
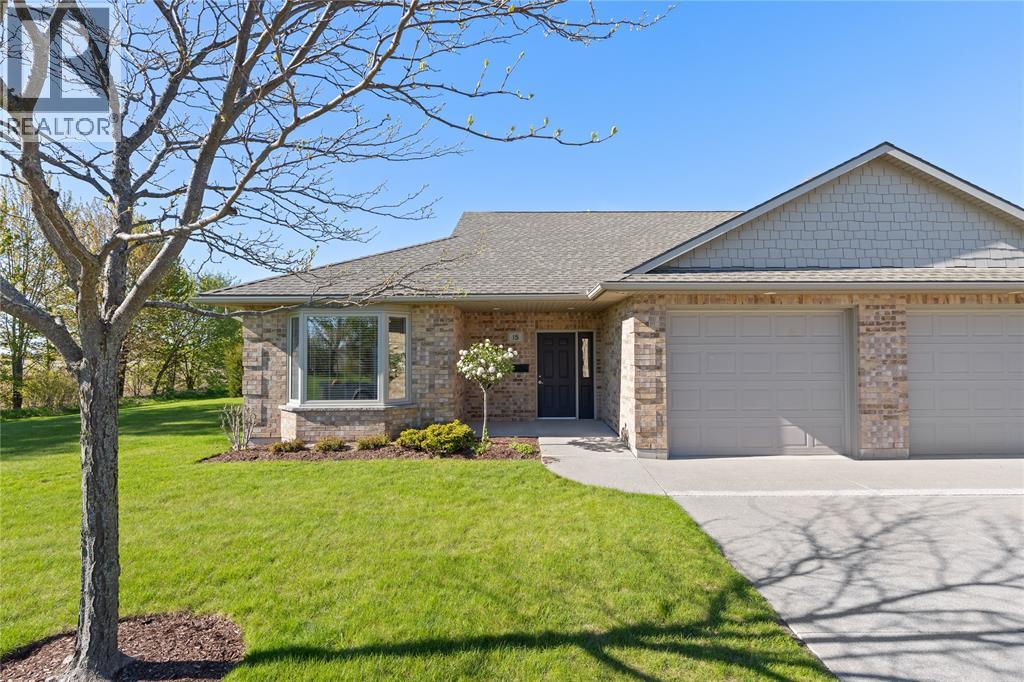
5969 Townsend Line Unit# 15
Lambton Shores, Ontario
PLEASE INCLUDE SCHED B1 IN DOCUMENTS WITH ALL OFFERS.* Welcome to Townsend Meadows, a vibrant 'Life Lease' community designed for those aged 55 and over, where modern living meets effortless maintenance. Nestled on the edge of town, this stunning home boasts an open-concept kitchen, dining room and living area featuring 2 bedrooms and 1 bathroom and year-round comfort with in-floor hydronic heat and air conditioning. Step outside to your private patio, ideal for enjoying morning coffee or unwinding in fresh air. In this thriving community, you'll find a welcoming environment filled with opportunities for engagement and an active lifestyle. The monthly fees cover all exterior maintenance, snow removal, and grass cutting, so you can enjoy a lifestyle of convenience and leisure. This is the perfect haven for your next chapter. Embrace the carefree lifestyle at Townsend Meadows – your perfect sanctuary awaits, complete with access to a fantastic clubhouse! * LIFE LEASE (id:49269)
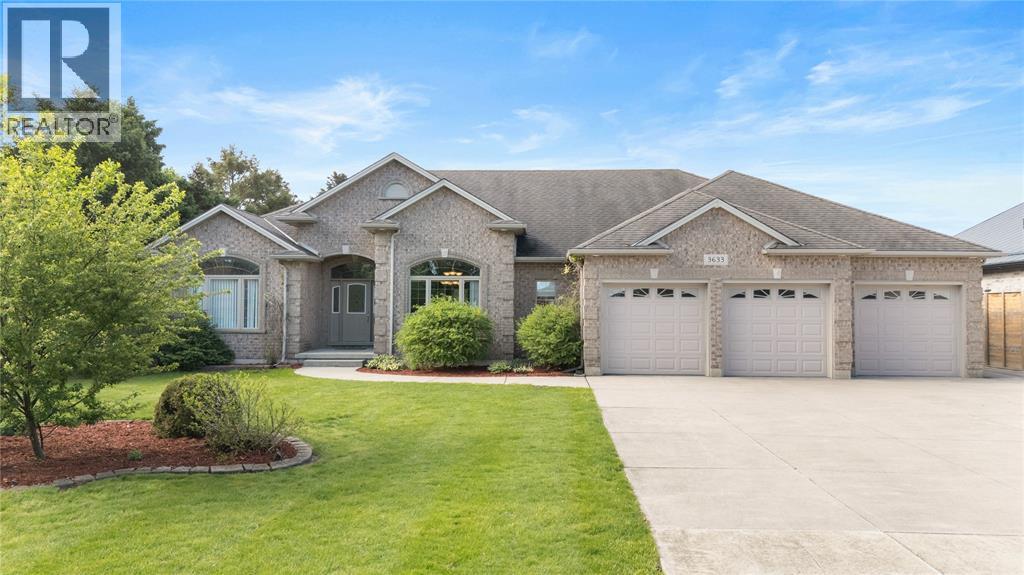
3633 Egremont Road
Plympton-Wyoming, Ontario
Exquisite custom-built bungalow showcasing exceptional craftsmanship and meticulous pride of ownership throughout. Set on over half an acre with beautiful fruit trees, this impressive home has 10 ft ceilings features, a triple attached garage with drive-through access, a detached workshop, and so much more. Offering the perfect blend of luxury, privacy, and functionality, all within a short walk to beaches and scenic trails! (id:49269)
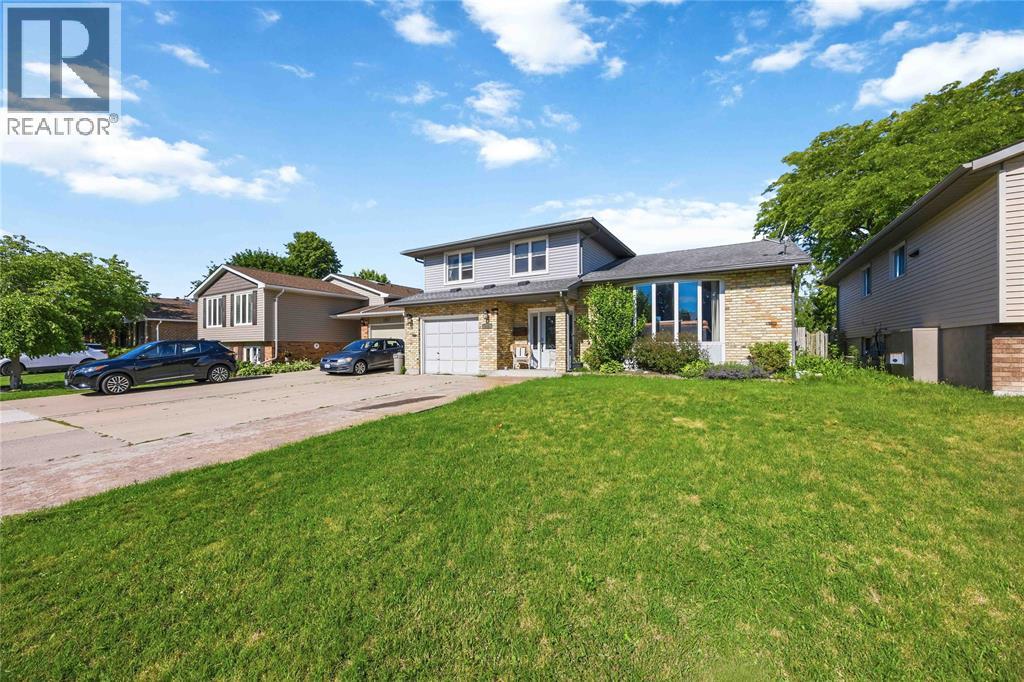
309 Edgewood Street
Sarnia, Ontario
Ready to make a SPLASH this summer? Welcome to 309 Edgewood St! This beautifully maintained 4-level side split has everything your family needs — offering 3 spacious bedrooms, 1.5 bathrooms, and an incredible backyard built for summer fun and entertaining! Picture yourself relaxing on warm summer evenings or getting cozy beside the fire in the inviting rec room after a long day. This home combines comfort, style, and functionality in one amazing package. Recent updates include: A/C & Hot Water on Demand (2024). Fresh flooring & paint throughout (2022) Conveniently located close to shopping, restaurants, schools, and everyday amenities, this home is perfectly situated in a fantastic family-friendly neighborhood. (id:49269)
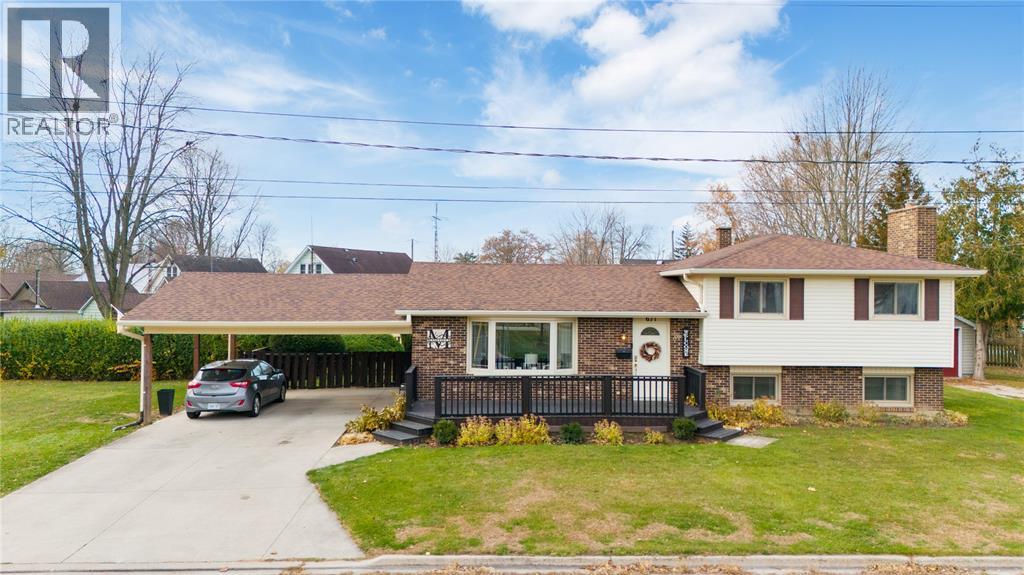
671 Nelson Street
Wallaceburg, Ontario
Welcome to 671 Nelson Street, a beautifully maintained home set in one of Wallaceburg’s most family-friendly neighbourhoods. Located beside King George park and near trails, conservation area, river, splash pad and schools. This inviting home blends small-town charm with modern comfort, offering a move-in-ready lifestyle that’s perfect for families, professionals, or those seeking peaceful surroundings with easy access to amenities. Inside, you’ll find a bright, open layout with an abundance of natural light. The main living area flows seamlessly into a stylish kitchen with updated cabinetry, generous counter space, and a welcoming dining area ideal for everyday living or entertaining. The bedrooms are spacious and versatile, complemented by well-appointed baths and thoughtful finishes throughout. A cozy lower-level family room adds valuable space for relaxing, hobbies, or movie nights. Step outside to enjoy a private, fenced backyard with a 20x12 sun deck, 3 garden sheds a pergola and plenty of room for play or gardening — a wonderful extension of your living space. (id:49269)
22 Turner Drive
Sarnia, Ontario
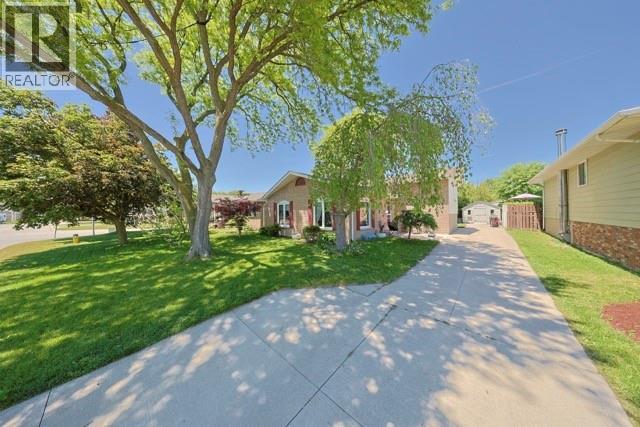
Gorgeous 4-level backsplit in the sought-after Sherwood Village neighbourhood! This beautifully updated home features a stunning kitchen completed in 2020, updated flooring and blinds, all windows replaced, plus a brand new furnace and central air installed in 2025. The spacious driveway accommodates two vehicles side by side, and the prime location is just minutes from schools, shopping, restaurants, parks, and everyday amenities. Nearby schools include Confederation Central Public School and Holy Trinity Catholic School for elementary, with high school options including Alexander Mackenzie Secondary School, Great Lakes Secondary School, and St. Patrick’s Catholic School. Located in a wonderful family-friendly neighbourhood with amazing neighbours, this move-in-ready home offers comfort, style, and convenience — just unpack and enjoy! (id:49269)
2012 Wayne Avenue
Sarnia, Ontario
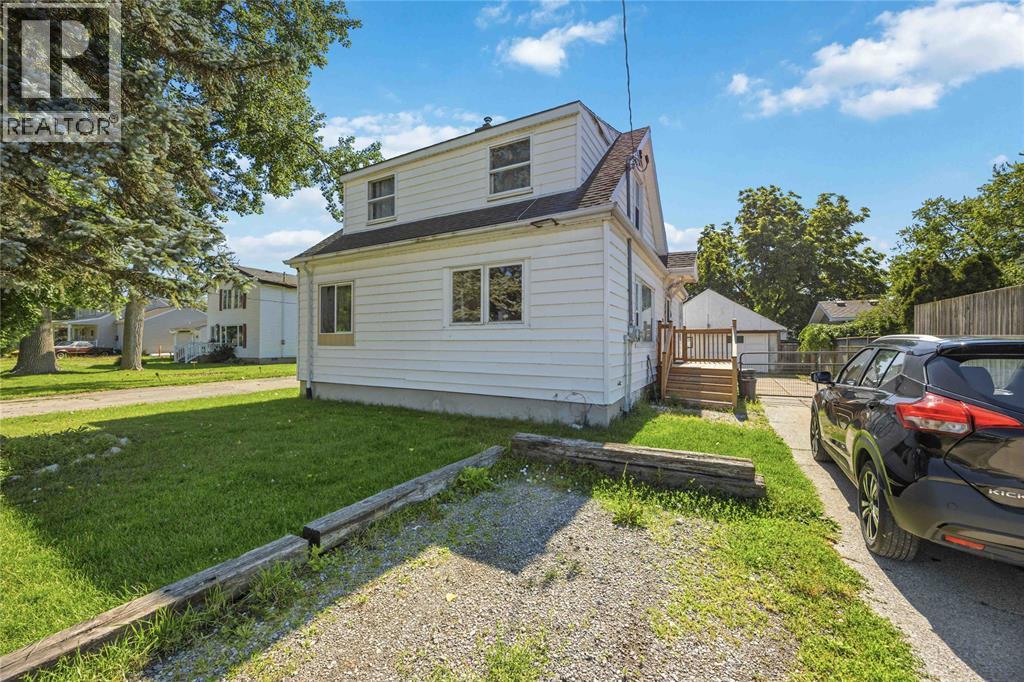
Looking to add a solid income-producing property to your portfolio? This fantastic single family home with granny suite, is located just steps from the beautiful St. Clair River and offers an excellent opportunity for families, investors or owner-occupants alike. Recent Updates Include: Freshly painted throughout (2025), New windows installed (2025), Basement professionally sealed by Basement Boss (2025). Upper unit is currently tenanted, with a reliable tenant who would love to stay, providing immediate rental income from day one. Opportunities like this don't come around often. Whether you're expanding your portfolio, looking for a wonderful home, or a smart investment, 2012 Wayne Ave deserves a closer look. (id:49269)
54 King Street West
Lambton Shores, Ontario
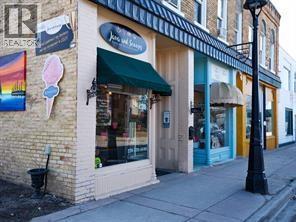
A bustling little Café located in the charming town of Forest. Known for its warm atmosphere, delectable treats, freshly brewed coffees, specialty beverages and of course ice cream! In addition this Bistro also features a full breakfast and lunch menu. This Café offers a great opportunity for aspiring entrepreneurs to seamlessly transition into a successful turnkey business with a central and highly visible location attracting both residents and tourists. With an established presence in the community,Java & Scoops have built a loyal customer base over the years. This cozy Café is tastefully decorated, creating a welcoming environment for customers to relax, socialize, and enjoy their favourite beverages or treats. (id:49269)
1727 Mater Drive
Sarnia, Ontario
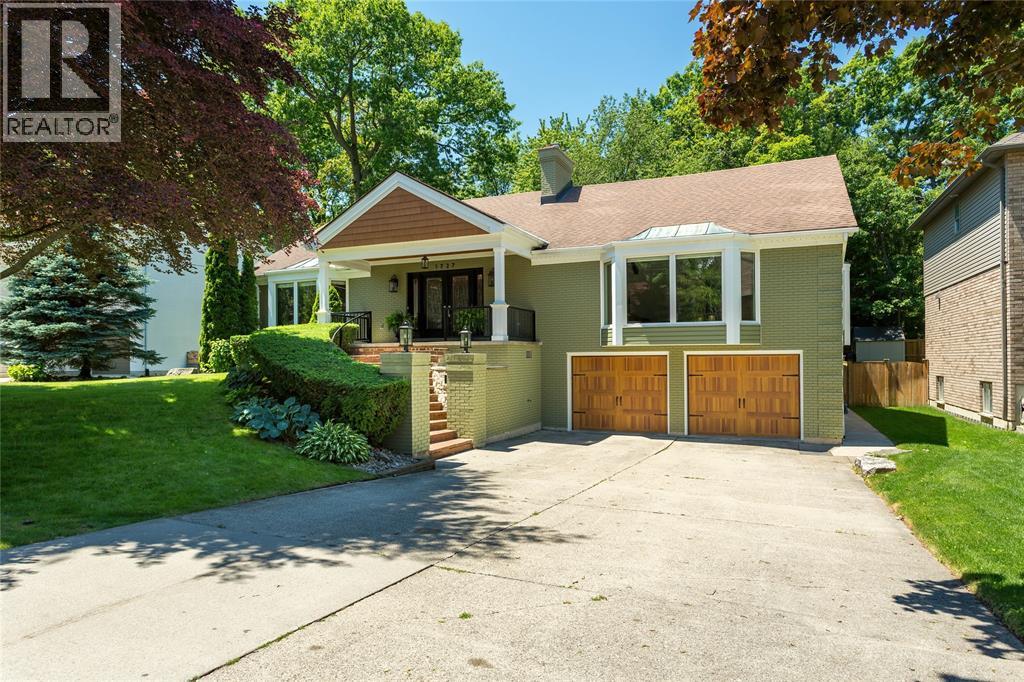
Welcome to this exceptional executive home in Sarnia's desirable north end. Deceptively spacious from the street, this remarkable residence offers approximately 5,900 sq. ft. of beautifully finished living space on a mature 72' x 120' lot, just minutes from the sandy shores and breathtaking sunsets of Lake Huron. Step inside to a grand foyer highlighted by a dramatic three-storey solid marble feature wall, setting the tone for the exceptional design and craftsmanship found throughout the home. Completely transformed in 2017 under the direction of a professional designer, every detail was thoughtfully curated to create a timeless blend of luxury, comfort, and functionality. Designed for both elegant entertaining and everyday living, this impressive home features 4+1 bedrooms and 4 bathrooms, including a luxurious main floor primary suite complete with a spectacular custom walk-in dressing room featuring a granite centre island, creating a boutique-style experience unlike anything else. Soaring vaulted ceilings with exposed wood beams, expansive principal rooms, and a stunning designer kitchen with an oversized island provide the perfect setting for family gatherings and entertaining. The fully finished walkout lower level offers additional living space with a dedicated home theatre, expansive games and recreation room, and flexible space for guests, hobbies, or an office or gym. Additional highlights include an extra-wide 2 car garage, 200-amp electrical service, an upgraded ¾-inch water line, underground sprinklers and a brand-new furnace (2025). Located within the highly sought-after Cathcart and Sacred Heart school districts, this is a rare opportunity to own one of Sarnia's premier family homes where thoughtful design, exceptional craftsmanship, and an unbeatable location come together beautifully. (id:49269)
201 Front Street North Unit# 1103
Sarnia, Ontario
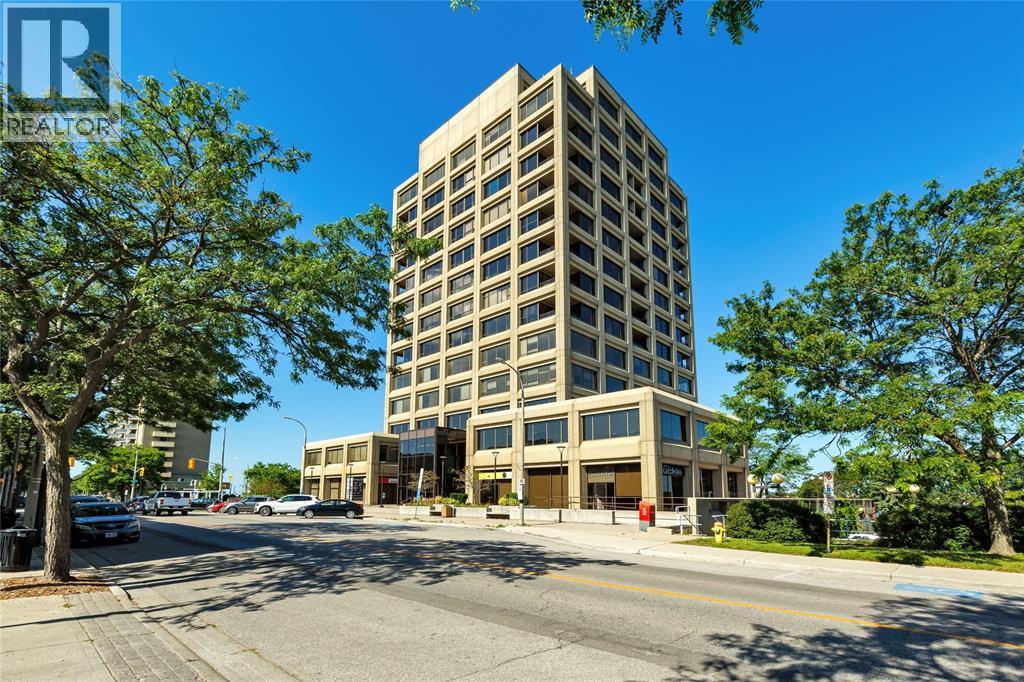
Welcome to the penthouse collection at First Sarnia Place. One of only a few penthouse style luxury apartments of its kind in the City of Sarnia, this exceptional waterfront home offers nearly 2,000 sq. ft. of elegant living space with the most breathtaking south-facing views of the St. Clair River. Featuring 10' coffered ceilings, expansive windows, two private balconies, two underground parking spaces, two storage lockers, and an open-concept great room, den, two bedrooms, each with its own ensuite bath, plus a private powder room off the foyer, this home offers the comfort of a luxury residence with the convenience of condominium living. Enjoy an unbeatable downtown lifestyle just steps from Centennial Park, the waterfront, restaurants, cafés, the Imperial Theatre, art galleries, and shopping. Rarely does an opportunity like this become available in one of Sarnia's most prestigious addresses. Common area includes private waterfront patio, party room and workout room. Residential floors have secure elevator access 24/7. (id:49269)
201 Front Street North Unit# 1103
Sarnia, Ontario
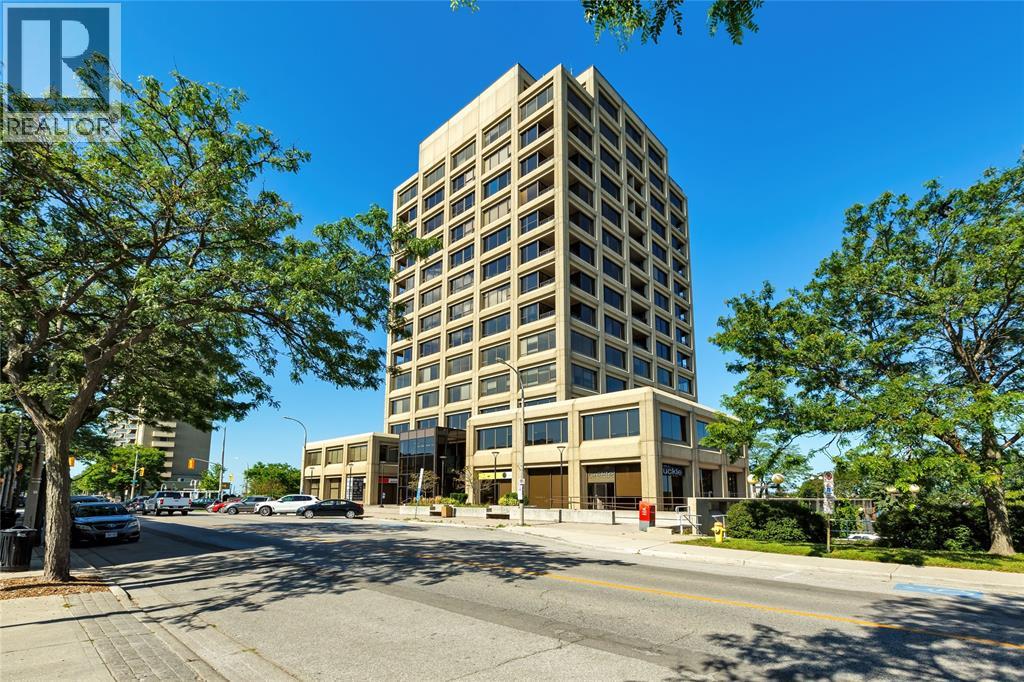
Welcome to the penthouse collection at First Sarnia Place. One of only a few penthouses of its kind in the City of Sarnia, this exceptional waterfront home offers nearly 2,000 sq. ft. of elegant living space with the most breathtaking south-facing views of the St. Clair River. Featuring 10' coffered ceilings, expansive windows, two private balconies, two underground parking spaces, two storage lockers, and an open-concept great room, den, two bedrooms, each with its own ensuite bath, plus a private powder room off the foyer, this home offers the comfort of a luxury residence with the convenience of condominium living. Enjoy an unbeatable downtown lifestyle just steps from Centennial Park, the waterfront, restaurants, cafés, the Imperial Theatre, art galleries, and shopping. Rarely does an opportunity like this become available in one of Sarnia's most prestigious addresses. Common area includes private waterfront patio, party room and workout room. Residential floors have secure elevator access 24/7. (id:49269)
1126 Cathcart Boulevard
Sarnia, Ontario
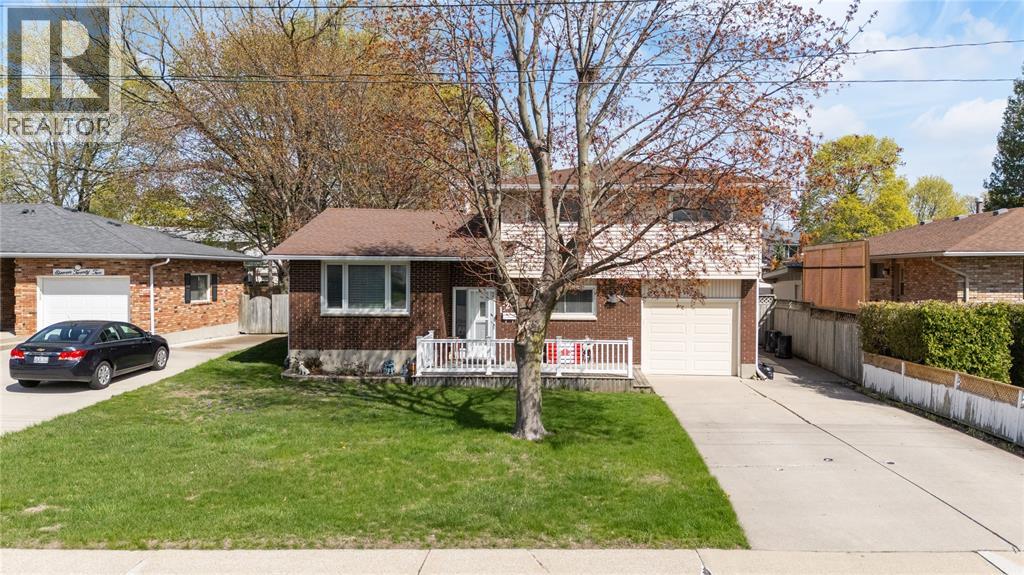
Located in Sarnia’s desirable north end, this well-maintained 3-bedroom, 2-bath 4-level side split offers exceptional space inside and out. Bright, open-concept kitchen and dining area with updated hardwood floors, spacious bedrooms, and multiple living areas for the whole family. Enjoy a fully fenced yard with stamped concrete patio and attached garage. Walking distance to top-rated schools—an ideal family home in a sought-after location. (id:49269)
414 Davis Street
Sarnia, Ontario
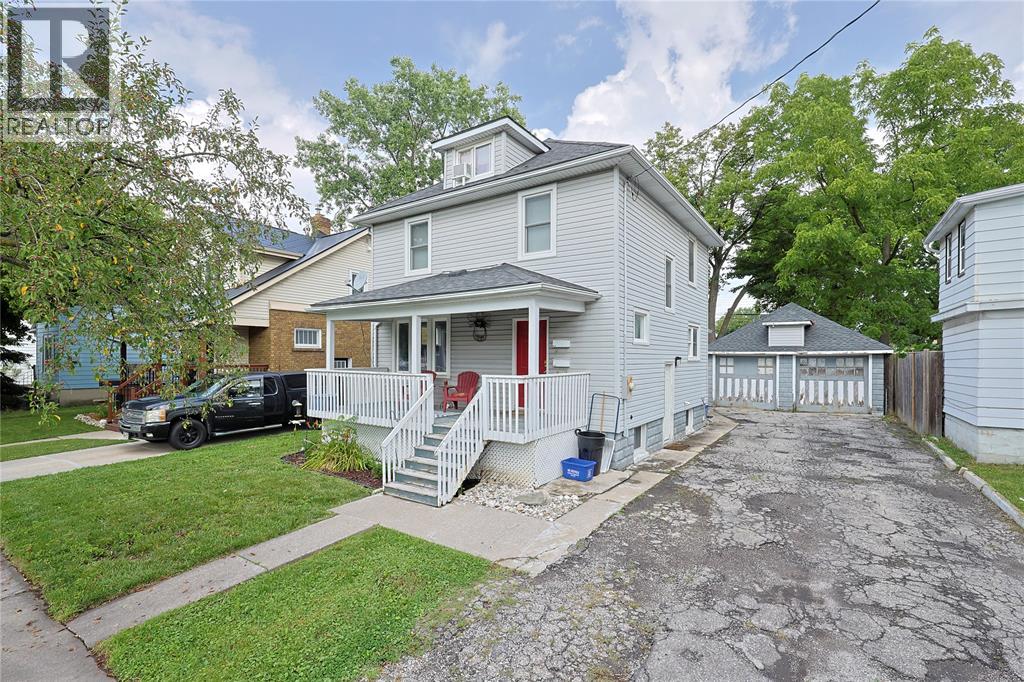
Turnkey legal duplex offering immediate rental income with three separate revenue streams. This well-maintained property features two self-contained units, leased at $1,450 (upper), $1,495 (main) inclusive, and a detached garage generating an additional $1,500/year. The interior has been updated with modern finishes throughout. A great opportunity for investors seeking a fully renovated, fully leased property with stable rental income and long-term potential! (id:49269)