
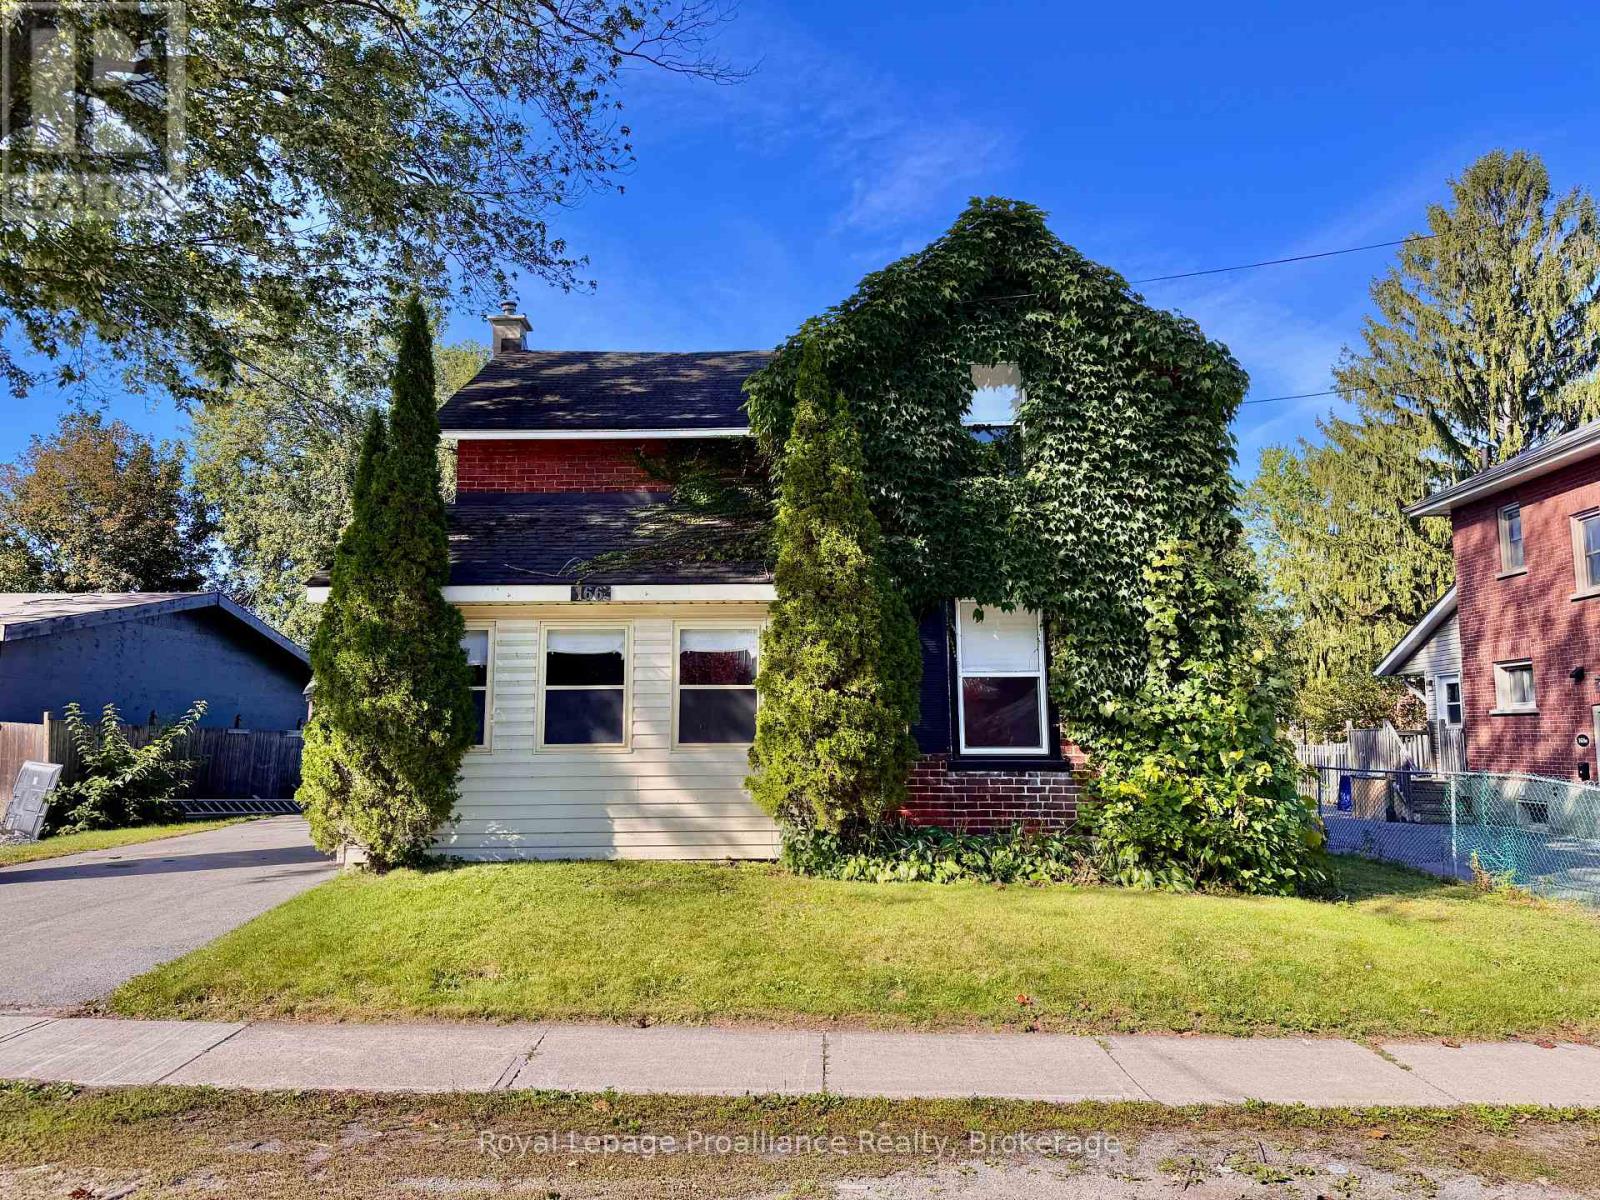
166 Burnham Street
Belleville, Ontario
Opportunity awaits at 166 Burnham Street, a solid-built century home set on a generous 60' x 133' lot in Belleville's sought-after Old East Hill. In the same family for over 30 years, this property is ready for its next chapter and offers plenty of potential for a buyer looking to renovate, restore and make it their own. The main floor features a kitchen, dining and living areas, front foyer, water closet, laundry hookup, plus a covered rear sunroom/addition providing extra usable space. Upstairs you'll find 3 bedrooms and a 4-piece bathroom, with some original hardwood still remaining. Outside, the deep backyard offers plenty of room to reimagine the space, complemented by 420 square foot deck. Mature vines along the north side add character and provide natural shade. Updates and features include a gas furnace, 100-amp electrical panel, mostly vinyl windows, roof replaced in 2014, and spray-foam insulation along the basement perimeter walls. A true project with great bones and loads of potential, all within walking distance of grocery stores, schools, Belleville General Hospital, and approximately a 10-minute walk to the Bayshore waterfront trail. This home is vacant and easy to show, book today! (id:49269)
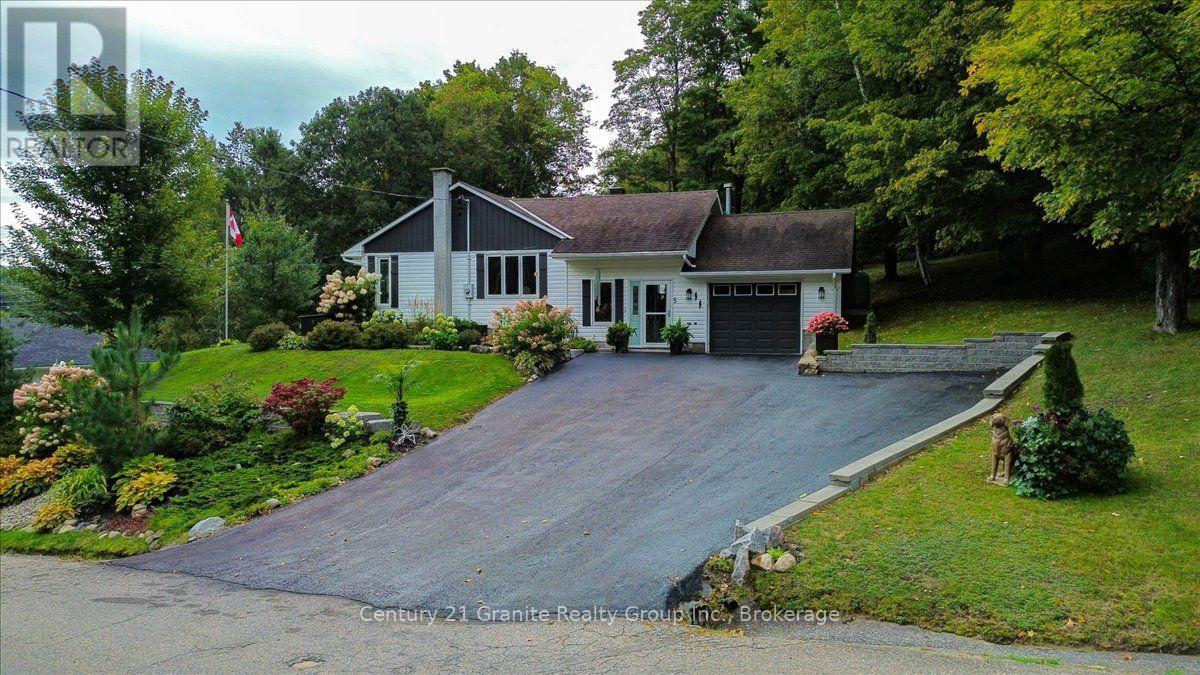
5 Forest Hill Road
Bancroft, Ontario
Set on approximately two beautifully landscaped acres in Bancroft, 5 Forest Hill Road offers country space with in-town convenience. This immaculate, renovated bungalow features four bedrooms, two bathrooms, more than 2,100 sq. ft. of living space and an attached single-car garage. Its flexible layout is ideal for a growing family, retirees or a professional couple. Maple hardwood flooring, crown moulding, updated lighting and professional painting refresh the main level. The kitchen features painted cabinetry with new pulls, an updated countertop, subway tile backsplash, under-cabinet lighting and French doors. The living and family rooms provide comfortable gathering spaces, while the sunroom has new windows and vinyl plank flooring. A new picture window brightens the living room, and added shelving enhances kitchen, pantry and entry storage. Ceiling fans in the bedrooms and family room add everyday comfort. The partially finished lower level offers an in--law suite style layout, vinyl plank flooring, a renovated tile bathroom, kitchen area with subway tile backsplash, bright laundry room and 300+ sq. ft of utility and storage space. A bright sunroom plus two decks extend the outdoor living space and offer elevated views of the property, the York River and the Town of Bancroft. Enjoy mature trees, landscaping, gardens, open lawns, and a backyard gazebo. A 10' x 16' garden shed with a poured concrete floor and a 15' x 16' ATV and storage shed provide room for tools and recreational gear. The paved driveway leads to the garage, equipped with a workbench, lumber racks and 100-amp electrical service. Access to the Hastings Heritage Trail is approximately 500 feet away. Schools, shopping, parks, hospital and Bancroft's everyday conveniences are close at hand. Turnkey and thoughtfully improved, this home is ready to enjoy. (id:49269)
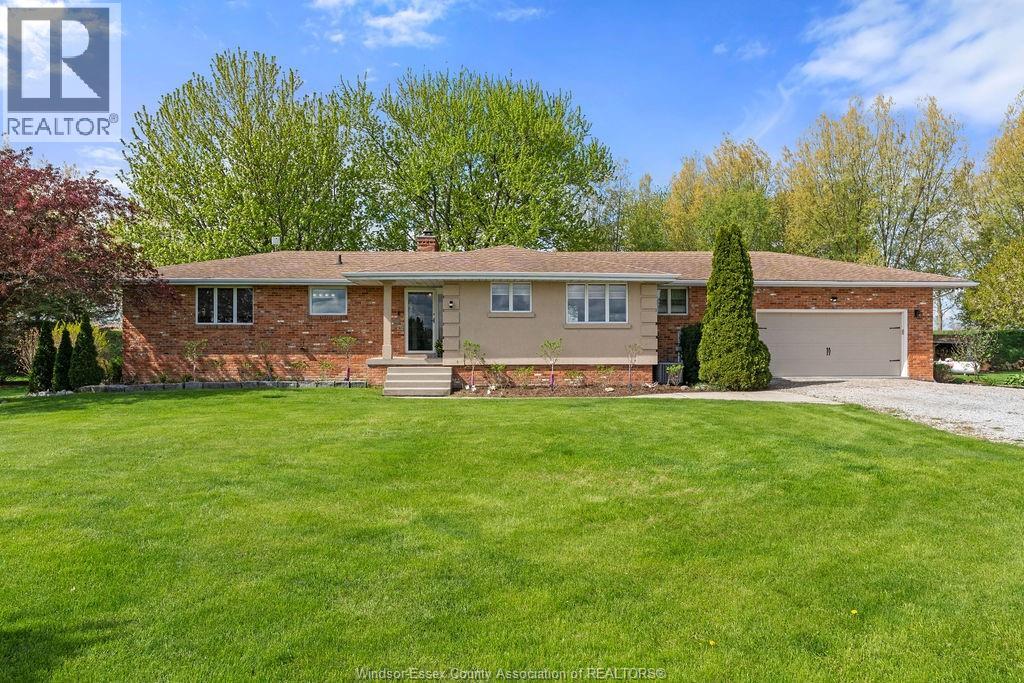
24122 Poppe Road
Tilbury, Ontario
NATURE LOVERS PARADISE! THIS EXCEPTIONAL BRICK RANCH OFFERS THE PERFECT BLEND OF PRIVACY, COMFORT, AND WATERFRONT LIVING. SITUATED ON 2.673 BEAUTIFULLY GROOMED ACRES WITH OVER 800FT OF FRONTAGE ON JEANETTES CREEK, THIS PROPERTY IS A RARE RETREAT FOR THOSE WHO ENJOY FISHING, BOATING, BIRDWATCHING, HUNTING, OR SIMPLY PEACEFUL SURROUNDINGS. THIS HOME FEATURES 3 SPACIOUS BEDROOMS, 2 FULL BATHS AND 2 FIREPLACES WITH A BRIGHT LIVING ROOM THAT WALKS OUT TO A LARGE DECK OVERLOOKING THE SCENIC PROPERTY. CAR ENTHUSIASTS AND HOBBYISTS WILL APPRECIATE THE ATTACHED INSULATED 2 CAR GARAGE, ALONG WITH A SEPARATE 32X31 WORKSHOP COMPLETE WITH CONCRETE FLOOR. ADDITIONAL HIGHLIGHTS INCLUDE 200 AMP SERVICE, MUNICIPAL WATER AND A PRIVATE FLOATING DOCK. IMPECCABLY MAINTAINED INSIDE AND OUT, THIS IS ONE OF A KIND PROPERTY OFFERS COUNTRY STYLE WITH EVERYDAY CONVENIENCE. (id:49269)
RE/MAX Sarnia Realty Inc
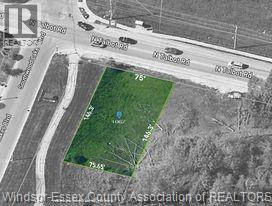
1067 North Talbot
Windsor, Ontario
PRIME SOUTH WINDSOR LOCATION: DISCOVER THE ALLURE OF THIS CHARMING LOT APPROX. 75FT X 146.30FT OFFERING ENDLESS POSSIBILITIES FOR CREATING A CUSTOMISED RESIDENCE SURROUNDED BY LUXURY AND CUSTOM HOMES. LOCATED STEPS FROM PUBLIC TRANSPORTATION, CLOSE TO SCHOOLS, HIGHWAYS, STORES AND OTHER AMENITIES. EMBRACE THE CHARM OF THIS PRIME LOCATION AND SEIZE THE CHANCE TO OWN A PIECE OF THIS ENCHANTING PROPERTY TRANSFORMING YOUR VISION INTO REALITY! BUYER TO VERIFY AND SATISFY REQUIREMENTS FOR BUILDING PERMITS, AND ALL UTILITIES/SERVICES. (id:49269)
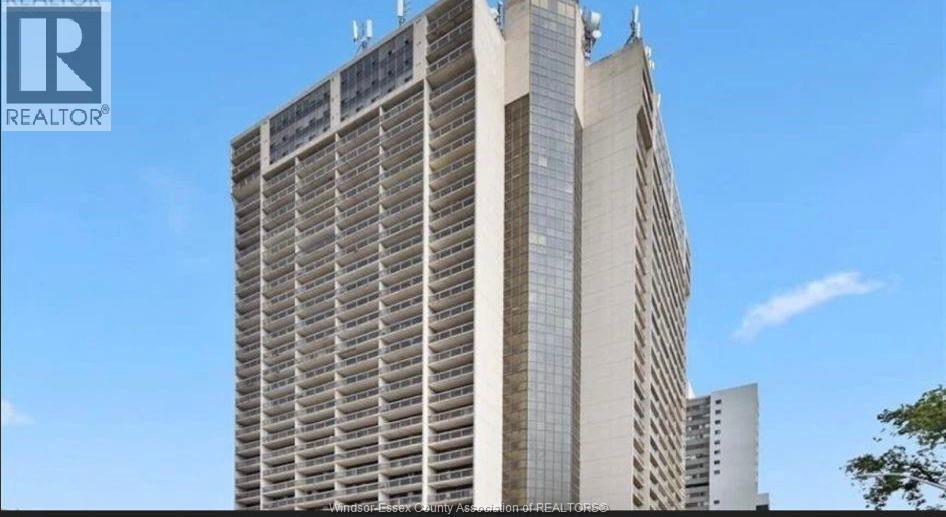
150 Park Unit# 3007
Windsor, Ontario
For Lease – 150 Park Street West, Unit 3007! Spacious 2-bedroom, 1.5-bathroom condo with approximately 1,000 sq. ft. Bright living room with fireplace, dining area, kitchen, in-suite laundry, private balcony and 1 parking space. Enjoy indoor pool, exercise centre, sauna, party room and security/concierge. Great location close to shopping, restaurants, parks, schools and transit. $1,900/month + hydro. Credit check, employment verification, pay stubs and rental application required. (id:49269)
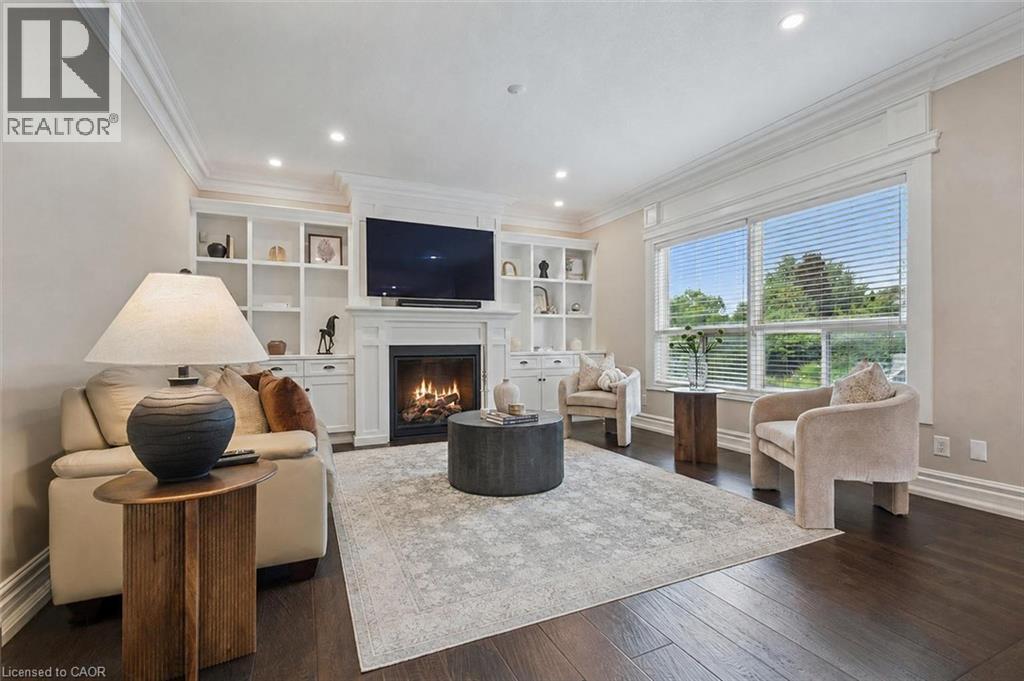
34 Whetstone Crescent
Guelph, Ontario
Executive 4+1 bdrm home W/in-law potential on pie-shaped lot in desirable family-friendly south-end neighbourhood! Spacious foyer leads to living/dining room W/cathedral ceilings, white oak hardwood & windows W/California shutters. Eat-in kitchen W/solid cherry wood cabinetry by B&D Woodworking, granite counters, B/I wine fridge & centre island W/lots of prep space & storage. Sliding glass doors lead to 320sqft composite deck W/Pebblestone-etched privacy glass & gas BBQ hookup creating effortless flow for outdoor dining & entertaining. Dining area can host large gatherings & flows seamlessly into family room W/expansive windows & fireplace surrounded by custom B/Is. Add'l highlights: 7.5-inch baseboards, crown moulding & integrated in-ceiling speaker system. Office, laundry room W/access to 2+ car garage & 2pc bath completes main level. White oak staircase W/wrought-iron spindles lead up to primary bdrm W/white oak hardwood, tray ceiling & W/I closet. New ensuite W/dbl vanity, tub & glass-enclosed rainfall shower. 3 add'l bdrms W/white oak hardwood offers flexibility for kids, guests or gym. 4pc bath W/large vanity completes this level. W/O bsmt offers in-law potential W/sep ent from garage, rec room, fireplace, bdrm & 4pc bath. High ceilings & oversized windows make space feel bright & inviting while French doors lead to covered deck. This would make excellent in-law suite, guest suite, teen hangout or potential income suite! Pie-shaped yard offers pool-sized lot W/tons of room for kids & pets to play. Updates & features: Lennox Elite furnace & AC in 2024, Excalibur water softener, 50yr fiberglass shingles in 2021, Lorex security camera system, freshly painted interior & new white oak floors. Wonderful neighbourhood to put down roots! Howden Trail is 3 doors away connecting to a park & Sir Isaac Brock PS. Other parks & schools-incl new high school-within walking distance. Pergola Commons is mins away W/groceries, fitness & more. Access to 401 for an easy commute (id:49269)
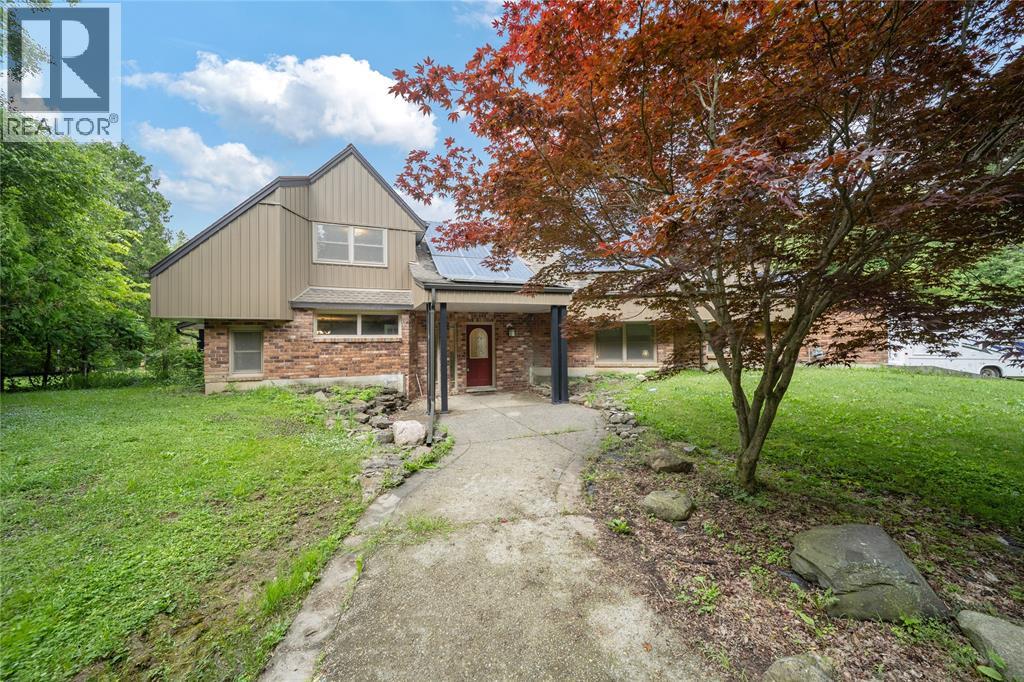
30622 Hungry Hollow Road
Lambton Shores, Ontario
Welcome to your dream home, nestled on 2 acres of tranquil and private paradise. This thoughtfully designed residence provides a perfect blend of comfort and seclusion, featuring four spacious bedrooms and three bathrooms, along with three cozy fireplaces. Modern conveniences abound, including a generator installed in 2017 for uninterrupted power, and a state-of-the-art two-stage furnace added in 2023. The attractive and efficient leaf guard eavestrough and natural gas cooktop were both installed in 2021, enhancing both functionality and the home's aesthetic appeal. This energy-efficient home features heat-mirrored glass on 90% of the windows and comes equipped with a reliable ADT alarm system for your peace of mind. With ample parking and storage options, including a substantial 20 x 40 outdoor shed, you'll have all the space you need. Additionally, the solar panels generate annual rebates from Hydro One, which can offset your property taxes, making this home not only a luxurious choice but also a smart investment. (id:49269)
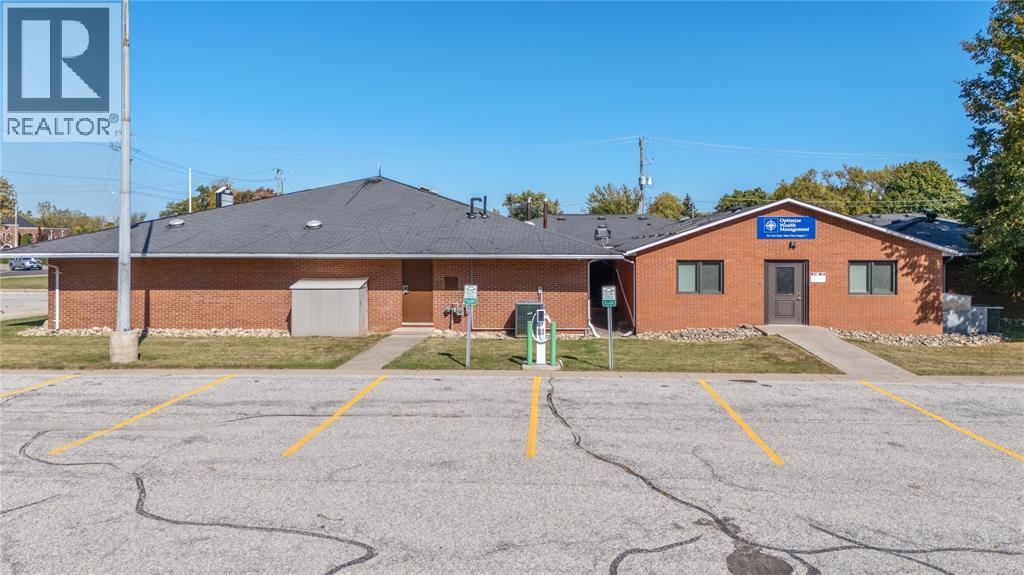
2109 London Line Unit# 4
Sarnia, Ontario
Beautifully Updated Professional Office Space! Step into a bright, modern office designed to impress clients and support productivity. This updated commercial building features a secure entry system, inviting waiting area, and multiple private offices perfect for professionals or small businesses. Enjoy the convenience of on-site parking and a well-maintained property-all with CAM fees included in the rent. Rent is plus HST and internet. A professional, turnkey space that's ready for your business to thrive! (id:49269)
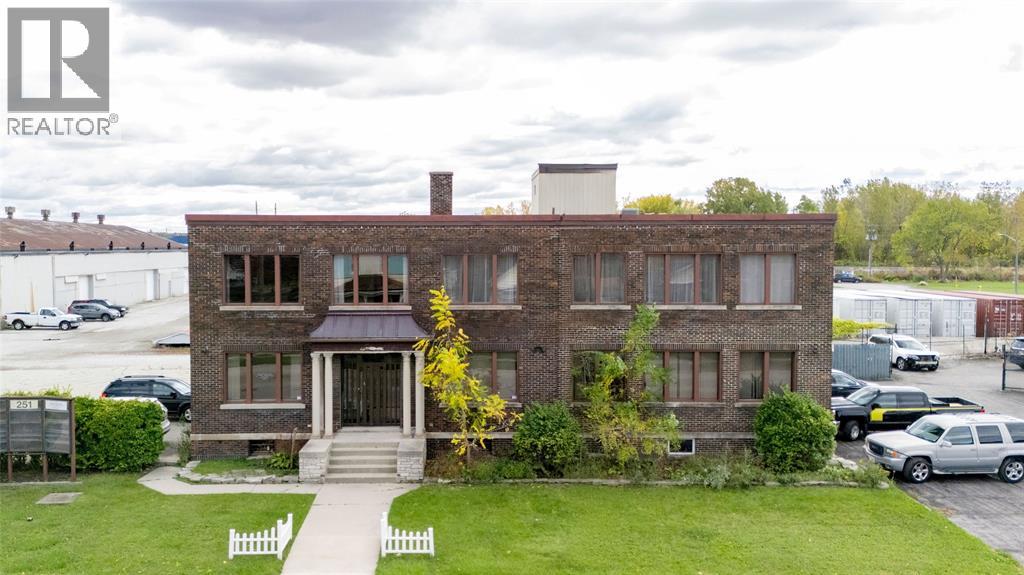
251 Campbell Street Unit# 5
Sarnia, Ontario
Office space for lease in a historical building. Adjoining offices approximately 296 sq ft on the second floor with lots of natural light. Lease price is inclusive of CAM and utilities, and plus HST. Tenant responsible for internet. Lease spaces available from 300 to 875 sq ft, call for more info (id:49269)
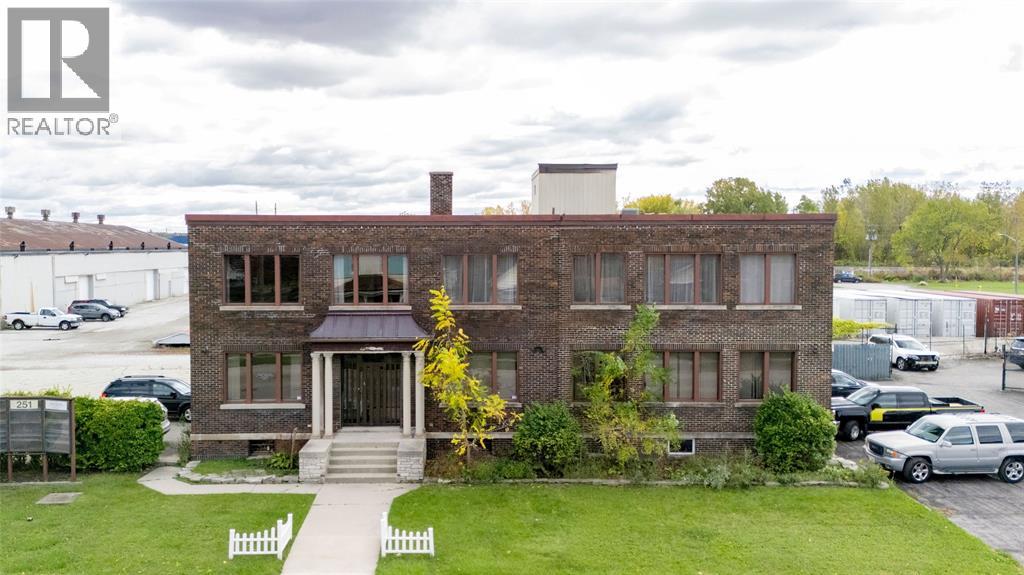
251 Campbell Street Unit# 4
Sarnia, Ontario
Office space for lease in a historical building. Adjoining office and conference room space, approximately 875 sq ft, perfect for your business. Lease price is inclusive of CAM and utilities. Tenant responsible for internet. Price is plus HST. Lease spaces available from 300 to 875 sq ft, call for more info (id:49269)
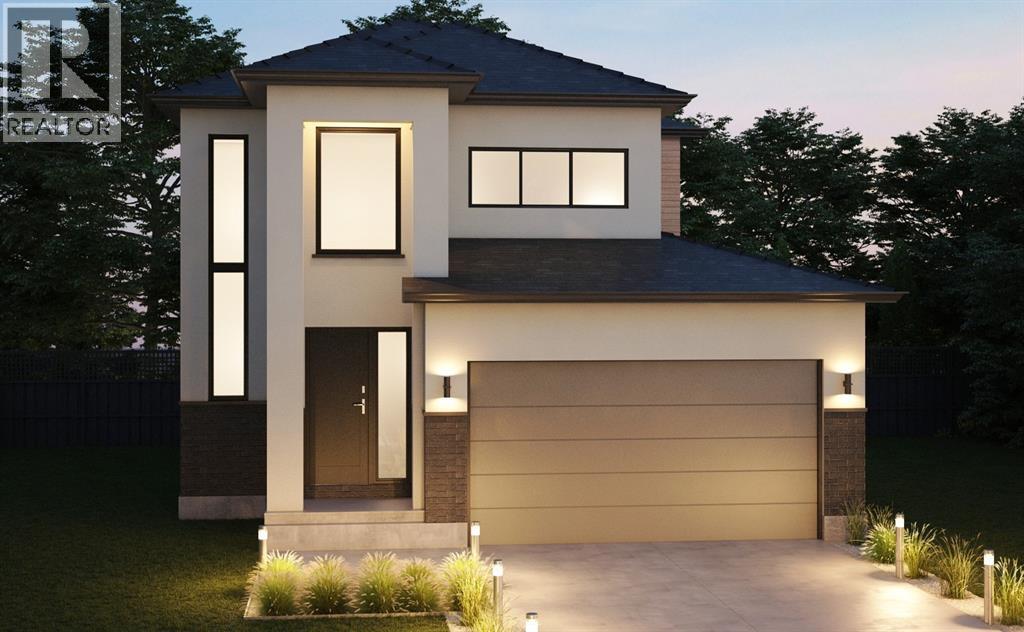
Lot 7 Marion Avenue
Sarnia, Ontario
Here’s your opportunity to build new in Bright’s Grove, just steps from Lake Huron. Lot 7 on Marion Avenue is to be built by Millstone Homes of London, bringing their quality construction and attention to detail to a thoughtfully designed two-storey home. The main level is open and inviting, with the kitchen and island connecting naturally to the dining area and great room. A gas fireplace anchors the great room, while a mudroom off the garage, powder room and welcoming foyer complete the main floor. Upstairs, all three bedrooms are together, including a generous primary bedroom with its own ensuite. Two additional bedrooms share a second full bathroom, creating a floor plan that works well for families, guests or those wanting the flexibility of a home office. The setting is a big part of what makes Marion Avenue special. Lake Huron is literally steps away, where the shoreline, beautiful sunsets and sound of the waves are part of life in Bright’s Grove. Trails, golf, restaurants, shopping and everyday amenities are nearby, with Sarnia only a short drive away. Millstone Homes brings quality new construction and Tarion warranty coverage to an established Bright’s Grove neighbourhood where opportunities to build this close to Lake Huron don’t come along often. Price includes HST with rebate back to seller. Property tax and assessment not set. (id:49269)
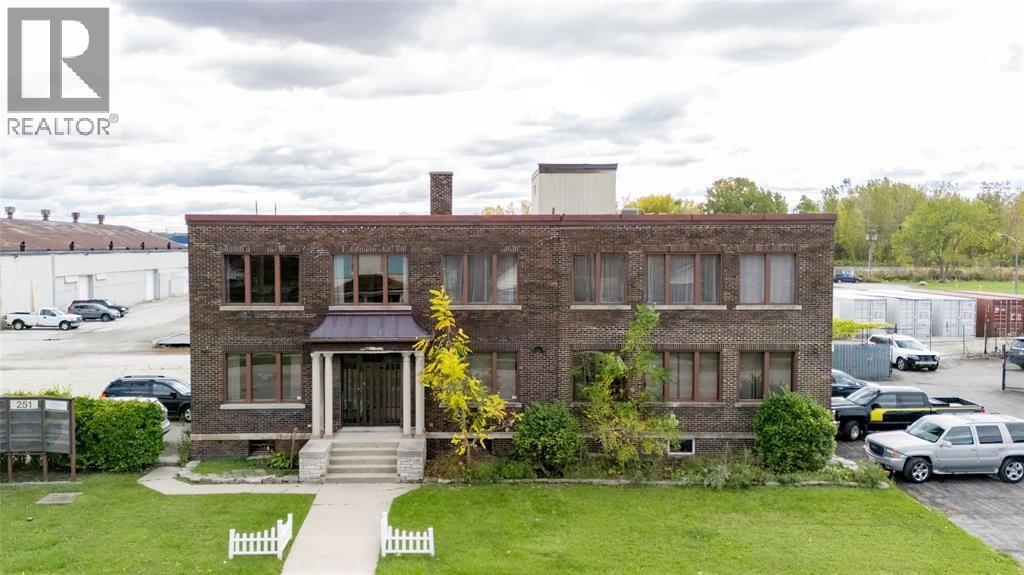
251 Campbell Street Unit# 8
Sarnia, Ontario
Office space for lease in a historical building. Lease space located on the second floor, approximately 642 sq ft, perfect for a conference room area, studio, or business startup. Lease price is inclusive of CAM and utilities. Lease price is plus HST. Tenant responsible for internet. Lease spaces available from 300 to 875 sq ft, call for more info. (id:49269)