
Ph16 - 28 Uptown Drive
Markham, Ontario
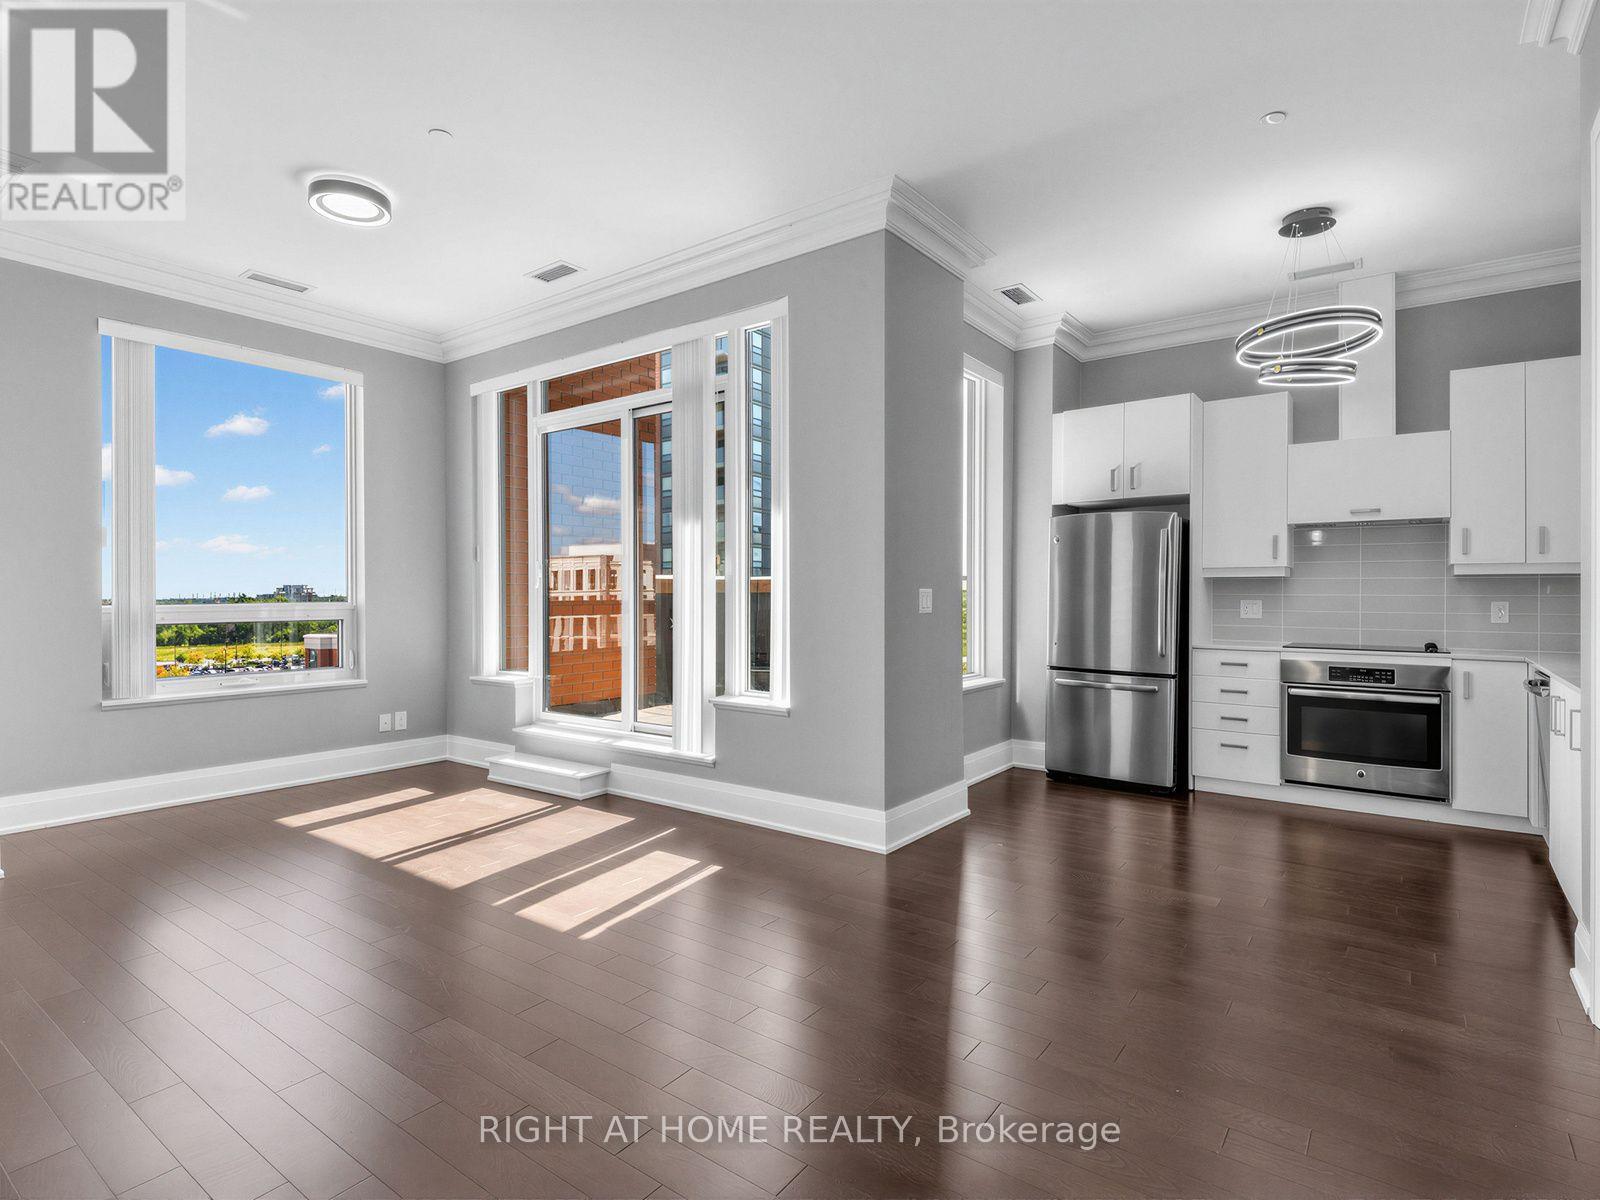
Luxury corner penthouse unit, next to stairs, with south-east exposure and large terrace, located in the heart of downtown Markham. 10 ft smooth ceiling, upgraded 9 ft doors and 7 inch baseboard trim, hardwood floor throughout. Open concept, excellent layout, lit thoroughly by natural lights pouring from wide and tall windows. Modern kitchen with quartz counter. Large living room walks out to terrace. Elegant primary bedroom 4pc ensuite & walk-in closet. Two good sized bedrooms with luxury bedroom furniture, spacious den, two lavish washrooms, one underground parking and one locker. Close to fine restaurants/VIP Cineplex/Whole Food Supermarket/T&T Supermarket/HWY 404&407/Go Train/YMCA/Markham Pan Am Centre/York University Markham Campus. Luxury amenities, indoor pool, exercise room, party room, library, 24Hr concierge. Luxury bedroom furniture is included. (id:49269)
17 Mustard Street
Uxbridge, Ontario
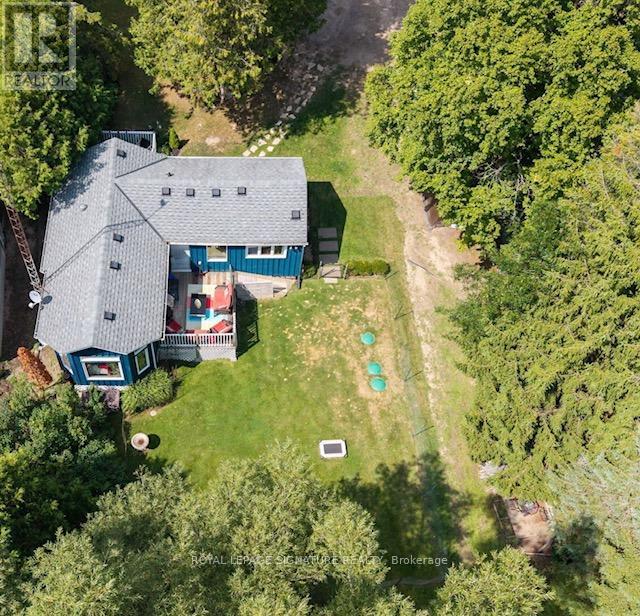
Imagine what your days could look like at 17 Mustard Street, located in the Wagner Lake Community. Wake up to pure silence on a peaceful dead-end street with no through traffic to rush your start. Pour a coffee & step onto your front deck to take in the serene surroundings, or take a quick walk down to the Wagner Lake access point for a quiet morning paddle before the rest of the world wakes up. Inside, the home feels open, airy & grounded. Sunlight streams through the skylight, illuminating the soaring vaulted wood ceilings & architectural beams that give the sunken living room its distinct character. Open the rear walk-out to let the breeze flow through while looking out over a private 1/3-acre yard framed by lush, landscaped gardens. Here, you can relax on the back deck listening to the soothing trickle of the stream or gather family & friends around an evening fire pit under the stars-with Uxbridge's simple $10 Recreational Fire Permit-as the soft chorus of crickets settles in.Living here places you right in the heart of Canada's Trail Capital-minutes to over 220 km of scenic trails, skiing, golf, and historic downtown shops and dining. It is an ideal 4-season home base for year-round living, with the added benefit of flexible short-term rental rules in Uxbridge (buyer to verify).The home also offers great versatility for future living space. The lower level is already waterproofed & insulated, creating a blank slate ready for your customized layout. Major infrastructure has already been completed, including a new septic system installed in 2023 (designed to accommodate additional future bedrooms, subject to local bylaws & building permits)New HVAC system with heat pump(2024), new sump pump(2026) & well pressure pump(2025). Photos can capture the layout, but they can't capture the quiet calm of this setting. Book a private showing, take a tour give yourself a moment to explore the neighbourhood & experience the calm firsthand.Offers Welcome Anytime. (id:49269)
101 Kilgannon Avenue
Clarington, Ontario
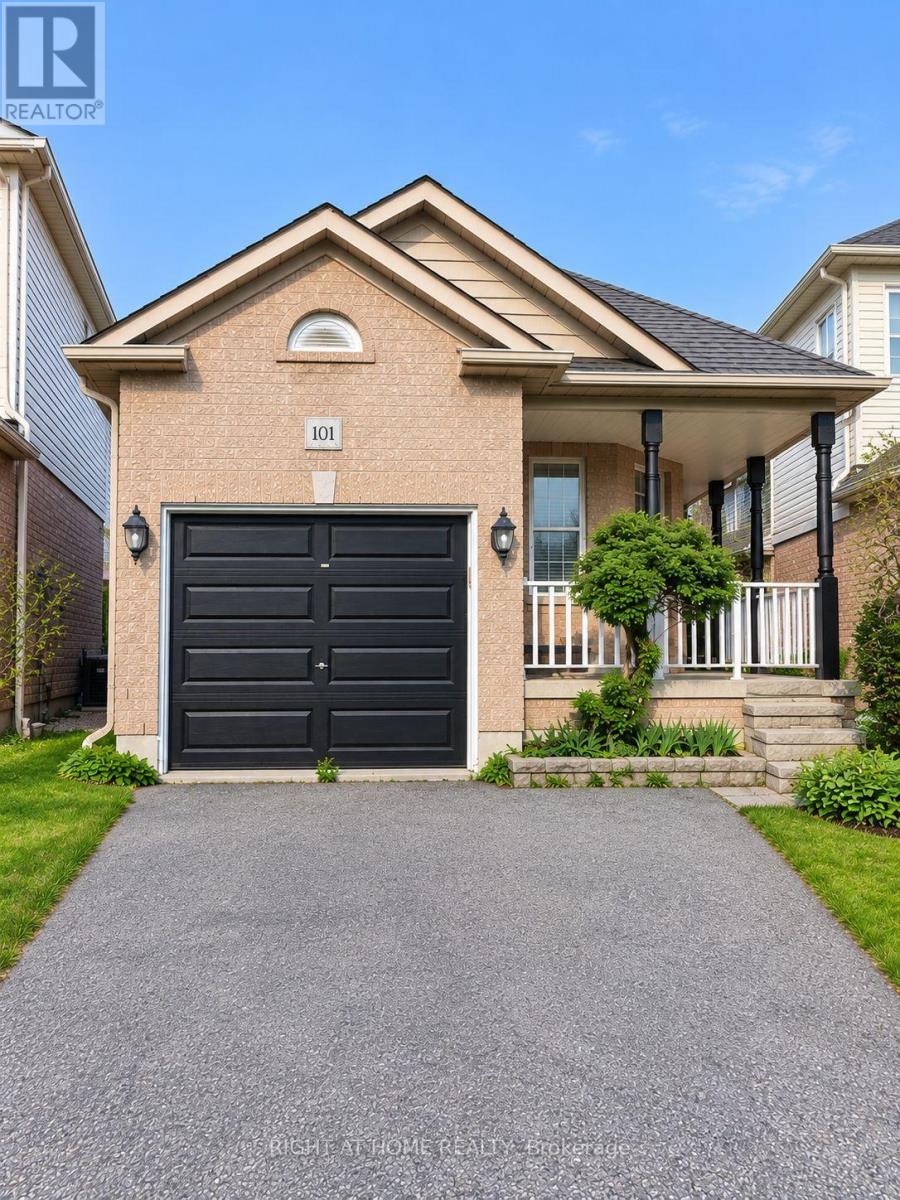
Perfect 4-bedroom family home backing onto Pickard Gate Parkette with no sidewalk! This home offers ample space for a growing family or downsizers. Located in a sought-after, family friendly Courtice community with easy access to Hwy 401, transit, schools, shopping, parks and everyday amenities. Bright and spacious 4th bedroom and family room feature above-grade Lookout windows, adding comfort and flexibility for extended family, guests, work-from-home or recreation. Includes parking for 3 cars. ** This is a linked property.** (id:49269)
1137 Bay Estates Road S
Sheguiandah, Ontario
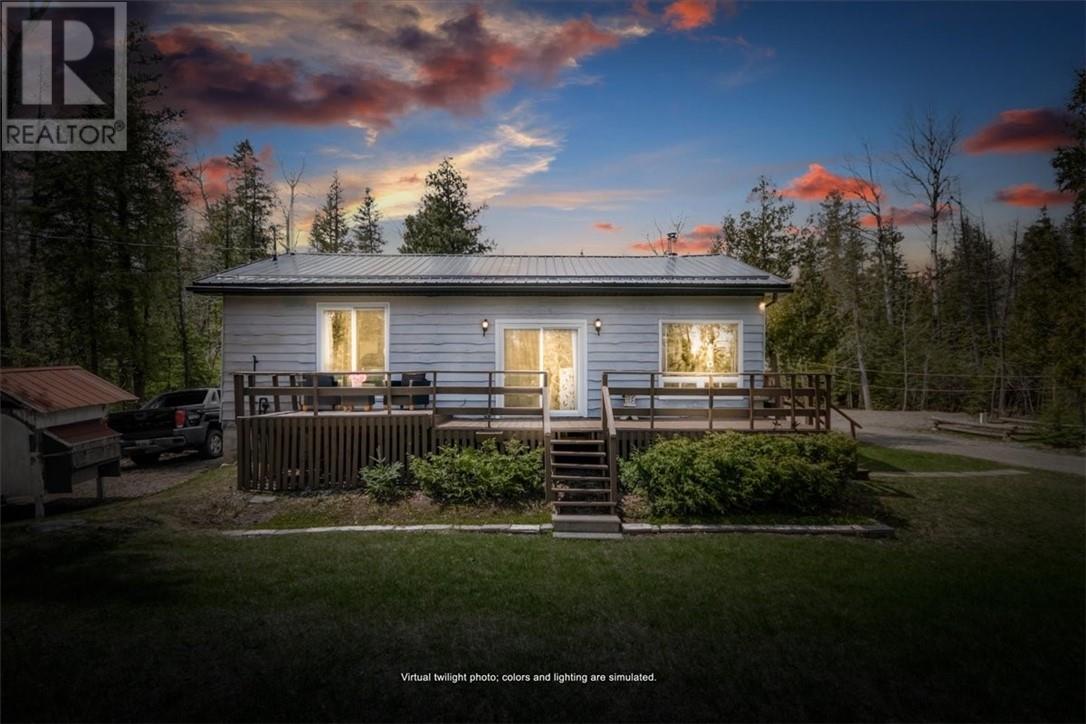
Escape the noise and reconnect with what matters most at 1137 Bay Estates Road South, a beautiful retreat tucked away in one of Manitoulin Island’s most desirable communities. Combining privacy, sustainability, and modern comfort, this move-in-ready property offers a rare opportunity to embrace a simpler lifestyle without giving up the conveniences of today’s living. Located in the highly sought-after Bay Estates subdivision near Lake Huron, this 2-bedroom home has seen upgrades throughout, including the septic system and water systems, creating exceptional peace of mind for future owners. Inside, the home offers a warm and welcoming layout with a spacious kitchen and dining area, comfortable living spaces, and large windows and patio doors that create a seamless connection to the surrounding natural setting. Thoughtful infrastructure upgrades, including dual water systems and enhanced self-sufficiency features, offer the flexibility to live more independently while still enjoying modern amenities and year-round comfort. Set on over half an acre, the outdoor lifestyle here is what truly makes this property special. Enjoy peaceful evenings around the fire, entertain family and friends on the large deck with pergola, or take advantage of the two bunkies that provide additional guest accommodations and flexibility for visitors. Bay Estates is known for its peaceful atmosphere, natural beauty, nearby water access, and close proximity to Lake Huron, making it one of the most desirable areas on Manitoulin Island for both seasonal and year-round living. Whether you are searching for a private Island retreat, a year-round residence, or the opportunity to embrace a more connected lifestyle surrounded by nature, this property delivers something truly special. Book your private showing today and discover the lifestyle that makes Bay Estates, Sheguiandah so highly sought after. (id:49269)
57 Wilson Street E
Little Current, Ontario
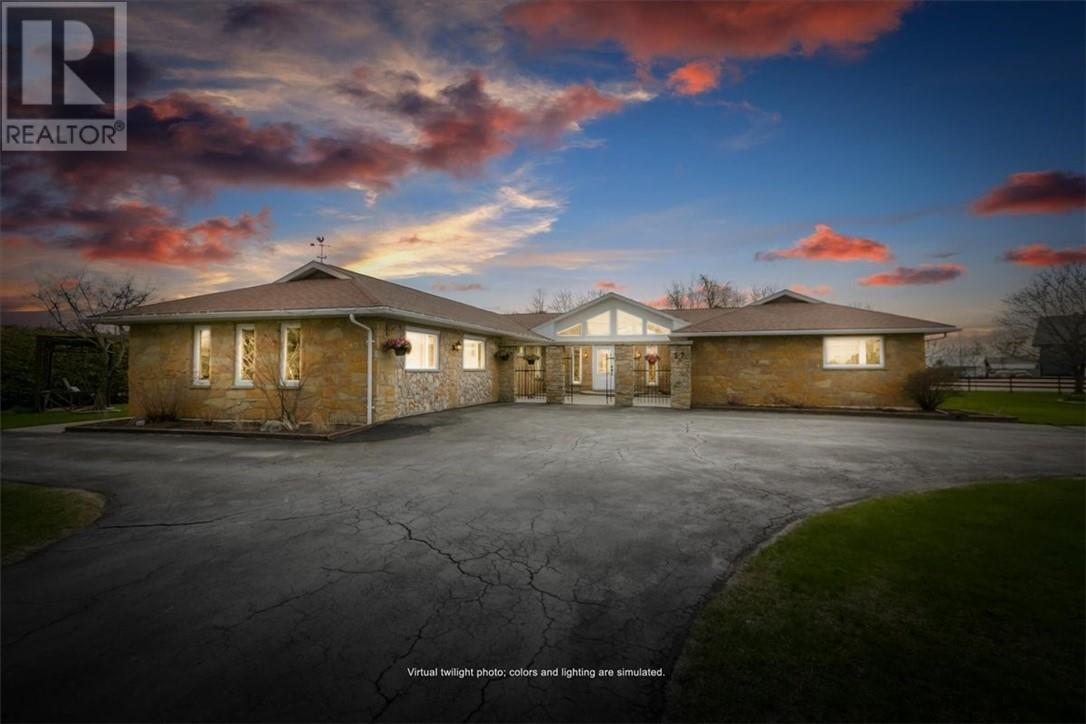
Luxury living in the heart of Little Current. Located near the iconic Swing Bridge and recognized as one of the landmark spots welcoming visitors onto Manitoulin Island, this home offers an exceptional blend of upscale comfort and resort-style outdoor living. With over 3,000 square feet of beautifully maintained living space, this impressive home showcases timeless quality throughout. The thoughtfully designed layout features multiple inviting living areas including a bright living room, sunroom, family room, and a beautifully designed kitchen perfect for entertaining or everyday living. The home offers 4 generous bedrooms, including a spacious primary suite with ensuite bath, along with additional flexible living spaces that can easily adapt to your needs for guests, office space, or added privacy. Another standout feature is the separate secondary living area complete with its own furnace and air conditioning. Ideal for extended family, guests, or multi-generational living, this private space adds incredible versatility and functionality while maintaining comfort and independence within the home. Step outside and discover your own private retreat. Mature cedar hedging surrounds the beautifully landscaped and fenced yard, creating exceptional privacy around the inground pool, pool house, and expansive outdoor entertaining areas. Whether hosting family gatherings or enjoying quiet summer evenings, this backyard delivers the ultimate staycation lifestyle and is also equipped with a detached garage and a workshop. A drive-through driveway completes the package with added convenience and curb appeal. Situated just moments from the marina, waterfront, restaurants, shopping, and the festivals and events that make Little Current the vibrant hub of Manitoulin Island, this property offers an unmatched combination of luxury, lifestyle, and location. Book your private showing today and experience one of Manitoulin Island’s most exceptional lifestyle opportunities. (id:49269)
37 Baldwin
Mckerrow, Ontario
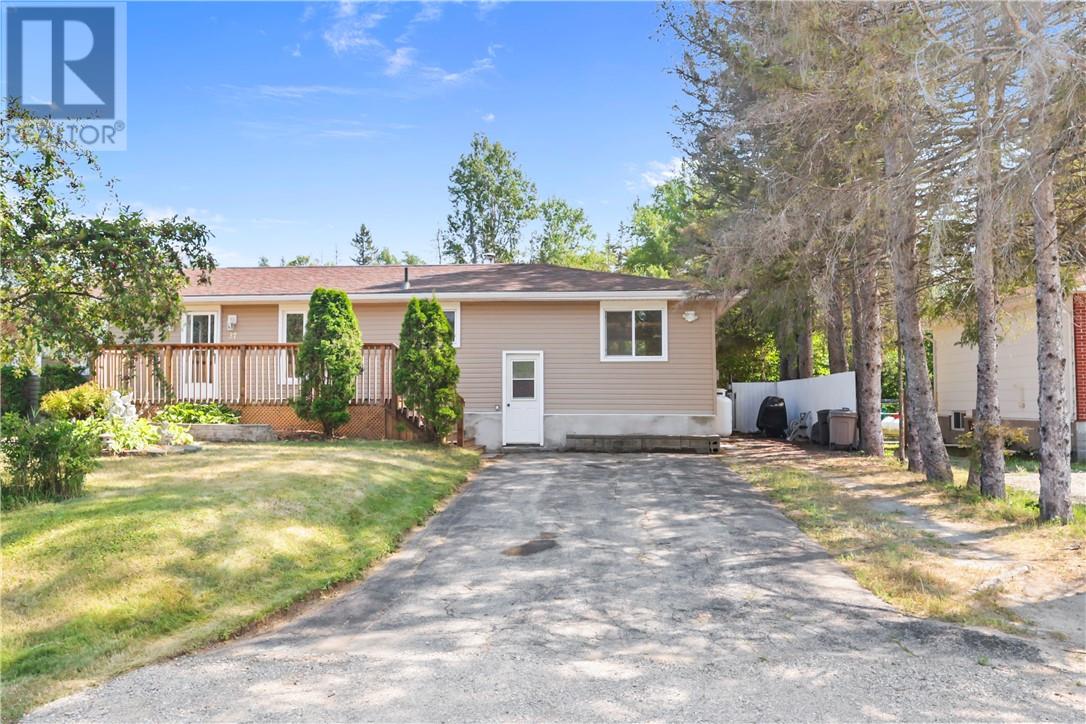
Welcome to 37 Baldwin Street, where modern updates meet everyday comfort in the heart of McKerrow. This turnkey home offers five bedrooms and 2.5 bathrooms, making it the perfect fit for a growing family or anyone looking for extra space. Inside, you'll find bright, refreshed living areas with contemporary finishes and a functional layout designed for everyday living. The finished lower level adds even more flexibility, offering the perfect space for a family room, home gym, office, or playroom. Step outside and you'll discover one of the property's standout features—a beautifully landscaped, Italian-inspired backyard complete with an in-ground pool, and mature trees that create a private setting for relaxing or entertaining all summer long. Located just minutes from Espanola, this move-in-ready home offers the perfect balance of peaceful living and everyday convenience. (id:49269)
Lot 14 (Aka As 2529) Fournier Drive
Val Caron, Ontario
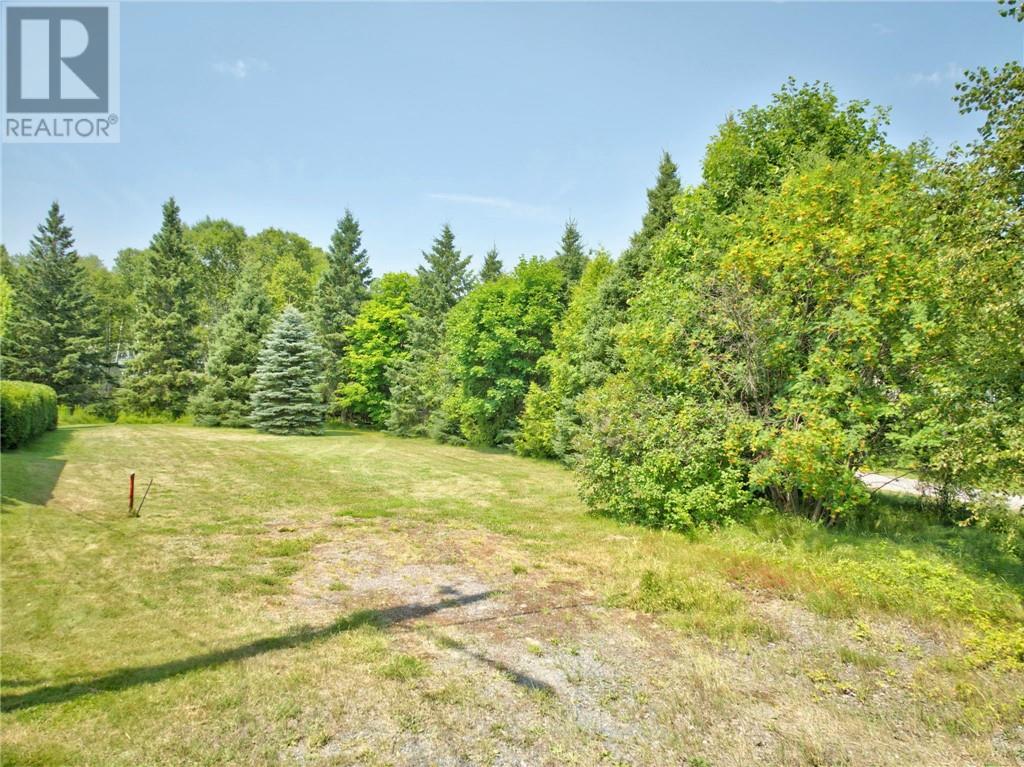
Exceptional Residential Building Lot – A Rare Find & Must SEE! Build the home you've always envisioned on this beautiful (rectangle) 75' x 200' deep level lot in desirable Val Caron, just minutes from Sudbury. Offering a fantastic combination of privacy and convenience surrounded by mature trees and established tall cedar hedges, creating a private and peaceful setting in a family-friendly neighbourhood. It's ready for development, municipal water is available, see technical services info document under supplements which states water is at the lot line and buyer is responsible for the installation of a septic system, allowing you the flexibility to design your new home to suit your needs. Enjoy easy access to scenic bush trails, outdoor recreation just steps away while still appreciating the tranquility this property has to offer. Whether you're building your forever home or making a smart investment in land, this is an outstanding opportunity to secure one of the area's limited residential building lots. NOTE: buyer is responsible to do his due diligence in regard to all services available, as the estate offers no representation or warranty. Eligible buyers may qualify for the GST/HST New Housing Rebate on new home construction, currently available through March 2027, adding even more value to this exceptional property. So don't miss out! (id:49269)
26 Monique Crescent
Garson, Ontario
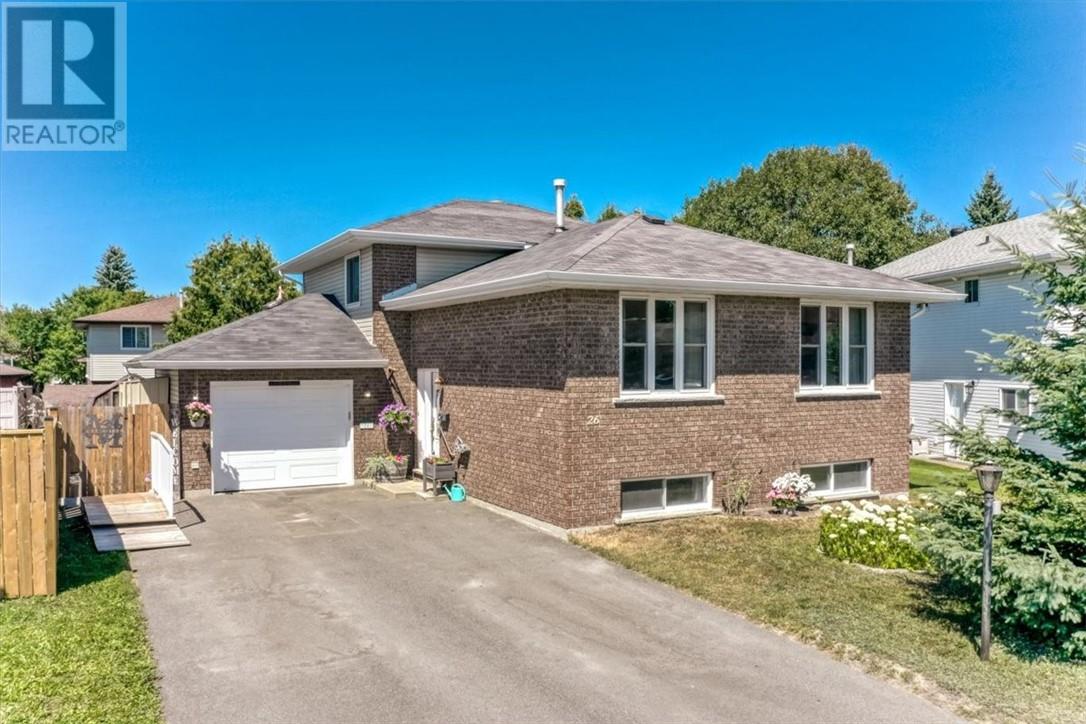
A family home in Greater Sudbury with space, flexibility, and a backyard built for memories. Located in one of Garson’s most sought-after neighbourhoods, 26 Monique Crescent offers the kind of lifestyle families are looking for, with a quiet residential setting, great neighbourhood appeal, and convenient access to the shopping, restaurants, services, and amenities of nearby New Sudbury. This spacious brick split-level home features 5 bedrooms and 2 full bathrooms, giving families of different sizes and stages room to live, work, grow, and gather. The thoughtful layout provides multiple family living areas, with the kitchen flowing into the dining room and upper living room, while the lower family room offers another comfortable space to relax, entertain, or spread out. With direct access toward the backyard and pool area, this home is designed for real family living. Outside, the fully fenced backyard creates your own private summer retreat, complete with a swimming pool and space for barbecues, gatherings, and everyday family fun. The attached garage adds even more value, offering room for parking, storage, hobbies, tools, or weekend projects. With its desirable Ravina Gardens location, generous bedroom count, flexible split-level layout, attached garage, and backyard oasis, this Garson home truly has the space and setting to become the backdrop for a family’s next chapter. If you have been waiting for a Greater Sudbury family home that offers location, lifestyle, and room for everyone, this is the one to see. Book your private showing today. (id:49269)
84 Holiday Haven Road
Manitowaning, Ontario
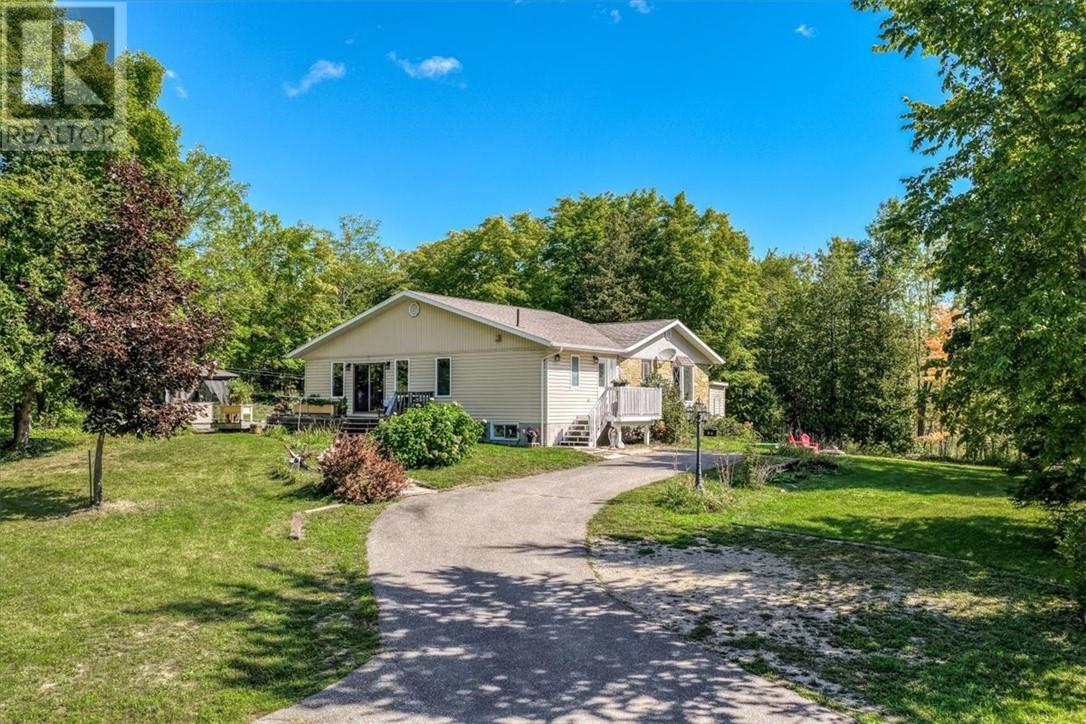
What if your next home gave you the peace of Manitoulin Island living, the beauty of nature at your doorstep, and year-round comfort just a short walk from Lake Manitou? Set on just over 1.5 acres outside of Manitowaning, 84 Holiday Haven Road offers a beautiful slice of solitude in one of Manitoulin Island’s most peaceful settings. This 3-bedroom, 2-bathroom year-round home blends natural charm with everyday function. From the moment you step inside, the stone-finished walls leading from the entrance into the living room create a warm, grounded feel that reflects the surrounding landscape. The large, bright kitchen flows into the dining area, creating a central gathering space for meals, conversation, and everyday living. From there, the bedrooms branch off naturally, while the living room opens through the doors to a lovely deck, extending your living space outdoors during the warmer months. Outside, the property is surrounded by the calm and beauty that buyers seek when searching for a Manitoulin Island country home. Natural rock in the backyard creates a charming backdrop for entertaining, relaxing, or enjoying quiet evenings outdoors. The property also features a garage and small bunkie, both with hydro, along with an additional shed for storage. Perfectly positioned near Highway 6, this location offers convenient access between Little Current and its iconic Swing Bridge, and South Baymouth with the MS Chi-Cheemaun ferry, while keeping you close to Manitowaning and Lake Manitou. If you have been searching for a peaceful Manitoulin Island home with acreage, privacy, outbuildings, and a true connection to nature, this is the one to experience. Book your private showing today. (id:49269)
2429 Howard Avenue
Windsor, Ontario
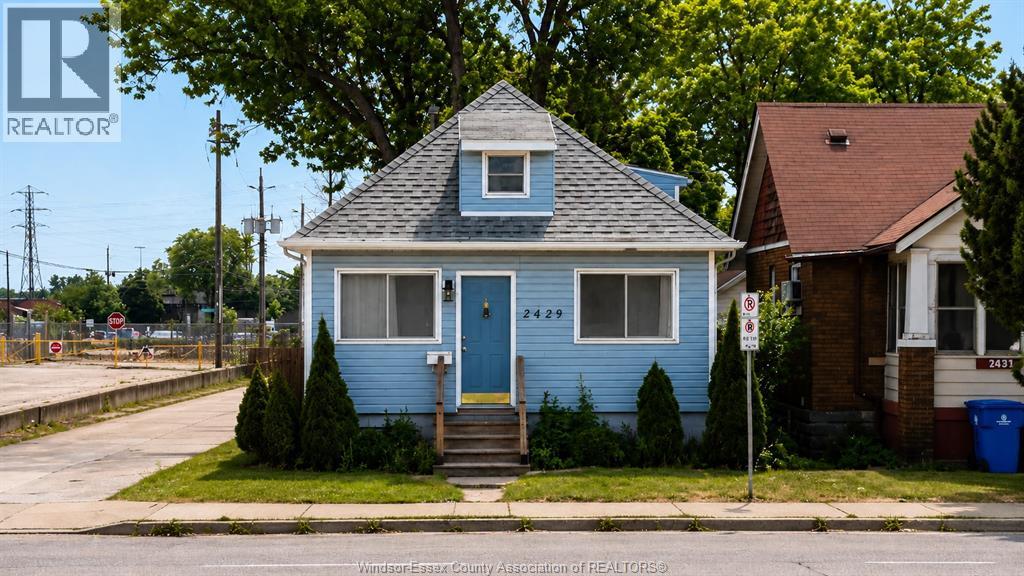
MOVE-IN READY. Welcome to this beautiful home in the heart of Windsor, perfectly positioned for today’s buyers seeking convenience, value, and flexibility, Rental income or start up family. 3-bedroom, 2 bathrooms property has been offering a turnkey opportunity in a high-demand central location. Step inside to discover the house, with modern kitchen designed for both functionality and style. Property Highlights: 3 Bedrooms | 2 Bathrooms, spacious layout with great natural flow. The lower level offers potential for a mother-in-law suite or income-generating unit, making this an ideal property for First-time buyers looking to offset costs, Investors seeking strong rental potential (Airbnb).Seller reserves the right to accept or reject any offer. (id:49269)
12102 Evergreen Drive
Tecumseh, Ontario
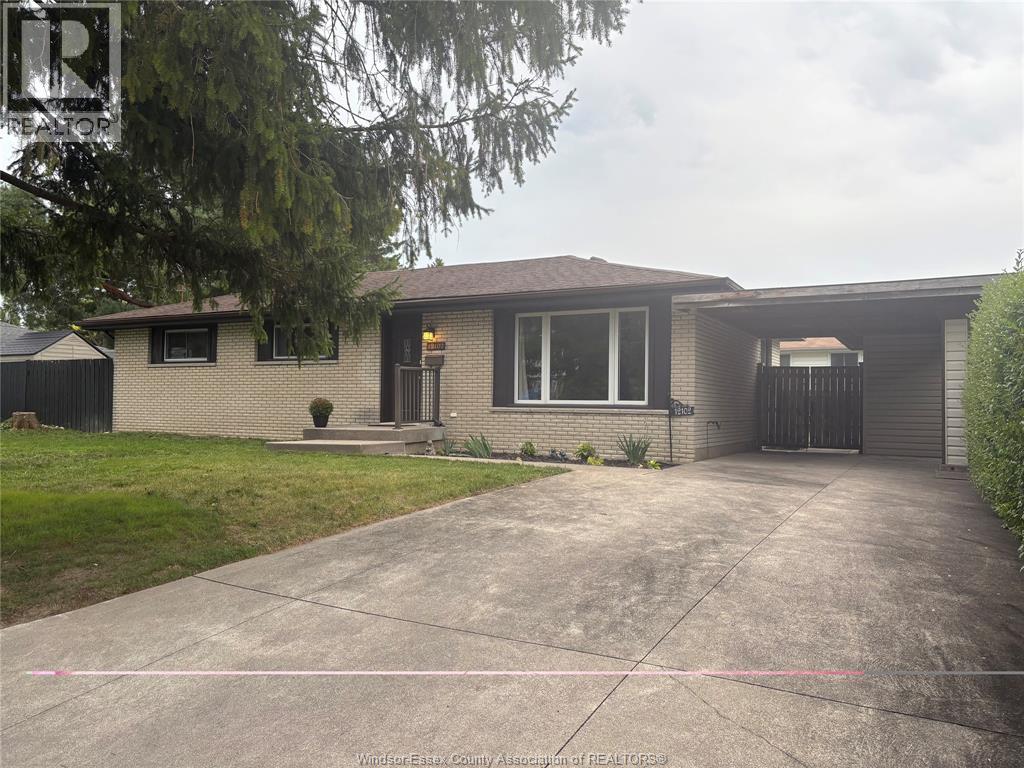
Step into this inviting and spacious 3 bedroom brick rancher and instantly feel at home, located in a quiet subdivision in Tecumseh. Offering the perfect blend of comfort, convenience and style, this carpet-free home is move-in ready. Kitchen, dining and living room provide for an open feel. Fully fenced backyard with patio space for relaxing or entertaining. Perfect for a family or retirees looking for one floor living. Washer and dryer included. Close to schools, parks and convenient access to E.C. Row Expressway. Call to arrange your viewing today. Serious applicants only. Minimum 1 year lease, credit check, proof of income and references required. (id:49269)
763 Monmouth Road
Windsor, Ontario
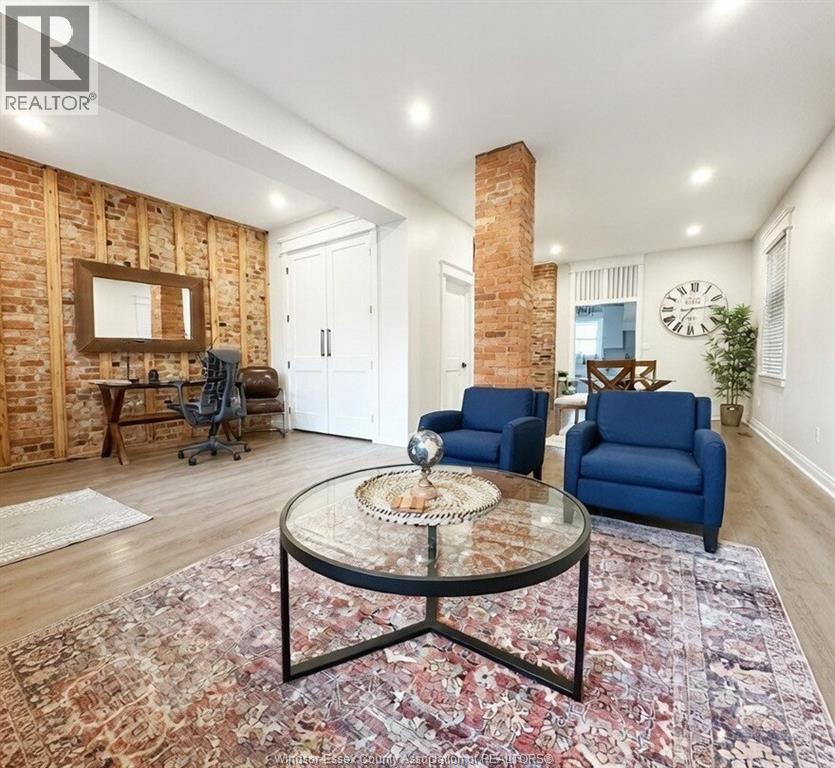
Beautifully Renovated 1890 2-Bedroom Townhouse - Character, Style & an Exceptional Walkerville Distillery Location. Welcome to a home where historic character meets modern charm. This beautifully renovated 2-bedroom, 2-full bath, townhouse is filled with warmth and personality. Featuring striking exposed brick, original architectural details and contemporary finishes throughout. The bright main level offers a spacious living area with plenty of room to relax, entertain or create a dedicated home-office space. The updated kitchen featuring modern white cabinetry, custom hood range, stainless-steel appliances, generous storage, and quartz counters. Upstairs find two comfortable bedrooms and a beautifully updated bathroom featuring modern fixtures, stylish tile and thoughtful finishes. Exposed brick throughout the home gives each level a distinctive character. Enjoy your large yard, and rear parking for 2-3 cars. (id:49269)
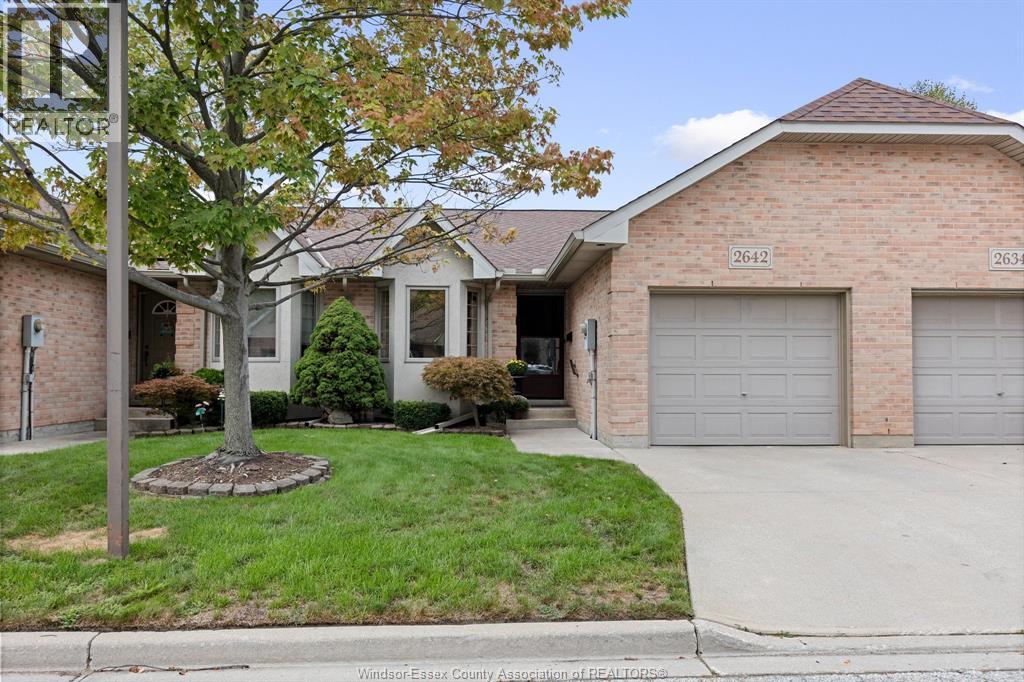
2642 Norfolk Pines Crescent Unit# 15
Windsor, Ontario
Ranch townhome near the Capri arena, shopping and all conveniences. Known as Norfolk Pines. This 2+ Bedroom with a spacious primary with en-suite and walk-in closet, main floor laundry and gorgeous hardwood flooring. Lower is finished with Family room, Bedroom, bath, workshop, hobby area and more. Immaculate home, on both levels in well maintained area. Call today for a personal viewing before its ""SOLD"". (id:49269)
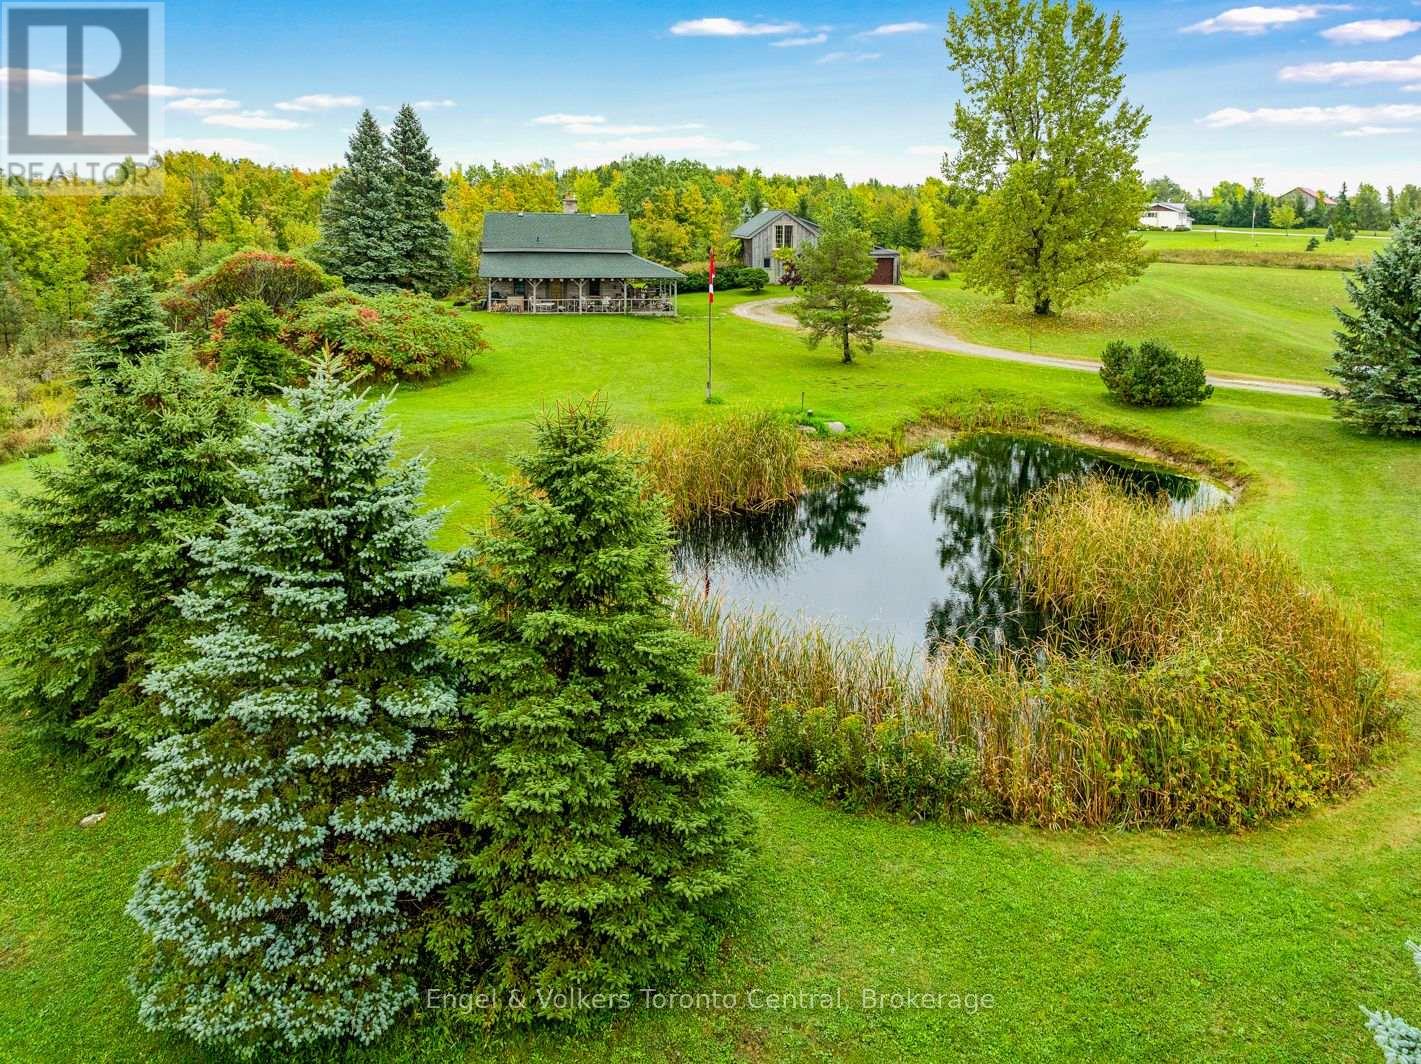
317343 3rd Line
Meaford, Ontario
Fifty years ago, the current owner had the vision to design a home that would convey a lifestyle that she could enjoy for a lifetime. What was created was a property that reflected 'a dream come true' residence and a gathering place for family and friends. Dinner parties, ski weekend retreats, walks through the forested ravine and moonlight snowshoeing are just a few of the many activities that the owner has enjoyed during this adventure....and now it's time for someone else to continue the journey on this well-loved property with their own vision for the future. Imagine the charm of living in an authentic log home from the 19th century, with modern conveniences of today. Your family guests or friends can share this experience in the nearby 'studio', the other century old building that was re-located to the property many years ago. The 5+ acre property offers both open space and a wooded ravine with mature maple and oak trees, pathways along side the seasonal stream and a windmill that ereates the nearby pond. Meaford, Thornbury, Georgian Bay, the Bruce Trail and the many activities that create the unique lifestyle of this area, (skiiing, boating, golf,biking, hiking), are all close by. Whether you are looking for a full time residence or a weekend retreat, you too, can create you own vision for the future. The opportunity presents itself on this property where rustic charm meets nature's serenity. (id:49269)
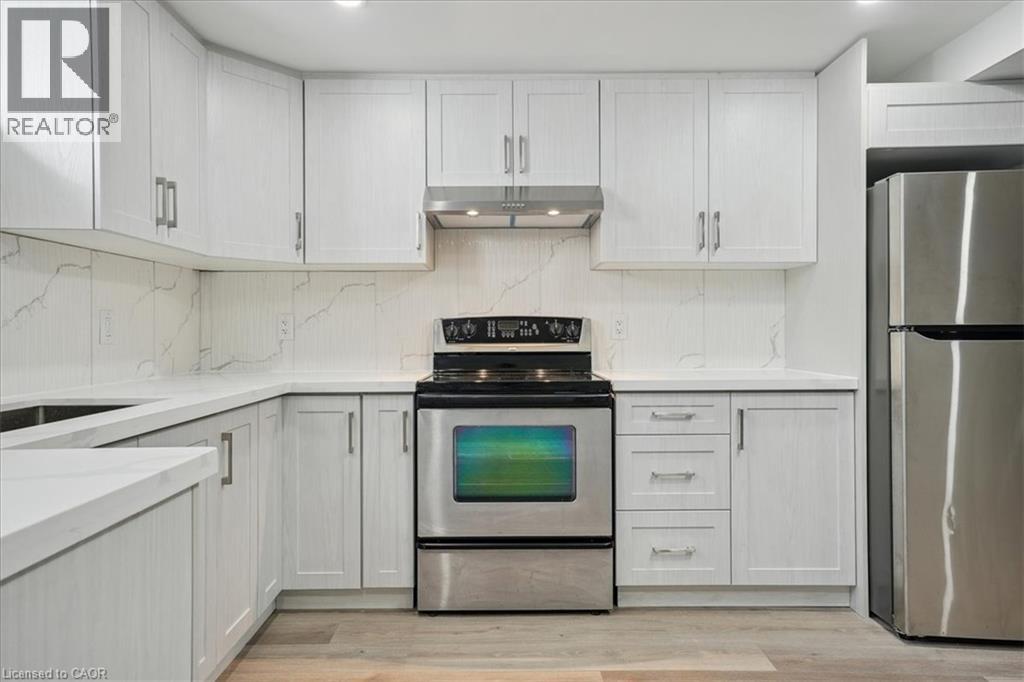
2141 Cleaver Avenue Unit# Lower
Burlington, Ontario
Newly renovated 2 years ago, legal, lower level apartment. This lovely home boasts two bedrooms, 1 full Bathroom, a den and an open concept kitchen. This is a fabulous neighbourhood, close to schools, parks, restaurants and easy access to the major highways. You will want to make this your home! Please provide Single Key Report, letter of employment and references. (id:49269)
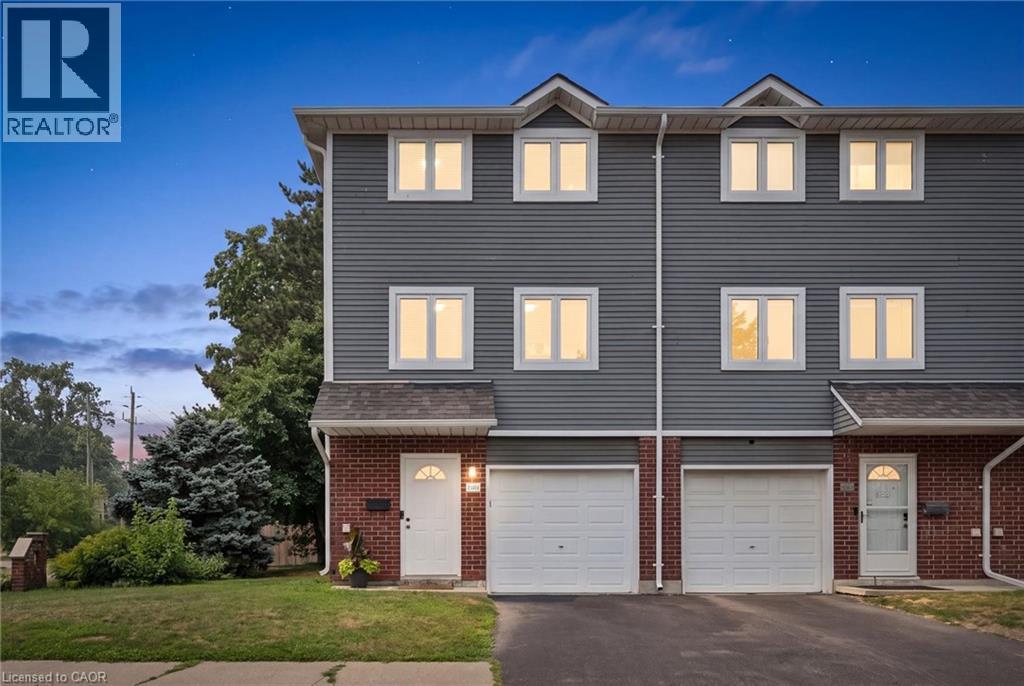
38 Harris Avenue Unit# A
Brantford, Ontario
Welcome to 38A Harris Ave, a beautifully maintained end-unit townhome in a desirable part of Brantford, offering 1,430 sq ft of smart, move-in ready living space. The heart of this 3-bedroom, 1.5-bathroom home is the beautifully designed kitchen, which features a bright, functional layout, large arrangeable island workspace and provides tons of smart storage options throughout. Upstairs, you'll find newly carpeted stairs and bedrooms designed for a high-end, luxurious, cozy on the feet feel, and plenty of closet space. As an end unit, this property offers significant advantages, including reduced neighbour noise, an a/c unit at side of unit (not in your patio). In addition to the garage, an additional driveway parking space, the convenience of being the first unit in the complex with quick access to extra road parking. A first floor room is ideal for office, kids play room or guest room and convenient bathroom. A walkout leads directly to your own private patio, where large trees shade a perfect spot for relaxing or a safe space for kids to play, with the added benefit of zero yard upkeep. Located minutes from schools, local parks, and shopping, this bright, turnkey property is ideal for first-time buyers, investors, or growing families looking to avoid renovation stress, so book your private showing today! (id:49269)
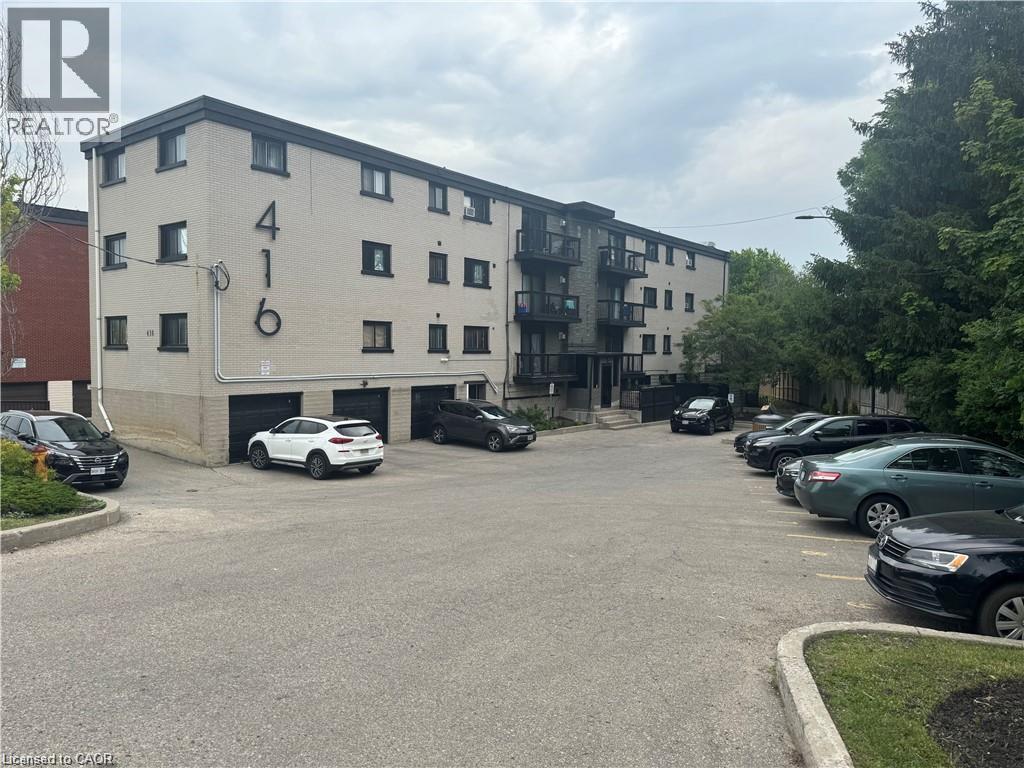
416 Lancaster Street W Unit# 2
Kitchener, Ontario
Bright and well-maintained 1-bedroom apartment featuring an open-concept modern kitchen and living area with modern appliances and ample cabinet space. The unit includes a spacious bedroom, full bathroom with tiled shower, and durable flooring throughout. Conveniently located with quick access to Highway 7/8, parks, trails, restaurants, and everyday amenities, this home is perfectly situated for both commuters and those who enjoy having everything nearby. (id:49269)

1401 Tamworth Court
Burlington, Ontario
Welcome to 1401 Tamworth Court, a luxurious gem tucked away in the prestigious Upper Tyandaga neighborhood of Burlington. Perfectly positioned on a quiet cul-de-sac, this custom-built estate evokes the grandeur of a modern castle, offering approximately 3,850 sq. ft. above ground + 2000 sq.ft. below of refined living space. With four spacious bedrooms and two-and-a-half bathrooms, this home is designed to impress at every turn. Architectural highlights include vaulted ceilings, two dramatic circular staircases, two balconies, elegant crown moldings, rich hardwood flooring, and three fireplaces that add warmth and character throughout. The chef’s kitchen is a true showpiece, featuring Carrera marble flooring, premium stainless steel appliances, granite countertops, a center island with a wine rack and second sink, and sliding doors that open to the backyard deck. A spacious dining room with hardwood floors and wall-to-ceiling windows fills the home with natural light and picturesque views. A private study and stylish two-piece bathroom complete the main level. The finished basement adds more than 1,700 sq. ft. of valuable living space, including a large Finished Rec room, a private den, and rough-ins for both a bathroom and a kitchen—offering exceptional potential for a multi-generational suite, home theatre, gym, or future rental unit. Outside, enjoy an expansive outdoor oasis with composite decking, perfect for entertaining or unwinding in total privacy. A triple-car garage, nine-car driveway, and a generous 177' x 161' corner lot further elevate the grandeur of this estate. This remarkable home blends luxury, comfort, and convenience, located just minutes from golf courses, parks, schools, hospitals, public transit, and ski areas. Don’t miss your chance to own this one-of-a-kind property in one of Burlington’s most coveted enclaves. Please allow 12 hours irrevocable on all offers. (id:49269)
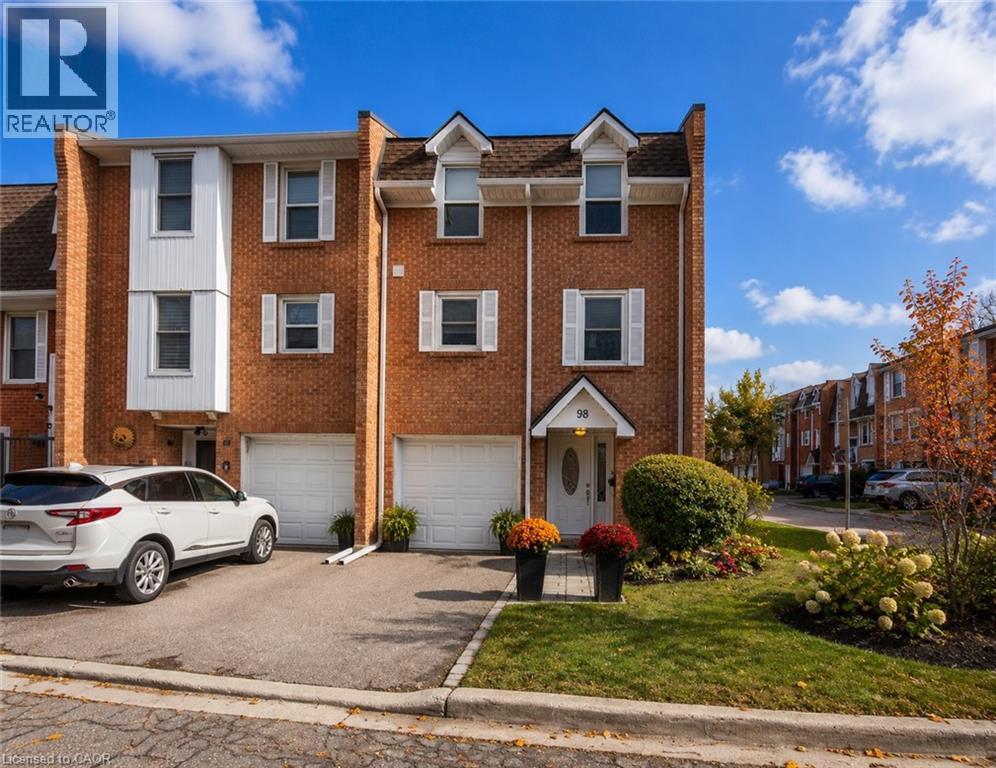
333 Meadows Boulevard Unit# 98
Mississauga, Ontario
Bathed in natural light and beautifully updated, this stunning end-unit townhome is nestled in a highly desirable, family-friendly neighbourhood and offers a private, fully fenced, low-maintenance backyard. The bright, open-concept main level features hardwood flooring, a welcoming living room with built-in entertainment unit, and spacious dining area with modern chandelier—perfect for family gatherings and entertaining. The stylish kitchen, updated in 2023, features high-gloss white cabinetry, pots-and-pans drawers, quartz countertops, stainless steel appliances, built-in coffee bar, classic subway tile backsplash, pot lights and under-cabinet lighting. Additional windows exclusive to and end unit fill the home with fantastic natural light. The ground level offers a generous open-concept family room, 2-piece bath and walk-out to the private backyard, complete with stone interlocking patio—ideal for relaxing or entertaining with minimal upkeep. Upstairs, generously sized bedrooms feature hardwood flooring and the updated 4-piece bathroom (2025) offers modern tile and a stylish furniture-style vanity. Additional updates include engineered hardwood and fresh paint throughout in 2025. Ideally located close to parks, schools, grocery stores and shopping, this home offers the perfect balance of neighbourhood charm, green space and urban convenience. Major highways including the QEW, 403, 401 and 427 are accessible in under 10 minutes, Square One is just 5 minutes away, and Port Credit’s vibrant dining and entertainment scene is approximately 15 minutes away. Set in a quiet area with minimal street noise and low condo fees compared to similar units, this is an exceptional opportunity for bright, stylish and low-maintenance living. (id:49269)
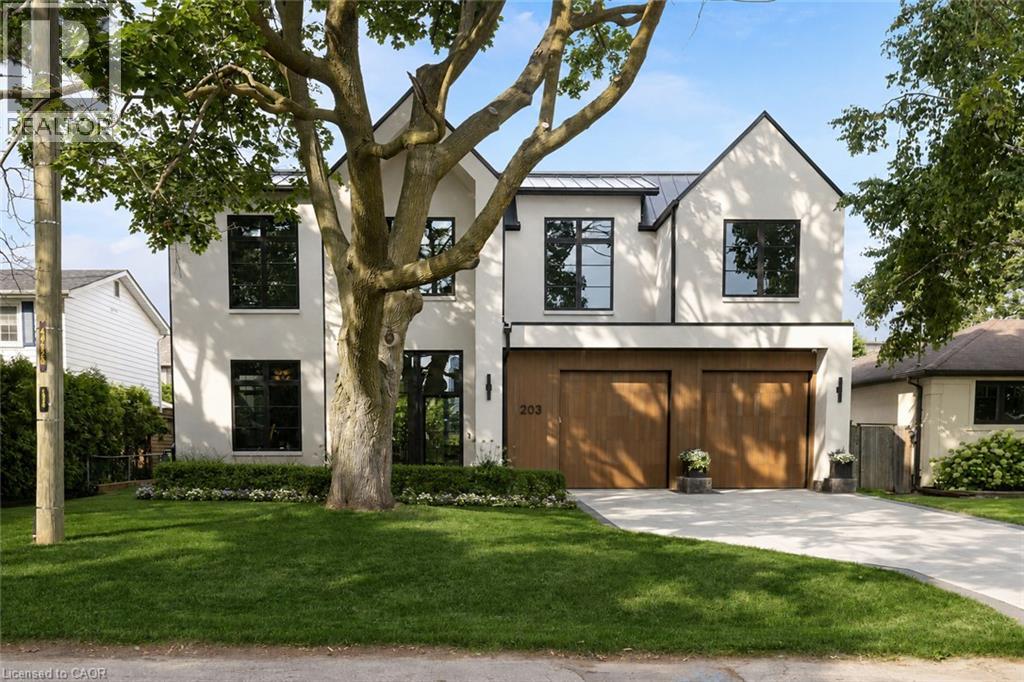
203 Weybourne Road
Oakville, Ontario
Set On A Coveted Street In SW Oakville, 203 Weybourne Road Is A Rare Architectural Statement Where Old World Craftsmanship Meets New World Sophistication. Built By Heights Custom Homes And Designed By Heights Studio, This Custom-Built Home Spans Over 4,900 SqFt Of Refined Space, Seamlessly Blending Natural Imported Materials Like Honed Marbles, Venetian Plaster, And White Oak With The Latest In Smart Home Innovation.Every Inch Of This Residence Reflects A Commitment To Top-Tier Materials And Timeless Design. Enter Through 10-Foot Triple-Pane French Doors Into A Soaring 11-Foot Main Floor Where Light Streams Through 8-Foot Tall Fiberglass Windows, Framing The Open- Concept Living, Dining, And Kitchen. Anchored By A Venetian Plaster Ortal Fireplace And Samsung Frame TV, The Great Room Flows Into A Chefs Kitchen Outfitted With Perla Venata Quartzite, Wolf/Sub-Zero/Miele Appliances, Integrated Lighting, And Hidden Coffee Station. A Private Prep Kitchen Connects Effortlessly To A Fully Integrated Outdoor Kitchen And Limestone Patio - Ideal For Intimate Evenings Or Grand Entertaining.This Home Features Control4 Automation for Lighting and Audio/Video, Surveillance, And Climate Control. The Lower Level Offers A Dolby Atmos Theatre, 120 Bottle Wine Cellar, Gym, Bar, Home Theatre And Spa Steam Room - All Beneath 9-10 Ft Ceilings With Radiant In- Floor Heating.Upstairs, The Serene Primary Suite Offers Remote Blinds, Dual Custom Closets, And A Magazine-Worthy Ensuite In Calacatta Green Marble. Additional Bedrooms Feature Vaulted Ceilings, Designer Finishes, And Private Or Semi-Private Baths.Exterior Highlights Include A Heated Front Porch, Custom Lighting, Holiday Integration, Lift-Ready Garage With 22 Ft Ceilings, Radiant Slab Heating-4 car potential . Walking Distance to Lakeshore Dr, Dt Oakville and Lake Ont. Close Proximity to Appleby College, St. Thomas Aquinas. Completed In 2023, This Is Not Just A Home - Its A Curated Experience Of Enduring Beauty And Relaxed Luxury. (id:49269)
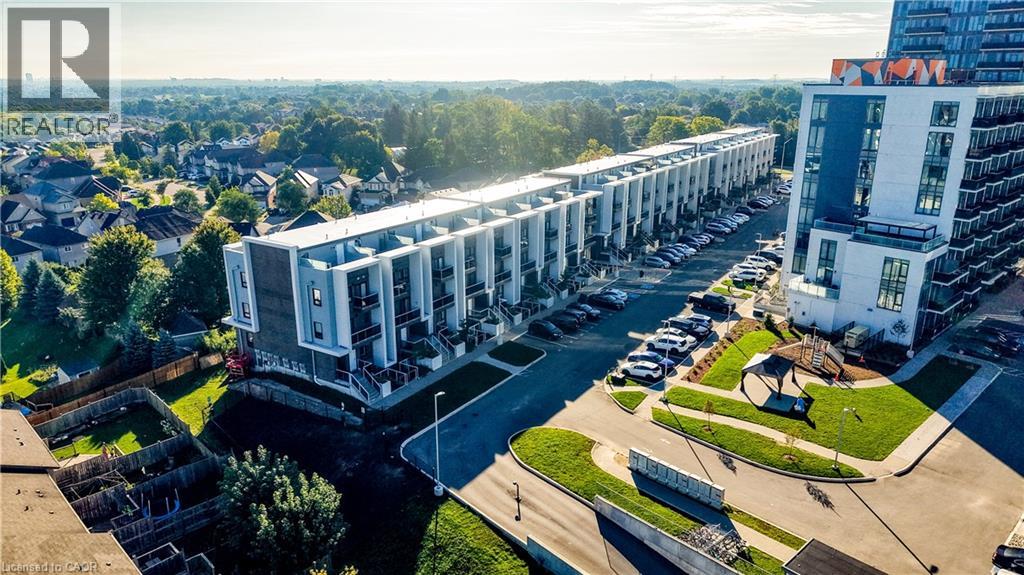
1430 Highland Road W Unit# C13
Kitchener, Ontario
**RARE FIND in Forest Heights!** This beautifully upgraded 2-bedroom stacked townhome offers a premium playground-facing location with direct front & backyard access—a combination rarely found in condo living! Featuring 9-ft ceilings, a bright open-concept layout, upgraded lighting, water softener and walk-out patios. Thoughtfully upgraded throughout, exceptionally well loved & maintained, and truly move-in ready. Low condo fees and a fantastic location close to The Boardwalk, shopping, parks, trails and major routes. A rare combination of location, outdoor access, condition & value! (id:49269)

1210 Lavigne Boulevard
Timmins, Ontario
Welcome to an exceptional all-brick residence where space, comfort, and quality come together in one impressive family home. Offering over 3,000 square feet of living space, 5 bedrooms and 5 bathrooms, this beautifully appointed property provides an outstanding layout for families of all sizes. From the moment you arrive, the striking curb appeal sets the tone. Step inside to a spacious and inviting main floor featuring a natural gas fireplace, generous living areas, and patio doors opening onto a large deck designed for entertaining. With a natural gas BBQ hookup, hot tub, and a wonderfully private backyard, this outdoor space is perfect for summer gatherings or simply relaxing at the end of the day. The attached two-car garage provides plenty of additional convenience, while the lower level features a spacious in-law suite-an incredible bonus for extended family, guests, or those looking for additional living space and flexibility. With its impressive size, beautiful setting, versatile layout, and sought-after location, this is more than just a house, it's a home designed to be enjoyed for years to come. A truly exceptional property that must be seen to be appreciated. Mpac code 301, Hydro $220 monthly. Gas $200 monthly. Water and sewer $1600 annually (id:49269)
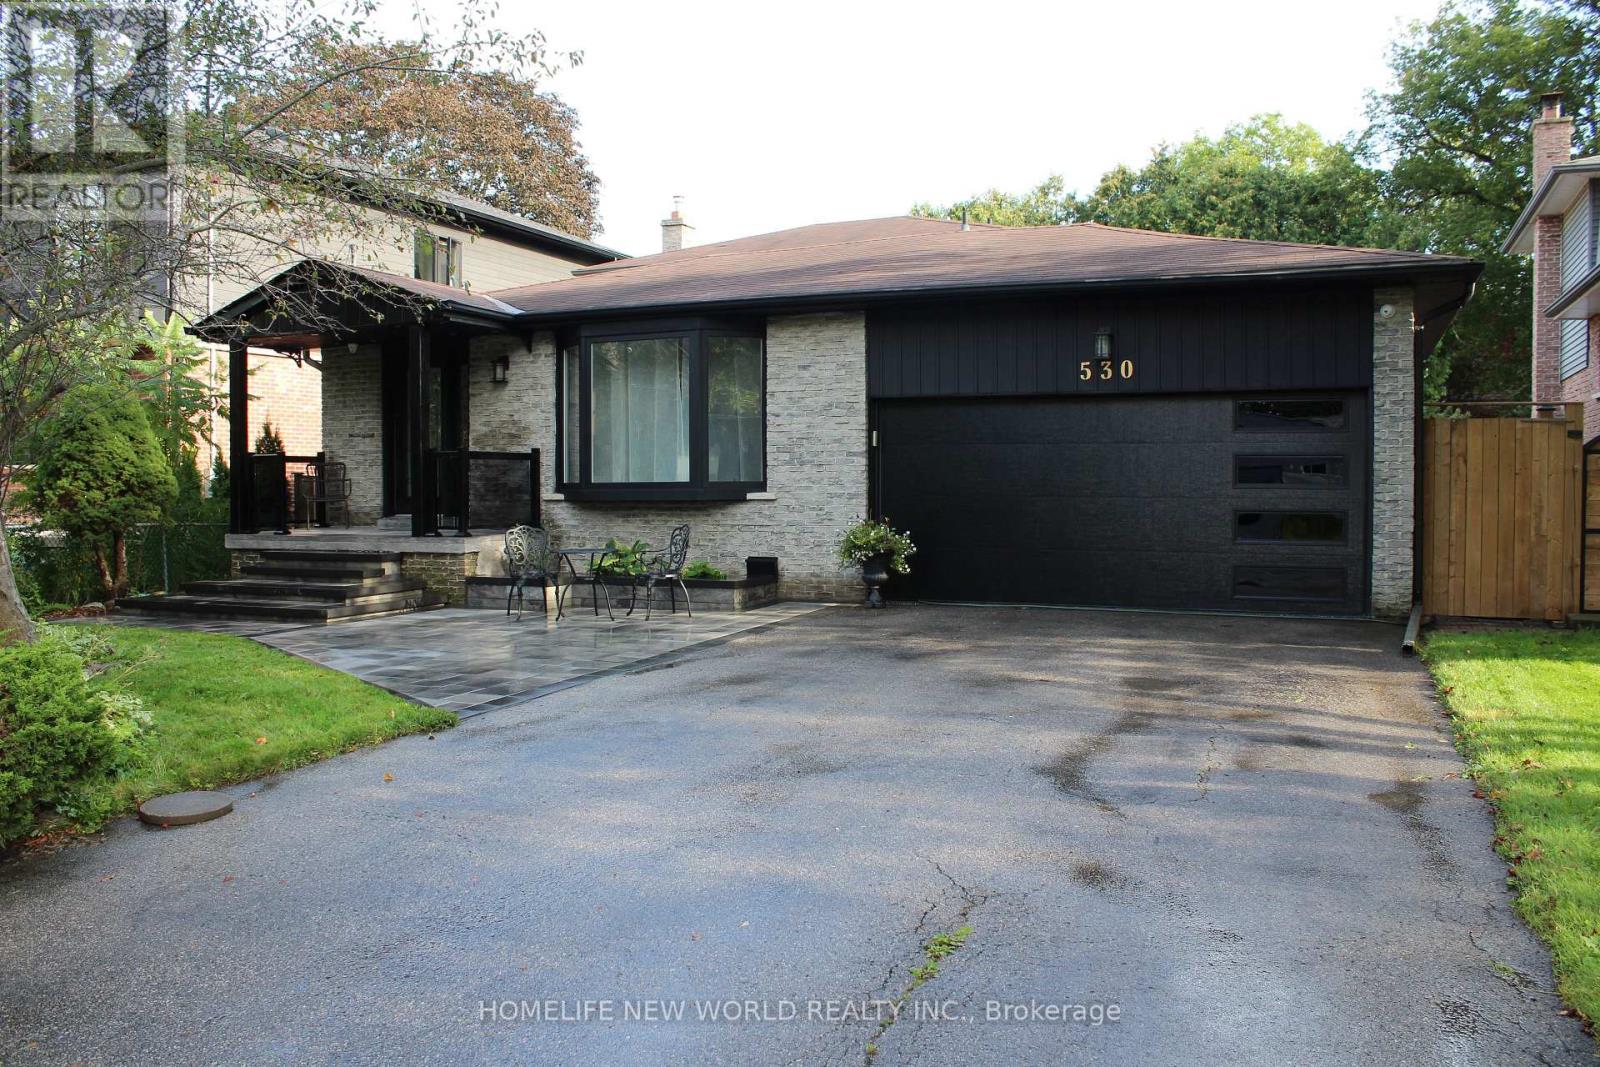
530 Rouge Hills Drive
Toronto, Ontario
WOW AMAZING opportunity! THIS JAW DROPPING BEAUTIFUL HOME tucked away in the quiet PRIME RD with mature trees on UPPER ROUGE HILLS DRIVE is in highly desirable WEST ROUGE. This fabulous home close to all schools, amentias, Go train, TTC, 401and all shopping, it features over $300,000 extensive upgrades with high-end premium materials top to bottom, two kitchens and two sets of laundries. Step inside this elegant classical architectural 4-leveld back-split yet modern 3+1 bedroom home, the abundance of natural light, gorgeous European made porcelain kitchen n baths, stunning hickory hardwood floor, open concept bright Livingroom, custom-made chef- kitchen with waterfall island and separate dinning area is a perfect place for cozy living and effortless entertaining. Just a few steps up are to primary two bedrooms and a double sink bathroom, the third bedroom is a rare and convenient one located on the main-floor __perfect for guests or a home office. The family room features a cozy wood-burning fireplace that anchors the space, the sliding door opens to backyard oasis where sparkling inground pool serves as your private summer escape, family fun and entertaining, professionally designed garden beds and a charming patio layout is a tranquil spot for your morning coffee. 2-full car garage with epoxy flooring and new garage door 2026, 4 or more spots driveway, all brand new appliances 2026, brand new furnace n AC heat pump late 2025, upgraded to central vac rough-in, the house has been waterproof externally n internally with added additional sub pump in 2025, front attic all new insulation R60 and walls and second floor attic topped R60, basement new wall insulation n waterproof, family room ceiling n basement ceiling sound proof insulation. front yard and partial back new interlock and land escape 2026, new pool liner 2023, video surveillance 2024, Seller does not warrant retrofit status of basement. (id:49269)

2 - 15 Old Colony Road
Richmond Hill, Ontario
Priced To Sell! Rare Find End Unit Townhouse With 3 Side Windows Onto Ravine View! Offer Anytime! 9 FT Ceiling On Main With Plenty Of Sunshine And Ravine View! One Of A Kind In The Neighborhood! Open Green Space On The Side Of The Unit! Close To All Amenities, Community Center, Arena, Transit, Schools, Grocery Shops, Lake Wilcox And Bond Lake. (id:49269)
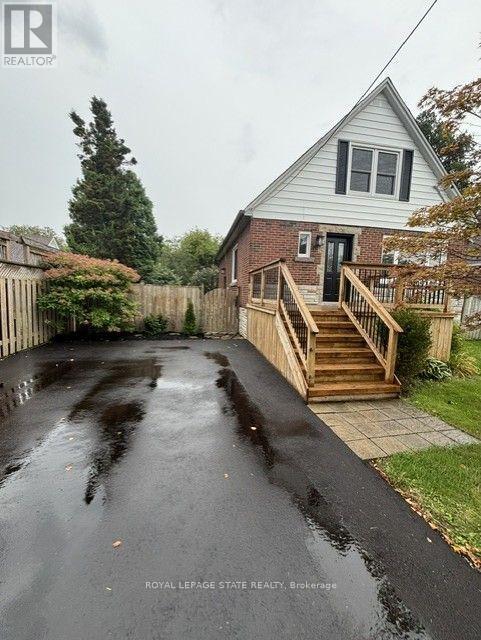
46 Delevan Crescent
Hamilton, Ontario
Welcome to 46 Delevan Crescent, a freshly painted, carpet-free 3+1 bedroom home tucked away on a quiet crescent in a desirable, central Hamilton Mountain location. Just a short walk to Lime Ridge Mall and conveniently located near schools, transit, shopping and everyday amenities. Inside, you'll love the abundance of natural light from the home's exceptionally large windows. The spacious living room features hardwood flooring and classic cove moulding, while the dining room offers hardwood floors, a large window overlooking the backyard and an open connection to the kitchen, creating a bright, functional space for everyday living and entertaining. The main floor also offers a bedroom and 4-piece bathroom, while the upper level features two generously sized bedrooms with hardwood flooring and large windows. Need more room? The finished lower level provides a large recreation room plus an additional bedroom, offering flexible space for a home office or additional living space. A convenient side entrance provides another access point to the home. Outside, enjoy a fully fenced backyard with mature perennials, a storage shed and updated front and rear decks. The recently updated asphalt driveway provides parking for up to four vehicles. A spacious, bright home in a convenient Mountain location, ready to move in and enjoy. (id:49269)

5329 First Line
Erin, Ontario
Welcome to 5329 First Line, country living at its finest! An architectural masterpiece nestled in nature on a quiet back road, where luxury meets serenity. This exceptional property offers approximately 7,000 sq. ft. total of luxurious living space, and approximately 4111 sq. ft. above ground! Set on a quiet rural road and nestled on a breathtaking 10-acre lot, including 8 acres of pristine conservation land with walking trails. Featuring 4 spacious bedrooms and 5 bathrooms, each bedroom comes complete with its own walk-in closet and private ensuite bathroom, delivering comfort, privacy, and elegance at every turn. The open-concept main floor boasts soaring ceilings in the great room, a gourmet kitchen with an oversized waterfall island, walk-in pantry, and access to multiple decks perfect for seamless indoor-outdoor living. The fully finished lower level includes a stunning wet bar area with a built-in pizza oven and charcoal BBQ, plus a rough-in for a hot tub ideal for entertaining or relaxing in style. The oversized heated 3-car garage is equipped with Wi-Fi-enabled door openers, Massive 10x10 oversized garage doors, and roughed-in EV charging outlets. A short walk to the Eramosa River, great for fishing and exploring. This is a rare opportunity for the discerning buyer seeking a private, show-stopping home that combines luxury, functionality, and the beauty of nature. If you have been searching for something truly special, your search ends here. Please see attached for an unparalleled level of upgrades, features, and chattels too many to list. (id:49269)
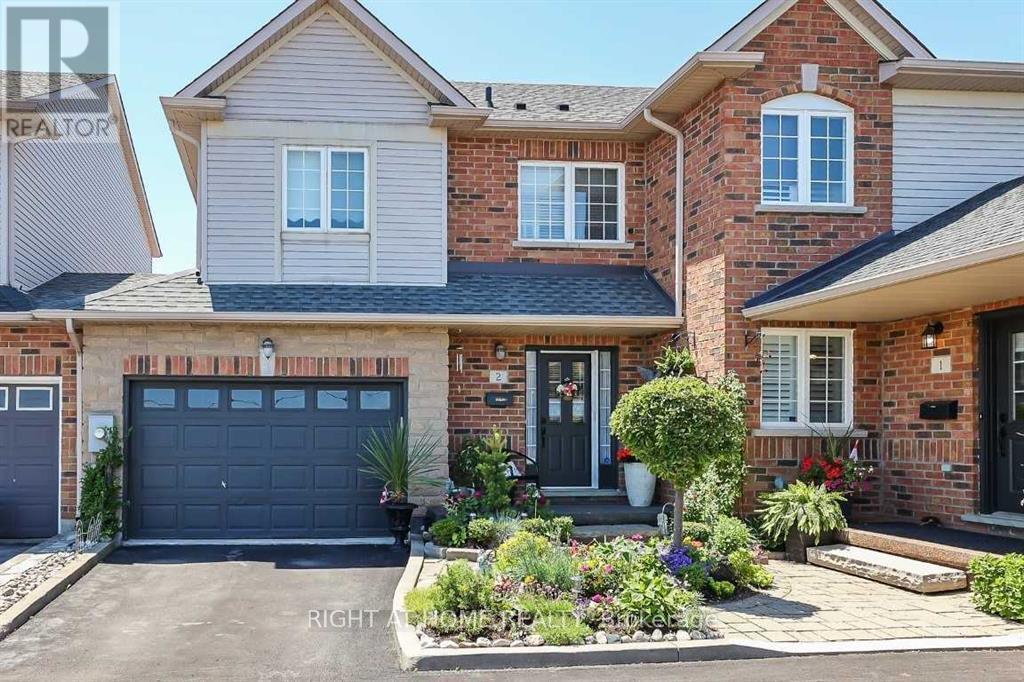
344 Main Street East Street
Grimsby, Ontario
This beautiful 3 bedroom + loft freehold townhouse in quiet neighbourhood, elegant design with hardwood floors, stunning oakstaircase, bright kitchen is open to the living room. Walk out from the dining room to a beautiful backyard, perfect for entertaining. Close to the highway, steps to school, close to shopping and many more. (id:49269)

63 Rosina Lane
Zorra, Ontario
Welcome to 63 Rosina Lane, a beautifully maintained and thoughtfully upgraded Hogg-built home in the growing community of Thamesford, ideally located just minutes from London, Woodstock and Highway 401. Built in 2023 and situated on a generous 42.1 x 128.28 ft. lot, this impressive 2-storey home offers approximately 2,509 sq. ft. of finished living space, including 2,059 sq. ft. above grade plus approximately 450 sq. ft. in the professionally finished basement. Step inside to a bright, welcoming and functional layout designed for comfortable everyday living and entertaining. The spacious eat-in kitchen features stone countertops, upgraded appliances, ample cabinetry and patio doors providing direct access to the backyard. The private, fully fenced yard has been beautifully enhanced with a deck and newly poured concrete patio, creating an inviting space for summer gatherings, barbecues and relaxing outdoors. Upstairs, you'll find 4 spacious bedrooms, including a comfortable primary retreat with a walk-in closet and private ensuite, along with the convenience of second-floor laundry. The professionally finished basement adds valuable additional living space with a recreation room and bathroom, plus convenient access from both the garage and main floor. The spacious double-car garage features durable epoxy flooring and an EV charging system. The owners have invested significantly in the property, including approximately $15,000 in backyard fencing, $12,000 in deck and concrete patio improvements, $4,000 in epoxy garage flooring, along with upgraded appliances. Additional features include a water treatment system, high-efficiency furnace, central air conditioning, ERV system, sump pump and Ring security system. With modern construction, generous living space, a finished basement, deep lot and extensive upgrades already completed, this exceptional move-in-ready home offers comfort, convenience and outstanding value. (id:49269)

266 Gunn Avenue
Cambridge, Ontario
Welcome to this beautifully maintained 3+1 bedroom bungalow, ideally situated on a premium-sized lot in highly desirable Hespeler Village. Nestled on a quiet, family-friendly street, this charming residence offers an exceptional blend of comfort, style, and convenience. Step inside to a bright and inviting open-concept main floor, enhanced by oversized windows, abundant natural light, and a desirable carpet-free layout. The spacious living room features a cozy gas fireplace, creating a warm and welcoming setting for relaxing or entertaining. The functional kitchen flows seamlessly into the dining area, while three generously sized bedrooms complete the main level. The finished lower level offers exceptional versatility with a fourth bedroom, additional living/recreation space, and a 3-piece bathroom. Perfect for guests, teenagers, a home office, extended family, or additional entertaining space. Enjoy outdoor living in the spacious, fully fenced backyard, complete with a large patio deck-an ideal setting for summer BBQs, entertaining, or peaceful evenings outdoors. Recent updates include a BRAND-NEW ROOF with a 15-year warranty and fresh paint throughout, providing peace of mind and a truly move-in-ready experience. Perfectly located close to excellent schools, parks, shopping, restaurants, and everyday amenities, with easy access to Highway 401, this home offers an outstanding lifestyle for first-time buyers, downsizers, professionals, and growing families alike. A rare opportunity to own a beautifully cared-for bungalow with exceptional flexibility, outdoor space, and an unbeatable Hespeler Village location. Don't miss this one-book your private viewing today! (id:49269)
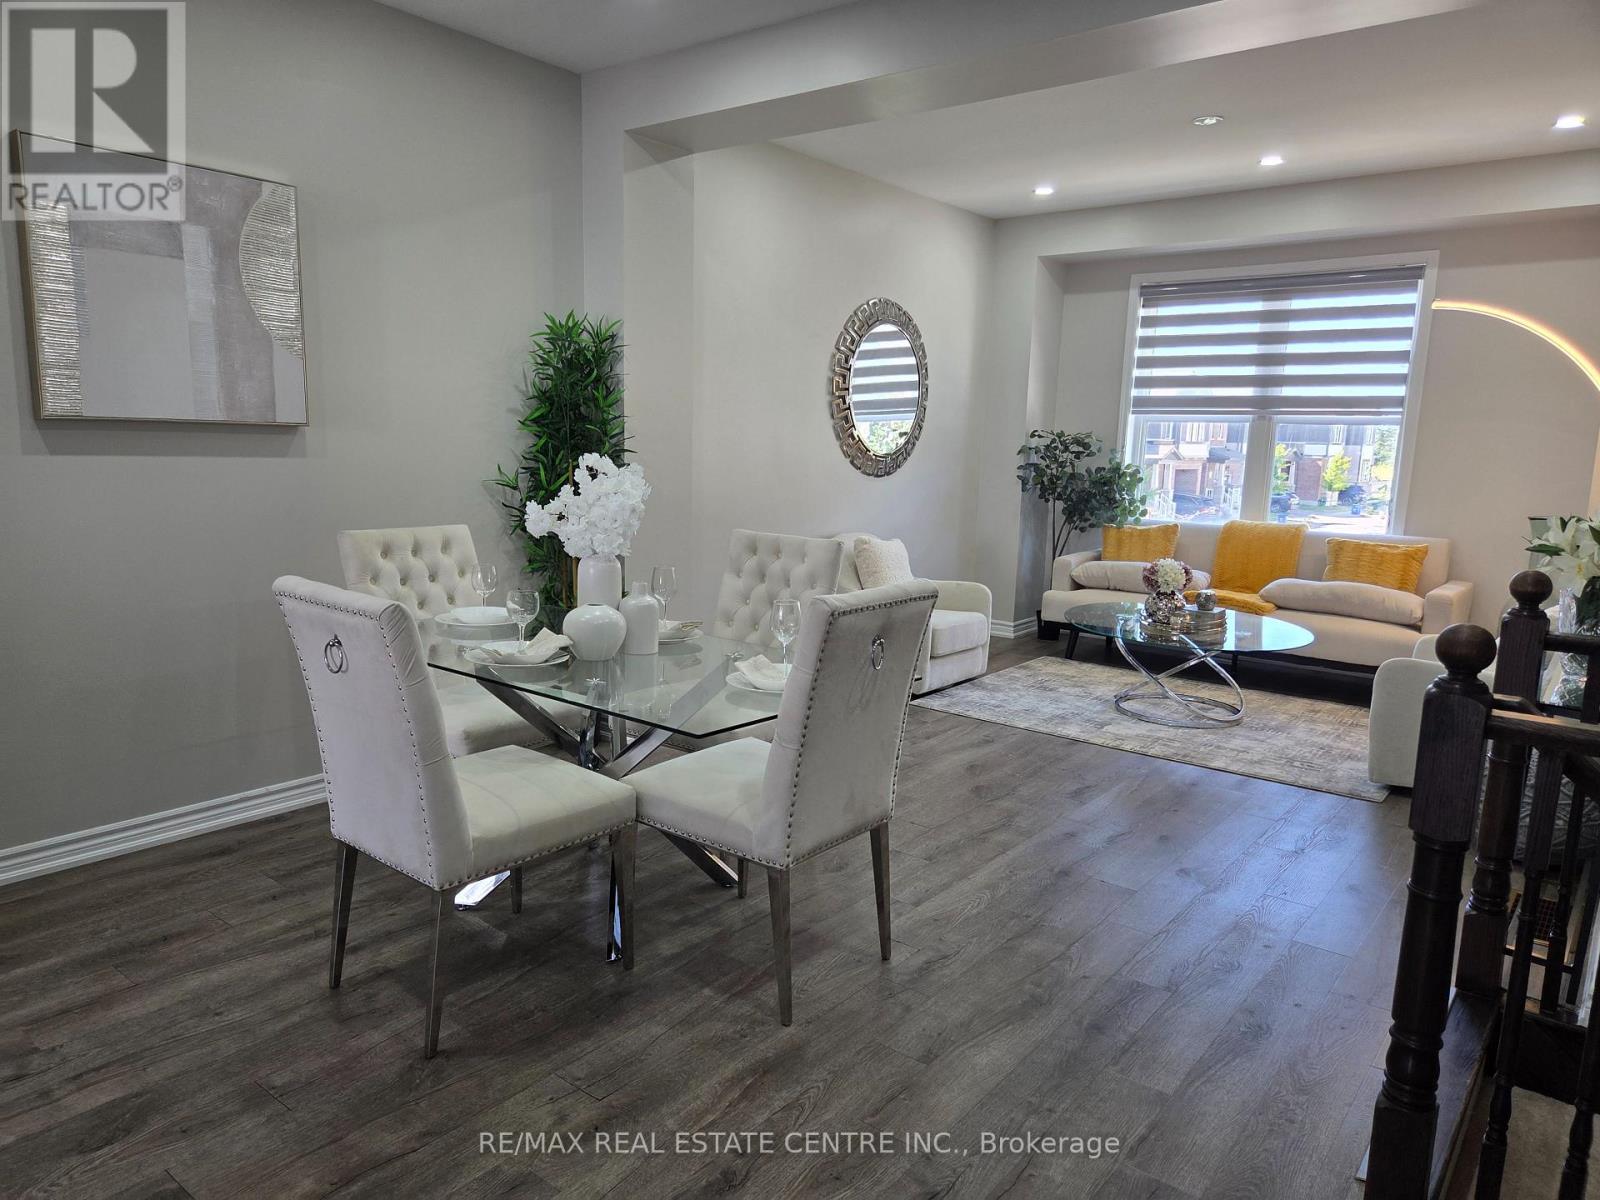
25 - 975 Whitlock Avenue
Milton, Ontario
Absolutely Stunning 4 Bedrooms House in the heart of Milton-->> This Spacious Family Home Located In One Of Milton's Most Desirable And Growing Communities! Offering A Functional Layout With 2.5 Washrooms And A Convenient 2-Car Garage, This Home Provides The Perfect Combination Of Space, Comfort And Everyday Convenience. Ideal For Families, This Property Features Generously Sized Bedrooms And Plenty Of Room To Enjoy Modern Family Living. Located In A Highly Sought-After Neighbourhood Close To Parks, Scenic Trails, Schools, Shopping, Public Transit And Everyday Amenities. Enjoy Convenient Access To Major Highways And Milton GO, Making Commuting Throughout The GTA Easy And Convenient. Situated In A Family-Friendly Community Surrounded By Nature And Urban Conveniences, This Is An Excellent Opportunity To Lease A Spacious Home In One Of Milton's Most Exciting Locations. Perfect For Families Looking For Comfort, Space And A Great Lifestyle! Don't Miss Your Opportunity To Make This Wonderful Property Your Next Home! (id:49269)
1064 Vittoria Road
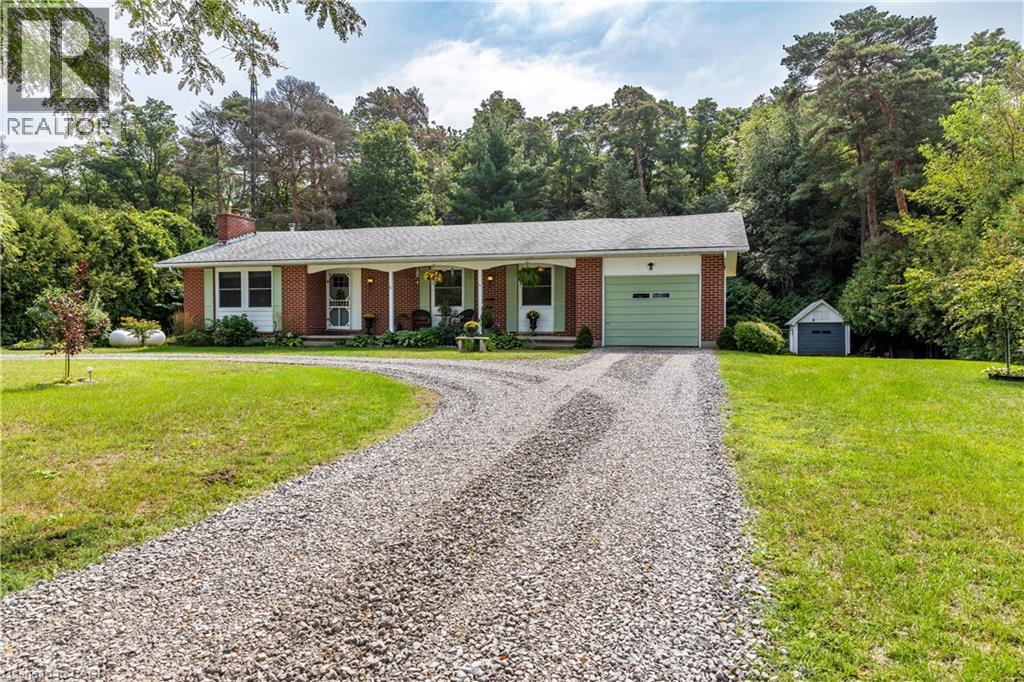
Vittoria, Ontario
This is the one that checks all your boxes, country living, minutes from marinas, beaches, hiking trails, craft breweries, wineries and the towns of Simcoe, Port Dover and Delhi. This three bedroom, two bathroom home has an impressive slate entry, leading into a main floor living/dining room with crown moulding and an impressive fireplace. Access from the dining area to a large rear deck that leads down to the backyard. Downstairs has a large rec room with an airtight stove that helps heat the home. A convenient walkout just off the rec room leads to the covered area under the deck above. There is a large room that could be used as a primary bedroom, a large utility/laundry room can be used for storage, as well as cold storage area that runs under the front of home to use as your own wine cellar, or for your homemade canned fruits etc., from local markets. The private backyard has a fire pit for your star gazing pleasure. New pump and UV system installed 2021. (id:49269)
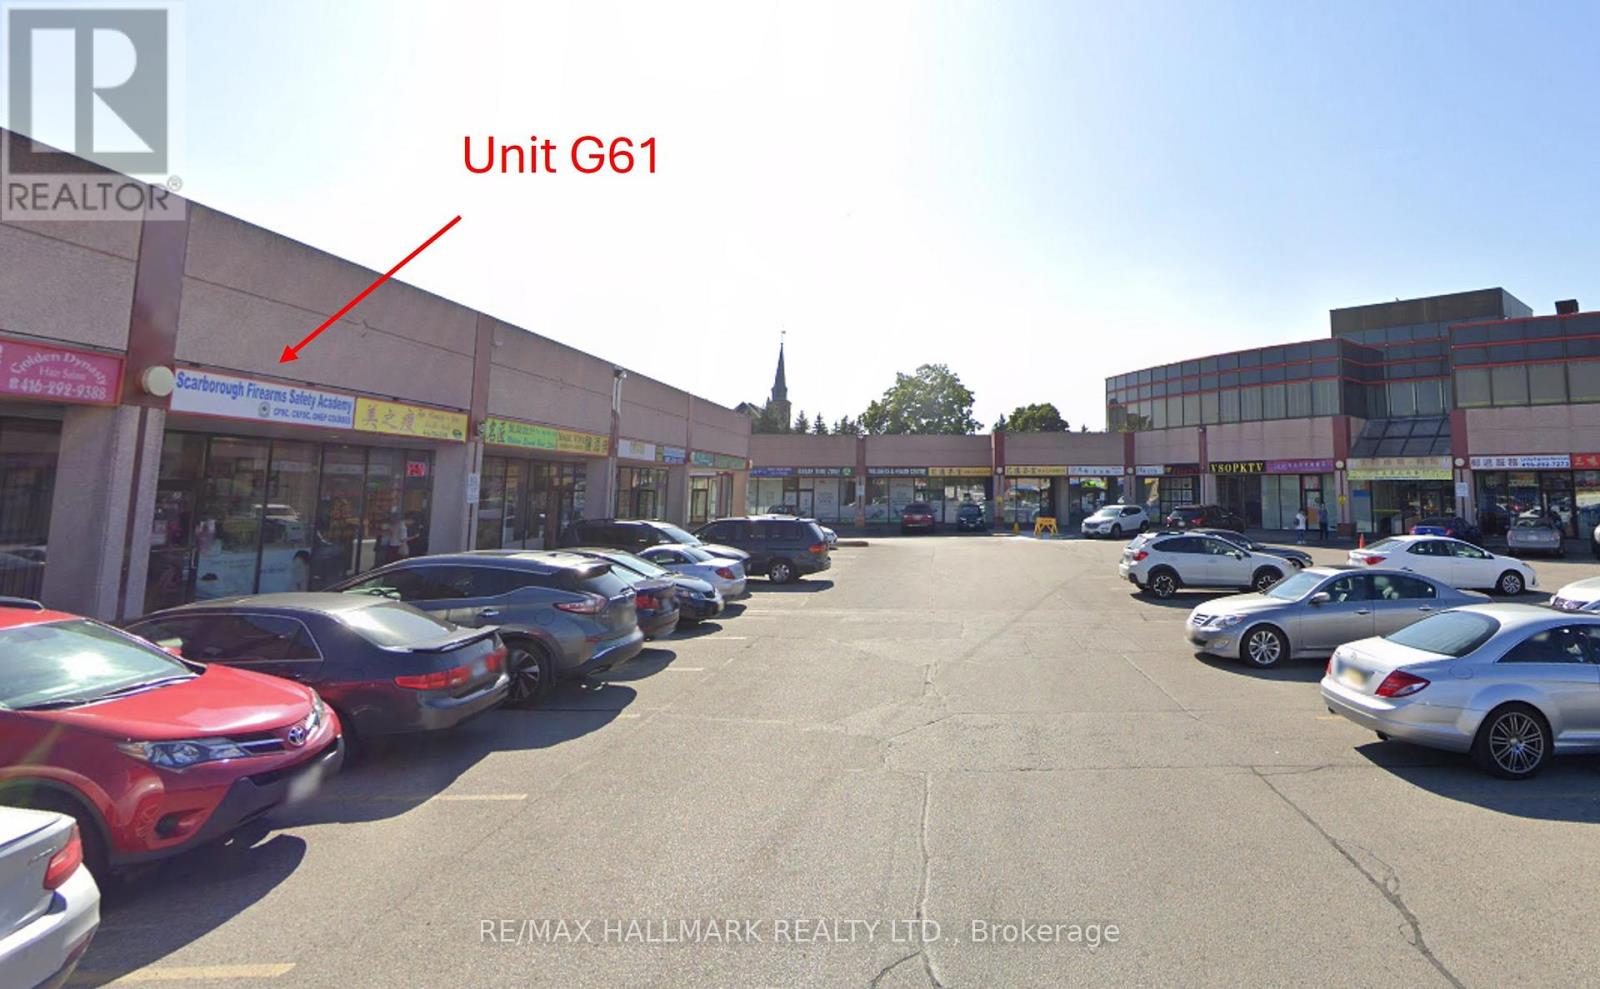
G61 - 8 Glen Watford Drive
Toronto, Ontario
Rent includes TMI (paid by landlord). Located in Dynasty Centre a well maintained plaza at Midland and Sheppard. Flexible use: retail, service, office, classroom. Located near the indoor food court with lots of foot traffic and plenty of parking. Unit also has a basement which includes a private washroom and two storage rooms. Unit has two rear exits that provide direct access to service hallways on both the main and lower levels. Total square footage (main plus basement) approximately 840 sqft. Tenant and co-op agent do their own diligence. Gross Lease. Landlord pays TMI, tenant pays hydro electricity. (id:49269)
836081 4th Line E
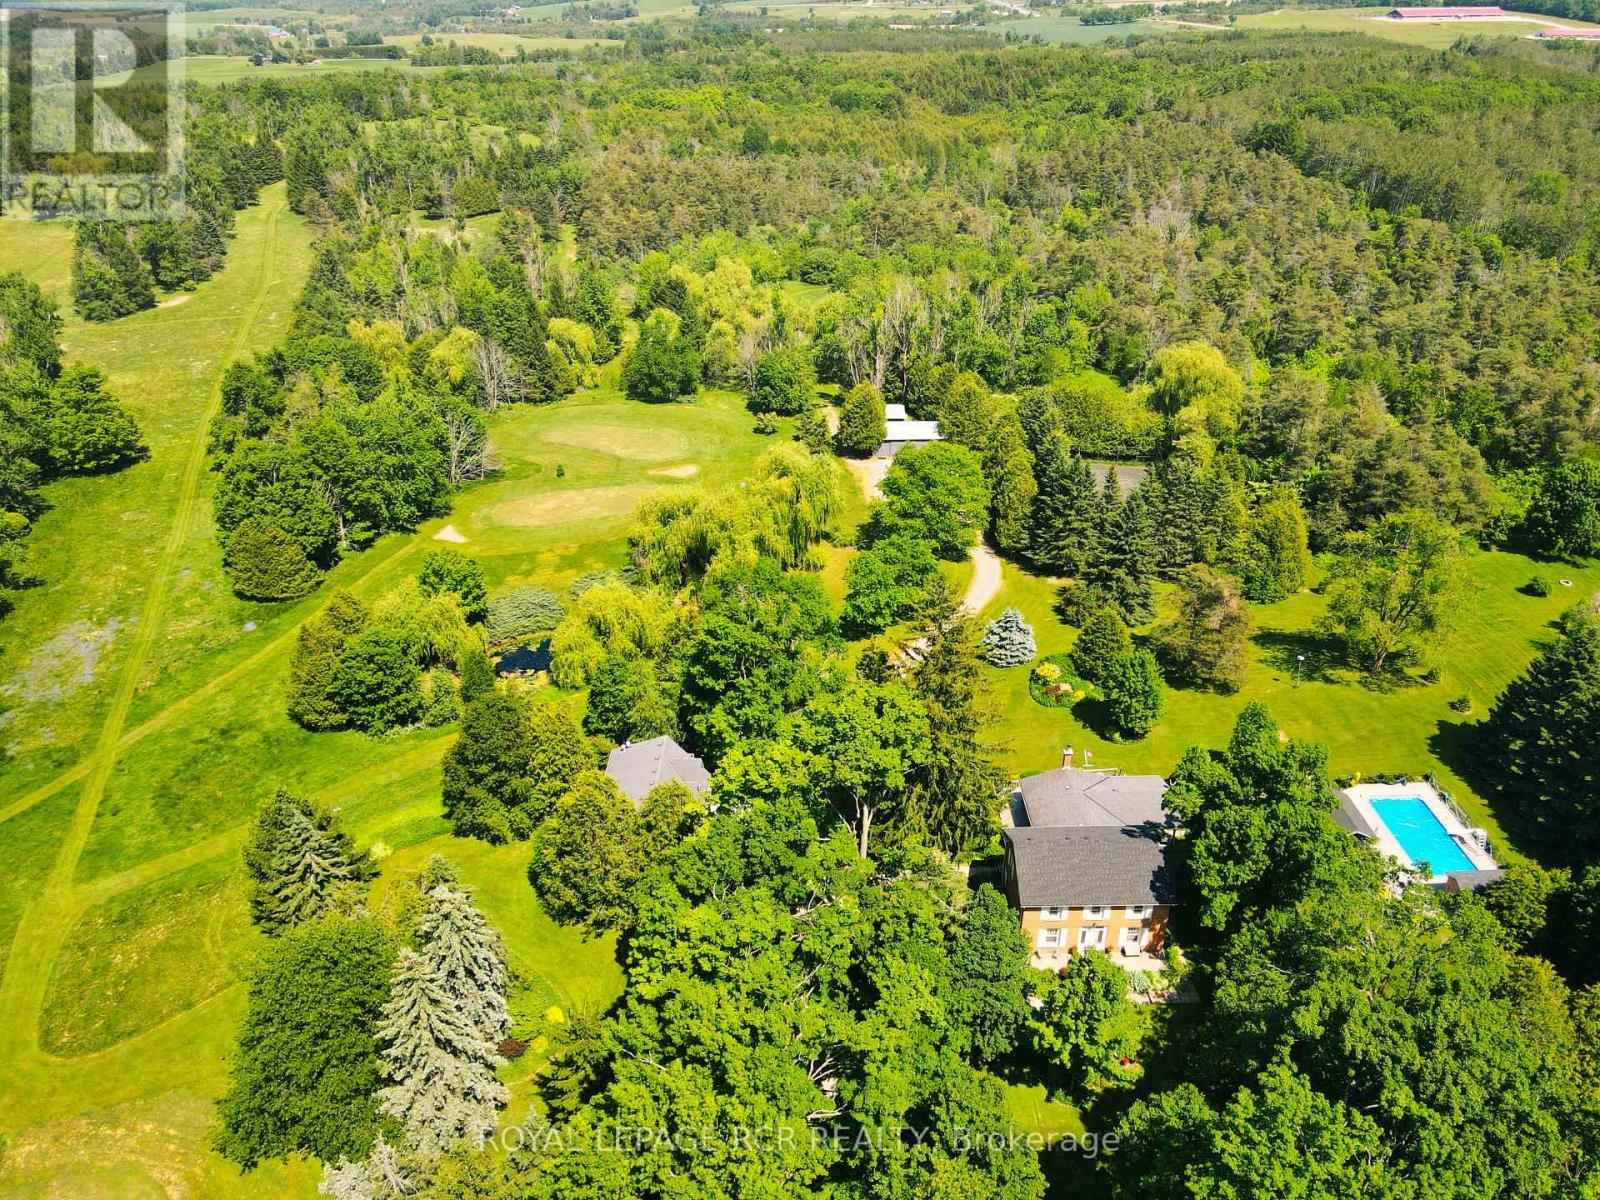
Mulmur, Ontario
A maple tree lined driveway welcomes you to a 65 acre park setting in the rolling hills of Mulmur. This is Baie Manor, a fabulous country retreat with beautiful walking trails, ponds, and a variety of mature trees throughout the property. The century home offers four bedrooms, country kitchen, living room with wood-burning fireplace and a covered porch overlooking the tennis court and swimming pool. The family room off the back offers a wood-burning insert to warm you up after a gorgeous country walk in the fall. There are two out buildings 40' x 24' and 20' x 20' on the property to store your equipment and hobby activities. The property also offers a coach house with two bedrooms, bathroom, kitchen, living area with a gas fireplace and gorgeous views, situated over the three car garage. Conveniently located on a paved road, the property is close to local favourites like Mrs. Mitchell's restaurant and nearby amenities at Maple Grove Farm. Outdoor enthusiasts will appreciate easy access to Mansfield Outdoor Centre, Mansfield Ski Club, Mad River Golf Club and Mono Cliffs Provincial Park - the area is perfect for gravel bike riding, mountain biking, hiking, snowshoeing, and skiing. Come and see this wonderful four-season property! (id:49269)
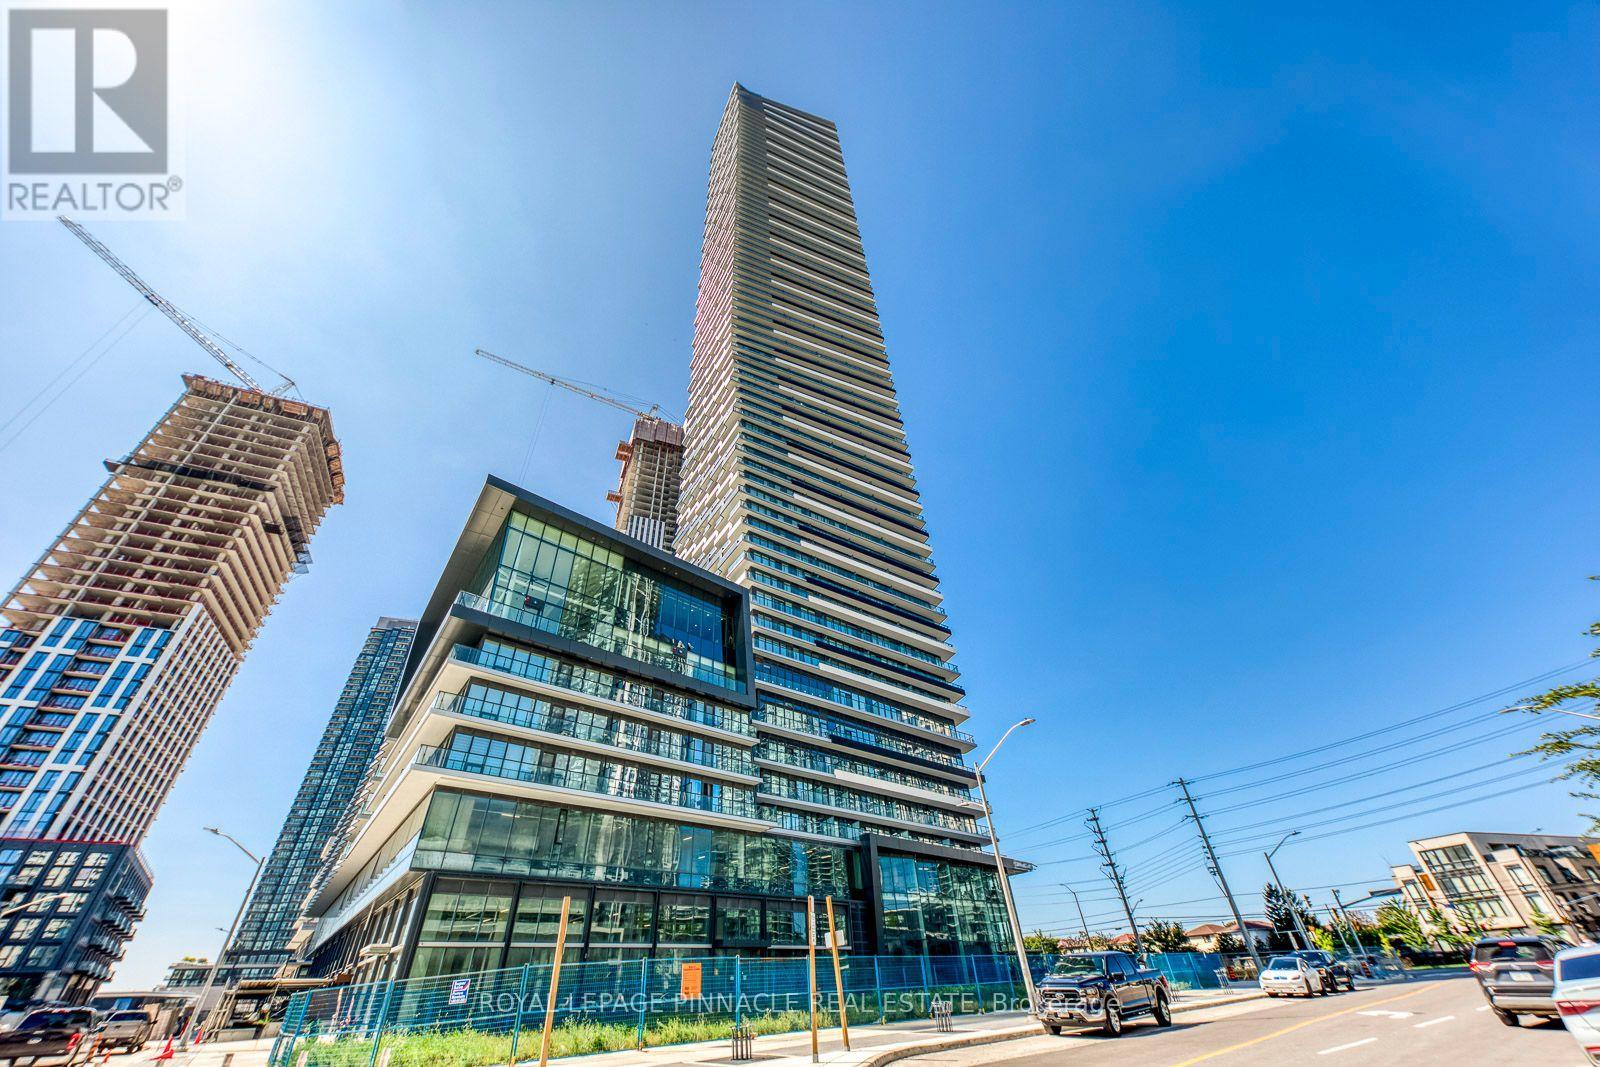
5505 - 448 Burnhamthorpe Road
Mississauga, Ontario
Welcome to M City 3, one of Mississauga's most highly anticipated new communities by Rogers Real Estate Development. Be among the first to experience this stunning brand-new 2-bedroom corner suite, ideally situated in the heart of Mississauga. Perched on the 55th floor, this bright and contemporary residence features a thoughtfully designed open-concept layout, floor-to-ceiling windows, and breathtaking panoramic views of the city. The true show stopper is the expansive wrap-around balcony, offering an exceptional extension of the living space and the perfect setting to relax, entertain, and enjoy the spectacular skyline. Includes underground parking and bike storage. Building amenities cover concierge, pool, gym, and party room.Steps to Square One, Celebration Square, Sheridan College, the Central Library, YMCA, Cineplex, and a great mix of restaurants and cafés. Transit is at your doorstep - MiWay, Cooksville GO, and the upcoming Hurontario LRT - with quick access to Hwy 403, 401, and the QEW.Ideal for professionals or down-sizers seeking space, views, and unmatched convenience. Available immediately. (id:49269)
7222 Deanlee Court
Mississauga, Ontario
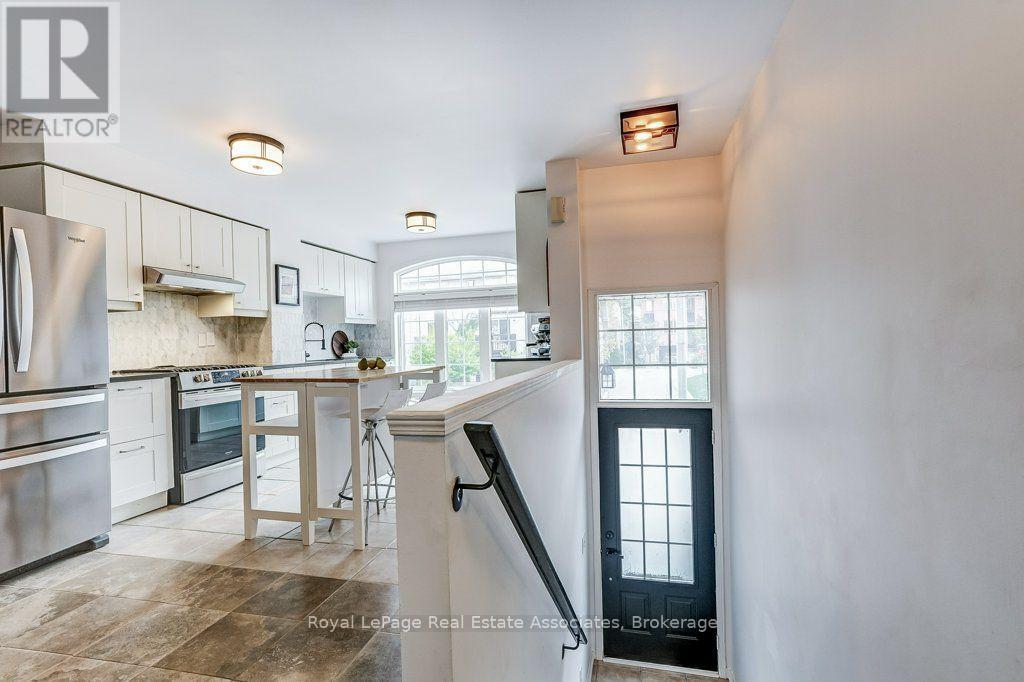
Step into a home where effortless everyday living meets incredible space, functionality, and style. Beautiful layout bathed in natural light and freshly painted. The open-concept main level serves as the heart of the home, featuring smooth hardwood, pot lights, Walk out to a balcony, and a large window in the kitchen overlooking open space. Created for busy family mornings and effortless entertaining. The primary bedroom is tucked away from the secondary bedrooms for maximum privacy. With a cozy window seat, a walk-in closet, and a private 3-piece ensuite it's perfect for relaxing after a full day. What truly sets this townhome apart is its versatile lower levels and rare sense of seclusion. A ground-level family room-complete with interior access to the garage and a walk out to a fully fenced backyard. Down one level, the partially finished lower basement level host a laundry room and is currently set up as an in-house hair dressing salon. Walk to nearby Metro and Rexall. Hop on the Lisgar GO for a seamless commute, or enjoy quick access to Highway 407 and 401. Walmart, RCSS, and Costco are within a 5 minute drive. Nestled in a vibrant, family-friendly neighborhood with a fun playground within the complex just a few doors away, surrounded by schools, parks, trails, and community centers, this move-in-ready home offers the perfect balance of comfort, privacy, and location. (id:49269)
233 Auburn Avenue
Hamilton, Ontario
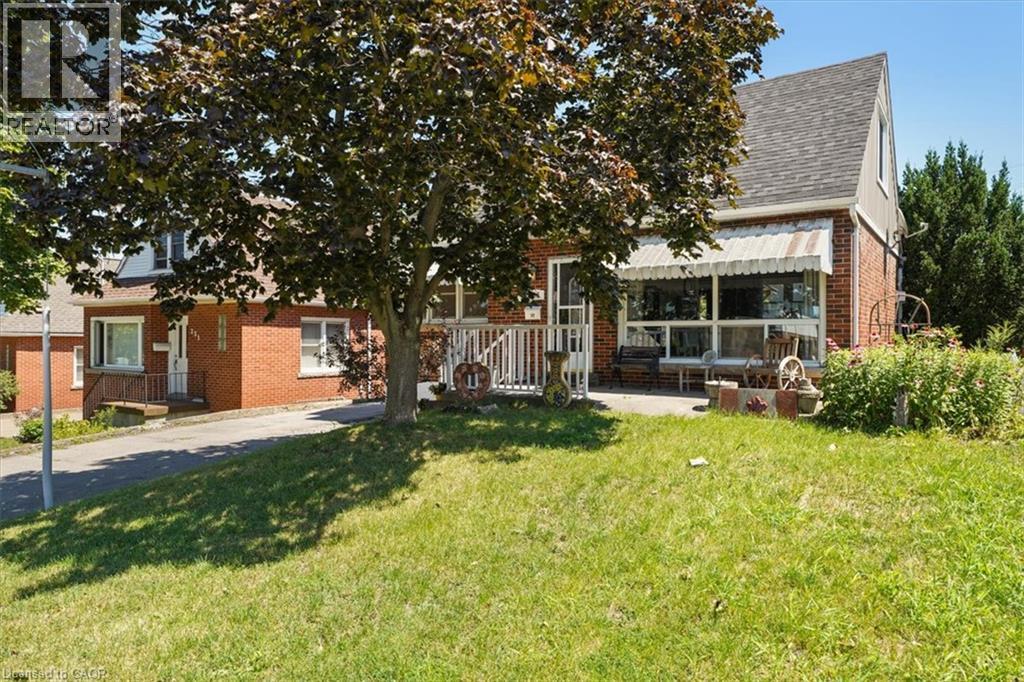
This charming 2 bedroom + den home is located on a quiet cul-de-sac in Hamilton's East End. It features a thoughtful layout across two stories, a fully equipped kitchen, and a private backyard oasis, complete with a versatile outbuilding suitable for extra sleeping quarters, and an above ground pool. The main floor boasts a bright LR/DR which features a large picture window with functional sliders at the bottom to allow fresh air. Modern pot lighting and vinyl plank flooring complete the room. The spacious kitchen has oak cabinetry, an extended breakfast bar, ceramic flooring and backsplash. There is also a hook up for a stackable washer/dryer combo in the kitchen if you choose to put laundry facilities on the main floor. The main floor den boasts hardwood floors, a large closet and ample windows (this den could be converted to a bedroom ).A convenient 3 pc bathroom with ceramic tile shower with built in seat is also on this level. The 2nd floor hosts 2 good sized bedrooms and a 4pc bathroom accessed via a beautiful, space saving pocket door. Double doors from the kitchen open to a private, fully fenced yard. The yard features a multi level deck and above ground pool. A detached man cave or she shed serves as an ideal guest suite or pool cabana. It is fully equipped with it's own 3pc bathroom, plus dedicated heating and cooling units for year-round comfort, (see additional inclusions) .A practical lean-to shed is attached to the outbuilding to store yard equipment. Downstairs, an unspoiled basement awaits your personal touch. There is a functional washer and dryer in the basement which are included. The generous sized driveway will fit at least 3 vehicles. Furnace 2016, roof and outbuilding roof 2024.Pool and deck (2025), interior of house painted in 2025. (id:49269)
3 Marbleseed Crescent
Brampton, Ontario
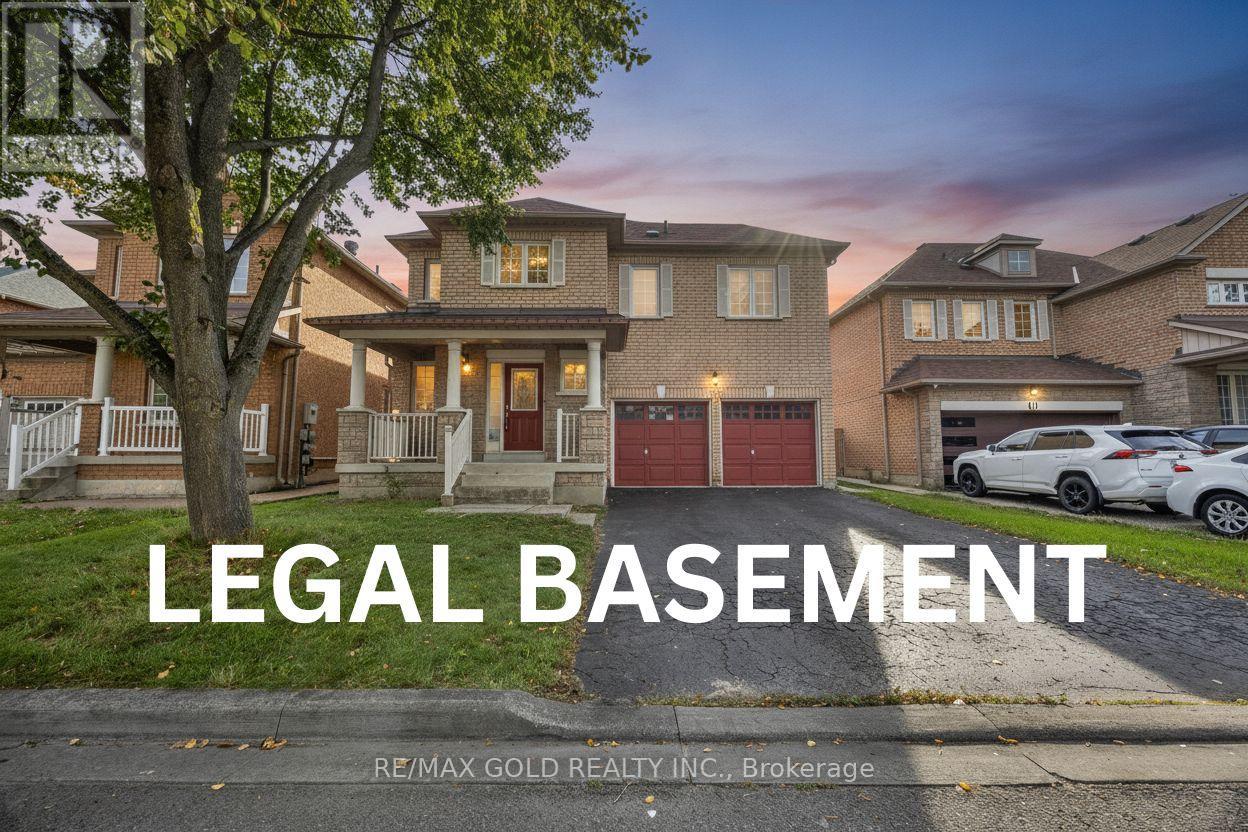
This is a beauty you don't want to miss! Double Car Garage Detached Home with LEGAL BASEMENT**Welcome to 3 Marbleseed Cres, a fantastic 3-bedroom, 4-bathroom Detached House offering a great combination of space, functionality and modern living. Featuring a LEGAL Finished basement with a separate entrance, this home provides excellent additional living space and flexibility. The main floor features pot lights, no carpet throughout the home, and a separate family room perfect for relaxing or entertaining. Upstairs, enjoy 3 generously sized bedrooms, including 2 full bathrooms for added convenience. The home also features a double-car garage and Total of 6-car parking, making it ideal for families. Situated on a 45-ft lot and conveniently located close to schools, plazas, shopping, restaurants, transit and numerous amenities, this home is a must-see! (id:49269)

3148 Bentworth Drive
Burlington, Ontario
Welcome to 3148 Bentworth Drive! A MUST-SEE! ORIGINAL OWNERS! Spectacularly updated bungalow showcasing quality materials and exceptional craftsmanship throughout, situated on a premium 50 ft x 100ft lot in Burlington's family-friendly Palmer neighbourhood. This home is beautifully upgraded with new flooring, a gorgeous open-concept kitchen, large windows, pot lights, and much more. The layout provides both space and flexibility, with three bedrooms on the upper level. The lower level offers a bright, inviting, and versatile bedroom(family room) perfect for guests, a home office, or a playroom. The lower level also offers a spacious office or a second modern kitchen, and a 3-piece bathroom-ideal for extended family or potential income. Step outside to an amazing backyard complete with a garden shed, perfect for storage and outdoor enjoyment. Located in a prime setting, this home is just steps from Mountainside Park, scenic trails, community and recreation centers, and excellent schools. Perfectly located close to schools, parks, shopping centres, hospitals, Costco, GO Transit, and major highways including the QEW and 407, this exceptional home offers the perfect balance of comfort, convenience, and community living. (id:49269)

541 Winston Road Unit# 15
Grimsby, Ontario
Steps from the Lake Ontario waterfront, this 2+1 bedroom, 1.5 bath townhome in Grimsby on the Lake offers low-maintenance living without giving up space - 1,807 square feet across three finished storeys, plus a 475-square-foot unfinished basement with rough-in for a future bathroom (2,282 square feet of total living space). Inside on the second floor, an open-concept kitchen and living room on the main level are bright and airy, with a private balcony terrace off the kitchen for morning coffee or evening dinners outside. Spacious pantry and powder room. Stainless steel appliances include a fridge (new 2025). Upstairs, on the third floor are two large bedrooms a full 4-piece bathroom with separate shower, and laundry closet with washer/dryer (new 2024). Ground level floor bedroom features walk-out backing onto green space. Room can also be used as a family room, office, living space. The single-car garage with direct access to the ground level floor adds everyday practicality. The unfinished basement leaves room to grow with the plumbing rough-in already there for a third bathroom down the line in the future. Central vacuum roughed-in (not connected) Set in the sought-after Grimsby on the Lake community, you're a short walk from Uptown Cravings, Harbour Grounds Café, LUX Spa, and restaurants like Buona Serra, Lang on the Lake, and The Olive Board. Beach, marina, parks and trails nearby and quick access to the QEW for commuters. Priced competitively below other townhomes in the area. Its a rare opportunity to experience life by the lake in the vibrant community of Grimsby-on-the-Lake. (id:49269)

559 Strathmere Court
Waterloo, Ontario
Set in Upper Beechwood, one of Waterloo's most established and sought-after neighbourhoods, this substantial four-bedroom, four-bathroom home offers over 3,000 sq. ft. above grade, complemented by a beautifully finished lower level and exceptional privacy. Designed for those who value quality, space and craftsmanship, it features extensive hardwood flooring across the main and second levels, custom cabinetry and millwork, and two gas fireplaces. At its heart is an impressive custom kitchen with marble countertops, an oversized marble island, a Viking Professional six-burner range, built-in Sub-Zero refrigerator and Bosch appliances - equally suited to everyday family life and entertaining. The primary suite is a private retreat with a custom walk-in closet and a beautifully appointed ensuite featuring marble surfaces, travertine floors and walls, a freestanding tub, and a separate multi-jet shower with rain head. Two additional bedrooms feature custom built-in walk-in closets, while the fourth bedroom also works beautifully as a private home office. The professionall renovated lower level provides generous recreation and fitness space, along with a dedicated woodworking shop. Outdoors, mature trees and extensive landscaping create remarkable privacy around the approximately 20' x 40' saltwater inground pool, with its liner replaced in 2024, as well as the composite deck, generous patios and garden areas. Triple-glazed Bavarian windows installed in 2022, a recently rebuilt chimney, gas-heated garage, irrigation system, built-in surround sound, central vacuum, five hardwired exterior security cameras and an owned water softener installed in 2026 add comfort and practicality. A short walk from the K-W Bilingual School, an independent K–8 school offering an enriched bilingual curriculum. A distinctive Upper Beechwood home offering exceptional space for family life, work, entertaining and relaxation. (id:49269)
26 Mount Royal Circle
Brampton, Ontario
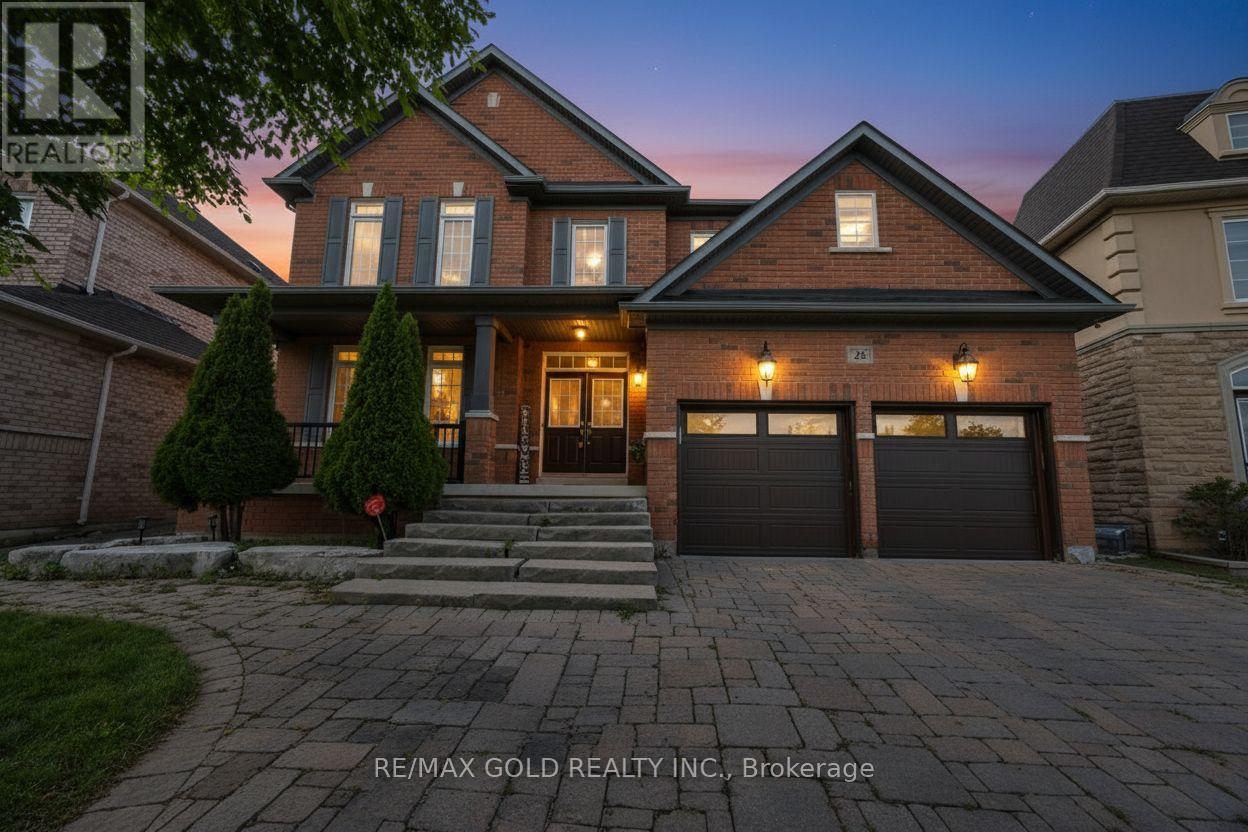
This is a beauty you don't want to miss! Welcome to 26 Mount Royal Circle, a stunning 5+2 bedroom detached home offering with approximately 5500 sq. ft. of total living space - approximately 3,700 sq. ft. above grade plus an impressive 1,800 sq. ft. finished basement, situated in the highly desirable Vales of Castlemore North.The spacious main floor features an additional bedroom/den/office with a 4-piece ensuite, perfect for guests, extended family, or a home office. Upstairs, you'll find 5 generously sized bedrooms, each connected to a full bathroom, along with a spacious loft offering additional living space. Both kitchens feature elegant granite countertops.The professionally finished basement boasts approximately $70,000 in upgrades, featuring a stunning custom bar, stylish accent walls, and built-in appliances. With a separate entrance, the basement also includes a 1-bedroom suite with a full 3-piece bathroom, offering excellent potential for rental income or extended family living.Enjoy significant exterior improvements, with approximately $60,000 invested in the driveway and backyard. Additional features include pot lights, security cameras with DVR, a new garage door, sprinkler system (2022), roof (2022), furnace (2022), new Washer & Dryer and an owned water heater. Ideally located just steps from Catholic and public schools, as well as convenient bus stops, and only minutes from local plazas, shopping, restaurants, parks, and everyday amenities. A rare opportunity offering exceptional space, modern upgrades, income potential, and versatile living arrangements in one of Brampton's most sought-after communities. Don't miss your chance to make this beautiful home yours! (id:49269)
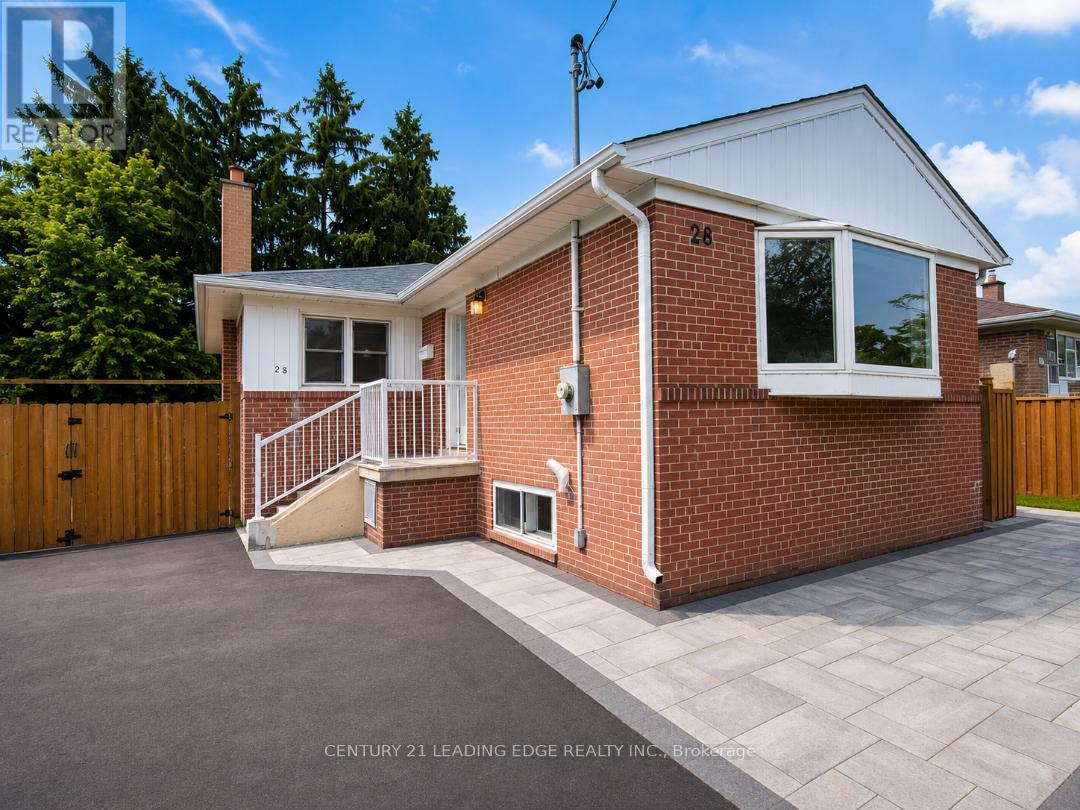
28 Eringate Drive
Toronto, Ontario
LOCATION: Conveniently located close to Hwy 27 and Eringate, with easy access to Hwy 427, the airport, Hwy 401, TTC bus stops, schools, and parks. FEATURES: Brand-new fridge, stove, dishwasher, washer, and dryer Bright and spacious open-concept living and dining area with large windows Good-sized backyard for Tenant use Two back-to-back parking spaces included Basement is not included Main-floor Tenant is responsible for 70% of the total utilities. Hydro, Heat, Water and Hot water tank rental. Required : Full credit report for from Equifax, Rental Application, Employment Letter, Last three pay stubs. (id:49269)
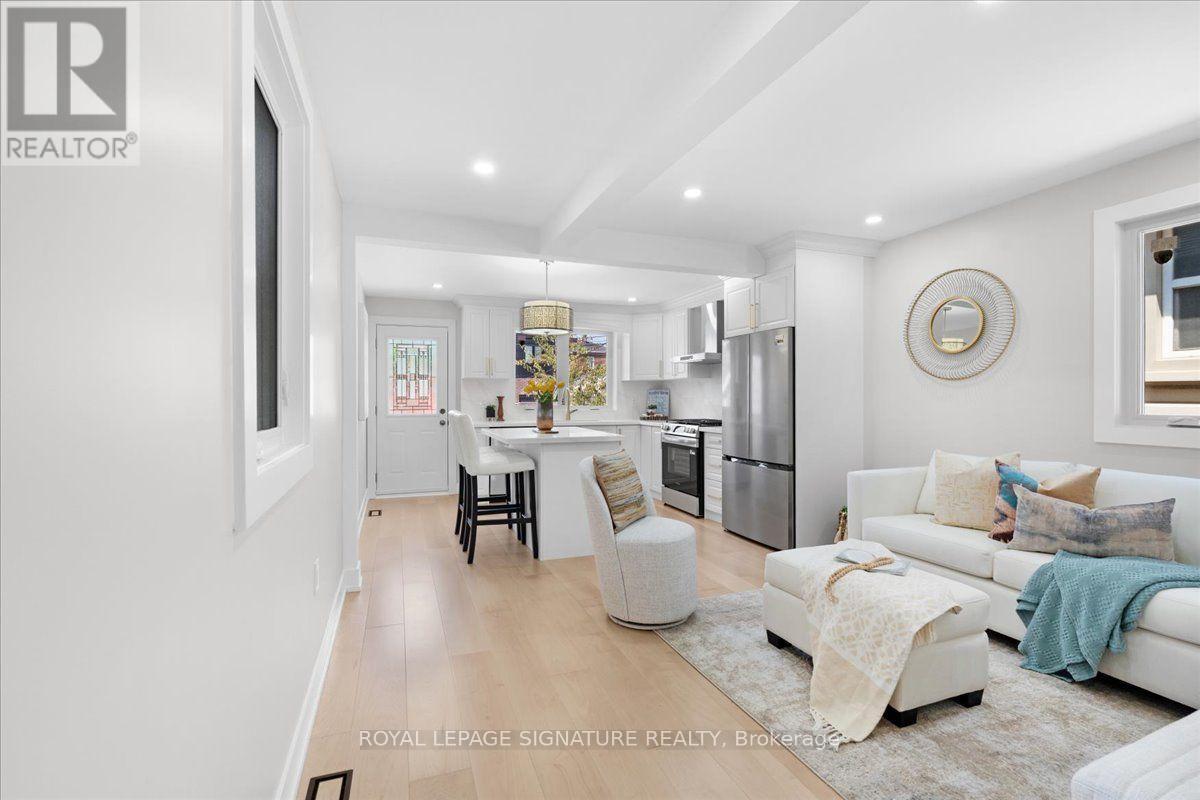
234 Nairn Avenue
Toronto, Ontario
Welcome to this fully renovated detached bungalow, where timeless design meets modern luxury. Expertly transformed with City-permitted plumbing, HVAC, and electrical upgrades, this home offers exceptional craftsmanship and complete peace of mind. The renovation has been completed with City permits, and the closed permits will be provided upon closing. Featuring all-new windows, front and rear exterior doors, and brand-new appliances, every detail has been thoughtfully curated for today's lifestyle. The bright open-concept main floor showcases a designer kitchen with sleek countertops, stainless steel appliances, and a centre island, flowing seamlessly into the living area. Two spacious bedrooms and a beautifully appointed 3-piece bathroom complete the main level. The professionally finished lower level offers a generous recreation room, a dedicated office nook, a third bedroom, a stylish 3-piece bathroom, and a separate laundry room. Engineered hardwood flooring, pot lights, and premium finishes enhance the home's sophisticated appeal. A charming covered front porch, private backyard with a deck and concrete patio, and a detached garage complete this exceptional property. Ideally located near the new LRT, TTC, parks, schools, shopping, and everyday amenities, this turnkey home delivers the perfect blend of luxury, comfort, and convenience. (id:49269)

31 Feldspar Road
Magnetawan, Ontario
You will know this one's special from the moment you arrive. A year-round home with clean, modern, sophisticated design positioned with the focus on the south exposure and the spectacular view. This fully renovated home highlights exceptional taste and impeccable finishes. Entering the home, you will notice the large foyer with plenty of custom cabinetry and tiles floor. As you proceed to the living room you will be once again impressed with the view and notice the high ceilings full wall of windows and the spectacular wood fireplace. The kitchen is open and bright with an island and top of the line appliances. The Muskoka room, with its gas fireplace, is the perfect place for coffee or cocktails or could be used for a more formal dining room Plenty of deck space as well There are two bedrooms on this floor as well as laundry. The master suite with a full on-suite bath is highlighted by a custom tiled shower. The addition 4 piece main bath again is so well finished. The lower level does not disappoint. Large family room with walk out , another beautiful bedroom, exercise room, bath and amazing office. Lego not included. Upgrade you're a Muskoka experience with a home designed with flare. (id:49269)
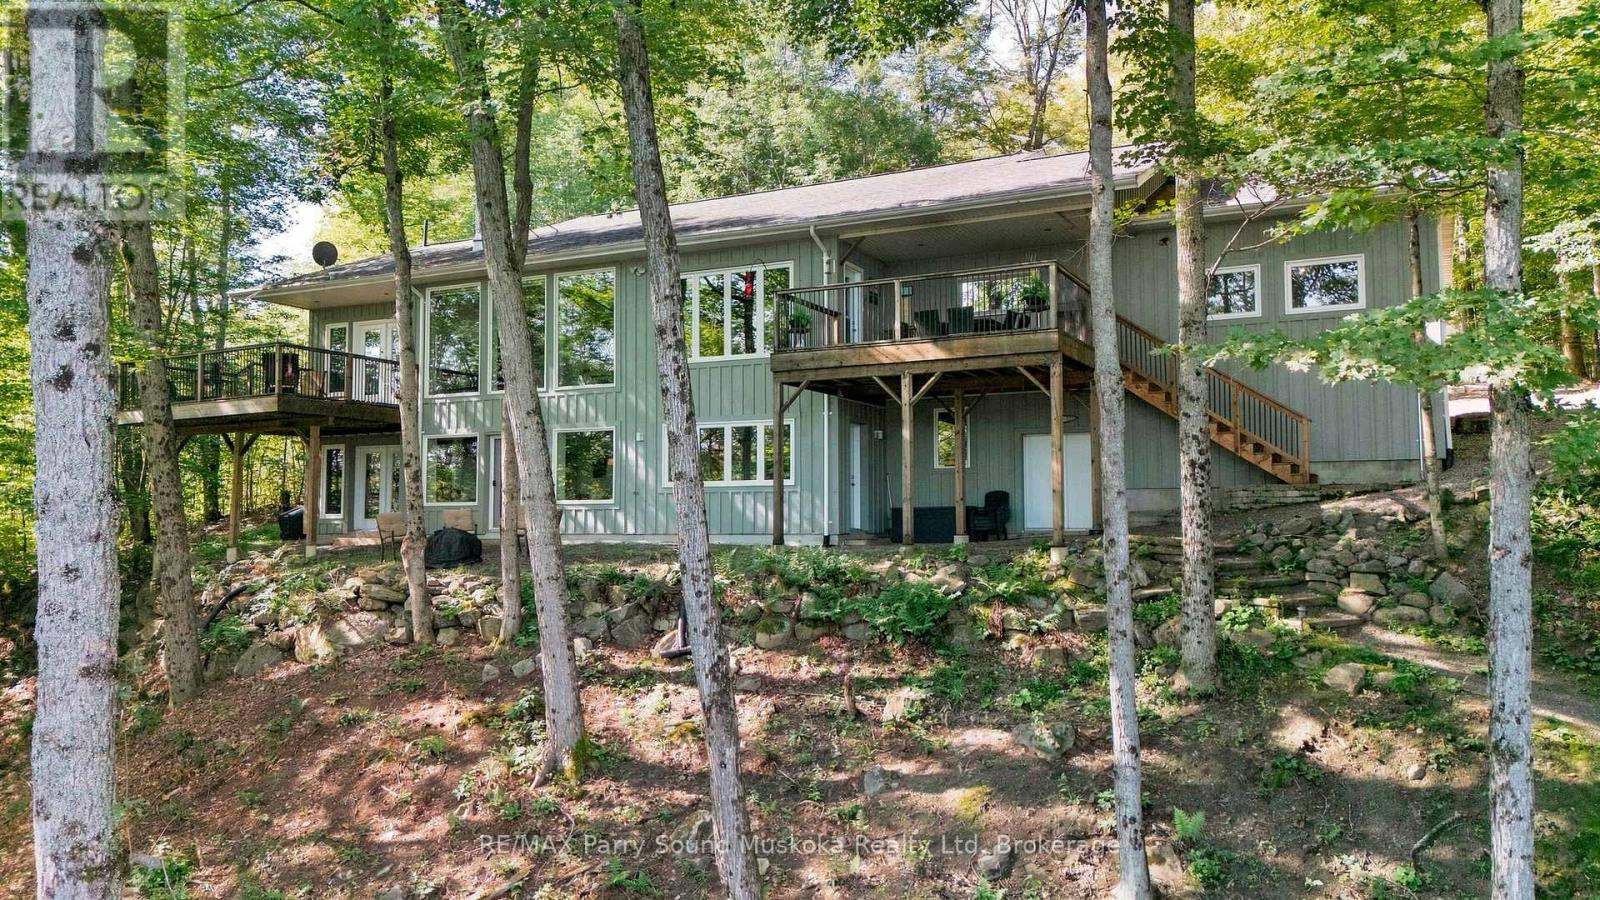
621 Deer Run Road
Magnetawan, Ontario
Welcome to Lake Cecebe, where thoughtful design, beautiful natural surroundings and four-season waterfront living come together. Set on approx. 1.5 acres with 165' of shoreline, this distinctive 4+ bedroom, 3-bathroom offers approx. 3200 sq.ft. of living space, with an inviting combination of space, character and connection to the outdoors. Inside, the bright open-concept living areas are highlighted by exposed beams and an abundance of windows, drawing the surrounding trees, changing seasons and lake views into the home. Multiple outdoor spaces make it easy to follow the sun or find your own place to unwind. Step from the living room or primary bedroom onto the deck, enjoy another deck off the dining room, or head toward the lake where an additional deck creates another gathering place along the way. After a day on the water, relax in the barrel sauna, with stunning view, before settling in for the evening. With plenty of room for family and guests, the layout offers both open spaces to come together and separate areas to retreat.The property has seen numerous upgrades and is well equipped for year-round enjoyment, including a wired-in generator. Ample parking provides room for family and visitors, while the municipally maintained road makes access easy throughout the seasons. At the shoreline, Lake Cecebe becomes your playground. Head out for a day of boating and explore miles of waterways, or simply enjoy the lake from home. When you need supplies, dining or a change of pace, the village of Magnetawan is only minutes away. A boat and ATV are also negotiable, offering the opportunity to step right into the waterfront lifestyle. (id:49269)
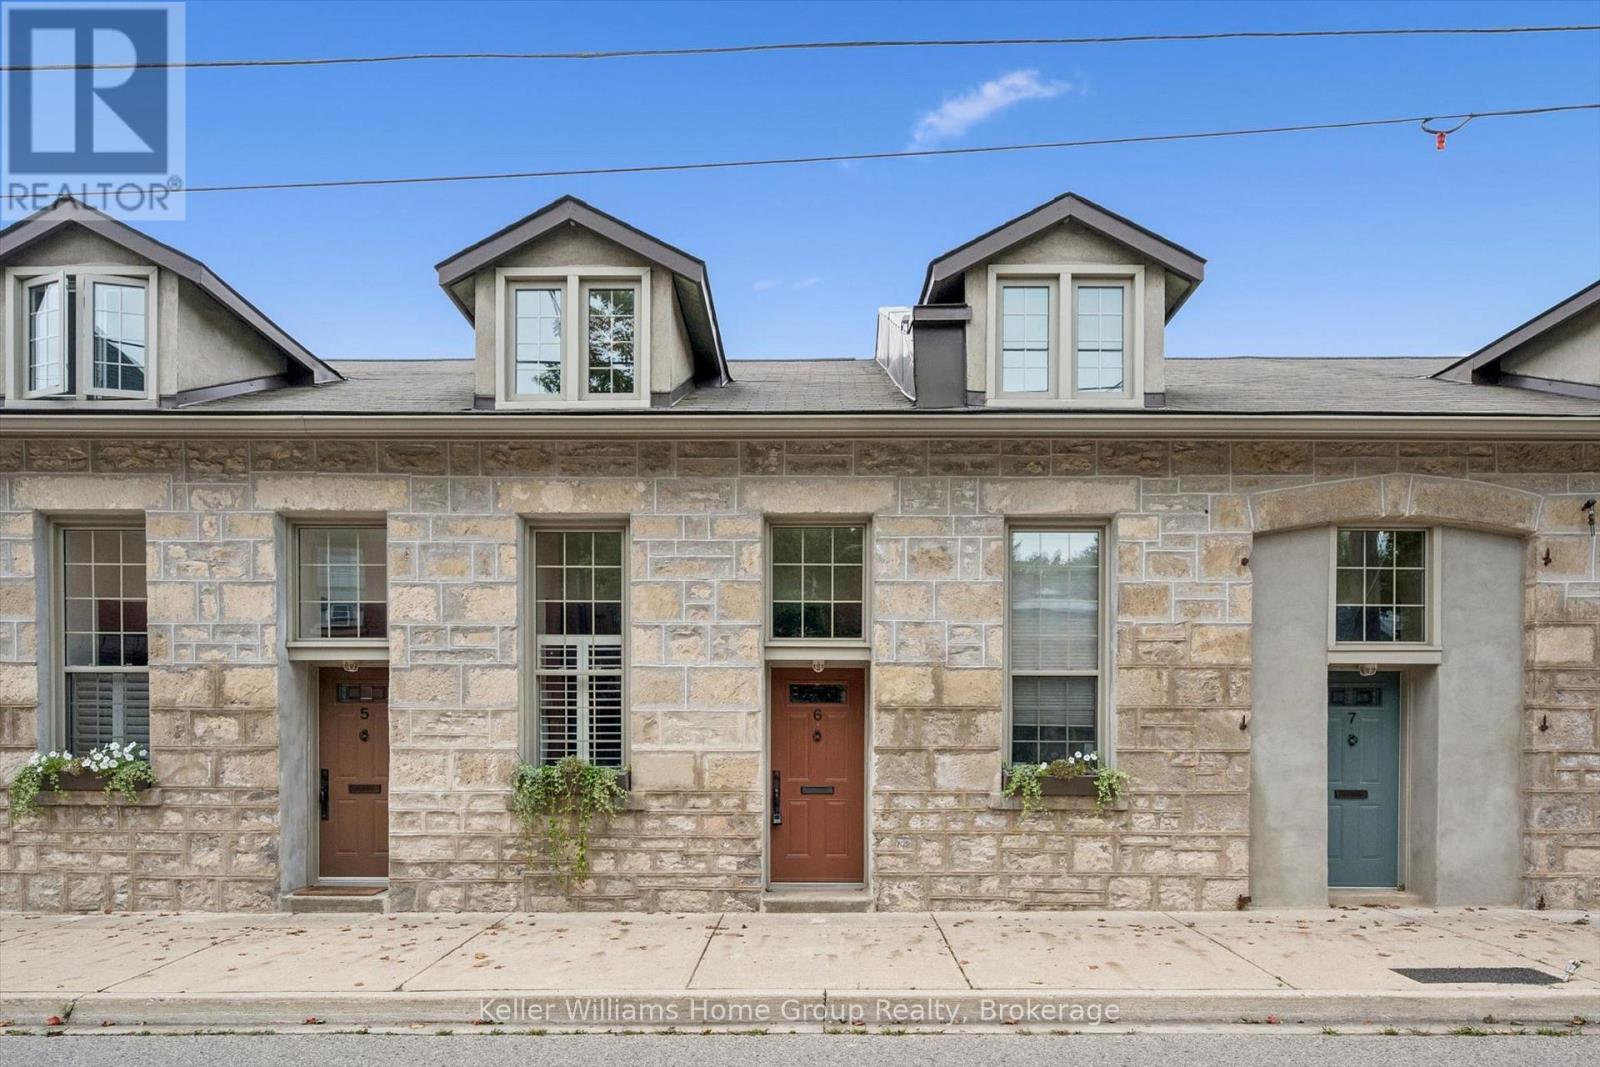
6 - 196 Arthur Street N
Guelph, Ontario
Built as a foundry in the 1850's, 196 Arthur Street N was converted into 10 historic residential townhomes in the 1990's . The building retains classic architectural features, such as 9' high ceilings, deep character and charm in a quiet, peaceful neighbourhood adjacent to Joseph Wolfond Park and minutes to downtown, walking, running and bike trails, GO bus and train and hospital. Unit 6 features an updated eat-in kitchen with California shutters and tile floors, sun-filled living room with hardwood floors and garden door to a private fenced backyard and 2 piece bath. Upstairs, there are 2 generous bedrooms each with built-in window seats & storage, updated bathroom and laundry. Newer appliances ('21), AC and heat pump ('25), RO system ('22), flooring throughout ('21), owned HWT ('24). Perfect maintenance free living space with trees, greenery, history and heritage! (id:49269)
87 Rodgers Road
Guelph, Ontario
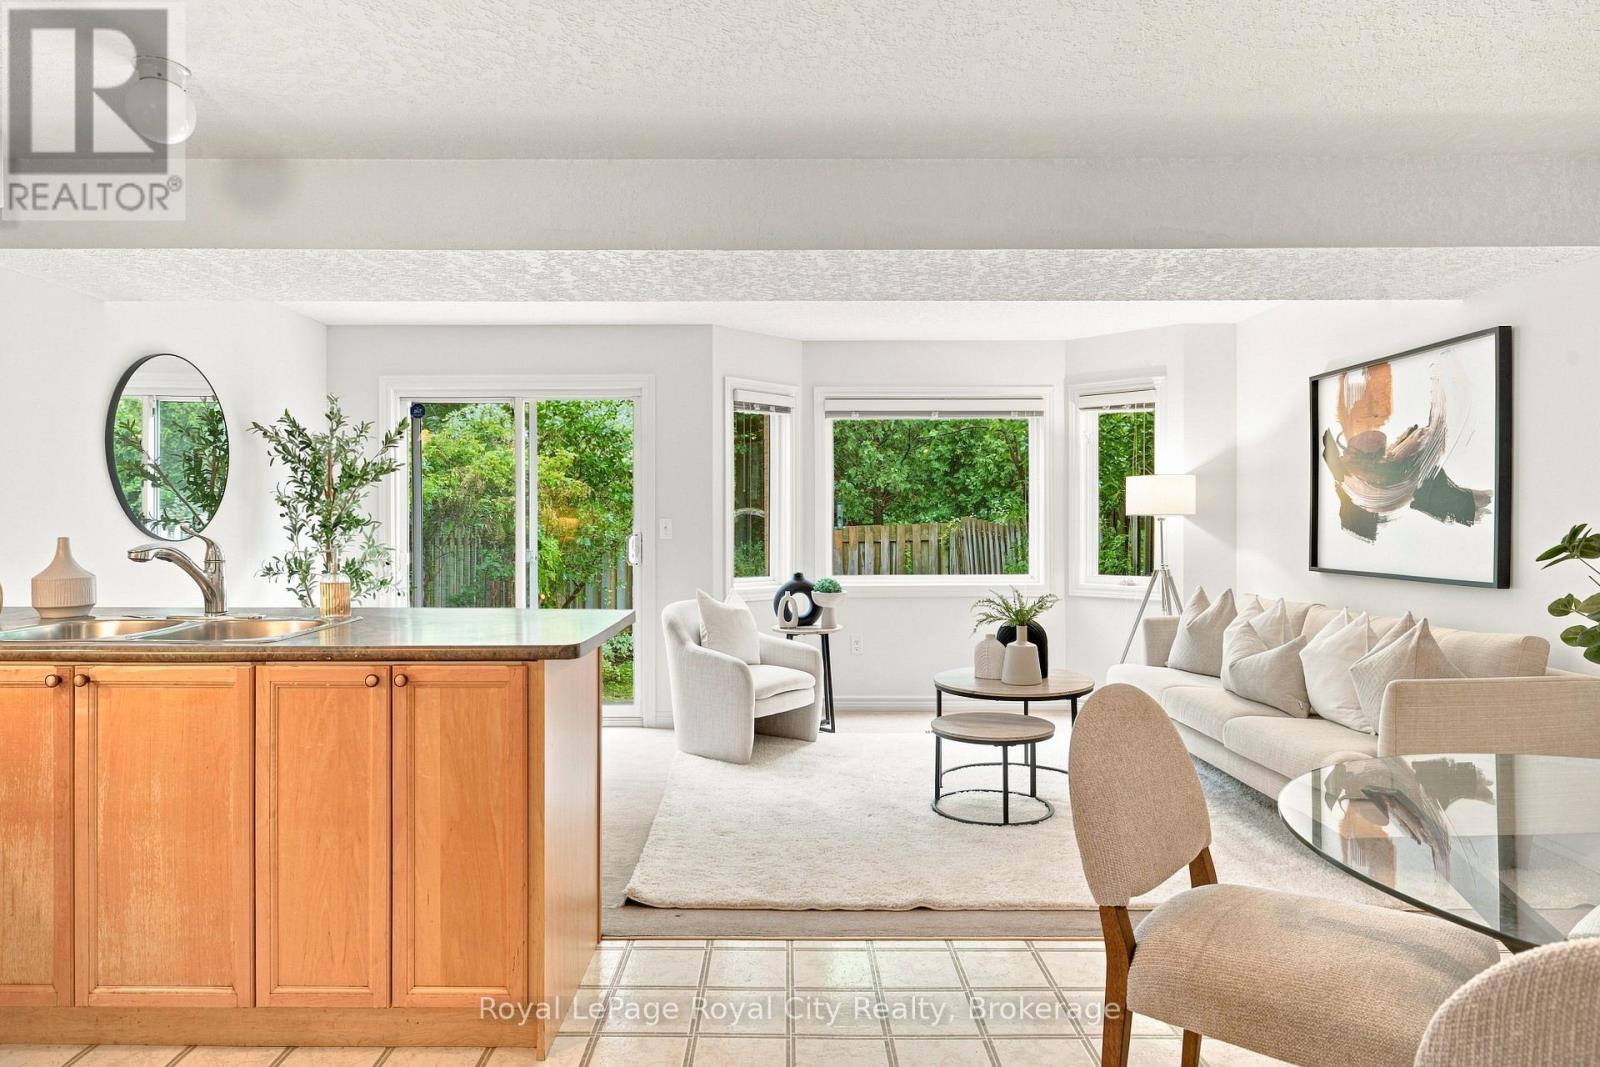
Welcome to 87 Rodgers Road, the perfect freehold townhome for first-time home buyers, families, retirees, and investors alike. Located just a stone's throw from Hartsland Market Square Plaza, you'll enjoy convenient access to a variety of everyday amenities. Situated on a quiet cul-de-sac and backing onto green space, this property offers a scenic, private, fully fenced backyard. As an added bonus, an entrance to the Royal Recreational Trail is located just up the street. Inside, the versatile, open-concept main floor is flooded with natural light from the large rear-facing windows. Enjoy picturesque backyard views from the new rear deck, or venture through the gate to explore the peaceful forested area beyond. The kitchen features a dedicated breakfast area with seating for four, along with a built-in island that comfortably accommodates two additional seats. Finishing off the main floor is a conveniently located half-bathroom. Venture upstairs and find an equally open and bright space. Enjoy the natural light from the large rear facing windows that fill both of the spacious secondary bedrooms; each of which includes its own closet. The generously sized primary bedroom offers a quiet place to retreat, with a designated walk-in closet for all your storage needs. Just off this, a four-piece bathroom completes the second storey. The finished basement maximizes the home's living space and provides endless possibilities. Use it as a workout room, home office, den, additional bedroom, or children's playroom. With a three-piece bathroom and plenty of storage closets/ spaces for seasonal decorations and other belongings. Completing the home is an attached one-car garage with an interior door providing convenient access to the front foyer. Freshly painted, thoughtfully maintained, and completely move-in ready, this is an exceptional home for first-time buyers looking to transition from condo living, growing families, or retirees ready to downsize. (id:49269)

157 Aqueduct Street
Welland, Ontario
Welcome to this charming, all brick century home in the beautiful, sought-after Prince Charles location in Welland, close to all amenities. Incredibly and tastefully updated throughout while still preserving all of its original character and charm, mostly all of the work here was completed in 2021. Walking up, a beautiful front porch with a cedar porch roof and pot lights delivers amazing curb appeal, complemented by brand new black soffits, fascia, and eaves, plus a spacious 4 car driveway. Inside, luxury vinyl plank flooring runs throughout the open concept main floor, showcasing beautiful attention to detail and gorgeous crown moulding. The kitchen boasts quartz countertops, and the living room offers a cozy gas fireplace, with pot lights throughout the main floor. An extension off the kitchen includes a 2 piece powder room with custom wainscotting, leading into a stunning vaulted ceiling great room complete with a feature wall ready for your big screen TV and an electric fireplace. Sliding doors off the extension lead out to a two tiered deck and fully fenced backyard, perfect for entertaining, plus a fully powered shed for extra storage or workspace. A side entrance leads down to the fully finished basement, featuring luxury vinyl flooring, a bedroom, and a 2 piece washroom with porcelain tile. Upstairs, a beautiful wood stained staircase leads to 3 full bedrooms and a beautifully updated 4 piece bathroom with a quartz vanity and subway tiled shower. All plumbing and electrical throughout the home has also been fully redone, and the washer and dryer are newer, from 2022. With a 2 piece powder room on the main floor, a 2 piece washroom in the basement, and a 4 piece bathroom upstairs, this move-in ready home truly has it all! (id:49269)