
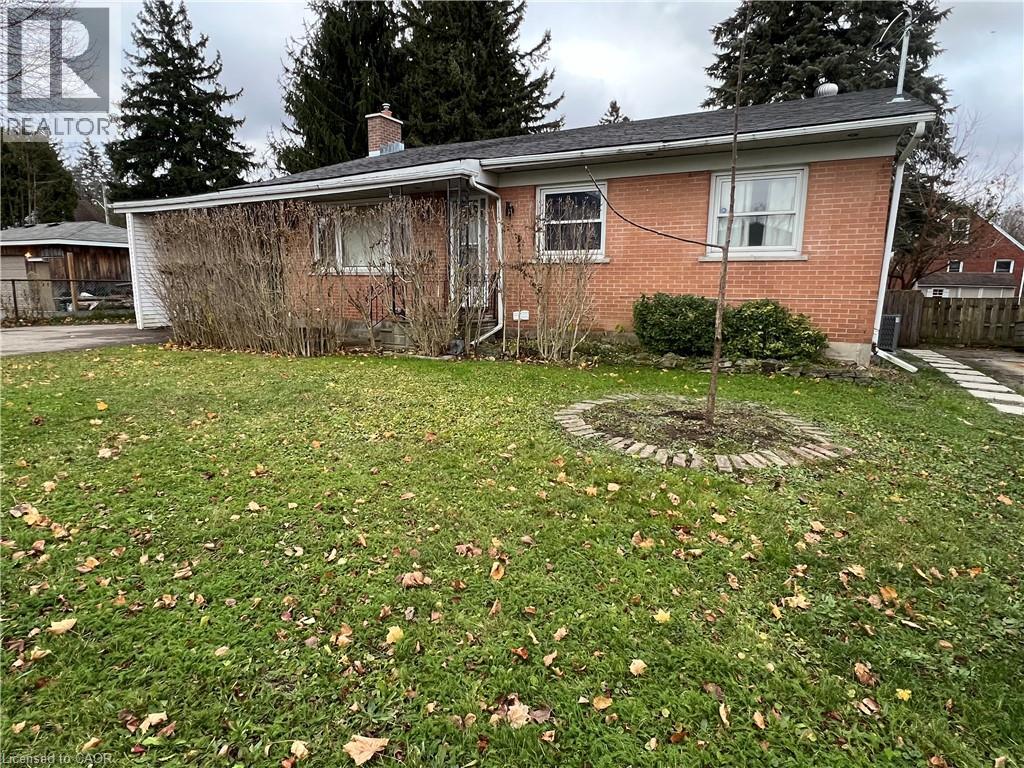
62 Sunnyhill Road Unit# Lower
Cambridge, Ontario
FOR LEASE ! Lower unit, modern 2 bedrooms 2 full bathrooms apartment located in lower level of a beautiful bungalow in a nice area in Cambridge. It has a beautiful kitchen including a dining area plus a large living room to relax and enjoy your free time. This unit has their own separate entrance and their own washer and dryer. And if you need to park a car or maybe two, don't worry about it, we have you covered. Book your showing today. (id:49269)

1210 Lavigne Boulevard
Timmins, Ontario
Welcome to an exceptional all-brick residence where space, comfort, and quality come together in one impressive family home. Offering over 3,000 square feet of living space, 5 bedrooms and 5 bathrooms, this beautifully appointed property provides an outstanding layout for families of all sizes. From the moment you arrive, the striking curb appeal sets the tone. Step inside to a spacious and inviting main floor featuring a natural gas fireplace, generous living areas, and patio doors opening onto a large deck designed for entertaining. With a natural gas BBQ hookup, hot tub, and a wonderfully private backyard, this outdoor space is perfect for summer gatherings or simply relaxing at the end of the day. The attached two-car garage provides plenty of additional convenience, while the lower level features a spacious in-law suite-an incredible bonus for extended family, guests, or those looking for additional living space and flexibility. With its impressive size, beautiful setting, versatile layout, and sought-after location, this is more than just a house, it's a home designed to be enjoyed for years to come. A truly exceptional property that must be seen to be appreciated. Mpac code 301, Hydro $220 monthly. Gas $200 monthly. Water and sewer $1600 annually (id:49269)
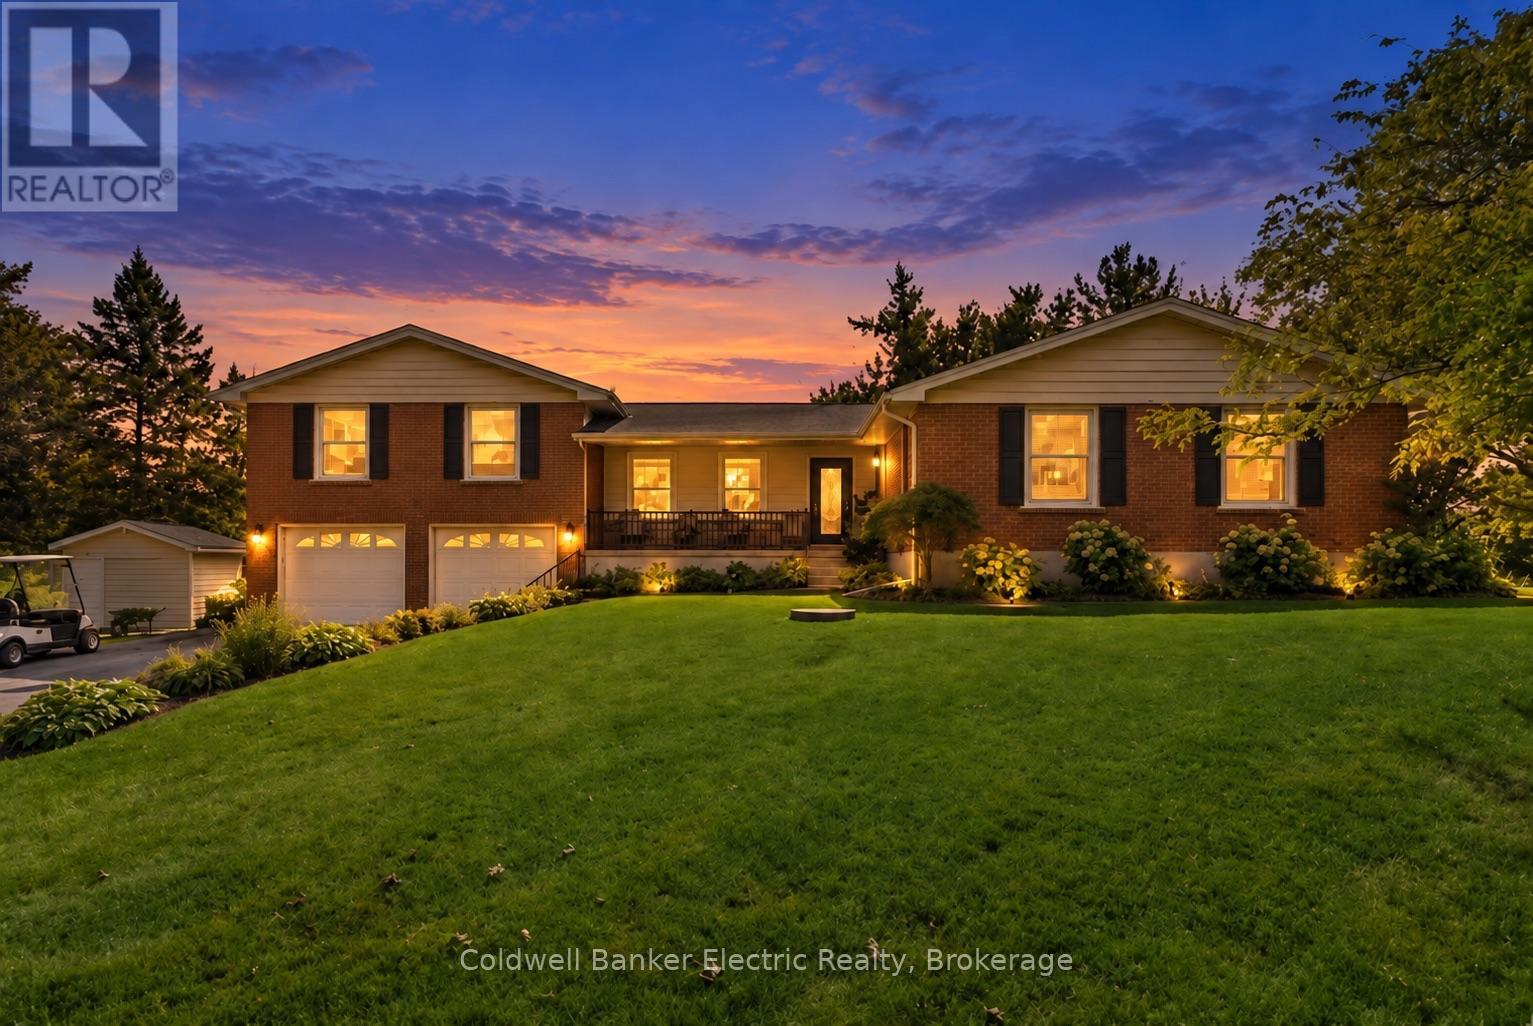
2367 Base Line
Otonabee-South Monaghan, Ontario
Welcome to 2367 Base Line, where country living comes with a pretty incredible backdrop. Set along the edge of Pine Crest Golf & Country Club, this spacious home delivers wide-open golf course views, flexible living and the kind of space that lets you have a little bit of everything-all just minutes from Peterborough.One of the standout features is the private main-floor in-law suite, complete with its own bedroom, bathroom, kitchen and living area. It's an ideal setup for aging parents, adult children, extended family or guests, giving everyone their own space while still keeping family close.And this is where the home really shines. There's room to entertain, whether it be around the pool table, create a dedicated home gym, set up a proper home office and you can still have a rec room and comfortable everyday living spaces. No choosing between the gym and the guest room. No turning the dining table into your office. And no sacrificing storage to make it all work. It's a level of space that feels luxurious simply because you have room to live the way you want.The main home offers 3+1 bedrooms and a fully finished walk-out basement, while large windows and multiple vantage points make the most of the peaceful golf course setting.An oversized attached two-car garage, paved circular driveway and generous storage add even more practicality. There's also a Generac system capable of powering the entire home, new stainless steel appliances in the main kitchen, plus an updated furnace and central air.If you've been looking for multi-generational living, serious space and a home that gives everyone-and everything-a place of its own, 2367 Base Line is one you need to see. (id:49269)
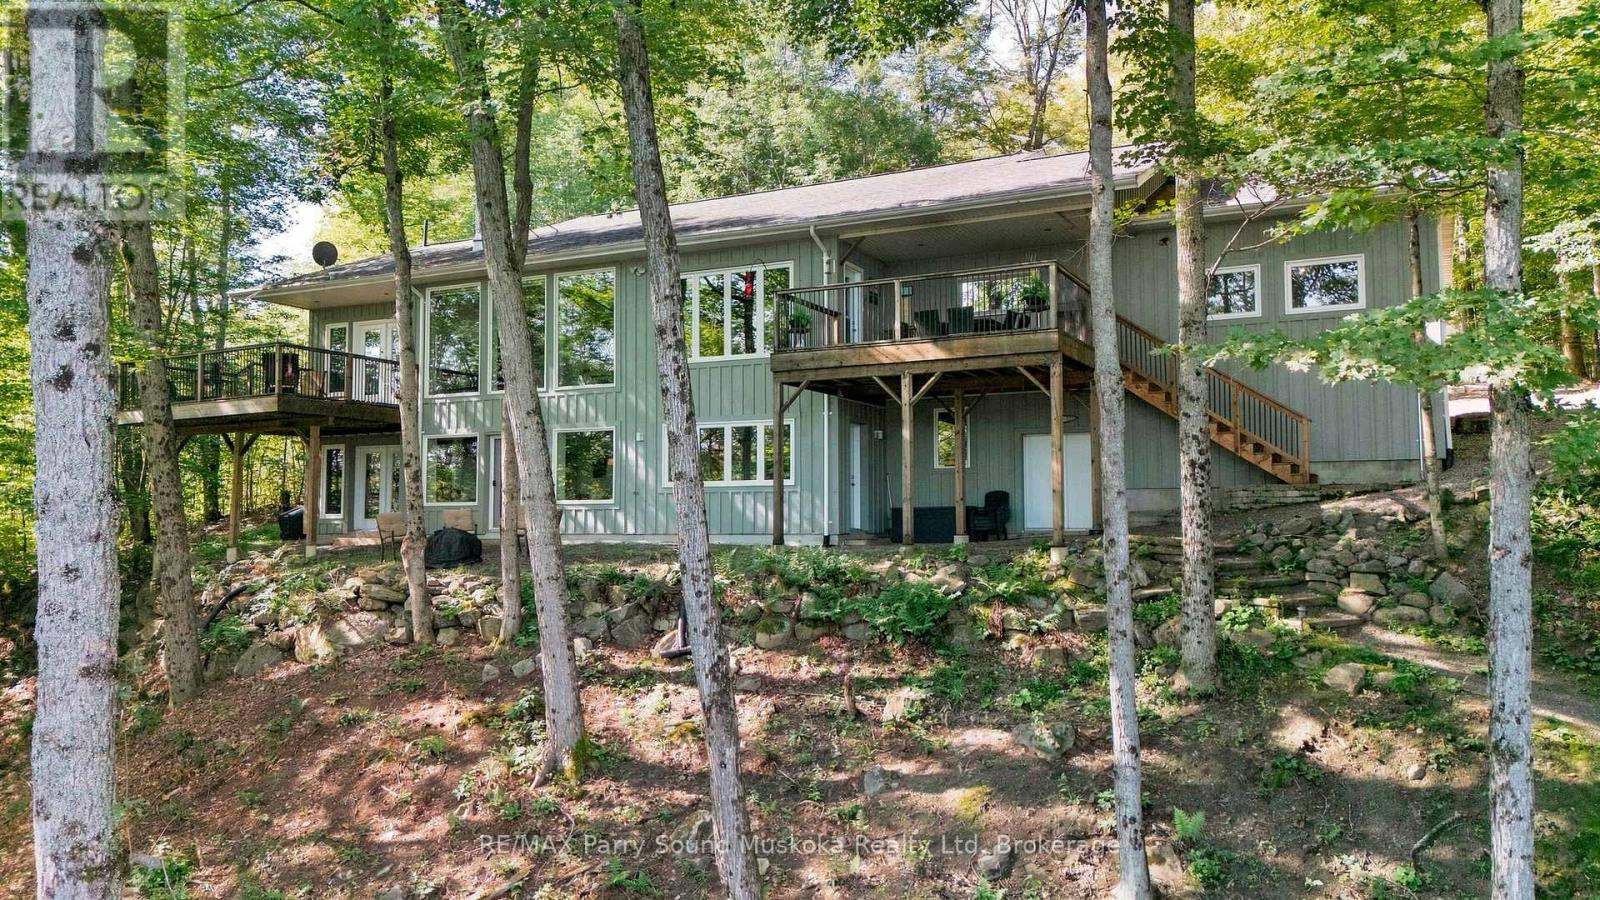
621 Deer Run Road
Magnetawan, Ontario
Welcome to Lake Cecebe, where thoughtful design, beautiful natural surroundings and four-season waterfront living come together. Set on approx. 1.5 acres with 165' of shoreline, this distinctive 4+ bedroom, 3-bathroom offers approx. 3200 sq.ft. of living space, with an inviting combination of space, character and connection to the outdoors. Inside, the bright open-concept living areas are highlighted by exposed beams and an abundance of windows, drawing the surrounding trees, changing seasons and lake views into the home. Multiple outdoor spaces make it easy to follow the sun or find your own place to unwind. Step from the living room or primary bedroom onto the deck, enjoy another deck off the dining room, or head toward the lake where an additional deck creates another gathering place along the way. After a day on the water, relax in the barrel sauna, with stunning view, before settling in for the evening. With plenty of room for family and guests, the layout offers both open spaces to come together and separate areas to retreat.The property has seen numerous upgrades and is well equipped for year-round enjoyment, including a wired-in generator. Ample parking provides room for family and visitors, while the municipally maintained road makes access easy throughout the seasons. At the shoreline, Lake Cecebe becomes your playground. Head out for a day of boating and explore miles of waterways, or simply enjoy the lake from home. When you need supplies, dining or a change of pace, the village of Magnetawan is only minutes away. A boat and ATV are also negotiable, offering the opportunity to step right into the waterfront lifestyle. (id:49269)
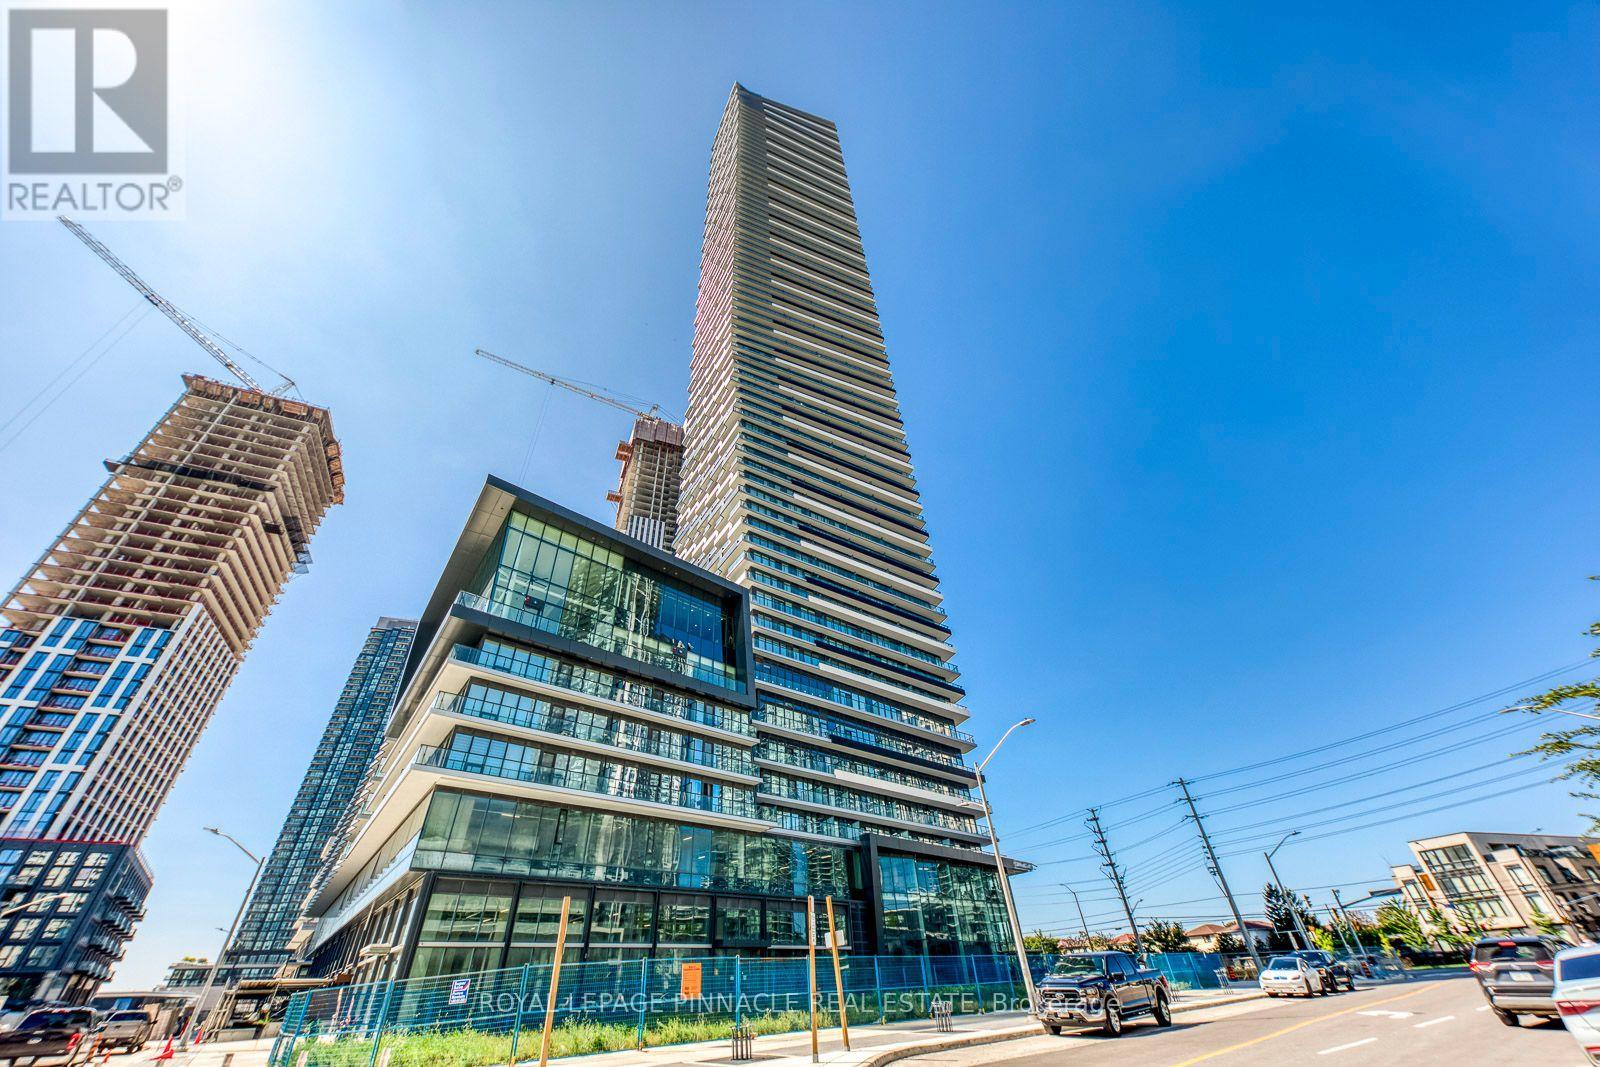
5505 - 448 Burnhamthorpe Road
Mississauga, Ontario
Welcome to M City 3, one of Mississauga's most highly anticipated new communities by Rogers Real Estate Development. Be among the first to experience this stunning brand-new 2-bedroom corner suite, ideally situated in the heart of Mississauga. Perched on the 55th floor, this bright and contemporary residence features a thoughtfully designed open-concept layout, floor-to-ceiling windows, and breathtaking panoramic views of the city. The true show stopper is the expansive wrap-around balcony, offering an exceptional extension of the living space and the perfect setting to relax, entertain, and enjoy the spectacular skyline. Includes underground parking and bike storage. Building amenities cover concierge, pool, gym, and party room.Steps to Square One, Celebration Square, Sheridan College, the Central Library, YMCA, Cineplex, and a great mix of restaurants and cafés. Transit is at your doorstep - MiWay, Cooksville GO, and the upcoming Hurontario LRT - with quick access to Hwy 403, 401, and the QEW.Ideal for professionals or down-sizers seeking space, views, and unmatched convenience. Available immediately. (id:49269)
763 Monmouth Road
Windsor, Ontario
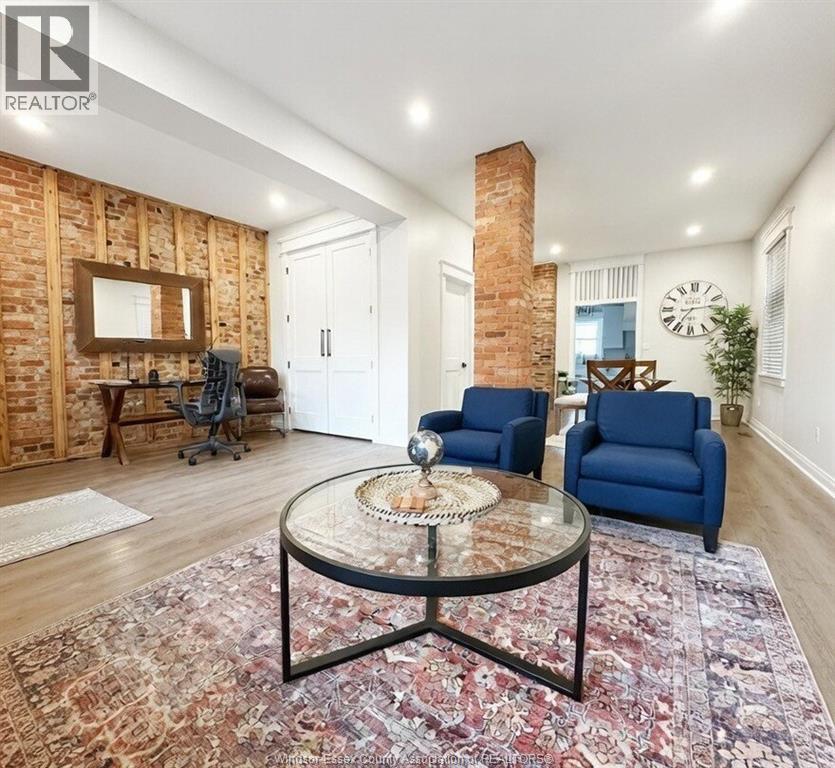
Beautifully Renovated 1890 2-Bedroom Townhouse - Character, Style & an Exceptional Walkerville Distillery Location. Welcome to a home where historic character meets modern charm. This beautifully renovated 2-bedroom, 2-full bath, townhouse is filled with warmth and personality. Featuring striking exposed brick, original architectural details and contemporary finishes throughout. The bright main level offers a spacious living area with plenty of room to relax, entertain or create a dedicated home-office space. The updated kitchen featuring modern white cabinetry, custom hood range, stainless-steel appliances, generous storage, and quartz counters. Upstairs find two comfortable bedrooms and a beautifully updated bathroom featuring modern fixtures, stylish tile and thoughtful finishes. Exposed brick throughout the home gives each level a distinctive character. Enjoy your large yard, and rear parking for 2-3 cars. (id:49269)
108 George Street
Hamilton, Ontario
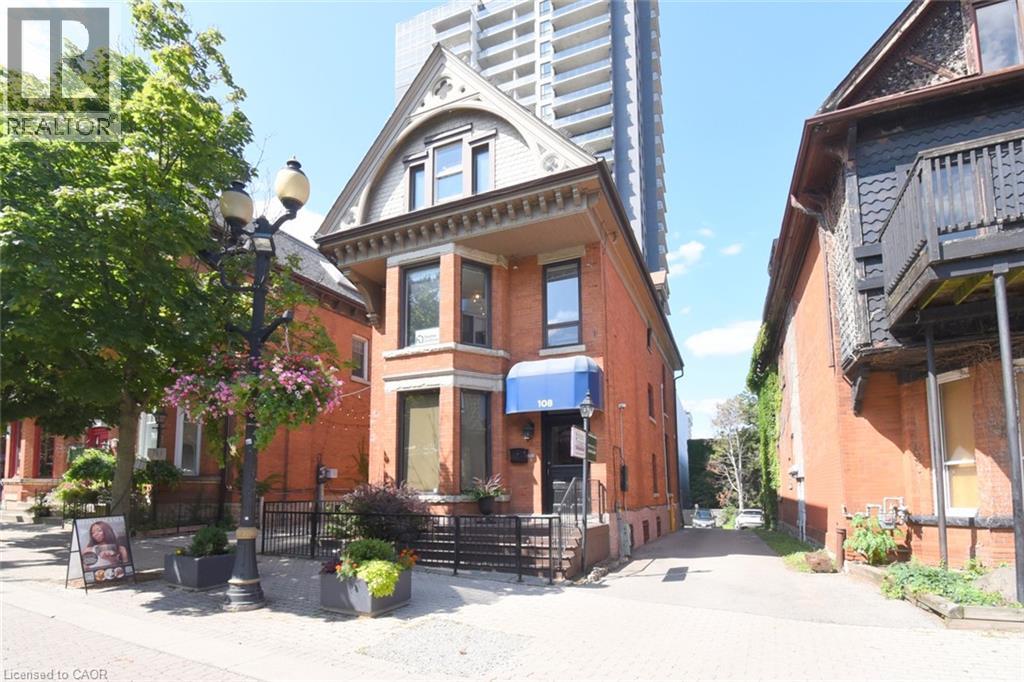
108 George Street is a distinguished late-19th-century (c.1890) three-storey commercial building in the heart of downtown Hamilton, on the north side of George Street between Queen & Hess Streets in the Central South neighbourhood. Occupying an irregular 0.09-acre freehold parcel with approximately 30.96’ frontage and 140.16’ depth. Part of the G.S. Tiffany Survey. Downtown Mixed Use (D2) zoning is one of Hamilton's most versatile designations, permitting current office use among 30 permitted uses that include retail, commercial, restaurant, medical clinic & residential. The approximately 2,800 sq. ft. building, plus basement, is fully serviced with municipal water & sanitary sewer. Enjoy excellent access to Highway 403, public transit, Hamilton General Hospital, St. Joseph's Healthcare, downtown business district, Hess Village, Locke Street South and Hamilton's growing entertainment and residential core. Located within an established heritage streetscape undergoing continued revitalization, the building is recognized for its Victorian-era character, featuring traditional brick construction, decorative masonry, stone lintels and sills, vertically proportioned windows and distinctive wood frieze detailing. The property is improved with two income-producing office tenancies occupying the main floor and basement, and the combined second and third floors. Six on-site surface parking spaces enhance convenience. Interior finishes have been thoughtfully upgraded with quality flooring, modern washrooms, pocket doors and selective window replacements, while major building systems including the roof, HVAC, electrical and plumbing have been updated. Secured metal enclosures protect exterior mechanical equipment and the fire escape. This is a rare opportunity for investors or owner-occupiers seeking a well-maintained, income-producing heritage commercial property offering exceptional location, flexible zoning and long-term investment potential. (id:49269)
Right At Home Realty
259 Sixth Street
Toronto, Ontario
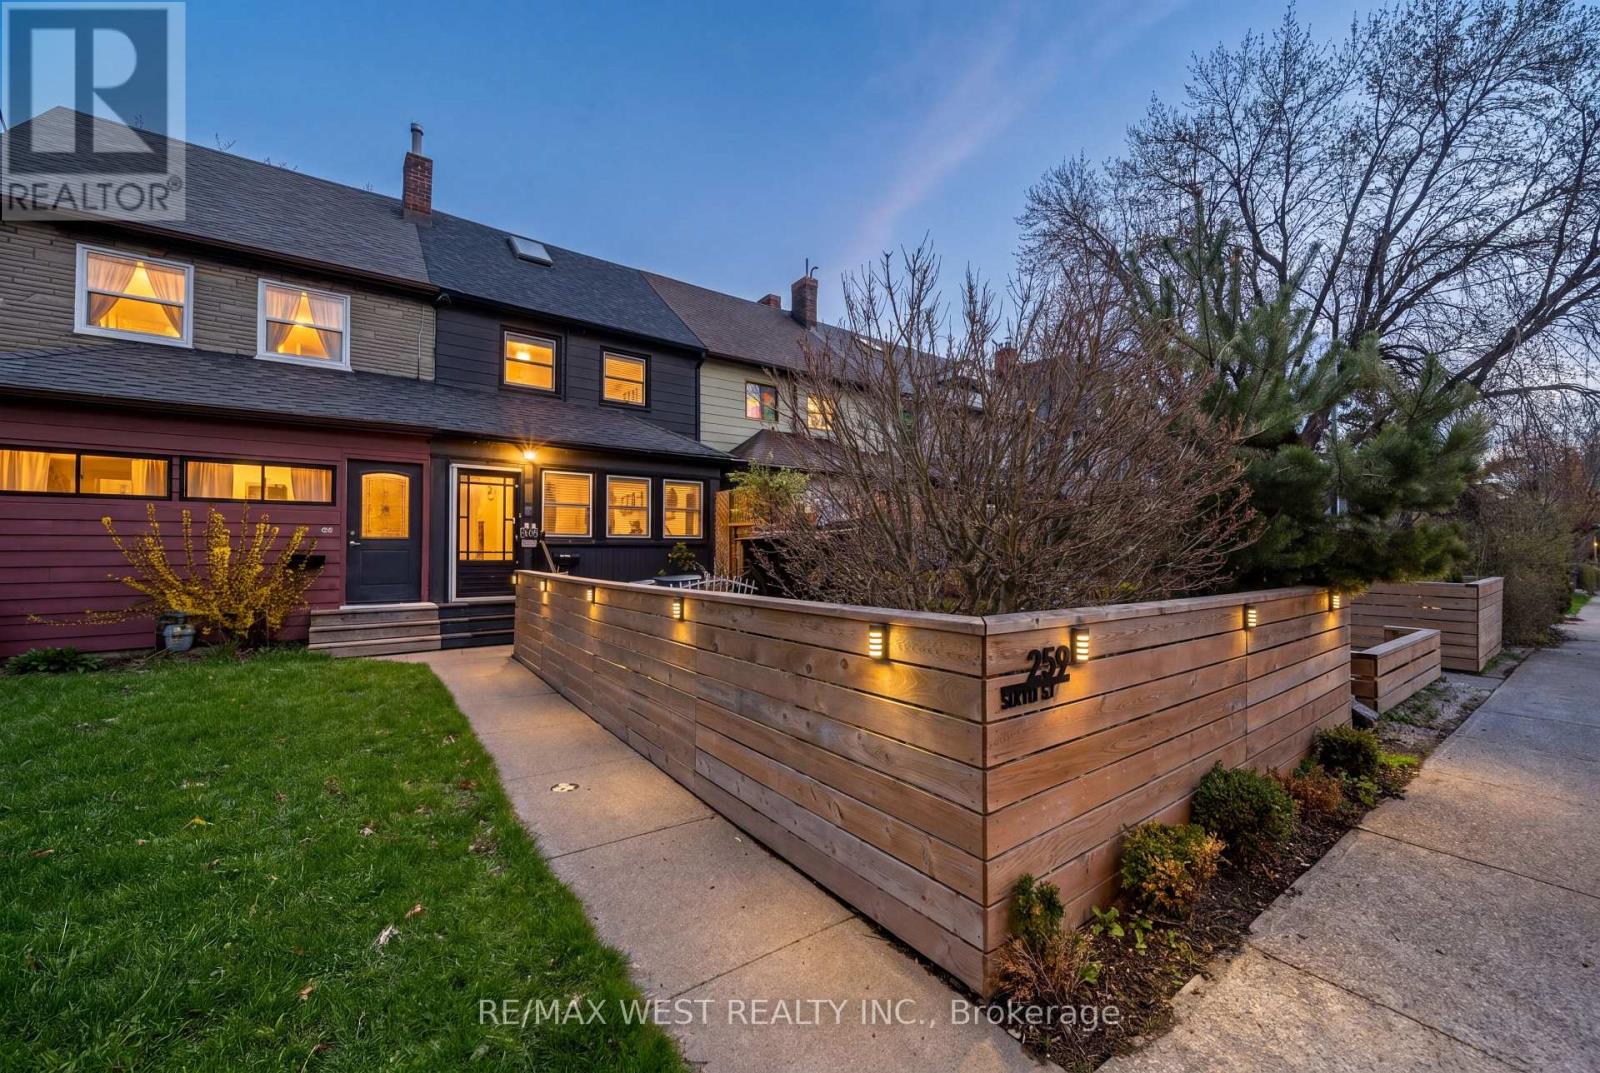
3 bedrooms, 2 bathrooms and a whole lot of personality! Tucked away on a quiet cul-de-sac just steps from the lake, this beautifully renovated freehold row house is truly one of a kind. No maintenance fees, just a thoughtfully designed home filled with character, warmth and style.From the moment you walk in, the details stand out. Curated finishes, layered textures, exposed brick accents and natural light create a space that feels both elevated and inviting. Two fireplaces add warmth and charm, while the layout flows effortlessly from room to room.The third-storey loft is the showstopper. With vaulted ceilings, skylights and architectural angles, this incredible space has been designed as a primary bedroom retreat, offering a serene and elevated escape.Step outside to your private, east-facing fenced backyard, perfect for morning coffee, gardening or relaxing in the sun. One parking space off the laneway adds everyday convenience, with exciting future potential for a garage and laneway suite.Enjoy glimpses of the lake from the front of the home, the peace of a low-traffic street, and the added bonus of a parkette right across the street - perfect for kids, dogs or simply having a little extra green space outside your door.All of this in the heart of New Toronto, close to the waterfront, parks, transit, shops and everything this incredible neighbourhood has to offer. This is not your typical row house. It's a home with soul. **View 3D tour** (id:49269)
5866 Mcdonalds Corners Road
Lanark Highlands, Ontario
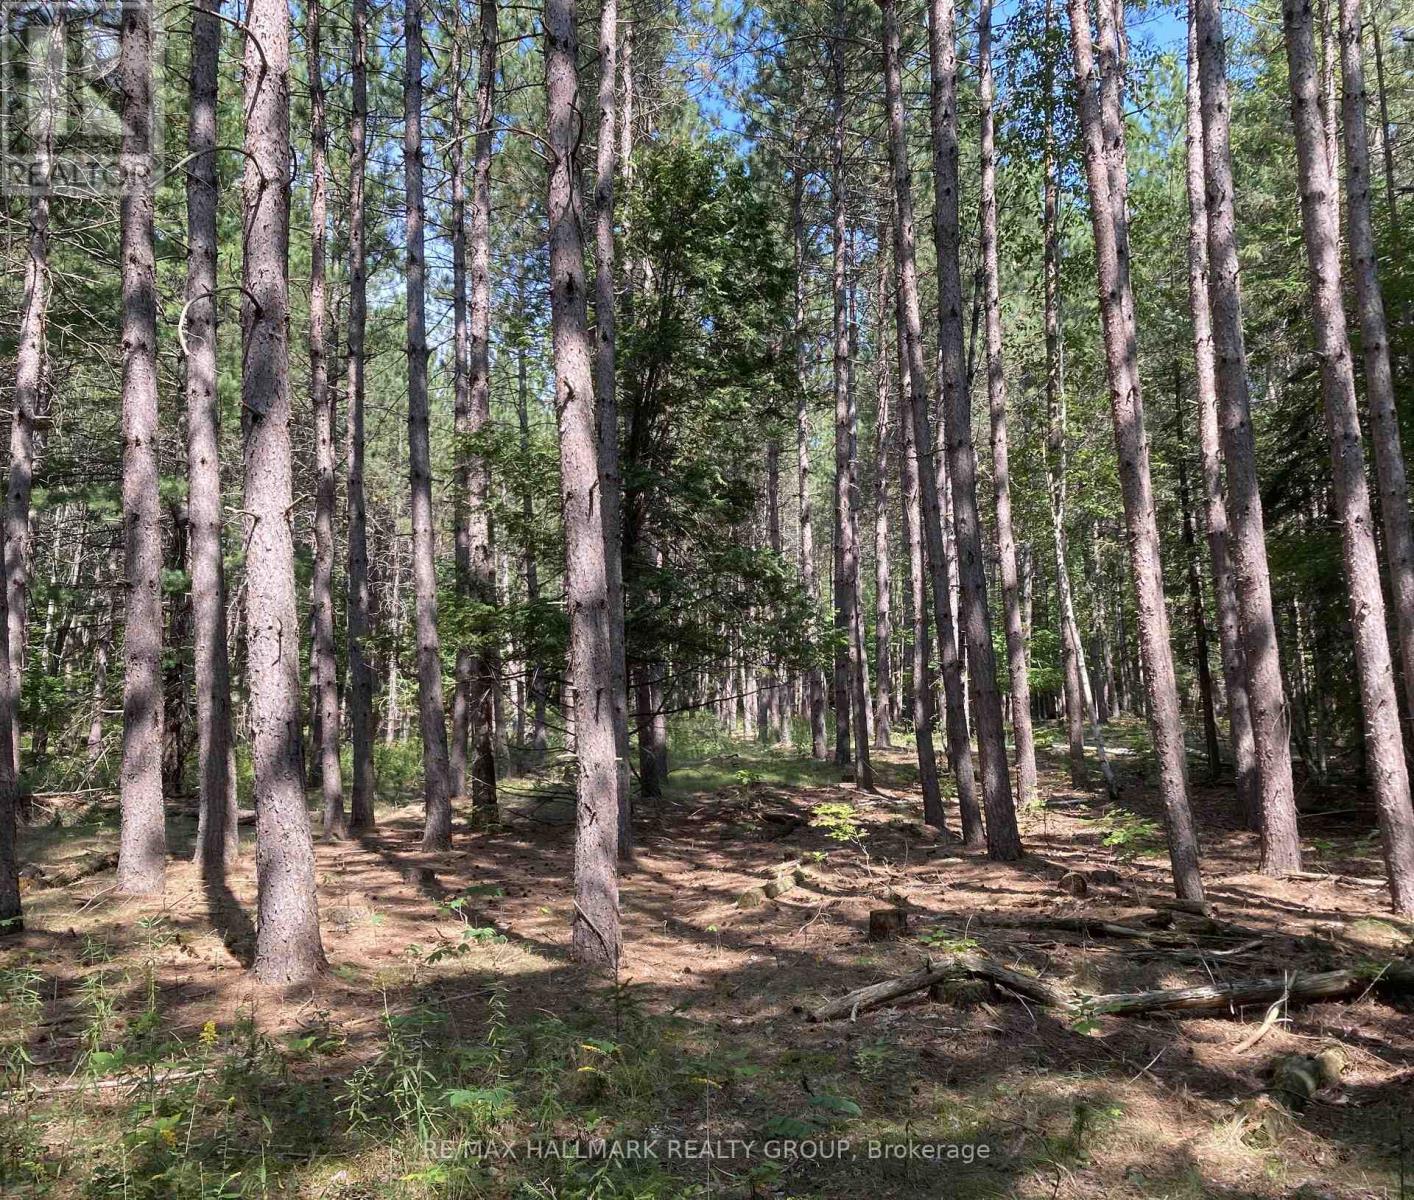
Nature Lovers Dream! Located near Dalhousie Lake, this unique managed forest property boasts initial hand plantings of 23000 deciduous and evergreen trees in 1972-80. This truly one-of-a kind property, once an early settler's farm, includes a varied landscape of mixed forest, old growth, a red pine plantation, and a spring-fed wetland with an east-to-west flowing creek. Between the plantation rows of red pine, sustainably managed and thinned in 2009, is the new growth of emerging mixed forest. Second thinning is due soon. This rich biodiversity, identified by researchers, foresters and naturalists, includes 25 types of trees, 40 bird species, 11 types of mammals, 7 species of amphibians, along with 16 kinds of shrubs and vines, and 86 types of herbs, ferns, and grasses. Located on a year around maintained paved road, this property is just 1.2 km from the village centre of McDonalds Corners (general store). A well maintained and mowed lane through much of the property makes for easy access to interested buyers. There is year around access to the complete frontage of the property. Available on request is a PDF introduction to the property, all seasons photo tour, and a listing of animal, bird and plant species. This a 37 minute drive from Almonte. Schedule B must accompany all offers. Realtors must accompany clients as they view the property. (id:49269)
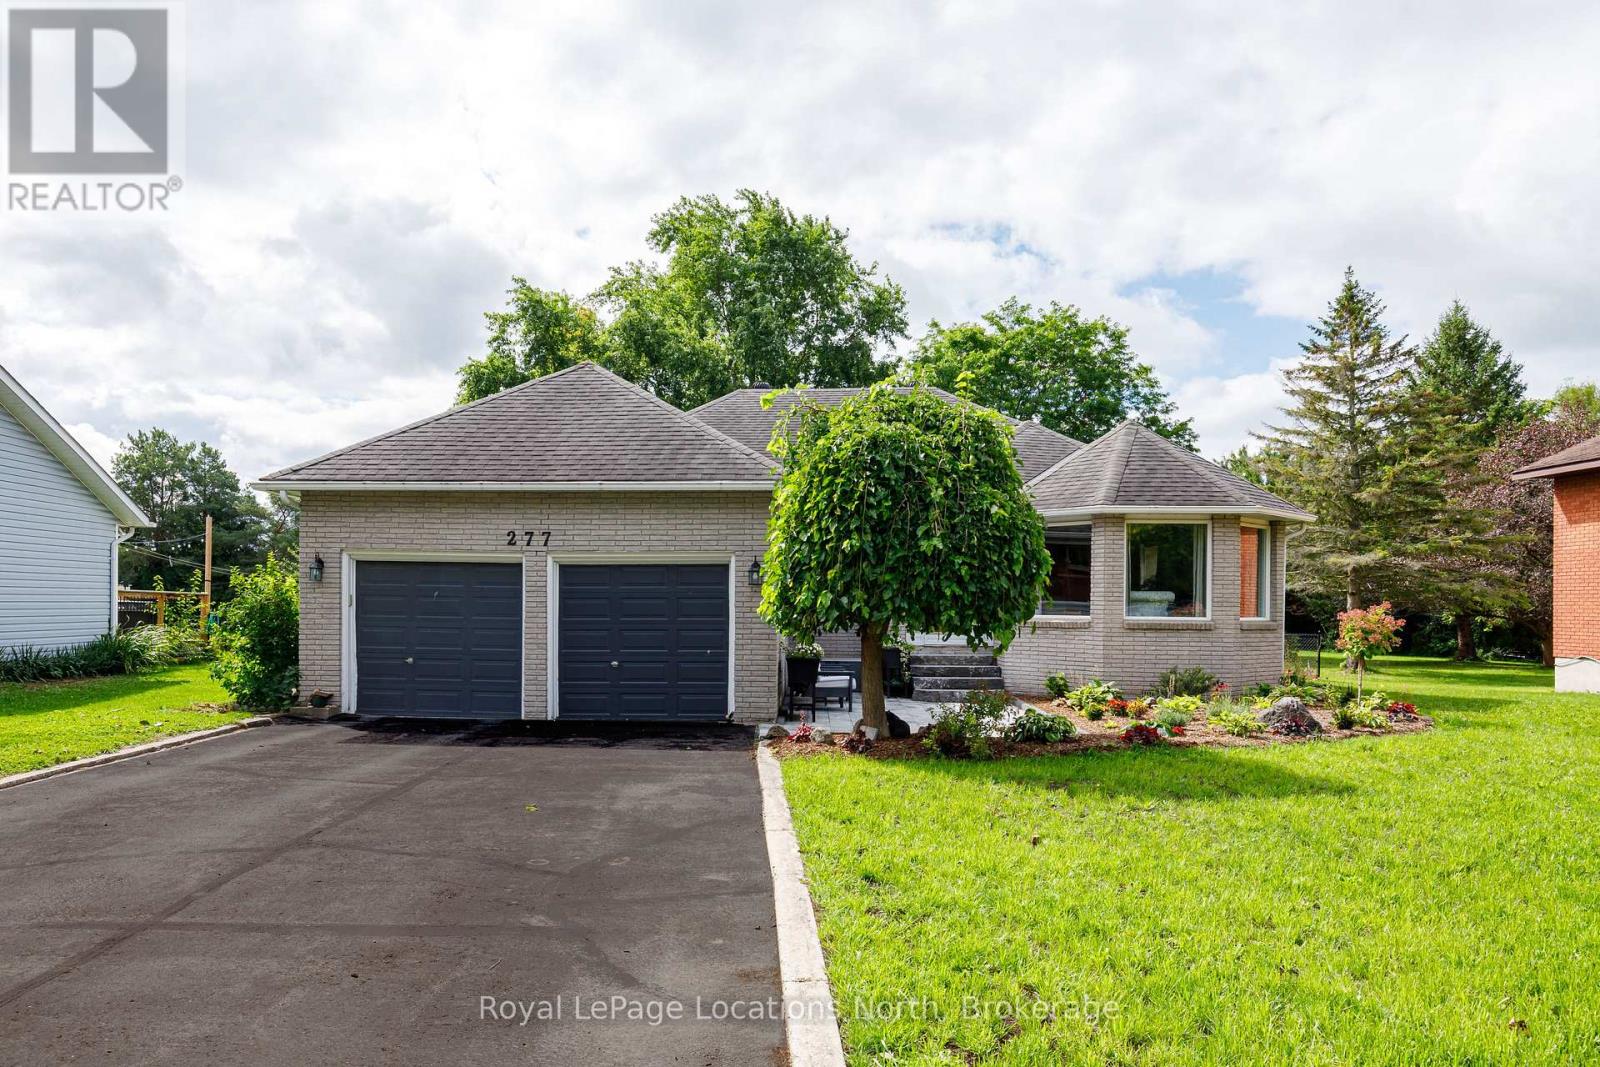
277 Christopher Street
Clearview, Ontario
Welcome to 277 Christopher St. Stayner, Well maintained Bunglow offers the perfect blend of comfort, privacy, and convenience, ideally located close to all amenties. This inviting home sits on a private country- size lot (82' x 264') with forest behind. Step inside to a bright and open Living and Dining Room, creating a welcoming space for entertaining. The updated Kitchen features a convenient Breakfast area and open into cozy family room with Gas Fireplace the perfect spot for everyday living. Patio Doors lead directly to a large private deck, extenting you living space outdoors. 3 Generous size bedrooms, 1-4pc bathroom, Primary Bedroom with W/I closet, 1-3pc. primary ensuite. Main floor laundry. 2-car attached garage with inside entry. Relax and enjoy the newly landscaped front yard with patio and flower gardens, Double wide Driveway for parking, Pratical layout designed for comfortable family living makes this property a wonderful place to call home. (id:49269)
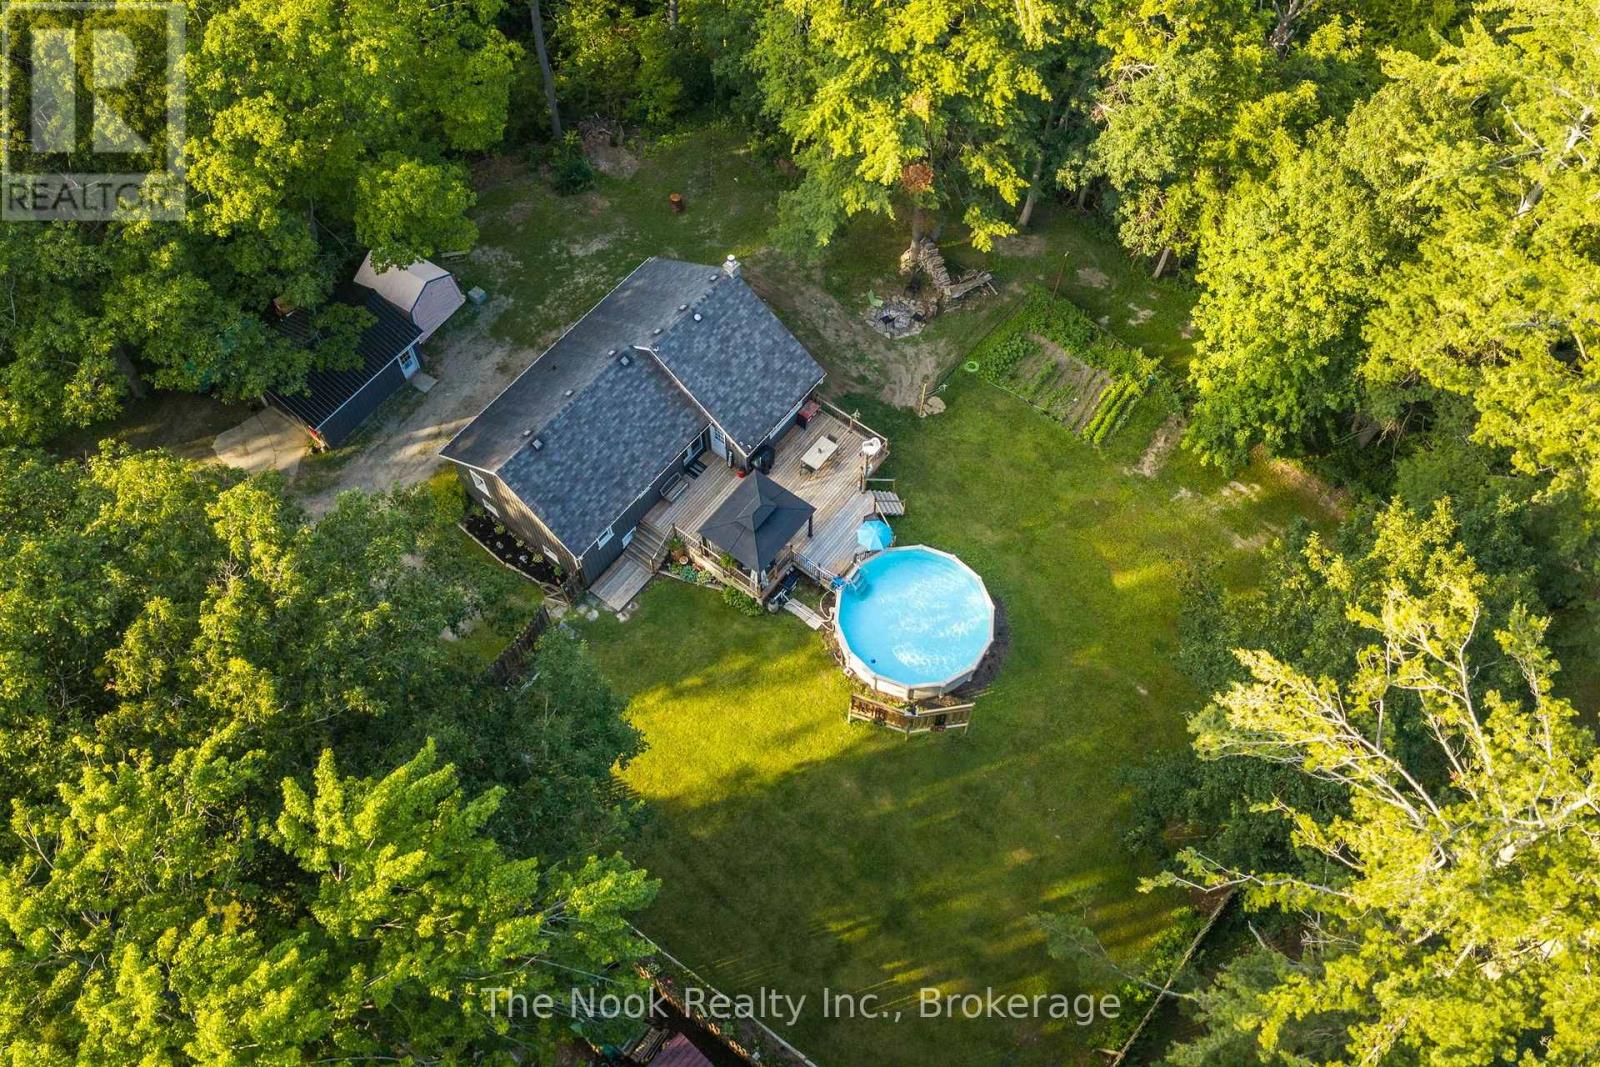
5203 Valleyview Crescent
Hamilton Township, Ontario
Bungalow on a Private 0.66 Acre Lot Just Steps to Rice Lake! Located in the charming lakeside community of Bewdley, this move in ready home offers a peaceful setting just a short walk to Rice Lake, perfect for boating, fishing, and year round recreation. Situated on a private fenced lot, the property features a detached shop, heated above-ground pool for summer entertaining, a spacious deck, and a fire pit to enjoy on cooler evenings. Additional highlights include a charming vegetable garden, exceptional privacy surrounded by mature trees, and a peaceful setting on one of Bewdley's most beautiful streets. Inside, you'll find an updated kitchen with quartz countertops, renovated bathrooms, a spacious living room with a cozy gas fireplace, and a finished walk out basement offering excellent additional living space with a separate entrance. Some updates include: Kitchen (2020), Pool Heater (2020), Bathrooms (2021), Furnace & A/C (2021), Electrical Panel (2023), Hot Water Tank (2026), Garage Metal Roof, Deck Addition, Cleared Trees & GenerLink Adapter. Move in and enjoy lakeside living! Smoke & Pet free home. (id:49269)
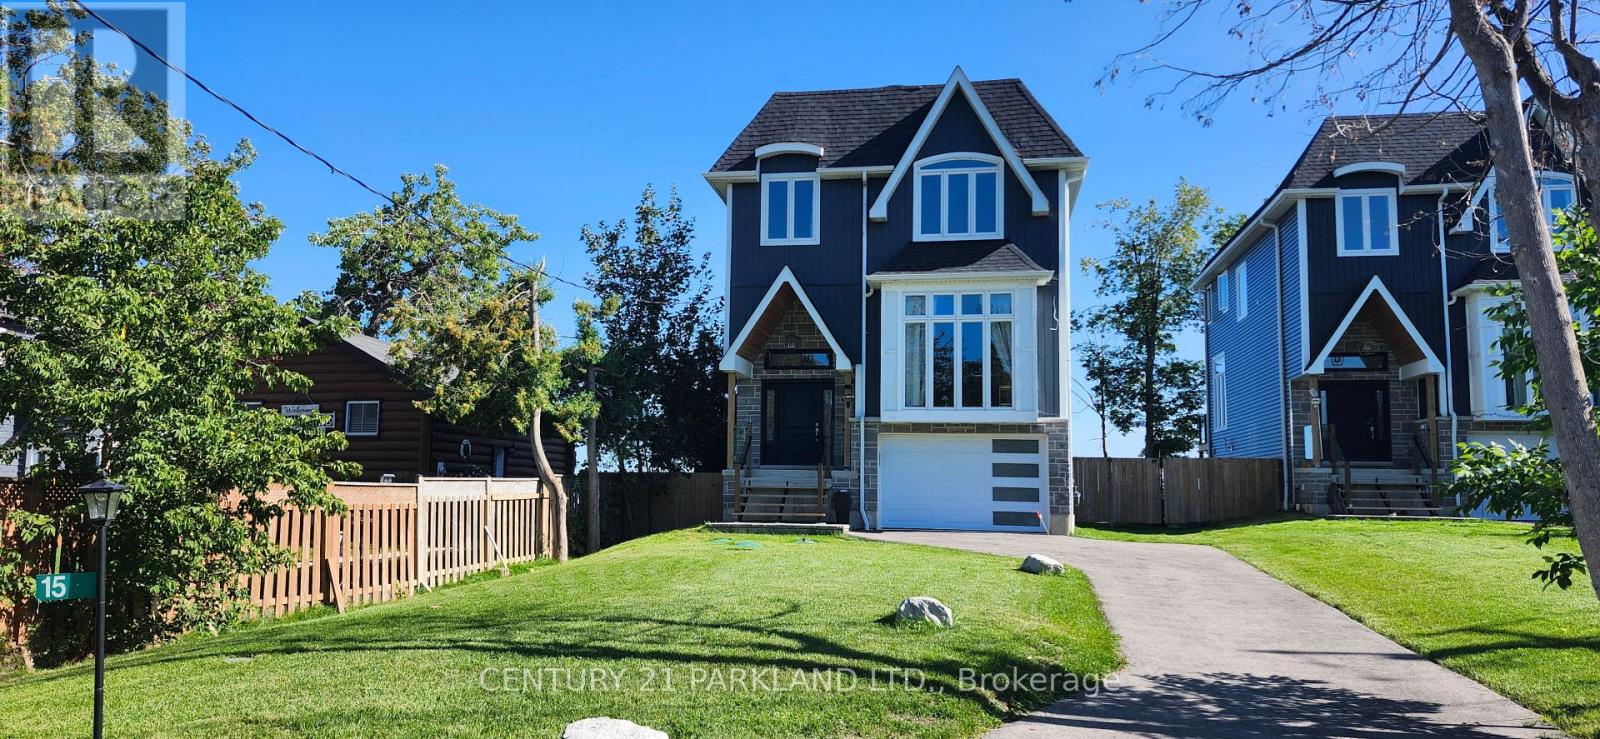
15 Stanley Avenue
Oro-Medonte, Ontario
Welcome to this newly built waterfront home in the tranquil community of Hawkstone. Boasting 3bdrms + den and 4 bathrooms, all hardwood floors thru-out and fully finished lower level with walk-out to the backyard overlooking lake Simcoe. Featuring family room with floor to ceiling windows (20ft high ceiling) and gas fireplace, dining area combined with living room, breakfast area with walk-out to the balcony, primary bedroom with 5pc ensuite and Juliette balcony, large interlocking patio. Few minutes away from picturesque Bayview Memorial Park. Great location offering year round activities, like swimming, fishing from your private dock, ice-skating and ice fishing. (id:49269)
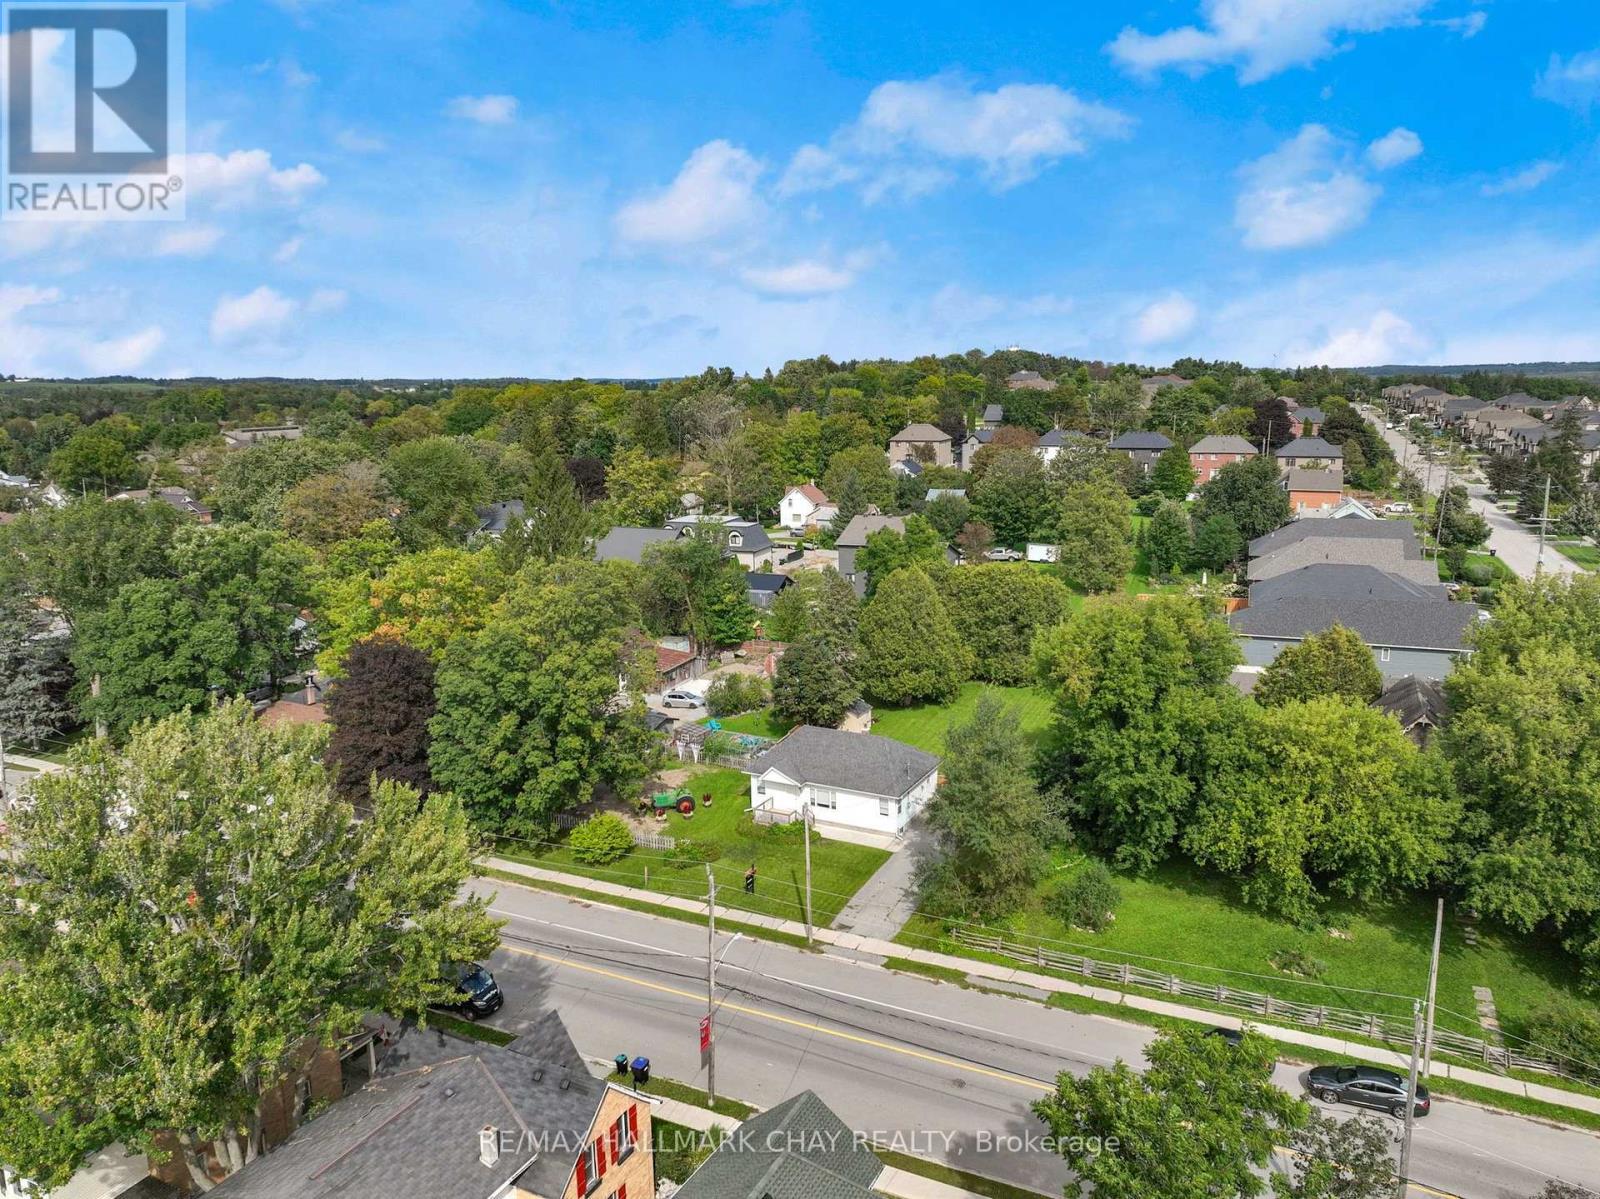
11 King Street S
Innisfil, Ontario
Welcome to Cookstown! Solid, well-maintained bungalow ideally located in the heart of Cookstown with a generous 70.63' x 177.05' lot with a large, fully fenced yard. Efficient home with excellent potential to add value as it offers the opportunity to purchase the vacant lot behind the property, offering exciting options for future expansion. Potential to add onto the existing home or explore the possibility of a detached dwelling, subject to approvals. Extremely well cared for and move-in ready with a spacious basement with excellent storage and utility space. Great opportunity for buyers looking for a well-kept home with future development and expansion potential! Within walking distance to all Cookstown has to offer, a town that has such easy accessibility to the GTA, offering a variety of routes to get there! (id:49269)
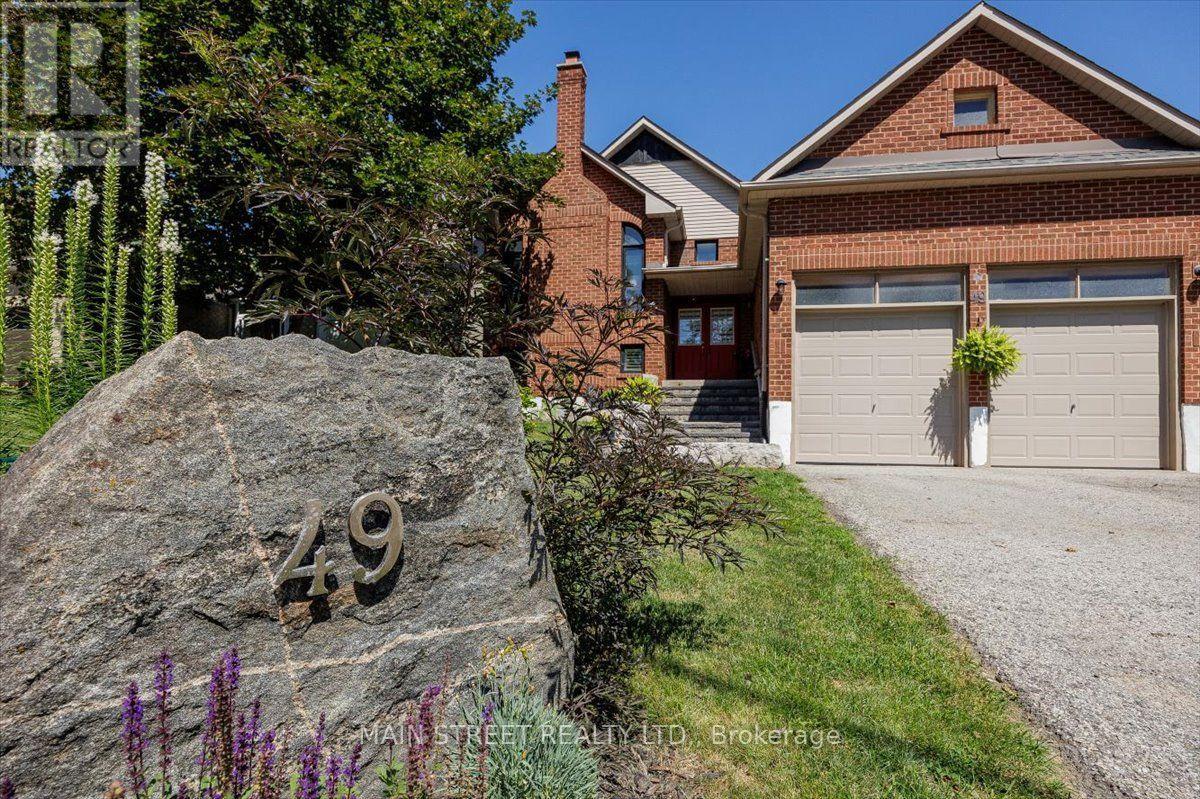
49 Circle Ridge Drive
Georgina, Ontario
Priced to Sell! Motivated seller is now offering this exceptional home at an unbeatable $880,000! Situated on a rare, premium 50ft x 146ft deep mature lot, this beautifully maintained detached raised bungalow boasts over 2,600 sq. ft. of finished living space. This versatile 3+1 bedroom, 3-bathroom home features a stunnin in-law suite flooded with natural light from large above-grade windows, a separate entrance, a sophisticated 3-piece bath, and extensive storage. The main level offers a bright, functional layout with 3 comfortable bedrooms and 2 full baths. A standout feature is the attached 2-car garage with an extra-tall ceiling, ideal for maximizing vertical storage or large equipment. Unbeatable peace of mind with a 2024 roof and newer furnace. Outdoors, enjoy a private, treed backyard oasis with ample parking for 6 vehicles on a quiet, peaceful street. Located just a short walk from schools, parks, shopping, transit, and the community rec centre. Quick, seamless access to Highway 404 for an easy GTA commute, and just minutes to the beautiful shores of Lake Simcoe for beaches and boating. Don't miss this incredible value! (id:49269)
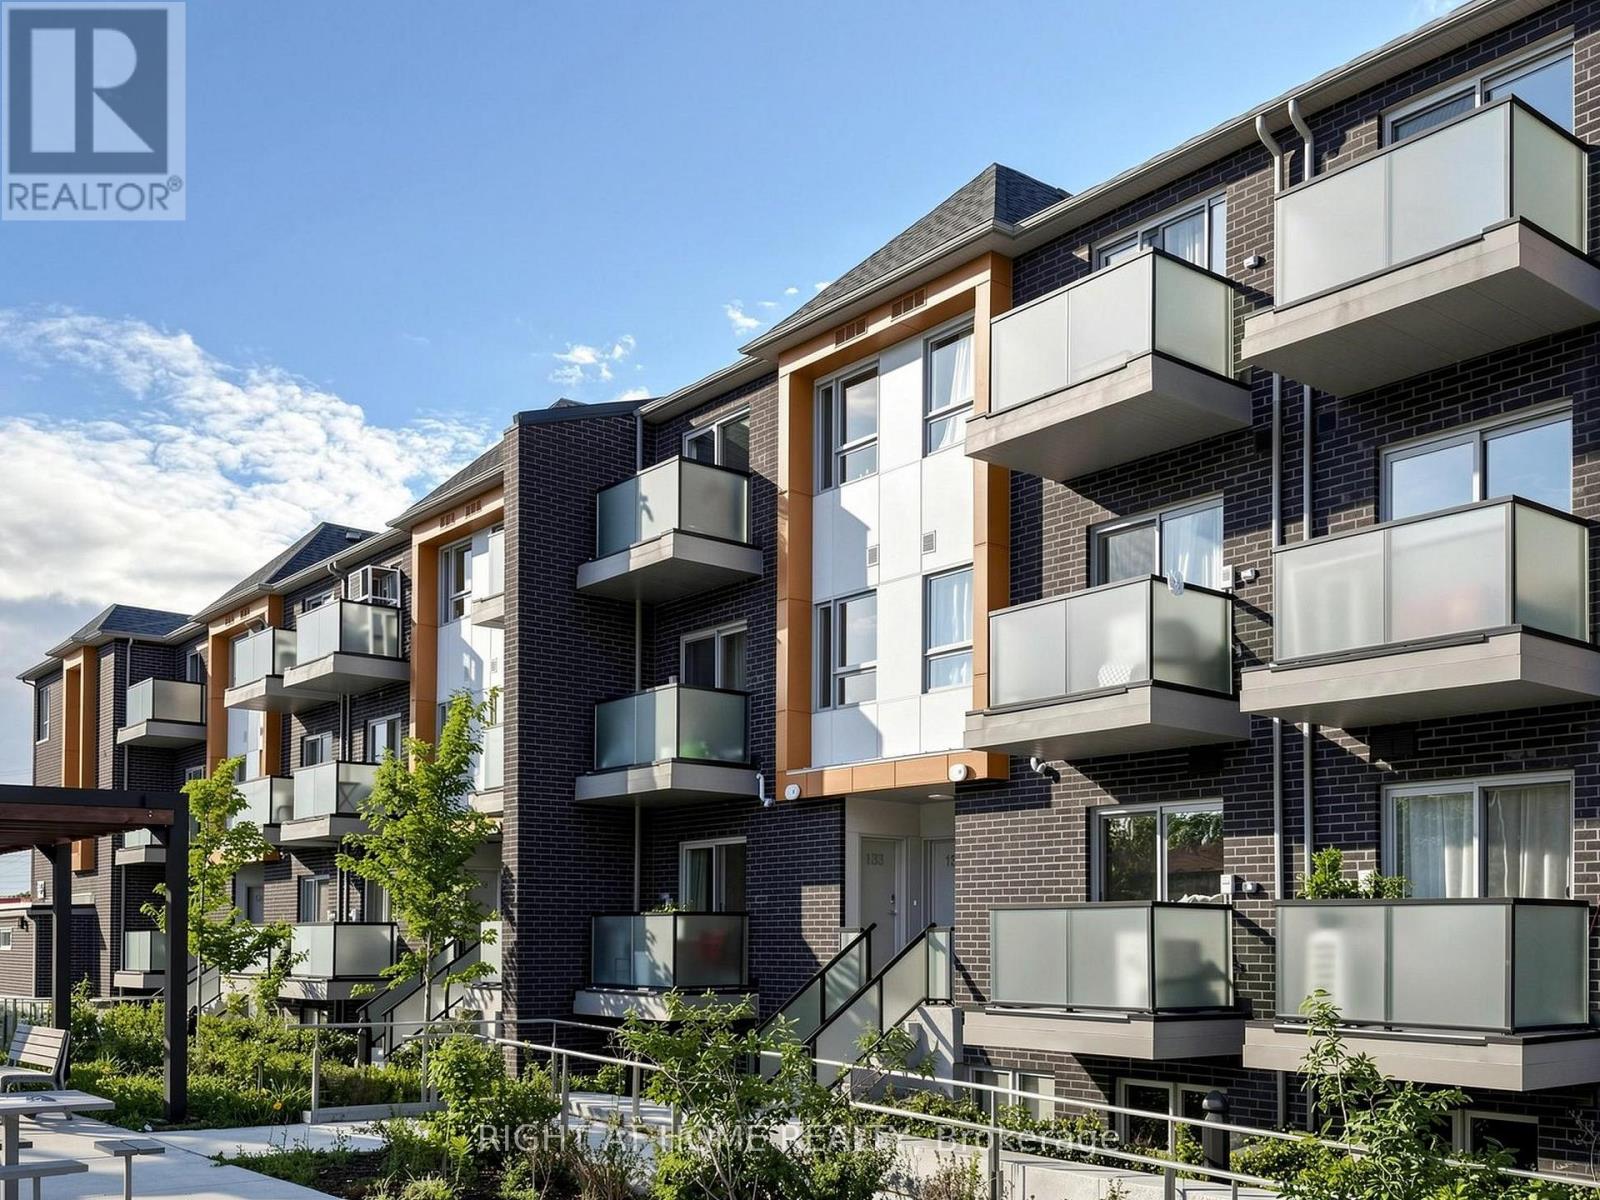
129 - 1081 Danforth Road
Toronto, Ontario
Welcome to this bright and spacious Mattamy-built stacked townhome offering approximately 956 sq. ft. of modern, thoughtfully designed living space with a peaceful park and green-space view. The open-concept main level features a generous living and dining area, a contemporary kitchen with quartz countertops and stainless steel appliances, and a walkout to a private balcony, perfect for morning coffee or relaxing outdoors. The lower level offers two comfortable bedrooms and two full bathrooms, including a primary bedroom with a four-piece ensuite and double closet, plus convenient ensuite laundry. One owned underground parking space is included. Ideally located close to TTC service, Kennedy Station, shopping, schools, restaurants, parks, Scarborough Town Centre and everyday amenities. An excellent opportunity for first-time buyers, young families, downsizers or investors seeking space, comfort and convenience in a newer community. (id:49269)

1226 - 230 Simcoe Street
Toronto, Ontario
Only the Second bedroom in a 2-year new corner unit. Room has Mirrored Closet and Patio Door leading to a Private Balcony facing East. Shared bathroom with an Asian Female UofT student. Shared Built-in Fridge, Cooktop, Stove, Exhaust fan, Microwave, Stove, Dishwasher, Washer and Dryer. This corner unit with wrapped-around balcony offers a blend of modern design, craftsmanship and unrivalled convenience. 2-minute walk to St Patrick Station, the Path, OCAD university; 20 minutes to U of T, TMU, financial district and city hall. Excellent amenities and safe Neighbourhood. 100 Walk Score and 100 Transit Score. (id:49269)
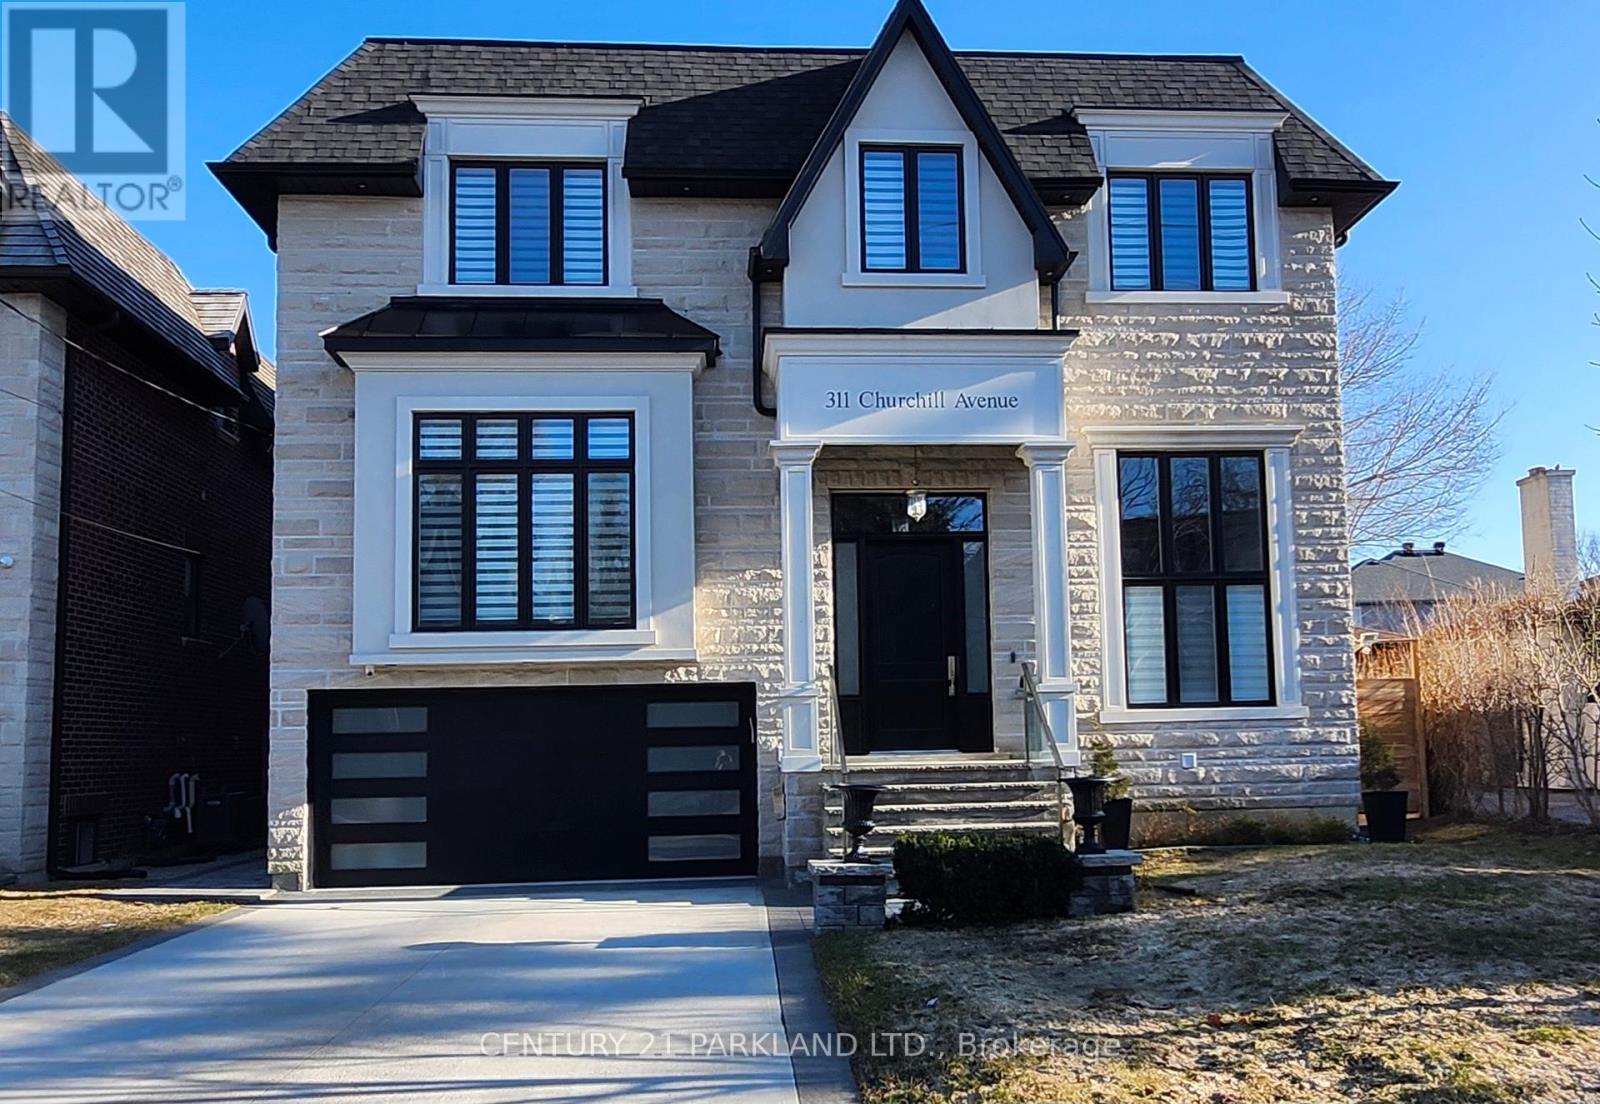
311 Churchill Avenue
Toronto, Ontario
Welcome to this palatial 6,205sf of living area residence, elegantly adorned with magnificent crystal chandeliers. Truly open concept design with glass railings (inside & out) & open staircases with 3 inches thick solid wood steps. Featuring all generously sized and elegant rooms - perfect for great entertaining. Chefs kitchen with large center island and quartz counters/backsplash. Spa-like 6pc ensuite overlooking the garden. Private 4 stop elevator connected to the garage - no need to use stairs for any floor. 10ft ceilings on main & lower floors, 14ft in Library and foyer. Wine cellar for 159 bottles. Large stamped concrete patio for entertaining. All full bathrooms with heated floors, and entire lower level with radiant heating (id:49269)
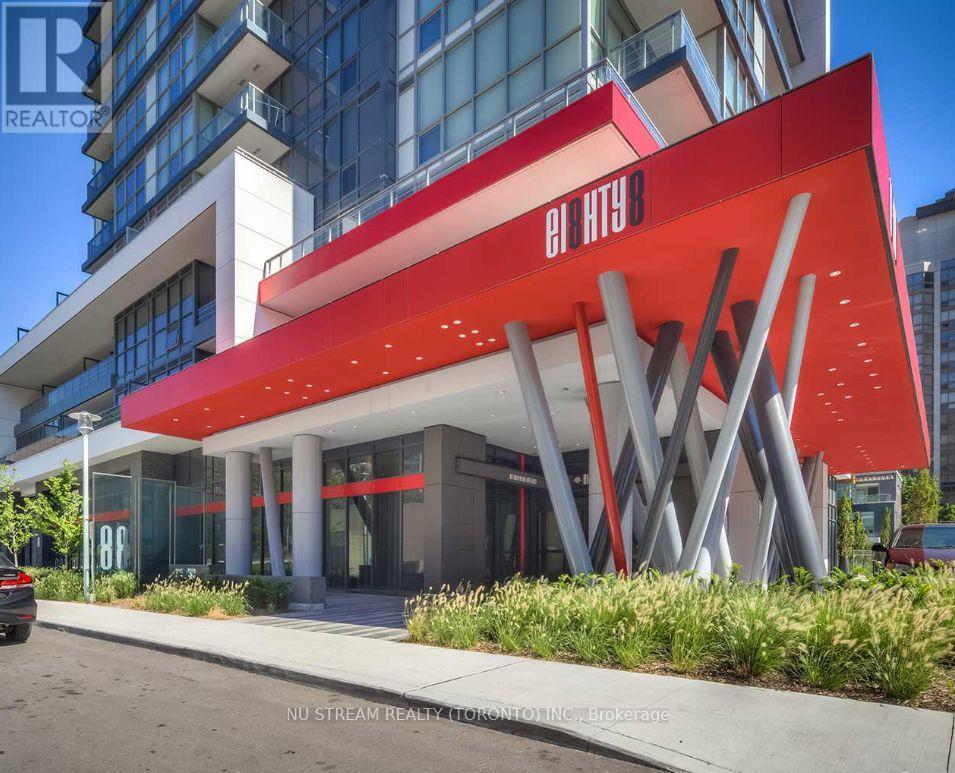
211 - 88 Sheppard Avenue E
Toronto, Ontario
Rare 9ft Ceiling Quite Corner Unit in Luxury Minto 88 Condo. Enjoy a remarkably quiet and private living experience with no residential unit directly above. Steps from the stairs for quick, elevator-free access. Floor to ceiling windows on both sides and carpet-free layout with beautiful natural light. The largest roofed terraces (292 sq. ft.). It's a versatile outdoor oasis perfect for plant lovers and BBQ enthusiasts. The open-concept kitchen comes equipped with granite countertops and S/S appliances. Washer was replaced in 2024. Offering the ultimate in urban convenience, you are steps away from the Yonge/Sheppard subway hub, Highway 401, and premier supermarkets. One Locker is included. (id:49269)
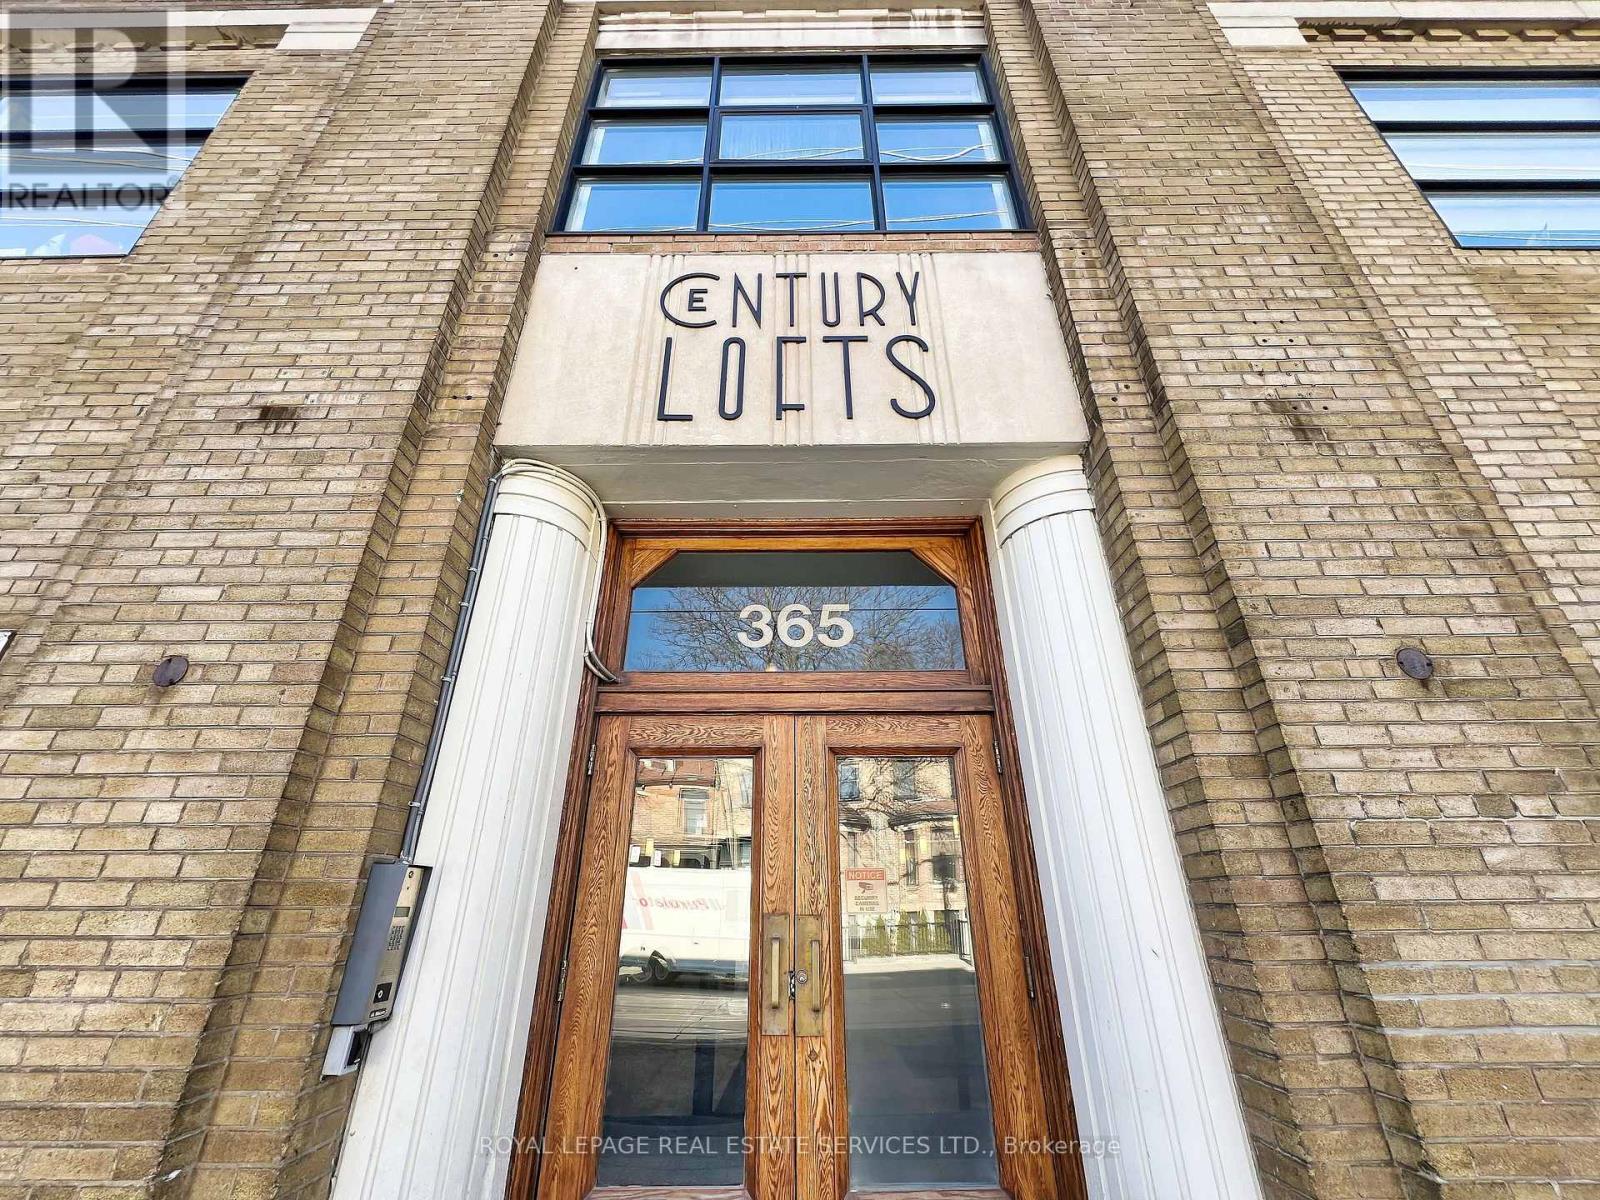
201 - 365 Dundas Street E
Toronto, Ontario
**INCLUDED IN LEASE: WATER, INTERNET & CABLE**. Is there anything more Toronto than a true hard loft?This spacious 1-bedroom, 1-bathroom suite at Century Lofts offers over 800 sq. ft. of open-concept living in a boutique converted building. Soaring ceilings, classic mushroom columns and oversized warehouse-style windows give the space its authentic loft character while filling the suite with natural light.The open-concept kitchen flows directly into the generous living and dining area, creating a flexible space that works well for everyday living, entertaining or working from home.Warm wood-grain laminate flooring complements the industrial character of the loft. The spacious primary bedroom offers double closets, and the suite also features ensuite laundry.Windows span the apartment, providing excellent natural light and an elevated view of the street below.TTC is right at your door, with Dundas Station less than 10 minutes away. The community centre, aquatic centre, restaurants, cafés and amenities along Parliament Street are all within an easy walk.A spacious and distinctive downtown home for anyone looking for the character, openness and convenience of a true Toronto loft. (id:49269)

39 Dundee Drive
St. Catharines, Ontario
Welcome to this inviting two-storey home nestled in a family-friendly St. Catharines neighbourhood, ideally located minutes from the Pen Centre, restaurants, parks, canal trails, the QEW. The bright main floor features a convenient two-piece bath and dining area with sliding patio doors leading to the private backyard. Upstairs offers three bedrooms with updated flooring and a four-piece bath. The finished basement adds valuable living space with a cozy wood-burning fireplace. Finished throughout with easy-care flooring and a low-maintenance exterior, this home is ready for you to move in and make it your own. Book your private showing today! (id:49269)

118 Knoxdale Road
Ottawa, Ontario
Welcome to 118 Knoxdale Road! This 3-bedroom, 1-bath home sits on an impressive 75' x 100' lot in a mature, family-friendly neighbourhood. A fantastic opportunity for first-time buyers, investors, renovators or builders looking to add value. Conveniently located near schools, parks, playgrounds, recreation, shopping, restaurants, public transit and major roadways. Close to Knoxdale Public School, St. John XXIII Catholic School, Manordale Park, Ben Franklin Park and the Superdome.Estate sale. Property being sold in its present condition. Offers will be reviewed at 3pm Thursday, September 17, 2026. No conveyance of offers prior to that time, as per Form 244. (id:49269)

36 Steggall Crescent
Ottawa, Ontario
Welcome to 36 Steggall Crescent where you will find this beautifully maintained 3 bedrm home that offers a premium and rarely offered location that very few homes at this price point can match!! Situated on a quiet crescent and featuring a wonderful backyard oasis that provides a breathtaking view of the PEACEFUL AND TRANQUIL WOODED AREA AND WALKING TRAIL BEHIND... imagine having no rear neighbours!! Inside... the home offers a warm rustic feel highlighted by a superb eatin kitchen complete with stylish white cabinetry, loads of countertop space, modern plumbing fixtures,large center island/breakfast bar area and recessed LED lighting. The combined living and diningrooms are large enough to accomodate gatherings with family and friends and have durable pet friendly flooring throughout,this area also provides a secondary access point to the huge backyard deck that features an outdoor kitchen and overlooks the heated above ground pool and totally fenced in backyard. The upper level includes a spacious Primary bedrm w/dual closets, plus 2 additional bedrms and lovely 4 pc main bathrm. The lower level is partially finished and features great recroom space, a hobbyrm/media room,3 piece bathrm w/shower,laundry facilities and plenty of storage/workshop space. Numerous updates include windows,roof,furnace & A/C unit,rear deck,flooring,french doors,outdoor kitchen and efficient tankless water heater!! Ideally located within minutes from parks,walking paths,schools,bus routes and countless amenities that Stittsville has to offer. Don't miss this opportunity to own a wonderful detached home with features and location you and your family will enjoy for years to come. 24 hr irrevocable for offers. (id:49269)

23706 Gray Line
West Elgin, Ontario
Escape to your own private retreat near Lake Erie! This stunning 50-acre property offers the perfect blend of country living, recreation, and seclusion. Featuring established trails winding through mature bush, a picturesque pond, and abundant wildlife, this property is a dream come true for nature lovers, hunters, and outdoor enthusiasts alike. Conveniently located just 5 minutes from the marina and only 10 kilometres from West Lorne, you'll enjoy the peace and privacy of rural living without sacrificing access to amenities. The spacious ranch-style home offers 3+1 bedrooms and is designed for comfortable family living and entertaining. The impressive primary bedroom features deck access and a private ensuite bath. The open-concept kitchen boasts a large island, beautiful oak cabinetry, and overlooks the inviting living room with soaring vaulted ceilings, floor-to-ceiling stone fireplace, and dormer skylights that fill the space with natural light. Triple garden doors provide seamless access to the backyard and surrounding natural beauty. Additional features include two fireplace/stoves, a full, mostly finished basement, central air conditioning, an oversized double-car garage, 200-amp electrical service and a dug well with UV treatment and water softener system. Numerous outbuildings provide ample storage and workspace, including a 44' x 25' Coverall building. Major updates include a forced air furnace (2017), central air conditioning (2021), and updates to septic bed (2025). Whether you're seeking a private family estate, recreational getaway, hunting property, or year-round nature retreat, this gorgeous property offers a rare opportunity to own 50 acres of paradise near the shores of Lake Erie. (id:49269)
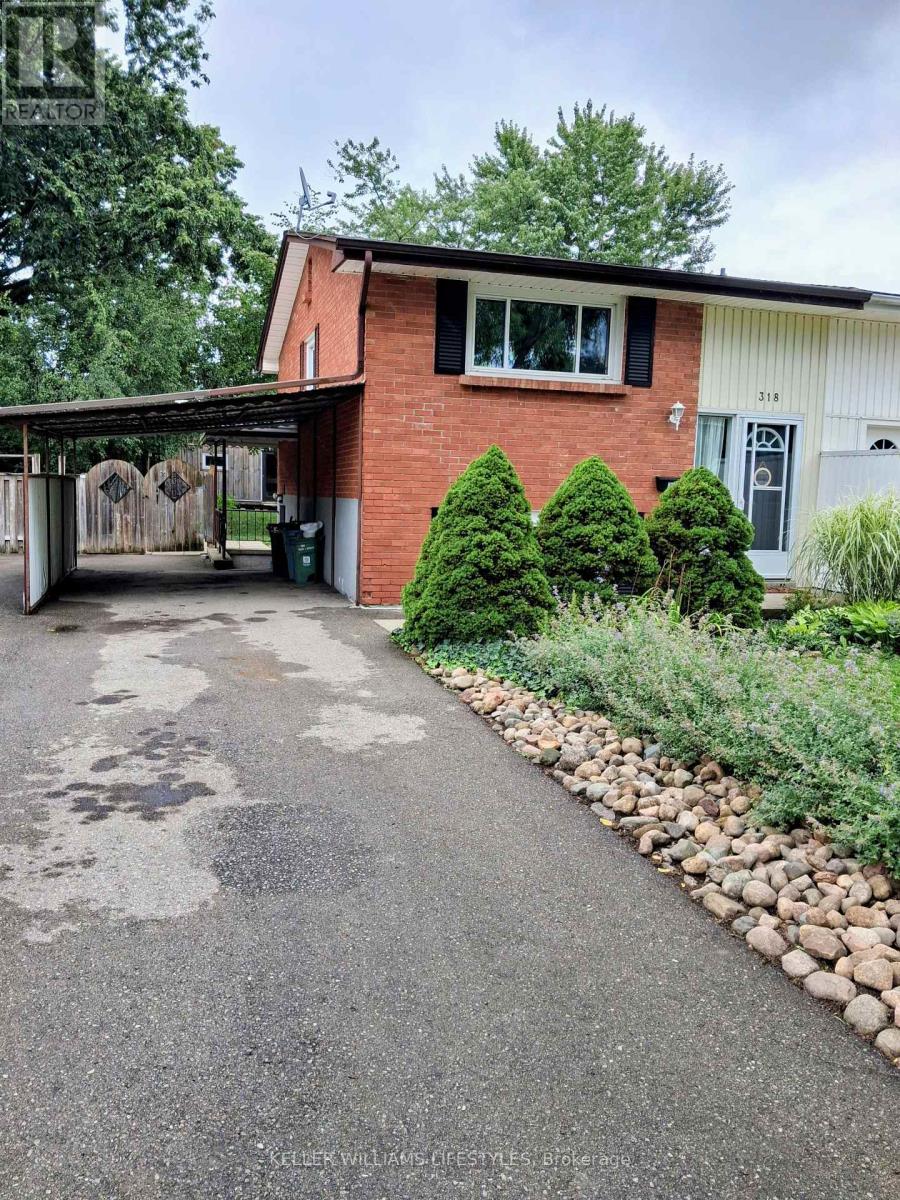
318 Base Line Road W
London South, Ontario
Welcome to this well-maintained 3-bedroom, 1.5-bathroom semi-detached home, conveniently located near schools, parks, shopping, public transit and everyday amenities, with easy access to Highways 401 and 402.The practical two-level layout features in-suite laundry, useful storage and comfortable living space. A carport and private driveway provide parking for up to three vehicles.Outside, the fully fenced backyard backs onto a schoolyard and offers a large patio, mature gardens, a firepit and space for a vegetable garden. Two backyard sheds provide additional storage for tools, outdoor equipment and seasonal items. Mature front gardens and a small patio create a welcoming entrance.A comfortable home with excellent outdoor space, convenient parking and a central location.Available November 1, 2026$2,500 per month plus utilities. Tenants will be responsible for lawn care, garden maintenance and snow removal. (id:49269)