
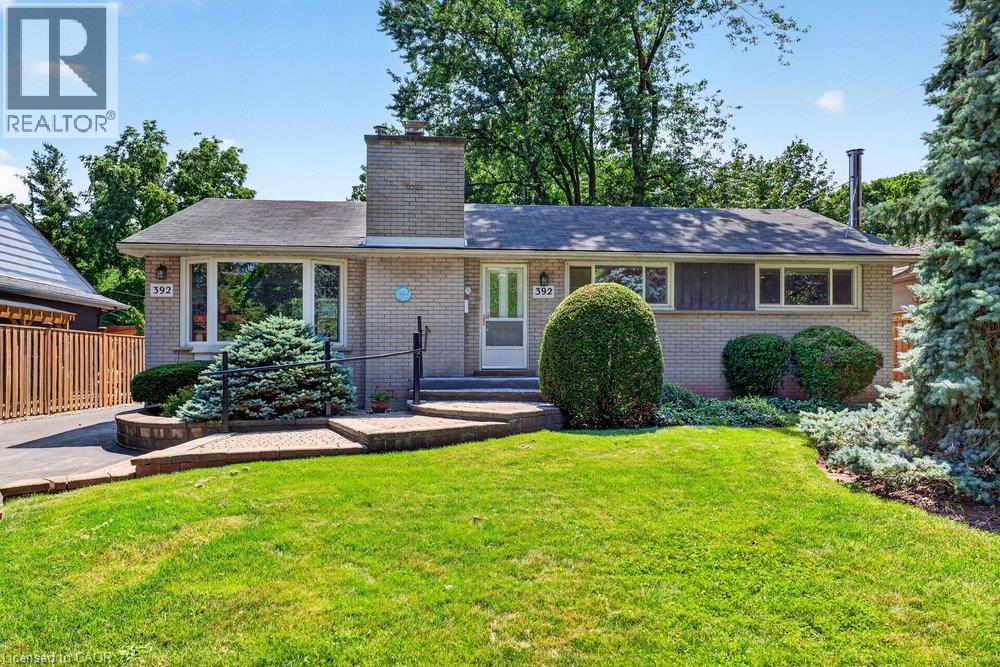
392 Henderson Road
Burlington, Ontario
An incredible opportunity to live in the prestigious Shoreacres community on a premium 63 ft x 190 ft lot. This bungalow provides an exceptional opportunity to renovate, expand or build your dream home. The main level features 3 bedrooms, a 4 piece bathroom, a spacious living room with a wood burning fireplace and coved ceiling opens to the dining room, and a bright eat-in kitchen overlooking the incredible fenced backyard. Large windows fill the home with natural light. With a partially finished basement including a recreation room with wood burning stove, and 3 piece bath there is still lots of room to expand your living space. Walk out from the kitchen onto a large composite deck overlooking a huge private backyard with mature trees and gardens. Rare opportunity on one of Burlington's most sought after streets, close to top rated schools, parks, the lake and all amenities. (id:49269)
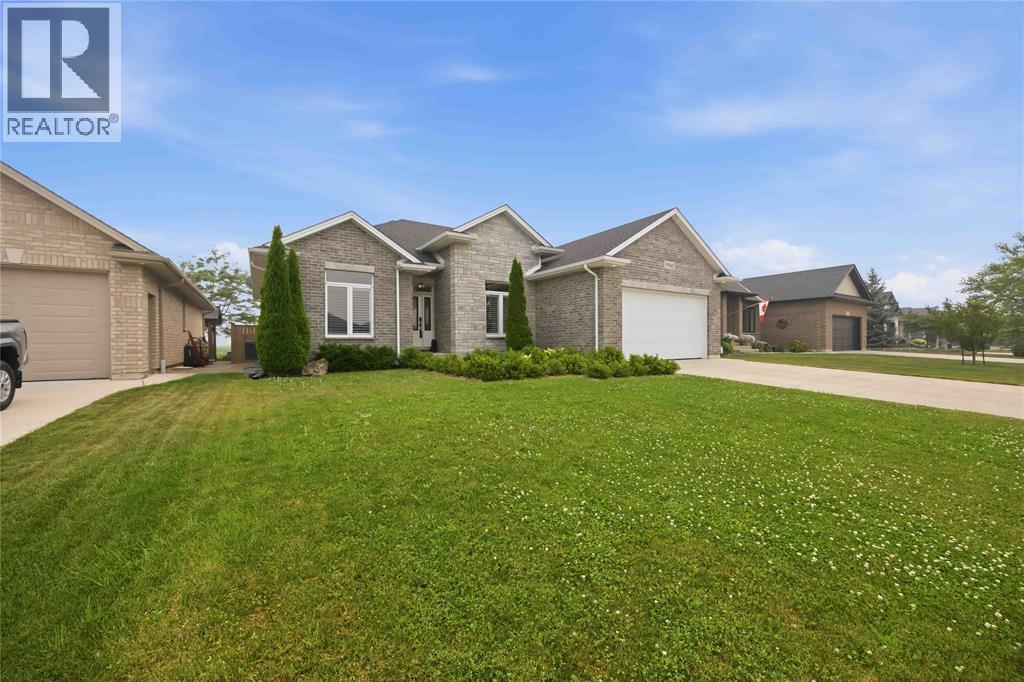
3940 Arie Court
Plympton-Wyoming, Ontario
Located in the charming community of Camlachie, this bungalow offers comfortable one-floor living in a newer neighbourhood with no rear neighbours for added privacy. Warm finishes and a thoughtfully designed layout create an inviting atmosphere throughout. Large south-facing windows fill the living room, dining nook, and kitchen with natural light, while the spacious kitchen features a large island with seating for four, making it the heart of the home. A formal dining room provides the perfect space for hosting family dinners and special occasions, and main floor laundry adds everyday convenience. Hard-surface flooring throughout and an abundance of storage make this home as functional as it is inviting. The spacious primary bedroom features an impressive 60 sq. ft. walk-in closet, while the insulated and heated garage is ideal for parking, hobbies, or a workshop. Additional features include 200-amp electrical service, a built-in dehumidifier, and an in-ground sprinkler system. Step outside to the large backyard deck, where you can relax or entertain while enjoying the privacy. Just minutes from the sandy beaches of Lake Huron, golf courses, and the amenities of Camlachie, this home offers the perfect balance of peaceful living and everyday convenience. (id:49269)

2896 Brunel Road N
Huntsville, Ontario
This 3 bedroom plus bungalow is well located on 3 acres of level and gently rolling woods. Partially finished walkout basement includes large family room, and bedroom. Large wrap around porch to deck. Convenient country living, close to Huntsville town amenities, such as Riverside public school less than 10 minutes away and Huntsville High School less than 15 minutes away. Central to Baysville and Port Sydney. ** This is a linked property.** (id:49269)
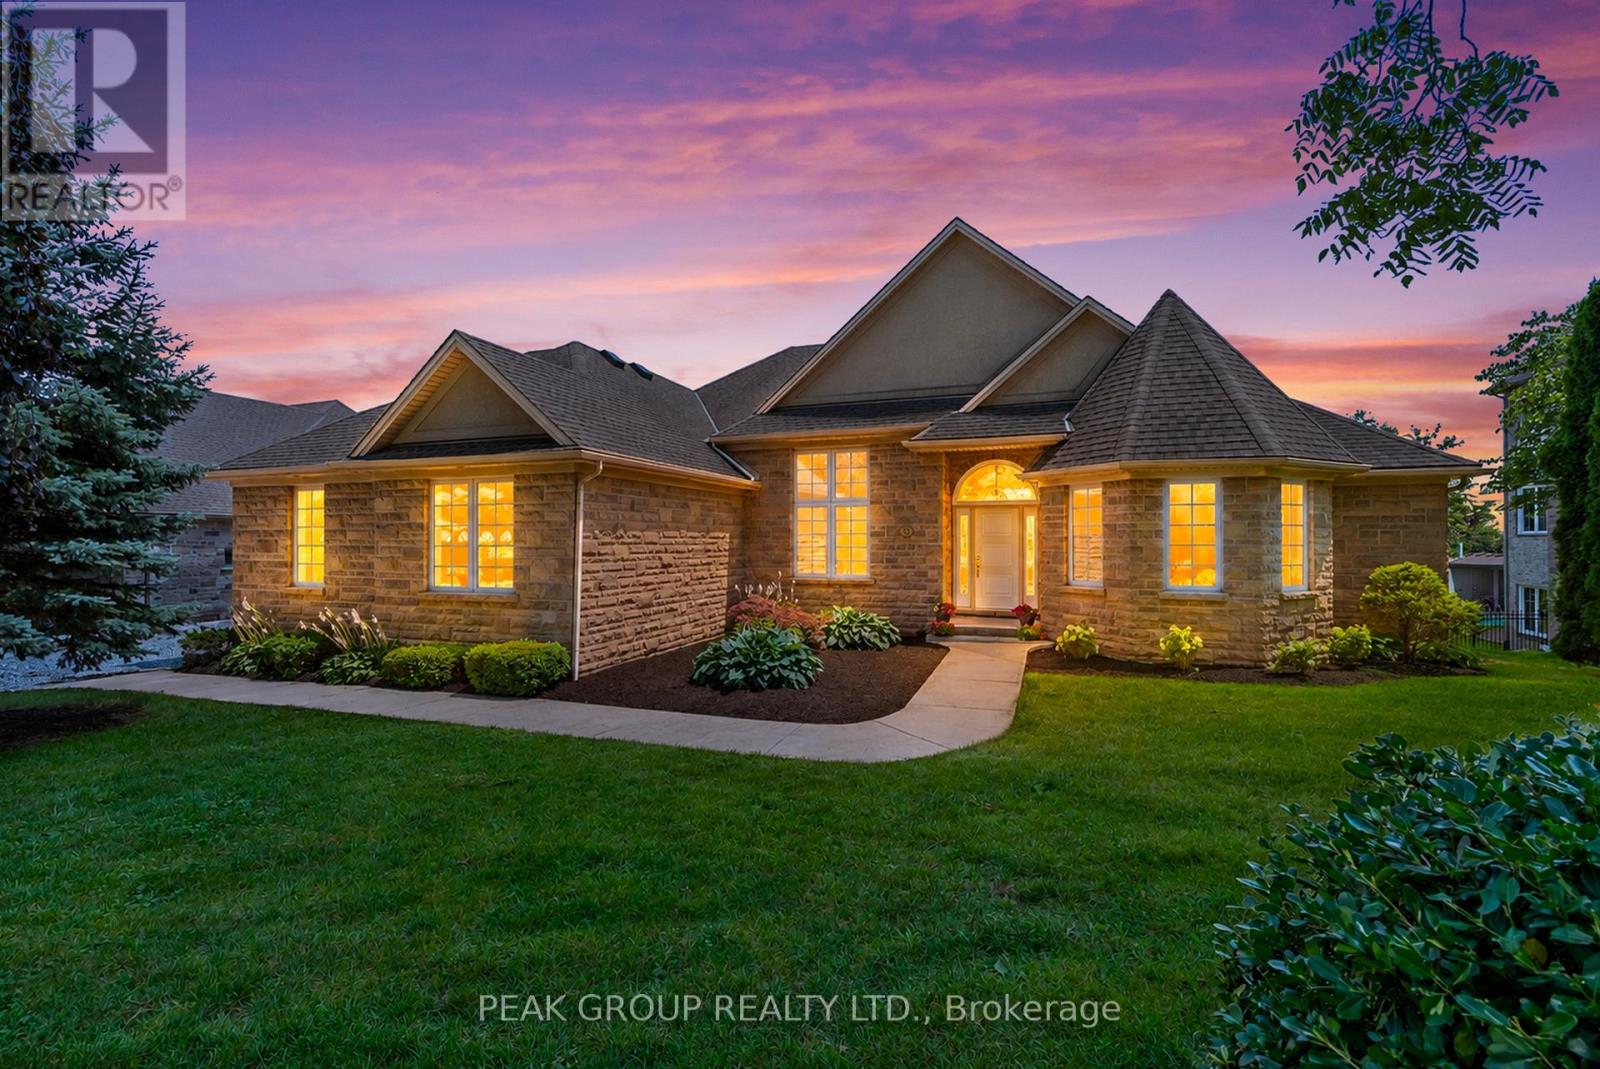
75 Tanbark Road
Niagara-On-The-Lake, Ontario
Welcome to 75 Tanbark Road in the charming village of St. Davids, Niagara-on-the-Lake! Set on an impressive -acre lot with breathtaking Escarpment views, this exceptional custom-built bungalow offers approximately 4,600 sq. ft. of finished living space.The main floor features 3 spacious bedrooms, 2 full bathrooms, a separate formal dining room, and an expansive living room with vaulted ceilings leading to spanning windows that showcase spectacular views.The lower level includes 2 additional bedrooms, 1 full bathroom, and a generous recreation/family area, flooded with natural light from its beautiful walk-out. This level offers outstanding flexibility for multi-generational living, an in-law suite, or extended family quarters.This rare -acre property provides endless possibilities to create your dream outdoor retreat. Design a custom swimming pool, build an outdoor kitchen, add a pool house or an additional dwelling unit, create lush gardens, or simply enjoy the privacy and open space while taking in the surrounding scenery.Ideally located just minutes from St. Davids Public School, Ravine Vineyard Estate Winery, world-class wineries, elite golf courses, scenic hiking trails, and only 7 minutes to the QEW, this home offers the perfect blend of peaceful country living and convenient access to Niagara Falls, St. Catharines, and the GTA.Whether you're searching for a spacious family home, a multi-generational residence, or a property with excellent income potential, this home offers exceptional versatility. Buyers interested in short-term rental opportunities should verify permitted uses with the Town of Niagara-on-the-Lake. Don't miss a rare opportunity to own a spectacular property in one of Niagara's most desirable communities. (id:49269)
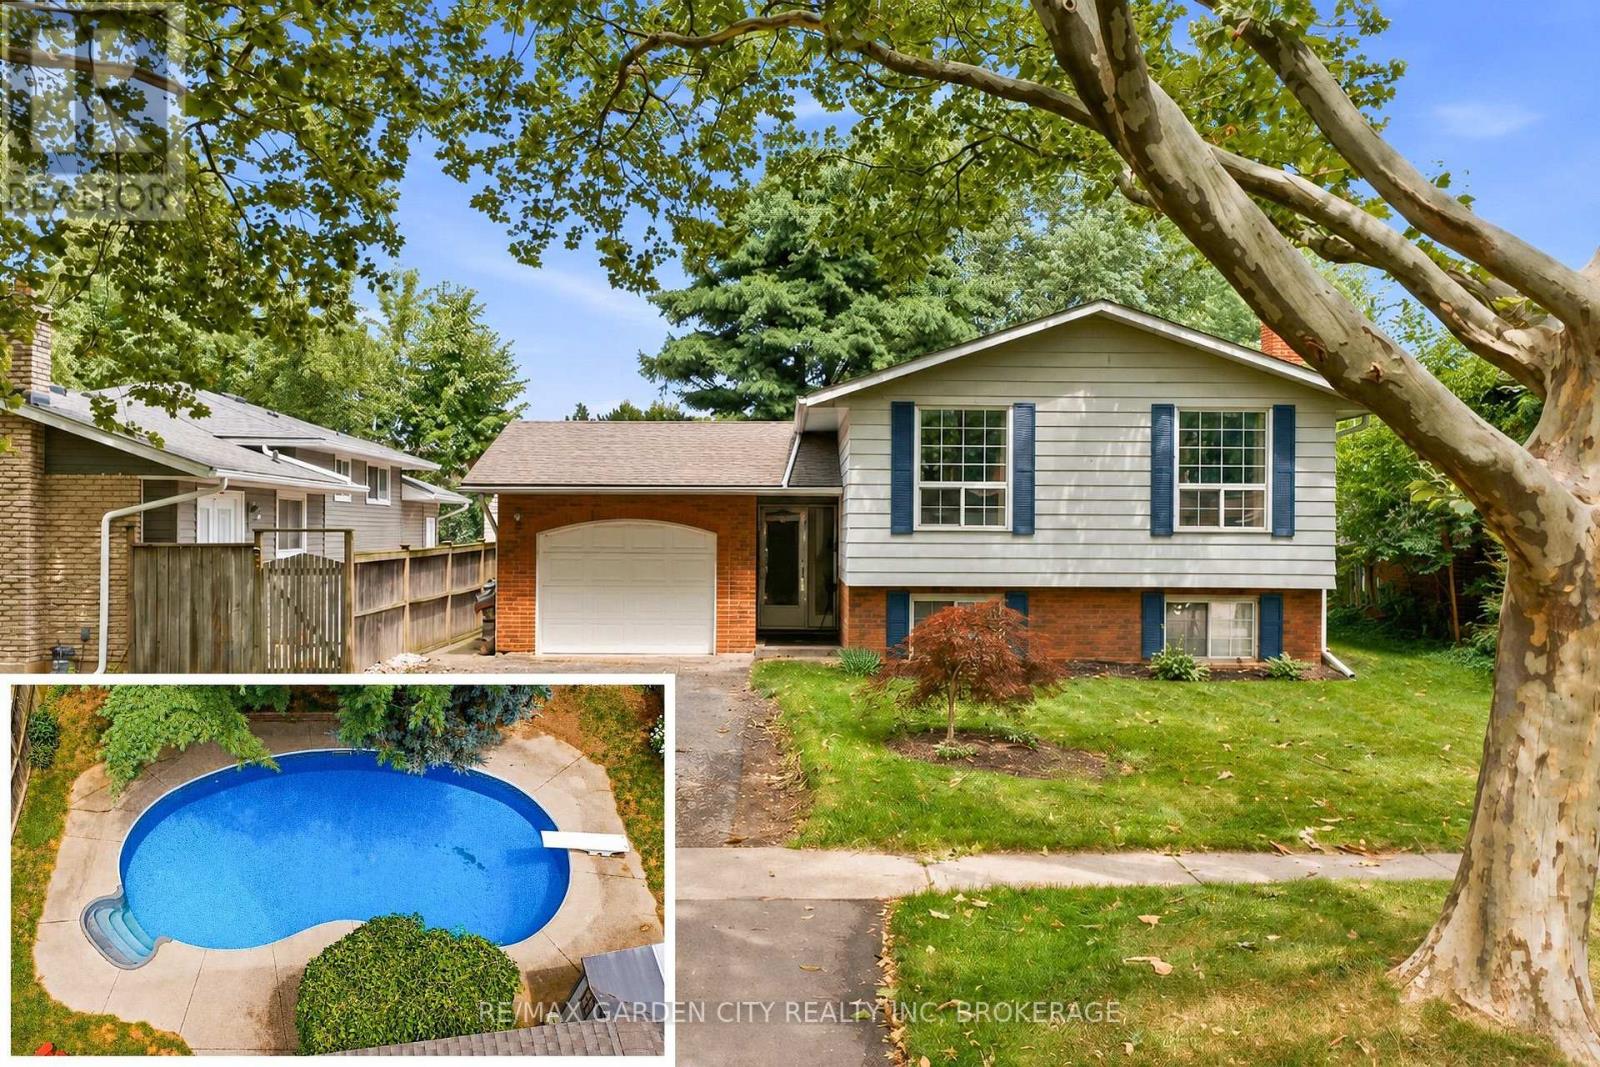
11 Kimbermount Drive
St. Catharines, Ontario
Welcome to 11 Kimbermount Drive, a spacious 3+1-bedroom raised bungalow set in St. Catharines' highly desirable north end, where a quiet residential setting meets an exceptional Lake Ontario lifestyle. Located just a four-minute walk from Westcliffe Park and the Waterfront Trail, this is a neighbourhood made for people who enjoy spending time outdoors-whether that means walking the dog along the shoreline, cycling the trail, launching a kayak or paddleboard, heading out for a day of boating, or simply relaxing by the water and taking in the views. The St. Catharines Marina and iconic Port Dalhousie are only minutes away, placing Lakeside Park Beach, the harbour, pier, historic carousel, local restaurants, waterfront patios, cafés and community events all within easy reach. Despite the peaceful lakeside surroundings, the home is also only five minutes from QEW access, making travel throughout Niagara, Hamilton and the GTA convenient. Inside, the raised-bungalow design provides a bright and practical layout, with three bedrooms and a full bathroom on the main level. The finished lower level offers large above-grade windows that bring in plenty of natural light, helping the space feel open and inviting rather than like a traditional basement. It includes a fourth bedroom, a comfortable family room with a fireplace, additional living space and a rough-in for a second bathroom, giving future owners excellent flexibility for guests, teenagers, a home office or extended family. Outside, the private backyard becomes your own warm-weather retreat, highlighted by a 16-by-32-foot kidney-shaped in-ground pool with plenty of room to entertain, unwind and enjoy summer at home. An attached single-car garage adds everyday convenience, completing a property that offers space, versatility and one of the most appealing recreational lifestyles in the city. (id:49269)
RE/MAX Niagara Realty Ltd
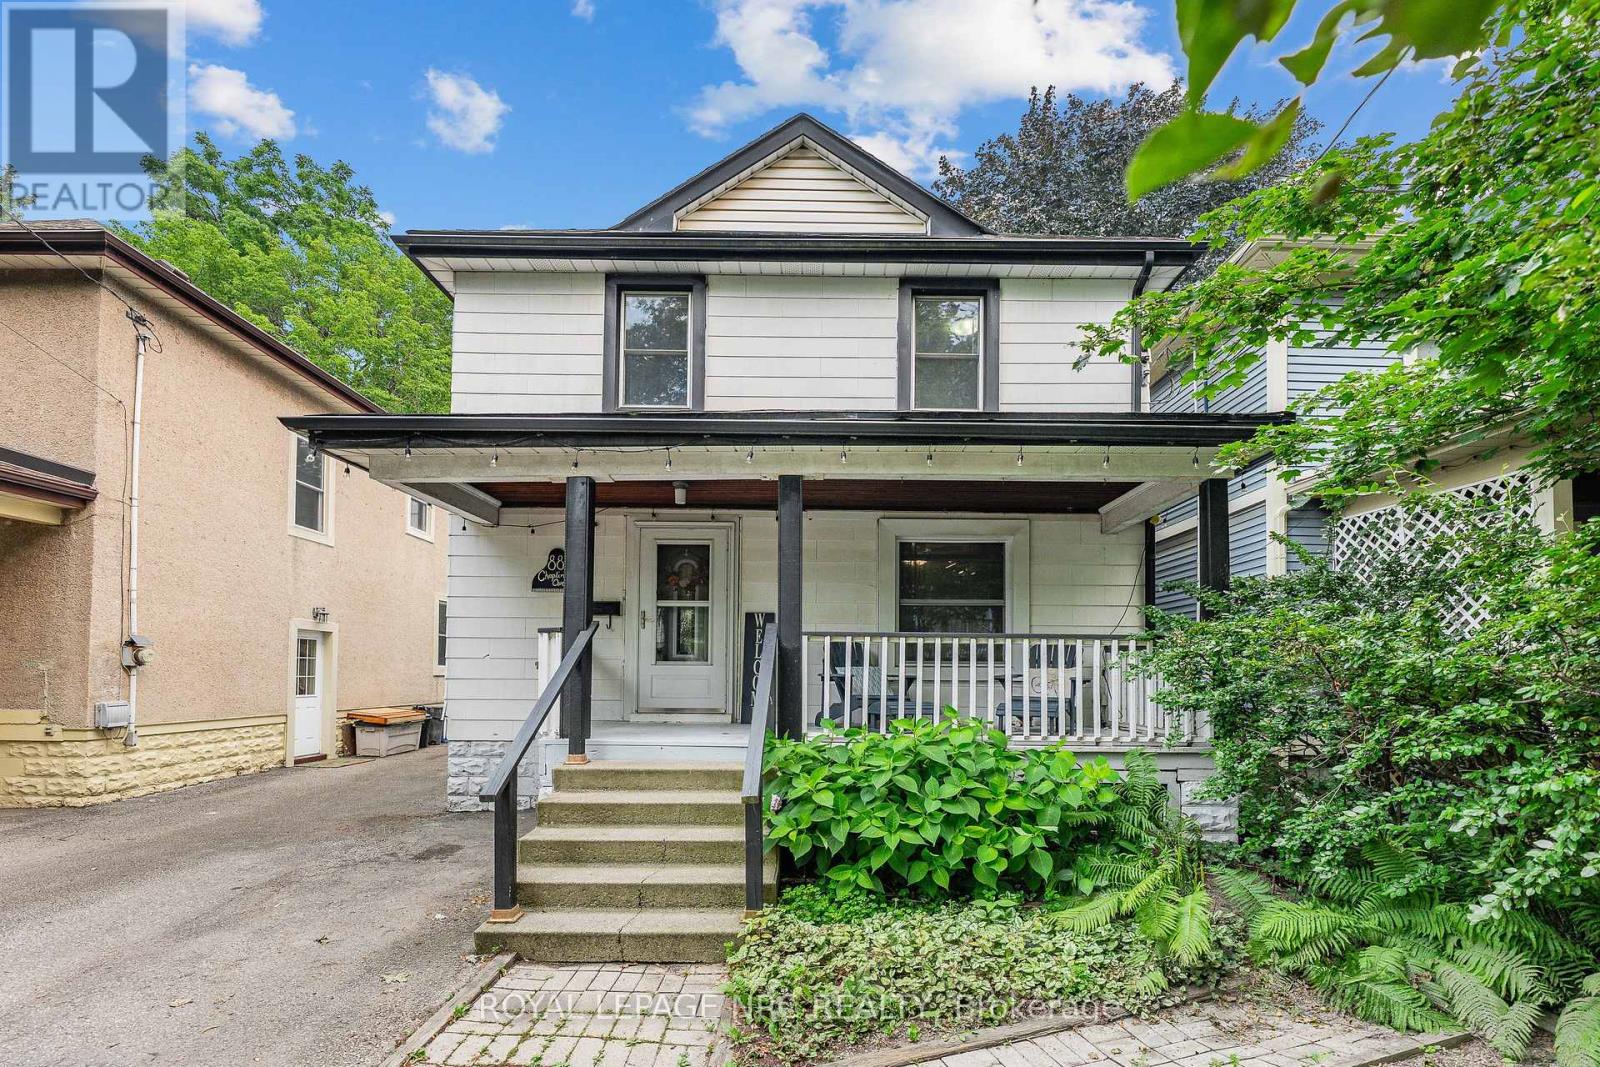
88 Chaplin Avenue
St. Catharines, Ontario
Welcome to 88 Chaplin Avenue, a well-appointed 4-bedroom, 2-bathroom home offering a functional layout in a convenient St. Catharines neighbourhood. The main level features spacious living and dining areas, along with a bright kitchen designed for everyday living. Upstairs, you'll find all four bedrooms and a full bathroom, creating a practical layout for families. The finished lower level provides additional living space with a large rec room, a second full bathroom, and a dedicated laundry area. Outside, enjoy a fully fenced backyard with a generous deck, plus parking for two vehicles. Close to schools, parks, shopping, and downtown amenities, this home offers the space and versatility to suit a wide range of lifestyles. (id:49269)
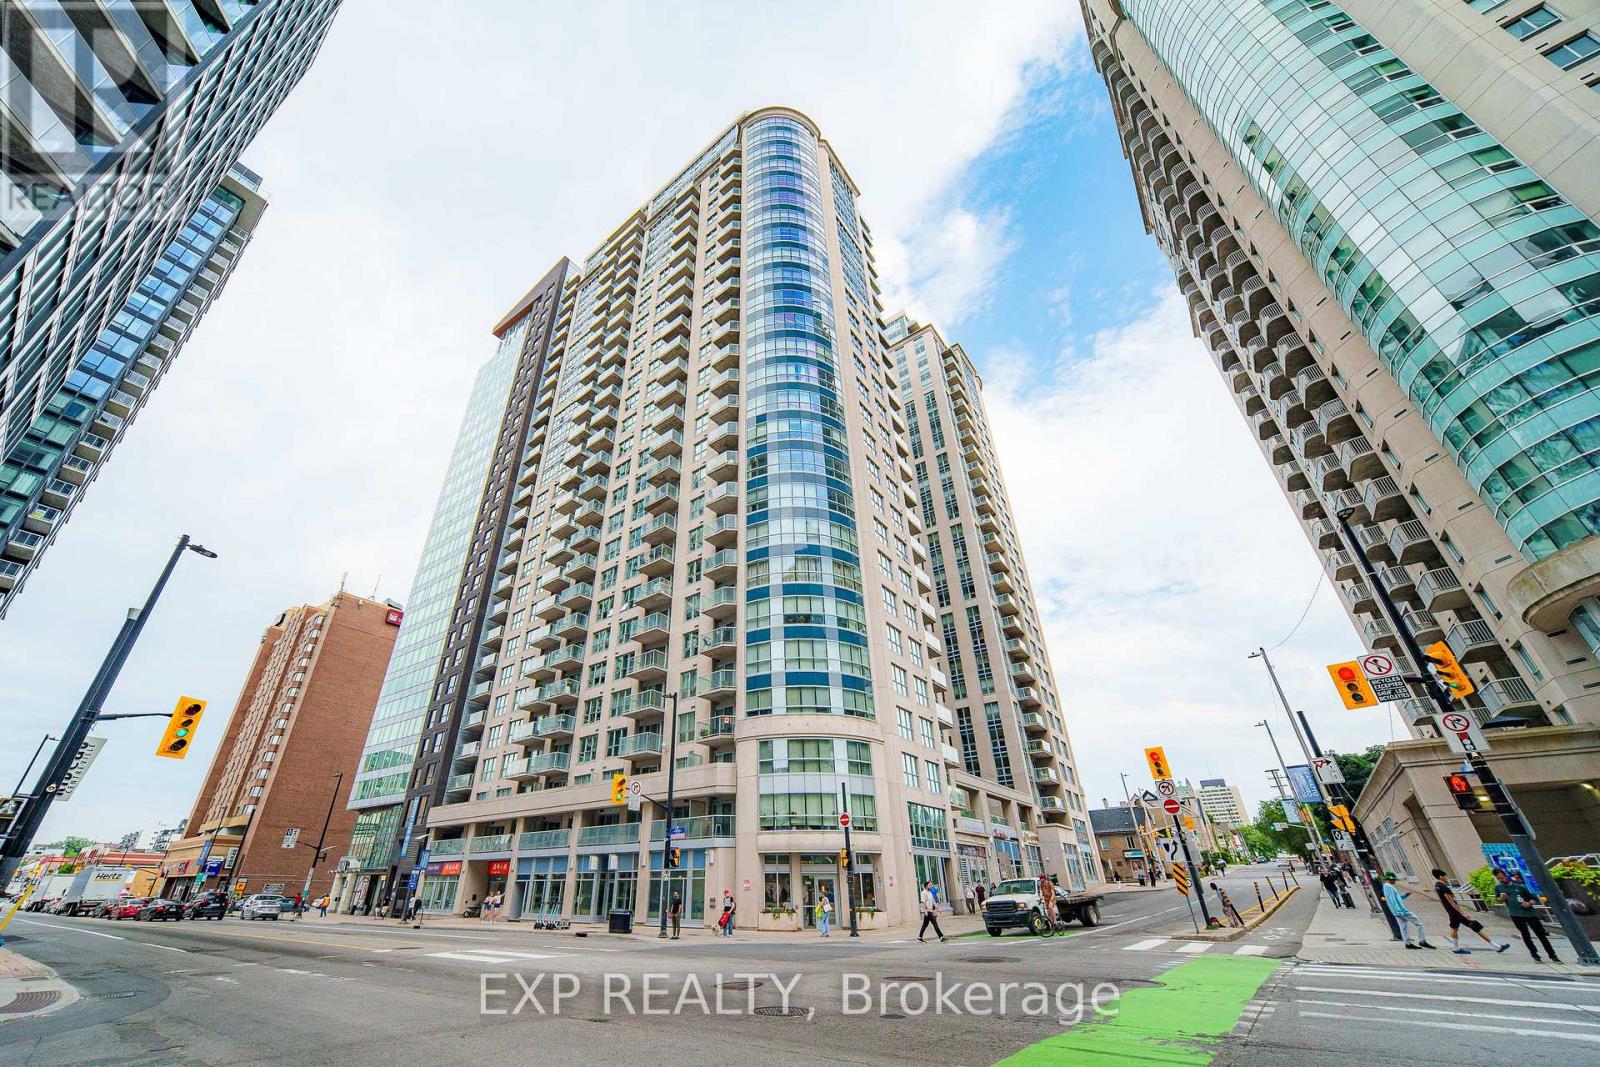
1906 - 242 Rideau Street
Ottawa, Ontario
Step into a home where every corner feels intentional and thoughtfully designed. This SPACIOUS one bedroom condo unfolds across 675 square feet of open concept living, where the kitchen, dining, and living spaces flow together in a way that feels effortlessly connected and wonderfully EXPANSIVE. Upgraded pot lights add a WARM touch throughout, illuminating the thoughtfully designed U-shaped kitchen, finished with granite countertops and stainless steel appliances built for both function and beauty. The four piece bathroom offers GENEROUS counter space, and a dedicated laundry room with storage keeps everyday living effortless. The bedroom is a PEACEFUL retreat with a full sized closet and its own walkout to the balcony, where southwest exposure frames a view over the rooftop terrace below and out toward the trees and buildings of King Edward Street. Picture biking the Rideau Canal on a GOLDEN morning, or skating it straight to work when winter rolls in, this is downtown Ottawa living at its most ALIVE. ByWard Market, Rideau Centre, and the University of Ottawa are all at your doorstep, grocery runs turn into strolls, ice cream trips become daily joy, and Parliament Hill and the Gatineau Hills feel like your own backyard. This isn't just a condo, it's a LIFESTYLE waiting for you, come see it, and picture yourself calling it home. (id:49269)
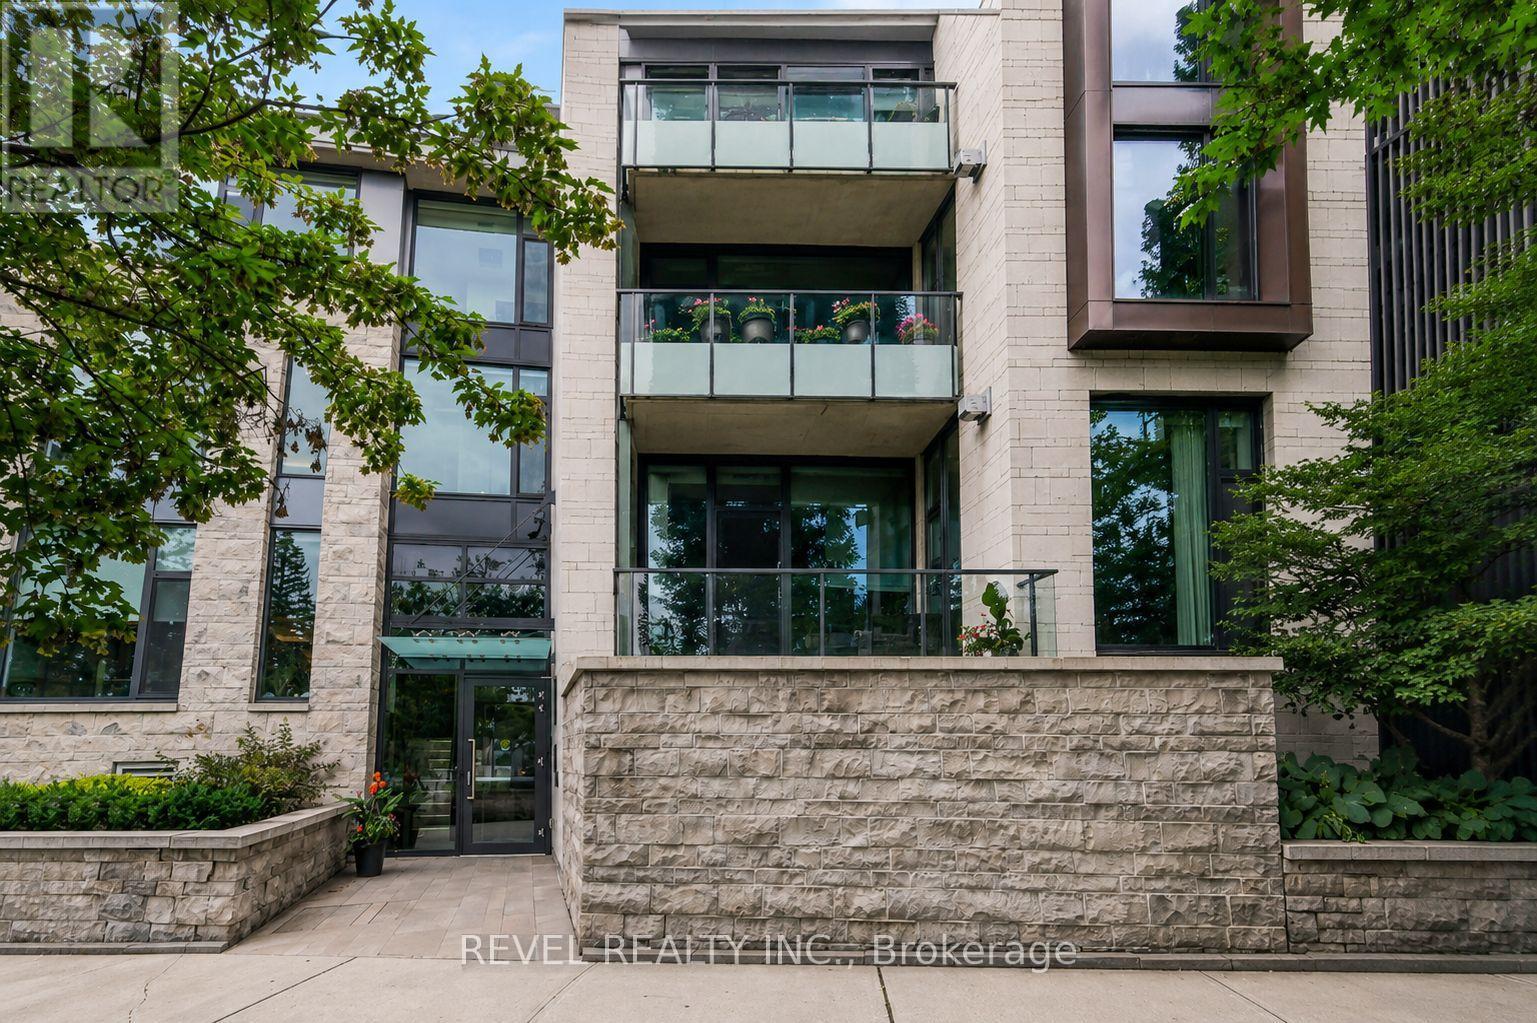
103 - 372 Queen Elizabeth Drive
Ottawa, Ontario
Open House Thursday July 30th 11AM-1PM. Welcome to one of Ottawa's most exquisite luxury condominiums, offering unparalleled craftsmanship and design in the heart of the Glebe. Meticulously maintained and lightly lived in, this 1,903 sq. ft. (est.) residence, built in 2019 by Roca Homes, offers 3 bedrooms, a den, and 3 bathrooms with exceptional indoor and outdoor living. Designed for elegant entertaining and everyday comfort, the open-concept layout is filled with natural light, with expansive front windows framing views of the Rideau Canal. The chef-inspired kitchen showcases premium custom cabinetry, high-end Miele appliances, a large island, extensive wall-to-wall cabinetry, and generous pantry storage. The spacious living and dining areas are highlighted by coffered ceilings, recessed lighting, and rich wide-plank engineered hardwood flooring. The primary retreat offers direct access to the front terrace, a walk-in closet, and a luxurious spa-inspired ensuite with a soaker tub, glass shower, and double vanity. Two additional bedrooms are connected by a five-piece Jack and Jill bathroom, while a separate powder room adds convenience for guests. A versatile den with oversized glass doors is ideal as a home office, library, or media room. Enjoy picturesque Rideau Canal views from the front terrace, while the private rear patio offers a peaceful and private outdoor retreat. This exceptional residence delivers sophisticated, low-maintenance luxury living in the heart of upscale urban living. Easy to show. 24HR irrevocable on all offers. (id:49269)
Royal LePage Team Realty
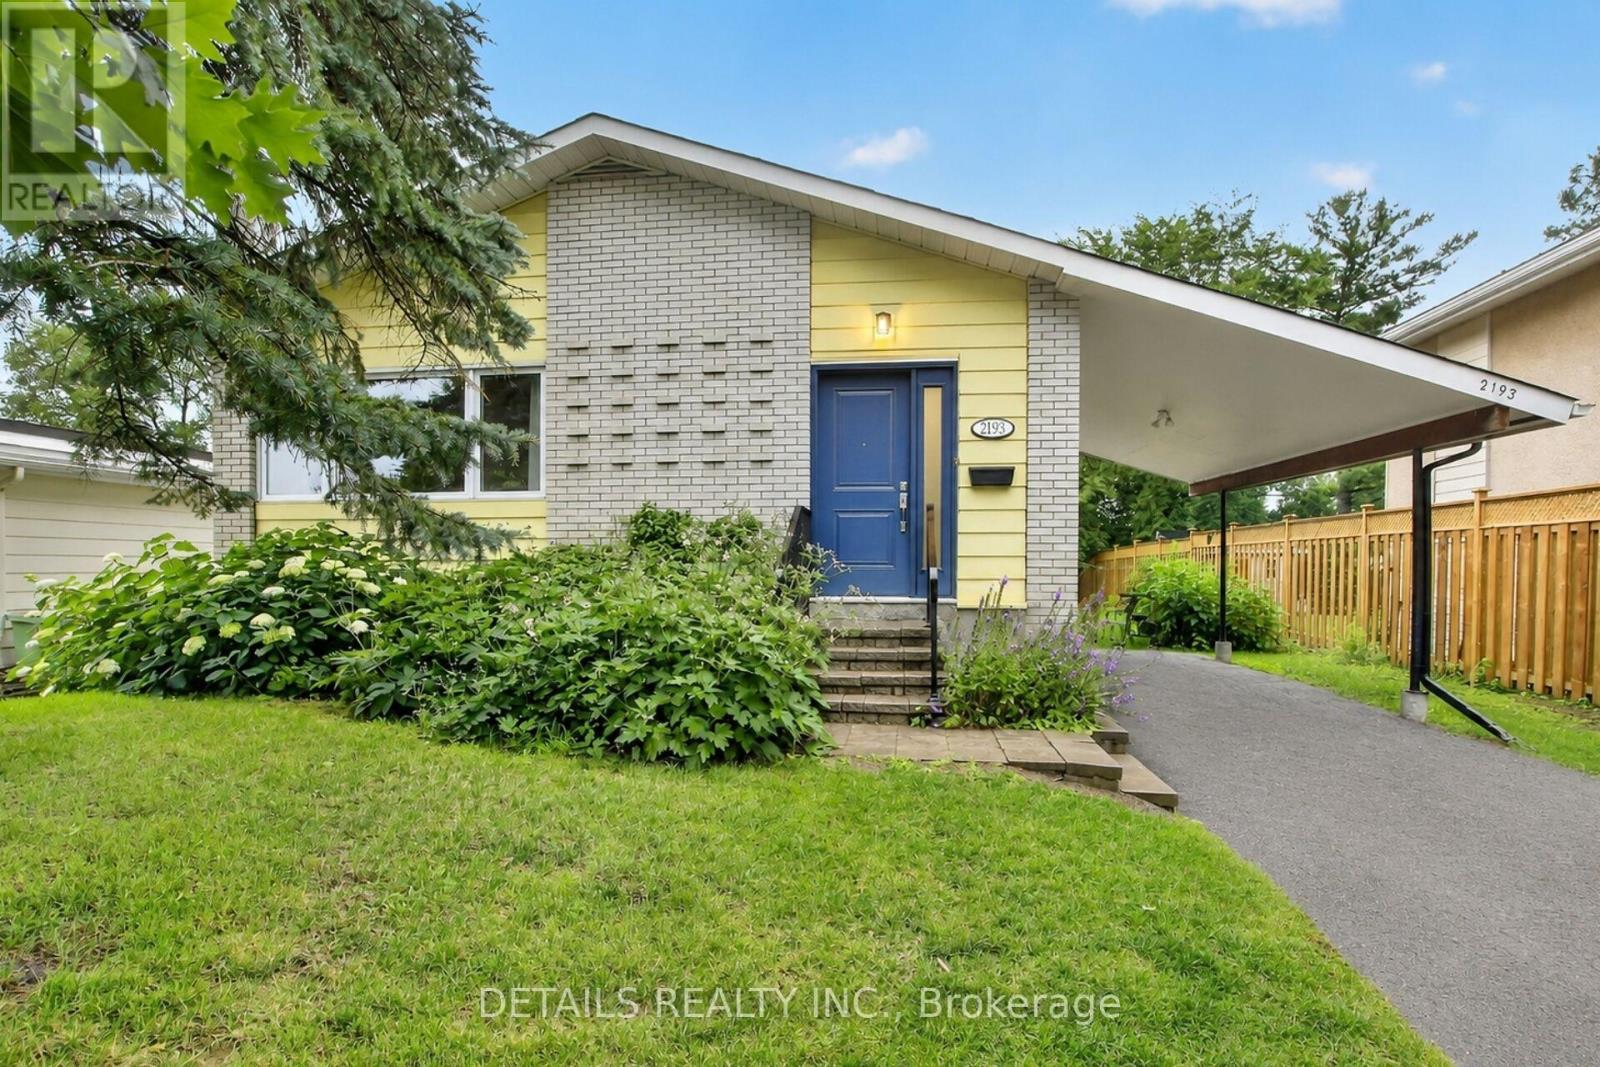
2193 Fife Crescent
Ottawa, Ontario
This spacious 4 bedroom, 2 bathroom split level is in a sought after family friendly location. Walking distance to Elmvale Acres Shopping Centre, restaurants, pharmacies, arena, the Canterbury Recreation Complex and numerous parks. Close proximity to Canterbury High School, General Hospital and CHEO. Enter the bright and spacious living room which overlooks the adjacent dining room and kitchen with access to the deck and back yard. This main level offers a convenient 3 pc bathroom featuring a recent updated tile shower, main floor bedroom and second access to the backyard and carport. The upper level of this home features a roomy primary bedroom with ample closet space, 2 additional bedrooms a 4pc bathroom and a deep shelved linen closet. The unfinished lower level has a laundry room, plenty of storage and an open area waiting for your personal touches. Approx. yearly utilities, Gas $1212, Hydro $744, Water/Sewer $765. Updated Furnace, A/C & HWT (2018), Roof (2011- 2013), Exterior doors (2019), Windows (2009) (id:49269)

14 Colindale Avenue
Ottawa, Ontario
Move-in ready and beautifully updated, this family-oriented home perfectly blends functionality with modern elegance. Ideally located within walking distance to OC Transpo Park & Ride, Longfields-Davidson Heights & St. Mother Teresa High School, also in the zone of John Mccrae Secondary school, this home offers exceptional convenience for families and commuters alike. Extensively over 120K upgrades since 2018 , the home features a premium designer kitchen with abundant high-end cabinetry, custom drawers, and exceptional storage space. The chef-inspired kitchen is equipped with quartz countertops, stainless steel appliances, and a bright, generous eating area.The main level showcases 9-foot smooth ceiling, pot-lights all over the place, gleaming hardwood floors, and large windows that fill the living and dining areas with natural light. A cozy gas fireplace creates a warm focal point in the spacious family room A convenient main-floor laundry room adds to the home's practicality.Upstairs, the primary suite offers a private retreat with a beautifully renovated ensuite featuring a soaker tub and separate glass shower. Two additional bedrooms and a fully renovated main bathroom complete the second level.The fully finished basement provides outstanding versatility, featuring an in-law suite with two large windows which bring the south facing natural light to the suit with lots of pot-lights, recreation room, full bathroom, kitchenette and ample storage space for multi genaration families. Step outside to the landscaped, fully fenced backyard-an ideal setting for family gatherings, summer entertaining, or simply relaxing in your private outdoor oasis. Roof (2018), Kitchen & appliances (2018), most bathroom renovations, flooring & light fixtures(2018), Basement renovation 2021, Fresh paint (2026), furnace and air conditioner (2026). Attic insulation(2026). This exceptional home is truly move-in ready and waiting for your family to enjoy. Book your showing today! (id:49269)
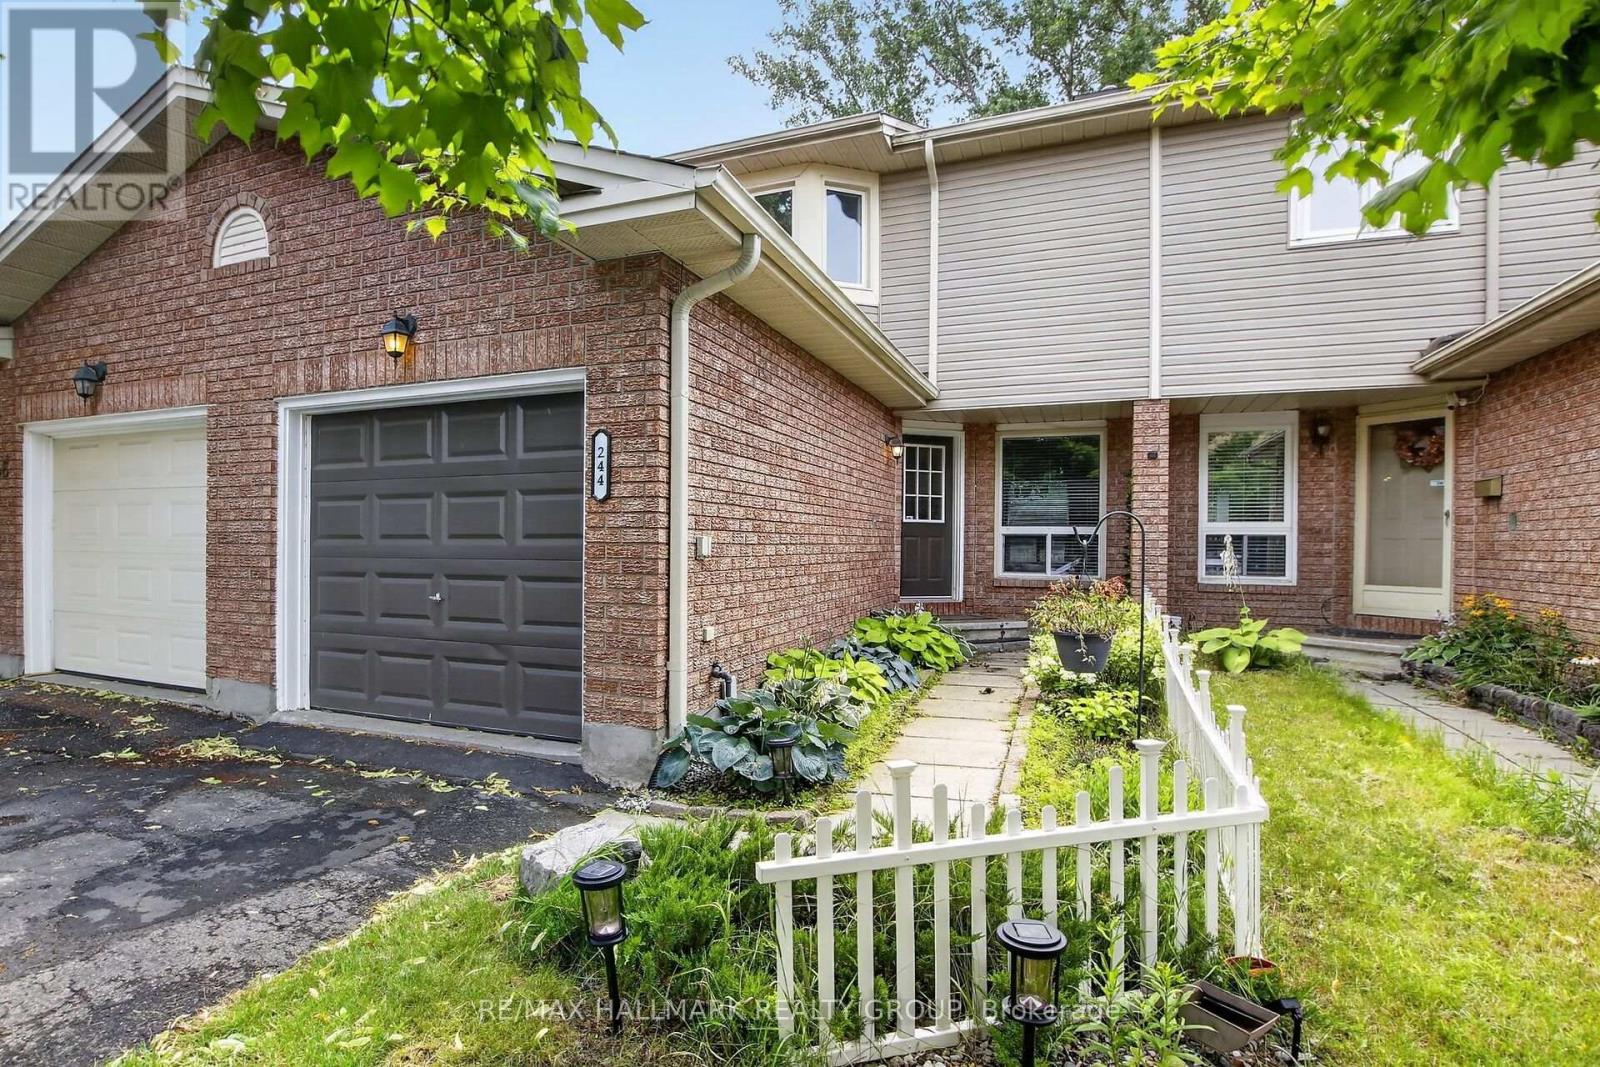
244 Huntersfield Drive
Ottawa, Ontario
Welcome to this beautifully maintained freehold two-story townhouse nestled in the highly sought-after Hunt Club Park / Greenboro community. Offering three generously sized bedrooms and two updated bathrooms, this home is the perfect fit for first-time buyers and those looking to downsize without compromise. Every room is spacious and thoughtfully laid out, providing comfort and flexibility for a variety of lifestyles. With mortgage rates at attractive levels and the majority of the big-ticket upgrades already completed, this is a truly turnkey opportunity - move in now and get settled before the September school rush. This home has been meticulously cared for, featuring a long list of recent improvements that provide peace of mind for years to come. Both bathrooms were fully renovated in 2018, the roof was replaced in 2019, the eavestroughs updated in 2023, and the hot water tank(owned) (2023). The furnace, installed in 2012, has been well maintained throughout. Step outside to your expansive, nearly new rear deck - an entertainer's dream and the perfect space to enjoy the warmer months ahead. The unfinished basement offers tremendous potential to add additional living space, a home office, or a recreation room to suit your needs. Do not miss this exceptional opportunity in one of Ottawa's most established and family-friendly. Furnace/Central Air -2013 regularly maintained and inspected. Eavestroughs-2023 HWT-2023 Roof-2019 Backyard Deck-2019 Roof-2019 Bathrooms-2019 Ease Troughs 2024 (id:49269)
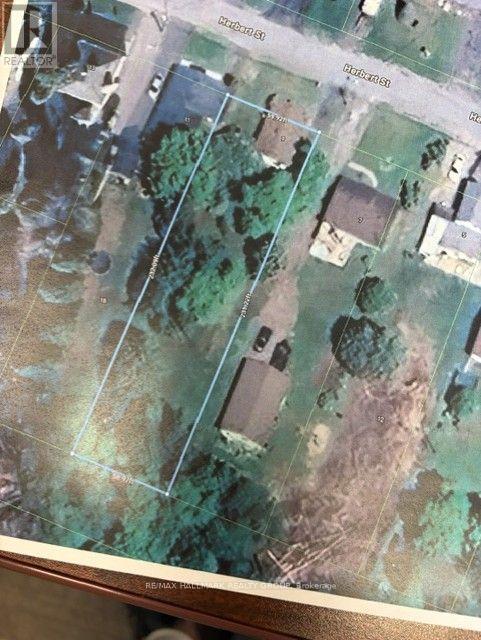
9 Herbert Street
The Nation, Ontario
A rare opportunity to own this 1/3 of an acre building lot in the heart of Limoges! Measuring 60 x 232 feet, with R1 zoning that permits only single-detached homes, it is on municipal water, sewer and natural gas. This property offers the perfect setting to build your dream home in a growing and family-friendly community. The existing small bungalow has sustained significant fire damage and is being sold as-is, with the value primarily in the land. Ideally located at 9 Herbert Street, just off Limoges Road and only minutes from Highway 417, you'll enjoy the convenience of an easy 30-minute commute to Ottawa while benefiting from the charm and tranquillity of small-town living. Close to schools, parks, shopping, and local amenities. (id:49269)