
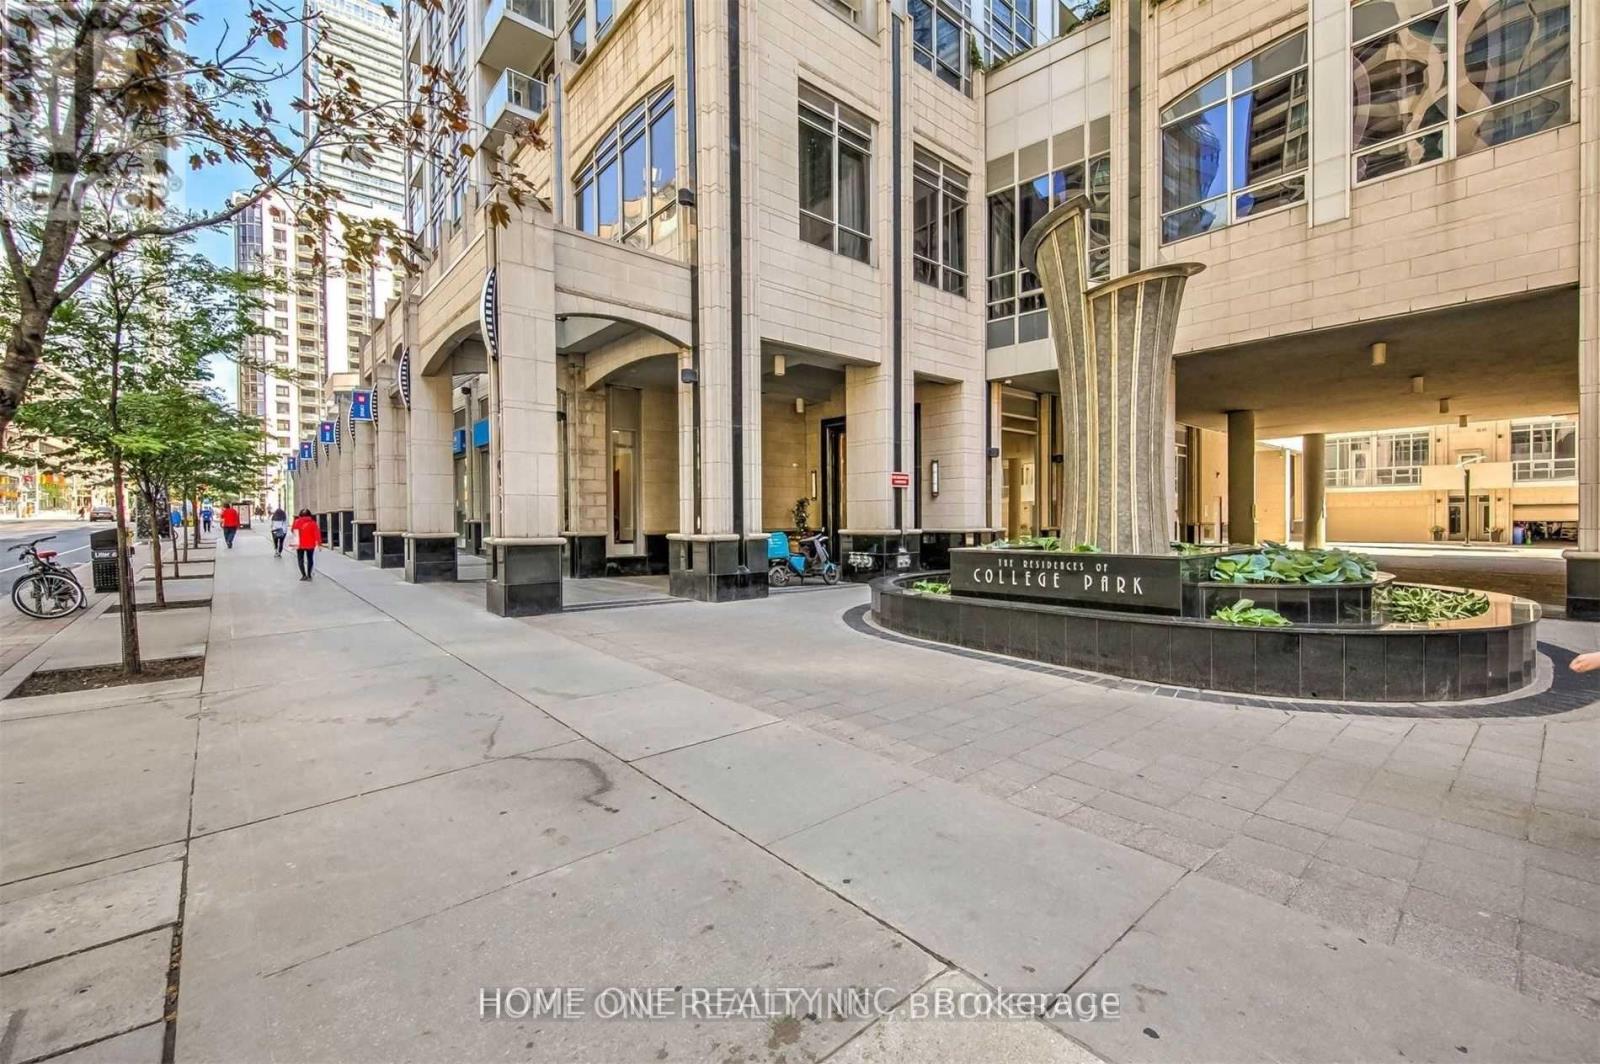
2604 - 761 Bay Street
Toronto, Ontario
Welcome To Prestigious College Park South Tower In The Heart Of Downtown. Bright and spacious high-floor One Beedroom W/Morden Kitchen And Living Area Open-Concept layout. Fresh Wall Painting Throughout, Perfectly Location On Iconic Bay Street Within The College Park Community, Direct Indoor access to College Subway, Metro & College Park Shopping Mall. Walking distance to University of Toronto, TMU, Queens Park, all major Hospitals, Eaton Centre and Financial District, Beautiful Park View, Great Amenities Include Indoor Pool, 24 hour concierge, Movie Theatre, Party Room, Guest Suites, Gym & Much More. (id:49269)
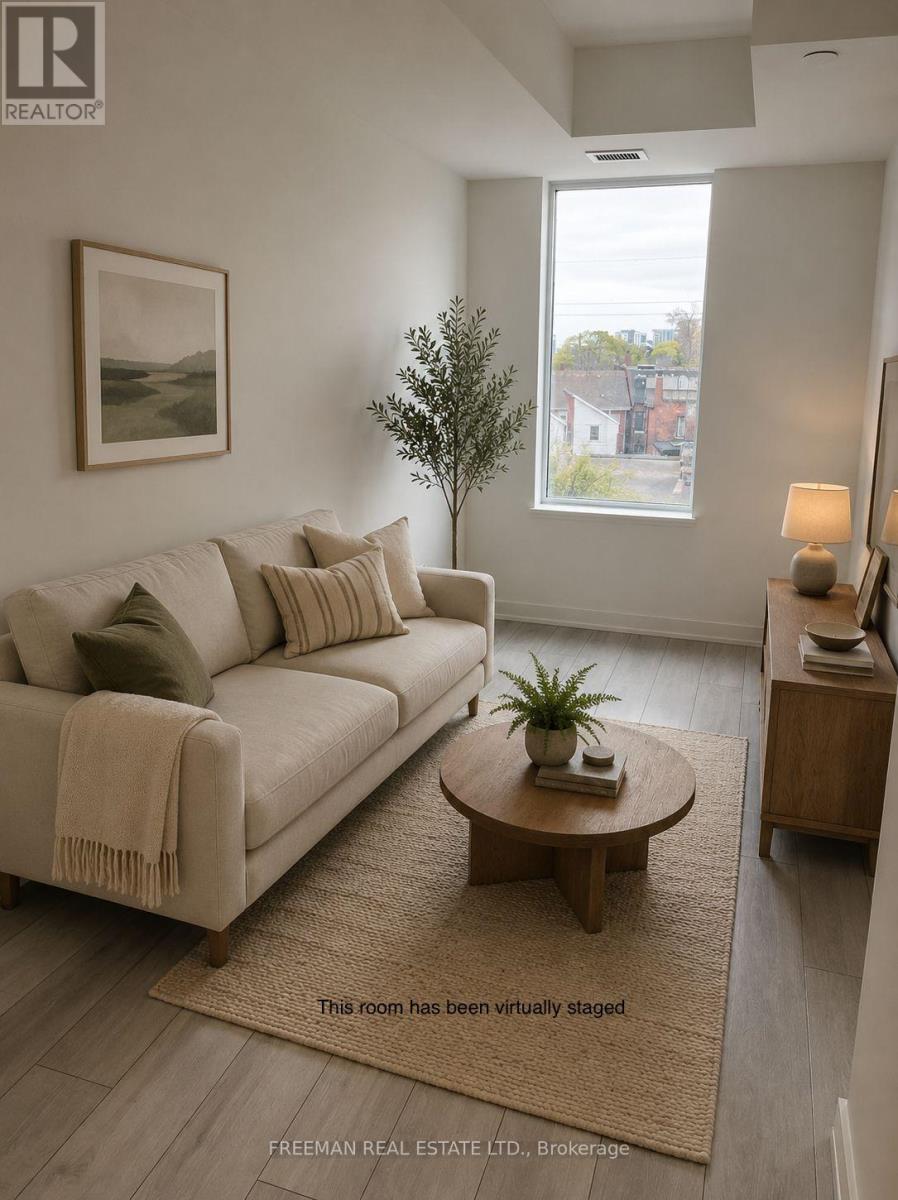
406 - 5 Lakeview Avenue
Toronto, Ontario
Welcome to The Twelve Hundred, where urban convenience meets contemporary living. Ideally situated just steps from some of the city's best restaurants, cafes, boutiques, and nightlife, this sought-after residence offers the vibrant energy of Dundas Street and the residential charm of Lakeview Avenue. Located in the heart of Toronto's west end, you'll enjoy easy access to Ossington, Dundas West, West Queen West, and Trinity Bellwoods Park. Residents can take advantage of an impressive collection of amenities, including a fully equipped fitness centre, rooftop conference rooms, a cozy fireplace lounge, and a stylish rooftop party room with an outdoor terrace equipped with BBQ's perfect for entertaining. This suite also features a rare and highly desirable private balcony, offering your own peaceful outdoor retreat in the middle of the city. (id:49269)
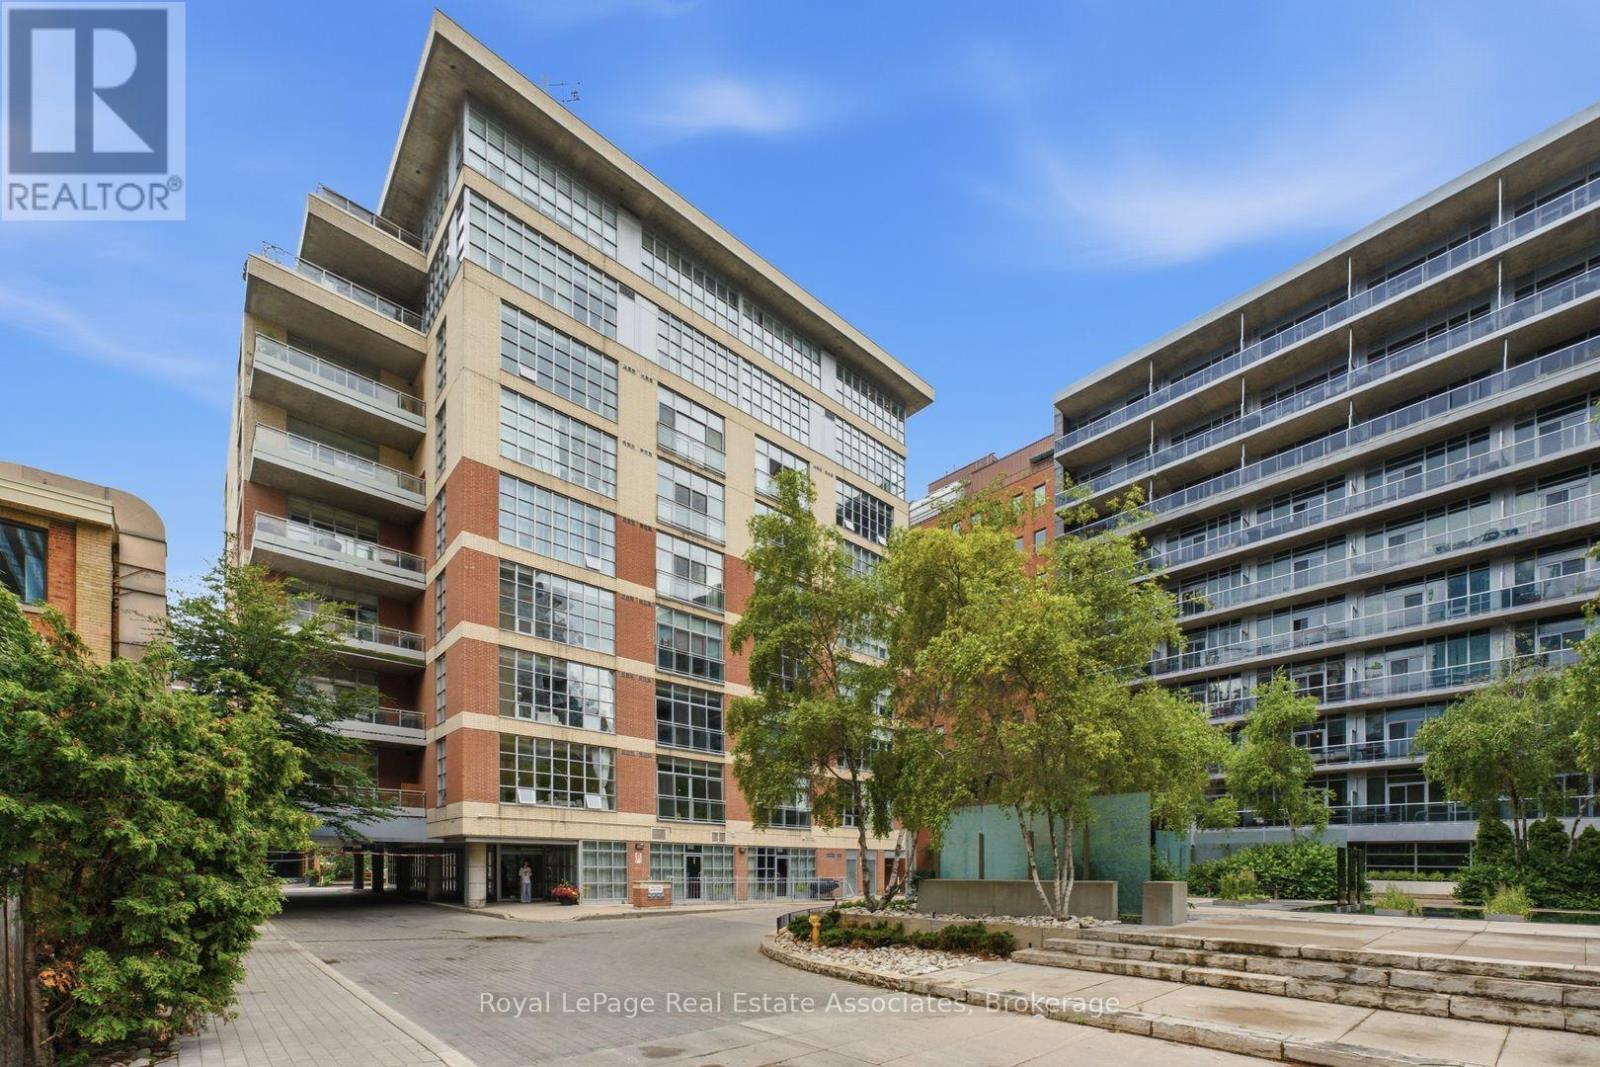
204 - 19 Brant Street
Toronto, Ontario
Step inside this rare corner loft at 19 Brant Street, and you'll instantly feel how it elevates your daily lifestyle. Tucked away in a boutique building just steps from the vibrant energy of King West, Unit 204 masterfully blends sleek designer style with a warm, welcoming energy. The first thing you notice is the incredible sense of space, courtesy of the soaring 10.5-foot ceilings and expansive west-facing windows that flood the home with gorgeous afternoon light. Perfect for hosting family and friends, the seamless open-concept floor plan revolves around a stunning custom waterfall marble island with breakfast bar. Whether you're cooking or chatting over drinks, the space flows effortlessly out to a massive walkout terrace, your own private urban oasis. Beyond the walls of this stunning loft, the location truly shines. Pet lovers will rejoice knowing the building is dog-friendly and sits just a short, scenic stroll from St. Andrew's Park, a beloved neighborhood hub featuring an excellent off-leash dog area. Foodies will love having Toronto's finest King St. restaurants right at their doorstep, while the inclusion of a private EV charger at your parking spot brings forward-thinking convenience to city living. It's more than a home; it's a neighborhood lifestyle waiting to be lived. (id:49269)

102 - 161 Roehampton Avenue
Toronto, Ontario
Welcome to Unit 102 at 161 Roehampton Avenue - an exceptional opportunity to lease a spacious two-level townhouse in Midtown Toronto! Approx. 1,176 sq.ft. of living space (per builder's plans) this beautifully designed residence offers the perfect blend of private home comfort & condo convenience, situated in one of Toronto's most vibrant neighbourhoods. Upon entering, you'll be greeted by a combined dining area & sleek kitchen w/large breakfast island, complemented by a bright, open concept living rm ideal for both relaxation & entertaining. Enjoy the luxury of dual private entrances: a charming enclosed front terrace w/gated street access, & a rear entrance that leads directly to the building's amenities, including elevators, gym, & 24 hour concierge service. The main floor also features a generously sized coat closet & a convenient 3-piece bathroom. Upstairs, you'll find a versatile family rm/home office on the landing, a walk-in laundry room with extra storage, & a second full bathroom. The primary suite is a serene retreat, complete w/a double sink ensuite & a large walk-in closet with custom organizers. The second bedroom also offers a double door closet w/built-in shelves. Outside, enjoy your private 163 sq.ft. terrace w/a gas BBQ hook-up & garden hose. Building amenities include rooftop terrace w/an outdoor lap pool, hot tub, lounge area, BBQs, & skyline views. Other features include a fully edquipped gym, steam room, party room, games lounge with a golf simulator, billiards, pet wash station (1 dog up to 75 lbs permitted), & guest suites available for rent ($150/night). Bike storage & paid visitor parking are also available. Perfectly located near the Eglinton LRT, subway, TTC, & surrounded by top rated schools, boutique shops, trendy restaurants, bars, cafes, & parks. With a walk Score of 97, this location is a "Walker's paradise". Whether you're a professional, couple, or a growing family, this townhouse offers unmatched value & location. Don't miss out (id:49269)
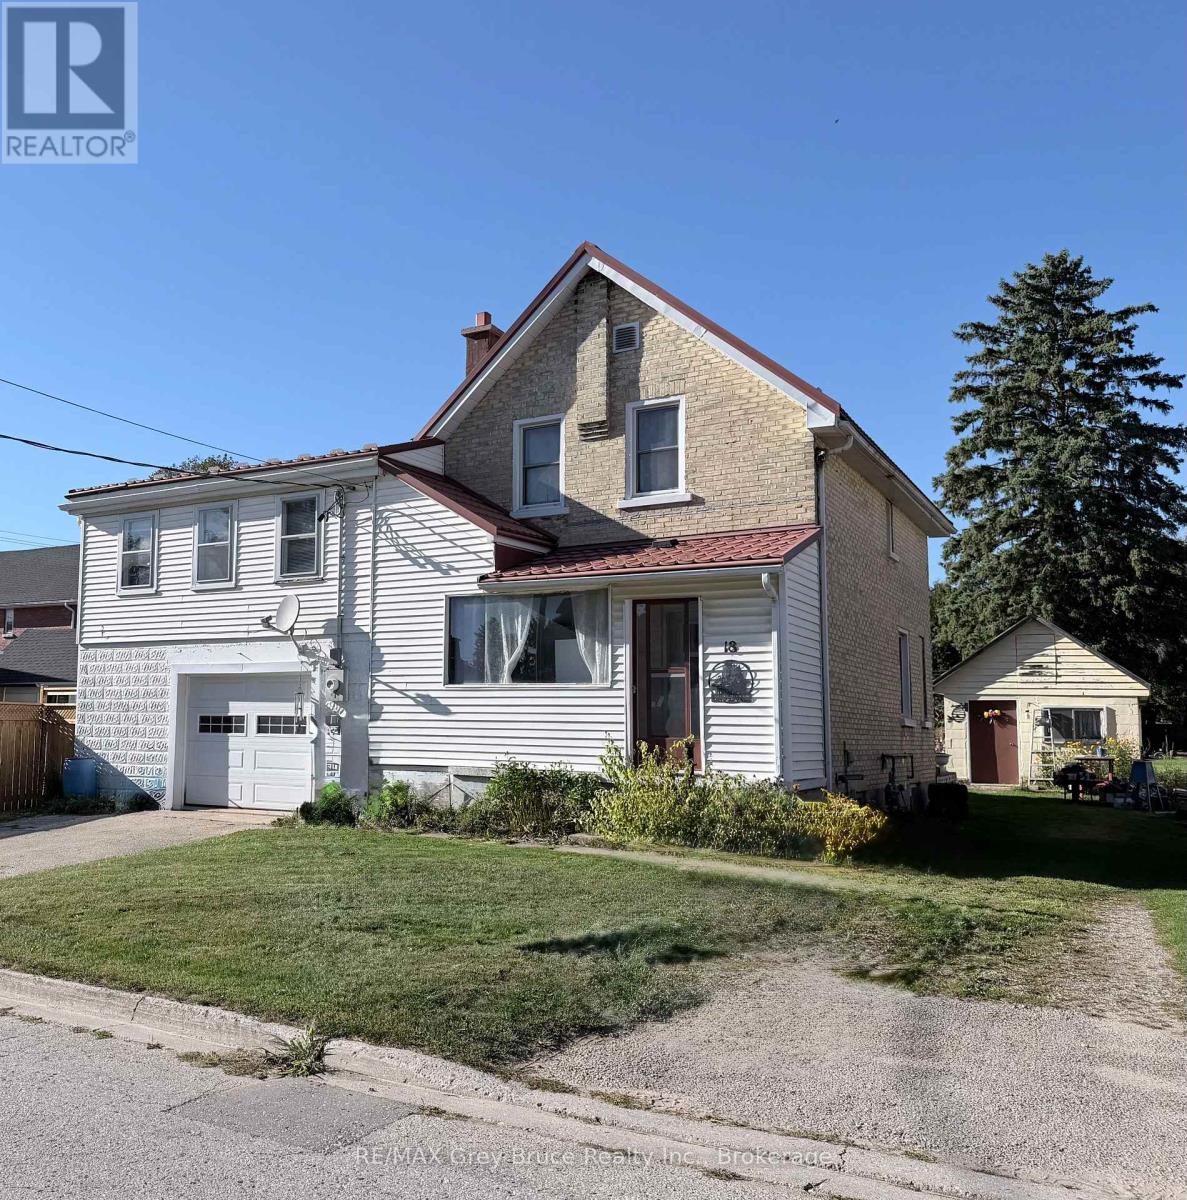
18 12th Street SE Street
Arran-Elderslie, Ontario
Welcome to 18 12th Street SE in Chesley! This inviting 3-bedroom, 1-bathroom home offers comfortable living with plenty of potential. The 1 bedroom, 1 bath space above the garage provides an exciting opportunity to create an in-law suite, guest accommodations, home office or future apartment, subject to the necessary municipal approvals of course! Conveniently located close to Chesley's local amenities, this versatile property is ideal for families, multi-generational living or buyers looking to add value and make a home their own. Book your private showing today and discover the possibilities! (id:49269)
214 Cloverleaf Drive
Ancaster, Ontario
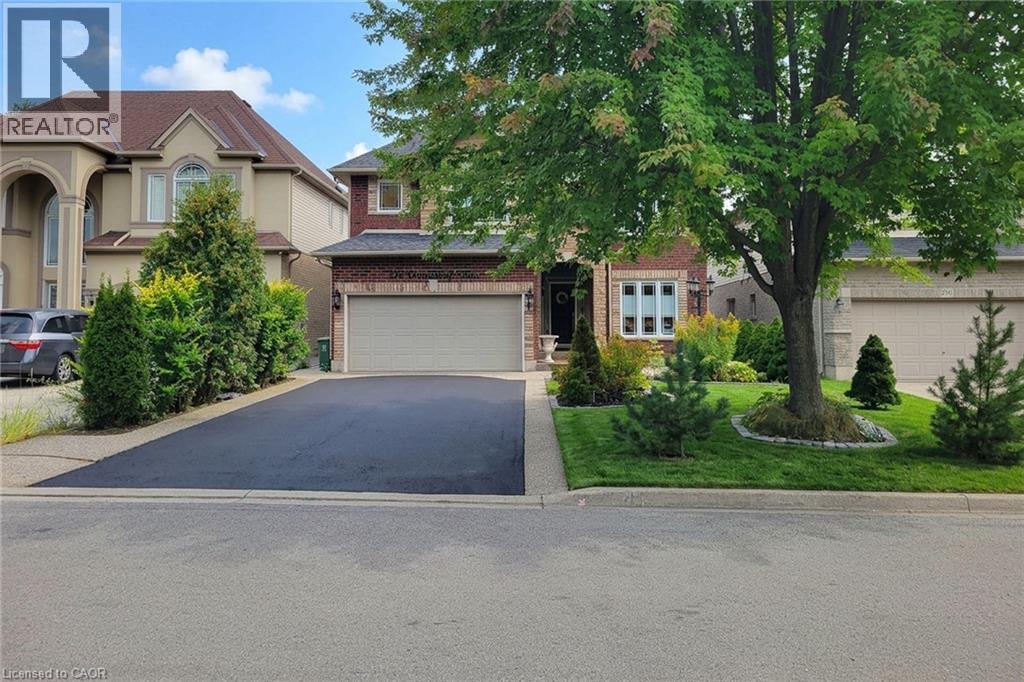
Welcome to this spacious and beautifully appointed 2-storey detached home offering approximately 2,600 sq ft of comfortable living space throughout! Designed with families in mind, this home features 4 generously sized bedrooms, 3.5 bathrooms and a functional layout with plenty of room to live, work and entertain. The main floor welcomes you with a cozy family room complete with a gas fireplace, creating the perfect space to relax and unwind. A separate dining room provides an ideal setting for family dinners and entertaining, while the dedicated office offers a quiet space for working from home. Convenient main-floor laundry adds everyday practicality. The spacious eat-in kitchen is sure to impress, featuring ample cupboard space, quartz countertops, tiled backsplash and stainless steel appliances, including a gas stove. A large centre island with breakfast bar provides additional prep space and casual seating, while the walkout leads directly to the backyard for seamless indoor/outdoor living. Upstairs, you'll find 4 well-proportioned bedrooms. The primary suite offers a walk-in closet and a private 4pc ensuite bathroom. A second bedroom is equally impressive with its own walk-in closet and private 3pc ensuite, providing excellent flexibility for family members or guests. The remaining two bedrooms share a convenient 4pc main bathroom. The full basement provides an abundance of potential, complete with a bathroom rough-in, sump pump and extensive storage space. Outside, enjoy the fully fenced backyard featuring a patio, gazebo and shed—an inviting setting for summer gatherings, outdoor dining and relaxing evenings. Ideally located close to schools, parks, highway access and all major amenities, this exceptional home offers space, comfort and convenience in one complete package! (id:49269)
813 York Street
Cornwall, Ontario
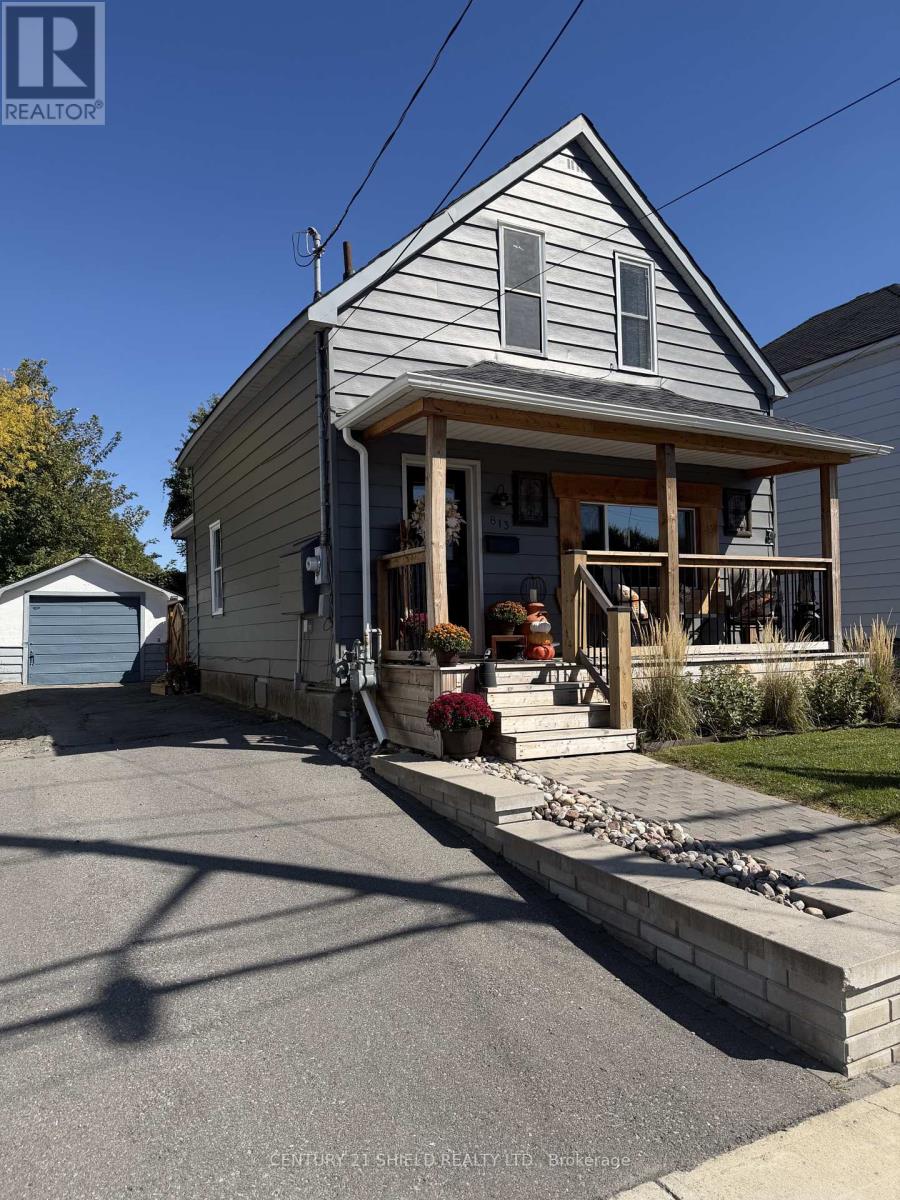
Whether you're searching for your first home, looking to downsize, or adding to your investment portfolio, 813 York Street is a fantastic opportunity. This charming, updated 2-storey home offers a functional layout, a detached garage, and a fully fenced backyard. Step onto the welcoming covered front porch and into a bright living room filled with natural light, highlighted by an attractive staircase. The beautifully renovated kitchen is the heart of the home, featuring abundant cabinetry, plenty of storage, a large quartz island with seating, and an open flow into the dining area-perfect for everyday living and entertaining. At the rear of the home you'll find a convenient combined laundry and bathroom, along with a mudroom offering direct access to the driveway and the private backyard patio. Upstairs features a generous primary bedroom, a second bedroom, and a full 4-piece bathroom. The unfinished basement provides excellent storage. Conveniently located close to schools, parks, shopping, and other amenities, this move-in-ready home is one you won't want to miss. (id:49269)
18 Chipstead Road
Toronto, Ontario
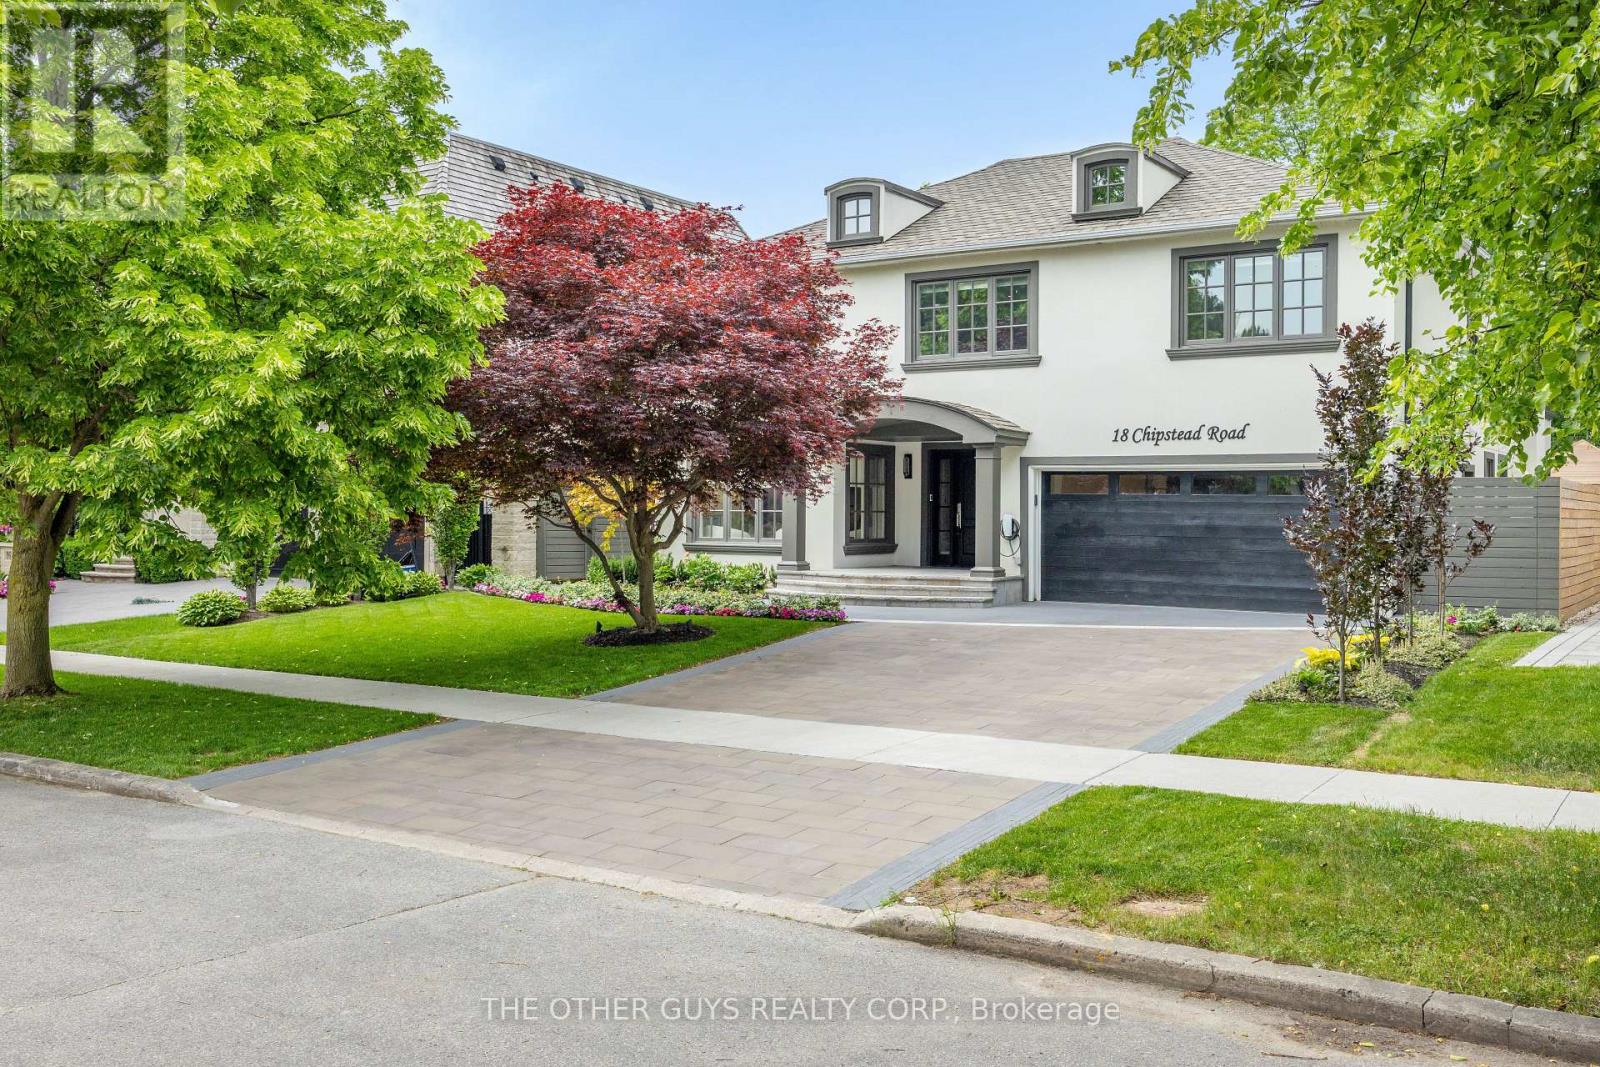
Welcome to 18 Chipstead Road, an entertainer's dream home, conveniently located in the heart of Denlow near Bayview and 401 with great schools and lots of local shopping nearby. This fully renovated 4200 + square foot home is one of the nicest homes in the area. Interior designers Jeffrey Douglas and Chantal Philippe contributed to the designs and furnishing choices. Landscape architect Wendy Berger and her team contributed to the landscape architecture. From the moment you walk in the front door, you know this home is calming and special. Super spacious, yet oh so warm and cozy. New custom stairs and railings. Massive 2-story upper hallway with 4 oversized skylights. The brand new open concept custom kitchen/family room has tons of natural light and a new linear Regency gas fireplace. The almost 45-foot-long lounge/living/dining room combination is great for entertaining. The powder room is stunning. The pantry/mud room is off the main hall and has plenty of cupboards and counter space. It also has a separate full-size fridge, wine fridge and dishwasher. The pantry connects to the garage which has polyaspartic floors. The primary suite is an open concept retreat with a coffered ceiling and plenty of natural light. The Regency 3-sided gas fireplace enhances the bedroom and the primary lounge area. The primary bath has a 2-person shower and a separate soaking tub, overlooking the primary upper deck that overlooks the pool. The primary custom backlit closet is expansive with 2 skylights. All other bedrooms are king-size rooms with 2 additional en-suites and custom finishes. The basement has an open concept media area with a gas fireplace and room for a card table, pool table, and multiple workout areas. The backyard oasis has dining under the primary upper deck as well as a lounge area off the pool. (id:49269)
9746 Beachwood Road
Collingwood, Ontario
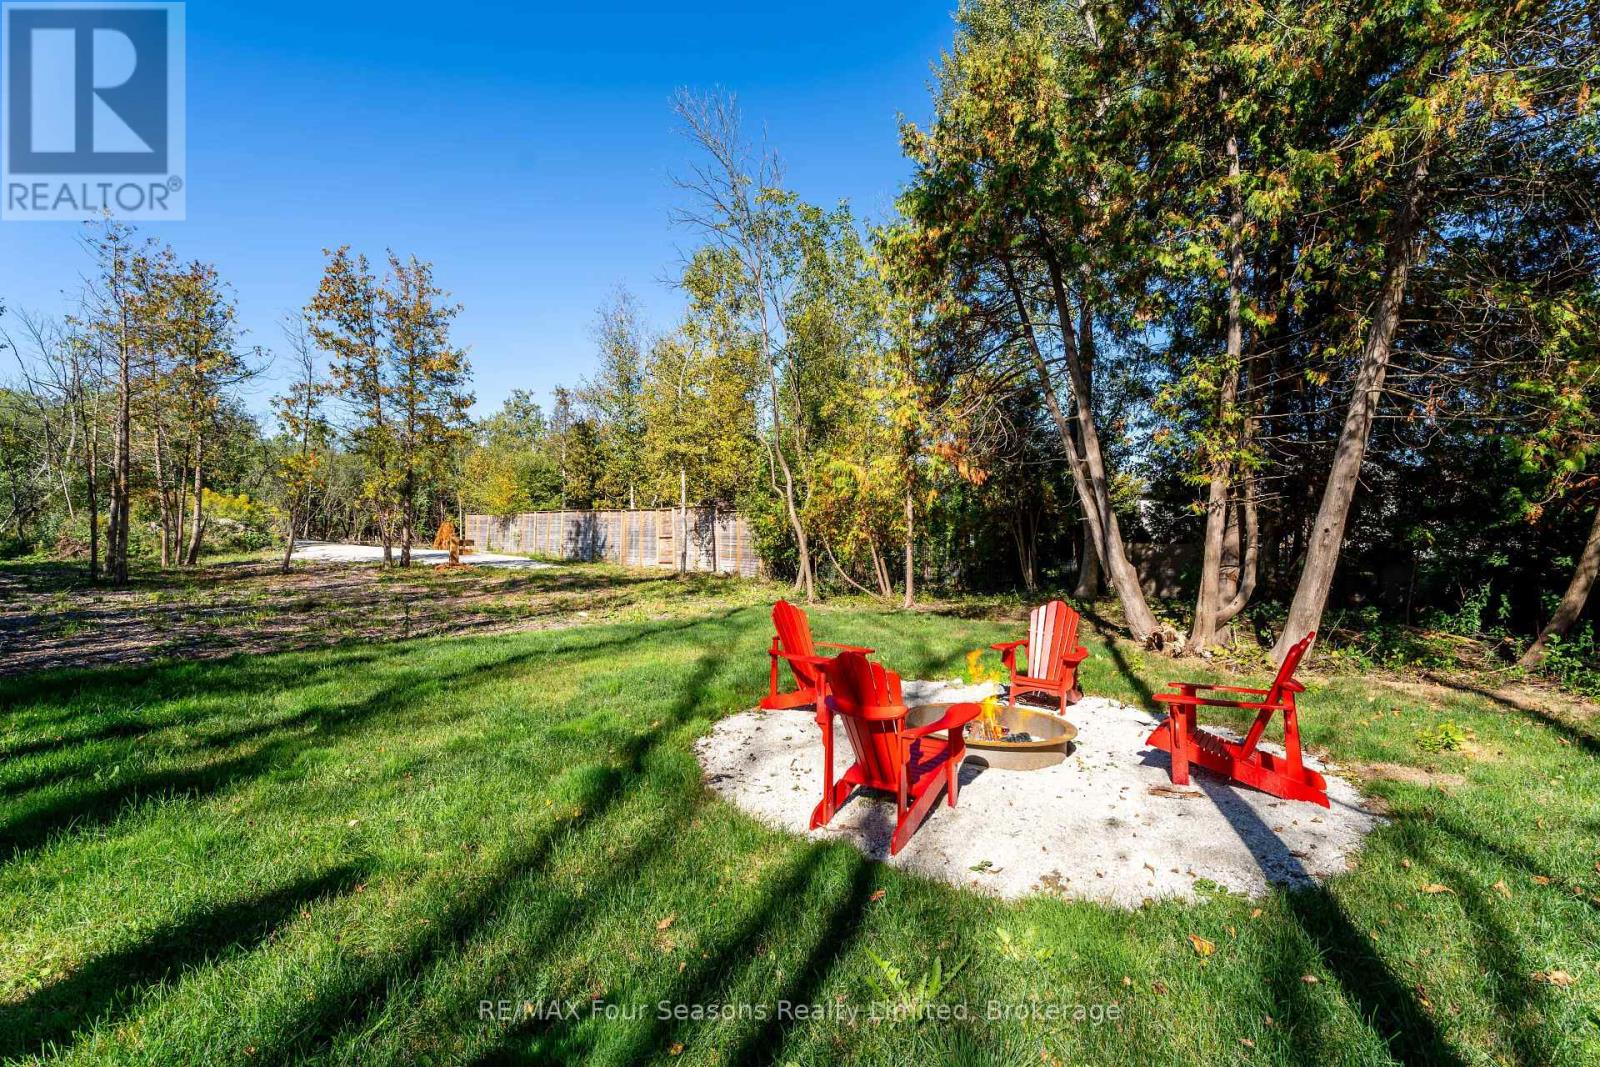
This exceptional property comes fully prepared for construction with major approvals already in place, including an NVCA permit, zoning certificate, lot grading plan, environmental study, and MTO entrance permit allowing you to move forward with your dream build without delay. With over 270 feet of lot depth, the space offers outstanding privacy and flexibility for custom home design. A backdrop of mature trees enhances the natural beauty of the setting, providing shade, tranquility, and a peaceful, wooded atmosphere. Ideally located just minutes from shopping, schools, the hospital, golf courses, and year-round recreational opportunities at Blue Mountain, this property offers both convenience and a coveted lifestyle. You're also just a short walk or drive from public water access, where you can enjoy swimming, boating, and relaxing on sandy beaches. (id:49269)
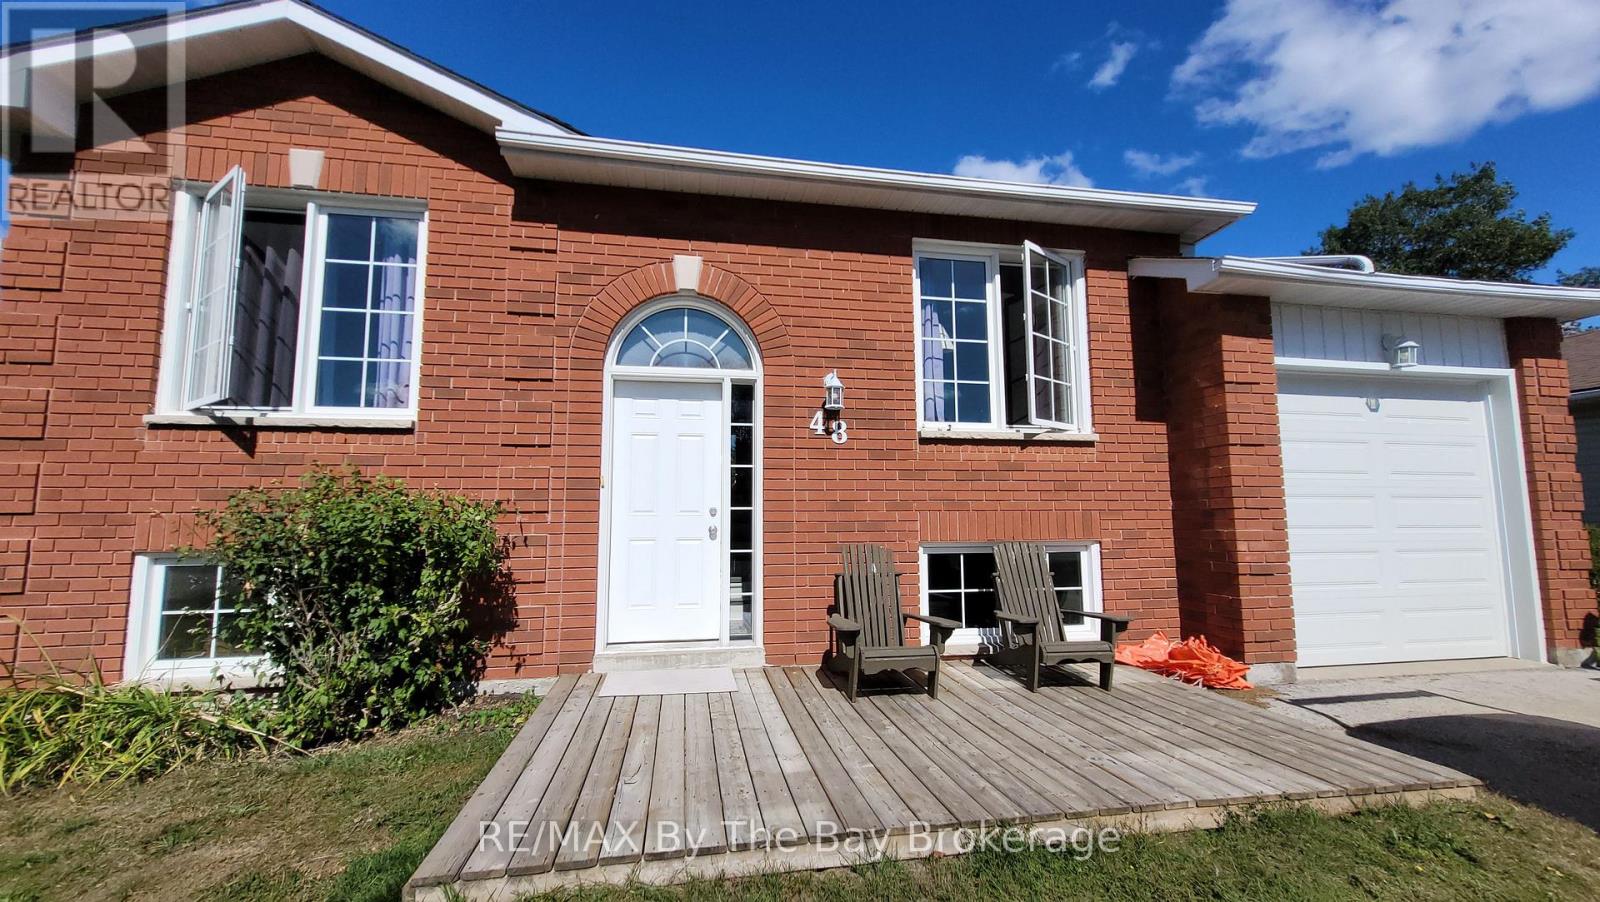
Basement - 48 Caribou Trail
Wasaga Beach, Ontario
Available immediately! Welcome home to this bright and spacious one-bedroom apartment in central Wasaga Beach. Featuring its own separate entrance, private outdoor space for your enjoyment, and convenient in-suite laundry, this apartment offers a comfortable and easy place to call home. Heat, hydro and water are included, making things simple and convenient. Enjoy a great central location close to shops, restaurants, local amenities and the beach. (id:49269)
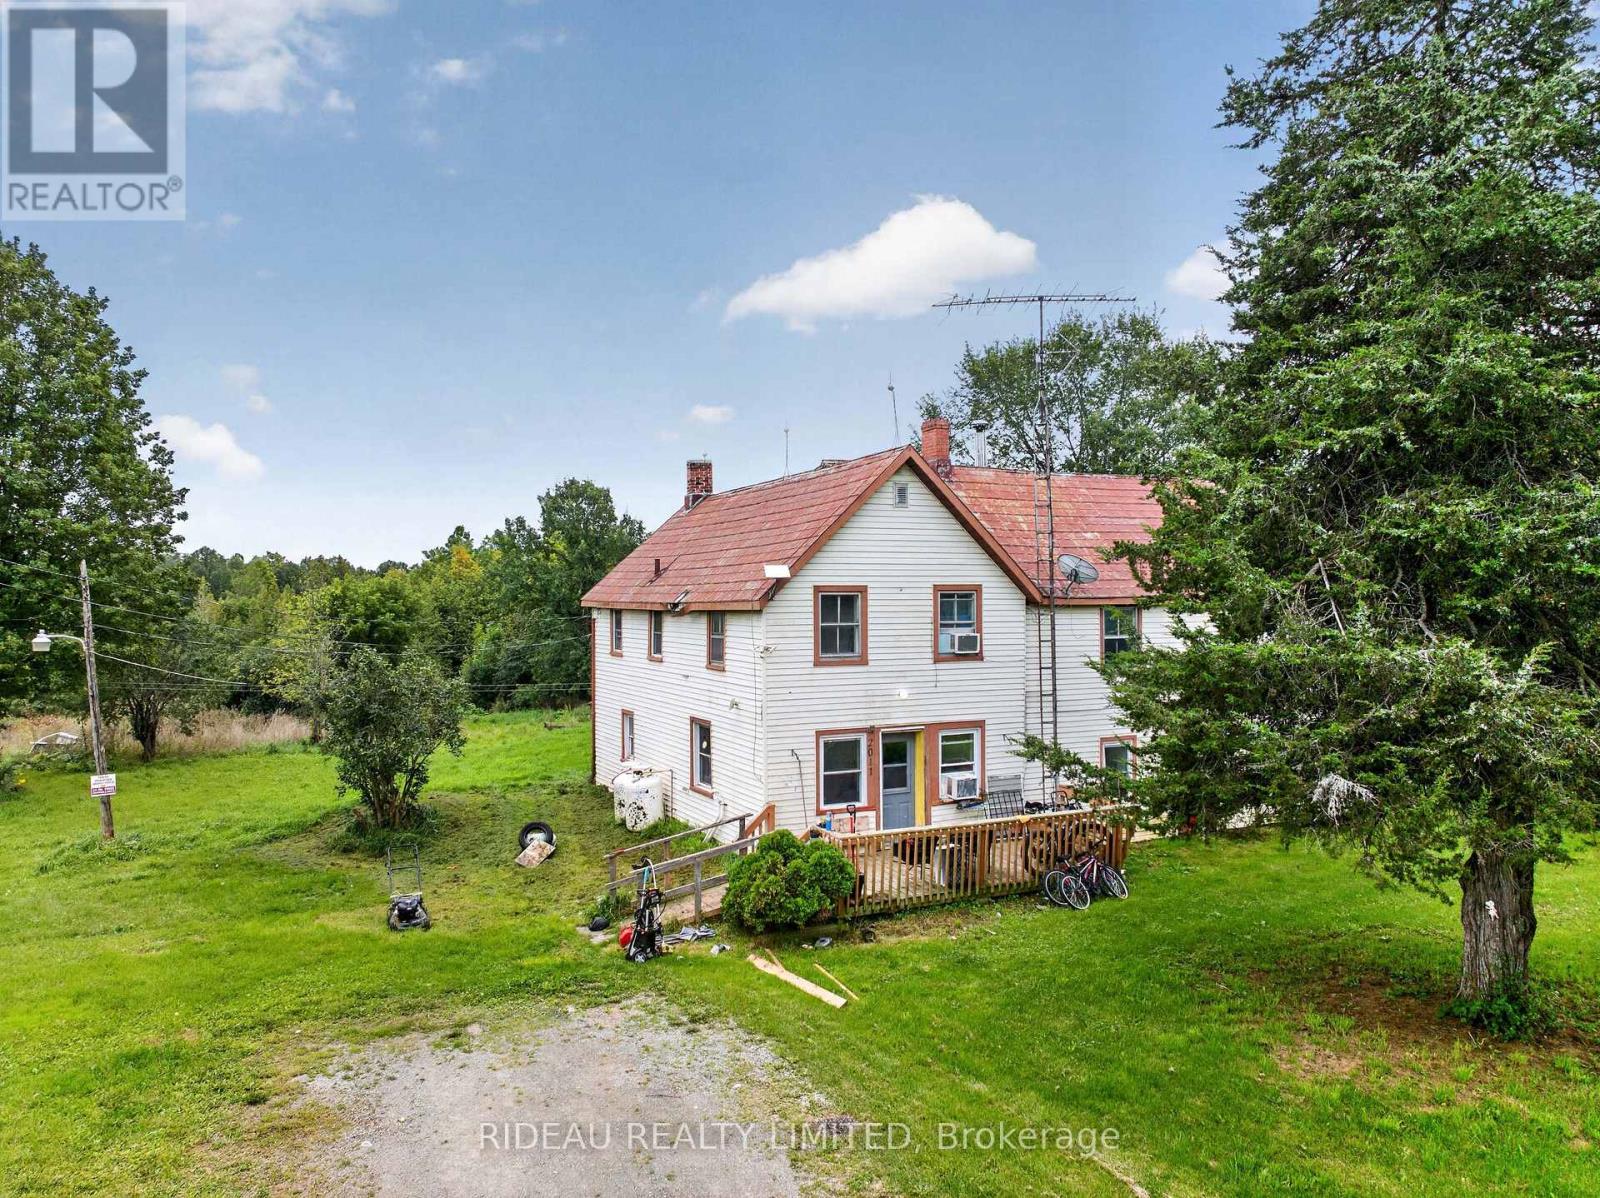
2011 Fairview Road
Rideau Lakes, Ontario
Welcome to your own piece of the country! This approximately 150-acre property offers an incredible mix of forest, open fields and a large pond, creating endless opportunities for recreation, outdoor adventures and simply enjoying the peace and privacy of nature. Whether you're looking for a place to explore, hunt, hike, enjoy the outdoors or bring your own vision to life, this property offers the space and setting to make it your own. Nestled amongst the property is a charming two-storey farmhouse featuring 2 bedrooms and 1 bathroom, offering plenty of potential for those looking to renovate, personalize or create your own country retreat. The home is equipped with a newer propane furnace installed in 2017. Located in community of Portland, you'll enjoy the best of rural living while still being close to everyday amenities. Portland is home to beautiful Big Rideau Lake and offers a variety of local conveniences, including an LCBO, pharmacy and popular local spots such as Recess Café and Portside Pub. Centrally located, the property is approximately 20 minutes to Smiths Falls, 45 minutes to Brockville and 45 minutes to Kingston.With its expansive acreage, diverse landscape and incredible potential, this is a property that offers the freedom to dream, explore and create something truly your own. Come experience all that this unique property has to offer, book your showing today! (id:49269)
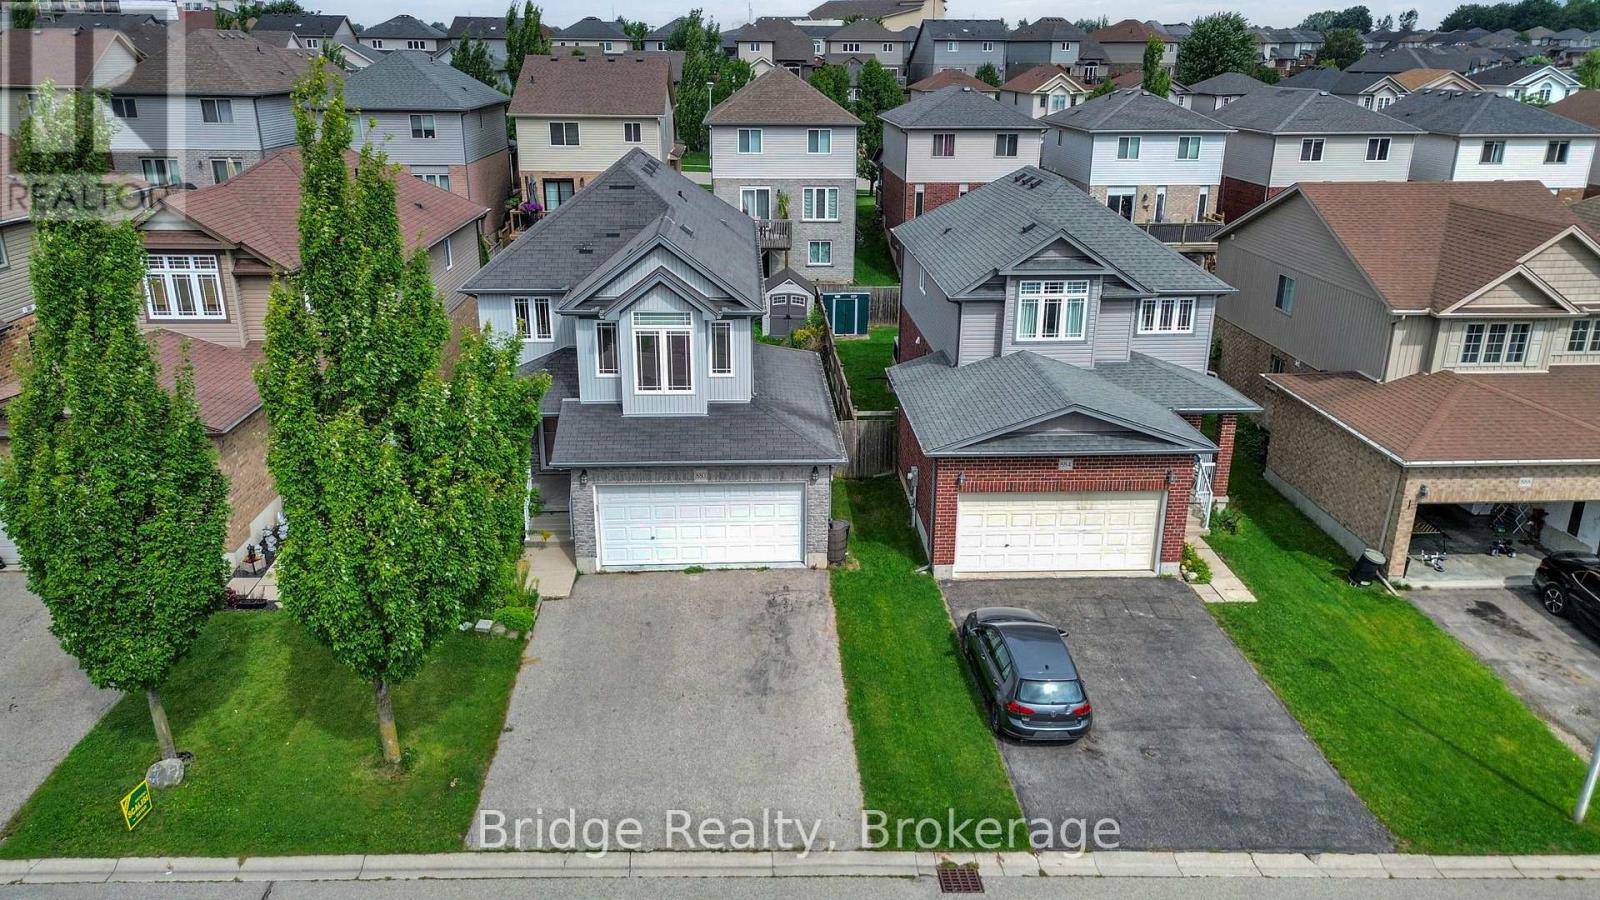
880 Frontenac Crescent
Woodstock, Ontario
Welcome to this beautifully maintained detached family home, ideally situated in one of Woodstock's most desirable neighborhood. Offering 4 spacious bedrooms, 4 bathrooms, and a fully finished basement, this home combines modern comfort, style, and functionality for today's growing family. Step inside to a bright and inviting open-concept main floor featuring a stunning kitchen with quartz countertops, a large Centre island, and stainless steel appliances. The kitchen flows seamlessly into the spacious dining area and great room, with direct access to the backyard, creating an ideal space for everyday family living and entertaining. A convenient main-floor laundry and mudroom, along with a powder room, add to the home's thoughtful and practical layout. Upstairs, you'll find four generously sized bedrooms, including a spacious primary retreat featuring a walk-in closet and private 4 pcs ensuite. The second bedroom also offers its own walk-in closet, while a full family bathroom completes the upper level. The fully finished basement offers excellent additional living space with a large recreation room, stylish 3-piece bathroom, upgraded insulation, and ample storage. Perfect for a home theatre, gym, office, playroom, or family gathering space, this versatile lower level offers endless possibilities. Enjoy carpet free living throughout, upgraded lighting, central air conditioning, and a beautiful backyard deck with elegant aluminum and glass railings perfect for summer barbecues, entertaining, or relaxing outdoors. Ideally located close to parks, schools, shopping, trails, Highway 401, and Woodstock Hospital, this move-in-ready home offers the perfect combination of space, convenience, and modern family living. Don't miss your opportunity to make 880 Frontenac Crescent your new home! (id:49269)