
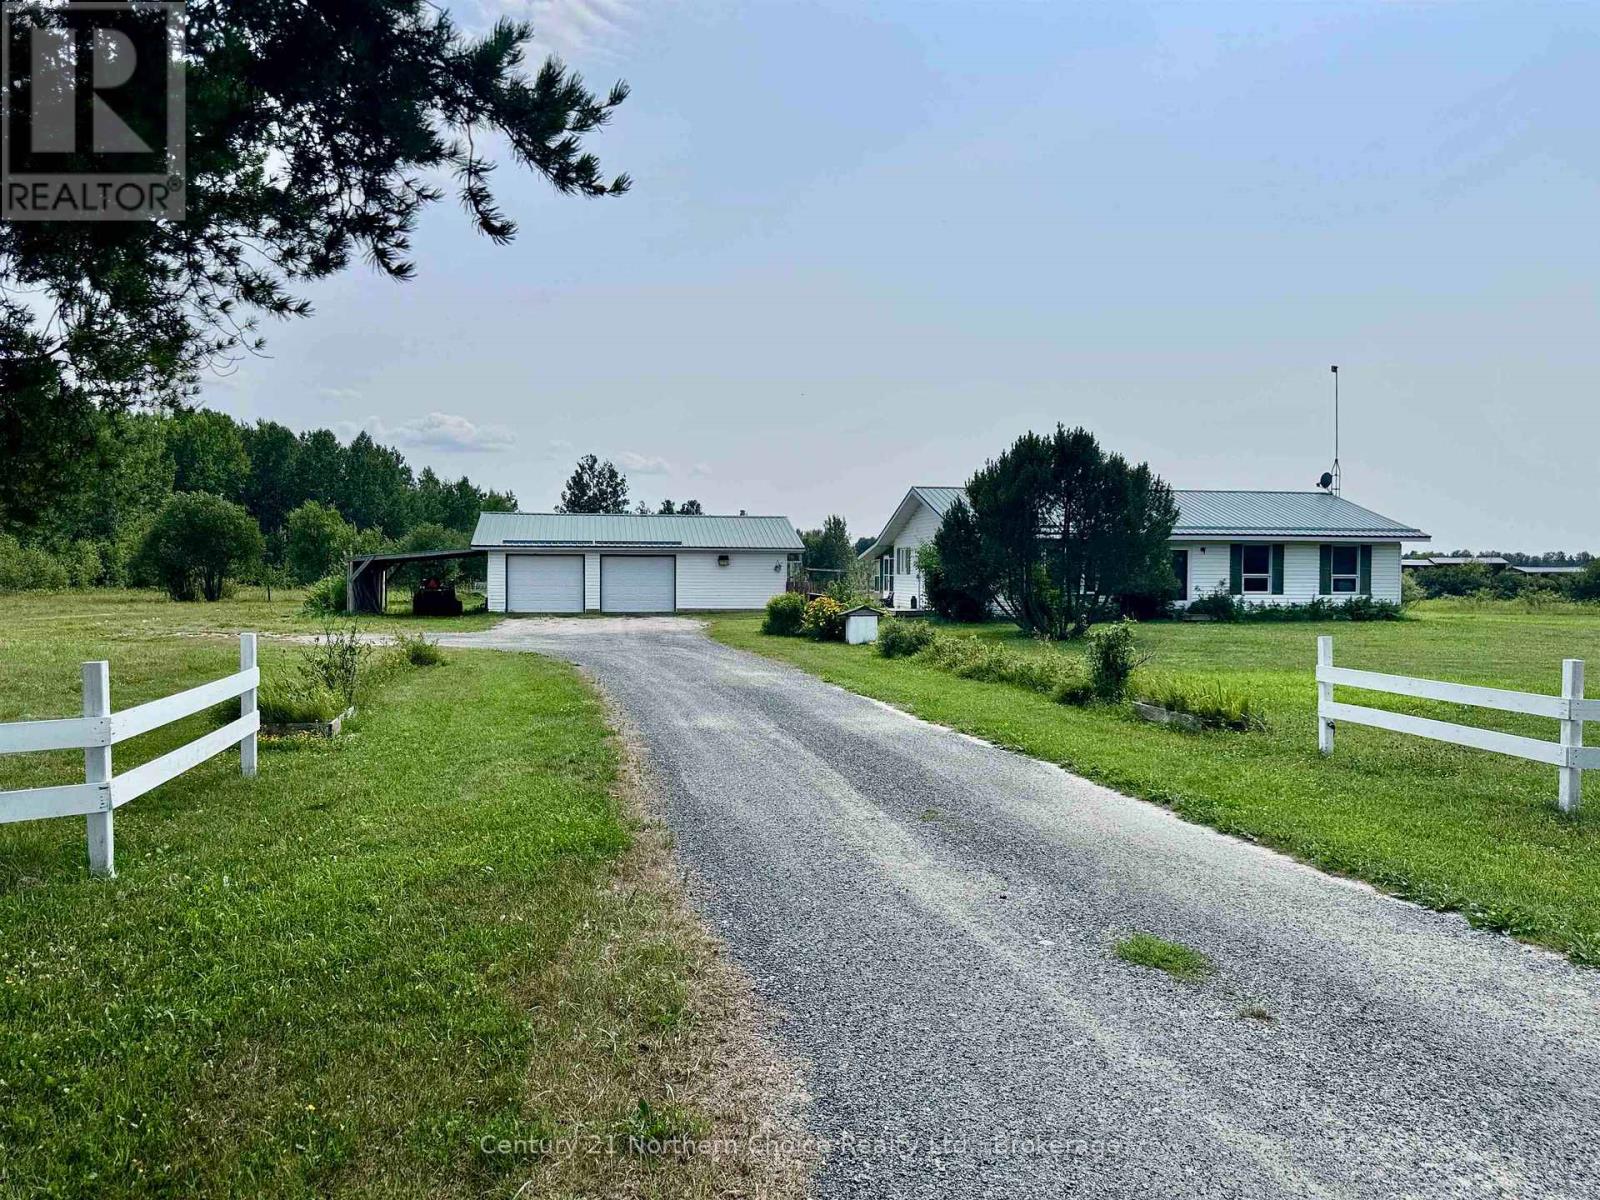
175 Frog Creek Road
Alberton, Ontario
Enjoy the best of country living just minutes from town on 6.8 acres. Offering the space, privacy, and flexibility to create the lifestyle you?ve been looking for, this property is well suited for a hobby farm, horses, gardening, recreational use, or simply enjoying the peace and quiet of rural living without sacrificing convenience. This 3-bedroom, 2-bathroom bungalow offers approximately 1,440 sq. ft. of comfortable main-floor living with a warm, family-friendly layout. The spacious primary bedroom features its own ensuite with a large wall-to-wall double shower, while the bright living and dining areas provide a welcoming space for everyday living and family gatherings. Just off the dining room, the 11? x 19? three-season sunroom overlooks the backyard, bonfire area, and hobby farm, offering a relaxing place to enjoy your morning coffee or unwind while taking in the peaceful views. The home has seen a number of practical updates over the years, including a new forced-air furnace and central air conditioner (2025), owned hot water tank (2024), new fridge, stove, microwave (2026), interior paint (2026), vinyl plank flooring in the bedrooms (2026), and bathroom renovations completed in 2022. Additional features include reverse osmosis drinking water, a 170-foot drilled well, conventional septic system, and a water softener. Outside, the 24? x 36? insulated detached garage is equipped with a concrete floor, finished OSB walls and ceiling, double automatic overhead doors, attached lean-tos, a durable metal roof, and a wood stove with a recent WETT inspection for added peace of mind. Additional outbuildings provide excellent space for hobby farming, equipment, or storage. Whether you?re looking for room to raise a family, keep animals, or simply enjoy the freedom that acreage living provides, this property combines a desirable location close to town with the privacy, space, and versatility to suit a wide range of lifestyles. (id:49269)

18 - 1280 Cahill Drive
Ottawa, Ontario
Don't miss this rarely offered, Southwood Place, opportunity that is move-in ready: a bright, low-maintenance, two storey, three-bedroom, garden condo-townhome in South Keys where the hard work has already been done! Move in, unpack, and start living. Picture the week here. Coffee and groceries are a short walk away at South Keys Shopping Centre, along with the pharmacy, the gym, the bank, restaurants and a movie theatre. The O-Train and bus routes are minutes from your door, so getting downtown, to Carleton, or to the airport is simple, with or without a car. And when you do drive, your own parking spot is waiting right outside. Inside, the main floor gives you an easy, open living and dining space, a kitchen with a gas stove for people who actually like to cook, and a convenient powder room for guests. Upstairs, three good-sized bedrooms are filled with natural light, and a full bathroom serves them all. Out back, a fully fenced yard is your private spot for morning coffee, a container garden, or a dog who finally gets a yard of their own. This is the kind of home that lets you skip the big-ticket surprises. The furnace is new (2025), central air keeps summers comfortable, and the condo takes care of the roof, windows and snow clearing. Fridge, stove, dishwasher, microwave, washer, dryer and window coverings are all included. Your weekends are yours. Cute, convenient and move-in ready at a price that makes sense. Come see why 18-1280 Cahill Drive is the perfect place to start. Some photos have been virtually staged. (id:49269)
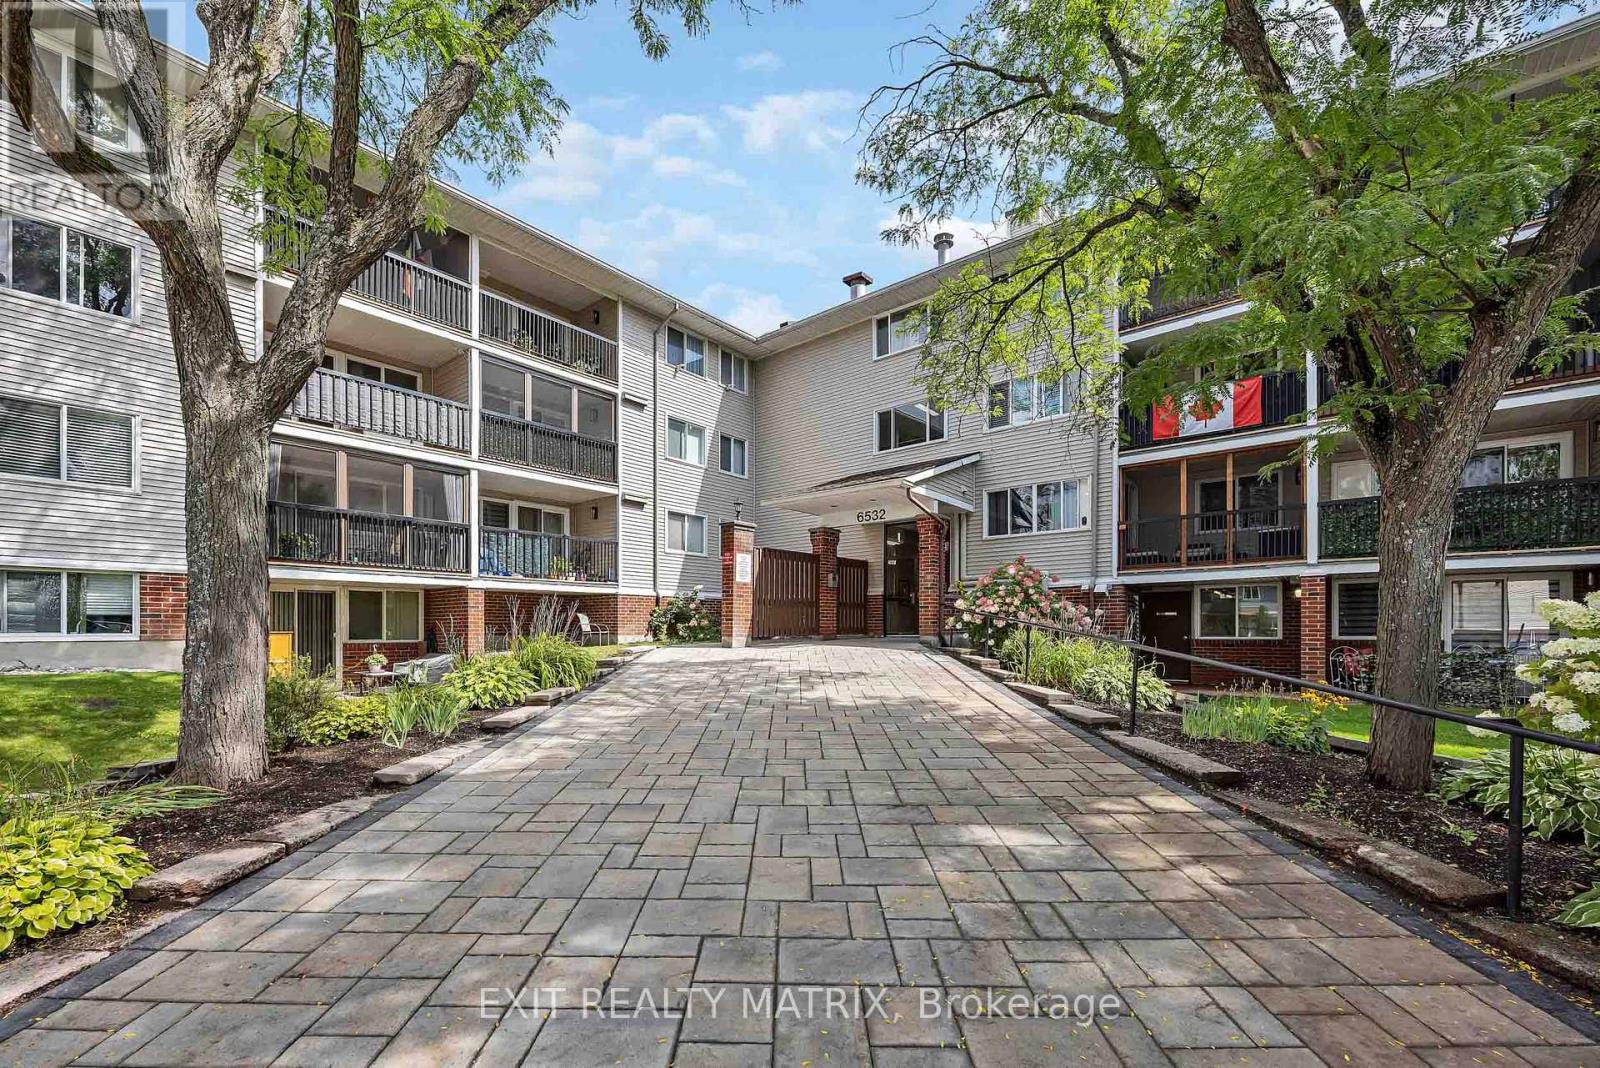
206 - 6532 Bilberry Drive
Ottawa, Ontario
Welcome to this bright and thoughtfully updated main-floor suite in a mature, well-established neighborhood. Surrounded by greenery and conveniently located near the Ottawa River and NCC parkland, this condo offers an ideal balance of city living and access to nature. Enjoy easy access to nearby walking and cycling paths, as well as cross-country ski trails in the winter. Everyday essentials are close by, with Metro, LCBO, and a pharmacy all within walking distance. Commuters will appreciate quick access to Highway 174, with future LRT service adding even more convenience for getting around Ottawa. Parking spot right next to the entrance. Inside, the condo features a comfortable open-concept living and dining space with direct access to a private patio-an inviting spot to enjoy your morning coffee or unwind at the end of the day. The home has been refreshed throughout with updated Kitchen, Bathroom, lighting and all flooring. The modern kitchen offers updated cabinetry, countertops, stainless steel appliances along with a convenient breakfast bar, while the renovated bathroom features a contemporary vanity, fixtures, and tile. Cozy and inviting bedroom featuring new flooring, a large built-in-style storage closet for added convenience. A bright window provides plenty of natural light, making this a comfortable and functional space. Offering a great combination of location, updates, outdoor space, and low-maintenance living, this rental is an excellent opportunity for anyone looking for a comfortable home in a quiet yet convenient Ottawa neighborhood. (id:49269)

61 Shirley's Brook Drive
Ottawa, Ontario
Welcome to this beautifully maintained 4 bedroom family home in the heart of Briarbrook, offering approximately 2,779 sq. ft. of thoughtfully designed living space. Freshly painted throughout and featuring brand new hardwood flooring on the main level, this move-in ready home offers the perfect blend of elegance and everyday functionality. A grand curved staircase creates a stunning first impression, while the bright main floor features spacious principal rooms, a dedicated home office, a convenient main floor laundry and mudroom, and a welcoming family room with a cozy gas fireplace. The well-appointed kitchen overlooks the fully fenced backyard and is equipped with a new oven (2025) and new dishwasher (2025), with direct access to a spacious deck, perfect for relaxing or entertaining. Upstairs, you'll find four generous bedrooms, including a spacious primary retreat with a walk-in closet and private ensuite. The unfinished basement offers endless possibilities to create additional living space tailored to your family's needs. Recent updates include brand new motorized blinds, washer and dryer (2023), central air conditioning (2020), furnace (2019), fresh paint, brand new carpeting, and central vacuum. Ideally located close to top rated schools, parks, walking trails, shopping, Kanata North Technology Park, and all the amenities that make Briarbrook one of Kanata's most desirable communities. Flexible possession available. 4 pics of bedrooms are virtually staged. (id:49269)
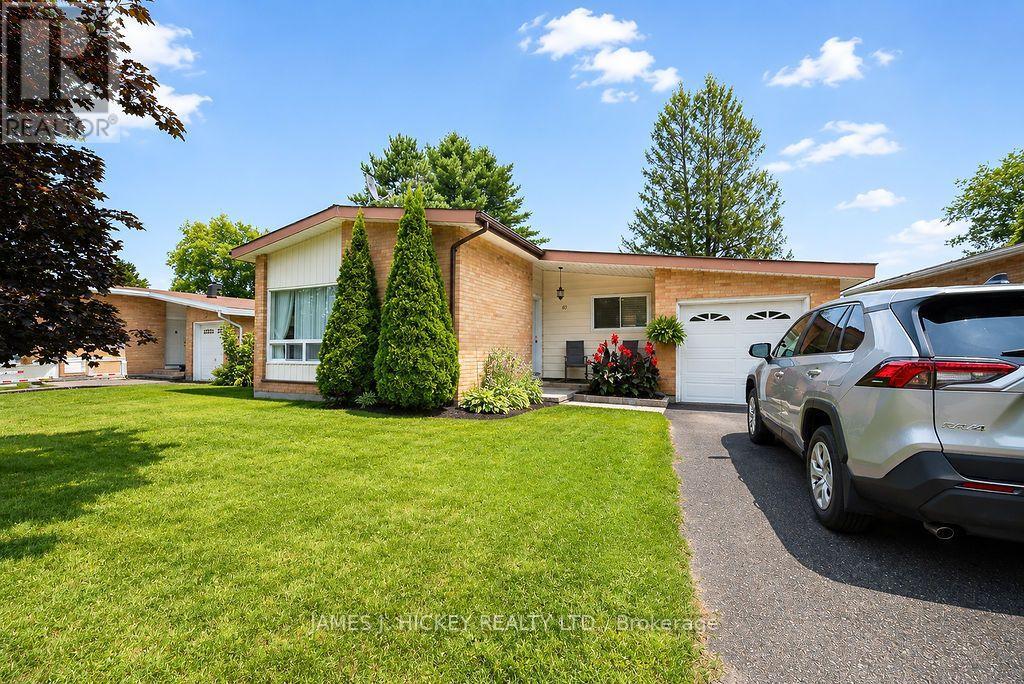
80 Frontenac Crescent
Deep River, Ontario
The perfect place to put down roots! This beautifully maintained 3-bedroom brick bungalow offers the ideal blend of comfort, space, and convenience for growing families. The heart of the home is the updated eat-in kitchen, perfect for busy mornings and family meals, while the bright, living and dining area provides plenty of room for gathering with loved ones and entertaining friends. The main floor features three generous bedrooms and a recently renovated bathroom with a convenient step-in shower. Downstairs, the finished lower level expands your living space with a cozy rec room warmed by an airtight wood stove, creating the perfect spot for family movie nights on cold winter evenings. A large family room offers flexibility for a playroom, home office, or potential 4th bedroom. A 2-piece bath and laundry area complete the lower level. Step outside to enjoy the private fenced backyard where children and pets can play safely, along with a single attached garage for added convenience. Located just a short walk from Grouse Park and the Ski Hill, this home offers year-round outdoor adventures right at your doorstep. Whether it's family walks, playground time, or winter skiing, you'll love the lifestyle this neighbourhood provides. Fridge, stove, washer, dryer included. Minimum 48 hour irrevocable required on all offers. (id:49269)
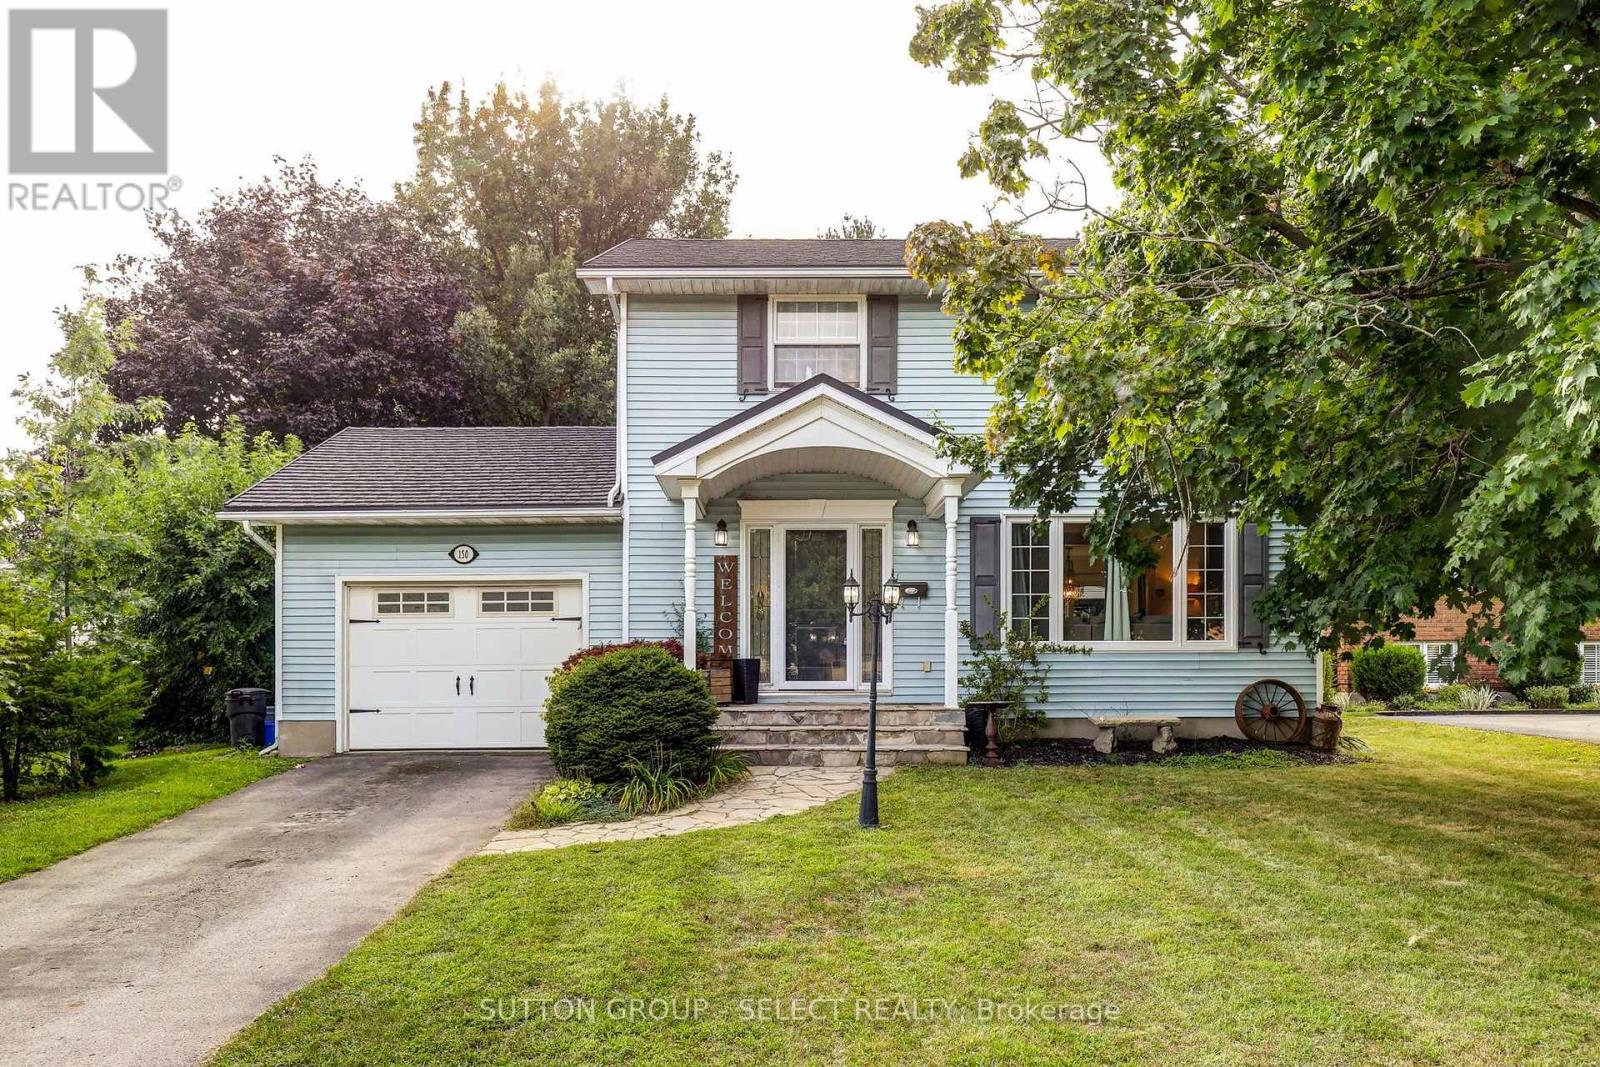
150 Dufferin Street
Aylmer, Ontario
Located in the desirable south end of Aylmer, this 4-bedroom home offers a great opportunity for family living with plenty of space and potential. The bright, open-concept main floor features a renovated kitchen and dining area, with a cozy fireplace creating a warm focal point between the dining and family rooms. The dining area also provides direct access to the deck and private backyard, ideal for entertaining or relaxing outdoors. Upstairs, you'll find all four bedrooms, including a spacious primary suite with its own ensuite, along with the main bathroom. The lower level adds additional living space with a rec room, plus extra areas that could work well as a home office, gym, or hobby space. Notable updates include a 2022 metal roof, offering long-term durability and peace of mind. While the home has seen some improvements, it also presents an opportunity for buyers to add their own finishing touches! Enjoy everything Aylmer has to offer from this location, including parks, trails, beaches, shopping, and recreation, all within a welcoming small-town atmosphere. Conveniently located just 15 minutes from 401 access, this is a home with great potential in a sought-after area. (id:49269)
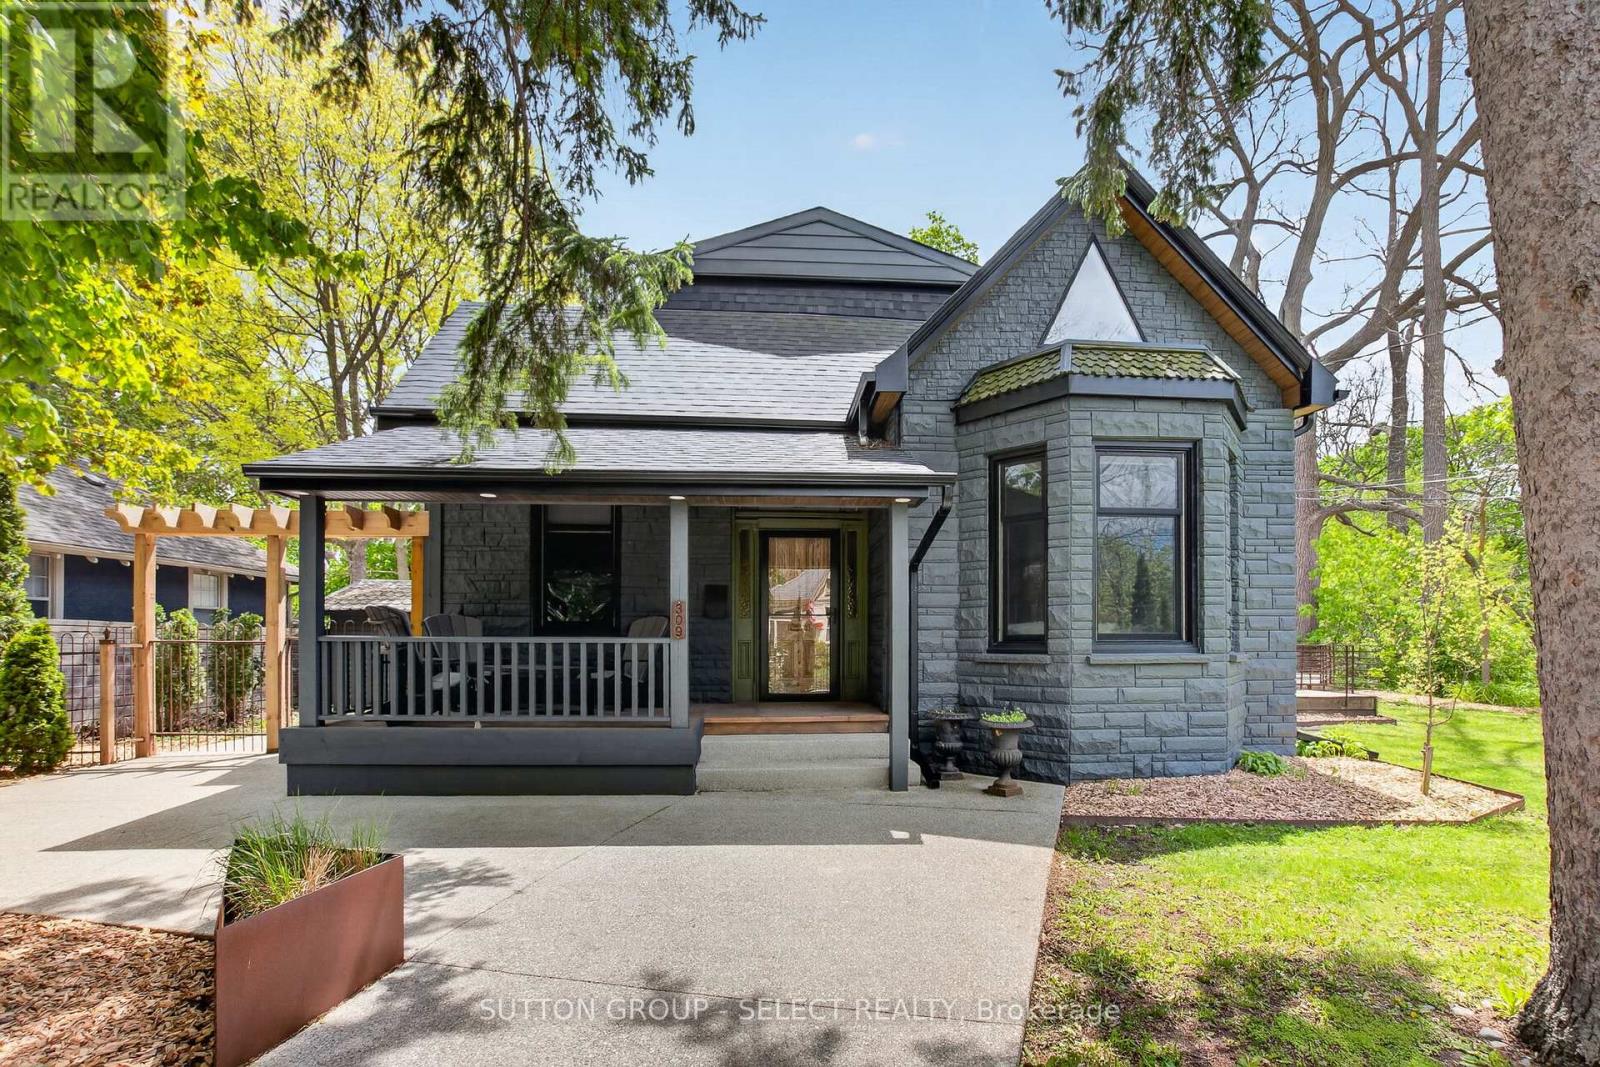
309 Cromwell Street
London East, Ontario
Classic charm meets modern comfort in this beautifully presented Old North family home. Nestled on a picturesque street in a sought-after mature neighbourhood, this residence showcases inviting living spaces, stylish finishes, and timeless architectural character. From the welcoming curb appeal to the bright and functional interior, every space feels warm and thoughtfully designed. The living room is open and airy with high ceilings and lots of natural light. The modern eat-in kitchen has hard surface countertops, island with bar seating and lots of storage. The large family room is cozy and a great gathering space. The main floor primary bedroom suite feels like luxury abound with the great ensuite washroom boasting a soaker tub and a tiled shower as well as access to the back deck area. An additional bedroom and 4-piece bathroom complete the ground level. On the second level you will find a stunning space highlighted by a large living room with the stunning modern kitchen with island and bar seating. A massive sleeping /Open area with sitting area and 3-piece ensuite bathroom complete the second level which has 'in-law suite' potential. The private outdoor area creates the perfect backdrop for entertaining, summer evenings, or quiet morning coffee. Ideally located near downtown London, Western University, St Joseph's Hospital, Doidge Park, excellent schools, parks, dining, and transit, this is an exceptional opportunity to enjoy urban convenience within an established residential setting. (id:49269)
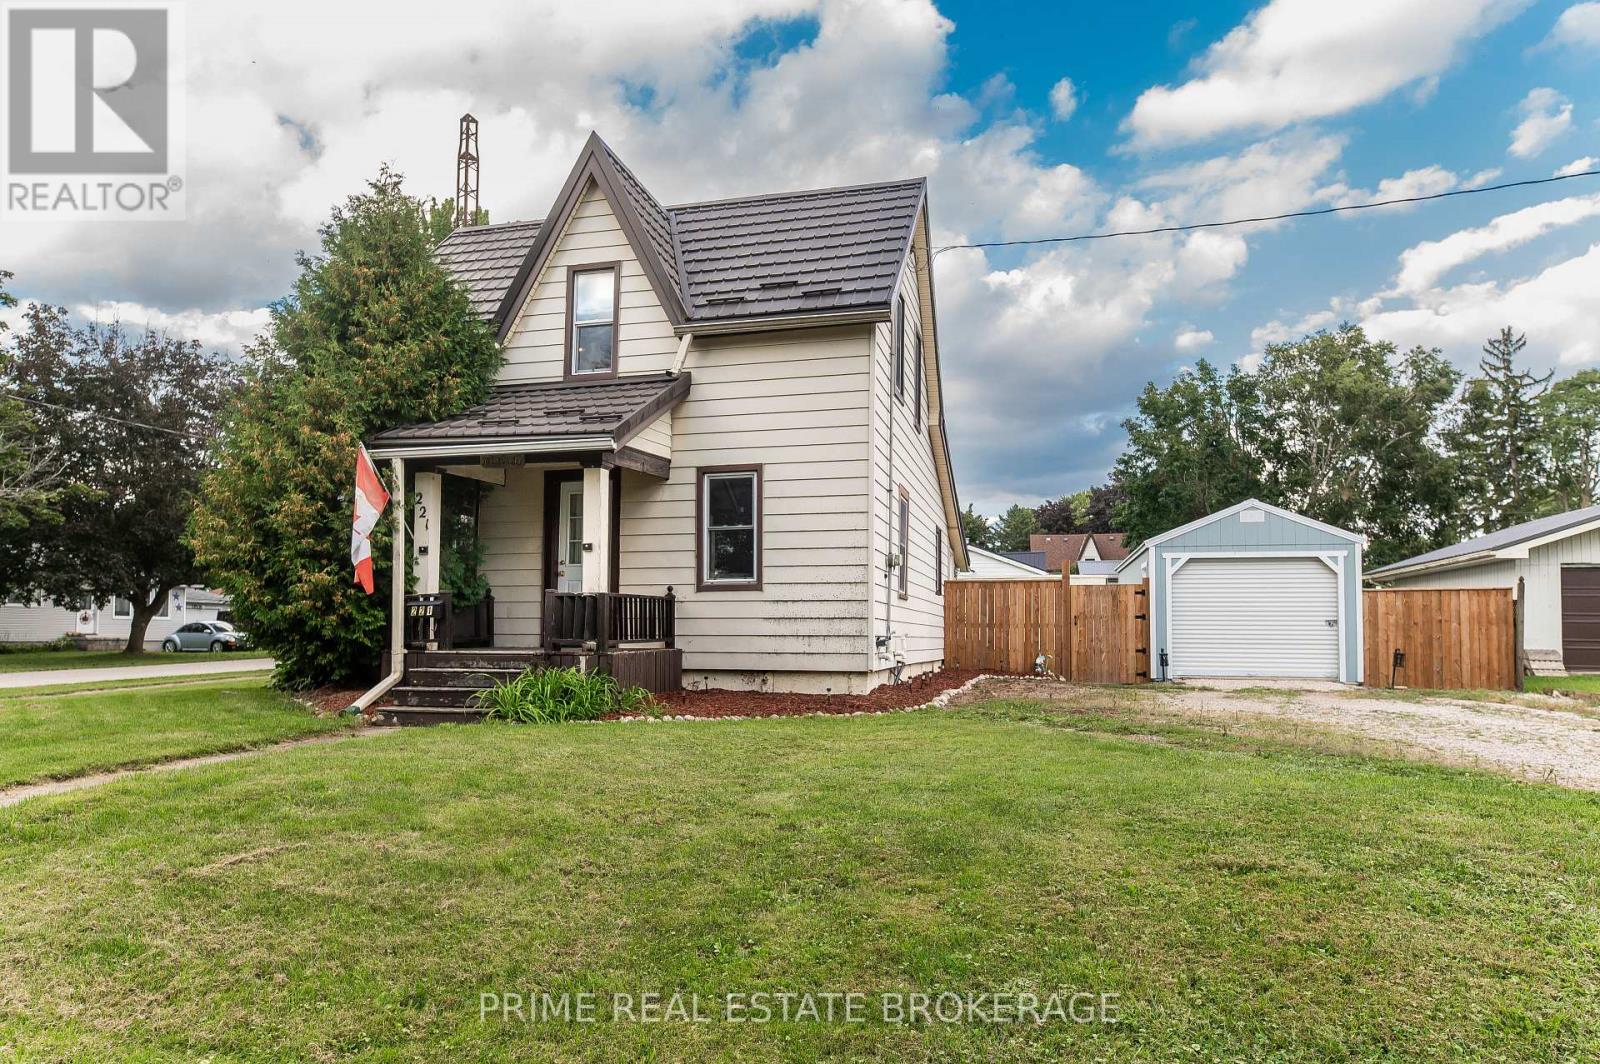
221 Third Street
West Elgin, Ontario
Charming, updated home set on a prime corner lot in the quiet neighbourhood of Rodney, just steps from parks and local shopping, and a 10-minute drive to Port Glasgow! This move-in ready property features an updated kitchen, updated full bath, newer plumbing, electrical, and updated ductwork. The main floor offers main-floor laundry, a large rear mudroom, and bright living room. Upstairs, enjoy the renovated space with primary bedroom and a versatile loft, ideal for a home office, den, or studio, with clear potential for a second bedroom setup.Outdoors features a newly added 12 x 28 2-car garage (2025) plus a separate workshop equipped with hydro? perfect for hobbyists or extra storage. Complete with a durable metal roof, fenced yard and more! Incredible value with major mechanical and interior upgrades already complete! (id:49269)
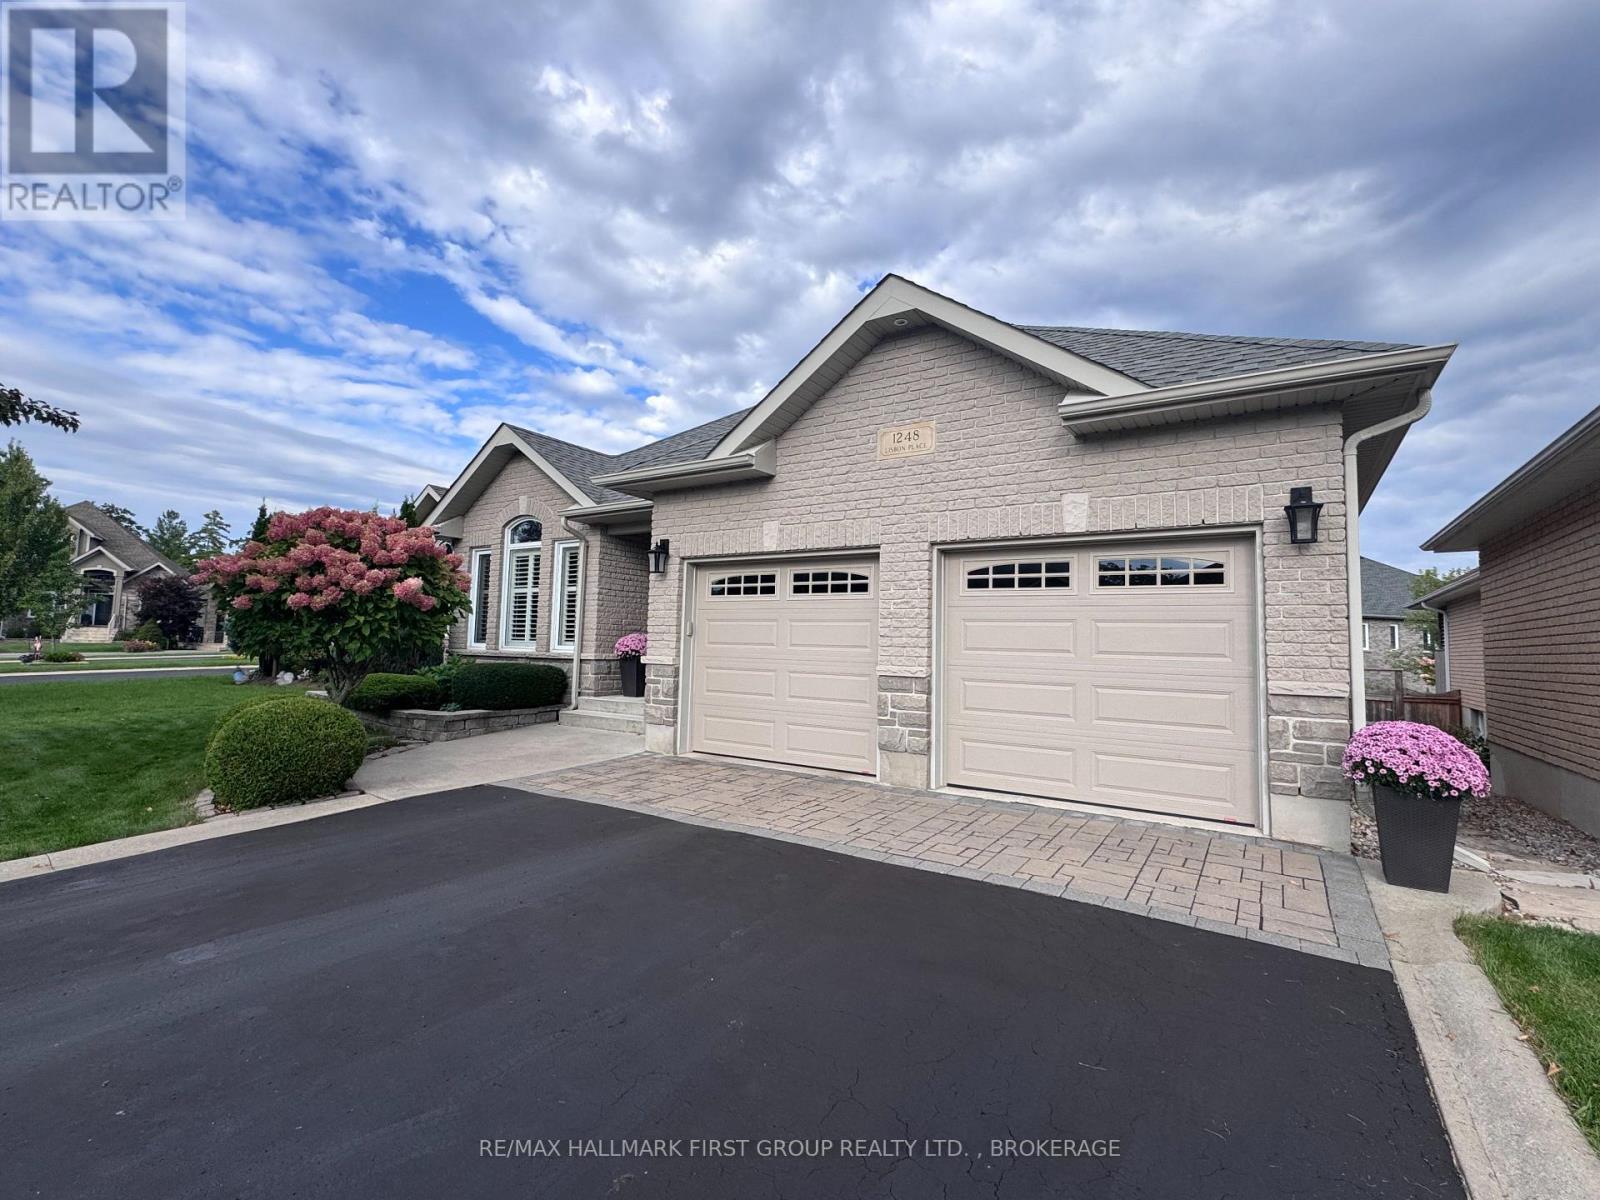
1248 Lisbon Place
Kingston, Ontario
Welcome to this impressive custom-built V. Marques home tucked away on a quiet crescent in a desirable Kingston neighbourhood. Offering 3100 sq. ft. of finished living space, this meticulously maintained executive bungalow combines thoughtful design, quality finishes and exceptional living space. Perfectly located minutes from shopping and amenities with easy access to the 401. From the moment you step inside, the attention to detail is evident. A spacious entrance with gleaming ceramic flooring leads to rich mahogany hardwood and an elegant, open-concept interior enhanced by custom tray ceilings. Designed for comfortable living and entertaining, the expansive living and dining areas flow into a beautifully appointed kitchen featuring granite countertops and backsplash, abundant cabinetry, spacious island, and a walk-in pantry. A gas fireplace adds warmth and ambience to this space. The main level offers two generous bedrooms and two bathrooms. The primary suite features a walk-in closet and spacious ensuite with jetted tub, separate shower and double sinks. Convenient main-floor laundry. Walk out to the covered deck - private and perfect for morning coffee or relaxing at the end of the day. The finished lower level is equally impressive. Oversized windows fill the space with natural light, creating a bright extension of the home. A generous recreation and entertaining area offers plenty of room to gather, complimented by a second gas fireplace. An additional bedroom with walk-in closet and 4-piece bathroom provides excellent space for guests or extended family. The lower level also features substantial storage and workspace complete with a workbench and utility sink-ideal for hobbies, projects and organization. A fully insulated double-car garage completes this exceptionally well-cared for property. Custom built, beautifully maintained and thoughtfully designed from top to bottom. This is a home that has been cherished since day one and it shows. (id:49269)
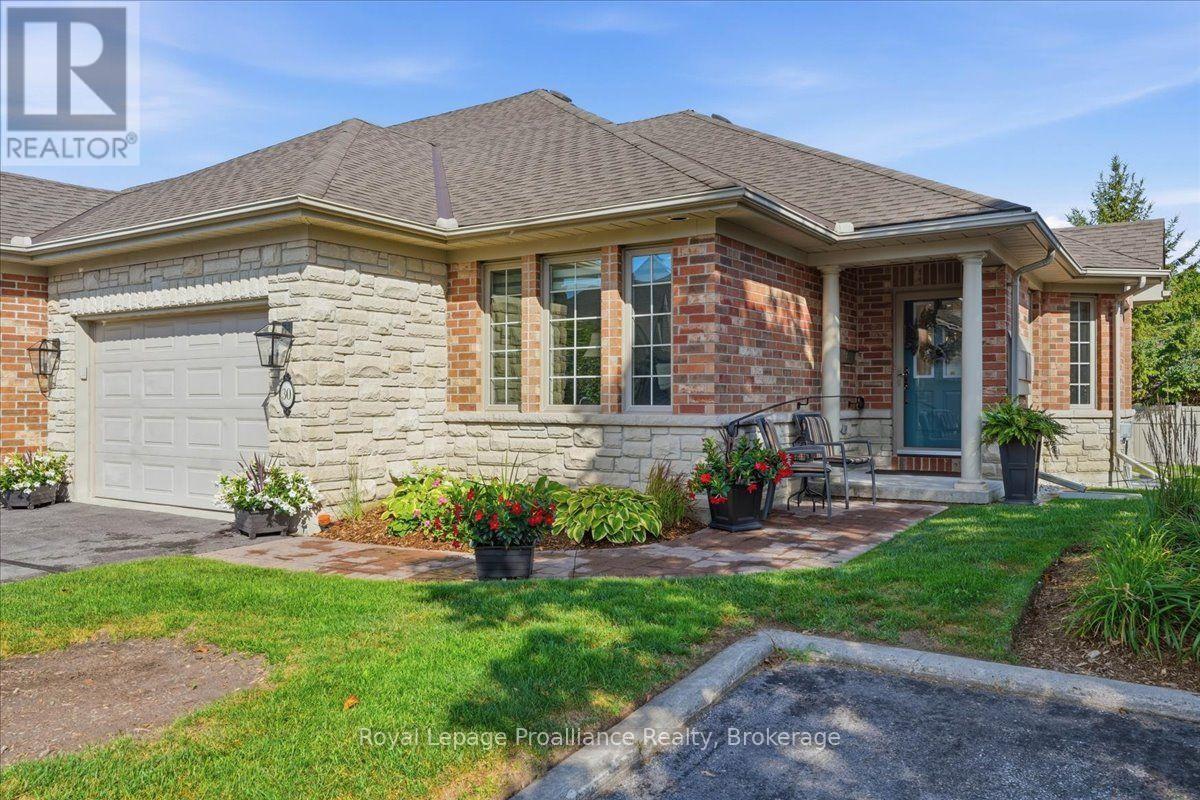
30 - 35 Heartwood Drive
Belleville, Ontario
Welcome to Unit 30 at 35 Heartwood Drive, Belleville, an exceptional all brick executive bungalow townhome offering approximately 1,446 square feet on the main floor, plus a beautifully finished lower level. Surrounded by gorgeous gardens and welcoming stamped concrete walkways, this impressive home offers an elevated, carefree lifestyle with quality and comfort throughout. The stunning open concept kitchen features new cabinetry, quartz countertops, new ceramic tile, a generous pantry, and a seamless flow into the spacious living and dining areas. The main level offers two bedrooms, two bathrooms, and convenient main floor laundry. The spacious primary suite is complete with a walk in closet and private ensuite. The finished lower level provides two additional bedrooms, one currently used as a home office, a third bathroom, a large family room, and an abundance of storage space. Step outside onto the beautiful new composite deck, complete with new railing and an automatic awning, creating an inviting outdoor space for relaxing or entertaining. Numerous upgrades include a new hot water tank in 2024, new furnace and central air conditioner in 2026, new kitchen and bathroom cabinetry with quartz countertops, new ceramic tile, a new composite deck, railing and automatic awning, and a new water softener. The fridge, stove, dishwasher, microwave range hood, washer, and dryer are all included, along with the washer and dryer pedestals. There are no rental items. Visitor parking is conveniently located directly outside the door, making it ideal for family and guests. Condo fees include roof maintenance, lawn care, garden maintenance, snow removal, and walkway clearing, allowing you to enjoy truly carefree, low maintenance living. Ideally located in the heart of Belleville, just minutes from Quinte Mall, the Quinte Sports and Wellness Centre, shopping, restaurants, parks, walking trails, public transit, and Highway 401. (id:49269)
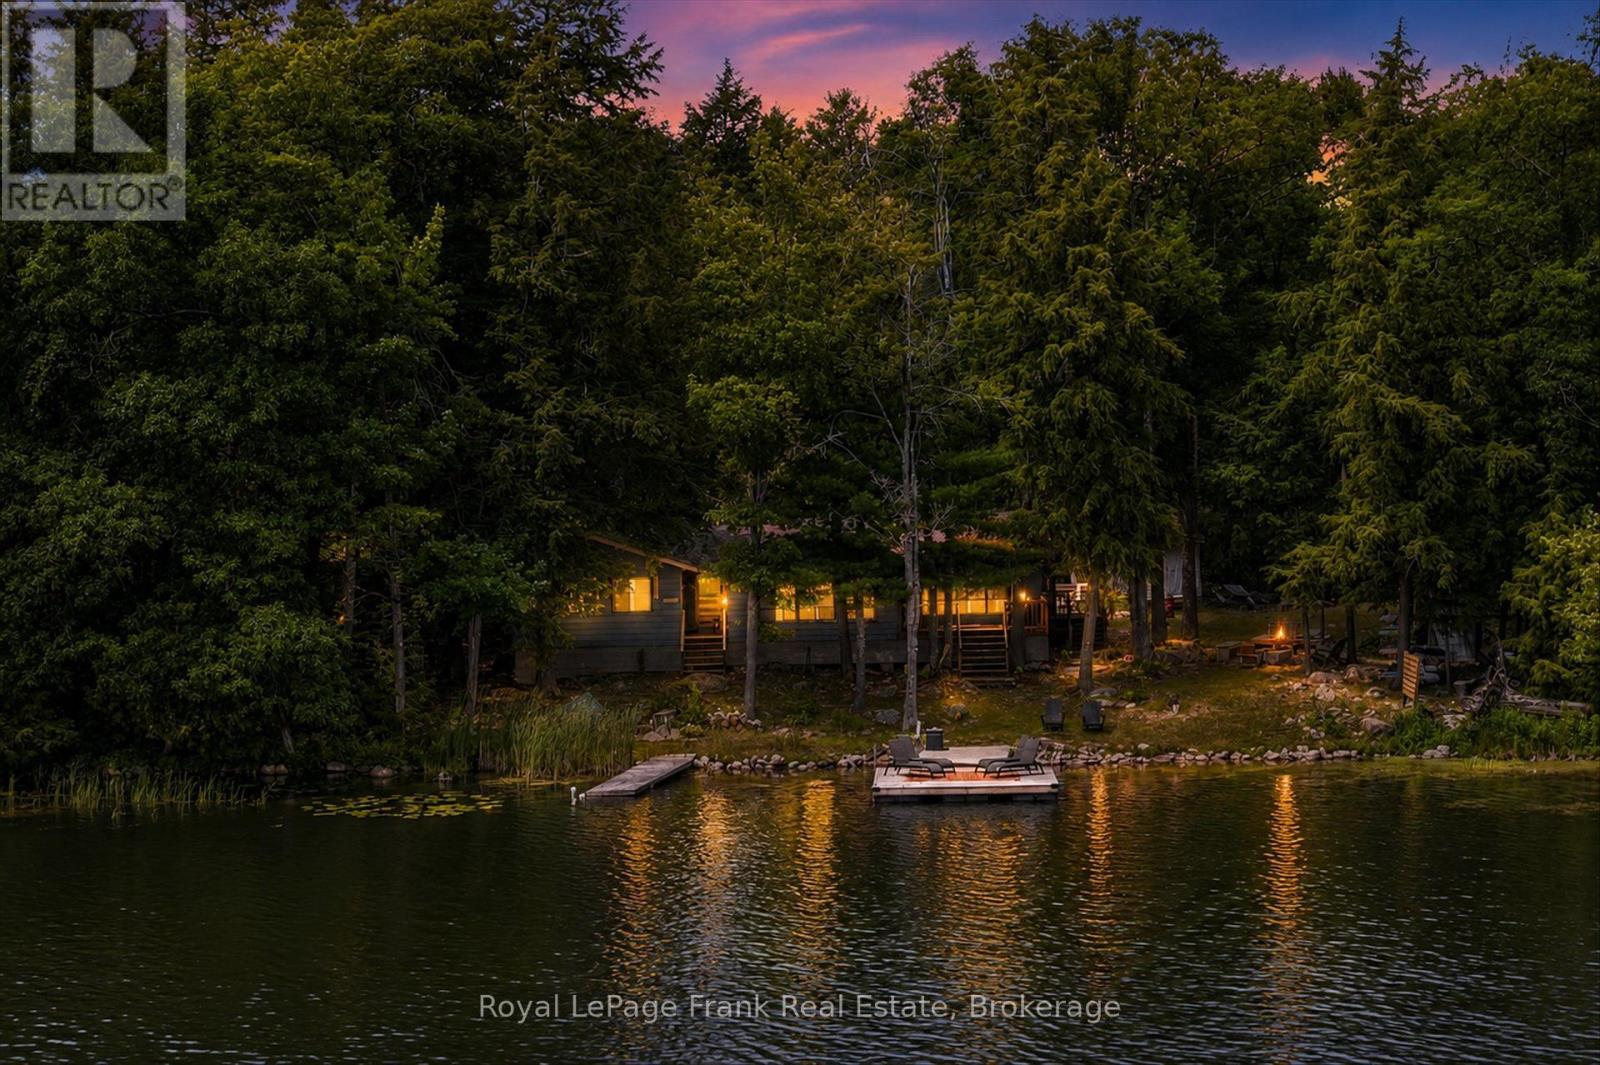
442 Island 7 Stoney Lake
Douro-Dummer, Ontario
Wake up to spectacular sunrises over the islands of Lower Stoney Lake at this charming three-season, 4-bedroom, 2-bathroom island cottage. Set on a level, southeast-facing lot with 200 feet of shoreline, the property offers mature trees for excellent privacy and a generous open lawn that's perfect for family gatherings, lawn games, camp fires, and enjoying the outdoors. The bright, open-concept cottage is filled with natural light and features an updated kitchen, spacious living area with a walkout to lakeside deck, creating the perfect space for summer meals, entertaining, or simply taking in the beautiful lake views. Ideally situated near Juniper Island and just a short boat ride from McCrackens Landing, this property offers easy access to all that Stoney Lake is known for, making it an excellent summer getaway for boating, exploring, and relaxing on the water. Click "Multimedia", below, for aerial video, additional photos and more. (id:49269)
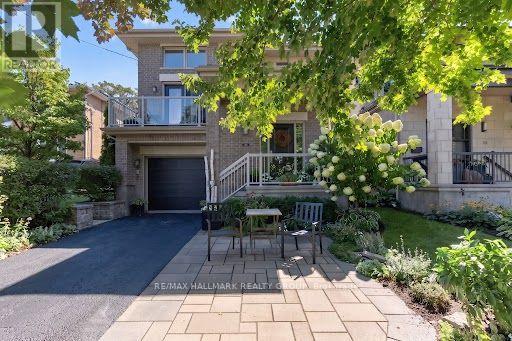
288 Selby Avenue
Ottawa, Ontario
LUXURY WESTBORO LIVING! Welcome to 288 Selby Avenue, a beautifully designed home offering exceptional space, quality finishes and an unbeatable lifestyle in one of Ottawa's most sought-after neighbourhoods. Just steps from the surrounding pathways, enjoy easy access to transit, cycling routes, the Ottawa River and downtown.The bright, spacious main level is designed for both everyday living and entertaining. The inviting family room features a gas fireplace and flows into a large gourmet kitchen with granite countertops, centre island and generous eating area. A formal dining room is perfect for hosting, while the elevated living room features soaring vaulted ceilings, abundant natural light and a private balcony - ideal for morning coffee or unwinding at the end of the day! The south-facing rear of the home offers beautiful natural light and a wonderful outdoor retreat with deck, lower patio and gas BBQ hookup - perfect for entertaining and enjoying the outdoors into the colder seasons. On the second level, three spacious bedrooms include a luxurious primary retreat with oversized windows, seating area, generous walk-in closet and spa-inspired ensuite with soaker tub, glass walk-in shower and double vanity. What else could you need! The fully finished lower level offers incredible flexibility with 9' ceilings, spacious recreation room, additional bedroom, full bathroom, laundry and second gas fireplace - perfect for guests, family or a private retreat. Quality finishes throughout include hardwood flooring, crown mouldings and granite. And then there is the neighbourhood! Walk or cycle to Westboro Beach, the Ottawa River pathways and scenic bike routes. Enjoy the reimagined Westboro Beach, nearby cafés, restaurants, boutiques and parks, plus easy downtown access by car, transit or bike. A sophisticated home in an exceptional neighbourhood - welcome to Westboro! Come fall in love today. Some photos digitally tidied. (id:49269)