
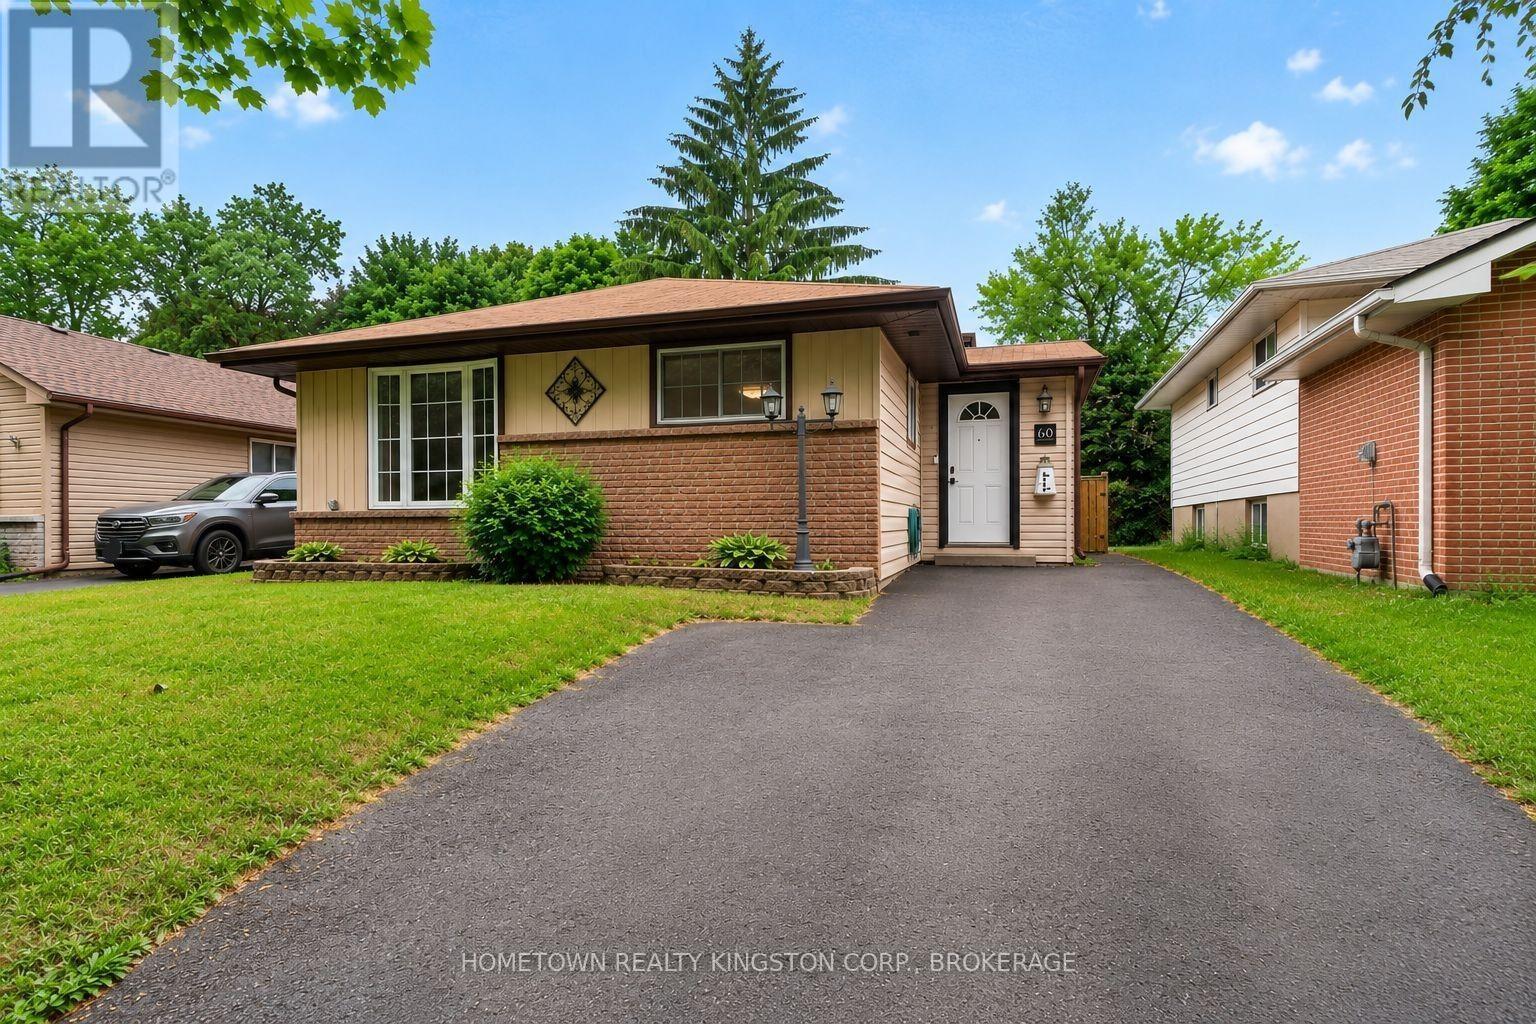
60 Guthrie Drive
Kingston, Ontario
Thoughtfully updated city starter just minutes to Highway 401 and downtown Kingston! This welcoming backsplit is a wonderful opportunity for first time buyers, investors and those seeking a stress-free, move-in ready home. The updated kitchen offers new appliances and opens onto the charming dining and living rooms. The bay window and gas fireplace create a bright and comfortable atmosphere. Upstairs is an updated, 4 piece bathroom and 3 bedrooms. Off the mudroom are stairs to the basement with another 4 piece bathroom, laundry room with ample storage and office space with versatile configuration. The large deck looks onto the fully-fenced backyard, with tons of privacy to enjoy. Nothing left to do but move in and make it your own! (id:49269)
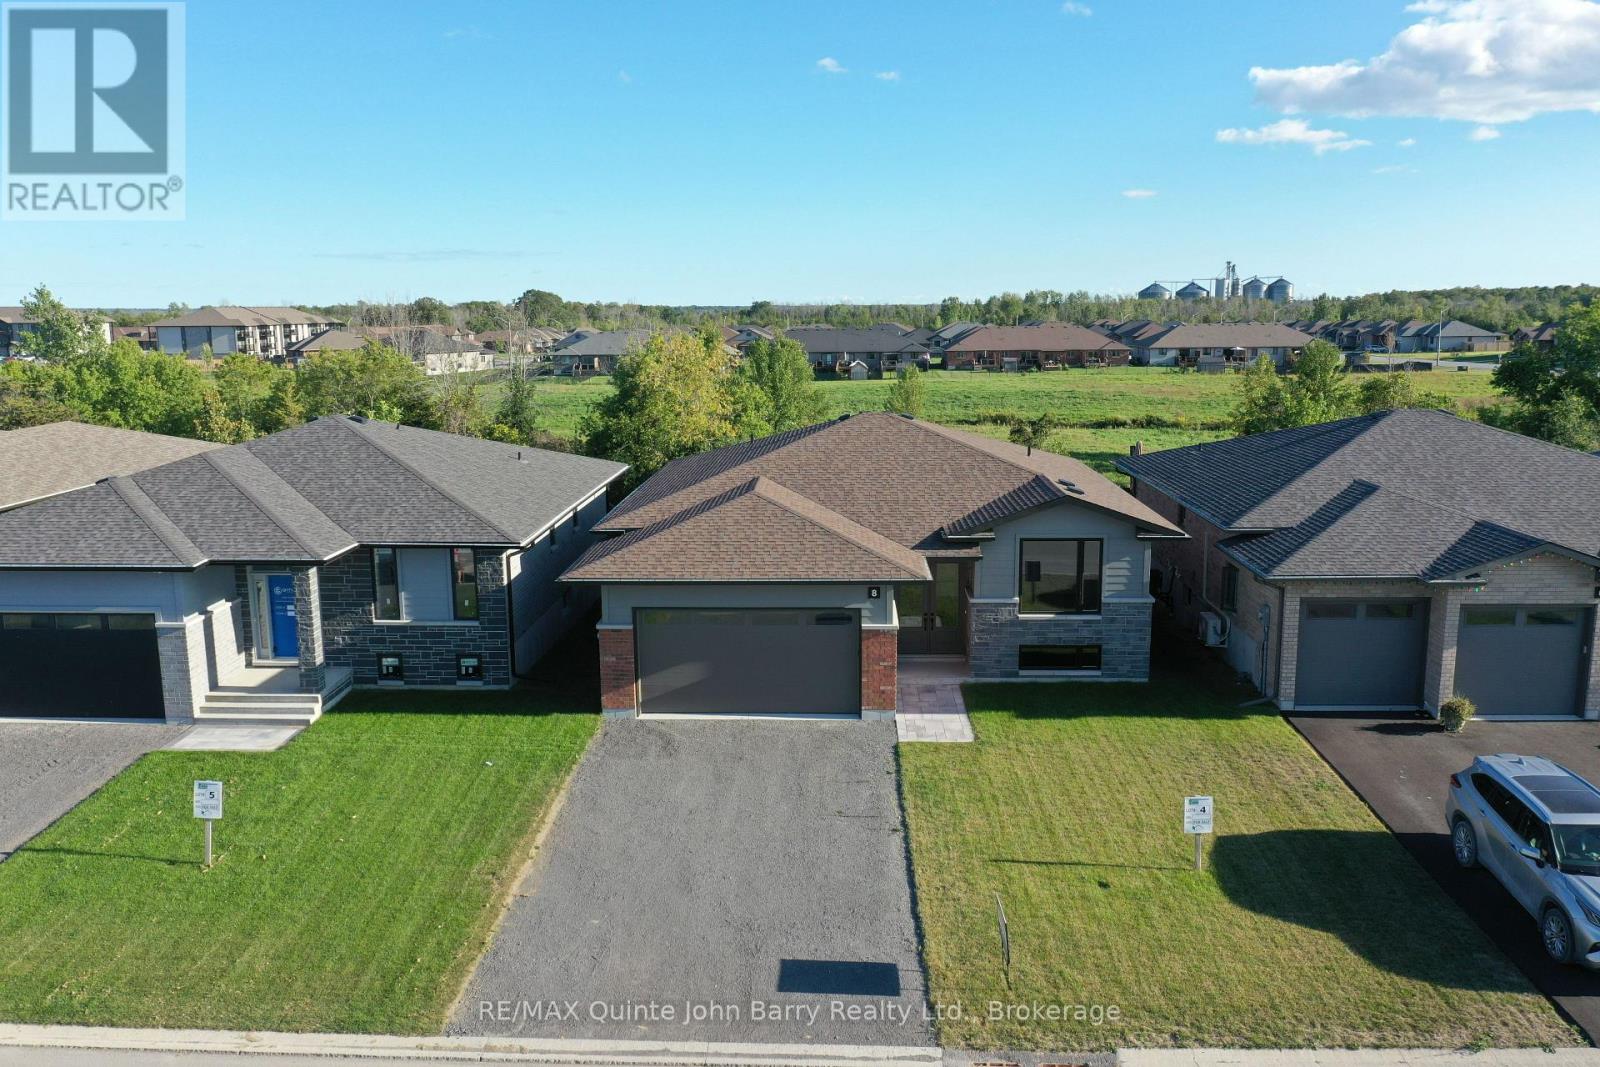
Lot 4 - 8 Parkland Circle
Quinte West, Ontario
**Price has been adjusted to include the current HST New Housing Rebate of $24,000 and the enhanced Federal and Provincial rebates (April 1, 2026 - March 31, 2027) which provides Buyer with an additional savings of $61,000. For clarity purposes, list price is net of HST (rebate has been calculated).***Built by Klemencic Homes, this finished 1,477 sq ft Linden Model offers immediate possession and is move-in ready, thoughtfully designed for modern living. The open-concept, carpet-free main floor features a welcoming foyer, a bright kitchen with standard quartz countertops overlooking the dining and family areas, and access to a rear deck - perfect for everyday living and easy entertaining. The primary bedroom includes a walk-in closet and private 3 pc ensuite, complemented by a second bedroom, a 4-pc main bath, and convenient main-floor laundry. The unfinished lower level adds flexibility, offering future potential for a recreation space, additional bedrooms, office or den, and utility room. Backed by a 7-year Tarion Warranty. Open Houses: Held at the Sales Office, 2 Parkland Circle, Quinte West. (id:49269)
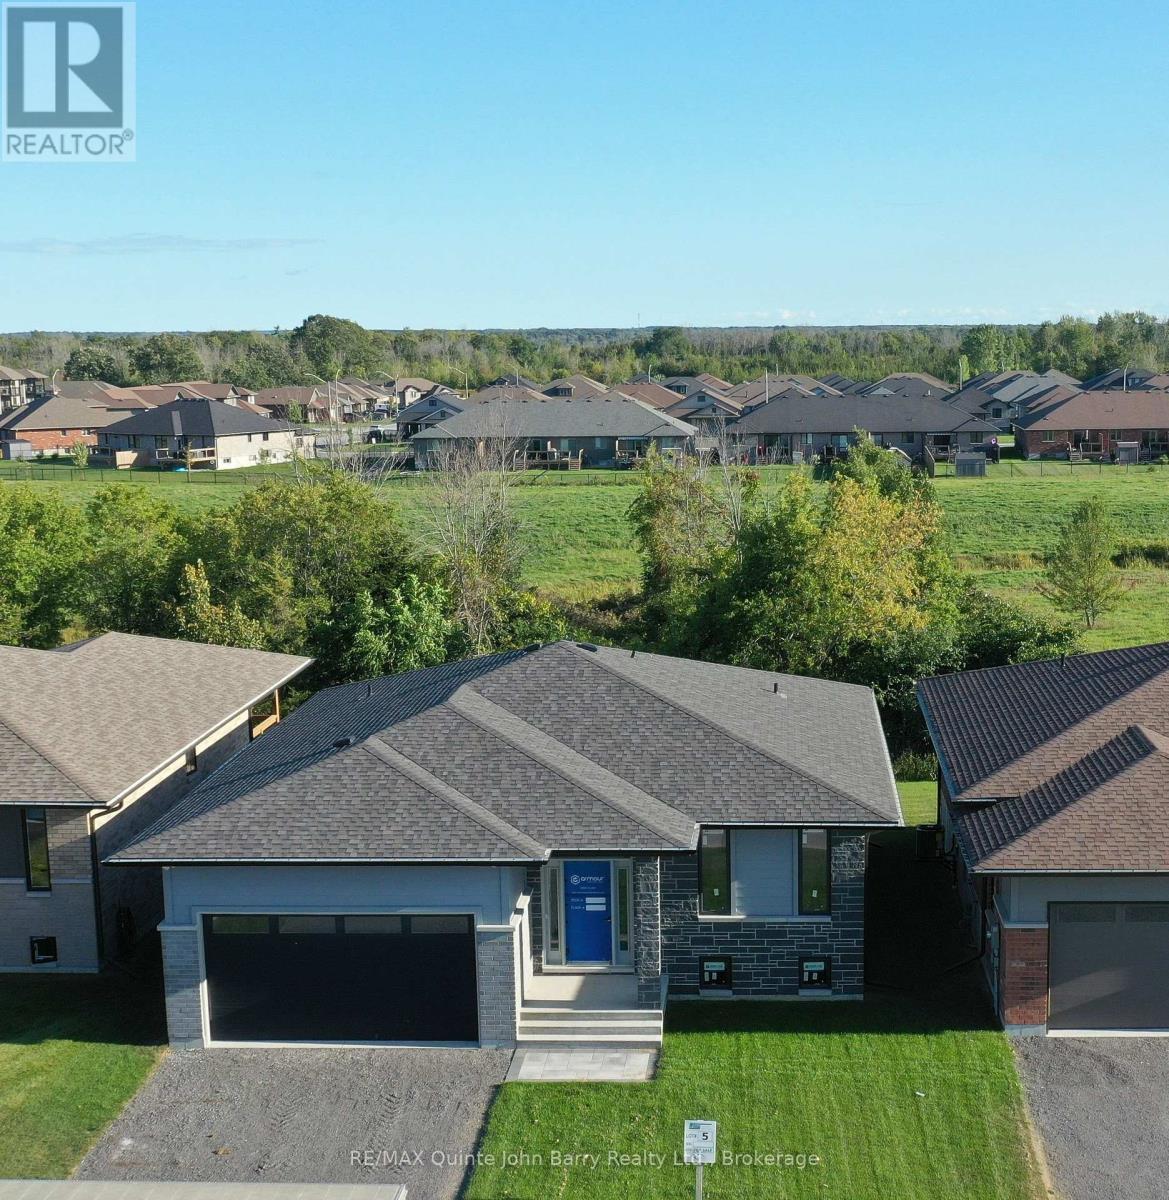
Lot 5 - 10 Parkland Circle
Quinte West, Ontario
***Price has been adjusted to include the current HST New Housing Rebate of $24,000 and the enhanced Federal and Provincial rebates (April 1, 2026 - March 31, 2027) which provides Buyer with an additional savings of $56,000. For clarity purposes, list price is net of HST (rebate has been calculated).***Built by Klemencic Homes, the Hemlock is a 1,355 sq ft bungalow thoughtfully designed for comfortable, modern living with interior finishes selected by the buyer, allowing you to personalize the space to your taste. The open-concept, carpet-free main floor features a spacious kitchen with standard quartz countertops and an inviting eating area that opens to a partially covered deck, well suited for both relaxing and entertaining. The bright family room creates a welcoming everyday living space, complemented by a 4-pc main bath and two generously sized bedrooms, including a primary suite with its own 3-pc ensuite. Main-floor laundry and direct access to the 2-car garage add everyday ease. An optional finished lower level offers added flexibility, with the potential for a large recreation room, two additional bedrooms, a 3-pc bathroom, and ample utility room storage. Protected by a 7-year Tarion Warranty. New home under construction. Model home available to view, with estimated occupancy approximately 12 weeks from a firm sale. Open Houses: Held at the Sales Office, 2 Parkland Circle, Quinte West. (id:49269)
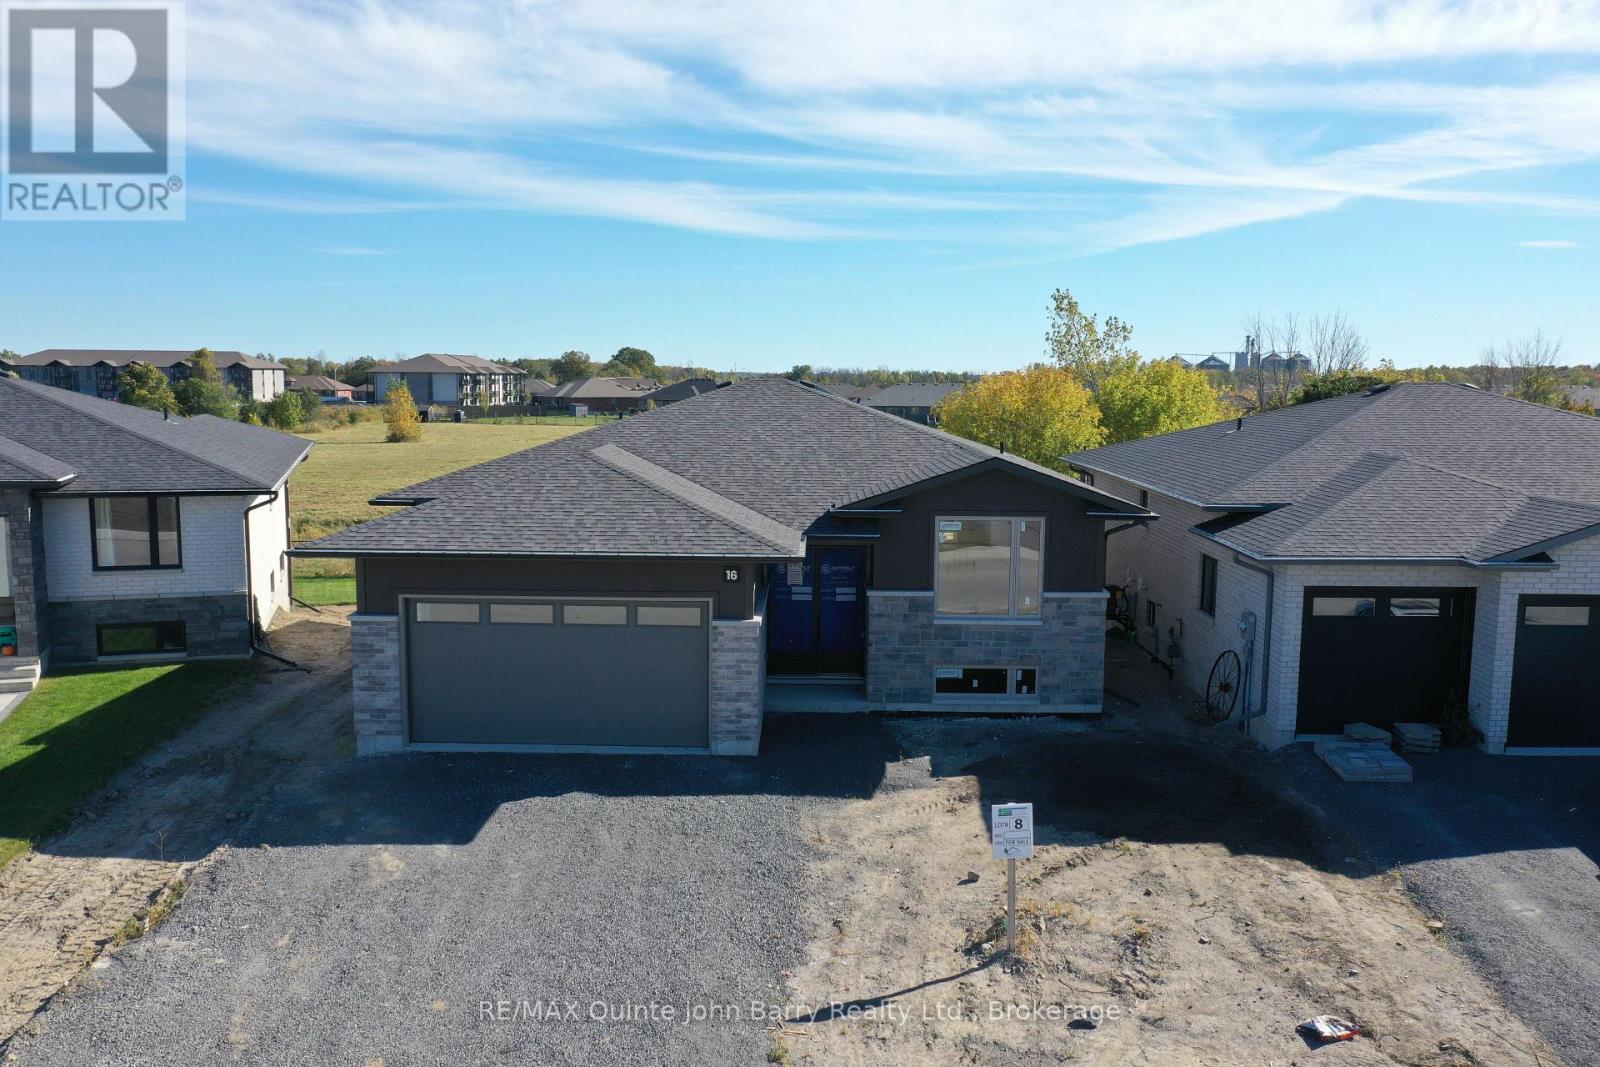
Lot 8 - 16 Parkland Circle
Quinte West, Ontario
***Price has been adjusted to include the current HST New Housing Rebate of $24,000 and the enhanced Federal and Provincial rebates (April 1, 2026 - March 31, 2027) which provides Buyer with an additional savings of $64,000. For clarity purposes, list price is net of HST (rebate has been calculated).***Built by Klemencic Homes, the Linden Model in Phase 3 of Hillside Meadows offers 1,477 sq ft of thoughtfully designed living space, with interior selections to be chosen by the buyer, allowing you to personalize finishes to suit your style. The open-concept, carpet-free main floor seamlessly connects the kitchen featuring standard quartz countertops, dining area, and family room, with access to the rear deck, thoughtfully designed for relaxed living and entertaining. Two spacious bedrooms include a primary with a walk-in closet and 3-pc ensuite, while the second bedroom and full 4-pc bath provide comfortable accommodations for family or guests. Main-floor laundry adds everyday convenience. The walk-out lower level can be finished for extra flexibility, offering a recreation room, two additional bedrooms, an office/den, and another full bath, ideal for growing families or work-from-home needs. Covered by a 7-year Tarion Warranty. New home under construction. Model home available to view, with estimated occupancy approximately 12 weeks from a firm sale. Open Houses: Held at the Sales Office, 2 Parkland Circle, Quinte West. (id:49269)
1666-1668 Victoria Street
Kingston, Ontario
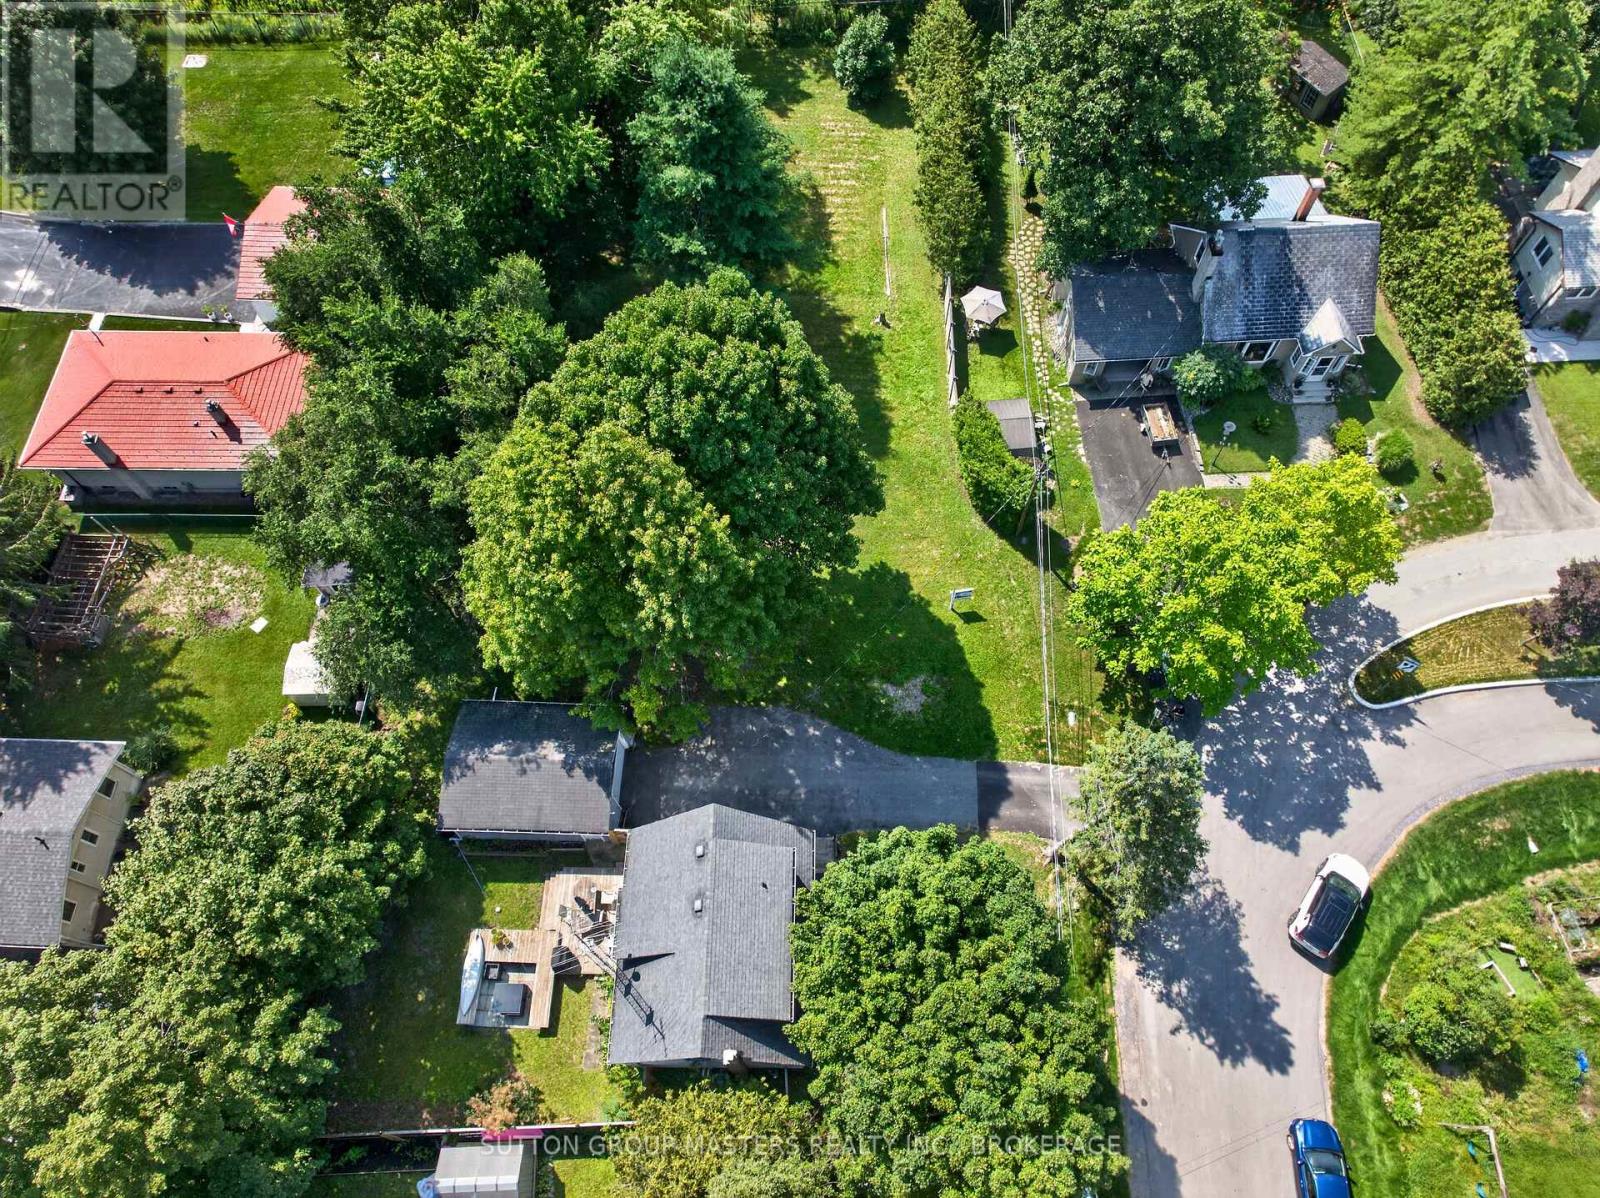
Looking for a family home or investment property with a "bonus"? House is a great family home with in-law potential or an income property. Set on a quiet loop just off Collins Bay Road, this is a gem worth polishing. This listing includes the house and the vacant lot next door. Both are zoned UR4 (zoning by-law allows up to a 4-plex). The lot is almost 1/3 of an acre (152 feet X 88 feet). Close to Collins Bay Boat launch, schools, and west end amenities. 2026 taxes for the house lot are $2943.84 and for the vacant lot are $1471.94 for a total of $4415.78. Taxes will vary depending upon what is done with the lot. Note that part of the 152 foot lot frontage abuts another property. Kingston is a great place to live with a blend of history, vibrant waterfront, three universities, thriving businesses, and ample amenities but maintains its small-city charm. (id:49269)
14 - 81 Laguna Parkway
Ramara, Ontario
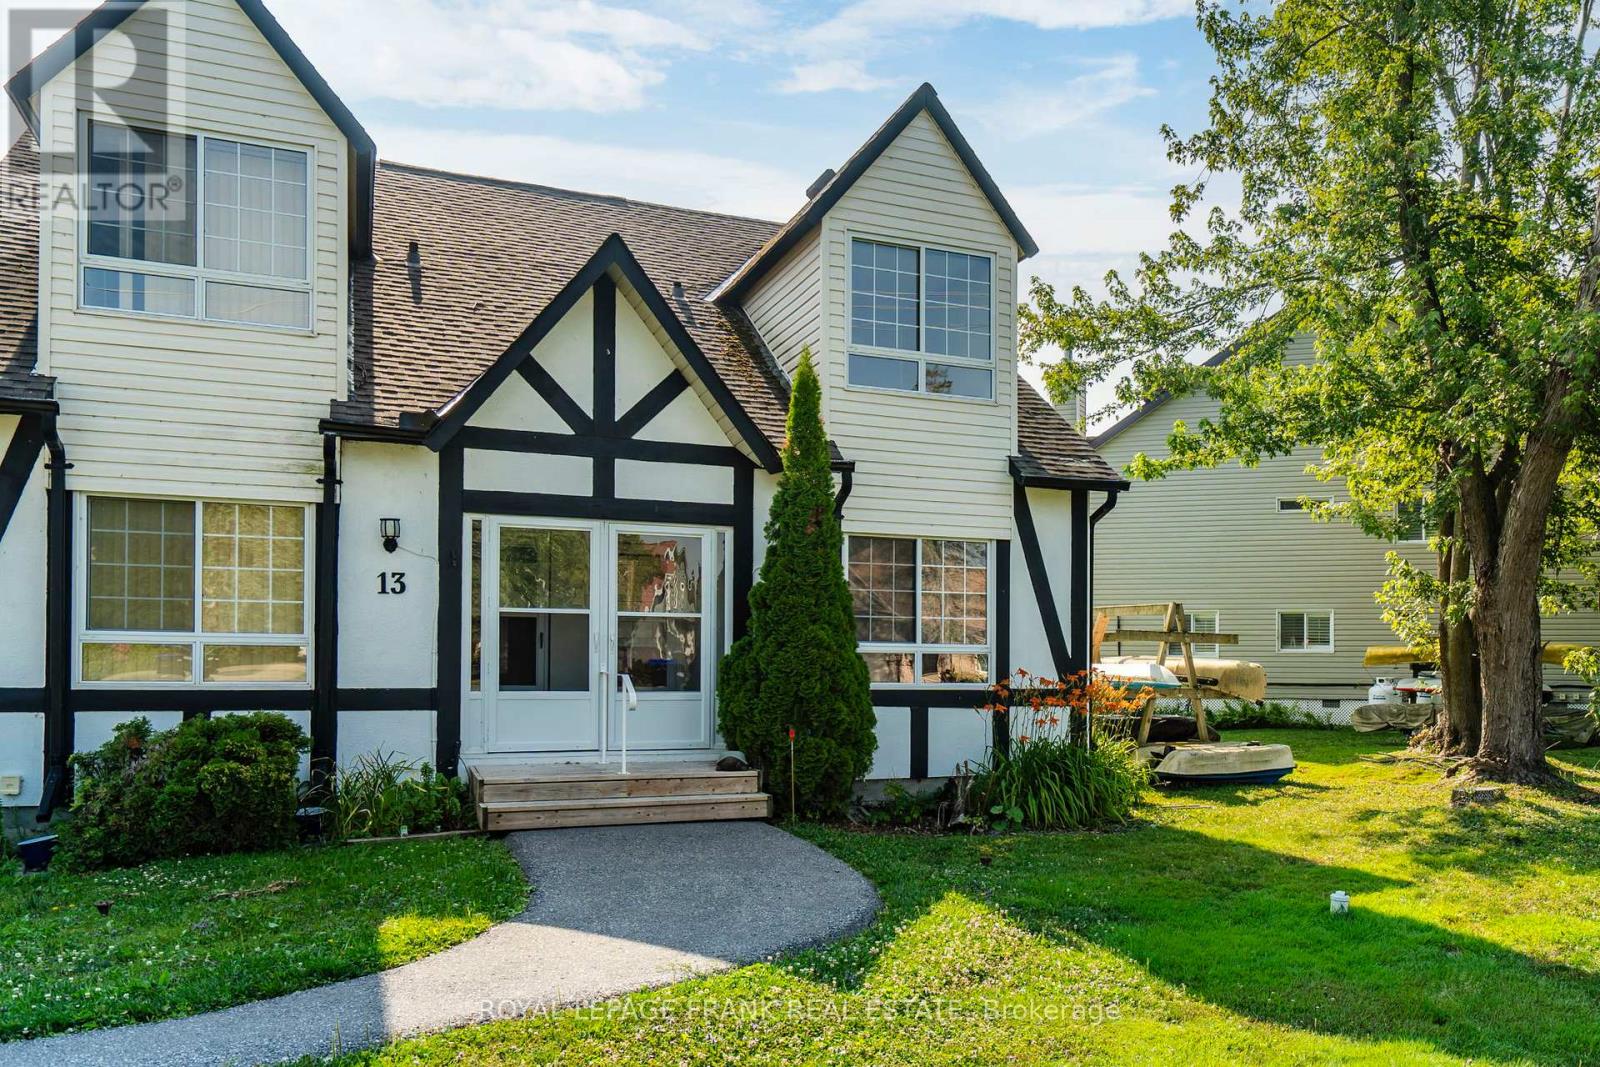
Discover this beautifully renovated Rarely offered end-unit 2-bedroom, 2-bath waterfront townhome in the heart of Lagoon City, perfectly situated on the peaceful Gondola Lagoon with private boat mooring and direct access to Lake Simcoe and the Trent-Severn Waterway. This bright and airy home features a vaulted ceiling, and large patio doors that fill the space with natural light. The open-concept living, dining, and kitchen area offers a cozy gas fireplace, gas BBQ hookup, and a walkout to a private waterfront deck with Awning ideal for entertaining or relaxing as you watch the boats drift by. The remodeled main bathroom, fresh paint throughout, and spray-foamed crawlspace for improved energy efficiency add to the home's comfort. The spacious loft-style primary bedroom overlooks the water and mature trees, and features a 4-piece ensuite and an office/reading nook. Enjoy cooking in the modern kitchen with stainless steel appliances, including a wine cooler, and benefit from a dual system air conditioner for both heating and cooling, plus a whole-home water filtration system for added peace of mind. This rarely offered end-unit is part of the sought-after community, which features a professionally landscaped grounds, and direct access to two private sandy beaches.. Lagoon City also boasts a full-service marina, year-round clubhouse, tennis & pickleball courts, miles of walking and biking trails, and easy access to golf courses, leash-free dog park, and Casino Rama just a short drive away. With municipal services, high-speed internet, and only 1.5 hours from the GTA, this is the perfect full-time home, cottage retreat, or work-from-home escape. Start your new waterfront lifestyle today in this exceptional end-unit townhome a true gem in a one-of-a-kind community. (id:49269)
6 Foxbury Road
Uxbridge, Ontario
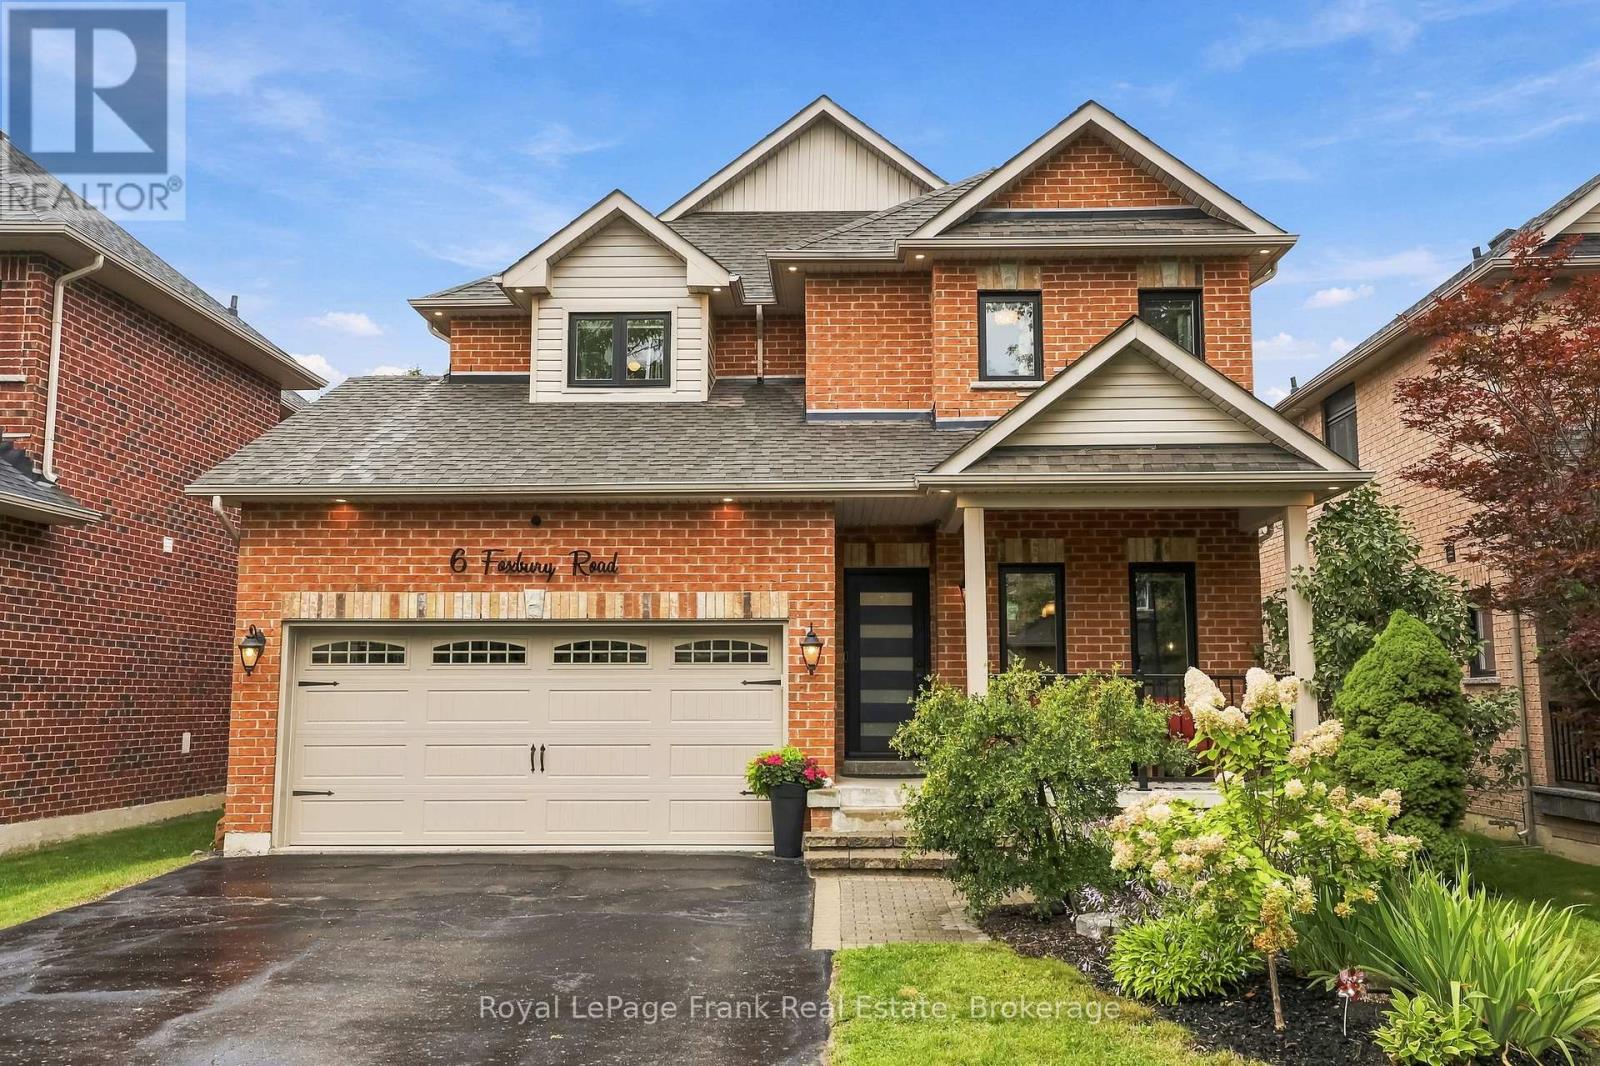
Welcome to this beautifully updated brick 2-storey home offering 2,356 sq ft above grade, 4 bedrooms, 5 bathrooms, and incredible curb appeal in a quiet, family-friendly neighbourhood within walking distance to schools. A covered front porch, new front door, updated railings, black windows, double garage, and large driveway with parking for 4 cars create an inviting first impression. The main level features hardwood and tile throughout, with spacious living, dining, and family rooms. The family room overlooks the backyard and showcases an updated gas fireplace with custom surround. The bright kitchen offers quartz countertops, breakfast area, coffee bar with ample storage, updated floor tile, and a walkout to the composite rear deck. Upstairs, you'll find four exceptionally large bedrooms, including a massive primary suite with a custom walk-in closet and built-ins, plus an updated 5-piece ensuite. Two bedrooms share a convenient Jack & Jill bathroom, with an additional full hallway bathroom. The finished basement provides even more living space with a versatile den, recreation room featuring a custom kids' play area, and 3-piece bathroom. Outside, enjoy a fully fenced backyard with composite deck and hot tub-perfect for relaxing or entertaining. Extensively updated throughout, including new windows and rear sliding door (2022), roof (2021), refinished hardwood floors and stairs (2023), new kitchen flooring (2024), renovated bathrooms and laundry room, custom primary closet (2022), basement den/kids' play area (2026), exterior soffit pot lights (2025), updated fireplace (2023), custom window coverings, new trim throughout, and numerous additional improvements. A fantastic opportunity to move into a spacious, meticulously maintained family home with nothing left to do but enjoy! (id:49269)
4 Buckingham Boulevard
Collingwood, Ontario
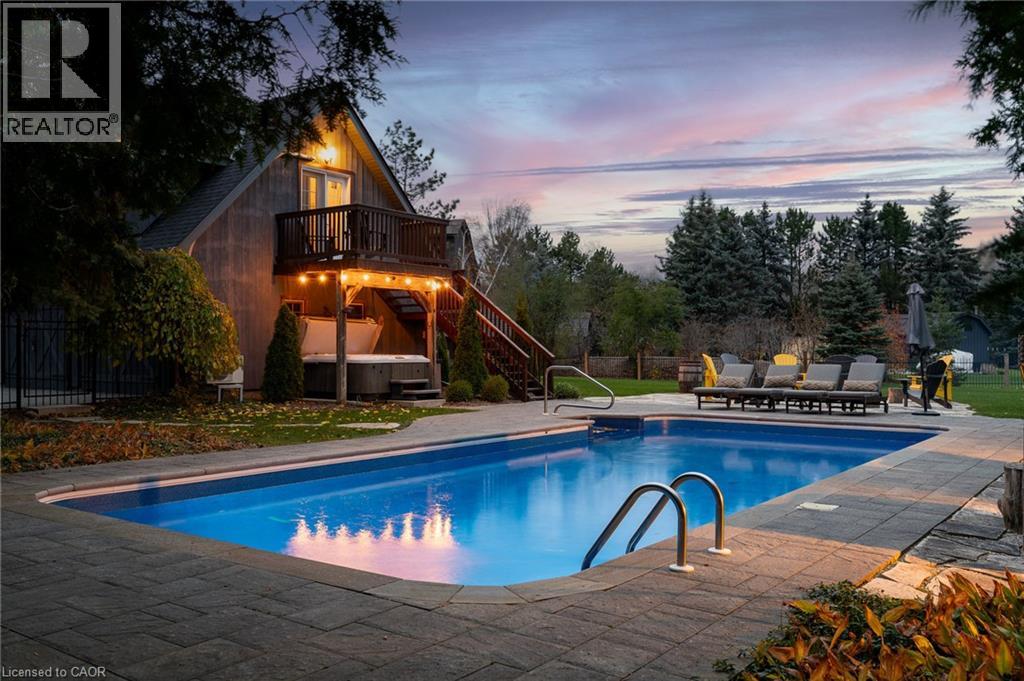
Experience unparalleled luxury and exceptional investment potential at 4 Buckingham Boulevard, an expansive estate offering over 5,000 sq. ft. of exquisite living space in prestigious Collingwood. This magnificent home boasts 7 spacious bedrooms and 4 elegant bathrooms, designed to accommodate large families or lucrative vacation rentals with ease. Set on a beautifully landscaped premium lot, this property features an open-concept design with high-end finishes, hardwood flooring, and a stunning gourmet kitchen equipped with stainless steel appliances and quartz countertops. The grand living area centers around a gas fireplace and flows seamlessly to a private outdoor retreat complete with a sparkling swimming pool, relaxing hot tub, and a large deck-perfect for entertaining guests or unwinding in ultimate comfort. The luxurious primary suite offers a walk-in closet and a spa-inspired ensuite with double vanity and glass shower. Additional highlights include, two double car garages, and prime location near Collingwood's world-class amenities, including Blue Mountain ski resort, golf courses, hiking trails, and vibrant downtown. Ideal as a sophisticated family residence or a high-demand investment property, 4 Buckingham Boulevard exemplifies premium living in a sought-after four-season destination. Don't miss this rare opportunity-schedule your private viewing today. Luxury Certified. (id:49269)
2 Churchill Street
Kingston, Ontario
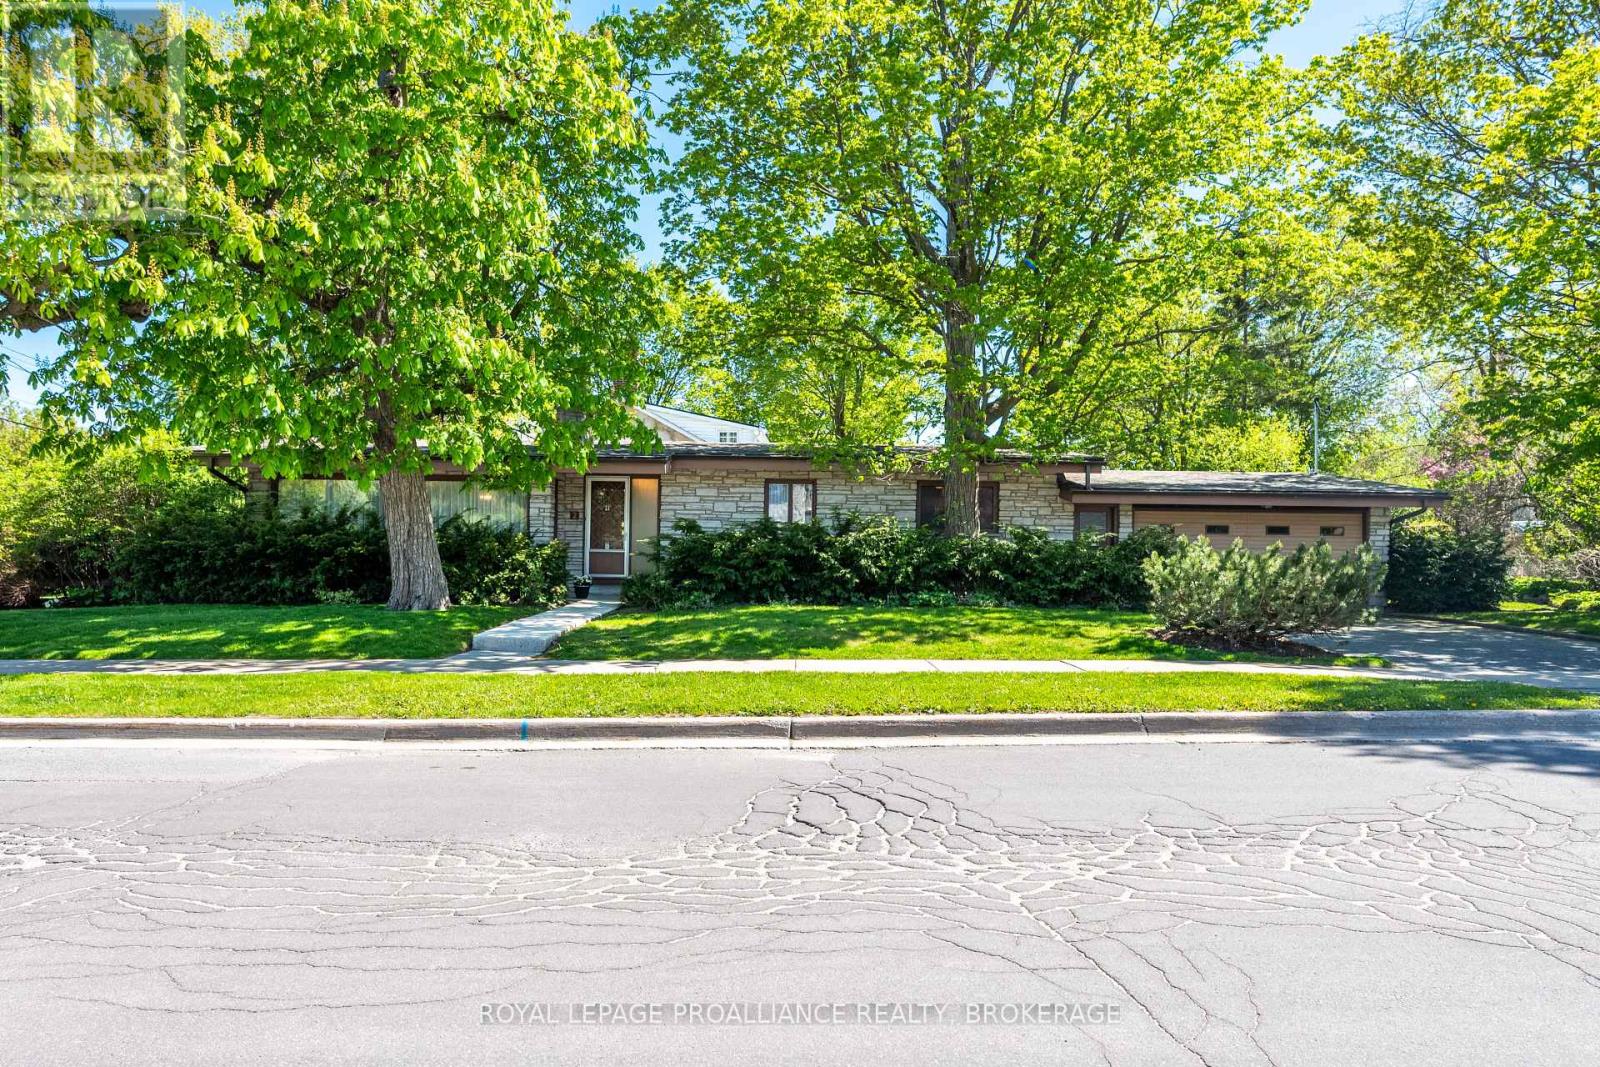
A rare offering in Kingston's coveted Woodlands neighbourhood, 2 Churchill Street is a true mid-century modern masterpiece, where architecture, light, and timeless design come together in perfect harmony. Designed by renowned architect Ernst Prohaska and featured in Modern Architecture in Kingston: A Survey of 20th Century Buildings, this home stands as a lasting tribute to an era of thoughtful, inspired living. Set on a prominent corner lot and wrapped entirely in Angel Stone, the home exudes quiet sophistication from the moment you arrive. Inside, nearly 2,900 sq. ft. of finished living space unfolds with striking character, soaring beamed cathedral ceilings, a dramatic stone fireplace, and expansive windows that draw in natural light and connect the indoors to the surrounding landscape. The heart of the home is a skylit kitchen that opens to the backyard, inviting gatherings both inside and out. Three spacious bedrooms and a beautifully proportioned main bath complete the upper level, all enhanced by the enduring quality of mid-century craftsmanship. The lower level offers remarkable flexibility, with 2 additional bedrooms, generous living space, and multiple rooms ready to adapt to your needs. A separate entrance with its own postal address (168 Mowat Avenue), presents a distinct opportunity for a private suite, multi-generational living, or a home-based business. Thoughtfully maintained and extensively updated, this home seamlessly blends architectural significance with modern comfort. Just minutes from parks, schools, and Kingston's waterfront, it offers not just a place to live - but a chance to own a piece of the city's architectural story. (id:49269)
E45 - 221 Ormond Drive
Oshawa, Ontario
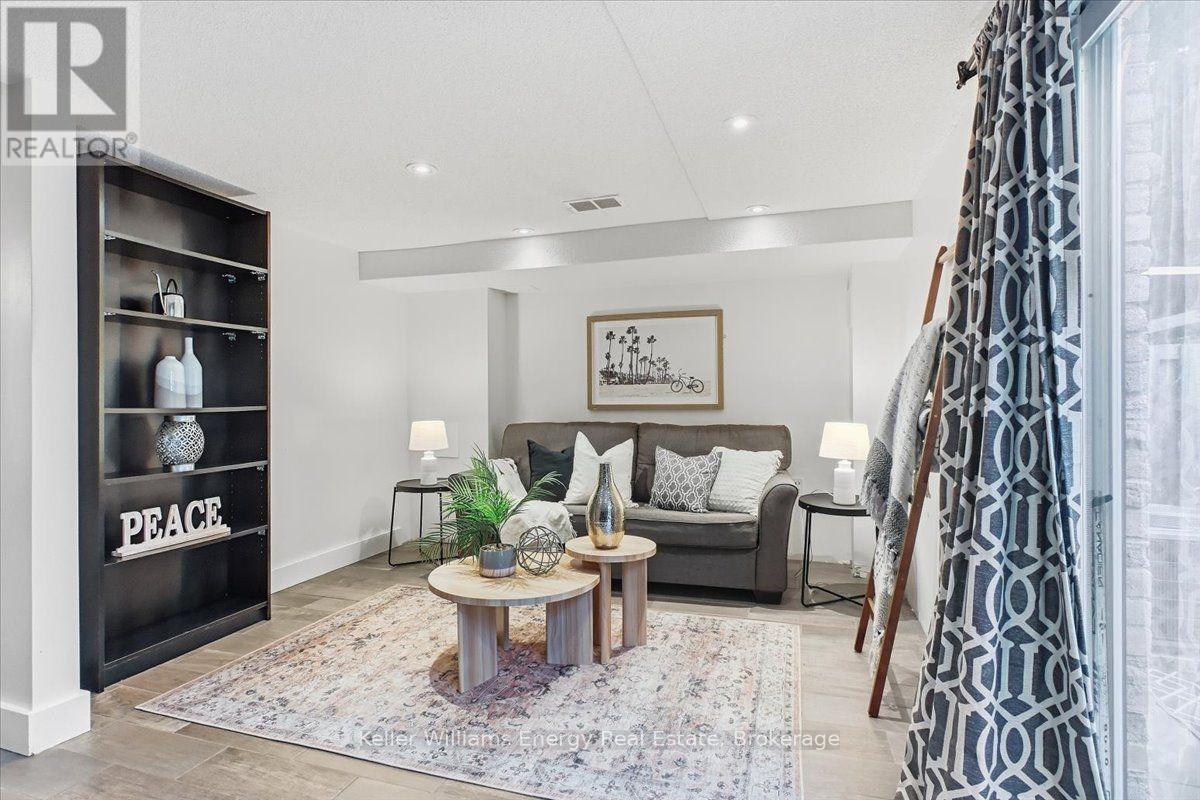
Test results are in, and this exceptional 3-storey, 3-bedroom townhome is looking very healthy. Following a thorough and completely rigorous (if slightly unconventional) examination, the professional diagnosis is clear: this home is in great shape and ready for its next patient-err, homeowner. Starting on the main floor, the vital signs are strong with sleek tile flooring, bright potlights, a convenient powder room and practical laundry space. The welcoming, functional layout passes the initial inspection with flying colours. Follow the pulse into the heart of the home: the kitchen. Stainless steel appliances, a white subway tile backsplash, plenty of storage and a bright breakfast area make this a healthy spot for everything from morning coffee to family meals, so we're prescribing regular use. The spacious living room flows seamlessly into the dining room, showing excellent circulation and plenty of room for everyday living and entertaining. Just excellent. Upstairs, the private quarters reveal 3 bedrooms and a full bathroom, offering comfortable space for family, guests or a home office. The residential anatomy is checking out beautifully, with no further testing required. Outside, the examination continues with a good-sized backyard and patio stone area, providing plenty of room to relax, entertain or simply breathe easy. The final diagnosis? A well-rounded townhome in a North Oshawa location close to Ritson Fields, shopping, grocery stores, restaurants and everyday amenities. With the important boxes checked and the prognosis looking this good, this one deserves a closer examination. (id:49269)
2 Allanton Boulevard
Brantford, Ontario
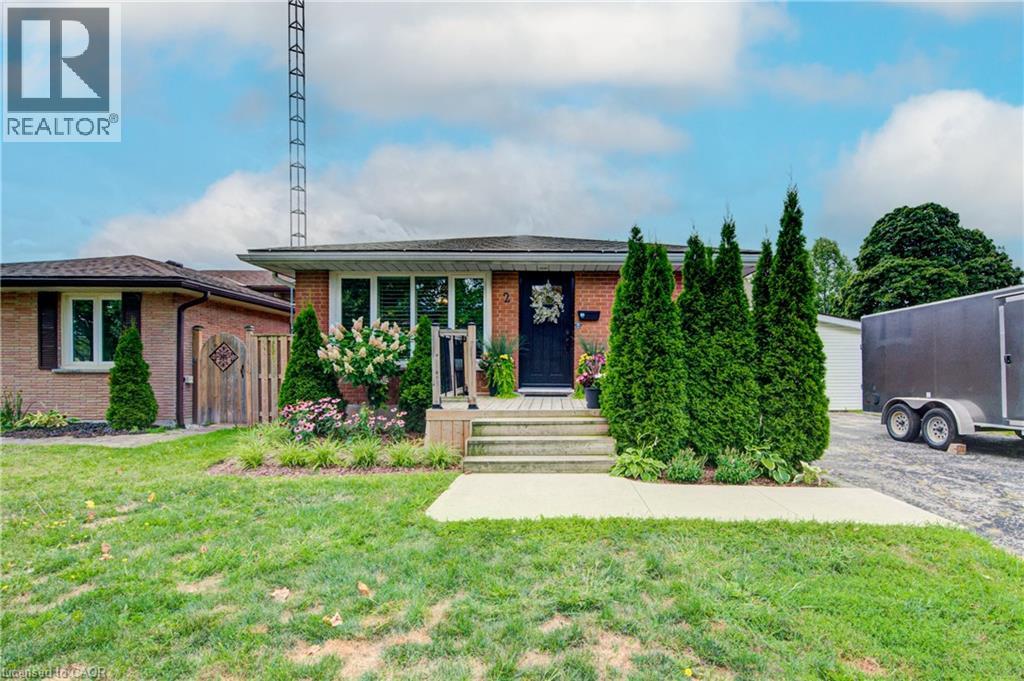
Welcome to 2 Allanton Boulevard, a fantastic corner-lot home in Brantford’s desirable Fairview neighbourhood. Ideally located just steps from schools, parks and green space, this home offers the convenience of a family-friendly community with recreation and everyday amenities close by. Commuters will also appreciate easy access to nearby highways, making getting to surrounding communities and beyond a breeze. Inside, the main floor features a comfortable and functional layout with three bedrooms, a spacious living area and a full bathroom with ensuite privileges. One of the bedrooms also offers direct access to the backyard, creating an easy connection between the indoor and outdoor living spaces. And the backyard is where this home truly shines! The fully fenced yard features a 19' x 38' in-ground pool and generous deck, offering a private space to relax, entertain and enjoy the warmer months. The fully finished basement provides even more flexibility, with a large recreation room, bar area, den and an updated 4-piece bathroom. A walk-up to the backyard adds convenience and opens up possibilities for a guest area, home office, teen retreat or potential in-law setup. With three bedrooms, two full bathrooms, a finished basement, spacious corner lot, in-ground pool and flexible lower-level space, all in a sought-after family-friendly location with convenient highway access, 2 Allanton Boulevard offers the lifestyle and versatility you've been looking for. (id:49269)
9 Lakeview Avenue
Scugog, Ontario
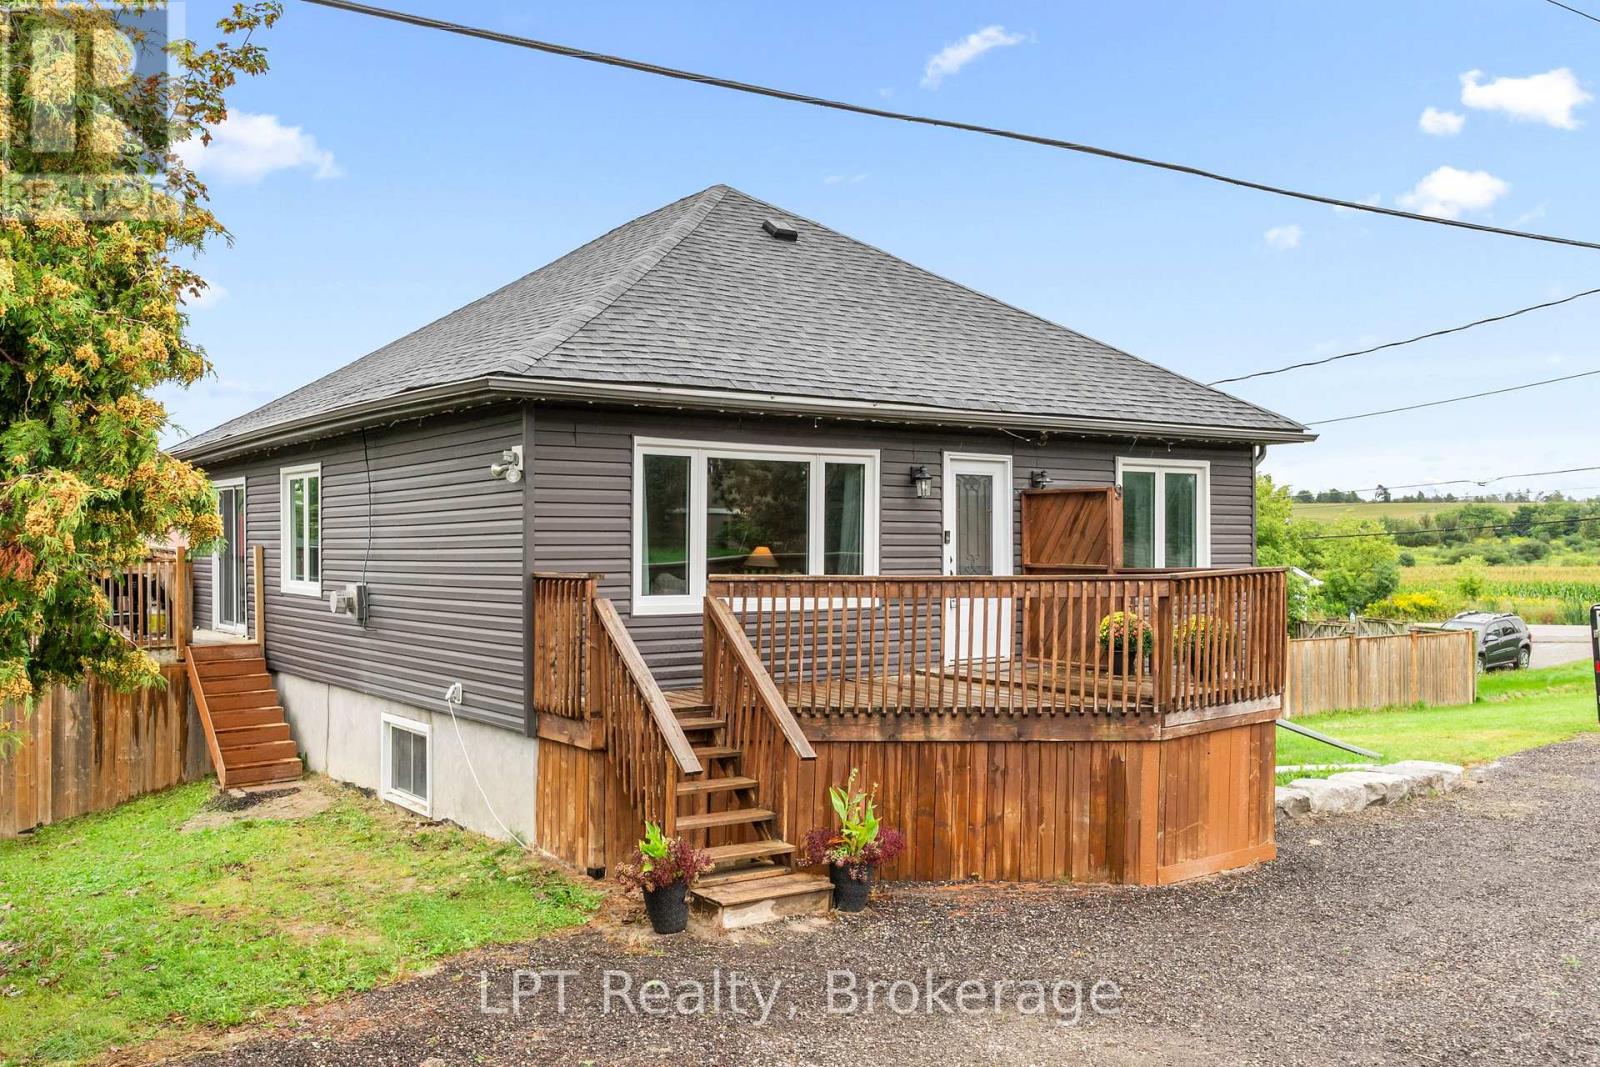
MAJOR UPGRADES ALREADY DONE! Enjoy the peace of mind that comes with some of the biggest and most expensive home improvements already taken care of. The roof and fencing were replaced in 2024, and approx. 10 years ago the home was LIFTED to create a fully finished lower level with a walkout, adding significant living space and functionality that is especially valuable in an area where many homes have crawl spaces or no basement at all. The lower level features an impressively large primary bedroom with walk-in closet, additional finished living space, direct walkout access and a rough-in for a future bathroom. Numerous other improvements have been completed over the years, including windows (main floor Dec 2024; bsmt 2017), electrical (Dec 2025- updated panel, 200 amp), plumbing (2017), well components (pump July 2026) and mechanicals. Upstairs you'll find 2 additional bedrooms, updated flooring throughout and a full bathroom featuring both a separate stand-up shower and relaxing soaker tub. Set on a spacious L-shaped lot, the property also offers an extended driveway with parking for approx. 10 vehicles. And then there's the lifestyle. Welcome to Caesarea, where friendly neighbours, small-town charm and the beauty of Lake Scugog come together. Enjoy the peace and space of country living while still being a short drive from Port Perry for shopping, restaurants, schools and everyday amenities. Walk to the beach, parks, marina and waterfront, take in fields stretching farther than your eyes can see, pass cows grazing on your drive home and enjoy a community where neighbours still know and look out for one another. Whether you're raising a family, settling into retirement or looking to trade city traffic and subdivisions for a little more space and a slower pace, this home offers the best of both worlds: country charm and waterside living, with Port Perry close enough when you need it and many of the big-ticket improvements already handled. (id:49269)