
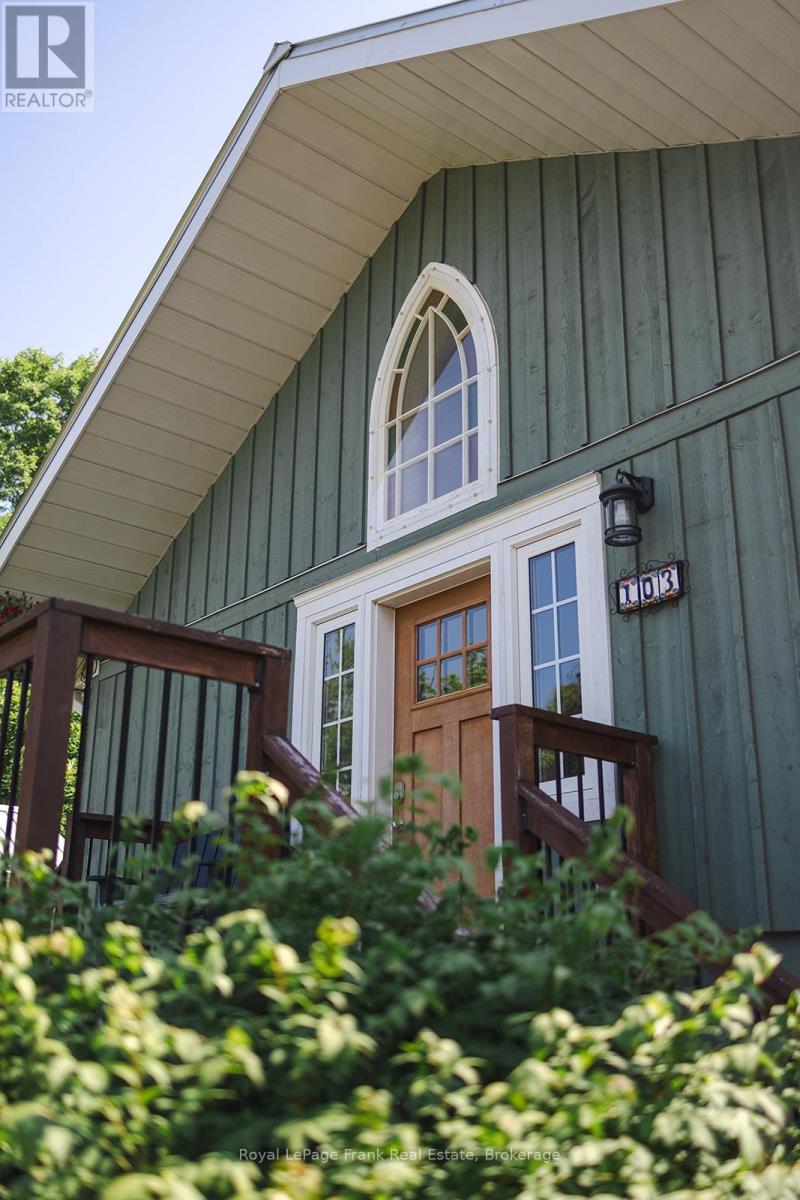
103 Mcdonald Road
Alnwick/haldimand, Ontario
If you live for the outdoors, this place is built for you! Located in the heart of the community of Centreton, right down the road from the trail networks of the Northumberland County Forest. 103 McDonald Rd is the ultimate home base for mountain biking, ATVing, dirt biking, and hiking. The massive 30'x40' insulated workshop (built in 2023) gives you proper room for every toy, project, and piece of gear. It comes fully equipped with 100-amp power, gas heat, running water, loft storage, rough-in for a bath, and front and rear overhead doors for easy drive-in access.The main house strikes a great balance between its original 1870 character and high-end updates. The main floor features a spacious primary bedroom with high privacy windows and direct access to a spa semi-ensuite complete with heated floors, a freestanding massage tub, granite vanity, and illuminated mirror.The custom kitchen stands out with an 8 ft live-edge island, granite counters, copper farmhouse sink, and a full butler's pantry with quartz counters and a wet bar. The second main floor bathroom includes main floor laundry with an enamel cast-iron sink and butcher block counters.Out back, the fully fenced yard offers a heated saltwater inground pool (2023), cedar gazebo, raised vegetable beds, perennial gardens, and garden shed.Key upgrades include Cape Cod siding with rigid insulation, a metal roof on both the house and garage, natural gas furnace, wood stove, central air, 200-amp electrical, UV water filtration system, security cameras, and fibre internet.Great location just 20 minutes to Cobourg and Highway 401 and 45 minutes to Peterborough. (id:49269)
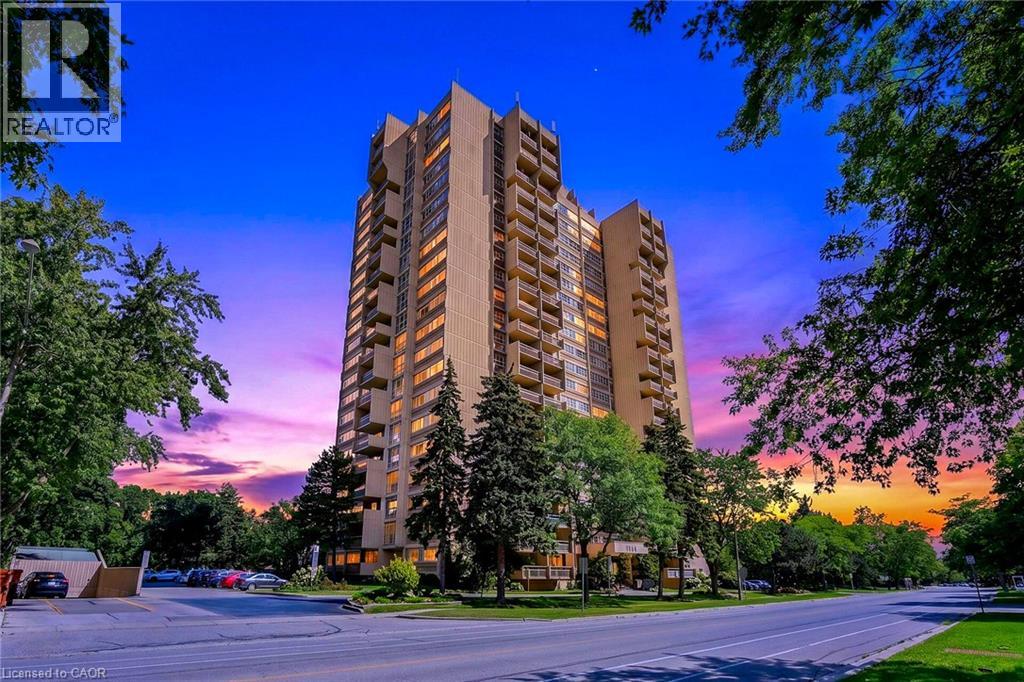
1359 White Oaks Boulevard Unit# 205
Oakville, Ontario
Welcome to The Oaks, where comfort, convenience, and an exceptional lifestyle come together. This beautifully situated two-bedroom condominium offers spacious, inviting living with 1.5 bathrooms, a generous living and dining area, and a versatile den—perfect for a home office, reading room, or additional living space. In Suite Laundry! Enjoy an impressive array of building amenities designed to enhance everyday living, including an indoor swimming pool, sauna, fitness centre, party room, and library. An underground garage parking space is also included for added convenience. Set amidst beautifully landscaped, park-like grounds, The Oaks offers a peaceful and welcoming setting while being ideally located close to everything you need. Enjoy easy access to the QEW and Highway 407, public transit, shopping, restaurants, and everyday amenities. A wonderful opportunity to enjoy spacious condo living in a desirable and well-appointed community— perfect for those seeking comfort, convenience, and an exceptional lifestyle. (id:49269)
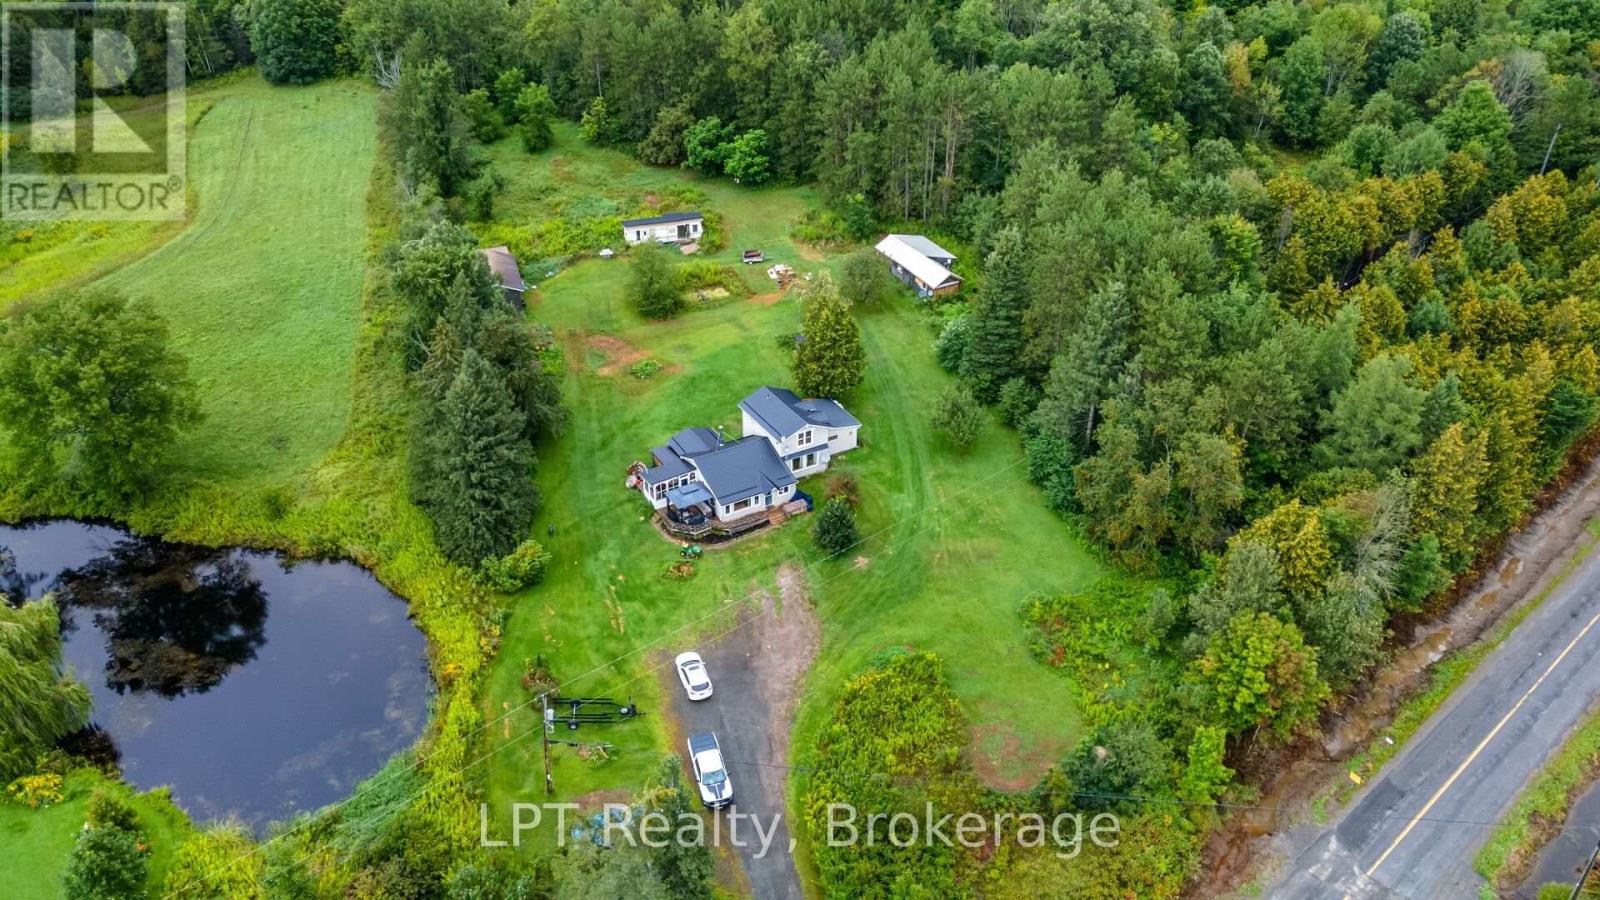
1043 Deloro Road
Marmora And Lake, Ontario
Some properties give you a little more space. This one gives you possibilities. Set on over 9 acres, 1043 Deloro Road is the kind of place made for people dreaming of a little more freedom, a little more privacy, and a whole lot more room to live life their way. Grow the garden, keep some chickens, light the bonfire, bring the toys and finally say yes to the projects you never had space for. At the heart of it all is a charming 3-bedroom country home, but what truly sets this property apart is everything beyond the front door. The 44' x 16' garage and 40' x 20' shop have both been finished, with electricity, full heating and included window A/C units creating comfortable, usable spaces throughout the seasons. Think workshop, studio, games room, home gym, creative space, private retreat or additional space for family. With no water currently servicing either outbuilding, there's also an exciting opportunity for the next owner to investigate what more could be possible. Then there's the 1-bedroom permanent trailer, complete with brand-new flooring and included in the sale, adding another layer of flexibility to an already remarkably versatile property. With an existing chicken coop, multiple outbuildings and over 9 acres to roam, this isn't country living for show. It's the real thing. Get your hands dirty. Build something. Grow something. Make some noise in the shop, then step outside, look around, and remember why you wanted to move to the country in the first place. There won't be an Open House on this Property, so if you want to take a closer look book your private showing today! (id:49269)
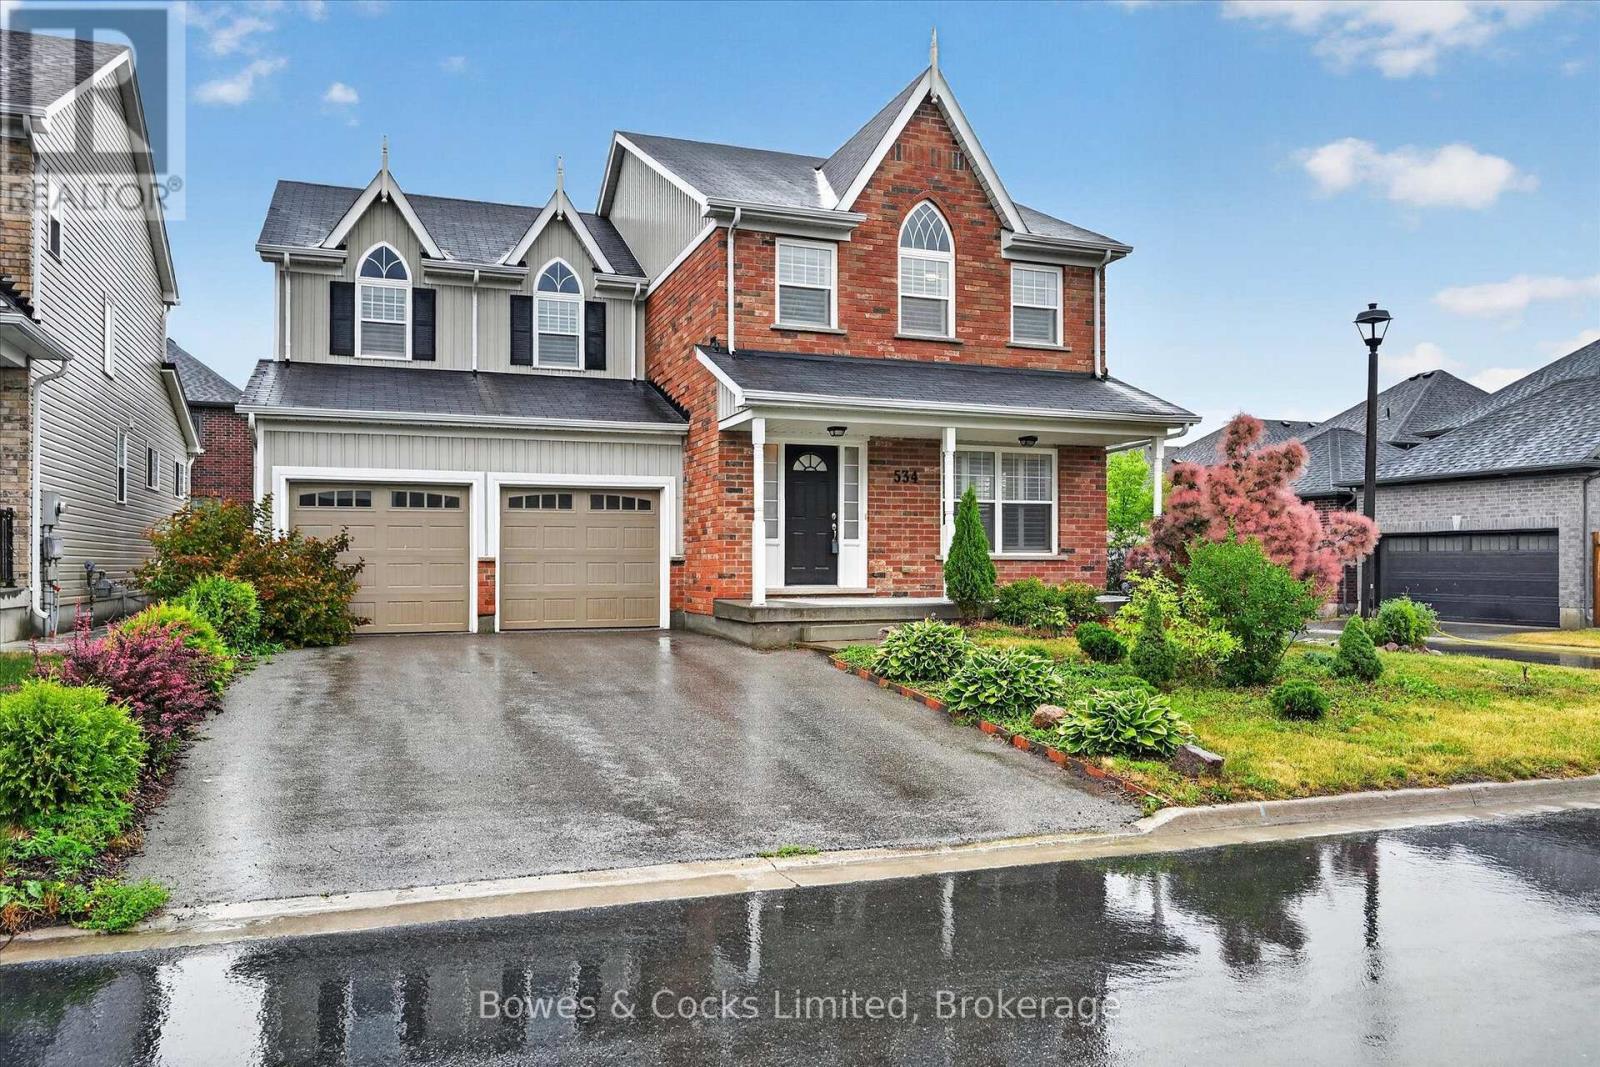
534 Grange Way
Peterborough, Ontario
Welcome to this beautifully upgraded two-storey home in one of Peterborough's desirable north-end neighbourhoods. Built in 2016 and meticulously maintained, this home shows like new and offers exceptional quality, thoughtful upgrades, and bright, spacious living throughout. Large windows fill the home with natural light, while the open-concept main floor is designed for comfortable everyday living and entertaining. The stunning eat-in kitchen features upgraded quartz countertops, abundant cabinetry, a large pantry, built-in compost and waste cabinets, KitchenAid stainless steel appliances, ceramic flooring, and a walkout to the backyard. The adjoining living and dining area is warm and inviting with hardwood flooring and a cozy gas fireplace. A stylish 2-piece powder room completes the main level. Upstairs, you'll find four spacious bedrooms, all with hardwood flooring. The impressive primary suite offers a large walk-in closet and a luxurious 5-piece ensuite featuring a glass shower, soaker tub, an oversized double-sink vanity, and upgraded fixtures. A second bedroom enjoys its own private 3-piece ensuite with quartz countertop and glass corner shower, while the main 4-piece bathroom includes a quartz vanity, upgraded fixtures, and glass tub enclosure. Convenient second-floor laundry hookups add to the home's practical design. Additional features include sound-insulated interior walls, security system wiring on two levels, an attached double garage, covered front porch, unfinished basement ready for your personal touch, and a spacious side yard. Located on the northern edge of Peterborough, this family-friendly neighbourhood offers the perfect balance of peaceful living while being just minutes from shopping, restaurants, schools, parks, and all city amenities. This exceptional home combines modern style, quality upgrades, and an outstanding layout that's ready for you to move in and enjoy. (id:49269)

182 Durham Street
Cobourg, Ontario
This compact super stylish Cottage inspired semi detached home is ADORABLE...and it's being sold fully furnished! Just bring your personal belongings and start enjoying this charming residence, complete with all furniture, appliances, and even the retro Arcade Games in the finished basement. This is a unique opportunity to own a fully furnished, lifestyle property in one of Ontario's most beloved waterfront communities. Thoughtfully updated with quality finishes and stylish dcor, this compact & efficient home offers easy, low-maintenance living in an unbeatable location. Just steps from the West Beach Boardwalk and an easy stroll to the boutiques and restaurants Downtown, the beach, marina, museum, art gallery, library, and Cobourg's popular waterfront attractions, you'll love the convenience of this exceptional setting. Commuters will appreciate the VIA Rail station just a few blocks away, with Toronto only 100 km away. Whether you're searching for a starter home, a carefree retirement retreat, a weekend escape, or an excellent investment or guest rental near the beach, this property is highly suitable! The inviting living room opens through sliding glass doors to a private deck featuring a built-in hot tub, surrounded by privacy fencing-perfect for relaxing or entertaining. The finished basement maximizes every square foot with a home office, laundry area, and your very own arcade games room plus utility and storage room. Newer furnace, rented A/C unit. Significant updates recently and all furnishings, light fixures and window treatments carefully selected for style and ambience, this lovely retreat style home blends character with modern comfort. Surrounded by privacy trees, fully fenced and with the deck and built-in hot tub, there is nothing left to do but move in and relax. Parking is On-street. Can likely install a parking spot if remove bushes (with town approval.) Can buy Monthly Parking pass at nearby Public Lot. (id:49269)
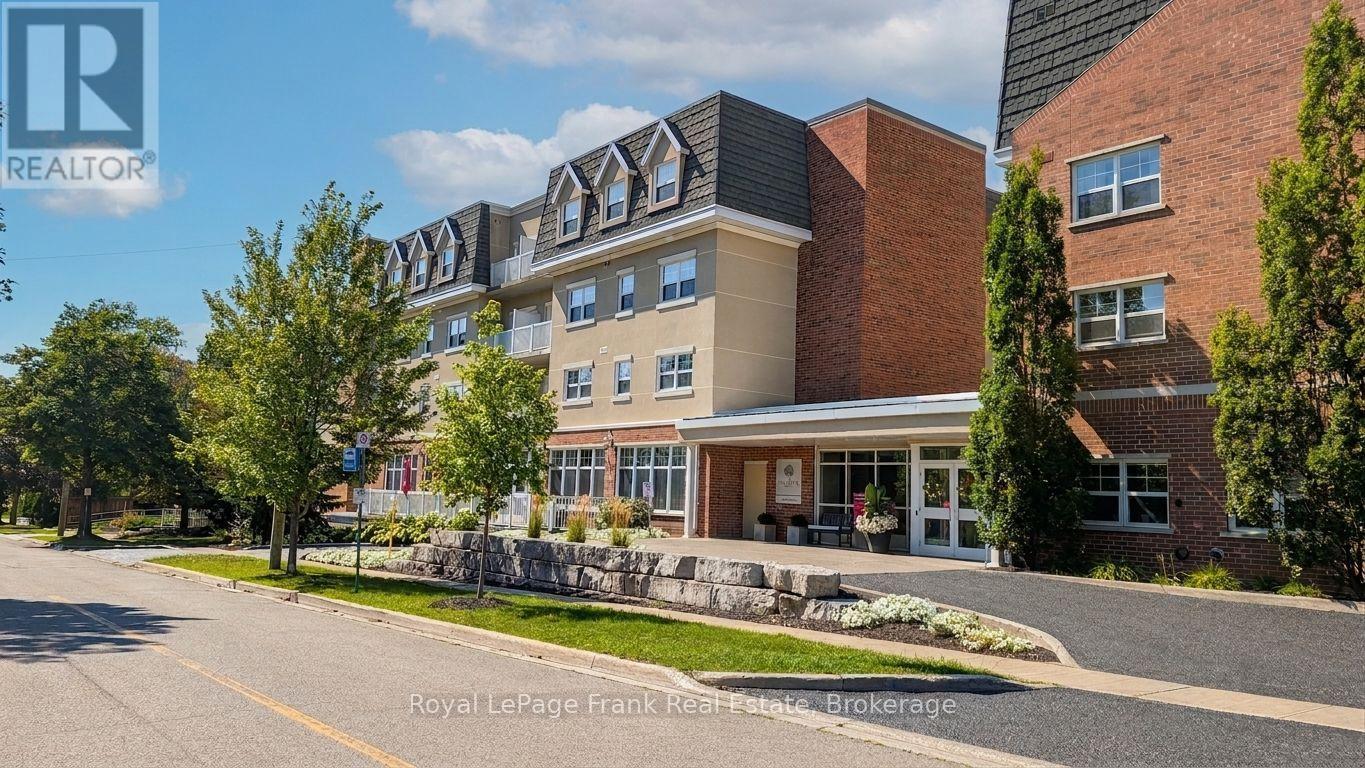
425 - 240 Chapel Street
Cobourg, Ontario
NEW PRICE! EXCEPTIONAL VALUE AT $229,900 - FULL-SERVICE SENIOR LIVING AT PALISADE GARDENS! Discover worry-free, independent senior living with all the comforts and conveniences of a full-service community. Now offered at a newly reduced price, this beautiful condo suite at Palisade Gardens provides an affordable path to homeownership in one of Cobourg's most sought-after retirement residences.Step inside to experience a bright, comfortable, and low-maintenance layout designed with accessibility and everyday ease in mind. Be sure to explore our updated photo gallery featuring fresh virtual staging to easily visualize how your own furniture and personal decor will look in the space.As an owner at Palisade Gardens, you enjoy a seamless blend of independence and support. Living at Palisade Gardens combines independent ownership with a monthly service package that covers your foundational amenities and dining. For those who want extra flexibility, additional dining options and personalized care or support services can easily be added as your lifestyle or needs change over time.Comparing the high monthly costs of traditional full-service retirement rental units to homeownership makes this property a smart financial choice. Owning your suite allows you to maintain your equity and retain your real estate investment while still enjoying 24/7 staff presence, community activities, and top-tier amenities, all just steps from health services, local shopping, and Cobourg's charming waterfront. Schedule your private viewing today to discover the lifestyle waiting for you at Palisade Gardens! (id:49269)
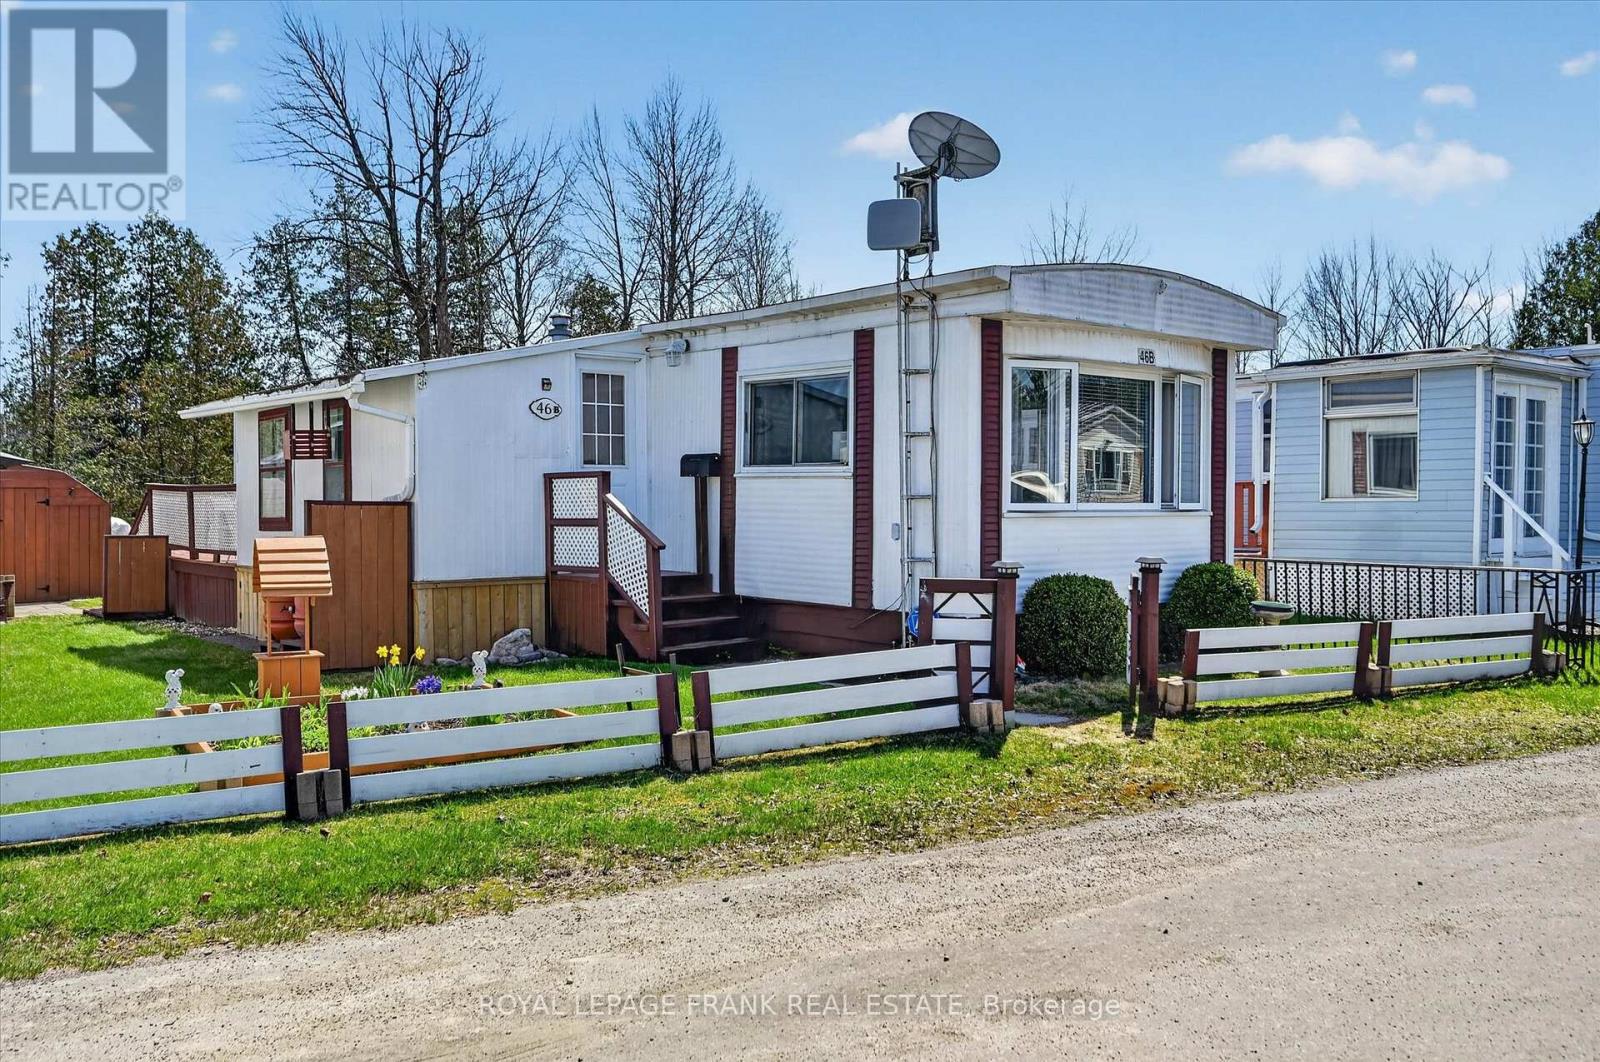
46b - 2244 Heritage Line
Otonabee-South Monaghan, Ontario
This well maintained 2 bed, 1 bath mobile home offers comfortable year-round living in a quiet, friendly community. Enjoy the spacious and bright layout, a large kitchen, a cozy living room and two nicely sized bedrooms. Ideally situated minutes east of Peterborough. Featuring a great shed for storage, main floor laundry, and an enclosed sunroom. This property offers the perfect blend of simplicity, convenience, and comfort. Move-in ready and easy to enjoy, this home is a wonderful opportunity for downsizers, first-time buyers, or anyone looking for low-maintenance and affordable living. (id:49269)
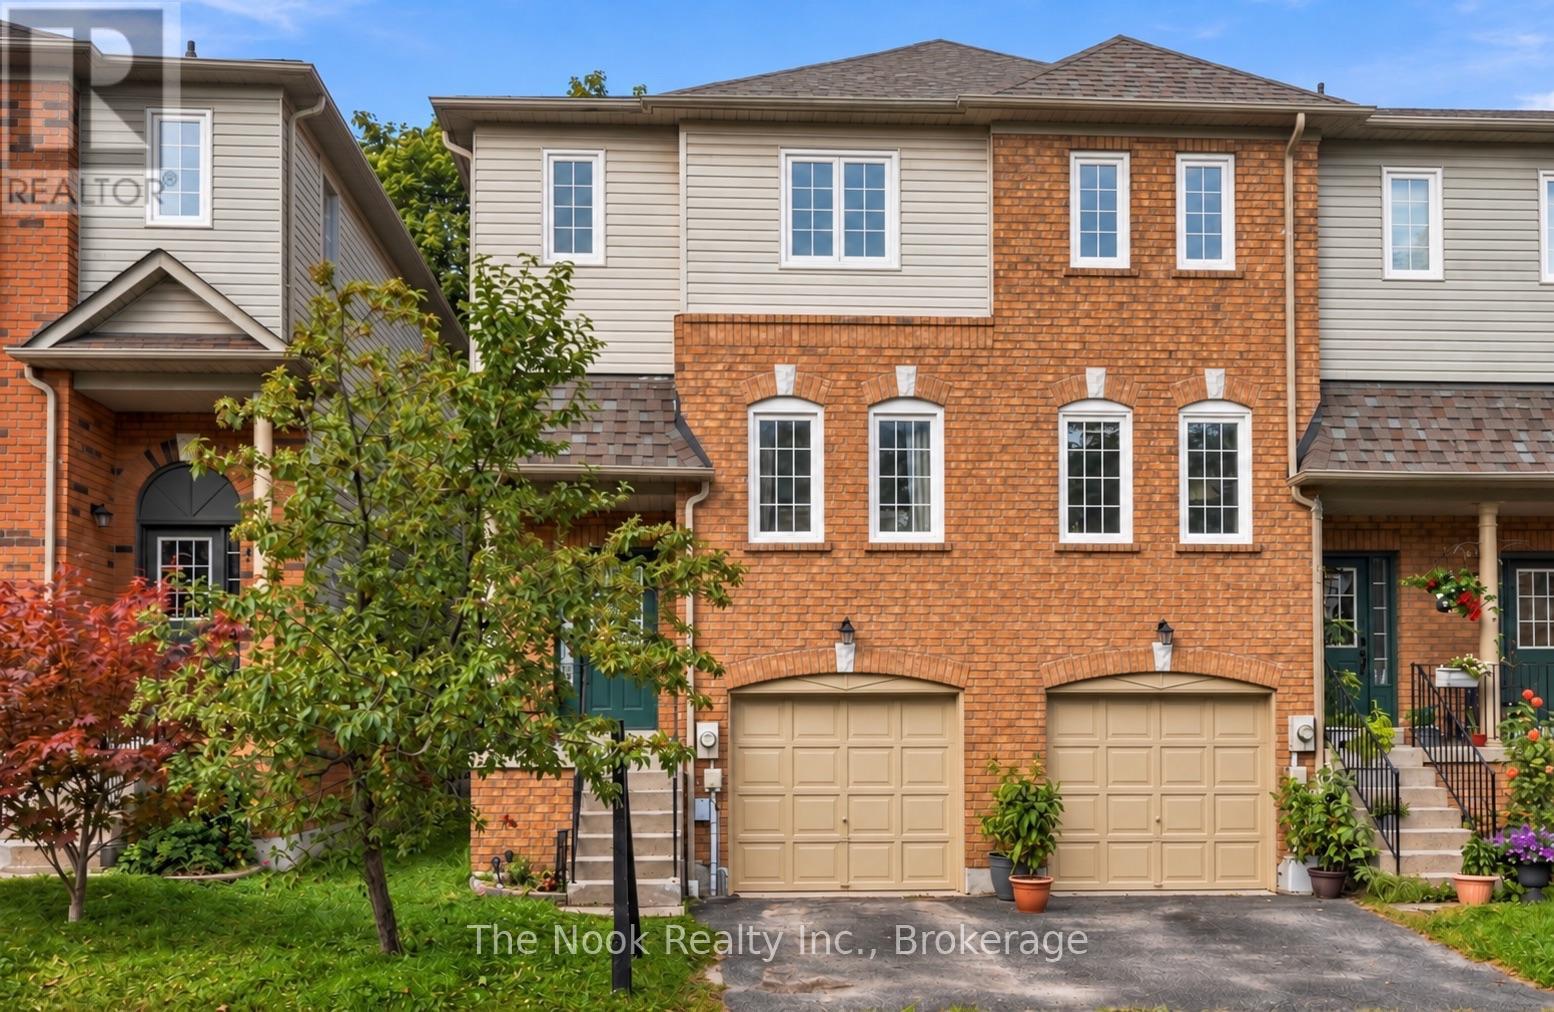
33 Aspen Park Way
Whitby, Ontario
A Whitby Price Point That Makes Getting Into The Market Feel Possible Again! This End-Unit Townhouse Delivers An Impressive Amount Of Space In A Sought-After Neighbourhood, With Low Monthly Condo Fees That Even Include Water. Inside, Everything Feels Fresh, Bright And Ready For Its Next Owner. The Entire Home Has Been Newly Painted, The Lighting Has Been Updated And Every Level Is Spotlessly Clean And Move-In Ready. The Main Floor Has An Extra-Deep Living Room Plus A Seriously Spacious Eat-In Kitchen With Stainless Steel Appliances, A Breakfast Bar And Enough Room For A Proper Dining Table. Upstairs Are Three Well-Sized Bedrooms And Two Full Bathrooms, Including A Primary Suite With Its Own 3-Piece Ensuite And Walk-In Closet. Downstairs Doesn't Feel Like A Basement At All! Completely Above Grade, This Finished Level Has A Spacious Family Room, A Full Walkout To The Deck And Fully Fenced Backyard With Brand-New Sod, Plus Laundry And Direct Garage Access. And Because It's An End Unit, Getting to the backyard is easy, a feature you rarely find with townhouse living! All Of This In A Quiet, Established Whitby Neighbourhood Close To Schools, Amenities, Commuter Routes And The Shops And Restaurants Of Downtown Whitby. For Buyers Who Want More House Without Stretching To A Freehold Price, This One Deserves A Serious Look! (id:49269)
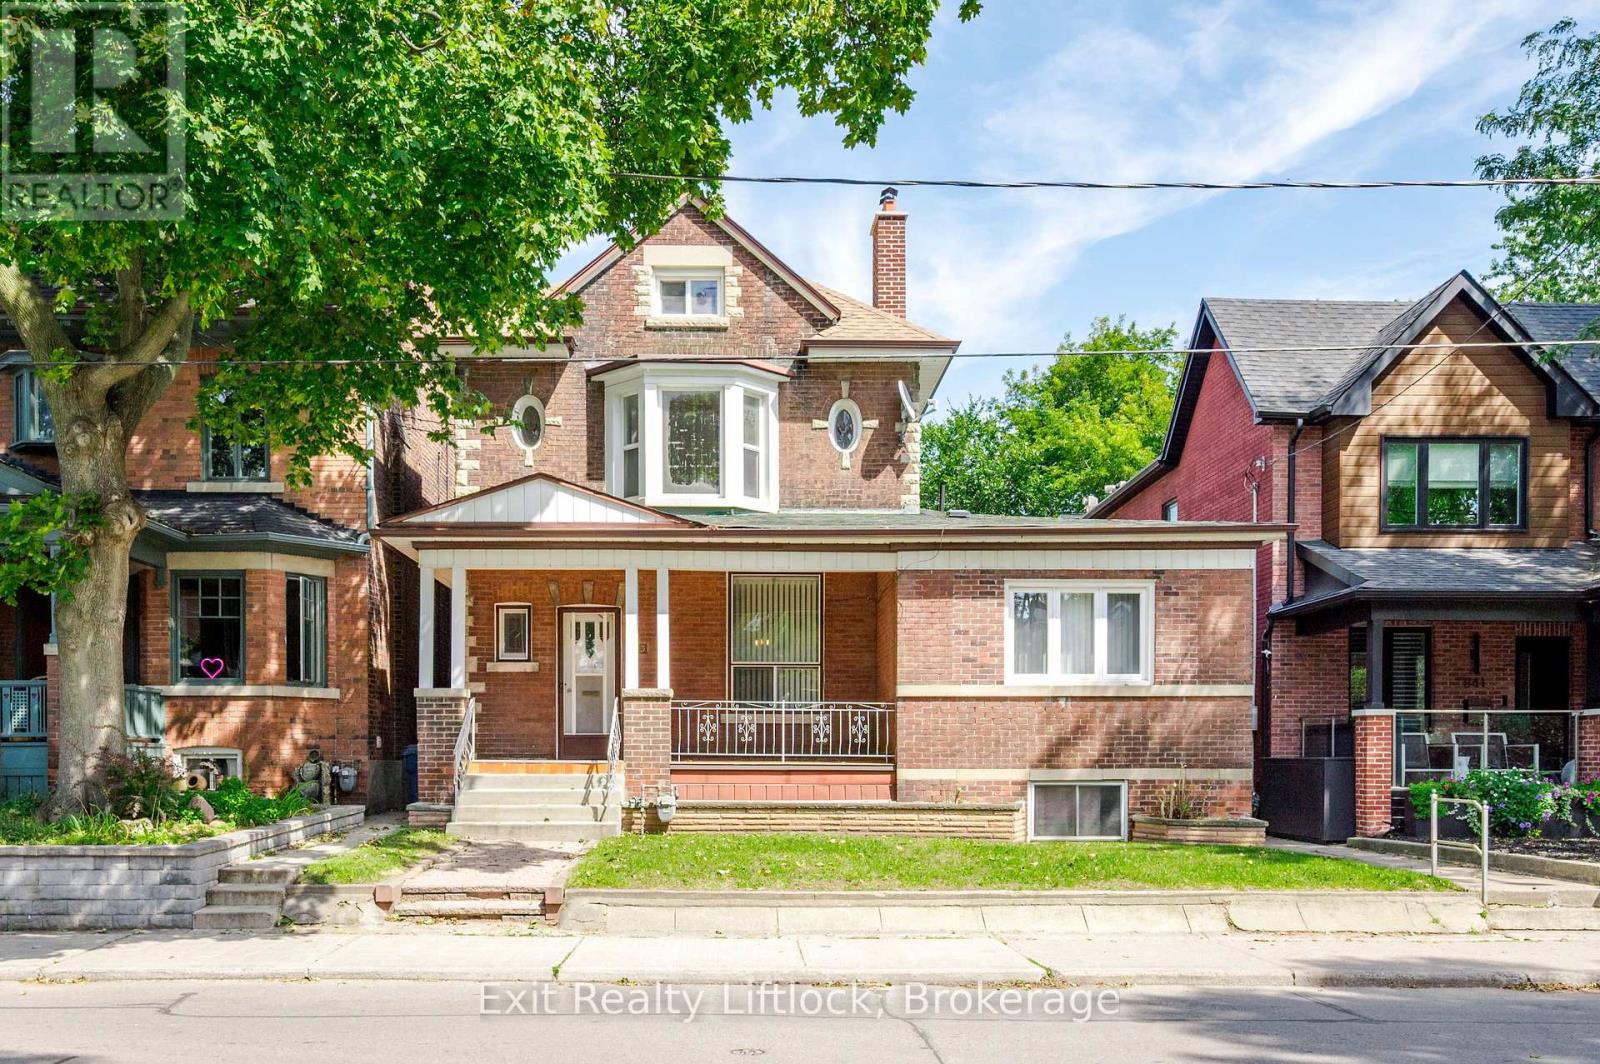
843 Logan Avenue
Toronto, Ontario
LOCATION + + LOCATION + + LOCATION + + High Demand Neighborhood, In Sought After NorthRiverdale + + A Rare Opportunity to Create A Special Home For End Users. + + Endless Possibilities+ + For Investors/Investment + + Builders. ++ Zoned Triplex as per Geo Warehouse ++ LARGE LOT40 Feet Frontage By 139 Foot Depth as per Geo Warehouse. > Located In > > North Riverdale > , Very Rare Detached From The House A 4 Car Garage Located At Rear Lane Way, With Private Walkway Access To The House. Fenced Large Private Back Yard.Near by, TTC, Schools, Local Amenities, Shopping, Restaurants, Boutiques, Walk To Withrow Park.Sold in "As Is, Where Is" Condition. (id:49269)
Homelife/bayview Realty Inc.

37 Nelson Street W
Minto, Ontario
Building lot available for your new Home in the quinte Village of Clifford. Serviced Lot 48.99' x 163.33 ' Street Lights will be installed, Taxes not assessed at present. Centally located to all amenties. (id:49269)
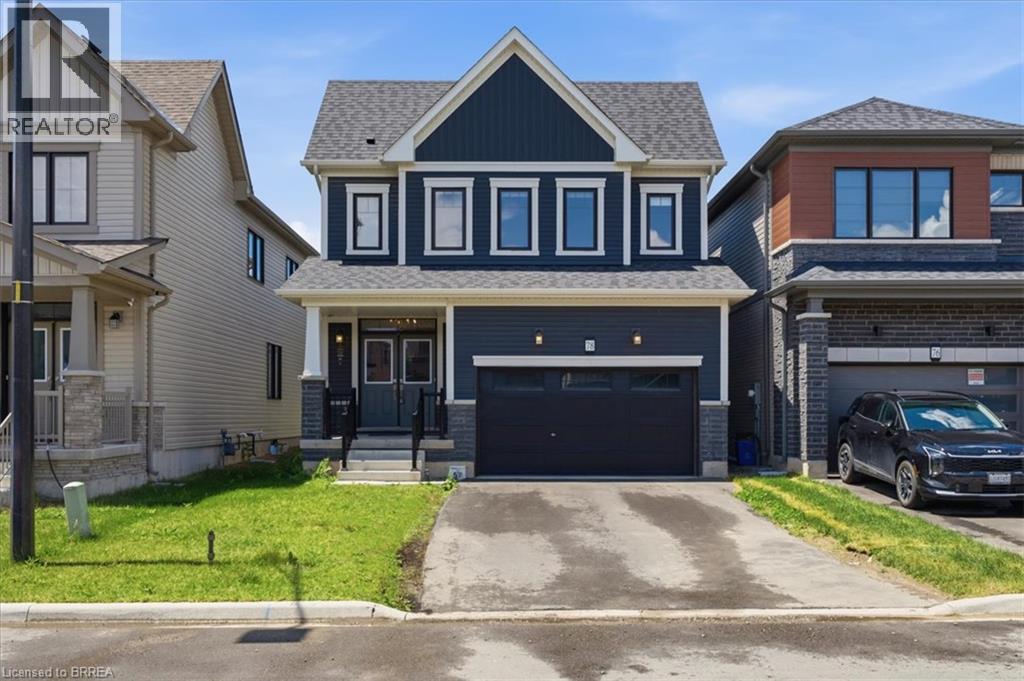
78 Lilac Circle
Caledonia, Ontario
This is your opportunity to invest in a newer detached 4 bedroom home in the new Avalon developments in the heart of Caledonia. Whether you're looking for your next investment or a growing family, you have to see this one. A beautiful open-concept layout, 4 generous sized bedrooms, a spacious basement ready for development and located right next to beautiful trails. Caledonia brings all kinds of charm and small town character. From the loved Caledonia Fair, the annual town wide garage sale, the chilli cook-off, Canada Day and Santa Claus Parades, the beautiful Grand River and so much more - this town has it all! Located just minutes from all major amenities, 15 minutes to Hamilton and major highways. Some photos have been virtually staged. (id:49269)
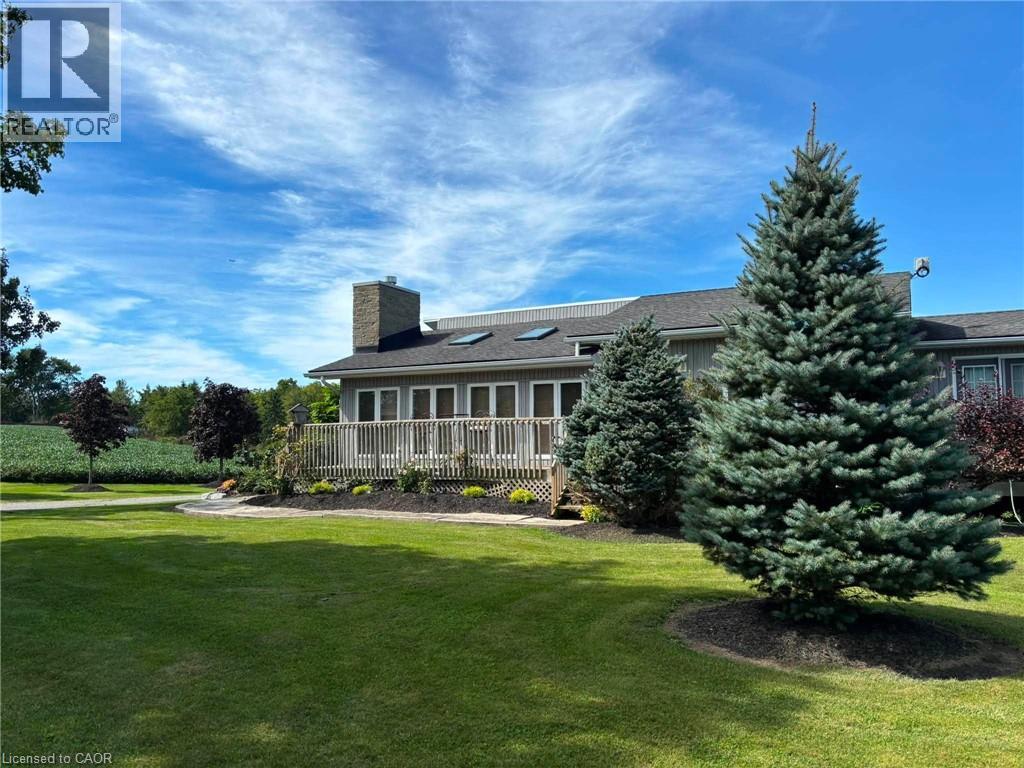
5030 Blackheath Road
Binbrook, Ontario
Welcome to 5030 Blackheath, a beautifully landscaped, turn-key 19.408-acre equestrian estate engineered for training operations, tradesman utility, and premium rural living. Nestled in a highly desirable Hamilton/Binbrook agricultural pocket, this property represents a functional design and rural luxury. The home has a perfect design layout. Entering the home into a sunken living room complete with skylights and a gas fireplace. Step up into the kitchen with French doors off the dining area leading to a quiet deck. The primary bedroom leads to a private deck with hot tub surrounded by beautiful landscape to relax and unwind. The side entrance with a washroom, shower and laundry is perfectly designed to clean up before entering the main house. The lower level is the perfect spot to enjoy movie nights with family and friends. The professional equestrian facilities center on a bright indoor riding arena featuring specialized footings and excellent clearance heights for year-round training across any discipline. The arena is flanked by a symmetrical stall configuration on either side, maximizing daily operational efficiency and allowing effortless monitoring of horses. The main barn has an automated fly system and bulk poly feed bin. A drilled well services the barn ensuring high-volume livestock watering never impacts the main house. Equestrian excellence continues outdoors, where a magnificent riding ring is situated on naturally higher ground overlooking rolling hills, immaculate paddocks with beautiful white fencing, lined with mature trees, all draining into a lower pond. For contractors, car enthusiasts, or machinery storage, a massive independent workshop provides a heavy-duty workspace, complete with a 100-amp sub-panel smartly back-fed from the barn’s robust 200-amp main electrical service and a 30 amp trailer plug. Truly a rare, pristine package ready for its next chapter. (id:49269)
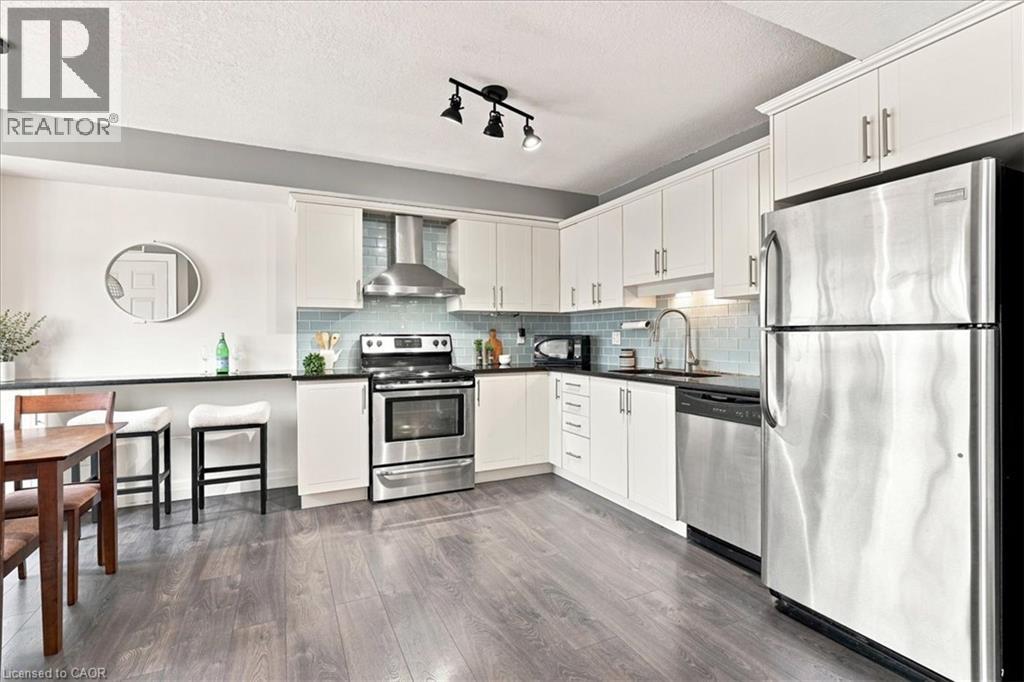
1522 King Street E Unit# 403
Kitchener, Ontario
Bright & spacious 2-bed, 1-bath condo (~967 sq. ft.) at 1522 King St E. Open-concept living, two full-sized bedrooms, in-suite laundry, and private balcony. Directly across from Rockway Gardens with easy access to downtown, Fairview Park Mall, and major highways. Ideal for first-time buyers, downsizers, or investors. Parking included. Move-in ready living in a great location! (id:49269)
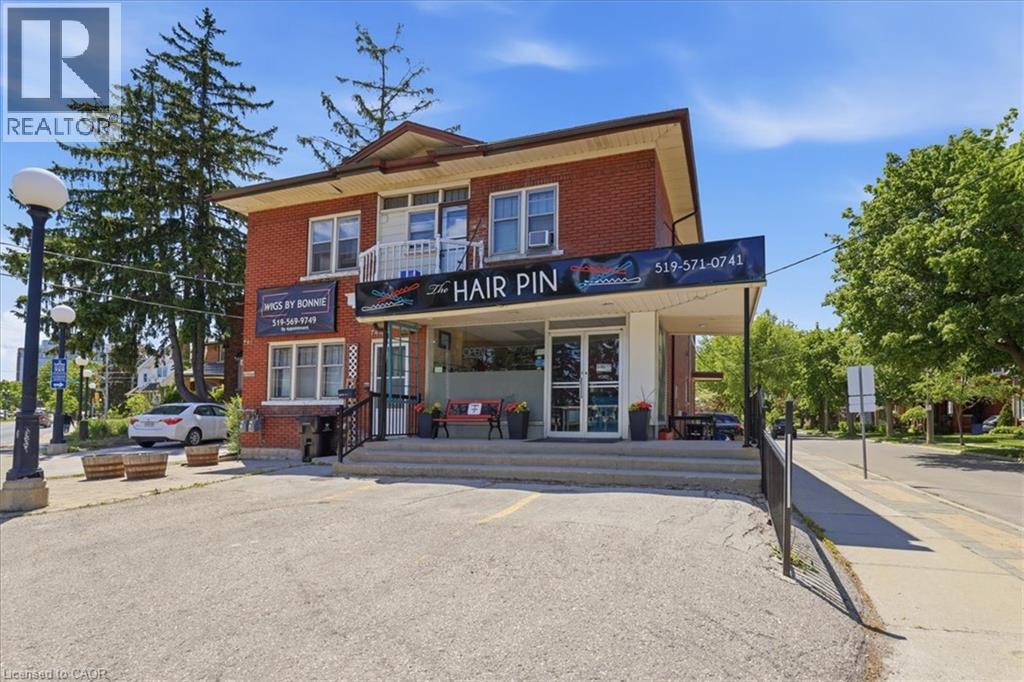
744 Queen Street S
Kitchener, Ontario
Prime Cash-Flow Opportunity at 744 Queen St S, Kitchener! Discover this fully tenanted 6-unit mixed-use gem on a high-traffic corner in one of Kitchener’s strongest rental markets. The property features four 1-bedroom units, one spacious 3-bedroom unit, and one commercial space with excellent street visibility, delivering strong, diversified income from long-term tenants right from day one. Boasting 11 parking spaces, a solid 1940s-built structure (approx. 3,000–3,500 sq ft) on a generous 40 x 114 ft lot, this turnkey investment offers outstanding tenant retention and hassle-free management. Just steps to transit, parks, schools, Highland Rd amenities, the Iron Horse Trail, and downtown Kitchener, it sits in a high-demand location with clear value-add potential. Stable cash flow, scalable upside, and a proven location—ideal for investors ready to grow their portfolio today. (id:49269)
671 Guelph Street
Kitchener, Ontario
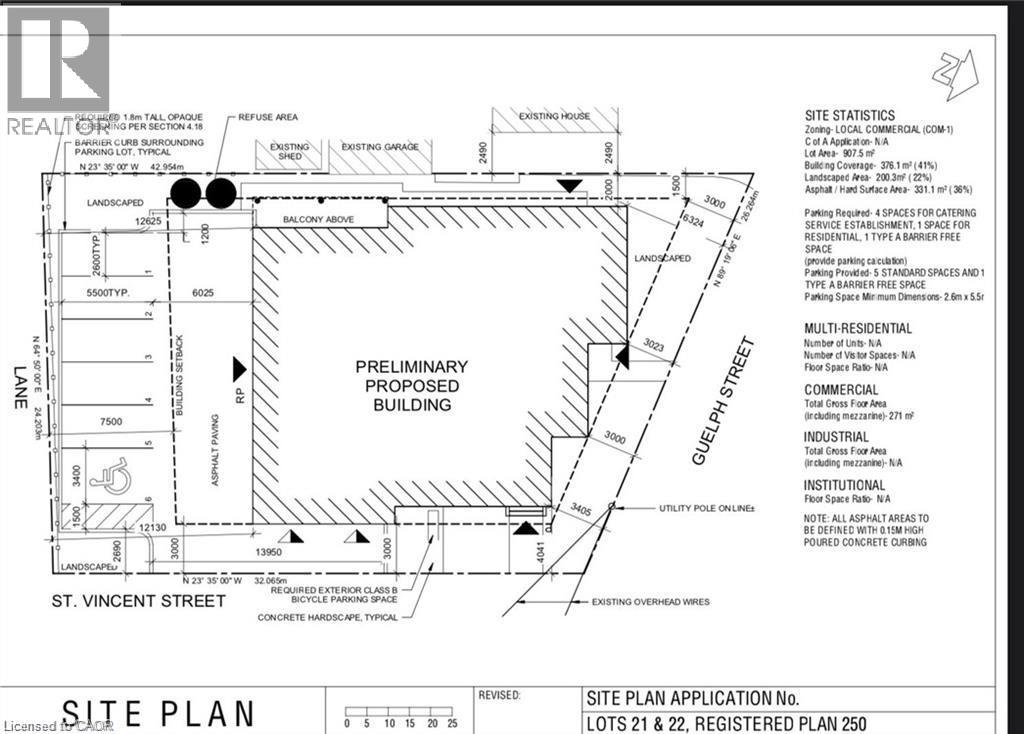
Approved Mixed-Use Development Lot – 671 Guelph St, Kitchener Excellent opportunity for investors and developers to acquire a fully approved mixed-use development site in a growing Kitchener neighbourhood. Zoned C-1 (Commercial Residential), the property permits both residential and commercial uses. The lot measures 104.74 ft x 79.52 ft and comes with an approved site plan and a complete building permit package, allowing for immediate development. Professionally designed mixed-use plans are included. Situated on a corridor with steady exposure and convenient access, this location supports long-term investment value. The surrounding area is seeing continued residential and commercial growth. Highlights: Lot Size: 104.74 ft x 79.52 ft Zoning: C-1 Site Plan & Permit Package Included Mixed-Use Plans Provided Strong Growth Area Turnkey development site in a stable and expanding market. (id:49269)
1 Burley Lane
Hamilton, Ontario
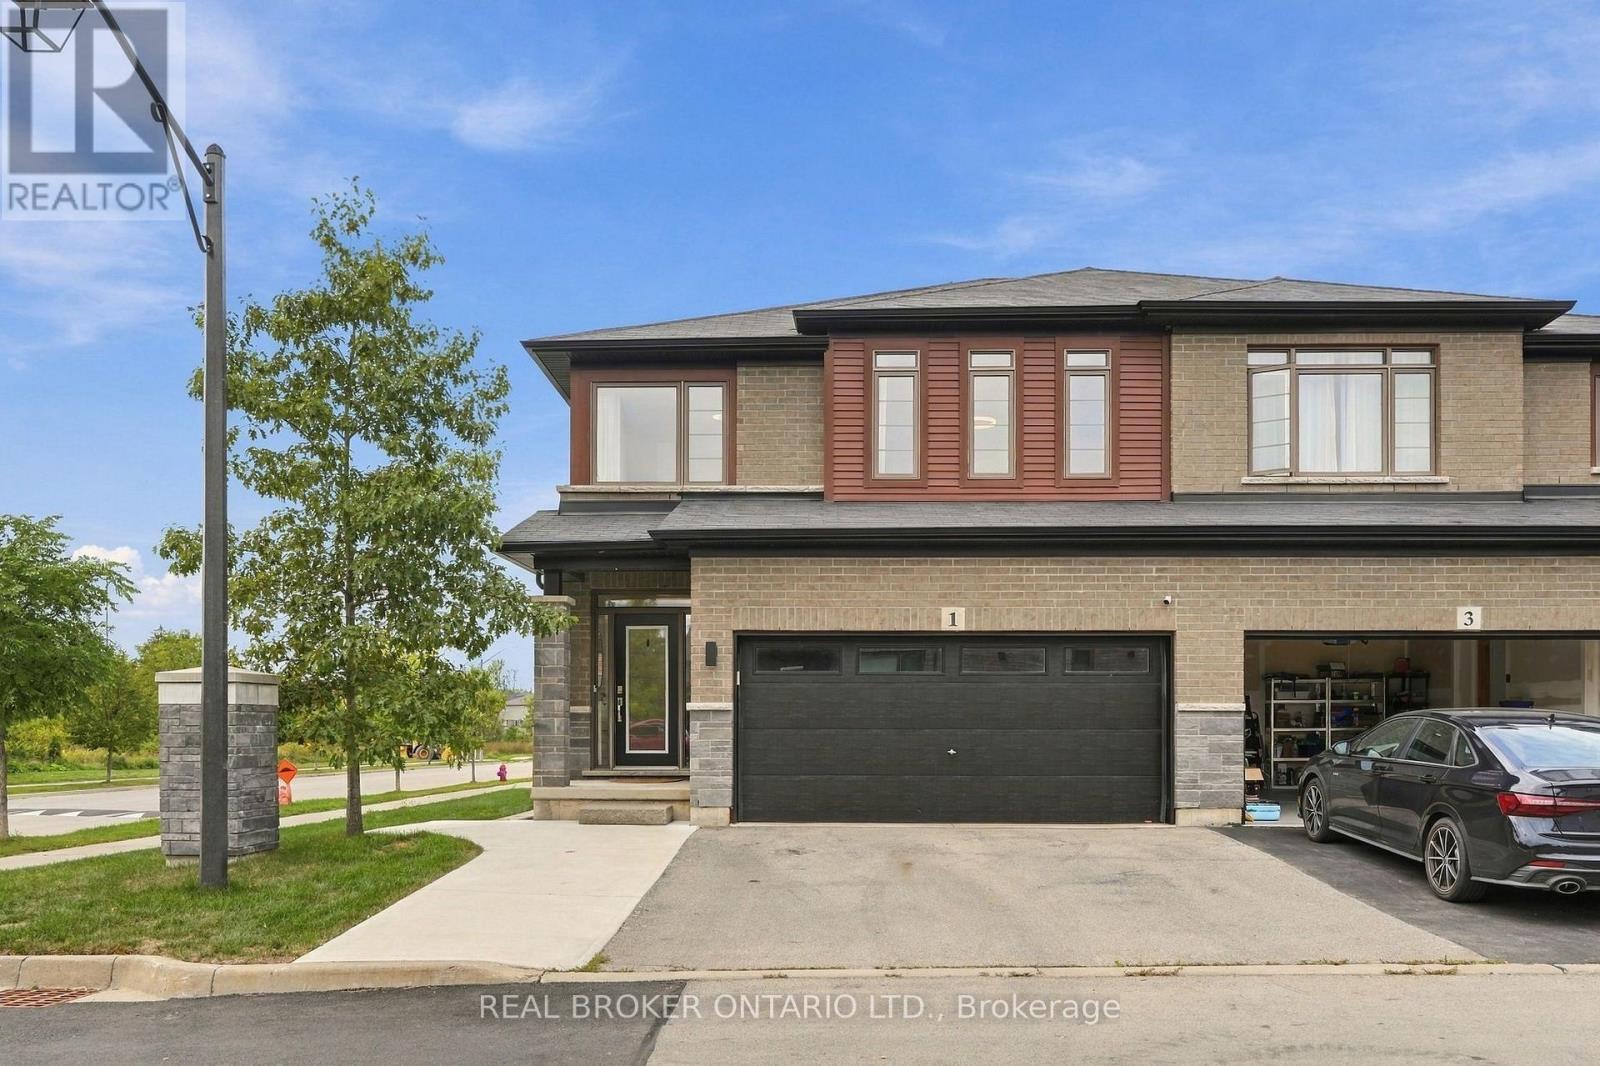
SPACE FOR THE FAMILY. A PARK STEPS FROM YOUR DOOR. HIGHLY RANKED SCHOOLS. Welcome to 1 Burley Lane, a spacious 4+1 bedroom, 3.5 bath semi offering 1,765 sq. ft. above grade plus a fully finished basement in sought-after Ancaster. Positioned at the end of the row with no home immediately beside it on one side, it enjoys a more open setting than you'd typically expect from a semi. Inside, 9' main-floor ceilings and tall windows with transoms flood the home with natural light. The modern open-concept kitchen, dining and living areas create one connected space for everyday living and entertaining, with a sleek electric fireplace feature wall anchoring the living room. The kitchen features quartz counters, stainless appliances, a large island and the uncommon convenience of a walk-in pantry with glass door. Upstairs are FOUR bedrooms, including a spacious primary overlooking the park with a large walk-in closet and private ensuite, another full bath and dedicated bedroom-level laundry. The finished lower level adds a 5th bedroom, full bath, kitchenette and rec area-perfect for guests, teenagers, a home office or simply more room to spread out. Outside, an expansive poured-concrete patio creates a low-maintenance backyard made for entertaining, complete with raised gardens, natural gas BBQ line and metal-roof gazebo. Double garage with inside entry and hardwired heater plus a double driveway. SCHOOL CATCHMENTS INCLUDE: Ancaster Meadow, Ancaster High, Immaculate Conception and Bishop Tonnos, with Immaculate Conception and Bishop Tonnos among the stronger performers in Fraser Institute's latest Ontario school report cards. Bookjans Park's playground, basketball court, trails and green space are just steps away, while shopping, restaurants and exceptionally convenient Hwy 403 access make everyday life and commuting easy. (id:49269)
205 - 33 Clegg Road
Markham, Ontario
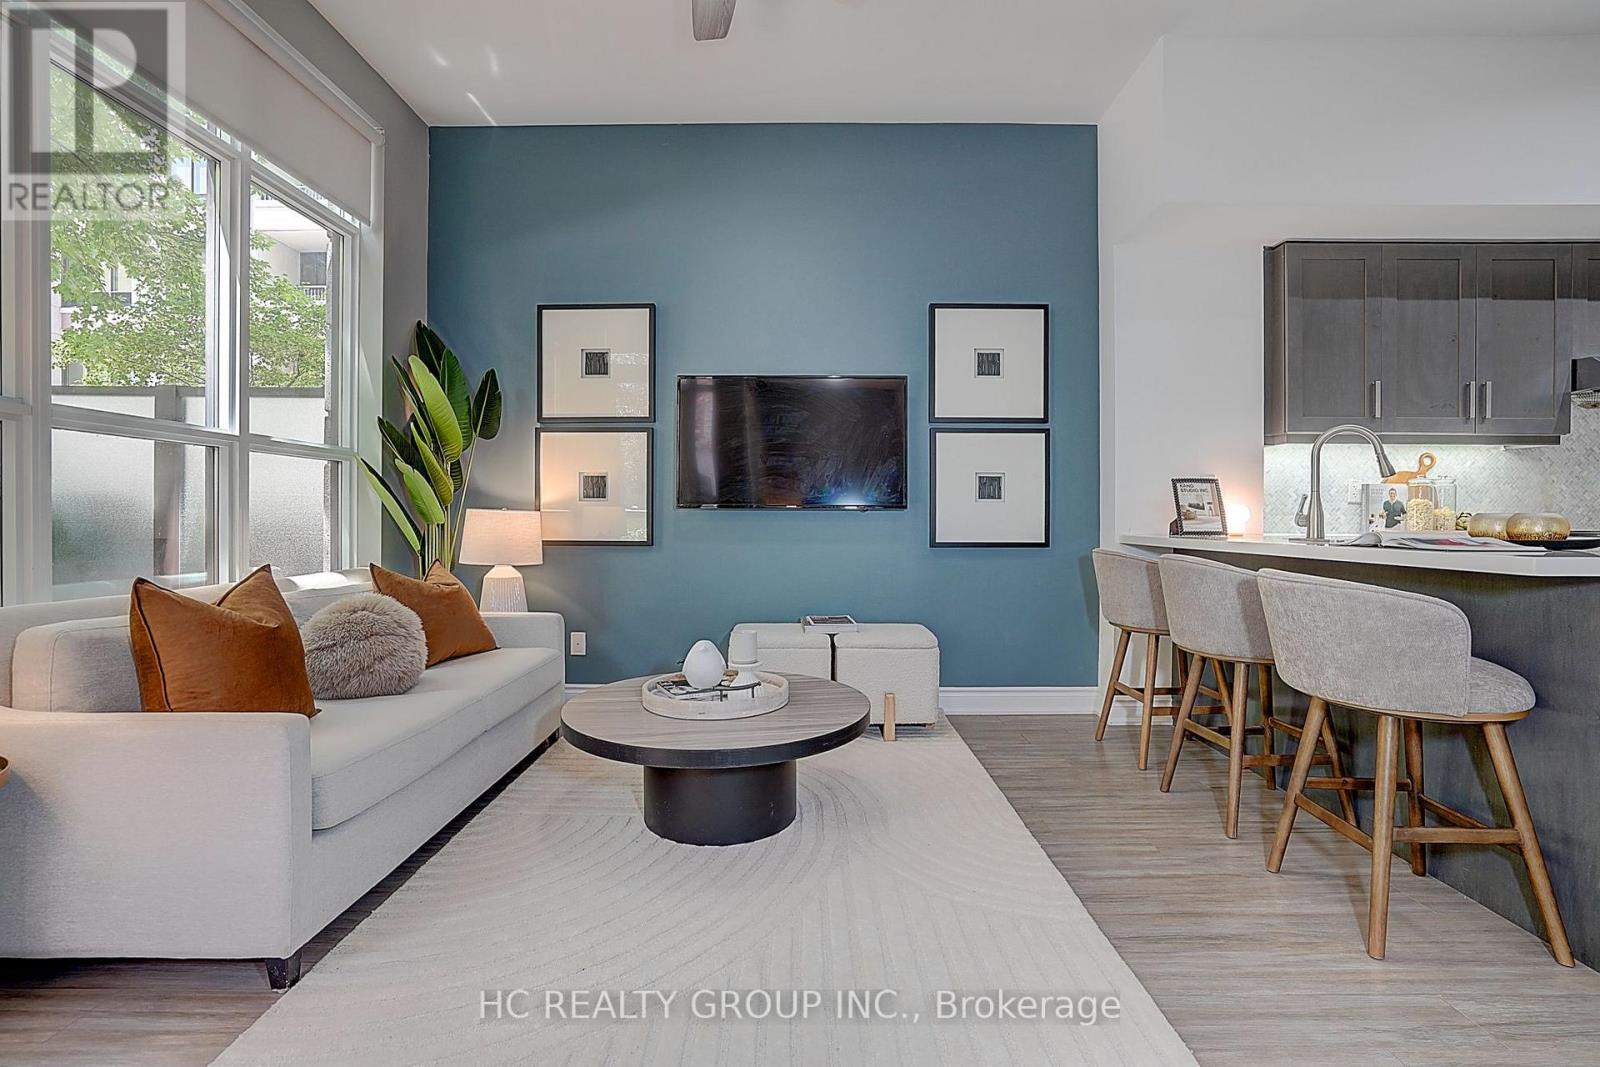
Experience luxury living in this stunning ground-level corner unit featuring soaring ~10 ft smooth ceilings, oversized windows, and a rare large private garden terrace with walk-out access. This bright and spacious suite offers a versatile layout with a huge den that can be used as a second bedroom or home office, a primary bedroom with ensuite, and an additional full bathroom for added convenience.The modern kitchen features upgraded cabinetry, stone countertops, premium appliances, breakfast bar, stylish backsplash, and under-mount lighting. Enjoy numerous quality upgrades throughout, including a custom California Closet in the primary bedroom, upgraded glass walk-in shower, and thoughtful finishes designed for comfort and functionality.Additional highlights include a large locker conveniently located on the same floor and one underground parking. Ideally situated in prime Unionville, close to top-rated schools, shopping, restaurants, parks, transit, and everyday amenities. A rare opportunity to own a beautifully upgraded home in one of Markham's most desirable communities. (id:49269)
75 Havagal Crescent
Markham, Ontario
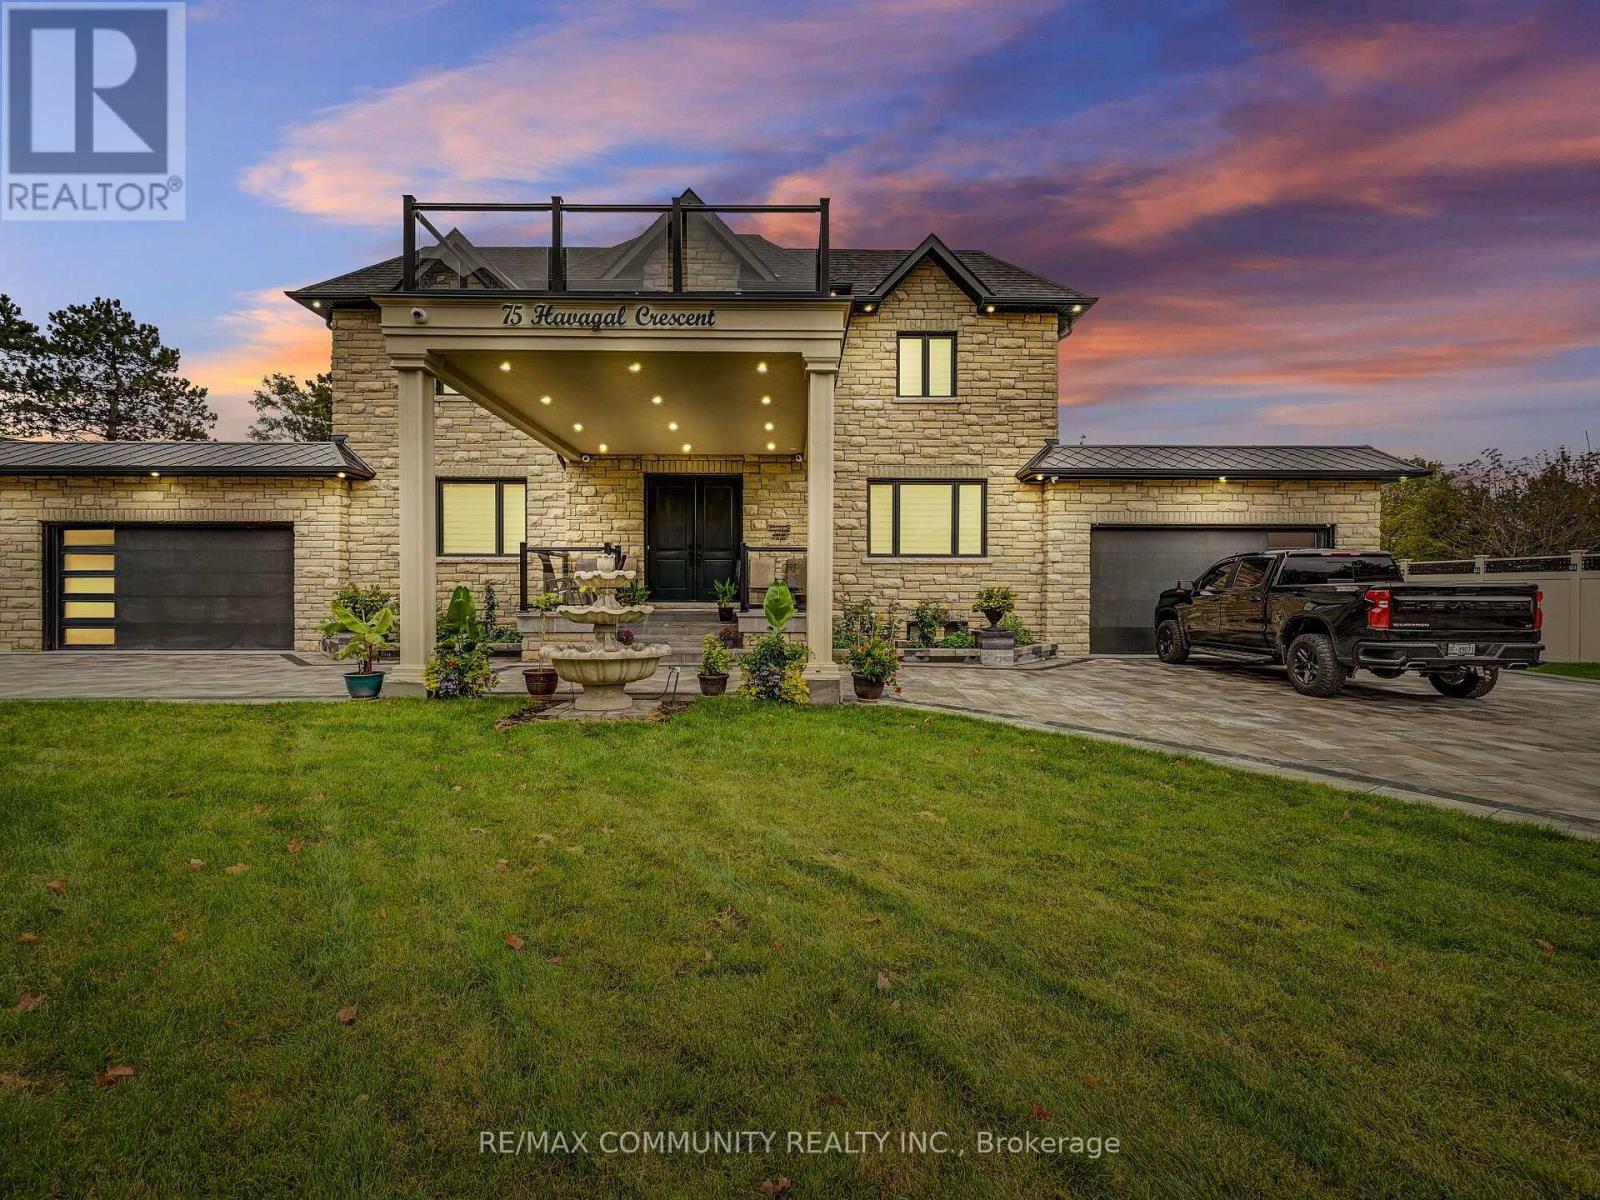
Welcome to this stunning brand-new custom-built home, thoughtfully designed with exceptional craftsmanship and an extensive list of premium upgrades. From custom closets and upgraded kitchen cabinetry to elegant countertops, coffered ceilings, and numerous other high-end finishes, every detail has been carefully selected to create a modern and sophisticated living experience. The professionally landscaped exterior is equally impressive, featuring a custom-built basketball court valued at approximately $50,000, a durable PVC fence valued at approximately $85,000, and a built-in BBQ on a beautifully designed modern deck-perfect for entertaining and enjoying outdoor living. The property also offers the convenience of two separate attached parking garages, providing ample parking and storage space. The fully finished basement adds exceptional versatility, featuring 2 bedrooms, a full bathroom, kitchen, and bar area, along with heated ceramic flooring and a separate side entrance. Ideal for extended family, guests, or additional living space. There are simply too many upgrades to list-this is a home that truly needs to be seen to be appreciated. Come experience this beautiful modern residence and discover everything it has to offer! (id:49269)
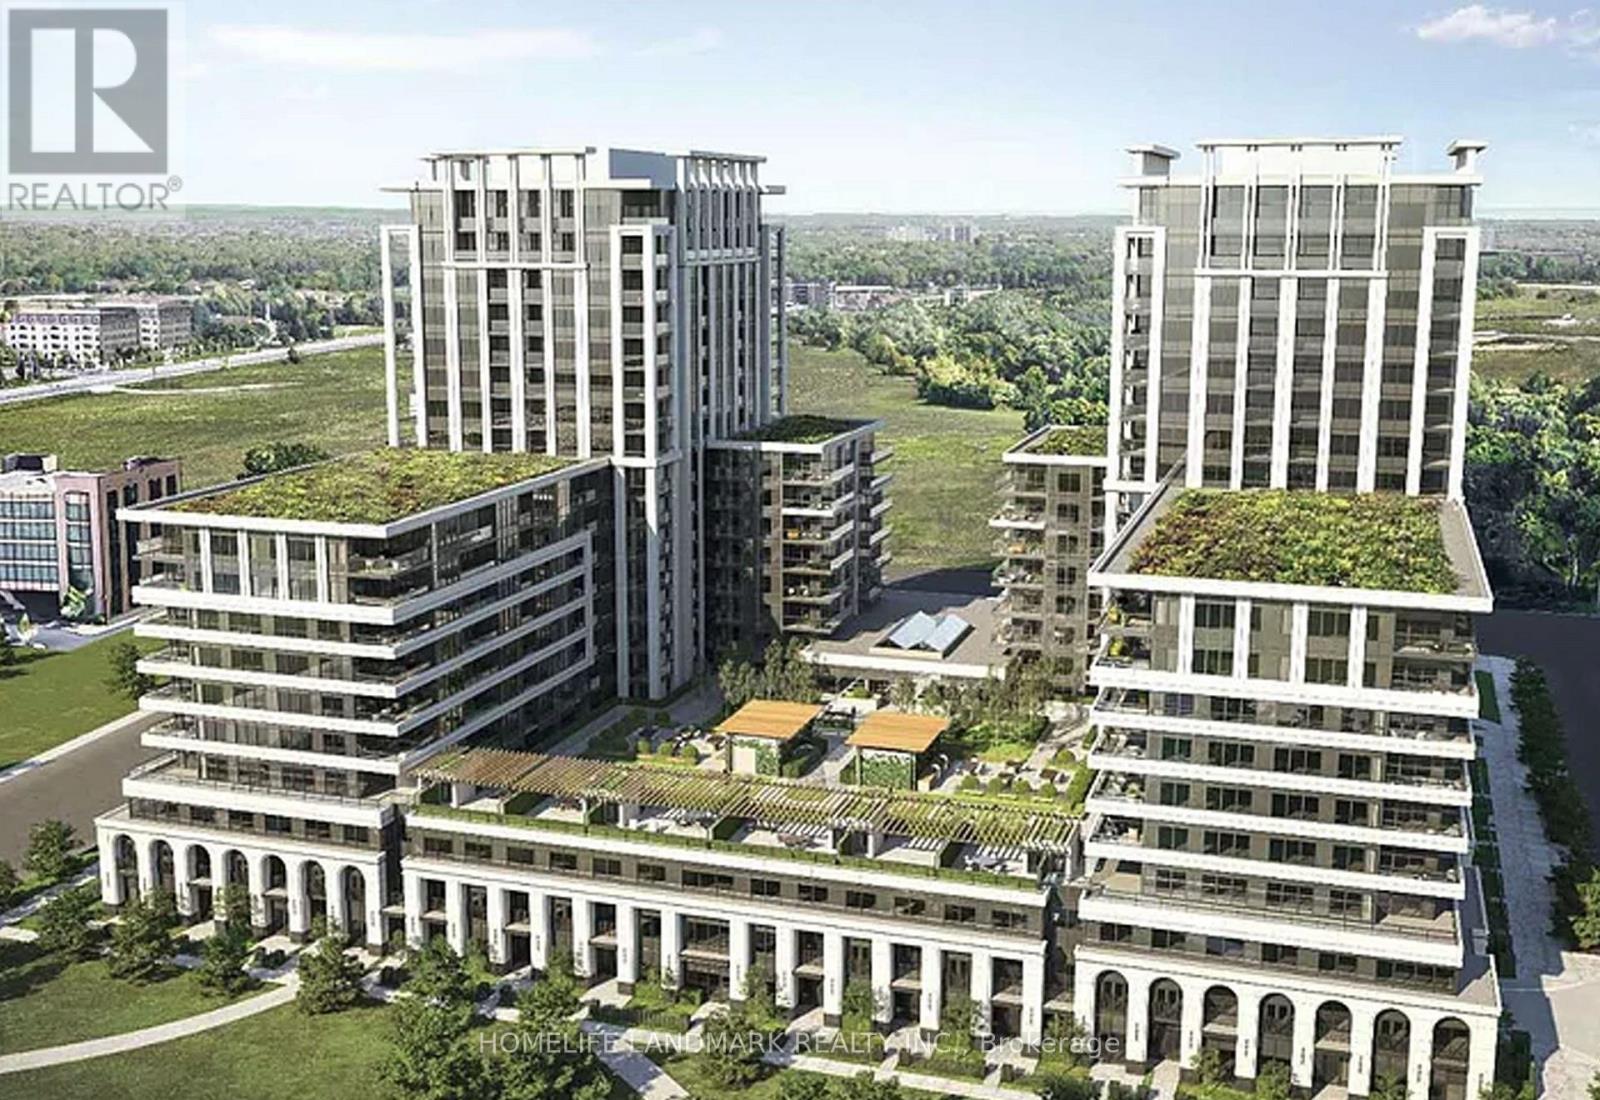
1610 - 9 Clegg Road
Markham, Ontario
Full set of Furniture. 2+1 Bedroom Vendome Corner Unit With Clear South-East View ! 1017Sf+121Sf Balcony Area, Functional Layout with Lots of Lights, Open Concept Living/Dining Area, Quartz Counter and S/S Appliances . Excellent Amenities: Guest Suites, Gym, Meeting/Exercise Room, Visitor Parking, 24 Hrs Security &More .Walking Distance To Top Ranked Unionville High School, Easy To 407/404 and Go Station, Bus Stops, Parks and York University Markham Campus, Close to Cineplex Cinema, Minutes To First Markham Place, Grocery stores, Cafes and Restaurants! (id:49269)
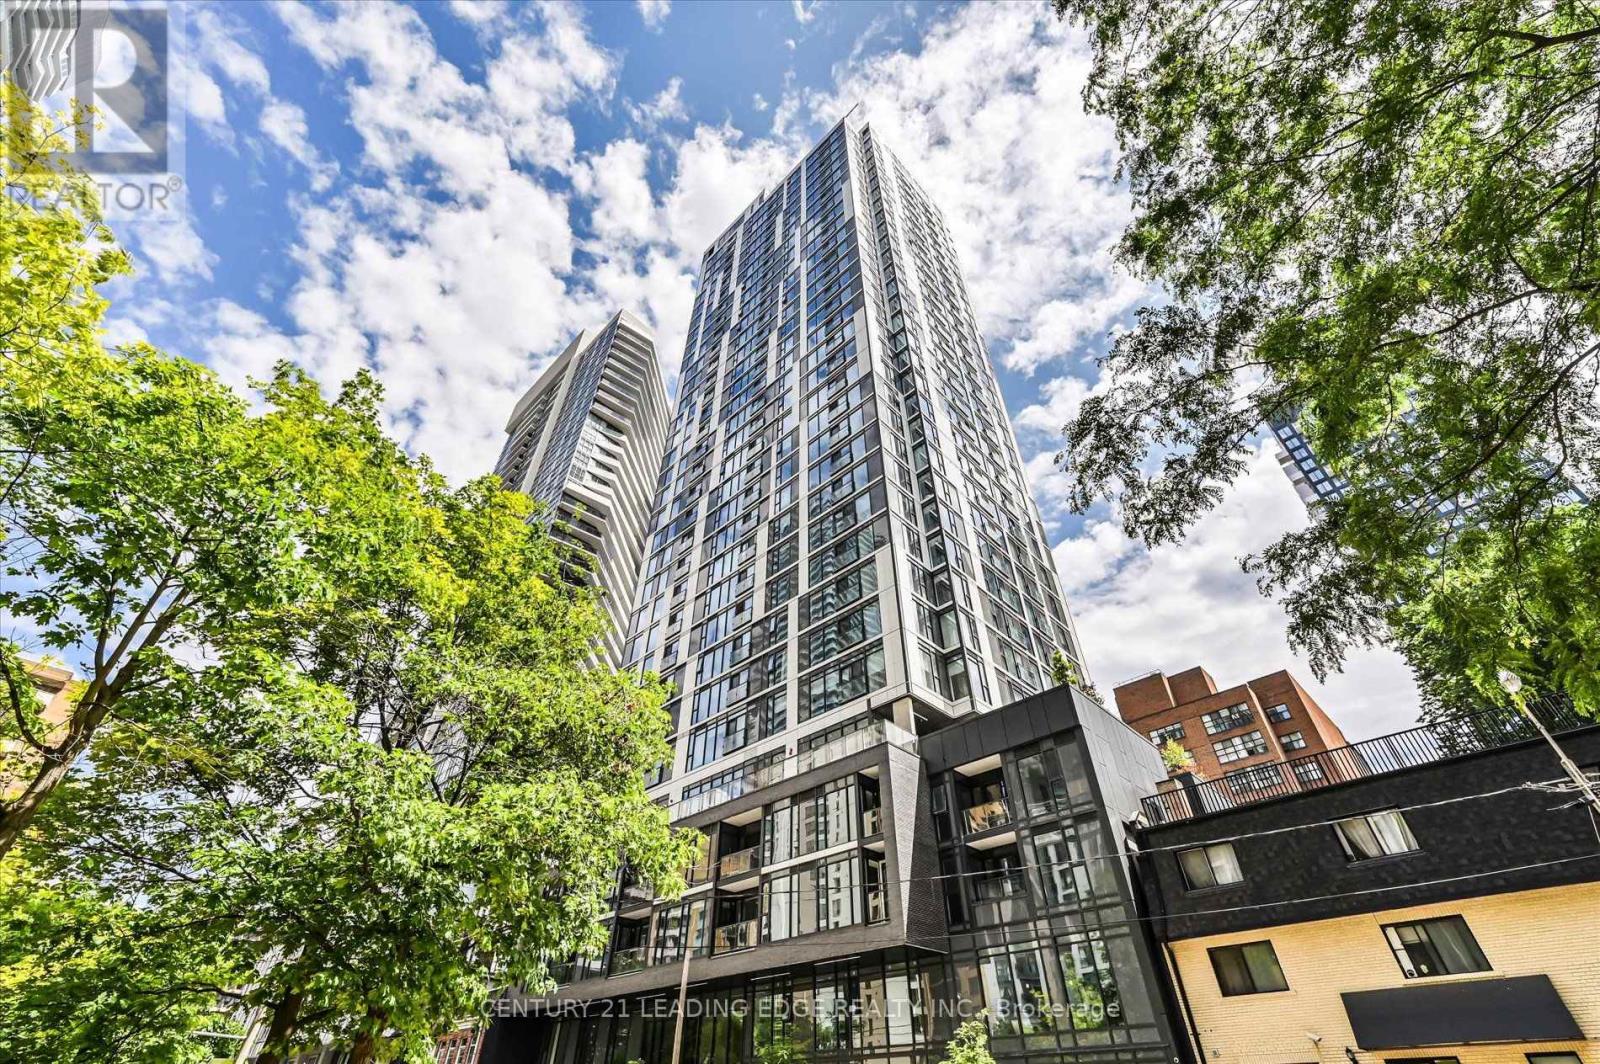
2703 - 65 Mutual Street
Toronto, Ontario
2 yr new prime downtown 1 Bedroom + large enclosed Den with attached 2nd guest washroom (see floor plan). This high level, south facing, open concept unit features floor to 9 ceiling glass providing a sun-filled 590 sf living space with a lake view. Locker & ensuite laundry included. Great building amenities: 24/7 concierge, Fitness Centre, Library, Pet Spa, Lounge with kitchen, Bar, Coffee Bar, Pool table, Outdoor Terrace with BBQ' . Stainless steel appliances and quartz counter, plus a functional kitchen island with storage. Perfect downtown location, minutes from the Eaton Centre, Dundas Square, and all the unlimited Yonge St amenities, Dundas & Queen TTC subways, and 24 hour streetcar. Also near St Michael Hospital, George Brown & TMUniversity. (id:49269)
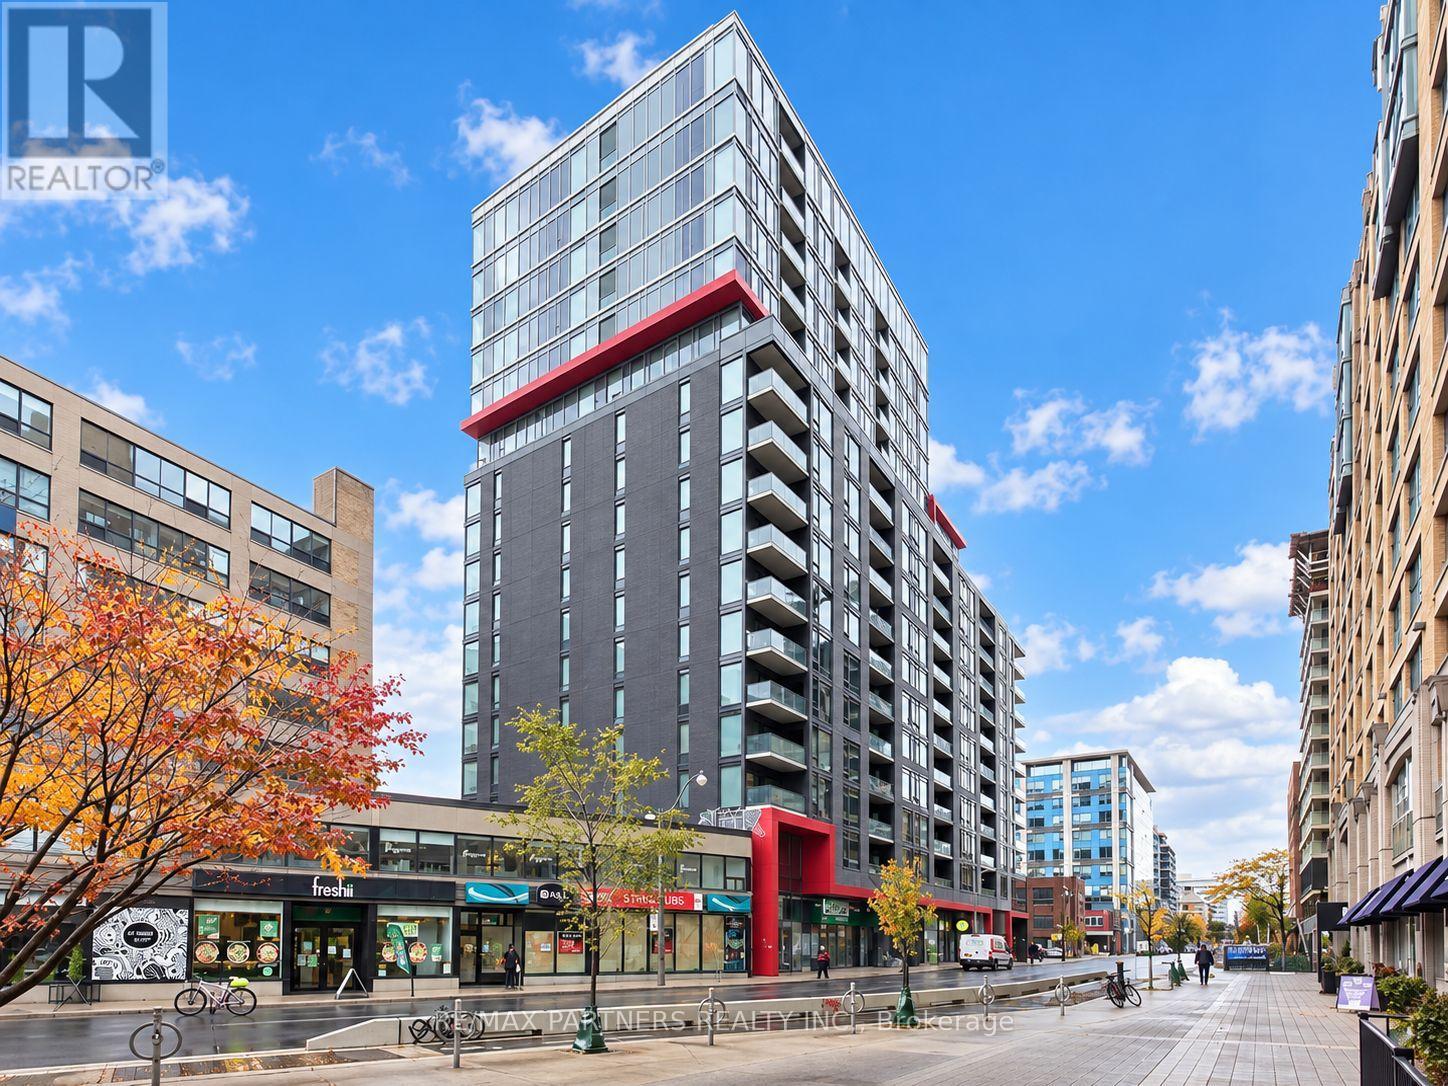
707 - 435 Richmond Street W
Toronto, Ontario
***FULLY FURNISHED***Luxury Boutique Building In The Fashion District! Open Concept Suite Has Ceiling To Floor Windows, Radiant Natural Light, Laminate Flooring, And Stylish Kitchen With Granite Counters & Modern Appliances. Zipcar In P1 & Quick Access To Ttc. Walking Distance To Bay St, Kensington Market, U Of T, Shops/Restaurants, And Much More! Gym, Party Room, & Rooftop Terrace W/ Bbq Has View Of Sunset / Cn Tower. (id:49269)
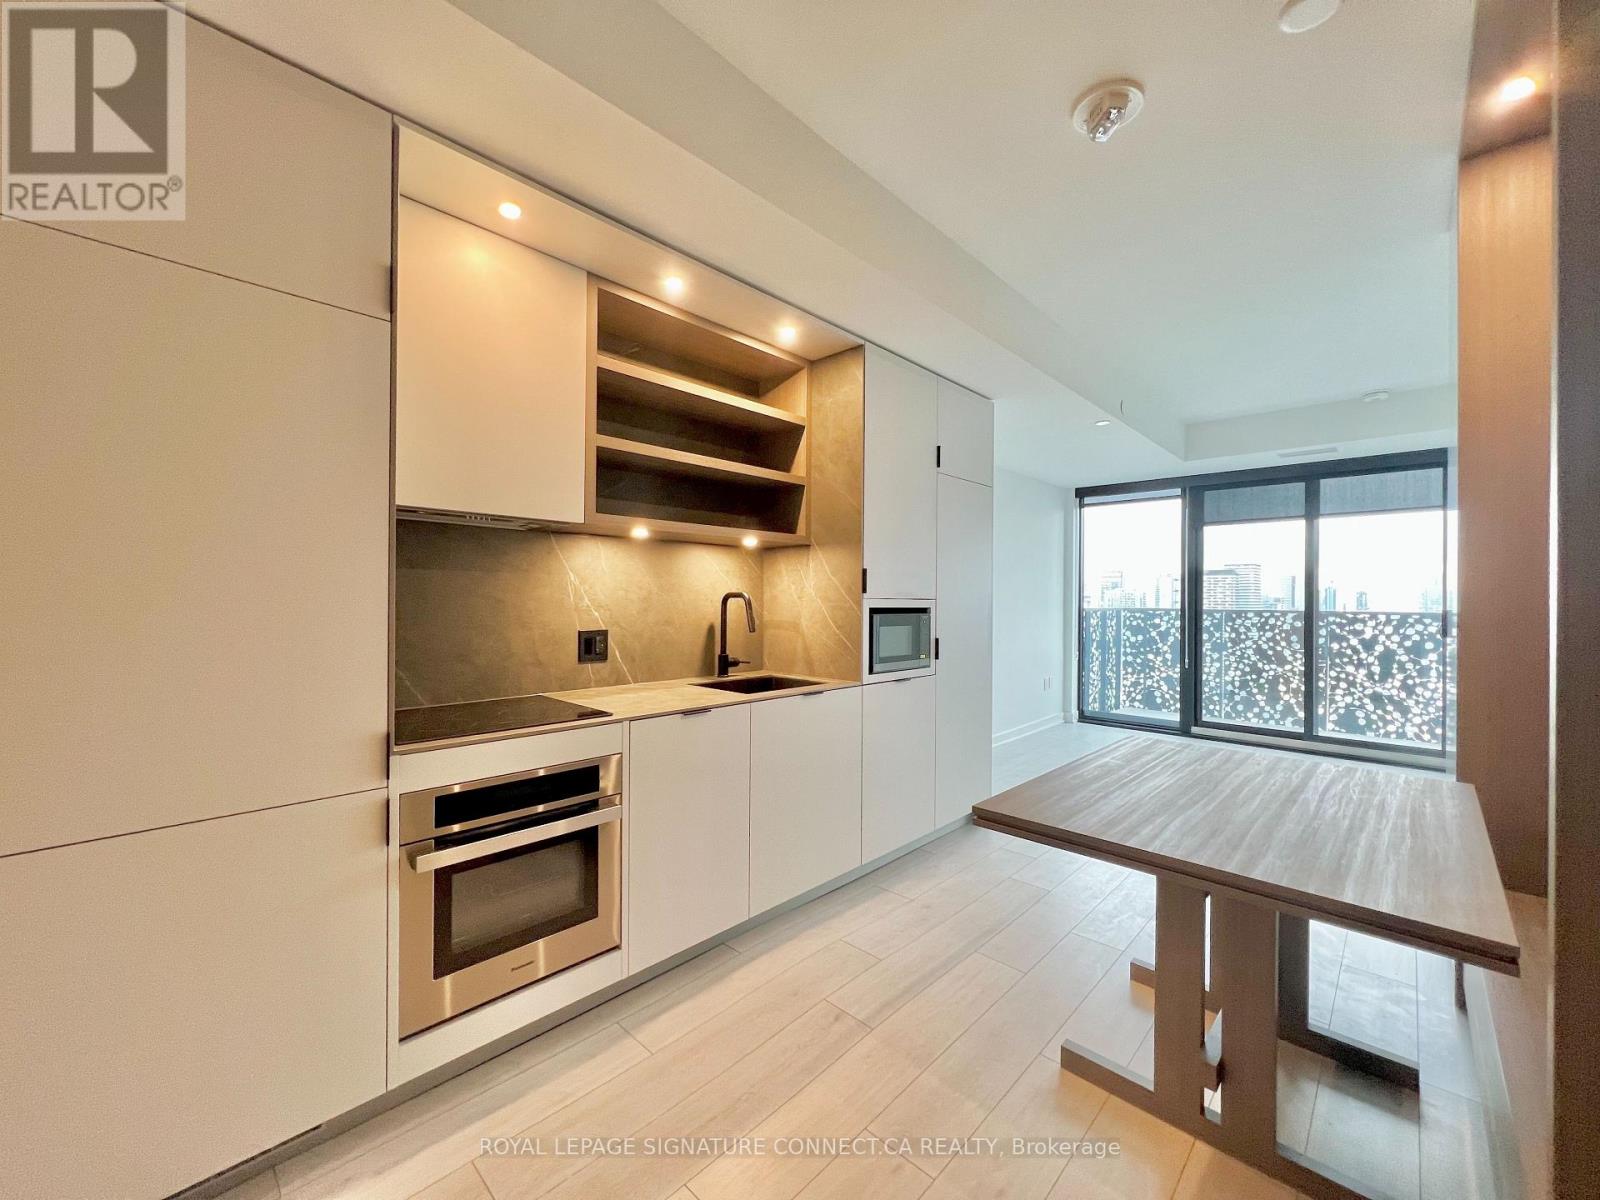
2605 - 55 Charles Street E
Toronto, Ontario
Experience elevated living in this stunning 2-bedroom, 2-bathroom condo, offering 722 sq/ft of living space. With expansive floor-to-ceiling windows, you'll enjoy an abundance of natural light and panoramic city views. The open-concept kitchen features sleek finishes and a built-in dining table, perfect for entertaining. High ceilings add to the spacious feel, while premium amenities like a state-of-the-art fitness center, party rooms, and a rooftop terrace with BBQs and fire pits provide the ultimate urban lifestyle. Located just steps from TTC, top dining, shopping, and lush parks, this is city living at its finest. Don't miss out on this urban retreat! (id:49269)
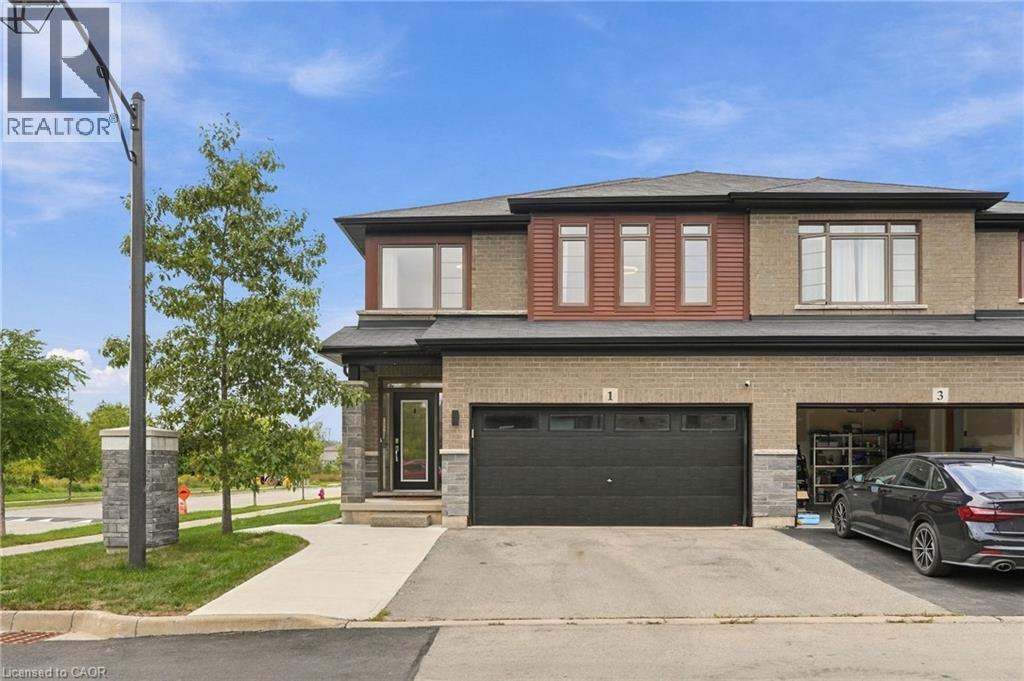
1 Burley Lane
Ancaster, Ontario
SPACE FOR THE FAMILY. A PARK STEPS FROM YOUR DOOR. HIGHLY RANKED SCHOOLS. Welcome to 1 Burley Lane, a spacious 4+1 bedroom, 3.5 bath semi offering 1,765 sq. ft. above grade plus a fully finished basement in sought-after Ancaster. Positioned at the end of the row with no home immediately beside it on one side, it enjoys a more open setting than you’d typically expect from a semi. Inside, 9' main-floor ceilings and tall windows with transoms flood the home with natural light. The modern open-concept kitchen, dining and living areas create one connected space for everyday living and entertaining, with a sleek electric fireplace feature wall anchoring the living room. The kitchen features quartz counters, stainless appliances, a large island and the uncommon convenience of a walk-in pantry with glass door. Upstairs are FOUR bedrooms, including a spacious primary overlooking the park with a large walk-in closet and private ensuite, another full bath and dedicated bedroom-level laundry. The finished lower level adds a 5th bedroom, full bath, kitchenette and rec area—perfect for guests, teenagers, a home office or simply more room to spread out. Outside, an expansive poured-concrete patio creates a low-maintenance backyard made for entertaining, complete with raised gardens, natural gas BBQ line and metal-roof gazebo. Double garage with inside entry and hardwired heater plus a double driveway. SCHOOL CATCHMENTS INCLUDE: Ancaster Meadow, Ancaster High, Immaculate Conception and Bishop Tonnos, with Immaculate Conception and Bishop Tonnos among the stronger performers in Fraser Institute's latest Ontario school report cards. Bookjans Park's playground, basketball court, trails and green space are just steps away, while shopping, restaurants and exceptionally convenient Hwy 403 access make everyday life and commuting easy. (id:49269)
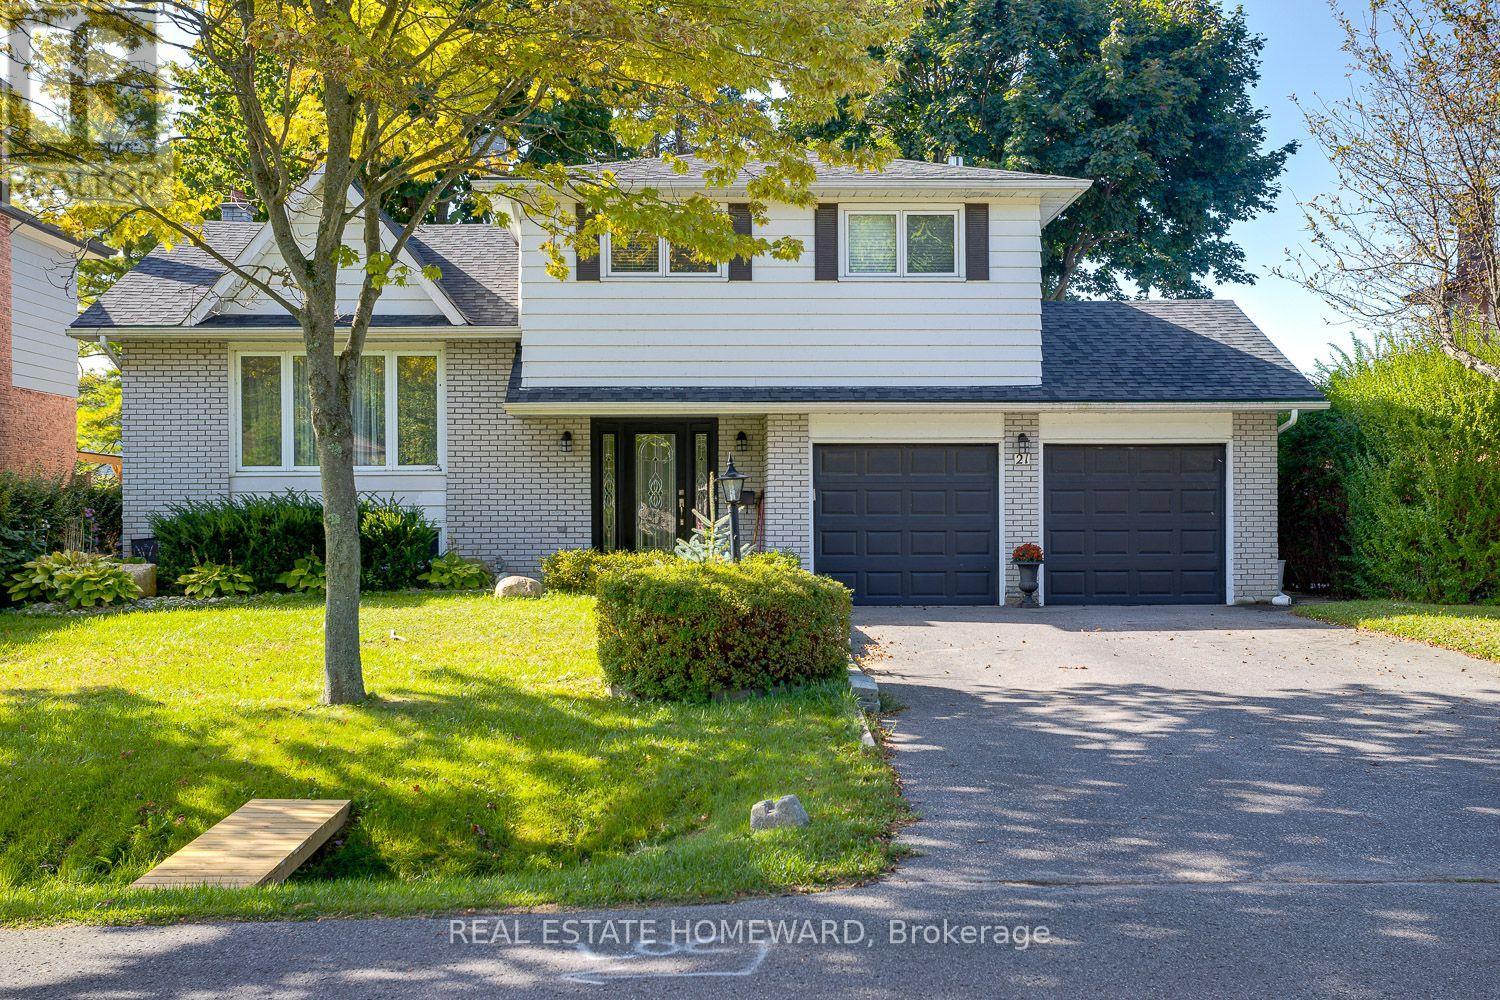
21 Glen Watford Road
Cobourg, Ontario
Updated, Move in Ready and Renovated, Spacious Family Size Home By The Lake. Extensively renovated over the last 4-5 years from the Roof to the Furnace in the finished Basement. Take A Stroll Down Pebble Beach Along The Shores Of Lake Ontario To A Lovely Family Neighbourhood. With a little bit of a country feel right in Town, no sidewalks and good size lots. You Will Find A Detached, Renovated, 3 Bedroom, 3 Bath Home On A 60 x 125 FT Lot With A Double Car Garage...yes With Inside Entry. This Approximately ( 1650 Sq Ft ) Family Size Home Features Central Air, A Primary Bedroom With An En Suite, Family Room With Walk Out, Dream Kitchen With Walk Out To Sunroom That Leads You To The Gas BBQ And Family Size Backyard Deck. The street is filled with kids playing and adults walking their dogs, possibly one of the best streets to live in Town with an out of Town feel. **EXTRAS** They Say It's Better By The Lake. Minutes Away From Downtown Cafes, Restaurants, Parks, Schools, Beach And Of Course The Wonderful Boardwalk. Spacious and Newer Fenced Backyard, Oversized Deck, Gates On Both Sides Of The Home, Central Air. Bring The Family And Enjoy Life By The Lake. (id:49269)

19 - 379 Darling Street
Brantford, Ontario
Welcome to Unit 19 at 379 Darling Street in Brantford! Freshly painted and filled with natural light, this inviting townhome offers comfortable living with several recent updates, including recently replaced windows and roof, along with a new laminate kitchen countertop. The kitchen features warm wood cabinetry, generous counter space and a convenient pass-through to the separate dining room. A wide opening connects the dining area to the spacious living room, creating a welcoming setting for everyday living and entertaining. Large windows brighten the space, while direct access to the rear patio makes it easy to step outside and enjoy your morning coffee. Neutral colours and easy-care flooring provide a versatile backdrop for your own furnishings and personal touches. Whether you're buying your first home or looking to simplify, this welcoming property is ready for its next chapter. (id:49269)
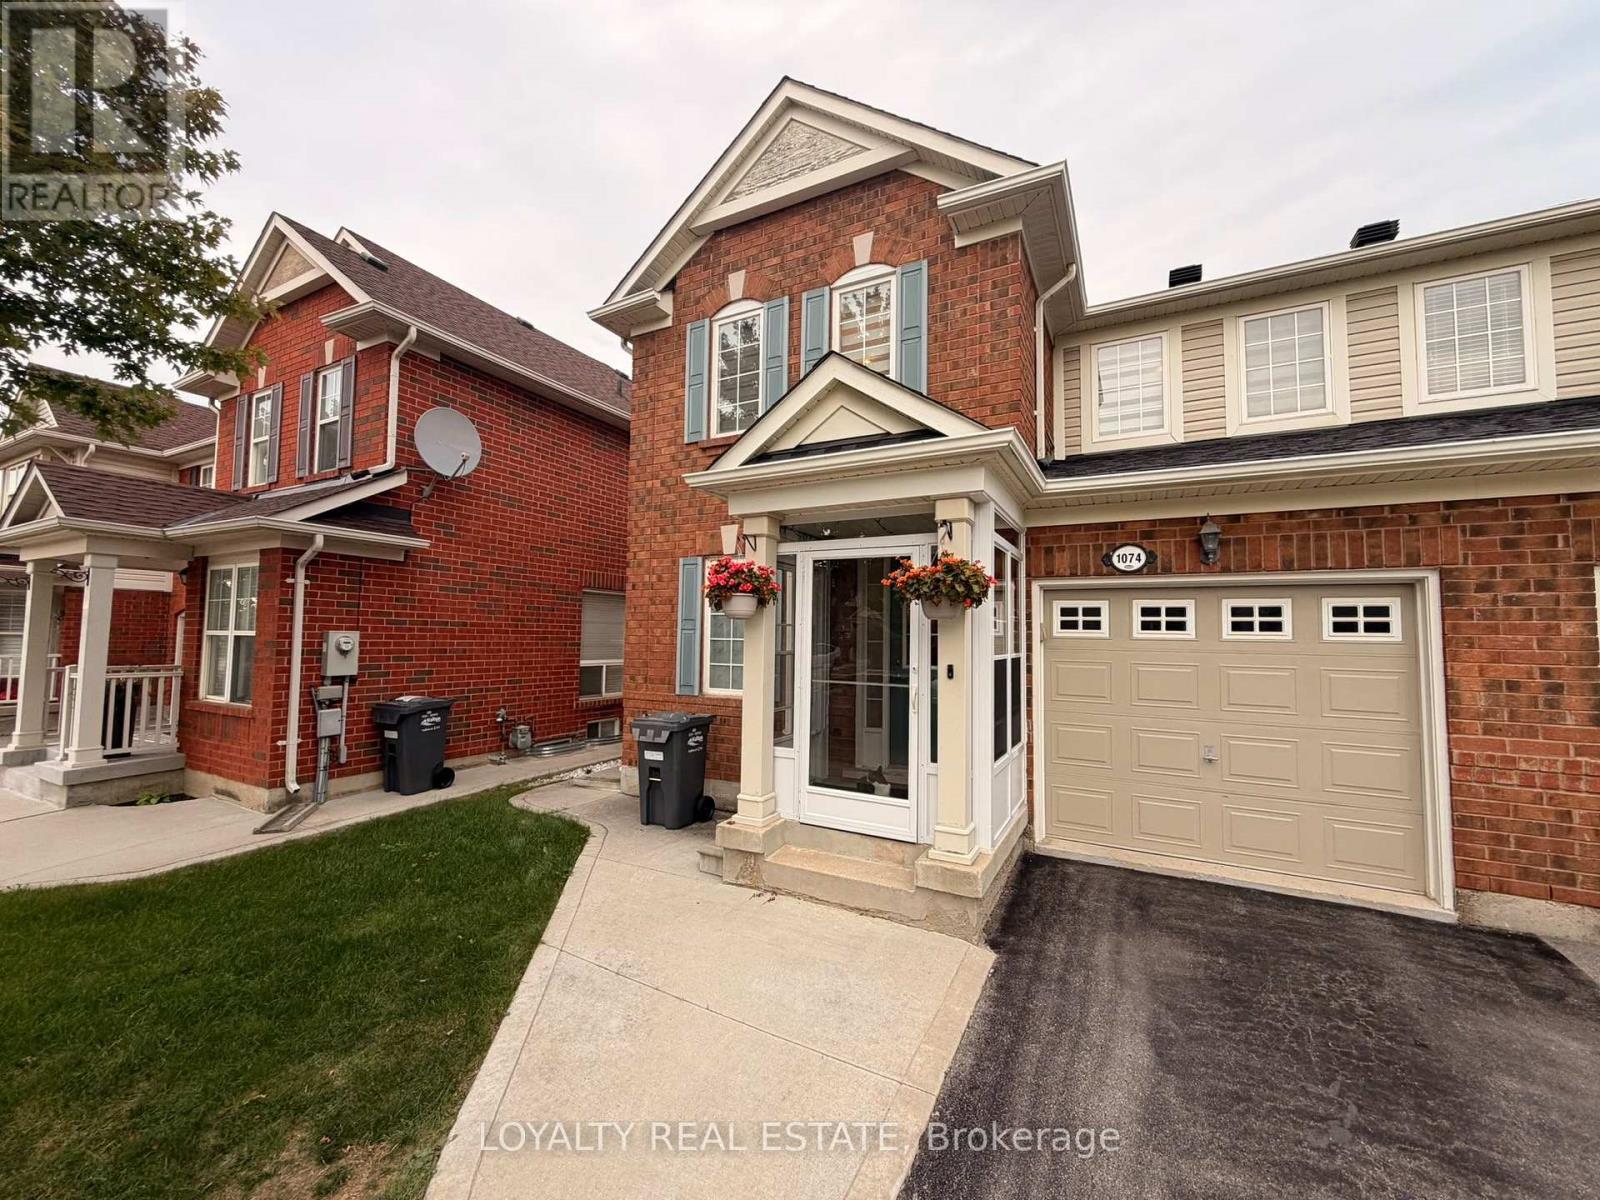
Unknown Address
,
A beautiful Mattamy built three bedroom residence. It is a semi-detached home with a finished basement located in Hawthorne Village area. The home includes many features such as oak hardwood and ceramic floors, pot lights, access to the garage, lots of cabinetry and natural light in the kitchen, 4 piece ensuite and walk in closet in the master bedroom, and a walk-out to the fully fenced backyard. The basement has been completed. An additional living space is provided by a large number of pot lights. An ideal location close to parks, schools, public transportation, libraries, shopping, highways, and the Go Station. (id:49269)
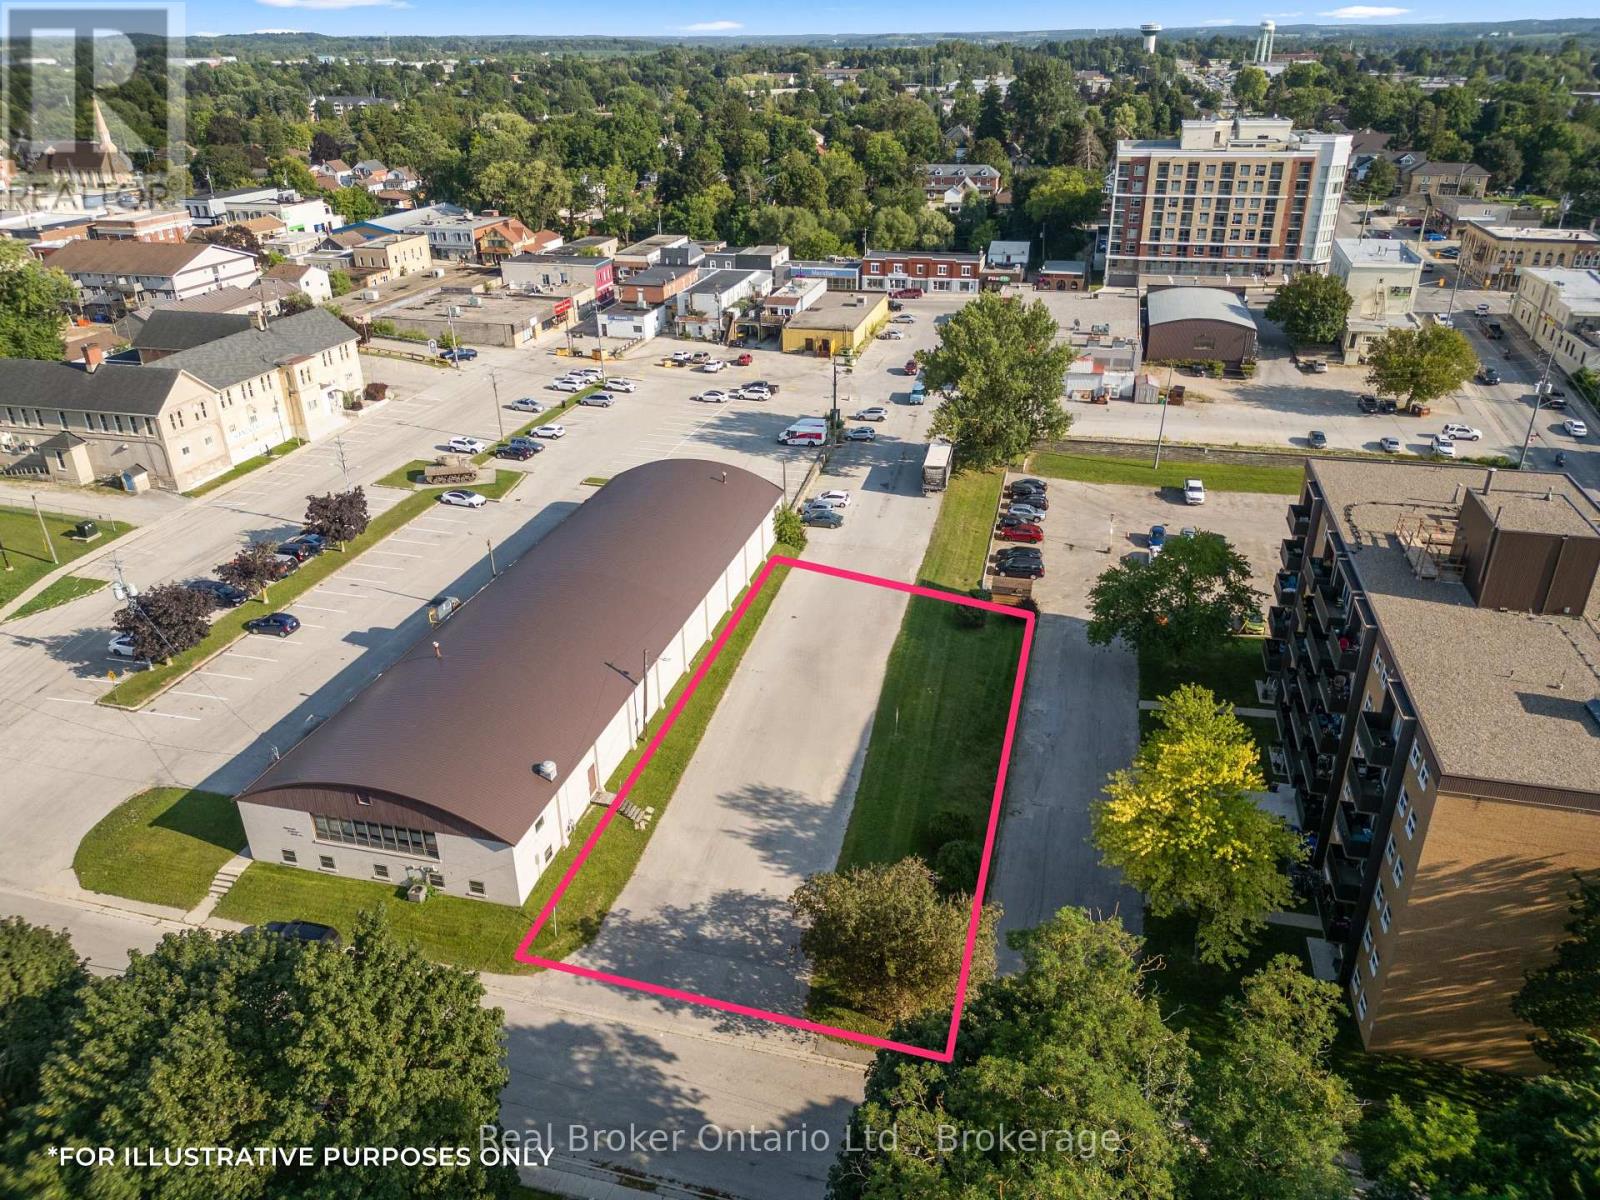
247 12th Street
Hanover, Ontario
Beside the Hanover Curling Club and just steps from the heart of downtown, this approximately 78ft x 154ft lot (0.27 Acres) offers a unique opportunity in a growing community where well-located land is becoming harder to find. Zoned C1 Downtown Commercial, the property allows for a wide range of potential uses, including... retail, professional offices, restaurants, fitness or recreational uses, childcare, clinics and more. The zoning also provides opportunities for residential development, including residential units incorporated with commercial uses or larger residential projects, subject to municipal requirements and approvals. Whether you're considering a mixed-use building, commercial space, housing or a completely different idea, this property invites some flexibility. With downtown amenities nearby and an established mix of residential, commercial and community uses surrounding it, the location makes sense for someone looking to build something with a long-term future in Hanover. Bring your plans, your architect and maybe a little imagination. The opportunity is here. (id:49269)
Bedroom - 115 Briggs Avenue
Richmond Hill, Ontario
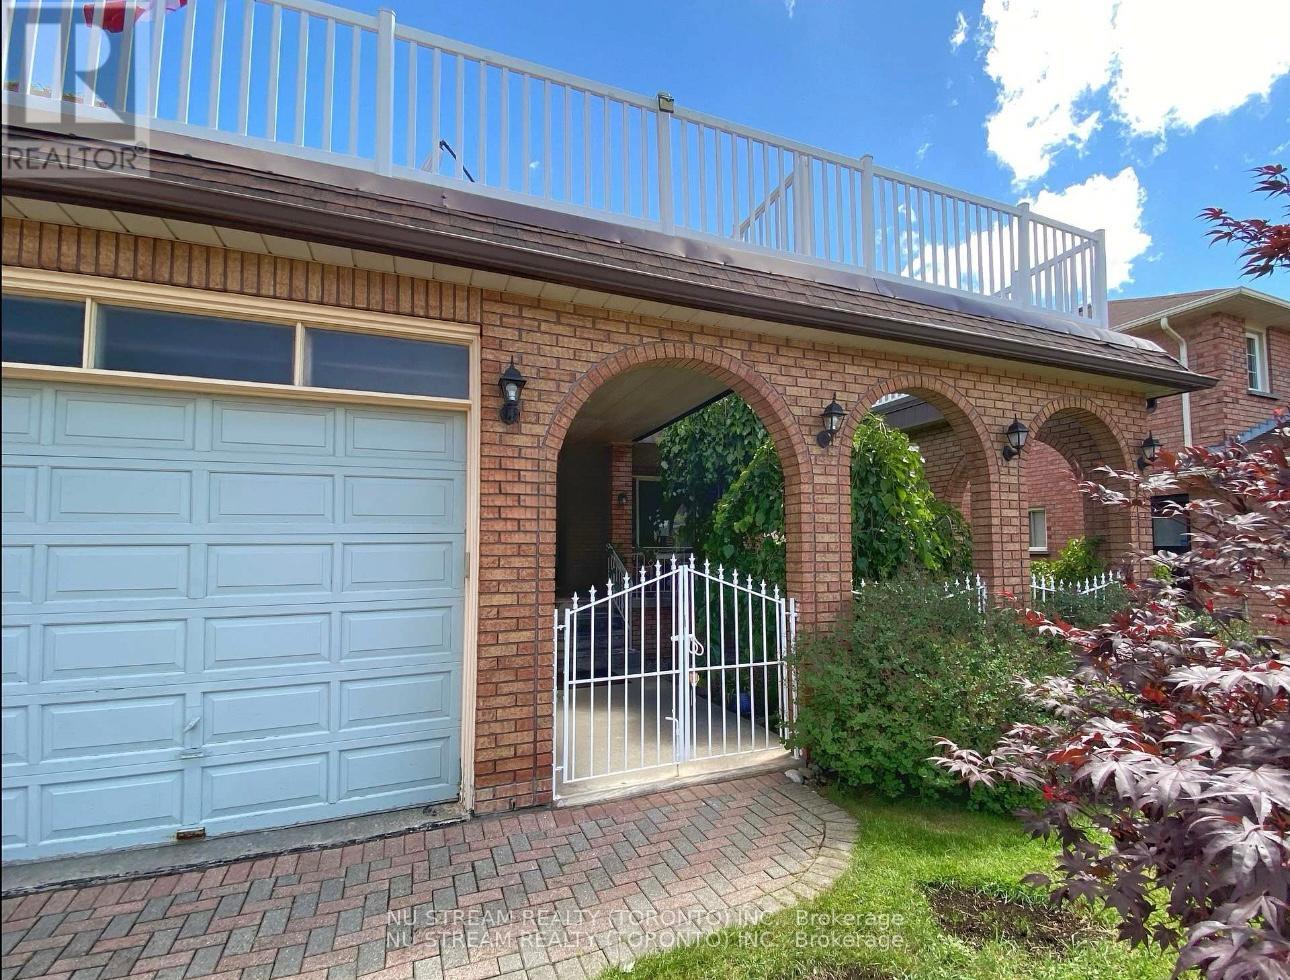
One Bedroom at 2n Floor*** Ideal For Single Person** 4-pc Bath Shared only with another room By the Side*** Shared Kitchen at Main Floor** Quiet Neighborhood** w/1 driveway parking available for additional $50/m** >>>Option: Another Bedroom @ Walk-out Basement for Rent: 1Bedroom $1000.00 Including Utilities** Thanks. (id:49269)
209 - 7363 Kennedy Road
Markham, Ontario
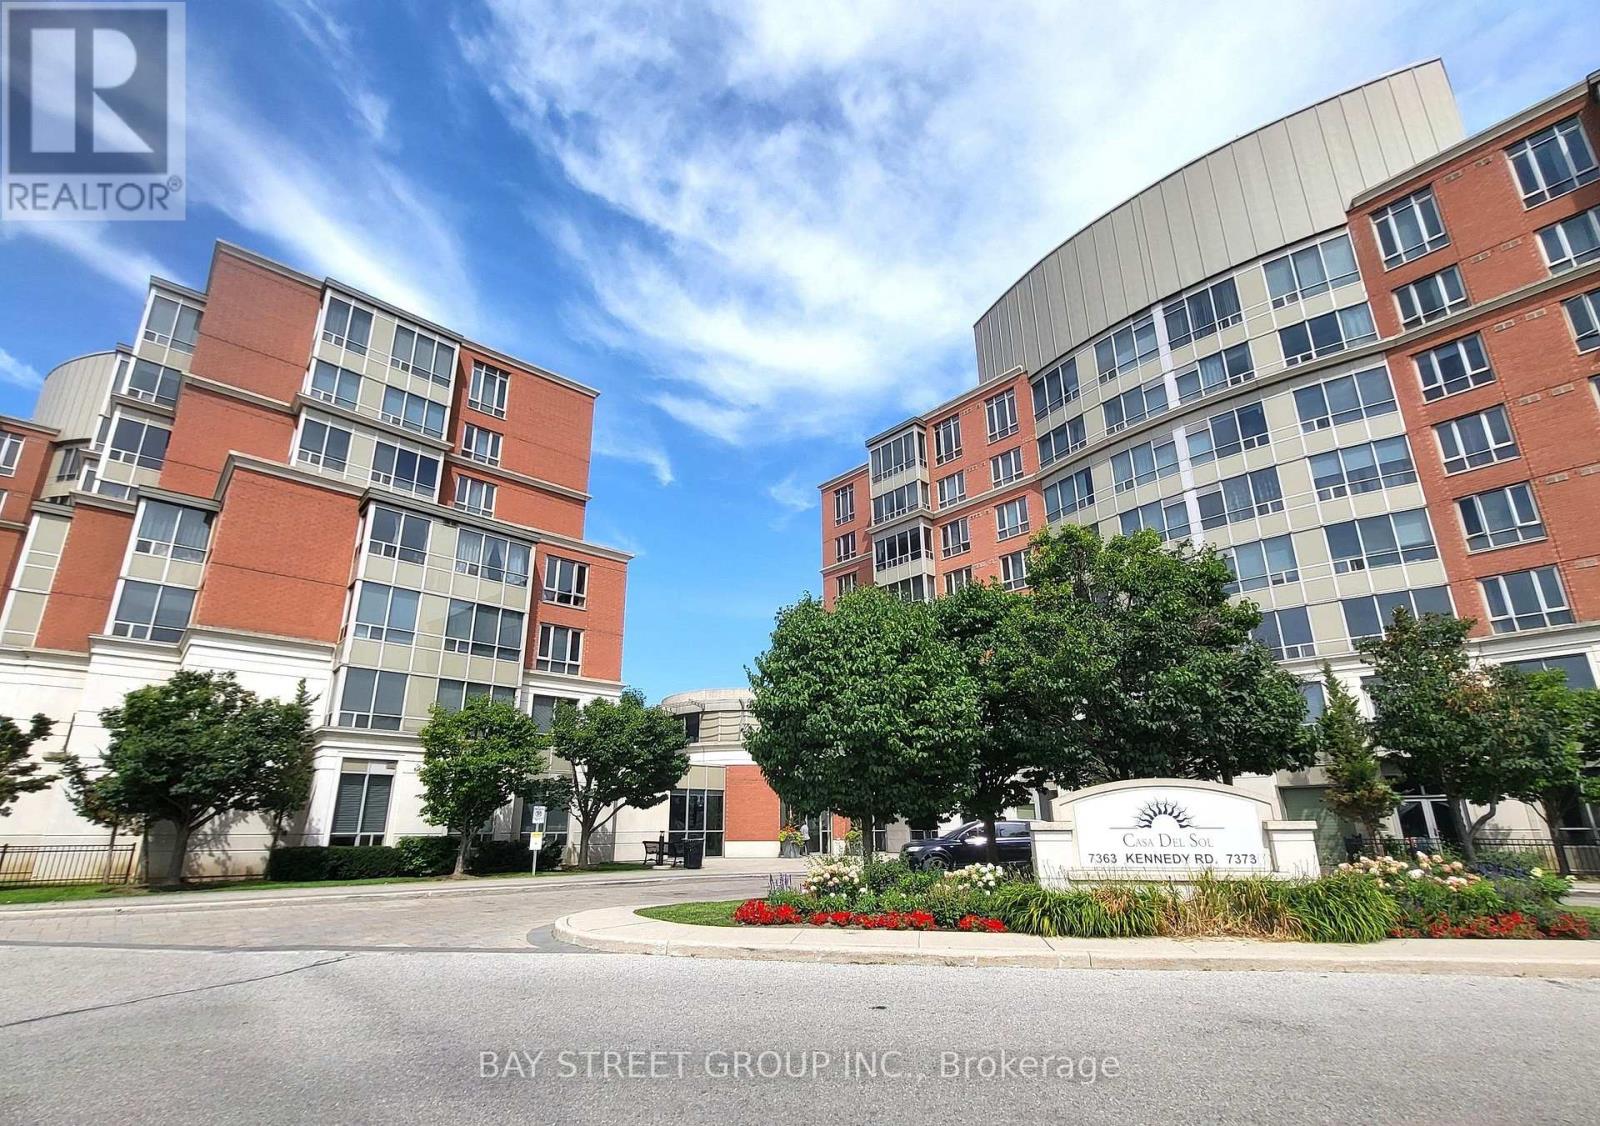
Location!!!! Luxury Condo- Casa Del Sol With Beautiful Sun-Filled Unit Located At The Corner Of Kennedy & Denison, Spacious 2 Bedroom & 2 Full Baths & Solarium (Can Be Converted Into 3rd Bedroom), Open concept kitchen with with granite countertops, two huge walk-in closet, and A 5-piece ensuite. Amenities including an indoor swimming pool and fully equipped gym. Convenient location!! Steps To Yrt/Ttc Bus, Supermarket, Restaurant, Shops, Banks & Food Court, Mins To 407, Ymca, Pacific Mall. Ideal For New Family Or Senior. One Parking & One Locker. Don't Miss! (id:49269)
906 - 325 South Park Road
Markham, Ontario
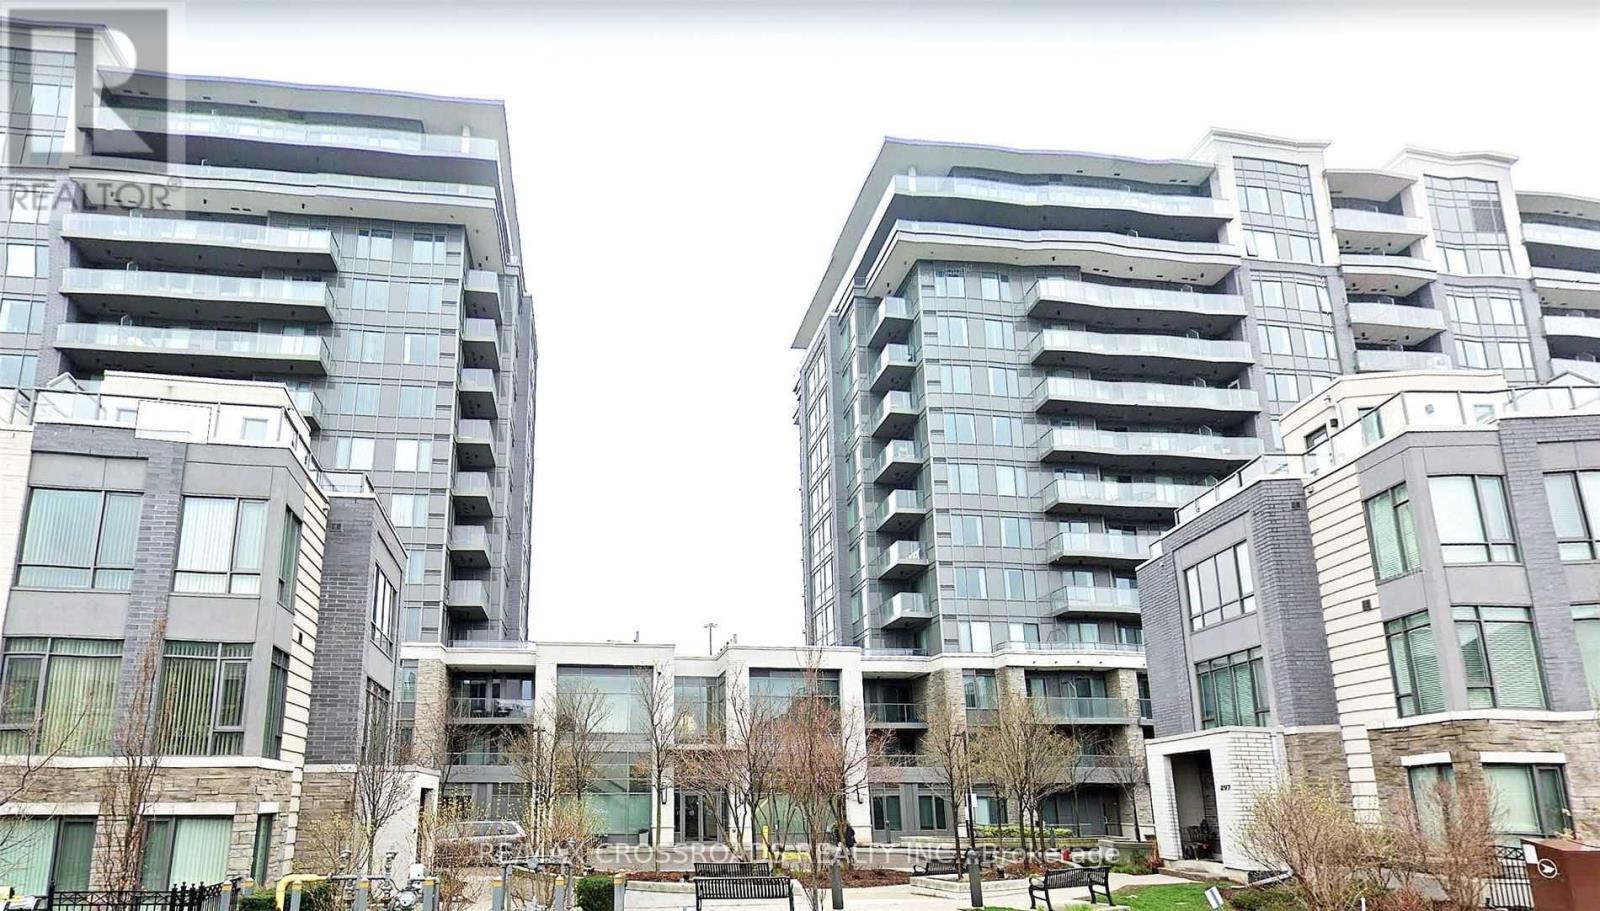
Welcome to Luxury Living in Eden Park Condo, Bright and Spacious 2 Bedroom Corner Unit, 2 Full Baths with Panoramic Unobstructed South Views, 9 Ft Ceiling, Open Concept Functional Layout, Modern Kitchen with Granite Countertop & Stainless Steel Appliances. Leed Certified Building with Exceptional Amenities: Indoor Pool, Gym, Media/Party Room, Billiard, Guest Suites, 24Hr Concierge. High Ranking School Boundary: St. Roberts Catholic HS, Thornlea Secondary. Steps To Banks, Restaurants, Shopping, YRT Transit, Langstaff Go Train, Easy Excess To Hwy 404/407 and All Amenities . (id:49269)
806 - 1 Lee Centre Drive
Toronto, Ontario
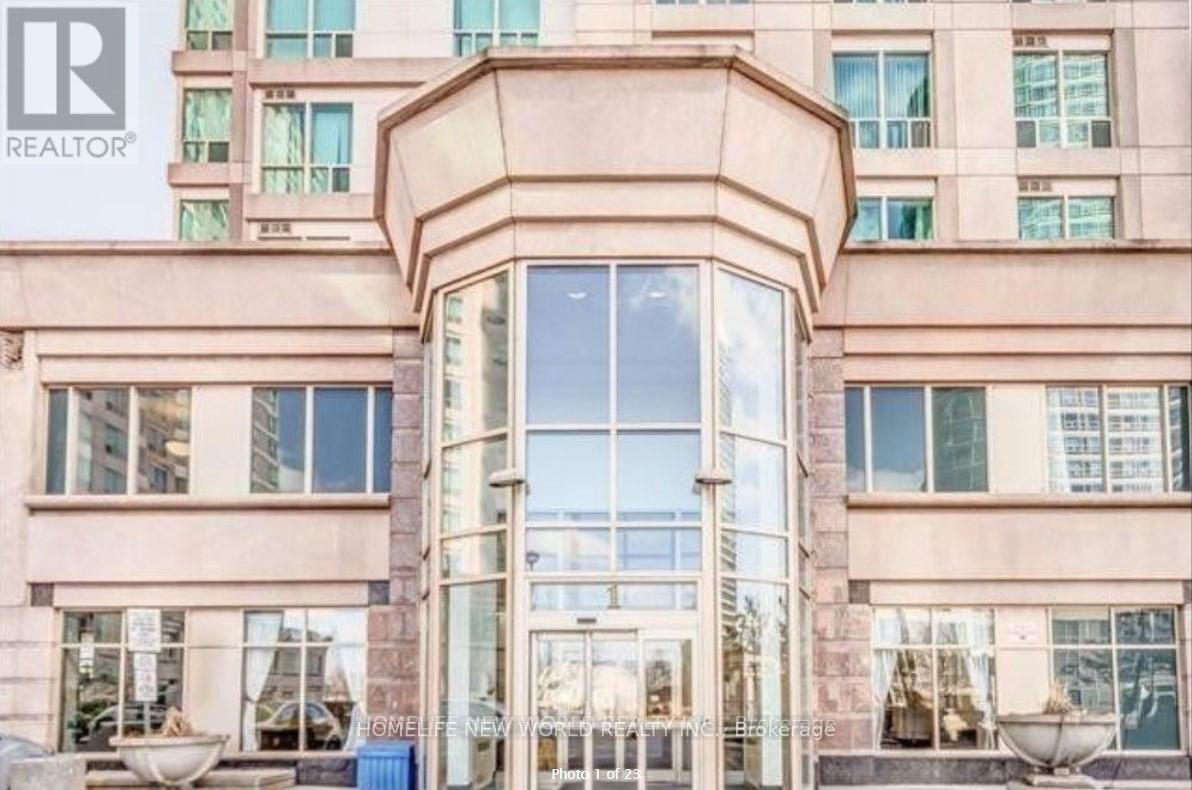
Highly Desirable, South View, Bright And Spacious Corner Split 2 Bedrooms + 2 Full Washrooms, Open Concept Kitchen. Full Laminate Floor Throughout, Ensuite Laundry, Quartz Counter Top & Backsplash, 24 Hour Security, All Inclusive Amenities. Close To Future Subway, Steps To 401 And Public Transit, Scar-Town Center, Cent. College, Ideal For Family Living, And Students (id:49269)
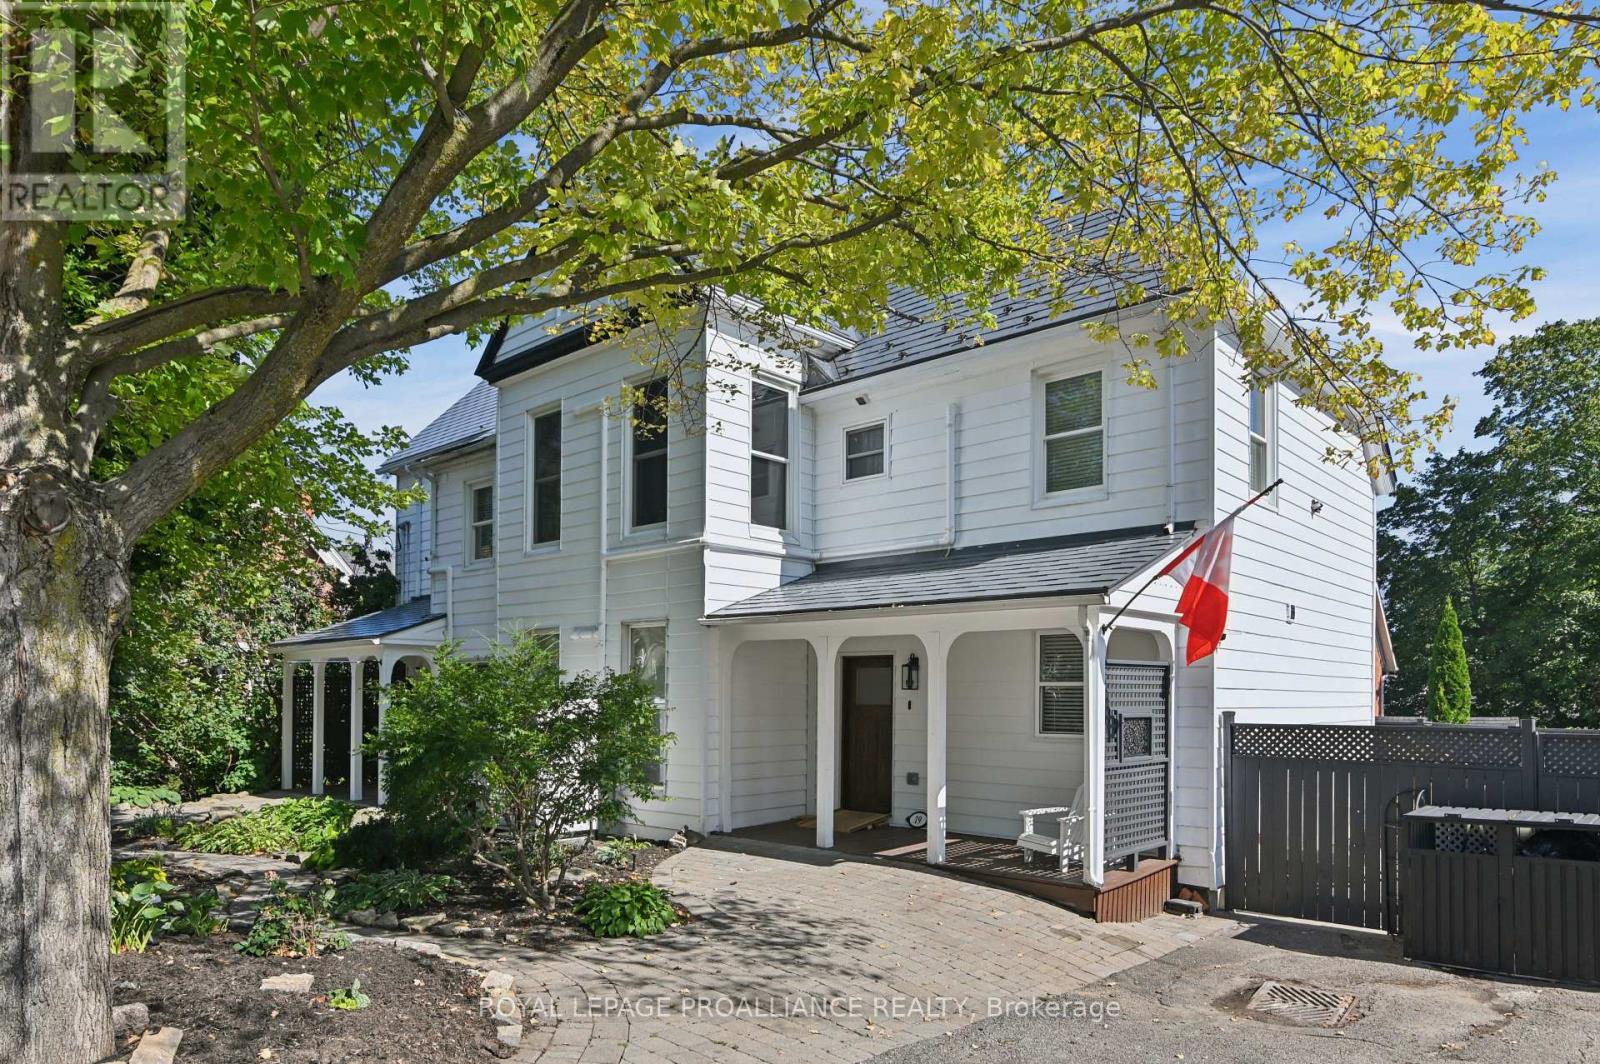
19-21 Pine Street
Brockville, Ontario
Welcome to 19-21 Pine Street, a distinguished circa-1870s three-storey property blending enduring architectural character with modern living. Zoned commercial/residential and formerly operated as a law office and residence, this exceptional property offers a rare opportunity for a lawyer, architect, accountant, consultant, designer or other professional to live and work from one prestigious address.Enter 21 Pine through a gracious foyer featuring the original circa-1870s staircase, crafted in oak, mahogany and maple. Engineered black walnut flooring extends throughout, with herringbone black walnut and brass inlay featured in the living and dining rooms, plus additional brass inlay in the foyer and second floor. Schonbek, Starlite and Austrian crystal chandeliers complement the home's impressive scale and character.The professional space includes 2 main-floor offices and powder room, plus 2 additional offices, kitchenette and laundry upstairs, with doors on each level providing separation from the residence.At 19 Pine, the beautifully renovated residence features a new kitchen with exceptional countertops, custom-style cabinetry, upgraded lighting, new appliances and breakfast island. A private courtyard-style patio with hot tub provides a wonderful outdoor retreat.The second floor offers 3 bedrooms and 4-piece bath. The third floor provides 4 generous rooms, including 1 legal bedroom, plus another 4-piece bath-ideal for guests, multigenerational living, studio, office or recreation. The upper level may offer potential for future views toward the St. Lawrence River, subject to feasibility and approvals.Two heat pumps complement the original radiator system with German boiler.Exceptional location: 1 block to downtown, 2 blocks to the courthouse and approximately 3 blocks to the marina, Blockhouse Island and St. Lawrence waterfront.Historic character. Professional presence. Remarkable flexibility. Ask for the comprehensive list of upgrades. (id:49269)
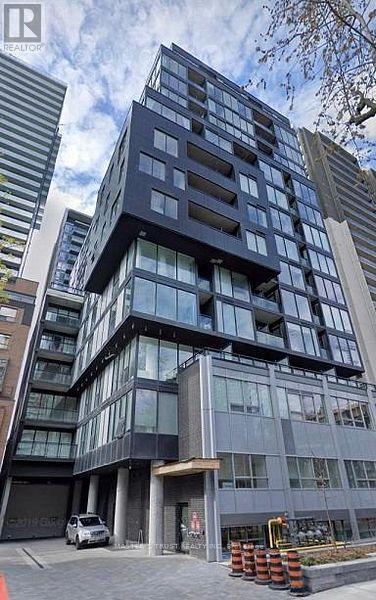
1102 - 17 Dundonald Street
Toronto, Ontario
In The Heart Of Downtown With Direct Access To Wellesley Subway Station. Steps From Yonge Street. 9 Ft Ceilings With Floor To Ceiling Windows In Living And Bedroom, Modern Kitchen With Integrated Appliances And Quartz Counter Top, Open Concept.Enjoy The Convenience Of Direct Subway Access! Coveted Location, Easy Access To U of T, & So Much More! Everything Is Available Within Walking Distance, It Will Make Your Life Enjoyable & Convenient! A Must See! You Will Fall In Love With This Home. (id:49269)
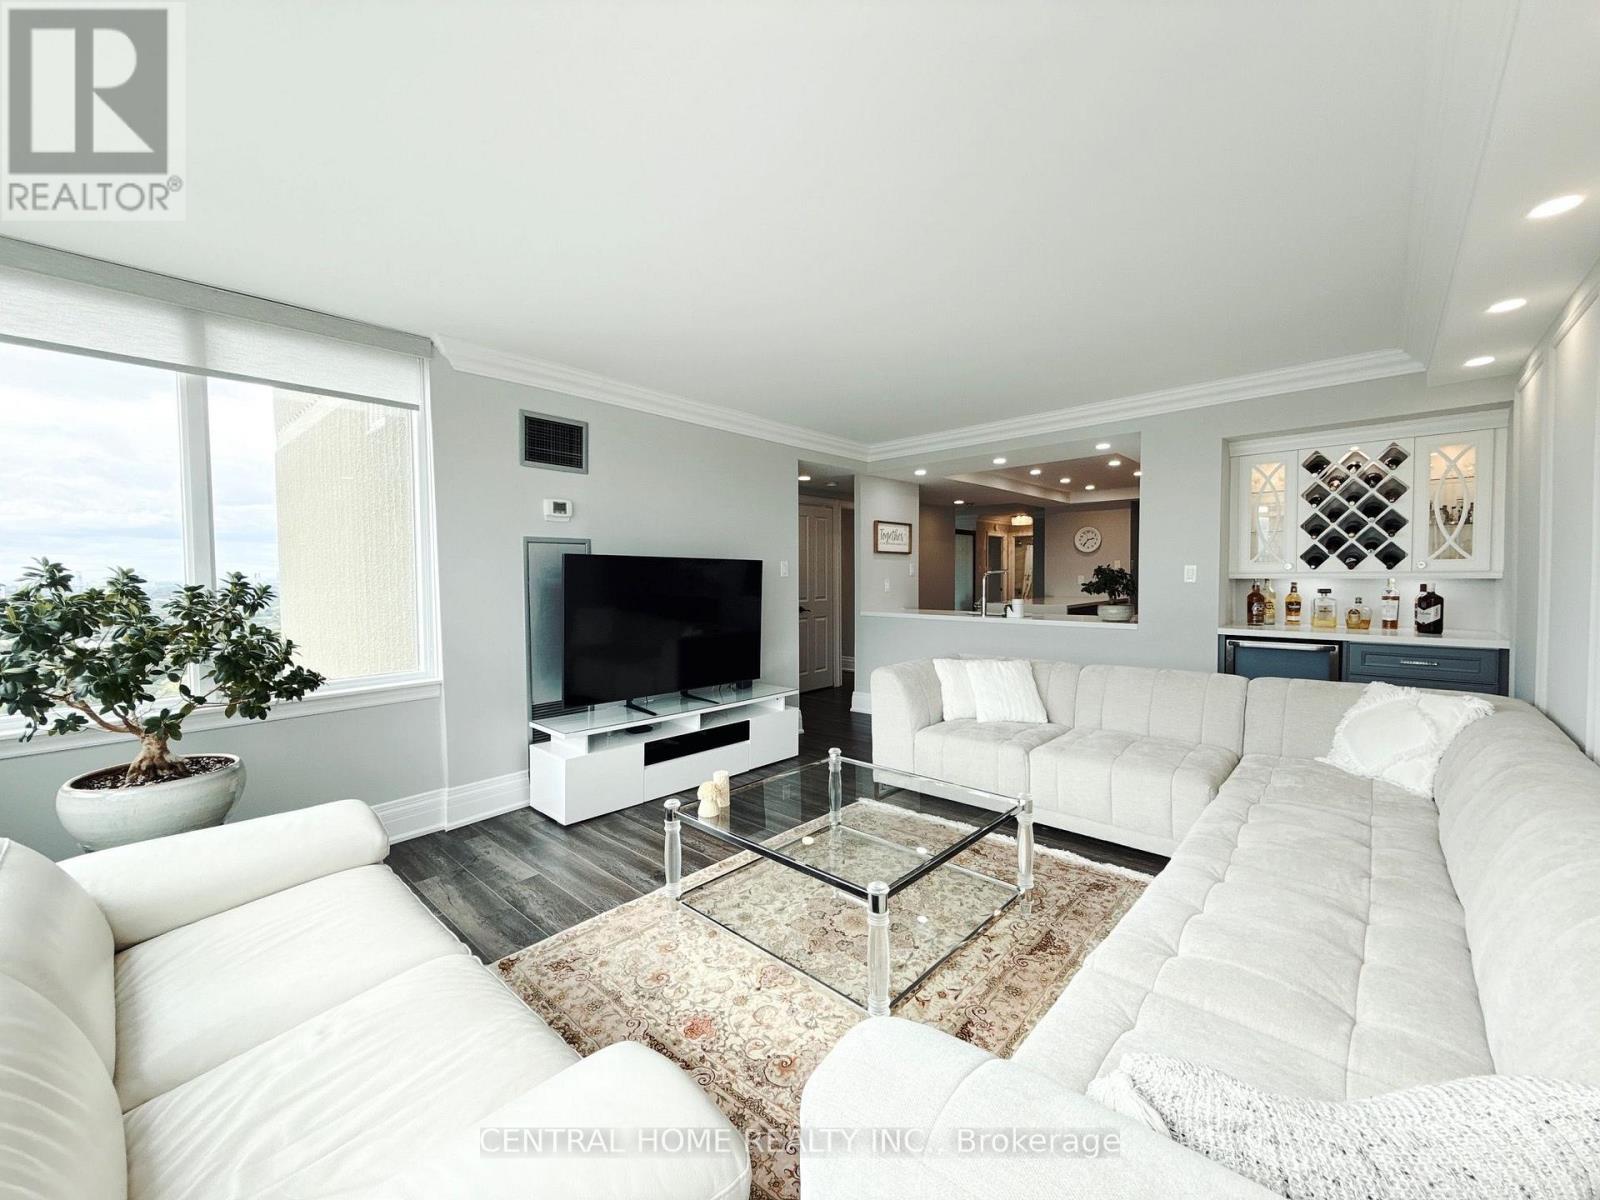
2703 - 55 Skymark Drive
Toronto, Ontario
STUNNING PROFESSIONALLY RENOVATED CORNER SUITE WITH OPEN SOUTH & WEST VIEWS! Rarely offered, this exceptionally bright and spacious corner unit showcases an impressive blend of style, functionality and breathtaking natural light. The oversized living room features expansive windows, a TV wall and a dedicated entertainment/beverage bar-perfect for hosting or relaxing in style. The spacious living and dining area enjoys beautiful West-facing views and is thoughtfully separated by a partition that can easily be removed to create an even more expansive open-concept layout. Multiple exposures provide an abundance of natural light throughout the day. Professionally renovated with quality workmanship and attention to detail. Two parking spaces add exceptional convenience and value. The building has also recently undergone extensive renovations and offers a full range of resort-style amenities for residents. A truly special opportunity for buyers seeking a spacious, bright and beautifully upgraded corner suite in desirable North York area. (id:49269)
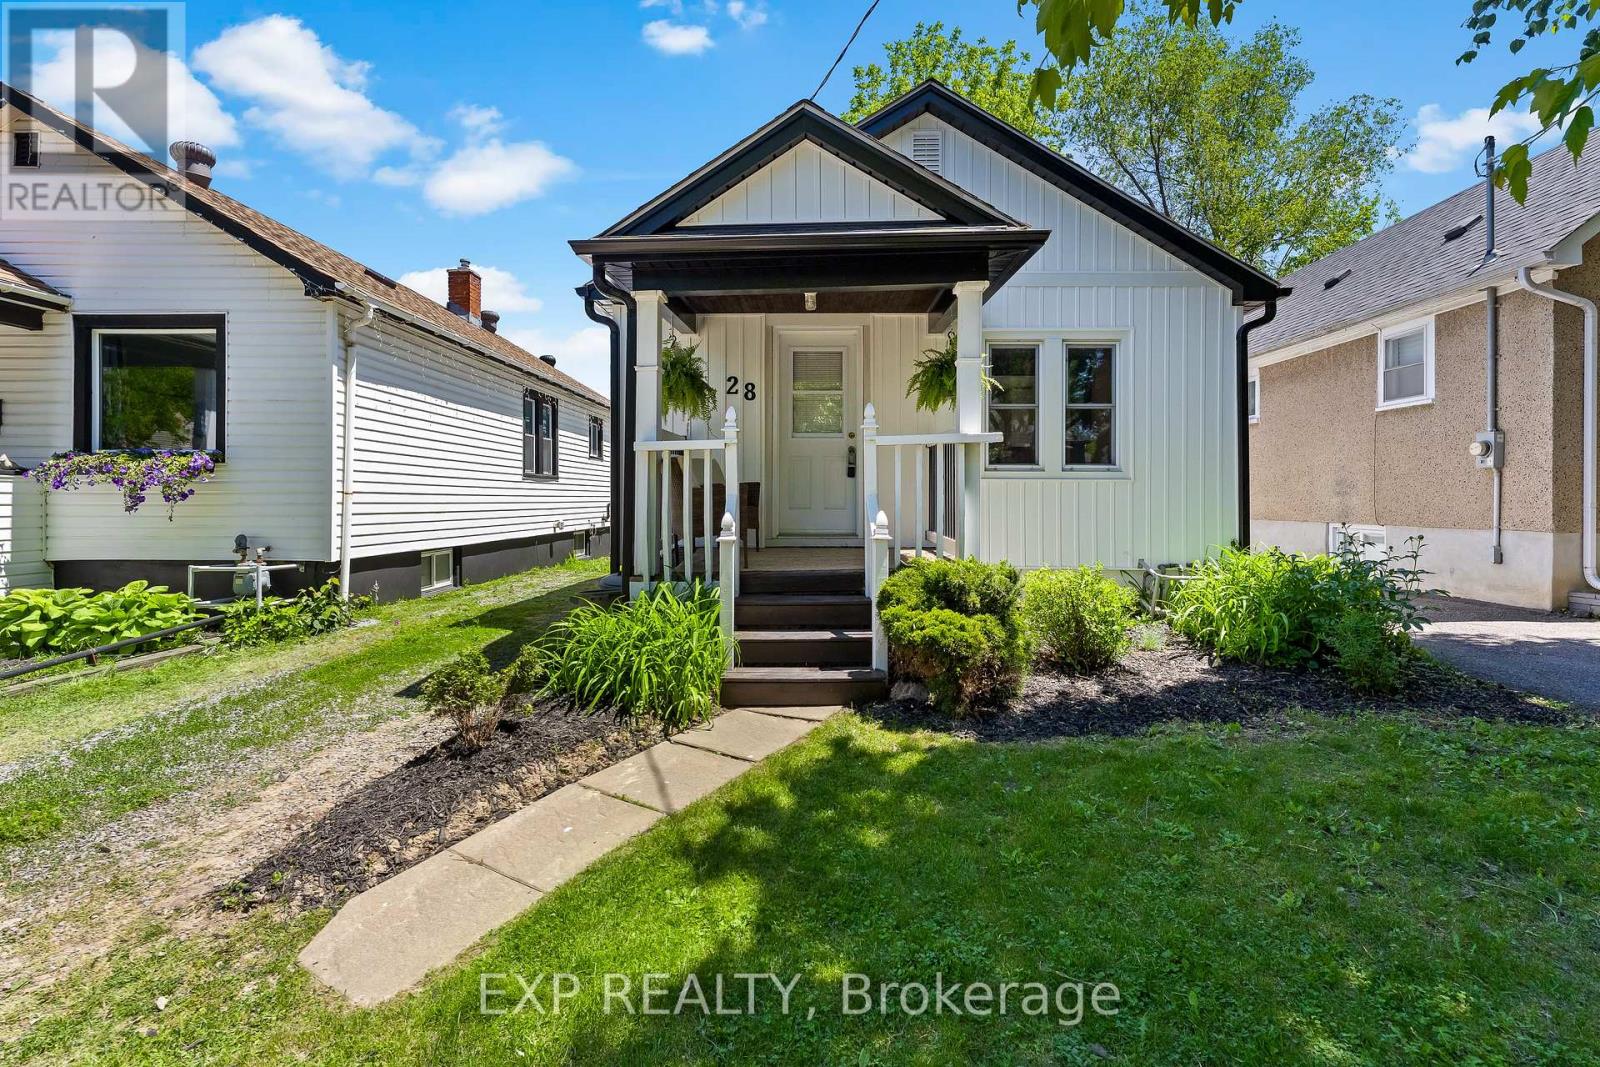
28 Grantham Avenue
St. Catharines, Ontario
Welcome to 28 Grantham Avenue, a beautifully updated bungalow offering the perfect blend of character, modern updates, and functional living space. Featuring 3 bedrooms, 2 full bathrooms, and a fully-finished basement, this move-in ready home is ideal for first-time buyers, downsizers, or anyone looking for a turnkey property in a convenient St. Catharines location. Step inside and be greeted by a bright, inviting main floor showcasing rich hardwood flooring, oversized trim details, and a spacious open-concept living and dining area perfect for everyday living and entertaining. The heart of the home is the stunning brand-new kitchen (2026), thoughtfully designed with custom cabinetry, butcher block countertops, gorgeous tile backsplash, stainless steel appliances, bonus coffee bar and an abundance of storage and workspace.The main level offers two comfortable bedrooms and a full bathroom, while the fully finished lower level expands your living space with a large rec room, potential for in-law suite, third bedroom, second full bathroom, and plenty of room for guests, a home office, or growing families. Outside, enjoy a spacious backyard shaded by mature trees, offering plenty of room for gardening, pets, kids, or summer gatherings. The charming covered front porch provides the perfect place to enjoy your morning coffee while adding to the home's curb appeal. Conveniently located close to schools, shopping, public transit, and highway access, this beautifully updated bungalow offers outstanding value and the opportunity to simply move in and enjoy. Welcome Home ! (id:49269)
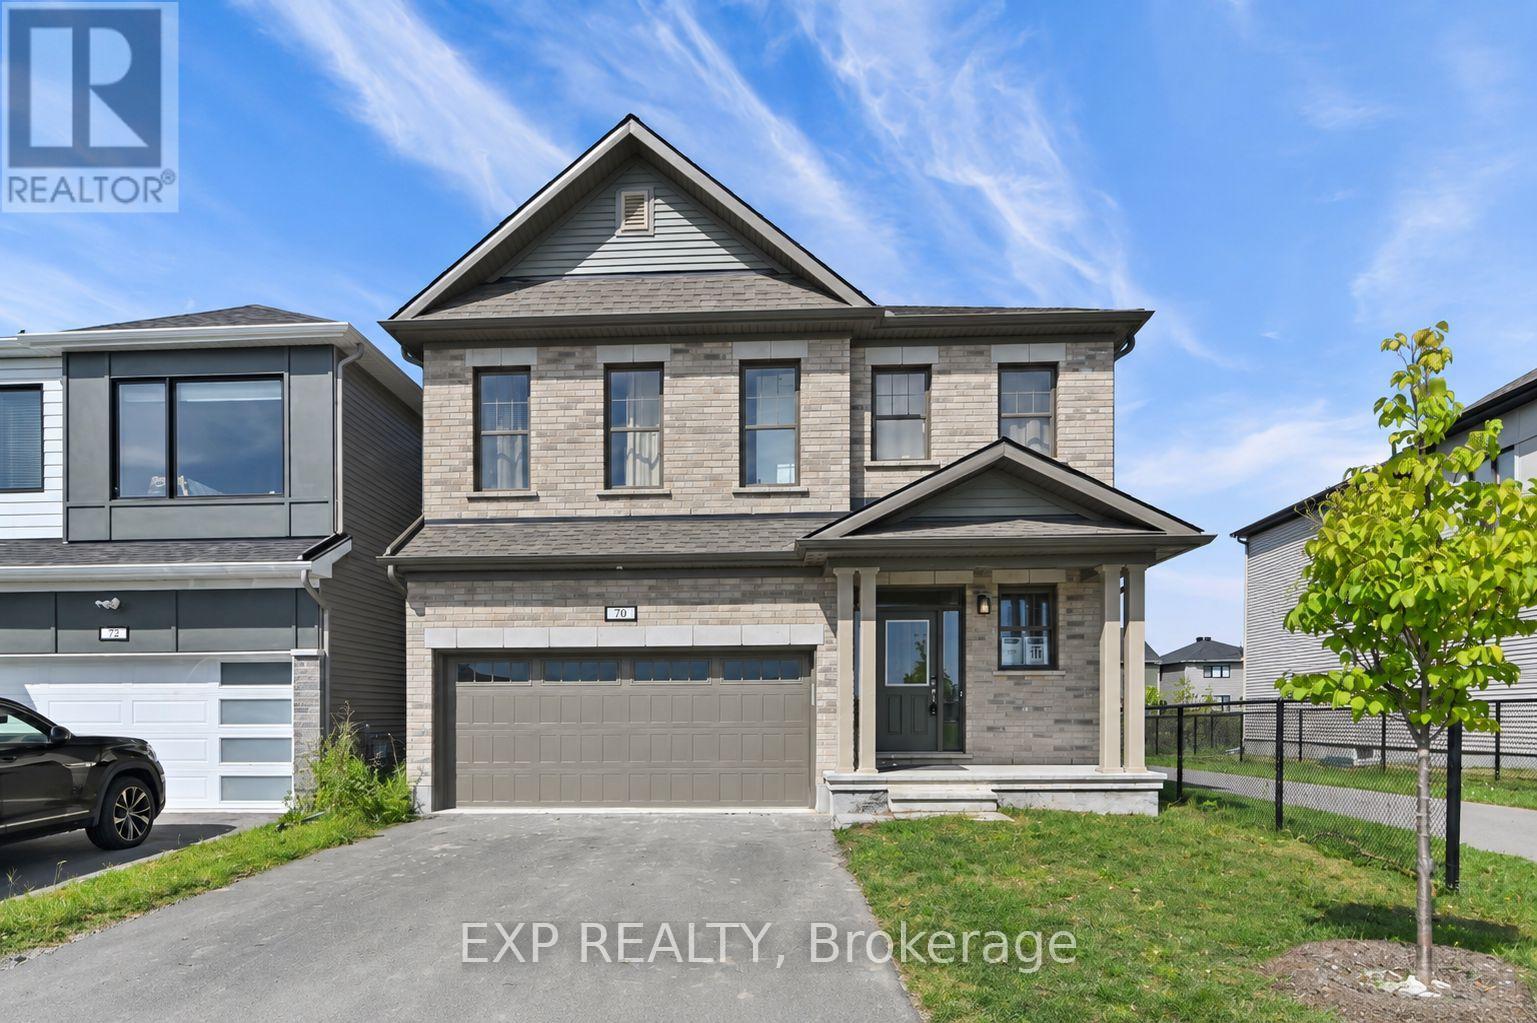
70 Green Ash Avenue
Ottawa, Ontario
5 BEDROOMS - 5.5 BATHROOMS - 4 UPSTAIRS ENSUITES - MAIN FLOOR BEDROOM W/ENSUITE - FINISHED BASEMENT! Discover this highly upgraded detached home in the family-oriented community of Richmond Meadows, situated on a premium lot with no direct front or rear neighbors - fronting directly onto a neighborhood park and backing onto a scenic walking path. The park features a playground, basketball court, and hockey rink, all right across the street. Upstairs features 4 spacious bedrooms, EACH WITH ITS OWN PRIVATE ENSUITE AND WALK-IN CLOSET - an extremely rare and functional layout! The primary bedroom easily fits a king-size bed and features an expansive walk-in closet and 5-piece ensuite with double vanities, freestanding soaker tub, and large glass shower. 9' ceilings add to the bright and spacious feel, while laundry is conveniently located upstairs. The main floor features a 5th bedroom with its own full ensuite - ideal for a family member wanting their own space, guests, or a home office. The bright open-concept living and dining areas feature soaring ceilings and a cozy gas fireplace, while the kitchen offers real oak cabinetry, quartz countertops, and plenty of storage. The fully finished basement provides even more usable living space with a rec room, full bathroom, and additional storage. A double garage with remote opener, pre-installed curtain rods, and premium builder upgrades add further convenience. Inquire today to book your showing! (id:49269)
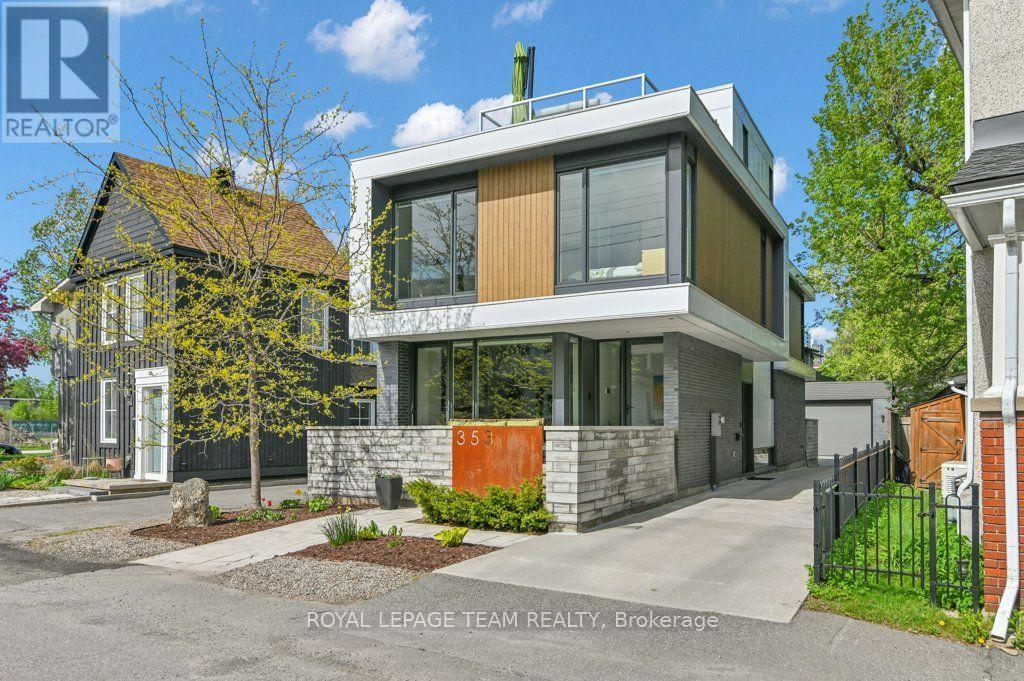
353 Winston Avenue
Ottawa, Ontario
YOU MUST SEE THIS VERY SPECIAL PROPERTY! IT WAS BUILT FOR THOSE WHO UNDERTANDS DESIGN, UNIQUENESS AND QUALITY - PERFECT FOR THE DISCERNING BUYER! Designed by well known Architect BARRY HOBIN, this home won the GOHBA Award in 2019 in the Custom Urban Home (less than 3,000 sq ft), The Uniqueness of Design and the Quality of Materials used make this home really stand out. Using commercial construction techniques, the home was built maximizing the size and location of windows and the type of glass used. All bedroom windows start from the floor up. To summarize some of the many other features, the bathroom floors and basement floors are heated with the same type of system that the laneway uses from front to back/ There are 3 separate patios - front, rear and a roof deck. The custom designed kitchen has a marble countertop and an abundance of cabinetry and built in appliances which have been finished to closely match the countertops. The large living room overlooks the rear patio and has an eco-friendly ethanol fireplace. The rear yard area has brick and asphalt surface and provides lots of extra space leading to the double car, insulated garage with room for a 3rd small car but now has been finished with a well provisioned work shop. The garage has its own 100 AMP service. In terms of many more features, it has been set up for any power emergencies with a 16 KW Generac generator with an Auto Transfer system. Capped off with a TREX roof deck it provides the perfect spot to watch the sun set, THIS HOME IS A MUST SEE! (id:49269)
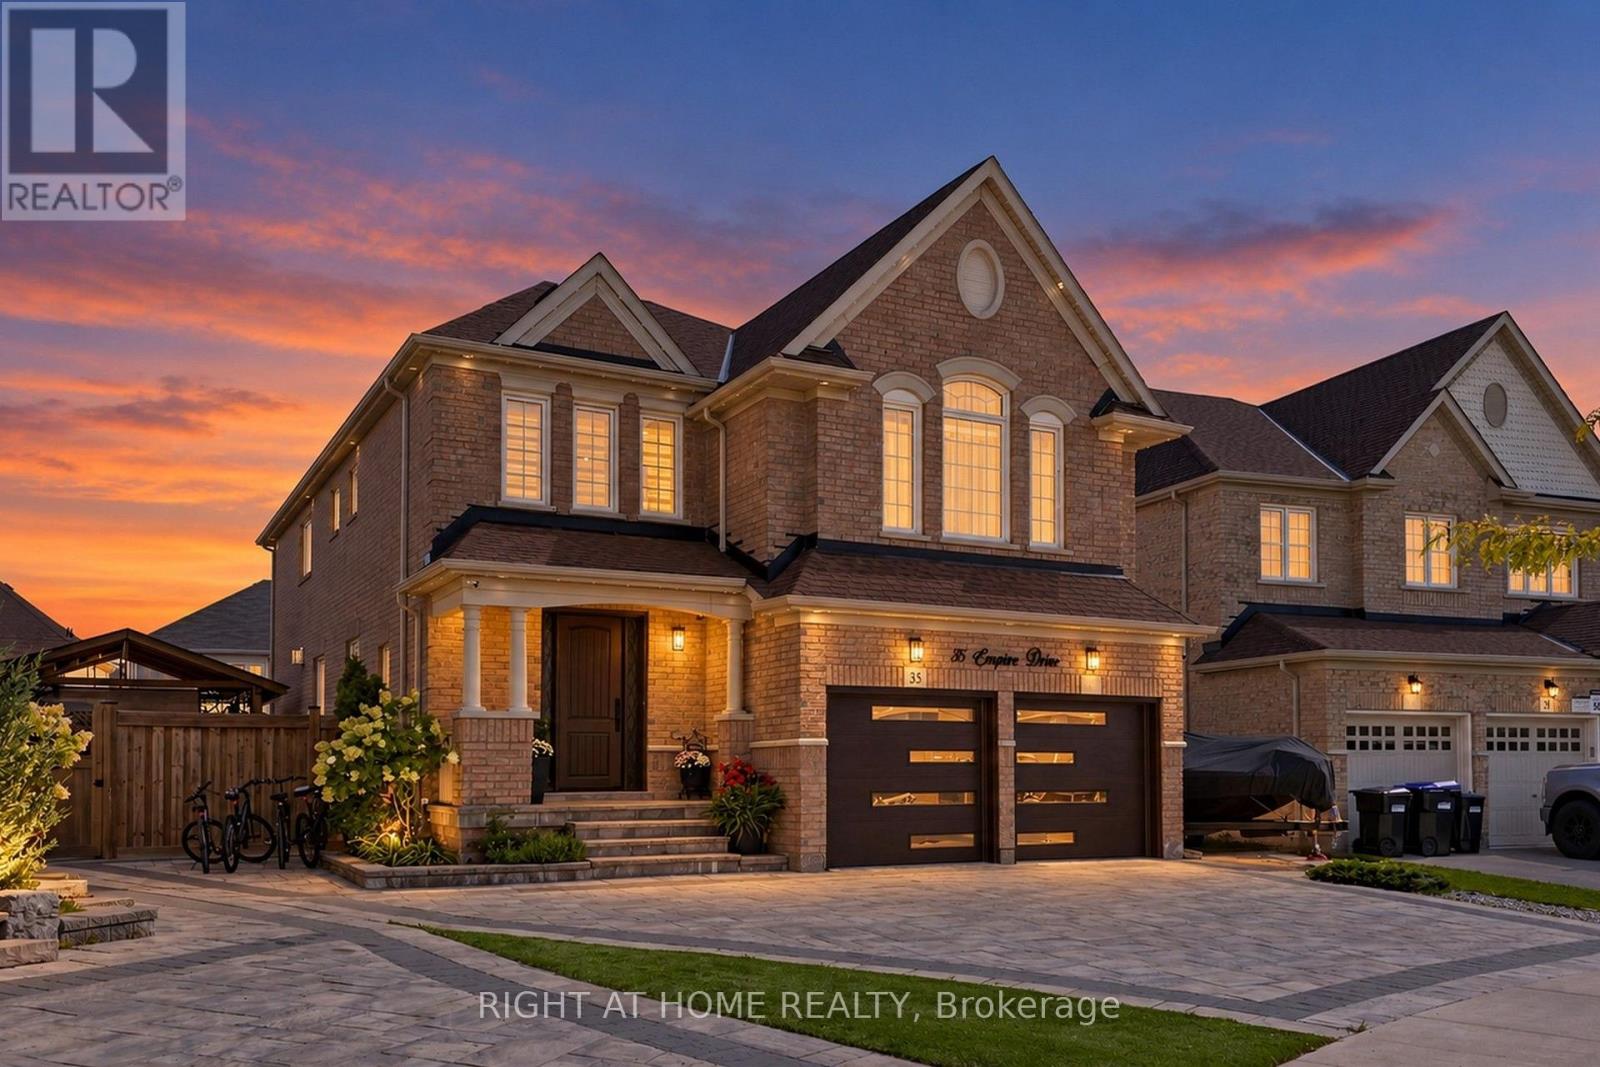
35 Empire Drive
Bradford West Gwillimbury, Ontario
Extensively customized Great Gulf "Maple" Model with approx. 4,345 sq. ft. of living space in a sought-after Summerlyn Village. 4+1 bedrooms and 5 baths, all situated on a huge premium irregular pie-shaped lot with an exceptionally large backyard. $$$$'s spent on numerous upgrades. High ceilings. 8ft upgraded doors throughout main floor. Hardwood floors throughout, smooth ceilings, custom ceiling details with hidden lights. Beautiful living room with custom cabinetry and designer ceiling. Elegant dining room. Main-floor office with French doors and a two-sided gas fireplace shared with the family room. Kitchen with quartz counters, a large centre island, pantry and extensive cabinetry. Upstairs, enjoy a spacious loft-like family room. Impressive primary bedroom with a custom illuminated coffered ceiling, huge walk-in closet and luxurious 5-pc ensuite with freestanding tub, oversized glass shower and double vanity. All bedrooms have it's own or semi-ensuites. Finished basement adds a large recreation/home-theatre area, bedroom, bathroom, kitchen area and ample storage. Outside is just as impressive with a 4-car driveway, fully interlocked driveway and walkways extending into the backyard, large interlock patio, covered gazebo, landscaped yard. Upgraded front and garage doors and permanent roofline holiday lighting!!! Electric car charger. Electric heater in garage. Water softener. Sprinkler System. Upgraded 200 amp service. Excellent family location close to Fieldcrest ES, Bradford DHS, Summerlyn parkettes, BWG Leisure Centre, shopping, Bradford GO and Hwy 400. Parks plus numerous recreation facilities within a 20-minute walk. (id:49269)
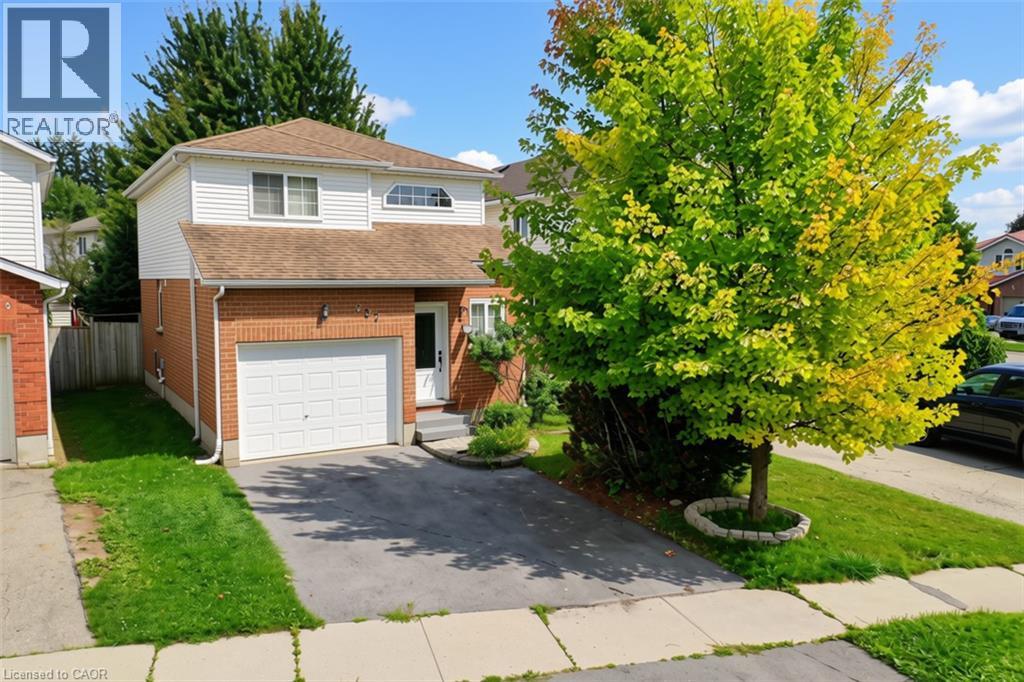
237 Grey Fox Drive
Kitchener, Ontario
Welcome to 237 Grey Fox Drive! This well-maintained 3-bedroom home offers a functional layout, comfortable living spaces and plenty of room for the whole family. The bright foyer welcomes you into the home, with an open-concept main level featuring a spacious living area and kitchen/dinette with walkout to the spacious backyard. The generous primary bedroom includes a walk-in closet, while the second level features a full bathroom. A convenient 2-piece powder room is located on the main floor. The finished basement provides additional living space and includes a 3-piece bathroom rough-in, offering excellent potential for future customization. Enjoy the attached single-car garage and driveway parking for two vehicles. Conveniently located within walking distance to Sunrise Shopping Centre, Walmart, Shoppers Drug Mart, Home Depot, Canadian Tire, Tim Hortons, Dollarama and more, with everyday shopping, dining and amenities close at hand. A great opportunity to own a comfortable and conveniently located home in Kitchener! (id:49269)
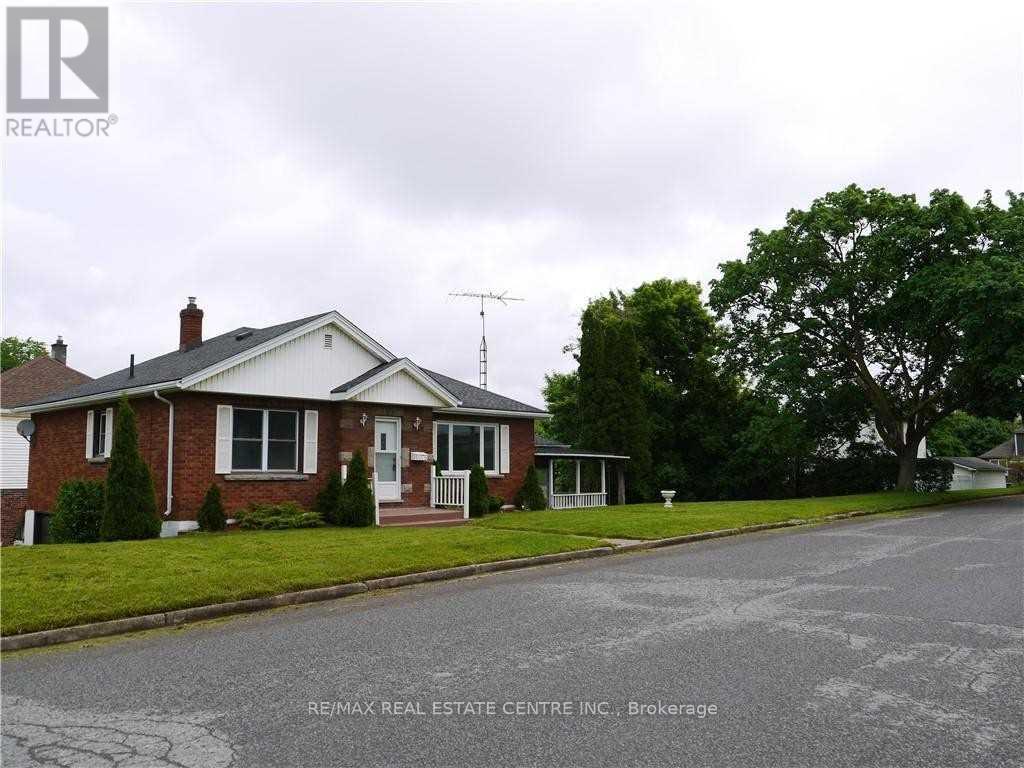
6075 Summer Street
Niagara Falls, Ontario
Gorgeous, Renovated Detached Raised Bungalow with Walkout Basement Apartment on a Huge Corner Lot! Nearly $100,000 spent on renovations! This spacious home is an excellent opportunity for extended families or buyers looking to live upstairs while generating additional rental income from the basement. The main level features 3 bedrooms and 1.5 bathrooms, a large living and dining area, a newer kitchen with stainless steel appliances, and a beautiful glass-enclosed sunroom. The spacious 1-bedroom walkout basement apartment offers a separate entrance, large above-grade windows, and excellent potential to add a second bedroom. With its own kitchen and bathroom, the lower level provides a flexible space for family members or rental income. Extensive renovations include: Newer flooring throughout, Updated plumbing, portlights, 2.5 renovated bathrooms, 2 newer kitchens, Stainless steel appliances, Walkout basement with separate entrance. Situated on a huge corner lot in an excellent Niagara Falls location, this property inconveniently close to highways, schools, shopping, parks, restaurants, and other amenities. A fantastic opportunity for families, investors, or anyone seeking a renovated home with income potential! (id:49269)
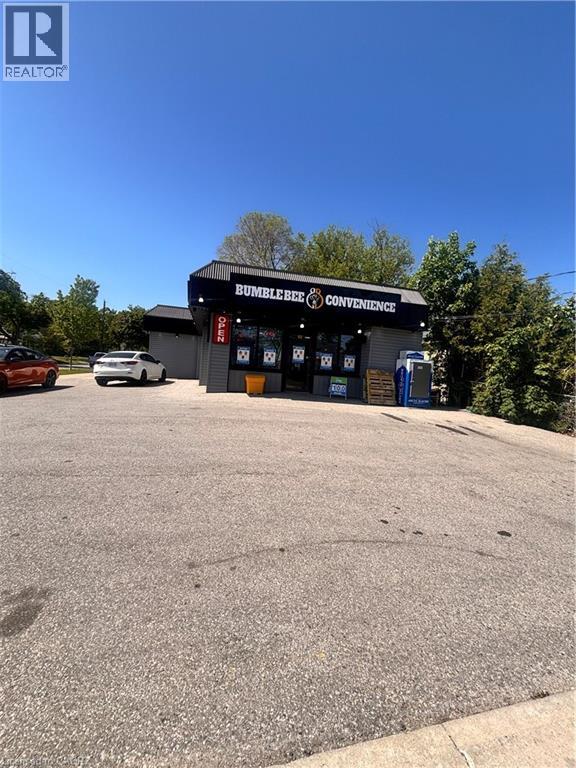
556 Stirling Avenue S
Kitchener, Ontario
Exceptional opportunity to acquire a well-established Convenience Store and Vape Shop in a growing residential community. This commercial property is zoned for a variety of neighborhood-serving uses, offering excellent flexibility for owner-operators, entrepreneurs, and investors. Located in a densely populated area with limited nearby competition, the business enjoys a loyal customer base and strong growth potential. The approximately 1,450 sq. ft. retail space provides ample room for merchandising and expansion. Several new multi-unit residential developments in the area are expected to further increase customer traffic and sales opportunities. Ideal for a convenience or variety store operation, the business offers multiple revenue streams, including vape products, lottery sales, beer and wine sales (subject to applicable approvals), cigarettes, snacks, beverages, and everyday household essentials. Rent is approximately $4,108 per month, with flexible lease terms and renewal options available. Additional monthly commission income includes: • Liquor Sales: Approx. $2,550–$2,750 • Cigarettes: Approx. $1,850 • Lottery: Approx. $980–$1,150 These commissions are in addition to regular retail sales, providing a solid income foundation. Whether you are looking for a turnkey family business or an investment with future upside, this is a rare opportunity to own an established operation in an expanding neighborhood with significant growth potential. (id:49269)
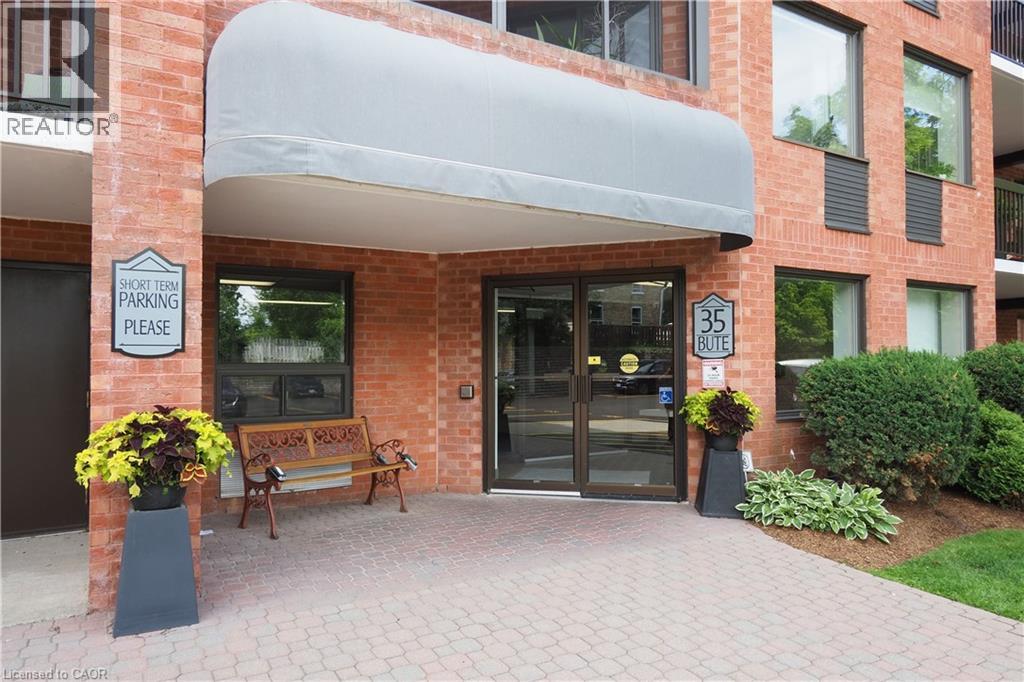
35 Bute Street Unit# 303
Ayr, Ontario
Welcome to the Village Condominiums in Ayr. Located at the end of Bute St and over looking green space, this private setting offers a fabulous place to call home. These condos are known for their generous floor plans with over 1250sq ft to place your furniture... this condo is no exception. It boasts an renovated kitchen open to the greatroom where there is plenty of space for relaxing and dining. This space measures 31'x13' and offers flexibility on furniture placement - you decide what works best for your lifestyle. The kitchen has been updated with new cabinets and counters and has been opened up to overlook the greatroom. The fantastic view from these living spaces is elevated by access to the screened in balcony that runs the length of the unit. A calm spot to enjoy the day in solitude or share with others. The primary bedroom has two closets and a renovated ensuite with a walk in shower and new vanity. The second bedroom offers options - it could be a guest room, den or hobby room - and offers a wonderful view. There is a 2pc bath with a newly installed vanity. Condo has just been painted and it is fresh and neutral so it will be very easy to compliment your taste and design choices. The Village Condominiums offer a well appointed party room with kitchen, bath and walkout to the property. It is perfect for those large family gatherings that require a little more room. The building's front entrance has new furnishings and an inviting area to visit with your neighbours. Building updates include - new elevator, roof and a just paved parking lot. The Village of Ayr offers a great place to call home, conveniently located close to Cambridge, Kitchener, Paris and the 401. Walking trails, a fabulous Community Centre, restaurants and a grocery store are a few more reasons that this just may be the spot for your next chapter to unfold. Can't wait to show you through. (id:49269)
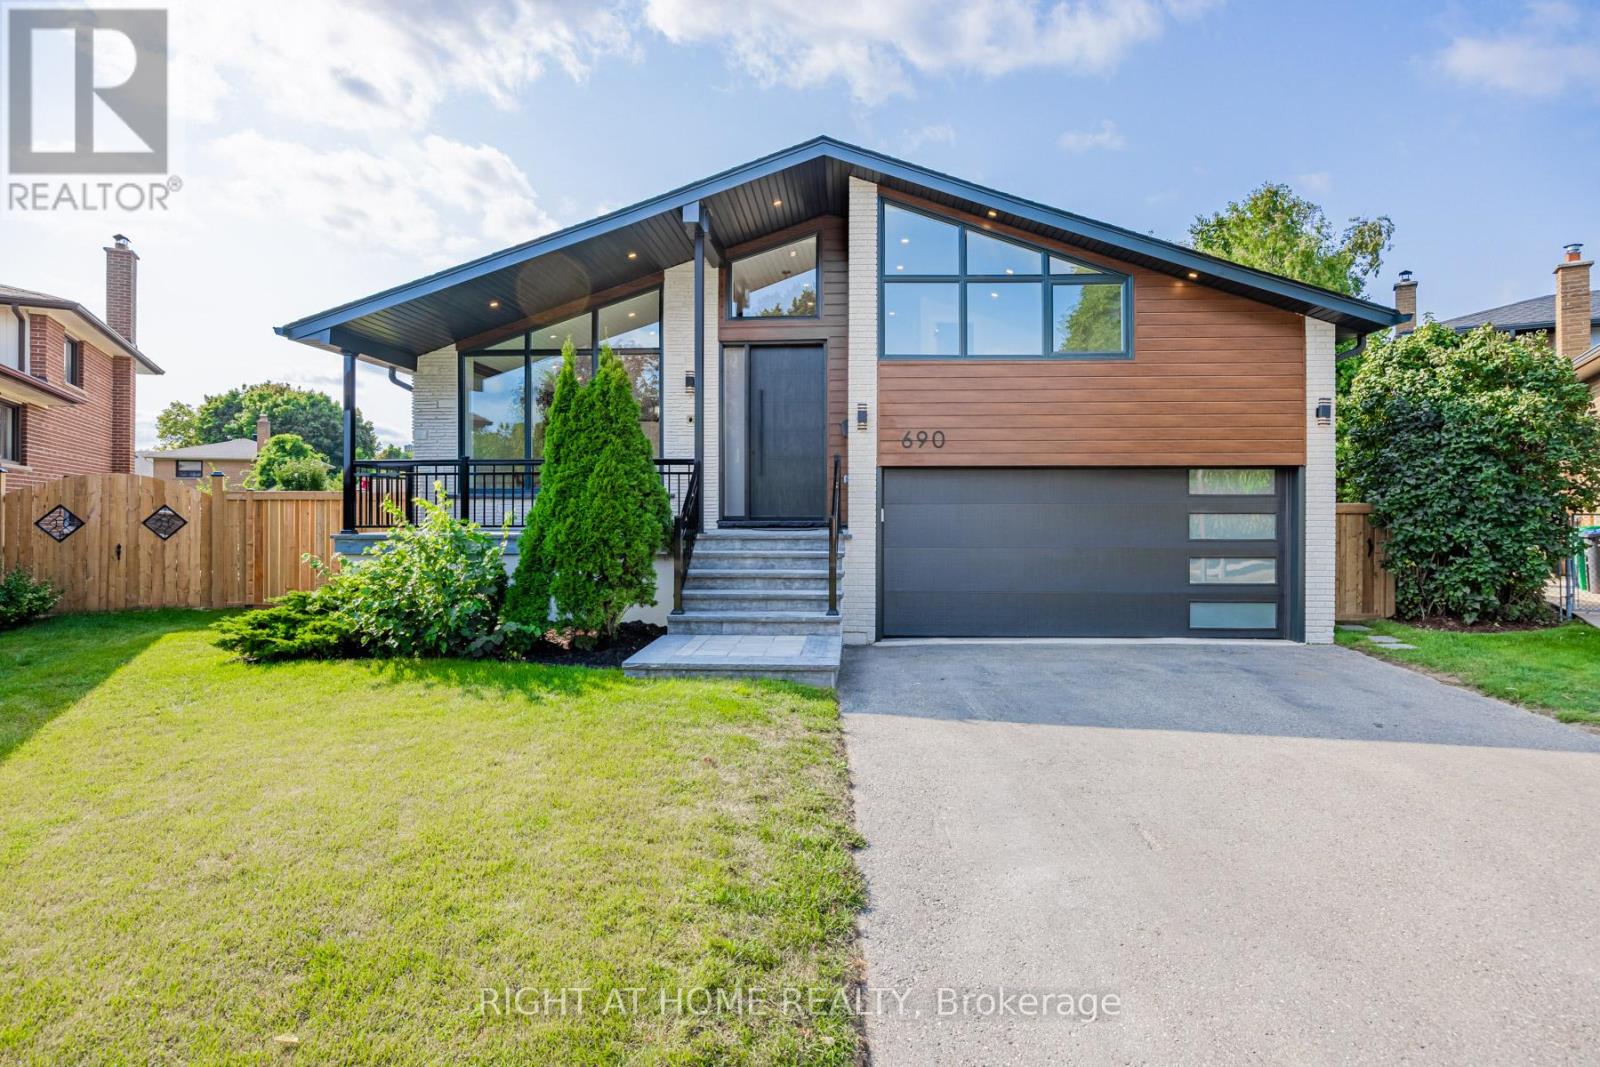
690 Hillman Crescent
Mississauga, Ontario
Welcome to a modern, fully renovated home, set on a large private lot with a swimming pool and exceptional outdoor living space. This beautiful property features a bonus office/guest/teen retreat above the garage, complete with a 3-piece bath and a ductless heating & cooling system. The modern, energy-efficient upgrades include engineered hardwood flooring, a sleek glass railing staircase, eco-friendly spray foam insulation, all new windows, solid doors, new electrical wiring with a new 200-amp panel, new plumbing, central air, and a stylish entrance & garage door. The chef's kitchen is a showstopper, featuring an elegant white design with warm wood accents, high-end Cafe appliances, and an XL waterfall island. The primary bedroom offers a spa-like 4-piece ensuite and a custom walk-in closet organizer. Relax in the family room with a gas fireplace and walk out to a private backyard oasis, complete with a new deck and a hexagon-shaped dining area overlooking the pool. The bright sunroom/office with sliding doors is perfect for work or relaxation. The finished basement includes a kitchenette, a large bedroom, and a spacious living area easily convertible into a separate unit with its own entrance. Located near top-rated schools, Trillium Hospital, Square One, Costco, banks, and recreational facilities, with easy access to public transit, major highways (QEW, 403), and the Toronto GO & Kipling Station. A spacious backyard offers endless possibilities install a sauna, create your own private oasis, and enjoy it year-round. Own a boat? There's plenty of room to store it right at home, saving you $$ on storage fees! A rare opportunity to own a stylish, move-in-ready home with high-end finishes and incredible versatility. Make it yours today! *** P.S. All renovations and upgrades were completed with required permits and inspections, ensuring the work meets applicable standards and requirements. (id:49269)
35 - 455 Apache Court
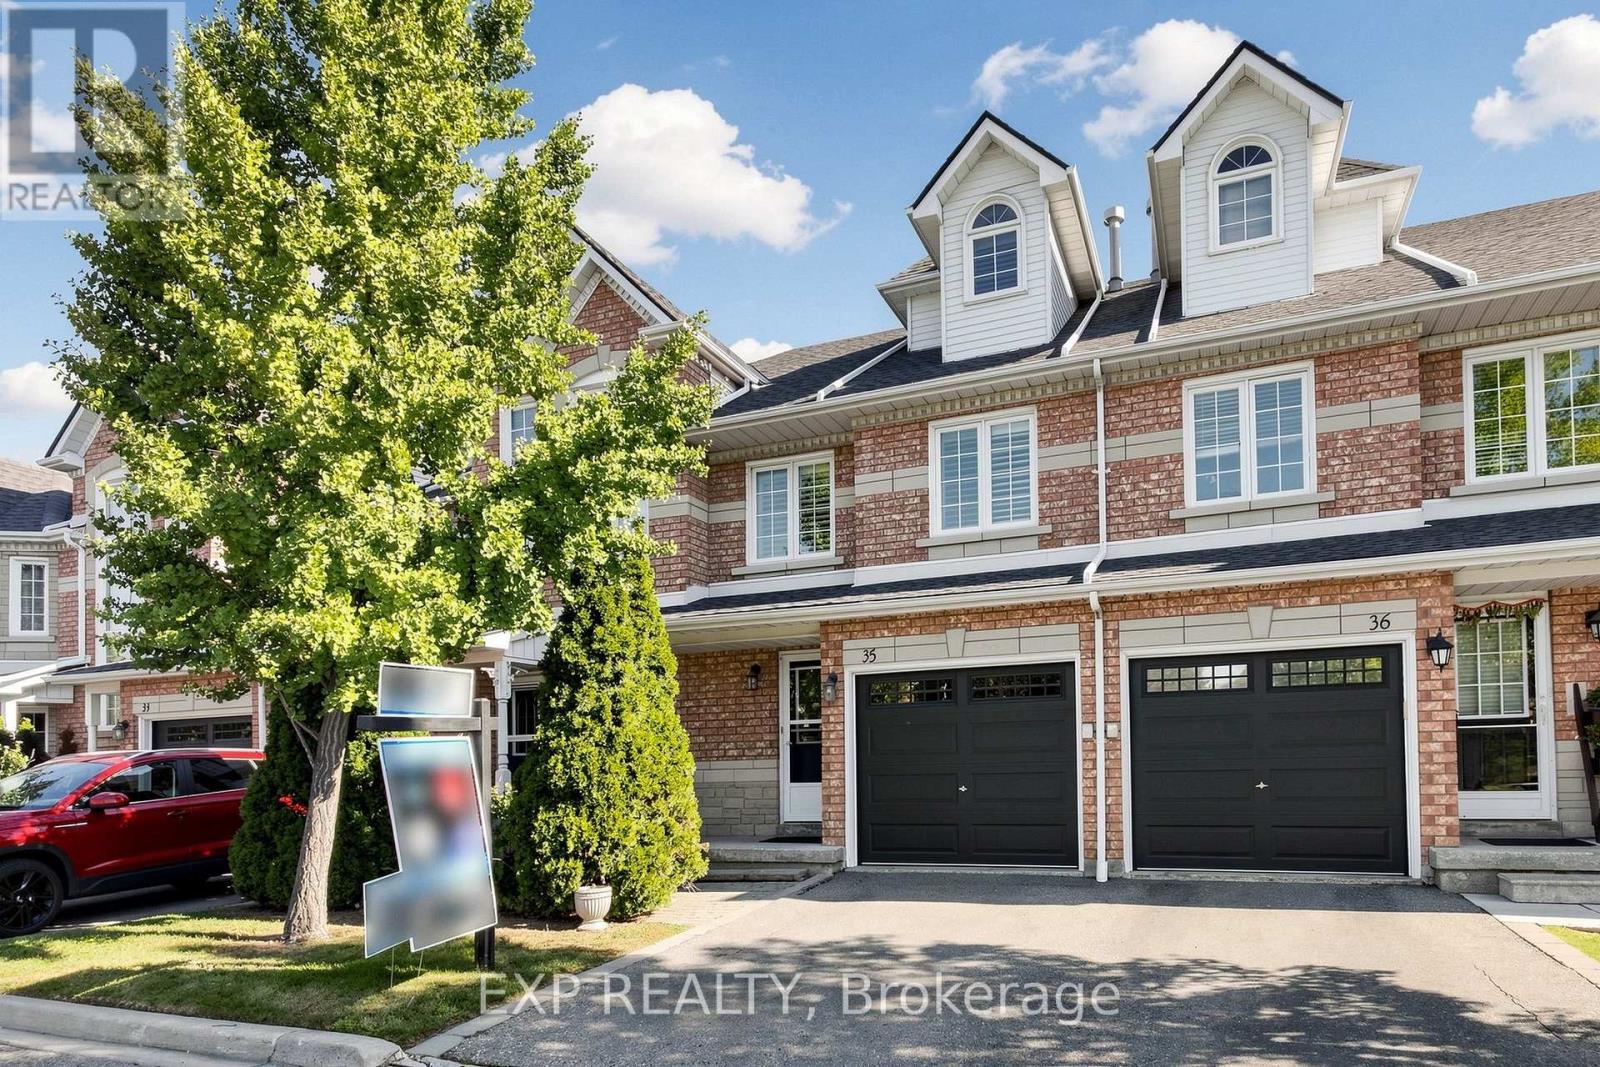
Mississauga, Ontario
Welcome To This Beautifully Upgraded & Move-In Ready Townhome In The Prestigious Highland Park Golf Community * Located In The Highly Sought-After Hurontario Neighbourhood Of Mississauga * One Of The Largest Models In The Complex Offering Approximately 1,757 Sq Ft Above Grade Plus A Professionally Finished Basement * Features 3 Spacious Bedrooms * 3 Bathrooms * Freshly Painted Throughout * Bright & Functional Multi-Level Layout Designed For Modern Family Living * Elegant Renovated Kitchen With Quartz Countertops * Stylish Backsplash * Stainless Steel Appliances * Pot Lights * Spacious Living & Dining Area Filled With Natural Light * Walk-Out To Private Outdoor Space Perfect For BBQs, Entertaining Or Relaxing * Convenient Front Foyer With Direct Interior Access To Garage * Second Level Offers Two Generous Bedrooms * Large Family Room With Cozy Fireplace & Oversized Window * Ideal As A Media Room, Home Office Or Kids' Retreat * Convenient Second Floor Laundry * Private Third Level Primary Suite Features Walk-In Closet & 4-Piece Ensuite With Separate Shower * Finished Basement Provides Flexible Space For Recreation Room * Home Gym * Office Or Guest Suite * Exceptional Location In A Family-Friendly Community * Steps To Frank McKechnie Community Centre * Library * Parks * Playground * Schools * Golf Course * Public Transit * Shopping * Minutes To Square One Shopping Centre * Future Hurontario LRT * Easy Access To Highways 401 * 403 * 407 & 410 * A Rare Opportunity To Own A Spacious Turnkey Home In One Of Mississauga's Most Desirable Communities * (id:49269)
112 - 2500 Saw Whet Boulevard
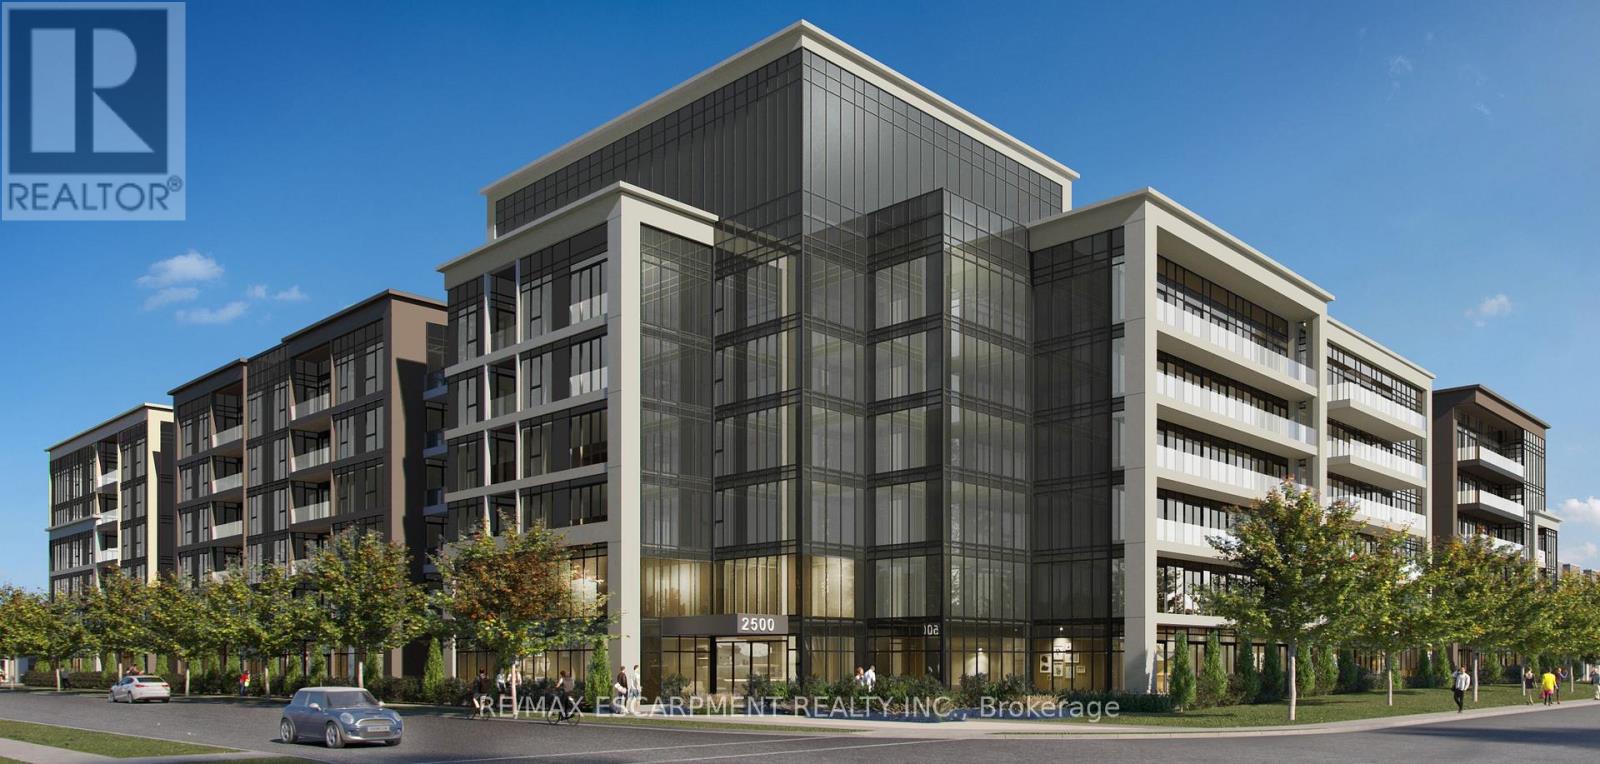
Oakville, Ontario
Welcome to Ovation at Encore in Glen Abbey! Offering 610 sq. ft. of beautifully designed living space, this spacious 1 bedroom + den, 2 bathroom suite combines modern style with everyday functionality. 9' ceilings, contemporary finishes, light-toned flooring and large windows create a bright and welcoming atmosphere. The sleek kitchen is equipped with white cabinetry, quartz countertops, subway tile backsplash, stainless steel appliances and a generous island with seating. The separate den provides versatile additional space, ideal for a home office or quiet workspace. Convenient in-suite laundry and a modern bathroom complete the suite. Enjoy incredible value with one underground parking space, private storage locker, Bell Fibe 1.5 Gbps high-speed internet, and energy-efficient geothermal heating & cooling included. Building amenities include a fitness centre, landscaped courtyard, pet wash station, parcel lockers, EV charging, private balconies and 24/7 on-site support. Steps to trails, parks and Sixteen Mile Creek, with tennis courts, pickleball courts, playgrounds, a splash pad, sports fields and basketball courts nearby. Minutes to Deerfield Golf Course, Bronte GO Station, QEW access, schools, and the shops and dining of Bronte Village. (id:49269)
700 Paisley Road Unit# 56
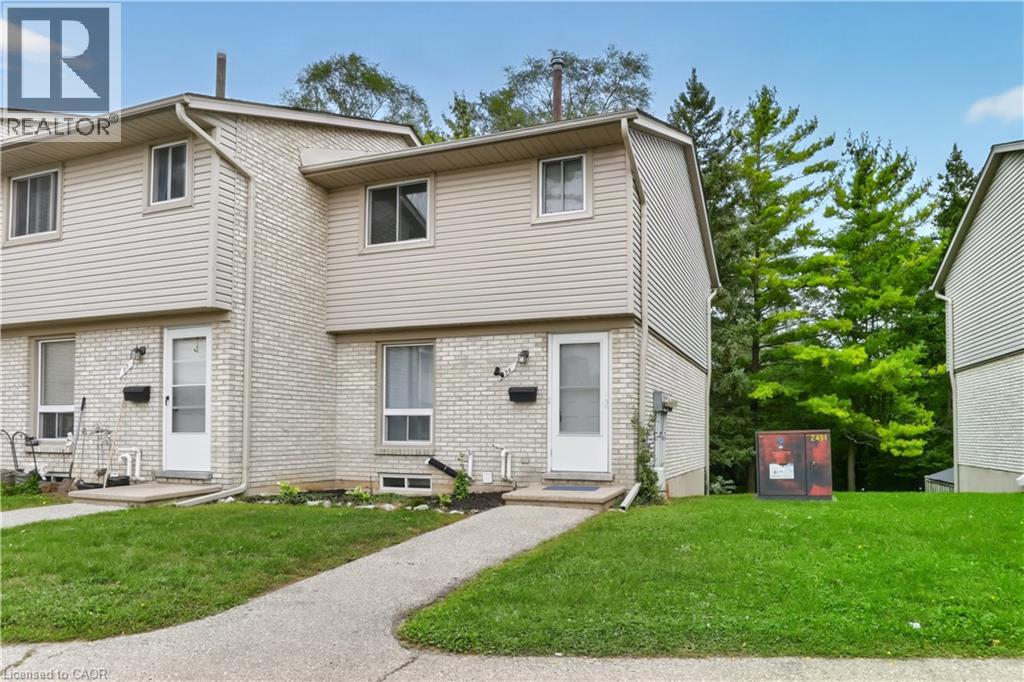
Guelph, Ontario
Welcome to this beautifully renovated townhouse, an excellent opportunity for first-time buyers, growing families, or investors. This well-maintained home offers 4 bedrooms, 2 full bathrooms, and numerous updates throughout, including a renovated main kitchen. The fully finished legal basement features a separate entrance, kitchen, living area, bedroom, full bathroom, and laundry creating a bright, comfortable space that doesn’t feel like a typical basement. Ideal for extended family, additional living space, or potential rental income. Enjoy a peaceful backyard backing onto greenery, all within a quiet, family-friendly neighbourhood. A wonderful combination of comfort, privacy, and investment potential come see it for yourself! (id:49269)
141 Hotchkiss Street
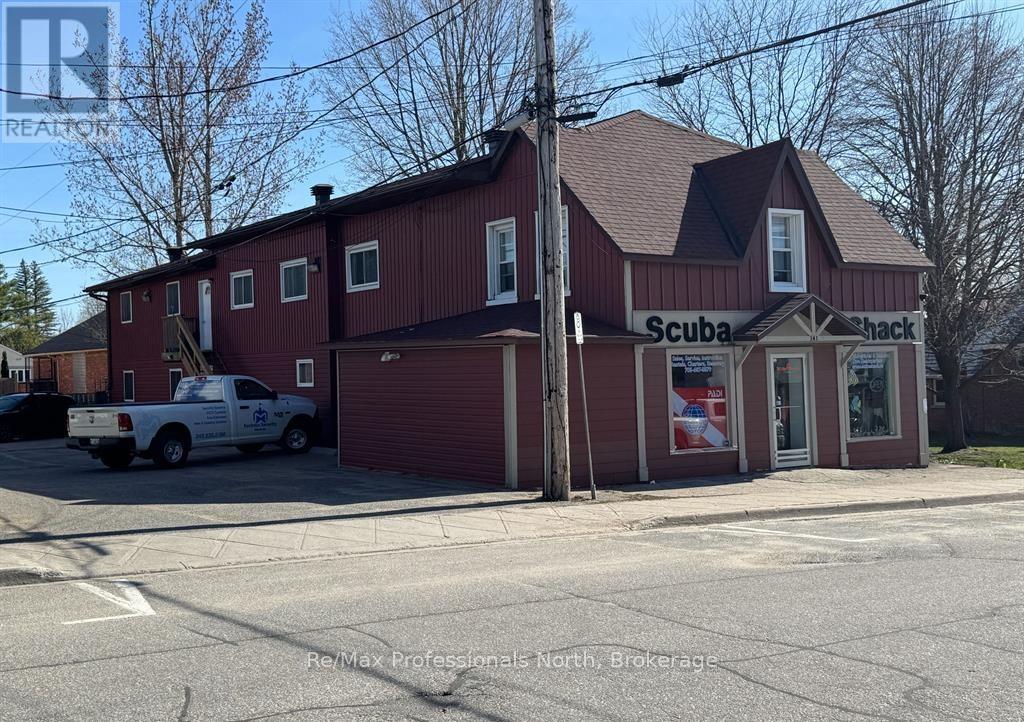
Gravenhurst, Ontario
Prime Investment Opportunity in the Heart of Gravenhurst! Exceptional mixed-use income property ideally located in Downtown Gravenhurst, offering a are combination of stable cash flow, strong upside potential, and long-term value. This well-maintained mixed use building is an attractive addition to any investment portfolio. One commercial unit with approximately 2,500 square feet of versatile frontage space, currently tenanted, C1-A zoning ideal for a variety of business uses in a high visibility Downton location. Above and alongside, the resident component totals approximately 2,600 square feet, comprised of five desirable two-bedroom units that continue to generate reliable rental income. Recent improvements demonstrate pride of ownership and reduce future capital concerns, including four year old roof, new staircases, a newer furnace and the recent addition of a new 5th two bedroom apartment that is ready for occupancy and presents immediate income growth. Tenants benefit from convenient on-site coin laundry, while investors will appreciate the strong proforma cap rate of 6.2% and consistent revenue stream from this proven asset. This property is a turkey opportunity in majestic Muskoka's most vibrant and growing communities. Whether you are expanding your portfolio or seeking solid first investment, this Downtown Gravenhurst mixed-use property is a smart acquisition with strong income today and upside for tomorrow. (id:49269)
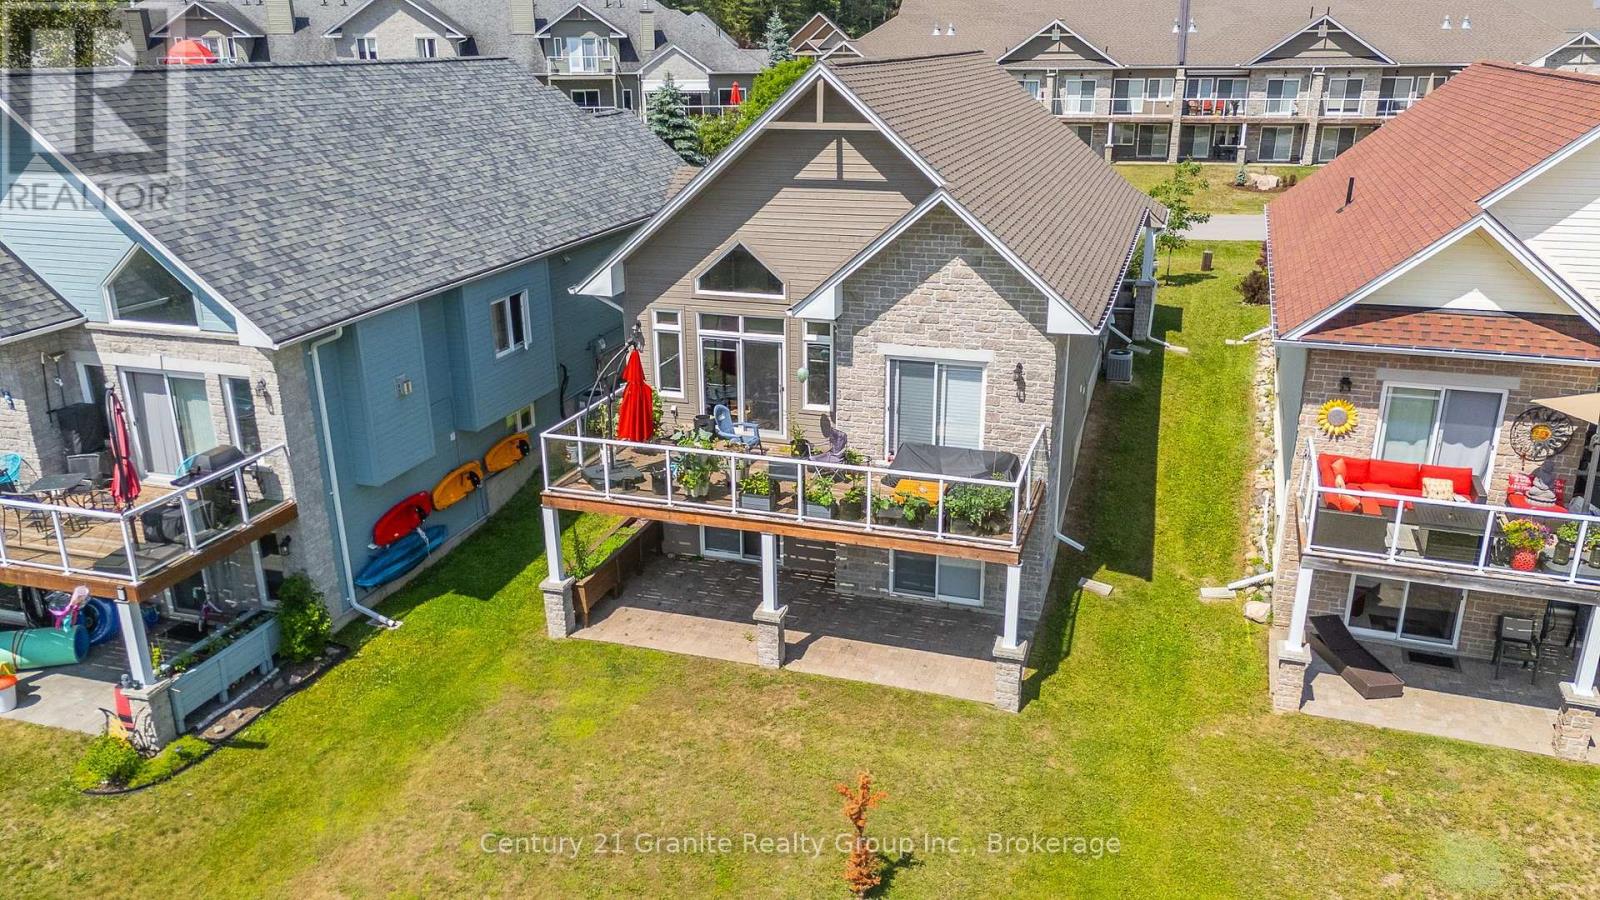
17 Webb Circle
Dysart Et Al, Ontario
Located in the highly coveted Silver Beach community on Kashagawigamog Lake, this beautifully maintained 2000sq ft home is one of only seven homes in the neighbourhood with direct lake access and incredible water views. Offering both luxury and convenience, this newly built home was completed in 2019, is just minutes from Haliburton and right around the corner from Pinestone Golf Course. The bright, open-concept design presents cathedral ceilings with a neutral colour palette, creating an airy and inviting atmosphere throughout. The custom kitchen features timeless white cabinetry, granite countertops, stainless appliances and a peninsula perfect for hosting. Large windows flood the space with natural light, plus both the primary bedroom and living room offer walk-out access to a large lakefront deck; perfect for relaxing, entertaining or just enjoying the picturesque scenery. This main-floor living home boasts a spacious primary bedroom with a stunning ensuite bathroom and a walk-through closet for ultimate functionality and comfort. The lower level features two additional bedrooms and a full bath, with a walk-out to a spacious stone patio lakeside patio. Enjoy the warmth and charm of two built-in propane fireplaces, adding both comfort and ambiance to the home. An attached garage offers additional storage space and functionality. In addition to the remarkable home, being a part of the Silver Beach community gives you access to the shared dock, community room, gym and guest suite. With walking trails throughout the shared property and easy access to Kashagawigamog Lake, nature is at your doorstep, making this an ideal retreat for outdoor enthusiasts. With snow removal, grass cutting and water included in the reasonable condo fees, this low-maintenance home allows for an easy lifestyle without compromising on style or location. (id:49269)