
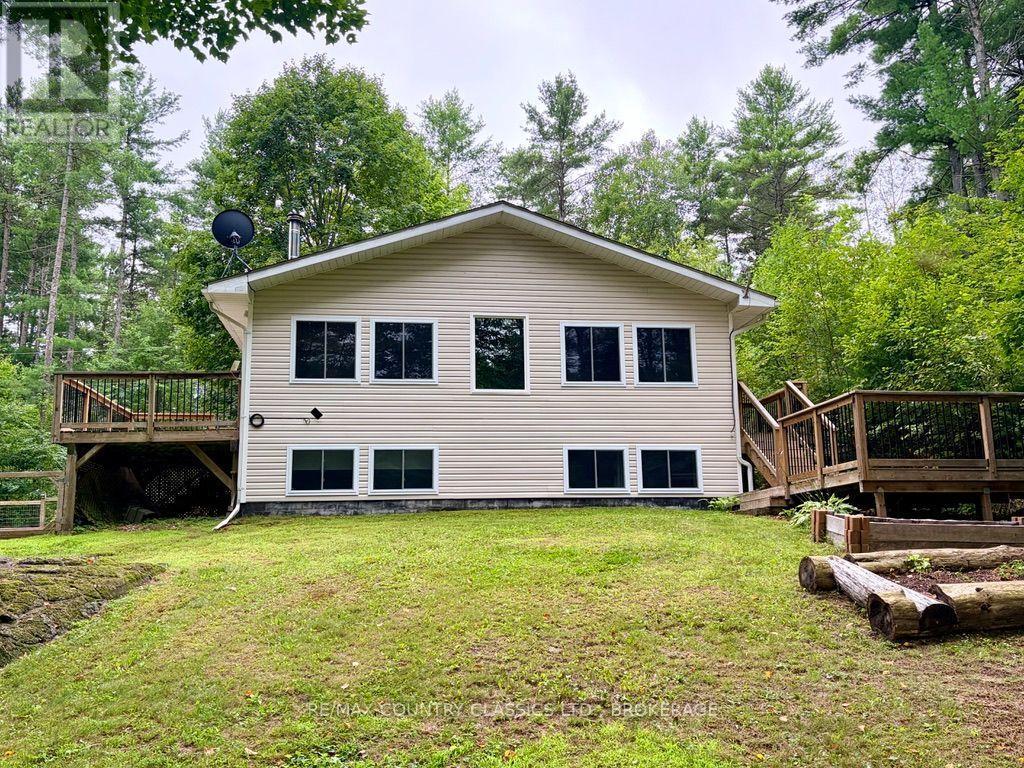
1068c Jacques Bay Road
Addington Highlands, Ontario
Welcome to 1068C Jacques Bay Road! This beautiful newer-built 4-season home with access to Skootamatta Lake offers 3 spacious bedrooms, 1 bathroom, and a park-like setting on a 1.58 acre lot. This turn-key property provides about 1400 sq ft of living space and comes fully furnished and ready to enjoy! One of the home's great features is the high-tech heat pump system on both levels, providing efficient heating during the winter and air conditioning during the summer. For those cold evenings, cozy up by the wood stove, and with a backup generator, you can enjoy peace of mind even when the power goes out. Outdoor enthusiasts will love the waterfront lifestyle. From the upper level, enjoy two decks - one providing convenient access from the kitchen / dining area and another offering a fantastic space for outdoor entertaining. Step outside to your private dock and explore Wolfe Creek, or head under the bridge and venture onto the beautiful waters of Skootamatta Lake. Whether you're boating, fishing, relaxing by the water, or enjoying the surrounding outdoors, this property offers an incredible opportunity to embrace the cottage lifestyle. Don't miss your chance to make this incredible property your own. Book your private showing today! (id:49269)
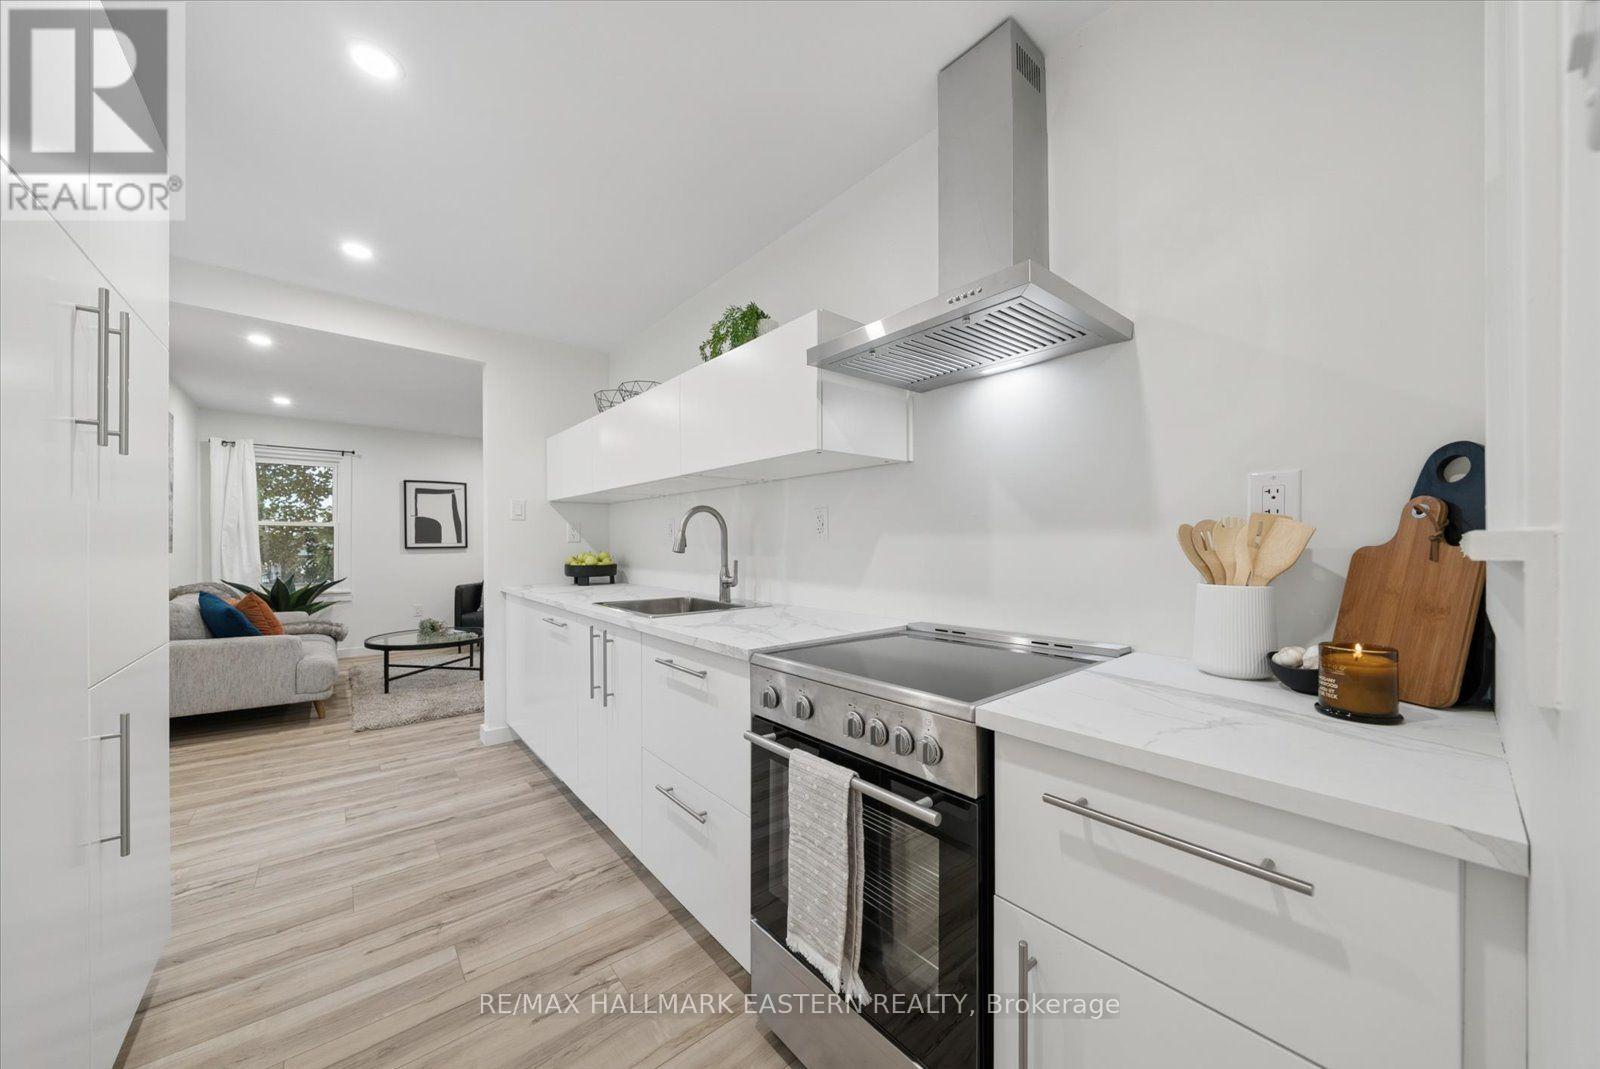
482 Wellington Street W
Peterborough, Ontario
Welcome to this beautifully renovated bungalow located in Peterborough's desirable North End, set in a mature neighbourhood just a short walk from Jackson Park, Brookdale Plaza and the many amenities along Chemong Road. Showing true pride of ownership, this move-in-ready home has been extensively renovated and offers 2 bedrooms, 1 bathroom and a bright, functional layout. Recent improvements include new flooring, trim and interior doors, updated electrical, a beautifully renovated bathroom and a new custom kitchen complete with built-in appliances. The main-floor addition provides valuable extra living space and is ideal as a family room, sitting area or home office. A wonderful opportunity for first-time buyers, downsizers or anyone looking for a turnkey home in an established North End location. Simply move in and enjoy. (id:49269)
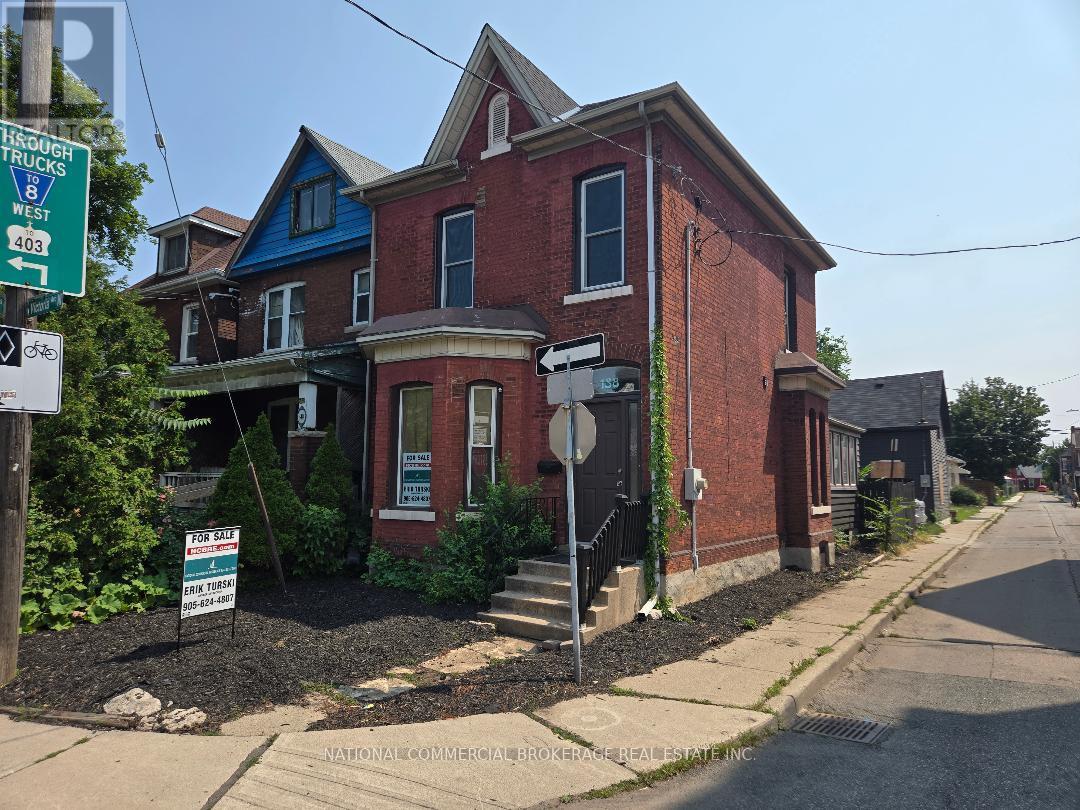
138 Victoria Avenue N
Hamilton, Ontario
This spacious, Victorian home w 10ft ceilings provides 4 bed & 2 bath. With wide trim, glass transoms, decorative fireplace, & sunroom, this property is the charming home you are looking for. The main floor is open & flows well. Bedroom sizes are generous with large windows.Home provides updated bathrooms & kitchen with butcher block counters & access to fenced yard. 1 car parking. Located close to hospital,revitalizing Barton village & downtown. (id:49269)
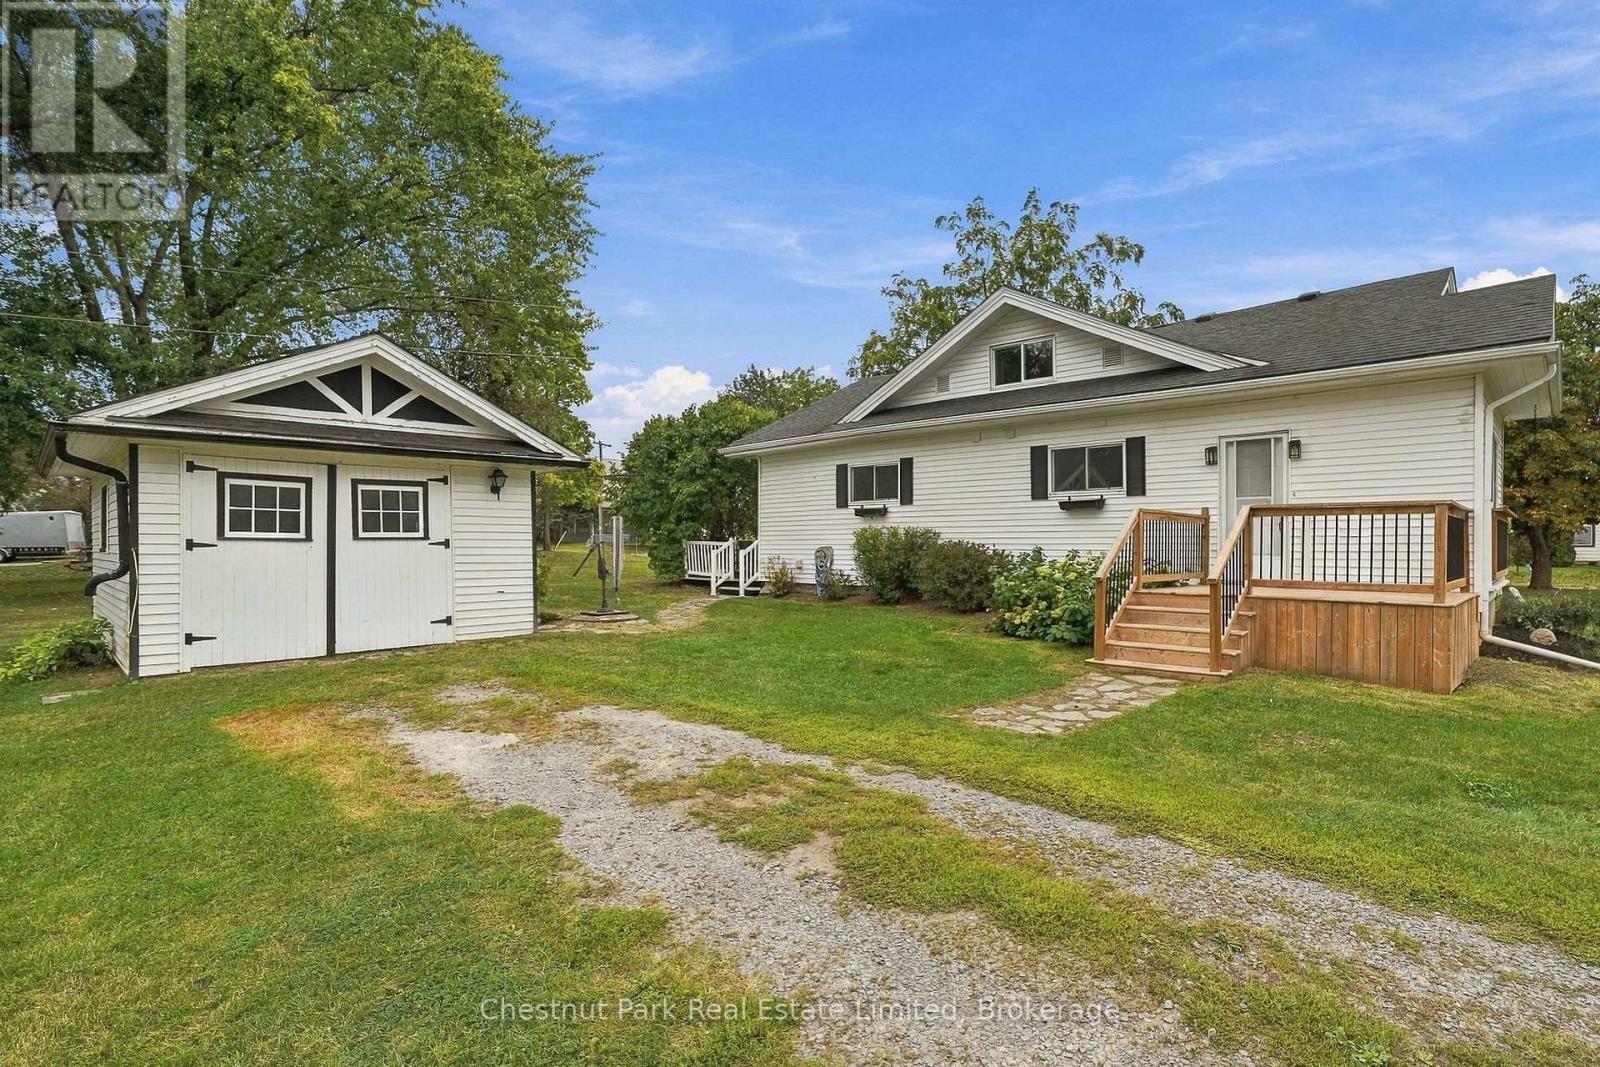
10 Northport Street
Prince Edward County, Ontario
There's an appealing ease to this Prince Edward County home, a comfortable, well-proportioned place with the kind of flexibility that makes it easy to settle in and make your own. The main floor keeps daily life wonderfully accessible, with two bedrooms, each enjoying its own ensuite, alongside bright living and dining spaces, a generous kitchen opening directly onto the deck, and convenient main floor laundry. Hardwood floors bring continuity through much of the interior. Upstairs, a third bedroom is ideal for overnight guests, a studio, office or a more private retreat. Beyond the house, a vibrant lawn and mature trees create a relaxed backdrop with room for gardens, summer dinners and weekends spent outdoors. A detached garage and shed are a practical addition for workshop, storage or the bikes, kayaks and seasonal gear that tend to follow life in The County. With a park and boat launch around the corner, easy connection to the 401, and Prince Edward County's beaches, wineries, farm stands and culinary destinations within reach, this is a particularly approachable way to enjoy PEC. Whether starting out, scaling down or simply looking for a place with space to breathe many possibilities to explore begin here. (id:49269)

553 Chamberlain Street
Peterborough, Ontario
Welcome to this charming century home, where original character meets endless potential. Beautiful details include original hardwood flooring in select rooms, exposed brick in the kitchen, and oversized original trim surrounding many windows and doors. A large bay window in the kitchen overlooks the private backyard, bringing in plenty of natural light.The spacious living and dining areas feature high ceilings and two large windows with coloured glass which is perfect for family gatherings and entertaining. A generous front foyer welcomes you in, while the inviting front porch is an ideal spot for morning coffee. With three bedrooms upstairs plus a fourth bedroom or flexible space in the finished attic, there is room for the whole family. The home also offers a 3-piece main-floor bath and 4-piece bath upstairs, plenty of basement and shed storage, and a detached garage with an additional bay for the handyman.The deep private lot is perfect for summer evenings outdoors, while the convenient location puts you close to downtown and public transit. Whether you're drawn to the character of a century home or eager to create your own modern vision, this property offers a wonderful opportunity to make it truly yours. (id:49269)
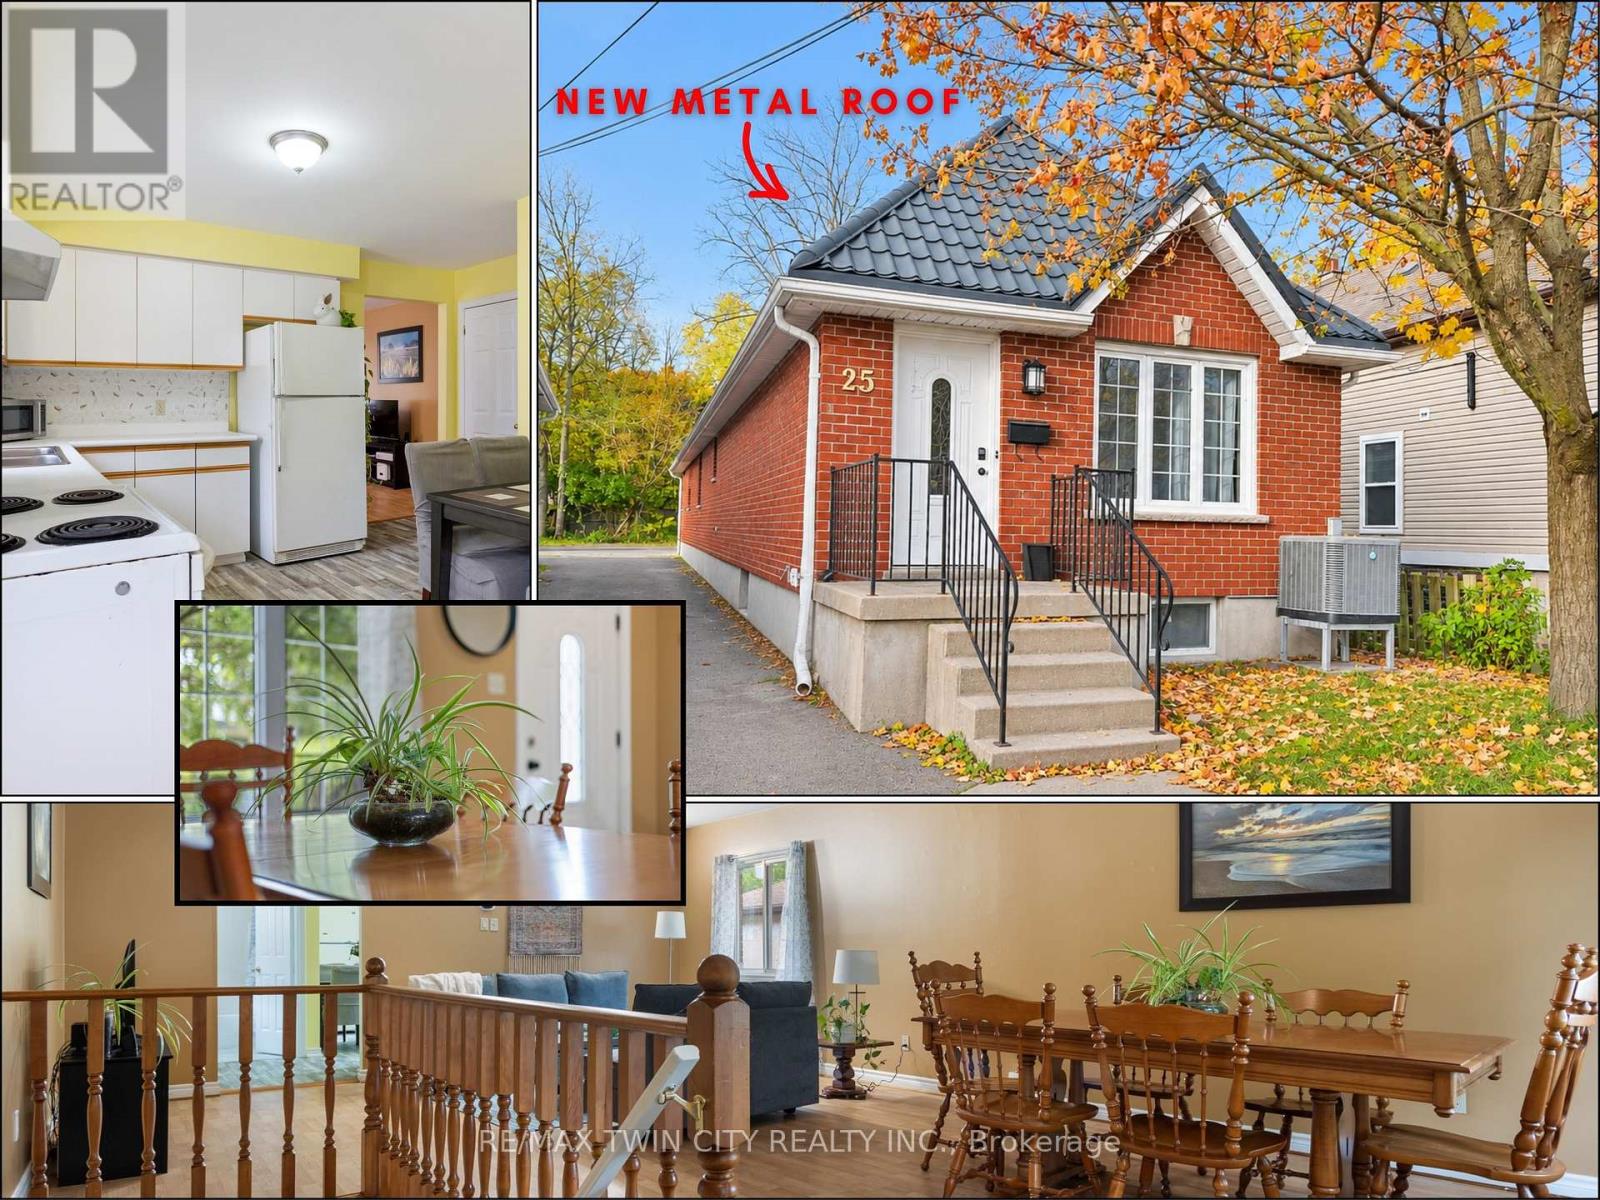
25 Saunby Street
London North, Ontario
ATTENTION INVESTORS! Residential Rental Unit License (RRUL) in place! 6 LARGE BEDROOMS, 2 FULL BATHROOMS & ALL 6 BEDROOMS RENTED AT $750/MONTH, generating $4,500 in GROSS MONTHLY RENTAL INCOME! NEWLY INSTALLED GERMAN GALVANIZED METAL ROOF WITH A 50-YEAR WARRANTY! An outstanding opportunity to add this purposefully designed 6-bedroom raised bungalow to your investment portfolio. Built in 1995, this 2,319 sq. ft. all-brick home offers a functional 3+3 bedroom layout with spacious, open-concept living areas. Ideal for student rentals, multi-generational living, or long-term investment. All 6 oversized bedrooms comfortably accommodate a queen-size bed, desk, dresser, and additional furniture. The 3 lower-level bedrooms feature large windows, creating bright, comfortable living spaces. The main level offers a generous living room, separate dining area, and spacious eat-in kitchen, ideal for shared accommodations. Recent improvements include a brand new German galvanized metal roof, new laminate flooring throughout most of the home, fresh interior paint, carpet-free living spaces, and a new air conditioner (6 months old). Furnace (2015). The durable all-brick exterior, long-lasting metal roof, and low-maintenance lot with minimal grass to cut offer practical advantages for investors. The versatile layout also presents potential for future wheelchair accessibility. Conveniently located minutes from Western University, King's University College, University Hospital, downtown London, shopping, restaurants, parks, and public transit. Whether expanding your rental portfolio, purchasing for university-bound students, or planning for future family use, 25 SAUNBY STREET DELIVERS SPACE, LOCATION, RENTAL INCOME & SIGNIFICANT RECENT IMPROVEMENTS! (id:49269)
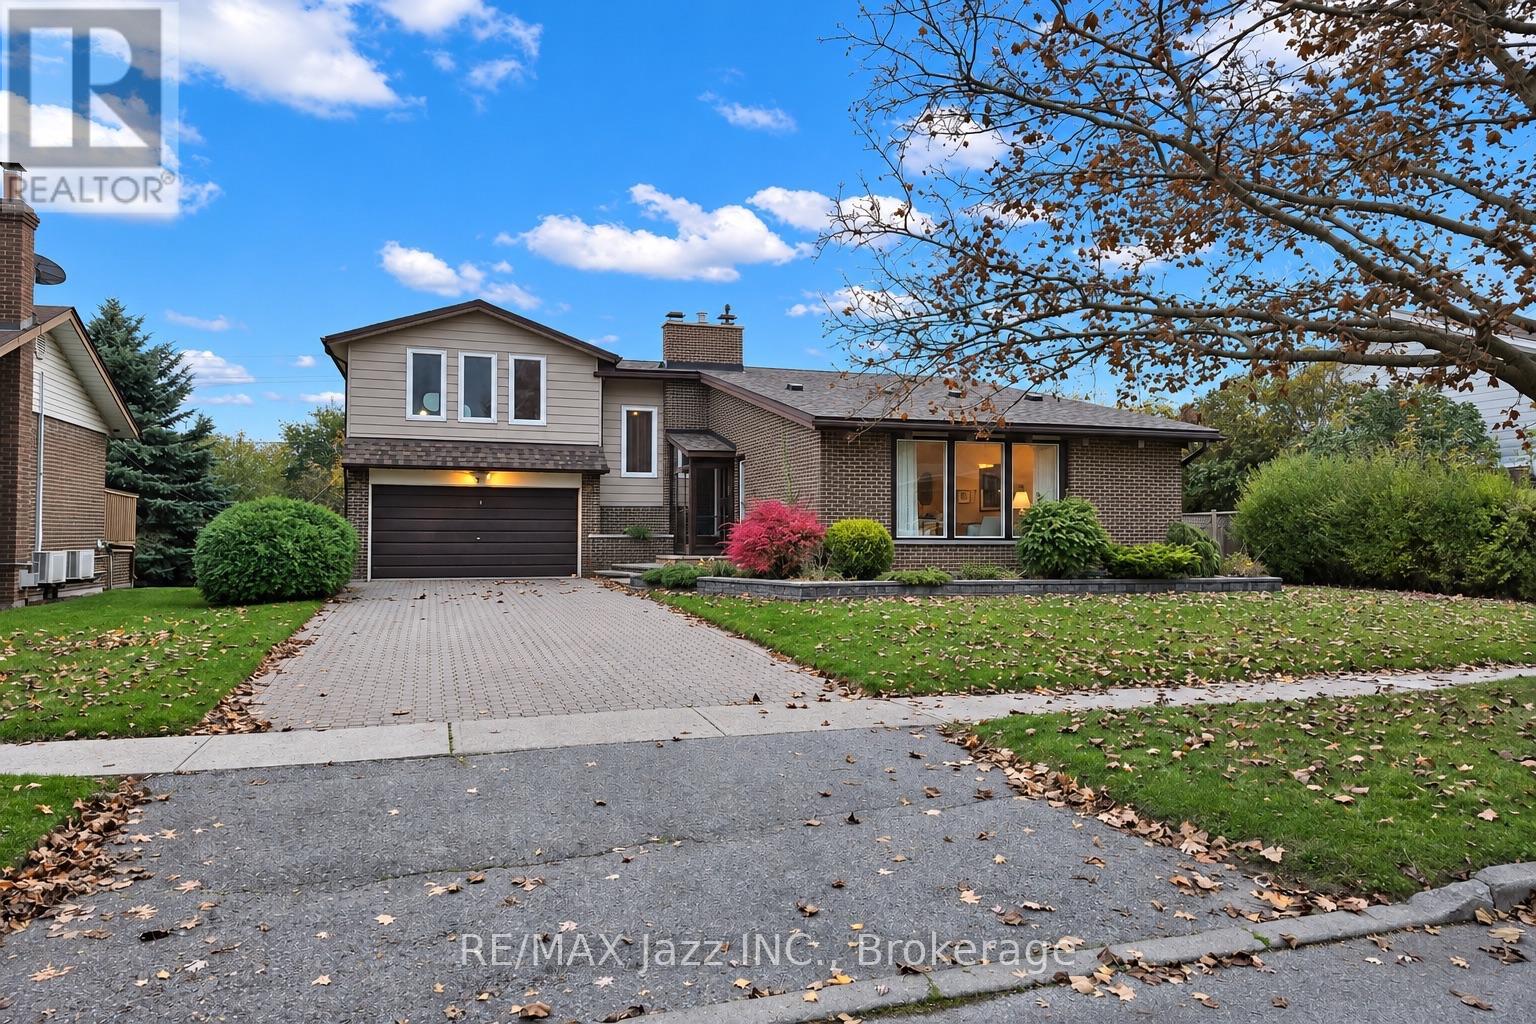
9 Hills Road
Ajax, Ontario
Built in 1954, this stunning mid-century gem is anything but ordinary! Bursting with character and architectural charm, this unique 4-bedroom, 3-bathroom, 4-level backsplit features beautiful teak woodwork, soaring vaulted ceilings, exposed beams and distinctive European-style windows. The spectacular family room is truly a showstopper, featuring custom built-in cabinetry, a beautiful bar and outstanding views of the property. Situated on an impressive 60 x 130 ft lot, enjoy a gorgeous private backyard setting complete with a beautiful patio and covered entertaining area, perfect for family gatherings or simply relaxing outdoors. Just minutes from Lake Ontario, the Ajax Waterfront Trail, parks and scenic walking paths, this one-of-a-kind home offers timeless character in an incredible location. A rare opportunity for the next generation to add their personal touch, create lasting memories and make this special property their own! (id:49269)
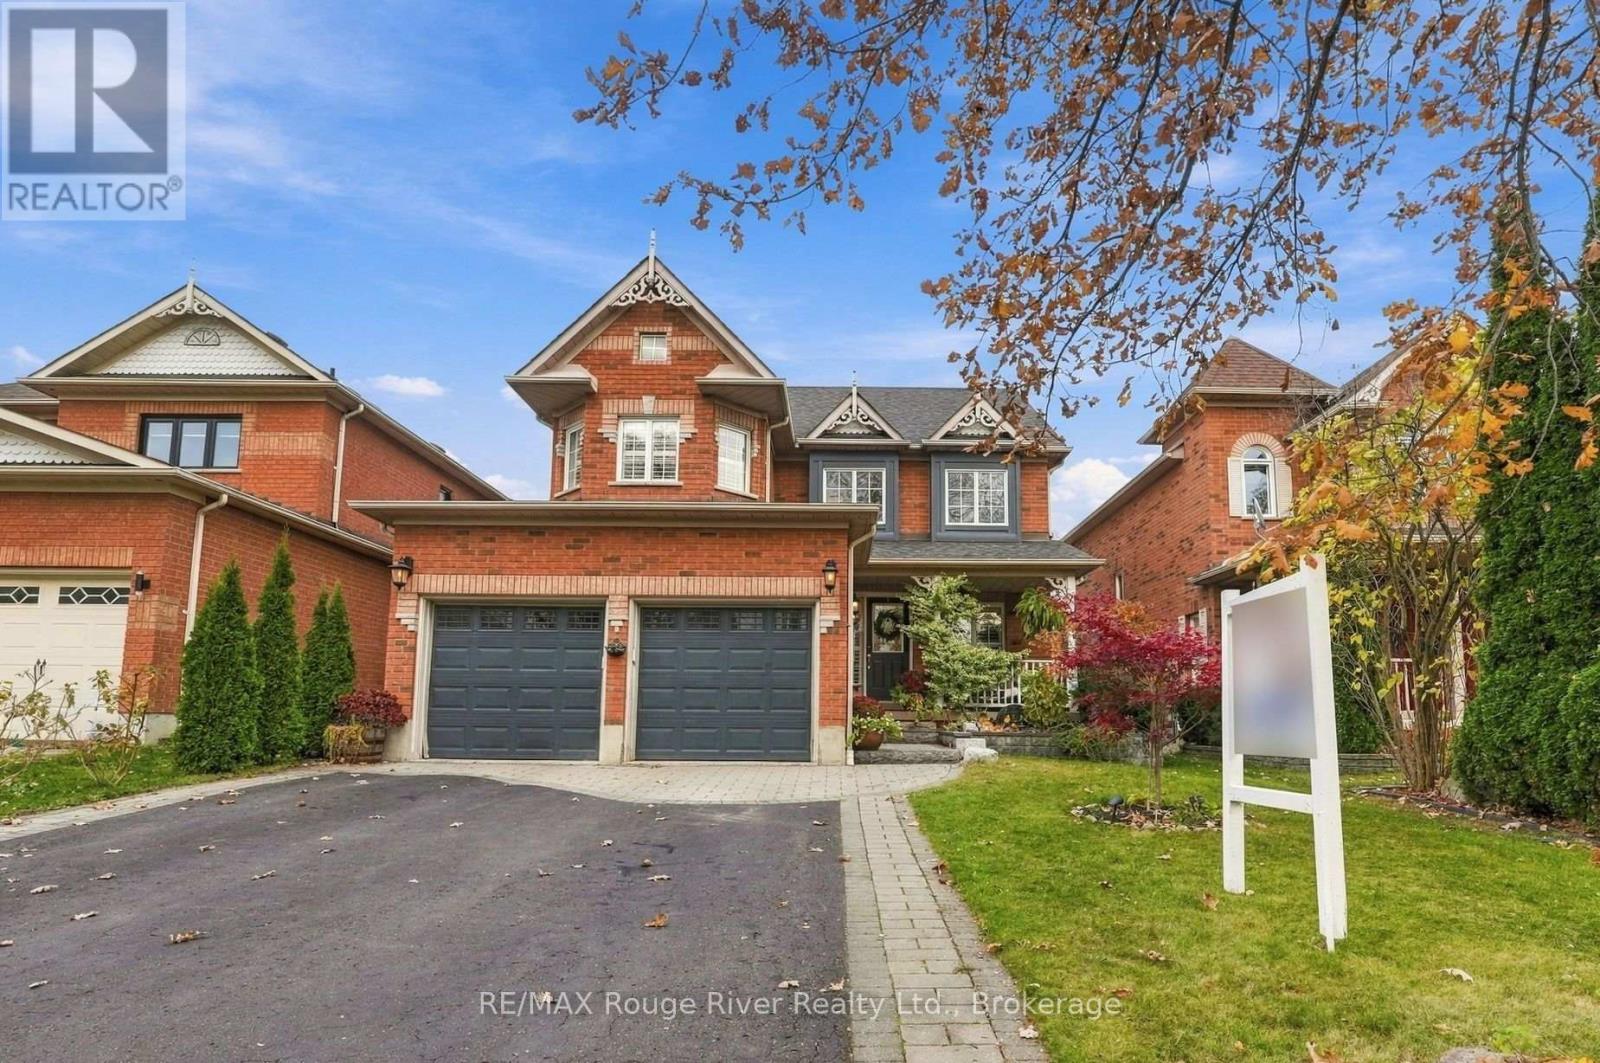
3 Arnold Crescent
Whitby, Ontario
Welcome to this beautifully maintained home, featuring a stunning soaring ceiling in the front entryway that creates an impressive first impression. Thoughtfully updated throughout, the home showcases California shutters and pot lights throughout along with elegant hardwood flooring across the main floor. The inviting living room features a gas fireplace and overlooks the backyard, while the spacious dining room offers an ideal setting for family gatherings and entertaining. The beautifully updated kitchen boasts tile flooring, quartz countertops, a centre island with breakfast bar seating for five, a coffee bar and a walkout to the patio. A convenient main floor laundry room adds everyday functionality. Upstairs, the spacious primary bedroom offers a walk-in closet, a charming window seat with built-in storage, and a private four-piece ensuite with a newly updated vanity. Two additional well-appointed bedrooms provide comfortable accommodations for family or guests. The finished basement extends the living space with a fantastic home theatre featuring reclining seating included, two additional bedrooms, and newly constructed bathroom, making it ideal for entertaining, guests, or extended family. Step outside to a beautifully landscaped backyard featuring two pear trees, an abundance of perennials, and a charming pergola draped in wisteria, creating a spectacular display of purple blooms throughout the spring and summer. The interlocking driveway, professionally hardscaped garden beds, and additional storage shed complete the outdoor space. Situated in the desirable community of Brooklin, this home enjoys a fantastic family-friendly location close to local schools, parks, shopping, restaurants, and the charming shops and amenities of downtown Brooklin, with convenient access to major routes for commuting. With numerous thoughtful updates and inviting living spaces throughout, this wonderful home is ready to be enjoyed! (id:49269)
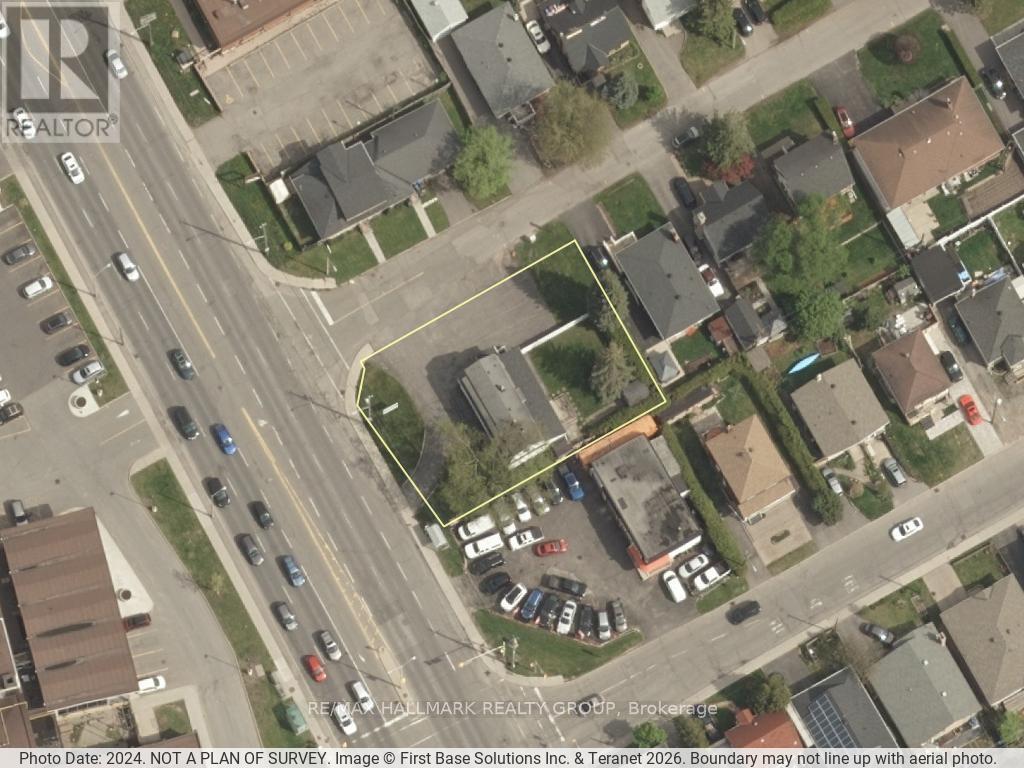
1969 Bank Street
Ottawa, Ontario
PRIME RETAIL-OFFICE , STAND ALONE BUILDING , SETTING ON A CORNER LOT ON BANK STREET. Lots of scenarios are possible with this spacious 2 levels plus basement building. LOTS OF PARKING, FENCED YARD, Bright and Practical layout with 3 entrances. Take advantage of the maximum visibility on a corner lot on Busy Bank street across the street from Flagship LCBO and a block away from HOME DEPOT. (id:49269)
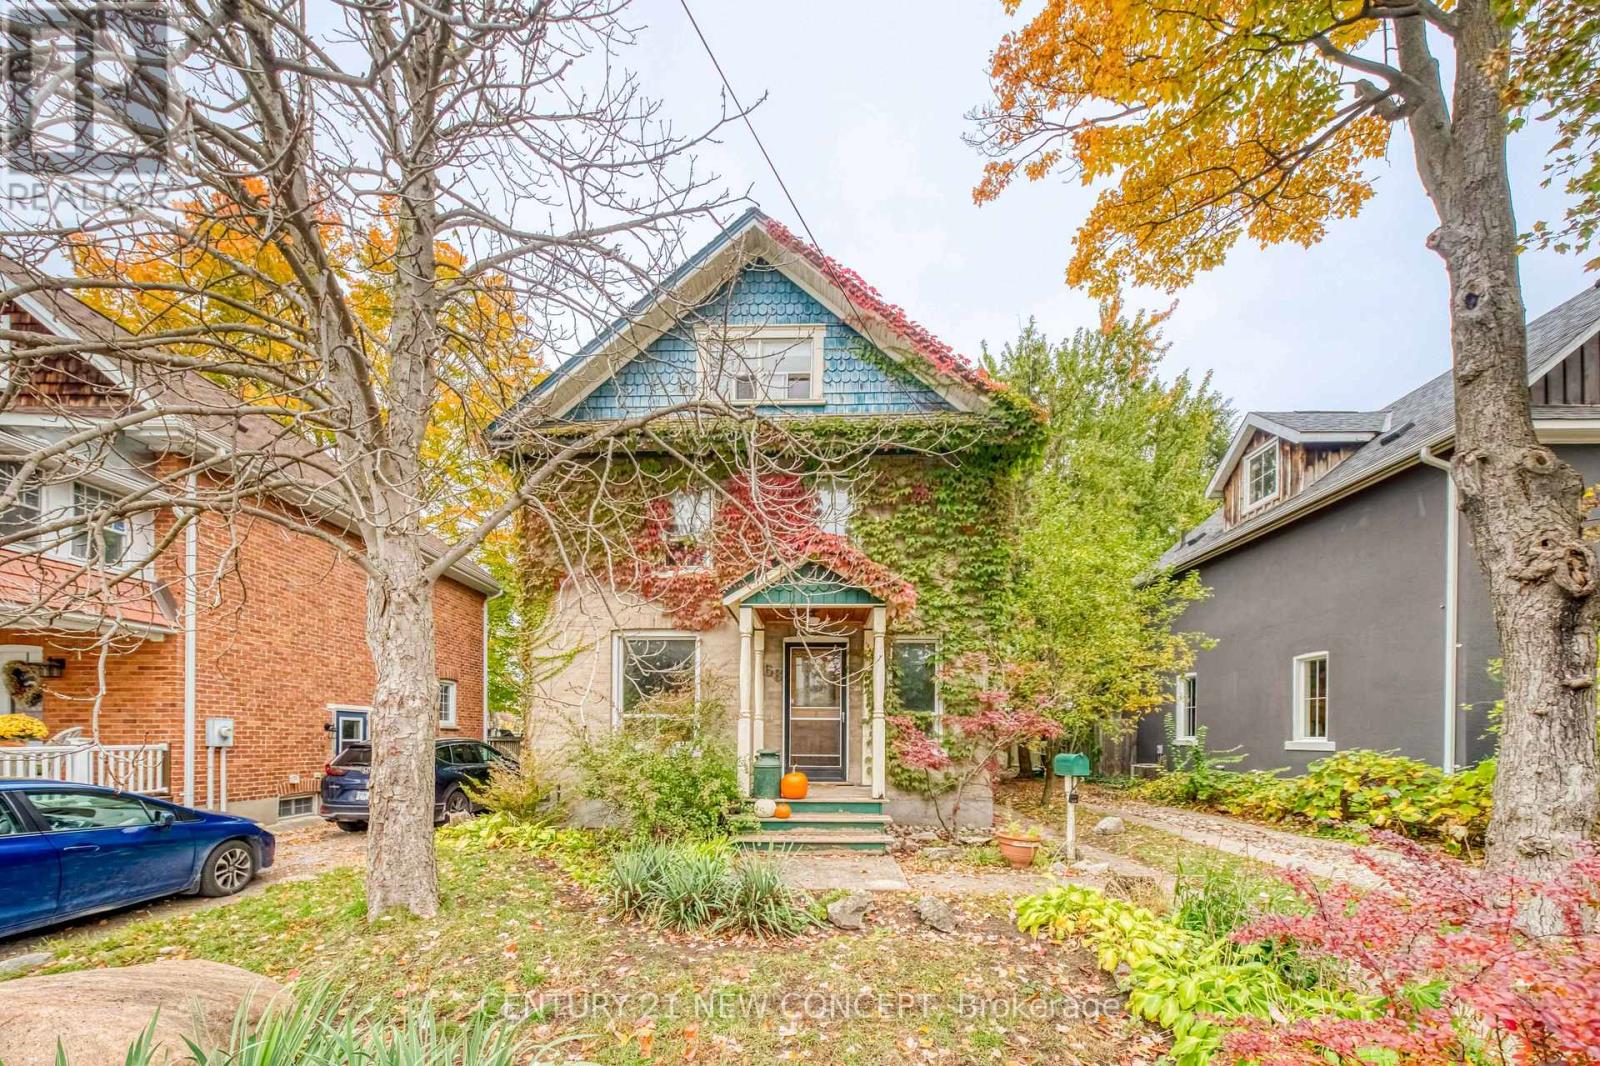
68 Victoria Street
Barrie, Ontario
Quaint Century home minutes from the bay. This charming 3 bed 1 bath 2 car parking, partially finished basement with a fenced yard home, is waiting for your vision. Located in highly desirable and convenient location. It is just minutes from downtown Barrie, and even closer to Centennial Beach. Various and numerous shop, restaurants, cafes, entertainment, and everyday amenities are also nearby. The home has been loved for many years, with painstaking improvements made slowly with time and patience. Waiting now for your final touches. The breakfast area is perfectly located with many windows, leaving you to enjoy the yard while you contemplate how to enjoy the day. There is a side separate entrance to the home, but it does not give private access directly to the basement. Please note that some photos have been digitally improved. Originally with a second washroom, and now a canvas awaiting your vision. Both plumbing and electrical work in the home have been inspected by respective professionals. The electrical work has been ESA certified. A pre-inspection report is available for your convenience. Please be careful when accessing the 3rd floor as the stair configuration is old and height clearance is minimal, as well as there in no safety rail. (id:49269)
Century 21 Percy Fulton Ltd.
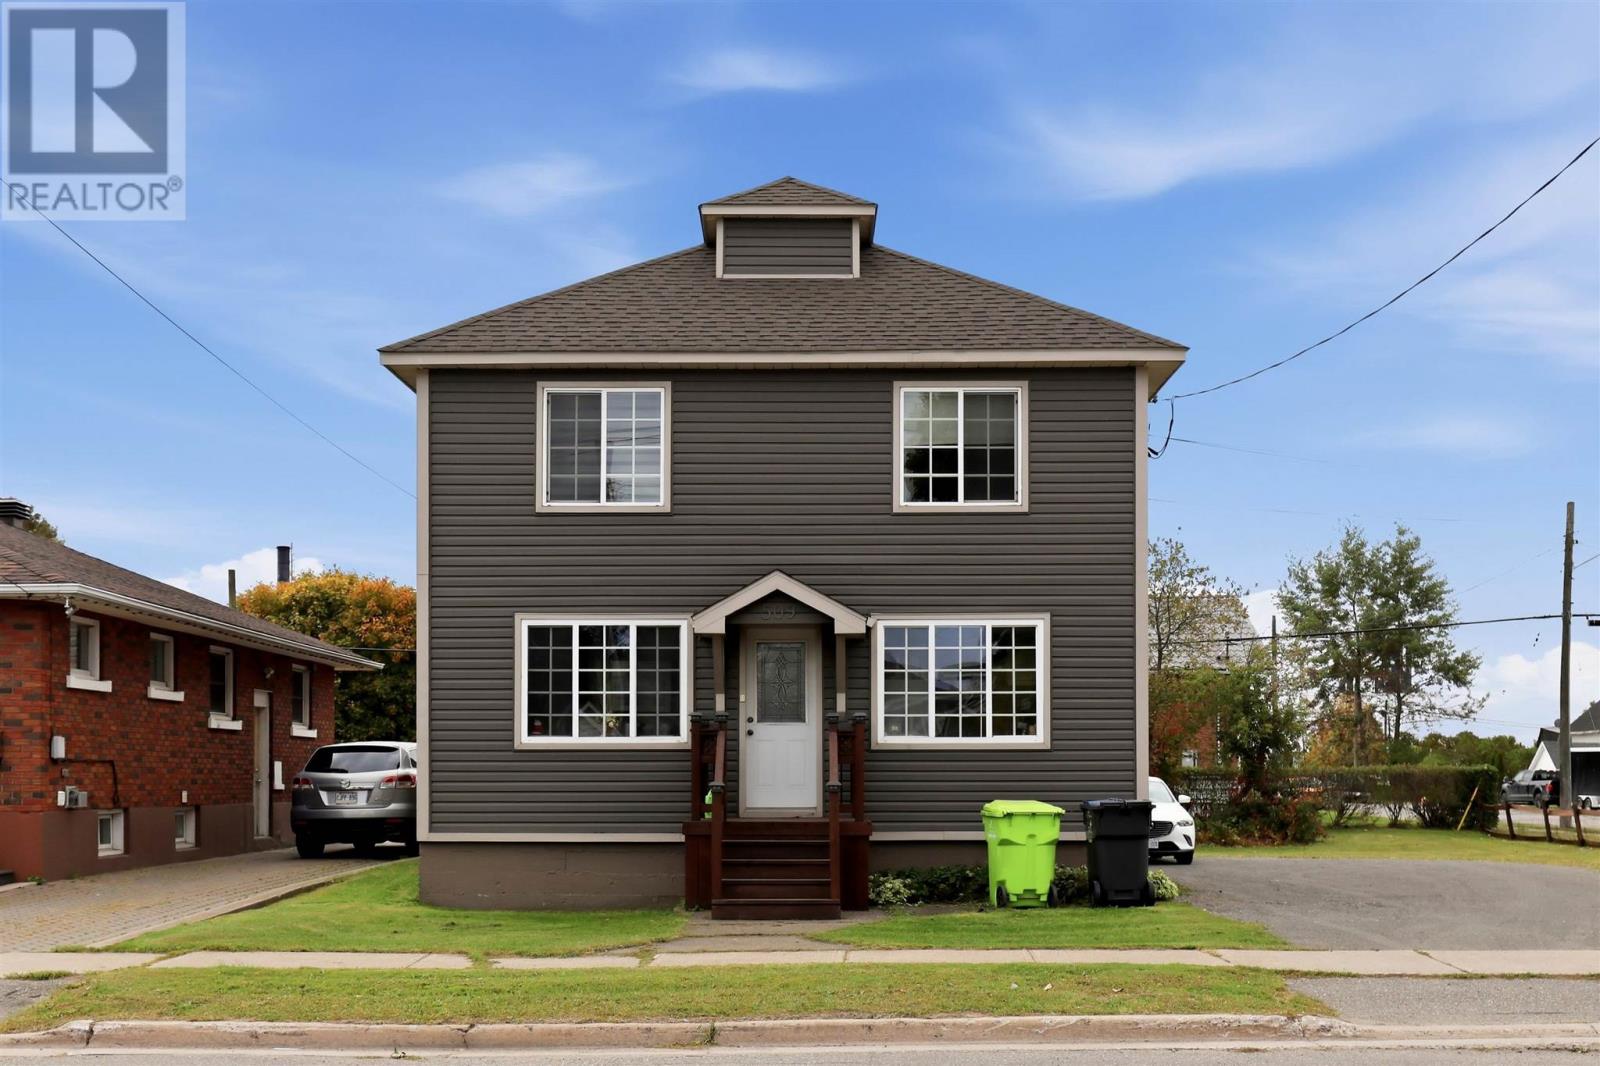
509 Douglas St
Sault Ste. Marie, Ontario
Welcome to 509 Douglas Street! This solid, fully-tenanted Triplex sitting on a double lot is a turn key; an extremely smart investment. Main floor 3 Bedroom is spacious and has amazing long-term tenants! This unit has a generous eat in kitchen, access to basement laundry, large living room, full bathroom with updated tile tub surround & a huge front porch! Secure interior access for the 2 upper-level 1 Bedroom units, both bright, airy, and very functional. Natural Gas Boiler (2013) with separate zoning (set your own heat in each), 3 hot water tanks, separate meters, laundry in basement with exterior access, large double lot with storage shed for the lawnmower and blower. Outside features architectural shingles (2015), vinyl siding, dual pane vinyl windows, a rear deck, in an excellent West end location! Call today for your private showing. (id:49269)
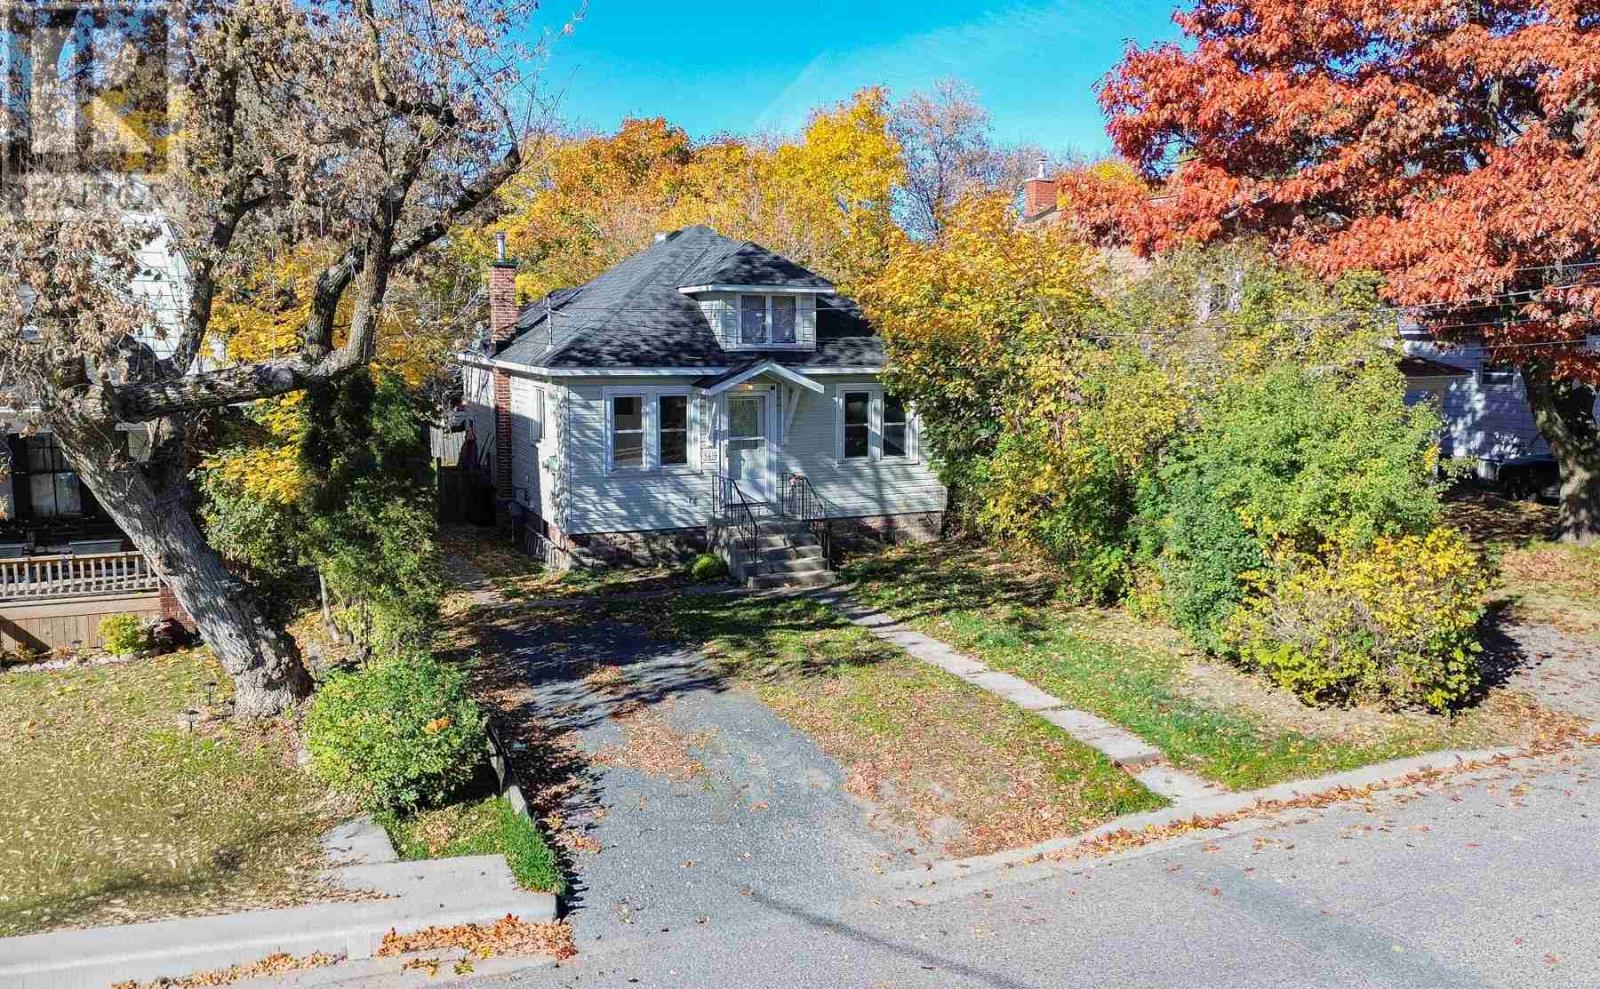
345 Morin St
Sault Ste. Marie, Ontario
Welcome to this cute and charming bungalow, ideally situated in a central neighbourhood close to everyday amenities. Freshly painted and offering a functional layout, this home features 2 bedrooms and 1 bathroom, making it a great option for first-time home buyers, downsizers, or investors looking to add to their portfolio. The unfinished basement provides plenty of additional storage space and includes laundry facilities. Outside, enjoy a fenced yard, storage shed, and a 1.5-car detached garage offering extra parking and storage options. Whether you're looking to get into the market or searching for your next investment property, this home is full of potential! (id:49269)
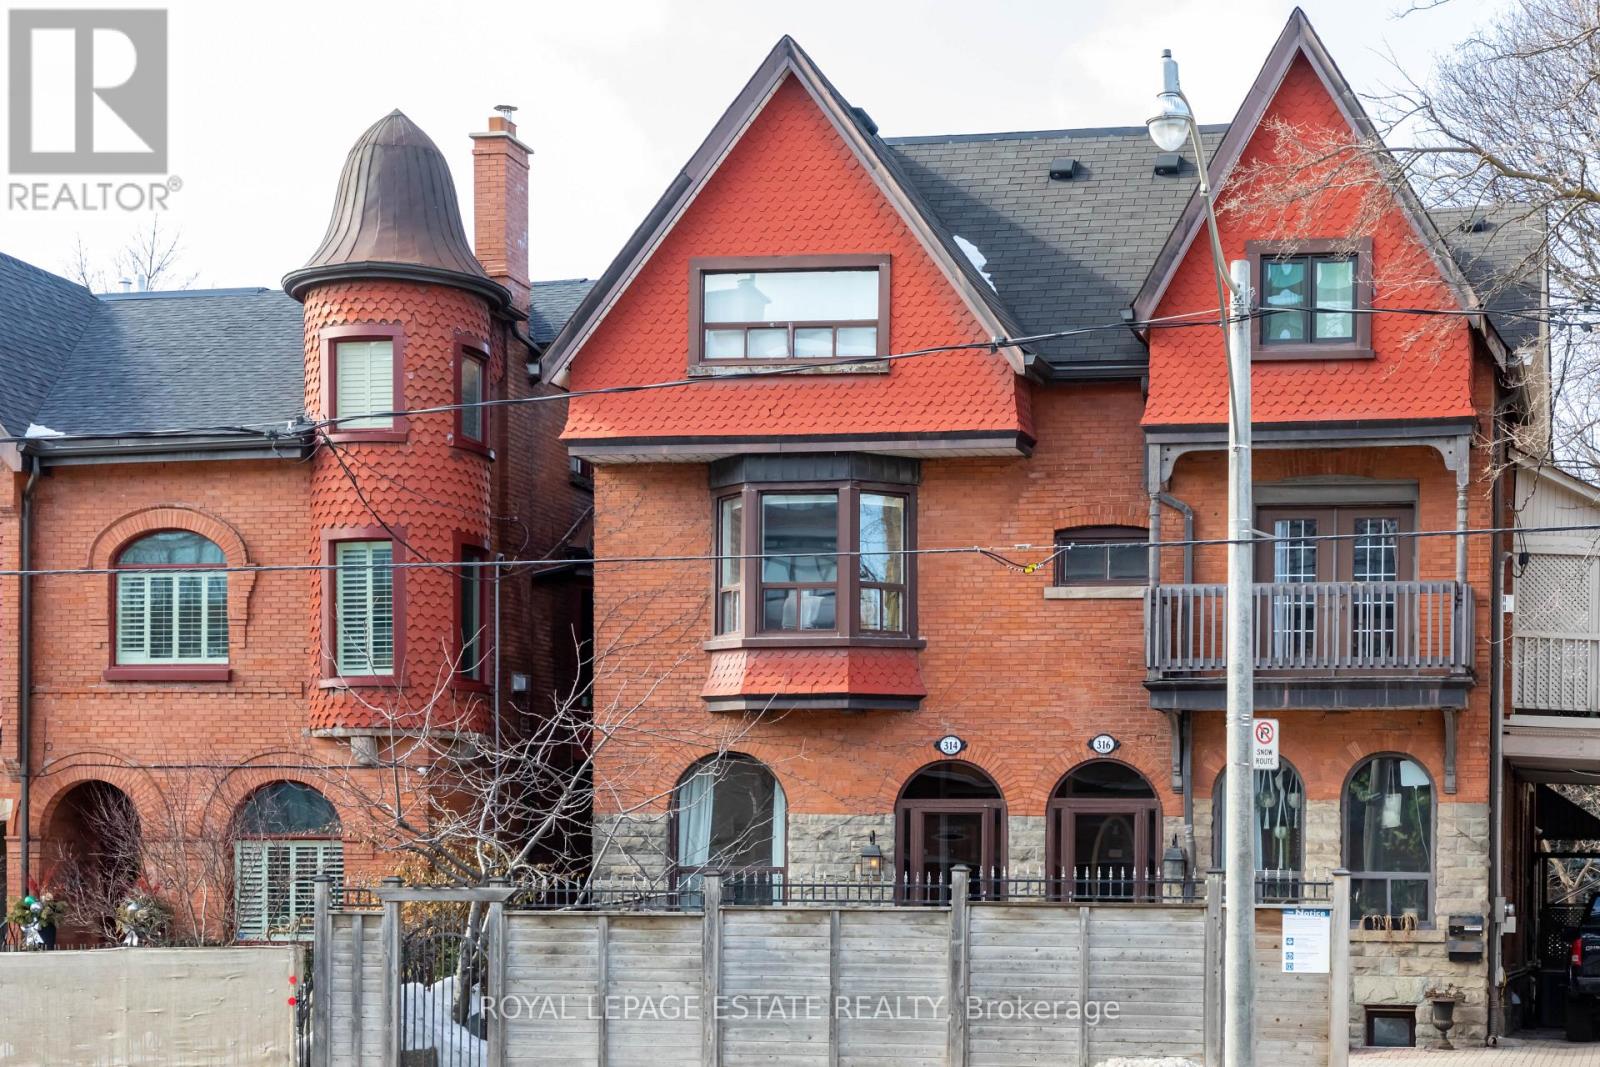
B - 314 Avenue Road
Toronto, Ontario
Welcome to this spacious 2-bedroom apartment in the heart of South Hill, one of Toronto's most coveted neighbourhoods. Offering the perfect blend of space, character and convenience, this bright home features soaring ceilings, hardwood floors, a cozy gas fireplace and generous bedrooms, each with ample closet space and a dedicated office nook.Enjoy your own private entrance and a large private deck overlooking beautiful greenspace, perfect for morning coffee, summer BBQs or outdoor dining. A charming flower bed is also available for planting your own herbs or seasonal favourites. The oversized storage closet provides plenty of room for bikes, sports equipment and all the extras that come with city living.An unbeatable location just a 7-minute walk to Rosedale Subway Station, with easy access to Yonge Street, Summerhill, Rosedale and the vibrant shops, cafés and restaurants of Yonge & St. Clair. With transit at the door, quick access to the 401 and Gardiner Expressway, and one parking space included, this is city living with room to breathe. (id:49269)
Upper - 9 Havelock Street
Toronto, Ontario
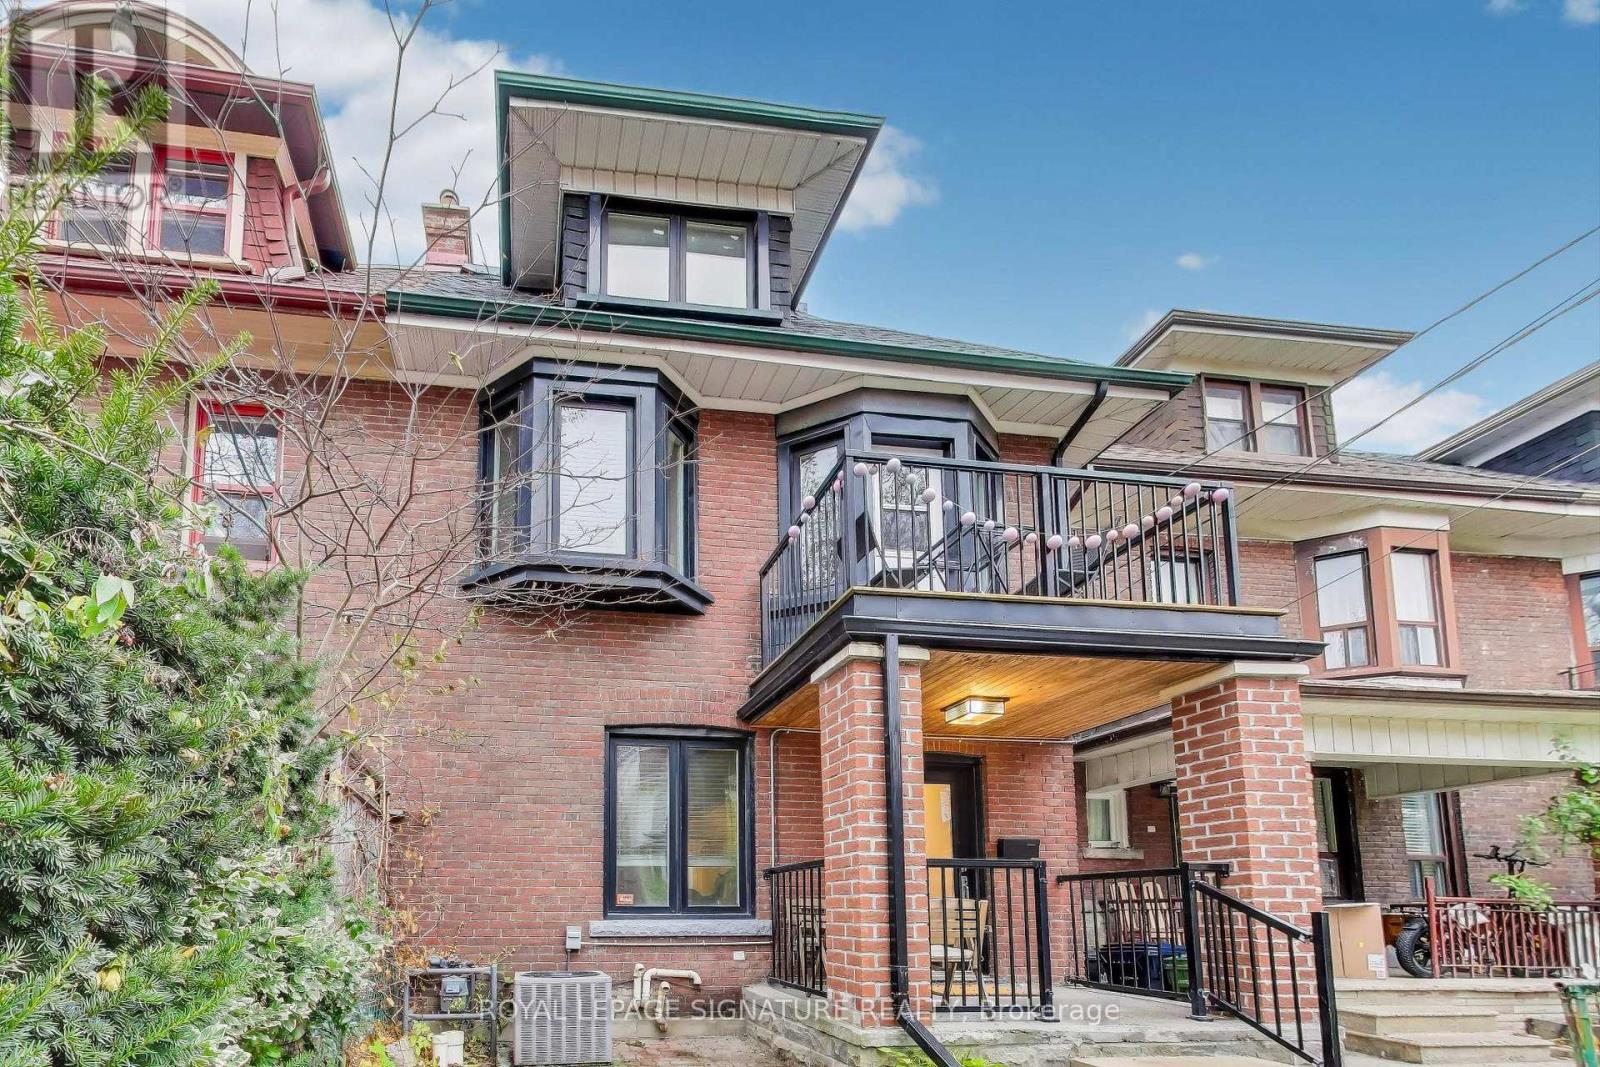
Upper Floor Suite In Prime Dufferin Grove Neighbourhood! A Bright And Expansive 3-Bedroom Suite With A Walkout And Abundant Natural Light. Hardwood Flooring, High Ceilings With A Fully Equipped Eat-In Kitchen, Granite Countertops and Stainless Steel Appliances. Newer Windows And Doors. Ideally Located In Coveted Dufferin Grove Community/ Park, On The College Strip, TTC, Top-Rated Schools, Parks, Dufferin Mall, Shops, Restaurants & More. An Exceptional Opportunity In One Of Toronto's Most Sought-After Communities! (id:49269)
2099 Bidwell Road
Manitowaning, Ontario
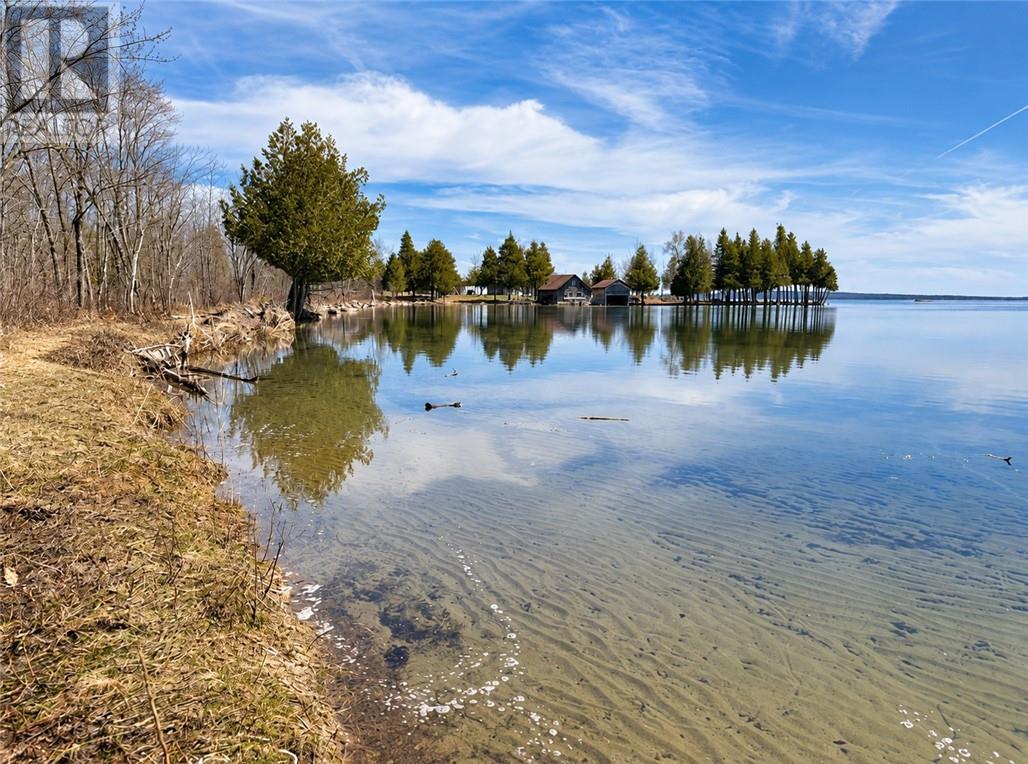
A rare opportunity to acquire a large, private waterfront acreage on Lake Manitou, Manitoulin Island. Over 140 acres fronting on year round Bidwell Road, with a good gravel laneway all the way to the shoreline area. There is a 10'x10' shed near the shore with a 200 amp hydro service and seasonal water (lake) system all on a nice cleared area ideal for camping or a blank slate to plan your dream retreat. The property is an excellent deer hunting property and Lake Manitou is a renowned fishing destination - all at your doorstep! The sandy beach area and full southern exposure are both rare features on this lake, and huge enhancements to this property. Many possibilities (residential, hobby farm, recreational or even a business venture with some Commercial Recreational zoning). Mostly forested area, with some open area off Bidwell Road as well. Excellent privacy and recreation await! PLEASE NOTE no unauthorized access, all viewings scheduled through Listing Brokerage and Buyer agent must be present for all viewings. Property to the east of shoreline with boathouse is privately owned by others. (id:49269)
305 Lowe Street
Massey, Ontario
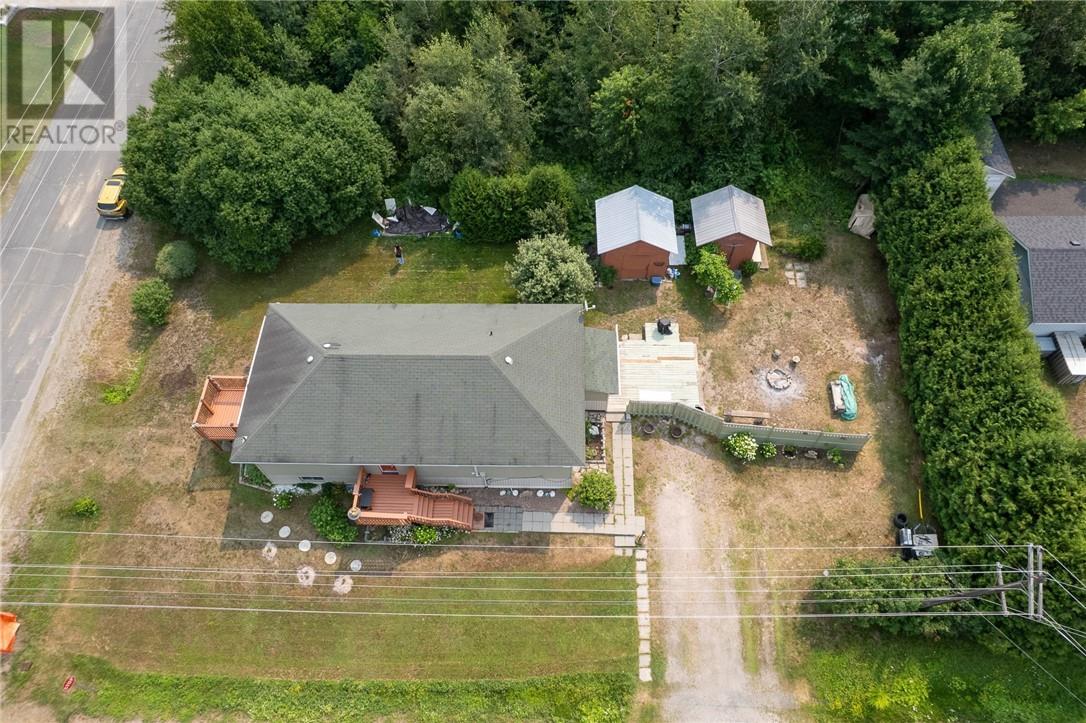
Space, flexibility, and opportunity come together at 305 Lowe Street. Situated on a desirable corner lot on one of Massey’s most sought-after streets, this raised bungalow offers over 1,200 sq. ft. on the main floor plus more than 1,200 sq. ft. in the lower level—creating exciting potential for multigenerational living or a future secondary unit. The main floor features three bedrooms, a spacious 4-piece bathroom, bright living spaces, and a functional layout for everyday family living. Downstairs, much of the space is already in place, with its own separate entrance, two generously sized bedrooms, a 3-piece bathroom, large open living areas, and plenty of storage. Whether you’re looking to accommodate extended family, explore the possibility of creating a separate unit, or simply take advantage of the additional living space, the layout offers plenty of options. Outside, the large corner lot features mature gardens, a spacious back deck for relaxing or entertaining, and two storage sheds for outdoor essentials. With over 2,400 sq. ft. of space between both levels, a versatile layout, and plenty of opportunity to add your own updates and vision, 305 Lowe Street is a property with room to grow, adapt, and make your own. Book your private showing today! (id:49269)
84 Neelon Avenue
Sudbury, Ontario
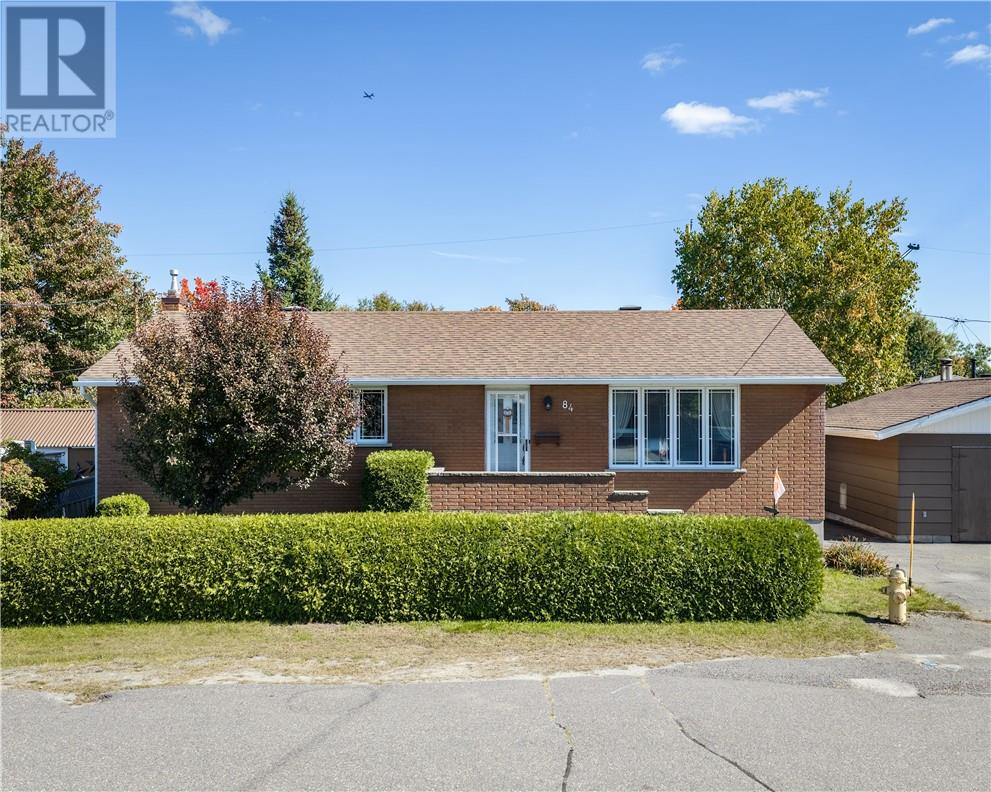
Welcome to 84 Neelon in Sudbury — a well-kept, one-owner home offering comfort, updates, and great flexibility for today’s buyer. This move-in ready property features 3+1 bedrooms, 2 full bathrooms, many upgrades throughout, and a spacious, open-concept lower level offering potential for an in-law suite, providing both everyday convenience and long-term versatility. A fantastic opportunity to own a home that shows true pride of ownership in a central Sudbury location. (id:49269)
1063 Beaumont Avenue
Greater Sudbury, Ontario
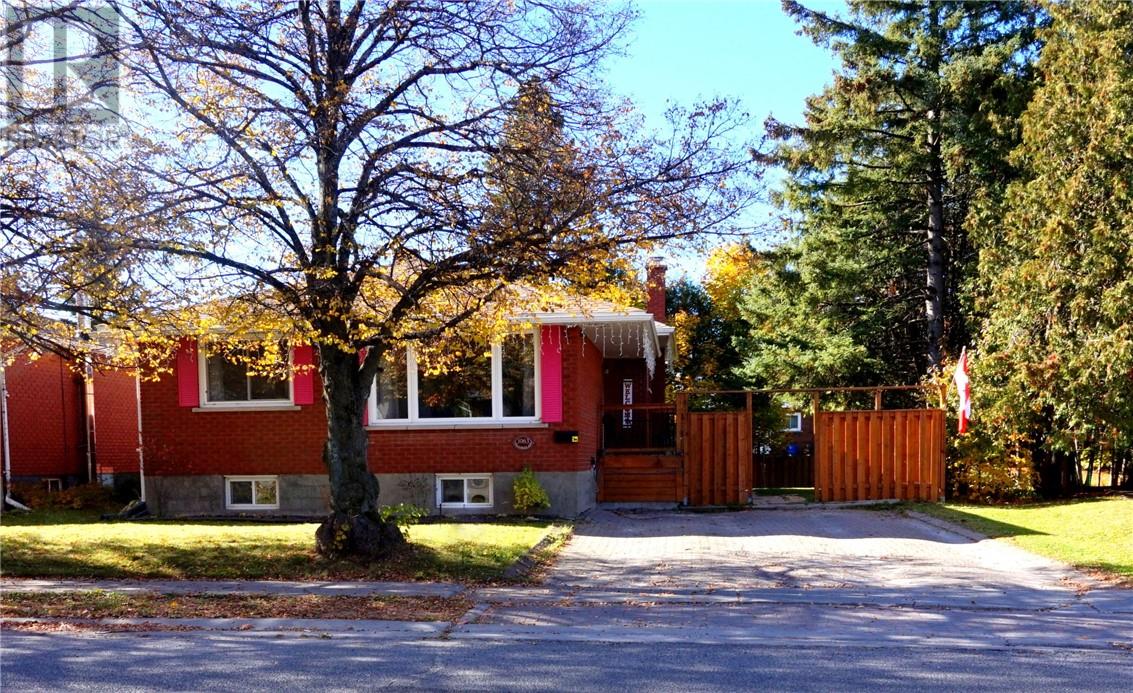
Walking distance to Cambrian College & on bus route; this brick backsplit with fenced yard in preferred New Sudbury area is all about location! This home with 3+1 bedrooms & 2 baths has had several updates over the past 10 years. Furnace/AC 2023, gas fireplace 2021, shingles house 2021, several windows 2021, updated main bath; to name a few. The double wide lockstone driveway starts us off, always nice to have plenty of parking. The gateway off this area leads to the 1st side entrance into the main foyer. However, you can also follow the front stone pathway to the left side where another door leads directly into the basement. So handy if you would like to rent out the basement or have extended family living there. Back to the right side into the main level with hardwood flooring in the large living room, flowing into the dining room. Big picture windows leave this space bright & inviting. The renovated kitchen comes with 4 appliances, updated cabinets, quartz counters & tile backsplash. Off the kitchen you have a door that leads to the basement; but let's head upstairs first. This upper level has 3 good sized bedrooms & a renovated 5 pc bath with double sinks! Back to the main floor and that door to the basement. This landing to the left side entrance brings you to the lower level. This area has been renovated to add a modern summer style kitchen (no stove), drywalled & newer flooring. The spacious family room is cozy with a newer gas fireplace; perfect for this time of year to take the chill off. An extra large 4th bedroom & 3pc bath are just 1 step down. The furnace/laundry room finishes off this space. The house has storage areas and 2 sheds outside for even more items. The private fenced backyard will be a pleasure to enjoy in the warmer months. There are gates at front and left side making it easy to access. This great neighborhood awaits you! Have your agent book a showing today! (id:49269)
2 Young
Garson, Ontario
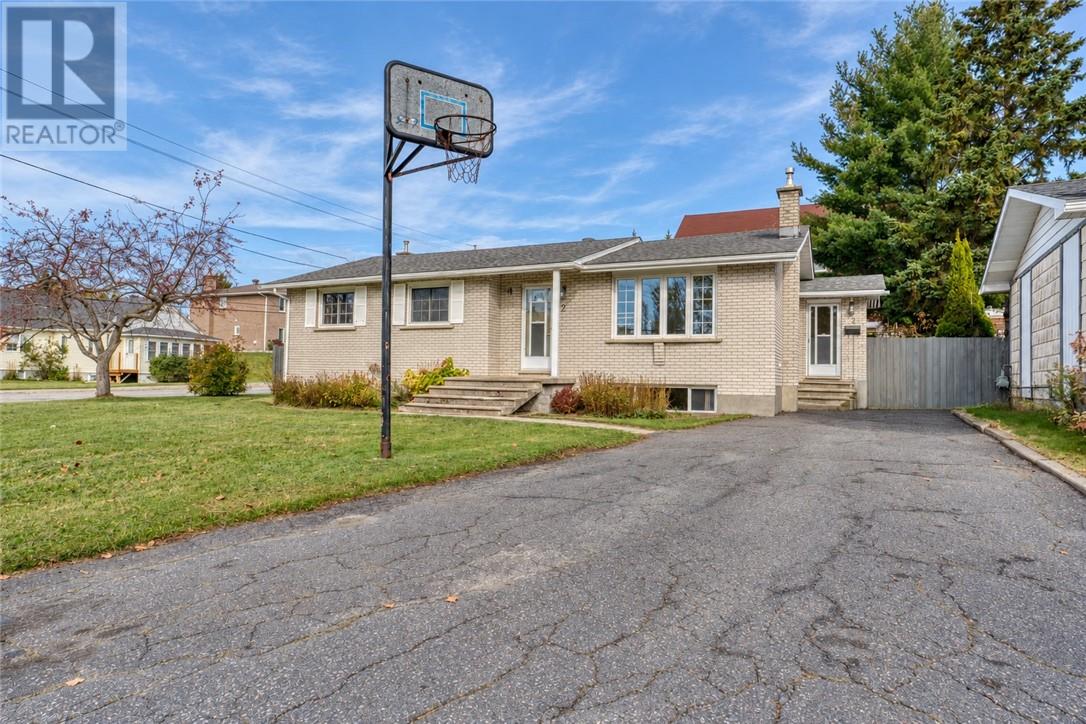
Welcome to 2 Young Street, a charming all-brick bungalow offering a classic layout, plenty of living space, and a wonderful location in a quiet Garson neighbourhood. Situated on a corner lot with a large backyard, this home combines everyday comfort with the flexibility to suit a variety of lifestyles. The main floor features a bright and welcoming living room with a large picture window, a functional kitchen, and a spacious dining area with patio doors leading directly to the backyard, which is perfect for summer barbecues and entertaining. Three comfortable bedrooms complete the main level, including a primary bedroom with convenient cheater access to the full bathroom. Downstairs, you'll discover even more room to enjoy, with a cozy rec room, flexible den space, and plenty of storage. One of the home's standout features is the spacious fourth bedroom, complete with a walk-in closet and beautiful private ensuite bathroom. This thoughtful layout offers the unique flexibility of choosing your primary bedroom on either level, making it ideal for changing needs, overnight guests, or anyone who appreciates a little extra privacy. Outside, the corner lot provides plenty of room to enjoy the outdoors, while two storage sheds offer practical space for tools, seasonal items, and gardening equipment. Located on a quiet street close to schools, the Garson Arena, and everyday amenities, this is a home that offers both comfort and convenience. (id:49269)
459 Wembley Drive
Sudbury, Ontario
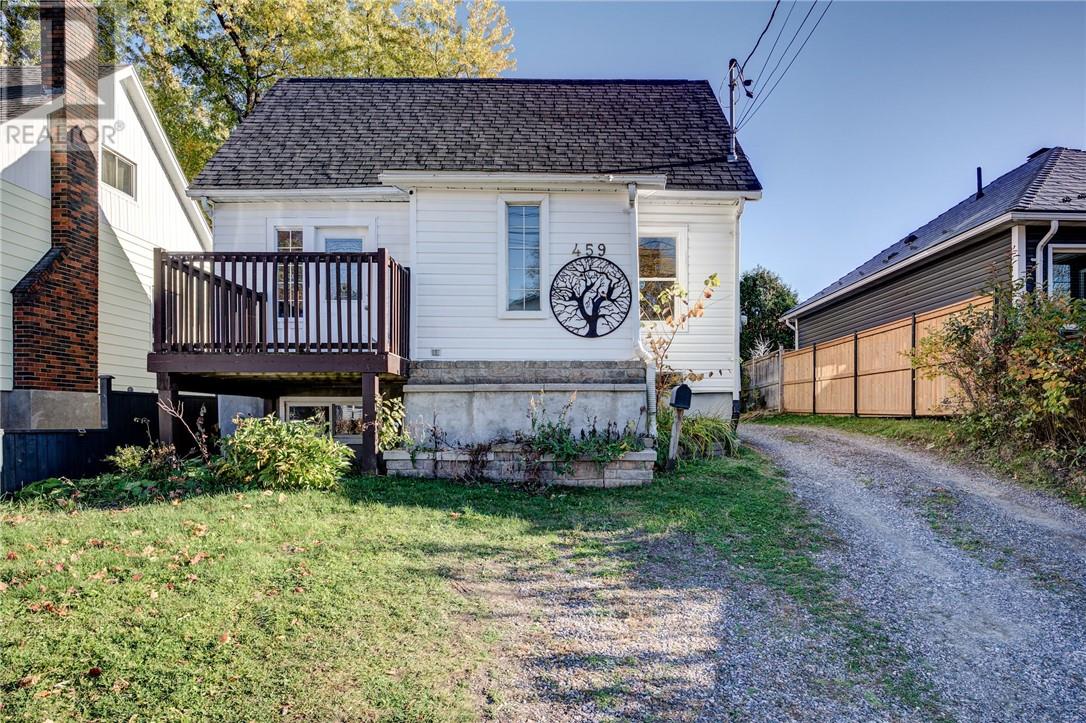
Updated 3-Bedroom Home with Spacious Backyard – 459 Wembley. Discover the potential of 459 Wembley, a welcoming 3-bedroom home offering comfort, convenience, and versatility in a highly desirable hospital-area neighborhood. With updates completed over time, this property is ready for its next owners to move in and make it their own. A side entrance and a rear entrance. The expansive backyard provides ample outdoor space. Ideally situated close to hospitals, schools, shopping, and everyday essentials, this property combines a convenient location with plenty of outdoor space and future possibilities. Whether you're looking for a place to call home or an investment opportunity, 459 Wembley is well worth a look. (id:49269)
7 King Street
Chelmsford, Ontario
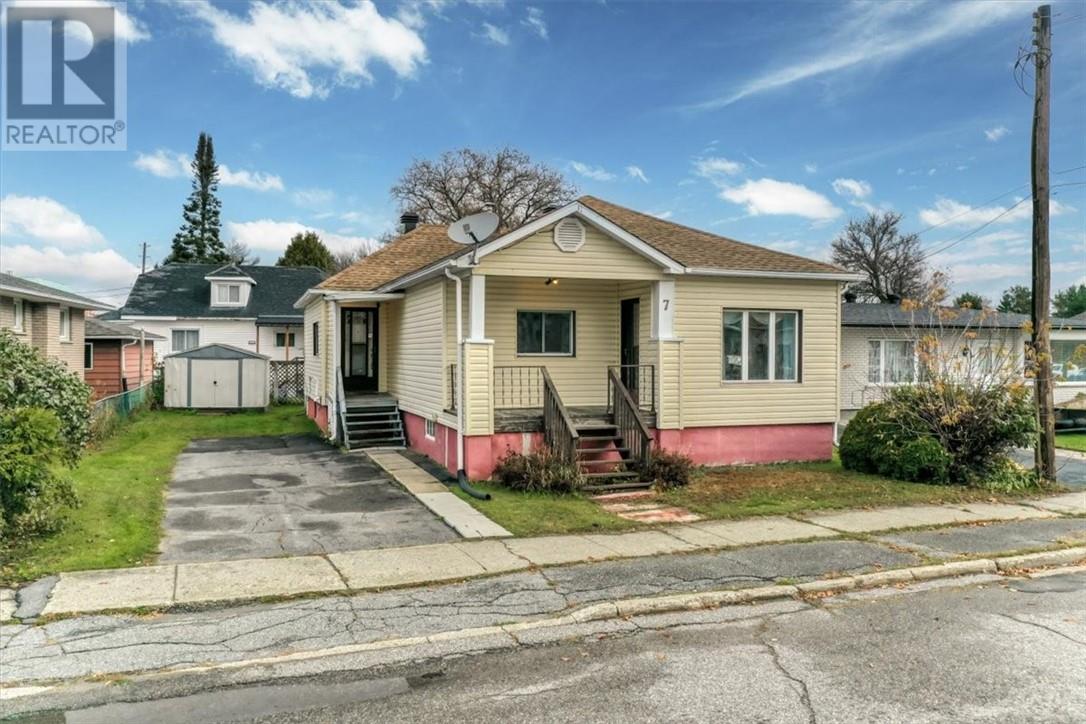
Looking to get into the housing market? This affordable starter home offers plenty of potential for buyers willing to add their own personal touches! Located in a great Chelmsford neighbourhood, within walking distance to schools, amenities and public transit, this home is an excellent opportunity for first-time buyers or anyone looking for a property they can make their own. The main floor features 2 bedrooms, including a generously sized primary bedroom, along with a third room currently being used for laundry. With the help of a qualified plumber and electrician, the laundry could potentially be relocated to the basement, allowing for a full 3-bedroom main-floor layout. The front portion of the home offers a full basement with good ceiling height, providing additional possibilities for someone with a little vision and creativity, while the rear portion has a crawl space. Although the home could benefit from some updating, it offers a great opportunity to build equity and make it your own. The shingles are believed to be approximately 4 years old, and the natural gas furnace is believed to date to around 2021. Buyers are encouraged to complete their own due diligence. No rental equipment! All appliances are included, and furniture is negotiable. This is a fantastic opportunity to own a home in an established, family-friendly Chelmsford neighbourhood. Bring your ideas and discover the possibilities! (id:49269)
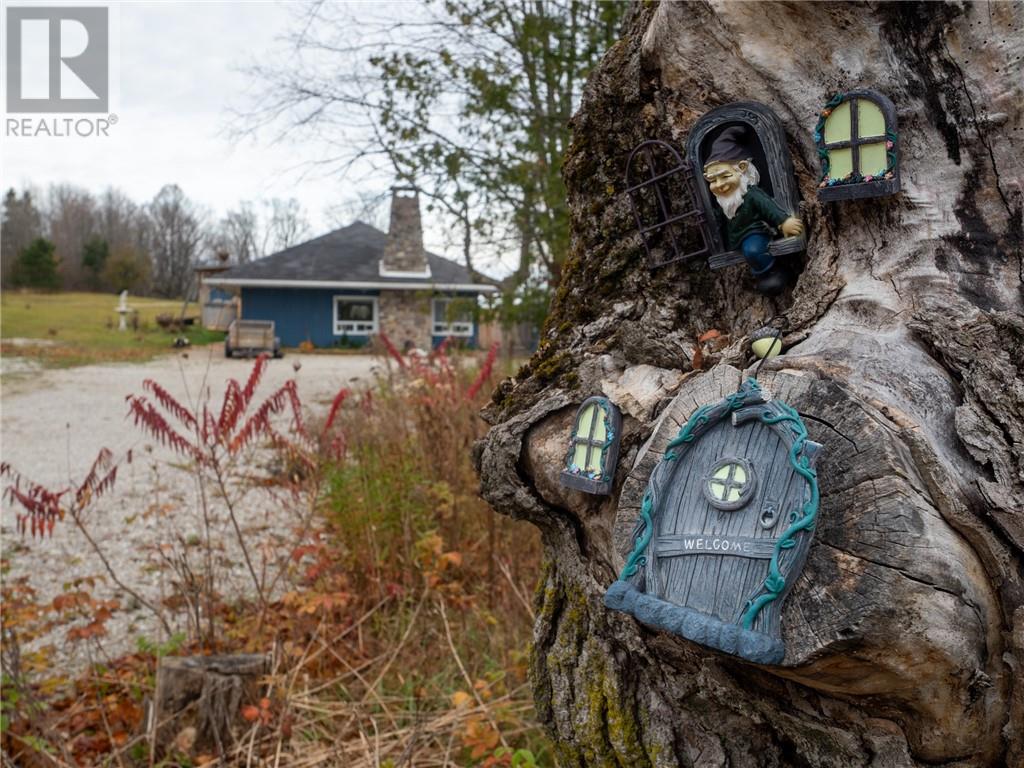
50 Scott's Bluff Road
Evansville, Ontario
Space, privacy, and a waterfront view to fall in love with. Set on four beautiful acres with over 300 feet of frontage on Campbell’s Bay, this property captures sweeping views across the water toward Twilight Isle; a spectacular backdrop for your own Manitoulin retreat. The two-bedroom, one-bathroom home has undergone extensive renovations, leaving the finishing touches for you to bring your vision to life. A separate guest cottage adds to the possibilities, while the generous grounds offer room to garden, gather, or simply enjoy the peace and quiet of waterfront living. Spend your mornings taking in the bay and your evenings watching the changing light across the water. With Gore Bay just a short drive away, you can enjoy a private setting with everyday conveniences close at hand. A remarkable waterfront opportunity, ready for its next chapter. (id:49269)
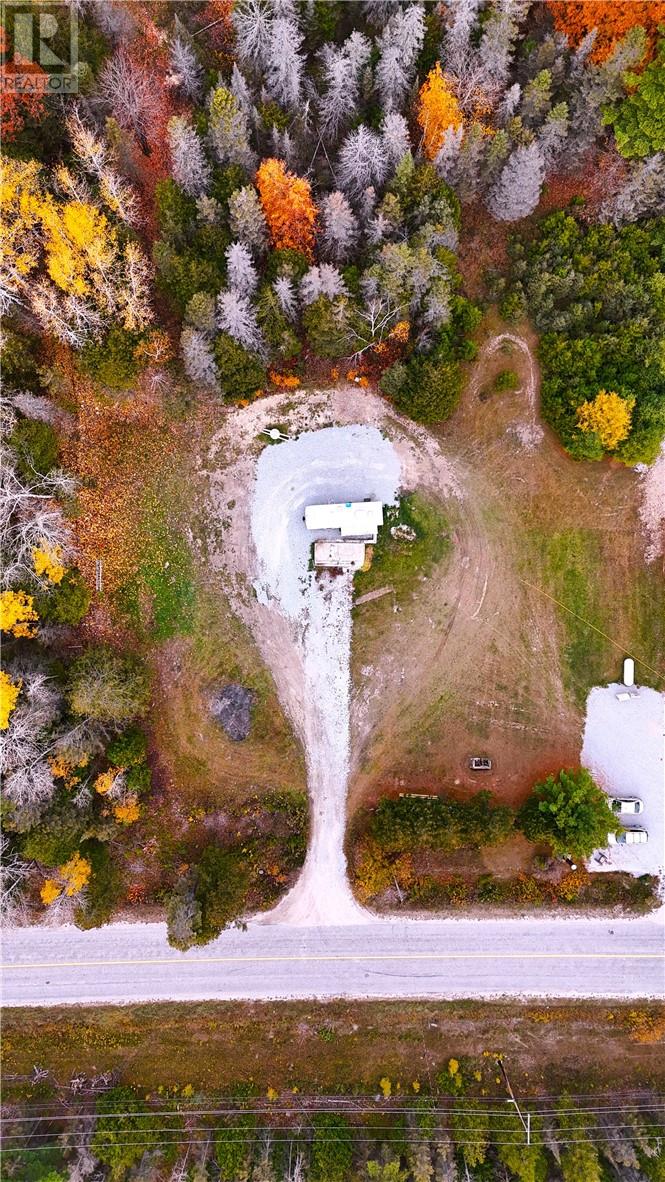
20322 540 Highway
Silver Water, Ontario
The Crystal-clear shores of Lake Huron and the nearby Nineteen Lake Nature Preserve beckon!. Escape the ordinary and stake your claim on Manitoulin's legendary landscape. Just under an acre, this lot offers a mix of cleared land and forest, and includes hydro, a drilled well, and a septic bed already on site. A private driveway leads to a cleared area with a ready-to-use space. Enjoy the Pine, fir, cedar, maple, birch and fruit trees surrounding the lot and the peace and privacy of the 150 ft foot /four wheeler friendly trail through the forest. Whether you're envisioning a hunt camp, off-grid cabin, private retreat, or building the ultimate summer escape, this rare property offers freedom, flexibility, and natural surroundings that inspire. With nearby access to Lake Huron and just minutes from the breathtaking Nineteen Lake Nature Preserve, outdoor recreation is all around. Silver Water is home to a seasonal restaurant, post office, church, and fire department, offering community essentials while still feeling worlds away. Whether you're looking to invest, explore, or escape, this is your chance to create something truly special in a one-of-a-kind Northern Ontario setting. (id:49269)
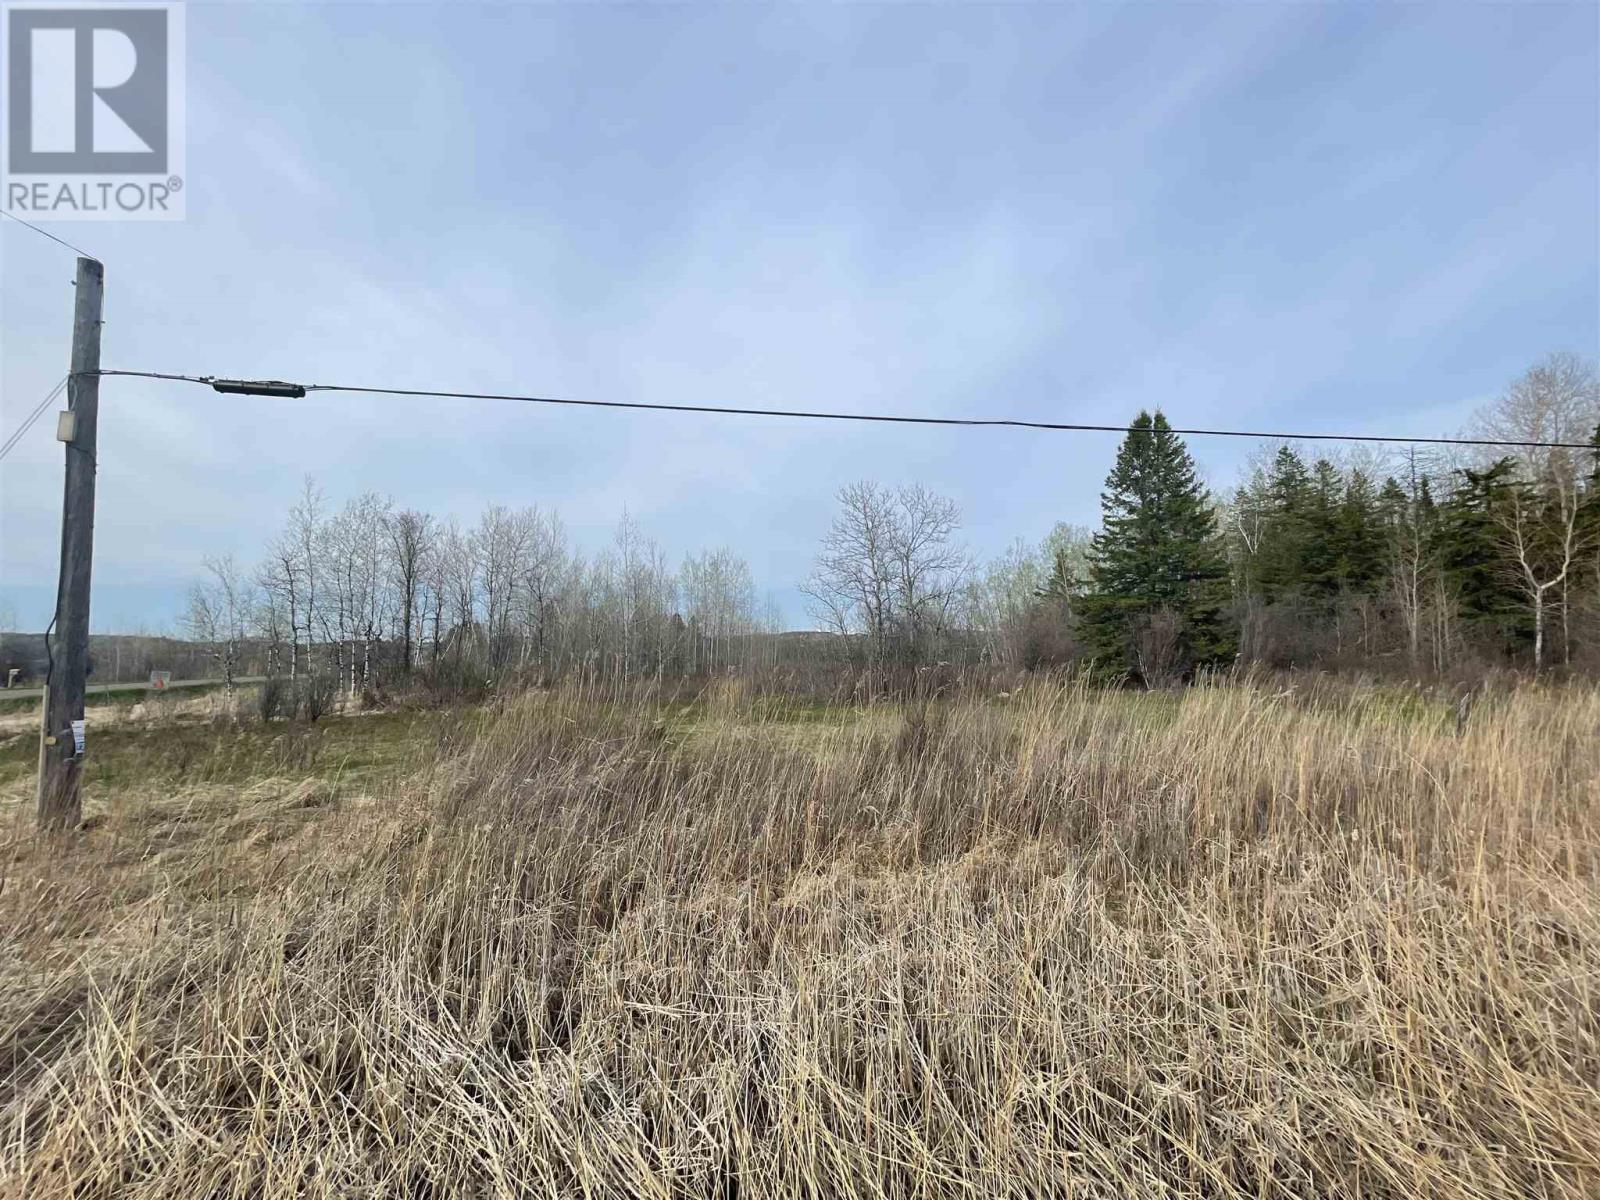
Pcl 624 SE Gordon Lake Rd
Johnson Township, Ontario
Vacant property with frontage on Hwy 17 East. This property was the location of a homestead, general store previously. Possibility of rezoning to commercial. Three lots being sold together with an opportunity to build. Possibility of rezoning to commercial. Great opportunity to own frontage on the Trans Canada Highway! (id:49269)
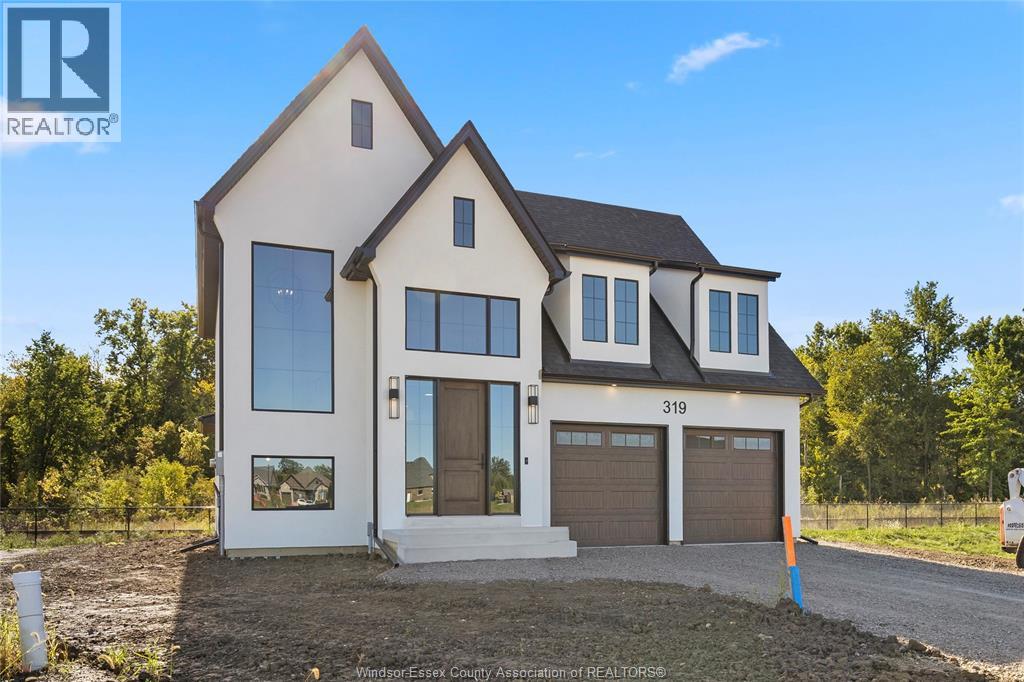
361 Marla Crescent
Lakeshore, Ontario
Revel in the grandeur of this 2-story haven boasting four generously sized bedrooms and 2.5 refined bathrooms. The luxurious primary suite is a sanctuary with an upscale ensuite bath. The unified living area features a chic, gourmet eat-in kitchen, forming a seamless, sophisticated living environment. ** HST is included in the purchase price and rebated to the builder **** PHOTOS ARE OF SIMILAR MODEL, PHOTOS NOT EXACTLY AS SHOWN ** (id:49269)
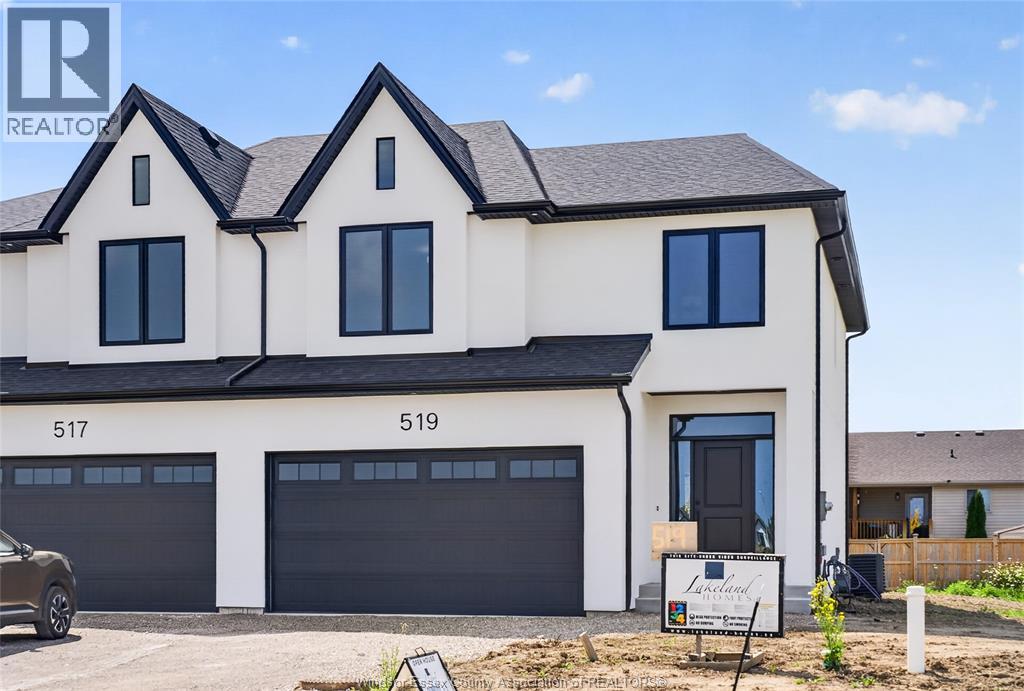
557 Fletcher
Lakeshore, Ontario
Discover the Windermere 2 Model by Lakeland Homes, a fusion of modern elegance and expansive living. This semi-detached home, graced with 3 bedrooms and 2.5 bathrooms, boasts a sophisticated contemporary design that extends through its interior and exterior. The open-concept living areas are tailored for entertainment and social gatherings, while the private bedrooms offer a tranquil escape for rest and rejuvenation. Each corner of this home reflects a commitment to luxury and comfort, setting the stage for a refined living experience. ** HST is included in the purchase price and rebated to the builder ** (id:49269)
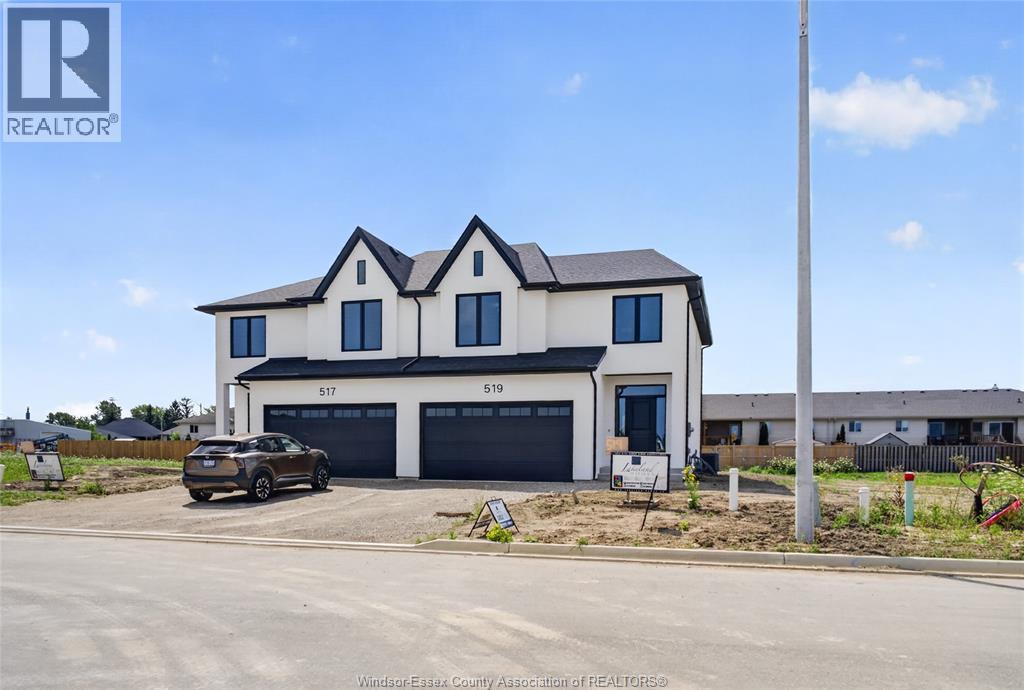
519 Fletcher
Lakeshore, Ontario
Discover the Windermere 2 Model by Lakeland Homes, a fusion of modern elegance and expansive living. This semi-detached home, graced with 4 bedrooms and 2.5 bathrooms, boasts a sophisticated contemporary design that extends through its interior and exterior. The open-concept living areas are tailored for entertainment and social gatherings, while the private bedrooms offer a tranquil escape for rest and rejuvenation. Each corner of this home reflects a commitment to luxury and comfort, setting the stage for a refined living experience. ** HST is included in the purchase price and rebated to the builder** (id:49269)
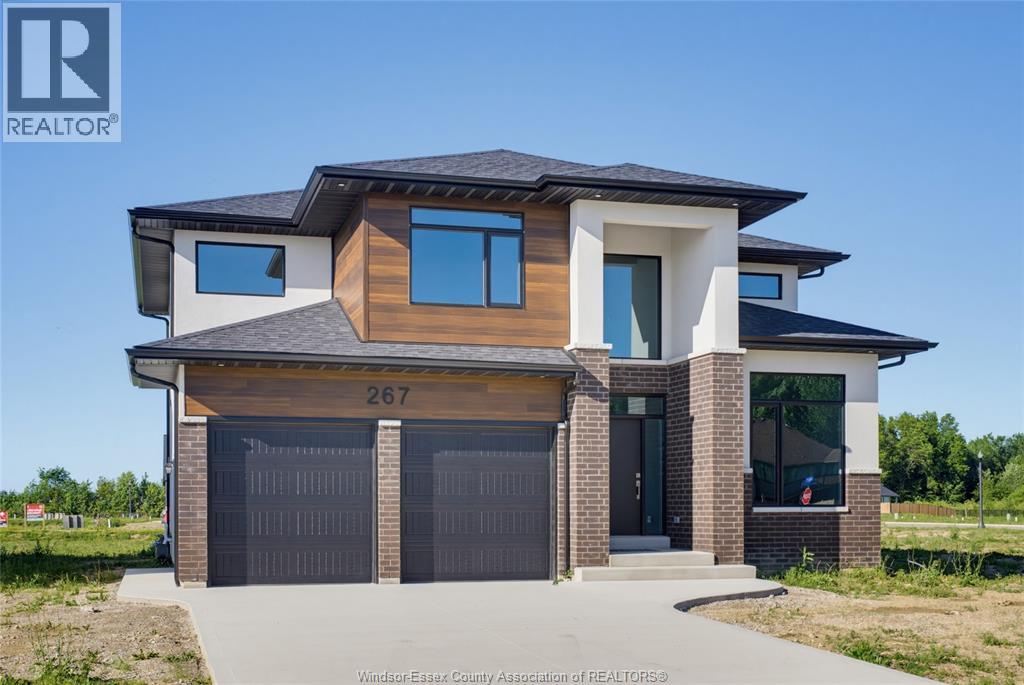
267 Joan Flood
Essex, Ontario
Step into the Filmore by Lakeland Homes: a masterfully crafted residence where every detail reflects the epitome of modern living tailored for the dynamic family lifestyle. This home boasts four spacious bedrooms, each a serene retreat, alongside 2.5 luxurious bathrooms designed with sophistication and comfort in mind. Experience the perfect blend of style and practicality in this stunning new build. (id:49269)
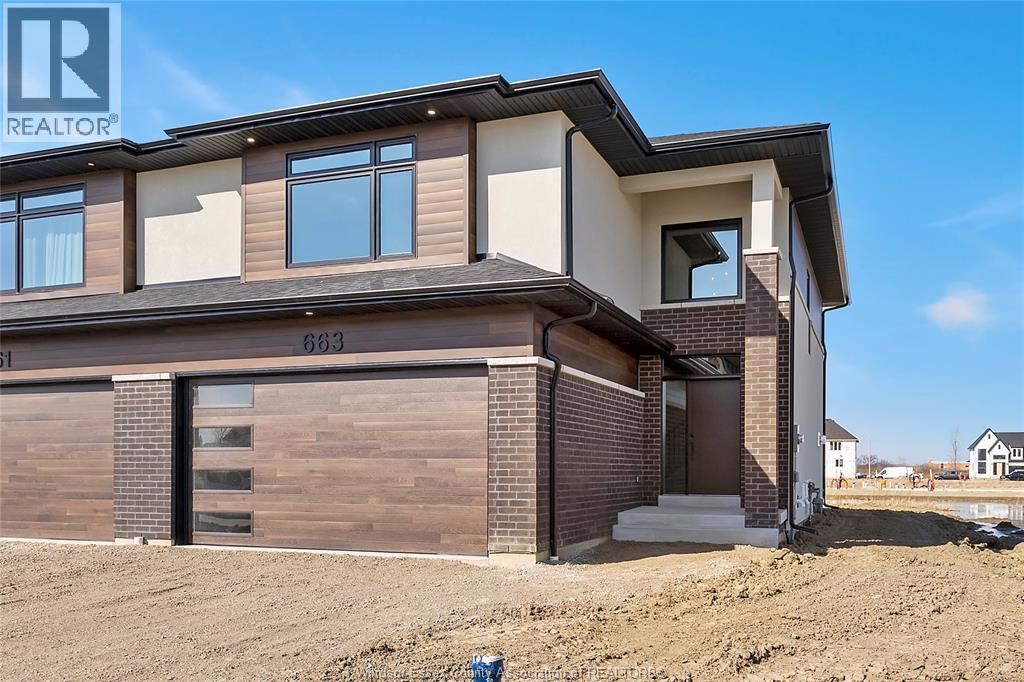
675 Linden
Lakeshore, Ontario
Discover the PINECREST Model by Lakeland Homes, a fusion of modern elegance and expansive living. This semi-detached home, graced with 3 bedrooms and 2.5 bathrooms, boasts a sophisticated contemporary design that extends through its interior and exterior. The open-concept living areas are tailored for entertainment and social gatherings, while the private bedrooms offer a tranquil escape for rest and rejuvenation. Each corner of this home reflects a commitment to luxury and comfort, setting the stage for a refined living experience. ** HST is included in the purchase price and rebated to the builder ** (id:49269)
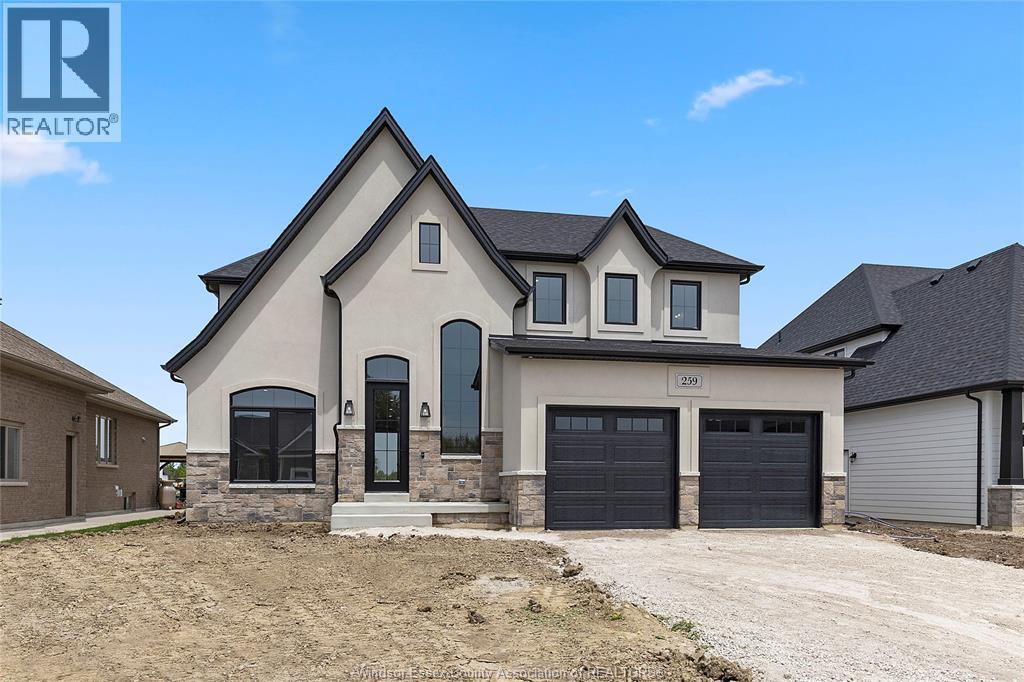
303 Ruth
Essex, Ontario
Introducing the Liam Model by Lakeland Homes-where thoughtful design, superior craftsmanship, and timeless finishes come together. This stunning two-story residence boasts four spacious bedrooms, including a luxurious primary suite, alongside 2.5 beautifully appointed bathrooms. Every inch of the home showcases Lakeland Homes' signature finishes and attention to detail, from the gourmet kitchen with premium cabinetry and countertops to the light-filled living areas perfect for family gatherings. Step outside to a well-manicured yard ideal for entertaining or simply unwinding after a long day. Located in a desirable neighbourhood, the Liam Model delivers comfort, style, and convenience-truly an exceptional place to call home. PHOTOS ARE OF SIMILAR MODEL. (id:49269)
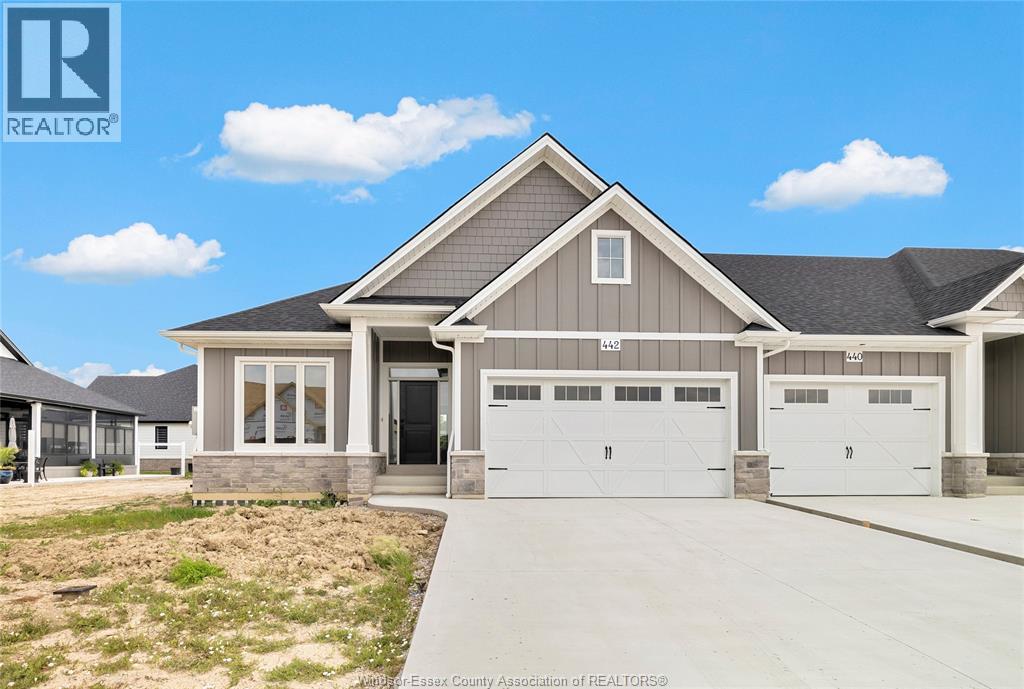
445 Caserta Crescent
Lakeshore, Ontario
A beautifully finished home featuring hardwood floors throughout and 9 -foot ceilings on the main floor. The cozy living room includes a fireplace, while the kitchen offers painted cabinets extending to the ceiling, an oak island, and a composite deck walk-out through 8-foot patio doors. The main floor also includes a three-piece bathroom and convenient laundry closet. The primary suite includes a spacious ensuite with a large glass shower. (id:49269)
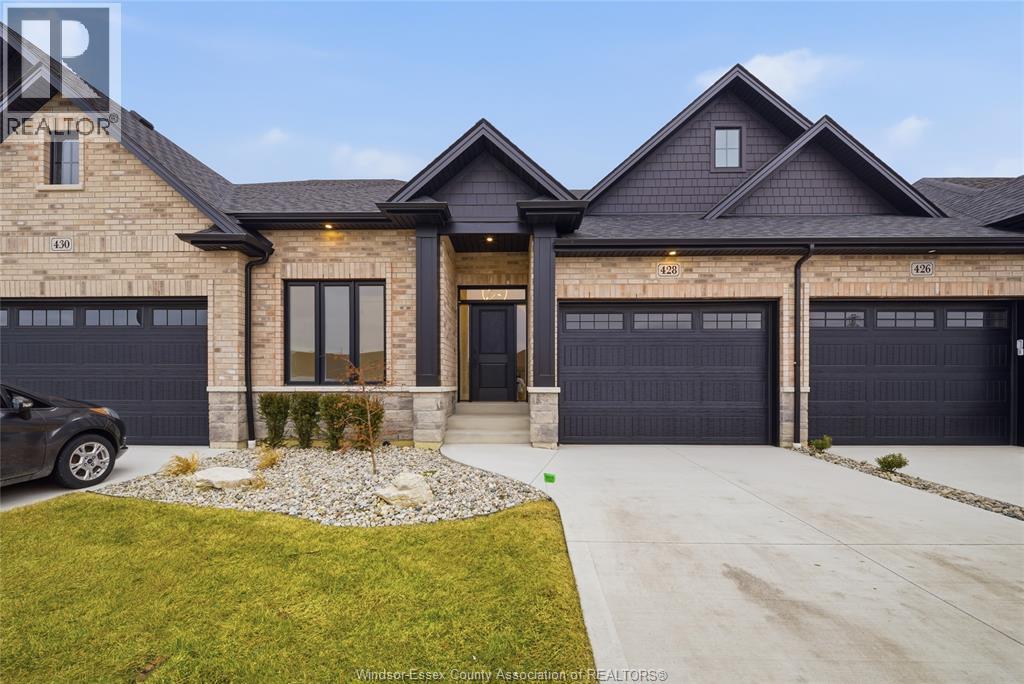
447 Caserta Crescent
Lakeshore, Ontario
A beautifully finished home featuring hardwood floors throughout and 9 ft cathedral ceilings on the main floor. The cozy living room includes a fireplace, while the kitchen offers painted cabinets extending to the ceiling, an oak island, and a composite deck walk-out through 8-foot patio doors.The main floor also includes a three-piece bathroom and convenient laundry closet. The primary suite includes a spacious ensuite with a large glass shower. Outside, you’ll find a fully fenced backyard with grass and a one-and-a-half-car garage. (id:49269)
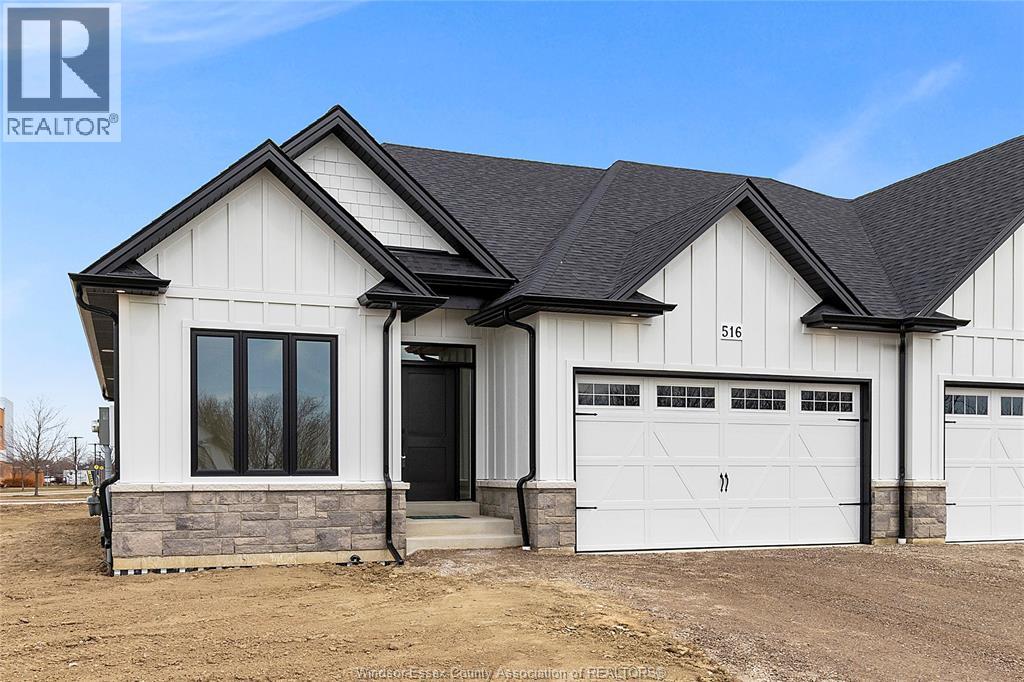
512 Orsini
Lakeshore, Ontario
WELCOME TO LAKELAND'S ""FEATHERSTONE"" MODEL! STUNNING SEMI (2 PLEX) FEATURES 3 LARGE BEDROOMS & 2 BATHROOMS. MASTER BEDROOM HAS GORGEOUS ENSUITE BATH, MODERN DESIGN AND FINISHES THRU-OUT, OPEN CONCEPT LIVING WITH GOURMET EAT-IN KITCHEN AS WELL AS A FINISHED BASEMENT. STUNNING CATHEDRAL CEILINGS IN KITCHEN / GREAT ROOM. (id:49269)
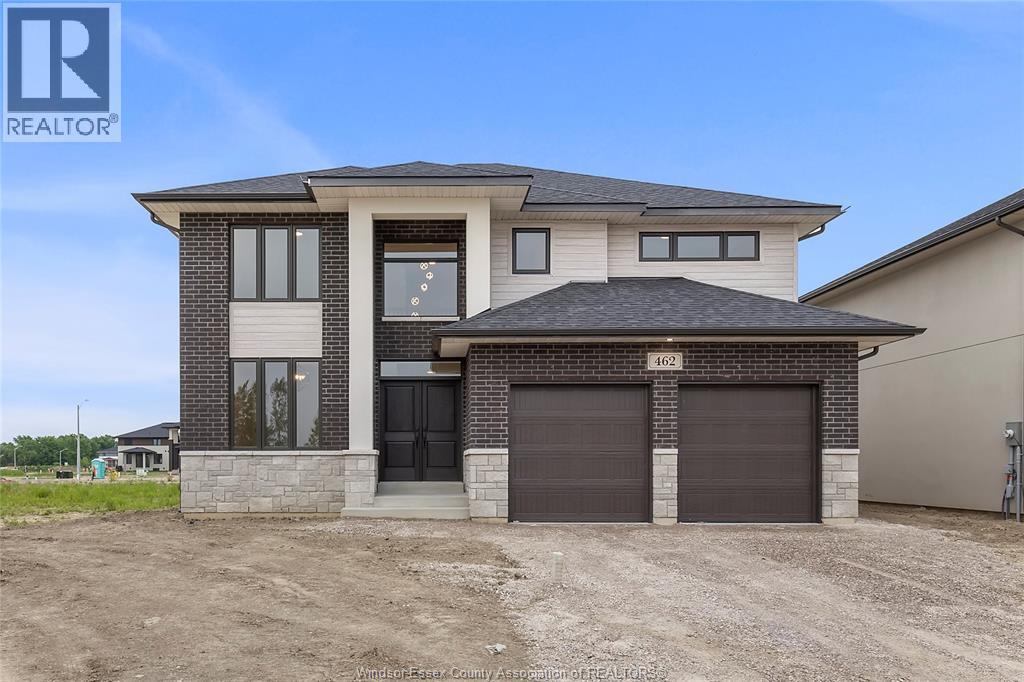
357 Marla Crescent
Lakeshore, Ontario
EXCEPTIONAL, EXECUTIVE 2 STOREY BUILT BY LAKELAND HOMES. LOCATED IN THE BEAUTIFUL TOWN OF LAKESHORE. FEATURES 4 LARGE BEDROOMS ALL W/LARGE WALK-IN CLOSETS AND THOUGHTFULLY PLANNED LAYOUT. HUGE PRIMARY W/STUNNING 5PC EUROPEAN STYLE ENSUITE WITH CUSTOM MATERIALS, LARGE EAT-IN CHEFS STYLE KITCHEN. (id:49269)
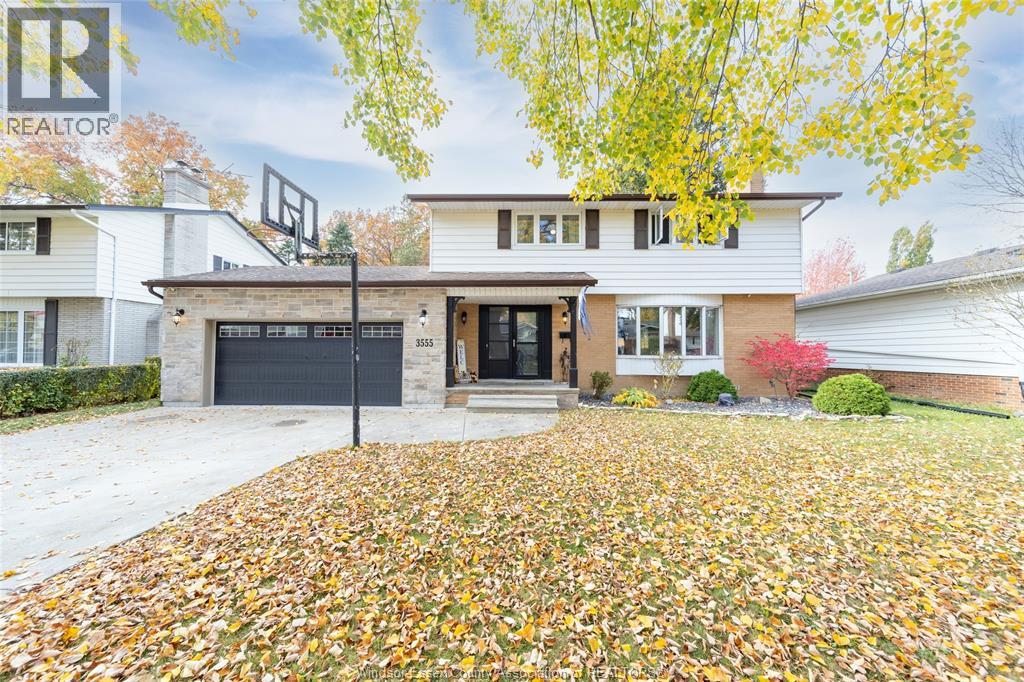
3555 Avondale Avenue
Windsor, Ontario
Welcome to this charming home nestled in one of Windsor’s most sought-after neighbourhoods, South Windsor! Offering the perfect blend of comfort, convenience, and location, this property is surrounded by everything you need. Enjoy close proximity to beautiful walking trails, parks, golf courses, shopping, restaurants, and countless everyday amenities. With quick and easy access to both EC Row Expressway and Highway 401, commuting is a breeze. Located in a desirable, well-established community, this home offers an incredible opportunity to enjoy everything South Windsor has to offer. Don’t miss your chance to call this fantastic neighbourhood home! (id:49269)
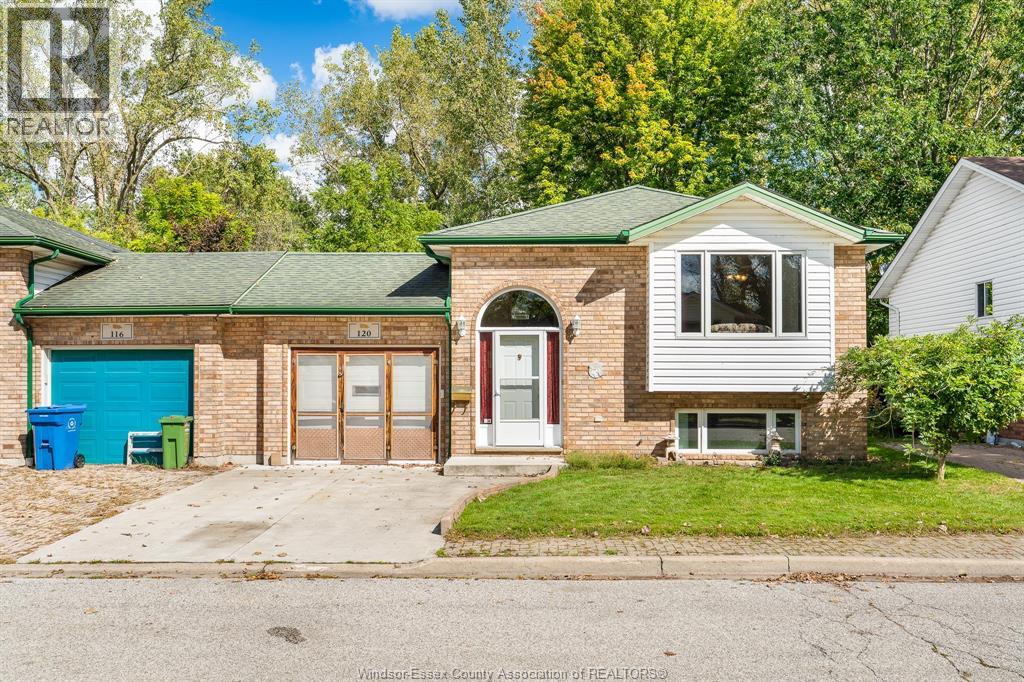
120 Rivervilla Court
Lasalle, Ontario
Welcome to 120 Rivervilla Court, situated on a quiet cul-de-sac in desirable LaSalle. This well-maintained semi-attached brick raised ranch offers a practical and flexible layout, making it an excellent opportunity for a young growing family. Featuring 3 bedrooms and 2 full bathrooms, the home offers two separate living spaces, providing plenty of room to relax, entertain, work from home, or create a dedicated space for the kids. The attached garage adds everyday convenience, while the newer Euro shed provides valuable additional storage. Located close to scenic trails, waterfront access, top-rated schools, and quick highway connections, this home combines the comfort of a quiet residential setting with easy access to everything you need. Move in, enjoy, and make it your own - this home offers a solid foundation, a family-friendly layout, and plenty of opportunity to add your personal touch. (id:49269)
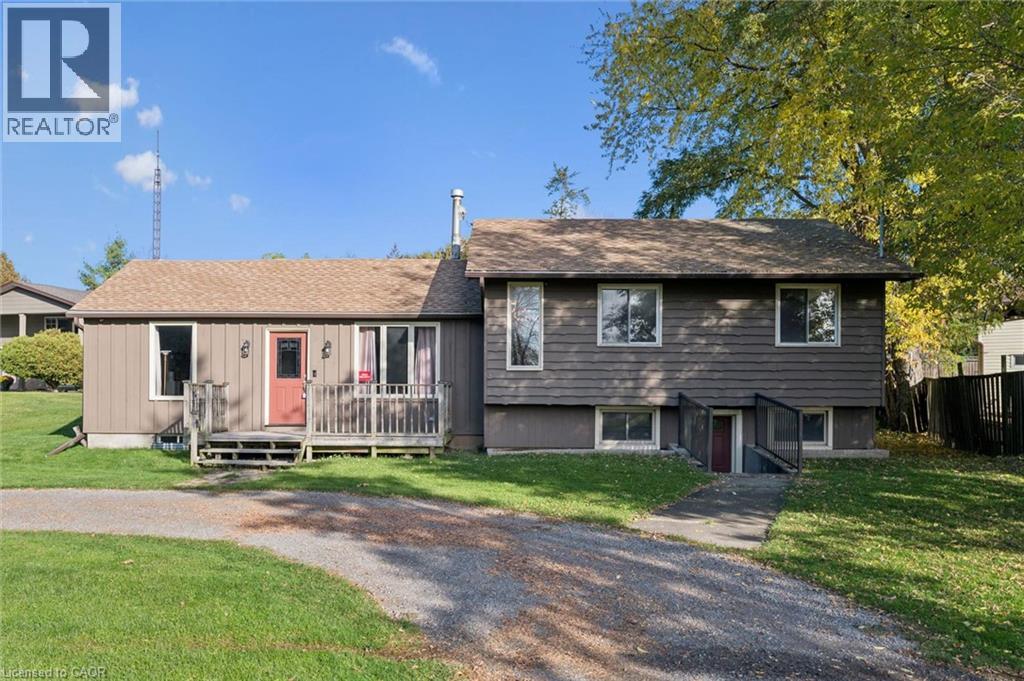
1611 Morrison Road
Cambridge, Ontario
Welcome to 1611 Morrison Road in Cambridge! This 3-bedroom, 1-bathroom home offers a great opportunity for first-time buyers, families, or anyone looking for extra space and versatility. A standout feature is the separate 398 sq ft workshop, ideal for hobbyists, DIY enthusiasts, or additional workspace. With three bedrooms and a functional layout, this property offers plenty of potential to make it your own. Conveniently located in Cambridge, close to local amenities, shopping, parks, and everyday essentials. Don't miss the opportunity to explore all this property has to offer! (id:49269)
27 Dawson Drive
Kincardine, Ontario
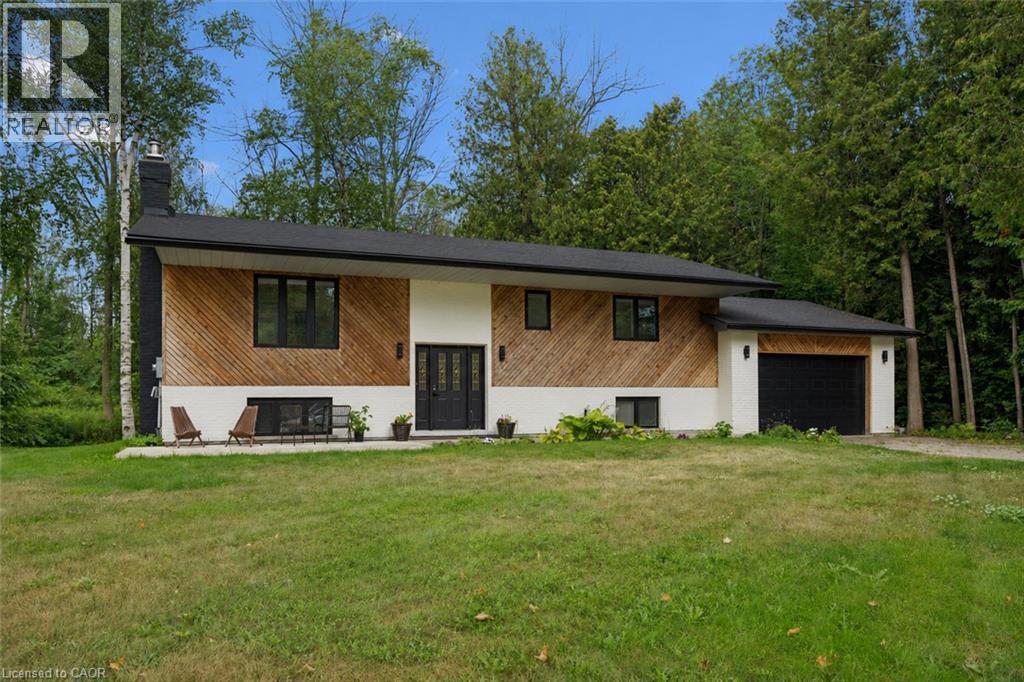
Welcome to 27 Dawson Drive, set on a nearly half-acre lot just north of Kincardine, offering an exceptional blend of privacy, comfort, and refined Country Living. This beautiful Raised Bungalow is ideally located just minutes from town, a short stroll from a quiet sandy beach, and steps from the KIPP Trail — providing a peaceful lifestyle without sacrificing convenience. The bright, welcoming Main Floor is filled with natural light and features a spacious Living Room, an updated Kitchen and Dining space with access to a backyard Deck, three well-appointed Bedrooms, and a 5-pce Bathroom. The finished Basement expands the living space with a generous Rec. Room, an additional Bedroom or Home Office, another 3-pce Bathroom, and dedicated Laundry and Storage areas. Outdoors, mature trees and attractive landscaping create a private setting with plenty of room to enjoy. An attached 20' x 25' Garage, a detached 20' x 21' Garage/Workshop with Hydro, and two spacious driveways provide exceptional parking, storage, and workspace. With generous living space, excellent Garage/Storage capacity, and an amazing location near Lake Huron and walking/hiking trails, 27 Dawson Drive presents a wonderful opportunity to experience a relaxing lifestyle while remaining close to all that Kincardine has to offer. Schedule your private viewing today! (id:49269)
25 Saunby Street
London, Ontario
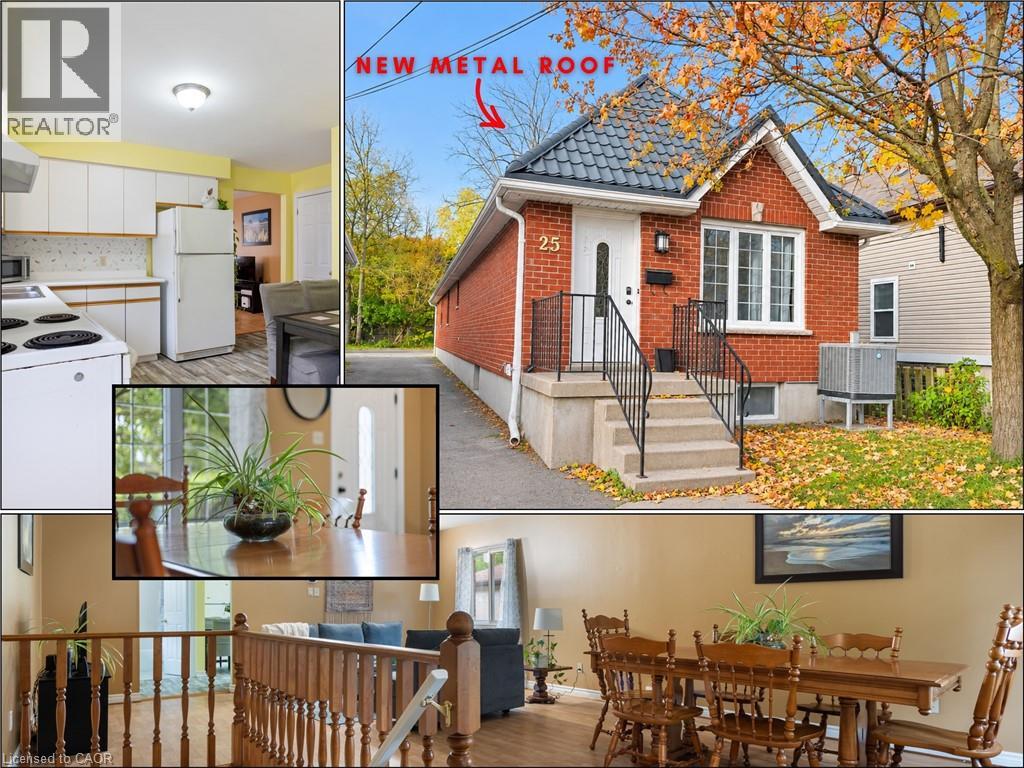
ATTENTION INVESTORS! Residential Rental Unit License (RRUL) in place! 6 LARGE BEDROOMS, 2 FULL BATHROOMS & ALL 6 BEDROOMS RENTED AT $750/MONTH, generating $4,500 in GROSS MONTHLY RENTAL INCOME! NEWLY INSTALLED GERMAN GALVANIZED METAL ROOF WITH A 50-YEAR WARRANTY! An outstanding opportunity to add this purposefully designed 6-bedroom raised bungalow to your investment portfolio. Built in 1995, this 2,319 sq. ft. all-brick home offers a functional 3+3 bedroom layout with spacious, open-concept living areas. Ideal for student rentals, multi-generational living, or long-term investment. All 6 oversized bedrooms comfortably accommodate a queen-size bed, desk, dresser, and additional furniture. The 3 lower-level bedrooms feature large windows, creating bright, comfortable living spaces. The main level offers a generous living room, separate dining area, and spacious eat-in kitchen, ideal for shared accommodations. Recent improvements include a brand new German galvanized metal roof, new laminate flooring throughout most of the home, fresh interior paint, carpet-free living spaces, and a new air conditioner (6 months old). Furnace (2015). The durable all-brick exterior, long-lasting metal roof, and low-maintenance lot with minimal grass to cut offer practical advantages for investors. The versatile layout also presents potential for future wheelchair accessibility. Conveniently located minutes from Western University, King's University College, University Hospital, downtown London, shopping, restaurants, parks, and public transit. Whether expanding your rental portfolio, purchasing for university-bound students, or planning for future family use, 25 SAUNBY STREET DELIVERS SPACE, LOCATION, RENTAL INCOME & SIGNIFICANT RECENT IMPROVEMENTS! (id:49269)
204642 Ninth Road
Tillsonburg, Ontario
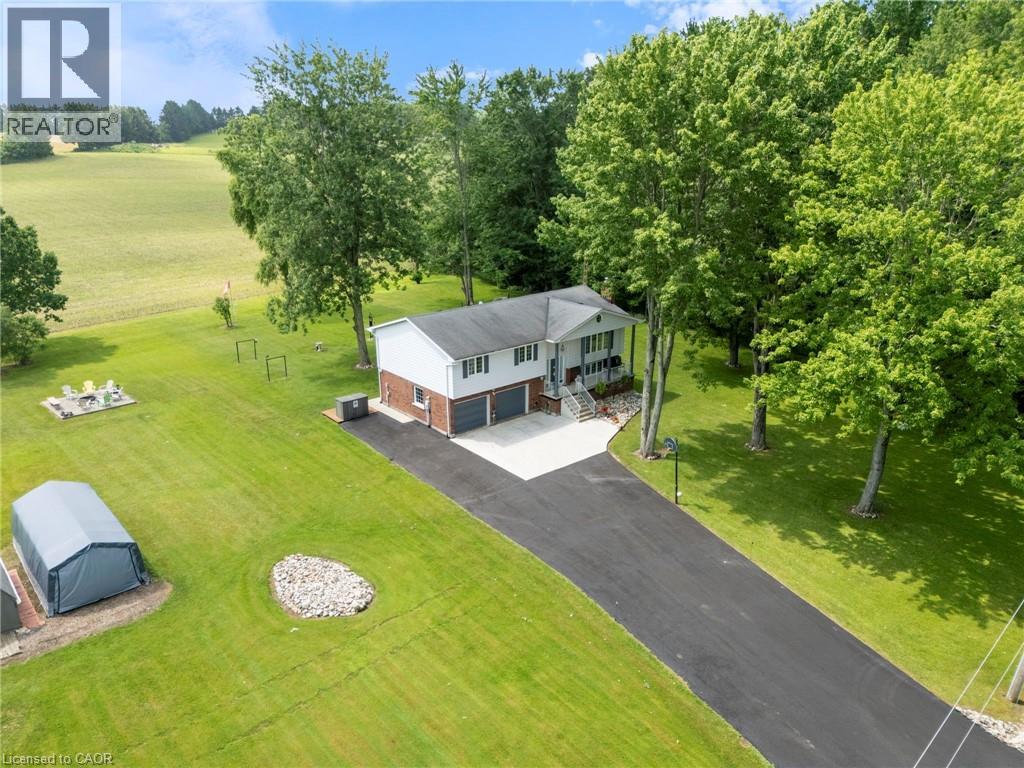
Welcome to your own private country retreat! Situated on 7.75 picturesque acres just minutes from Tillsonburg, this beautifully maintained raised bungalow offers the perfect combination of peaceful rural living and modern comfort. Featuring 4 spacious bedrooms and 3 bathrooms, this home is designed for family living. The bright, inviting kitchen showcases solid oak cabinetry, rich dark granite countertops, and plenty of workspace for everyday meals or entertaining. The attached double-car garage provides convenience and ample storage. Step outside and enjoy the impressive two-storey deck, with a walkout from the main floor leading to a beautifully landscaped backyard complete with a patio and hot tub—the perfect place to relax while taking in the breathtaking views of rolling farmland with no rear neighbours. Approximately 5 acres of the property are wooded, offering endless opportunities to explore and enjoy nature. Wander the trails through the bush, discover the decommissioned pond, or gather around a campfire in the secluded treed area—an ideal setting for making lasting memories with family and friends. Whether you're looking for space to raise a family, enjoy the outdoors, or simply escape the hustle and bustle of town while remaining just minutes from all the amenities Tillsonburg has to offer, this exceptional property delivers the best of country living. (id:49269)
2221 Dundas Street E
London, Ontario
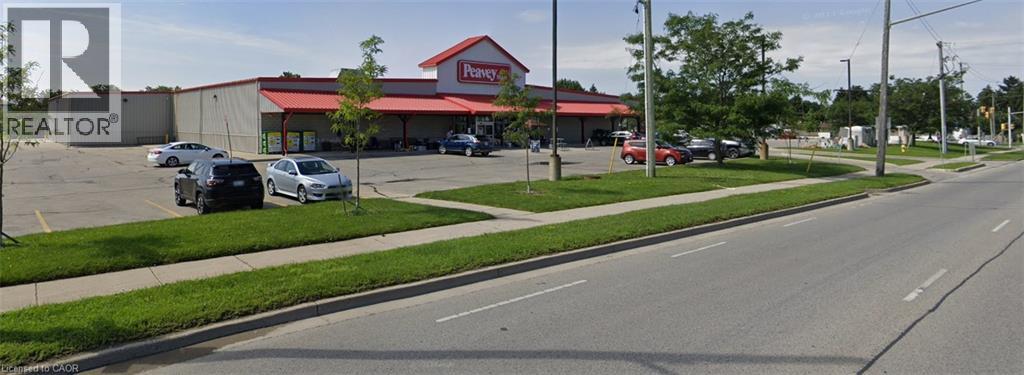
A prime freestanding commercial building offering 32,000 sq. ft. of versatile retail space. This single-tenant property features ample onsite parking to accommodate both customers and staff, along with a secured, fenced outdoor shipping and receiving area ideal for operational efficiency. Well-maintained and strategically located, this property presents an exceptional opportunity for businesses seeking prominent exposure and functional space in a high-traffic area. (id:49269)
12 St Andrew Street Unit# 105
Port Dover, Ontario
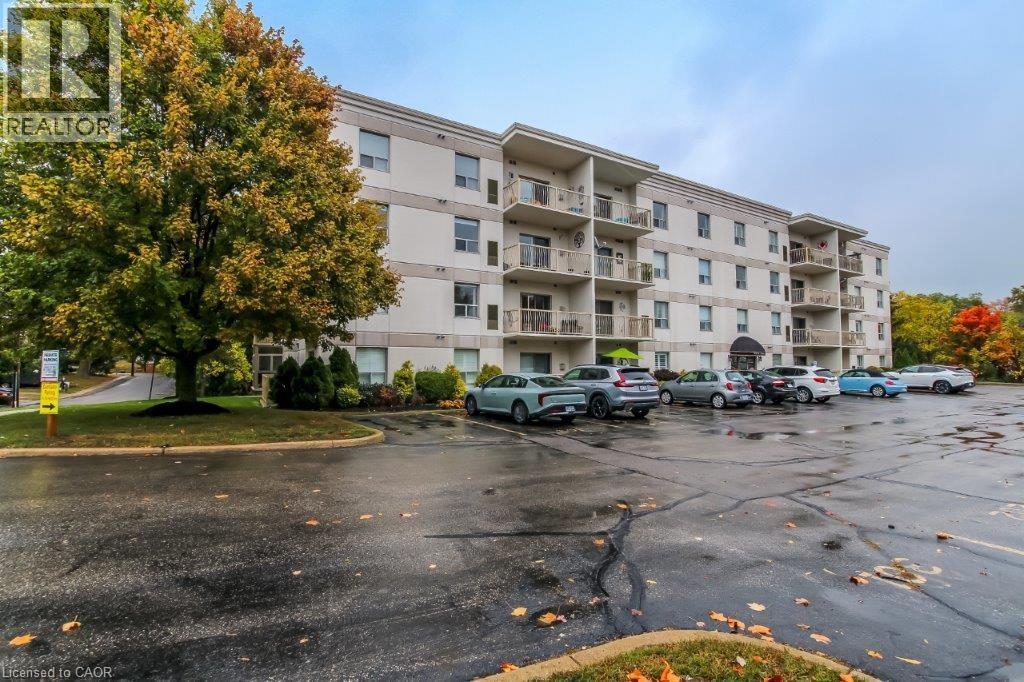
Who said you can't have it all? Longing to live by the water, walking distance to shopping and amenities? Don't wish to spend your time looking after the grass or shoveling snow? Well look no further this is the condo for you! Enjoy the beauty of Port Dover and be within 2 minutes walking distance to the beach and the downtown shops. Designated parking and visitor parking included with all exterior maintenance taken care of so you can sit back and enjoy your new beach life. This secure entrance building includes a party room for special occasions as well as hobby, activity and fitness rooms. Don't forget there is an elevator to access your locker for all of your extras! This condo is located on the main floor and boasts an open concept large kitchen/living room with a gas fireplace and a large balcony. There is even a bonus room for your freezer or walk-in pantry. This 2 bedroom, 2 bathroom home allows for your family or guests to have their own space while you enjoy the large primary bedroom and ensuite bathroom with a second balcony. Imagine waking up in the morning, grabbing a good book and coffee, stepping out into your private space to soak up the sun and fresh Lake Erie air! While later on sauntering down to lay by the beach. What are you waiting for make this dream your reality today! (id:49269)
1065 Erie Street
Stratford, Ontario
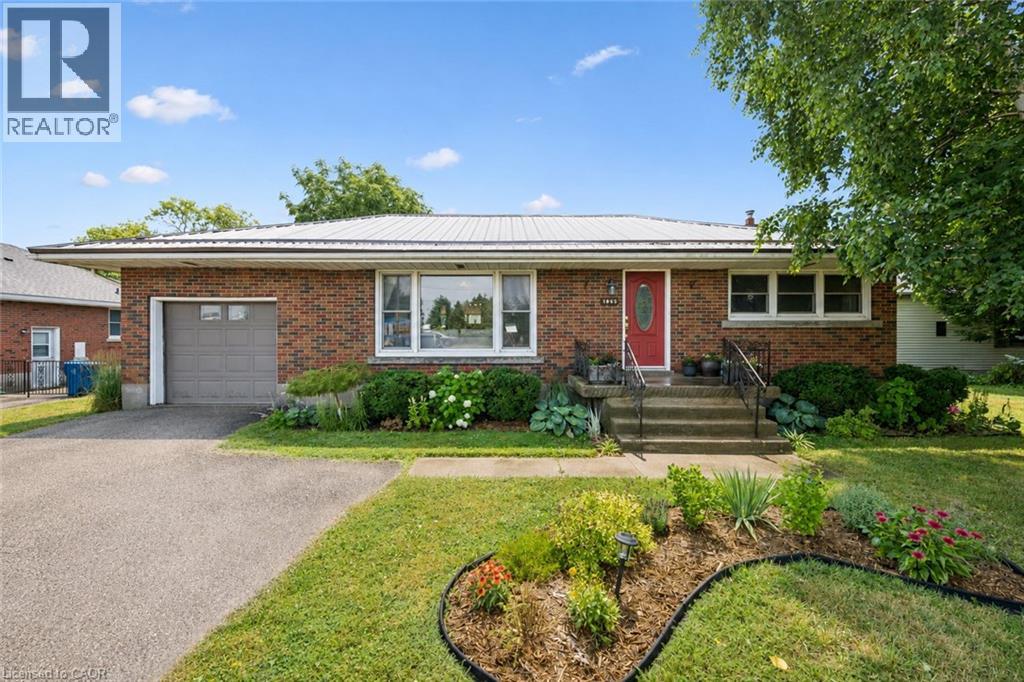
1065 Erie Street is more than a three bedroom bungalow. It is a chance to have the space you have been looking for, both inside and out. The standout feature is the 15 by 25 foot heated shop with hydro and water. Whether you need room for projects, a serious workspace or a place to explore a home business, this is a feature that opens up possibilities. The generous, fenced backyard gives you even more room to enjoy, with space to garden, gather or simply spread out. Inside, large windows bring in natural light, while the kitchen connects to a four season sunroom that lets you enjoy the view of the yard year round. The finished basement adds valuable living space, a gas fireplace and plenty of potential for guests, extended family or a setup that fits your needs. With parking for six to seven vehicles, parks and trails across the street, and everyday amenities close by, 1065 Erie Street brings together the comfort of home and the kind of space that is hard to find. Come see what you could make of it. (id:49269)
608 Woodward Avenue
Milton, Ontario
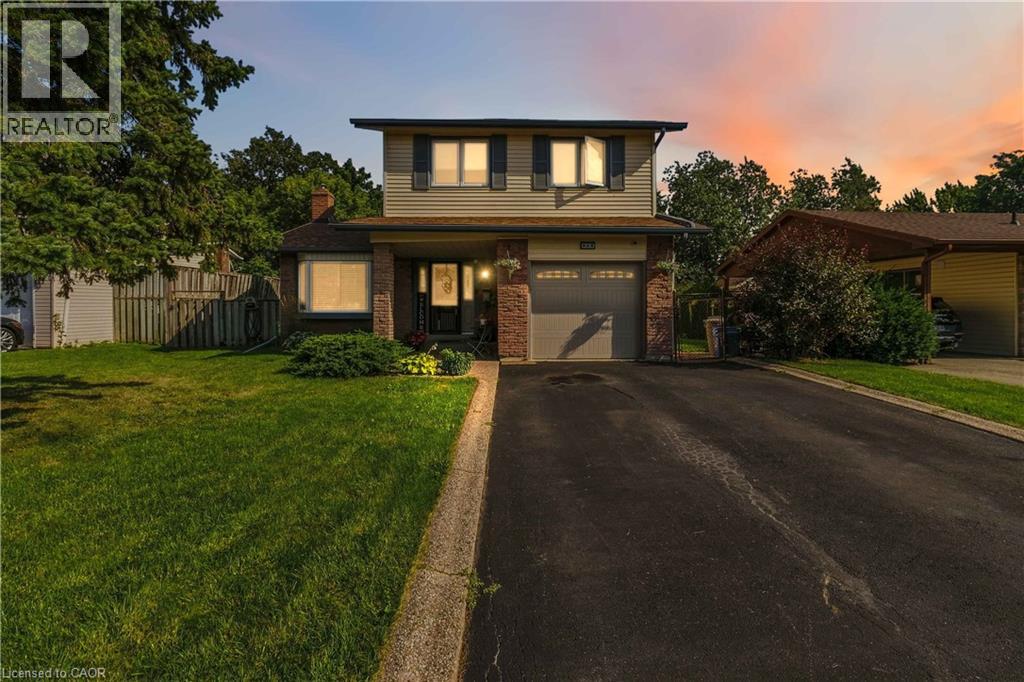
Your Perfect Family Home Surrounded by Parks in One of Milton’s Most Desirable Neighbourhoods! Welcome to a home where family living, entertaining and an exceptional location come together beautifully! This spacious 4-bedroom detached home offers a wonderful blend of comfort and functionality. The updated kitchen features open sightlines to the inviting family room with a cozy fireplace, creating the perfect space for everyday living. A beautiful living room and dining room provide plenty of room to gather with family and friends, whether hosting special occasions or enjoying time at home. Upstairs, you’ll find four generously sized bedrooms, offering plenty of space for the whole family. The finished basement adds even more versatility with a spacious recreation room and an additional bedroom or den, ideal for guests, a home office or a growing family’s needs. But the real showstopper is the backyard! Your own private outdoor retreat features an inground pool, a charming gazebo and plenty of space for summer barbecues, entertaining or simply relaxing. Backing onto mature trees and parkland, this backyard offers a beautiful natural backdrop and a wonderful setting for making lasting memories. And the location is just as impressive! Situated in a highly sought-after, family-friendly Milton neighbourhood of Dorset Park, with a park directly across the street. A public school just beyond the backyard and a French school a few steps down the street, this home offers an exceptional setting for family life. A home designed for making memories, inside and out. Come see what makes this property so special! (id:49269)
155 Caroline Street S Unit# 1110
Waterloo, Ontario
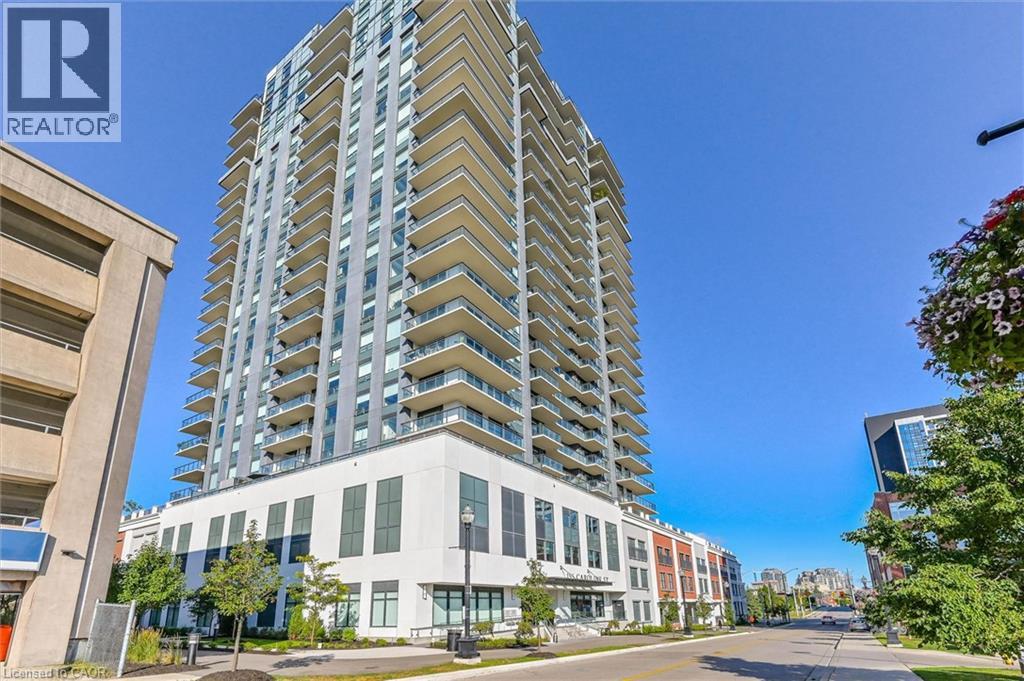
Experience luxury living at Caroline Street Private Residences! Stepping inside this 2-bedroom 2-bathroom suite greets you with an open-concept layout offering abundant space to relax or entertain guests, while the sizeable den provides space for a home office, reading nook, or additional living space. Take in the beautiful west-facing view with a morning coffee or unwind in the evening on the large private balcony overlooking a mature, tree-lined neighbourhood with an abundance of greenery. The expansive 4th floor terrace balcony includes a BBQ area, putting green, and a relaxing patio space. Additional amenities include a 24-hour fitness room, guest suites, daily concierge service, and a beautifully renovated and spacious event room. Ideally located in the heart of Uptown Waterloo, you can enjoy the convenience of walkable grocery stores, restaurants, and other essentials connected by a 2-minute walk to the Allen Bus/ION Station. Also included are one parking space for everyday travel convenience, and a storage locker for your storage needs. Your next home awaits at one of Waterloo's most desirable locations. (id:49269)
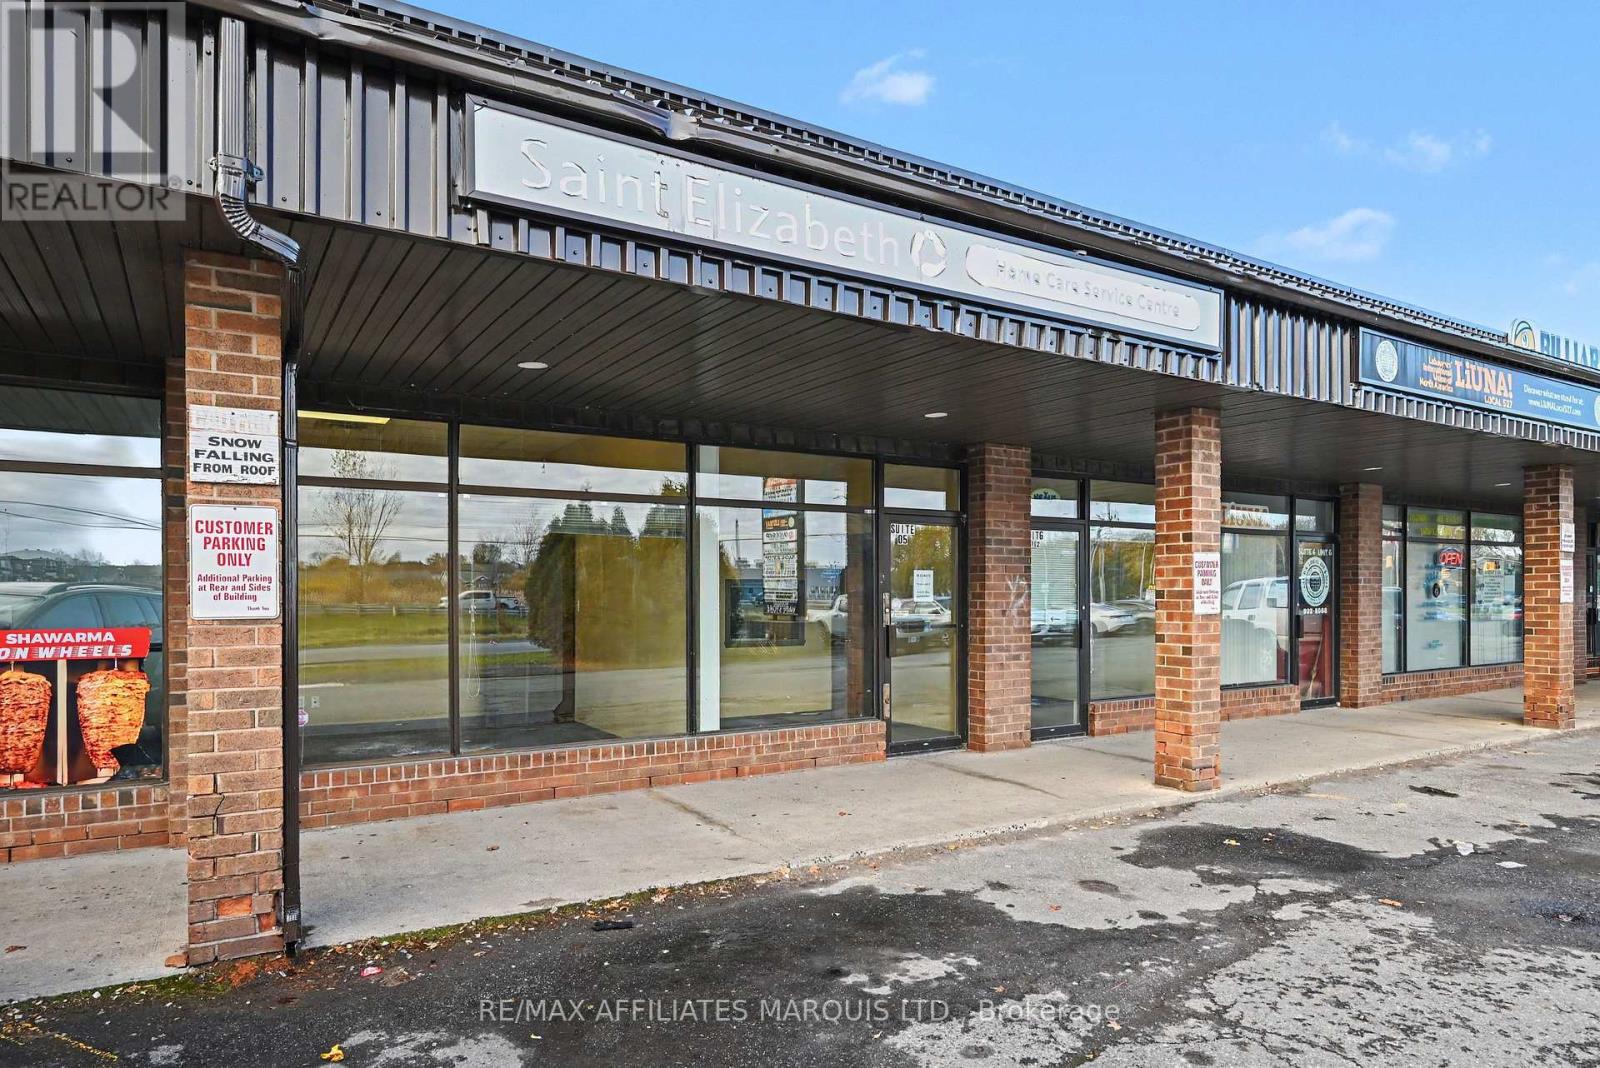
5-6 - 1916 Pitt Street
Cornwall, Ontario
Approximately 1,883 sq. ft. of commercial space available for lease at 1916 Pitt Street, Units 5-6, Cornwall. Offering excellent flexibility for a variety of business operations, this space is situated within a Community Commercial (CC-SC) zoning designation. Permitted commercial uses under the current zoning include a range of retail, personal service, restaurant, medical, pharmacy, financial and other commercial uses, subject to applicable zoning provisions. An attractive opportunity for businesses looking to establish or expand in Cornwall for $22/sqft gross (or net lease $12/sqft + operating expenses). Please contact Matthew Cameron for additional information 613-362-6051 (id:49269)
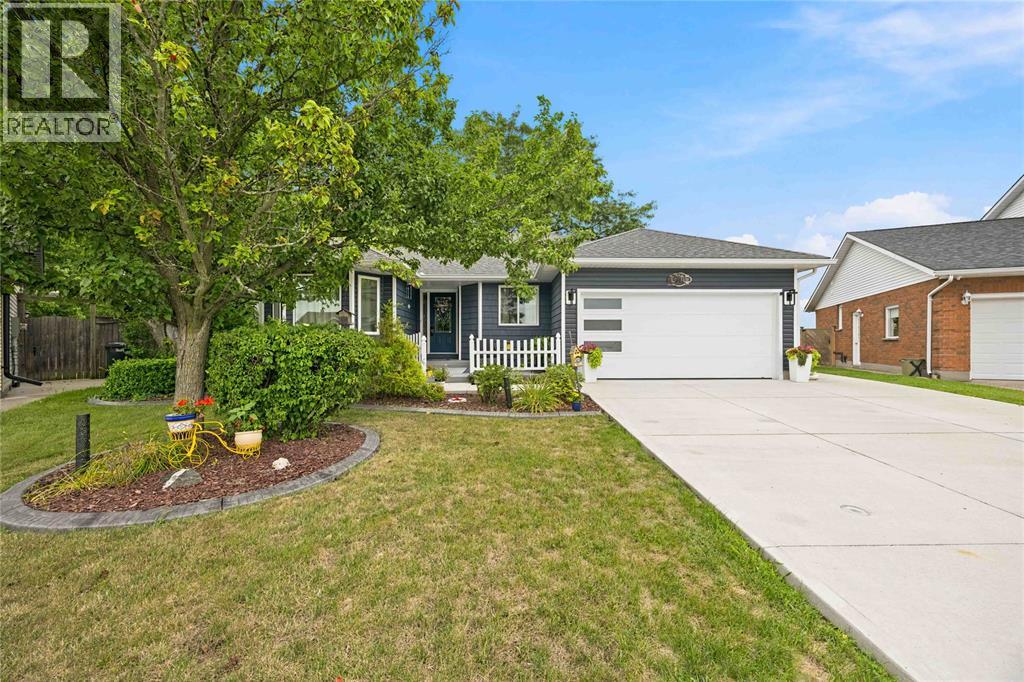
392 Julie Court
St Clair, Ontario
STUNNING 3-BEDROOM, 2-BATH BUNGALOW ON A QUIET CUL-DE-SAC STREET IN CORUNNA. THIS HOME HAS SPARED NO EXPENSE, WITH PLENTY OF CABINET SPACE IN THE KITCHEN, DOWNSTAIRS BAR AND LAUNDRY FROM SARNIA CABINETS, ALL WITH GRANITE COUNTERTOPS. BOTH THE MAIN AND LOWER LEVELS HAVE HAD ALL NEW LAMINATE FLOORING AND INTERIOR DOORS THROUGHOUT. BOTH UPSTAIRS AND DOWNSTAIRS BATHROOMS HAVE BEEN REMODELLED, AND THE MAIN FLOOR ALSO FEATURES ALL NEWER WINDOWS. THE HOME ALSO FEATURES 2 GAS FIREPLACES FOR YOU TO ENJOY ON THOSE COLD NIGHTS. FROM THE MOMENT YOU PULL INTO THE DRIVEWAY, THE HOME EXUDES NOTHING BUT CLASS. THE DOUBLE-WIDE CONCRETE DRIVEWAY LEADS TO A NEWER GARAGE DOOR, VINYL SIDING WITH NEWER FACIA, AND COVERED EAVE GUARDS. THE BACK OF THE HOME OFFERS A MASSIVE MASTER BEDROOM WITH WALK-IN CLOSET, AS WELL AS A 3-SEASON ROOM SURE TO IMPRESS. THIS LEADS TO A TRANQUIL BACKYARD WITH COMPOSITE DECKING, AN 18X36 INGROUND POOL, AND HOT TUB. IF YOU ARE LOOKING FOR A DREAM HEATED MAN CAVE/WORKSHOP, WELL, THIS IS THE ONE! OPEN FOR ENDLESS OPPORTUNITIES, AS IT MEASURES 16.3 X 44.5. DON'T MISS OUT ON THIS ONE! (id:49269)
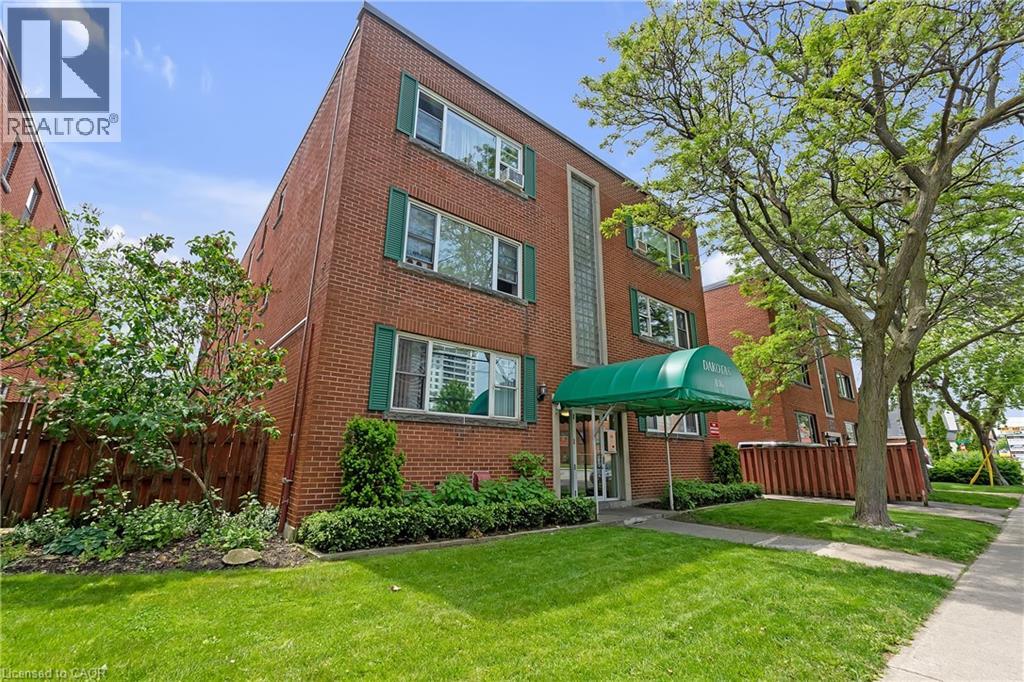
836 Concession Street Unit# 309
Hamilton, Ontario
BEAUTIFUL CONDO IN PRIME HAMILTON MOUNTAIN NEIGHBORHOOD STEPS TO JURAVINSKI HOSPITAL!! This sun-filled spacious corner unit is in move in ready condition. The open-concept layout features bright and spacious living room with hardwood floors, dining room with hardwood floors and modern accent wall, kitchen with plenty of cabinet space and newer appliances, 4pc bath and oversized bedroom with ample closet space. Unit includes locker and exclusive parking space. Coin laundry on premises. LOCATION THAT CAN’T BE BEAT ON TRENDY CONCESSION STREET, close to all amenities including shopping, schools, hospital, transit, easy highway access, just steps to escarpment trails, waterfalls and parks. Heat and water included tenant only responsible for Hydro and Internet. A fantastic opportunity to enjoy comfortable condo living in a location that truly has it all! (id:49269)