
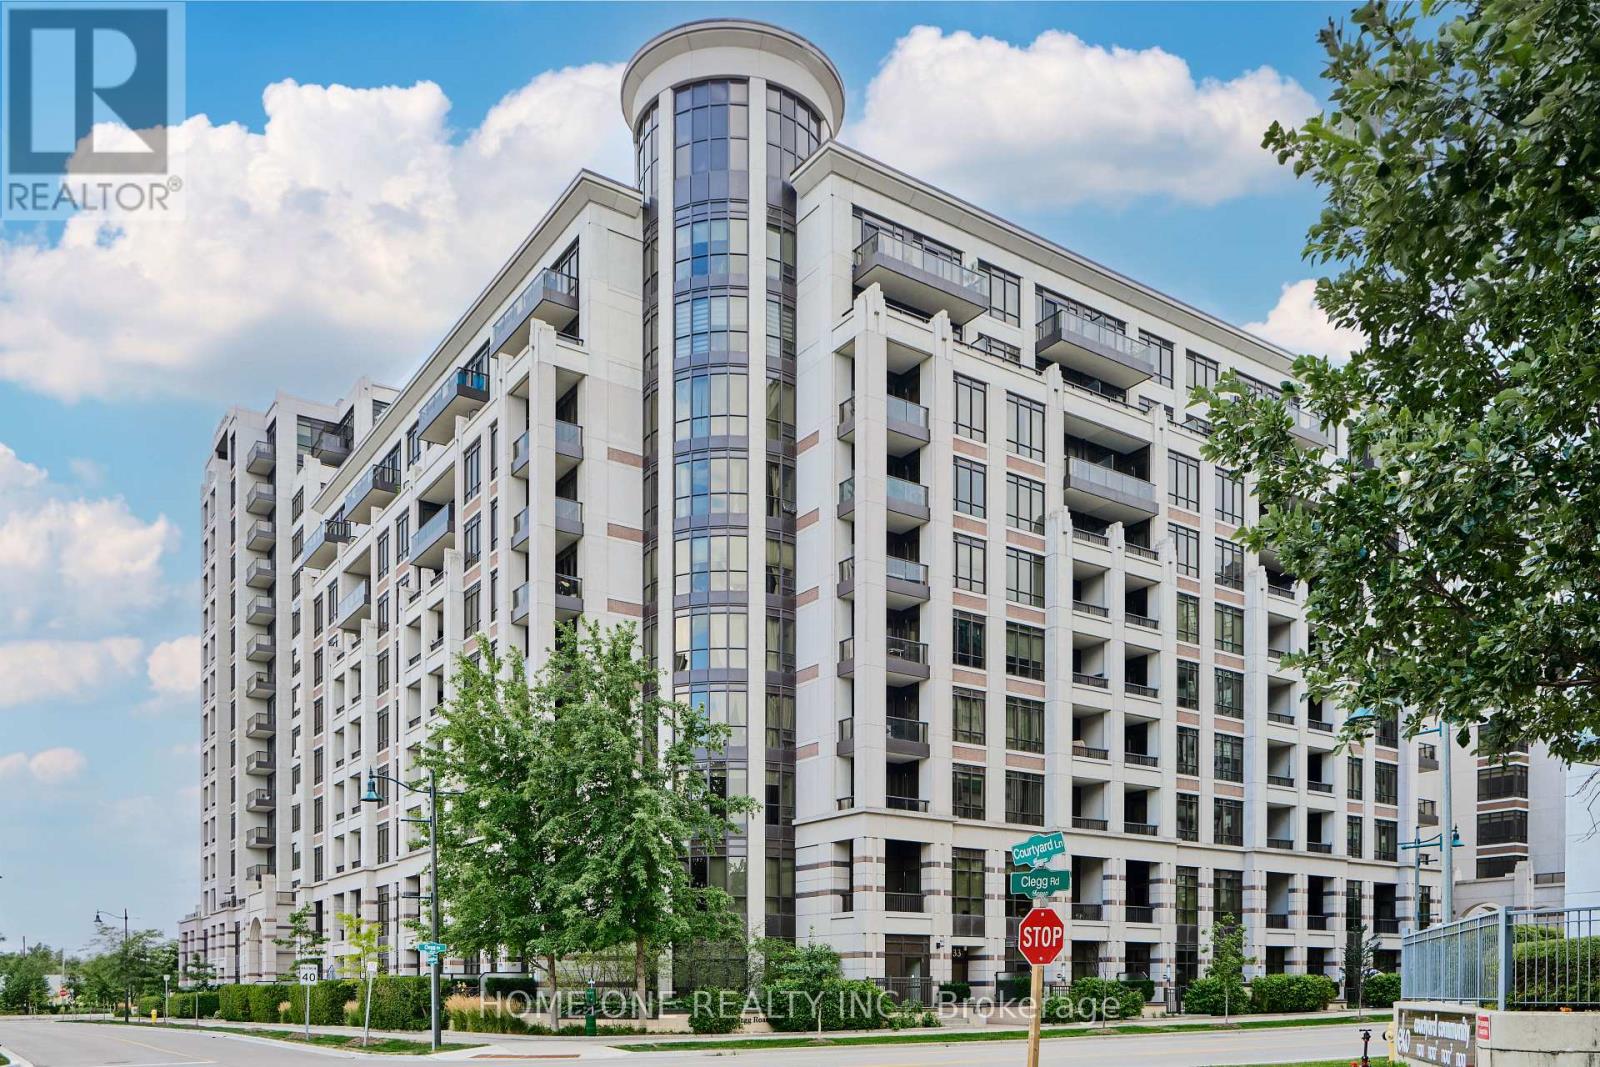
1018 - 99 South Town Centre Boulevard
Markham, Ontario
Welcome to the prestigious Fontana Luxury Condos in the heart of Downtown Markham! One of the best luxury residences in the Unionville community, this corner/end unit offers a bright, spacious layout with 2 split bedrooms and 2 full bathrooms. Featuring 9' ceilings, New laminate flooring throughout, pot lights, a beautifully upgraded gourmet kitchen with granite countertops and stainless steel appliances, plus 335 SQF private patio, plus large private balconies with open views-perfect for relaxing or entertaining. Enjoy world-class amenities including 24-hour concierge, indoor swimming pool, fitness centre, full-size basketball court, party lounge, library and more. Unbeatable location with Viva/YRT transit at your doorstep, walking distance to Whole Foods, shops, restaurants, Cineplex, Markham Civic Centre, Flato Markham Theatre and top-ranked Unionville High School, with quick access to GO Transit, Hwy 404 & 407. A rare opportunity to own a move-in-ready luxury condo in one of Markham's most sought-after communities! (id:49269)
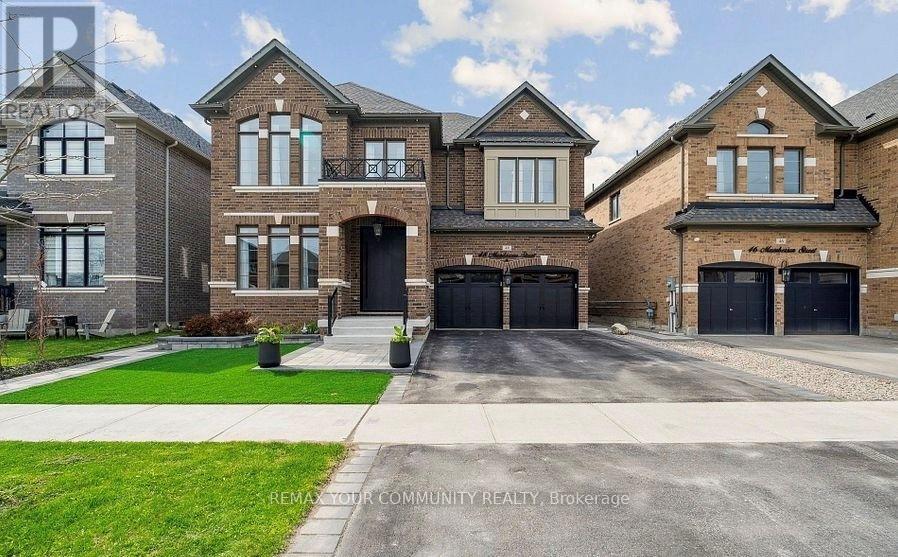
48 Mumberson Street
Innisfil, Ontario
Beautiful, professionally finished, furnished basement apartment available for lease in Cookstown! Features a separate side entrance and 1 driveway parking space. Enjoy an open-concept living and kitchen area, plus two spacious bedrooms with above-grade windows for plenty of natural sunlight. This unit boasts a modern design, functional floor plan, laminate flooring throughout, and stainless steel kitchen appliances. Unit comes fully furnished and is available immediately. Rent Includes all utilities. Ideal for single professional or couple. Landlord is looking for Al tenants with all credentials, No Smoking No Pets Please. (id:49269)
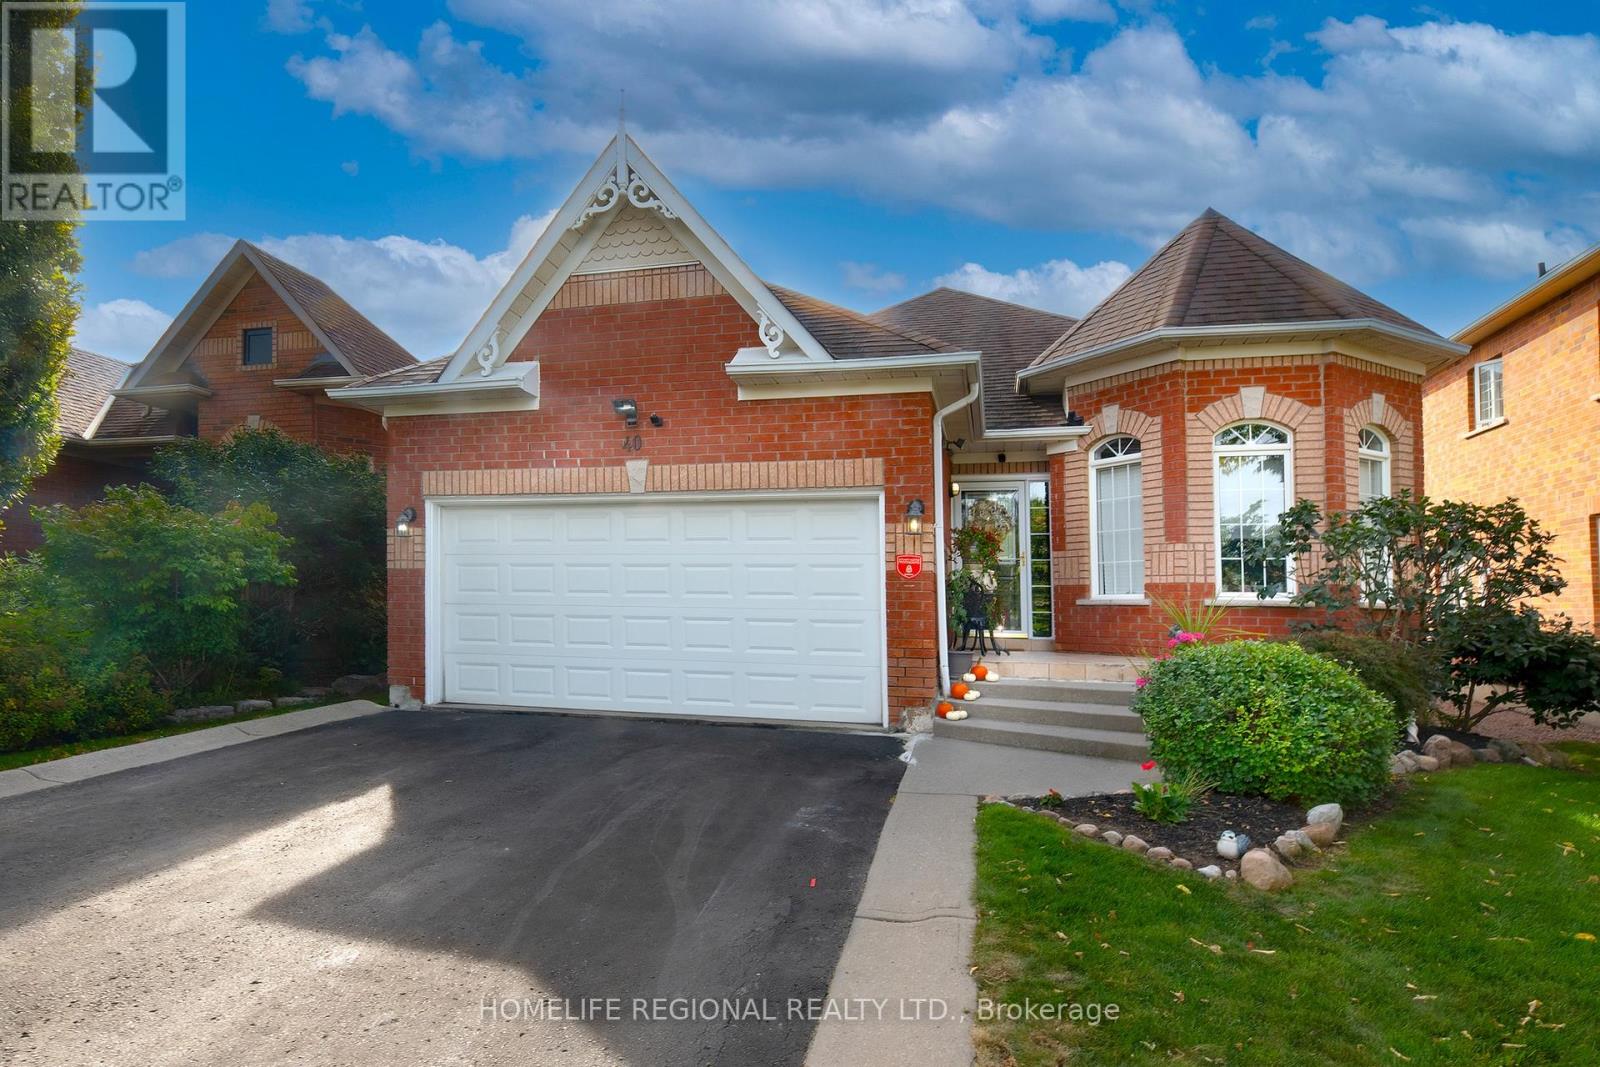
40 Arnold Crescent
Whitby, Ontario
This wonderful bungalow has been meticulously maintained and located at the entrance of a quiet court.Ideally located just minutes from Highway 407 and convenient public transit, schools and shops. (id:49269)
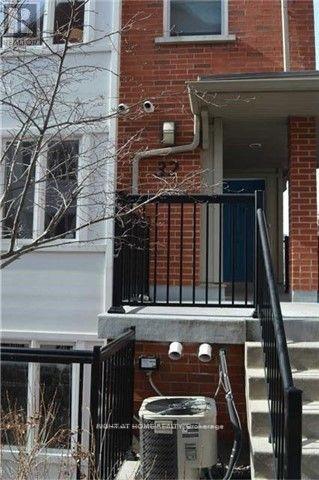
2 - 32 Florence Wyle Lane
Toronto, Ontario
2 Bedroom Rivertown Stacked Townhome. Located In A Quiet Pedestrian Only Street. End Unit With Lots Of Natural Light, Excellent Location. Steps Away To Dundas East Ttc Stop. Easy Access To Dvp. Open Concept Eat In Kitchen. 4Pc Bathroom, One Underground Parking Space. (id:49269)
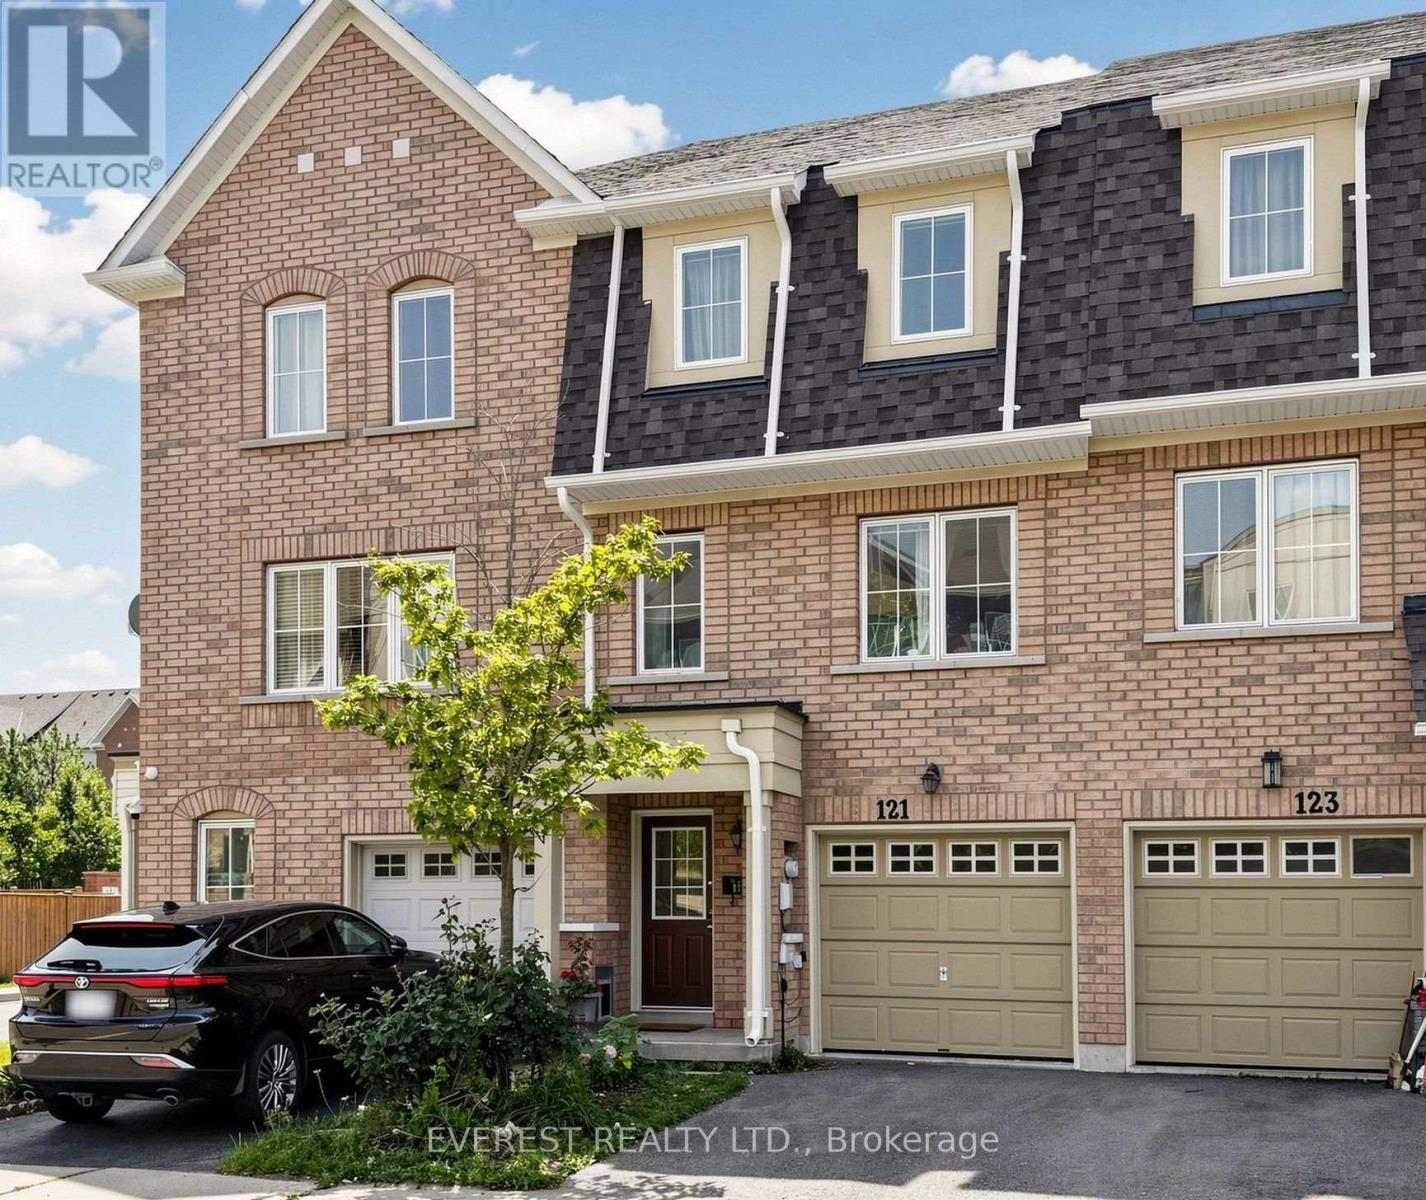
121 Jenkinson Way
Toronto, Ontario
GRAB IT BEFORE IT'S GONE! Welcome to This Gorgeous, Well-Maintained 3-storey condo townhome in the heart of Scarborough offers approximately 1,894 sq. ft. of functional living space, Perfect for First-Time Home Buyers, Young Families, working professionals or Investors. Featuring 3+1 bedrooms, 3 full bathrooms plus a powder room, a single-car garage, driveway parking for 2 vehicles plus an adjacent parking pad, and exceptionally low condo fees of just $158/month covering snow removal and grass cutting. Step inside to a bright, open-concept layout featuring generously sized principal rooms, large windows and versatile living spaces perfect for everyday family living, entertaining or working from home. The spacious kitchen offers ample cabinetry and prep space, stainless steel appliances and a breakfast area overlooking the dining space. The expansive living room is ideal for gatherings, while the upper-level family room provides excellent flexibility as a 4th bedroom, home office or media lounge. Generously sized bedrooms offer comfort and privacy, including a spacious primary retreat complete with a walk-in closet and En-suite bath. Enjoy low-maintenance outdoor living with a private backyard patio, perfect for summer BBQs and relaxing evenings. Ideally located near Kennedy & Lawrence in a family-friendly community with convenient access to the Kennedy GO & TTC Hub, local TTC routes, Kennedy Commons, Cedarbrae Centre, Metro, No Frills, parks, community Centre, Scarborough Town Centre and the Scarborough Bluffs. A fantastic opportunity to own a spacious, family-sized townhome in one of Scarborough's well-connected and convenient neighborhood. (id:49269)
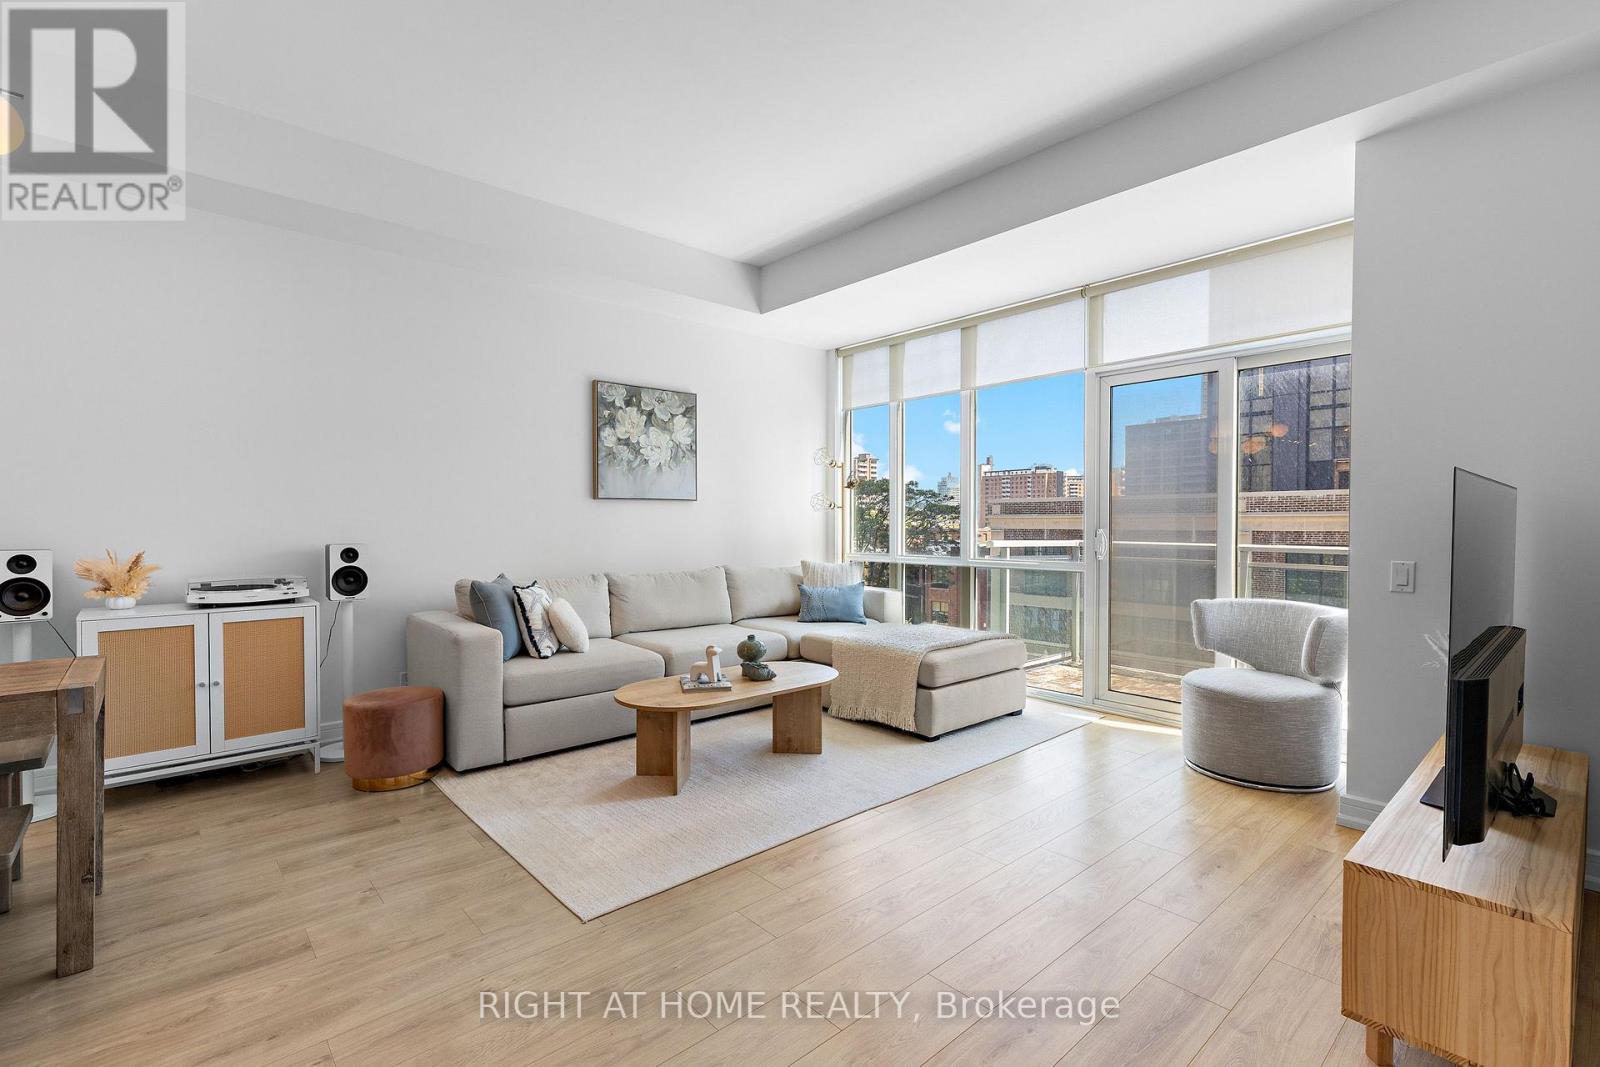
N505 - 116 George Street
Toronto, Ontario
Welcome to this beautifully updated 2-bedroom suite at the award-winning Vu Condominiums, offering modern comfort and an unbeatable downtown Toronto location. Bright and spacious, this inviting home features 10-foot ceilings, large windows, and a private walk-out balcony. Extensively renovated in 2022, the suite features a stylishly updated kitchen, new flooring, smooth ceilings with the popcorn removed, and refreshed bathroom finishes, including new floor and bathtub surround tiles. Custom-built closets throughout provide exceptional storage and organization. A standout feature is the larger-than-standard parking space, complete with a private EV charger dedicated exclusively to the space-a rare and valuable convenience for electric vehicle owners. Enjoy an impressive selection of building amenities, including 24-hour concierge service, a fully equipped fitness centre, and a rooftop terrace with BBQs and comfortable lounge areas. Perfectly positioned just steps from St. Lawrence Market, the Distillery District, George Brown College, TTC, hospitals, parks, restaurants, and the downtown core, with convenient access to major highways. Move-in ready and thoughtfully upgraded, this is downtown living at its finest-combining style, functionality, and an exceptional location. (id:49269)
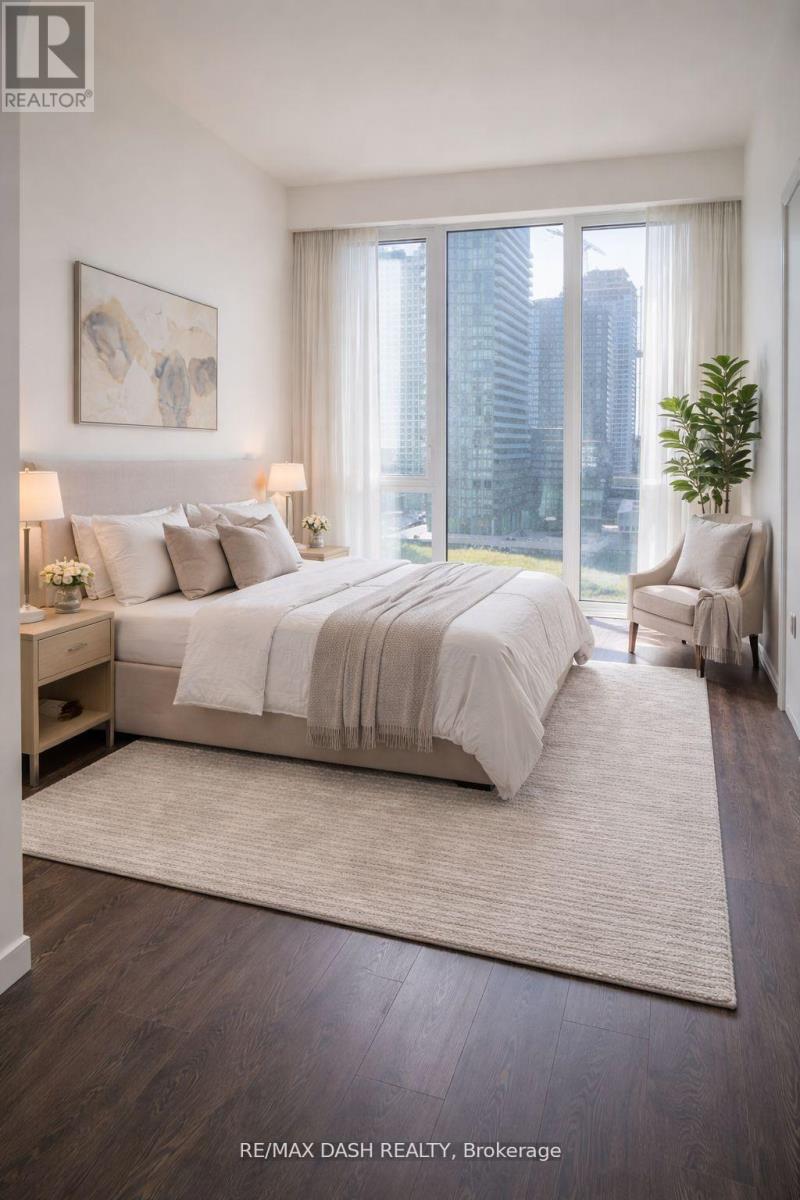
806w - 27 Bathurst Street
Toronto, Ontario
Welcome to this large & efficient SW Corner 2 bedroom plus den, 2 bathrooms Suite With Clean Interior Design Lines, Smooth Vibes & tons of natural light. Floor To Ceiling Windows W/ unobstructed Views,High Ceilings Gallery Walls. Unobstructed Views of Fort York and the City. The Most Sought After Corner in the Buiding. Enjoy And Explore The Abundance Of Amenities At Your Fingertips Including, Concierge, Gym, Outdoor Pool, Bbq, Party Room And Meeting Rooms. Direct Access To Farm Boy Fresh Food Market,Easy Access To Public Transit, Highways,Entertainment & Fashion District, Restaurants & Much More In Trendy King West! one parking and one locker incuded (id:49269)
2510 - 50 Wellesley Street E
Toronto, Ontario
Located at the most convenient location in Downtown Toronto. Steps to Wellesley Subway Station. One block to Busy Yonge Street where you'll find restaurants, boutique shops, convenient stores and many more. Close to two well known Universities of Downtown Toronto. Building has great amenities with 24 hours concierge. Enjoy the breathtaking view of Downtown Toronto right from the Living Room or relax at Balcony after a hard day work and enjoy the great view of CN Tower. (id:49269)
1270 Concession 8 Road
Alfred And Plantagenet, Ontario
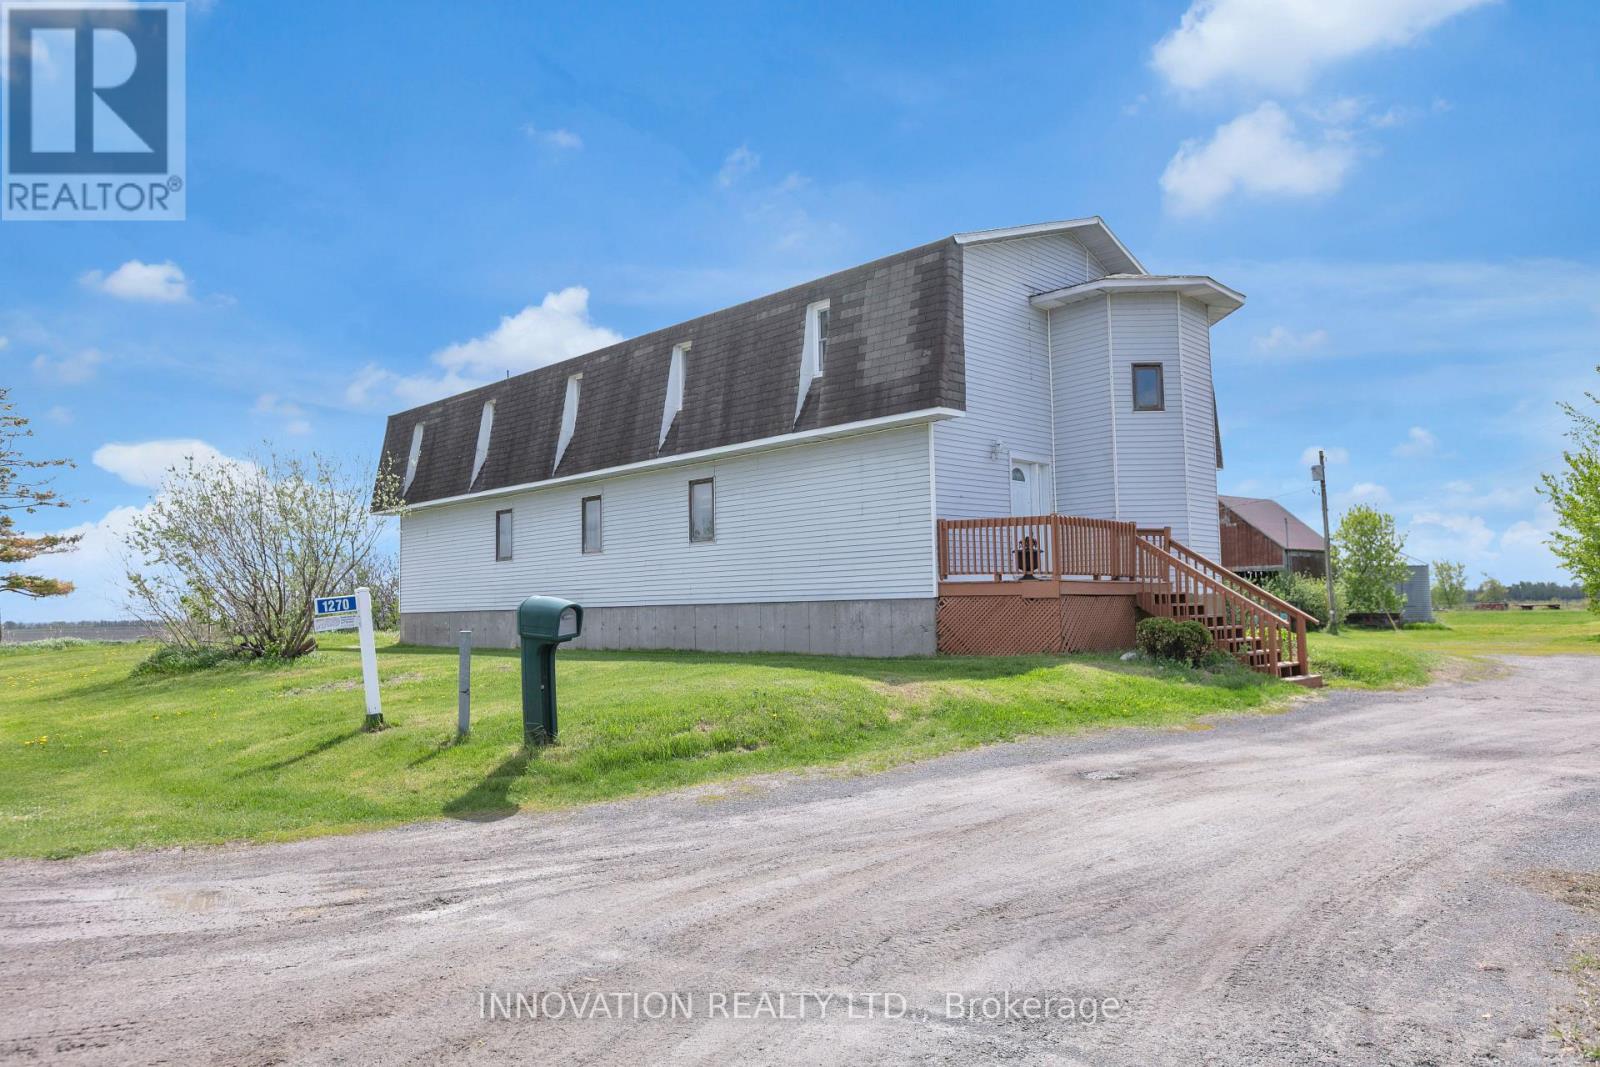
Welcome to Your Private Country Retreat on 7.05 Acres. Discover the perfect blend of rustic charm and modern comfort in this well maintained 4-bedroom back-split farmhouse, set on 7.05 picturesque acres. Ideal for hobby farmers, nature lovers, or anyone seeking space and serenity, this unique property offers timeless character and exceptional functionality. Step inside to find hardwood floors throughout and a stunning living space highlighted by exposed wood beams that add warmth and architectural interest. The open kitchen is designed for both everyday living and entertaining, flowing seamlessly into the main living areas and offering inviting sightlines across the home. Stay cozy year-round with efficient wood pellet heating, combining comfort with cost-effective, eco-friendly warmth. The thoughtful back-split layout provides separation and privacy, with generously sized bedrooms and flexible living spaces. Outside, the property truly shines. The expansive acreage features a classic silo, chicken coop, and wide-open land ready for gardening, animals, or simply enjoying the peaceful countryside. Whether you envision a small farm, a homestead lifestyle, or a quiet rural escape, this property delivers endless possibilities. (id:49269)
1645 Royal Orchard Drive
Ottawa, Ontario
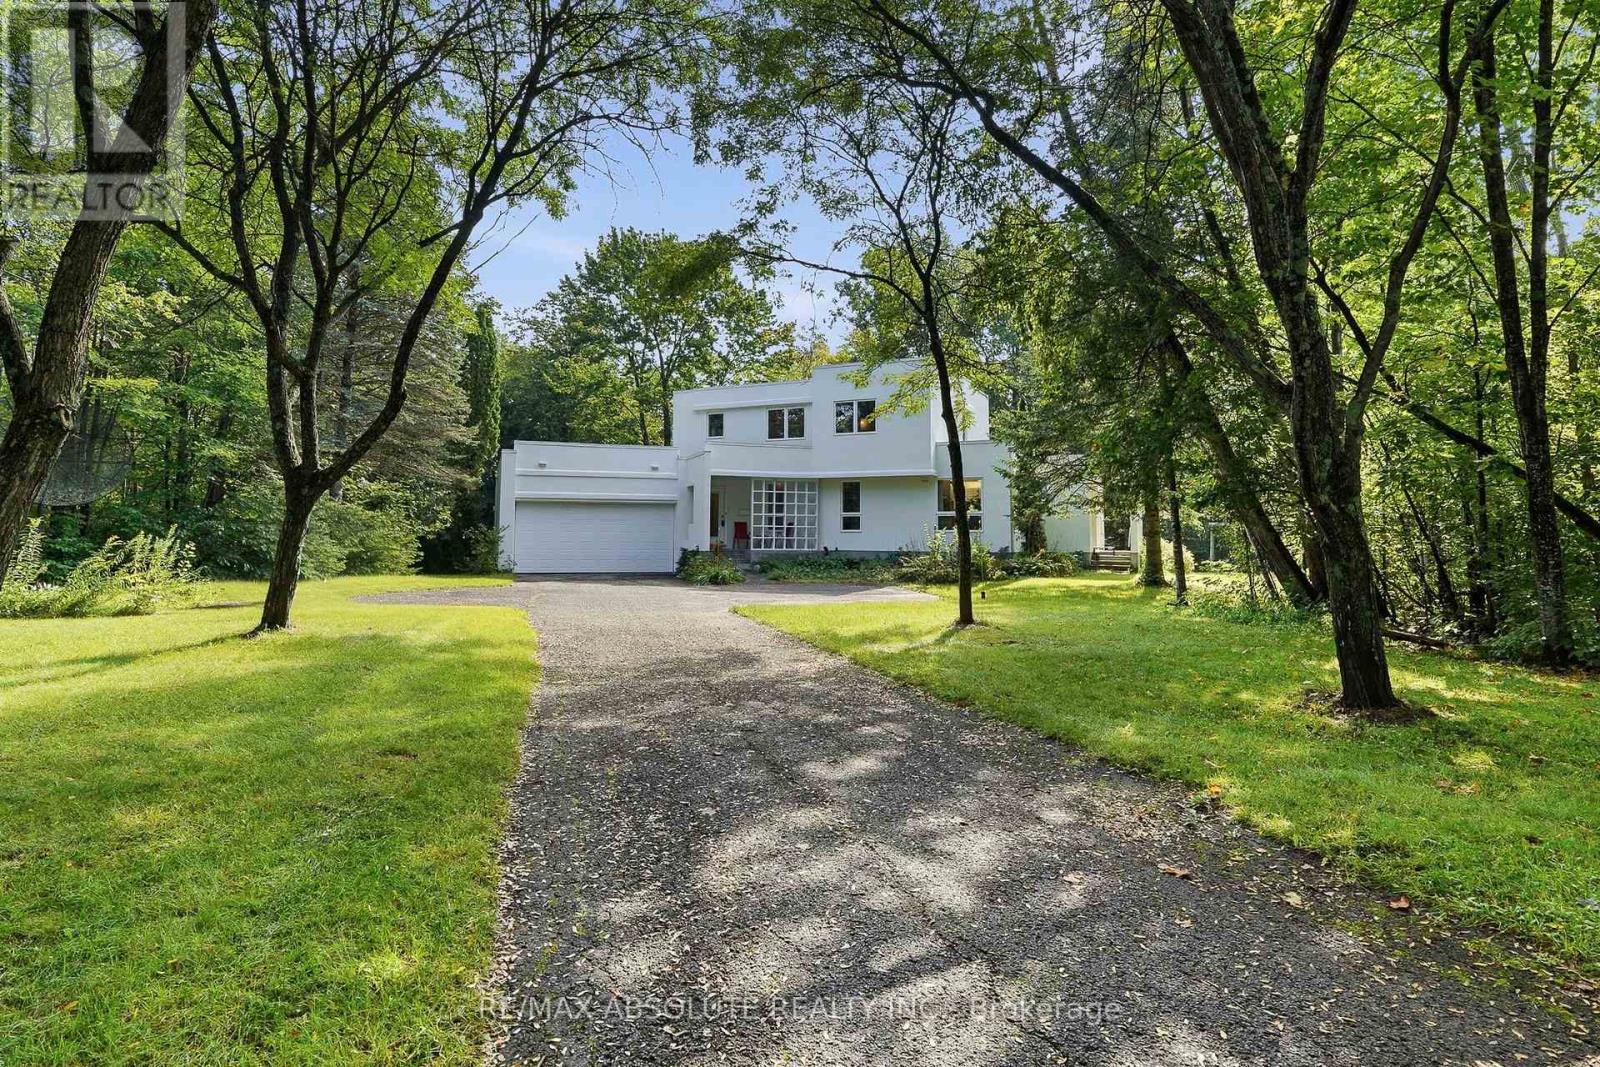
Nestled on a breathtaking 2.17-acre fully treed estate lot in the prestigious Cumberland Estates, this exceptional custom-built stucco home offers an unparalleled blend of modern elegance, luxurious comfort, and complete privacy. Surrounded by mature trees, this one-of-a-kind property provides a peaceful retreat while remaining just minutes from city amenities. Thoughtfully designed for both everyday living and entertaining, this impressive and unique home features four spacious bedrooms across a beautifully crafted floor plan. All main-floor and second-floor windows have been upgraded to energy-efficient triple-paned windows. The second floor offers three generously sized bedrooms, including a stunning primary retreat complete with a luxurious 6-pc spa-inspired ensuite, a spacious walk-in closet, and tranquil views of the surrounding forest. The main level is an entertainer's dream, showcasing a bright, open-concept layout where the gourmet kitchen seamlessly flows into the inviting living area. A formal dining room overlooks the spectacular living room, highlighted by soaring cathedral ceilings and an abundance of natural light that creates a warm yet dramatic atmosphere. A versatile main-floor bedroom and office, a conveniently located full bathroom, and a spacious mudroom with laundry and direct access to the attached oversized garage complete this level. The finished lower level is designed for both recreation and relaxation, featuring a spacious recreation room, dedicated home gym, private home theatre, additional finished living space ideal for family gatherings or entertaining, and a full bathroom. From its timeless modern architecture and luxurious interior finishes to its extraordinary natural setting, this remarkable home offers a rare opportunity to own an elegant estate in one of Ottawa's most sought-after communities. The foundation and structure of this house is engineered to support an additional room or two above the kitchen/family room, if needed. (id:49269)
83 Scotchmere Crescent
London South, Ontario
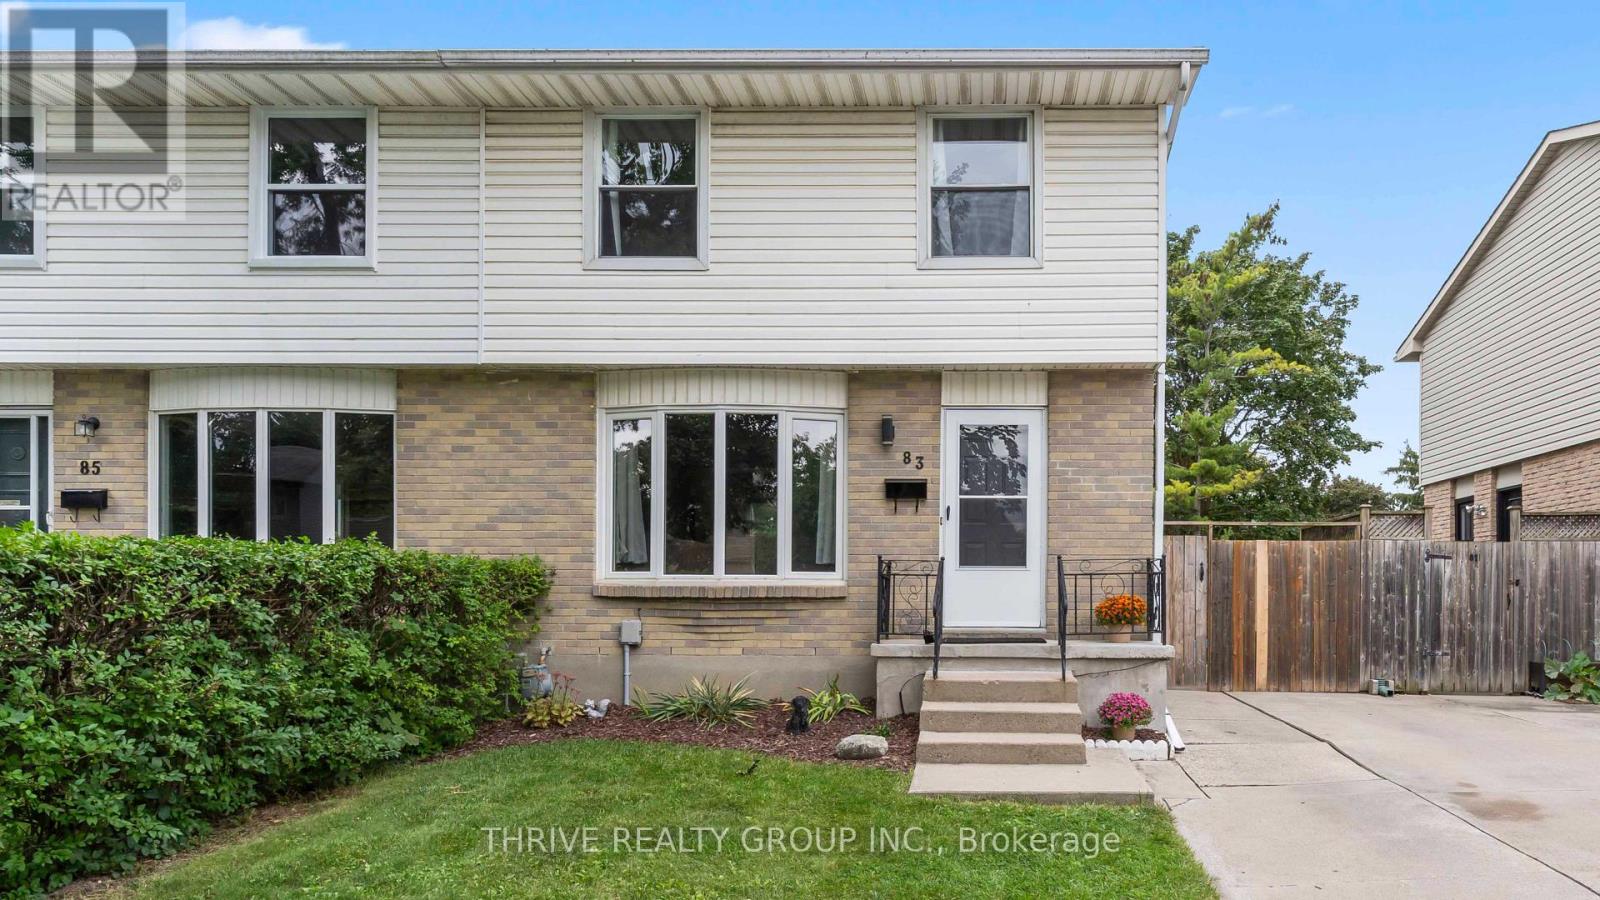
Welcome to this beautifully updated two-storey semi in the heart of White Oaks! Clean, well maintained, and move-in ready, this inviting home is ideally located just minutes from White Oaks Park, White Oaks Mall, schools, shopping, dining, transit, and more! Step inside to a bright and airy main floor featuring a welcoming living room with a charming bay window, newer flooring (2018), and a thoughtfully updated kitchen (2018). The kitchen offers a lovely view of the backyard through its window, bringing in plenty of natural light and greenery. A convenient 2-piece powder room completes the main level. Outside, enjoy your own private, fully fenced backyard surrounded by mature trees and lush greenery. A concrete patio provides the perfect space for outdoor entertaining or relaxing, while the side door offers convenient access to the yard. Upstairs, you'll find three spacious bedrooms and a 4-piece bathroom, providing comfortable accommodations for the whole family. The finished basement adds even more living space with a family room and ample storage. Numerous important updates provide added peace of mind, including newer washer and dryer (2019), roof (2018), A/C (2020), furnace (2021), and water heater (2022), and more! A wonderful opportunity to own a move-in-ready home in the convenient and established White Oaks neighbourhood! (id:49269)
2009 - 70 Annie Craig Drive
Toronto, Ontario
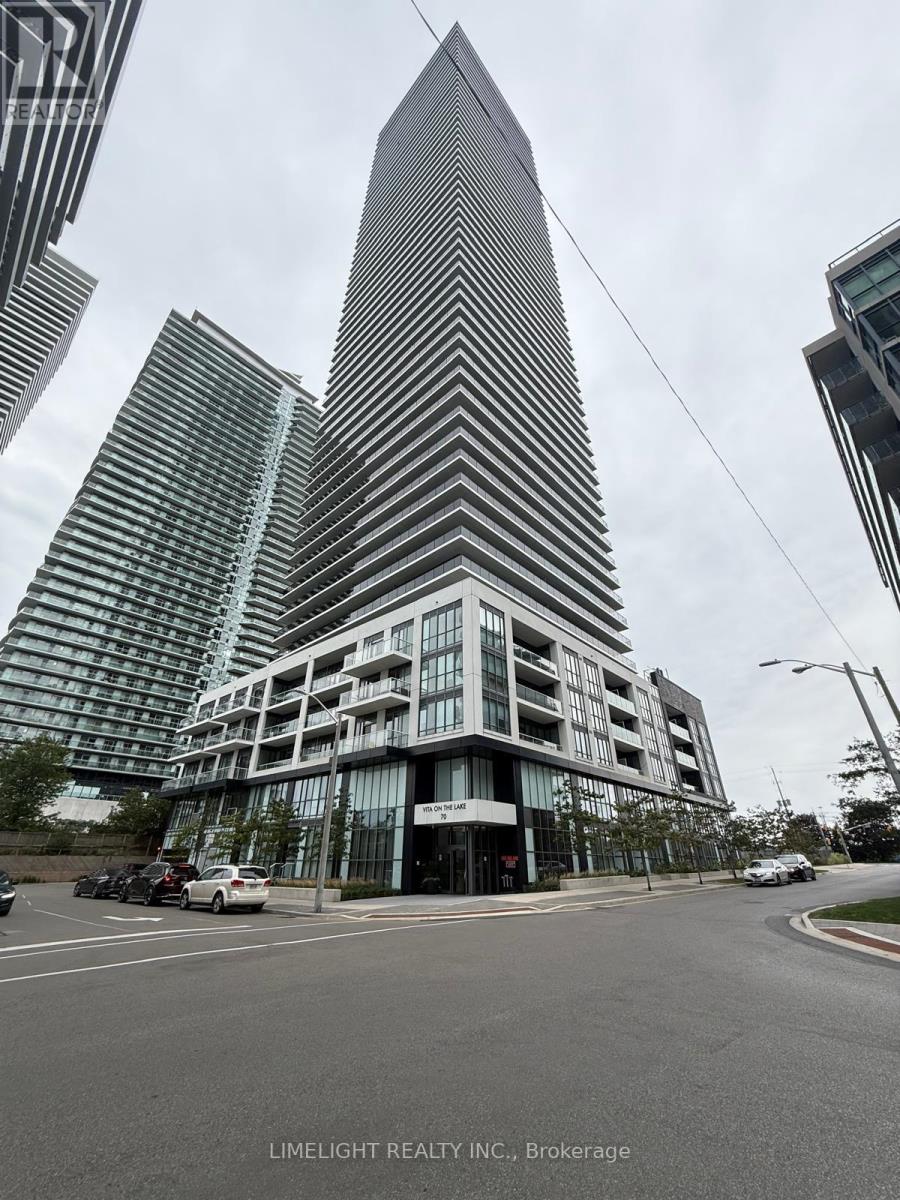
Welcome to Unit 2009 at 70 Annie Craig Drive, located in the highly sought after Humber BayShores community of Mimico. Experience luxury waterfront living at Vita on the Lake by Mattamy Homes, where modern design meets an exceptional South Etobicoke lifestyle. This upgraded furnished 1 + Den corner unit features 2 full bathrooms and a thoughtfully designed layout ideal for both comfortable living and entertaining. The suite showcases high-gloss cabinetry, a stylish backsplash, smooth ceilings, and a full size washer and dryer. A versatile separate den provides the perfect space for a home office, guest area, or flex room to suit your needs. Enjoy abundant natural light and breathtaking panoramic views from the spacious wraparound balcony, offering stunning south, west, and north exposures with city skyline and Lake Ontario vistas. Professionally tinted panoramic windows and artificial grass flooring create a private and cozy outdoor retreat.Residents benefit from 24/7 on site security and premium building amenities, all within walking distance to transit, shopping, waterfront parks, trails, restaurants, bars, and vibrant lakeside patios. With easy access to TTC and major highways, this location offers the perfect balance of convenience, lifestyle, and scenic waterfront patios. With easy access to TTC and major highways, this location offers the perfect balance of convenience, lifestyle, and scenic waterfront living. RENTAL REQUIREMENTS: Completed rental application, full Equifax or TransUnion credit report with qualifying credit score for all adult applicants, proof of employment and income, recent pay stubs, employment verification, previous landlord references, rental history and government-issued photo ID required. All information and references will be verified. Last month's rent deposit required upon acceptance. First month's rent due prior to occupancy. Minimum 12-month lease. Tenant insurance required. $3000 + Hydro (Heat and water included) (id:49269)