
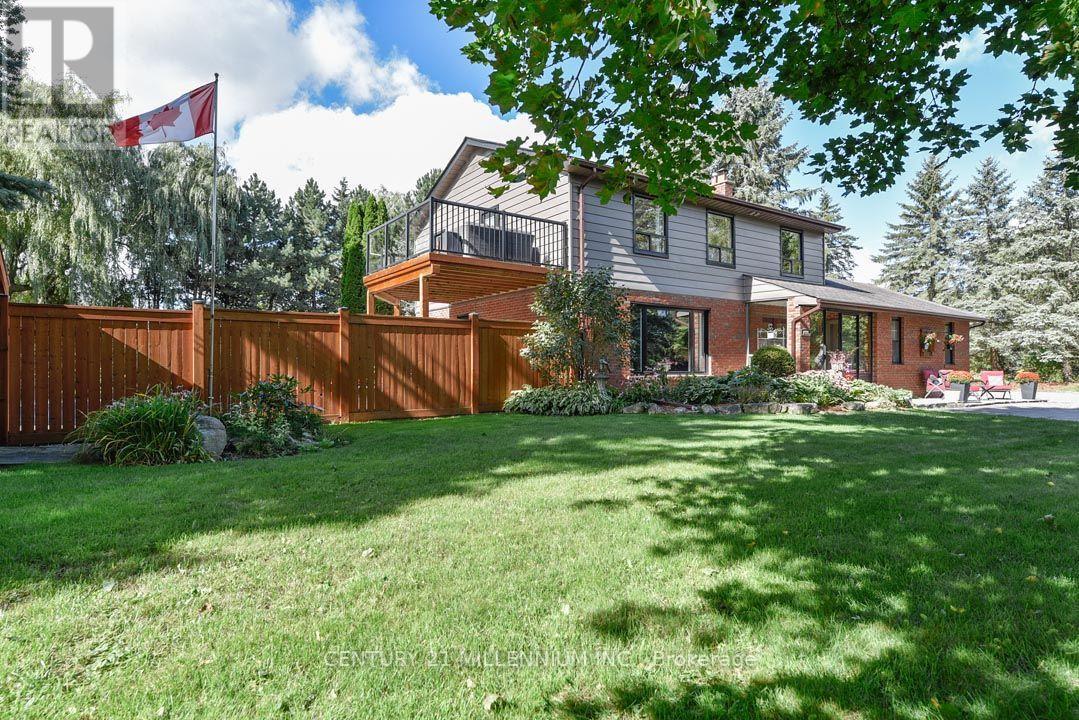
1666 Spruce Drive
Caledon, Ontario
An entertainer's paradise in the Village of Caledon, this 5-bed, 2.5-bath offers a vast yard to play in and has a private circular drive with ample parking. Private, mature corner lot w/ towering trees, gorgeous perennial gardens, raised vegetable garden beds, multiple decks, patios and sitting areas, and a saltwater in-ground pool, close to parks, an elementary school (K-8), public transit (Go Bus, Hwy 10), and 10 mins to all amenities in nearby Orangeville. Enclosed front porch with flagstone has garage access. Living has a picture window o/looking the front yard. Warm and inviting Kitchen features pot lighting, coffee nook, quartz countertop, ceramic backsplash, a closeted pantry and SS appliances. An eat-in breakfast area offers a side door w/ a gas BBQ hook-up, plus a sliding door to the west-facing deck, gardens, and yard. Open to the Kitchen is a Sitting area w/ a gas fireplace. Formal Dining has French doors and a walkout to the pool and patio area w/ a second gas BBQ hook-up. Primary has two closets, a 3-pc ensuite and a private sun deck w/ aluminum railings and tempered glass o/looking the pool. All bedrooms have closets & share the main 4-pc bath. The basement has a Rec w/ gas fireplace, games, den, Laundry & storage room. Furnace w/ Humidifier (21), garage door (24). Saltwater pool: saltwater cell (23), liner (25), heater (19), pump (19), filter (2011), stone patio surround (2018). Some windows on main floor (25), roof shingles (09). Septic last pumped May 2026. A beautiful family home centrally located close to skiing, golfing, and Highways 10 and 9 for easy commuting. 1 hour to Toronto. (id:49269)
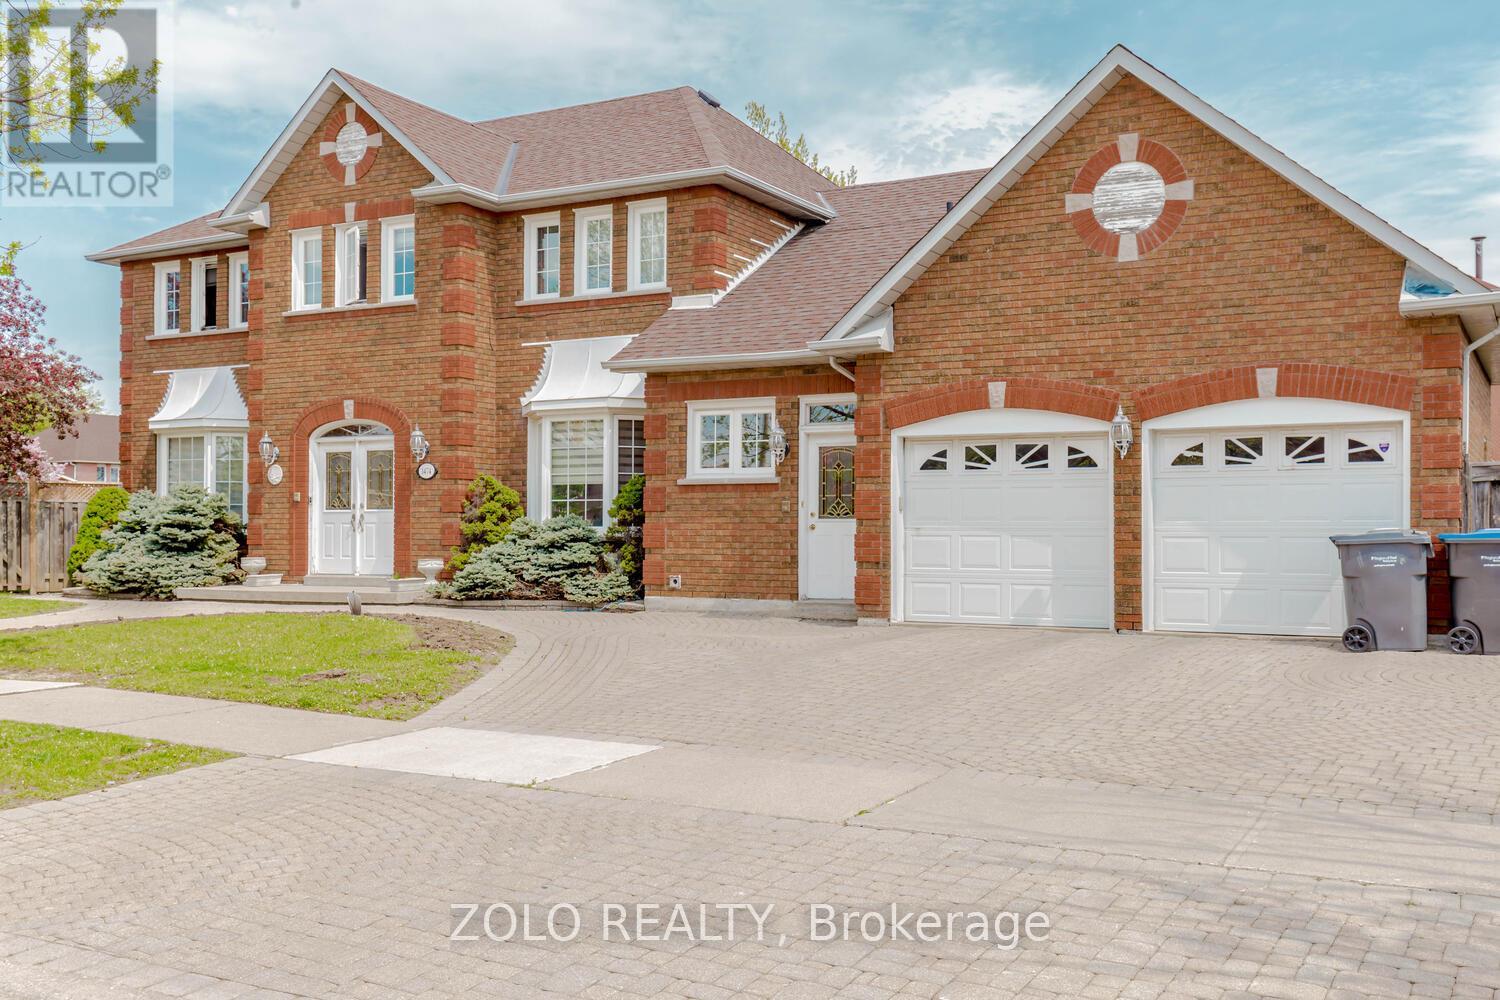
1474 Rosemanor Drive
Mississauga, Ontario
A beautifully fully-furnished basement apartment for a couple or small family with bed, linen, dressing table, beautiful leather sofa (3 pc and 2 pc) center & side tables, side lamps, massive kitchen table with seating for 6 or 8, utensils, rugs, fully equipped kitchen with pots n pans, plates, glasses etc. Very tastefully furnished. Seems like an Air BnB. Bus-stop right outside the house. Go train station less than 2 kms away, Convenience Stores,. Grocery stores, Coffee Time, Adonis supermarket, banks, Rogers, restaurants all walking distance. Very centrally located between Eglinton and Burnhamthorpe. Please note basement size for rent is 1000-1200 sq ft. (id:49269)
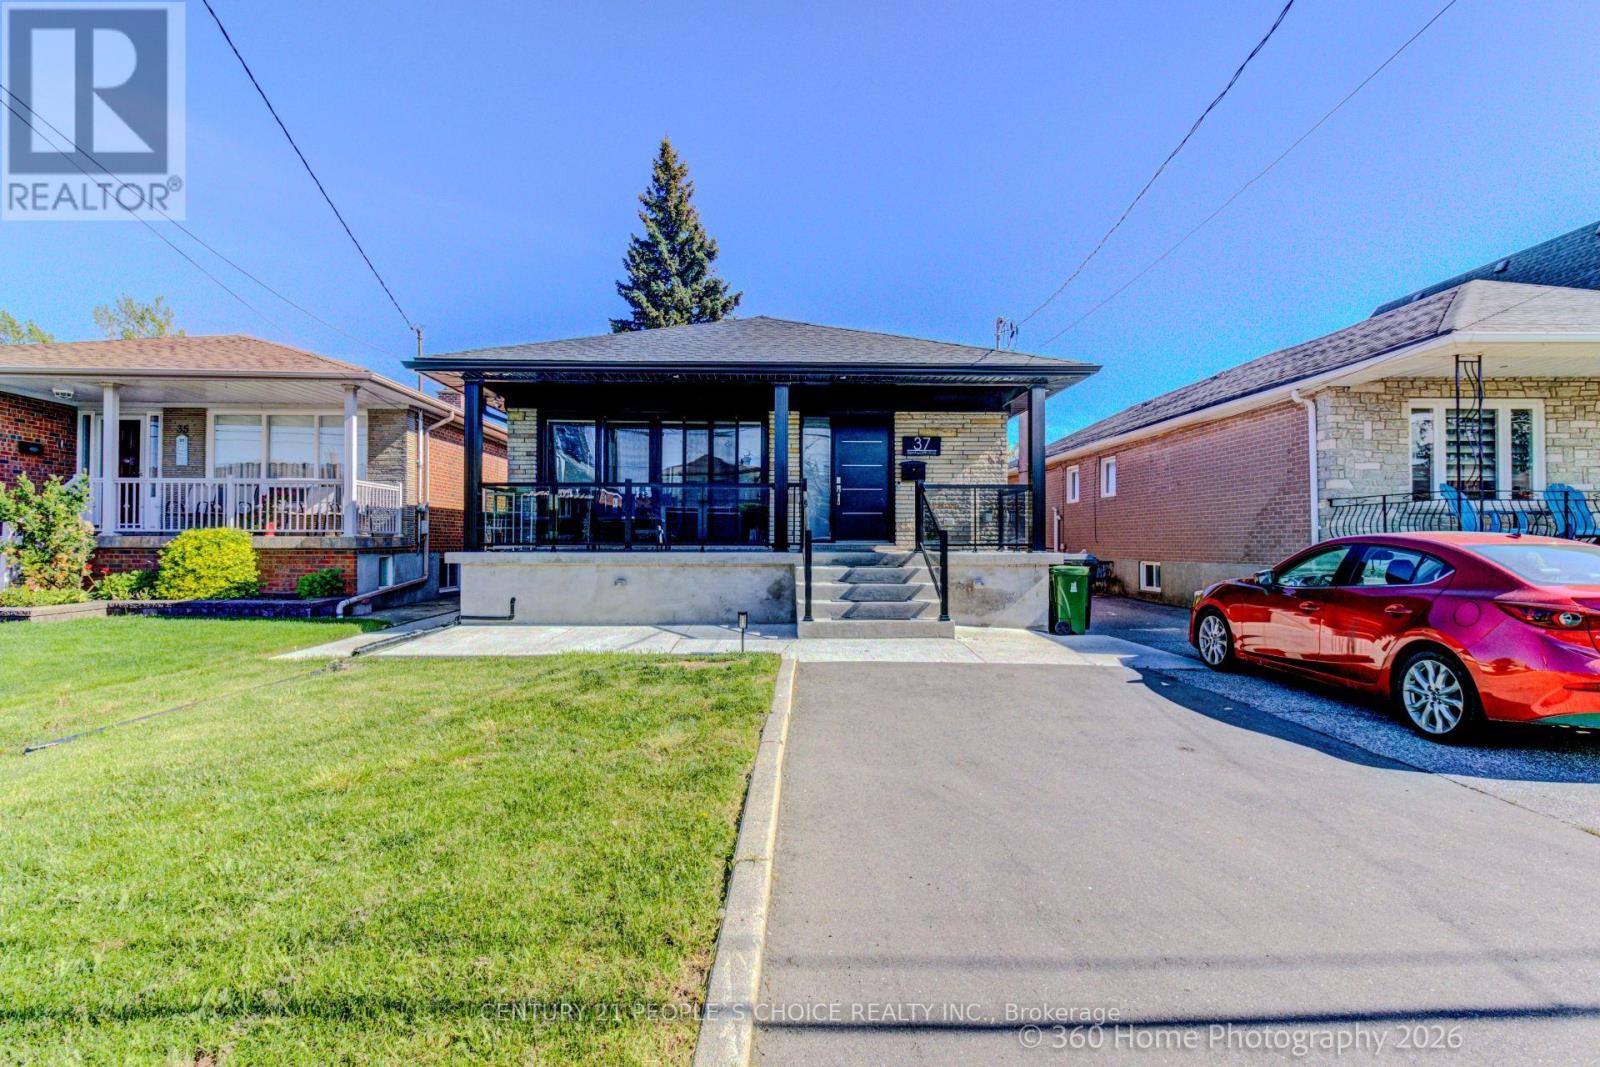
Lower - 37 Bentworth Avenue
Toronto, Ontario
Furnished & All Inclusive & 1 GB wifi, parking for upto 4 cars & sleeps upto 4 with 1 king bed, 1 twin bed, 1 couch in a rare legal basement apartment with EV level 2 charging, laundry, air conditioning, Samsung Smart TV with convenient location steps to Yorkdale Mall and subway. Bonuses include whole home water filtration, top of the line appliances and full size kitchen that is cooking ready and a huge backyard to enjoy BBQs and picnics. The bright interior includes porcelain tiles and soaker tub with massive storage space. The backyard is soccer ready for FIFA with plenty of parking and easy access to TTC and FIFA soccer venues and major universities like York University and U of T St. George and TMU. Watch the feature video on Youtube for a luxurious living experience. (id:49269)
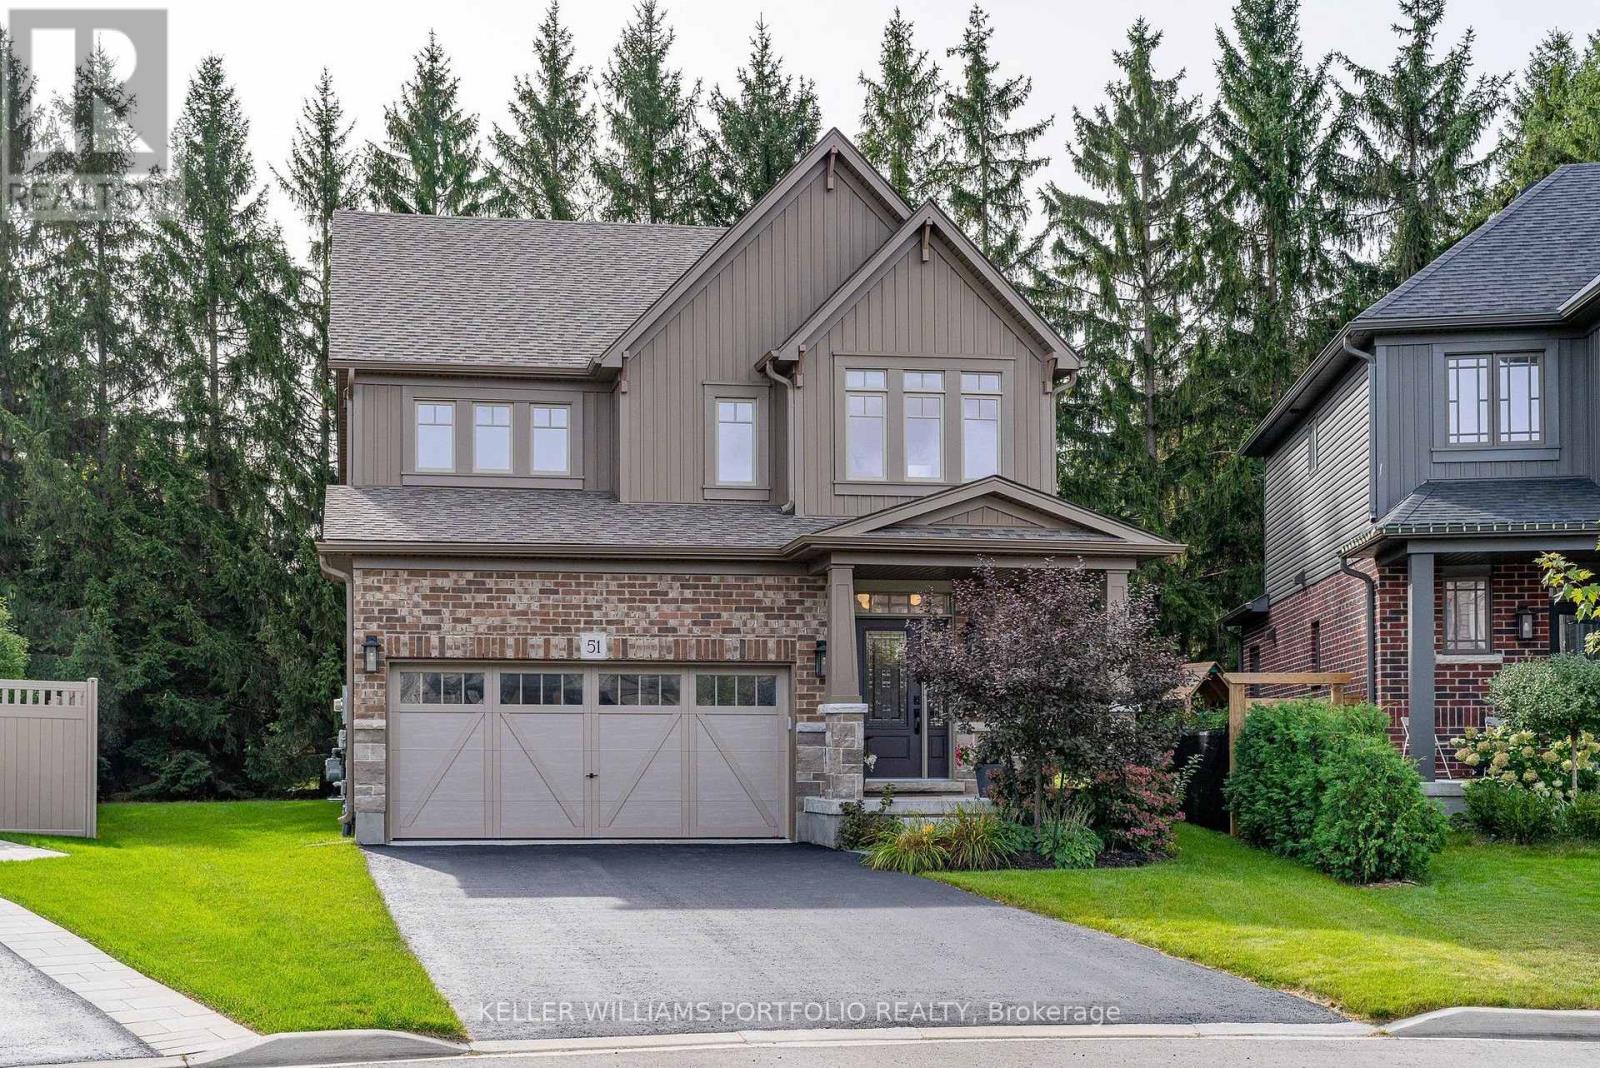
51 Maidens Crescent
Collingwood, Ontario
Welcome to 51 Maidens Crescent in Summit View, a beautifully upgraded Devonleigh-built home offering 2,335 sq. ft. of thoughtfully designed living space. Tucked onto a quieter street with less through traffic, the home backs onto a row of mature trees, providing excellent privacy & a peaceful backdrop rarely found in a newer subdivision. This is a home where the upgrades really stand out. The bright, open-concept main floor features a spacious great room with a modern electric fireplace, upgraded kitchen with quartz countertops, cabinetry and walk-in pantry, plus a luxury Fulgor gas range and Fisher & Paykel refrigerator. Premium hardwood flooring runs throughout the main floor & continues upstairs, creating a seamless, carpet-free second level. The functional layout is ideal for family living, with a welcoming foyer, garage entry and spacious mudroom with excellent storage. Upstairs, the generous primary suite features a large walk-in closet and upgraded 5-piece en-suite with glass shower & soaker tub. Three additional bedrooms provide plenty of space for family, guests or a home office, while the second-floor laundry adds everyday convenience. Outside, the premium pie-shaped lot offers excellent space and flexibility, and a generous driveway providing additional parking. The full unfinished basement gives excellent storage today and plenty of potential for a home gym, recreation space, additional living area or something entirely your own. Additional features include upgraded 18" x 18" tile, oak staircase, full-dimensional lumber floor joists and numerous builder upgrades. Built in 2022 and meticulously maintained, this home presents in excellent condition and is truly move-in ready.Located just minutes to Collingwood's shops, restaurants, schools, trails, golf, Georgian Bay and the area's renowned ski hills. Enjoy the four-season Collingwood lifestyle in a beautifully finished and exceptionally well-cared-for home. (id:49269)
60 Hillview Drive
Newmarket, Ontario
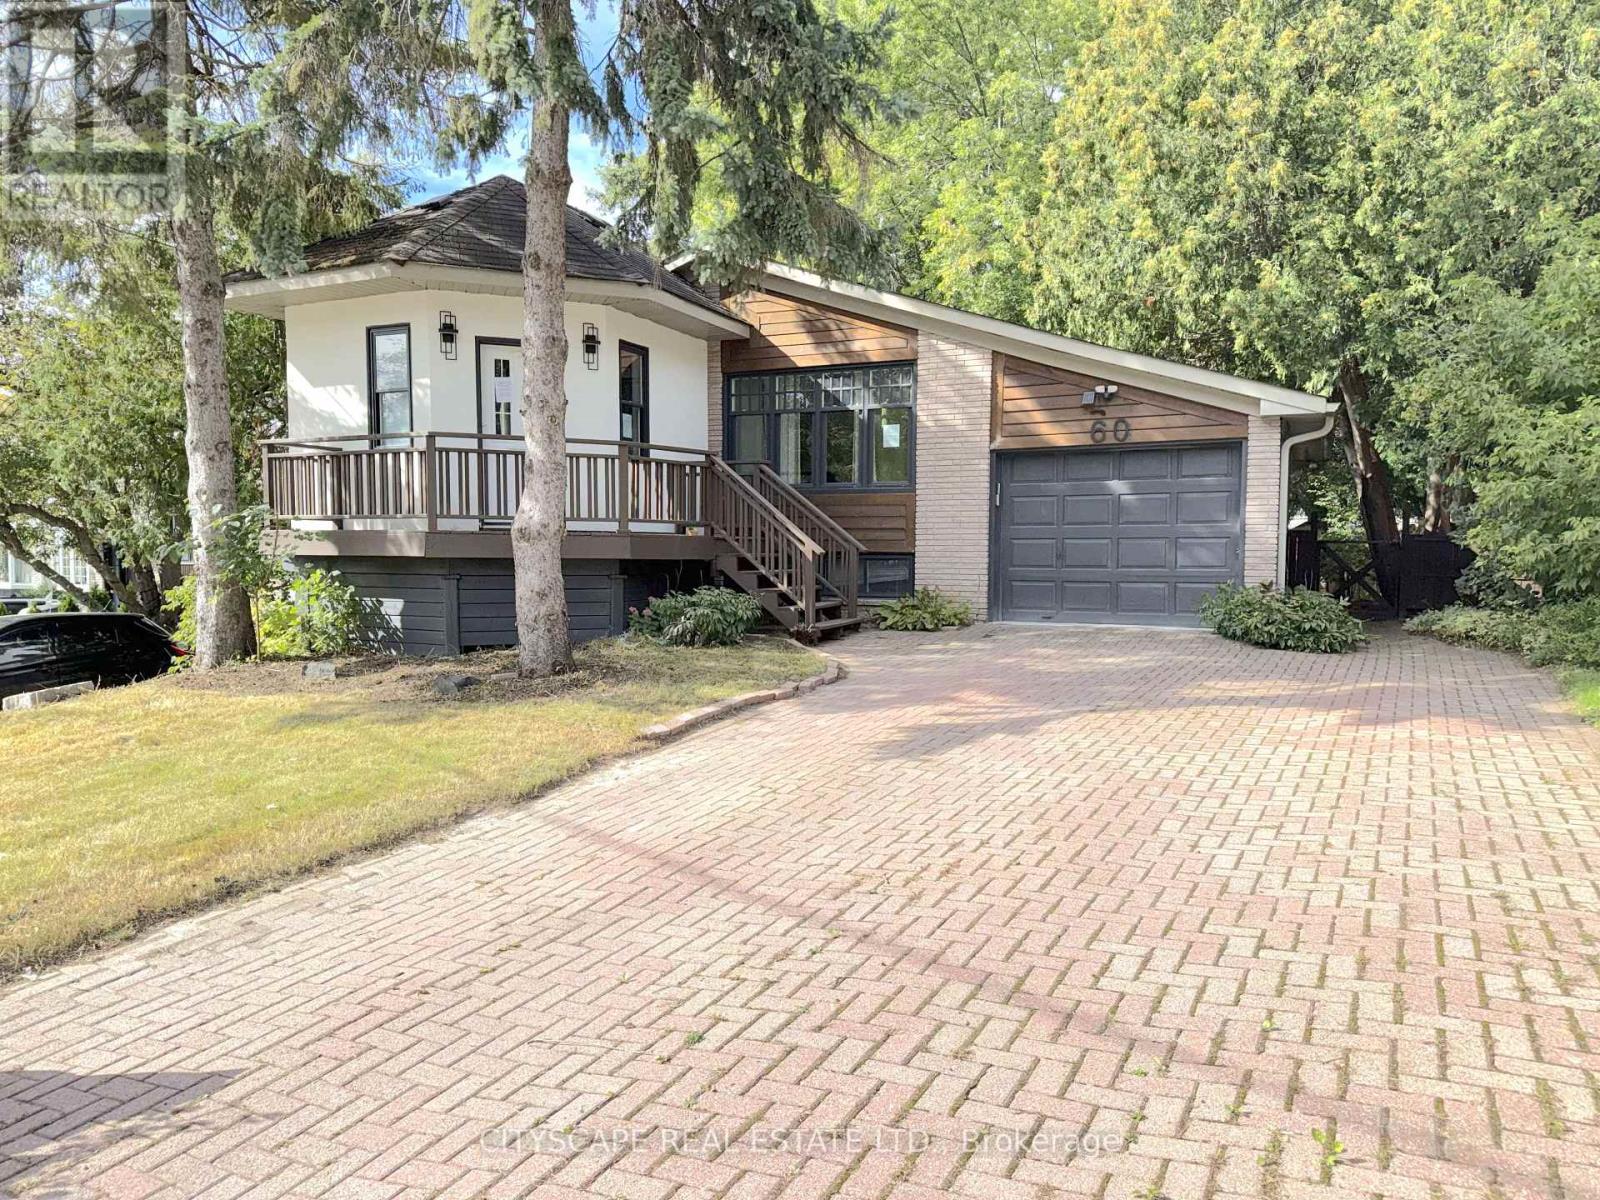
(STEP INSIDE) Walk through the front door & the whole main floor opens up in front of you. This detached bungalow on Hillview Dr pairs an updated, open-concept main level with a finished basement that has its own separate entrance & second kitchen. Live on one floor, bring family close, or offset the mortgage with rental income. Vacant & ready for its next owner. (MAIN LEVEL) The tile foyer with pot lights sets a bright first impression, with a 2pc powder room close by. Laminate flooring & pot lights carry through the living & dining room, anchored by a large window overlooking the front yard. It is the kind of space where a holiday dinner never feels crowded. The modern kitchen has Corian countertops, a centre island, built-in microwave, fridge, stove & dishwasher. Morning coffee at the island quickly becomes a habit. The primary bedroom has a closet, a 3pc ensuite with stand-up shower & a walkout to the deck. A second bedroom with closet overlooks the backyard, & a den with built-in shelving works well as a home office. A 5pc main bath rounds out the level. (LOWER LEVEL) A separate entrance leads to a finished lower level with laminate flooring. The open-concept rec room sits next to a full second kitchen with fridge, stove, oven, microwave, range hood & a large window. Two bedrooms, the larger with two windows, & a 3pc bath complete the space. Laundry is combined with the utility room, with washer, dryer & tankless water heater. Set up for extended family, a teen suite or income potential. (LOCATION) Located in Newmarket's established Bristol-London neighbourhood, close to Fairy Lake, the Nokiidaa Trail & historic Main Street shops & restaurants. Upper Canada Mall, Southlake Regional Health Centre & Newmarket GO are all close by, with easy access to Yonge St, Davis Dr & Hwy 404. Public & Catholic schools & parks nearby make this a neighbourhood families stay in for years. (id:49269)
150 Matteo David Drive
Richmond Hill, Ontario
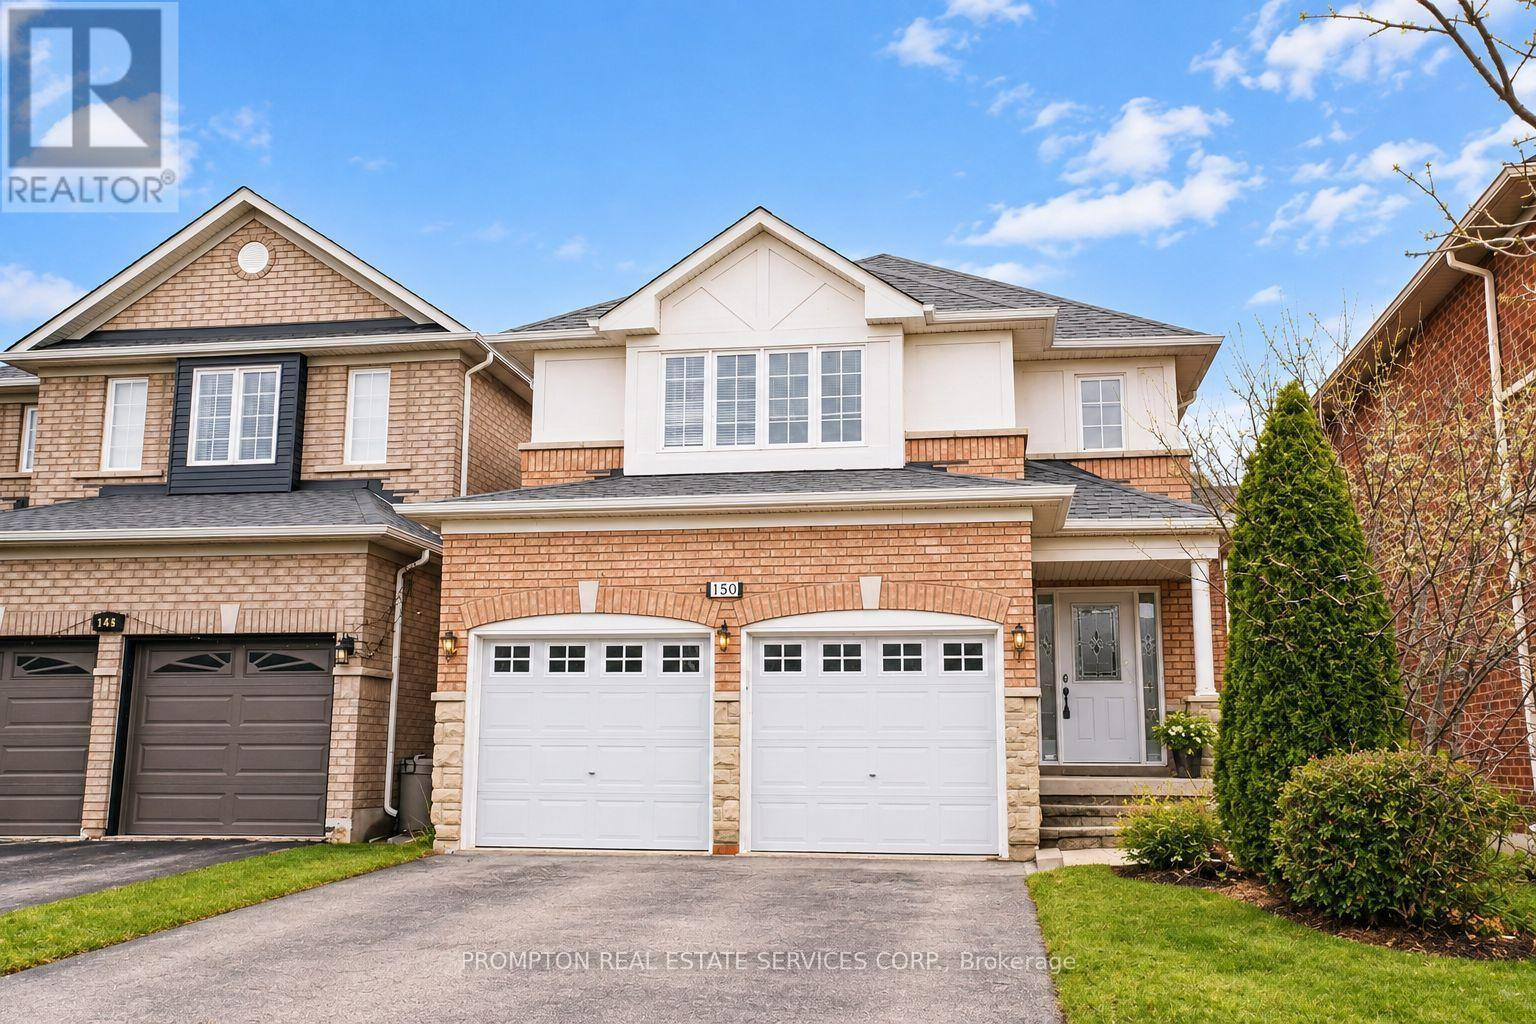
Welcome to this immaculate 3-bedroom home with a professionally finished basement, nestled on a quiet street in the highly sought-after Rouge Woods community. Filled with natural light, this beautifully maintained home features a striking stone-and-brick façade, an elegant double-door entrance, vinyl windows, and convenient direct access from the garage. The spacious eat-in kitchen offers granite countertops, while the inviting living area is enhanced by a gas fireplace with a marble surround. Step outside to enjoy the sun-filled garden, private deck, interlock walkway and front steps, and fully fenced backyard. Ideally located close to excellent schools, parks, shopping, banks, Costco, public transit, community centres, and Highway 404-an exceptional family home in a prime location! (id:49269)
D805 - 33 Clegg Road
Markham, Ontario
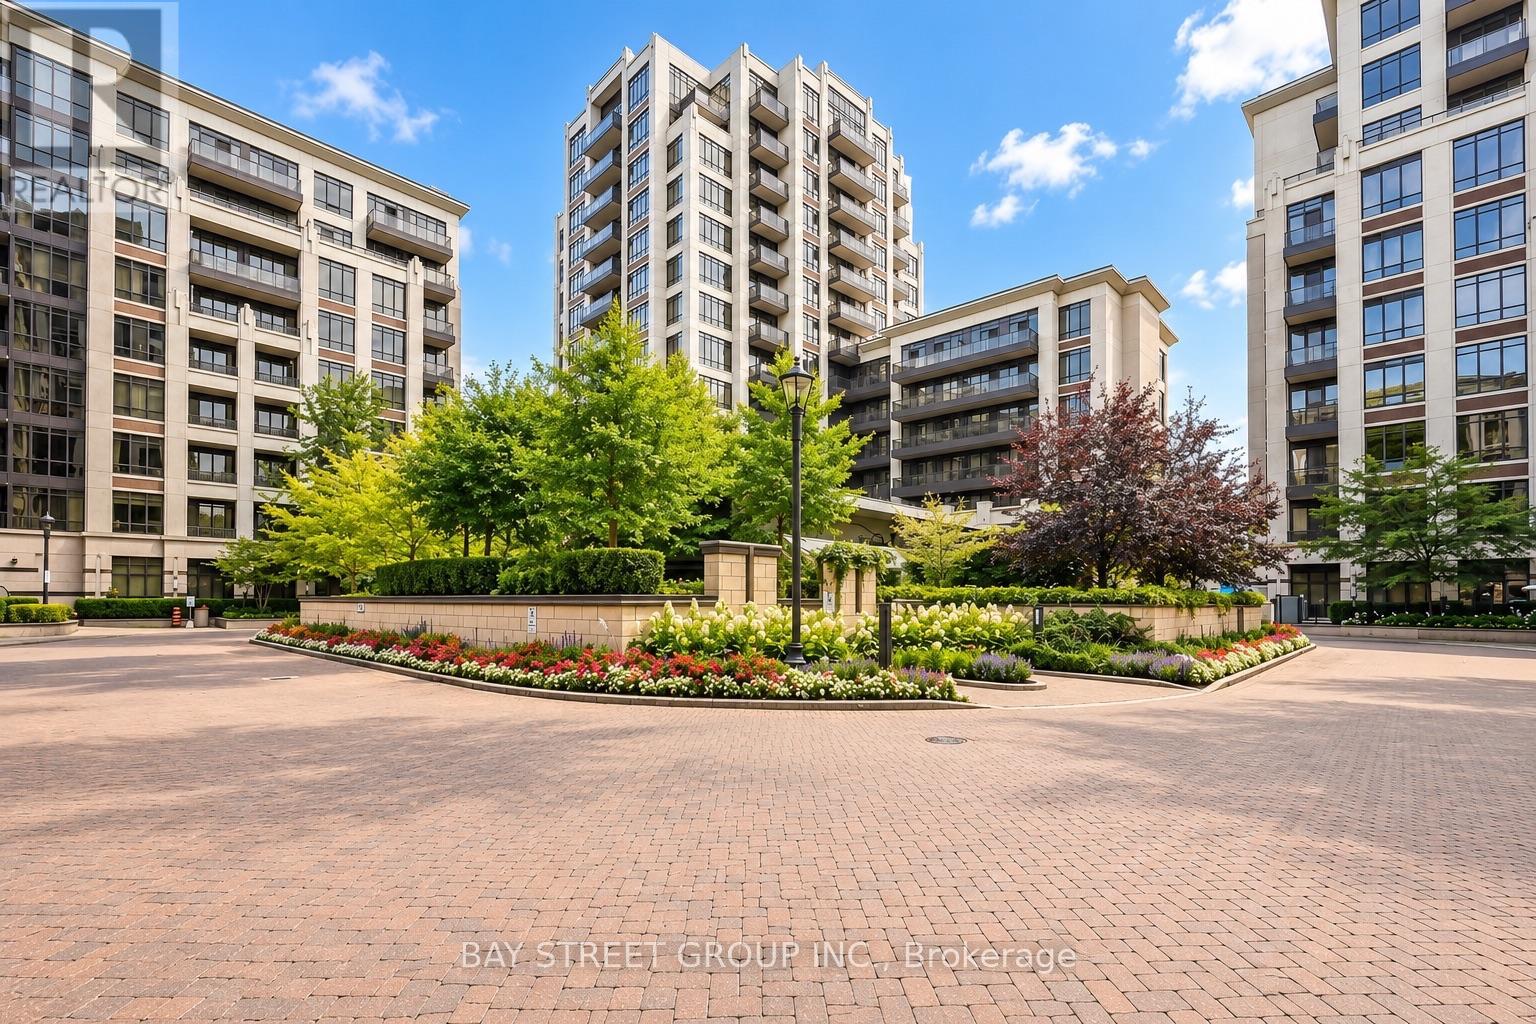
Luxury & Extensively Upgraded Unit In Fontana Condo! Over $14K In Documented Builder Upgrades Plus Additional Upgraded Finishes. Prime Downtown Markham Location. Features Carrara Quartz Kitchen Countertop, Upgraded Harbourfront Signal Hill Antique Textured Flooring Throughout Main Living Areas, Upgraded Kitchen Cabinetry & Ensuite Vanity, Upgraded Bathrooms, Frameless Glass Shower Door, Plus California Closet Systems In Foyer, 2nd Bedroom & Primary Walk-In Closet. Modern Kitchen W/ Backsplash & S/S Appliances. Large Balcony. 24-Hr Concierge & Excellent Amenities Including Indoor Pool & Gym. Walking Distance To Civic Centre, Viva Transit, Restaurants & Everyday Amenities. Unionville H.S. Zone. Minutes To Hwy 404/407. (id:49269)
Lower - 707 Hortop Street
Oshawa, Ontario
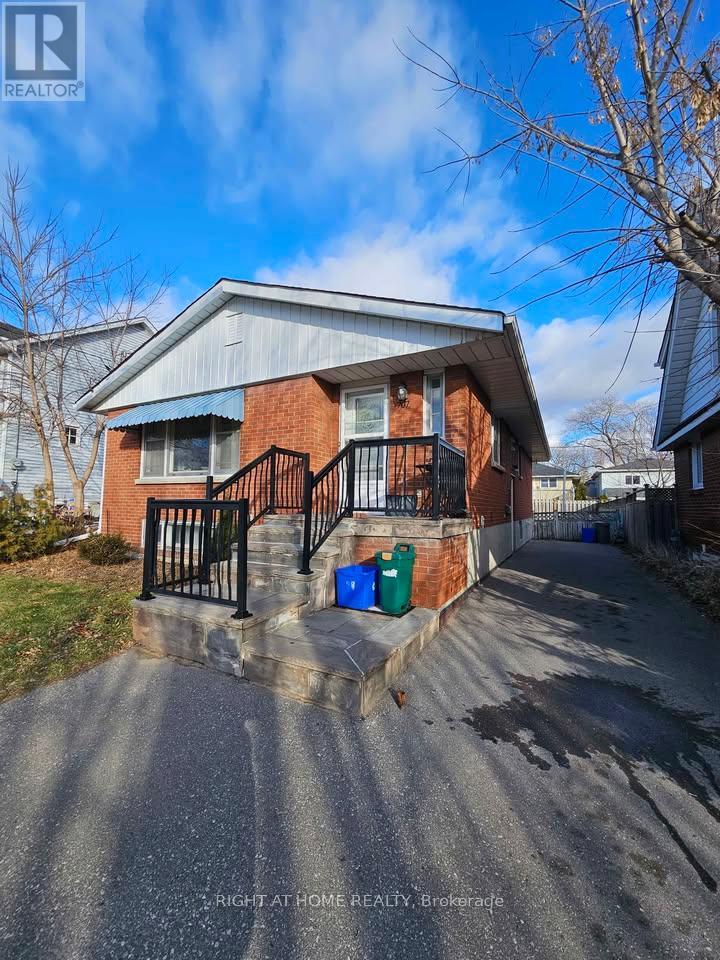
Beautifully renovated and spacious 2-bedroom, 2-bathroom lower-level apartment located in desirable North Oshawa. This bright and modern unit features a functional layout, two generously sized bedrooms, two full bathrooms, a private separate entrance, and 1 parking space. Modern finishes throughout with a clean and well-maintained interior. Conveniently located close to schools, parks, shopping, public transit, and everyday amenities. Lower Unit responsible for 40% of utilities. (id:49269)
5 - 21 Canadian Road
Toronto, Ontario
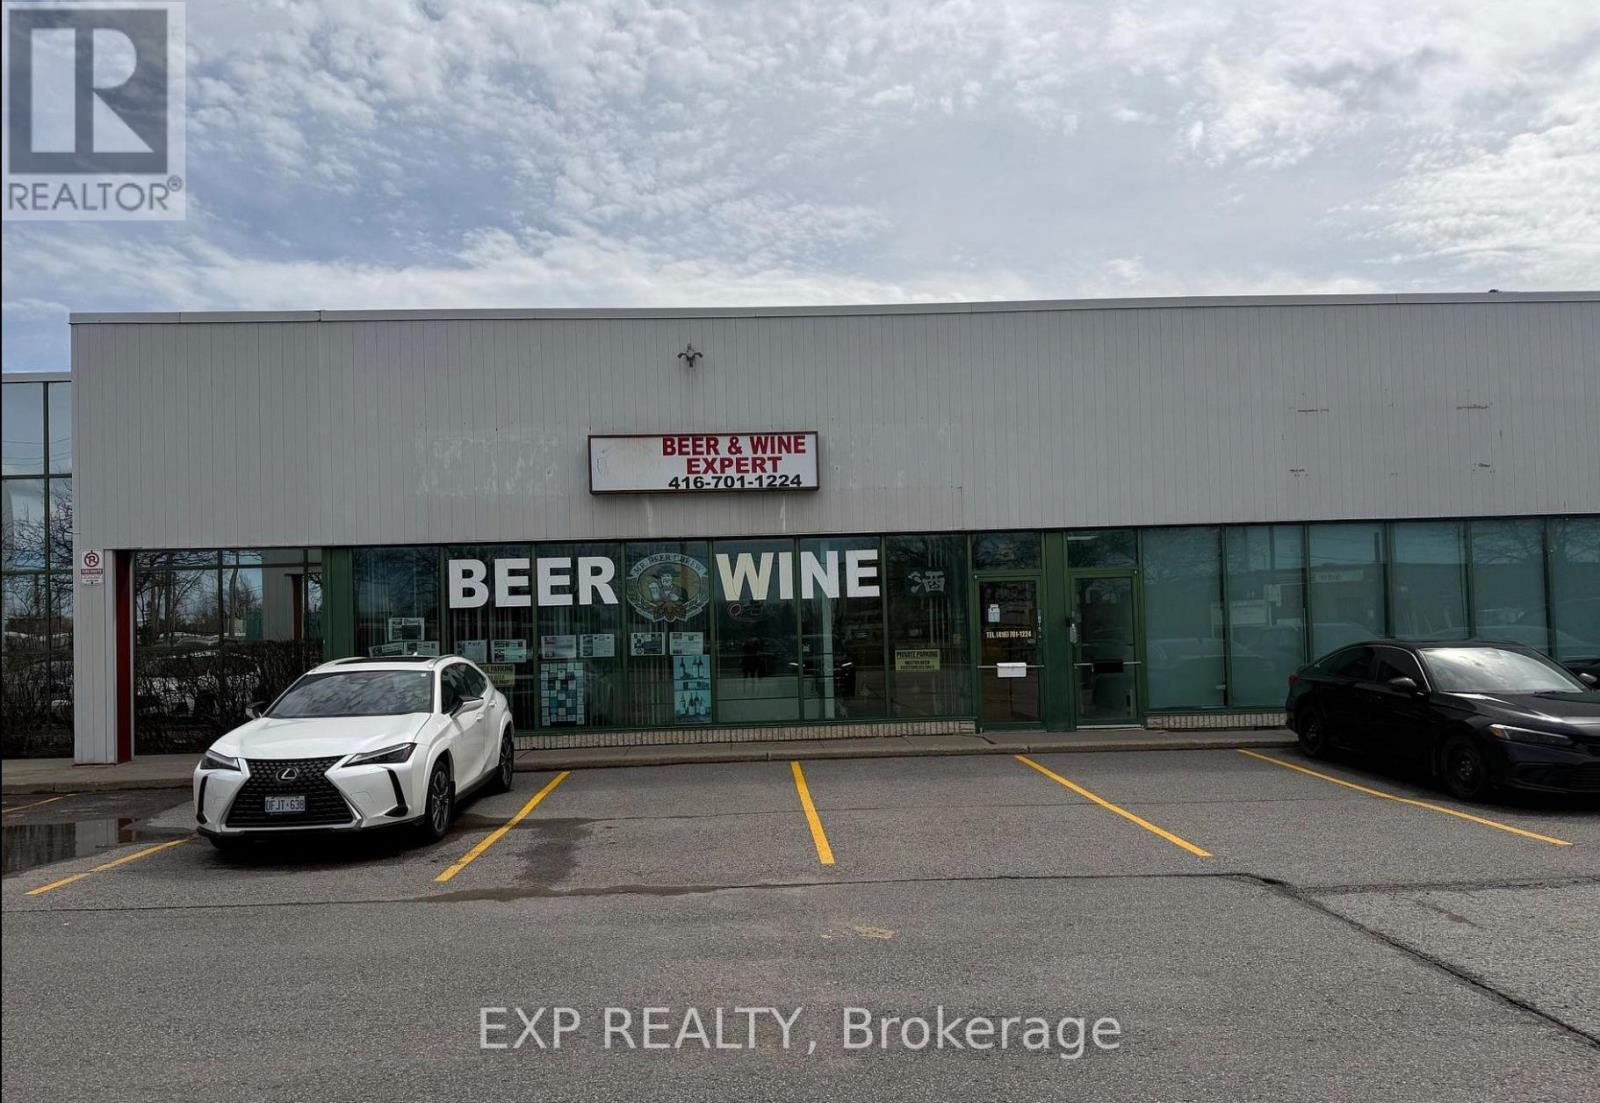
Exceptional Opportunity to Own a Long-Established Wine & Beer Making Business! Successfully operating from the same location since 1990, this well-established business has built a strong reputation and loyal customer base for quality craft wine and beer making. This turnkey operation offers an excellent opportunity for an owner-operator, entrepreneur, or anyone looking for an established business with manageable operating hours and low overhead. The spacious premises feature a functional and efficient layout designed to accommodate both production and retail operations. Enjoy attractive lease terms with current rent of approximately $3,600 per month. With over three decades of operating history, an established clientele, streamlined operations, and opportunities for further growth and expansion, this is a rare chance to acquire a proven business and build upon its long-standing success. Turnkey operation - step in and continue an established business with a strong foundation and future growth potential. (id:49269)

Main - 52 Wineva Avenue
Toronto, Ontario
Well maintained recently incorporated co-ownership unit steps to lake and boardwalk, transit, shopping, restaurants, library etc. Main floor unit with very spacious rooms, gum wood trim, stained glass, antique fireplace (not functional) with built in shelves, basement sitting room could be 2nd bedroom, 2 bathrooms, long walk-in closet in basement next to sitting room. Maintenance fees include landscaping and snow removal in addition to property taxes, building insurance and heat (Newer Rental Combo heat and hot water unit). Shared parking. Lot size per MPAC is for 50 and 52 Wineva combined. (id:49269)

602 - 1455 Celebration Drive
Pickering, Ontario
Freshly, Professionally Painted 2 Bedroom, 2 Bathroom Condo 2 minute walk to Pickering GO Station. Modern Finishes Throughout. 721 Square Feet Interior Space + 125 Square Feet Balcony. 3 Minute Drive To Pickering Town Centre. Close To Shopping, Entertainment, 401 etc. Perfect For Single, Couple or even A Young Family. A few Minutes To Pickering Casino Resort! Suite Features: Loads of Upgrades Including In Kitchen, Stainless Steel Appliances, Upgraded Laminate Floors In Living Room/Dining/Bedroom, Ensuite Washer/Dryer, Window Coverings. Parking & Locker. (id:49269)
830 - 251 Jarvis Street
Toronto, Ontario
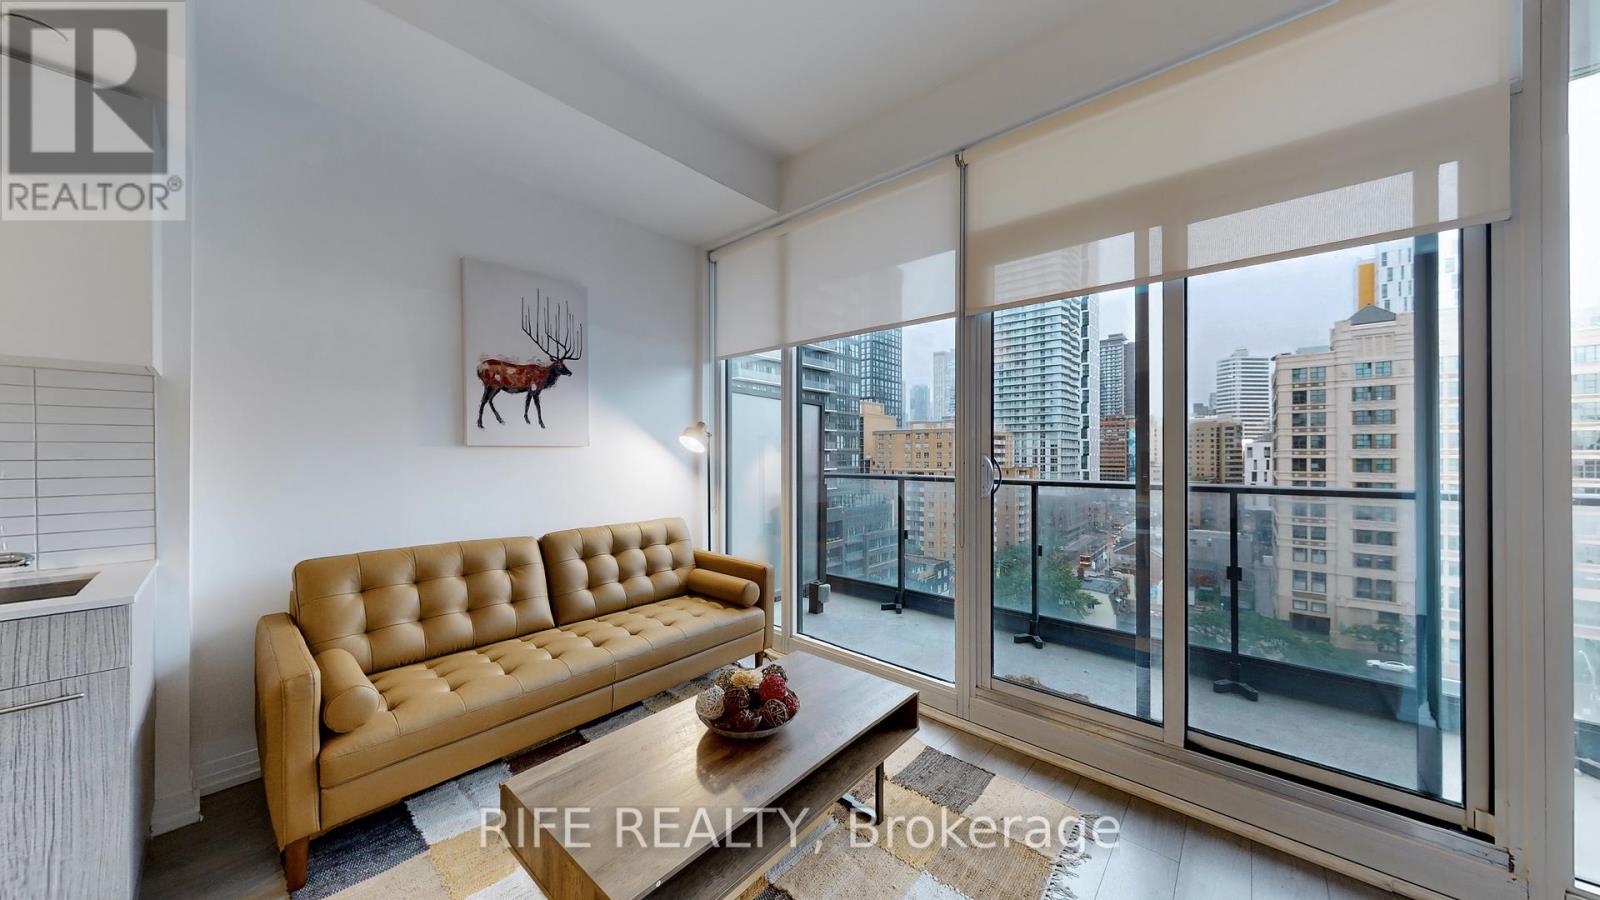
Discover urban sophistication in this stylish 1-bedroom 1 den suite located in the heart of Toronto. This inviting space features an open-concept layout that maximizes natural light, complemented by large windows and contemporary finishes throughout.The modern kitchen is equipped with sleek appliances and ample storage, perfect for culinary enthusiasts. The spacious living area is ideal for relaxation or entertaining, leading out to a private balcony with stunning city views. Enjoy the convenience of in-suite laundry, a spacious bedroom with generous closet space. Residents of this building have access to a range of amenities, including a fitness center, rooftop terrace, and 24-hour concierge service.Situated near public transit, shopping, dining, and cultural attractions, this location offers the perfect blend of city life and comfort. Don't miss your chance to make this stylish condo your new home! Den is enclosed with sliding door and large enough to use as a second bedroom. Students are welcome! (id:49269)
Rife Realty