
1673 Applewood Crescent
Peterborough, Ontario
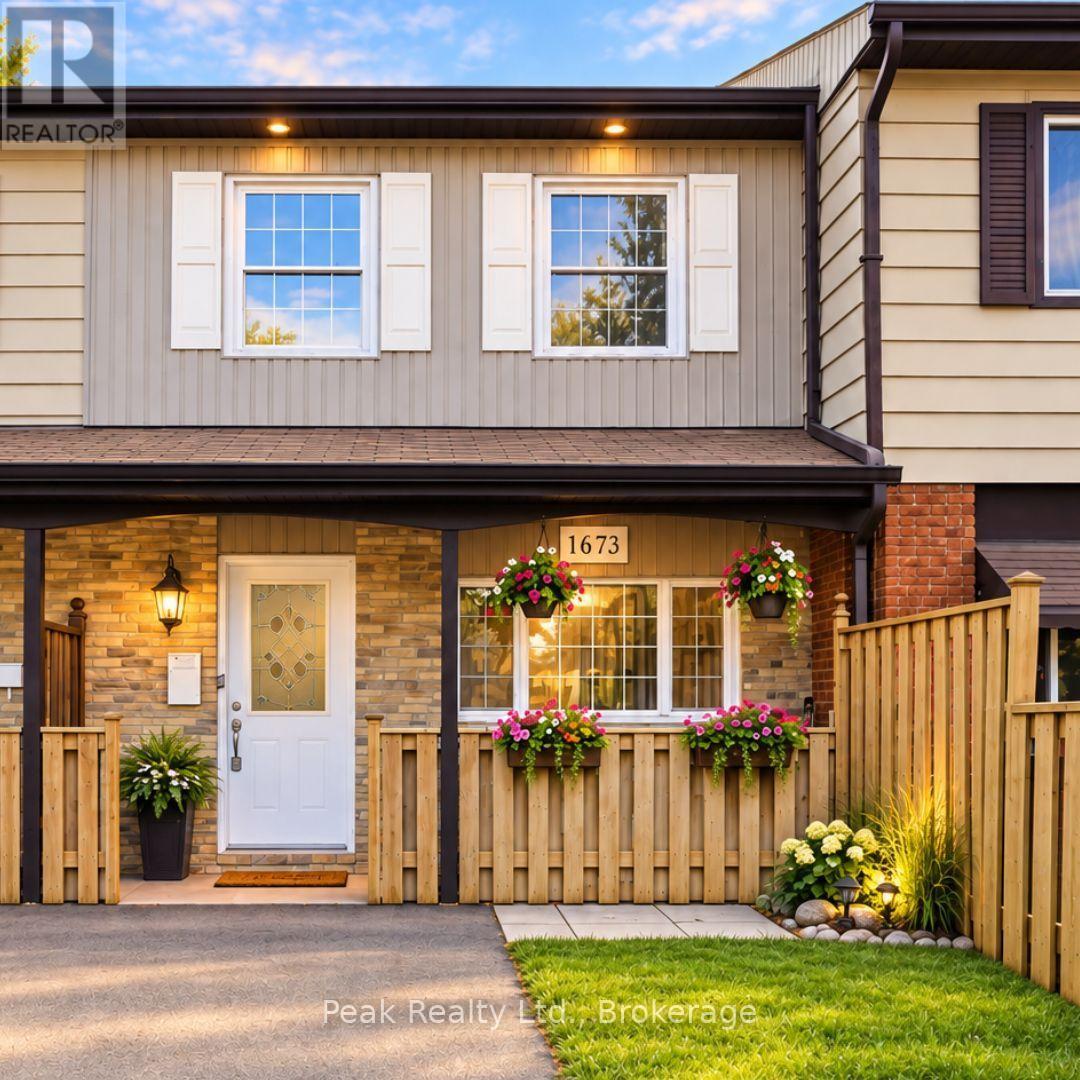
Welcome to 1673 Applewood Crescent - a bright, beautifully maintained home where thoughtful updates, comfortable living and an incredible backyard come together. From the moment you arrive, you'll notice how warm and inviting this home feels. The spacious living areas are filled with natural light, complemented by waterproof luxury vinyl flooring, new carpet and a refreshed kitchen featuring new stainless steel appliances. With 3 bedrooms and 2 bathrooms, there's room for everyone to settle in and make themselves at home. The finished walkout lower level adds valuable flexible living space for a family room, home office, playroom or whatever your family needs - with direct access to the backyard and patio. And then there's the backyard. 158 feet deep, fully fenced and wonderfully private, with a pergola-covered patio, new shed and a peaceful backdrop of green space. It's the kind of outdoor space where summer evenings stretch a little longer, kids can play, and there's room to simply enjoy being home. Comfort is another standout, with a heat pump and air conditioning keeping the home comfortable through every season. Spotless, cared for and truly move-in ready, with a completed home inspection showing no issues for added peace of mind. Close to schools, parks, shopping, restaurants, transit and Highway 115, this is a home that offers the space, updates and setting buyers hope to find - and a feeling you'll appreciate the moment you walk through the door. Come see why 1673 Applewood Crescent feels so easy to call home. (id:49269)
0 Champagne
St. Charles, Ontario
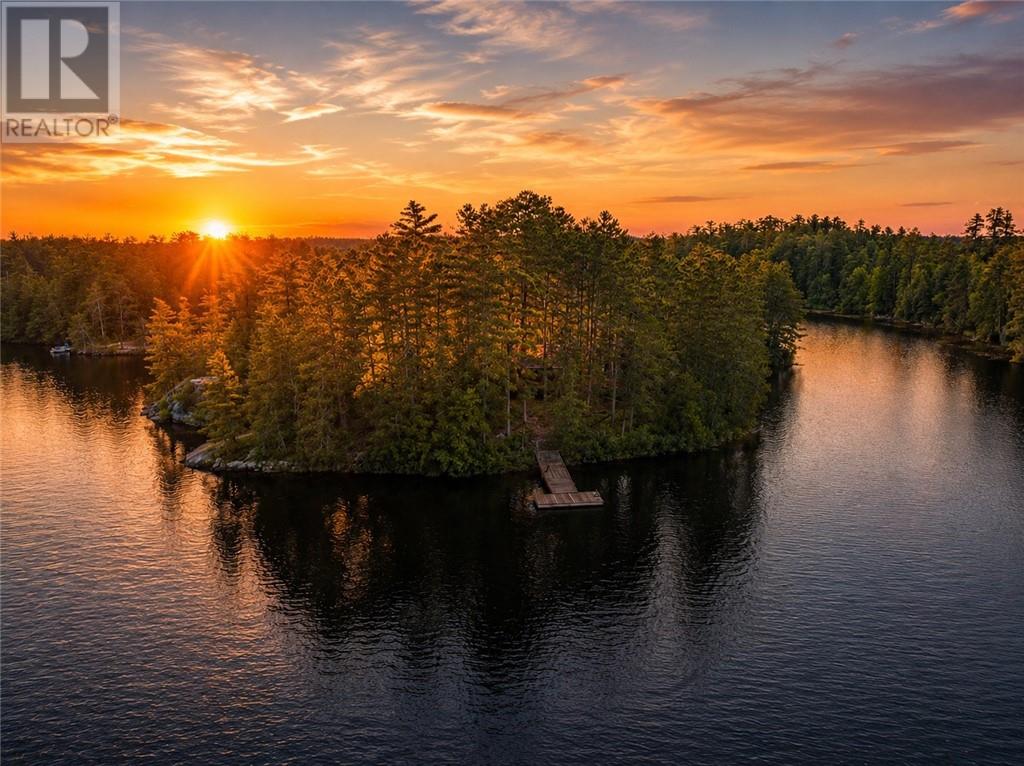
A rare opportunity to own your own private island retreat on the sought-after West Arm of Lake Nipissing. Just a quick two-minute boat ride from shore, this secluded getaway is serviced with hydro and surrounded by majestic pine trees, offering the perfect balance of privacy, tranquility, and natural beauty. Convenient access is made easy with a nearby public boat launch that offers ample parking, so getting to and from the island is effortless. The charming cottage features two bedrooms, a full 3-piece bathroom, a cozy living room with a wood-burning fireplace, and a functional kitchen that flows seamlessly into the dining area. Step outside to enjoy the expansive wraparound deck and covered veranda, where you can relax, entertain, or simply soak in the breathtaking waterfront views. Designed for making lifelong summer memories, the property also includes a boathouse, a main dock with a newly added floating dock, a lakeside fire pit, and a durable metal roof. Two boats are included, making this a truly turnkey opportunity to start enjoying island life from day one. Whether you're swimming, fishing, boating, or unwinding in complete privacy, this is a one-of-a-kind waterfront escape you'll never want to leave. (id:49269)

40 Oberon Street
Sudbury, Ontario
Welcome to 40 Oberon Street, an exceptional 5 +1 bedroom, 4-bathroom home in one of Sudbury’s most sought-after neighbourhoods. Designed with timeless elegance and quality craftsmanship, this stunning residence features hardwood and travertine flooring, a custom white chef-inspired kitchen with quartz countertops, and spacious living areas perfect for everyday living and entertaining. The upper level offers five generous bedrooms plus a luxurious primary retreat with a walk-in closet and spa-inspired ensuite featuring a soaker tub and oversized steam shower. The fully finished lower level provides flexible space for a home theatre, gym, games room, or family lounge. Outside, enjoy your own private backyard oasis complete with an expansive deck, heated saltwater above-ground pool, and mature trees offering exceptional privacy. Luxury, comfort, and lifestyle come together in this remarkable Moonglo home. (id:49269)
3045 Falconbridge Highway Unit# Main Floor
Garson, Ontario
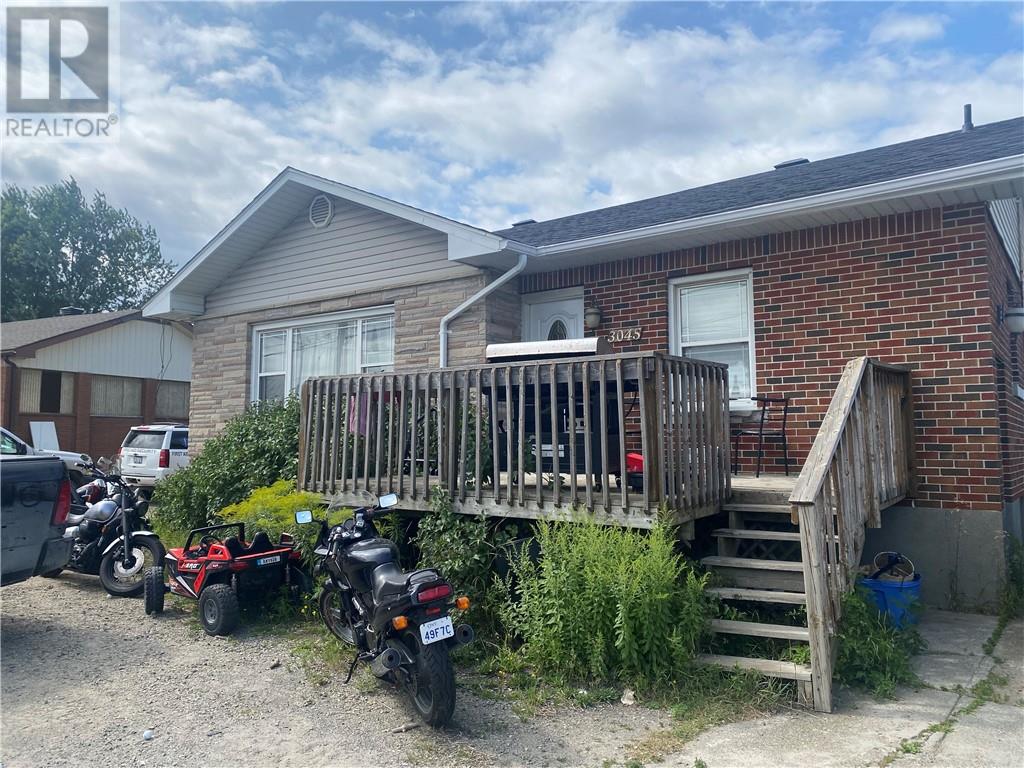
3045 Falconbridge Hwy is a great rental unit located in Garson just across from Garson Mall, close to many amenities and just a short 5 minute drive to New Sudbury. This spacious 3 bedroom unit offers an open concept kitchen, dining/living area, 3 private bedrooms and 1 accommodating bathroom. Parking is also available and can accommodate 2 vehicles. You won't have to worry about unexpected extra utility costs as your monthly rent covers all utilities: heat, water and hydro. Additionally, the landlord is also responsible for the snow plowing so that you can enjoy peace of mind during those stormy winter days. Call today to book your private showing as tomorrow might be too late! (id:49269)
3416 Martin Road
Blezard Valley, Ontario
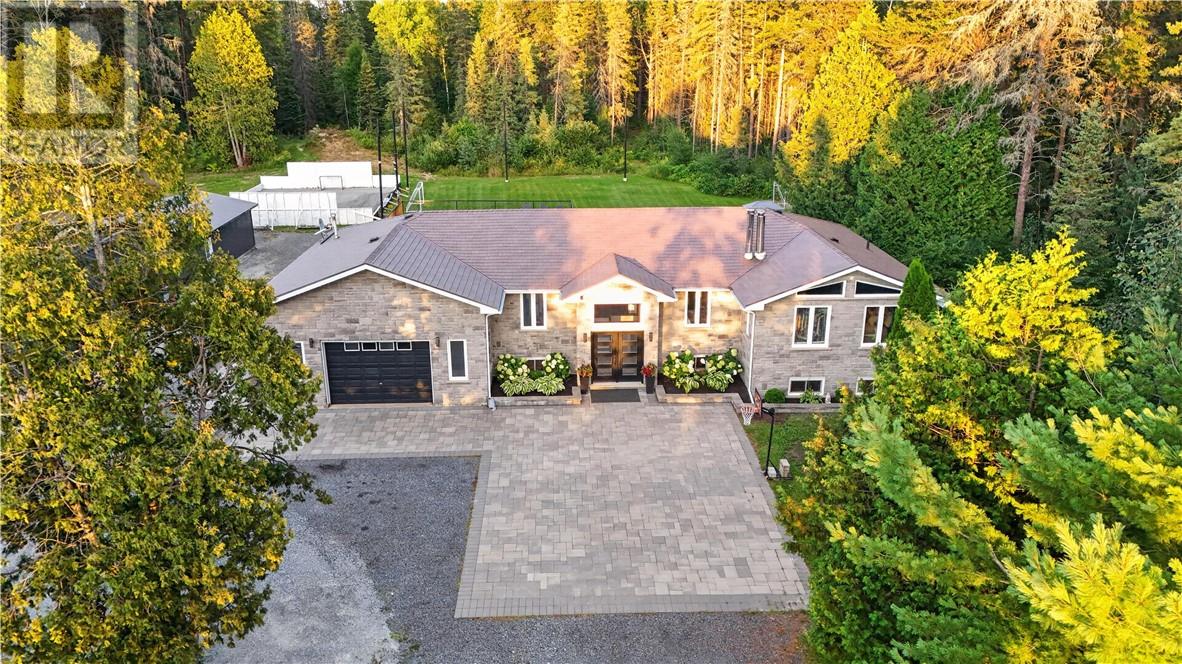
Welcome to 3416 Martin Road in Blezard Valley. This home features 6 bedrooms, 3 bathrooms, and a beautifully finished open-concept layout that's set on an incredible 2-acre lot surrounded by mature trees. Inside, the bright, open main floor centers around the spacious kitchen, with extensive cabinetry, generous counter top space, an oversized island made for gatherings, and numerous views of the backyard. The kitchen, dining and living spaces flow seamlessly, all while being complemented by warm wood accents and an abundance of natural light. The primary suite is a true retreat with vaulted ceilings, a wood beam, stunning chandelier, bright walk-in closet and tree-lined views. The spa-inspired ensuite features a freestanding soaker tub, glass shower, double vanity and elegant tilework. The remainder of the main floor offers 3 additional bedrooms, a 2-piece bathroom, and access to the beautiful outdoors. Downstairs, the expansive lower level is made for entertaining and family fun, featuring a spacious lounge area, striking stone fireplace, games area, bar, and a separate glass-enclosed space ideal for a home office or gym. With 2 additional bedrooms and a full bathroom, the lower level space makes it perfect for guests, extended family, or an in-law suite. Outside, the backyard feels like a private resort. The hot tub, pool and gazebo are nestled among the trees, creating the perfect setting for outdoor dining, relaxing and enjoying long summer evenings. Beyond the deck, the large, grassed area offers room for soccer, volleyball, and endless family activities. In winter, the rink brings family and friends together, creating countless memories spent skating and playing hockey together. From peaceful mornings surrounded by the trees to golden summer evenings and winter days on the rink, this is a home designed to be truly enjoyed through every season. Don't wait, book your private showing today! (id:49269)
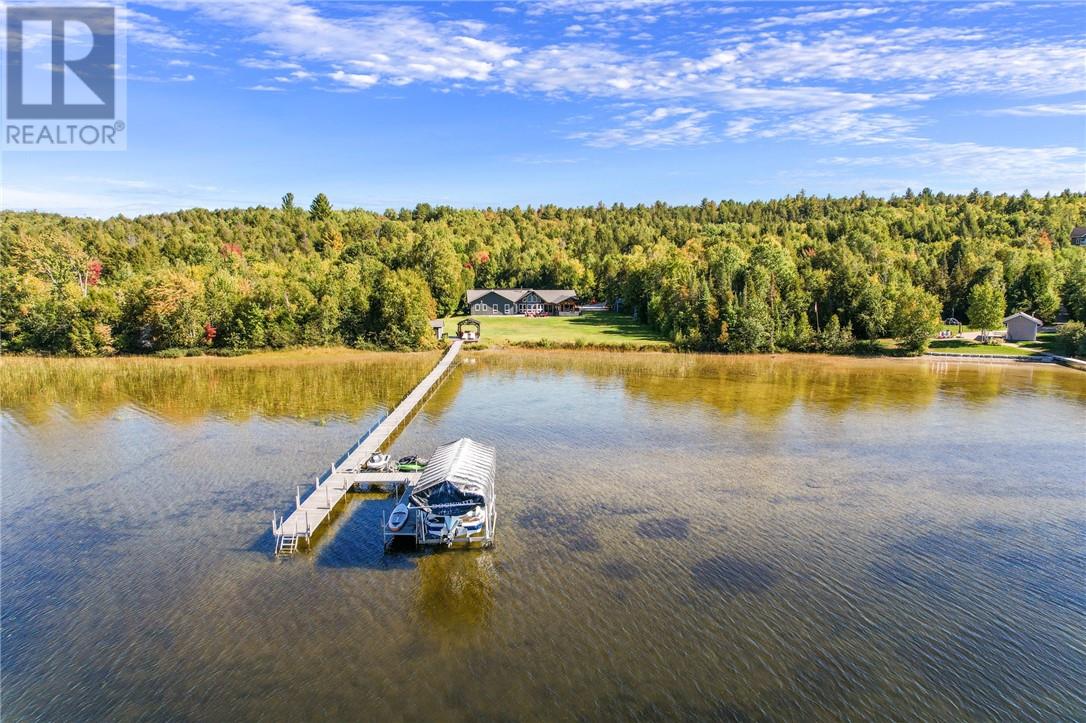
2500 Eden Township Road
Greater Sudbury, Ontario
This is the unicorn you’ve been waiting for—6.8 acres with nearly 300 feet of water frontage on what every Long Laker knows as Sudbury’s best lake. A once-in-a-lifetime opportunity, this property offers the privacy and tranquility you’ve been dreaming of. Most of the acreage remains natural and untouched, while the waterfront area has been thoughtfully developed with a sprawling landscaped lawn. There’s more than enough space for all activities. The 2500 sq ft slab on grade bungalow has comfortable in-floor heating throughout, with 3 spacious bedrooms, and 2 full bathrooms. The en-suite off the primary bedroom is an absolute spa get away. The great room has the most stunning views of the lake with 14 foot cathedral ceilings highlighted by the stone wood fireplace. There is a wet bar off the living room for convenient entertaining. The kitchen is stunning with a granite island built for large gatherings. The family room has vaulted ceilings and offers a second recreational space or TV room. It leads to your 3 season porch. The lakeside has some great features including a custom fire pit sitting area and the covered outdoor kitchen with cabinets, prep area, sink and granite countertops. At the lake you have another deck with a gazebo and no waterfront home is complete without the wood burning sauna and outdoor shower. The waterfront offers the most beautiful shallow sand that you can walk out for hundreds of feet. The original garage has been converted to a Bunkie for the kids and guests. With two bedrooms and a space for a bathroom. The brand-new 60x40 completely finished garage provides endless possibilities. With a state-of-the-art boiler system creating the perfect in-floor heat. Whether it's for your vehicles or toys, this addition makes the property as practical as it is beautiful. The whole property back-up generator offer country living peace of mind. This unique combination of space, privacy, and pristine lakefront living is unmatched. (id:49269)
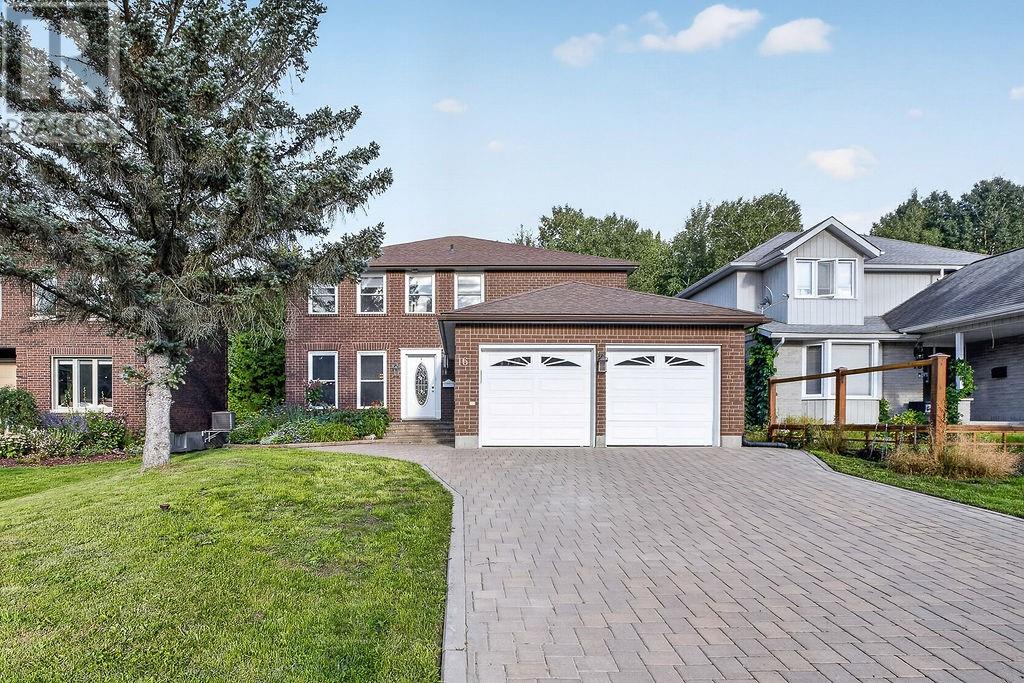
16 Aspenwood Court
Sudbury, Ontario
Welcome to this spacious 3+2 bedroom home located in the highly sought-after Lo-Ellen neighbourhood, one of Sudbury’s most desirable areas for families. Perfectly situated close to some of the city’s top schools, Health Sciences North, golf, shopping, restaurants and walking and nature trails, this is a location that truly offers the best of Sudbury living. Inside, you’ll find bright, welcoming living spaces with plenty of room for the entire family. Four bathrooms, Three bedrooms on the main level and two additional bedrooms in the lower level and a big recreational space. If Lo-Ellen has been on your wish list, this is one you won’t want to miss! (id:49269)
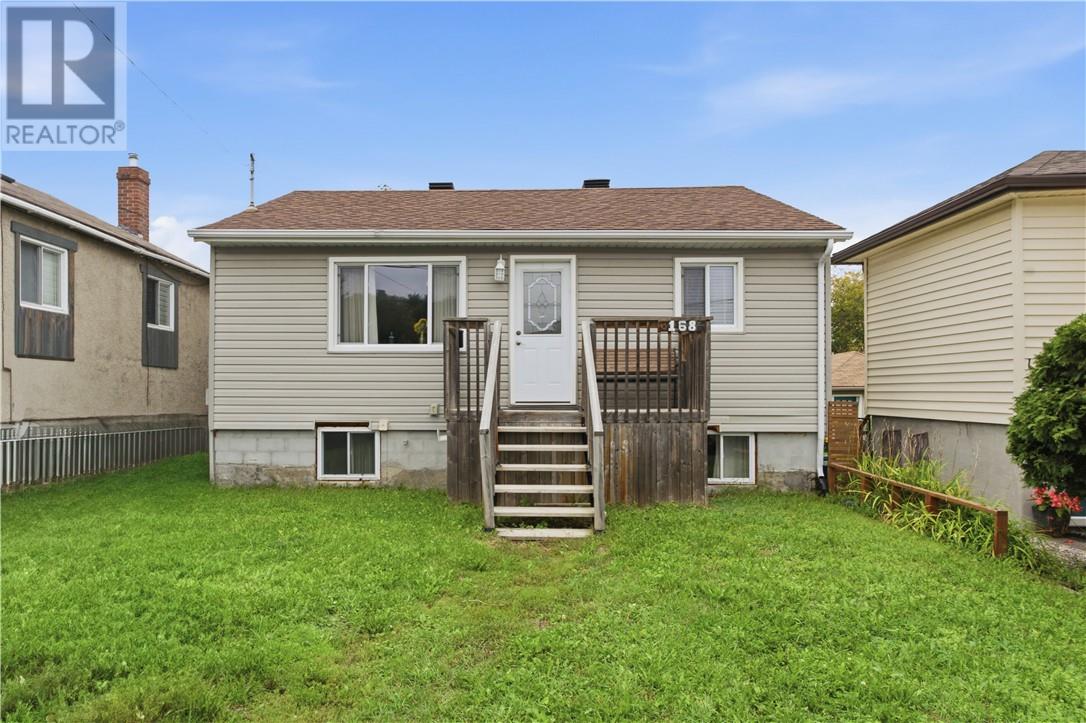
168 Walter Street
Sudbury, Ontario
Welcome to 168 Walter Street, a well-kept two-level home in Sudbury’s established West End, just west of downtown and minutes from everyday amenities, Queen’s Athletic Park, Delki Dozzi Park and trail, and the Caruso Club. With approximately 1,298 square feet of living space across two levels, this property offers a practical layout that works equally well for an investor or a future owner-occupier. The main level centres on an open-concept kitchen, living, and dining area that feels bright and functional. The kitchen features wood cabinetry, , a mosaic tile backsplash, and stainless-steel appliances. It flows naturally into the living room and dining space, creating an easy gathering spot with room for a full table and seating. Two bedrooms and a full bathroom complete this floor, along with convenient access to the main entry. Downstairs, the finished lower level adds a second living area with space for a sectional and additional seating, plus a bedroom. A generously sized utility room offers excellent storage or future finishing potential and houses the mechanicals. The overall floor plan gives families or tenants distinct living zones on each level while keeping the home compact and efficient. Outside, a fully fenced backyard provides privacy, a storage shed, and a grassy yard that already accommodates outdoor living. This is a solid property with updated finishes in the kitchen and living areas, two distinct living spaces, three bedrooms, and a usable outdoor area. It is well suited for those seeking a home in a convenient central location or to buyers looking for a manageable home with room to personalize. Book your showing today! (id:49269)
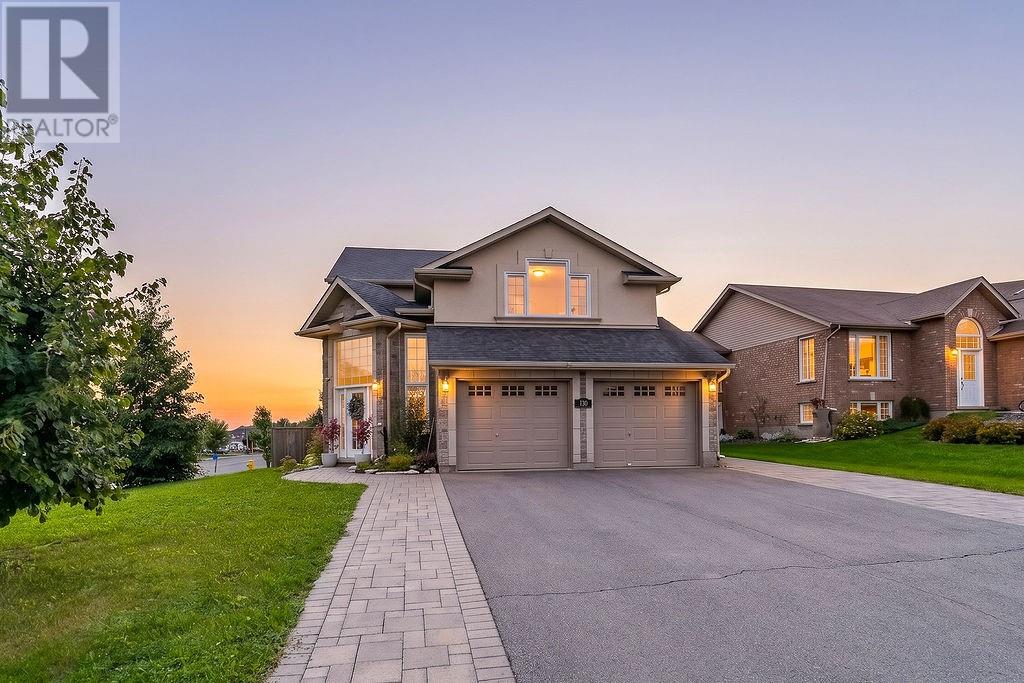
130 Bayside Crescent
Sudbury, Ontario
Beautifully renovated and thoughtfully designed, 130 Bayside Crescent offers over 2,700 sq. ft. of finished living space in one of Minnow Lake’s most desirable neighbourhoods. The heart of the home is the stunning custom Home and Haven kitchen featuring granite countertops, premium cabinetry and an open-concept design that flows into the inviting family room. Offering 3 spacious bedrooms, an updated primary ensuite and a fully finished lower level with flexible living space. Outside, discover your own private retreat professionally designed by Landscape Architect Mark Elliott & Associates, complete with an expansive custom deck, hydrangea gardens, natural stone, fire pit, hot tub and gazebo. Designer style, exceptional outdoor living and a location you’ll love. (id:49269)
2376 Greenwood Drive
Sudbury, Ontario
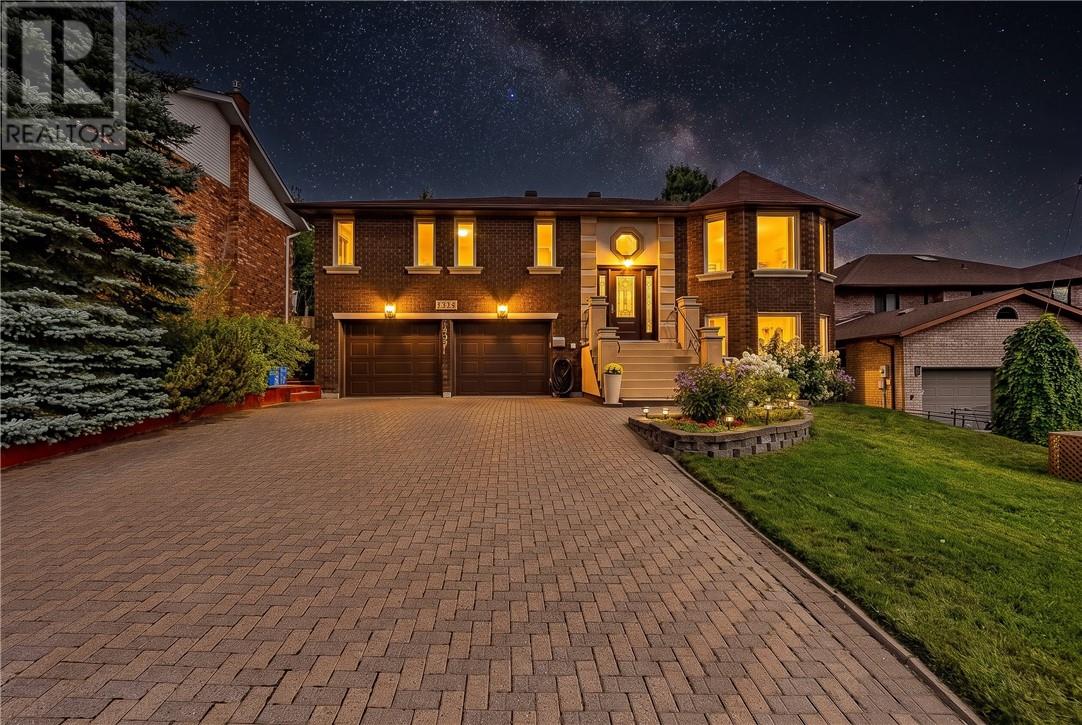
Welcome to this beautifully finished 3-bedroom, 3-bathroom home in the desirable Minnow Lake neighbourhood, just steps from the water and offering glimpses of Ramsey Lake from several street-facing rooms. Thoughtfully designed & impeccably maintained, this home combines stylish finishes including engineered ash wood flooring, functional living spaces and an incredible private backyard. The main floor features three spacious bedrooms, including a lovely primary suite with a 4-piece ensuite. The main 4-piece bathroom is filled with natural light thanks to a skylight. Both main floor bathrooms feature in-floor heating. At the heart of the home is the custom kitchen, offering an abundance of countertop space and beautifully designed cabinetry with all the storage and functionality you could ask for. The open-concept layout flows seamlessly into the dining room, creating the perfect setting for dinner parties and holiday gatherings. Just off the kitchen, a brand-new patio door lead to an impressive 30' x 11' deck overlooking the beautifully landscaped backyard. Surrounded by mature trees and offering exceptional privacy, ideal for entertaining, relaxing or enjoying your morning coffee. The lower level offers even more living space, including a versatile den that can be converted into a fourth bedroom. With large family room with a gas fireplace and walkout patio doors leading directly to the backyard, a third bathroom and a large laundry room complete this level. Outside, this property truly shines. The interlock driveway leads to a double attached garage, while the fully fenced backyard is a private oasis with mature trees, established gardens, covered patio space & a large shed for all your storage needs. Located in one of Minnow Lake's desirable neighbourhoods and just moments from the water, this exceptional home offers the perfect blend of comfort, style, privacy and location. Don't miss your opportunity to own this impeccably finished home on an incredible lot. (id:49269)
1256 Parisien
Greater Sudbury, Ontario
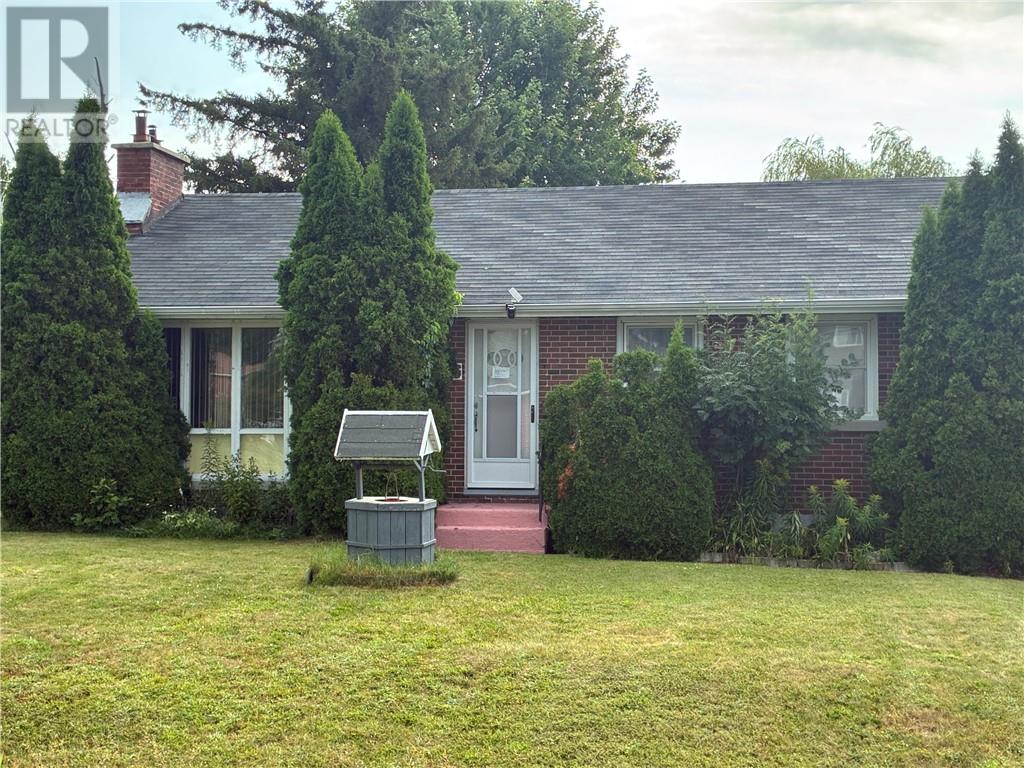
Unlock incredible equity in one of Sudbury’s most desirable neighbourhoods, where every update brings amazing future returns. Livable but needing cosmetic updates, this solid 3-bed, 1-bath home is perfectly priced to account for renovations. Fix-and-flip investors can capitalize on deep margins and high local resale. Sweat-equity buyers can save on costs because the two biggest hurdles—an independent back entrance and basement plumbing rough-ins—are already done, putting you on the fast track to passive income. Single-family buyers can move right in, update one step at a time, and enjoy a huge yard with rare 4-car parking. Come and see for yourselves... you will be so glad you did! (id:49269)
649 Telstar Avenue
Sudbury, Ontario
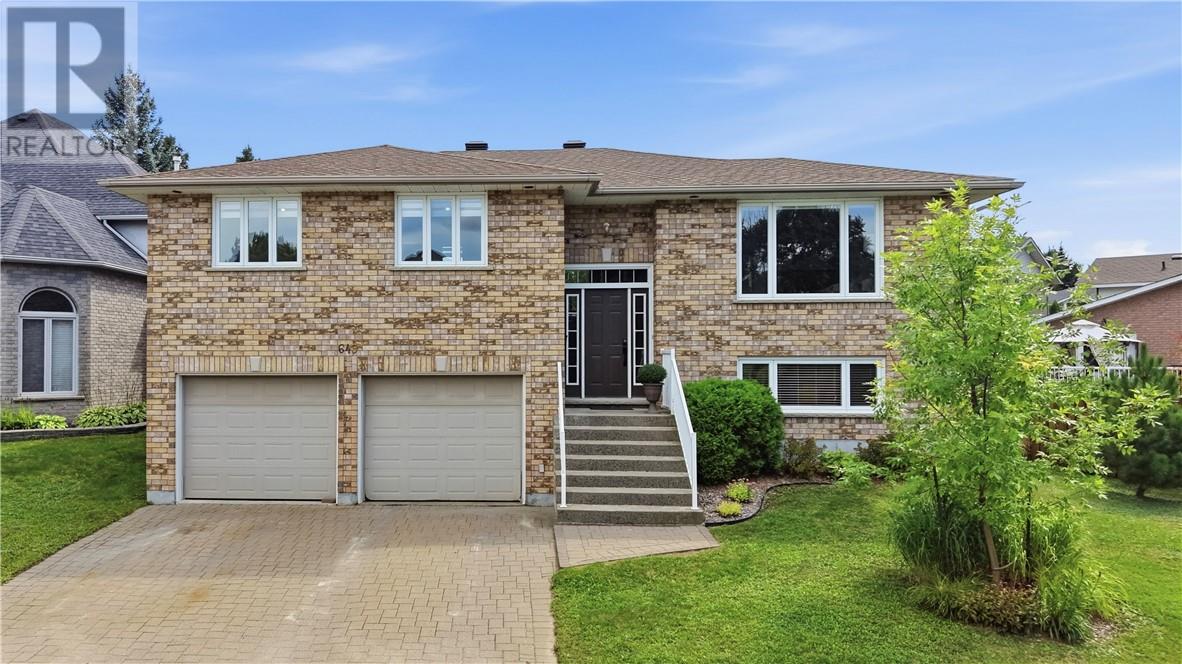
There’s something special about a home that has only ever belonged to one family. After 23 years of birthdays, holidays, dinners, quiet mornings and everything in between, 649 Telstar Avenue is ready for its next chapter and for a new family to make it their own. Built in 2003 and thoughtfully maintained by its original owners, this all-brick raised ranch offers turnkey living, with the big-ticket items already taken care of. The kitchen was fully renovated in 2017, furnace and A/C replaced in 2019, and the roof replaced in 2022, meaning less time planning renovations and more time enjoying your home. At the heart of the home is a beautifully connected kitchen, oversized dining room and bright living space designed for both entertaining and everyday life. Hardwood and tile run throughout with no carpet, while abundant natural light fills the raised-ranch layout and lower level. With 4 bedrooms, 2 bathrooms, plenty of storage and an attached double garage, there’s room for a growing family, home office, guests and everything that comes with real life. Outside, enjoy a functional backyard with a deck perfect for summer barbecues and a yard offering enough space to enjoy without becoming a full-time gardener. Located in Sudbury’s sought-after Moonglo area, you’re minutes from shopping, schools, Laurentian University, HSN, parks, trails and everyday conveniences. St. Charles/Brenda Playground is a short walk away, with surrounding recreational areas offering even more opportunity to enjoy the outdoors. For the young professional, growing family, or anyone looking for a home where the heavy lifting has already been done, this is an opportunity to settle into a well-loved property in a fantastic location. One owner. Twenty-three years of memories. Now it’s time to make some of your own. (id:49269)