

8169 Victoria Street
Ottawa, Ontario
Welcome to 8169 Victoria Street - Charming Village Living in the Heart of Metcalfe! This inviting two-storey home offers character, space, and plenty of room to make it your own, all within the welcoming community of Metcalfe, Ontario. Whether you're a first-time buyer, growing family, or simply looking for a home with room to entertain, this property is full of possibilities. Step inside from the welcoming front porch into a spacious foyer and thoughtfully designed main floor. Enjoy comfortable living and dining spaces, including a formal dining area with direct access to the deck - perfect for summer BBQs and outdoor entertaining. The kitchen features a convenient pantry, while a 2-piece powder room and additional flex room provide the perfect space for a home office, den, playroom, or hobby area. Hardwood flooring throughout the main level adds warmth and timeless appeal. Upstairs, you'll find three comfortable bedrooms and a 4-piece bathroom, providing plenty of space for family and guests. The basement offers practical utility and storage space, along with the washer and dryer. Outside, the large backyard provides plenty of room for gardening, family BBQs, campfires, play areas, or summer gatherings with friends and family. Adding to the convenience is a private, dedicated parking area adjacent to the property with space for at least 8 vehicles - an exceptional feature in a village setting. Located in the heart of Metcalfe, 8169 Victoria Street offers a wonderful combination of village charm, functional living space, and outdoor enjoyment. The property also benefits from Village Mixed-Use (VM) zoning, adding another layer of flexibility and future potential. Come see the possibilities and imagine making this home your own! (id:49269)
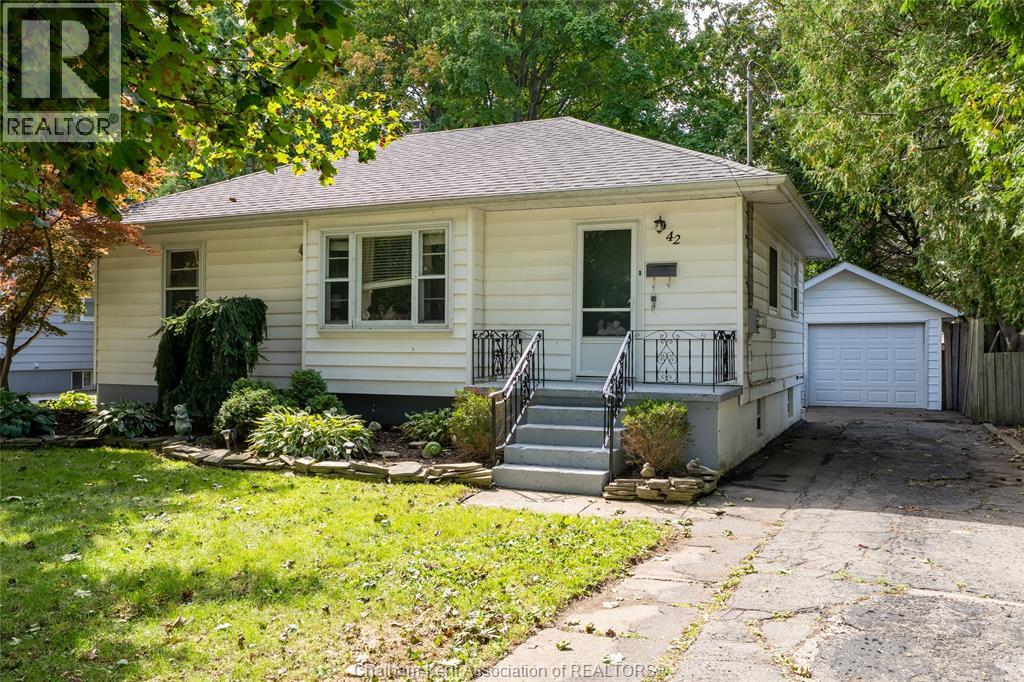
42 Canterbury Street
Chatham, Ontario
This prime Northside ranch dwelling is located in a highly sought after neighbourhood and offers an exceptional layout with 3+1 bedrooms and 2 full bathrooms. This home is in good condition and awaiting your personal touch. Main floor offers a bright Livingroom anchored by a gas fireplace, bright kitchen with an eating area and ample built-in storage, alongside a dedicated dining room with sliding glass doors opening directly to the outdoor patio (dining room could also be 3rd bedroom on main floor should you require it), 2 additional bedrooms paired with an updated bathroom. The lower level features a spacious recreation room complete with a wet bar, office nook, 4th bedroom, 3 pc. bath with shower plus dedicated laundry and storage space. This home is situated on a generous 60' X 150' lot, 1.5 detached garage with single paved driveway plus shed in rear yard with deck for outdoor living. Close to park, schools and shopping this home is an ideal starter or retirement home. (id:49269)
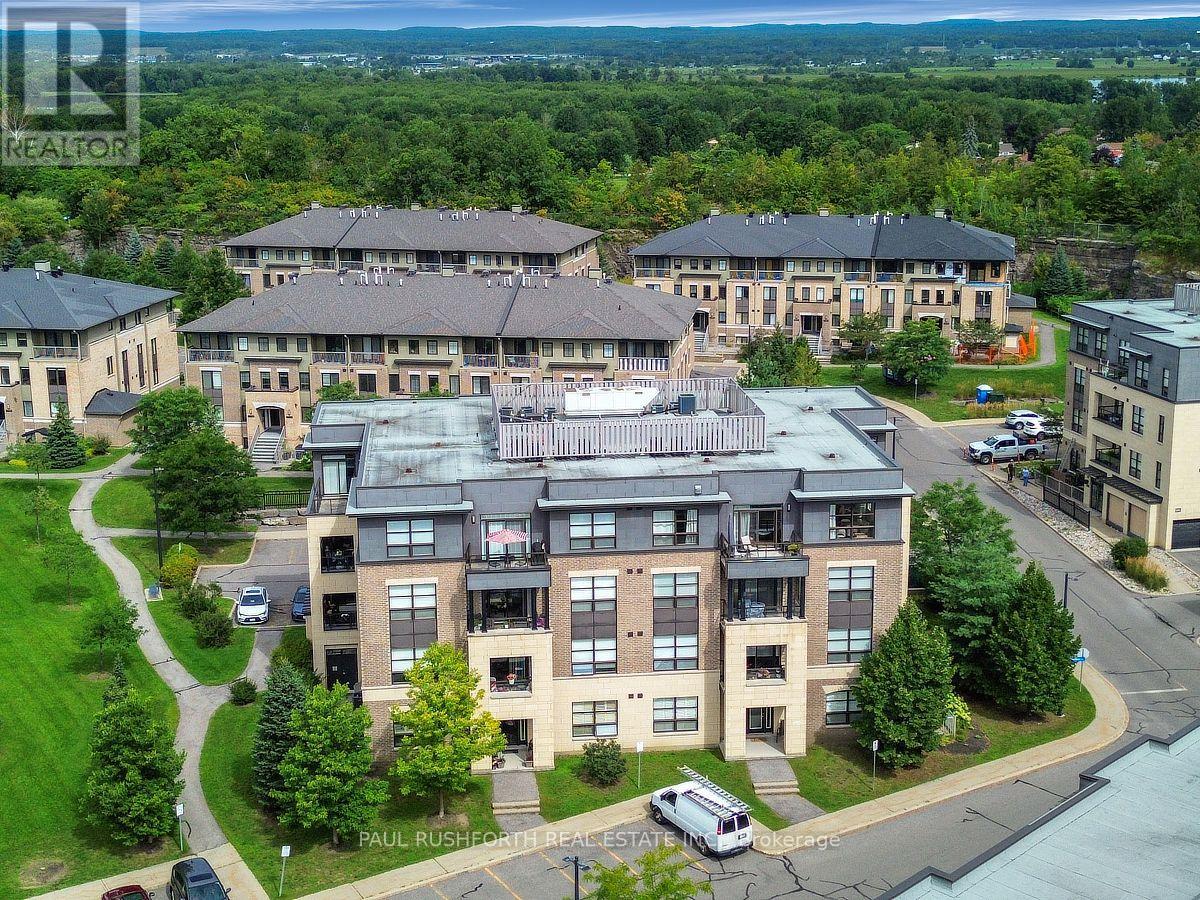
203 - 215 Titanium Private
Ottawa, Ontario
Easy living starts here. Perfectly positioned in the sought after community of Quarry Glen, this stylish 1 bedroom, 1 bathroom condo offers the ideal blend of comfort, convenience, and low maintenance living. Whether you're purchasing your first home, downsizing, or looking for a smart investment, this bright and thoughtfully designed unit is ready to impress. The open concept floor plan makes the most of every square foot, creating a seamless flow between the kitchen, dining, and living areas. The kitchen is both functional and elegant, featuring granite countertops, stainless steel appliances, and abundant cabinetry to keep everything organized. Large windows fill the living space with natural light, while the private balcony provides the perfect spot to enjoy a morning coffee or relax at the end of the day. The spacious primary bedroom offers excellent closet space and convenient cheater access to the full bathroom, while a dedicated in unit storage room adds valuable everyday practicality. Elevator access ensures effortless living for residents of all ages. Step outside and enjoy one of Orléans' most convenient locations. Walk to transit, grocery stores, restaurants, shopping, scenic walking and cycling paths, and Place d'Orléans Shopping Centre. With quick access to Highway 174, commuting downtown or across the city is simple and efficient. Modern finishes, an intelligent layout, and an unbeatable location make this Quarry Glen condo an outstanding opportunity for anyone seeking a turnkey lifestyle in Ottawa's vibrant east end. Tenant is responsible for paying for heat, hydro and water. (id:49269)
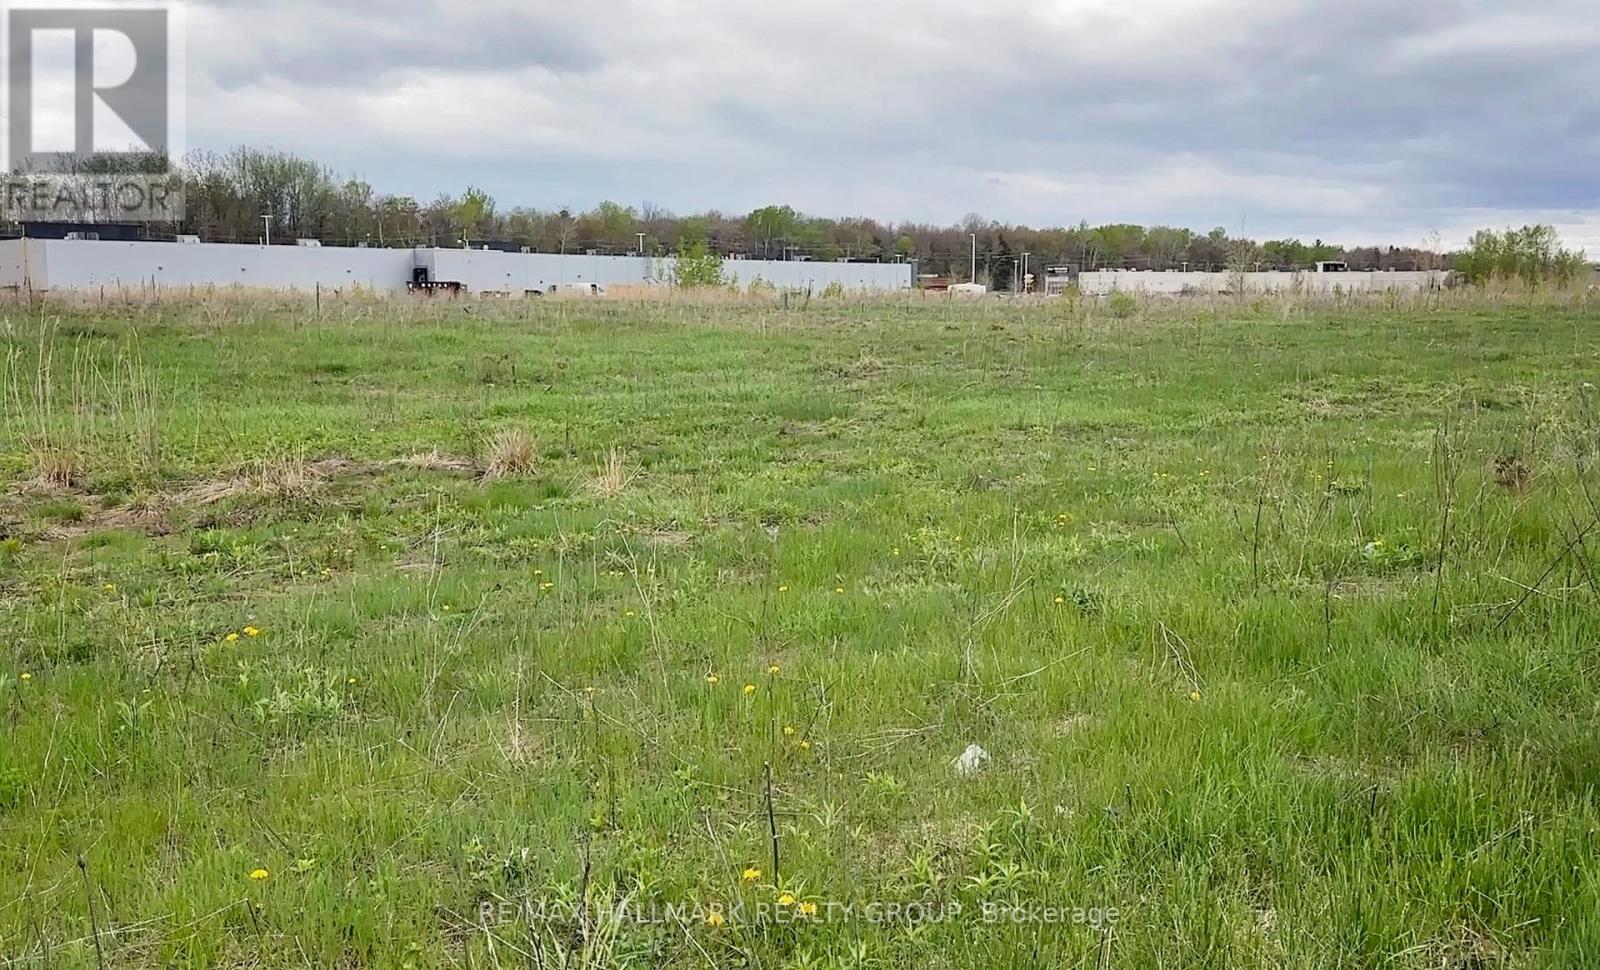
1411 Harden Street
Hawkesbury, Ontario
Welcome to the Hawkesbury Business District, 8.634 acres with approximately 694 feet of frontage and 576 feet of depth. This property is well-suited for a wide variety of commercial uses permitted under Rural Commercial zoning. One of its key advantages is its proximity to Highway 17, providing quick access to a major regional transportation route connecting Ottawa, Montreal, and key markets across Eastern Ontario. Also In Close Proximity to the Commercial Strip on Highway 17 which has Staples, Walmart, Canadian Tire, Home Hardware, Dollarama, Food Basics, Sports Experts, First Choice Haircutters, Winners, St Hubert Express, Tim Hortons, LCBO, A&W, Quality Inn & Suites, & the Car Dealerships of KIA & Honda & Ford. Bring your business here & benefit from the Spin-off business from the already existing businesses. The Traffic Count on Highway 17 through Hawkesbury is 22,500 Vehicles/Day which is equal to 8.2 Million Vehicles/Year. Please see attachments concerning zoning, plans. (id:49269)
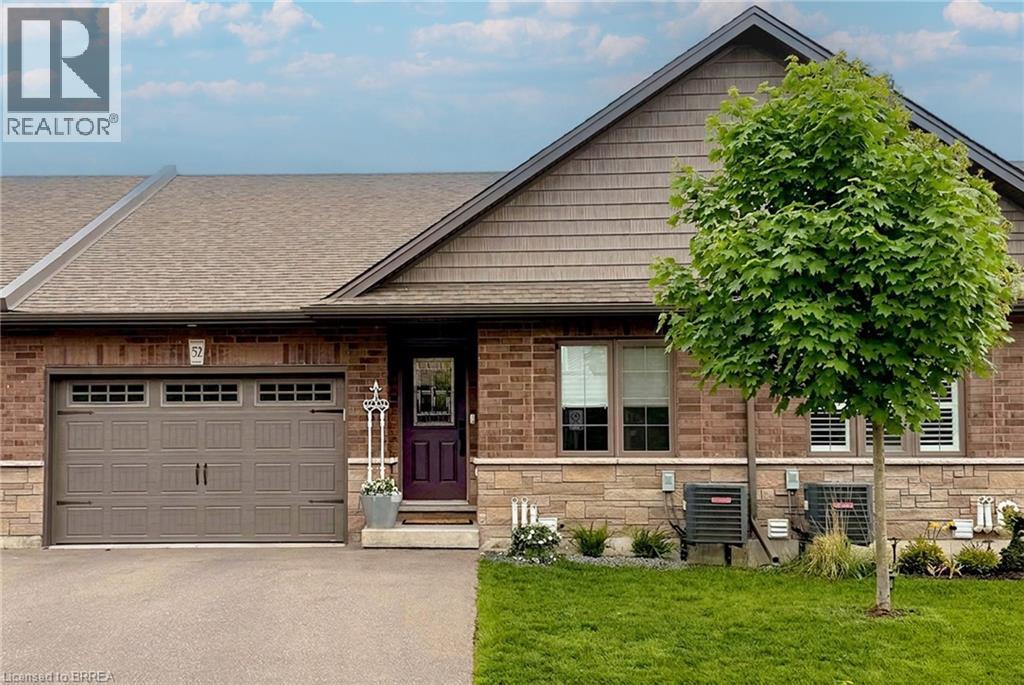
29 Schuyler Street Unit# 52
Paris, Ontario
Desirable Main-Floor Living @ 29 Schuyler St. # 52! Welcome to 29 Schuyler St #52, an impeccably designed freehold bungalow townhouse situated in a quiet, friendly community in Paris, Ontario. Offering effortless, turn-key main-floor living, this home features over 2,200 sq. ft. of finished luxury without the premium price tag or high maintenance costs, with common element fees of only $131/month. Step inside to an open-and-airy main floor highlighted by soaring vaulted ceilings, anchored by a unique solid wood ceiling beam reclaimed from a Tillsonburg barn, custom lighting, and a custom-ordered Italian Murano glass chandelier that projects beautiful shadow textures across the room. The chef-inspired white kitchen is designed for seamless entertaining, complete with dark quartz countertops, an artisanal handcrafted white subway tile backsplash, a spacious layout, and a functional kitchen island with seating. The kitchen flows seamlessly into a generous dining area and a sun-drenched living room with a sleek glass-accent fireplace. Outside, step onto a private, south-facing rear deck equipped with a privacy wall—perfect for outdoor relaxation. The main level includes two bedrooms, featuring a large primary. For ultimate convenience, a dedicated laundry foyer provides seamless interior access directly to the attached 1.5-car garage. The professionally finished lower level serves as a true secondary entertainment hub, featuring a massive rec room with a second glass-accent fireplace, a dedicated games area, a large third bedroom complete with a huge walk-in closet, and a 3-piece bathroom. Bonus spaces include a bonus room, maybe for a future wine cellar, a workshop zone, and extensive storage throughout. Enjoy premium craftsmanship, modern style, and a lock-and-leave lifestyle just minutes from scenic trails, shops, and dining. (id:49269)
26 Blossom Ridge
Central Elgin, Ontario
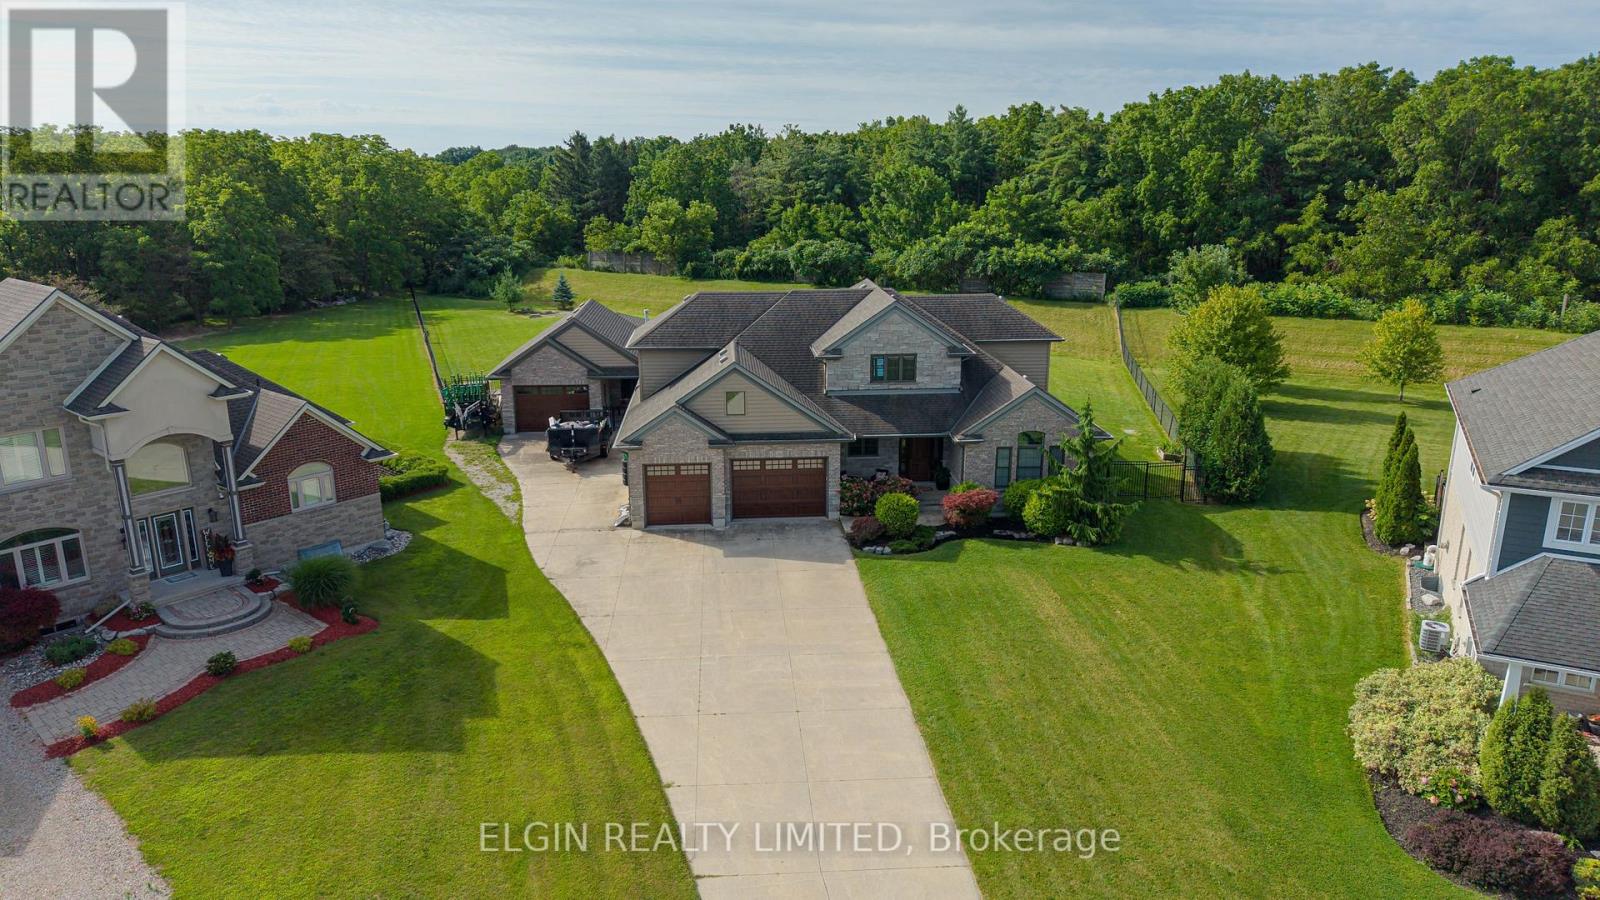
Thoughtfully designed residence nestled on a quiet cul-de-sac on a private, just-over-one-acre lot. Built in 2014, this impressive 2,400 sq. ft. home offers exceptional indoor and outdoor living, complete with an oversized attached double garage, detached shop, covered patio, and stunning inground pool. The main floor features a spacious primary suite, main-floor laundry, easy garage access, and a bright open-concept kitchen and living area overlooking the backyard. Upstairs offers three additional bedrooms, a full bath, and a comfortable family room. The finished basement provides even more living space with a theatre/TV room, office, workout room, and den. In total homes offers just over 3500 sq ft of finished living space. A private setting, generous living space, fantastic pool, and outstanding outdoor amenities make this an ideal home for both family living and entertaining. (id:49269)
31 Myrtle Street
Aylmer, Ontario
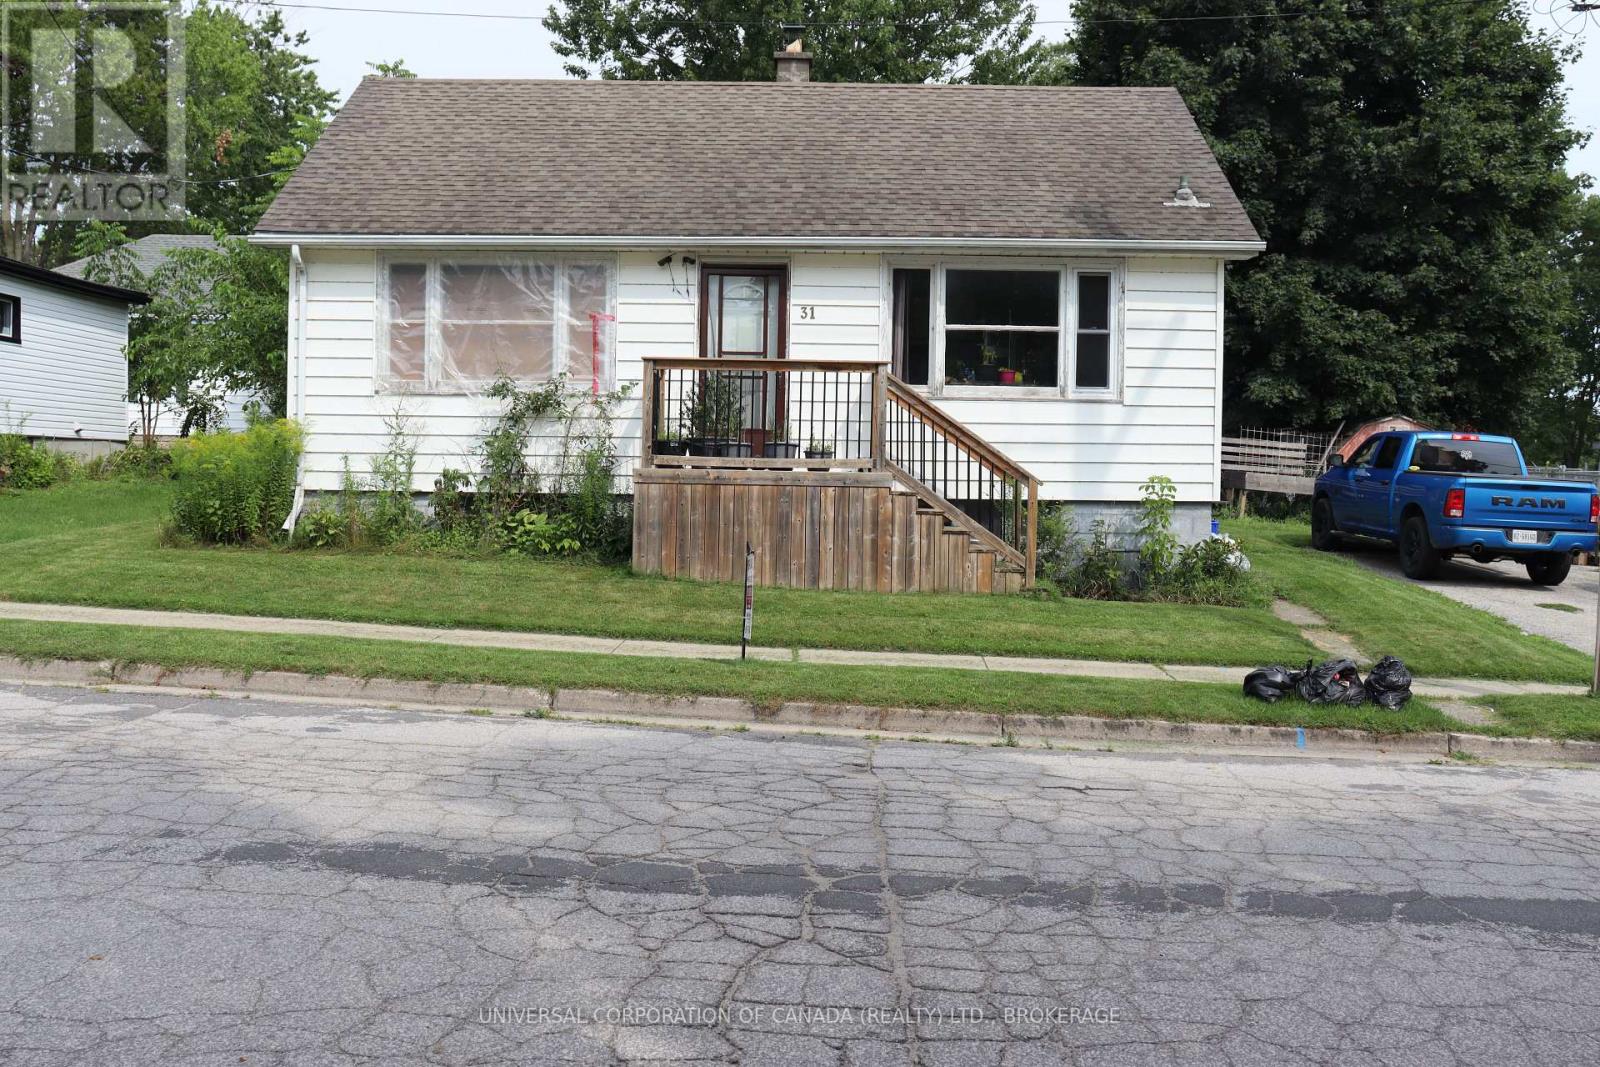
solid bungalow located in core area of aylmer backing on parks with walking trails,tennis ,pools,splashpad and ball diamonds.Full basement,fenced yard .Ready for you to personalize and make in your home. (id:49269)
2105b Wallbridge-Loyalist Road
Quinte West, Ontario
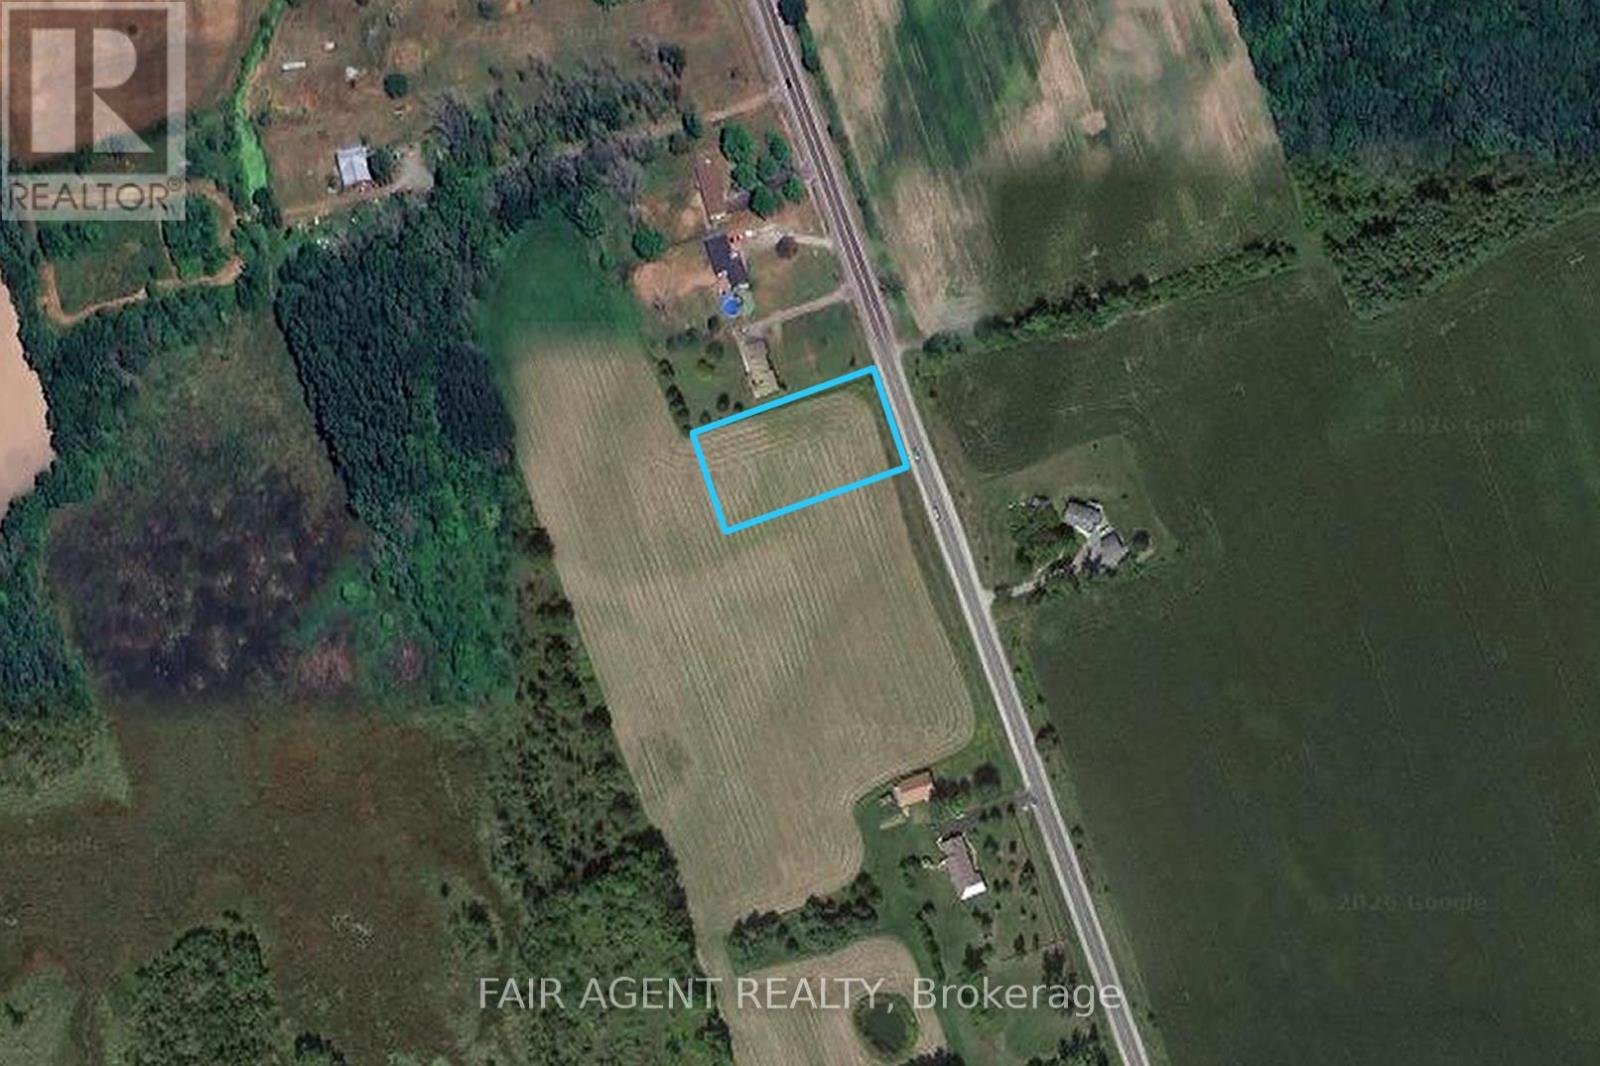
Build your dream home on this picturesque one-acre lot in Foxboro, just five minutes north of Highway 401 along Wallbridge-Loyalist Road. Offering the best of country living with convenient access to Belleville, this property features scenic views of surrounding farmland and wooded areas from both the front and back of the lot. Enjoy a peaceful rural setting while remaining close to shopping, schools, restaurants, and everyday amenities. An excellent opportunity to create the home you've been envisioning in a sought-after location. (id:49269)
150 Finley Road
Cobourg, Ontario
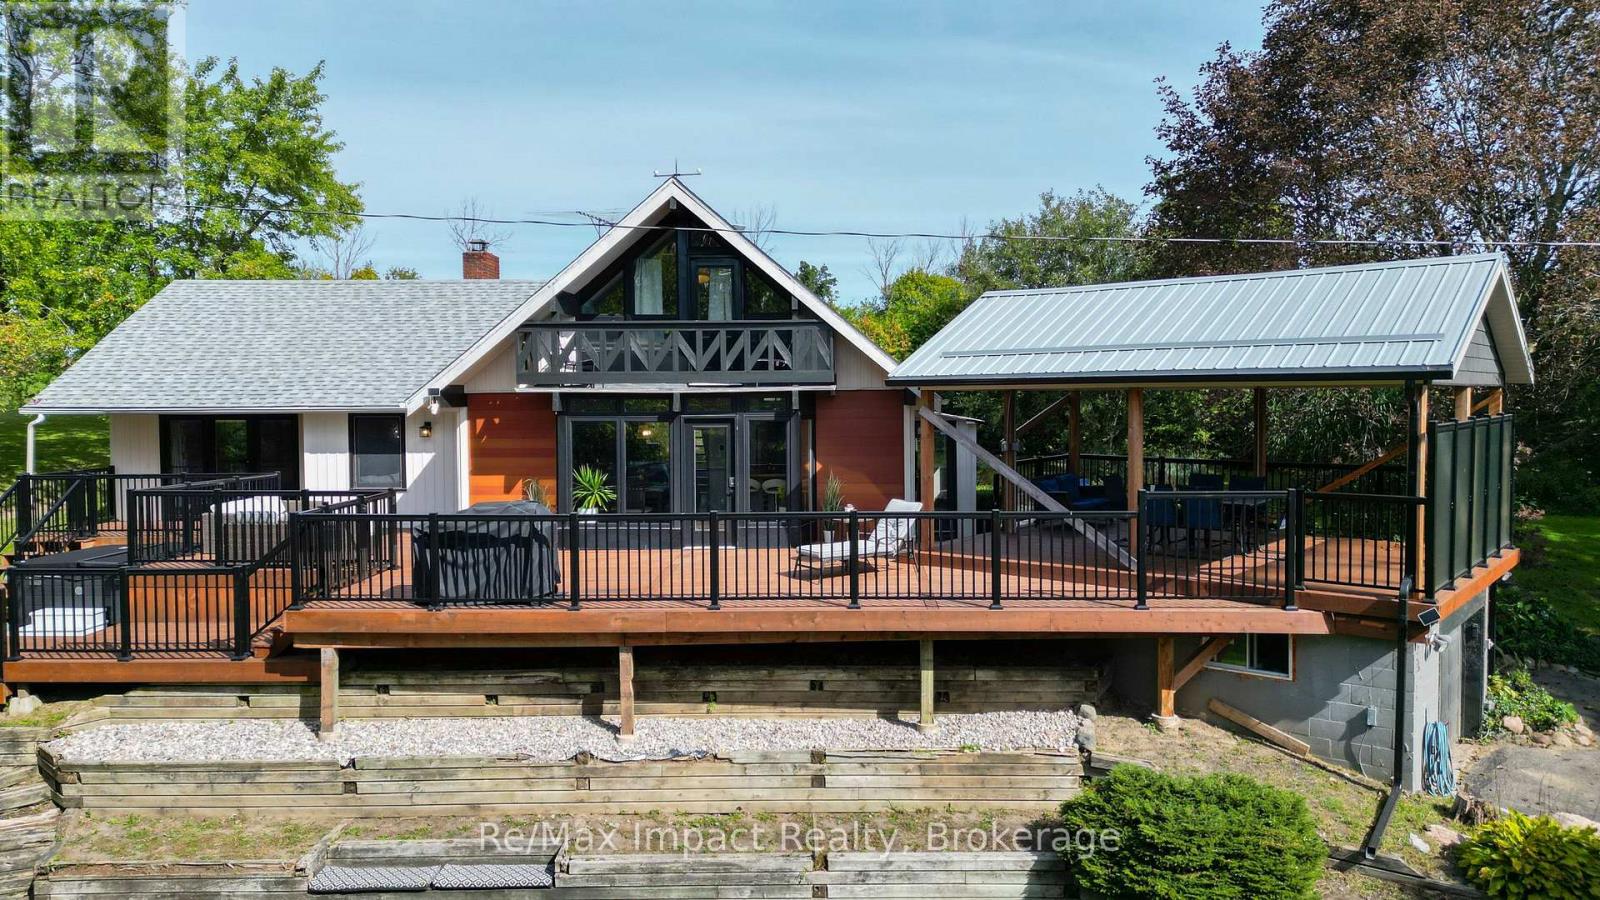
Welcome to a truly unique country property set on approximately 3 acres in rural Cobourg, offering privacy, space and plenty of character. Tucked away on a quiet street and surrounded by mature trees, this bright and spacious 3-bedroom, 2-bathroom home features a modern design, custom upgrades and a functional open-concept layout. Vaulted ceilings and large windows throughout fill the home with natural light, while the wood-burning fireplace in the living room adds warmth and charm. The dining area walks out to expansive rear deck, creating an ideal setting for entertaining, relaxing or enjoying the peaceful treed surroundings. The primary bedroom also offers its own walkout to the deck, along with a walk-in closet and private 3-piece ensuite. Additonal highlights include convenient main-floor laundry, a pellet stove in the basement, attached 1-car garage and a 40-foot storage container providing excellent additional storage or workshop space. A distinctive property with room to spread out, entertain and enjoy country living just outside of Cobourg. (id:49269)
180 Lakeview Street
Dysart Et Al, Ontario
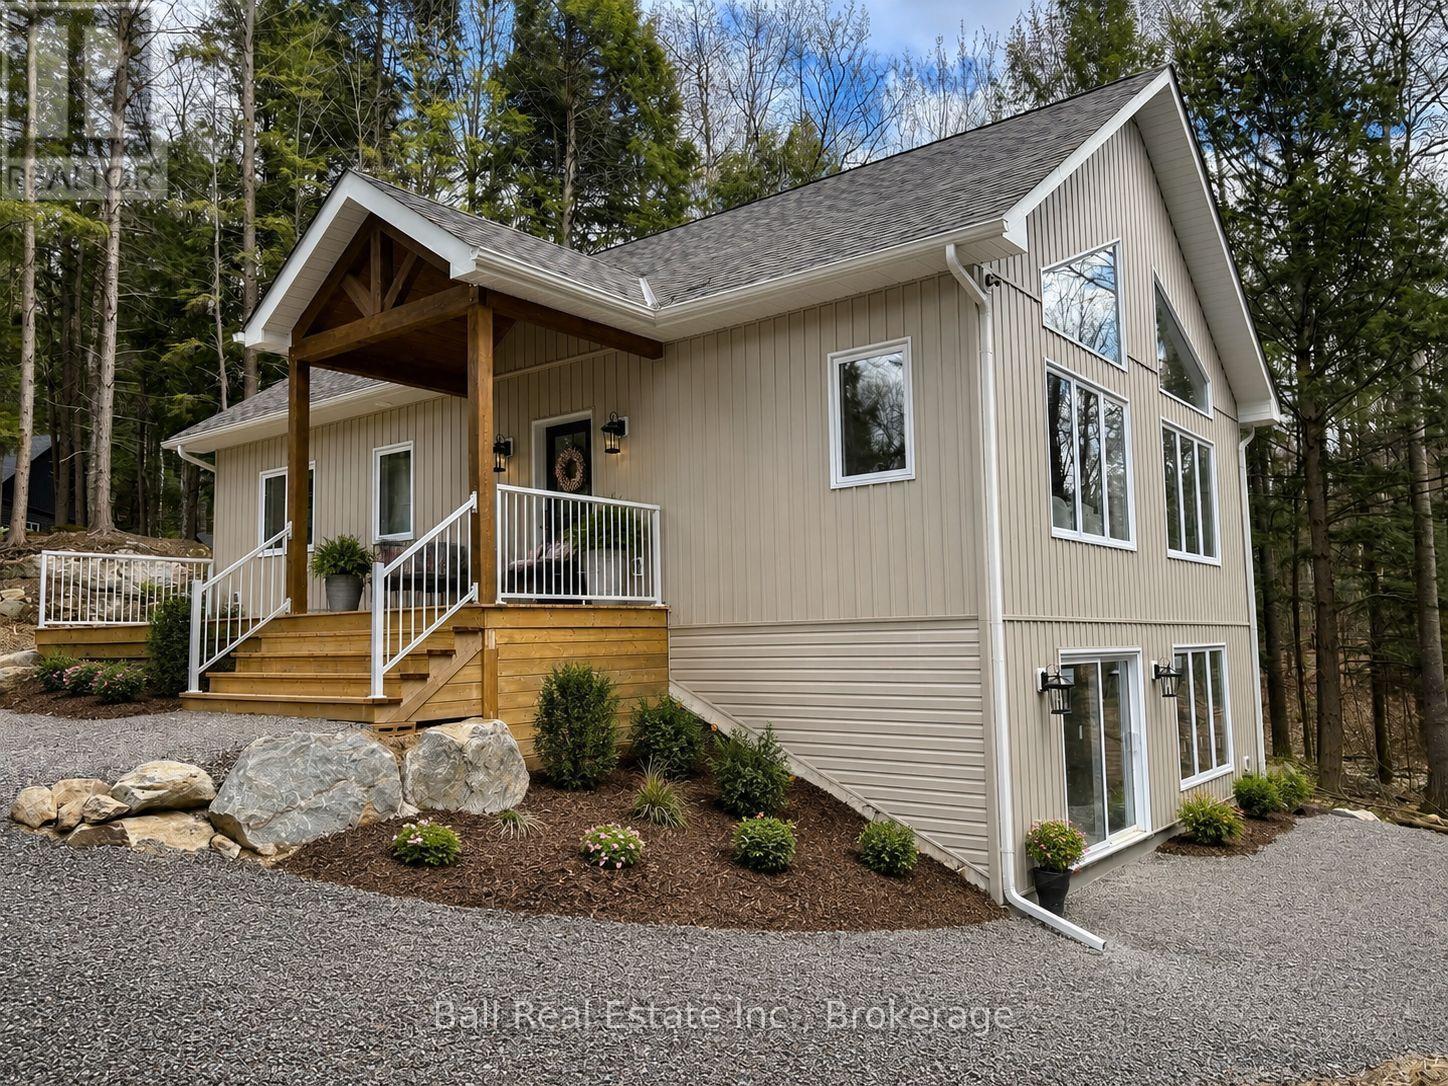
Welcome to this thoughtfully designed 2025 custom bungalow offering approximately 1,200 sqft. of bright, well-planned main floor living just minutes from Haliburton Village. Set on a quiet dead-end cul-de-sac surrounded by custom homes, this property offers a rare balance of in-town convenience with a peaceful, private rural feel. This brand new home offers confidence and easy move-in potential. The main floor features an open-concept living, dining, and kitchen area with vaulted pine ceilings, abundant natural light, and durable luxury vinyl flooring throughout. The custom kitchen is finished with quartz countertops and quality cabinetry, creating a stylish and functional space for everyday living or entertaining. The primary bedroom includes a walk-in closet and private 4-piece ensuite, while a second bedroom, additional 4-piece bathroom, and main floor laundry complete the level. Quality features include North Star windows, an asphalt shingle rood, a welcoming front deck, and a 12' x 12' pine screened-in room over looking the backyard. The treed lot backs onto a natural escarpment, creating a peaceful outdoor setting to enjoy year-round. The full ICF foundation includes a bright walkout basement with oversized windows and a patio door, offering excellent potential for future living space. The lower level is already well underway with drywall and electrical completed, a rough-in for a third bathroom, and only the ceiling and flooring remaining to be finished. Located on a municipally maintained road with underground hydro, phone, and internet, and accented by street lanterns, this quiet community offers minimal traffic and easy access to Haliburton's shops, restaurants, schools, trails, and everyday amenities. A rare opportunity to own a bran new custom home in a peaceful setting without sacrificing town convenience. (id:49269)
958 Stonewalk Drive
Kingston, Ontario
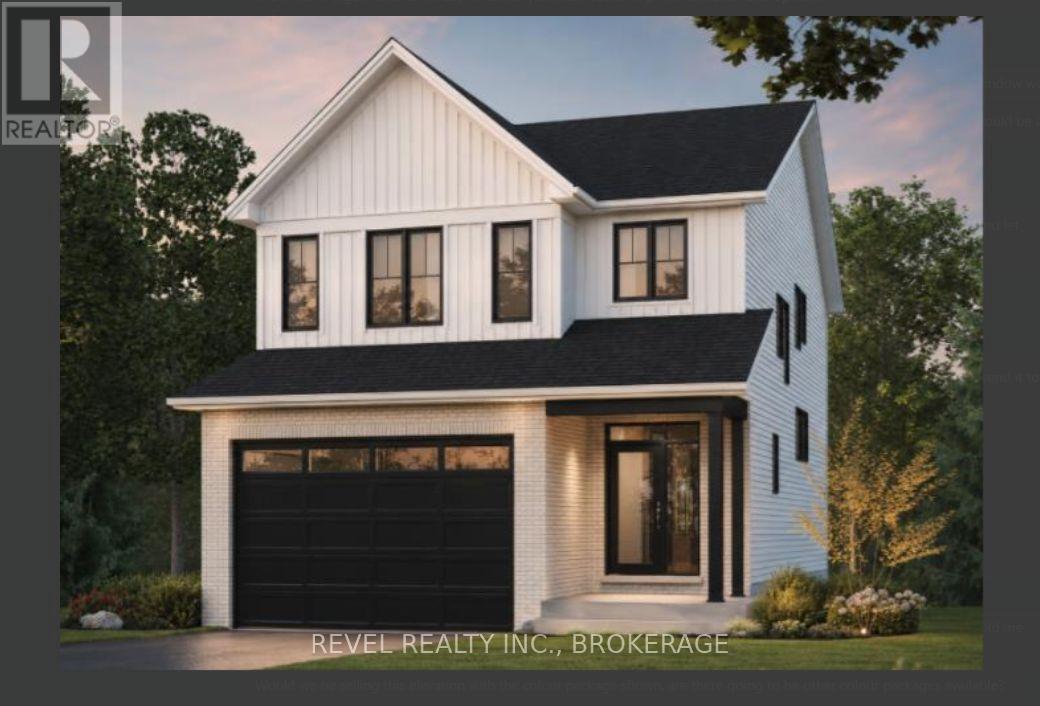
Welcome to the Emerson custom Craftsman by Tamarack Homes - a brand-new elevation that brings a fresh, modern look to one of Tamarack's most impressive floor plans. Offering over 3,100 sq. ft. above grade, this 4-bedroom, 3.5-bathroom home sits on an upgraded 38-foot lot and features a walkout lower level, finished basement and over $67,000 in builder upgrades. Inside, delivers the space and layout today's families are looking for, with 9-foot ceilings, a dedicated main-floor study, separate dining area, spacious kitchen, gas fireplace and an upper-level loft. The kitchen and bathrooms feature quartz countertops, while hardwood flooring, smooth ceilings and modern finishes give the home a clean, contemporary feel. Upstairs, four generous bedrooms include a spacious primary suite, while the loft provides another flexible living space. The finished walkout lower level adds even more room for entertaining, guests or family life. Both the main and lower-level staircases have been upgraded to oak, adding another polished touch. Energy Star certified and built with Tamarack's impressive standard specifications, this home combines style, space and efficiency. A new custom Craftsman elevation, premium lot, walkout and finished basement - this is not your standard Emerson. Clients will be able to select their preferred finishes. LIST PRICE INCLUDES AN ESTIMATED TEMPORARY ONTARIO ENHANCED NEW HOUSING HST REBATE OR FIRST TIME HOMEBUYER GST/HST REBATE AND ASSUMES THE PURCHASER QUALIFIES FOR SUCH REBATE. The estimated rebate amount reflected in the list price is subject to change based on the value of purchaser-selected upgrades, extras, options, and other adjustments to the purchase price. If the purchaser does not qualify for the rebate or is otherwise ineligible, the rebate shall not apply and the purchase price payable by the purchaser will increase accordingly. Purchasers and their representatives are solely responsible for independently verifying rebate eligibility. (id:49269)
47 - 311 Dundas Street E
Quinte West, Ontario
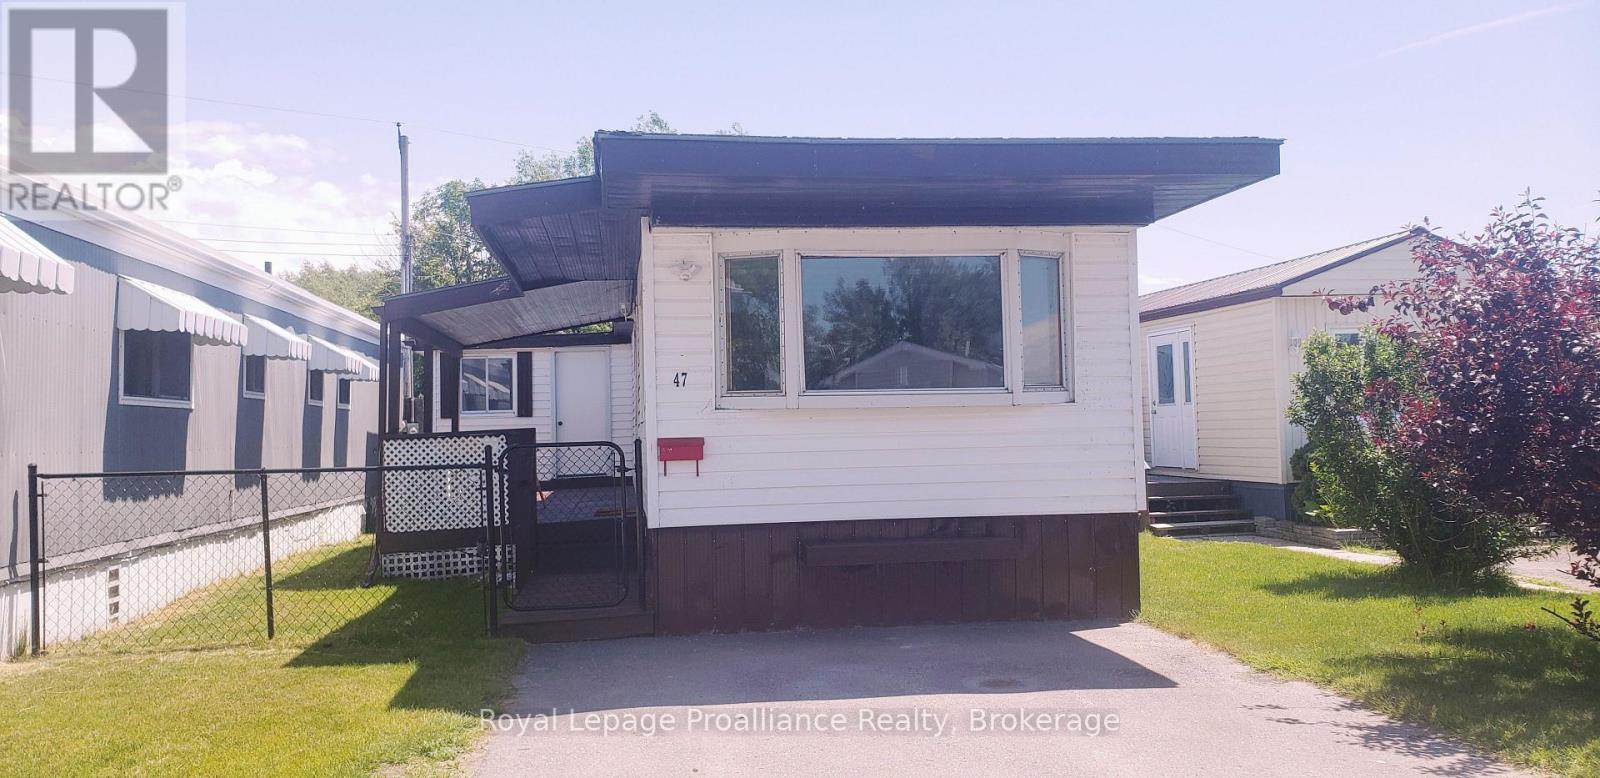
Charm and character can be found in this 2 bedroom , 1 bathroom home just a short distance from the beautiful Bay of Quinte. Perfect for first time buyers or those looking to downsize. The home has been updated with laminate flooring, white kitchen cabinetry, double sink , soft-close drawers and attractive ceiling beams in the livingroom. Two good sized bedrooms, 4pc bath/laundry area and a separate room for office/den complete this cozy home. Generous windows and bright white walls fill in the interior with natural light. Propane furnace new in 2020, Hot water tank owned(2019), Central Air (2026).Spacious covered deck recently painted (2026) is perfect for entertaining or enjoying quiet evenings outside. A sizable shed in the backyard meets all your storage needs. This property offers an incredible opportunity to invest in a lifestyle of convenience and a great community. (id:49269)