
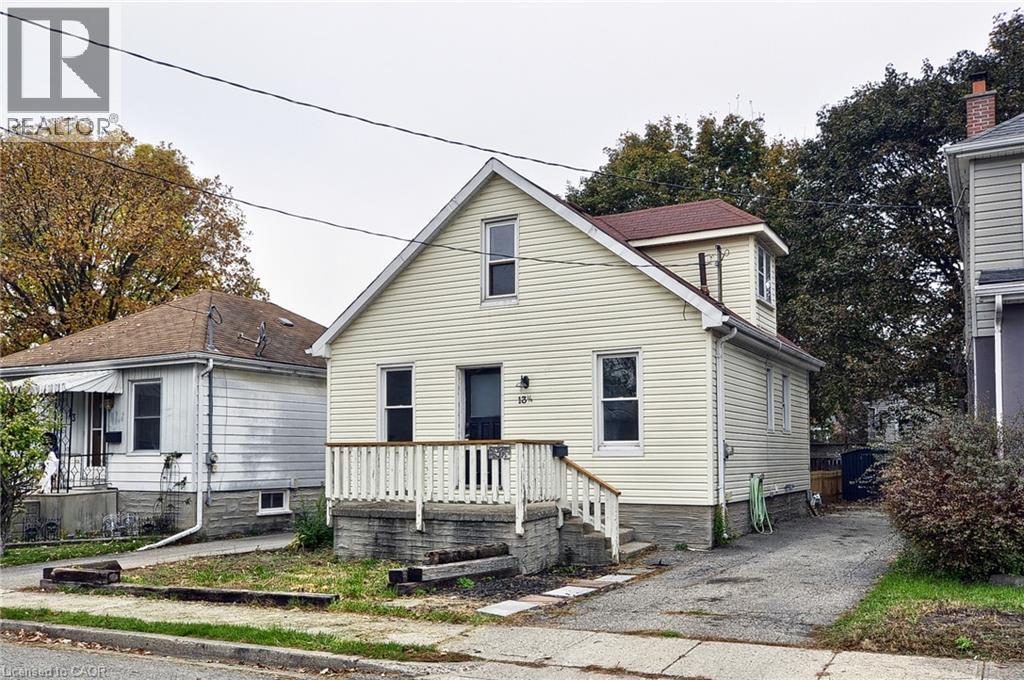
13 1/2 Waterside Avenue
Cambridge, Ontario
WELCOME TO THIS CHARMING 1 1/2 STOREY, 2 BEDROOM, ONE BATHROOM HOME ON A DEAD END STREET IN CAMBRIDGE. WALKING DISTANCE TO SCHOOLS, PUBLIC TRANSIT, SHOPPING, HOSPITAL AND 20 MINUTE WALK TO THE DOWNTOWN CORE. OUTSIDE THERE IS A DRIVEWAY THAT WILL HOLD FOUR TO FIVE VEHICLES TANDEM. THE REAR YARD IS A NICE SIZE FOR LITTLE PEOPLE AND PETS TO RUN AND PLAY WHILE THE ADULTS ENJOY THE NICE SIZE DECK. THERE IS ALSO A GAS LINE TO CONNECT TO YOUR BBQ. AN ALUMINIUM SHED SITS ON THE OLD GARAGE FOUNDATION. THE CITY WILL ALLOW A NEW GARAGE TO BE BUILT ON THIS FOUNDATION, PAPERWORK AVAILABLE. WITH A LITTLE SWEAT EQUITY AND IMAGINATION THIS PROPERTY COULD BE A SUPER SWEET HOME FOR YOU AND YOUR FAMILY. (id:49269)
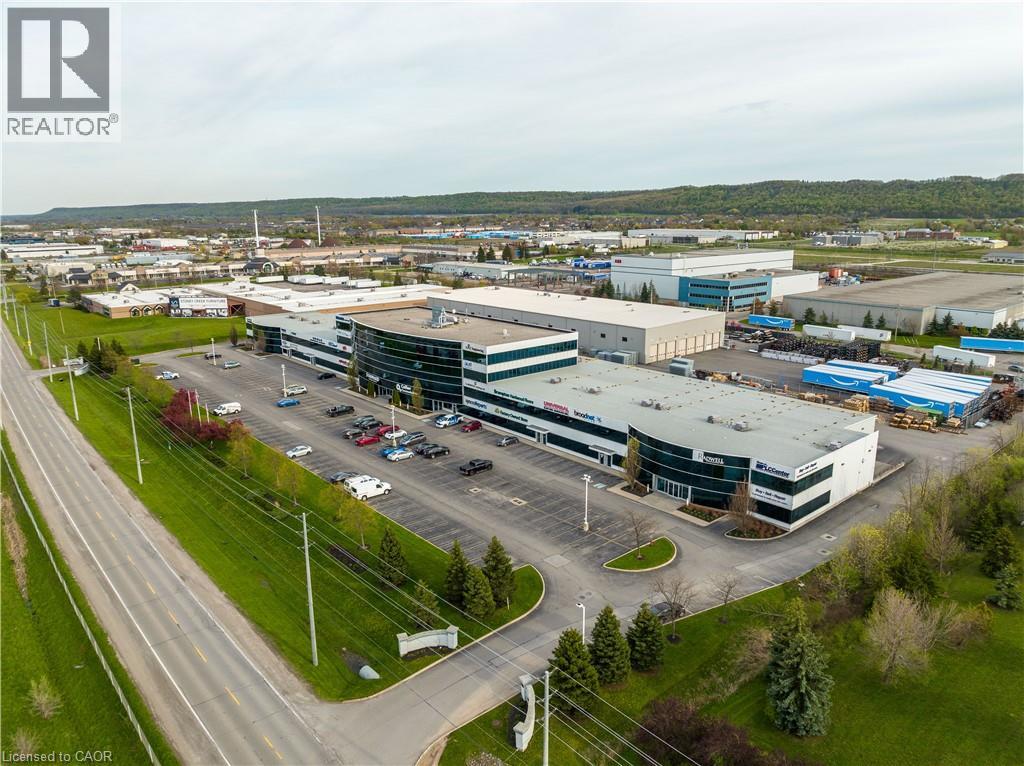
1100 South Service Road Unit# 108
Stoney Creek, Ontario
Welcome to a turn-key, professionally finished industrial / office space situated in one of Stoney Creek’s most sought-after commercial corridors. Perfectly blending office finishes with versatile functional space, this unit is ideal for professional services, corporate headquarters, tech firms, or light industrial operations seeking a polished corporate image. Directly adjacent to the QEW, offering high visibility and immediate highway access for clients, staff, and logistics. Clean, contemporary aesthetic featuring a welcoming reception area, glass-walled private offices/boardroom, and abundant natural light throughout. Seamless combination of professional office environment and practical workspace/storage. Features grade-level loading (or drive-in access) suited for quick loading, inventory handling, or flex operations. Generous on-site parking for employees. (id:49269)
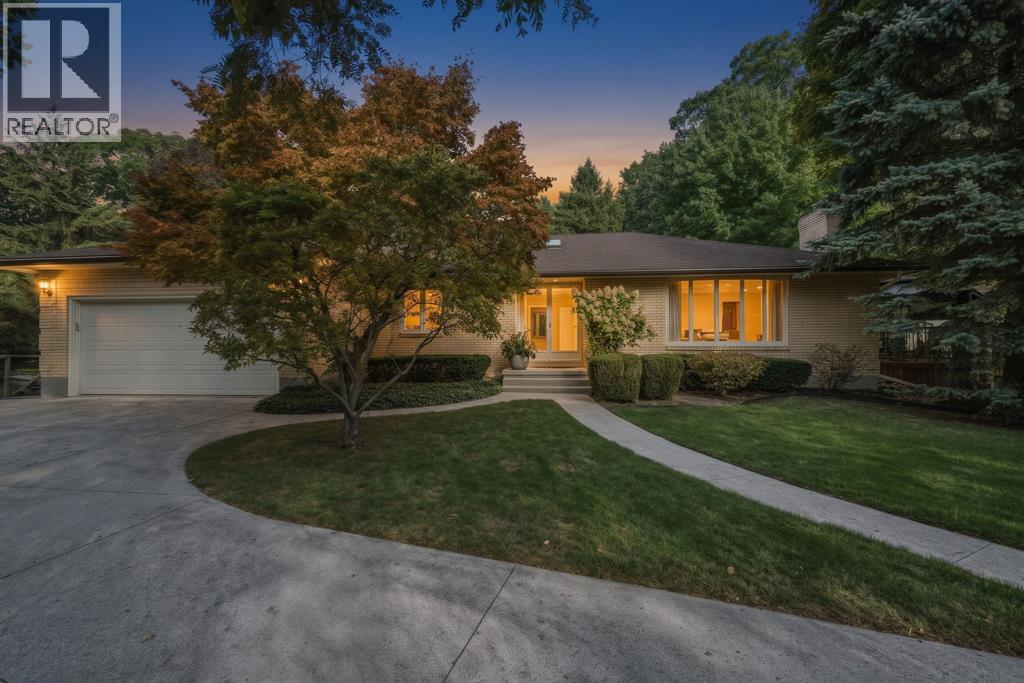
1736 Smith Lane
Sarnia, Ontario
Welcome to 1736 Smith Lane, where comfort and a beautiful setting come together. Nestled on a quiet, mature, treed lot in North Sarnia, this well-maintained brick bungalow is minutes from Lake Huron, Murphy Road Beach and shopping. Step inside to a skylit foyer, hardwood floors, a cozy living room with gas fireplace and a bright kitchen with bow window and dinette, perfect for family meals and entertaining friends. With 3 bedrooms, 3 bathrooms and a partially finished basement, there’s room to make yourself at home. The private backyard is a peaceful retreat, perfect for morning coffee, barbecues or relaxing with friends. Updates in 2026 include fresh interior paint, attic insulation, a new deck with natural gas hookup and electrical outlets, a gazebo and eavestroughs with gutter guards. Furnace and A/C (2022). The insulated 2.5-car garage offers room for vehicles, hobbies and projects, with interior basement access. Additional features include newer windows and patio door. Include Schedule B1 with all offers. (id:49269)
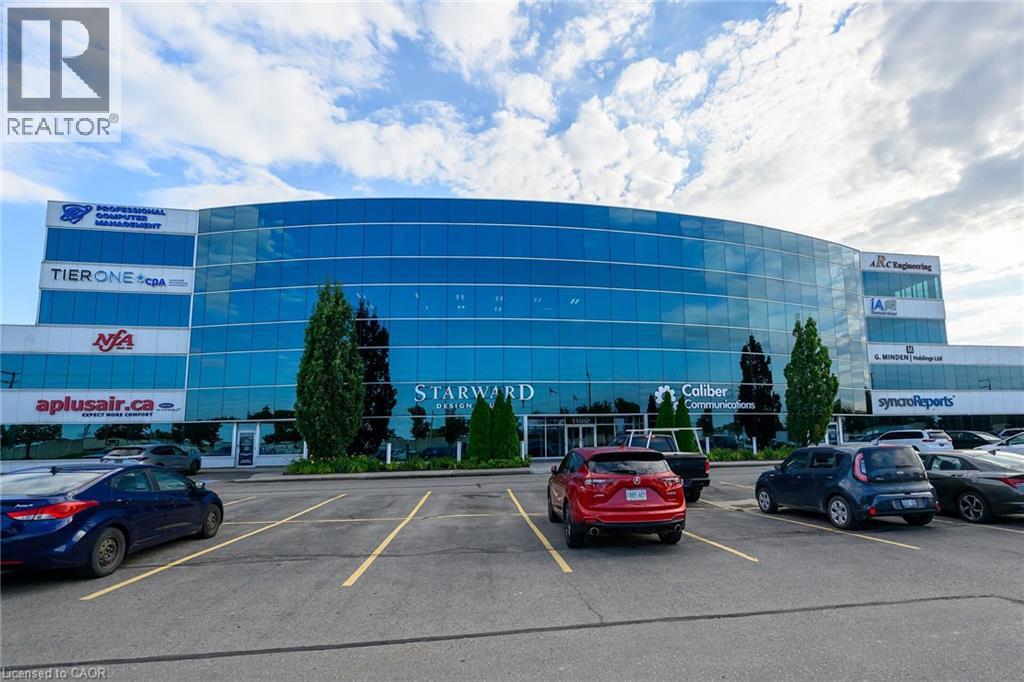
1100 South Service Road Unit# 418
Stoney Creek, Ontario
Elevate your business operations in this impeccably maintained professional office space, situated in a high visibility location off South Service Road in Stoney Creek. Designed for businesses that value both presentation and functionality, this suite offers a polished, turn-key interior with stunning views of the lake providing an inspiriting backdrop for your team and clients. Situated directly off South Service Road with immediate, seamless access to the QEW ensuring easy commuting and client accessibility. Ideally positioned near the Stoney Creek industrial hub, placing you at the center of the region's commercial activity. Well maintained professional building with a quiet, efficient atmosphere. Nicely finished office layout, suitable for a variety of professional uses. (id:49269)
129 South Service Road Unit# 303 & 304
Grimsby, Ontario
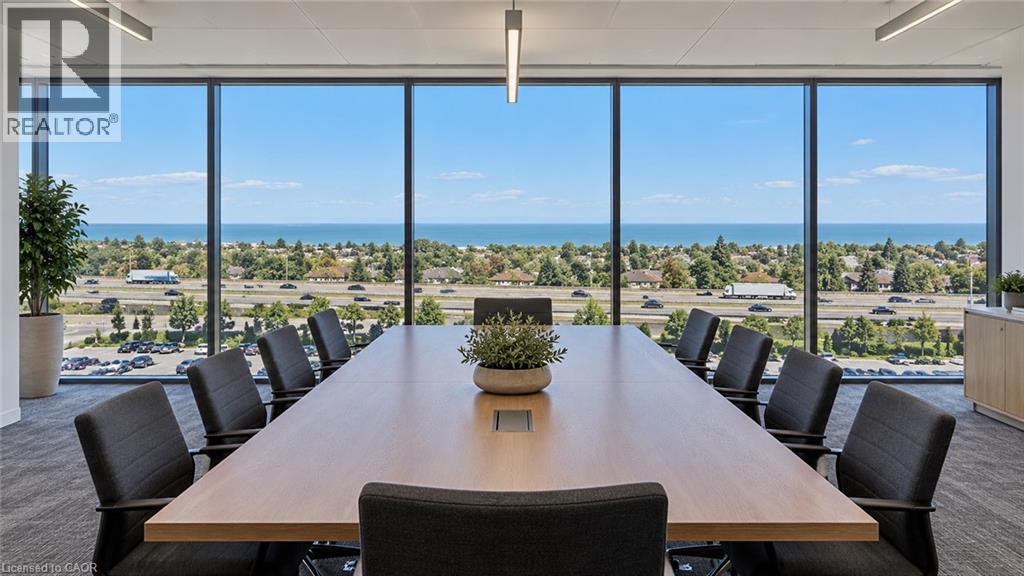
Elevate Your Business at 129 South Service Road, Grimsby. Position your business for growth in this brand-new, high-end office development strategically located along Grimsby’s thriving South Service Road corridor. Currently under construction and designed with modern functionality and style in mind, this suite offers an exceptional professional environment tailored to showcase your corporate identity. Enjoy stunning, views of Lake Ontario, providing an uplifting backdrop for your team and visitors. Situated right off South Service Road with immediate, seamless access to the QEW, ensuring hassle-free commutes and effortless client visits. Positioned directly adjacent to Grimsby’s primary industrial and commercial hub, placing your business at the center of regional commerce. Tailor the space to your exact operational needs—choose your preferred layout, high-end interior finishes, and professional upgrades. Modern construction engineered for a quiet, efficient, and highly productive work atmosphere. Perfect for a wide variety of professional, corporate, or executive uses. Secure your space early to customize the design to suit your business requirements. (id:49269)
129 South Service Road Unit# 105
Grimsby, Ontario
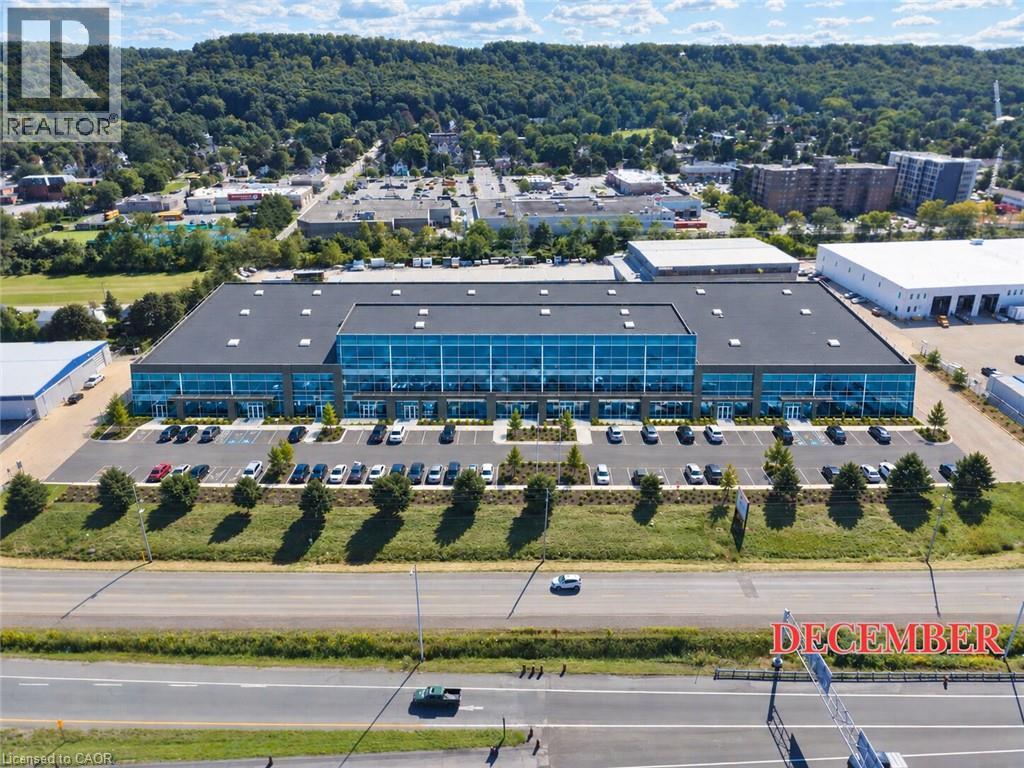
129 South Service Road offers a premier opportunity to secure 19,574 sq. ft. of modern industrial space in the rapidly growing Grimsby commercial corridor. Currently under construction and scheduled to be ready for tenant improvements by late 2026, this facility provides businesses with a fresh canvas to design a space optimized for their operations. Featuring outstanding exposure along the QEW and rapid access to major transport routes, 22' high, one loading dock, this property is strategically located halfway between the GTA and the US border crossing at Niagara. Ideal for distribution, manufacturing, or corporate headquarters seeking visibility, efficiency, and modern infrastructure. (id:49269)
8 Valanna Court
Hamilton, Ontario
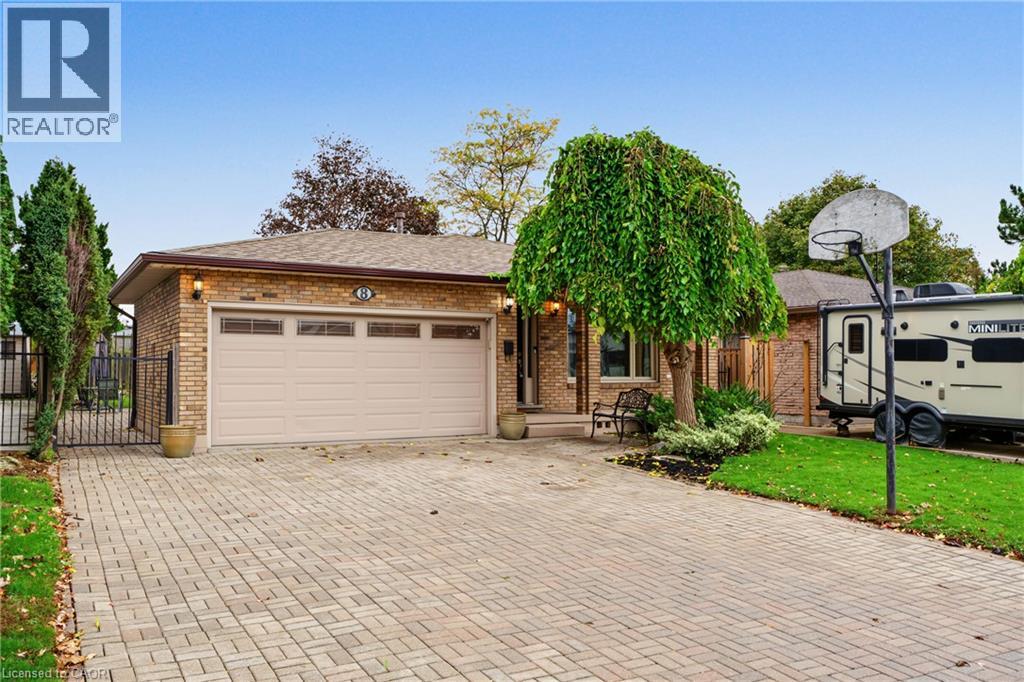
Set on a quiet court on the West Hamilton Mountain, this spacious four-level backsplit offers six bedrooms: three upstairs, one on the lower level, and two additional rooms in the basement. The main floor features beautiful flooring and a generous kitchen, while the huge family room with its wood-burning fireplace offers a welcoming place to gather. Downstairs, a wet bar and separate entrance create exciting potential for an in-law suite or a possible duplex conversion. The family-friendly fenced backyard offers plenty of room to play. Enjoy convenient access to Meadowlands shopping, the highway, nearby parks, churches and schools. (id:49269)
3821 Ayrshire Avenue
London South, Ontario
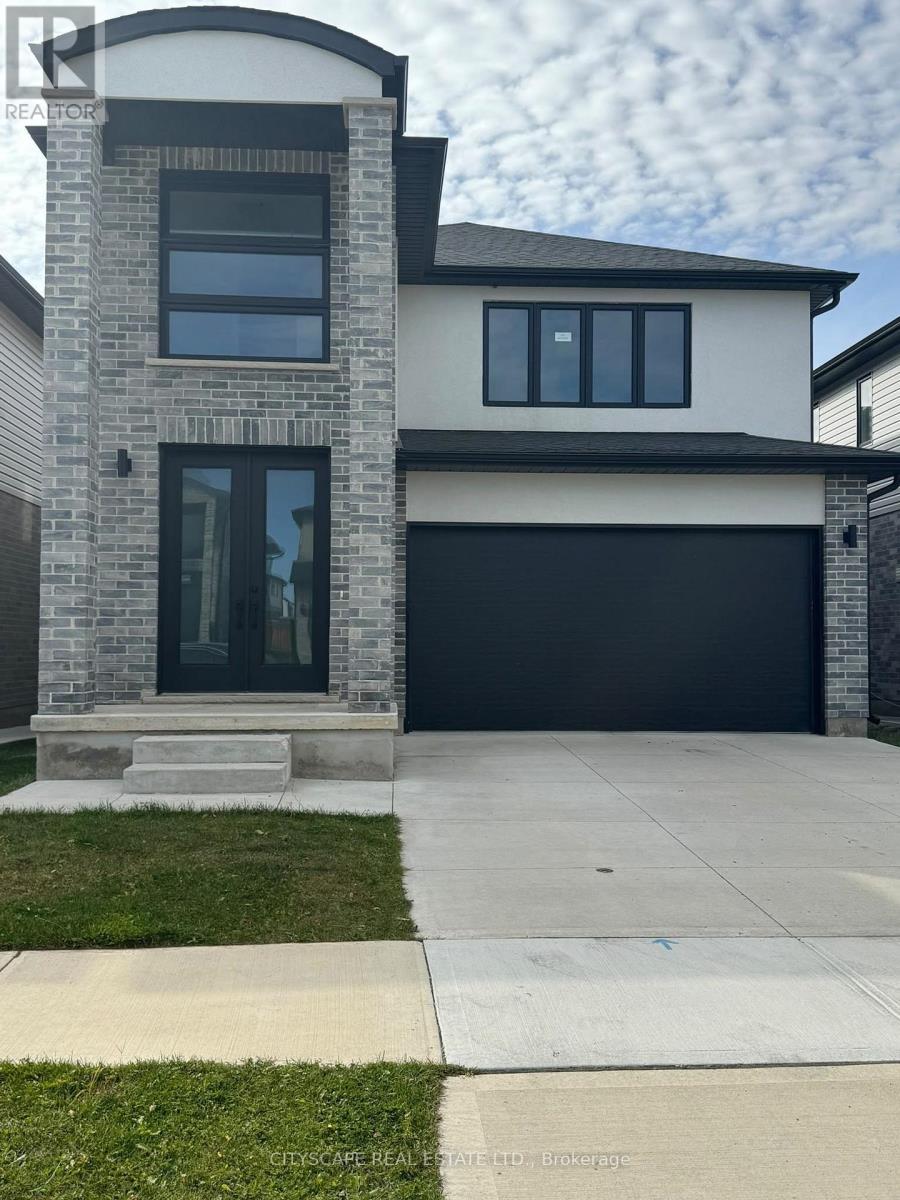
Luxurious Detached Home in A Highly Desirable Area of London. This 4-Bedroom, 3-Bathroom Home Features Numerous Upgrades, including 10-Ft Ceilings on The Main Floor, Double-Door Entry, Open-Concept Layout, Large Kitchen Island, Upgraded Cabinets with Pantry, Pot Lights, Wall-Mounted Fireplace, And Convenient Main-Floor Laundry. An extended driveway provides ample parking. Ideally located close to schools, parks, shopping, transit, and a variety of amenities. A must-see home offering comfort, style, and convenience! (id:49269)
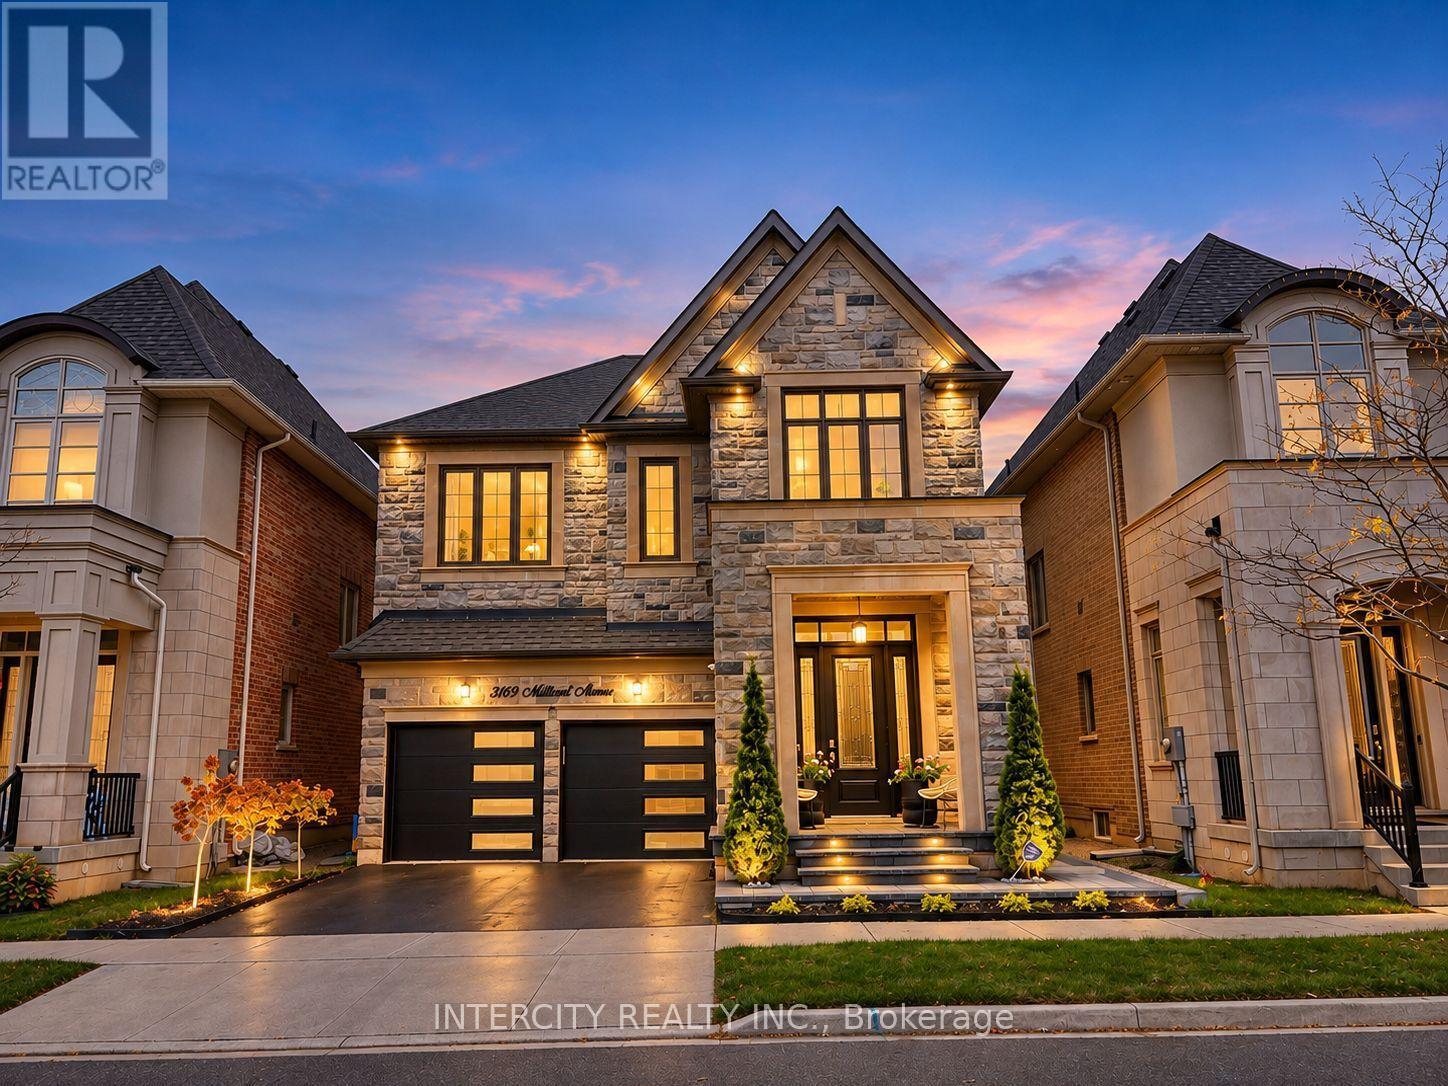
3169 Millicent Avenue
Oakville, Ontario
Welcome to this stunning, meticulously maintained detached home offering an exceptional blend of elegance, comfort, and functionality. Featuring 4 spacious bedrooms, 5 bathrooms, and quality finishes throughout, this home is sure to impress. The thoughtfully designed main floor boasts an inviting open-concept layout, hardwood flooring, elegant living and dining areas, and a welcoming family room with a gas fireplace. The well-appointed kitchen features built-in appliances, a centre island, and ample cabinetry, ideal for everyday living and entertaining. Recent upgrades include a modern garage door, contemporary interlocking, an upgraded front porch with beautiful 2-inch stone coping on the stairs and landing, metal window well covers providing convenient backyard access, fresh paint, and upgraded light fixtures. The spacious primary bedroom offers a luxurious ensuite and walk-in closet, while the additional bedrooms provide generous space for the entire family. The professionally finished basement offers additional versatile living space, perfect for recreation, entertaining, or extended family needs. Pride of ownership is evident throughout this beautifully cared-for, move-in-ready home. Ideally located close to excellent schools, parks, shopping, restaurants, and major commuter routes. A fantastic opportunity to own a beautifully upgraded home in one of Oakville's desirable neighbourhoods! PHOTO DISCLOSURE: Certain listing photographs have been digitally enhanced using artificial intelligence (AI) to improve lighting, colour, clarity, and visual presentation. Some images may include digitally modified staging, decorative elements, or simulated lighting and may not reflect the property's exact current appearance. Buyers are encouraged to verify all features and conditions through an in-person viewing. (id:49269)
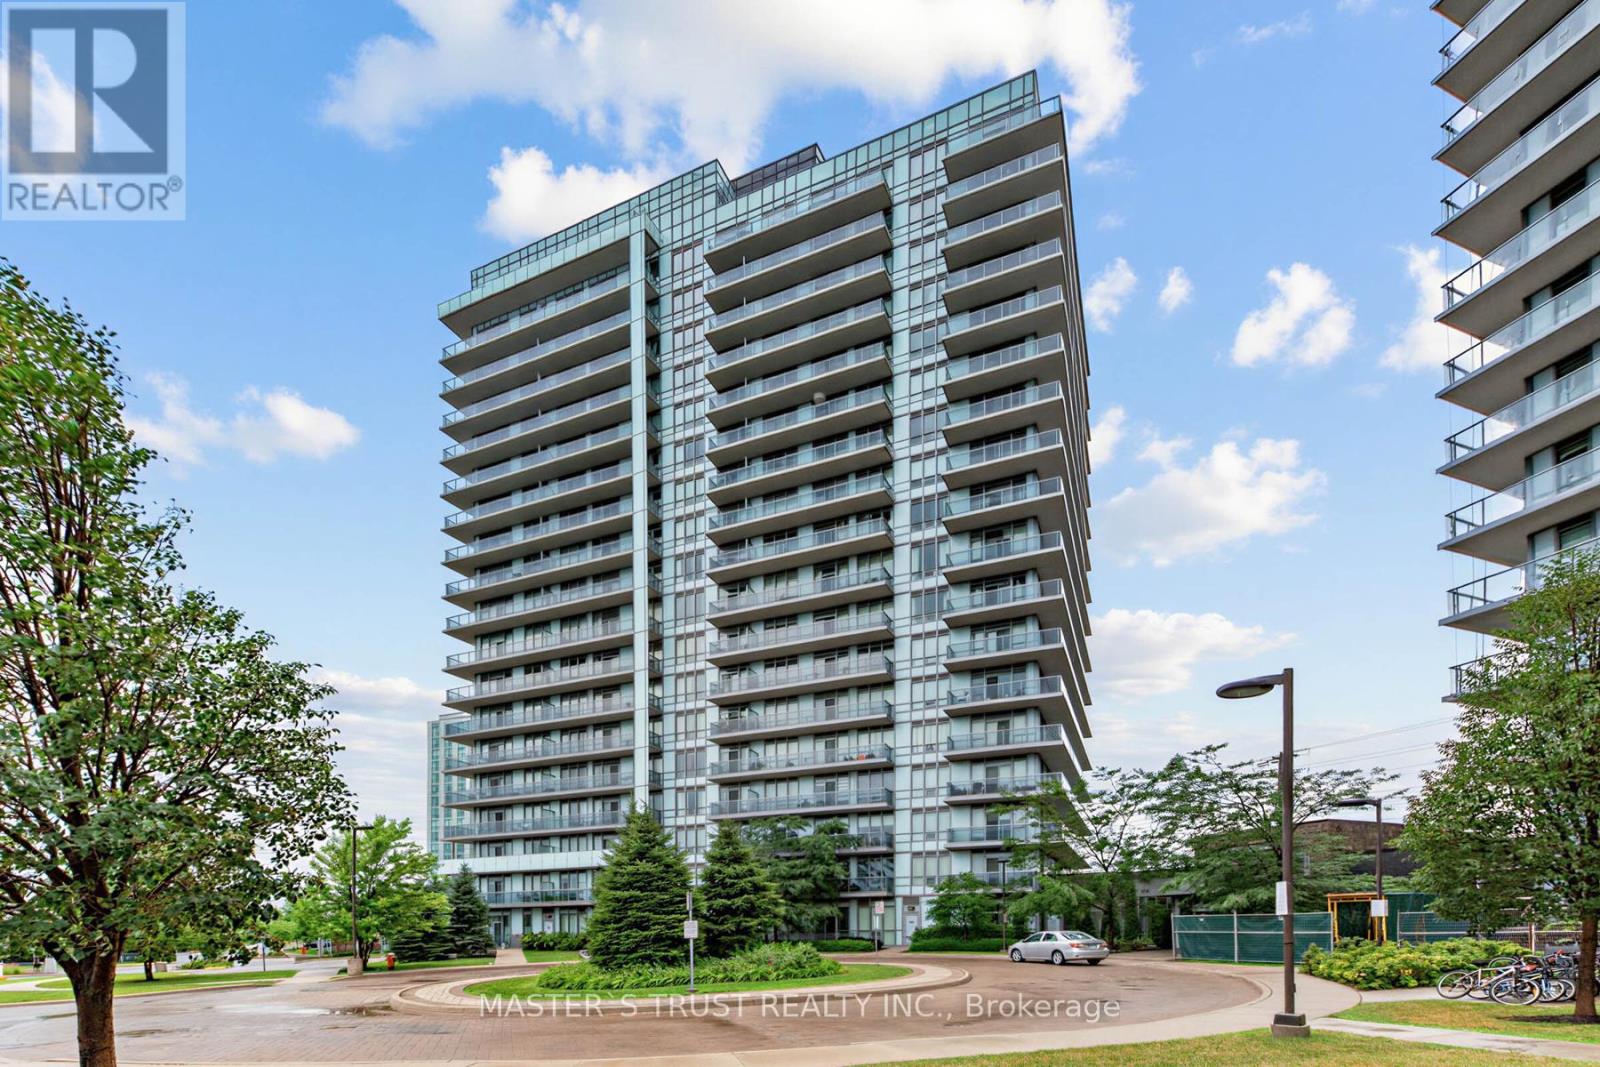
403 - 4699 Glen Erin Drive
Mississauga, Ontario
Functional & Efficient Space In This 1 Bed+Den W/ Parking & Locker! Sold-Out Mills Square By Pemberton Group Is A Walker's Paradise, Steps To Erin Mills Town Centre's Endless Shops & Dining, Schools, Credit Valley Hospital & More! Situated On 8 Acres Of Extensively Landscaped Grounds & Gardens. 17,000Sqft Amenity Building W/ Indoor Pool, Steam Rooms & Saunas, Fitness Club, Library/Study Retreat, & Rooftop Terrace W/ Bbqs. This Is The Perfect Place To Live! (id:49269)
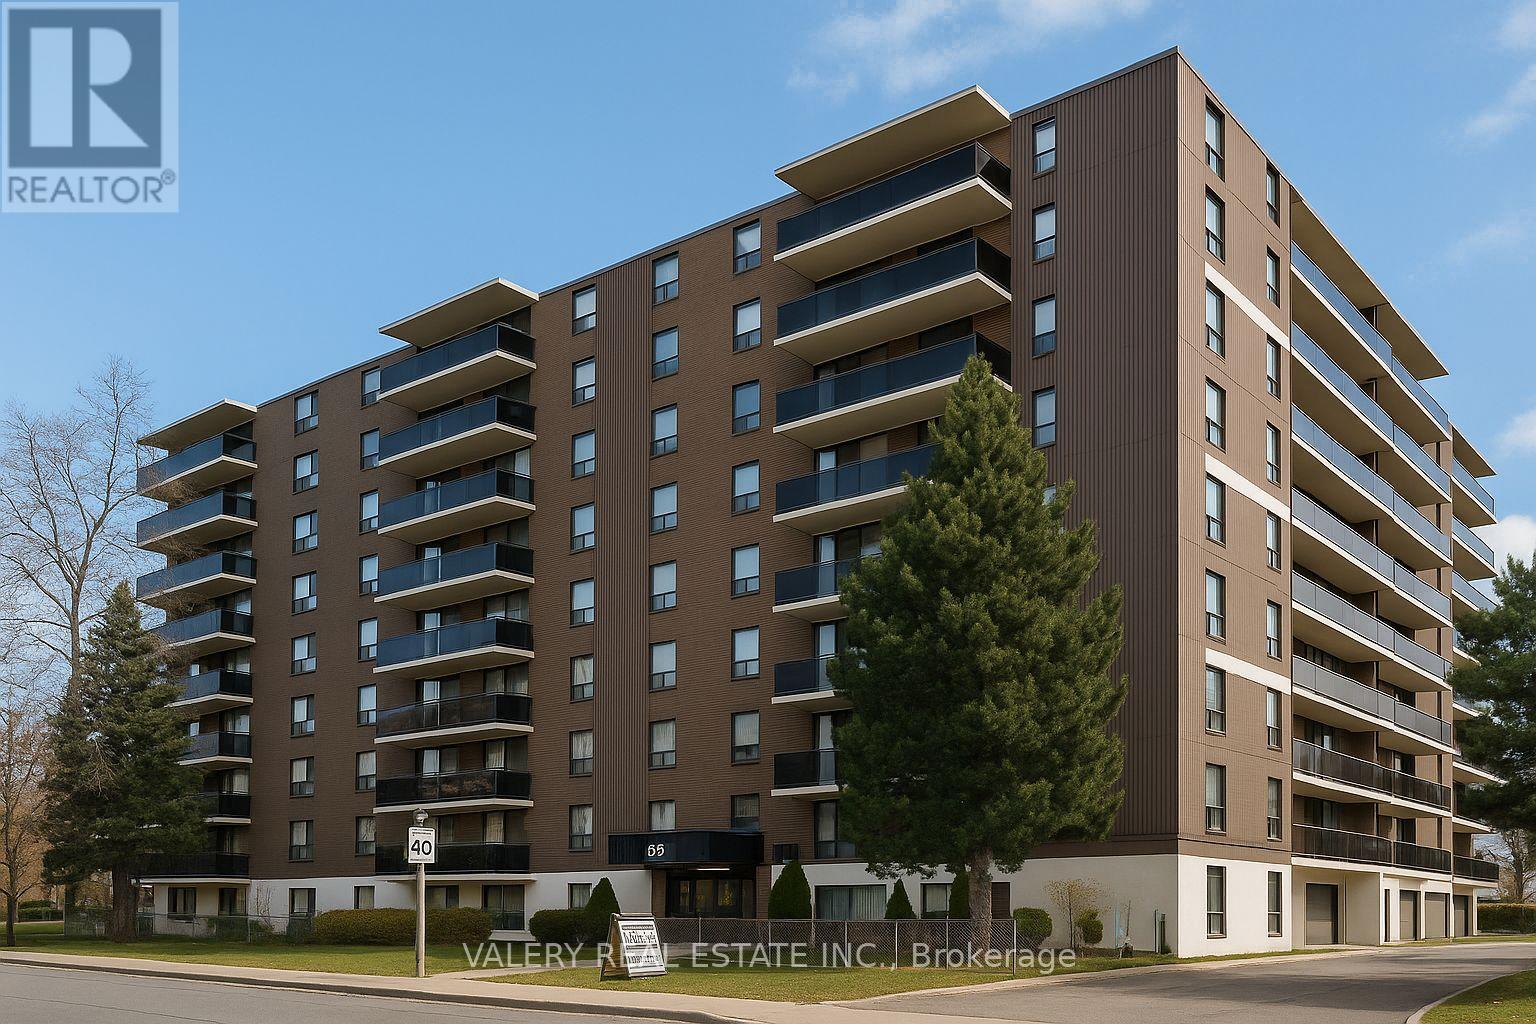
203 - 35 Confederation Drive
Toronto, Ontario
Welcome to 35 Confederation Drive, offering comfortable and convenient living in a well-established, professionally managed Scarborough rental community! This bright and spacious 1-bedroom suite features a functional layout with updated vinyl flooring throughout, a generous living and dining area, well-appointed kitchen, comfortable bedroom and a convenient in-suite storage room for added flexibility. Ideal for professionals, students or anyone seeking a comfortable, well-maintained home. Residents enjoy convenient on-site laundry facilities and dedicated building staff. Ideally located close to shopping, grocery stores, restaurants, cafés, parks, community centres and the local public library, with everyday essentials just minutes away. Excellent access to public transit and major roadways makes commuting throughout Scarborough and the GTA a breeze! Enjoy the added stability and peace of mind of purpose-built rental living in a mature residential community. Heat is included in the rent; water and hydro are extra. Outdoor parking available for $120/month and indoor parking for $125/month. An excellent opportunity to enjoy comfortable living in a convenient, amenity-rich Scarborough neighbourhood! Some photos have been virtually staged for illustrative purposes. (id:49269)
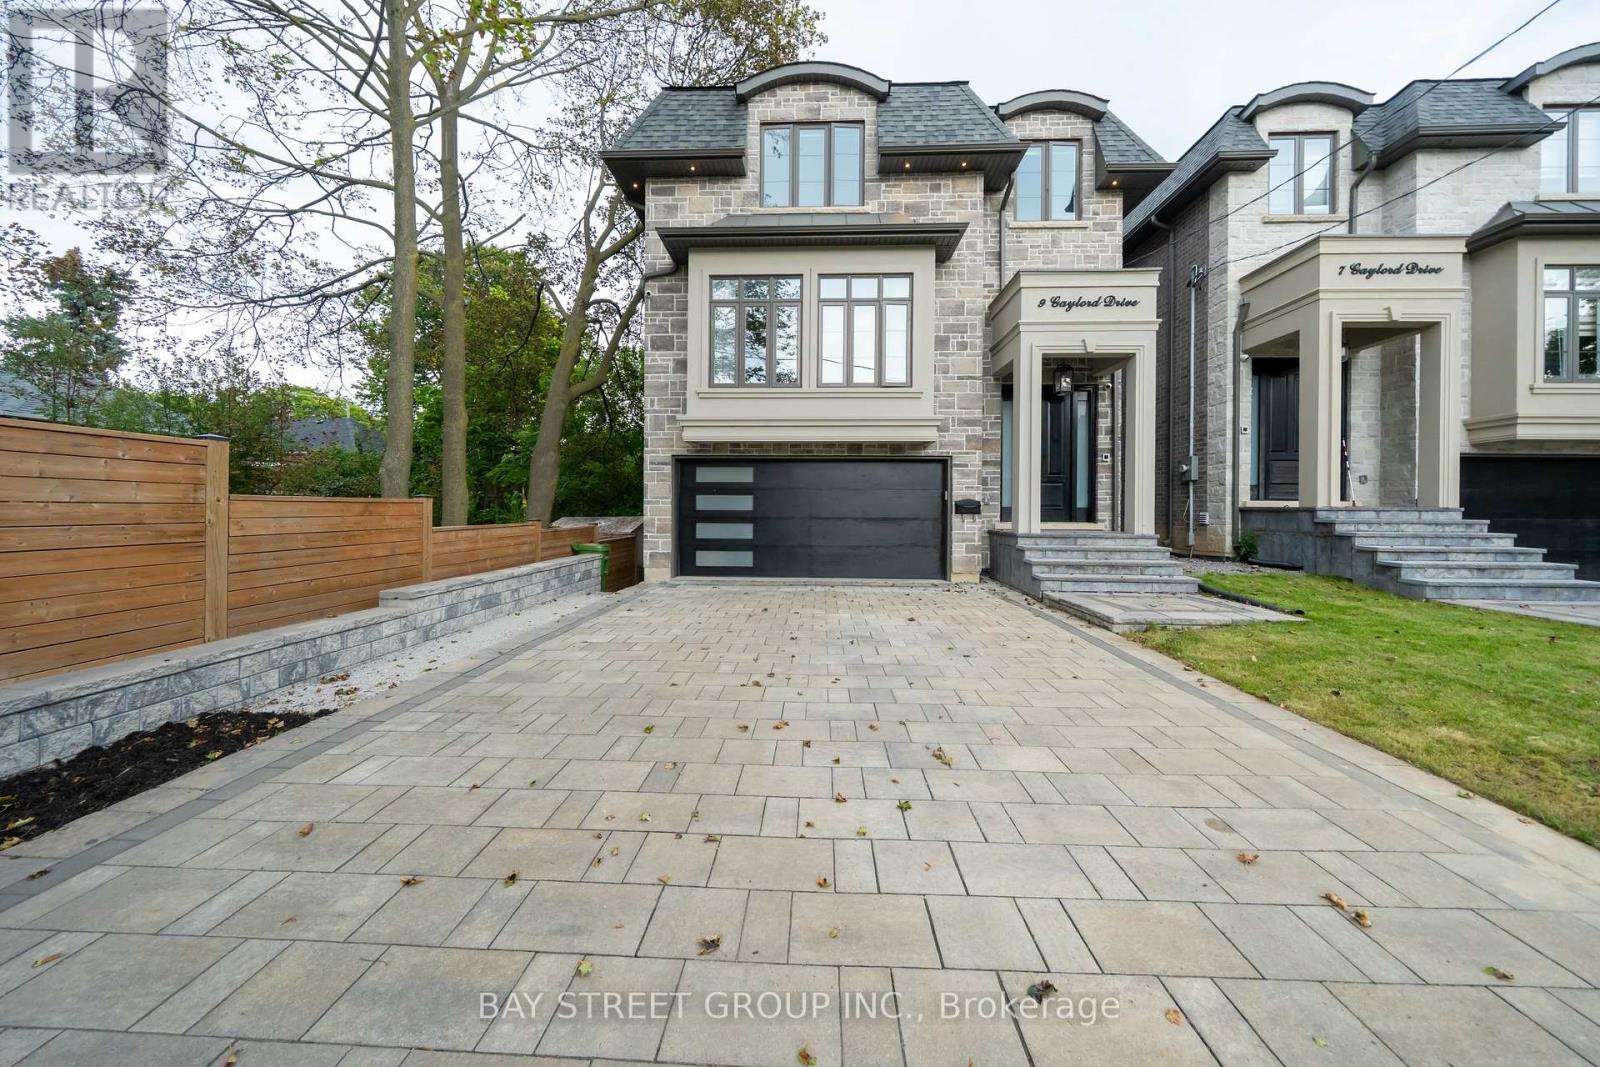
9 Gaylord Drive
Toronto, Ontario
Welcome to this exceptional custom Home, thoughtfully designed and built in 2022. Offering approx. 3,000 sq. ft. above ground, plus a professionally finished Walk-Out Basement. Separated Entrance with Two-bedroom, Kitchen, and Laundry. This bright and spacious home features 9-ft ceilings, and stunning herringbone solid hardwood flooring throughout on both the main and second floors. The sun-filled open-concept main floor with fireplace is ideal for family living and entertaining. The beautifully appointed modern kitchen features a large centre island, quartz countertops, custom cabinetry and Integrated appliances. Second floor offers 4 spacious bedrooms, 3 full washrooms total. Second floor laundry. Rare Two ensuite bedrooms. A luxurious primary suite with a walk-in closet and 5-piece ensuite with double-vanity. The finished basement boasts an impressive 10-ft ceiling, A 3 Piece bathroom, One Bedroom with window, and flexible recreation space. A built-in two-car garage, Spacious driveway, possible offers parking for 4 more cars. This home combines quality, space and functionality. Situated on a quiet, family- friendly residential street with no sidewalk, close to schools, parks, shopping, and public transit, with easy access to Line 5 Eglinton LRT, DVP and Hwy 401. Ready to Move in and enjoy! (id:49269)
304 - 35 Confederation Drive
Toronto, Ontario
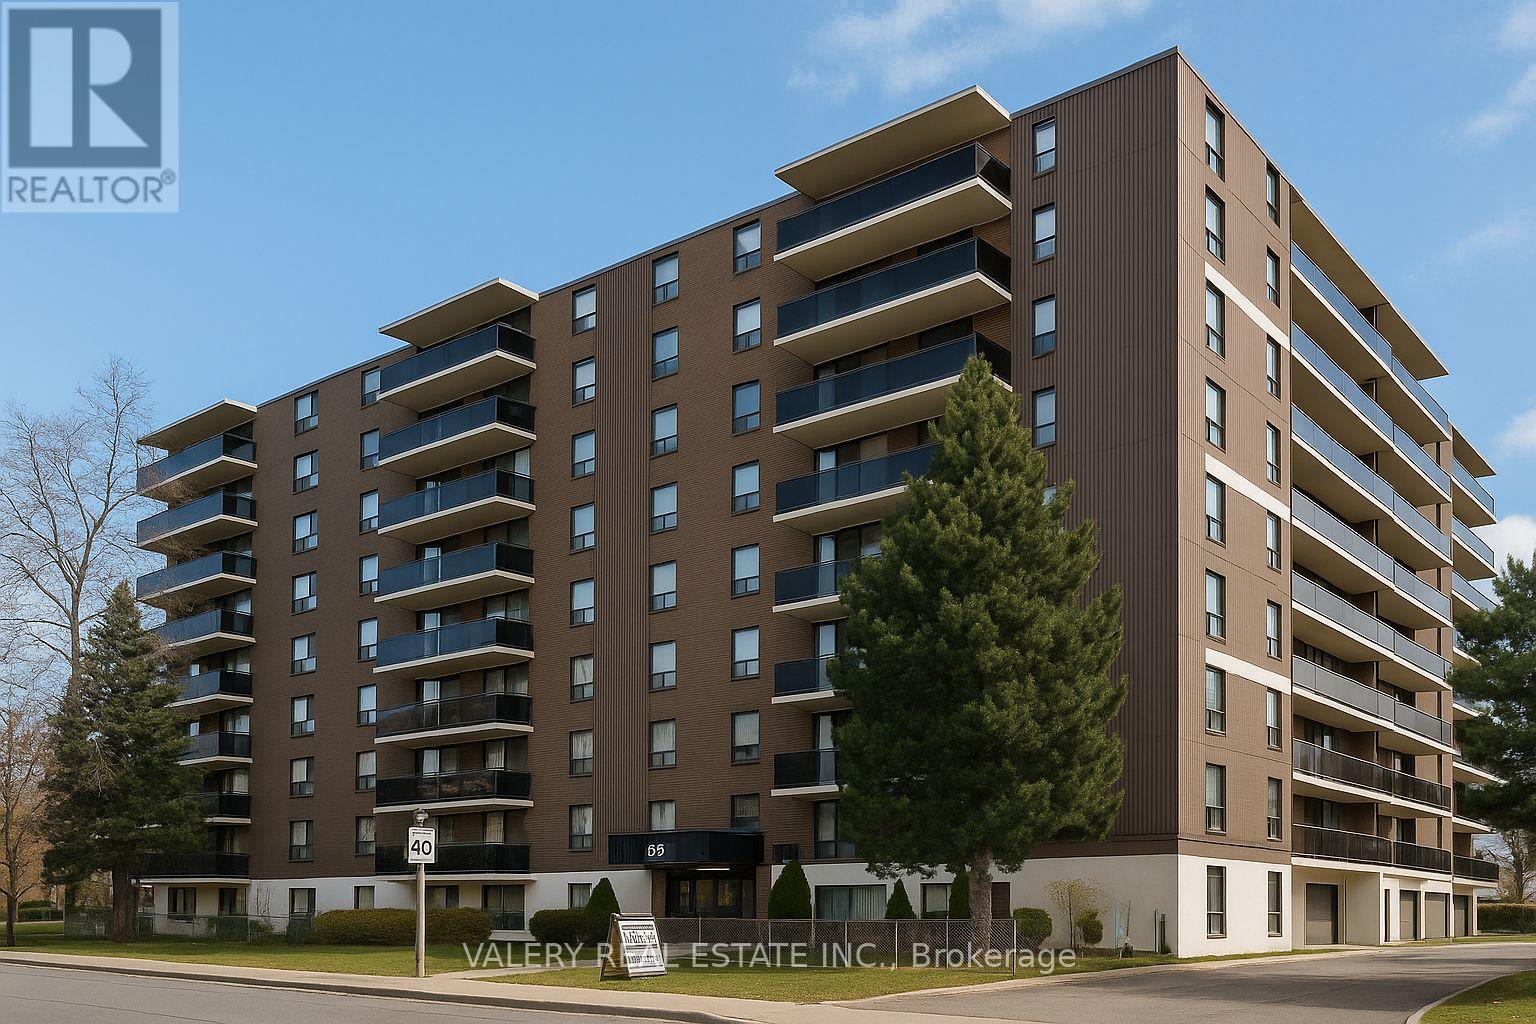
Welcome to 35 Confederation Drive, offering spacious and comfortable living in a well-established, professionally managed Scarborough rental community! This bright and inviting 2-bedroom suite features a functional layout with updated vinyl flooring throughout, a generous living and dining area, well-appointed kitchen, two spacious bedrooms and a convenient in-suite storage room for added flexibility. Ideal for families, professionals, students or those seeking additional space for a home office. Residents enjoy a well-maintained building with convenient on-site laundry facilities and dedicated building staff. Ideally located close to shopping, grocery stores, restaurants, schools, parks, playgrounds, community centres and the local public library, with everyday essentials just minutes away. Excellent access to public transit and major roadways makes commuting throughout Scarborough and the GTA a breeze! Enjoy the added stability and peace of mind of purpose-built rental living in a mature residential community. Heat is included in the rent; water and hydro are extra. Parking available for $100/month. An excellent opportunity to enjoy spacious, practical living in a convenient and amenity-rich Scarborough neighbourhood! (id:49269)
105 - 35 Confederation Drive
Toronto, Ontario
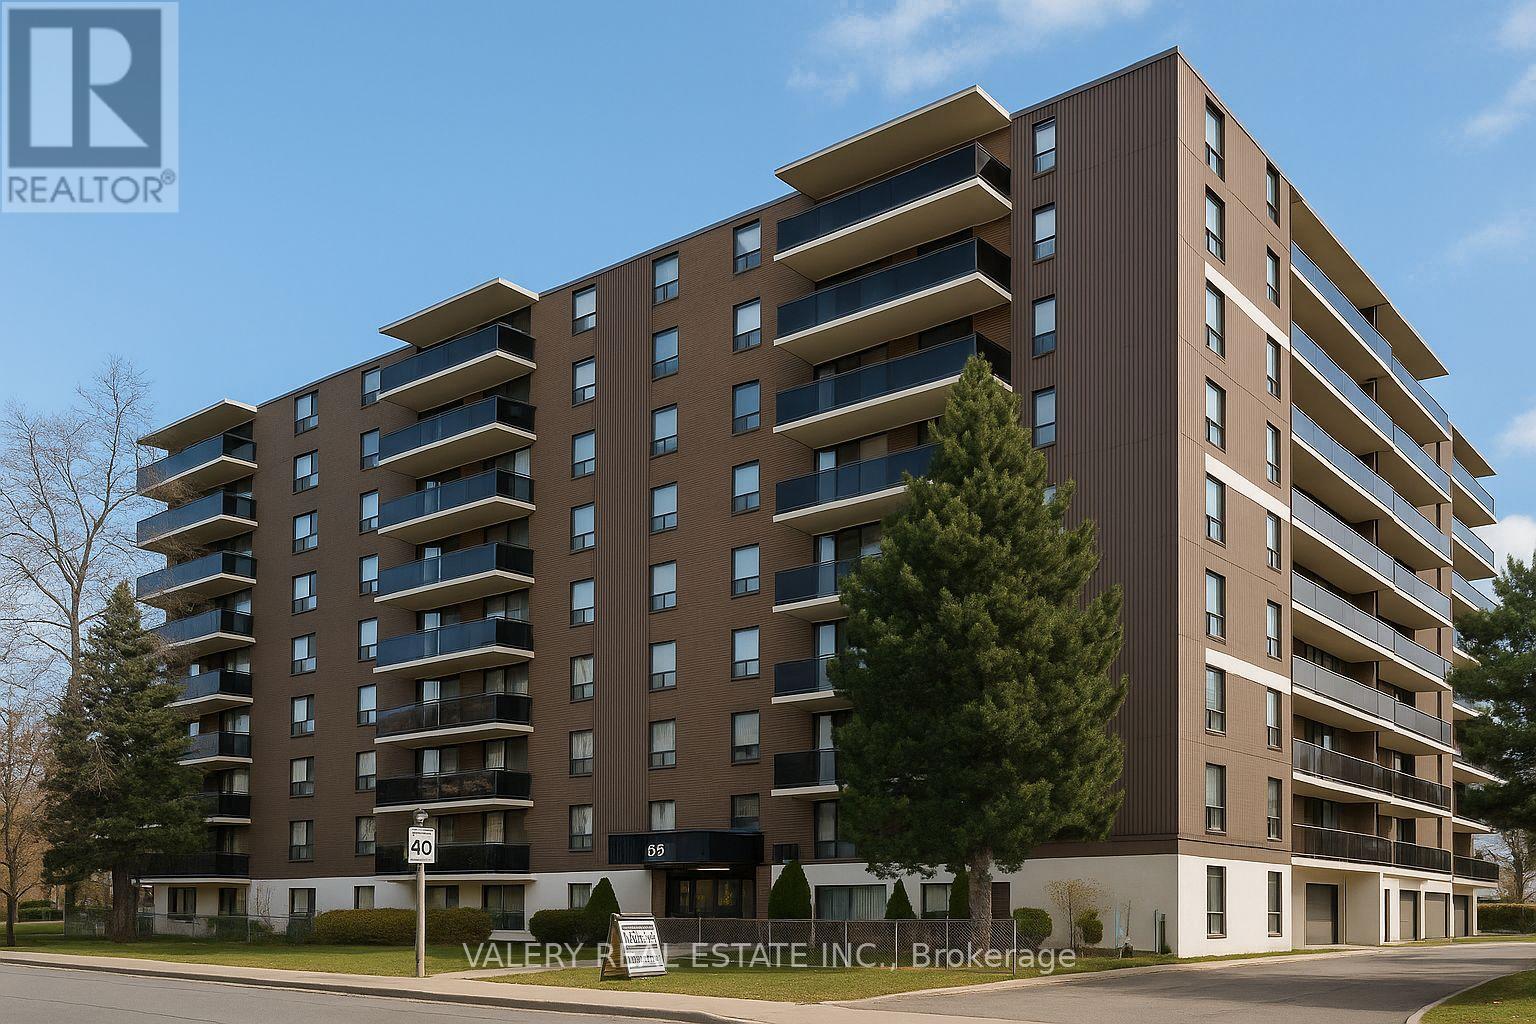
Welcome to 35 Confederation Drive, a well-established and professionally managed rental community in the heart of Scarborough. This bright and comfortable 2-bedroom suite offers generous living space, an efficient layout, and the security of tenure that comes with a mature and well maintained apartment building. The suite features updated vinyl flooring throughout, a functional kitchen, a spacious living and dining area, and two well-sized bedrooms that are perfect for families, professionals, students, or anyone needing an additional room for workspace. A convenient in-suite storage room provides excellent space for seasonal items and household supplies. Laundry facilities are located within the building and on-site staff help maintain a clean and welcoming environment.Located in a vibrant, family-friendly neighbourhood, residents enjoy excellent walkability and close proximity to essential everyday conveniences. Major shopping centres, grocery stores, local shops, restaurants, and community services are all nearby, making day-to-day living simple and convenient. The local public library offers study areas, community programming, and a quiet place to work or read. Families will appreciate the selection of nearby public and Catholic schools, along with parks, playgrounds, and community recreation centres geared toward active lifestyles. Public transit and major roadways are easily accessible, providing efficient travel throughout Scarborough and the GTA. A fantastic rental option for anyone seeking a comfortable, well-kept home in a mature residential setting with excellent local amenities and plenty of living space. Heat is included in the lease. However, hydro and water are extra. Parking is rental and available at $100. (id:49269)
20 Belview Avenue
Hamilton, Ontario
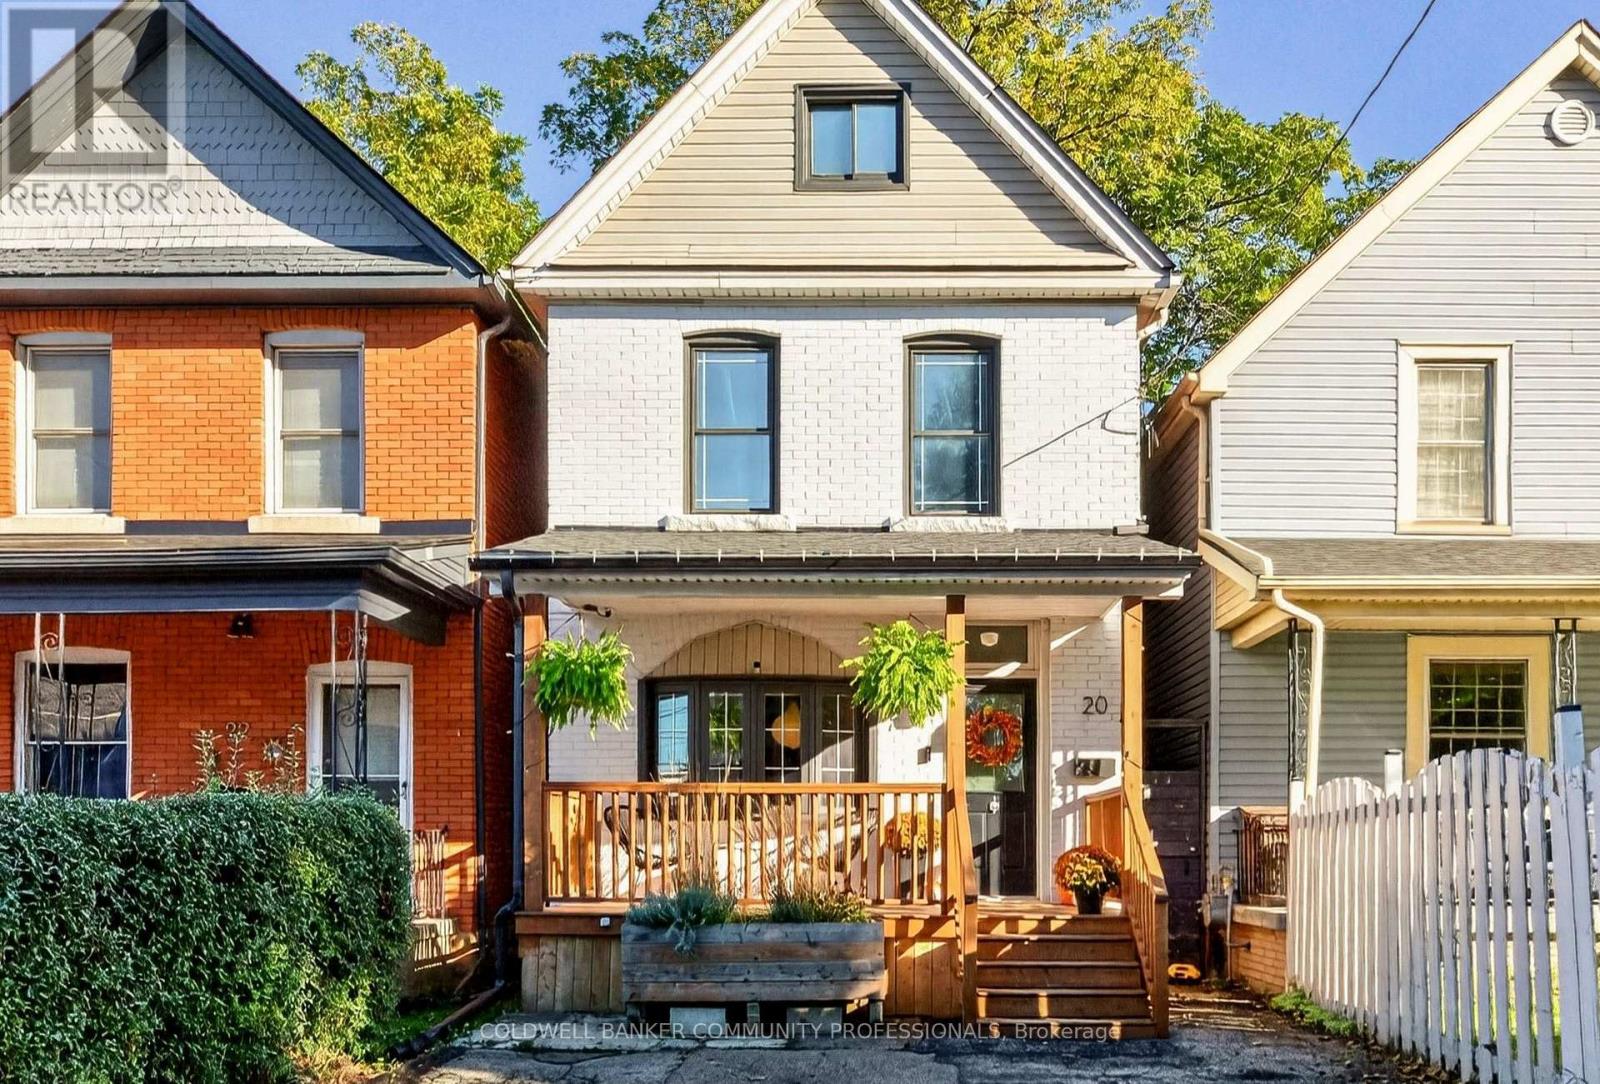
Space, style, and an affordable spot in one of Canada's coolest neighbourhoods? You got it. This updated three-bedroom starts with an open-concept main floor and a bright kitchen that opens out to a quiet, low-maintenance backyard. On the second level you'll find two good-sized bedrooms and an extra large four-piece bath with a soaker tub and separate shower. The entire third floor is a private primary suite with a flexible space for a walk-in closet and home office setup or whatever else your heart desires. Out front, you get private two-car parking, plus a basement rough-in ready for a second bathroom down the road. Gage Park, the shops and restaurants of Ottawa St, and local schools are all steps away, and the future LRT stop is just around the corner. Good price, great bones, and plenty of room to grow for first-timers, new families or anyone who wants a house as lively as its surroundings. (id:49269)
154 Fire Route 26
Trent Lakes, Ontario
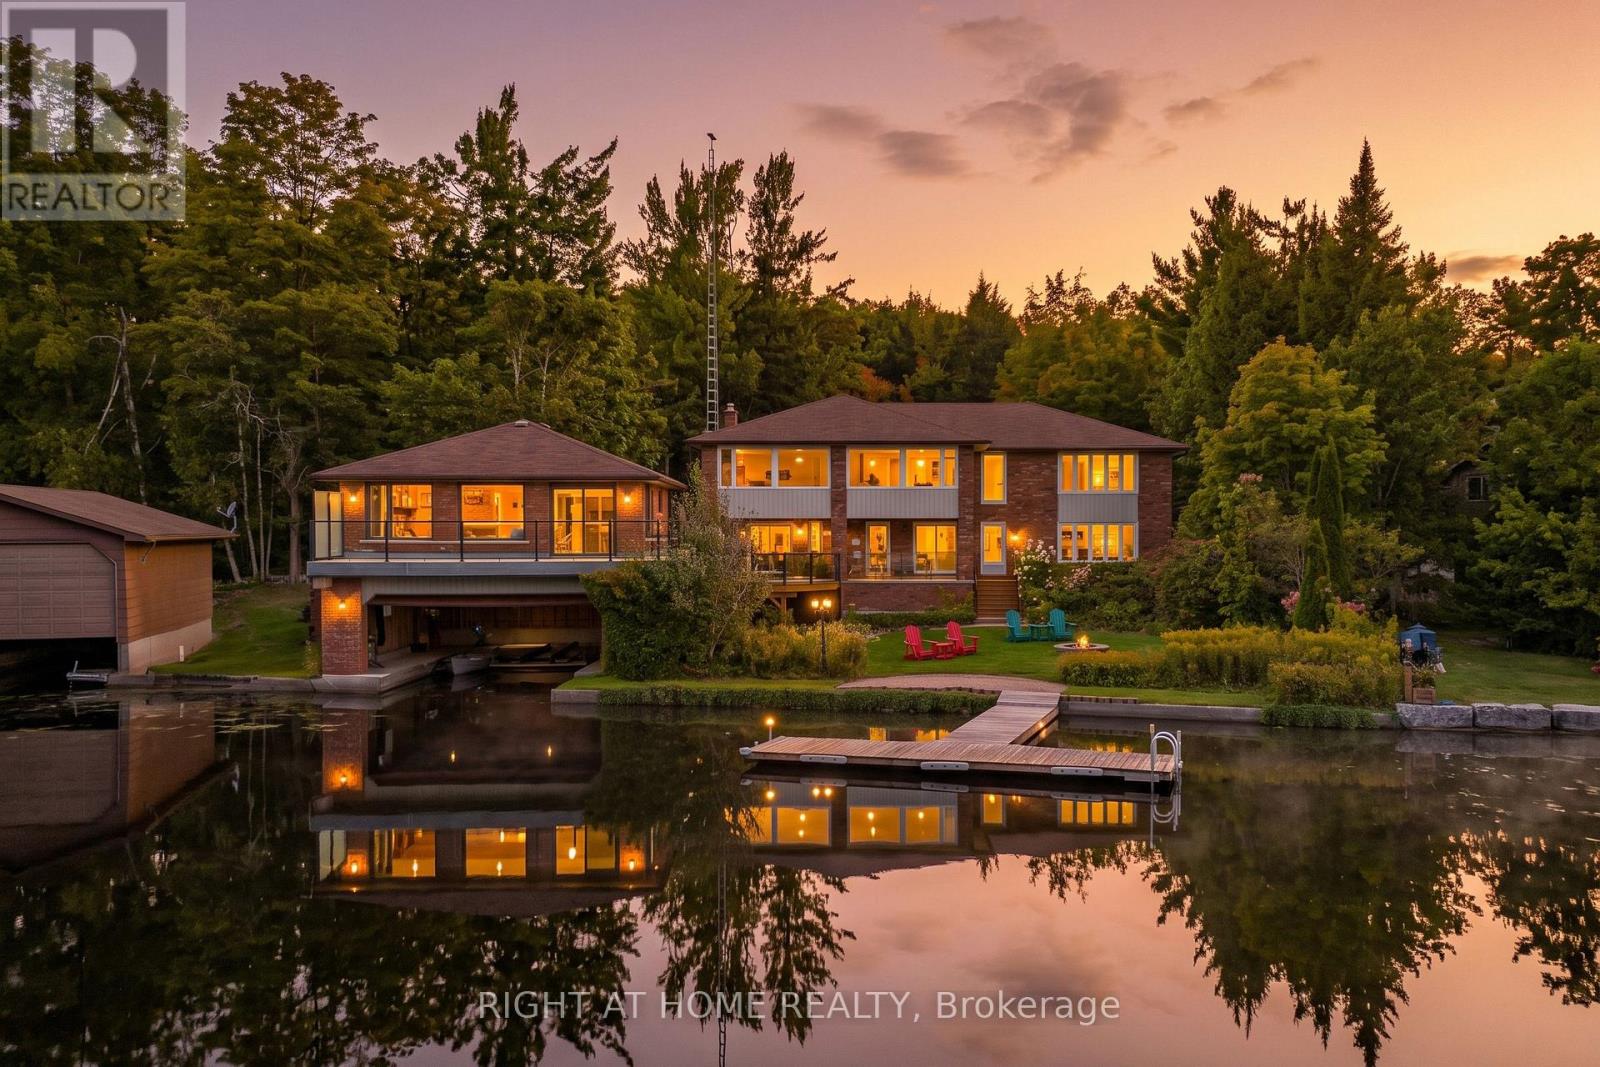
Welcome to an exceptional Buckhorn Lake waterfront property offering space, privacy and a true four-season lifestyle on the Trent-Severn Waterway. Tucked away on a well-maintained year-round private road, a tree-lined drive leads to this substantial home with over 3,900 sq. ft. above grade. At the shoreline, a rare double wet-slip boathouse features approximately 739 sq. ft. of finished upper-level space, adding to the property's unique waterfront character. From your dock, enjoy lock-free access to five connected lakes, offering miles of boating without the need to pass through a lock. The spacious 4-bedroom, 3-bath home is designed for family and entertaining, with expansive windows capturing beautiful water views. The bright, updated kitchen features quartz counters, abundant cabinetry and brand-new 2026 Samsung Bespoke black stainless appliances, opening to generous dining and living areas. Extensive updates include energy-efficient windows, new double entry doors and luxury vinyl flooring throughout-no carpet. Two Pacific Energy Classic wood stoves add warmth and character. Outdoors, more than 1,000 sq. ft. of decking combines cedar and recently installed Duradek, complemented by a mix of glass and traditional aluminum railings, scenic glass and privacy walls. A large detached garage/workshop and oversized, recently re-graveled driveway provide exceptional space for vehicles, boats, trailers and recreational toys. Enjoy excellent boating and fishing directly from your property, along with a broad stretch of Buckhorn Lake well suited to watersports. All this while remaining close enough to town for everyday conveniences. A distinctive waterfront property combining the space and comfort of a substantial year-round residence with the recreational lifestyle people come to the Kawarthas to find. Maybe it's time to get out of the city and enjoy the peace and tranquility of living full time on the lake! (id:49269)
2nd Floor - 3199 Dufferin Street
Toronto, Ontario
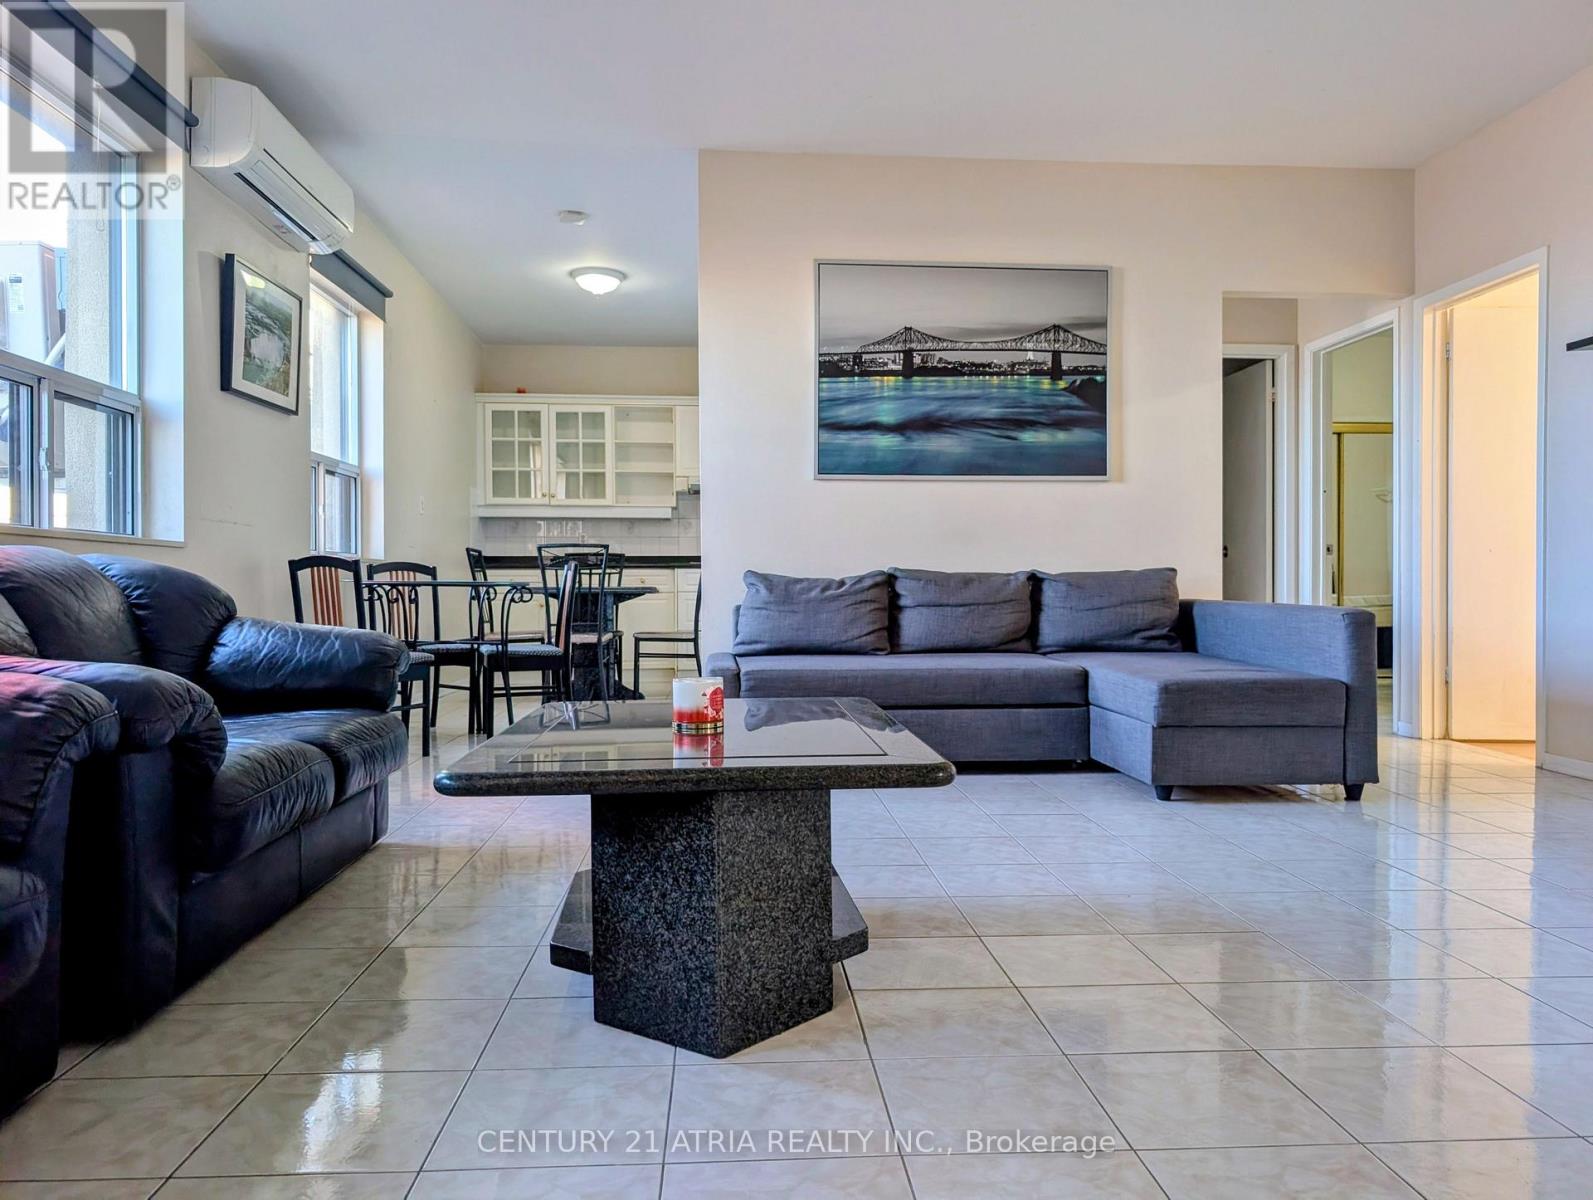
**Bright & Spacious Fully Furnished 3-Bedroom and 2-Parking** Open-concept unit with a spacious kitchen featuring granite countertops, overlooking the living and dining area. Tile flooring throughout, laminate in the bedrooms, private laundry room, 1 bath and 2 parking spots. Minutes to Yorkdale Shopping Centre, Hwy 401, TTC, subway, parks, schools, York University and UofT! - Water included and 2 parking spots included - Students and professionals are welcome! - Available today (id:49269)
14 Trueman Street
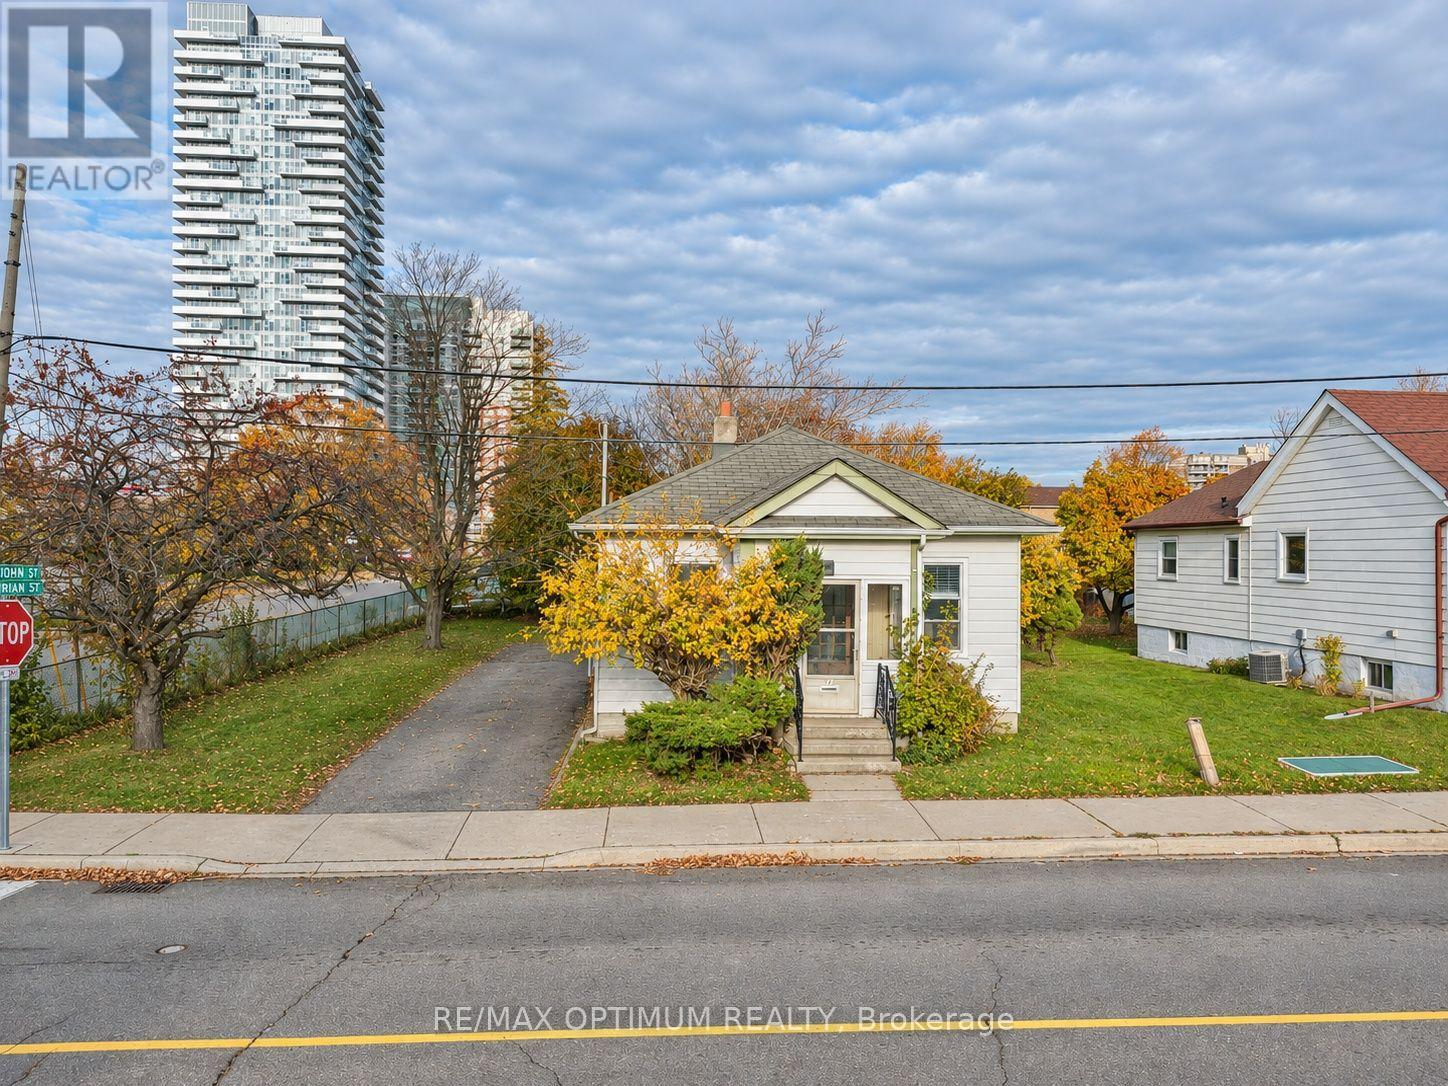
Brampton, Ontario
Excellent opportunity for investors, renovators, builders and end users in Brampton's Queen Street Corridor. This detached bungalow offers 2 bedrooms, 1 bathroom, a functional main-floor layout and finished basement, providing plenty of potential to renovate, customize or explore future possibilities. Situated in an established neighbourhood near Queen St E and Kennedy Rd S, the property offers convenient access to transit, shopping, schools, parks and everyday amenities. Vacant possession provides added flexibility for buyers looking to begin their next project or investment. A great opportunity for those seeking a property with potential in a central Brampton location. Buyers to conduct their own due diligence regarding renovations, redevelopment and intended use. (id:49269)
54 Albani Street
Toronto, Ontario
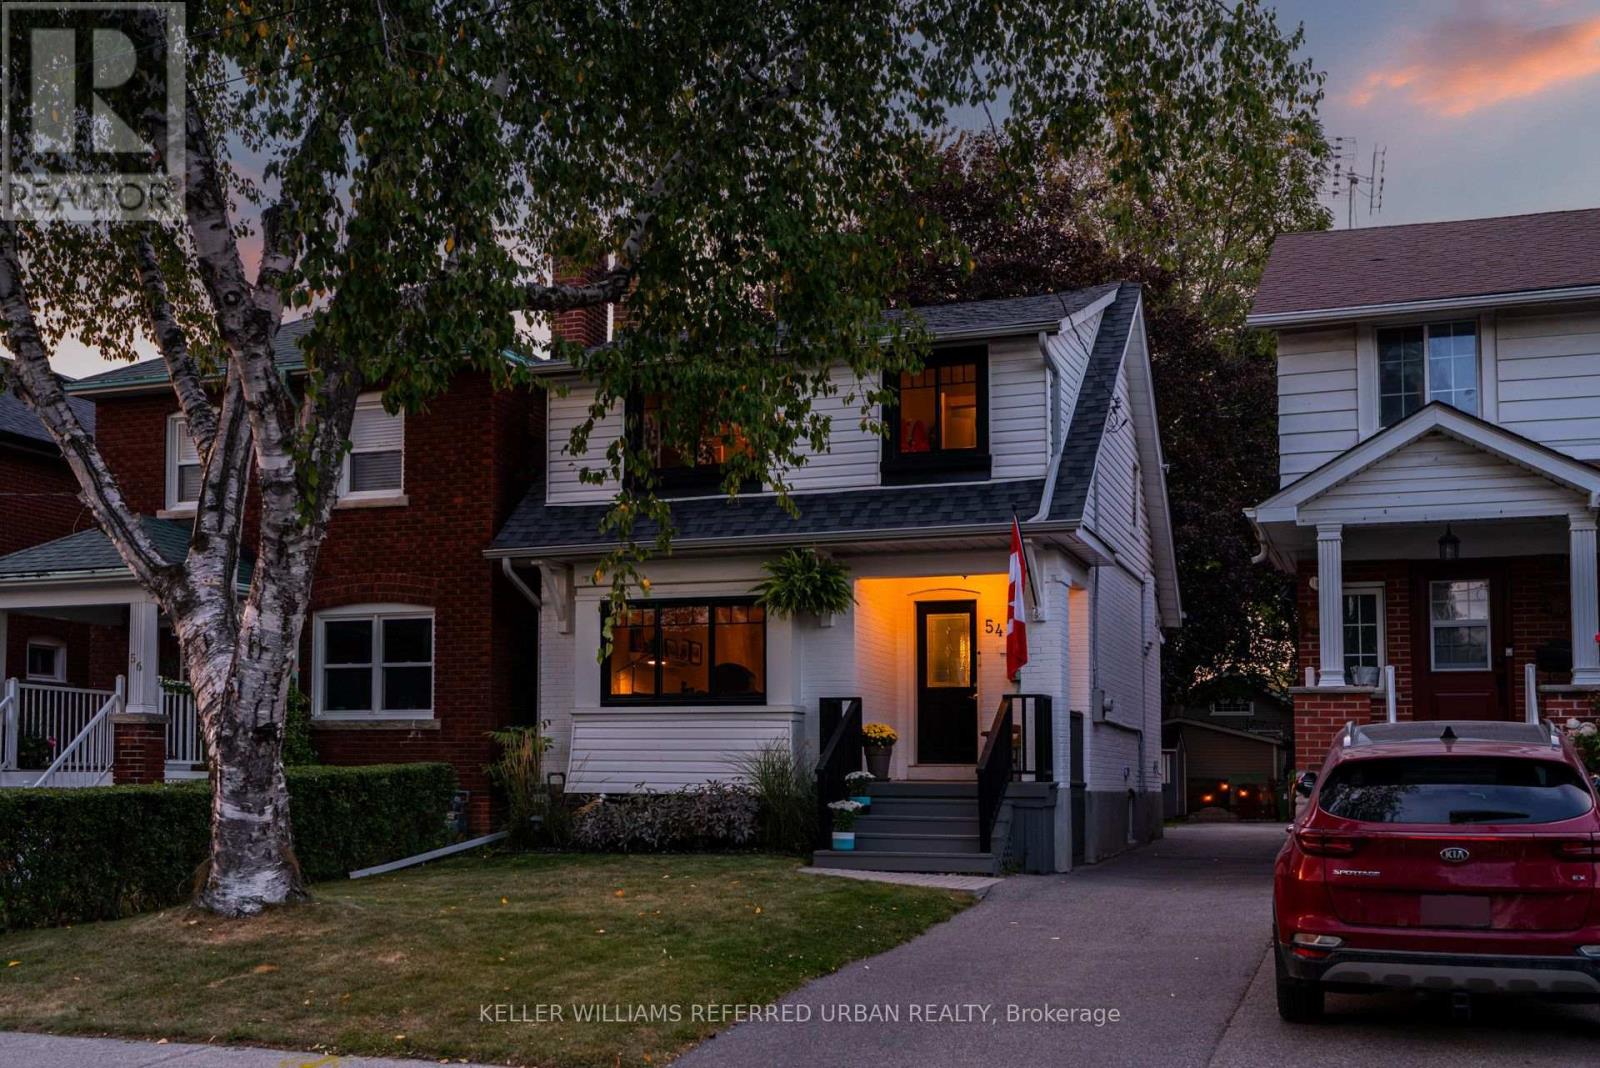
This Modern Farmhouse Stunner By The Lake Could Be Yours! So Much Value I Don't Even Know Where To Start! Let's Go With How Ideally Located It Is On A Quiet One-Way Family-Friendly Street! No... Let's Begin With How Gorgeous The Traditional Charm (Wainscotting, Stained-Glass Windows, Etc.) W/ Modern Features/Finishes Throughout. Actually... How About We Get Started By Talking About The Open Concept Main-Floor Layout W/ Incredible Family Room Rear Addition! Potential To Build On Top Of This To Gain A Primary Ensuite & W/I Closet Upstairs. Wait... Did I Mention The Secluded Backyard Oasis? Surrounded By Beautiful Character Homes? Surely I Mentioned The Walking Distance To Shops/Cafes/Resto's Along Lake Shore Village? And Humber Bay Shores W/ Scenic Waterfront Views? Mimico GO Station & Mimico Village W/ San Remo Bakery, Revolver Pizza & Jimmy's Coffee? Hold On... Did I Bring Up The Curb Appeal? I Must Have Highlighted The Short 10-15 Min Commute To Downtown/Airport... Right? Honestly... I Would Tell You All About How Incredible This Opportunity Is... But I Wouldn't Even Know Where To Start! Carson Dunlop Pre-List Inspection Report Available. Don't Miss Out On This Amazing Opportunity! (id:49269)
1311 Greenridge Circle
Oakville, Ontario
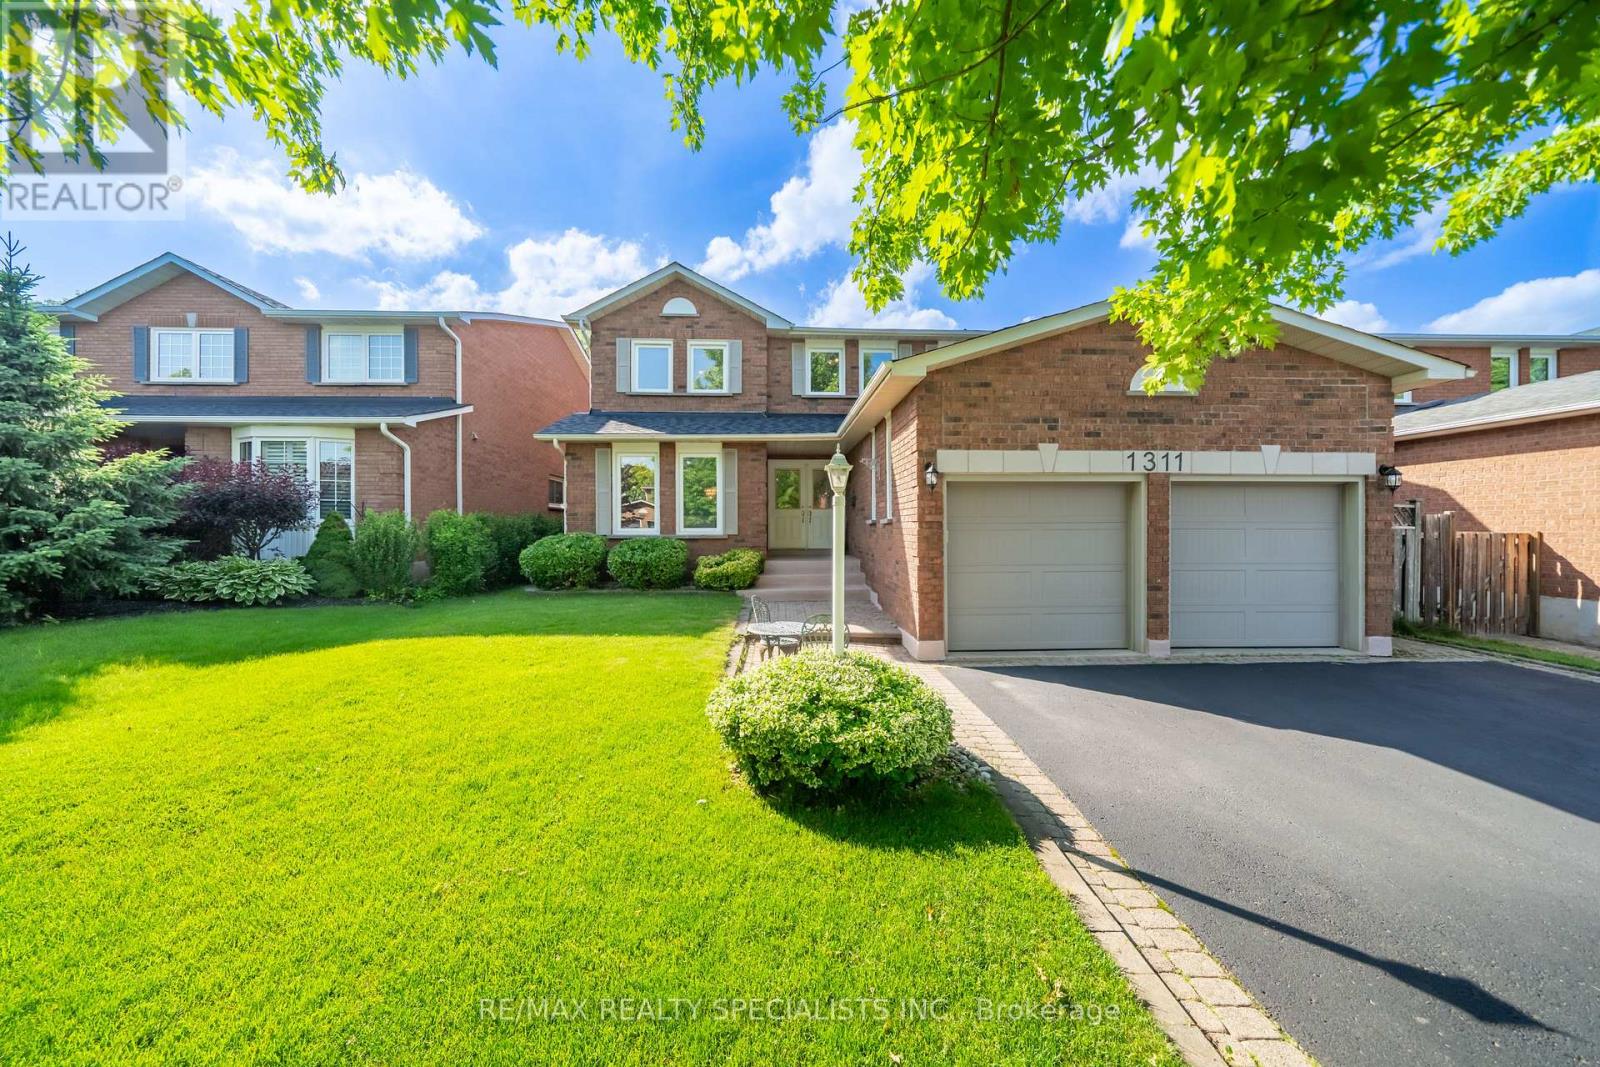
Welcome to 1311 Greenridge Circle, a rare opportunity to own an exceptionally well-maintained family home in the heart of Glen Abbey, one of Oakville's most desirable communities. Proudly offered by the original owner, this spacious residence features 3,061 sq. ft. above grade, plus a finished basement, offering plenty of room for growing families and multi-generational living. Designed with family life in mind, the home offers4+1 bedrooms and 4 bathrooms, including a unique upstairs nursery that provides the perfect space for young children, a home office, or a cozy reading retreat. Generous principal rooms and a functional floor plan create an ideal setting for both everyday living and entertaining. Enjoy everyday living by a fireplace on each floor, a gigantic open concept eat-in kitchen that walks out to a large sunny backyard. The finished basement adds valuable living space with a fifth bedroom and a large recreation area, offering flexibility for guests, teens, hobbies, or a home gym. Situated on a premium 50+ foot lot, this property showcases pride of ownership throughout and has been meticulously cared for over the years. The double-car garage and ample driveway parking provide everyday convenience, while the mature setting offers privacy and curb appeal. Located within coveted top-rated school catchments and surrounded by parks, trails, recreation facilities, and Glen Abbey's renowned golf course, this home combines space, location, and lifestyle. With easy access to highways, GO Transit, shopping, and all amenities, this is an exceptional opportunity to establish roots in one of Oakville's most sought-after neighbourhoods. (id:49269)
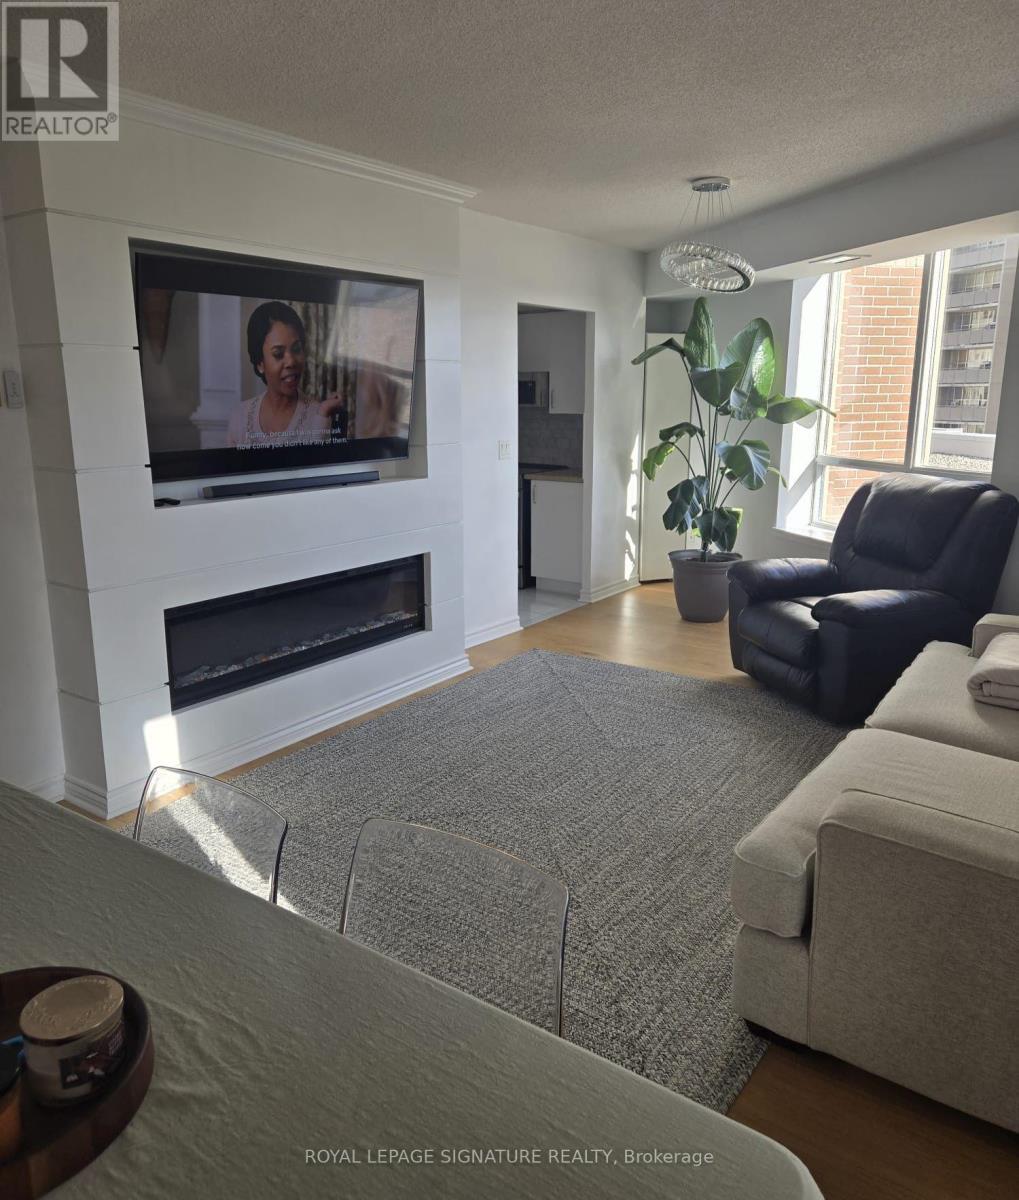
1002 - 2088 Lawrence Avenue W
Toronto, Ontario
FURNISHED OR UNFURNISHED - YOUR CHOICE! ALL UTILITIES INCLUDED! Enjoy the convenience of one monthly payment without worrying about additional utility bills (internet/cable excluded).Discover comfort, space and convenience in this beautifully updated 951 sq. ft. condo in Toronto's Weston neighbourhood! Offering 1 bedroom plus a spacious enclosed den currently configured as a second bedroom, this versatile layout is ideal for those seeking extra living space. The renovated bright, open-concept living and dining area features engineered hardwood floors, custom finishes, a built-in entertainment centre with electric fireplace and automated window coverings. The modern kitchen offers granite countertops, stainless steel appliances and a functional layout for everyday living. The generously sized primary bedroom features a charming bay window and walk-in closet with custom organizers. Step onto your private balcony and enjoy peaceful Humber River views. Perfectly positioned for commuters, with Weston GO Station and the UP Express nearby, offering convenient connections to Union Station and Pearson International Airport. Easy access to Highways 401 and 400, parks, shopping and neighbourhood amenities. One parking space and locker included! Available December 1st. Enjoy spacious, flexible living in a well-connected Toronto neighbourhood! (id:49269)
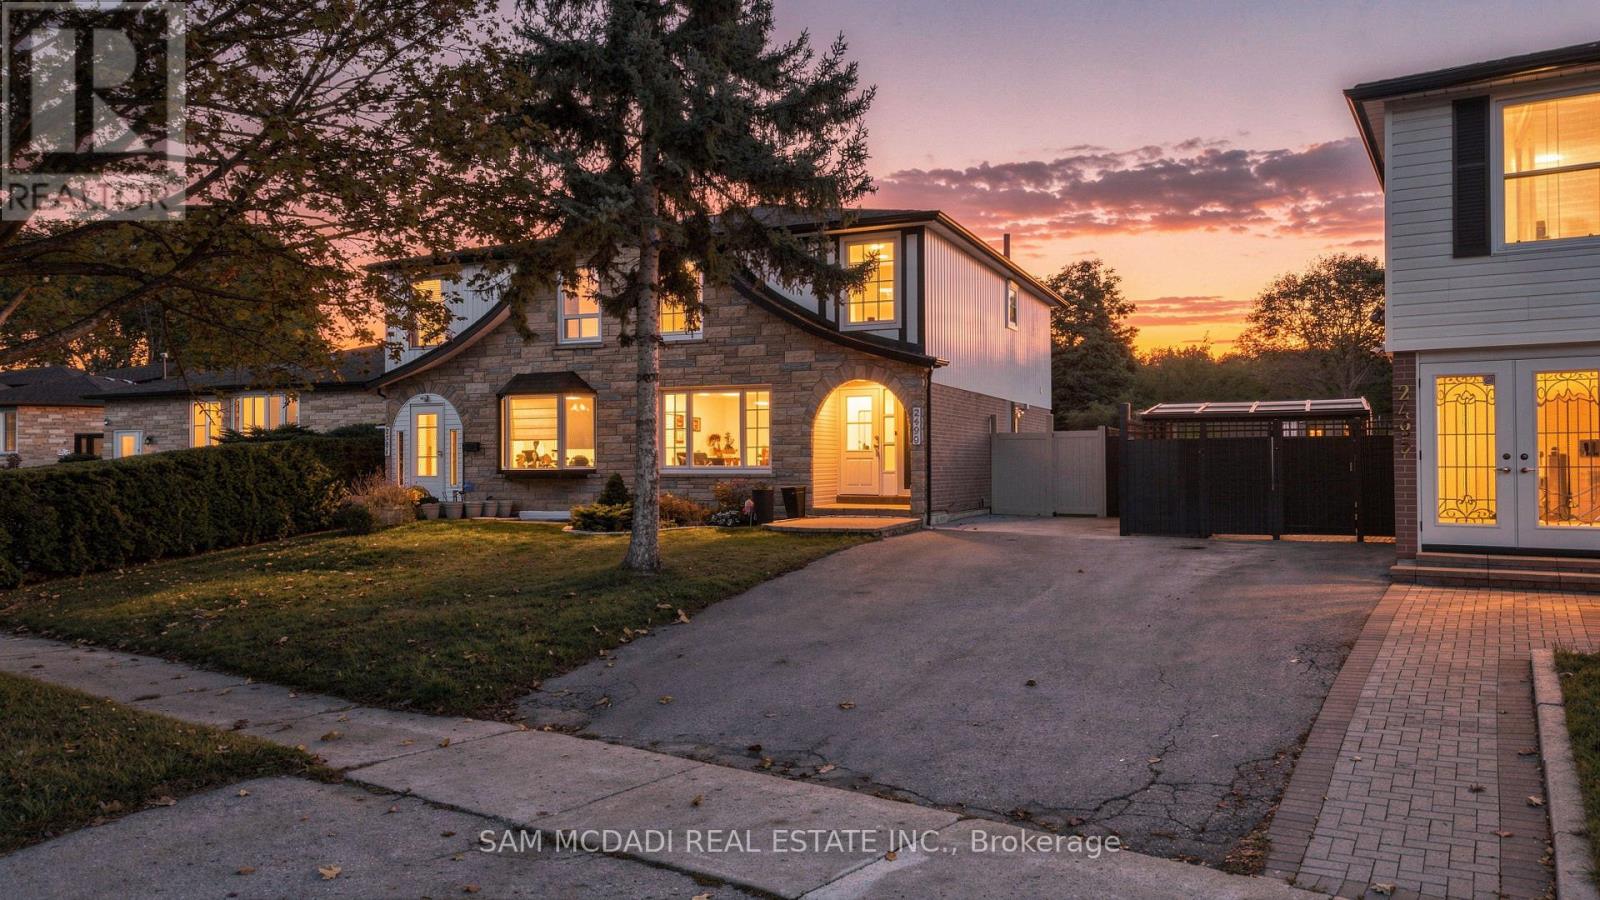
2499 Selord Court
Mississauga, Ontario
Welcome to 2499 Selord Court, a wonderful opportunity to own a spacious, move-in-ready home tucked away on a quiet, cul-de-sac in the desirable Clarkson community. With a functional layout and versatile living space, this home is ideal for growing families, multigenerational living, or buyers seeking additional income potential. The inviting main floor features an open-concept living and dining area, hardwood flooring, and a bright, welcoming atmosphere perfect for everyday living and entertaining. The updated kitchen boasts stainless steel appliances and a walkout to a large backyard with a spacious deck, an ideal setting for summer barbecues, outdoor dining, and relaxing with family and friends. Upstairs, discover four well-proportioned bedrooms and updated bathrooms, creating a clean, refreshed feel throughout. The finished basement features a separate entrance, an additional bedroom, a large recreation/living area, a separate kitchen, and a 3-piece bathroom, offering excellent flexibility for extended family, guests, or potential rental use. Additional highlights include some windows replaced in 2019, a roof approx. four years old, and a peaceful court setting with minimal traffic. The generous backyard, private outdoor entertaining space, and versatile lower-level layout add to the home's everyday appeal. Enjoy the convenience of living in established Clarkson, close to reputable schools, scenic parks, shopping, restaurants, Clarkson GO Station, and major highways including the QEW, Highway 403 & 407. This home is an excellent opportunity for buyers looking to own in South Mississauga. (id:49269)
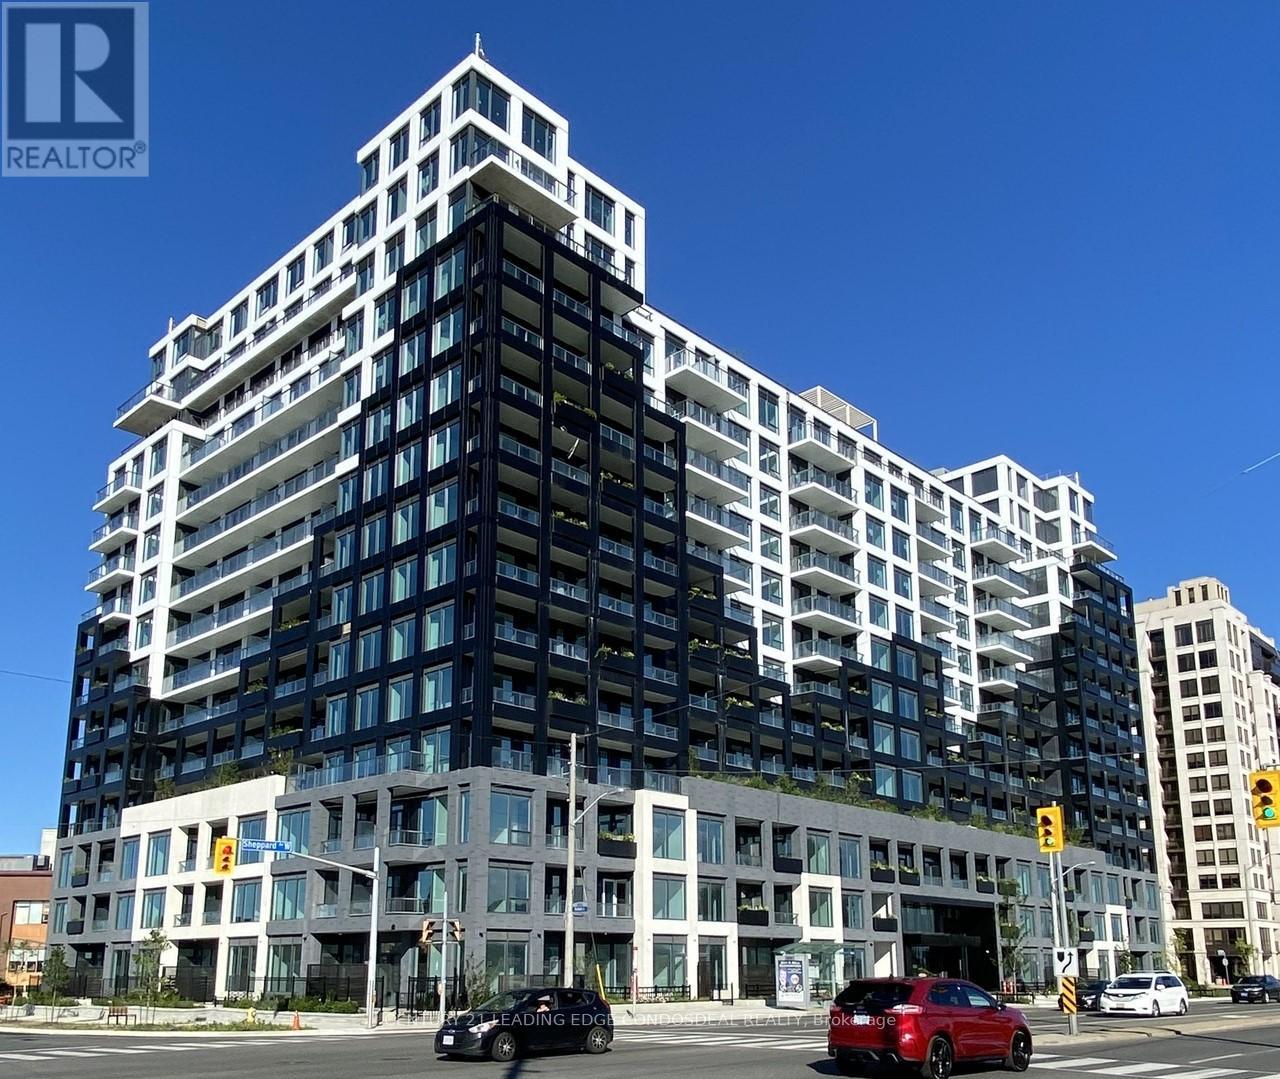
1137 - 1100 Sheppard Avenue W
Toronto, Ontario
Experience upscale living in this luxurious 2-bedroom, 2-bathroom condo, complete with a parking spot and locker. Enjoy elegant laminate flooring throughout and an open-concept design with expansive floor-to-ceiling windows that flood the space with natural light. The unit offers an unobstructed, serene northeast view, away from the bustle of Sheppard Avenue.The spacious primary bedroom features an ensuite bathroom and ample closet space, while the second bedroom is equally generous in size. The modern kitchen boasts sleek built-in appliances and gorgeous stone countertops, perfect for the avid home chef.Located in a prime area, you're right across the road from beautiful Downsview Park and just minutes from York University (7 minutes), Downsview Park GO Station (9-minutewalk), Sheppard West Subway Station (4-minute walk), Yorkdale Mall (6 minutes), and Highway 401 (5 minutes). The building offers unrivalled amenities, including a 24/7 concierge, a state-of-the-art fitness center with a rock-climbing wall, a pet spa, a rooftop patio with BBQ and dining areas, a childrens playground, and an indoor playroom. This is truly the most luxurious building in the area, offering the perfect blend of convenience and elegance. (id:49269)
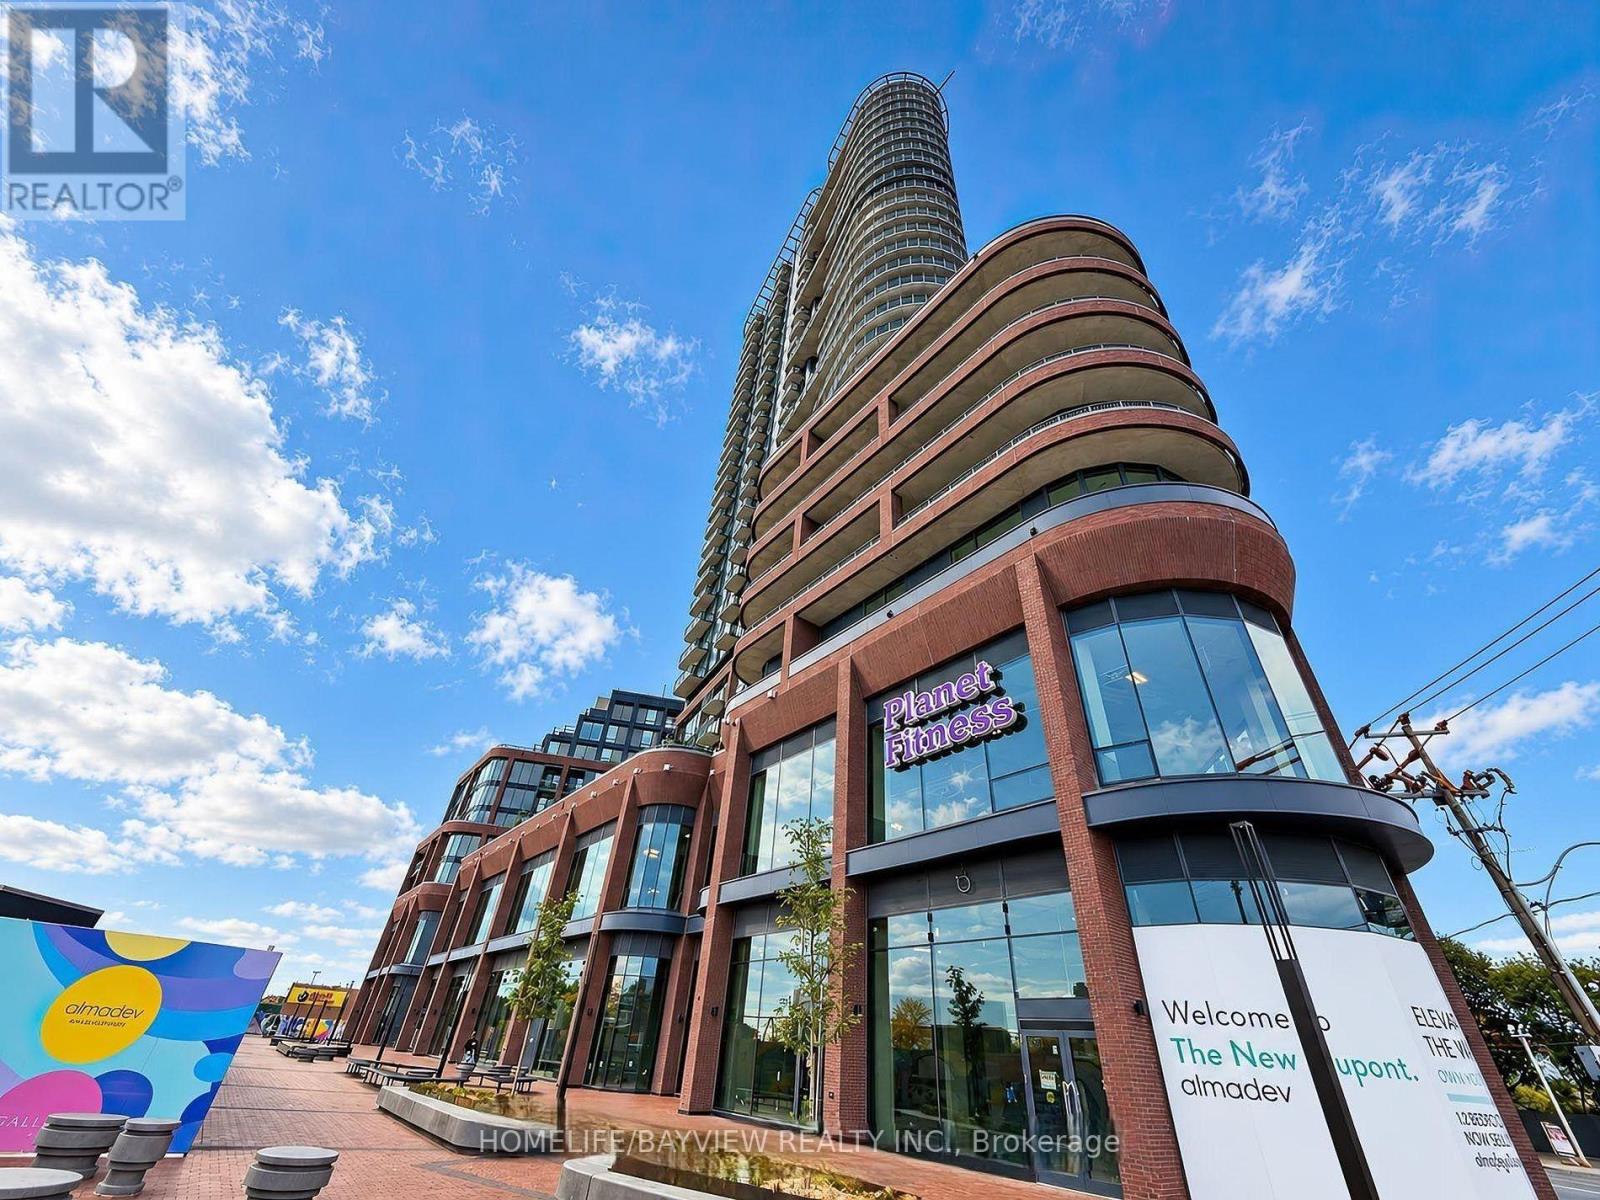
708 - 1185 Dupont SE
Toronto, Ontario
Be the first to call this brand-new two-bedroom suite at Galleria 3 home, the centerpiece of the Wallace-Emerson master-planned community at 1185 Dupont Street. Offering 661 sq. ft. of thoughtfully designed living space plus a 41 sq. ft. west-facing balcony, this bright and modern suite features an open-concept layout, premium finishes, floor-to-ceiling windows, integrated appliances, and high-speed internet included. Residents enjoy more than 21,000 sq.ft. of exceptional amenities, including 24-hour concierge service, a fully equipped fitness centre, yoga and spin studios, a co-working lounge, outdoor pool, sun deck, and BBQ terrace. Ideally situated just steps from the new community centre, local restaurants, cafes, shops, the Bloor-Danforth subway line, and the UP Express, this exceptional residence offers contemporary comfort and convenience in one of Toronto's vibrant west-end neighbourhoods. (id:49269)
32 Clench Avenue
Brantford, Ontario
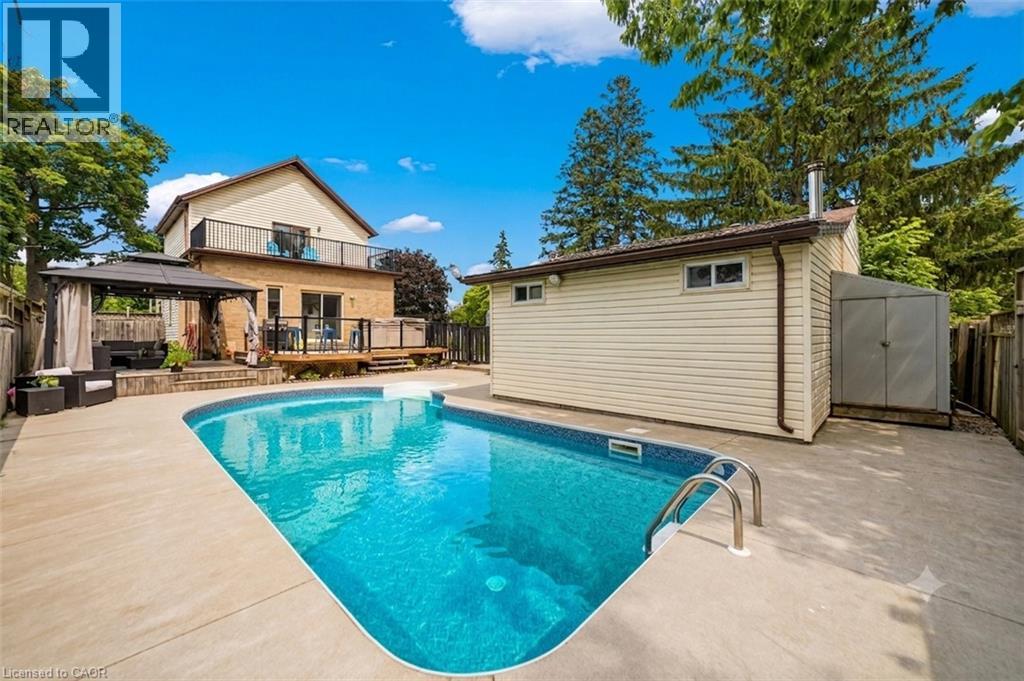
Full of character and charm, this 3-bedroom, two-storey home sits on a spectacular 61' x 130' lot in one of Brantford's most sought-after, family-friendly neighbourhoods. Step inside to a warm and inviting main floor, anchoured by a cosy family room with a gas fireplace. Elegant French doors open from the living room onto a formal dining room, ideal for entertaining. The eat-in kitchen has been thoughtfully designed with abundant cabinetry, a breakfast island, stainless steel appliances and a tiled backsplash. A renovated main floor bathroom completes the level. Upstairs, an impressively oversized primary suite awaits, complete with a walk-in closet and a private balcony, the perfect perch to unwind and enjoy the view. Two further generously sized bedrooms and a well-appointed 3-piece bathroom round out the second level. Downstairs, the basement offers a space to relax in additional living space to suit your needs. Outside is where this property truly shines. From the family room, step directly onto a two-tier back deck overlooking your fully fenced backyard retreat: a solar-heated in-ground pool and hot tub set the stage for unforgettable family gatherings and long summer evenings. The detached garage offers generous space for a car or workshop, and ideal space for a hobbyist, with a purpose-built addition perfectly suited to pool equipment storage. There may be potential for conversion to an additional dwelling unit, too. Perfectly positioned close to schools, transit and every amenity you need. Homes like this don't come along often, book your showing today! *some images digitally altered* (id:49269)
56 - 46 Dearbourne Boulevard
Brampton, Ontario
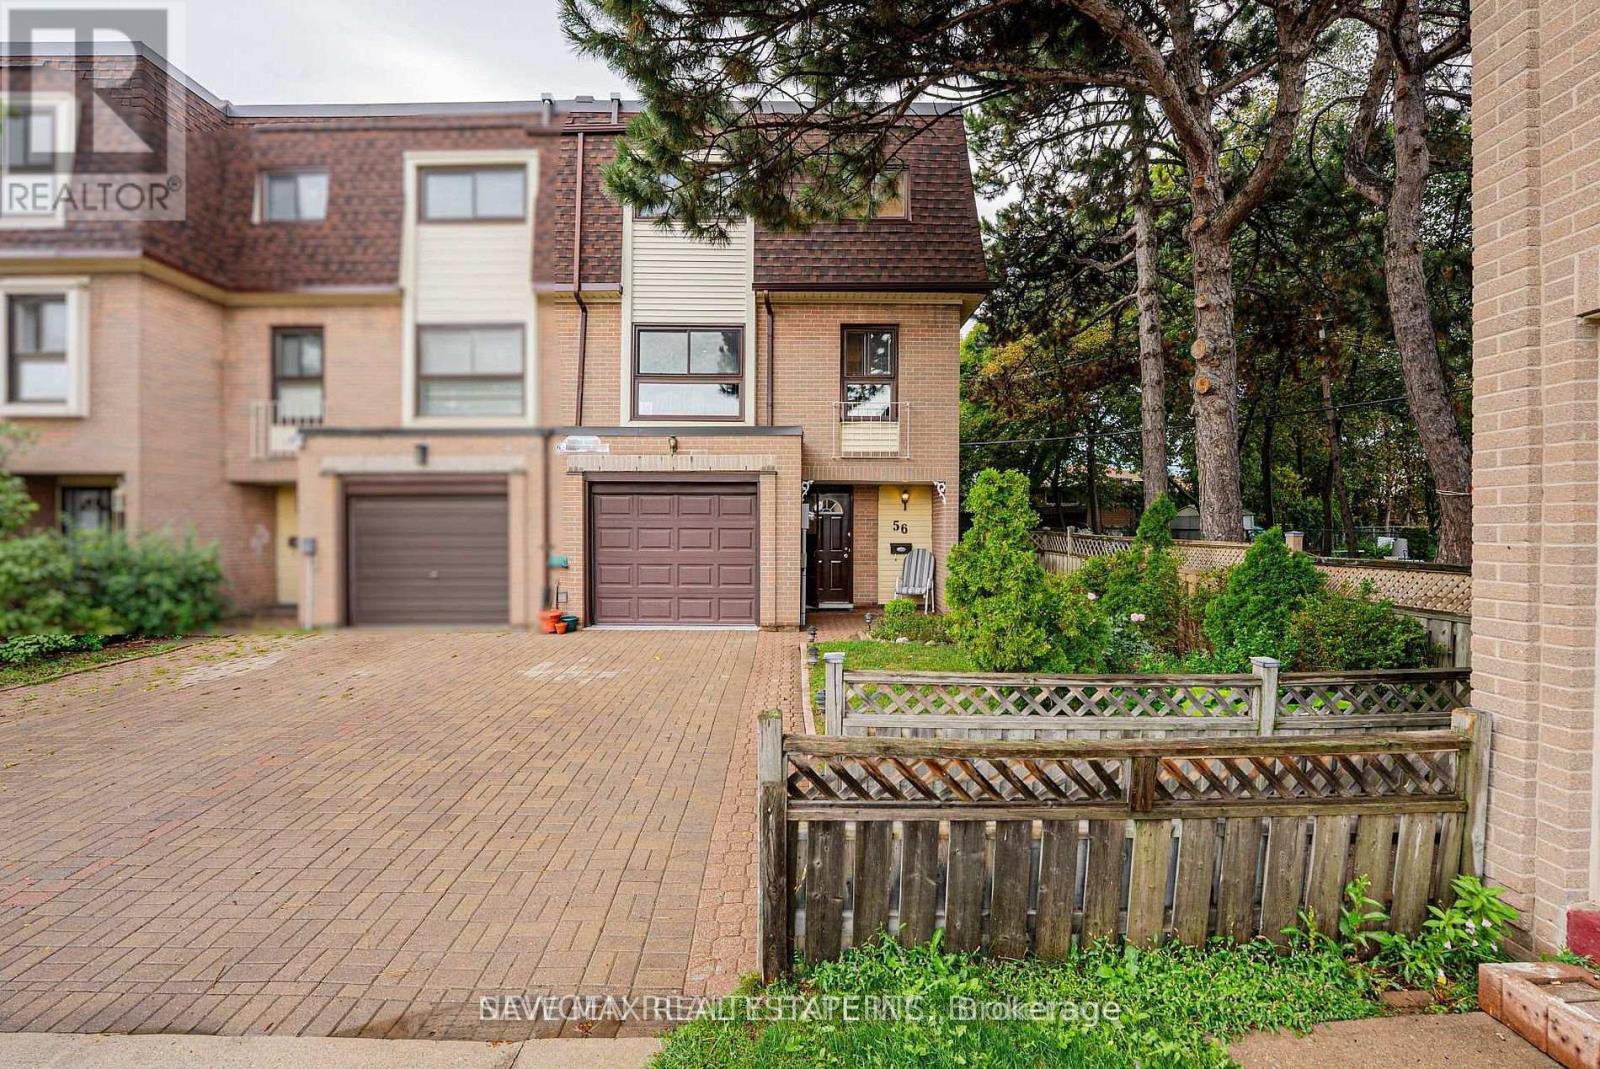
End-unit townhome offering the feel and privacy of a semi-detached home, situated in a friendly, welcoming neighborhood-perfect for families and first-time buyers! Bright and spacious 4-bedroom home with approximately 1,480 sq. ft. of above-ground living space. The main level features a generous great room with gas fireplace and walkout to a fully fenced, interlocked backyard with convenient access to the park and common elements. Laundry room with full shower and large closet, direct garage access, ample shelving/storage, and spacious hallway. Hardwood stairs lead to the second level, featuring a bright kitchen and breakfast area with built-in benches and table, two windows providing abundant natural light, plus an open-concept living and dining area with two large windows. The third level offers four well-sized bedrooms, each with a window and closet, a 4-pc bathroom, and a hallway with large mirror closet. Enjoy no carpet throughout the home, with wood flooring, ceramic tile, and hardwood stairs. Parking includes one garage space plus 1 surface parking spaces ( total 2 parking's ). Condo fees include building insurance, cable TV, internet, common elements, snow removal, grass cutting, exterior maintenance, water, outer shell which means that windows replacement is covered as well.. Excellent location close to GO Train station, Bramalea City Centre, Chinguacousy Park, schools, public transit, recreation center, parks, and walking trails. A fantastic opportunity to own a spacious end-unit townhome in a convenient and family-friendly community! (id:49269)
1609 - 235 Sherway Gardens Road
Toronto, Ontario
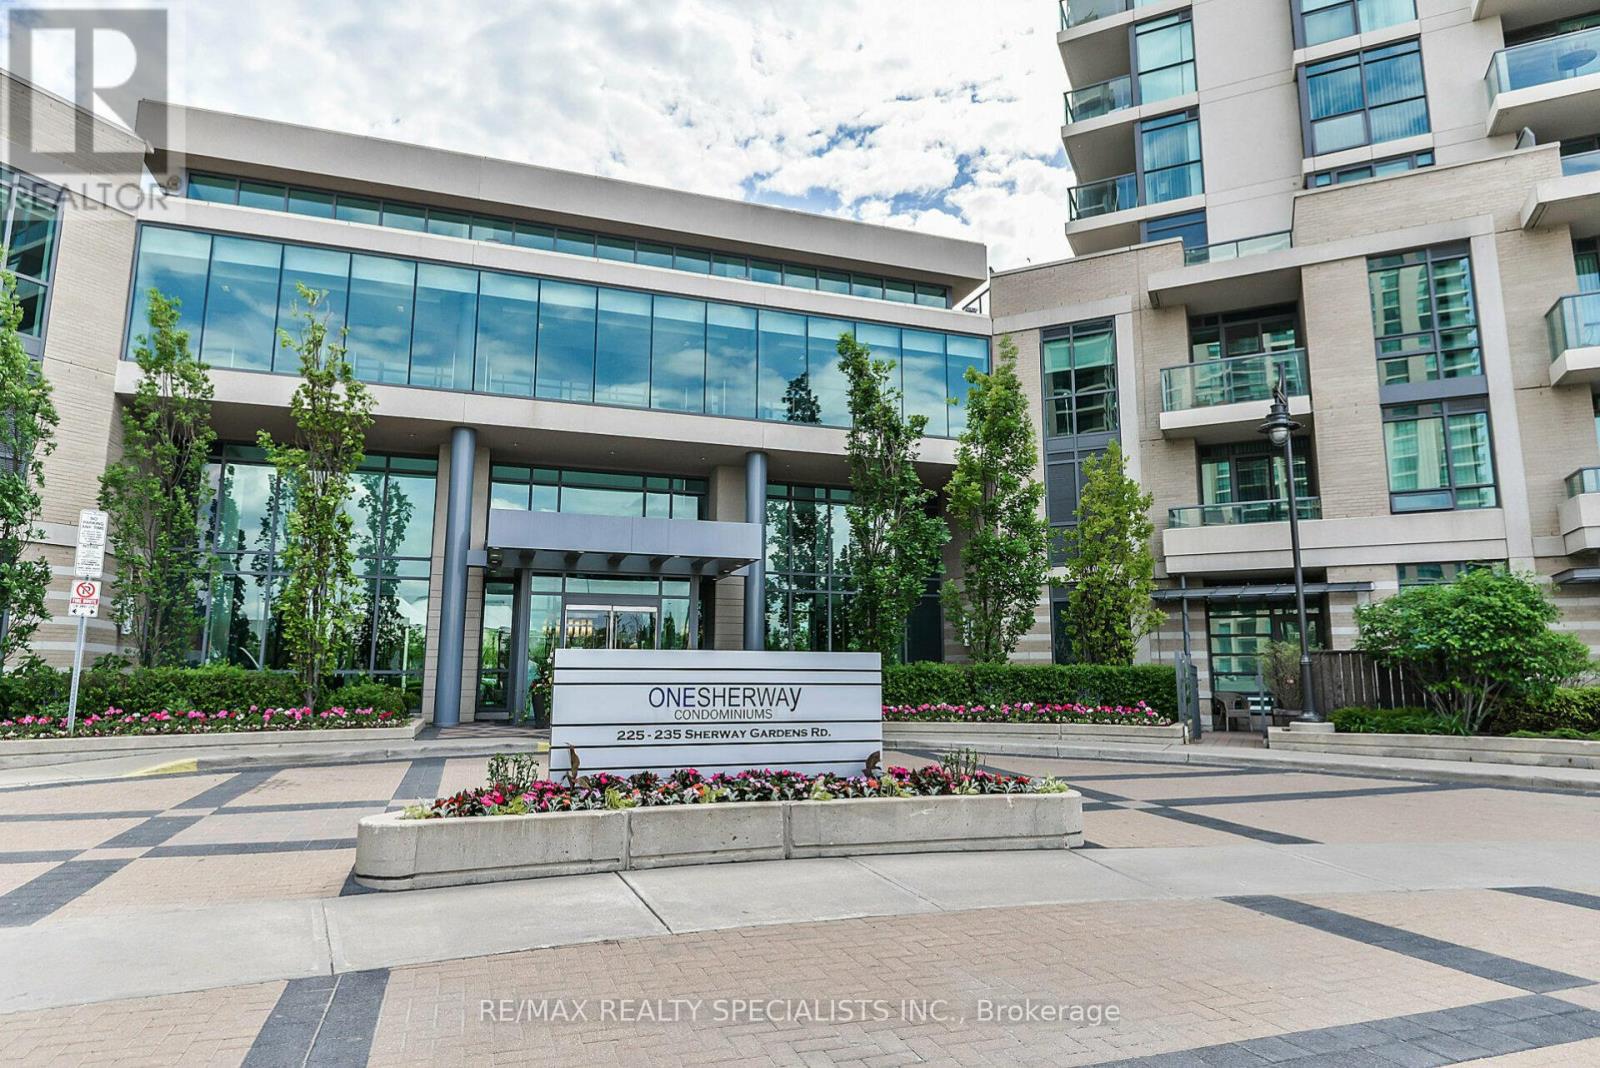
Welcome To 235 Sherway Garden Unit 1609, Absolutely Gorgeous One Bedroom Plus Den In Popular One Sherway Tower. Open Concept Kitchen, Living And Dining. Unobstructed View Allows For Plenty Of Light All Day. This Lovely Unit Features Hardwood Flooring Throughout, 9Ft Ceilings, Private Large Balcony, Ensuite Laundry And Much More. White Kitchen With Stainless Steel Fridge/Stove, Backsplash And Breakfast Bar. Den is Perfect for a Home Office. 1 Underground Parking And 1 Locker. Top Notch Amenities, Including: 24-Hour Concierge Service, New Uneekor Golf Simulator, Fitness Center, Indoor Pool, Hot Tub And Sauna, Party Room, Guest Suites, Visitor Parking, Top Dining Options, Library, Media Room, Yoga Room, Games Room (Billiards And Ping Pong). Other Great Features Include Possibility To Set Up EV Charging. Walking Distance To Sherway Gardens Mall, Great Restaurants, Shopping And TTC At Your Doorsteps. Mins To Hwy 427, QEW & Gardener. Move In & Enjoy! (id:49269)
1100 South Service Road Unit# 217
Stoney Creek, Ontario
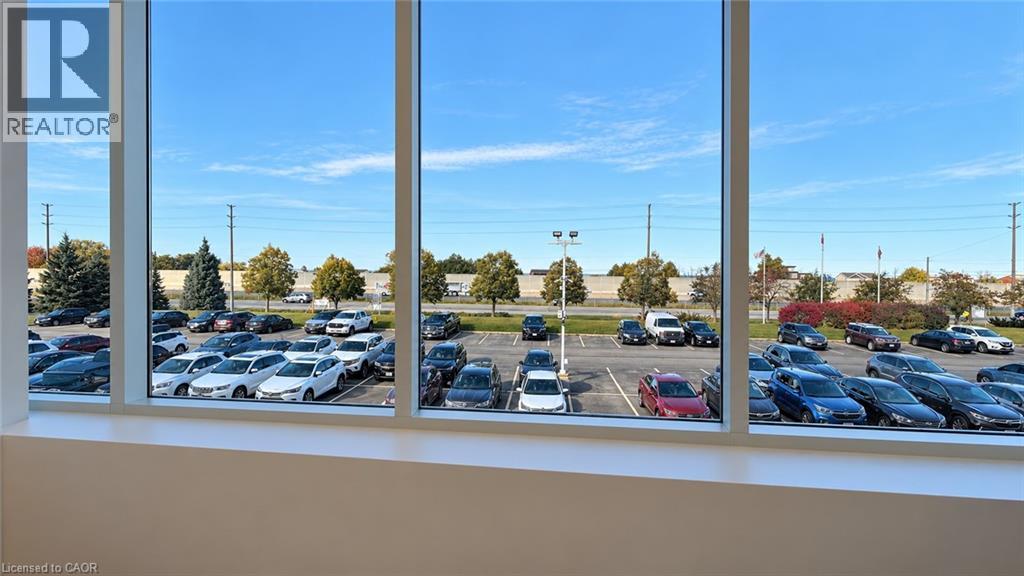
Elevate your business in this beautifully finished, second-floor unit located within a highly sought-after industrial mall. Offering a professional atmosphere in a meticulously maintained building, this space is completely move-in ready and designed to help your business thrive. Situated at 1100 South Service Road with unbeatable, easy access to the highway, making commuting a breeze for both your team and your clients. Large windows flood the space with a lot of natural light, creating a productive and welcoming work environment. Enjoy excellent outward views from your second-floor vantage point. A nicely done, professionally finished interior that reflects the quality of your business. Located in a pristine, professionally managed industrial mall that you will be proud to operate out of. Say goodbye to unpredictable overhead costs! The condo fee covers (see condo fee remarks), offering you a simplified, stress-free approach to budgeting your monthly expenses. This bright, accessible, and low-maintenance unit won't last long. Contact us today to schedule a private viewing and secure this prime Stoney Creek location for your business! (id:49269)
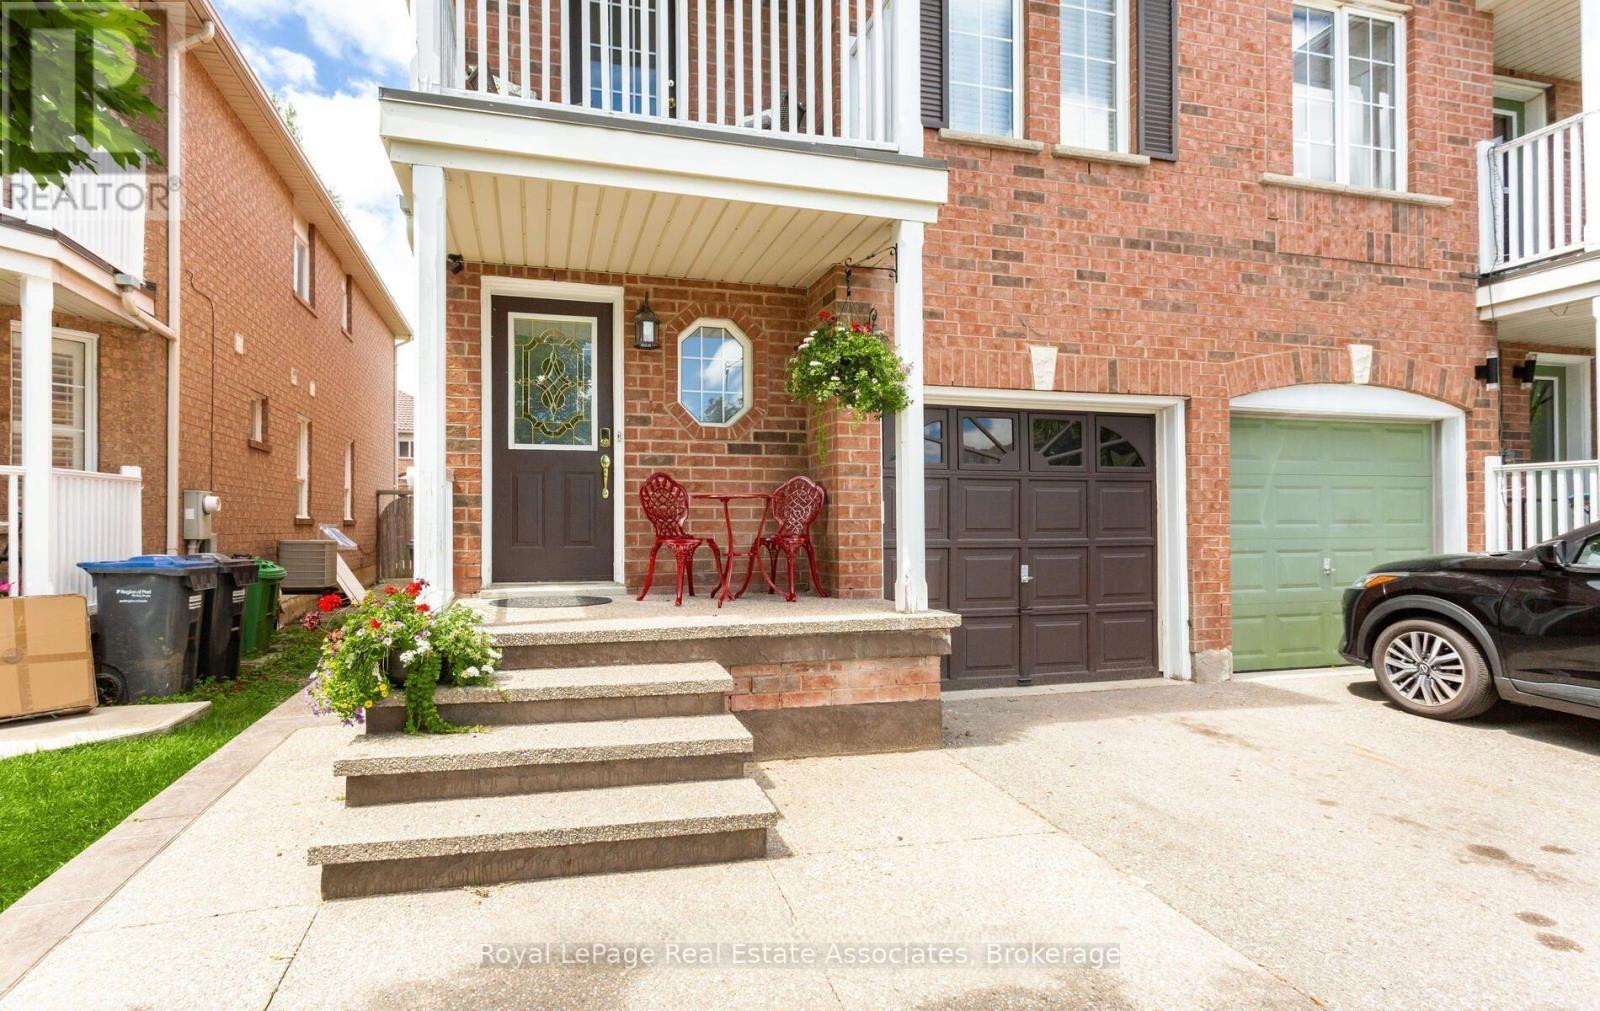
Lower - 116 Lake Louise Drive
Brampton, Ontario
Separate side entrance leads to a legal basement apartment registered with the City in 2023. This warm and cozy lower-level space offers open-concept recreation/bedroom area paired with a functional kitchen, private laundry, and a modern 3-piece bathroom. Thoughtfully designed with an egress window for added light and safety, plus a convenient storage area to keep things clutter-free. Ideal for a single professional or couple looking for a comfortable place to call home. Enjoy easy access to shops, restaurants, highways, and public transit, everything you need, without the chaos. Move-in ready and low-stress living at its finest. Tenant to pay 35% of utilities. (id:49269)
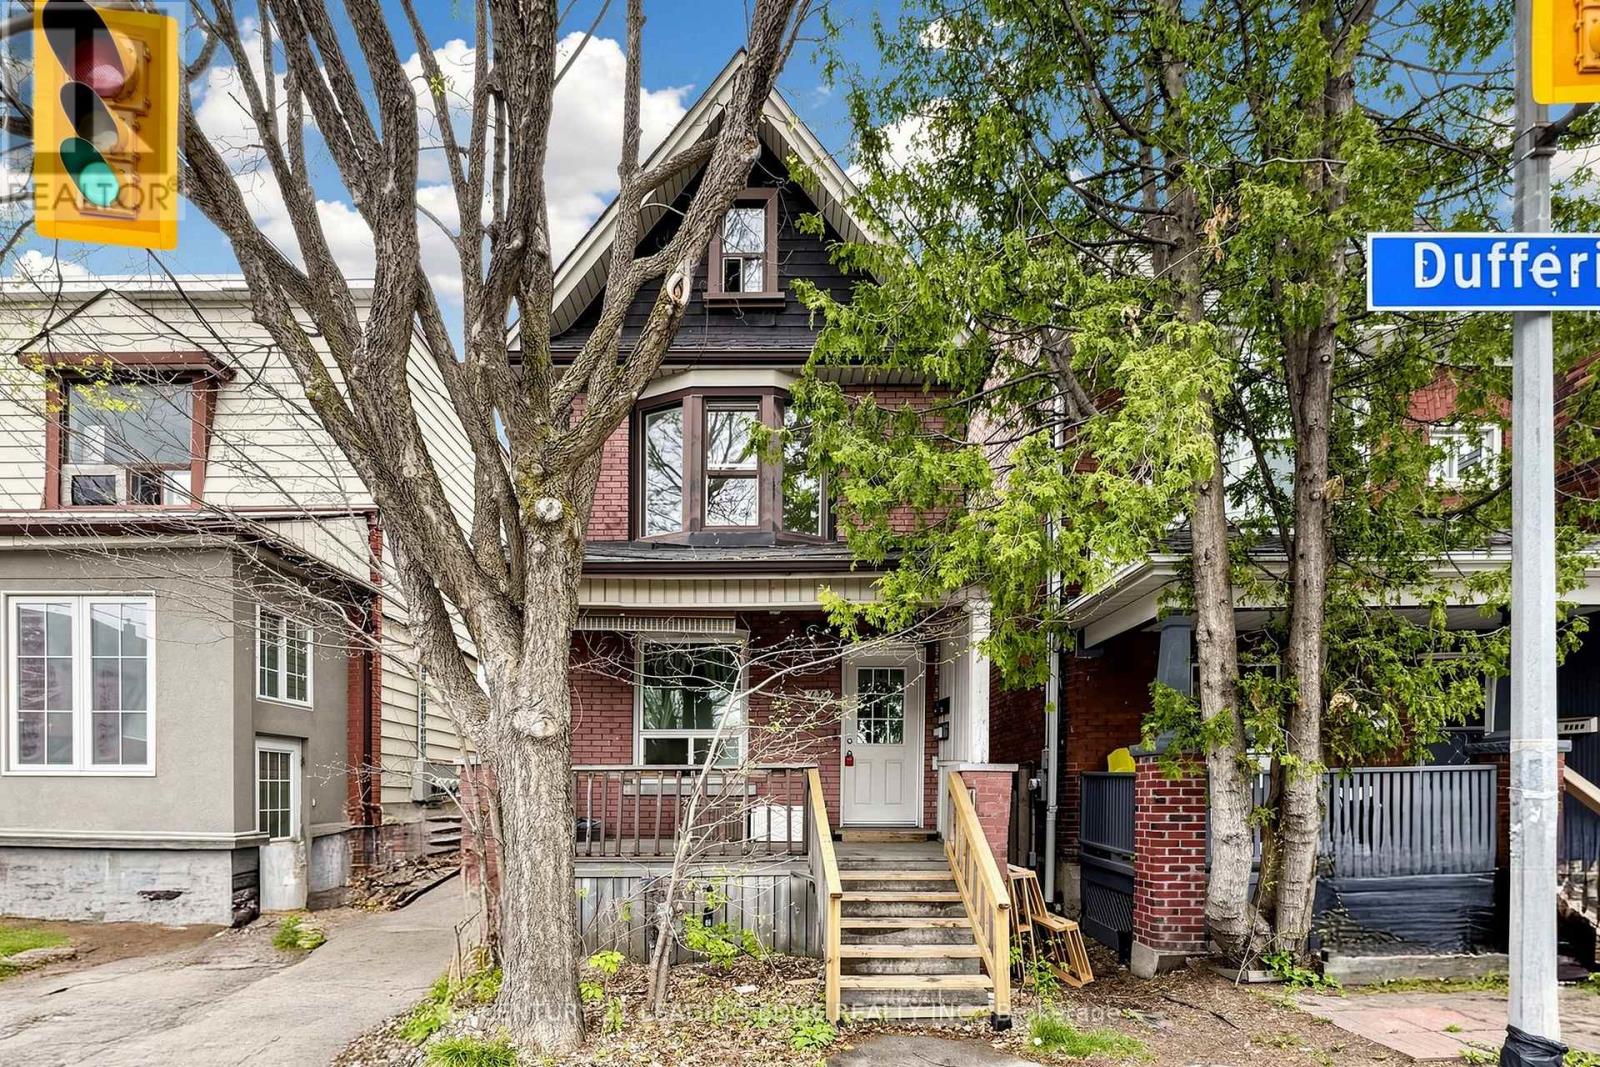
1132 Dufferin Street
Toronto, Ontario
Offers Anytime! Rare Opportunity Under $800K In Prime Dovercourt/Wallace-Emerson To Own A Detached Home Multi-Unit Home! Spacious Upper Unit Is Delivered Vacant And Features A Sun-Drenched Living Room With A Stunning Bay Window, A Large Eat-In Kitchen, A Full Bathroom, And A Primary Bedroom On The Second Floor, While The Third Floor Boasts An Additional Bedroom And A Versatile Den Space Perfect For A Home Office. The Rear Unit Offers A Unique Bi-Level Layout With Two Separate Entrances Via A Main Floor Kitchen Walk-Out And A Convenient Basement Walk-Up; This Unit Includes A Living Area, Kitchen, Bedroom On Main Level, And A Full Bathroom, Bedroom & Den On Lower Level.Currently Occupied By Great Tenants Who Are Open To Staying Or Providing Flexibility For The New Owner. Set On An Impressive 120-Foot Deep Lot, This Property Provides A Massive Backyard With Tremendous Upside Potential; Take Inspiration From The Neighbouring Homes And Explore A Rear Extension Or The Addition Of A Garden Suite To Maximize The Property's Value. The Location Is Truly Unbeatable, Positioned Steps From The Dufferin Subway Station, Bloor Court Village, And The Iconic Dufferin Grove Park, Surrounded By Toronto's Best Coffee Shops, Trendy Dining, And Boutique Shopping. With The Bloor-Danforth Subway Line At Your Doorstep, Access To The Downtown Core Is Effortless. Do Not Miss Your Chance To Own A Piece Of Dufferin Street's Bright Future! (id:49269)
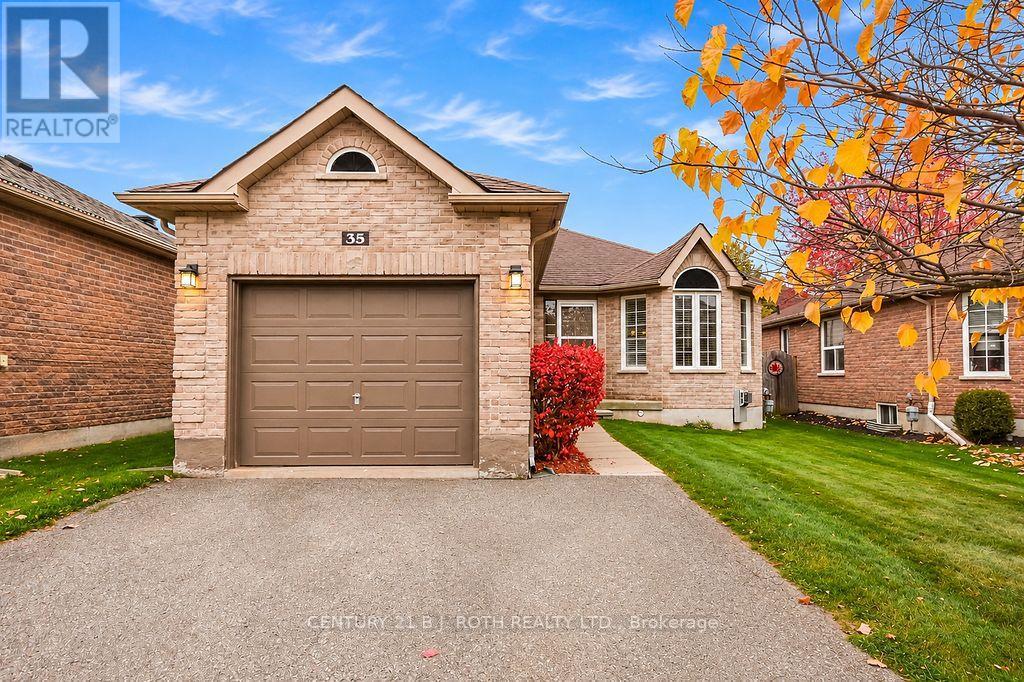
35 Stephanie Lane
Barrie, Ontario
Welcome to 35 Stephanie Lane, a charming detached bungalow nestled in Barrie's desirable Painswick neighbourhood! Offering 2+1 bedrooms and a bathroom featuring a walk-in shower, this home is a great opportunity for first-time buyers, downsizers or those looking for the convenience of bungalow living. Several important updates have already been completed, including the furnace and central air conditioning (2021) . Adding to the property's charm is a beautiful Cercis tree, showcasing stunning purple blooms each spring. Situated in a well-established neighbourhood, you'll enjoy being just minutes from shopping, restaurants, schools, the library and a variety of everyday amenities. With its convenient location, practical layout and inviting neighbourhood setting, 35 Stephanie Lane is a wonderful place to call home! (id:49269)
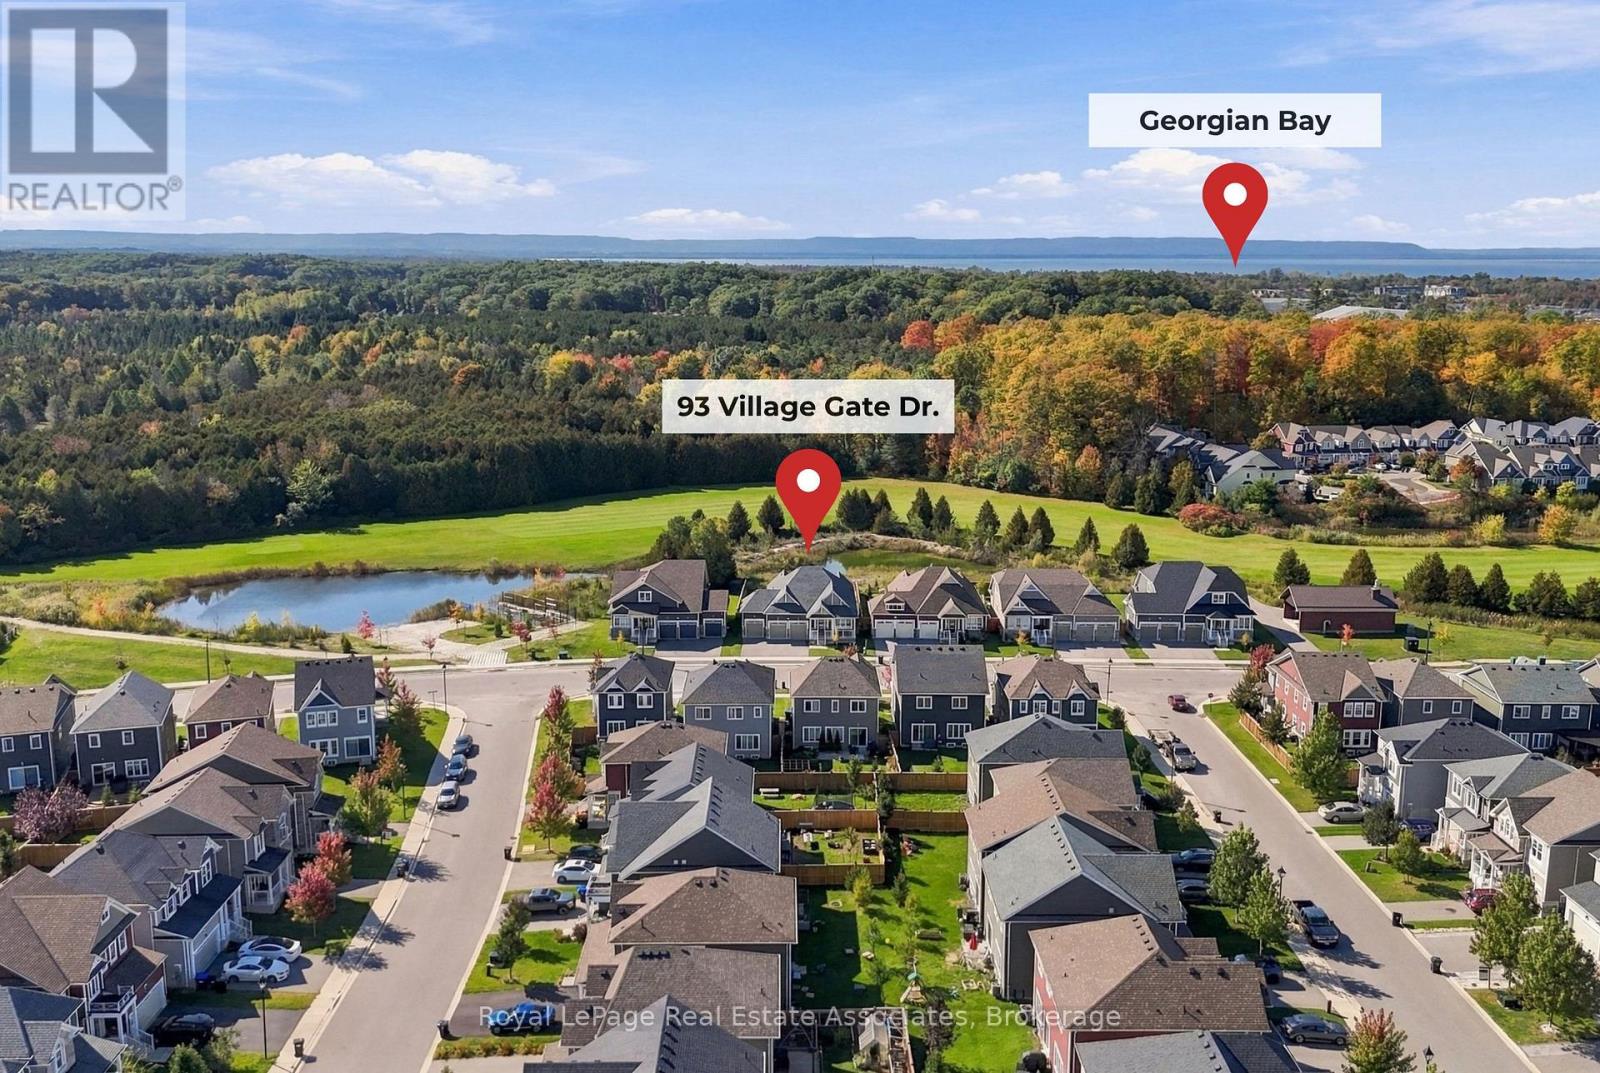
93 Village Gate Drive
Wasaga Beach, Ontario
If you have been patiently waiting for the perfect property near Georgian Bay, then this one could be for you. This detached bungalow (2022) in a newer subdivision offers a comfortable balance between a lively neighbourhood near amenities, and beautiful nature views minutes to the lake. The lot is an impressive 60' by 120' deep with no rear neighbours. The backyard currently faces green space and is scheduled to become a future golf course, offering spectacular views through all the seasons. The property's three car garage provides plenty of room for gear and outdoor equipment for an active lifestyle, as well as parking for guests who will be excited to join in on the fun. Inside, the property offers over 1700 square feet on the main floor alone, with the comforts you would expect from a newer home including 9 feet ceilings, engineered hardwood floors, and potlights. Enjoy the backyard views from inside the open concept living dining area which features extra tall windows and patio door to take it all in. The views continue to the primary bedroom which offers plenty of room for a king-sized bed, two walk-in closets, and a luxurious 5-piece bath that includes a glass enclosed shower, standalone tub, and double sink vanity. A second bedroom with a 4-piece ensuite is perfect for additional family or guests and a third bedroom offers a flexible space that can also be used as a den or office. The backyard can be accessed via the patio door from the eat-in kitchen and offers deck space, grass space, and a swim spa that can used all year round. A mudroom with garage access and laundry, as well as a convenient powder room complete the main floor. The full unfinished basement offers an additional 1700+ square feet to further expand the potential of this property. Located 30 minutes to Collingwood and Barrie and less than 2 hours to the GTA, Wasaga is experiencing millions in private and public investment and exciting growth. Contact your agent today. (id:49269)
19 Eastgate Crescent
Richmond Hill, Ontario
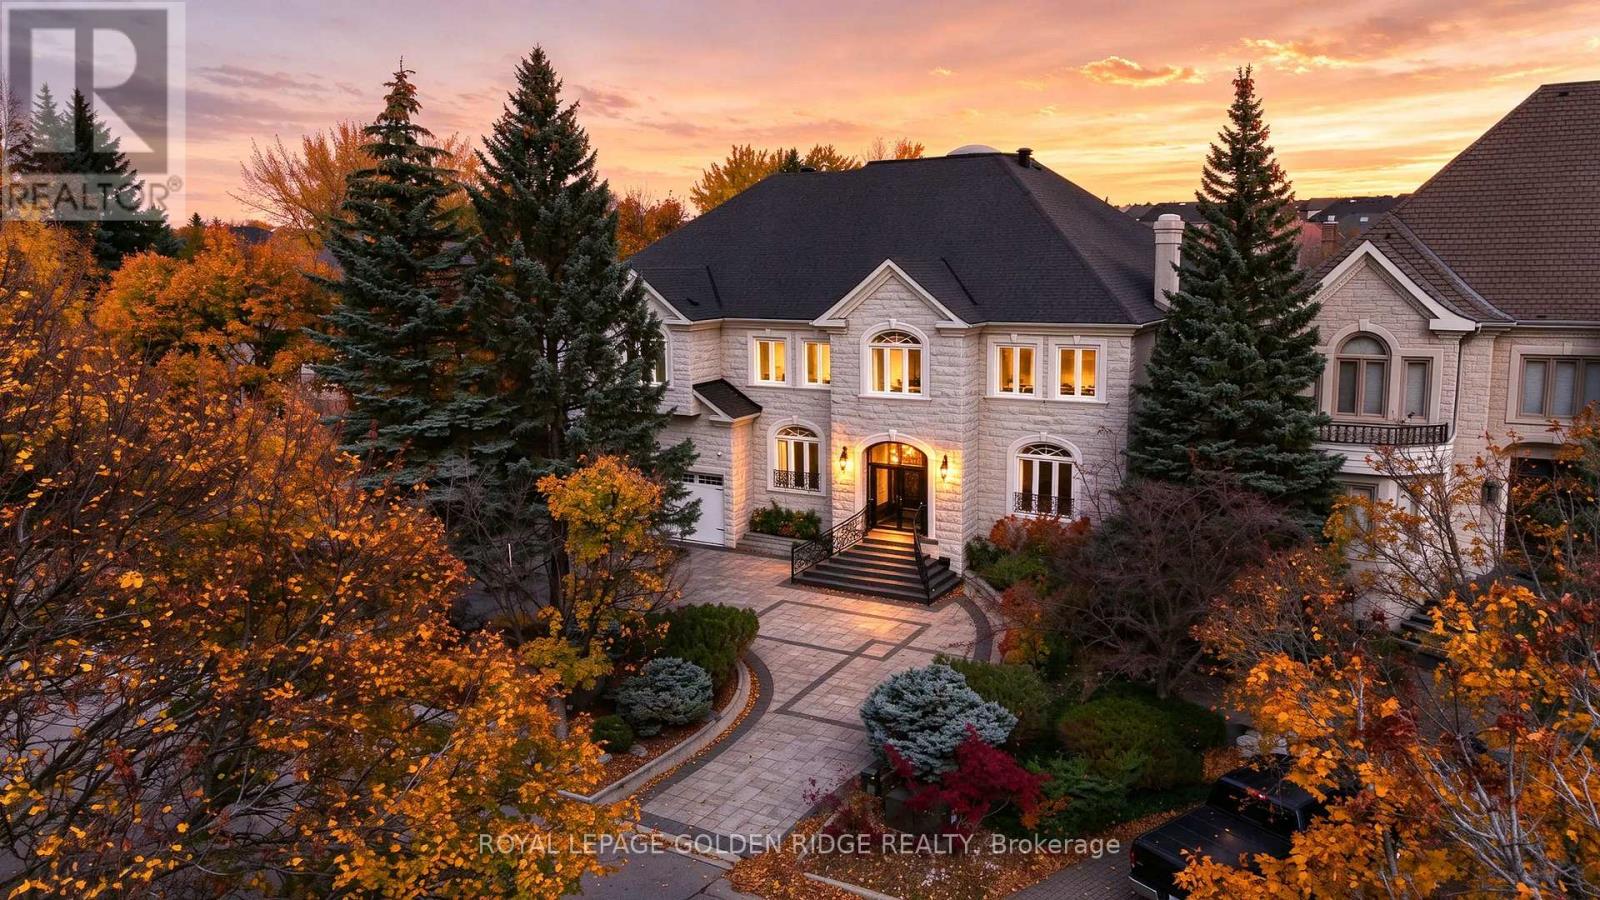
Luxurious Custom-Built Estate on a Premium Ravine Lot! An exceptional opportunity to own this impeccably maintained custom-built estate, nestled on a premium ravine lot. Featuring a circular driveway for convenient access and ample parking, this magnificent residence offers 5+1 bedrooms, 8 bathrooms, and 5 garage spaces, with an impressive 7,875 sq. ft. of above-grade living space. Soaring ceilings enhance the home's grandeur, with over 10-ft ceilings on the main floor and 9-ft ceilings on the second floor. The chef-inspired kitchen is equipped with premium Sub-Zero refrigeration and Wolf appliances, perfect for both everyday living and entertaining. The luxurious primary suite features a custom-designed grand walk-in closet and an elegant 6-piece ensuite W/Skylight. Four additional bedrooms each offer their own ensuite bathroom, providing exceptional comfort and privacy for family and guests.The above-grade lower level further extends the living space, featuring a home theatre and sauna room. Step outside to an expansive backyard overlooking a serene, private ravine setting, offering a rare blend of luxury, tranquility, and natural beauty. (id:49269)
17 Hammersmith Lane
Markham, Ontario
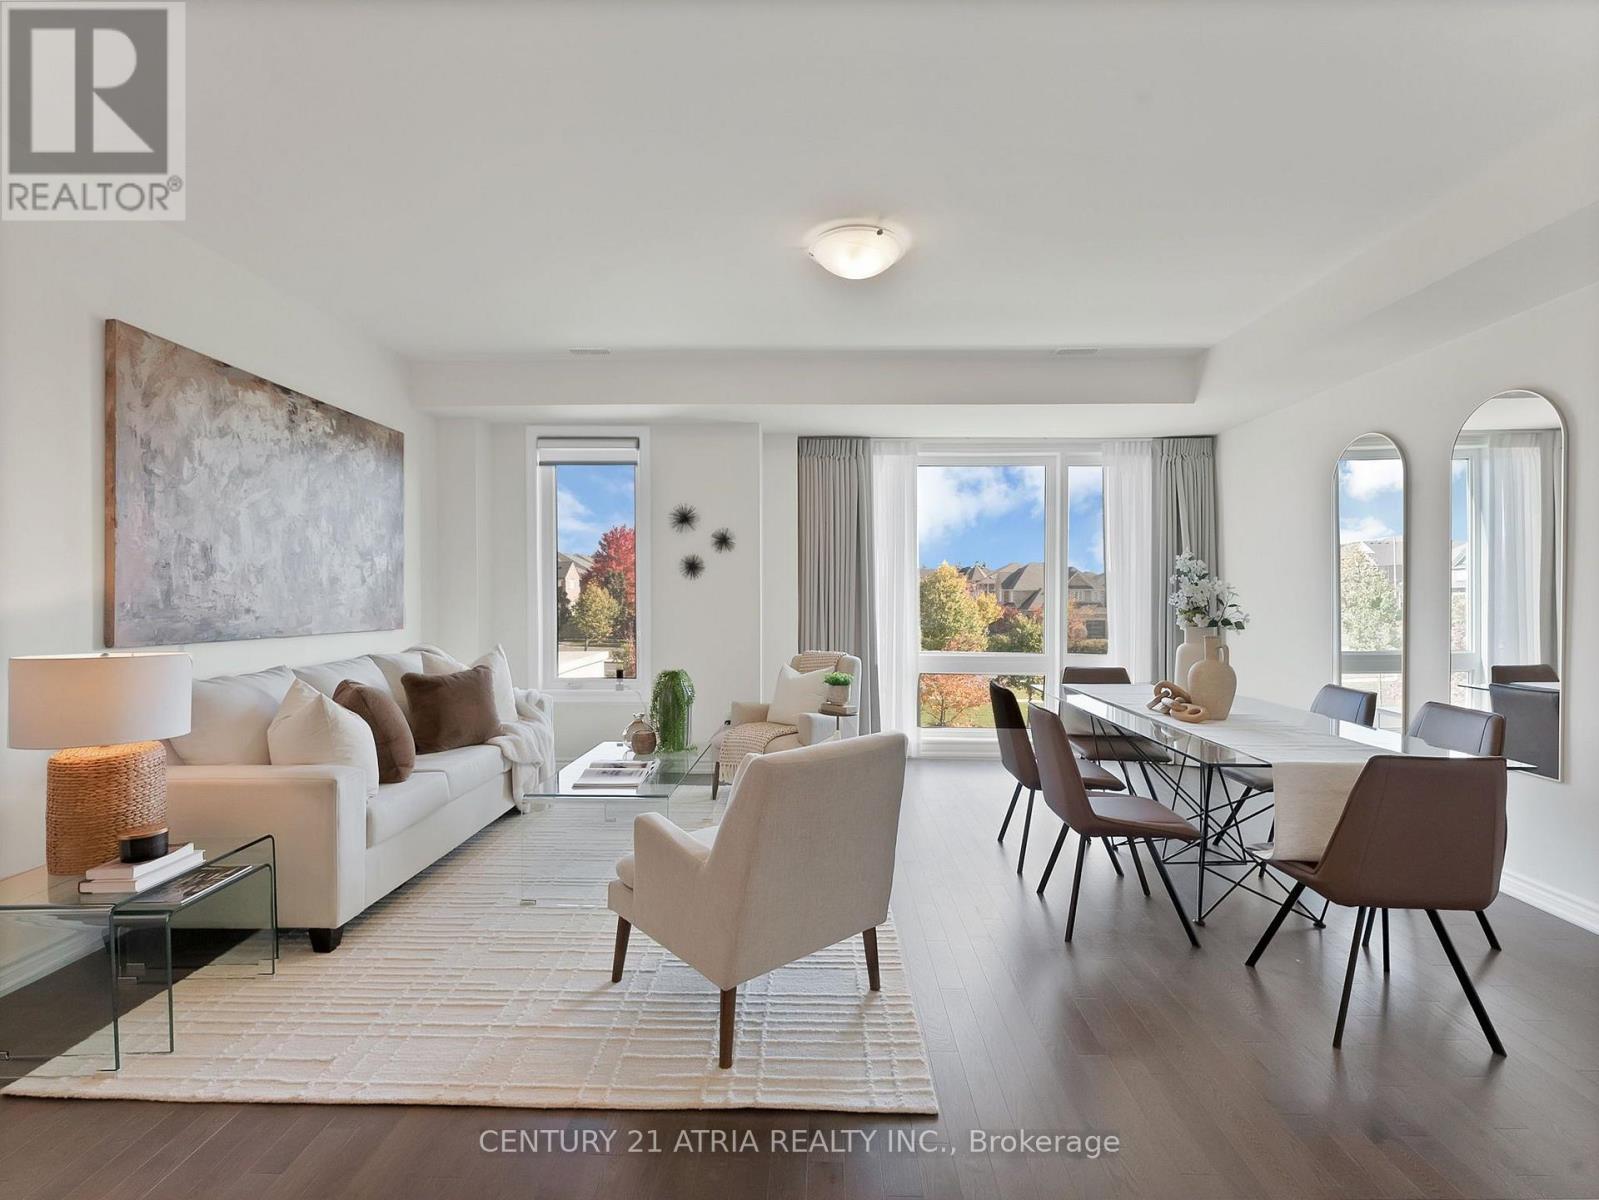
A modern freehold townhouse on a quiet street with no through-traffic, right at the Richmond Hill and Markham border. A practical layout,double garage, and parking for four make it a great fit for first-time buyers, growing families, or multiple generations under one roof. The ground-floor bedroom has its own ensuite and closet - perfect for guests, a nanny, an elderly family member, or that teenager who wants their own space with 9 feet ceilings. Move-in ready with low maintenance front yard interlocking and a newly renovated kitchen with backsplash, counters and island.And when we say close to everything, we mean it: Costco, Home Depot, T&T, parks, schools, and restaurants are all minutes away, with quick access to Highway 404 and transit. Quiet at home. Convenient everywhere else. Move in ready. (id:49269)
618 Pine Street
Dunnville, Ontario
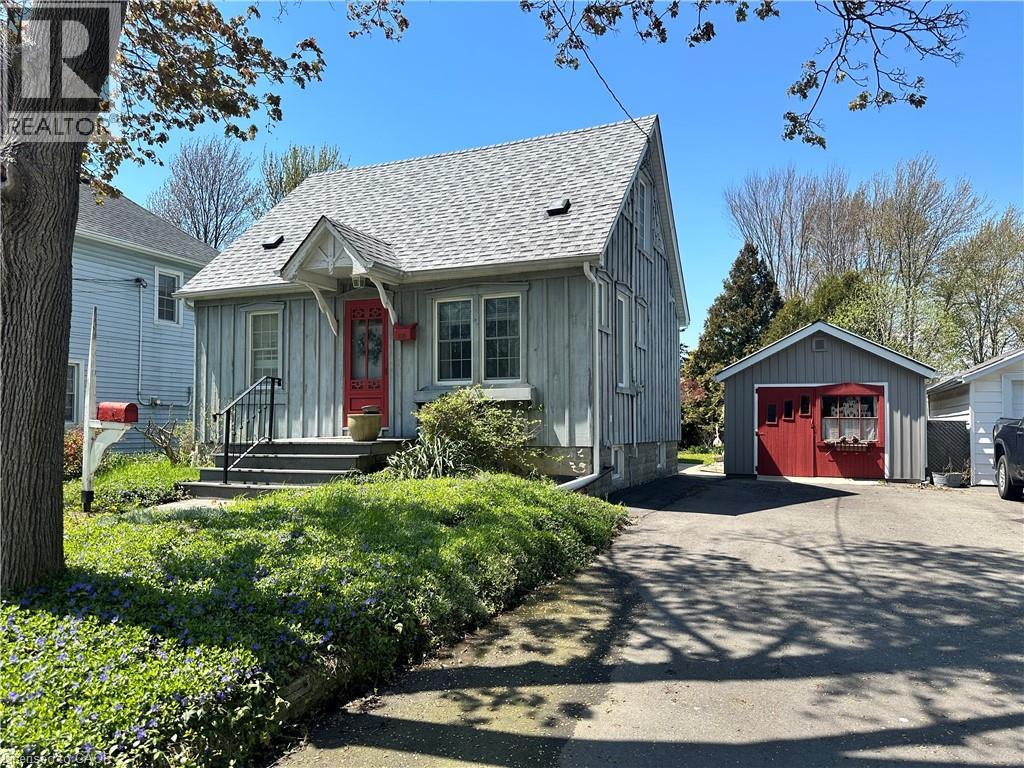
Welcome to this charming home offering exceptional curb appeal and a warm, inviting atmosphere inside and out! Surrounded by gorgeous perennial gardens designed for minimal maintenance, this property also features a paved driveway, detached garage, and a private backyard retreat complete with a fabulous deck overlooking the park-like setting. Inside, you'll find an open concept living, dining, and kitchen area perfect for everyday living and entertaining. The main floor also offers convenient laundry, a 4-piece bath, spacious and functional side foyer plus a cozy family room with gas fireplace and sliding doors leading to the backyard oasis. Upstairs features two generously sized bedrooms, while the basement provides additional living space with a rec room, extra bathroom, and large utility/storage area. Beautiful wood floors add warmth and character throughout. Ideally located within easy walking distance to downtown shops, riverfront park, hospital, and other amenities, this home offers comfort, convenience, and charm in one complete package. (id:49269)
610 - 9085 Jane Street
Vaughan, Ontario
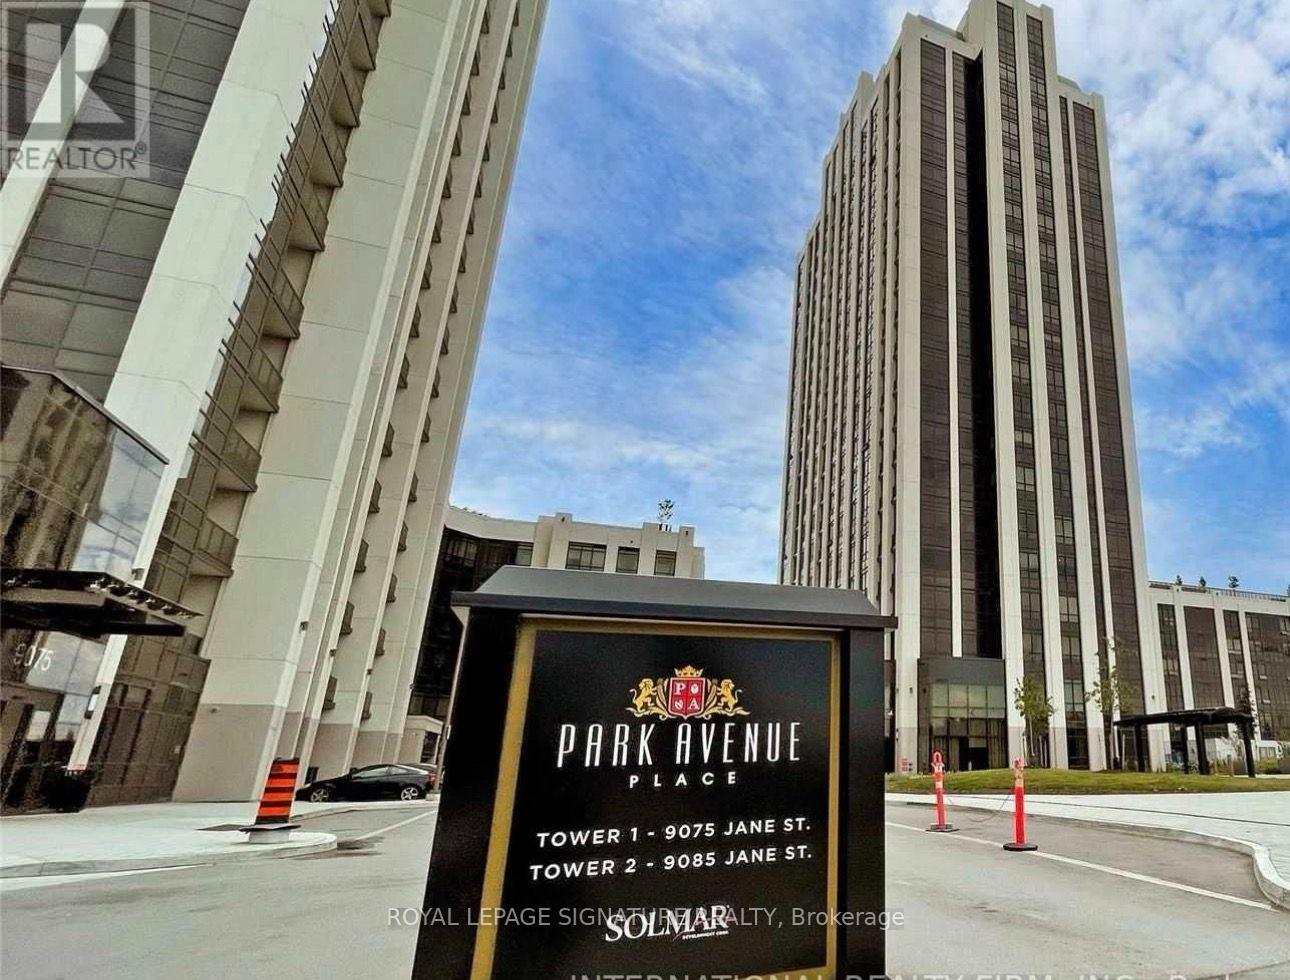
You can enjoy the space and comfort of a house with upscale condo living at Park Avenue Place. Parking and locker included! This extra-spacious 2-bedroom plus den, 2-bathroom suite features 10-foot ceilings, lovely finishes and two spacious balconies with west-facing views toward Vaughan Mills. The generous open-concept living and dining area offers ample space to relax and entertain. The modern European-style kitchen features built-in appliances, a dishwasher and a centre island for additional preparation and serving space. A large walk-in pantry provides exceptional storage for groceries, small appliances and kitchen essentials. A separate breakfast area is ideal for casual meals. Both bedrooms feature custom closet organizers. The spacious primary bedroom includes a private ensuite, direct balcony access and a walk-in closet with customized shelving and drawers. The second bedroom offers a generous, organized closet. Both bathrooms feature premium warm-water bidets. The generously sized, separate den makes an excellent home office, study or hobby room, providing a dedicated space away from the main living area. Two balcony walk-outs extend your living space outdoors for morning coffee or relaxing evenings. Ensuite laundry, one underground parking space and a locker add everyday convenience. Amenities include 24-hour security, concierge, an exercise room, games room, guest suites, party/meeting room and rooftop terrace. Ideally located near Jane Street and Rutherford Road, steps from Vaughan Mills and close to restaurants, shopping and Canada's Wonderland. Convenient access to public transit and major highways makes commuting easy. An inviting home offering generous living space, exceptional storage and an upscale condo lifestyle. (id:49269)
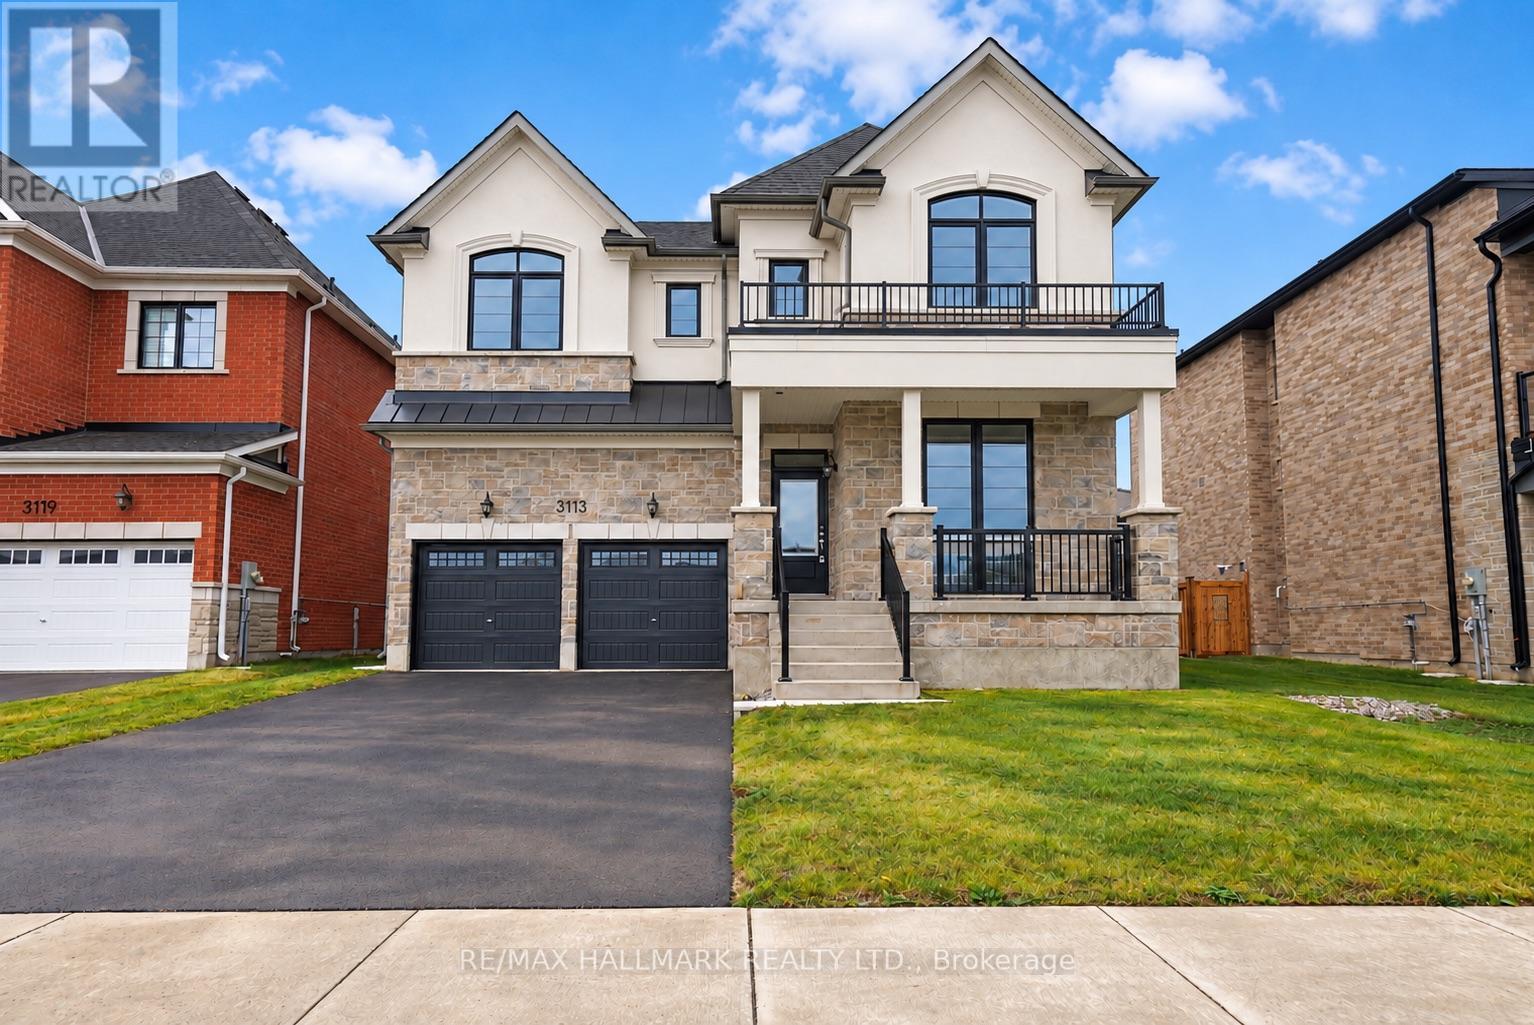
3113 Ireton Street
Innisfil, Ontario
The list price includes an estimated amount for the temporary Enhanced Ontario New Housing HST Rebate. Buyer to verify eligibility and details. Welcome to The Rosebank by Mattamy Homes, located in the highly sought-after Lakehaven community in Innisfil, just 5 minutes east of South Barrie with excellent access to Lake Simcoe, Friday Harbour, Hwy 400, shopping, schools, and the Barrie South GO Station. Situated on a nearly 60 ft wide lot with a double car garage and a French Chateau elevation, this 3,270 sq. ft. above grade home offers 4 bedrooms, 3.5 bathrooms, a second floor family room, and an exceptional amount of living space. The main floor includes a great room with a gas fireplace, a kitchen with a breakfast bar that opens to a bright breakfast area with a bench seat, separate living and dining rooms, and a den, plus a mudroom with a home organization bench and a powder room. Upstairs, the primary suite offers a walk-in closet and ensuite, while three more bedrooms, a shared ensuite, a main bathroom, a family room with a vaulted ceiling, and a convenient laundry room complete the level. Energy Star certified for added efficiency, this home is an incredible opportunity in one of Innisfil's most exciting new communities. (id:49269)
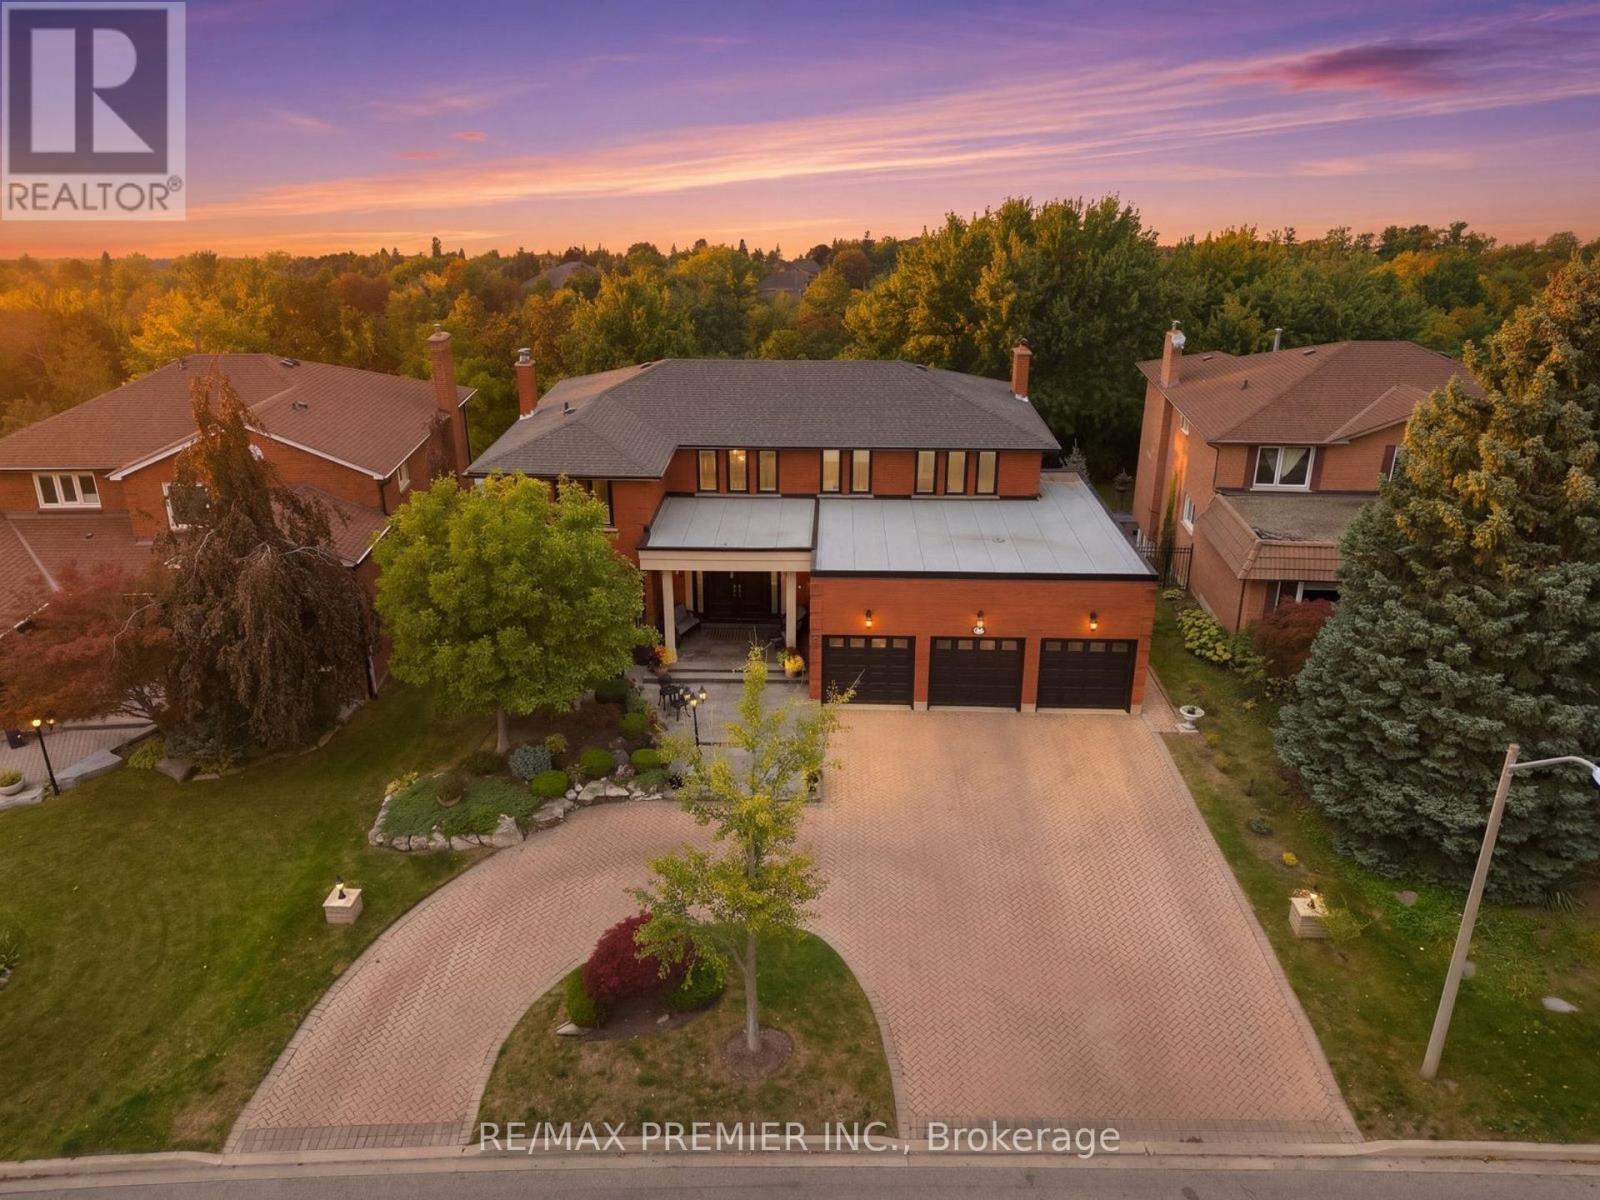
98 Cairnburg Place
Vaughan, Ontario
Welcome to 98 Cairnburg Place, a truly special and one-of-a-kind home in the heart of Islington Woods. Come experience all that this home has to offer and see for yourself what makes it such a wonderful place to call home! Situated on a beautiful ravine lot, this custom Greenpark-built residence offers a combination of space, privacy, and quality that is becoming increasingly hard to find in Woodbridge. With over 6,000 sq. ft. of total finished living space and proudly owned by the same family since day one, this meticulously maintained home presents a unique opportunity to own a property unlike many others. Inside, you'll find a spacious and inviting layout with generous principal rooms, comfortable bedrooms, and multiple levels designed for both everyday family living and entertaining. The walkout lower level features a dedicated in-law suite, making it ideal for extended family, guests, or those looking for additional private living space. Step outside and enjoy the peaceful ravine setting, with an expansive backyard offering plenty of room to entertain, unwind, and make lasting family memories. Conveniently located close to schools, parks, shopping, dining, transit, and major highways, this home offers the perfect balance of comfort, convenience, and space for the whole family. Homes offering this combination of custom construction, finished living space, and a ravine lot are simply not commonly found in Woodbridge. Recent Updates: Roof (6 years); garage roof (1 year); windows (5 years); furnace (5 years); air conditioning (2 years); owned hot water tank (3 years). (id:49269)
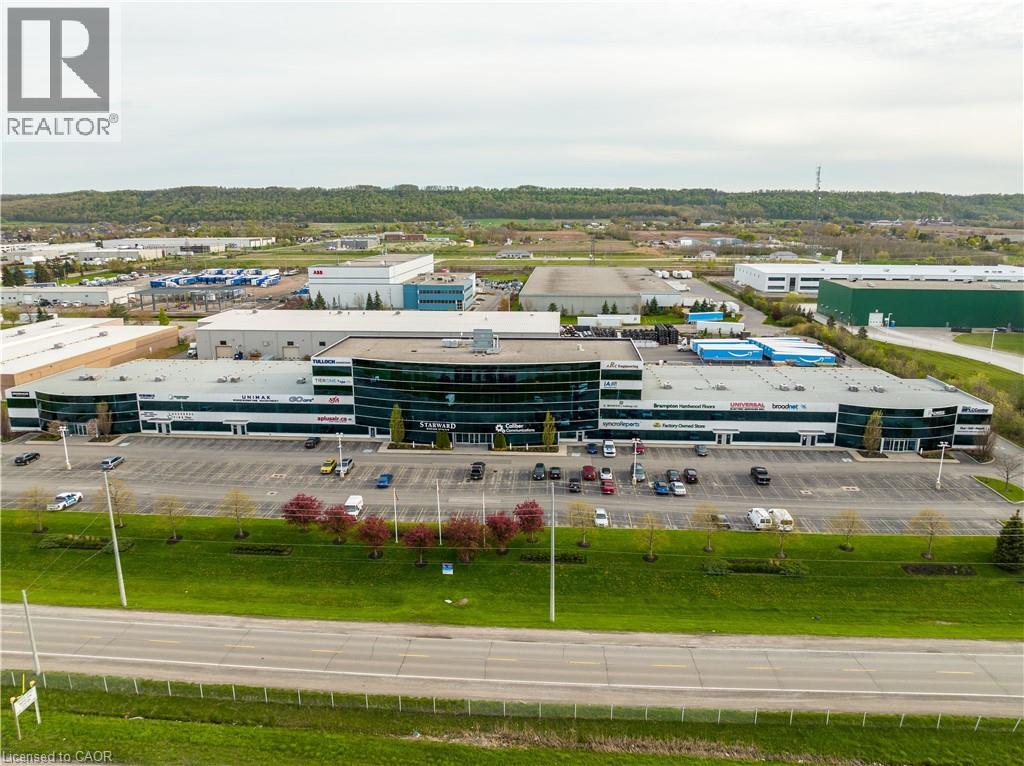
1100 South Service Road Unit# 107
Stoney Creek, Ontario
Welcome to a turn-key, professionally finished industrial / office space situated in one of Stoney Creek’s most sought-after commercial corridors. Perfectly blending office finishes with versatile functional space, this unit is ideal for professional services, corporate headquarters, tech firms, or light industrial operations seeking a polished corporate image. Directly adjacent to the QEW, offering high visibility and immediate highway access for clients, staff, and logistics. Clean, contemporary aesthetic featuring a welcoming reception area, glass-walled private offices/boardroom, and abundant natural light throughout. Seamless combination of professional office environment and practical workspace/storage. Features grade-level loading (or drive-in access) suited for quick loading, inventory handling, or flex operations. Generous on-site parking for employees. (id:49269)
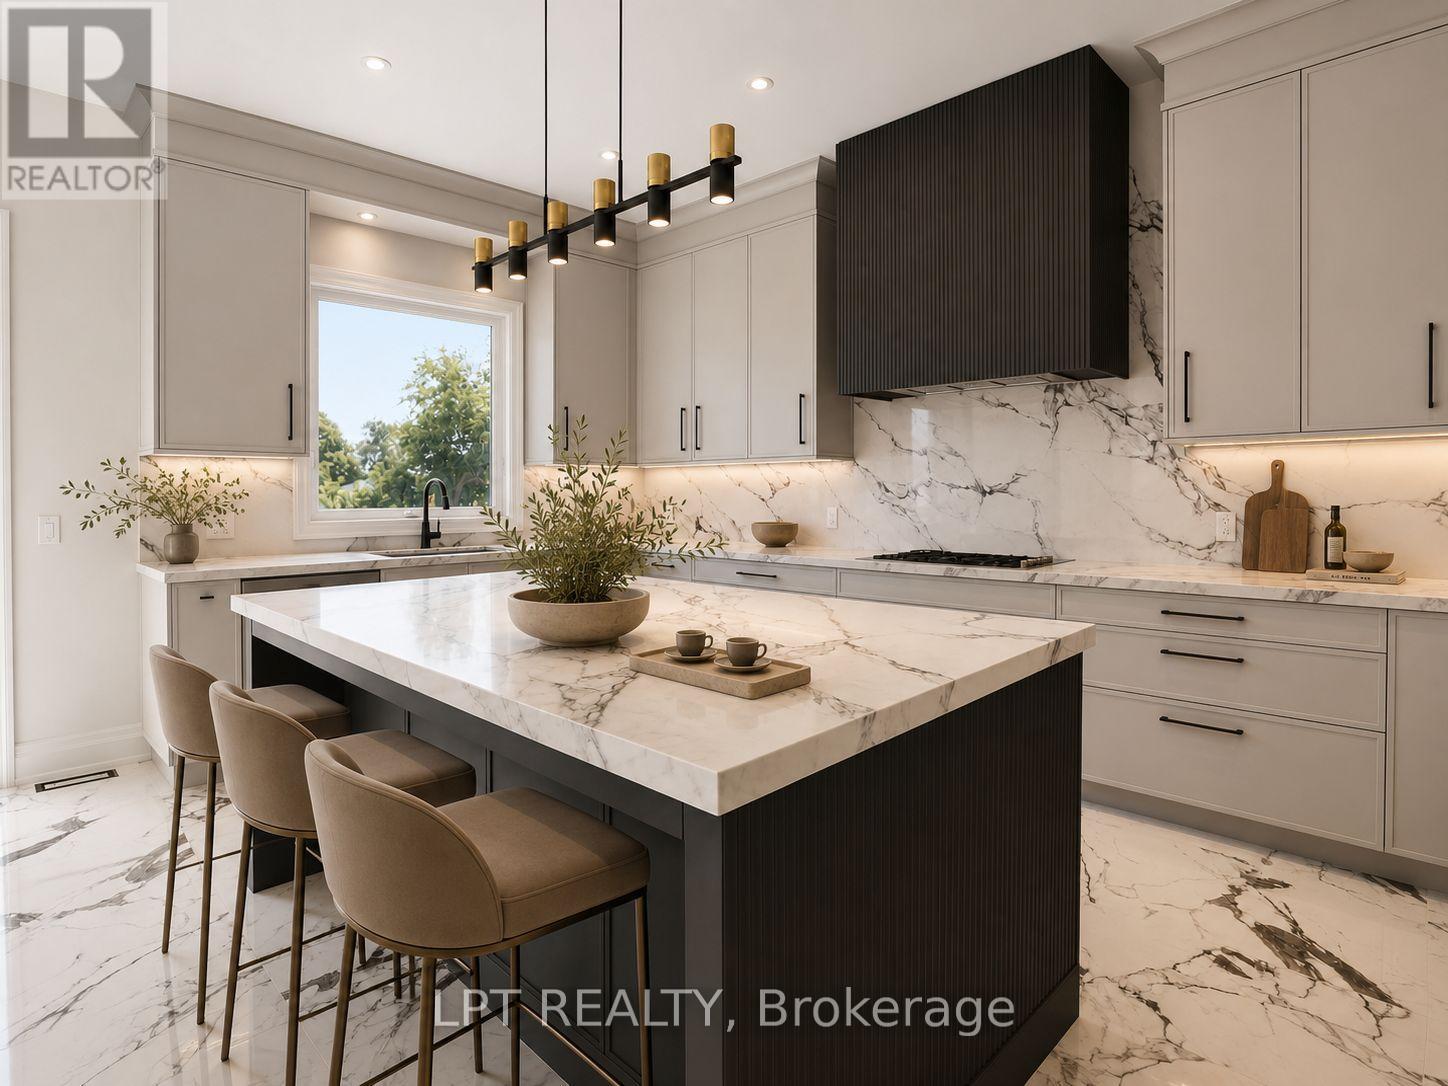
7 Richmond Park Drive
Georgina, Ontario
Limited-Time Opportunity To Save Up To $130,000 In HST! Enhanced HST Rebate Ends March 31, 2027. Exceptional Value In This Brand-New, Never-Lived-In Custom Home With Premium Finishes, Quality Craftsmanship, ENERGY STAR Certification & A Full 7-Year Tarion Warranty. 200+ Ft Deep Lot, A Short Walk To The Lake Simcoe Waterfront. 5-Star Vacation Builder Incentive Available! The Venetian Group Proudly Presents The Clarendon - The Flagship Model In This Exclusive, One-Time Georgina Release. Offering 3,608 Sq. Ft. Of Impeccably Designed Living Space On A 222ft-Deep, South-Facing Lot, This Residence Showcases Timeless Architecture, Refined Craftsmanship, & Uncompromising Attention To Detail. Offering 10ft Ceilings On The Main Level, 9ft Ceilings On The Upper & Lower Levels, Expansive Windows, Wide-Plank Engineered Hardwood Flooring, Large-Format Designer Porcelain Tile, Bespoke Lighting, A Dual-Zone Climate Control System, & Premium Finishes Throughout. The Chef-Inspired Kitchen Features Extended Custom Cabinetry, Quartz Countertops, A Full-Height Slab Stone Backsplash, Professional-Grade Gas Cooktop, Built-In Wall Oven, & An Oversized Centre Island. It Flows Seamlessly Into The Family Room With A Gas Fireplace, While The Open-Concept Living & Dining Areas Are Enhanced By A Striking Custom Millwork Feature Wall. The Upper Level Offers Four Spacious Bedrooms, A Versatile Loft & Laundry Room. The Primary Suite Features A Custom Closet & A Spa Ensuite With Heated Floors, A Freestanding Soaker Tub, Oversized Frameless Glass Shower, & Designer Finishes. Three Additional Bedrooms Include Walk-In Closets, While The Loft Is Ideal For A Home Office Or Study. The Lower Level Offers A Separate Entrance, Rough-In, Plus Enjoy Direct Access To The Drywalled Three-Car Garage. Outside, The Expansive & Fully-Fenced Lot Provides Exceptional Space For A Luxury Pool And Outdoor Entertaining. Ideally Located Minutes From Lake Simcoe, Marinas, Parks, Shopping, Dining, Schools, & Highway 404. (id:49269)
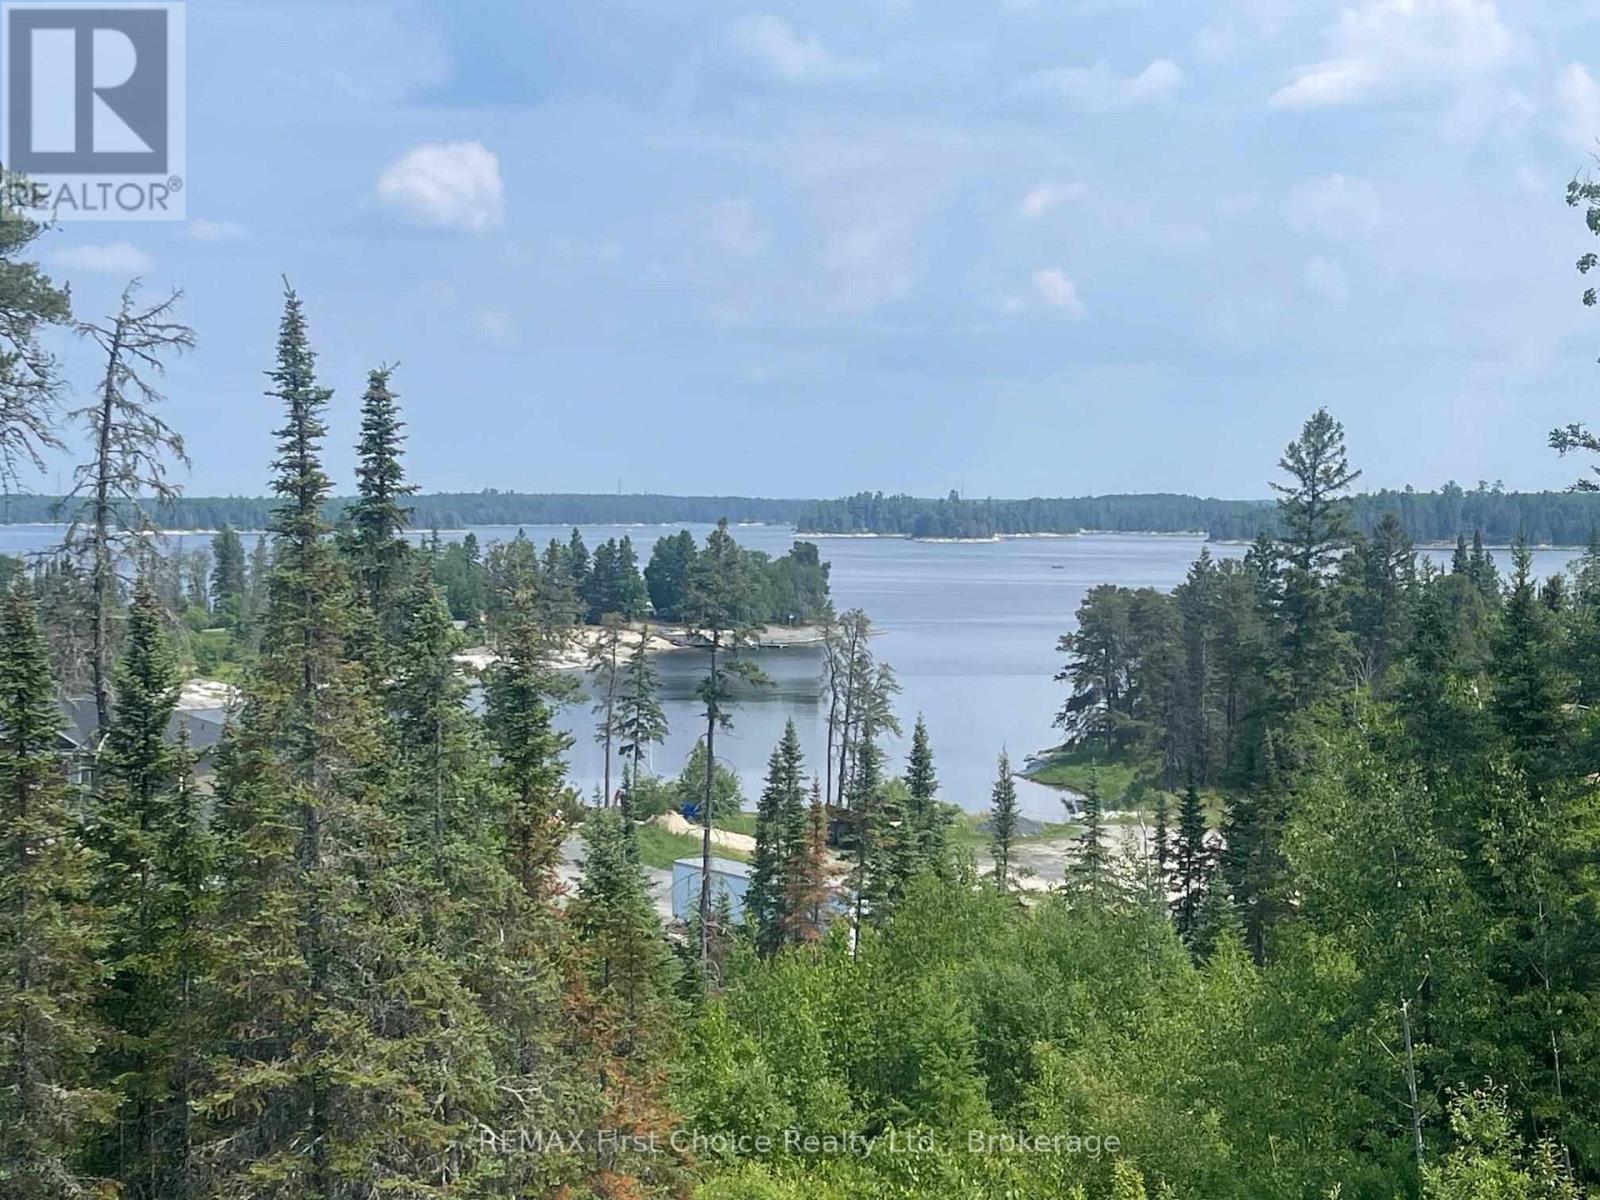
Lot 2 Lougheed Drive
Kenora, Ontario
A spectacular view with the Winnipeg River at your feet! An opportunity to construct your dream home or cottage on the Winnipeg River. Exceptional privacy and located within 10-min of downtown Kenora, this lot offers 2.62 acres with 258 feet of shoreline. The property is higher profile at the rear and gradually slopes down to a low profile area at the waterfront. Exposure is north. A driveway and spacious parking area is located at the rear of the property. A wide crushed rock pathway leads down to the water. An newer '8 x 20' floating dock is included in the purchase. This property offers several build sites with views of the river and is conducive to building a home or cottage with walk-out basement. The lot is naturally landscaped with rock outcrops and forested areas. Hydro is located nearby. Inquire today! (id:49269)
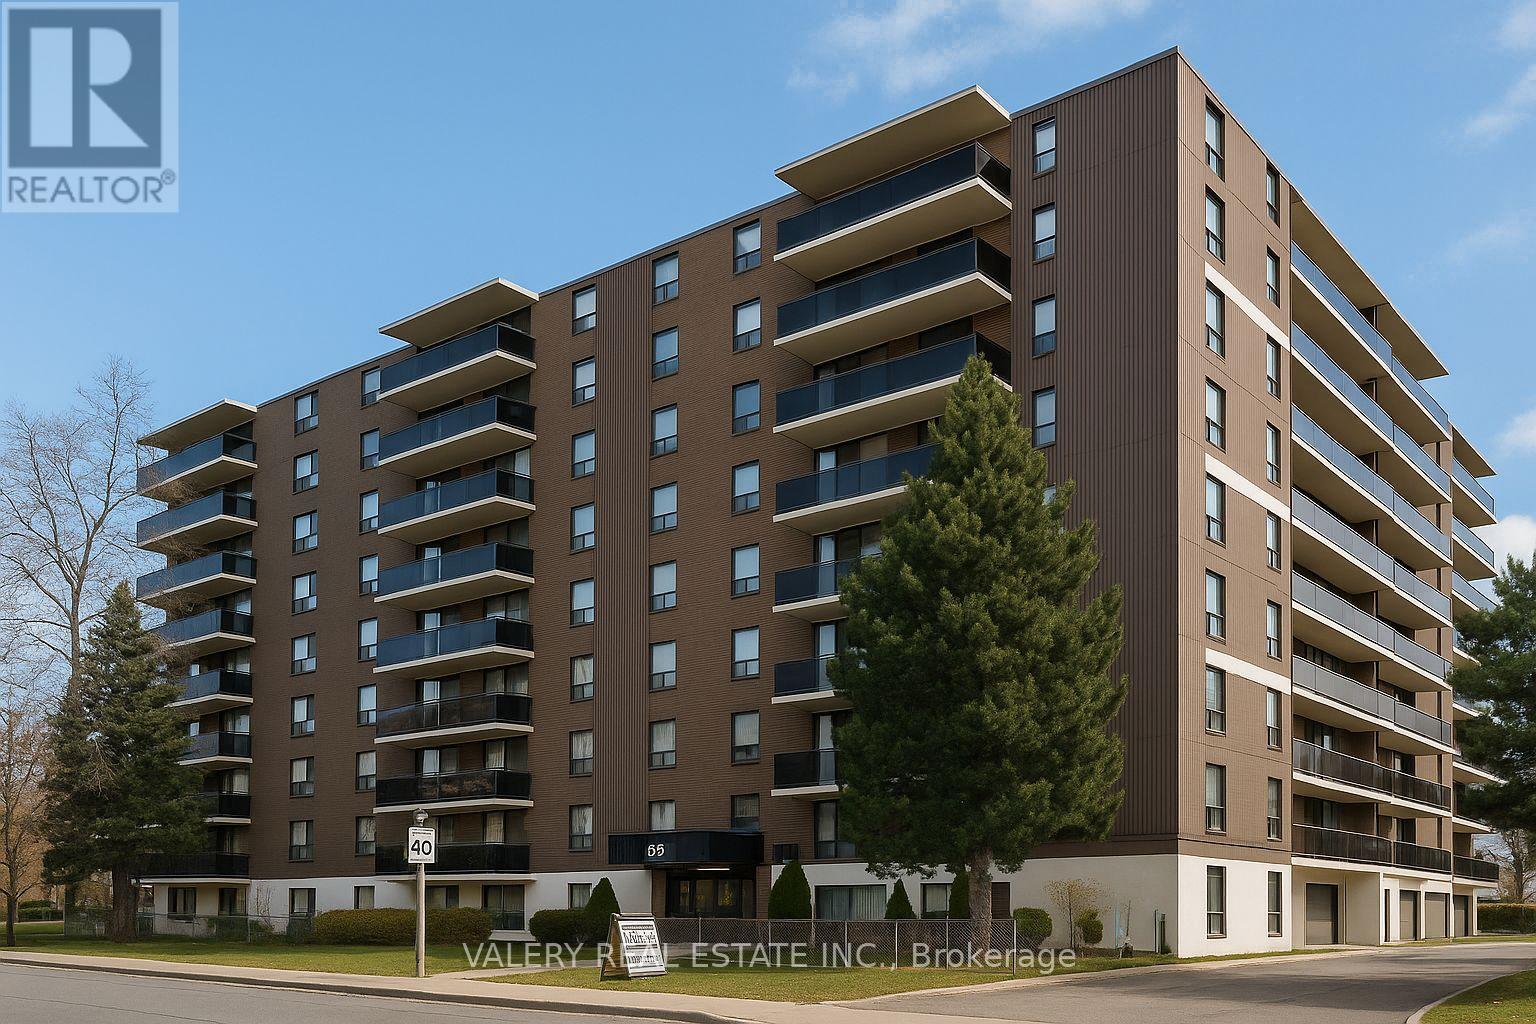
717 - 35 Confederation Drive
Toronto, Ontario
Welcome to 35 Confederation Drive, offering spacious and comfortable living in a well-established, professionally managed Scarborough rental community! This bright and inviting 3-bedroom suite features a functional layout with a generous living and dining area, well-appointed kitchen, three spacious bedrooms and a large ensuite storage room for added convenience. Ideal for families, professionals or those seeking additional living space. Residents enjoy a well-maintained building with convenient on-site laundry facilities and dedicated building staff. Ideally located close to shopping, grocery stores, restaurants, cafés, schools, parks, playgrounds, community centres and the local public library, with everyday essentials just minutes away. Excellent access to public transit and major roadways makes commuting throughout Scarborough and the GTA a breeze! Enjoy the added stability and peace of mind of purpose-built rental living in a mature residential community. Heat is included in the rent; water and hydro are extra. Outdoor parking available for $100/month and indoor parking for $125/month. An excellent opportunity to enjoy spacious, practical living in a convenient and amenity-rich Scarborough neighbourhood! (id:49269)
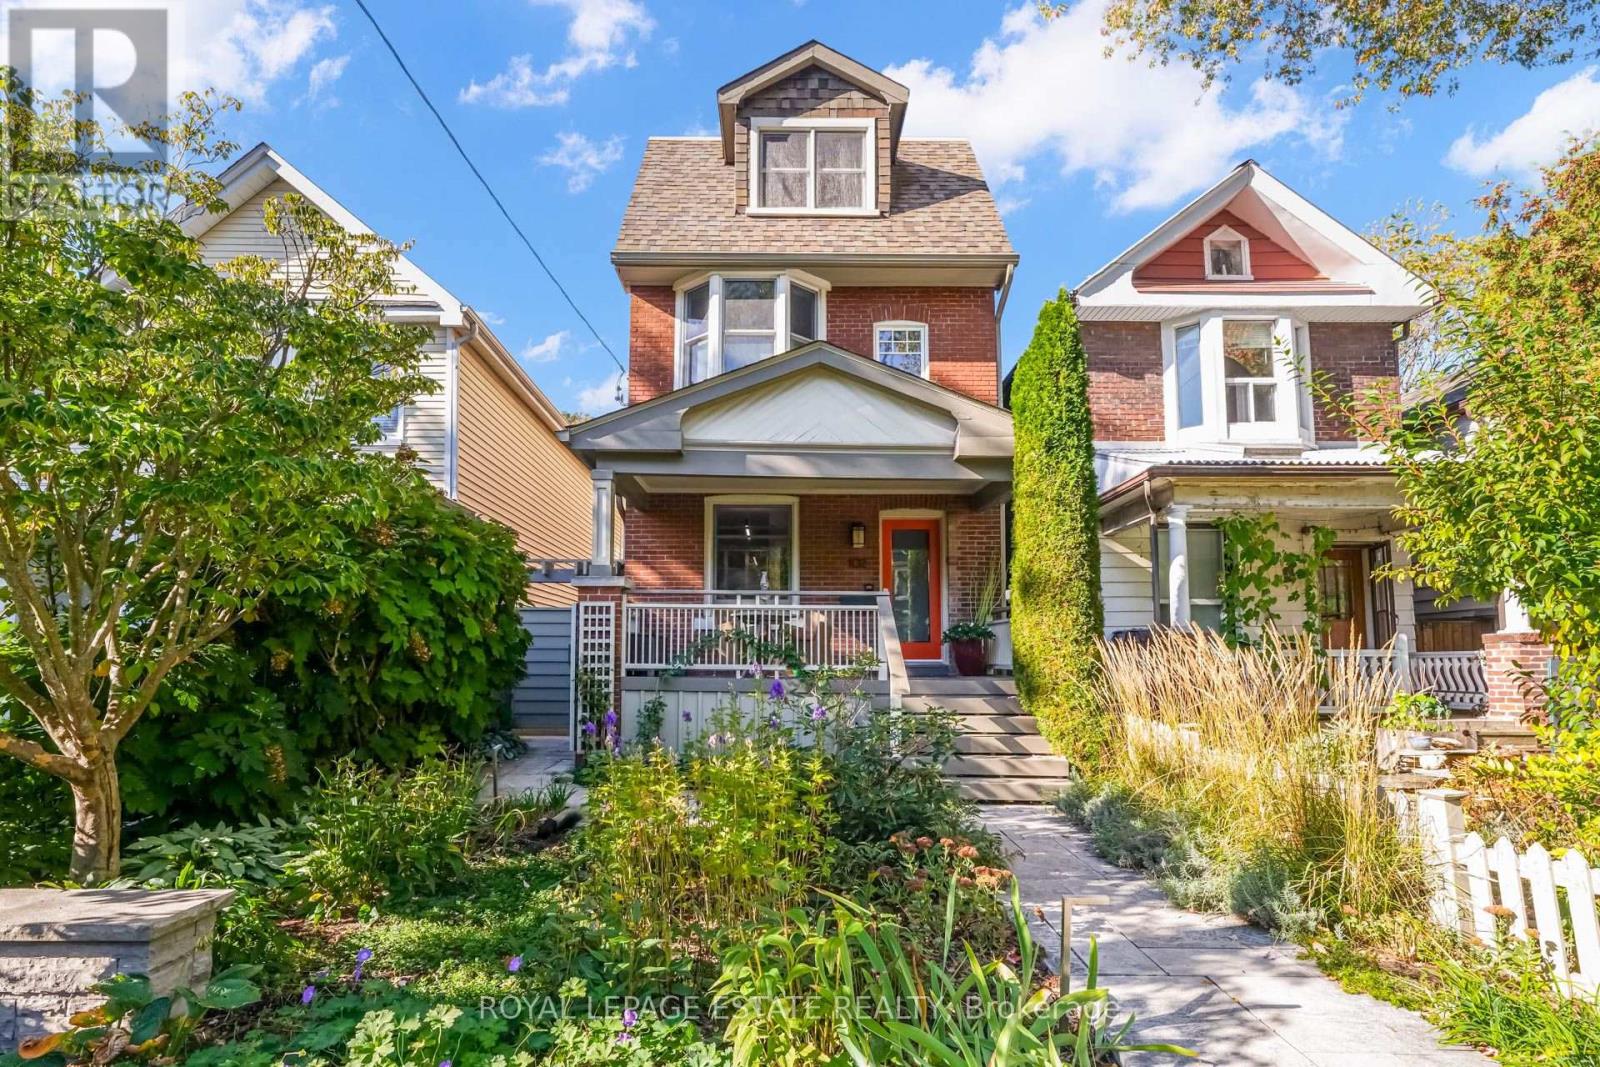
Basement - 102 Hastings Avenue
Toronto, Ontario
Experience comfortable living in the heart of Leslieville! Thoughtfully appointed with an emphasis on comfort and quality finishes, this inviting residence offers an ideal setting for those seeking a relaxed, low-maintenance lifestyle. The welcoming living area features attractive laminate flooring and the added luxury of heated floors, providing warmth and comfort throughout the cooler months. The beautifully finished kitchen offers quartz countertops, stainless steel appliances, glass backsplash, under-cabinet lighting, and a stainless steel undermount sink. The contemporary bathroom showcases elegant porcelain tiles, heated floors, a stylish stand-up shower, and an oversized wall-hung vanity. The peaceful bedroom retreat features soft carpeting, a generous closet, and a window welcoming natural light. Situated in the heart of Leslieville, enjoy the convenience of neighbourhood cafés, independent shops, acclaimed restaurants, local parks, and easy access to public transit. A wonderful opportunity for those who appreciate thoughtful design, neighbourhood character, and a comfortable, well-connected lifestyle in Toronto's vibrant east end. (id:49269)

25 Mallory Street
Clarington, Ontario
This 1914 sq ft spacious 4 bedroom, 3 bathroom family home boasts a thoughtfully designed layout with generous principal rooms and an additional bedroom in the fully finished basement - ideal for a home office, guest accommodations, or a recreation space. Featuring ample living space throughout, this home offers the versatility to suit growing families, multi-generational living, or those looking for extra room to work, unwind, and entertain. Situated in the desirable community of Courtice, you'll appreciate the convenient access to everyday amenities, schools, parks, shopping, and major transportation routes. An excellent opportunity to settle into a welcoming neighbourhood and make this wonderful family home your own! ** This is a linked property.** (id:49269)
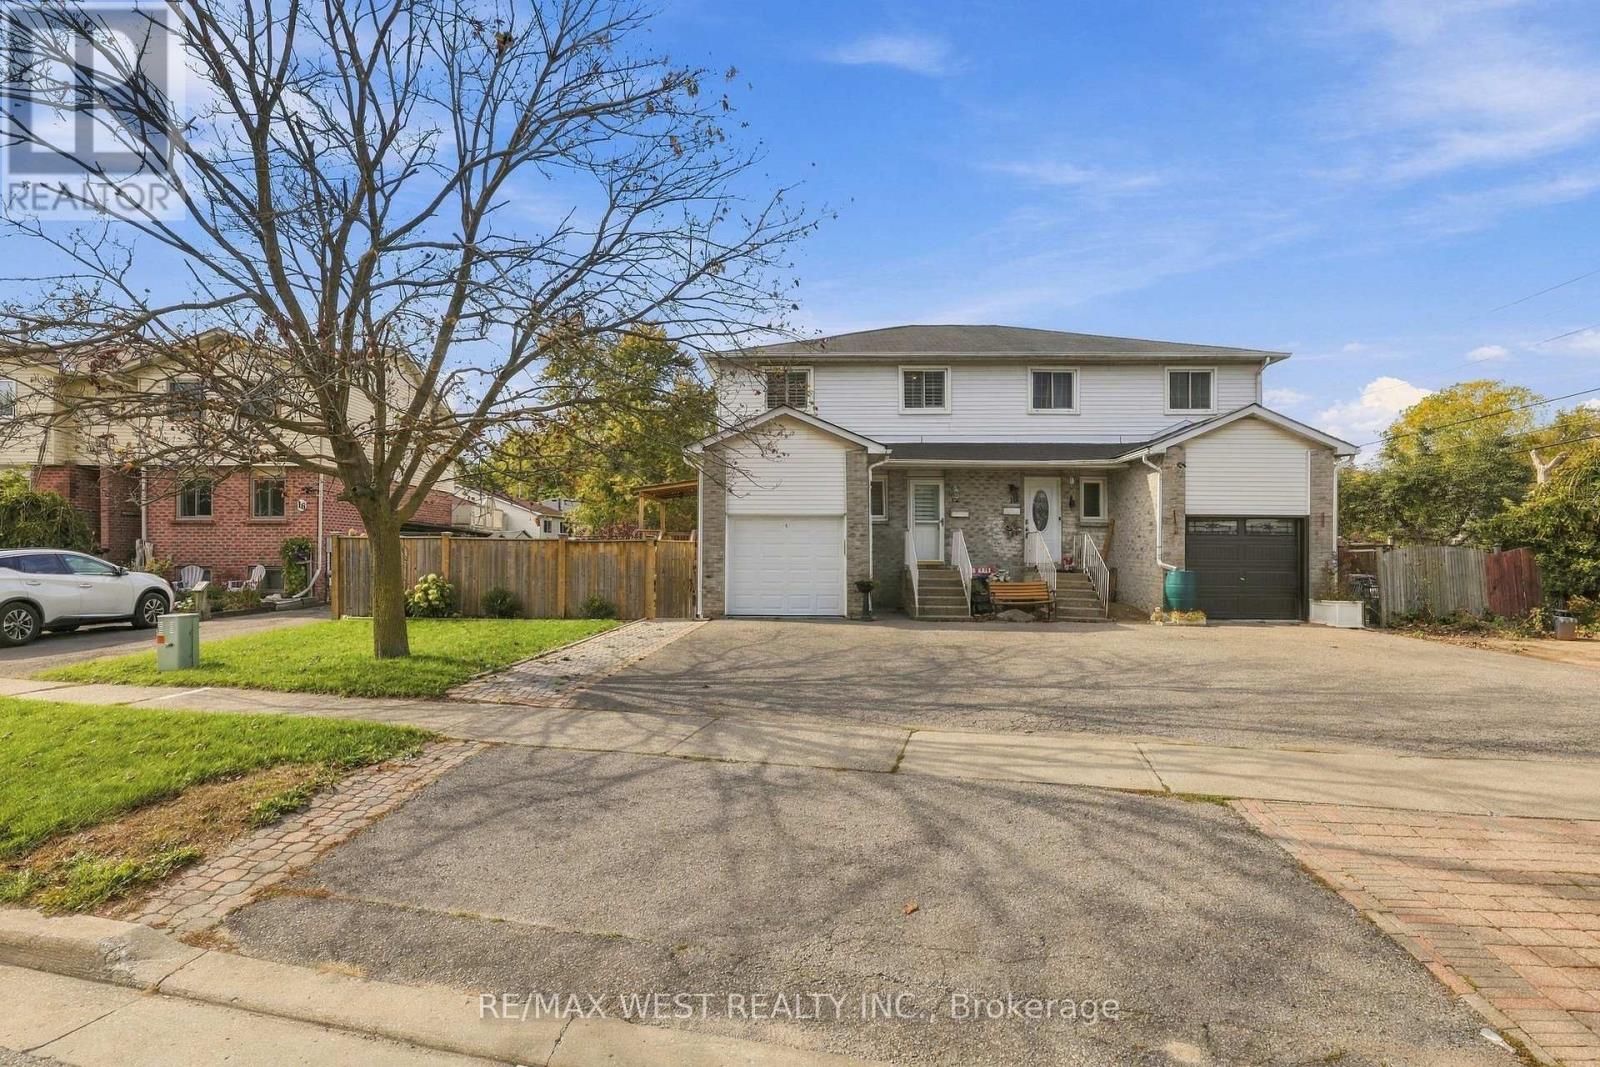
12 Waverly Street S
Oshawa, Ontario
Welcome to 12 Waverly Street! Located in an established Oshawa neighbourhood, this inviting 3+1-bedroom semi-detached home features hardwood flooring, a spacious family room, and a lovely kitchen. Enjoy two full bathrooms-one on the second floor and one in the basement-plus a convenient main-floor powder room. Upstairs, the primary bedroom includes a walk-in closet. The finished basement offers an additional bedroom and flexible space for relaxing, entertaining, or a home office. Enjoy the beautiful backyard with a deck, perfect for summer barbecues and time with family and friends. A school is just a short walk away, with Oshawa Centre approximately 600 metres from your door. Parks, groceries, restaurants, and everyday essentials are close by. The GO station is approximately an eight-minute drive away, providing convenient access to downtown Toronto. An excellent opportunity for first-time buyers and families seeking space, comfort, and convenience! (id:49269)
247 Ferris Road
Toronto, Ontario
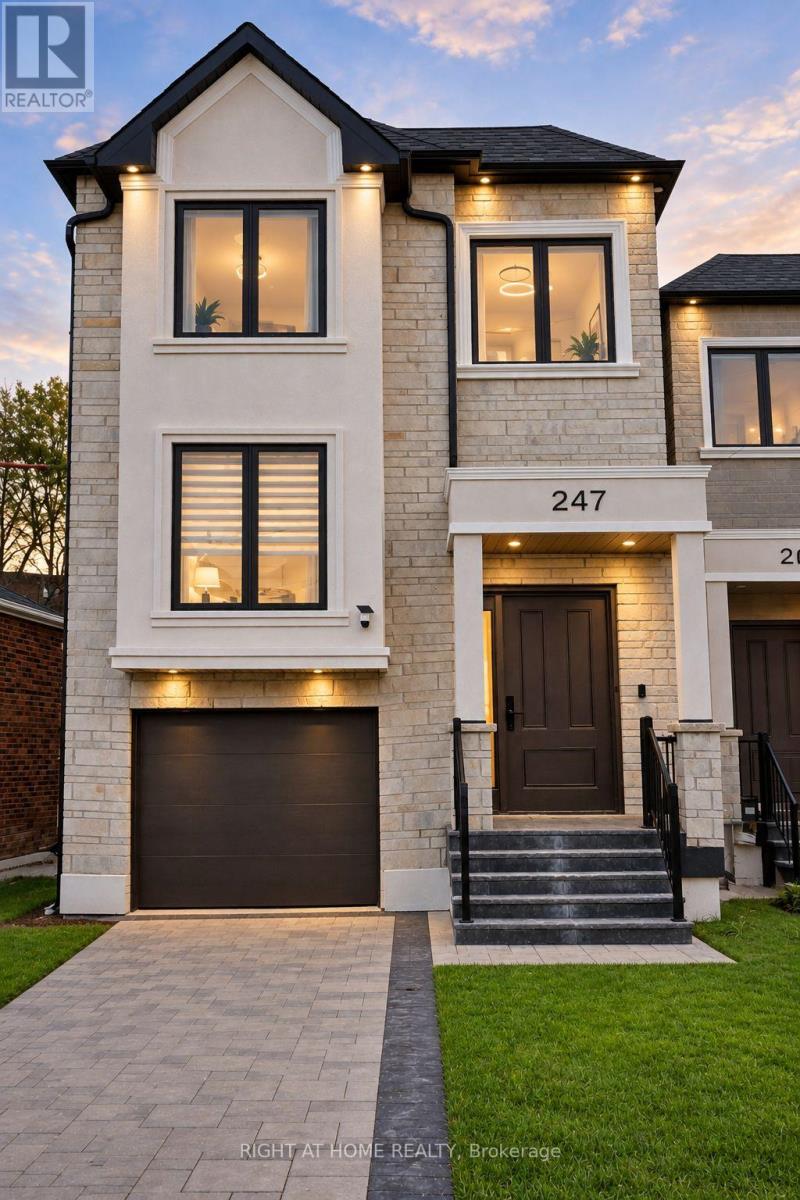
A Masterpiece of Contemporary Architecture & Elevated Design in O'Connor-Parkview.Custom-built with uncompromising craftsmanship, this 4+2 bedroom, 5-bathroom residence delivers over 2800 sq. ft. of total luxury living on an extraordinary 195-ft deep lot. The main level showcases soaring 12-ft ceilings, wide-plank white oak flooring, European-inspired fluted acoustic slat paneling, and refined architectural millwork.The culinary centrepiece features a sleek kitchen with high-gloss floor-to-ceiling cabinetry, a massive waterfall quartz island, premium built-in appliances, gas cooking, and sunlit breakfast walk-out to an expansive entertainment deck. Integrated premium appliance package including built-in double wall ovens, five-burner gas cooktop, sleek flush-mount range hood, and paneled refrigerator.Elegant split-level transition defined by floating solid oak stairs and seamless frameless glass balustrades lead to the family room. The true second floor features a skylit upper level hosting a serene primary retreat complete with tray ceilings, ambient LED cove lighting, a private Juliette balcony, and a 5-piece spa-inspired ensuite wrapped in bookmatched porcelain with a fluted double vanity and deep soaker tub. Three additional spacious bedrooms offer generous closet space, abundant natural light, and direct access to bathrooms each with glass shower with body spray. Complete with a separate walk-out legal 2-bedroom basement suite offering outstanding rental income or multi-generational living. An effortless blend of timeless luxury and prime East York convenience. a True Showstopper! 247 Ferris Rd in the O'Connor-Parkview neighborhood lives up to its description. It features a highly walkable and transit-friendly location: Victoria Park TTC/Subway Station roughly a 16-minute walk or short bus ride. Main St/Danforth GO Station is accessible within a 20-minute walk or a brief commute, providing convenient train access to downtown Toronto (id:49269)
3 Bluewater Avenue
Toronto, Ontario
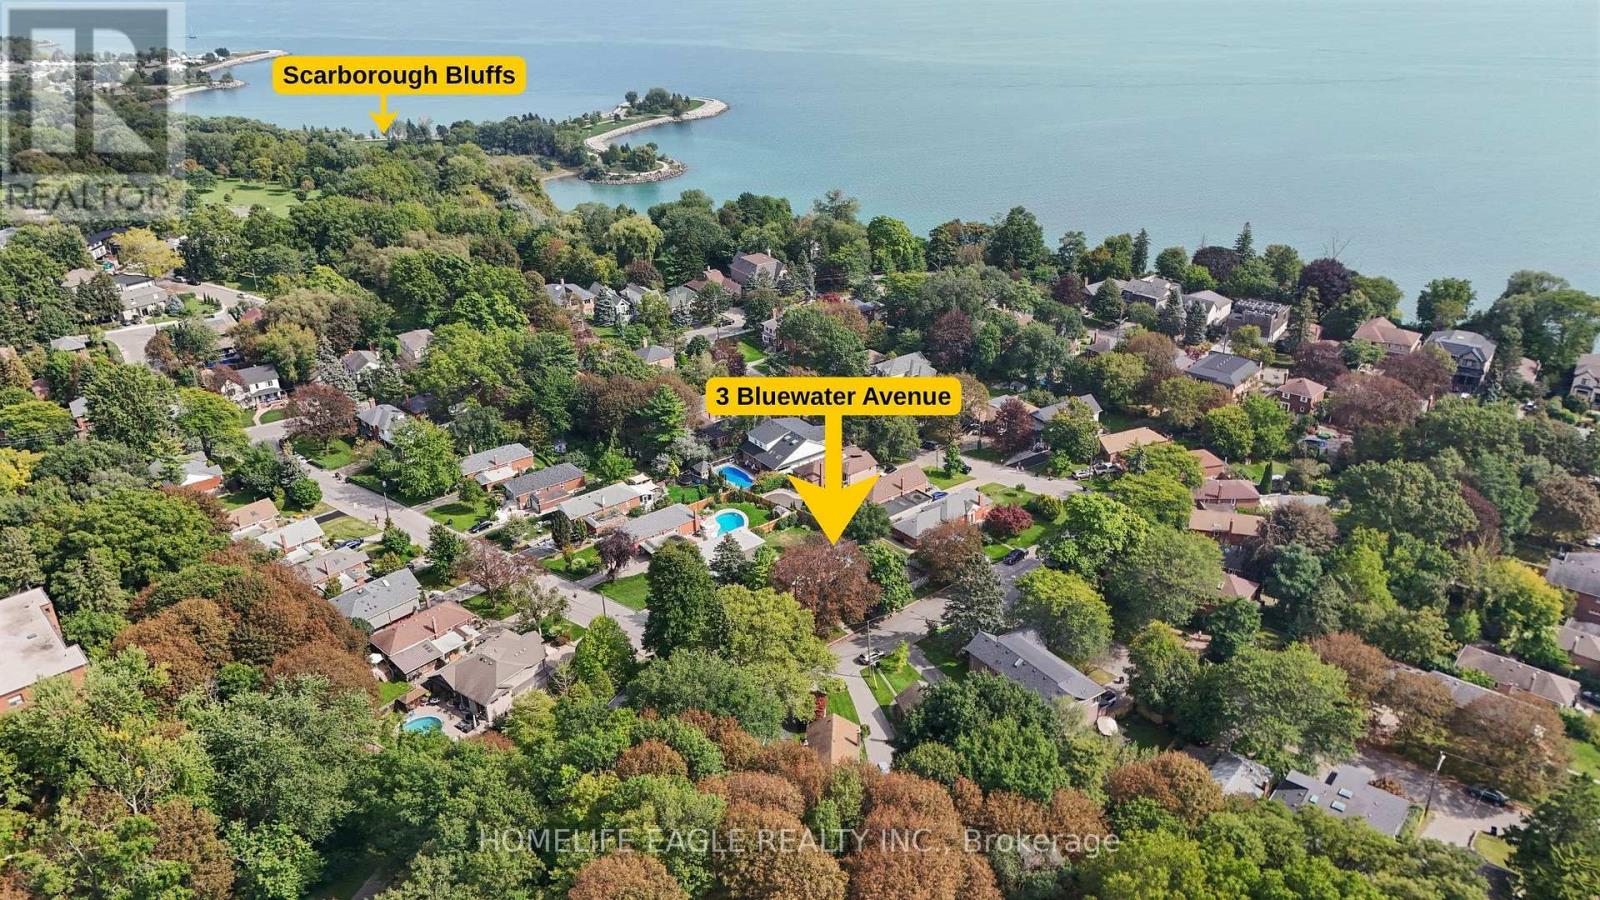
The Perfect 3+2 Bedroom & 4 Full Bathroom *All Brick Detached Bungalow* Situated On A Premium 54 X 122 Ft Corner Lot* South Of Kingston Rd* Surrounded By Nature & Custom Built Homes* Enjoy Approximately 1,900 Sq Ft Of Total Living Space Including The Finished Basement* Exceptional Outdoor Space Featuring A Fully Fenced* Private Backyard* Mature Trees* Landscaped Gardens & A South-Facing In-Ground Pool W/ Concrete Surround* Endless Possibilities For Outdoor Entertaining, A Pool House, Outdoor Kitchen Or Potential Garden Suite* No Sidewalk* Parking For 3 Vehicles Including A Built-In Garage W/ Additional Storage* Brand New Two-Tone Kitchen W/ Custom Cabinetry* Floor-To-Ceiling Pantry Walls* Porcelain Tile Flooring* Matte Black Subway-Style Backsplash* Undermount Sink* New Stainless Steel Kitchen Appliances* Bright Living & Dining Area W/ Large Window* Crown Moulding* Pot Lights & Feature Fireplace Wall* Spacious Bedrooms W/ Smooth Ceilings* LED Lighting* Generous Closets & Contemporary Black Hardware* Multiple Full Bathrooms Featuring Floor-To-Ceiling Tiling* Glass-Enclosed Showers* Shampoo Niches & Modern Vanities* Finished Basement W/ Separate Entrance, 2 Bedrooms* 2 Full Bathrooms* Kitchenette/Laundry Area & Flexible Storage Space* Concrete Walkway To Separate Entrance W/ Tree-Lined Privacy * Fully Fenced Backyard W/ Armour-Stone Retaining Wall* Prime Cliffside Location Within Walking Distance To Cliffside Ravine Park & Trails* Minutes To The Scarborough Bluffs, Shops & Restaurants Along Kingston Road, Transit & Convenient Access To Downtown Toronto* Must See! Don't Miss* (id:49269)
103 - 1635 Durham Regional Highway 2 Highway
Clarington, Ontario
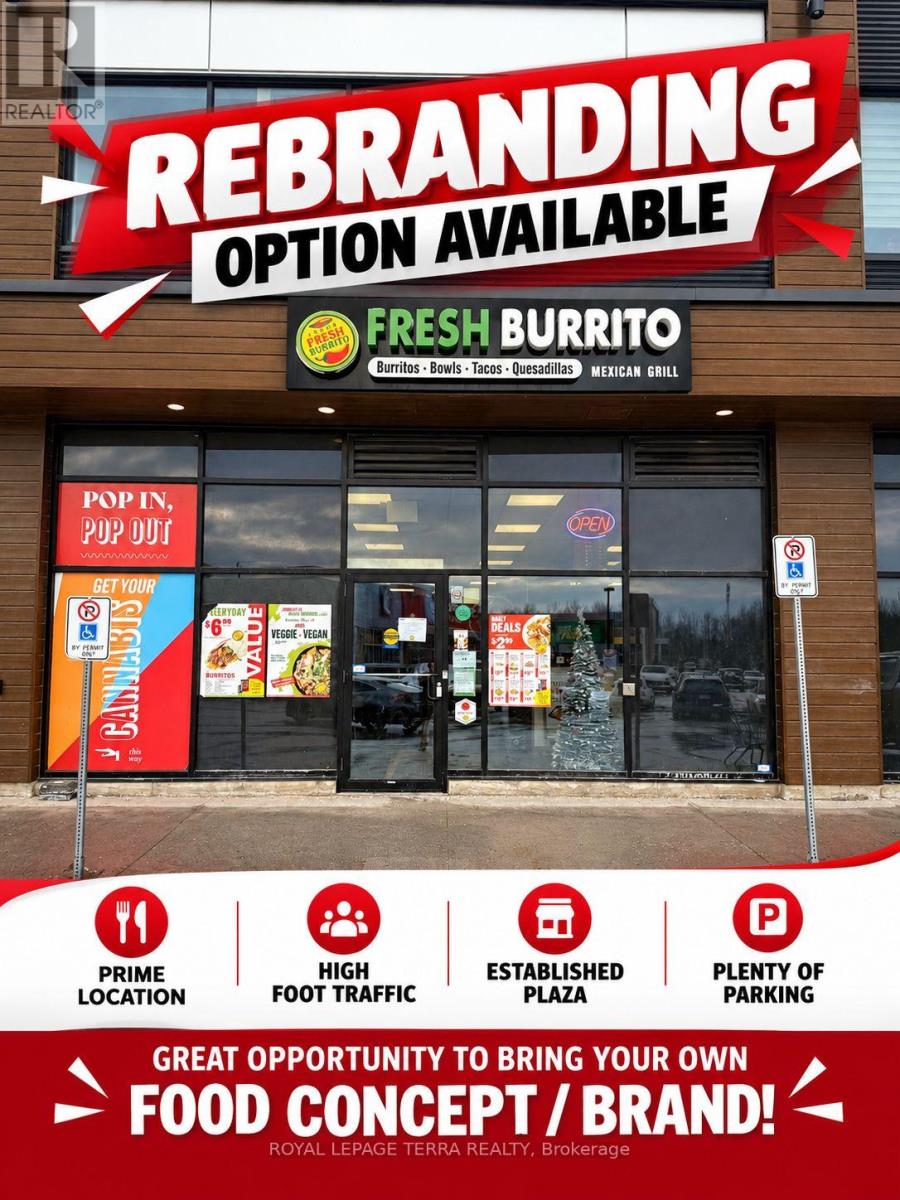
Excellent opportunity to own a Fresh Burrito franchise in a prime Courtice location! Located in a busy AAA plaza anchored by Food Basics & Dollarama, right off Highway 2 and surrounded by schools, residential neighborhoods and major retailers. Newly renovated with brand-new equipment and includes a Taco Star Ghost Kitchen for additional revenue. Affordable rent, low royalties and long-term lease with 5 + 5 year renewal options. **Vendor Take-Back (VTB) financing available for qualified buyers.** Store is currently closed and the Franchisor is looking for a new Franchisee to take over and operate. Great opportunity for an owner-operator or investor! (id:49269)