

211 - 201 Brock Street S
Whitby, Ontario
Welcome To Station No 3. Modern Living In The Heart Of Downtown Whitby! Features Include Open Concept Living With 9 Foot Ceilings, Floor To Ceiling Windows, Walk Out To A Cozy Balcony And Laminate Flooring Throughout! The Modern Kitchen Includes Stainless Steel Appliances, Quartz Countertop And Ceramic Backsplash! Spacious Primary Bedroom With 4pc Ensuite, Floor To Ceiling Window And Closet! Den With Sliding Glass Door For Privacy That Can Be Used As A Bedroom Or Office! Ensuite Laundry! Keyless Entry System With Passcode Or Fob Access And Built In Digital Touchscreen Security System With Access To Security Cameras! 1 Owned Parking Spot and 1 Owned Locker Located On The Same Floor! State Of The Art Building Amenities Include: Concierge, Gym, Yoga, Studio, Party Room, Pet Washing Station, Third Floor Courtyard, , Fifth Floor Common Terrace With Fire Pit And BBQS! Easy Access To 401, 412, & 407! Steps To Retail, Restaurants, Groceries, Transit, Schools, Places Of Worship And So Much More! (id:49269)
241 Delatre Street W
Zorra, Ontario
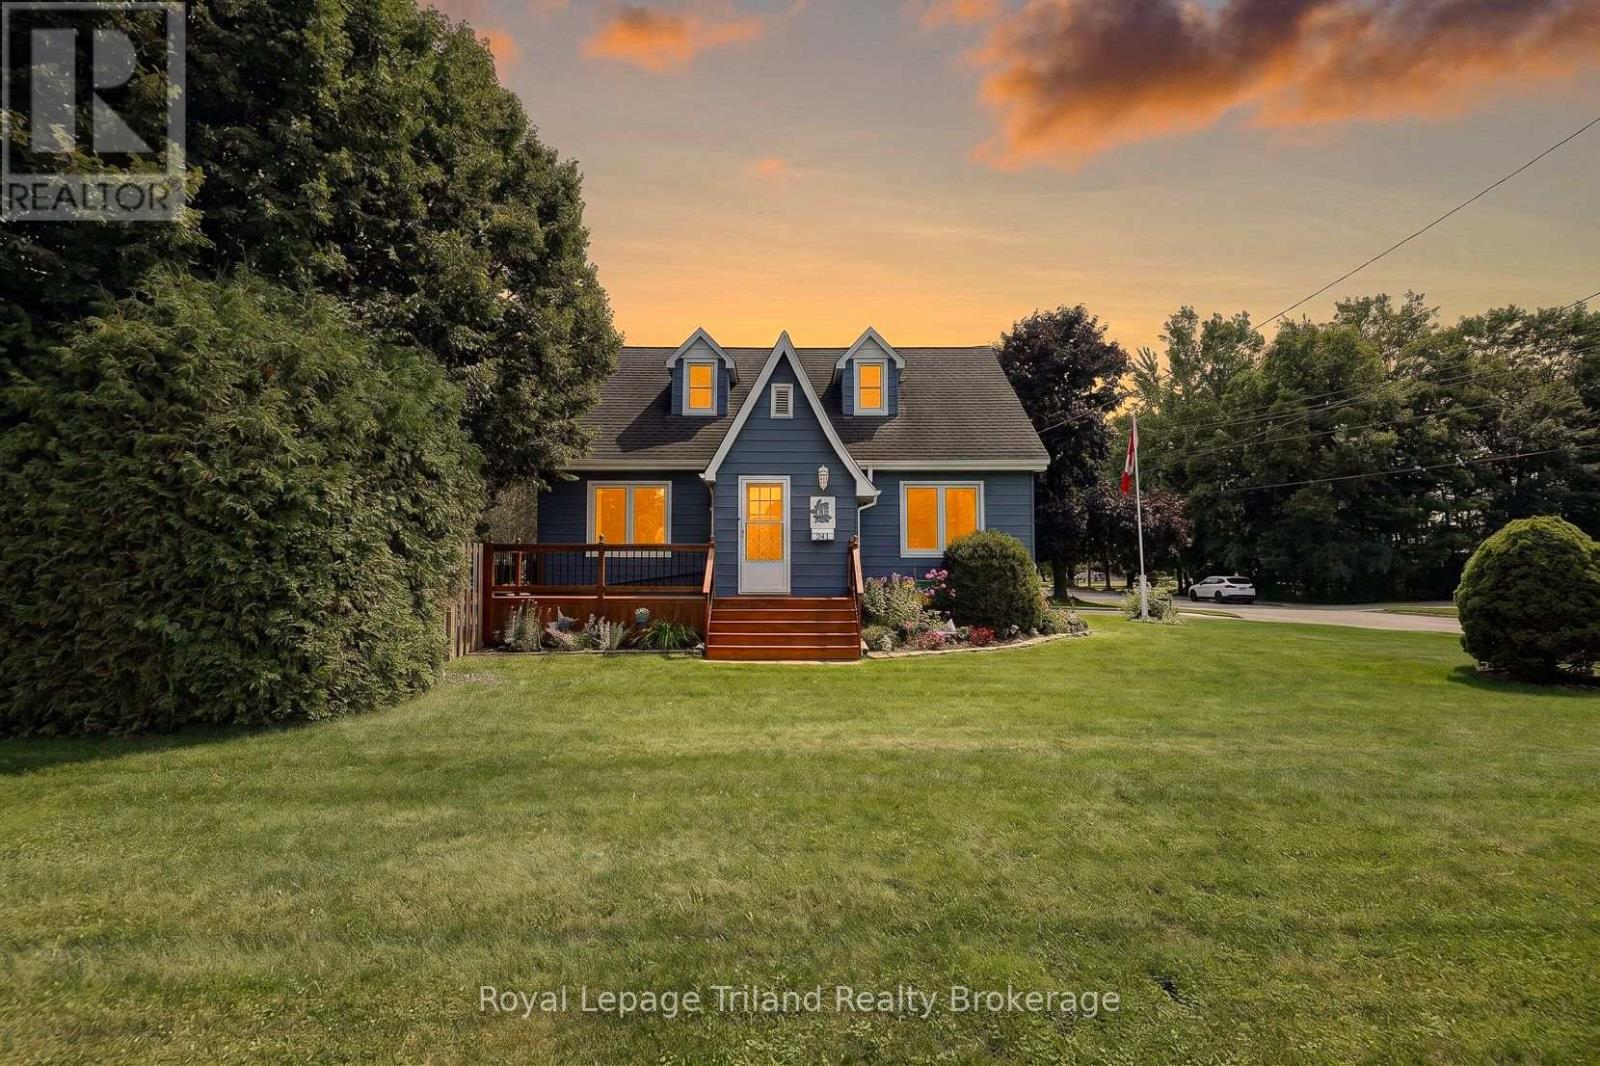
This one has more up its sleeve than its charming exterior lets on! Set on a big 84x132' lot on the north side of Thamesford, this deceptively spacious 1.5 storey brings 1614 SF above grade + a finished lower, 4 bedrooms, 1.5 baths, a finished 458 SF garage for the handy person & a large private yard. Built in 1950, there's character in the mix too - French doors, plaster archways, a distinctive ski-slope roofline & retro built-ins. The main-floor bedroom & updated 4-pc bath add flexibility, while the generous dining room opens to the living room. The kitchen even finds room for a bistro nook - just the spot for morning coffee or a quick bite. And just beyond? One of this home's unsung heroes: a terrific mudroom/breezeway connecting the house, garage, basement & backyard. Groceries, boots, kids, dogs...bring it! Upstairs, 3 bedrooms & a 2-pce bath keep family life together. Downstairs, there's another surprise - a large, recently finished family/rec room plus an office/flex space. Need room for tools, toys or weekend projects? The finished/insulated garage has 220V, built-in cupboards, attic storage & backyard access. The very private, hedged & fenced yard offers a patio and plenty of room for kids, pets, gardens or bigger plans. There's access for another future driveway or detached shop (subject to municipal approvals). Most windows are newer, newer front porch/deck, house shingles 2021, furnace & A/C 2019, attic insulation is R70 & upgraded insulation in rec room walls. No rental equipment. The north Thamesford location scores too, putting the public school, outdoor pool & multiple parks close to home, with London, Woodstock, Ingersoll, Stratford & Hwy 401 all within easy reach. Bigger than it looks, more versatile than you'd expect & packed with possibilities-this one is definitely worth seeing for yourself. (id:49269)
1107 - 60 Brian Harrison Way
Toronto, Ontario
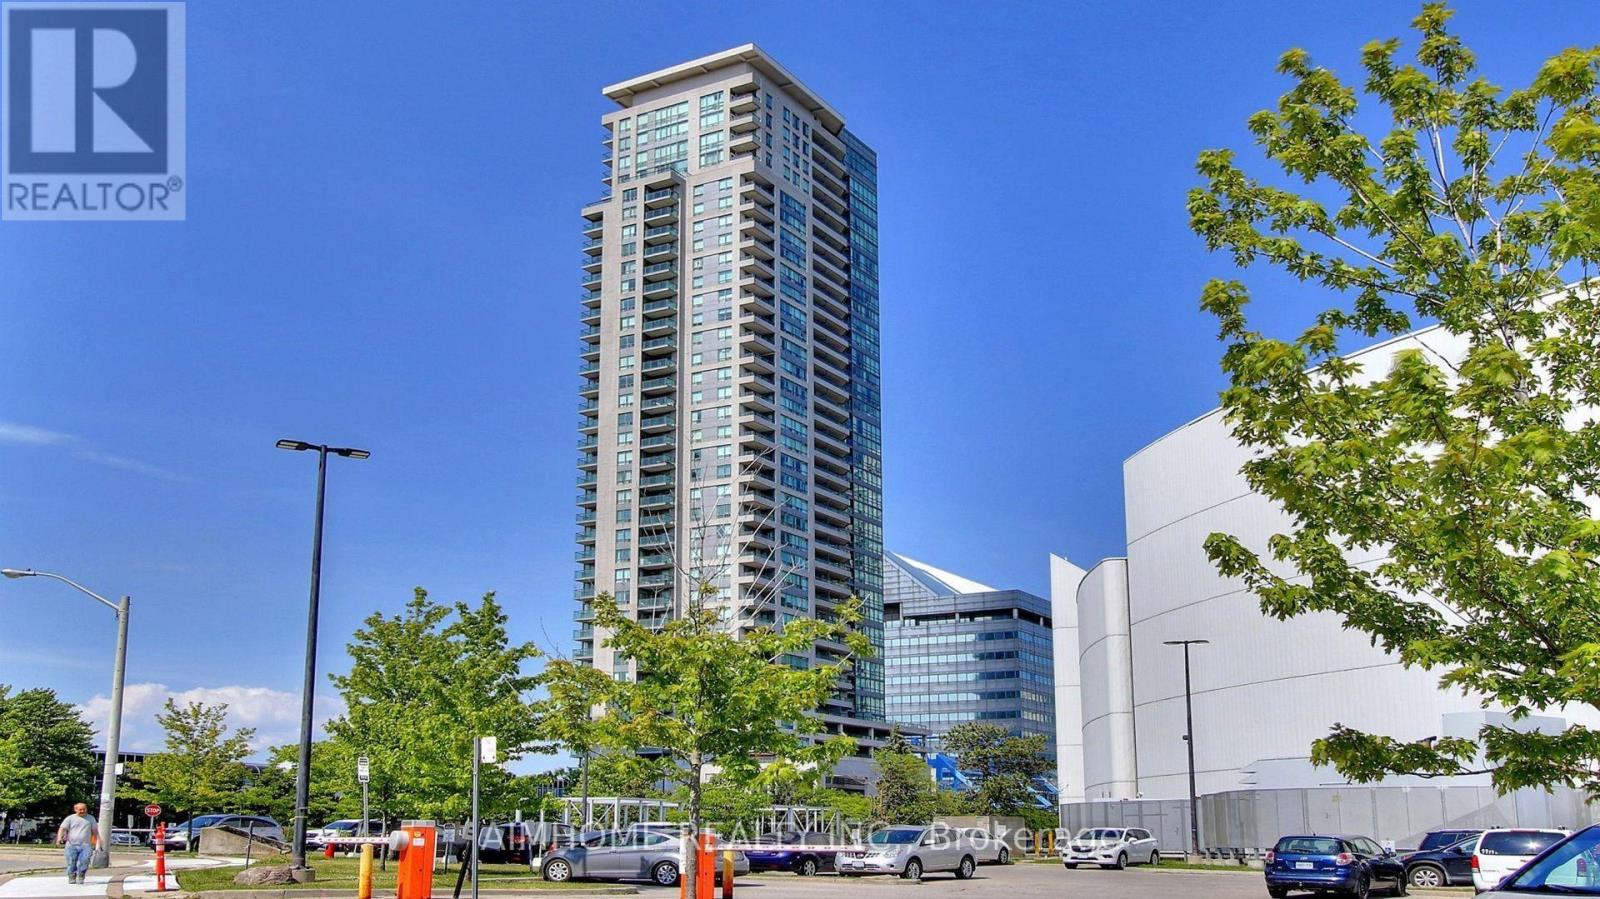
Direct Indoor Access Scarborough Town Centre/TTC Subway/Bus. This beautifully maintained 2-bedroom corner suite offers a bright, spacious, and functional layout with a split bedroom design for added privacy. Enjoy abundant natural light and breathtaking views through the large windows. Recently painted and featuring laminate flooring throughout, this home exudes comfort and style. Ideally located just steps from Scarborough Town Centre, TTC Subway, bus routes, City Hall, and the YMCA, with quick access to Highway 401. Take advantage of outstanding amenities, including a 24-hour concierge, indoor pool, sauna, gym, party room and more. Includes 1 underground parking spot, 1 locker, and maintenance fee covers heating, A/C, and water. (id:49269)

2031 Duncan Road
Oakville, Ontario
Gorgeous, recently updated bungaloft sits on an double-sized lot surrounded by mature trees in sought-after S.E. Oakville, offering outstanding privacy and potential to sever into two lots. Offering over 3,300 sqft. of finished living space, this spacious family home features a versatile layout with 2 bedrooms on the main level and 2 additional bedrooms upstairs, along with 2 full bathrooms. The recently renovated main floor showcases a bright and airy open-concept living and dining area, engineered hardwood flooring, solid wood doors, and a skylight that fills the home with natural light. At the heart of the home is the upgraded kitchen, featuring a large granite centre island, premium stainless-steel appliances, and plenty of space for family gatherings and entertaining. The primary bedroom offers a beautifully renovated ensuite completed in 2025. The fully finished lower level provides excellent potential for a private in-law suite, complete with a separate entrance, 2 additional bedrooms, a full renovated bathroom, an expansive recreation room anchored by a cozy gas fireplace-ideal for extended family, guests, teenagers, or a private work-from-home retreat. Step outside to an impressive private backyard oasis, highlighted by a large in-ground saltwater pool and mature landscaping. An expanded front porch enhances the home's curb appeal, while the recently upgraded interlock front walkway with integrated landscape lighting creates an inviting entrance. The repaved driveway accommodates 6+ vehicles, providing exceptional convenience for a larger household. Enjoy an exceptional family-friendly location just a short walk to top-rated Oakville Trafalgar HS and Maple Grove PS, with the lake, parks, and convenient shopping just steps away. A unique combination of space, privacy, location and future potential-enjoy this beautifully updated family home today while holding a substantial oversized property in one of South East Oakville's most desirable neighbourhoods. (id:49269)
22 Snapdragon Drive
Toronto, Ontario
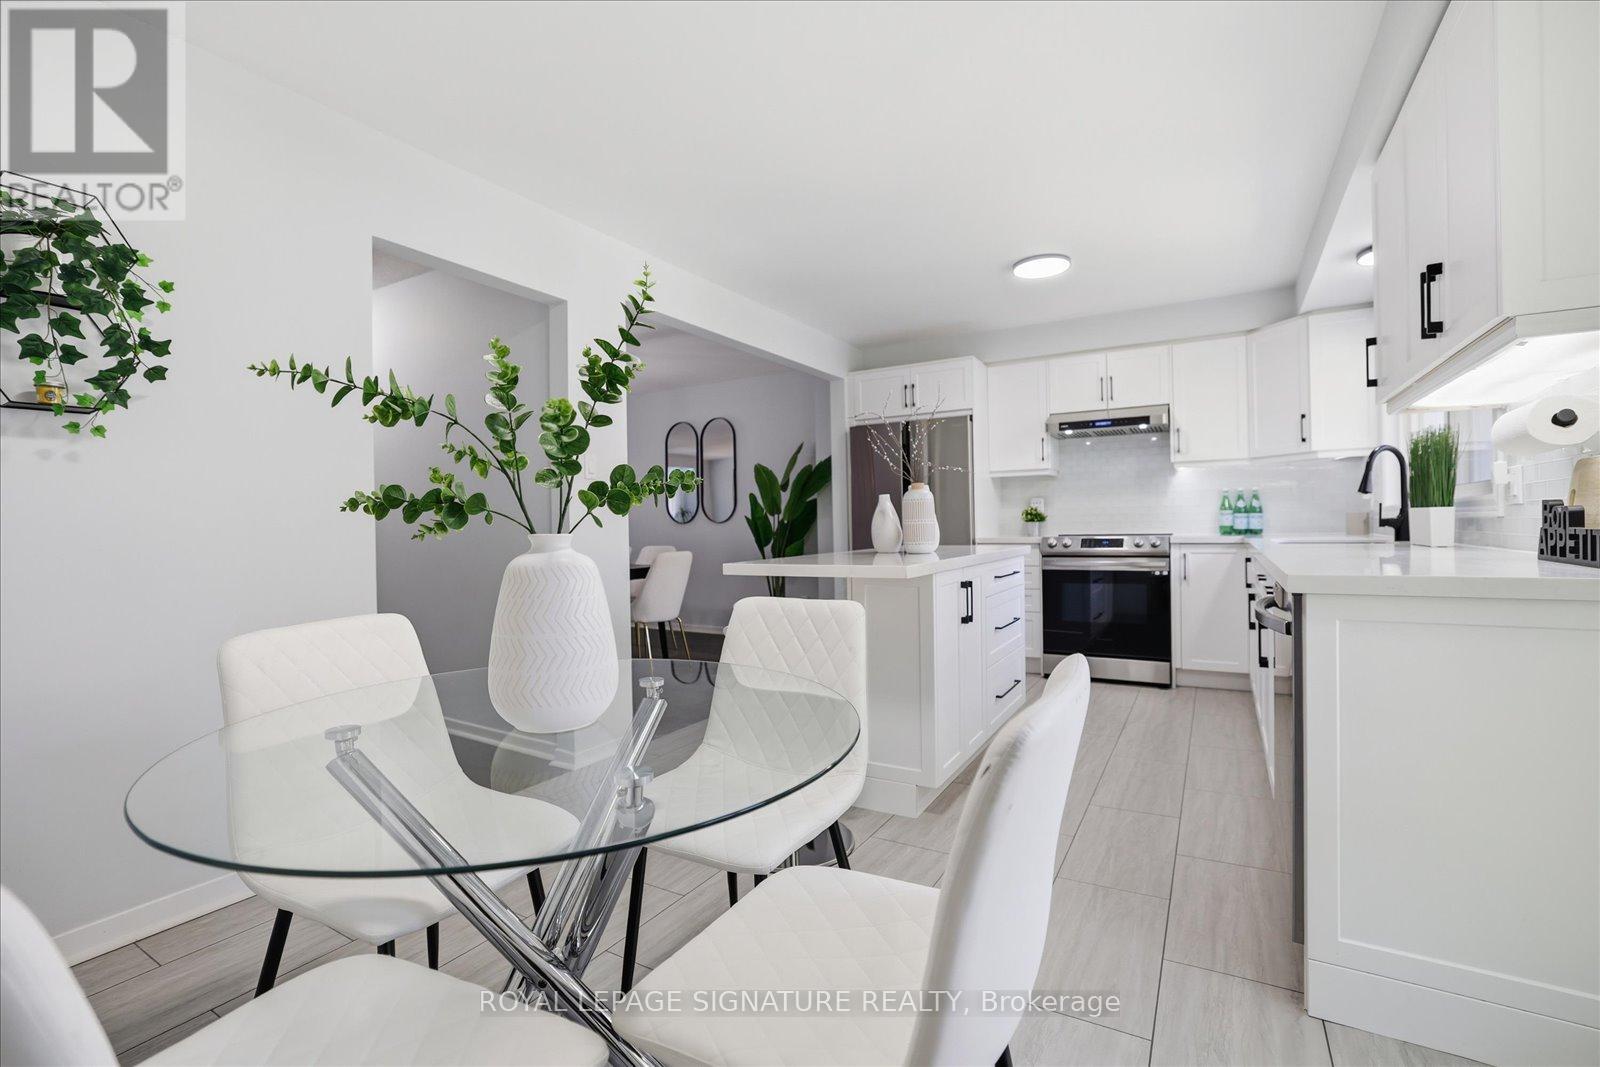
Completely renovated and truly move-in ready, this is the one Pleasant View families have been waiting for. Three bedrooms, two bathrooms, and a layout designed for modern living that is open, bright, and thoughtfully updated from top to bottom. The spacious family room with a walk-out to the backyard offers excellent potential as a 4th bedroom, guest suite or home office. The kitchen is the true centrepiece, featuring quartz countertops, a generous centre island, stainless steel appliances, a beautiful backsplash, and custom cabinetry that creates a timeless, upscale feel. Expansive windows fill the home with natural light, while the functional layout offers the perfect balance of open concept living and everyday comfort. Notable upgrades throughout include hardwood flooring on the second and third levels, hardwood stairs, a modern rangehood, a water filtration system, zebra roller shades, updated lighting fixtures, a Nest thermostat, security cameras, and a newly interlocked driveway that enhances the home's curb appeal from the moment you arrive. The location is equally impressive. Brian Public School with French Immersion is just minutes away, while Fairview Mall, parks, grocery stores, restaurants, and TTC transit are all within walking distance. For commuters, Don Mills Subway Station and quick access to Highways 401 and 404 provide seamless connectivity across the GTA. Pleasant View remains one of North York's most desirable family neighbourhoods, and opportunities to own a home that has been renovated, meticulously maintained, and ready to enjoy from day one are increasingly rare. (id:49269)
812 - 20 Olive Avenue
Toronto, Ontario
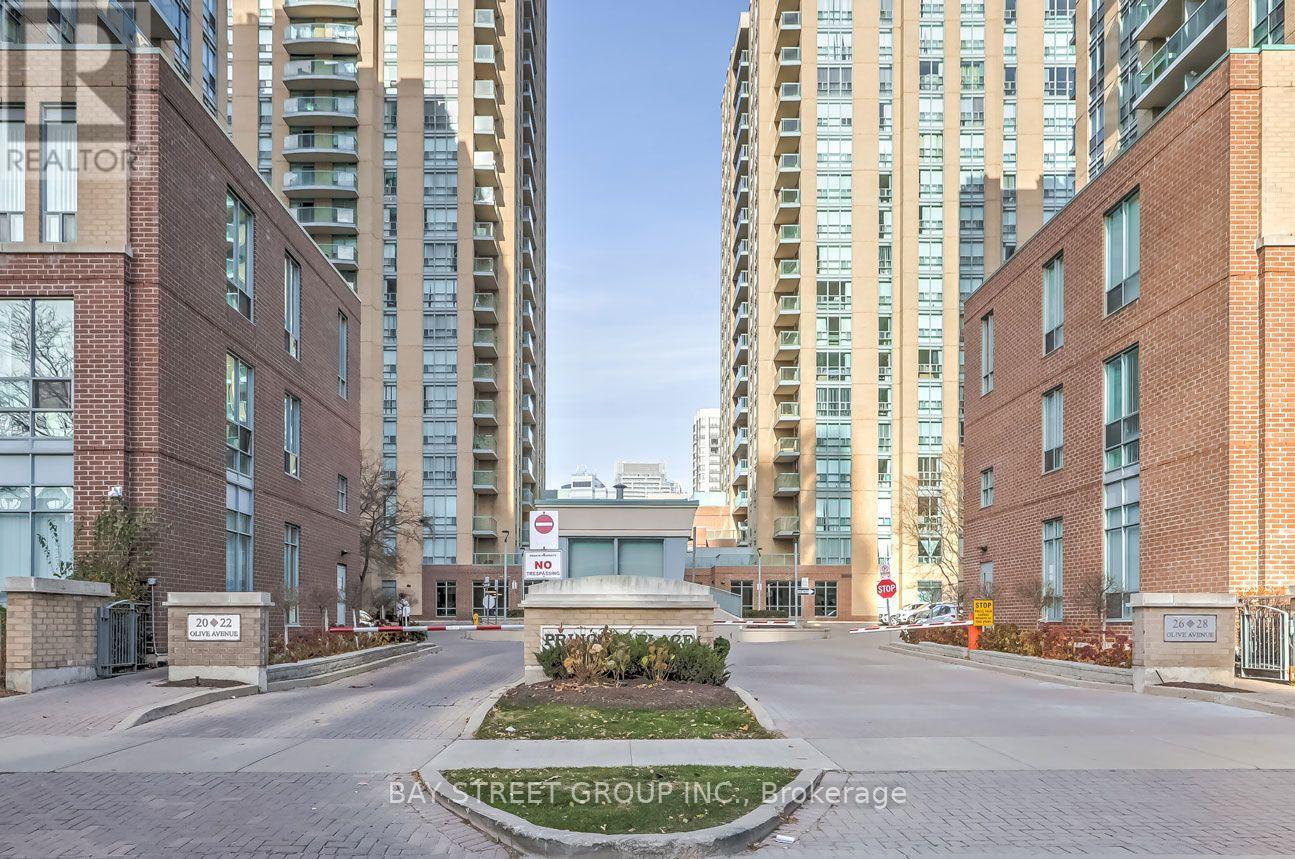
Welcome To This Bright And Spacious 1 Bedroom + Den Suite At Princess Place, In The Heart Of North York At Yonge & Finch. Functional Den With Door Can Be Used As A 2nd Bedroom, Home Office Or Additional Living Space. Bright Open Living/Dining Area With Large Windows And Walk-Out To Balcony. Excellent Location Just Steps To Finch Subway Station, TTC, GO Bus, VIVA, Shops, Restaurants, Grocery Stores, Parks And Everyday Amenities. Building Features 24-Hour Gatehouse Security, GYM,Exercise Room, Party Room And Visitor Parking. 1 Underground Parking Space And 1 Locker Included. Hydro, Heat, Water And Central A/C Included In Rent. VACANT AND AVAILABLE FOR IMMEDIATE OCCUPANCY. An Excellent Opportunity For Professionals, Couples Or A Small Family Seeking Convenience, Transit And A Well-Connected North York Location. $2,400/Month. (id:49269)
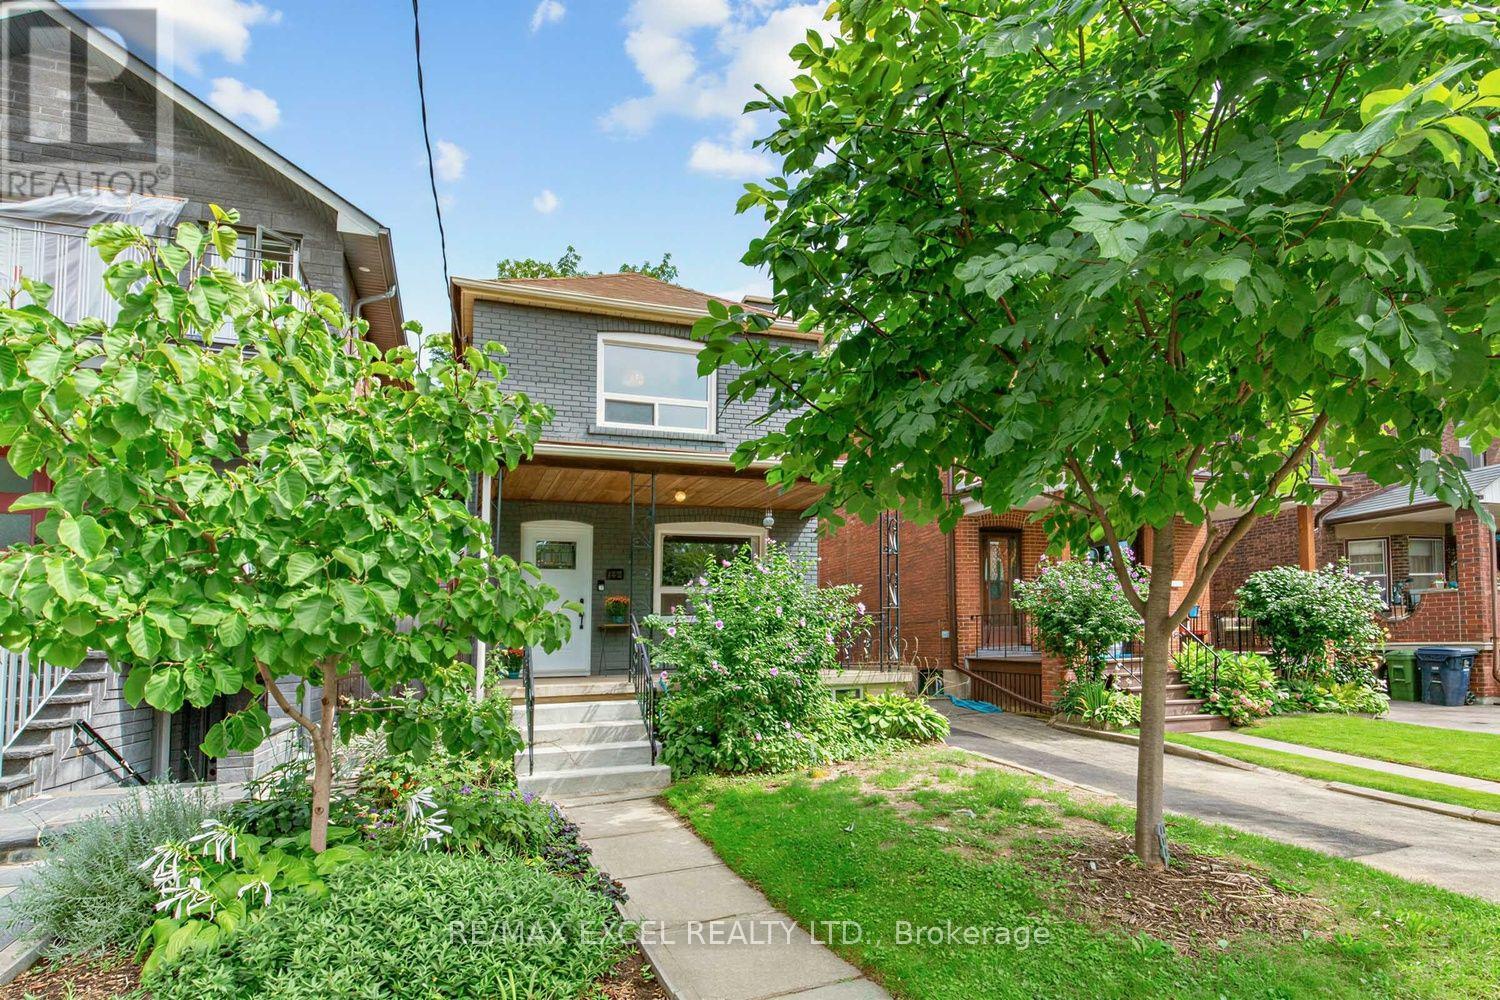
165 Winona Drive
Toronto, Ontario
A Rare Gem In The City With A "Private Driveway & Garage-Truly Exceptional!" This Solid-Brick Home Features 3+1 Bedrooms & 3 Bathrooms, Complemented By Hardwood Flooring Throughout. The Desirable 9Ft Flat Ceiling (on main), West-Facing Exposure Fills The Home w/an Abundance Of Natural Light, Creating A Warm Welcoming Atmosphere. Extensively Renovated From Top To Bottom w/ $$$ Spent, The Home Showcases Numerous Upgrades, Including Newer Windows, Doors, Flooring, Stairs, Bathrooms, Kitchen, Gas Range/Oven, All Appliances, Radiant Heating, Heat Pump, Crown Mouldings, Front Entrance Stairs & Much More. Enjoy Precious Family Moments In The Private Fully Fenced Backyard. Additional Updates Include An Upgraded Copper Electrical Panel & A Basement Equipped w/A Sump Pump, Providing Added Comfort & Peace of Mind. Move-In Ready And Meticulously Updated For The Pride Of Ownership. Don't Miss This Rare Opportunity To Own A Beautiful Home Offering The Perfect Blend Of City Convenience, Privacy And Comfort! (id:49269)

274 Joicey Boulevard
Toronto, Ontario
Stunning custom executive residence situated in the highly sought-after Bedford Park / Avenue & Lawrence neighborhood. Offering over 4,500 sq.ft. of total luxurious living space, this exceptional 4+1 bedroom, 6-bathroom home showcases unmatched craftsmanship and refined modern transitional finishes throughout. The main level features impressive 10-ft ceilings, rich hardwood floors, elegant wainscoting, and a private main floor study. At the heart of the home, the spectacular chef's kitchen boasts premium appliances, an oversized centre island, and a convenient butler's pantry, seamlessly opening to the warm family room complete with coffered/beamed ceilings, a gas fireplace, and a walkout to the spacious rear deck. Upstairs offers 4 generous bedrooms, each featuring dedicated ensuite bathrooms, highlighted by a luxurious primary retreat with a large custom walk-in dressing room and a spa-inspired 7-piece ensuite. The beautifully finished walk-up lower level is designed for entertaining, a large recreation room with a wet bar, gas fireplace, a 5th bedroom, and ample storage. Ideally located just steps to vibrant boutiques, cafes, and restaurants along Avenue Road, and minutes to Toronto's top private schools including Havergal College, Upper Canada College, Crescent School, and TFS. A true turnkey masterpiece offering luxurious family living! (id:49269)
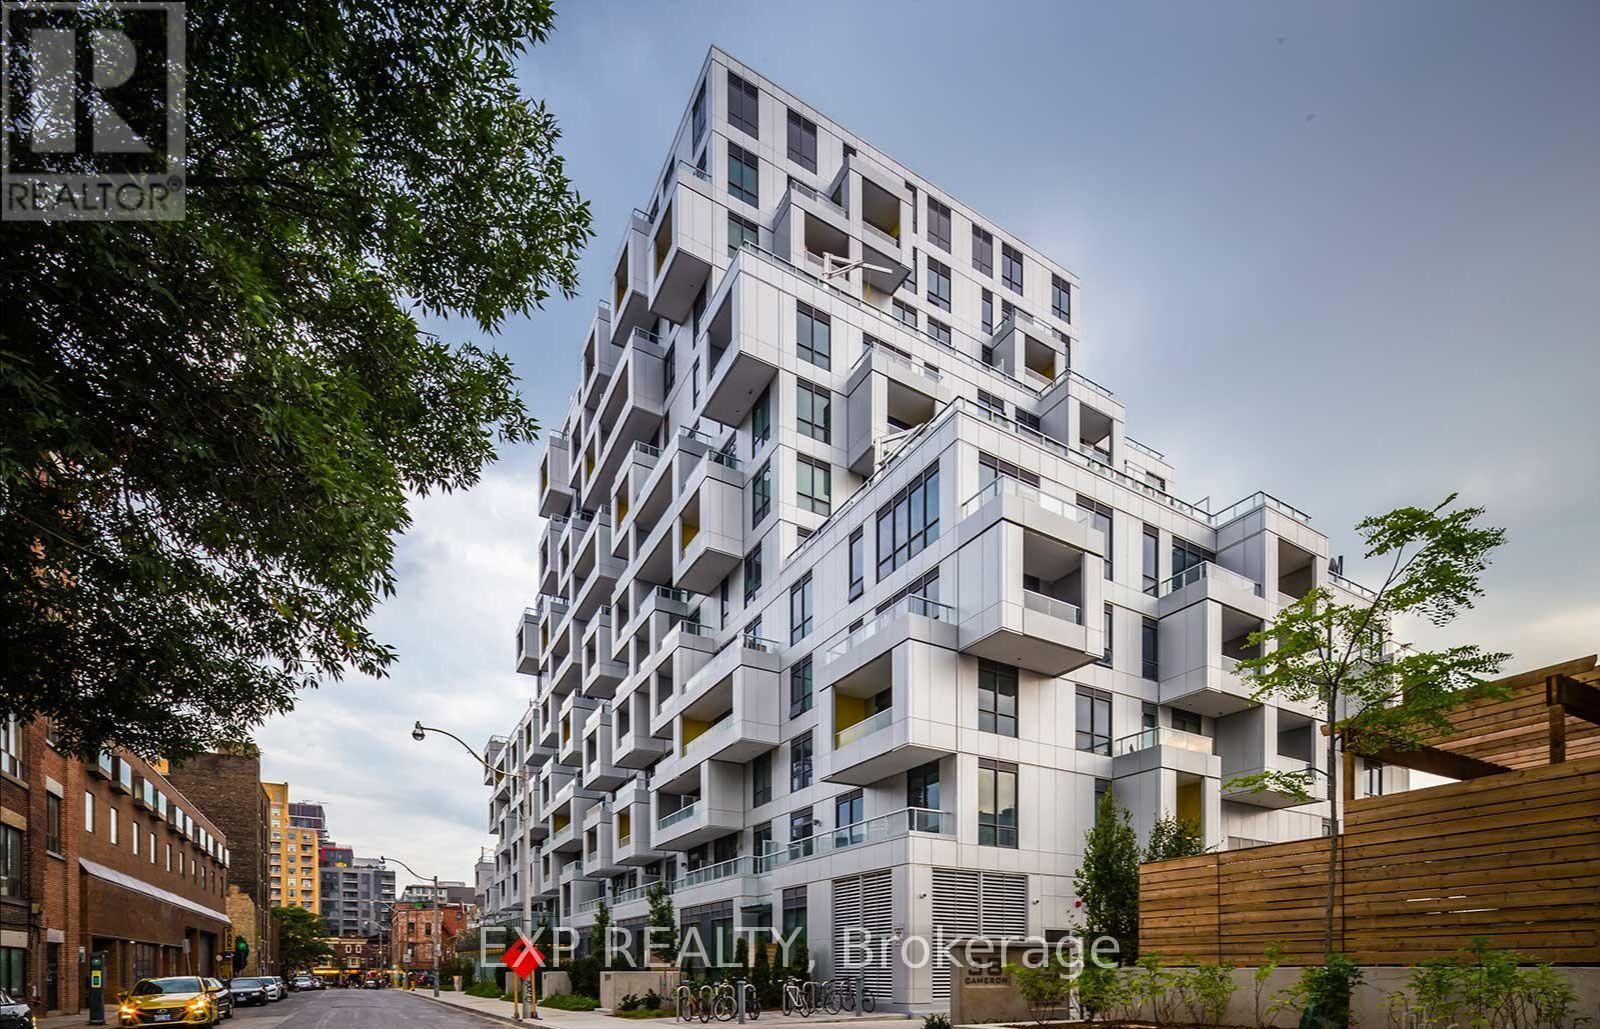
307 - 38 Cameron Street
Toronto, Ontario
This Downtown Toronto Condo Offers Luxurious Living With One Bedroom Available For Rent. The Condo Is Located In A Tridel-Built Building That Boasts Exceptional Amenities And Is Conveniently Situated Near Fine Dining, The Fashion District, The Financial Core, And Entertainment Venues. The Unit Is Equipped With State-Of-The-Art, Built-In Stainless Steel Appliances And Has Beautiful Flooring And Finishes. (id:49269)
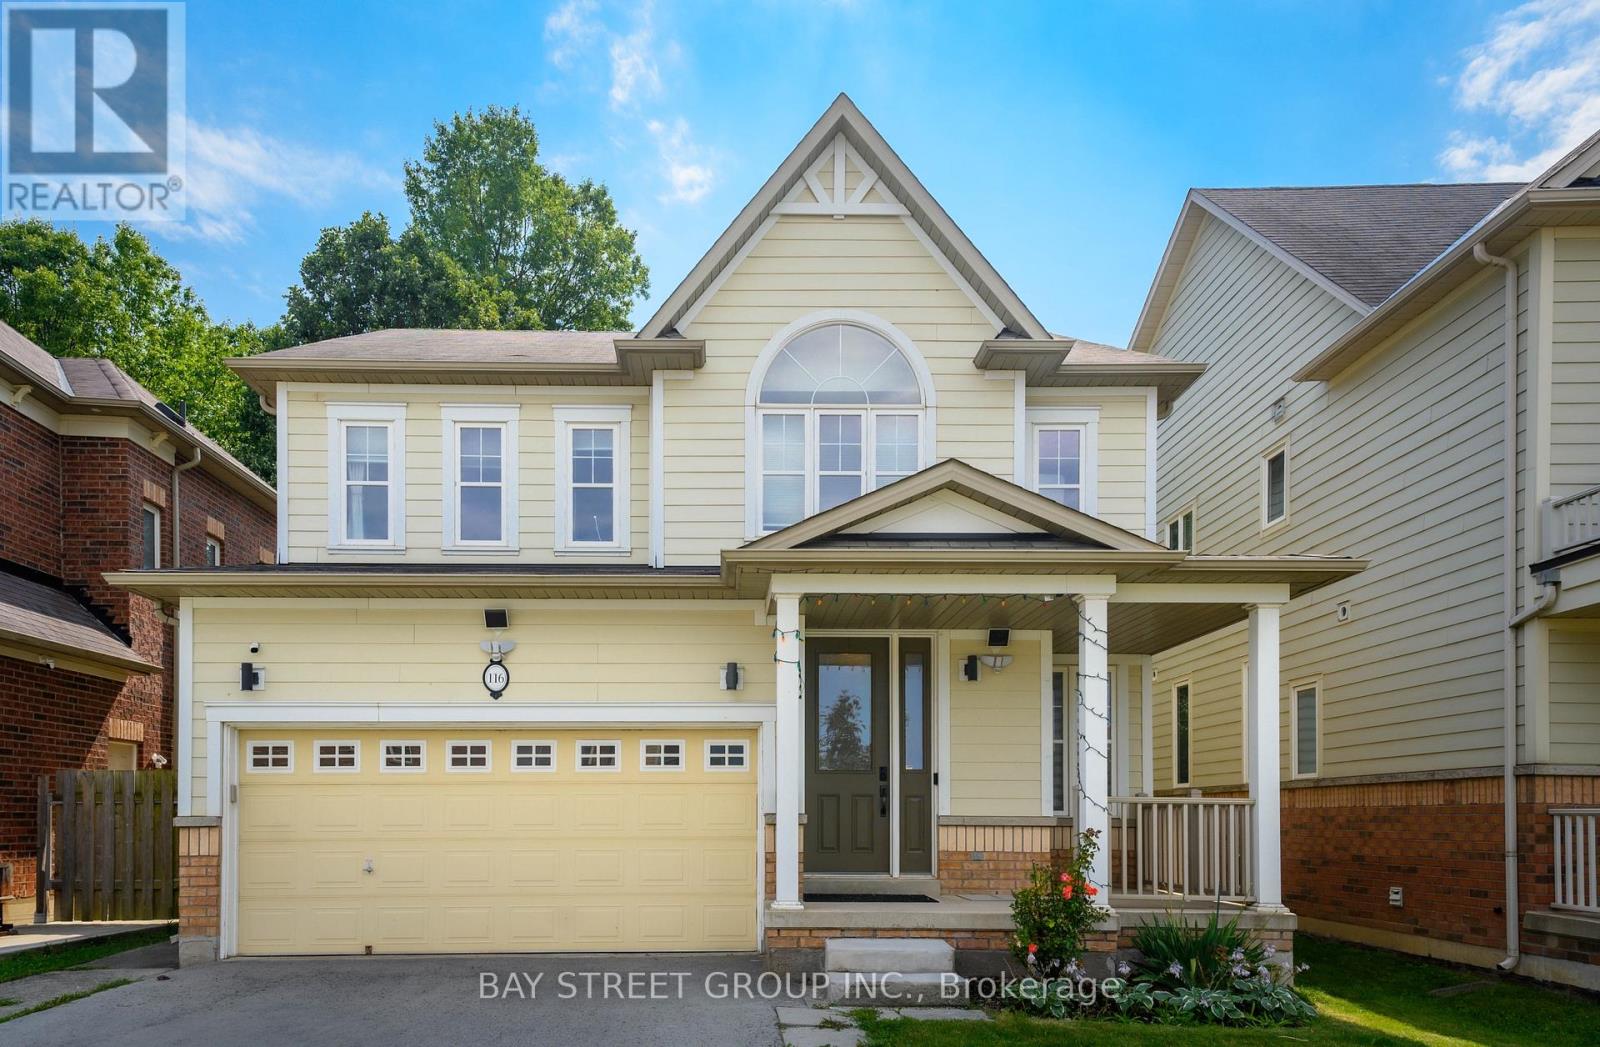
116 Winterberry Boulevard
Thorold, Ontario
Built in 2011, this stunning custom-built two-storey First floor 9FT home backs onto protected woodland, offering exceptional privacy with neighbours on only two sides. Featuring a maintenance-free exterior, this beautifully maintained home welcomes you with gleaming hardwood floors, modern pot lighting, large windows, and an impressive double-sided fireplace shared by the dining and living areas. The bright, open-concept layout is perfect for both everyday living and entertaining. The spacious eat-in kitchen with NEW fridge, gas Stove and features a large island with double sinks and a dishwasher, complemented by modern stainless-steel appliances. From the kitchen, step through double glass sliding doors to your private backyard oasis, complete with a spacious patio for relaxing or entertaining. The main floor also offers a convenient 2-piece powder room, laundry area, and direct entry to the double garage. Upstairs, a beautiful curved timber staircase leads to four generously sized bedrooms and a 4-piece bathroom. The spacious primary suite features his-and-hers walk-in closets and a luxurious 5-piece ensuite with double vanity, corner tub, and separate glass shower. The fully finished, carpet-free basement offers even more versatile living space, featuring a large recreation room ideal for a pool table or movie/game nights, a private office, a 4-piece bathroom, utility room, and cold cellar. With its thoughtful layout, abundant natural light, private setting, and protected woodland backdrop, this exceptional home offers the perfect combination of comfort, functionality, and privacy. (id:49269)
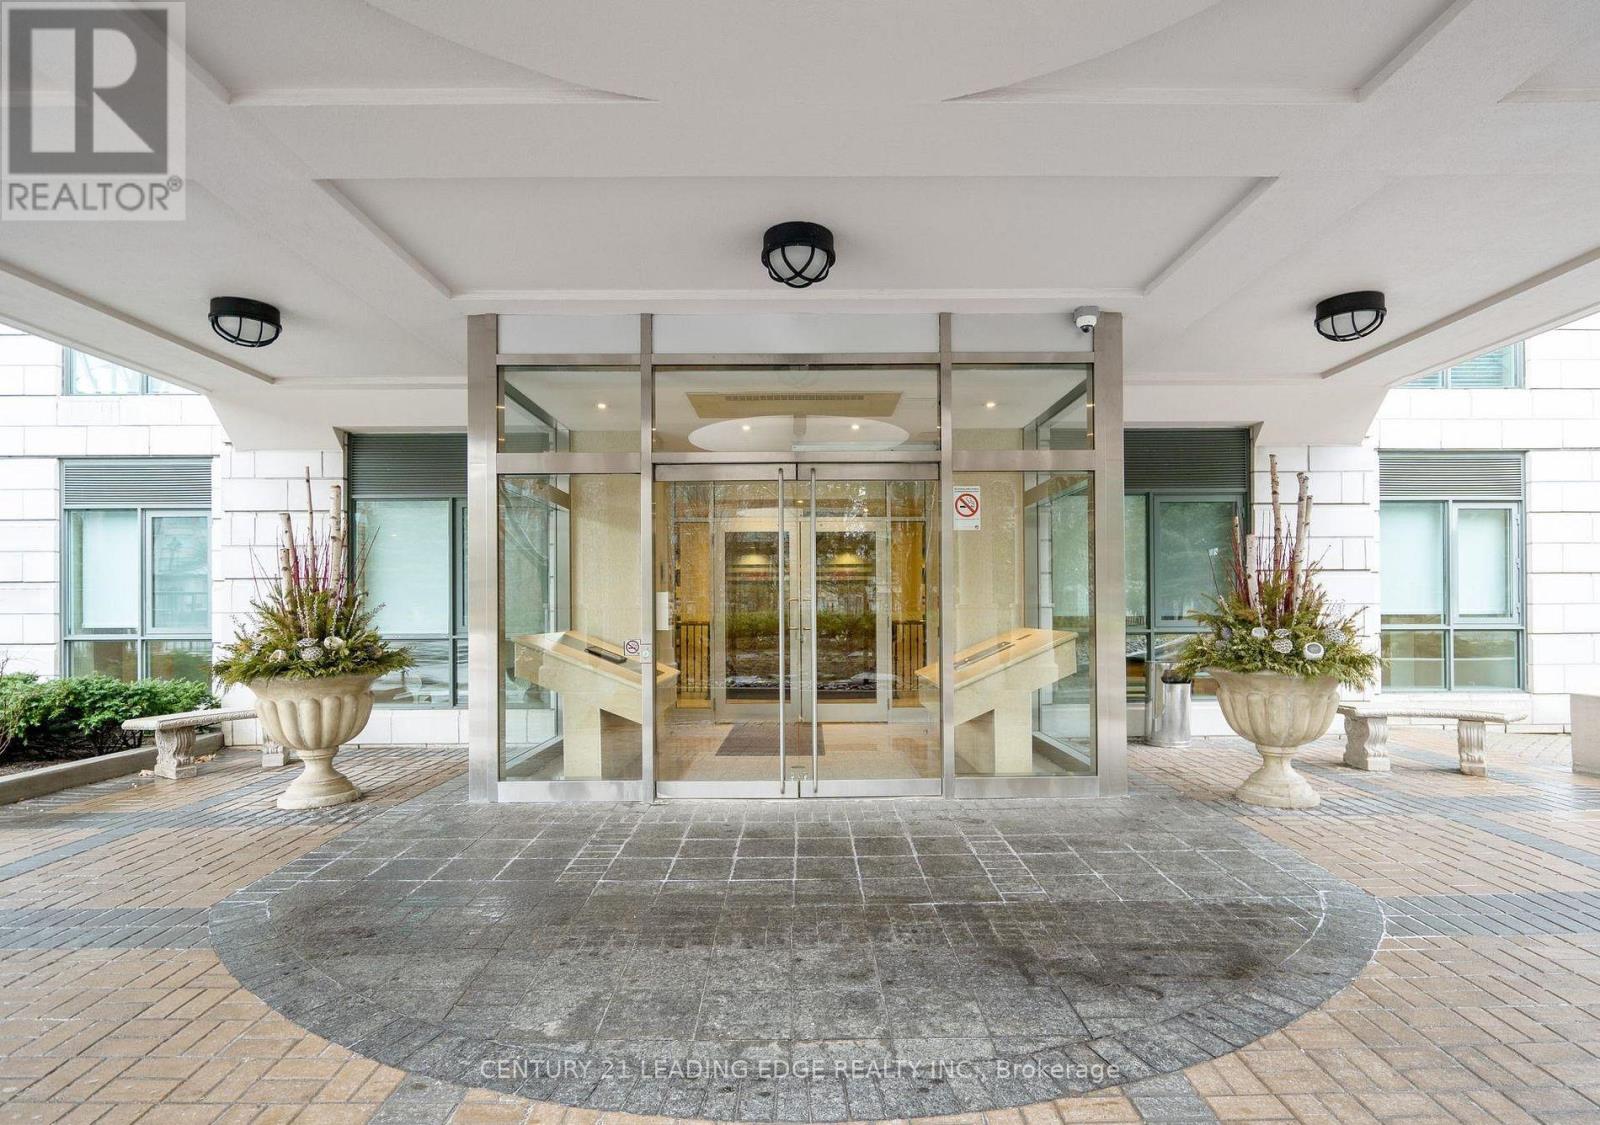
308 - 11 William Carson Crescent
Toronto, Ontario
Welcome To 11 William Carson Crescent, Lush Gardens, Refined Living And Superior Amenities! This Impressive 2-Bedroom, 2-Bath Suite Blends Timeless Sophistication With Everyday Comfort. Freshly Painted Throughout, Boasting 9' Ceilings, Large Principal Rooms And A Split-Bedroom Design. The Spacious Living And Dining Areas Open To A North-West Facing Sun-Filled Balcony, Perfect For Morning Coffee & Evening Sunsets! The Primary Bedroom Boasts A 4-Piece Ensuite With Soaker Tub & Separate Shower, Large Walk-In Closet & Juliette Balcony. Extremely Well Run Building, With On-Site Management, 24-Hr Concierge, Impeccably Maintained Facilities, Indoor-Pool, Exercise Room, Party Room, Guest Suite, And More! (id:49269)
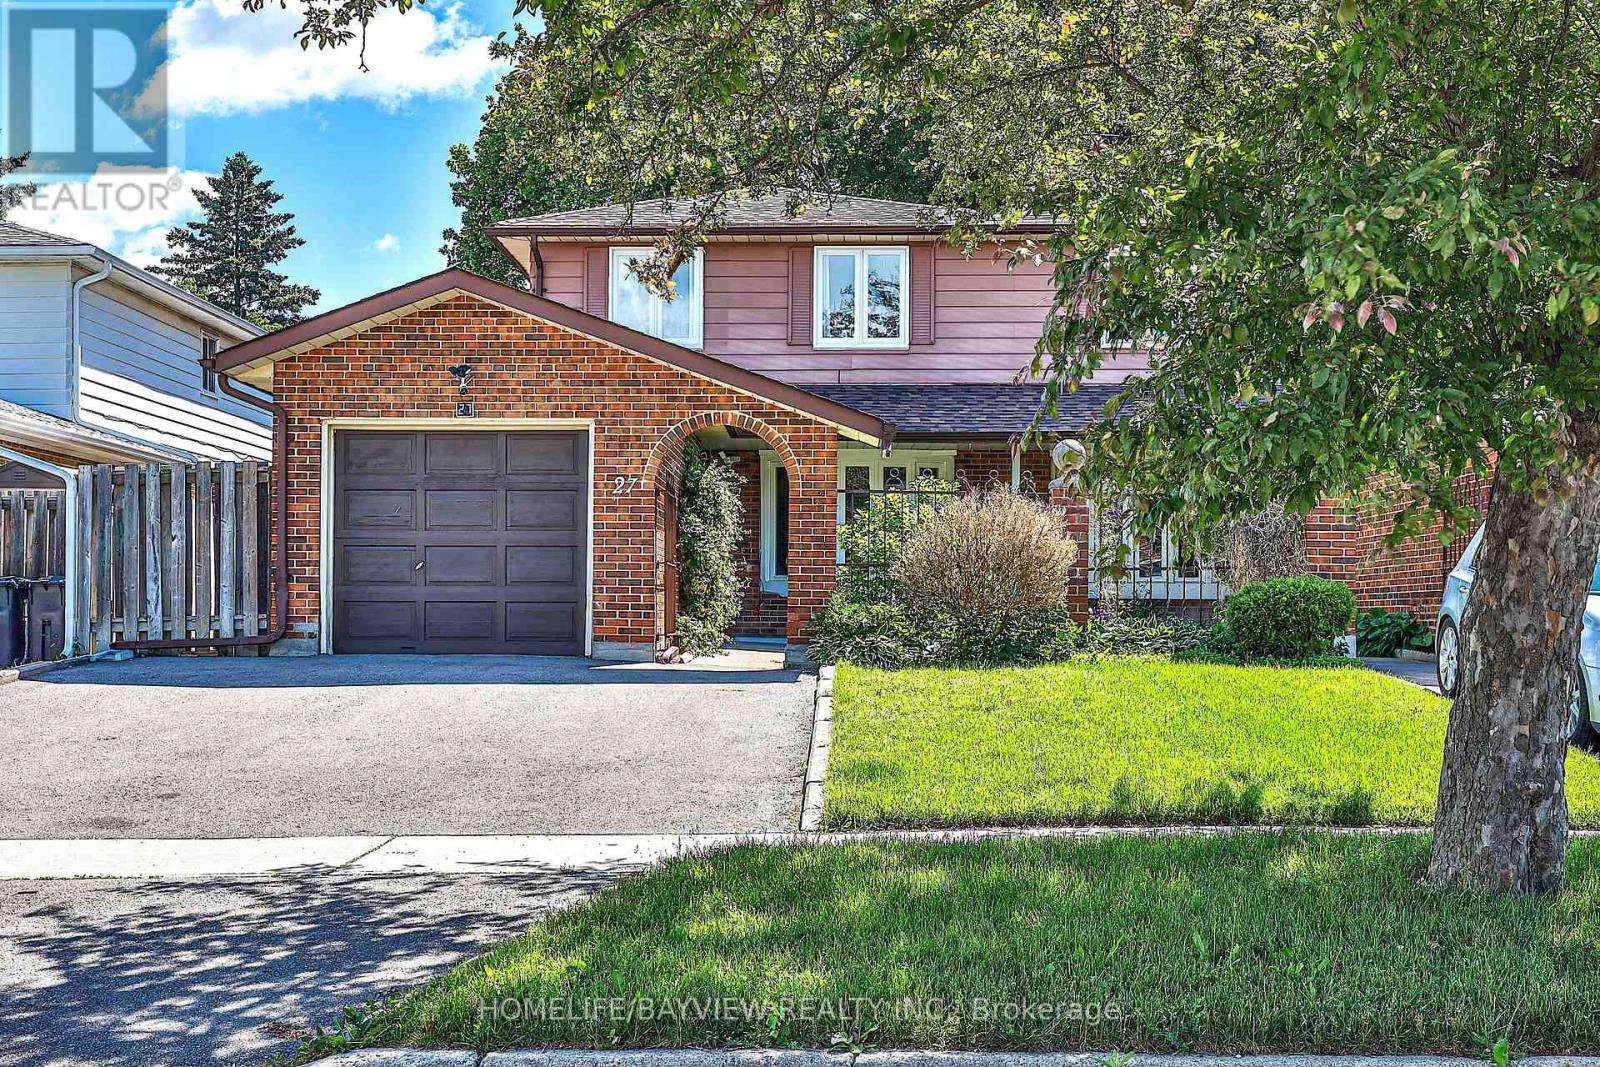
27 Bedle Avenue
Toronto, Ontario
Stunning Renovated 2-Storey Freehold Semi-Detached Home Situated On A Premium 30.02 X 120.12 Ft Lot In The Highly Sought-After West Of Don Mills Community. Offering 2,004 Sqft Of Finished Living Space Across The Main, Upper & Lower Levels. No POTL Or Maintenance Fees. This Bright & Spacious Home Features 4 Bedrooms Plus A Fully Finished Basement (Renovated 2022) With Separate Entrance. The Main Floor Showcases Smooth Ceilings, Pot Lights, Engineered Hardwood Flooring & A Functional Open-Concept Layout. The Modern Kitchen Features A Centre Island, Breakfast Bar & Walkout To A Beautiful Interlocked Patio, Ideal For Outdoor Dining, Entertaining & Relaxation. Recent Updates Include Roof Shingles (2023), Above Ground Windows (2023), Updated Smooth Ceiling W/ Potlight, & S/S Appliances On The Main & Lower Levels. The Spacious Primary Bedroom Offers A Private 3-Piece Ensuite & Closet Space. The Finished Basement Includes A Kitchen & 3-Piece Bathroom,Currently Leased For $1,450/Month +1/3 Of Utilities (Tenant Willing To Stay Or Vacate). Enjoy An Extra-Wide Private Driveway& Fully Fenced Backyard, Perfect For Family Living. Located Within The Highly Regarded Hillmount P.S., Highland M.S. & A.Y. Jackson S.S. School Catchments, & Just Minutes To Fairview Mall, Subway, Public Transit, Seneca College, Shopping, Parks & Highways 401 & 404. A Beautiful Turn-Key End-Unit Home Offering Exceptional Space, Privacy & Value In A Family-Friendly Community!Make It Yours! (id:49269)
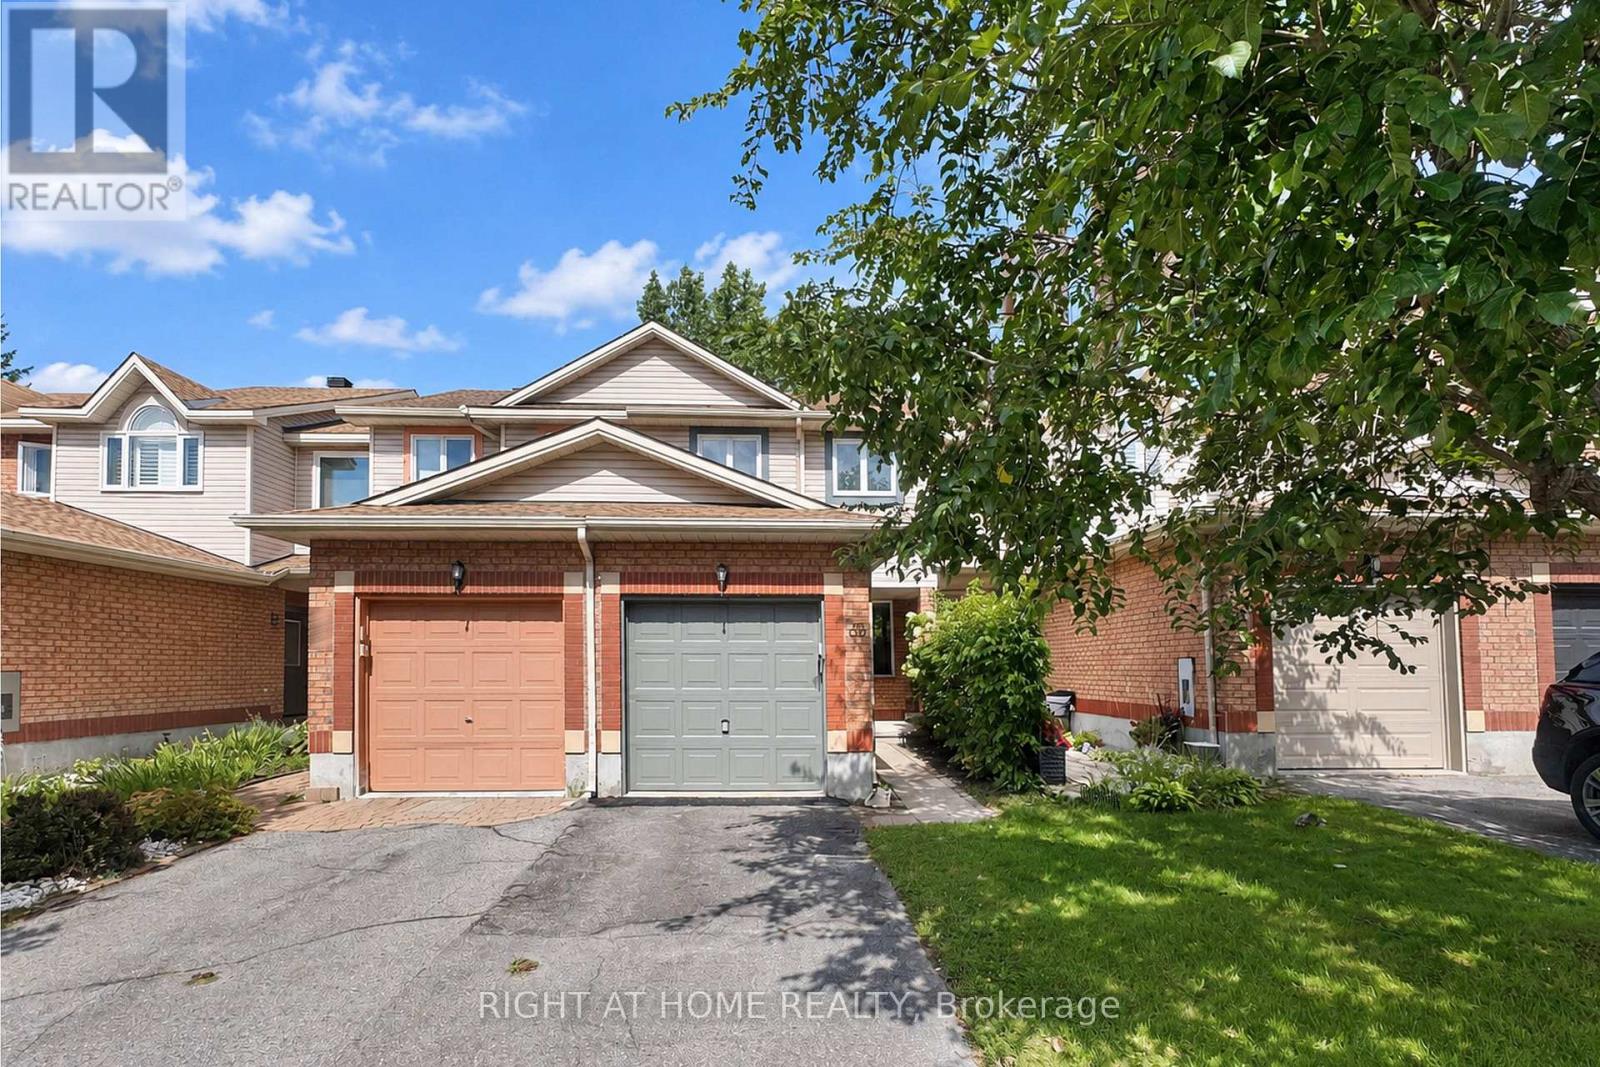
60 Malhotra Court
Ottawa, Ontario
EXCELLENT LOCATION! Welcome to this cozy freehold townhome in the desirable Quinterra - move-in ready and beautifully updated for its next proud owner. Enjoy enhanced privacy with No Direct Rear Neighbours - a Green Space and Trees create a peaceful and private backyard setting. Close to Rideau River & Ravine, natural trails, restaurants, medical clinic & transit. This classic and newly renovated townhome is Carpet-Free on All Levels (except for stairs), featuring a bright and inviting living and dining area with Engineered Hardwood flooring and many New Pot Lights. The newly renovated chef-inspired kitchen offers Brand-New Cupboards, beautiful Quartz Countertops, Stainless Steel appliances and a bright eating area overlooking the fully fenced, private backyard. Step outside to the Brand-New Deck, perfect for barbecue, outdoor dining and family fun. Upstairs, you'll find three generously sized bedrooms also with Engineered Hardwood Flooring, and a spotless 4-piece bath with NEW Vanity. The Finished Walk-out Basement adds even more living space with a spacious recreation room, a Full Bathroom and ample storage. Thoughtful updates include: Engineered Hardwood Flooring (2026), Carpeting on stairs (2026), Pot lights (2026), Brand-new Deck (2026), Kitchen Cabinet (2026), Kitchen Countertops (2026), Vanity on 2nd floor (2026), Freshly Repainting (2026), Garage Door Repainting (2026), Refrigerator, Stove and Hood Fan (2026), Dishwasher (2019), AC (2020). (id:49269)
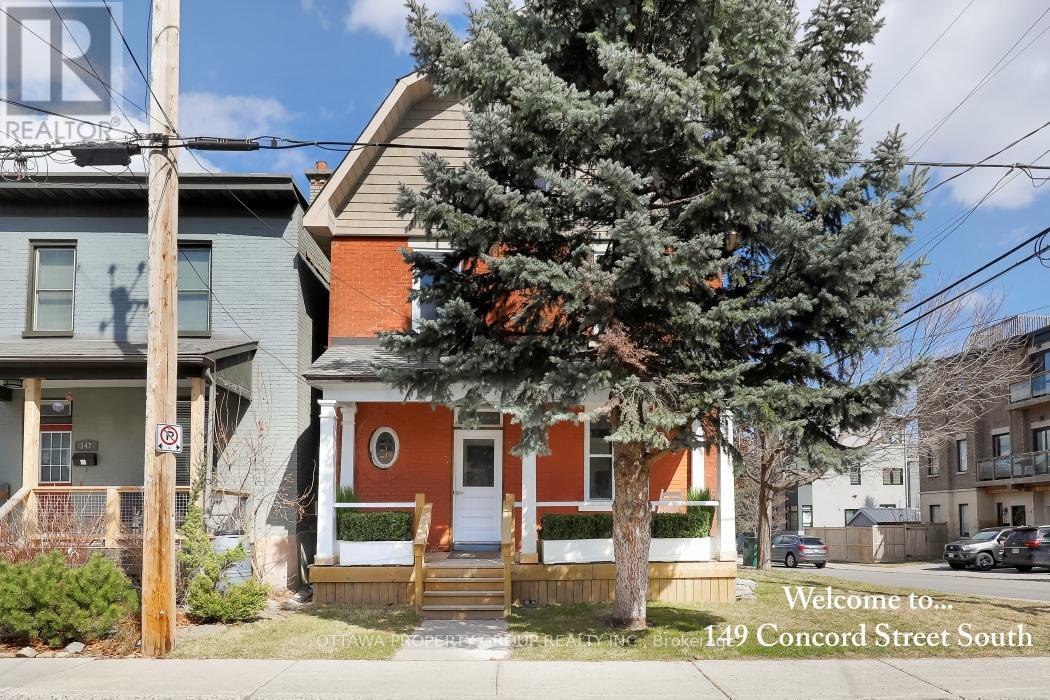
A - 149 Concord Street W
Ottawa, Ontario
This is a two bedroom apartment for rent. Fully furnished with utilities included. High speed Internet is included. This unit has in unit laundry. Parking is available must inquire with owner. Walking distance to U of Ottawa. Easy access to transit. Short walk to shopping. (id:49269)
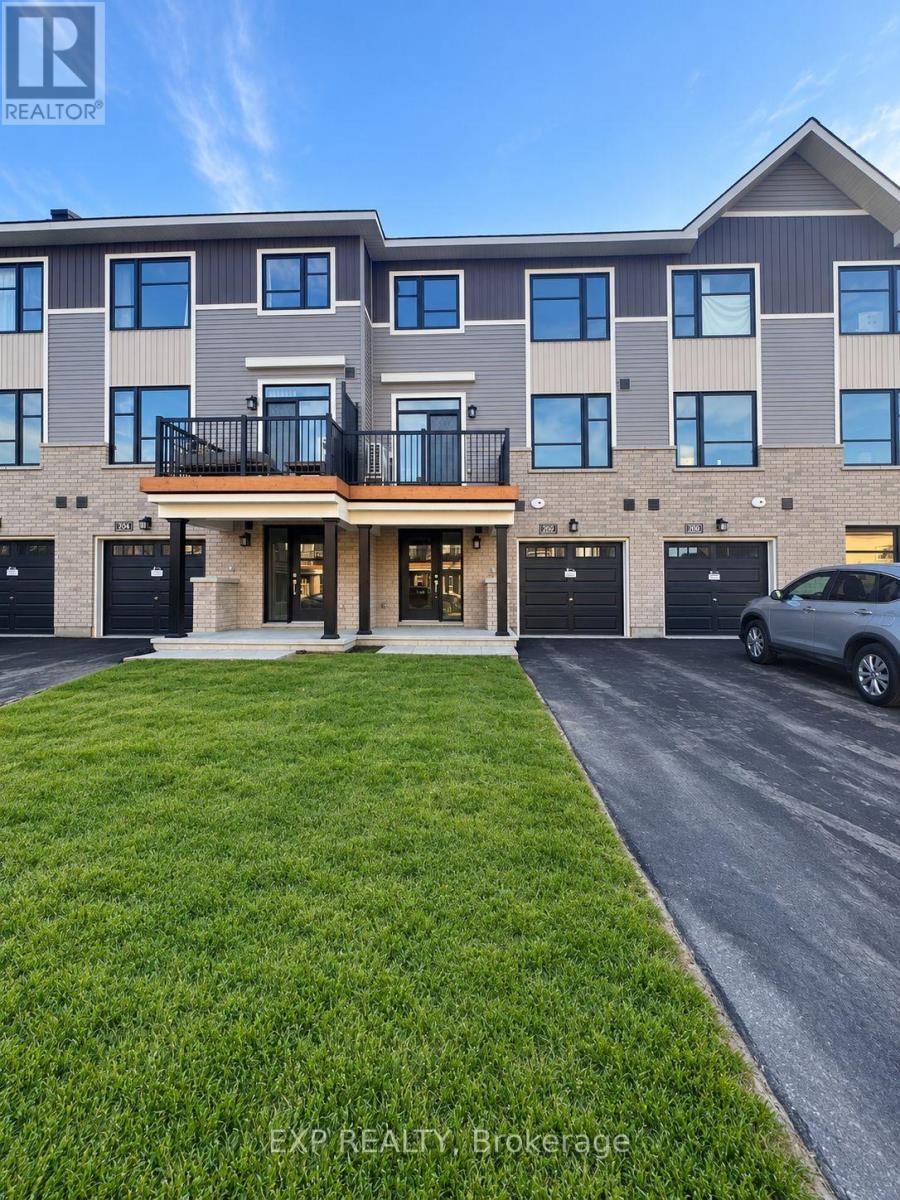
202 Visionary Lane N
Ottawa, Ontario
Welcome to this beautiful, move-in-ready townhome in the desirable Brookline community of Kanata. Located just minutes from Kanata North Tech Park, shopping, restaurants, parks, trails, and everyday amenities, this home offers an excellent combination of modern comfort, convenience, and location. This thoughtfully designed home combines modern finishes, natural light, and a practical layout ideal for comfortable everyday living.The entry level features a spacious foyer with convenient interior access to the attached garage, along with a dedicated laundry area and additional storage. Upstairs, the bright open-concept main floor creates a seamless flow between the living, dining, and kitchen areas. Large windows fill the space with natural light, while the living area opens onto a private balcony, perfect for morning coffee, relaxing, or enjoying a summer BBQ.The modern kitchen is equipped with quartz countertops, stainless-steel appliances, generous cabinetry, and ample counter space, making it both stylish and functional. A convenient powder room on the main living level adds to the home's practicality. The upper level offers two comfortable bedrooms and a full bathroom. The primary bedroom features a spacious walk-in closet, while the second bedroom provides excellent flexibility for a guest room, home office, or additional living space. Additional features include central air conditioning, gas forced-air heating, an air exchanger, on-demand water heater, and included appliances-refrigerator, stove, dishwasher, microwave/hood fan, washer, and dryer. With 1 attached garage parking space plus a 2-car driveway, parking is convenient for residents and guests. (id:49269)
108 Snye Court
Ottawa, Ontario
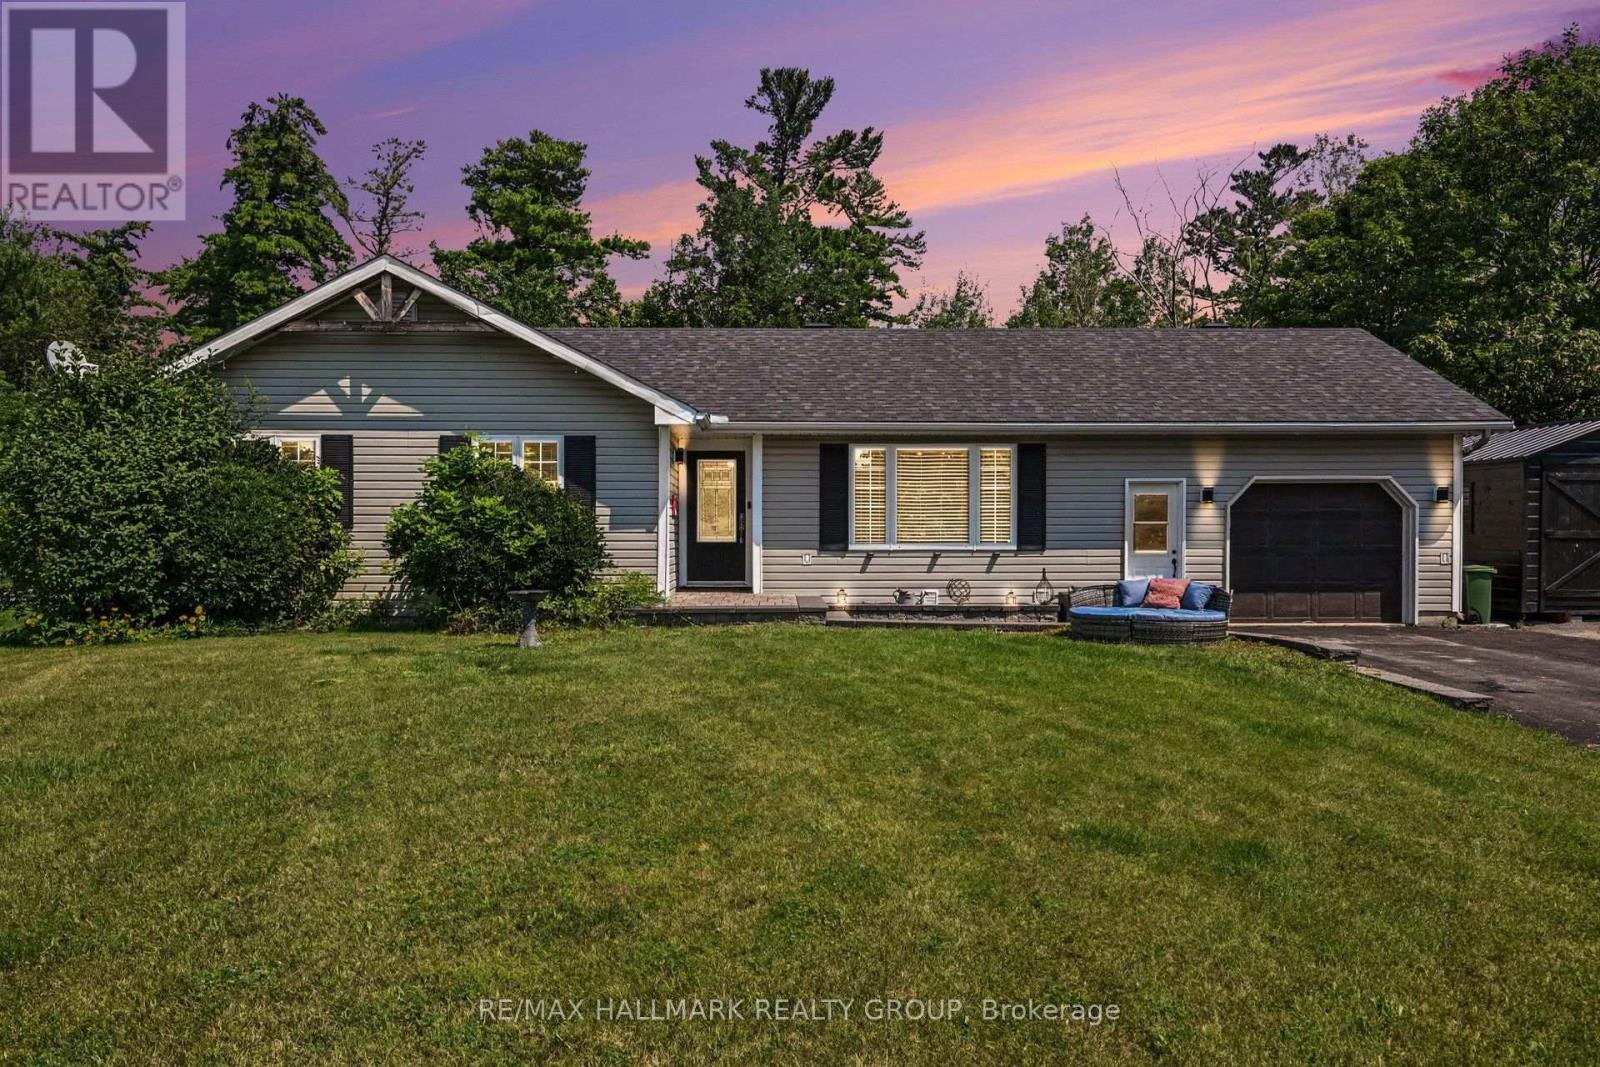
Welcome to 108 Snye Court! Tucked away on a quiet court, this charming 3-bedroom bungalow offers the perfect blend of comfort, functionality, and outdoor space. The bright, open-concept main floor is ideal for everyday living and entertaining, featuring an updated kitchen with a peninsula island that flows seamlessly into the living and dining areas. Downstairs, the finished basement provides plenty of additional living space with endless possibilities for a family room, home office, gym, or play area. Step outside to an incredible 227-foot deep backyard complete with a spacious deck, perfect for summer BBQs, relaxing, or creating your own backyard oasis. Located on a peaceful street, with Fitzroy Provincial Park nearby and access to the Ottawa River! This home is an excellent opportunity for families, downsizers, or first-time buyers alike .Updates include roof shingles (2020), furnace (2014), hot water tank (2020) (id:49269)
3009 Freshwater Way
Ottawa, Ontario
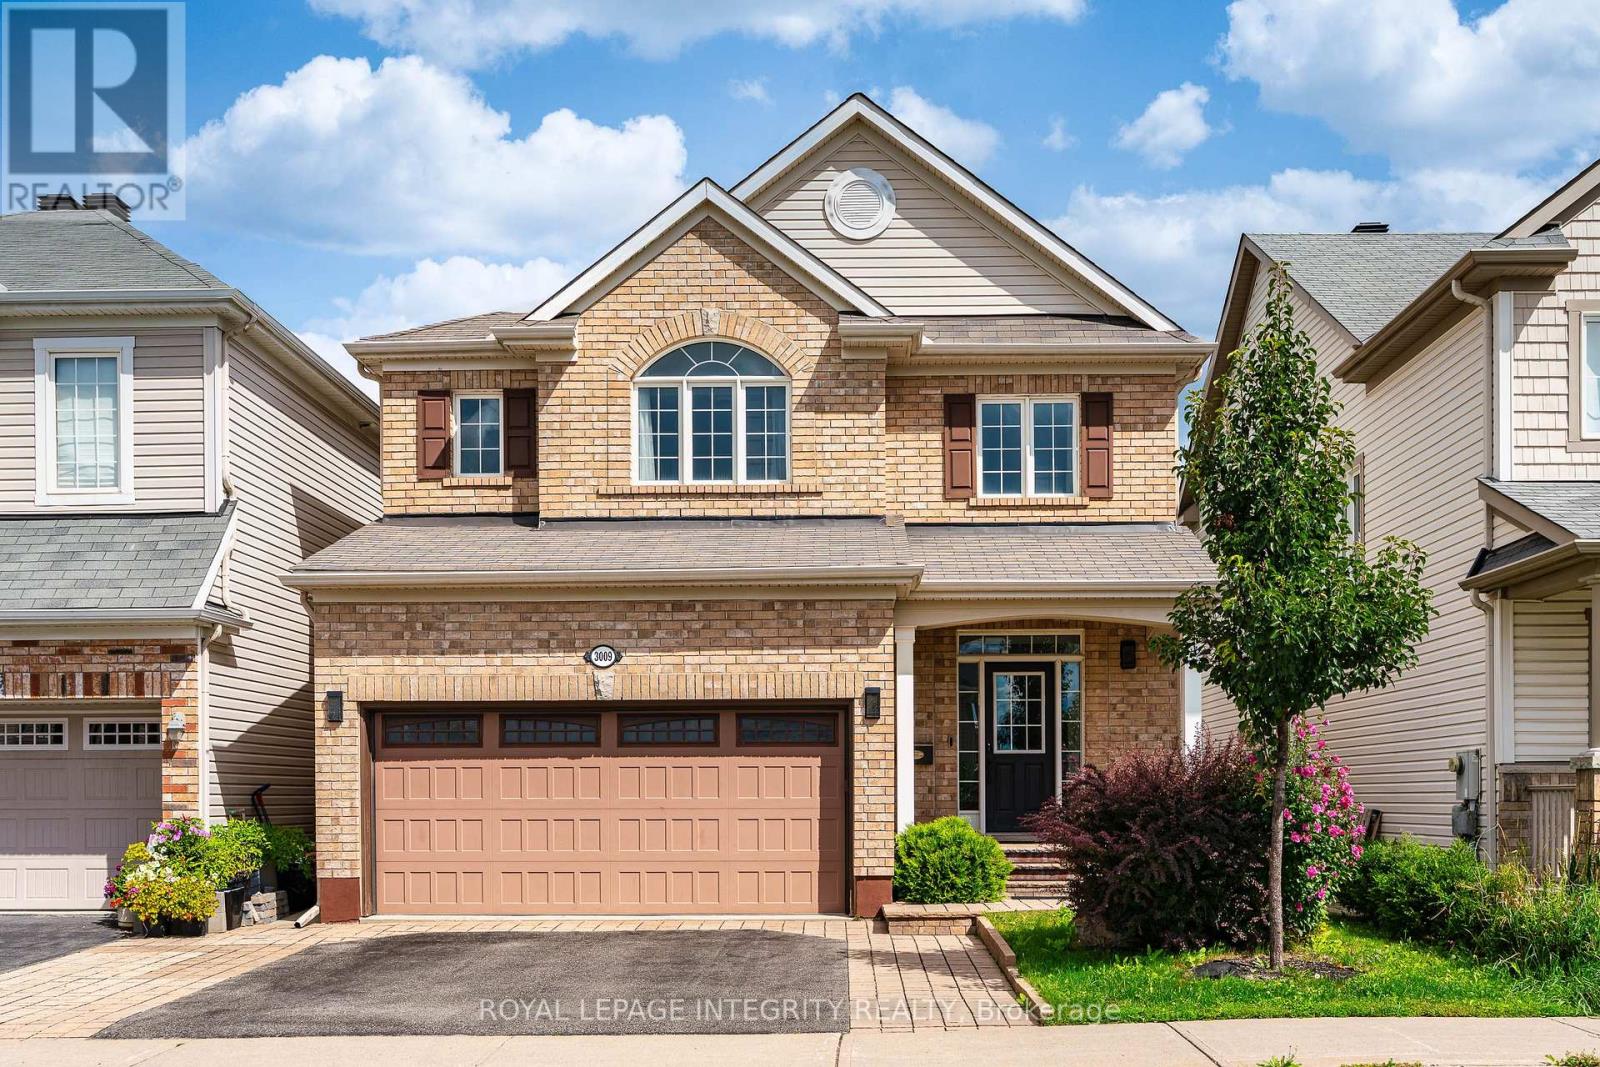
Welcome to a beautifully maintained 3-bedroom, 4-bathroom home in the heart of family-friendly Half Moon Bay, where thoughtful updates, abundant natural light and flexible living space come together. Ideally located within walking distance to Half Moon Bay Public School, River Run Park and Half Moon Bay Park, and just minutes from shopping, restaurants and everyday amenities, this home offers the lifestyle today's families are looking for. The main floor welcomes you with hardwood flooring throughout, a spacious foyer and a bright formal dining room with a large window. The well-designed U-shaped kitchen features ceiling-height cabinetry, granite countertops, backsplash and plenty of counter and storage space, with a seamless connection to the family room that makes everyday living and entertaining effortless. Upstairs, all three bedrooms are generously sized, with second-floor hardwood flooring and bedroom carpeting updated in 2023. The sun-filled east-facing primary bedroom enjoys beautiful morning light and features a walk-in closet and 4-piece ensuite with separate shower and soaker tub, while the two west-facing bedrooms capture warm afternoon light. One bedroom also offers a charming vaulted ceiling detail by the window. The fully finished basement extends the living space with an additional bathroom and a versatile area perfect for a recreation room, home office, playroom or guest space. Step outside to a backyard designed for easy living, with extensive interlock creating a low-maintenance setting for outdoor dining, BBQs and summer gatherings, while the extended interlock driveway provides additional parking. The hot water tank was replaced in 2026, and privacy film has been added to all main-floor windows, including the sliding door. Move-in ready, bright and thoughtfully laid out across three finished levels, this is a home that combines comfort, functionality and an unbeatable family-friendly location. (id:49269)
1904 - 195 Besserer Street
Ottawa, Ontario
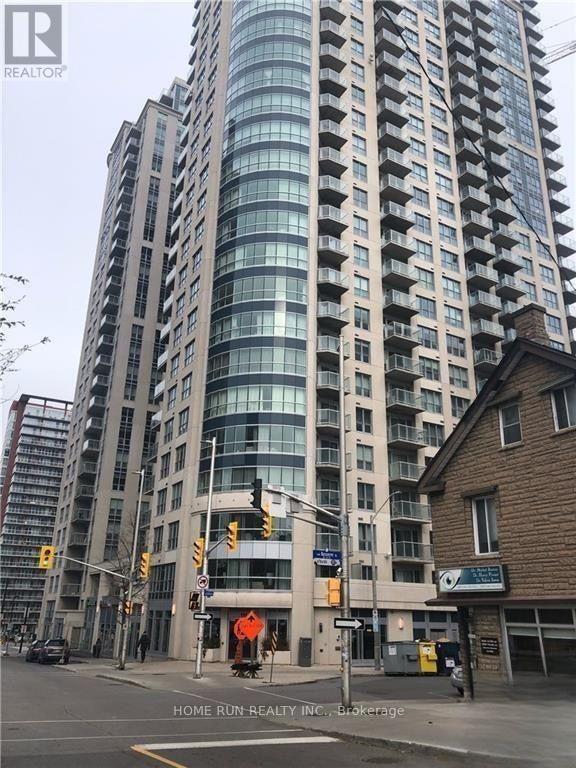
Sun-filled 19th-floor condo in the heart of downtown Ottawa! This bright 1-bedroom + den unit features desirable south-facing exposure, offering abundant natural light and spectacular panoramic city views. The open-concept layout includes hardwood and tile flooring, granite countertops, breakfast bar, stainless steel appliances, in-suite laundry, underground parking, and a storage locker. Enjoy first-class amenities including 24-hour concierge, indoor pool, fitness centre, sauna, theatre room, party lounge, meeting room, and outdoor BBQ terrace. Steps to the University of Ottawa, Rideau Centre, LRT, Parliament Hill, ByWard Market, shopping, dining, and everyday conveniences. Available October 1, 2026. (id:49269)

52 Porter Street
Ottawa, Ontario
Built in 2018, this Ashton Model Patten townhome is set on a premium lot backing onto protected, city-owned land creating a private tree lined backyard with no rear neighbours! With over $70,000 in builder and owner upgrades, this incredible 3 bedroom, 3 bathroom townhome has nothing left to do but move in! The open concept main floor focuses around the stunning upgraded chef's kitchen that is complete with gas range, Custom Deslaurier cabinetry, Kitchen Aid appliances, expansive centre island and walk-in pantry for added storage! Pass the second dining area to walk-out to the back deck that overlooks the greenspace and offers a gas hook up, making entertaining inside or out a breeze. Relax in the inviting living room with a gas fireplace and TV mount conveniently hung. The main floor is complete with LEVOLOR motorized blinds. Upstairs you will find three spacious bedrooms, primary bedroom offering large closet and 3 piece ensuite, ideally located laundry and lush berber carpet throughout this level. The finished lower level ties everything together with plenty of storage space, a versatile rec room and a walk-out to the 19 x 17 interlock patio. Additional upgrades include: basement rough-in for bathroom, central vac roughed in, Lennox Elite high-efficiency central A/C, CAT6 Ethernet wiring plus 8-port Gigabit switch, LiftMaster Wi-Fi/myQ garage door opener, Insulated garage with Level 2 EV charger and Garage tire racks and overhead storage in garage. Everything has been thoughtfully chosen and upgraded and all in a highly sought after family friendly location. This home is truly a must see! (id:49269)

410 - 330 Titan Private
Ottawa, Ontario
Welcome to Unit 410-330 Titan Private. One of the largest and most intelligently designed footprints in the building, crafted for those who refuse to compromise on space, flow, and lifestyle. This premium residence features two bedrooms and two full baths. The expansive, sun-drenched layout breathes effortlessly, offering distinct separation between the sophisticated living areas and private sleeping quarters, all anchored by a sleek, chef-capable kitchen and a dedicated side-by-side laundry room. Beyond the suite, a resort-style pool and fitness center seamlessly elevate your daily routine, while the central location connects you to premier shopping, transit, and green spaces. For the discerning buyer who understands the leverage of space, and premium amenities, 330 Titan Private isn't just a condo, it's a smarter, more elevated way to live. Parking Outside Space #8 included. (id:49269)
374 Hale Street
London East, Ontario
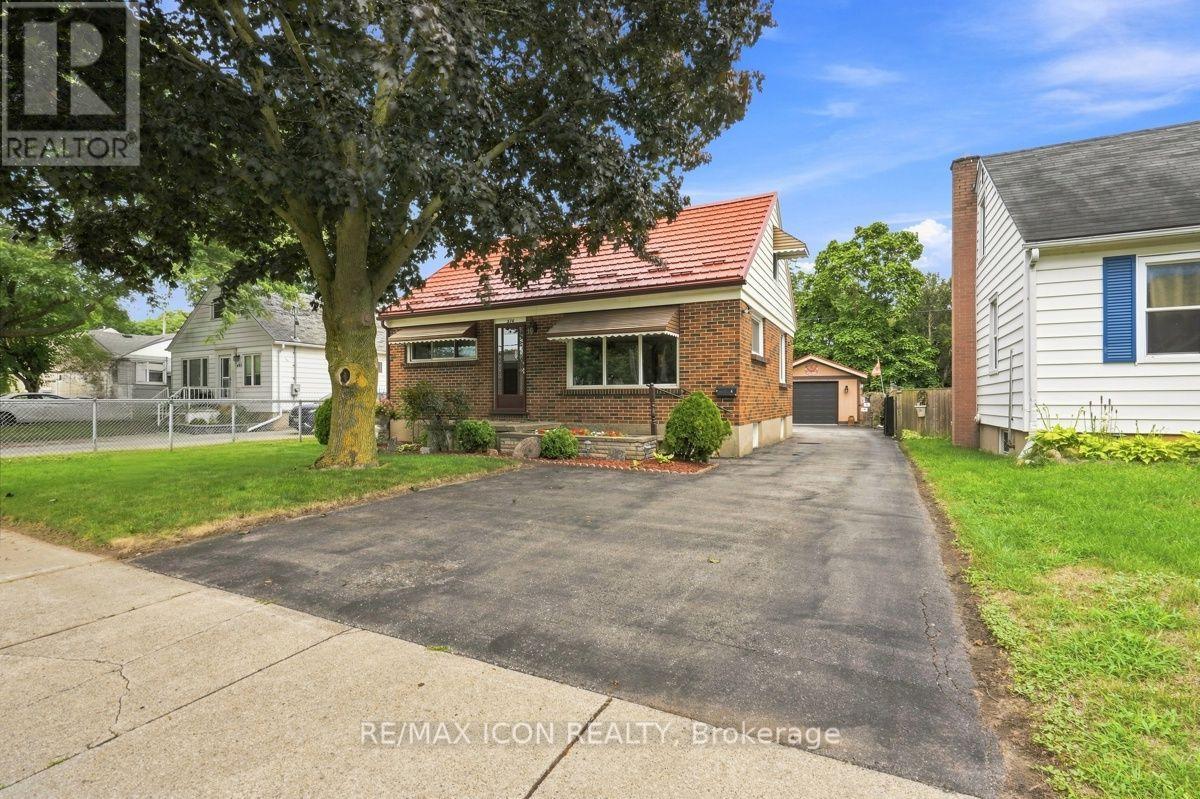
Charming All-Brick 1 1/2 -Story Home with Heated detached Garage! Welcome to 374 Hale Street, this 3-bedroom, 1+1 bathroom home featuring a durable metal roof, functional layout and beautifully landscaped yard, with parking for up to eight vehicles. The spacious primary bedroom is conveniently located on the main floor and offers a walk-in closet. Upstairs, you'll find additional bedrooms providing flexible space for family, guests or a home office. The heated detached garage, built in 2018, is a standout feature-perfect for the car enthusiast, hobbyist, workshop, extra storage or year-round projects. Recent updates include new A/C (2025) and water heater (2025). Ideally located close to shopping, schools, parks, restaurants and everyday amenities. A fantastic opportunity to own a charming home with exceptional garage space! Book a private viewing today! (id:49269)
1136 Brydges Street
London East, Ontario
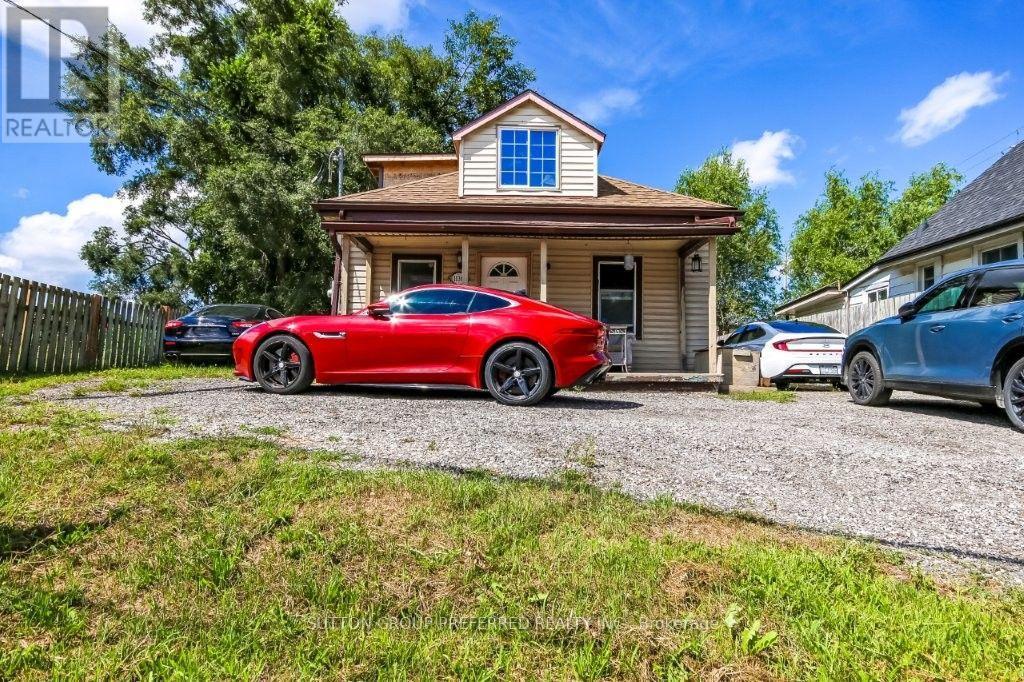
EXCELLENT PROPERTY ZONED LIGHT INDUSTRIAL. FEATURING SHOP WITH HYDRO 29X23. LOFT OVER SHOP 21X21 WITH HYDRO BOX. 3 BEDROOM BUNGALOW. (id:49269)
425 Park Avenue W
Chatham-Kent, Ontario
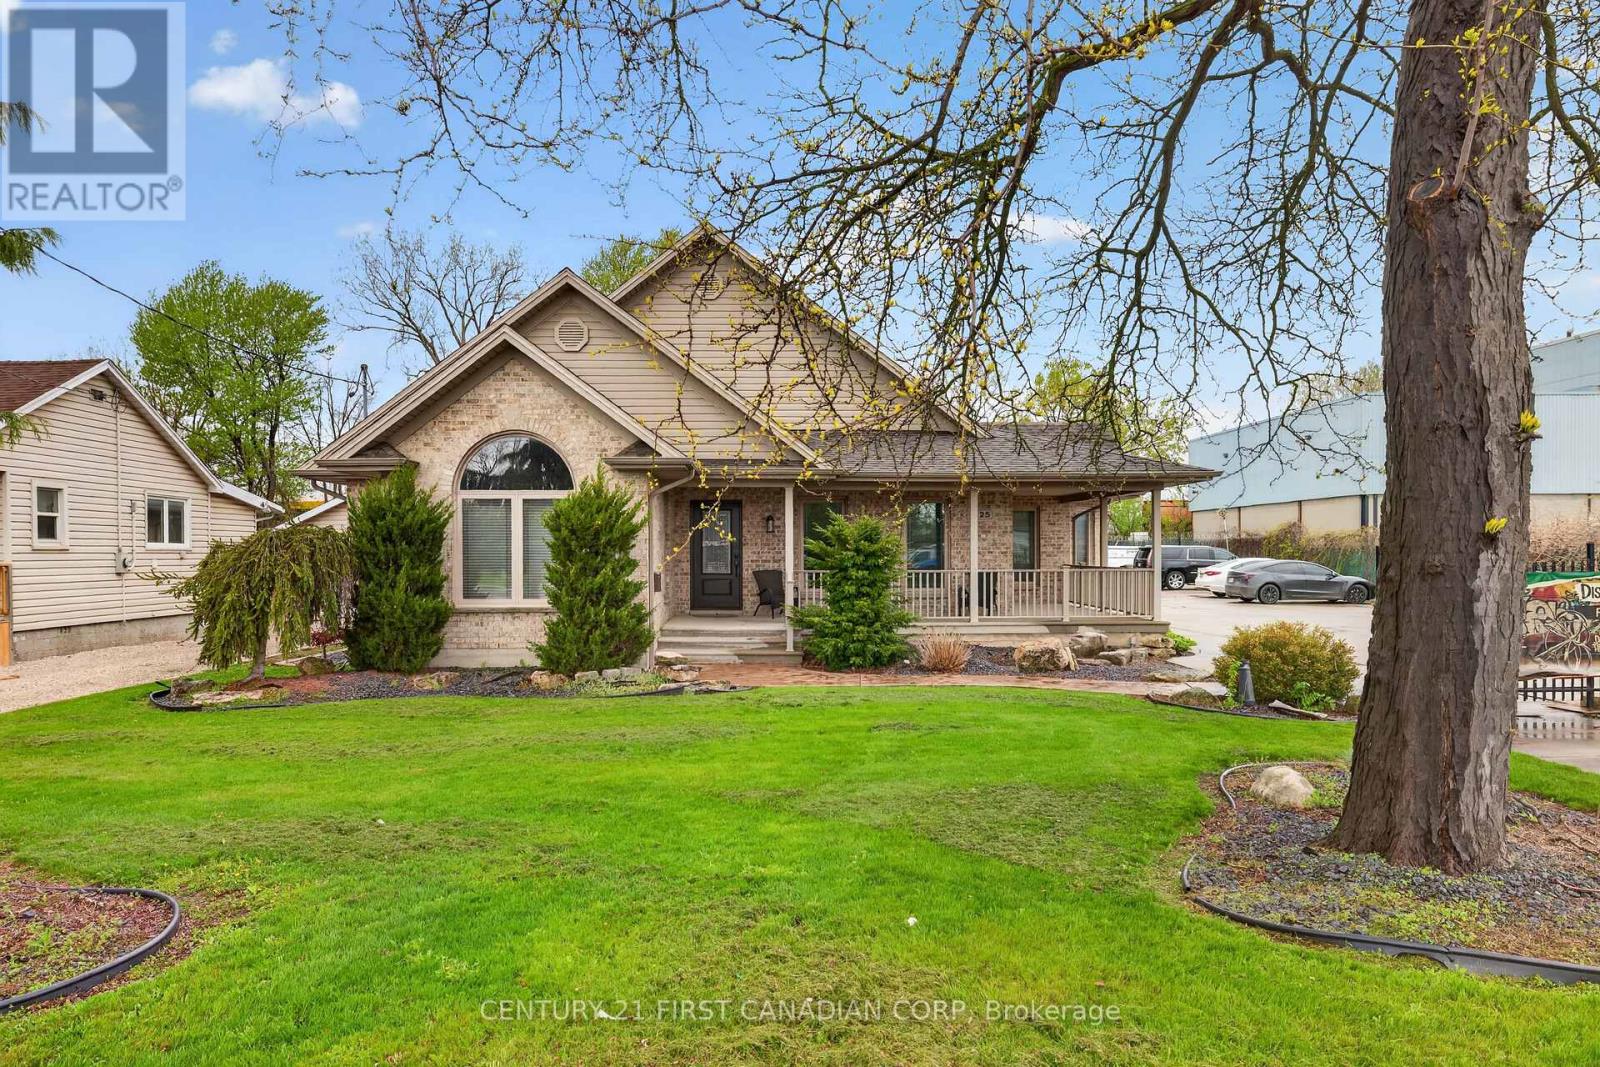
Rare M1-zoned property in the heart of Chatham featuring an approximately 5,000 sq ft fully insulated commercial shop-the real standout-offering a 30x66 showroom, show-and-shine bay with 15'6" clearance, mechanic room, trailer storage, updated lighting, gas generator, and parking for 25 vehicles, paired with a 3,029 sq ft executive brick bungalow with 4 bedrooms, 3 bathrooms, open-concept main floor with gas fireplace, private primary suite with ensuite and walk-in closet, and a fully finished basement; currently operating as an artist and vendor marketplace with high-visibility Park Ave W frontage, walking distance to Sobeys and rail adjacency, giving you the flexibility to live, run your business, or generate multiple income streams-all on one M1-zoned parcel. One month to month tenant paying $1200/m (id:49269)
14 Wiltse Street E
Athens, Ontario
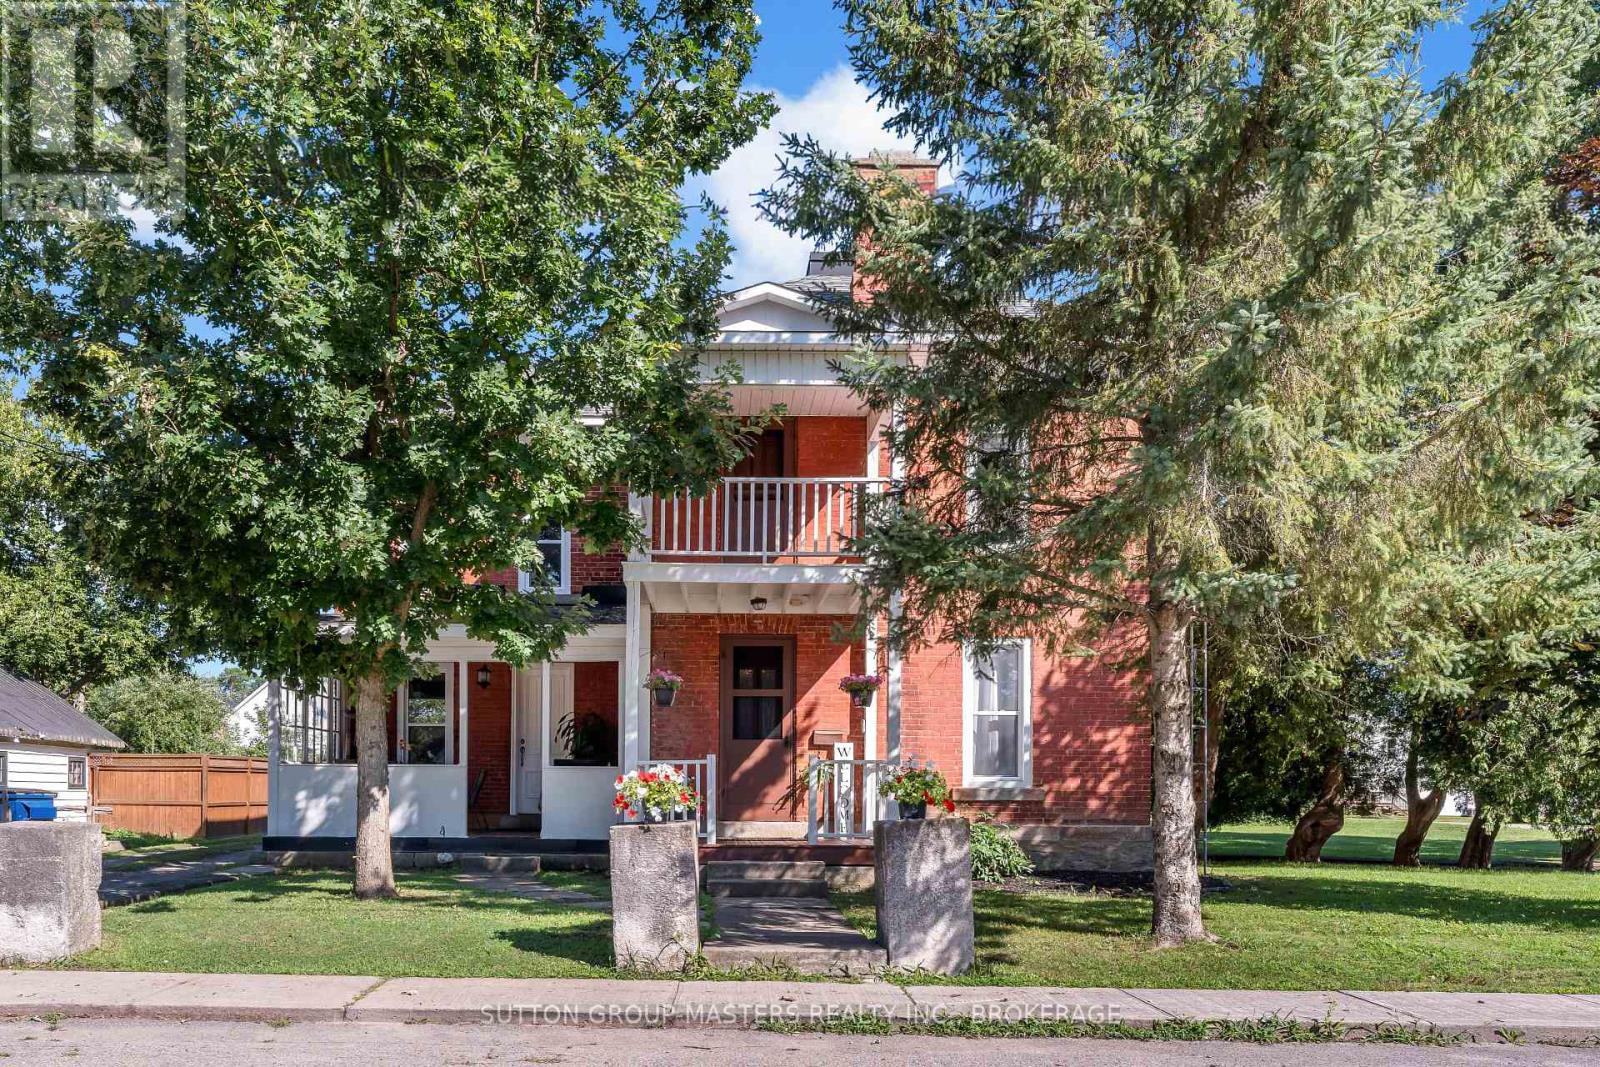
Welcome to 14 Wiltse St. East in beautiful Athens, Ontario! This historic home beautifully blends original character and charm with modern updates. Centrally located and within walking distance of Main Street, Pineview Public School, Athens District High School, the grocery store, hardware store, pharmacy, local restaurants, and other community-focused businesses, this home offers the convenience and charm of true small-town living. The main floor features high ceilings, abundant natural light, Mostly new luxury vinyl flooring and a thoughtful layout. A stunning staircase welcomes you into the home, while the living room and spacious dining room provide comfortable spaces for relaxing and entertaining. The kitchen offers ample cabinet space and access to the covered front porch. Just beyond the kitchen is a flexible office, two-piece bathroom with laundry, and a bonus family room with new carpeting - perfect for kids, toys, or family activities. Upstairs, new luxury vinyl flooring runs throughout the hallway, three bedrooms, and the walk-in closet. The spacious primary bedroom features a large walk-in closet with access to a second-floor office and rear bonus room, which can also be accessed by a second staircase from the main floor office. Two additional bedrooms and a four-piece bathroom complete this level. Thoughtfully updated over the past decade, the home features numerous updated windows, refreshed interior finishes, and select plumbing and electrical improvements, offering added peace of mind and move-in-ready comfort. Situated on a corner lot of just under half an acre, the home is serviced by a well and septic system. Enjoy peaceful village living while remaining less than 30 minutes from Brockville and approximately one hour from Kingston and Ottawa. With its character, thoughtful updates, flexible spaces, and exceptional location, this is a wonderful opportunity to own a piece of Athens history! (id:49269)