
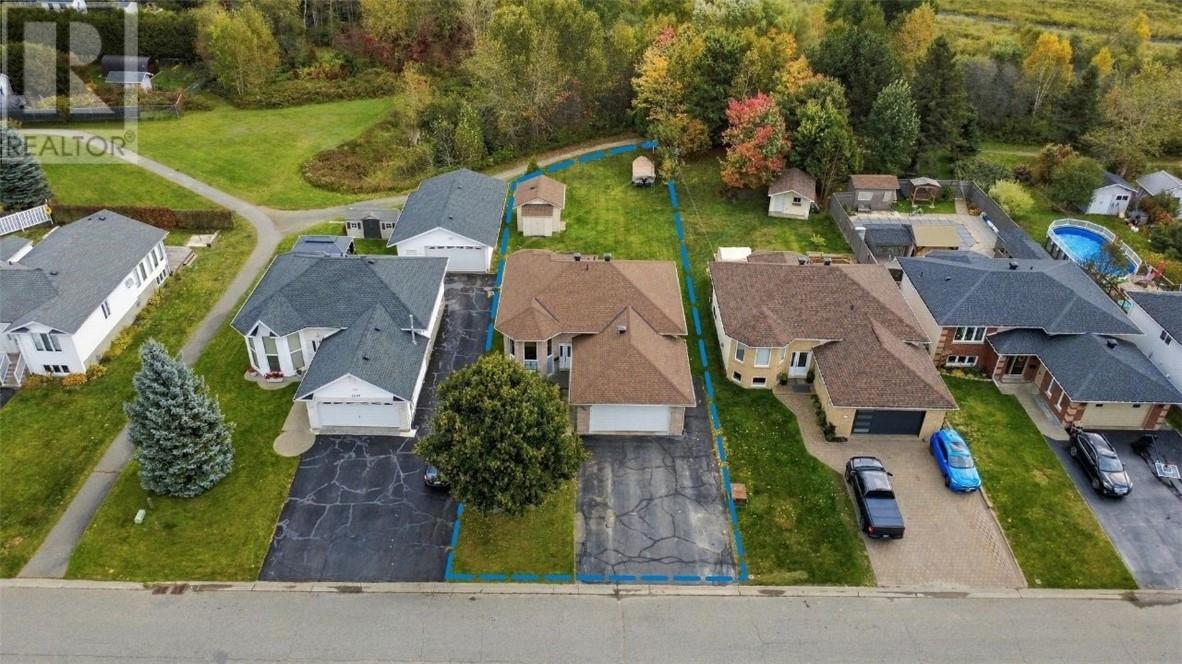
4338 Chateau
Hanmer, Ontario
Welcome to 4338 Chateau Street, a well-cared-for Laurel model located in the highly desirable Dominion Park neighbourhood. Tucked away on a quiet street, this original-owner home offers a fantastic combination of location, space and pride of ownership. The functional layout features 3+1 bedrooms and 2 full bathrooms, providing plenty of room for a growing family, guests or a home office. From the kitchen, step directly onto the composite deck—perfect for relaxing, entertaining or enjoying the backyard. Outside, the sprinkler system makes keeping the property looking its best that much easier. A heated 20' x 20' attached garage adds year-round convenience and valuable extra space. Major updates include shingles in 2019 and a new furnace and central air conditioning in 2022. A desirable model, sought-after neighbourhood and quiet setting make this a wonderful opportunity to call Dominion Park home. (id:49269)
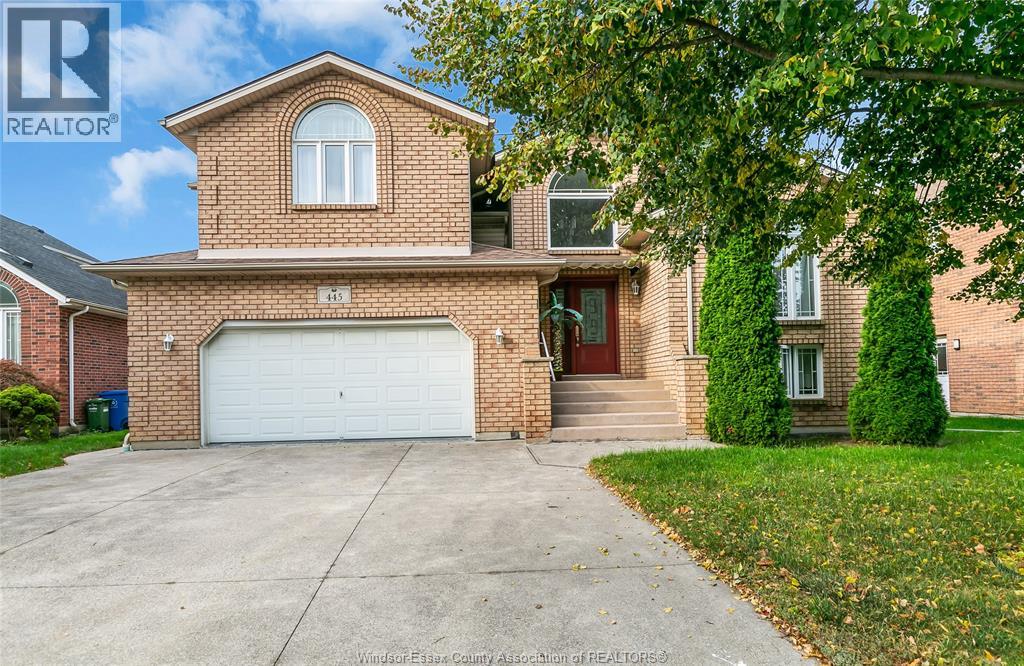
445 John Harvey Crescent
Windsor, Ontario
Welcome to 445 John Harvey. This beautifully maintained 2250sq ft custom-built elevated ranch is in desirable South Windsor! This full brick spacious home features 3 bedrooms on the main floor, including a private primary suite with its own ensuite, plus a dedicated home office. The oversized living and dining rooms offer plenty of space for entertaining and showcase beautiful hardwood floors throughout. The fully finished basement provides excellent additional living space, including a 2-bedroom in-law apartment with a private grade entrance perfect for extended family or potential rental income. Ideally located close to shopping, schools, parks, and convenient bus routes, this home offers comfort, versatility, and an exceptional South Windsor location. A wonderful opportunity for families looking for a well-cared-for home in a great neighbourhood! Lots of updates throughout, including newer windows & a 40 year roof. Contact the listing agent for more information & a private showing. (id:49269)
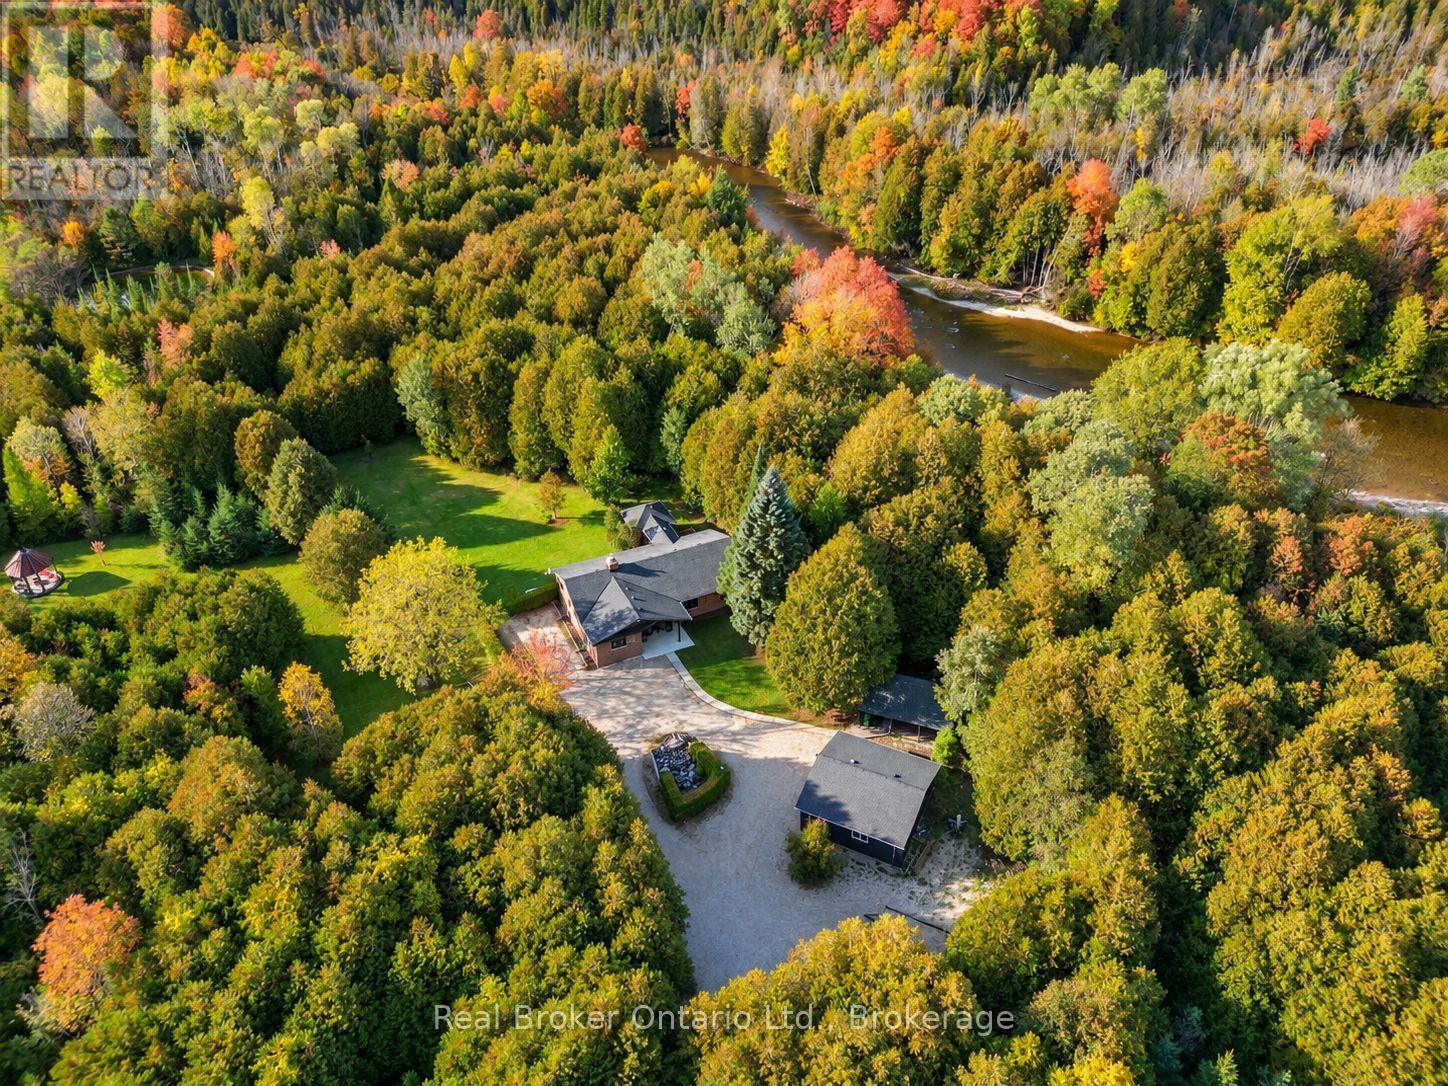
401479 Grey Rd 4
West Grey, Ontario
For the first time ever, this remarkable 60-acre Saugeen River property is offered to market, and just eight minutes from Hanover. Hidden behind a long private driveway and framed by mature trees, the property unfolds slowly, offering the kind of arrival that immediately tells you this is something special. This is not just a home - it is a place to gather, to breathe, and to create memories that last forever.A charming four-season family home, thoughtfully maintained and designed for comfortable year-round living. Bright, open, and inviting, it offers the ease of modern living with the warmth of a true country retreat. A standby generator adds confidence and convenience, while the detached two-car garage and additional storage shed provide the practical function a property of this scale deserves.Beyond the home, the land tells its own story. Approximately 20 acres are workable, offering productive acreage with real potential, while the remainder creates a private world of its own: three cabins tucked among the trees, two ponds, and trails that wind through the landscape. It feels like a family campground, a recreational escape, and a private estate all in one. At the back of the property, the Saugeen River completes the picture, bringing water, wildlife, and a rare sense of connection to nature.This is a property meant to be experienced. Mornings on the trail, afternoons by the pond, evenings by the river: every season offers something different, and every part of the land invites you to slow down and stay awhile. Private, peaceful, and full of possibility, this is a place where families can gather, guests can return, and memories can be made for years to come. Garage 23ft x 23ft. (id:49269)
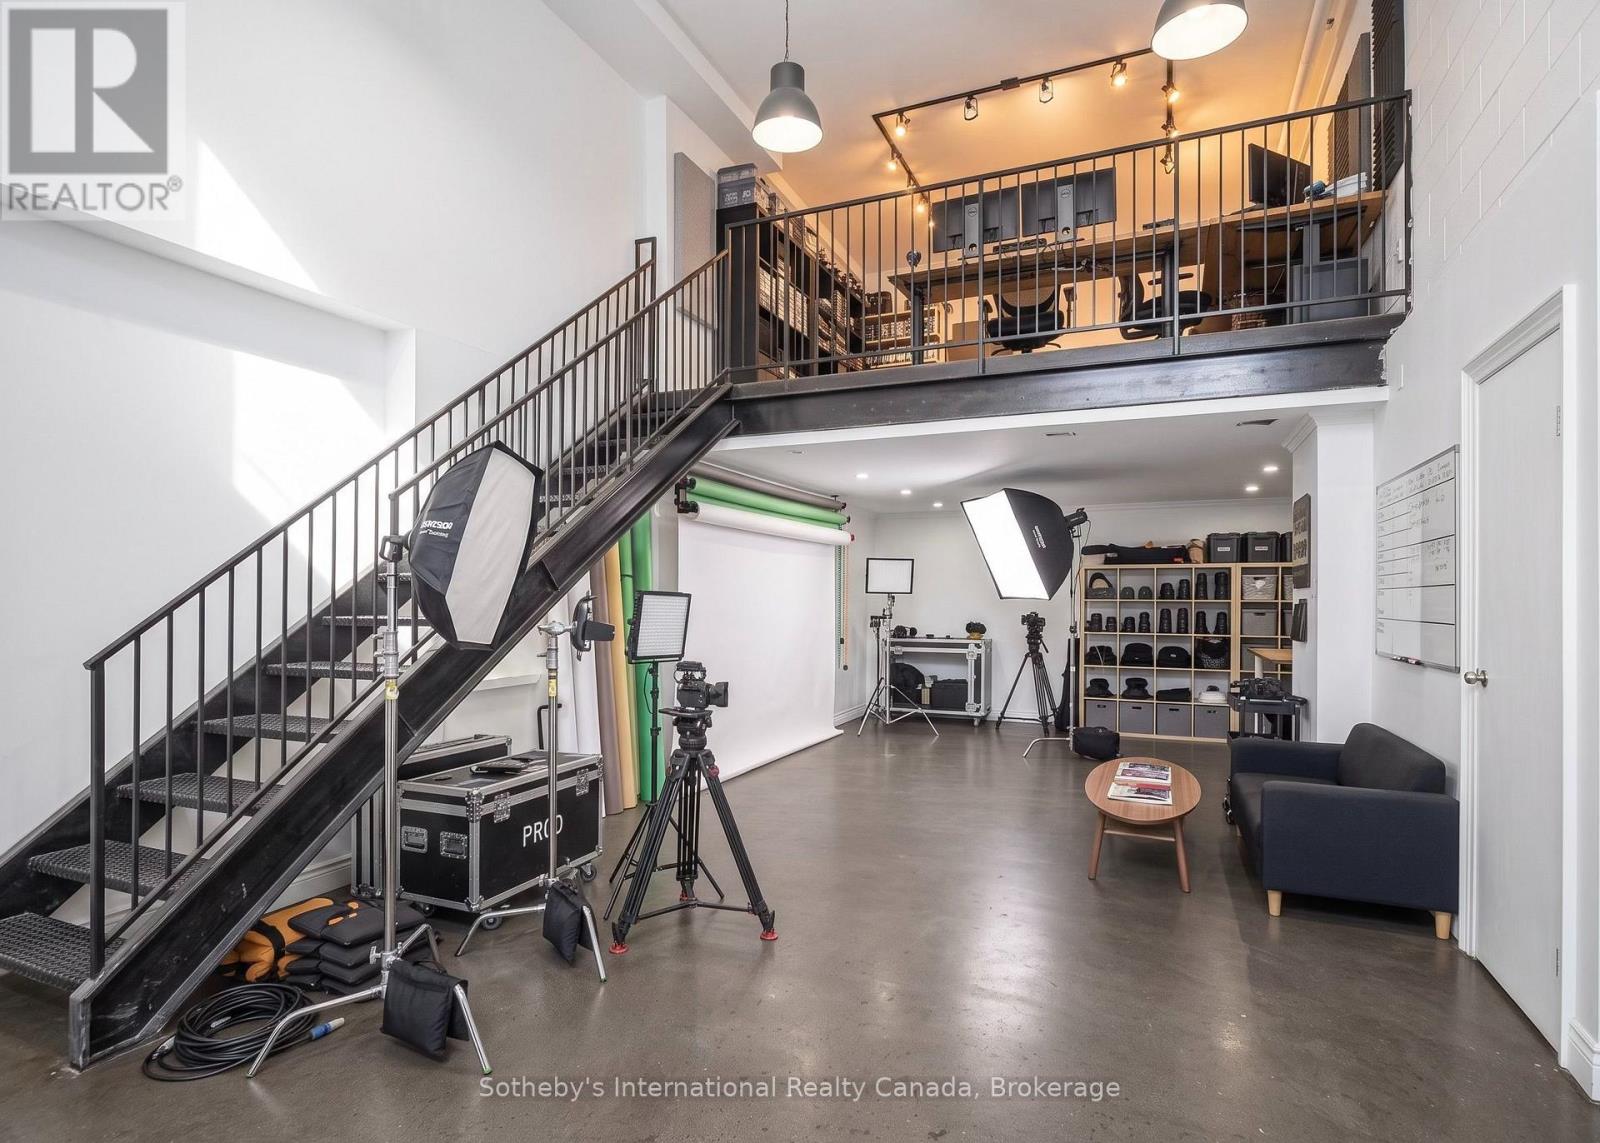
122 - 401 Logan Avenue
Toronto, Ontario
Historic & Bright Ground Floor Creative Loft In The Heart Of Leslieville. Rare Dual-Use Workspace For Retail, Office, Studio, Or Light Assembly, Right Next To Buildings Parking Are. Authentic Heritage Brick, Soaring ~18Ft Ceilings, Sealed Concrete Floors, Updated Washroom & Private Kitchenette. Large Windows Delivering Abundant Natural Light, 400 sq ft of Mezzanine Space. Ideal For Photographers, Artists, Galleries, Design Firms, Or Tech/Office Users. Onsite Parking Available. Prime Location Steps To Queen St E, Transit & DVP. (id:49269)
529 Ladyslipper Place
Waterloo, Ontario
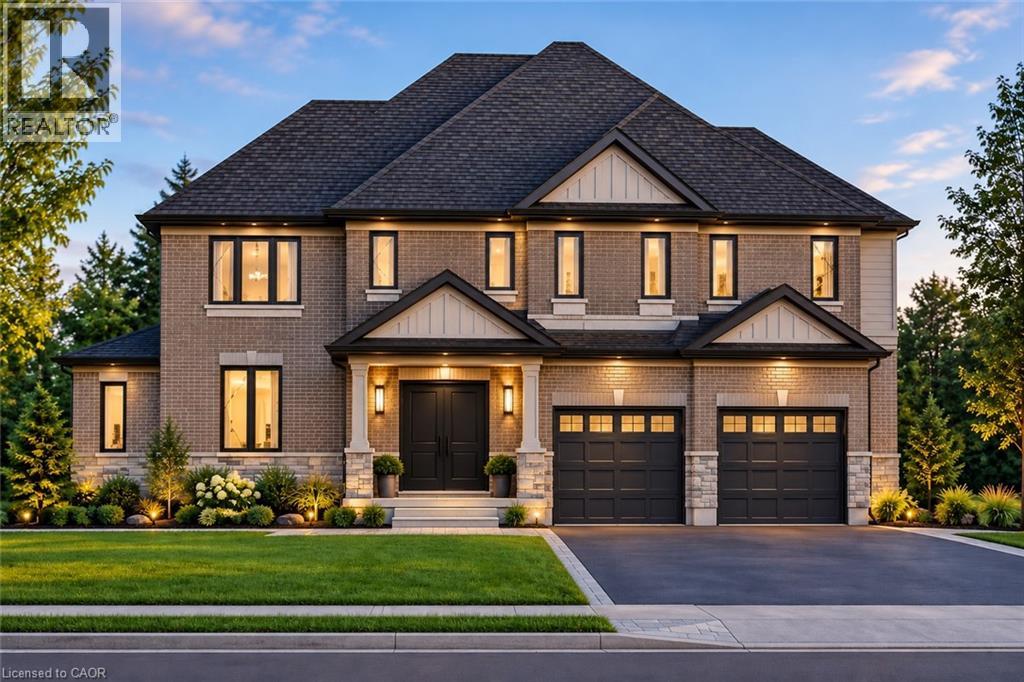
EAST FACING, BACKING ONTO GREENSPACE, COURT LOT! PREMIUM COURT LOT BACKING ONTO GREENSPACE IN SOUGHT-AFTER VISTA HILLS! Situated on prestigious Ladyslipper Place in one of the final COURT locations of Vista Hills, this exceptional family home offers the perfect combination of luxury, space and an outstanding location. Nestled on a premium lot on a quiet, child-friendly court and backing onto beautiful GREENSPACE, this impressive residence has been thoughtfully designed for modern family living. A grand DOUBLE-DOOR ENTRY welcomes you into a spacious foyer, setting the tone for the elegant interior. The main floor features 9 foot ceilings throughout, a private HOME OFFICE, ideal for working from home, and a spectacular GREAT ROOM WITH SOARING VAULTED CEILINGS, creating a bright and inviting space for family gatherings and entertaining. The MASSIVE DESIGNER KITCHEN is the heart of the home, featuring QUARTZ COUNTERTOPS, an oversized layout, a convenient WALK-IN PANTRY and an abundance of natural light. The spacious dinette overlooks the tranquil green space and offers a walkout to a COVERED PORCH, perfect for outdoor dining, entertaining or simply enjoying the peaceful natural surroundings. A convenient MAIN FLOOR MUDROOM adds everyday practicality for busy families. Upstairs, a versatile LOFT provides the perfect secondary living space for children, a homework area or family retreat. The upper level also features FOUR GENEROUS BEDROOMS, EACH WITH ITS OWN PRIVATE ENSUITE, offering exceptional comfort and privacy for every member of the family. 4 BEDROOMS, 4 FULL ENSUITE BATHROOMS and beautiful QUARTZ COUNTERTOPS THROUGHOUT further enhance this remarkable home. Located in one of Waterloo's most desirable family-friendly communities, surrounded by parks, walking trails, greenspace and excellent amenities, this is a rare opportunity to own a luxurious family residence on a PREMIUM COURT LOT in one of the FINAL PHASES OF VISTA HILLS! (id:49269)
93 Arthur Street S Unit# 1309
Guelph, Ontario
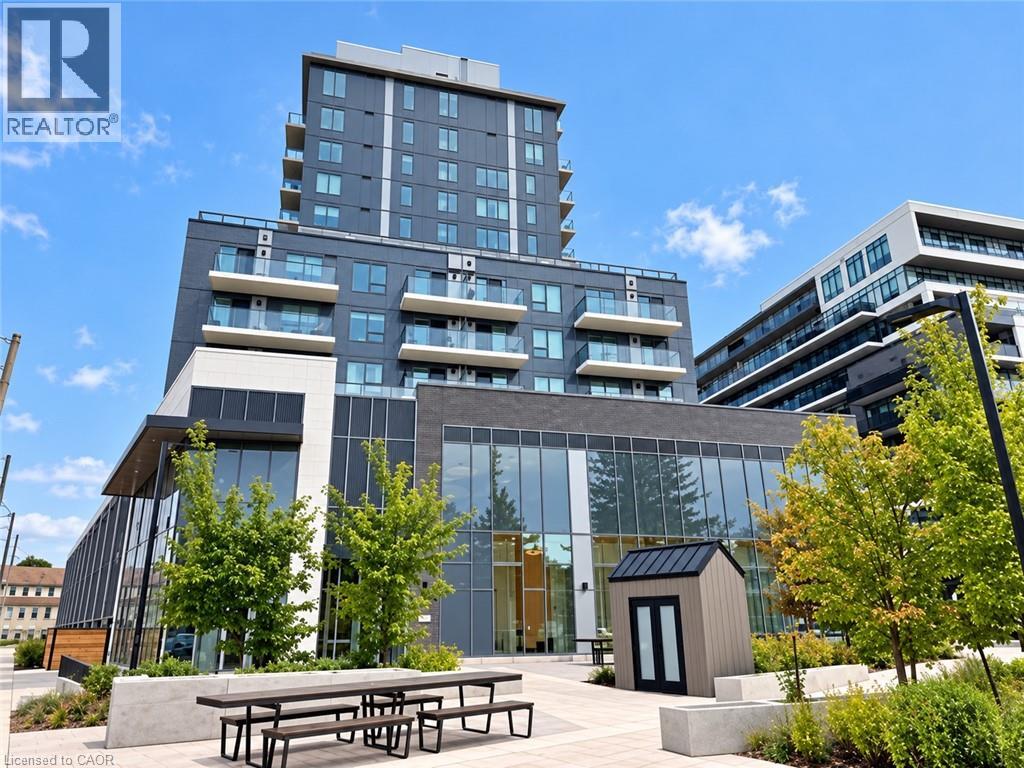
Bell Gigabit Fibe Internet, underground parking with EV charging, a storage locker, and access to all luxury building amenities — all included in your rent! Discover Anthem at The Metalworks, an exquisite new condominium residence nestled along the banks of the Speed River in Downtown Guelph. Welcome to Suite 1309, a breathtaking 2-bed, 2-bath suite where soaring ceilings, abundant natural light, and a stunning upgraded kitchen make an unforgettable first impression. Crisp white cabinetry with contrasting black hardware pairs beautifully with warm-toned flooring, while quartz countertops and a matching backsplash create a sleek, seamless finish. The kitchen continues to impress with new stainless steel appliances, including a double-door refrigerator, a beautiful island, and a rare walk-in pantry. The spacious primary bedroom features a large walk-in closet and a gorgeous ensuite with a tiled glass shower, while the private balcony offers the perfect spot to enjoy your morning coffee. The luxury amenities are equally impressive! Stay active in the Fitness Club and Peloton Cycle Room, settle into the Co-Work Studio, or entertain in the Anthem Social Club. The expansive BBQ Terrace is designed for entertaining, featuring built-in BBQs, fire tables, and thoughtfully arranged seating and conversation areas overlooking the city. For sun-filled afternoons, the Sky Deck offers another beautiful outdoor escape. The beautifully appointed guest suite makes welcoming overnight visitors effortless, while the dedicated pet wash station adds convenience for pet owners. Book your private tour today and explore a variety of brand new suites! Tenant is responsible for hydro and tenant insurance. Some photos may be virtually staged. (id:49269)
345 Rankin Drive
Burlington, Ontario
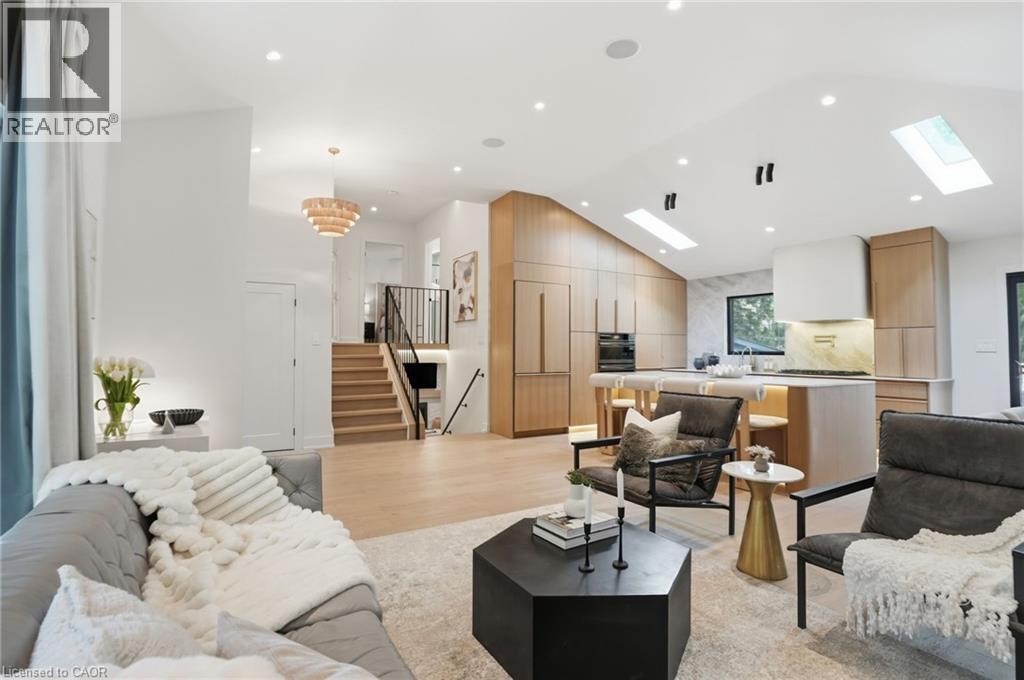
Prepare to have your standards redefined. Unlike anything on the market, this custom masterpiece in sought-after Roseland—walking distance to the lake and top-rated schools—seamlessly blends luxury and warmth. A home that must be experienced, not just seen. Every detail is thoughtfully curated for family living and growth, offering a layout that keeps on giving with every new stage in life. The main level captivates with soaring vaulted ceilings, hardwood floors, and a custom kitchen with built-in appliances, elevated appliances, sleek appliance garages, and customized depth and height of cabinetry allowing for plenty of storage while maintaining sophistication. Retreat to the primary suite, boasting a large custom walk-in closet and a spa ensuite with a double vanity, smart toilet, and walk-in glass shower. Continued theme throughout the second floor with generous bedroom sizes and thought-out bathrooms with heated floors. The lower level features a concealed spacious mudroom, an inviting family room with a hidden wall concealing a closet, a jaw-dropping powder room and a dreamy sunroom with an indoor-outdoor feel plus convenient inside entry to extra spacious double car garage. The basement offers a second laundry, gorgeous bath, large bedroom, and flex room. Outside, an oasis awaits with a deck, concrete entertaining pad, and lush green space. Come experience one of the best homes in Burlington. (id:49269)
200 Lynden Road
Flamborough, Ontario
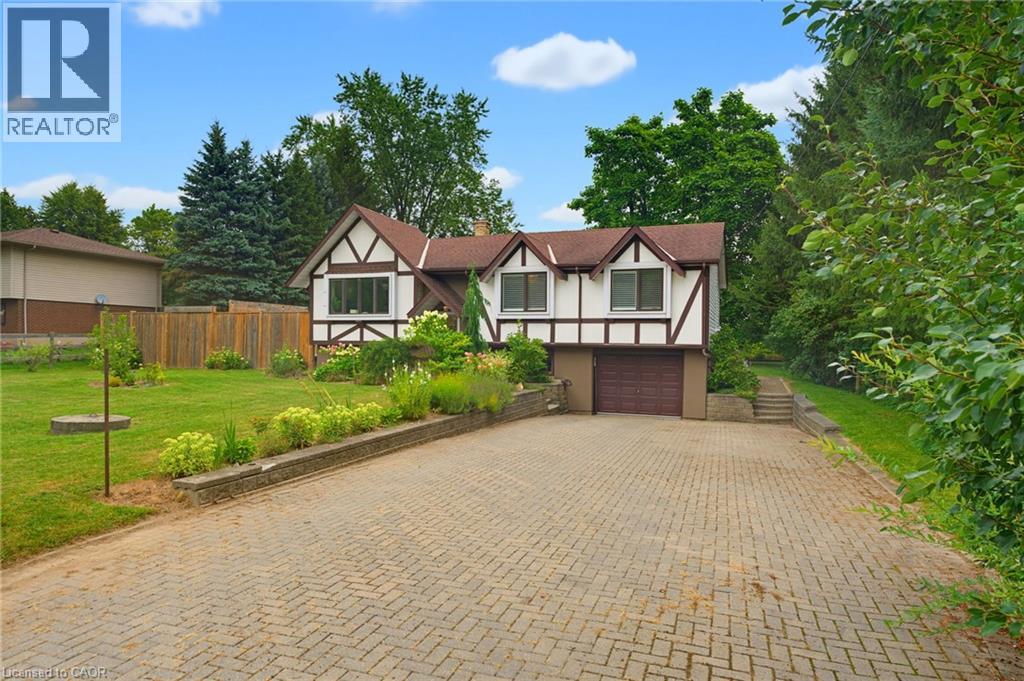
Welcome to this lovely raised bungalow nestled in the charming village of Lynden, just a two minute walk to Lynden Lions South Park. Set on an impressive 100 x 175 foot lot, this wonderful home offers privacy, beautiful perennial gardens, and plenty of space to enjoy the outdoors. The sun filled main floor features updated flooring and a spacious living and dining room highlighted by a gorgeous fireplace with a stone hearth. The kitchen overlooks the private backyard and offers loads of cupboard space plus a centre island, perfect for baking, meal preparation, and entertaining. An updated bathroom completes the main level. The finished lower level provides additional living space with large windows that fill the room with natural light and a gas fireplace, creating a warm and inviting space for relaxing or gathering with family and friends. A separate additional room offers flexibility as a bedroom, home office, hobby room, or guest space. Step outside to your own private backyard retreat featuring an above ground pool, firepit, beautiful perennial gardens, and plenty of room to relax and entertain. With parking for 6+ vehicles and a garage with convenient inside entry, this home offers both functionality and charm. Additional updates include a newer furnace and central air installed in 2024. A wonderful opportunity to enjoy village living, generous outdoor space, and a welcoming home in the heart of Lynden. (id:49269)
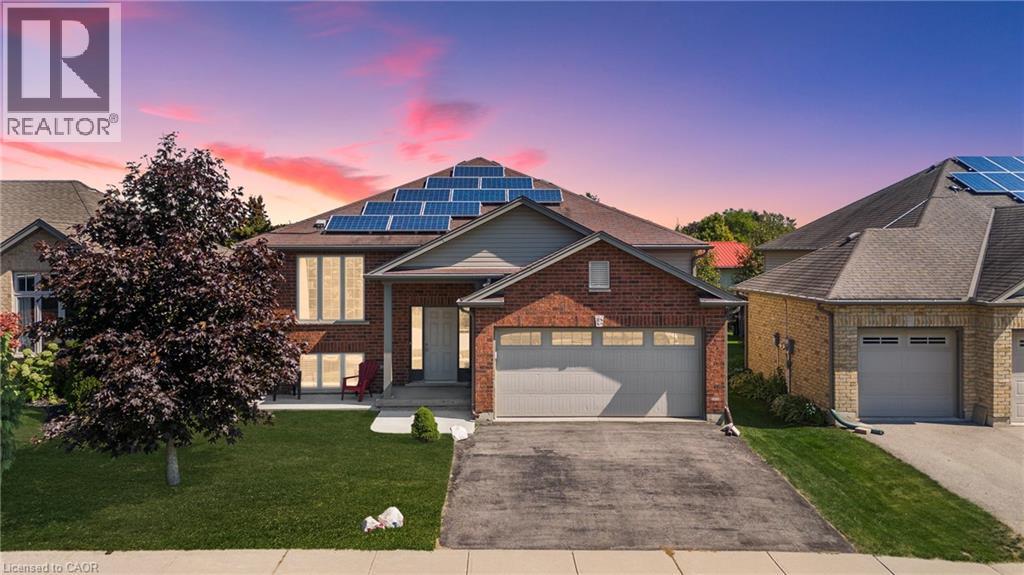
92 White Water Drive
Port Dover, Ontario
Welcome to this well-maintained 3+1 bedroom brick raised ranch in one of Port Dover’s desirable newer subdivisions. Perfectly suited for a growing family, this home offers a functional layout, modern updates, and plenty of space inside and out. Step into the open-concept main floor featuring a bright kitchen, dining, and living area with hardwood and ceramic flooring throughout. The primary bedroom includes ensuite privilege, while the fully finished lower level adds a spacious family room, additional bedroom, and full bath — ideal for guests or a teenager’s retreat. Outside, enjoy a partially fenced yard with hot tub, a two-car attached garage, and a paved driveway. The front yard is designed for low maintenance, leaving more time to relax and enjoy. A standout feature of this property is the solar panel contract, generating approximately $4,000 annually — providing both income and energy efficiency. With its thoughtful upgrades, family-friendly design, and prime location, this home is a must-see in Port Dover. Some photos have been virtually staged. (id:49269)
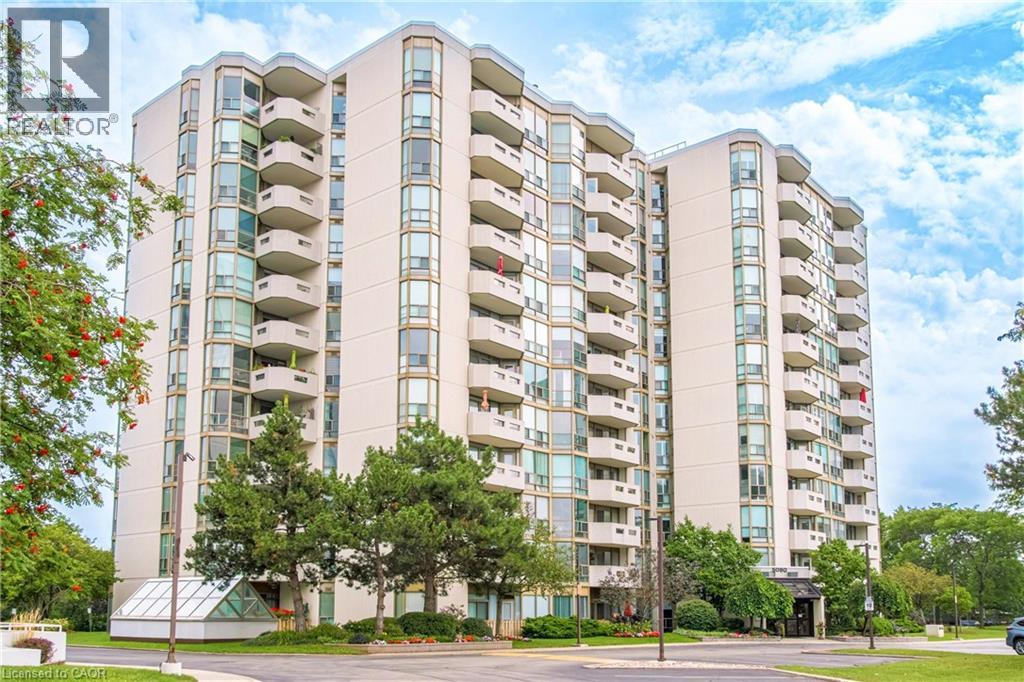
5080 Pinedale Avenue Unit# 1002
Burlington, Ontario
Welcome to a carefree lifestyle! This beautifully maintained building surrounded by lush, beautifully landscaped grounds provides a lovely setting & offers an impressive variety of amenities to enjoy year-round. This unit sets itself apart with its warm and inviting hues. The recently renovated kitchen features custom crafted sage-coloured cupboards that were thoughtfully designed to create an expertly organised kitchen while maximizing the space, making it a joy to cook in! The brand-new hardwearing plank flooring is super comfortable underfoot and in a gorgeous colour that makes the unit feel homey & inviting. Professionally painted throughout, this bright, spacious suite includes the largest sunroom available in the building’s layouts—a welcoming year-round space for relaxing, entertaining & enjoying the fabulous sunrises and spectacular panoramic views – you can even see the Canada Day fireworks from Toronto Island all the way around to St. Catharines! Take advantage of all the outstanding resort-style amenities this building has to offer. Relax & enjoy in the year-round indoor swimming pool, perfect your golf swing in the dedicated indoor practice area, play a game of billiards with friends, read in the library or just soak in the hot tub. The welcoming outdoor patio features BBQs, comfortable seating & relaxing lounge areas. Located close to all the everyday conveniences – shopping plazas, restaurants, Fortinos, FreshCo, pharmacies & much more. Easy access to Toronto & Hamilton (403), Niagara (QEW) and the 407, plus the local GO station is just around the corner. Heating, cooling & water are included in the condo fees, plus a special cable TV & high-speed internet package is available to all units. Note the extra wide parking spot located close to the elevator. (id:49269)
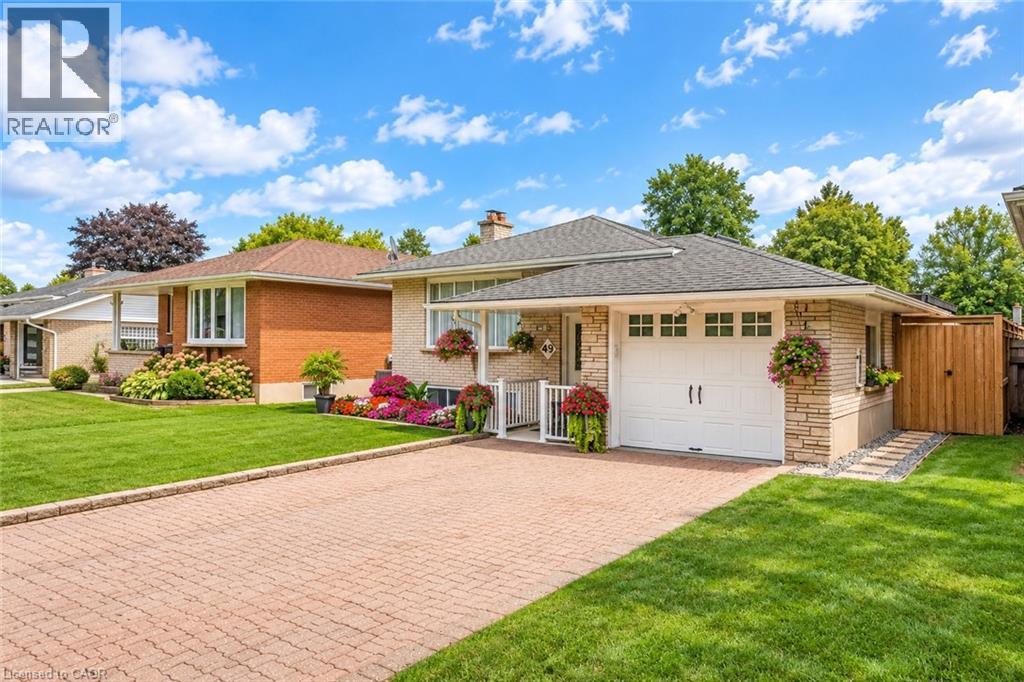
49 Carnaby Crescent
Kitchener, Ontario
BEAUTIFUL DETACHED BUNGALOW IN LACKNER WOODS: Welcome to 49 Carnaby Crescent, Kitchener, nestled in the highly desirable neighborhood. This elegant and beautifully maintained detached bungalow offers a warm and inviting atmosphere. Drive into and appreciate the impressive curb appeal, featuring a generous front lawn, lush landscaping and parking for 3 vehicles. Step inside the welcoming foyer and discover a bright and spacious living room highlighted by a stunning Wall of windows that fills the space with natural light. Kitchen offers ample cabinetry, generous counter space and stainless-steel appliances. The adjacent dining area provides the perfect setting for celebrations and everyday meals. The main level features 3 generously sized bedrooms and a full bathroom. Each bedroom offers a bright, airy feel with lovely views. The thoughtful layout provides excellent functionality for families, first-time buyers or those looking for convenient one-level living. The finished lower-level features a huge Rec room, An additional spacious bedroom with a large walk-in closet provides excellent flexibility and could potentially be an additional bedroom. A second full bathroom, dedicated laundry area and ample storage complete this level. Step outside to discover the true heart of this home: a private, fully fenced backyard oasis. The expansive outdoor space features a deck and patio with plenty of room for children to play, relaxing evenings, BBQs, summer parties and memorable gatherings with friends and family. A backyard smokehouse and additional storage shed add character and functionality to this exceptional outdoor space. Located in Lackner Woods, this home is surrounded by parks, schools, trails, shopping and everyday amenities. Enjoy convenient access to the Grand River and the natural beauty of the surrounding area. A lovingly maintained bungalow offering space and an incredible backyard. Book your private showing today and make this your forever Home. (id:49269)
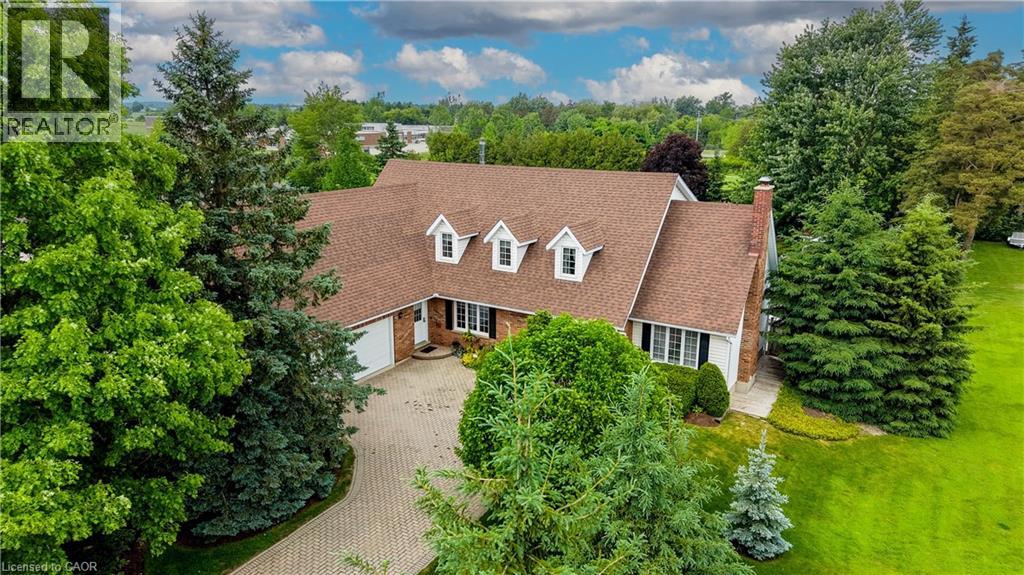
11 Lorraine Drive
Linwood, Ontario
Welcome to 11 Lorraine Drive. Sitting on almost half an acre and offering over 4,000 sq ft of finished living space, this exceptional home was thoughtfully designed & has been well maintained by the original owners. Once inside you'll be greeted with a grand reception area highlighted by a custom wooden staircase. On the right is the oversized living room featuring a wood burning fireplace (with a gas rough-in) and garden doors to the flagstone patio. Next is the dining room which is adjacent to the kitchen and serves up a gorgeous view of the backyard gardens. To the left of the entryway, you'll find the impressive library providing you with an upscale office or study. The large eat in kitchen is the heart of this home & has a wood stove that was converted to gas, perfect for instant ambiance when hosting guests. Next is the den with garden doors to the patio. There's a generously sized main floor laundry room, offering extra main floor storage space & access to the private side porch where you can enjoy your morning coffee. Other thoughtful features include a second main floor entrance that is conveniently located close to the 2nd staircase giving quick access to the basement which has a lovely living area. The 2nd kitchen, rec room, bedroom and a bathroom with heated flooring offer the option of multi family living. In addition, the basement provides tons of storage space and a cold room. The showstopper of this home is the updated main 5 piece bathroom that offers a gorgeous soaker tub, glass shower and an oversized closet. The Primary Bedroom retreat, complete with a feature wall, walk-in closet, an ensuite plus a Cedar Closet is also on the second level. Two generously sized bedrooms complete the upper level. The backyard is beautifully landscaped with a pond & a garden shed (or playhouse) for the kids or grandkids. This incredible home and property is truly unique and needs to be experienced in person! (id:49269)
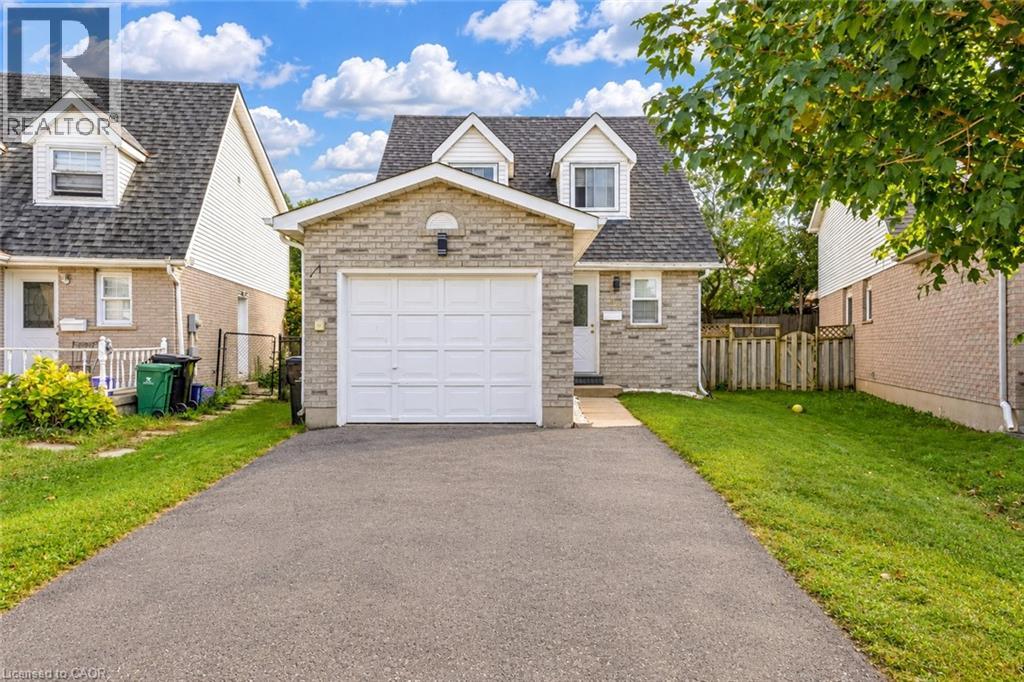
47 Bushnell Drive
Cambridge, Ontario
Welcome to Bushnell Drive, Cambridge: a beautifully maintained, carpet-free detached home nestled in a welcoming and established Cambridge neighborhood. Offering a thoughtfully designed layout, generous living spaces, and a fully finished basement, this home is an excellent opportunity for first-time homebuyers, growing families, downsizers or investors. Step inside to a welcoming foyer that opens into a bright and functional main level. A recently renovated 2-piece powder room adds a fresh, modern touch for everyday convenience. The spacious living room is filled with natural light from a wall of windows, creating a warm and inviting space to relax and spend quality time with family. The kitchen offers ample cabinetry, plenty of workspace and included appliances, making meal preparation effortless. Adjacent is the dining area provides the perfect setting for family dinners or entertaining guests. Upstairs, discover 3 generously sized bedrooms, each offering excellent natural light and ample closet space. The bright and spacious primary and secondary bedrooms provide comfortable retreats for the entire family, complemented by a full bathroom. The fully finished basement extends the home’s living space with a large recreation room featuring a cozy fireplace, ideal for movie nights, family gatherings, a playroom, or a comfortable entertainment area. A versatile additional bedroom and convenient 2-piece bathroom complete this level. Step outside to discover a fully fenced backyard with spacious deck, perfect for summer bbq's or simply relaxing. There is plenty of room for children and pets to play. Located in a desirable Cambridge community, close to schools, parks, shopping, restaurants, everyday amenities and major transportation routes, making daily living exceptionally convenient. Whether you’re looking for your first home, a place to grow your family, or an investment with versatile living space, this property checks all the boxes. Book your private showing today. (id:49269)
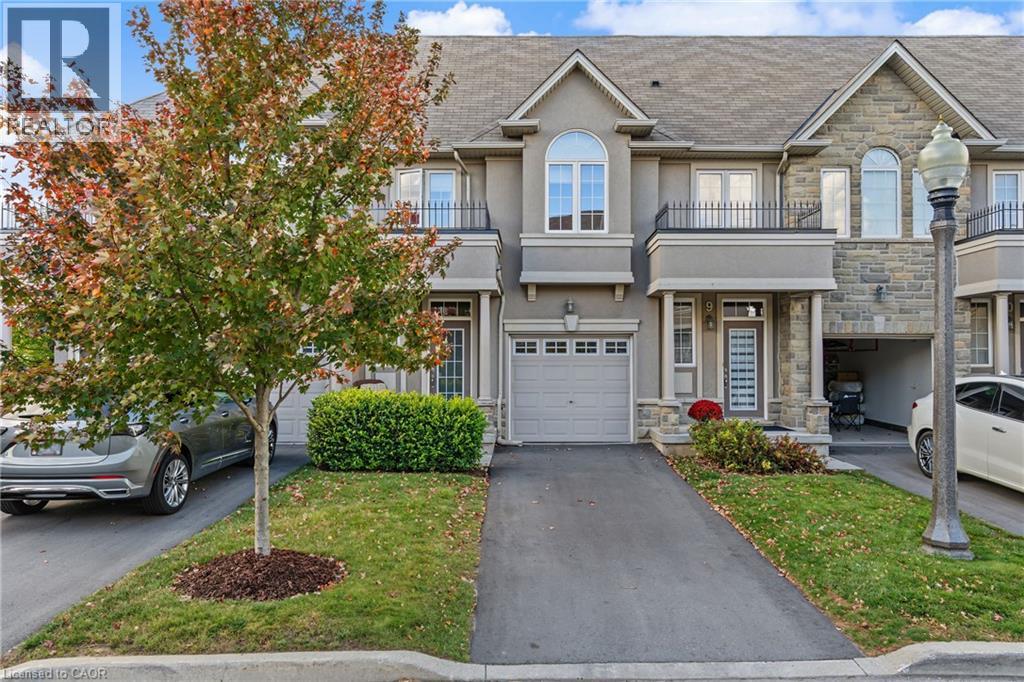
370 Stonehenge Drive Unit# 8
Ancaster, Ontario
Pride of ownership takes hold upon entering this 3-bedroom, 2-storey townhome located in Ancaster's highly sought-after Meadowlands community. Quiet family friendly area. Bright open-concept main floor featuring high ceilings, modern kitchen with island, ample cabinetry, and quartz counter tops (2020). Combined living and dining area, offering hardwood and ceramic flooring throughout. Patio doors lead to rear yard, deck to watch the sunsets, and green space no rear neighbours. Upper level offers a generous primary bedroom with ensuite and walk-in closet, a second full bathroom, and bedroom-level laundry. Lower level fully finished basement (2022) provides additional living space for entertaining, or kids retreat. Attached garage with inside entry, and garage door opener. This excellent location within walking distancwe to schools, parks, shopping, Meadowlands Power Centre, bus routes and easy highway access to the Linc/403 for comuters. Extra's include newer hardwood flooring, fridge, and stove. (id:49269)
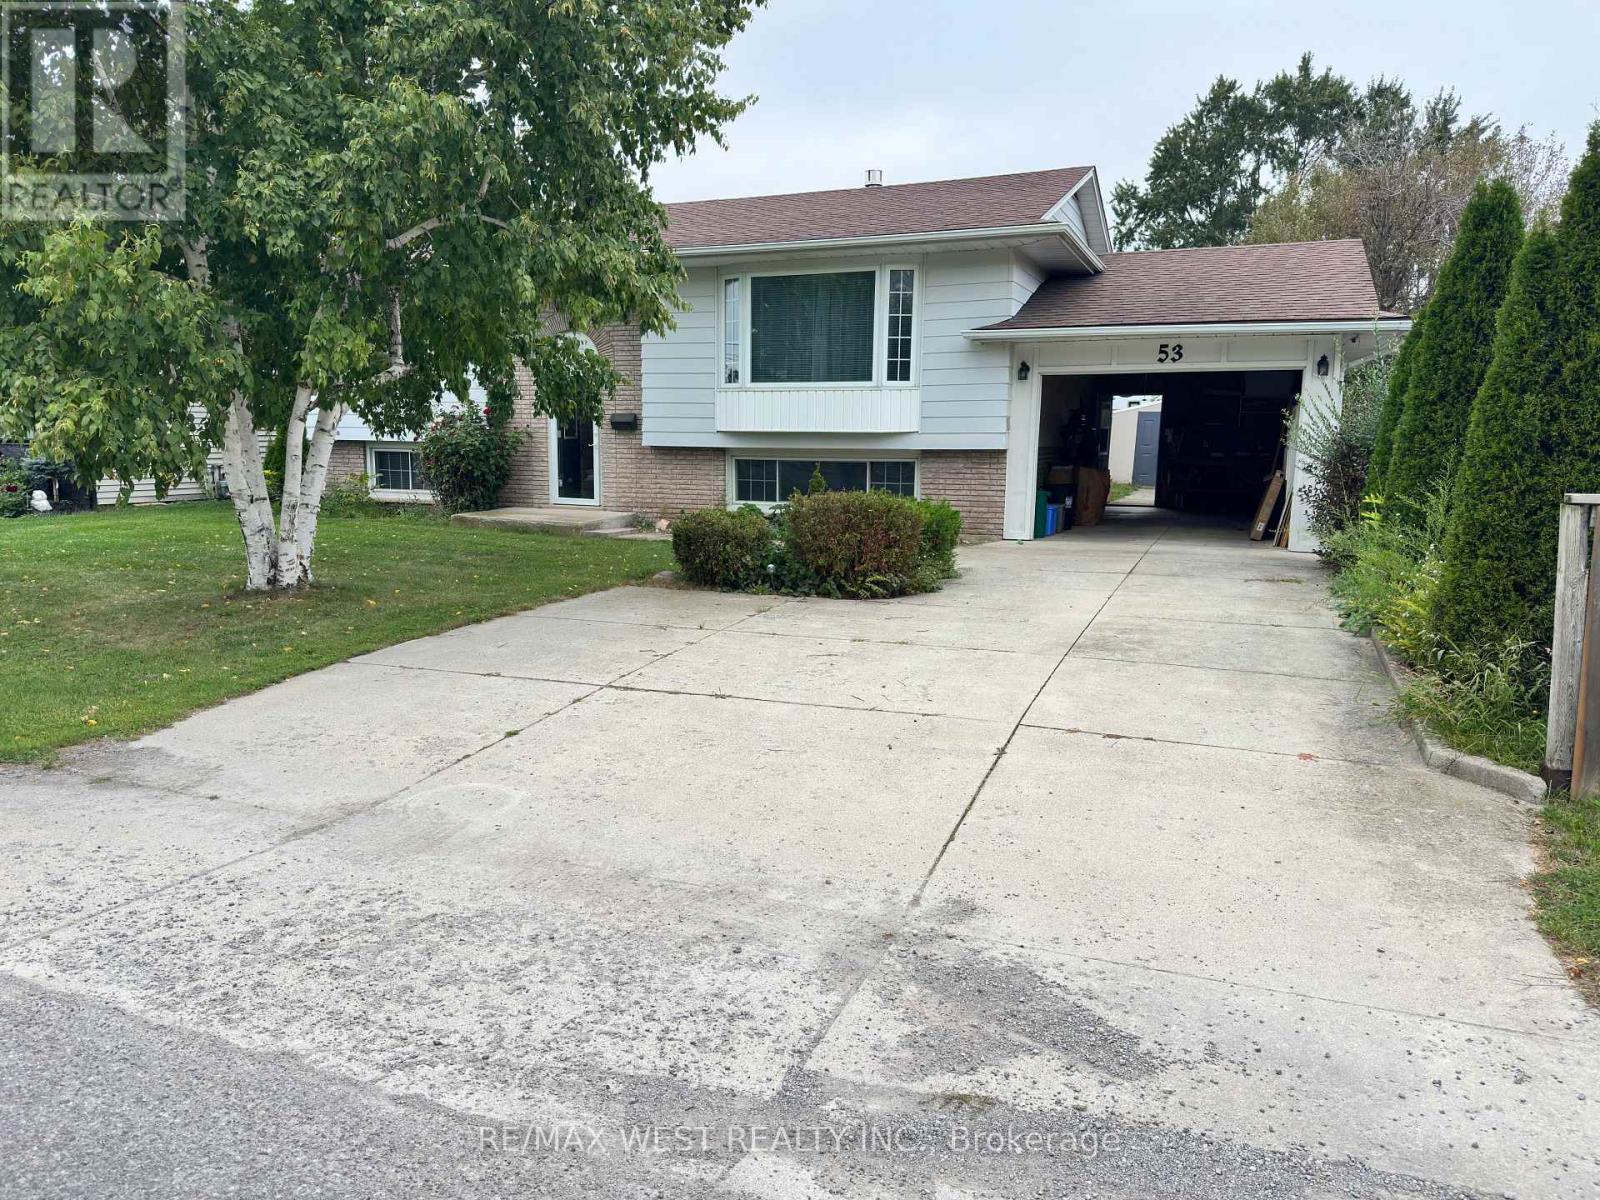
53 Bloomfield Avenue
St. Catharines, Ontario
Welcome to 53 Bloomfield ave, St Catharine's! this move-in ready home offers the perfect blend of comfort, lifestyle, and incredible income potential. Steps outside to a paradise-like backyard featuring a heated swimming pool, creating your own private oasis for summer fun, relaxation, and entertaining family and friends. Inside the huge above-grade basement offers excellent income potential, making it ideal for extended family, multi-generational living, or additional rental income opportunities. Whether you're a first time buyer, growing family, or savvy investor, this property is packed with posibilities. Enjoy comfortable living, an exceptional outdoor retreat, and the opportunity to maximize your investment. (id:49269)
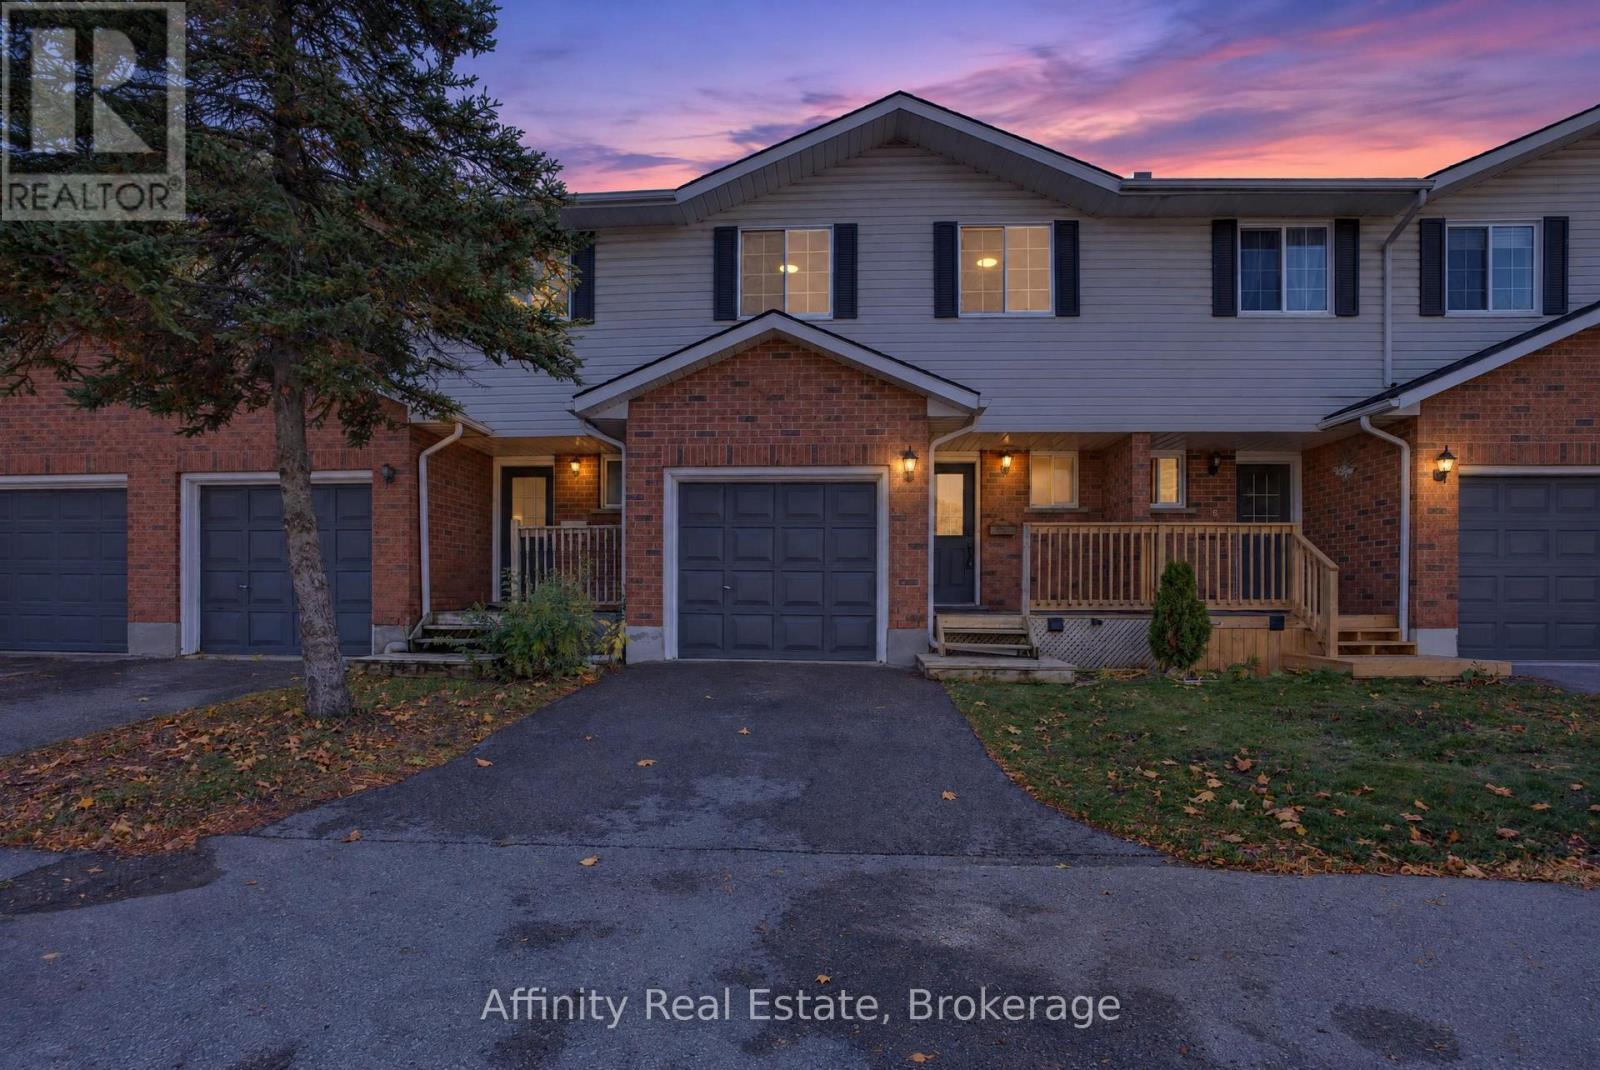
5 - 350 Erbsville Road
Waterloo, Ontario
FINISHED BASEMENT + ATTACHED GARAGE + LOW CONDO FEES in desirable Waterloo West! Solid brick 2-storey townhouse in Beechwood West, set back from Erbsville Rd in a quiet complex. 3 bedrooms and over 1,200 sq ft above grade. South-west exposure brings in good natural light throughout the day. The main floor has a bright living room, a separate dining room, a kitchen, and a convenient 2pc bath, a practical layout for everyday living and hosting. Upstairs, the generous primary bedroom is joined by two more good-sized bedrooms and a full bath, with room for the whole family. The fully finished lower level adds even more versatility, with a spacious rec room and a natural gas fireplace for cozy movie nights. A separate bonus room is perfect for a home office or hobby space. Parking is easy with an attached garage plus a private driveway spot. Condo fees are just $230 a month and cover building insurance, common elements, and parking. Close to greenbelt and conservation land, parks, the library, the rec centre, schools, and public transit.. A great fit for first-time buyers, growing families, or investors. Book your showing today! (id:49269)
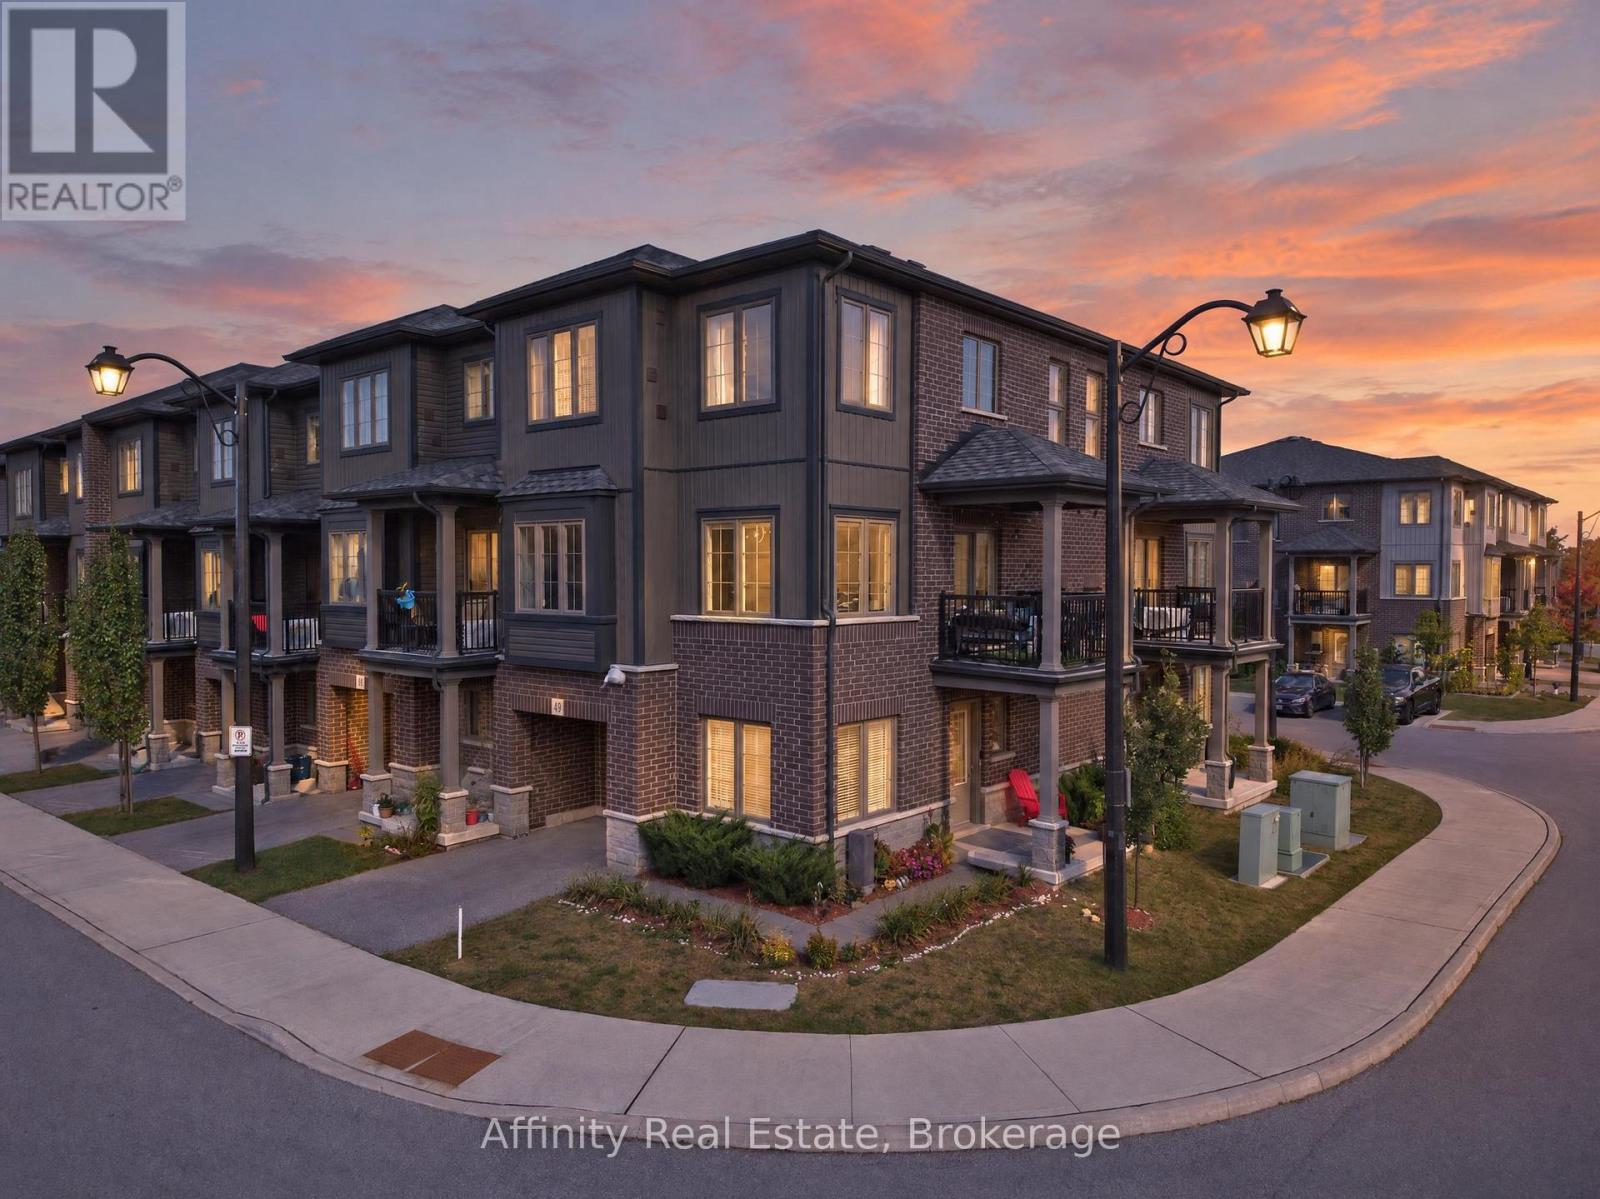
#49 - 124 Compass Trail
Cambridge, Ontario
Welcome to this beautifully upgraded freehold end-unit townhome in the sought-after Rivermill community, offering 2 bedrooms plus a versatile den and 2.5 baths. Situated on a corner lot, this home offers an abundance of natural light, added privacy, and low POTL fees. The main-floor den is a fantastic flexible space that can be used as a third bedroom, home office, or formal sitting area. It opens to a newly landscaped yard and green space, with the option to enclose the area for even more privacy, perfect for relaxing or entertaining. Upstairs, the heart of the home is designed for both everyday living and entertaining. The spacious kitchen features quartz countertops, a large island with breakfast bar, a walk-in pantry, and a brand-new dishwasher, providing plenty of room for cooking, dining, and gathering. The dining area flows seamlessly into the bright and inviting living room, where oversized windows fill the space with tons of natural light and create a warm, easy-going atmosphere. Step outside to your private terrace, perfect for enjoying your morning coffee or unwinding in the evening. A powder room and convenient in-suite laundry complete this level. The third floor offers a rare and highly desirable upgrade with two full washrooms, providing exceptional comfort and flexibility for family members, guests, or roommates. Additional highlights include an owned new water softener, extra storage space in the garage, and lots of visitor parking. Enjoy the convenience of being close to parks, a bus stop, everyday amenities, and just a 5-minute drive to Highway 401 and Highway 7/8. With its freehold ownership, low POTL fees, corner-lot setting, abundant natural light, privacy, newly landscaped yard, versatile den, upgraded kitchen, two full third-floor washrooms, and excellent location, this is a wonderful opportunity to call Rivermill home! (id:49269)
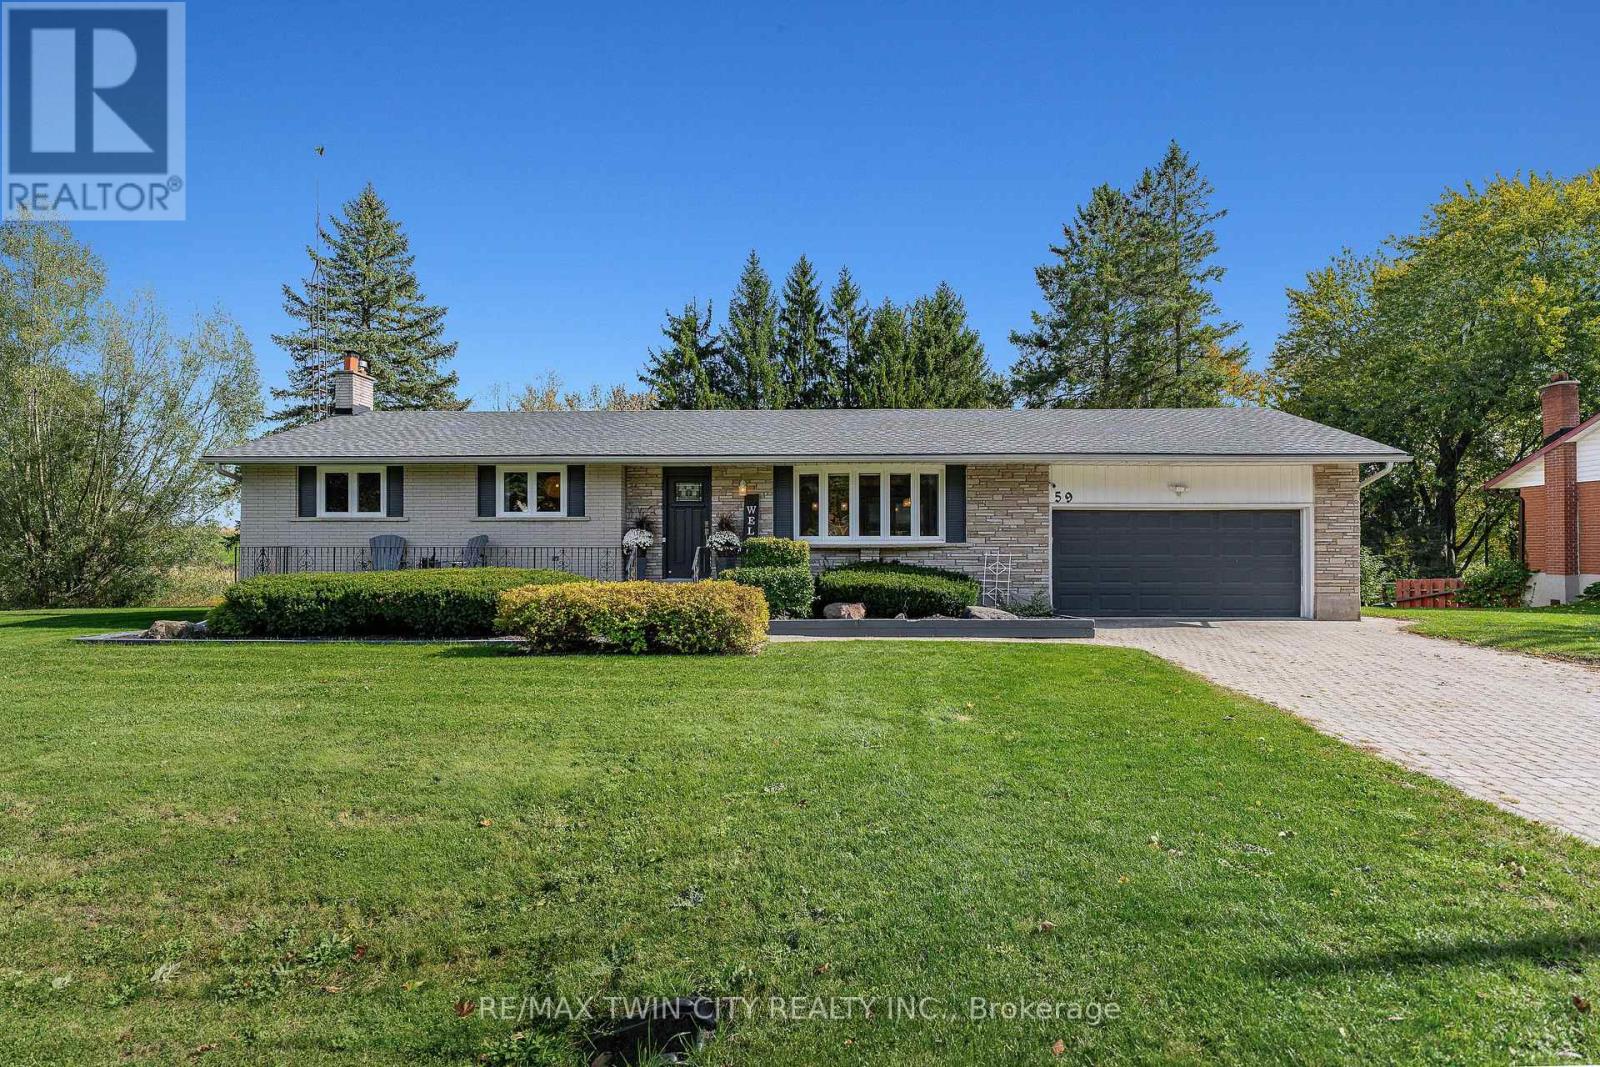
59 Notre Dame Avenue
Woolwich, Ontario
UPDATED BUNGALOW ON APPROXIMATELY HALF AN ACRE WITH A STUNNING, UPDATED KITCHEN & EXCEPTIONAL OUTDOOR LIVING! Set on a quiet street in the charming village of Maryhill, this 3-bedroom, 2-bathroom home offers approximately 2,649 SF of living space & extensive recent upgrades. Mature trees, generous lawn space & a natural creek landscape beyond the backyard create a picturesque setting, with Kitchener, Waterloo & Guelph within easy reach. The bright, open-concept main floor features hardwood flooring & a welcoming living room with a bay window. The beautifully renovated kitchen showcases white shaker cabinetry, quartz countertops, a tiled backsplash, under-cabinet lighting, premium appliances & a large centre island with seating for 3. The seamlessly integrated dining area offers backyard access for effortless indoor-outdoor entertaining. Three spacious main-floor bedrooms & a four-piece bathroom with a tub/shower complete the main level. A 3-season sunroom, spacious covered rear porch & expansive custom deck offer inviting spaces for morning coffee, outdoor dining & relaxed evenings overlooking the east-facing backyard. The lower level features a finished rec room, games area, 3-piece bathroom, laundry & generous storage. Walk-up access to the double garage offers convenience & potential for a future in-law setup. The garage also includes wiring for EV charging. Major updates include the roof in 2020, a new septic system & custom deck in 2021, plus a high-efficiency furnace, air conditioning & tankless hot water system in 2025. Near Maryhill Park & Community Centre, with nearby golf at Merry-Hill & Ariss Valley. A beautifully updated home blending peaceful village living, versatile space & exceptional outdoor enjoyment. (id:49269)
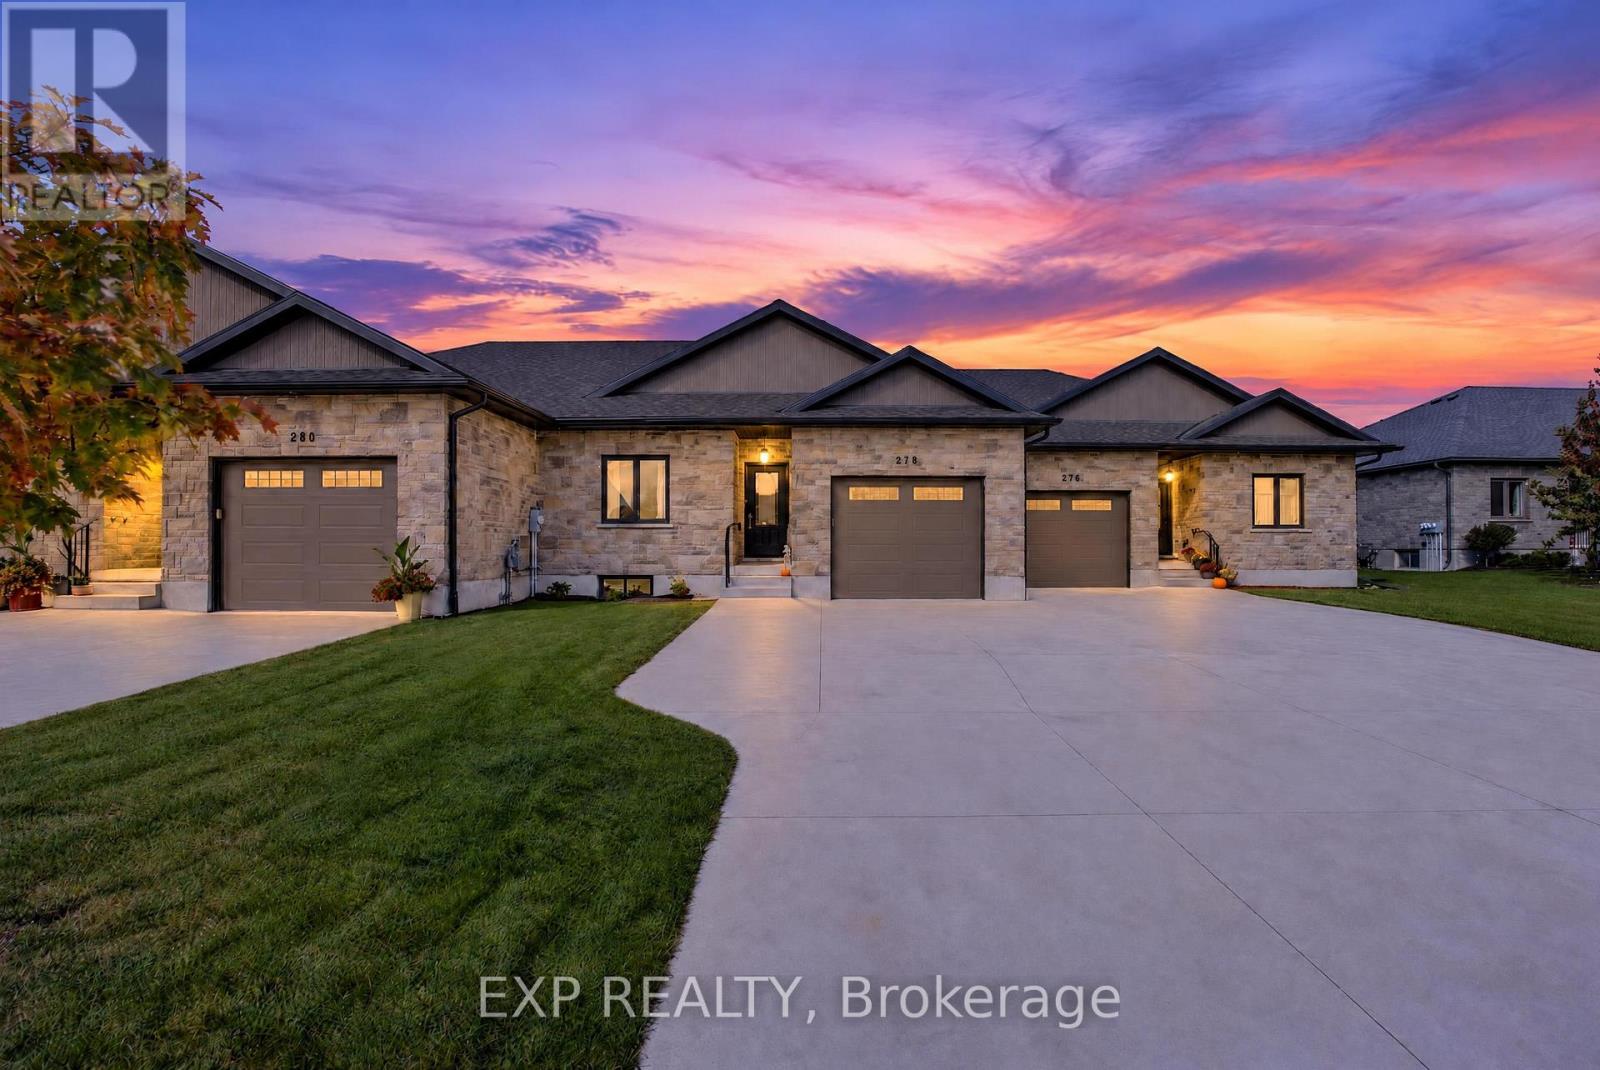
278 Mccourt Place
North Perth, Ontario
Some homes just feel right the moment you step inside, and 278 McCourt Place is one of them. This 2020-built freehold bungalow townhouse in Atwood has been kept in beautiful condition and offers easy one-level living with room to grow. Natural light pours in through oversized windows, and the open main floor connects kitchen, dining and living space so no one is ever left out of the conversation. Cooks will love the generous island, custom cabinetry and pot lights, along with storage for every gadget and pantry staple. Slide open the door to a covered deck overlooking a roomy, freshly fenced yard where kids can play, pets can roam and summer evenings stretch a little longer. The primary suite is a calm place to land at day's end, with a walk-in closet and private 3-piece ensuite. A second spacious bedroom, a 2-piece powder room for guests, laundry on the main level and inside entry from the garage keep daily routines effortless, especially on busy mornings and snowy days. The lower level is partly finished, with drywall installed and mudded, and already includes a third bedroom and a 4-piece bath, giving you a head start on a rec room, home theatre or guest quarters. The electrical service was upgraded to 200 amps in 2023, ready to support whatever you have planned. Life in Atwood moves at a gentler pace, with a community centre, outdoor pool, skating rink, playgrounds and a primary school close by. Listowel shopping is about 8 minutes away and Waterloo is a relaxing 40-minute country drive. Small-town comfort, modern finishes and space to make it your own: come see it for yourself! (id:49269)
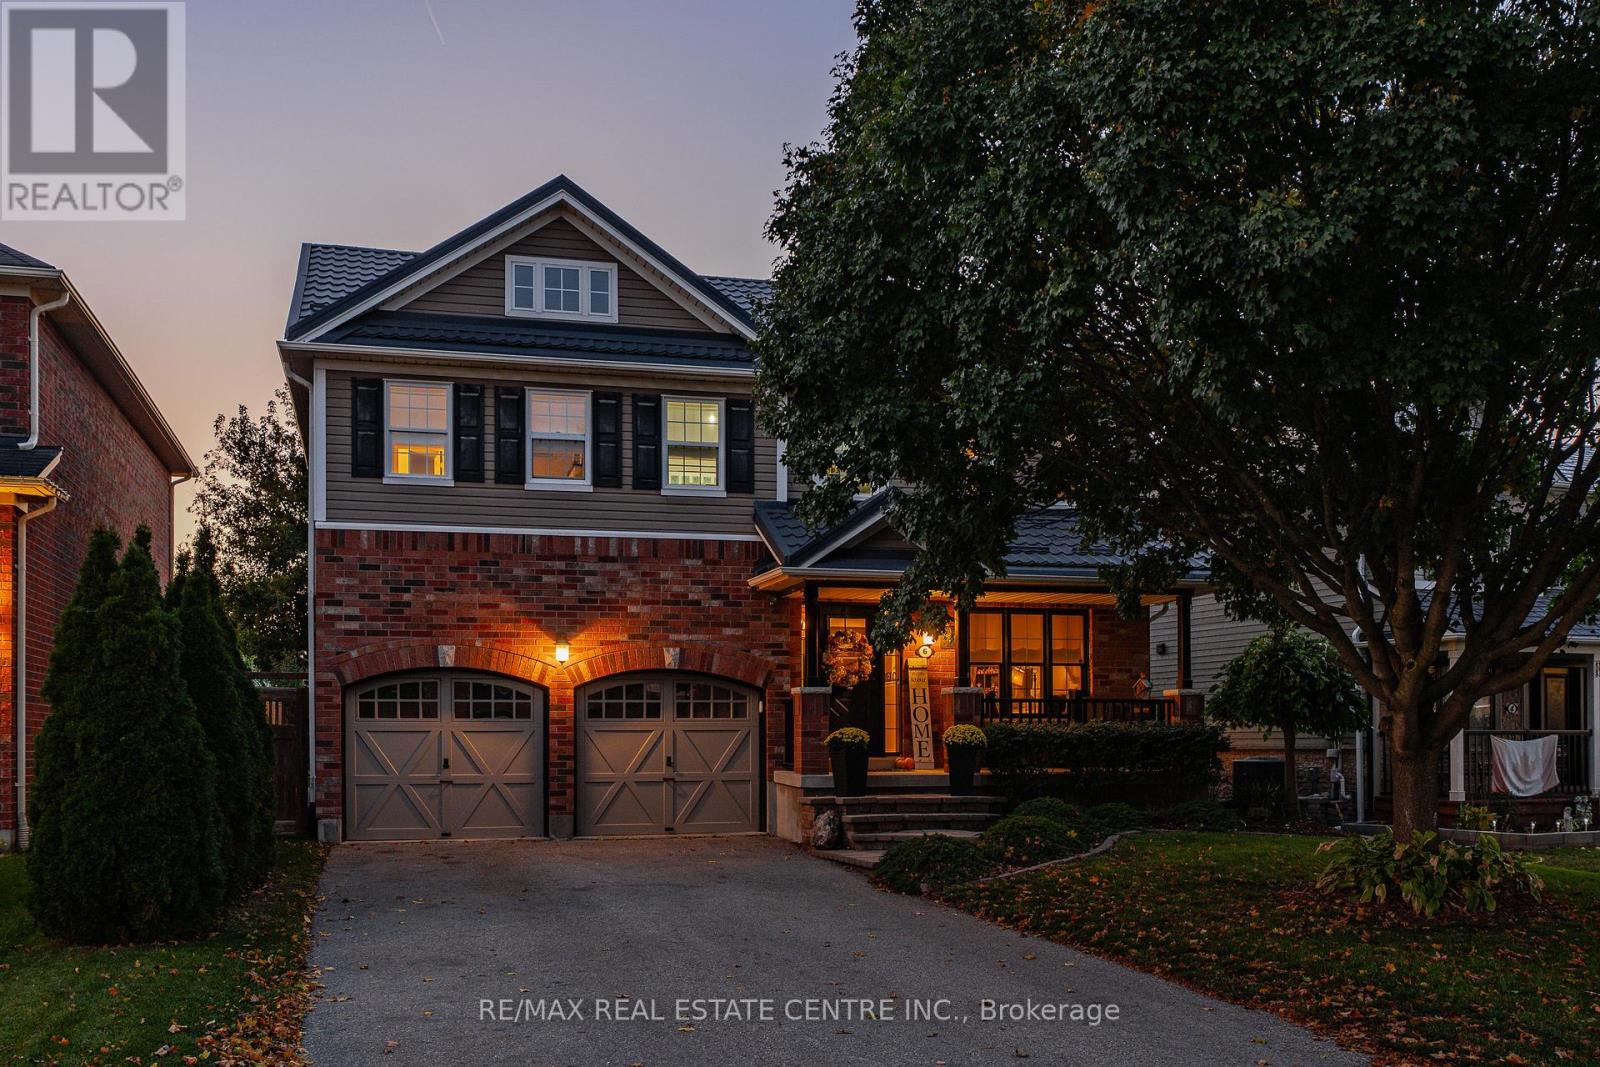
6 Mathews Court
Brantford, Ontario
Tucked away on a quiet, low-traffic court, this meticulously maintained, original-owner home showcases exceptional pride of ownership and an impressive list of upgrades. Highlights include new luxury vinyl plank flooring throughout (2026), updated sinks and faucets, a durable steel roof with transferable lifetime warranty (2019). Enjoy the ultimate movie night experience in your very own dedicated theatre room, perfect for family entertainment and relaxing evenings at home. The fully fenced backyard is designed for entertaining, featuring a spacious deck, hot tub, solid wood gazebo, and built-in BBQ. The powered shed features a 20-amp/220V electrical panel with welding plug and new shingles (2026), while the garage is equipped with a 60 AMP outlet for EV charging. Additional updates include a new gas hot water tank (March 2026), fridge and stove (2020), dishwasher (2025), and washing machine (2022). Ideally situated near scenic walking trails, parks, schools, shopping centres, and everyday amenities, this home offers the perfect balance of peaceful court living and urban convenience. A fantastic opportunity to own an exceptionally well-maintained home in a location that's hard to beat! (id:49269)
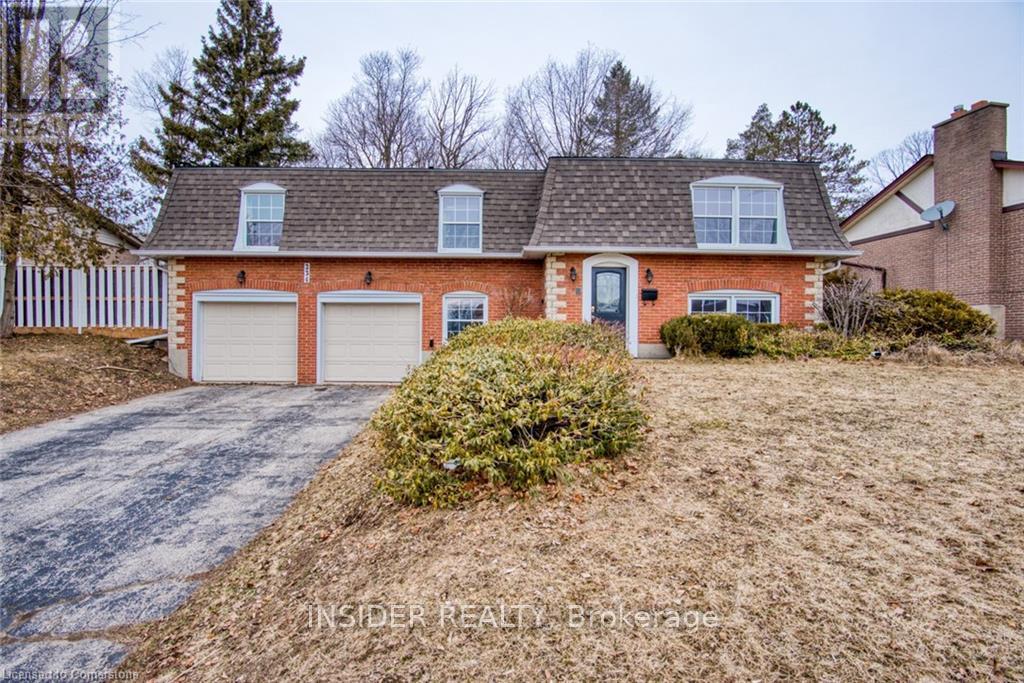
234 Shakespeare Drive
Waterloo, Ontario
Executive 4BR House with Private Forest Backyard - Beechwood, Waterloo. Available immediately. Welcome to this stunning modern 4-bedroom, 3-bathroom executive raised-bungalow on a quiet street in Waterloo's prestigious Beechwood neighborhood. Perfect for professional families, corporate relocations, or university faculty, this home features an open-concept main floor, high-end finishes, and a chef's kitchen built for entertaining. Enjoy ultimate privacy on a large lot backing directly onto a mature forest with no rear neighbors. The massive elevated deck offers a peaceful retreat overlooking the woods, while location perks put you minutes from UW, tech hubs, top schools, and steps from Beechwood Community Club's pool and tennis courts. Seeking clean, responsible long-term tenants. Requirements: credit report, proof of income, and references. Utilities extra. (id:49269)
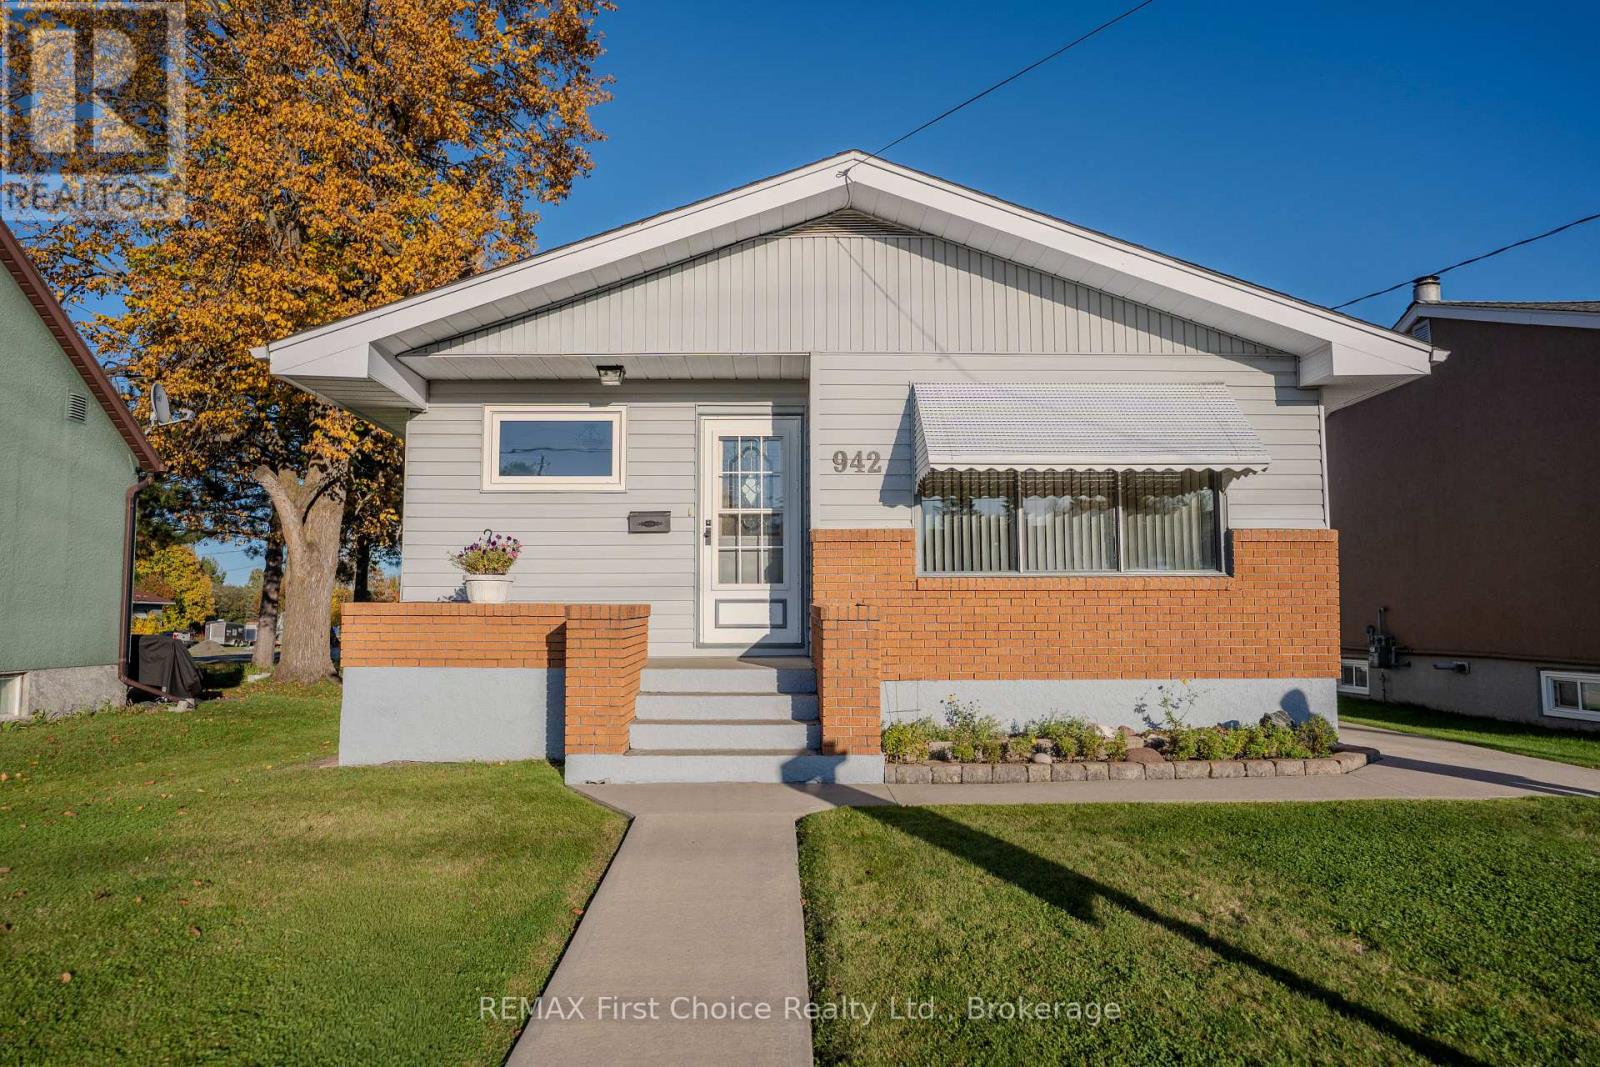
942 Crowe Avenue
Fort Frances, Ontario
This is a truly special opportunity in a desirable East End location, offering space, flexibility, exceptional storage, and a long list of included extras. Offering approximately 2,100 sq. ft. of comfortable living space across two levels, this well-cared-for property offers excellent flexibility and would be an ideal choice for a growing family, first-time buyer, or those looking for multi-generational living. The original three-bedroom main-floor layout has been thoughtfully converted to two bedrooms, creating a spacious primary bedroom complete with a patio door leading directly to the charming 3-season sunroom and rear patio. The kitchen and living room are airy and bright. Kitchen has been renovated with "Gingrich" quality cabinets offering loads of storage the comfort of an eat in style. The lower level offers even more possibilities. A former fourth bedroom has been converted into a private hot tub room, featuring a large hot tub and shower. This space could easily be converted back to a bedroom or adapted to suit your family's needs. The lower level also includes a comfortable recreation room with a cozy gas fireplace/stove, making it a warm and inviting retreat on those cool winter evenings. Outside, you'll find a wonderful rear patio and excellent garden, creating a private and enjoyable outdoor space for entertaining, gardening, or relaxing with family and friends. For the hobbyist or anyone who needs plenty of workspace, the property also boasts a large three-stall garage with an impressive workshop. The workshop features a gas heater and plenty of room to get started on all those winter projects. From the spotless interior to the beautifully maintained exterior, this home has clearly been cared for with pride. There is nothing to do but move in and make it your own. Come take a look - you won't be disappointed! (id:49269)
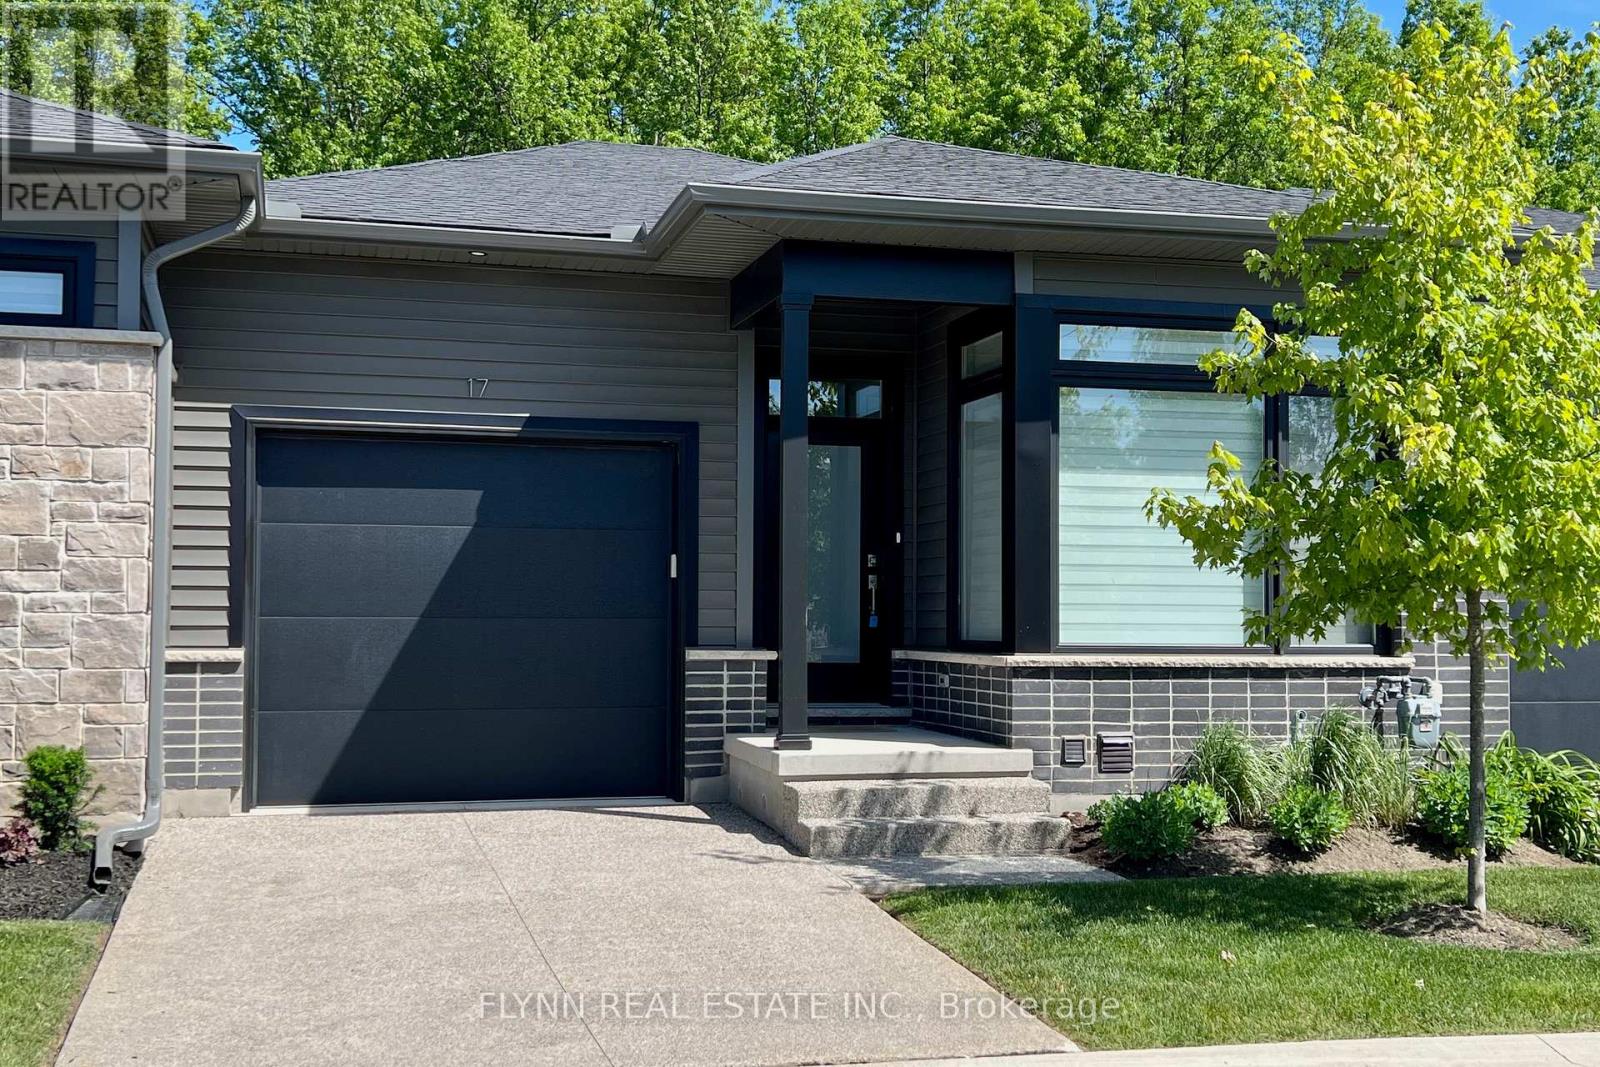
17 - 9150 Willoughby Drive
Niagara Falls, Ontario
Tucked into Silvergate Homes' Legends on the Green, this Energy Star-certified 2-bedroom, 2-bathroom bungalow townhome sits at the quiet edge of Chippawa, backing onto forest with no rear neighbours, only trees from the covered deck and rear windows. Inside, the one-level plan is open and bright, with hardwood floors, 8-foot doors, a sleek stainless kitchen, and a main suite with a spa-style ensuite. Steps from Legends on the Niagara and minutes from the Niagara River Recreation Trail, the public boat launch, Kings Bridge Park, and the village core at Cummington Square, it offers low-maintenance living with golf, water, and trails at the door - plus nearby schools, Niagara Square shopping (Costco and Cineplex), QEW access, and the South Niagara Hospital opening summer 2028. (Some photos have been virtually staged.) (id:49269)

266 Gunn Avenue
Cambridge, Ontario
Welcome to this beautifully maintained 3+1 bedroom bungalow with approximately of 1500sqf of living space, ideally situated on a premium-sized lot in highly desirable Hespeler Village. Nestled on a quiet, family-friendly street, this charming residence offers an exceptional blend of comfort, style, and convenience. Step inside to a bright and inviting open-concept main floor, enhanced by oversized windows, abundant natural light, and a desirable carpet-free layout. The spacious living room features a cozy gas fireplace, creating a warm and welcoming setting for relaxing or entertaining. The functional kitchen flows seamlessly into the dining area, while three generously sized bedrooms complete the main level. The finished lower level offers exceptional versatility with a fourth bedroom, additional living/recreation space, and a 3-piece bathroom. Perfect for guests, teenagers, a home office, extended family, or additional entertaining space. Enjoy outdoor living in the spacious, fully fenced backyard, complete with a large patio deck-an ideal setting for summer BBQs, entertaining, or peaceful evenings outdoors. Recent updates include a BRAND-NEW ROOF with a 15-year warranty and fresh paint throughout, providing peace of mind and a truly move-in-ready experience. Perfectly located close to excellent schools, parks, shopping, restaurants, and everyday amenities, with easy access to Highway 401, this home offers an outstanding lifestyle for first-time buyers, downsizers, professionals, and growing families alike. A rare opportunity to own a beautifully cared-for bungalow with exceptional flexibility, outdoor space, and an unbeatable Hespeler Village location. Don't miss this one-book your private viewing today! (id:49269)
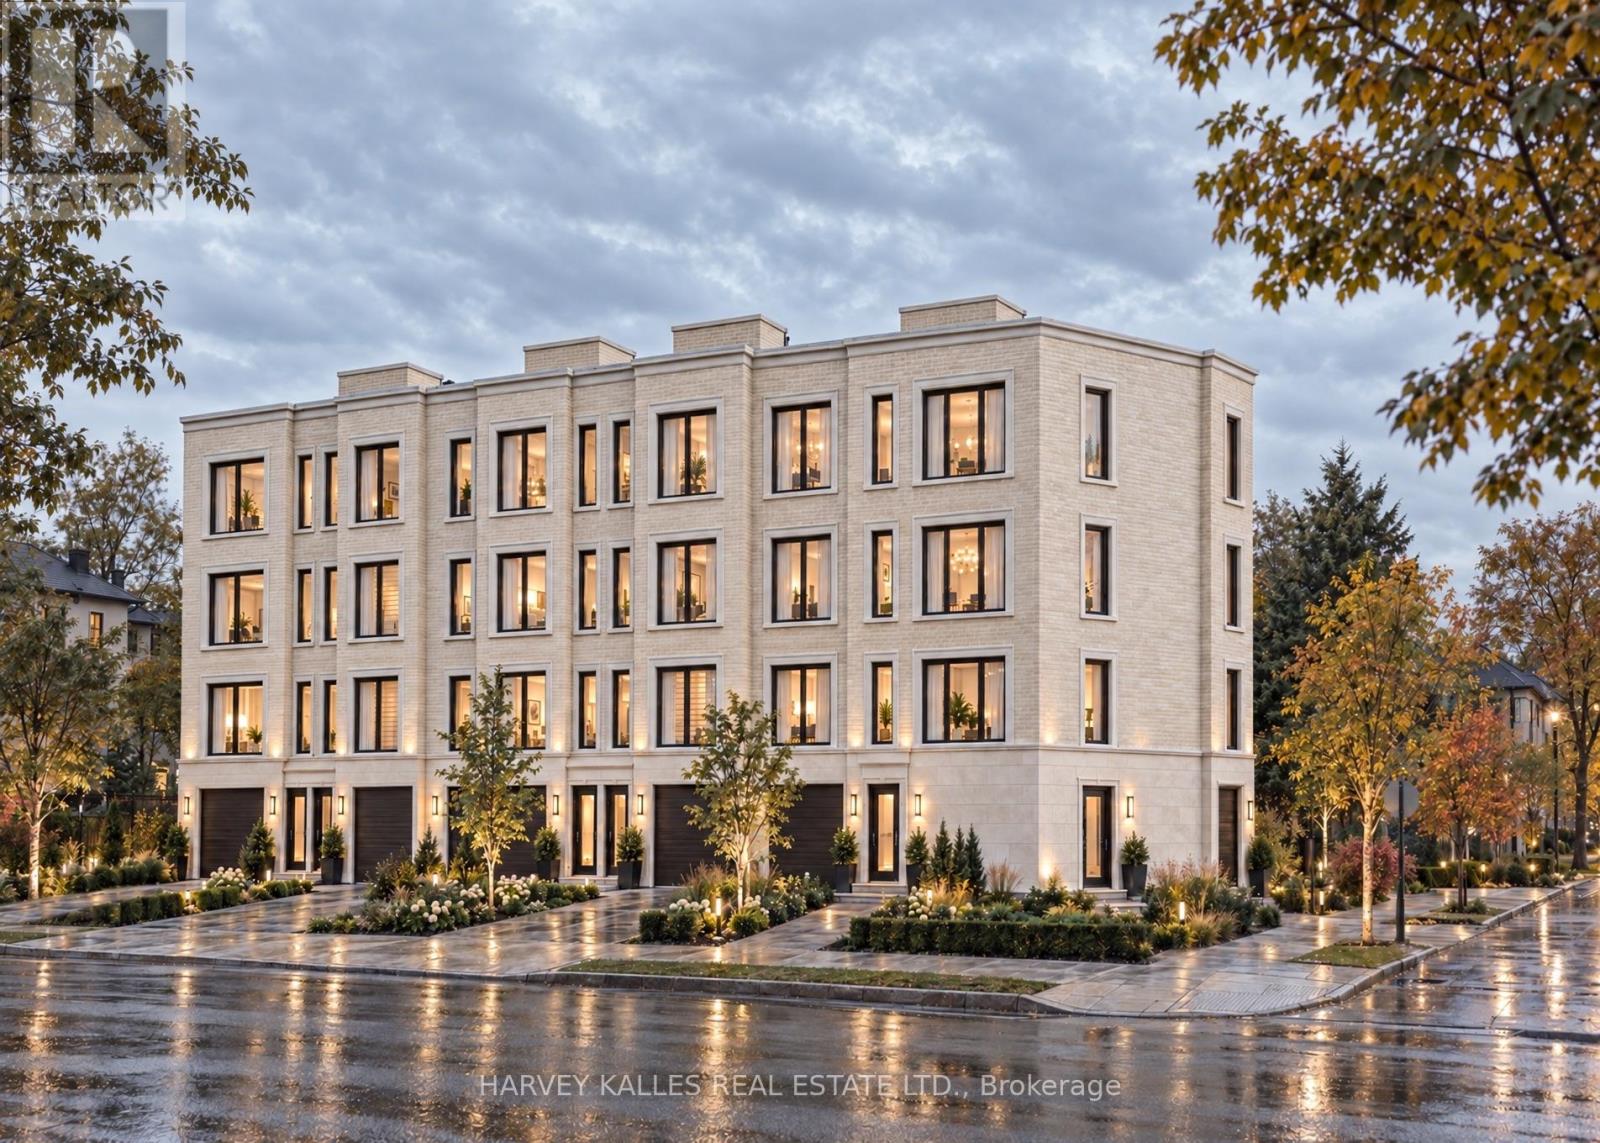
463 Vaughan Road
Toronto, Ontario
Prestigious Corner Development Opportunity, 463 Vaughan Road, Toronto. A rare opportunity to acquire a prominent corner parcel in a rapidly evolving Toronto neighbourhood. 463 Vaughan Road presents exceptional potential for developers, investors, and visionary builders seeking to capitalize on the area's continued growth and transformation. Currently vacant land and not yet entitled, the property offers the potential to explore a boutique development of approximately six townhomes or an apartment or condominium building of up to eight stories, subject to municipal approvals, zoning, and all applicable planning requirements. With new homes emerging throughout the surrounding area and an increasingly affluent buyer demographic driving demand, this is an opportunity to secure a strategic parcelor long-term land for banking, the possibilities are compelling. Opportunities of this caliber are rarely offered for sale. Secure a prestigious corner property with significant future potential and position yourself to participate in the next chapter of this growing Toronto neighbourhood. (id:49269)
71 Agincourt Drive
Toronto, Ontario
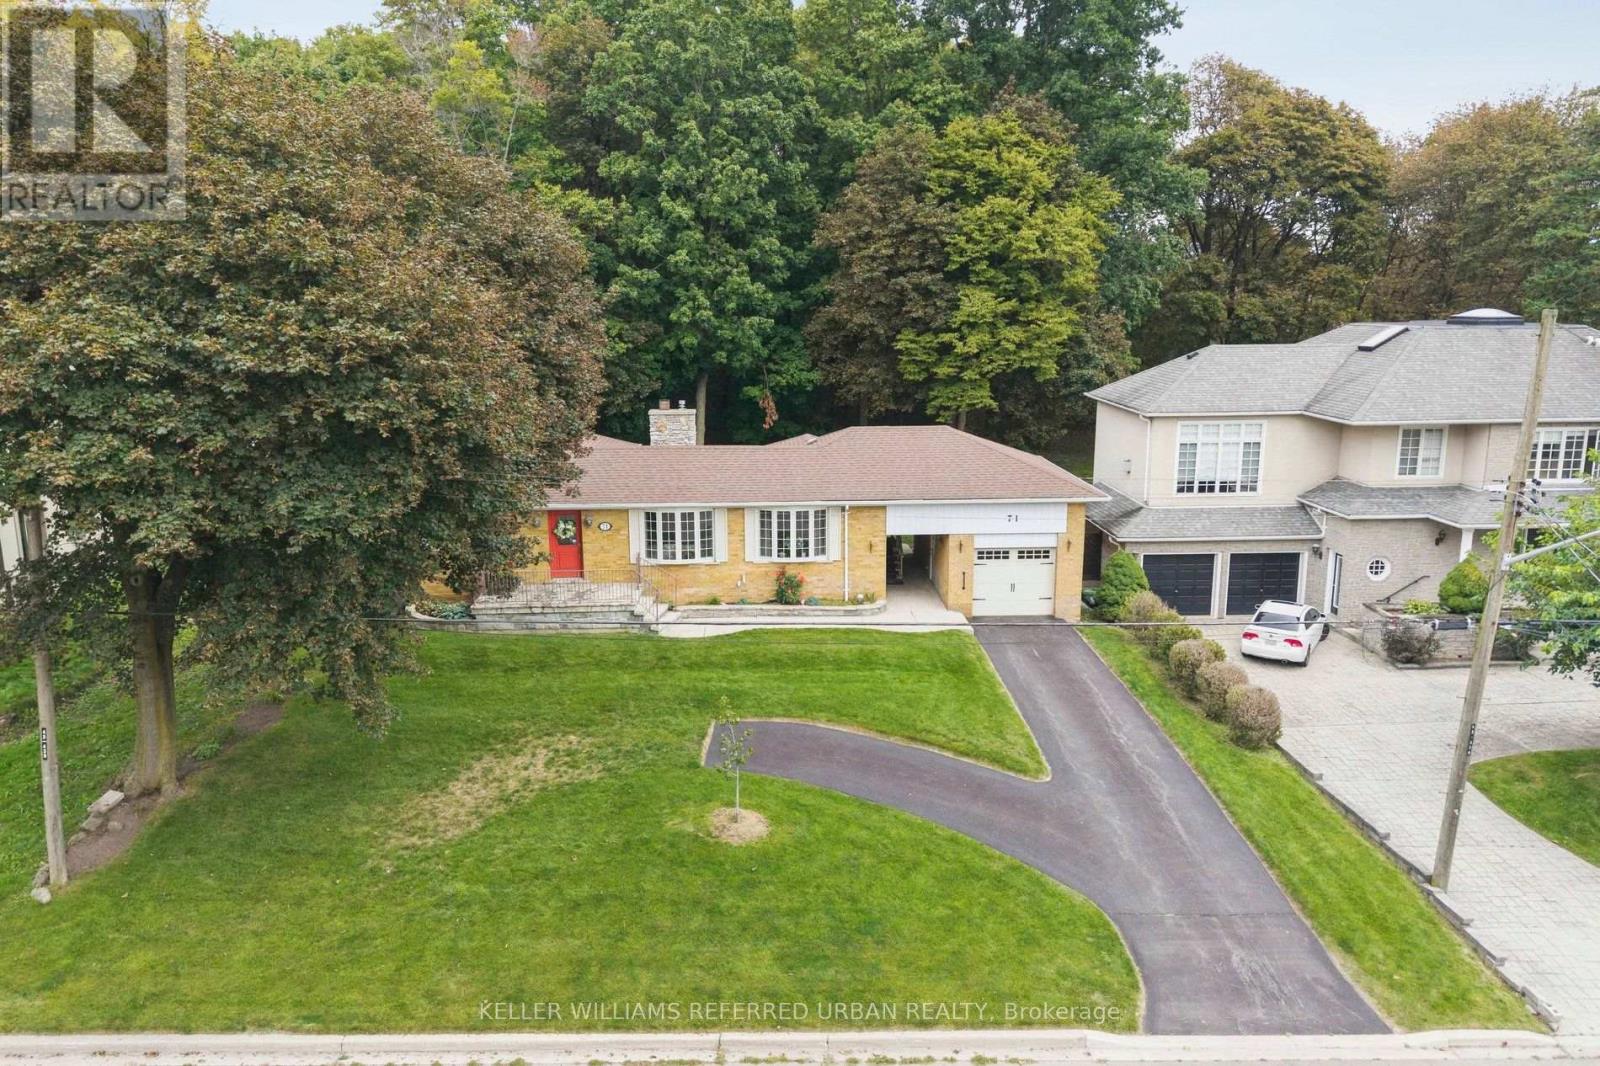
An exceptional opportunity to enjoy, reimagine or redevelop a classic mid-century ranch bungalow on a magnificent 75' x 182' treed lot backing onto parkland. Lovingly maintained by the same family for 57 years, this property offers remarkable versatility for buyers seeking a comfortable home, room to expand or a spectacular setting for their future vision.Set well back from a quiet, tree-canopied street with no front sidewalk, the home's stately presence, mature landscaping and welcoming facade create wonderful curb appeal. A breezeway connects the home to its single-car garage.Inside, a welcoming foyer opens to a spacious combined living and dining room featuring double bay windows, hardwood floors and a gas fireplace with gleaming wood mantel and surround. The generous eat-in kitchen overlooks the lush, private backyard. Two main-floor bedrooms include a primary with hardwood flooring, while the family bathroom features granite flooring and countertop.Step outside onto the spacious deck and into beautiful established gardens, with mature trees and parkland creating a peaceful natural backdrop.The fully finished lower level adds exceptional flexibility, with a large family room and wet bar, third bedroom, newly renovated accessible bathroom with oversized shower and heated floors, plus laundry, utility and workshop spaces.Located in established Agincourt, with convenient access to schools, parks, shopping, recreation, transit and Highway 401, this is a neighbourhood where mature trees and a mix of architectural styles create enduring appeal.Move in and enjoy its timeless character, renovate to suit your lifestyle, explore building upward or investigate the redevelopment possibilities of this extraordinary lot. A rare combination of land, location and potential, ready for its next chapter. (id:49269)
25 - 630 Rogers Road
Toronto, Ontario
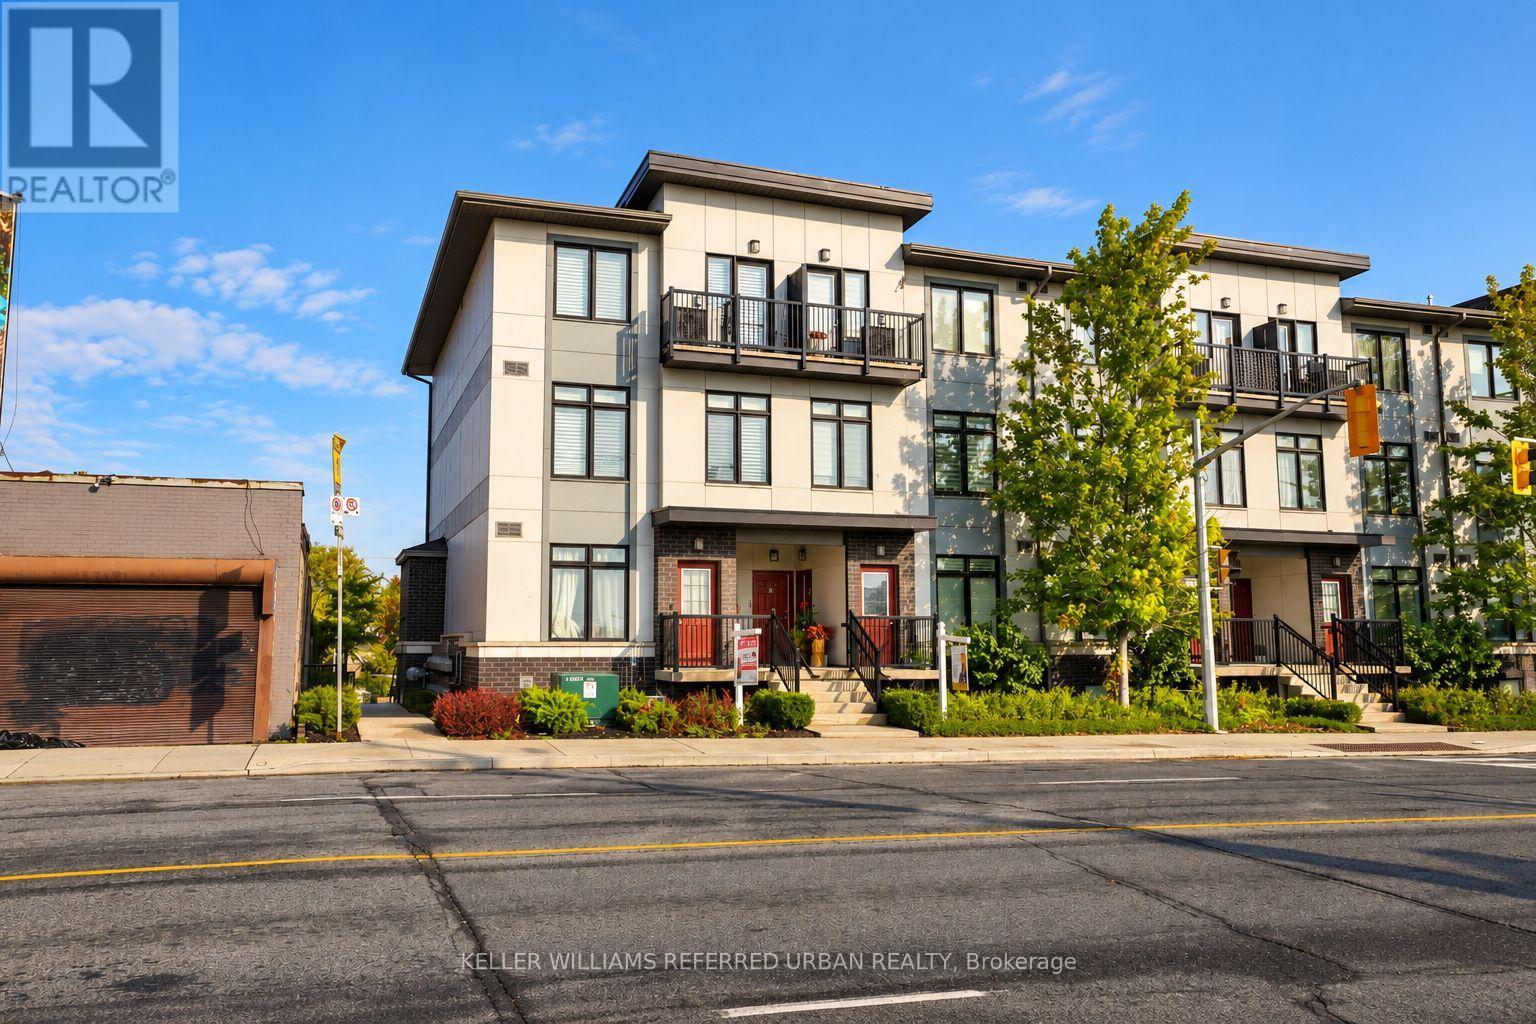
Discover the perfect blend of style, space, and value in this rarely offered unit at The Loop Urban Towns. A Duplex - double floor unit with bedrooms on 2nd floor for immense privacy, offering 950+- sq. ft. of thoughtfully designed living space, this bright andmodern2-bedroom, 2-bathroom home features an open-concept layout ideal for both everyday living and entertaining. Enjoy 9-foot ceilings, expansive windows that flood the home with natural light, and a contemporary kitchen complete with granite countertops, new backsplash and full-size stainless steel appliances. No carpets in bedrooms new flooring. Additional highlights include ensuite laundry, two private balconies, and parking for 2 cars for added convenience. Ideally situated in a prime commuter-friendly location with quick access to Corso Italia, the Stockyards District, shopping, dining, transit, and more - this is urban living at its best. (id:49269)
105 Earlscourt Avenue
Toronto, Ontario
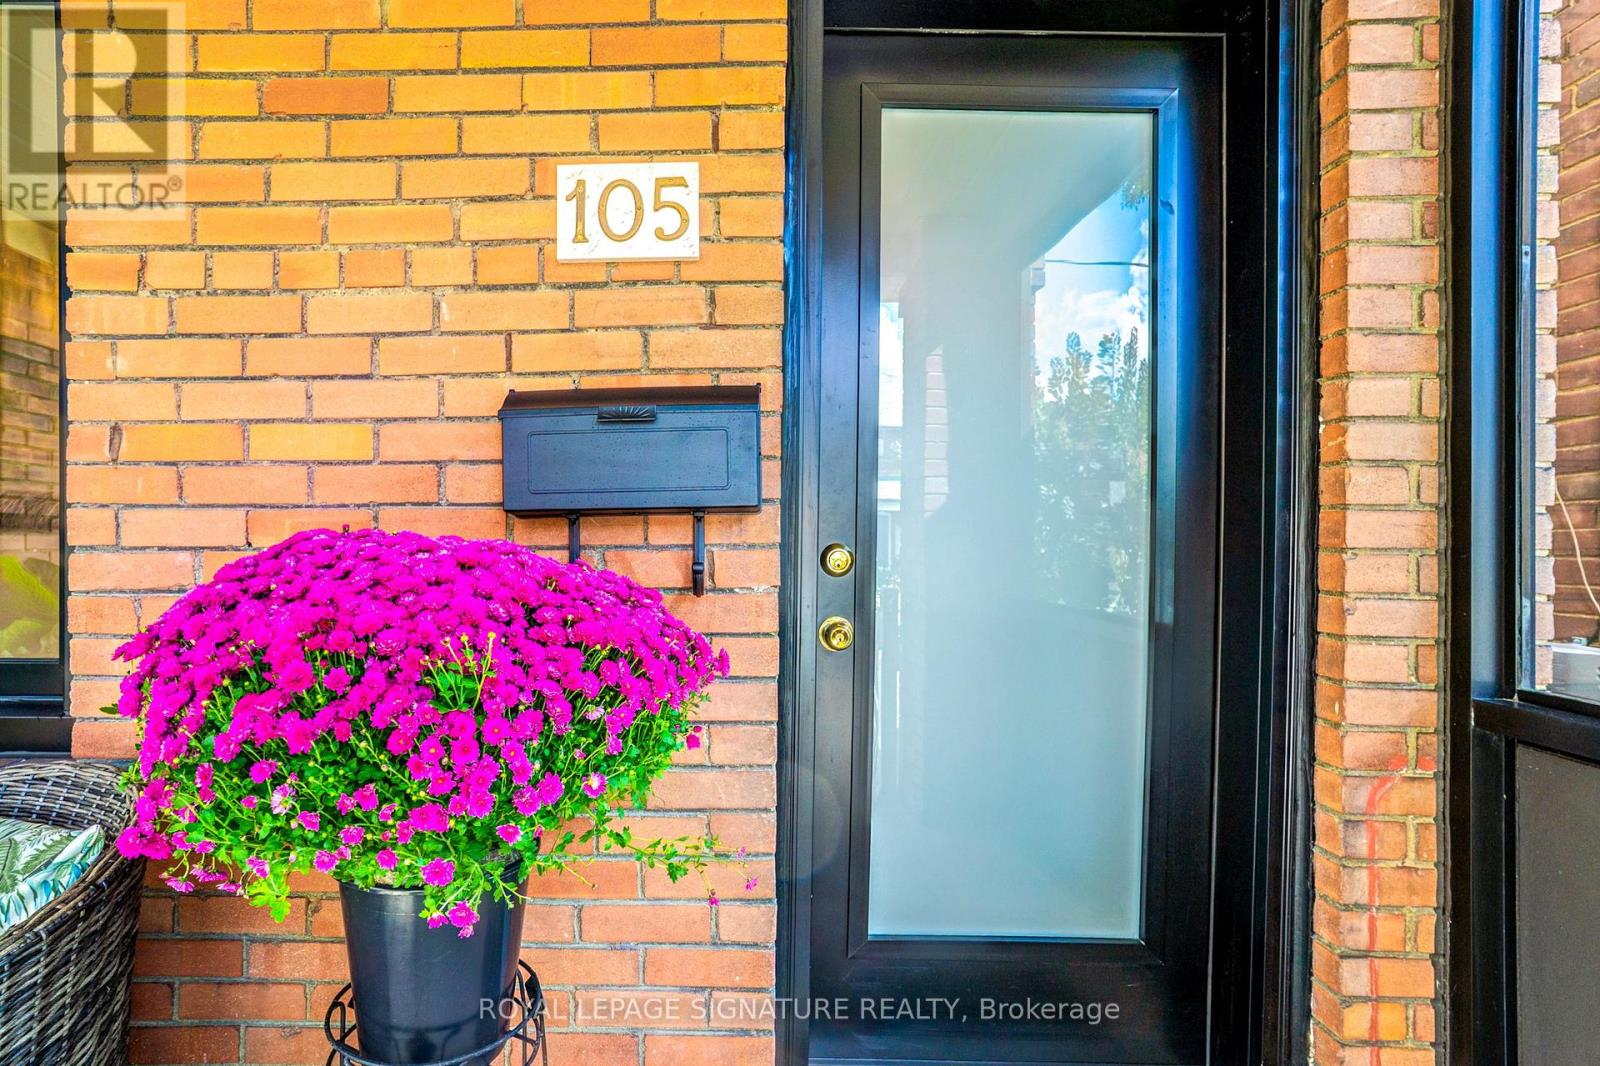
WELCOME HOME for Halloween or the Upcoming Holidays! You will love this Cozy yet Spacious Sun-lit, Bright & Renovated Cheery Home that has it All! A Special House nestled on a quiet, one-way street on Friendly Earlscourt Ave. Just bring your Suitcase & Family. The minute you step in you will notice this Charming Home was Meticulously Loved. Main Features include: A Large Eat-In Kitchen-Perfect for Entertaining, Main Floor Bathroom great for guests or play dates, Large Living & Dining Room & Good Sized Bedrooms with some new Windows, Roof (2024), Furnace (2024).This Ready Move-In Detached House has tonnes of Outdoor space including a Covered Porch, Fully Fenced Rear Patio & Beautiful Backyard with Grass & Garage. Excellent Investment Opportunity with Potential Income generating Laneway house & Separate Basement Entrance with own Kitchen & Bathroom. Great for independent older Child, Investors or potentially added Rental Income. Public Transit, coffee shops, restaurants, parks & recreation/community centre on St. Clair are just a short stroll away. Go Weston Station nearby & this location is close to downtown. The Corso-Italia Neighbourhood really has a Community feel which is rare today. Great Schools in Area too. Don't Miss This One! (id:49269)
602 - 5025 Four Springs Avenue
Mississauga, Ontario
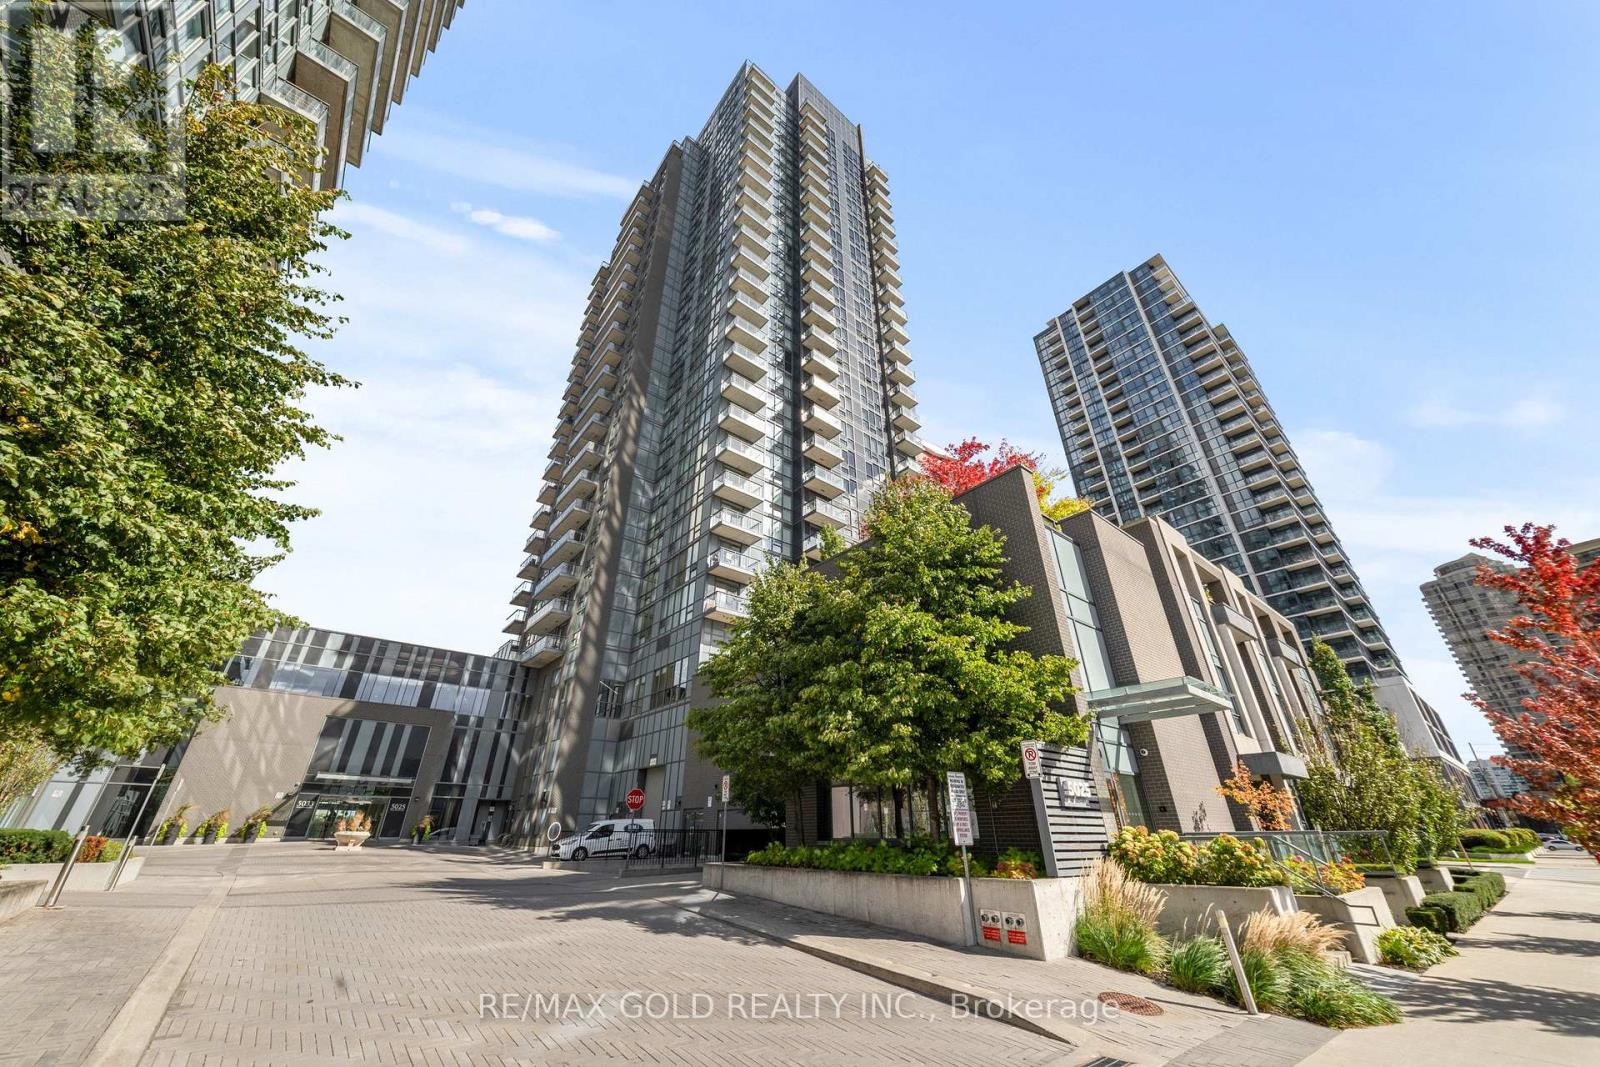
Beautifully Maintained Corner Suite Featuring 2 Spacious Bedrooms & 2 Full Bathrooms, Complete With 2 Dedicated Parking Spaces, Including One EV Charging Space, Each Valued At $30,000, Plus A Convenient Storage Locker. The Sun-Filled Living Room Features Stunning Floor-To-Ceiling Windows, Creating A Bright And Inviting Atmosphere. The Stylish Kitchen Showcases Elegant Granite Countertops, While The Private Balcony Provides The Perfect Outdoor Retreat To Relax, Unwind & Enjoy Your Surroundings. Ideally Located Just Steps From The LRT, Parks, Schools, Grocery Stores, Restaurants, LCBO, Service Ontario, Highways, GO Stations & A Wide Range Of Everyday Amenities. Nearby Square One, Sheridan College, and many additional attractions An Exceptional Opportunity To Enjoy Stylish, Comfortable Living In A Highly Desirable Location! (id:49269)
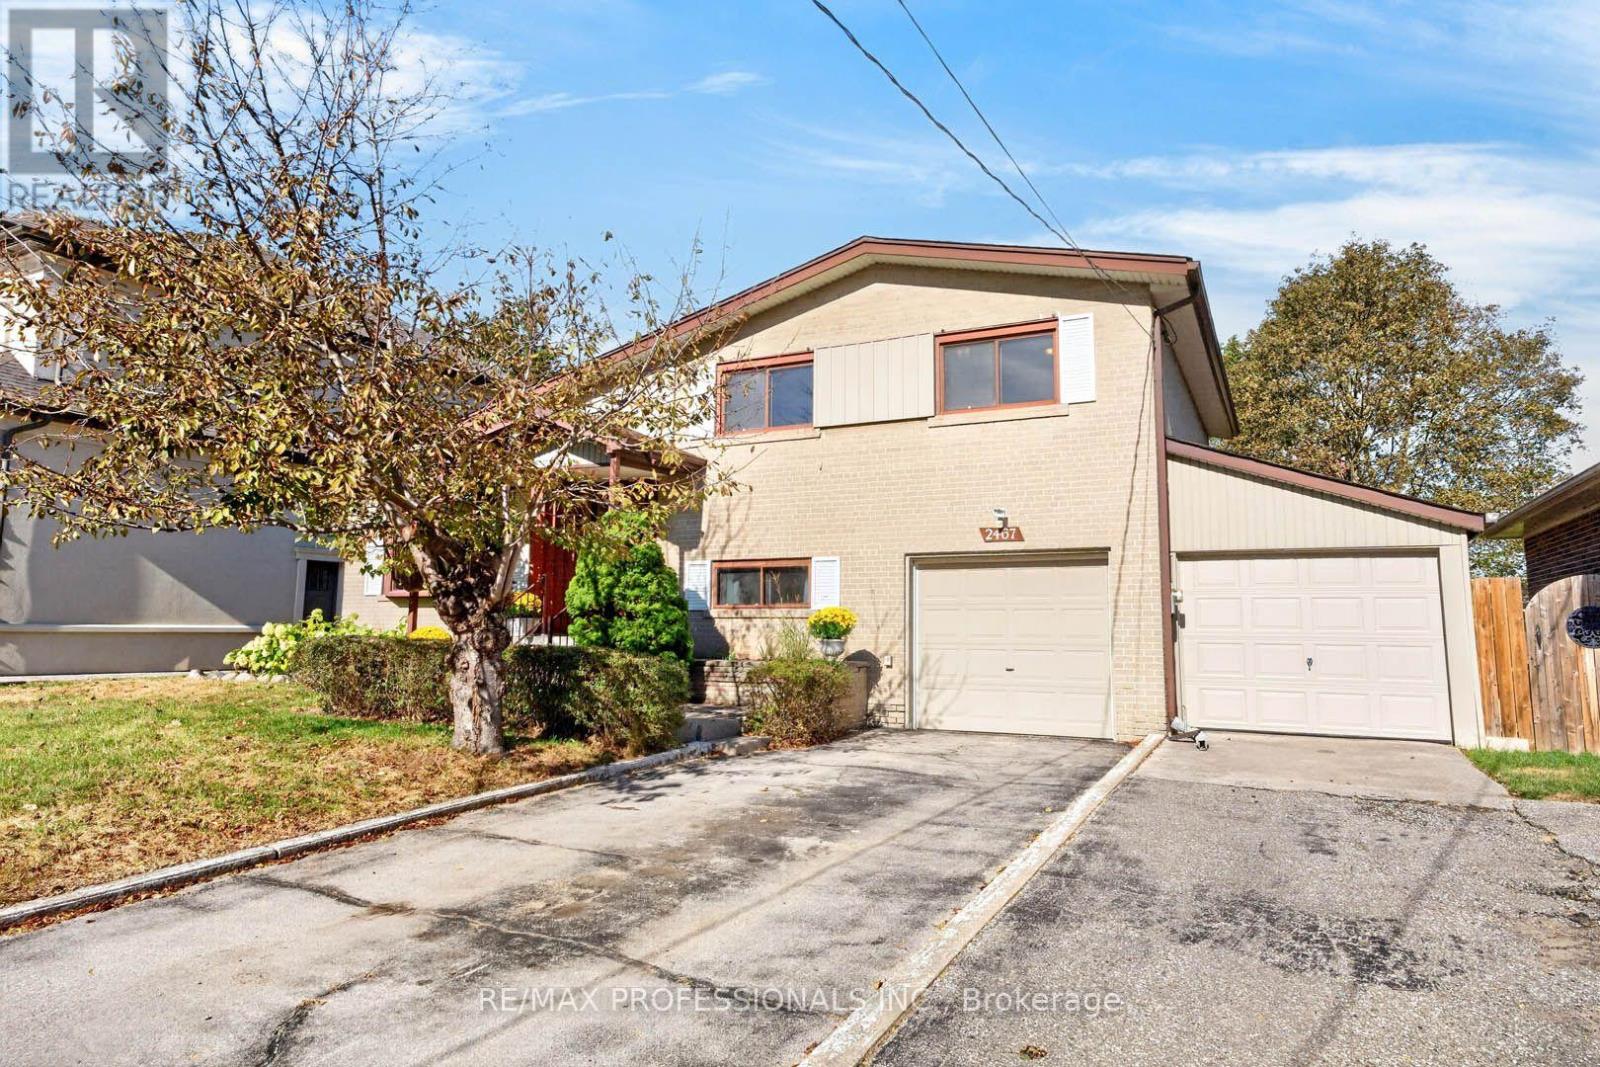
2467 Edenhurst Drive
Mississauga, Ontario
Set on a beautiful, established street in Cooksville, this solid 4-level side-split offers timeless mid-century character, a functional layout, and exciting potential in a neighbourhood where new homes are transforming the streetscape. The bright living room is flooded with natural light from a large picture window, while a fireplace creates a warm focal point for relaxed evenings. A separate dining room just off the kitchen and living room, makes entertaining easy. The updated kitchen overlooks the backyard and features an eat-in breakfast nook. A convenient pocket door provides separation between the kitchen and main entry. Upstairs, three well-proportioned bedrooms offer comfortable family living, while an additional ground-level bedroom/office provides flexibility for guests, working from home, or extended family. The ground floor also features a practical laundry and mudroom with a walkout to the private backyard. Downstairs, the partially finished basement offers a spacious recreation room with a wood-burning fireplace, plus a furnace room and workshop area ready to suit your needs or be reimagined for additional finished living space. A built-in garage with direct interior access adds everyday convenience, complemented by a side carport for extra covered parking. Ideally located just minutes from Public Transit (Cooksville GO Station, Future LRT, Miway Transit), Trillium Health Partners - Mississauga Hospital, schools, shopping, parks, and major highways, this home offers easy access to everyday essentials while enjoying the character of a mature community. Whether you're a first-time buyer, a growing family, or looking to downsize, this is an opportunity to put your personal stamp on a home with lasting appeal in a well-connected and evolving Mississauga neighbourhood. Full of character, with room to personalize and grow! This home has been lovingly owned by one family, and is ready for its next chapter. (id:49269)
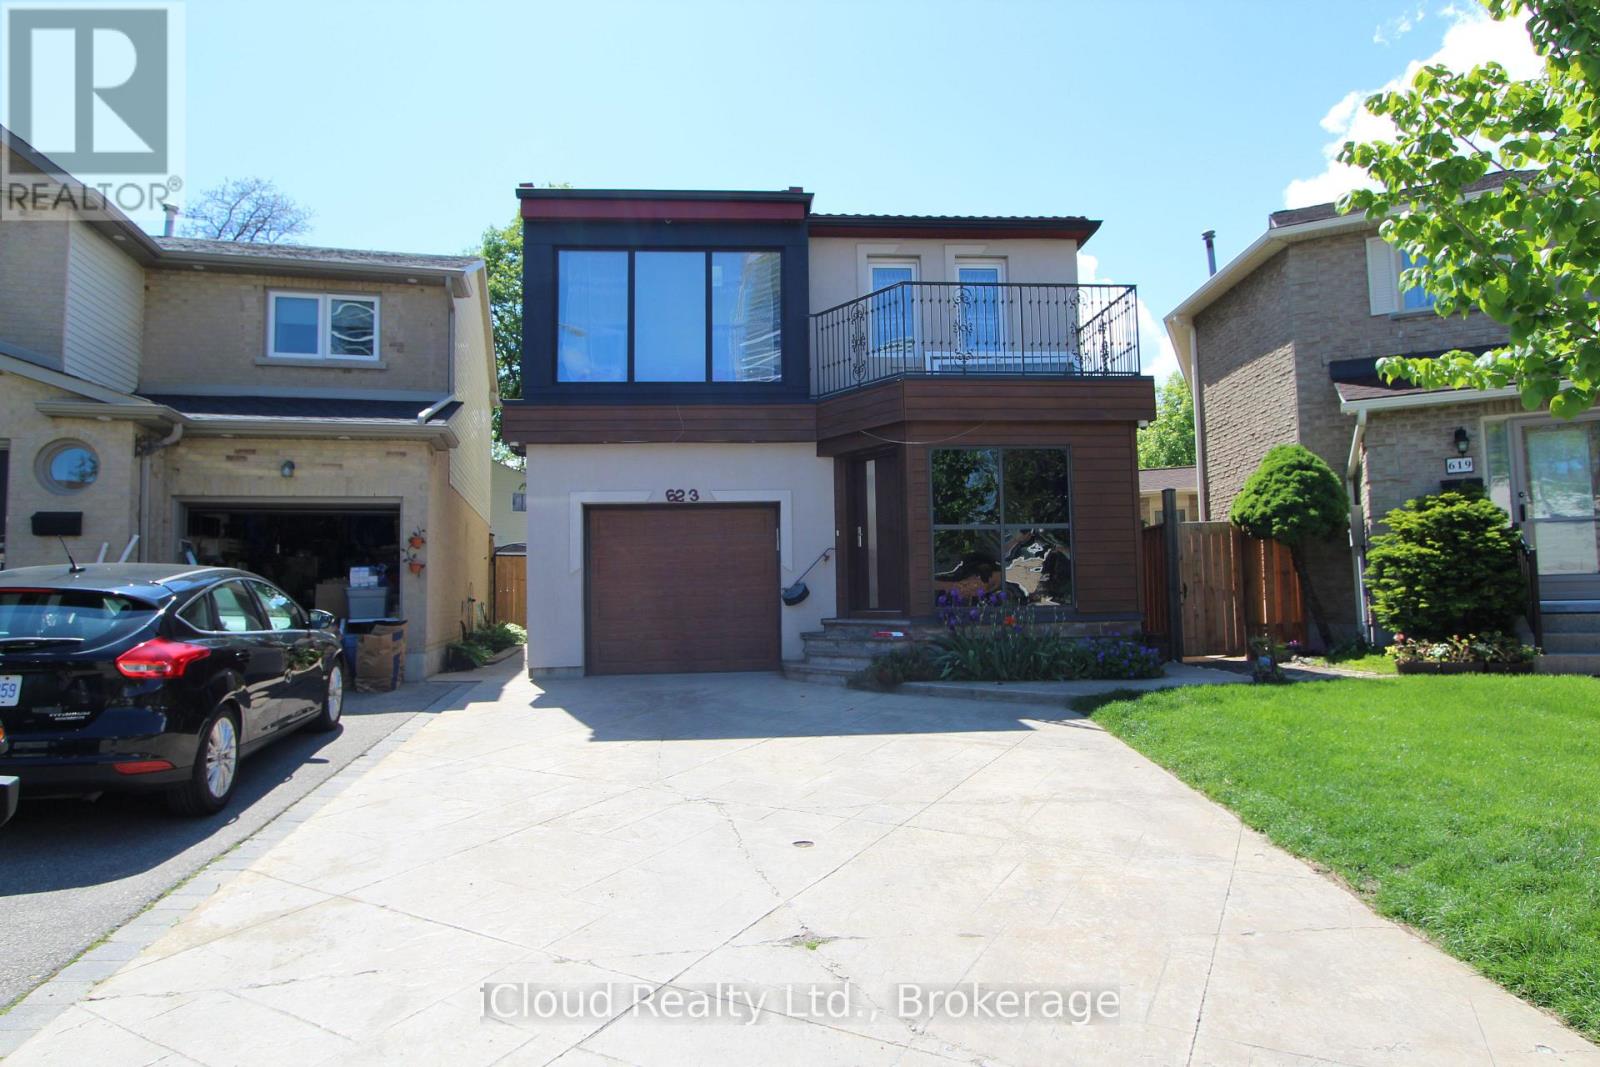
623 Hartfordshire Lane
Mississauga, Ontario
Spacious second floor room for rent! Bright and comfortable second-floor room available in a well maintained house. The room offers a private living/sleeping space with access to a shared kitchen, bathroom, hallway, and laundry facilities. Ideal for a clean, responsible and respectful tenant looking for a comfortable place to live. Excellent location close to Sheridan College, Square One, public transit, shopping, restaurants and everyday amenities. Conveniently located near Hwy 401, 403 and 407 making commuting throughout Mississauga and the GTA easy and convenient. (id:49269)
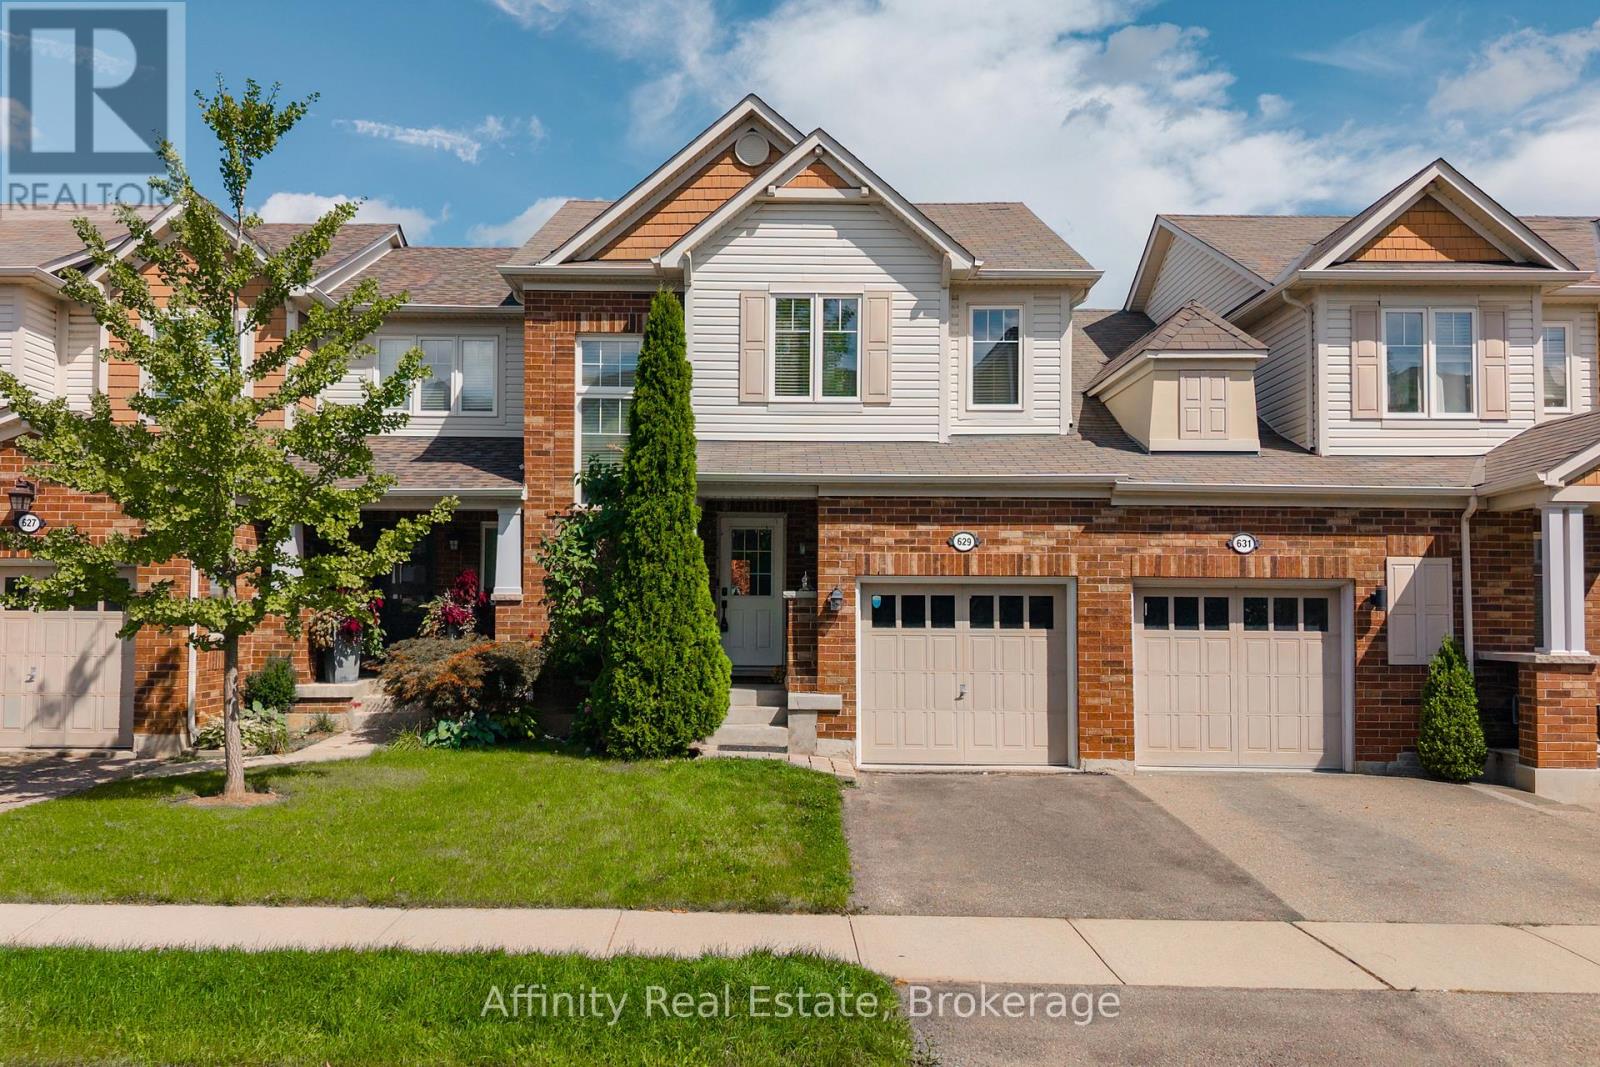
629 Gervais Terrace
Milton, Ontario
MOTIVATED SELLER - PRICED TO SELL!! Welcome to this fabulous freehold townhome, beautifully situated on a quiet, family-friendly crescent in Milton's desirable Coates neighbourhood. Bright and spacious, this inviting home features an open-concept layout with beautiful contemporary flooring in sophisticated tones, stylish fixtures, dark kitchen cabinetry, and a striking staircase that creates an eye-catching focal point. The main floor also offers a convenient 2-piece powder room. Upstairs, you'll find 3 spacious bedrooms and 2 full bathrooms, while the large finished basement provides excellent additional living space and an additional full bathroom. Inside access to the garage adds everyday convenience.The low-maintenance backyard features a lovely patio, creating an easy outdoor retreat for relaxing or entertaining. Lovingly cared for and showcasing pride of ownership throughout, this is a home you'll be proud to call your own. Beyond the front door, enjoy an exceptional setting surrounded by nature and everyday convenience. Winn Park is just a short way away, while nearby wooded trails offer peaceful walks and beautiful Escarpment scenery. Sixteen Mile Creek is also within easy walking distance. Families will appreciate the proximity to schools, parks, sports facilities, shopping, restaurants, grocery stores, and public transit. The nearby Milton Sports Centre offers ice rinks, swimming, a gym, fitness studio, and running track, providing an incredible range of recreational options. With Milton District Hospital, Milton GO Station, the Niagara Escarpment, and Highway 401 all conveniently accessible, this location delivers the perfect balance of community, recreation, nature, and commuter convenience. A wonderful opportunity in one of Milton's most appealing neighbourhoods. (id:49269)
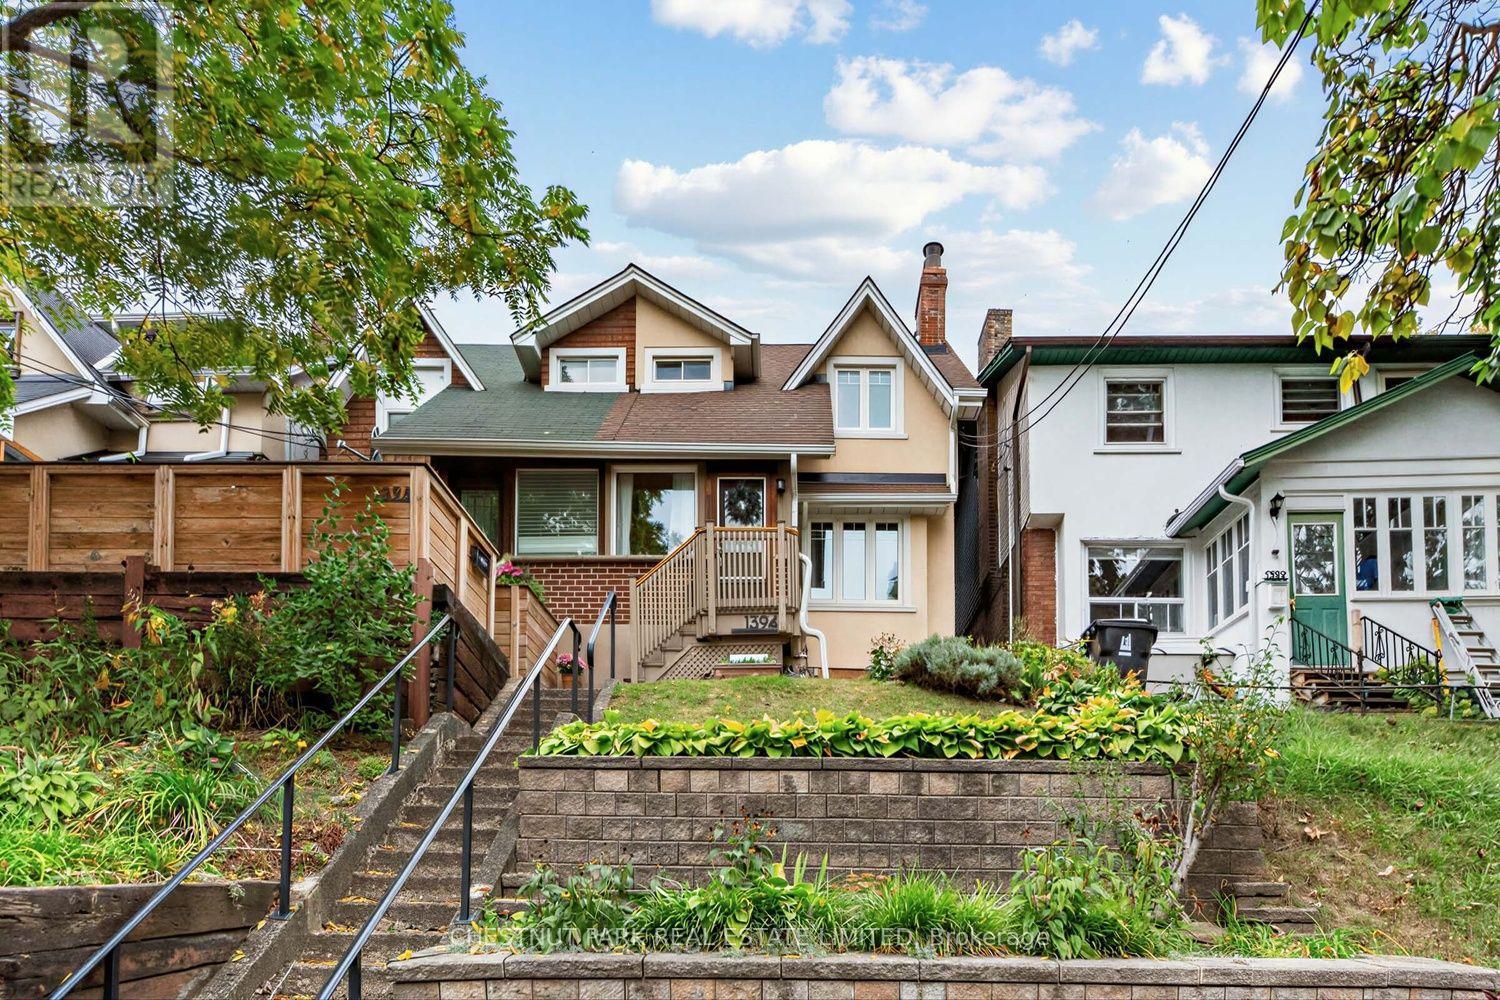
1394 Davenport Road
Toronto, Ontario
Charming 3 bedroom century semi. Owner-occupied and well cared for by same family over 30+ years. This stretch of Davenport provides a great sense of community amongst neighbours, with a warm, village-like vibe elevated away from the street. Located a 5 minute bus ride from Dufferin subway, <10 minute walk to shops, cafes & eats along Geary and St. Clair West Avenues and an eclectic mix of small businesses along the way on Davenport & Dufferin. Walk into an enclosed front porch and practical storage room with separate entry beneath. Character-filled main floor includes living room with fireplace, shelf alcove & picture window, across large window in spacious dining room for the perfect cross-breeze. Kitchen and dining areas overlook peaceful perennial gardens with walk-out to large wood deck. Second floor features 3 bedrooms with spacious closets, green views from windows and 4-Piece bathroom. Unfinished basement includes laundry with sink, storage, assumed bathroom rough-ins and walk-out to front patio. Excellent public schools nearby including Regal Road Junior Public School with daycare located <5 min walk away, and 10 minute bus to George Brown College Casa Loma. Bordered by St. Clair West Village, Wychwood, Dovercourt Village & Junction Wallace-Emerson, steps to transit, cafes, restaurants, shops, library, bike lanes & green walks in Earlscourt, Wychwood Barns and Christie Pits Parks. Street permit parking available. Exceptional price point for location, character and condition. (id:49269)

407 Glenashton Drive
Oakville, Ontario
Lovingly cared for by the original owners, this immaculate all-brick detached home offers approximately 3,000 sq. ft. above grade with 4 bedrooms and 4 bathrooms. A stunning open-to-above curved staircase creates a grand first impression, while spacious principal rooms provide plenty of room for everyday living and entertaining. The main floor features a formal living and dining room, a versatile office or additional bedroom, and an open-concept kitchen combined with a generous breakfast area-perfect for large family gatherings. The family room features a cozy fireplace and walkout to the private backyard with no rear neighbours, a garden shed and vegetable garden.Upstairs, enjoy hardwood floors throughout. The spacious primary bedroom features a walk-in closet and 4-piece ensuite, complemented by three additional well-sized bedrooms. The partially finished basement extends the living space with a media room, 3-piece bathroom and workshop. Complete with a double garage and a carpet-free interior, this exceptionally well-maintained home reflects true pride of ownership. Move in and enjoy as-is, or bring your renovation ideas and create the home you've always envisioned! (id:49269)
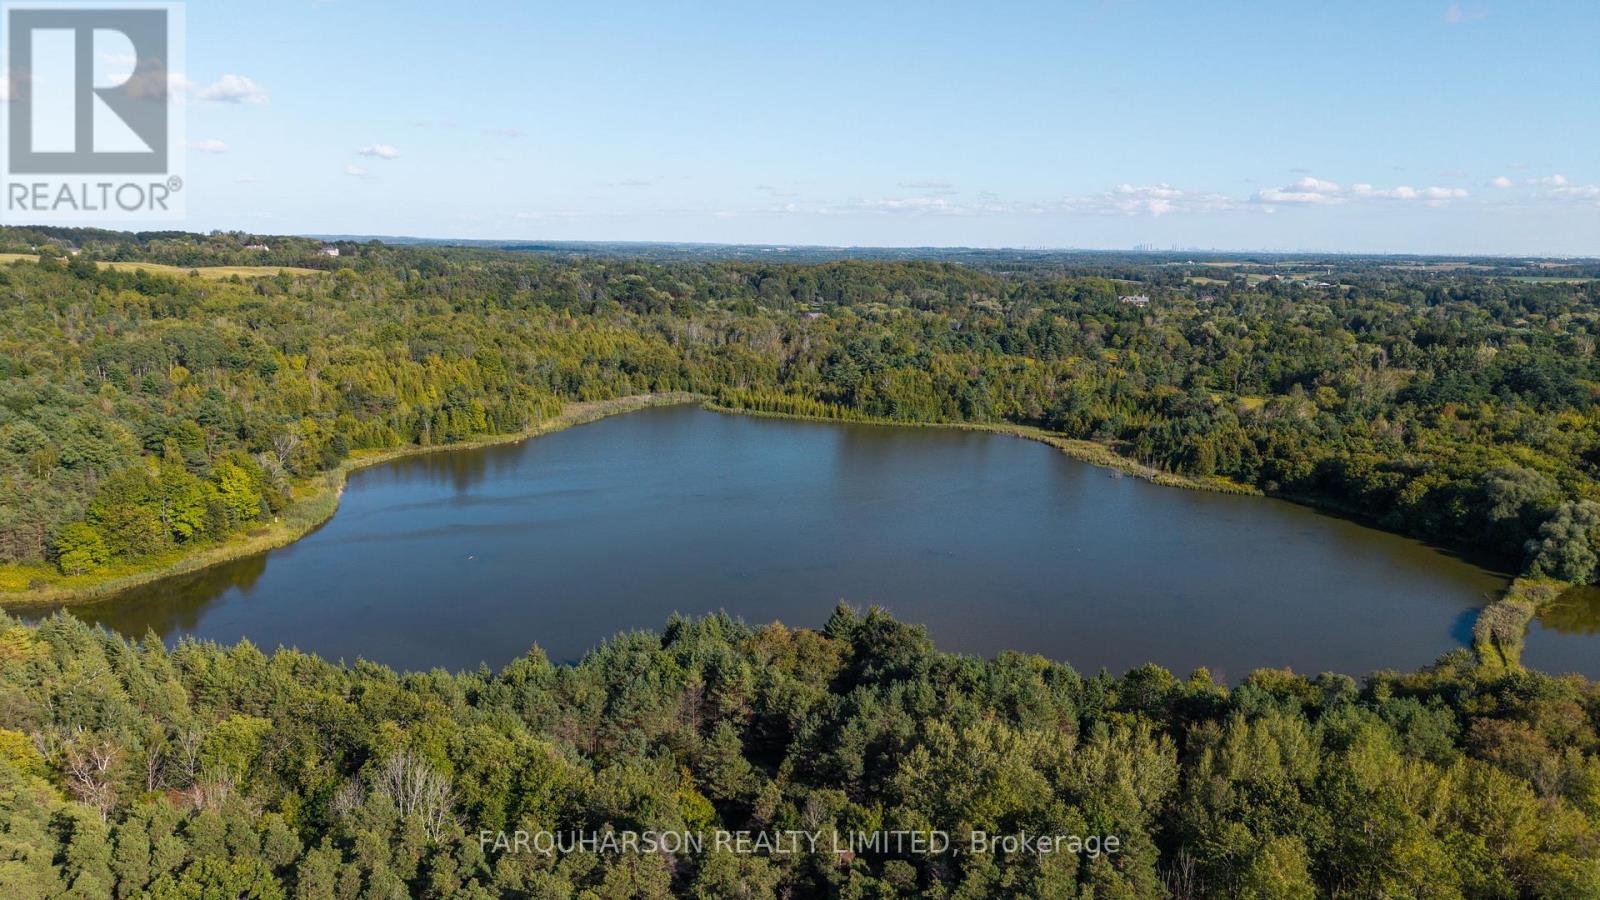
16631 Mount Hope Road
Caledon, Ontario
[16631 Mount Hope Road, Caledon] 45+ Acres Approx. | 4-Acre Private Pond | Mature Forest | Private Trails. [PROPERTY] A truly rare opportunity to own 45+ spectacular acres featuring an approximately 4-acre private pond surrounded by mature hardwood and evergreen forest. Enjoy four-season recreation right on your own property, including swimming, kayaking, canoeing, fishing and winter skating. Wide private trails wind throughout the forest, perfect for hiking, running, cross-country skiing, dog lovers, and exploring nature year-round. A cleared area provides an ideal setting to create your dream country estate. Located within the Oak Ridges Moraine Conservation Area, EPA2-ORM zoning permits a home with a footprint of up to 5,382 sq. ft. and height up to 34.5 ft. The property currently benefits from low property taxes through the Forest Management Incentive Program, with natural gas, high-speed internet and municipal water available. [LOCATION] Country living close to the city. An exceptional Caledon location minutes to the Caledon Equestrian Park, shopping, restaurants, golf, parks, conservation areas and the Caledon Trailway. Enjoy a short commute to Highway 400 and cottage country, along with convenient access to Highway 427 and the future Highway 413, now under construction. [CLICK VIRTUAL TOUR TO WATCH PROPERTY VIDEO] Experience the approximately 4-acre pond, 45+ acres, mature forest and private trails for yourself. (id:49269)
Chestnut Park Real Estate Limited
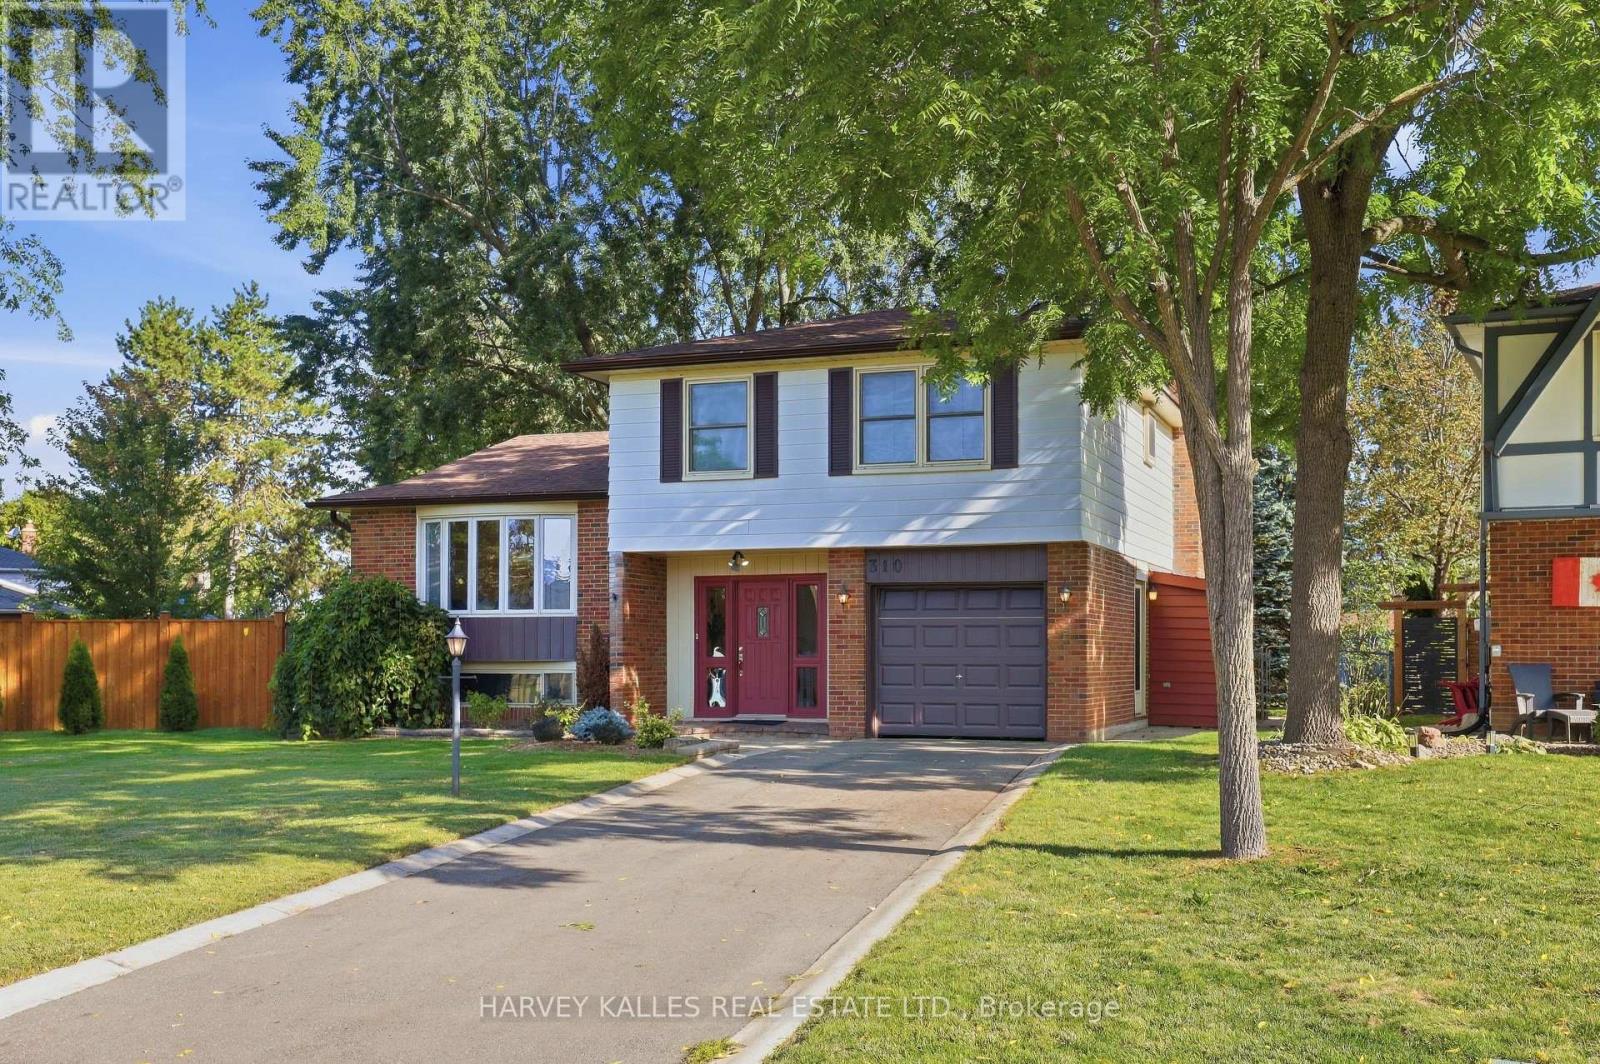
310 Newlove Drive
Caledon, Ontario
Welcome to Newlove! This is the perfect family home, set on an oversized pie-shaped lot along a quiet, friendly, sidewalk-free street, close to all amenities. With its ideal proportions, this home is well suited to variety of lifestyles! The main floor features an airy family room with a cozy gas fireplace and a walk-out to your beautiful garden. For added convenience, you will also find main floor laundry and an additional bathroom, along with a handy side entrance. A few steps up, the open concept living and dining room is filled with natural light from a large bay window. The generously sized eat-in kitchen offers plenty of space for family meals and walks out to the back deck, making summer barbecues a breeze.The upper level is home to a spacious primary bedroom with a large walk-in closet and a beautifully renovated ensuite. Two additional bedrooms and a 4-piece bathroom complete this level.The fully finished basement offers even more living space, with a large recreation room, a 2-piece bathroom, a dedicated tool room, and a generous crawls pace for plenty of storage. The garage fits a small vehicle and includes built-in tool storage. Step outside to a backyard made for enjoying, with plenty of room for the kids to run and play, an easy-to-maintain garden, a patio and deck for entertaining, and an additional storage shed. Ideally located close to Highway 50, the Highway 427 extension, groceries, restaurants, golf, and more.This move-in ready home is waiting for you to make it your own! (id:49269)
RE/MAX Real Estate Centre Inc.

59 Redwater Drive
Toronto, Ontario
Exceptional opportunity in prime Rexdale-Kipling with outstanding income potential! This detached raised bungalow sits on a premium 45 ft frontage by 112 ft depth lot, offering unmatched versatility for multi-generational families and savvy investors. It's designed to bring in a lot of natural light. The functional 3+2 bedroom layout features a common split-entry foyer with a private basement access, 2 full washrooms, shared laundry, and 2 full kitchens-including a bright main-floor kitchen with a large skylight flooding the space with natural light. Enjoy an expansive, custom full-width sunroom extending your living space, plus a bonus basement sauna. Park up to 6 vehicles with ease, thanks to the 1-car garage and extra long 5-car driveway. Unbeatable location: minutes away from Costco, Humber College, Pearson Airport, North GO, TTC, and Hwy 401/427! (id:49269)
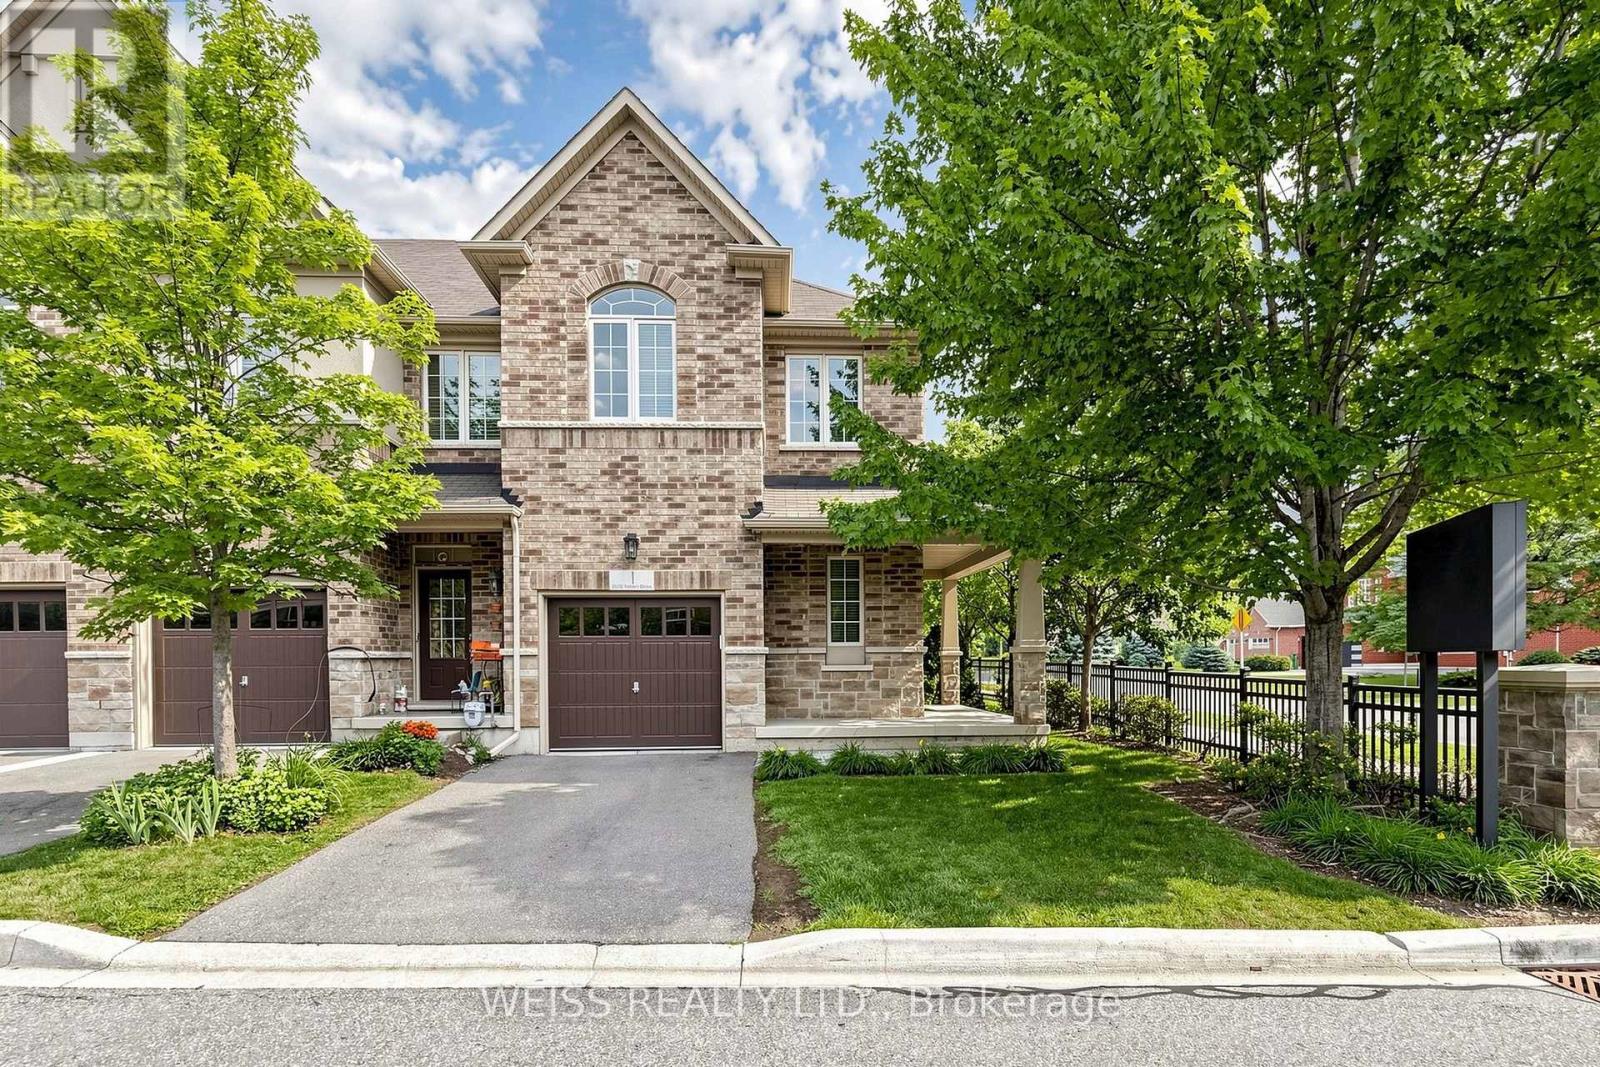
1 - 5970 Turney Drive
Mississauga, Ontario
Welcome to this well-maintained end-unit townhome offering a practical two-storey design in a highly sought-after Streetsville community. The bright, light-filled main level features spacious principal rooms, an eat-in kitchen with walkout to the backyard, and a functional layout ideal for everyday living. Upstairs offers three generous bedrooms, including a primary bedroom with a walk-in closet and private ensuite, as well as the convenience of second-floor laundry. On-site children's playground steps away. Located within the highly rated Vista Heights school district and just minutes to Streetsville Village, Credit Valley Hospital, GOTransit, major highways, parks, shopping and restaurants, this home offers an exceptional opportunity to own in one of Mississauga's most desirable neighbourhoods. New furnace in 2024. (id:49269)
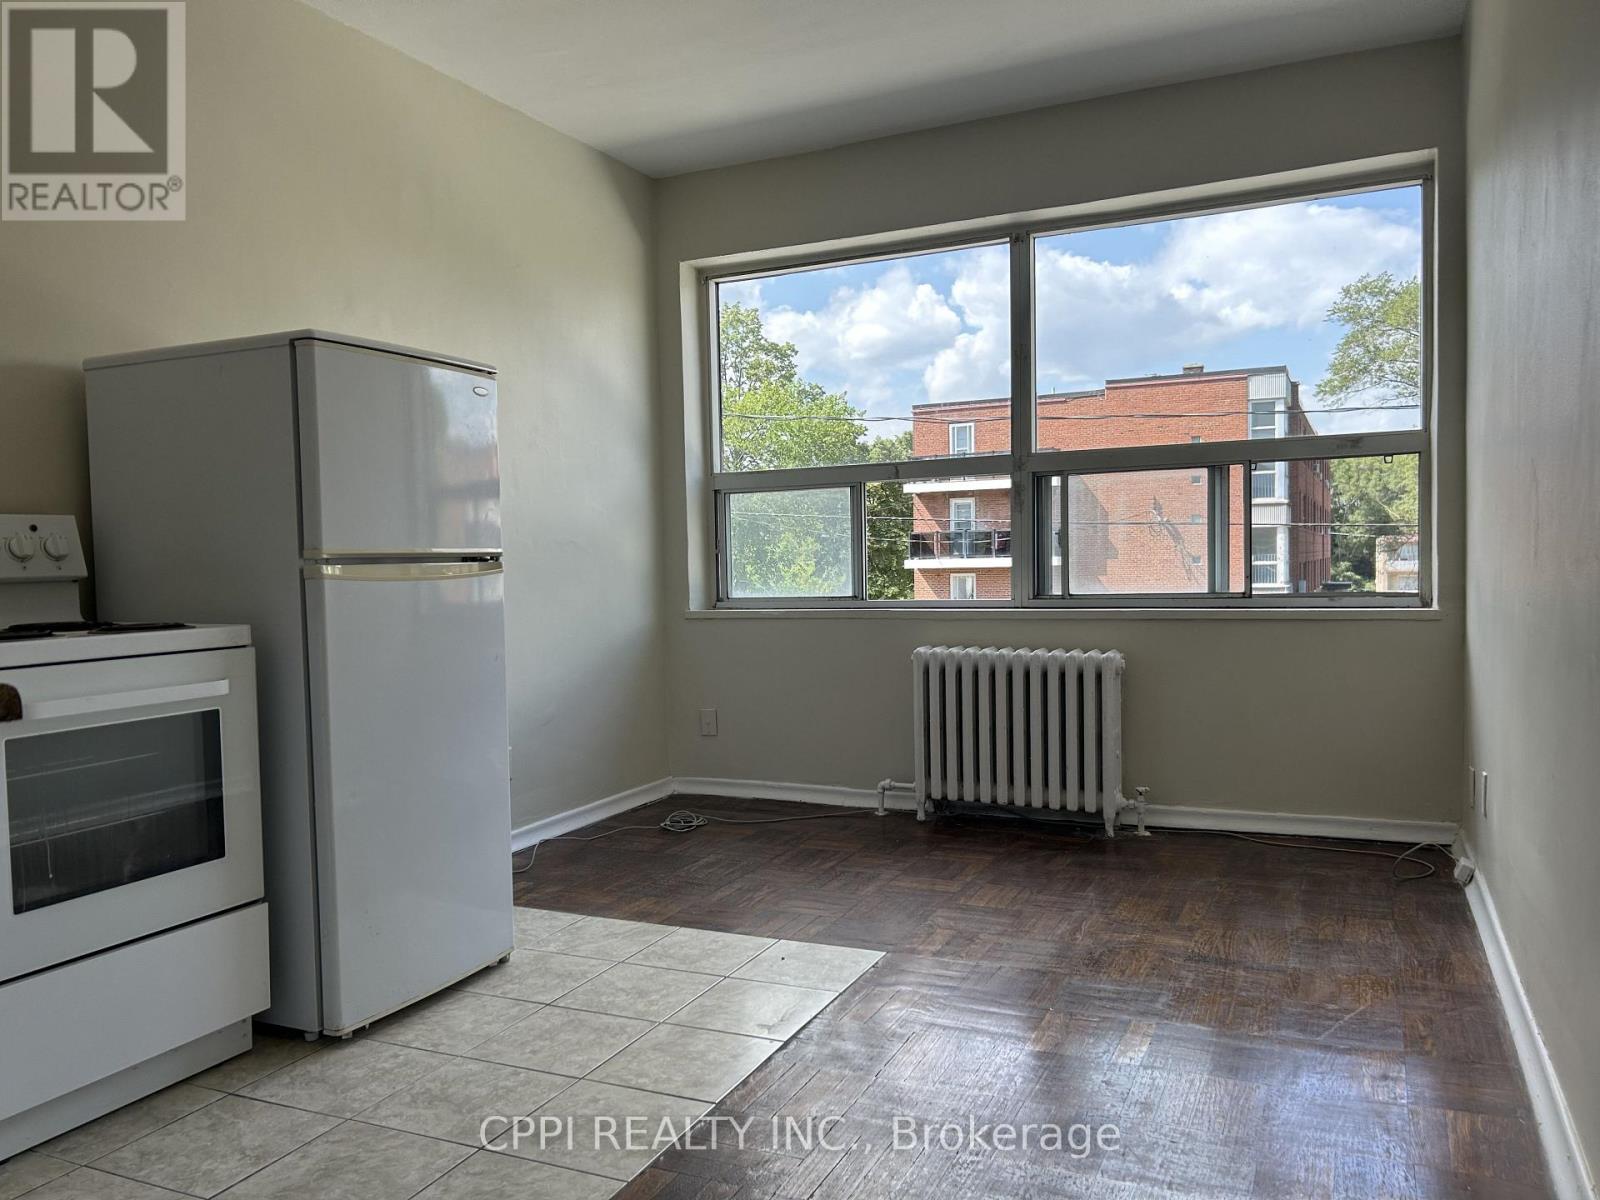
210 - 3 Hill Heights Road
Toronto, Ontario
******** HEAT, HYDRO AND WATER INCLUDED IN THE RENT*********Welcome to this bright bachelor suite at 3 Hill Heights Road, perfectly nestled in the highly sought-after Stonegate-Queensway neighborhood of Etobicoke. This well-maintained, purpose-built rental offers a fantastic, open layout with ample natural light, making it an ideal retreat for professionals or small families. The location is truly unbeatable-you are just minutes away from the stunning waterfront trails of Humber Bay Shores and the lush greenery of South Humber Park for your weekend escapes. Commuting is an absolute breeze with immediate access to the Gardiner Expressway, nearby TTC bus routes right on Park Lawn Road, and a quick connection to Royal York Subway Station. Surrounded by local cafes, grocery stores, and boutique shops, this unit perfectly blends peaceful residential living with premium city convenience. (id:49269)
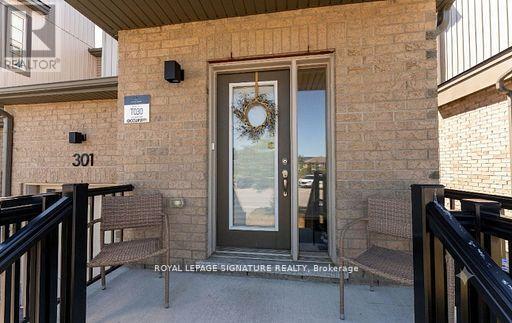
301 Atkinson Street
Clearview, Ontario
End-unit. No rear neighbours. Built in 2019. This one checks every box. Welcome to this stunning 3-bedroom, 2-bathroom townhome, where modern style meets everyday comfort! Step inside to an open-concept main floor designed for effortless living and entertaining. The kitchen boasts sleek stainless steel appliances, flowing seamlessly into a sun-filled living room with walkout access to your own private deck, perfect for morning coffee or evening unwinding. A stylish 3-piece bathroom and a spacious primary suite with a walk-in closet complete this level. Upstairs, you'll find two generous bedrooms, a 4-piece bathroom, and a bonus loft space that's ready for anything: home office, playroom, or your favorite reading nook. The full, unfinished basement offers endless storage potential. Inside Access Door To Garage. No sidewalk. With three total parking spots and privacy to spare, you'll love the peace and quiet, plus the children's playground and guest parking just steps away across the street. Ideally located near top schools, shopping, and scenic walking trails, with quick access to Highway 26 and Airport Road. This is the perfect blend of comfort, style, and location. (id:49269)
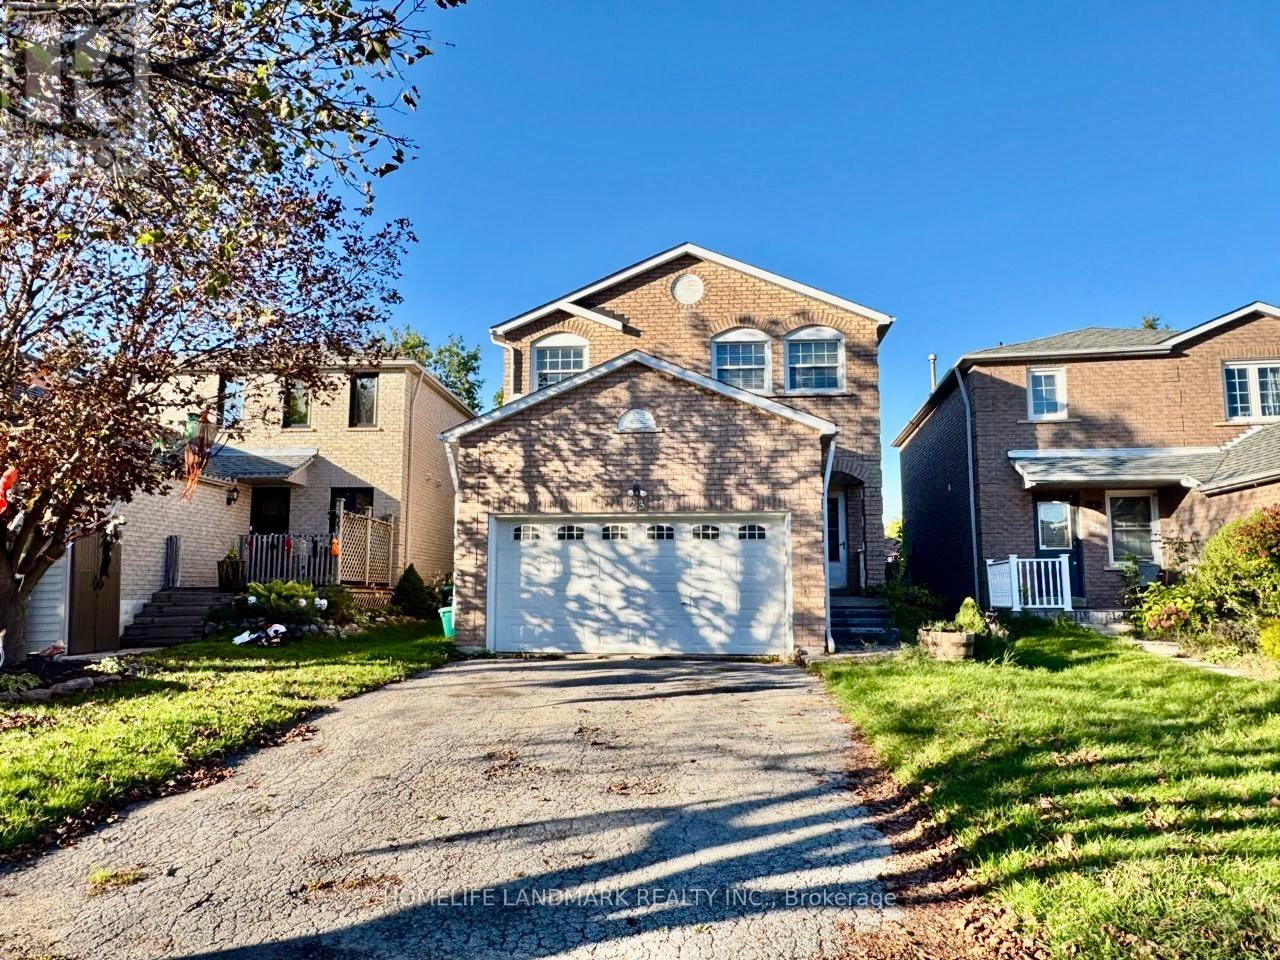
23 Wallace Drive
Barrie, Ontario
Welcome To This Spacious Family Home In A Desirable, Family-Friendly Neighbourhood. Conveniently Located Close To Public, Catholic And Secondary Schools. Tastefully Updated And Carpet-Free, With Beautiful Wood Flooring Throughout Most Of The Main Floor. The Modern Kitchen Features Newer Stainless Steel Appliances And Opens To A Bright And Functional Living/Dining Area, Perfect For Everyday Family Living. The Second Floor Offers 4 Generous Bedrooms, Including An Oversized Primary Bedroom That Extends Across The Full Width Of The Home. Comfortable, Spacious And Move-In Ready - A Great Place To Call Home! (id:49269)
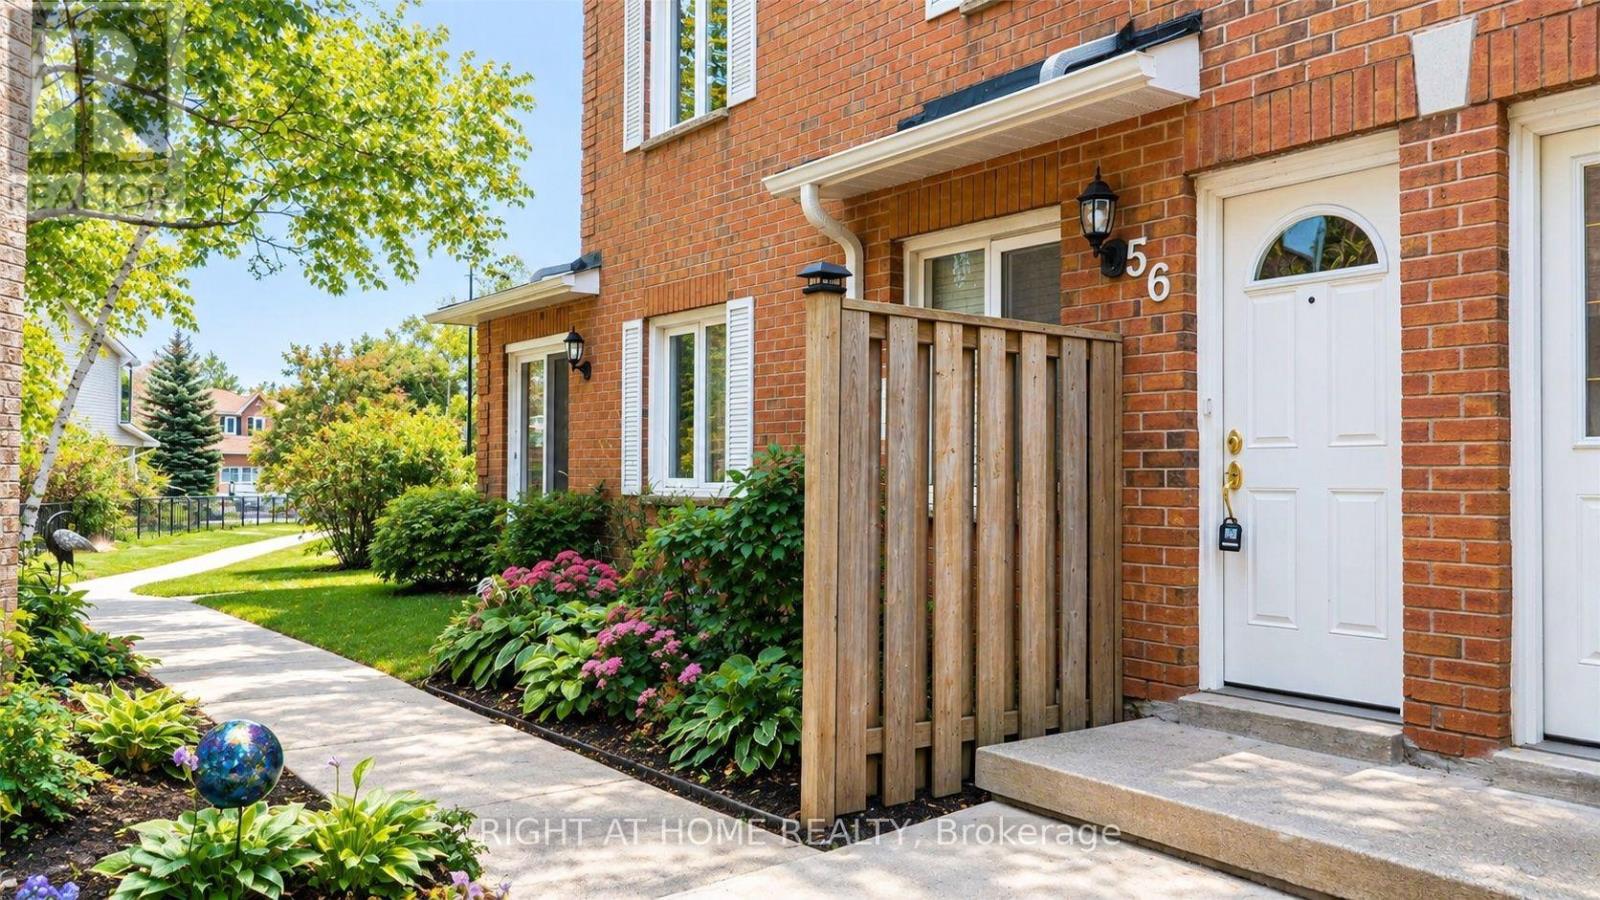
56 - 508 Essa Road
Barrie, Ontario
Step Into This Beautifully Renovated, Spacious 3-Bedroom End-Unit Townhouse! Featuring Modern Finishes Throughout, This Stylish Home Offers The Perfect Blend Of Comfort, Space, And Convenience. Enjoy 3 Generously Sized Bedrooms, 2.5 Updated Bathrooms, The Primary Bedroom With A Private Ensuite. The Modern Eat-In Kitchen Boasts Quartz Countertops, While The Bright, Open-Concept Living And Dining Area Provides The Perfect Space For Everyday Living And Entertaining. Step Out Onto Your Private Balcony And Enjoy The Scenic Views. Located In A Quiet, Well-Maintained Complex, This Home Also Includes 2 Parking Spaces, Water, Internet, And Cable In The Rent! Conveniently Situated Just Minutes To Hwy 400, With Easy Access To Transit, Shopping, Schools, And Parks. Move In And Enjoy Everything This Wonderful Home Has To Offer! (id:49269)
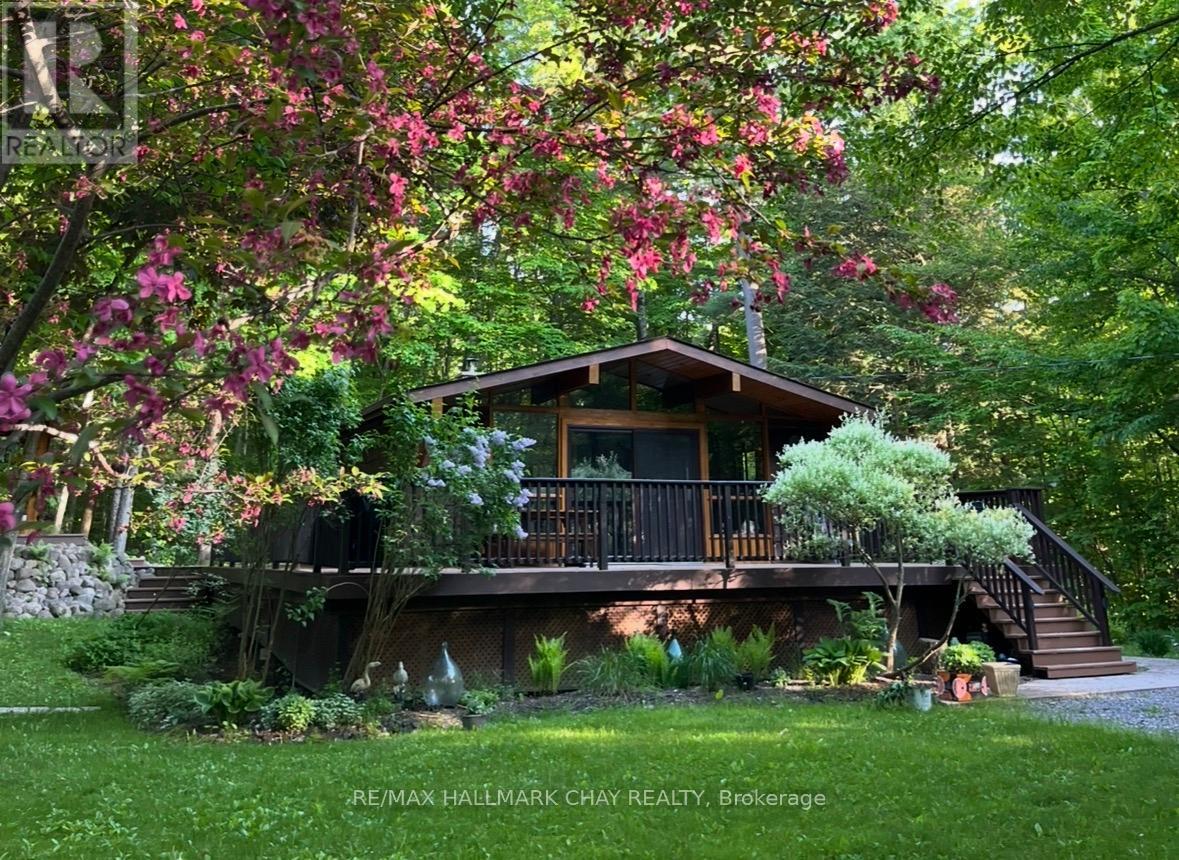
691 Rue Lafontaine Road W
Tiny, Ontario
Discover Your Own Private Sanctuary - Where Nature, Serenity & Beach Living Meet. Escape the everyday and embrace a slower, more peaceful way of life in this inviting 2+1 bedroom bungalow, nestled in a tranquil, nature-inspired setting. Surrounded by privacy and natural beauty, this charming retreat offers the perfect opportunity to unwind, recharge, and find your own sense of Zen. Set on a generous 100 x 150 ft lot, the property invites you to savour life's simple pleasures. Soak in the covered outdoor hot tub as you take in the peaceful surroundings, rinse off in the outdoor shower after a day at the beach, or gather around the fire pit beneath the stars. With the beach just a five-minute walk away, a beach escape is always within reach.The cedar exterior and expansive three-quarter wraparound deck blend beautifully with the natural surroundings, creating an effortless connection between indoor and outdoor living, along with a convenient irrigation system keeping everything green and lush. The backing forest offers even more opportunity to reconnect with nature, enjoy quiet walks, and embrace the beauty of the outdoors. Inside, a custom kitchen provides the perfect space to prepare meals and entertain, while the cozy basement woodstove sets the scene for intimate evenings and peaceful winter nights. Move-in ready and thoughtfully equipped with a wheelchair lift for added accessibility, this home offers comfort and convenience in a truly special setting. Once a popular Airbnb destination, this property has all the ingredients for a memorable getaway-or a lifestyle you can enjoy every day. Whether you're seeking a peaceful full-time residence, a weekend escape, or a place to gather with family and friends, this home offers more than just a place to live. It offers a feeling. Come experience the calm, breathe in the fresh air, and discover the beauty of living at your own pace. Your private sanctuary awaits, welcome home. (id:49269)
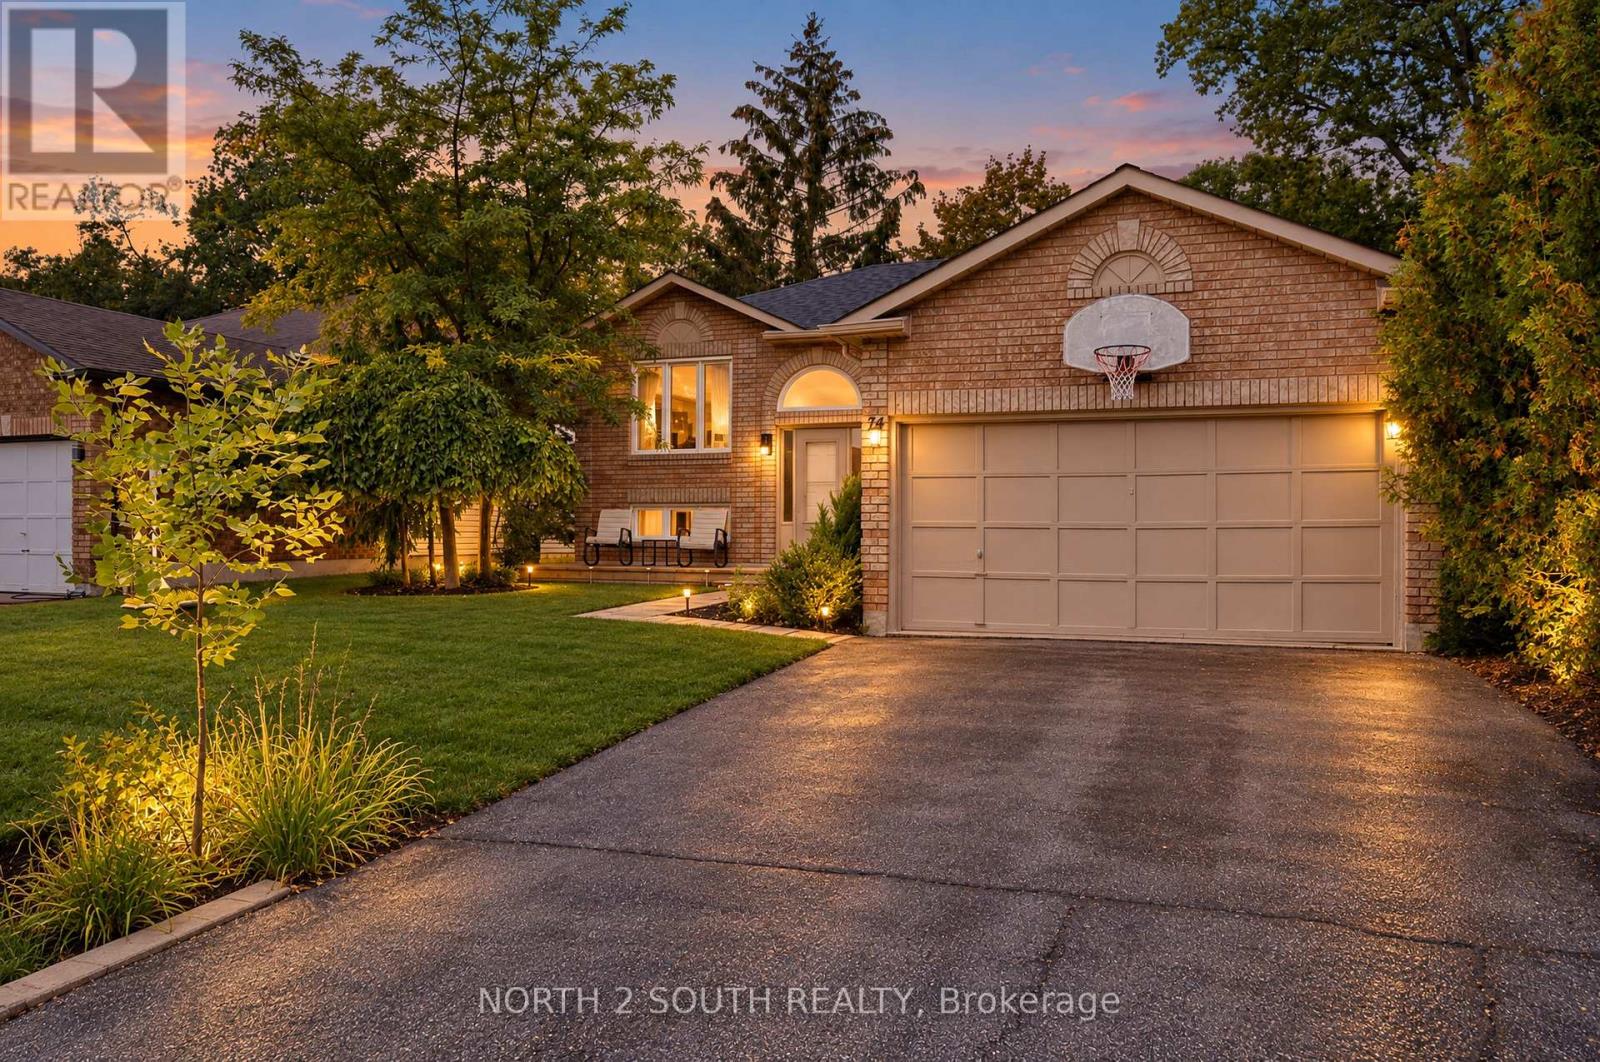
74 Leo Boulevard
Wasaga Beach, Ontario
The Perfect Home. 5 minute drive from Wasaga Beach 1, with none of the traffic. Welcome to this charming all-brick home. With 3 bedrooms on the main floor, plus a fully finished basement featuring an two additional bedrooms, a bathroom, and spacious rec room. With plenty of room for the whole family, this home offers comfort, versatility, and space to grow. Located in a mature, peaceful neighbourhood, nearby schools and on the School bus route, you'll enjoy the convenience of being close to shops and restaurants. Step outside to a giant backyard on a quiet street with minimal traffic. Enjoy easy access to nearby trails and golf course, perfect for hiking and recreation. Whether you're raising a family, or ready to downsize, this home offers a wonderful balance of convenience, comfort, and lifestyle. A fantastic opportunity to enjoy peaceful living while staying close to the beach, everyday amenities, and the outdoors. (id:49269)
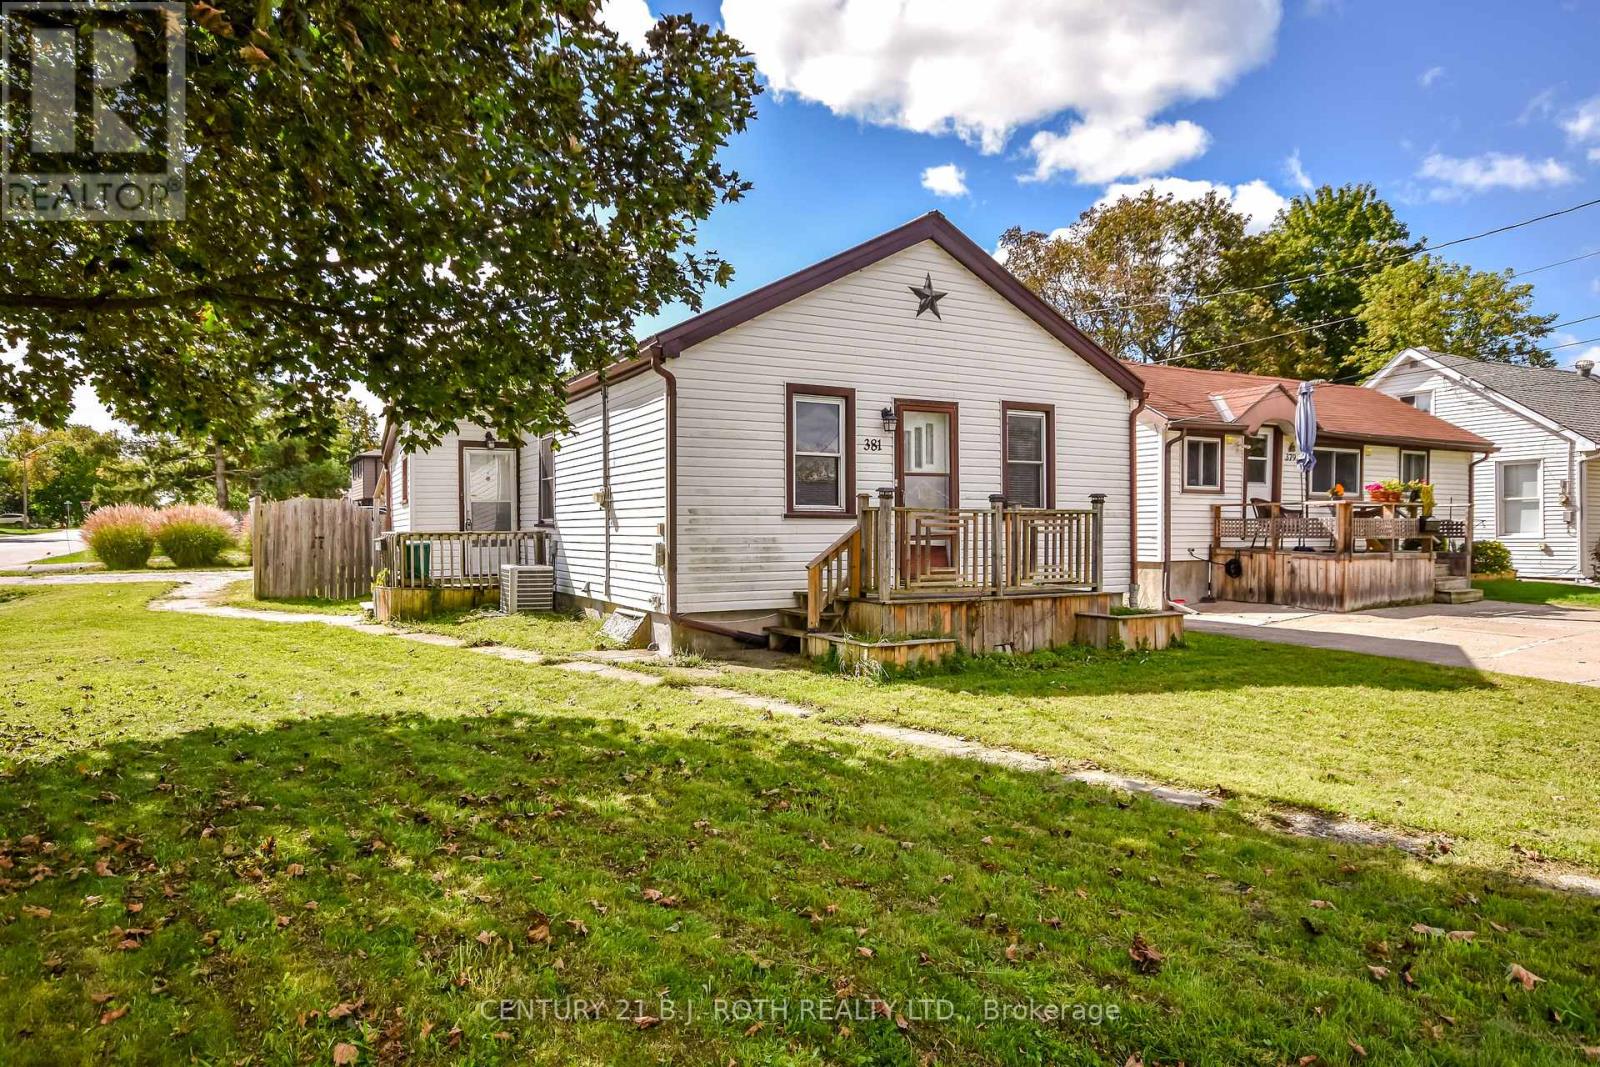
381 Forest Avenue S
Orillia, Ontario
Welcome to 381 Forest Avenue, South! This bright and cozy 3-bedroom, 1-bath bungalow is located in a peaceful and friendly neighbourhood. Bright and inviting, the home features a comfortable living space, functional kitchen with ample cabinetry and counter space, and practical layout ideal for everyday living. Enjoy the convenience of being within walking distance to downtown Orillia, Tudhope Beach, parks and walking trails, while also being close to both public and Catholic schools. Step outside and enjoy the fully fenced yard and deck - perfect for relaxing or entertaining. Whether you're a first-time buyer, looking to downsize, or searching for a retirement home or investment property, this home is a wonderful opportunity to make your own. New AC 2021. A charming home in a fantastic location - don't miss it! (id:49269)
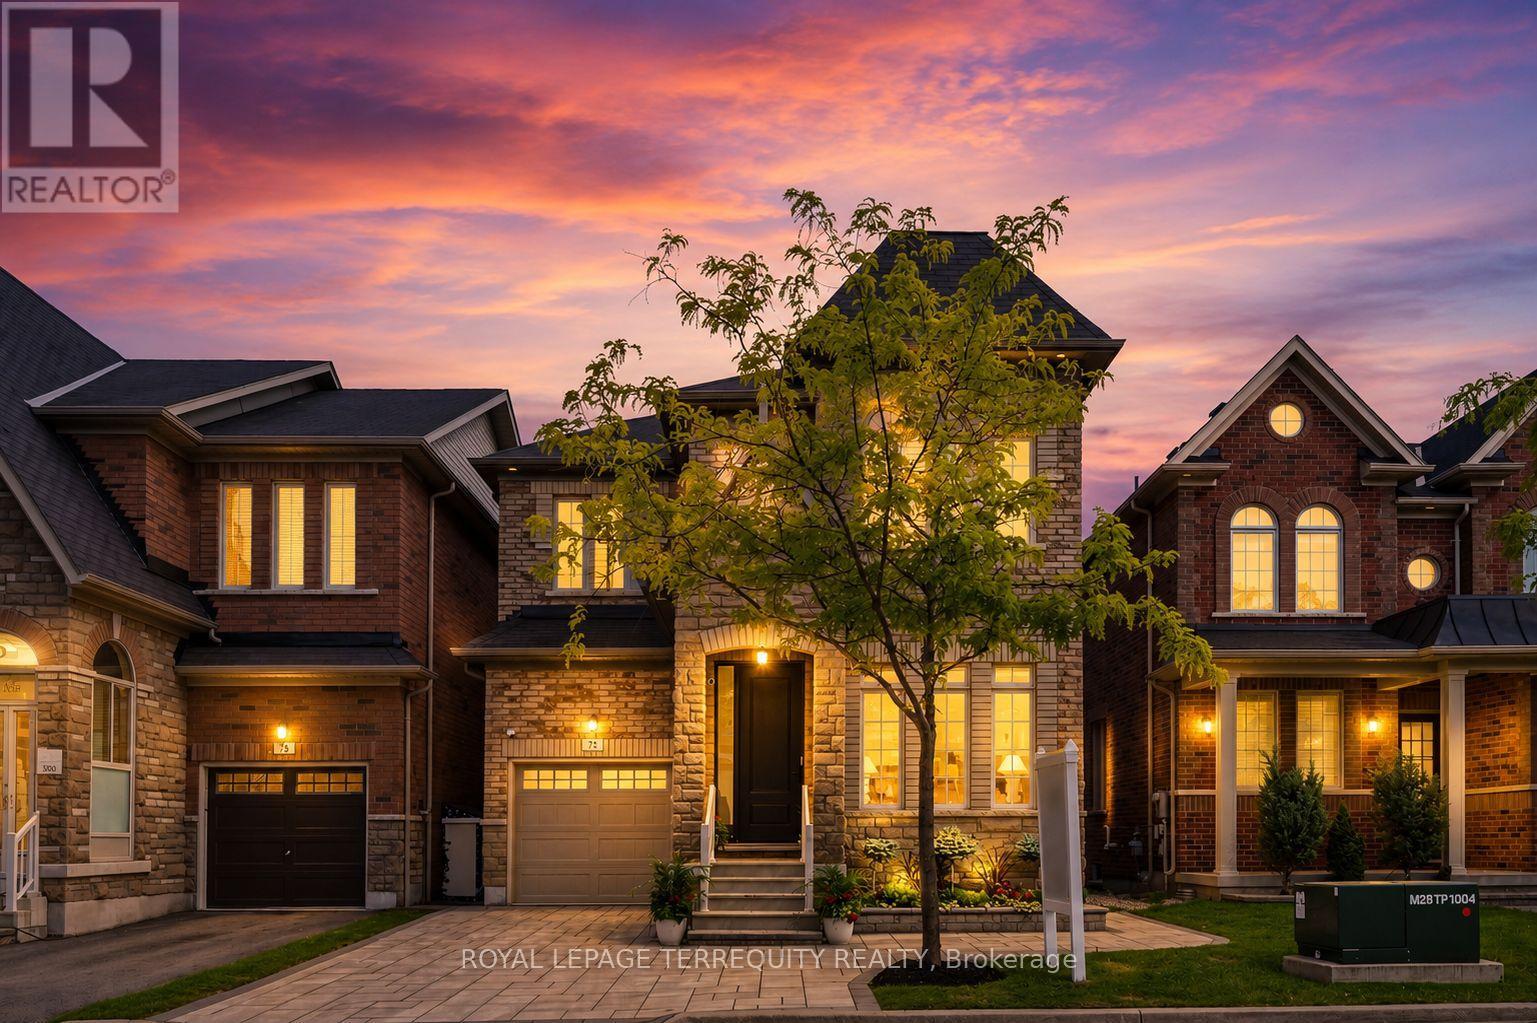
73 Manila Avenue
Markham, Ontario
Proudly offered by the original owners, this beautifully maintained & extensively upgraded detached home showcases true pride of ownership throughout, offers over 4,000 sq. ft. of finished living space in one of Markham's most sought-after communities at Kennedy Rd. & 16th Ave. Situated on a desirable no-sidewalk lot, this exceptional residence features a newly interlocked driveway with parking for up to 4 vehicles & outstanding curb appeal. The thoughtfully designed interior showcases hardwood flooring throughout the main level, upgraded broadloom on the 2nd floor, wide-plank flooring in the walk-out basement, smooth 9-ft ceilings on the main & second floors, pot lights, designer lighting, fresh paint & upgraded extra-height interior doors, creating an elegant, luxurious feel. The chef-inspired kitchen is the heart of the home, featuring premium Thermador appliances, gas range, built-in refrigerator, custom centre island, Caesarstone countertops, designer backsplash & gas BBQ hookup, perfectly designed for family living & effortless entertaining. The spacious second floor offers 4 generous bedrooms, including a luxurious primary retreat with spa-inspired 6-piece ensuite. A second bedroom features its own private ensuite, while a separate full bathroom service the remaining two spacious bedrooms. The prof. finished w/out basement extends the home with a stunning feature wall, custom built-in cabinetry, pot lights, large bedroom, office/den, full 4pc bath, second laundry & kitchen rough-in, ideal for multi-generational living, guests, recreation or future in-law suite potential. Enjoy the refreshed backyard with newly laid sod & seamless indoor-outdoor living from the walk-out lower level. Located within the highly coveted Pierre Elliott Trudeau H.S. district, close to parks, trails, shopping, restaurants, transit & all amenities. A rare opportunity to own a meticulously cared-for family home where quality, comfort, location & pride of ownership are evident. (id:49269)
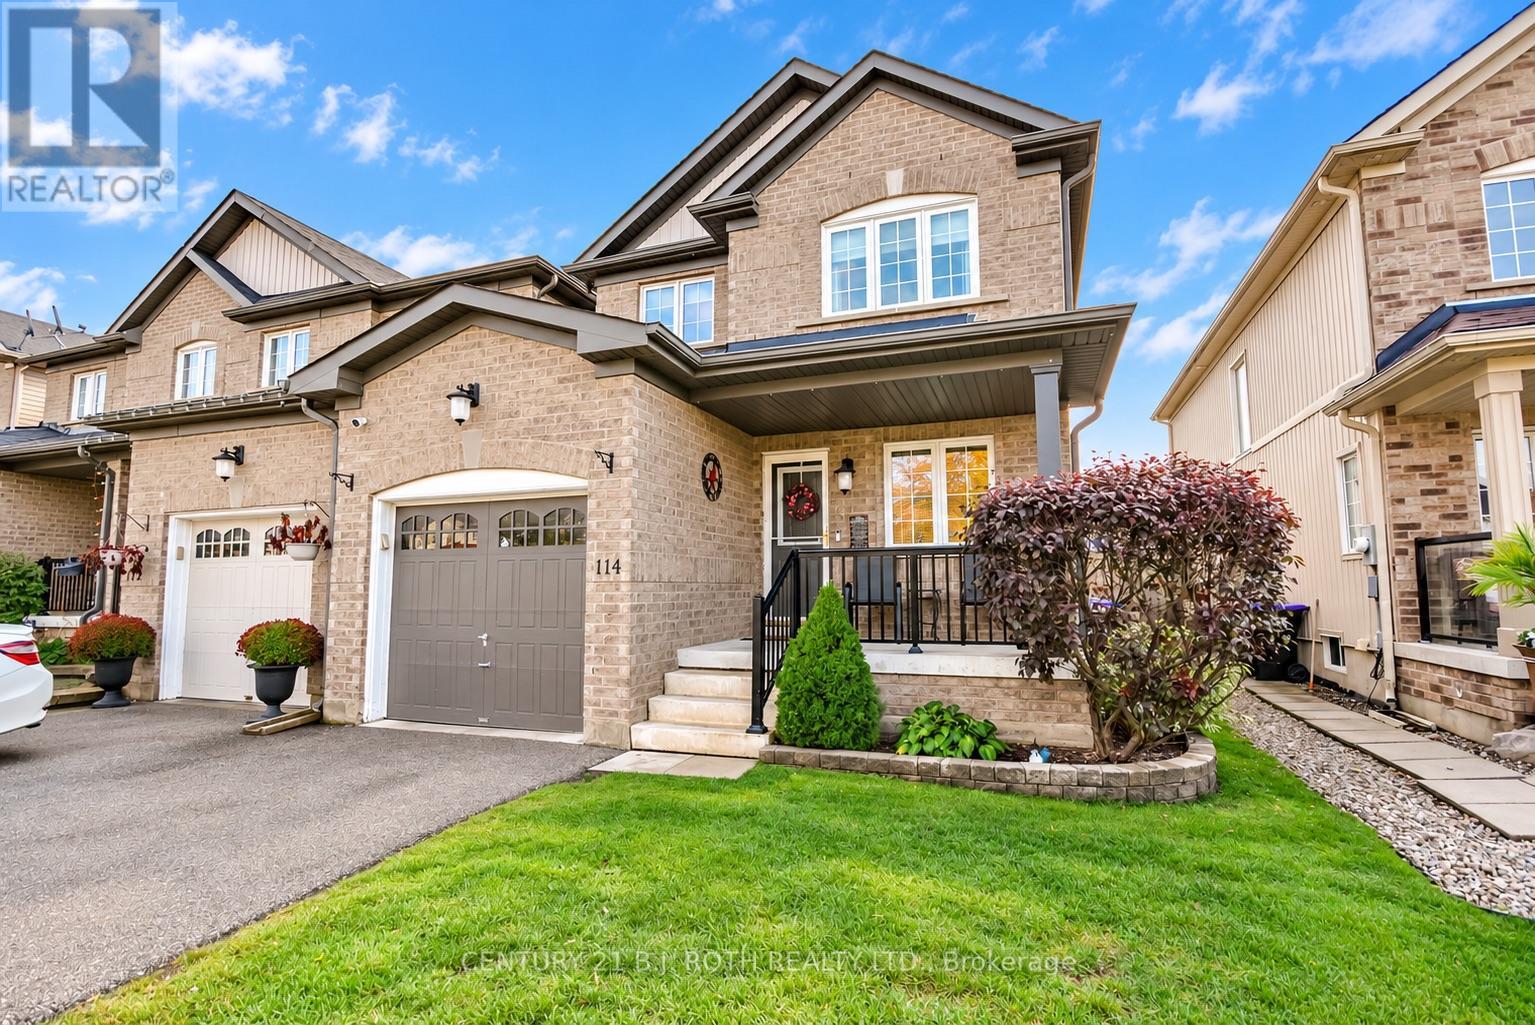
114 Stonemount Crescent
Essa, Ontario
Welcome to 114 Stonemount Cres! This beautifully updated end-unit townhouse offers 1,495 sq. ft. of above-grade living space plus a newly finished basement, providing plenty of room for the whole family. Proudly owned by the original owners, this well-maintained home features 3 spacious bedrooms and 3 bathrooms. The main floor offers a dedicated office space and an open-concept living, dining and kitchen area, ideal for everyday living and entertaining. Upstairs, you'll find three generously sized bedrooms including an impressive primary suite complete with a walk-in closet and modern 3-piece ensuite. A convenient second-floor laundry room completes the upper level. Extensive updates completed in 2014/2015 include a new roof, most windows, updated bathrooms and a refreshed main floor. The finished basement, completed in 2022, features a DRICORE subfloor and upgraded underpad for added comfort, creating versatile additional living space. Basement built-ins and the sectional sofa are included. Further updates include an owned gas hot water heater (2022), hardwired smoke detectors replaced in 2025, and newer appliances. Additional features include inside access to garage, central vacuum, cold storage and a long driveway with no sidewalk to clear of snow. Outside, enjoy the composite deck, natural gas BBQ and fire table, perfect for summer evenings and entertaining. A fantastic opportunity to own a move-in-ready home offering thoughtful updates, functional living space and the added appeal of end-unit living! (id:49269)
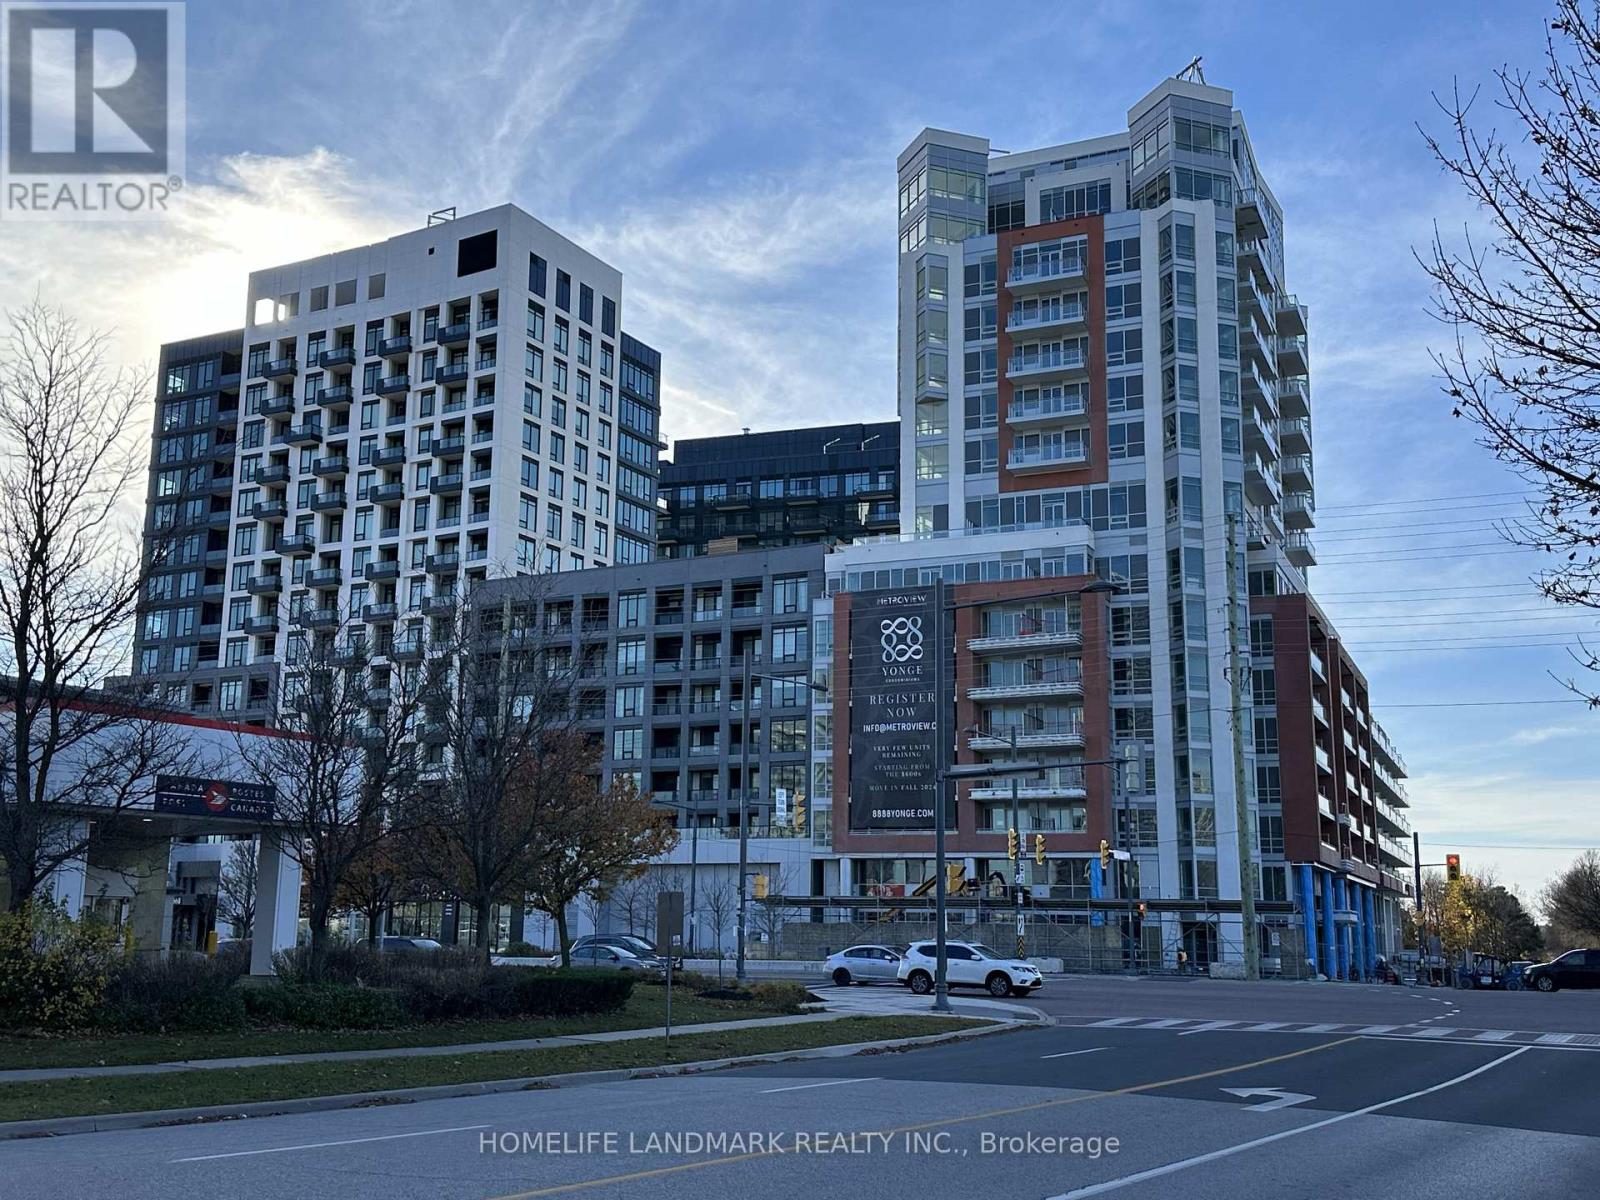
209 - 8888 Yonge Street
Richmond Hill, Ontario
This luxurious one Bedroom unit offers ample space at 8888 Yonge St! The unit is designed for modern living, with 521 square feet of indoor space and 100 square feet of outdoor living , boasts 9' smooth ceilings with hardwood flooring throughout . The modern kitchen is fitted with quartz counters, a stylish tiled backsplash, under-cabinet valance lighting, and a full set of integrated built-in appliances, perfect for the modern chef. The open-concept kitchen, living, dining areas for living and entertaining. Residents can also enjoy a large balcony which has unobstructed south west view . The bedroom allows for plenty of light to enter with oversized windows , bathroom fitted with Quartz Countertops, LARGE mirror . 8888 Yonge is a prime address offering a dynamic lifestyle, features many modern amenities, both indoor and outdoor, such as a health and fitness center with indoor/outdoor yoga studios, a party room with a chef's kitchen, billiards, a social lounge, an outdoor BBQ and fireplace, and Zen garden with an outdoor lounge. This condo's prime location is close to everyday amenities such as Langstaff GO Station (GO Train access), groceries (Walmart, Loblaws, No Frills), entertainment (Silver City), restaurants, and more! easy access to major highways like Highway 407 and Highway 7, Viva Transit, and the upcoming TTC Yonge Subway expansion . Move-In Now! Parking is available for purchase at $50,000, and a locker can be purchased for $5,000. Monthly maintenance is $13.65 for the locker and $45 for the parking spot. Plus enjoy free exclusive Rogers Internet ! (id:49269)