
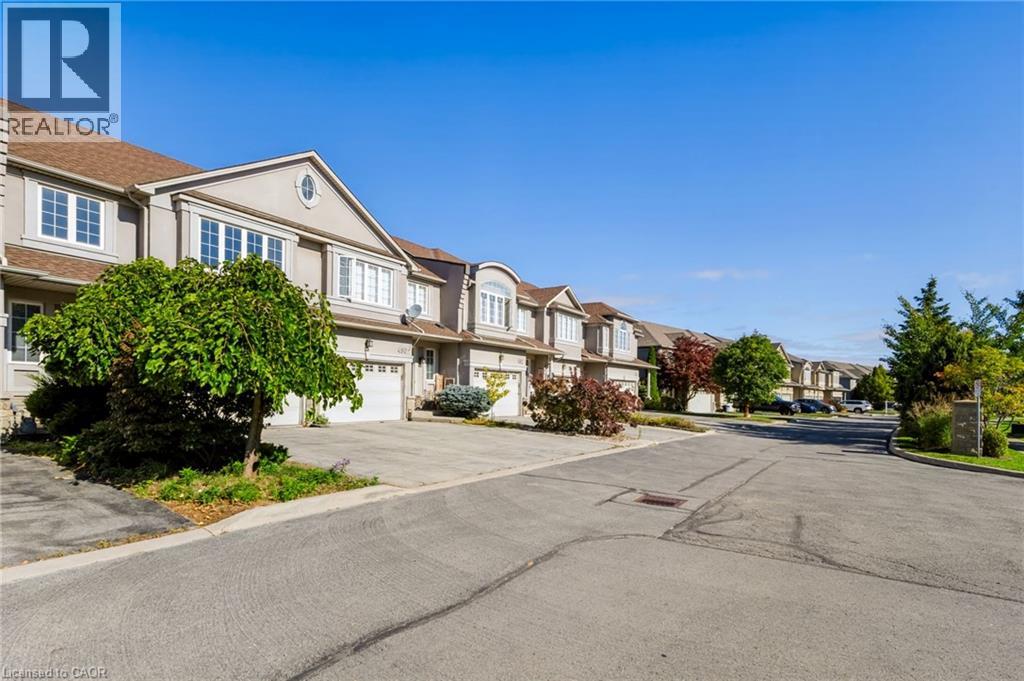
488 Stonehenge Drive
Ancaster, Ontario
Welcome to 488 Stonehenge Dr, a freehold townhouse in Ancaster. This 2-storey home features 3 bedrooms and 3 bathrooms with carpet-free flooring throughout. The main floor offers a functional living and dining area, with French door access from the dining room to the backyard. The kitchen and convenient powder room complete the main level. The second floor features three bedrooms, including a primary bedroom with ensuite, plus an additional office area providing a convenient space for working from home or study. Conveniently located near schools, parks, shopping, restaurants, public transit and major highways. Competitively priced for buyers seeking a freehold townhouse in Ancaster. (id:49269)
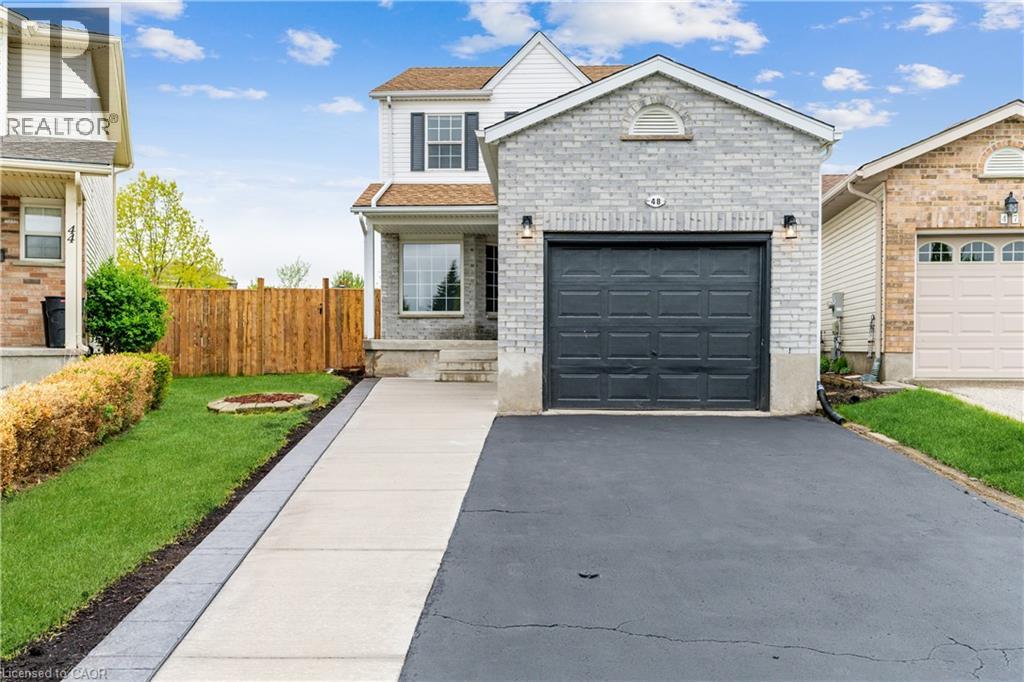
48 White Sands (Upper) Court Unit# Upper
Kitchener, Ontario
Live your best life here on the upper floor (basement excluded): crt living on a large pie-shaped lot of 4,563.89 sq. Ft. With over 1500 sq. Ft. Of living space above grade with no rear neighbours & surrounded by walking trails and park yet close to schools, shopping, recreation facilities, amenities, public transit, highway & city life to keep you connected while getting away from it all. High-end finishes thru/out are a standard for this newly renovated house, w additions like a new bathroom, quartz countertops, a combination of hardwood, vinyl & laminate flooring, pot lights, pendant lights, fresh paint, & front fencing to name a few. This 2 storey house features 3 bdrms & 2.5 baths, & primary bdrm w an ensuite, a beautiful kitchen w a fancy backsplash, new appliances & quartz countertop, & a separate living, dining & family room; a back wooden deck overlooking a pet-friendly walking trail, walkout from the separate dining room for spacious entertaining. (id:49269)
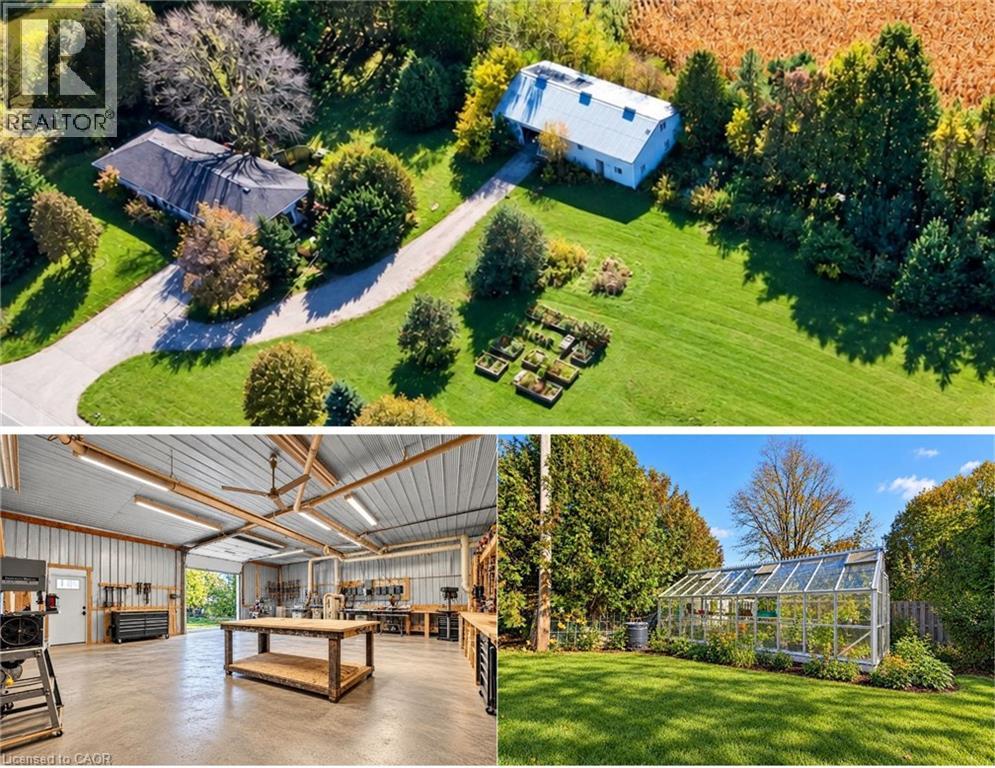
5066 Wellington Rd 32 Road
Guelph/eramosa, Ontario
60'x32' Heated Shop on 1.5 Acres and 1,900sqft Bungalow! Opportunity, potential, and location! Discover a rare chance to own approximately 1.5 acres within the City of Guelph, offering the peace and privacy of country living while keeping all the conveniences of the city just minutes away. The standout feature of this property is the impressive, fully insulated and heated woodworking shop, complete with electrical service, an upper level featuring office space and a bathroom. Whether you're a woodworker, hobbyist, tradesperson, or simply someone who needs exceptional workspace, this versatile building offers tremendous possibilities. The agriculturally zoned property provides plenty of room to enjoy the outdoors, with space for extensive gardens, hobby farming, or potentially keeping animals, subject to municipal regulations. A greenhouse adds even more appeal for gardening enthusiasts, while the functional above-ground pool and hot tub offer opportunities for outdoor relaxation and entertaining. The existing bungalow requires significant repairs and renovations, making this an ideal opportunity for buyers with vision who want to create a home tailored to their own tastes and needs. Rather than paying a premium for someone else's renovations, bring your ideas, roll up your sleeves, and transform this property into something truly special. The real value here is in the land, location, workshop, and endless potential. Properties offering this much space, versatility, and a country atmosphere within Guelph's city limits are hard to come by. If you've been searching for an affordable entry into acreage living, a property with an exceptional workshop, or a renovation project with incredible upside, this could be the opportunity you've been waiting for! As-is, where-is. (id:49269)
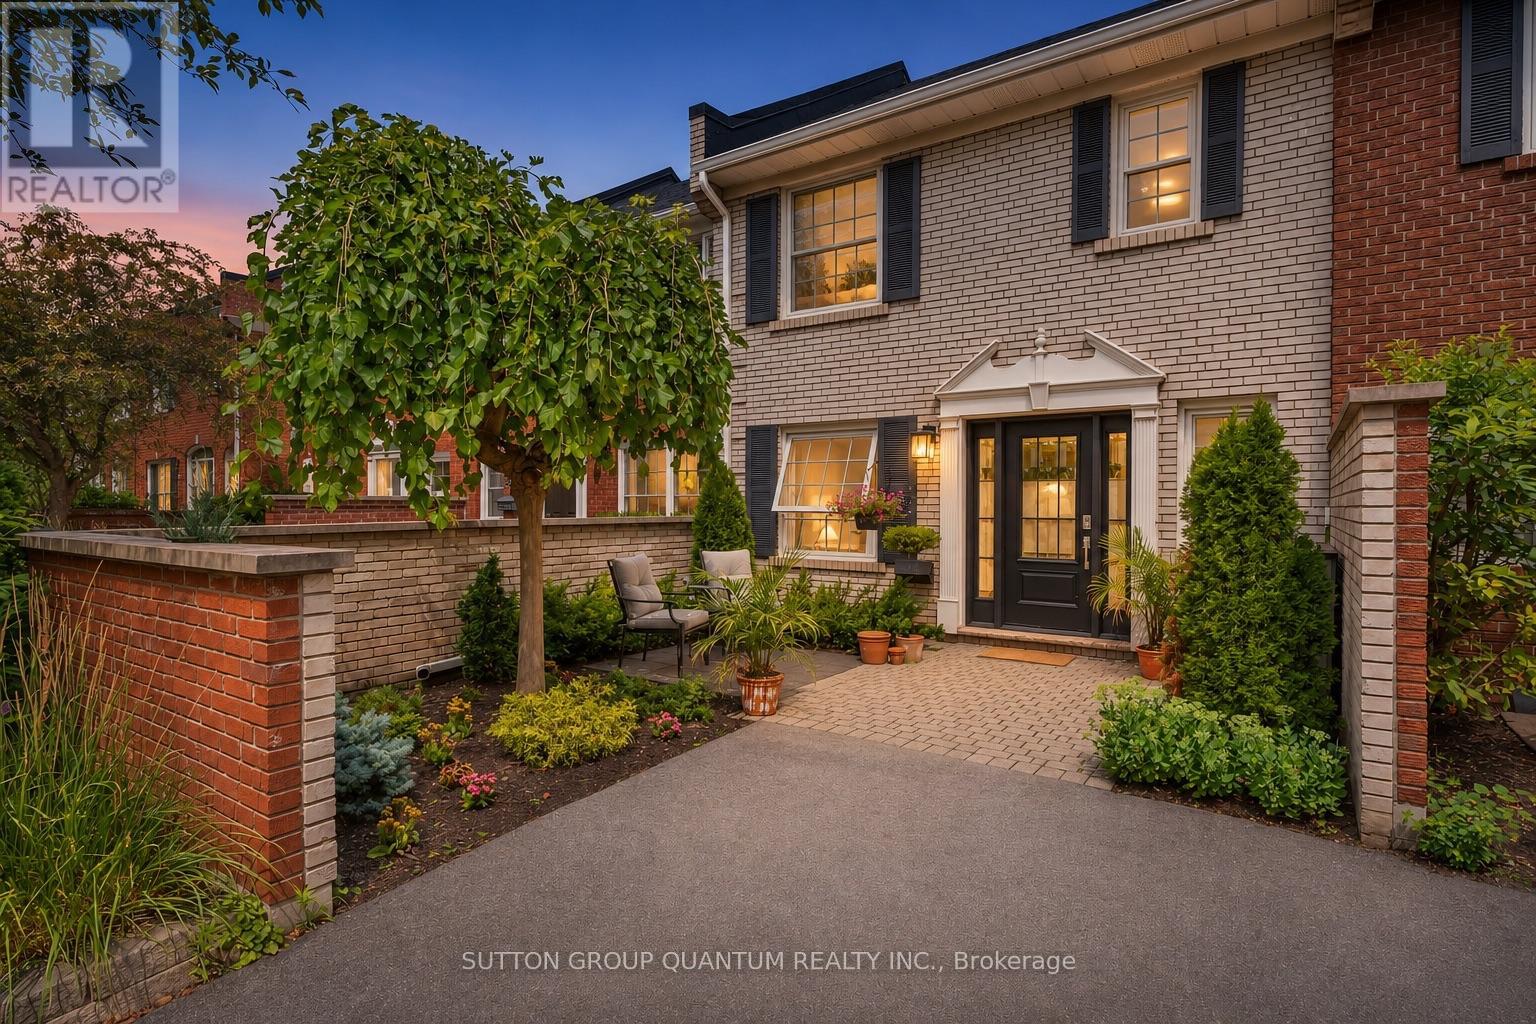
531 - 531 Arlington Boulevard
Burlington, Ontario
Over $100,000 in Upgrades! Renovated Kitchen With New Flooring, Cabinetry, Countertops and Appliances. Updated Powder Room and Family Bathroom. Charming Built-in's With Electric Fireplace In Living Room. Pot Lights and Fresh Paint Throughout. New Trim and Baseboards, New Interior Doors, Hinges and Hardware. A Completely Refinished Lower Level to Use as An In-Home Gym, Playroom, Guest Room, or Theatre Room. Reconfigured Laundry and Storage. Beautifully Refreshed Landscaping. All Set On a Quiet, Tree-Lined Street in Burlington's Sought-After Roseland Neighbourhood. This Bright and Spacious, English-style Townhouse is Not To Be Missed. (id:49269)
4 Madeleine Street
Kitchener, Ontario
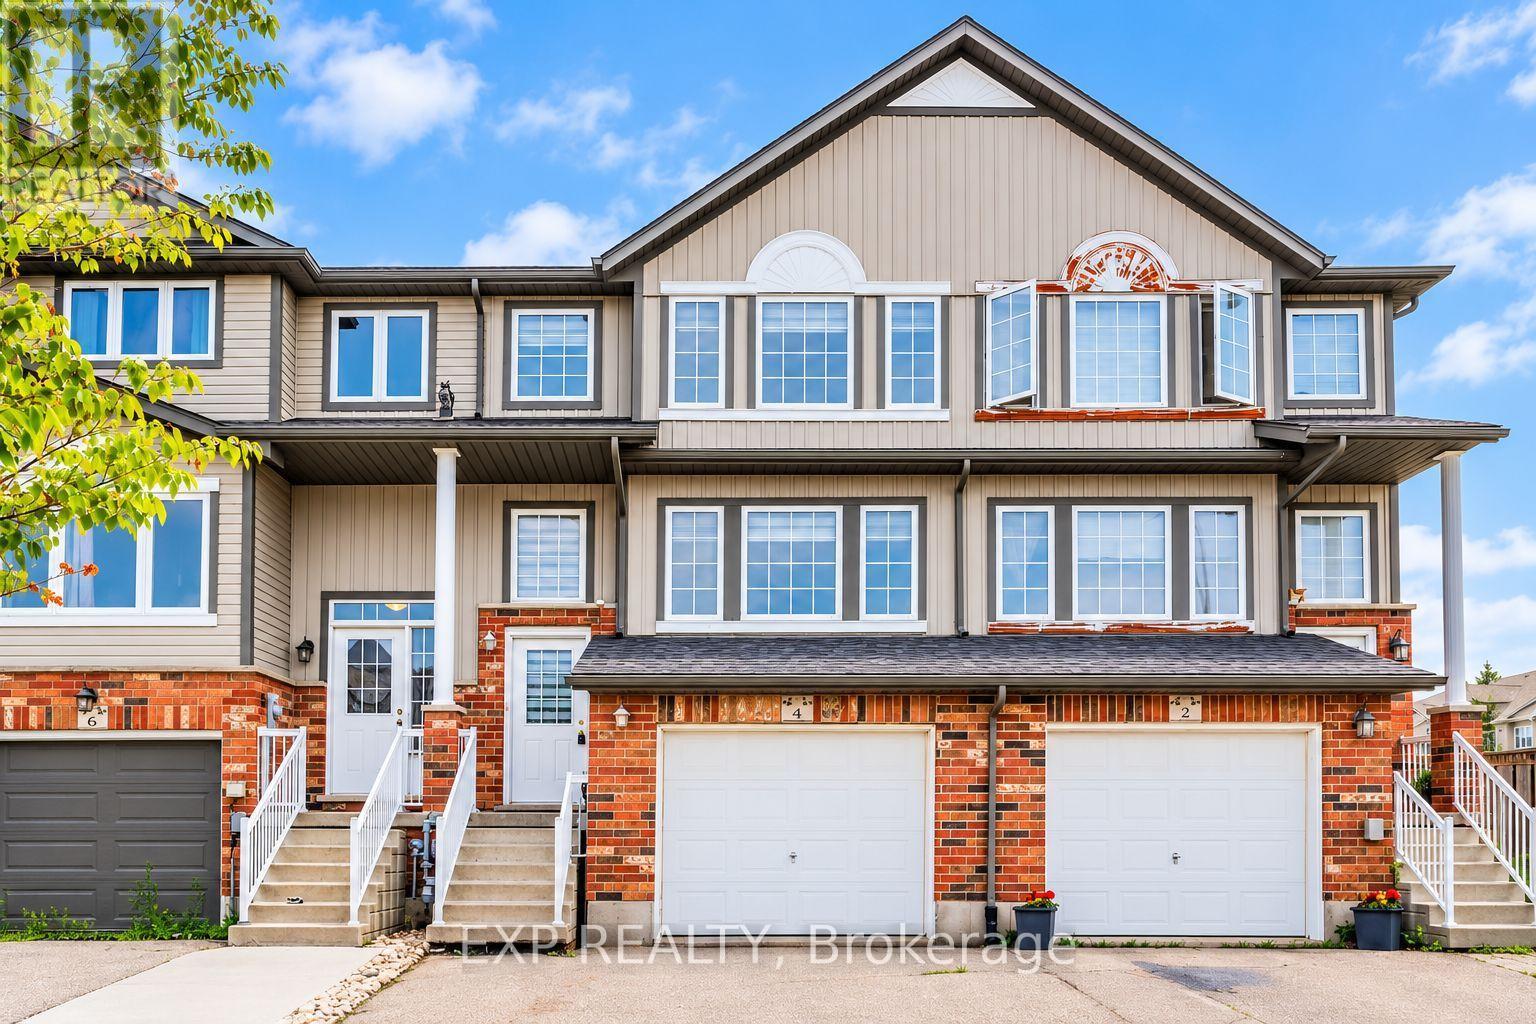
Welcome to 4 Madeleine! This beautiful and spacious townhome is located in one of Kitchener's most vibrant neighbourhoods, with easy access to parks, trails, shopping centres, and other amenities. The townhome is finished from top to bottom, featuring custom zebra blinds on all windows and freshly painted walls. The fully fenced backyard includes a deck, perfect for outdoor entertaining. The driveway accommodates two vehicles. A wonderful place to proudly call your next home! (id:49269)
705 - 5 San Romano Way
Toronto, Ontario
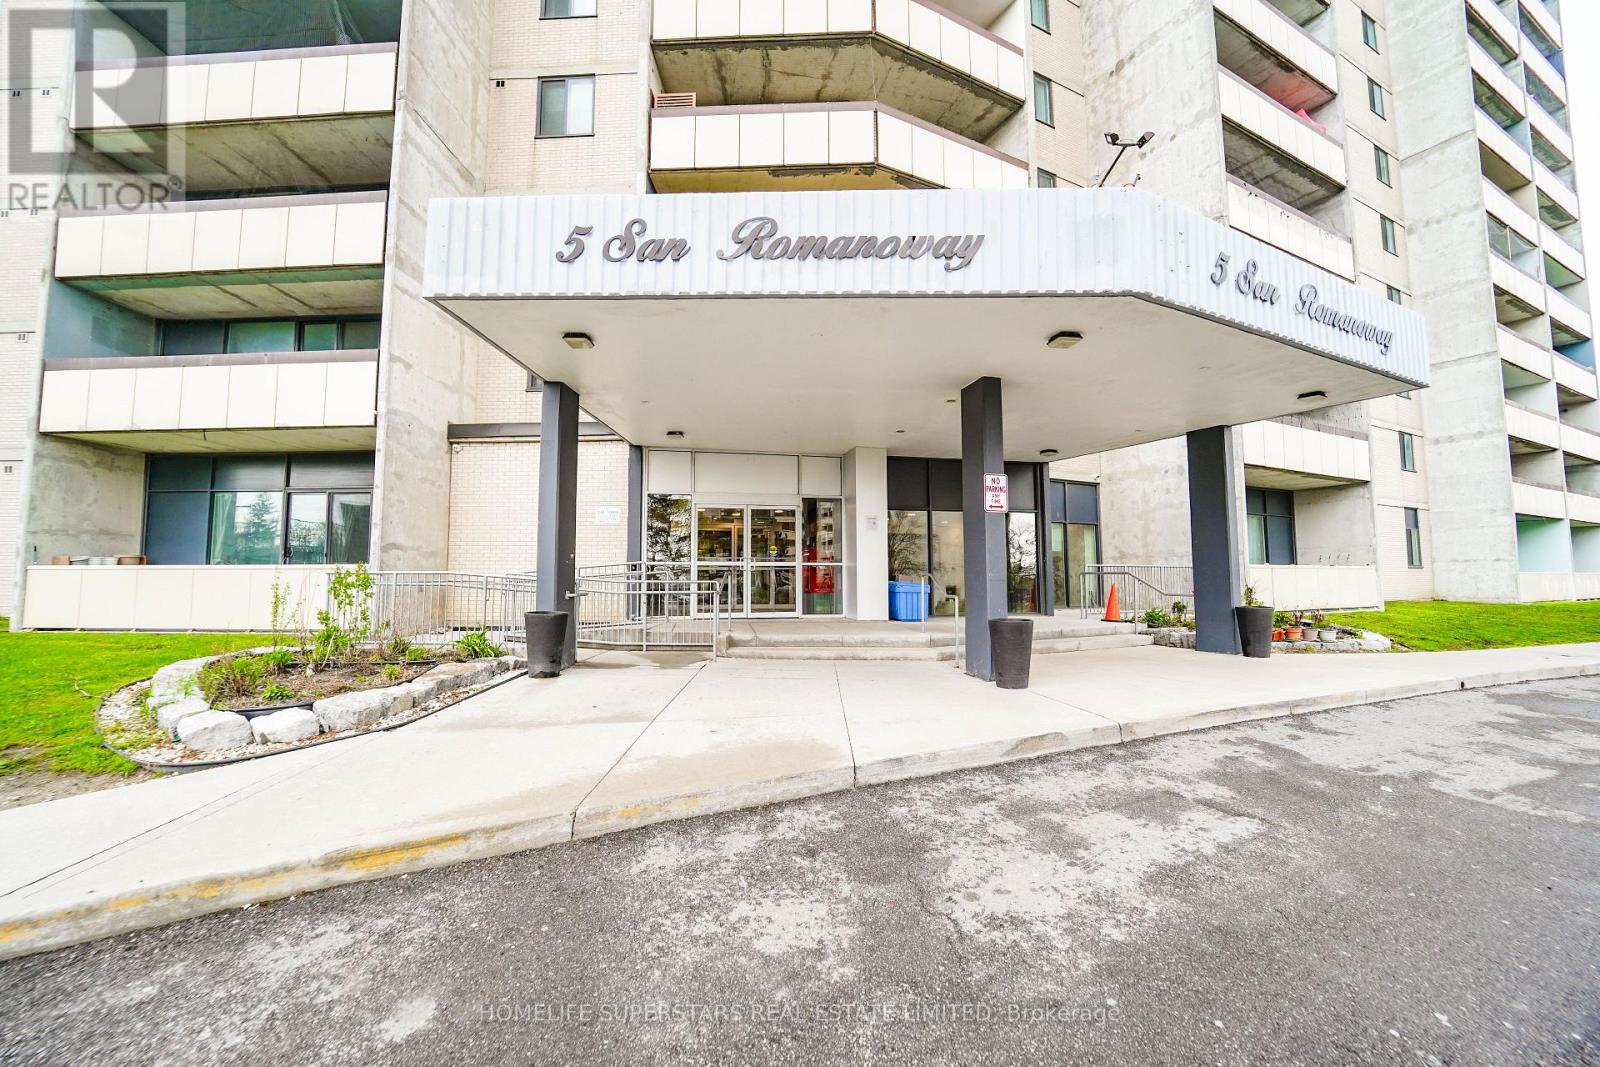
Welcome to a very spacious 2 bedroom with separate dining and a sunk-in living room. Dining room overlooks the living room. 2 Pcs ensuite washroom in master bedroom. Ensuite laundry in a beautiful upgraded kitchen. Upgraded washrooms. Lots of space along with a big storage room. Ideal home for a starter family. Walking distance to all amenities and 2 malls. Close to York University. LRT at the at your doorstep. Cable TV and High speed internet are included in the maintenance fee. Ideal starter home for the first time buyers. " motivated sellers " (id:49269)
555 Willow Road
Guelph, Ontario
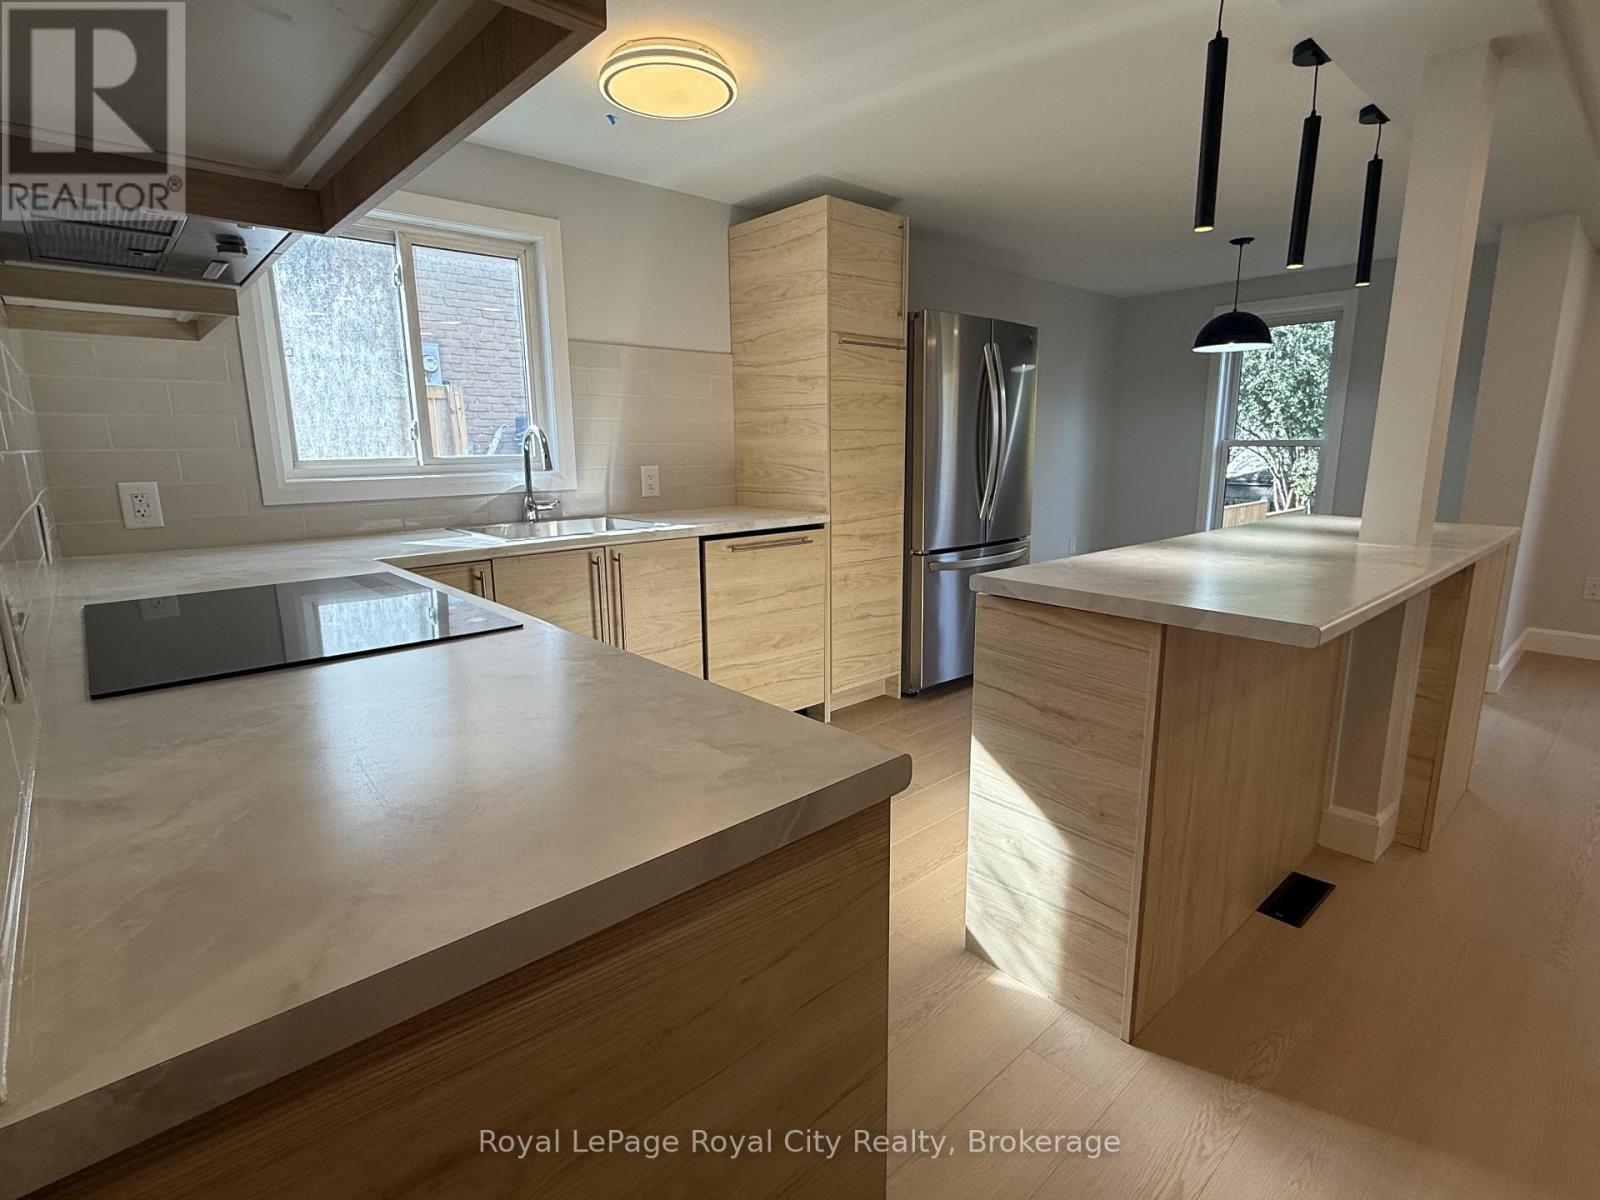
Welcome to 555 Willow Rd, a beautifully renovated semi-detached home in Guelph's West End. Featuring 3 bedrooms, 2 bathrooms and additional living space in the finished basement, this home offers plenty of room to relax, entertain and enjoy everyday living. The renovated main and upper floors provide a fresh, updated feel, while the finished basement offers flexibility for a family room, home office or recreation space. Enjoy the convenience of nearby restaurants, grocery stores, schools and the West End Recreation Centre, with shopping and everyday essentials close at hand. A wonderful opportunity to enjoy a refreshed home in an established, convenient neighbourhood! Utilities extra. (id:49269)
750 Angler Way
Waterloo, Ontario
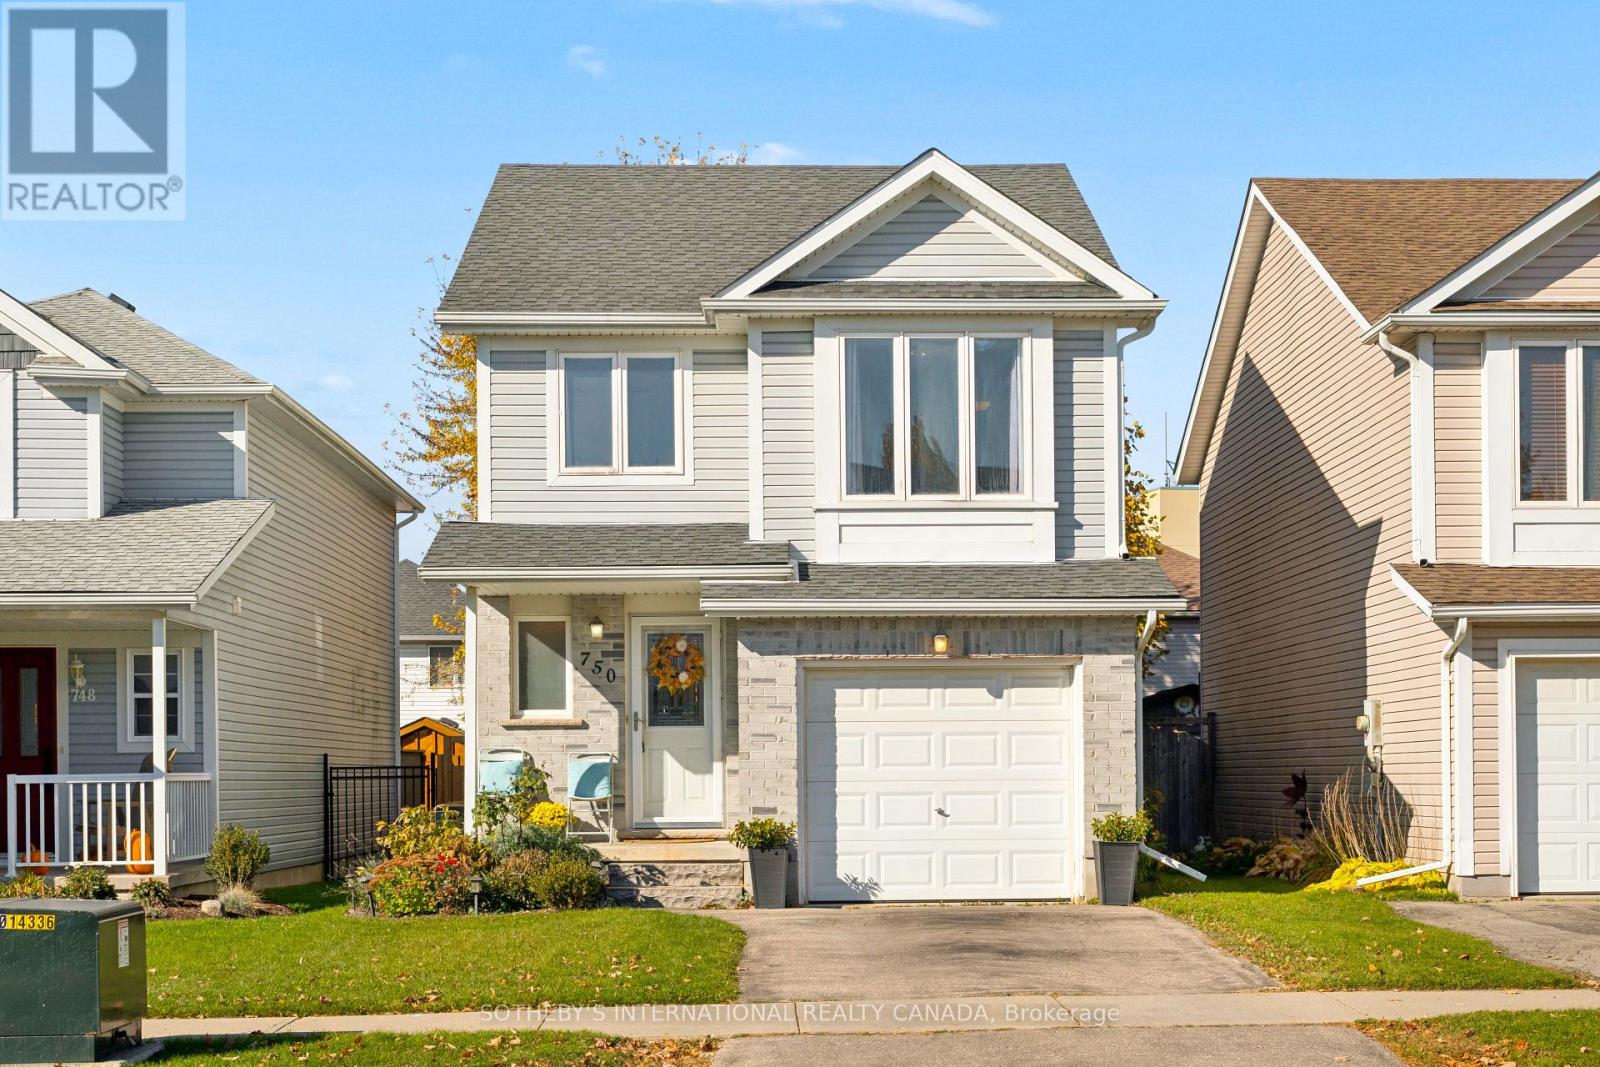
Welcome to this inviting 3-bedroom home, ideally situated in a sought-after neighbourhood close to recreation, public transit, excellent schools within walking distance, the farmers' market, shopping, and everyday amenities. The main floor features a bright, open-concept layout, creating a welcoming space for everyday living and entertaining. Upstairs, you'll find an additional family room or cozy sitting area, offering the perfect spot to relax, unwind, or enjoy quality time with family. The upper level also features three comfortable bedrooms and a main bathroom. Step outside to enjoy the lovely backyard, complete with mature trees that provide natural beauty and a sense of privacy, along with a good-sized deck perfect for summer barbecues, outdoor dining, and entertaining family and friends. Offering a functional layout, inviting living spaces, and an excellent location, this home is a wonderful opportunity for families, first-time buyers, or anyone looking to enjoy a comfortable lifestyle in a fantastic community. A place to call home, with everything you need just minutes away (id:49269)
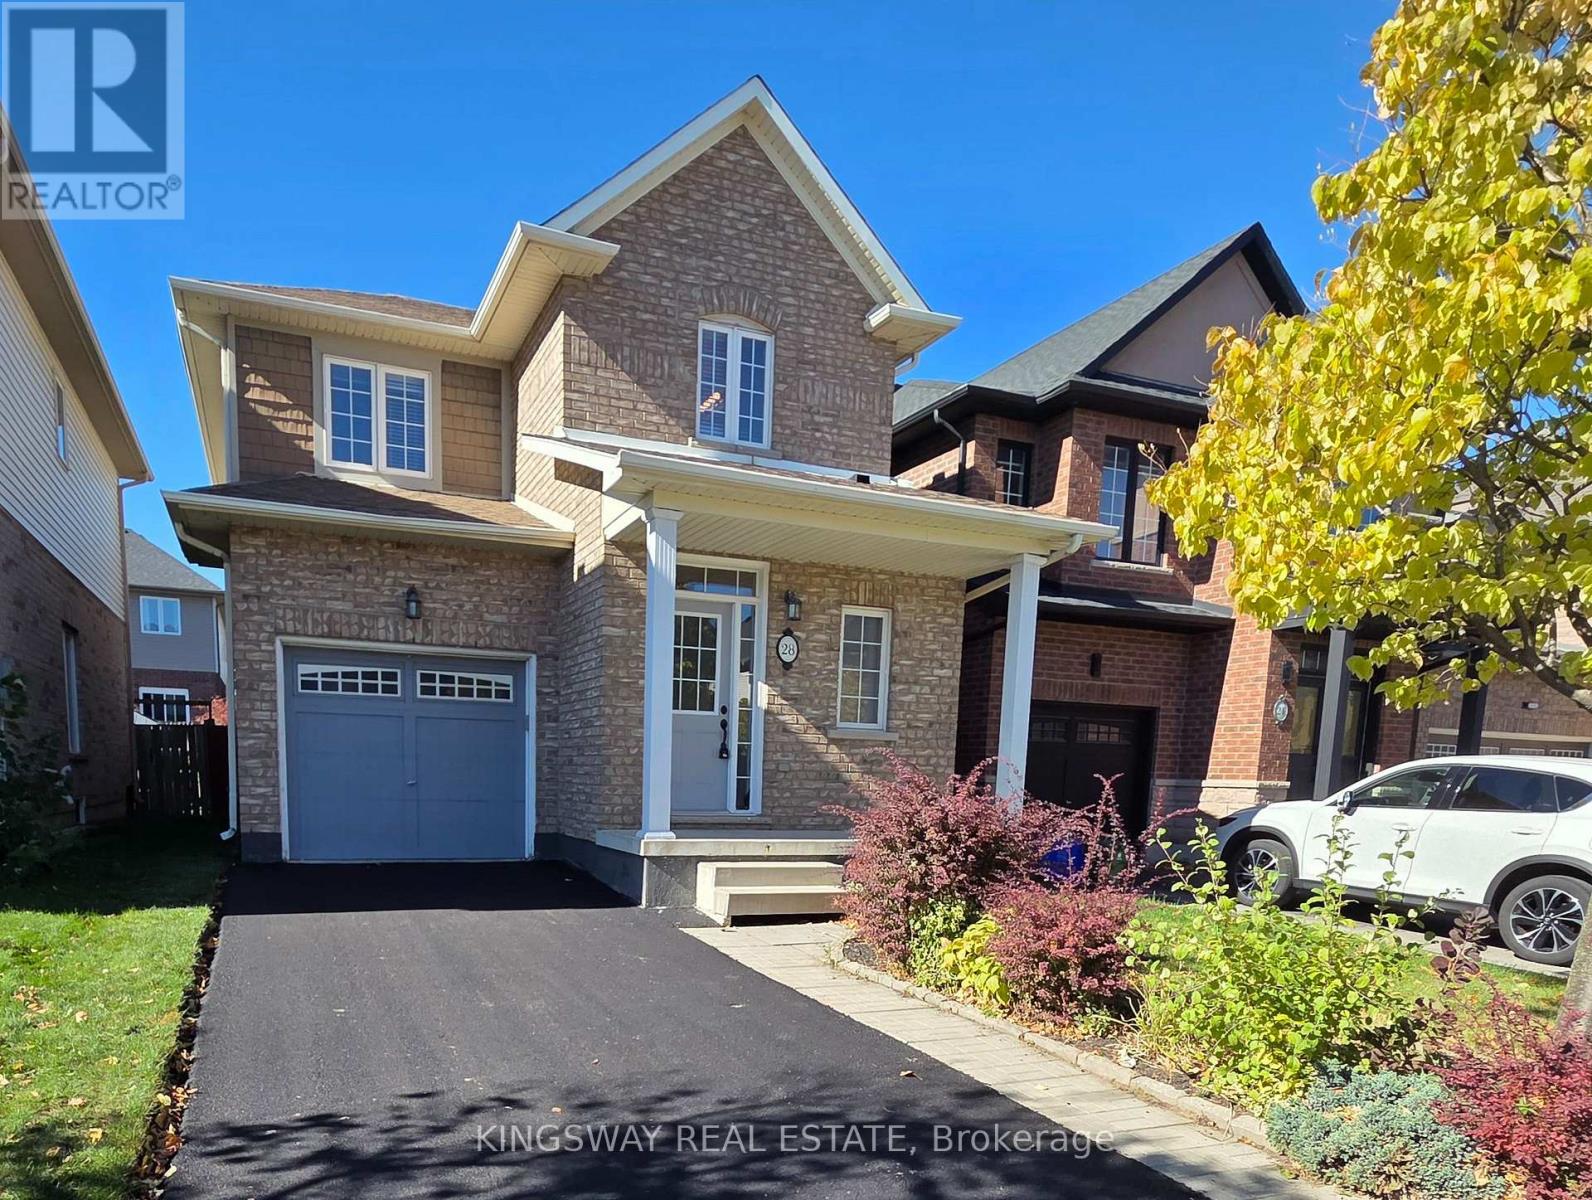
28 Tidemore Heights
Hamilton, Ontario
Beautiful single garage detached home for lease in Stoney Creek's desirable lakeside neighbourhood, just minutes from the Lake Ontario waterfront. This well-maintained home offers a bright and functional layout with 3 spacious bedrooms, 3 bathrooms, and an open-concept main floor featuring 9' ceilings and large windows that bring in plenty of natural light. The modern kitchen offers stainless steel appliances, ample cabinetry, and a convenient breakfast area overlooking the backyard. The spacious primary bedroom features a walk-in closet and private ensuite, while the additional bedrooms provide excellent space for family, guests, or a home office. The unfinished basement provides additional storage space and features convenient laundry facilities. Enjoy the convenience of an attached single-car garage with inside entry and a private driveway. The home also offers a comfortable backyard space, perfect for outdoor enjoyment.Ideally located close to Lake Ontario, waterfront trails, parks, schools, shopping,restaurants, Costco, and everyday amenities. Easy access to the QEW, Red Hill Valley Parkway,and Confederation GO Station makes commuting throughout the GTA and Niagara Region convenient.A fantastic opportunity to lease a quality detached home in a quiet and desirable Stoney Creek location. Tenant to pay all utilities, hot water tank rental, and maintain tenant insurance. Available immediately. (id:49269)
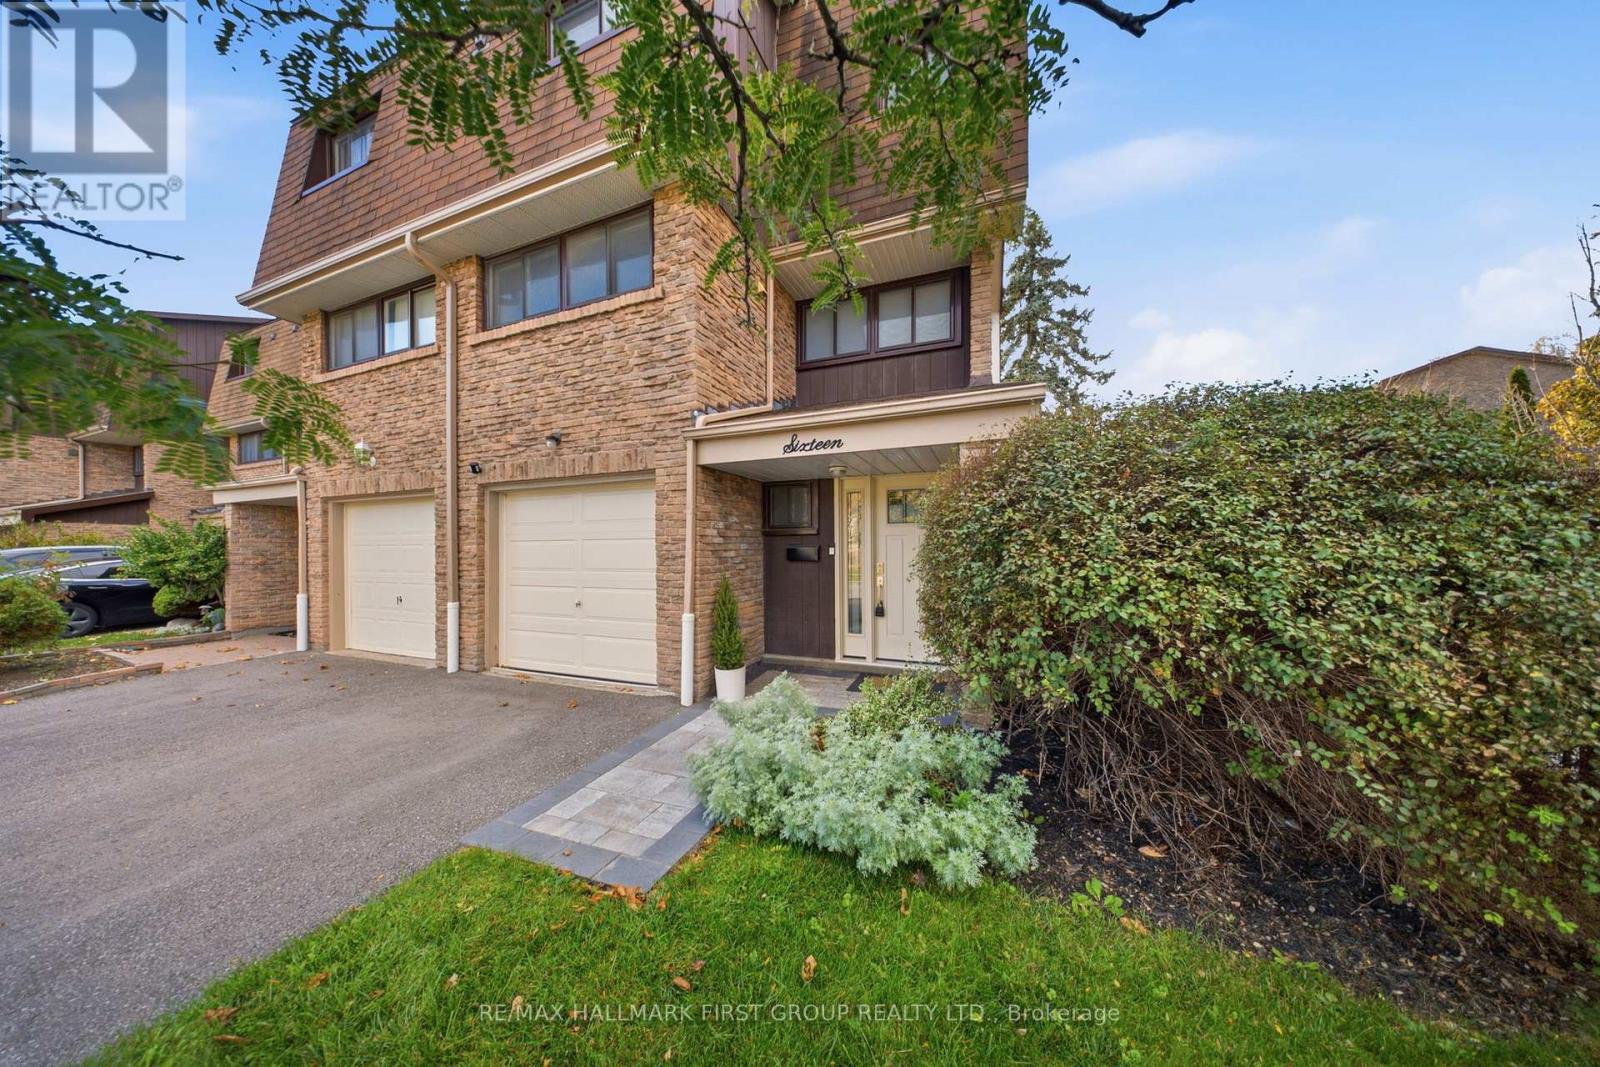
16 - 1958 Rosefield Road
Pickering, Ontario
Fully Renovated Throughout! This stunning end-unit townhome has been extensively transformed with modern finishes, thoughtful upgrades and exceptional attention to detail, all tucked away in a quiet, family-friendly complex. The beautifully renovated kitchen (2023) features new cabinetry, countertops, tile backsplash, stainless steel appliances, updated sink, LED lighting and under-cabinet lighting. Both bathrooms were completely renovated in 2023 with new vanities, countertops, tile, plumbing fixtures, toilets and bathtub, plus a sleek LED anti-fog mirror in the main bathroom. New flooring throughout (2023) includes hardwood, tile in the kitchen and bathrooms, broadloom in two bedrooms and stairs, and vinyl in the lower-level back room. Additional interior upgrades include fresh paint, new interior doors, custom closet doors, baseboards, energy-efficient LED lighting, updated outlets and switches (2023/2026), and energy-efficient baseboard heaters (2023). All five major appliances were replaced in 2023, including a refrigerator with water line. The functional layout offers generously sized rooms, an eat-in kitchen and a convenient walk-out basement with direct access to the fully fenced backyard. The outdoor spaces have been beautifully refreshed with new stone interlock in the front and backyard (2026), updated landscaping (2026) and fencing (2025). Further improvements include a new front door (2026), patio door (2023), garage door (2024/25), driveway (2025), updated window coverings, custom laundry cabinetry (2024), laundry sink (2023). Ideally located within walking distance to schools, parks, shopping and GO Transit, with easy access to Highway 401. An incredible opportunity to own a beautifully updated, truly move-in-ready home where the renovations have already been done! **Snow removal/grass cutting are included in the monthly maintenance fees.** (id:49269)
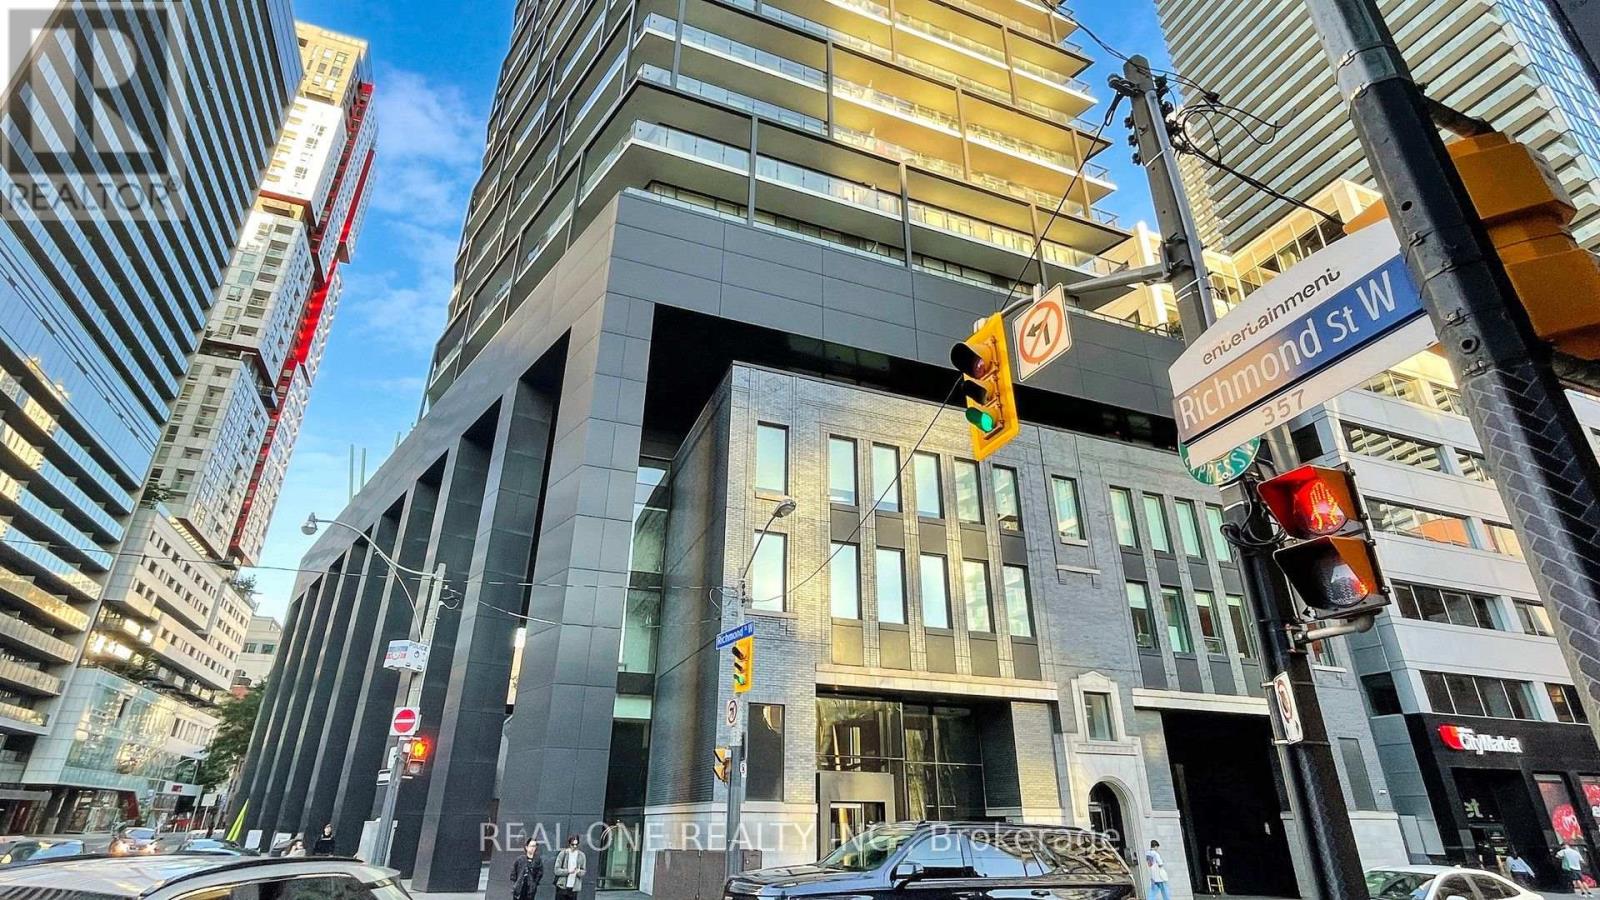
3409 - 125 Peter Street
Toronto, Ontario
Unobstructed Cn Towner, Lake & City Views* Centrally Located Between Financial District Hospital, Entertainment District And Fashion District. Just Steps From Trendy & Historic Queen St West* Bright & Spacious Se Corner 2 Br W/ Huge 290 Sq Ft, Rounded Open Balcony* Floor To Ceiling Windows * Open Concept Modern Kitchen With Energy Star Appliances* Granite Counter Tops. Back-Splash, Front Loaded Washer/Dryer* Functional Layout* Both Bedrooms Have Windows (id:49269)
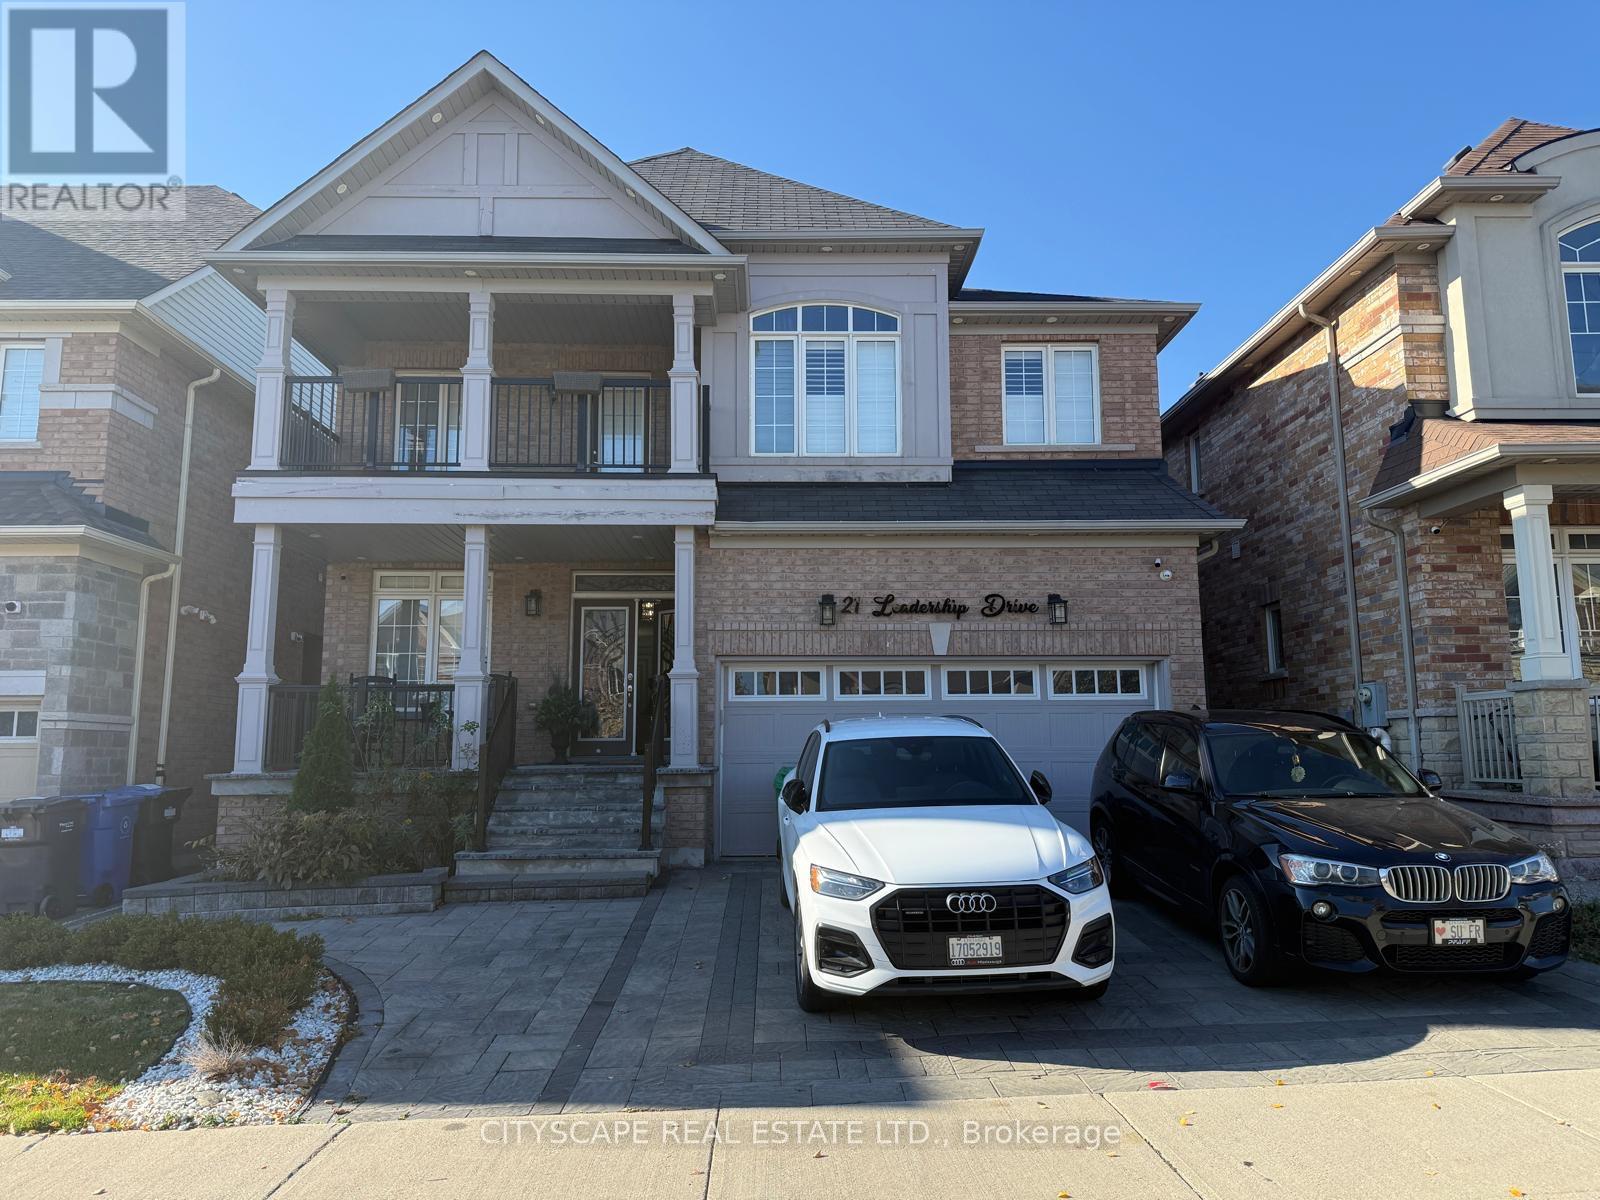
21 Leadership Drive
Brampton, Ontario
GREAT LOCATION***RAVINE LOT***LEGAL BASEMENT***Seperate Entrance***2 Bedrooms***Washer/Dryer And 2 Washrooms***Pot Lights***Laminate flooring***Extremely Bright With Large Windows And Walkout To The Backyard*** Close To Major Highways 407 & 410***Sheridan College***Schools***Parks,Trails And Much More. 1 Parking Available. (id:49269)
29 Cross Country Boulevard
Caledon, Ontario
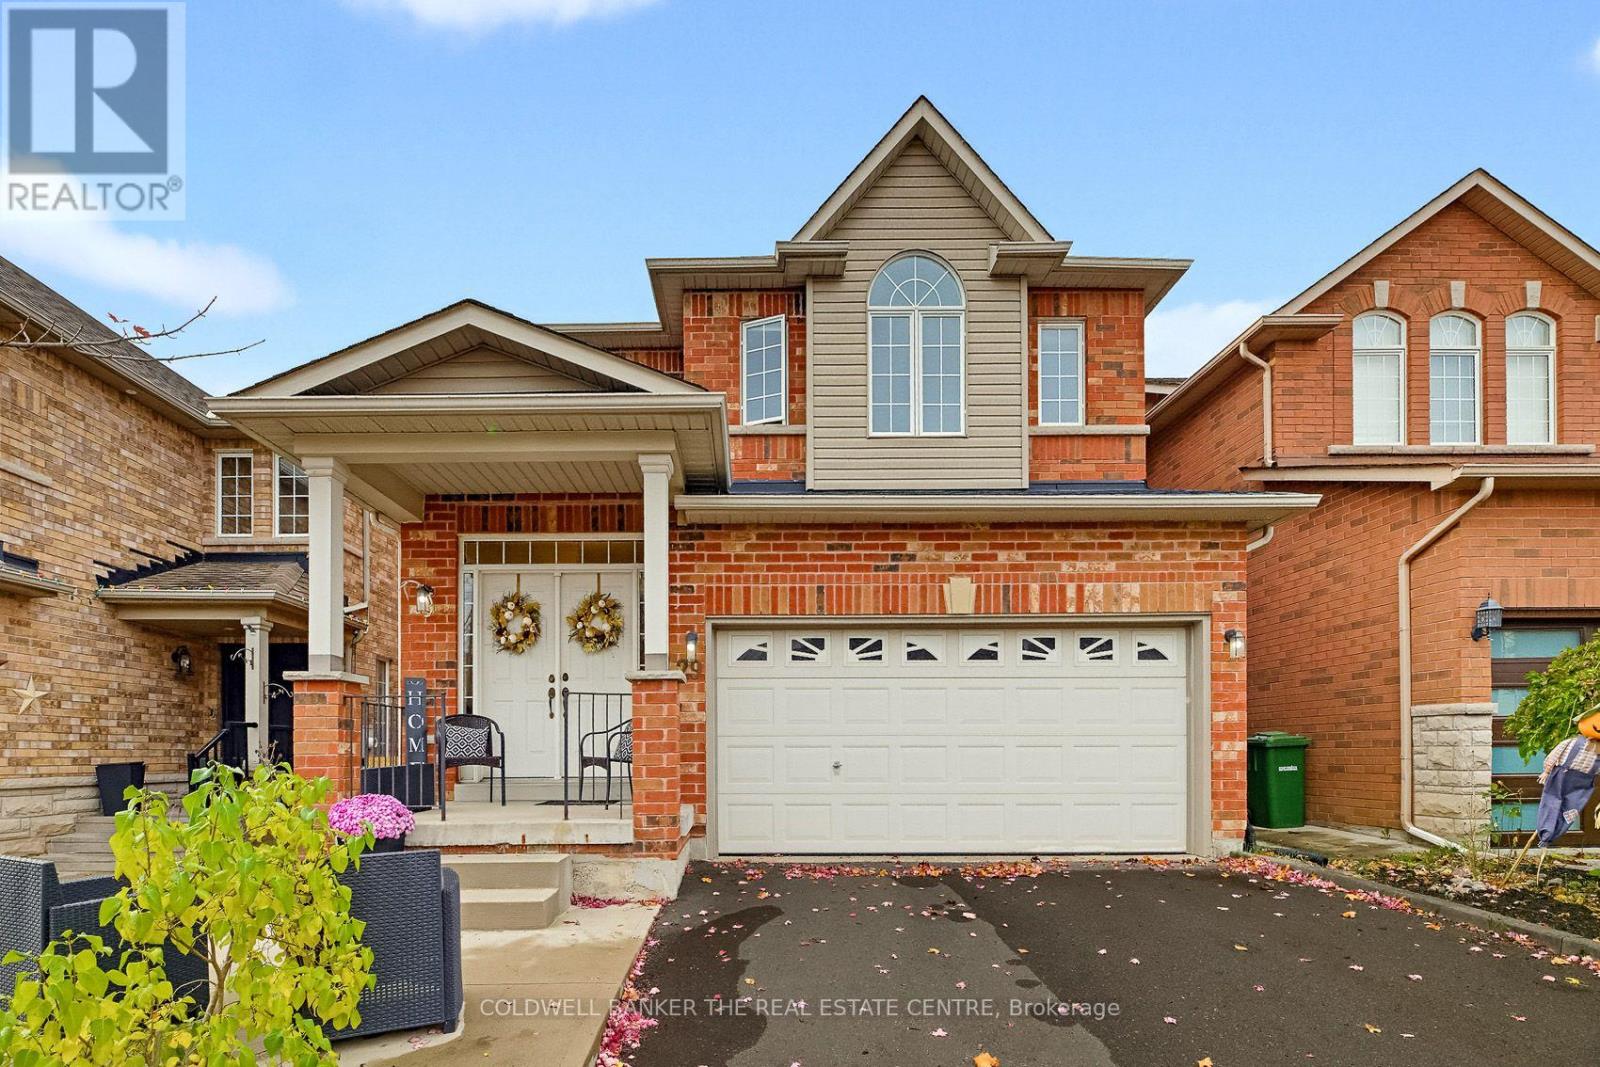
Welcome to 29 Cross Country Boulevard in Bolton! Lovingly cared for by its original owner for 23 years, this beautifully maintained home offers 4 bedrooms and 3 bathrooms and is nestled in a desirable neighbourhood. Featuring 9-foot ceilings, freshly painted interiors and spacious principal rooms, this home offers a warm and inviting atmosphere throughout. The generous dining room is ideal for hosting large family gatherings and entertaining guests. Recent upgrades include luxury vinyl plank flooring on main floor (2026) and new sinks in all three bathrooms (2026). The second-floor laundry adds everyday practicality, while the low-maintenance backyard provides the perfect space to relax and unwind without the upkeep. The unfinished basement offers a blank canvas, waiting for the next owner's creativity and personal touch. Ideally situated close to schools, shopping, parks and the Caledon Centre, this home offers a wonderful blend of comfort, space and location. A great place to call home! (id:49269)
1219 Christie Circle
Milton, Ontario
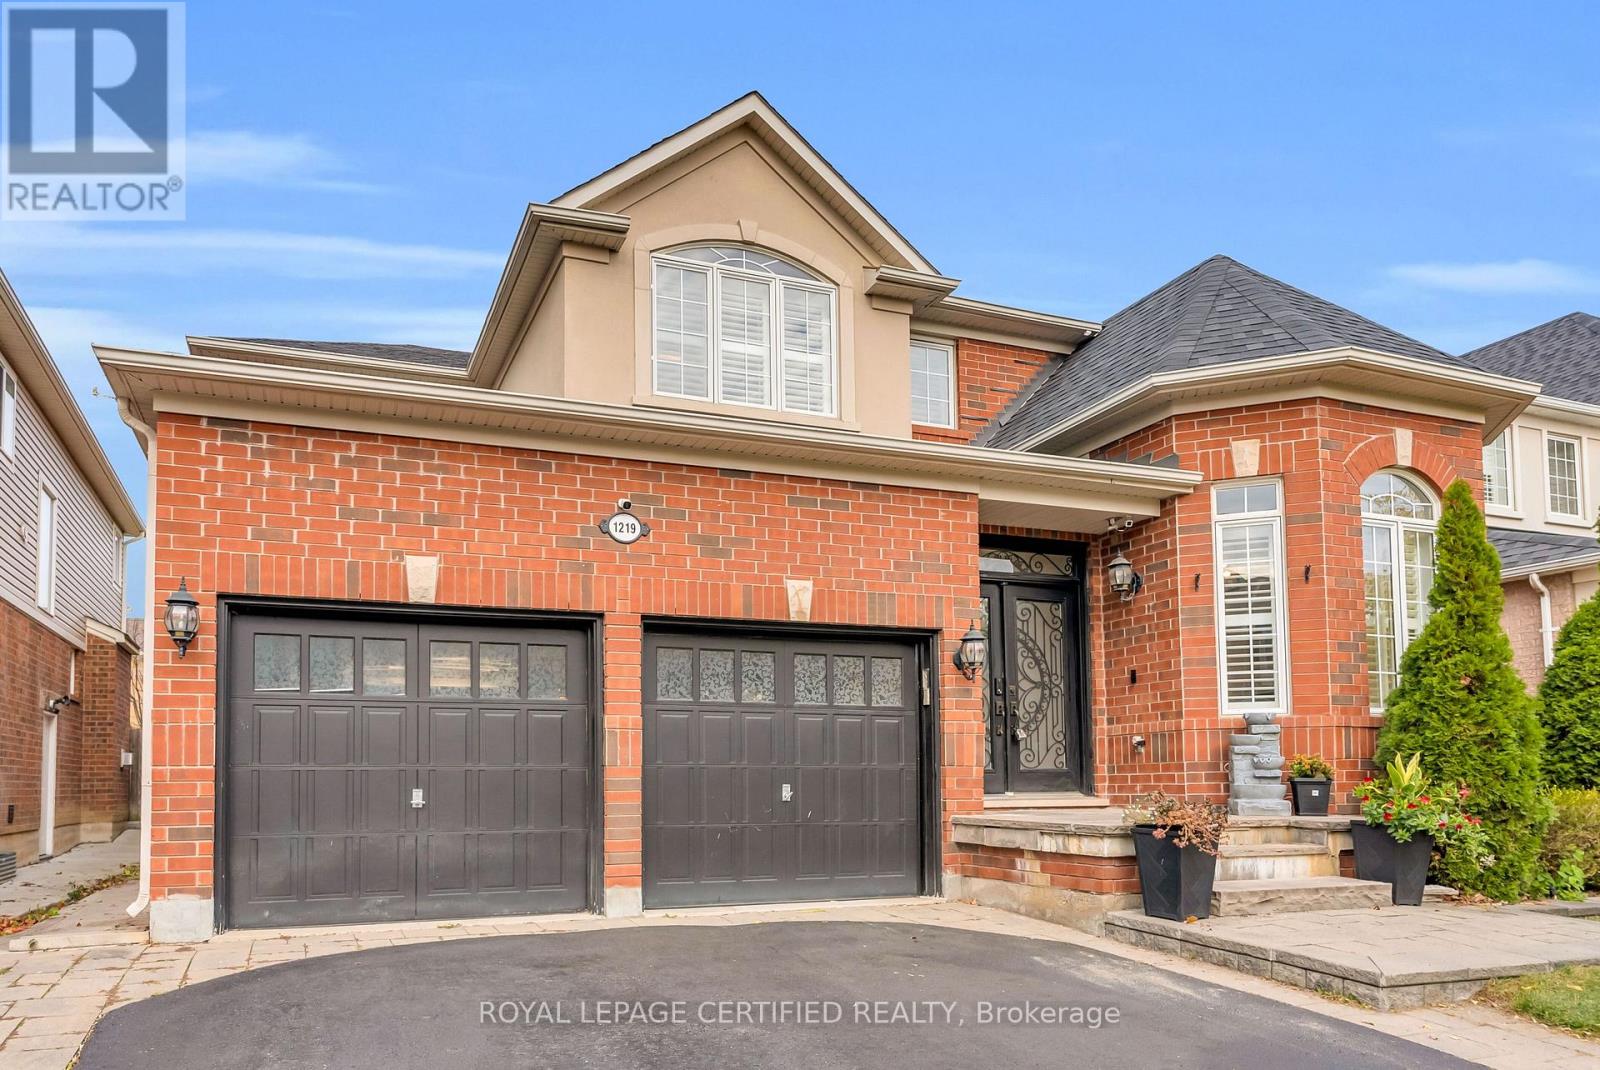
Welcome to this stunning executive residence featuring Mattamy's highly sought-after 'Coleridge' model, perfectly positioned on a rare premium 50' lot in one of Milton's top family-friendly neighborhoods. Boasting over 4,600 sq. ft. of total functional living space, this home features 9' ceilings, rich main floor hardwood floors, modern pot lights, and a dedicated main floor home office perfect for working from home.The seamless open-concept layout flows effortlessly into an expansive family room centered around a cozy fireplace-ideal for family gatherings and hosting guests. Upstairs offers spacious, light-filled bedrooms upgraded with brand-new luxury laminate flooring throughout, generous closet space, and luxurious bathroom layouts designed for effortless morning routines.The professionally finished basement serves as the ultimate entertaining retreat, complete with a dedicated home theatre setup, a spacious 5th bedroom, a full bathroom, and a massive recreation zone (offering ideal potential for an in-law or extended family suite).Step outside to your private, professionally landscaped outdoor oasis featuring a custom stone patio, a full-property irrigation sprinkler system (front & back), and a private backyard gazebo perfect for outdoor dining and summer relaxation. Unbeatable location within walking distance to top-rated schools, scenic neighborhood parks, shopping centers, and quick commuter access! (Note: Layout & framing as per original builder plan includes potential for separate side door access-please see floor plan attachment). (id:49269)
1350 Main Street E Unit# 301
Milton, Ontario
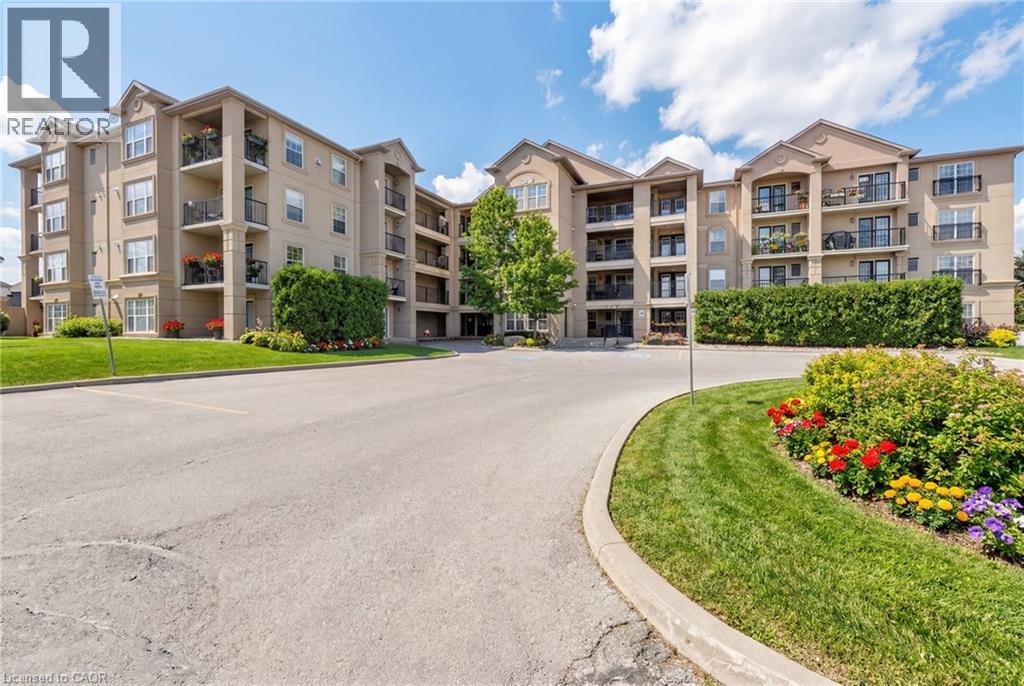
Beautiful and spacious 1013 sq ft end-unit ‘Windsor’ model offering 2 bedrooms, 2 bathrooms, and plenty of thoughtfully designed living space. Complete with 1 owned underground parking spot (additional parking spot available for use), 1 locker, additional tenant parking, and ample visitor parking. This bright unit features a large open-concept living and dining area, ideal for both everyday living and entertaining. The eat-in kitchen is equipped with stainless steel appliances and offers a walkout to a private west-facing balcony—perfect for enjoying evening sunsets. The primary bedroom includes a private ensuite bathroom, while the second bedroom is generously sized and conveniently located near the main bath, making the layout ideal for guests, roommates, or a home office. Professionally painted (March 2026) with new luxury vinyl flooring (March 2026) and no carpet throughout, this unit is truly move-in ready. Additional highlights include in-suite laundry, Hunter Douglas window coverings, and an abundance of natural light throughout. Residents enjoy access to a well-maintained complex featuring a gym and clubhouse, providing added space for recreation and gatherings. Perfect for end users or investors alike. Unbeatable location - 2.2 km to Milton GO, 450 m to James Snow Parkway, 1.1 km to Hwy 401, 1.1 km to FirstOntario Arts Centre, Milton Public Library, and Dempsey Neighbourhood Park, 3.2 km to Milton Mall, 3.3 km to downtown Milton, 6.3 km to Milton District Hospital, and just a 9-minute drive to Toronto Premium Outlets. Surrounded by grocery stores, shops, and everyday conveniences. (id:49269)
562 Gladwyne Court
Mississauga, Ontario
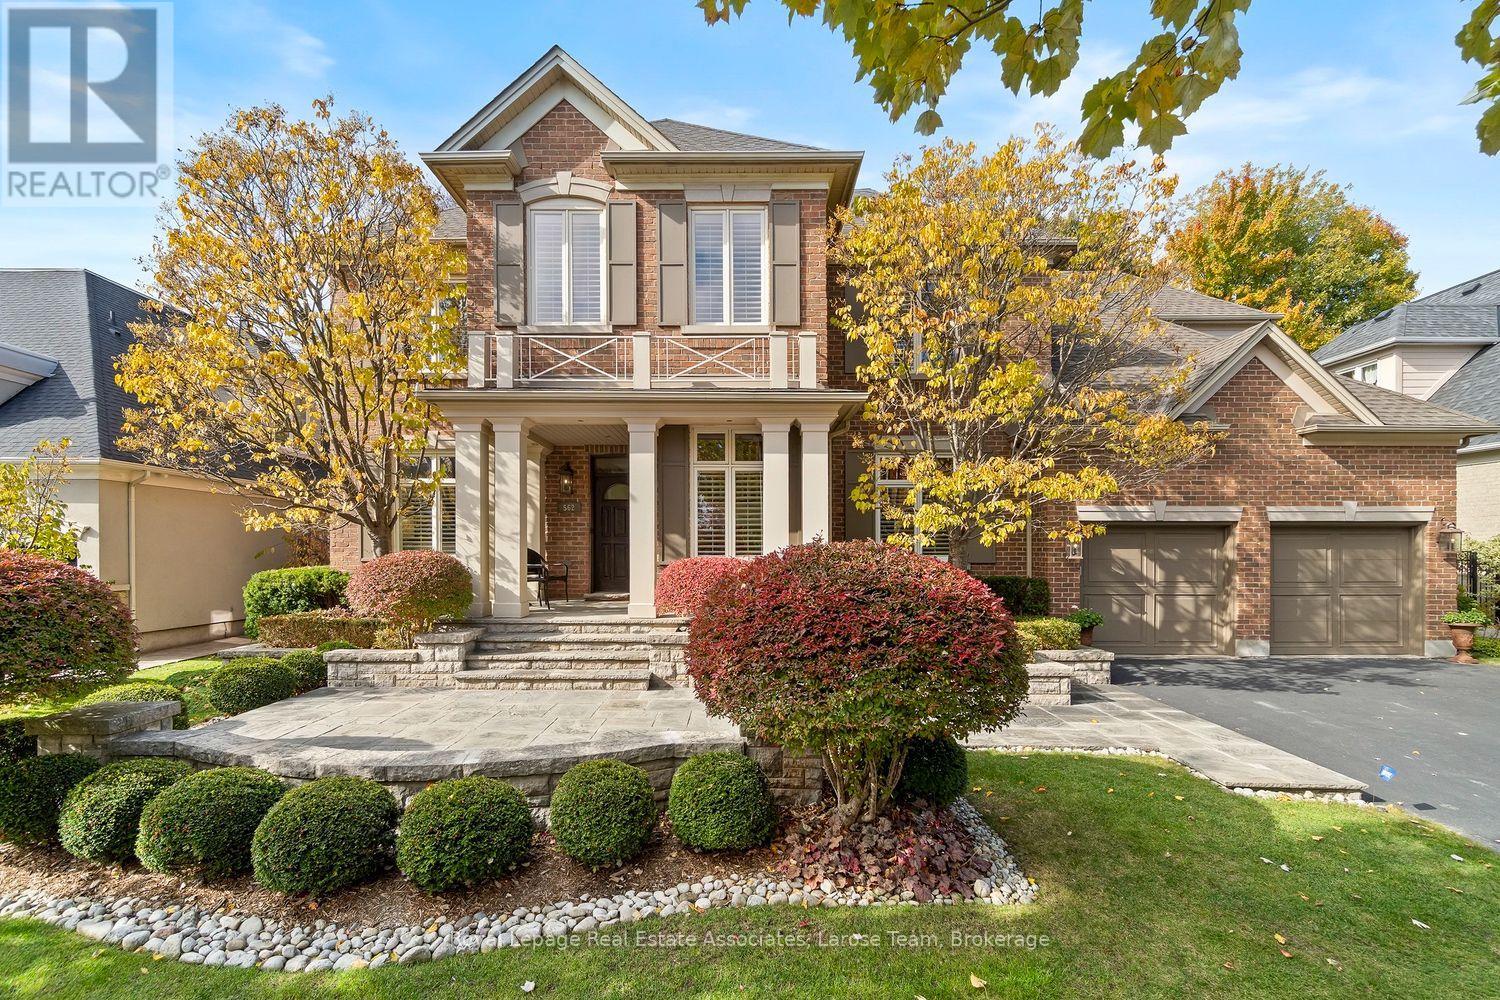
This exceptional 5 bedroom residence, is quietly set on the most coveted street in the Watercolours community of Lorne Park. This beautiful home is an elegant balance of traditional timeless design and modern luxury, thoughtfully curated for both elevated family living and sophisticated entertaining. Spanning approximately 6,626 sq.ft. of finished living space, the residence is set on a premium treed lot backing onto a private urban forest, creating a rare sense of seclusion in a tranquil, resort-like setting. A grand open staircase anchors the foyer, while 9ft. ceilings, rich hardwood flooring, and meticulous craftsmanship define the interiors. The classic centre-hall floor plan flows effortlessly, offering elegant living/dining rooms and a spectacular great room centred around a dramatic double-sided fireplace, shared with a main-floor office. The chef-inspired kitchen features sleek custom cabinetry, granite countertops, a generous centre island and premium integrated appliances. A walkout from the kitchen leads to the stone patio and spectacular private backyard, with plenty of room for a pool, and ideal for outdoor entertaining or quiet moments surrounded by nature. The upper level with 9 ft. ceilings, boasts five large bedrooms, anchored by a luxurious primary retreat, complete with double door entry, large windows, walk-in closet, and a spa-like five-piece ensuite. Four of the bedrooms are thoughtfully connected by two well-appointed Jack-and-Jill bathrooms, offering convenience for family and guests. The finished lower level provides a large, open and versatile recreation area, craft room, ample storage rooms and a roughed-in bathroom. The spacious tiled garage accommodates three cars! Close to Lorne Park Secondary School, scenic trails, premier golf courses, the Port Credit GO, and vibrant waterfront shops and restaurants in Port Credit, this distinguished residence delivers privacy, prestige, and effortless access to one of the GTA's finest communities. (id:49269)
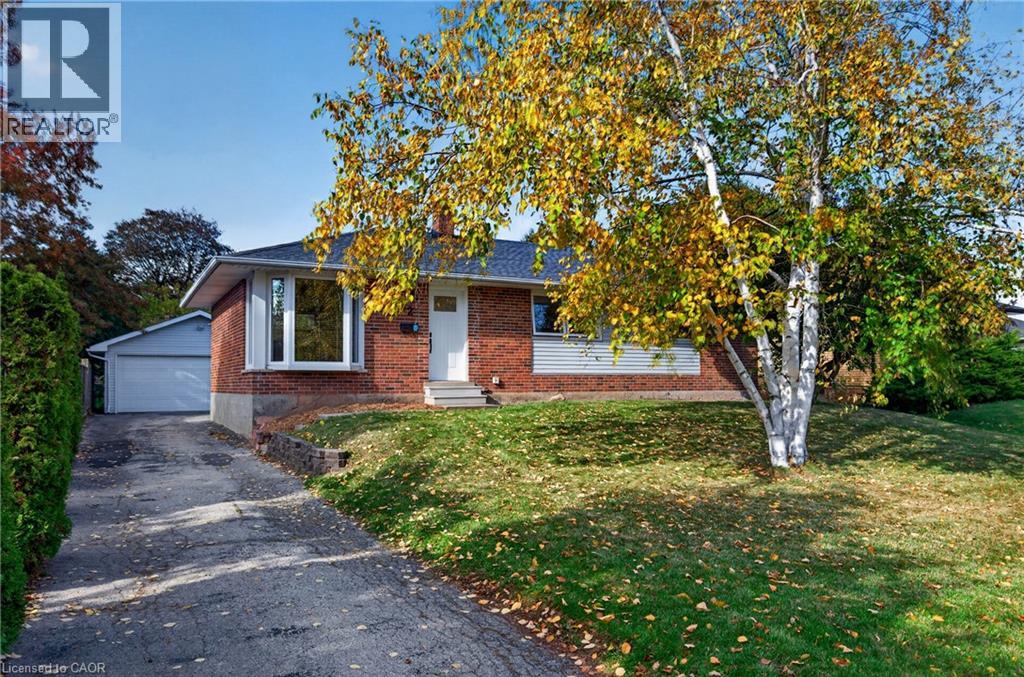
92 Foxbar Road
Burlington, Ontario
Discover the charm in this cozy bungalow, ideally situated on a quiet street in south Burlington. Set on a generous 60 x 112 ft lot, the home offers three bedrooms and two full bathrooms. The full, unfinished lower level is a blank canvas ready for a rec room, home gym, additional bedroom, or in-law space. A true stand out is the detached double garage with a generous driveway for up to five vehicles. Within walking distance of schools, parks, playgrounds, and the Skyway Community Centre and Park. Also, with quick highway access and convenient shopping nearby, including the new Costco. (id:49269)
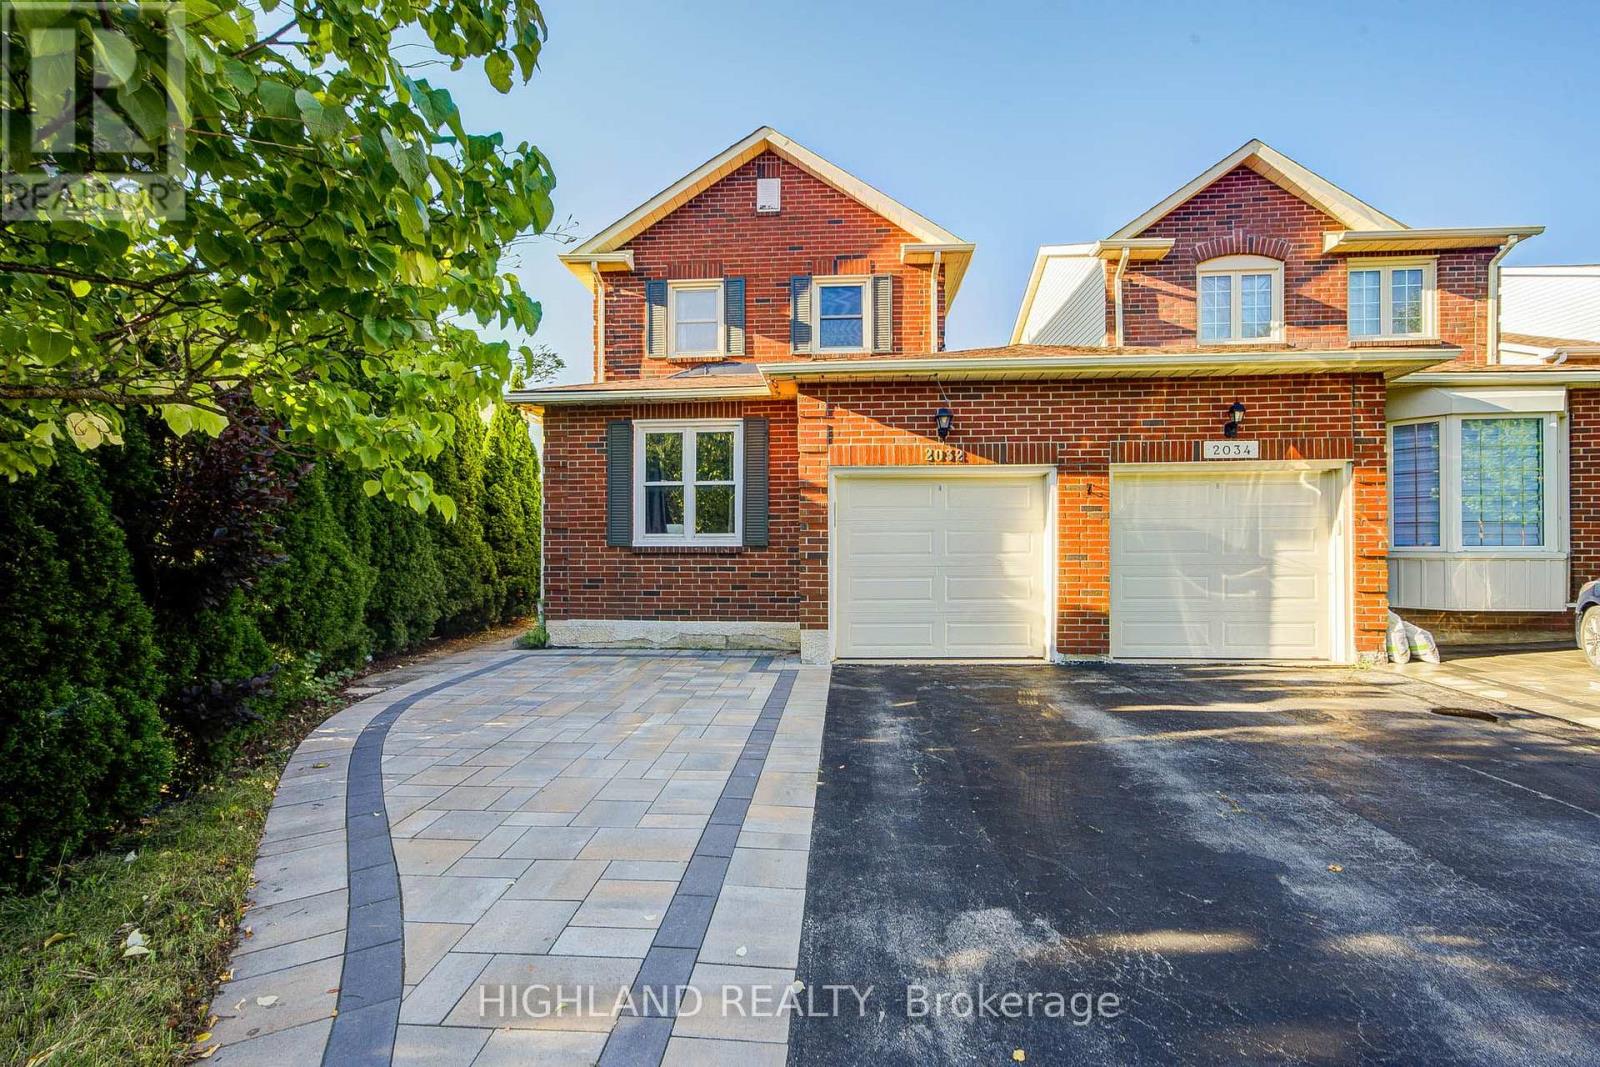
2032 Glenada Crescent
Oakville, Ontario
** Freshly Painted on 1st & 2nd Floor I Professional Clean I Move In Condition I Linked Only by The Garage Above Ground, Offers Enhanced Privacy & A Detached-Home Feel ** Welcome to this beautifully maintained 2-storey linked home, perfectly positioned in one of Oakville's most desirable and convenient neighborhoods. Set on a generous pie-shaped lot, this elegant 3+1 bedroom, 3.5 bathroom home offers a refined blend of style, comfort, and functionality. The bright and inviting interior features a stylish eat-in kitchen with walk-out to the private backyard and an elegant formal dining room ideal for entertaining. The spacious primary retreat is complete with a private 3-piece ensuite. The finished basement further extends the living space with an additional bedroom, a 4-piece bathroom, and versatile space ideal for recreation, guests, or a home office. Located within the highly sought-after Iroquois Ridge High School district and close to Sheridan College, parks, schools, shopping, community centre, and public transit. Exceptional commuter convenience with easy access to Hwy 401, 407 and QEW. A beautifully maintained home offering sophisticated living in an exceptional Oakville location. (id:49269)
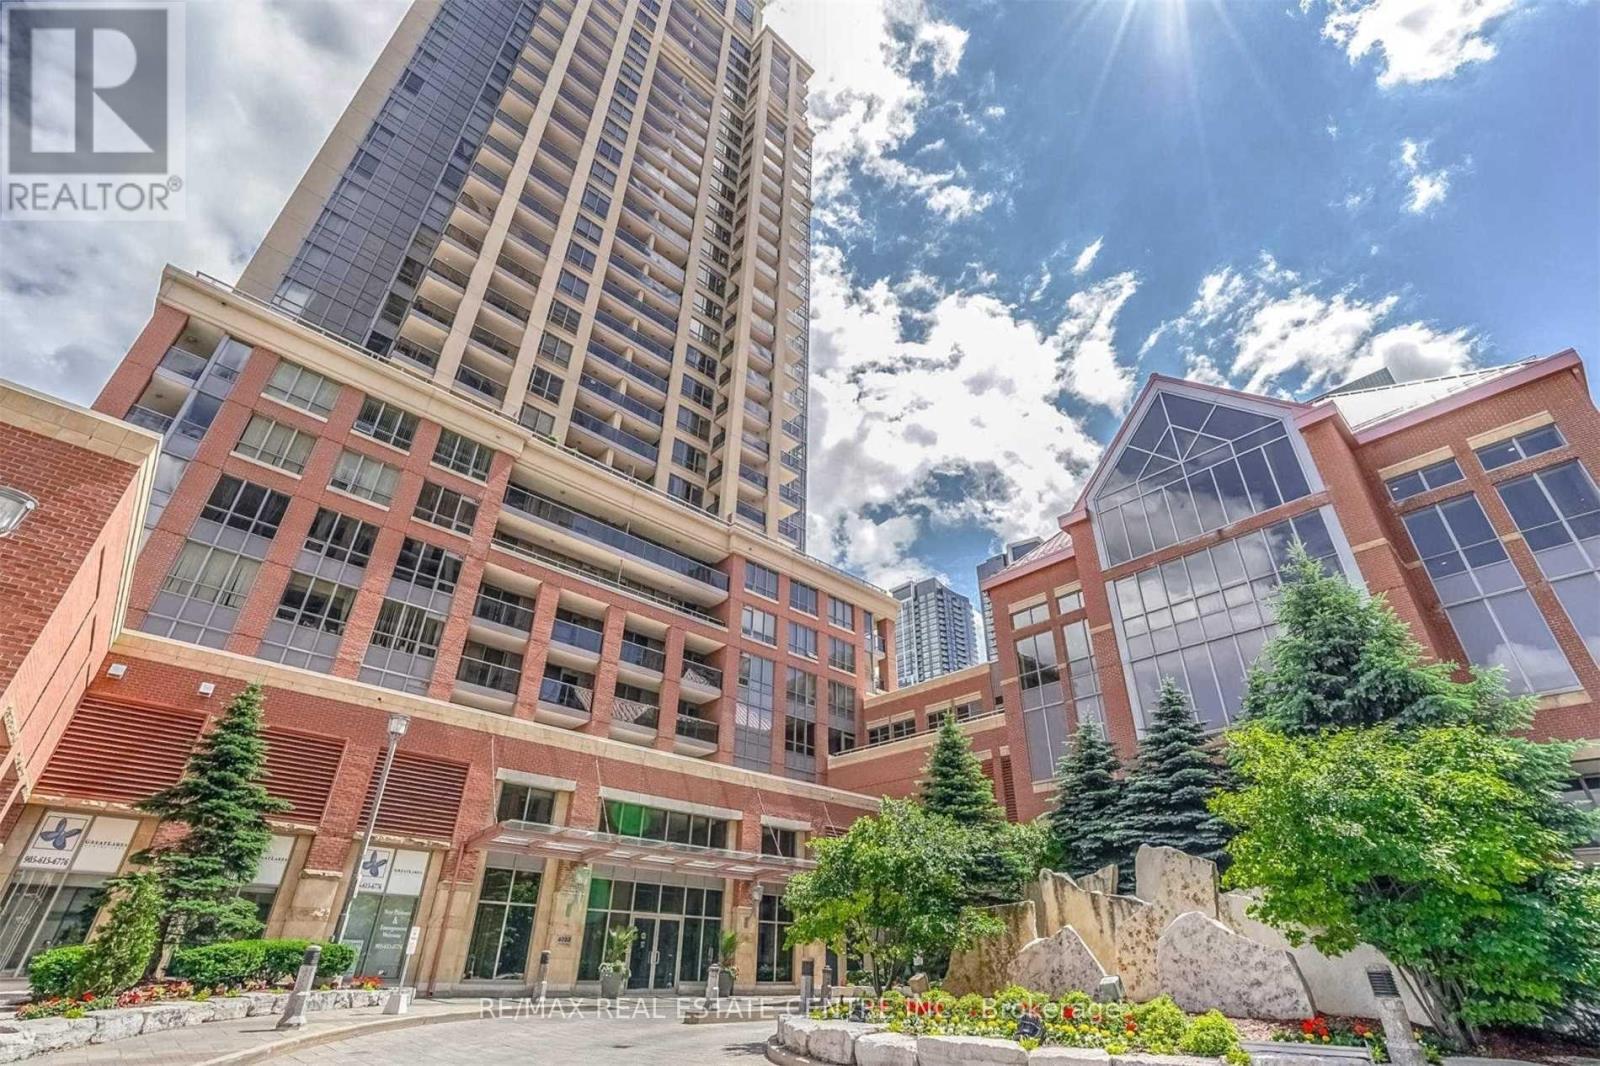
1801 - 4080 Living Arts Drive
Mississauga, Ontario
Absolutely Stunning South View, 2 Bath Capital Condo In The Heart Of Mississauga. Features 2 Large Balconies With A Spectacular Breath Taking Lake View, Bright W/ Lots Of Sun Light, -->> 2 Full Bathrooms with Good size Bedrooms-->> Convenient location-->> Walking distance to Square One Mall-->> Public transit on the door step-->> Spacious unit to live and enjoy the life (id:49269)
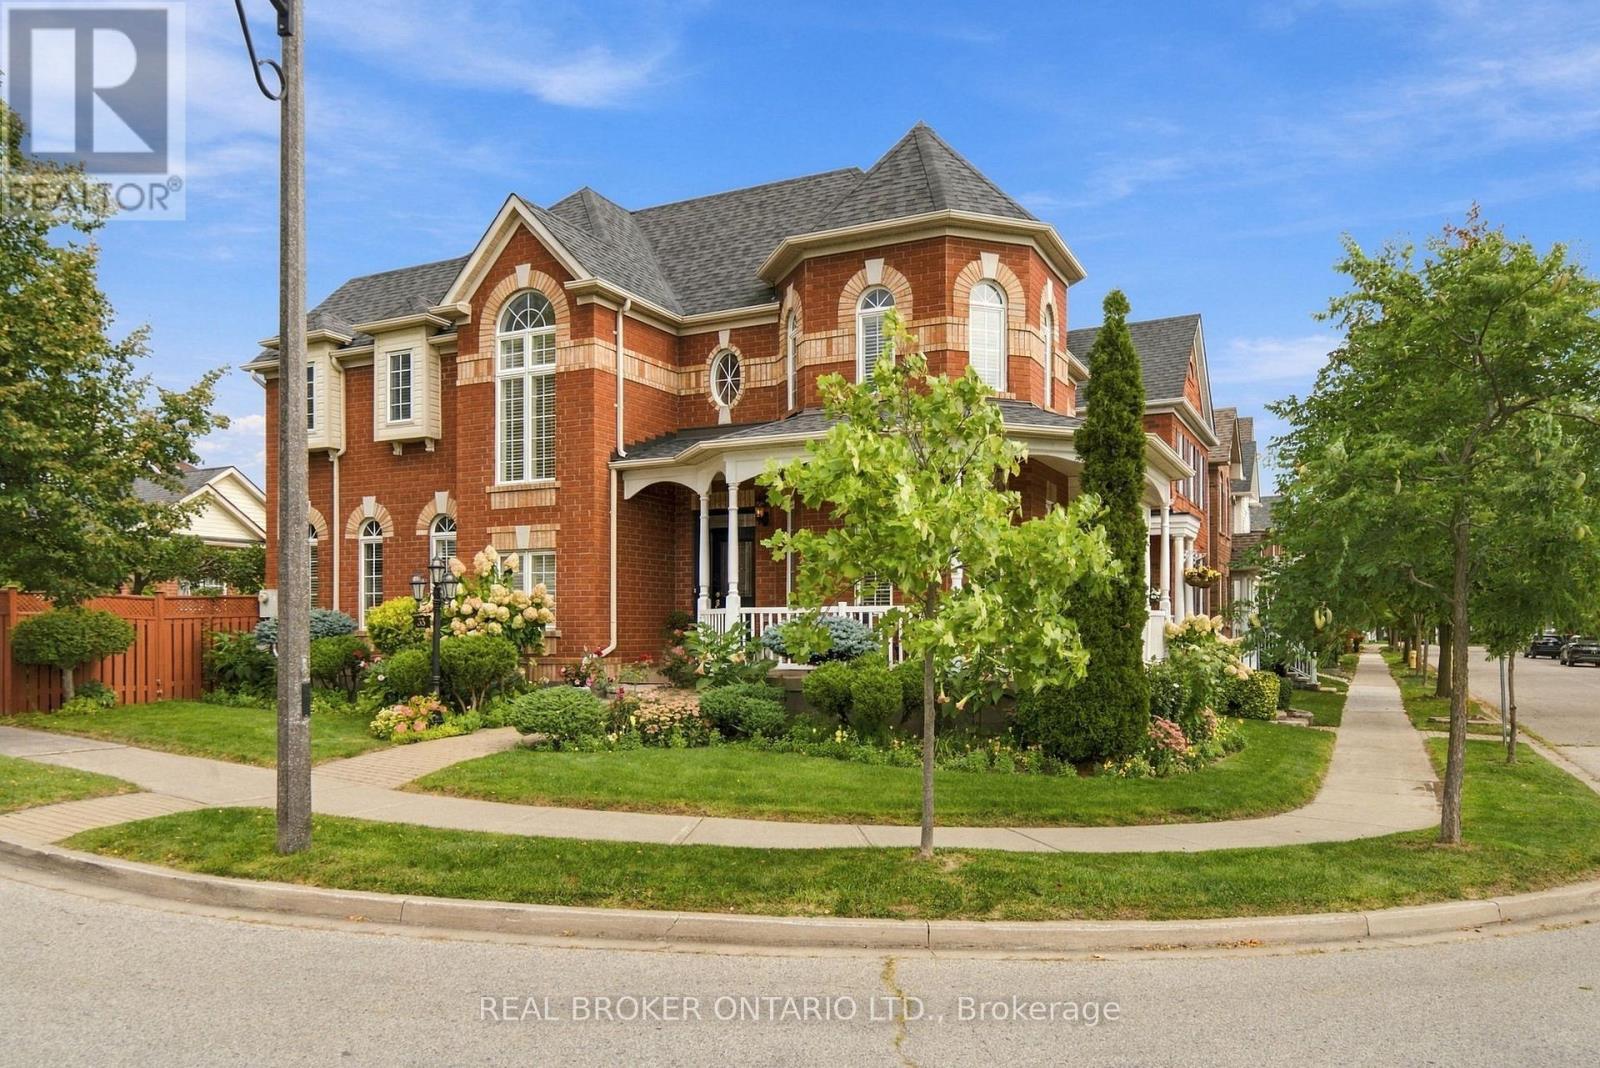
33 Pascoe Drive
Markham, Ontario
Welcome to this exceptional 4-bedroom Ballantry-built home, ideally situated on a premium corner lot in the highly sought-after Cornell community. Built with durable 2x6 framing and an all-brick exterior, this impressive home offers quality construction, timeless curb appeal, and beautifully appointed interiors. Rich oak hardwood flooring extends throughout the main and upper level and both staircases, while an abundance of windows fills the home with natural light. The upgraded kitchen features oak cabinetry, granite countertops, marble backsplash, and stainless steel appliances, flowing seamlessly into the bright and spacious family room. The combined living and dining room is perfect for entertaining, while the striking floor-to-ceiling staircase window adds an abundance of light and architectural appeal. Upstairs, the grand primary suite features a coffered ceiling, walk-in closet, and luxurious 4-piece ensuite, along with three additional spacious bedrooms.The professionally finished basement offers a second kitchen with commercial-grade stainless steel appliances-ideal for extended family or entertaining. Outside, enjoy meticulously maintained gardens, a stunning 45-foot tiled covered wraparound porch, spacious rear porch, and an all-brick laneway double-car garage with direct access from the home. Conveniently located close to parks, public transit, community centre, Markham Stouffville Hospital, GO Station, Hwy 407 and Hwy 404. *Sidewalk is 100% shovelled/de-iced by the town. A wonderful opportunity to own a beautifully maintained home in one of Cornell's most desirable communities. (id:49269)
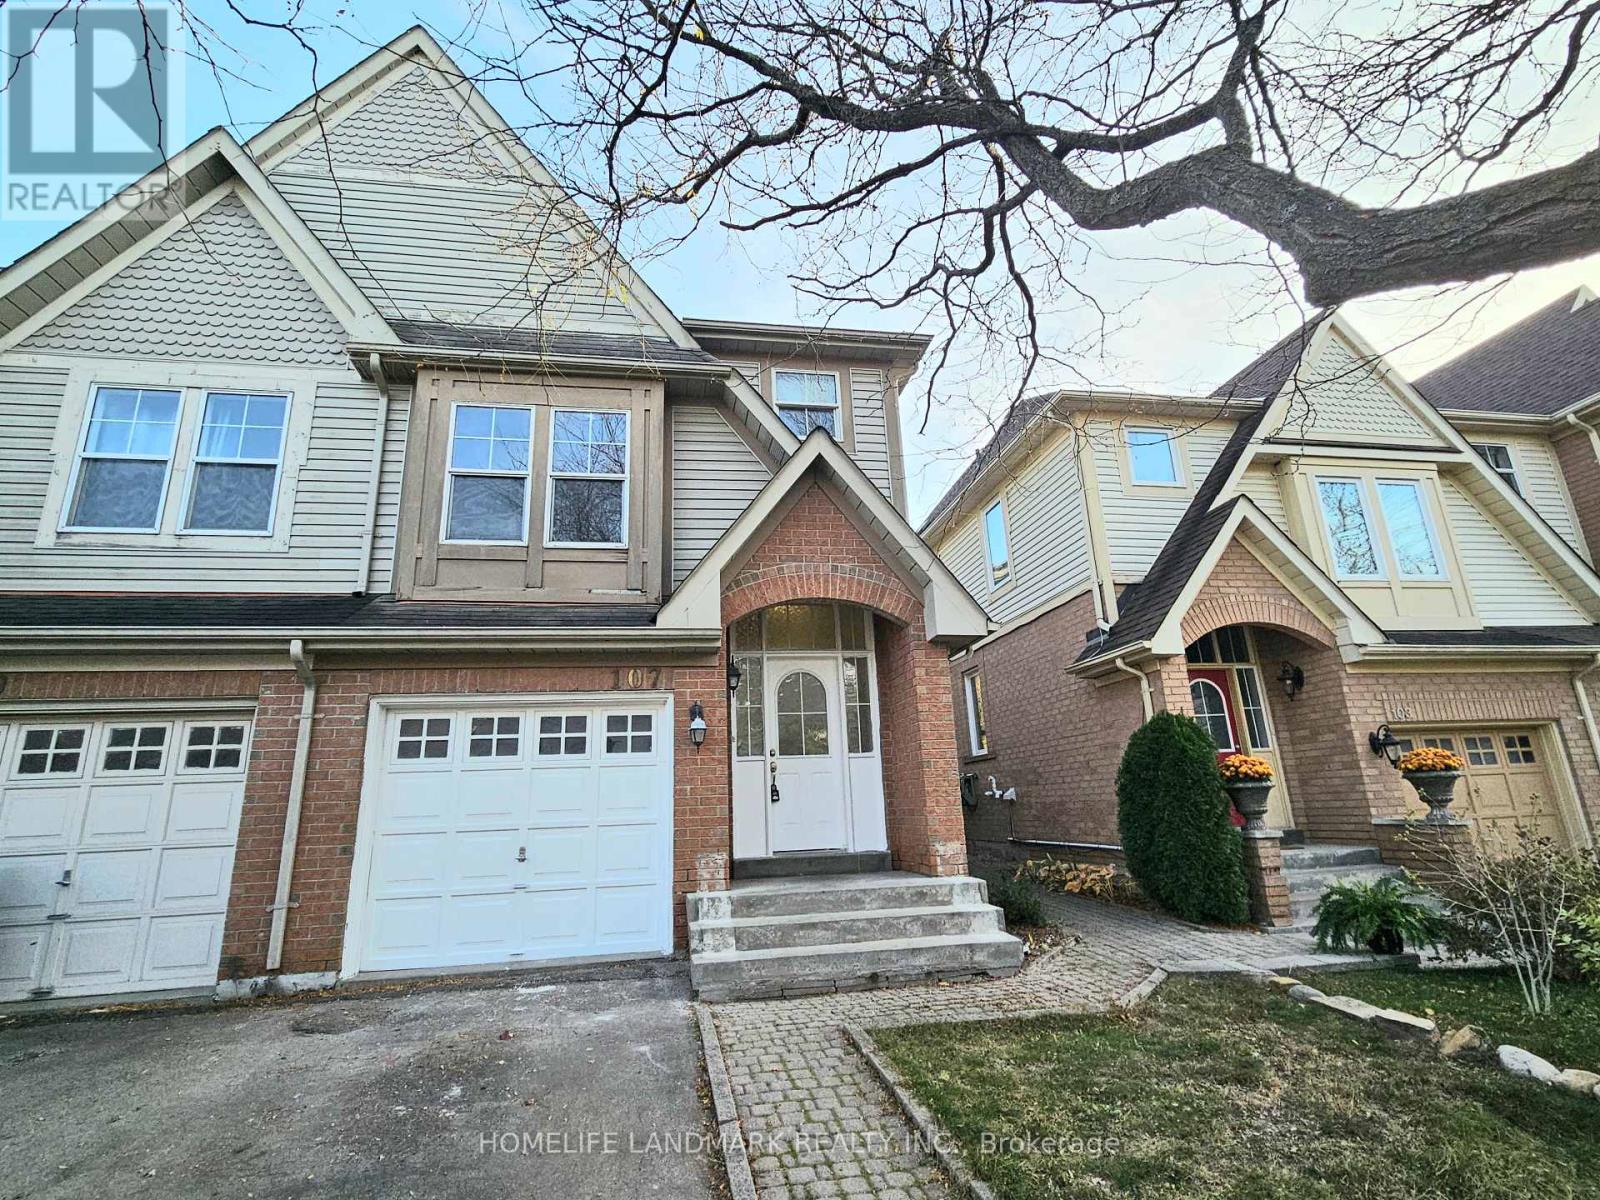
107 Mugford Road
Aurora, Ontario
Fabulous End Unit Freehold Townhome Feels Like A Semi, Situated In High Demand Neighborhood Of Bayview Wellington! Open Concept Lr/Dr W/ Walk-Out To Sunny Backyard. Kitchen W/ Breakfast Room; New (Engineered Hardwood 2026 Flooring) in all bedrooms, New Vinyl 2026 flooring in Basement. Three Bedrooms Including Spacious Master W/ Walk-In Closet & Ensuite W/ Separate Shower & Soaker Tub. Bathrooms New 2026 Installed Countertop, Master Ensuite New Pot lights. Large Finished Multi-Purpose Basement W/ Sunny lookout from Stairwell windows. Master bedroom Closet Organizer. Conveniently located close to top-rated schools, public transportation (6 mins to GO station), grocery stores, and all essential amenities, Easy Access To Highway 404, Yrt & Go Transit. Yours To Call Home! (id:49269)
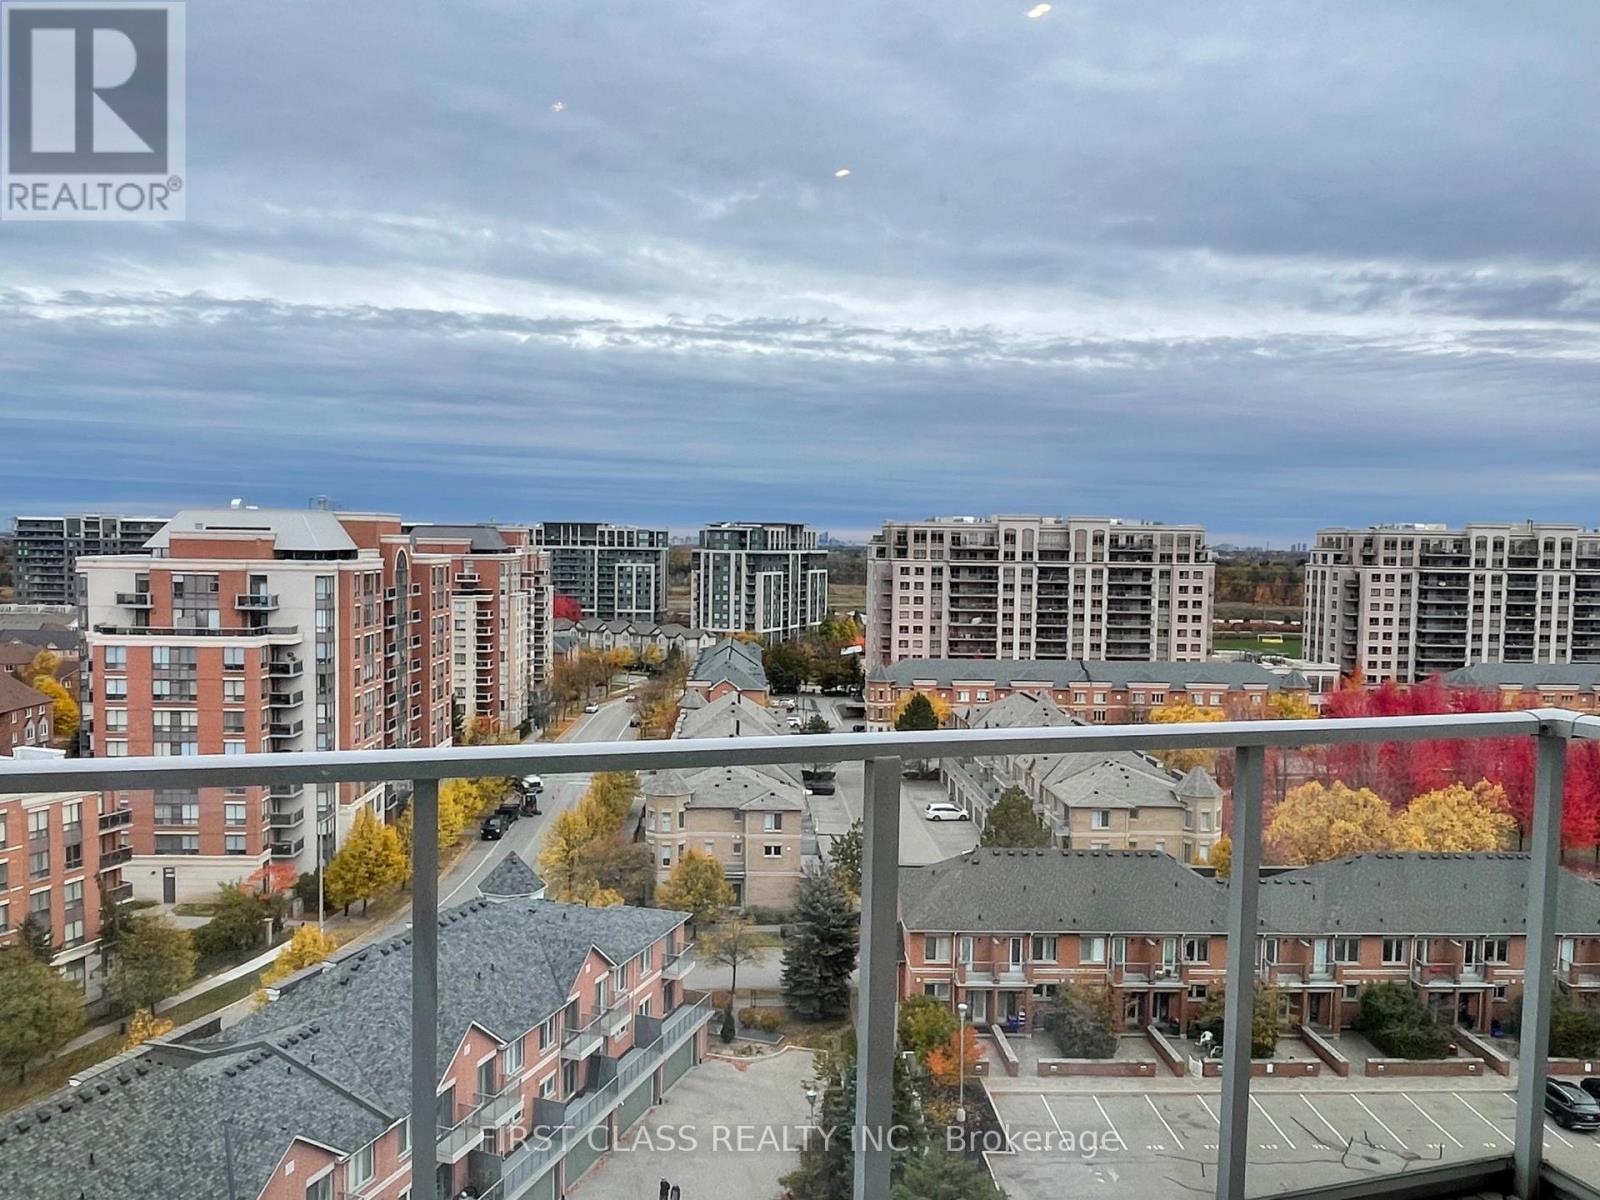
Uph5 - 88 Times Avenue
Markham, Ontario
Stunning upper penthouse living in the heart of Markham's Commerce Valley at Hwy 7 & Bayview Ave. Featuring a bright, open-concept 1,518 sq. ft. layout filled with natural light, paired with a 168 sq. ft. private balcony offering magnificent south views. Designed with 9-ft flat ceilings and premium laminate flooring, the suite includes a separate large dining room ideal as a home office or potential 3rd bedroom. Exceptional value with 2 owned parking spaces included. Enjoy health and leisure amenities featuring an indoor pool, sauna, exercise room, recreation room, and 24-hour security. Steps to parks, gourmet restaurants, tea shops, banks, plazas, and groceries, with Viva and GO transit right at your door and easy highway access in a high-demand area. (id:49269)
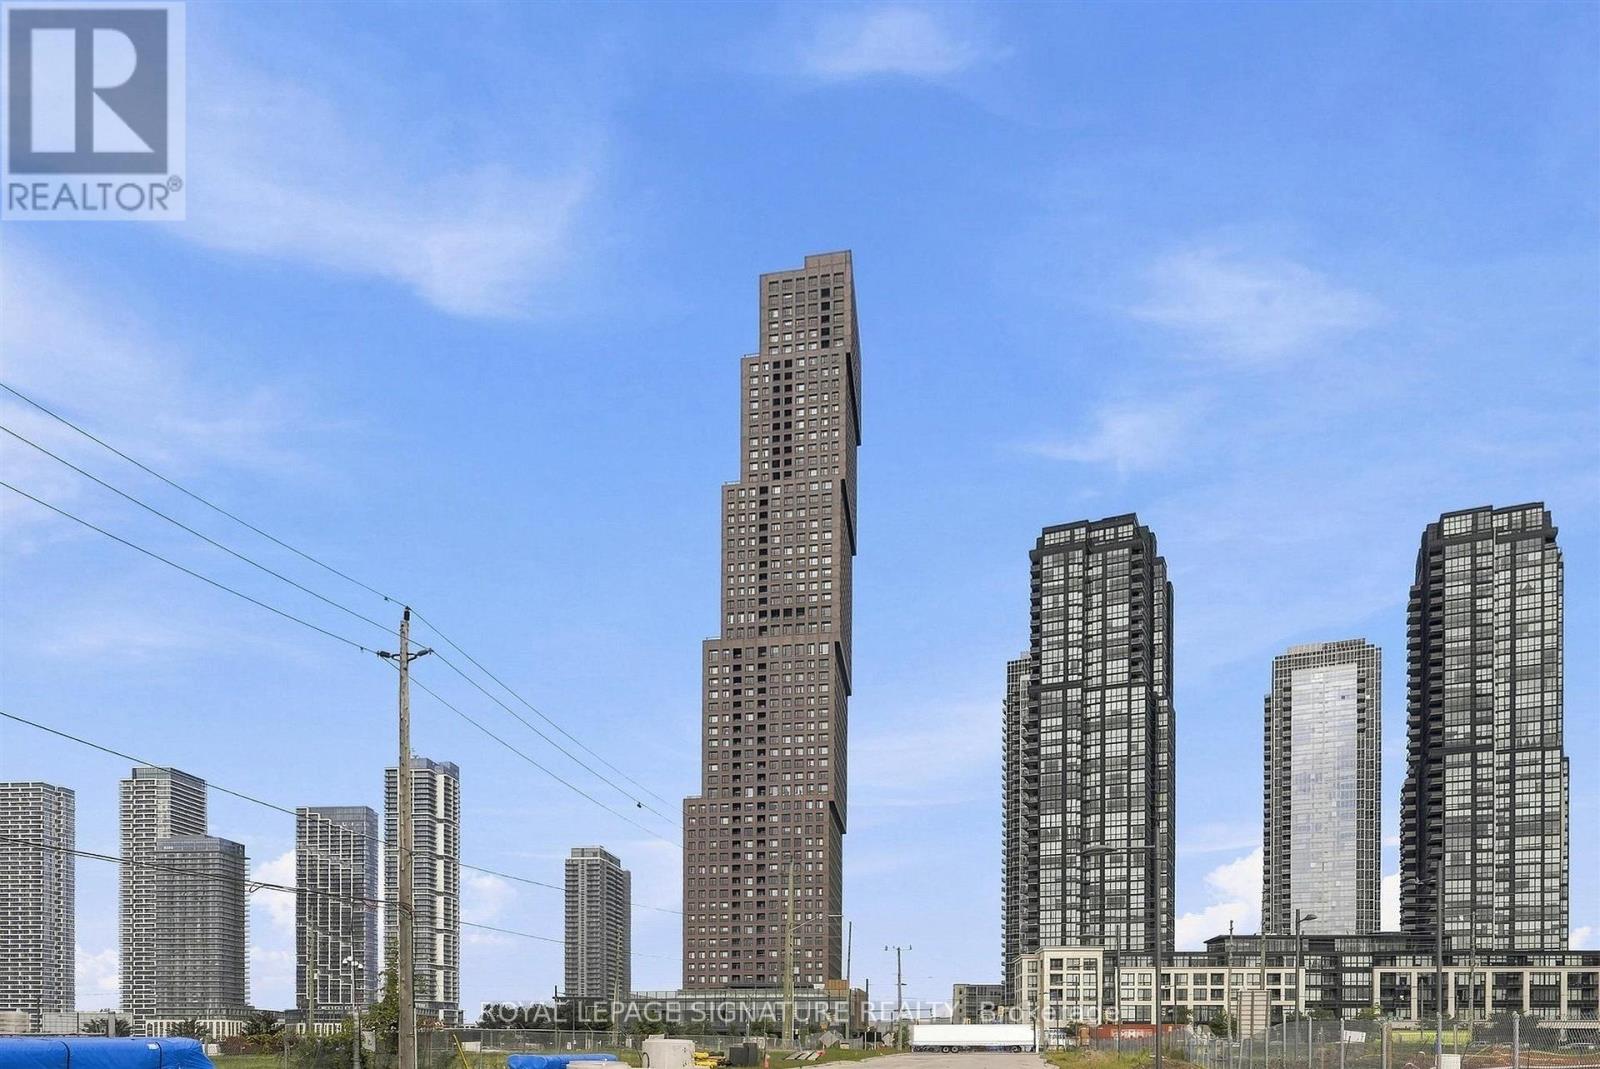
2805 - 2920 Highway 7 Road
Vaughan, Ontario
This Spacious 2-bedroom, 2-bathroom bright unit features an open-concept layout with beautiful southeast views. Residents can enjoy a range of amenities, including a pool, gym, outdoor terraces, pet spas, and more. Conveniently located near Vaughan Metropolitan Centre Subway Station, GO Transit, major hospitals, and major highways. Just four subway stops from York University, with shopping, restaurants, and entertainment nearby. An excellent opportunity to enjoy modern living in a convenient location. (id:49269)
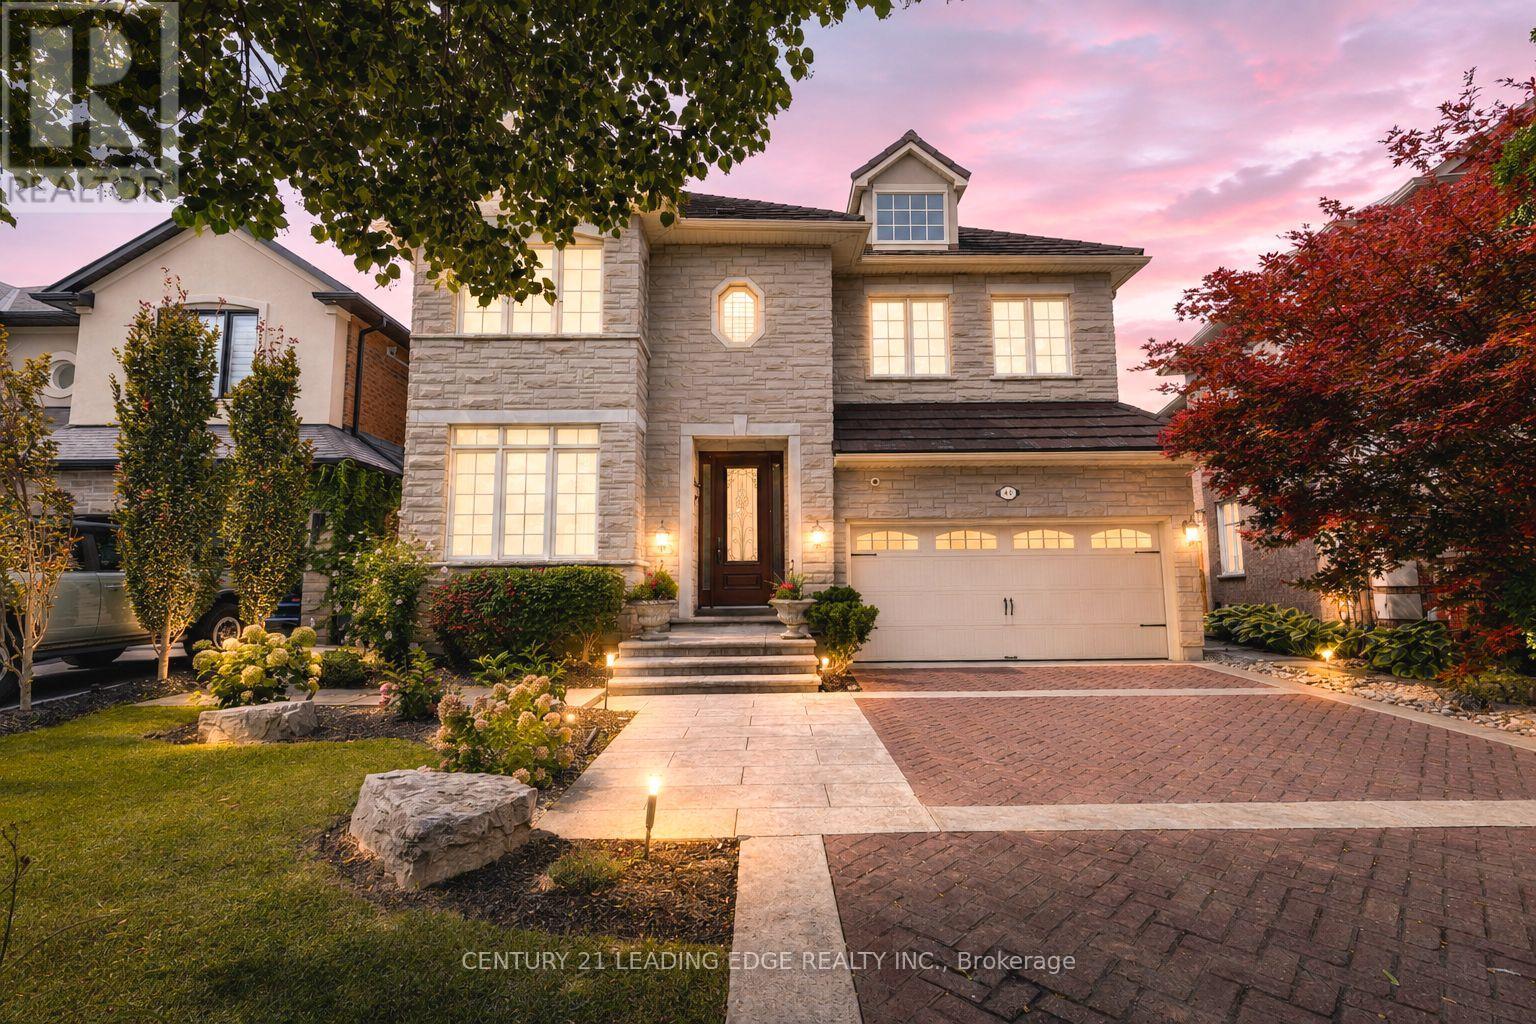
40 Arista Gate
Vaughan, Ontario
Welcome home to this meticulously maintained, one-owner residence offering 3,471 sq. ft. of total refined living space in Islington Woods, one of Woodbridge's most established communities. Exceptional curb appeal w/ no-sidewalk lot, elegant interlocking heated driveway for 4 cars, a 2 car garage & a striking stone facade. Inside, timeless craftsmanship showcases rare 9-ft main-floor ceilings, crown moulding, high-profile baseboards, columns, built-in speakers, smooth ceilings, Jatoba hardwood, circular staircase & marble floors/baseboards in select areas. The main floor offers formal living & dining rooms, a warm family room w/ gas fireplace & abundant natural light. The kitchen features granite counters/backsplash, marble floors, pot lights, soft-close drawers, built-in Miele & KitchenAid appliances & garburator. The breakfast area offers a backyard walkout & built-in speakers. Upstairs offers 4 spacious bedrooms, including a primary retreat with private sitting area, walk-in & double-door closets, pot lights & luxurious 5-pc ensuite w/ bidet & built-in speaker. The 2nd bedroom offers semi-ensuite access while the other 2 are bright & generously sized. Upper-level laundry adds cabinetry, counter space & a window. The finished basement extends the living space w/ a full 2nd kitchen, 3-pc bath, large open-concept area, pot lights, built-in speakers & 2nd laundry rough-in. Outside, enjoy in-ground lighting, sprinklers, pergola, gas BBQ line, garden speakers, security cameras & newer fencing. Spacious backyard offers room for a future pool or separate basement entrance, subject to municipal approvals & buyer verification. Insulated garage, 200-amp service & central security system. Minutes to Al Palladini Community Centre, Emily Carr S.S., Pierre Berton Library, Boyd Conservation Area, shopping, groceries, Cortellucci Vaughan Hospital & Hwy 400/407/427. Some images are AI virtually staged with digital furnishings, elements & improvements for illustration purposes only. (id:49269)
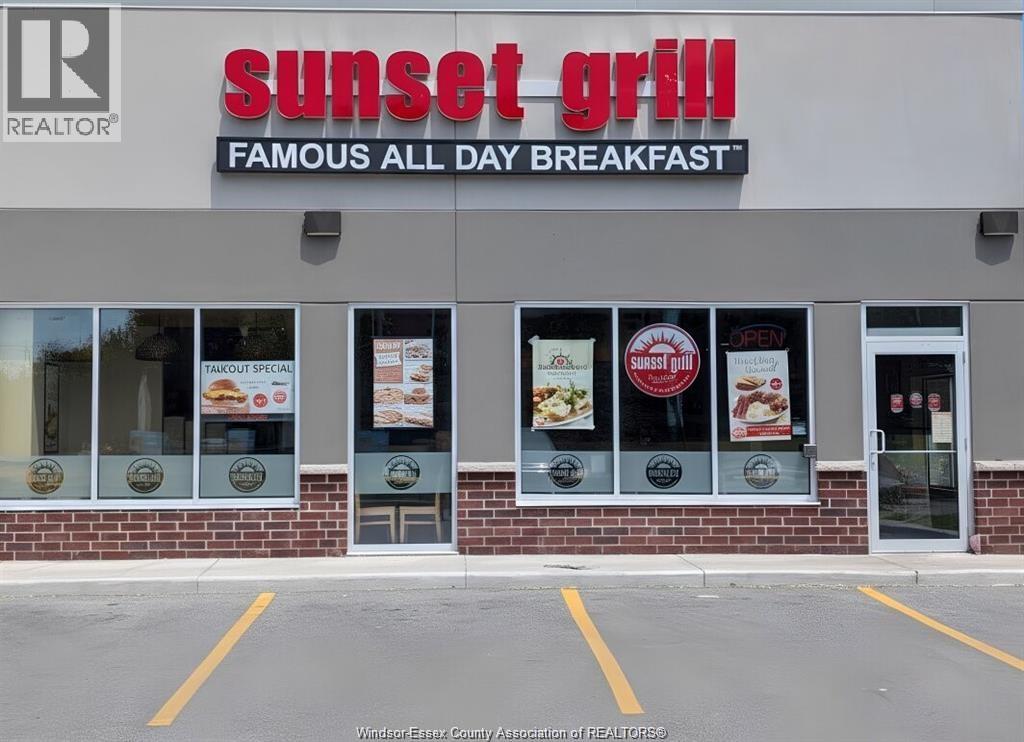
1830 Huron Church Grove Unit# 2
Windsor, Ontario
Sunset Grill franchise offered at $149,000. Fully equipped, turnkey breakfast and lunch restaurant with a modern build-out, established clientele, and trained staff in place. Situated in a high-traffic Windsor location near the University of Windsor and Canada-U.S. border. Strong opportunity for buyers seeking an established franchise at an accessible entry price. Financial information available upon execution of a confidentiality agreement. Contact the listing agent for further details and showing arrangements. (id:49269)
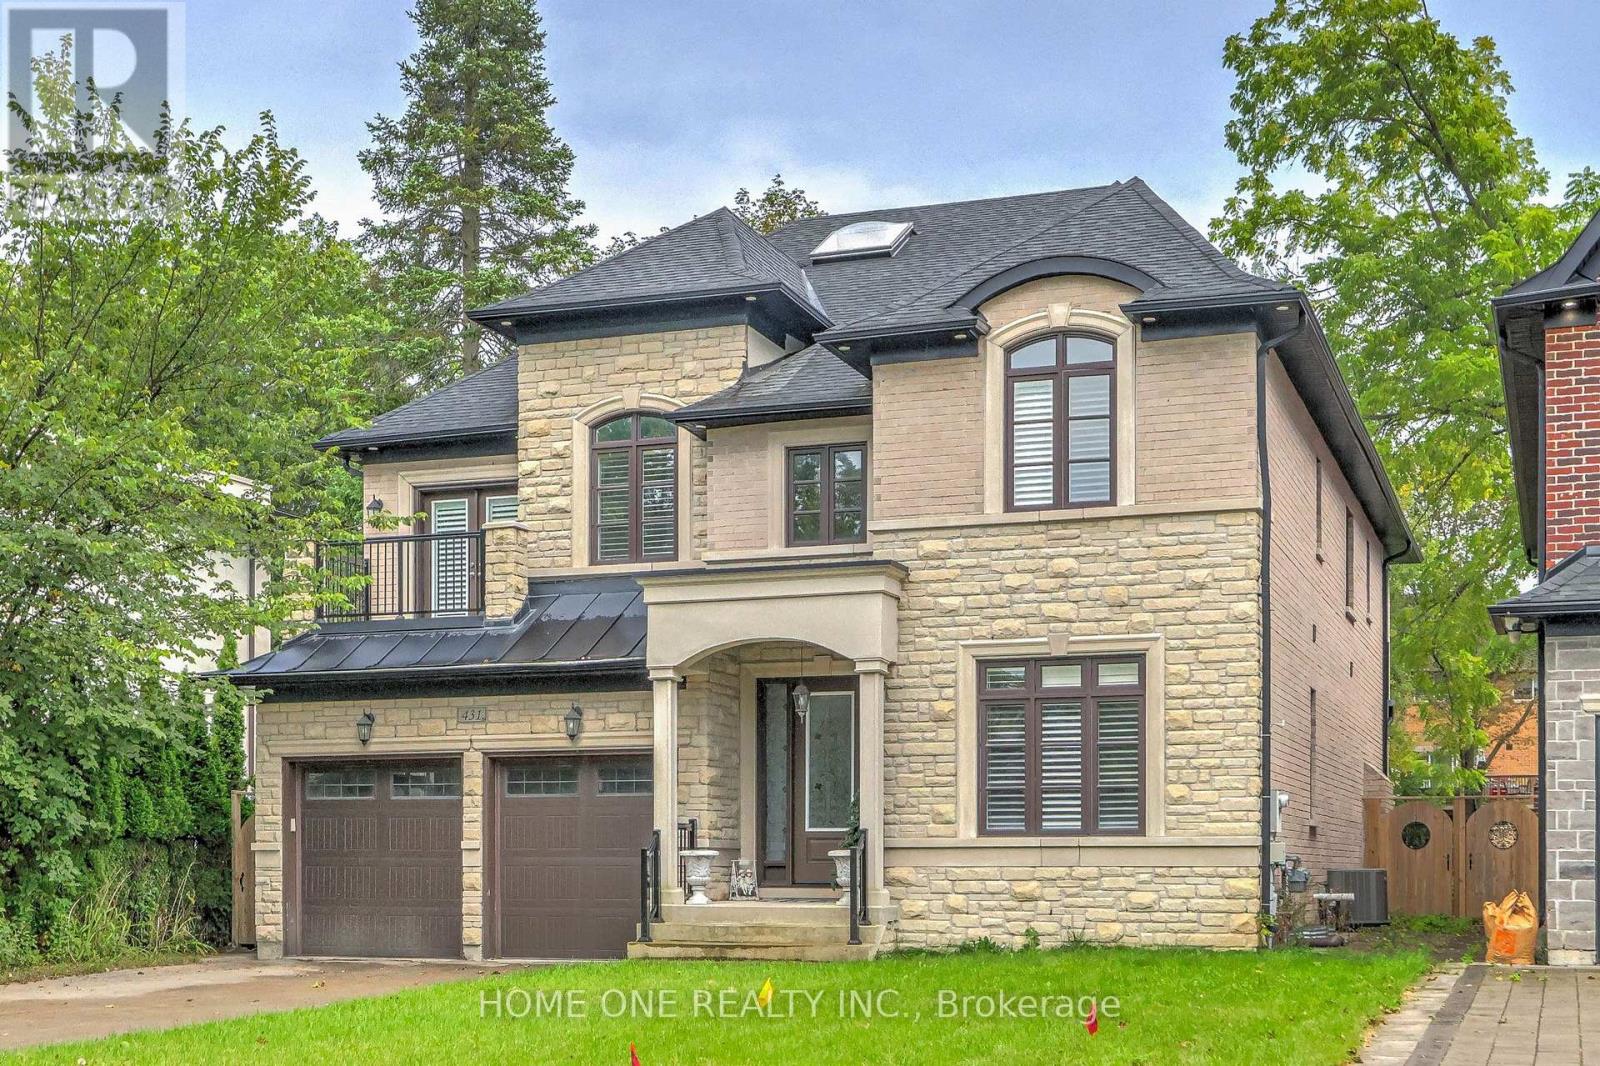
431 Sunset Beach Road
Richmond Hill, Ontario
Luxury Family Living in Prestigious Oak Ridges! Situated on an impressive 50 x 240 ft lot, this elegant custom-built home offers over 4,000 sq. ft. of spacious living space and is ideally located just steps from Lake Wilcox. Enjoy the perfect blend of comfort, privacy, space and convenience in one of Oak Ridges' most desirable neighbourhoods.The welcoming foyer opens to a private main-floor study, perfect for a home office. The main level features 10-ft ceilings, rich hardwood flooring, extensive crown moulding, custom wall paneling, coffered/waffle ceilings and beautiful architectural details throughout. The spacious gourmet kitchen offers upgraded cabinetry, granite countertops, backsplash and quality built-in appliances, overlooking a bright breakfast area with large windows and views of the private backyard.The upper level features four generously sized bedrooms. The spacious primary suite offers a private study/reading area, his-and-her walk-in closets and direct access to a private terrace. Another bedroom also features direct access to its own terrace, providing additional outdoor space and abundant natural light.An exceptionally large laundry room with direct access to the three-car garage provides outstanding convenience for family living. Additional features include a beautiful fireplace, wrought-iron staircase details, marble and granite finishes, smooth ceilings and extensive custom millwork.Enjoy the peaceful Oak Ridges lifestyle just steps from Lake Wilcox, parks, trails and recreational amenities, with convenient access to schools, shopping, restaurants and major transportation routes. A rare opportunity to lease an exceptional executive family home with an oversized lot and outstanding indoor and outdoor living space. (id:49269)
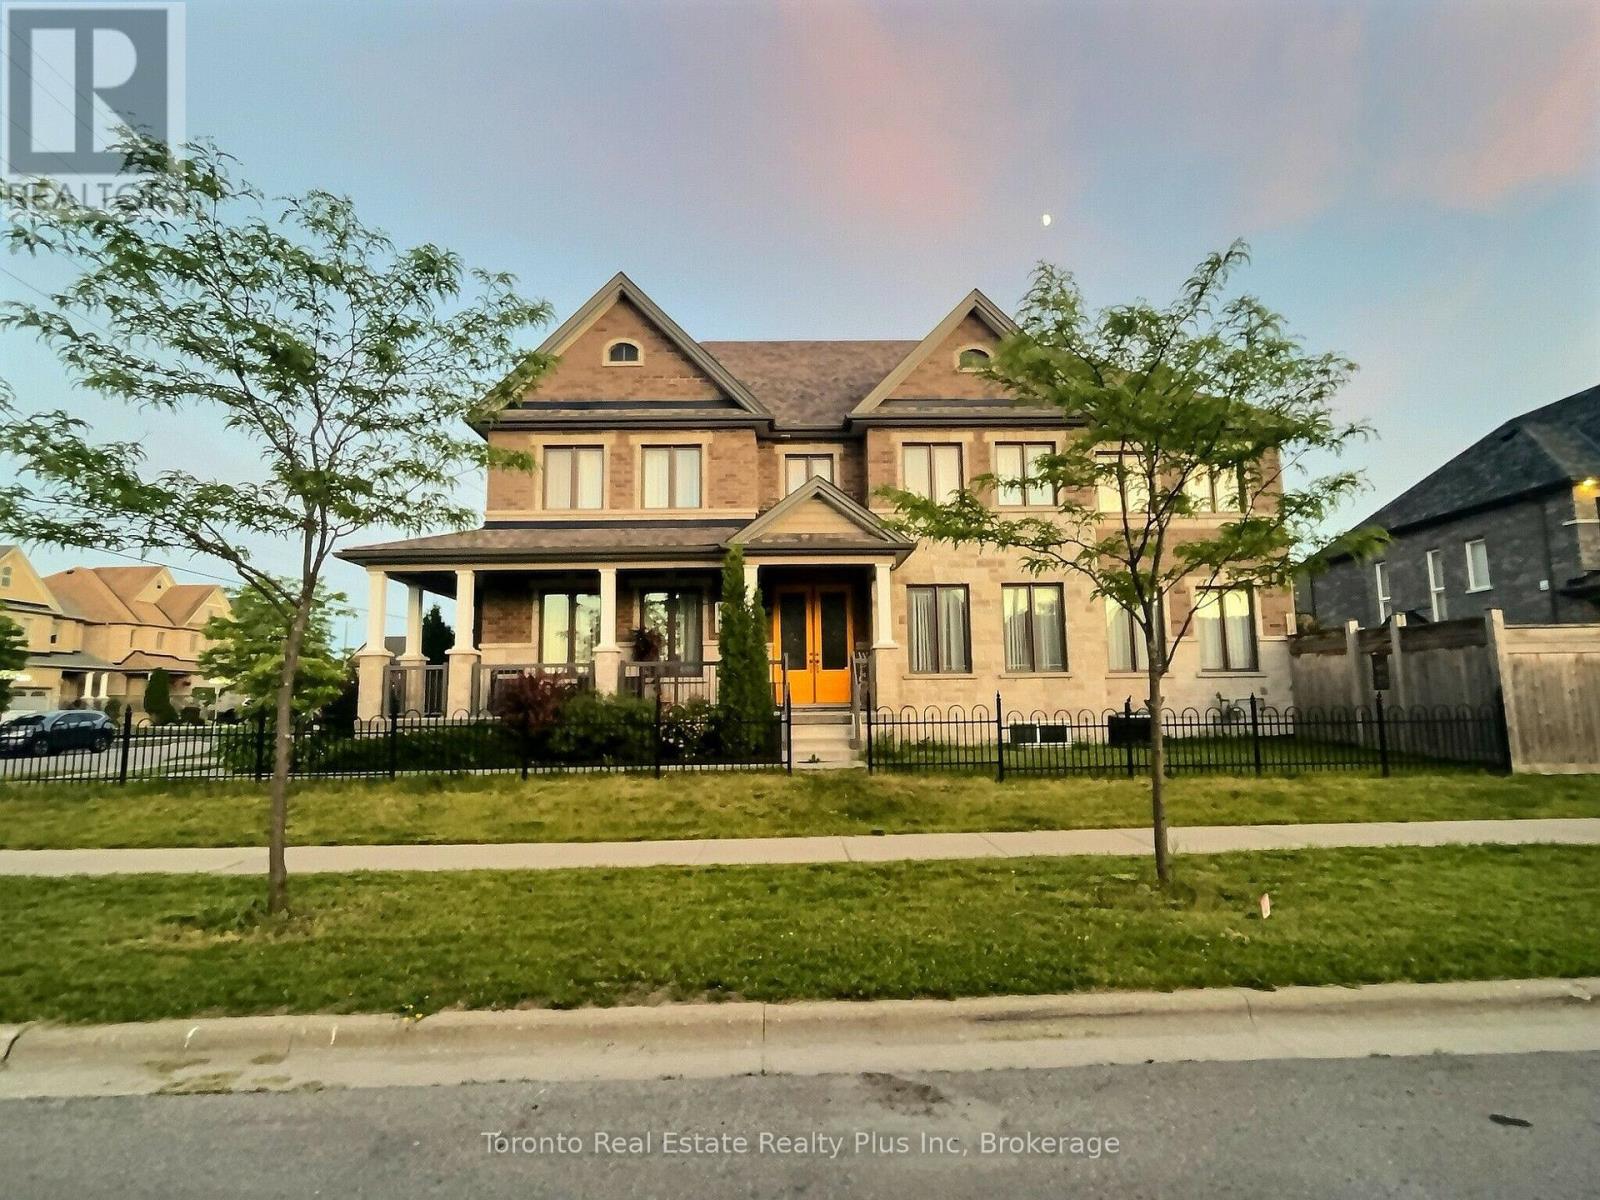
214 Eighth Avenue
New Tecumseth, Ontario
Welcome to this exceptional Bedford model by Previn Court Homes, perfectly situated on a premium corner lot in one of Alliston's most desirable family neighborhood. Offering over 3,000 sq. ft. of thoughtfully designed living space, this beautiful home features a full brick and stone exterior, an inviting wraparound covered porch, and a double-car garage . Step inside through the impressive Rustico Collection double front doors into a grand foyer finished with polished tiles, soaring 9-foot ceilings, elegant 8-foot arched doorways, rich hardwood flooring, and a stunning solid oak staircase with wrought-iron spindles. Designed for both everyday living and entertaining, the bright open-concept main floor offers extensive principal rooms, including a formal living room, elegant dining room, spacious family room with a cozy gas fireplace, and an impressive kitchen with premium granite countertops, a center island, a breakfast bar with an undermount sink, KitchenAid built-in wall oven, abundant cabinetry, and a spacious breakfast area with an oversized 8-foot patio door leading to the backyard. Upstairs, you'll find four generously sized bedrooms and three full bathrooms. The master's bedroom includes hardwood flooring, a spacious walk-in closet, and a spa-inspired en-suite featuring dual vanities with marble countertop, a freestanding soaker tub, an oversized frameless glass shower with a built-in marble top bench, and premium finishes throughout. Bedroom 4 has its own walk-in closet and private en-suite bathroom, making it ideal for guests, or multi-generational living. The other bedrooms are bright, spacious, and well-appointed, Laundry room is conveniently located on the ground floor and provides additional cabinetry, and direct access to the garage entry, close to schools, parks, walking trails, shopping, restaurants, Stevenson Memorial Hospital, and with convenient access to Highways 89 and 400.Brokerage Remarks (id:49269)
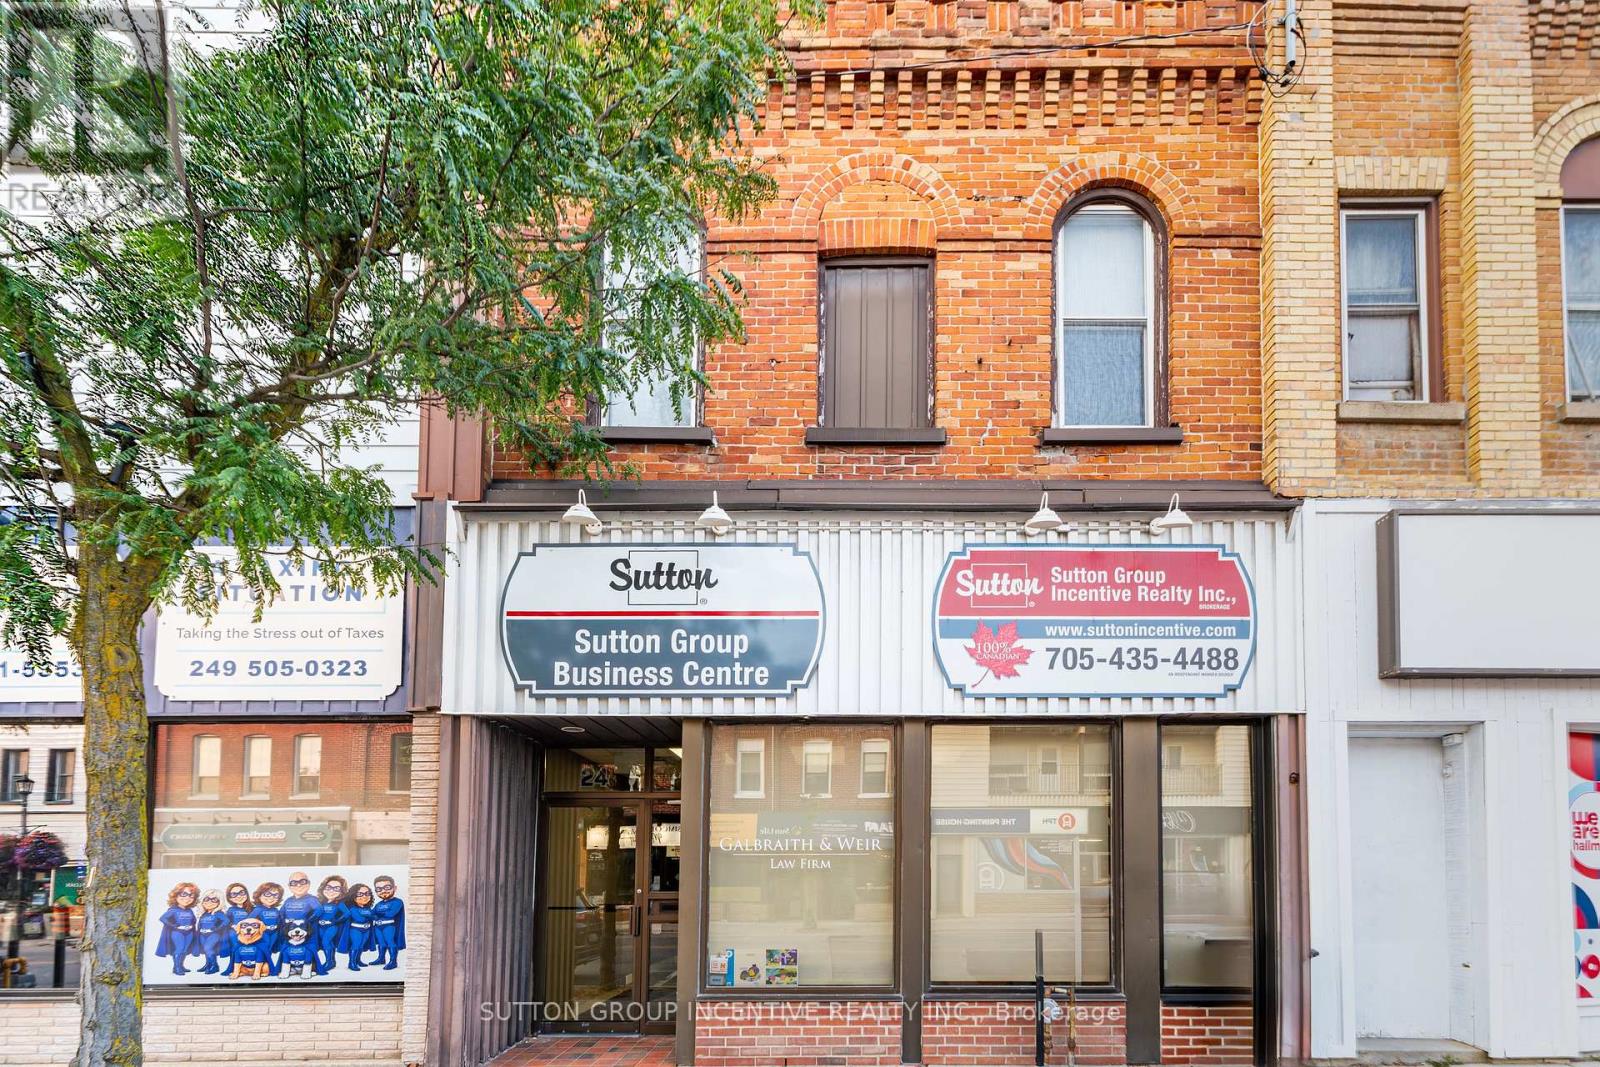
22/24 Victoria Street W
New Tecumseth, Ontario
Located in the heart of Downtown Alliston, this approximately 4,400 sq. ft. commercial property offers outstanding exposure along the main Victoria Street corridor. Featuring 12 individual offices, a conference room, 3 washrooms, a kitchen, rear entrance and durable vinyl plank flooring. The unfinished basement with walk-up access provides plenty of additional storage space, adding valuable functionality for a variety of businesses. With excellent street exposure, a substantial footprint and a prime location in Alliston's commercial core, this property offers flexibility for a variety of potential uses permitted under the applicable zoning. An excellent opportunity for an owner-occupier, investor or growing business seeking space, visibility and versatility in a superb downtown location. (id:49269)
Main Floor - 3 Wainwright Drive
Ajax, Ontario
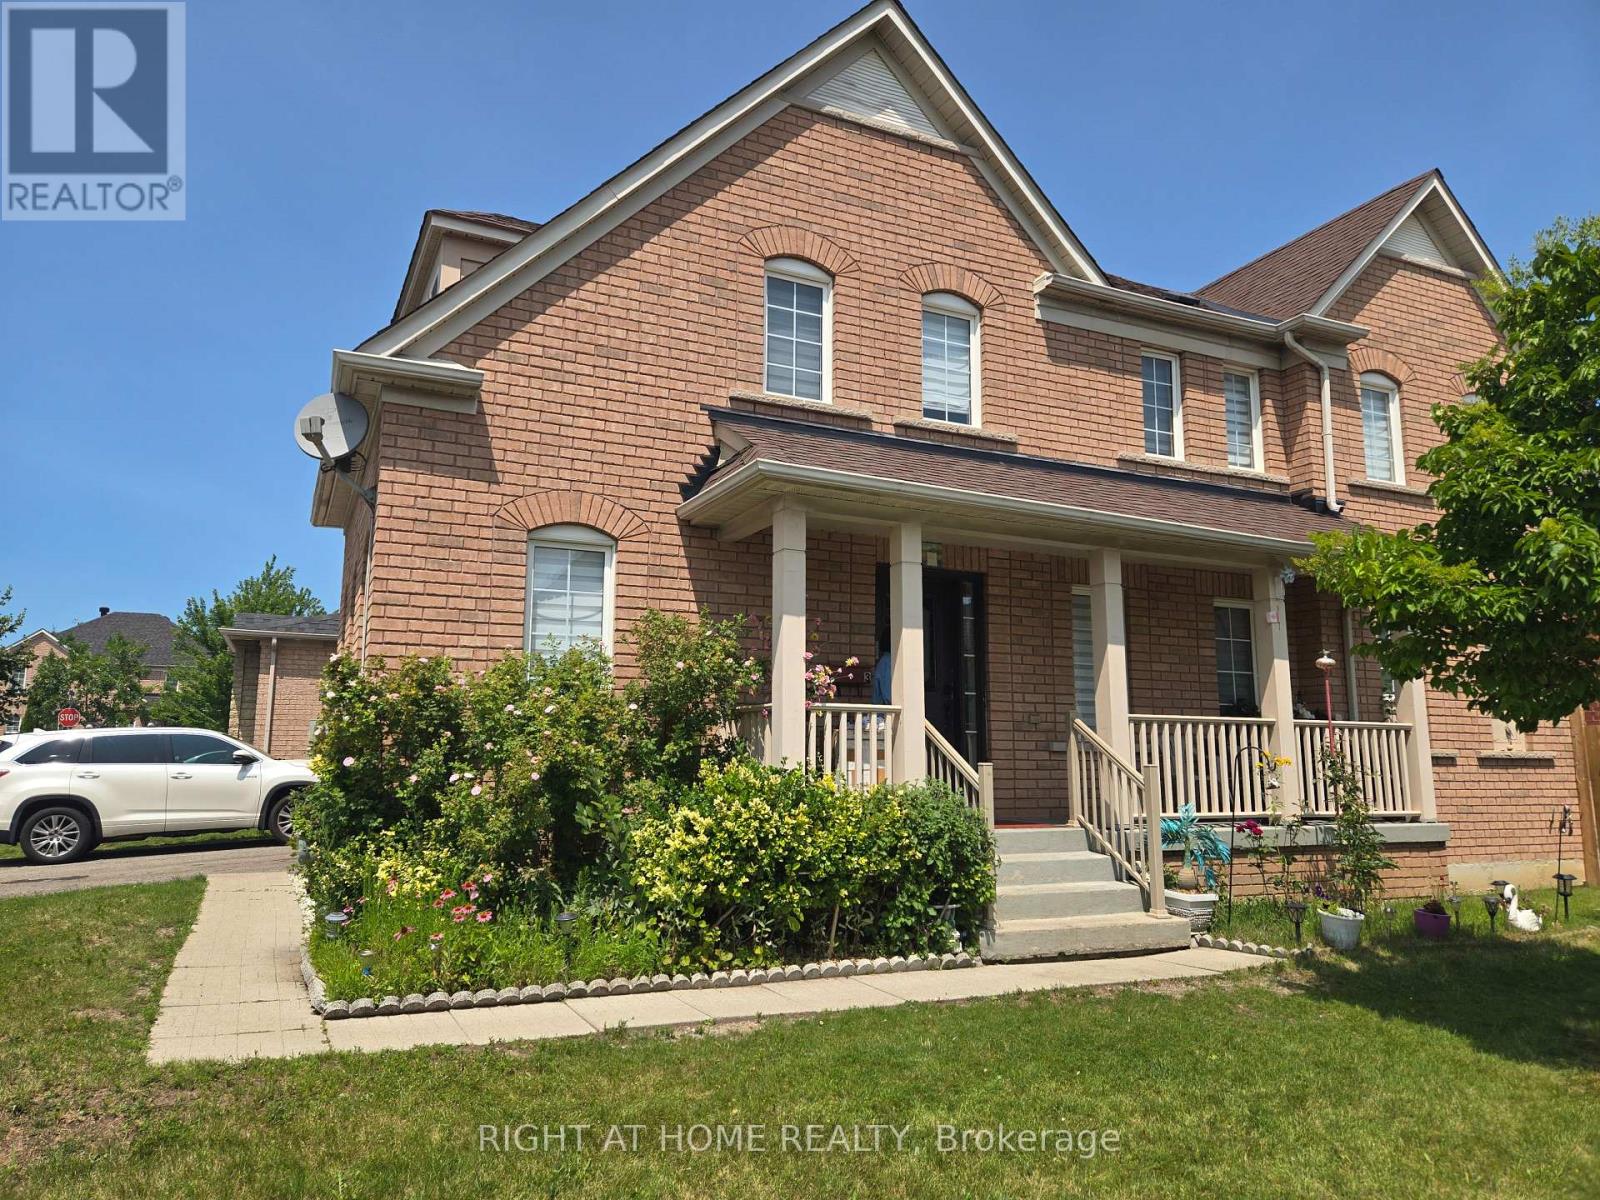
Welcome to this beautiful 4-bedroom, 3-bathroom, 2-storey detached corner home, located in the highly desirable Nottingham community. This spacious and modern home offers a bright, open-concept layout perfect for comfortable family living and entertaining. Featuring hardwood flooring throughout the entire home, this property combines style, durability, and easy maintenance. The sun-filled family room connects to a generously sized kitchen featuring stainless steel appliances, a breakfast bar, and plenty of cabinet space. The large living and dining areas provide the perfect space for family gatherings and entertaining guests. The spacious primary bedroom includes a private 4-piece ensuite, and the second-floor laundry adds convenience to your daily routine. Enjoy the convenience of being close to schools, parks, shopping Centre, restaurants, public transit, medical facilities, Costco, Smart Centre, and easy access to Highway 401. A perfect opportunity for a large family looking for space, comfort, and a great community to call home. ( NOTE: The basement tenant is responsible for 25% of all utilities.). PARKING INFO: Double-car garage with separate parking arrangements for both units. Main-floor tenant has 1 garage space and 2 driveway parking spaces. Basement tenant has 1 garage space and 2 driveway parking spaces. Total of 6 parking spaces. (id:49269)
2401 - 51 East Liberty Street
Toronto, Ontario
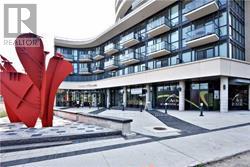
Located In Highly Sought Area Of Liberty Village And Close To CNE, Starbucks, Good Life Fitness, Banks, 24 Hours Metro, Pubs, Restaurants, Liberty Village and the Lakefront. Cafes, Groceries, LCBO, Restaurants and Pubs all at your doorstep. Breathtaking View From Sun-Filled Southwest Lake Facing Bedroom Unit On The 24th Floor With Upgraded High-End Finishes Including 9 Ft Ceiling, Natural Midnight Laminate Floor With White Siena. Amenities Include Fitness Centre, Outdoor Pool, Outdoor Lounge, Yoga Studio, Party Rooms, Aqua Massage, Steam Room, Billiards/Games Room Open Concept Kitchen, Elegant Granite Counter Tops, Tile & Back Splash. Includes A Great Sized Storage & Balcony.****Showings 4hr notice**** (id:49269)
1311 - 120 Harrison Garden Boulevard
Toronto, Ontario
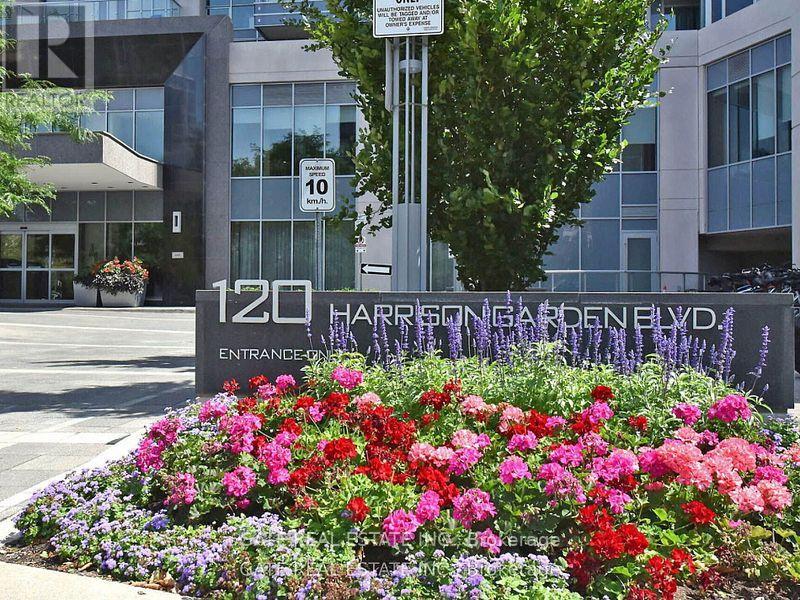
welcome to Luxury open concept condo by Tridel Aristo at Avonshire by Yonge and 401 at a prime North York location.ultra modern, mint clean 1 bedroom 1 washroom condo with open concept den.Kitchen has quartz countertops and backsplash.modern appliances.very clear open and panoramic view of city and park.unit comes with 1 locker and 1 parking.walking distance to most happening yonge street that has numerous exciting restaurants, grocery stores, service Ontario, sheppard TTC station.easy and quick access to 401 .Amenities also include exercise room, party room,BBQ,24 Hours concierge. monthly.water is included in monthly rent.tenant pays for gas ,hydro and hot water. all utilities provided via provident energy.Water ,parking, common elements and building insurance are included in lease price. (id:49269)
3411 - 16 Bonny Castle Street
Toronto, Ontario
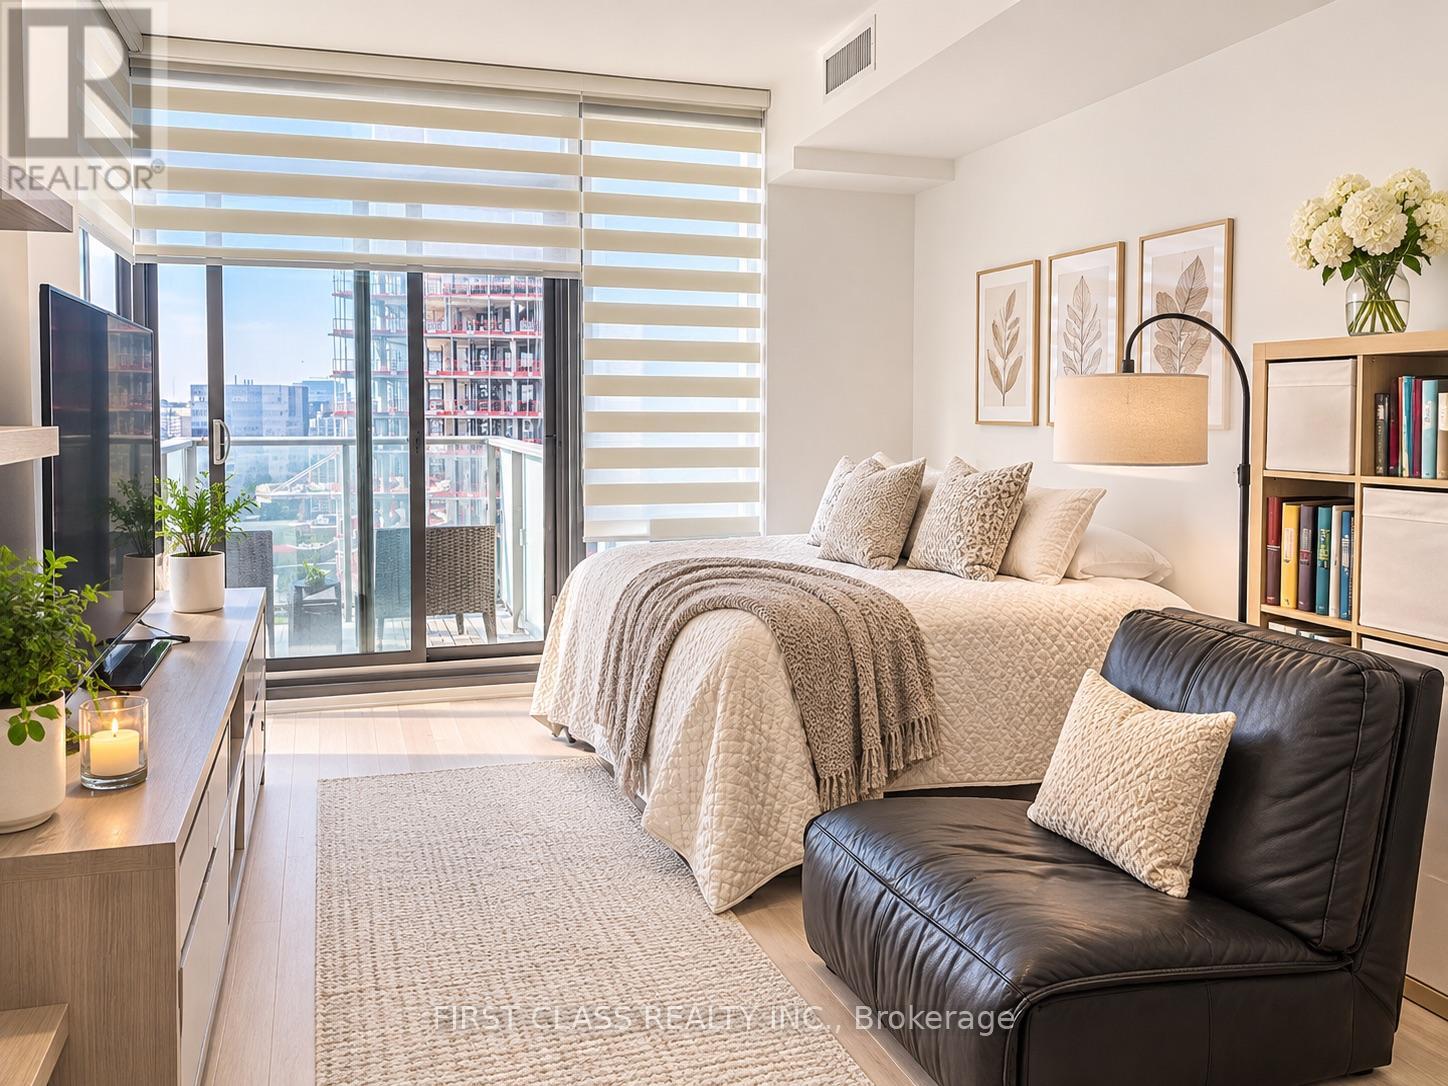
Elevated Living with Breathtaking Views! An exceptional opportunity for discerning buyers toown this beautifully appointed 34th-floor condo, offering 644 sq. ft. of thoughtfully designedinterior space plus a 59 sq. ft. suspended terrace. Enjoy unobstructed panoramic views of thecity skyline, sparkling city lights, and the Portland waterfront.Ideally situated just 15 minutes on foot to Biidaasige Park, an expansive 10-acre urban oasisoffering incredible skyline view and scenic waterfront trails.The open-concept layout seamlessly connects the kitchen, living, and dining areas,complemented by engineered hardwood flooring, upgraded light fixtures, stylish feature walls,and impressive 9-foot ceilings. Complete with one parking space and one locker, this residence also offers high-speed internet included in the maintenance fees (id:49269)
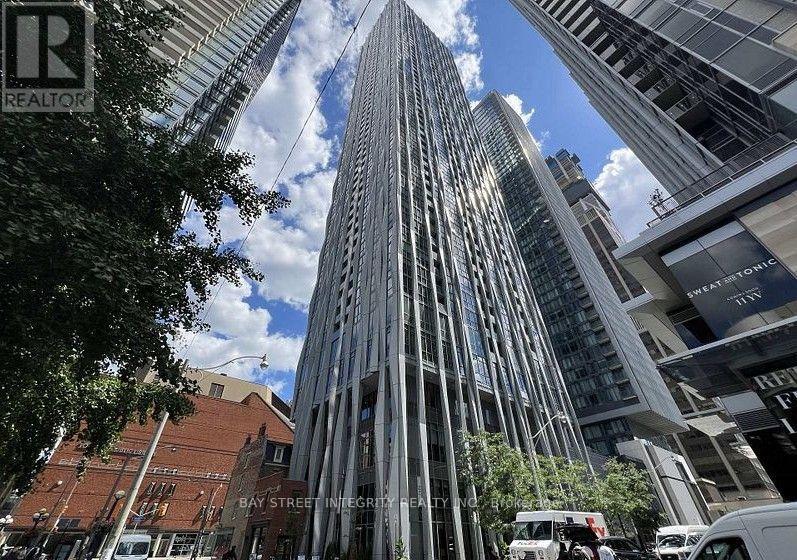
1802 - 1 Yorkville Avenue
Toronto, Ontario
Rarely Available! Stylish and highly functional 2-bedroom, 2-bathroom suite in the heart of prestigious Yorkville! This bright corner suite features a sought-after southwest exposure, filling the space with natural light throughout the day. The thoughtfully designed split-bedroom layout offers excellent privacy, with two generously sized bedrooms and two full bathrooms. A practical and versatile floor plan, ideal for professionals, couples, or small families. Residents enjoy an exceptional collection of world-class amenities, including indoor and outdoor swimming pools, private cabanas, a state-of-the-art fitness centre, yoga and dance studios, rooftop party rooms, and a theatre. Unbeatable location just steps to the Toronto Reference Library, upscale shopping, fine dining, two TTC subway lines, U of T, and everything downtown Toronto has to offer. An excellent opportunity for both end-users and investors, with strong rental appeal thanks to its prime Yorkville location and highly functional two-bedroom layout. Enjoy sophisticated urban living in one of Toronto's most sought-after neighbourhoods! (id:49269)
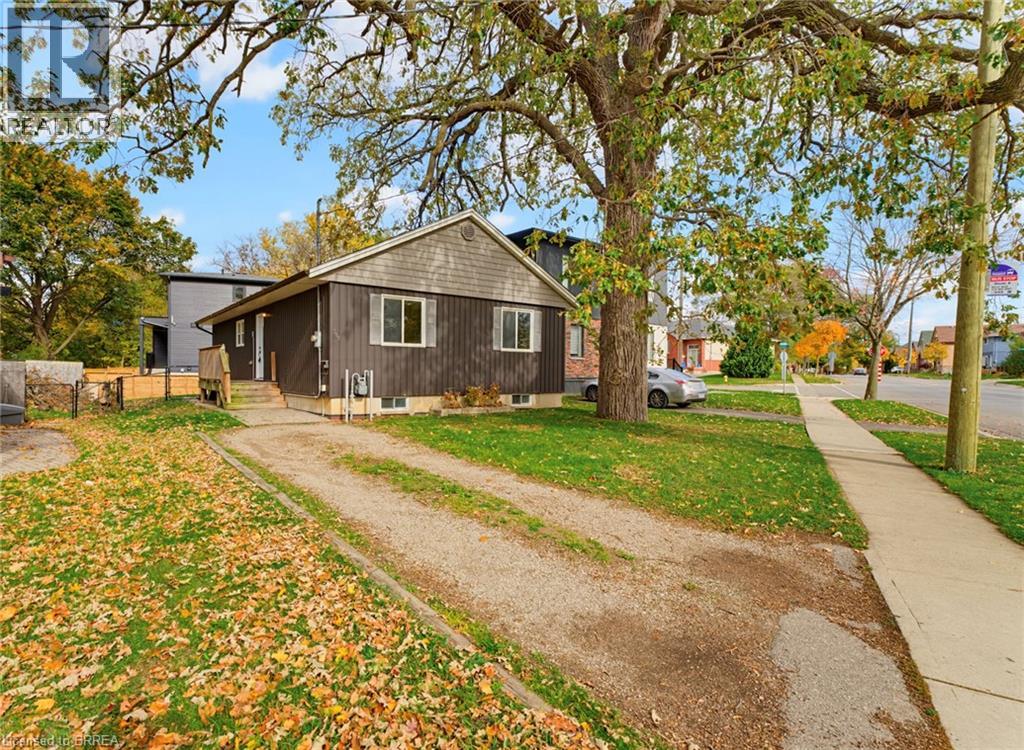
165 Grand River Avenue
Brantford, Ontario
Welcome to 165 Grand River Ave, a bright and inviting 3-bedroom bungalow in the heart of Holmedale. Offering approximately 1,122 sq. ft. of living space, this home is a great fit for first-time buyers, downsizers, or anyone looking for an easy one-level layout in a fantastic location. Step inside to a bright living room that flows into the spacious kitchen and dining area, creating a comfortable space for everyday living. Down the hall, you’ll find three good-sized bedrooms and a 4-piece bathroom. Convenient main-floor laundry adds to the functionality of the home, while the crawl space provides plenty of additional storage. Located in desirable Holmedale, you’re just steps from the Grand River walking trails, Dufferin Ave tennis courts, Fume RestoBar, and close to everyday amenities. A great opportunity to get into an established Brantford neighbourhood at an approachable price point. Don’t miss your chance to see 165 Grand River Ave in person. (id:49269)
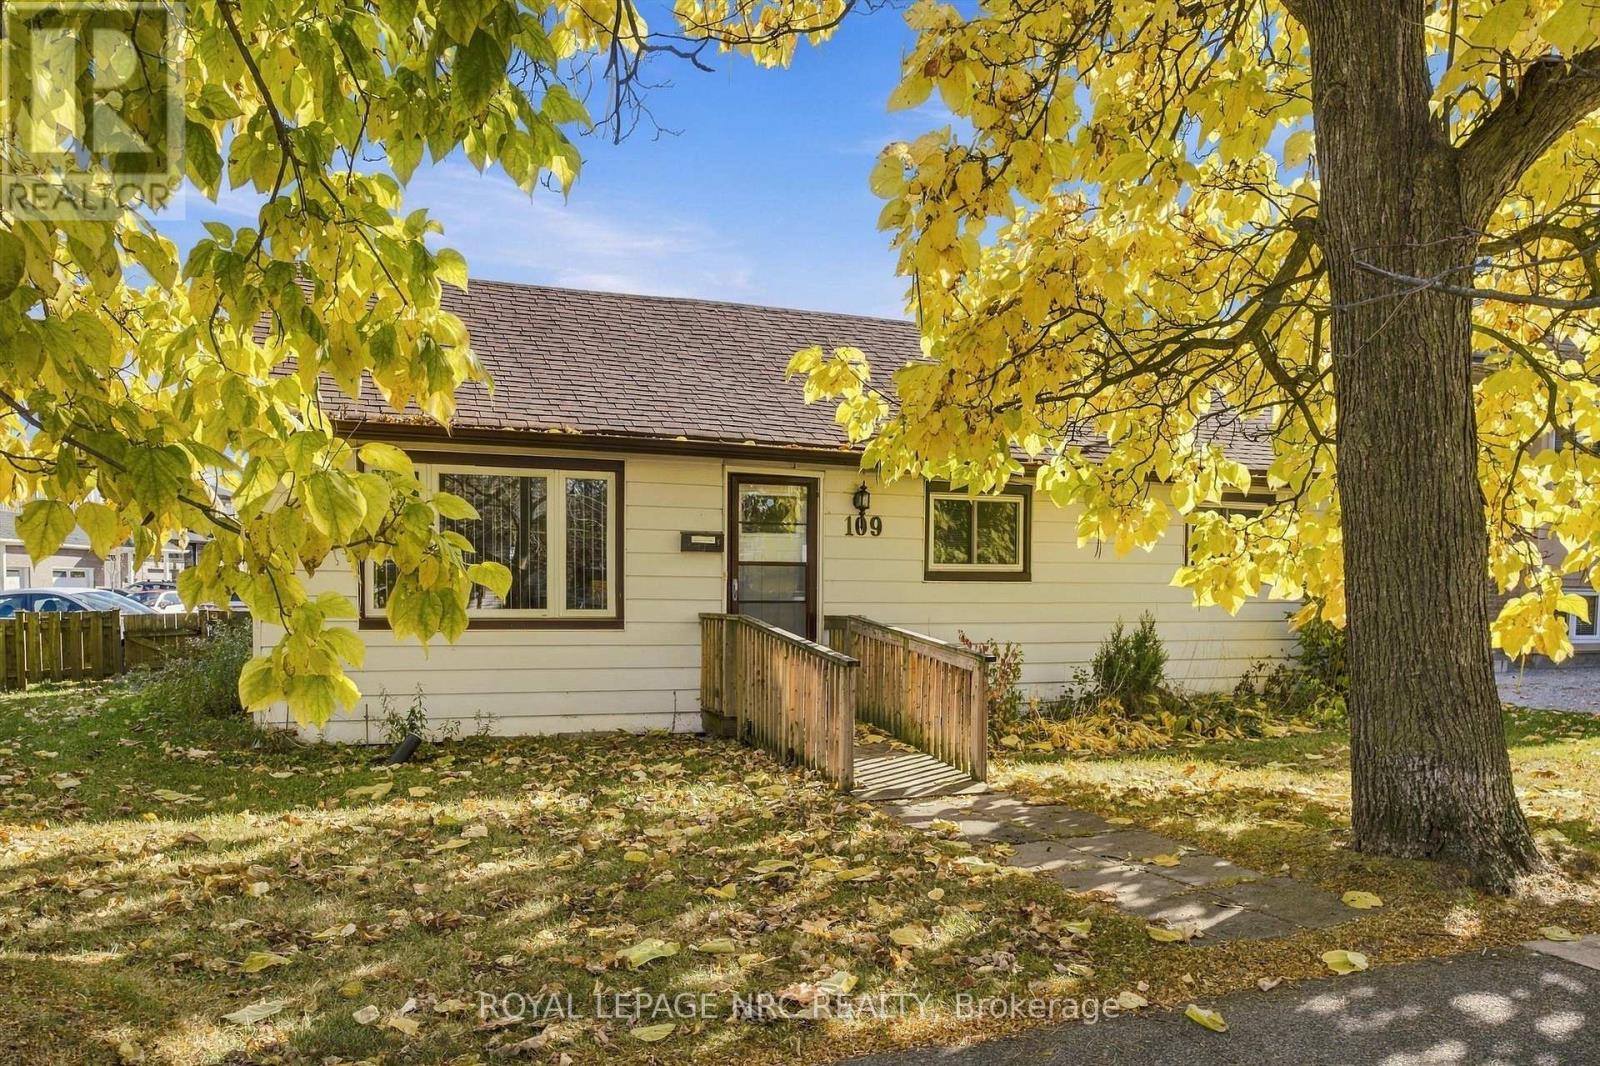
109 Powerview Avenue
St. Catharines, Ontario
ATTENTION RENOVATORS, BUILDERS & INVESTORS! Rare opportunity to own a detached bungalow situated on a large corner lot in St. Catharines, offering potential for renovation, redevelopment, or investment. This 2-bedroom, 1-bathroom home is ideal for buyers with vision looking to transform, renovate, or explore the possibilities this generous property may offer. The home requires work and is being offered as an opportunity for contractors, renovators, and builders seeking their next project. Existing mechanical features include a heat pump, gas furnace, tankless hot water heater, and water softener. Whether you're looking to renovate and customize, invest, or explore future development possibilities, this property presents an exciting opportunity in a desirable Niagara location. Bring your vision, creativity, and plans! (id:49269)
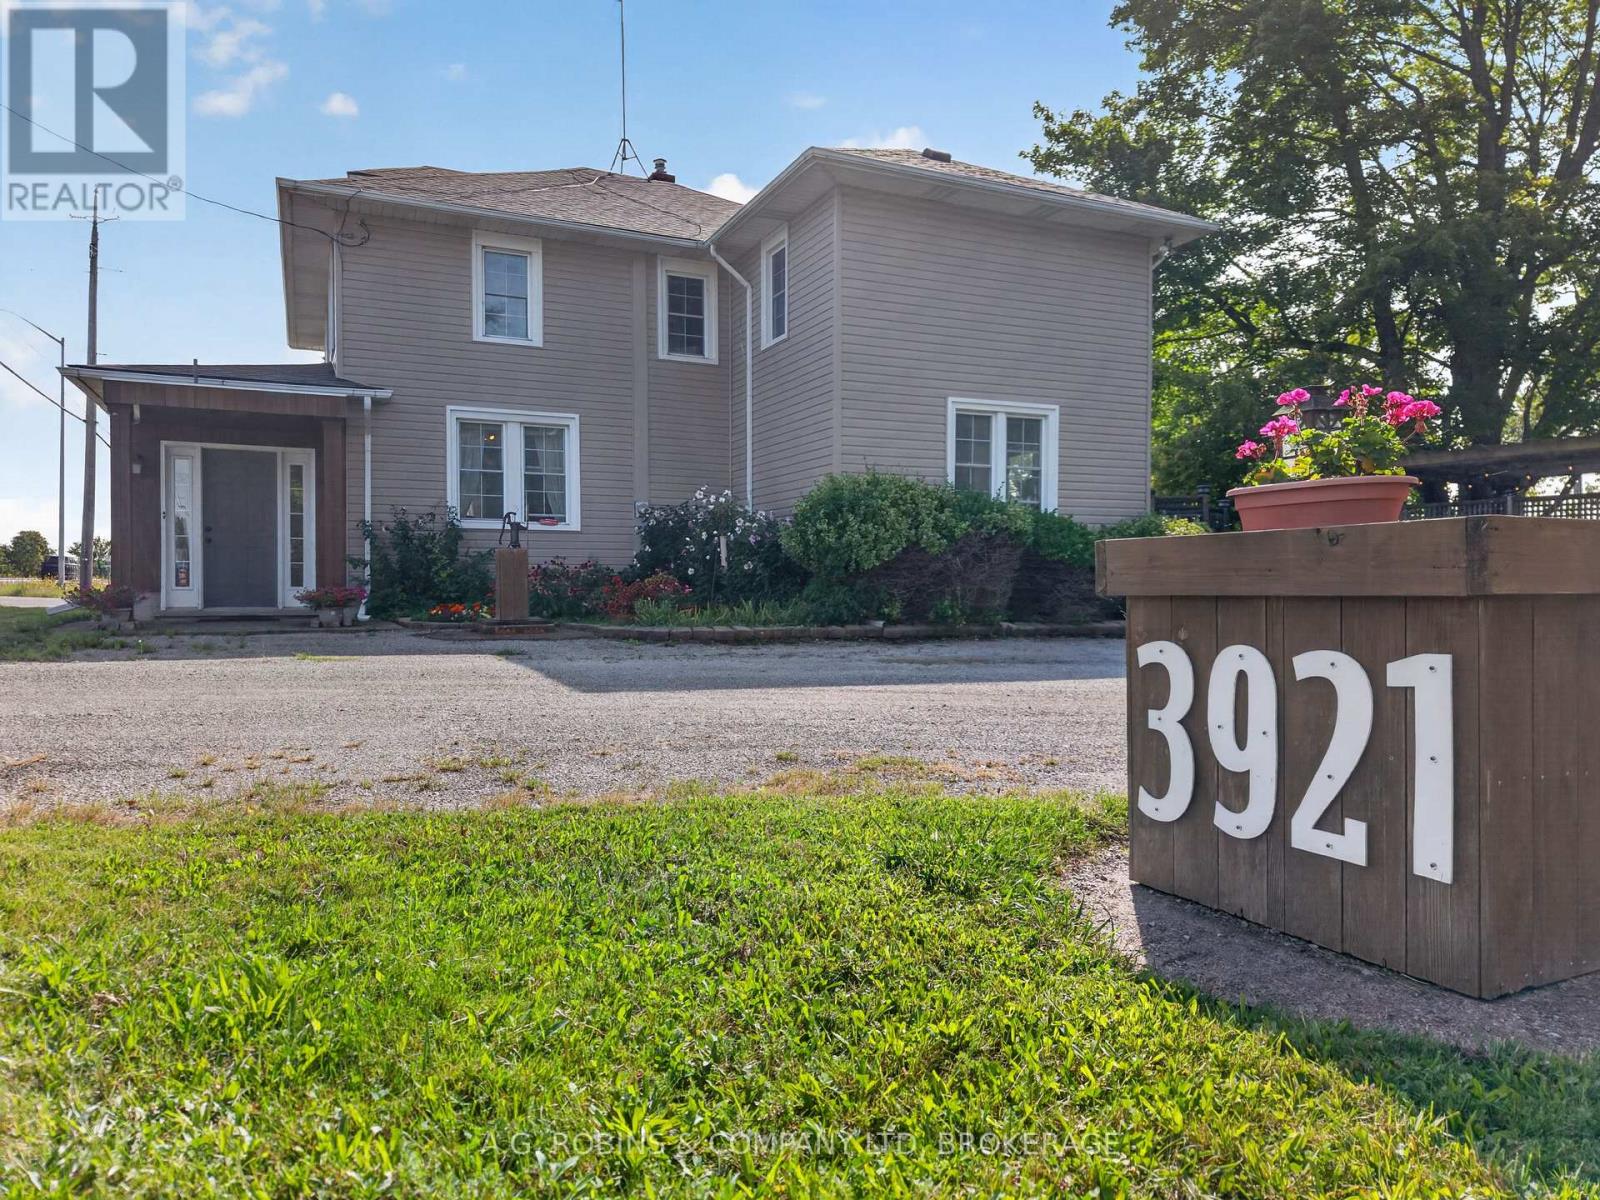
3921 #3 Highway E
Port Colborne, Ontario
After 9 years of seafaring adventure, this family chose to anchor here, on this beautiful acre of land in Port Colborne. Feel the peace of the lives lived within it as you walk around! With 2814 Sq ft, this spacious country home has so much to offer you! It's a maze of stairwells, rooms leading into other rooms, and tiny doors to explore! You will get lost! And yes, it's a hide-n-go-seek & tag kind of home! We're calling it a generous 4 bedroom, but it could easily be 5, or 6 bedrooms, and possibly a 7th on the main floor! The current primary bedroom could be transformed into the "Captain's Quarters" by incorporating a current 4pc bath and nursery (now used as a dressing room) but it's alluring just as it is! The main floor has a large foyer to welcome guests, a private office, an open living room & dining room, a bright and sunny family room with sliding doors to the massive backyard, a powder room, a mudroom, and THEN you have the kitchen and laundry room. If you combine these last two together - you can create the ultimate eat in country kitchen! In addition to this you have a walk up attic, and still have a basement with a workshop! Step outside and see the 2 ancient trees standing guard against the sun while you enjoy coffee on the swing or dinner under the pergola. Then stroll over to the fire pit and enjoy the open starry night sky. You also a have a large 14' x 20' shed as well as the detached 2 car garage, with additional storage in the loft. An old cement slab will serve as great parking pad for your R.V. or boat. Don't forget the beach is just down the road! (id:49269)
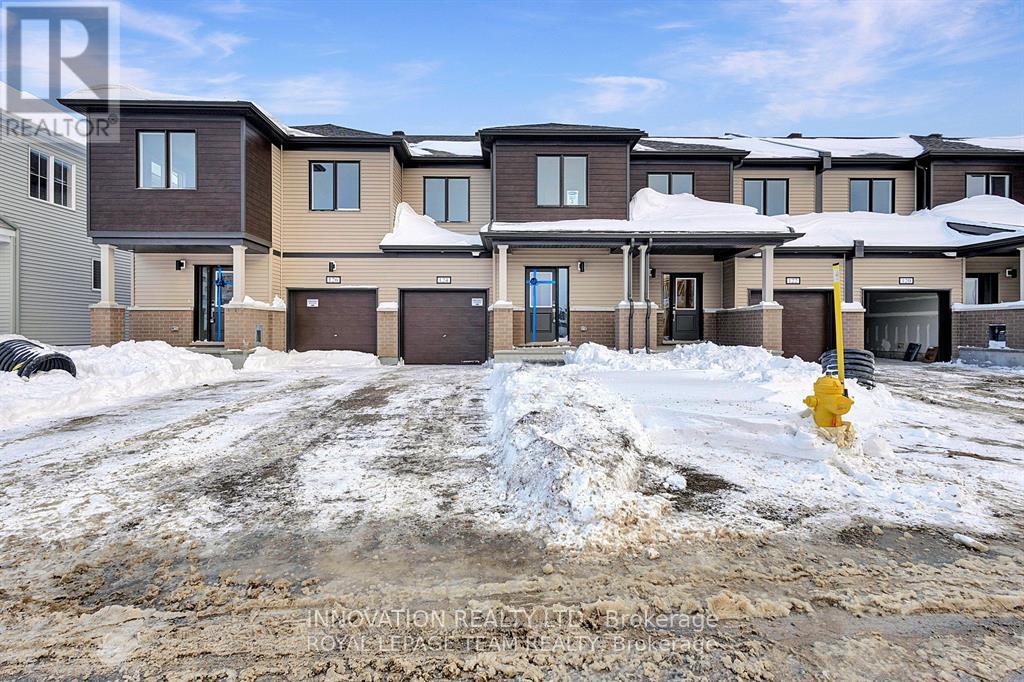
124 Robert Perry Street
North Grenville, Ontario
AVAILABLE DECEMBER 1st - Beautiful and spacious, Mid-Unit Townhouse with Finished basement in the desired Mattamy's Oxford village neighborhood. This gorgeous townhouse offers 3 bedrooms, 3.5 baths, spacious welcoming foyer leads you to the open concept kitchen/dining/living room. Main floor features 9' ceiling and luxury Vinyl flooring, modern kitchen has large quartz countertops, loads of cupboards, stainless steel appliances. Second level features 3 great sized bedrooms. Large master bedroom with walk-in closet and ensuite. The fully finished basement offering a large family room or play area and a full bathroom. MINUTES away from highway 416, Canadian Tire Centre, Food Basics, Home Hardware, top schools and Restaurants. (id:49269)
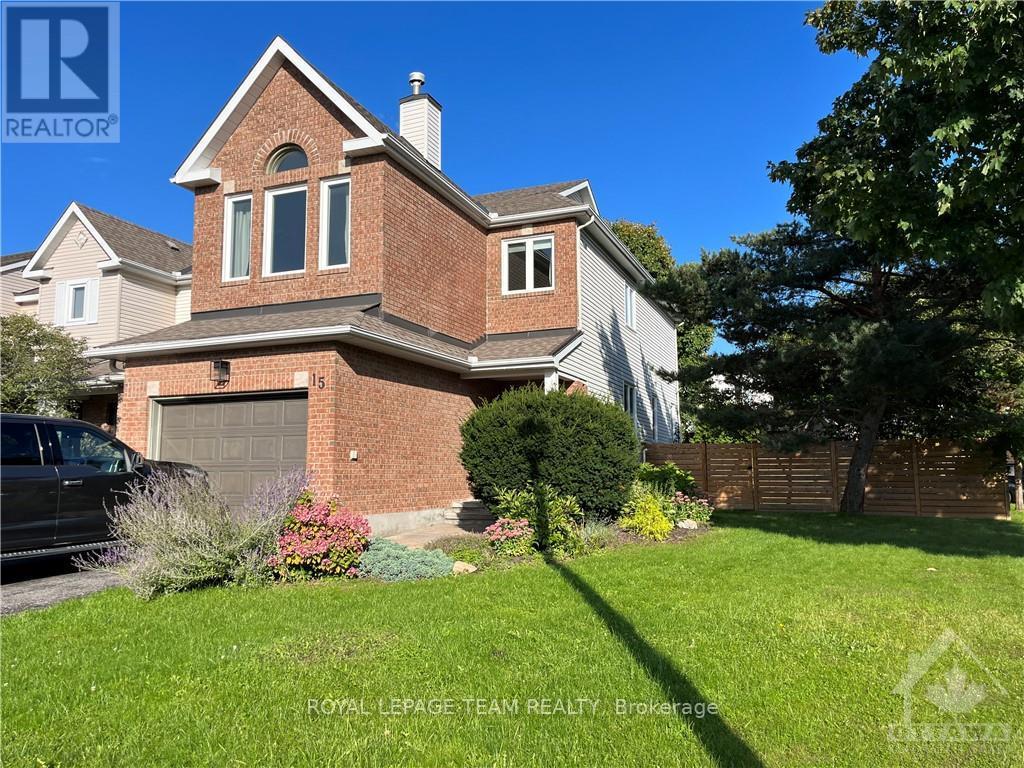
15 Astoria Crescent
Ottawa, Ontario
Spacious 3-bedroom, 2.5-bathroom end-unit townhome for rent in Barrhaven East, situated on an oversized corner lot with a beautifully landscaped backyard. The main floor offers a versatile den or dining room with French doors, a bright living room with large windows, and an eat-in galley kitchen with a built-in banquette. Upstairs, a bonus family room with vaulted ceilings and a fireplace gives you a true second living space, set apart from the main floor. The primary bedroom is generously sized, with a walk-in closet and an updated ensuite with a walk-in shower. Two more well-proportioned bedrooms and a full 4-piece bathroom complete the level. Outside is where this home really sets itself apart. Mature trees, established gardens and an interlock patio give the backyard a settled, private feel that newer lots take years to catch up to. Barrhaven East keeps everyday life close, with parks, recreation facilities, shopping and transit all within easy reach, so errands stay quick and weekends can stay local. Room inside, room outside, and a corner lot to hold it all. Not something townhome living usually offers. (id:49269)
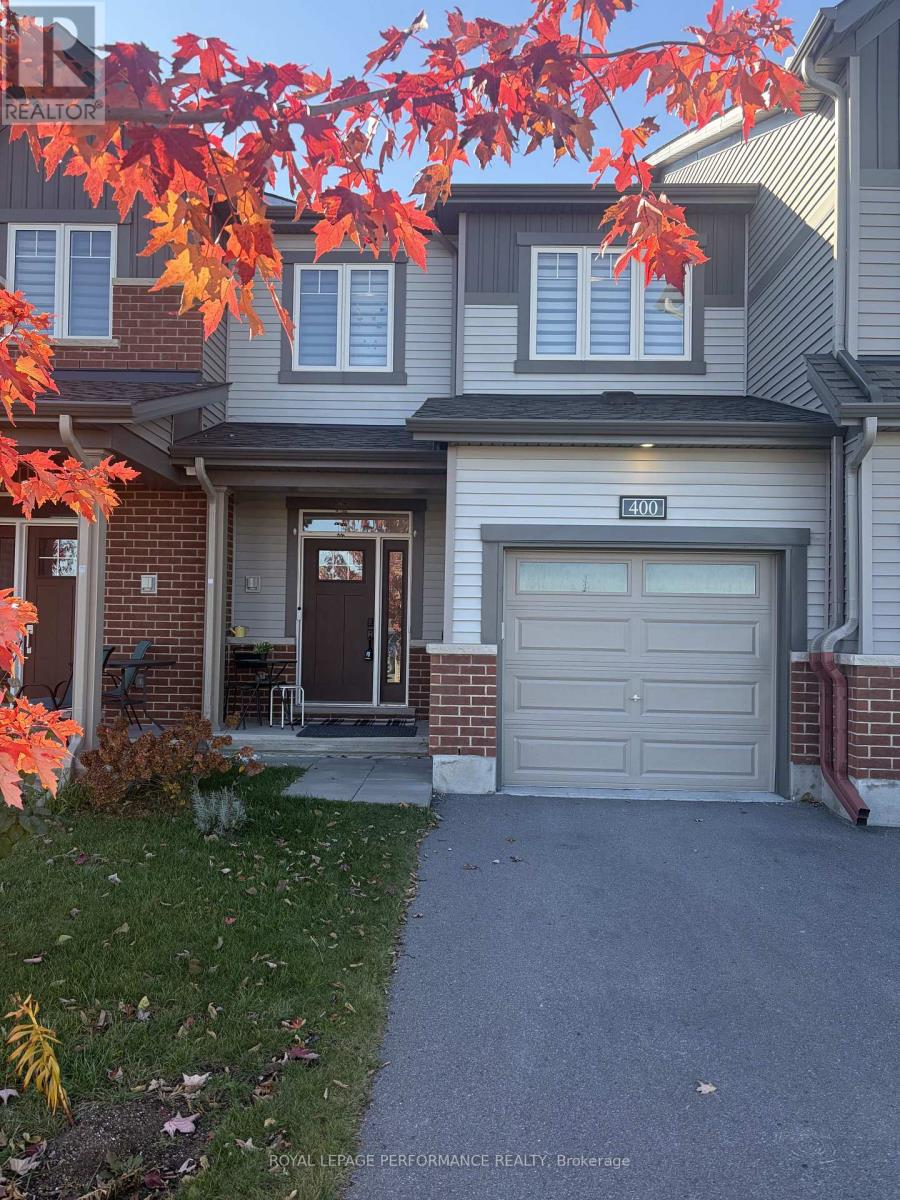
400 Oranmore Lane
Ottawa, Ontario
Welcome to Minto's sought-after Haven model, offering an expansive floor plan with 3 bedrooms and 3 bathrooms in the heart of Half Moon Bay, Barrhaven. Beautifully situated directly across from a future school and steps from a local park, this home features thoughtful main-floor upgrades and a bright, open-concept layout. The main living space seamlessly combines the eating area, living room, and dining room-perfect for effortless entertaining. Upstairs, you'll find three generously sized bedrooms, including a primary retreat complete with a walk-in closet and private ensuite. Superbly located close to transit, top-rated schools, parks, and shopping. (id:49269)
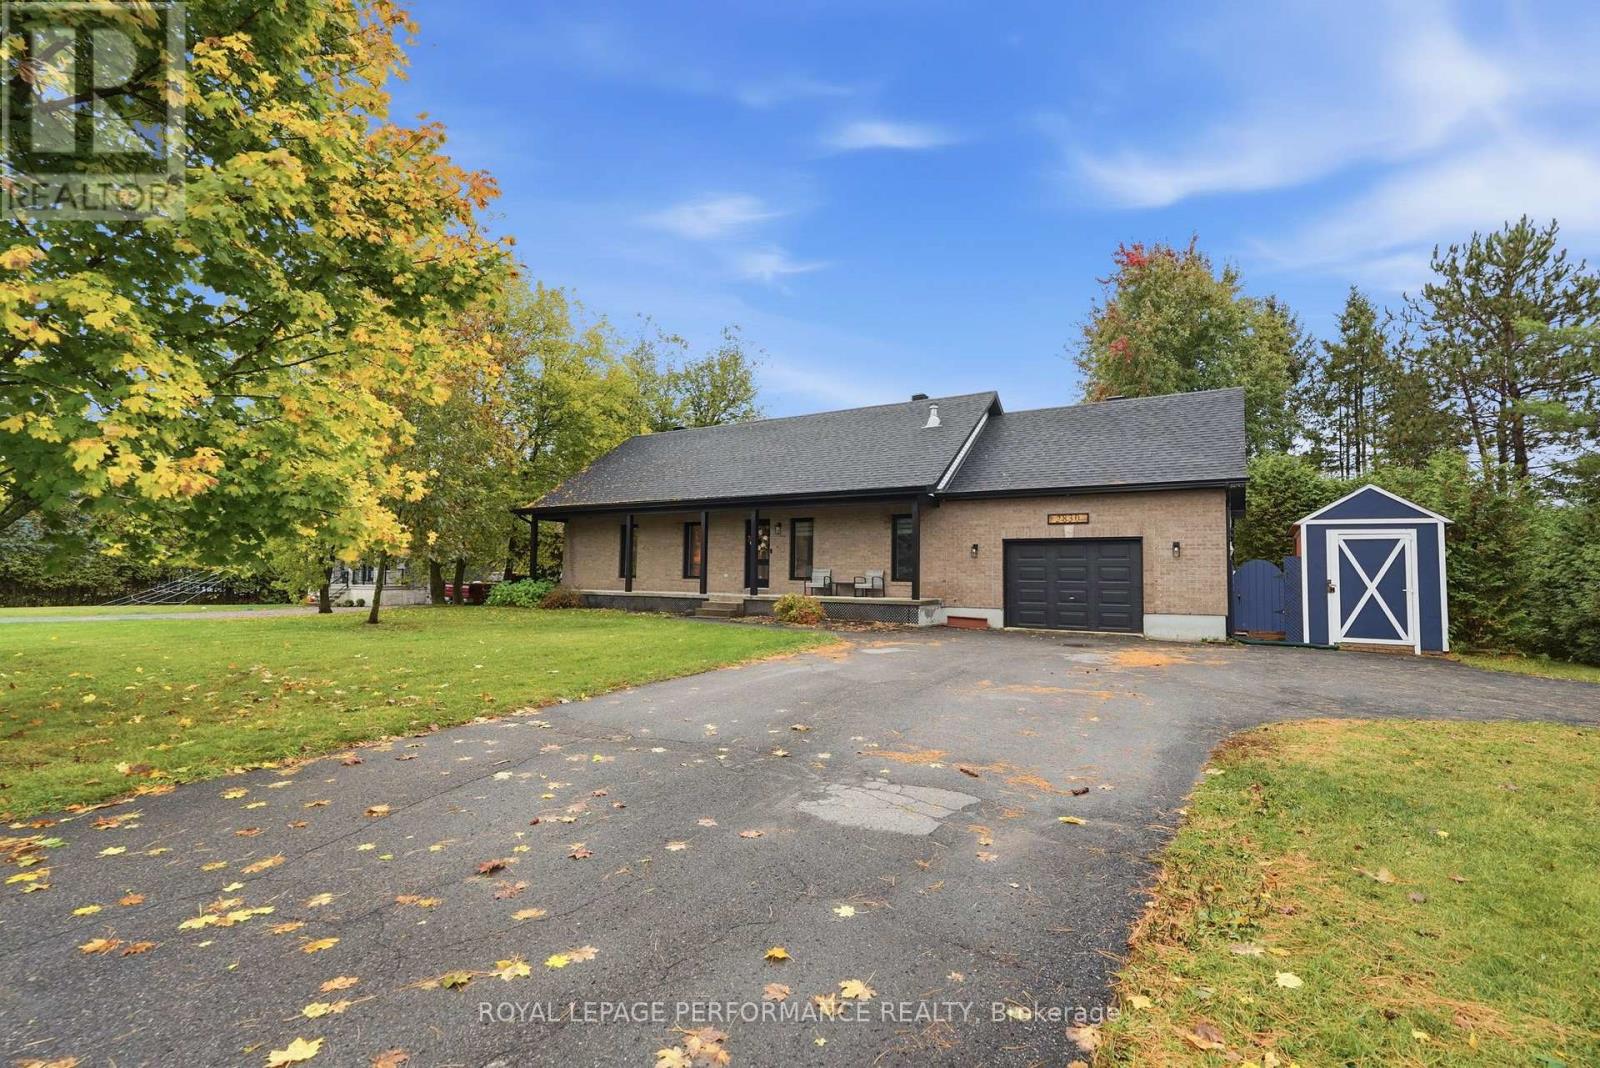
2830 St-Pascal Road
Clarence-Rockland, Ontario
Escape to your private rural retreat with effortless city access-ideal for outdoor enthusiasts, trades, and home business owners alike. The refreshed main level boasts stylish laminate flooring, a bright updated kitchen, a comfortable primary bedroom with ensuite, an additional bedroom, and a dining area that opens to an impressive multi-tiered deck with a pagoda and fire pit. Downstairs offers a third finished room with an ensuite bath, laundry and a massive 43'x12' flex space awaiting your final touches. Enjoy complete peace of mind with major mechanical updates-including a new furnace and A/C (2021), windows and doors (2022), and soffits and fascia (2025)-plus an incredible workshop setup featuring a heated 28'x21' attached garage with power, a 22'x19' workshop with power and a 20'x12' detached garage for endless storage possibilities. (id:49269)
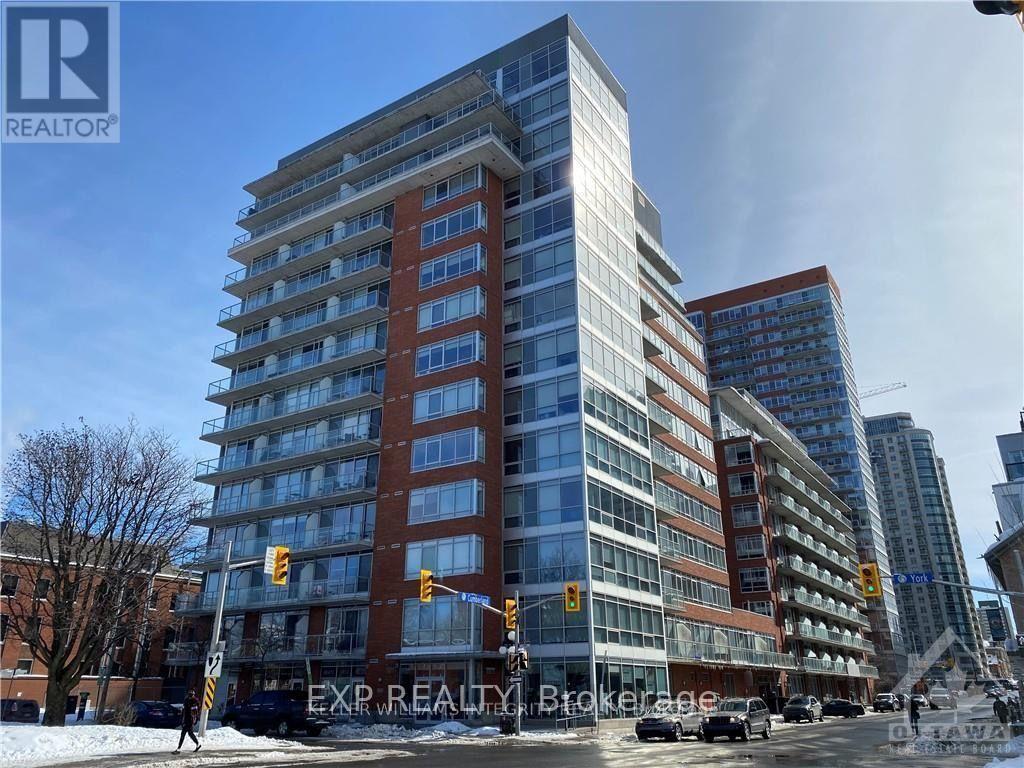
1006 - 180 York Street
Ottawa, Ontario
Amazing premium condo of $1800/month for one bedroom & one bathroom makes this the perfect unit in the heart of the Byward Market! Walking distance to Rideau Mall, Parliament, University of Ottawa. Easy access to the 417 and public transportation. Enjoy this modern open concept design with exposed concrete ceiling, large balcony, and floor to ceiling windows with southern view from the 10th floor! The occupancy date is on November 1st., welcome to book your appointment for a visit! (id:49269)
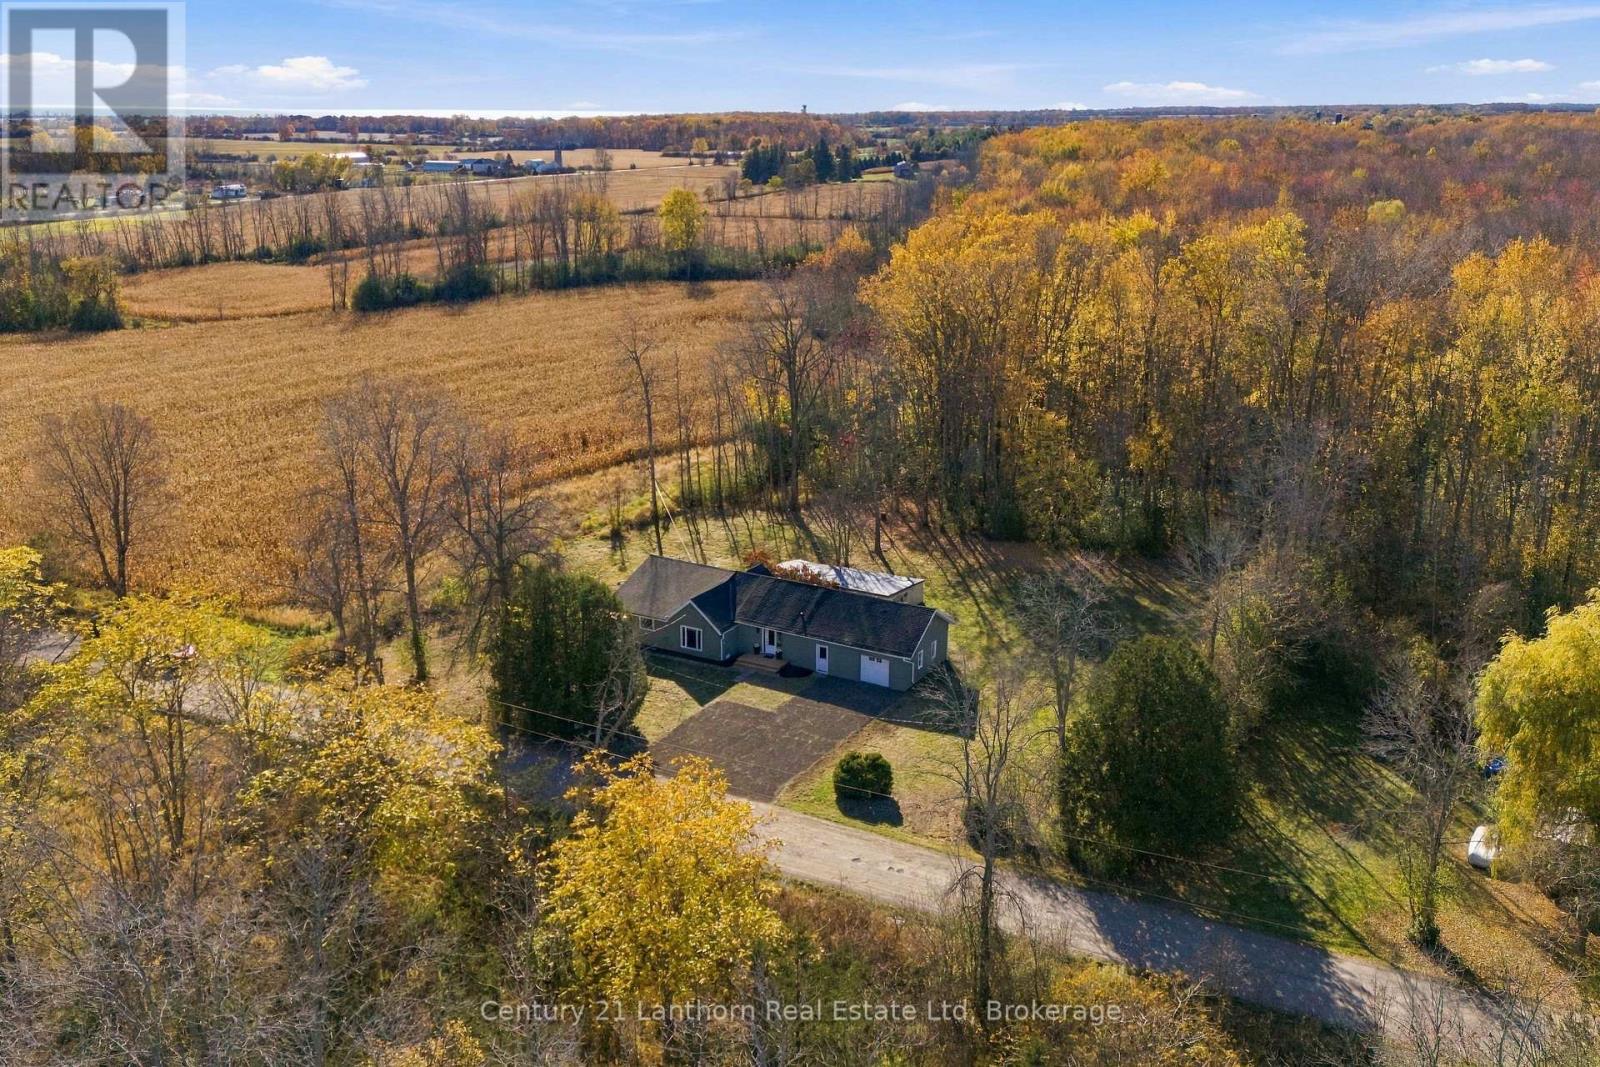
81 Wild Oak Lane
Prince Edward County, Ontario
Wild Oak Lane...it sounds just as dreamy as it is. A quiet road, just minutes to the town of Bloomfield, a hop, skip and jump to Wellington or Picton in beautiful Prince Edward County. You are perfectly situated near it all, while feeling the peace and quiet of country living. 81 Wild Oak Lane is a bungalow that still has room for you to grow, while having every room renovated for turnkey living. New flooring, drywall and lighting throughout this bright and spacious 3 bedroom and 2 full washroom home. Featuring an expansive eat-in kitchen with stainless appliances, modern fixtures and ultra chic floors, counters, and tiled backsplash and 2 full and completely renovated washrooms with modern finishes and tile floors and surrounds. Renovations also include a new laundry room, updated electrical, generous living room with modern electric fireplace and brand new heat pumps to keep you toasty all winter. Inside entry from the garage into a roomy entrance area that has space for storage, and stairs leading to a bonus attic room that could be future space for another bedroom, music room, play room or even a bachelor suite. The exterior of the home has been updated with new paint, many new windows, new doors, new decks, and a new roof! The approximately 600-square-foot separate workshop even has space for your boat! This bungalow is perfect for those who want fewer stairs, first time buyers, or those looking to escape to a quiet, rural setting. We live where you vacation, you could live here too! (id:49269)
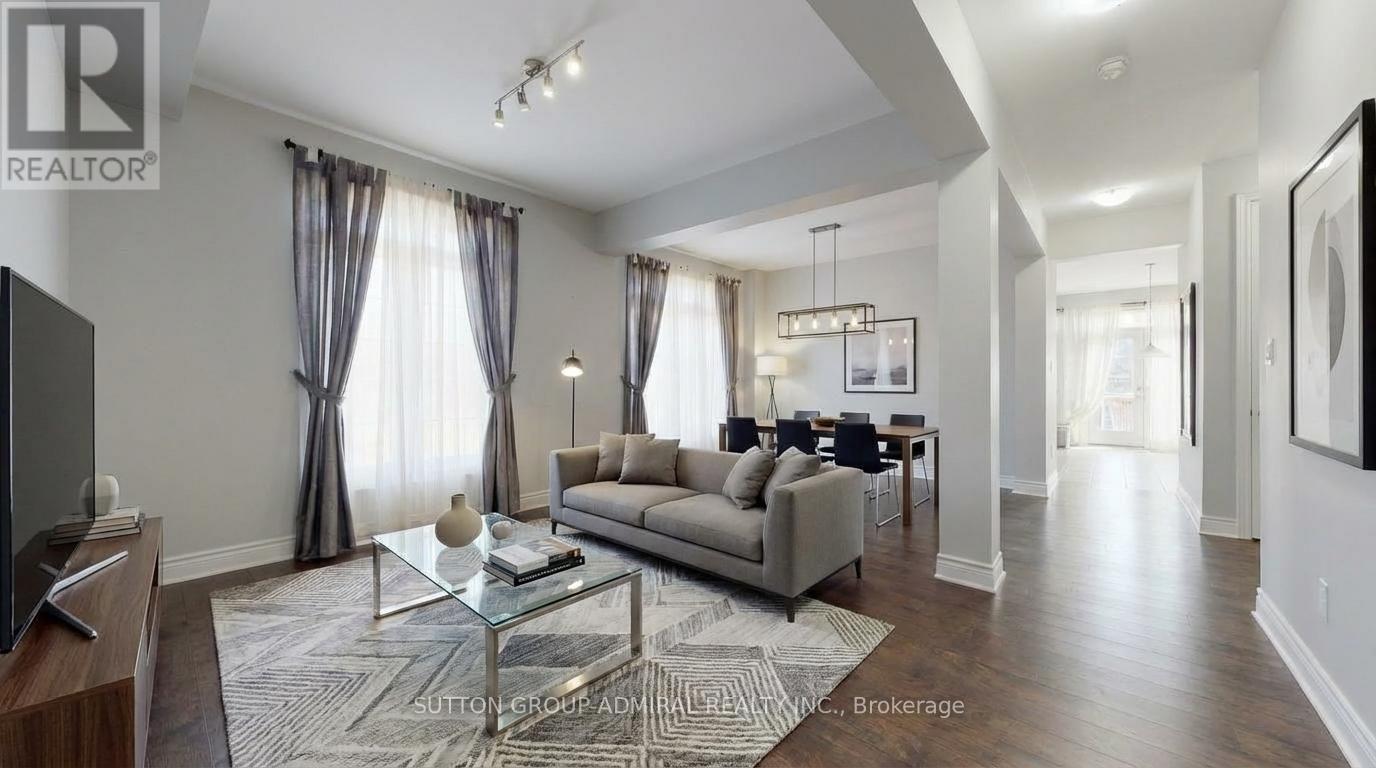
1 Citrine Drive
Bradford West Gwillimbury, Ontario
Welcome to Summerlyn Village! Showcasing nearly $100K in recent upgrades, this beautifully maintained 4+1 bedroom detached home offers exceptional space, modern finishes and versatile living arrangements in one of Bradford's most desirable family neighbourhoods. Situated on a prominent corner, pool-sized lot, the home enjoys abundant natural light, excellent curb appeal and an impressive layout designed for comfortable family living.A standout feature is the professionally finished lower level, offering a private, apartment-style living arrangement. Complete with a full second kitchen, bedroom, bathroom, separate laundry and sound-reducing construction, this thoughtfully designed space provides exceptional flexibility for extended family or multigenerational living.The beautifully upgraded kitchen (2026) features elegant shaker-style cabinetry, granite countertops, stylish backsplash, modern double-bowl sink with new faucet, gas cooktop, built-in wall oven and microwave, and a spacious centre island with seating. Upgraded light fixtures throughout enhance the home's contemporary appeal. The house features hardwood flooring, formal living and dining rooms, and an inviting open-concept family room with gas fireplace.Upstairs, brand-new engineered flooring extends throughout four spacious bedrooms. The primary retreat features a beautifully upgraded, spa-inspired 5-piece ensuite with freestanding soaker tub, glass shower and double vanity. A second bedroom enjoys its own private ensuite, while two additional bedrooms share a convenient Jack-and-Jill bathroom.The widened interlock driveway accommodates up to six vehicles, plus a double garage for parking for up to eight vehicles. Ideally located near schools, parks, library, leisure centre, Highway 400 and GO Transit. New central A/C installed in 2025, with warranty coverage through June 2027. (id:49269)
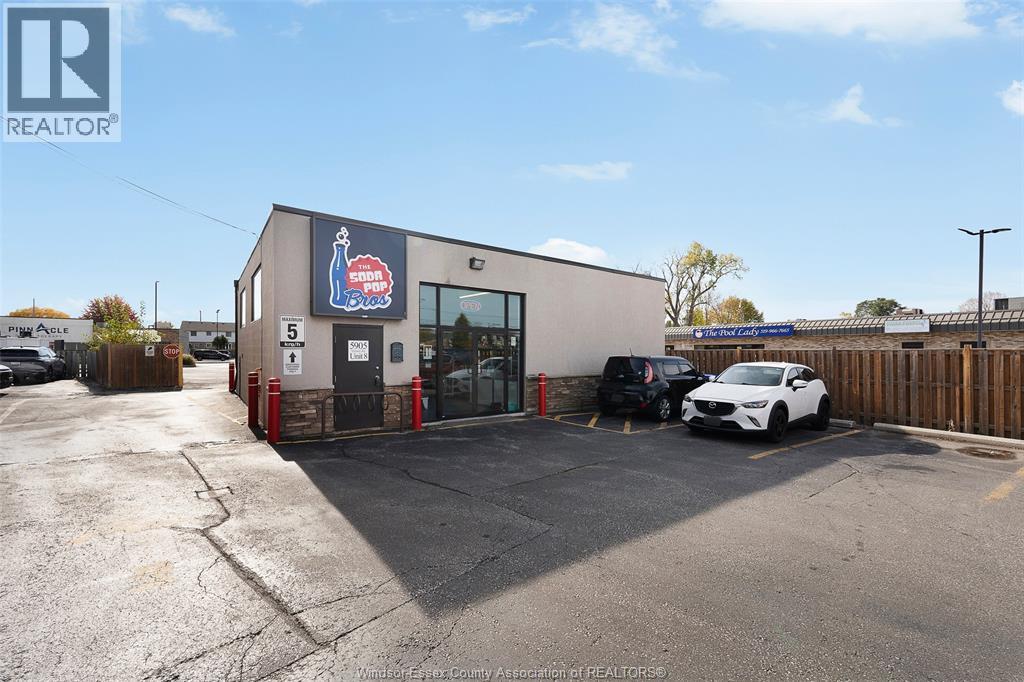
5905 Malden Road Unit# 8
Lasalle, Ontario
Do not miss this rare opportunity at 5905 Malden Road in the heart of LaSalle. This stand alone 1600 sq. ft. currently retail building has amazing exposure and close to everything LaSalle has to offer including restaurants, banks, retail, professionals, grocery stores, day cares etc. the list is endless! Landlord is looking for a 5 year lease with an option to extend an additional 5 years. Tenant to pay their own utilities (gas, hydro, water). (id:49269)
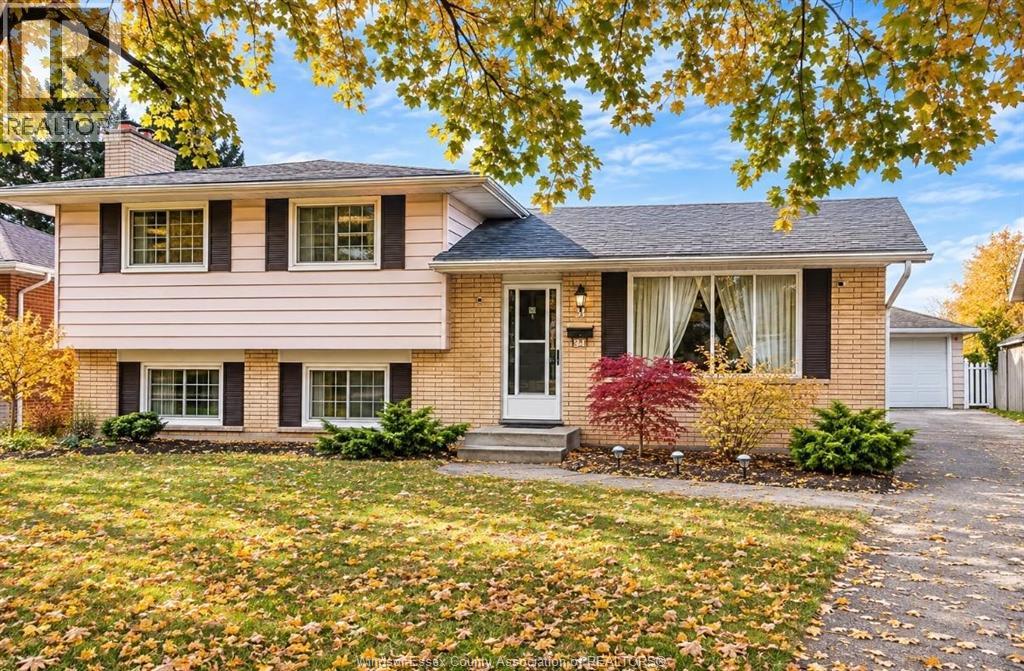
34 Northland Drive
Chatham, Ontario
Welcome to 34 Northland Drive, a spacious family home in one of Chatham's most sought-after north-side neighbourhoods. The property backs onto the green space of Tecumseh Public School, so there are no rear neighbours and you get open views right from your backyard. A detached garage adds room for parking, storage or a workshop. The location is hard to beat for families. Tecumseh Public School and the Chatham Tennis Club are just steps away. Call today for your showing. (id:49269)
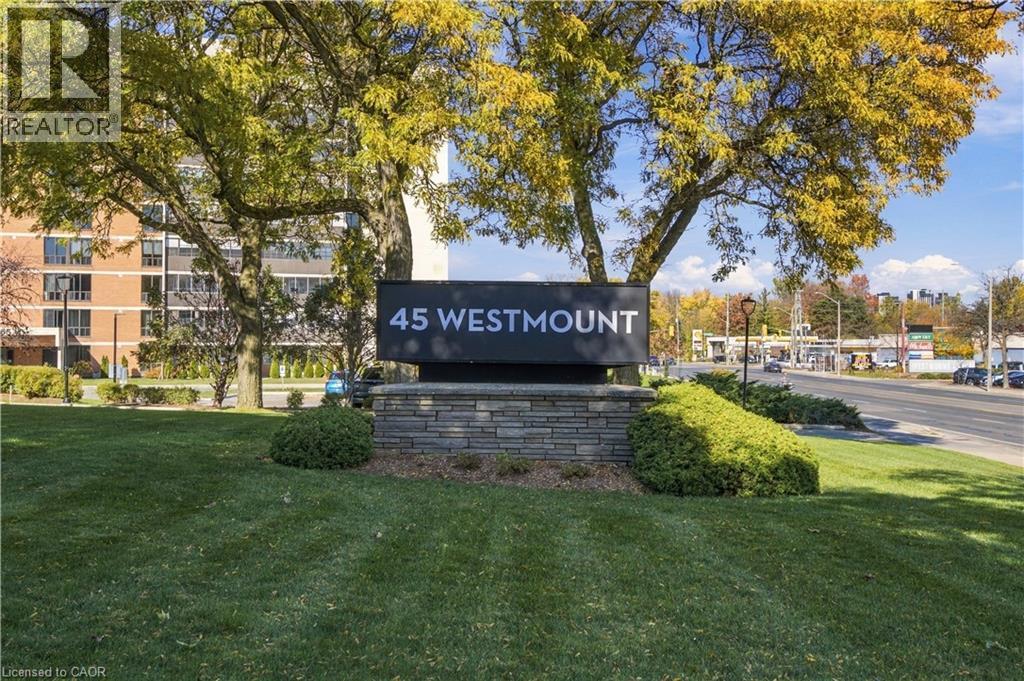
45 Westmount Road N Unit# 202
Waterloo, Ontario
Whether you’re a first-time buyer, a professional or student seeking a central location, or a down-sizer looking for no property upkeep, this 1-bedroom condo delivers on every front. Perfectly positioned in a prime Waterloo location, this second-floor, east-facing unit features a spacious L-shaped living and dining area designed for both comfort and functionality. NEW flooring and paint bring a fresh and modern feel to this unit. The walk-through kitchen is neatly tucked behind a stylish sliding barn door at one end, while the generously sized bedroom can accommodate a king-sized bed. The property’s standout feature is the fully enclosed balcony—a bright, versatile space that functions as a sunroom, hobby area, or an additional storage space. A storage locker and surface parking is available to residents at no additional charge, while parking in the underground garage is available for $50/mo per transferable lease. Enjoy the convenience of being mere steps away from the University of Waterloo campus, Waterloo Park (the city's premier green space) and Westmount Place plaza -- for all your daily essentials. Other nearby destinations reachable by foot or a short public transit ride include the WLU campus, the Memorial Rec Centre and Uptown Waterloo Shops, stores and core. Book your showing today and discover everything this unit has to offer! (id:49269)
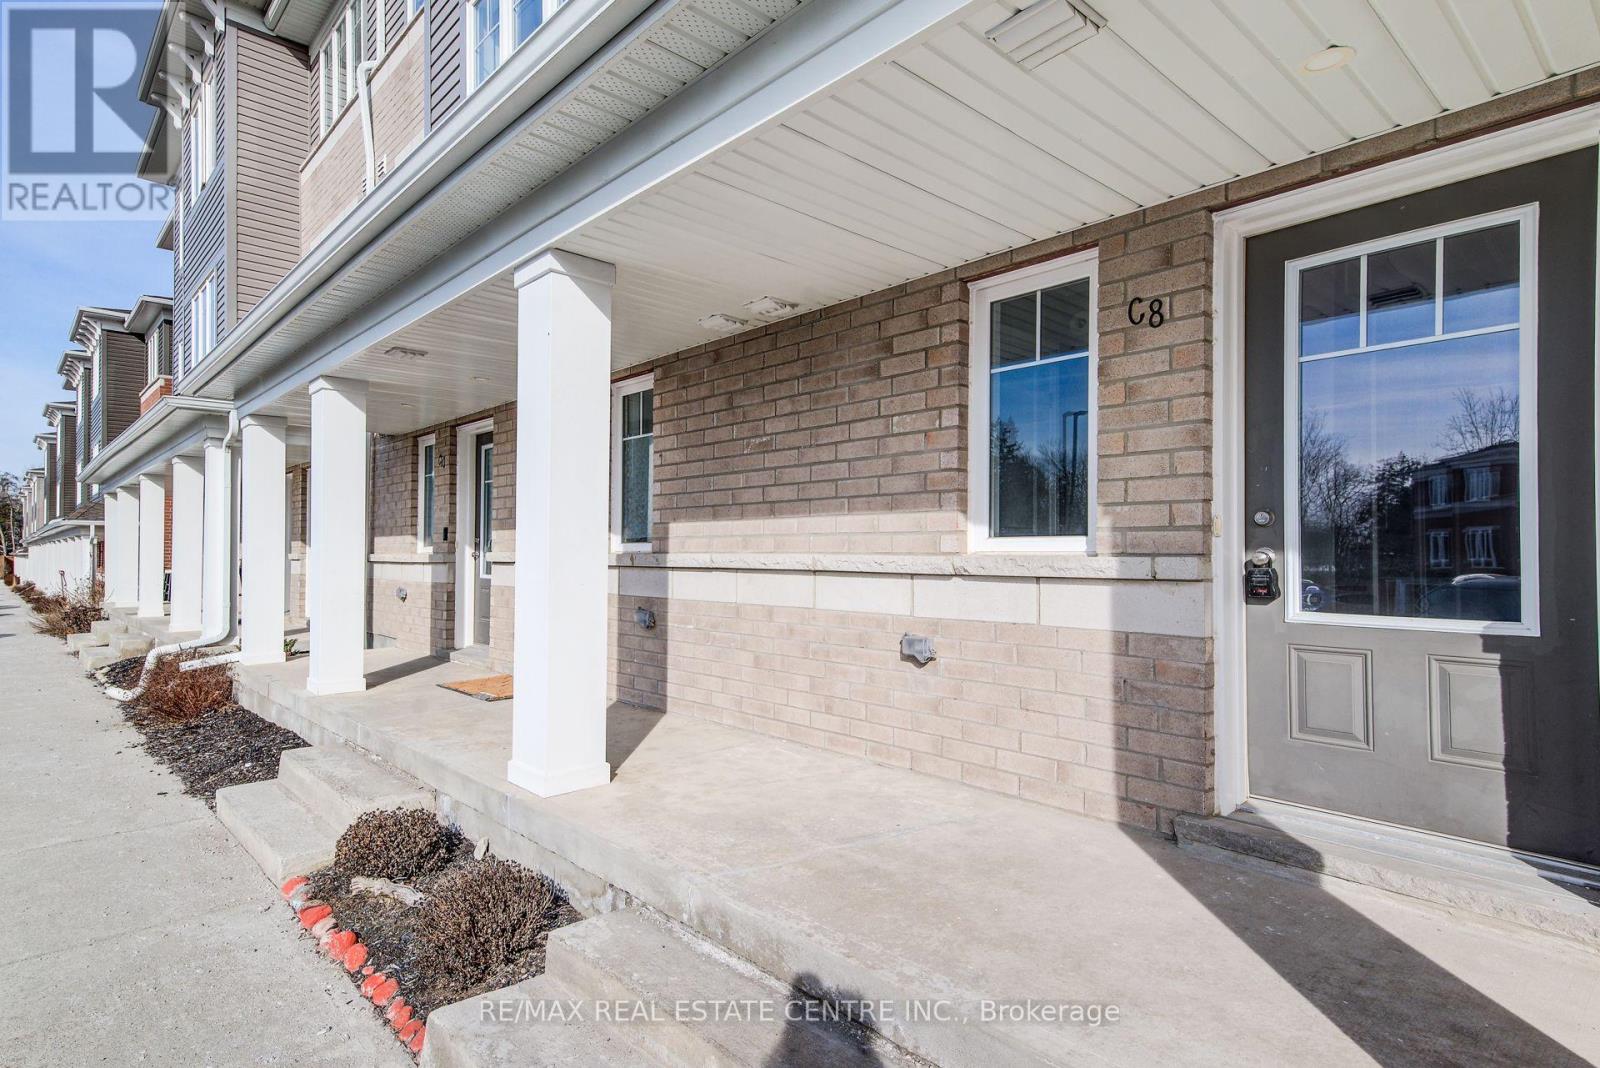
C4 - 24 Morrison Road
Kitchener, Ontario
Be A Part Of Kitchener's Family-Friendly Condo Community Of Morrison Woods! This 2-Storey, 3 Bedroom, 1.5 Bath Stacked Town With Large Balcony Features Modern, Contemporary Finishes Throughout. Unique Layout Features Main Level With Separate Bedroom/Office/Rec Room And 2Pc Bath, Perfect For Work-From-Home Or 2nd Primary Bedroom. Upper Level Features Spacious, Bright Open Concept Living & Dining Room And Ensuite Laundry. Modern Kitchen With Breakfast Island, Stainless Steel Appliances And Walk-Out To Large Balcony. Plenty Of Storage Space With Main Floor Walk-In Utility Room And Walk-In Storage Closet Under The Staircase.1 Exclusive Surface Parking Space Included. (id:49269)
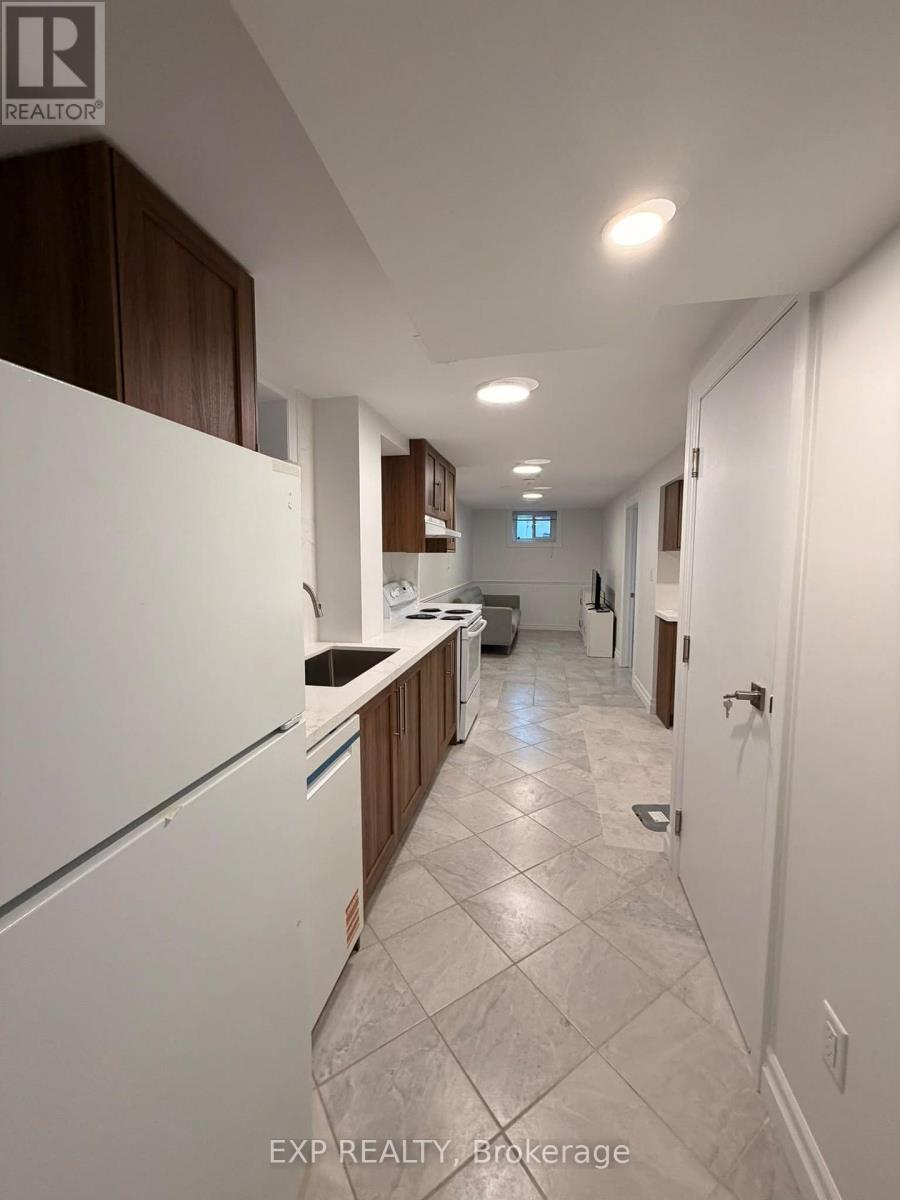
Lower - 103 Mcanulty Boulevard
Hamilton, Ontario
Welcome to the lower level of 103 McAnulty Blvd, a legal 1-bedroom basement apartment in a solid-brick 1973 bungalow in Hamilton's east end. The unit has its own separate entrance, so you come and go on your own schedule, and it's carpet-free with above-grade windows that bring in natural light. Inside you'll find a bright living area, a full kitchen equipped with Refrigerator, Stove, Dishwasher and Rangehood, a comfortable bedroom and a 3-piece bathroom, plus shared laundry and central air. It also comes partially furnished with a bed and mattress, side tables, a TV and a TV stand, so you can move in without hauling the big pieces. The street is quiet, and you're a short walk from Centre Mall for groceries and errands, with the shops and restaurants of Ottawa Street minutes away. Gage Park is close by for green space and weekend walks, HSR routes run nearby, and you have quick access to the Red Hill Valley Parkway and the QEW. (id:49269)