
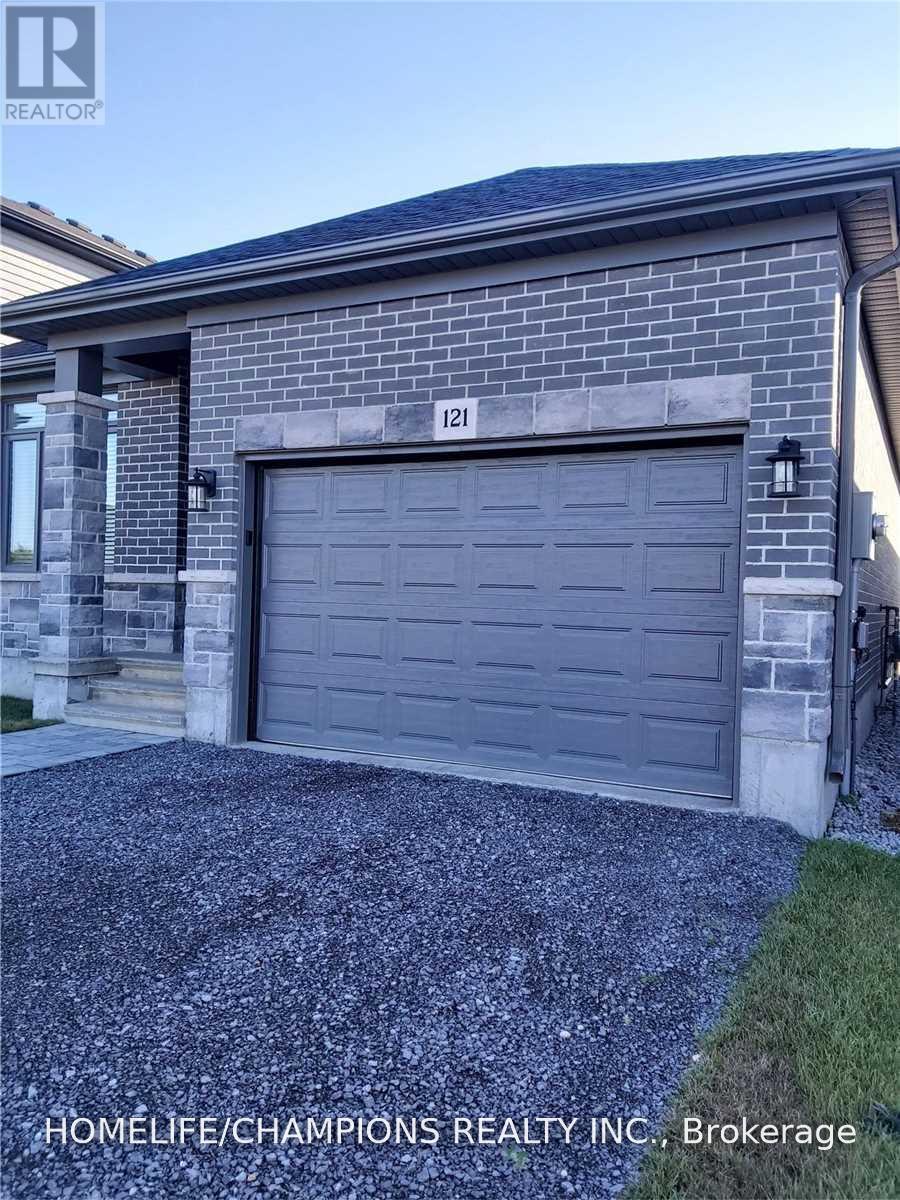
121 Essex Drive
Belleville, Ontario
Open concept Beautiful Detached 3 Bedrooms Home & 2 Full Bathrooms! Backyard With Covered Deck! Master Bedroom With Ensuite. Great Neighborhood With School Bus Pick-Up And Close To 401 & Shopping Centre , Many More Amenities. (id:49269)
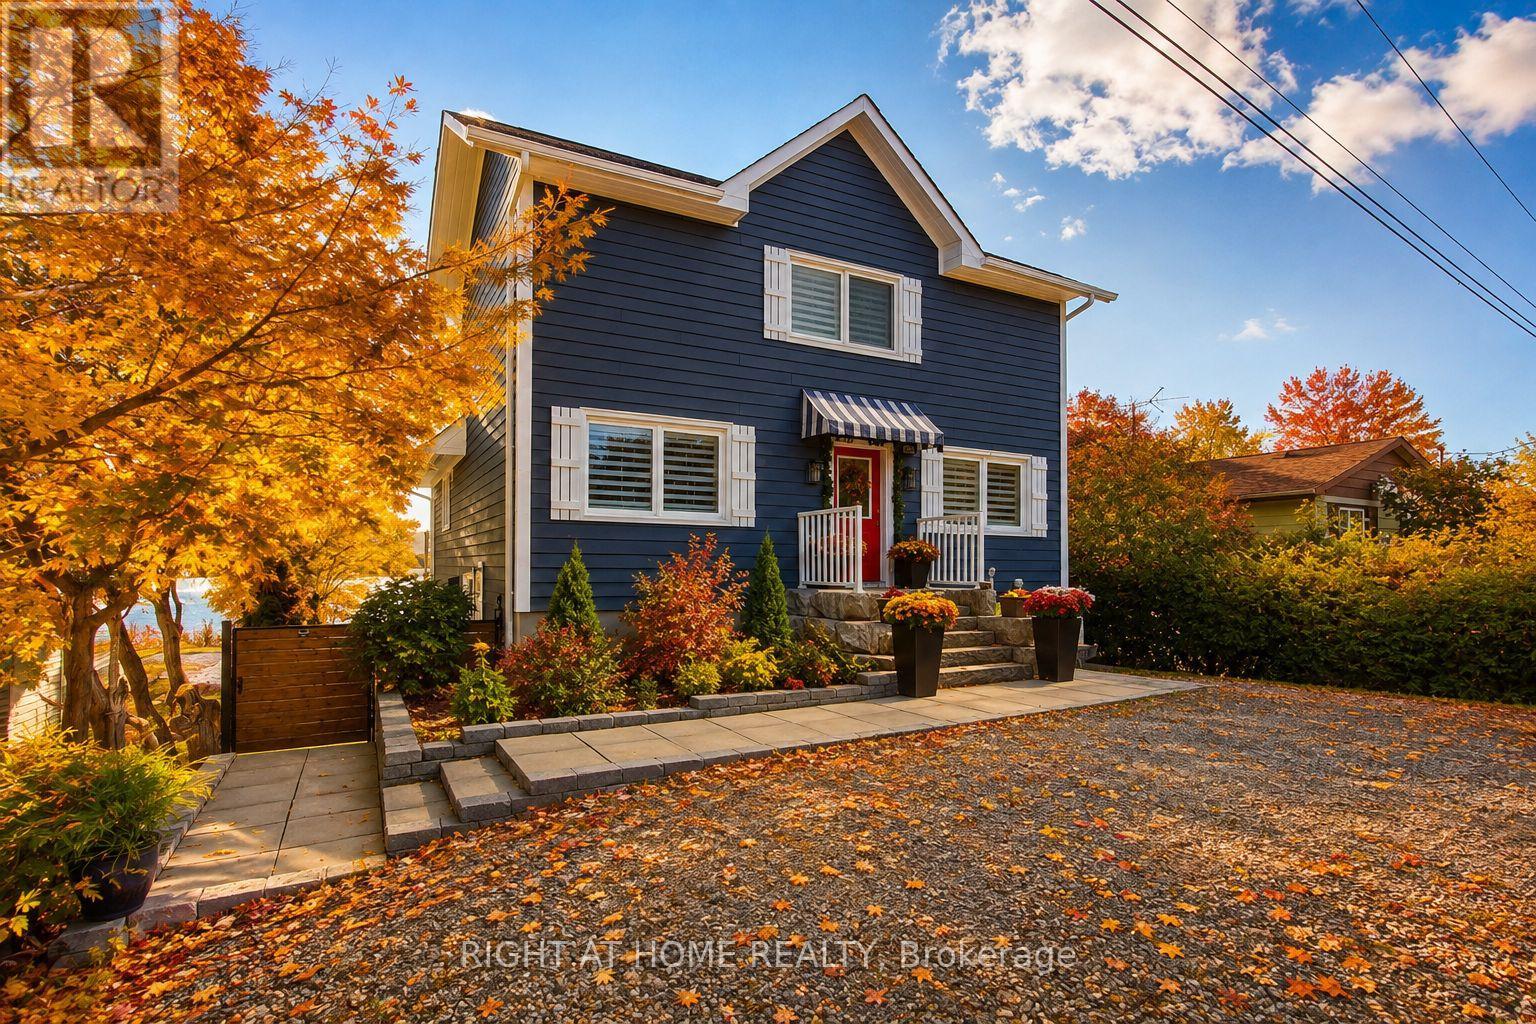
26 Beach Road
Kawartha Lakes, Ontario
Experience year-round waterfront living on beautiful Lake Scugog, connected to the renowned Trent-Severn Waterway. This exceptional custom-built four-season home offers over 2,700 sq. ft. of finished living space, ideally suited for a full-time residence, peaceful retirement retreat, family getaway, or investment property with rental potential.The bright, open-concept interior features soaring vaulted ceilings, exposed beams, engineered hardwood floors, and expansive windows showcasing beautiful lake views. The inviting great room offers a propane fireplace and walkout to a spacious cedar deck, perfect for entertaining or relaxing by the water. The modern kitchen features a large granite island, built-in appliances, and beverage and wine refrigerators. Two bedrooms are conveniently located on the main level. The private loft-style primary retreat offers panoramic water views, a sitting area, and a spa-inspired ensuite with glass shower and soaker tub. The fully finished walk-out lower level provides exceptional flexibility with a recreation/family room, bedroom, bathroom, kitchenette, and direct access to the patio, backyard, and waterfront-ideal for guests or extended family. Built in 2020 with contemporary, energy-efficient materials, this home offers modern comfort and low-maintenance living without the need for costly renovations. High-speed internet makes working remotely convenient. Enjoy boating, fishing, kayaking, swimming, skating, and snowmobiling throughout the seasons. Walking distance to Sand Bar Beach, public boat launch, and playground. Port Perry and Lindsay are nearby for shopping, dining, schools, healthcare, and everyday amenities. Approximately 1.5 hours from the GTA.A rare opportunity to enjoy the peace and beauty of waterfront living while remaining within easy reach of the city. (id:49269)

59 Redwater Drive
Toronto, Ontario
Exceptional opportunity in prime Rexdale-Kipling with outstanding income potential! This detached raised bungalow sits on a premium 45 ft frontage by 112 ft depth lot, offering unmatched versatility for multi-generational families and savvy investors. It's designed to bring in a lot of natural light. The functional 3+2 bedroom layout features a common split-entry foyer with a private basement access, 2 full washrooms, shared laundry, and 2 full kitchens-including a bright main-floor kitchen with a large skylight flooding the space with natural light. Enjoy an expansive, custom full-width sunroom extending your living space, plus a bonus basement sauna. Park up to 6 vehicles with ease, thanks to the 1-car garage and extra long 5-car driveway. Unbeatable location: minutes away from Costco, Humber College, Pearson Airport, North GO, TTC, and Hwy 401/427! (id:49269)
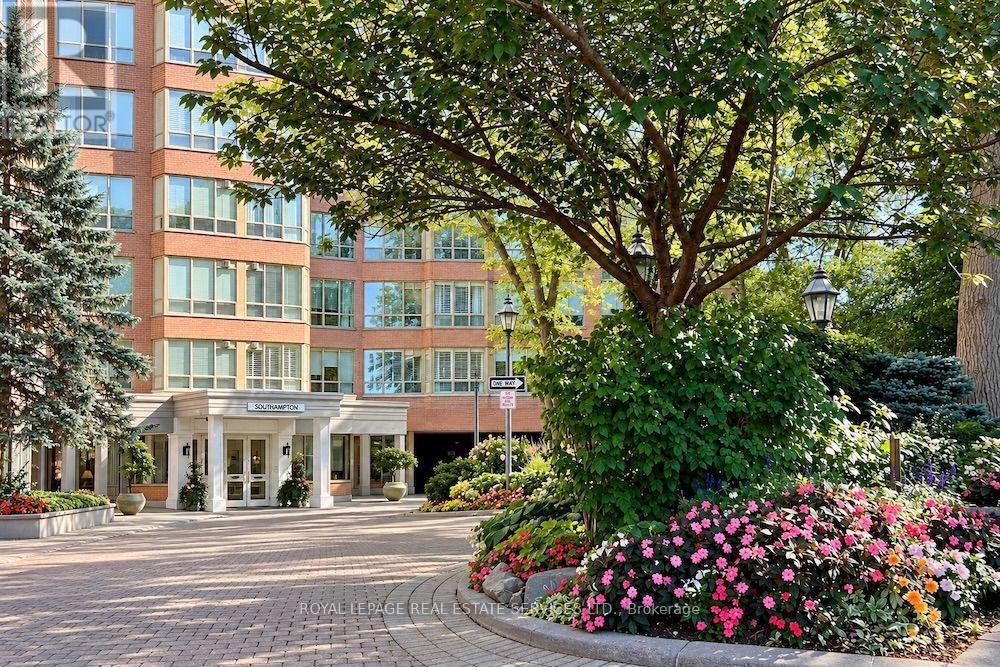
403 - 1 Ripley Avenue
Toronto, Ontario
APPROX. 1,351 SQ. FT. | 2 BEDROOMS + DEN | 2 PARKING SPACES | SOUTH-FACING. Welcome to Suite 403 at The Southampton, a well-managed boutique Tridel building in Toronto's High Park-Swansea neighbourhood. This suite offers generous living space, a practical layout, and thoughtful updates. Move in and enjoy it from day one. *The renovated kitchen was designed with a serious cook in mind, with quartz countertops and backsplash, newer appliances, generous cabinetry and pantry storage, and plenty of room for cookware and small appliances without giving up valuable counter space. *The floor plan is designed for comfortable everyday living, with a generous living room, separate dining area, two well-proportioned bedrooms, and a separate den with French doors that's ideal for a home office, hobby room, or occasional guest space. *The south-facing exposure brings in light throughout the day, with private views over mature trees and landscaped gardens. From the fourth floor, it feels more like a home than a typical condo. *The large primary bedroom comfortably accommodates a king-size bed with additional furniture and includes a walk-in closet and a 6-piece ensuite. The second bedroom is well suited for guests or family, with a second full bathroom nearby. *There is also ensuite laundry, practical in-suite storage, a locker, and two parking spaces. *Residents enjoy 24-hour concierge, an indoor pool, hot tub, sauna, squash court, fitness centre, guest suites, visitor parking, landscaped gardens, and an outdoor BBQ terrace. Maintenance fees include all utilities. *Located on a quiet street just off South Kingsway, you're minutes from High Park, Humber River trails, the waterfront, Bloor West Village, TTC, the Gardiner Expressway, and local favourites like Cheese Boutique just around the corner. **Suite 403 at The Southampton is definitely worth seeing in person. (id:49269)
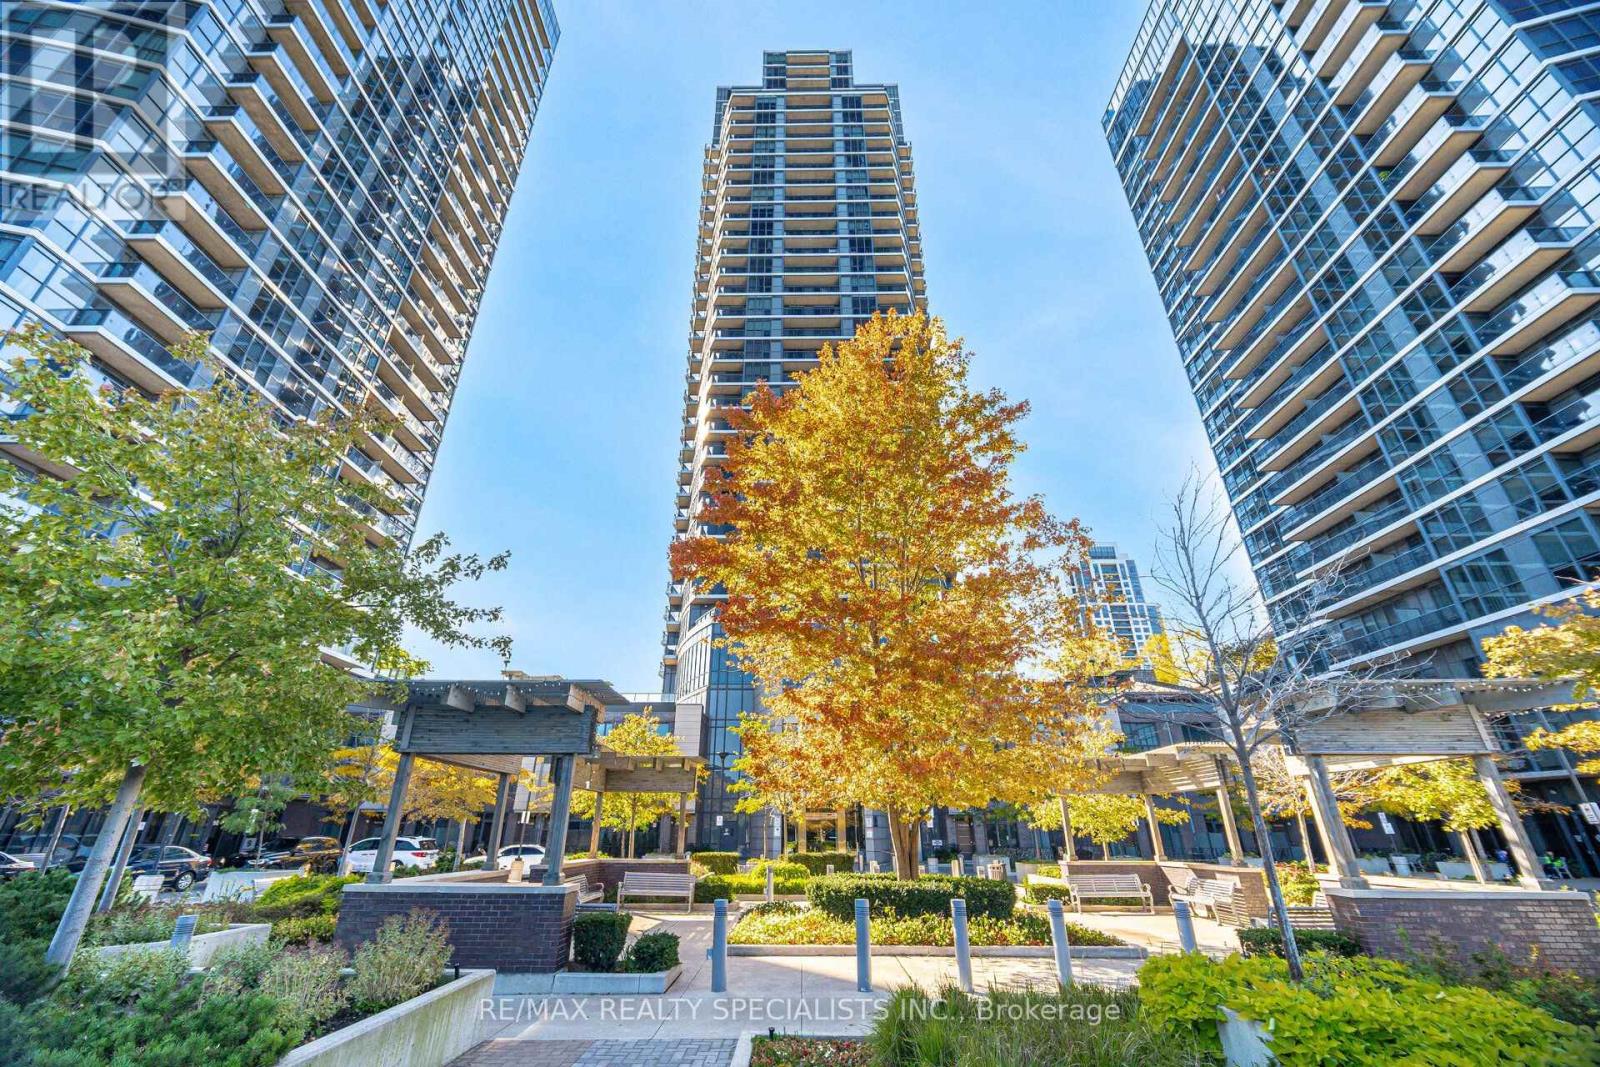
901 - 5 Valhalla Inn Road
Toronto, Ontario
Welcome to 5 Valhalla Inn Rd, Unit 901, a spacious 713 sq. ft. 1-bedroom + den offering one of the LARGEST 1+1 floor plans in the building. This bright and well-appointed suite features hardwood floors, upgraded lighting, granite countertops, breakfast bar, large walk-in closet, semi-ensuite bath, ensuite laundry and a generous den ideal for a home office or additional living space. Includes 1 underground parking space. Located in the sought-after Islington-City Centre West neighbourhood, with easy access to Hwy427, QEW and the Gardiner, plus convenient TTC connections to Kipling Subway Station. Enjoy an abundance of shopping, dining and everyday amenities nearby, including Loblaws, Starbucks, State & Main, Sherway Gardens and local bakeries. Parks and green spaces are also close by. Enjoy an impressive array of building amenities including 24-hour concierge, indoor pool, sauna, fitness facilities, rooftop terrace, media/theatre room, party room, guest suites and visitor parking. A fantastic opportunity for first-time buyers, professionals or investors looking for space, convenience and exceptional amenities in a well-connected Etobicoke location. (id:49269)

Upper - 1226 King Street W
Toronto, Ontario
Toronto west-end vibe without the congestion! Live in a private unit instead of a condo! Welcome to this bright and spacious 2-bedroom upper-level unit in a freehold building. Offering privacy, comfort and convenience, this unit features a private back entrance, private deck and private surface parking. Enjoy a functional layout with comfortable living spaces and plenty of natural light. The private deck provides a great outdoor space to relax and unwind, while the separate entrance offers added privacy and convenience. A great opportunity for tenants looking for a comfortable, private, and hassle-free rental with utilities included. Available for lease - contact us today to schedule a private viewing! (id:49269)
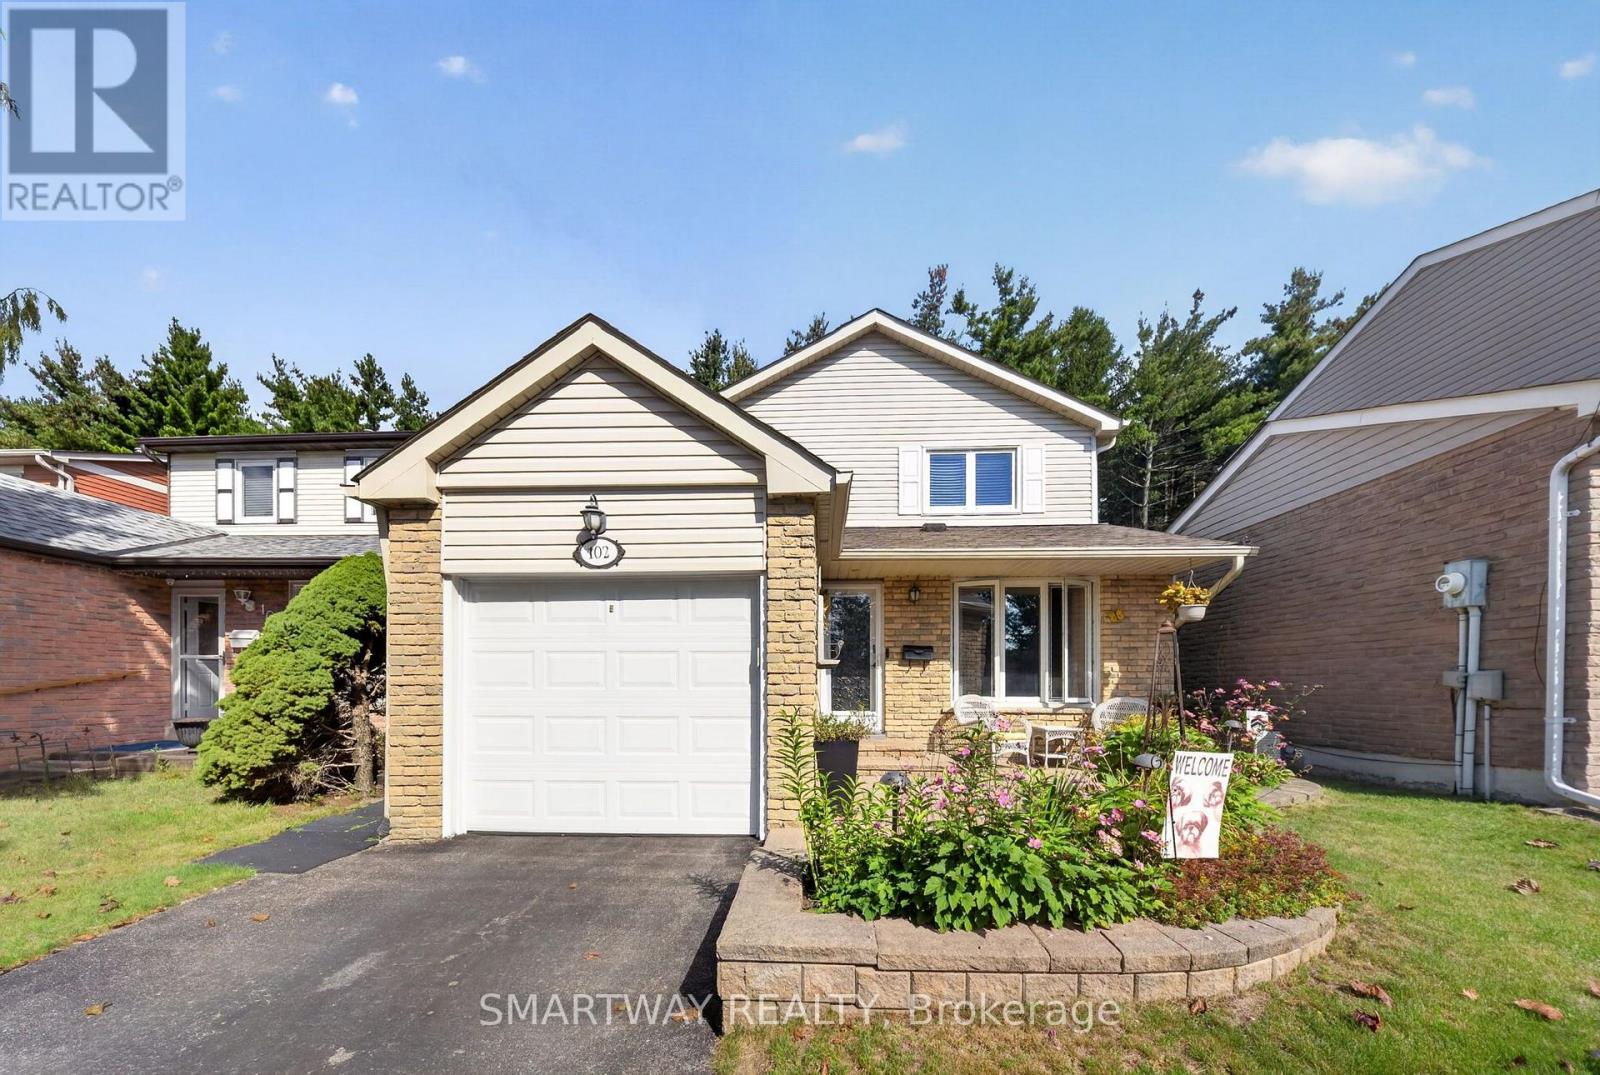
102 Rawling Crescent
Brampton, Ontario
Rarely offered detached 3-bedroom, 2-bathroom home backing directly onto the stunning Heart Lake Conservation Area. Enjoy peaceful ravine views, no rear neighbours, and private access to scenic walking and cycling trails, fishing, and year-round outdoor recreation-right from your backyard. The bright, sun-filled main floor features a charming bay window, while the updated kitchen offers stainless steel appliances, granite counter and a functional layout. The upstairs bathroom features a luxurious steam shower, providing a relaxing retreat at the end of the day. A cozy gas fireplace in the family room creates a warm and inviting space for gatherings. The partially finished basement offers versatile additional space that can be used as a recreation room, home office, gym, or potentially for future income-generating purposes. Major updates include a new furnace (2025) and central A/C (2023), offering added comfort and peace of mind. Ideally located close to top-rated schools, parks, shopping, public transit, and major highways, this home offers an exceptional blend of nature, comfort, and convenience. A rareopportunity to own a home where your backyard feels like an extension of the conservation area. (id:49269)
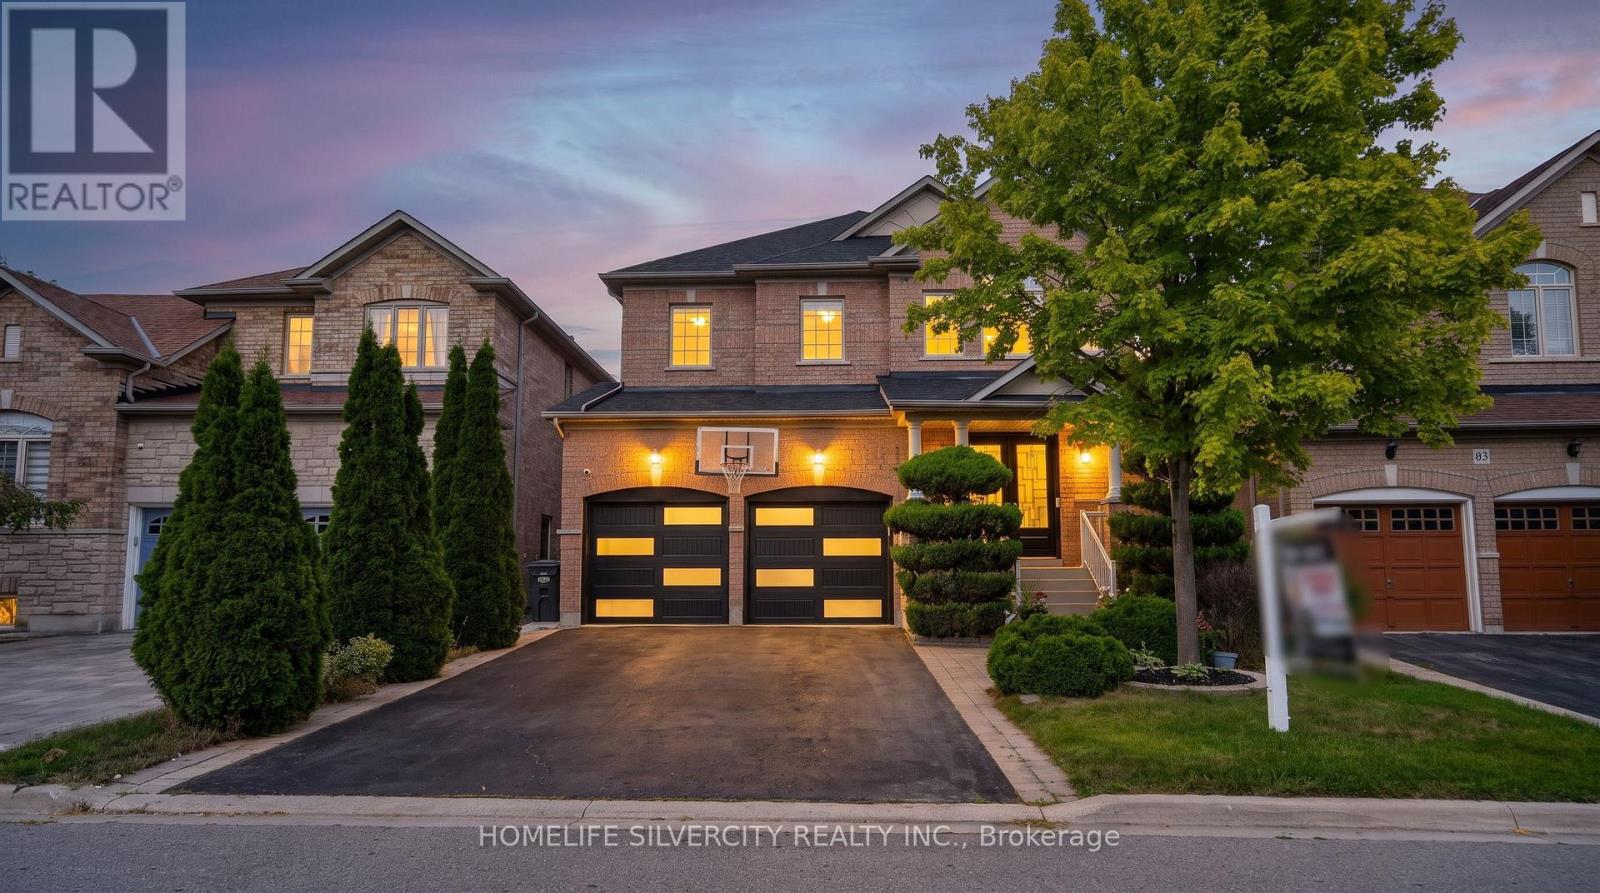
61 Fieldview Drive
Brampton, Ontario
Location, Location, Location! Situated in the highly sought-after Gore & Castlemore area, this stunning 4+1 bedroom detached home with a finished basement offers luxury living at its finest. Over $150,000 has been invested in premium upgrades and designer finishes, creating a home that truly impresses. Fully renovated from top to bottom, this home features engineered hardwood flooring throughout-no carpet anywhere. The upgraded, extended white kitchen includes built-in Bosch appliances, a gas stove, and quartz countertops in both the kitchen and bathrooms. The second floor boasts upgraded standing showers, and all bedrooms include custom closets. Major updates include a new roof, furnace, and AC. Additional upgrades include interior and exterior pot lights, new garage door, new front entry door, sprinkler system, water filter, and central water softener. Designer touches such as pillars, wall wainscoting, and fresh paint throughout elevate the home's aesthetic. The exterior features stone patio landscaping, perfect for outdoor enjoyment. A cozy fireplace enhances the family room, creating a warm and inviting space. (id:49269)
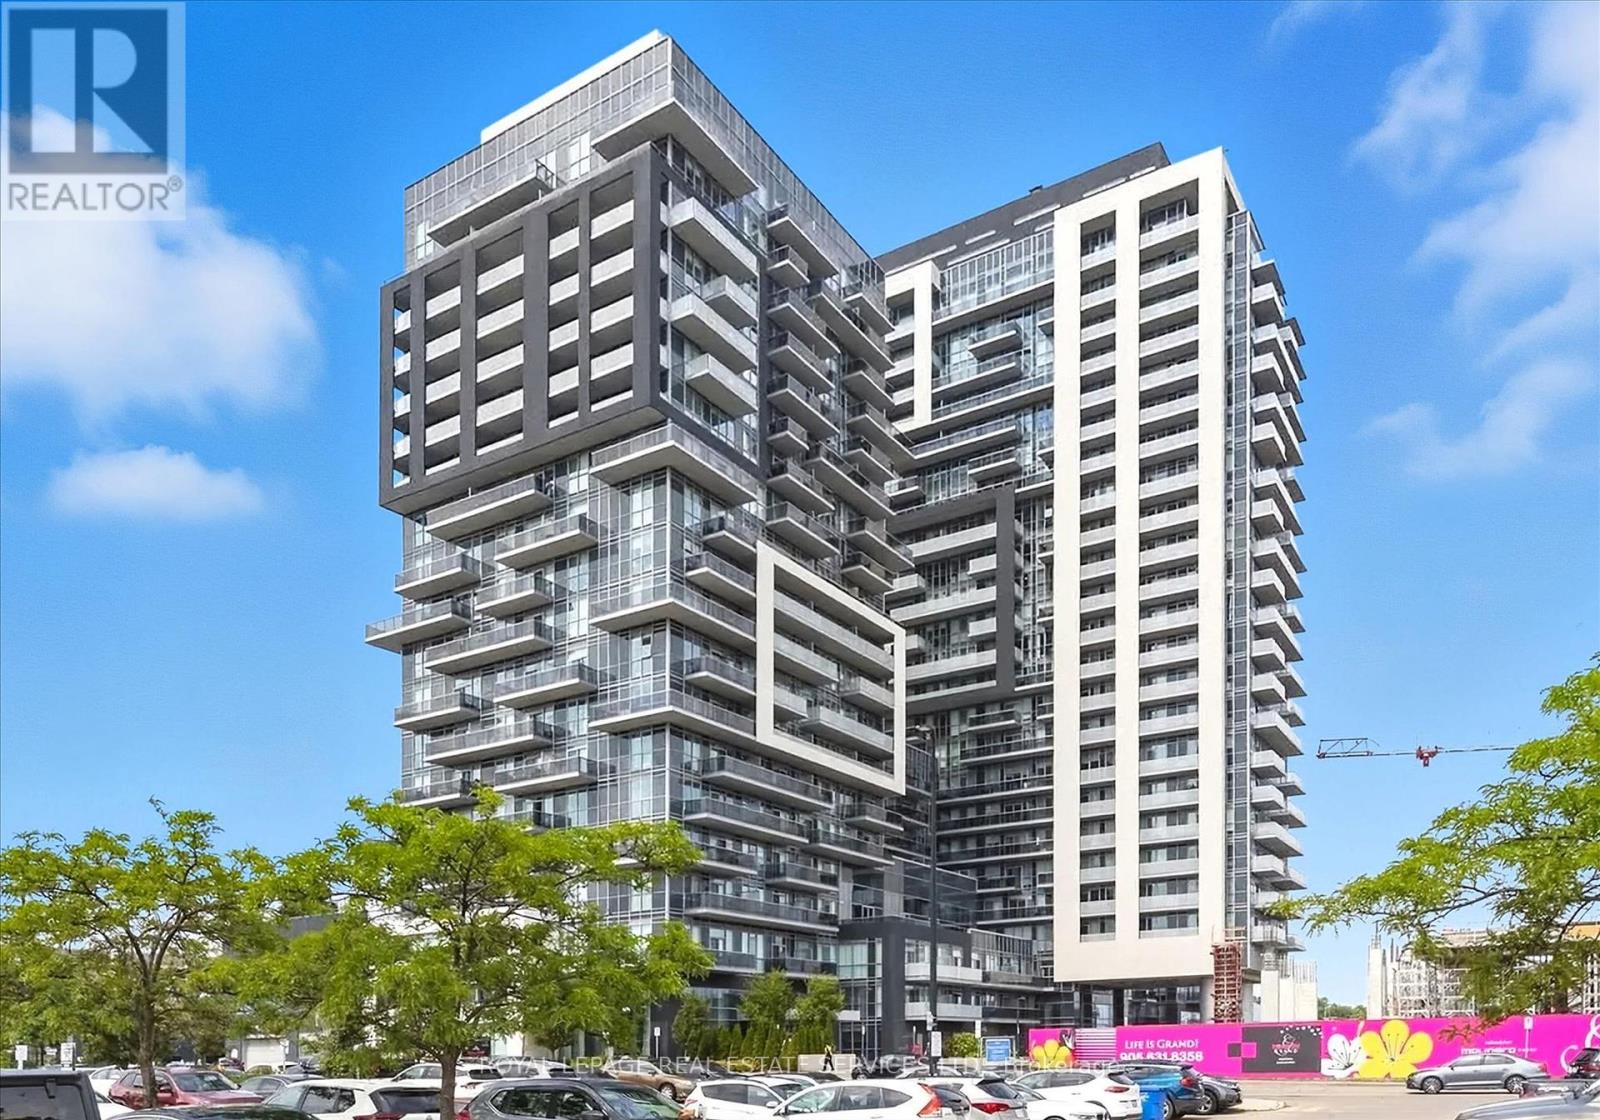
1410 - 2087 Fairview Street
Burlington, Ontario
LOCATION, LOCATION, LOCATION! What a great opportunity to own a home in one of Canada's best rated cities to live in - Burlington!This lovely well-maintained one bedroom unit features quality upgraded finishes, floor to ceiling windows, in-suite laundry, 1 underground parking spot, locker, and an amazing location in the heart of Burlington! Once inside this unit you will immediately notice the attention to detail and quality of the kitchen cabinetry, countertop, appliances and stylish light fixtures. The living space is bright with lots of natural light and a very functional layout. From the generously-sized balcony you can enjoy both Niagara Escarpment and Lake Ontario views.LOCATED in the main building of this state-of-the-art Paradigm Condominium Complex, you will have immediate access to outstanding amenities, including 24/7 concierge services, indoor pool, sauna, hot tub, party room, fitness centre, gym with basketball court, spacious outdoor BBQ and entertainment areas, theatre room, guest suites, and a rooftop terrace.LOCATED steps to the Burlington GO Station and everyday shopping, with easy access to public transportation, Hwy 403/QEW and 407. Minutes to the beautiful downtown Burlington waterfront, boutique shops, cafes, entertainment, and restaurants. Small city vibe, with all the big city shopping you could ask for at Mapleview and Burlington Central Malls.This Paradigm condominium lifestyle carries for less than rent, so why wait to invest in your own property? Make your move now! LOCATED in one of Burlington's up and coming neighborhoods and it's priced just right for first-time buyers and/or investors! (id:49269)
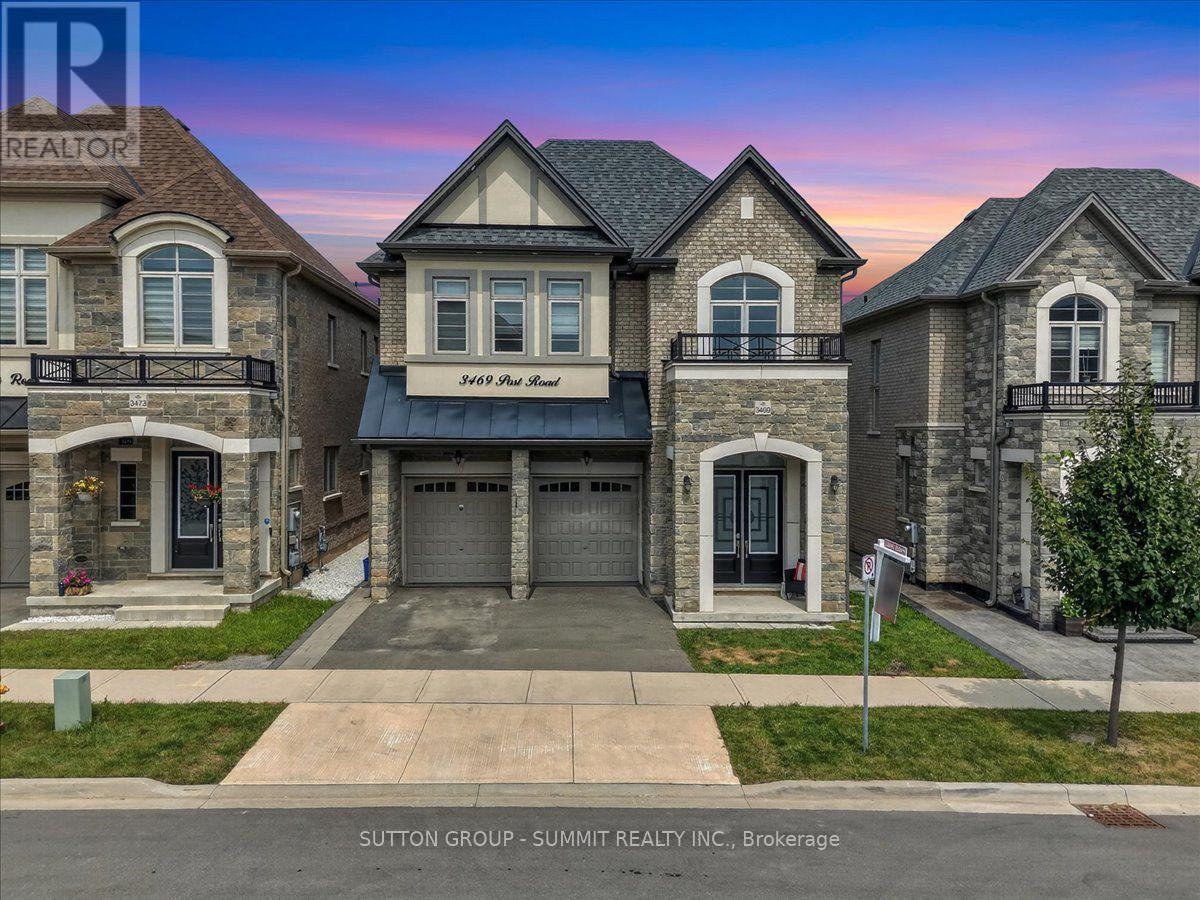
3469 Post Road
Oakville, Ontario
Welcome to this stunning, extensively upgraded family home in one of Oakville's most sought-after communities! Boasting over 3,600 sq. ft. of finished living space, this exceptional residence offers the perfect blend of luxury, comfort, and functionality. Featuring 4 spacious bedrooms plus a versatile second-floor loft, this home is thoughtfully designed to accommodate the needs of today's modern family. Enjoy hardwood flooring throughout the main and second levels, complemented by soaring 10-ft ceilings on the main floor and 9-ft ceilings on the second floor, creating a bright and open atmosphere. The elegant foyer showcases premium ceramic tile, while the upgraded gourmet kitchen is beautifully appointed with high-end finishes, offering both style and practicality. Tastefully upgraded bathrooms and pot lights throughout the home add a refined, contemporary touch. The professionally finished 2-bedroom LEGAL BASEMENT APPARTMENT features impressive 9-ft ceilings and a separate entrance, providing outstanding income potential or an ideal setup for extended family and multigenerational living. Step outside to professionally landscaped front and rear yards featuring premium patio stone, delivering exceptional curb appeal and a low-maintenance outdoor oasis. Ideally situated close to top-rated schools, parks, shopping, restaurants, public transit, and major highways, this remarkable home offers an exceptional lifestyle in one of Oakville's most desirable neighborhoods. A rare opportunity not to be missed! (id:49269)
11 Grantbrook Court
Brampton, Ontario
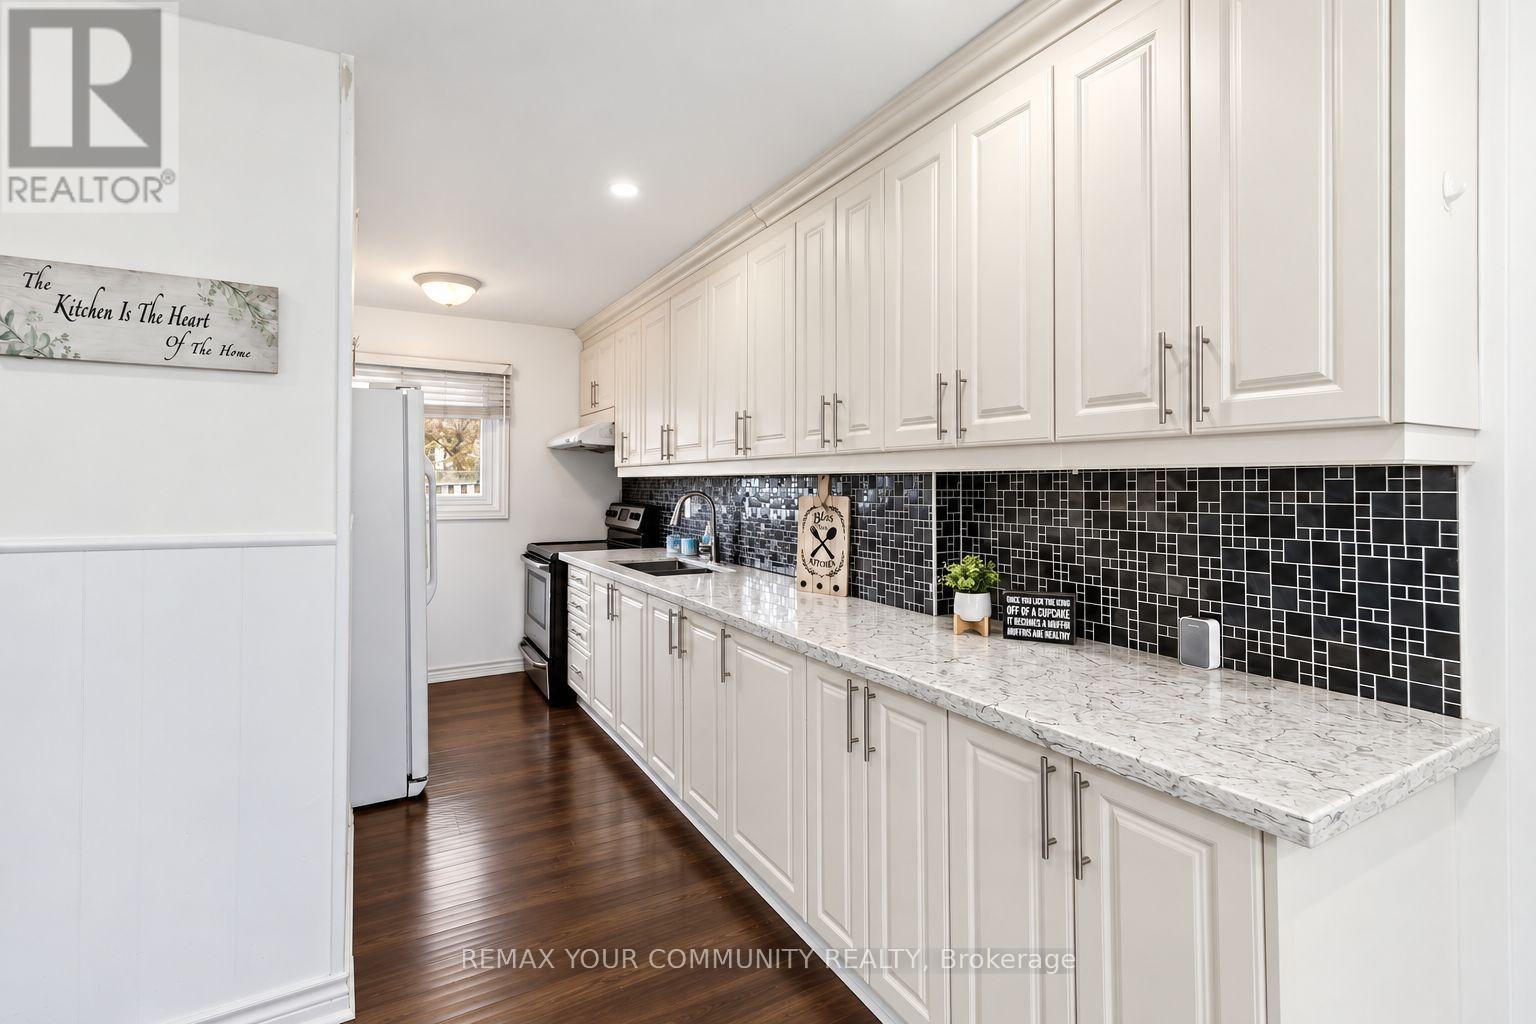
LOCATION! LOCATION! >End-Unit Feels Like a Semi-detached! -a beautifully renovated freehold townhome that offers exceptional value for first-time buyers, small families, or savvy investors. This move-in-ready home features a modern upgraded kitchen with quartz countertops and ceiling-height cabinetry, main level pot lights. 2nd Floor Features 3 spacious sized Bedrooms. Enjoy two 4-piece bathrooms upper level and basement. Updates: interior doors (2017), roof (2014) Kitchen Quartz Counter ,High Cabinets(Aug 2017). The finished basement adds incredible versatility with a spacious open-concept layout-perfect for a future bedroom, rec room, or home office. Outside deck w/spacious backyard. While the prime location places you just minutes from Bramalea City Centre, parks, schools, transit, and quick access to Highway 410. This well-maintained freehold property delivers comfort, and convenience-an outstanding opportunity to step into homeownership with confidence. (id:49269)
220 - 3009 Novar Road
Mississauga, Ontario
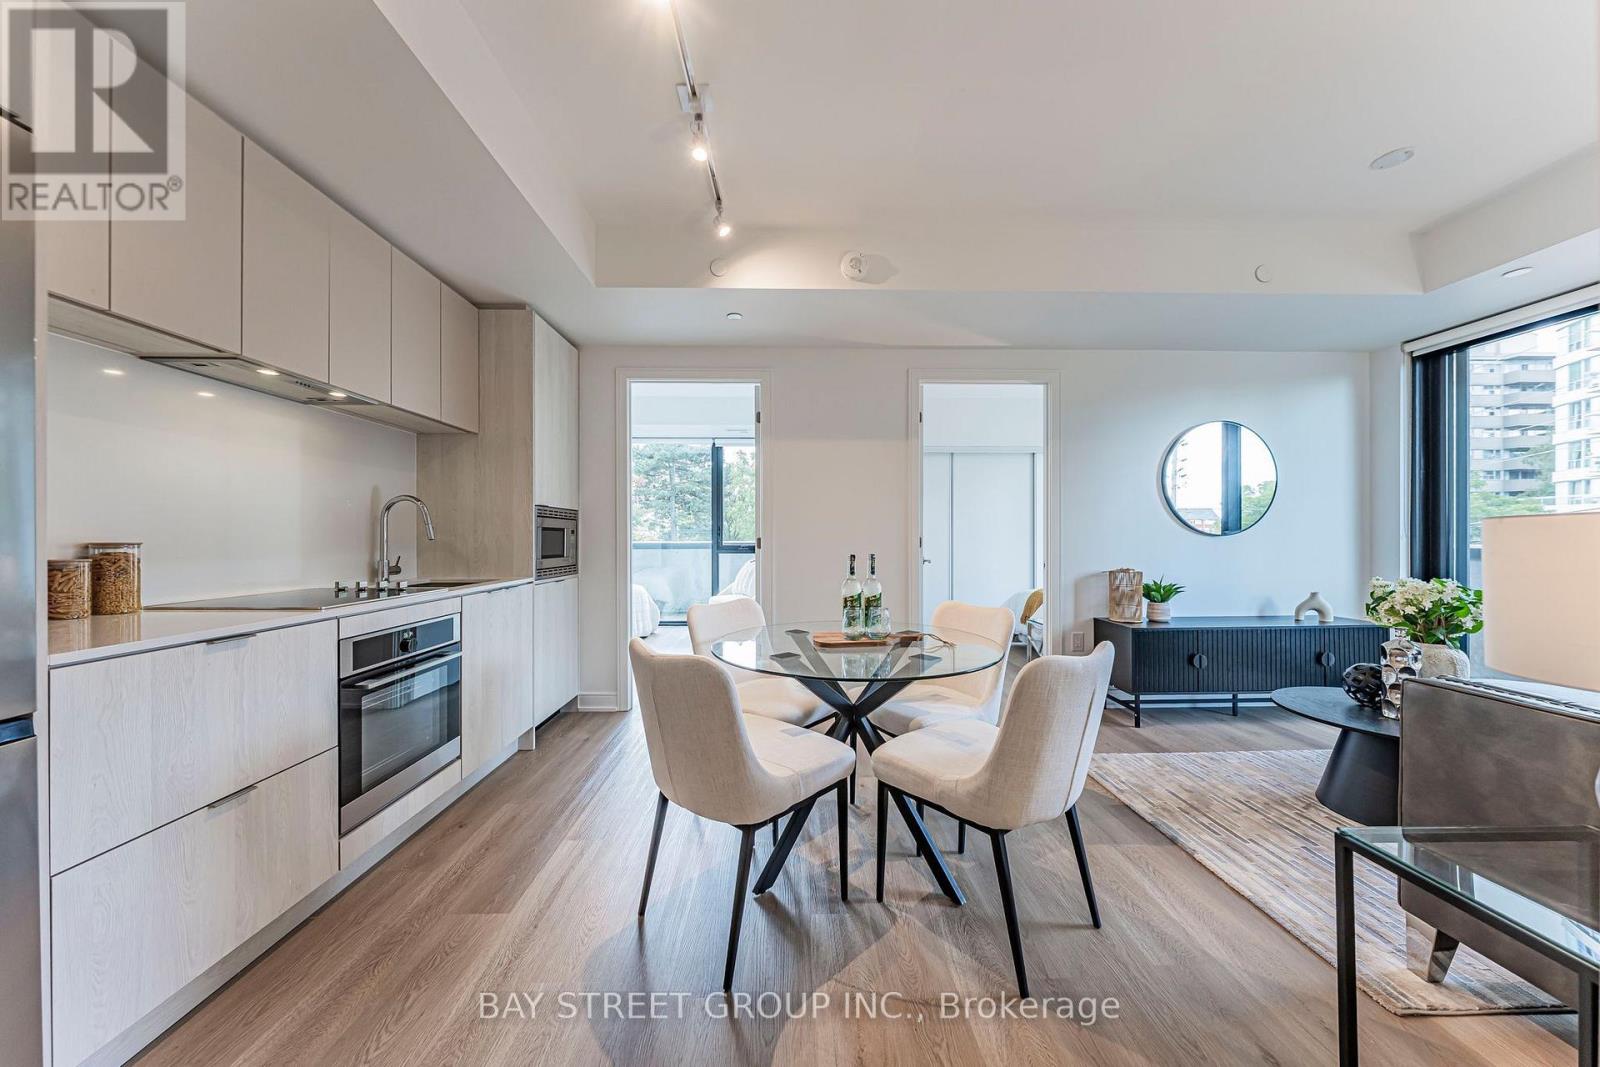
Sophisticated SW-facing 2+1 bedroom, 2-bath residenceat Arte by Emblem. This is where modern design meets exceptional convenience in the heart of Mississauga. Thisbright 2-bedroom + den suite features~ 9-ft ceilings with and floor-to-ceiling windows, creating an airy, contemporary living space. Enjoy 24-hour concierge, fitness centre, co-working lounge, party room, visitor parking and a sturhning rooftop terrace with fire pits, BBQs, lounge seating and S/W views. Steps to shopping, restaurants, cafes andd groceries, with Cooksville GO just minutes away and an approx. 30-minute ride to Union Station. Easy access to rmajor highways and Pearson Airport. A stylish, connected lifestyle ideal for professionals, couples and small families. One Parking and One Locker are included! (id:49269)
Century 21 Mypro Realty