
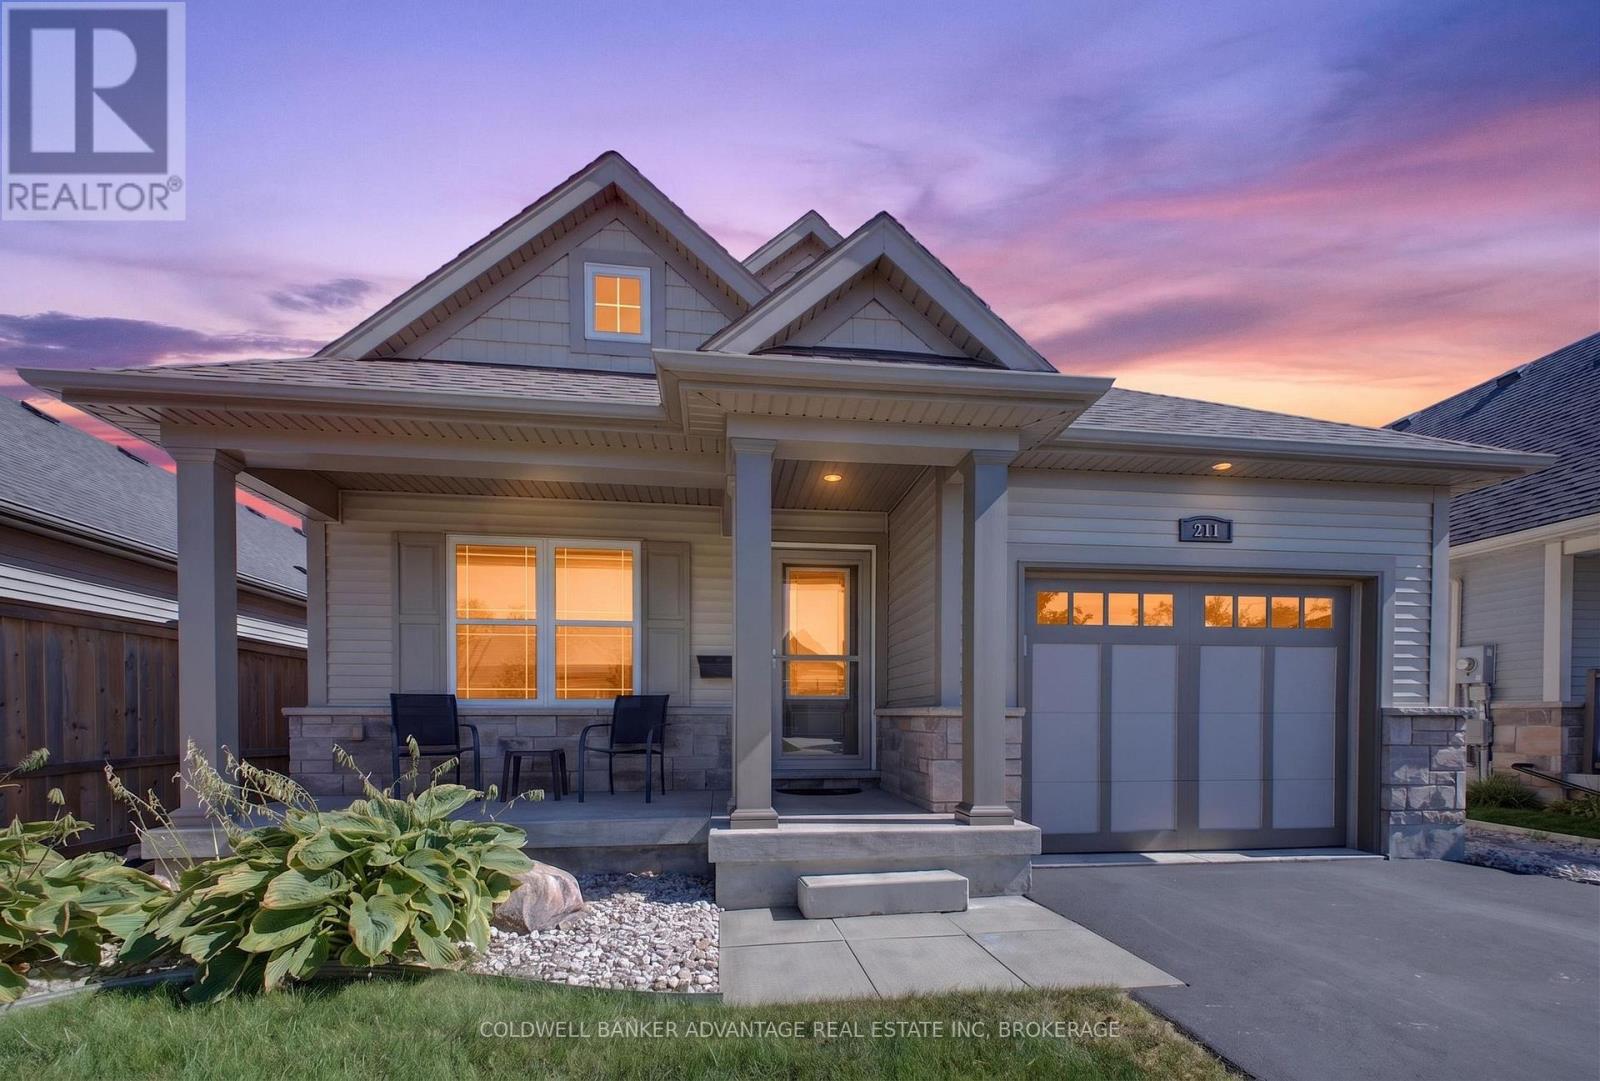
211 Classic Avenue
Welland, Ontario
Rarely available one-owner detached home built by award-winning Rinaldi Homes!!! Steps away from Memorial Park, this 2015-built gem offers 1,681 total sq. ft. of immaculate living space. The main level features a fluid living/dining layout, kitchen, laundry room, and inside entry to the attached garage. Includes 2+1 bedrooms, 2.5 baths , and a fantastic fully finished basement recreation room paired with massive storage potential. Possible inlaw suite!!! Lovingly maintained by its original owner and situated in an incredible family neighborhood. Move right in!!! (id:49269)
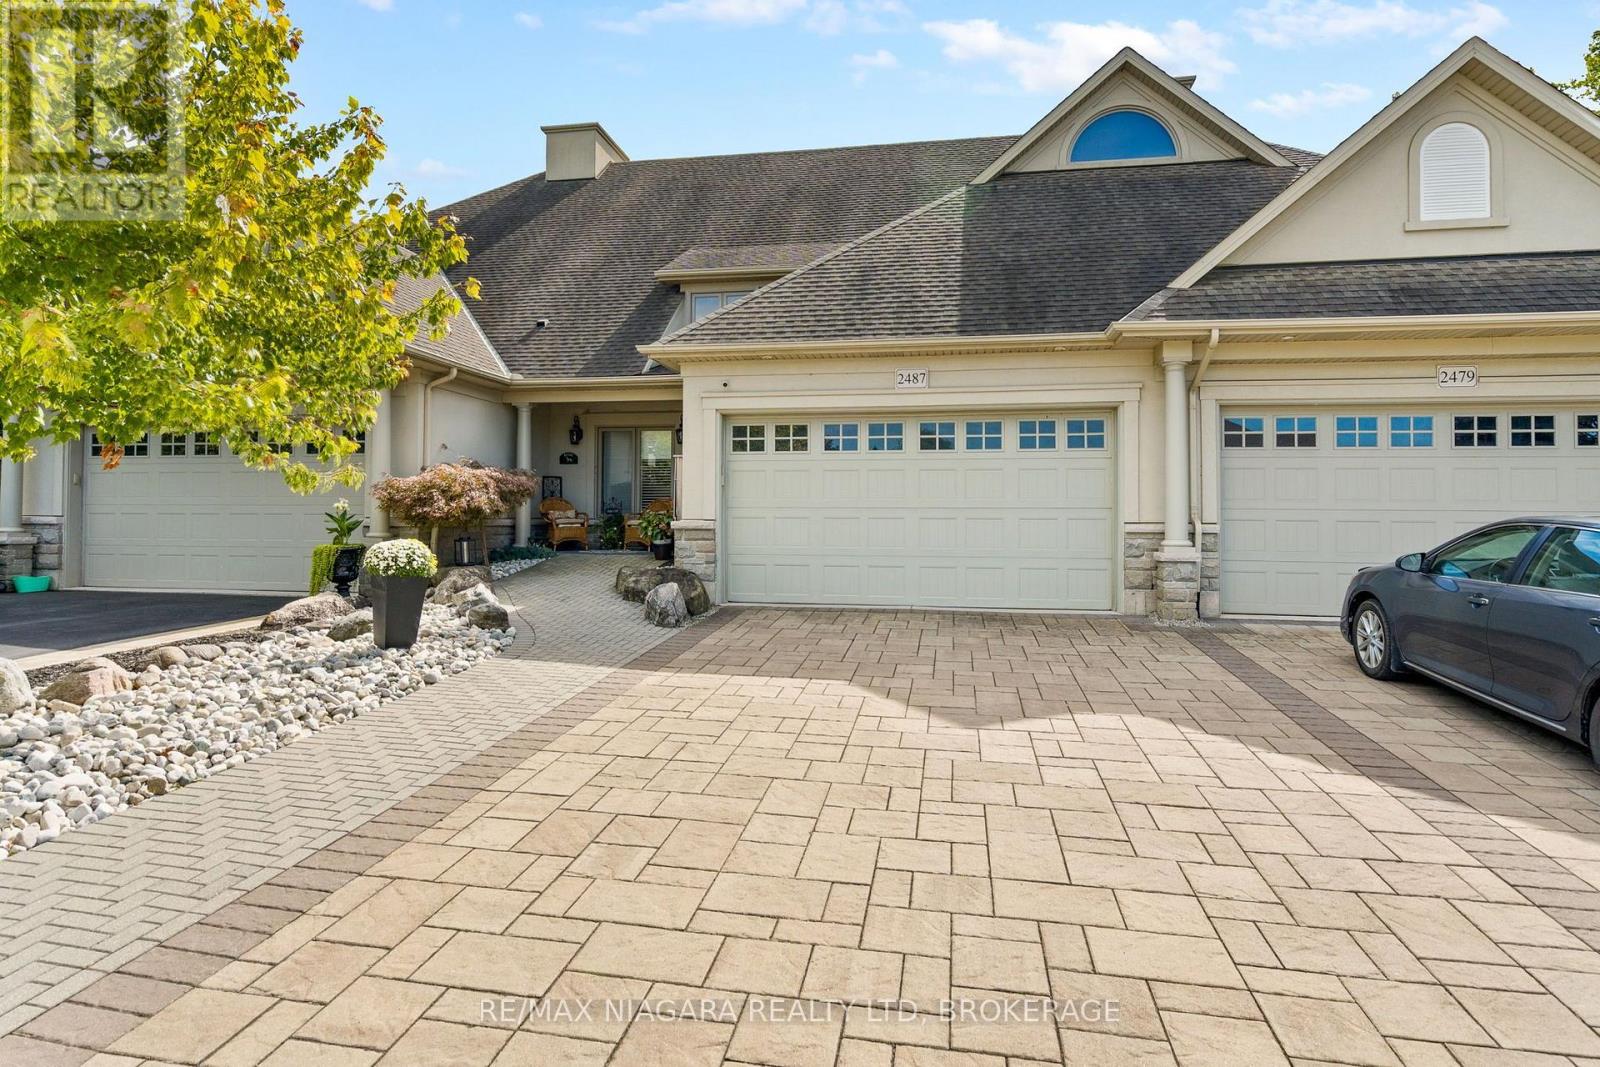
2487 Walker Court
Niagara Falls, Ontario
Tucked into a quiet pocket of the North End in Niagara Falls, 2487 Walker Court is a beautifully kept freehold bungalow townhome set on a private 32 x 219 ft lot with no rear neighbours, just minutes from St. Davids and Niagara on the Lake with easy access to highways, bus routes, schools, churches, dining, golf, and entertainment. The curb appeal starts before you even reach the door, with a custom stone driveway leading up to a covered front porch made for morning coffee or quiet evenings outside. Inside, the open concept main floor is finished in ceramic tile and luxury vinyl flooring, with brand new luxury vinyl plank recently installed in both the living room and primary bedroom (2025), while the kitchen brings custom cabinetry, extensive granite counters, stainless steel appliances, a garburator, and pot lights, and California shutters plus a warm gas fireplace complete the main living space. The entire upstairs has also been professionally painted (2025), and the primary bedroom features its own three piece ensuite with a new custom glass shower (2025), with the main floor rounding out with a two piece powder room and a beautifully updated porcelain tile laundry room with stacked washer and dryer. The lower level adds even more room to grow, with a spacious rec room built around its own gas fireplace, two additional bedrooms each offering a walk in closet, and a full three piece bathroom. Step out back to your own private oasis, complete with a fenced lower yard, a private deck, a covered gazebo, and a gas line ready for the BBQ, perfect for entertaining or simply relaxing, and with a new furnace already installed (2024), this home is truly ready to move into! (id:49269)
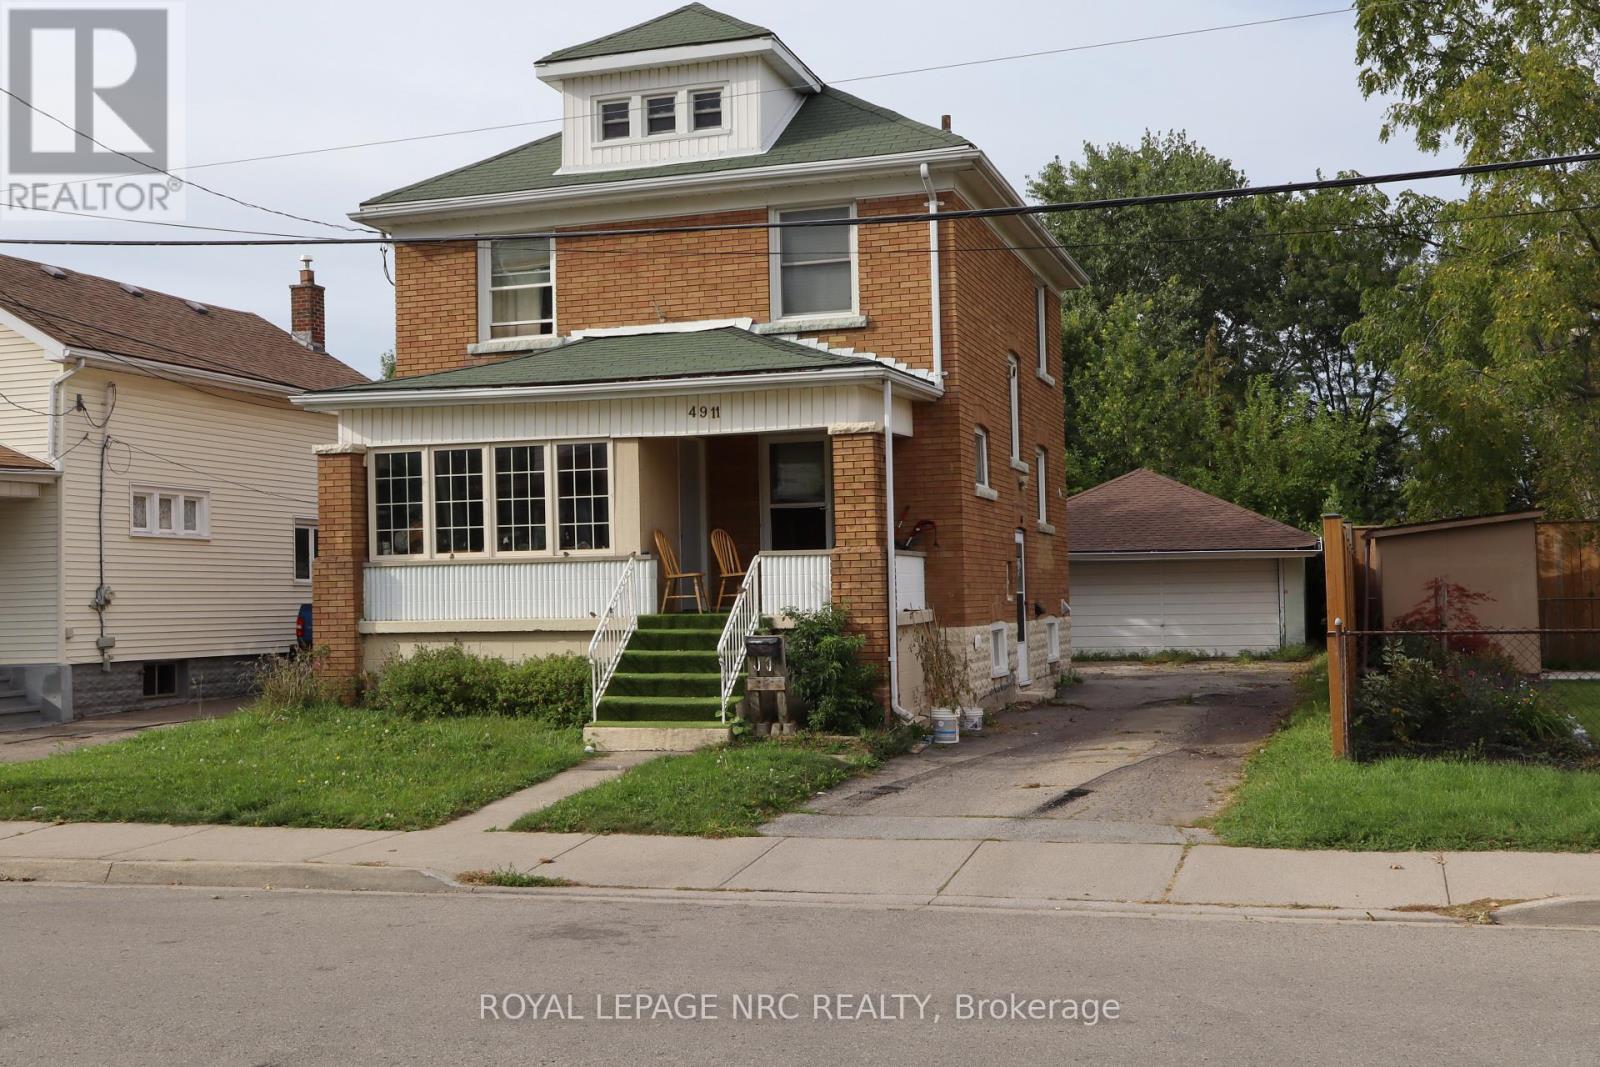
4911 Maple Street
Niagara Falls, Ontario
ATTENTION INVESTORS and first time buyers! Solid 2 storey home. Main floor features living room, dining room, kitchen with a built-in dishwasher. The 2nd floor has 3 bedrooms and a 4pc bathroom. There is a partially finished attic that requires some drywall and flooring to complete. This could be a great space!The attic is not included in the square footage. The basement has a finished family room, laundry room and kitchen. There is a side entrance that would be ideal for a basement apartment. There is plenty of parking and detached double car garage. (id:49269)

1143 Gateway Road
Ottawa, Ontario
Original owners, selling after 67 years. Now ready for a new family to make it yours. Move in condition. Classic 3 bedroom brick bungalow in the mature west end neighborhood of Parkway Park. The living room features a large west facing window, bringing plenty of natural light into the main living space and dinning room. Beautiful hardwood floors run throughout the living areas and bedrooms. The kitchen and bathroom feature easy-care ceramic flooring and have both been updated over the last few years, offering modern finishes. The basement is all framed and ready for insulation, drywall and finishing touches allowing you to customize the space to your personal needs and provides excellent potential for future additional living space. Both front and back yards are nicely landscaped and includes a number of lovely flowering gardens. There is parking for two vehicles. Convenient location close to College Square, Parkway Park (ice rink, wading pool, baseball facilities), Schools, Transit, and everyday shopping. 24 hours irrevocable on all offers. (id:49269)
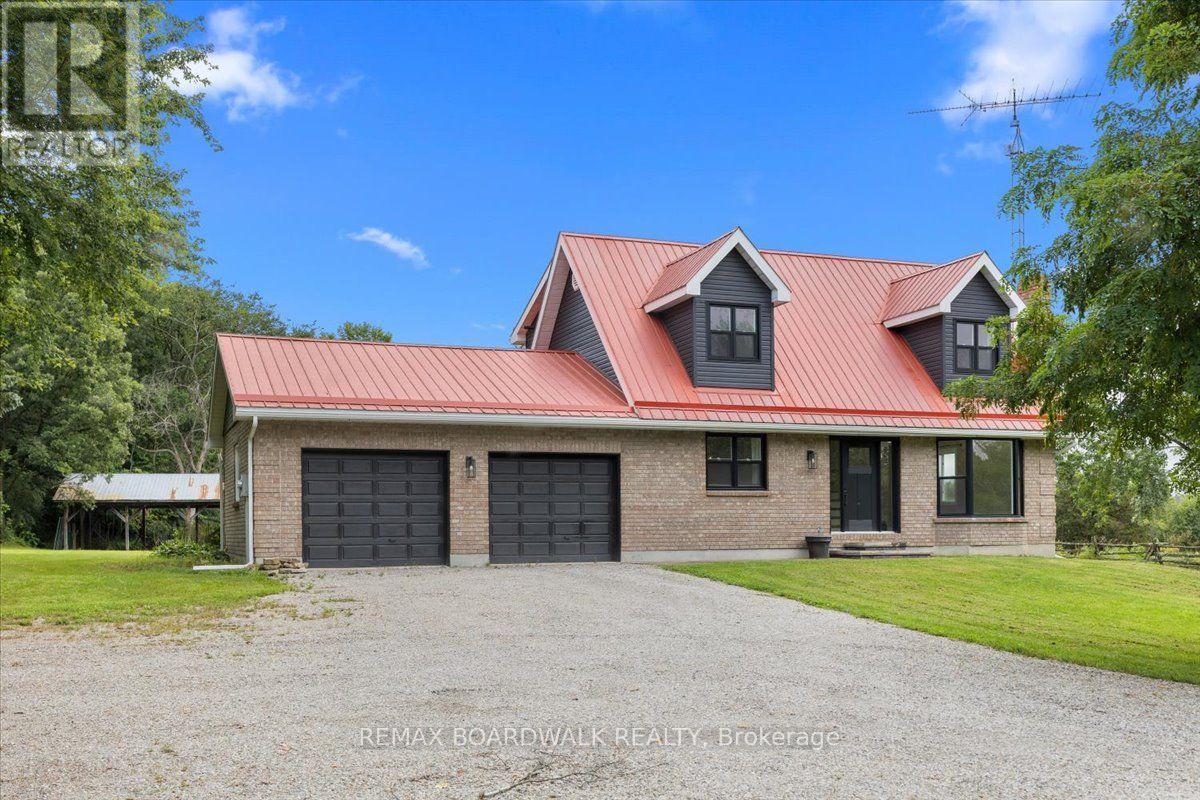
236 Gillies Corners Side Road
Beckwith, Ontario
Welcome to 236 Gillies Corners Side Road, with 48 acres of beautiful countryside set the stage for an impressive 4-bedroom, 3-bathroom brick home offering the space, privacy, and lifestyle that country living is all about-all while enjoying the most ideal location just minutes from Carleton Place and a quick drive to Ottawa. The interior space offers a bright, welcoming, and family-friendly layout with generous living spaces designed for both everyday life and entertaining. The finished basement provides even more room to spread out, whether it's for a family room, games area, home office, or space for guests. An impressive list of updates adds to the appeal, including newer flooring, lighting, windows, doors, A/C, and deck, giving the home a fresh and comfortable feel throughout where all you need to do is move-in. Outside is where this property really shines, with a beautiful interlock stone patio perfect for summer evenings, a durable steel roof, attached 2-car garage, barn, and 48 acres offering endless possibilities to explore, play, start a hobby farm, or simply enjoy the peace and privacy of your surroundings. This is an unforgettable opportunity to embrace country life and privacy while still enjoying proximity to amenities. (id:49269)

24 - 308 Stratas Court
Ottawa, Ontario
308 Stratas Court is a multi-level terrace home located in Katimavik, Kanata in Ottawa. The layout offers a scale comparable to a detached home, with living space distributed across three levels. Please note that some interior photos have been virtually staged to illustrate the property's layout and true potential. The entry level includes a foyer, direct access to the attached garage, laundry facilities, and additional storage space. The main floor contains the living area, a dining area, a two-piece bathroom, and a kitchen with an island and cabinetry (no dishwasher included). The upper floor contains four bedrooms and a den suitable for use as a home office. The primary bedroom includes a walk-in closet, a full ensuite bathroom, and a private balcony.The property is being sold in as-is condition and would benefit from renovation. Appliances are included as-is. All layout dimensions and square footage figures are estimates. Some digital photos are virtually staged; furnishings are not included. Buyers and buyer's agents should independently verify all information, including but not limited to measurements and staging representations. The property is located near schools, parks, transit, and other amenities. Offers will be presented on Thursday, October 1st, 2026, at 8:00 PM. However, the Seller reserves the right to review and accept pre-emptive offers with a minimum 24-hour irrevocable period. Please register all offers with the listing brokerage. (id:49269)
103 - 460 Wellington Street
St. Thomas, Ontario
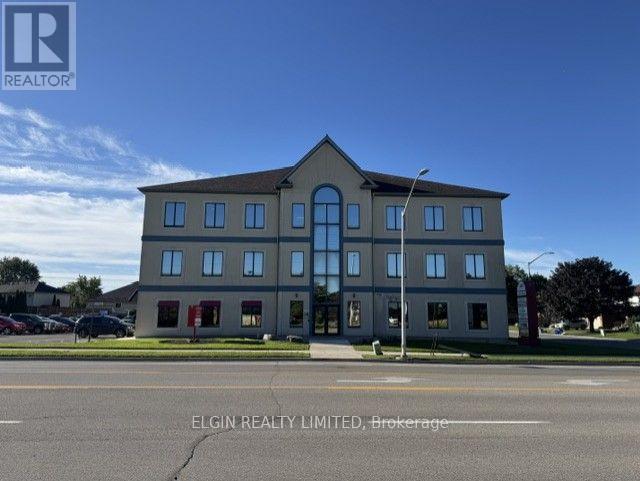
Fully accessible, quality office space in Professional Arts Plaza at 460 Wellington Street. Well managed and maintained building with pharmacy on-site. All amenities including public transit, Walmart Plaza and local Mall close at hand. An abundance of parking on site. Suites can be modified to suit tenant. 1100 sq ft unit on first floor. (id:49269)
1808 - 505 Talbot Street
London East, Ontario
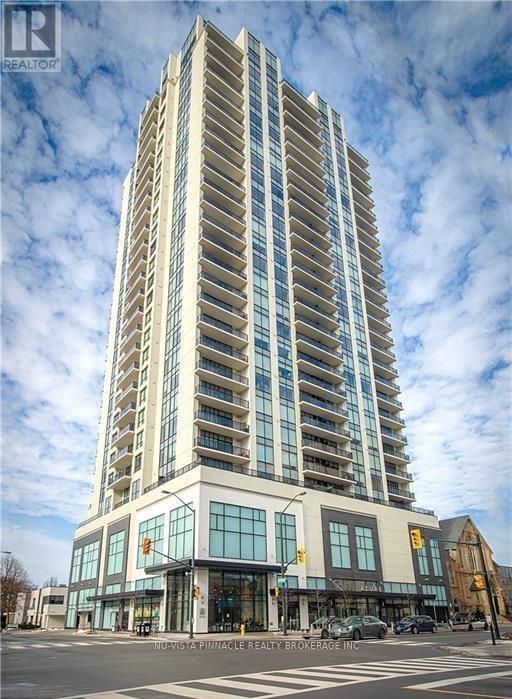
Welcome to 505 Talbot Street in the prestigious Azure building! This 2-bedroom plus den, 2-bathroom apartment on the 18th floor offers luxury living with stunning views of London's skyline from the rooftop terrace. The open-concept layout is bright with floor-to-ceiling windows, featuring a modern kitchen with granite countertops and an island. The living room includes a cozy fireplace and a balcony. The primary bedroom has a walk-in closet and an ensuite, and the second bedroom offers privacy and balcony access. The den is perfect for a home office or guest room. Enjoy premium amenities: a fitness center, golf simulator, lounge, library, billiards, dining room, guest suite, games room, party room, and a rooftop terrace. This well-kept building offers secured entry and is just steps from Covent Garden Market, Grand Theatre, Budweiser Gardens, and more. (id:49269)
2819 Buroak Drive
London North, Ontario
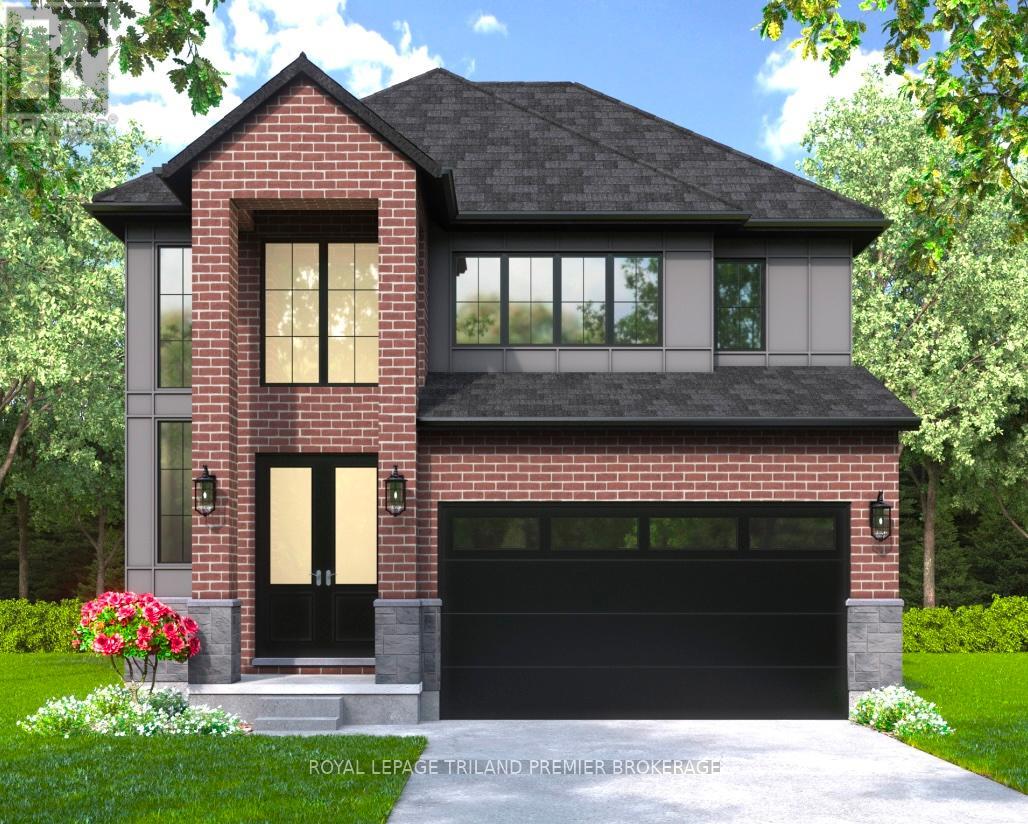
UNDER CONSTRUCTION WITH QUICK CLOSING AVAILABLE! The HST rebate has been adjusted to list price. Hazzard Homes presents The Sorcha, featuring 2790 sq ft of expertly designed, premium living space in desirable Foxfield. Enter through the double front doors into the double height foyer through to the bright and spacious open concept main floor featuring Hardwood flooring throughout the main level; staircase with black metal spindles; generous mudroom, kitchen with custom cabinetry, quartz/granite countertops, island with breakfast bar, and butlers pantry with cabinetry, quartz/granite counters and bar sink; expansive bright great room with large windows and patio slider access to the backyard. The upper level boasts 4 generous bedrooms and three full bathrooms, including two bedrooms sharing a "jack and Jill" bathroom, primary suite with 5- piece ensuite (tiled shower with glass enclosure, stand alone tub, quartz countertops, double sinks) and walk in-closet; and bonus second primary suite with its own ensuite and walk in closet. Convenient upper level laundry room. Other standard features include: Hardwood flooring throughout main level, 9' ceilings on main level, poplar railing with black metal spindles, under-mount sinks, 10 pot lights and $1500 lighting allowance, rough-ins for security system, rough-in bathroom in basement, A/C, paver stone driveway and path to front door and more! Other lots and plans to choose from. List price is base price and is subject to change as build continues and upgrades are added. Contact Listing agent. (id:49269)
2 Monck Street
Kawartha Lakes, Ontario
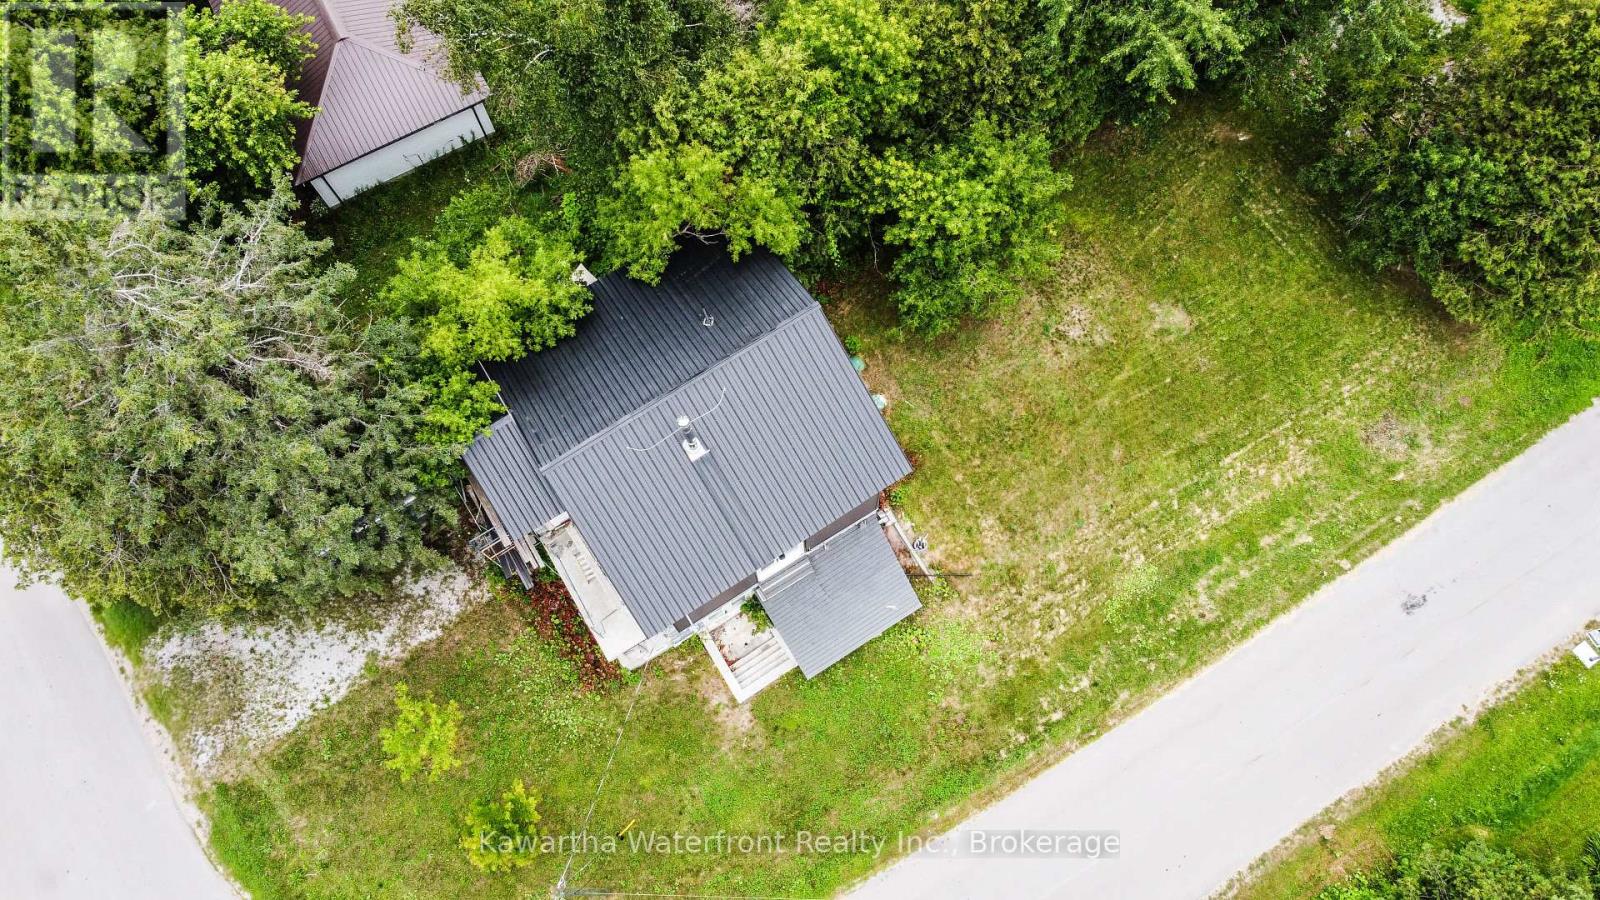
A unique opportunity for handy buyers, contractors or investors to complete a well-constructed home and create a property tailored to their needs or finish and resell. Built with an energy-efficient R30 insulated concrete form system, the home already includes many major components, including a high-efficiency furnace and air conditioning, municipal water hooked up, a new septic system, a 200-amp electrical panel, cable internet and a glass-door wood stove (not WETT). Set in a peaceful small-town neighbourhood, the property is within walking distance of local dining and a scenic riverside park, foodmarket with LCBO convenience store, and convenient access to Orillia and Lindsay. Bring your vision and complete the remaining interior work yourself or with the contractors of your choice. The final occutancy approval is yet to be completed. (id:49269)
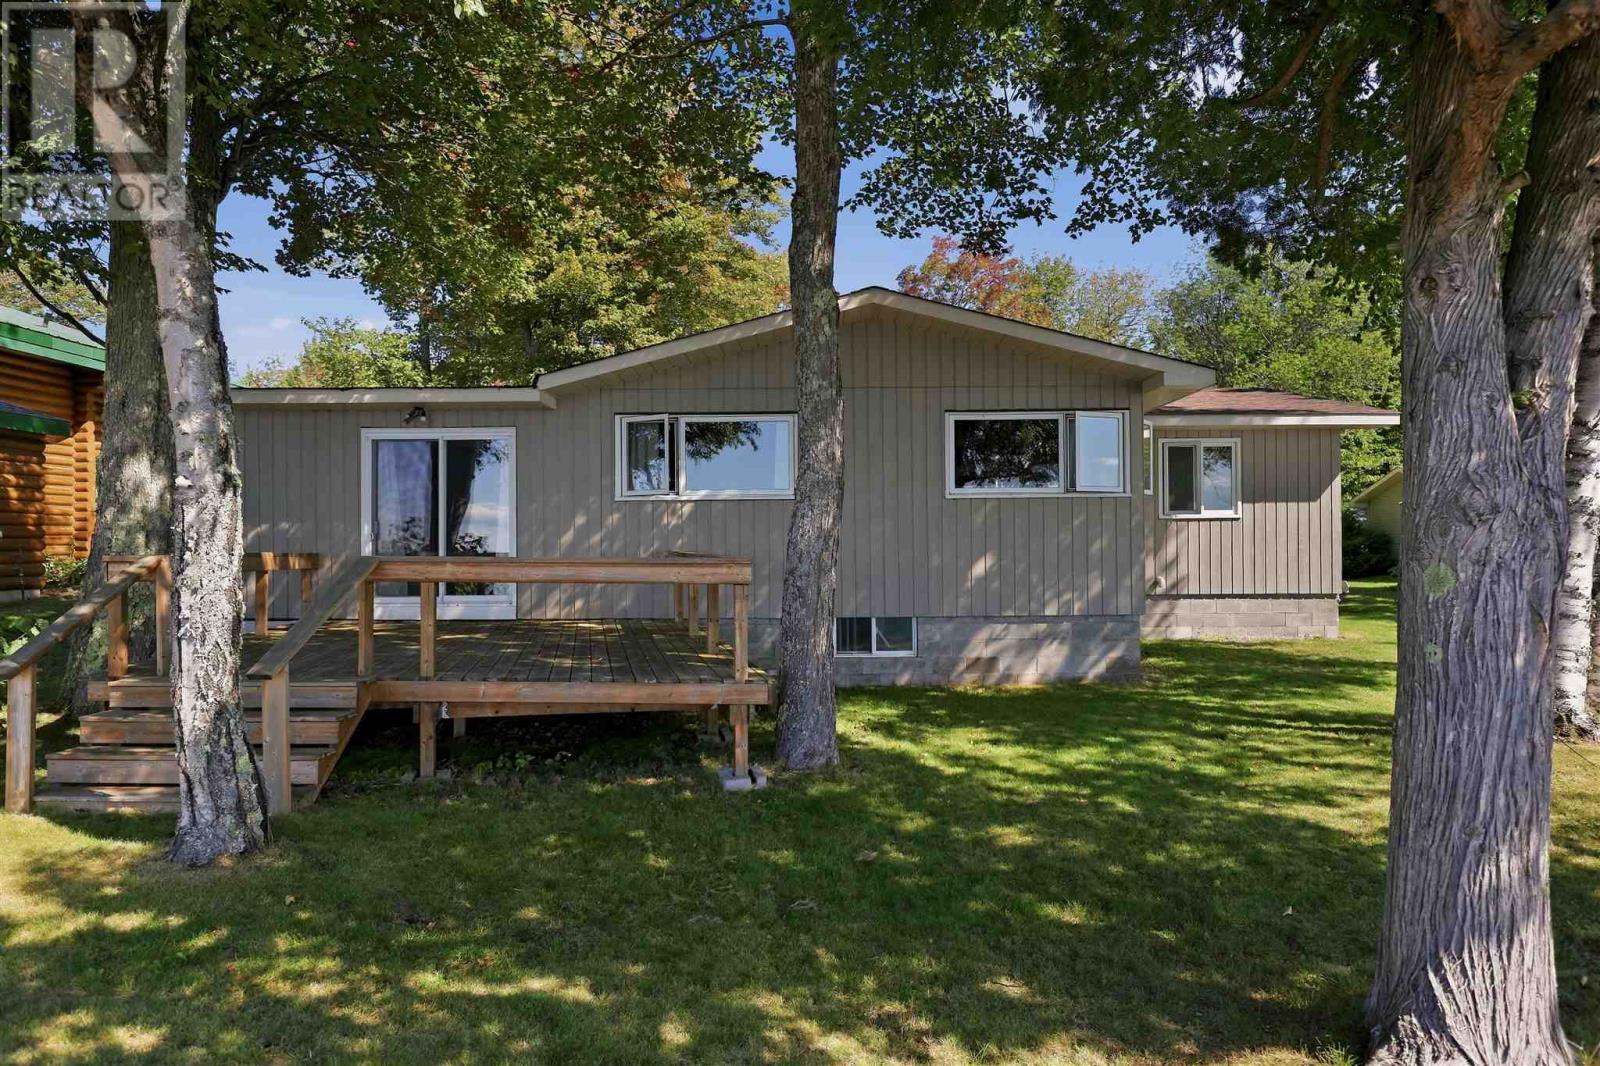
365 Sunnyside Beach Rd
Sault Ste. Marie, Ontario
If you are looking for your own slice of paradise to make your own, this is the one. Beautiful hardwood floors running throughout this over 1300sq ft, 3 bed, 1 bath home with loads of natural light pouring in! Your plants will love their new sunroom. Newer shingles and furnace, nice clean crawl space under the home. The property boasts a nice flat waterfront lot, covered porch, with a double detached wired insulated garage, storage shed, bunkie & more! Book your private showing today. (id:49269)
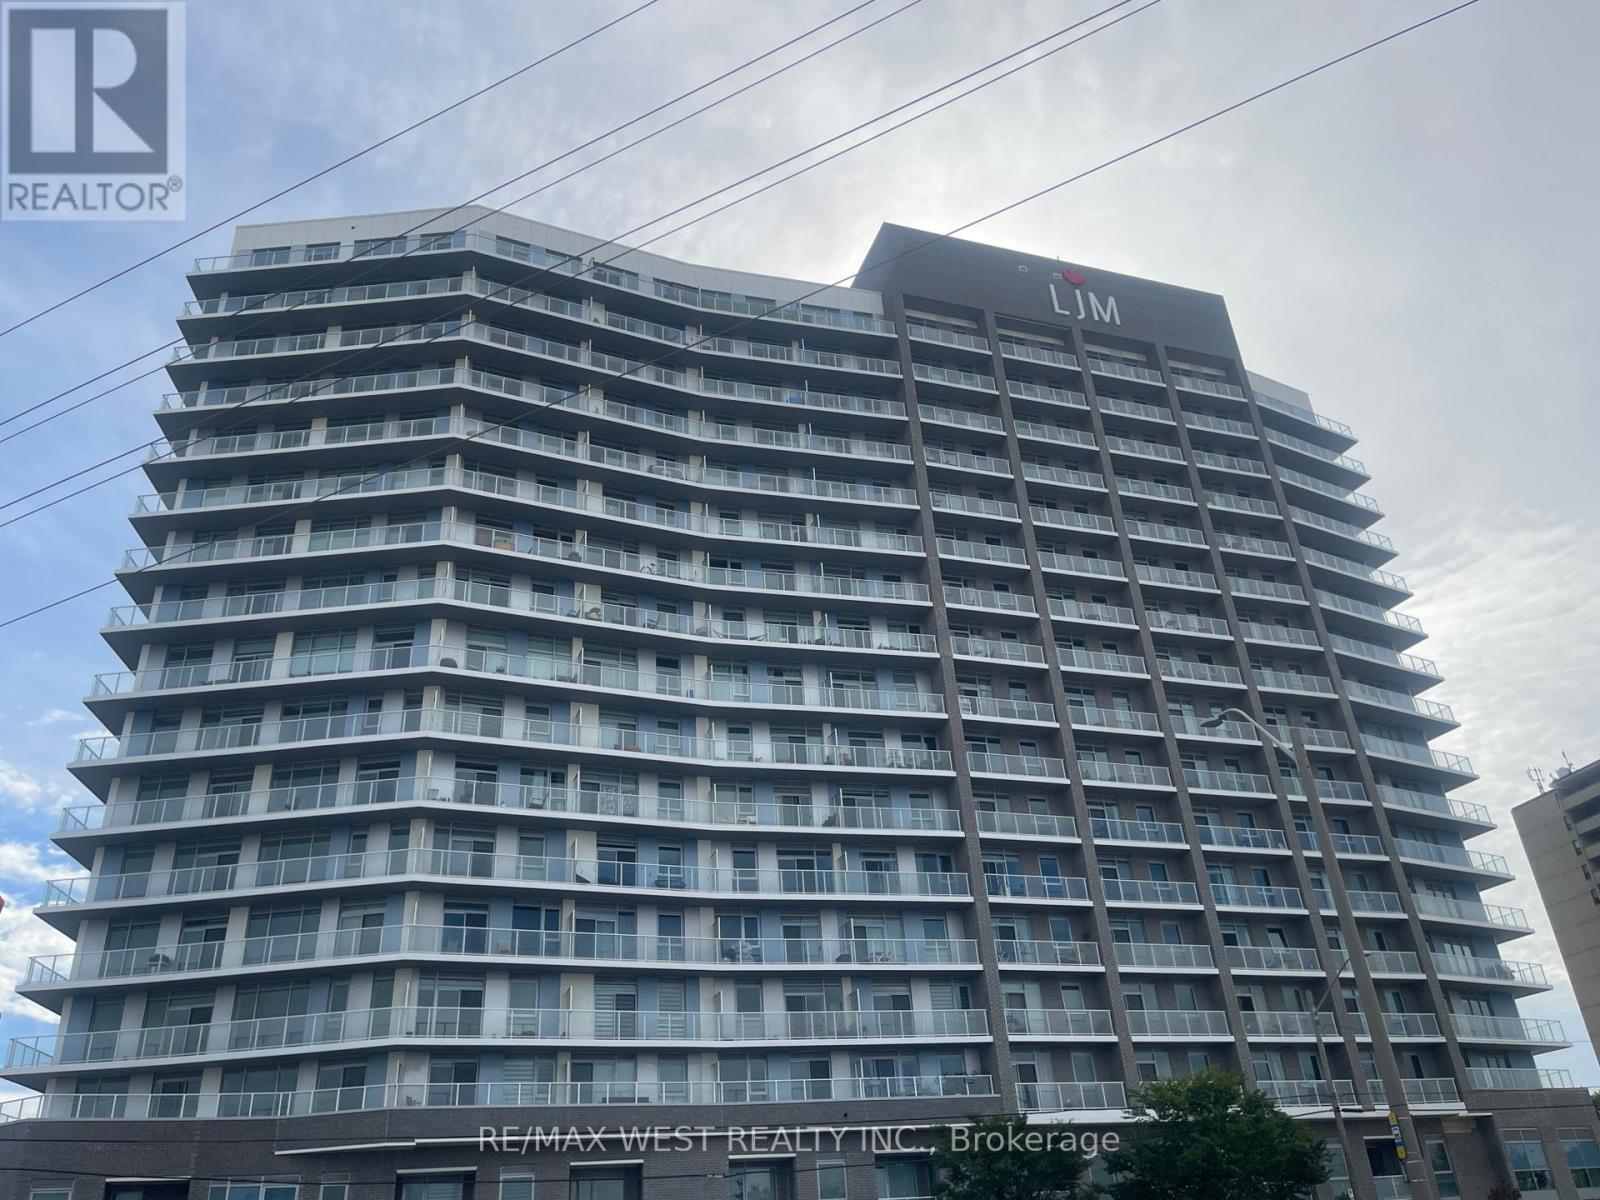
107 - 2782 Barton Street E
Hamilton, Ontario
Rare 2-storey condo in desirable LJM Towers, offering 2 bedrooms + 3 baths. 1,285 sq ft of stylish living space. Bright open-concept main floor features 9' ceilings, an island kitchen with upgraded cabinetry/countertops, stainless steel appliances including an induction stove, a powder room, and direct access to Barton St. & a private patio. Upstairs offers a spacious primary bedroom with W/I closet & luxurious 5-pc ensuite with double vanity, plus a second bedroom with double sliding-door closet & private balcony. Additional 5-pc bath, 1 parking spot & dedicated locker. Building amenities include gym, party room/kitchen, BBQ terrace, bike parking. Conveniently located near QEW, future Centennial Parkway GO Station, shops & restaurants. (id:49269)