
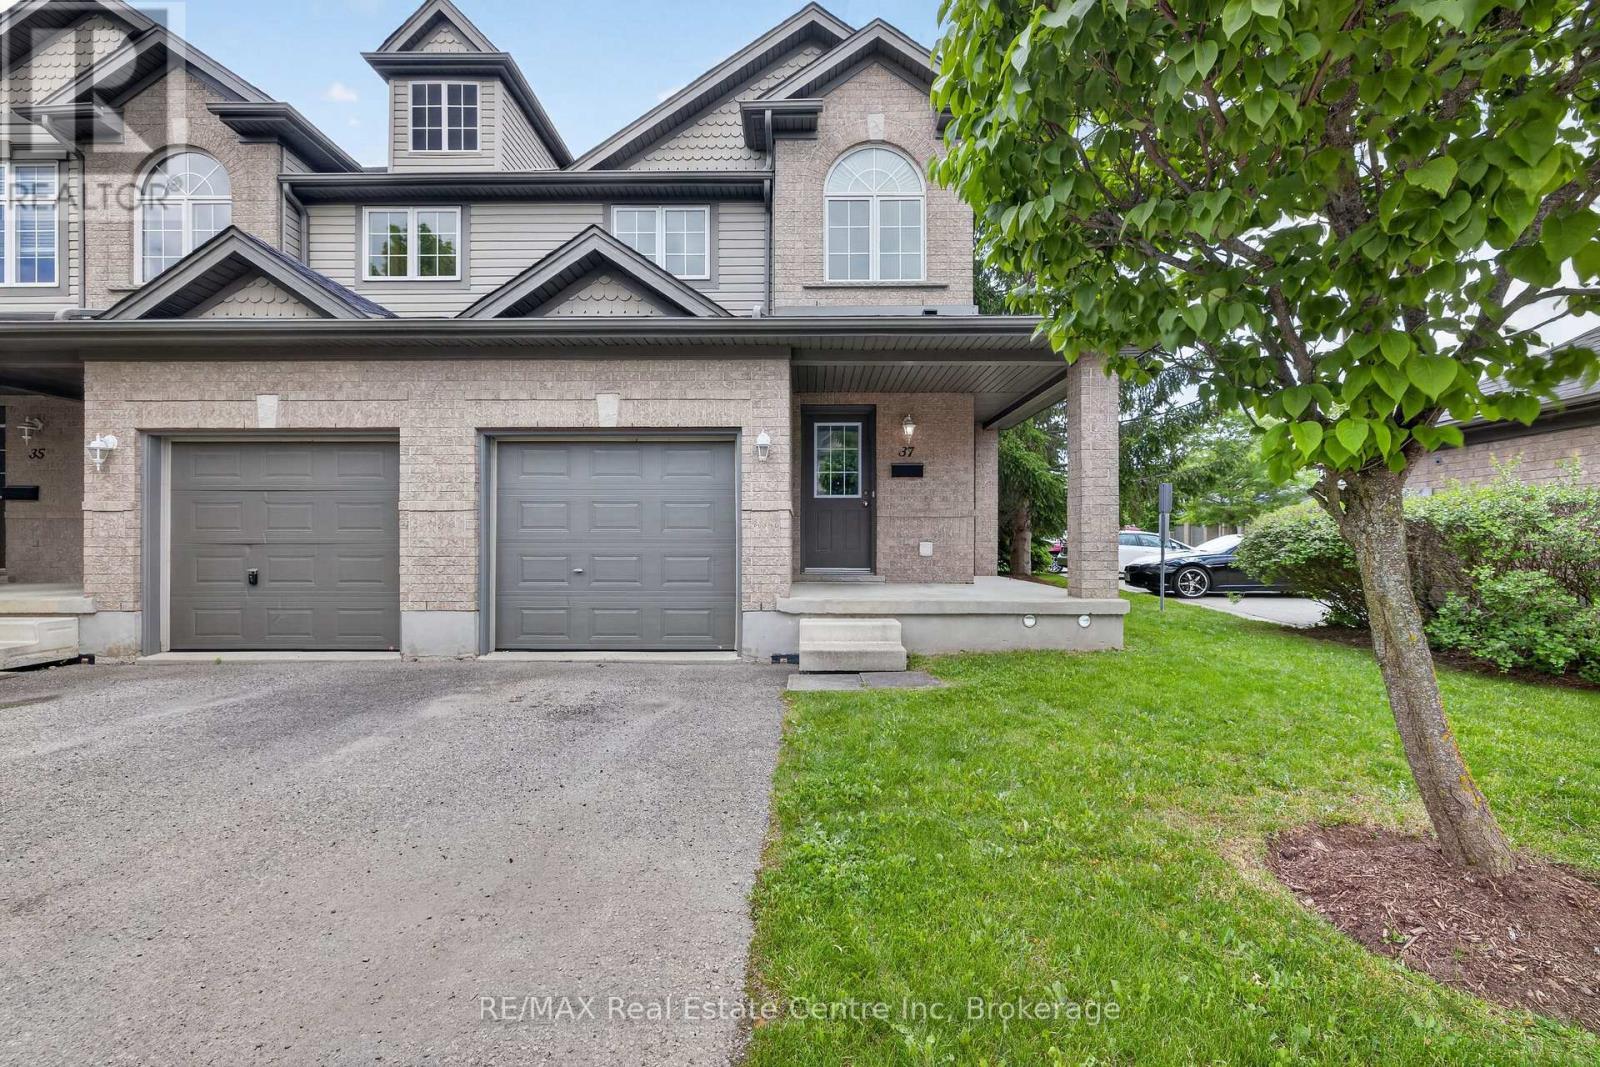
37 - 30 Vaughan Street
Guelph, Ontario
Beautiful end-unit townhome located in the desirable south end. This well-maintained home features 3 bedrooms upstairs and an open-concept main floor with a bright living room and kitchen-perfect for both everyday living and entertaining. The fully finished lower-level rec room provides additional living space and includes a convenient 3-piece bathroom. Step outside to enjoy a backyard that does not back directly onto other units, creating a more private and open backyard setting. Ideally located close to restaurants, shopping plazas, schools, and the mall, with easy access to the university. Whether you're looking for a family home or a smart investment opportunity, this property offers the perfect combination of comfort, location, and versatility. (id:49269)
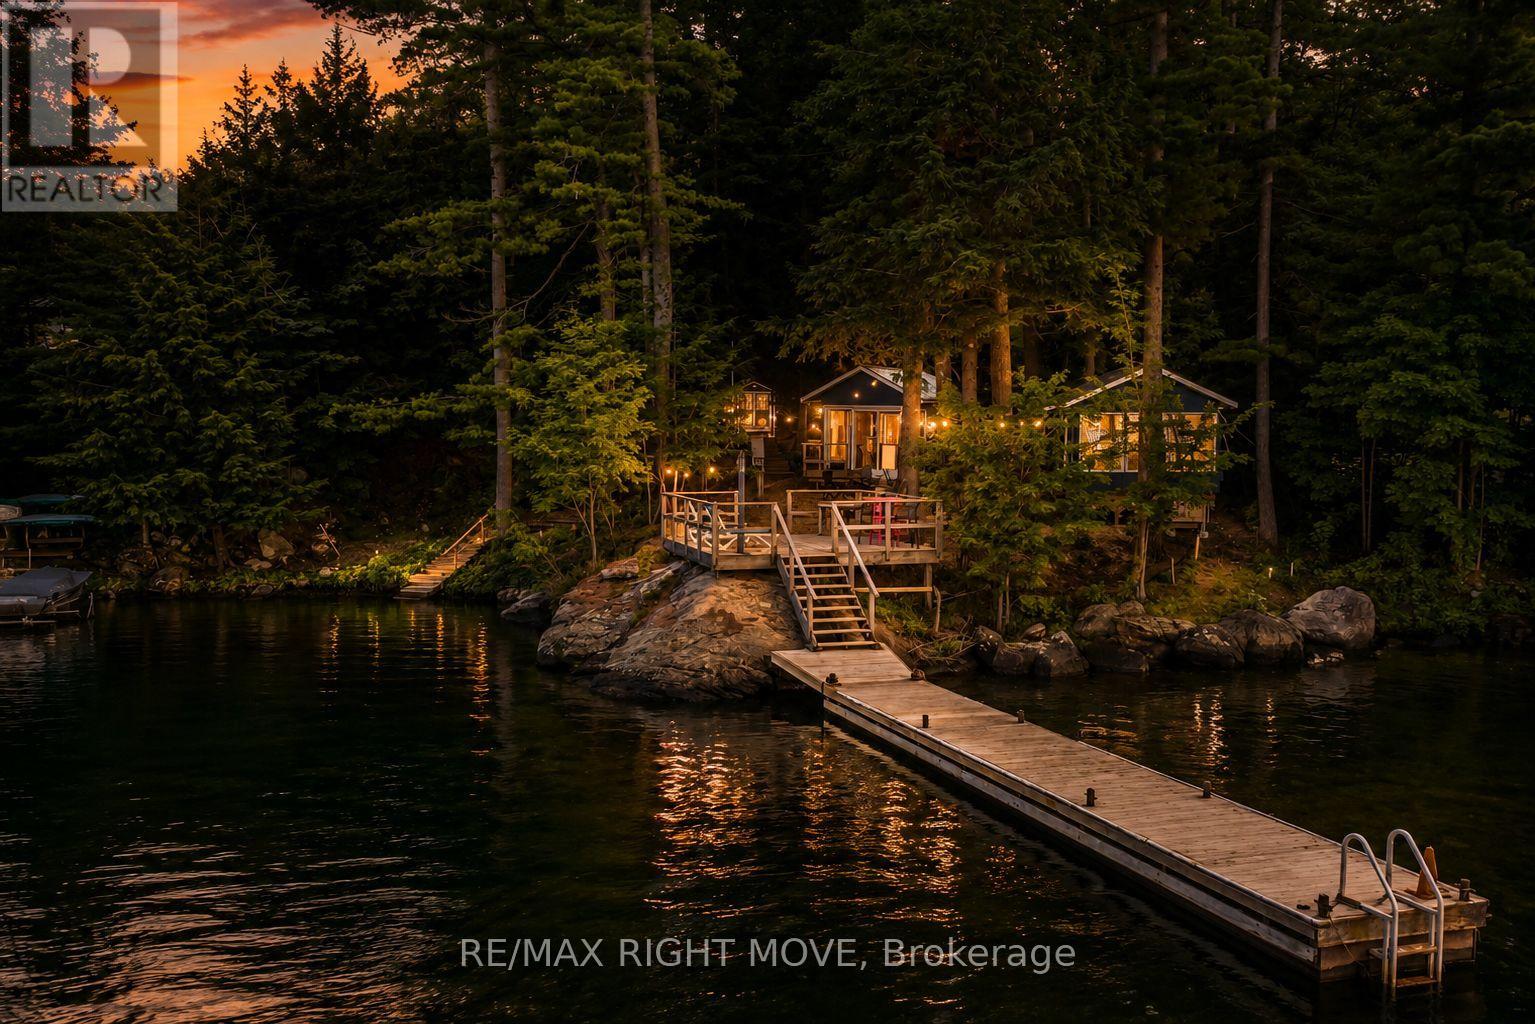
1643 Baldy Lane
Severn, Ontario
Recreational living, enjoy approximately 130 ft. of shoreline on the Severn River, close to Sparrow Lake and on your way to Georgian Bay. It is a part of the Trent-Severn Waterway System. The shoreline features a clean, natural bottom with excellent waterfront access. The property includes 2 bunkies - 1 with sleeping quarters - 10.2x10.8 with a screened in porch and the other 12x12 for eating and relaxing.The property also features an outdoor shower and separate composting toilet. Electricity is connected to both the bunkie and dock. The 48 ft. steel-constructed dock is designed to remain in year-round. Stairs lead from the waterfront to a natural building area at the top of the bluff. A 10 minute drive to Bayview Wildwood Resort. (id:49269)
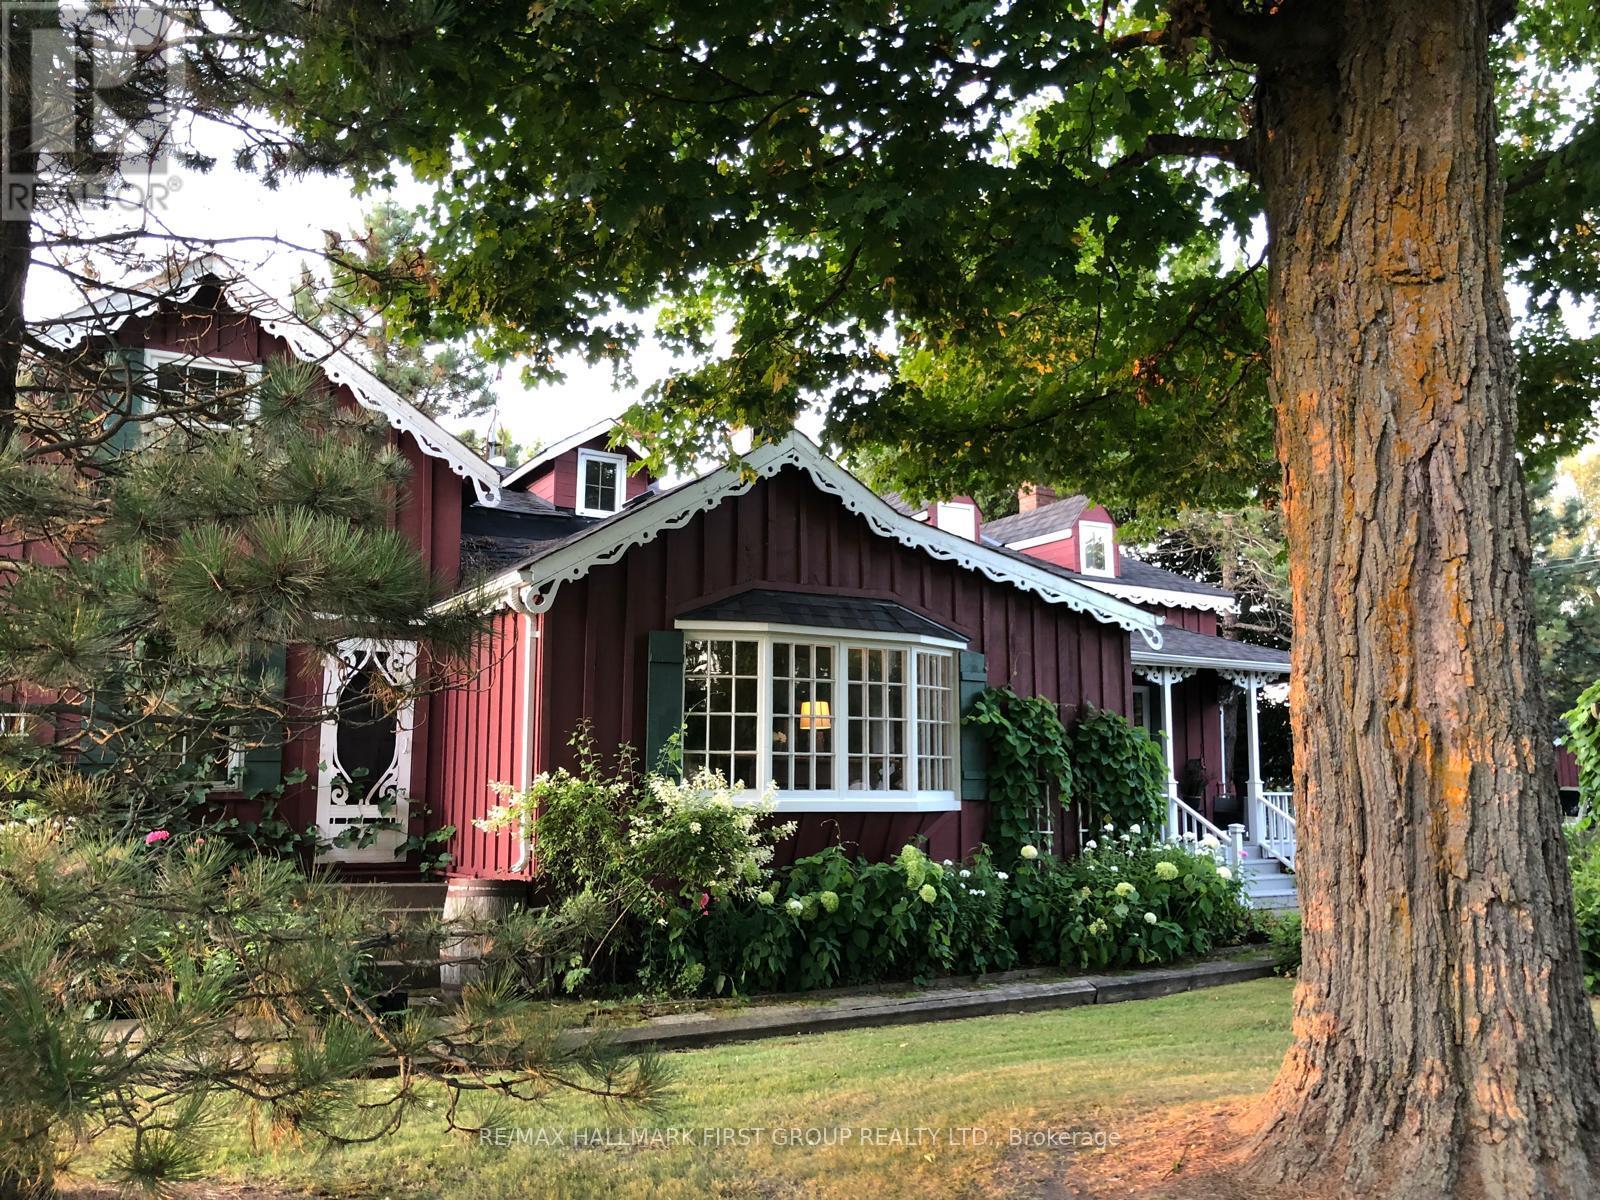
130 Myrtle Road E
Whitby, Ontario
Welcome to 130 Myrtle Rd E, a truly special country retreat full of warmth, character and endless possibility. Set in the charming community of Ashburn, this cottage-inspired century home offers the cozy feeling of a weekend getaway with the space and versatility for everyday living.From the moment you step inside, the rich wood beams, timeless details, inviting fireplaces and warm architectural charm create a home full of history and heart. This property is ideal for someone who appreciates character, craftsmanship and the opportunity to make a home their own.The layout offers generous principal rooms, unique living spaces and a separate in-law suite with its own entrance, kitchen, loft bedroom and laundry-perfect for extended family, guests, a creative studio, or added flexibility. Outside, the approximately one-acre property offers room to garden, entertain, relax and enjoy the peaceful country setting, along with multiple outbuildings for storage, hobbies or workshop potential. This is not a cookie-cutter home; it is a rare opportunity for someone with vision to create something truly beautiful while preserving the charm and soul that make this property special. A warm, welcoming home for those who love character, cozy living and the feeling of a private country escape. (id:49269)
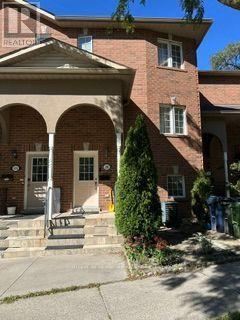
120 Trudelle Street
Toronto, Ontario
Well Maintained Family Home At A Prime Location Of Scarborough, Bright And Spacious, Open Concept With A Big Eat In Kitchen Walk Out To Balcony, Carpet Free Home, Low Maintenance Fees (Included: cut grass and snow removal), Close To All Amenities, Steps To TTC And Eglinton Go Station, Close To Public Schools, Restaurants, Shops, Parks, It Is A Golden Opportunity For First Time HomeBuyers Or Investors. Dec 2021 Replaced Furnace And Tankless Water Heater; Dec 2021 Replace Roof And Jan 2022 Added Insulation And Gutter; 2021 Upgraded Quartz Counter Top And Double Sink, Replaced 2 Toilets And Vanity, Installed Potlights In Dining Room And Upstair Hallway (id:49269)
475/477 King Street E
Toronto, Ontario
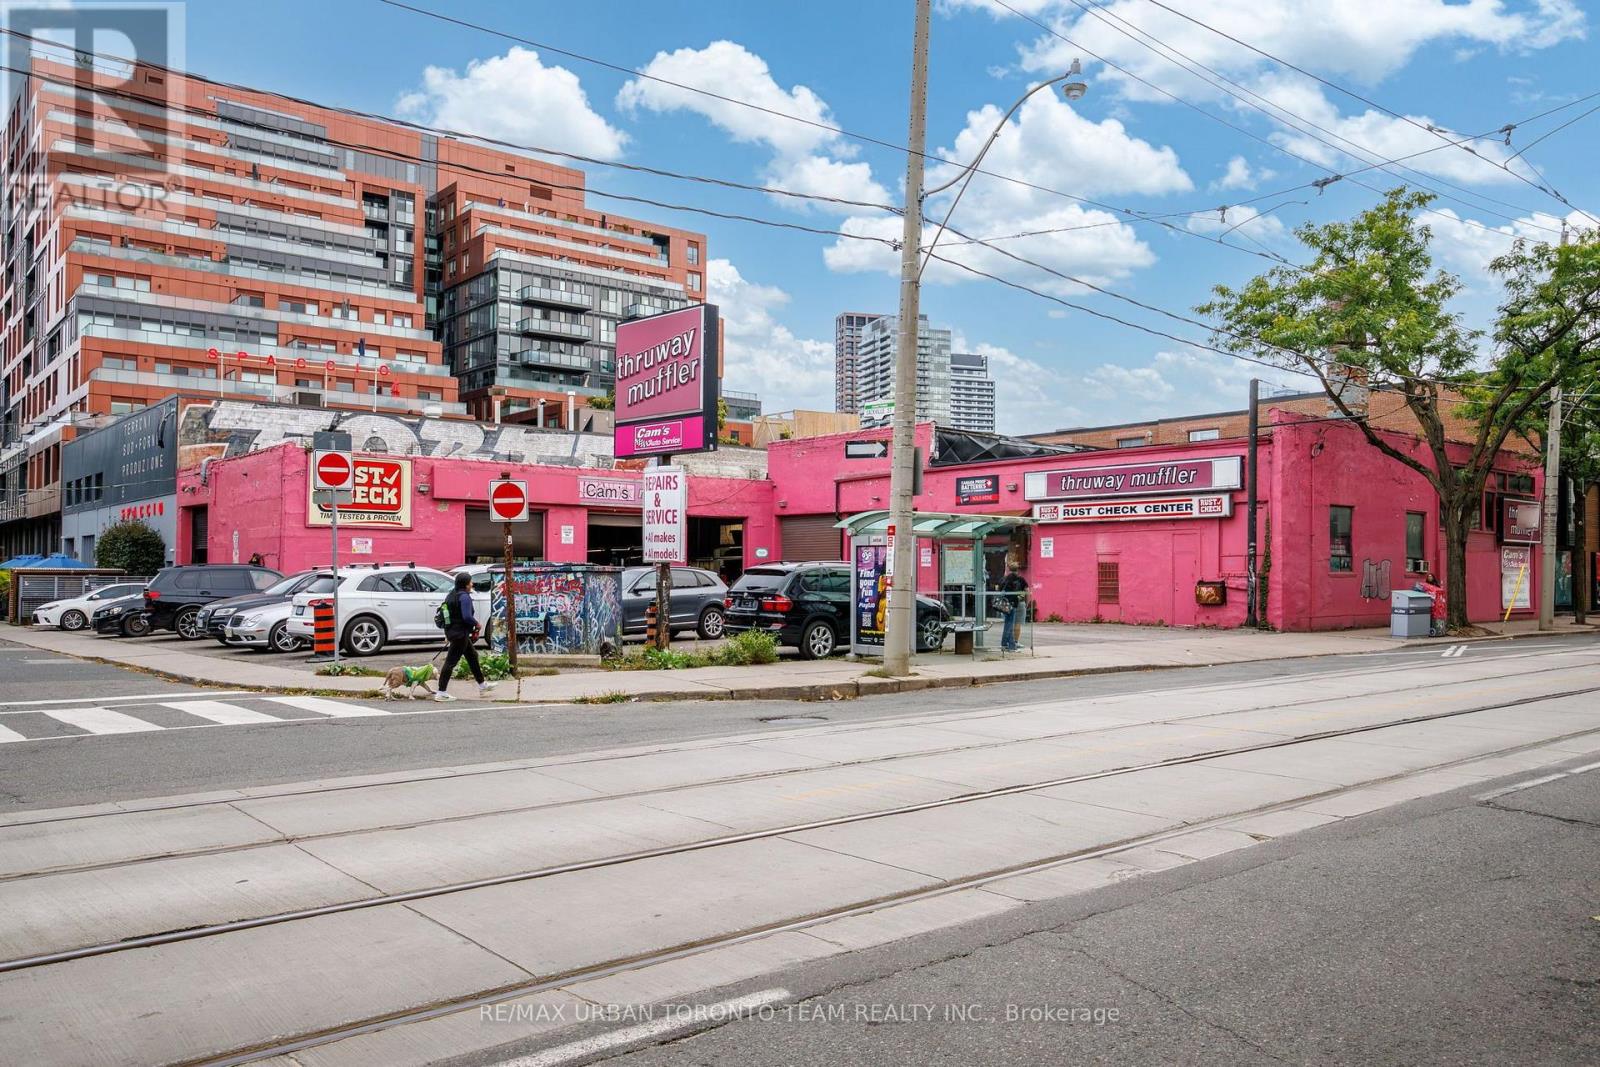
Rarely Offered Legal Non Conforming Automative Repair use, this Landmark Freestanding Commercial building located on the east end of the downtown core is in the middle of the Sought after Corktown neighbourhood. Extremely close to many automotive Brand Dealerships, the property has a gross leasable area space of approximately 11,339 sqft, has an additional roughly 5000 sqft of parking area. The Property Has A Total Of 12 working bays with a 6 drive in level doors. Has great visibility on the east side of the lot with no obstruction from other buildings. Same owner for the past 40 years. Owner will consider a variety of uses. Please do not walk To Lot Without Booking An Appointment. Photos 3-6 Are Rendered Images (id:49269)
1603 - 88 Blue Jays Way
Toronto, Ontario
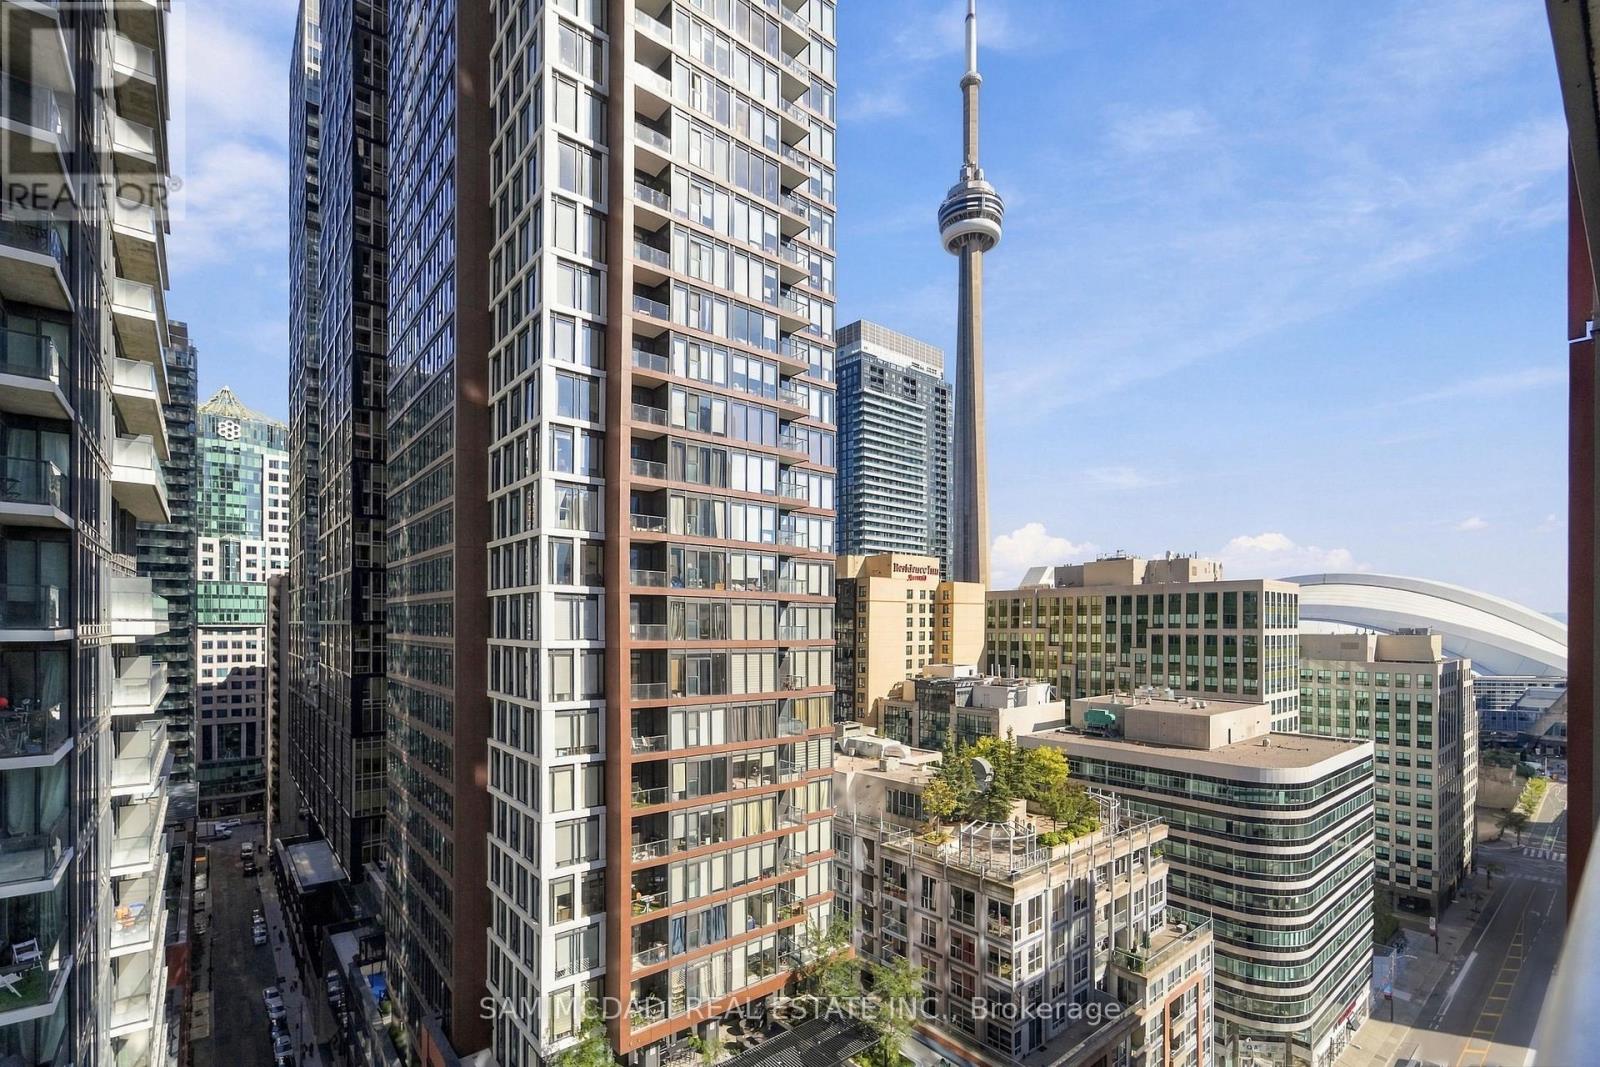
Welcome To Suite 1603 At The Iconic Bisha Hotel & Residences, Where World-Class Design Meets Hotel-Grade Luxury In The Heart Of Toronto's Vibrant Entertainment District. This Beautifully Designed [662 SF 1+1 Bedroom ] Suite Offers A Rare Combination Of Sophistication, Functionality, And Downtown Living. Step Inside To A Welcoming Foyer That Opens To A Striking Glass-Enclosed Den, Perfect As A Home Office, Guest Space, Or Creative Workspace. The Open-Concept Living Area Features Exposed Concrete Ceilings, Rich Hardwood Floors, And Floor-To-Ceiling Windows That Create A Modern, Loft-Inspired Ambiance.The Sleek Designer Kitchen, Featuring Interiors By Studio Munge And Kravitz Design Inc., Showcases Bold Quartz Countertops, A Centre Island, Custom Marble Backsplash, Integrated Stainless Steel Appliances, And Generous Prep Space. The Kitchen Flows Seamlessly Into The Spacious Living And Dining Areas, Creating An Ideal Setting For Entertaining Or Relaxed Everyday Living.Sliding Doors From The Living Area Lead To A Private Balcony With Stunning Views Of The Downtown Skyline And CN Tower. The Thoughtfully Separated Primary Bedroom Offers A Peaceful Retreat With Ample Storage And Convenient Access To The Updated 4-Piece Bathroom.Residents Enjoy An Exceptional Collection Of Full-Service Amenities, Including A Rooftop Infinity Pool, State-Of-The-Art Fitness Centre, Billiards Room, Party Lounge, 24-Hour Concierge, And More. Indulge In World-Class Dining Without Leaving The Building, With Acclaimed Restaurants Including Akira Back And KOST, One Of Toronto's Most Coveted Rooftop Destinations.Perfectly Situated Steps From Rogers Centre, Scotiabank Arena, The Underground PATH, TIFF Bell Lightbox, And The Best Of Downtown Toronto, Suite 1603 Offers An Exceptional Opportunity To Experience Luxury, Style, And Unparalleled Convenience In One Of The City's Most Iconic Residences. (id:49269)
2308 - 5508 Yonge Street
Toronto, Ontario
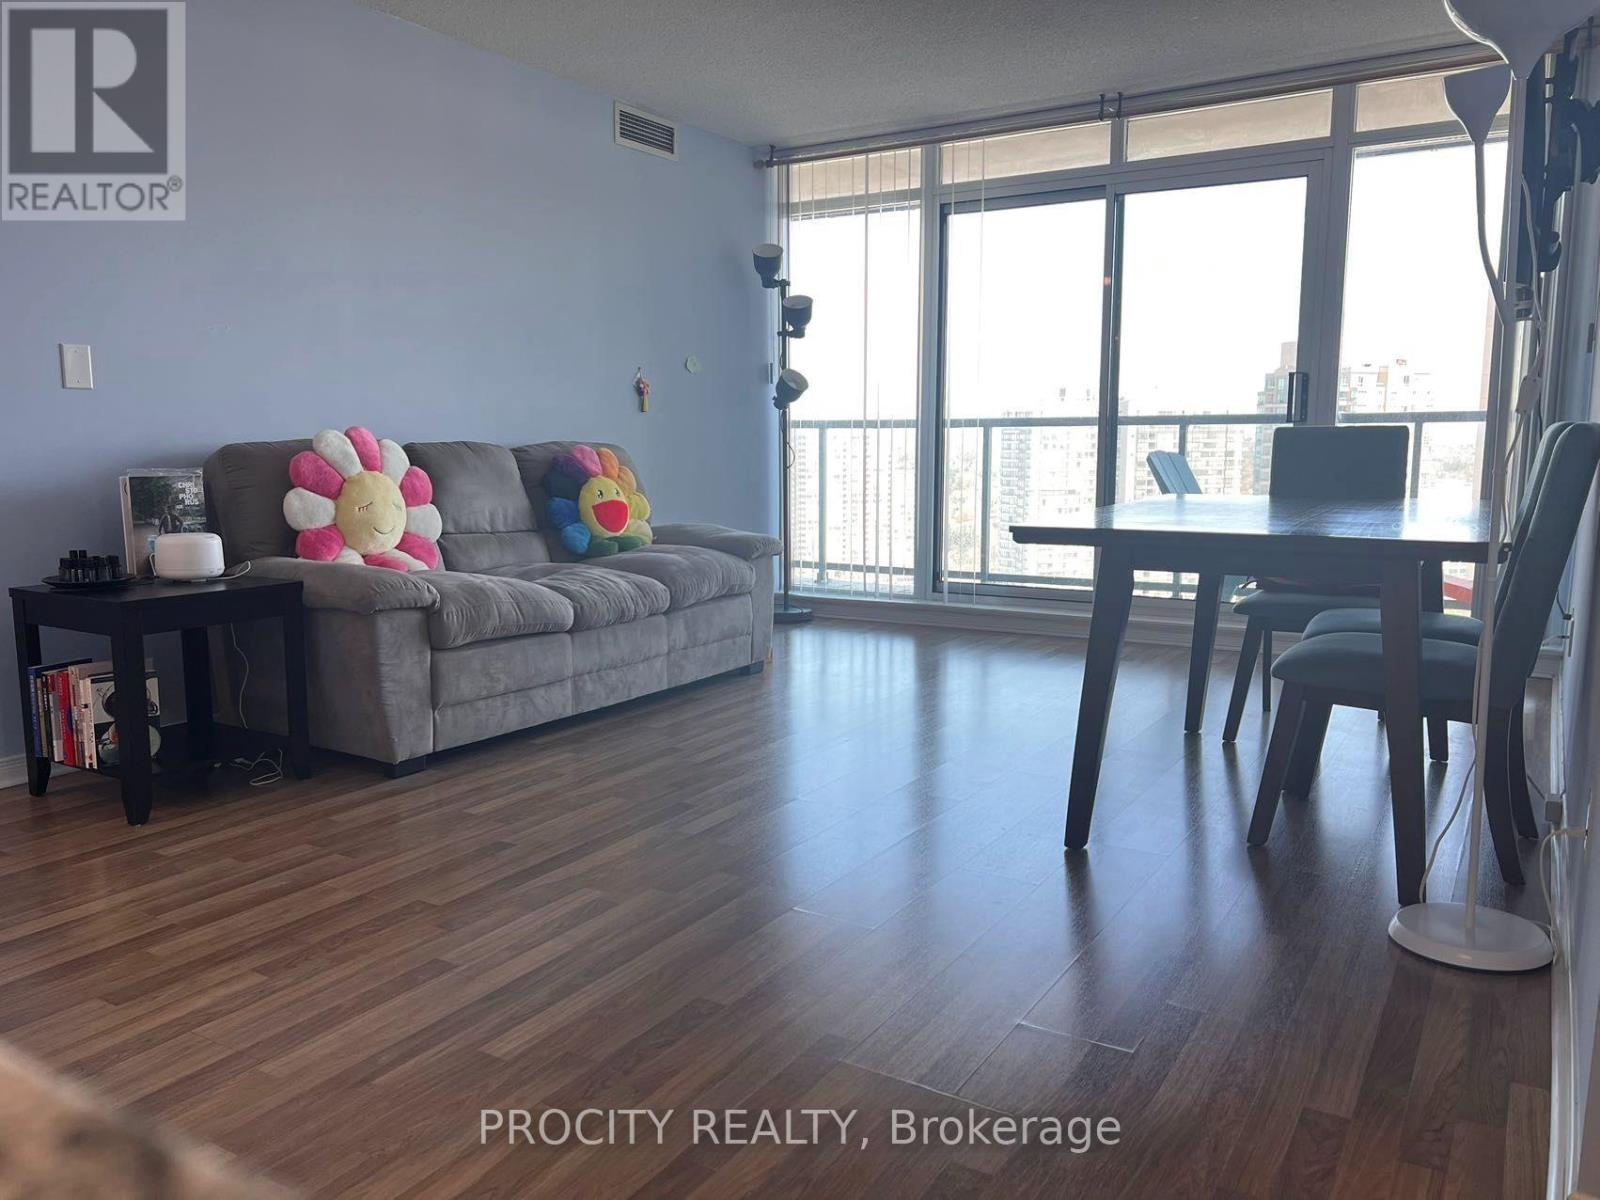
Located at Centre of North York. Walking distance To Finch Subway Station/Bus Terminals, restaurants, supermarkets; Corner Unit, W/Unobstructed facing N/E View; Laminate Flooring; 24-hour security; Well Maintained. On ground visitor parking; Amenities: Tv Theater, Billiards, Party Room, Business Center, Ground Visitor Parking, Exercise Rooms, Golf Rooms And Game Room. Large balcony. (id:49269)
81 Butlers Drive N
Fort Erie, Ontario
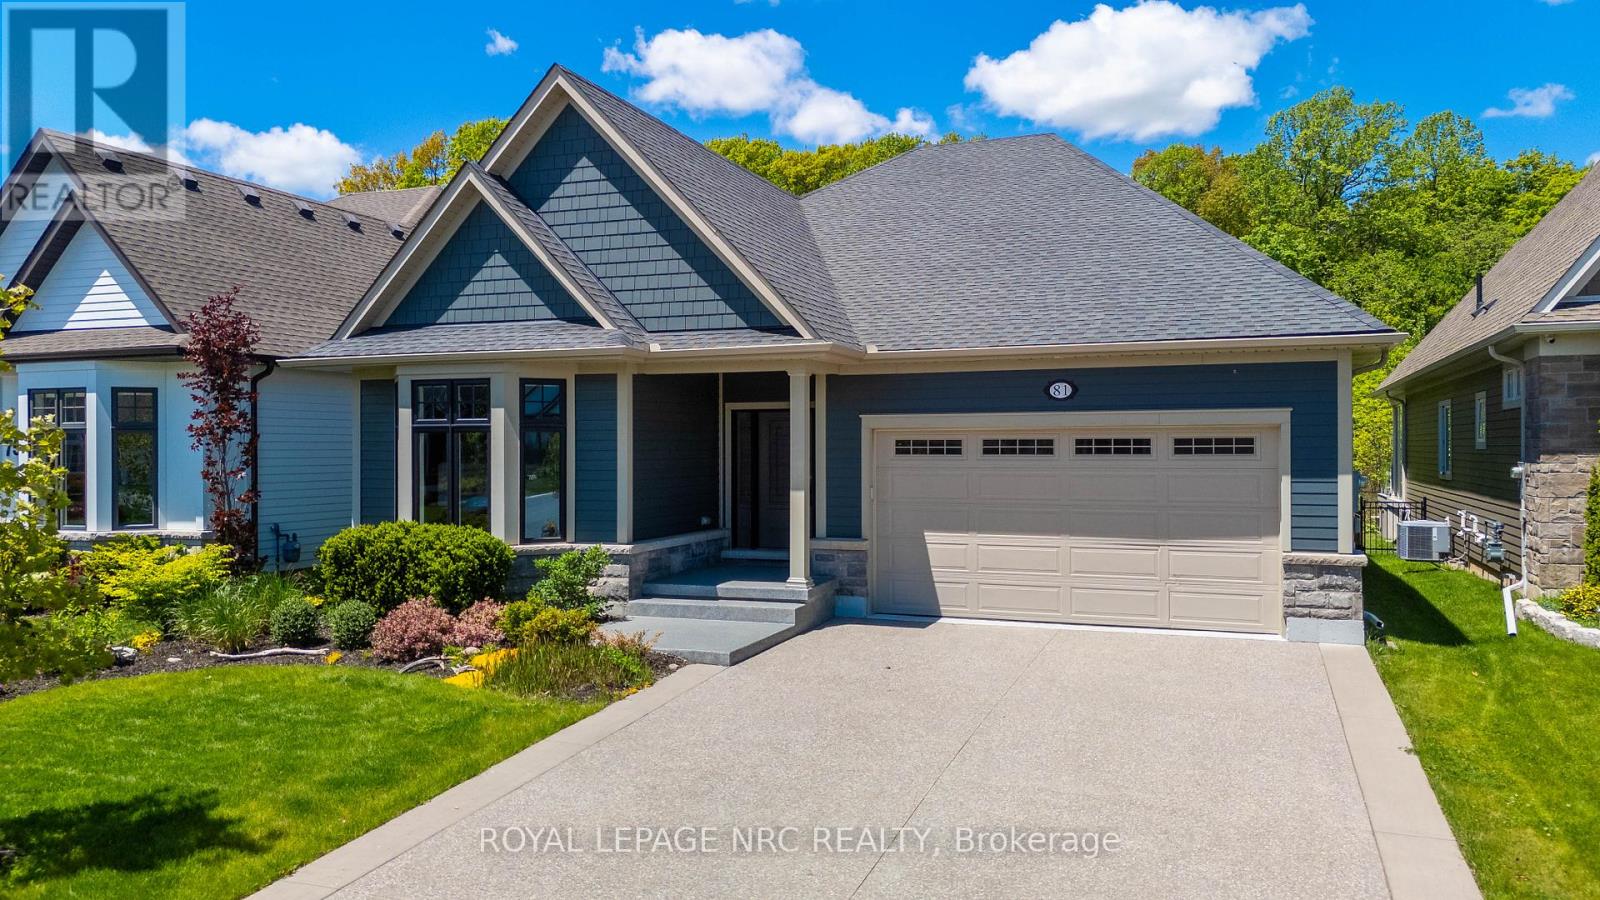
Bigger than it looks! This is the kind of move people make when they're done with "someday" & ready to enjoy life now. Built in 2019 on a premium cul de sac lot, by the award winning luxury home builders, Blythwood Homes, & tucked into the highly regarded community "The Oaks at Six Mile Creek", this beautifully designed bungalow offers the kind of easy, comfortable living retirees dream about. Low maintenance living surrounded by nature. The spacious primary bedroom retreat comes complete with a 5-piece ensuite & an oversized walk-in closet that actually lives up to the name. The layout feels effortless. Thoughtfully designed for everyday living without wasted space or unnecessary upkeep & roughly $100k in upgrades when it was built. Whether you're hosting family for the holidays or enjoying a quiet evening at home, this property strikes that rare balance between cozy & spacious with no rear neighbours. The basement gives you flexibility without compromise. There's a large additional bedroom with enough room for a king-size bed, another walk-in closet, a bathroom, office space for hobbies or working from home, plus a huge unfinished storage area for all the things you still want nearby but not underfoot. Ridgeway itself is one of Niagara's best kept secrets. Known for its small-town charm, walkable downtown, local shops, cafes, beaches, and relaxed pace of life, it's the kind of place where people wave to each other and actually mean it. Enjoy nearby access to the Friendship Trail, Crystal Beach, farmers' markets, restaurants, and boutique shopping, weekend brunch spots, bakeries & cafes, all while being just a short drive to the QEW and the rest of Niagara. The community feels more like a lifestyle than just a location. If you've been waiting for a sign to simplify your life without giving up comfort, storage, or style this just might be it. (id:49269)
85 Houlahan Street
Ottawa, Ontario
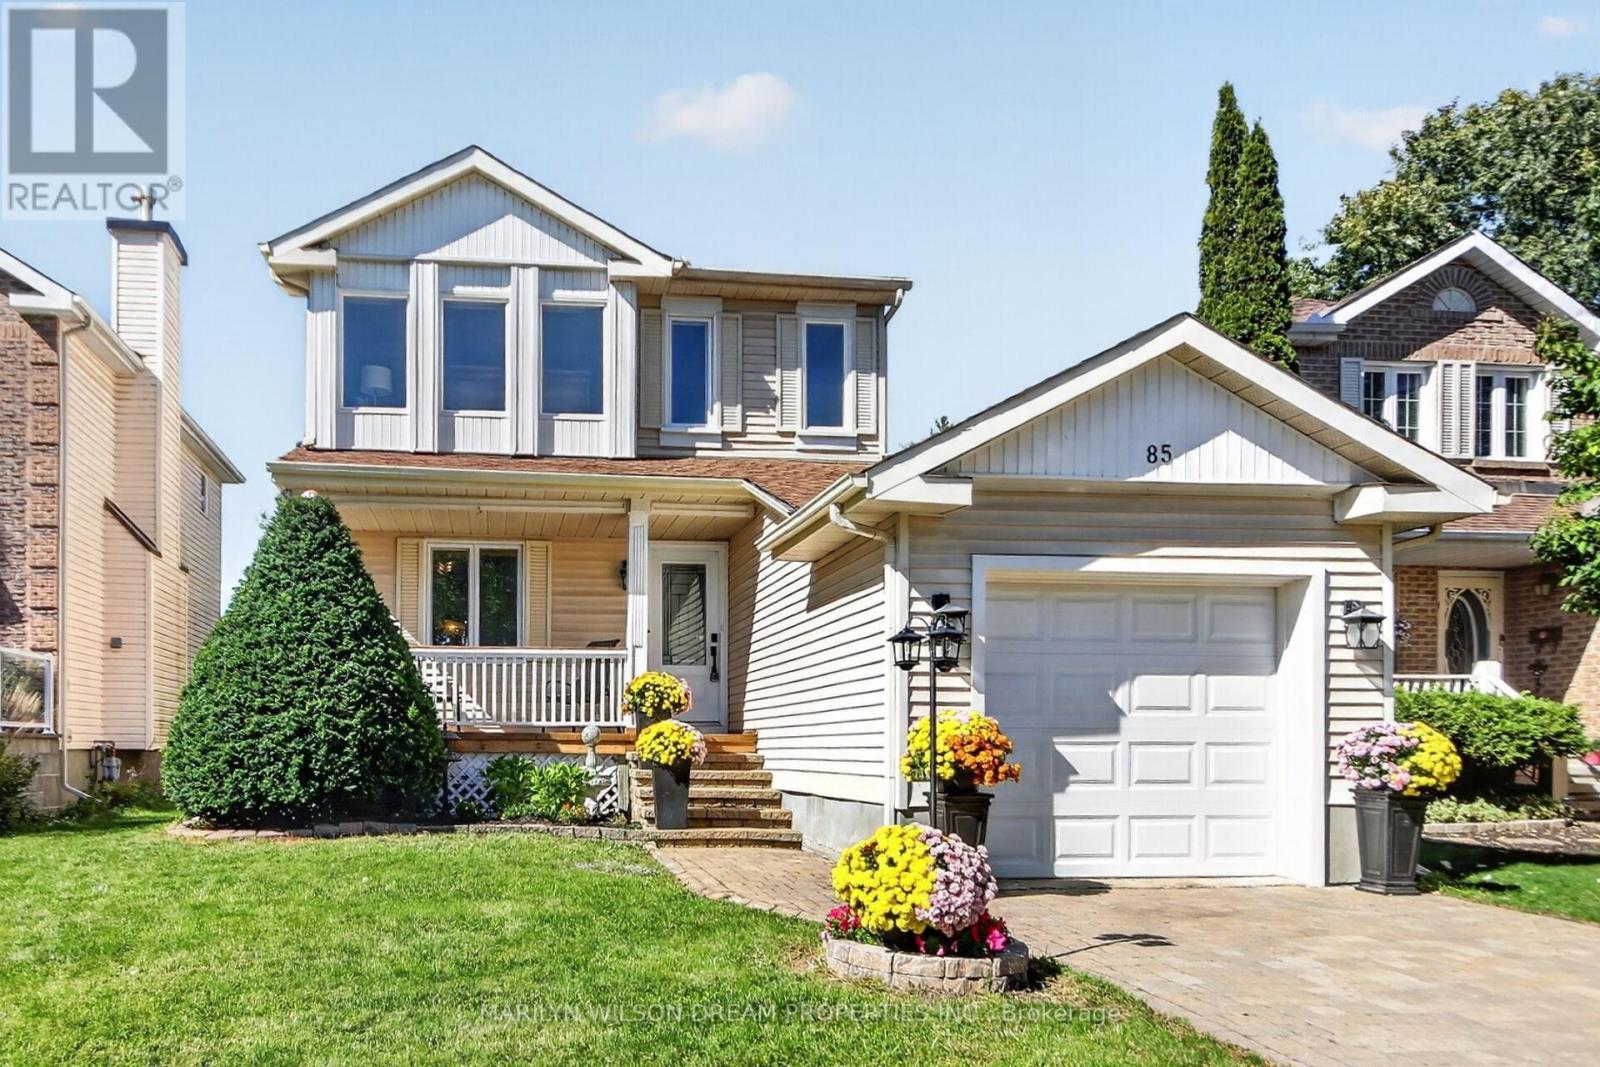
Attractive 3 bedroom, 3 bath detached home located on a quiet, family friendly street. 111' deep yard with no rear neighbours!! New front porch and back deck in 2026. New furnace in 2024. New A/C in 2023. All new windows on both levels in 2022, along with front door and patio door. This home was gutted in 2018. New floors, new kitchen cabinets, counters & stainless appliances and updated bathrooms. Roof approximately 10 years old. Main level with rich hardwood flooring. Added cabinetry in kitchen. Open concept living/dining room with patio doors to rear yard. A convenient powder room completes this level. Second level offers primary bedroom with wall of windows & ample closet space, 2 additional bedrooms and a full bath. Lower level has a spacious rec room, full bath and laundry/storage. Lower level currently used as 4th bedroom. This is a very functional home with great use of space. Fully fenced back yard. Steps to walking paths, shopping, restaurants, amenities, transit and Clarks Field Park which features several soccer fields, a baseball diamond, a playground, a bike path and a BMX track. (id:49269)
1372 Bethamy Lane
Ottawa, Ontario
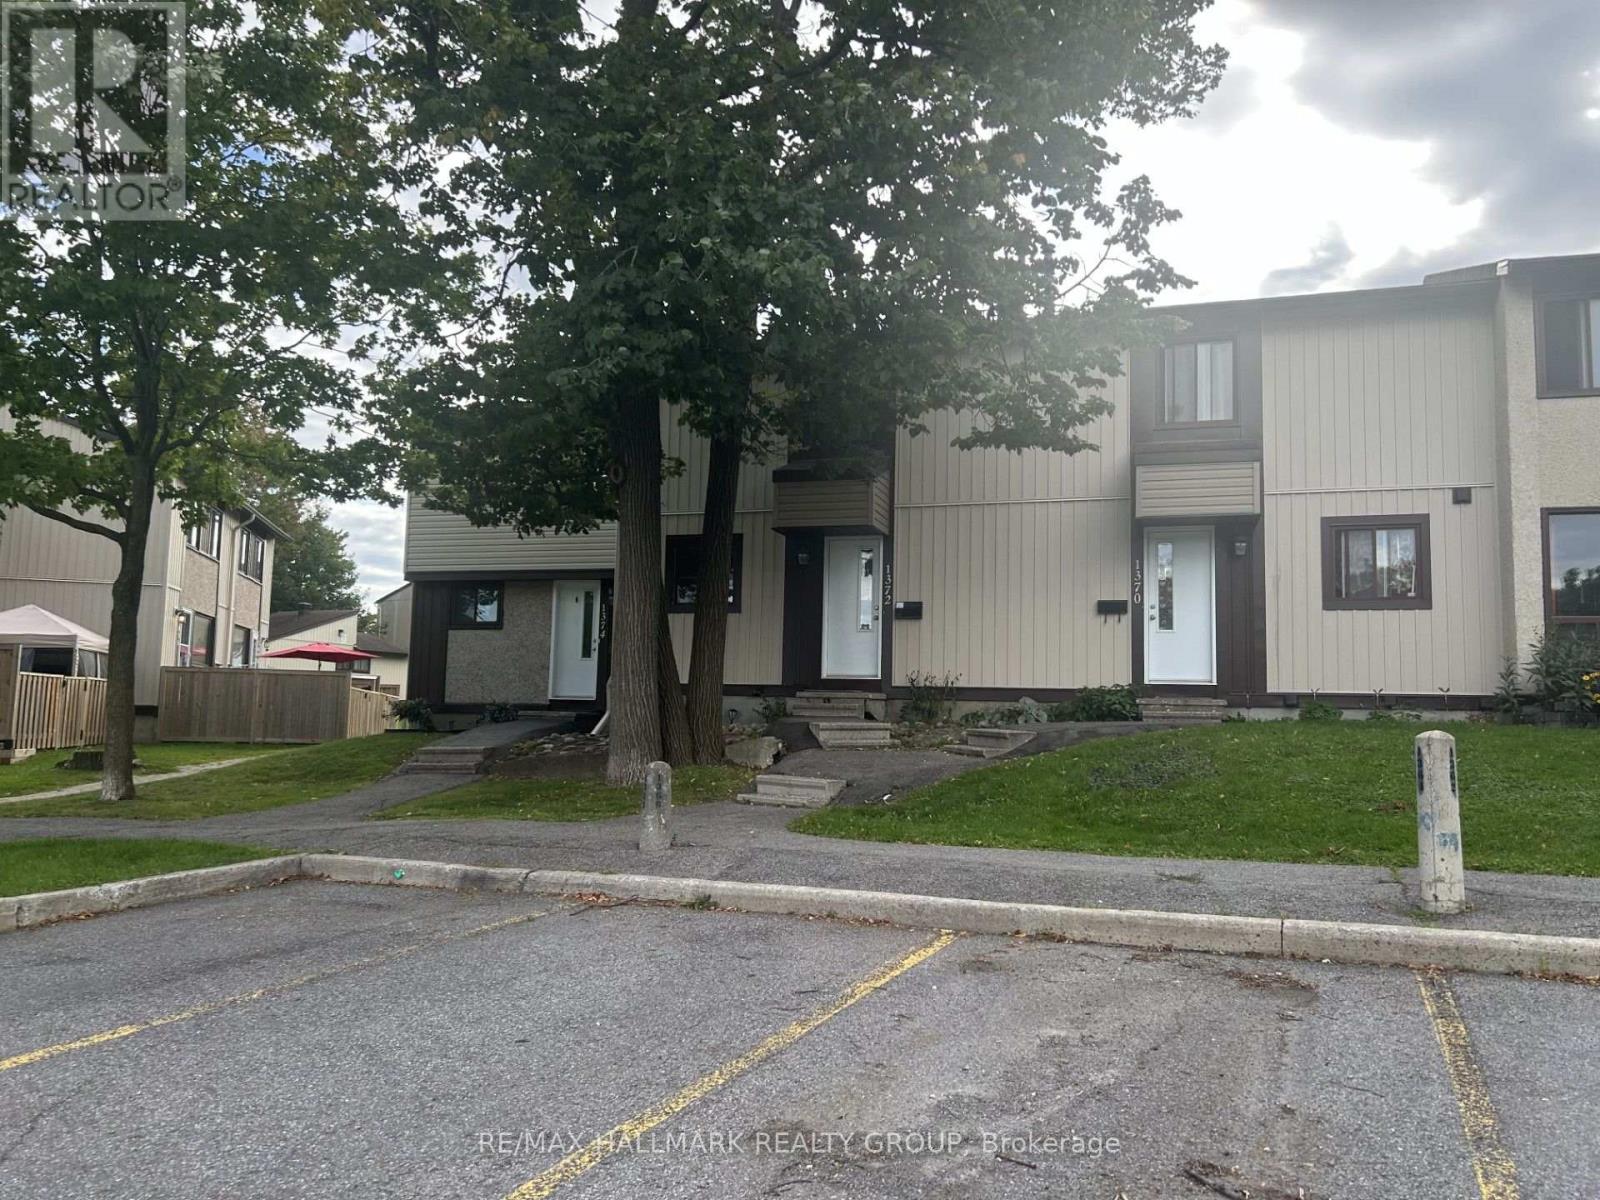
Spacious 3+1 Bedroom Townhouse in a Prime Location! Welcome to this well-appointed 3+1 bedroom townhouse, featuring an inviting open-concept main level with a spacious living and dining area. The large Euro-style kitchen offers plenty of workspace and storage, plus a convenient breakfast counter-perfect for casual meals and entertaining. The finished basement provides additional living space with a generous L-shaped recreation room, along with a separate laundry and utility room. Step outside to a low-maintenance, fully fenced backyard featuring a large wooden deck-ideal for relaxing, entertaining, or enjoying the outdoors. One of the best locations in the project, this home backs onto peaceful green space, offering a pleasant and private setting. Located in a well-maintained condo community, it is conveniently close to public transit, shopping, and other amenities. A great combination of space, comfort, location, and outdoor living! (id:49269)
72111 Bluewater Highway
Bluewater, Ontario
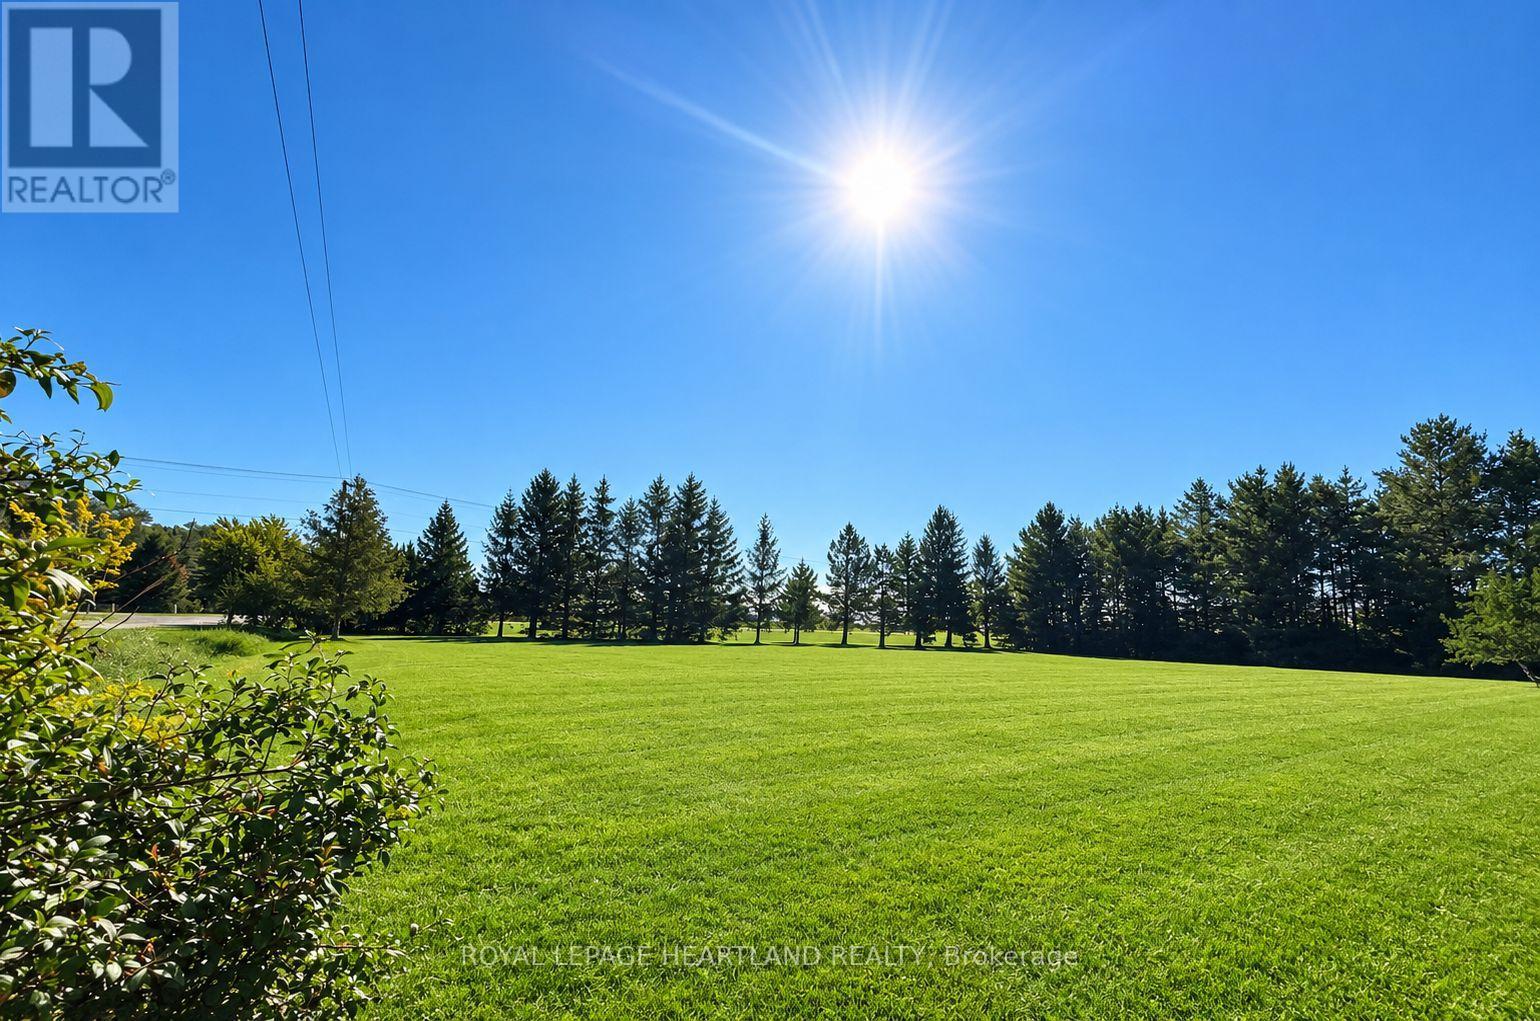
Build Your Dream Home in a Beautiful Lake Huron Setting! This stunning residential building lot is tucked among mature trees on a picturesque corner lot, perfectly situated between Grand Bend and St. Joseph's. Enjoy the best of both worlds-peaceful surroundings with the convenience of being just minutes from all that Grand Bend has to offer. Lake Huron is just a short walk away, where you can enjoy spectacular sunsets and the beauty of the lake. All services are available at the lot line, making this an ideal opportunity to bring your dream home to life. Located just 6 minutes from Grand Bend, this is a rare opportunity to build in a sought-after area close to beaches, golf, shopping, dining, and recreation. Don't miss your chance to create your own piece of Lake Huron paradise! (id:49269)
8a - 561 Southdale Road E
London South, Ontario
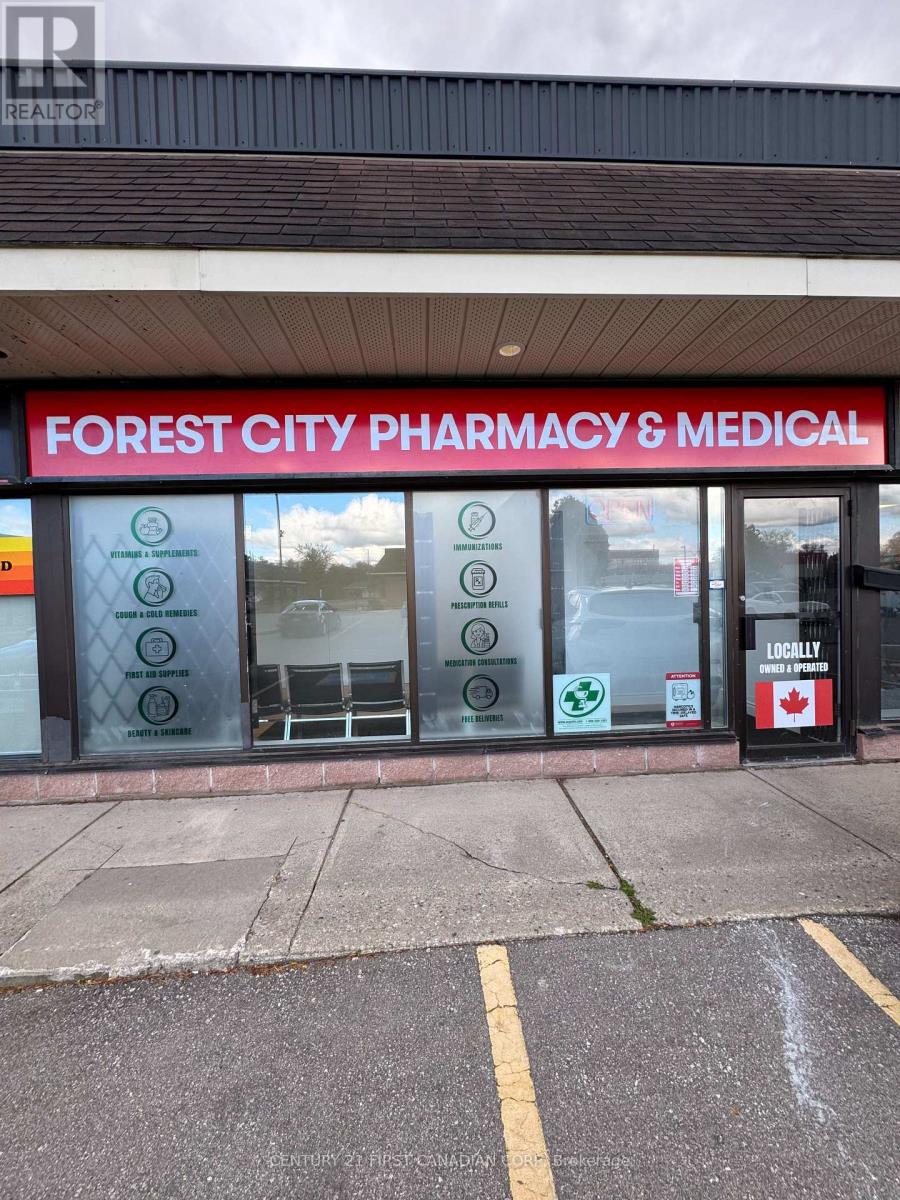
An exceptional opportunity is available for ONLY doctors to establish a practice WITH NO OVERHEAD COST. Opportunity available exclusively for family physicians with an existing FHO group or medical specialists, including dermatology or rheumatology. This location offers excellent visibility and exposure. The space provides an excellent opportunity for up to four physicians to practice together, including the potential for an FHO co-location. The unit features 7 examination rooms. Additional highlights include FREE 90+ parking spaces convenient access for both patients and staff. Lab and X-ray within walking distance of clinic. A fantastic opportunity to establish or relocate your practice in a high-traffic, healthcare-focused location. (id:49269)