
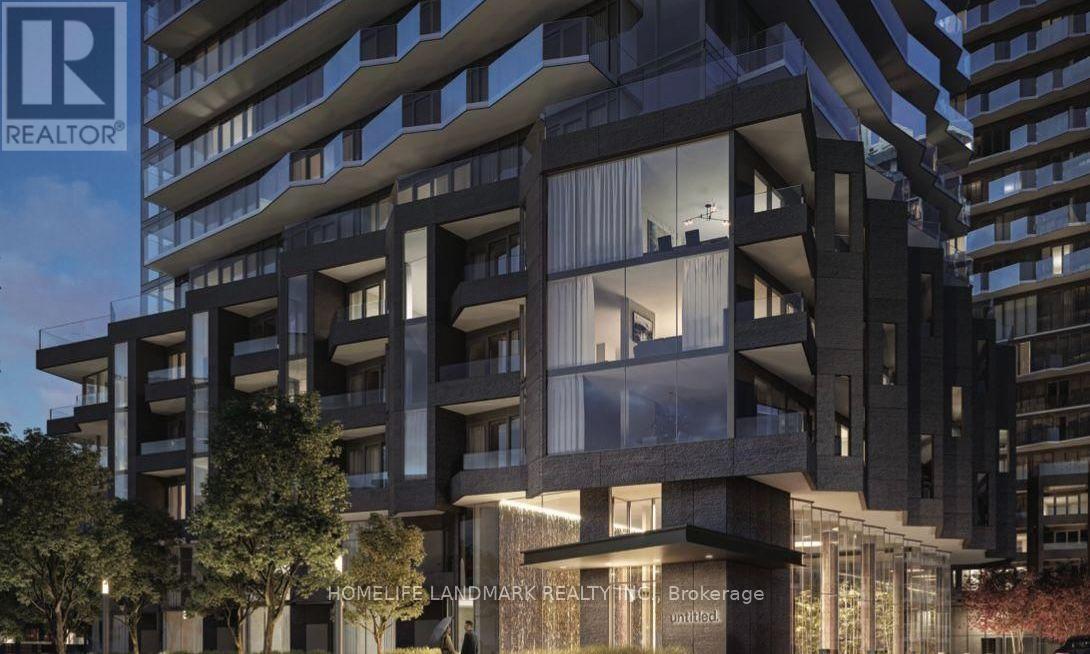
404 S - 110 Broadway Avenue
Toronto, Ontario
Welcome to luxury urban living at 110 Broadway Avenue (Unit 404S), nestled in the ultra-convenient, high-demand heart of Yonge and Eglinton. This freshly crafted, 1-year-new 1-bedroom suite offers an extraordinary opportunity for discerning young professionals who value a high-quality lifestyle, sleek modern aesthetic, and ultimate city accessibility. Boasting a highly coveted South-West orientation, the condo is immersed in warm, radiant natural light throughout the afternoon, seamlessly illuminating its thoughtfully designed floor plan and contemporary interior finishes. Large floor-to-ceiling windows framed by elegant proportions showcase picturesque dual views: a sweeping look at the vibrant Toronto city skyline paired with a lush, peaceful overlook of the building's expertly landscaped entrance garden directly below. Beyond the sleek privacy of your suite, the building presents an exceptional suite of world-class resort-inspired amenities designed to elevate every aspect of your daily routine and social life. Health and wellness enthusiasts will delight in the state-of-the-art fitness centre, featuring cutting-edge cardio equipment, comprehensive weight-training systems, and dedicated movement spaces for yoga and stretching. Hosting family and friends is effortless within the sophisticated party lounge and private dining suite, a grand space beautifully curated with modern design elements, cozy hearths, plush seating, and convenient prep areas for dinner parties or evening cocktails. On warm summer evenings, step out onto the expansive landscaped outdoor terrace and sun deck, equipped with comfortable lounging areas and premium outdoor barbecue stations-the ultimate open-air sanctuary for unwinding under the stars or capturing golden-hour sunsets above the city. Completing this premier residence is a welcoming grand lobby staffed by a dedicated 24-hour executive concierge team, ensuring peace of mind, daily convenience, and pristine security at all times. (id:49269)
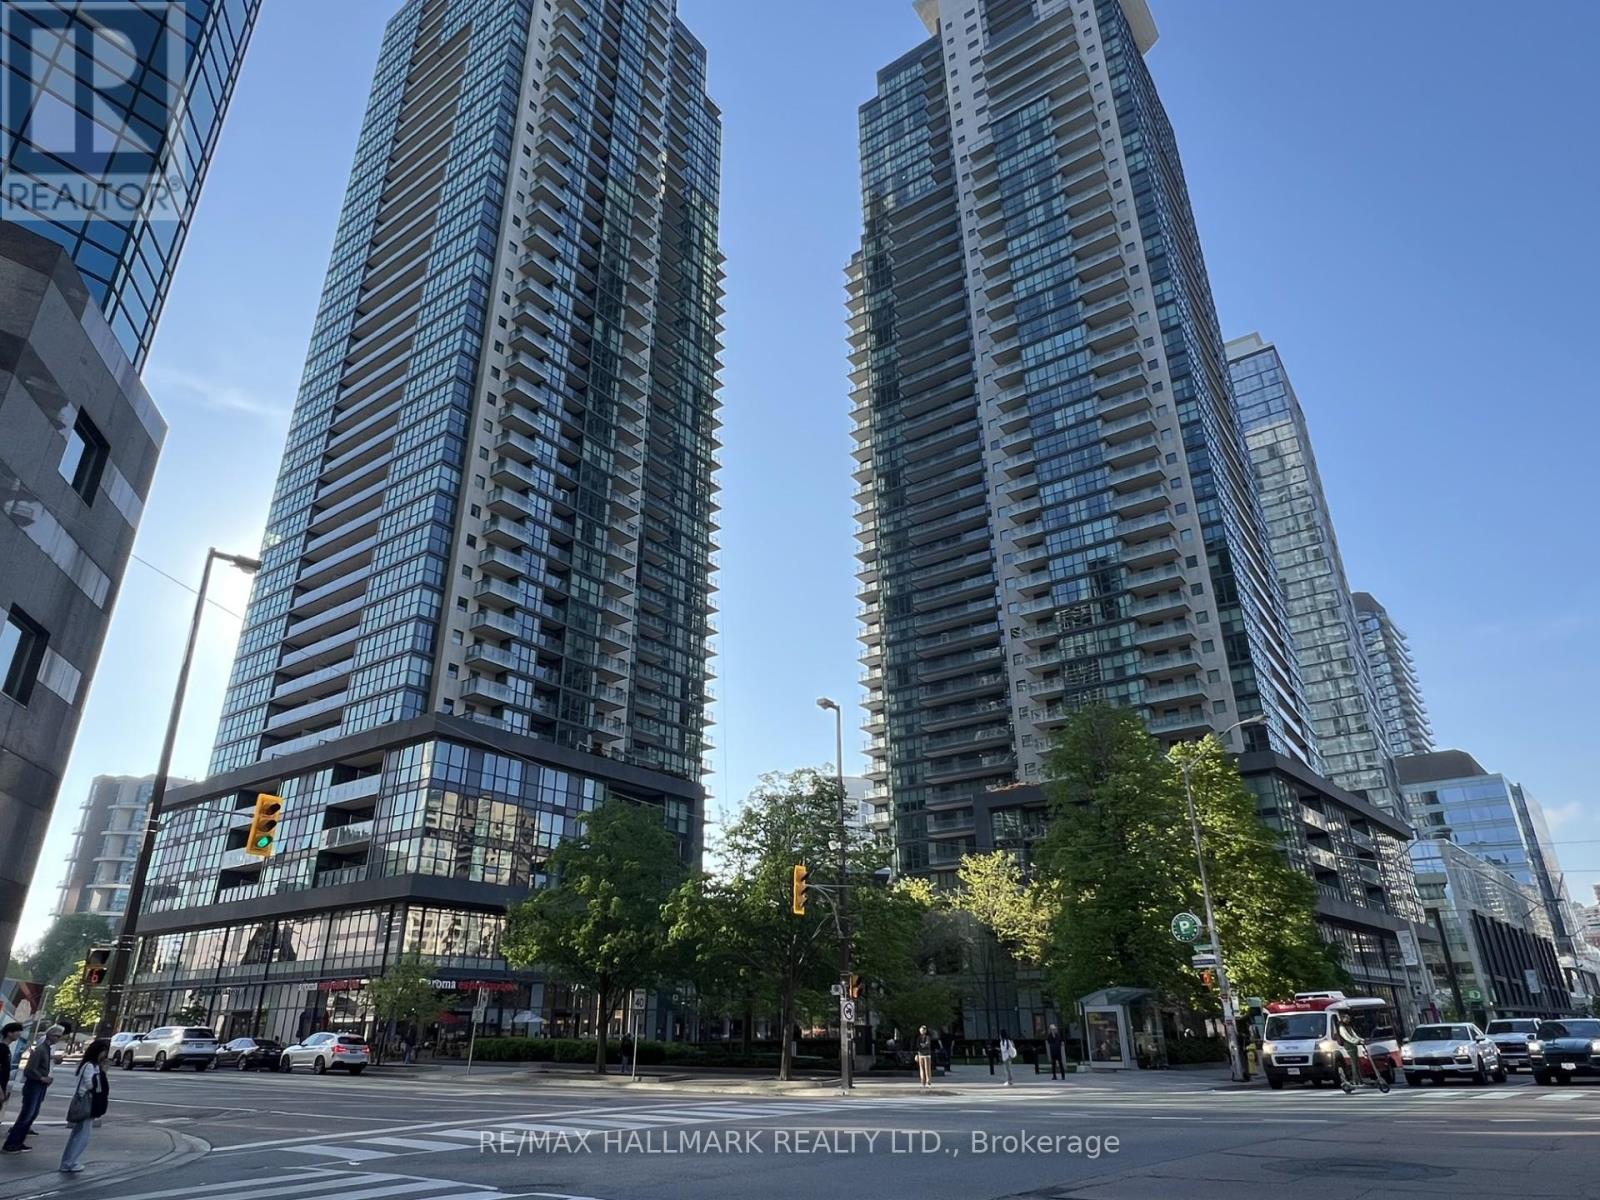
607 - 5162 Yonge Street
Toronto, Ontario
Welcome to Gibson Square by Menkes! Well-maintained 1+Den suite at 5162 Yonge St, situated in the heart of North York along the Yonge St corridor. This unit features an open concept layout with a bright east-facing view, and a modern kitchen with stainless steel appliances, and plenty of storage. The den is a functional separate space that is ideal for a home office, and can be easily converted for utility. Just a short walk to Yonge & Sheppard subway station, Empress Walk, shopping, library, trendy restaurants, cafes, and more. A practical option for professionals, students, or anyone looking to be close to everything North York has to offer. Don't miss this one! (id:49269)
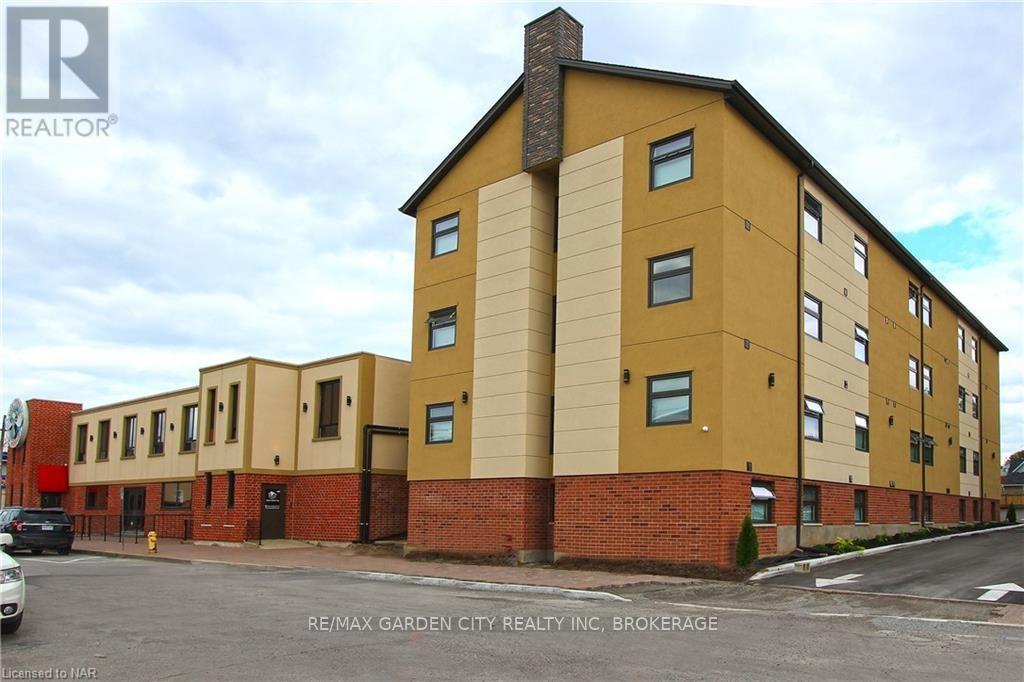
54 Front Street S
Thorold, Ontario
Brand new 1-bedroom large suite featuring modern finishes and all-new appliances, located in a secure and well-maintained building. Situated in a convenient downtown Thorold location, this unit offers easy access to public transit, shopping, restaurants, and schools. Directly across from Battle of Beaverdams Park. Rent includes water and gas. The building offers on-site coin-operated laundry facilities on each floor and is locally owned and professionally managed. (id:49269)
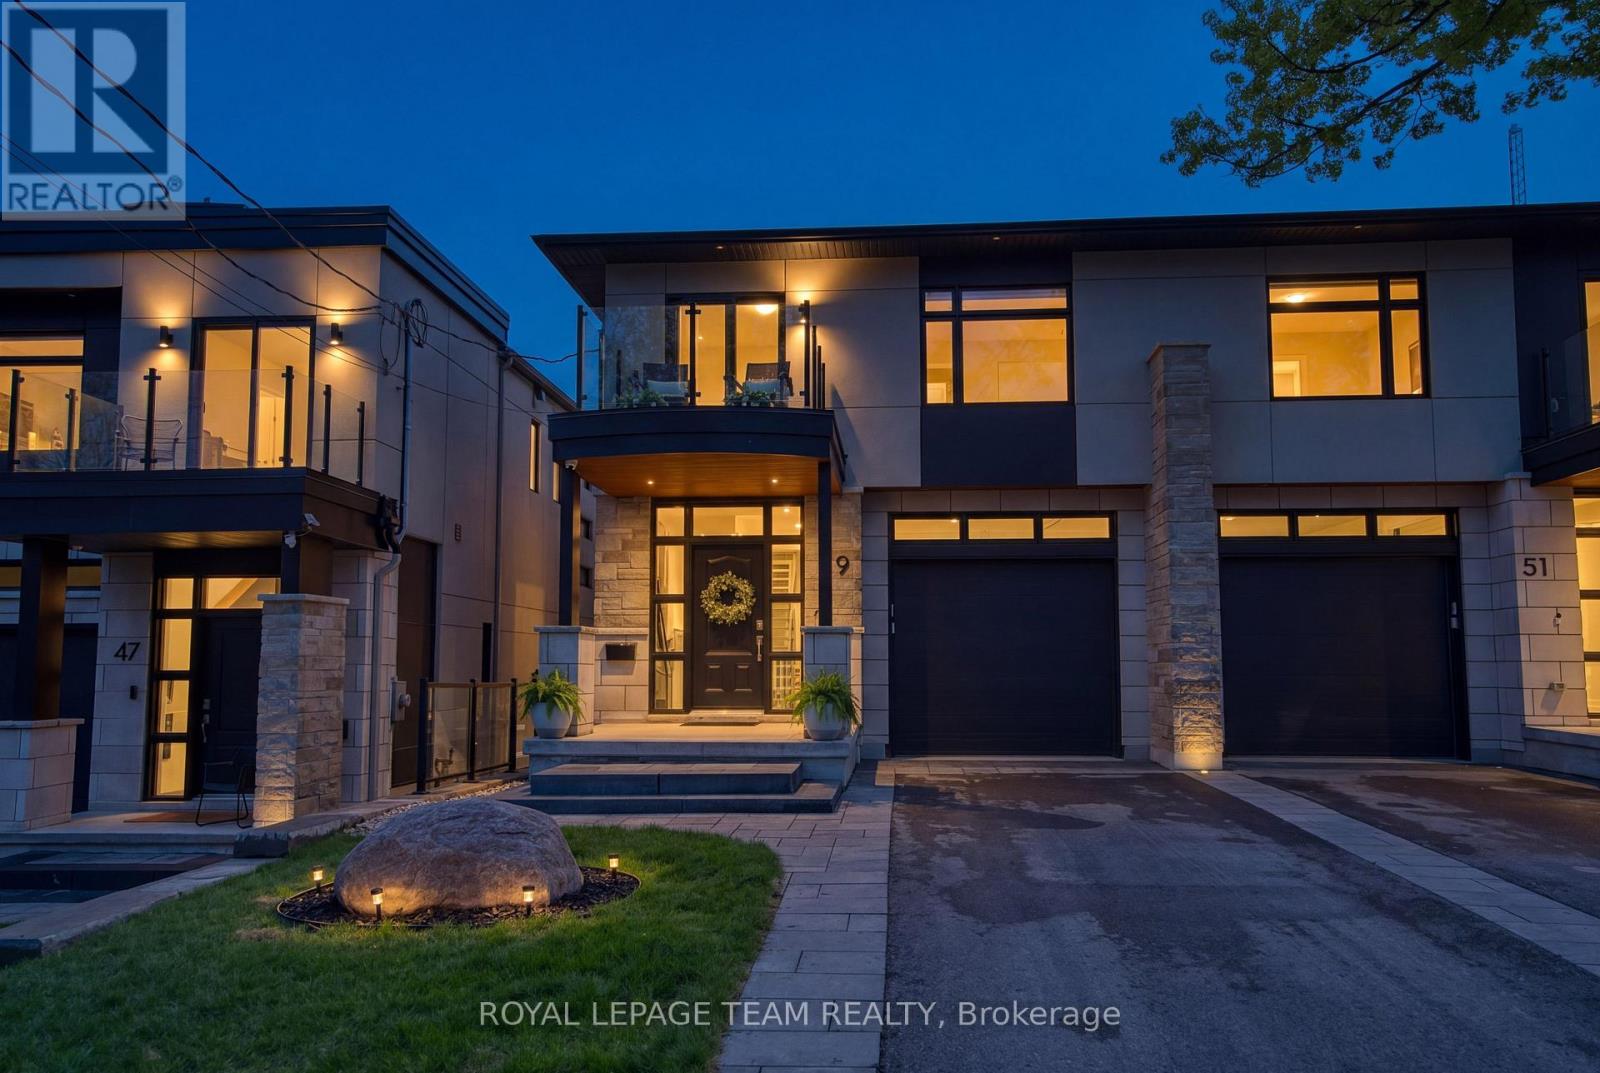
49 Aylen Avenue
Ottawa, Ontario
A rare offering in sought-after Aylen Woods. This stunning custom-built semi-detached luxury home blends sophisticated design, exceptional craftsmanship, and an unbeatable location. Built in 2021, it offers over 3,350 sq/ft of finished living space across 3 levels. This 4-bedroom, 4-bathroom home sits on an impressive 165+ ft deep lot with a private fenced backyard oasis, walk-out lower level, and upscale finishes throughout. The sun-filled open-concept main floor features soaring ceilings, hardwood flooring, a striking gas fireplace, and seamless indoor-outdoor flow to the raised rear balcony overlooking the landscaped backyard. The gourmet chef's kitchen is complete with premium appliances, quartz countertops, custom cabinetry, oversized walk-in pantry, and stylish coffee/wine bar. Upstairs, the luxurious primary retreat offers peaceful rear-yard exposure with river views, a walk-in closet, and spa-inspired 5-piece ensuite. The upper level also features 3 additional bedrooms, loft space, second-floor laundry, and a massive linen closet. A western-facing balcony off one bedroom is perfect for enjoying sunsets. The fully finished walk-out lower level includes a spacious recreation room, wet bar with dishwasher, exercise room, full bathroom, and direct access to the extended stone patio with radiant heating and covered hot tub. Additional features include WiFi-controlled radiant in-floor heating, Ecobee smart thermostat, Hunter Douglas motorized blinds, Sonos surround sound, gas BBQ line, extra-tall garage, parking for 3 cars, and low-maintenance landscaping. Perfectly positioned on a quiet street steps to Westboro, the Ottawa River, Kichi Zibi Mikan Parkway, future LRT Orchard Station, scenic trails, cross-country skiing, and countless shops, cafes, and restaurants. Exceptional luxury living in one of Ottawa's most desirable neighbourhoods. 24 Hour irrevocable on all offers. (id:49269)
212 Mc Connell Avenue
Cornwall, Ontario
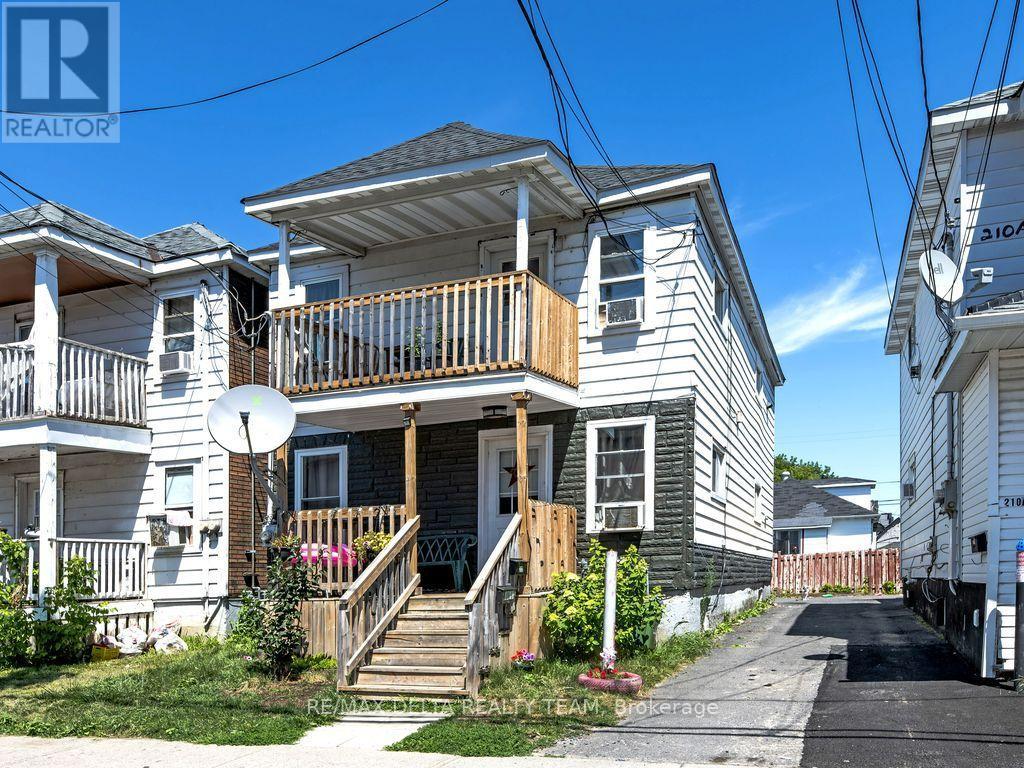
Attention Investors! This clean and well-maintained duplex in the desirable Le Village District generates $3,220/month and offers strong rental potential. Conveniently located near parks, public transit, schools, shopping, recreation, and the St. Lawrence River, this fully occupied property is an excellent addition to any investment portfolio. Main Level Unit: 2 Bedrooms Rented at $1660/month + utilities. Upper Level Unit: 2 Bedrooms Rented at $1560/month + utilities. In-suite laundry in each unit. One parking space is provided per unit at the rear of the building. Please Note: A minimum of 24 hours' notice is required for all showings. Don't miss out on this solid income-generating property! (id:49269)
213 - 354 Gladstone Avenue
Ottawa, Ontario
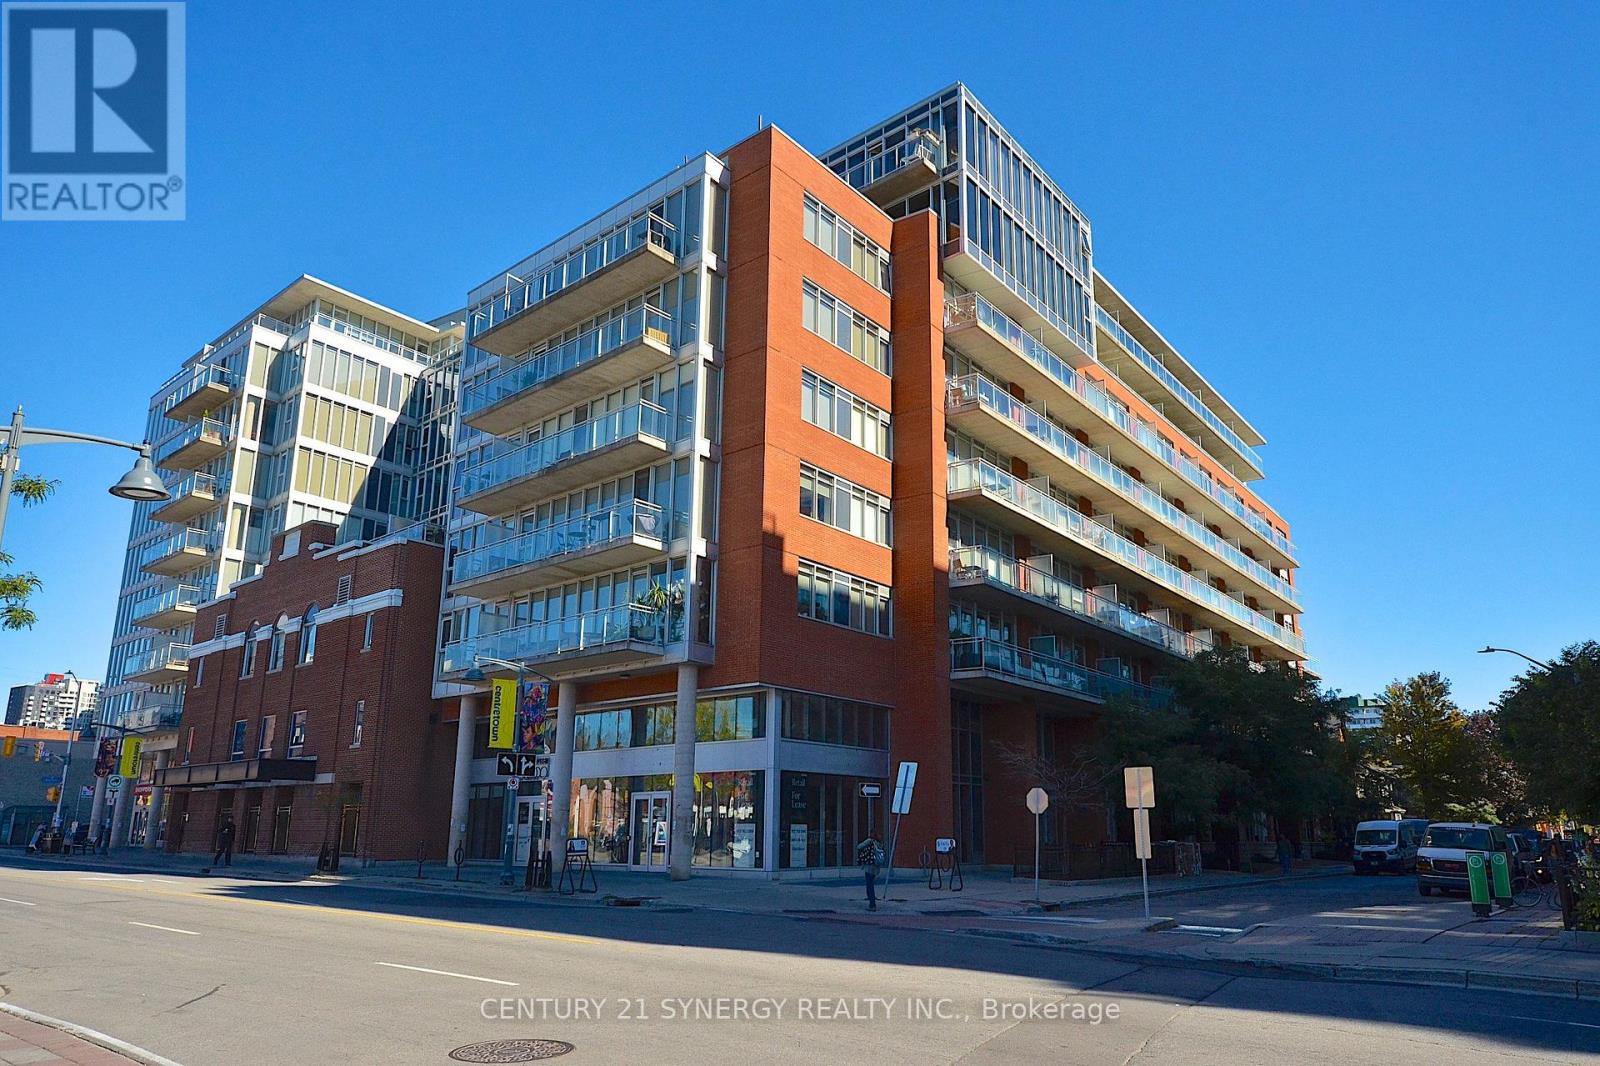
Rarely offered 800+ sq. ft. condo flooded with natural light from floor to ceiling windows. Features a sleek kitchen with quartz counters and stainless steel appliances, plus a versatile den, perfect for a home office. Step outside to your private, large terrace to relax or entertain. Unbeatable walkability to the Rideau Canal, cafés, top restaurants, and shopping, with quick access to nearby transit and the LRT. Includes 1 secure underground parking space. Ideal for urban professionals, investors or first-time buyers! (id:49269)
190 Ida Street
Arnprior, Ontario
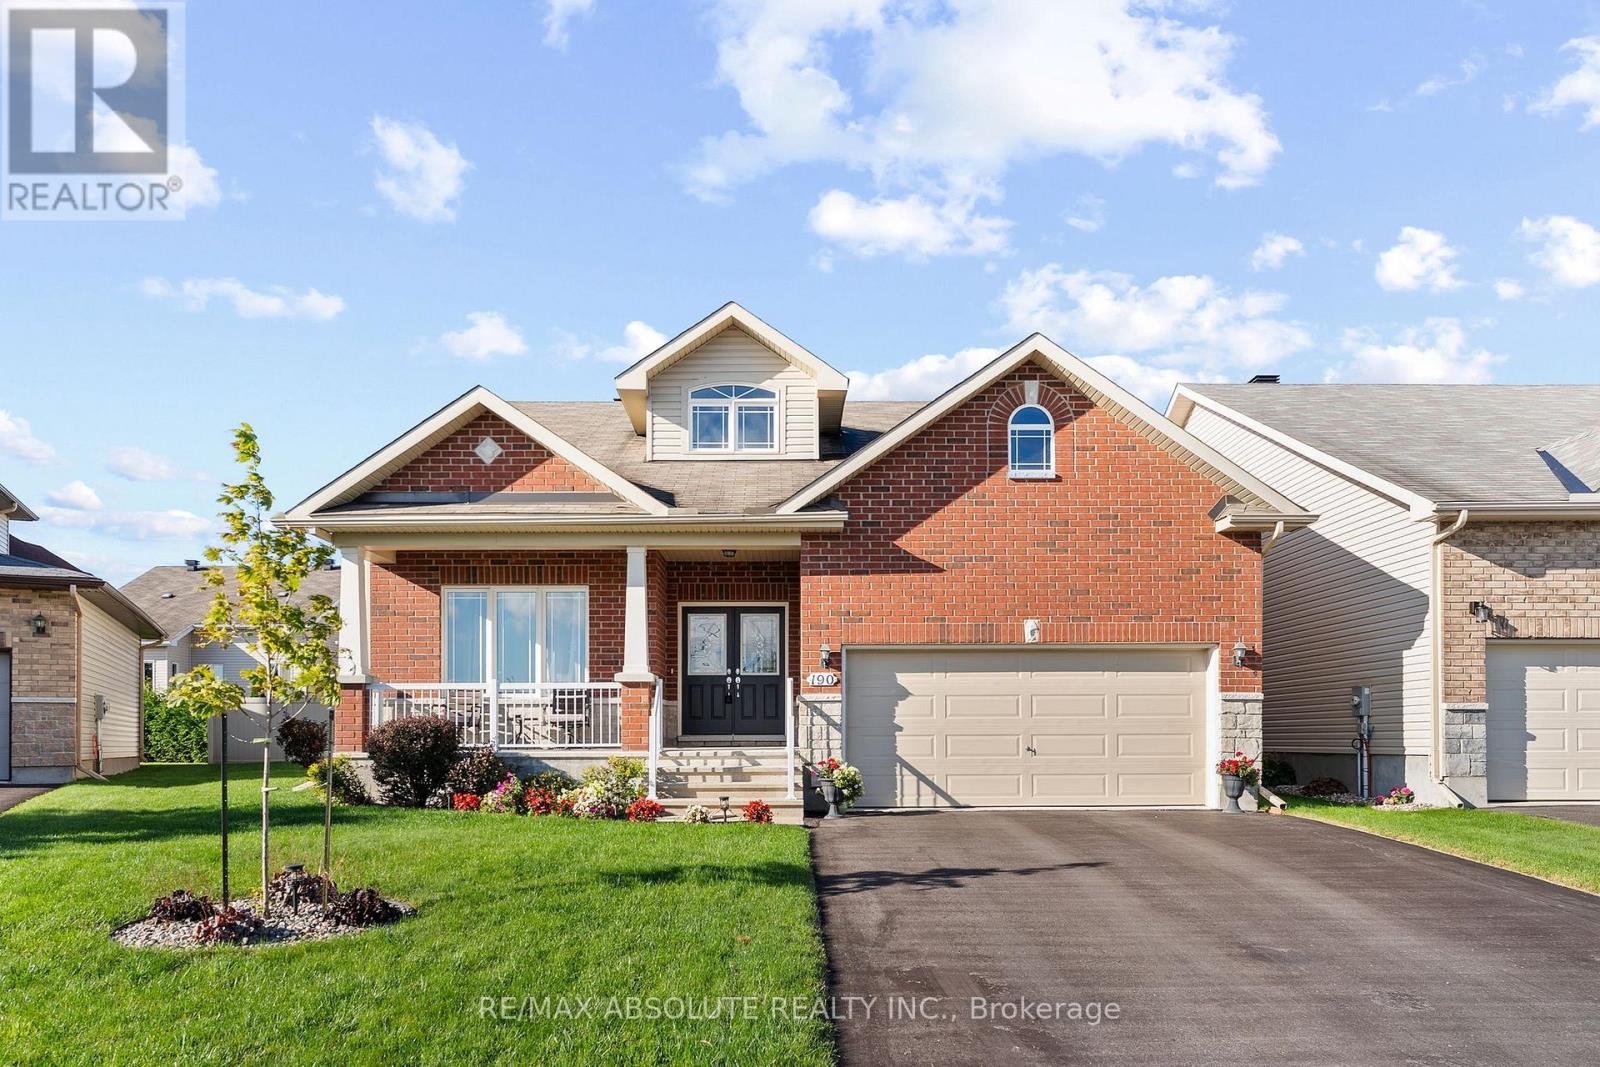
Former Model Home on Sought-After Ida Street in a quiet cul de cac. Welcome to this impressive 1,800 sq ft bungalow offering exceptional space, an inviting open-concept design, & a gracious, highly functional layout. A large, sun-filled foyer welcomes family & guests, while vaulted ceilings throughout the main level create an airy & spacious feel. Designed for both comfortable living & entertaining, the great room provides a warm & welcoming gathering space, complemented by a formal dining room for special occasions. The kitchen features warm cabinetry, abundant counter & cupboard space, a convenient pantry & a large island with seating. The bright breakfast nook overlooks the back yard with patio doors leading to the deck. Enjoy coffee or summer entertaining in the shade of the included gazebo. The formal living room offers a cozy gas fireplace. Bedroom #2 with its adjoining 3-piece bath, provides excellent flexibility & is currently being used as an in home office. It's panoramic view down Ida Street adds to the appeal. The beautiful primary suite is a true retreat, featuring a spacious walk-in closet & an exquisite ensuite with double sinks, a walk-in shower, and a luxurious soaker tub. Main floor laundry offers expansive cabinetry, a laundry tub, & a closet, along with convenient inside entry from the garage. The finished lower level adds approximately 900 sq ft of comfortable living space. A large bedroom features a wall of closet space & an oversized window, with plenty of room for two beds or a bed and office area. The cozy recreation room is perfect for relaxing, complete with an entertainment unit, built in electric fireplace and a TV. A convenient 3-piece bath adds functionality for family and guests. A large storage/utility room provides abundant storage, a workshop area and an additional laundry tub for the "messy jobs". 2 car garage, pool sized yard with storage shed! Just 30 minutes to Kanata and 45 minutes to downtown Ottawa......this one's a "10" (id:49269)
30a - 30a Woodvale Green
Ottawa, Ontario
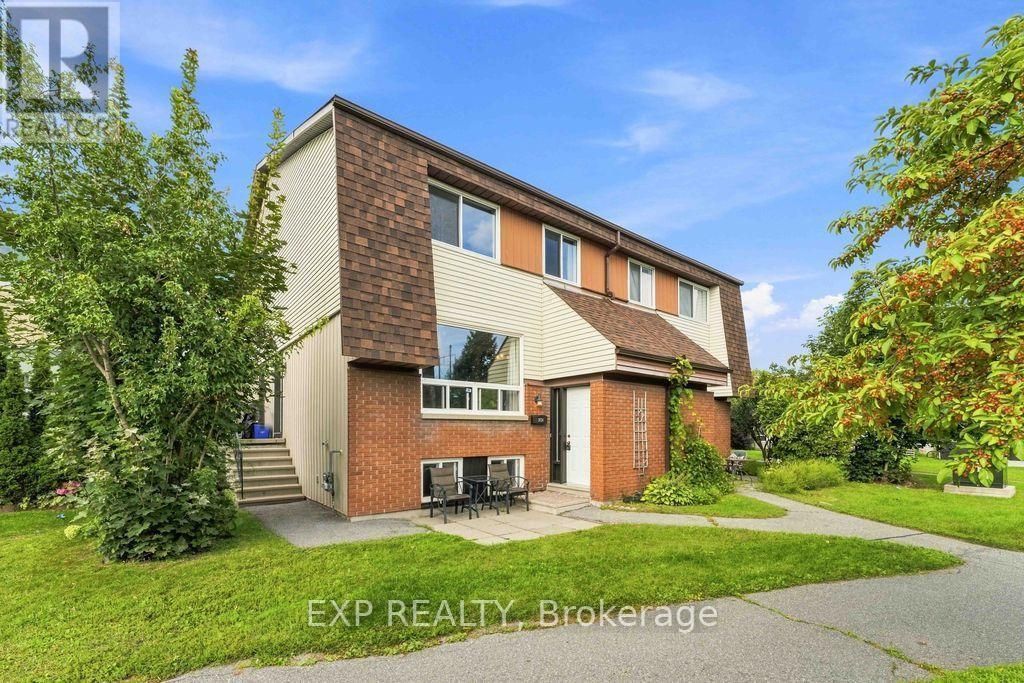
Welcome to 30A Woodvale Green, a well-maintained 3-bedroom, 2-bathroom condo tucked away in a quiet, established enclave in the desirable Craig Henry/Woodvale community. Nestled off the main street and set back within Woodvale Green, this home offers a peaceful setting while keeping you close to the amenities and conveniences of the city. Pride of ownership is evident throughout this thoughtfully maintained home with NEW central air conditioning. The entrance flooring, carpet leading to the lower and main level and main-level flooring have all been replaced, and has been freshly repainted, creating a clean, welcoming feel from the moment you walk in. Furnace 2015. The bright main level offers comfortable living and dining spaces, with a practical layout that makes everyday living easy. Upstairs are two well-sized bedrooms, while the finished lower level adds valuable flexibility with a third bedroom, bonus room and convenient 2-piece bathroom-ideal for a home office, teenager, guest space or additional living area. A dedicated parking space is included #128, adding everyday convenience and value. The location is hard to beat. Close to Algonquin College, College Square, schools, parks, shopping, restaurants and everyday amenities, with easy access to Baseline Road, Woodroffe, Greenbank and major transportation routes. Transit is readily accessible, with Pinecrest Station and the expanding LRT network providing additional connectivity across Ottawa. (OC Transpo) An excellent opportunity for first-time buyers looking to move from renting into home ownership, parents seeking a practical home for a student, or anyone wanting an affordable, well-maintained property in a convenient west-end location. Move in, make it your own, and enjoy everything this welcoming community has to offer. (id:49269)
9 - 2039 Robertson Road
Ottawa, Ontario
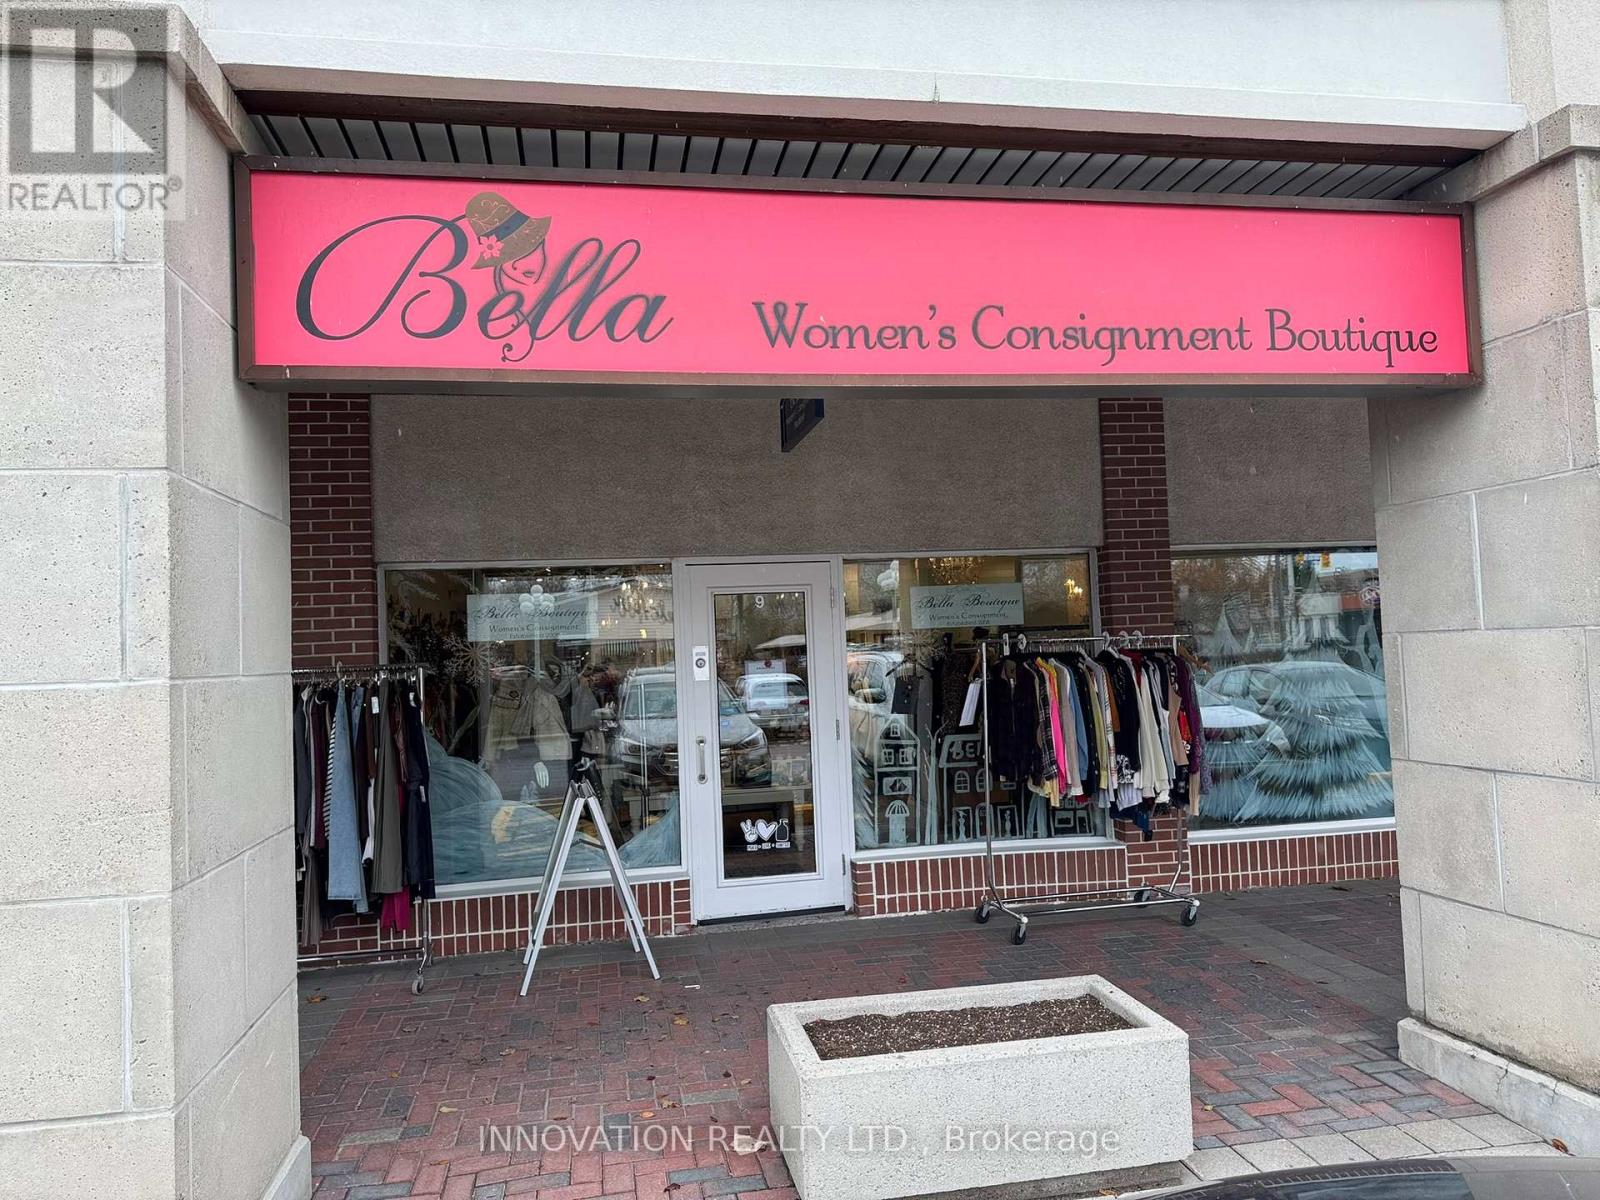
Bella Women's Consignment Boutique is a well-established retail business now available for purchase. The boutique offers a strong brand identity, a loyal customer base, and a proven revenue model. The business benefits from established supplier and consignment relationships, a solid online presence, and an active social media following. Fully trained staff may be available, and transition support can be provided to help ensure a smooth handover to the new owner. This is an ideal opportunity for an entrepreneur seeking to acquire a profitable, well-loved boutique with meaningful potential for continued growth. (id:49269)
4 Kew Court
Dundas, Ontario
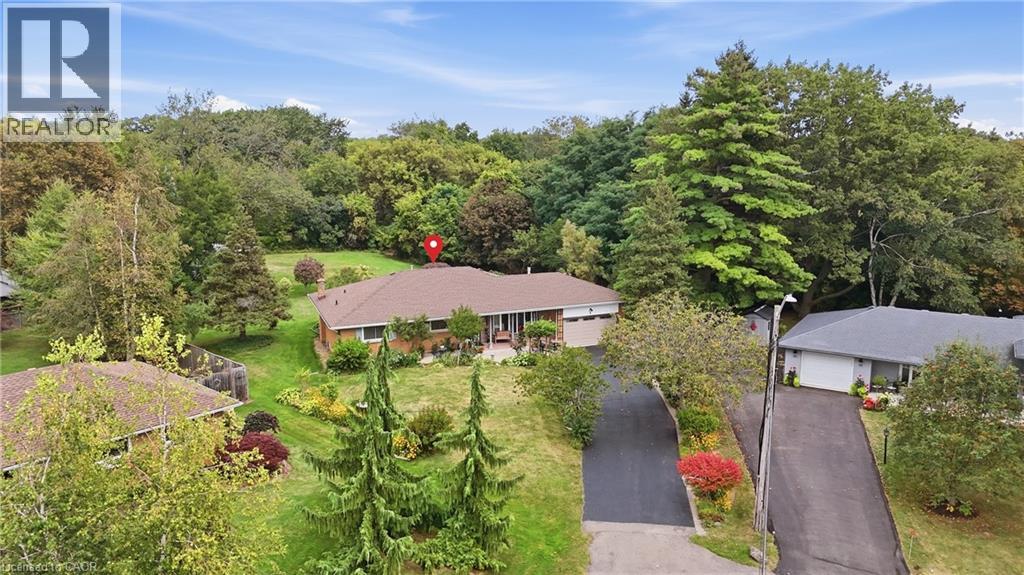
Welcome to your forever home! Lovingly maintained by its original owner, this spotless 3-bedroom, 1-bathroom bungalow offers true pride of ownership. Say goodbye to parking constraints with an 8-car driveway, perfect for large families, guests, or accommodating a boat or RV. Step into the backyard and discover a huge, premium lot—a rare find that offers incredible space and potential. Beautifully maintained landscaping creates a private and peaceful outdoor retreat, perfect for relaxing, entertaining, gardening, or even creating your dream backyard oasis with the possibility of a future pool. The cozy main level features a gas fireplace, an open concept to the kitchen, and bright bedrooms with large windows. The partially finished basement offers incredible versatility, a wood-burning stove, and a separate entrance with potential for an in-law suite or rental income. Nestled on a quiet, family-friendly court, this home is close to schools, parks, and downtown Dundas. Don’t miss this rare opportunity to own a beautifully kept home on an exceptional lot! (id:49269)
245 Bernard Avenue
London East, Ontario
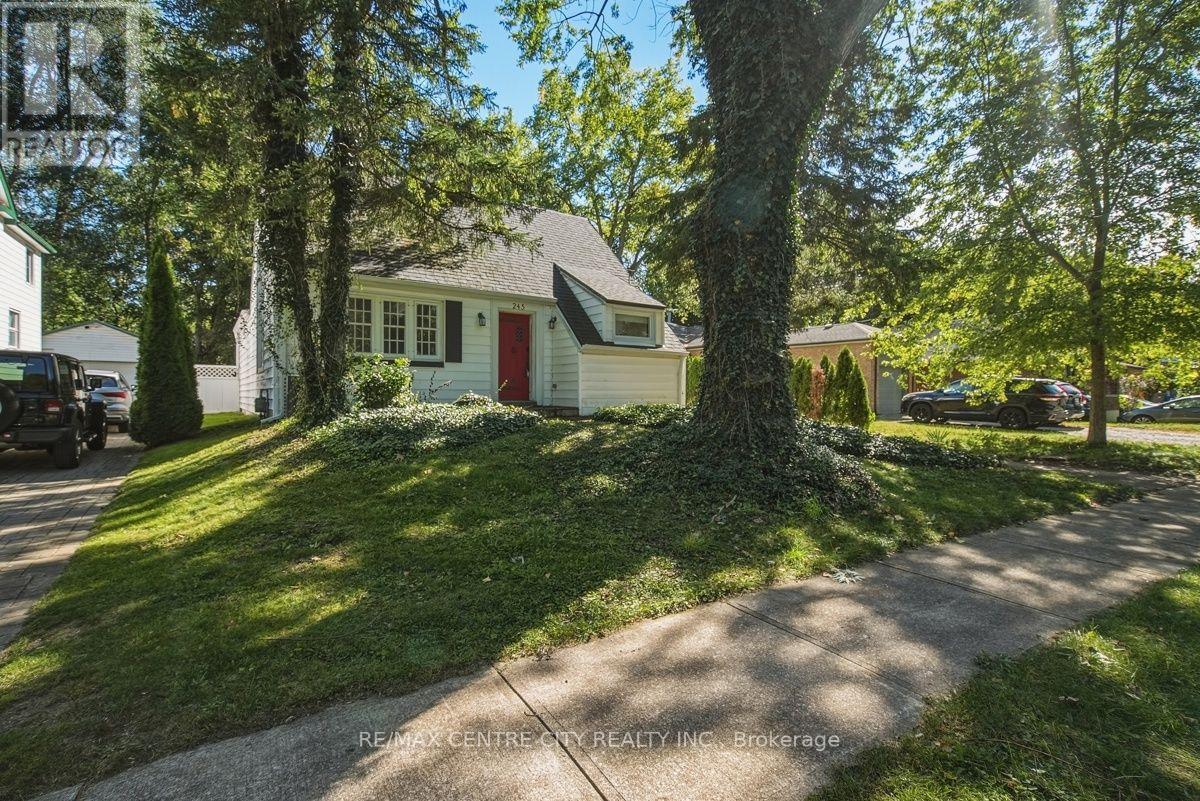
UNIQUE OPPORTUNITY FOR THE SAVVY INVESTOR and/or UWO PARENTS! STEPS FROM THE RICHMOND GATES OF UWO, THIS HOME EXUDES ORIGINAL CHARM WITH A BEAMED CATHEDRAL CEILING IN THE MAIN FLOOR LIVING ROOM THAT FEATURES BUILT-INS AND A GORGEOUS NATURAL FIREPLACE MANTLE + OVERHEAD BALCONY! OTHER AMAZING FEATURES INCLUDE MAIN FLOOR LAUNDRY OFF THE KITCHEN, A LARGE RECENTLY RENOVATED EAT-IN KITCHEN WITH QUARTZ COUNTERTOPS AND 4 +1 BEDROOMS, 2.5 BATHS AND PLENTY OF COMMON AREA! THIS PROPERTY IS A PLEASURE TO SHOW AND OFFERS THE IDEAL LOCATION, CLOSE TO UWO CAMPUS, WALKING TRAILS, THE THAMES RIVER AND SHOPPING (MASONVILLE)! PUBLIC TRANSIT IS JUST A SHORT WALK AWAY! CURRENTLY RENTED AT $800.00/BEDROOM +UTILITIES. PROPERTY WILL BE VACANT FOR MAY 1, 2027. (id:49269)
346 Richmond Street
London East, Ontario
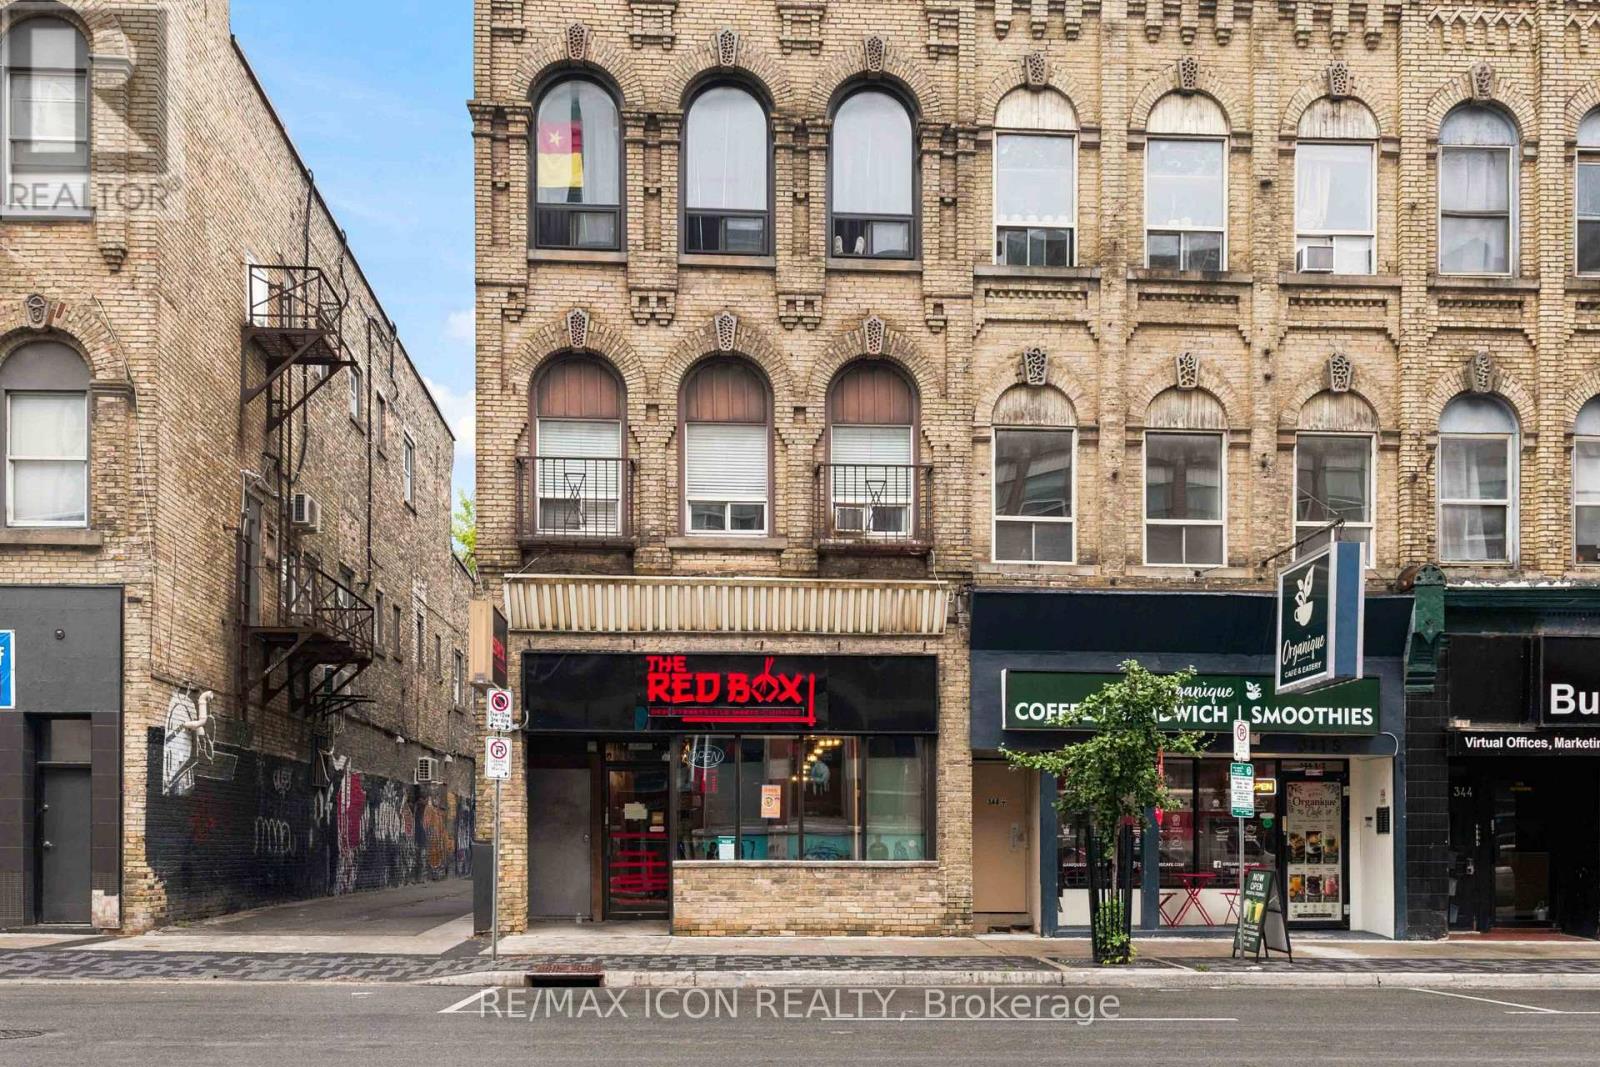
Excellent opportunity to own a turnkey restaurant business in the heart of Downtown London! The RedBox, a Desi-Street Style Indian-Chinese restaurant, this well-equipped establishment is prominently located near the busy intersection of Richmond Street and York Street, offering excellent visibility and convenient access.The versatile space is well suited for dine-in, takeout, delivery and catering operations, with the flexibility to continue the existing concept or introduce a new food business. The sale includes essential restaurant equipment and chattels, providing an excellent opportunity for an experienced restaurateur or first-time business owner. The restaurant offers seating capacity for approximately 40 guests. The kitchen features a good-sized commercial exhaust hood, spacious walk-in cooler and equipment to support an active food-service operation. Two washrooms are also available.Conveniently located minutes from VIA Rail, Fanshawe College's Downtown Campus, Victoria Park and with easy access to Western University, the location benefits from Downtown London's residential, student, commuter and business activity. A new five-year lease renewal option is available, providing added stability for the next operator. Owner training can also be provided if required. Turnkey restaurant opportunity in a high-visibility Downtown location - bring your concept and make it your own! Please contact me for any more information or to schedule a visit. ** Some items were removed from the kitchen/shelves for the purpose of the picture taken. (id:49269)