
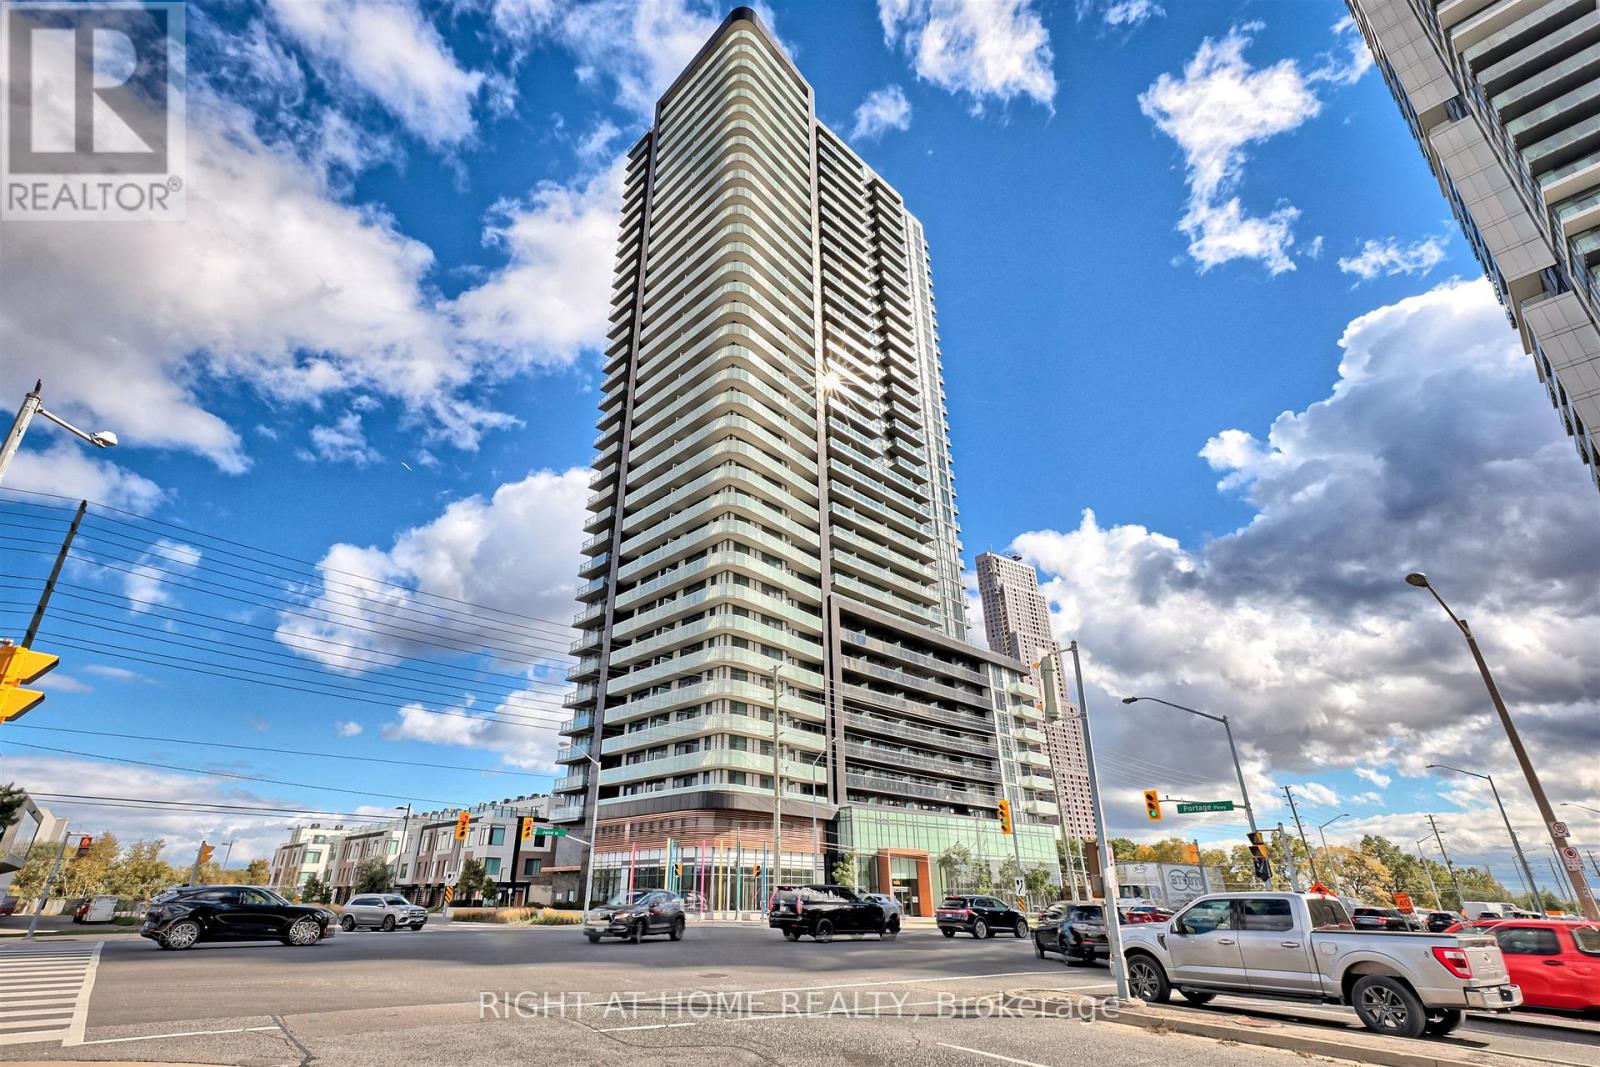
2617 - 7895 Jane Street
Vaughan, Ontario
A smart layout makes every square foot count in this bright 1-bedroom plus den suite. The versatile den offers space for a home office, guests or a potential second bedroom, and having **two full bathrooms** is a welcome bonus. Nine-foot ceilings, fresh neutral paint and a custom porcelain tile accent wall give the home a polished, welcoming feel. Step onto the east-facing balcony and take in an unobstructed view of the CN Tower. One parking space and one locker are included. There's plenty to enjoy beyond your front door, with a fitness centre, spa, party room, dining room, games room, theatre, outdoor BBQ and lounge, and visitor parking. Close to the Vaughan Metropolitan Centre subway and bus terminal, shopping (Vaughan Mills) and a hospital, with convenient access to York University, downtown Toronto and Highways 400 and 407. (id:49269)
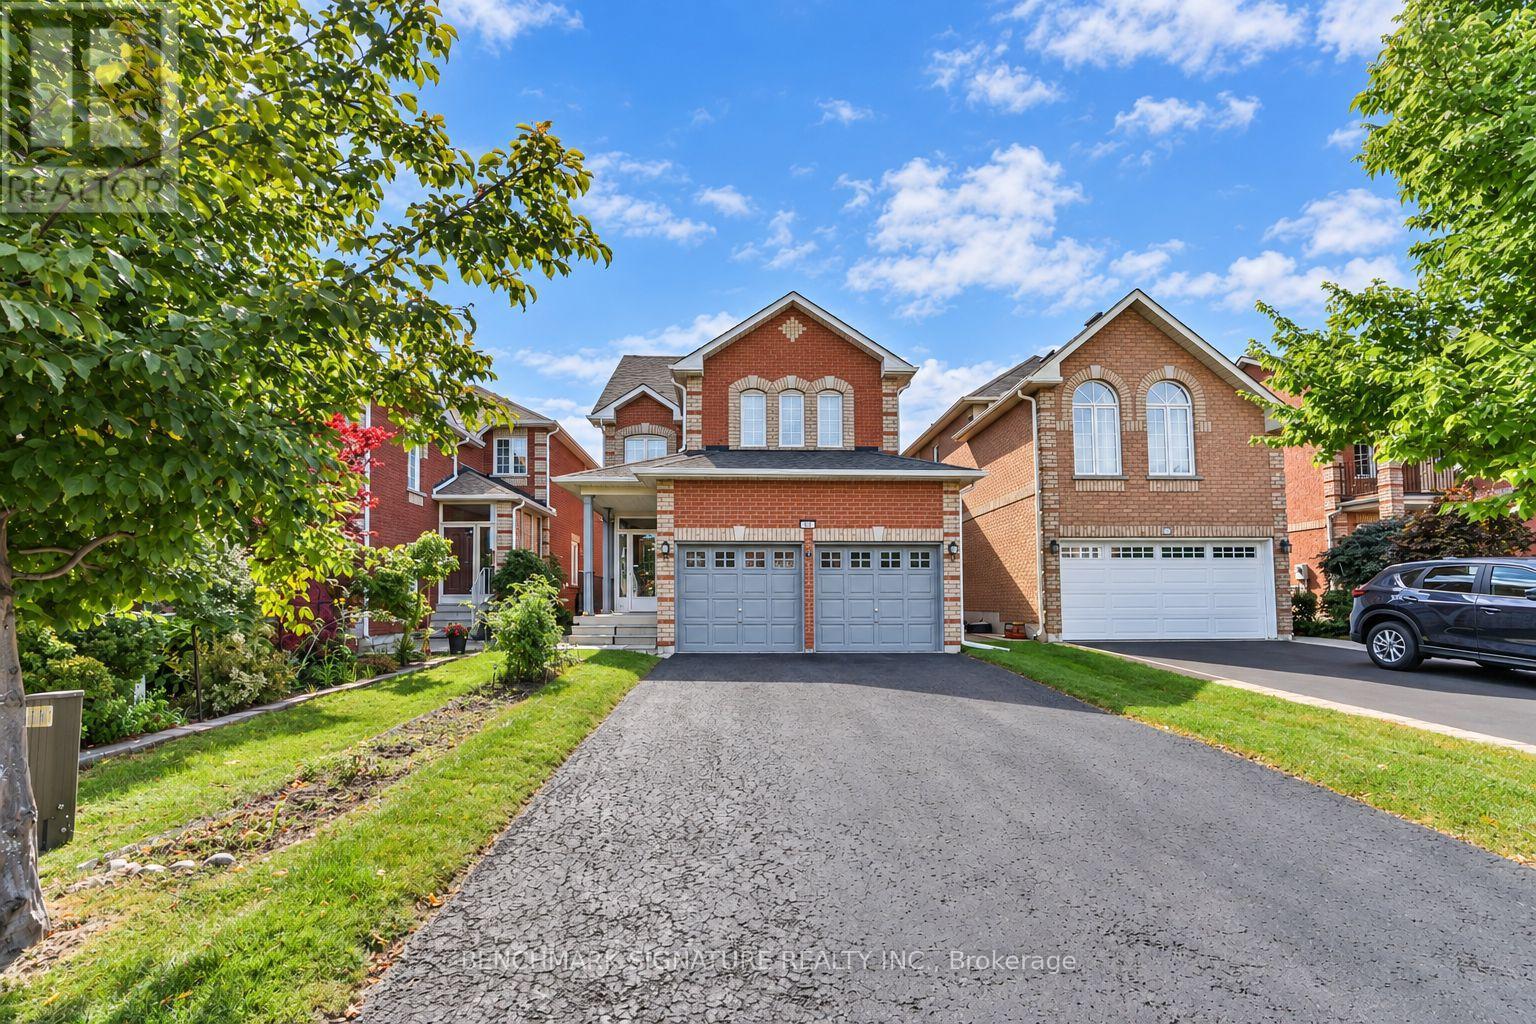
27 Avenida Street
Markham, Ontario
Remington-Built Home In An Established Markham Neighbourhood Near 14th Avenue & McCowan Road. Warm And Inviting, This Family Home Offers 4 Spacious Bedrooms, Formal And Casual Living Areas, And A Versatile Third-Level Loft. Nine-Foot Main-Floor Ceilings, Crown Moulding, And Decorative Pillars Add Timeless Character. The Kitchen Features A Corner Glass Display Cabinet And Custom Cabinetry Above The Stove, While The Primary Ensuite Offers A Whirlpool Tub. A Spacious New Deck Opens To The Large Backyard, Perfect For Family Living And Entertaining. With No Sidewalk, The Long Driveway Accommodates Up To 6 Cars. Enjoy The Convenience Of Nearby Schools, Milliken Mills Park, Markham Executive Golf Course, CF Markville, And Easy Access To Highway 407. (id:49269)
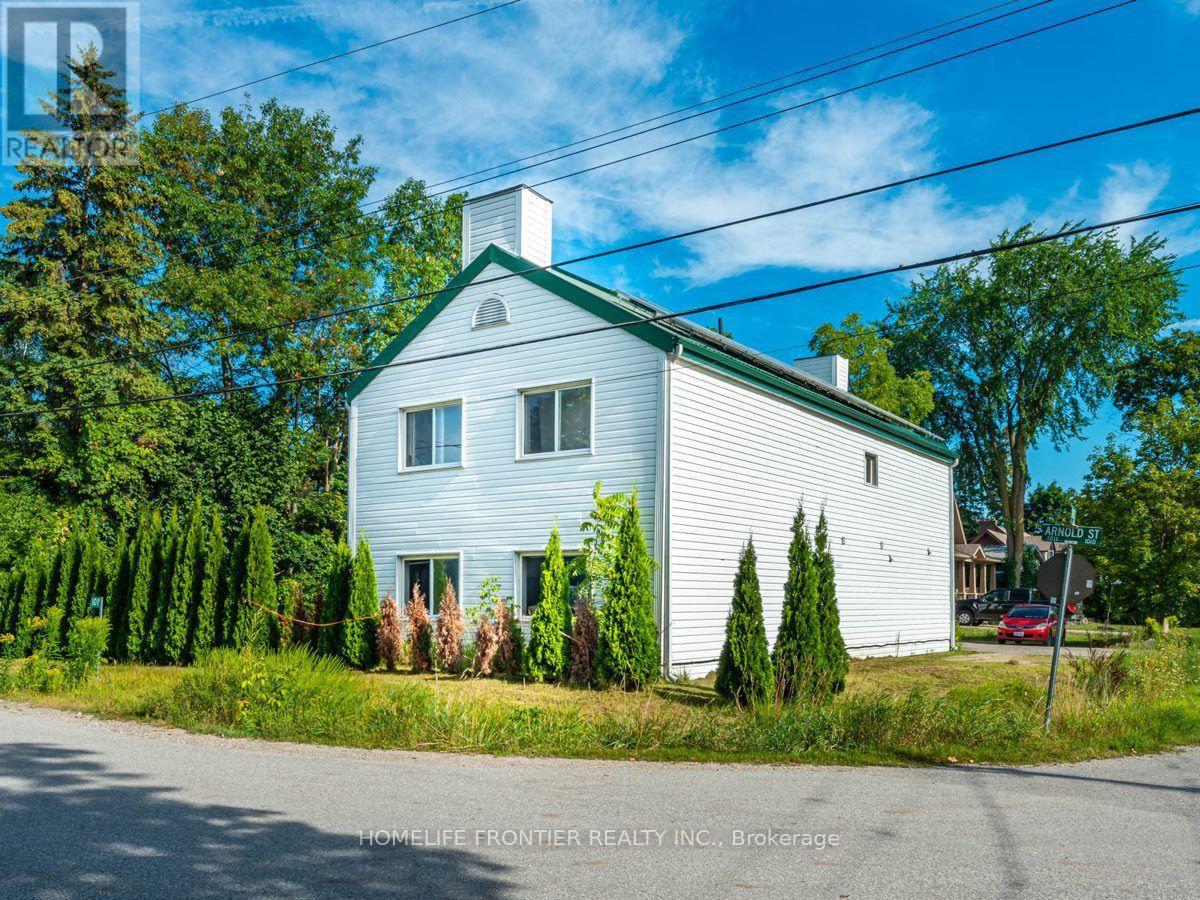
4 - 1015 Arnold Street
Innisfil, Ontario
Fully Furnished 1st floor apartment. Laminate Floors. Own Kitchen and Laundry. Few minutes walk to sandy beach and Lake Simcoe.Large kids playground with another sandy beach and a basketball court is also minutes away. Enjoy the outdoors year around - half hour drive to Snow Valley or Horseshoe Valley. (id:49269)
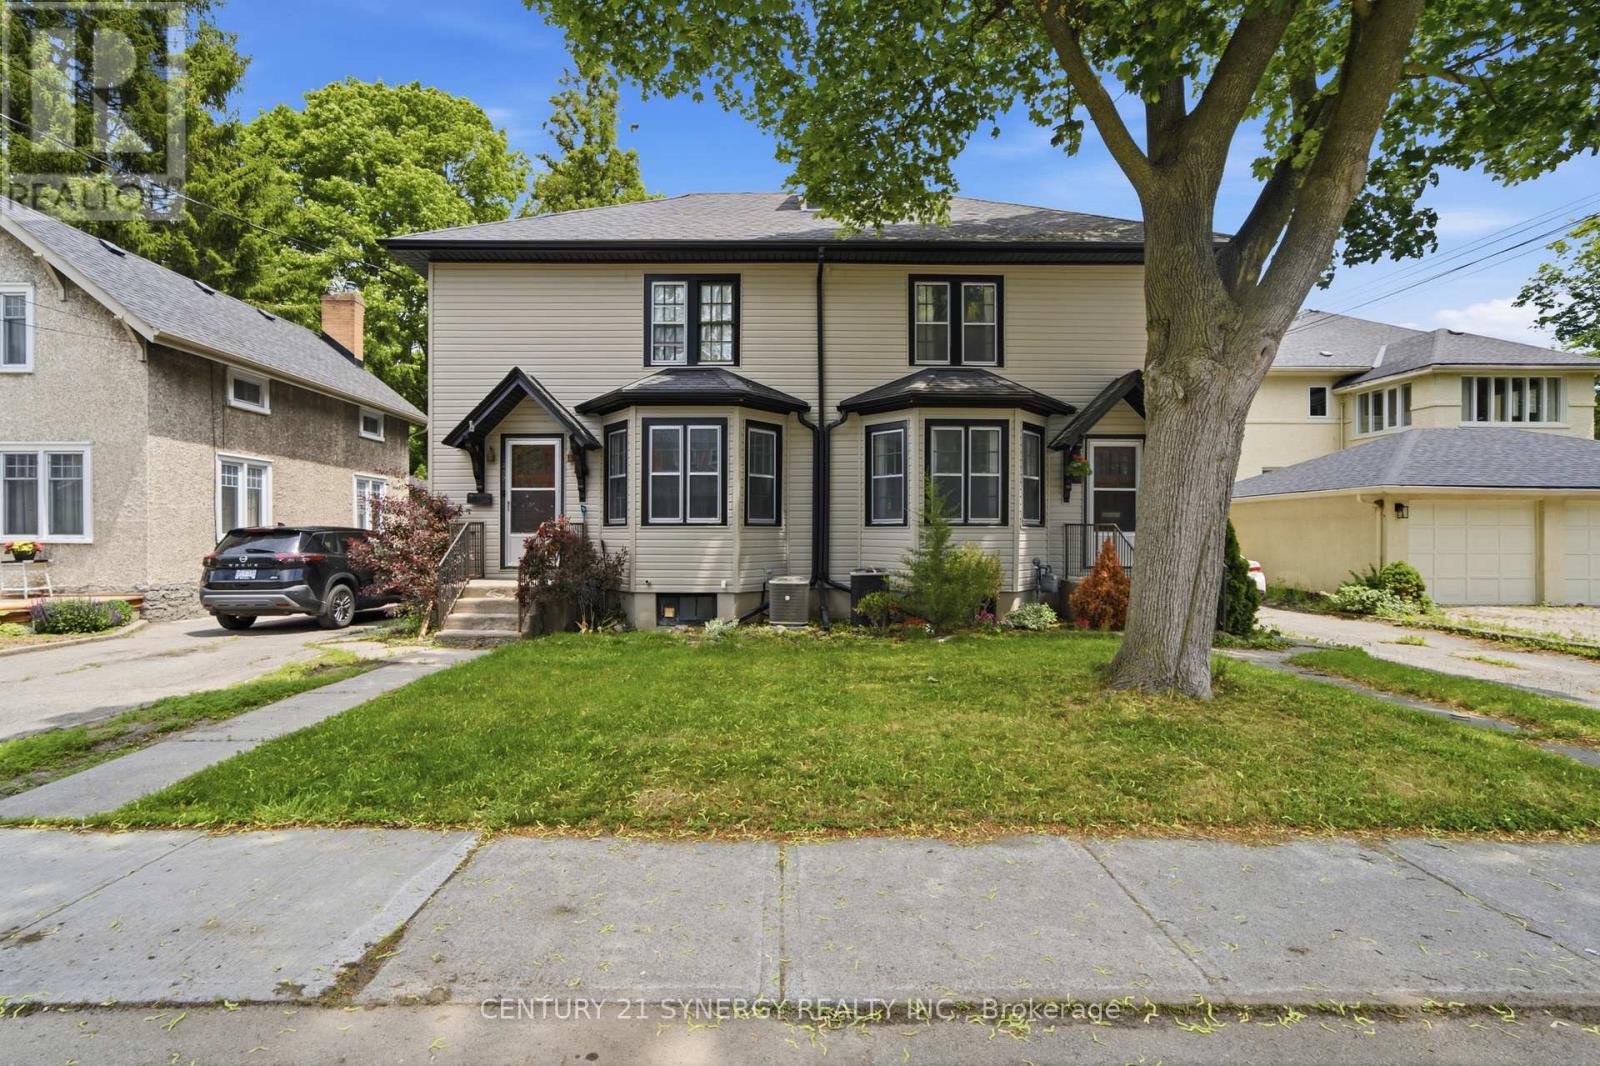
207-209 Foster Avenue
Belleville, Ontario
Exceptional investment opportunity in the heart of Belleville! Purpose-built as a side-by-side duplex, this property features two spacious units, each offering 3 bedrooms, separate entrances, private driveways, and individual garages-an ideal setup for investors or buyers looking to live in one unit while generating rental income from the other. Tenants pay all utilities! Both units offer functional layouts with bright, generously sized principal rooms and comfortable living spaces designed for long-term appeal. The property's purpose-built design provides excellent privacy between units while maximizing rental potential and ease of management.Significant recent improvements add tremendous value and peace of mind. In 2023, both 207 and 209 Foster Avenue underwent a complete electrical rewiring including new approved wiring and updated electrical panels to accommodate arc-fault breakers. In 2025, the entire exterior was transformed with new aluminum siding and soffits completed, enhancing curb appeal while reducing future maintenance.Ideally located in a mature Belleville neighbourhood, this duplex is just minutes from downtown, shopping, restaurants, schools, parks, public transit, healthcare services, and Highway 401, making it highly attractive to both tenants and owner-occupants.Whether you're expanding your investment portfolio, seeking a reliable income property, or looking for the perfect mortgage helper, this rare purpose-built duplex offers exceptional versatility, quality updates, and outstanding long-term value in one of Belleville's most convenient locations. Both tenants have been in place since 2019 and currently pay $1,592.05 (207) & $1,648.90 (209). 24 hours notice required for all showings. (id:49269)
214 - 3 Bancroft Lane E
Richmond Hill, Ontario
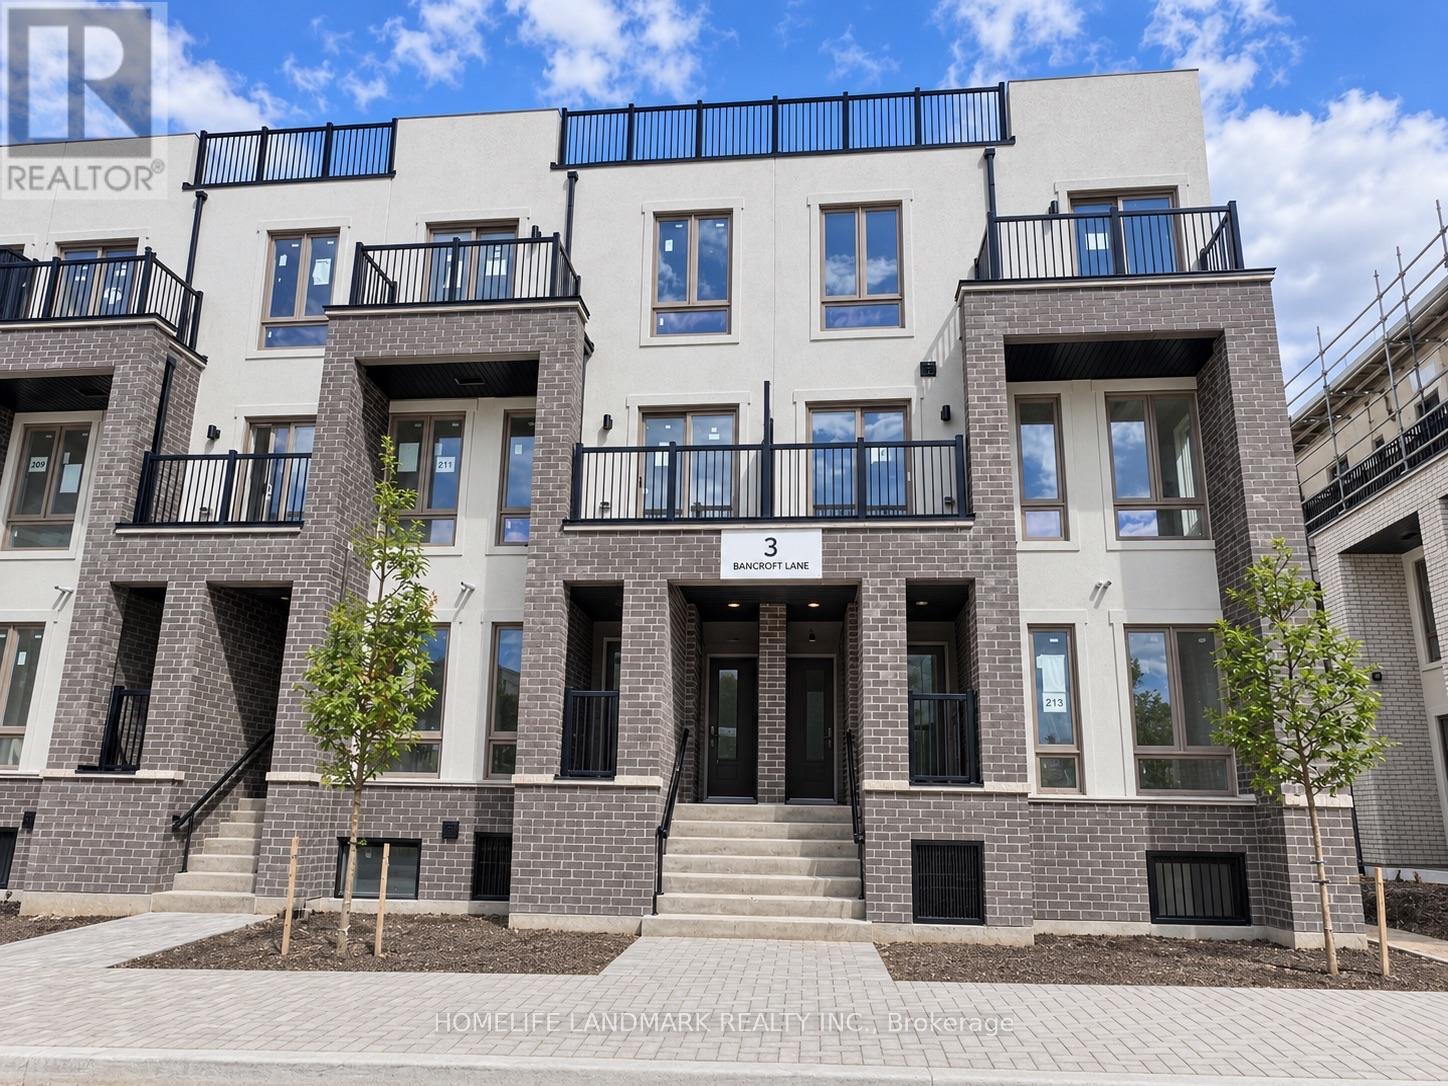
Welcome to this stunning 3-bedroom corner urban townhome in the highly desirable Jefferson Heights community of Richmond Hill! This upper-level Bluebell Model offers 1,358 sq. ft. of bright, open-concept living space, featuring 3 spacious bedrooms and 2.5 bathrooms, plus an impressively large private rooftop terrace-perfect for relaxing or hosting your next BBQ gathering. Featuring modern finishes, hardwood flooring throughout with no carpet, contemporary cabinetry, sleek fixtures, and large windows that fill the home with abundant natural light. Viva and YRT are right at your doorstep, with Yonge Street just steps away. Conveniently located close to Gormley GO Station, top-rated schools, shopping, restaurants, Movati Fitness, parks, and nature trails, including Lake Wilcox Park, with easy access to Highways 404, 407, 400 & 7. Only approximately 10 minutes to Costco. An exceptional opportunity to lease a beautiful home in one of Richmond Hill's most sought-after communities. We also welcome new immigrants, working professional and students! (id:49269)
514 - 3600 Highway 7
Vaughan, Ontario
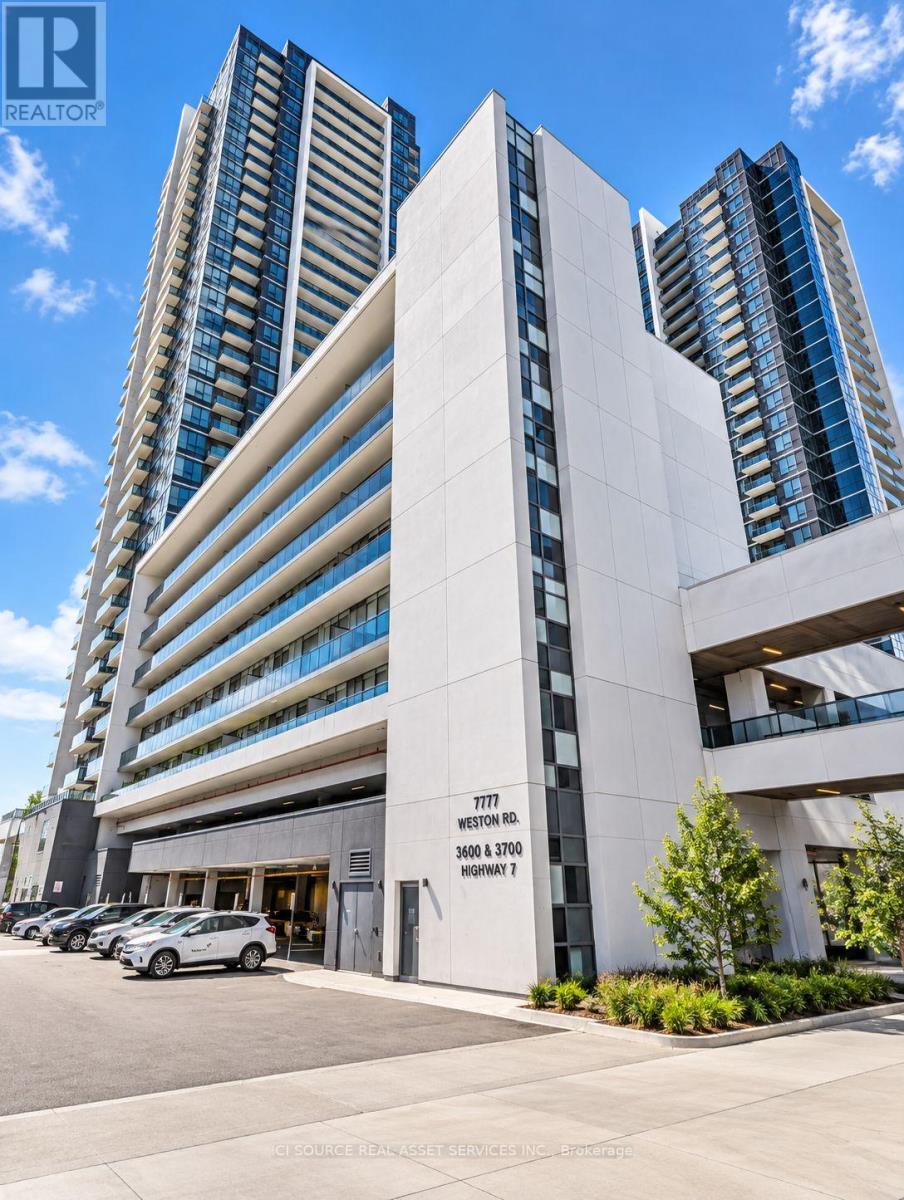
**Welcome to Centro Square Condominiums, located in the heart of Woodbridge!** This bright and well-appointed 1-bedroom, 1-bathroom suite offers a functional open-concept layout designed for comfortable modern living. The spacious living and dining area provides a welcoming space for relaxing or entertaining, while large windows bring in plenty of natural light. The modern kitchen offers a practical layout with quality finishes and ample cabinetry, making everyday cooking convenient. The generously sized bedroom provides a comfortable retreat, complemented by a well-maintained bathroom and excellent overall storage. Enjoy the convenience of **one dedicated storage locker located on the same level as the unit**, along with **one garage parking space included**. Residents of Centro Square enjoy an impressive range of resort-style amenities, including **24-hour concierge and security, indoor swimming pool, saunas, fully equipped fitness centre, yoga studio, party/meeting room, guest suites, and a beautifully landscaped rooftop terrace with BBQ facilities.**Ideally situated in the heart of Woodbridge, you're just steps from shopping, restaurants, cafés, and everyday conveniences, with easy access to public transit and major highways including **Highways 400,407, and 7**. A fantastic opportunity for first-time buyers, professionals, downsizers, or investors looking to own in one of Vaughan's highly convenient and sought-after communities. *For Additional Property Details Click The Brochure Icon Below* (id:49269)
Basement - 17 Ferncliffe Crescent
Markham, Ontario
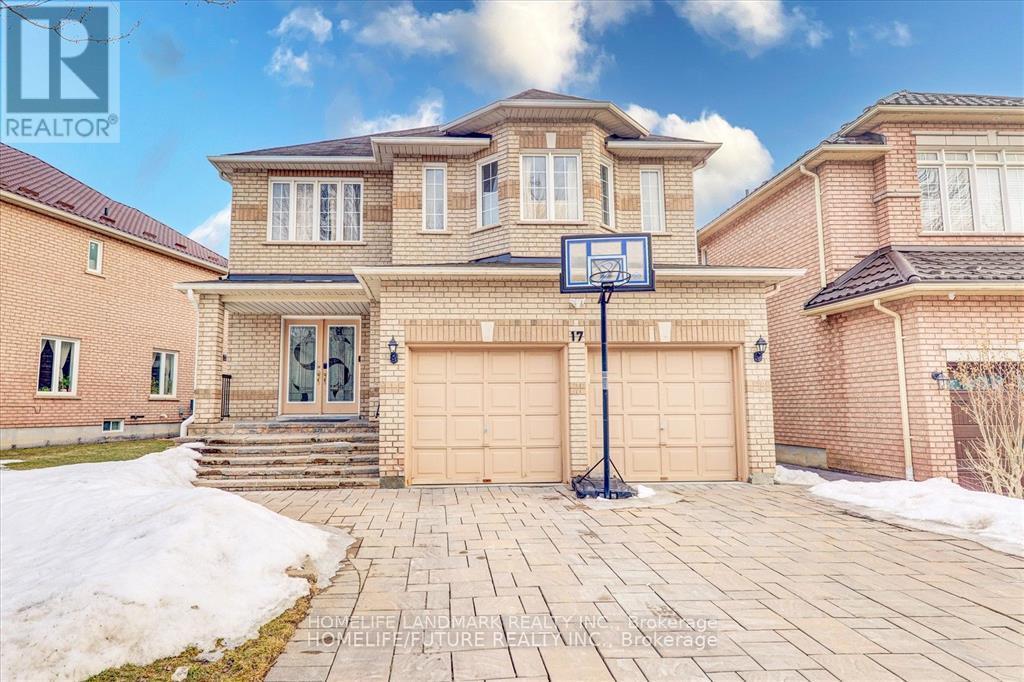
Location! Location! Location! Spacious 2 generously sized Bedroom +2 full washroom Basement unit In A high-demand Markham & Steeles Location, Separate entrance. Fully Renovated in 2025. Large Living Rm. Located Just 3 Minute Walk To Markham/Steeles, With Convenient Access To TTC And YRT Bus Routes. Walking Distance To TTC/YRT , Schools, Parks, Banks, Walmart, No Frills, Walmart And More. Close To Hwy 407 & 401, Costco, Home Depot, Canadian Tire, And Other Major Amenities. Welcome Working professional and Student! (id:49269)
1 - 1610 Queen Street E
Toronto, Ontario
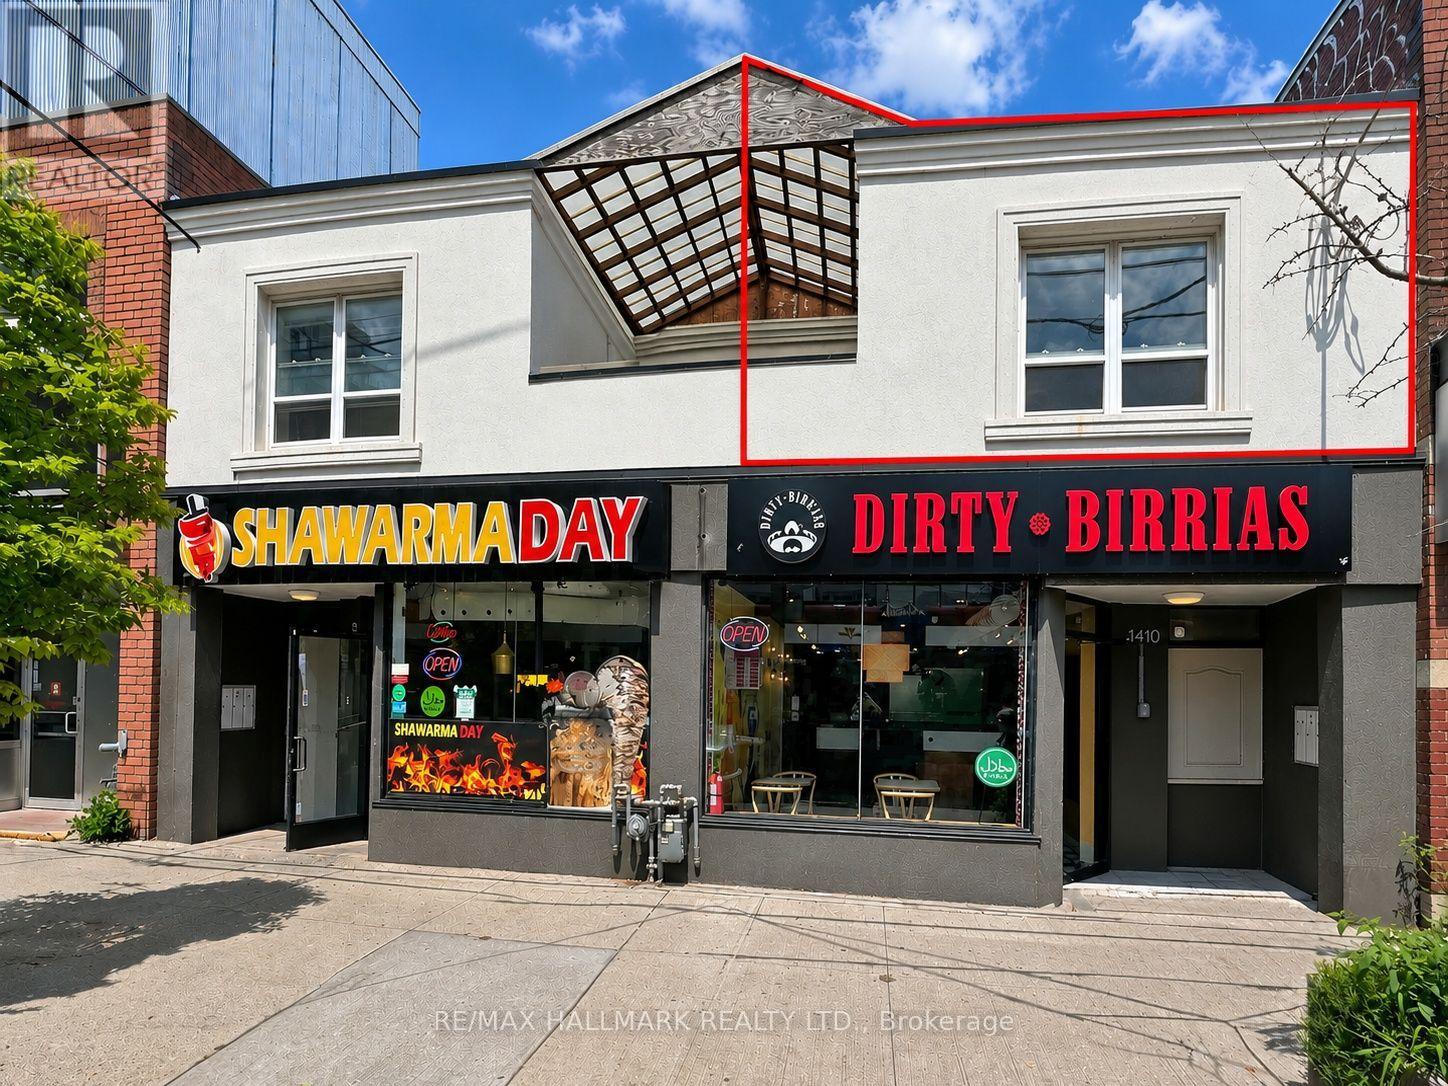
Live close to the lake in this bright and inviting one-bedroom apartment at 1610 Queen Street East. Offering approximately 650 sq. ft. (as per owner) of comfortable living space, the apartment features a practical layout, spacious living area, one bedroom, full bathroom, ***ensuite laundry, and a private balcony. 5 Appliances, including washer, dryer, microwave, stove and brand-new refrigerator. Enjoy an exceptional east-end lifestyle just steps from Woodbine Park and close to the lake, the boardwalk and waterfront. Queen Street East puts restaurants, cafés, shops and everyday conveniences practically at your doorstep, with excellent TTC access for an easy trip across the city. A comfortable home in a lively, walkable neighbourhood where the beach, parks and city conveniences all come together. Water included, electricity billed separately. (id:49269)
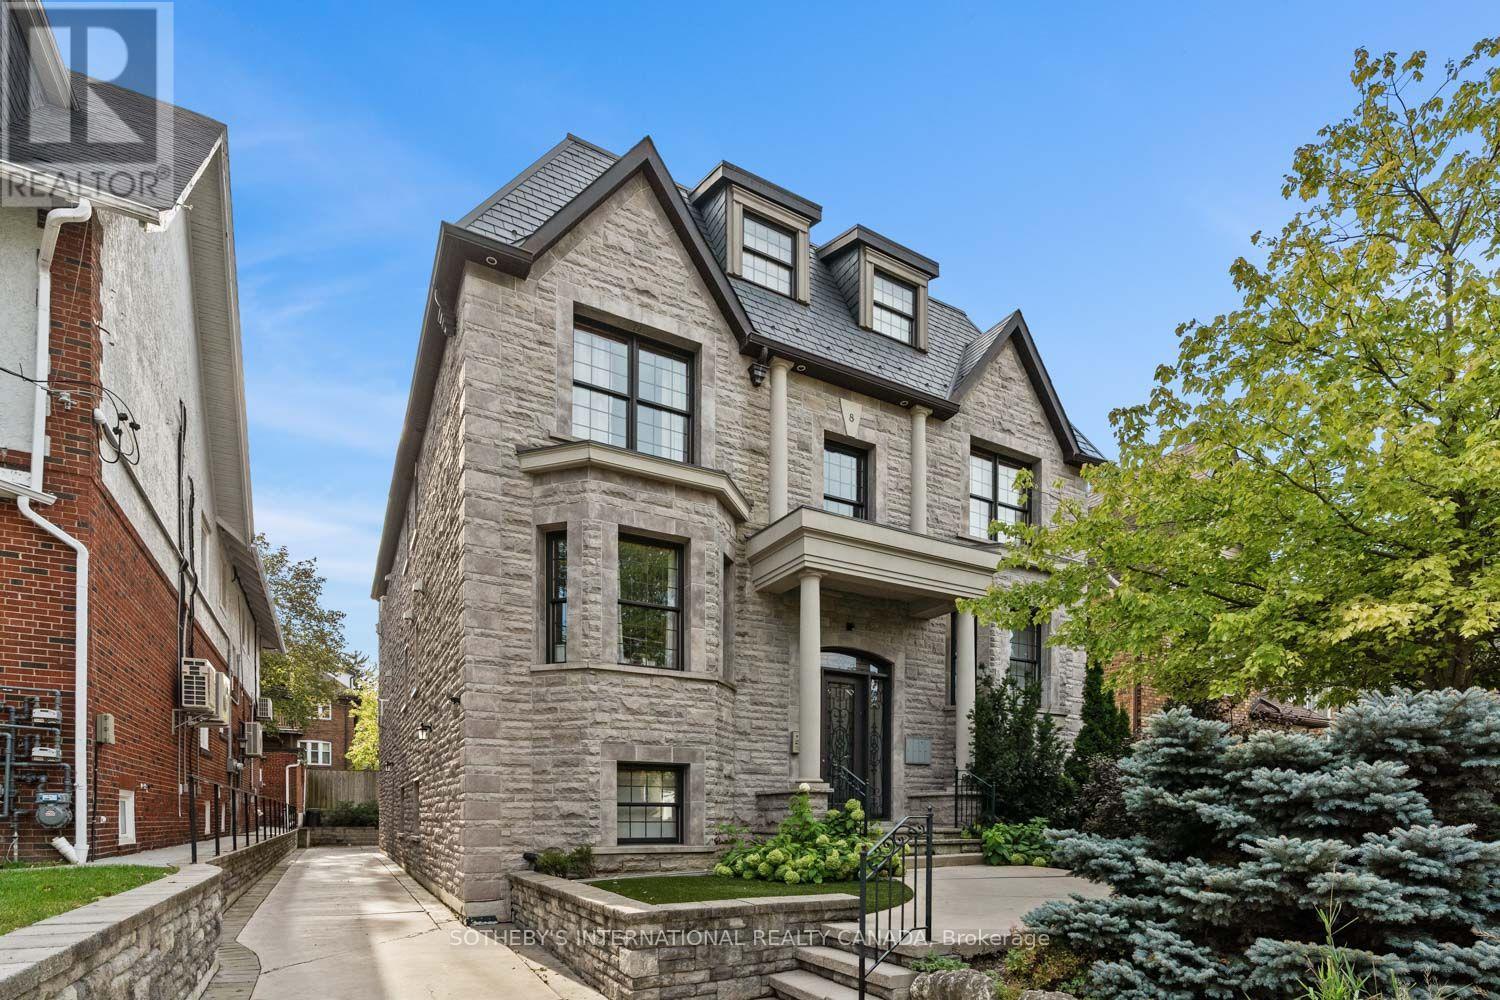
1 - 8 Highbourne Road
Toronto, Ontario
Behind the stately façade of 8 Highbourne Road is a remarkably spacious Forest Hill residence offering over 1,700 square feet of living space across two thoughtfully arranged levels. With 3+1 bedrooms and three bathrooms, this condominium townhouse delivers the scale and versatility of a house with the ease of condominium ownership. The open-concept main level creates a natural gathering place, with hardwood flooring, crown moulding, recessed lighting and radiant in-floor heating. A dramatic full-height stone gas fireplace anchors the living area, while expansive windows and a glass door fill the space with natural light and extend the living space onto an open balcony with a leafy outlook. At the centre of the home is a substantial kitchen designed for both everyday life and entertaining. Full-height cabinetry provides an impressive amount of storage, while quartz countertops, a generous centre island with seating, a gas cooktop and stainless steel appliances create a space that is as functional as it is inviting. The flexible additional room can serve as a private office, den, guest room or quiet retreat, while extensive internal storage, in-suite laundry, three ceiling-mounted air-conditioning units and direct access from the attached garage add everyday practicality. Complete with one exclusive-use garage parking space and exceptionally low monthly maintenance fees, this is an offering that is difficult to replicate at this price point in Forest Hill. Step outside and enjoy one of Toronto's most established neighbourhoods, with green space directly across Chaplin Crescent and shops, restaurants and transit nearby. UCC is practically at the doorstep, BSS is close by, and Deer Park Public School and North Toronto Collegiate are among the area's respected schools. Spacious, warm and exceptionally well located, this is an opportunity to enjoy the Forest Hill lifestyle with room to make the home entirely your own. (id:49269)
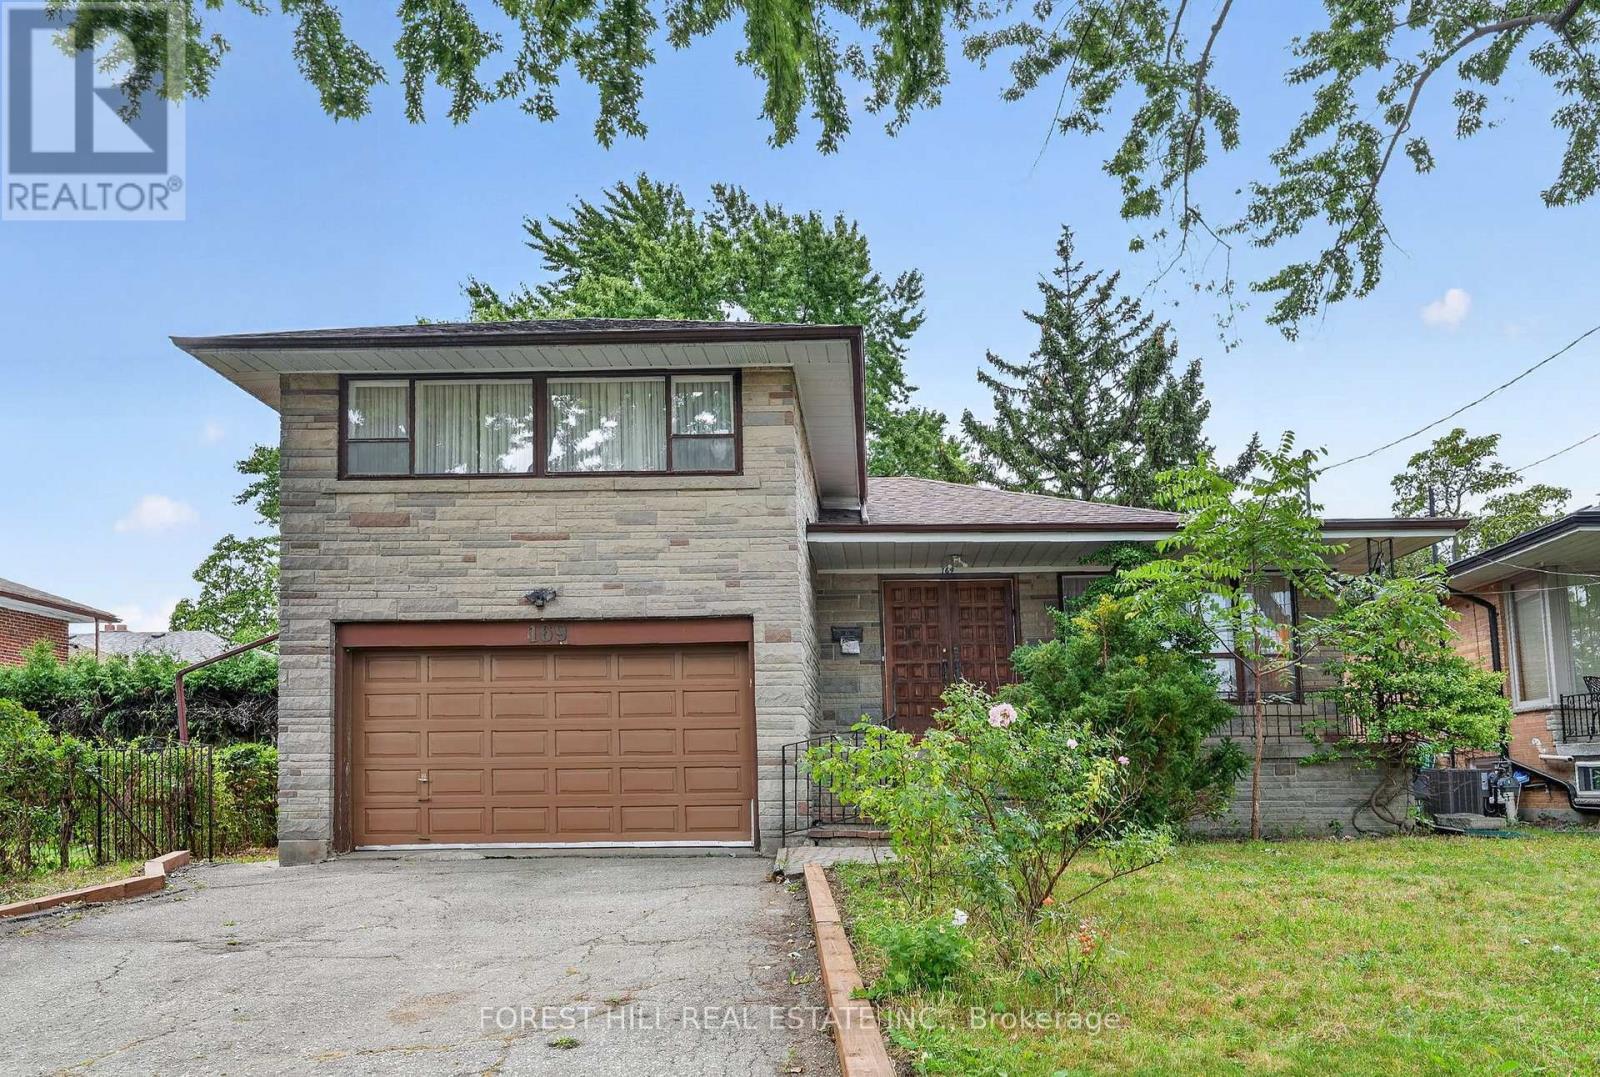
169 Overbrook Place
Toronto, Ontario
A Detached 3 bedroom Home Nestled In Highly Sought Bathurst Manor. Ideal For Tenants Seeking Flexible Living Space, Privacy And Mature Greenery, This Home Sits On A Generous 50 X 125 Ft South-Facing Lot With A Private Driveway, Attached Garage And Parking For 4. The Bright Main Floor Offers Classic Character Living And Dining Area With A Large Window, Hardwood floors. Spacious Basement Offers Exceptional Flexibility For Extended Family Living. Partially furnished. Surrounded By A Fenced Yard And Mature Trees, This Home Offers A Peaceful Setting While Being Conveniently Located Near Parks, Schools, Transit, Hospital, Community Centre, Dufferin Street And Finch Avenue West. (id:49269)
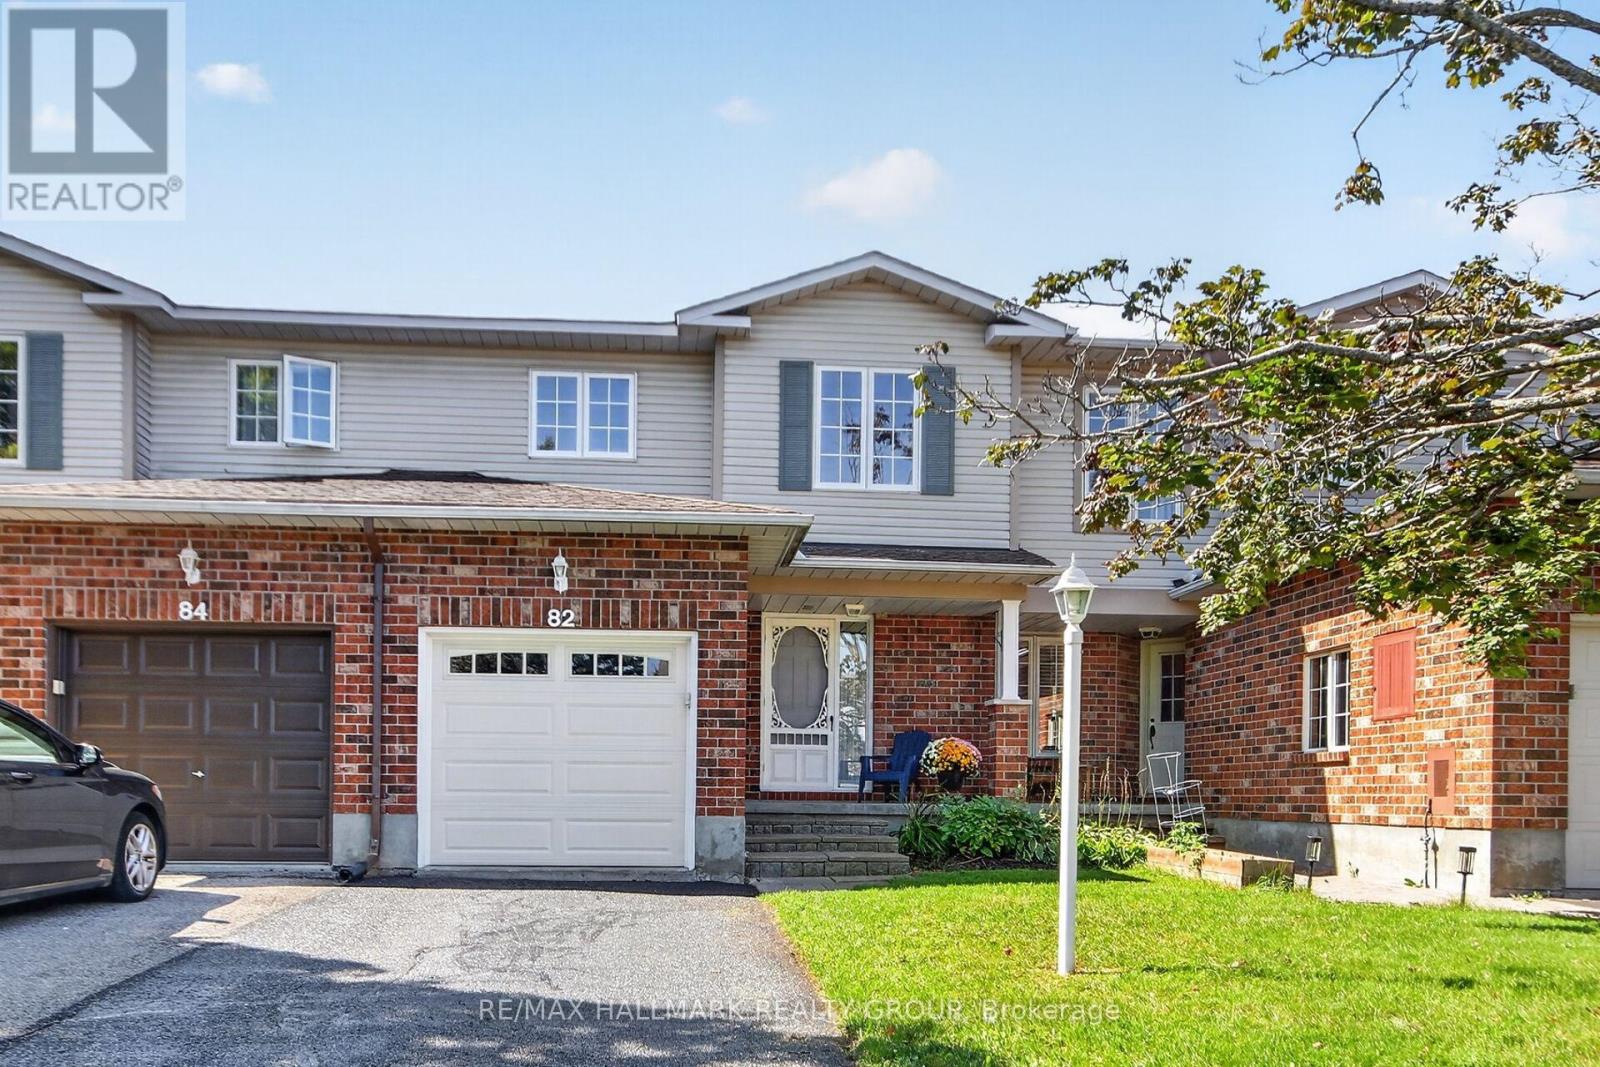
82 Whalings Circle
Ottawa, Ontario
Meticulously maintained 3bedroom, 1.5 bathroom FREEHOLD townhome in family oriented neighbourhood. Freshly painted, quality updates, pride of ownership evident throughout! Great location situated on a quiet street and close to Trans Canada bike trail, parks, schools and all of the shopping and dining amenities Stittsville has to offer. Built by Holitzner Homes, this model offers a functional floor plan. MAIN LEVEL- open living/dining area accented by hardwood floors, spacious kitchen with sunshine ceiling, functional breakfast area + luxury vinyl flooring, ceramic tile entrance + 2pc powder room augment the main level. SECOND LEVEL- features new carpeting on the stairs + luxury cherry vinyl plank flooring. Primary bedroom includes a walk in closet + cheater door to 4 pc main bathroom, good sized secondary bedrooms with ceiling fan lights + remotes. LOWER LEVEL- features huge recroom with laminate flooring + LED flush mount lighting. Lower level also includes a Utility Room, perfect as an office or sewing room, + laundry area. EXTERIOR- sliding doors from Living Room lead to a fenced backyard featuring a stone patio. Single attached garage features new garage door + auto opener. **** Updates include (2026)- new kitchen faucet, new kitchen cabinet handles, new LED lights installed in both bathrooms, stairs, dining room, front entrance, 2nd floor stairs, new ceiling LED ceiling fan lights in bedrooms, house FULLY painted, new bathroom faucet, spout, handle, shower head, new carpet on all stairways, driveway sealing; (2024)- LED flush mount lights installed operating on dimmer switches; (2022) new dishwasher, new luxury vinyl flooring in kitchen + main bathroom, duct cleaning; (2019)- new windows in secondary bedrooms, new patio sliding door installed, luxury vinyl plank flooring installed, (2017) new deck + garage door, new furnace. *** Perfect for First Time Buyers or Investors. Great value! (id:49269)
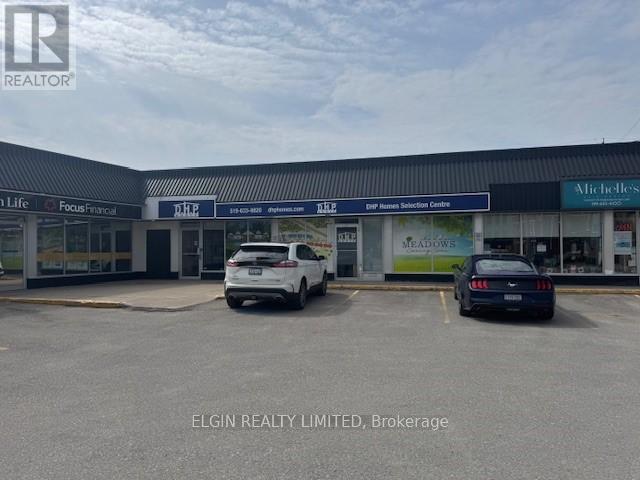
5 - 9 Princess Avenue
St. Thomas, Ontario
Approximately 2975 sq ft available. Attractive highly visible location in the heart of Downtown St Thomas. Bright, clean, large windows. Currently divided into large offices with central reception area. Plenty of parking. Good signage. February 1, 2027, occupancy available. Current tenants include Insurance office, Pizza restaurant, and Hair stylist. Preferred terms & rates for long term tenant. (id:49269)