
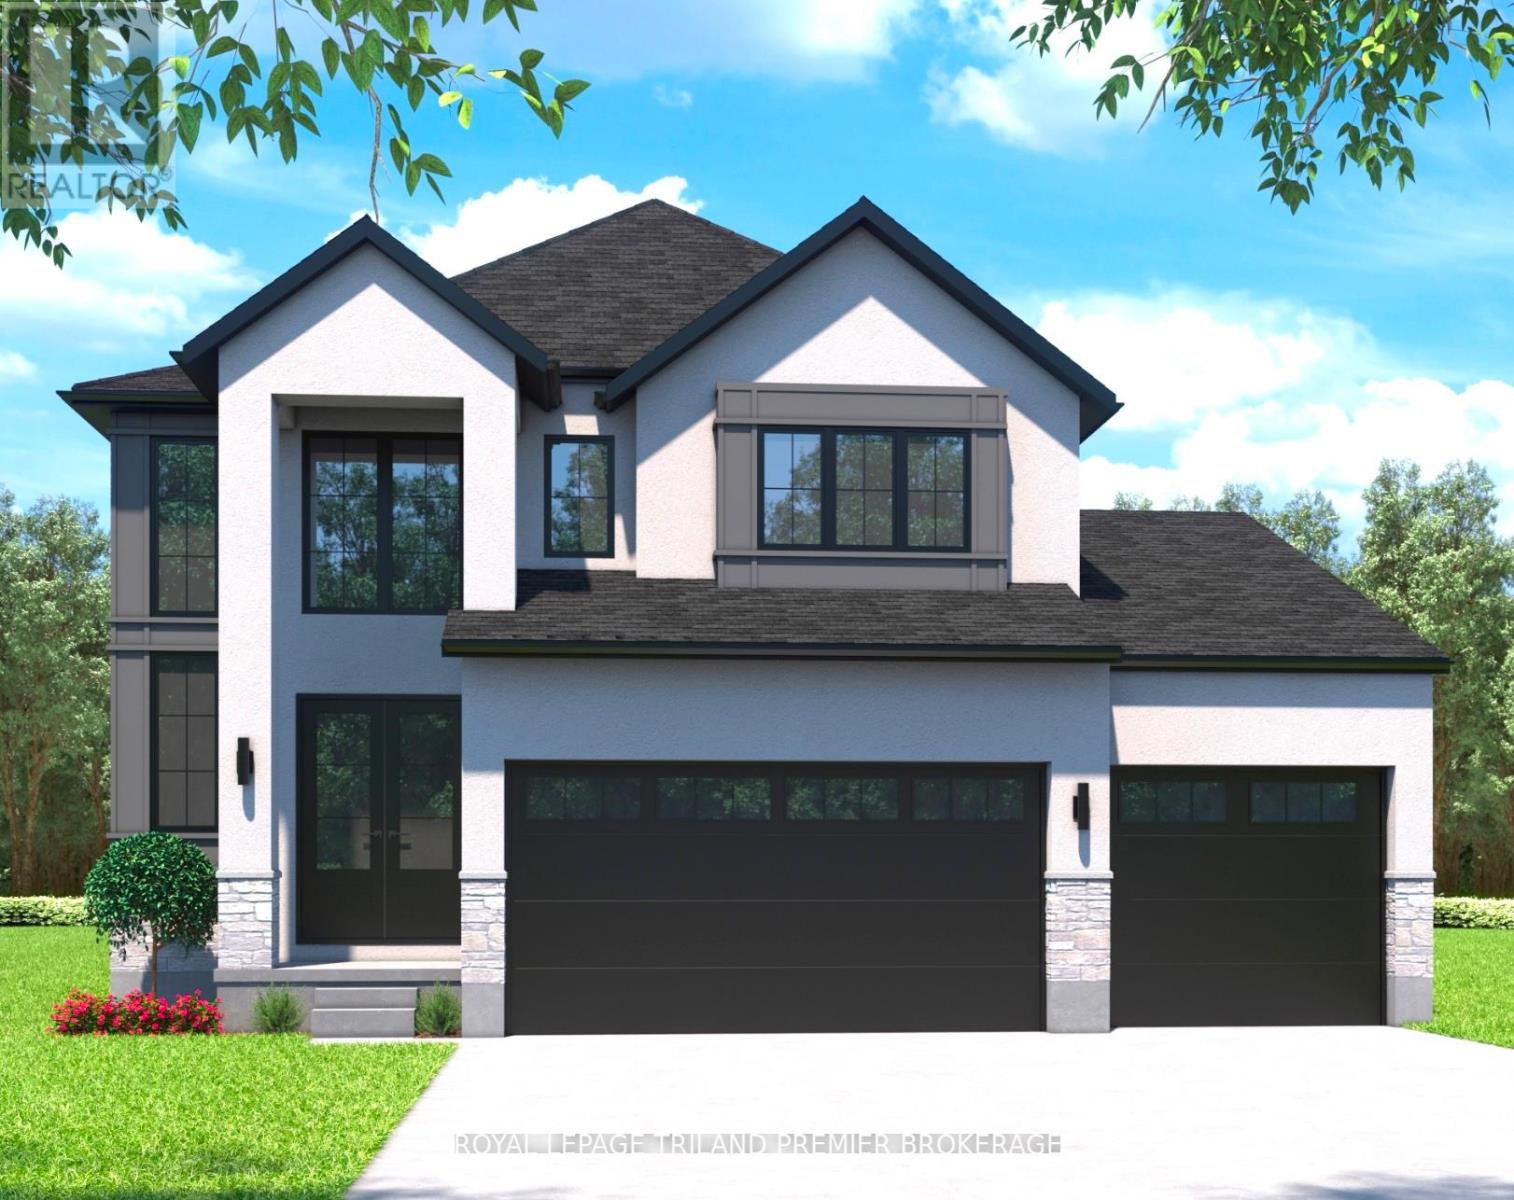
80 Dearing Drive
South Huron, Ontario
MOVE IN READY WITH QUICK CLOSING AVAILABLE: The HST rebate has been adjusted to list price. Welcome to Grand Bend's newest subdivision,Sol Haven! Just steps to bustling Grand Bend main strip featuring shopping, dining and beach access topicturesque Lake Huron! Hazzard Homes presents The Broadstone III with triple car garage, featuring 2763sq ft of expertly designed, premium living space in desirable Sol Haven. Enter through the double frontdoors into the double height foyer through to the bright and spacious open concept main floor featuringHardwood flooring throughout the main level; staircase with black metal spindles; generous mudroom,kitchen with custom cabinetry, quartz/granite countertops, island with breakfast bar, and butlers pantrywith cabinetry, quartz/granite counters and bar sink; spacious den; expansive bright great room with 7'windows/patio slider across the back; 2-piece powder room; and convenient mud room. The upper levelboasts 4 generous bedrooms and three full bathrooms, including two bedrooms sharing a "jack and Jill"bathroom, primary suite with 5- piece ensuite (tiled shower with glass enclosure, stand alone tub, quartzcountertops, double sinks) and walk in closet; and bonus second primary suite with its own ensuite andwalk in closet. Convenient upper level laundry room. Other standard features include: Hardwood flooringthroughout main level, 9' ceilings on main level, poplar railing with black metal spindles, under-mountsinks, 10 pot lights and $1500 lighting allowance, rough-ins for security system, rough-in bathroom inbasement, A/C, paver stone driveway and path to front door and more! Other lots and plans to choosefrom. Lots of amenities nearby including golf, shopping, LCBO, grocery, speedway, beach and marina. LIST PRICE IS BASE PRICE, PRICE WILL BE ADJUSTED AS UPGRADES WILL BE ADDED THROUGHOUT THE BUILD. (id:49269)
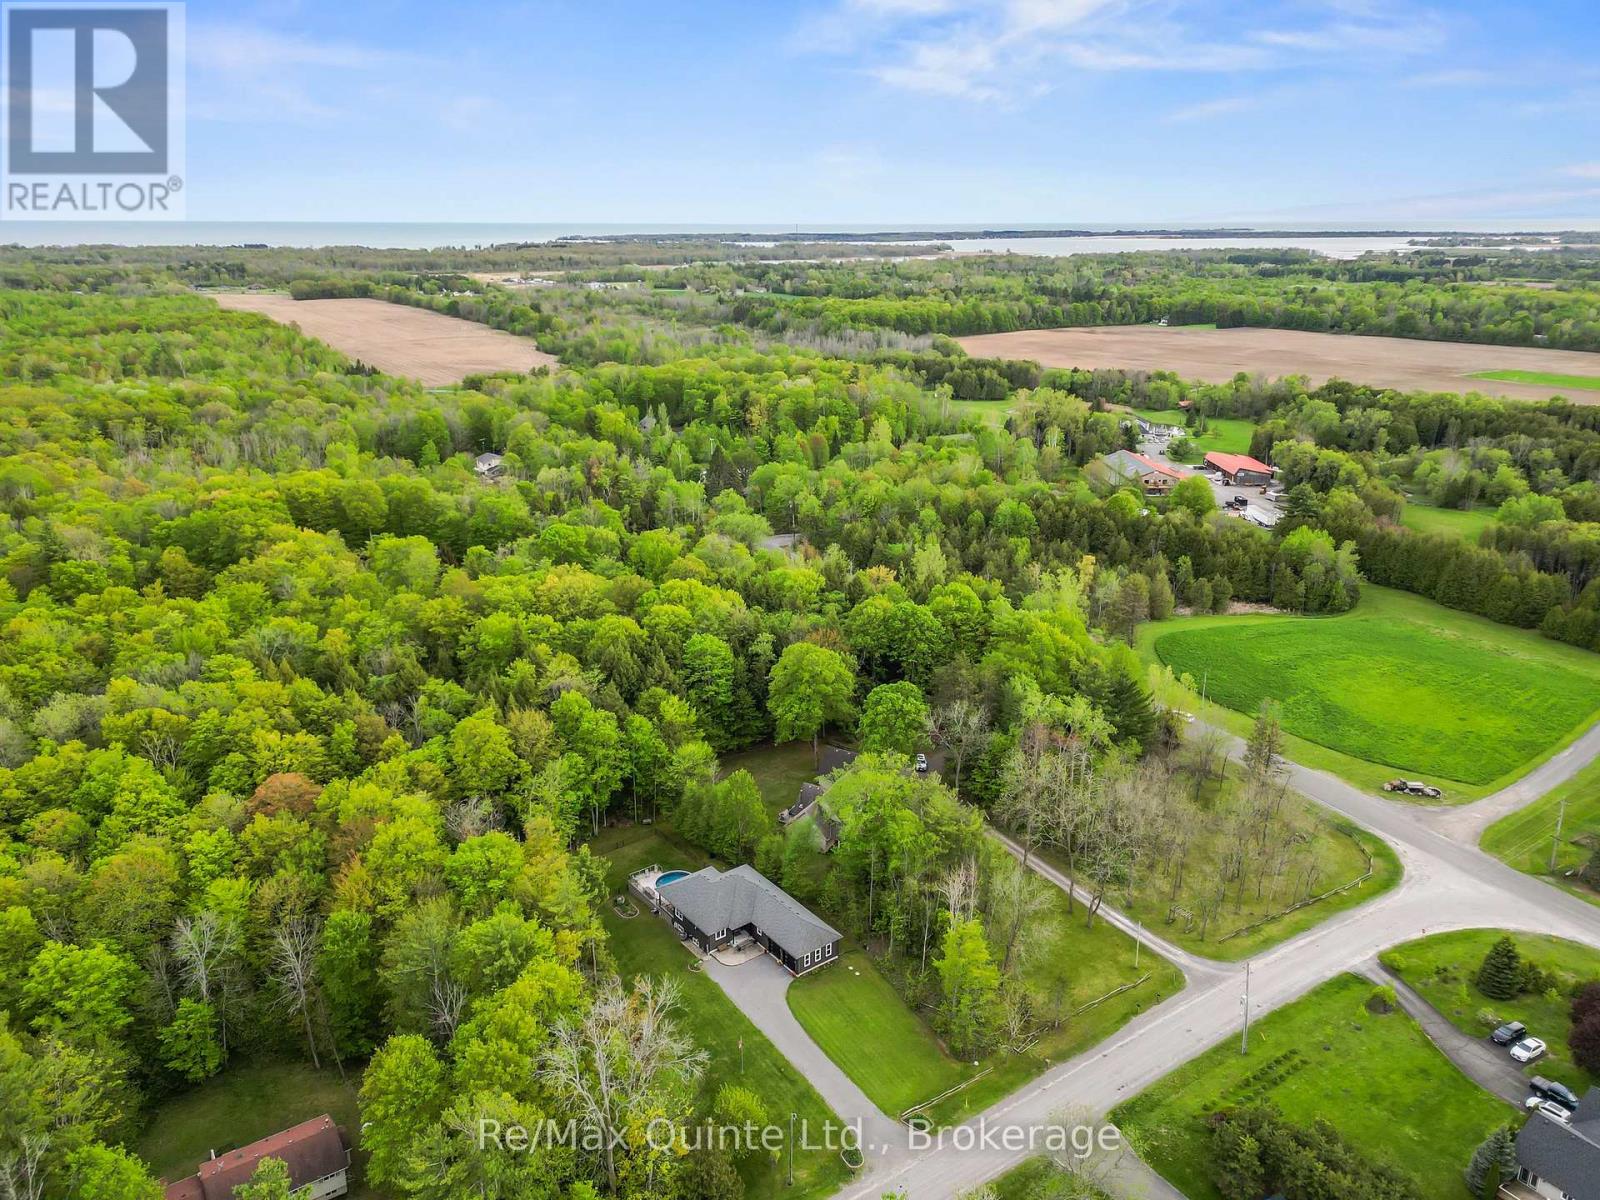
25 Powerline Road
Quinte West, Ontario
Discover the comfort of modern country living at 25 Powerline Road in Quinte West. Just minutes from Brighton, Highway 401 and Prince Edward County, this custom-built 2018 bungalow offers over 1,800 sq ft of main-floor living on a peaceful, tree-lined property. Enjoy the privacy and space of a rural setting with convenient access to everyday amenities, beaches, golf courses and wineries. Designed for comfortable, easy living, the bright, open-concept main floor offers generous space for entertaining and everyday life. The well-appointed kitchen features a gas cooktop, built-in wall oven and abundant cupboard space. The spacious primary bedroom includes a private 3-piece ensuite with glass walk-in shower, while convenient main-floor laundry adds to the appeal of bungalow living. Natural gas service provides another practical advantage. The partially finished basement expands your options with an additional bedroom that can accommodate guests or serve as a home office, plus unfinished space ready to suit your needs. Outside, enjoy your own private retreat with mature trees, a mostly fenced yard, dedicated dog run and above-ground pool. A 3-season lanai overlooking the deck and pool creates an inviting space to relax or entertain, while the large attached double-car garage provides valuable parking and storage. Whether you're looking for a bungalow near Brighton, more outdoor space, or the flexibility of rural living without feeling disconnected, 25 Powerline Road offers a thoughtful balance of comfort, functionality and lifestyle. Enjoy the space to live the way you want, with the convenience of the Quinte region close at hand. (id:49269)
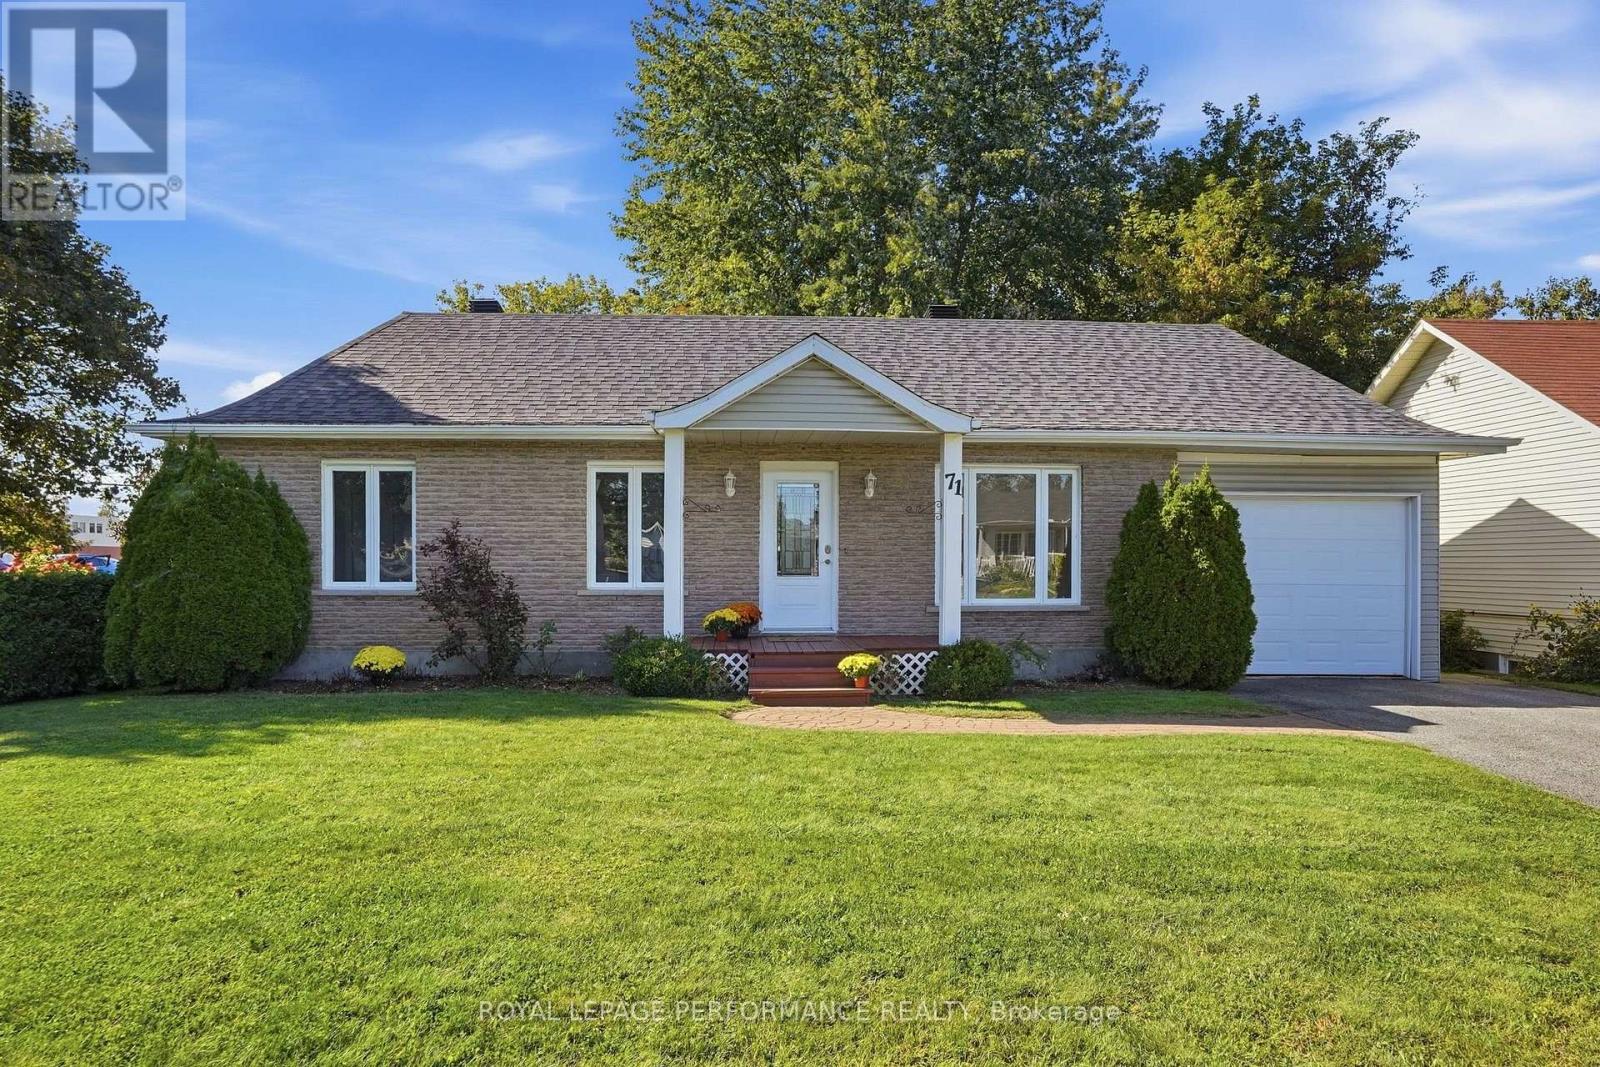
71 Stephens Street
Champlain, Ontario
Welcome to this charming, freshly painted and move-in-ready bungalow in the welcoming community of Vankleek Hill! Offering 3 bedrooms and 1.5 bathrooms, this inviting basement features an extra-large family room with a cozy natural gas stove, providing the perfect space for relaxing and entertaining.Enjoy excellent curb appeal, a spacious backyard, and the convenience of an attached garage. Recent updates include a heat pump (2020), new electric baseboards (August 2026), and updated light fixtures and wall switches (2026). Both garage man doors were also replaced in 2026.With its comfortable layout, generous living spaces, and numerous recent improvements, this home is ready for you to move in and enjoy. A wonderful opportunity for families, first-time buyers, or anyone looking for a comfortable home in the heart of Vankleek Hill with municipal water and sewer! (id:49269)
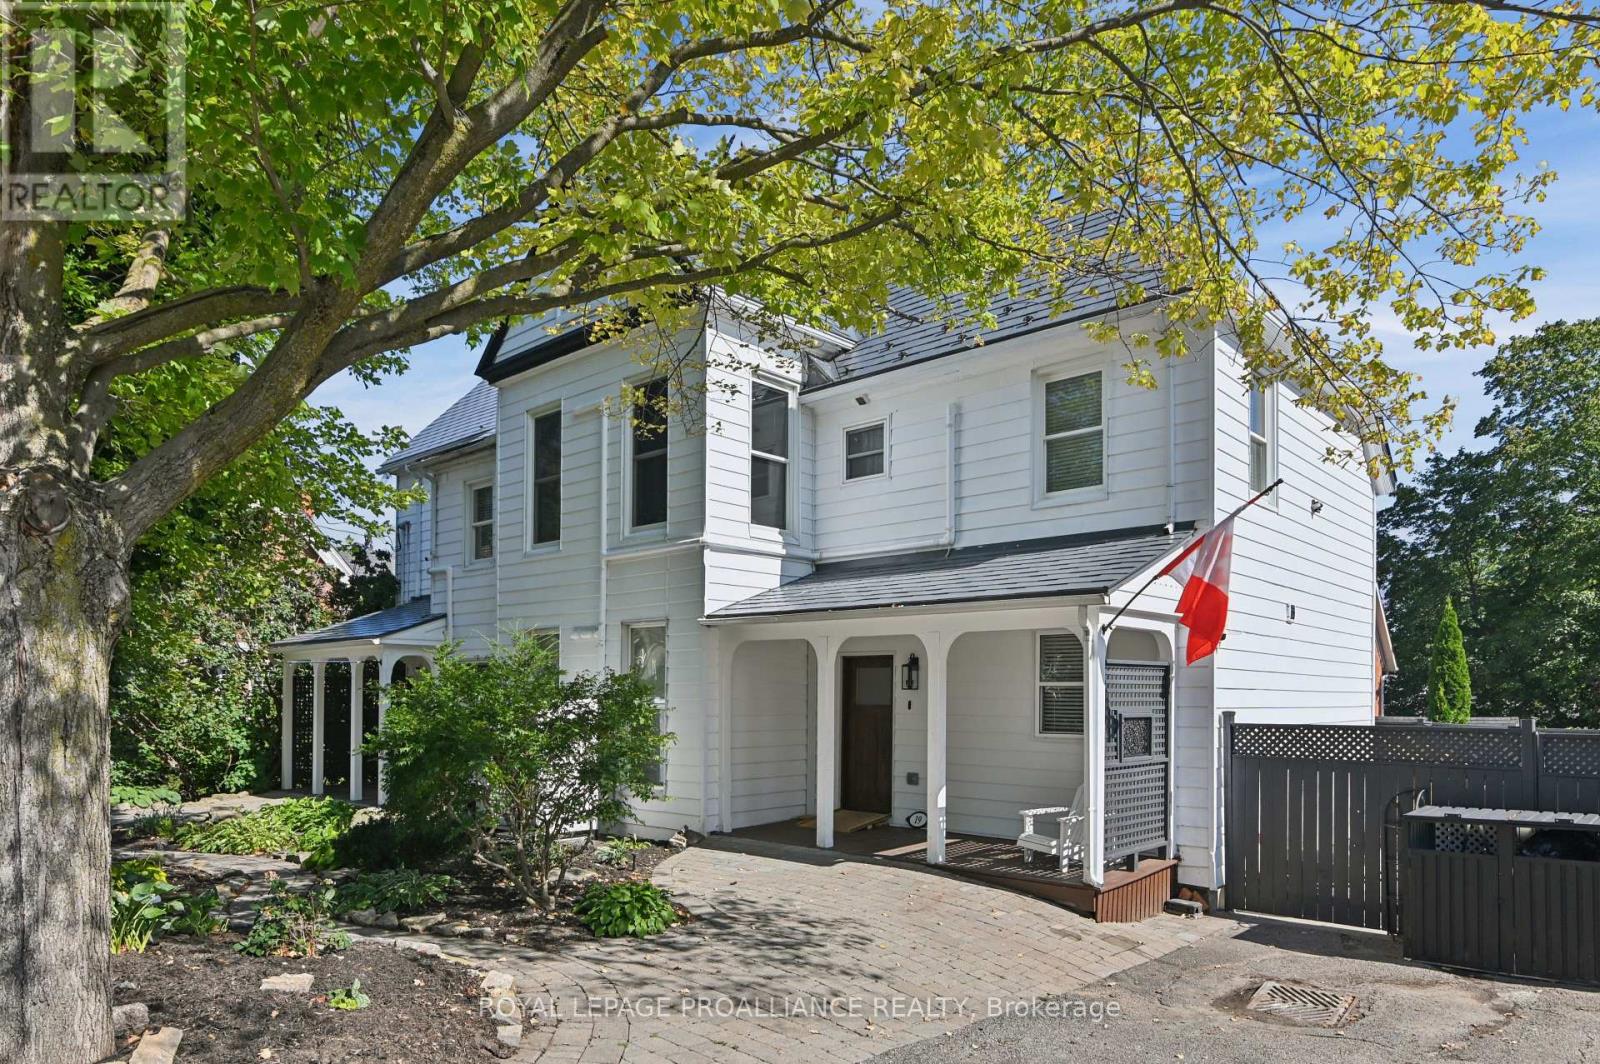
19-21 Pine Street
Brockville, Ontario
Welcome to 19-21 Pine Street, a distinguished circa-1890s three-storey property blending enduring architectural character with modern living. Zoned commercial/residential and formerly operated as a law office and residence, this exceptional property offers a rare opportunity for a lawyer, architect, accountant, consultant, designer or other professional to live and work from one prestigious address.Enter 21 Pine through a gracious foyer featuring the original circa-1870s staircase, crafted in oak, mahogany and maple. Engineered black walnut flooring extends throughout, with herringbone black walnut and brass inlay featured in the living and dining rooms, plus additional brass inlay in the foyer and second floor. Schonbek, Starlite and Austrian crystal chandeliers complement the home's impressive scale and character.The professional space includes 2 main-floor offices and powder room, plus 2 additional offices, kitchenette and laundry upstairs, with doors on each level providing separation from the residence.At 19 Pine, the beautifully renovated residence features a new kitchen with exceptional countertops, custom-style cabinetry, upgraded lighting, new appliances and breakfast island. A private courtyard-style patio with hot tub provides a wonderful outdoor retreat.The second floor offers 3 bedrooms and 4-piece bath. The third floor provides 4 generous rooms, including 1 legal bedroom, plus another 4-piece bath-ideal for guests, multigenerational living, studio, office or recreation. The upper level may offer potential for future views toward the St. Lawrence River, subject to feasibility and approvals.Two heat pumps complement the original radiator system with German boiler.Exceptional location: 1 block to downtown, 2 blocks to the courthouse and approximately 3 blocks to the marina, Blockhouse Island and St. Lawrence waterfront.Historic character. Professional presence. Remarkable flexibility. Ask for the comprehensive list of upgrades. (id:49269)
1323 Mersea Rd 2
Leamington, Ontario
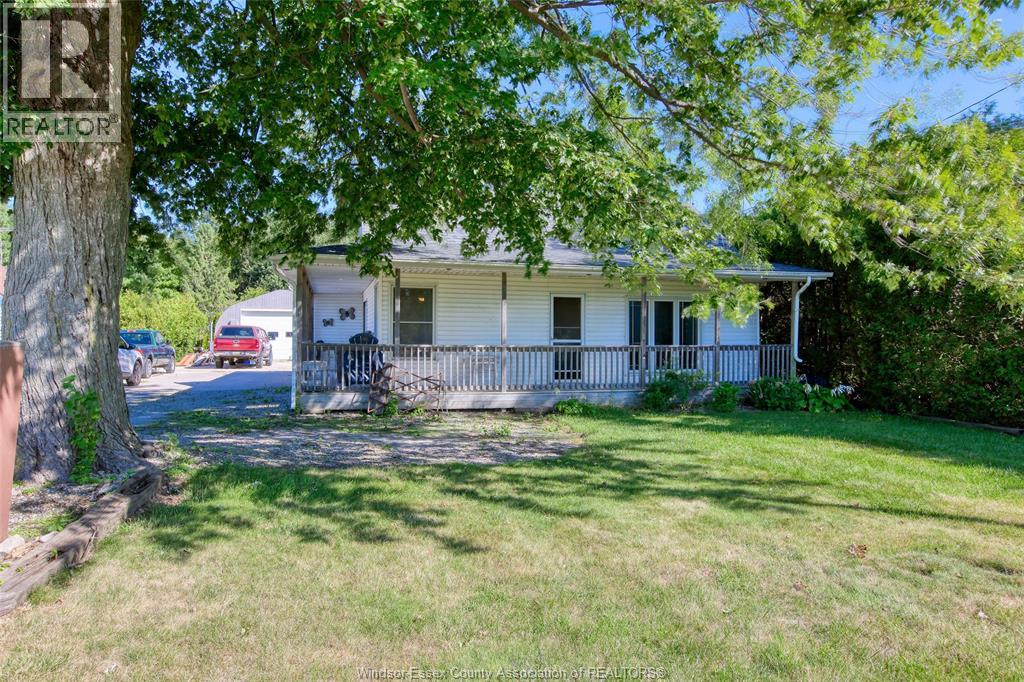
Welcome to this charming 1k-storey home situated on a beautiful, mature treed lot and highlighted by an inviting 3/4 wraparound porch. Step inside to a spacious foyer leading to a bright, open kitchen featuring a large centre island, along with separate living and dining areas accented by hardwood floors. The living room offers a warm gas fireplace with classic brick surround. Convenient main-floor living includes a primary suite with private 3-piece ensuite and main-floor laundry, while two additional bedrooms are located upstairs. Outside is where this property truly sets itself apart! The large Quonset hut provides exceptional space for the hobbyist, tradesperson or car enthusiast, complete with workshop area, mechanical lift, electrical service and bathroom facilities. A unique property combining comfortable country-style living with outstanding workshop and storage capabilities. (id:49269)
0 Moore Avenue
Greater Napanee, Ontario
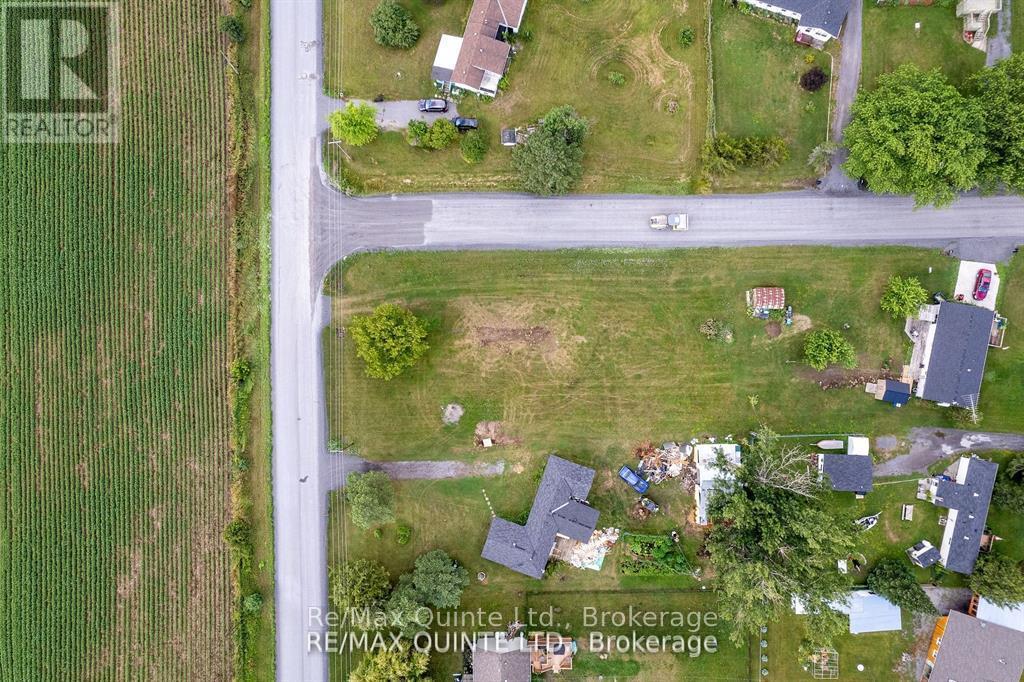
BUILD YOUR DREAM HOME ON THIS LARGE NEWLY CREATED BUILDING LOT IN A PRIME LOCATION JUST MINUTES FROM HAY BAY! Featuring a drilled well with an impressive tested flow rate of 15 gallons per minute, much of the groundwork has already been completed, allowing you to focus on designing the home you've always wanted. Ideally situated just 20 minutes from the bustling city of Napanee, 35 minutes from Kingston, and only 5 minutes from the Glenora Ferry, this property offers the perfect balance of peaceful rural living and convenient access to nearby amenities. Enjoy all that Prince Edward County has to offer-including renowned wineries, exceptional restaurants, charming shops, beaches, and year-round cultural events-while benefiting from significantly more affordable land prices than those found within much of the County itself. Outdoor enthusiasts will appreciate the close proximity to the public boat launch on beautiful Hay Bay, providing easy access to boating, fishing, kayaking, and waterfront recreation. Whether you're planning a year-round residence, retirement home, or weekend getaway, this property offers an outstanding opportunity to enjoy the best of Eastern Ontario living. (id:49269)
1304 County Road 64
Quinte West, Ontario
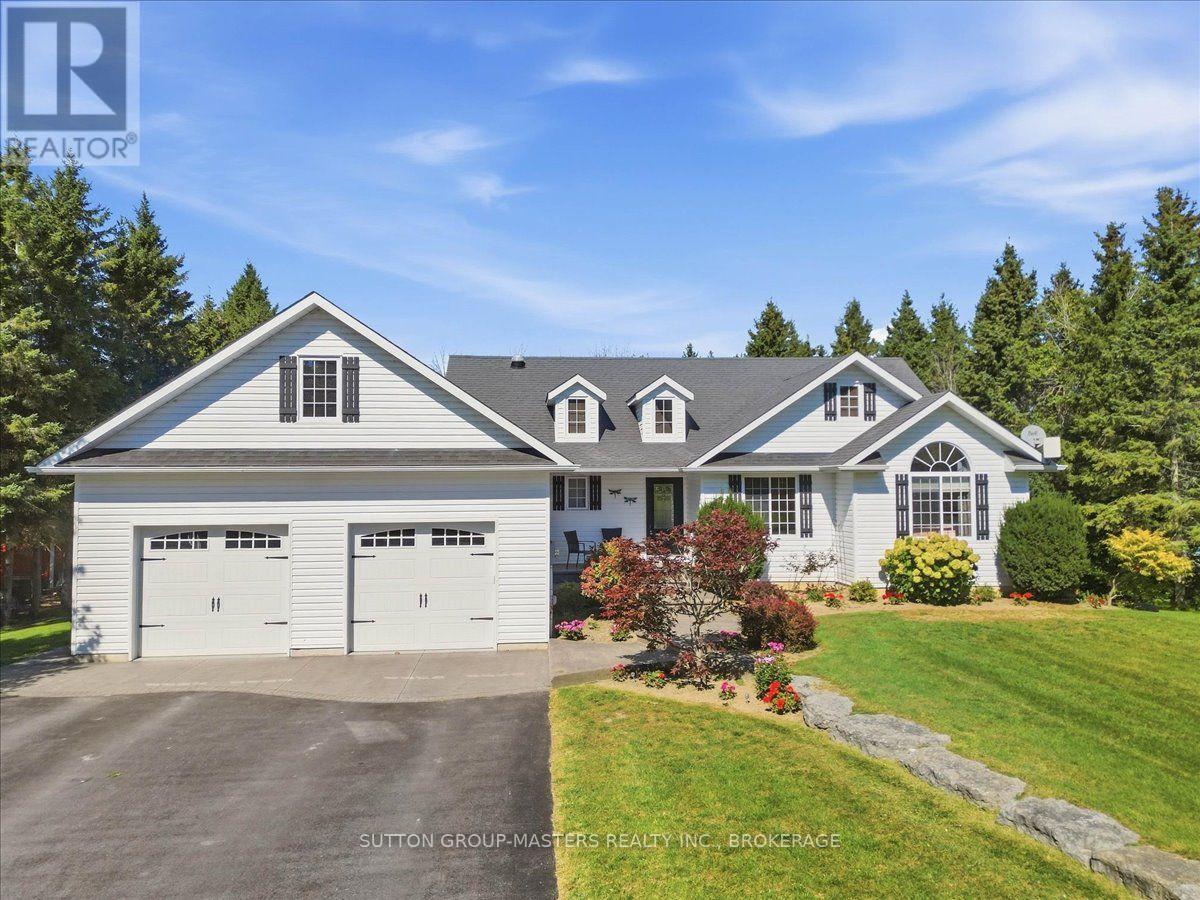
CANAL-SIDE COUNTRY LIVING! Discover the perfect blend of space, style and lifestyle in this impressive custom-built bungalow set on a beautiful 1-acre lot. Backing onto the Murray Canal and a community walking trail, this property offers a rare combination of privacy, recreation and natural beauty. Inside, the thoughtfully designed open-concept layout delivers plenty of room for family and entertaining, with beautiful hardwood flooring, generous living spaces and an abundance of storage throughout. The main-floor primary suite is a true retreat, featuring a private ensuite, walk-in closet and an additional closet plus direct access to the covered deck. With 3+2 bedrooms and 3.5 bathrooms, there is room for everyone, whether you're accommodating family, guests, hobbies or a home office. The fully finished walk-out basement adds even more flexible living space, while the outdoor setting is sure to impress. Enjoy morning coffee or evening gatherings on the covered deck, relax on the stamped concrete patio, or wander through the beautifully landscaped perennial gardens. And the lifestyle? It doesn't get much better. Step onto the community trail from your own backyard and enjoy the scenic Murray Canal, while Barcovan Golf Club is just a short walk away, plus all that Prince Edward County and Brighton has to offer. A custom-built home, a private lot, canal-side setting and exceptional indoor/outdoor living - this is a property you'll want to see! (id:49269)
796 Maple Drive
Selwyn, Ontario
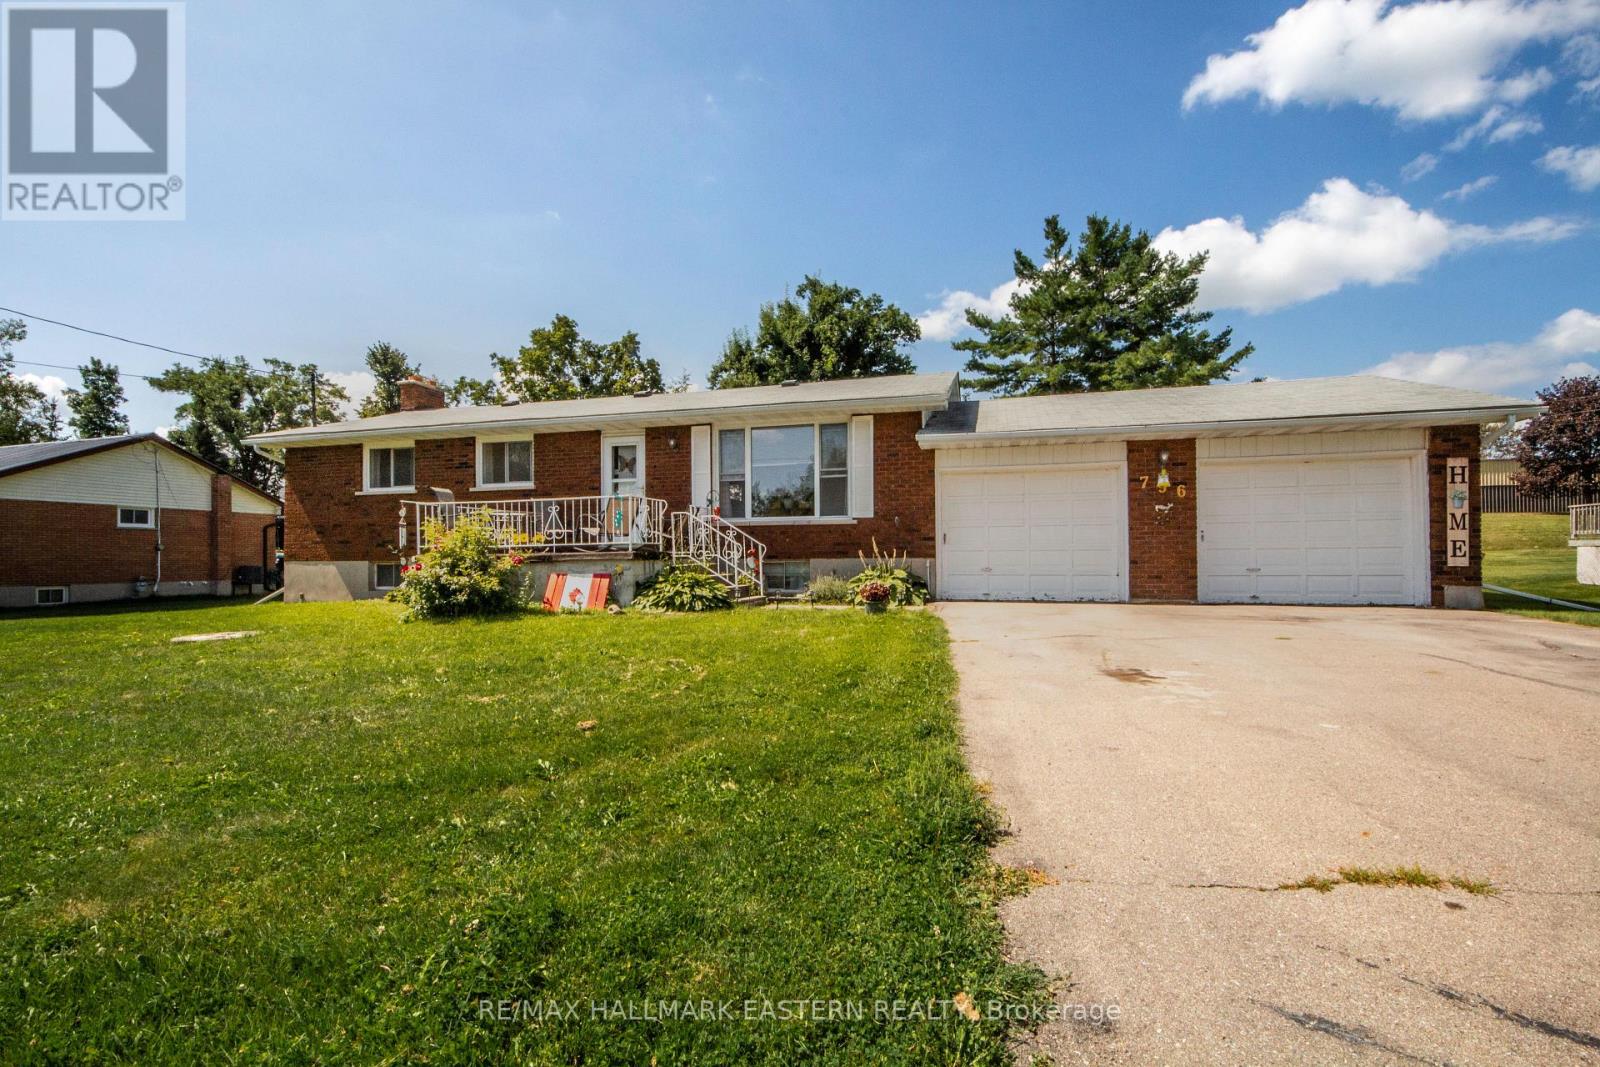
Welcome to 796 Maple Drive in Ennismore. This 3-bedroom, 1-bath brick bungalow offers comfortable main floor living on a generous 100' x 150' lot with a fully fenced backyard. There's plenty of room for the kids, the dog, a garden or simply enjoying the backyard. The home features an attached 2-car garage, functional living space and a walk-out rear deck, providing plenty of room to relax or entertain. The location offers a great balance of convenience and recreation. St. Martin School, the Ennismore Community Centre, library, curling club, parks and sports fields are all just minutes from home. Chemong Lake, shopping and restaurants are also close by, with downtown Peterborough approximately 20 minutes away. A great opportunity to enjoy all that Ennismore has to offer, with plenty of space, recreation and community right at your doorstep. (id:49269)
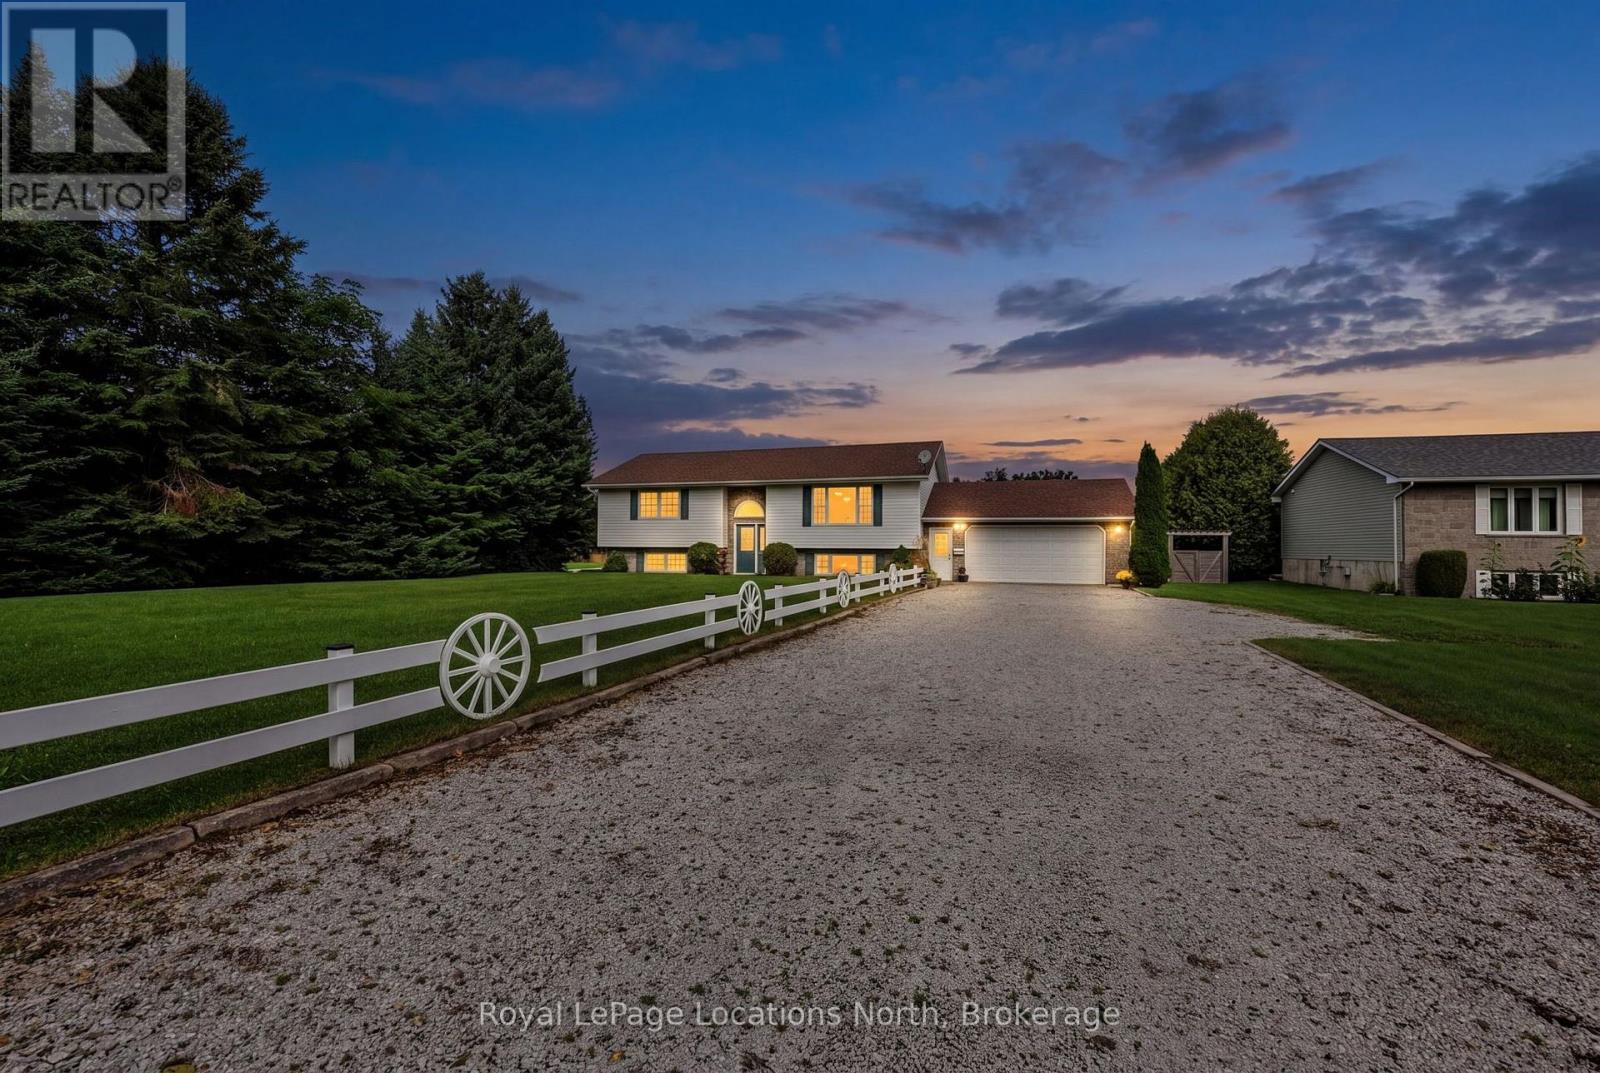
514 Miller Street
Meaford, Ontario
Welcome to 514 Miller Street, a beautifully maintained raised bungalow set on an impressive 100' x 200' lot just outside the charming town of Meaford. Built in 2002, this inviting three-bedroom, two-bathroom home offers bright, open-concept living with generously sized principal rooms, abundant natural light and two walk-in closets. The finished lower level provides additional living space and features updated flooring and a newer fireplace. A spacious 24' x 24' two-car garage offers plenty of room for vehicles, tools and recreational gear, along with convenient interior access to the lower level-especially appreciated during the winter months. Outside, the landscaped property is surrounded by mature trees and features completed fencing, a bunkie, storage shed and firepit, creating a private setting with plenty of space to relax and entertain. Enjoy peaceful country-style living just minutes from downtown Meaford, Beautiful Joe Park, the Bighead River, Georgian Bay and the marina, with Blue Mountain's skiing, dining and year-round recreation approximately 25 minutes away. (id:49269)
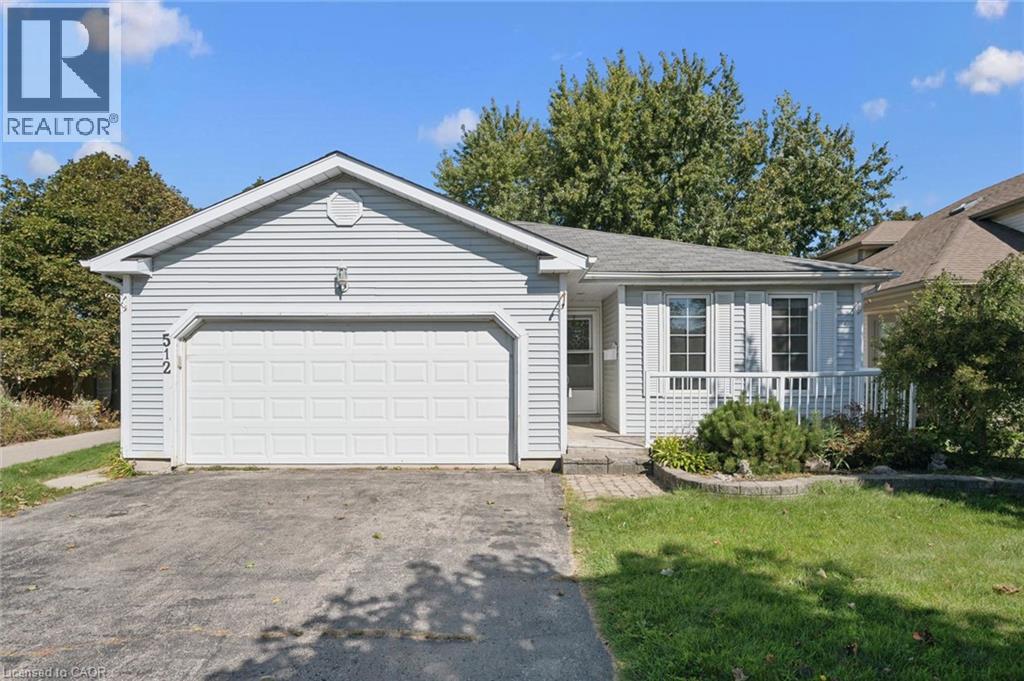
512 Thorndale Drive
Waterloo, Ontario
OPPORTUNITY KNOCKS!!! 3 bedroom bungalow complete with a lower-level apartment, conveniently located with Waterloo's Westvale neighbourhood. The main floor offers a full kitchen opening onto the dining area and living room, with walk-out to deck. The three good sized bedrooms are well situated on the main-floor along with the full bathroom. This unit is completed with the 2-car garage and in-suite laundry. The lower level walk-out unit offers its own entrance with a mud-room area, an open concept and well sized kitchen and living room, two large bedrooms, a full bathroom, in-suite laundry and an additional storage room. This home is ideal for the home buyer looking for a mortgage helper, the multi-generational family, or the investor. 512 Thorndale is situated within walking distance to the Ira Needles Boardwalk amenities and still just a short drive to Uptown Waterloo and both Universities. (id:49269)
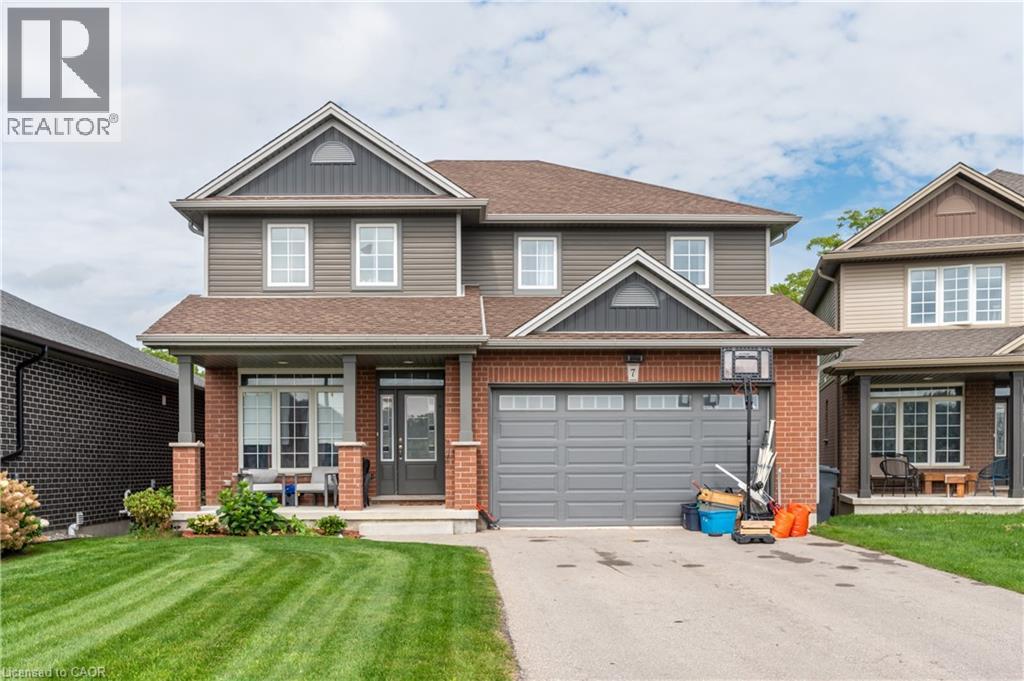
7 Mcpherson Court
Lyndhurst, Ontario
Welcome to this beautifully appointed 4+1 bedroom, 3.5 bathroom home nestled on a quiet cul-de-sac in the sought-after St. Thomas area. Ideally positioned overlooking peaceful green space, this home offers an exceptional combination of privacy, space and functionality.The bright open-concept main floor seamlessly connects the living room, dining area and kitchen, creating an inviting space for both everyday living and entertaining. Step through the walkout onto the raised deck and enjoy tranquil views of the surrounding green space. A versatile main-floor bonus room provides the perfect space for a library, home office or guest room.The fully finished lower level extends the living space with an additional bedroom, bathroom and expansive entertainment room, complete with a walkout to the backyard. With multiple living areas and flexible bedroom options, this home is perfectly suited for families, entertaining and those seeking additional space for guests or extended family. (id:49269)
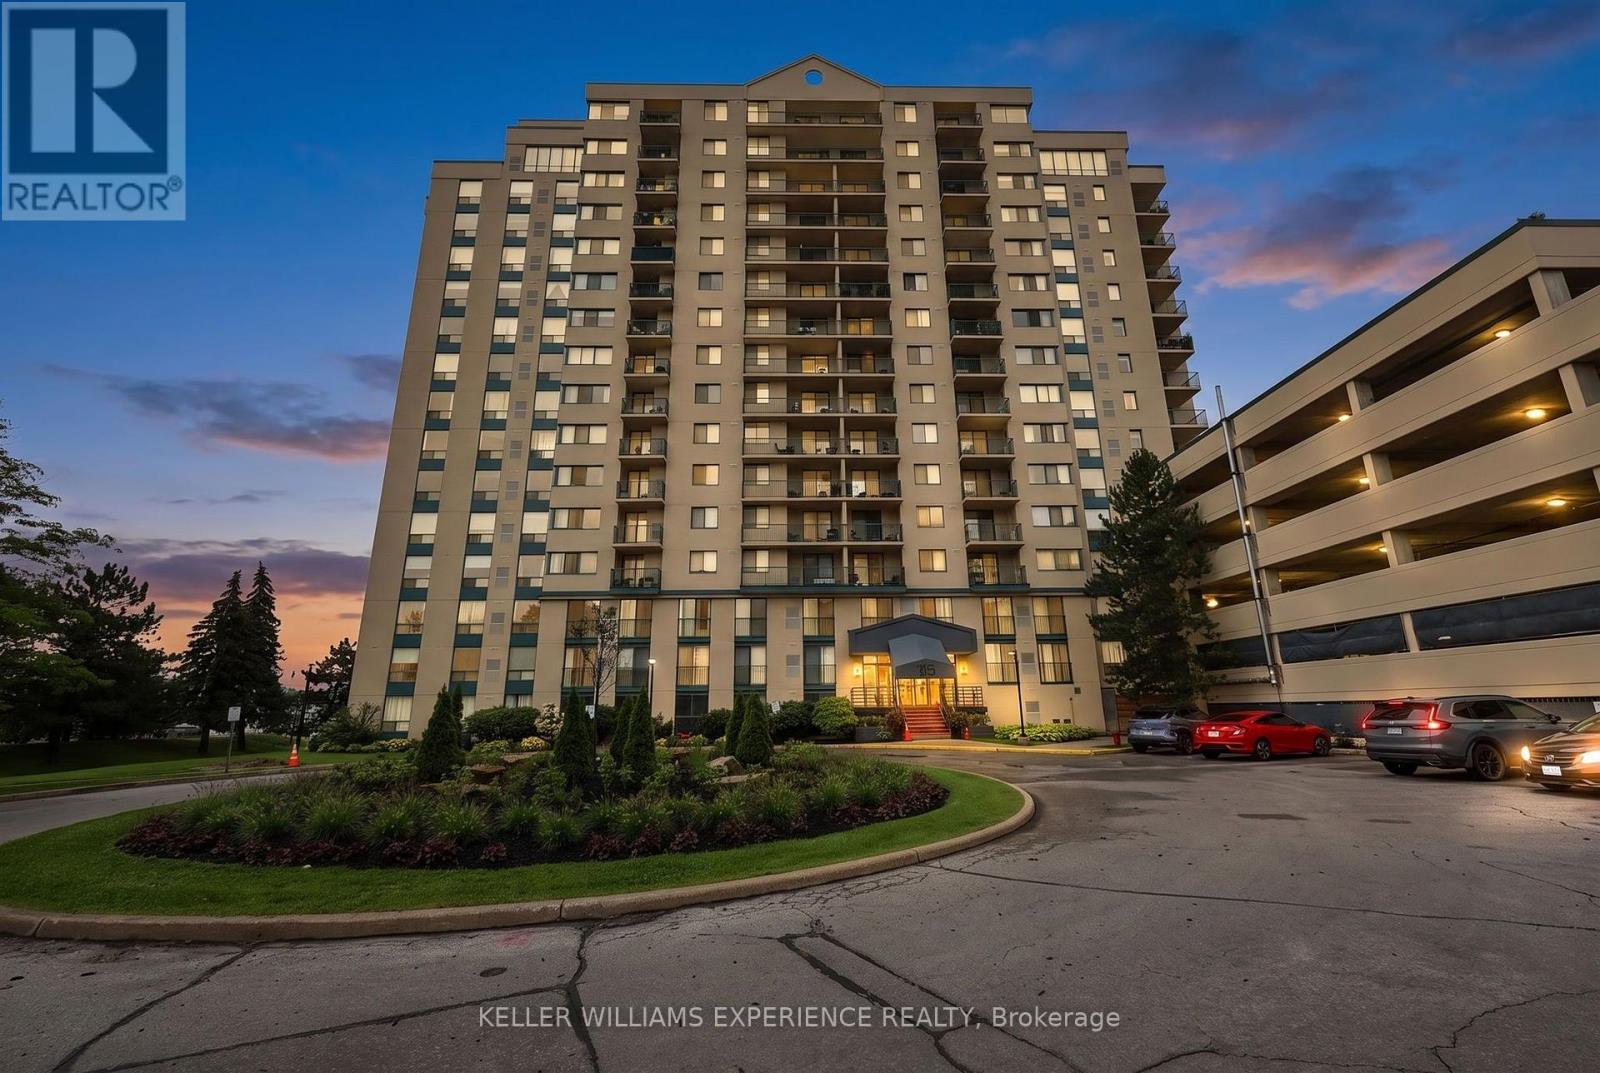
904 - 75 Ellen Street
Barrie, Ontario
Lakeside Elegance Awaits at 75 Ellen Street. Unit 904 is perfectly positioned as the southernmost building along the shore, and offers a lovely eastern view across the sparkling waters of Kempenfelt Bay. Unit 904 is a corner suite boasting over 1,000 square feet of brilliantly designed, sun-drenched living space. Thanks to its coveted dual exposure, you'll wake up to morning sunshine and breathtaking northeast views of the Barrie Marina and the downtown skyline. By night, watch the city lights dance on the water, and enjoy front-row seats to the spectacular July 1st fireworks right from your private balcony! Because this unit also features west-facing living room windows, your home will be continuously bathed in warm, golden-hour sunlight late into the summer evenings. Inside, the pleasantly open-concept floorplan is an entertainer's dream. A stylish kitchen island flows seamlessly into the living area and out to the balcony, creating an airy, inviting atmosphere. The suite features two generously sized bedrooms and two beautifully appointed bathrooms, including a private ensuite for the primary bedroom. Step outside your door and you are instantly connected to the vibrant pulse of Downtown Barrie. Take a leisurely stroll to the pristine waterfront trails, Centennial Beach, and the bustling Marina. Enjoy world-class dining, boutique shopping, and year-round community events at Meridian Place - from Kempenfest in the summer to magical winter light displays, the best of the city's recreation is essentially in your backyard. Residents also enjoy exclusive access to the premium, resort-style amenities at sister building 65 Ellen Street. Unwind in the gorgeous indoor pool and hot tub, keep active in the fully equipped gym, or host unforgettable family gatherings in the expansive party room when you prefer to entertain indoors. This is a rare opportunity to own a bright, beautiful 2-bedroom corner unit in one of Barrie's most established Condominium buildings. (id:49269)