
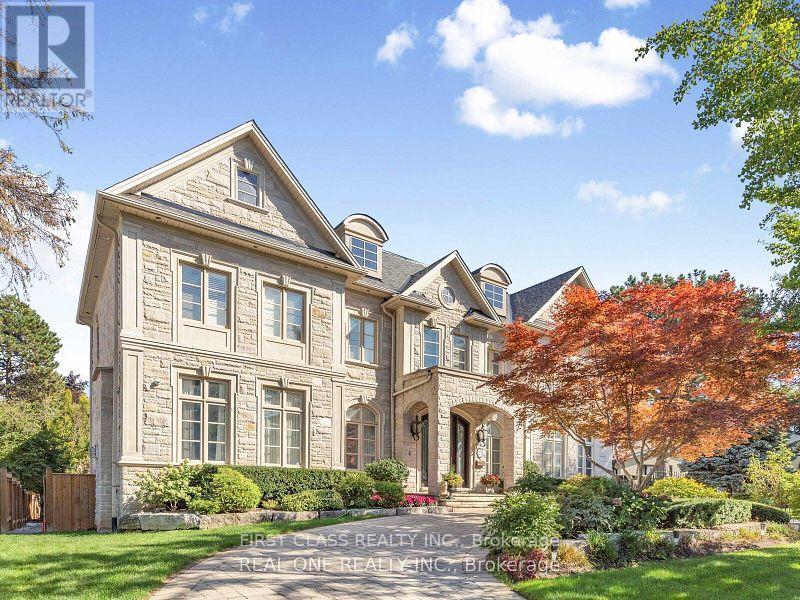
25 Dempsey Crescent
Toronto, Ontario
Huge Basement for rent, A highly desirable Toronto neighborhood. This bright and spacious UNIT features a functional layout, generously sized 2 bedrooms, an updated kitchen, and comfortable living and dining areas perfect for everyday living and entertaining. Enjoy a private entrance, parking, and a convenient location close to top-rated schools, parks, shopping, public transit, and major highways. A wonderful opportunity to own a move-in-ready home in an established, family-friendly community. Tenants pay 1/3 unities(Water, Hydro, Gas) (id:49269)
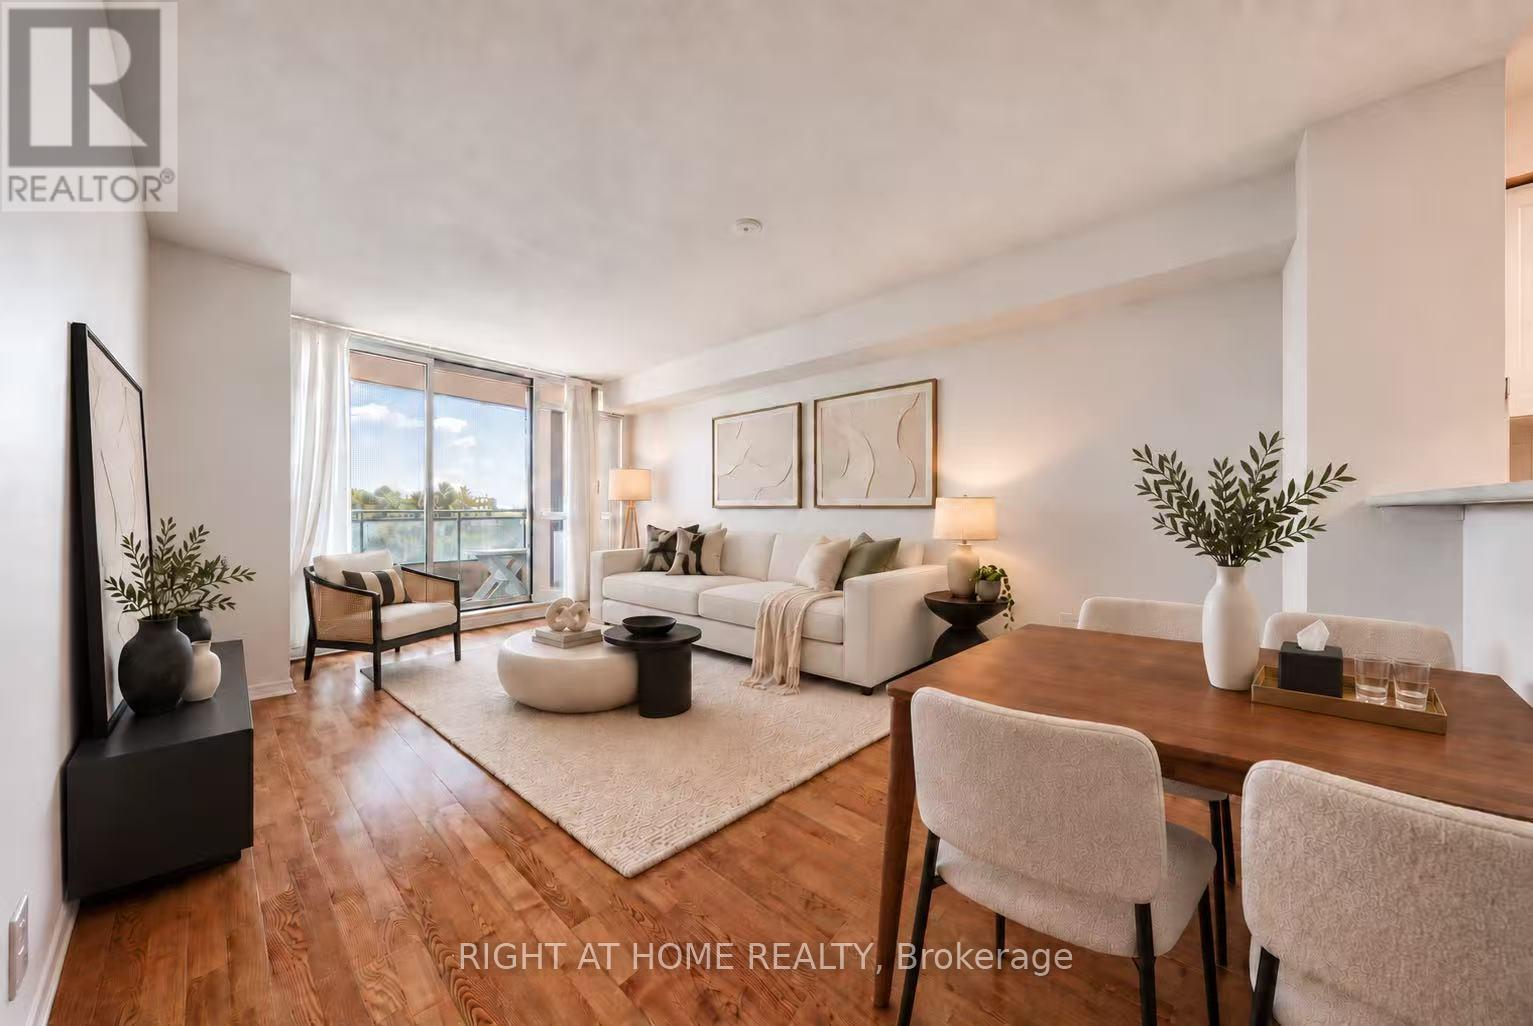
706 - 28 Pemberton Avenue
Toronto, Ontario
Welcome To 28 Pemberton Ave! Prime North York Location With Direct Access To Yonge TTC Subway! 92 Walk Score & 100 Transit Score! Beautifully 2 Bedroom Condo Unit With 2 Full Bathroom And An Open Balcony! Laminate & Ceramic Flooring Throughout! Large Living/Dining Space With Balcony Access & Cozy Kitchen With Breakfast Bar! Close To TTC & Finch Bus Terminal, Restaurants, Shops, Parks, Entertainment & More! This Is A Single Family Swelling & A Pet Free Building! (id:49269)
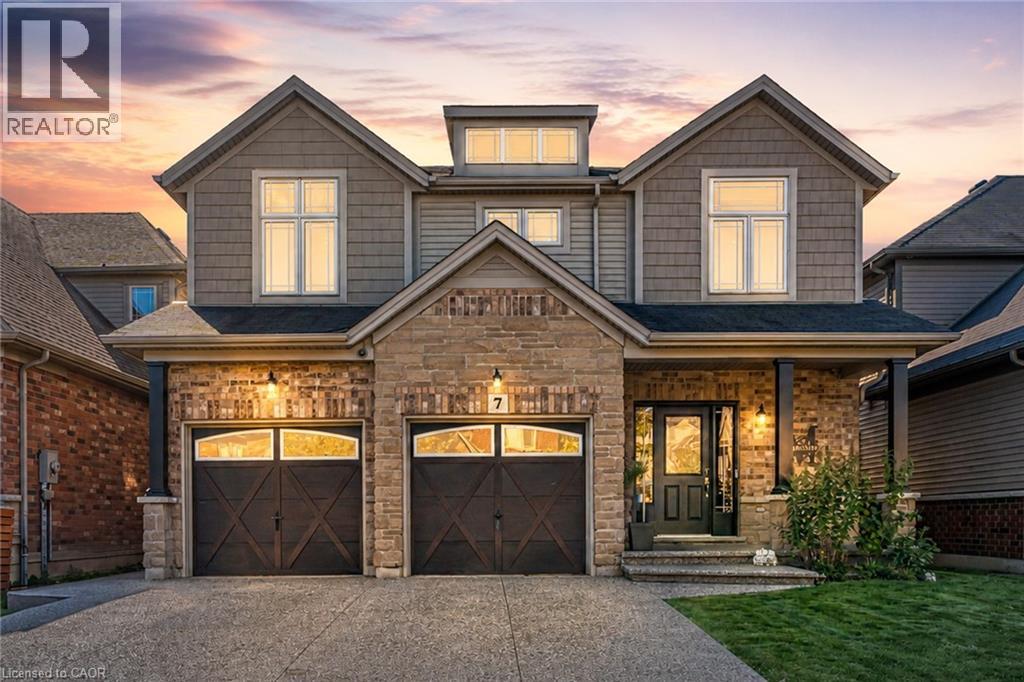
7 Kinsman Drive
Binbrook, Ontario
Boasting over 3,200 square feet of finished living space, this stunning two-storey home is located in the sought-after community of Binbrook and offers the perfect blend of style, comfort, and functionality. Step inside to an impressive main level designed with entertaining in mind. Soaring ceilings and hardwood flooring create an airy, elegant atmosphere, while the striking fireplace feature wall anchors the living space with warmth and character. A dedicated dining room provides the perfect setting for hosting formal dinners or gathering with family for special occasions. The gourmet kitchen is sure to impress, showcasing quartz countertops, stainless steel appliances, and a large centre island, offering ample prep space, seating, and storage for both entertaining and everyday living. Completing the main level is a versatile office or playroom, providing the flexibility to work from home or create a dedicated space for children and hobbies. Upstairs, you'll find four generously sized bedrooms, a stylish 4-piece bathroom, and the convenience of upper-level laundry. The luxurious primary suite offers a true retreat, complete with a spa-inspired ensuite and a spacious walk-in closet. The fully finished basement expands your living space with an open-concept layout, durable vinyl flooring, and a sleek 3-piece bathroom, perfect for a recreation room, home gym, or guest accommodations. Outside, the home continues to impress with a double car garage and an exposed aggregate concrete driveway, providing ample parking and excellent curb appeal. Step into the backyard featuring a spacious patio, pergola, and hot tub—an ideal setting for relaxing evenings, family time, or entertaining friends all year round. Additional updates include an updated air conditioning system, providing added comfort and peace of mind. This exceptional home combines thoughtful design, upscale finishes, recent updates, and a prime location—an opportunity not to be missed. (id:49269)
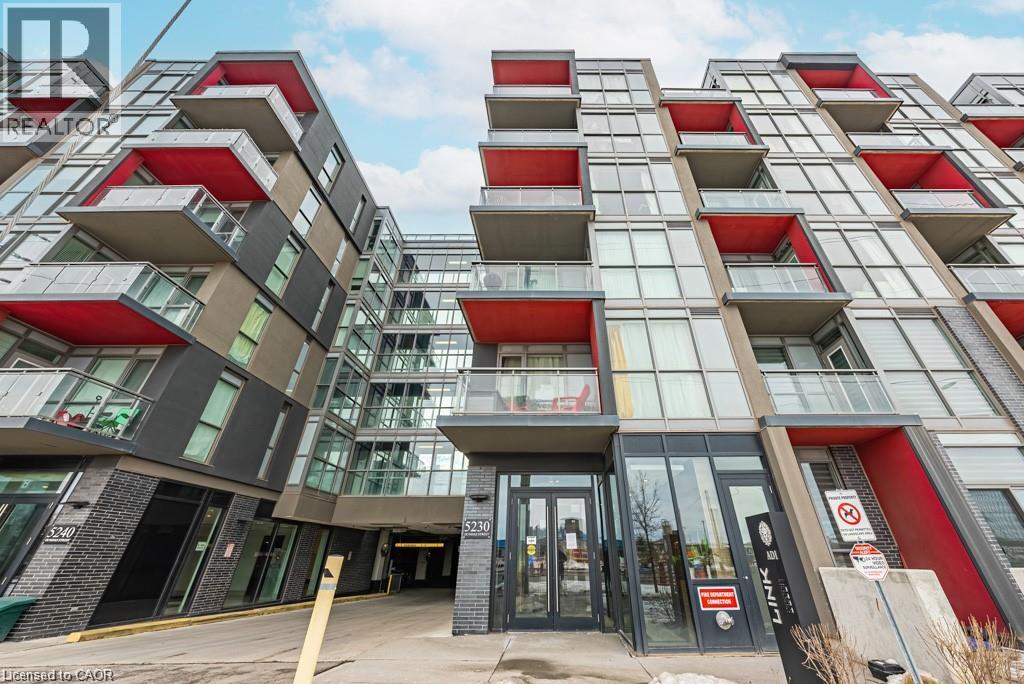
5230 Dundas Street Unit# A501
Burlington, Ontario
Trendy Link Condos! This bright 1 Bed / 1 Bath unit is ideally located in The Orchard neighbourhood close to amenities, major commuter routes, beautiful Bronte Creek and the Escarpment. Pristine and move-in-ready with an upgraded kitchen with quartz countertops and central island overlooking your living area with walk out to balcony. Spacious and modern 4-piece bathroom. Bedroom with double closet and floor to ceiling window. Luxury building amenities include a wellness center with sauna/steam room/plunge pools, fitness center, party room, rooftop terrace and more! Enjoy access to walking trails and parks, cafes and restaurants, shopping, etc. One underground parking spot included. Ideal for young professionals and downsizers alike! (id:49269)
337 Forest Drive
Vaughan, Ontario
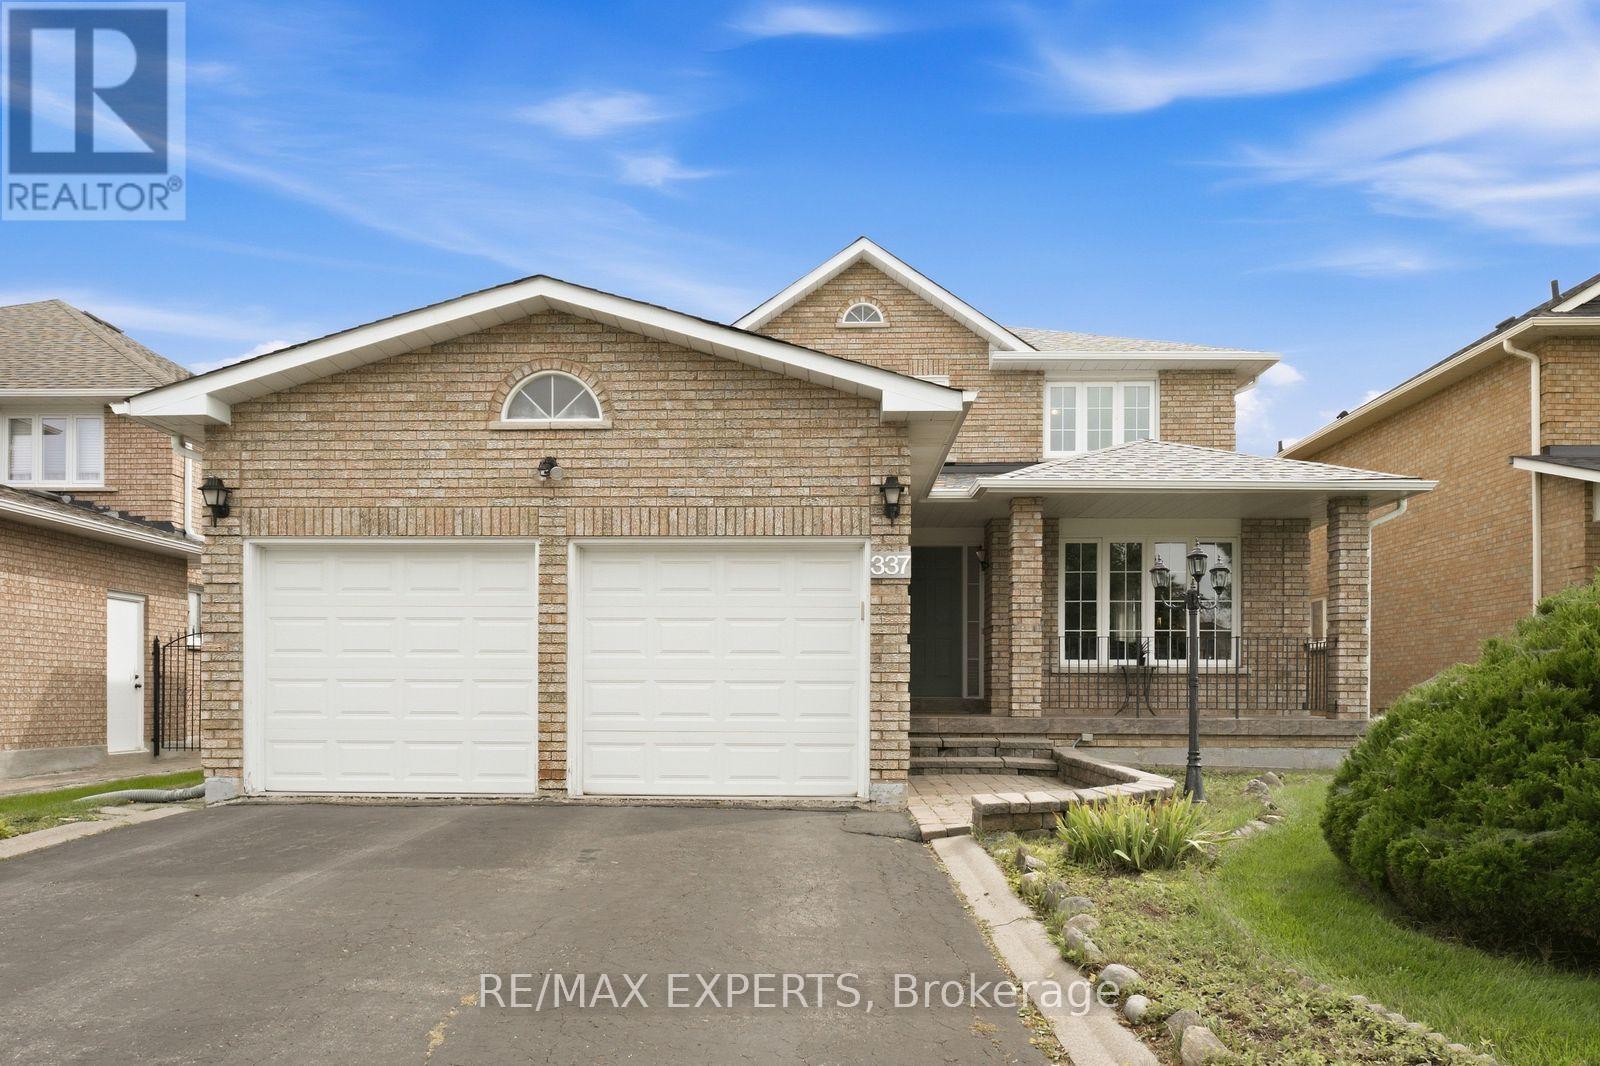
Welcome To 337 Forest Drive, Located In The Family-Friendly Community Of West Woodbridge! Offering 4 Bedrooms, 3 Washrooms And 2,876 Sqft Above Grade (As Per MPAC), This Spacious Detached Home Features A Functional Layout With Plenty Of Potential To Make It Your Own. The Main Level Offers A Generous Kitchen, With An Adjoining Breakfast Area Featuring Sliding-Door Access To The Backyard, A Separate Family Room With A Wood-Burning Fireplace, A Dedicated Home Office, And A Convenient Main-Floor Laundry Room With A Separate Side Entrance. Upstairs, You'll Find 4 Well Designed Bedrooms, Including A Spacious Primary Bedroom With Two Closets And A 4-Piece Ensuite. The Unfinished Basement Provides Plenty Of Additional Space And Flexibility For Future Use, While The Blank-Canvas Backyard Is Ready To Be Transformed Into Your Ideal Outdoor Retreat. Complete With A Two-Car Garage And A New Roof (2022). Situated In A Mature, Established And Family-Friendly Neighbourhood Surrounded By Everything You Need, Including Schools, Parks, Public Transit, Restaurants, Grocery Stores And Convenient Nearby Access To Major Highways. An Excellent Opportunity To Update And Customize A Spacious Detached Home In The Sought-After West Woodbridge Community! (id:49269)
2306 - 105 Oneida Crescent
Richmond Hill, Ontario
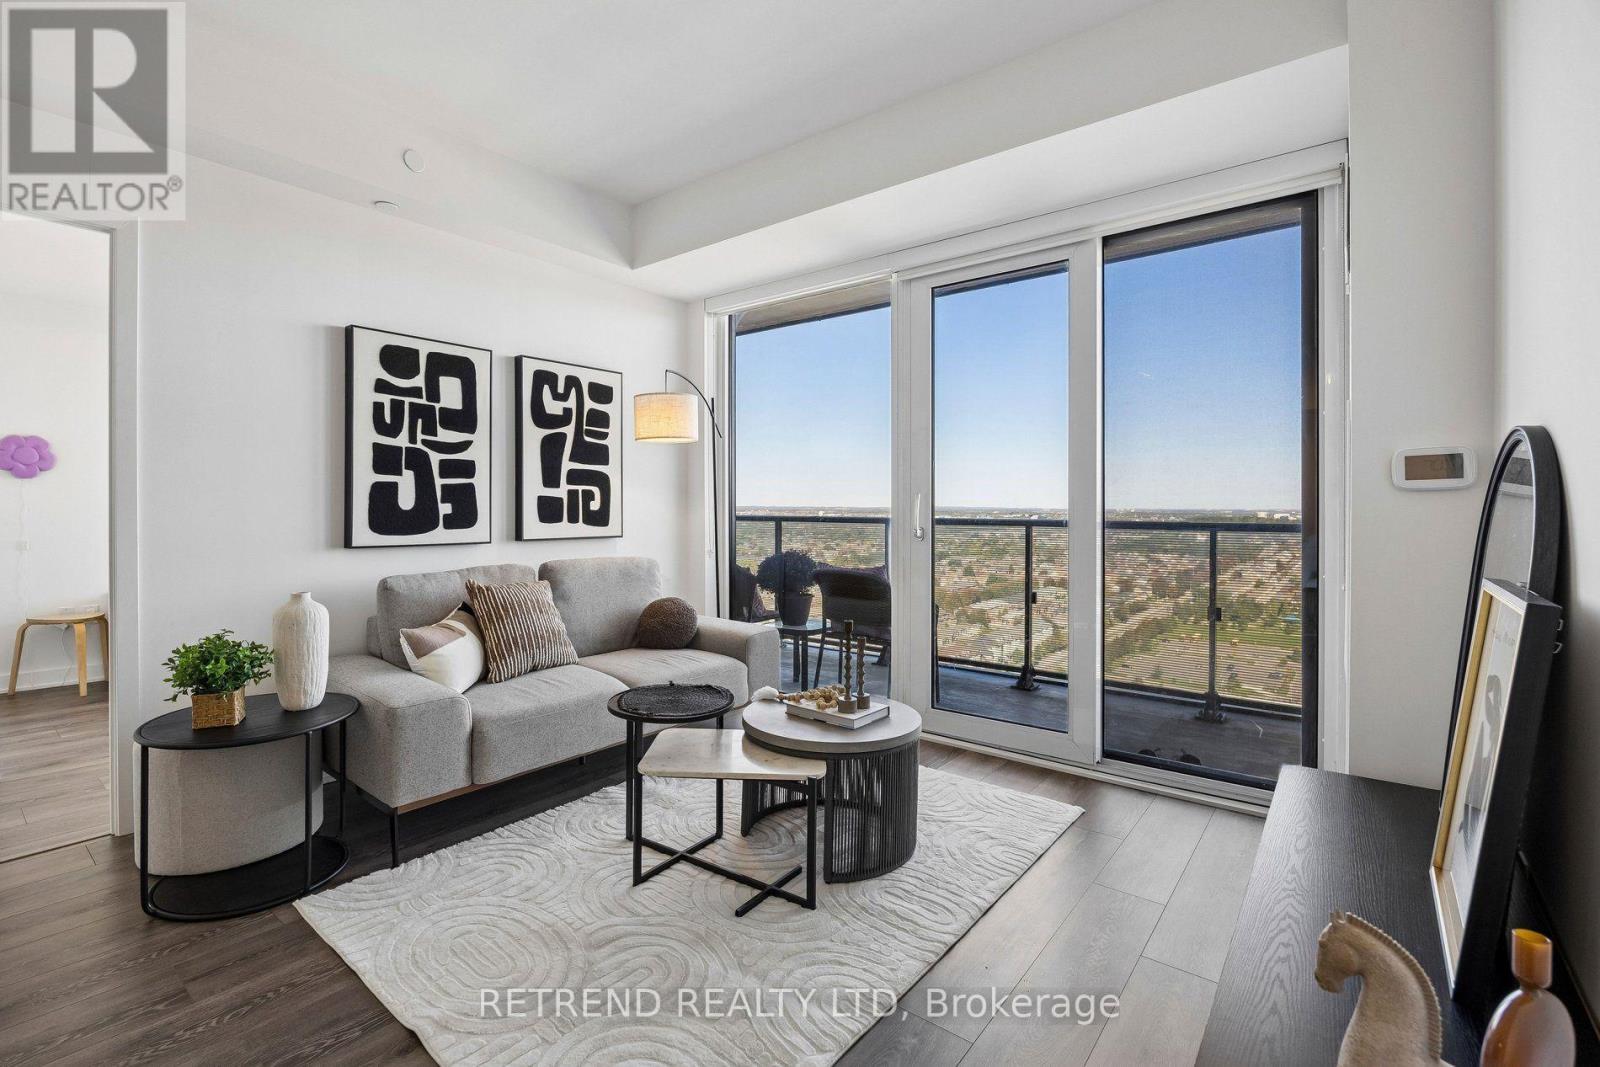
Welcome to this bright and beautifully maintained 2-bedroom, 2-bathroom suite offering approximately 770 sq. ft. of thoughtfully designed living space in the heart of Richmond Hill. Enjoy a stunning east-facing, unobstructed forever view with no buildings directly in front, creating a bright, open and private atmosphere. The suite includes 1 parking space and 1 locker and offers a functional layout ideal for both end-users and investors. Located just steps from Yonge Street, Langstaff GO Station, Viva Transit, shopping, restaurants and everyday conveniences, with easy access to Highways 407 and 404. (id:49269)
7 Elm Street
Brockville, Ontario
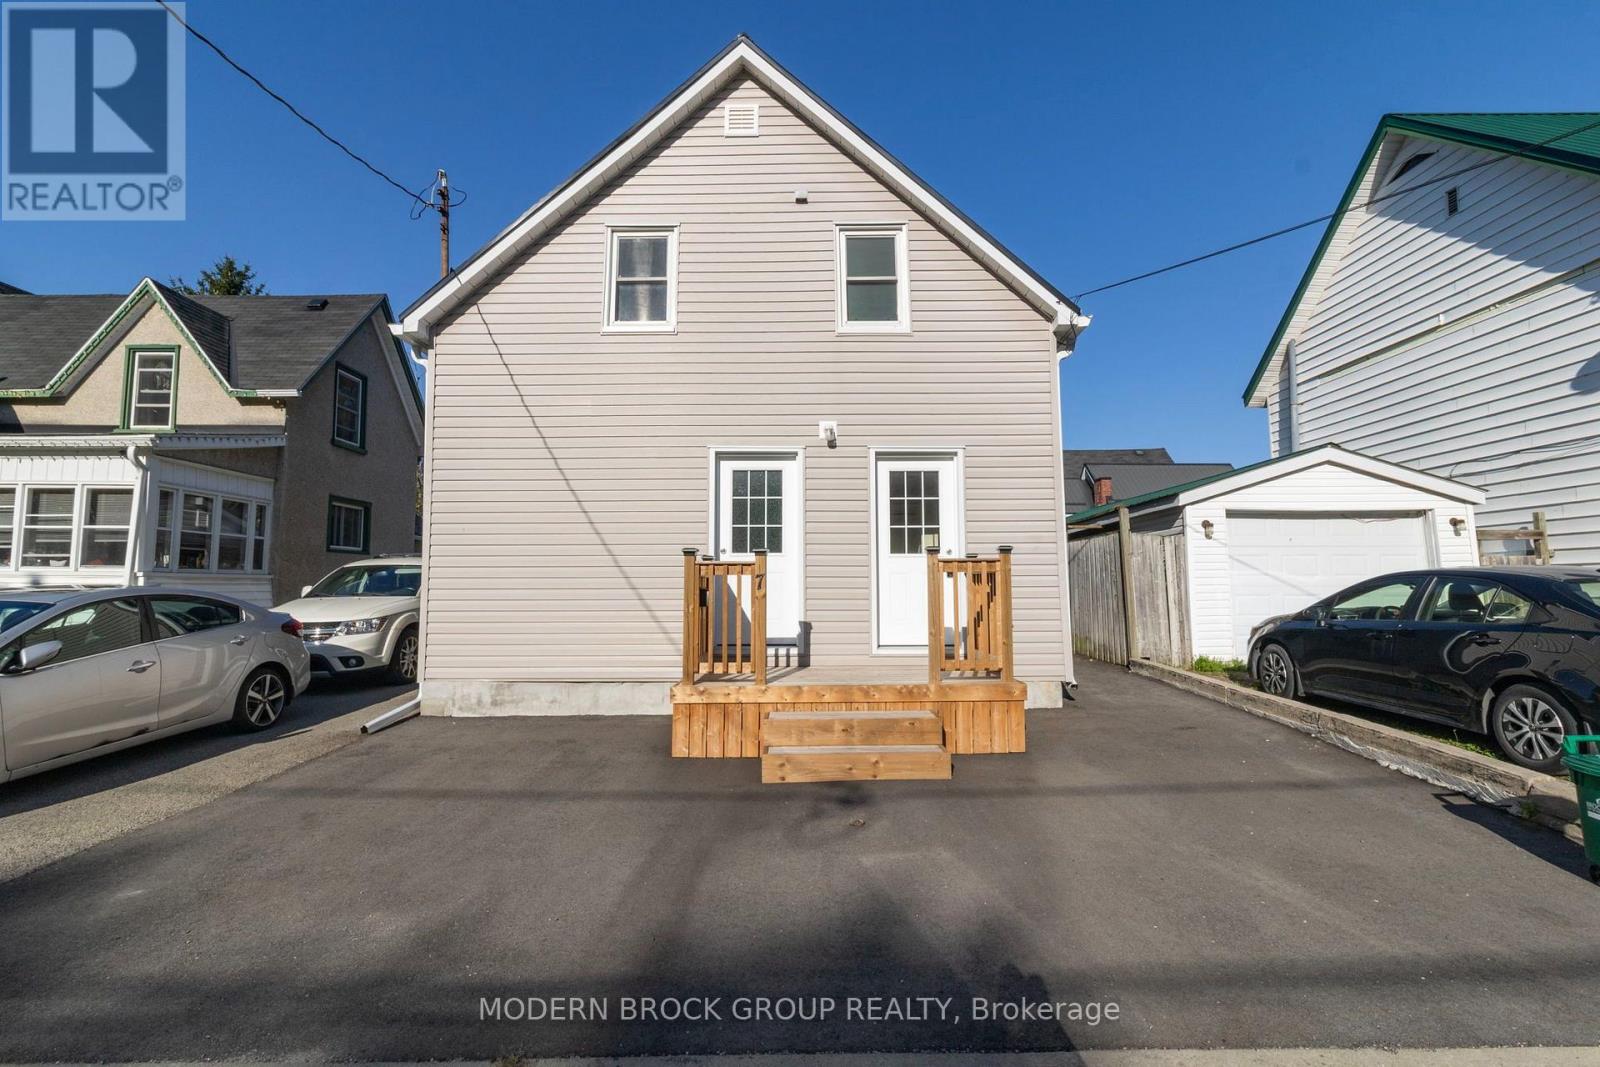
This DUPLEX at 7 Elm St., Brockville is an absolute must for the investment portfolio, or live in one half and rent the other! Completely renovated inside and out & every detail has been thought out. Major improvements over the last 4 years include steel roof, vinyl siding, double hung vinyl windows, paved driveway, front deck, full second level renovation, main level updates including floors, laundry & painted throughout. FA Natural Gas, central air & updated electrical/plumbing complete this brilliant property. Located on a dead end street, seconds walk to the Brock Trail, minutes to downtown shopping, grocery, splash pad/outdoor rink, Brockville Arts Centre, St Lawrence River/Blockhouse & so much more. The lower level is a 1 bedroom + laundry (could be converted back to a bedroom), 1 - 4PC bath and currently tenanted. The upper level is a 2 bedroom, 1 - 4PC bath and vacant. Each unit includes 1 parking space and both units share the quaint back yard. Completely move in ready with nothing to do! This one is definitely worth the look. (id:49269)
74 Elliottglen Drive
Ajax, Ontario
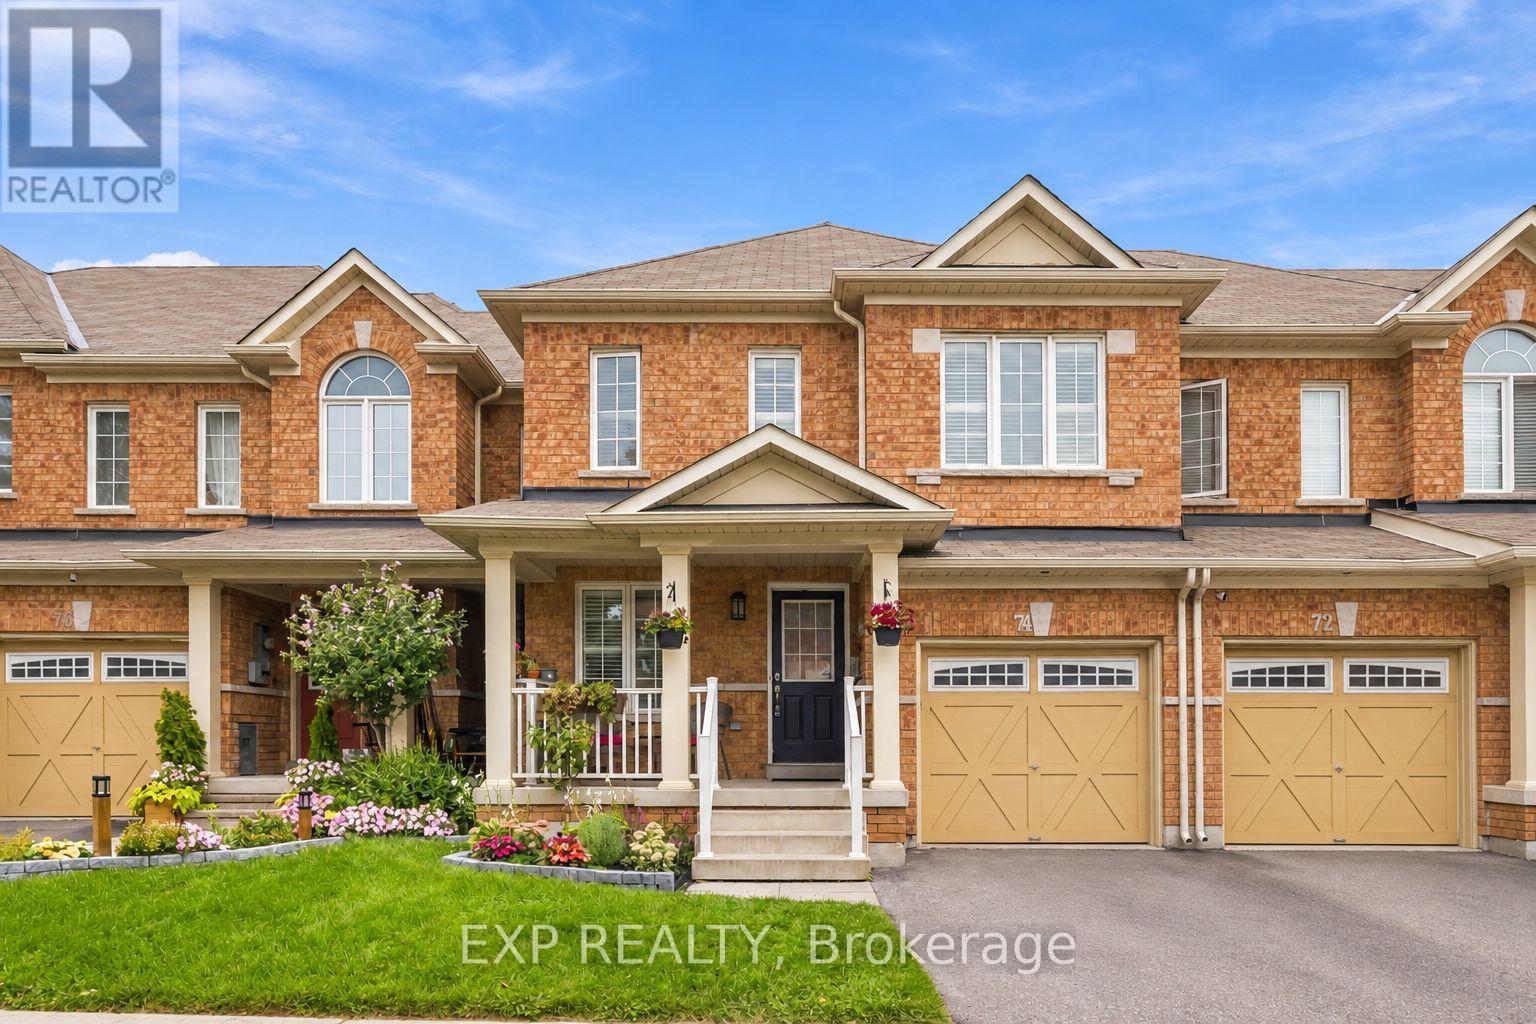
Embrace exquisite style, comfort, and modern sophistication in this recently renovated 2-storey home ideally situated in a high-demand enclave of Northeast Ajax. Offering 3 spacious bedrooms, 3 bathrooms, and multi-level curated living space, this turn-key residence seamlessly blends everyday functionality with high-end aesthetic appeal.The open-concept main floor centers around a beautifully updated kitchen featuring sleek stainless steel appliances, seamlessly flowing into the main living spaces where you can step straight outside to your private outdoor oasis-a fully fenced backyard with no rear neighbors, offering rare privacy for weekend barbecues and quiet evenings alike. Near the home's entrance, you'll find convenient direct interior access to the garage. Designer pot lights enhance the kitchen, family room, and basement, adding a refined touch throughout.Upstairs, you'll find newer flooring leading through all three oversized bedrooms. The primary sanctuary features a private attached bathroom and a large walk-in closet. The highlights continue on the lower level, where a recently finished open-concept basement expands your footprint with a versatile recreation room-ideal for a luxurious media lounge, home gym, or entertainment hub.Ideally positioned in a premier Durham Region location, this property offers incredible lifestyle convenience. Enjoy seamless connectivity for daily travel with swift access to Highway 401, Highway 407, and the Ajax GO Station. Everything you need is right at your doorstep, from top-rated schools, lush neighborhood parks, and community centers to major retail hubs and fine dining, delivering the perfect balance of refined living and prime accessibility. (id:49269)
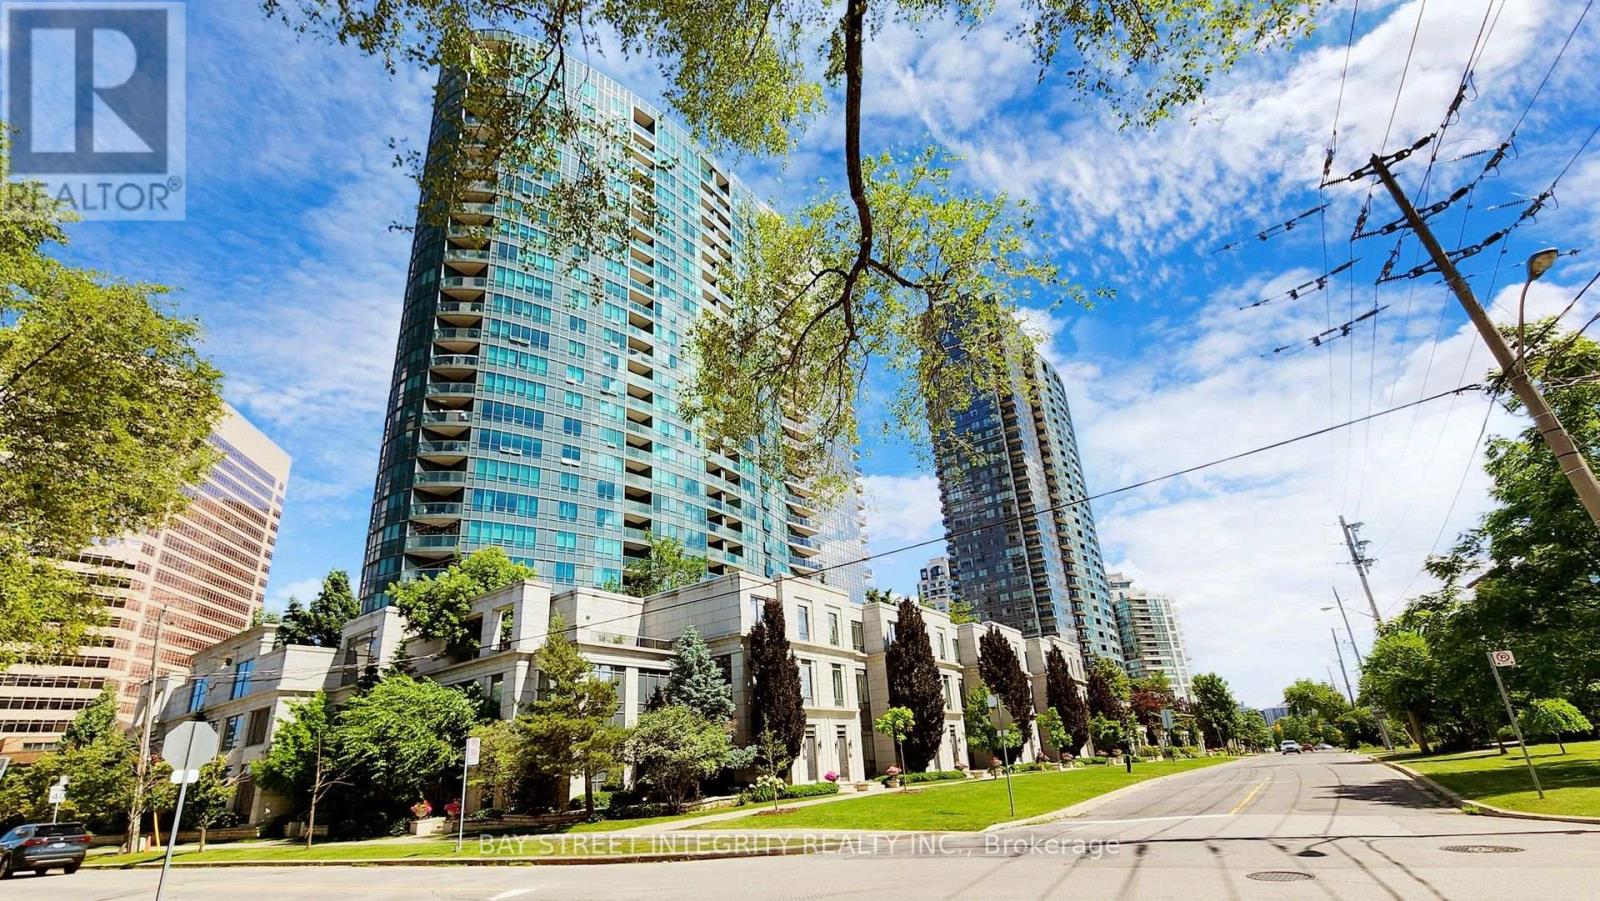
1318 - 25 Greenview Avenue
Toronto, Ontario
Welcome to Meridian II by Tridel at Yonge & Finch! This bright and spacious 825 sq. ft. 2-bedroom, 2-bathroom suite features a highly functional open-concept layout, large windows, one parking space, one locker, and an unobstructed west exposure offering beautiful open views and abundant afternoon natural light. The spacious primary bedroom features a walk-in closet for added storage and convenience. The well-maintained kitchen is equipped with a new stove, Fotile range hood, dishwasher, and a refrigerator approximately 1-2 years new. Additional upgrades include air conditioning and a newly installed Kasa smart switch in the primary bedroom. Residents enjoy an impressive collection of upscale amenities, including 24-hour concierge and security, indoor pool, sauna, fully equipped gym, party&meeting room, guest suites, visitor parking and more. Ideally located in the heart of Yonge & Finch, steps to Finch Subway Station, TTC, GO Transit, restaurants, cafés, grocery stores, shopping and parks, with easy access to Hwy 401. A fantastic option for first-time buyers, professionals, couples, downsizers or investors seeking a spacious and well-connected North York home. (id:49269)
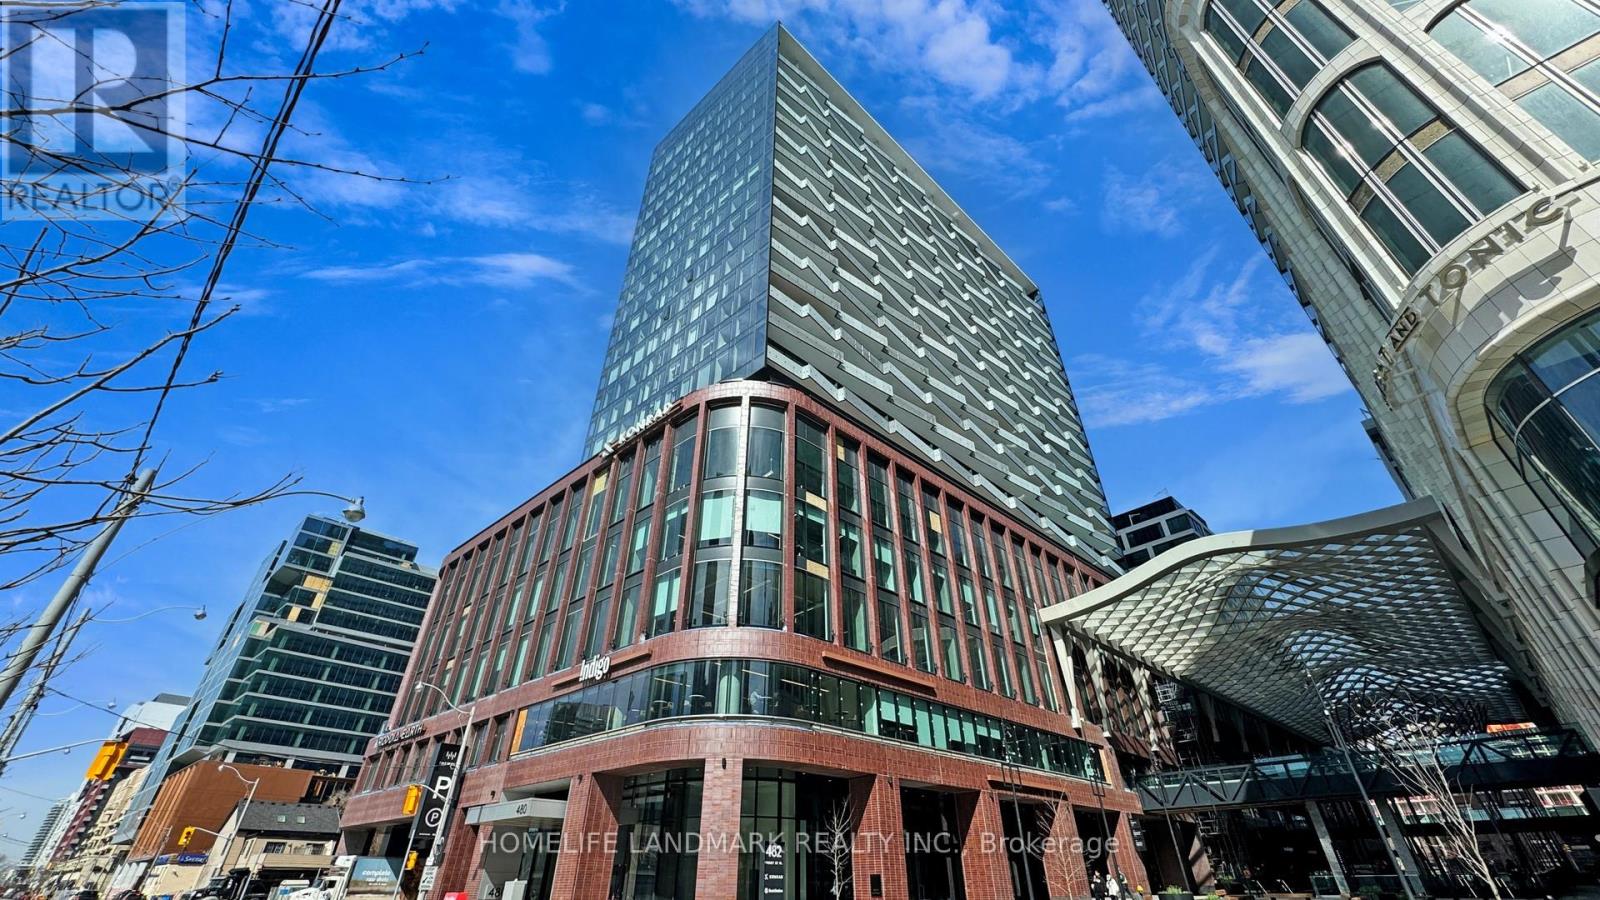
2004 - 480 Front Street W
Toronto, Ontario
Welcome to The Well, where luxury meets convenience in the heart of downtown Toronto. This stunning, 2-bedroom, 2-bathroom corner suite by Tridel offers 878 sq. ft. of thoughtfully designed living space with a northwest exposure, large windows, and abundant natural light. The modern open-concept kitchen features sleek cabinetry, integrated appliances, and 9-foot ceilings, creating a bright and sophisticated living environment. Residents enjoy an exceptional selection of premium amenities, including a 24-hour concierge, state-of-the-art fitness center, rooftop terrace, outdoor pool, party room, dining and BBQ areas, and smart home technology for added comfort and convenience. Located just steps from public transit, Union Station, the Rogers Centre, Scotiabank Arena, and the CN Tower, you'll also be surrounded by top-tier restaurants, cafes, boutiques, and everyday essentials like Shoppers Drug Mart right at your doorstep. Parking and locker included. Experience vibrant downtown living at its finest-your new home awaits at The Well. (id:49269)
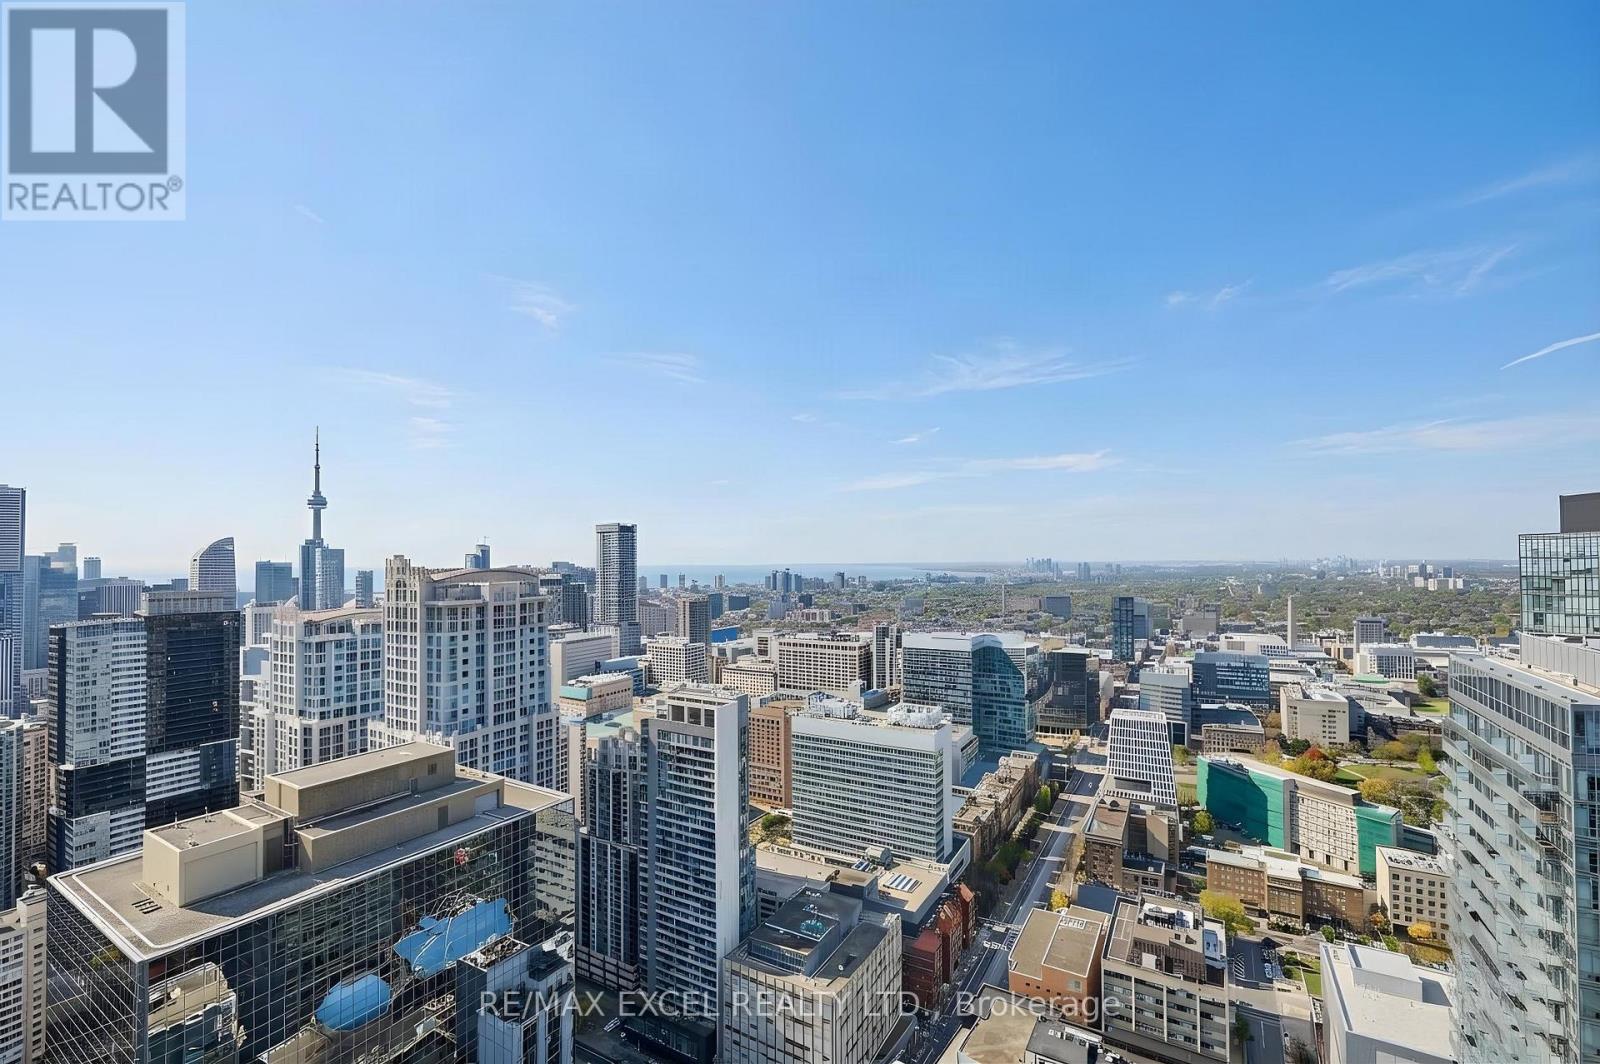
5004 - 15 Grenville Street
Toronto, Ontario
Soaring High On The 54th Floor (Just Below The Penthouse!), This Rarely Offered Corner Suite Delivers Unmatched, Unobstructed Panoramic Views Of The City Skyline, The Iconic CN Tower, And Lake Ontario. Sun-Drenched Floor-To-Ceiling Windows Showcase Sweeping Horizons By Day And Sparkling City Lights By Night. Features A Smart Split-Bedroom Layout, 9-Ft Smooth Ceilings, Sleek Built-In Kitchen, 2 Full Baths, And A Versatile Den Ideal For WFH. Relax Above The Clouds On Your Private Open Balcony High Above The City. Includes Owned Parking & Locker. Unbeatable Yonge & College Location Steps To Subway, Hospitals, U of T Campus, Dining & Shopping. Set Within A Well-Managed Building With Premium Amenities. A Sub-Penthouse Jewel & A True Standout For Discerning Downtown Buyers! (id:49269)
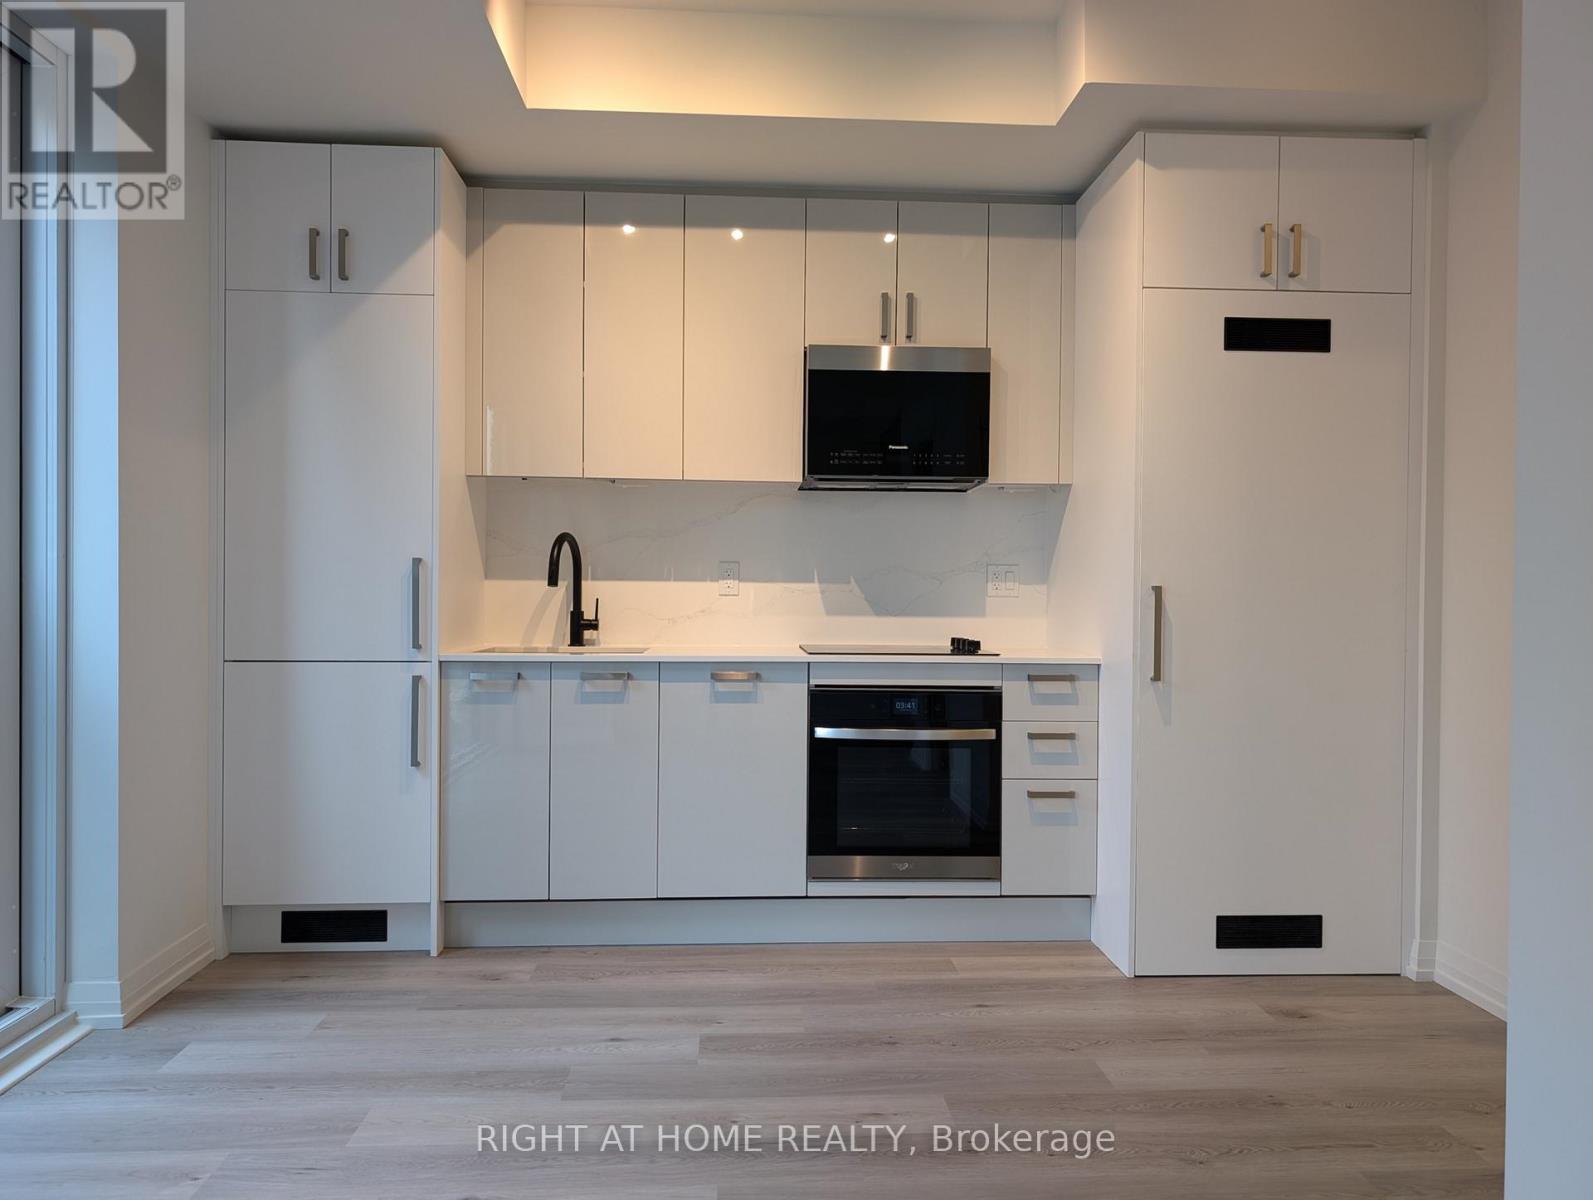
515 - 280 Dundas Street W
Toronto, Ontario
Located in the midst of the Entertainment, Financial and Entertainment Districts, cafes, restaurants, shops, theatres, art galleries, concert venues, sports arenas, Path System, Tiff, Rogers Centre, Union Station, hospitals, schools, Chinatown all minutes away. Explore the city with easy access to the streetcar and subway close by. 24 hours concierge, amenities include fitness and yoga space, BBQs, rooftop terrace, art studio and more. Photos are from previous listing. (id:49269)