
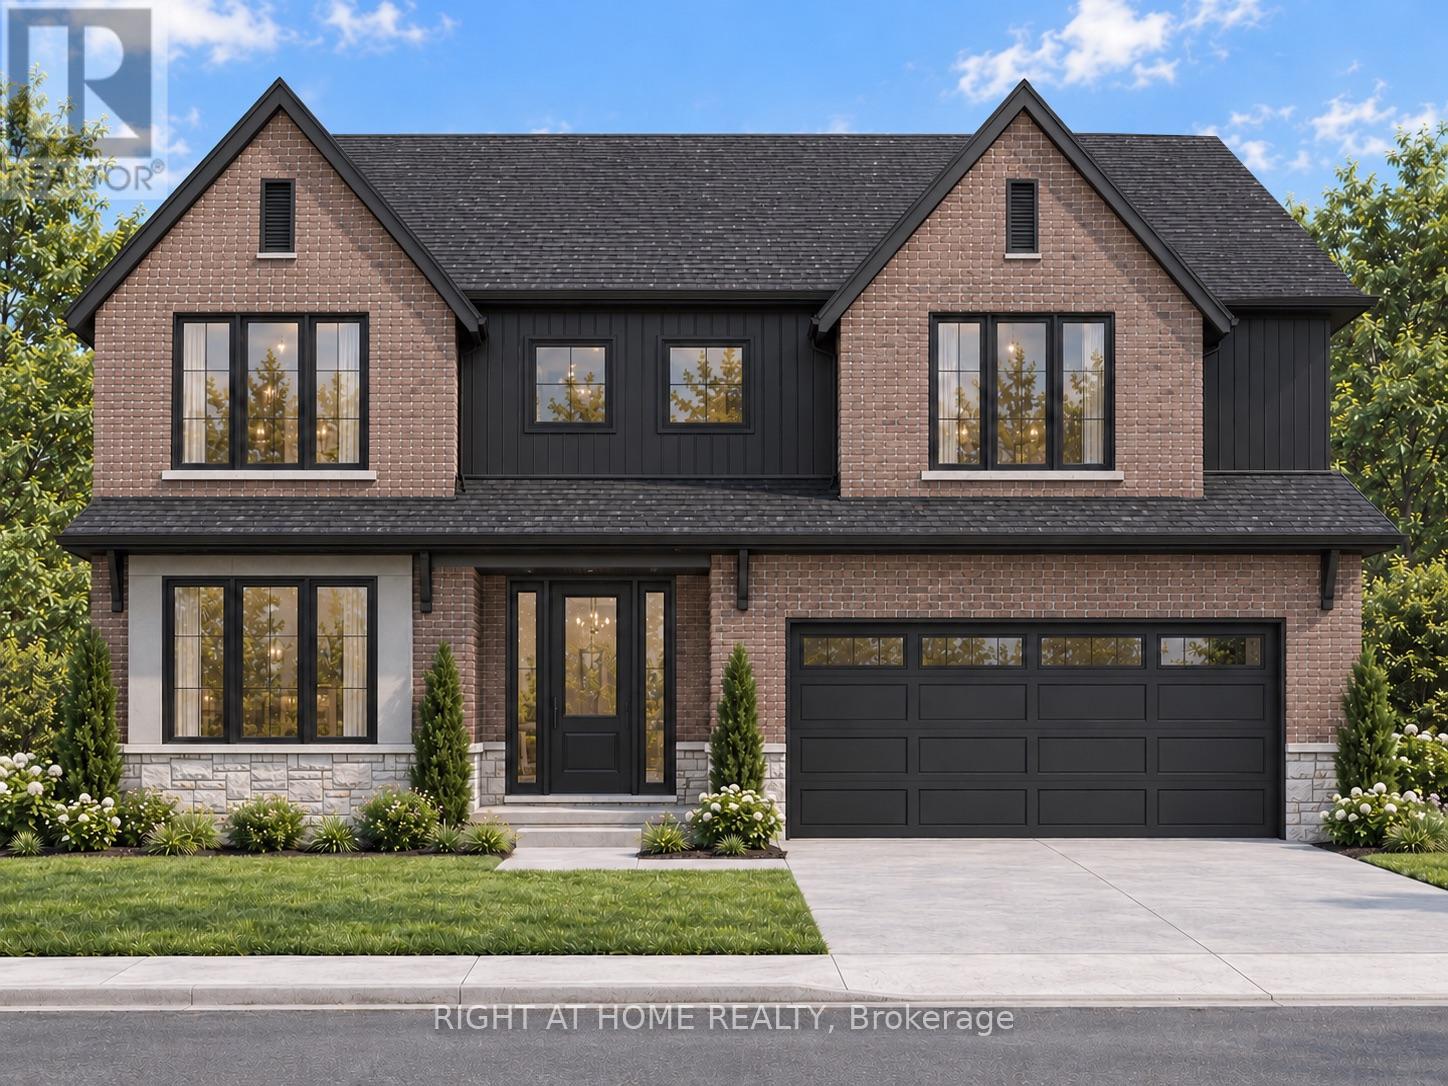
6326 Old Garrison Boulevard
London South, Ontario
TO BE BUILT - WELCOME TO THE BEAUMONT BY MAPLETON HOMES - EXCEPTIONAL QUALITY & VALUE IN TALBOT VILLAGE! This beautifully appointed showcase home is now available for purchase in sought-after Talbot Village in Southwest London. Situated on a premium 52.5-ft pool-sized lot backing onto green space, this meticulously crafted residence offers 4 spacious bedrooms and 3.5 bathrooms with an impressive blend of modern elegance, quality craftsmanship and everyday comfort. The bright open-concept layout features rich hardwood flooring, exceptional trim work and large, high-quality energy-efficient windows that fill the home with natural light. At the heart of the home is a chef-inspired kitchen featuring custom cabinetry and a large centre island-perfect for entertaining and everyday family living. A bright, dedicated main-floor office provides an ideal space for working or studying from home. Enjoy the privacy of a premium green-space lot while remaining minutes from parks, walking trails, recreation, shopping, excellent schools, dining, gyms and entertainment. Love the Beaumont or looking for something different? Choose from a variety of Mapleton Homes designs and available lots to find the perfect fit for your lifestyle. This is your opportunity to own a quality-built Mapleton Home in one of Southwest London's most desirable communities. Flexible closing dates available. Listed price reflects the current Enhanced HST Rebate program for qualifying buyers. Book your private showing or visit one of our open houses ***Model Home Located at 3149 Walsh Drive*** The Beaumont could be your new home! Note: Photos shown are from a previous Beaumont Listing which show additional builder upgrades. (id:49269)
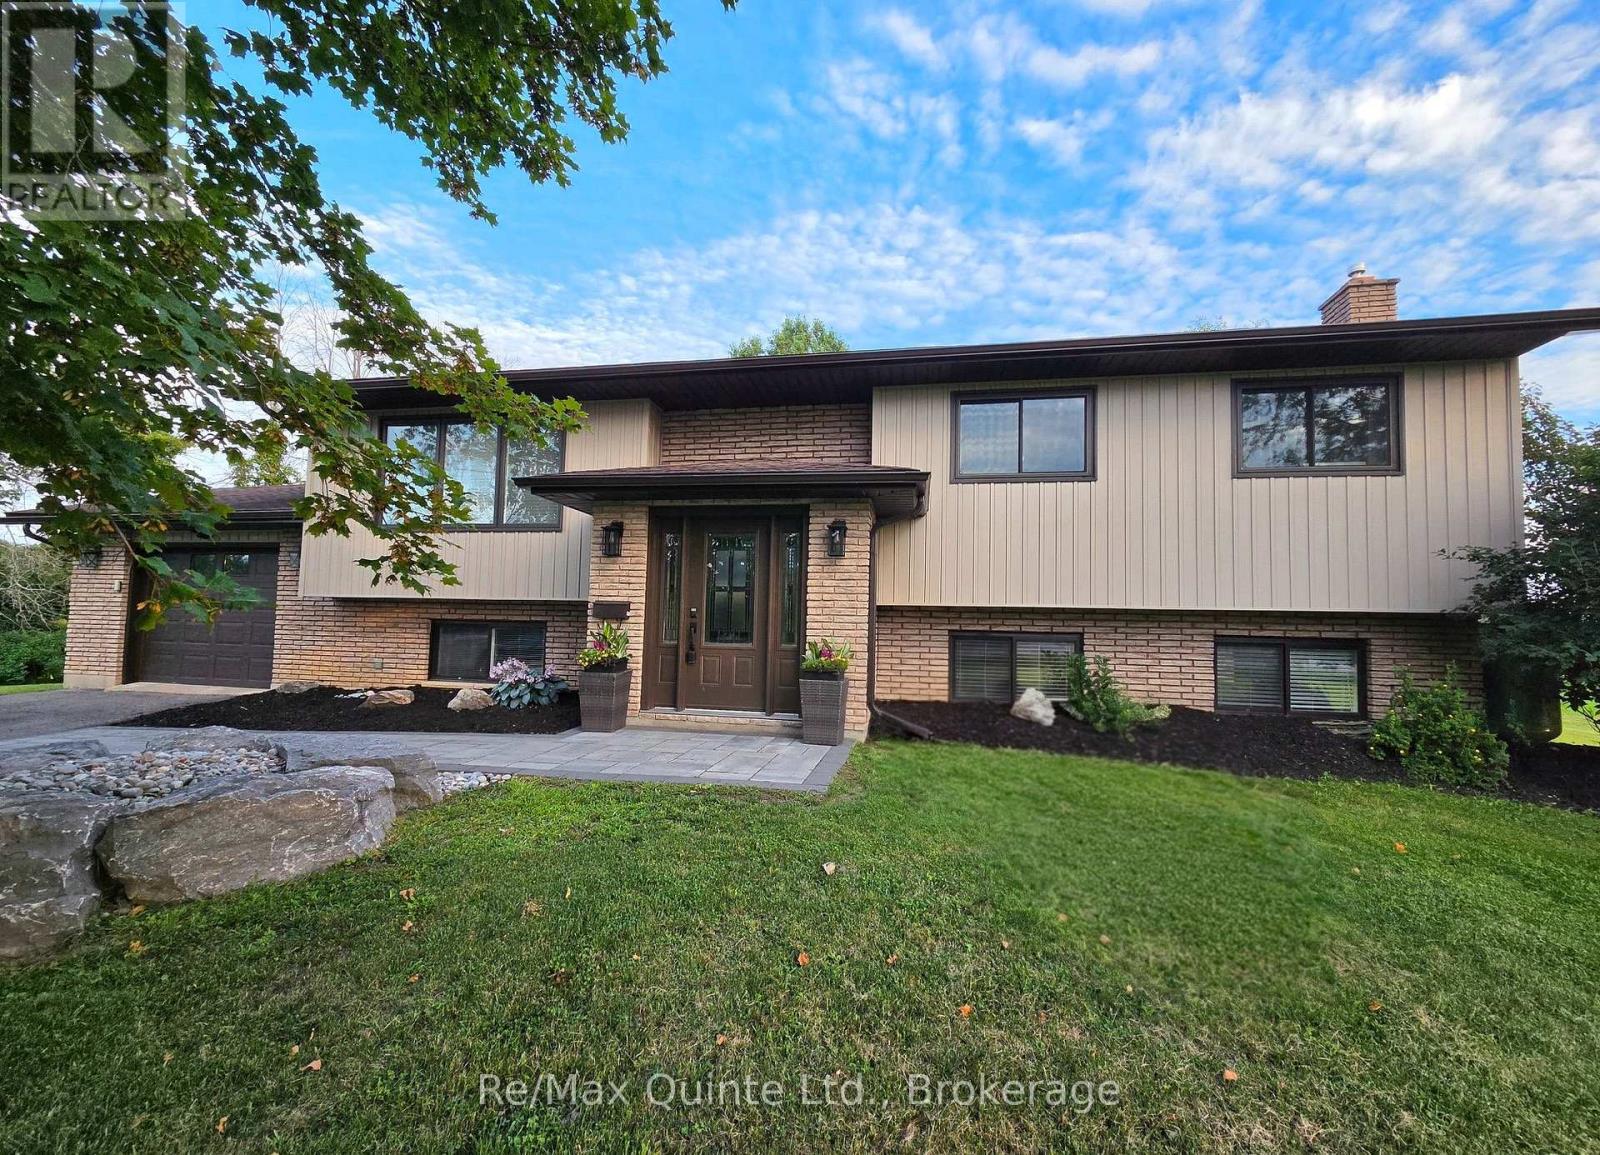
43 Frankford Road
Belleville, Ontario
Welcome to 43 Frankford Road, conveniently located in the Foxboro School district and just 5 minutes to the city. Beautifully renovated, this bright and spacious raised bungalow is situated on a full acre lot framed by mature trees providing a peaceful setting. Offering 5 bedrooms and 3 bathrooms, this home combines modern updates with a warm, inviting layout designed for both everyday living and entertaining. The main level features a modern, bright, open-concept kitchen, dining and living room area, creating a welcoming space. 4 bedrooms and 2 full bathrooms are also located on this main level. The spacious primary bedroom offers a spa-like ensuite complete with a soaker tub, separate walk-in shower, and double vanity. The primary suite also features a full walk-in closet, an additional closet, and sitting area with a patio door providing direct walkout access to the raised deck. The fully finished lower level adds exceptional versatility, featuring a 5th bedroom, bathroom, laundry room, large storage room, recreational area, and living room with a cozy fireplace. Garage entrance to home and an additional entrance offers potential for an in-law suite or extended-family living. Enjoy the serene backyard view from the sunroom with wall to ceiling patio doors, or step out onto the spacious deck for outdoor enjoyment. This property offers it all; modern amenities within a spacious living space, set on a large lot in the peaceful country and conveniently located just minutes from the city. (id:49269)

7 Macal Drive
Kawartha Lakes, Ontario
Sunset Views, Country Charm & Modern Convenience-Your Perfect Bungalow Awaits!Welcome to this beautifully maintained 3-bedroom bungalow with a versatile office that can easily serve as a 4th bedroom, nestled in the highly sought-after Pleasant View community. Thoughtfully designed with 2 full bathrooms and a bright, open-concept layout, this home offers the perfect balance of comfort, functionality, and effortless entertaining.The sun-filled kitchen flows seamlessly into the dining and living areas, creating a warm and inviting gathering space for family and friends. Enjoy the convenience of main floor laundry and well-planned living spaces that make everyday life easy.The fully finished basement extends your living space with an additional bedroom, full bathroom, generous storage, and utility areas ideal for guests, multi-generational living, a growing family, or a home office.Outside, unwind with your morning coffee on the welcoming front porch or spend your evenings in the expansive backyard, where breathtaking sunset views provide the perfect backdrop. A detached garage offers plenty of room for vehicles, hobbies, or additional storage.Enjoy added peace of mind with a brand-new septic system (2025). Ideally located just minutes north of Lindsay and a short drive to Fenelon Falls, you'll appreciate easy access to shopping, hospital services, golf courses, restaurants, and all the amenities you need while still enjoying the tranquility of country living.This is the lifestyle you've been waiting for-move in, relax, and enjoy the best of both worlds. (id:49269)
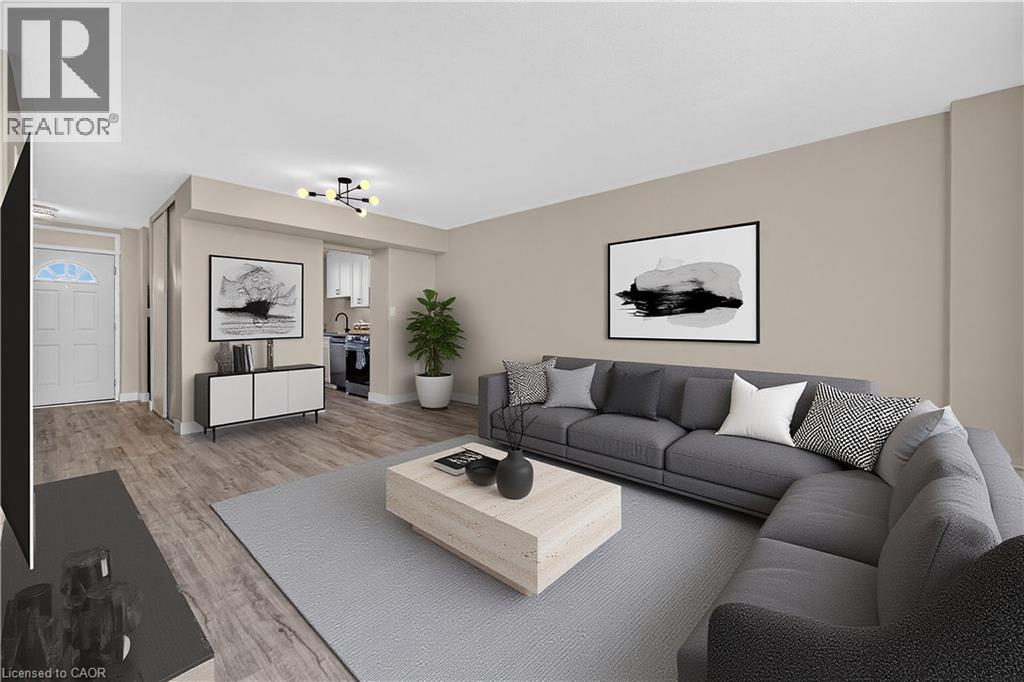
350 Quigley Road Unit# 741
Hamilton, Ontario
Welcome to this beautifully updated two-storey condo offering the space and feel of a townhome with the convenience of condominium living. This move-in-ready home has been extensively refreshed, featuring brand-new flooring throughout, a completely new kitchen with brand new never-used appliances (warranty included) fresh paint, a fully renovated bathroom, and new lighting and fixtures throughout. As you enter the main level, the updated kitchen is conveniently located to the left and includes a hookup for a stackable washer and dryer. Continue through to the oversized living room with plenty of room for a comfortable dining area. Sliding patio doors lead to a large private balcony where you can enjoy peaceful surroundings, beautiful views of the escarpment and nearby trails. An added bonus—you can see your designated parking space from the balcony. The upper level offers three well-proportioned bedrooms and a beautifully renovated four-piece bathroom. The spacious primary bedroom provides a comfortable retreat, while the additional bedrooms offer excellent flexibility for family, guests, a home office, study or hobby room. The unit comes with a designated parking spot, and a large storage locker. Residents enjoy a variety of amenities, including community gardens, outdoor BBQ areas, covered basketball courts, party/entertainment room and day care service. Ideally located in Hamilton’s east end close to parks, walking trails, golf, shopping and easy access to the Red Hill, Linc and QEW. (id:49269)
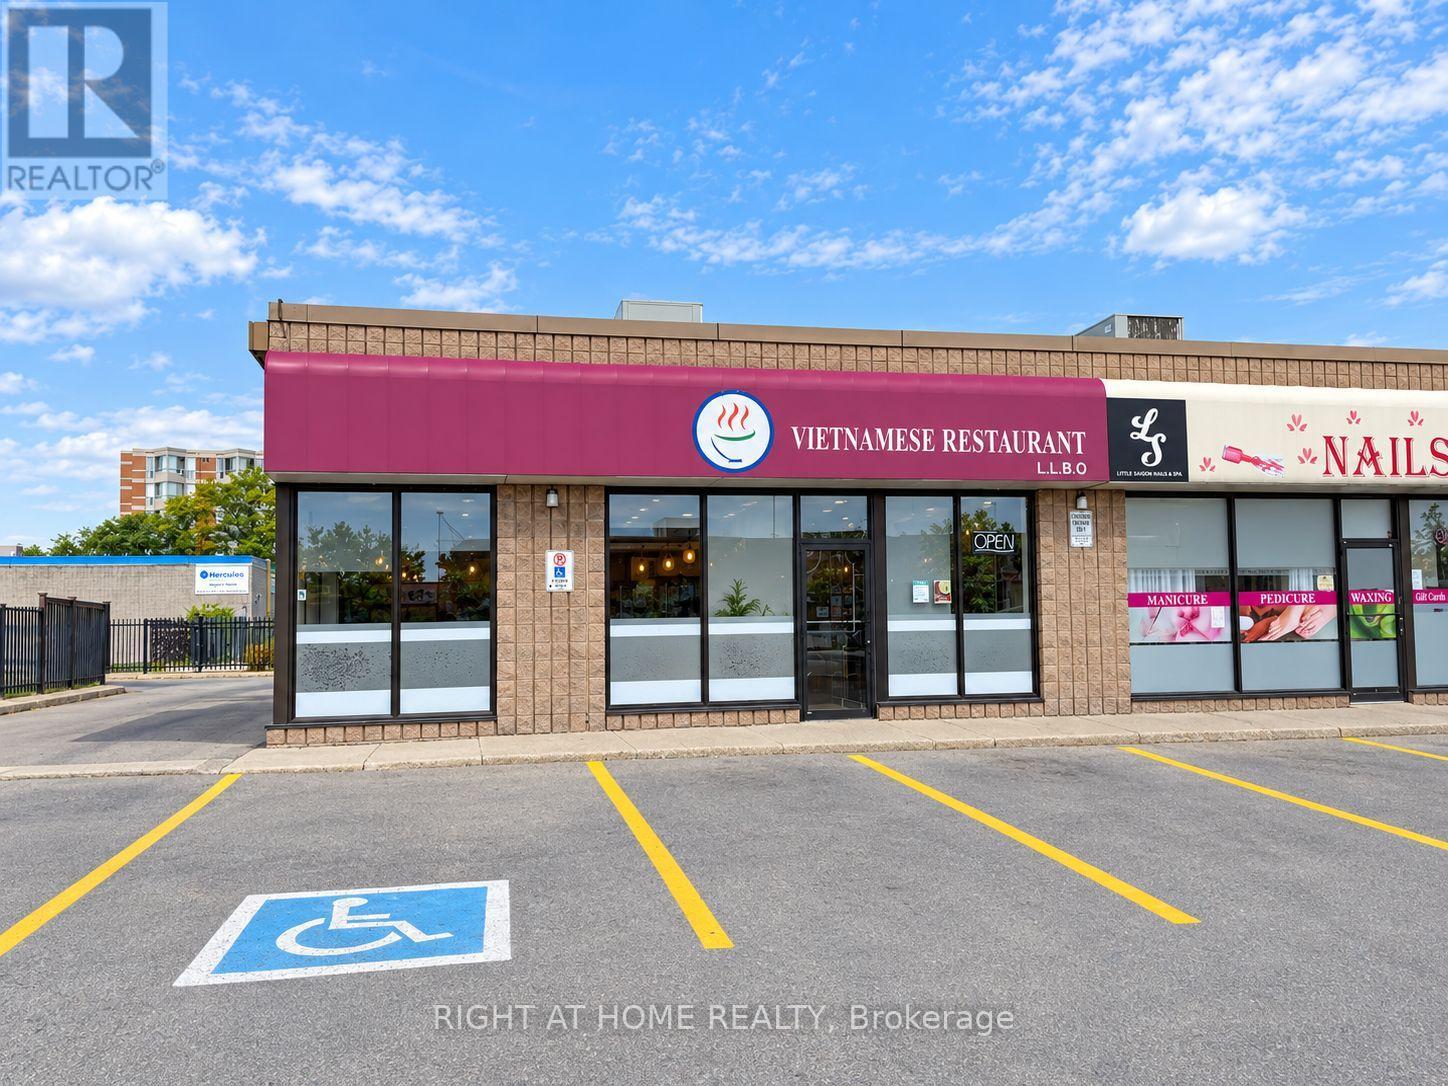
4 - 66 Mall Road
Hamilton, Ontario
Excellent opportunity to own a turn-key Vietnamese restaurant at 66 Mall Rd, Hamilton, located in a busy plaza with ample parking and close to CF Lime Ridge Mall. Excellent Hamilton plaza location with plenty of parking. Approx 1,950 sq.ft., licensed for 57 seats, with fully equipped kitchen including 14-ft hood, newer hood fan, walk-in cooler, standing freezer and prep tables. All restaurant assets included. Functional layout suitable for dine-in, take-out, delivery and catering operations, with potential for a variety of restaurant concepts, subject to landlord and municipal approvals (id:49269)
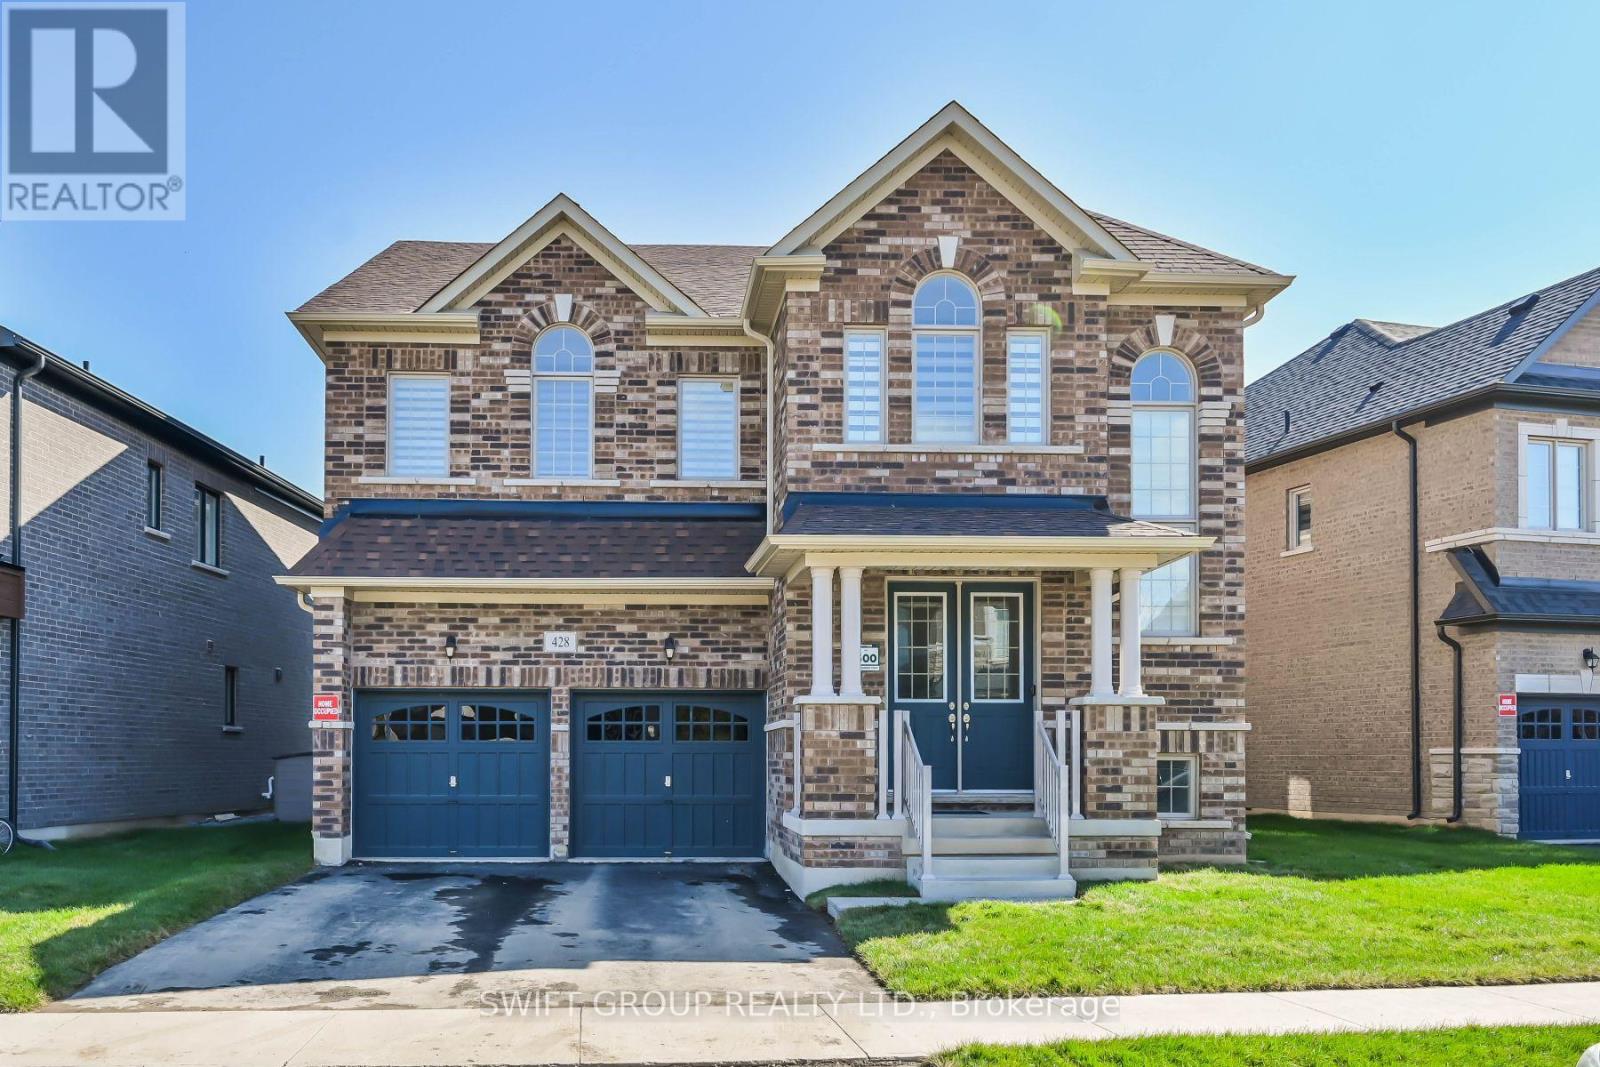
428 Humphrey Street
Hamilton, Ontario
Experience luxury upgraded home in the heart of Waterdown. PREMIUM LOT, 3200 Sqft. Detached Green park MOUNTAINASH FOUR" Elev. 1 Model. Separate Living, Dining & Family Rooms. Exquisite Taste Is Evident In Stunning Family Room With Gas Fireplace And A Large Window, Hardwood Flooring. Library/Office On Main Floor. Spacious Kitchen, Walk-In Pantry. 9 Feet Ceiling On Main & 2nd Floor. Wooden Stairs. The Master Suite features with 5 Pc Ensuite and a huge His & Her walk-in closets, while three additional bedrooms have attached washrooms. Loft on 2nd Floor can be convert into 5th Bedroom. Close Proximity To Go Station, amenities, highways, School. Discover refined living in this remarkable home, perfectly nestled in a sought-after neighborhood. Your New Home Awaits Your Arrival. Must See! (id:49269)
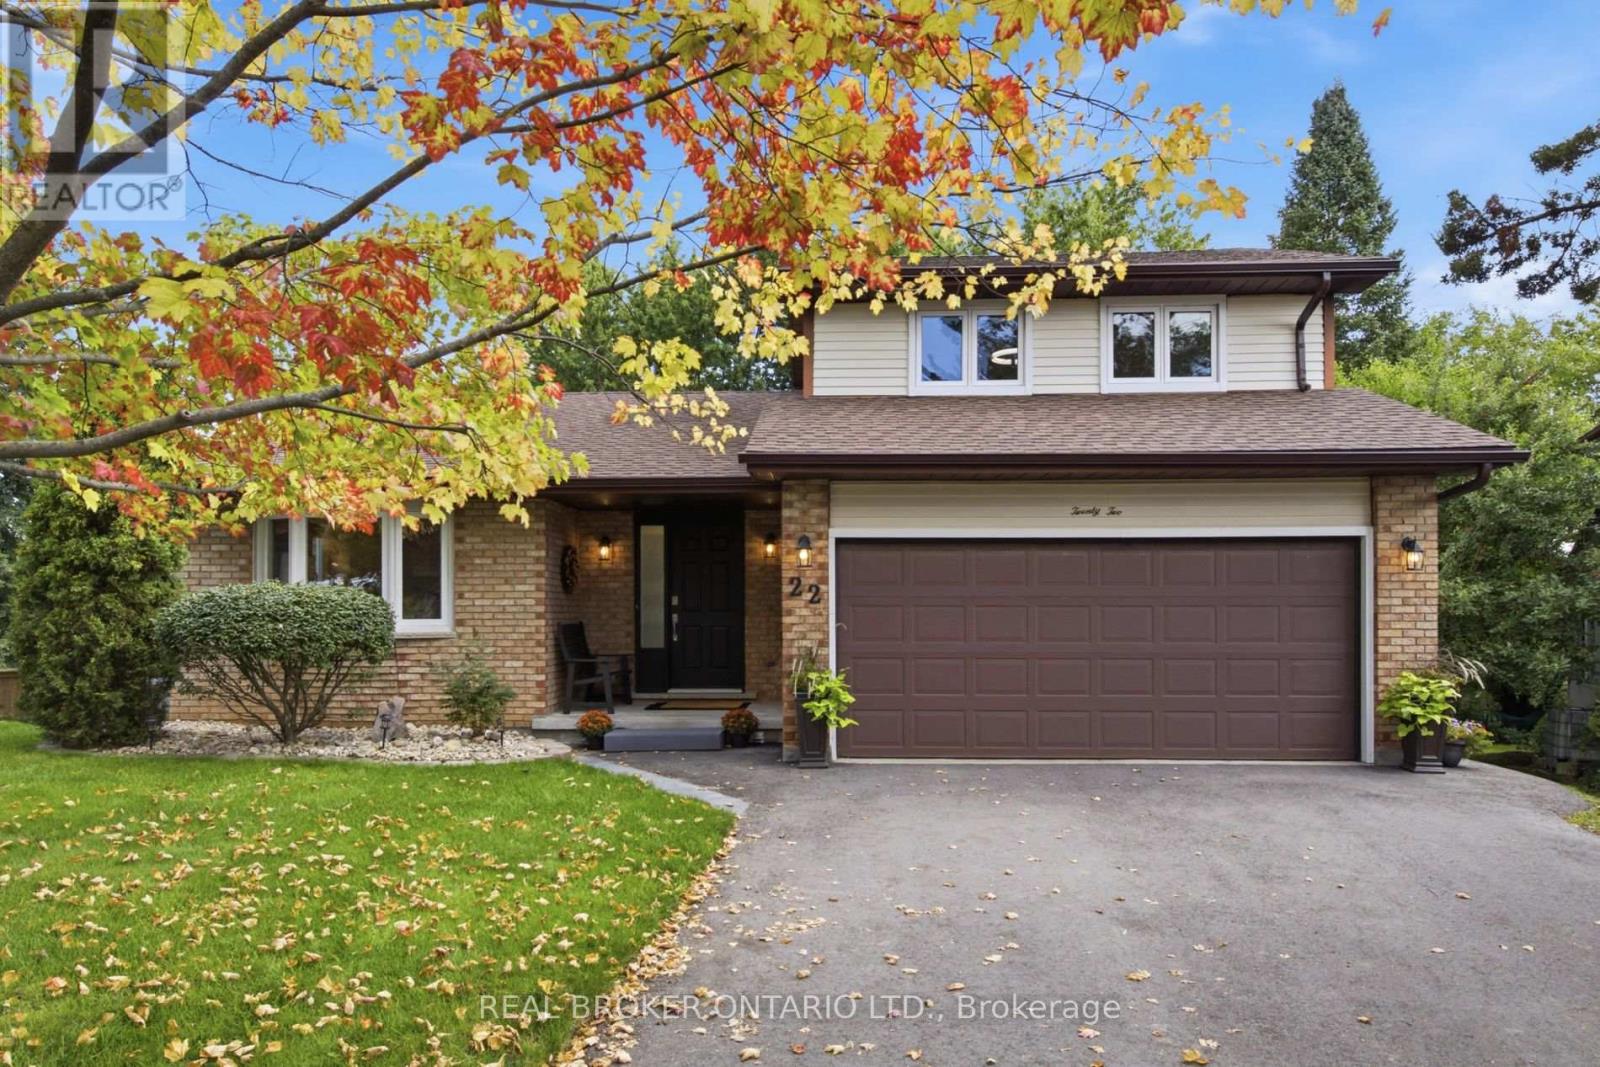
22 Ripley Crescent
Waterloo, Ontario
Get ready to be captivated the moment you step foot into this one-of-a-kind home. An incredible vaulted ceiling soars overhead, drawing your eye up a dramatic wrought-iron staircase to the open balcony landing above. It's the kind of entrance that makes a first impression, and it's just the beginning.A sun-filled dining room set beneath a statement chandelier flows easily into a warm living space where sliding doors open onto a private deck overlooking a breathtaking treescape, overlooking a large, landscaped, pie-shaped lot, mature trees, quiet mornings, and room to entertain all summer long.Upstairs, the primary suite is a true retreat. A private, generously sized escape complete with its own ensuite and a spacious walk-in closet.This lovingly maintained, one-owner home has been cared for like no other, and it shows: five bedrooms, three full bathrooms, a renovated kitchen, updated bathrooms, new vinyl flooring, fresh paint, and new light fixtures throughout. Every major system has been replaced! Furnace, A/C, water heater, water softener, roof with new eavestroughs and leaf guard, smart thermostat, new fire alarms, and a brand new asphalt driveway. All that's left to do is move in!Downstairs, the finished basement offers even more room to live and grow. A cozy gas fireplace sets the tone for relaxed evenings, while more space is ready to become a home office for remote work, a rec room for game nights, or a private retreat for extended family. With two bedrooms and a full bathroom down here too, there's truly room for everyone.A spacious attached 2-car garage, a quiet family-friendly crescent, and a location close to parks, schools, and everyday amenities round out the picture. Homes with this much heart, this much care, and this little left to do are one of a kind. (id:49269)
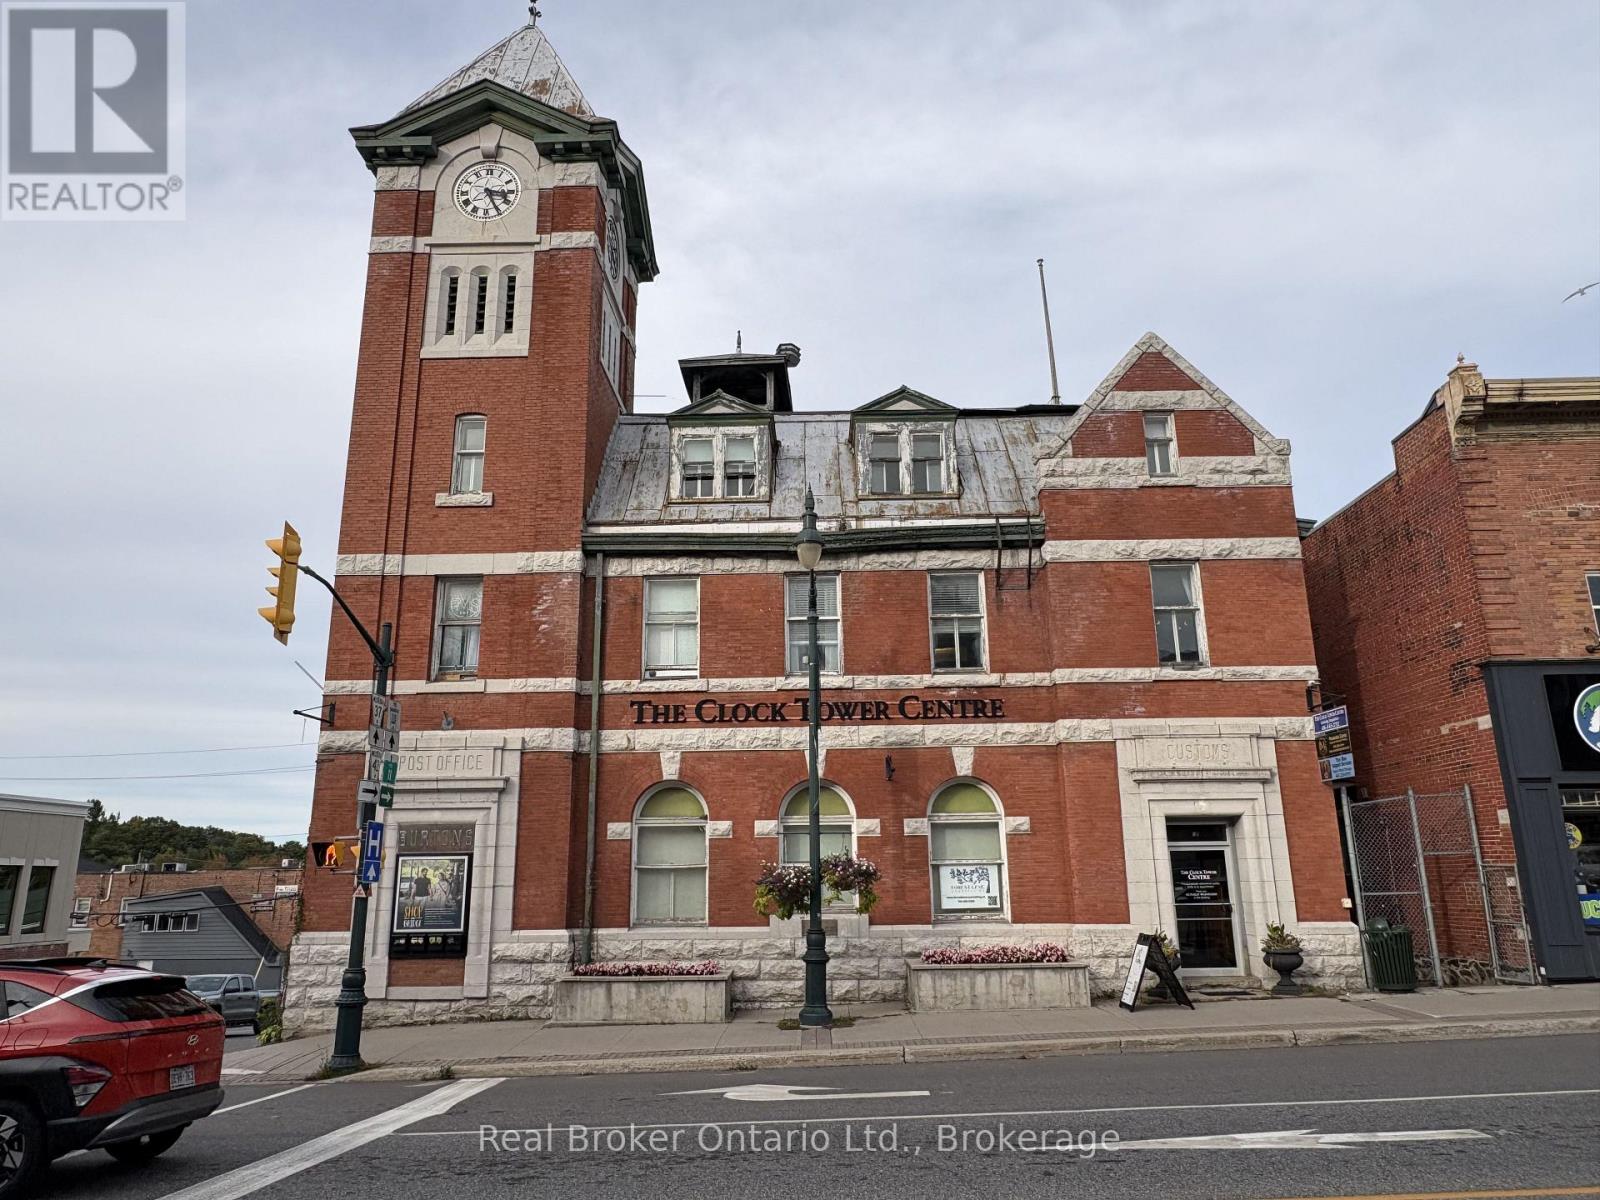
M4 - 49 Manitoba Street
Bracebridge, Ontario
Bring your business to the heart of downtown Bracebridge! Located within the iconic Clock Tower Centre, Unit M4 offers 248 sq. ft. of character filled commercial space in one of Muskoka's most recognizable downtown buildings.Featuring two bright windows facing Taylor Road, this unit offers excellent natural light and great visibility for business signage. A charming French door entry adds character, and the space is plumbed with a sink, providing flexibility for a variety of professional, creative, wellness and service-based uses.Positioned at a prominent downtown intersection, the Clock Tower Centre offers strong visibility, pedestrian traffic and year-round exposure. The building is home to an established mix of local entrepreneurs, professionals, creatives and service providers, creating a welcoming and vibrant business community.There is also an opportunity to grow within the Clock Tower Centre as additional space becomes available, allowing your business to expand while maintaining its established downtown Bracebridge address.$850 + HST/month on a 2-year lease. A 1-year lease may be considered at a premium. Street signage available. Active and responsive property management. Certain uses may be subject to additional TMI.An excellent opportunity to establish your business in the centre of downtown Bracebridge, with character, visibility and flexibility at an accessible monthly lease rate. (id:49269)
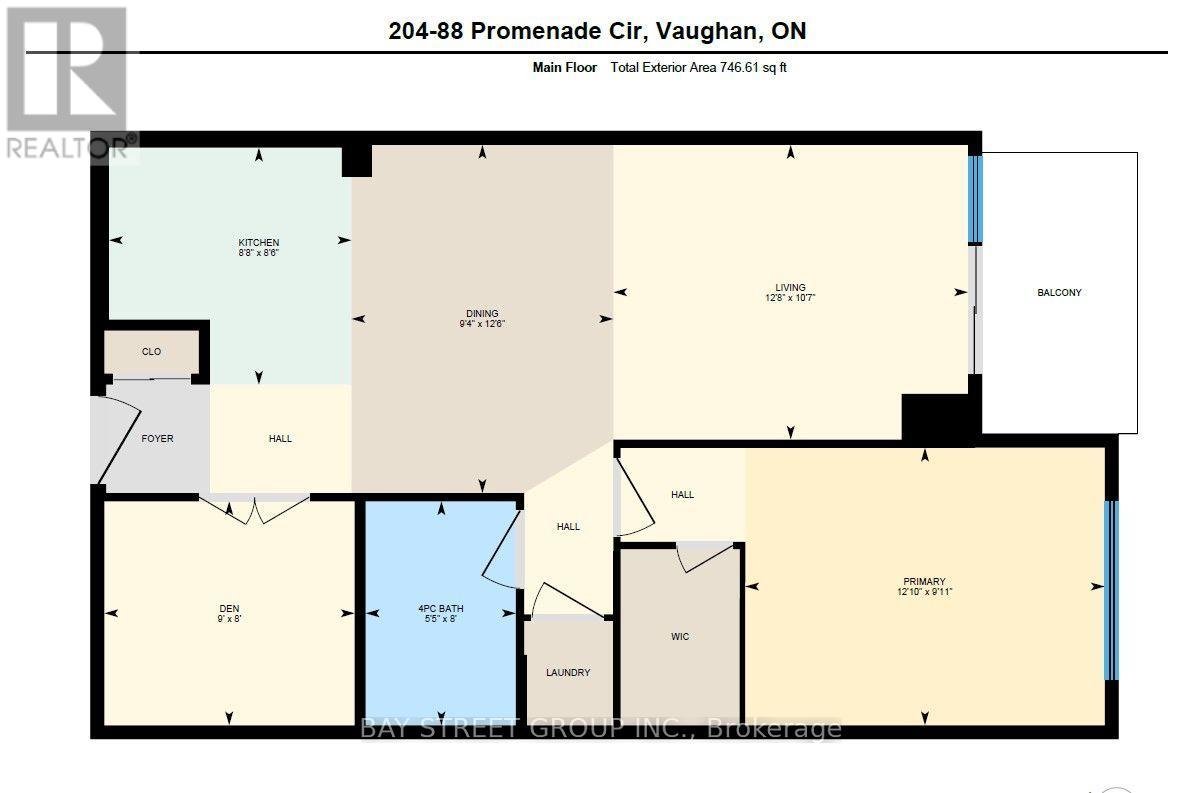
204 - 88 Promenade Circle
Vaughan, Ontario
Luxury Condo At Promenade Park Place. Large 1+1 Unit(745Sf)In Bld, SE Exposure With Lots Of Nature Light. 9 Ft Ceilings, Large Prim Bdrm (Fits King), W/I Closet, Large Den Is A Separate Room With Door Which Can Be Used As A Bdrm, Morden Kitchen With S.S Appliances, Breakfast Bar & Granite Countertop. Amazing Location! Walking Distance To Promenade Mall/T&T/Parks/Trails/Library/Transit/Schools. Easy Drive To Hwy 7/407/401/400.1 Parking And 1 Locker Included. Extras: Include: Fridge, Stove, Dishwasher, Microwave, Window Coverings; Ensuite Laundry; Water, Heat, Ac. Amenities: Gym, Pool, Sauna, Party Rm, Visitor Parking, Guest Suits, 24 Hr Concierge. Smoke Free Bld. (id:49269)
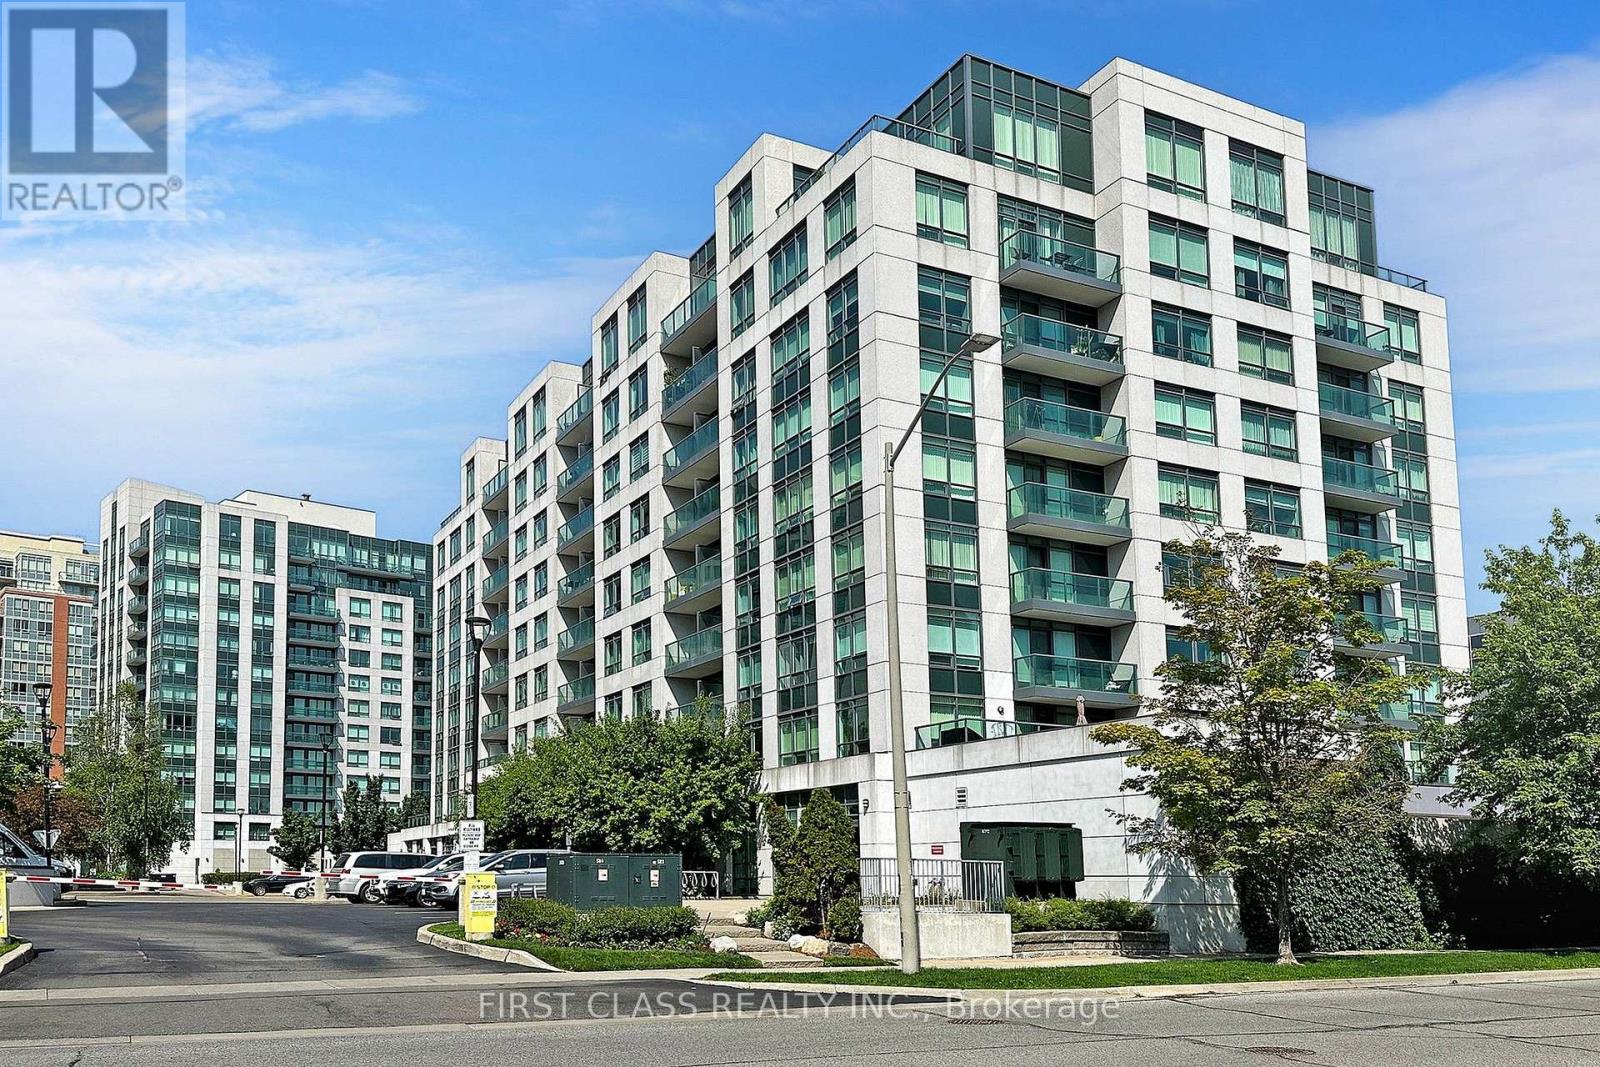
718 - 32 Clegg Road
Markham, Ontario
Luxury Condo In Heart Of Markham. Bright & Sunny South - Facing Unit With Vinyl Flooring Throughout. Upgraded Granite Countertops. Top School District (Unionville High School). Steps To Malls, Public Transit, Downtown Markham Town Centre & Markham Theatre. 24 - Hour Security. (id:49269)

82 Gwillimbury Drive
Bradford West Gwillimbury, Ontario
Welcome to this stunning 4-bedroom Donatello Model offering approximately 2100 sq. ft. of beautifully designed living space on a premium 43-foot lot. Bright and spacious, this home features an impressive open-to-above foyer, elegant granite countertops in the kitchen, a large center island, and a breakfast area with walkout to a fully fenced backyard-perfect for family living and entertaining. The primary suite boasts a luxurious ensuite with a frameless glass shower, while additional highlights include a cold cellar and convenient garage access directly to the foyer. Ideally located close to schools, hospitals, shopping, recreational facilities, public transportation, and with easy access to Highway 400, this exceptional home combines comfort, style, and convenience in a highly desirable neighborhood. A must-see property for discerning buyers! (id:49269)
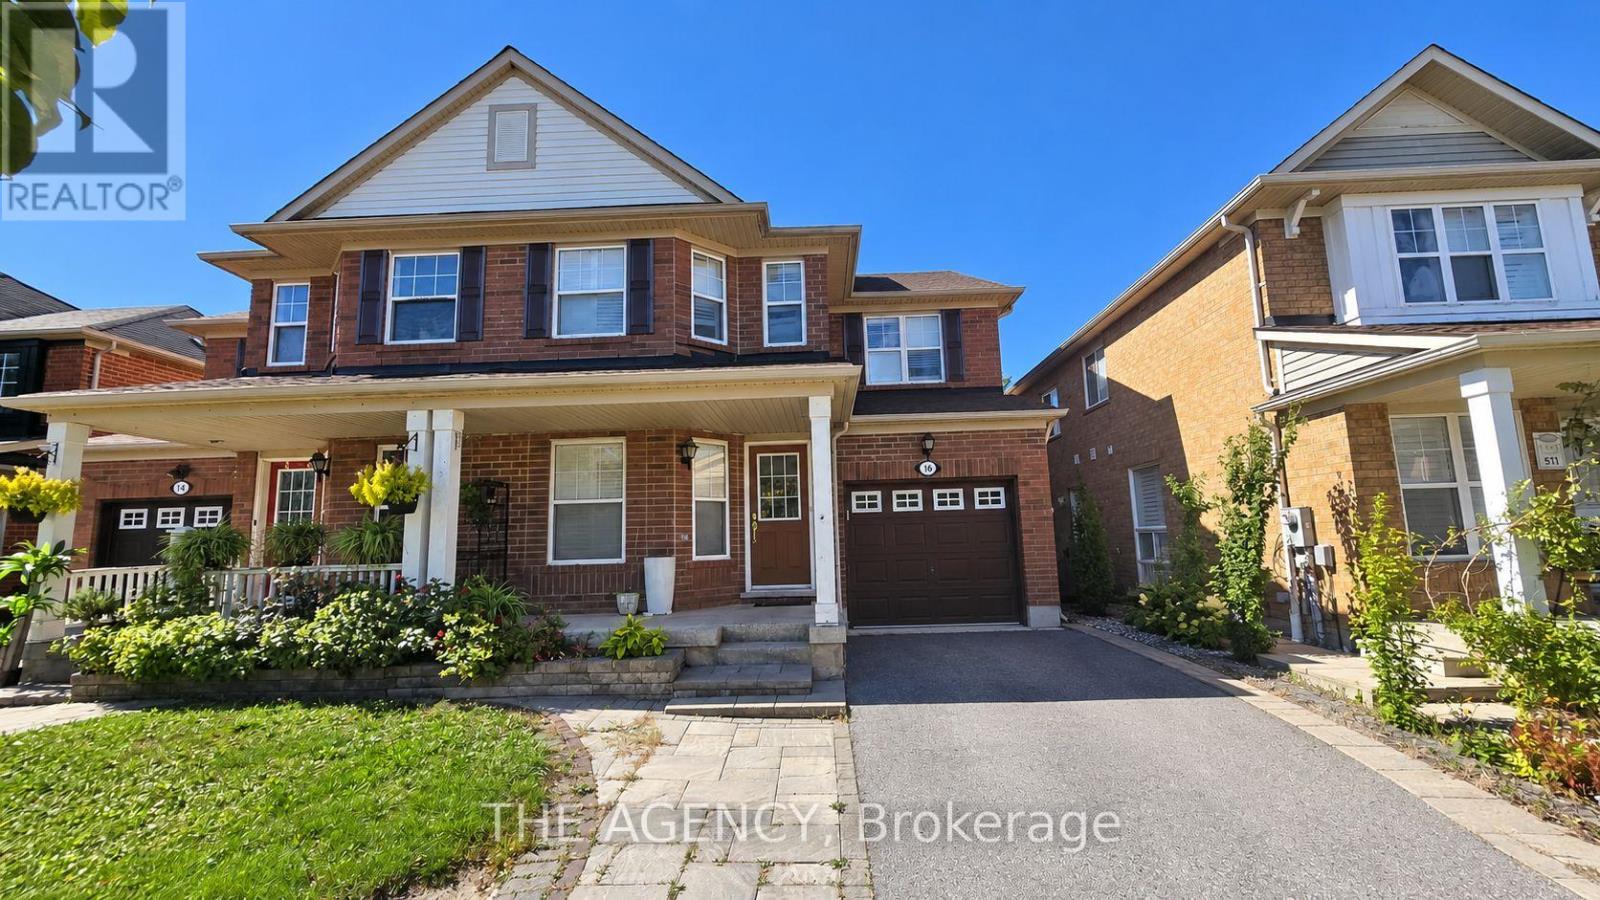
Bsmt - 16 Bobcat Terrace
Toronto, Ontario
Spacious Basement apartment for rent in the heart of Scarborough! One bedroom one full washroom with a open concept living room and separate laundry in basement. Walking distance to TTC stop, minutes to groceries, shopping and Highway 401. (id:49269)