
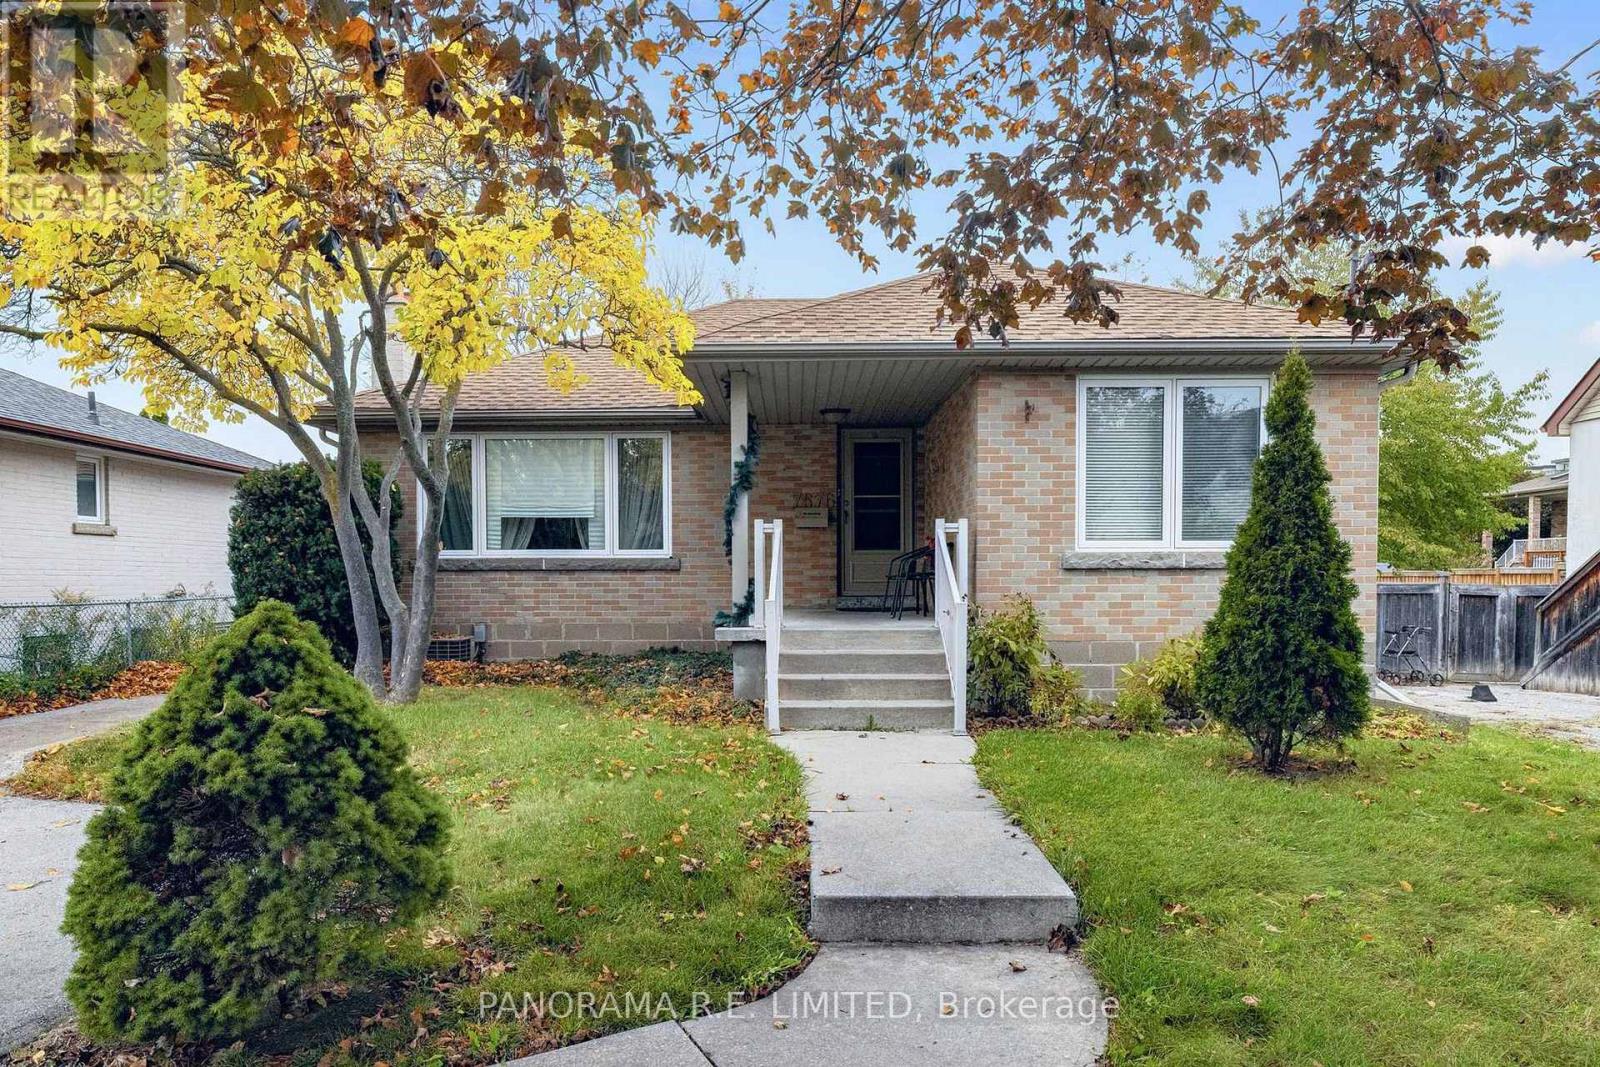
7676 Kipling Avenue
Vaughan, Ontario
This could be the one! 7676 Kipling Avenue is a fantastic 3-Bedroom 2-Bathroom detached Bungalow sitting on an incredible 50 x 150 ft lot in highly desirable Vaughan Grove. This home is perfect for first-time homebuyers, downsizers, or just about anyone! From the welcoming Foyer you will find a spacious Living Room with Fireplace leading to the Dining Room with a walk-out and located next to the Kitchen. This bungalow main floor also features a full bathroom and three great sized bedrooms with a fourth bedroom located downstairs. The finished basement can be accessed through a separate entrance and also has a large Recreation Room, 4-Piece Bathroom, along with an extra room perfect as an Office or Storage, and a large Laundry Room. Outside you'll find a massive west-facing backyard for lots of sun, a multi-level Deck perfect for entertaining, and a gas line for family BBQ. Close to great schools, shopping, public transit and much more! Make an appointment to see this great home today! (id:49269)
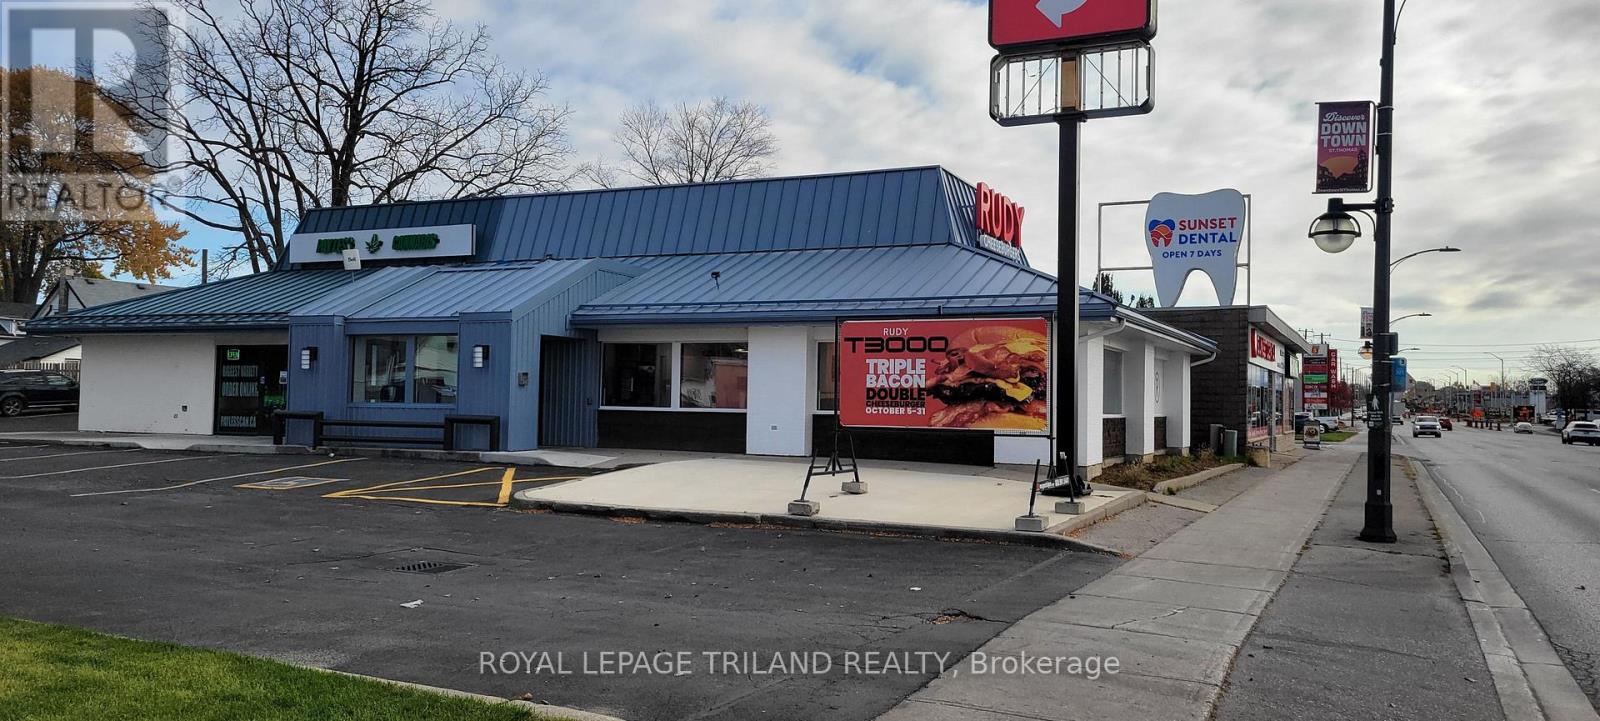
985 Talbot Street
St. Thomas, Ontario
Ideal investment opportunity for this fully leased downtown commercial building. The front portion of the building is leased to Rudy's Burgers on a 10-year lease that commenced in July 2026, while the rear portion is leased to a cannabis store, also on a 10-year lease commencing in July 2026. Both leases are net leases at $25.00 per square foot, with annual increases over the 10-year lease period. The building offers a total of 3,433 square feet and sits on a 0.672-acre lot. The possibilities are endless, with potential for expansion of the existing building. Conveniently located just east of the busiest traffic intersection in the City of St. Thomas, the property is surrounded by established businesses, including McDonald's, KFC, LCBO, and Burger King, among others. The property is also located close to the new Volkswagen battery plant, which is currently under construction.Properties like this become available only once in a while. Don't miss your chance to invest in this exceptional opportunity! (id:49269)
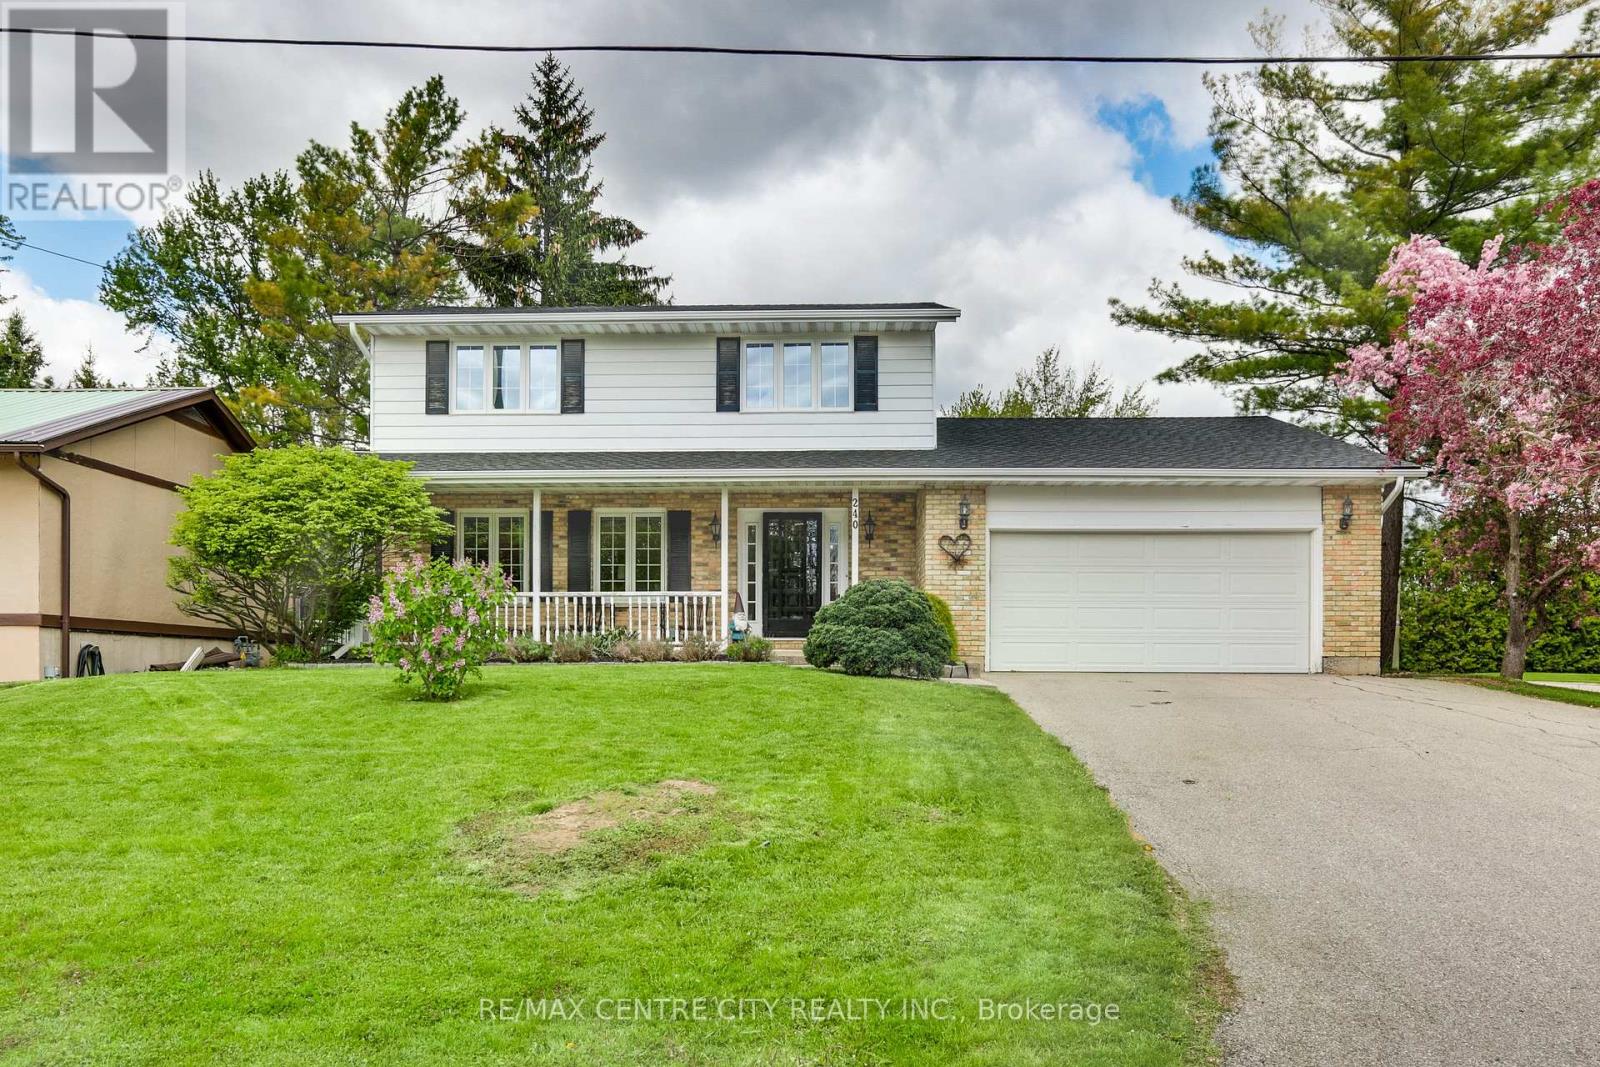
240 Church Street
Central Elgin, Ontario
Welcome to 240 Church Street a great family home located in the village of Belmont. This 2 storey home has 3+1 bedrooms and 3.5 bathrooms with double car garage. The functional kitchen has lots of cupboards, counter space, 2 pantries and gas stove. Main floor laundry with storage off kitchen area. The main floor family room with wood burning fireplace has sliding doors to a backyard with separately fenced inground 32 x 16 pool. The upper level has 3 good sized bedrooms and the master bedroom has walk in closet and 3 piece ensuite. This home has lots of updates including roof 2025, eavestroughs 2021, central air 2022, furnace 2020, pool pump 2021, laminate flooring throughout main 2025, vinyl flooring in upper bedrooms and hall 2021, completely renovated basement 2021 (granny suite), deck and some fencing 2023, ensuite shower 2021 and updated windows throughout. The basement has inside entry off kitchen and separate side entrance and could be used as extra space for growing family, multi-generational living or generating income (separately metered for hydro). Enjoy the covered front porch with its sunny southern exposure. Easy access to 401, with beautiful parks, arena, community centre, splash pad, grocery store, pharmacy, restaurants and more! New public school scheduled to open in2027. (id:49269)
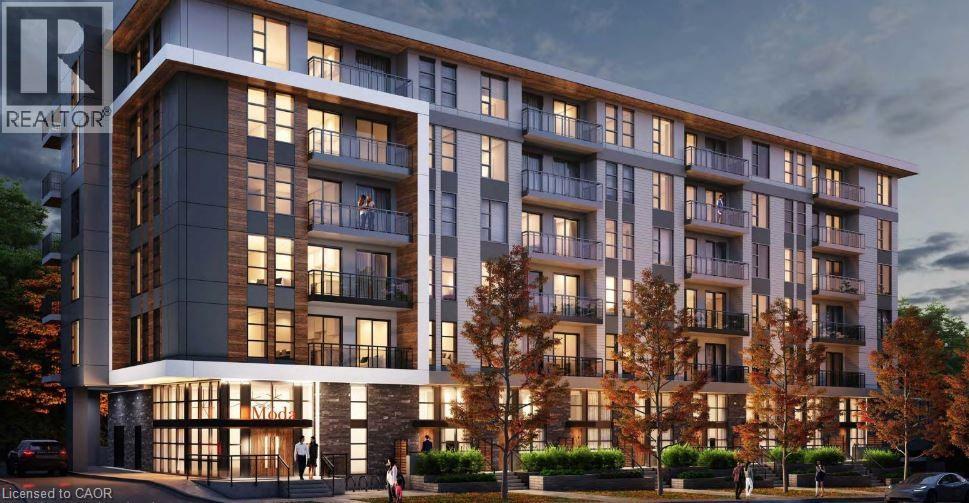
312 Erb Street W Unit# 104
Waterloo, Ontario
Meet MODA MODERN LOFT living that offers all the features you need to carry out your best life. Designed to be simple yet sophisticated, Moda is finished with amenities that will make each day more convenient, fun and focused. Accessibly located in Waterloo, one of Canada's most sought-after regions, Moda is close enough to the heart of the city without losing its soul. This is your quiet oasis with all of the convenience a city has to offer. This is Moda! This ground level, one bedroom loft boasts 15 ft ceilings, contemporary architecture with tons of windows and natural light. Walkout to your own private patio terrace with its own gas barbeque line. Moda offers you a fully furnished co-working space and party room kitchen, seating, TV and lounge area! Indoor and outdoor Bike Parking and Bike Repair Station. It even has a dog wash station! This unit comes with Underground Parking and a large Storage Locker. This is one of the coolest units in Waterloo so don't miss your chance to enjoy a living standard that will meet all of your needs! This is one of the coolest LOFTS that you will ever see! It has the vibes of a true hard loft with concrete walls, soaring 15 ft ceilings, stunning kitchen with a quartz breakfast bar all new stainless appliances, walk out to you own private patio with your own GAS line for your barbecue!. Open the gate and you can easily get to the the street level to go shopping or walk the dog. Truly a unique living experience for a young professional. Book your showing now , we would love to show you this stunning unit! (id:49269)
17 - Rm4 - 115 Woodstream Boulevard
Vaughan, Ontario
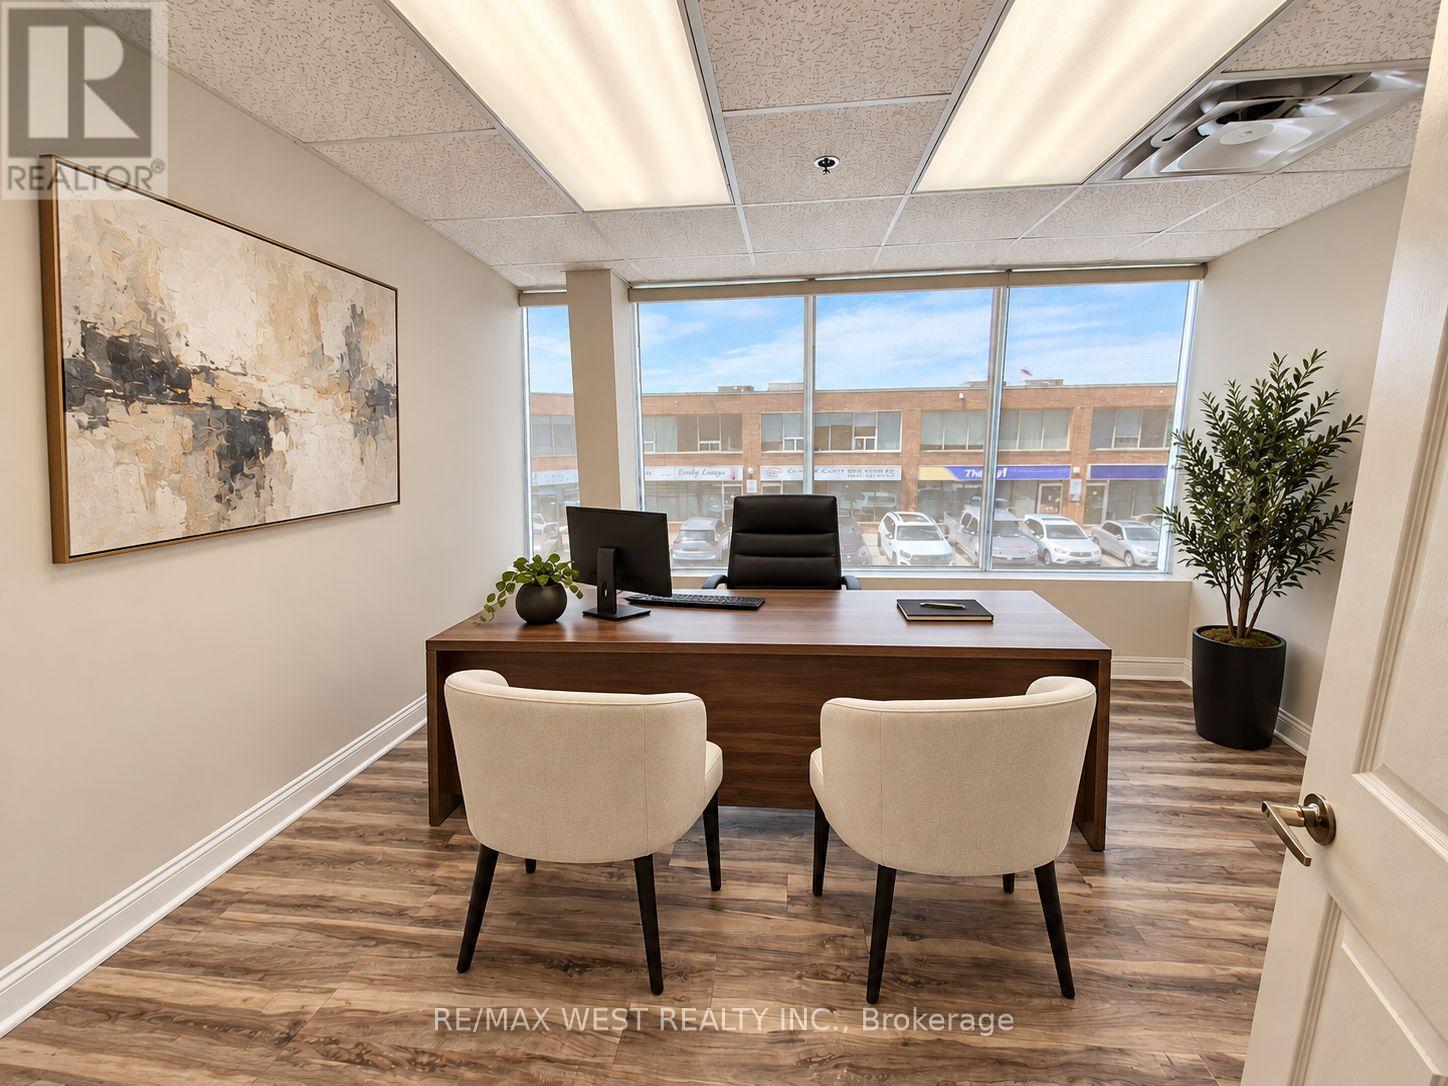
Bright & Professional 2nd Floor Office - All-Inclusive! Well-maintained and naturally bright office space available at 17-115 Woodstream Blvd., Vaughan. Approximately 125 sq. ft. located on the second floor in a prime business location.The all-inclusive rent is just $750 + HST per month and covers heating, central A/C, high-speed internet, and access to a shared boardroom-ideal for meetings and client presentations. Free on-site parking is available, and the office offers convenient access to Highways 427, 400, 407, and 401. It's also within walking distance to a variety of restaurants and coffee shops. An excellent opportunity for any professional looking for a clean, connected, and affordable workspace. (id:49269)
17 - Rm 3 - 115 Woodstream Boulevard
Vaughan, Ontario
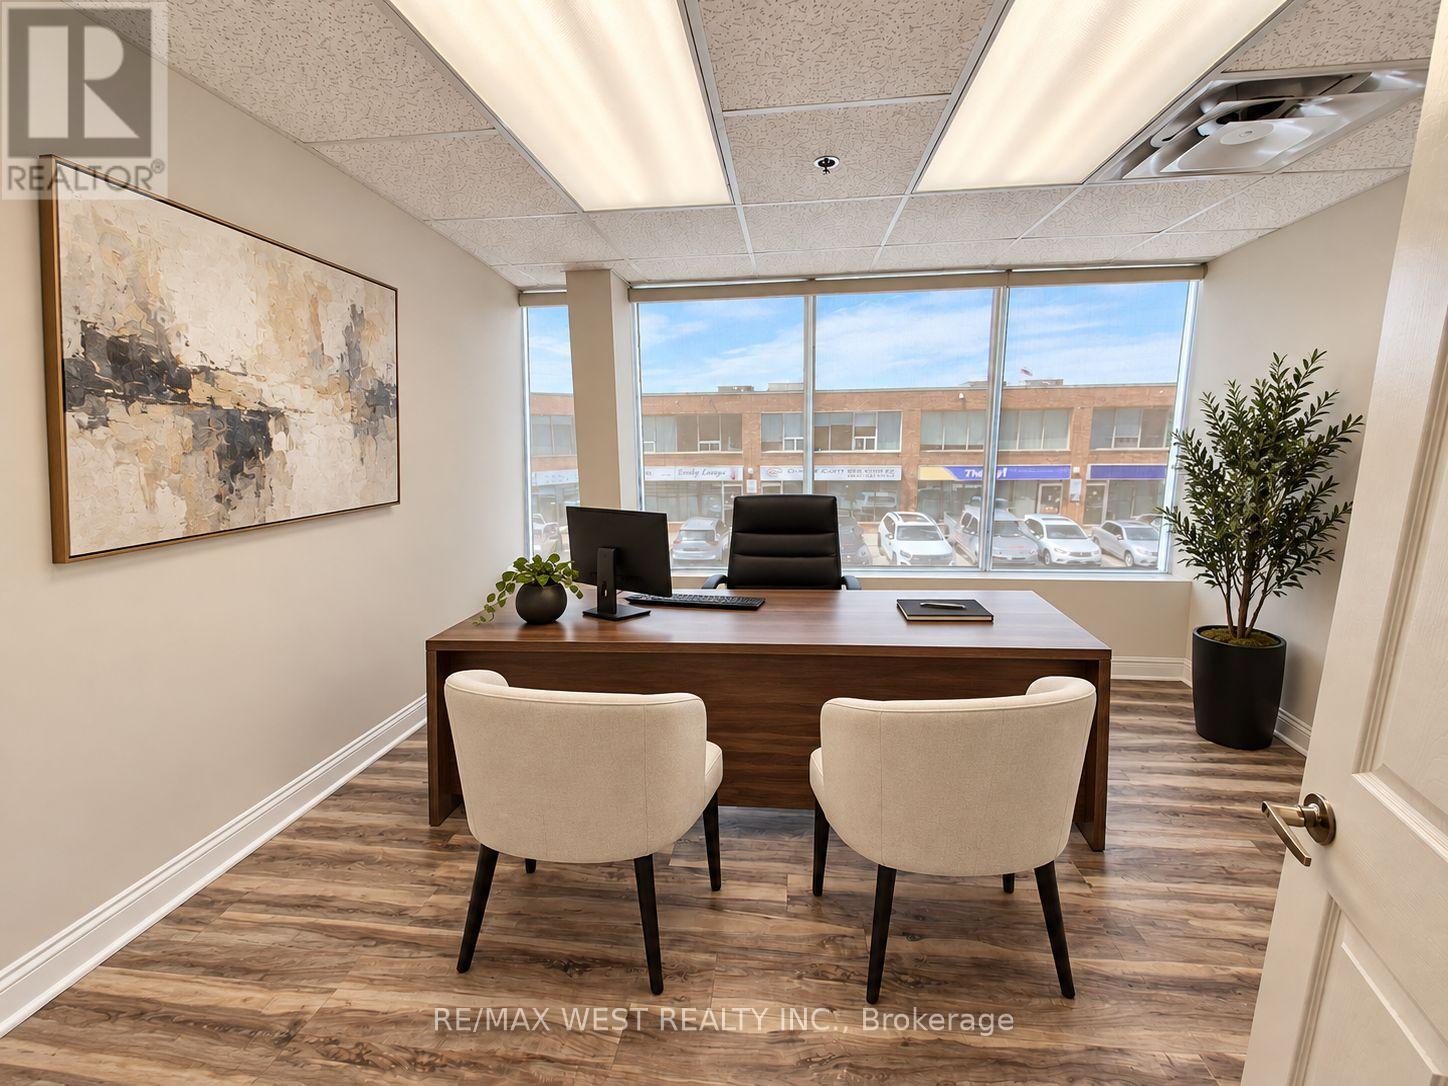
Bright & Professional 2nd Floor Office - All-Inclusive! Well-maintained and naturally bright office space available at 17-115 Woodstream Blvd., Vaughan. Approximately 150 sq. ft. located on the second floor in a prime business location. The all-inclusive rent is just $795 + HST per month and covers heating, central A/C, high speed internet, and access to a shared boardroom-ideal for meetings and client presentations. Free on-site parking is available, and the office offers convenient access to Highways 427, 400, 407, and 401. It's also within walking distance to a variety of restaurants and coffee shops. An excellent opportunity for any professional looking for a clean, connected, and affordableworkspace. (id:49269)
Main Level - 21 Janet Boulevard
Toronto, Ontario
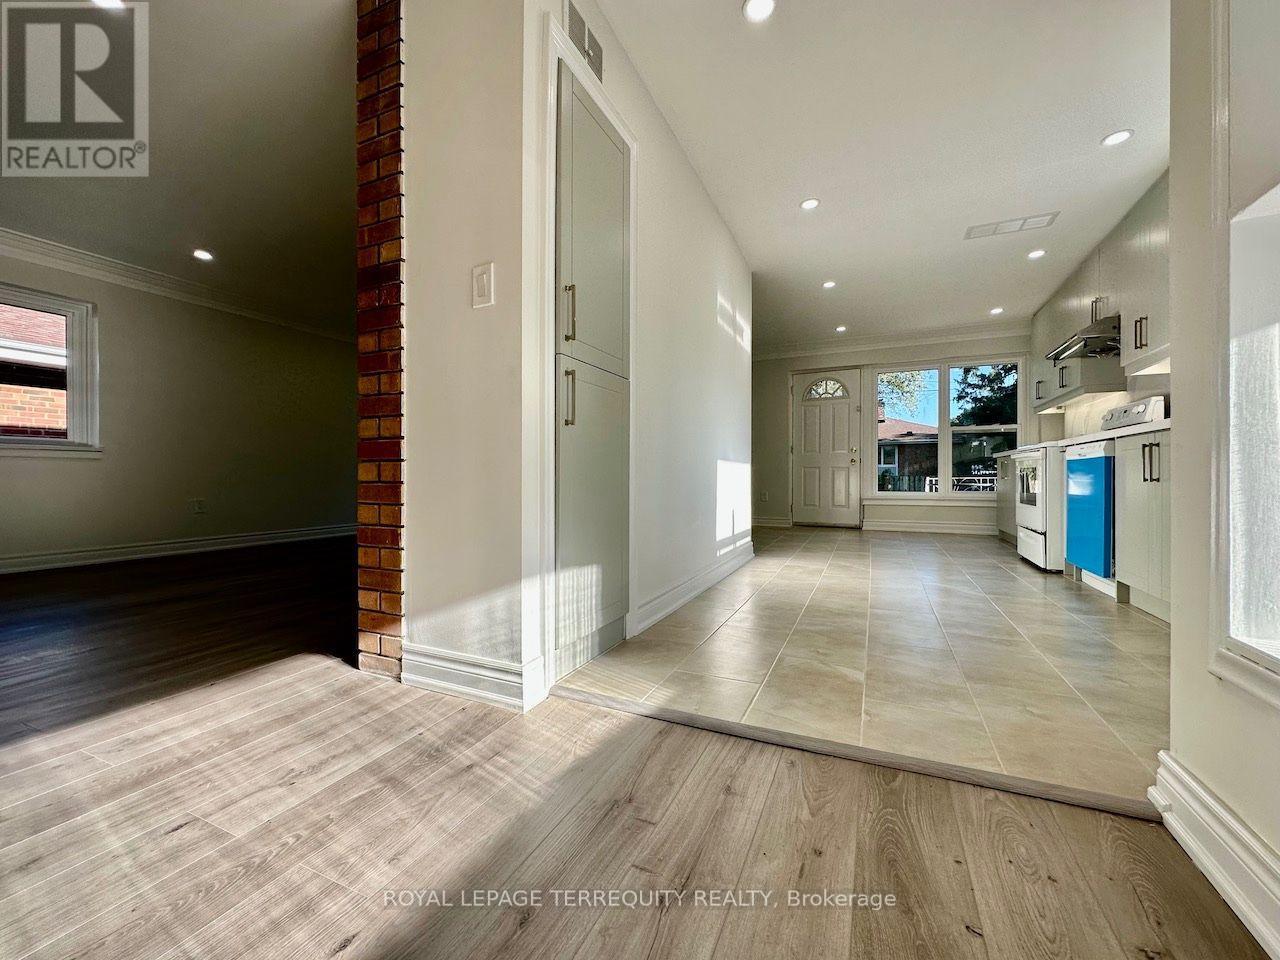
Beautifully Renovated And Updated open concept Main-Level Apartment with feature brick wall In A Detached Bungalow, Ideally Located At Victoria Park Avenue And Lawrence Avenue East.Fully Renovated Main Floor With Private Entrance, Separate Laundry, Fenced Backyard, walk-out to concrete patio, use of rear garden, and Two Driveway Parking Spaces. This Spacious Home Features pot lights throughout, laminate flooring, crown moulding, large windows, 3 Bedrooms,2 Washrooms, an oversized Living/ Dining Area, and Eat-In Kitchen. Steps To Schools, Parks, Shopping, Restaurants, Places Of Worship And Public Transit, Highway401, DVP And Highway 404. Move-In Ready-An Excellent Family Home Offering Comfort, Space And Convenience. Tenant To Pay 60% Of Utilities. (id:49269)
1-3 - 540 Mary Street E
Whitby, Ontario
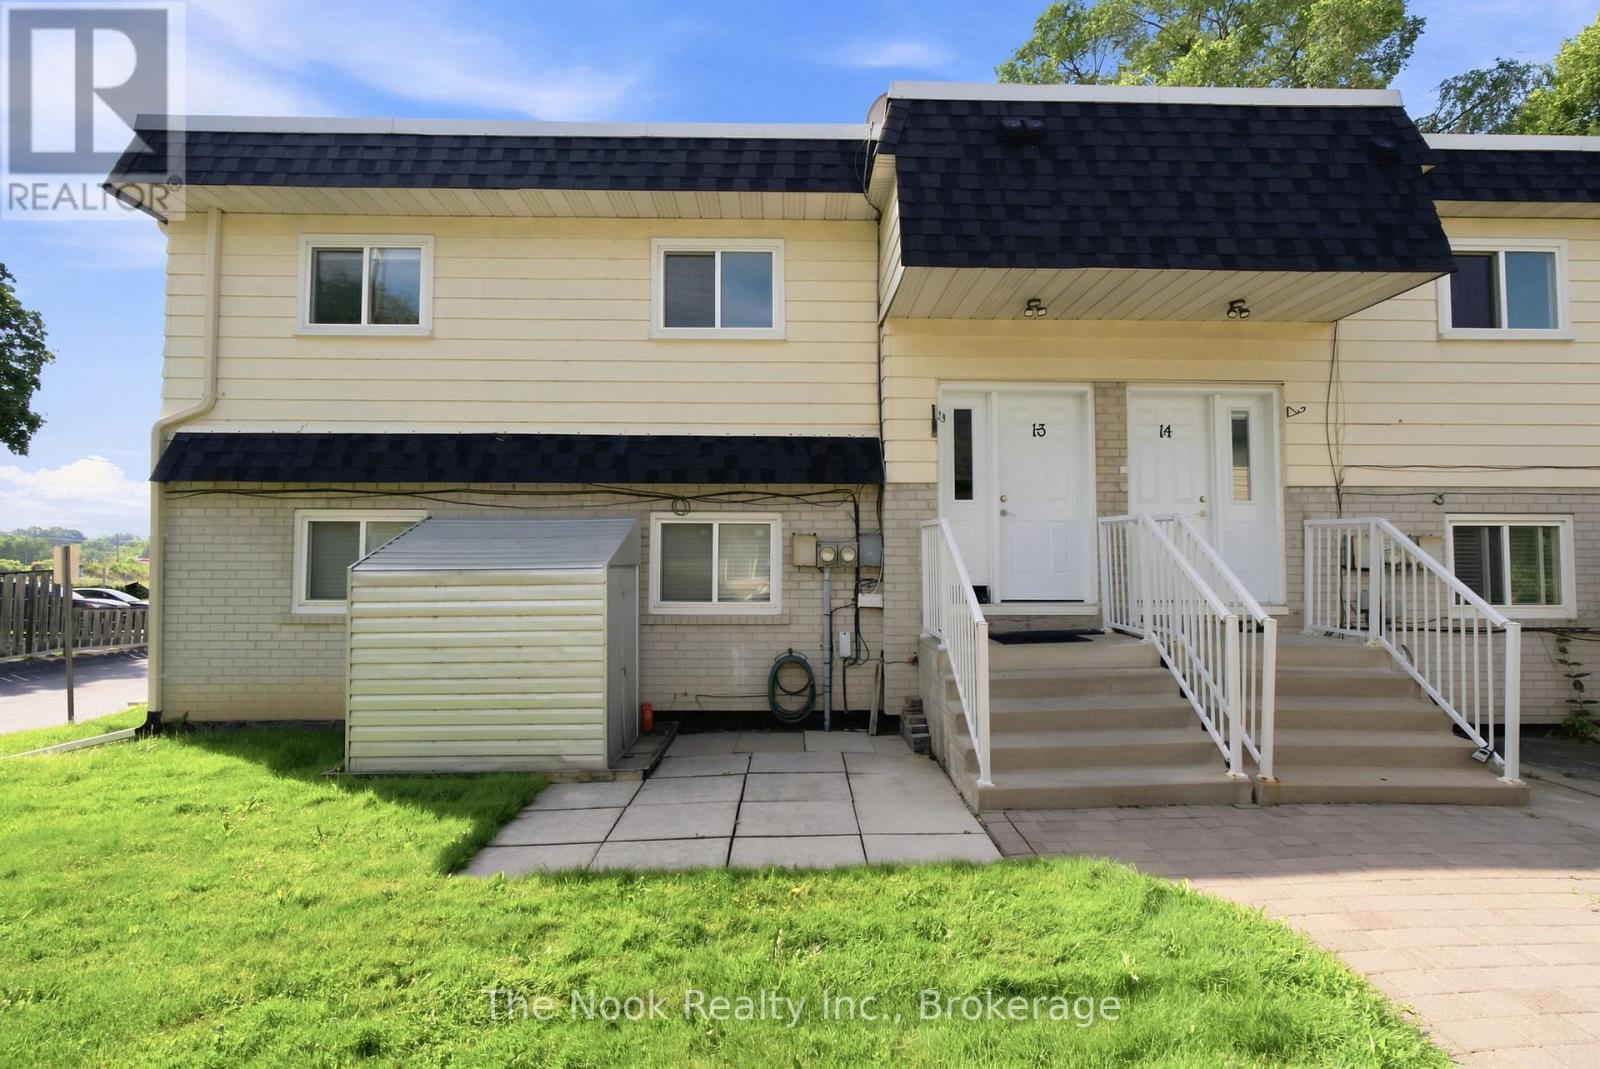
Welcome to this bright and spacious second-level apartment, ideally located in one of Whitby's most desirable mature neighbourhoods! Offering 3 generously sized bedrooms and 1 full bathroom, this inviting home is perfect for families, professionals, or anyone looking to enjoy the convenience of downtown living. The sun-filled living room features a large picture window that fills the space with natural light, creating a warm and welcoming atmosphere. The bright eat-in kitchen offers plenty of room for family meals and everyday living. Spacious bedrooms provide comfort and flexibility for growing families, guests, or a home office. Situated just steps from vibrant Downtown Whitby, you'll enjoy easy access to transit, shopping, restaurants, banks, schools, parks, and all essential amenities. Experience the perfect blend of space, comfort, and an unbeatable location in this charming rental opportunity! (id:49269)
506 - 43 Eglinton Avenue E
Toronto, Ontario
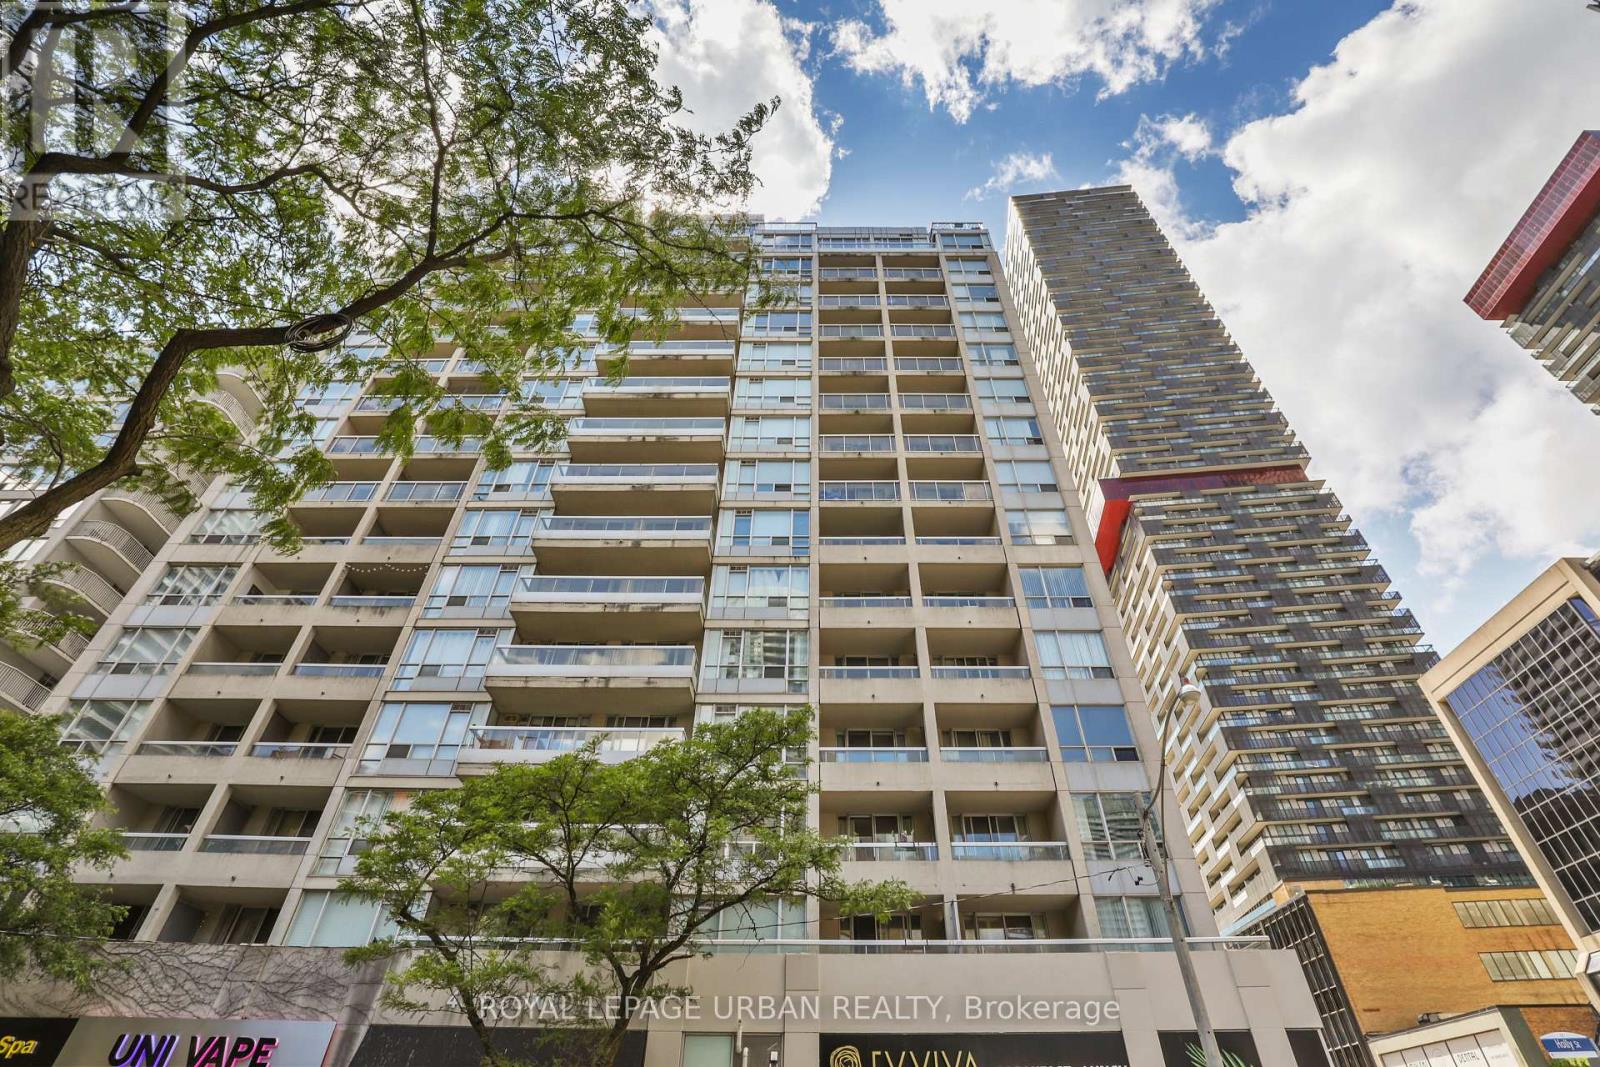
Unbelievable value in the heart of Yonge & Eglinton - one of Toronto's most vibrant and sought-after neighbourhood's to live, work, and play! Enjoy unbeatable convenience with the subway and new LRT right at your doorstep, making commuting downtown or across the city effortless. Step outside and experience an incredible urban lifestyle surrounded by trendy restaurants, cafes, boutique shopping, fitness studios, movie theatres, parks, grocery stores, and every daily amenity imaginable. Whether you're meeting friends for dinner, enjoying the nightlife, or spending a relaxing afternoon at nearby parks and local patios, this dynamic neighbourhood truly offers something for everyone. This bright and spacious suite offers 673 sq. ft. of thoughtfully designed living space plus a 50 sq. ft. balcony. The large primary bedroom comfortably fits a king-size bed, while the versatile den can be used as a sunroom, home office, or even a kids' room. The kitchen features granite countertops, a breakfast bar, newly upgraded cabinetry, and lightly used stainless steel appliances. The upgraded bathroom includes a sleek granite vanity and an oversized two-person shower. Residents enjoy access to excellent building amenities including a fully equipped fitness, relaxing sauna, stylish social/party room perfect for entertaining guests, and secure building access with concierge/security services for added peace of mind. An added bonus is the exceptionally inclusive maintenance fee, which covers most major utilities including hydro, water, and gas - offering outstanding value and helping make monthly budgeting simple and predictable. Additional highlights include parking conveniently located close to the entrance and a storage locker on the same level as the parking area. Welcome to Suite 506 - your new home! .................some photos are virtually staged. (id:49269)
426 - 5 Hanna Avenue
Toronto, Ontario
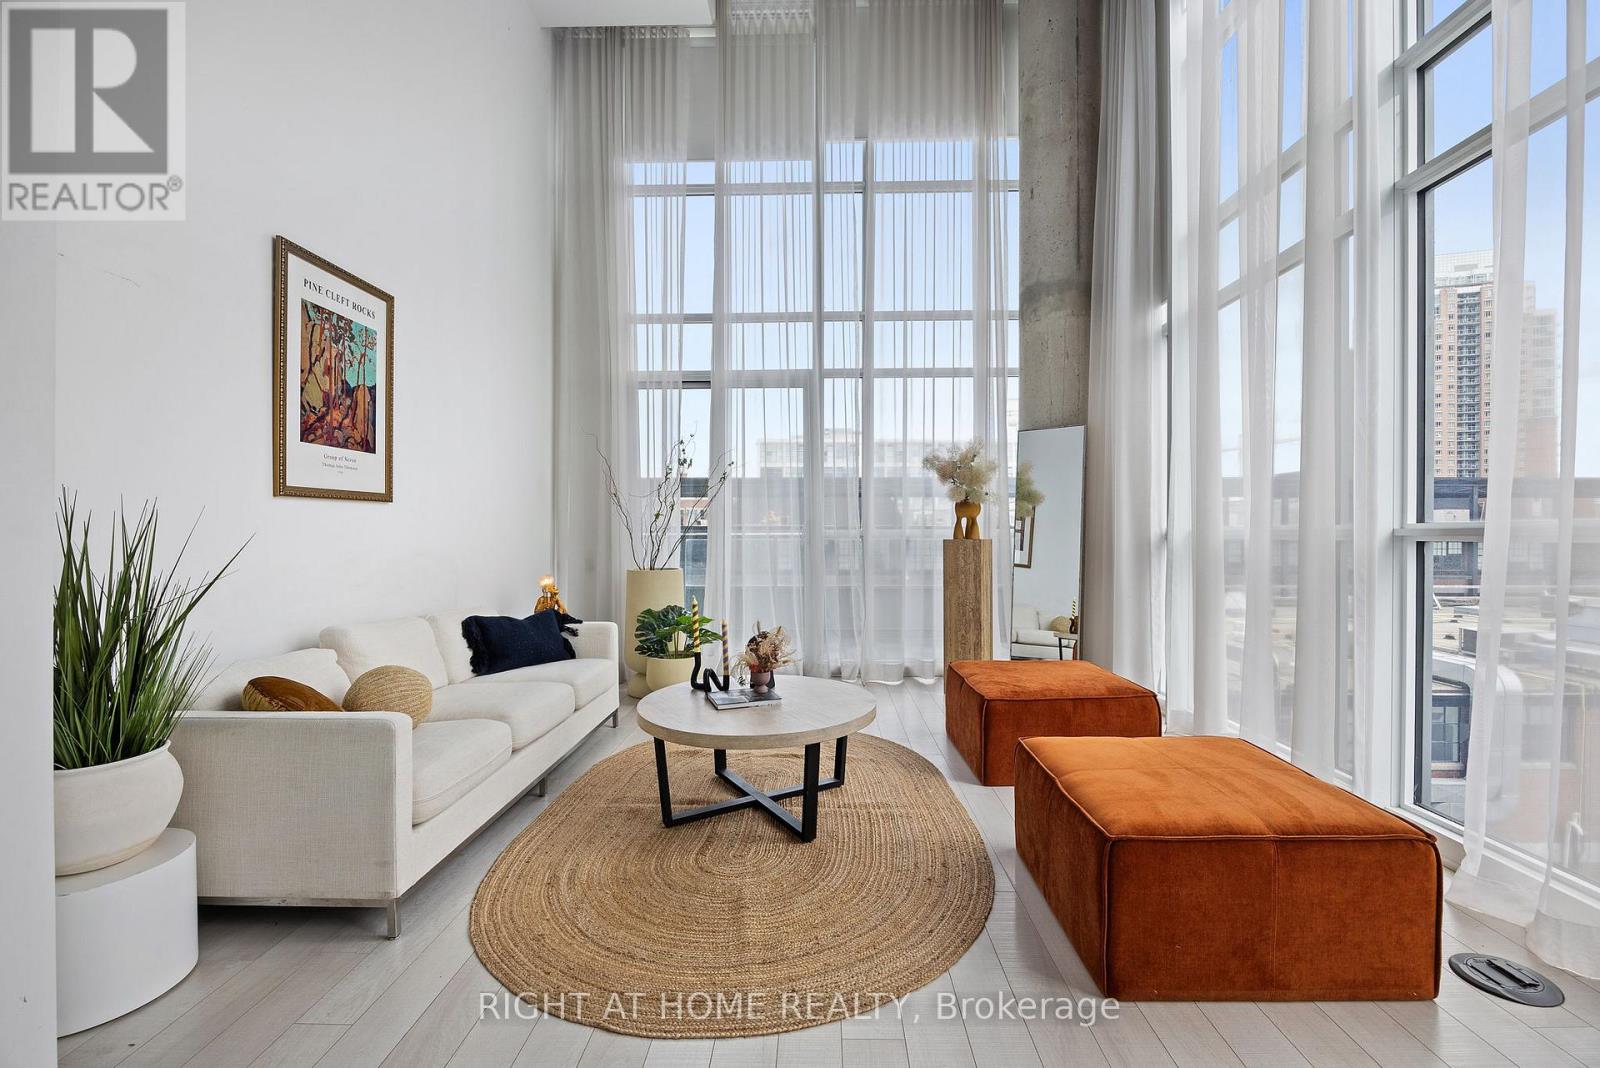
Welcome to Liberty Market Lofts, one of Liberty Village's most sought after residences.Gorgeous Spacious Layout Large 900 Sq. Ft. Corner Unit, 2 Bathroom, 20 Ft' Exposed Concrete Ceilings, Floor-To-Ceiling Wall-To-Wall Windows, Large Balcony, Considered One Of The Most Highly Desired Layouts In The Entire Building. Outstanding Liberty Village. Don't Miss This One!Residents enjoy premium building amenities, including a fully equipped fitness centre, Wi-Fi business centre, dog spa, 24-hour security, and more. Ideally located just steps from the King and Queen streetcars, GO Station, BMO Field, the waterfront, parks, restaurants, cafes, and boutique shopping, this home offers the ultimate urban lifestyle with everything at your doorstep.A rare opportunity to own a unique loft that perfectly blends luxury, comfort, and convenience. (id:49269)
37 King Street
Kapuskasing, Ontario
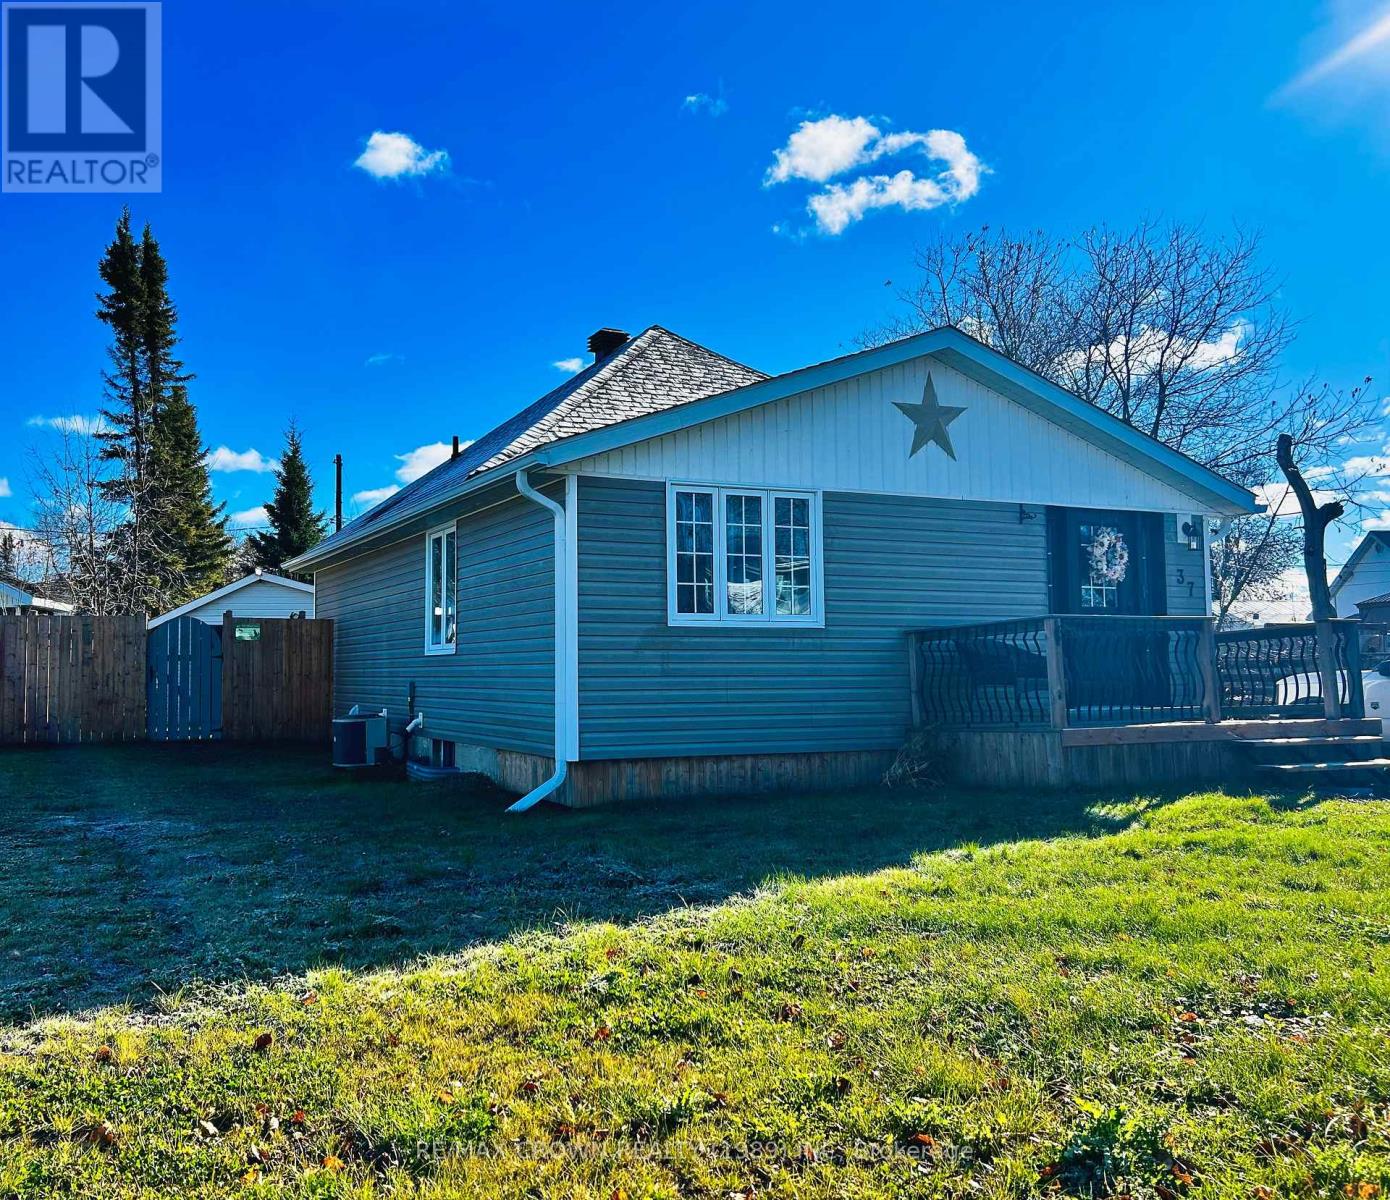
Nestled in a quiet residential neighbourhood, this beautifully maintained 2+1 bedroom, 2 bathroom bungalow offers comfort, style, and pride of ownership throughout. Thoughtfully updated and meticulously cared for, this home is warm, inviting, and truly move-in ready.The bright open-concept main floor features a spacious kitchen, dining, and living area perfect for everyday living and entertaining. You'll also find a large primary bedroom, second bedroom, and a 4-piece bathroom on the main level.The fully finished basement adds valuable living space with a cozy family room, third bedroom, 4-piece bathroom with laundry area, and plenty of storage.Step outside to enjoy the fully fenced backyard, complete with a large deck, hot tub, and an oversized detached storage enclosure offering exceptional convenience and space.Additional features include natural gas forced-air heating, central air conditioning, and all the amenities needed for comfortable year-round living. A home that must be seen to be truly appreciated! (id:49269)
33 Dominion Avenue
Kapuskasing, Ontario
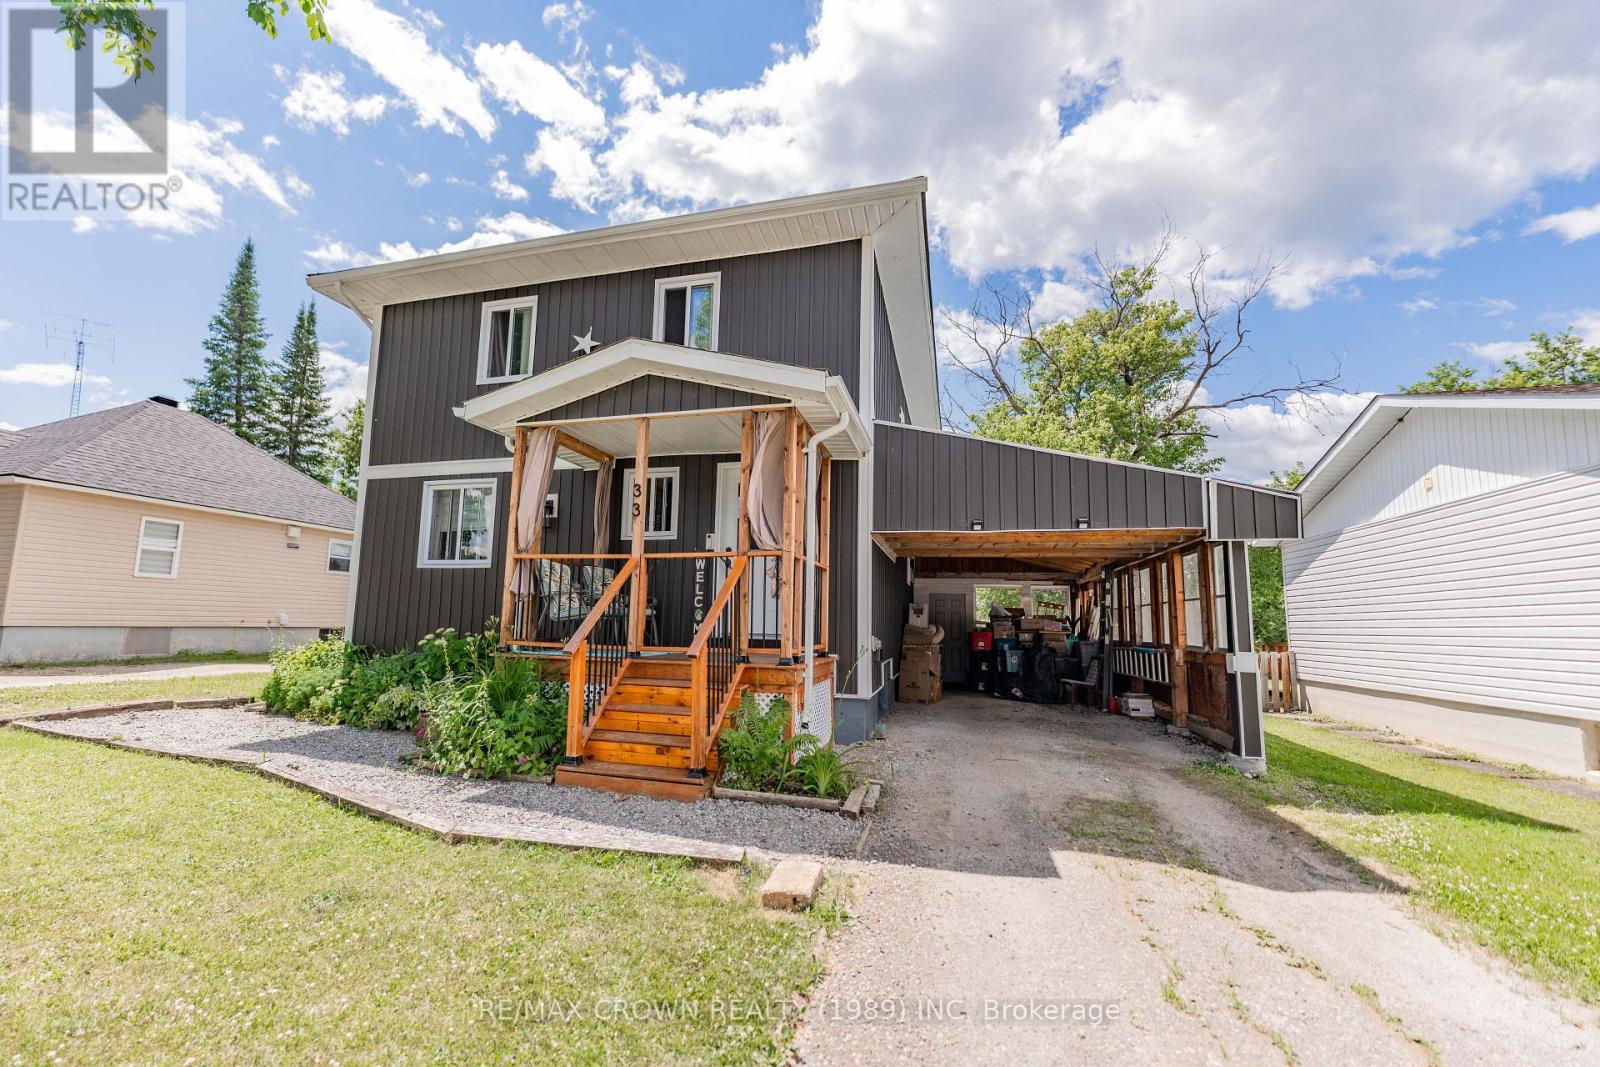
Welcome to this charming, well-maintained 2-storey home offering 1,344 sq. ft. of comfortable living space with 4 bedrooms and 2.5 bathrooms. Thoughtfully designed for everyday living and entertaining, this home combines spacious interior living with an impressive backyard oasis filled with beautiful gardens and outdoor features. The bright main floor features a welcoming living room, dining room with original hardwood floors, a functional kitchen with pantry, pot lights along the hallway, a 2-pc powder room, and walkout access to the back deck. Upstairs, the spacious primary bedroom easily accommodates a California king bed and includes a generous walk-in closet. Two additional bedrooms and a well-designed 5-pc bathroom with double sinks complete the upper level. The finished basement offers additional living space with a rec room/utility area, dedicated laundry room with mud sink, and a fourth bedroom featuring a walk-in closet and private 3-pc ensuite-ideal for guests, extended family, or a private retreat. The fully fenced backyard is a gardener's dream, featuring a 12' x 28' carport, 10' x 6' front porch, 24' x 16.5' two-tier deck, 20' x 10' sunroom with gas BBQ hookup and solar chandelier, 10' x 12' shed, 10.5' x 10' greenhouse with hydro, perennial flower beds, and raised garden boxes producing asparagus, strawberries, raspberries, and rhubarb. The large yard also offers potential space for a custom garage. Recent 2026 updates include a new kitchen pantry with shelving, countertops and backsplash, updated ceiling lights and taps in the main and upper bathrooms, new baseboards and window and door trim throughout, plus a new living room ceiling fan and decorative wooden beams. Full list of renovations available. (id:49269)