
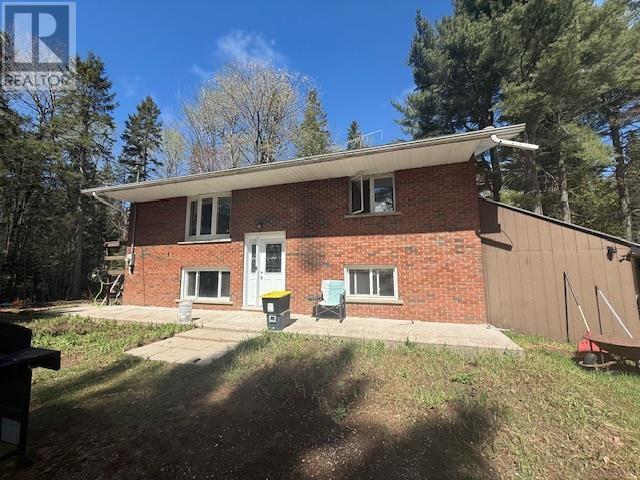
372 Highway 552 W
Goulais River, Ontario
Introducing this beautiful bungalow located at 372 highway 552west in Goulais River. This all brick high rise bungalow features a poured basement, detached garage and a spacious one plus two bedroom layout offering plenty potential for families, retirees or investors. This is prefect home to add your own personal touches. Located in the peaceful community of Goulais River this home offers solid construction and endless possibilities. For more information or to schedule a viewing please contact your Realtor for full details. (id:49269)
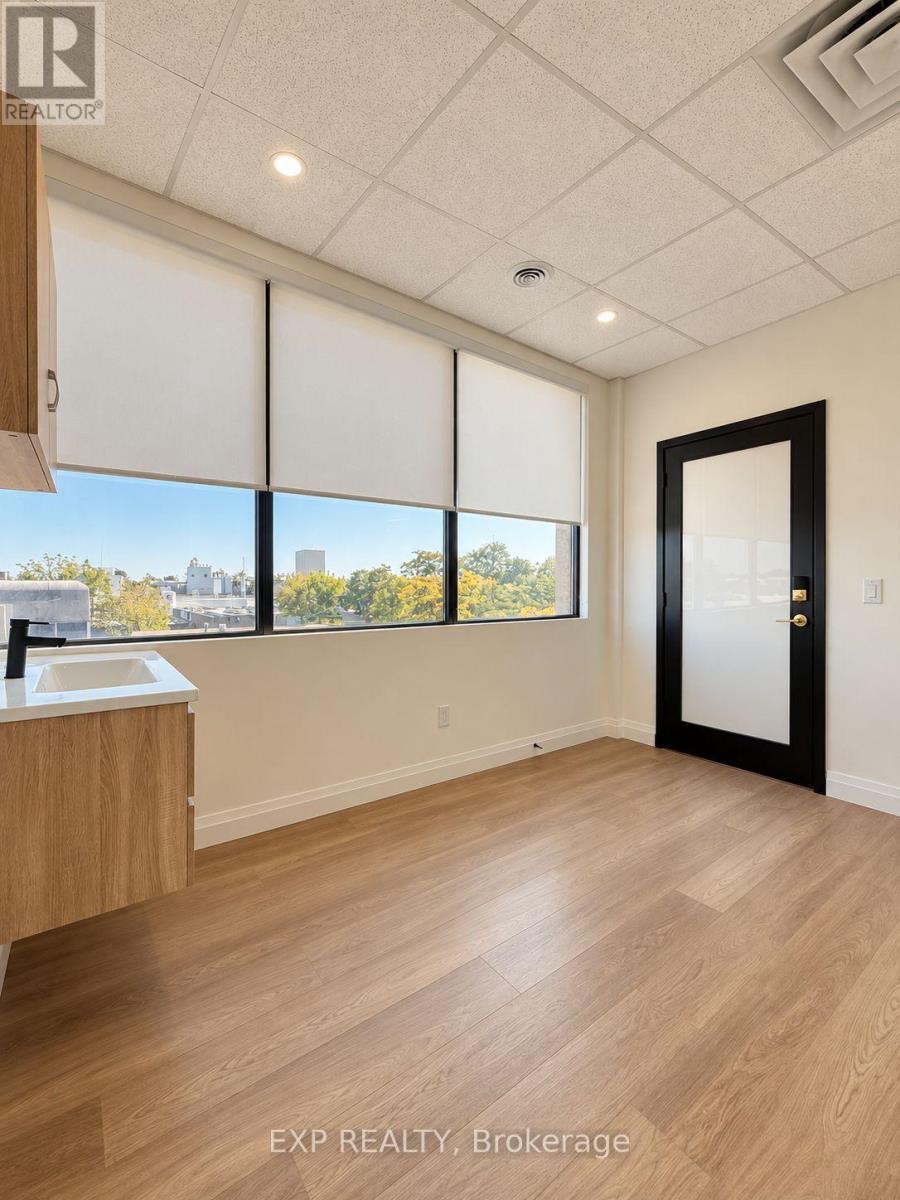
203 - 1090 Dundas Street E
Mississauga, Ontario
An exceptional opportunity for beauty and wellness professionals looking to establish or grow their independent business. Conveniently located at 1090 Dundas St E in Mississauga, SoloPath Suites offers private, modern studios in a high-traffic commercial corridor surrounded by major retailers, restaurants, fitness centres, banks, and everyday amenities, with convenient access to Sherway Gardens, Dixie Outlet Mall, and major transit routes.Suite 1 offers 113 sq. ft. of thoughtfully designed space featuring a bright 8-ft window, premium floating vanity and cabinetry, integrated sink with hot and cold water, professional lighting, and a full-length LED mirror. An optional shampoo unit or second sink is available to accommodate your business needs.Enjoy premium finishes, high-speed WiFi, included utilities, and a polished, professional environment designed to elevate your brand and enhance the client experience. With built-in business tools and ongoing support, SoloPath Suites makes independent business ownership more accessible and achievable.An ideal turnkey opportunity for beauty and wellness entrepreneurs ready to take their business to the next level! (id:49269)
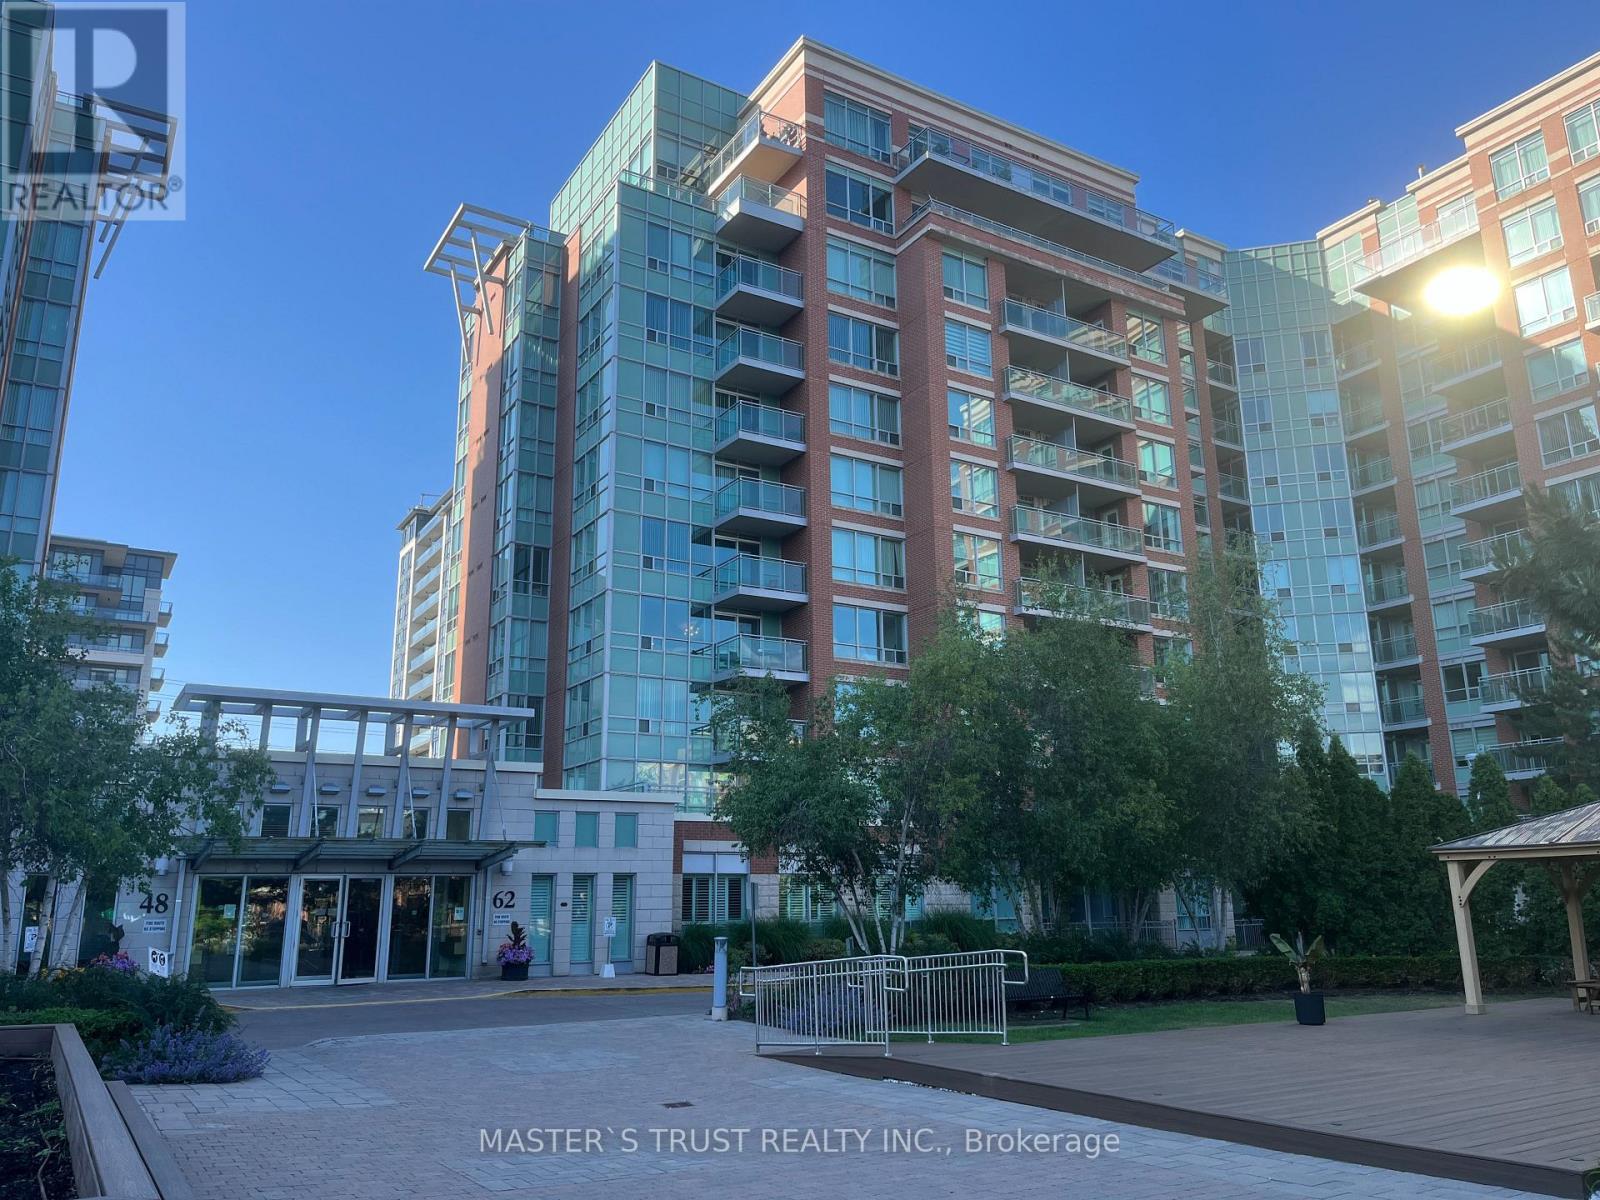
522 - 62 Suncrest Boulevard
Markham, Ontario
Well maintained condo, Luxurious Thornhill Tower In The Heart Of Thornhill, 605 Sq Ft Plus Balcony, Largest One Bedroom Layout In The Building, Laminate Floor Throughout, Unobstructed Beautiful View Facing Park, Very Bright & Spacious. Facilities: Indoor Pool, Sauna, Party Rm, Guest Suites, 24 Hr Concierge. Close To Restaurants, Shops, Banks, Parks and VIVA bus stop in front of the building.Langstaff GO and Hwy 404, HWY 407 just minutes away.Great For Self Use Or Investment. (id:49269)
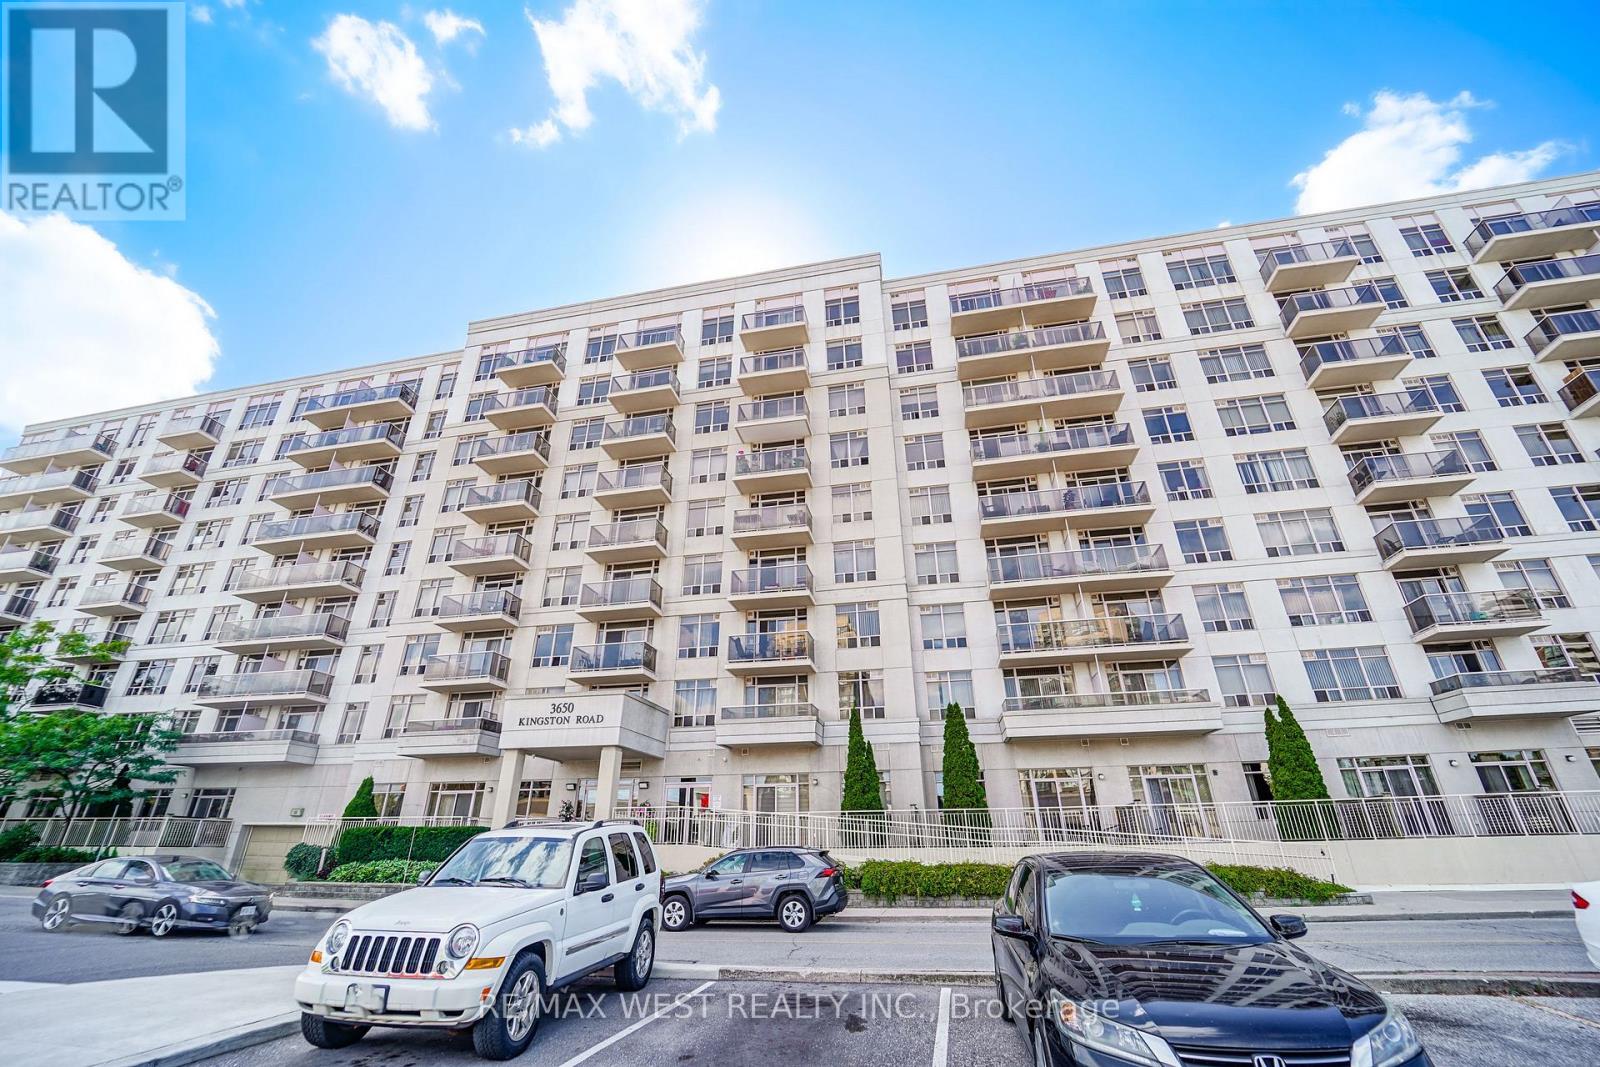
801 - 3650 Kingston Road
Toronto, Ontario
Welcome to 801-2650 Kingston Road! This 2+1 bedroom, 2 bathroom condo has had over $100,000 spent on renovations, and the quality shows throughout. The custom kitchen was designed and built by award-winning Classic Kitchen Designs and features brand-new top-of-the-line LG appliances with Wi-Fi connectivity, plenty of storage and beautiful finishes. High-end hardwood flooring runs throughout the home, giving the space a warm and upscale feel. The open living and dining area gets tons of natural light and offers great views from the 8th floor. The den is a great bonus space that can easily work as a home office, guest room or extra living area, and both bathrooms have been completely updated. Parking and a locker are included. Located just minutes from Guildwood, Guildwood GO, the waterfront, parks, trails, shopping and everyday amenities. This isn't your typical condo renovation real thought and money went into the finishes, materials and workmanship, making it completely move-in ready. *Some photos have been virtually staged. (id:49269)
915 - 1 Gloucester Street
Toronto, Ontario
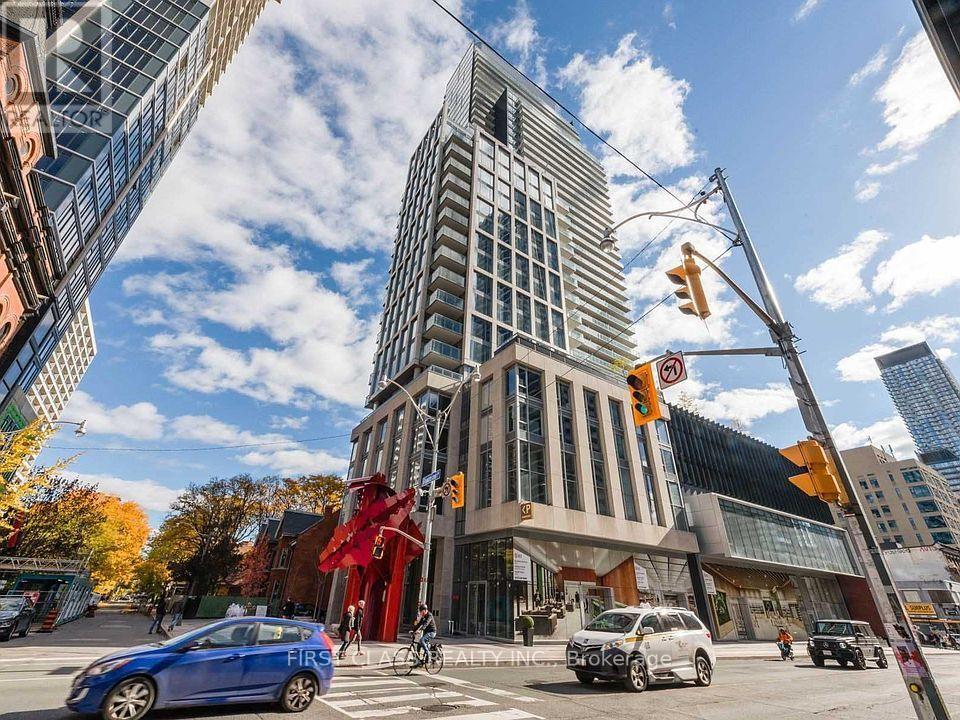
Experience Luxury Living At 1 Gloucester St, In The Heart Of Downtown Toronto! This Stunning 2-Bedroom, 2-Bathroom Residence Offers An Exceptional Blend Of Elegance, Comfort, And Privacy. Featuring An Exclusive Private Elevator With Direct Access To The Unit, Providing The Ultimate Convenience And A Truly Unique Living Experience. Enjoy A Spacious And Functional Layout, Perfect For Both Relaxing And Entertaining. One Parking Space Included For Added Convenience. Ideally Located Just Steps From Yonge & Bloor, Yorkville, Shopping, Fine Dining, Entertainment, Parks, And Public Transit. Enjoy The Best Of Downtown Living With Everything At Your Doorstep. A Rare Opportunity To Lease A Sophisticated Residence In One Of Toronto's Most Desirable Neighbourhoods! (id:49269)
4 Thorburn
Gore Bay, Ontario
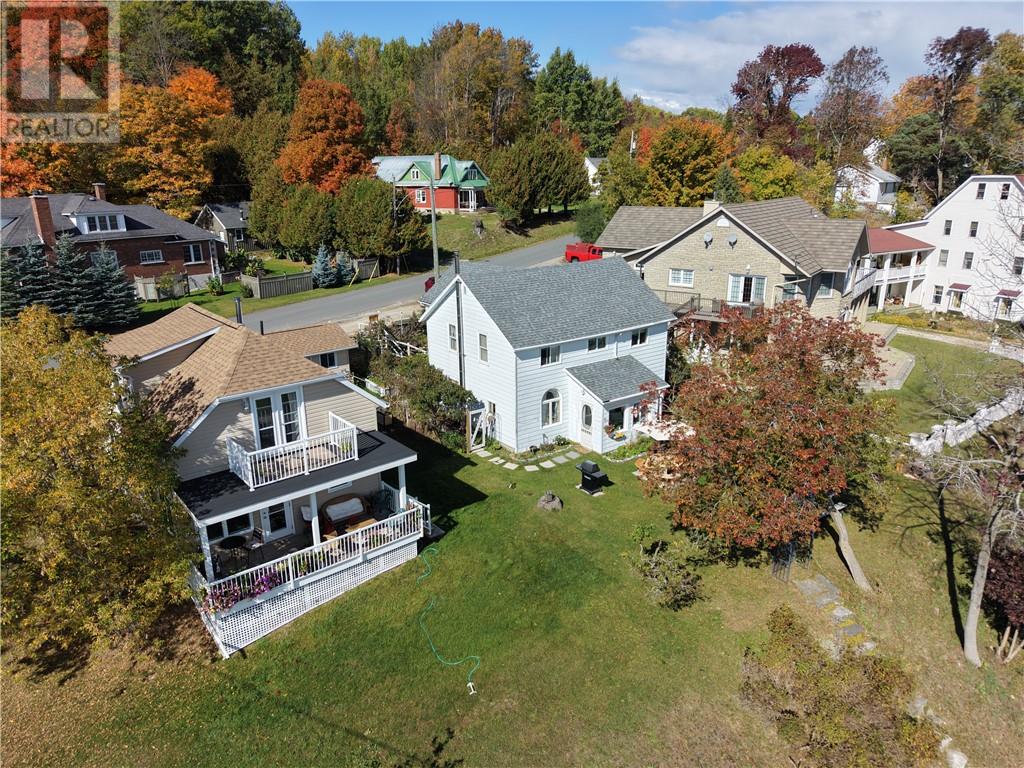
Century Home with Harbour Access in the Heart of Gore Bay Step into the character and charm of a classic century home, ideally situated on a unique lot with frontage on both Thorburn Street and Water Street, offering direct access to the beautiful Gore Bay Harbour and marina. Located just steps from downtown, this property puts shops, restaurants, waterfront amenities and the heart of the community right outside your door. This spacious two-storey home has been thoughtfully upgraded while retaining the warmth and character expected of a century property. The main level features a bright sunroom, kitchen, dining room and comfortable living room, along with a generously sized laundry/mudroom that provides excellent functionality for everyday living. Upstairs, you will find four bedrooms and one full bathroom with the second bathroom on the main level, offering plenty of room for family, guests or the potential for a home office or studio. The basement has been upgraded with spray foam insulation, adding to the home's comfort and efficiency. Additional improvements include a high-efficiency furnace and backup generator, providing peace of mind and dependable year-round living. The property's location is truly special, combining the convenience of being in the centre of Gore Bay with the rare advantage of direct harbour and marina access. Whether you're looking for a full-time residence, island retreat, or a property with potential for seasonal use, this charming century home offers a unique opportunity to enjoy waterfront living while remaining within walking distance of everything downtown Gore Bay has to offer. (id:49269)
330 Ironside Street
Amherstburg, Ontario
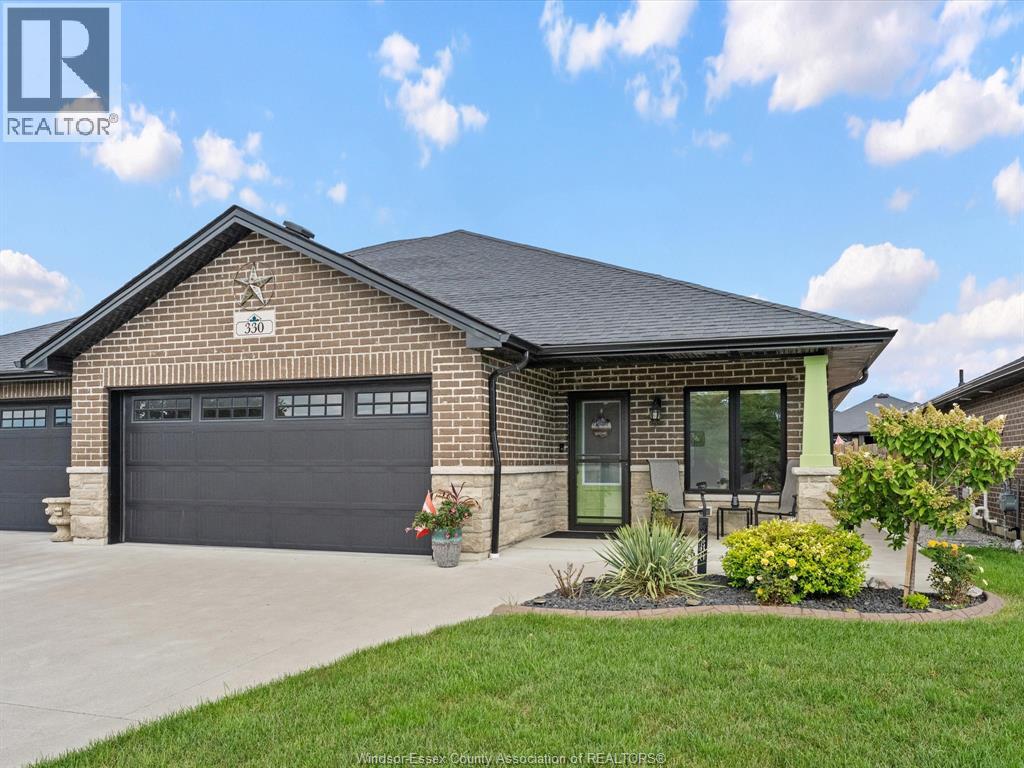
Looking for easy, one level living in a prime Amherstburg location? Look no further. Welcome to 330 Ironside St, the perfect 2019 NOR BUILT ranch style semi detached home. Featuring 3 bedrooms and 3 bathrooms, wheelchair accessible, through the front door you're greeted by a spacious foyer, easy inside entry garage access, engineered hardwood floor throughout to your grand open concept kitchen, high end finishes, full island w/ storage, granite countertops, ceiling height cabinets, gas stove, tiled backsplash. Off of the kitchen is an eating area where you can host friends and family. Pot lighting throughout. The living area is equipped w/ an electric fireplace, tray ceiling, upgraded 3 sliding doors off of the rear for extra sunlight. Larger floorplan w/ 1477 square feet of finished above grade space. The main level features a large primary suite w/ your own walk in closet, ensuite with a large standup tiled shower with granite accents, your happy place. The main level also features a large bedroom equipped with a closet, a full 4 piece bathroom w/ a tub insert, as well as convenient main floor laundry. Heading to the lower level is an expansive open concept space, family area, a spacious bathroom w/ oversized tiled shower, quartz accents, a storage area, and another large bedroom w/ walk in closet. The utility area is another spot for extra storage, water on demand, equipment is 2019, solid concrete foundation. What you can also appreciate in the basement are the high ceilings, & larger windows w/ their own window wells. A truly unique style of craftsmanship. Meticulously maintained yard, fully sodded & fenced in. The location? Enjoy the perks of being just a short drive away from town, grocery, entertainment, & recreational facilities. Libro credit union center in extremely close proximity for the sports buffs. An extraordinary opportunity in today's market. Contact the listing agent today for a private viewing before it's gone! (id:49269)
381 Carling
Windsor, Ontario
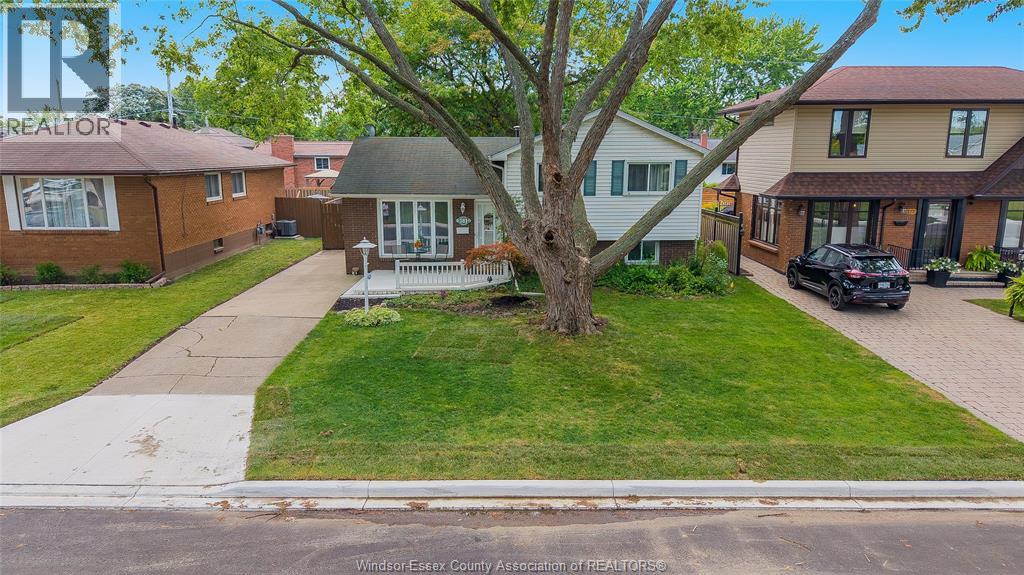
Steps from Riverside and scenic walking trails, welcome to 381 Carling! This charming 3-bedroom home offers comfortable living spaces, plenty of potential to make it your own, and a beautiful backyard made for entertaining and summer nights. A fantastic opportunity in a sought-after location close to parks, schools and amenities. Come see why 381 Carling could be the perfect place to call home! (id:49269)
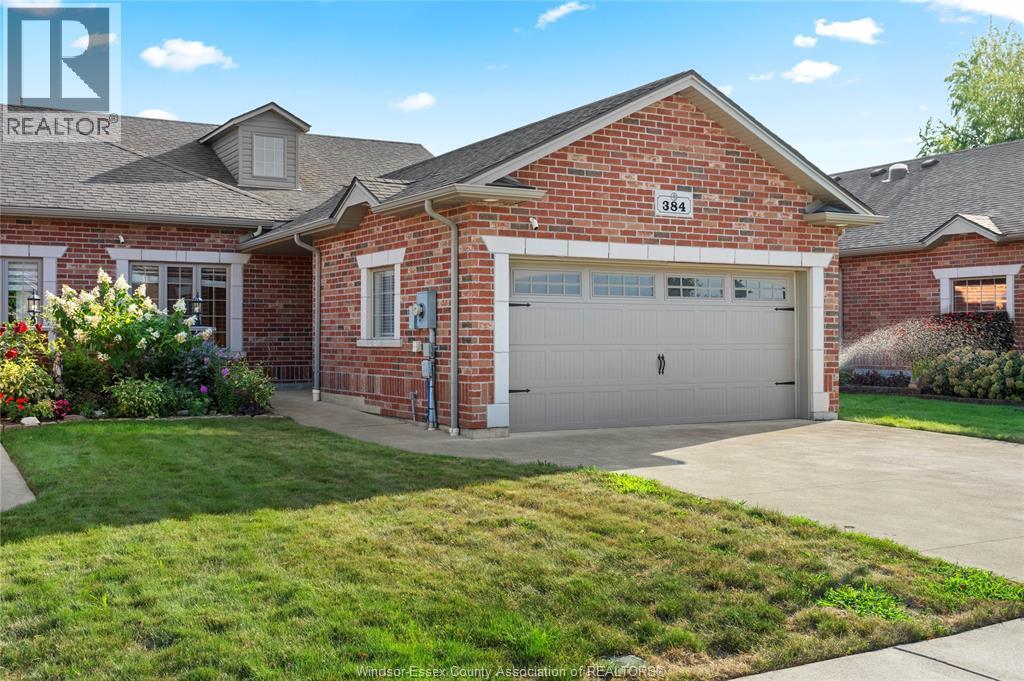
384 Boismier
Lasalle, Ontario
Beautifully maintained end-unit townhome in peaceful Strawberry Gardens, featuring cathedral ceilings, open-concept living, and a private backyard porch. Modern kitchen with granite counters and stainless steel appliances. Spacious bedrooms include a primary suite with walk-in closet. Finished basement offers a family room, gas fireplace, bedroom, 3-piece bath. Double garage, concrete driveway, and $100/month association fee covering grass, snow removal, and roof. (id:49269)
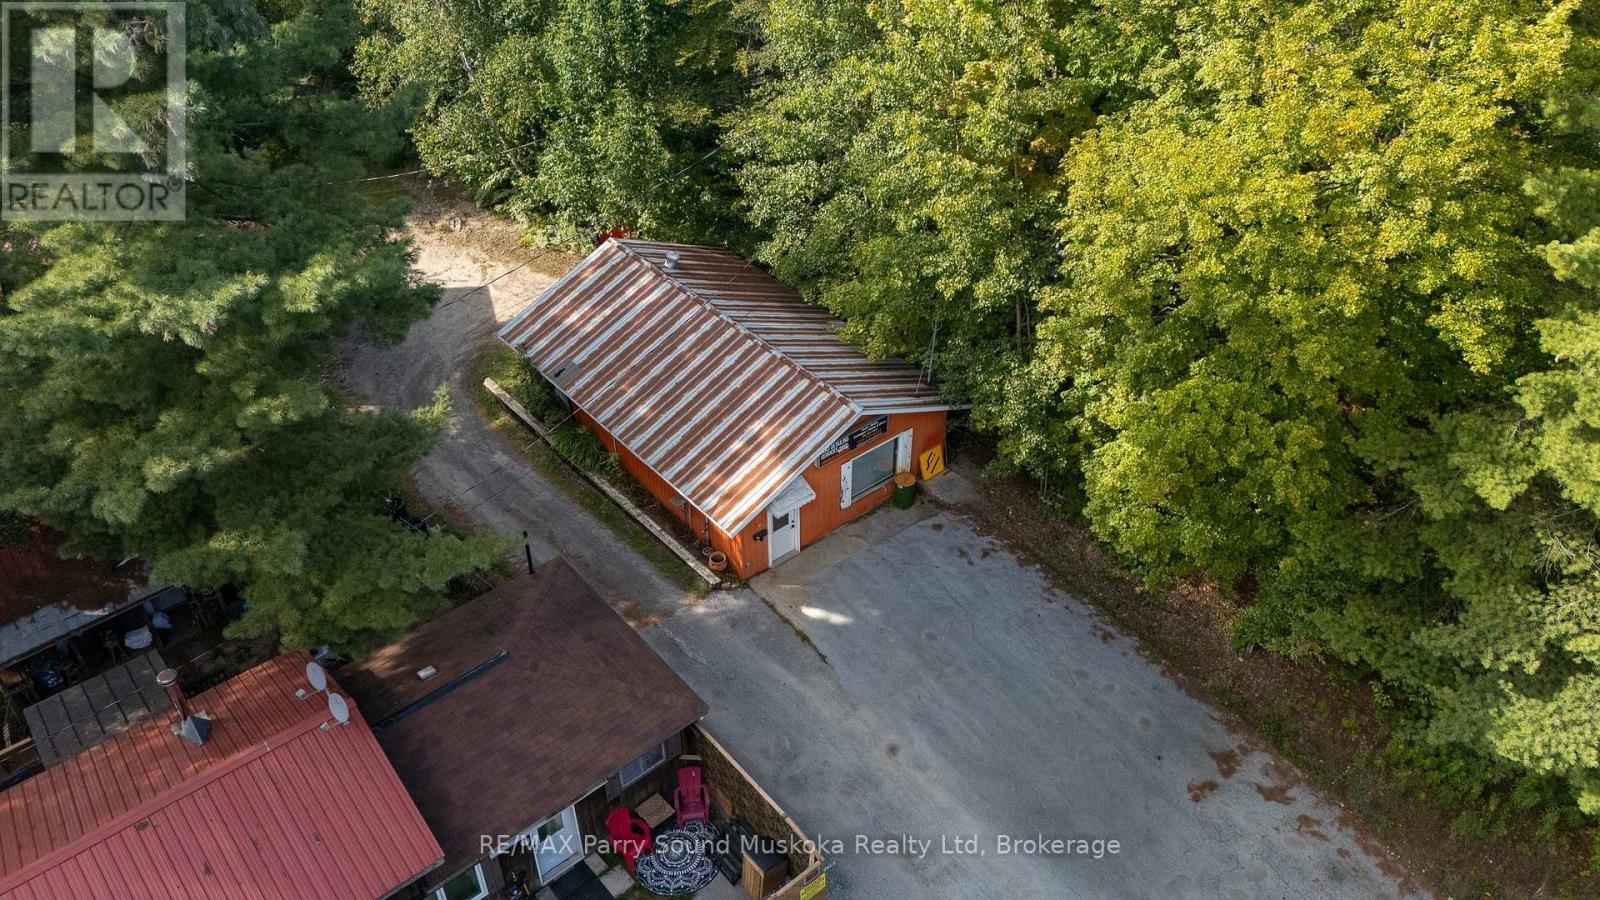
266 James Bay Junction Road
Seguin, Ontario
BRING YOUR BUSINESS TO COTTAGE COUNTRY! Exciting commercial lease opportunity in a convenient location just minutes from the Town of Parry Sound & Hwy 400! Front & rear drive-through shop doors, 864 sq. ft. (36' x 24') & C3 zoning. Whether launching a new venture, expanding your business or establishing a seasonal or year-round operation, this versatile space offers plenty of possibilities while you enjoy Georgian Bay & inland lake recreational perks! In a high-traffic area near Oastler Lake Provincial Park, this location offers potential to attract local residents, cottagers & visitors travelling throughout the beautiful Parry Sound & Seguin area. Open-concept interior offers flexibility for a range of business concepts, featuring a 2-pc washroom, upgraded electrical panel & ample front & rear parking. Sinage exposure helps increase business visibility. Landlord may be willing to build to suit, providing further flexibility for your needs. Check out the virtually rendered photos showcasing exciting possibilities! Make your business dreams a reality in cottage country! Potential uses: Funeral Home, Grocery Store, Hotel, Laundromat, Marine Sales & Service Establishment, Merchandise Service Shop, Motel, Motor Vehicle Gas Bar, Motor Vehicle Rental Establishment, Motor Vehicle Repair Facility, Motor Vehicle Sales Establishment, Motor Vehicle Service Centre, Motor Vehicle Used Sales Establishment, Offices, Office Accessory, Open Storage Area Accessory, Outside Display or Sales Area Accessory, Parking Lot Commercial, Personal Service Shop, Place of Assembly, Private Club, Restaurant, Retail Store, Retail Store Accessory, Sales Service & Repair Shop, Tourist Information Centre, Veterinary Clinic, Video Outlet/Rental Store, Workshop. Prospective tenants are responsible for their own due diligence with the Township of Seguin re: zoning, permitted uses, approvals & suitability for their intended business operations. Current TMI: $446.40. HST applicable on commercial rent. (id:49269)

52 Shore Drive
South Bruce Peninsula, Ontario
170' OF SHORELINE! 52 Shore Drive is not just a second home/cottage...Experience the ultimate year round, FULL TIME, lakeside living on beautiful Chesley Lake. This exceptional property boasts an incredible 170 feet of direct shoreline with excellent deep water depth perfect for boat docking. Escape the city with ease as this retreat is located just 2 hours from major centres. And with Saugeen Shores and Owen Sound just 20 min away, amenities including hospitals are nearby. Also located on a school bus route. The beautifully updated 3 plus 1 bedroom, 2 bathroom bungaloft features an open concept kitchen with Cambrian Quartz countertops and large island with sink that flows seamlessly into the main living spaces with a beautiful stone fireplace. Pulling the lake inside from every principal room, the home is anchored by a stunning primary loft suite with a private sitting area and walkout balcony. Cozy up by one of the two wood fireplaces, including an efficient insert. Tremendous mechanical and structural updates offer total peace of mind, including a new propane furnace installed in 2022, 50 year warranty shingles replaced in 2019, updated windows, 200 amp electrical service, and much more. The property includes a massive attached garage, workshop, and storage addition built in 2006, alongside a separate workshop bunker and metal storage shed. The outdoor oasis features a large 3 season sunroom with 180 degree views and stamped bedrock sunroom floor, four levels of tiered decking, a glass railed upper deck, and a wooden boardwalk tracking the naturalized shoreline. Complete with central vac, a lakeside UV and sediment water filtration system, two driveways, and proximity to golf and groceries, this turn key package is modern, meticulously maintained, and ready for you to move right in. Be sure to view the video and additional information by clicking the multimedia links in the listing on realtor.ca (id:49269)
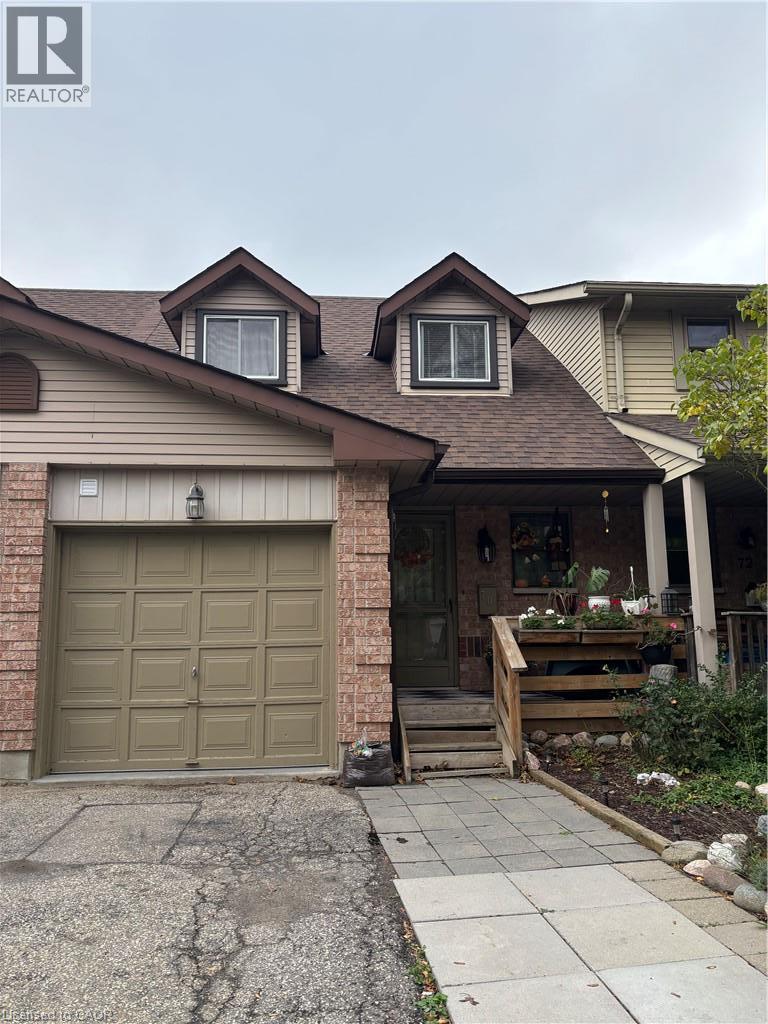
70 Grandridge Crescent
Guelph, Ontario
Located in the West End of Guelph on a quiet crescent. This cute and spacious townhome is ready for a new family. The main floor offers a large living room, an updated kitchen, a powder room, and a nice dining area, which leads to a fully fenced and private backyard. The second floor features 3 generous bedrooms along with a 4-piece bathroom. The basement has a Rec room, a laundry room, and a storage area. A convenient one-car garage and a long driveway that can easily fit 2 vehicles. Perfect for those seeking a spacious home with a functional layout and in a good neighbourhood. Conveniently located near schools and parks, with easy access to major routes. West End Rec Centre, Costco and many more amenities are nearby. Rental application along with supporting documents is required. Utilities are paid by the tenant. (id:49269)
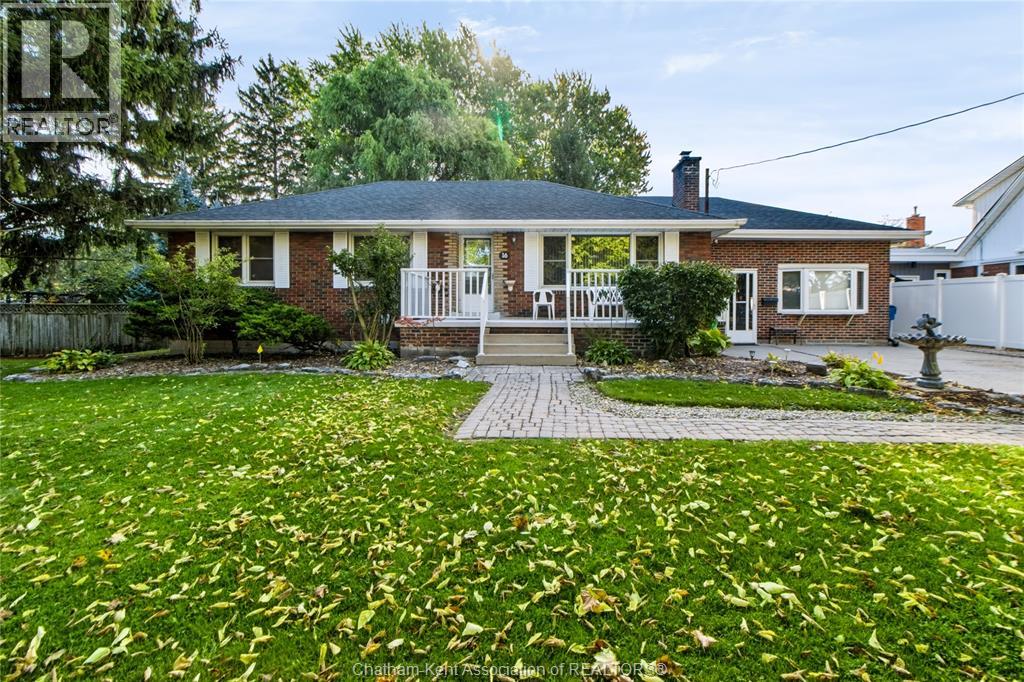
16 Indian Creek Road West
Chatham, Ontario
You have to visit this inviting 3-bedroom, 1.5-bath home in the sought-after Indian Creek neighbourhood, set on a beautiful treed lot with great schools nearby. Enjoy comfortable living spaces, a rec room for relaxing or entertaining, and a four-season sunroom that can be enjoyed year-round. Enjoy the outdoors on a large, partially covered deck, perfect for summer barbecues, morning coffee and gatherings with family and friends. A workshop provides additional space for hobbies, projects or extra storage. Adding outstanding versatility is a one-bedroom in-law suite with its own private entrance, separate furnace and air conditioning, with excellent potential for extended family, multi-generational living or a private space for guests. The perfect place to put down roots and make yourself at home! (id:49269)
53 Manitoulin Crescent
Kitchener, Ontario
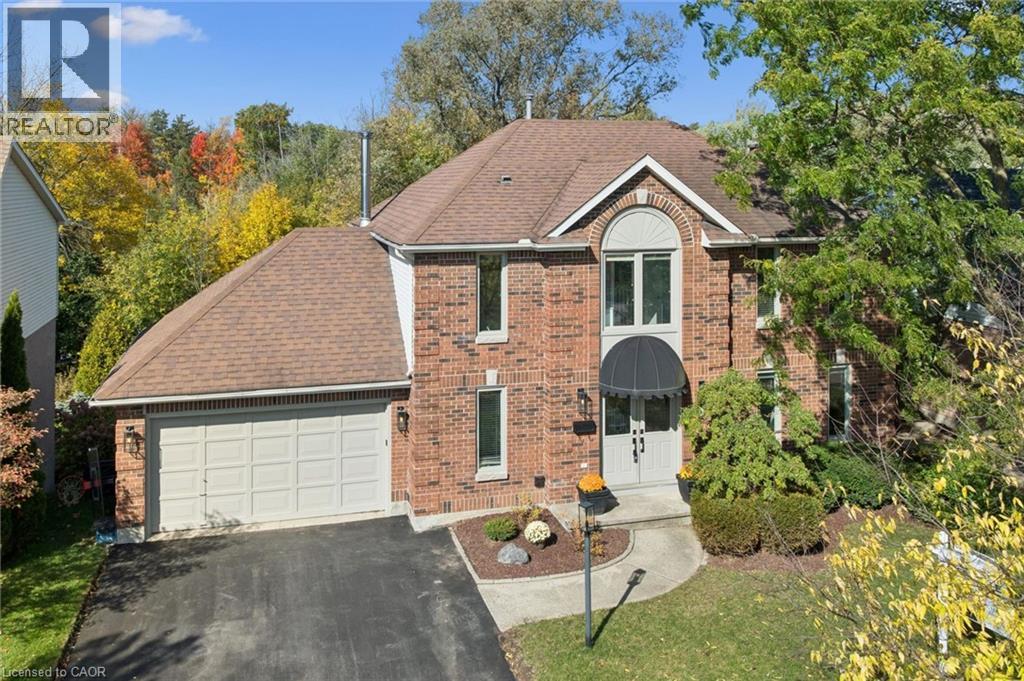
Who needs a cottage when you can come home to this every day? Welcome to an all-brick Georgian home nestled on one of Chicopee's most cherished streets—a place where neighbours become friends, children play until the streetlights come on, and community thrives. Backing onto a peaceful, protected pond and lush greenspace, with no rear neighbours, this property offers a rare connection to nature just steps from the Grand River and some of Waterloo Region's most breathtaking trails. Meticulously maintained and upgraded throughout, this 4+1 bedroom, 4-bathroom home seamlessly blends timeless architecture with sophisticated contemporary design. Sunlight pours through expansive windows and a stunning skylight, illuminating light hardwood floors, a beautiful white kitchen with granite countertops, renovated bathrooms, and high-end finishes throughout. Upgrades include enhanced insulation and new premium windows (Bavarian Windows, 2023) to the composite deck (2020), where panoramic views of the surrounding natural landscape provide a beautiful backdrop for morning coffee, summer entertaining, or simply unwinding at the end of the day. The fully finished walkout lower level offers exceptional versatility, with wonderful potential for an in-law suite. And then there's the backyard. Private, peaceful, and surrounded by nature, it's a retreat that transforms beautifully with the seasons. From lush summer greenery and spectacular autumn colours to the quiet magic of winter. Imagine winter days by the pond, followed by a steaming cup of hot chocolate on your own deck, surrounded by a picture-perfect winter landscape. For those who love to ski or snowboard, Chicopee Ski Resort is just a short walk away, making this a remarkable setting for year-round outdoor living. This is more than a beautifully renovated home. It's a lifestyle rarely found within city limits. A place to gather, grow, make memories, and feel a world away without ever leaving home. (id:49269)
229 Water Street
Sarnia, Ontario
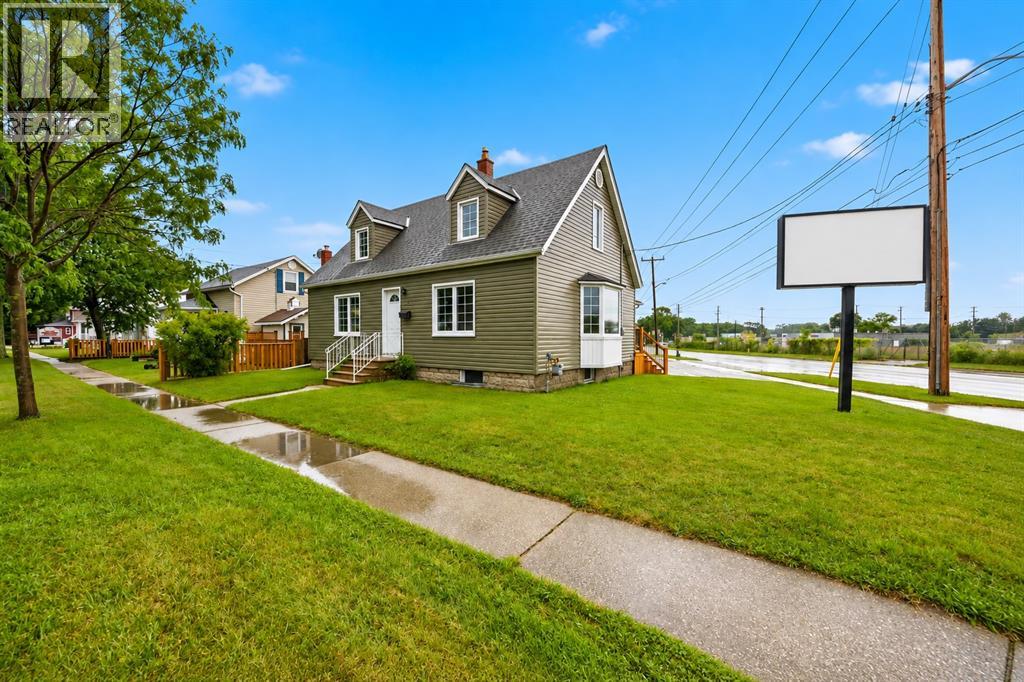
PUT YOUR BUSINESS WHERE PEOPLE WILL SEE IT! This high-profile corner commercial property in central Sarnia delivers the three things every business wants - location, visibility and opportunity!Situated in a busy, high-traffic area with excellent exposure, this versatile property features General Commercial zoning, opening the door to a wide range of business and investment possibilities.The flexible interior layout can adapt to your vision, while the 19' x 25' attached garage/shop adds valuable space for storage, workspace or service operations. Ample on-site parking keeps things convenient for customers and staff.Just minutes from Centennial Park, Sarnia's waterfront and key amenities, this is more than commercial space - it's a location designed to get your business noticed.Start something new. Expand what you've built. Invest in your future.Great corner. Great exposure. Big potential. Your next move starts here! (id:49269)
100 Appleby Place
Burlington, Ontario
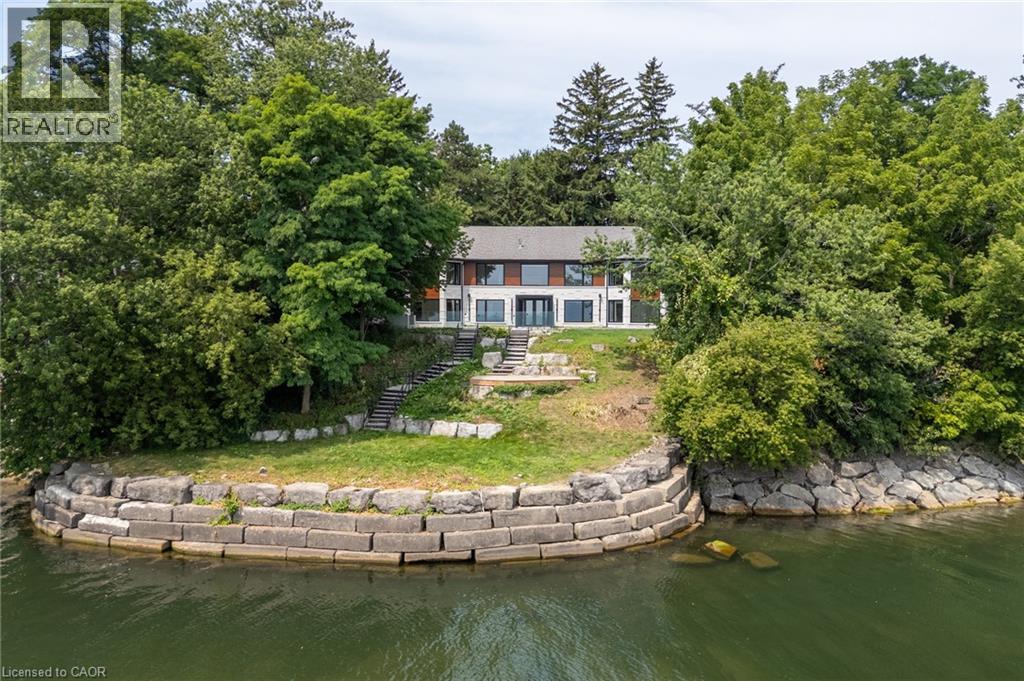
Welcome to an architectural masterpiece set along the prestigious shoreline of Shoreacres in Burlington. This exceptional raised bungalow effortlessly captures a contemporary aesthetic with a subtle mid-century flair, defined by clean horizontal lines, organic warmth, and an intimate connection to its natural surroundings. Gated grand entry gates open to reveal a massive, private entry yard framed by lush surroundings, immediately setting a tone of secluded luxury and refined living. From the moment you step inside, your eyes are drawn to stunning blonde herringbone hardwood floors that run seamlessly through the main living spaces. Designed to maximize its irreplaceable setting, all principal rooms open directly toward the water, offering endless, unobstructed views of the lake through expansive glass. Every window throughout the residence comes fully roughed in with power for automated motorized blinds, ensuring modern convenience without compromising aesthetics. The main level overlooks the resort-style backyard oasis built for effortless outdoor entertaining. Crisp armour stone landscaping frames a tranquil swimming pool complete with a cascading stone waterfall. Relax on the sprawling stone patio, where an outdoor kitchen is already roughed in for your custom culinary design, complemented by a convenient outdoor two-piece washroom for poolside guests. Equally spacious and bright, the lower level continues the home's extraordinary footprint without sacrificing light or ambiance featuring a home theatre, a secondary full entertainment kitchen ideal for hosting extended gatherings, and two of the home's four generous bedrooms. Perfectly balancing sophisticated design with coastal tranquility, this four-bedroom estate offers the ultimate waterfront lifestyle in one of south Burlington's most coveted pockets. Luxury Certified. (id:49269)
128 East 39th Street
Hamilton, Ontario
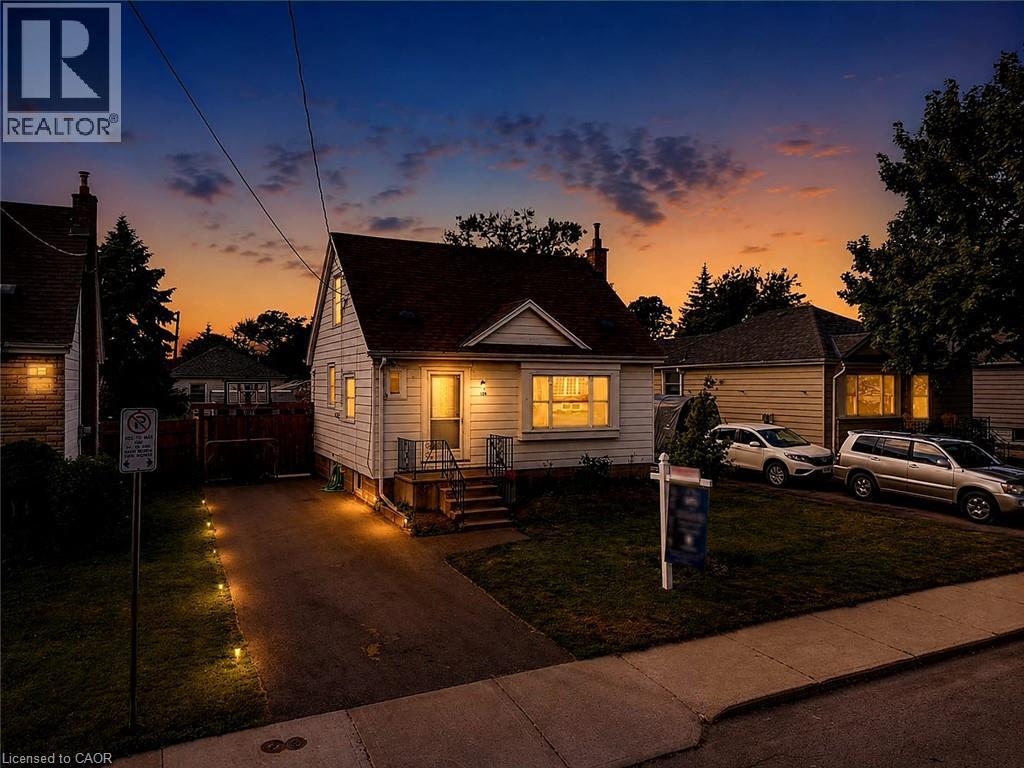
Beautifully updated and newly painted 1 1/2 storey home in a family-friendly East Mountain neighbourhood. This spacious property offers great curb appeal with a new driveway, new fence, and a large private yard perfect for families, entertaining, or future potential. Inside features 3 bedrooms, a 4-piece bathroom, large living room, eat-in kitchen, and a finished recreation room for added living space. Conveniently located close to schools, parks, shopping, amenities, the escarpment, and vibrant Concession Street. A fantastic opportunity in a great location! *Note-some pictures have been virtually staged* (id:49269)
199 York Road Unit# 2
Dundas, Ontario
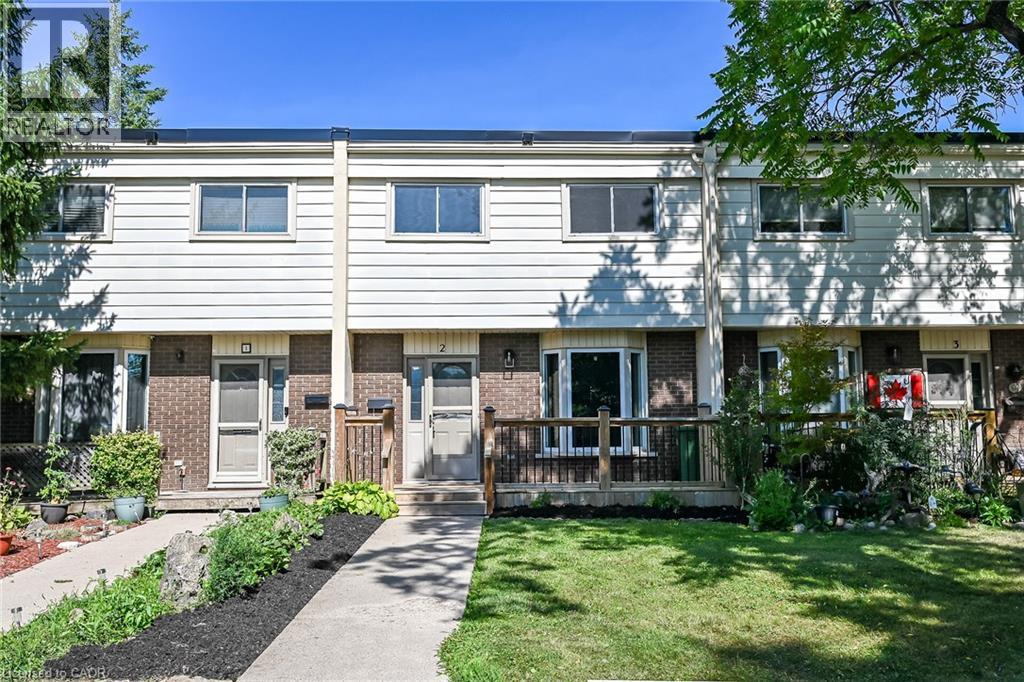
Welcome to the home you've been waiting for! This immaculate and recently updated 3 br. 2 storey townhome is completely move-in ready and truly shows 10++. Enjoy the convenience of your own parking spot located directly behind the unit. Situated in one of Dundas's most desirable, family-friendly neighbourhoods, this beautiful home offers generous living space, including a partially finished basement that's perfect for a recreation space, home office, or additional living area. Step outside to your private, fully fenced backyard featuring an oversized deck, — perfect for relaxing or entertaining all summer long. Inside, you'll find bright, sun-filled living spaces with recent updates in 2026 including new vinyl flooring throughout, fresh paint, pot lights, lighting fixtures, decora switches, bathroom vanity, stairs and railing, doors and trim; additional updates a furnace and AC (2019). The location is unbeatable with a high walk score with easy access to excellent schools, parks, shopping public transit, and every amenity you need. Homes like this rarely become available in this sought-after neighbourhood. Priced to sell and offering incredible value, this exceptional property won't last long. Book your private showing today before it's gone! (id:49269)
19 First Avenue
Port Dover, Ontario
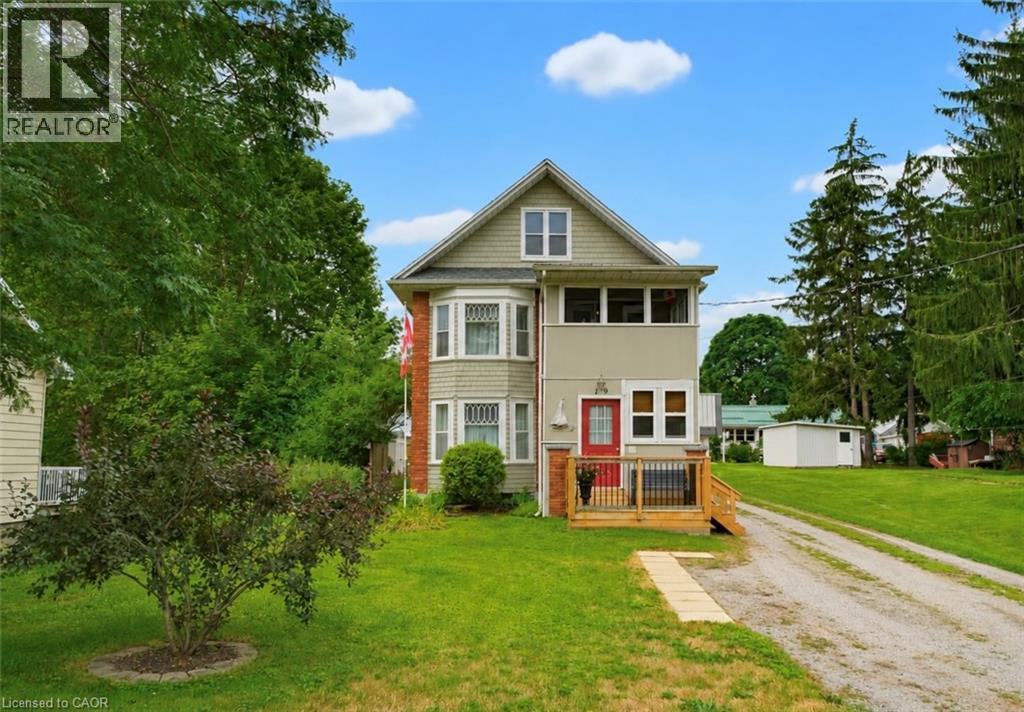
Opportunity awaits with this immaculate, turnkey duplex ideally located in Port Dover's sought-after central core. Just a short walk to downtown shops and restaurants, the beach, Lake Erie, and Lakewood Elementary School, this property is perfect for investors or owner-occupiers. Situated on a generous 66' x 155' lot, it also features a workshop with carport, storage shed, and a spacious rear deck complete with a hot tub. The upper unit is rented to an A+ tenant who would love to stay, offering fair market rent and a bright layout with 1 bedroom plus a den, eat-in kitchen, 4-piece bath, spacious living room, and screened 3-season porch. The owner-occupied main unit offers two lower-level bedrooms, a 3-piece bath, large living and dining rooms, functional kitchen, main floor laundry, and a charming 3-season front sunroom. Whether you're looking to generate income or offset your mortgage, this beautifully maintained property is a rare find in one of Ontario's favourite lakeside communities. (id:49269)
19 First Avenue
Port Dover, Ontario
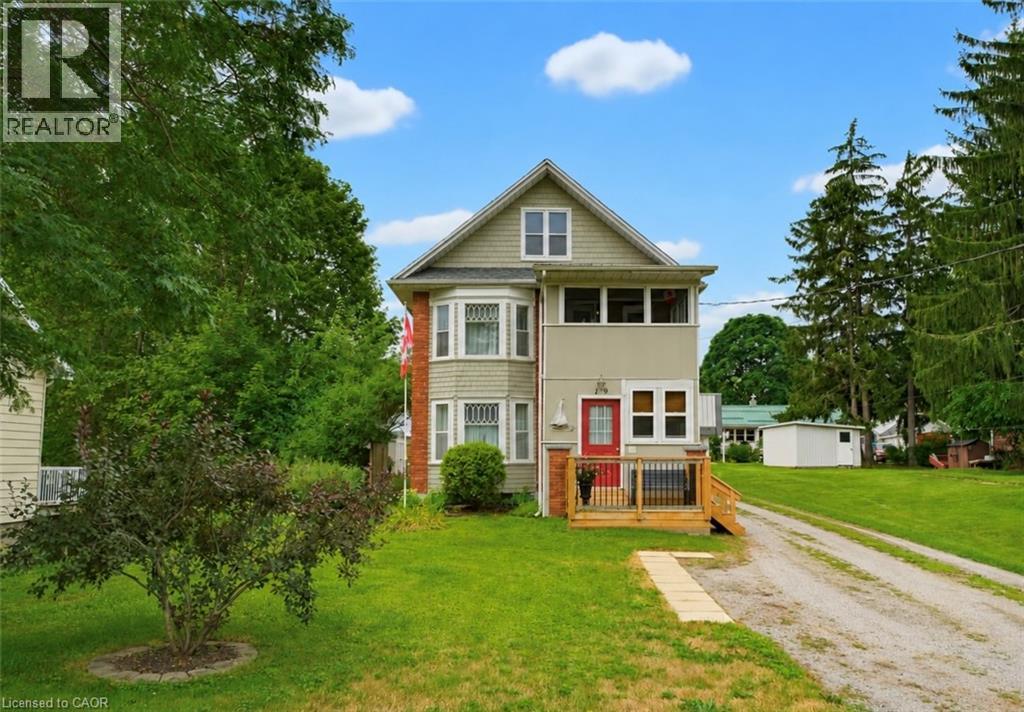
Opportunity awaits with this immaculate, turnkey duplex ideally located in Port Dover's sought-after central core. Just a short walk to downtown shops and restaurants, the beach, Lake Erie, and Lakewood Elementary School, this property is perfect for investors or owner-occupiers. Situated on a generous 66' x 155' lot, it also features a workshop with carport, storage shed, and a spacious rear deck complete with a hot tub. The upper unit is rented to an A+ tenant who would love to stay, offering fair market rent and a bright layout with 1 bedroom plus a den, eat-in kitchen, 4-piece bath, spacious living room, and screened 3-season porch. The owner-occupied main unit offers two lower-level bedrooms, a 3-piece bath, large living and dining rooms, functional kitchen, main floor laundry, and a charming 3-season front sunroom. Whether you're looking to generate income or offset your mortgage, this beautifully maintained property is a rare find in one of Ontario's favourite lakeside communities. (id:49269)
27 Dawson Drive
Kincardine, Ontario
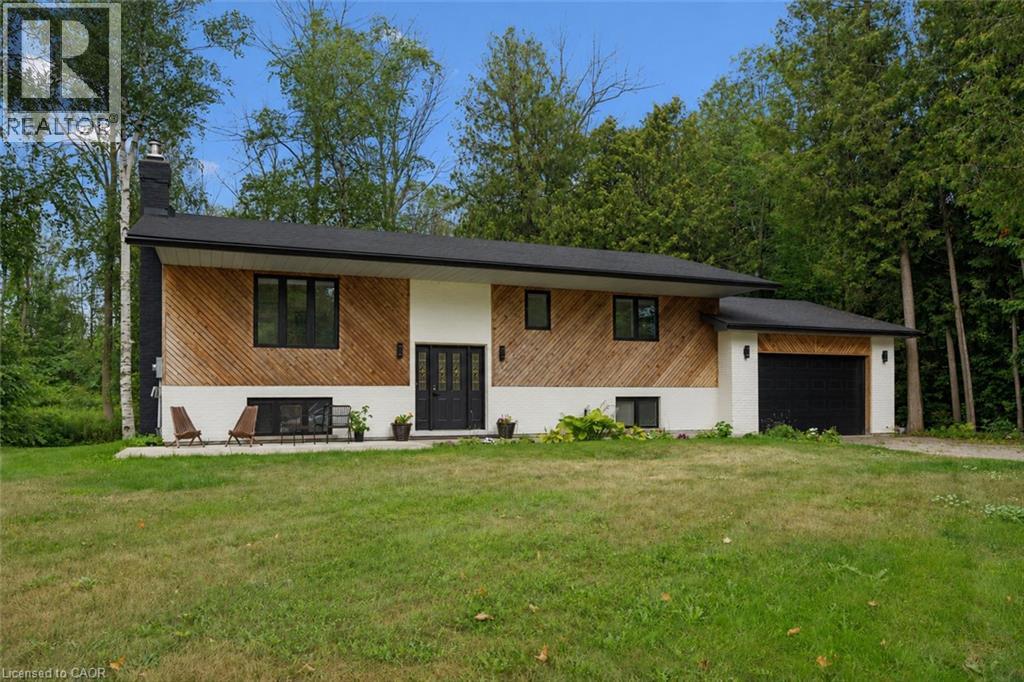
Welcome to 27 Dawson Drive, set on a nearly half-acre lot just north of Kincardine, offering an exceptional blend of privacy, comfort, and refined Country Living. This beautiful Raised Bungalow is ideally located just minutes from town, a short stroll from a quiet sandy beach, and steps from the KIPP Trail — providing a peaceful lifestyle without sacrificing convenience. The bright, welcoming Main Floor is filled with natural light and features a spacious Living Room, an updated Kitchen and Dining space with access to a backyard Deck, three well-appointed Bedrooms, and a 5-pce Bathroom. The finished Basement expands the living space with a generous Rec. Room, an additional Bedroom or Home Office, another 3-pce Bathroom, and dedicated Laundry and Storage areas. Outdoors, mature trees and attractive landscaping create a private setting with plenty of room to enjoy. An attached 20' x 25' Garage, a detached 20' x 21' Garage/Workshop with Hydro, and two spacious driveways provide exceptional parking, storage, and workspace. With generous living space, excellent Garage/Storage capacity, and an amazing location near Lake Huron and walking/hiking trails, 27 Dawson Drive presents a wonderful opportunity to experience a relaxing lifestyle while remaining close to all that Kincardine has to offer. Schedule your private viewing today! (id:49269)
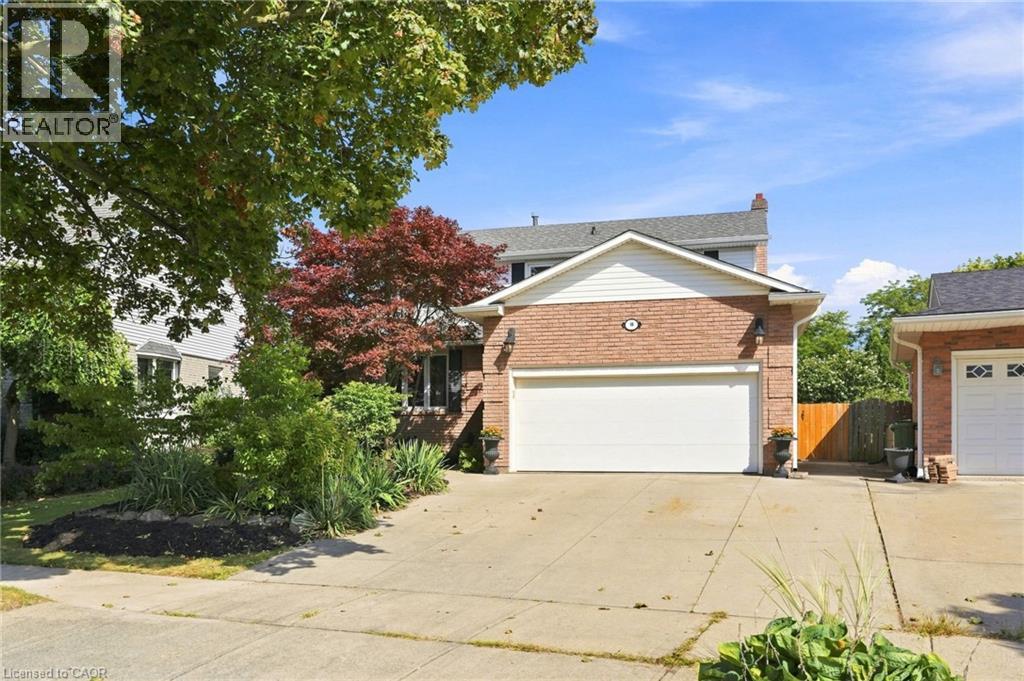
10 Acacia Street
Stoney Creek, Ontario
Welcome to 10 Acacia Street, ideally located in a quiet, family-friendly neighbourhood on the Stoney Creek Mountain. Step inside to a welcoming foyer that leads into the spacious formal living and dining rooms, perfect for entertaining. The bright kitchen features crisp white cabinetry, stone countertops and a convenient eat-at island. The main level also offers a cozy family room, two-piece powder room, main floor laundry and direct access to the garage. Upstairs, the spacious primary suite features a walk-in closet and four-piece ensuite bathroom. Three additional bedrooms and a second four-piece bathroom provide plenty of space for the whole family. The fully finished basement offers versatile additional living space, ideal as a recreation room, home office, gym or playroom. Step outside to enjoy the large back deck and fully fenced backyard, perfect for entertaining or relaxing outdoors. Additional features include an outdoor shed and parking for up to four vehicles. A wonderful opportunity to own a spacious family home in a desirable Stoney Creek Mountain neighbourhood! Don’t be TOO LATE *! *REG TM. RSA. (id:49269)
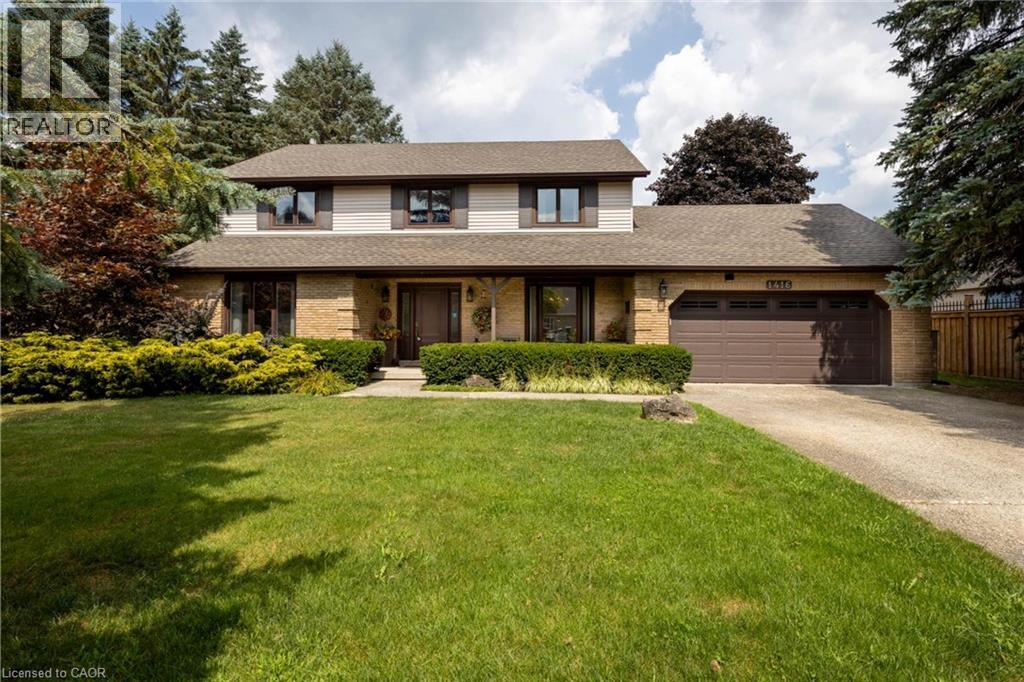
1416 Progreston Road
Carlisle, Ontario
Welcome to this beautifully cared-for residence, featuring 2,361 square feet of well-designed living space in a sought-after neighbourhood of custom-built homes. This property provides outstanding value for a home in Carlisle. Step inside to hardwood floors that flow through the main level, featuring a spacious living room, a separate dining room for formal gatherings and a cozy family room with a gas fireplace - perfect for everyday relaxation. The eat-in kitchen is equipped with a Fisher & Paykel stainless steel fridge, a gas stove, beautiful granite countertops and opens to a bright 3-season sunroom overlooking a serene, private backyard with a deck. The main floor also includes a stylishly updated powder room and laundry room with quartz finishes. Upstairs, you’ll find three generously sized bedrooms, including a primary suite with a private ensuite and a second bedroom with ensuite privileges. The finished basement offers a versatile rec room, ideal for entertaining or additional living space. Located just minutes from excellent schools, park, recreation centre, shopping and highway access, this home combines comfort, quality and convenience in a fantastic location. Don’t be TOO LATE*! *REG TM. RSA. (id:49269)
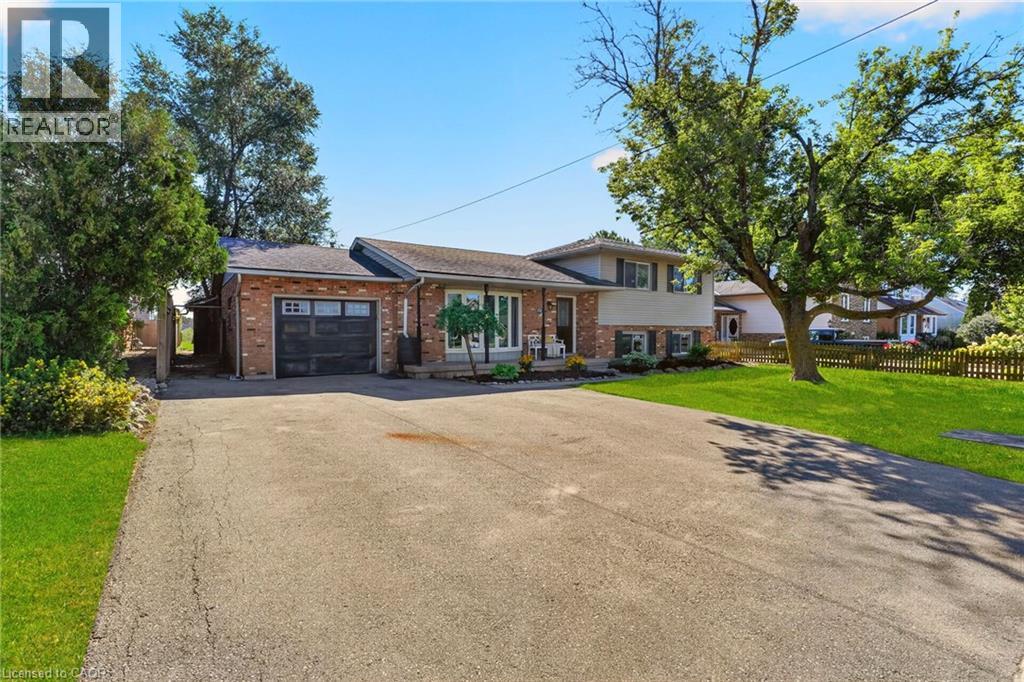
356 Station Street
Smithville, Ontario
Welcome to 356 Station Street in Smithville—a spacious side-split offering room for the whole family and flexible living possibilities. The bright main floor features an updated kitchen with stainless steel appliances, a dining area with sliding doors to an impressive screened-in three-season room, and a generous living room with a large bay window. Upstairs are three bedrooms, including a spacious primary with double closets, and a four-piece bathroom. The lower level has a separate rear entrance, a brand-new U-shaped kitchen, a three-piece bathroom and two additional rooms suited to bedrooms, a home office, den or gaming space. The unfinished basement offers plenty of storage in the cold room and laundry/utility area, along with excellent potential to create a rec room finished with your own personal touches. Outside, enjoy a fenced backyard, attached single-car garage and triple-wide paved driveway with ample parking. A spacious shed provides additional storage for garden tools and possible workshop space. With two kitchens, multiple living areas and the ability to separate the upper and lower levels, this versatile home offers excellent possibilities for extended or multigenerational family living. Municipal services, forced-air gas heating and central air add convenience. Close to schools, parks, the community centre, sports facilities, shopping, restaurants and other amenities, this home delivers small-town living in a central Niagara location. Book your showing today. Please note: some photos have been virtually staged. (id:49269)