
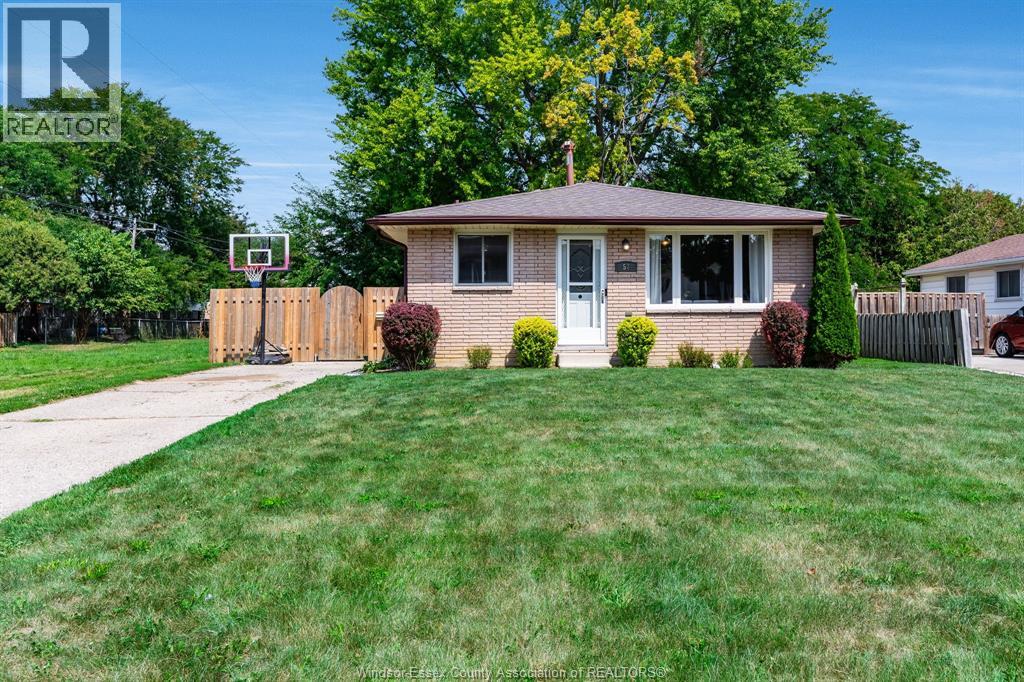
57 Marion Avenue
Chatham, Ontario
Welcome to this well-maintained 3+1 bedroom home situated in a desirable Chatham neighbourhood! The bright, inviting main level features a spacious open-concept kitchen and living area, ideal for everyday family living and entertaining. The kitchen offers plenty of cabinetry, a functional working island and great natural light. Upstairs, you'll find three comfortable bedrooms and a full 4-piece bathroom. The side entrance provides convenient access to the lower level, featuring a fourth bedroom, family room, 3-piece bathroom, laundry and ample storage. Step outside to enjoy the fully fenced private yard, with no neighbour directly to the north for added privacy. Singles replaced Fall 2022. A great opportunity for families looking for space, functionality and a fantastic location! (id:49269)
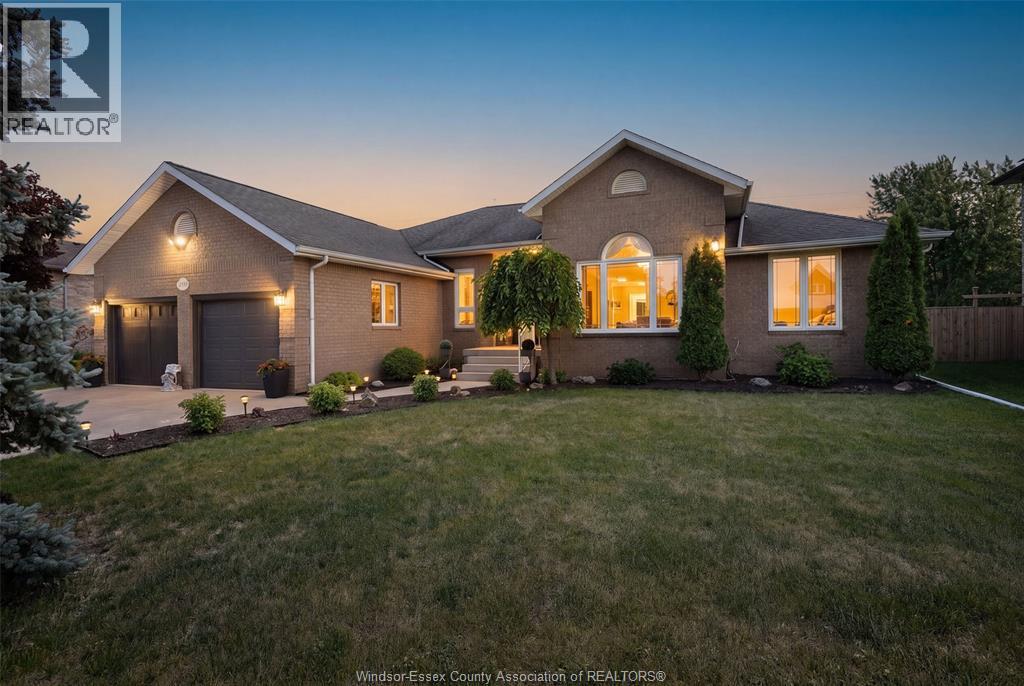
12339 Funaro Crescent
Tecumseh, Ontario
This 4,915 sq ft fully finished ranch-style home features 5 bedrooms, 3.5 baths, and sits on a premium lot with direct access to the walking trail behind it. The primary suite is a true retreat with a walk-in closet and a stunning 6-piece ensuite, including a Jacuzzi tub. Step outside to your own private oasis with a beautiful deck, an inground pool, gazebo, and pool house with a convenient half bath—perfect for summer gatherings and pool days with family and friends. The spacious layout offers large bedrooms, plenty of storage, a grade entrance, and a finished lower level complete with a family recreation room with epoxy floors and a wet bar. The attached 2-car garage offers epoxy floors, a golf simulator, and an interior entry. Located in a highly sought-after Tecumseh neighbourhood with convenient access to schools, parks, trails, shopping, and major commuter routes. If you’ve been searching for a home with space for the whole family and a backyard everyone will love, this is it! (id:49269)
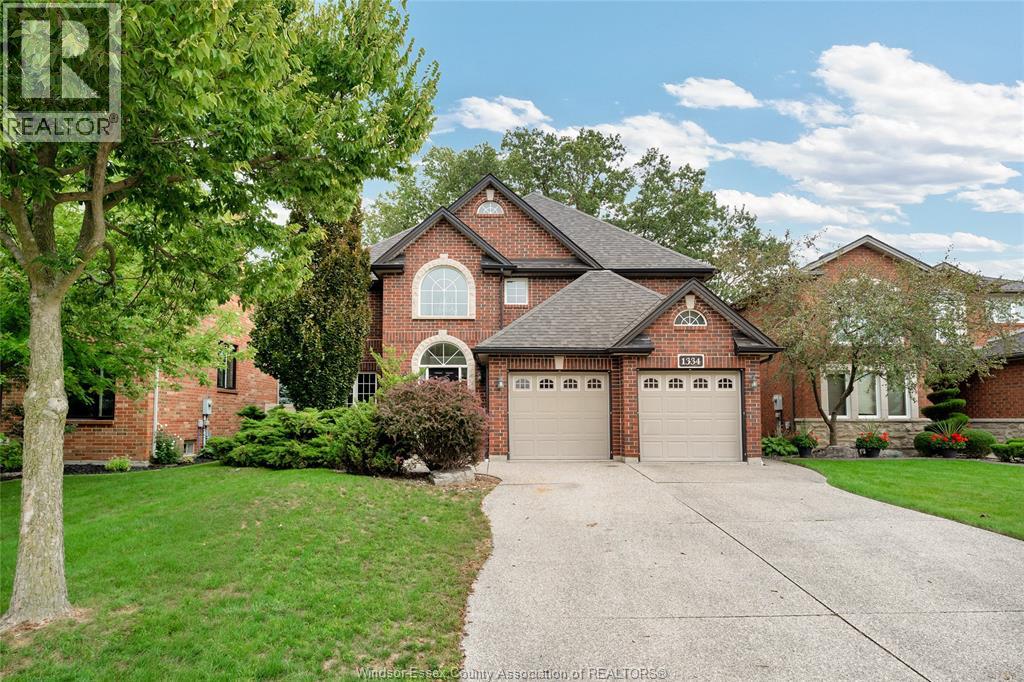
1334 Lakeview
Windsor, Ontario
Rare opportunity to enjoy the serenity of East Windsor's sought after Cora Greenwood Park Area. Steps from the endless , jogging paths, to the Blue Heron Lake, this attractive Full brick, executive home comes with all the bells and whistles you’ve been looking for. Enjoy a separate Dining area, for the Full family gatherings, coupled with an off-kitchen Eating Nook for the daily snack and run family meals. The sunken Living area opens to a well manicured and quiet rear yard for summer visits. The upper level offers 4 ample bedrooms, with the Master fully equipped with 2 Walk-ins with Jacuzzi, plus 2 powder areas. The lower level hosts an extra 5th bedroom for stayovers, plus a spacious Family area for those big get-togethers. From the many storage areas, to the very ample 2 car garage, this home will be a Delight! (id:49269)
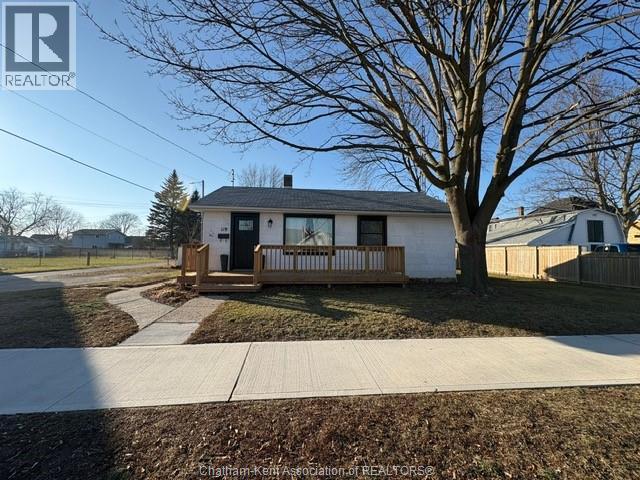
119 Lorne Avenue
Wallaceburg, Ontario
This stylish 2 bedroom bungalow is perfectly located on a quiet residential street just minutes from all amenities in town. Boasting tons of natural sunlight and tasteful updates this 2 bedroom property has plenty of room inside and out including your own private yard and new sun deck. Available October 1. Utilities extra. Tenants insurance required. Tenants to maintain property. All applicants required to provide application, 2 personal references, FULL CREDIT REPORT, proof of employment/income, and proof of current rent payment history. (id:49269)
751 Ross Avenue
Sarnia, Ontario
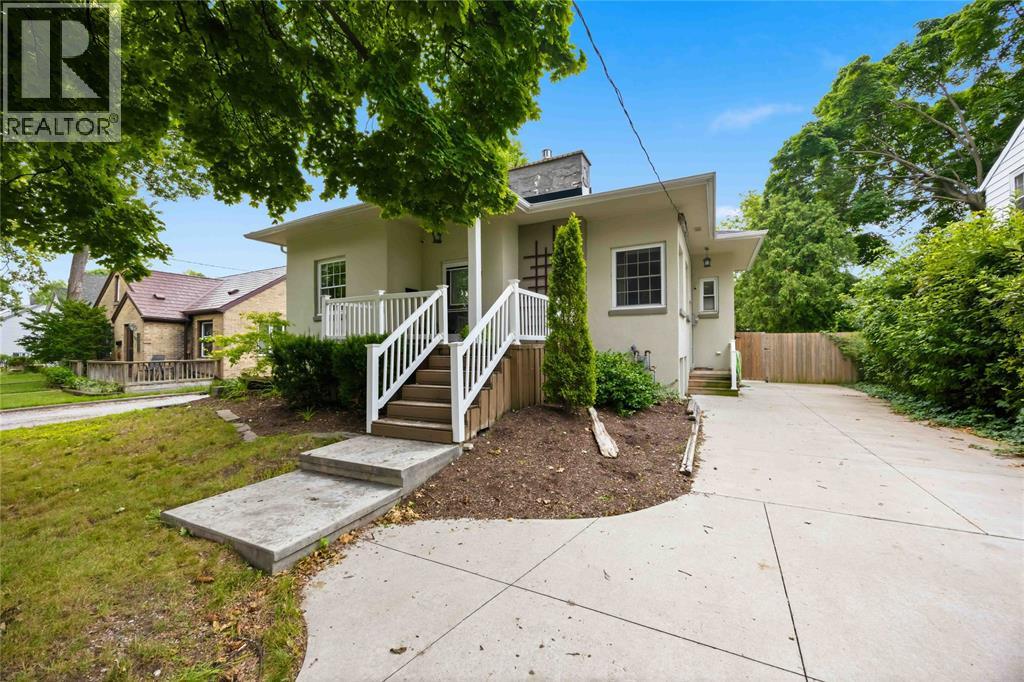
FLEXIBLE, FAMILY-FRIENDLY & FULL OF POSSIBILITIES! THIS BEAUTIFULLY MAINTAINED RAISED BUNGALOW OFFERS THE SPACE, VERSATILITY AND LIFESTYLE FLEXIBILITY TODAY’S BUYERS ARE LOOKING FOR. THE ATTRACTIVE CALIFORNIA STUCCO EXTERIOR GIVES THE HOME STANDOUT CURB APPEAL WHILE THE FUNCTIONAL LAYOUT OFFERS PLENTY OF ROOM FOR FAMILY LIFE, ENTERTAINING AND WHATEVER COMES NEXT. THE LOWER LEVEL IS WHERE THE POSSIBILITIES REALLY OPEN UP—CREATE A COMFORTABLE TEEN RETREAT, ACCOMMODATE EXTENDED FAMILY OR EXPLORE THE POTENTIAL FOR A SEPARATE RENTAL SUITE, WITH FIRE-RATED DOORS ALREADY IN PLACE. WHETHER YOUR FAMILY IS GROWING, CARING FOR LOVED ONES OR LOOKING FOR AN OPPORTUNITY TO GENERATE ADDITIONAL INCOME, THIS HOME CAN ADAPT TO SUIT YOUR NEEDS. OUTSIDE, ENJOY A FULLY FENCED AND NICELY LANDSCAPED BACKYARD, ALONG WITH A DOUBLE-WIDE CONCRETE DRIVEWAY OFFERING PLENTY OF PARKING. SET ON A PLEASANT, TREE-LINED STREET CLOSE TO SHOPS, SCHOOLS AND BUS ROUTES, THIS MOVE-IN-READY HOME COMBINES EVERYDAY CONVENIENCE WITH THE FLEXIBILITY TO MAKE THE SPACE YOUR OWN. (id:49269)

751 Ross Avenue
Sarnia, Ontario
FLEXIBLE, FAMILY-FRIENDLY & FULL OF INCOME POTENTIAL! This beautifully maintained raised bungalow offers excellent versatility for homeowners and investors alike. The attractive California stucco exterior provides standout curb appeal, while the functional layout offers comfortable living space on both levels. The lower level presents an excellent opportunity for a separate rental suite, with fire-rated doors already in place. Live in one level and rent the other, accommodate extended family, or explore the potential to operate the property as a duplex and generate income from day one. With the right setup and rental income, this property has the potential to be cash-flow positive immediately. Outside, enjoy a fully fenced, nicely landscaped backyard and double-wide concrete driveway with ample parking, all on a pleasant tree-lined street close to shops, schools and bus routes. Buyers are advised to conduct their own due diligence regarding local by laws for multi-family properties. (id:49269)

616 Mead Court
Sarnia, Ontario
Welcome to 616 Mead Court, tucked away on a quiet cul-de-sac in Heritage Park. Built by Iacobelli Construction in 2021. Step inside to an impressive 11-foot foyer and discover 10-foot ceilings throughout the main floor, creating a bright, open-concept living space. The great room is anchored by a cozy gas fireplace, while the kitchen features quartz countertops and an oversized island that naturally becomes the heart of the home, flowing seamlessly into the dining area for effortless everyday living and entertaining. The primary suite offers a walk-in closet and a luxurious 5-piece ensuite, while the 2+3 bedroom, 2+1 bathroom layout provides exceptional flexibility. The finished lower level includes two bedrooms, a spacious rec room, and an additional oversized room that can easily be transformed into a theatre room, home gym, playroom, or whatever best suits your lifestyle. Complete with an attached double garage and modern finishes throughout, 616 Mead Court is a move-in-ready home that perfectly blends style and comfort. Book your private showing today! (id:49269)
92 - 155 Equestrian Way
Cambridge, Ontario
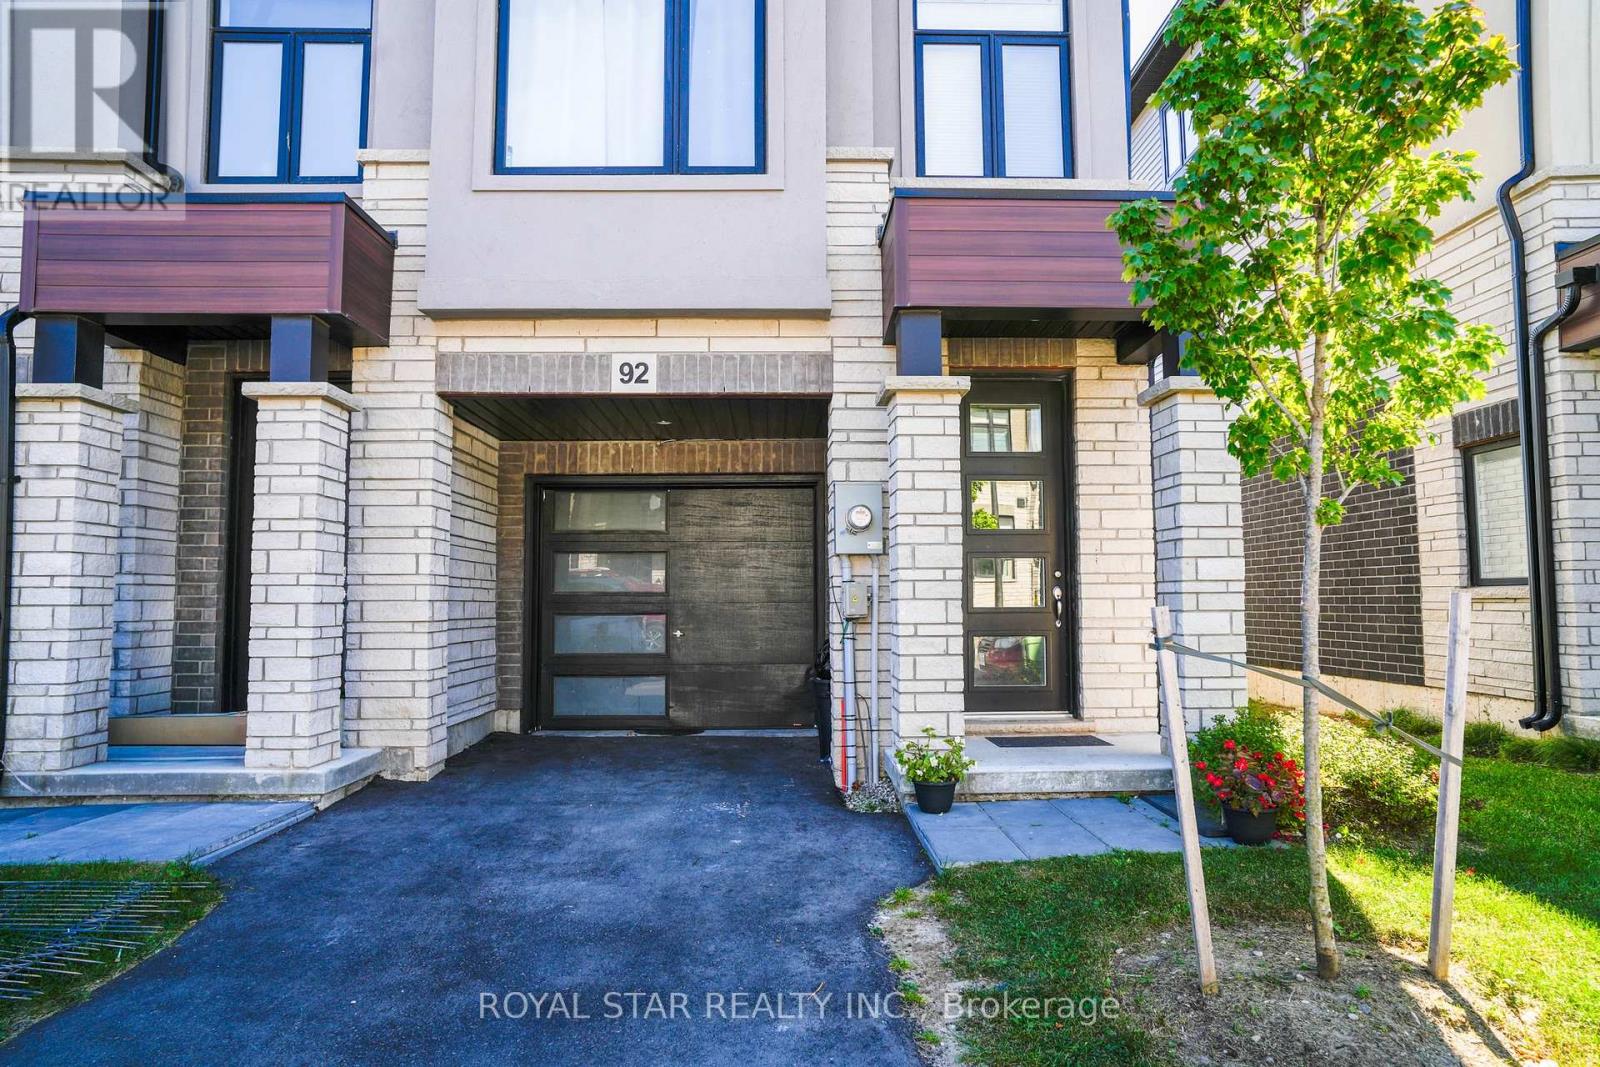
Whether you're searching for your next home or an investment property, this move-in-ready townhome offers modern living in one of Cambridge's growing communities.3-bedroom plus 1 bonus room, 2.5-bathroom townhome in Cambridge's desirable River Mill community. Featuring a bright open-concept layout, modern finishes, contemporary kitchen, spacious bedrooms. Enjoy nearby parks, trails, green space, the Grand River, schools, shopping, restaurants, transit, and easy access to Hwy 401. A fantastic opportunity for first-time buyers, families, or investors. Step inside to an inviting open-concept living and dining area filled with natural light. The contemporary kitchen is designed for both everyday living and effortless entertaining, while the spacious bedrooms provide plenty of flexibility for family living, guests, or a dedicated home office. (id:49269)
123 Main Street W
Southgate, Ontario
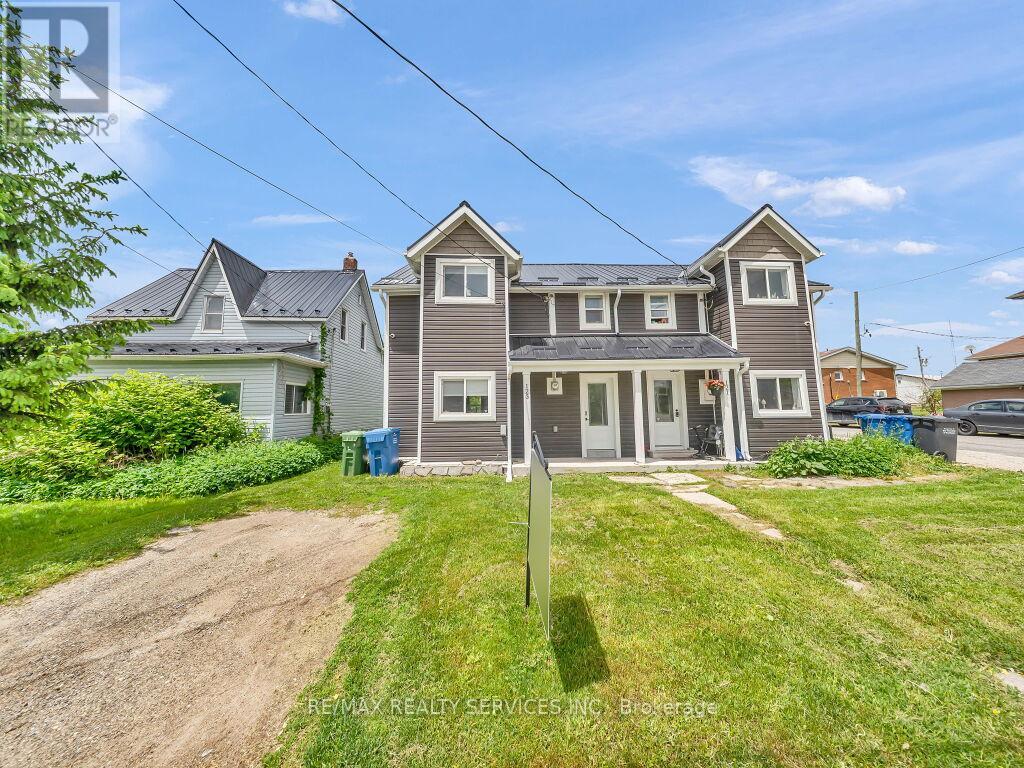
****Wow! Best price in Southgate**** Welcome to this beautifully updated 3+1 bedroom, 2-bathroom semi-detached home in the growing community of Southgate, situated on a deep 150.6 ft lot. Offering a versatile layout, the bright and spacious main level features an open-concept living/dining room with laminate floors and a large kitchen with a breakfast area. A separate entrance leads to a self-contained one-bedroom suite complete with its own living space, kitchenette, and bathroom, making it an excellent option for an in-law suite, guest accommodations, working from home, or potential income-generating Airbnb or rental opportunity. Recent updates throughout the home provide modern comfort and move-in-ready convenience. Situated within walking distance to schools, parks, shopping, and local amenities, this property offers exceptional value and flexibility for today's lifestyle. Must see!! (id:49269)
44 Fallstar Crescent
Brampton, Ontario
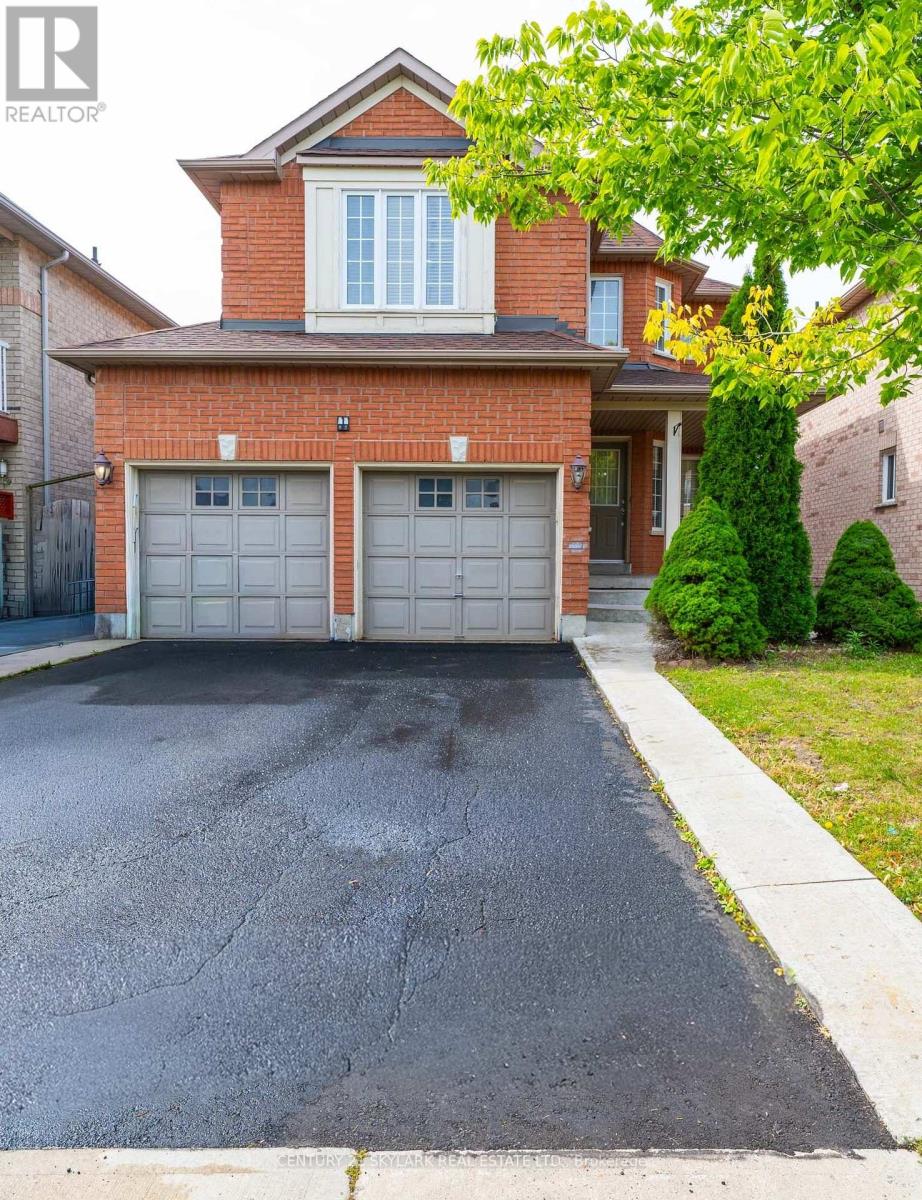
Welcome to 44 Fallstar Cres, Brampton! This beautifully updated 3-bedroom, 4-bathroom home offers excellent family living, plus a legal 2-bedroom basement apartment generating $1,700/month in rental income. The main home features a brand-new kitchen, offering a fresh, stylish space for everyday living and entertaining. Enjoy the convenience of direct garage access. The legal basement apartment offers excellent income potential for homeowners or investors. A great opportunity to own a well-appointed home while offsetting monthly expenses with rental income. Don't miss this fantastic opportunity in Brampton! See the virtual tour. The home is staged with virtual staging (id:49269)
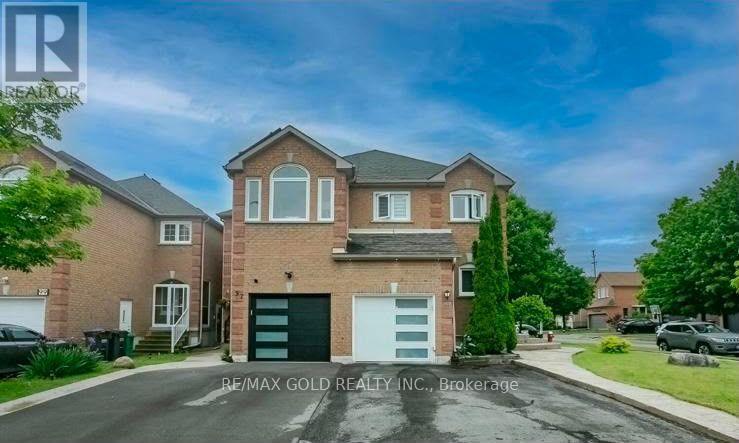
95 Lent Crescent
Brampton, Ontario
Featuring 3 spacious bedrooms, this home blends comfort and sophistication. Enjoy separate living and dining areas, hardwood floors, big kitchen with quartz countertops and premium finishes. Located in a vibrant community, just minutes from major plazas, banks, parks, and every amenity you need - this home truly defines modern family living! (id:49269)
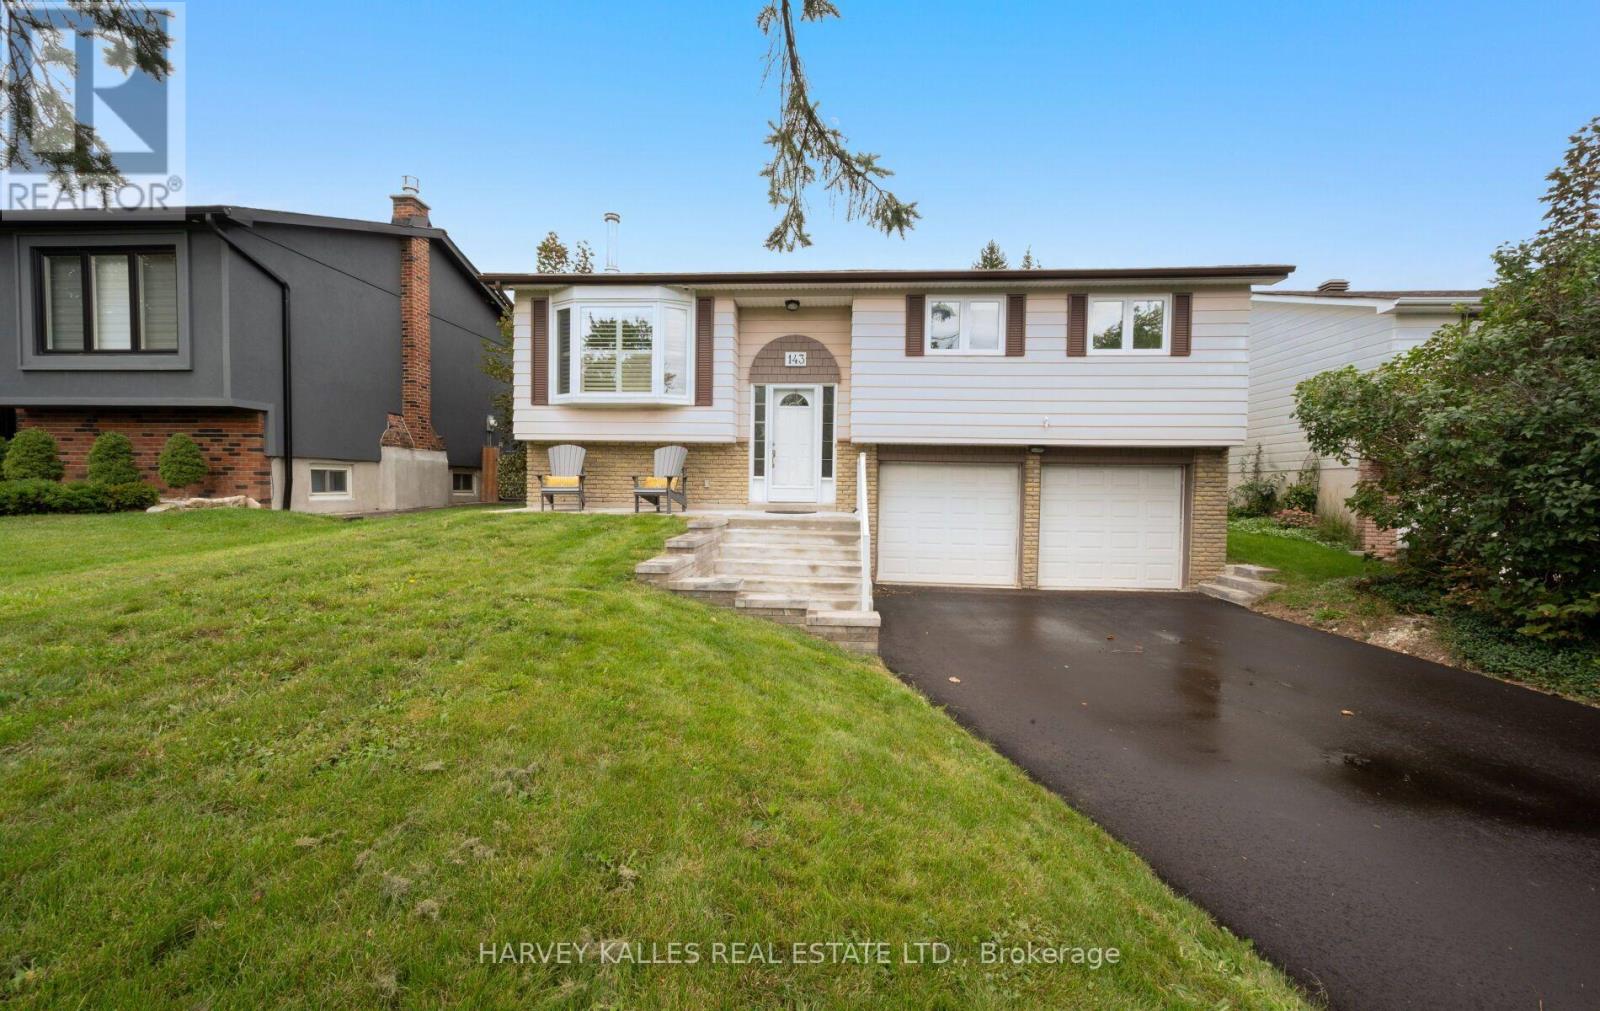
143 Kingsview Drive
Caledon, Ontario
Welcome to Taylor Woods, one of North Bolton's most sought-after neighbourhoods on the North Hill! This lovingly maintained and beautifully updated family home is set on a private, fully fenced lot surrounded by mature trees and shrubs. The main level features hardwood flooring throughout the living room, dining room and primary bedroom, along with an updated kitchen and bathroom. Walk out from the dining room to a spacious entertainers deck with abundant sunshine - perfect for relaxing or hosting family and friends. The lower level offers a generous recreation room and a new 3 piece bathroom. Tucked away in a quiet enclave close to excellent schools, shops and all of Bolton's amenities. Notable updates include Furnace & A/C (2025), Driveway (2026) and Front Steps (2025), 3 Pc Bath (2024), Fireplace (2020) (id:49269)