
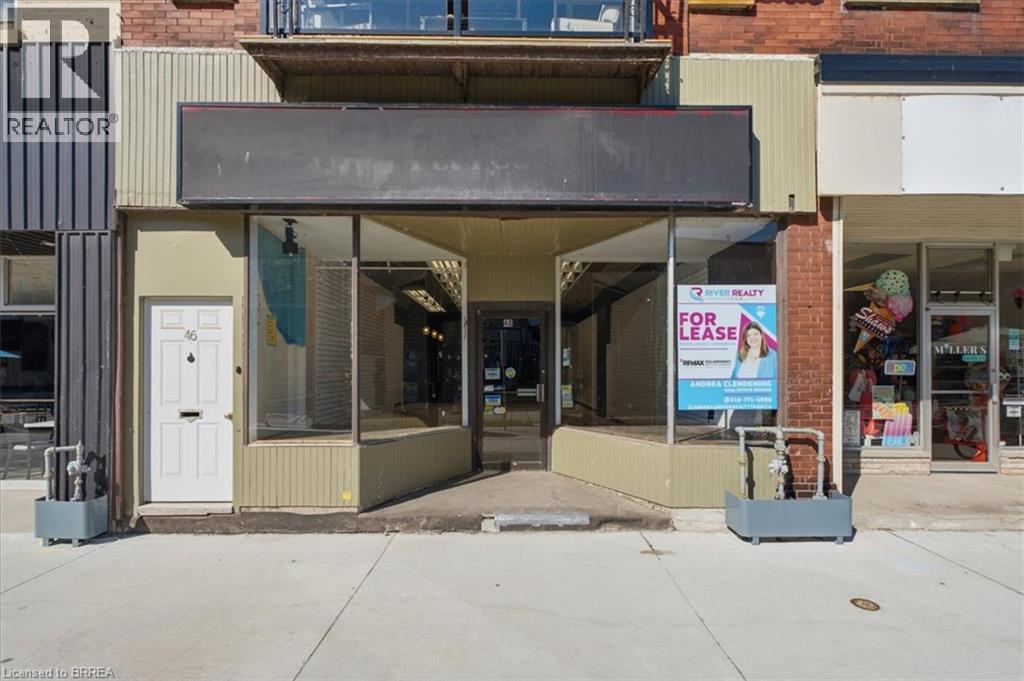
48 Grand River Street N
Paris, Ontario
Excellent opportunity to lease a spacious commercial property in a prime downtown Paris location. Offering approximately of versatile commercial space, this property is ideal for retail, office, studio, or service-based businesses looking to establish themselves in a high-visibility area. While the interior would benefit from cosmetic improvements, it offers tremendous potential to customize the space to suit your business needs. Features include a large front display window for outstanding exposure, front and rear entrances, one dedicated parking space, and a portion of the basement for abundant storage. Property is available for viewing by appointment only. Utilities and TMI are additional. (id:49269)
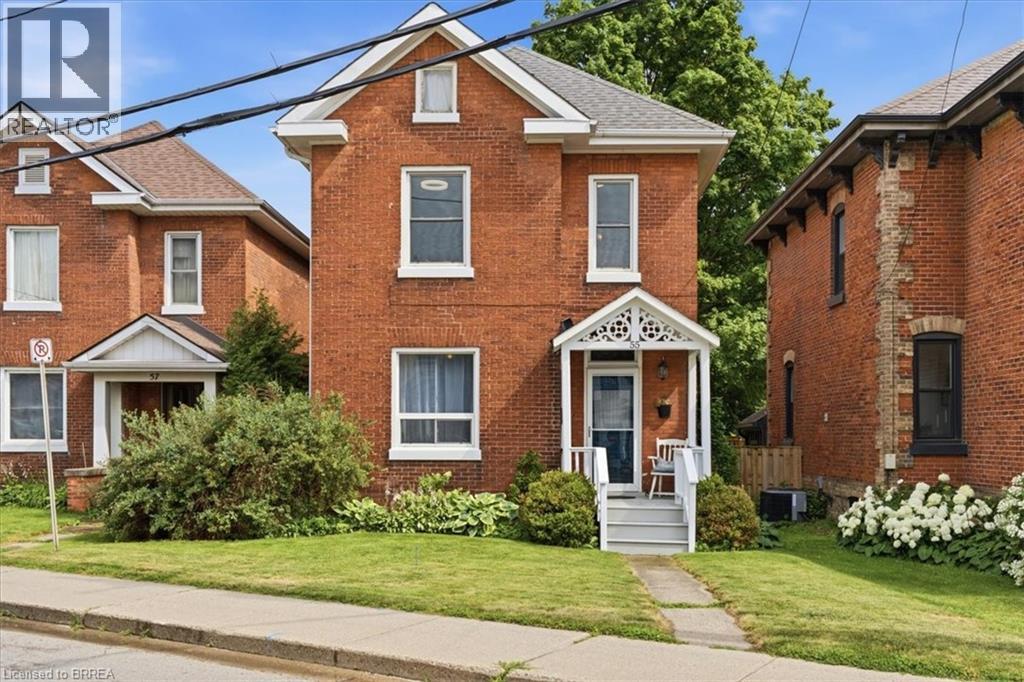
55 William Street
Paris, Ontario
Step back to a time when homes were built with craftsmanship, character, and pride. Originally constructed to house employees of the historic Penman Textile Mill, a cornerstone of Paris' rich industrial heritage, this beautifully restored century home offers a rare opportunity to own a piece of the town's history while enjoying the comforts of modern living. Lovingly restored by a historic restoration specialist, every update has been completed with exceptional care while preserving the home's original character. From the original, fully functional early-1900s doorbell to the rich hardwood floors, soaring ceilings, and solid wood trim, the craftsmanship of a bygone era is evident throughout. The custom solid wood handcrafted kitchen, blends seamlessly with the home's historic charm, newly refinished hardwood floors and a fully renovated bathroom. Original pocket doors glide effortlessly into their hidden walls, showcasing the thoughtful design of the era. Upstairs, the second-floor bathroom features a classic clawfoot tub, the perfect place to relax while embracing the home's timeless character. Original transom windows above the bedroom doors continue to allow natural light throughout the home. A convenient pull-down attic ladder provides access to an expansive attic, offering an abundance of valuable storage space. Major updates include a brand-new furnace (2026), central air conditioning (approximately two years old), hot water heater (approximately three to four years old), roof (2021), and a spacious rear deck rebuilt in 2020. Outside you'll also find a quality storage shed and parking with room for two trucks. Located just steps from downtown Paris, you can walk to coffee shops, restaurants, boutique shopping, riverside parks, and the scenic Paris to Cambridge Rail Trail. This is more than a beautifully restored home. It is an opportunity to own a piece of Paris' history while enjoying one of Ontario's most walkable and picturesque communities. (id:49269)
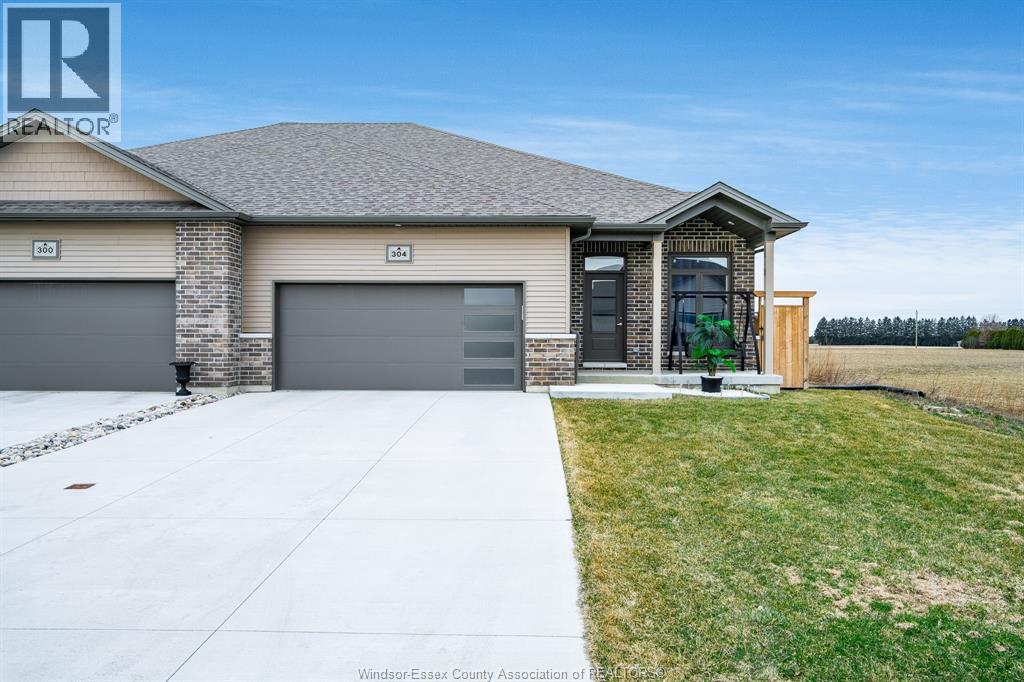
304 Horizon Lane
Chatham, Ontario
Experience the perfect blend of modern sophistication and effortless living in this 2-year-old semi-detached bungalow, situated in the highly sought-after Prestancia neighbourhood on the North side. This ""The Roxbury"" model by MCH Homes offers a premium lifestyle on a quiet, low-traffic street, perfectly positioned for those seeking quick access to local shopping, walking trails, and the convenience of North-end amenities. Step inside to a bright, open-concept layout featuring 1,463 square feet of carpet-free living space. The chef-inspired kitchen serves as the heart of the home, boasting sleek quartz countertops and an abundance of cabinet storage. The primary suite offers a private retreat with a spacious walk-in closet and a dedicated 4-piece ensuite. Practicality meets style with a large main-floor laundry and mudroom that provides seamless inside entry from the attached double-car garage. The exterior is designed for ultimate relaxation and privacy. As the last unit on the street, you’ll enjoy a serene setting with no rear neighbours. The fully fenced yard (2025) is a true summer destination, featuring an above-ground pool (2025) and an expansive deck. Whether you are hosting on the covered rear porch or looking to double your living space in the vast unfinished basement—already equipped with bathroom and central vac rough-ins—this home is a rare find in today’s market. (id:49269)
Royal LePage Peifer Realty
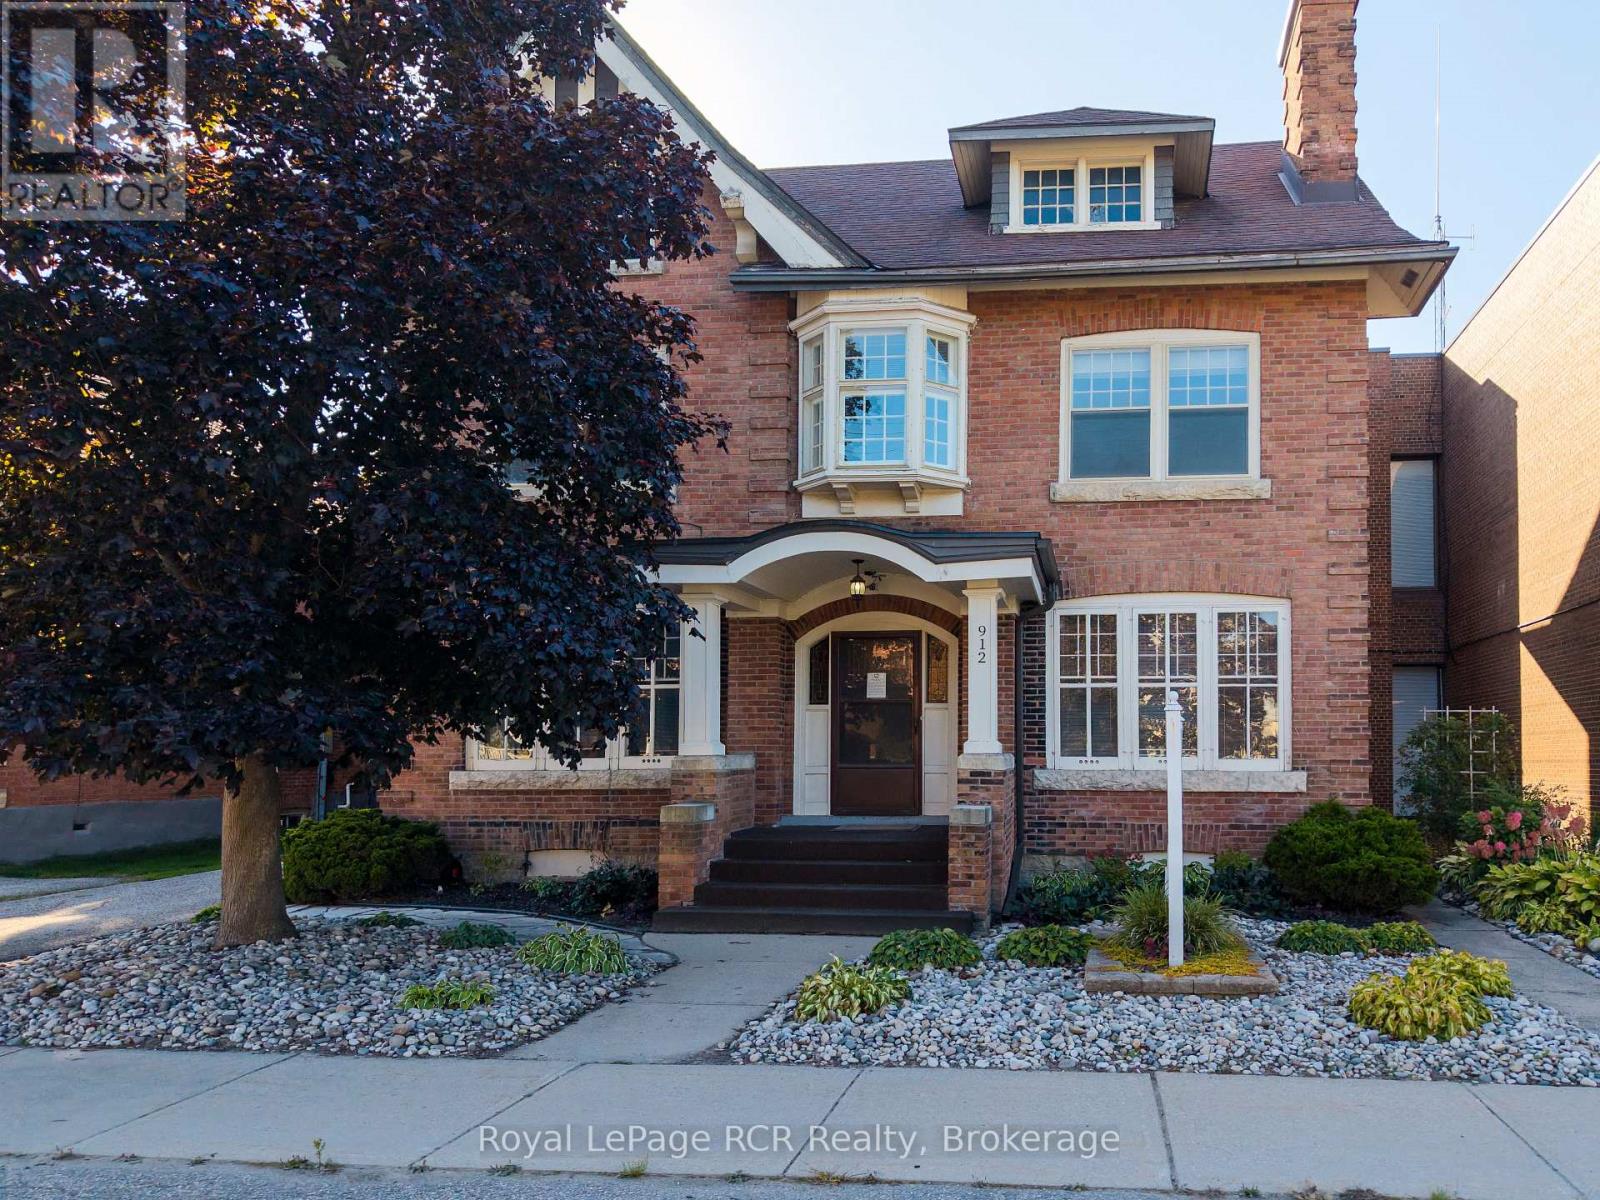
912 2nd Avenue W
Owen Sound, Ontario
Well maintained downtown office building. Beautiful and elegant woodwork and doors are intact. Updated electrical. Private paved parking with room for 5-6 vehicles. The building offers approx. 2,600 sq.ft finished space with many private offices and a washroom on each level. The 3rd floor attic has high ceilings and many windows. Easily divisible for smaller square footage requirement. Furnace with Central Air. Recent roof and electrical panel, eavestrough replaced, plenty of space. January 1st, 2026 availability. Please call for more information or to arrange a viewing. (id:49269)
Tbd Glamor Lake Road
Highlands East, Ontario
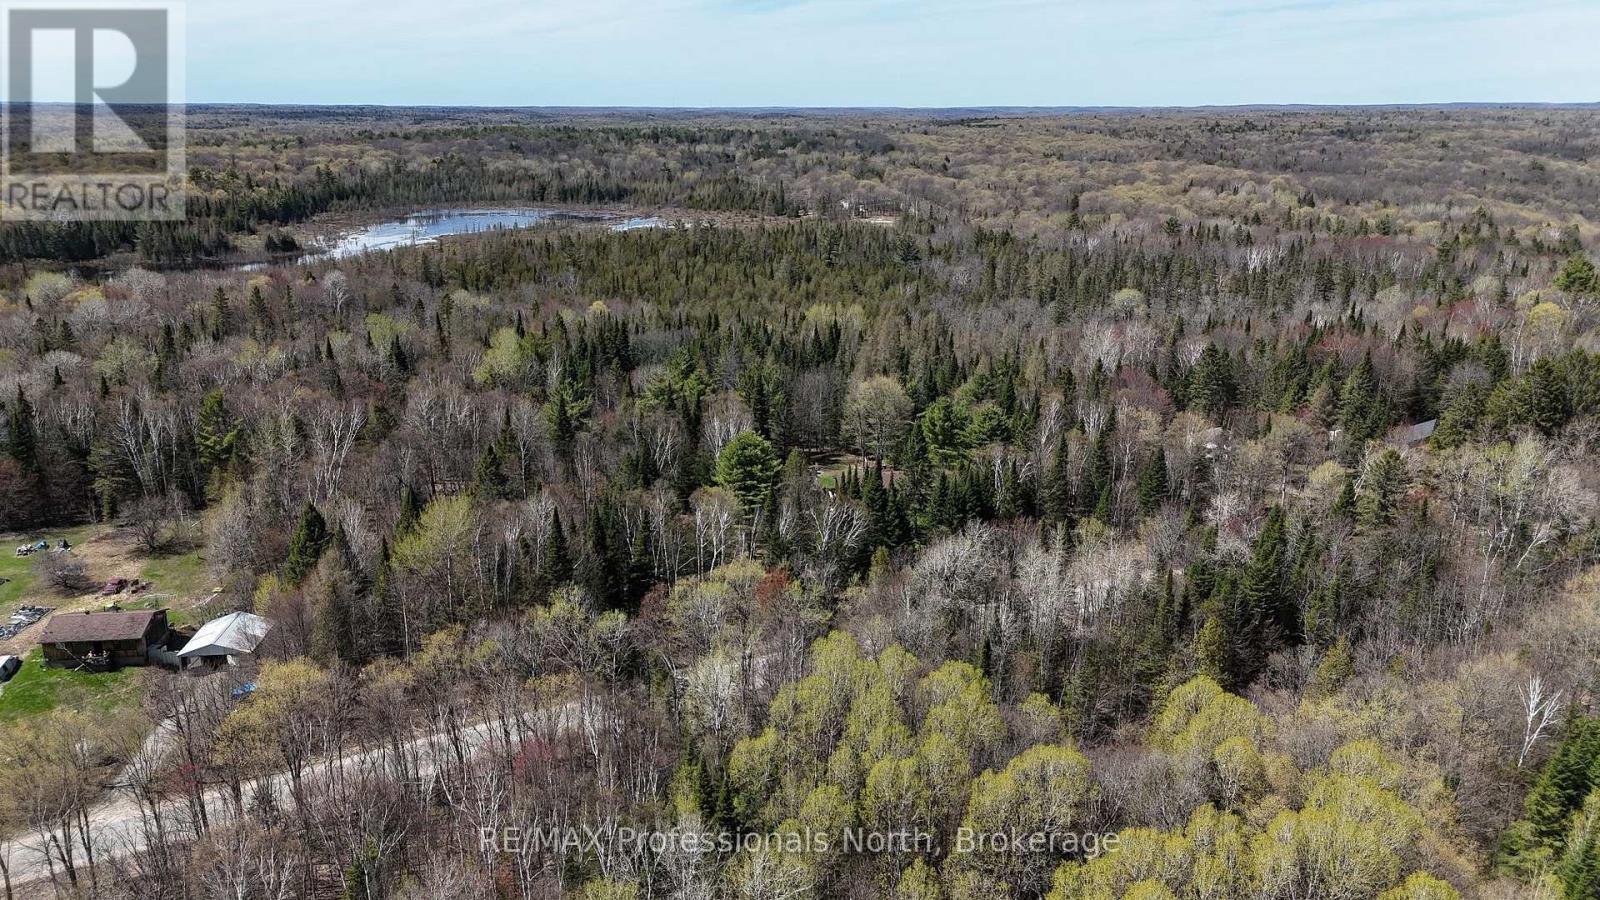
Discover the perfect setting for your future home on this beautiful 7.9-acre property located on Glamor Lake Road, just outside the community of Gooderham. Offering approximately 275 feet of frontage on a year-round municipally maintained road, this mostly level, well-treed parcel provides the privacy and space to create the home or country retreat you've been envisioning. Surrounded by mature forest, the property offers multiple potential building sites, allowing you to design a layout that maximizes both privacy and the natural landscape. Hydro and other services are available at the road, and the property is conveniently located on a school bus route. Spend your summers enjoying nearby Glamor Lake and Little Glamor Lake, where public access and a lakeside park provide opportunities for swimming, paddling, fishing, and relaxing by the water. The Village of Haliburton is just 20 minutes away, offering grocery stores, restaurants, schools, healthcare services, shopping, golf, and year-round community events. For even more amenities, Peterborough is approximately an hour's drive, providing additional shopping, dining, and services. Whether you're looking to build your forever home or invest in a piece of the Haliburton Highlands, this scenic acreage offers an outstanding opportunity to enjoy privacy, nature, and convenient access to nearby communities. (id:49269)
912 2nd Avenue W
Owen Sound, Ontario
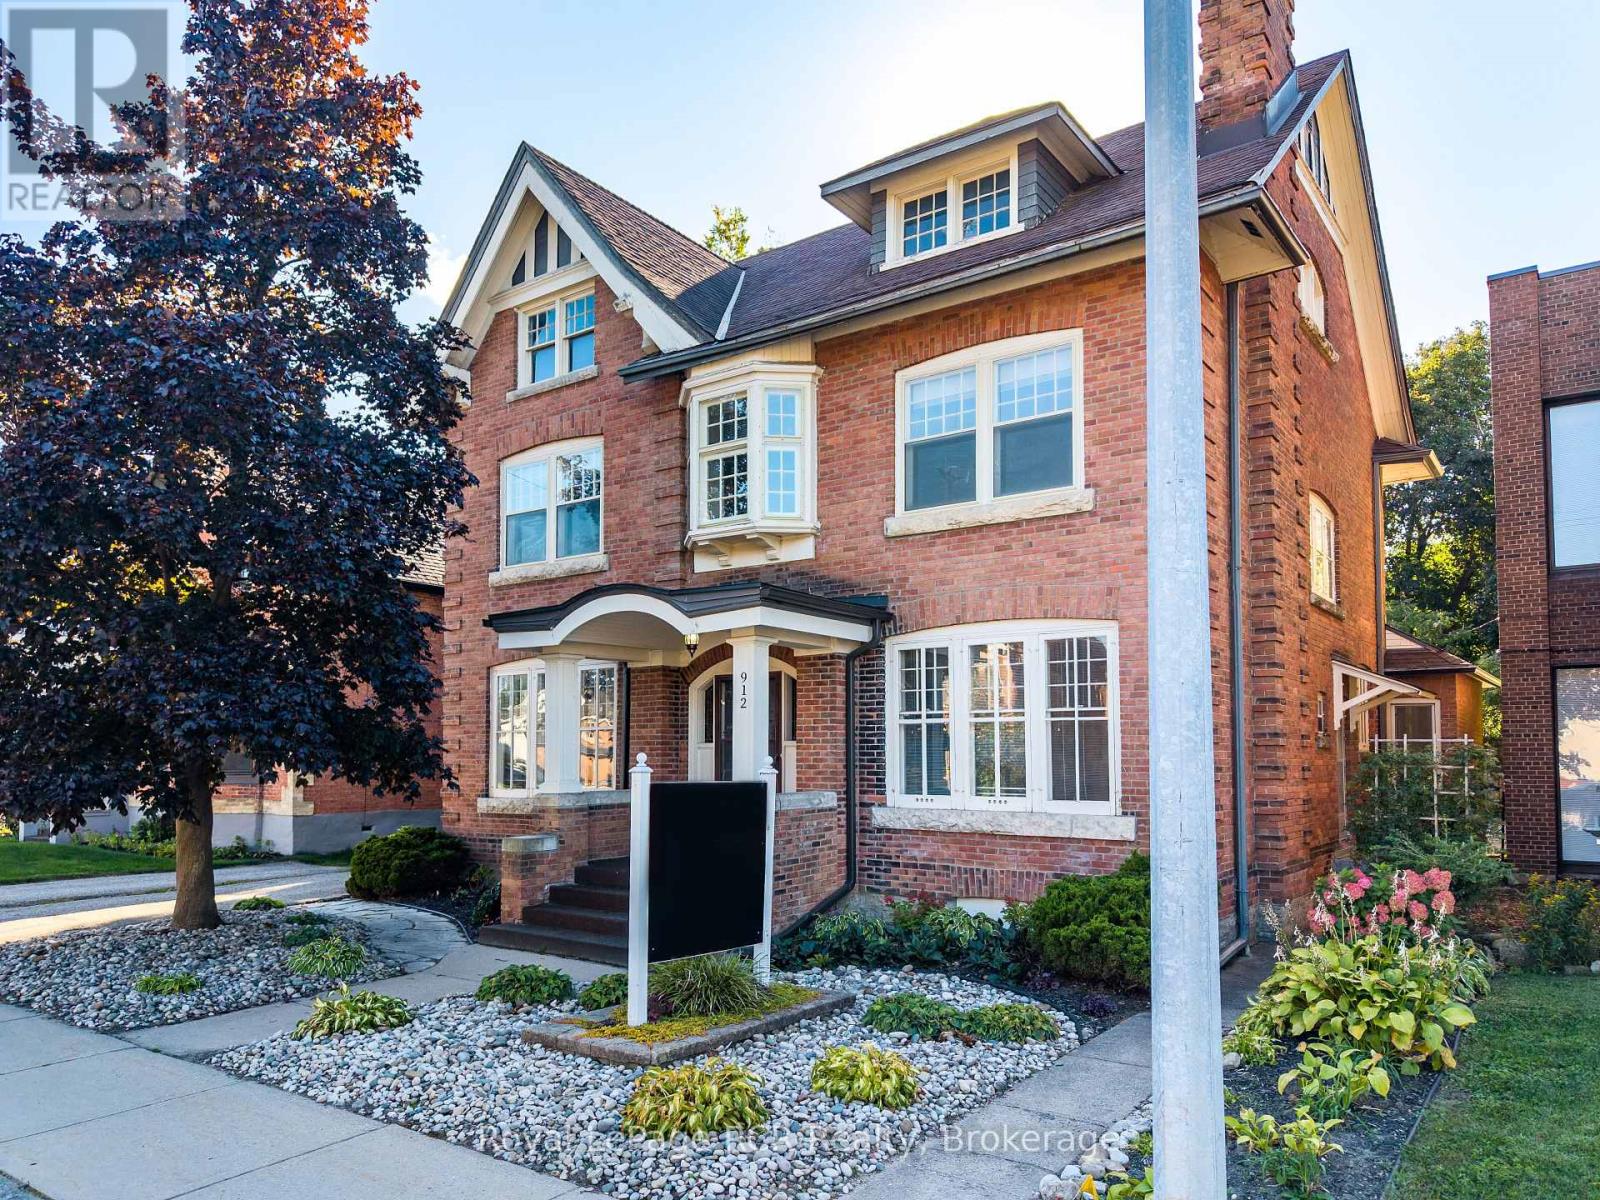
Elegant, charming and well maintained office building with beautiful woodwork and doors intact and recent utility upgrades. Private paved rear parking lot with room for 5-6 vehicles. The building offers approximately 2,600 sq.ft finished space with large private offices and a washroom on each level. The 3rdfloor attic is unfinished and untapped potential with high ceilings and natural light. Easily divisible for smaller square footage requirement. Furnace with Central Air. Recent roof and electrical panel, eavestrough replaced. Please call your Realtor for more information or to arrange a viewing. (id:49269)
1114 River Haven Road N
Bracebridge, Ontario
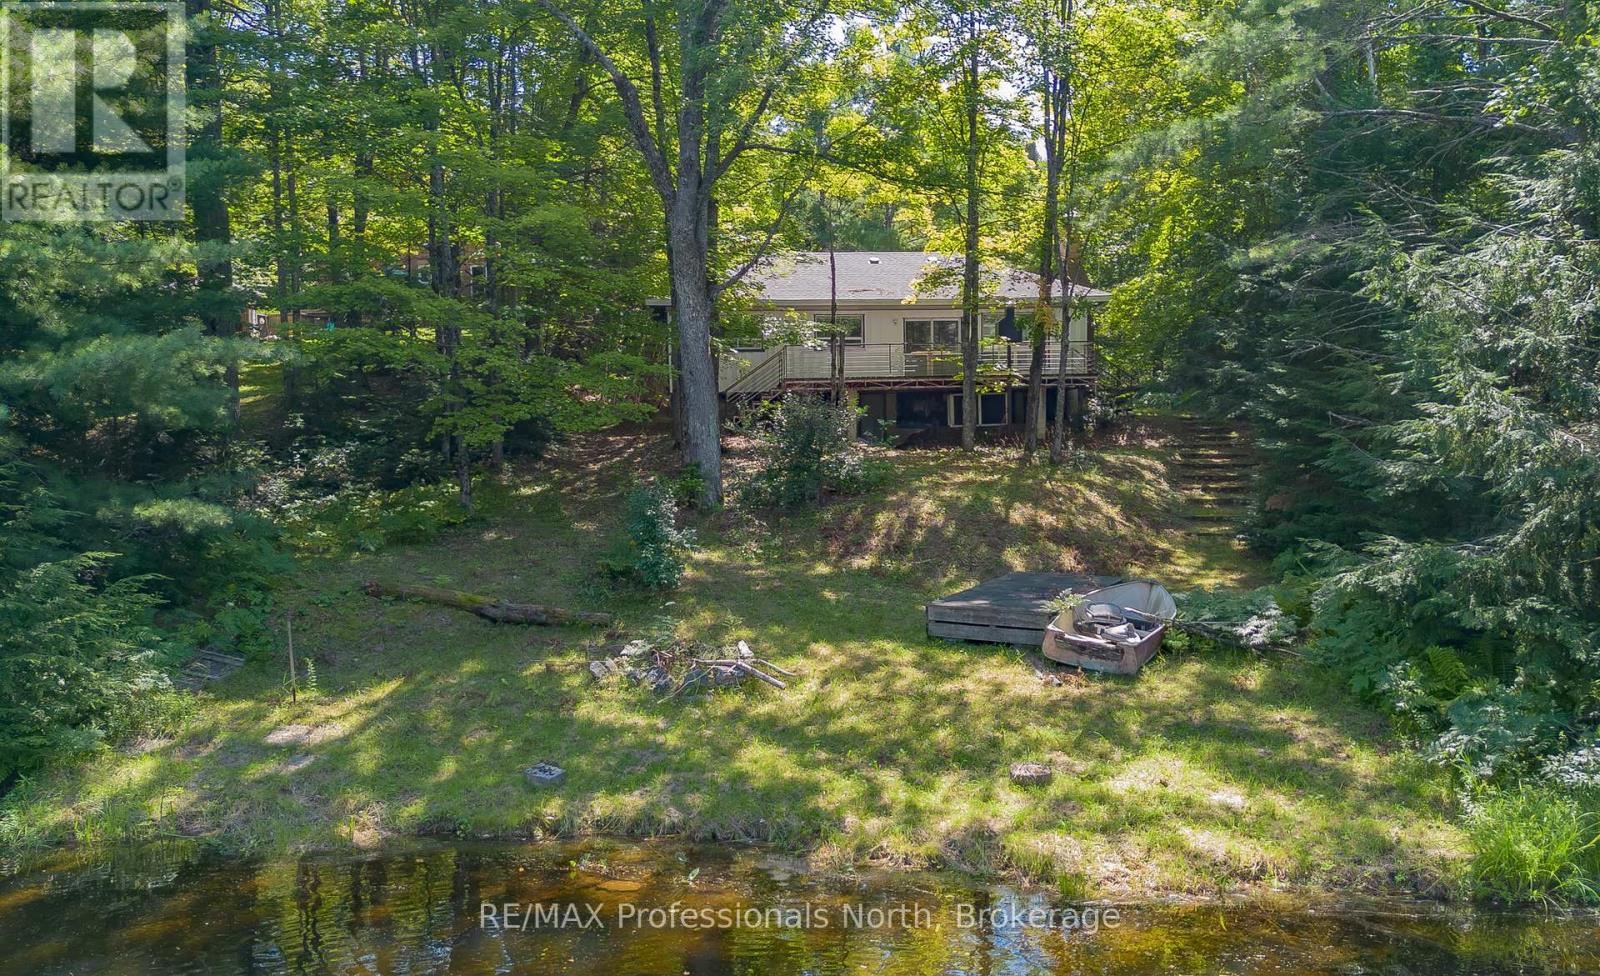
Discover the ultimate blend of natural serenity, classic Muskokan charm, and outstanding investment potential along the picturesque banks of the Muskoka River. Nestled on a generous, level 0.57-acre lot featuring 100 feet of pristine, private water frontage, this three-bedroom riverside property offers an exceptional canvas for buyers ready to bring their own vision and personal aesthetic. Freshly painted in a bright, neutral palette and featuring a clean, solid layout, this home or four-season cottage is turnkey-ready while leaving ample opportunity to create a tailored modern sanctuary. The main living space opens directly onto an expansive, full-width deck designed for seamless indoor-outdoor living. Spend your mornings sipping coffee while watching the river's gentle currents, or host vibrant summer gatherings under a blanket of stars.Whether you're morning-coffee-on-the-dock or sunset-wine-on-the-deck people, this property delivers the quintessential Muskoka lifestyle. Conveniently located near local amenities yet privately tucked away in a quiet river bend, it's not just a property-it's the backdrop for your family's best memories. Bring your contractor, your design ideas, and your appreciation for waterfront living-come see why life is better by the river. (id:49269)
607 Coldstream Avenue
Toronto, Ontario
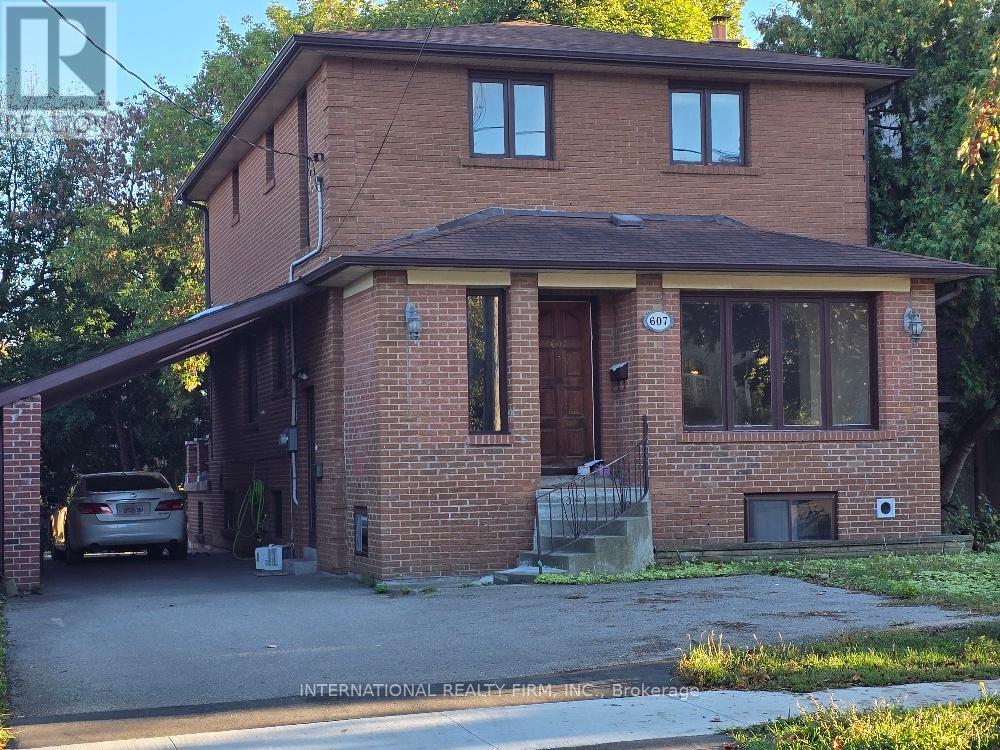
LOCATION!! SIZE!! VALUE!! This attractive house with about 1900 sq.ft. above ground and 2 bdrm appartment of about 700 sq. ft. in the basement with windows above the ground and 2 separate entrances, located in the coveted Englemount-Lawrence pocket is practical, functional and comfortable. Huge backyard - good for parties/entertainment , kids playground etc. 7-8 cars can be parked at property. Decent size deck/patio, Loads of storage space, closets with shelving and organizers. Lots of natural light. 2 kitchens - 1 in basement that can be used as a kosher one. Kitchen on mainn floor is adjacent to family room with Walk-Out to deck, as well as to Dining and Living rooms. Laundry room is in the basement and another one in the basement kitchen (portable washer and smaller dryer). Highly sought after Family friendly neighborhood with the charm of houses built in eghties. Centrally located with quick access to 400 series Highways, Main arteries, Public transit, Downtown. Steps to Excelent Schools, Shuls, Library, Parks, Shops. (id:49269)
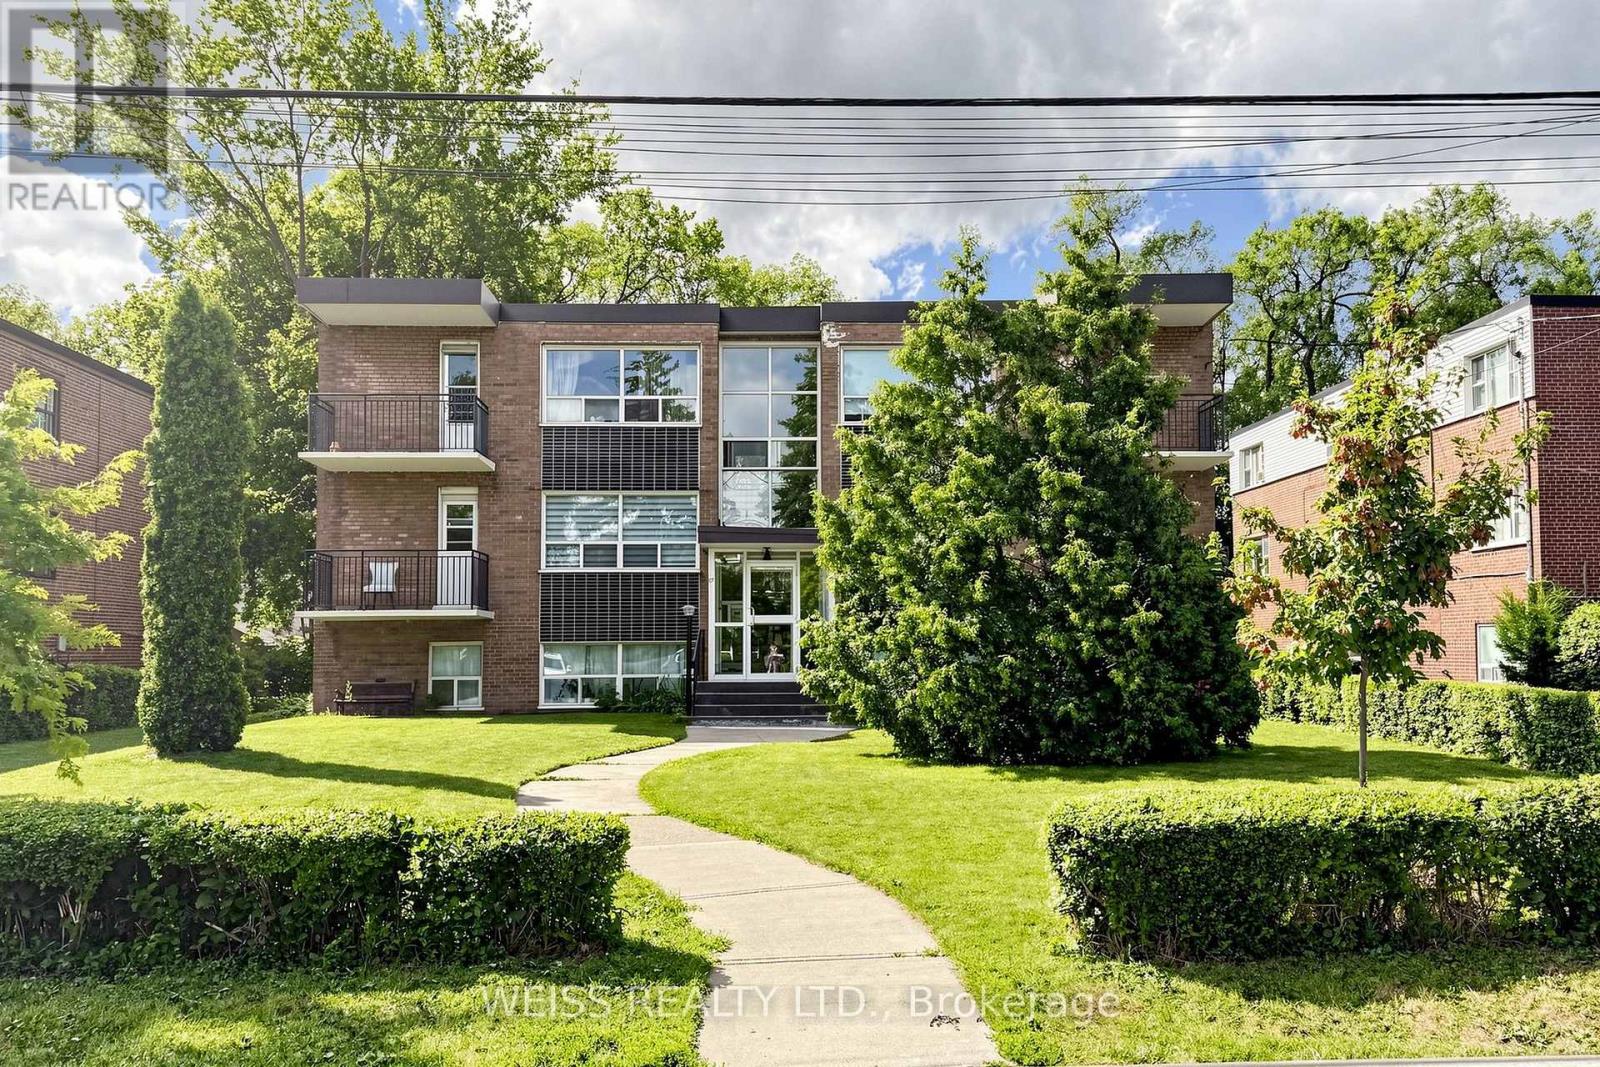
4 - 17 Fraserwood Avenue
Toronto, Ontario
3BR/2BA in Boutique Six-Plex - Desirable Location Bright, sunlit 3-bedroom, 2-bath unit set in a quiet, well-kept six-unit building in a highly desirable area. Spacious layout, tons of natural light, and a rare sense of community charm. Steps from local shops and dining. Available for lease now - schedule your showing today! (id:49269)
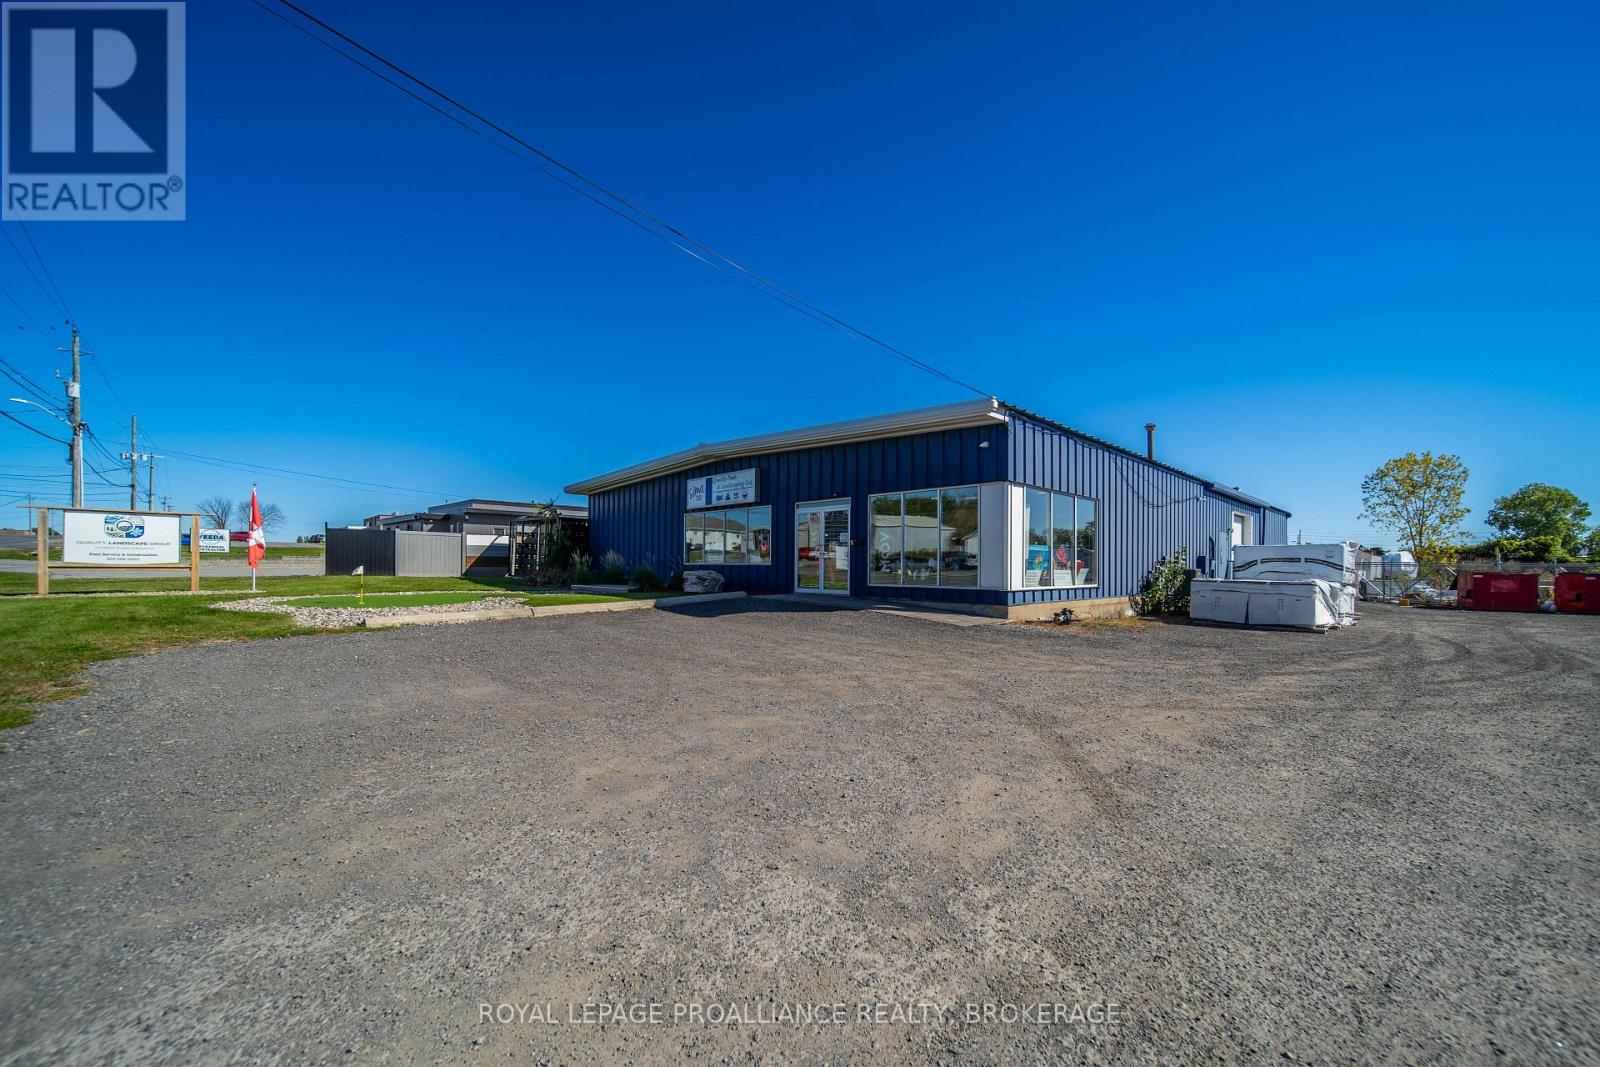
624 Justus Drive
Kingston, Ontario
624 Justus Drive presents a great turn-key commercial opportunity, featuring a versatile 6,000 sq. ft. standalone building tailored for light manufacturing, warehousing, trade services, or flex-office use. A number of recent updates have been completed over the past five years, and this facility boasts modern efficiency alongside a fully fenced-in secure yard ideal for fleet parking, equipment staging, or outdoor storage. Flexible M2 General Industrial zoning accommodates a wide range of operational uses, while its strategic location offers seamless transit access to major Kingston business corridors and Highway 401. Available December 1, 2026. Asking Net Rent: $10.50 psf + $3.25 psf (Additional Rent) = $6,875.00 monthly rent plus hst and tenant pays utilities. (id:49269)
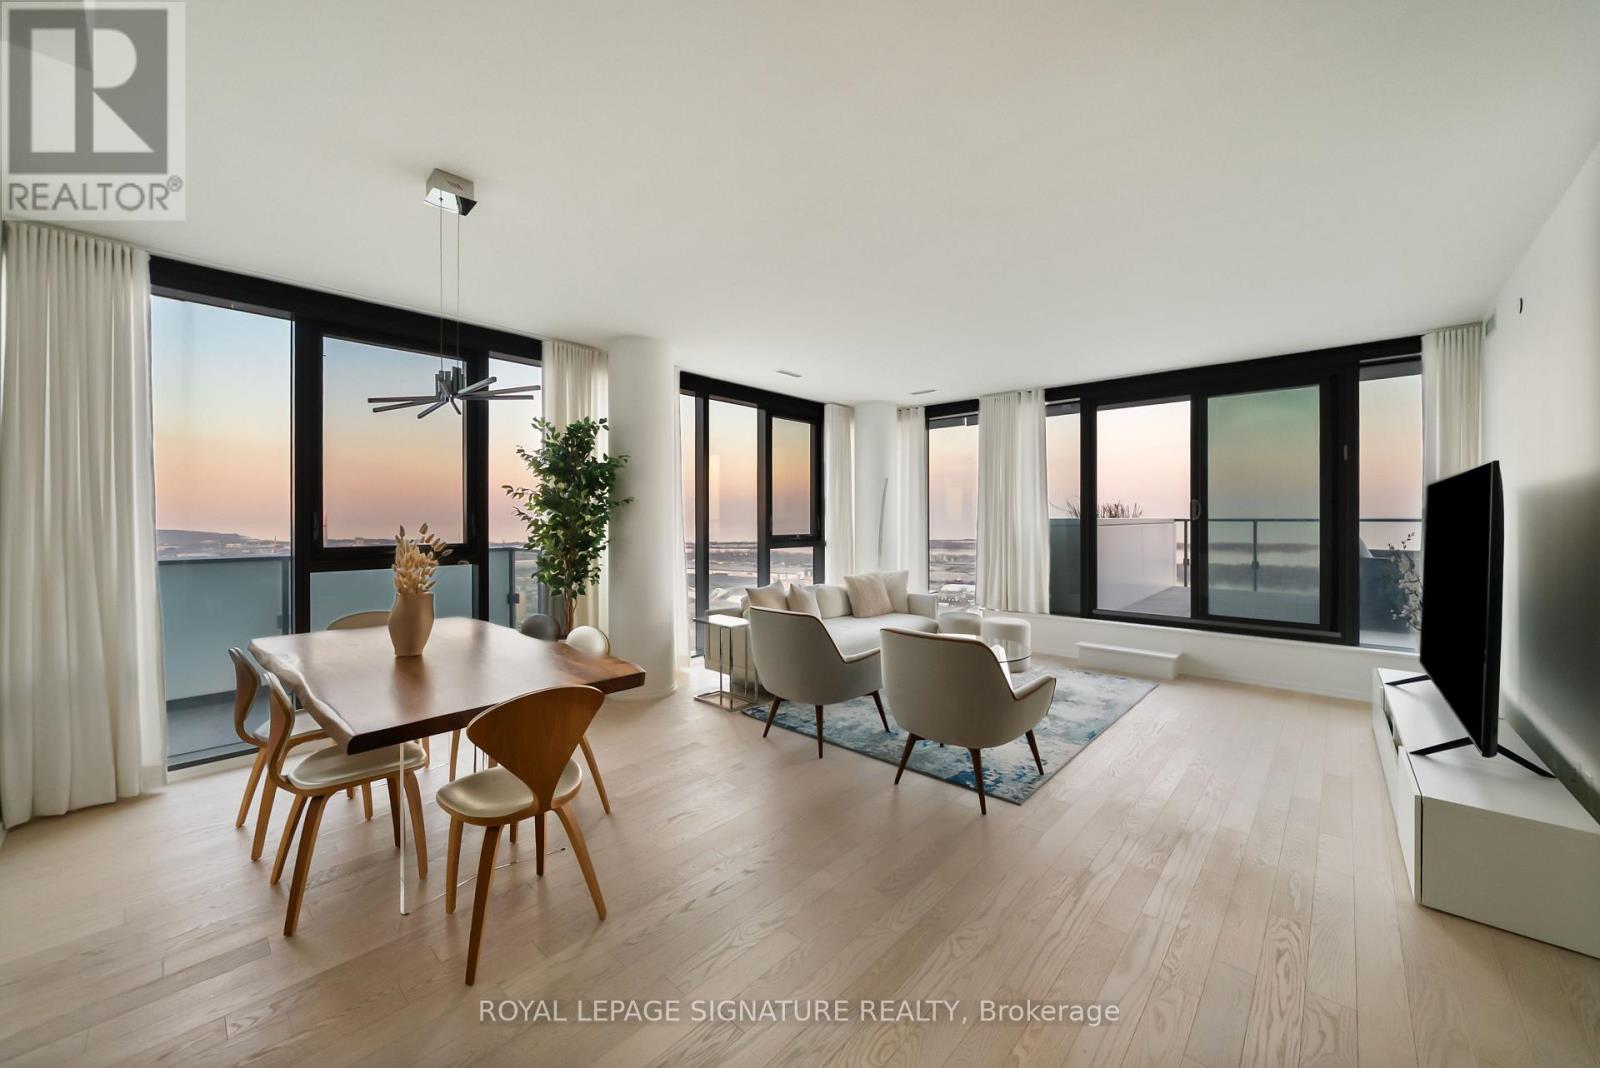
4304 - 16 Bonnycastle Street
Toronto, Ontario
Perched high above the city on the 43rd floor, this expansive and impeccably updated 3-bedroom residence at 16 Bonnycastle offers a rare blend of luxury, space, and breathtaking panoramic views. Floor-to-ceiling windows wrap the suite in natural light, showcasing of the lake and skyline from nearly every room. Designed for both comfort and sophistication, the open-concept layout features modern upgrades throughout, with elegant finishes and generous principal rooms ideal for entertaining or everyday living. The seamless indoor-outdoor flow extends to two private terraces, perfect for morning coffee, sunset dining, or simply taking in the serene waterfront scenery. The spacious primary suite offers a tranquil retreat, complemented by well-appointed secondary bedrooms that provide flexibility for family, guests, or a dedicated home office. Every detail has been thoughtfully curated to elevate the living experience. Located in a prestigious, amenity-rich building, residents enjoy access to world-class facilities including a state-of-the-art fitness centre, outdoor pool, concierge service, party room, and more. Just steps from the waterfront, parks, trails, and vibrant downtown conveniences, this address combines the best of urban living with the calm of lakeside luxury. A truly exceptional offering in one of the city's most sought-after waterfront communities. (id:49269)
Forest Hill Real Estate Inc.
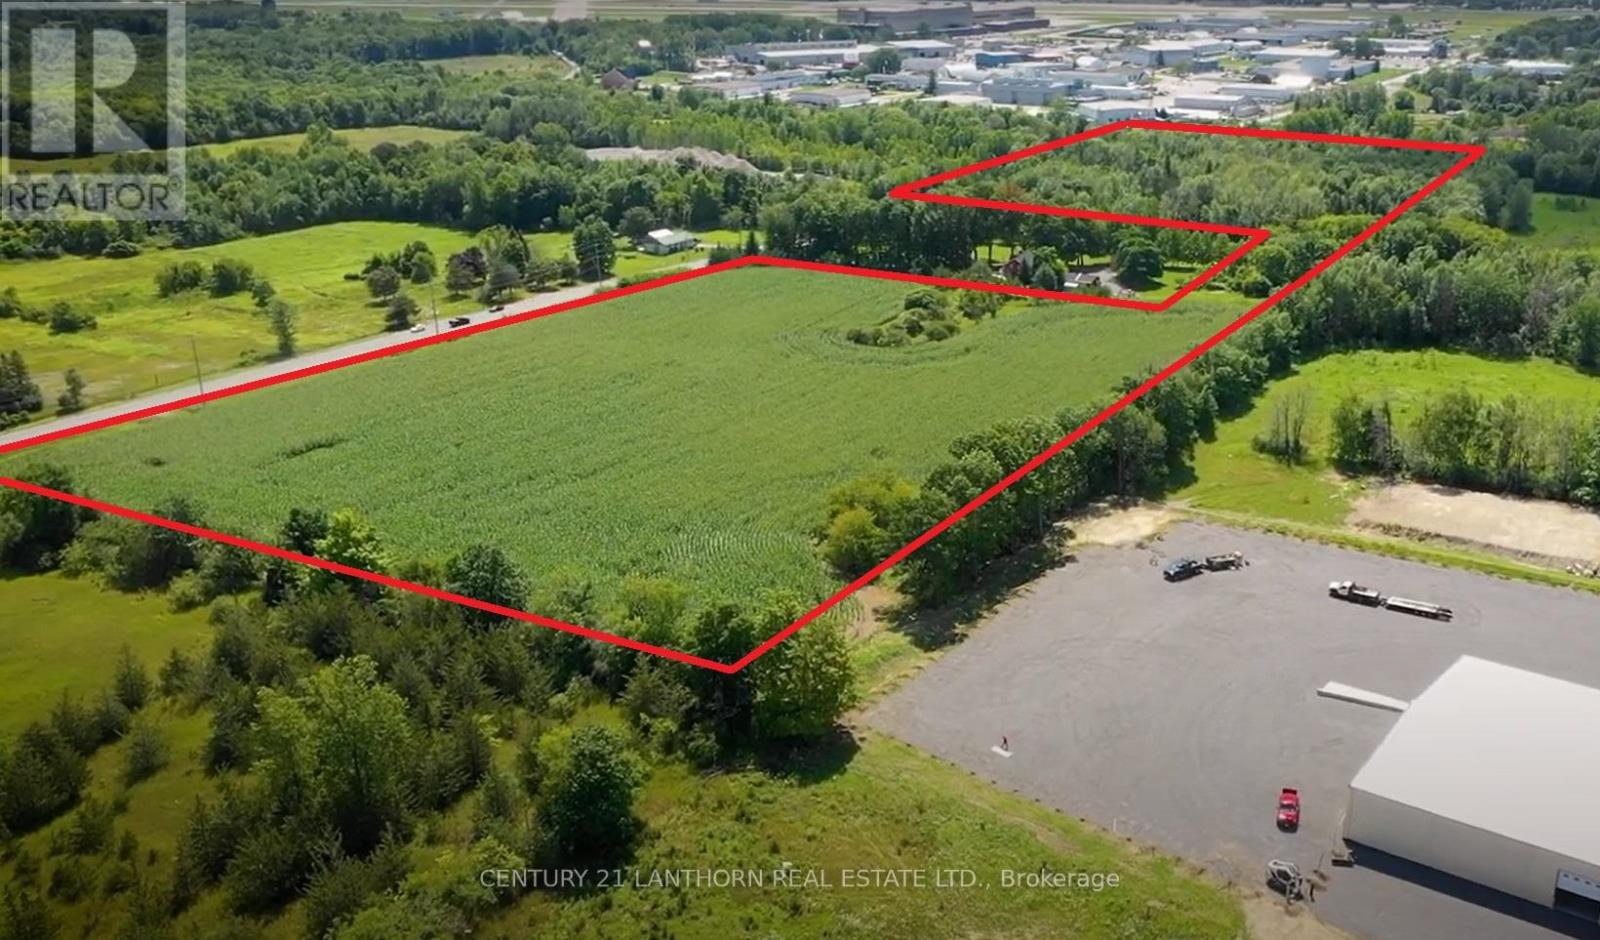
461 Rcaf Road
Quinte West, Ontario
20.3 acres of industrial land in Quinte West available for purchase on the East side of Trenton's North Murray Industrial Park. Zoned GM - General Industrial. Municipal services are available through the North Murray industrial park, drawings available. Draft site plan for commercial self-storage facility on the North 10 acres of the property is available. Access to the property is from RCAF Rd which is on a designated unrestricted loads route approximately 2.5km from the nearest Hwy 401 entrance. The South lot line of the property is adjacent to the CP rail line, and a rail spur may be possible. Three phase power available. North area of the property is capable of fitting a 200,000 sf single building. Property is immediately to the North of CFB Trenton. (id:49269)