
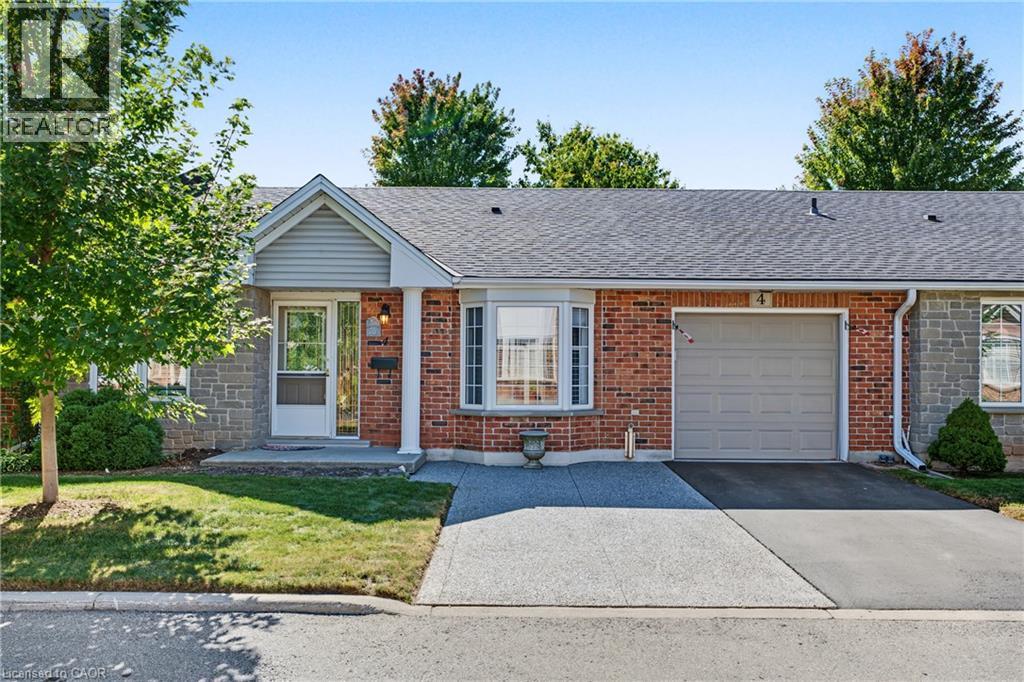
173 Wilson Street W Unit# 4
Ancaster, Ontario
Welcome to Wilson Woods nestled in the heart of historic Ancaster Village! This charming condo townhome offers main-floor living at its finest, featuring bright, open-concept living spaces, and large windows that fill the home with natural light. Enjoy the convenience of main-floor laundry and direct inside access from the garage. Parking is a breeze with a total of 3 spaces, including garage parking plus 2 driveway spaces. Step outside to your private backyard, perfect for relaxing or entertaining. Unbeatable location—walk to local shops, cafes, restaurants, and the Ancaster Farmers Market, with quick access to the highway. Turnkey living in one of Ancaster’s most sought-after communities! (id:49269)
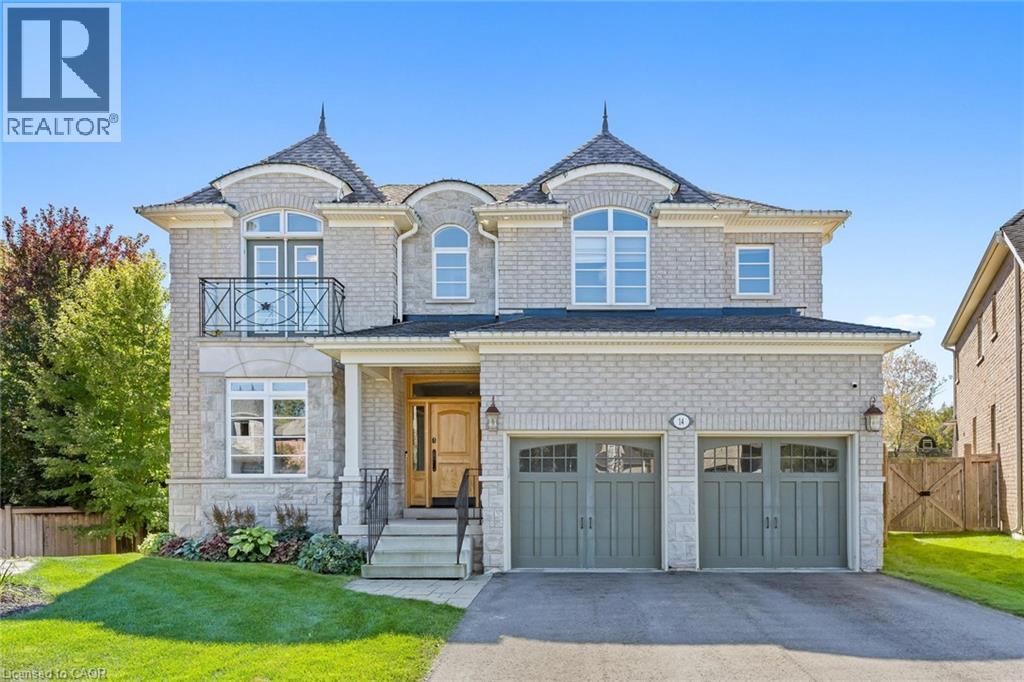
14 View Point Circle
Georgetown, Ontario
Timeless architecture and exceptional craftsmanship define this distinguished Double Oak residence at 14 View Point Circle. Set within one of Georgetown's most prestigious enclaves, this impressive two-storey home presents a beautiful stone facade distinguished by dramatic rooflines, architectural dormers and arched detailing. A covered front entrance creates an inviting arrival opening into the formal foyer. At the front of the home, a bright home office offers a sophisticated setting for work or study. Through the home, you'll discover a beautifully appointed kitchen designed for everyday functionality and effortless entertaining. An expansive centre island provides an impressive gathering point and incorporates a built-in microwave and dedicated wine rack. The kitchen opens into the adjacent breakfast area and living room, creating an effortless flow between cooking, dining and entertaining. The inviting living room showcases a striking stone fireplace and custom built-in cabinetry. A separate dining room highlights a distinctive coffered ceiling that adds architectural character. The main level mudroom provides exceptional organization with crafted built-ins. Adjacent to the mudroom, the walk-in pantry offers an impressive amount of dedicated storage. On the upper level, the inviting primary retreat provides a cozy sitting area and fireplace and is complimented by a spa-like ensuite and his/her closets. Three additional bedrooms provide comfortable accommodations for family members or guests. The lower level features a spacious recreation room with multiple entertainment zones and a bedroom with French door entry. Step into a private backyard oasis designed for refined outdoor living, featuring a stunning saltwater pool, adjoining spa and stylish covered cabana. This exceptional outdoor sanctuary delivers the feel of a private resort in the comfort of home. Don't miss this unparalleled opportunity to make this distinguished residence your own! (id:49269)
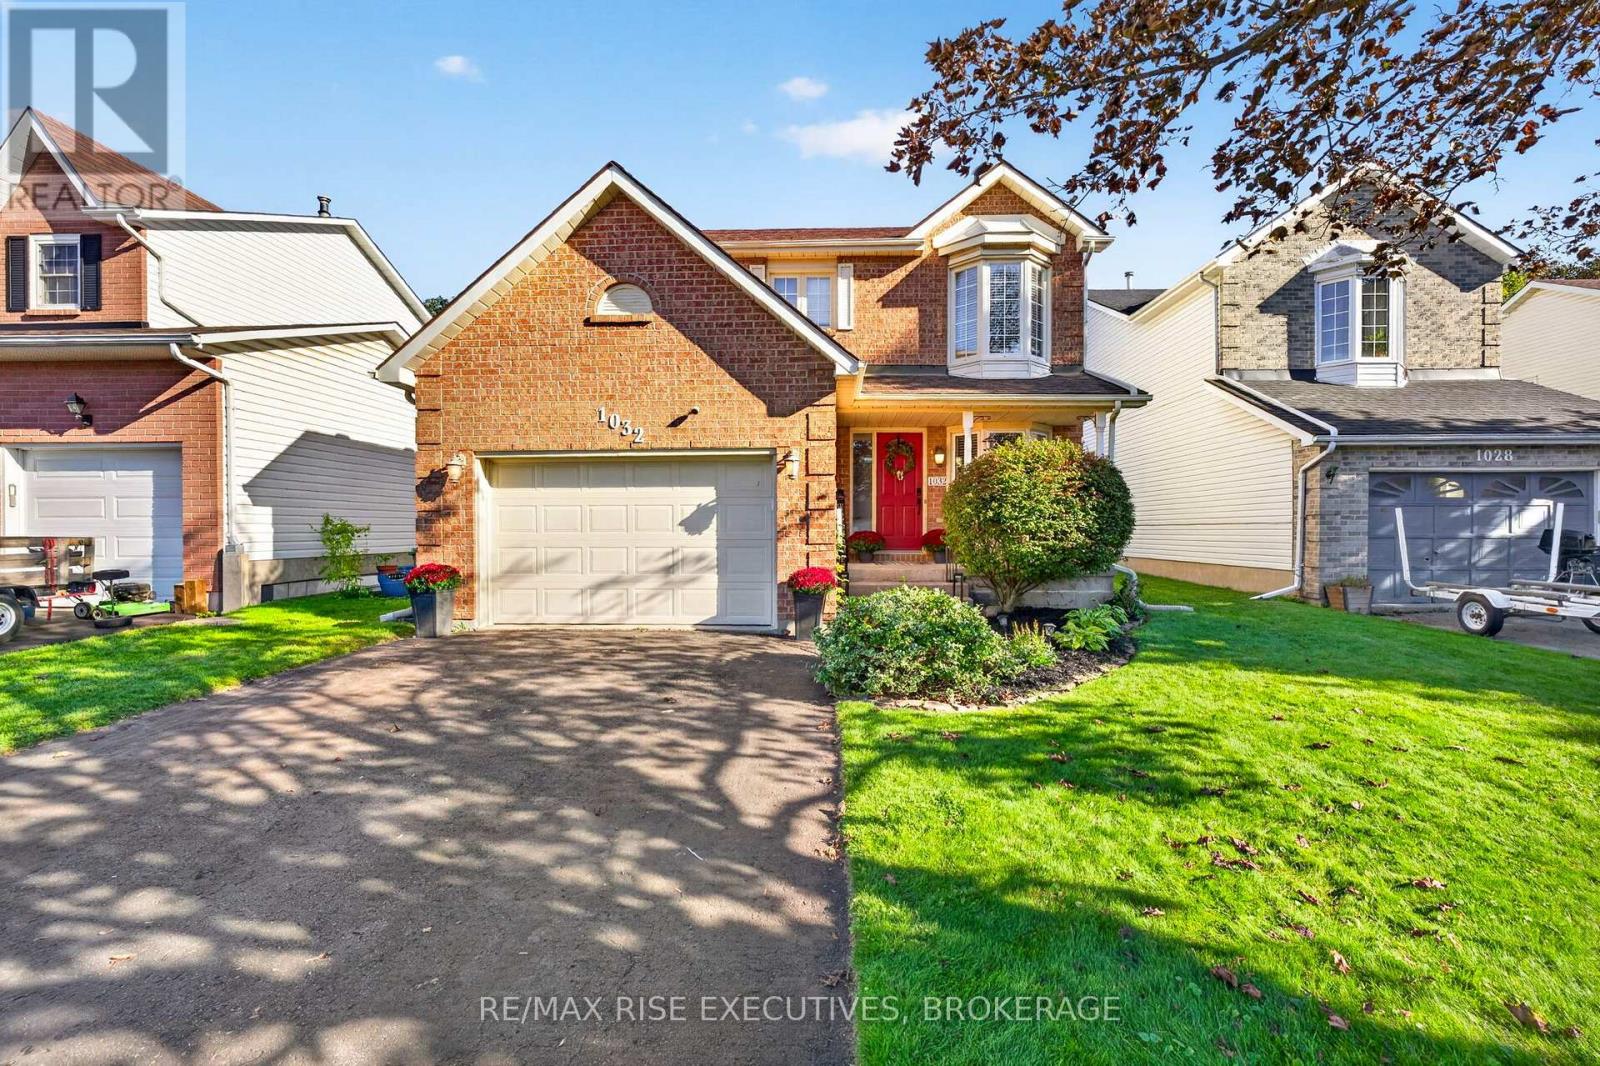
1032 Lombardy Street
Kingston, Ontario
Welcome to 1032 Lombardy Street, a beautifully updated family home tucked away on a quiet street in Kingston's west end. Offering a bright and inviting multi-level layout, this home has been thoughtfully updated throughout and is truly move-in ready. The stylish galley kitchen features granite countertops, soft-close cabinetry and plenty of workspace, flowing naturally into the dining area and main living spaces. Just a few steps up, the spacious family room is highlighted by a modern shiplap feature wall and electric fireplace, creating the perfect spot to relax and unwind. Upstairs you'll find three comfortable bedrooms and an updated full bathroom, while the partially finished lower level provides additional living space ideal for a rec room, home office or kids' retreat. Outside, enjoy a fully fenced backyard on an impressive 135-foot-deep lot, complete with a two-tiered deck and storage shed - plenty of room for entertaining, kids, pets or simply enjoying the outdoors. An attached 1.5-car garage, central air and a convenient west-end location round out this fantastic property. Stylish, comfortable and exceptionally well cared for, 1032 Lombardy is ready for its next owners to simply move in and enjoy. (id:49269)
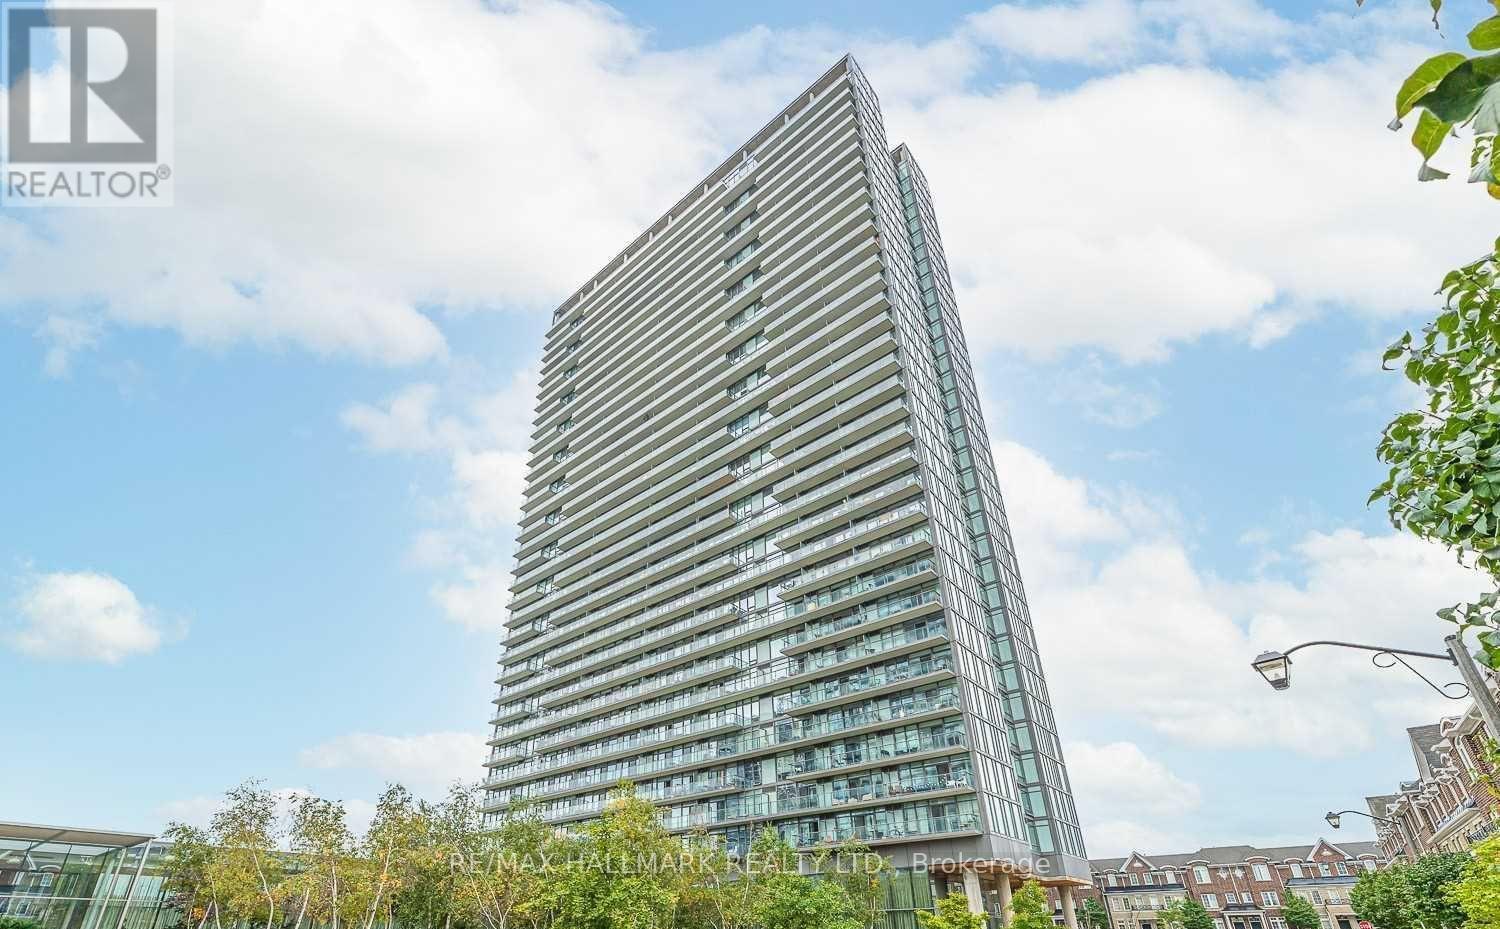
1414 - 105 The Queensway Avenue
Toronto, Ontario
Welcome to NXT! Bright and well-designed 1-bedroom + den suite offering a functional layout in one of Toronto's most convenient neighbourhoods. The open-concept living and dining area provides ample space for everyday living, while the modern kitchen features a sleek contemporary finish. Steps to transit, parks, and all the best the city has to offer with easy access to Gardiner Expressway. Ideal for first-time buyers, investors, or anyone seeking a stylish urban home. (id:49269)
390 Wendall Place
Oakville, Ontario
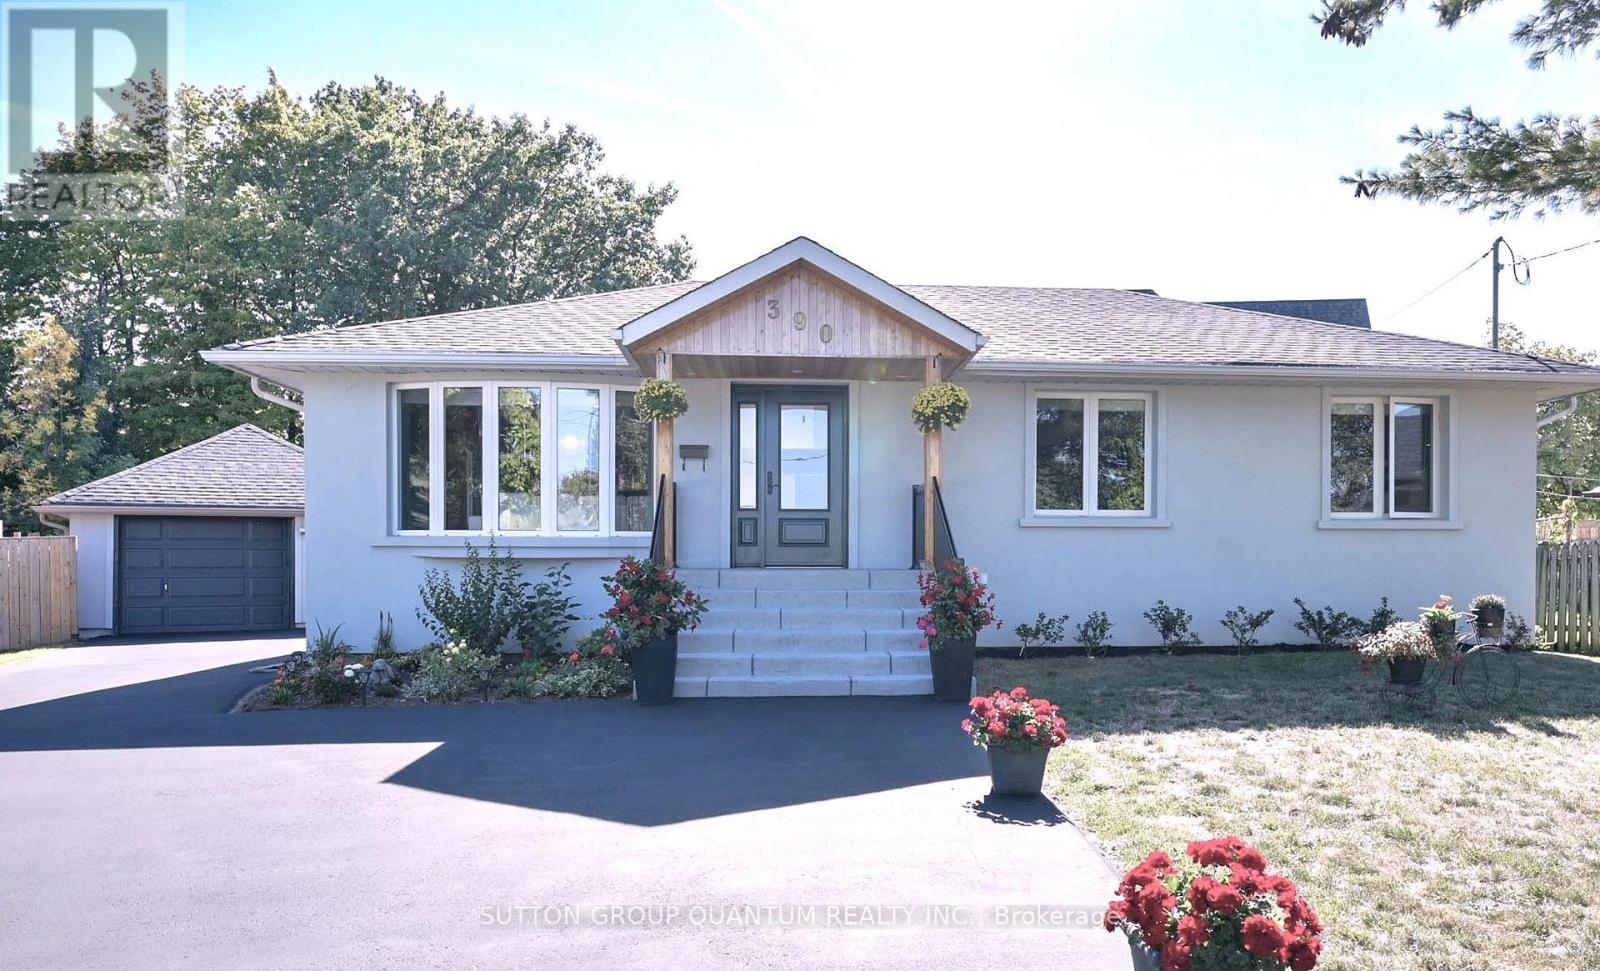
: *** G O R G E O U S *** Immaculate, Don't Miss Out! Great Family Home Situated On On A Private Cul-De-Sac In A Highly Demandable & Quiet Family Neighborhood. Incredible, S P O T L E S S & Beautiful 3 Bedrooms Home In High Demand Area. Boasts Open Concept Kitchen, Hardwood Floors, Pot Lights, Steel Appliances. Completely Renovated, Heated Bathroom Floor, Extra Insulation Walls and Attic, Fantastic Professionally Finished Basement Features kitchen, Living Area, 3Pc Bath, Bedroom And Separate Entrance. HWT and Roof approx. 4 y. old. This Home Is A Must See! Rare Opportunity To Live On A Gorgeous Court Lined With Mature Trees in top Ranked School District. 7 PARKING SPACES ! Just Steps To Amenities, Schools, Highways & Transit. Ideal Family Home Situated on Quiet Street Attention Builders Or Investors: Situated On A Premium Pie Huge (id:49269)
2503 - 50 Absolute Avenue
Mississauga, Ontario
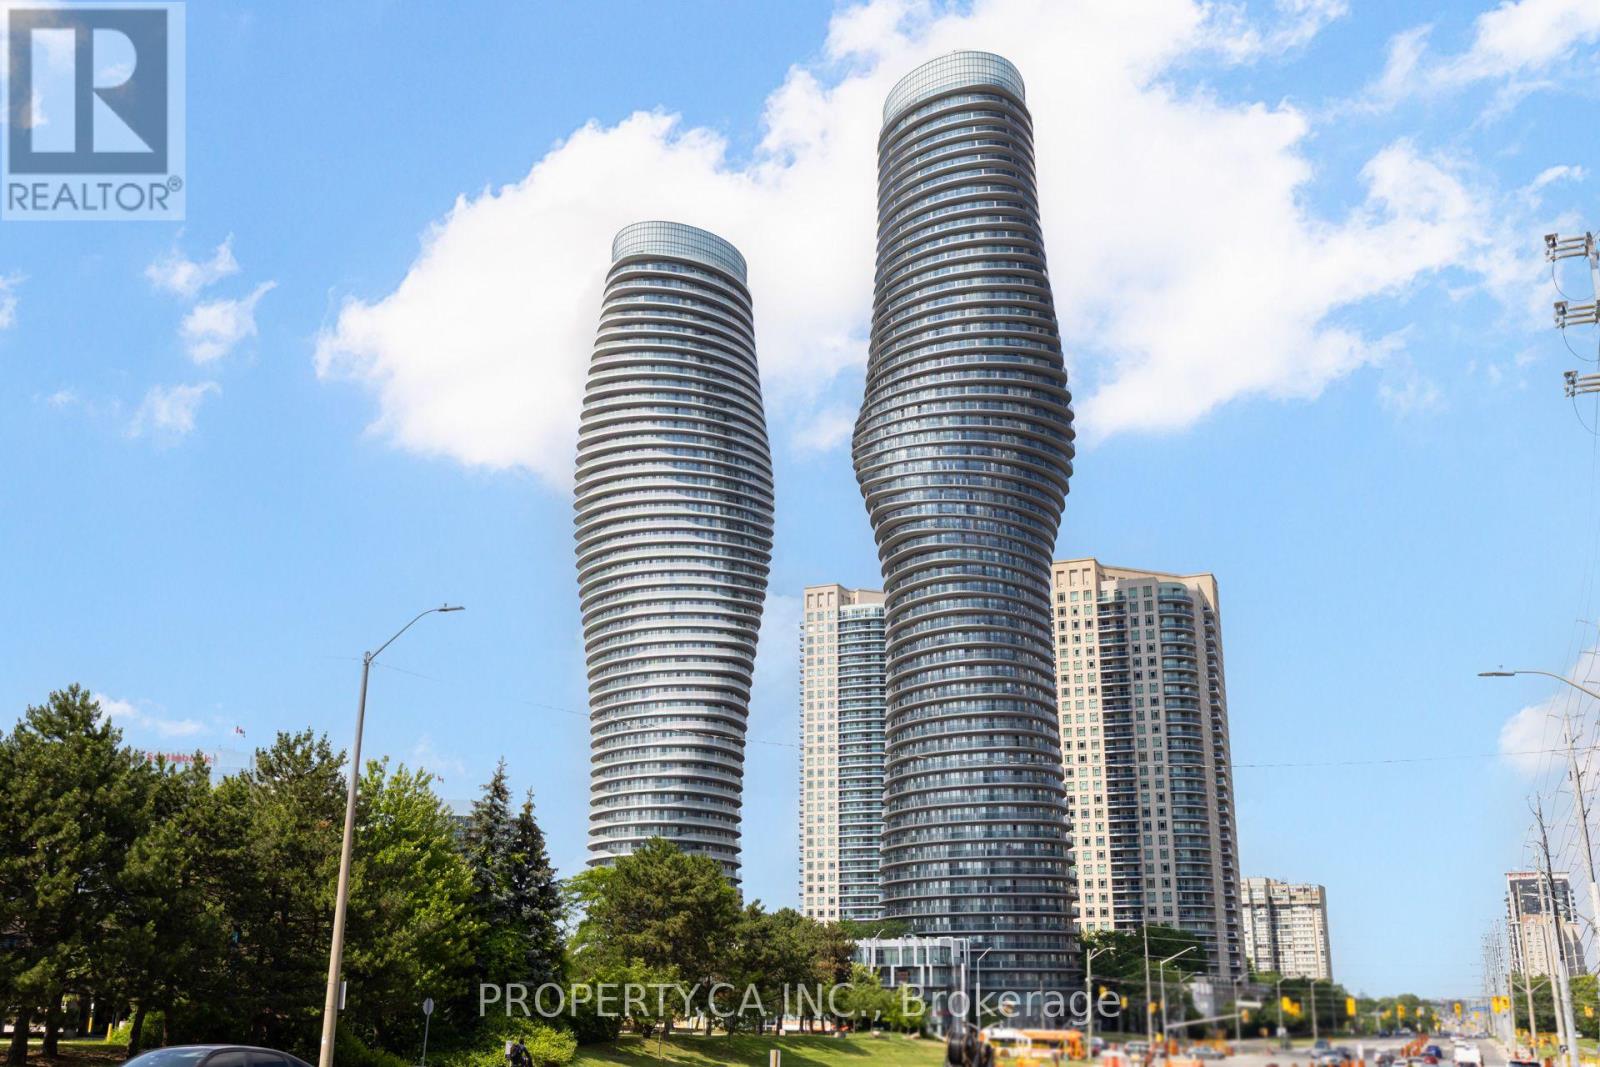
Bright and spacious 2 bedroom, 2 bathroom suite in one of Mississauga's most iconic landmark condominiums! Enjoy breathtaking panoramic lake and Toronto skyline views from the expansive unit wide balcony, with floor to ceiling windows filling the open concept space with natural light. Ideally located just steps from Square One Shopping Centre, with easy access to transit, dining, entertainment, and major highways. Residents enjoy over 30,000 sq. ft. of premium resort style amenities, offering an exceptional lifestyle in the heart of Mississauga. (id:49269)
27 - 1350 Winding Trail
Mississauga, Ontario
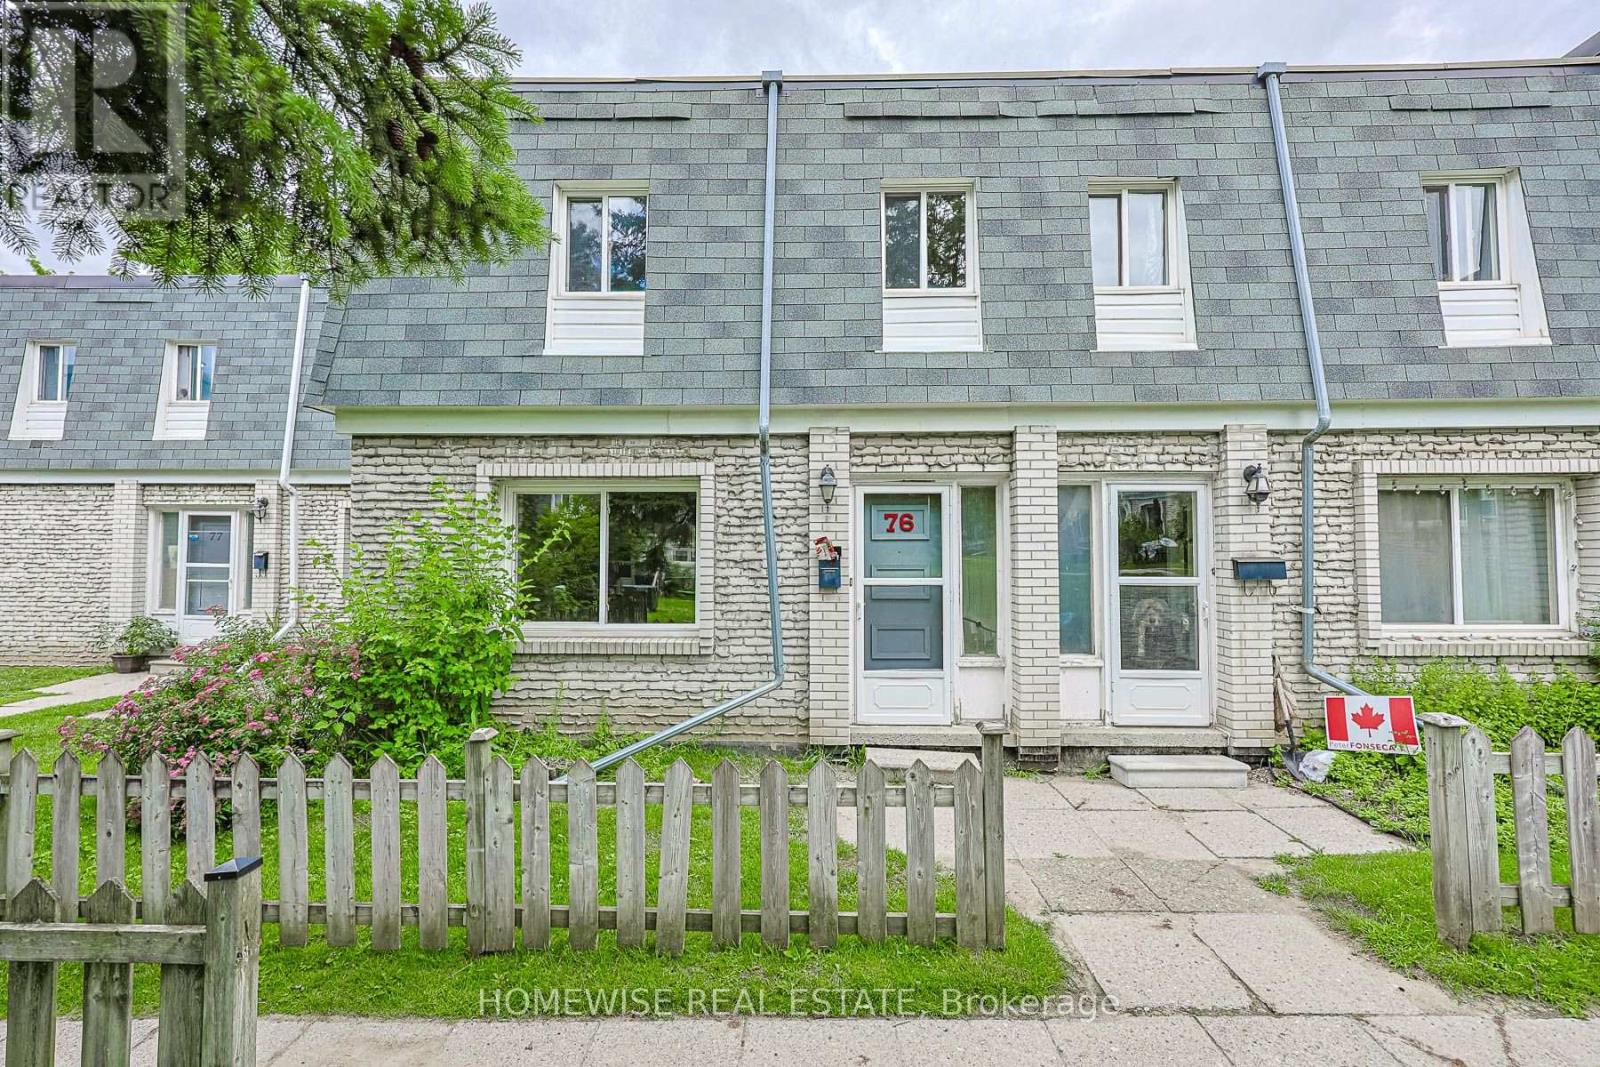
Renovated 3-bedroom, 2-bath condo townhouse in Mississauga's established Applewood Hills community. Bright, sun-filled open-concept principal living space is paired with an updated kitchen featuring stainless steel appliances. Four generously sized bedrooms offer excellent flexibility, while the large unfinished basement with laundry provides valuable storage and utility space. Includes one parking space. (id:49269)
157 Roncesvalles Avenue
Toronto, Ontario
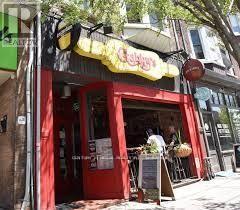
CAREFREE FULLY LEASED INVESTMENT OPPORTUNITY - 2,300 SQ. FT. ESTABLISHED RESTAURANT ON THE MAIN FLOOR PLUS FULL - PLUS A FULLY RENOVATED APARTMENT w/ 260 SQ. FT. REAR DECK. 19.5 FT. FRONTAGE ON RONCESVALLES AVENUE WITH 115 FT. DEPTH. NET OPERATING INCOME OF $147,000.00 PER ANNUM. STABLE INCOME * WELL MAINTAINED PROPERTY. * ADJACENT PROPERTY ALSO FOR SALE (id:49269)
1107 - 3025 Queen Frederica Drive
Mississauga, Ontario
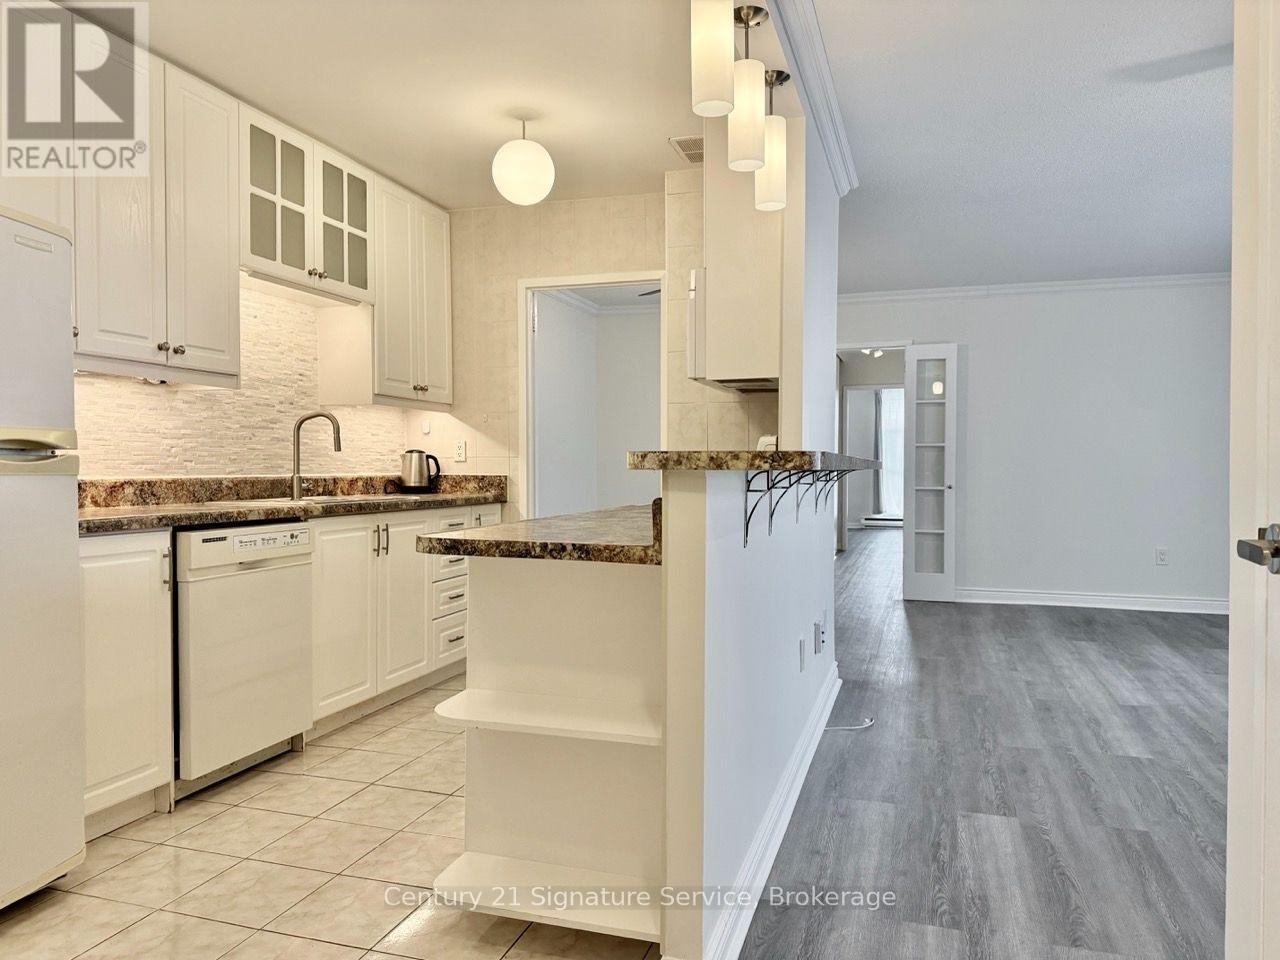
Welcome to 3025 Queen Frederica Drive, Unit 1107! This spacious and beautifully renovated 3-bedroom, 2-bathroom suite offers comfortable living in the Applewood Heights neighbourhood of Mississauga. Featuring brand new flooring and fresh paint throughout, this suite is bright, fresh and move-in ready. The updated kitchen offers a modern touch, while both bathrooms have also been tastefully updated. Enjoy the convenience of ensuite laundry and an ensuite locker, providing plenty of additional storage. The generous layout offers ample space for comfortable everyday living and entertaining. Located close to shopping, restaurants, schools, public transit and major highways, with easy access to everything Mississauga has to offer. Enjoy building amenities including a tennis court, sauna, exercise room/gym, party and meeting room, recreation room, visitor parking, picnic area and designated dog walking area. One underground parking space included. Tenant to pay all utilities. A fantastic opportunity to lease a spacious, newly renovated suite in a well-connected location! (id:49269)
807 - 2391 Central Park Drive
Oakville, Ontario
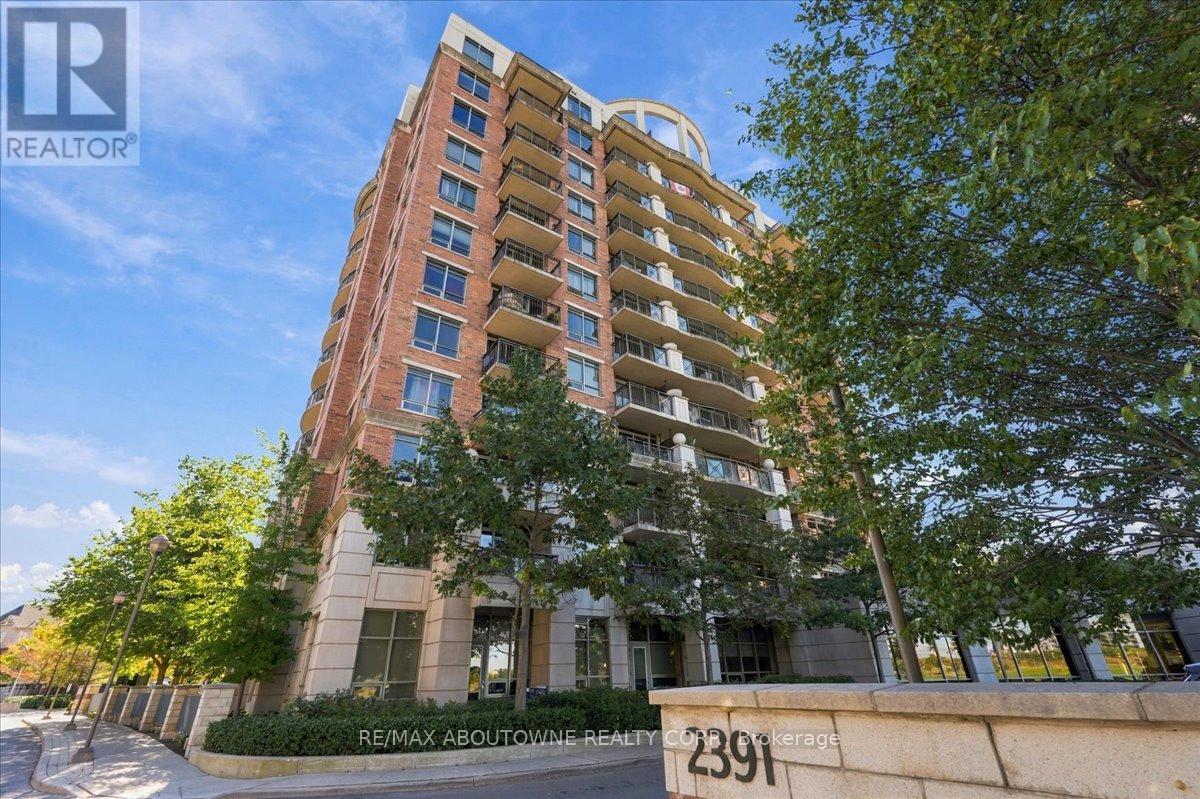
Welcome to this Bright and spacious suite featuring an open balcony with clear, unobstructed views. The well-designed open concept living and dining area is filled with natural light and offers a comfortable layout for everyday living and entertaining. The functional kitchen includes stainless steel appliances, has good storage and workspace. The primary bedroom is generously sized with ample closet space. Enjoy the convenience of condominium living and access to buildings amenities, including a swimming pool and fitness centre. This lovely property is located in the well-established Uptown Core of Oakville and is close to shopping, restaurants, parks, transit and everyday amenities. An excellent opportunity for a first-time buyer, down-sizer or investor. (id:49269)
1474 South Service Road
Mississauga, Ontario
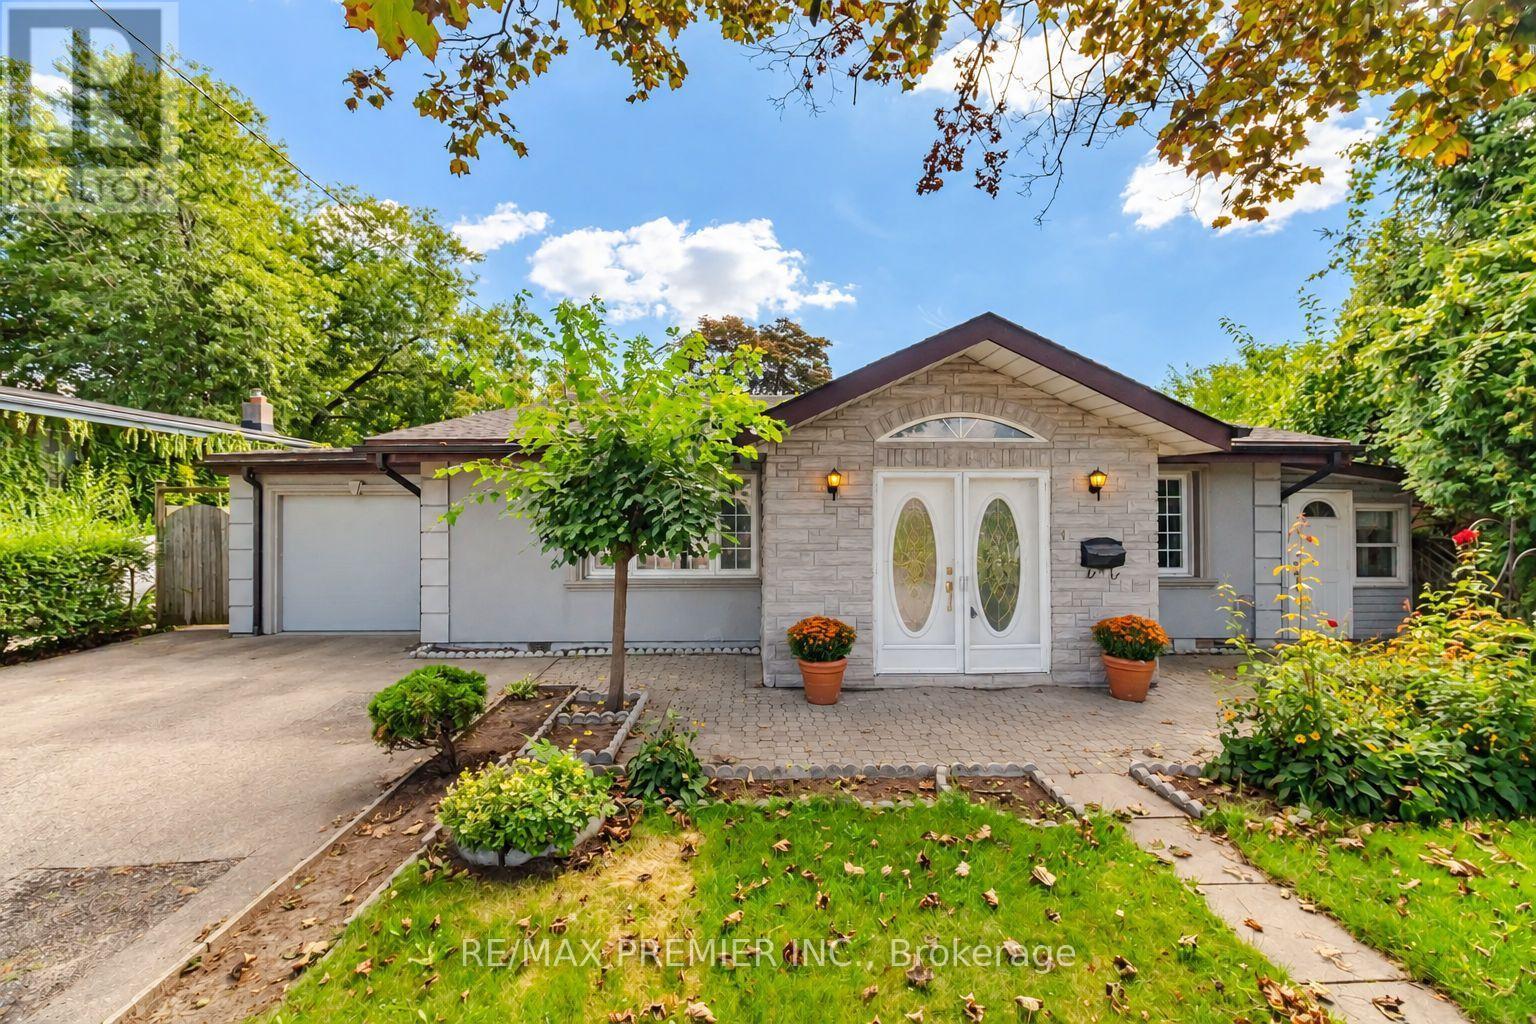
Original-Owner Bright And Spacious With A Distinctive Layout And Plenty Of Character. The Impressive Living Room Is Filled With Natural Light From An Abundance Of Windows And Features A Vaulted Ceiling, Creating An Airy, Open Feel. A Separate Dining Room Offers Dedicated Entertaining Space, While The Charming Eat-In Kitchen Features Stainless Steel Appliances, Granite Countertops And Ceramic Backsplash. Three Good-Sized Bedrooms With Closets Provide Comfortable Living. The Fully Finished Lower Level Adds Excellent Versatility With A Spacious Recreation Area, Gas Fireplace, Wood-Beam Ceiling, Built-In Bar, Additional Bedroom And Bathroom. Outside, Enjoy A Generous Fenced Backyard With Mature Trees And Patio Space. Set On A Short Residential Stretch Of South Service Road With Quick QEW Access And Convenient Connections Throughout Mississauga And Toronto. Close To Transit, Shopping And Everyday Amenities. A Long-Held Property Ready For Its Next Chapter, Offering A Unique Opportunity To Renovate (id:49269)
7 Third Avenue
Orangeville, Ontario
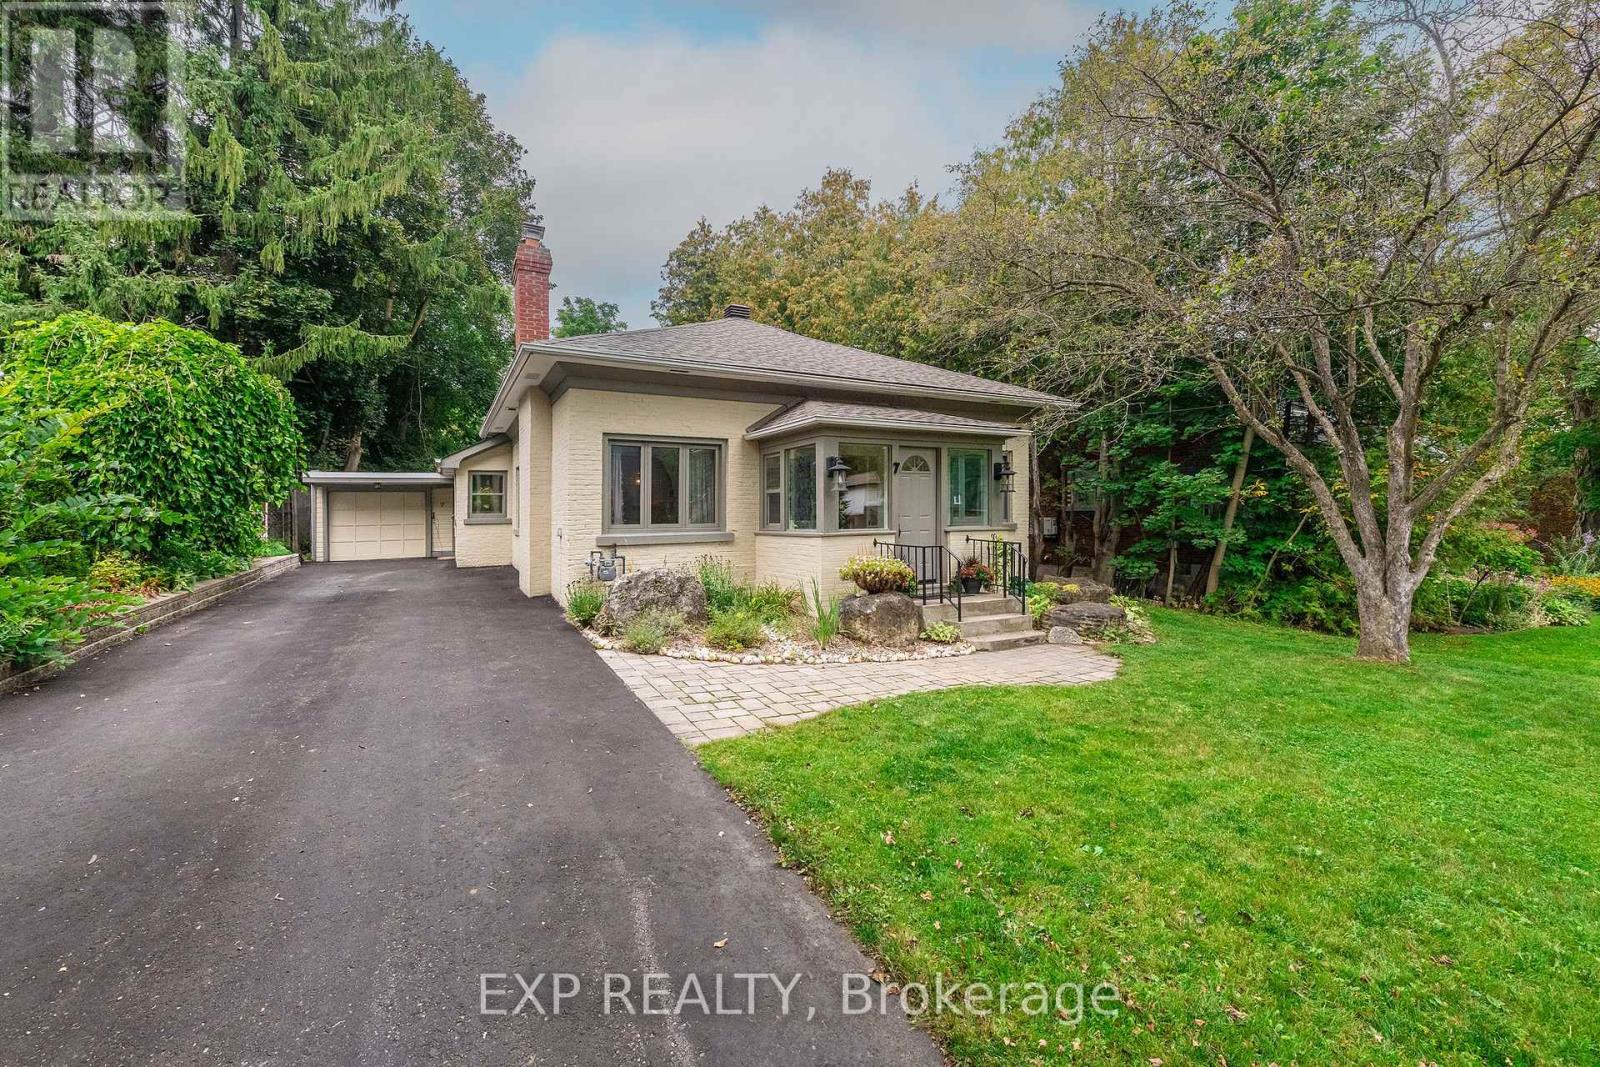
Enjoy exceptional in-town living, timeless character and thoughtful updates in this charming century bungalow. Located on a beautiful, mature tree-lined street, this lovingly maintained home is just a short stroll from downtown shops, cafes, restaurants, the theatre and everyday amenities. The impressive 54x188 ft property is a standout, offering a deep, private backyard framed by mature trees and perennial gardens, a generous patio for outdoor entertaining, and the added convenience of rear lane access. Inside, over 1600 sq ft of living space offers a welcoming blend of classic charm and comfortable functionality. The bright sunroom creates a warm first impression & the perfect reading nook or cozy cloakroom. Enter into the spacious great room with gas fireplace, wide baseboards & large windows with deep sills, all providing rich character to this living space. A separate family room provides a relaxing space to gather & unwind. At the rear of the home, the updated kitchen features quartz counters, glass-front cabinetry, a dedicated coffee nook/butler's pantry and corner sink with beautiful corner windows. The dining room enjoys a lovely view of the back gardens and patio. The spacious primary bedroom offers built-in storage and beautiful corner windows, while the 2nd bedroom is complemented by a large window & closet. A 3rd bedroom could easily be added by converting the sitting room at the front of the home. Rear laundry/mudroom provides convenient access to the yard. Pride of ownership is evident throughout, with numerous updates and improvements that offer peace of mind, listed in the attached Feature Sheet. A special opportunity to enjoy the character and warmth of a century home, privacy of an oversized backyard, and convenience of a walkable downtown location, all in a home that has been exceptionally cared for. (id:49269)