
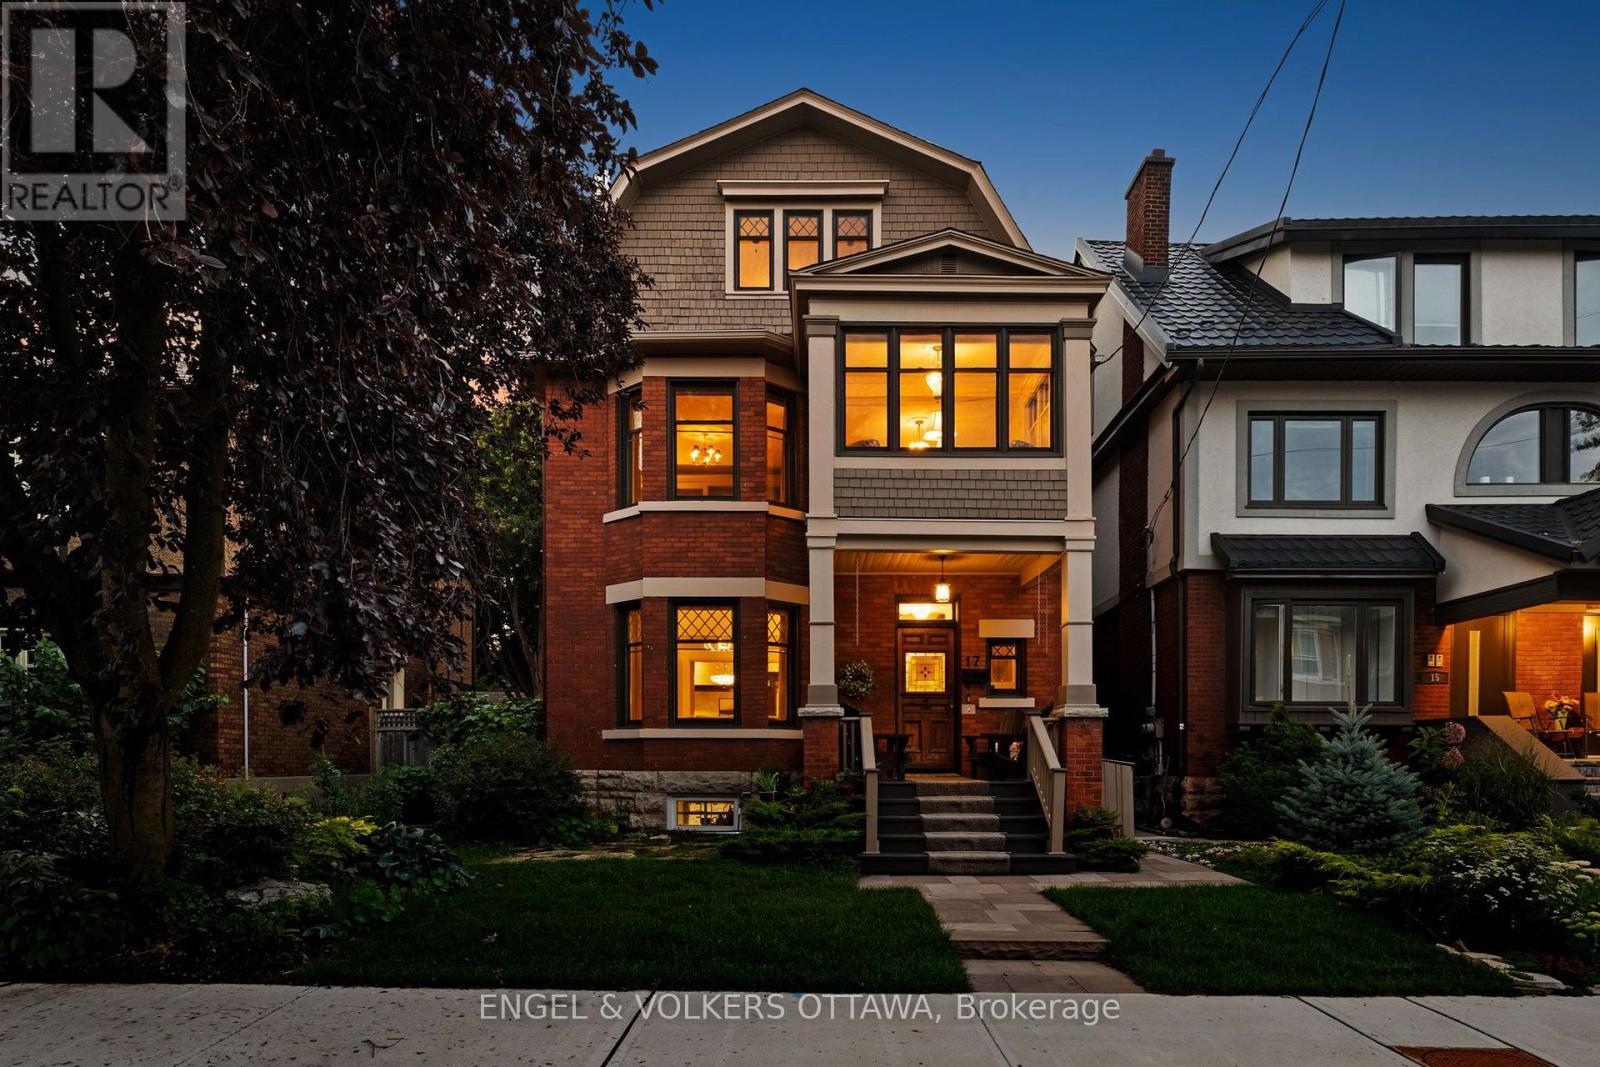
17 Oakland Avenue
Ottawa, Ontario
Welcome to 17 Oakland Avenue, a beautifully preserved Edwardian home where timeless character and modern comfort come together with ease. A restored stained-glass front door, stained-glass vestibule and original pocket doors offer a warm introduction to this home rich in history and architectural detail. The main level features gracious living and entertaining spaces, including a gas fireplace and spacious kitchen with gas cooktop, double ovens, bar sink and two filtered-water dispensers. The second level offers a generous primary retreat with two closets, spacious ensuite and laundry, plus a private office and inviting sitting room that could be reimagined as an additional bedroom and bathroom. The bright third level provides two bedrooms and a full bathroom. The partially finished lower level includes a dedicated wine room with built-in shelving, dog-washing station and abundant storage. Beautifully landscaped front and rear gardens feature stone patios, automatic lighting, natural gas BBQ connection and wood and metal fencing, plus a double-car carport. Significant improvements include extensive foundation waterproofing and new weeping tile, replacement lead water-service pipe, four ductless air-conditioning units, R20 closed-cell foam basement insulation, replacement basement windows and professional landscaping. Ideally situated in The Glebe, this home places you at the centre of one of Ottawa's most sought-after neighbourhoods, with easy access to the Rideau Canal, parks, excellent schools, Lansdowne's year-round events, dining and entertainment, and a vibrant mix of shops, cafés and restaurants. An elegant and welcoming home of enduring character, generous proportions and remarkable flexibility, thoughtfully enhanced for modern living. (id:49269)
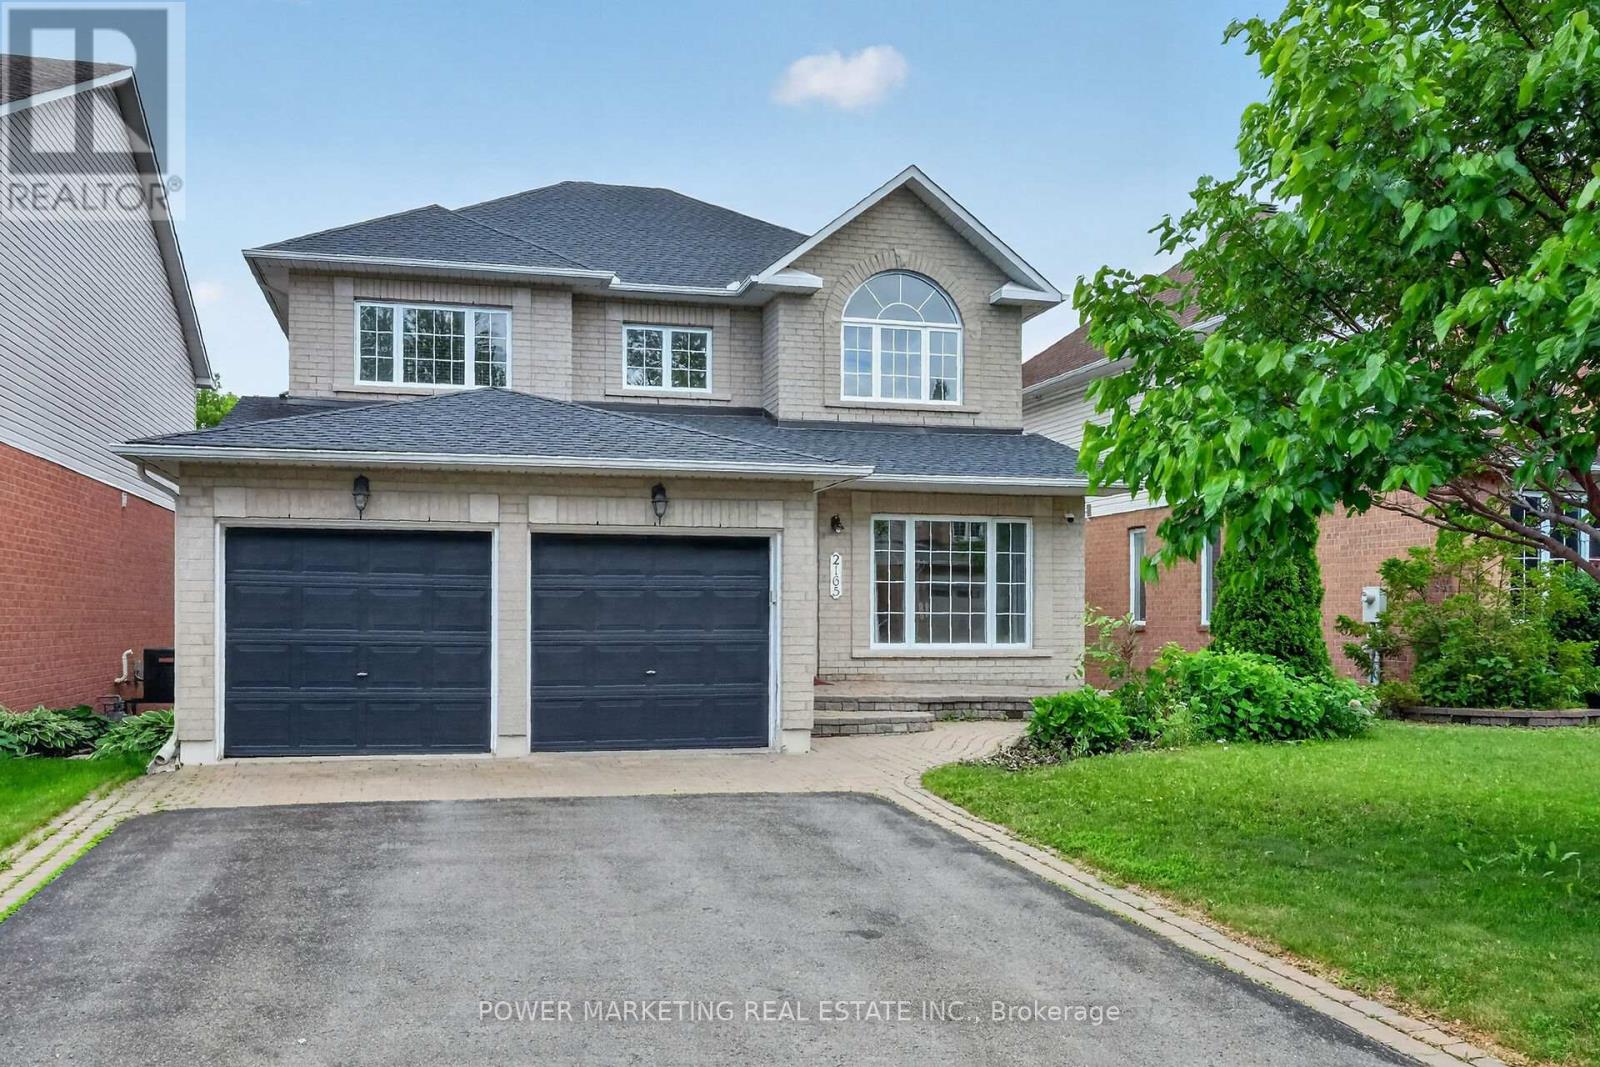
2165 Blue Willow Crescent
Ottawa, Ontario
5+1 bedroom dream home! Live in prestigious Chapel Hill! This great updated home offers you over 4000 (Approx 2800+ 1300 ) sqft of finished living space, with walkout Lower level on a premium south facing ravine lot, open inviting foyer with high ceiling great living room and, formal dining room, Family room with gas fireplace, large renovated eat-in Kitchen with loads of cupboards and large eating area, 2nd floor offers you an specious primary bedroom Large 4-piece ensuite bathroom and his and her closets, great size bedrooms with large closets, Hardwood and ceramic tiles throughout (except stairs), Finished walk-out lower level can be your In-Law Suite and boasts kitchenette, rec room, one bedroom, a large den (can be changed to a bedroom) and full bathroom and more! Professionally fenced and landscaped lot With Inter walks and patio, perennials and more! Close to all amenities is including schools parks and shopping centers. Only 15 kilometers to Parliament Hills and Ottawa U.! A must see, Call Now! (id:49269)
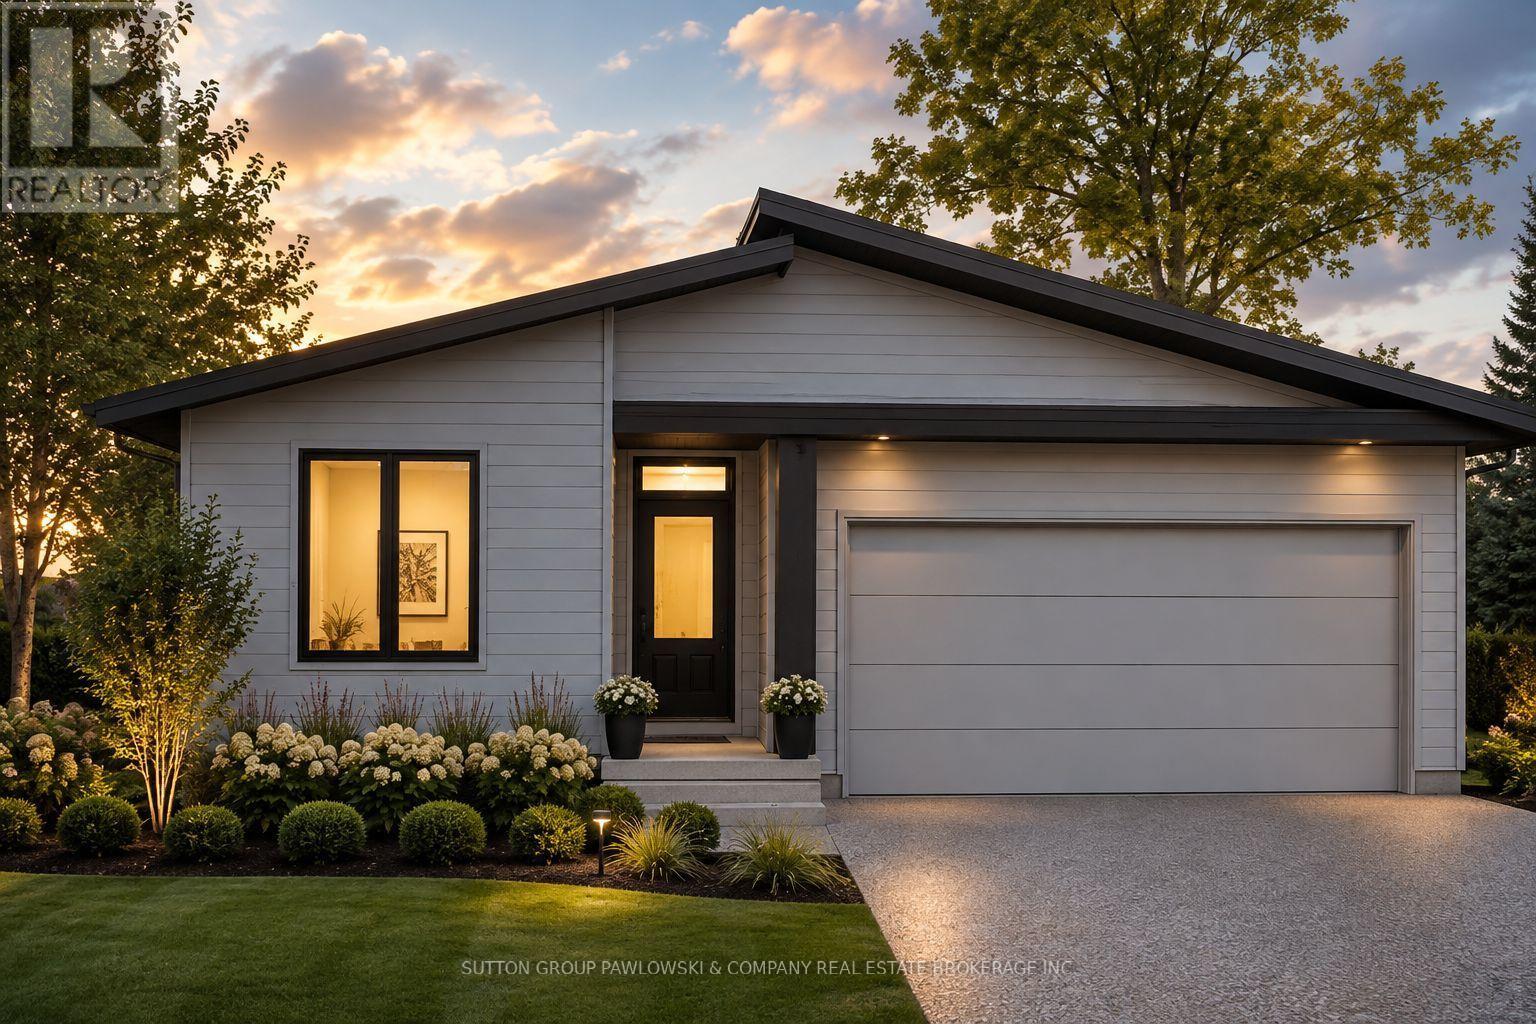
Lot #25 - 87 Dearing Drive
South Huron, Ontario
Unbelievable New Prices with the Government HST rebate for qualified Buyers for a limited time. Welcome to Melchers Developments Sol Haven. Discover "Ontarios West Coast! Grand Bend welcomes you with world class sunsets and sandy beaches; the finest in cultural & recreational living with a vibe thats second to none. Tons of amenities from golfing and boating, speedway racing, car shows, farmers markets, fine dining and long strolls on the beautiful beaches Lifestyle by design!! The site is now permit ready roads and curbs installed; services ready to go!! Simple & functional versatile space for family & friends. Award winning Melchers Developments; offering brand new one and two storey designs built to suit and personalized for your lifestyle. Our plans or yours finished with high end specifications and attention to detail. High quality high performance custom built new homes to suit!! Personalized and crafted with attention to detail and high quality materials. Architectural design & decor services included with every new home. Experience the difference!! TO BE BUILT HOME. Visit our model homes at Lot #25 - 29 Dearing Dr, Grand Bend or 110 Timberwalk Trail in Ilderton, anytime by appointment or Open House most Sat & Sun 2-4pm. Note: Photos are from a previous model home and may show upgrades not included in the price and are for reference only. (id:49269)
Exp Realty
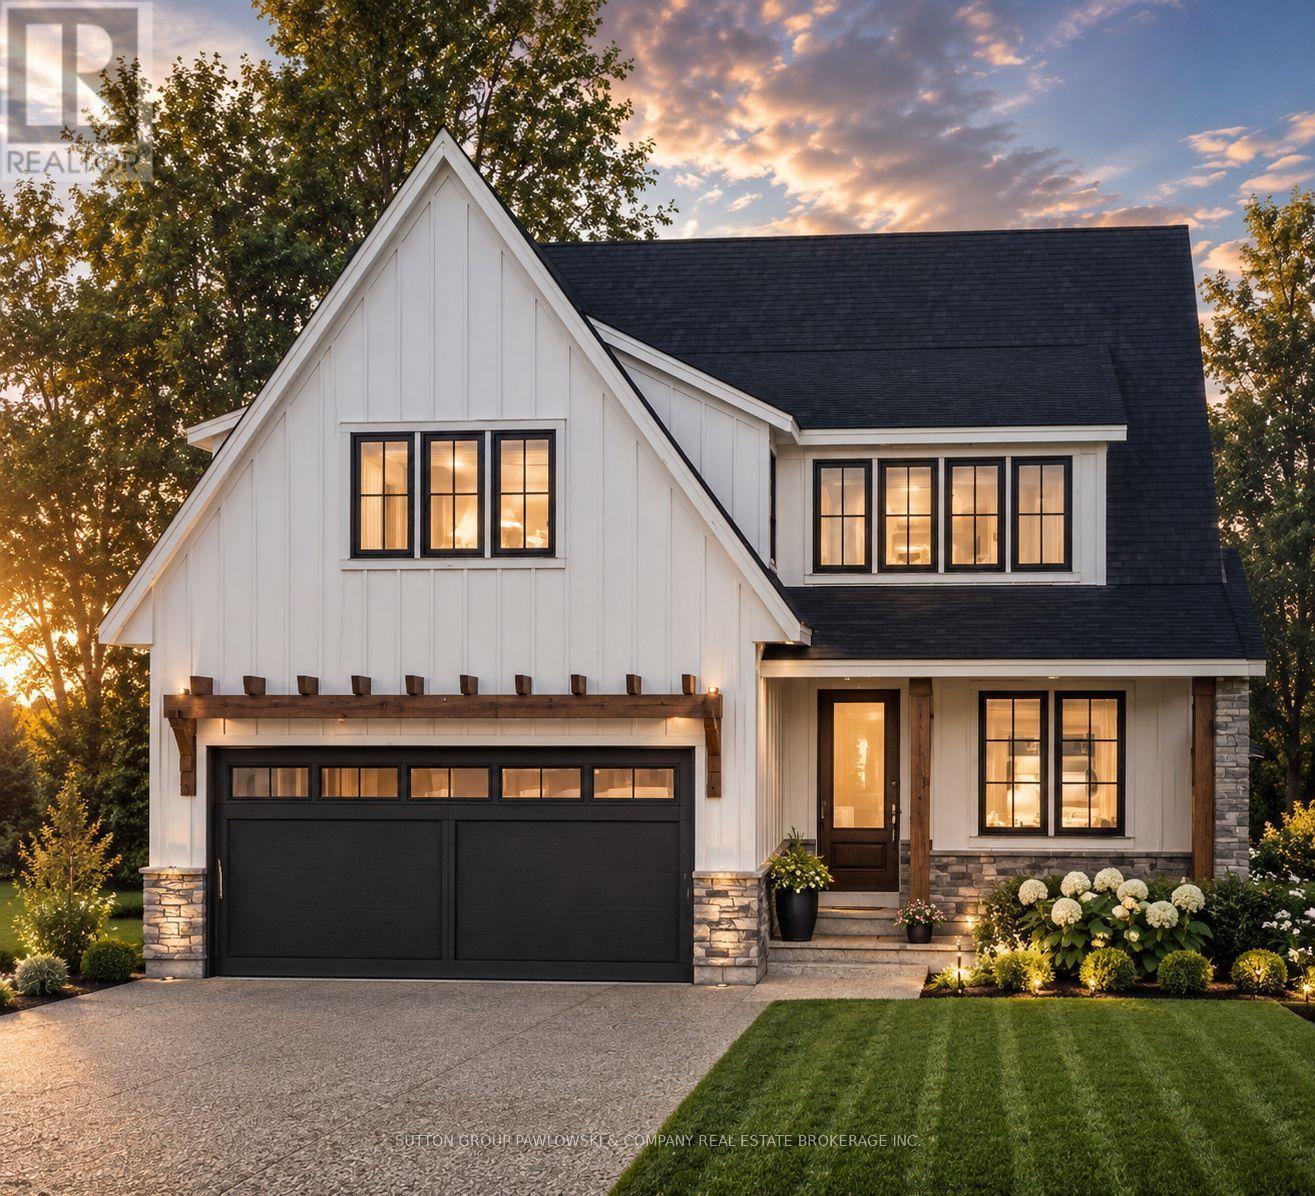
Lot #26 - 89 Dearing Drive
South Huron, Ontario
Unbelievable New Prices with the Government HST rebate for qualified Buyers for a limited time. Welcome to Melchers Developments Sol Haven. Discover "Ontarios West Coast! Grand Bend welcomes you with world class sunsets and sandy beaches; the finest in cultural & recreational living with a vibe thats second to none. Tons of amenities from golfing and boating, speedway racing, car shows, farmers markets, fine dining and long strolls on the beautiful beaches Lifestyle by design!! The site is now permit ready roads and curbs installed; services ready to go!! Simple & functional versatile space for family & friends. Award winning Melchers Developments; offering brand new one and two storey designs built to suit and personalized for your lifestyle. Our plans or yours finished with high end specifications and attention to detail. High quality high performance custom built new homes to suit!! Personalized and crafted with attention to detail and high quality materials. Architectural design & decor services included with every new home. Experience the difference!! TO BE BUILT HOME. Visit our model homes at Lot #25 - 29 Dearing Dr, Grand Bend or 110 Timberwalk Trail in Ilderton, anytime by appointment or Open House most Sat & Sun 2-4pm. Note: Photos are from a previous model home and may show upgrades not included in the price and are for reference only. (id:49269)
Exp Realty
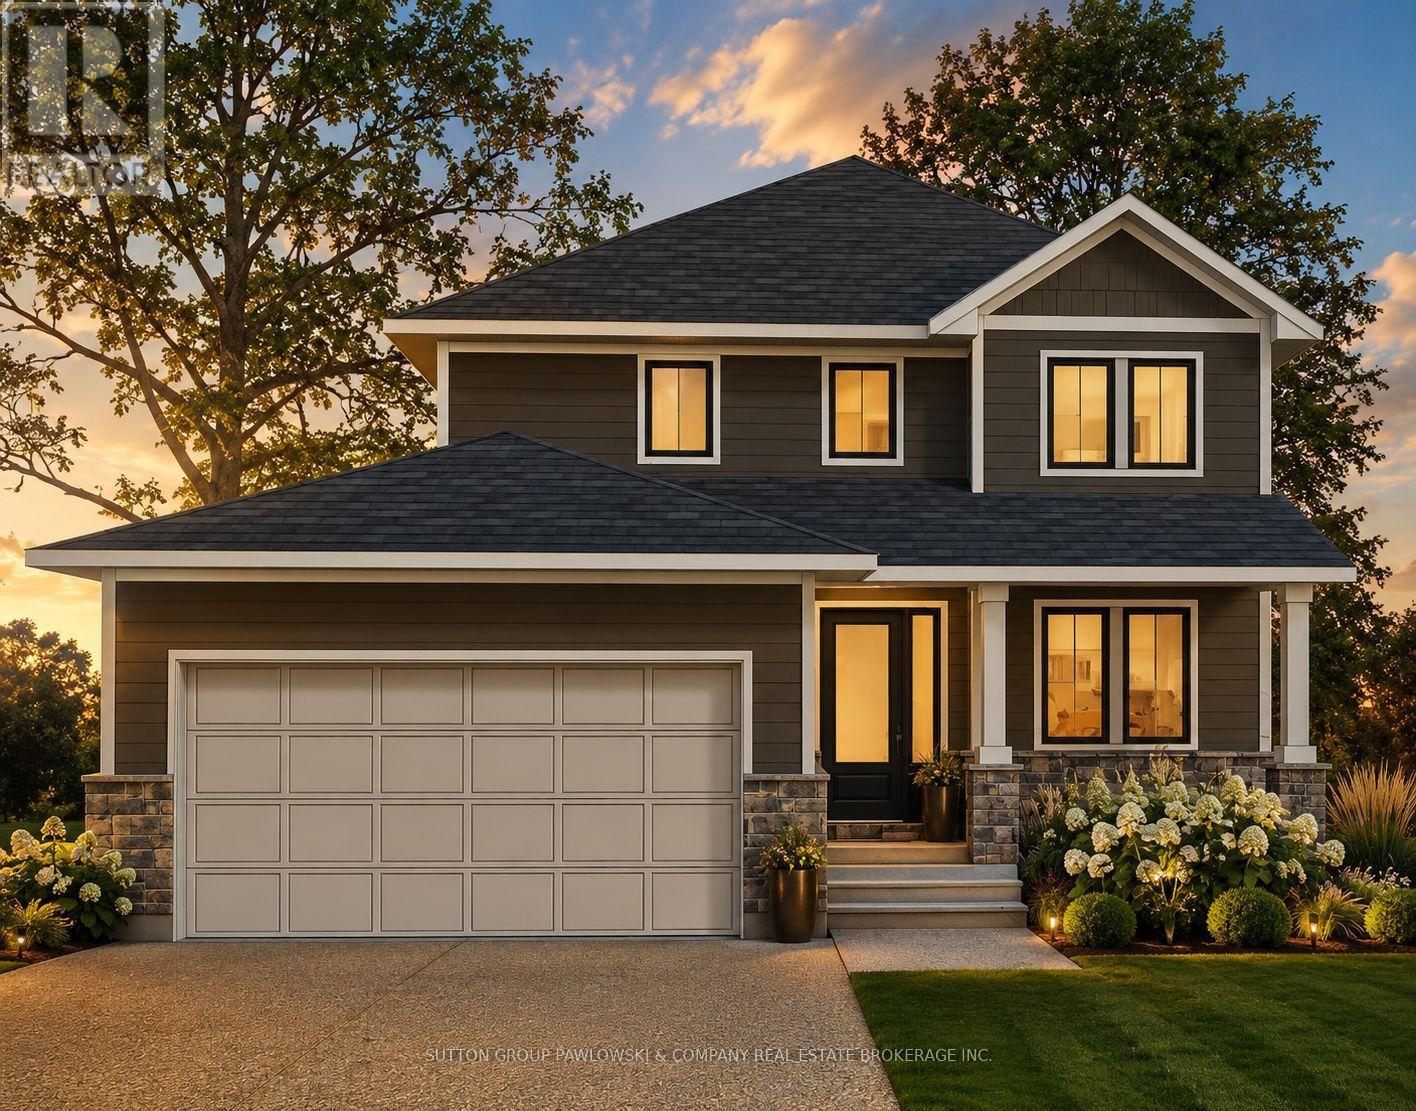
Lot #27 - 91 Dearing Drive
South Huron, Ontario
Unbelievable New Prices with the Government HST rebate for qualified Buyers for a limited time. Welcome to Melchers Developments Sol Haven. Discover "Ontarios West Coast! Grand Bend welcomes you with world class sunsets and sandy beaches; the finest in cultural & recreational living with a vibe thats second to none. Tons of amenities from golfing and boating, speedway racing, car shows, farmers markets, fine dining and long strolls on the beautiful beaches Lifestyle by design!! The site is now permit ready roads and curbs installed; services ready to go!! Simple & functional versatile space for family & friends. Award winning Melchers Developments; offering brand new one and two storey designs built to suit and personalized for your lifestyle. Our plans or yours finished with high end specifications and attention to detail. High quality high performance custom built new homes to suit!! Personalized and crafted with attention to detail and high quality materials. Architectural design & decor services included with every new home. Experience the difference!! TO BE BUILT HOME. Visit our model homes at Lot #25 - 29 Dearing Dr, Grand Bend or 110 Timberwalk Trail in Ilderton, anytime by appointment or Open House most Sat & Sun 2-4pm. Note: Photos are from a previous model home and may show upgrades not included in the price and are for reference only. (id:49269)
Exp Realty
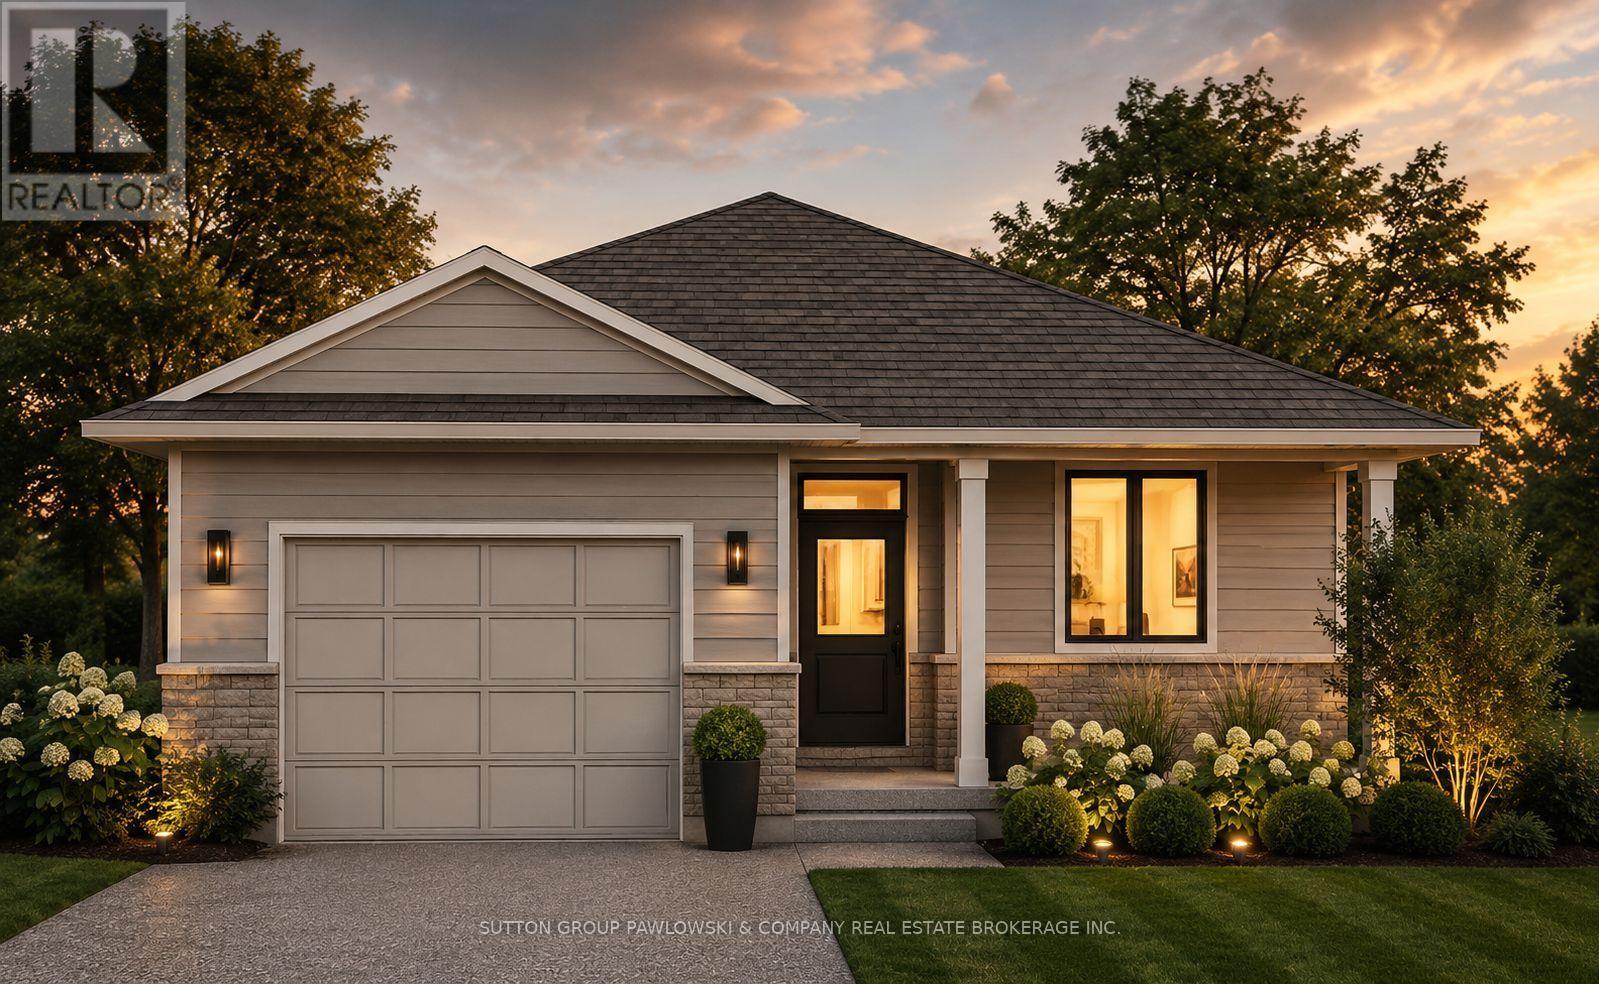
Lot #28 - 93 Dearing Drive
South Huron, Ontario
Unbelievable New Prices with the Government HST rebate for qualified Buyers for a limited time. Welcome to Melchers Developments Sol Haven. Discover "Ontarios West Coast! Grand Bend welcomes you with world class sunsets and sandy beaches; the finest in cultural & recreational living with a vibe thats second to none. Tons of amenities from golfing and boating, speedway racing, car shows, farmers markets, fine dining and long strolls on the beautiful beaches Lifestyle by design!! The site is now permit ready roads and curbs installed; services ready to go!! Simple & functional versatile space for family & friends. Award winning Melchers Developments; offering brand new one and two storey designs built to suit and personalized for your lifestyle. Our plans or yours finished with high end specifications and attention to detail. High quality high performance custom built new homes to suit!! Personalized and crafted with attention to detail and high quality materials. Architectural design & decor services included with every new home. Experience the difference!! TO BE BUILT HOME. Visit our model homes at Lot #25 - 29 Dearing Dr, Grand Bend or 110 Timberwalk Trail in Ilderton, anytime by appointment or Open House most Sat & Sun 2-4pm. Note: Photos are from a previous model home and may show upgrades not included in the price and are for reference only. (id:49269)
Exp Realty
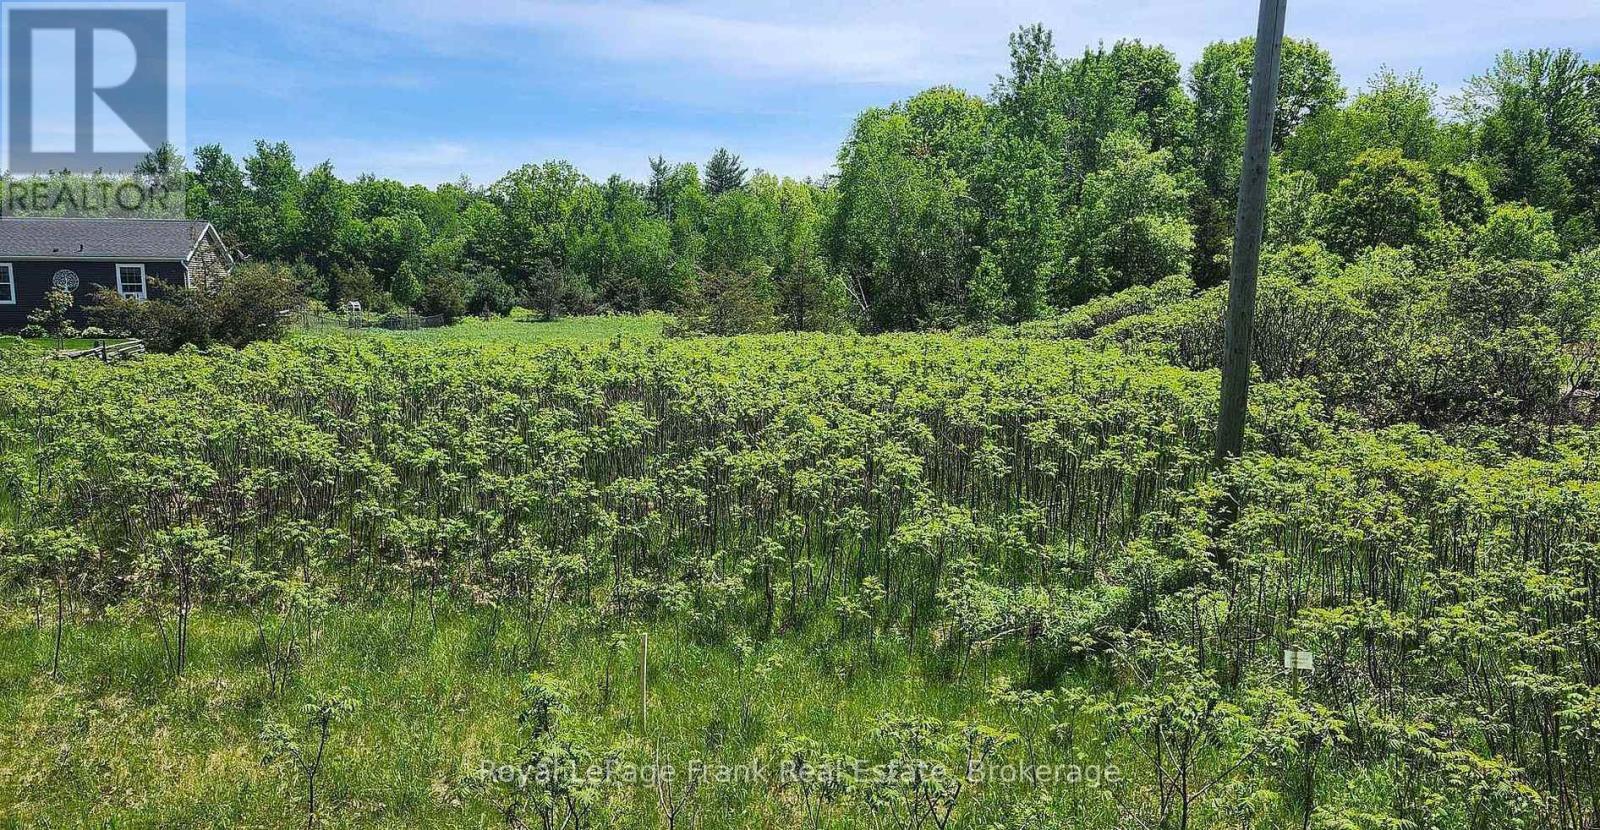
Lot 14 Trent River Road
Trent Hills, Ontario
Build your dream home on this rare, flat one acre lot. Nestled on a municipal road with hydro at the lot line. Backing onto green space this property is perfectly primed with egress for a custom single family build. Situated in a quiet hamlet of homes zoning allows for a residential build. Drafted blueprints for a traditional bungalow can be negotiated at offer time if you need a head start. Located on a school bus route, this property also has road side municipal garbage pickup. Located just 15 minutes from Havelock to the north or 10 minutes to Campbellford to the south for all amenities, hospital, golf, the Trent Severn Waterways. Seller will consider a VTB. (id:49269)
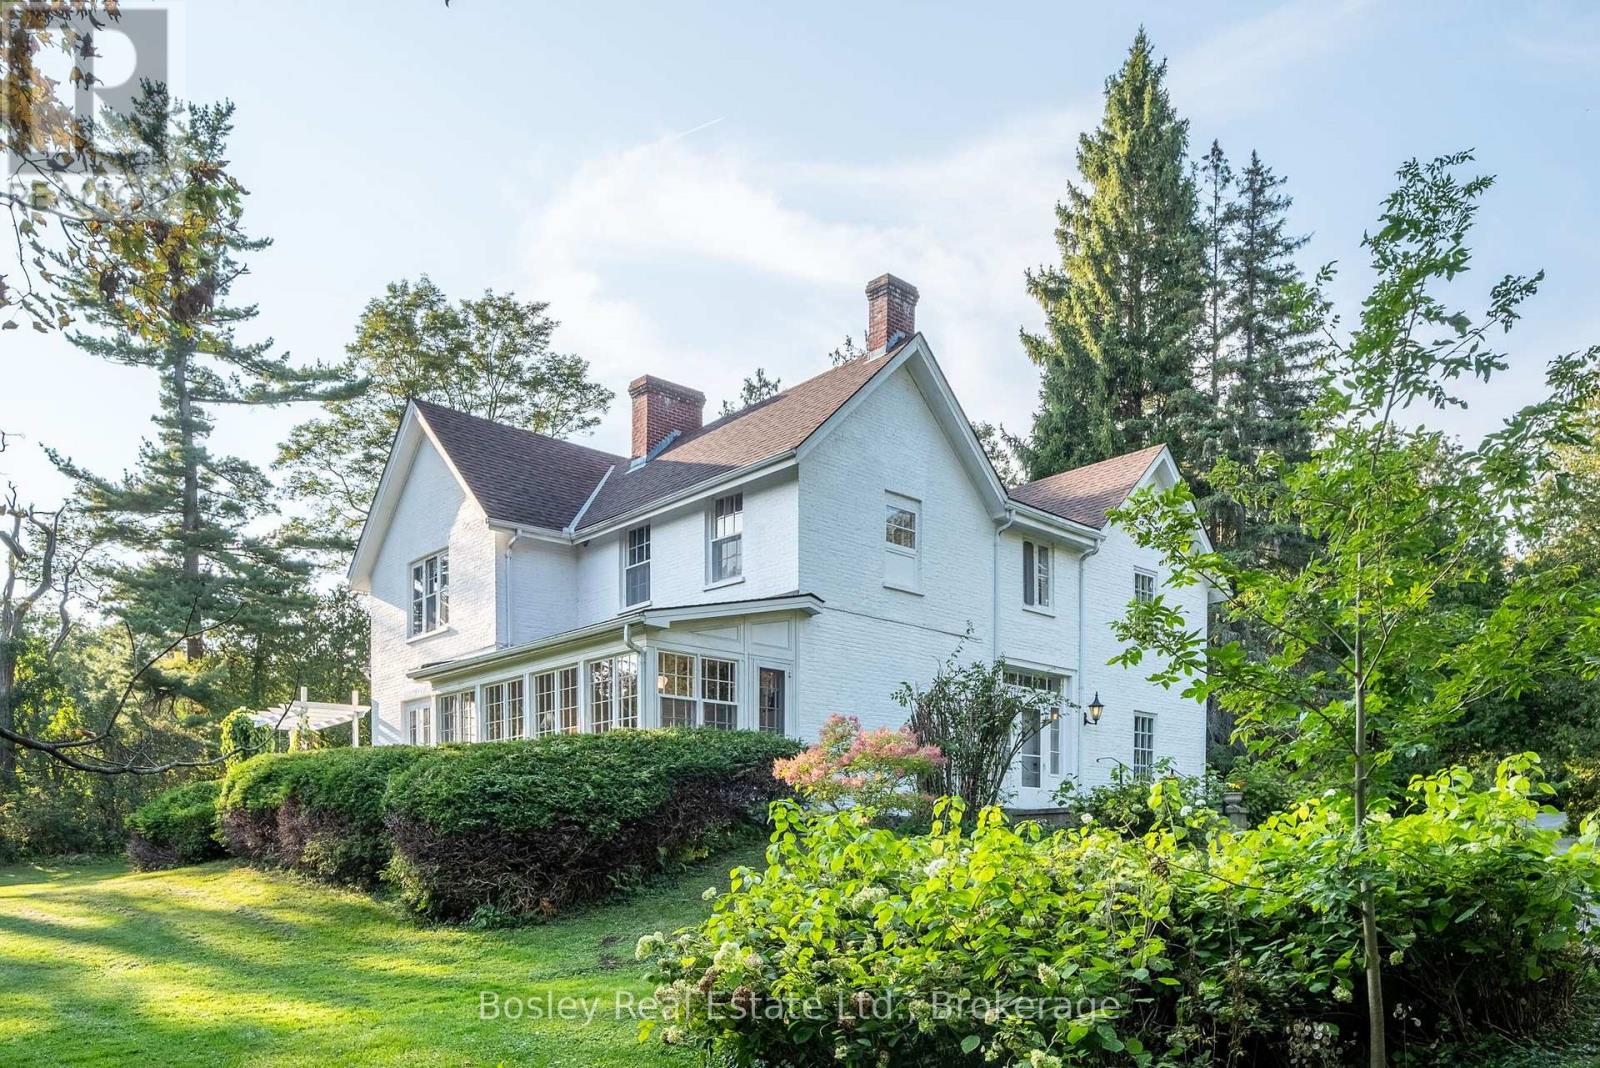
285 Cherry Hill Road
Alnwick/haldimand, Ontario
Welcome to Stillbrook House, circa 1845, an exceptional country estate nestled among the rolling Northumberland Hills just north of the historic village of Grafton. Offering 5,000+ sq. ft. of living space, this remarkable brick residence combines grand proportions, timeless character and exceptional versatility, with 5+ bedrooms and 2.5 bathrooms. Privately set along winding Cherry Hill Road, shared by only a handful of properties, Stillbrook House offers a rare sense of peace and seclusion while remaining conveniently connected to village amenities and the surrounding countryside. The oldest portion of the home, a rear tail dating to before 1845, adds an intriguing layer to its history, while the principal residence features soaring ceilings, generously proportioned rooms and a distinctive reciprocal staircase-an architectural detail rarely found in today's homes. The expansive grounds further enhance the estate experience, featuring a private tennis court and pond that provide an exceptional setting for recreation, entertaining and summer gatherings. The property's scale, privacy and amenities offer an ideal environment for family living, a country retreat or multigenerational use. Remarkably, Stillbrook House has not been offered for sale in more than 50 years, presenting a rare opportunity to acquire an estate of this scale, character and potential. Its proximity to Ste. Anne's Spa and the revitalizing village centre of Grafton adds to its appeal, while a secondary lane offers the possibility of direct access to Shelter Valley Road, subject to approvals.A truly distinctive Northumberland Hills property, Stillbrook House offers space, privacy, architectural character and recreational appeal in an extraordinary country setting. (id:49269)
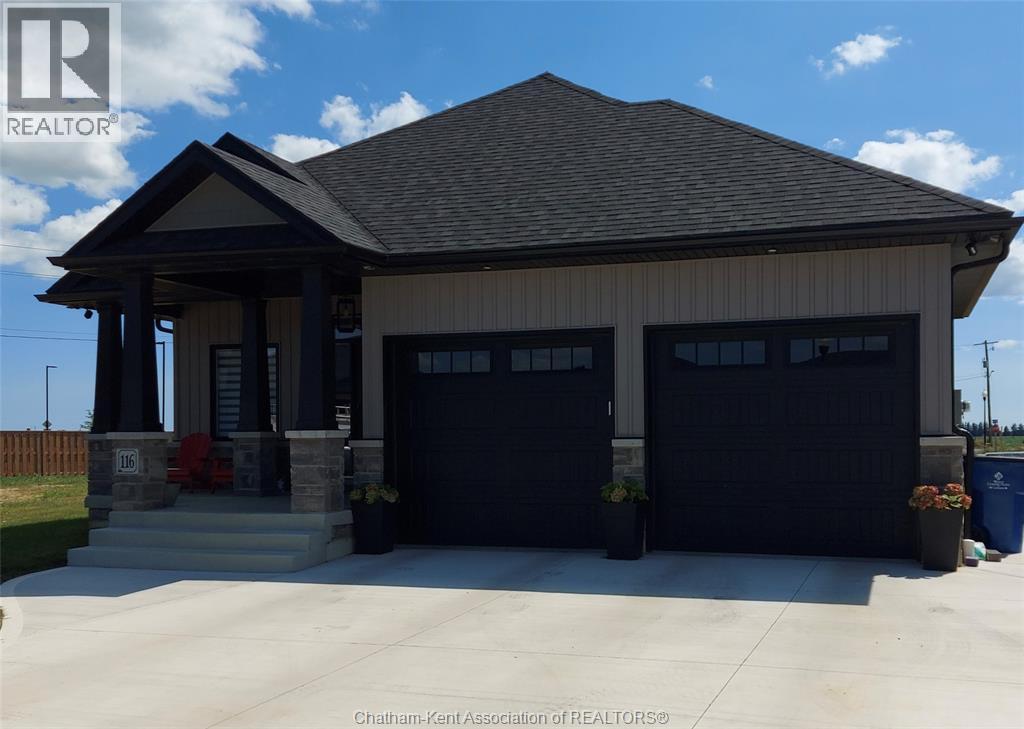
76 Bloomington Way
Chatham, Ontario
This stunning open concept ranch model featrues high vaulted ceilings, 2+1 bedrooms, 3 bathrooms, kitchen with pantry, family room with gas fireplace, primary bedroom features ensuite with roman glass shower, bedroom and bathroom, hardwood flooring throughout. Granite/Quartz counter tops, ceramic in wet areas. Lower level feauters large family room, bedroom, bathroom and lots of storage space. Lower level carpeted. Concrete driveway 7 year Tarion warranty. The listed price already reflects the HST rebate for the period of April 1, 2026 through March 31, 2027, with all rebate amounts assigned to the builder. The discounted price is conditional upon the buyer qualifying for the applicable rebates. Immediate possession. (id:49269)
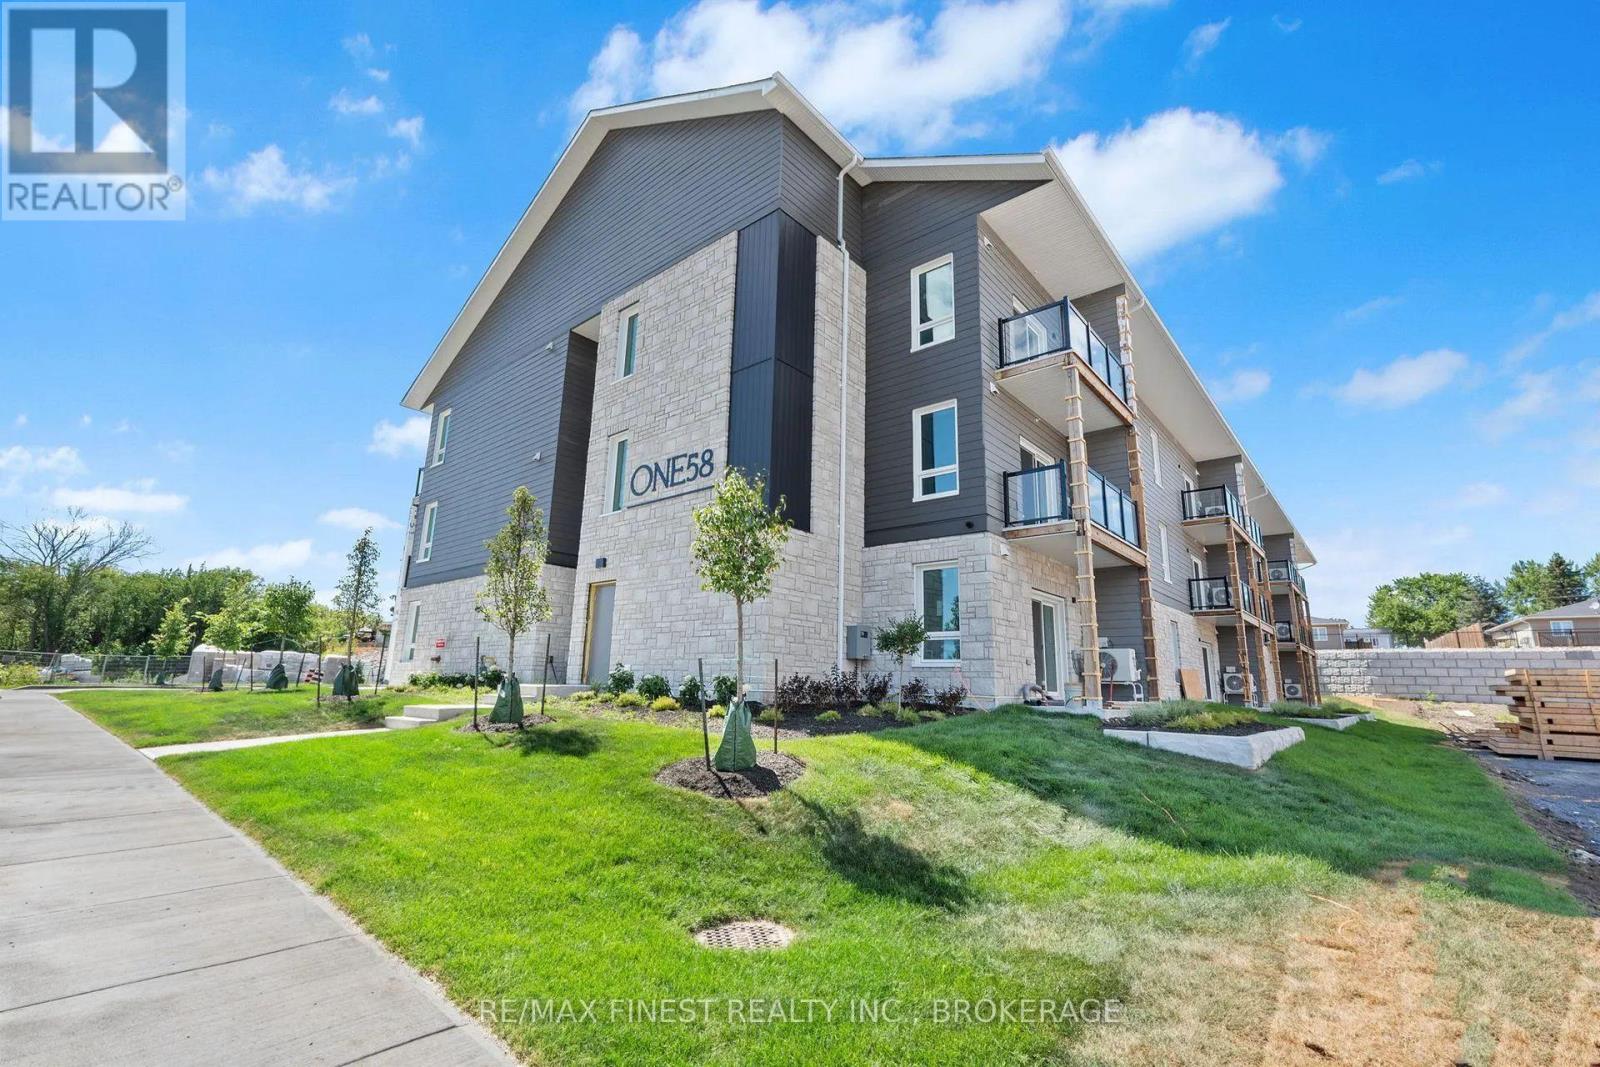
206 - 150 Heritage Park Drive
Greater Napanee, Ontario
Welcome to ONE50, an upscale rental community designed for modern comfort and convenient living. These spacious 2-bedroom, 2-bathroom with en-suite features stylish finishes throughout, including durable hard-surface flooring, quartz countertops, stainless steel appliances, and the convenience of a full-size washer and dryer in each unit. The secure, energy-efficient building offers an elevator, tenant storage, and a welcoming common room for residents to enjoy. Ideally located close to grocery stores, restaurants, parks, schools, and healthcare services, ONE50 offers a comfortable, low-maintenance lifestyle with everything you need close at hand. (id:49269)
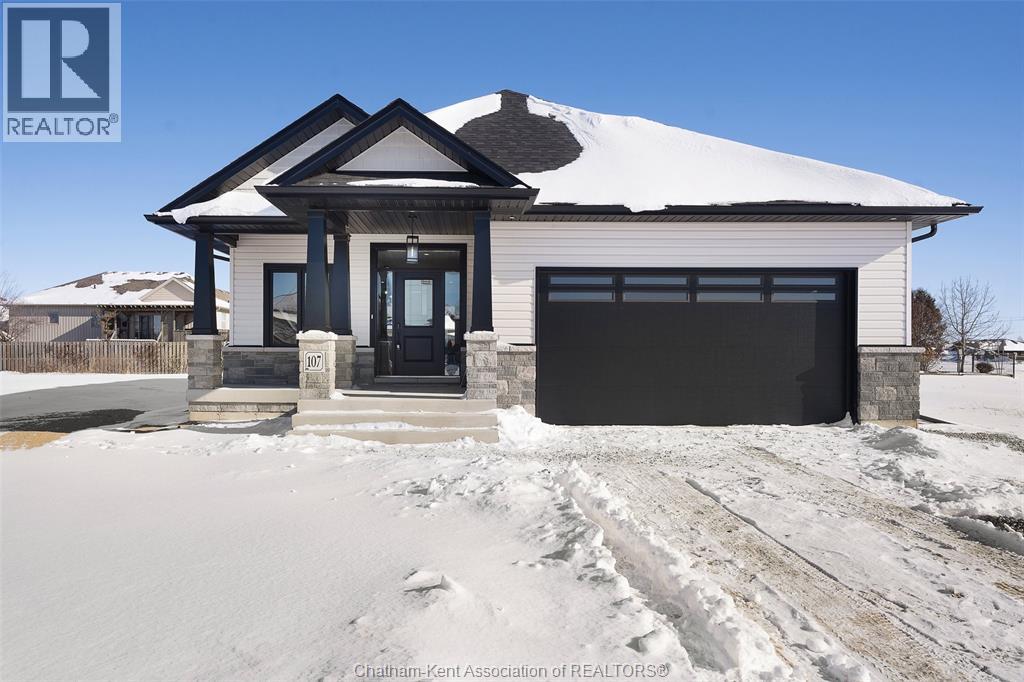
111 Fenceline Drive
Chatham, Ontario
This stunning open concept ranch model located in the new Promenade subdivision features 2+2 bedrooms, 3 bathrooms, kitchen with walk in pantry, family room with gas fireplace, feature primary bedroom with ensuite that features roman glass shower, hardwood flooring throughout. Granite counter tops, ceramic in wet areas. Lower level features large family room, 2 bedrooms and bathroom and lots of storage space. Lower level carpet. Rear covered deck. Concrete Driveway. 7 year Tarion warranty. The listed price already reflects the HST rebate for the period of April 1, 2026 through March 31, 2027, with all rebate amounts assigned to the builder. The discounted price is conditional upon the buyer qualifying for the applicable rebates. More lots to choose from. (id:49269)
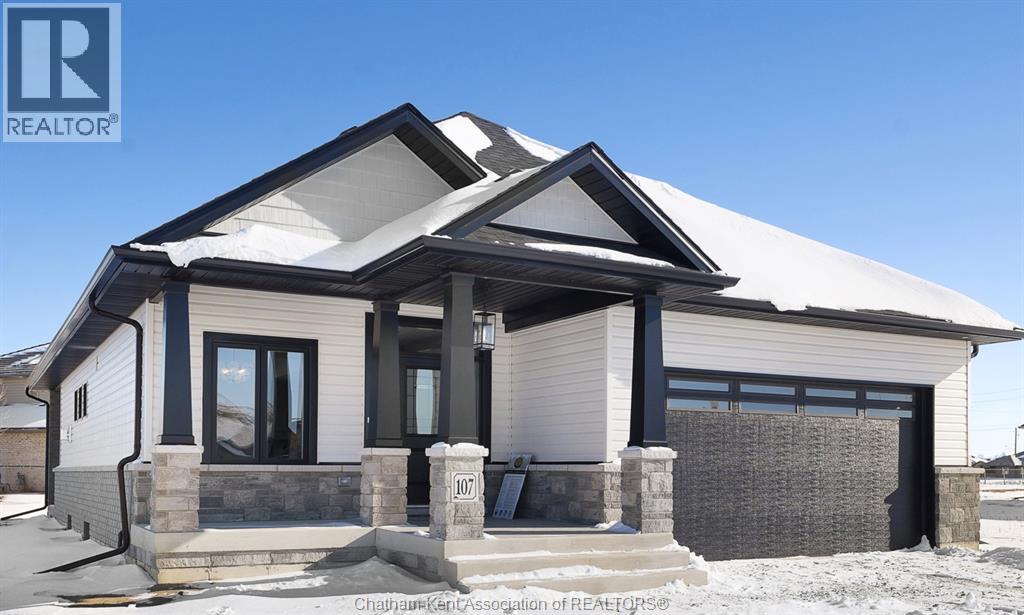
107 Mckenzie Court
Chatham, Ontario
This stunning open concept ranch model features 2+1 bedroom, 3 full bathrooms, kitchen with walk in pantry, family room with gas fireplace, primary bedroom feautes ensuite with roman glass shower, bedroom and bathroom, hardwood flooring throughout. Granite counter tops, ceramic flooring in wet areas. Lower level features large family room, 1 bedroom, bathroom, potential 2nd bedroom/office/den and lots of storage space. Lower level carpeted. Covered rear deck. Concrete driveway. 7 year warranty. The listing price already reflects the HST rebates for the period of April 1, 2026 through March 31, 2027, with all rebate amounts assigned to the builder. The discounted price is conditional upon the buyer qualifying for the applicable rebates. More lots to choose from. (id:49269)