
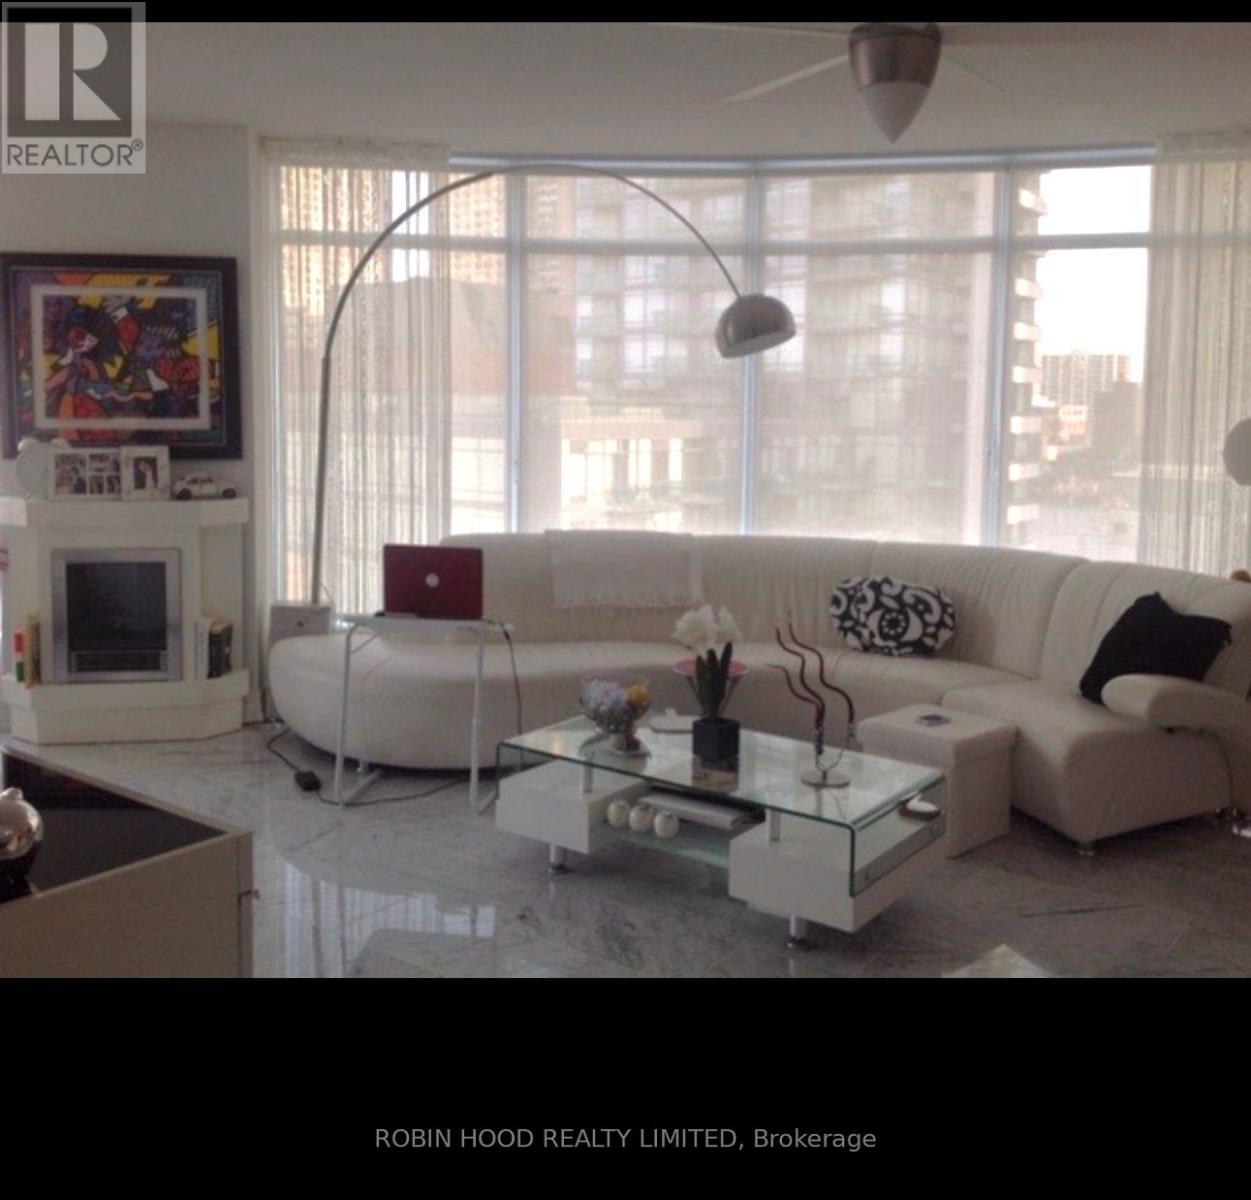
803 - 8 Scollard Street
Toronto, Ontario
*** Additional Listing Details - Click Brochure Link *** For Lease By Owner Can Be Furnished Or Not, Beautiful Clean Building 24 Hour Concierge And Security, Gym. Whote Leather Sofa, Bedroom Set, White Futon Or Double Bed, Coffee Table, White Buffet, Tv, Stools, Black Chair, Other Stools, Appliances Some Pics (id:49269)
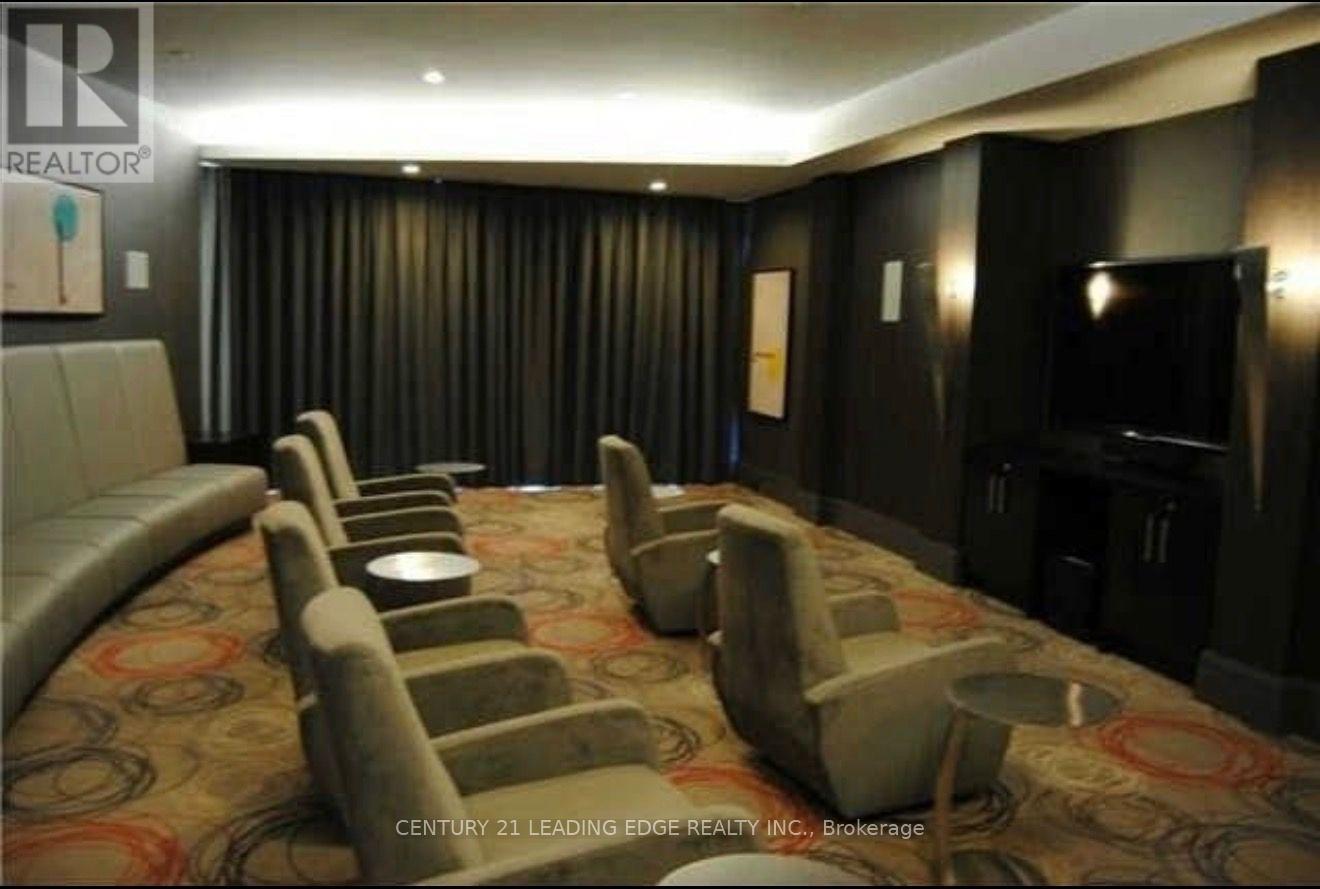
Ph 201 - 5168 Yonge Street
Toronto, Ontario
Bright and modern unit in the sought after Gibson Square Condos, steps to North York Centre Subway, shopping, parks, and all amenities. Functional layout, great building facilities, perfect for professionals. (id:49269)
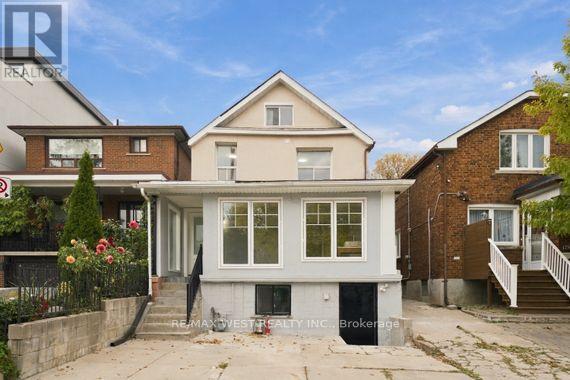
Main - 181 Cedric Avenue
Toronto, Ontario
Welcome to this renovated main floor unit offering modern finishes and comfortable living in one of Toronto's desirable neighbourhoods. Featuring 2 good sized bedrooms, a bright front sunroom perfect for relaxing or enjoying your morning coffee, and 1 legal parking pad space! This unit is ideal for professionals, couples, or small families. Enjoy shared access to the backyard, with schools, public transit, parks, local shops, and everyday amenities just minutes away. Conveniently located with easy access to major routes and everything Toronto has to offer, this is a fantastic opportunity to enjoy comfortable living in a vibrant, well-connected community! Tenant to pay 40% of all Hydro, Gas and Water Waste and Sewage Charges (id:49269)
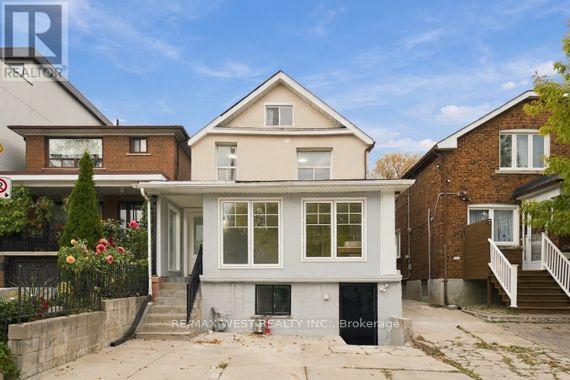
Upper - 181 Cedric Avenue
Toronto, Ontario
Welcome to this beautifully renovated upper-level unit in the heart of Oakwood Village! Featuring 2 bedrooms, a modern renovated kitchen and bathroom, and a charming attic space offering added versatility, this inviting home blends comfort with character. Enjoy a bright and welcoming living space in one of Toronto's desirable neighbourhoods, conveniently located close to schools, public transit, parks, local shops, and everyday amenities. With easy access to major routes and all that Toronto has to offer, this is a wonderful opportunity to enjoy stylish living in a vibrant, well-connected community! One potential parking space available in the backyard via narrow laneway access, the landlord does not warrant use, tenant is responsible for any scratches, damage, or other issues involving vehicles using the area. Tenant to pay 30% of all Hydro, Gas and Water Waste and Sewage Charges (id:49269)
2012 - 15 Iceboat Terrace
Toronto, Ontario
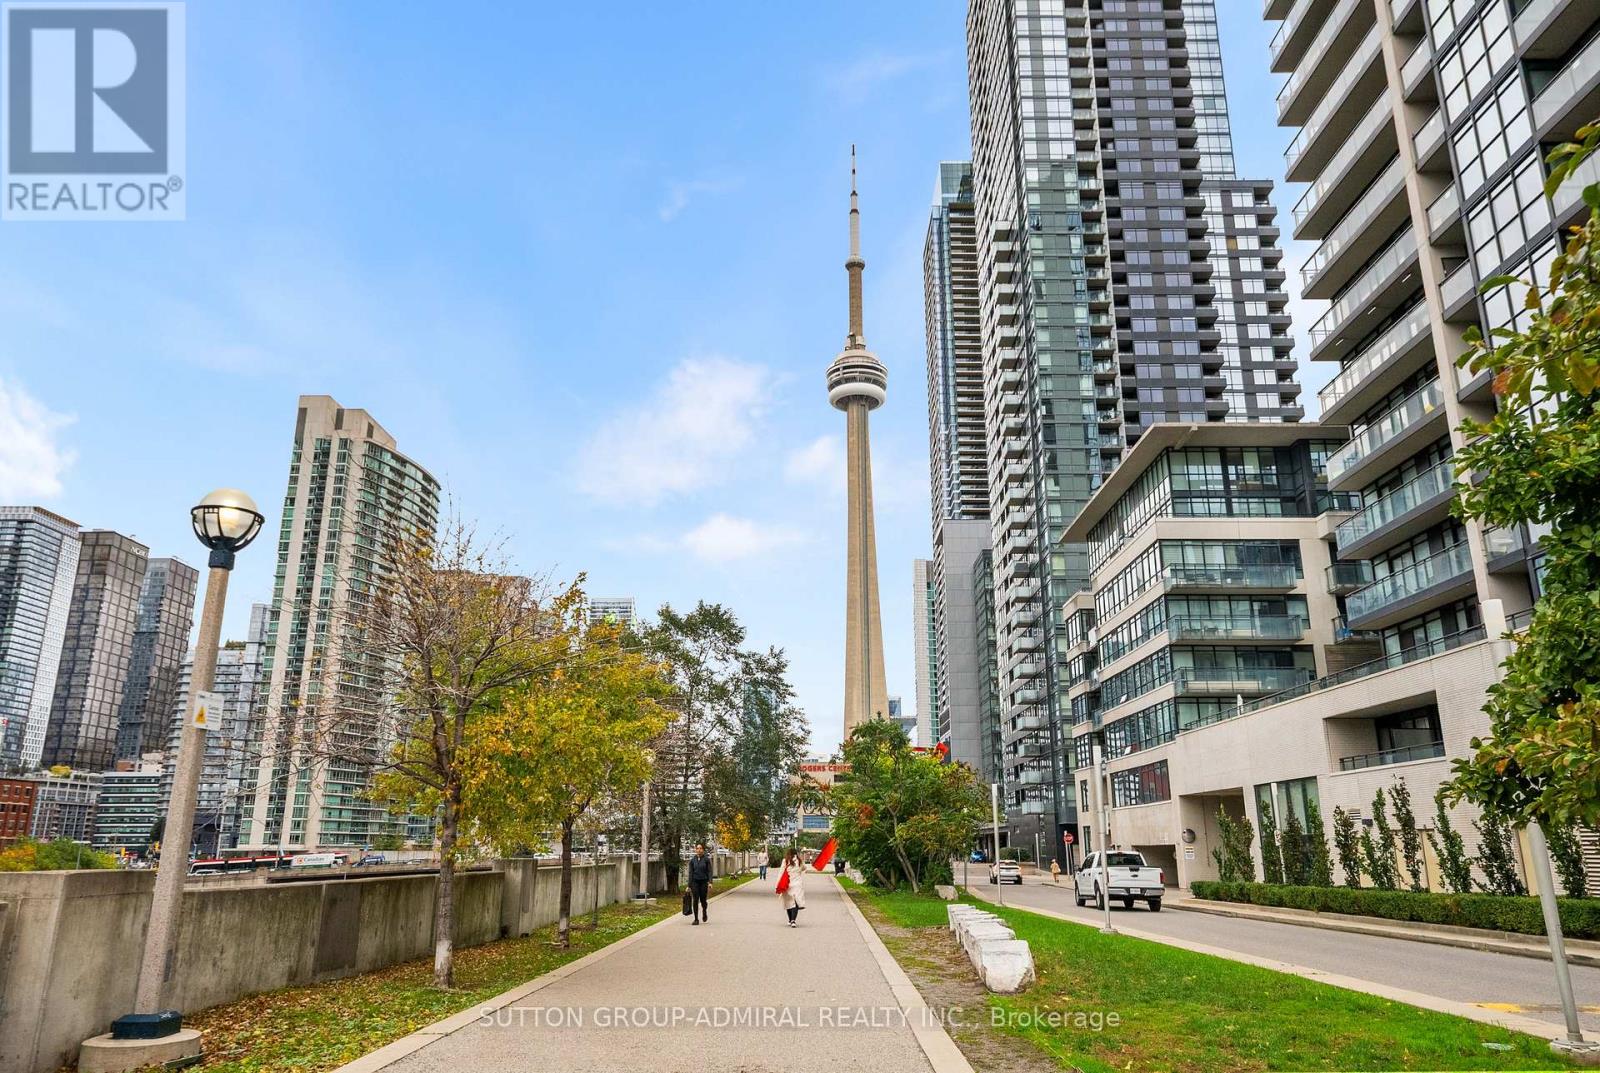
Welcome To Iconic Parade Residences By Concord Adex! Famous For Its Signature Skybridge, This Desirable 20th-Floor Corner Suite Offers An Exceptional Downtown Living Experience. Approximately 630 Sq Ft Plus Balcony, Featuring A Northwest Exposure, Expansive City Views, And Stunning Floor-To-Ceiling Windows Wrapping Around The Corner Of The Primary Bedroom, Creating A Bright And Airy Feel. Functional 1-Bedroom-Plus-Den Layout With An Open-Concept Kitchen, Living And Dining Area, Spacious Primary Bedroom With Double Closets, And A Versatile Den Ideal For A Home Office. Includes 1 Parking Space And 1 Locker. Enjoy An Impressive Array Of Resort-Style Amenities, Including An Indoor Lap Pool, Hot Tub, Steam Rooms, Fitness Centre, Yoga And Dance Studios, Squash Court, Movie Theatre, Billiards, Ping-Pong, And Outdoor Lounge. Steps To 8-Acre Canoe Landing Park And Minutes To King West, The Entertainment District, And The Financial District. Experience The Best Of Downtown CityPlace Living! (id:49269)
376 Princess Avenue
Toronto, Ontario
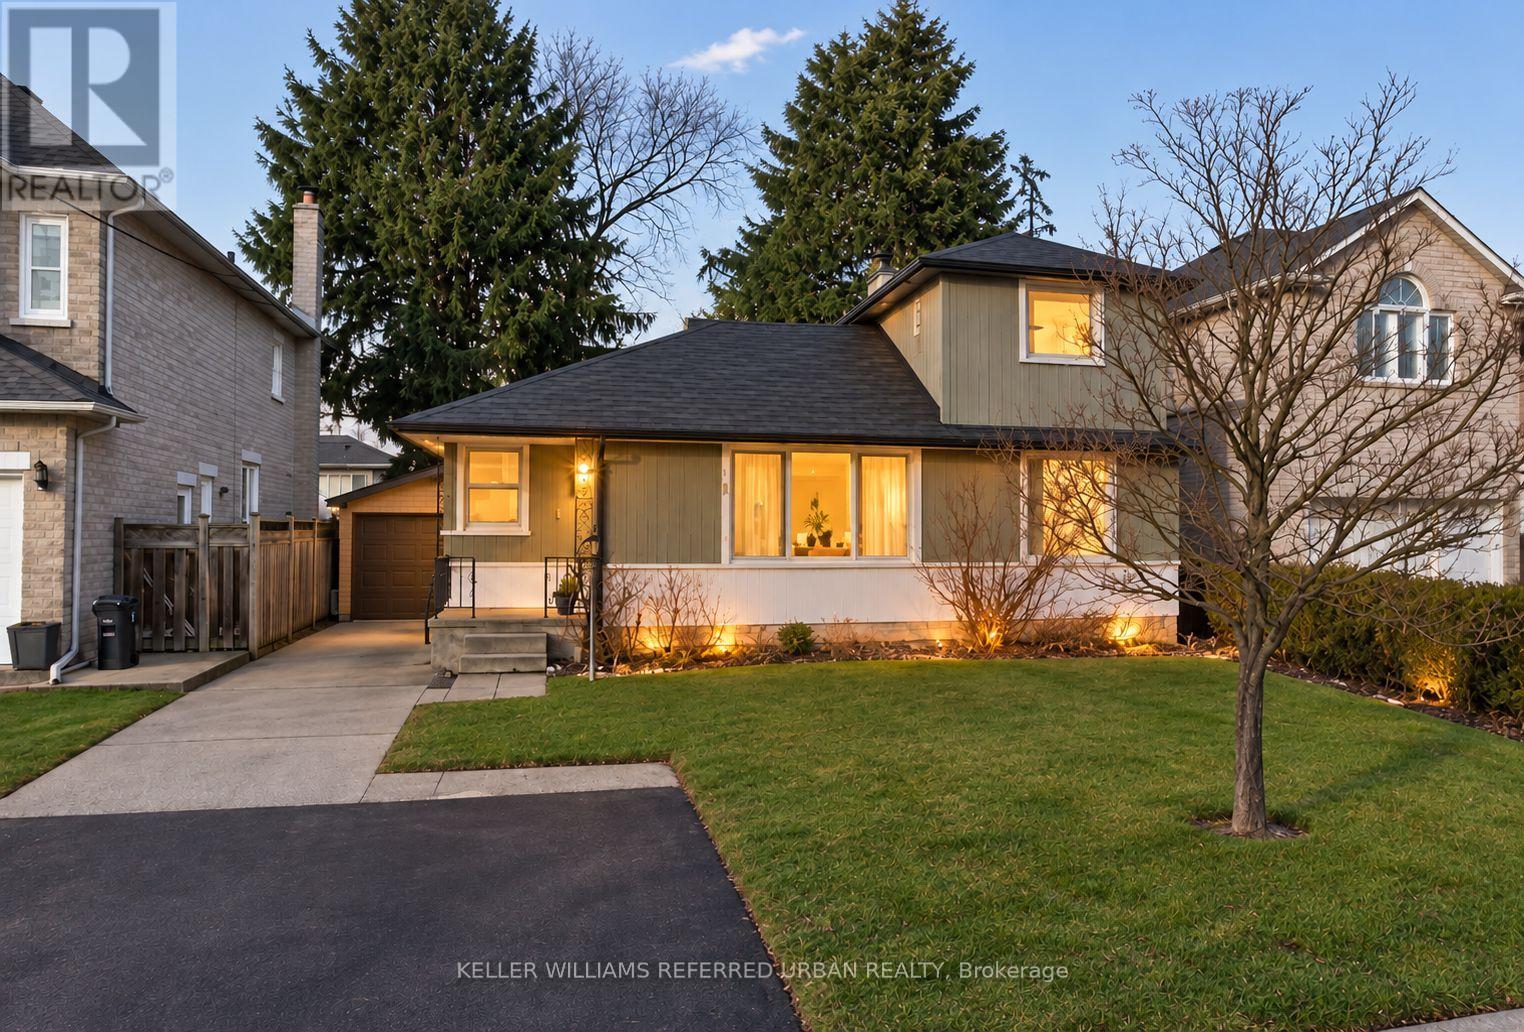
**Top-Ranked School -------- Hollywood PS & Earl Haig SS**Prime Location and Premium Land in highly sought-after, Willowdlae East. This property offers a 50 x 131.75 Ft, tree-lined streets, surrounded by L-u-X-U-R-I-O-U-S & beautiful custom-built homes, family-oriented neighbourhood. This property is located to all amenities that you need(Ideal location), close to top-rated schools including Hollywood Public School and Earl Haig Secondary School, as well as convenient access to Highway 401, Shopping to a wonderful Bayview Village Mall, and Subway & Transit, Close to Ravine-Parks & More!!-----This is a fantastic opportunity to own and build your dream home in one of North York's most sought-after communities. The Property is Being SOLD in AS IS and WHERE IS Condition on Closing (id:49269)
811 - 15 Holmes Avenue
Toronto, Ontario
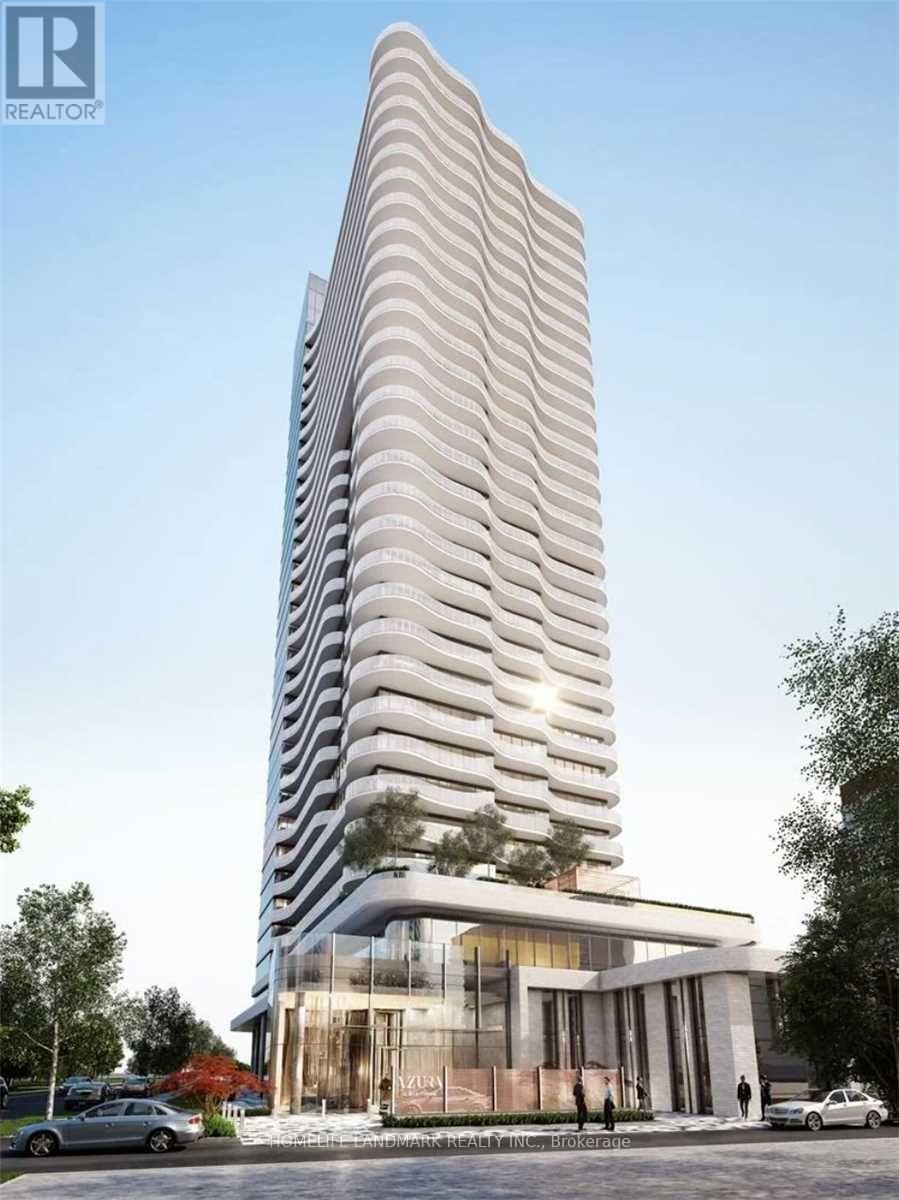
Located on high demand North York at Yonge & Finch location This 2 bedrooms & 2 baths bright and spacious southeast-facing unit Azura Condos. Features 9-foot ceilings, floor-to-ceiling windows, offering a warm and comfortable living space with abundant natural light and stunning city views. Open-concept living and dining area features a modern kitchen with a center island, perfect for everyday living and entertaining. Step out onto the generous balcony and enjoy beautiful southwest-facing views. Just steps from Finch Subway Station, with restaurants, cafes, bars, grocery stores, a cinema, and government services all within walking distance. Residents enjoy excellent amenities including 24-hour concierge service, gym, yoga studio, golf simulator, rooftop terrace with BBQs, chef's kitchen, and meeting/party room. (id:49269)
42 Brucedale Crescent
Toronto, Ontario
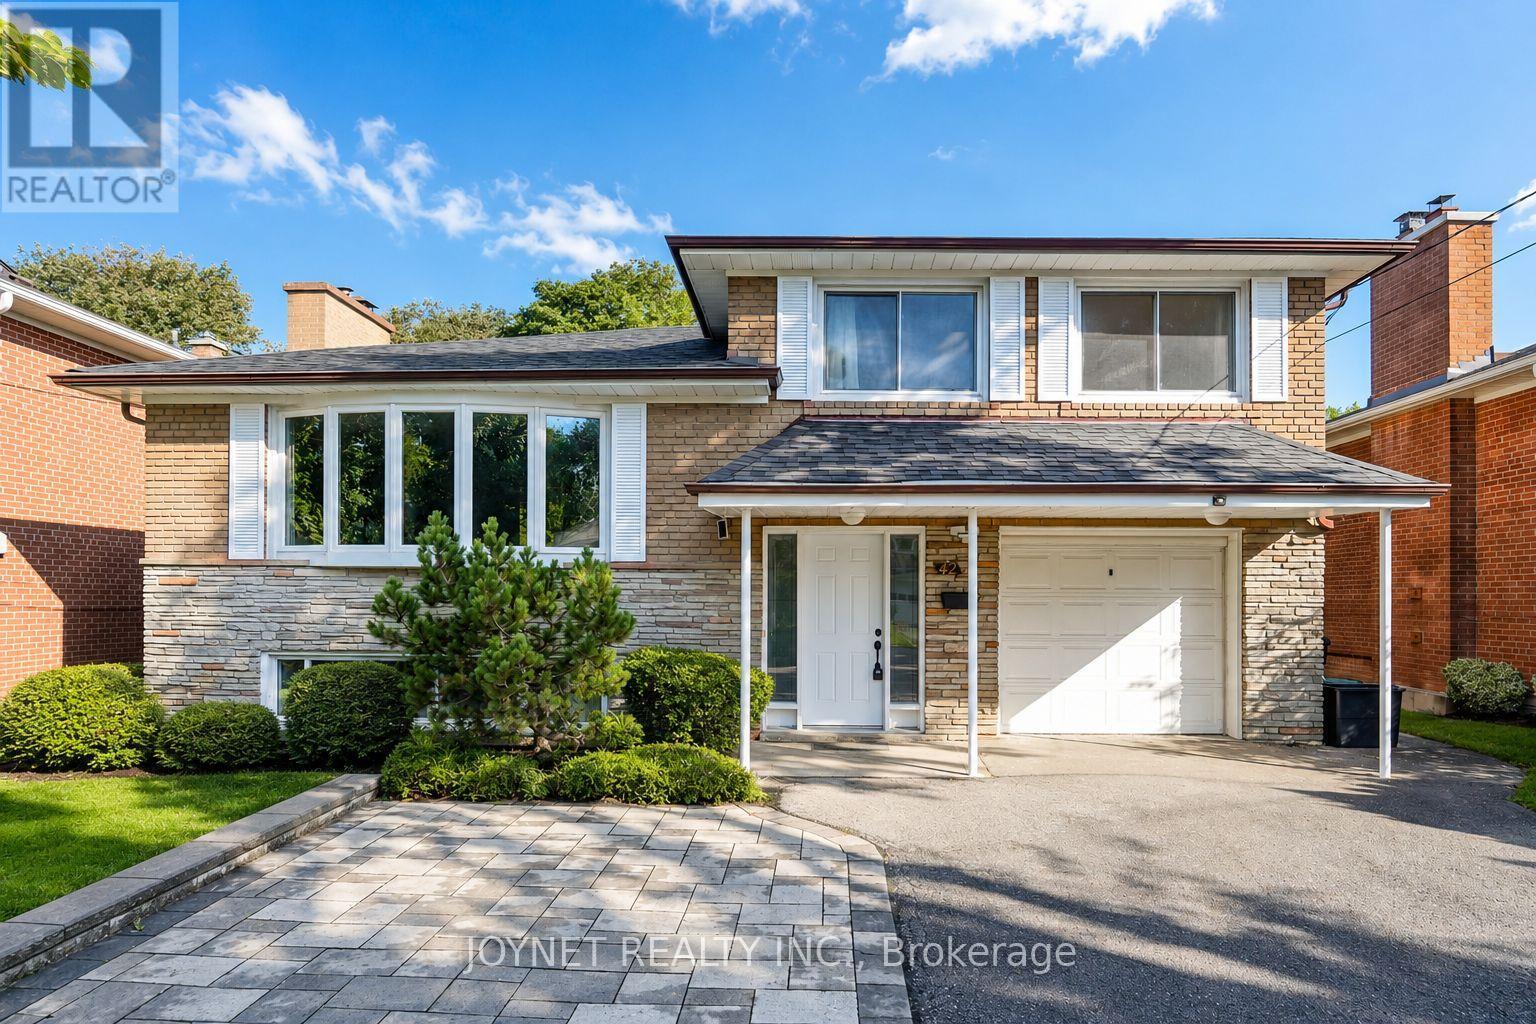
Welcome to 42 Brucedale Cres! Beautifully renovated 4-level sidesplit nestled in a highly sought-after, family-friendly North York neighbourhood. Bright, spacious, and move-in ready, this exceptional home features a brand-new kitchen with quartz countertops, new flooring throughout, fresh paint, and brand-new appliances, offering a modern and stylish living experience.The inviting living room is filled with natural light from an oversized bay window, creating the perfect setting for everyday family living and entertaining. The versatile 4-level sidesplit layout offers generous living and family spaces, providing comfort, functionality, and flexibility for growing families. Both the main-floor and second-floor bathrooms were beautifully renovated in 2024. Extensive updates include a newer roof (approx. 4 years old), 2024 front and backyard hardscaping, and a brand-new kitchen, flooring, paint, and appliances, including a stove, refrigerator, dishwasher, and range hood. A separate side entrance and an additional backyard entrance offer added convenience and flexibility.Exceptional parking with a private driveway accommodating up to 6 vehicles, plus 1 additional space in the garage - parking for up to 7 vehicles in total! Ideally located just minutes from TTC, major transit routes, parks, ravines, and schools, including highly regarded Earl Haig Secondary School and Bayview Middle School. Enjoy convenient access to Bayview Village Shopping Centre, restaurants, shops, libraries, community centres, and a variety of recreational amenities. With easy access to major roads, commuting across the city is a breeze.A rare opportunity to own a beautifully updated, move-in-ready family home in an outstanding North York location. Just move in and enjoy! Don't miss this exceptional opportunity! (id:49269)
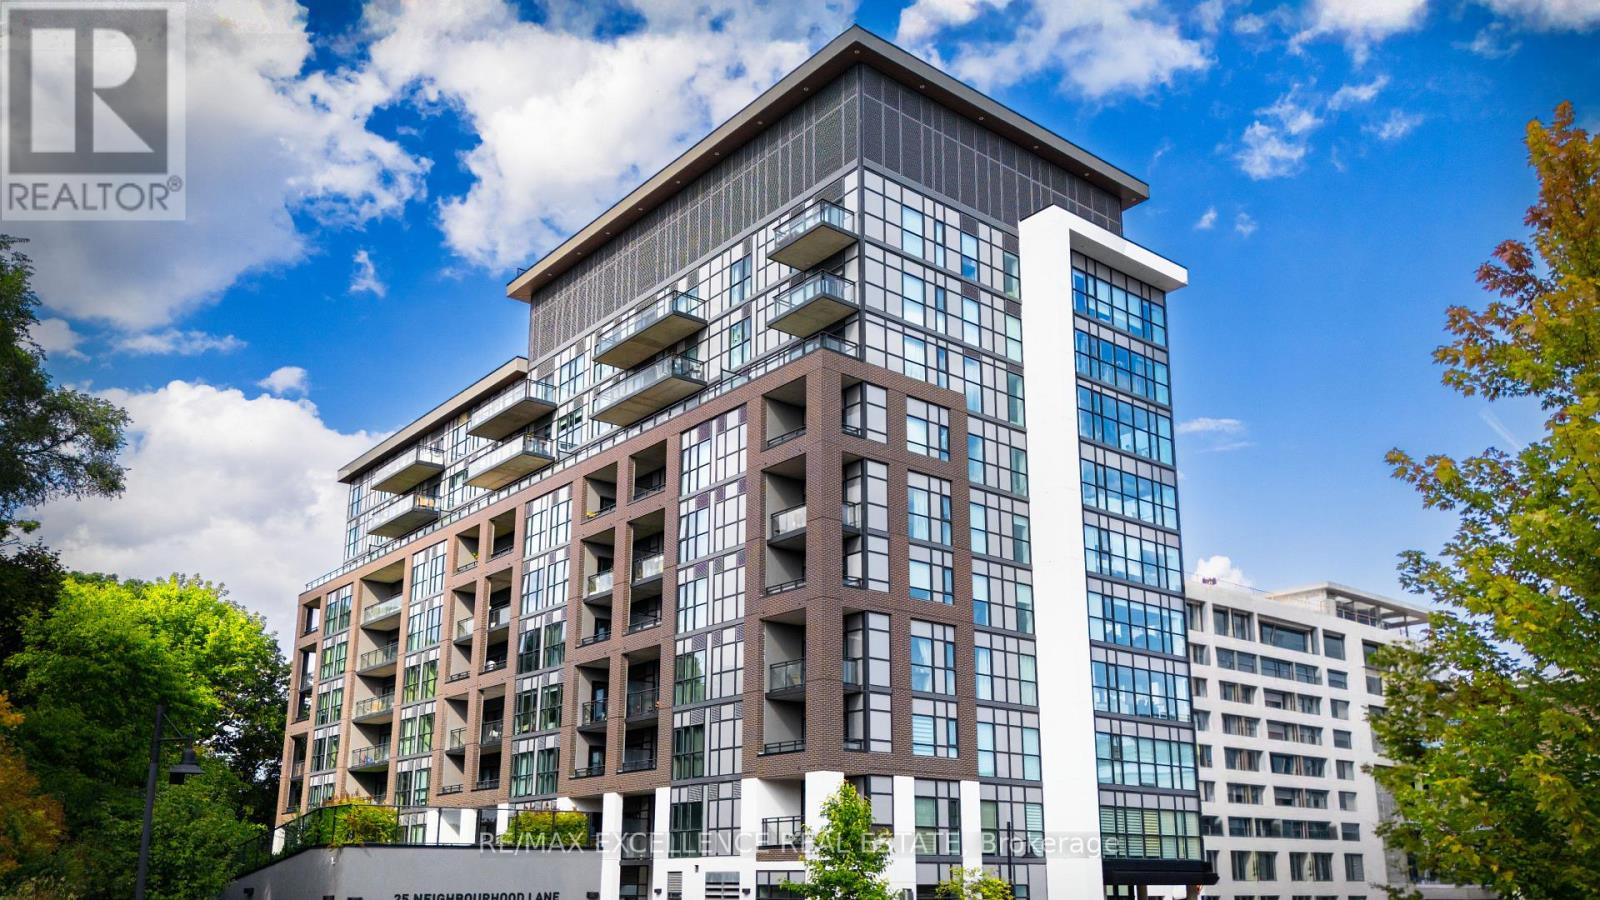
507 - 25 Neighbourhood Lane
Toronto, Ontario
Bright, Spacious & Move-In Ready 2 Bedroom + Den, 2 Bathroom Condo with Stunning Unobstructed Views! Welcome to this beautifully designed, sun-filled condo offering the perfect blend of modern elegance, comfort, and everyday convenience. Featuring a spacious open-concept layout, this inviting residence is ideal for comfortable living and effortless entertaining. The stylish contemporary kitchen boasts stainless steel appliances, a sleek backsplash, elegant Caesarstone countertops, and ample workspace. The bright and airy living and dining area extends to a private balcony, offering stunning unobstructed views and an abundance of natural light. With two generously sized bedrooms, two bathrooms, and a versatile den ideal for a home office or additional living space, this thoughtfully designed suite offers flexibility to suit your lifestyle. Enjoy an impressive selection of building amenities, including a fully equipped fitness centre, guest suites, party room, bike storage, rooftop terrace, and ample visitor parking. Ideally situated just steps from the scenic Humber River, beautiful parks, and picturesque walking trails, this exceptional location puts everyday essentials within easy reach. Enjoy convenient access to schools, shopping, restaurants, grocery stores, and major highways, including the QEW, making commuting and daily errands a breeze. Whether you're a first-time buyer, downsizer, or investor, this move-in-ready condo offers an exceptional opportunity to enjoy modern urban living surrounded by nature. Experience the perfect combination of space, style, breathtaking views, and unbeatable convenience. A wonderful place to call home! ALSO INCLUDED IS UNIT 36, LEVEL D, UNIT 84, LEVEL D, TORONTO STANDARD CONDOMINIUM PLAN NO. 2983 (id:49269)
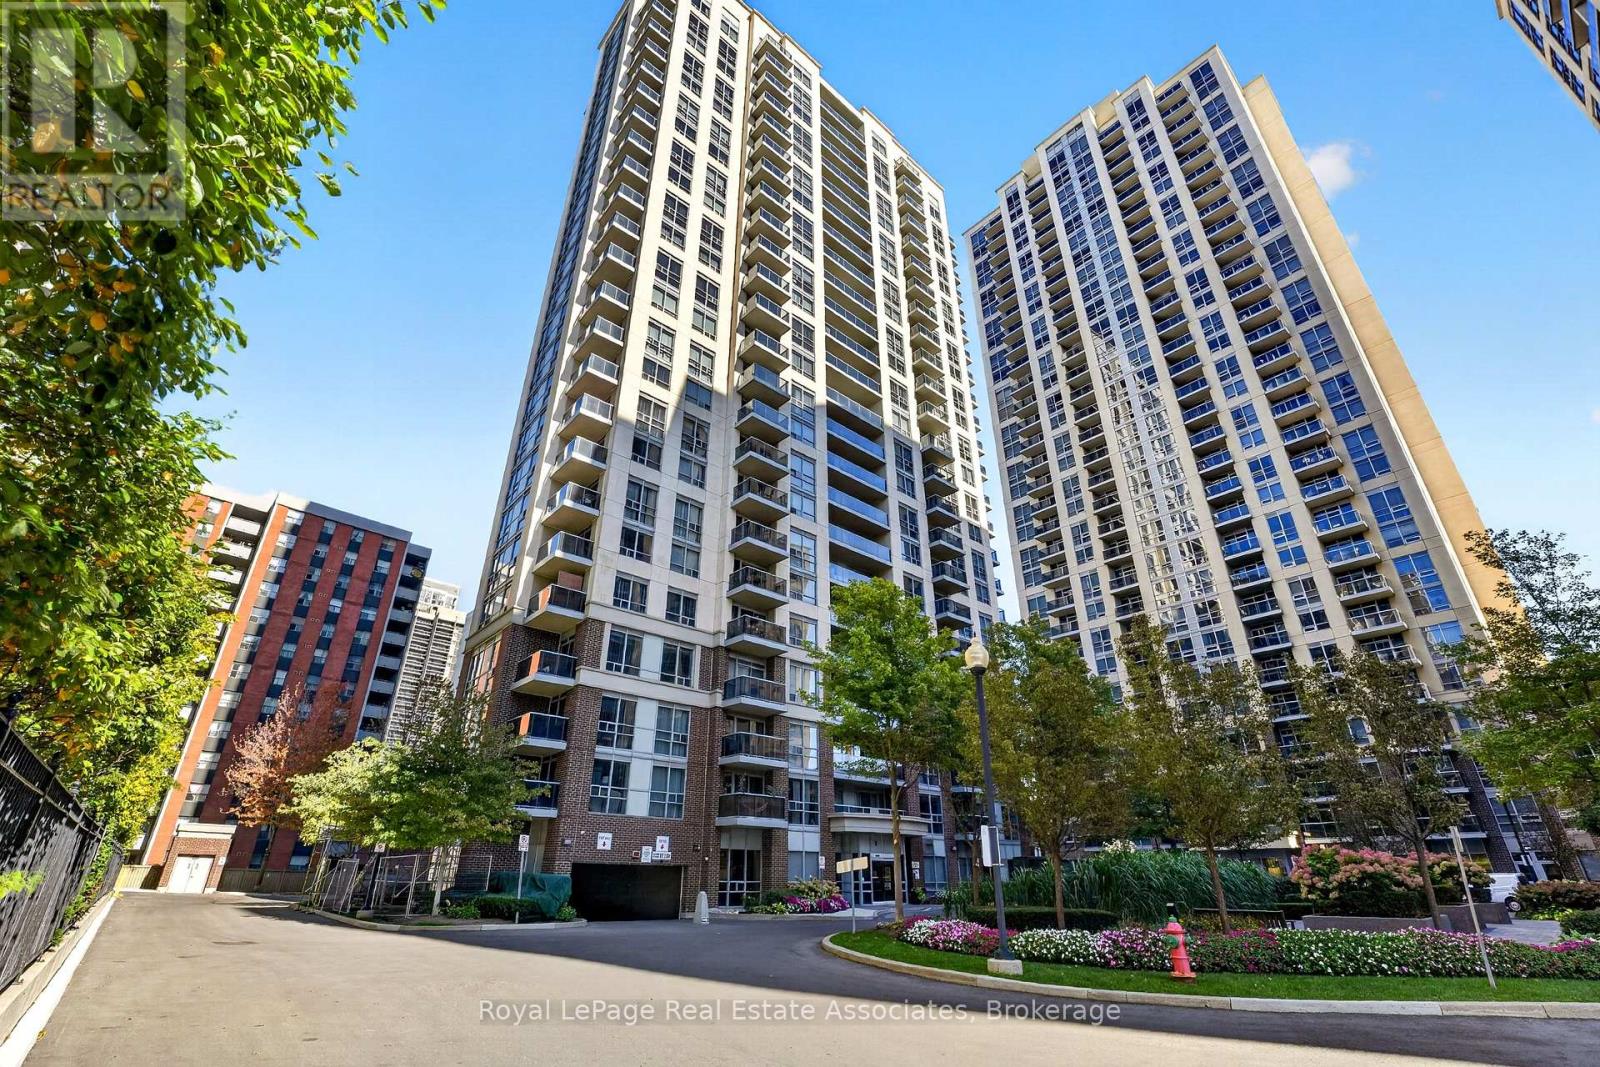
1804 - 5 Michael Power Place
Toronto, Ontario
Welcome to Unit 1804 at 5 Michael Power Place, a bright and inviting 1-bedroom + den condo in the heart of Islington-City Centre West. Offering 658 sq. ft. of thoughtfully designed living space, this well-maintained suite features an open-concept layout with warm laminate flooring and plenty of natural light throughout. The kitchen overlooks the main living area and features granite countertops, a breakfast bar and plenty of cabinetry, creating an easy flow into the combined living and dining space. Step outside to the private balcony and enjoy the southwest exposure from the 18th floor. The spacious bedroom offers a large window and generous closet, while the versatile den provides valuable additional space for a home office, guest area or whatever best suits your lifestyle. A four-piece bathroom and convenient ensuite laundry complete the suite. Included are one owned underground parking space and one owned locker, adding everyday convenience and extra storage. Residents also enjoy building amenities including concierge/security, an exercise room, games room, party/meeting room and visitor parking. Set in vibrant Islington-City Centre West, close to Michael Power Park, neighbourhood shops and restaurants, with convenient access to Islington subway and Kipling GO for commuters, an ideal opportunity for first-time buyers, downsizers or anyone seeking well-connected condo living. (id:49269)
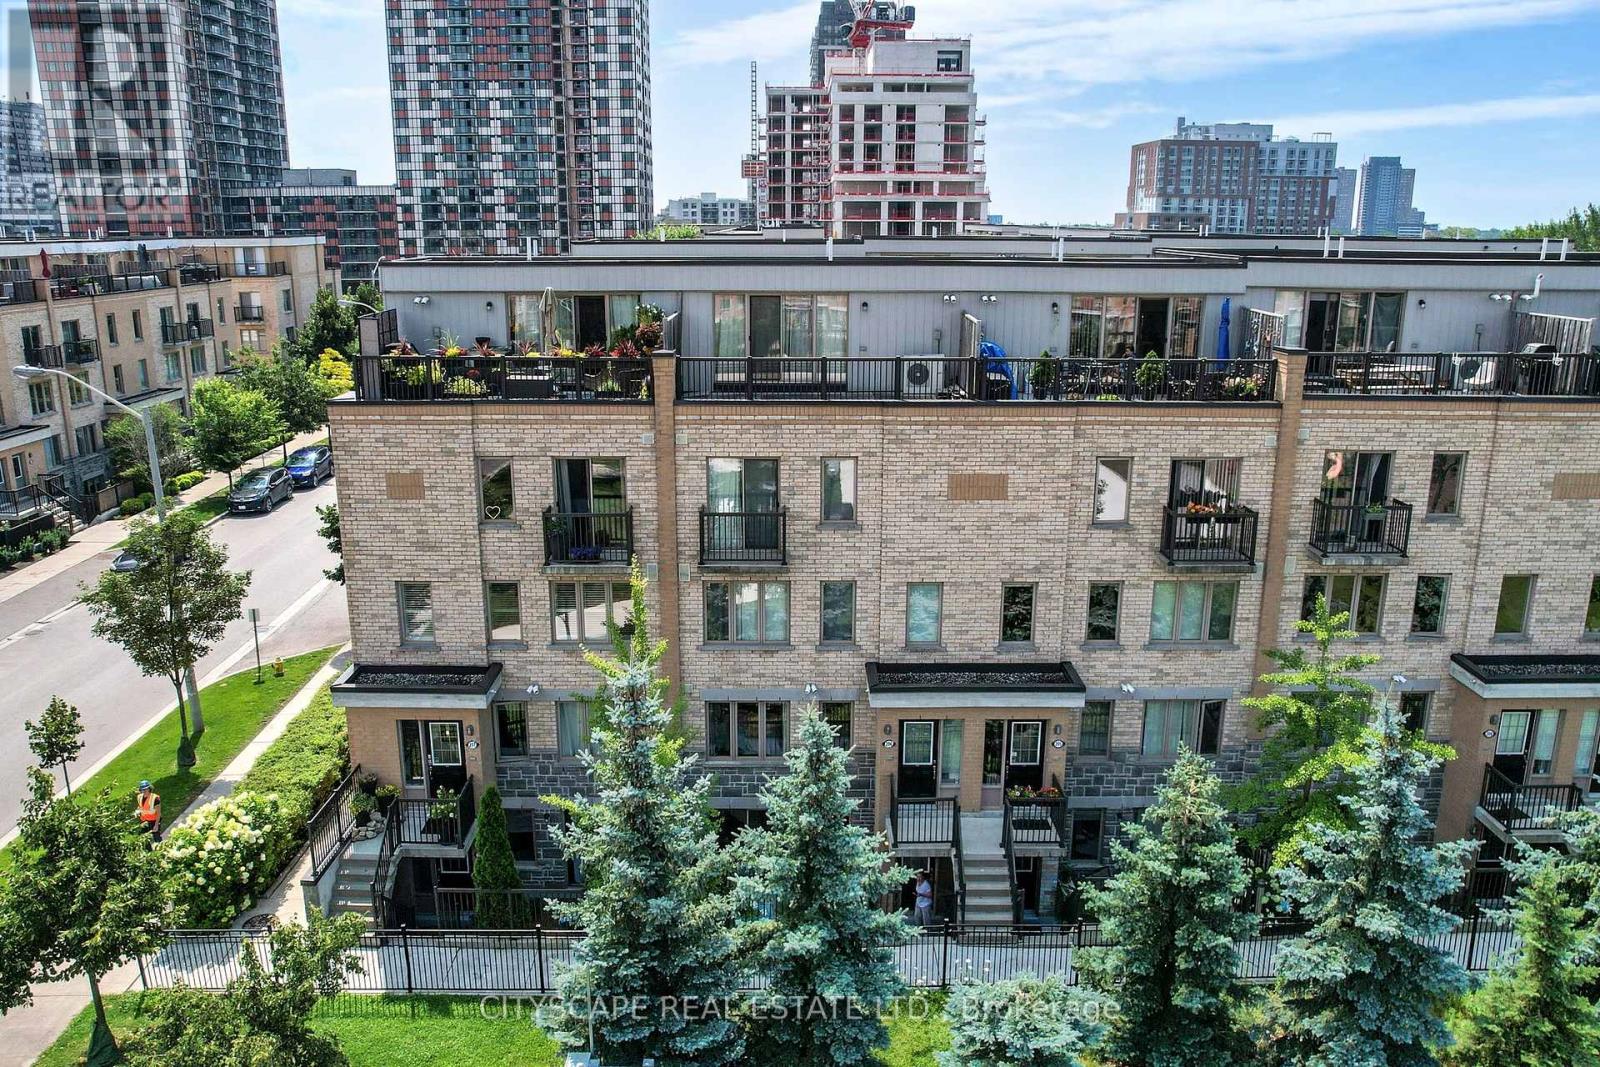
116 - 9 Foundry Avenue
Toronto, Ontario
Strong Prospects with near-immediate occupancy could be eligible for promos and/or discounts. A contemporary 2-bed + den with 1-1/2 bathrooms corner townhouse in the vibrant Davenport Community. The den can be used as office space. In Toronto's most thriving neighbourhoods. Ample natural light and close to the children's park with water fountains. Meticulously maintained, gorgeous custom kitchen with granite countertop. Main floor with powder room. Gleaming hardwood floors in the living area, featuring a W/O to the patio. Unbelievable master w/walk-in closet. Excellent for young professionals and young families. (id:49269)
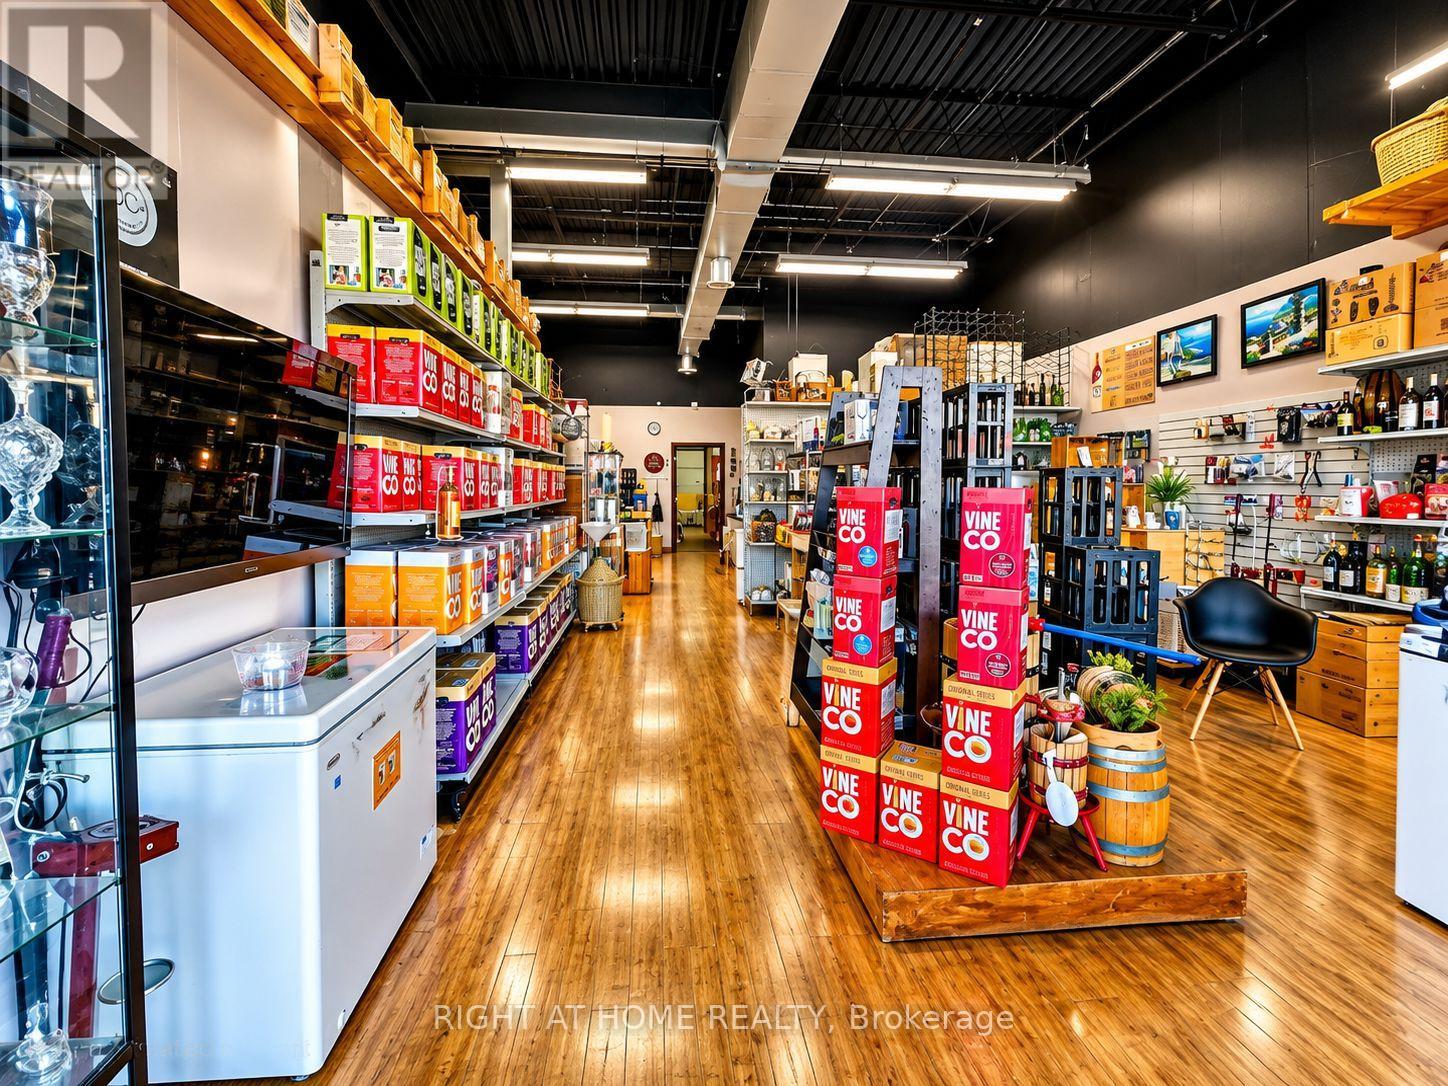
3220 Dufferin Street
Toronto, Ontario
**ESTABLISHED TURNKEY BUSINESS - EXCEPTIONAL INVESTMENT OPPORTUNITY!**An outstanding opportunity to acquire a well-established **Wine Retail & Wholesale Distribution Business** with over **23 years of successful operation**, including 8 years at its prime North York location, minutes from Yorkdale Shopping Centre. Featuring a strong market reputation, loyal clientele, multiple revenue streams and excellent growth potential.**6 KEY REASONS TO INVEST:**1. **Proven Business Success:** 23+ years of operation, strong annual gross revenue, established brand and loyal retail and wholesale clientele.2. **Complete Turnkey Operation:** Includes business, registered trade name, website, software, equipment, leasehold improvements, chattels and inventory.3. **Growth Opportunities:** Expansion potential through new Champagne, Prosecco and Beer production lines.4. **Prime Location & Facilities:** Two adjoining units offering 3,020 sq. ft. plus a 160 sq. ft. mezzanine, showroom, office, warehouse, walk-in cooler and freezer, two rear loading doors and ample parking. Lease includes 5 years remaining plus a 5-year renewal option.5. **Smooth Transition:** Vendor training for 30-90 days, with the experienced Operations Manager willing to remain.6. **Premium Product Offering:** Established production of quality wines, beers, Champagne, Prosecco and sparkling wines, supported by an established customer base.**A rare opportunity to acquire a successful, fully equipped business with an established reputation, proven operations and excellent potential for continued growth.** (id:49269)