
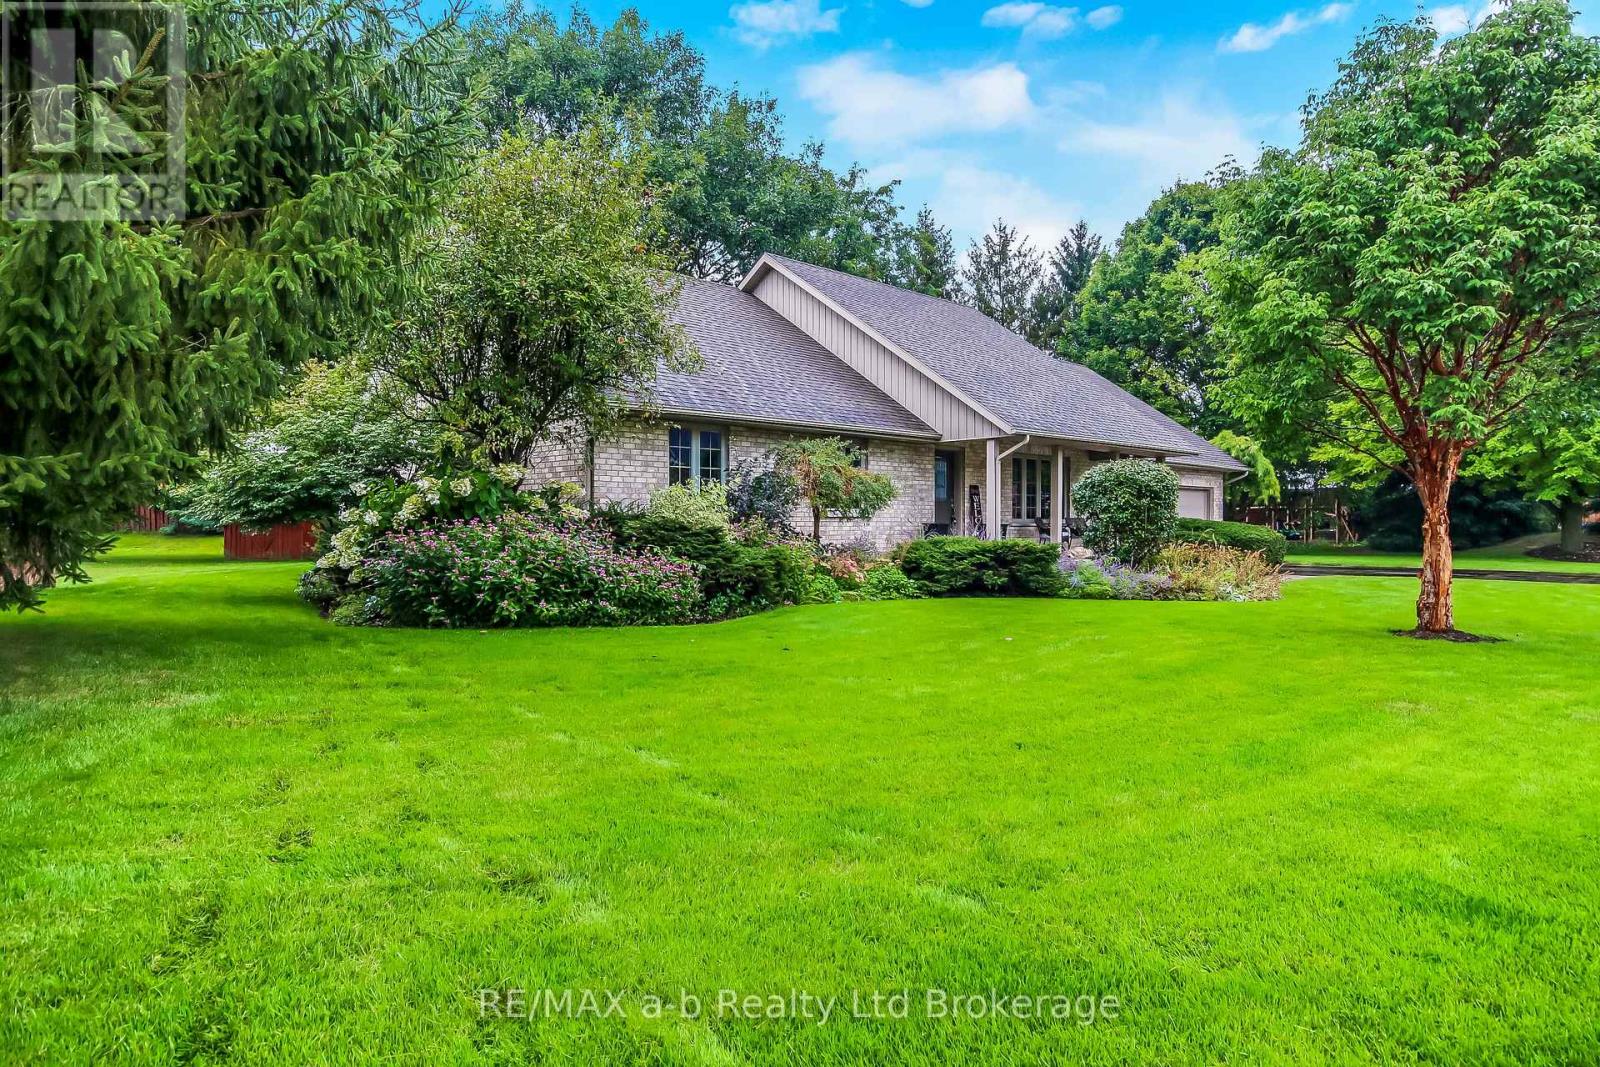
4 Otterview Drive
Norwich, Ontario
Located in the heart of Otterville, this well-maintained 4-bedroom, 2-bathroom home offers comfortable living in one of Oxford County's most desirable small-town communities. The bright living room, kitchen, and dining area flow seamlessly to the rear porch, overlooking mature trees and beautifully landscaped grounds. The main floor features a spacious primary bedroom with ensuite, along with two additional bedrooms and a full bathroom, providing flexibility for families, retirees, or those seeking convenient main-floor living. The finished basement expands the living space with a large rec room, a fourth bedroom, a bathroom rough-in, and an oversized utility and storage area. The laundry room has the third bathroom located next to the outside back door. Outside, the property has been thoughtfully maintained and offers plenty of space to relax and enjoy the outdoors. Additional features include an in-ground lawn irrigation system and an invisible fence, adding both convenience and functionality to the property. Ideally situated close to parks, walking trails, and local amenities, this home offers the perfect opportunity to enjoy the welcoming lifestyle and strong sense of community that make Otterville such a sought-after place to call home. (id:49269)
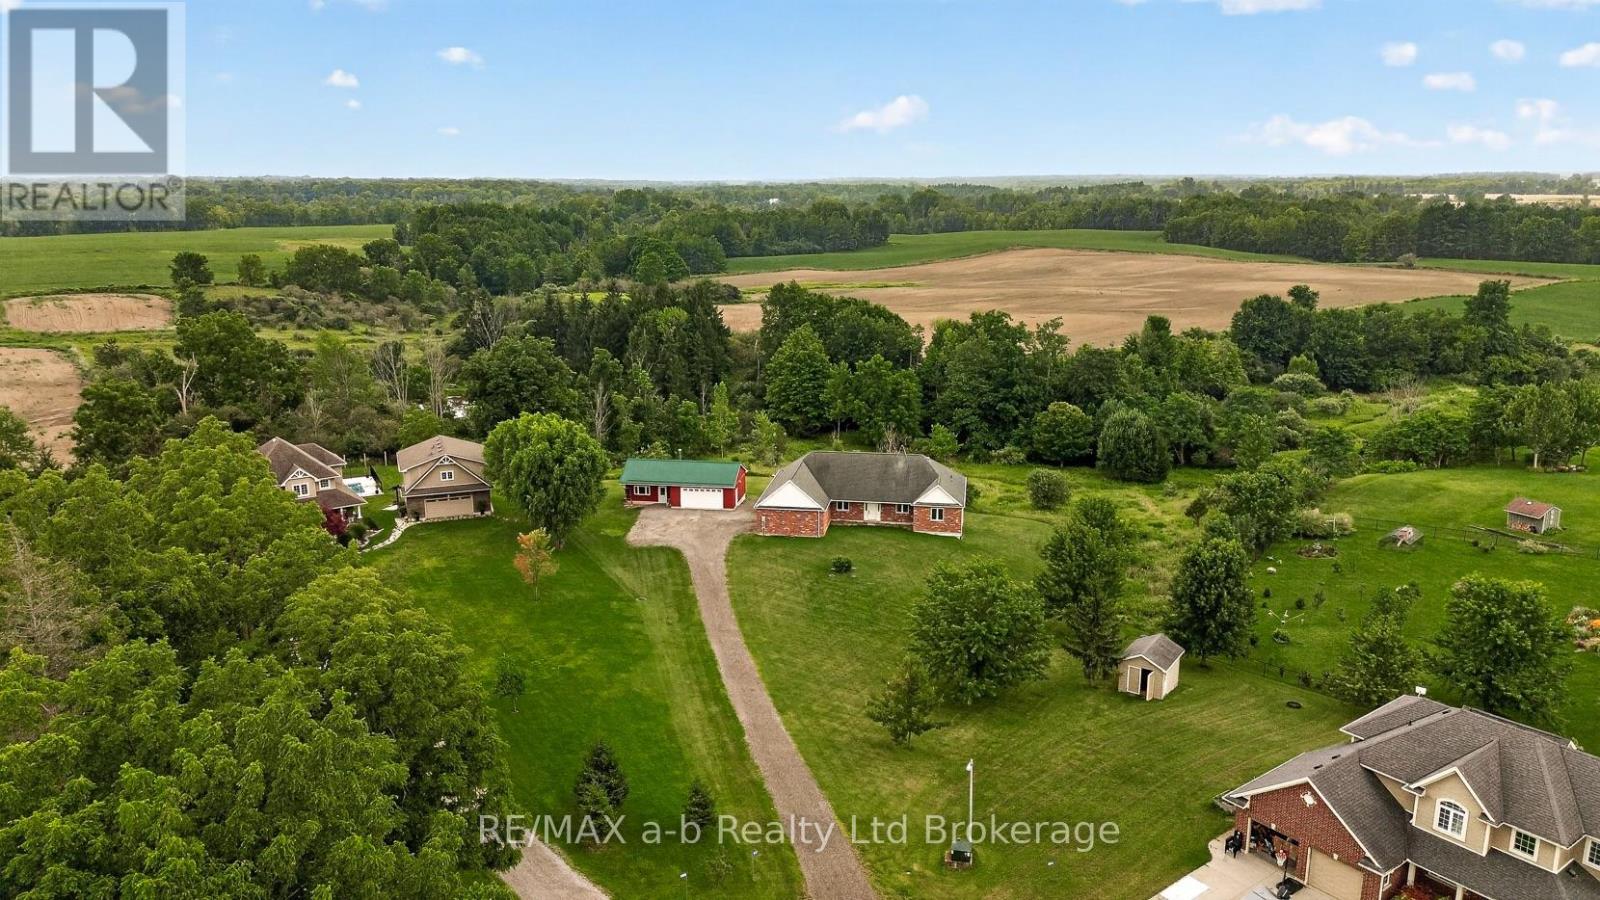
8827 Prince Street
Dutton/dunwich, Ontario
3.9 acres at the end of a quiet cul-de-sac in Iona Station with a treed ravine & its own walking trail as your backyard this is the kind of setting you don't stumble across twice.The brick bungalow was custom-built in 2012 on an ICF foundation & it shows: geothermal heating/cooling keep utility costs sane year-round & every corner of this build was done properly rather than quickly.Step past the modest front & the house opens right up. The great room runs wide & bright under a vaulted ceiling, spilling into a kitchen finished with quartz counters, before stepping out to a deck shaded by a retractable awning, the view from up here runs straight over the ravine & the fields beyond. The primary suite has its own walk-in closet & four-piece ensuite; a second main-floor bedroom, a den & a home office round out a layout that lives easily on one level.The walk-out lower level has ceiling height you won't find in a typical basement, and it's partially finished & set up for an in-law suite with its own kitchen, two bedrooms, a three-piece bath & a family room. Large unfinished storage & utility area still left for you to shape into whatever comes next. Outside, a 23' x 22' attached double garage handles the everyday parking + a second detached building adds a further garage bay plus a finished room with its own wood stove, call it a man cave, a she-shed, or a studio; it's ready for whatever you make of it. For accessibility, the home was thoughtfully equipped throughout: a roll-in shower, an H-track ceiling-mounted lift system in the great room & ceiling-mounted patient transfer hoists in the bedrooms & bathroom off the hallway full, dignified mobility built into the main living space. Geothermal heat, municipal water & a bio filter septic system round out a home built to be lived in comfortably for decades. 30 min to London CLICK ON THE MULTIMEDIA PLAY BUTTON for interactive floor plans, video and more. (id:49269)
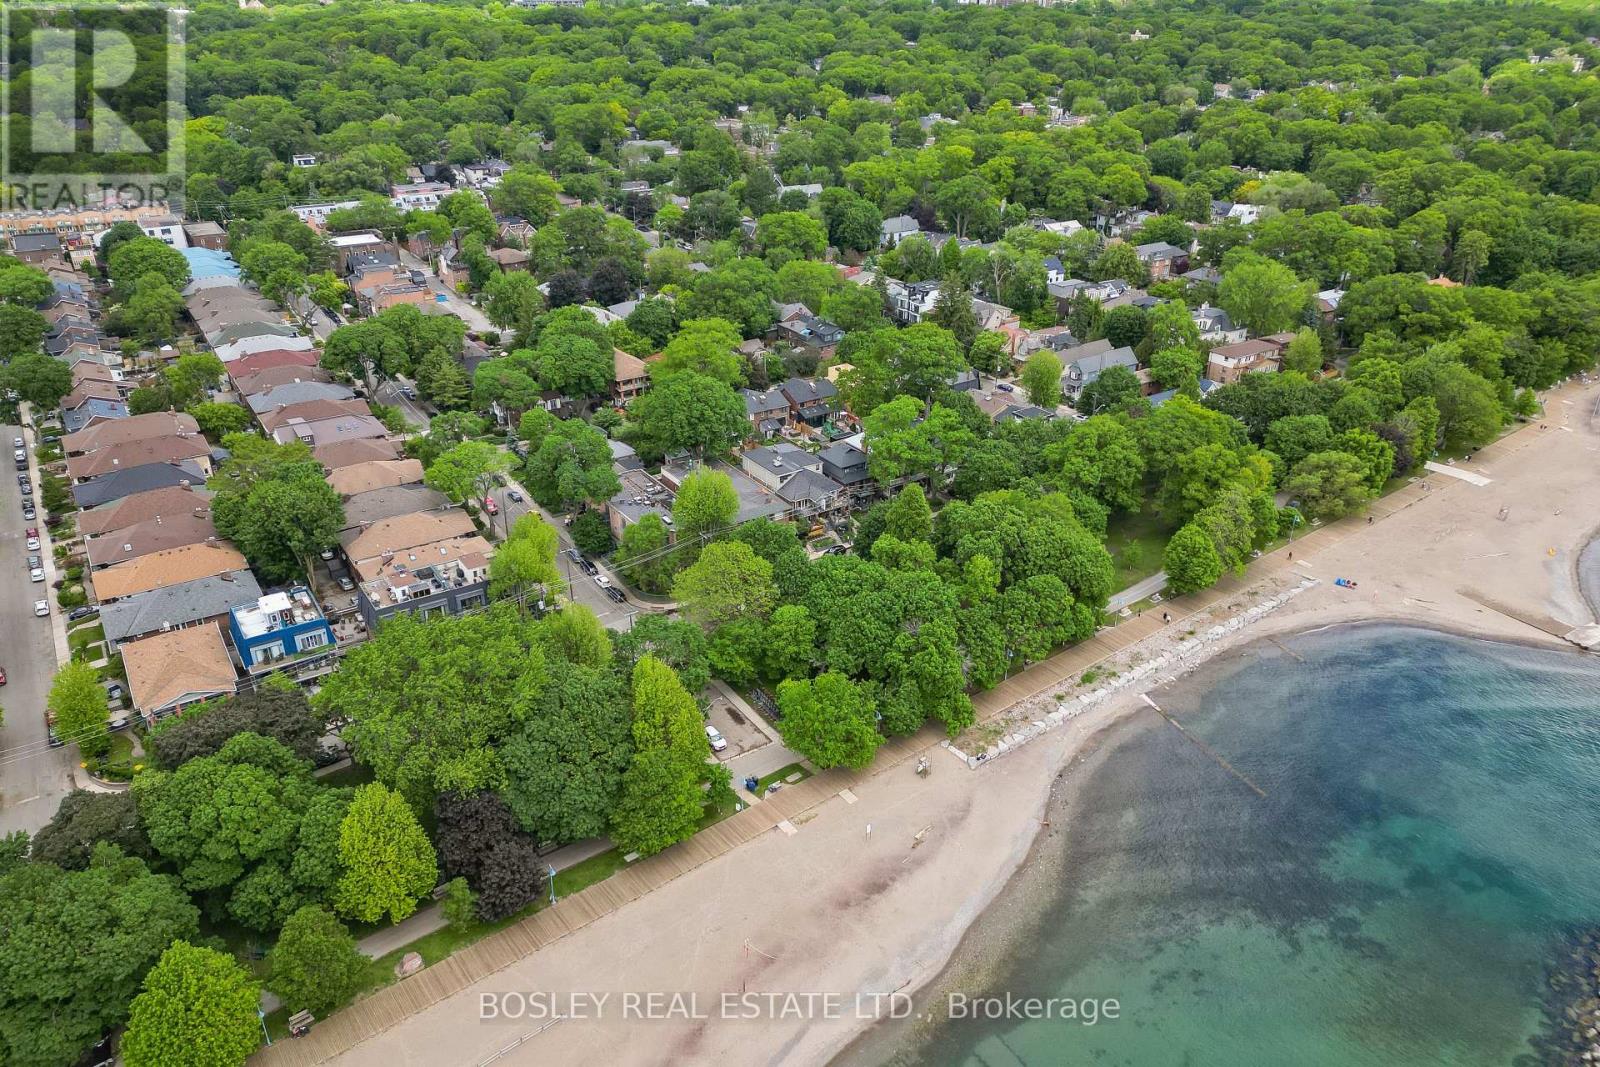
204 - 15 Glen Manor Drive
Toronto, Ontario
Steps to the beach & boardwalk with beach views from your balcony! Don't miss this fantastic opportunity to own a premium 1-bed, 1-bath suite in a tightly held, self-managed boutique building south of Queen St E right at the water's edge! This well kept unit features hardwood floors throughout and a bright, open-concept kitchen that combines beautifully with the main living area. The living room is anchored by a warm fireplace and features double doors leading out to your private balcony--an ideal spot to unwind while enjoying views of the beach and the lake. The generous bedroom offers a large window with plenty of natural light, excellent closet space, and ensuite laundry. Unmatched location at Hubbard & Glen Manor Dr means the water's edge, parks, fitness trails, and top-tier dining are right at your doorstep. Perfect for first-time buyer, downsizers, or anyone looking for the ultimate walkable, car-free Beaches lifestyle! This isn't your average condo, this is truly a hidden gem in a coveted location. (id:49269)
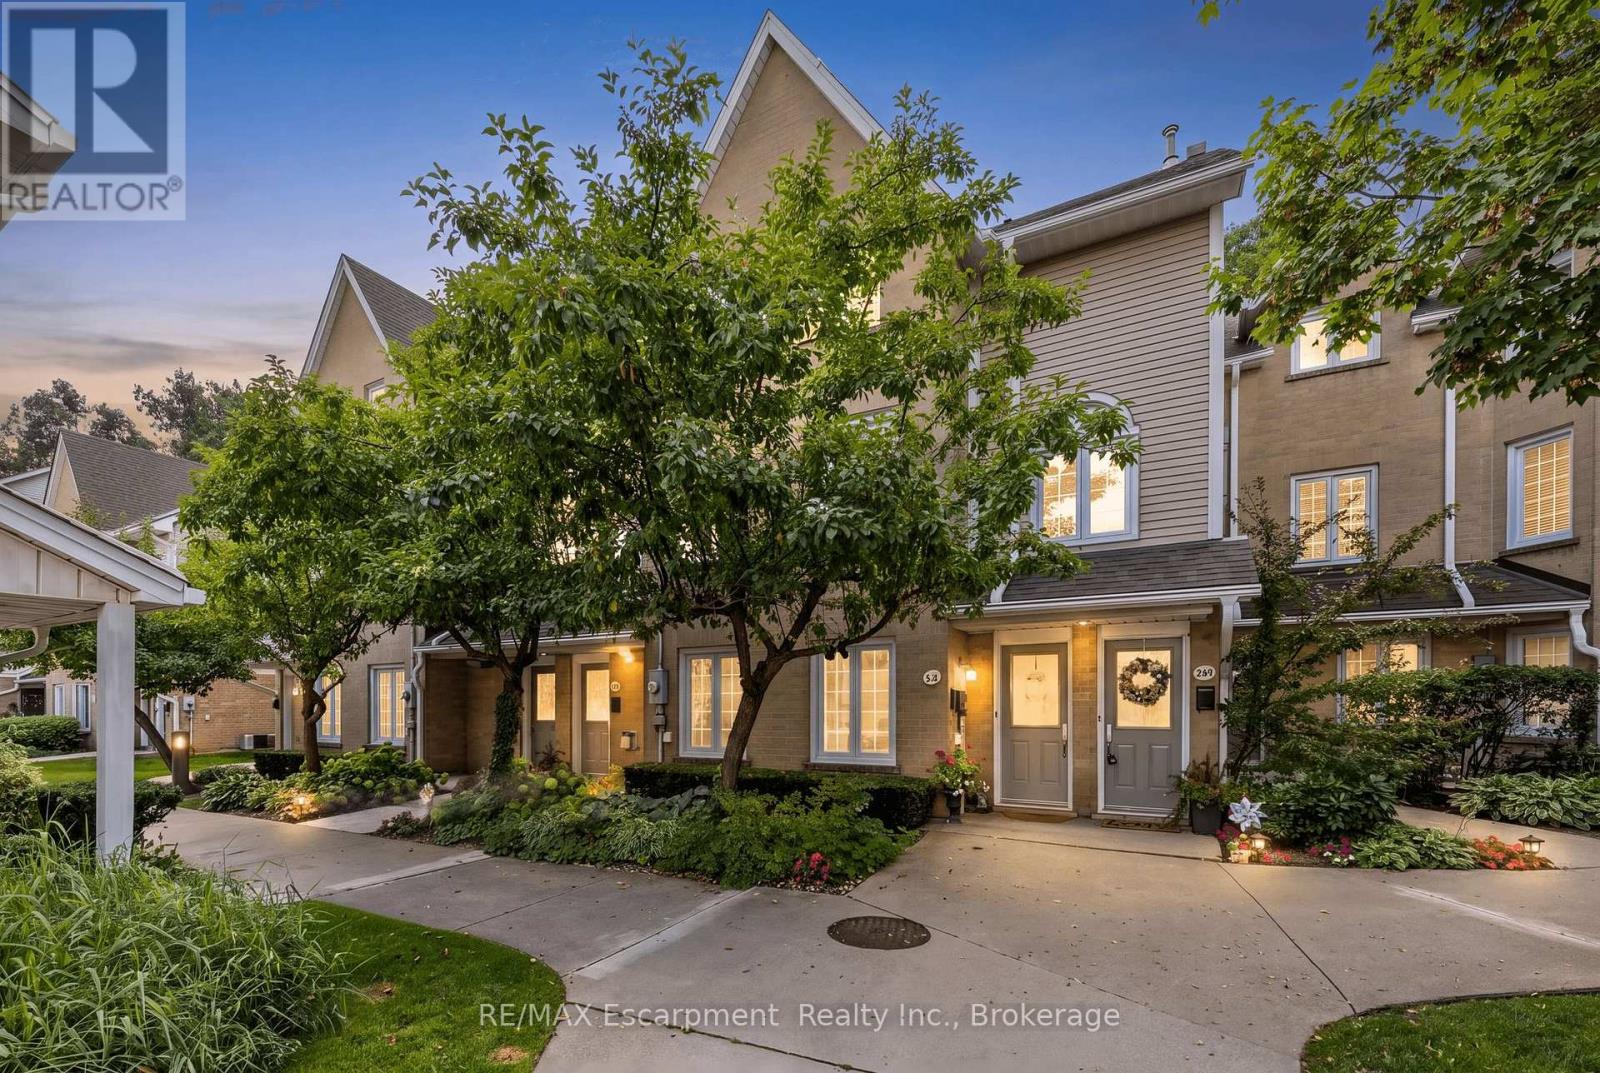
218 - 2110 Cleaver Avenue
Burlington, Ontario
Stunning, modern, fully renovated 2 bedroom, 2 bathroom townhome, backing onto a lush treed ravine in highly sought after Headon Forest! This turn-key property offers 1280 sqft of functional open concept space. Large windows & skylights bathe the home in natural light, while surrounding trees & gardens provide serene views of nature. The main level offers features buyers will love, including solid maple hardwood floors, smooth ceilings, pot lights, and a high-end custom kitchen with quartz counters, a herringbone-style backsplash, wooden accent shelves & stainless steel appliances. This level is further highlighted by a beautiful built-in server/bar (matching the kitchen cabinets) in the dining room, a cozy gas fireplace and soaring vaulted ceiling in the living room. Double sliding doors provide light and a walkout to the scenic balcony where you can enjoy a morning coffee or a quiet afternoon with a good book. Practical features on this level include a 2 piece bathroom & coat closet. Another showpiece is the hardwood staircase leading to the second level. Here you will find a large open air primary bedroom, with a double closet and laundry with a barn door enclosure right outside the room. The second bedroom is a charming space that currently serves as a delightful nursery but could easily accommodate a full bed or act as an office space for working from home. Both bedrooms share an exquisite, luxury bathroom featuring a sleek transition-free entry into the large glass shower stall, a custom vanity with a natural wood countertop and perfectly selected fixtures. This home comes with 2 tandem parking spaces and a large storage locker (perfect for bikes, seasonal decor and winter tires). The complex is meticulously maintained, offering plenty of visitor parking. With easy access to schools, shopping, restaurants, coffee shops, walking trails and highways, you will find this property offers the best combination of luxury, peace and convenience! (id:49269)

22 - 233 Duskywing Way
Oakville, Ontario
Welcome to 22-233 Duskywing Way located in the 'Woodlands', the Bronte area of Southwest Oakville. A warm and bright two storey Townhome with fully finished walkout basement overlooking the forest. One of the larger 2 Storeys in the Complex. Hardwood floors flow through the Living and Dining Room areas. Enjoy the comfy window seat in the living area with views into the forest. The efficient galley style eat in Kitchen features an abundance of cabinets, Breakfast Bar and plenty of granite counter space. There is a walkout to the deck from the Kitchen. The Primary Bedroom boasts a walk-in closet, a 4 piece ensuite Bathroom fabulous views of the Forest and a cosy window seat. Another 4 piece Bathroom serves the other two spacious Bedrooms. Down to the walkout basement with large Recreation Room, 4 piece Bathroom, bright white Laundry Room and utility/storage area. Walkout to a private fully fenced Garden shaded by mature trees. Parks, Trails Lake Ontario, Beaches, Marina and the shops and cafes of Bronte Village are nearby. Easy access to local and major transportation. (Living/Dining Area, Primary Bedroom and Recreation have been virtually staged) (id:49269)
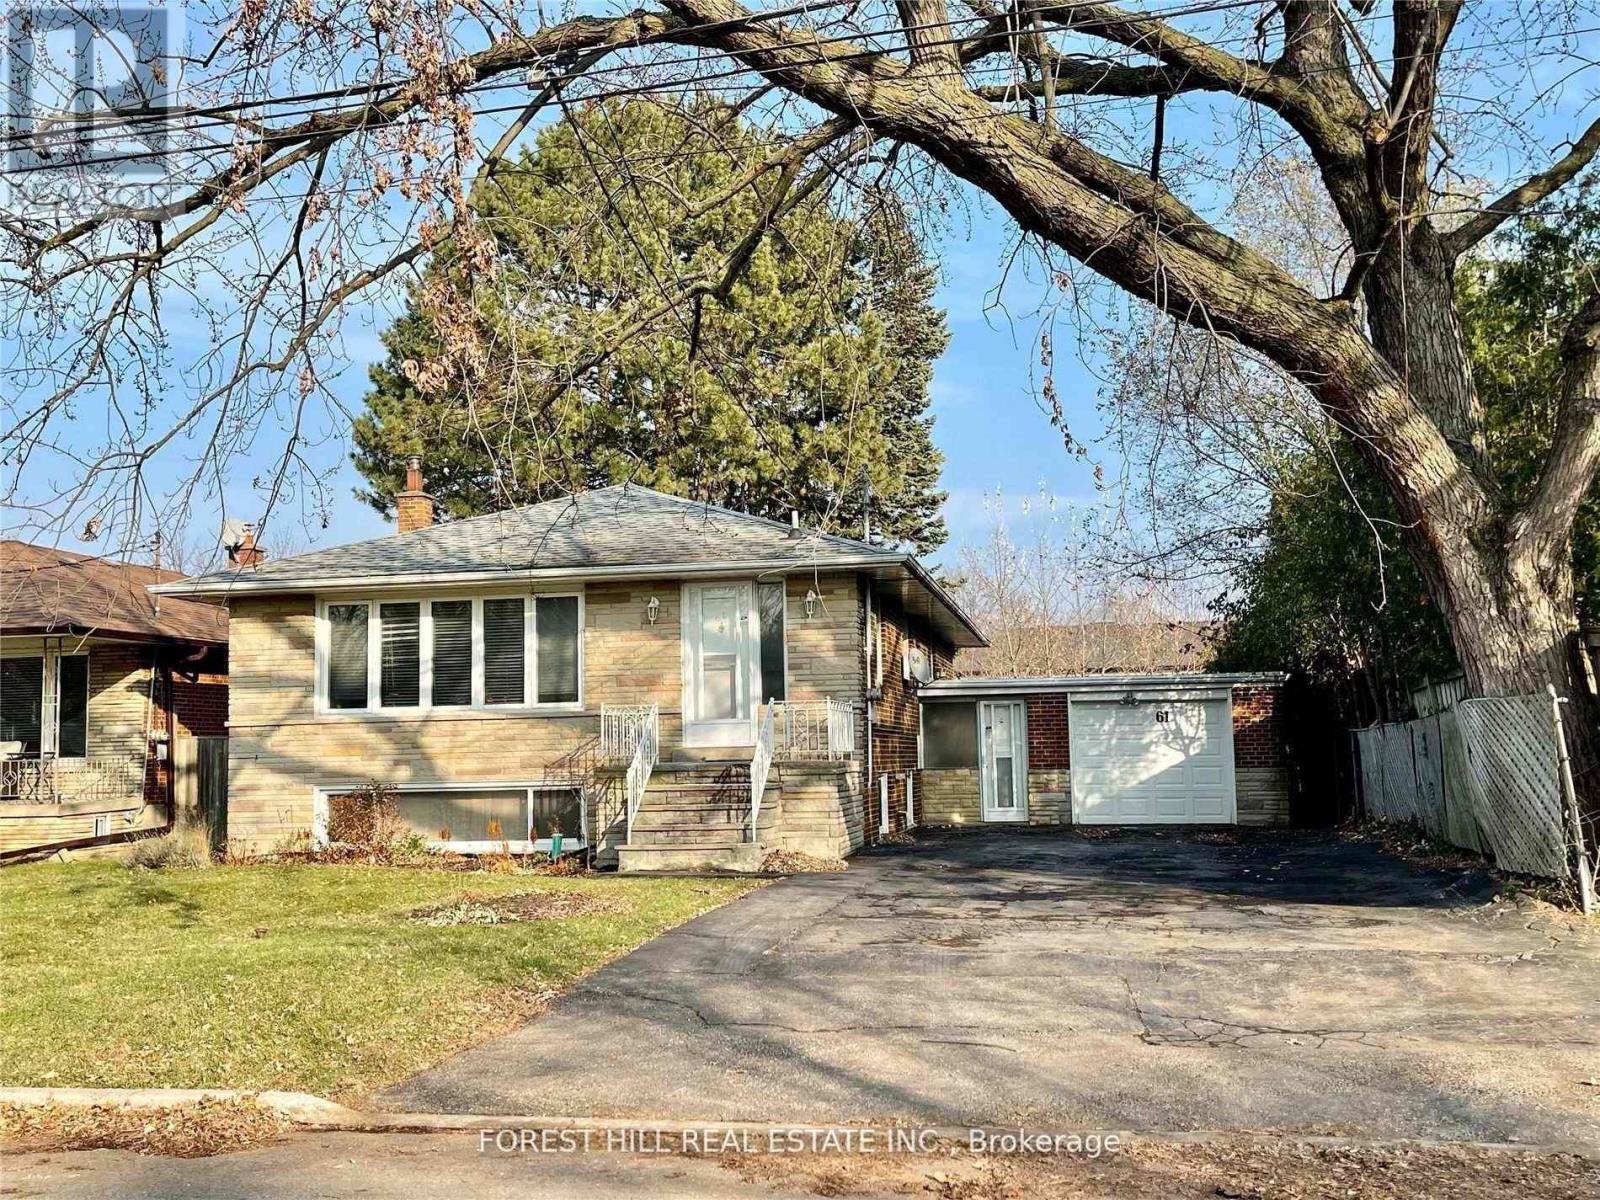
Main - 61 Bryant Street
Toronto, Ontario
This 3 Bedroom Home (Main Level Only) Features Graciously Proportioned Principal Rooms W/Large Windows Flooding The Space With Natural Light. Bright, Eat-In Large Kitchen With Loads of Charm. Hardwood Floors In Lr, Dr And Primary. Beautifully Landscaped Front Lawn And An Expansive, Fenced-In Rear Yard And Patio For Outdoor Enjoyment. Large Driveway And Single Car Garage. (id:49269)
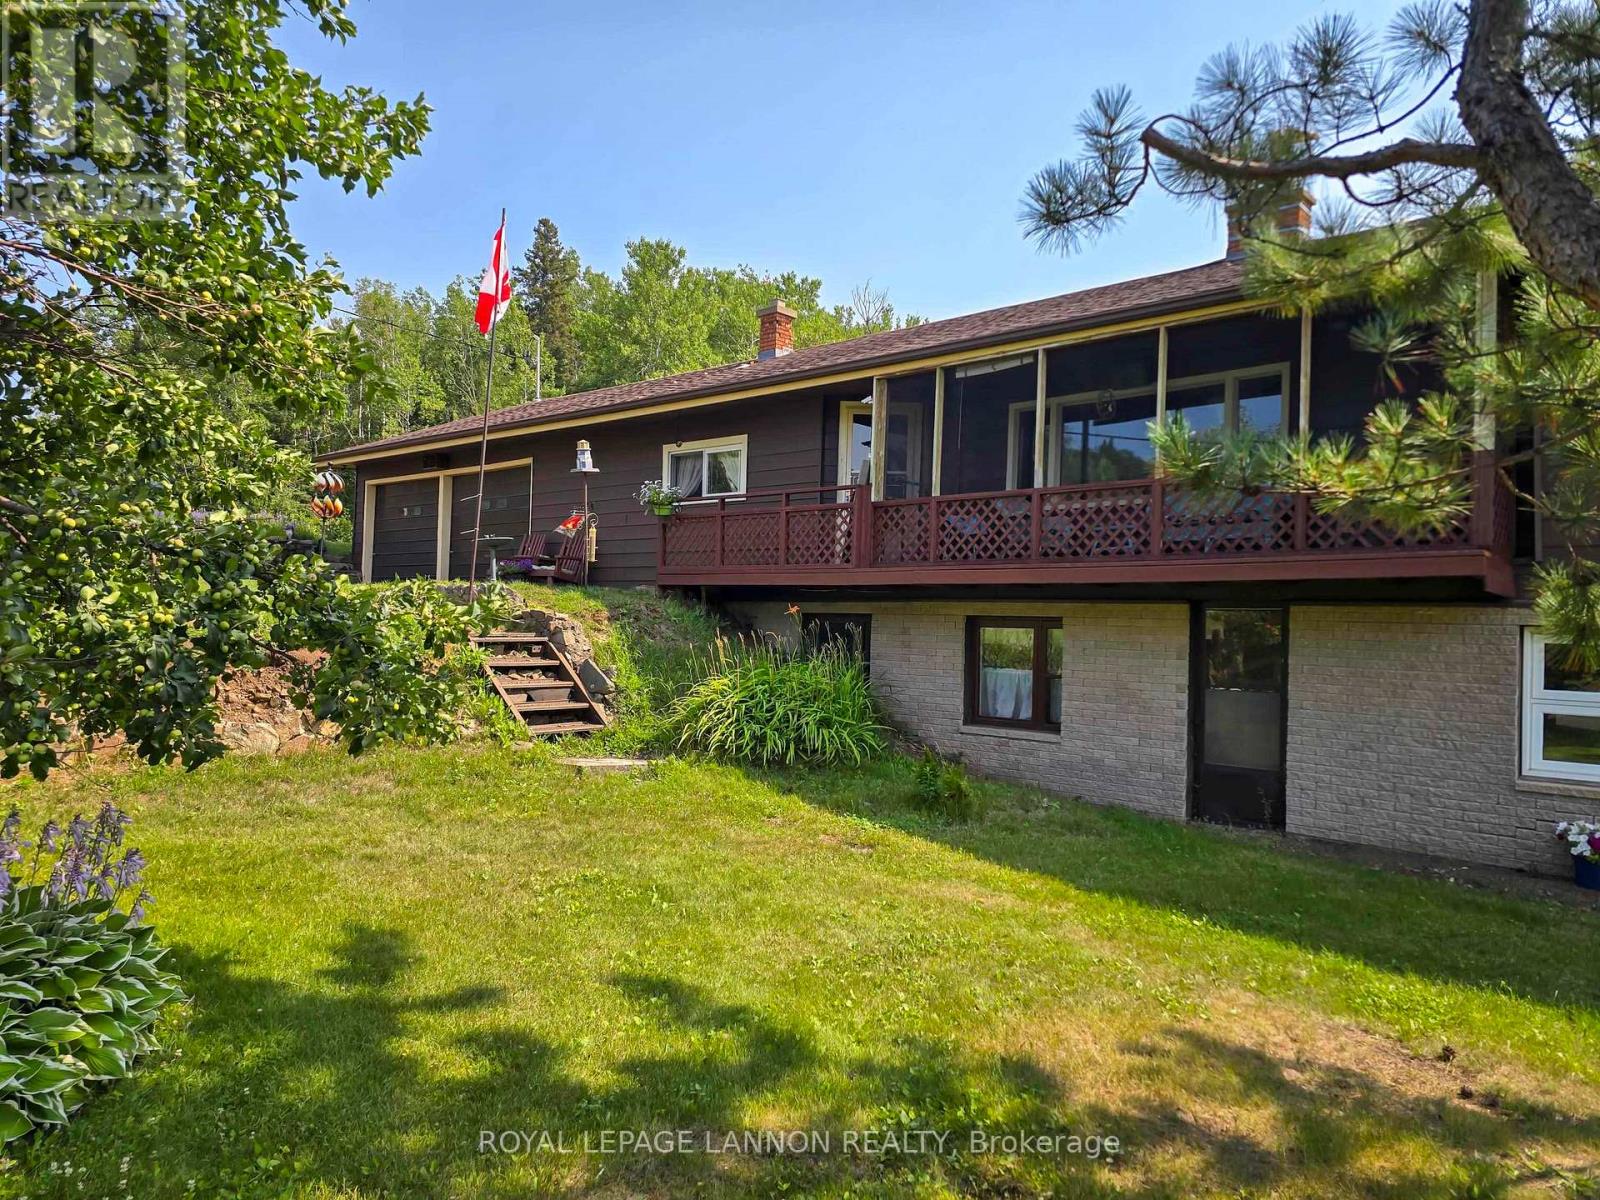
5140 Hwy 11/17
Conmee, Ontario
Step into classic 1960s architecture with this unique 3-bedroom bungalow, located on spacious 76 acres minutes past Kakabeka Village. Bursting with authentic retro charm and built to host a growing family for generations to come. Perfect for parents wanting extra space to spread out, the main floor retains its original vintage feel with a bright, comfortable layout that connects down to a private basement rec room?the ideal spot for movie nights, play space, or kids hanging out with friends. Downstairs, a bright ground-level walk-out suite with its own private entrance gives grandparents or older kids their own comfortable retreat, making multi-generational family living seamless. Outside, the property offers room to play and create, featuring an attached 2-car garage for easy family haul-ins, plus a massive separate detached shop set further back for weekend hobbies or projects. With solid bones, iconic design details, and space for every generation under one roof, this home is ready for its next chapter?contact me today to book your private tour! (id:49269)
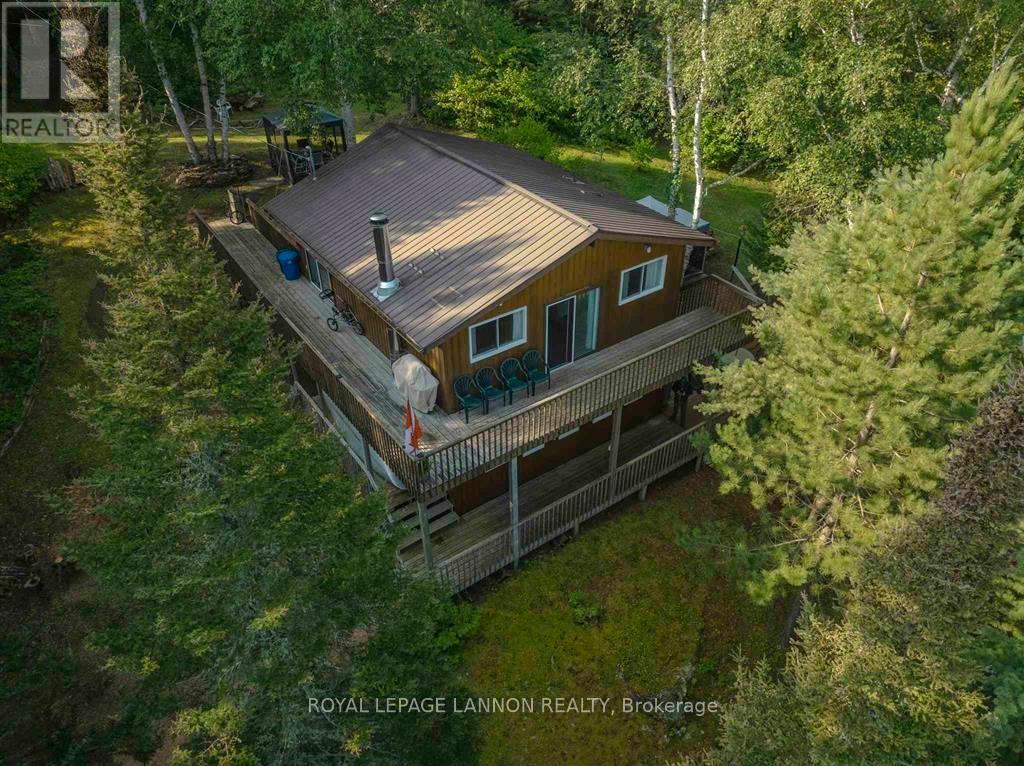
388/342 Castor Island N
Thunder Bay Remote Area, Ontario
DESIRABLE SHEBANDOWAN LAKE IS HOME TO THIS AMAZING 1.2 ACRE PROPERTY LOCATED ON CASTOR ISLAND. PROPERTY FEATURES 2 SEPARATE COTTAGES. A 2 STOREY 4 BEDROOM WITH CATHEDRAL CEILINGS. PINE KITCHEN CABINETS, OPEN TO DINING AREA. COZY FAMILY ROOM WITH WOOD BURNING STOVE. SURROUNDEDD BY DECKING ON BOTH LEVELS, INCUDING HOT TUB. TOWERING PINES, SAND BEACH AND STUNNING VIEW OF SHELTER BAY. 2ND COTTAGE OPEN CONCEPT WITH CATHEDRAL CEILIGS, WOOD FLOORS, FIREPLACE AND LARGE EXPANSE OF UPDATED WINDOWS WITH SHOWER AND LAUNDREY. VIEWS OF SOUTHWEST BAY. ALL BUILDINGS HAVE METAL ROOFS. HYDRO 200 AMP AND 160 AMP. EACH COTTAGE HAS A SEPARATE CHEMICAL TOILET . (id:49269)
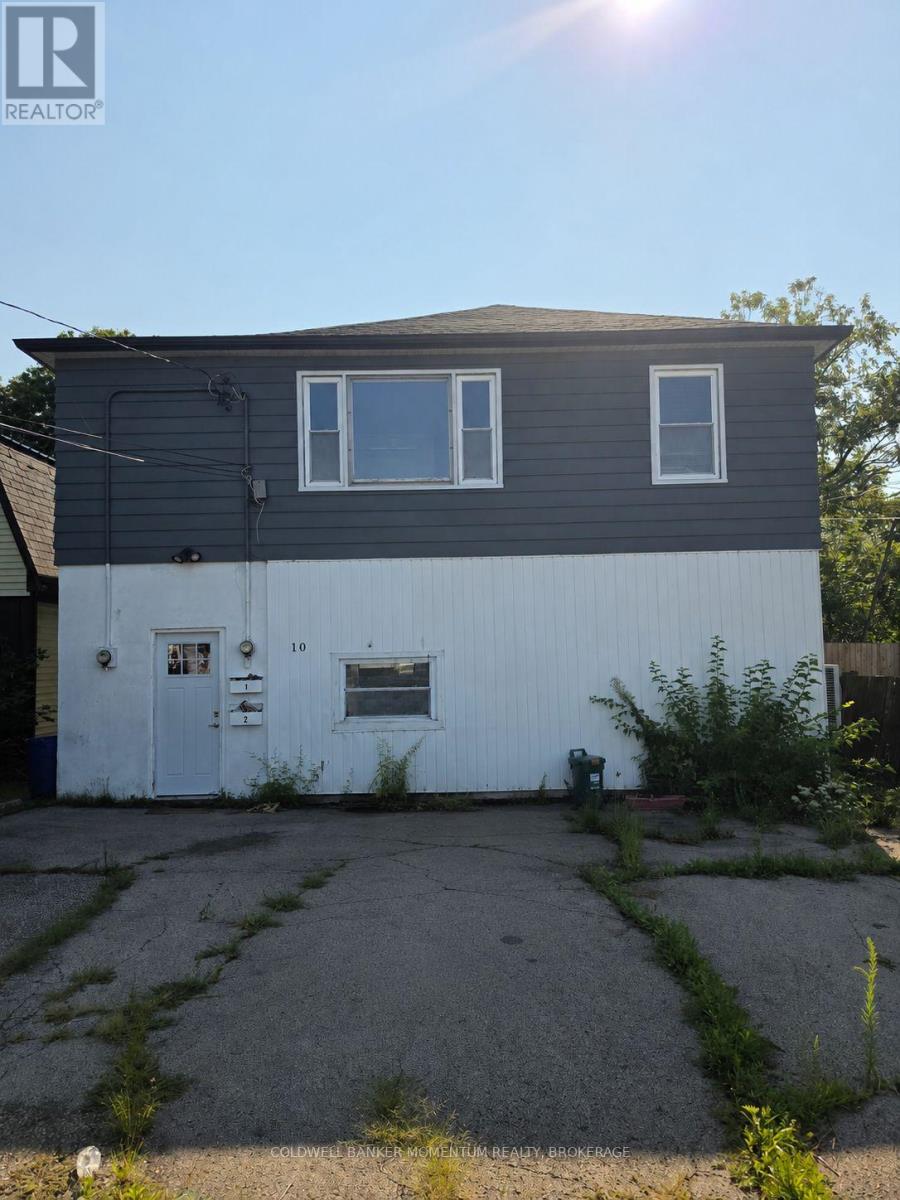
10 Dunlop Street
Fort Erie, Ontario
Incredibly affordable, fully vacant duplex in a desirable Fort Erie neighbourhood, ideal for investors or owner-occupiers. Two self-contained 2-bedroom, 1-bath units, each with private in-suite laundry, individual air conditioning, and separate hydro meters. Large triple-wide private driveway offers ample parking. Minutes to the QEW and close to all amenities. Vacant possession means you can set market rents or move in right away. A fantastic opportunity at a very attractive price. Book your showing today! (id:49269)
72170 Regional Road 27
Wainfleet, Ontario
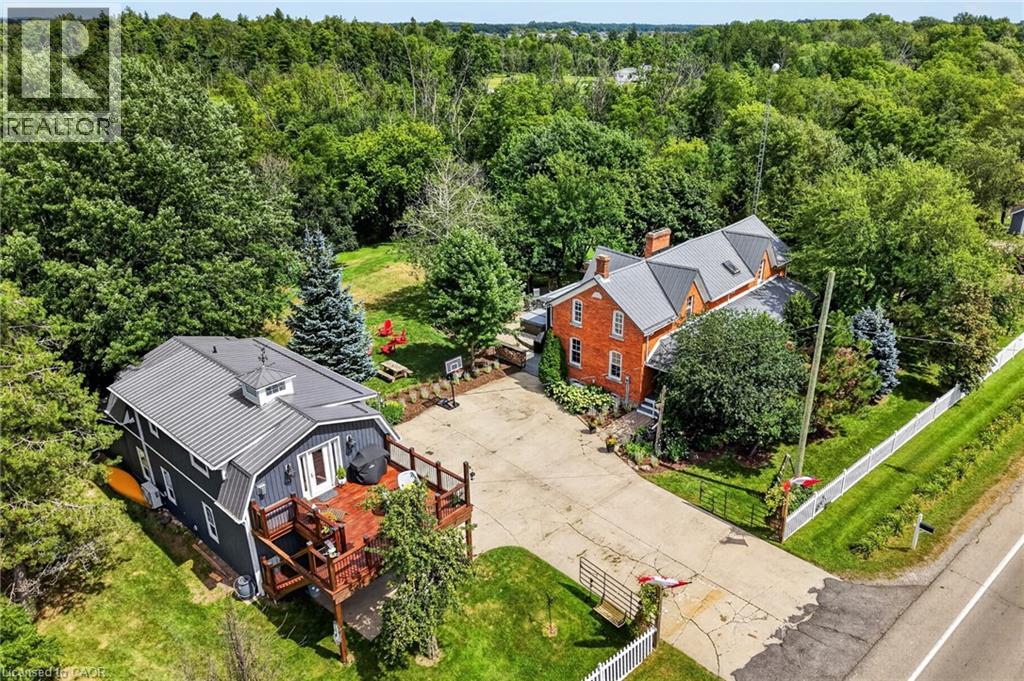
Two homes situated on 16.48 stunning acres in Niagara. The property boasts a beautiful natural setting: a pond, a ravine carved by Little Forks Creek that connects to the Welland River, and approximately ten acres of workable land. This is the perfect property to canoe the river, tend the garden, then unwind in the hot tub under open country sky. This 1870s farmhouse has been carefully restored: original pine floors, hand-hewn wood beams, two wood-burning fireplaces, and a sunroom warmed by its own wood stove. Above the garage, an architect-designed coach house (Jordan Station Design Co.) was built with permits in 2024: 1 bedroom, quartz counters, a Vermont Castings stove, and a large deck for outdoor space. In-laws, a nanny suite, or a short-term rental — it's finished to actually live in with no detail or expense spared. Below, a dream garage for the car enthusiast or hobbyist — epoxy floors, a home gym, a dedicated wood shop, plus two separate garden sheds. The primary suite includes a walk-in closet and an updated 3-piece ensuite with glass-door shower and ceramic surround (2022). The remaining two bedrooms present rich pine board flooring, generous closets, and Jack-and-Jill bathroom privilege to the 3-piece bathroom. The basement adds to the finished space with a dedicated office, rec room, games room and laundry room. The big-ticket items are handled — metal roof (2012), high-efficiency EcoFlo Septic System (2022), new hot water heaters (2024), 200 amp electrical panel (2024), a new back deck, new sunroom exterior, and professional landscaping (2026). Years of genuine stewardship shaped this land — wetland restoration and extensive tree planting. (id:49269)
123 - 286 Cushman Road
St. Catharines, Ontario
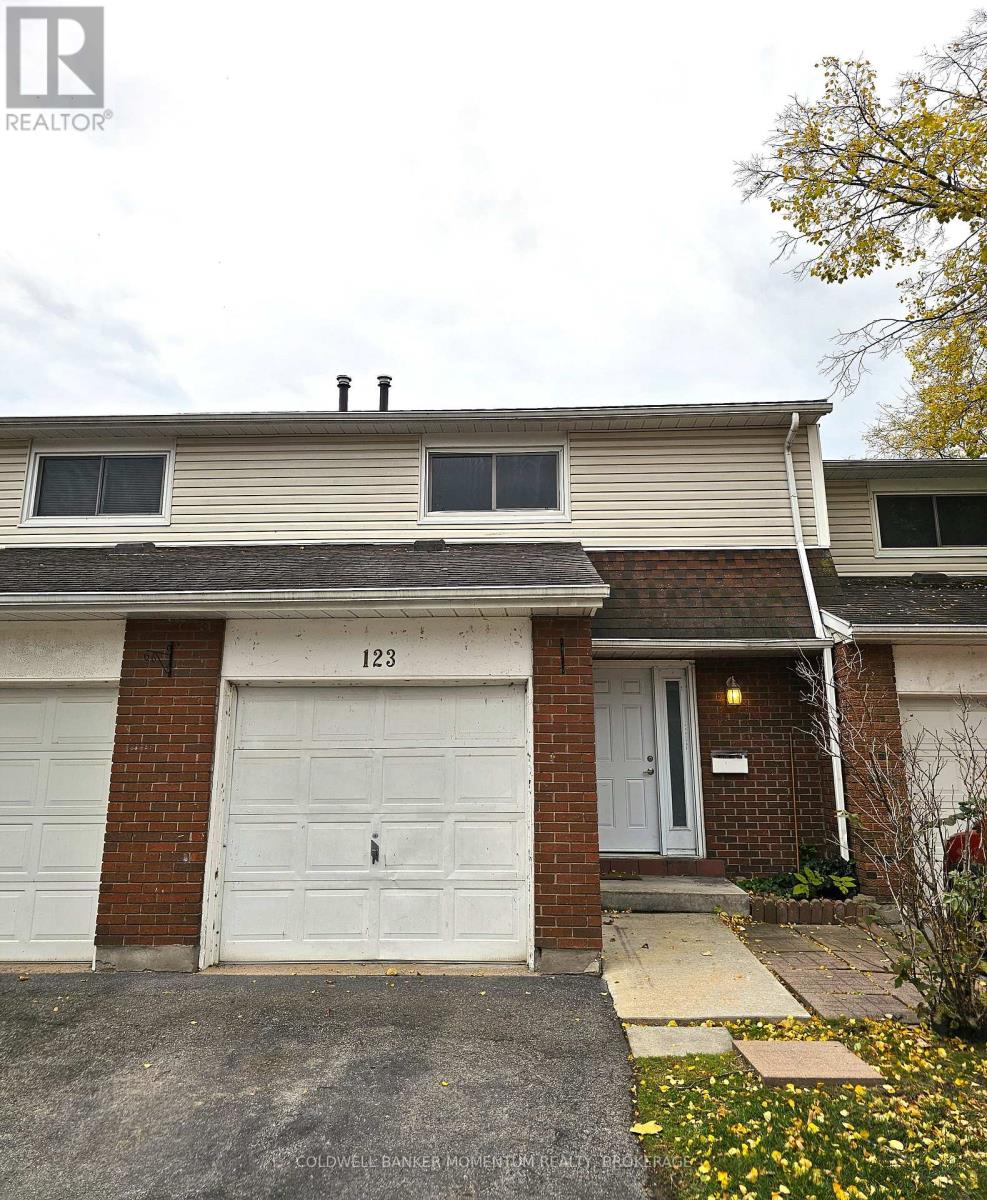
Opportunity is knocking louder than ever at this vacant 3-bedroom condo townhouse, tucked into a quiet, nature-rich pocket of St. Catharines just steps from the Welland Canal and its scenic trail network. Perfect for morning walks, evening bike rides, or simply enjoying the green space right outside your door.Inside, a smart, functional layout offers comfortable living for families and downsizers alike, while the location keeps you close to schools, local amenities, and easy commuter access. With immediate possession available, this is a rare chance to move in fast and settle into a sought-after community without delay. Book your showing today! (id:49269)
1 - 72 Dorothy Street
Welland, Ontario
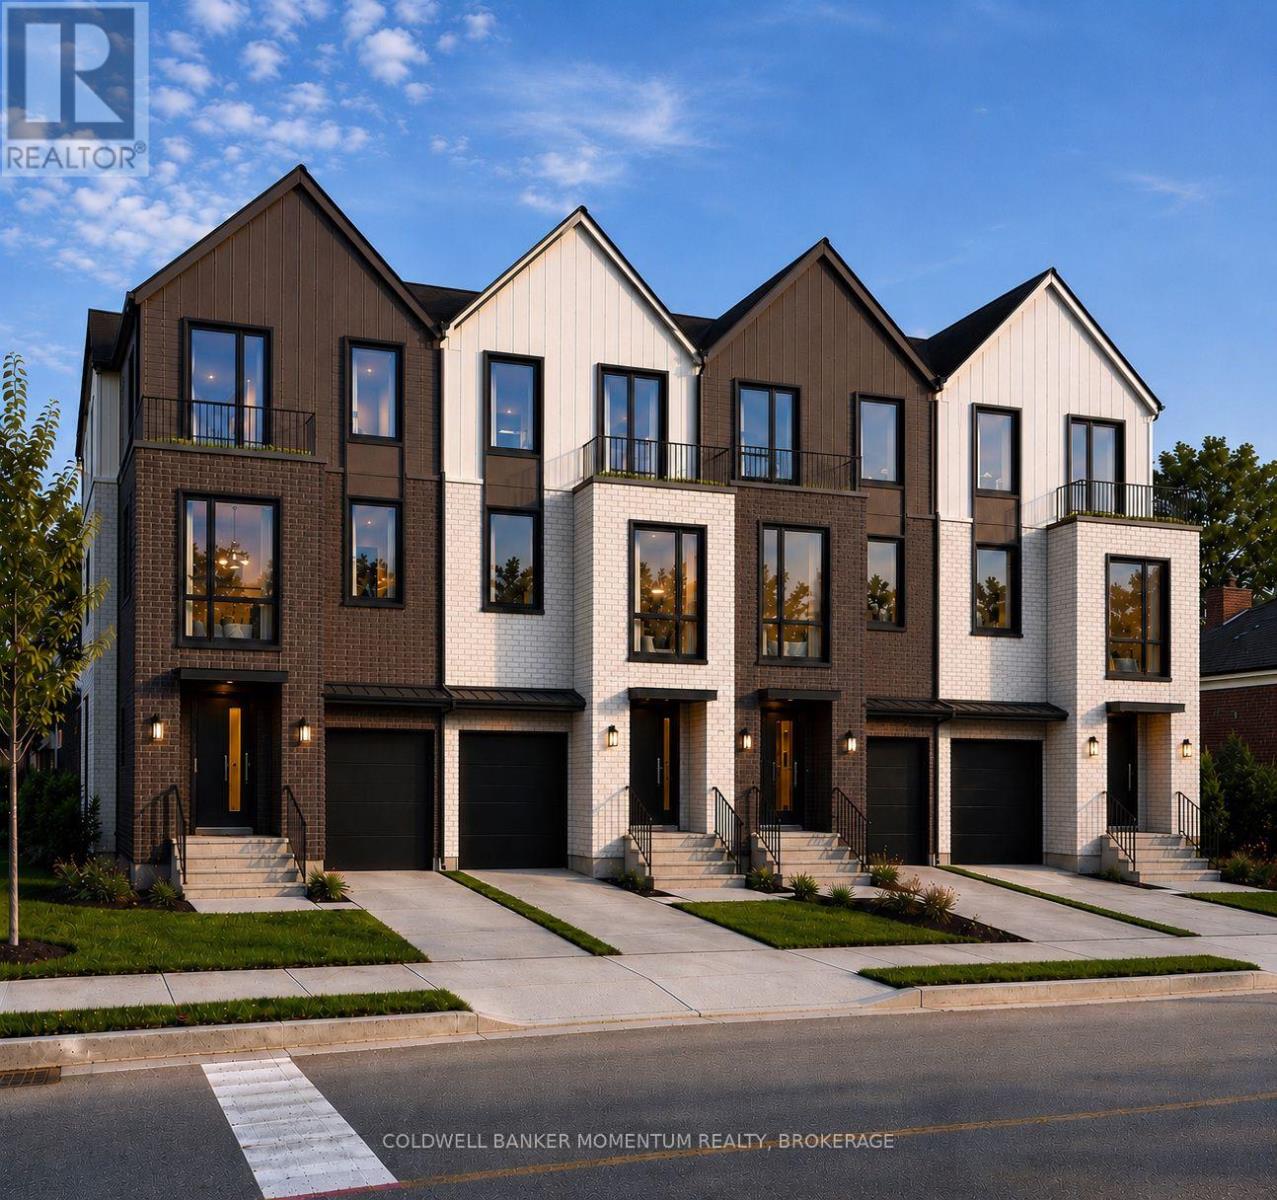
Be the first to live in this stunning newly built stacked townhome at 72-1 Dorothy Street. Offering 3 bedrooms and 2.5 bathrooms, this thoughtfully finished home features a primary suite with walk-in closet and private ensuite, in-suite laundry, a private balcony, and an included garage parking space. Built new with modern layouts and quality finishes throughout - simply move in and enjoy. Located in Welland with easy access to amenities and commuter routes throughout the Niagara region. Available for lease at $2,700/month. Book your showing today! (id:49269)
226 Monticello Avenue
Ottawa, Ontario
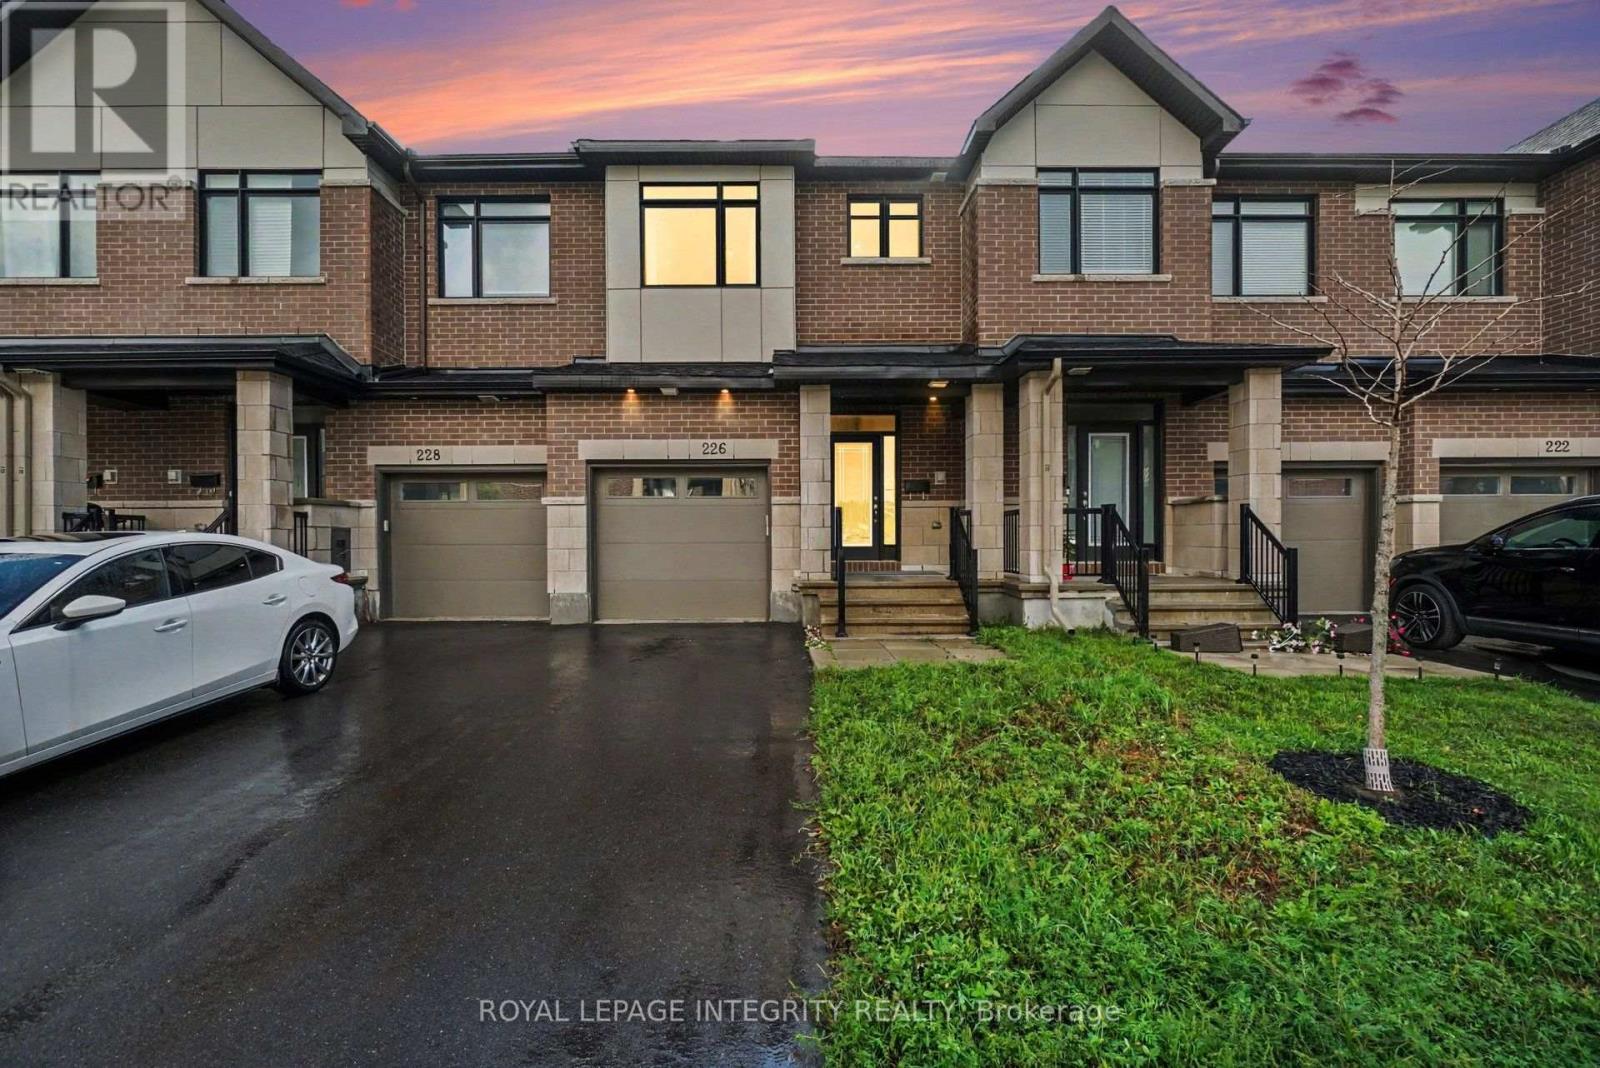
Welcome to 226 Monticello, a beautifully maintained 2023-built townhome with no rear neighbors offering 2065 sq. ft. of thoughtfully designed living space in the family-friendly community of Bridlewood Trails, Kanata. This 3-bedroom, 3.5-bathroom townhome with a fully finished basement delivers both style and functionality. The main level features a welcoming foyer and a bright, open-concept living and dining area-ideal for everyday living and entertaining. The modern kitchen showcases upgraded cabinetry, quartz countertops, stainless steel appliances and ample space for family meals and gatherings. Upstairs, the spacious primary suite offers a walk-in closet and a 4-piece ensuite complete with glass shower and double vanity. Two additional generously sized bedrooms, a 3-piece main bath, and a convenient second-floor laundry room complete this level. The fully finished basement provides additional living space, a full bathroom and dedicated storage room. Enjoy a spacious backyard, perfect for outdoor entertaining and relaxation. Ideally located close to schools, parks, grocery stores, public transit, and the Trans Canada Trail, this home checks all the boxes for modern family living. A fantastic opportunity to a move-in-ready home in one of Kanata's most sought-after neighborhoods-come see it for yourself! (id:49269)
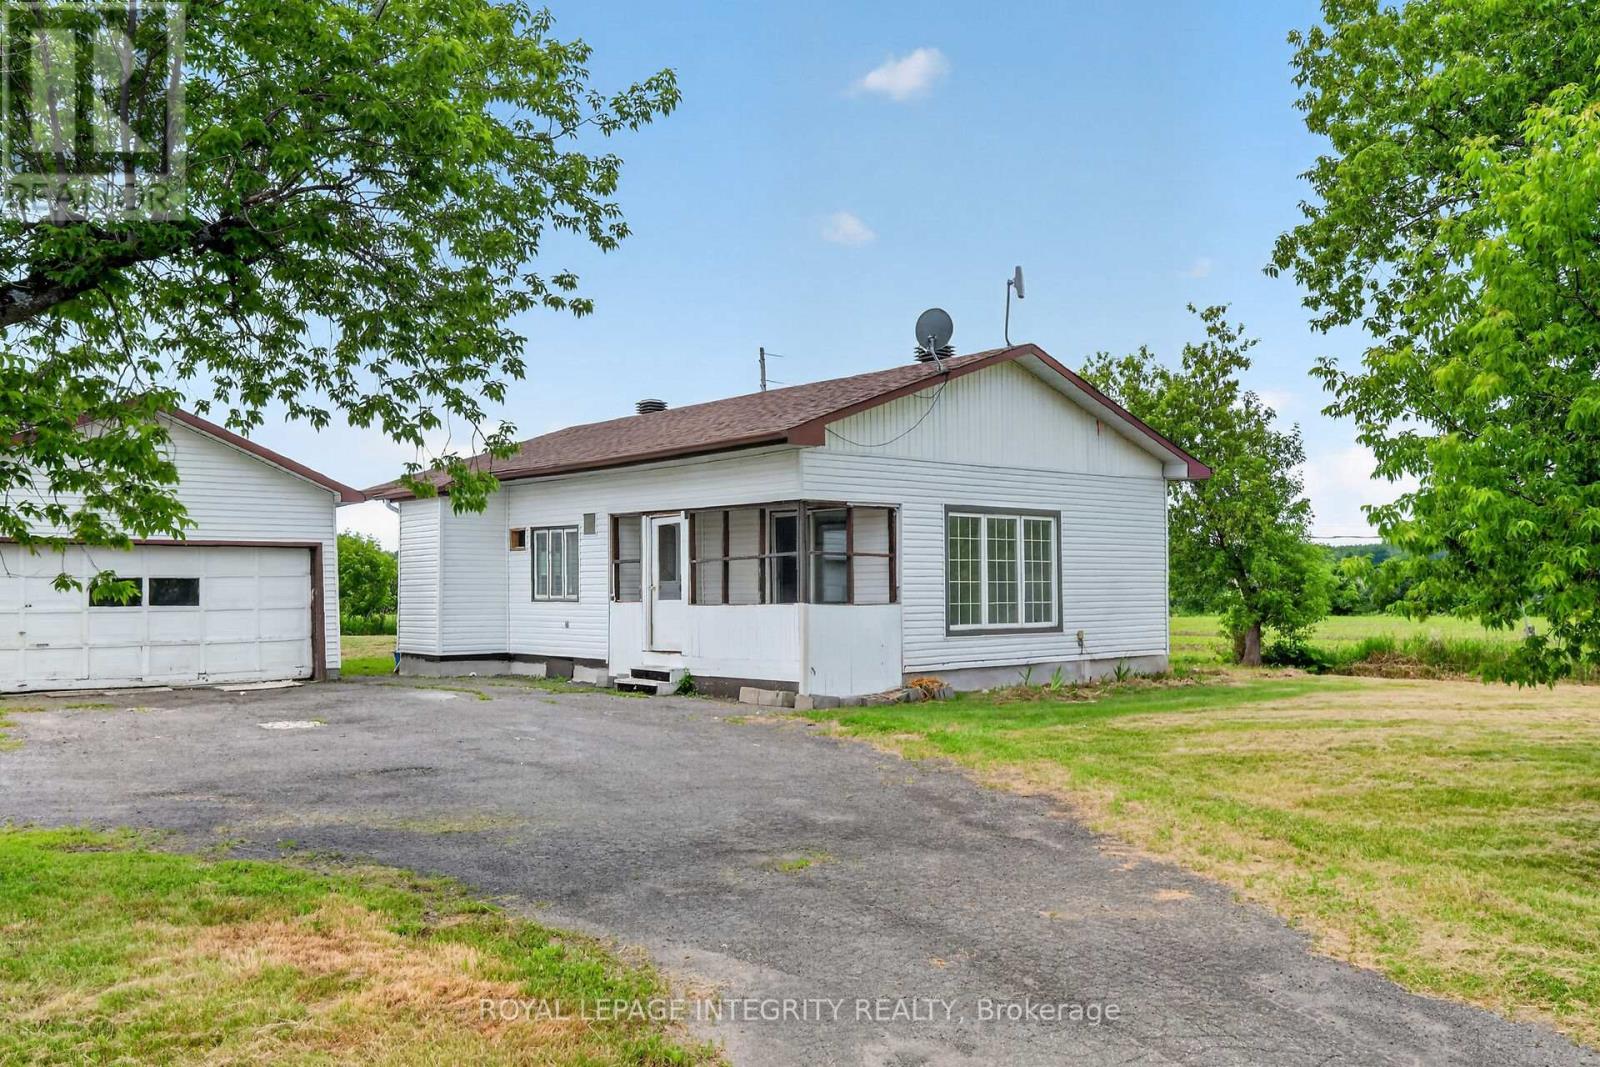
3156 Old Highway 17 Road
Clarence-Rockland, Ontario
Prime Land Value Opportunity in Growing Rockland Near the Ottawa River! Located in the rapidly growing community of Rockland, this property presents an excellent opportunity centered on its oversized lot, strategic location, and future potential. Surrounded by ongoing residential development and new construction, the property is situated in a high-demand growth corridor with strong long-term appeal for investors, builders, and buyers seeking land value and future possibilities. Conveniently located along Old Hwy 17, with easy access to major routes, schools, parks, shopping, amenities, and commuter connections. The nearby Ottawa River adds further appeal, offering access to recreation, nature, and scenic surroundings. The property is being offered with the focus on its land value and future potential, making it an attractive opportunity in one of Rockland's expanding areas. Buyers are encouraged to conduct their own due diligence regarding zoning, permitted uses, development potential, and future plans. Property sold as-is. Seller has never occupied the property. (id:49269)
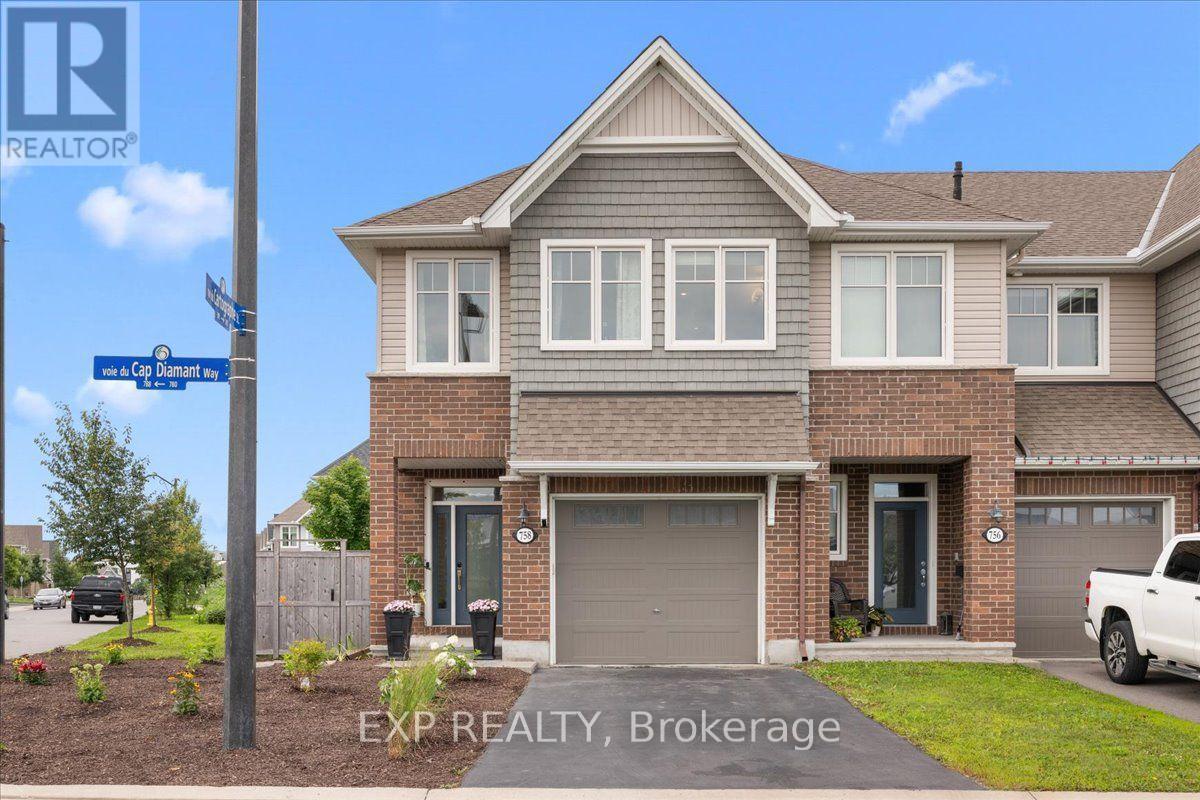
758 Cap Diamant Way
Ottawa, Ontario
Welcome to this beautifully maintained 3-bed, 3-bath townhome offering approximately 2,100 sq. ft. of bright, comfortable living space on an oversized lot in a sought-after, family-friendly Orléans neighbourhood. With generous indoor and outdoor space, thoughtful upgrades, and quick access to Highway 174 and the Trim LRT Station, this move-in-ready home makes everyday living easy. Inside, an abundance of energy-efficient windows fills the home with natural light. The main level features smooth ceilings and upgraded hardwood flooring, creating a warm, polished feel throughout. At the heart of the home, the kitchen is both stylish and functional with premium Muskoka cabinetry, soft-close hardware, quartz countertops, stainless steel appliances, and a spacious pantry. Upstairs, the primary suite offers a relaxing retreat with a large walk-in closet and private ensuite featuring a dual vanity and deep soaker tub. Two additional bedrooms provide plenty of room for family, guests, or a home office. For added everyday convenience, the second level also features a dedicated laundry room complete with built-in cabinetry and a wash basin.The fully finished lower level adds even more flexible living space for a family room, playroom, gym, or workspace, with oversized windows keeping it bright and inviting.Outside, the oversized backyard is a standout feature. Recently landscaped with attractive, low-maintenance greenery selected to fill in and bloom beautifully, the yard is designed to be enjoyed without demanding constant upkeep. Cedar fencing adds privacy, while the interlock patio and charming pergola create an inviting setting for summer dinners, entertaining, or simply unwinding outdoors. ENERGY STAR certified and ideally located close to parks, walking trails, green space, Petrie Island, shopping, restaurants, Highway 174, and the Trim LRT Station, this home offers an ideal combination of space, convenience, and low-maintenance living in a neighbourhood families love. (id:49269)
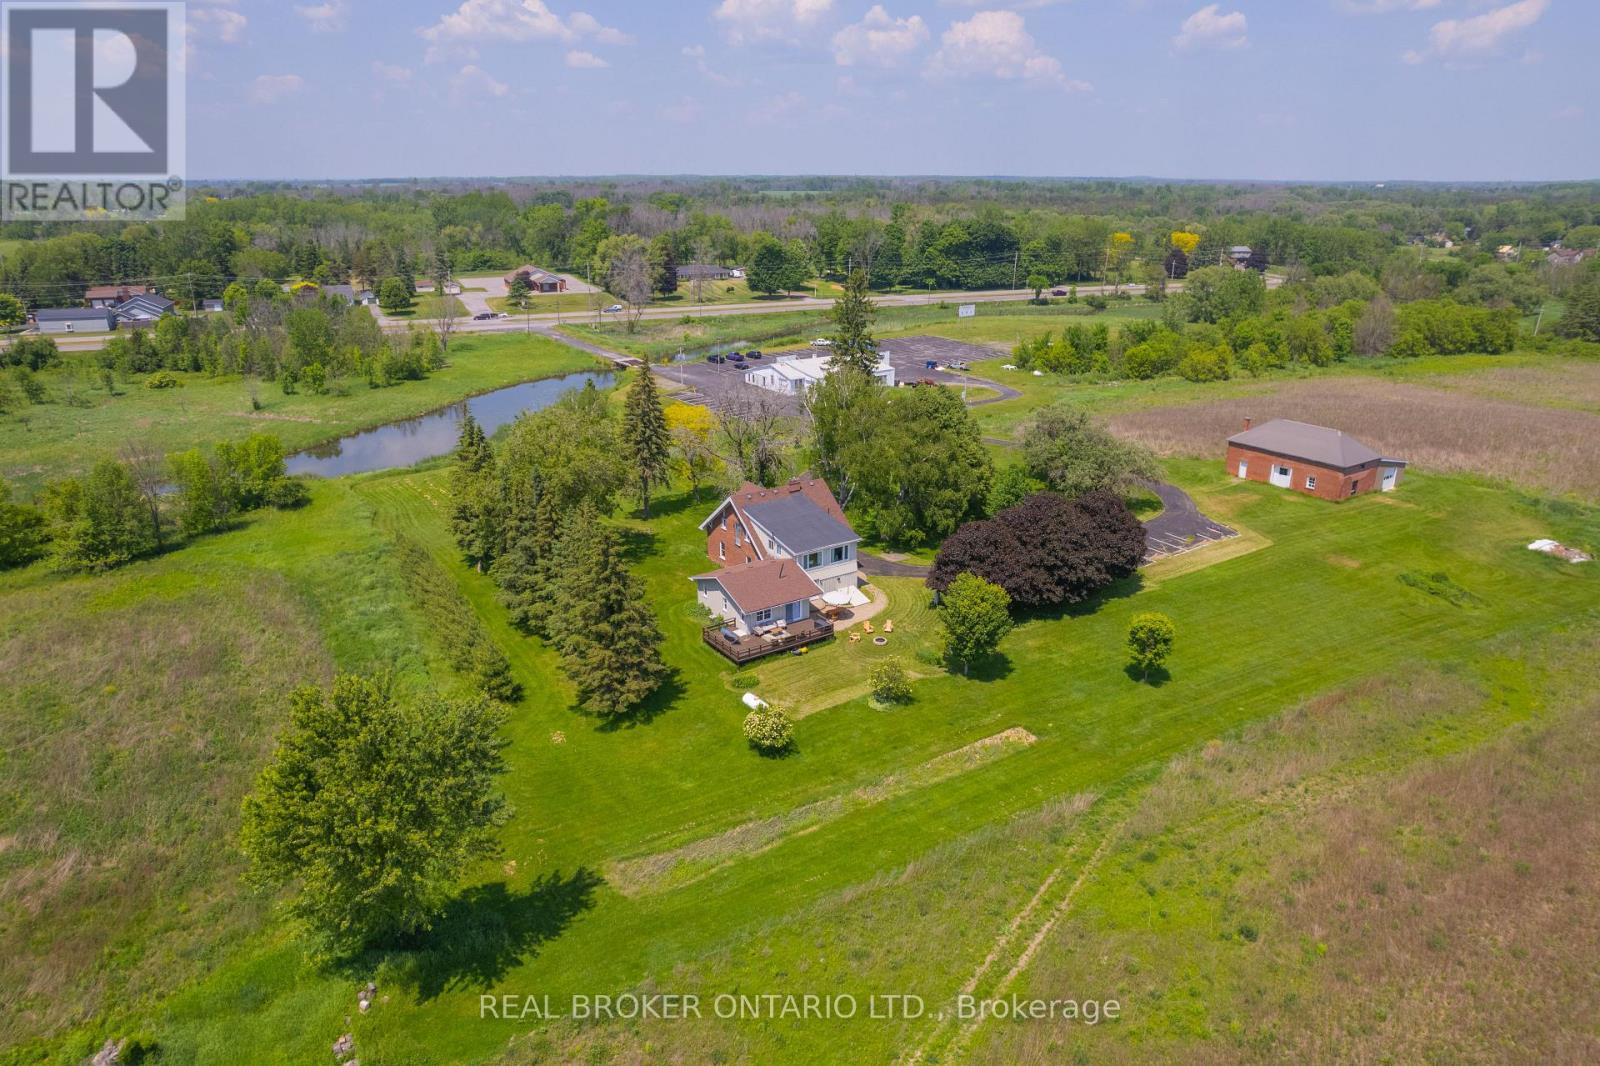
4184 Old Hwy 2 Highway E
Belleville, Ontario
Welcome to the smartest investment you'll make this year (6 figure NET Income) - 58 acres of prime waterfront real estate, two positive cash flow assets and breathtaking views of the Bay of Quinte. A tenanted commercial building resides on the property including 5,600 sqft of office and vehicle bay space with 42,000 sqft of paved parking. A stunning and updated 5 bedroom estate with a home gym can be converted to your very own oasis or keep it as the current successful AirBNB asset earning over 6 figures annually. Inquire for further details on all assets, property details, and financials. ***CAP RATE 7.4%*** (id:49269)

10 Waterthrush Crescent
Ottawa, Ontario
Welcome to 10 Waterthrush Crescent, a semi-detached bungalow in Pine Meadows which is well-known one of Kanata's most sought-after adult lifestyle communities. Trade stairs and upkeep for easy, single-level living: just under 1,500 square feet with hardwood floors, airy vaulted ceilings, and everything you need on the main floor - two bedrooms, two full bathrooms, and laundry. The open-concept main level pairs a fully renovated kitchen with the family room in a smart double-wing bedroom layout. The updates include the roof (2018), furnace (2016), and air conditioning (2014), gutter guards are also in place. Fresh, updated lighting throughout in 2026 keeps everything current. Real curb appeal too, with an interlock walkway and driveway, a double garage, and an irrigation system that keeps the yard green all summer. Downstairs, a large recreation room with a gas fireplace, a third bedroom, and a third full bathroom await your guests and hobbies. Minutes to Eagleson shopping, with Superstore, Starbucks, and Tim Hortons within walking distance, plus the community clubhouse, the Trans-Canada Trail, and parks close by. Property requires a $325/year association fee. (id:49269)
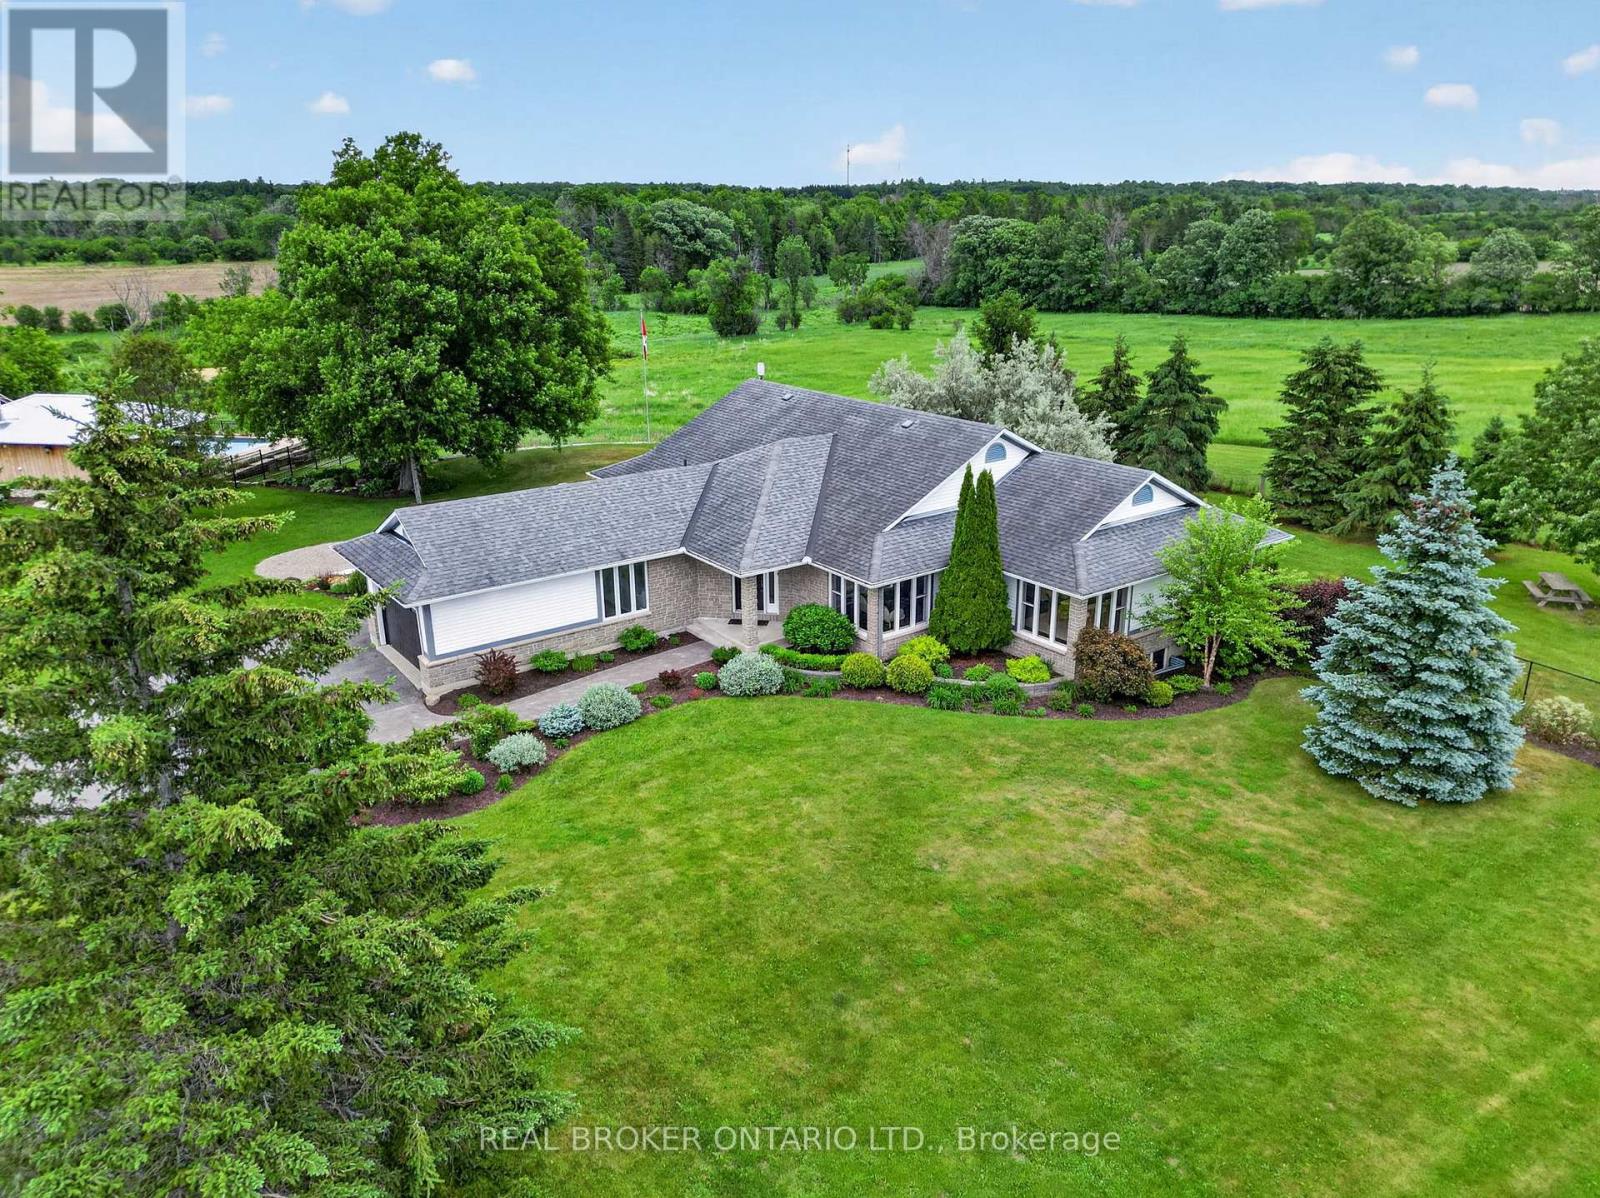
5074 County Road 29 Road
Mississippi Mills, Ontario
A commanding and breathtaking 85 acre equestrian estate awaits you amongst rolling hills and a tree lined entrance showcasing incredibly well maintained paddocks, riding rings, and an updated heritage barn - all leading to a 4 bedroom home oasis equipped with over 4000 sqft of living space. A stone and timber architectural masterpiece surrounds your very own private inground saltwater pool, hottub, putting green and outdoor living area equipped with a gourmet outdoor kitchen, pizza oven and a floor to ceiling jaw dropping fireplace to gather with loved ones. A custom wrought iron fence establishes where your oasis meets landscape with breathtaking views of the natural surroundings and your very own private pond.This equestrian estate is thoughtfully outfitted providing the utmost care and amenities for horses and their smaller animal mates alike. Each paddock has its own equine shelter with electricity, heat, and water. Two private drilled wells service all farm amenities. The large restored barn is turnkey ready with custom large horse stalls, 2 tack rooms, feed prep area, lockers, and large field shelters accompanying each custom paddock. From horses to chickens, this farm estate accommodates all. The entire property is fully fenced and just minutes from the historic downtown of Almonte where you'll find cobblestone streets, heritage architecture, fine dining, quaint coffee shops and boutiques, and where many hallmark movies are shot. This is where peaceful equine luxury meets community and convenience. A true rarity presents itself here - 85 acres of lush landscape, restored equestrian infrastructure with top of the line features and amenities, and an updated home oasis with your very private entertainment pavilion. Request The Farm&Estate Details portfolio for full details, floor plans and updates. Private bookings now available. (id:49269)
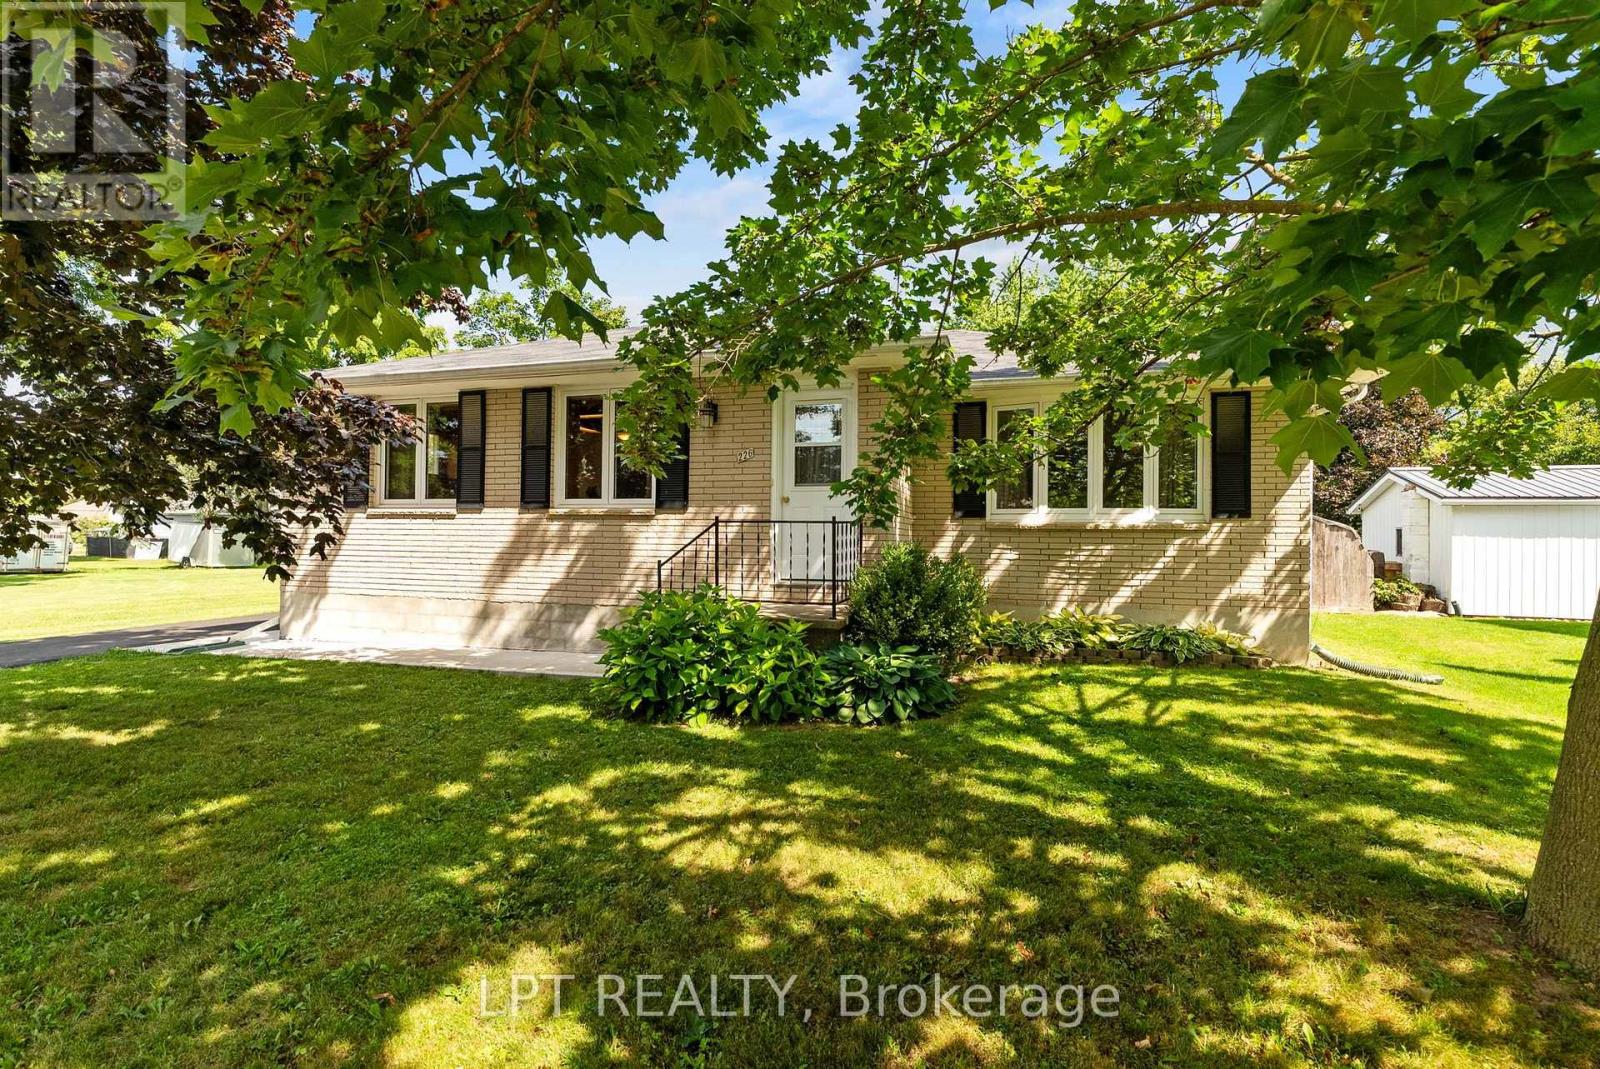
226 Tain Street
North Middlesex, Ontario
Welcome to this beautifully renovated 3-bedroom, 2-bath fully bricked bungalow in the heart of Parkhill, Ontario! Offering a fantastic combination of space, comfort, and location, this home is perfect for families looking for a move-in-ready property in a friendly small-town community. The oversized open-concept kitchen is sure to be the showstopper, featuring an abundance of cupboard and counter space with plenty of room for extended family and friends to gather around the large island or kitchen table. The kitchen flows seamlessly into the spacious living room, complete with a cozy gas fireplace, creating the perfect space for entertaining or relaxing with the family. The main floor also offers a 4-piece bathroom, a comfortable spare bedroom, and a spacious primary bedroom. Downstairs, the huge recreation room provides endless possibilities for family activities, entertaining, hobbies or crafts, with built-in cupboards providing excellent storage. The lower level also features a 3-piece bathroom, laundry area and an additional bedroom, making it ideal for guests, teenagers or extended family. A large cold storage room completes this level and provides plenty of additional storage. Outside, enjoy just under a quarter-acre of property with a fully fenced, private backyard, perfect for children, pets and summer gatherings. A patio beside the detached garage provides a great spot for outdoor entertaining, while the newly paved private asphalt driveway offers plenty of parking. Location is everything, and this property delivers! Just a short walk to the local schools, tennis courts, gym, recreation centre, hockey arena, skateboard park, and baseball diamonds. Parkhill offers the perfect setting to raise a family, with many of the amenities you need right outside your door. A renovated home, great yard, fantastic location, and plenty of living space-this one checks all the boxes. **Come see it before it's gone!** (id:49269)

23 Britannia Avenue
Hamilton, Ontario
Live just steps from the heart of Hamilton’s beloved Ottawa Street Farmers’ Market in this beautifully updated 2-bedroom, 1-bathroom, 1.5-storey home. Full of charm and modern appeal, this move-in-ready property offers the perfect balance of character and comfort with stylish updates throughout. Enjoy a bright and smart functional layout designed for easy living. Located in one of Hamilton’s most vibrant and walkable communities, you’ll love being moments from local cafés, boutique shopping, restaurants, and neighbourhood events along Ottawa Street. A perfect opportunity for buyers looking to enjoy city living with a true community feel. (id:49269)
RE/MAX Twin City Realty Inc
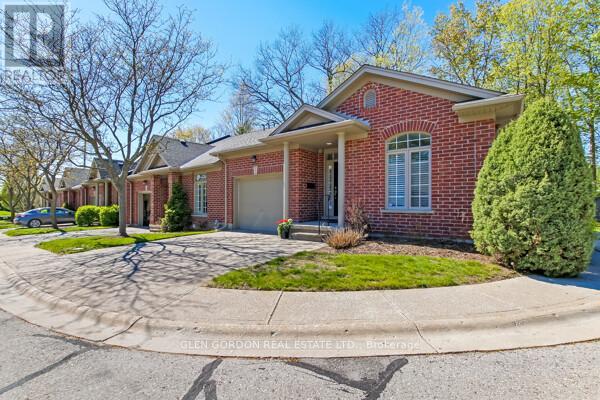
5 - 417 Hyde Park Road
London North, Ontario
What a fabulous opportunity to live in this lovely community of neighbours known as Hazelden Grove. You will love the location as it is situated between great amenities: shopping, library & parks, including Springbank Park, walking trails in the Sifton Bog, Thames Valley Golf Course & fishing in the Thames all within an easy walk, car ride or bike ride. This light filled open concept design could be exactly what you have been looking for. It features Vaulted Ceilings & high end finishes. This being an end unit has a great deal of natural light featuring a large walk-in bay window. Beautiful hardwood floors thru out the main floor. Relax in front of the gas fireplace ...perfect for taking the chill out of a cool spring or fall morning or enjoy cooking in the kitchen with island & breakfast bar. The Maple wood cupboards are complete with crown moldings, valance lighting and beautiful Granite Countertops. There is a lovely terrace door that leads to the private covered deck with composite boards. The primary bedroom has a large walk-in closet with the upgraded ensuite bath including double vanity., Toto fixtures including bidet & jetted shower. Main 4 piece bath has jetted air tub with glass tile surround & Toto toilet. Lower level is bright with egress windows & offset family room, office area & 3 piece bath. Large utility for more expansion if desired. There is an on demand water heater & life breath system. Easy access to UWO, hospitals, groceries & downtown. There are several good restaurant's close by --- this is a great place to live --- don't miss it!! (id:49269)
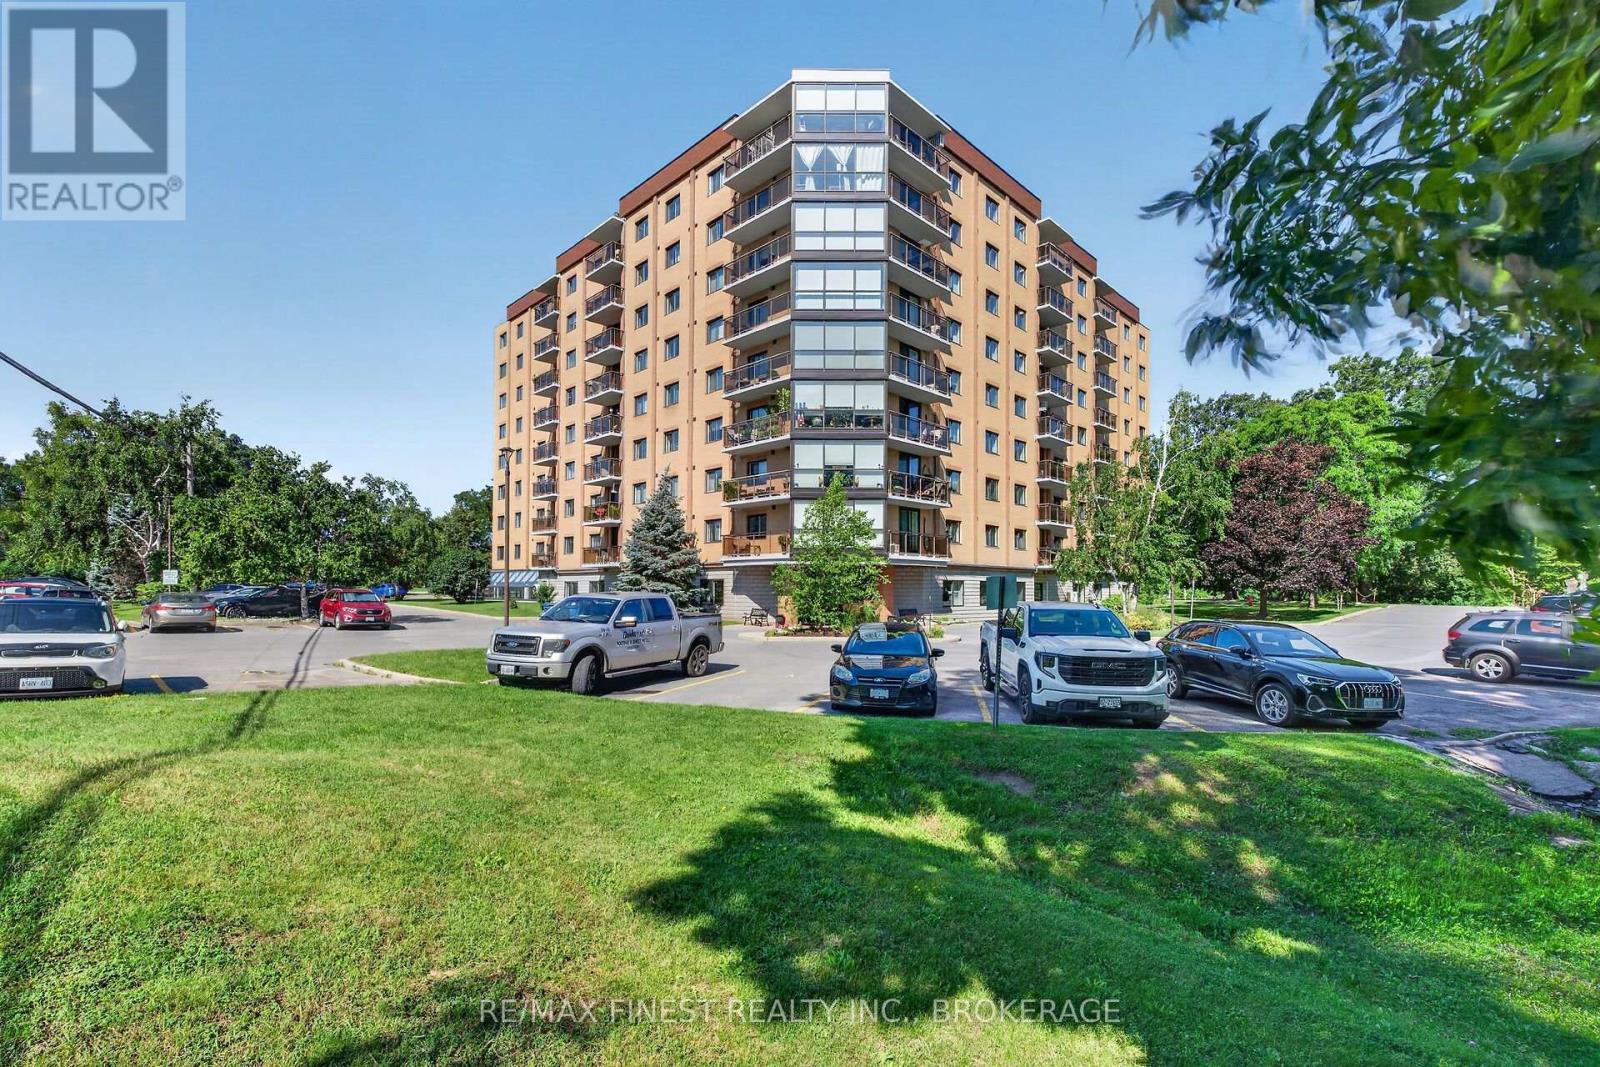
607 - 120 Barrett Court
Kingston, Ontario
Welcome to Unit 607 at 120 Barrett Court, an exceptional opportunity in one of Kingston's most desirable condominium communities. This beautifully updated suite offers bright, spacious living with spectacular panoramic views to the south east, and west, filling the home with natural light throughout the day. One of the standout features of this property is the inclusion of one of the building's rarely available and highly coveted private garages, complete with an attached workshop area an incredible bonus for hobbyists, extra storage, or those seeking secure parking, and a feature seldom found in condominium living. Inside, you'll appreciate the tasteful updates throughout, including a renovated kitchen with elegant stone countertops and all appliances included. Hardwood flooring adds warmth and sophistication to the principal living areas, while the updated bathrooms provide a fresh, modern feel. The convenient in-suite laundry features newer washer and dryer, offering everyday comfort and convenience. A premium high-efficiency heat pump and air conditioning system provides year-round comfort and energy-efficient climate control. Ideally located just minutes from downtown Kingston, CFB Kingston, shopping, restaurants, parks, healthcare, and public transit, this well-maintained condo offers the perfect combination. of lifestyle, convenience, and low-maintenance living. Whether you're downsizing, retiring, or looking for an exceptional home in a prime location, Unit 607 is sure to impress. Don't miss your opportunity to own one of the few units with this highly sought-after garage and workshop combination. (id:49269)
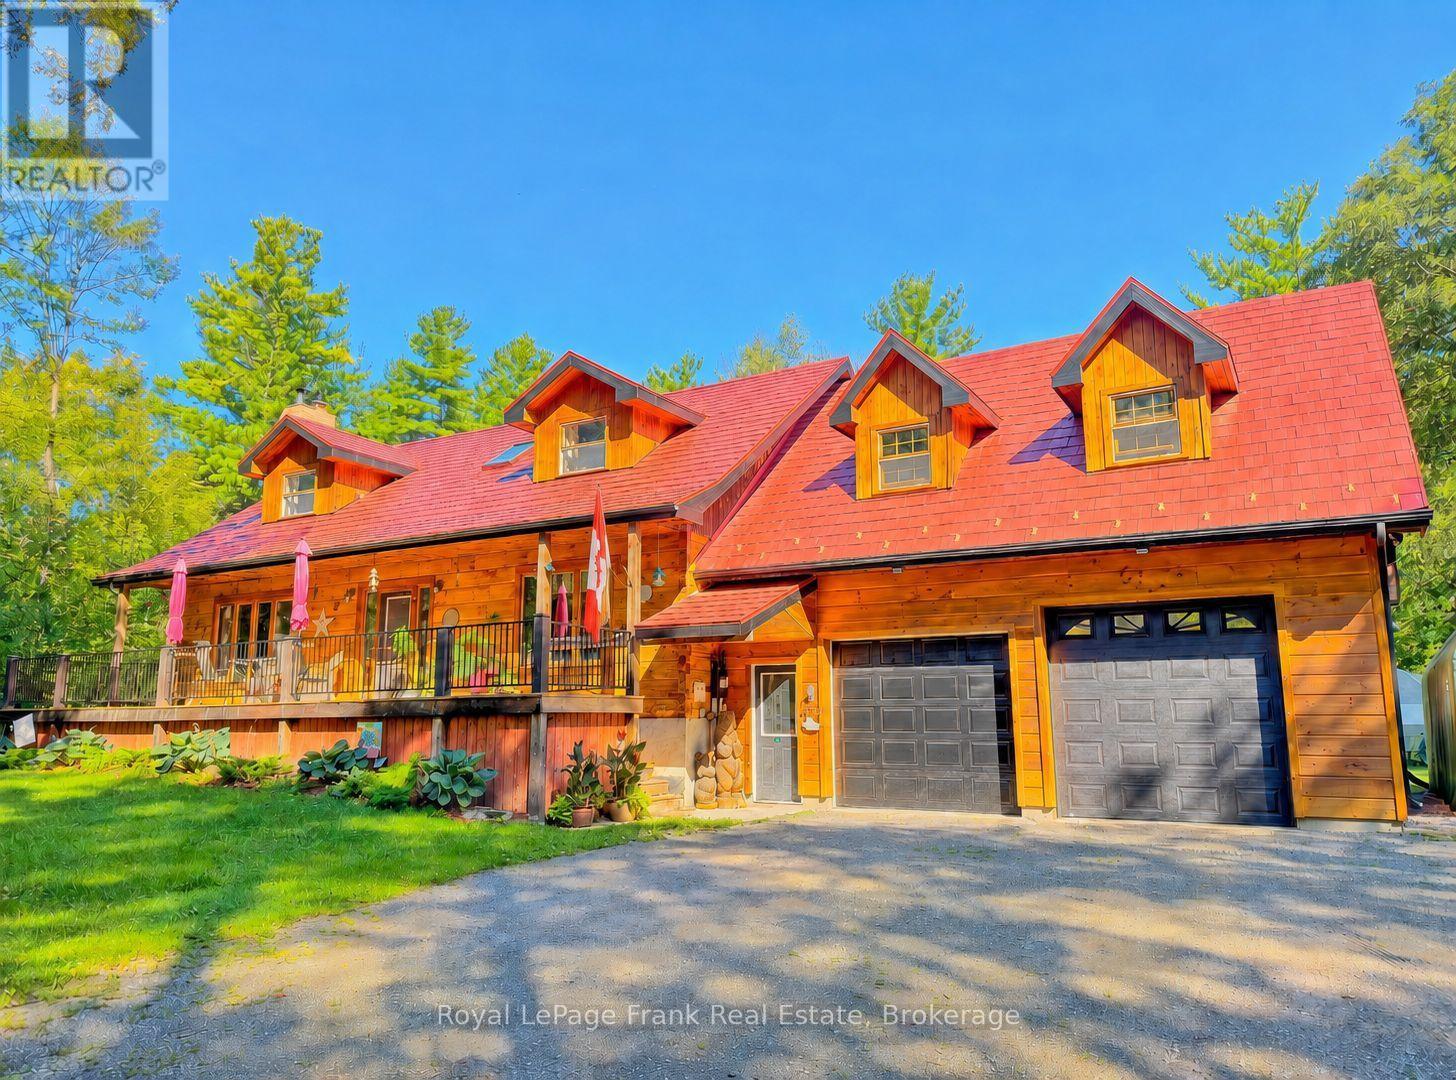
858 Mill Road
Madoc, Ontario
Welcome to this spectacular 4 BR log home nestled on just under 5 acres in one of the area's most sought-after neighbourhoods! You'll appreciate the privacy, space, and character this beautiful family home has to offer. The spacious Kitchen, complete with a large quartz island, upgraded flooring, generous cupboard space & plenty of room for family and friends to gather. The main floor offers a Bedroom (or office) with hardwood flooring, 2PC, LR with Neopolian WETT certified woodstove, & DR with W/O overlooking beautiful wooded surroundings, deck & pool. Adding to the home's unique character is the stunning staircase & hearth adorned with one-of-a-kind wood carvings crafted by a talented local artist. Upstairs, you'll find 3 additional bedrooms, ventilating skylight, a spacious 4PC with in-floor heating & towel warmer. 2nd floor accesses an incredible 28'x 20'loft area with R/I flooring & whether you envision a large family room, in-law suite, games room, or home theatre has unlimited potential! The full, partially finished basement is already drywalled and ready for your finishing touches & includes a WETT certified pellet stove. A long driveway leads to a 560 sq. ft. heated garage with 8' x 8' & 9' x 8' doors, perfect for accommodating large vehicles, boats, toys, or extra storage. For summertime enjoyment, the beautifully landscaped grounds feature a sparkling in-ground swimming pool enclosed by metal fencing, along with a 12' x 9' log pool house showcasing more beautiful wood carvings by the local artist. The backyard also features beautiful gardens, greenhouse, small storage barn, and a lovely walking trail into the woods. Property also features upgraded windows, 200 AMP service, generator hook-up, irrigated greenhouse & small barn. This is a truly special property offering endless possibilities with room to grow, entertain, relax, enjoy nature, and create lasting family memories. Located 1.3 km from O'Hara Mill Homestead & Conservation & amenities. (id:49269)

115 Inglis Drive
Grey Highlands, Ontario
Welcome to the ultimate Norwegian Handcrafted log & timber frame home. Exceptional quality and architectural detail abound in this 4 +1 bedrm and 3 +1 bath masterpiece situated on a private 3/4 acre lot with a wrap around deck overlooking 150 ft of frontage on the beautiful Beaver River. Situated minutes away from Devil's Glen and Lake Eugenia, and with access to snowmobile trails, this could be the seasonal retreat you have been waiting for! Make meals together in the custom kitchen with large centre island and stainless steel appliances or gather in the Great room as it takes your breath away with a 13 foot dry stack Muskoka granite fireplace complete with high efficiency wood burning insert. Hand-hewn timbers combined with reclaimed pine flooring contribute to the warmth and appeal. The fully finished ICF basement with walk-out door, has an open recreation area, a wonderful hand crafted bar, bedroom and 3 piece bath. This is a once in a lifetime find that combines quality, unique design and the perfect location for 4 season use without the long drive further north. (id:49269)
1787 Champlain Road
Tiny, Ontario
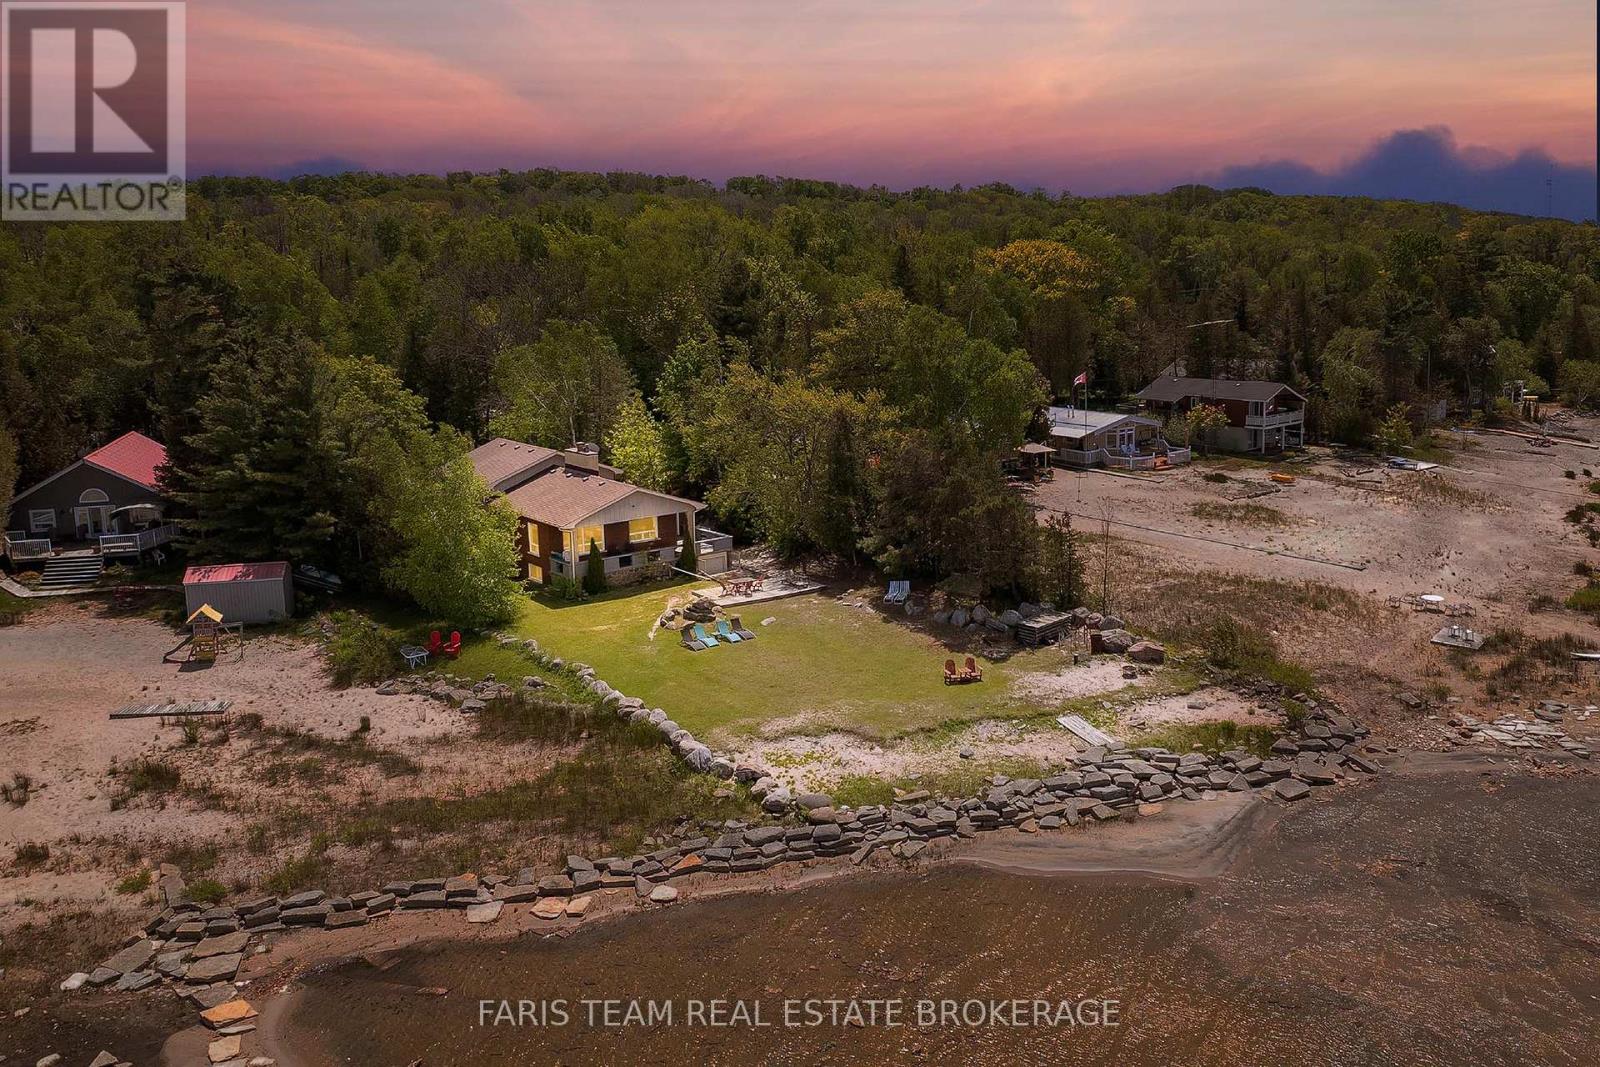
Top 5 Reasons You Will Love This Home: 1) Experience the ultimate waterfront lifestyle with 107' of pristine sandy shoreline, offering a clean, shallow waterfront ideal for swimming, family gatherings, and endless summer enjoyment with spectacular sunset views across the bay creating a breathtaking backdrop that can be enjoyed from the comfort of your own property 2) Designed for year-round living and entertaining, this spacious four-season waterfront home features four bedrooms, three bathrooms, a functional family-friendly layout, a large kitchen, and a dedicated games room, providing plenty of space for hosting guests and creating lasting memories 3) Meticulously cared for by its original owners, this property showcases true pride of ownership and has never been used as a rental, with thoughtful maintenance and upgraded mechanical systems offering added confidence and peace of mind for years to come 4) Rarely found on waterfront properties, the exceptional parking and storage options include an attached single-car garage, a detached double-car garage, and ample driveway space, easily accommodating vehicles, boats, trailers, recreational equipment, and workshop needs 5) Ideally situated just minutes from Awenda Provincial Park, you'll enjoy convenient access to hiking trails, cycling routes, beaches, and nature adventures, while benefiting from year-round municipal road access, high-speed internet, natural gas service, a Generac backup generator, and a welcoming waterfront community. 2,287 above grade sq.ft. plus a finished basement. (id:49269)
972 Bruce
Windsor, Ontario
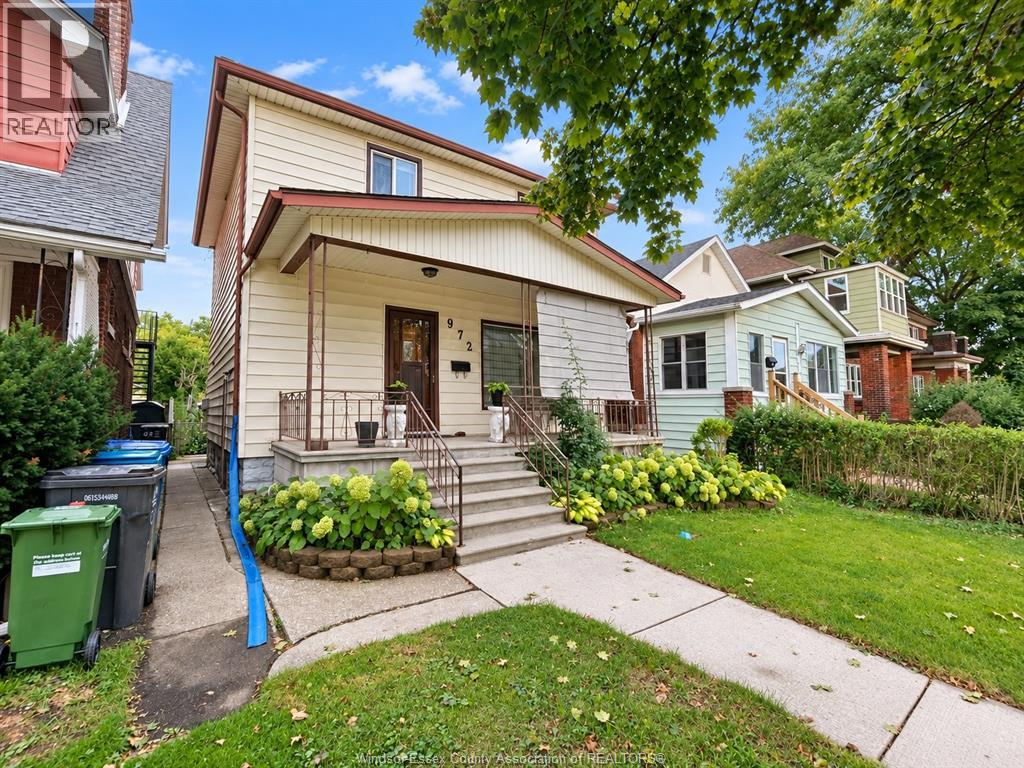
Welcome to this charming 2-storey home offering 3 bedrooms and 2 full bathrooms. The main floor features a spacious living room, dining room and kitchen with a comfortable, functional layout. Upstairs offers 3 bedrooms, a full bathroom and an additional bonus room ideal for a home office, hobby room or flex space. The partially finished basement features a full bathroom, plenty of storage and potential for additional living space, along with a convenient side-door entrance providing separate access to the lower level. Outside, enjoy a covered concrete front porch, covered rear patio and low-maintenance backyard. A large rear driveway provides parking for multiple vehicles, with additional street parking available. A great opportunity offering plenty of space and flexibility. Offers will be reviewed at any time. (id:49269)
1469 Meridian Street
Windsor, Ontario
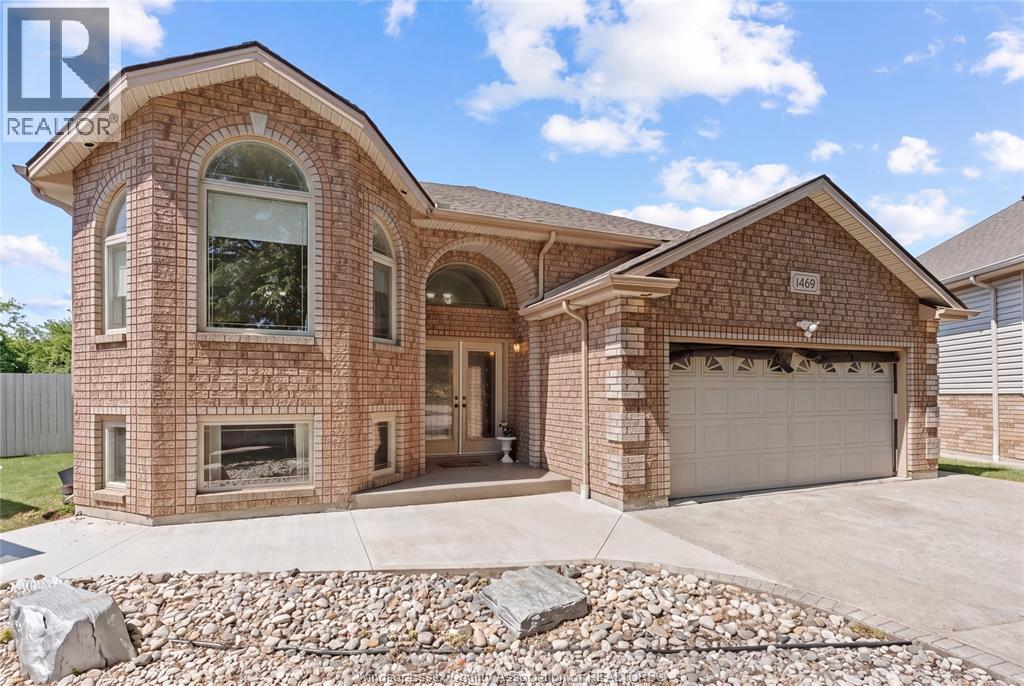
BEAUTIFUL RAISED RANCH IN THE HEART OF SOUTH WINDSOR! THIS WELL MAINTAINED HOME FEATURES 3+2 BEDROOM, 3 FULL BATH, INCLUDING A SPACIOUS PRIMARY SUITE WITH ENSUITE. THE MAIN LEVEL OFFERS APPROX. 1,550 SQ. FT. OF LIVING SPACE WITH A BRIGHT LIVING & DINING AREA, KITCHEN FEATURING HIGH END S/STEEL APPLIANCES AND QUALITY FINISHES THROUGH OUT. THE LOWER LEVEL BOASTS A SPACIOUS FAM ROOM WITH A GAS FIREPLACE, A SECOND KITCHEN AND A GRADE ENTRANCE LEADING TO A LARGE PIE SHAPED LOT. MAJOR UPDATES INCLUDE A NEW ROOF (2024), WINDOWS (2015) AND FURNACE & A/C (2014). IDEALLY LOCATED WITH IN WALKING DISTANCE TO PARK & TALBOT TRAIL PUBLIC SCHOOL, AND JUST A 10 MINUTE DRIVE TO VINCENT MASSEY HIGH SCHOOL. MOVE-IN READY - DON'T MISS THIS EXCEPTIONAL OPPORTUNITY! (id:49269)
1894 Main Street E
Hamilton, Ontario
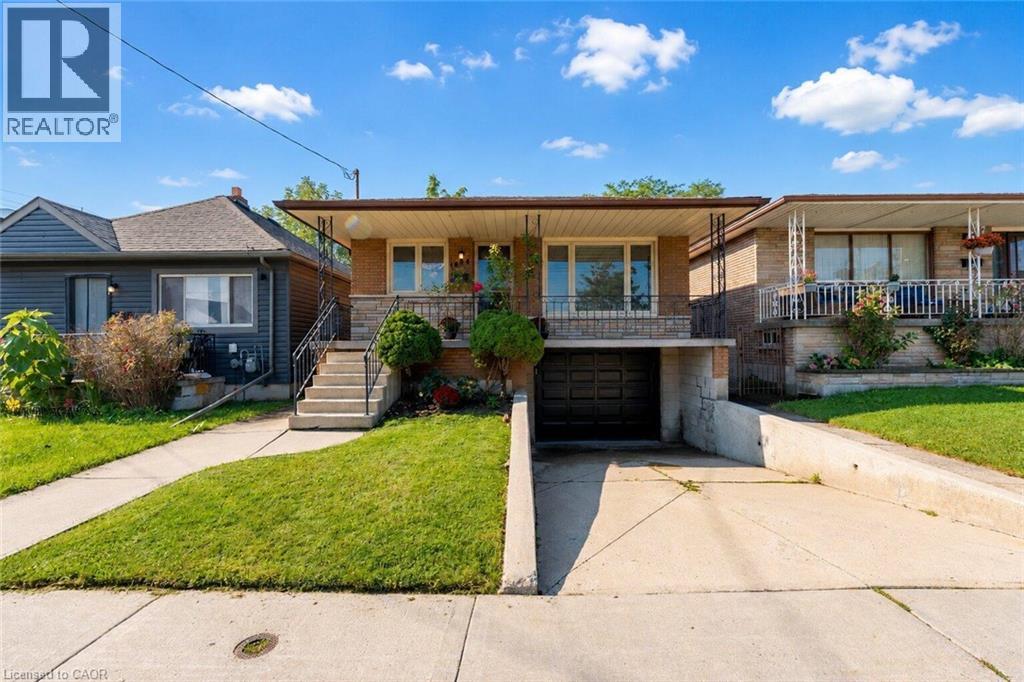
Here is a rare opportunity to own a home that has been cherished by the same family since it was built in 1974. Situated in a quiet, family-friendly neighbourhood with great curb appeal and a covered front porch. The bright main level features a spacious living room with plenty of natural light, an eat-in kitchen with refaced cabinetry, three bedrooms with hardwood flooring, and an updated bathroom. The lower level offers a separate entrance, second kitchen, full bathroom, generous living and dining space with a fireplace, and direct garage access - ideal for an in-law suite or additional living space. This home is conveniently located with easy access to the QEW and Red Hill Valley Parkway, and minutes to Confederation Park, the Waterfront Trail, Lake Ontario, schools, parks, shopping, restaurants, and public transit. (id:49269)

12 Albert Street
Wellesley, Ontario
Welcome to this newly built custom home offering 2,375 sq ft of thoughtfully designed living space in the charming community of St. Clements, just minutes from Waterloo. This home features 2 bedrooms plus a den, easily used as a third bedroom or home office. The open-concept layout is enhanced by 10'4" ceilings, 9' ceilings in the primary bathroom, 8' doors, abundant natural light, and pot lights throughout, creating a bright, modern feel. The custom kitchen is a true focal point, showcasing a Tudor frame design, stone countertops and backsplash. Enjoy views of the private, tree-lined backyard and step out to the covered deck-perfect for relaxing or entertaining. The full basement features a spray-foamed floor with rough-in for in-floor heating and direct garage access. A rare highlight is the impressive 5-car garage with front and rear man doors. The detached 21' x 34' shed is ideal for storage, hobbies, or recreational vehicles. A beautiful blend of modern design, function, and peaceful small town living, all within minutes of city conveniences. (Photos may include AI staging/landscaping.) *The purchase price is inclusive of HST based on the proposed enhanced federal and provincial rebates which have been announced, but are not yet in force. The *purchase price assumes that the purchaser will qualify for all of the proposed enhanced provincial and federal new housing rebates (or a combination of the existing rebates and the enhanced rebates, collectively, the "Rebates") and the purchaser assigns all of the Rebates to the Vendor on closing . If the purchaser does not qualify for one or more of the Rebates or if the one or more of the proposed Rebates are not brought into force prior to closing, or the anticipated rebate calculation changes or if one or more of the Rebates are not assignable to the Vendor on closing, the purchaser shall pay the amount of the said proposed Rebates, in addition to the purchase price on closing. *some photos are virtually staged (id:49269)
227 - 17 Harbour Street W
Collingwood, Ontario
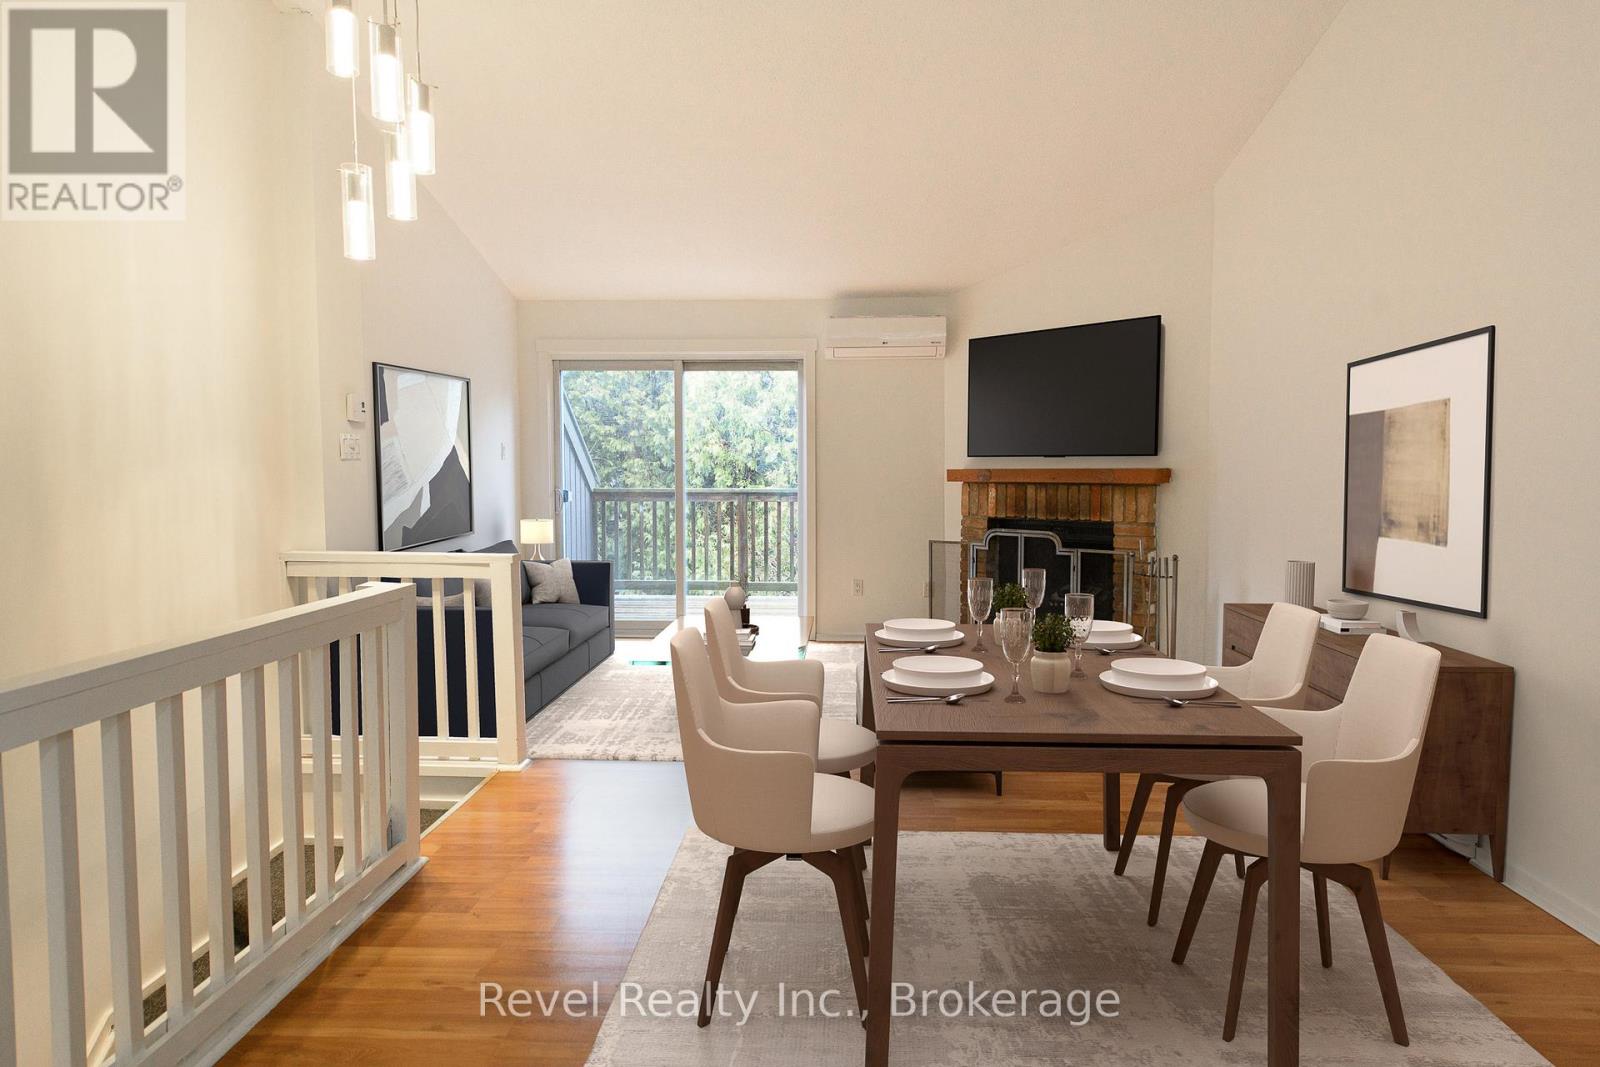
Welcome to Cranberry living in the heart of Collingwood! This private 2-bedroom, 1-bathroom condo offers a bright, stylish retreat in a sought-after convenient location. Freshly painted throughout from floor to ceiling, the main level features two bedrooms, including a primary bedroom with a walkout to a sheltered private patio. Upstairs, enjoy the open-concept living space with vaulted ceilings, a cozy wood-burning fireplace, and sliding doors that lead to a large upper deck, perfect for relaxing or entertaining. Heat pump for heating and cooling (2024), a renovated kitchen with white shaker-style cabinetry, charcoal ceramic tile in the kitchen and laminate flooring throughout the condo. The updated bathroom features a modern shower, vanity, and stackable washer/dryer. Just a few minutes' walk to Cranberry Golf Course and the Georgian Trail for walking and biking, and only a short drive to the ski hills and historic downtown Collingwood. Easy access to golf, trails, and adventure, plus one designated parking spot. Quick closing available! (id:49269)
16 Whitehall Gate
Fonthill, Ontario
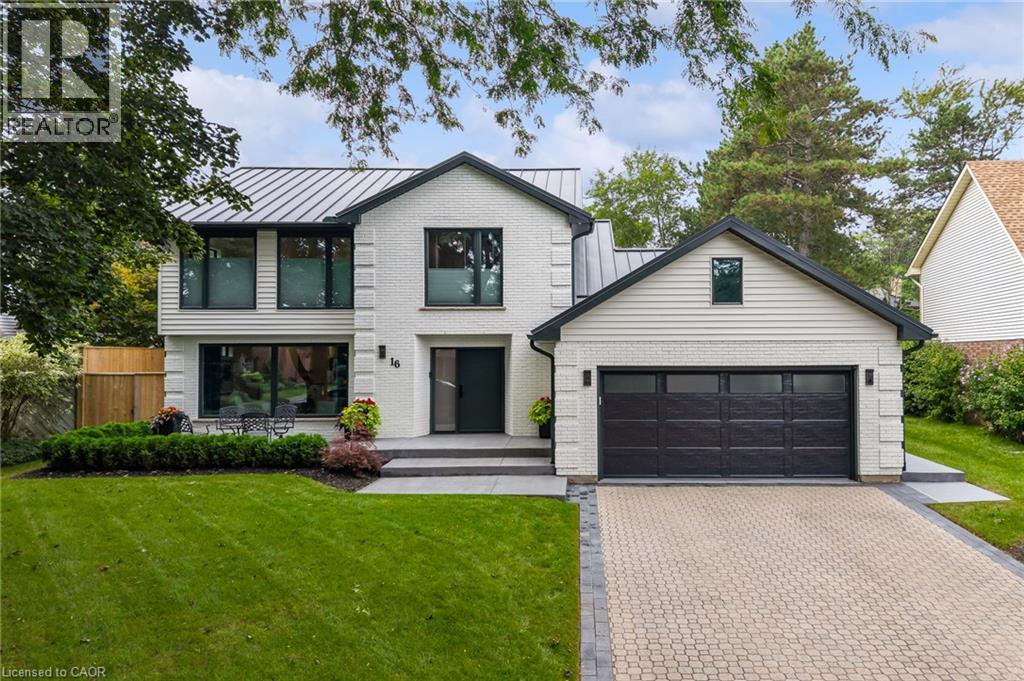
EVERY DETAIL FINISHED, EVERY SPACE CONSIDERED, LUXURY LIVING FROM TOP TO BOTTOM. This stunning home was completely transformed in 2023/2024. With 4 bedrooms, 4 bathrooms and generous living spaces, every detail has been thoughtfully considered to create a sophisticated home equally suited to everyday comfort, family life and entertaining. At the heart of the home is an expansive kitchen designed for memorable gatherings. A spectacular 12' x 5' island topped with quartz creates a natural gathering place for everything from morning coffee to family dinners and evenings with friends, while extensive cabinetry, premium appliances and a dedicated beverage station make hosting feel effortless. Beyond the kitchen, gather in the family room around the linear gas fireplace or retreat to the four season sunroom, where a vaulted ceiling and three skylights fill the space with natural light and create an inviting connection to the private, landscaped backyard oasis and patios. Upstairs, the oversized primary suite provides a private retreat with a beautifully appointed ensuite featuring heated floors, a curbless glass shower and freestanding tub. Two additional bedrooms and an open den create flexibility for family life, overnight guests or a dedicated home office, with the den offering potential for conversion to an additional bedroom. The finished lower level continues the same thoughtful design with a fourth bedroom, media room and full bathroom, creating a comfortable space for guests, movie nights or simply giving everyone room to spread out. The transformation goes well beyond the finishes, with all electrical, plumbing, HVAC and water systems replaced. The oversized insulated double garage with epoxy floor is equally impressive, offering exceptional space for vehicles, hobbies and storage. Outside, patios, extensive landscaping and multiple entertaining areas create a setting made for long dinners, quiet mornings and weekends at home. (id:49269)
112 - 1812 Burnhamthorpe Road E
Mississauga, Ontario
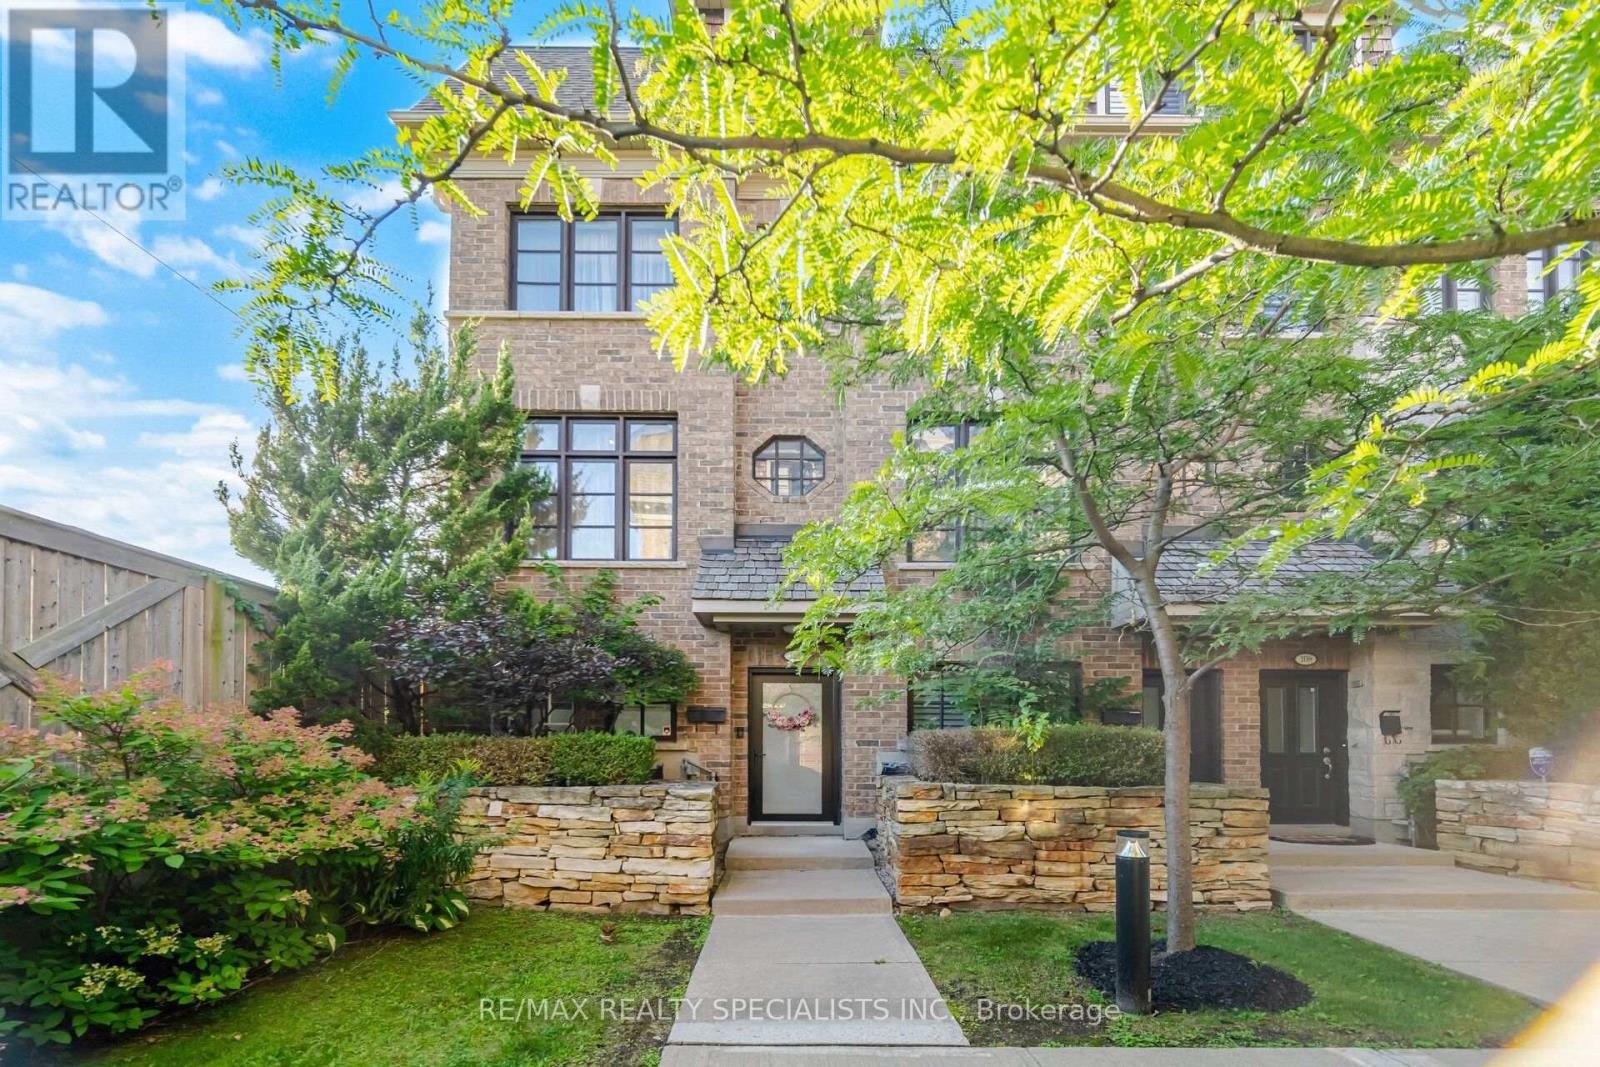
One of the Quietest & Most Private End Units! Townhome-style living with a semi-detached feel, built-in 2-car garage with direct access, and an exceptional layout. Spacious and sun-filled with 9' ceilings, crown moulding and soaring windows. Eat-in kitchen features finger-printless Stainless Steel Appliances, quartz counters and backsplash, plus a walkout to a large private terrace with gas BBQ hookup. Dark hardwood flooring and stairs throughout-no carpet! Main-floor den is ideal for a home office. Spacious living room and an impressive primary bedroom with a 5-piece ensuite featuring a frameless glass shower. Fabulous, well-maintained complex in an unbeatable location on the Mississauga/Etobicoke border! (id:49269)
79 Sanford Street
Barrie, Ontario
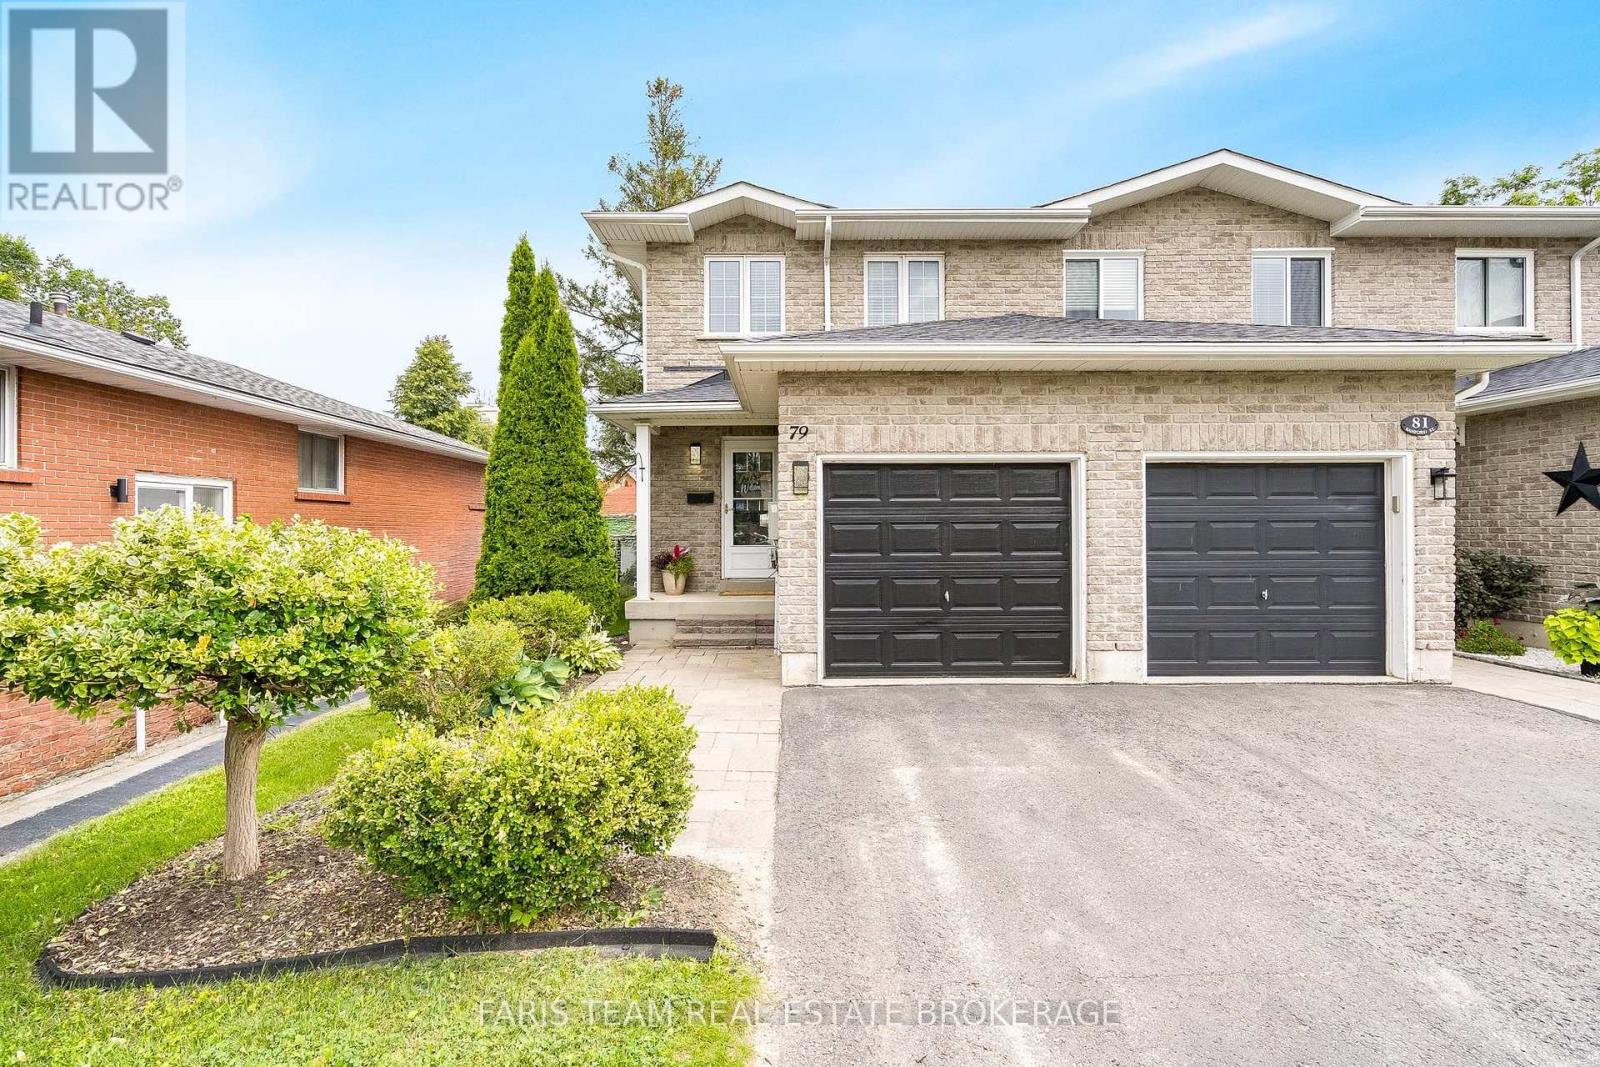
Top 5 Reasons You Will Love This Home: 1) Enjoy an unbeatable location just a short stroll from the waterfront, sandy beach, marina, parks, restaurants, and the Allandale Waterfront GO station, offering recreation, convenience, and an easy commuter-friendly lifestyle 2) This beautifully maintained all-brick end-unit townhome delivers the added benefits of enhanced privacy and abundant natural light, while the open-concept main level features a spacious kitchen with a breakfast bar that flows effortlessly into the bright living room with newer laminate flooring and a walkout to the backyard 3) Step outside to an impressive extra-deep 165' fully fenced backyard complete with a large deck, creating the ideal setting for summer barbeques, entertaining family and friends, giving children and pets room to play, or simply unwinding in your own private outdoor retreat 4) Retreat to the generously sized primary bedroom, complete with double closets and convenient access to a well-appointed 5-piece semi-ensuite 5) The partially finished basement provides exceptional versatility with an additional bedroom and full bathroom, making it ideal for guests, extended family, a home office, or growing families, while the newer roof (2021) adds valuable peace of mind for years to come. 1,413 above grade sq.ft. plus a partially finished basement. (id:49269)
258 Ironwood Way
Georgian Bluffs, Ontario
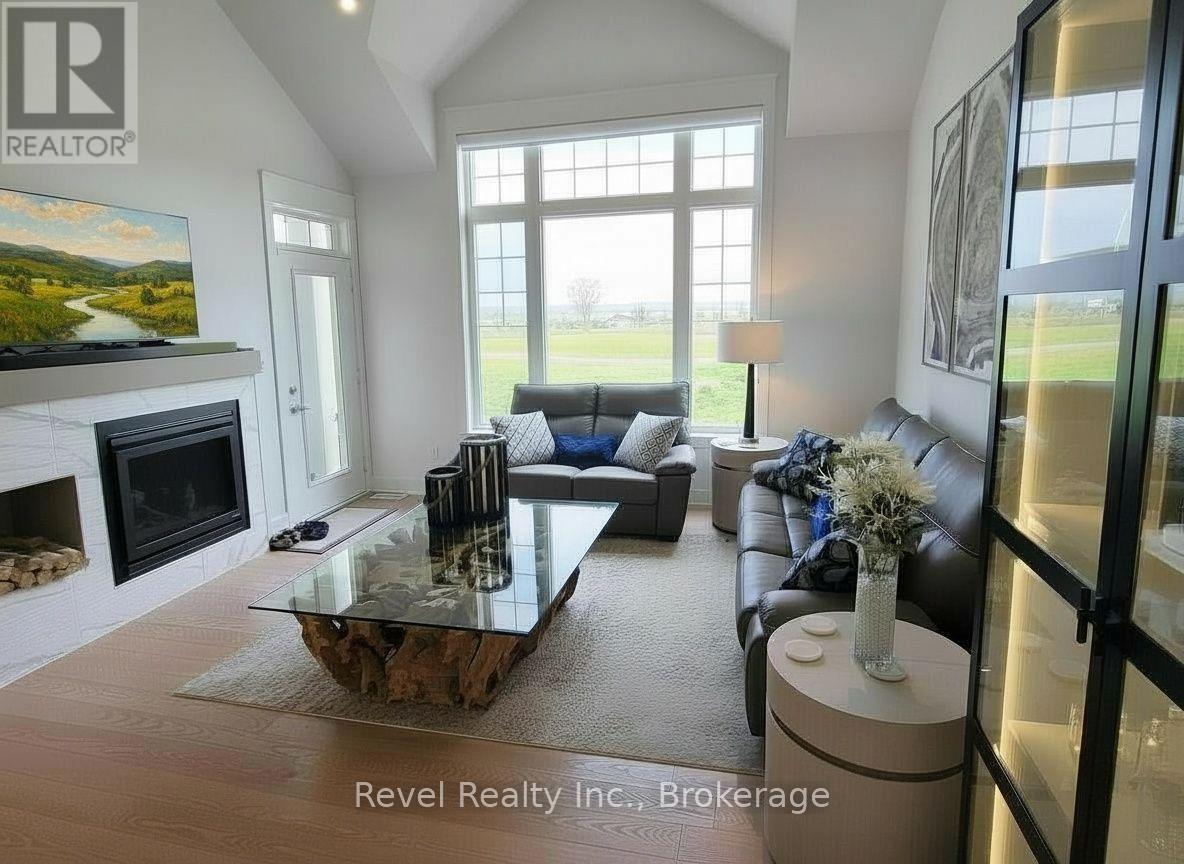
EXPERIENCE FOUR-SEASON LUXURY LIVING AT COBBLE BEACH - one of Ontario's premier waterfront golf communities overlooking the sparkling waters of Georgian Bay. Tucked away on a peaceful cul-de-sac, this exceptional residence captures the coveted "Trifecta View" - rolling fairways, Georgian Bay and the iconic lighthouse - creating a beautiful backdrop in every season. Enjoy a peaceful, private, lock-and-leave lifestyle just steps from the clubhouse, golf course, spa, fitness centre and scenic shoreline trails. Thoughtfully designed for both everyday living and entertaining, the home features TWO PRIMARY SUITES, each with a walk-in closet and ensuite - one on the main level and another upstairs - plus 4 bathrooms (3 full + powder), 3 family/living spaces one per level, and flexible loft and lower-level areas ideal for guests, a home office or quiet retreat. Covered and private front and rear porches, a private backyard patio with gas BBQ and fire-table hookups, double garage, double driveway and nearby guest parking complete the package. Imagine summer evenings on the patio, morning walks looking at Georgian Bay, colourful autumn trails and winter days spent snowshoeing right from your community. Cobble Beach offers 16 km of trails, clubhouse, spa, fitness centre, saunas, hot tub, heated pool, steam room, tennis, bocce, day dock, fire pits, social events, e-bikes and more - all in a PET-FRIENDLY community. THIS ISN'T JUST A HOME - IT'S YOUR NEXT CHAPTER AT COBBLE BEACH. (id:49269)
30 Meadow Wood Crescent
Stoney Creek, Ontario
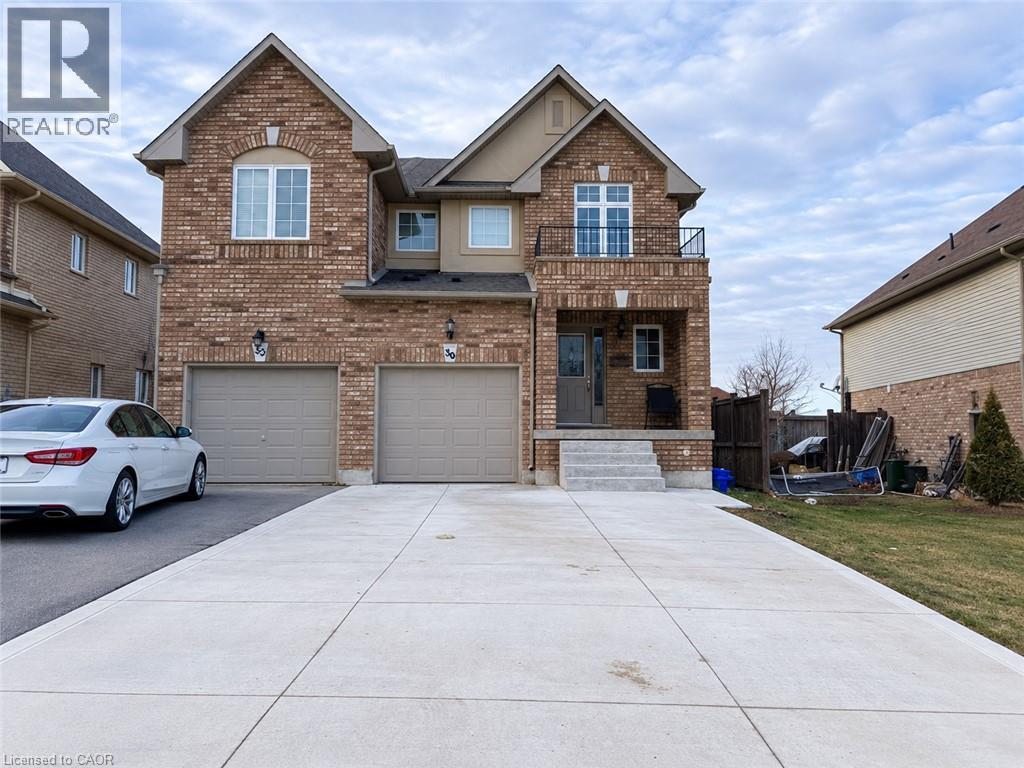
End-unit 3-bedroom Freehold Townhouse, 2.5 bathrooms. Fully fenced yard. Located on Stoney Creek Mountain, close to public transit, dining, movie theatre, and so much more. Parking for 4 cars in the driveway, plus a single-car garage with a double driveway. Utilities extra. (id:49269)
16 Hill Top Trail
Whitchurch-Stouffville, Ontario
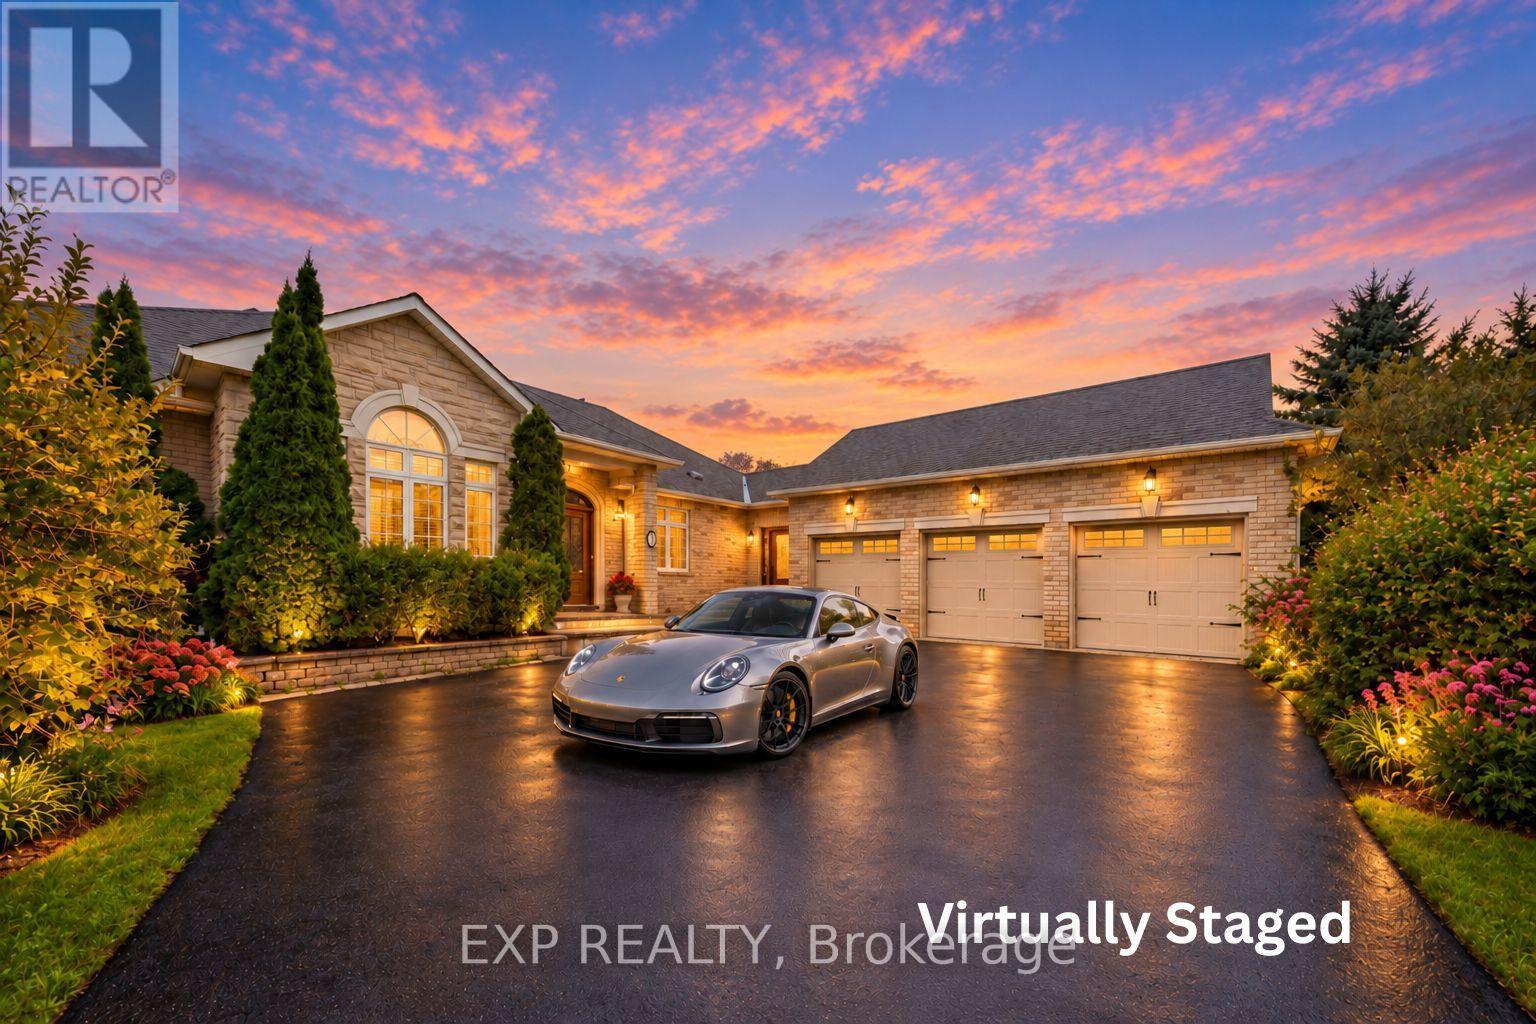
Welcome to 16 Hill Top Trail, a custom executive bungalow in prestigious Sleepy Hollow Estates, set on an exceptional approximately 1.41-acre irregular lot backing onto the golf course and surrounded by mature greenery and tranquil open views. Offering approximately 5,000 sq. ft. of total living space, including 3,040 sq. ft. above grade per MPAC plus a finished lower level, this impressive residence features 3+2 bedrooms, 4 washrooms, an attached 3-car garage and parking for up to 10 vehicles. The bright and spacious main level showcases hardwood flooring, crown moulding and generously proportioned principal rooms. The inviting family room features a gas fireplace and walkout to the elevated deck, while the eat-in kitchen offers granite countertops, stainless steel appliances, centre island and a breakfast area overlooking the backyard. The oversized main-floor primary retreat features his-and-hers closets and a luxurious 5-piece ensuite with freestanding tub and glass shower. Two additional main-floor bedrooms provide excellent closet space, with one offering its own 3-piece ensuite. Main-floor laundry and direct garage access add everyday convenience. The expansive walk-out lower level is ideal for entertaining, featuring a large recreation area, substantial wet bar with seating, gas fireplace, games area, two additional bedrooms and direct access to a covered stone patio and the remarkable backyard. Multiple walkouts create an effortless connection to the peaceful outdoor setting. Ideally located near golf, parks, conservation areas and schools, this is a rare opportunity to enjoy spacious bungalow living in one of Stouffville's distinctive estate communities. ***Some Listing Photos, Including Exterior Images, Have Been Virtually Staged With Digitally Added Elements For Illustration Purposes. The Property May Appear Different In Person.*** (id:49269)
66 Bay Street S Unit# 505
Hamilton, Ontario
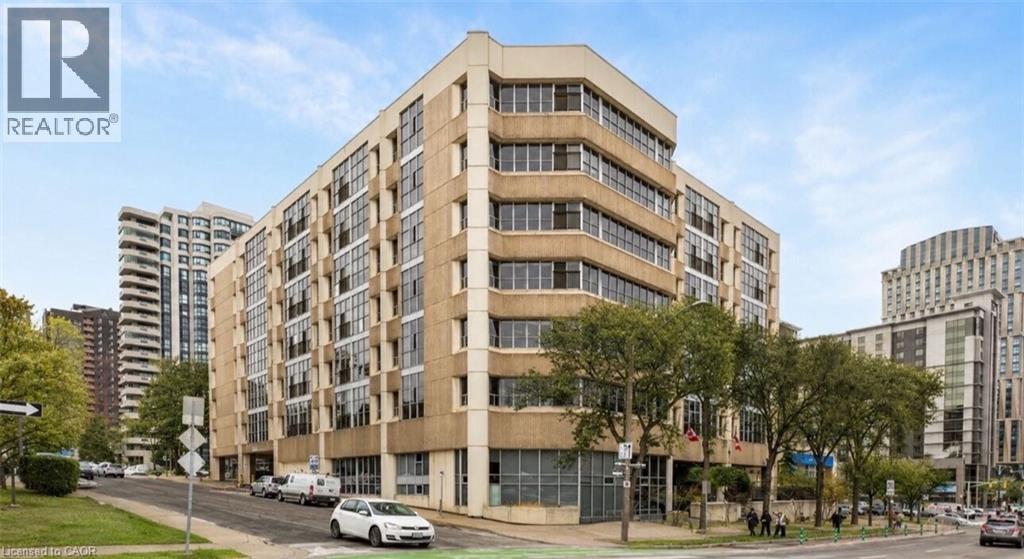
Welcome to this exceptional 3-bedroom corner suite in the highly sought-after Core Lofts at 66 Bay Street South in downtown Hamilton, one of the largest and most unique R floor plans in the building. At approximately 1,700 square feet this residence offers a rare combination of space, views, and contemporary industrial design. Step inside to an open-concept layout featuring polished concrete floors, expansive living spaces, and large windows that flood the interior with natural light while showcasing unobstructed east and south exposures. The large kitchen is a chef's dream with granite counters and abundant cabinetry for storage, perfect for everyday living and entertaining alike. The primary bedroom is a peaceful retreat with floor-to-ceiling windows, a generous walk-in closet, and a 4-piece ensuite bathroom complete with a soaker tub. Two additional well-proportioned bedrooms provide flexibility for family, guests, or a home office, and in-suite laundry adds practical convenience. Additional perks include underground parking, a locker, and access to Core Lofts' amenities, which include a gym, meeting/party room, and rooftop terrace with seasonal BBQs. Situated in the vibrant heart of downtown Hamilton, residents enjoy immediate access to the city's best urban lifestyle amenities. Explore nearby shopping, the historic Hamilton Farmers' Market offering fresh local goods, and a diverse selection of restaurants, cafes, and bars just steps away. The lively Hess Village entertainment district and cultural attractions like the Art Gallery of Hamilton are within walking distance, while transit options including GO service make commuting easy. For everyday errands, unique boutiques, and local art and culture, downtown Hamilton truly delivers urban convenience and character. Please note: Some photos have been virtually staged. (id:49269)
Royal LePage State Realty Inc.
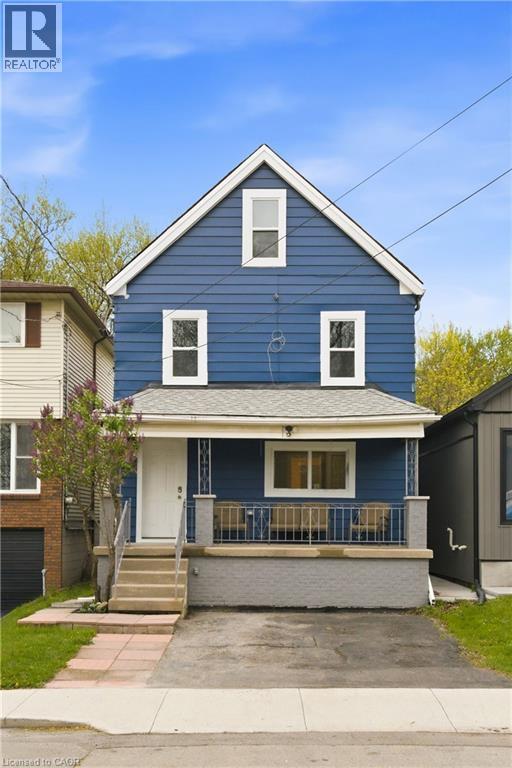
94 East 35th Street Unit# 1
Hamilton, Ontario
This 1 bedroom + den apartment has it's own access to a fully fenced backyard. The heart of this apartment is a large open room featuring the kitchen, dining and living. There is a den/office off the back of the house with access to the backyard with the fully renovated 4 piece bathroom off to the side. This building has been renovated top to bottom. One parking included. More street parking available. Easy access to Concession Street, downtown, and the highway. Ideal for working professionals. No smoking. Tenants are responsible for utilities. Rental application, credit report, and proof of income will be needed to apply. (id:49269)
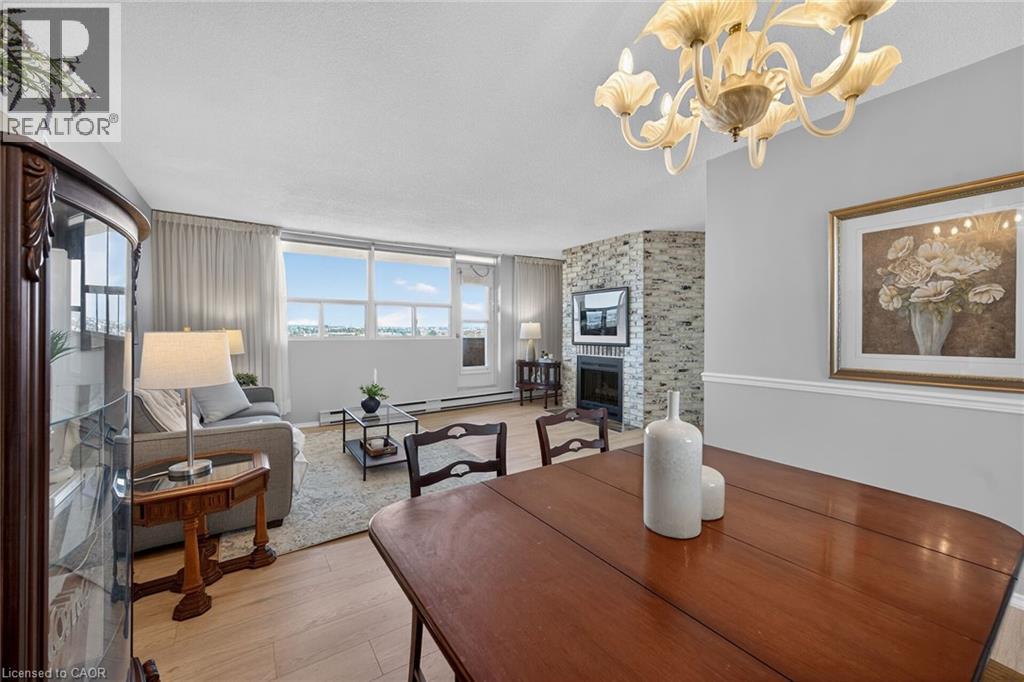
700 Dynes Road Unit# 904
Burlington, Ontario
Rarely offered an end unit condo with windows on both sides of the unit so you can enjoy lake views from the kitchen as well as escarpment views from you living room. This large 2-bedroom 2 bath condo is move in ready!! Fresh paint, new laminate flooring, some new trim and are refreshed kitchen. This unit feels like a house with so much space, a cozy fireplace (yes a fireplace), many closets and storage, a real laundry room(not a closet with stacked machines) and an ensuite storage room/locker. Living here you can have it all, a great unit for a great price in an amazing location. Enjoy the benefits of living in a well-managed building with excellent amenities, including 24-hour concierge, exercise room, workshop with tools, outdoor pool, party and meeting room, visitor parking, and a convenient car wash bay. Located in one of Burlington's most desirable areas, just across from Burlington Centre. Walk to restaurants, shops, grocery stores, and transit. Quick access to the QEW and the GO Station makes this location ideal for commuters. Whether you're a first-time buyer getting started or wanting to downsize without having to sacrifice comfort, this is the gem you have been waiting for!!! (id:49269)
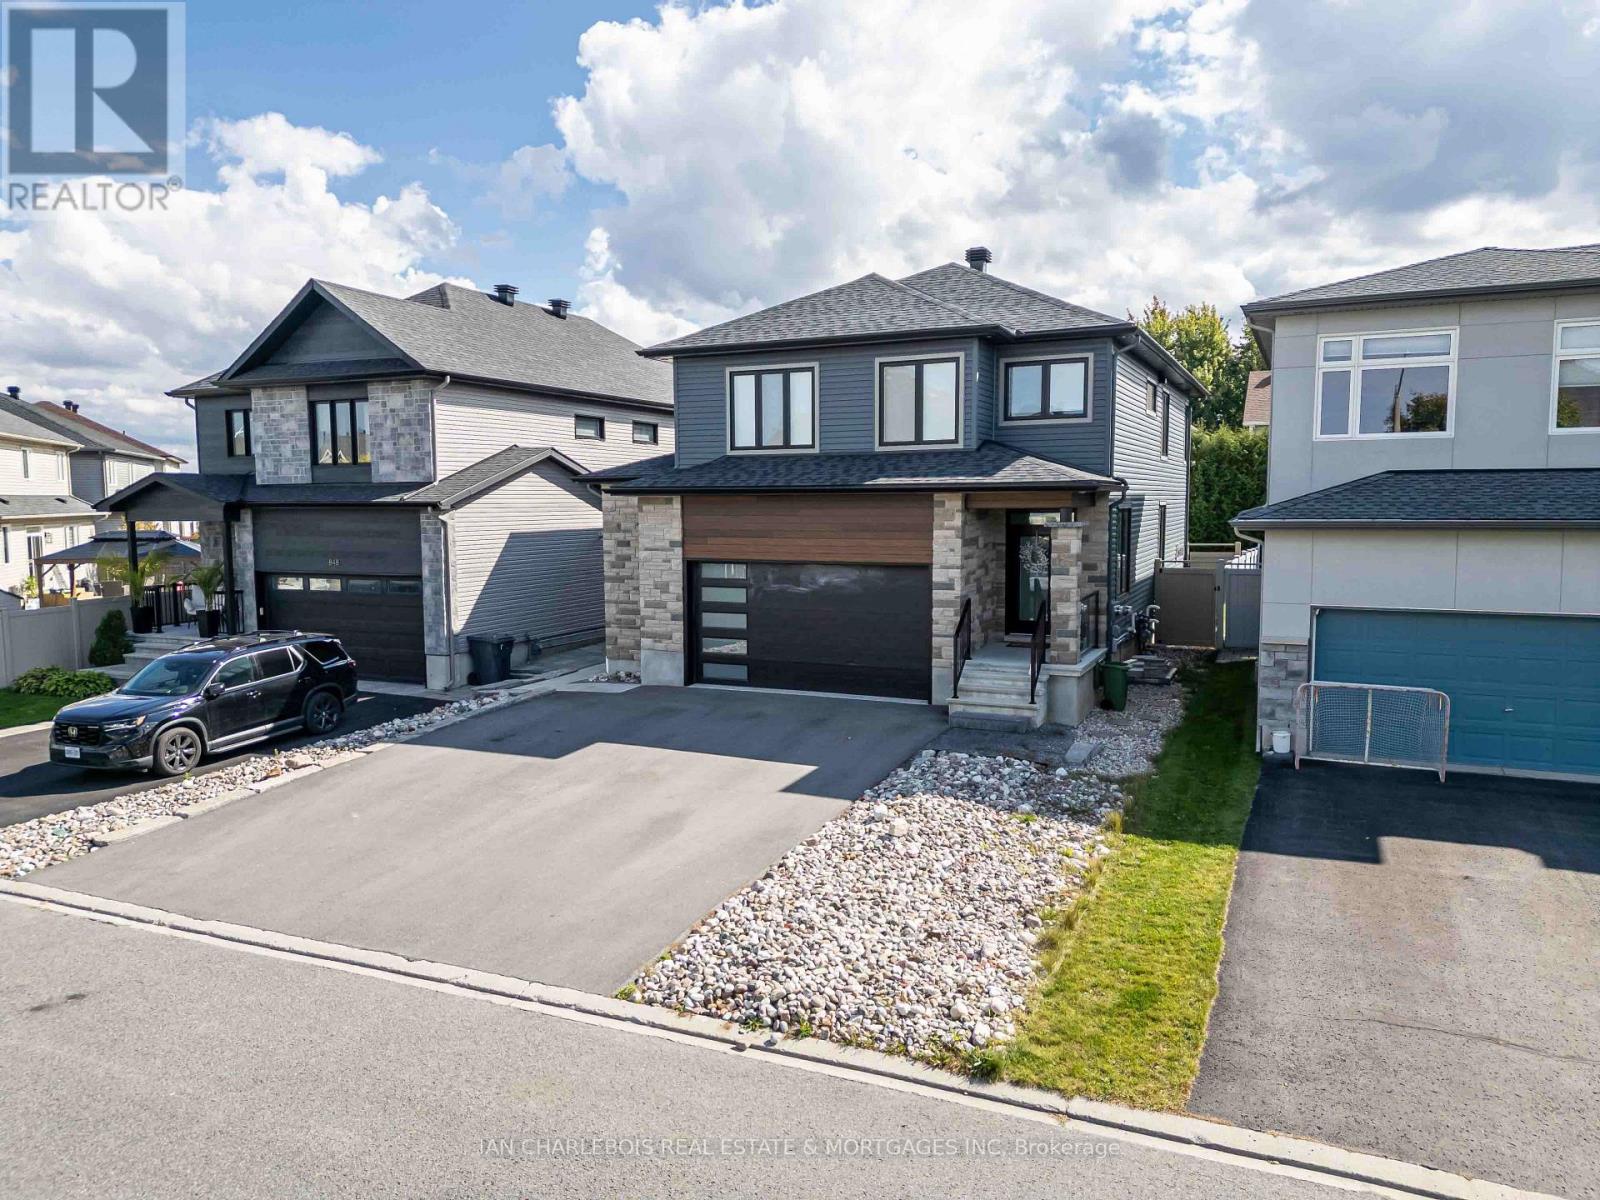
A - 846 Rockson Crescent
Ottawa, Ontario
Uniquely situated among single-family homes in desirable West Ridge, this private upper-level residence was custom built in 2021 with three-bedrooms offering 1,750 sq. ft. of bright, thoughtfully designed living space-all on one level. Accessed through the front door, the oversized main-floor private entrance delivers townhouse-sized living with the ease and convenience of a condo-style residence. Inside, a sun-filled open-concept kitchen, dining and living area is complemented by three generously sized bedrooms, a four-piece bathroom with double-sink vanity and full-size in-suite laundry. Quality features include newer appliances, ample cabinetry, luxury vinyl flooring, enhanced wall and floor insulation, premium soundproofing, energy-efficient construction, exterior security cameras and code-lock entry. Walk directly from the living room onto your private 12' x 15' outdoor deck-an impressive 180 sq. ft. retreat that is considerably larger than most balconies and even some townhouse yards. Parking is provided for two vehicles in the laneway + ample guest street parking. Residents also enjoy maintenance-free grounds and professionally managed driveway snow removal included. Offering considerably more space, privacy and convenience than a typical apartment-without the exterior upkeep of a townhouse-this unique residence is close to excellent schools, parks, recreation, shopping and everyday amenities. All that awaits is your personal touch. For added convenience, partial or full furnishing can be provided at an additional cost-simply move in and enjoy with flexible move in dates including slots in October if pre-arranged or Nov 1 onward. (id:49269)

270 Fernleaf Crescent
Ottawa, Ontario
**OPEN HOUSE Sat Sept 12th from 12-2pm** RARE OPPORTUNITY! Tucked away on a quiet crescent with no through traffic, this 3 bedroom, 3-bathroom, 3-storey detached home offers privacy, nature, space and city convenience. Set on a premium pie-shaped ravine-backing lot with no rear neighbours, this is an incredible opportunity to bring your design ideas and make this uniquely spacious home your own. Backing directly onto the forest and Bilberry Creek Trails, enjoy immediate access to over 3.8 km of year-round groomed trails and beautiful scenery in every season, all while remaining minutes from shopping, restaurants, parks, schools, transit and the O-Train. Offering over 1,800 sq. ft. above grade, this home delivers impressive living space plus an expansive backyard and side yard rarely found at this price point. An interlock driveway leads to the attached garage with inside entry. The bright main-floor family room features large windows and patio doors overlooking the backyard and can easily serve as a 4th bedroom, office, playroom or gym. The second level offers a spacious kitchen with abundant cabinetry and counter space, bright dining area and inviting living room with updated fireplace. Upstairs are three generous bedrooms, including a primary suite with walk-in closet, 4-piece ensuite and scenic forest views, plus a spacious 5-piece bathroom. Outside, the fully fenced yard features a patio and gazebo surrounded by mature trees. Enjoy your morning coffee, entertain or simply relax with the forest and trails just beyond your backyard. A special property in a sought-after Orléans neighbourhood with incredible potential-come see the possibilities and make it your own! (id:49269)
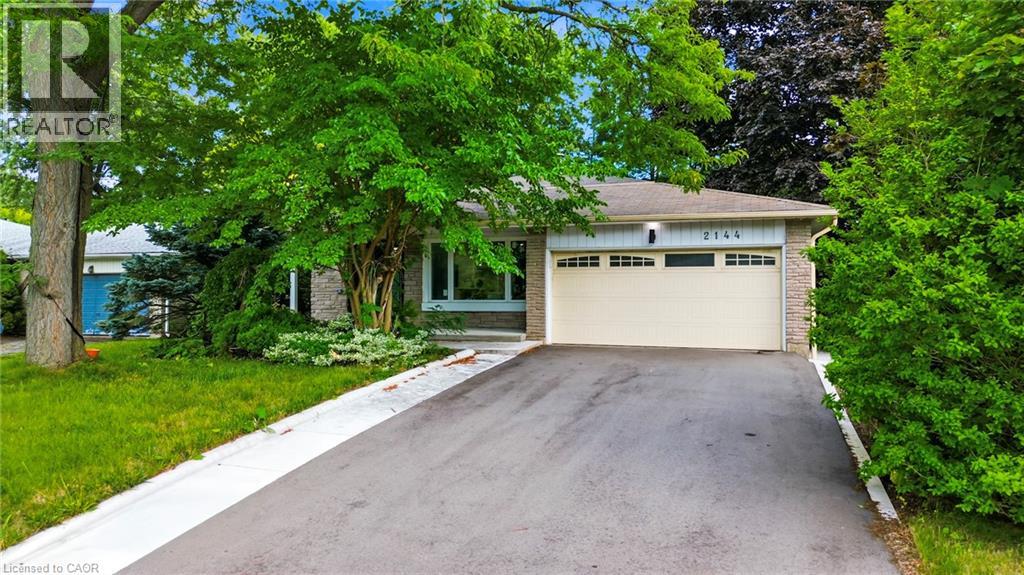
2144 Rebecca Street
Oakville, Ontario
Welcome to 2144 Rebecca Street, a stunning, newly renovated and never-lived-in 4-bedroom, 3-bathroom backsplit nestled on an impressive 75 x 120 ft lot in the highly sought-after Bronte community. Step through the elegant double-door entry with decorative frosted glass inserts into a bright and beautifully designed open-concept interior featuring pot lights throughout and no carpet. The inviting living room is filled with natural light from a large picture window overlooking the front yard. At the heart of the home is a stylish, modern kitchen showcasing stainless steel appliances, a centre island, abundant cabinetry and excellent storage, perfect for both everyday living and entertaining. Generously sized bedrooms provide plenty of space and comfort, complemented by two beautifully updated 3-piece bathrooms, while the spacious primary bedroom enjoys its own private 3-piece ensuite. The beautifully finished basement adds valuable living space with a large recreation room, wood flooring and a convenient laundry area with washer and dryer. Set on a rare oversized lot, this freshly renovated, move-in-ready home offers the perfect combination of modern style, comfortable living and an exceptional Bronte location. (id:49269)
103 Marlborough Avenue
Kitchener, Ontario
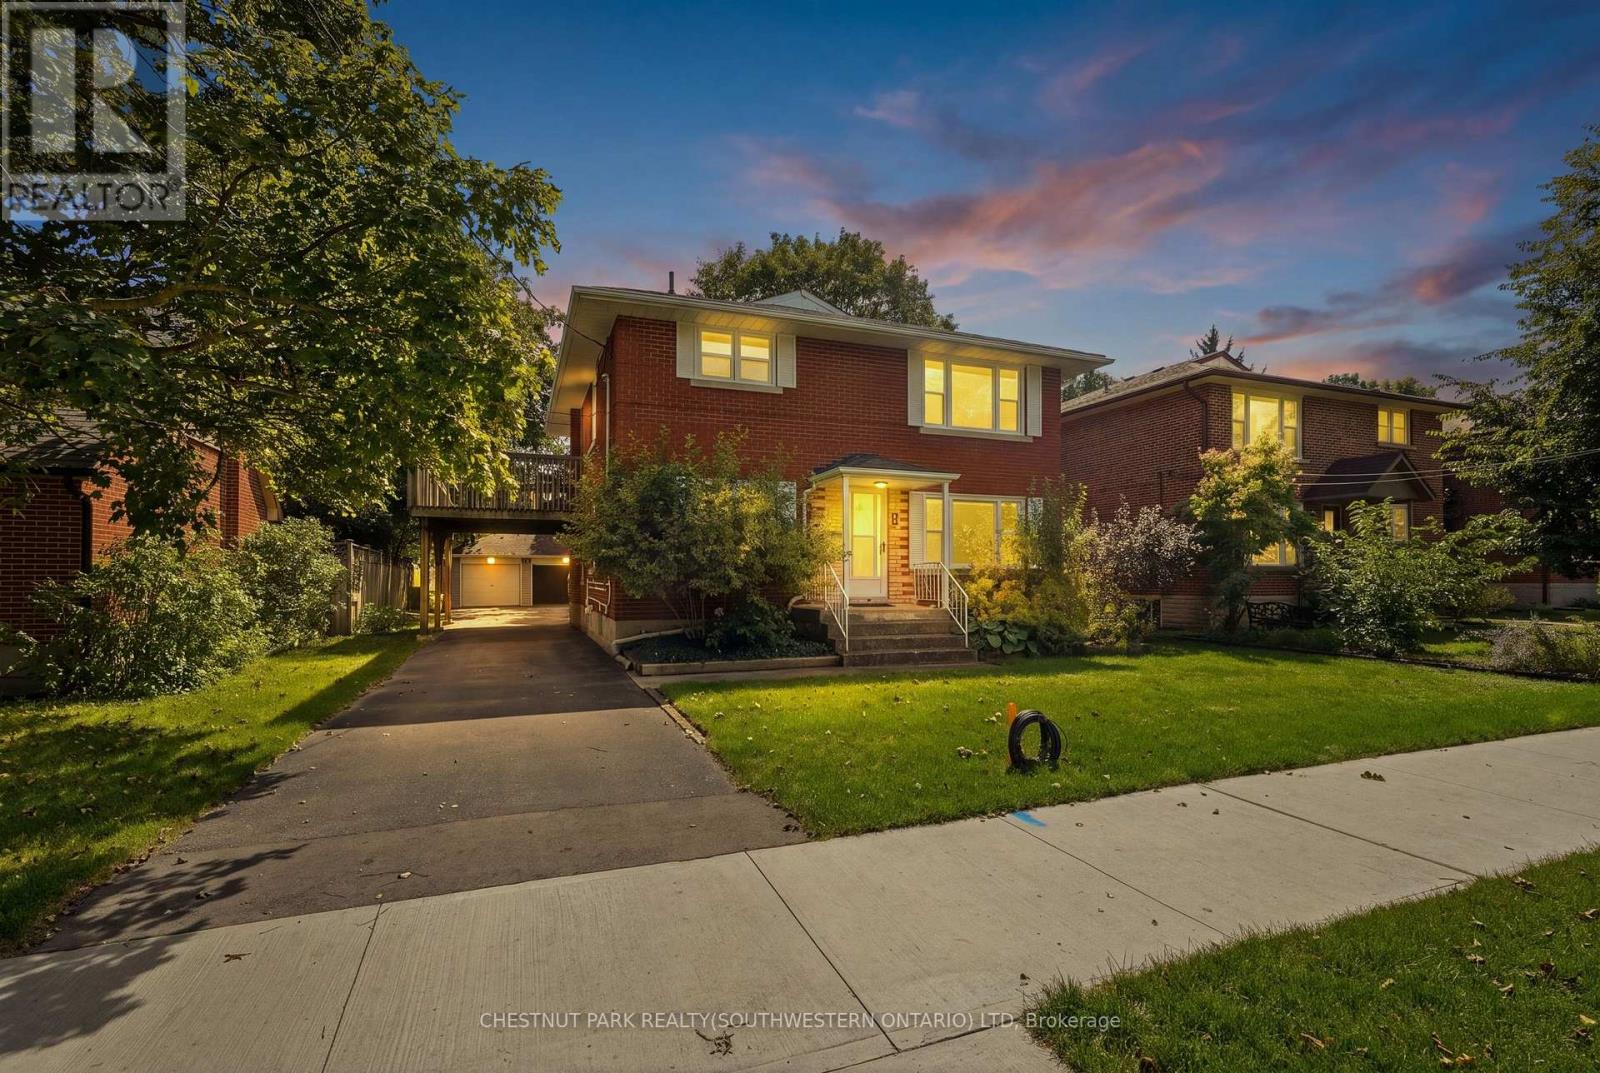
Purpose built triplex in an excellent neighbourhood that appeals to both tenants and owner occupants, backing directly onto Admiral Park and close to many walking trails including the Iron Horse. Each well designed, large unit offers generous principal rooms, private outdoor space and plenty of parking. The main floor 2-bedroom unit is occupied by an excellent tenant and features a large rear deck. The vacant upper 2-bedroom unit is ready for market rent or an owner occupant and includes its own spacious upper deck. The lower 1-bedroom unit offers good natural light, two separate entrances, a private patio and plenty of storage. Each unit has a dedicated hydro meter, along with additional basement storage and access to coin operated laundry. A detached double garage, currently used exclusively by the seller, provides an additional income opportunity or valuable owner storage. Parking is available for 5+ vehicles. Conveniently located just a 2-minute walk from transit on Highland Road, with groceries, the LCBO & shopping at The Highland Centre nearby. St. Mary's General Hospital is a 9 minute walk. Recent capital improvements incl: roof/2012, windows/2023, forced air furnace/2023 & new flooring in the upper unit/2026. (id:49269)

27 Harpin Way W
Centre Wellington, Ontario
Welcome to this beautiful 2022-built detached home located in Fergus' desirable Storeybrook family neighbourhood. Offering a spacious and functional layout with generously sized rooms, this move-in-ready home is perfect for families seeking modern comfort and convenience. The bright main floor features a welcoming living room with a cozy gas fireplace, creating a warm and inviting space for relaxing or entertaining. The open-concept kitchen comes complete with stainless steel appliances and flows seamlessly into the dinette area, with patio doors providing easy access to the fully fenced backyard. The main level also includes a separate dining room, a dedicated home office, a convenient2-piece powder room, and direct access to the garage. Upstairs, you'll find four well-sized bedrooms, including a spacious primary bedroom with a private ensuite and walk-in closet. A 4-piece main bathroom and generously sized laundry room complete the second floor. The unfinished basement offers excellent storage space and plenty of potential for future development. The garage is equipped with a garage door opener for added convenience, and the driveway provides parking for one additional vehicle. Built in 2022 and available for immediate occupancy, this home offers the opportunity to enjoy the benefits of a newer property in an established, family-friendly community. Conveniently located near parks, schools, trails, shopping, and other amenities, this is a wonderful place to call home. (id:49269)

635 Millgrove Side Road
Hamilton, Ontario
Custom built in 2011 and set on roughly an acre of mature, treed land that backs onto protected green space, 635 Millgrove Side Road is country living without the compromise. Vaulted ceilings carry across the entire main floor, opening the foyer into a bright, connected living, dining and kitchen space. The eat-in kitchen offers a breakfast bar, an oversized pantry, stainless steel appliances and a gas stove, with a walkout from the dining area to the back yard. Main-floor living is the real story here: the primary suite sits on the main level with crown moulding, a walk-in closet and a four-piece ensuite with an oversized soaker tub, alongside a second full bath and main-floor laundry. Upstairs, two generous bedrooms are joined by a loft with abundant storage. The full basement is partially finished with a rec room, bonus room and cold room, and heated floors run underfoot. Outside, a cedar deck and gazebo look out over the treed lot, and the extra-tall attached double heated garage, room for vehicles, equipment and a proper workshop, with a double-wide private drive for five more. The build quality shows throughout: 200-amp service with a Generac backup generator, air exchanger, central vacuum, water softener and purifier, California shutters, natural gas and fibre-optic internet. Quick highway access. (id:49269)
1878 Gordon Street Unit# 1002
Guelph, Ontario
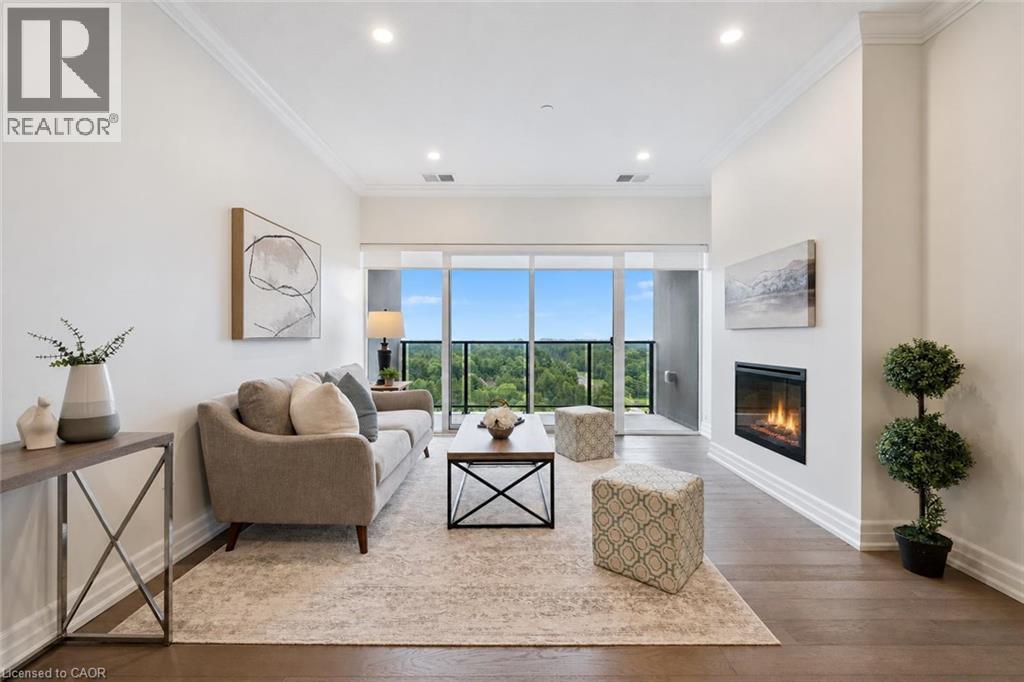
Welcome to 1002-1878 Gordon Street, an upscale 2-bedroom, 2-bathroom condo with 2 parking spaces and a storage locker, located in an amenity-rich building in Guelph’s vibrant south-end! Freshly painted throughout, this stylish suite features a beautiful kitchen with crisp white cabinetry, quartz countertops, stainless steel appliances and an oversized centre island offering plenty of prep space and casual seating. The kitchen flows seamlessly into the spacious living and dining area, where hardwood flooring and a wall of floor-to-ceiling windows fill the space with natural light. An elegant fireplace creates a warm and inviting atmosphere, while sliding doors lead to your private balcony—a peaceful outdoor oasis with beautiful treetop views. The spacious primary bedroom features an enormous window, a walk-in closet and a luxurious 3-piece ensuite complete with a sleek quartz-topped vanity and a glass walk-in shower with beautiful tilework. A second generously sized bedroom, a spa-like main bathroom and convenient in-suite laundry complete the unit. Residents enjoy an impressive collection of upscale amenities including an expansive fitness centre, private golf simulator and guest suite. The beautifully appointed lounge offers multiple seating areas, a sleek bar, billiards, a fireplace and access to a shared outdoor terrace with panoramic views—an incredible setting to relax, entertain or gather with friends. Surrounded by excellent dining, shopping and entertainment options, this prime location also offers convenient access to Highway 401, the University of Guelph and GO Transit (id:49269)

11 Willver Drive
St. Catharines, Ontario
Charming from the street and far more versatile than its façade first suggests, this 11/2-storey semi sits on a large pie-shaped lot backing onto a ravine, in a wonderfully walkable pocket of north St. Catharines. Sunset Beach, waterfront parks and trails, the Welland Canal and Port Weller community centre are all within easy reach on foot or by bike. Inside, the unusual layout offers two excellent primary-bedroom options: a main-floor bedroom with direct ensuite privilege, plus an upper level devoted entirely to a private bedroom and full bath. Bright living and dining spaces open to the rear deck and treed setting, while the high-and-dry finished basement adds an unexpectedly generous amount of living space, including a large recreation room with gas fireplace and additional finished space for guests, a home office, hobbies or whatever life requires next. Sit on your shady front porch, on this quiet cul de sac and enjoy a country feel, within easy reach of a city that offers world class amenities. Drive to wineries, golf, theater, outlets then come home and stroll down to the beach for year round sunset views. With 2+1 bedrooms, 2 full baths, flexible living on three levels and a remarkably private lot close to some of the city's best outdoor amenities, this is a home that offers much more than first meets the eye. Easy access to Niagara on the Lake and other Niagara destinations make this home feel like a permanent staycation. Watch the video for location highlights. (id:49269)
27 Nickolas Crescent
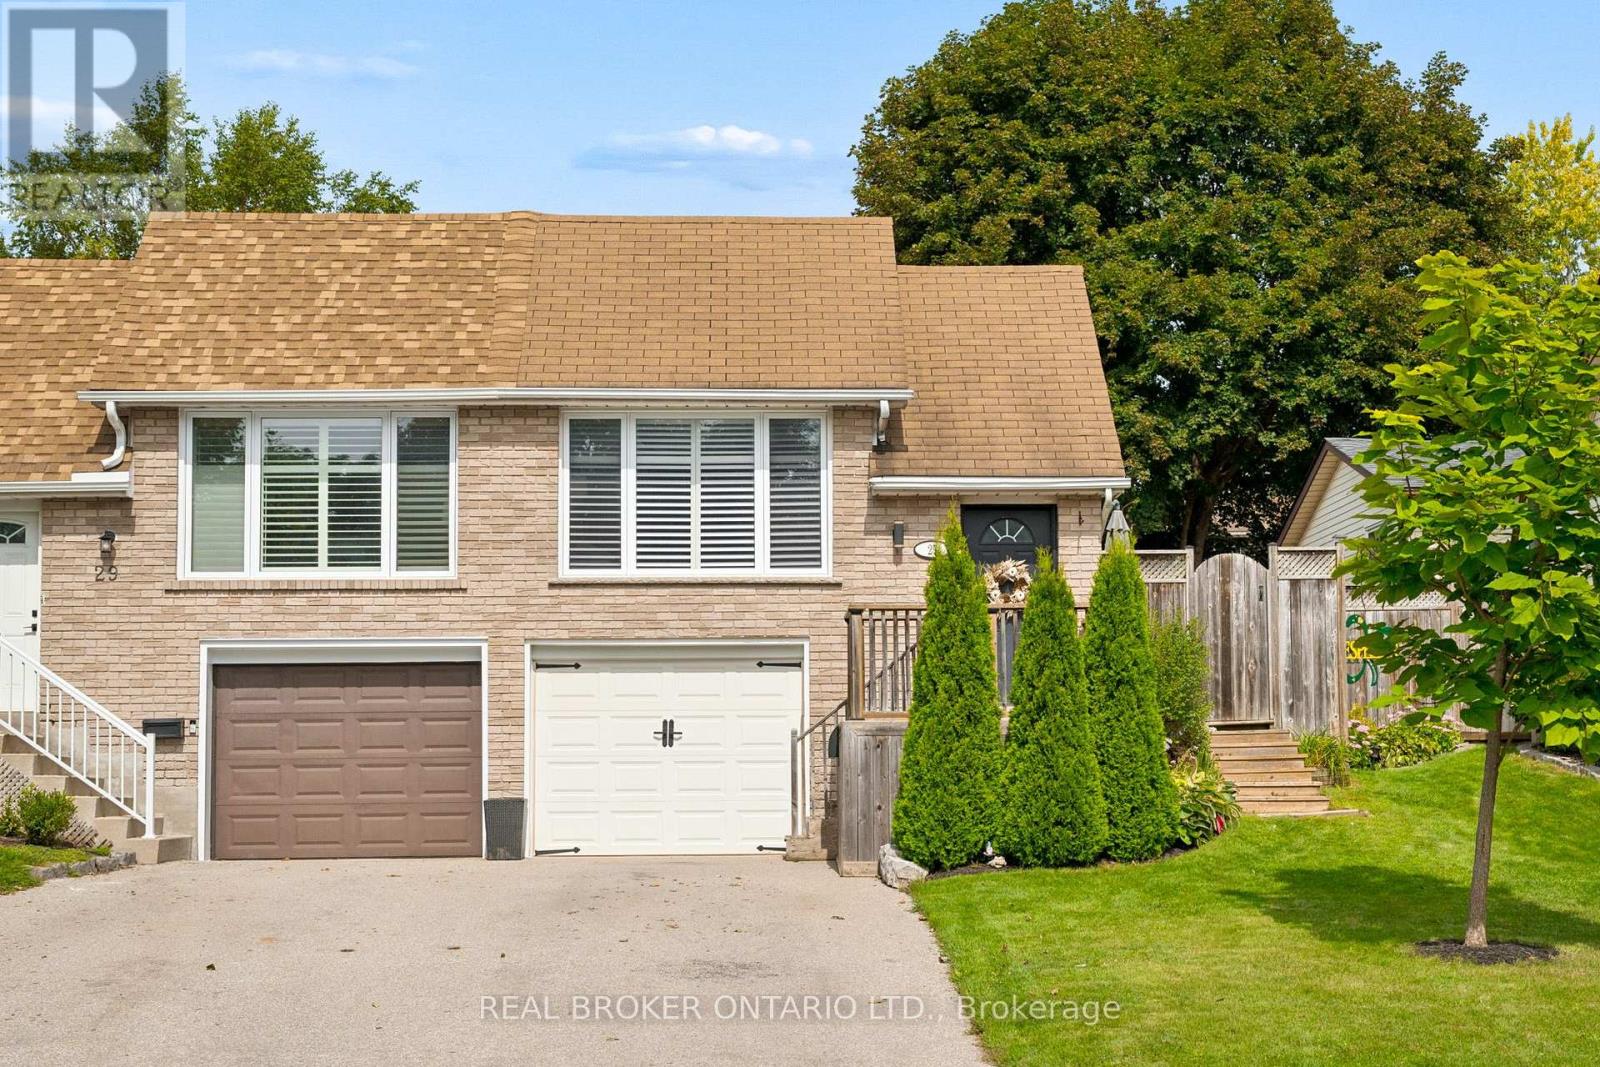
Cambridge, Ontario
Welcome Home to 27 Nickolas Crescent. Some homes simply feel right and 27 Nickolas Crescent is one of them. Set on a quiet crescent in ahighly desirable Cambridge neighbourhood, this beautifully finished 3-bedroom, 2-bathroom semi-detached home offers the kind of space,privacy, and convenience that's easy to fall in love with. Inside, you'll find a warm and inviting home with a fully finished basement, giving youthe extra space you need for movie nights, a home office, guests, or simply spreading out. Step outside to your fully fenced backyard, wheresummer BBQs, kids playing, and quiet evenings become part of everyday life. The practical details are here too: garage access to the basement,parking for 3 cars, and a location that puts great schools, playgrounds, public transit, shopping, and everyday conveniences close at hand. Andwhen it's time to head out of town, quick access to the 401 makes commuting remarkably easy. This is more than a place to live. It's a place tosettle in, make memories, and feel at home. Come see why 27 Nickolas Crescent could be the one you've been waiting for. (id:49269)