

303 - 8 Lee Centre Drive
Toronto, Ontario
Welcome to this beautiful sun-filled two bedroom, two washroom unit. This bright and spacious suite is situated in a luxurious and professionally managed condominium in the heart of Scarborough. Ideally located just minutes from Scarborough Town Centre, TTC, GO Station, Subway and Highway 401, this home offers exceptional connectivity throughout Toronto and the GTA. Enjoy easy access to shopping, restaurants, cafés, grocery stores, entertainment, parks and everyday conveniences. Perfect location for students and professionals, with the University of Toronto Scarborough Campus and Centennial College nearby. All utilities are included, along with one parking space and one locker. Excellent resort style building amenities, including an indoor swimming pool, fully equipped fitness centre, sauna, squash and badminton courts, games and recreation room, billiards, party room, library, guest suites, visitor parking, bike storage and 24-hour concierge/security services. Don't miss the opportunity to make this exceptional condo your new home. (id:49269)
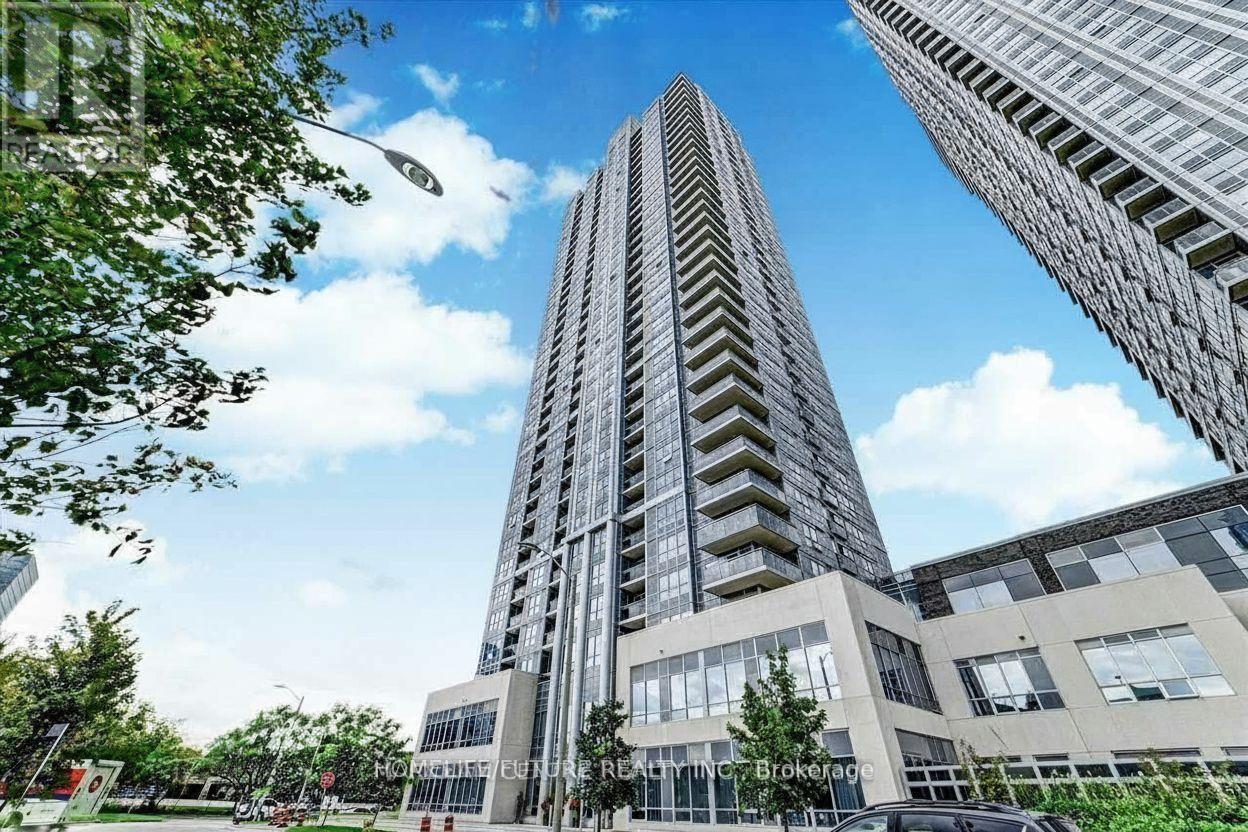
2916 - 275 Village Green Square
Toronto, Ontario
Rarely Offered 2 Bedroom + Den Corner Unit with Balcony! This bright and spacious southeast-facing suite is filled with natural light throughout the day and features an efficient split-bedroom layout, a large den, and abundant closet space. The welcoming foyer offers a generous front closet, an oversized laundry closet with additional storage, and a conveniently located bathroom with a large shower. The versatile den is perfect as a home office, gym, or formal dining area. The modern kitchen boasts granite countertops, a double sink, built-in stainless steel appliances, ample cabinetry, and enough space for a kitchen island. The spacious living room easily accommodates an L-shaped sectional and provides access to the private balcony. The primary bedroom features beautiful south-facing views, a large closet, and a 4-piece ensuite bathroom with a tub. The second bedroom offers east-facing views and its own closet. Residents enjoy exceptional amenities, including 24/7 concierge service with package acceptance, a daycare at the doorstep, one of the community's finest party rooms, a fully equipped fitness centre with weights, a yoga studio, a theatre room, and friendly on-site management. This condo offers unparalleled convenience with quick access to Highway 401, TTC, and the GO Train. Ideally located just minutes from supermarkets, Scarborough Town Centre, UofT Scarborough, banks, restaurants, and all essential amenities.** These pictures were taken before. ** (id:49269)
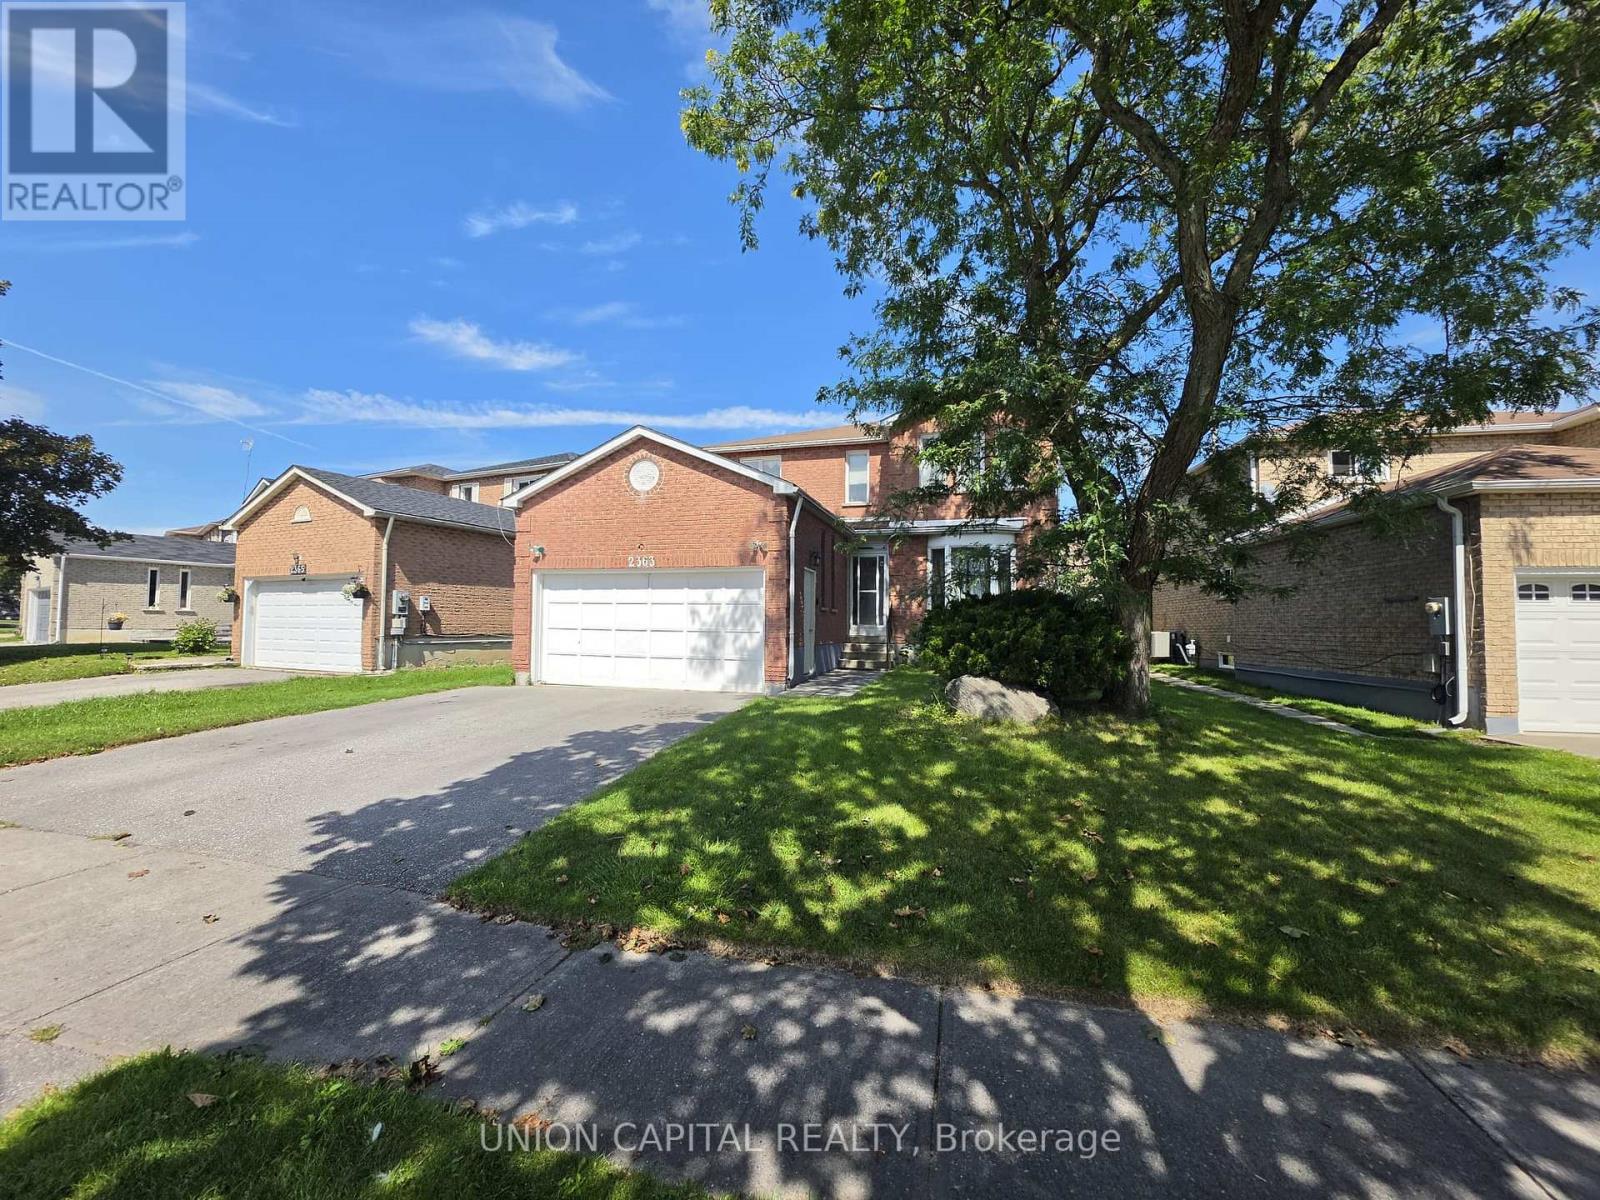
2363 Strathmore Crescent
Pickering, Ontario
Welcome to this beautifully maintained detached home in Pickering's highly sought-after Brock Ridge community! Offering over 2,300 sq. ft. above grade, this spacious 4+Den, 4-bath residence features a bright, functional layout designed for comfortable family living. The main floor offers generous principal rooms, a sun-filled family room with a cozy fireplace, an eat-in kitchen overlooking the backyard, and the convenience of main floor laundry. A standout feature is the City-registered legal basement apartment with a separate entrance, kitchen, and 3-piecebathroom-ideal for generating rental income, accommodating extended family, or helping offset your mortgage. The legal basement apartment is currently tenanted. Continuation of the tenancy may be discussed, subject to the mutual agreement of the Buyer and the tenant. Ideally located close to top-rated schools, parks, shopping, public transit, and major highways, this exceptional home offers the perfect blend of space, versatility, and investment potential. A rare opportunity for families, investors, and multi-generational living alike! (id:49269)
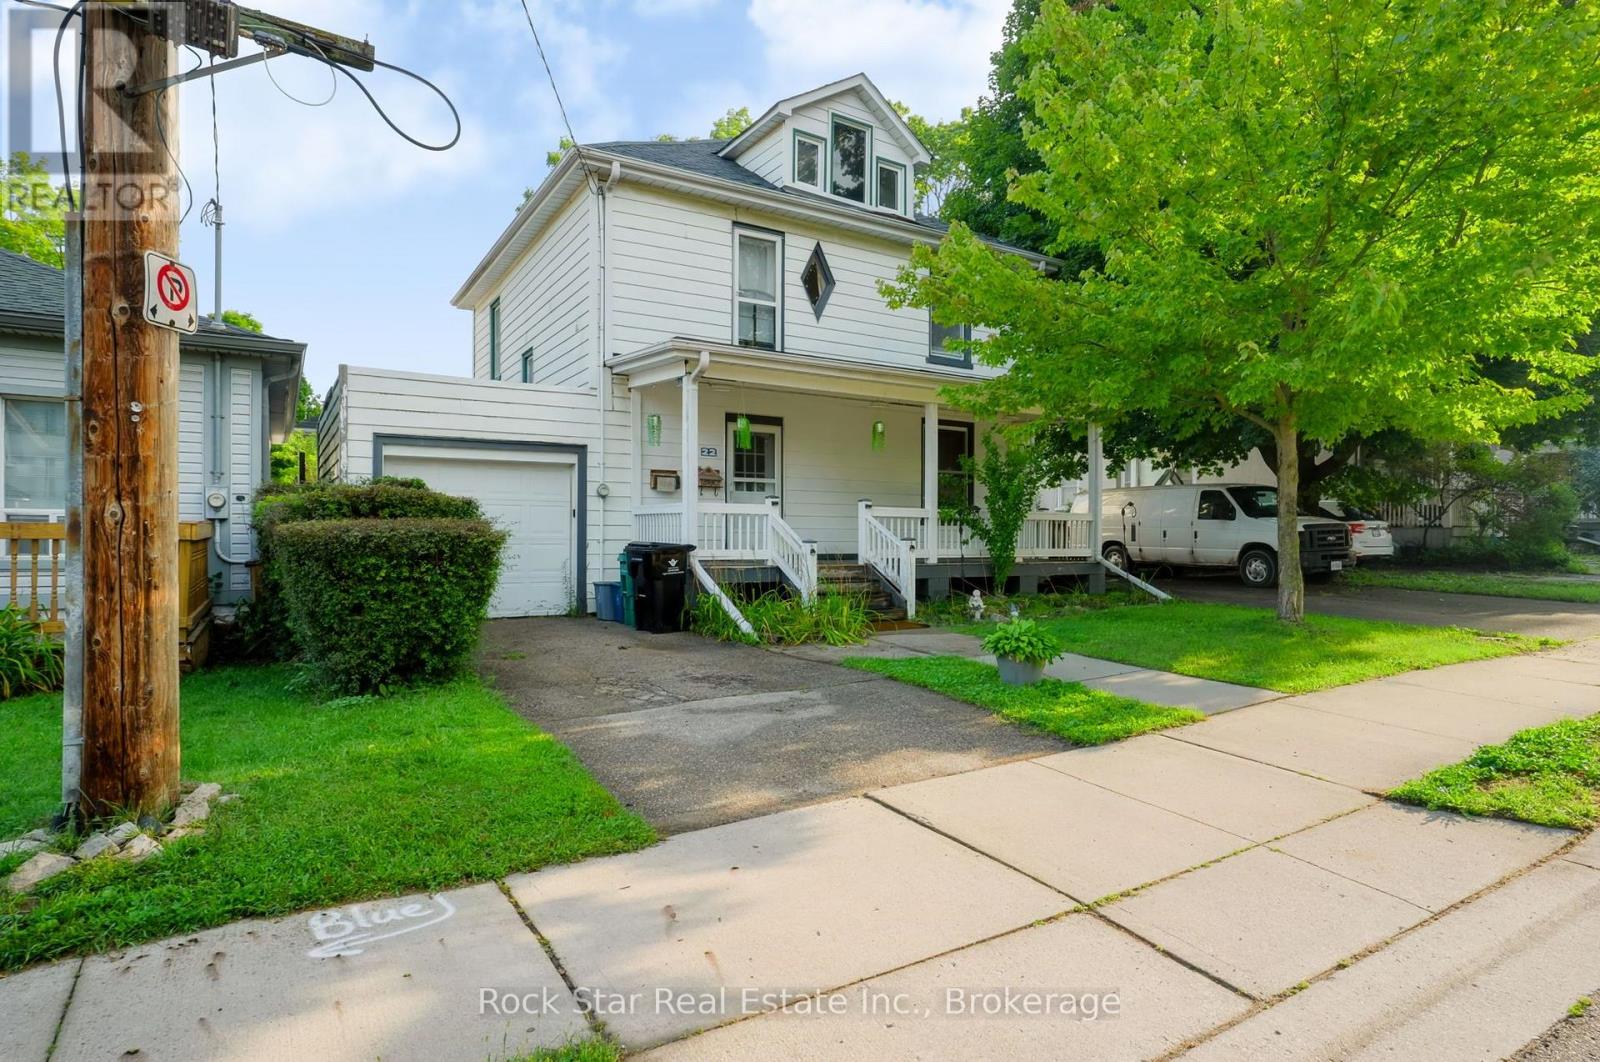
22 Rich Avenue
Cambridge, Ontario
Forced appreciation opportunity in historic East Galt! This 2.5-storey century home offers over 1,800 sq. ft. on a rare double lot, with a garage and parking for 6. A compelling opportunity for investors and house hackers looking to acquire a property with existing income, flexibility, and significant future upside. Currently configured with two living spaces, the upper unit provides rental income while the main floor is vacant. This creates an opportunity to live in the property while offsetting your housing costs, or to reposition the property to maximize rental income. Zoned R4, the property offers exciting potential to explore increased residential density, including multiplex conversion. The double lot further appeals to investors seeking efficient use of the existing footprint. Whether you're looking to house hack, establish a stronger rental portfolio, or pursue a longer-term value-add strategy, this property offers multiple paths to growth. Minutes from historic downtown Galt, trails, and local amenities. A rare combination of land, income, and future potential. (id:49269)
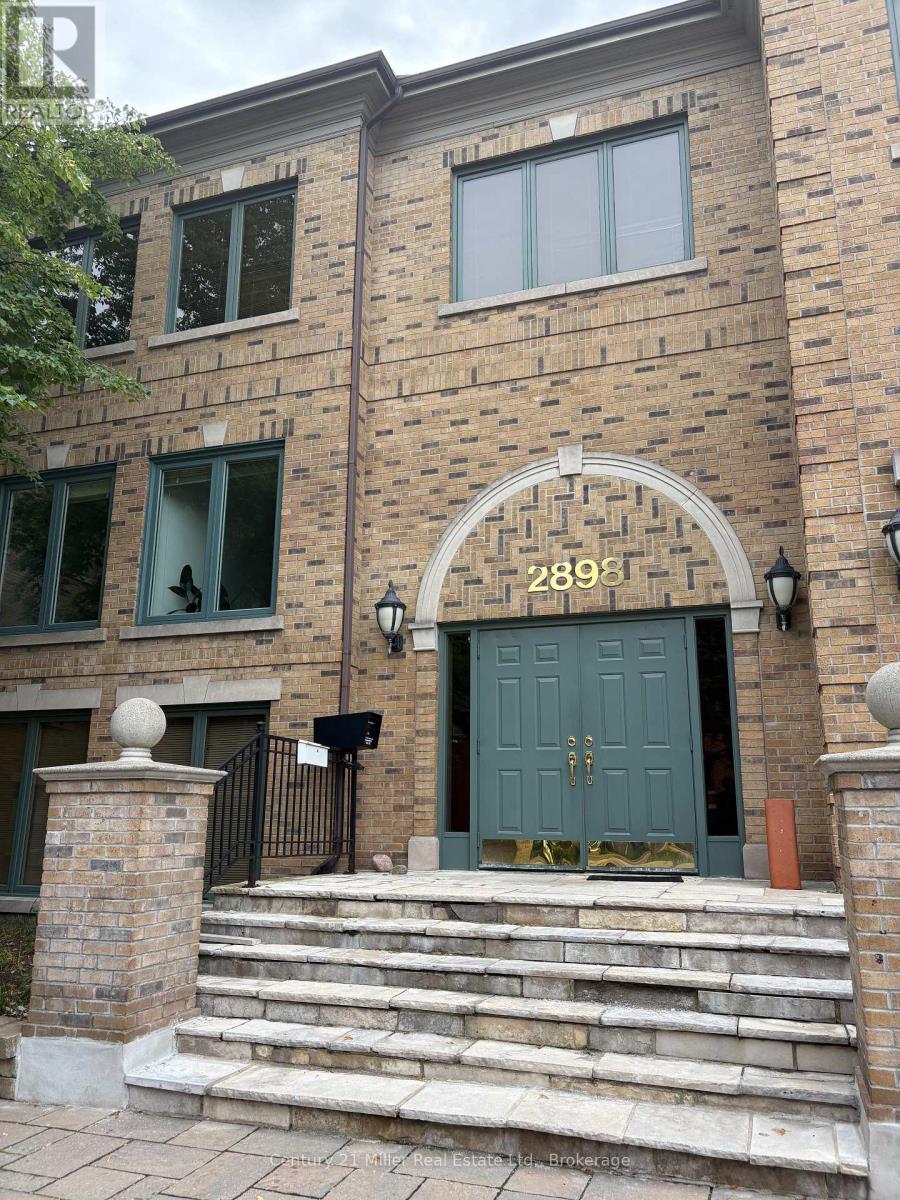
102 - 2898 South Sheridan Way
Oakville, Ontario
Bright, well-maintained upper-level office/ health & wellness/ dental space. Approximately 1015 sq. ft. in Sherwood Village, Oakville. Convenient QEW access near the Oakville-Mississauga border. Features four offices, kitchenette, storage, common foyer entry, on-site parking, and large windows with excellent natural light. Gross rent includes TMI and utilities. (id:49269)

245 Elmira Road S
Guelph, Ontario
When life is transitioning fast, coming home should feel simple. That is exactly what this West End detached home offers; a soft landing where all the heavy lifting has already been done for you. Inside, the main floor feels bright and calm, finished with smooth ceilings, updated light fixtures, a stylish feature wall and fresh, neutral paint. The renovated kitchen is built for real life, featuring clean cabinetry, a contemporary tile backsplash, quartz countertops, and convenient island, making hosting or weekday meal prep easy. Beautiful hardwood floors run through the living and dining area, where sliding glass doors let in plenty of natural light and lead you out to the private, mature backyard. It is a fully enclosed space with a brand-new rear fence, where kids or dogs can play safely, while you unwind in the hot tub after a bbq dinner outside on the stone patio. Upstairs, three comfortable bedrooms are supported by three bathrooms across the home's levels. The finished basement adds a versatile space for a playroom, media room, home office, or teenage hangout. Even the practical details are ready for the future, including a newly drywalled and painted garage with an upgraded 200-amp electrical panel, making it simple to set up an EV charger down the road. Located in an established, walkable neighbourhood, the home keeps daily routines uncomplicated. Walk the kids to Taylor Evans Public School, send teenagers to Guelph CVI, or if your kids are studying at University of Guelph, they can catch the bus from the stop right across the street for a quick 15 minute ride to the school. Keep the conveniences coming with Costco and Zehrs just down the street, while Stone Road Mall only a 7 minute drive down the Hanlon Expressway. With ample parking on the deep driveway, plus the garage, this is a home built to support real life; not just the highlight moments, but the quiet, in-between ones too. (id:49269)
204 - 65 Skymark Drive
Toronto, Ontario
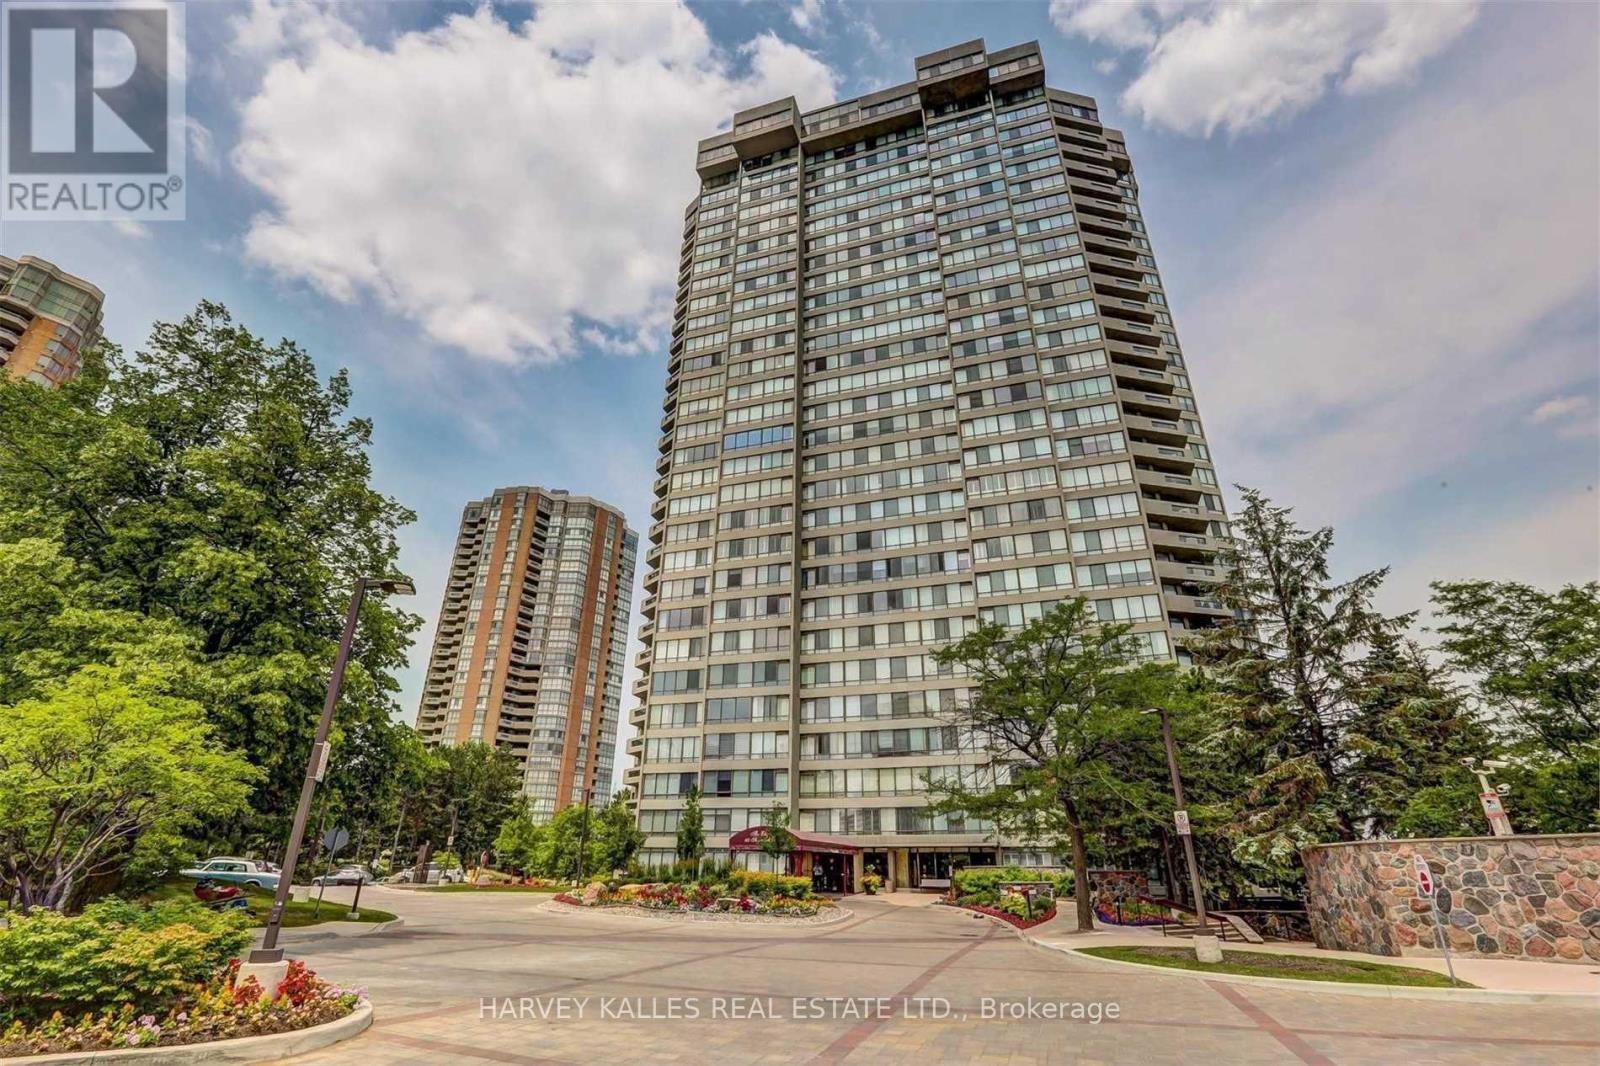
Welcome to The Elegance at 65 Skymark Drive in North York offering almost 1700 sq ft of beautiful space. This condo features 2 bedrooms, 2 bathrooms and has been beautifully updated with spacious primary rooms and large washrooms. The renovated shower in the primary bathroom is oversized and luxurious. The layout flows seamlessly allowing for entertainment or work from home options. The maintenance fee includes all utilities including:heat, hydro, water, cable, internet, parking and locker. The complex offers fantastic amenities with indoor and outdoor pools, hot tub, sauna, a gym, library, party room, tennis courts, pool table and squash courts. Shops, transit and highways are nearby - a commuters dream location with Gatehouse security and fantastic concierge. Ample visitor parking. This condo offers a great lifestyle.*Den was combined with bedroom 2 but could be converted back*. Unbelievable value at only $406 per square foot!!!! (id:49269)
1603 - 256 Doris Avenue
Toronto, Ontario
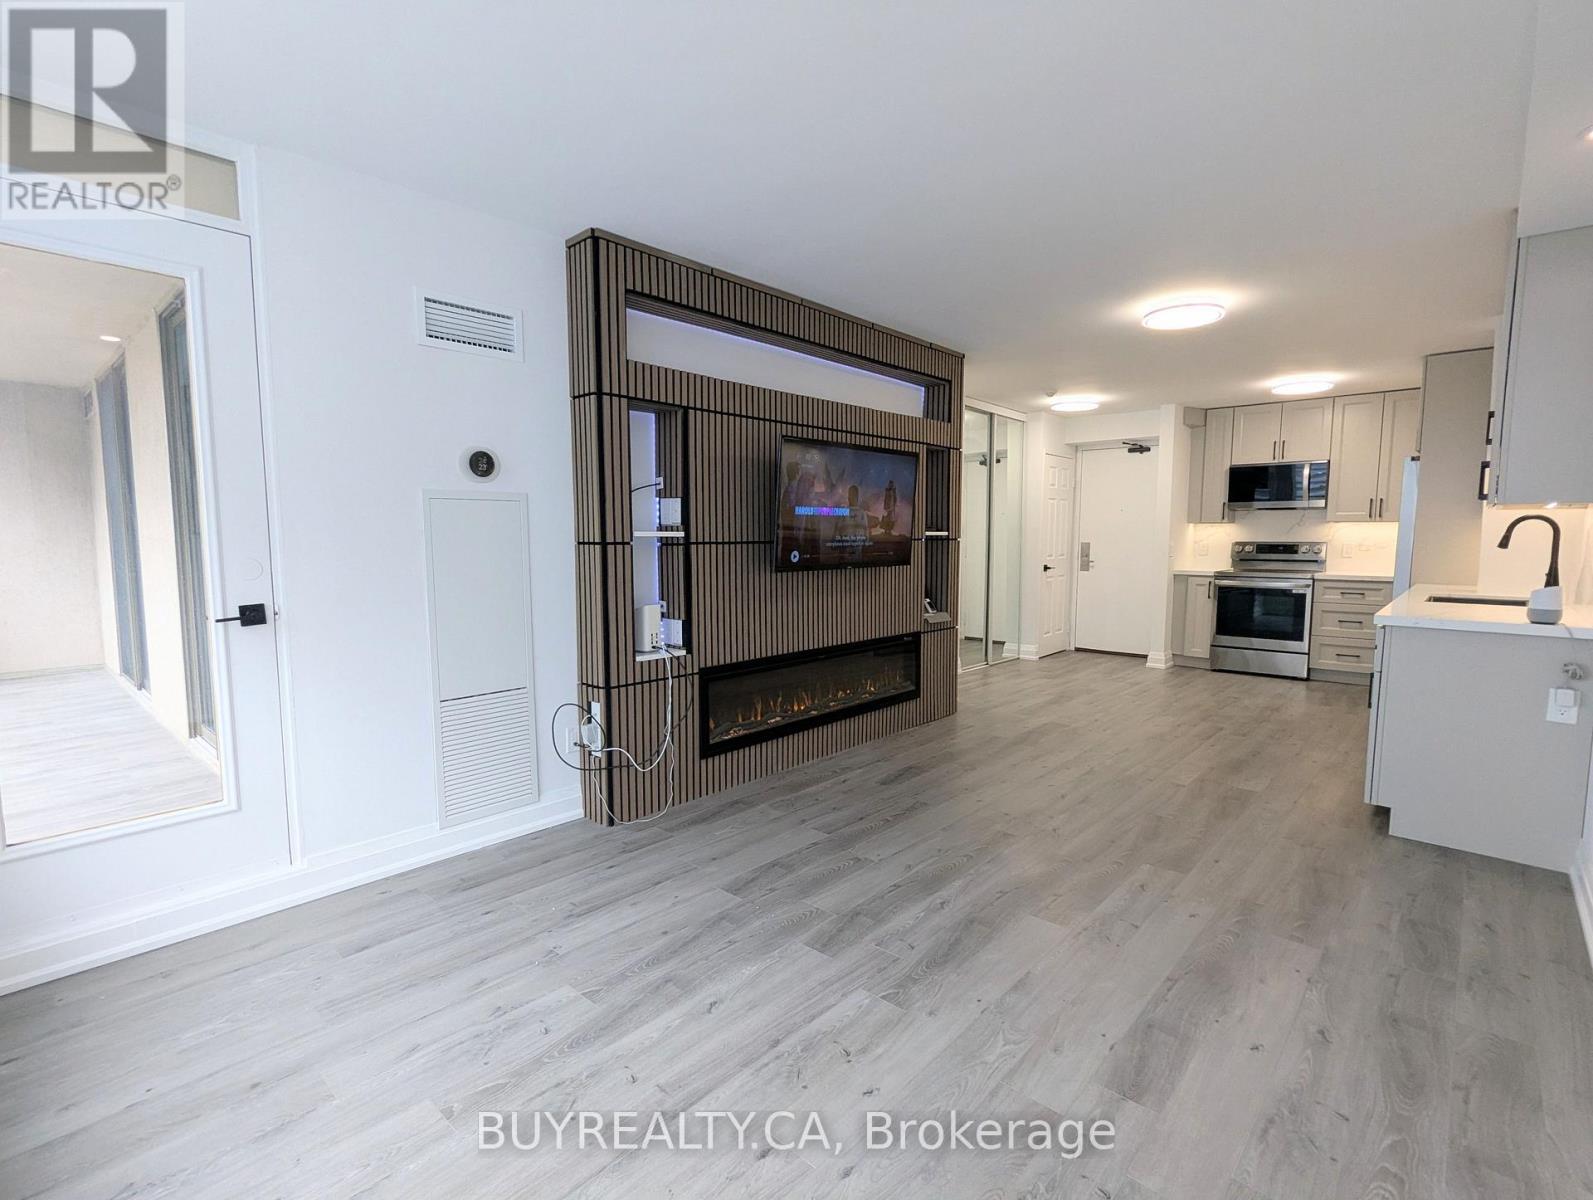
Welcome to IMPERIAL 1 in the heart of North York - a fully renovated, designer 2-bedroom, 2-full-washroom offering effortless, modern living. Renovated top-to-bottom (2025-2026) with a brand-new kitchen that boasts rare 42" (107 cm) upper custom cabinets, lazy susan, spice rack, and easy-close doors and cabinets for exceptional storage. Motion-sensing under-cabinet lighting (with day and night settings) and custom-made backsplash and stone countertops. New contemporary washrooms with 2' x 2' Calacatta Tiles and motion-sensing lights that are programmed to turn on at 20% from 11:30 pm - 6:30 am (can be adjusted to anyone's preference). The Unit has new dimmable pot lights and new waterproof vinyl flooring, new baseboards and smooth ceilings throughout. This smart home blends style with convenience. Enjoy the gentle night light provided by your Decora receptacle night light covers. The living room features a custom entertainment wall unit with a built-in electric fireplace and a mounted TV with HDMI wiring (PS5 Pro Compatible) and Gigabit Ethernet and Smart Dimmable Mood Lighting. Enjoy smart home conveniences, including the latest Google thermostat, smart appliances, and motion-sensing, Dimmable lighting. The open-concept living/dining/kitchen layout flows onto a 120 sq ft balcony with new waterproof and weather-resistant flooring. Balcony access from the living room and both bedrooms creates an indoor/outdoor lifestyle perfect for morning coffee or evening relaxation. The primary bedroom includes a very large walk-in closet. One parking space included. All utilities are covered in the maintenance fee. Prime location - steps to TTC, top restaurants, shopping and groceries, with excellent schools nearby, including McKee Elementary and Earl Haig Secondary School. Building amenities include sauna, party room, concierge, fitness centre and visitor parking. (id:49269)

1107 - 11 Lillian Street
Toronto, Ontario
Beautifully designed split-bedroom layout with soaring 9 ft ceilings and floor-to-ceiling windows throughout. Enjoy your own private 270 sq ft wraparound balcony complete with a gas line! The kitchen features stainless steel appliances, a custom backsplash, and undermount lighting. The primary bedroom has en-suite bathroom and double closet, while both bathrooms have vanities with ample storage. Located in a well-managed, low-density boutique building of just 160 units, with amenities including a rooftop deck with BBQs and dining area, gym, yoga studio, and games room. Steps to Eglinton Station (6 min walk), transit, and shopping. Includes 1 parking and 1 locker. See property video! https://bit.ly/4cQsMP5 - Extras: Miele S/S Fridge, Stove, Dishwasher and Microwave, Whirlpool Washer and Dryer and Custom Roller Blinds. (id:49269)
3105 - 2015 Sheppard Avenue E
Toronto, Ontario
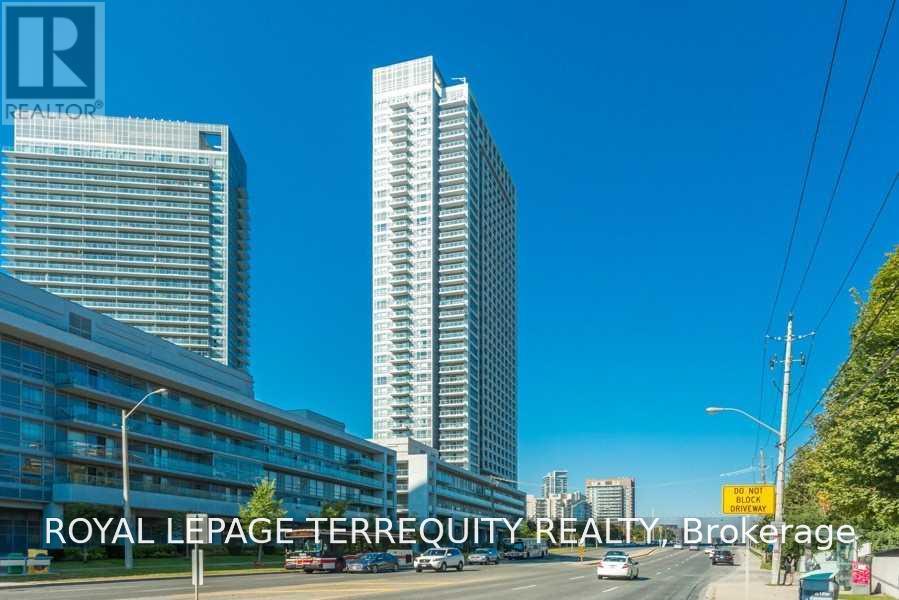
Modern & Luxury Monarch Built Condo W/ Split 2 Bedrooms, Master W/ Walk In Closet, Modern Kitchen W/ Lots Of Cabinets, Backsplash, Granite Counter Top, Large Balcony (31'X5') W/ 3 Walkouts, Unobstructed View, Upgraded Laminate Flooring Bedrooms, Quality Blinds, Located Near 404/Dvp/401 On Sheppard Ave, Within Walking Distance To Don Mills Subway Station, Steps To Fairview Mall & Shopping Plaza. (id:49269)
231 Clinton Street
Toronto, Ontario
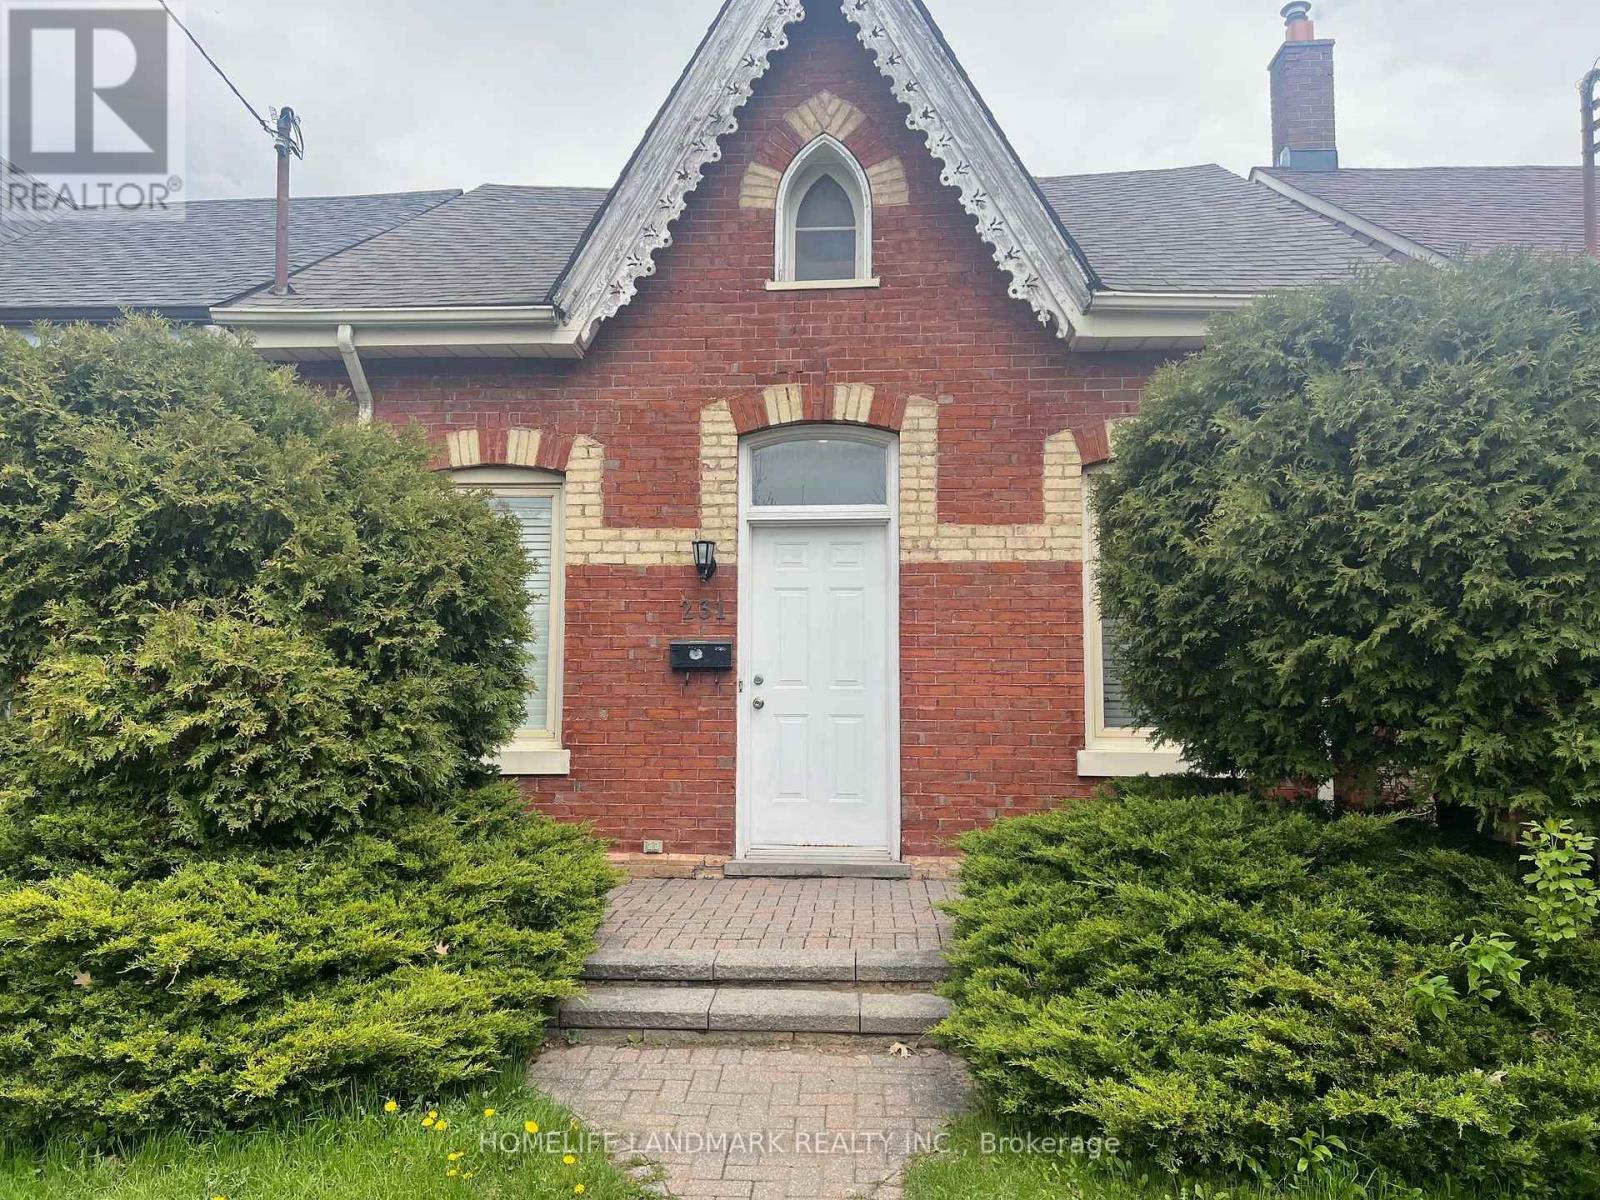
3-bedroom separate entrance basement, Ideal for students or professionals, the location offers easy access to subway lines, streetcars, grocery stores, and restaurants. Tenant pay All used utilities (gas, hydro, electricity, hot water, WiFi), snow removal and Grass Cut. One Garage Parking included. (id:49269)

714 Maurice Stead Street
Mississippi Mills, Ontario
Welcome to this beautifully maintained end-unit bungalow townhome, ideally located just steps from the scenic Mississippi River in the sought after Riverfront Estates neighbourhood. Offering the perfect blend of easy living, modern comfort and an enviable location, this like-new home is move-in ready and waiting for you to start enjoying! Start your day with a coffee on the charming front porch, a lovely spot to sit, relax and enjoy the welcoming community around you. Inside, the bright and inviting main level features a thoughtfully designed open-concept layout with a seamless flow between the living, dining and kitchen areas - creating a warm and comfortable space for everyday living and entertaining.The two-bedroom floor plan offers excellent flexibility. The front bedroom can easily serve as a den, home office or guest room, while the spacious primary bedroom provides a comfortable retreat. Convenient main-floor laundry adds to the ease and functionality of bungalow living.The finished lower level extends the living space with a generous area, perfect for a family room, space for hobbies, a home gym, office and offers potential to create a third bedroom to suit your needs. As an end unit, you'll enjoy added privacy and natural light along with the benefits of a low-maintenance lifestyle. With the Mississippi River just steps away, along with scenic trails and parks nearby, you will be surrounded by beauty and peace. Located in the charming town of Almonte, shops, grocery store, Shoppers Drug Mart, restaurants and the Almonte General Hospital, are all within easy reach.Whether you're looking to simplify, downsize, retire or simply enjoy a beautiful home in a wonderful community, this exceptional property offers the opportunity to embrace bungalow living in an incredible riverside setting. (id:49269)
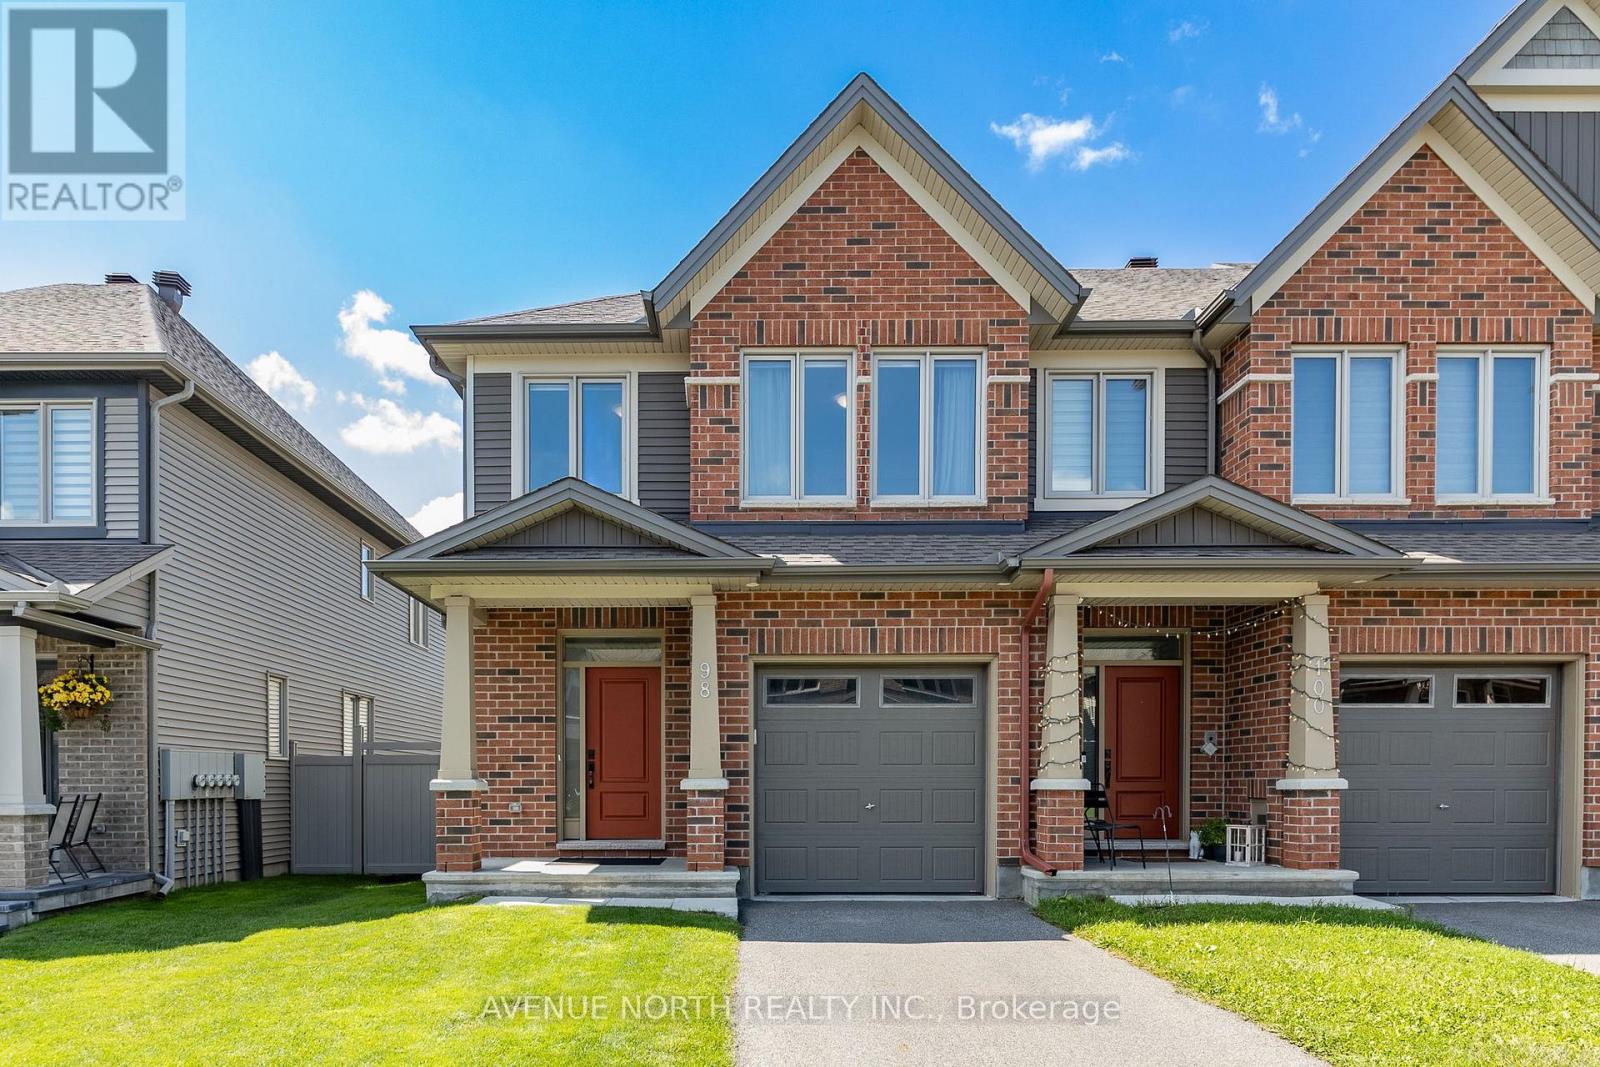
98 Nepeta Crescent
Ottawa, Ontario
2020-built, totally carpet-free, end-unit townhome with 4-bedrooms on second level and 2,444 sq. ft. of beautifully finished living space and sunny southwest facing backyard. Featuring a private driveway, this Tartan Gala model is flooded with natural light and hardwood flooring on the main floor. The kitchen features quartz countertops, convenient island, white cabinetry, stainless steel appliances and breakfast nook. Upstairs, the spacious primary suite offers a large walk-in closet and ensuite with soaker tub and seperate shower. The upper level also has 3 additional bedrooms, 5-piece guest bath and convenient laundry room. The bright lower level features oversized windows, fireplace, rough-in for 4th bath and storage room. Ideally located in Findlay Creek, minutes from parks, schools, shopping, restaurants, public transit, Hylands Golf Club, and the Leitrim O-Train Station, with convenient access to the airport and downtown Ottawa. (id:49269)

6 - 290 Cathcart Street
Ottawa, Ontario
Discover a truly distinctive multi-level loft-style home in the heart of Lowertown - where architectural character, sophisticated urban living, and an extraordinary connection to nature come together. One of the property's most exceptional qualities is its beautiful outlook over Bordeleau Park and proximity to the Rideau River. Few homes in Ottawa offer this unique combination of green space and waterfront living while also placing the ByWard Market, Rideau Hall, Parliament Hill, Global Affairs, restaurants, museums, shopping and transit within easy walking distance. Inside, approximately 1,277 sq. ft. of finished living space offers three bedrooms, 1.5 baths and an impressive open-concept living area with a cathedral ceiling and skylight. The multi-level layout creates a wonderful sense of space and privacy, complemented by a custom loft retreat with barn doors, substantial integrated storage, and a professionally finished four-season den/home office that can easily serve as a bedroom, studio or lounge. Distinctive details include natural slate flooring, architectural character and an authentic, fully functional wood-burning fireplace that adds warmth and ambiance. Garage parking is conveniently located directly across from the front entrance. Step outside and the lifestyle becomes even more compelling. With the park and river just steps away, enjoy kayaking, canoeing, paddle boarding, cycling and walking trails, tennis, the dog park, playground, splash pad, boat launch and scenic riverside pathways. Rideau Hall, Rideau Falls and the confluence of the Rideau and Ottawa Rivers are all nearby. This is more than city life-it is a rare opportunity to enjoy "country living in the heart of the city," with nature and recreation at your doorstep and Ottawa's cultural and civic centre just moments away. A truly special home for those seeking character, convenience and a lifestyle that few properties can replicate. (id:49269)
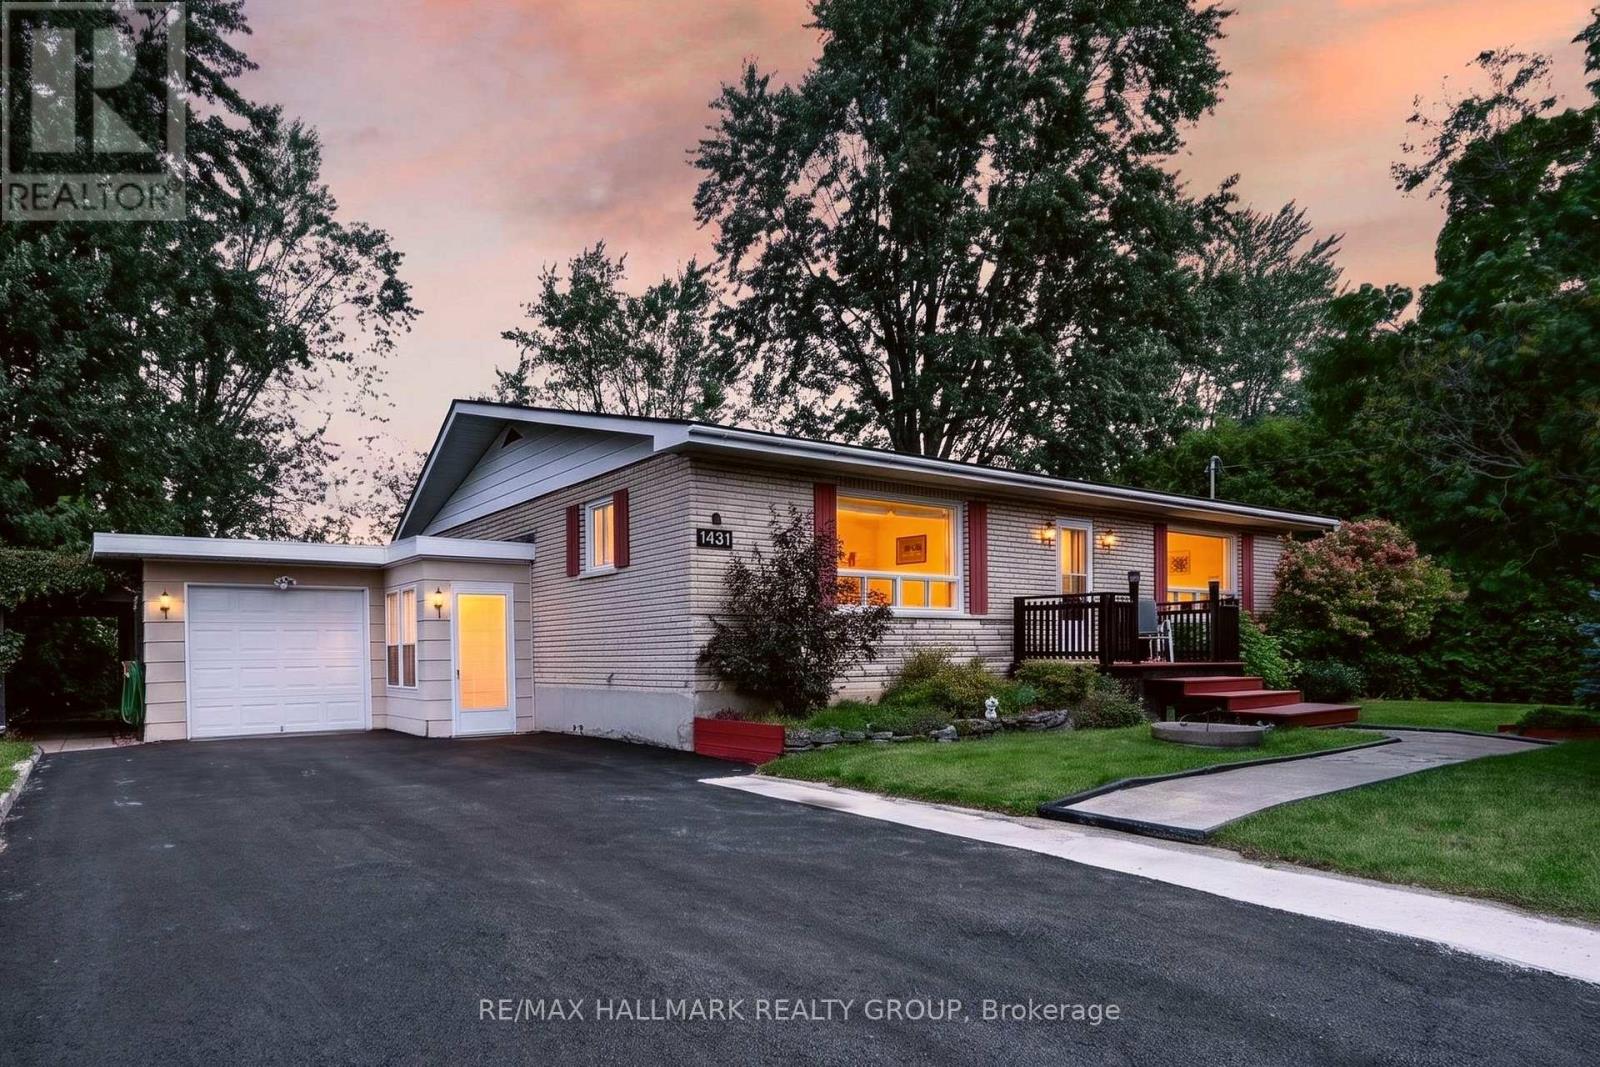
1431 David Road
Clarence-Rockland, Ontario
Welcome to 1431 David Rd, a beautiful home with a country feel, minutes from the heart of Rockland. This well-maintained 3-bedroom full-brick bungalow is set on a large, private lot in a quiet setting that offers a wonderful sense of space and tranquility. Inside, the bright main level offers a functional layout with an updated kitchen featuring incredible extended cabinetry, wall-to-wall counter space, newer appliances, and a welcoming living room that boasts natural sunlight. Three well-sized bedrooms facing the back of the property and a full bathroom complete the main floor. The fully-finished basement provides additional living space with a large recreation area and a den that offers the flexibility to suit your needs, whether you envision an office or a home gym. Outside, a brand-new paved driveway (2026) provides ample parking, including room for an RV or boat, and leads to the garage, offering additional storage or the flexibility to create a workshop. An additional screened-in area provides space to relax with a view on the walkt-through garden and private backyard. The expansive lot provides plenty of space to enjoy the outdoors, whether gardening, entertaining, relaxing or creating your own private retreat. This property is an excellent fit for those who appreciate the privacy and space of a country-like setting, without giving up the convenience of being close to schools, shopping, great golfing, services and other amenities. Book your showing today! (id:49269)
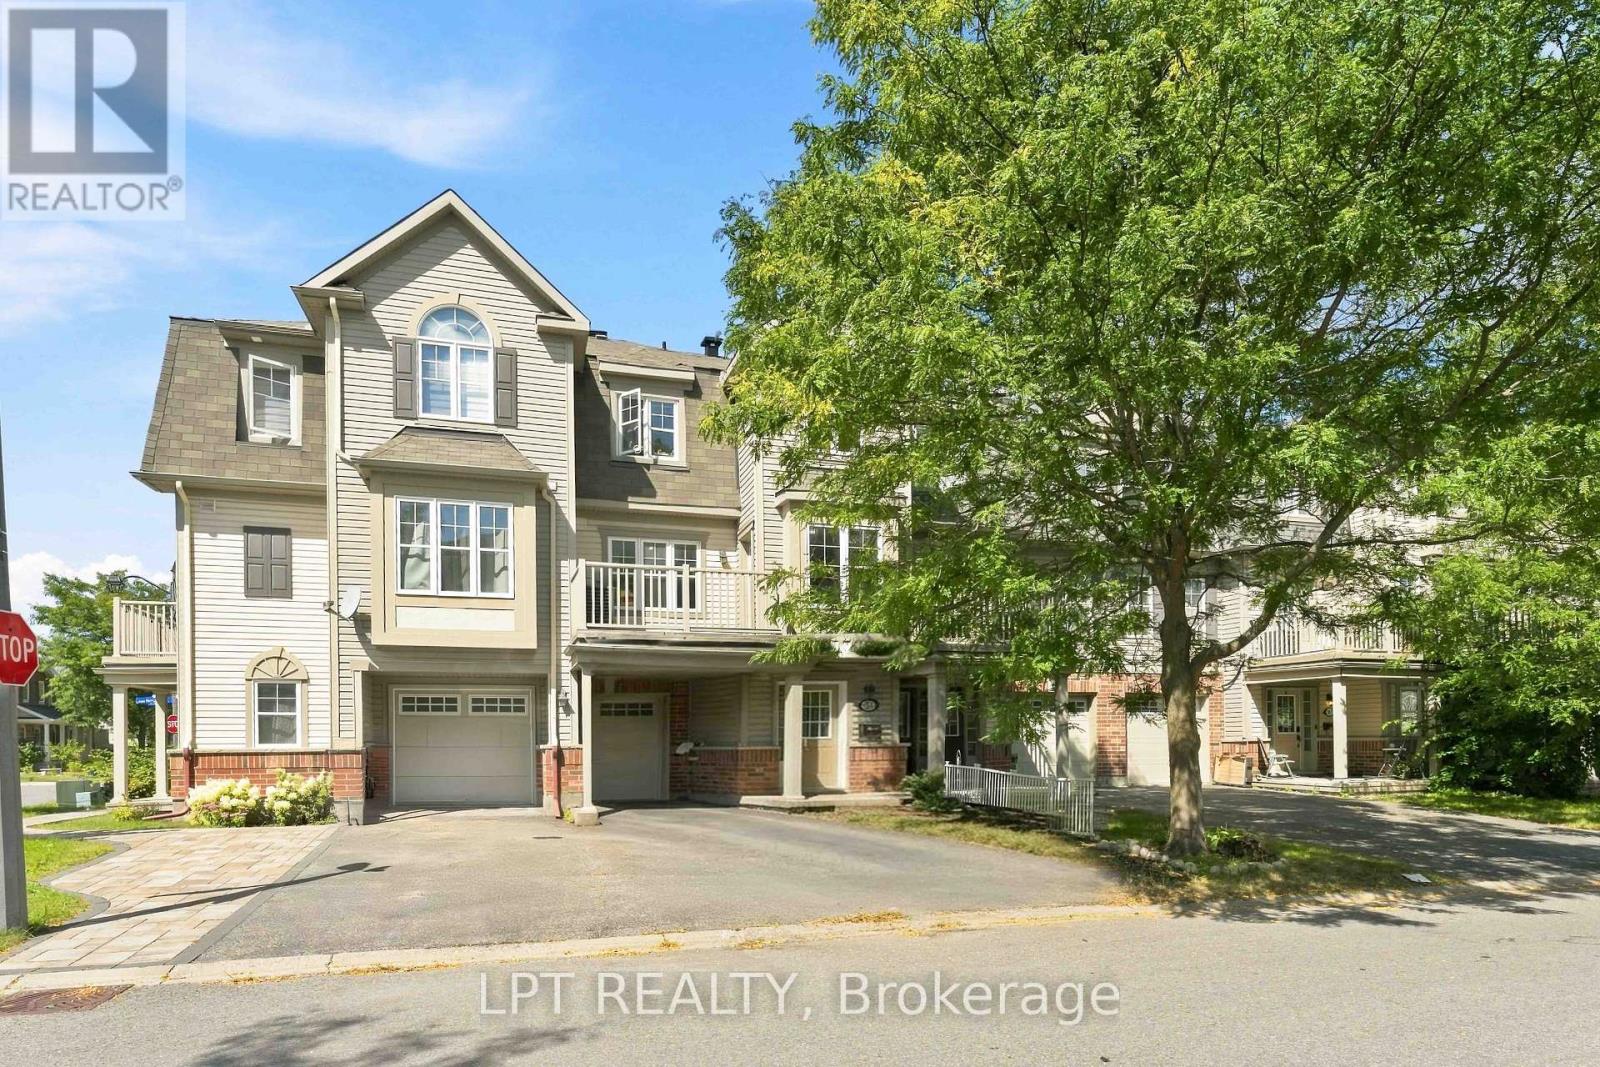
503 Sedgebrook Way
Ottawa, Ontario
Okay, let's just get this out of the way... this is not the prettiest house on the block. And we're perfectly okay with that. Some homes come with the upgrades. This one comes with the opportunity. Is it a walk in, fall in love, don't change a thing kind of house? Nope. Is it a why would anyone choose that backsplash kind of house? Also nope - 'cause there isn't a backsplash to offend you! Think blank canvas, with the roof, garage, layout and a very good Stittsville address already taken care of. The finishes are basic, and the home is ready for attention. This is your chance to put your money into the home rather than into someone else's decorating choices. Want new flooring - pick it. Hate beige - paint it. Have strong opinions about light fixtures - excellent, you'll fit right in here. Maybe you've been waiting for a home where you can make the decisions instead of walking through a beautifully renovated property thinking, "Lovely... but I would have done absolutely none of this." The good stuff is already here: space, potential, freehold ownership, a garage and a location in Fairwinds that puts you close to all things Stittsville. This is an opportunity priced accordingly. Bring your vision, your paintbrush, your contractor, your Pinterest board. Sometimes the best value isn't the house with the fanciest countertops. Sometimes it's the house where you can buy the location, the space and the potential without paying $$$$ for somebody else's idea of perfect. If turnkey is what you're after, this one's not for you. But, if you look at a house and think, "Oh, I know exactly what I'd do here..." Come on in. We should talk. (id:49269)
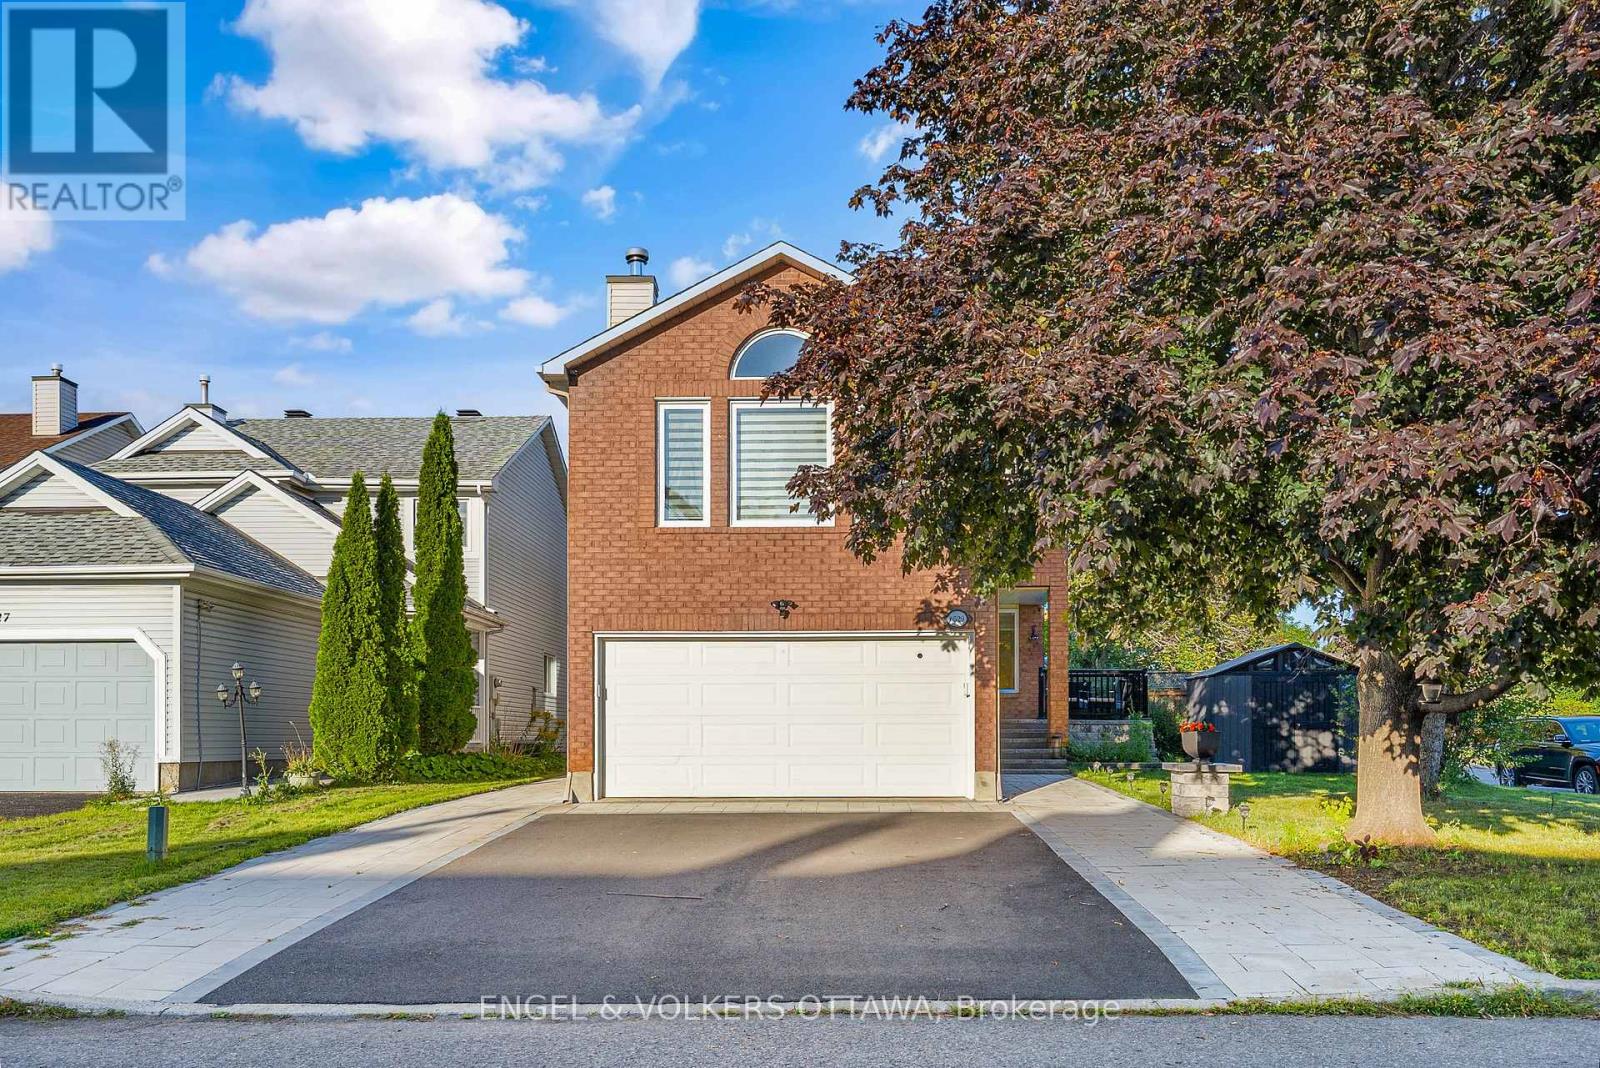
6529 Tooney Drive
Ottawa, Ontario
Welcome to 6529 Tooney Drive, a spacious, fully renovated 3-bedroom, 4-bathroom home on an oversized corner lot, offering approximately 2,161 sq. ft. above grade, a large yard and an extended driveway that fits up to 6 cars. The home has unique, welcoming curb appeal, thanks to its red brick façade, mature landscaping, and interlock leading to an inviting covered front porch. Inside, the bright main level features warm-toned flooring and a functional layout with a generous living room, formal dining room with French doors, and a well-appointed kitchen with dark cabinetry, granite countertops, tile backsplash, and a large peninsula. The adjoining breakfast nook opens directly to the rear deck, creating an easy connection for outdoor dining and summer entertaining. Upstairs, the cozy family room has a vaulted ceiling, gas fireplace, and multiple windows that fill the space with natural light. The spacious primary bedroom includes a walk-in closet and ensuite with a laundry area, glass shower, extensive cabinetry, and a utility sink. Two additional bedrooms and a 4-piece bathroom complete the level. The finished basement expands the living space with a large recreation room, gas fireplace, flexible office or hobby area, and a 3-piece bathroom with a glass-enclosed shower. Outside, the spacious fenced backyard has a multi-level deck with a gazebo-covered sitting area, generous lawn, mature greenery, and a storage shed. Great for gardening and a play space for children and pets. Orléans is known for its welcoming bilingual character, mature residential neighbourhoods, extensive park network, and strong selection of schools and community amenities, making it ideal for families! This home is located near shopping and restaurants along Innes Road, as well as transit and everyday amenities, with easy access to Ottawa's east end. (id:49269)
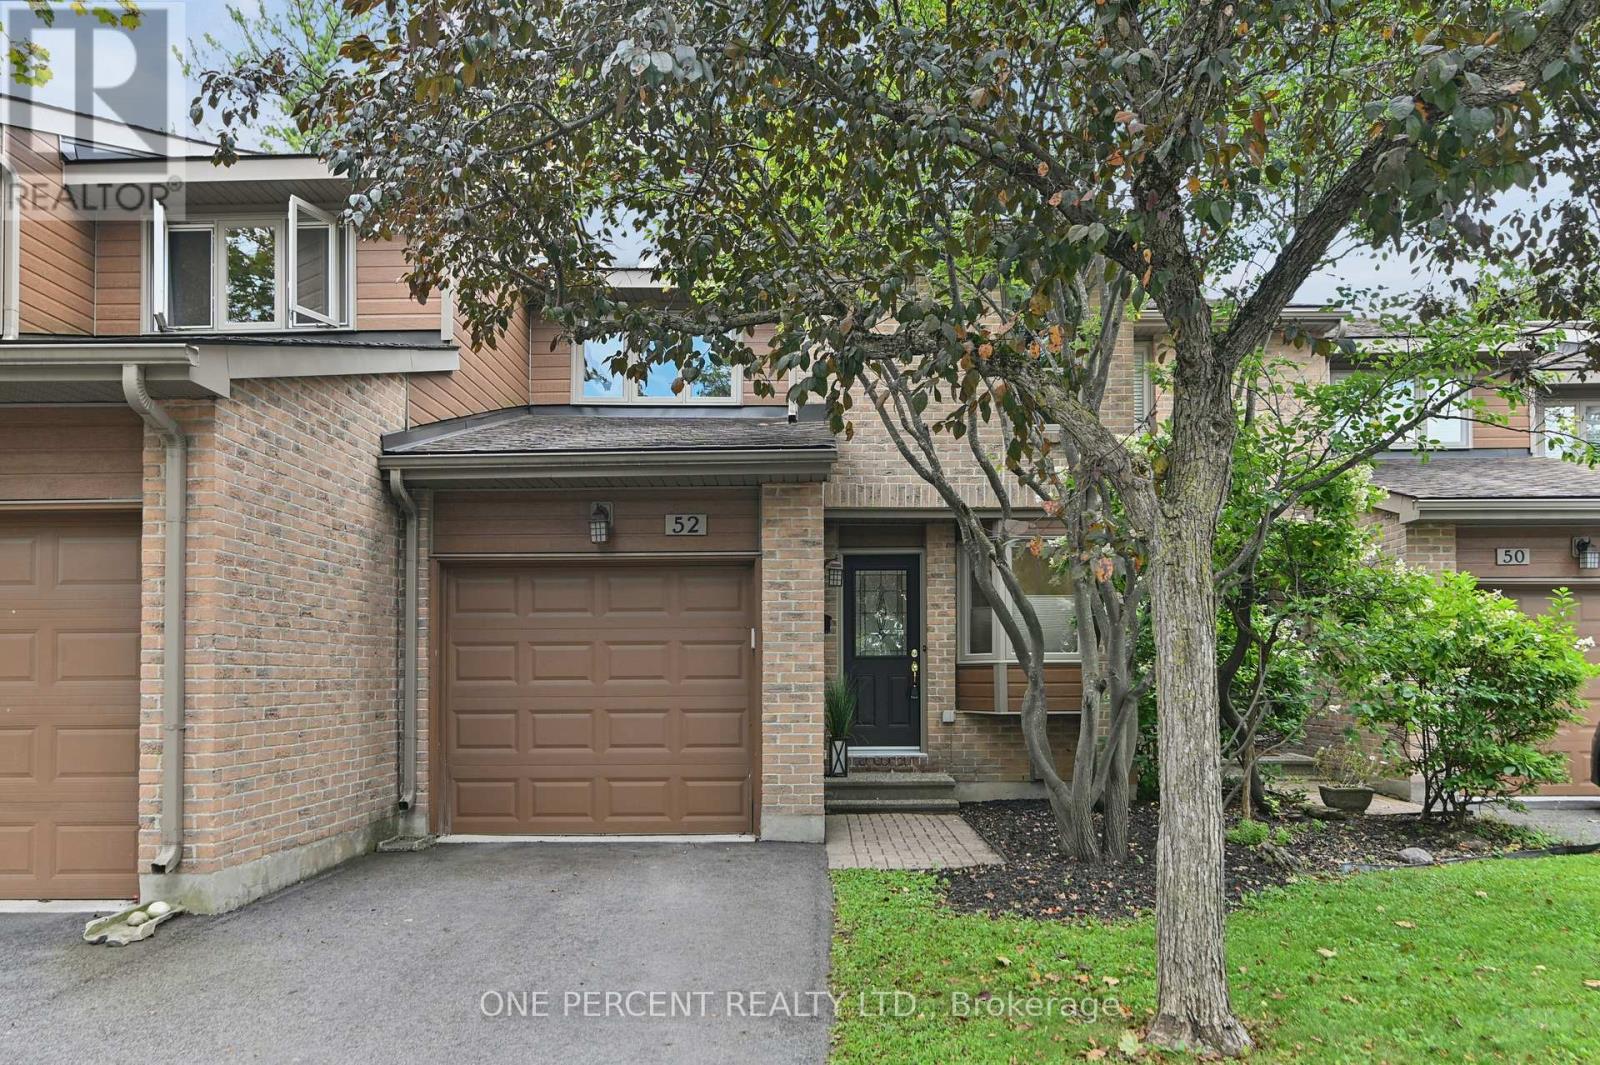
52 - 710 Coronation Avenue
Ottawa, Ontario
Welcome to this BRIGHT, SPACIOUS & BEAUTIFULLY MAINTAINED 3-BEDROOM, 2.5-BATHROOM TOWNHOME in a quiet and welcoming community. The main floor offers a well-designed layout featuring a kitchen with breakfast nook, plus a spacious living and dining area highlighted by a cozy fireplace and patio door providing direct access to the peaceful backyard. A convenient powder room and inside entry to the garage complete the main level. Upstairs, you'll find THREE GENEROUSLY SIZED BEDROOMS, including a comfortable primary bedroom with its own private ensuite bathroom. A second full bathroom conveniently serves the remaining two bedrooms. The FULLY FINISHED BASEMENT adds valuable living space with a spacious family room featuring a SECOND FIREPLACE. The basement also offers a dedicated storage room and separate laundry area, providing plenty of room for storage and everyday functionality. Enjoy the benefits of TWO TOTAL PARKING SPACES, plus AMPLE VISITOR PARKING for guests. This home is ideally located close to numerous amenities, including The Ottawa Train Yards, a premier shopping district, the Farm Boy grocery store, restaurants, recreation and easy access to the highway. A fantastic opportunity for anyone looking for a bright, comfortable home with plenty of living space in a QUIET & CONVENIENT LOCATION. Status Certificate Available on Request! Don't forget to checkout the FLOOR PLAN and 3D TOUR! Call Your Realtor for a Showing Today! (id:49269)

17 Pine Needles Court
Ottawa, Ontario
STUNNING, COMPLETELY RENOVATED and MOVE-IN READY Bungalow offering exceptional NATURAL LIGHT, a spacious and thoughtfully designed layout, and an inviting atmosphere throughout. Located in a QUIET, FRIENDLY NEIGHBOURHOOD surrounded by GREEN SPACE and close to numerous shopping, dining, parks, transit, and everyday amenities. Step inside to a welcoming FOYER with a LARGE CLOSET, leading into bright and spacious living and dining areas featuring beautiful HARDWOOD FLOORS and a cozy NATURAL GAS FIREPLACE - the perfect space to relax and entertain. The living/dining area also provides access to a charming SUNROOM, complete with a door leading directly to the PEACEFUL GREEN SPACE and SMALL BACKYARD. The BRAND-NEW KITCHEN is both stylish and functional, featuring STAINLESS STEEL APPLIANCES, QUARTZ countertops ample cabinetry, and a convenient BREAKFAST NOOK. The home offers TWO LARGE BEDROOMS and TWO BATHROOMS, including a spacious PRIMARY BEDROOM with a WALK-IN CLOSET and PRIVATE ENSUITE. A dedicated LAUNDRY ROOM adds everyday convenience. The BASEMENT provides PLENTY OF STORAGE SPACE, while the DOUBLE GARAGE and FOUR TOTAL PARKING SPACES make parking easy and convenient. Numerous recent upgrades include WINDOW WELLS (2018), WINDOWS (2019-2020), EXTERIOR LIGHTING (2022) and VINYL SIDING (2026). This home has been COMPLETELY REDONE and is truly a standout - beautifully finished, exceptionally bright, spacious, and completely move-in ready. A WONDERFUL HOME in a PEACEFUL SETTING that you'll be proud to call your own! Don't forget to checkout the 3D TOUR and FLOOR PLAN! Call your Realtor to Book a Showing Today! 24 Hour Irrevocable On All Offers. (id:49269)
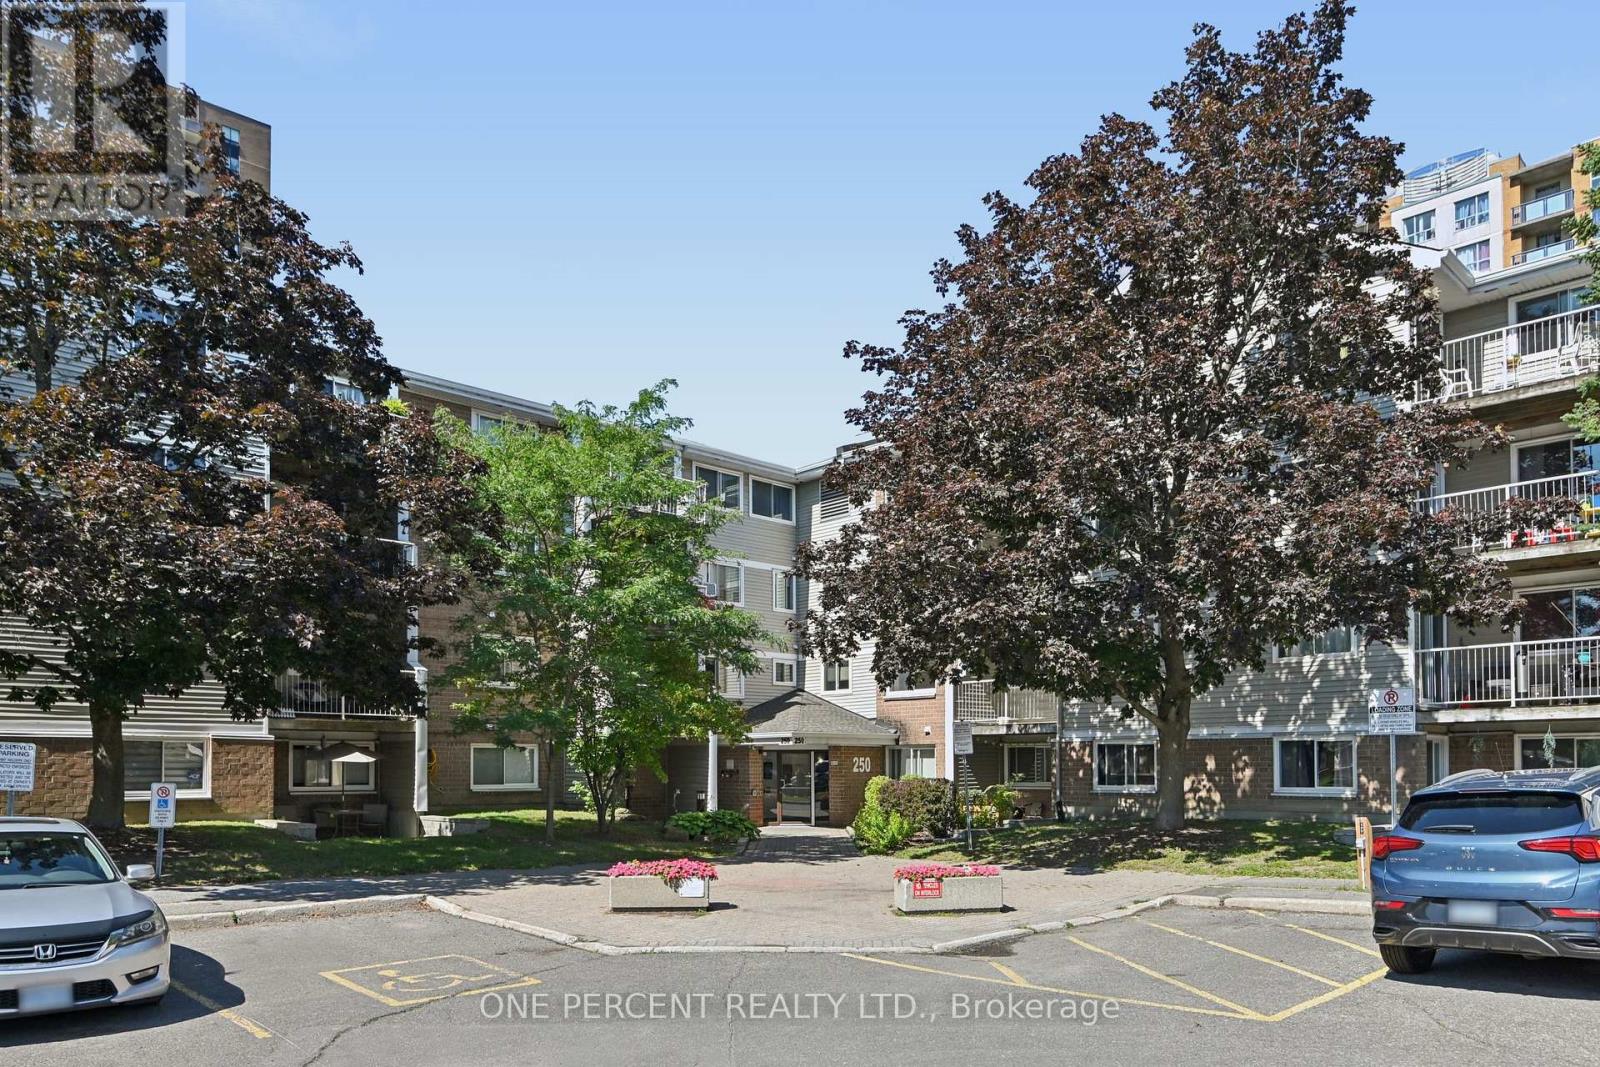
204 - 250 Brittany Drive
Ottawa, Ontario
Welcome to 250 Brittany Drive #204! This spacious, bright and completely move-in-ready 3-bedroom condo offers comfortable living in a fantastic location at an amazing price. Freshly painted throughout with upgraded flooring, the unit is bright, clean, and ready for its next owner. The generous living and dining area provides plenty of space for entertaining and features a patio door leading to a private balcony with a lovely view. The well-appointed kitchen includes a dishwasher, while the in-unit washer and dryer add everyday convenience. Three nicely sized bedrooms provide excellent flexibility for a growing family, guests, or a home office, with a full bathroom and the added bonus of a separate storage room conveniently located within the unit. Enjoy an impressive selection of building amenities, including an indoor pool, party/meeting room, sauna, gym, squash/racquet court, tennis court, bike storage room, and beautiful walking paths surrounding picturesque ponds. All this is conveniently located within walking distance to Farm Boy, restaurants, various amenities, public transit and the Montfort Hospital. A fantastic opportunity to enjoy spacious, low-maintenance condo living in a super convenient location! Don't forget to checkout the FLOOR PLAN and 3D TOUR! Call your Realtor to book a showing today! (id:49269)
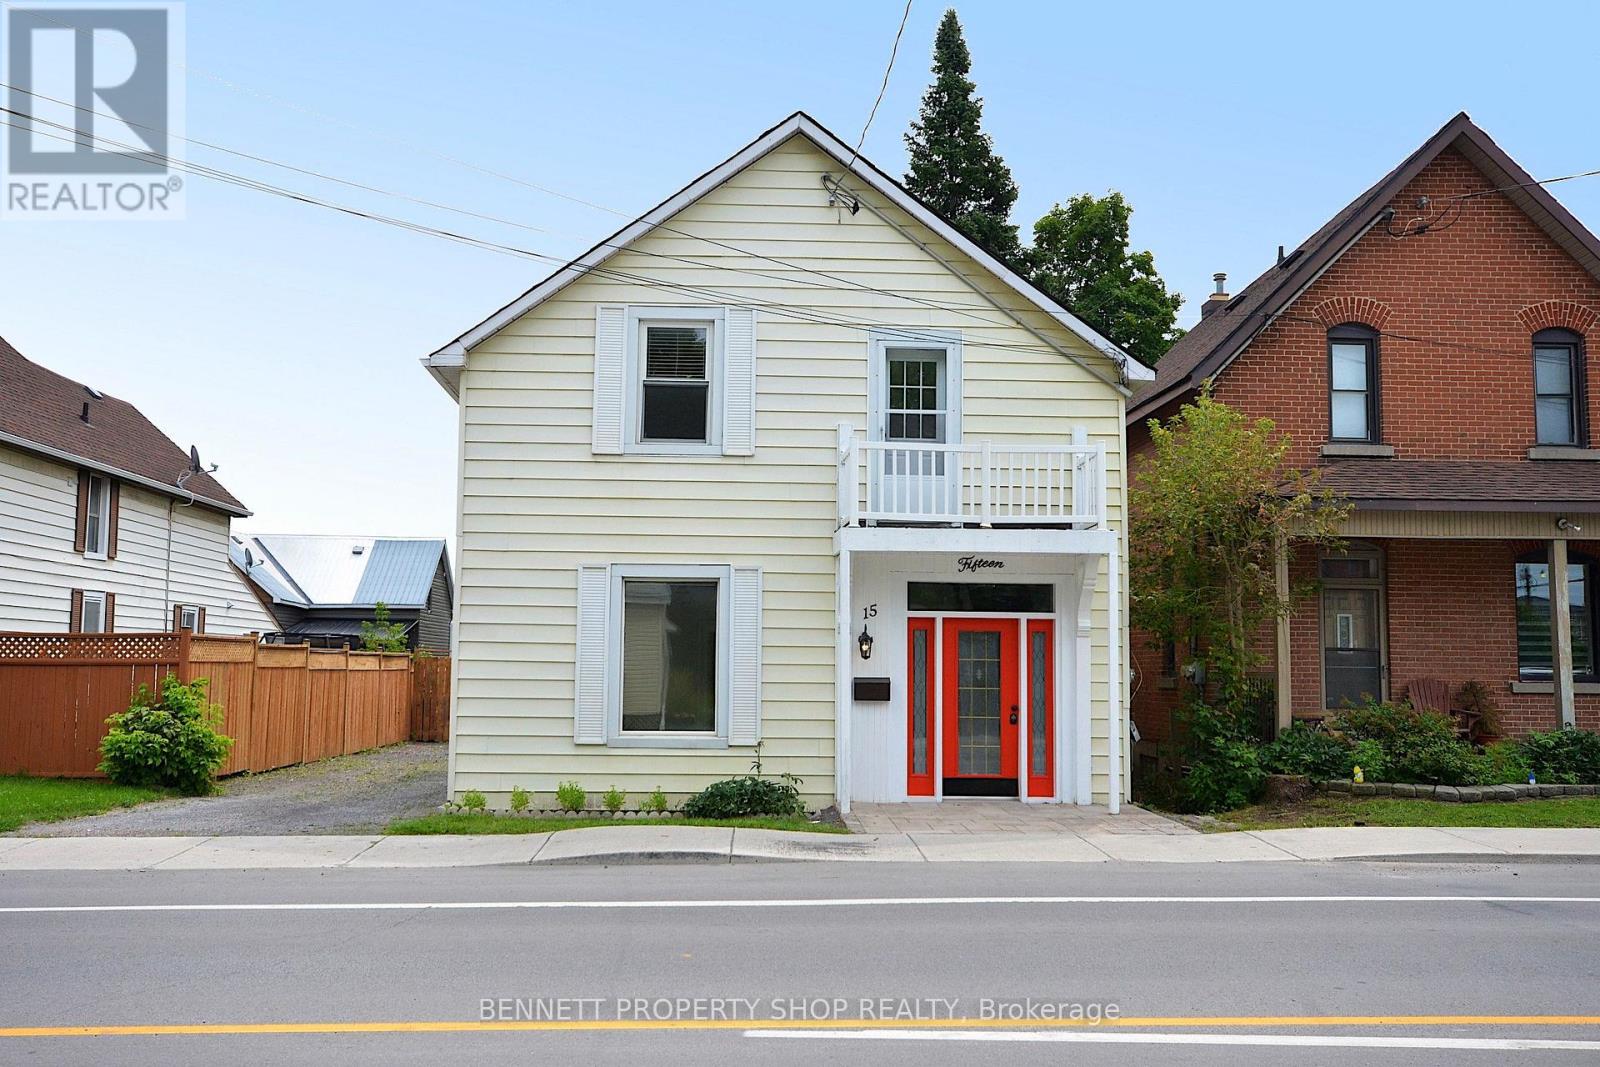
15 Daniel Street N
Arnprior, Ontario
Large, attractively updated home. Extensively renovated for modern living while maintaining many of its original heritage charms. The main floor offers generous principal rooms, a new kitchen, and a large, bright family room with a gas fire that leads to the private garden and deck. The 2nd floor has a primary bedroom with a Juliette balcony, double closets, and a new 3-piece ensuite. There are 2 more comfortable bedrooms, a flex space for a dedicated office or kids' playroom, and a new 4-piece family bathroom. No carpets, hard flooring throughout.The private backyard has a new fence, the large rebuilt wrap-around deck (L-shape) approx 30' x 18' and the original coach house. (approx 18' x 21' with 2nd storey loft). The coach house has power and is ready to create a separate workshop/studio/summer kitchen/small vehicle storage... the potential possibilities are endless. 15 Daniel is ideally located. An easy walk to shopping and restaurants in the historic downtown, local schools, library, and scenic walking paths. It is next to the Ottawa Valley Recreational Trail with multi-use paths for walking, cycling, or ATV from Arnprior to Smiths Falls in one direction or in the other direction to go as far as Deux-Rivieres. The "other" rooms on the main floor are the main entry hall and the 20 ft covered porch off the kitchen. This property has mixed-use zoning for a live/work opportunity. With the full bathroom on the main level, this home is also suitable for families that need a main-floor bedroom for one-level living. 48 hours irrevocable on all offers. Some photos are digitally enhanced. (id:49269)
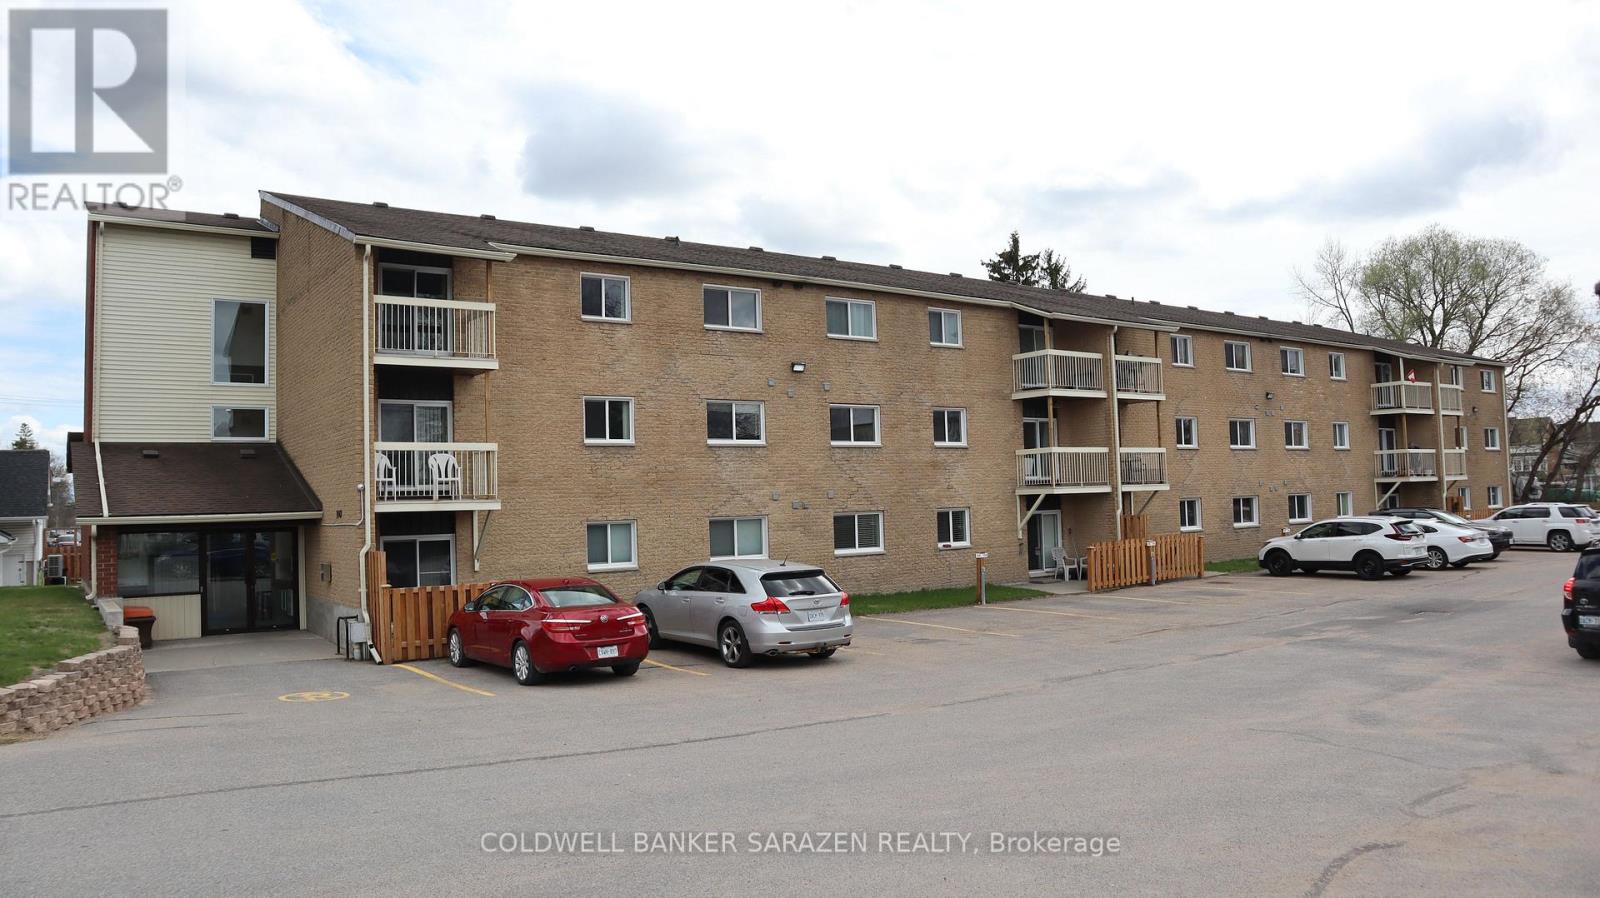
302 - 190 Elgin Street W
Arnprior, Ontario
Invest or Downsize in this clean and cozy 2 Bedroom Condo Apartment close to downtown Arnprior. Located on the third level in a quiet corner of the building this bright and airy apartment offers a lovely large living room with patio entrance to your own private balcony, a gallery style kitchen with separate dining area, 2 generous bedrooms, a 4 piece bathroom, and an in-suite laundry room with a stacking Washer/Dryer Combo makes for a perfect space for a small family. Easy to maintain laminate flooring throughout unit. Building is walking distance to downtown shops, parks, walking trails, and the Ottawa River. Your parking space is located conveniently close to the main lobby for easy access to the elevator or stairs, and your mail is delivered directly to the lobby area for added convenience. Hot water tank replaced in August 2025. (id:49269)

618 Concession Street
Hamilton, Ontario
Mixed-use commercial building with ground floor office space, second floor residential apartment and attached rear warehouse/garage. Located 2 blocks west of Juravinski Hospital. C5a zoning permits a variety of uses including medical clinic, office, personal services and restaurant. Renovated main floor office consists of a front reception, 5 private offices, board room, kitchen and bathroom. Rear warehouse area suitable for indoor parking plus storage or workshop space. Second level offers a renovated 2 bedroom apartment featuring in-suite laundry and premium finishes throughout. Parking for 5 cars including 2 indoor and 3 outdoor. Separate hydro meters for main floor and upper level. (id:49269)
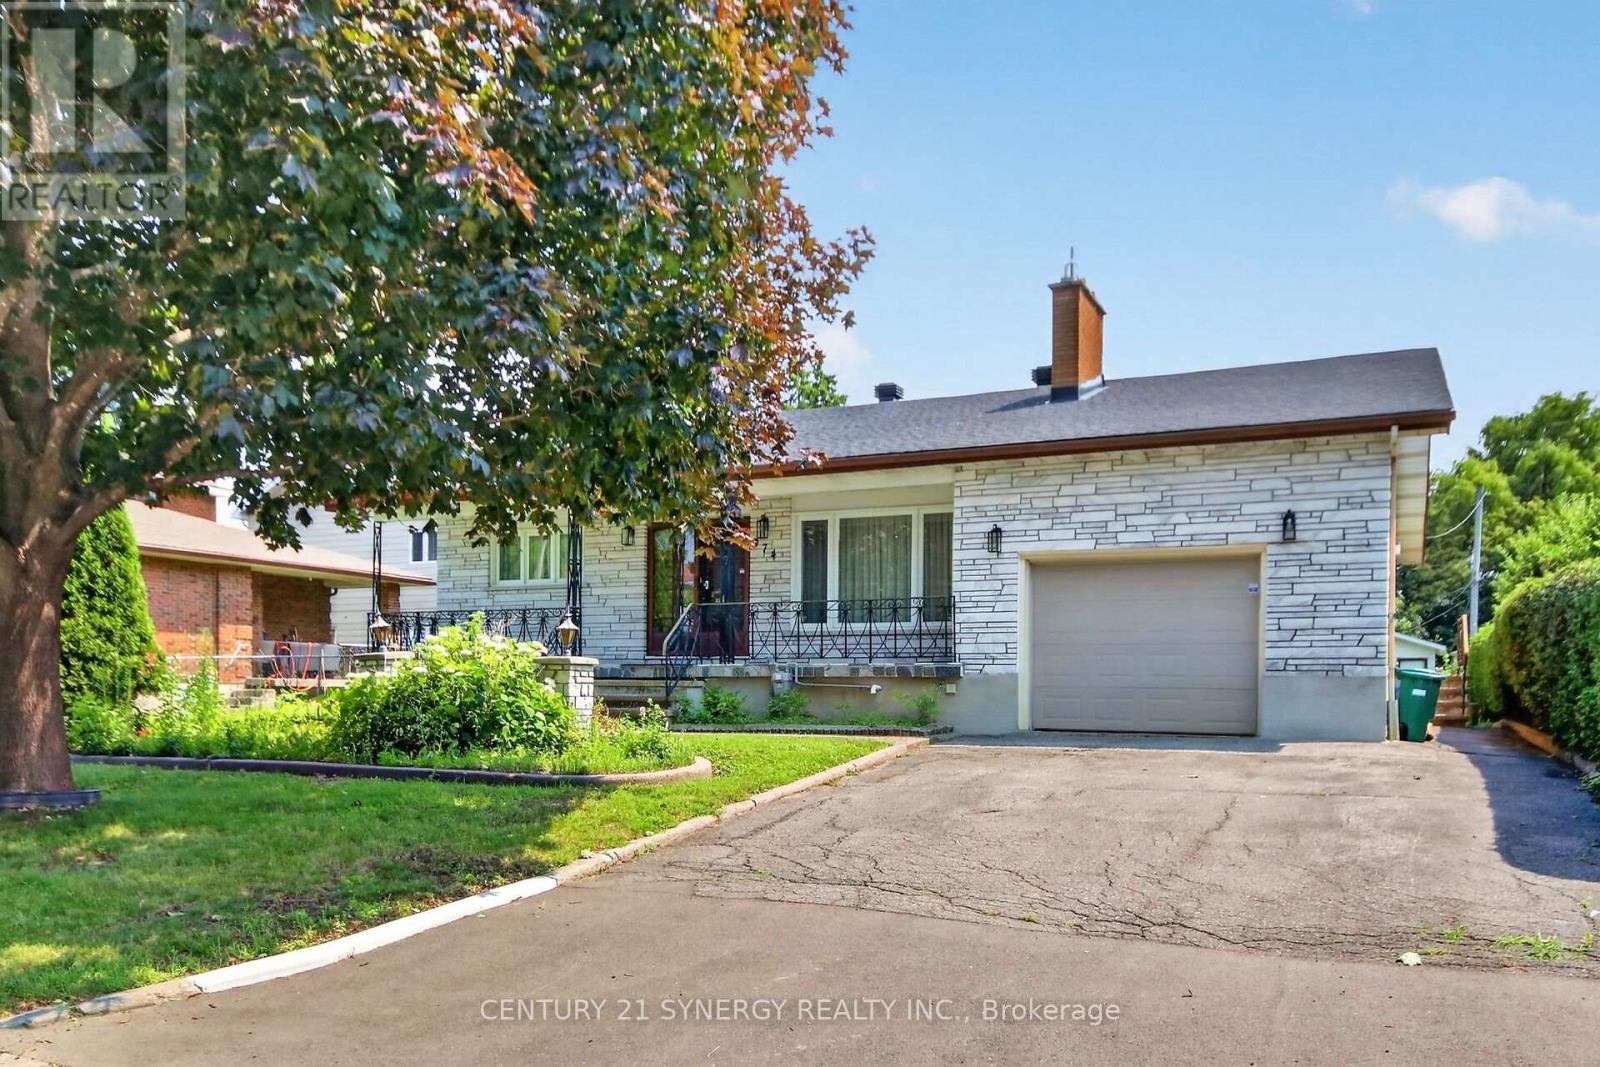
974 Greenbriar Avenue
Ottawa, Ontario
Welcome to 974 Greenbriar! This large bungalow sits on an oversized lot with a massive backyard, no rear neighbors, privacy and space to enjoy. With 3 main floor bedrooms, 2 full bathrooms and a 2 piece ensuite, basement den area, wine cellar, cold storage, large basement with side entrance and kitchenette, this home is ideal for investors looking for a duplex conversion or a growing family wanting to be close to downtown and all amenities. The large 60x136 foot lot also offers future development potential or expansion. Don't miss this opportunity to buy in on of Ottawa's best neighborhoods! (id:49269)