
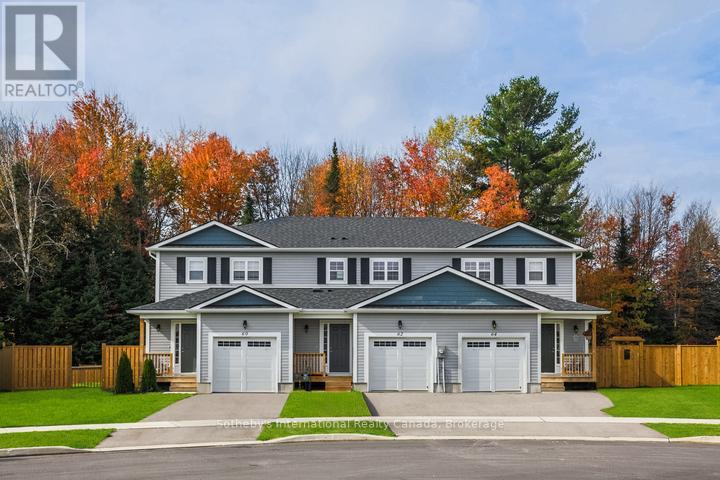
Lot 16 Equality Drive
Meaford, Ontario
To Be Built | Extra Deep 140' Lots | Occupancy Early 2027. Introducing the Black Spruce a spacious townhome offering 1,300 sq. ft. of thoughtfully designed living space. This home features 3 bedrooms and 3 bathrooms, including a Primary bedroom with private ensuite. The open-concept main floor showcases contemporary finishes throughout, ideal for modern living and entertaining. A single-car garage with inside entry provides convenience and security.The unfinished basement offers excellent potential for additional living space, a workshop, or extra storage.Ideally located just minutes from downtown Meaford's shops, dining, and waterfront, with easy access to four-season recreation in Blue Mountains, Collingwood, and Owen Sound. Golf, skiing, hiking, and year-round outdoor adventures are all close by.An outstanding opportunity to own a brand-new home on a premium deep lot in a growing four-season community. (id:49269)
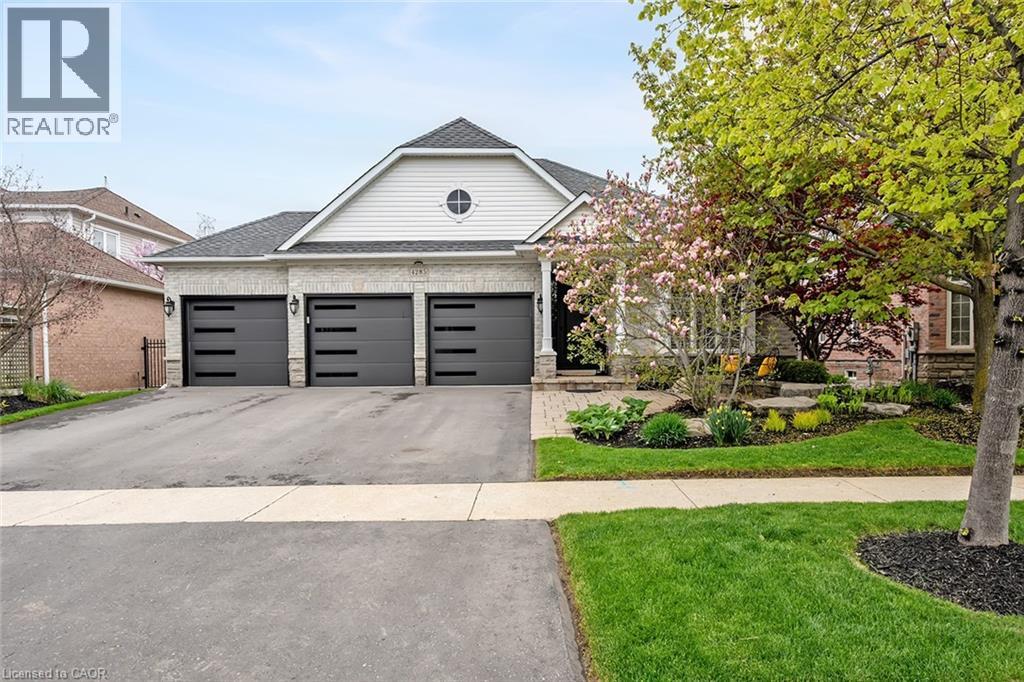
4285 Couples Crescent
Burlington, Ontario
Set in one of Burlington's most desirable communities, this beautifully appointed 3-bedroom, 4-bathroom home offers an elegant blend of comfort, sophistication, and lifestyle. From the moment you step inside, soaring ceilings, an open-concept layout, and beautiful sightlines create a grand yet welcoming feel, drawing your eye toward the lush backyard and serene Millcroft Golf Course views beyond. The primary suite offers a peaceful private retreat, complete with a newly spa-inspired ensuite that feels calm, luxurious, and beautifully finished. Main-floor laundry hookups are already in place, while the newly finished laundry facility in the basement provides added function and flexibility. Outdoors, the expansive covered deck is designed for year-round enjoyment, featuring a fireplace, TV insert, built-in BBQ, commercial-grade sound system, and wind screens. Overlooking the landscaped backyard, lagoon-style pool, and manicured golf course setting, this is a space made for quiet mornings, long summer afternoons, and memorable evenings with family and friends. A built-in sprinkler system helps keep the grounds lush and easy to enjoy. The fully finished walkout basement adds impressive living space, with direct access to the backyard, a bathroom, and a sauna - perfect for poolside convenience, guests, wellness routines, or simply unwinding at the end of the day. Additional highlights include a rare 3-car garage and upgraded Magic Windows across the back of the home, complete with a 40-year warranty, built-in screens, light-filtering options, and blackout features in the bedrooms. This exceptional home offers convenient access to the 407, QEW, parks, schools, shopping, golf, and everyday amenities. With its rare combination of elegant bungaloft living, breathtaking golf course views, resort-style outdoor spaces, and thoughtful upgrades throughout, this is a property that leaves a lasting impression. Experience it for yourself, fall in love, and...Welcome Home! (id:49269)
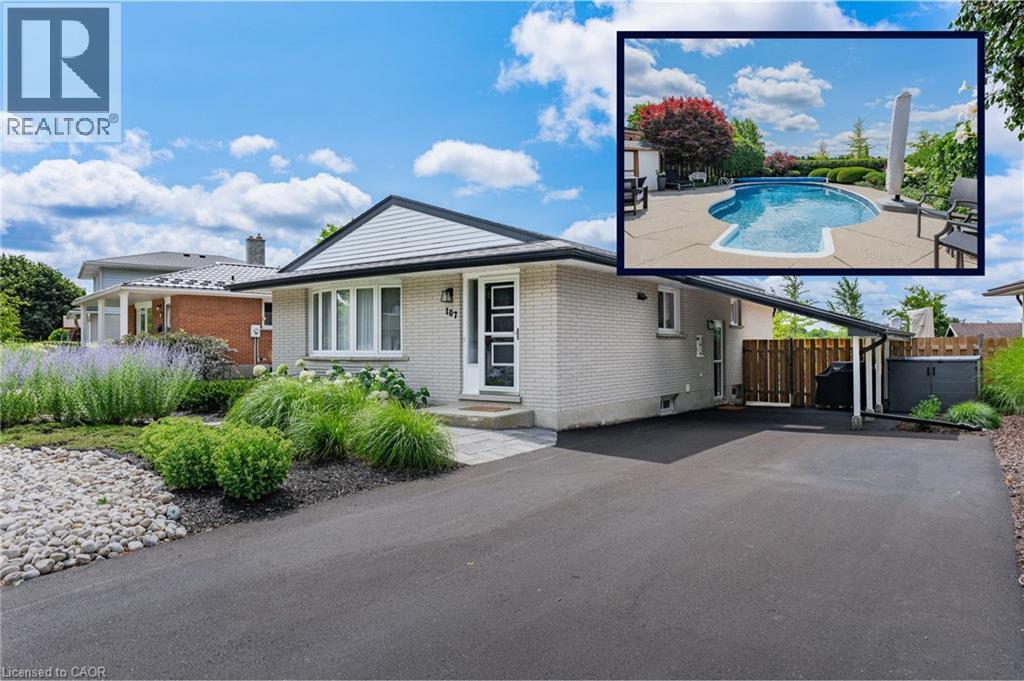
107 Laurentian Drive
Kitchener, Ontario
Your Private Backyard Paradise Awaits in Laurentian Hills! Rarely does a listing combine resort-style outdoor living with a pristine, low-maintenance home, but this original-owner gem does it effortlessly. Backing directly onto serene parkland with no rear neighbours, the fully fenced backyard is a true private sanctuary. At its heart is a stunning in-ground, kidney-shaped heated pool surrounded by expansive concrete decking and vibrant, maintenance-free perennial gardens—meaning NO grass to cut and all weekend long to relax and entertain! Inside, the immaculate condition reflects decades of meticulous care. The main level is designed for effortless hosting, featuring an open-concept living room, formal dining area, custom built-in cabinets, and pot lights throughout. The updated chef’s kitchen boasts sleek quartz countertops, stainless steel appliances, and a central island with seating for 4—making it the natural hub for family life and entertaining. Key Features & Recent Upgrades: * Outdoor Sanctuary: Heated kidney pool,(NEW heater 2025, pool pump and motor 2026, new pool liner 2021), fully fenced, zero-lawn maintenance, direct parkland/greenspace access/views. * Turn-Key & Modern: Updated kitchen with quartz island, updated Central A/C (2025), and pot lights throughout new central A/C 2025 * Multi-Gen Potential: Separate side entrance off the skylit carport leads down to a warm lower-level recreation space with 3pc bath, den, office area & a cozy gas fireplace. * Parking for 5: Double-wide asphalt driveway with parking for 5 vehicles total. * Unbeatable Location: Situated in a peaceful neighborhood on a school bus route, steps to transit, top schools, and playgrounds. Minutes to Laurentian Power Centre and quick, seamless access to Highway 7/8 & 401. Whether you're a young family looking for the ultimate fun, turnkey home or a retiring couple seeking single-level living without the hassle of yard work, this home delivers an unmatchable lifestyle. (id:49269)
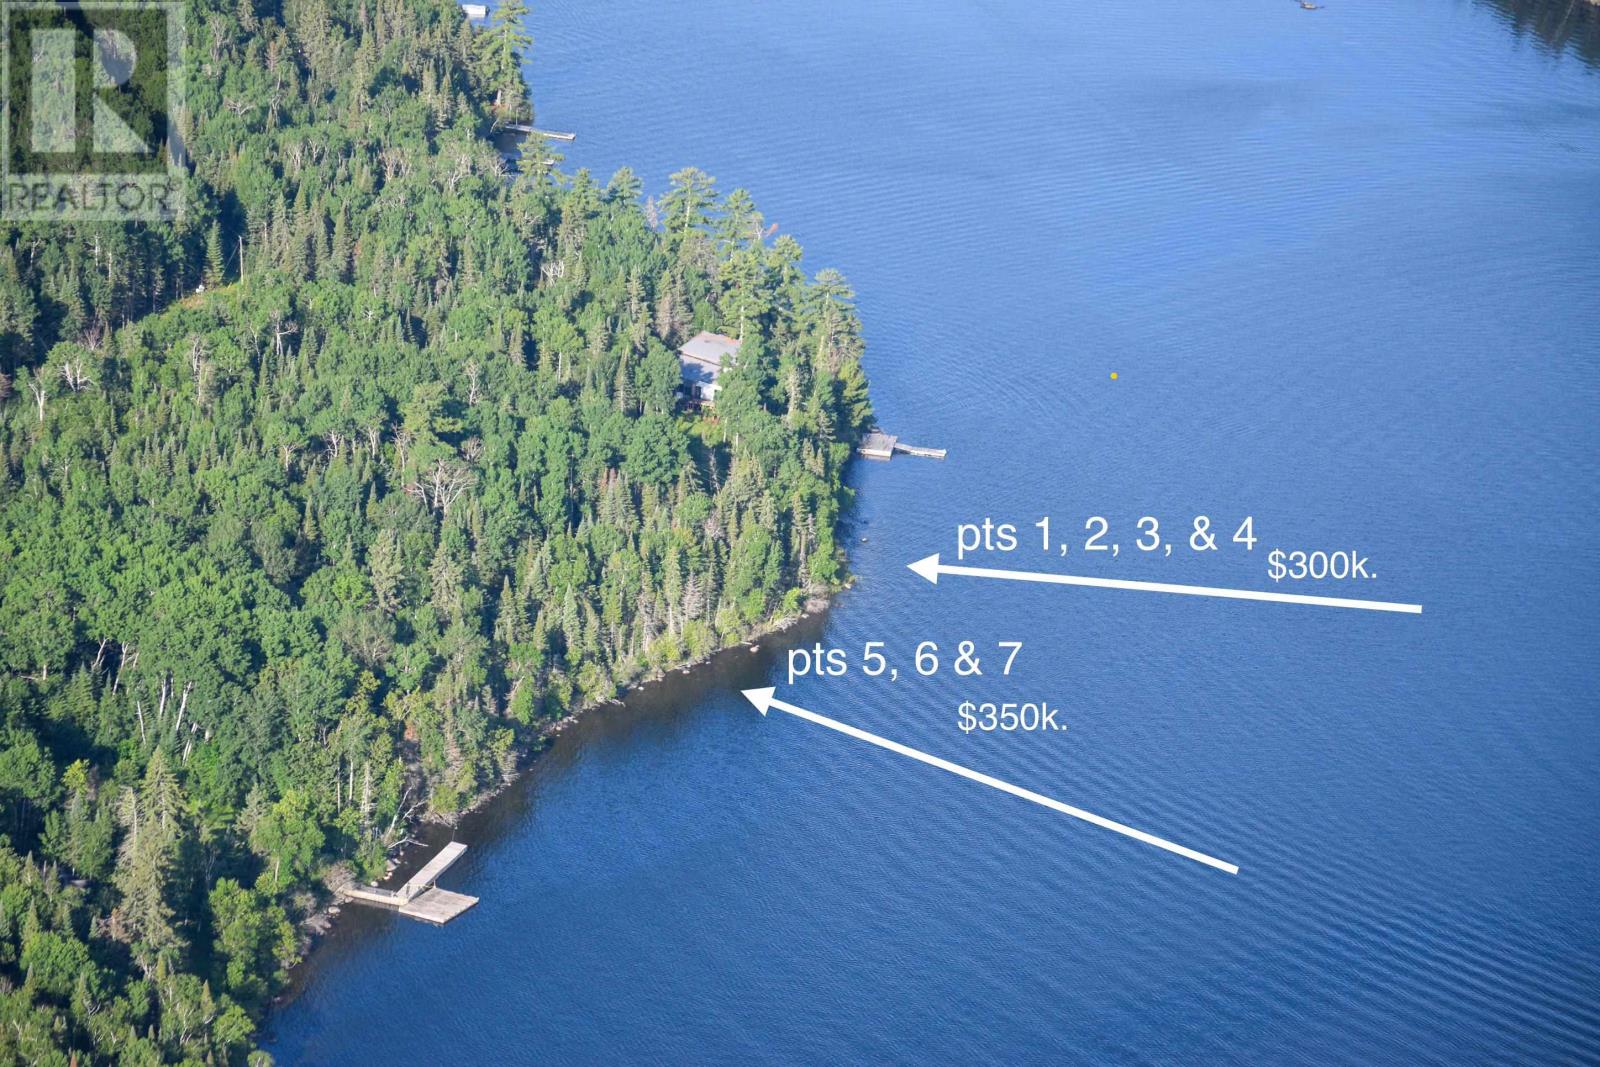
5 6 7' Thompson Island, South Shore Holmstrom's Channel
S Of Kenora, Ontario
Thompson Island – North Shore Waterfront Lot Build your dream retreat on this exceptional waterfront property on the north shore of Thompson Island, Lake of the Woods. Offering approximately 2.5 acres with 205 feet of deep-water frontage, this beautifully treed lot features a low-profile shoreline and a gentle slope to the water, making it ideal for building, docking, and enjoying all your boating activities. Located less than a 20-minute boat ride from the marinas in Kenora, the property offers the perfect balance of privacy and convenience, with easy access to world-class boating, fishing, and recreation. A unique opportunity exists for buyers seeking additional privacy or an estate-sized property. This is one of two adjacent lots being offered by the seller. The westernmost lot must be sold first, or both properties may be purchased together to create an exceptional waterfront holding. Whether you're planning a seasonal getaway or a legacy family retreat, this is a rare opportunity to own a prime piece of Thompson Island waterfront on beautiful Lake of the Woods. (id:49269)
153-155 Maki Lake Rd
Gorham, Ontario
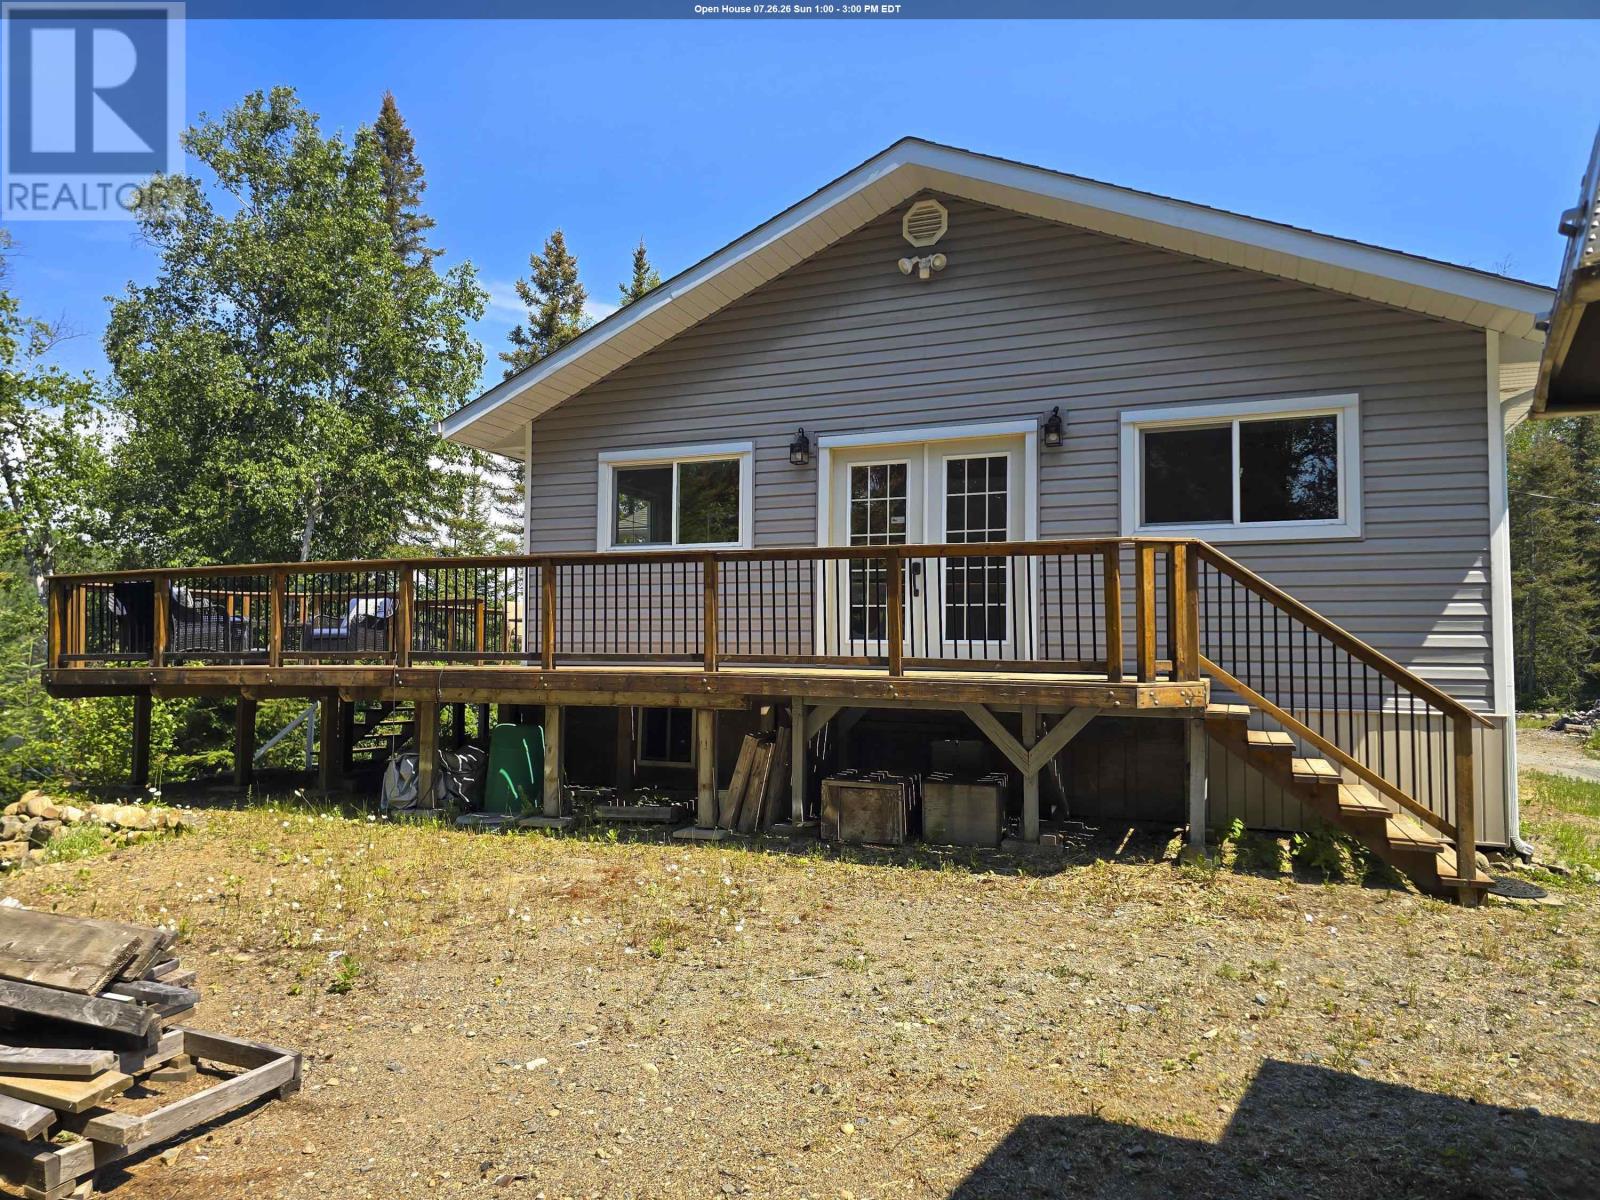
LAKEFRONT BEAUTY FEATURING SERENITY AND A DREAM GARAGE. It's all here in beautifully renovated, all season 3 bedroom bungalow with over 1300 sq ft of open concept design boasting a white kitchen with an island and quartz counter tops, large dining area, extra large sun room, generous wrap around deck. Situated on a quiet lake only 15 mins from County Fair enjoy the peaceful lakefront after your wood fired sauna then head off to the 27 x 38 garage to work on your next project. This DREAM garage features in floor heating, with high ceilings, ample lighting and a hoist. Drilled well and 200 AMP panel. "Floe" aluminum dock. (id:49269)
1 1 Thompson Is, Lake Of The Woods
S Of Kenora, Ontario
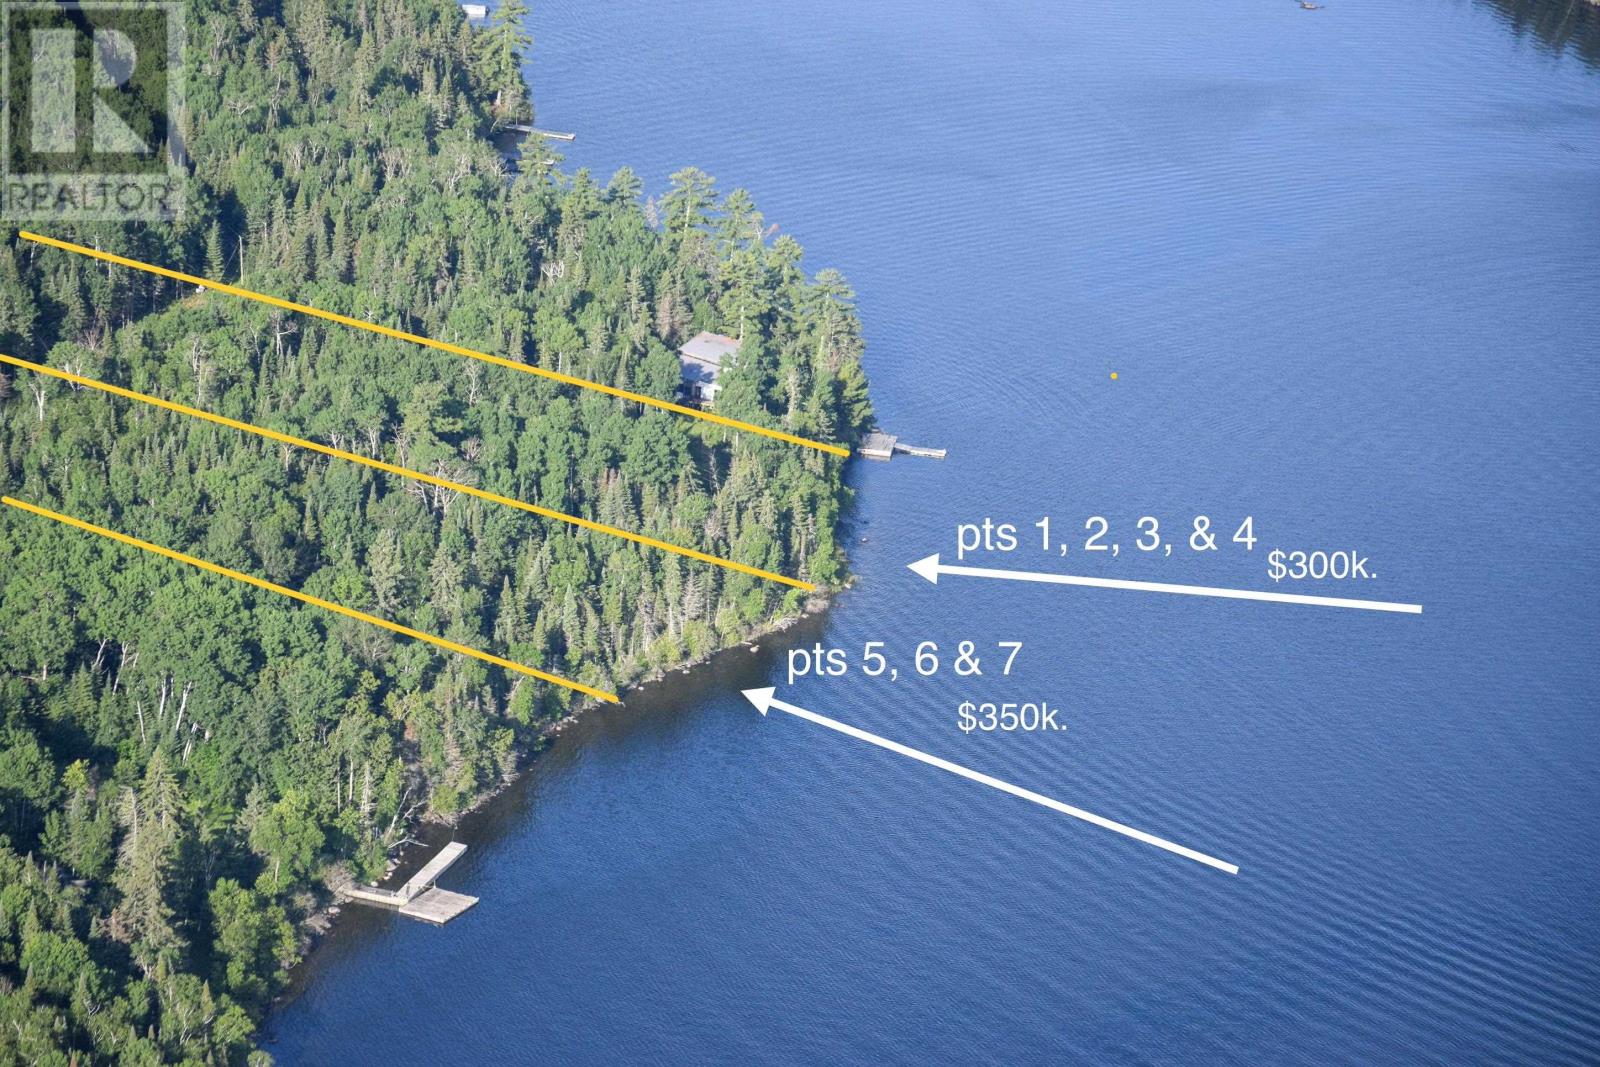
Watch for our for sale sign on the North shore of Thompson Island west of Pt Aylmer. 193.3 feet frontage. 518.01 feet deep on the west side and 581.62 feet deep on the east side. Septic Tank and Field already on site, a value of $40k! Power already on site – Vacant lot with deep Water Frontage This beautifully treed vacant lot offers a rare combination of privacy, convenience, and natural beauty. With a low height profile and deep water shoreline, it’s an ideal setting for your future cottage or retreat. Frontage: 58.92 meters (193.3 feet) West Depth: 157.89 meters (518 feet) East Depth: 177.28 meters (582 feet) Rear Width: 61.06 meters (200.3 feet) Electricity is already available on-site, with a power line running through the property. A septic field has also been installed and is ready to be hooked up—saving you time and cost in development. Located approximately a 15-minute boat ride from town, this lot offers peaceful seclusion with convenient access. In winter, the site is accessible via the ice road, which typically runs east-west in front of the property. Whether you're ready to build now or planning for the future, this waterfront gem is ready for your vision. Buy and build or hold. No time limit on development. For sale signs and lot lines markers on site. If you look to the lot from the water white markers are on each of the lot lines. Wonderful level site to build a great cottage. (id:49269)
1035 Peterson Rd
Gorham, Ontario
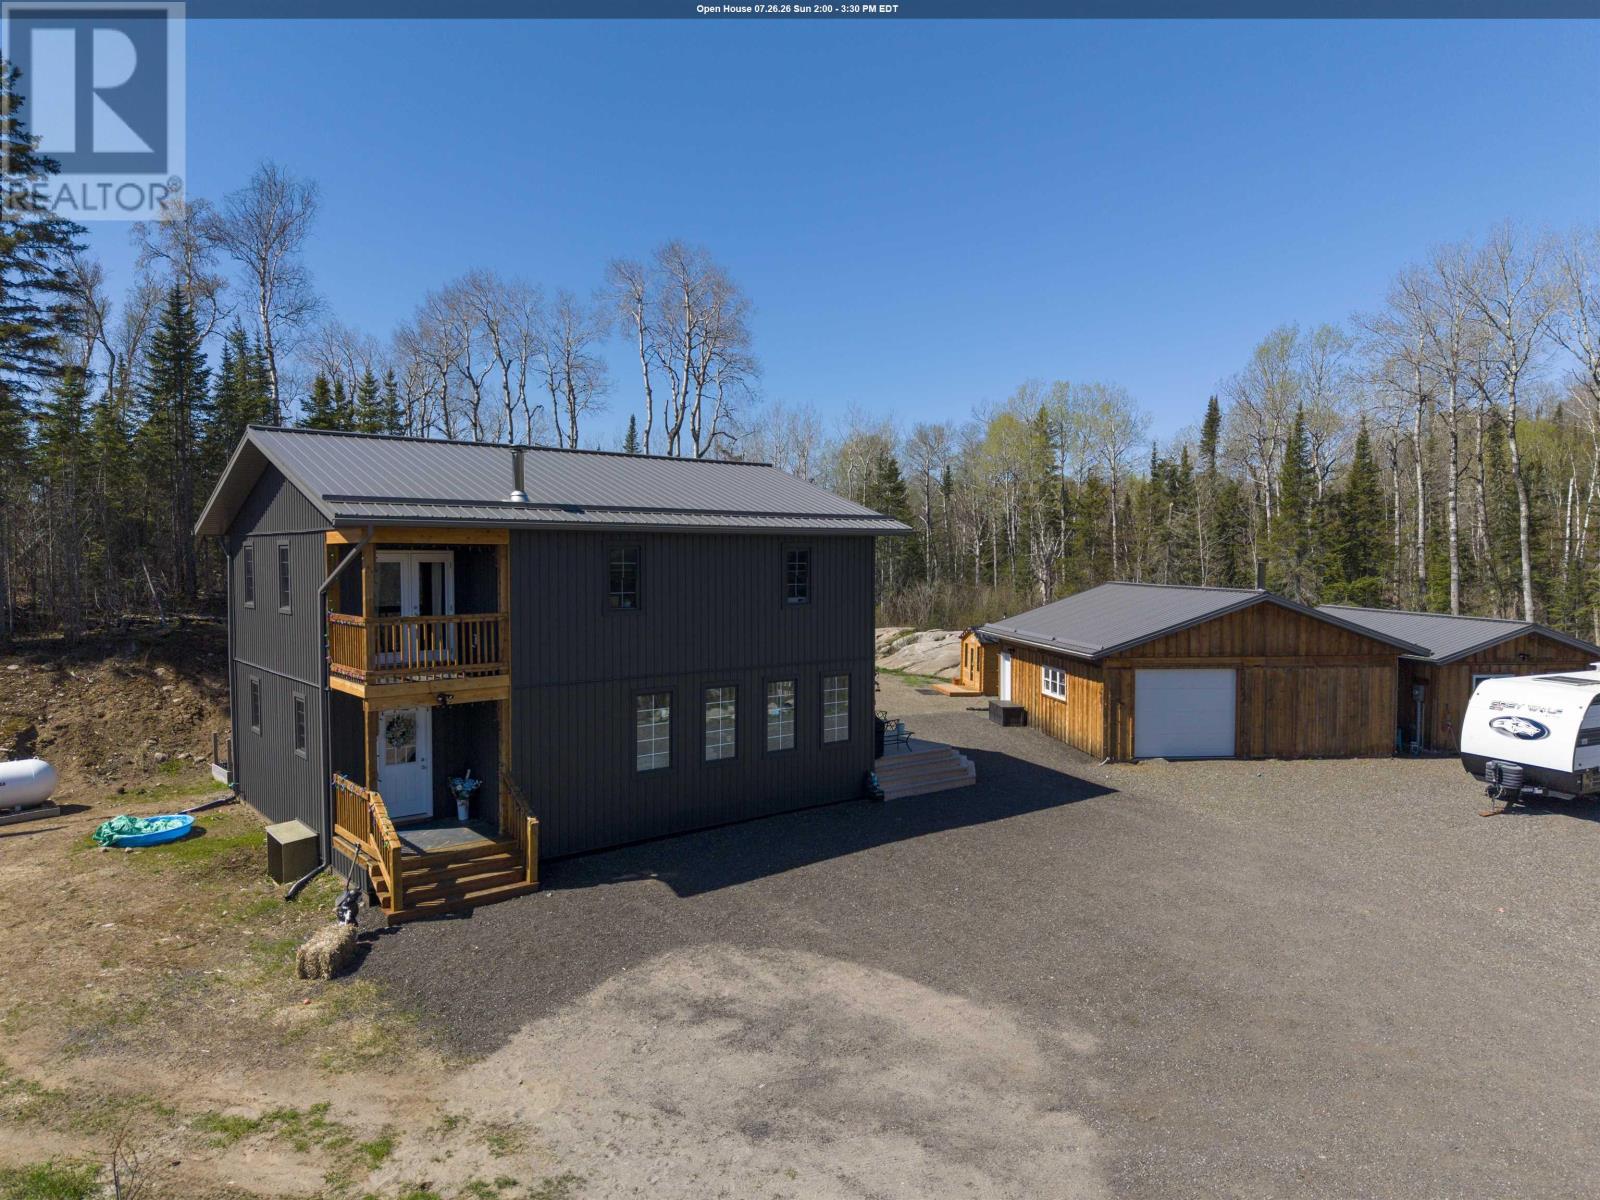
Located off Hazelwood Drive, 10 min to Hazelwood Lake set on a stunning 34 acres of property with private trails and streams running throughout, offers a rare opportunity to enjoy peaceful rural living while remaining within easy reach of city amenities. Built just six years ago, the thoughtfully designed home embraces an open-concept layout that seamlessly brings the outdoors in. Expansive windows flood the living spaces with natural light and showcase the property's breathtaking natural surroundings. Polished concrete floors add contemporary elegance while creating a warm and inviting atmosphere throughout. At the heart of the home is a beautifully appointed kitchen designed to inspire culinary creativity. Featuring generous workspace, quality finishes, and a layout ideal for both entertaining and everyday living, it is truly the centerpiece of the home. The upper level is dedicated to comfort and relaxation. The impressive primary suite offers an expansive retreat with ample room for a private sitting area or home office, or even the potential to add additional bdrms. Step onto the private balcony to enjoy your morning coffee while overlooking the tranquil landscape. The spa-inspired ensuite features a luxurious soaker tub, spacious walk-in shower, and an oversized walk-in closet, creating a true sanctuary within the home. Adding to the property's versatility is a large detached garage and a charming bunkie, providing additional living space for guests, extended family, a studio, or a home-based business. After a day exploring the property's trails or enjoying the surrounding nature, unwind in the private sauna and embrace the peaceful lifestyle this unique retreat offers. Whether you're seeking a full-time residence, a family escape, or a private sanctuary close to urban conveniences, this one-of-a-kind property delivers the perfect balance of luxury, comfort, and connection to nature. Book your personal showing today. (id:49269)
285 Sundwall Rd
Stratton, Ontario
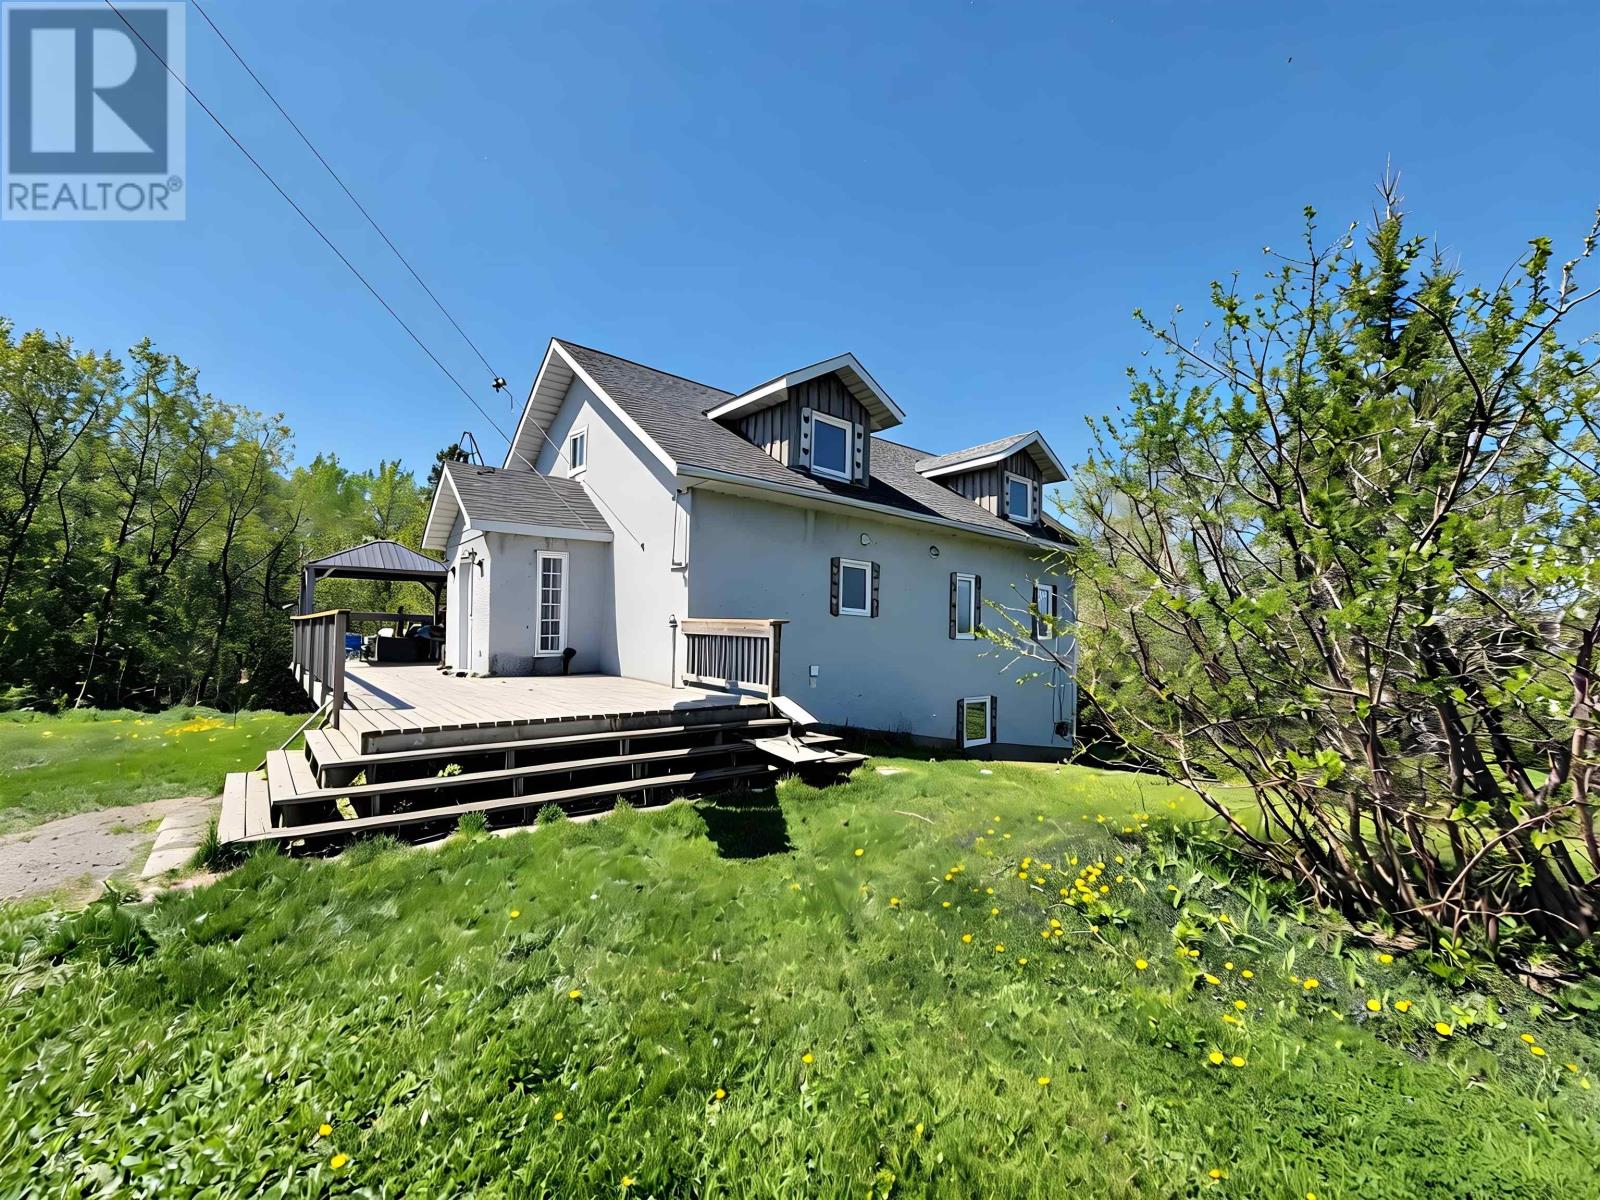
New Listing. Peaceful riverfront hobby farm situated on over 5 acres, offering privacy, space, and endless possibilities. This unique 5-bedroom home features a bonus loft area and a spacious open-concept kitchen, dining, and living room with vaulted ceilings, a skylight, large windows that fill the home with natural light, and garden doors leading to a balcony overlooking the natural woodland. The main floor includes a convenient laundry room, full bathroom, and primary bedroom with ensuite. Upstairs, you'll find a large bedroom with a private 2-piece bath and a separate loft area ideal for a home office, play area, or additional living space. The walkout lower level offers three additional bedrooms, a full bathroom with sauna, and an unfinished recreation area ready for your personal touch. Outside, enjoy a newer barn, detached garage, fenced area for animals, numerous fruit trees, wild asparagus, rhubarb, and a large deck perfect for relaxing or entertaining. A rare opportunity to enjoy riverfront country living with plenty of room to grow. Don't miss your chance to view this unique property—book your private showing today! (id:49269)
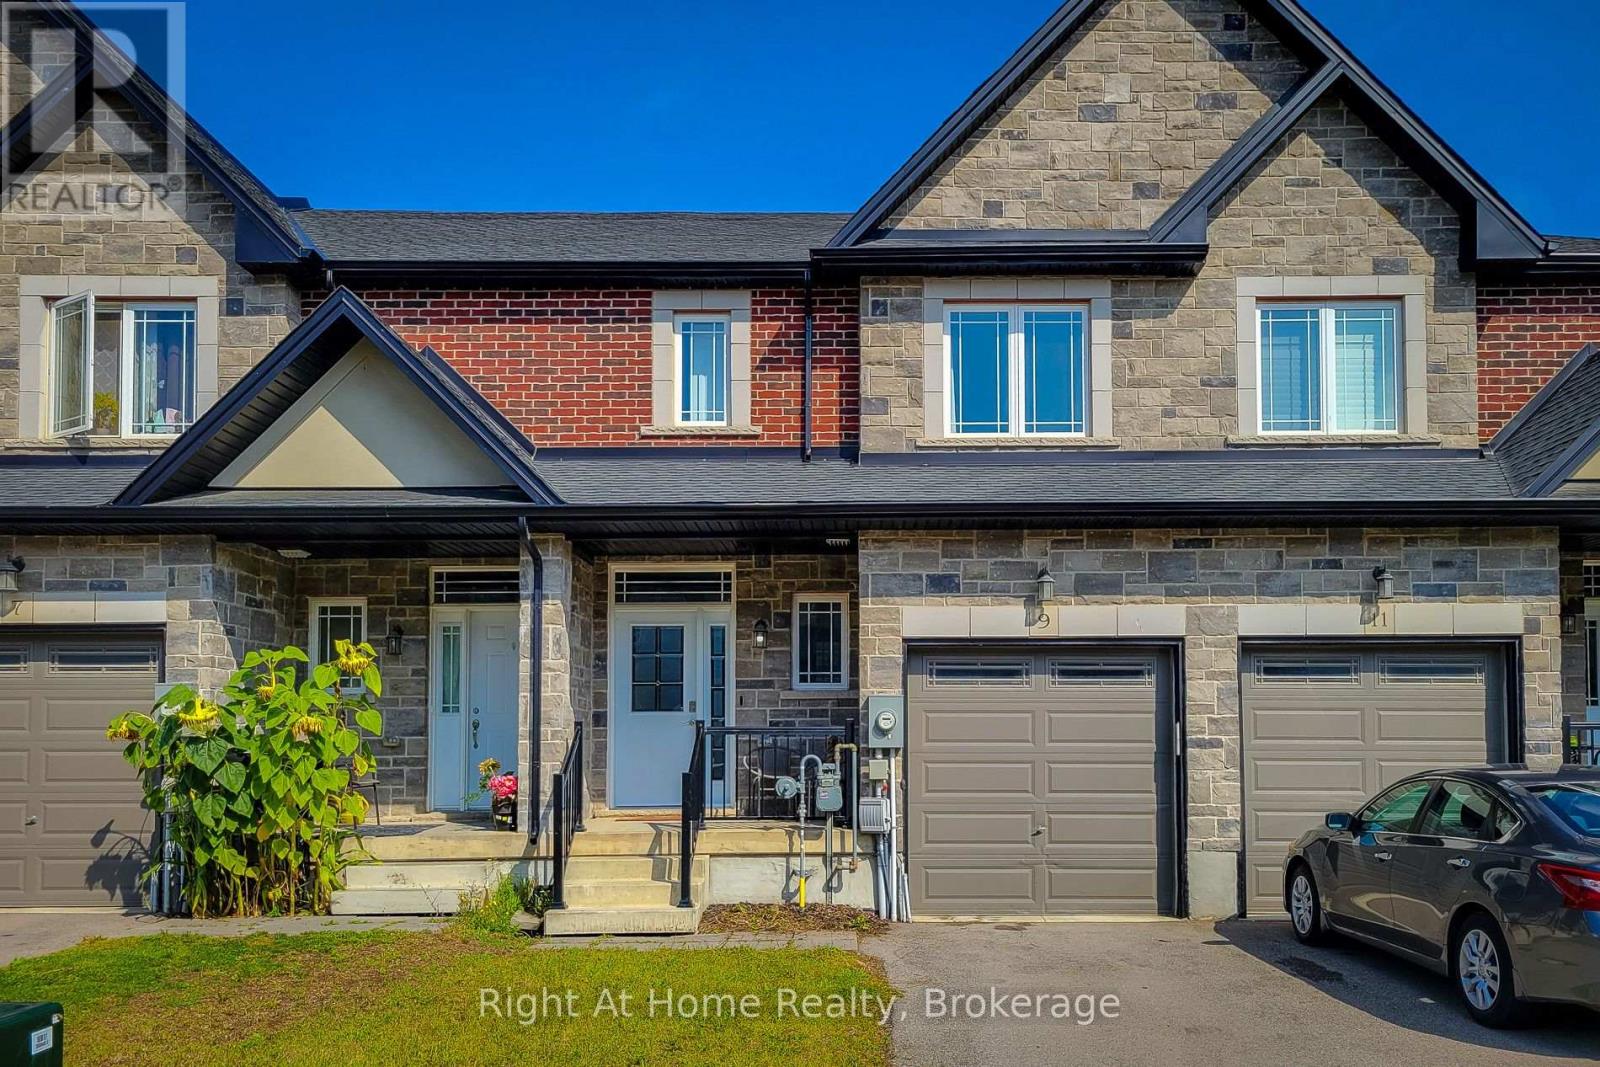
9 Callon Drive
Hamilton, Ontario
OPEN HOUSE - Sunday July 26, 2-4pm. Welcome home to this beautifully maintained 1774 sqft freehold townhome in Ancaster's sought-after Meadowlands community. Featuring 9-foot ceilings and an open-concept main floor, this home offers a bright and functional layout perfect for everyday living and entertaining. The eat-in kitchen showcases textured granite countertops and stainless steel appliances, while the upstairs boasts generously sized bedrooms, including a spacious primary retreat complete with a custom-built wardrobe and media centre. The 5 piece ensuite has 2 sinks, luxury shower and an extended soaker-tub. Basement is large and unfinished, allowing ample storage and an opportunity for future customization. Located in the family-friendly Tiffany Hills neighbourhood, you'll enjoy being surrounded by parks, close proximity to an excellent playground and several schools while only minutes from the 403, QEW and The Linc. Amenities like Costco, Cineplex, Sobeys, Starbucks, Tims, and many great restaurants are just a 5 minute drive away. All measurements and dimensions derived from MPAC. (id:49269)
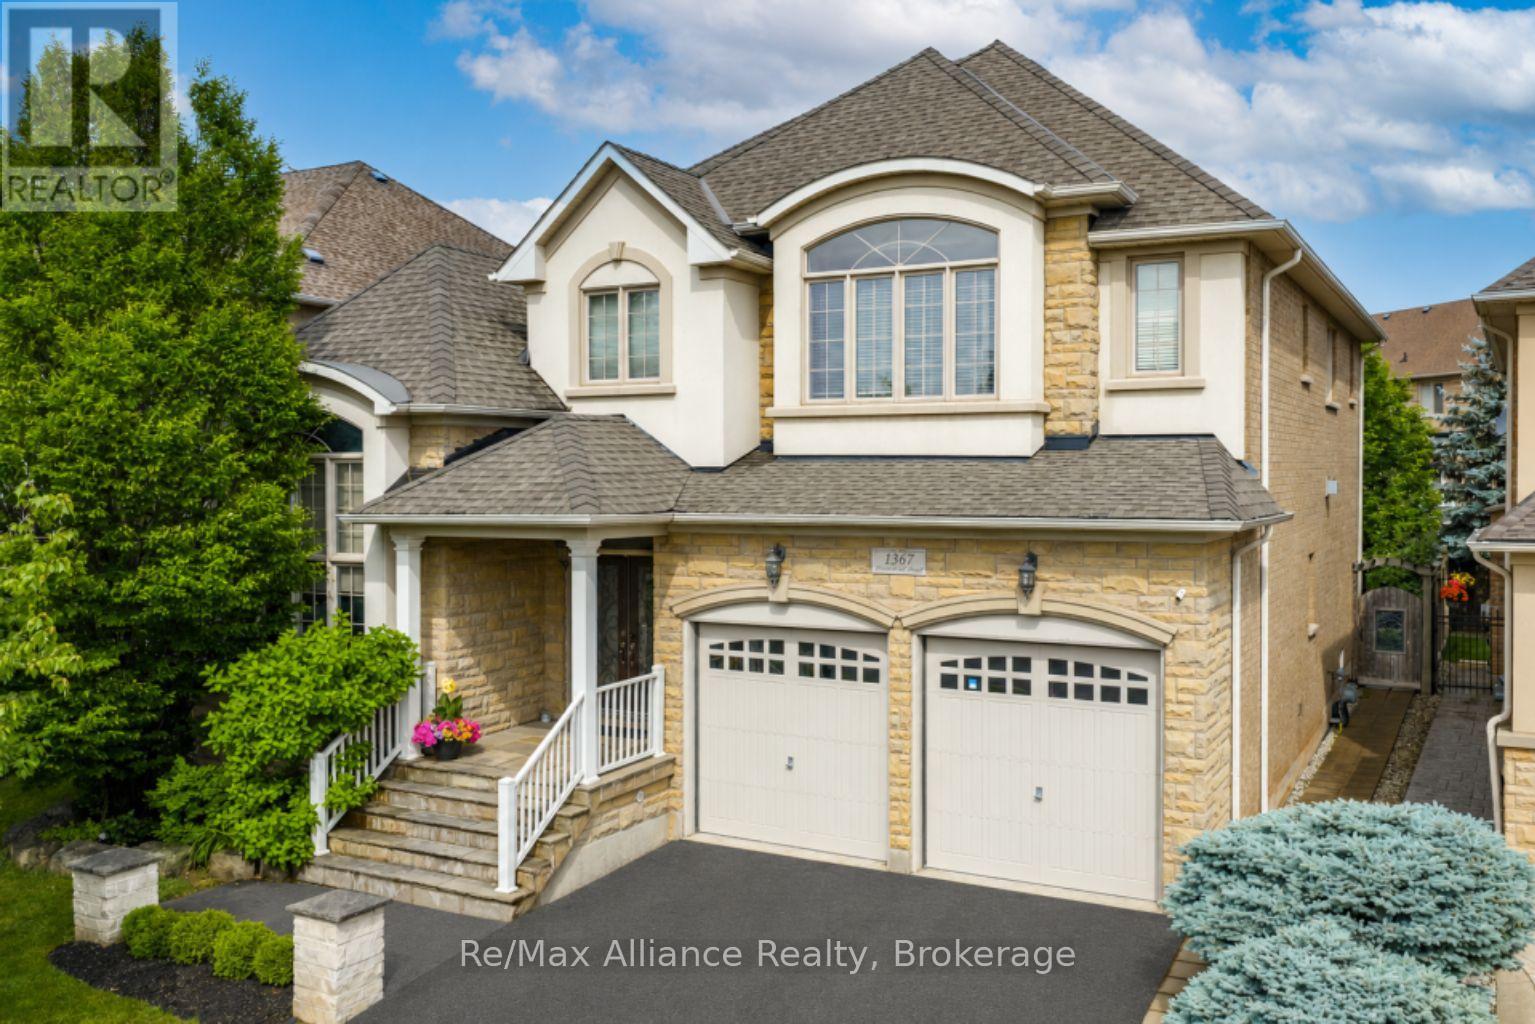
1367 Arrowhead Road
Oakville, Ontario
A beautifully maintained 4-bedroom, 3.5-bathroom family home in sought-after Joshua Creek. This move-in ready home offers exceptional living space, quality finishes, & a private backyard. The bright main floor features hardwood floors throughout, neutral décor, pot lights, built-in speakers, custom built-in niches, & abundant natural light. A private home office with French doors, custom built-in cabinetry, & interior lighting provides the perfect work-from-home space, while the formal living & dining rms offer welcoming entertaining areas. The open-concept family rm features a gas fireplace, custom built-in cabinets, & flows into the updated kitchen with quartz countertops, oversized center island with seating for four, stainless steel appliances, a large pantry, & bright breakfast area with walkout to the backyard. Designed for indoor & outdoor living, the private backyard offers a Muskoka-inspired setting surrounded by mature maple trees, two-tier deck with pergola, new patio (2021), & top-of-the-line Jacuzzi waterfall hot tub (2021). Enjoy year-round privacy & beautiful fall colours from your backyard retreat. The upper level features four spacious bedrooms, all with hardwood floors. The primary suite offers two walk-in closets & a luxurious 5-piece ensuite with quartz counters, double sinks, soaker tub, & separate glass shower. Two bedrooms share a Jack & Jill bathroom, while a fourth enjoys its own private 3-piece ensuite. Additional features include main floor laundry with inside access to double car garage, central vacuum, finished basement landing, large cold storage area, upgraded quartz countertops throughout kitchen & bathrooms, upgraded vanities & light fixtures, recently painted interior & exterior, interior & exterior pot lights, furnace (2021), & humidifier (2020).Ideally located within walking distance to top-rated schools, parks, & trails, & close to shopping, transit, & all amenities. A wonderful family home in Joshua Creek. (id:49269)
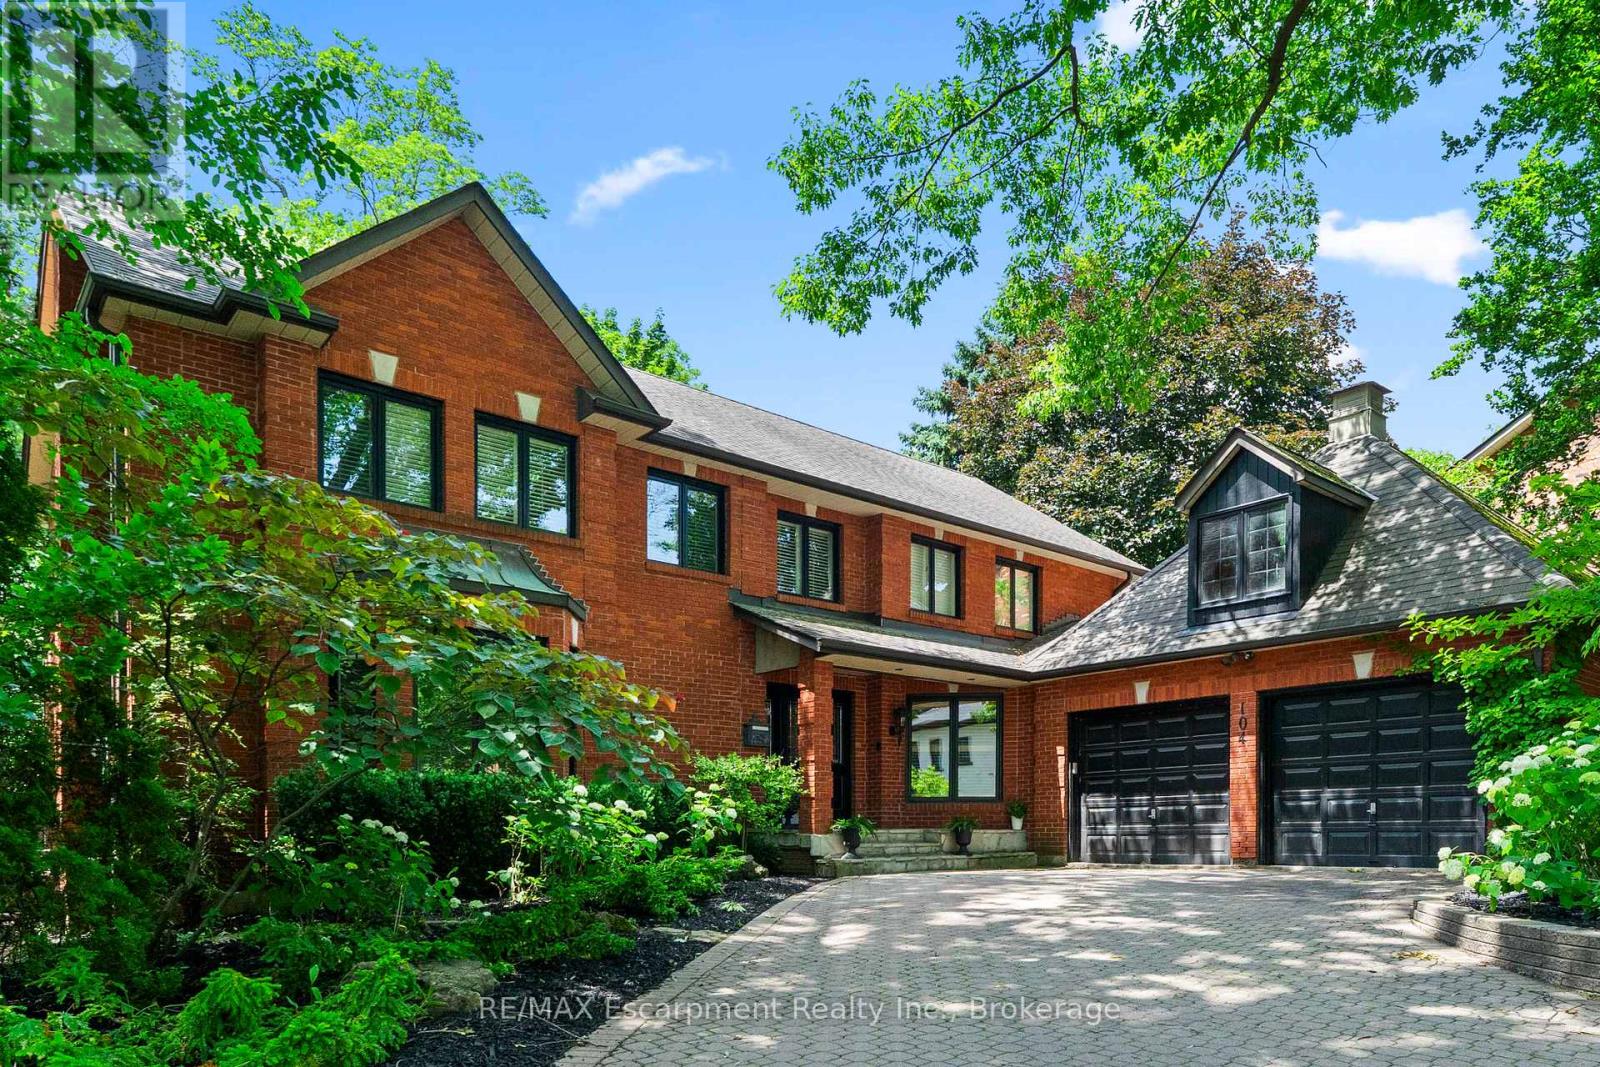
104 Whittington Place
Oakville, Ontario
Perfectly positioned in one of Southwest Oakville's most sought-after neighbourhoods, directly across from the prestigious Appleby College, this exceptional family residence offers over 5,000 square feet across all levels, blending timeless elegance with outstanding functionality. Thoughtfully designed for both everyday living and entertaining, the main level showcases expansive principal rooms filled with natural light. The chef-inspired kitchen is the heart of the home, featuring custom cabinetry, granite countertops, a large centre island, quality appliances, and an adjoining breakfast area overlooking the private backyard. The inviting family room offers seamless access to the outdoor living spaces, while the formal living and dining rooms provide refined spaces for hosting family gatherings and special occasions. A handsome wood-paneled home office creates the perfect work-from-home environment. Upstairs, the home offers 3 spacious bedrooms, highlighted by a luxurious primary retreat complete with a generous walk-in dressing room and spa-inspired ensuite with heated floors. The additional bedrooms are well-proportioned and ideal for family or guests. The finished lower level extends the living space with 2 additional bedrooms, a large recreation/media room, a custom wine cellar, ample storage, and flexible space perfect for extended family, teenagers, or a home gym. Set on a private, mature lot, the backyard features an in-ground pool, hot tub and exceptional privacy, creating the perfect setting for summer entertaining. Ideally located just moments from the lake, parks, downtown Oakville, and top-rated schools, this is an outstanding opportunity to own a distinguished family home in one of Oakville's most coveted neighbourhoods. (id:49269)
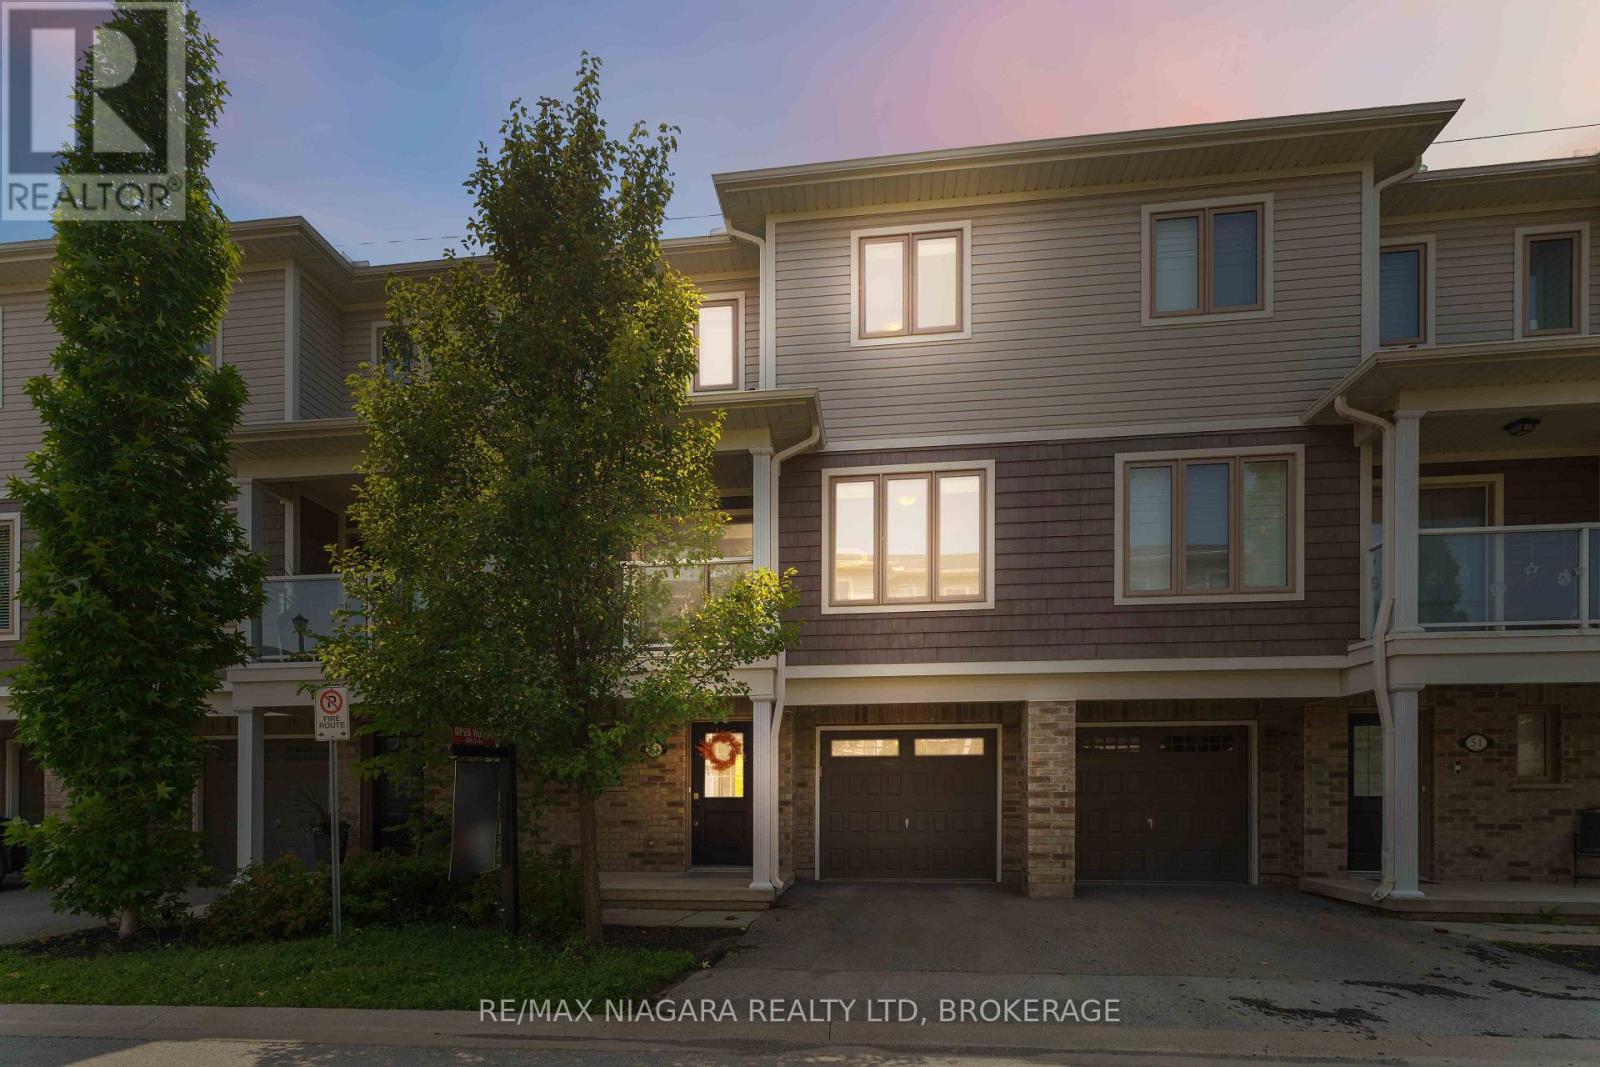
47 Scarlett Common
St. Catharines, Ontario
Welcome to 47 Scarlett Common, nestled in the heart of Secord Woods, one of St. Catharines' most beloved family-friendly neighbourhoods. This beautifully maintained 3-storey condo townhouse, built in 2017, offers modern, move-in ready living in a quiet and welcoming community you'll be proud to come home to every day. The bright, open-concept main floor is designed for real life, whether that's hosting friends, helping with homework, or simply enjoying a slow morning coffee at the large kitchen island. Upstairs, the generously sized primary bedroom comes with its own private ensuite, and the upper-level laundry makes the day-to-day easier. One of the standout features of this home is the privacy it offers. Tucked away with no rear neighbours, you'll enjoy a peaceful backdrop that is hard to find in townhouse living. The location truly delivers. Top-rated schools are just around the corner, the QEW is easily accessible for commuters, and the scenic Welland Canal Trail is steps away for weekend walks and outdoor adventures with the family. This is a wonderful opportunity to settle into a home that is ready for you from day one. Building Maintenance, snow removal, parking and water are included in condo fees ($156/month). (id:49269)