

1052 Vansickle Road N
St. Catharines, Ontario
1052 Vansickle Road North is a well-kept detached bungalow offering comfortable main-floor living in a convenient Grapeview location. Built in 2000 and showing clear pride of ownership, this home is a strong fit for downsizers, families, and professionals looking for a practical layout in an established neighbourhood. The bungalow design provides everyday ease and functionality, with the potential to suit a wide range of lifestyles. Set close to Fourth Avenue shopping, restaurants, everyday amenities, parks, and trails, the location offers both convenience and lifestyle. With easy access to Highway 406, the QEW, schools, and west-end St. Catharines amenities, this is a well-positioned home for buyers who value comfort, accessibility, and long-term livability. (id:49269)
2477 Church Street
Ottawa, Ontario
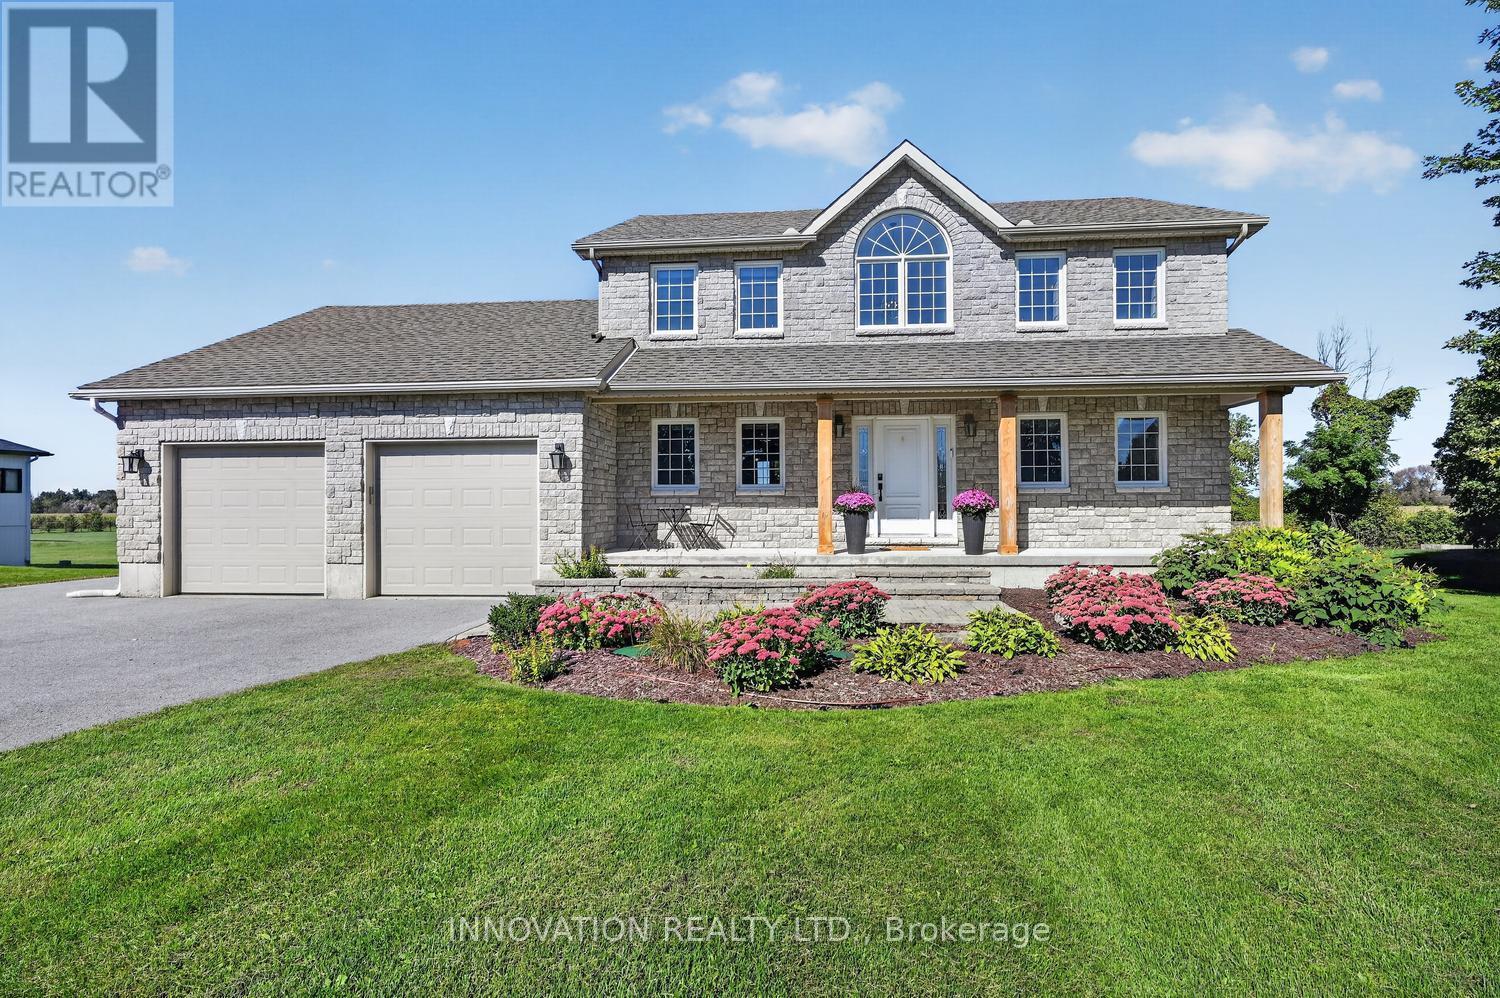
OPEN HOUSE SUNDAY SEPT. 27TH 2-4PM. Welcome to the best of COUNTRY LIVING without sacrificing convenience! Set on just over 1 ACRE in highly sought-after NORTH GOWER, this beautifully maintained 4-bed, 3-bath home backs onto open FARM FIELDS with NO REAR NEIGHBOURS and gorgeous country views. Freshly painted throughout with an UPDATED KITCHEN, this spacious 2-storey is truly move-in ready.The bright main level offers open-concept living, a formal dining room, bedroom/office, cozy living room with gas fireplace, and an impressive mudroom/laundry with direct access to the oversized 3-CAR HEATED GARAGE with third bay on side of home. The updated eat-in kitchen features abundant cabinetry and counter space, stainless steel appliances, granite couter tops and plenty of room to gather. Upstairs you'll find 3 generous bedrooms, a gorgeous 5-piece main bath and a spacious primary retreat with walk-in closet and renovated spa-inspired 5-piece ensuite featuring a soaker tub and custom walk-in tiled shower. The fully finished lower level adds a large family room, games area, bathroom rough-in and excellent storage.Step outside to your own BACKYARD OASIS with a HEATED IN-GROUND POOL, hot tub, interlock patio, raised gardens, irrigation system, large shed with metal roof, permanent exterior LED lights for year round accent and holiday lighting and plenty of space to enjoy the peaceful country setting. North Gower offers that hard-to-find village lifestyle with parks, recreation, baseball diamonds, restaurants, schools, pickleball and tennis courts, all while being just 5 MINUTES TO HWY 416 for an easy commute to downtown Ottawa. A rare opportunity to enjoy space, privacy and community-without giving up city convenience. (id:49269)

378 Pelham Road
St. Catharines, Ontario
This spacious two-storey home is located in a very desirable and convenient location across from Rotary Park. Featuring 3 bedrooms and 2.5 bathrooms, this home offers spacious and functional living areas. The main level features a bright and open foyer, a living room which is open to a super convenient Butler's Pantry leading to the eat-in kitchen. The kitchen is open to a family room with a gas fireplace and patio door access to the fully fenced back yard. The main floor is completed with a 2 pce washroom, laundry room and garage access. The Second floor features a large primary suite complete with a 4 pce ensuite and a handy loft space that can function as an office set-up or reading nook. There are two additional bedrooms that share a 5 pce bathroom with a Jack and Jill set up. The unfinished basement offers lots of extra potential living space and has walk-up access to the garage. Several updates include a newer roof (2023) and AC unit (2018). (id:49269)
57 King Street
North Dundas, Ontario
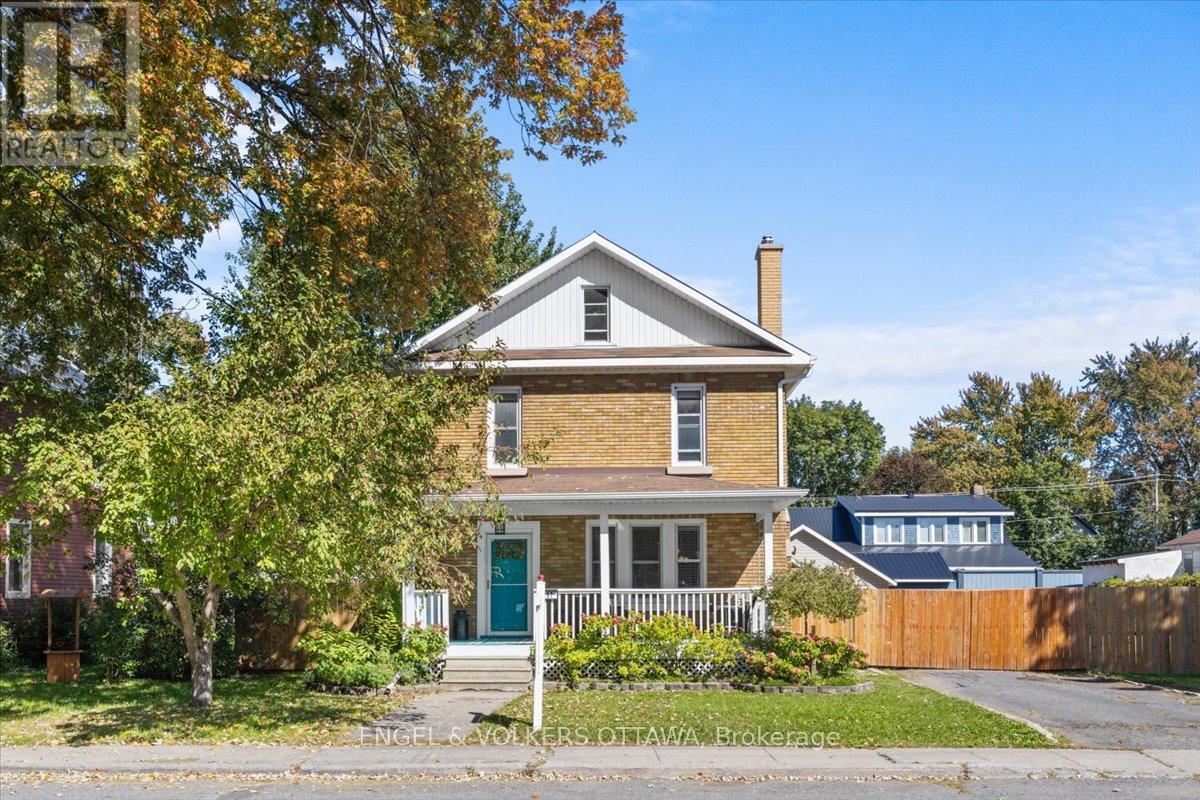
If you have been looking for more space, more character and better value without moving hours from Ottawa, 57 King Street deserves a closer look. Set in the village of Chesterville, this 1930s brick home offers three bedrooms, one full bathroom, a main-floor powder room and generous living spaces with many of the larger projects already completed.The kitchen was updated with a farmhouse sink and gas stove, while the living room features an electric fireplace with built-in shelving. Refinished floors, wainscot details and substantial trim work add warmth and personality throughout. Second-floor laundry keeps daily life practical, and the third-floor bonus space offers a welcome surprise-ideal for a home office, creative studio, hobby room or dedicated homework area.Outside, the fully fenced 91 x 115.5-ft lot includes rebuilt covered front and rear porches, a lower deck and a large detached multi-level storage building. Additional improvements include updated bathrooms, exterior doors, roofing work and attic insulation.With municipal water and sewer, four-car driveway parking and Ottawa within commuting distance, this is a comfortable village home with space to live, work and grow. And if you think walkability isn't possible, you would be mistaken. Grocery and shops are all within a 5 minute walk! This property offers space, convenience, updates, and incredible value. (id:49269)
807 Nautilus Private
Ottawa, Ontario
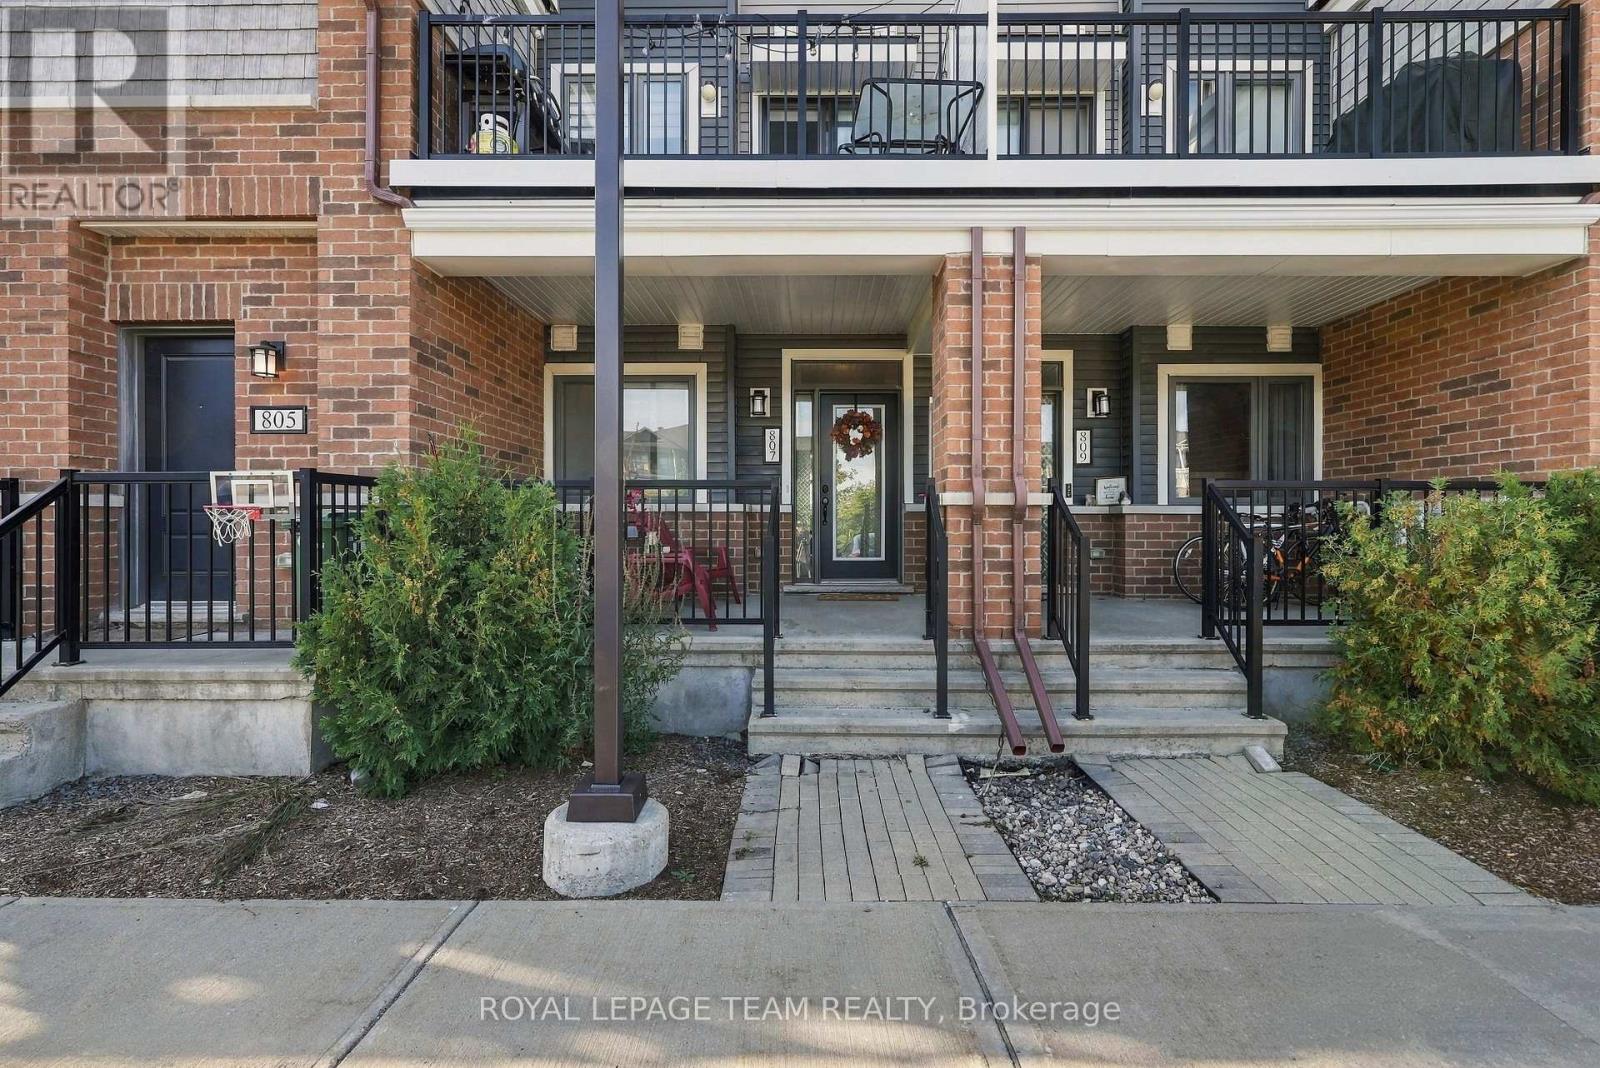
Welcome to 807 Nautilus Private, a bright and easy-living 2-bedroom, 1-bathroom home in Kanata's sought-after Blackstone community. It has not one but two private porches. Start your mornings with coffee on the front porch, and unwind in the evening on the back porch, which looks out over a park just steps from your door. The inside is thoughtfully laid out for comfortable everyday living, with two well-sized bedrooms that suit a young family, a home office, or a guest room. The unfinished basement is a blank canvas waiting for your vision, and it already has a 3-piece bathroom rough-in. Picture a rec room with its own bathroom, a guest suite, or a home gym, and build equity as you finish it your way. Families will love being close to schools in both boards, and green spaces and trails nearby make outdoor time easy all year. Shops, restaurants, grocery stores, and everyday essentials in Kanata and Stittsville are only minutes away, and Terry Fox Drive and the 417 are close by for commuting. Whether you're a first-time buyer, downsizing, or looking for a low-maintenance investment, this home offers great value in a mature, established neighbourhood. Book your showing today! (id:49269)
523 Vesta Drive
Toronto, Ontario
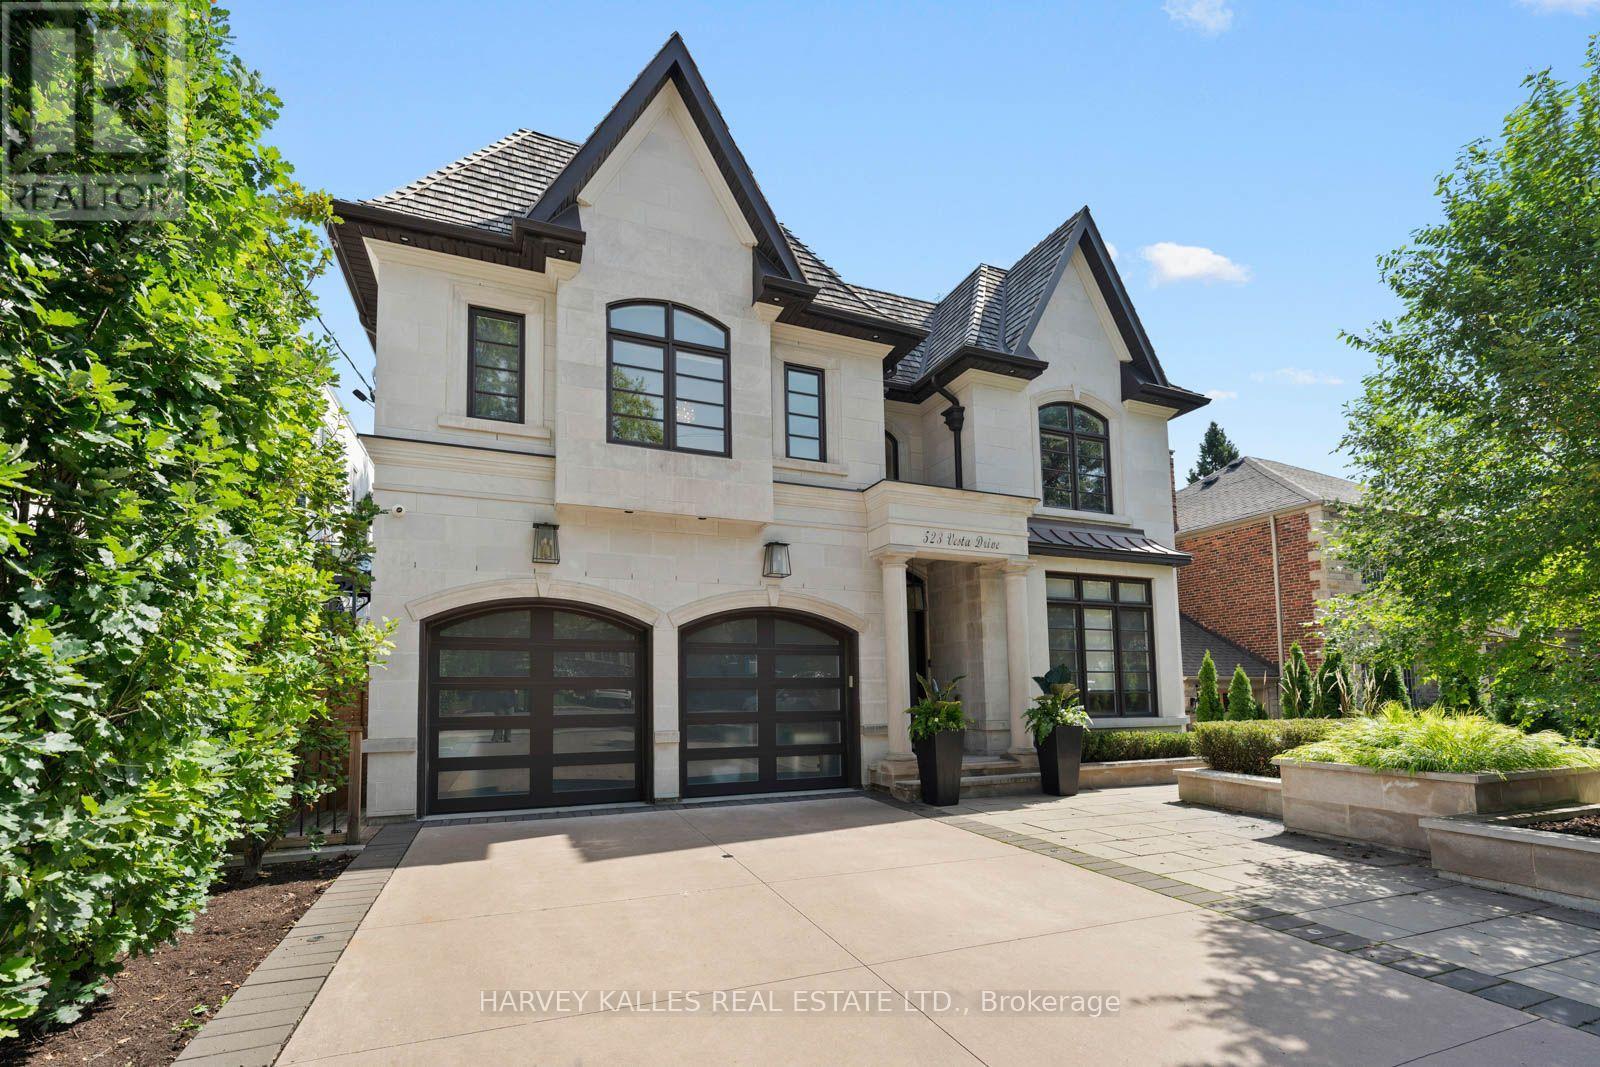
Welcome to 523 Vesta Drive, an exceptional Forest Hill residence offering over 5,000 sf of beautifully designed living space across 3 levels. A dramatic double-height foyer introduces a light-filled, open-concept interior designed for sophisticated entertaining & comfortable family living. At the heart of the home is a chef-inspired kitchen with a centre island, quartz countertops, a Wolf 6-burner gas range, Sub-Zero refrigerator, and Miele dishwasher. A separate butler's pantry with sink, glass-front cabinetry & additional prep space adds function & elegance. The main level also features a family room with a gas fireplace and direct access to the deck overlooking the landscaped backyard, a private home office with custom built-ins and a functional mudroom. Upstairs are 4 bedrooms, each with its own ensuite & heated bathroom floors. The expansive primary retreat offers a coffee bar with sink, two walk-in closets & spa-inspired ensuite with heated floors, gas fireplace, soaker tub, steam & rain shower, heated towel rack & enclosed water closet. The custom dressing room features a skylight, centre island & vanity. The walkout lower level features heated floors, private home theatre with projector & surround sound, wet bar, climate-controlled glass-enclosed wine cellar, recreation space & private guest or nanny suite with ensuite. Exceptional comfort continues with a private elevator servicing all 3 levels, whole-home Sonos sound system, four gas fireplaces, motorized window coverings, central vacuum & security system. Outside, enjoy a landscaped backyard with in-ground pool, deck & lounge areas. A heated driveway leads to the double car garage. Ideally located in prestigious Forest Hill, close to BSS, UCC, parks, shops, transit & amenities, this is a rare opportunity to own a substantial family residence offering exceptional space, technology & luxury in one of Toronto's most coveted communities. (id:49269)
856 Norton Avenue
Ottawa, Ontario
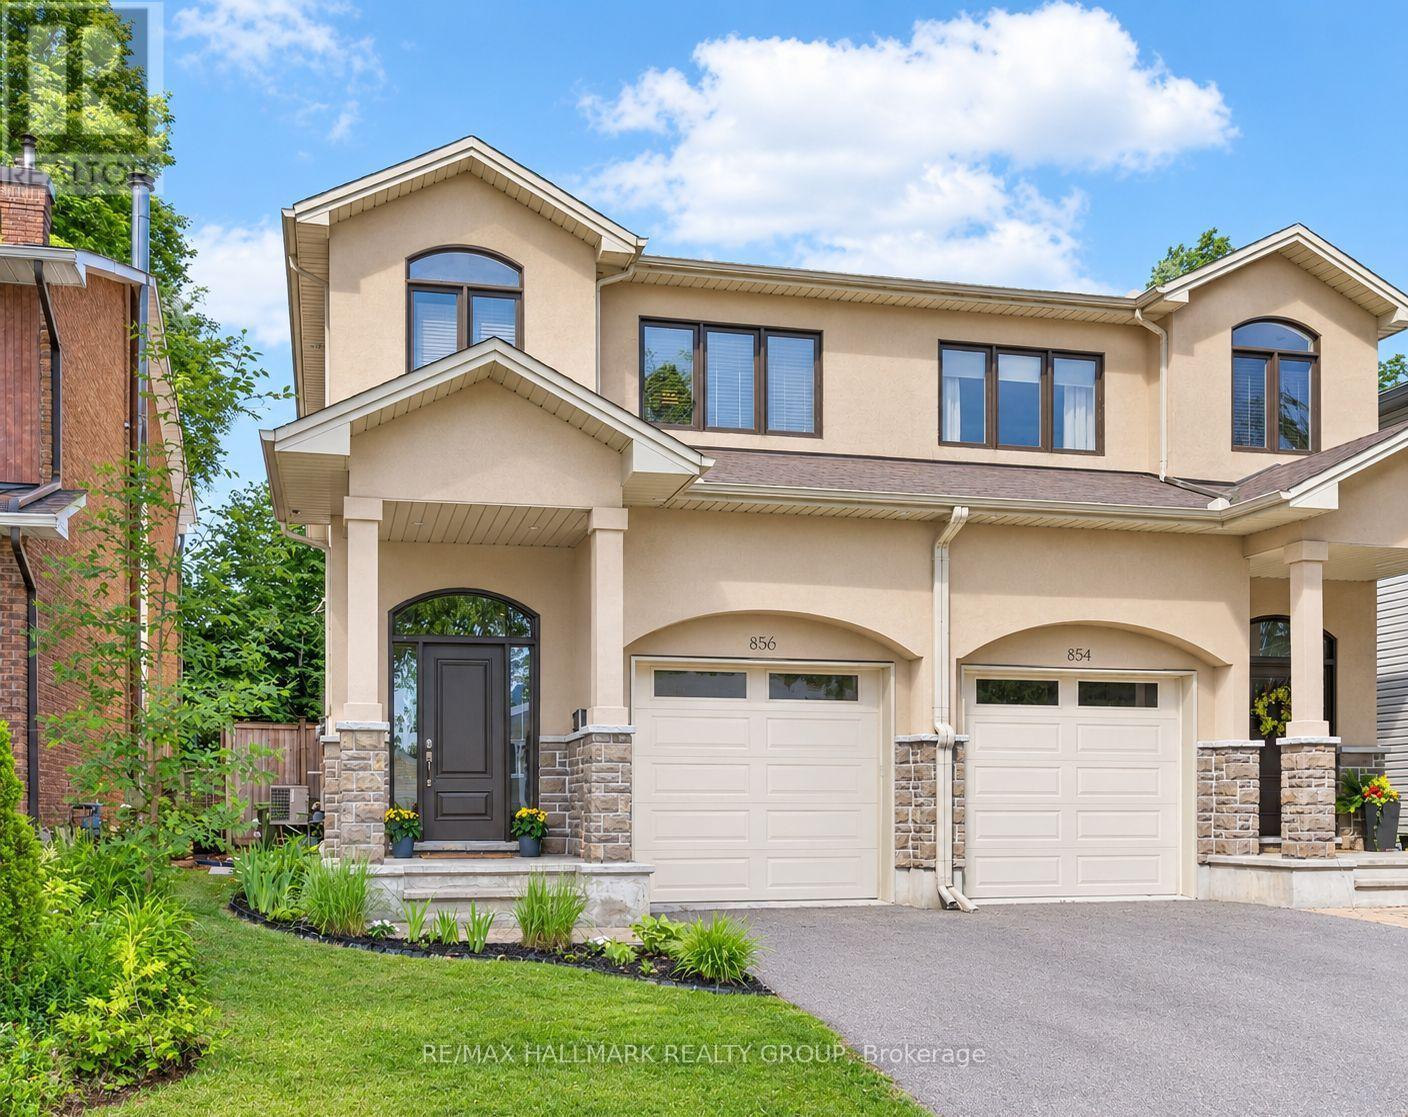
This beautiful custom-built semi nestled in sought-after Queensway Terrace North offers the perfect blend of nature and convenience. Steps to scenic NCC ravine trails, Elmhurst Park, and Frank Ryan Park offering baseball diamonds, tennis and basketball courts, a field house, wading pool, skating rink, and more. The bright, open-concept main level features hardwood flooring, 9-foot ceilings, and large windows that fill the home with natural light. The chef's kitchen is truly the heart of the home, showcasing granite countertops, stainless steel appliances, an oversized centre island, and abundant cabinetry. The inviting living room is anchored by a floor-to-ceiling stone fireplace creating the perfect space to relax or entertain. Upstairs, the spacious primary suite offers coffered ceilings, a walk-in closet, and a 5pc ensuite with double vanity and glass shower. Two additional good-sized bedrooms (one with its own walk-in closet), a full bathroom, and convenient second-floor laundry complete this level. The finished basement provides excellent additional living space with high ceilings, large windows, a generous rec room, powder room, space for a home office and ample storage. Enjoy the beautifully landscaped, fully fenced west-facing backyard featuring a patio, perennial gardens, and artificial turf for easy, low-maintenance living. Queensway Terrace North is one of Ottawa's hidden gems, ideally situated near great schools schools, shopping, transit, Britannia Beach, and everyday amenities! 48 hour irrevocable. (id:49269)
404 Henry Street W
Prescott, Ontario
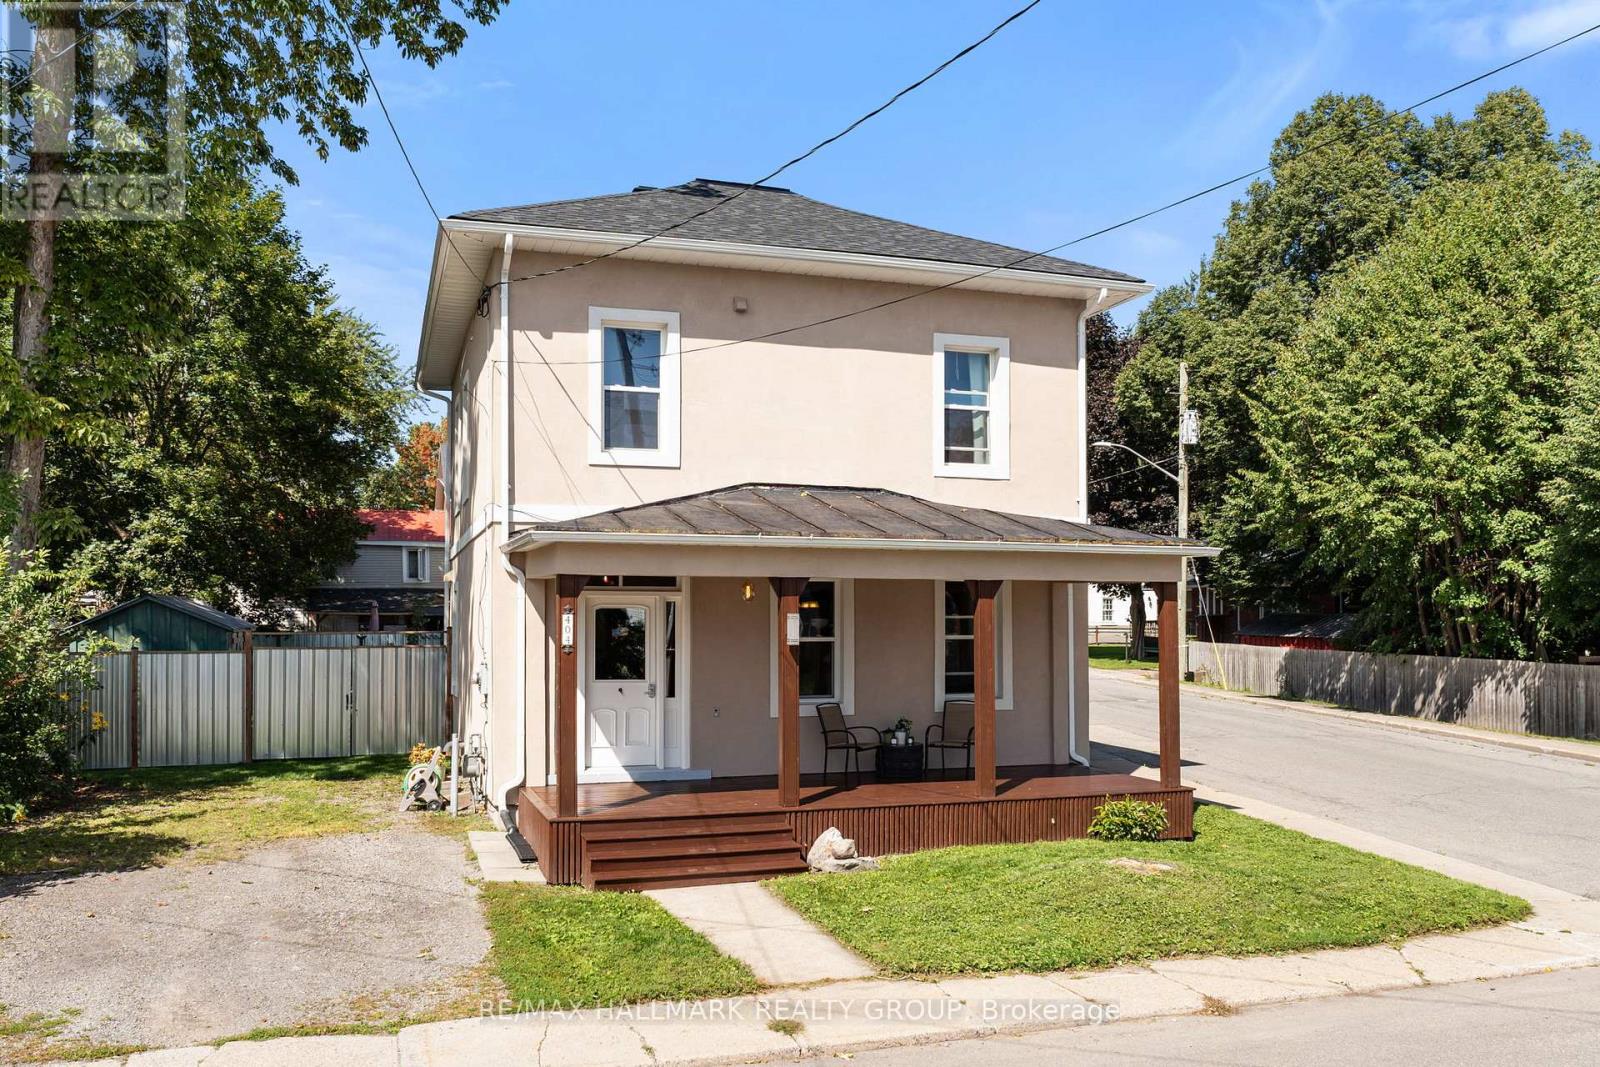
Welcome to 404 Henry Street West in Prescott - a lovingly maintained two-storey home with more space than meets the eye and plenty of character throughout. Step through the covered front porch into a grand foyer where beautiful original woodwork, hardwood flooring and soaring ceilings immediately set the tone. Just off the foyer, the bright living room flows naturally into the dining room, creating an inviting layout for everyday living and entertaining. Continue through to the kitchen, featuring crisp white cabinetry, stylish subway tile, plenty of counter and storage space, and all appliances included. Just beyond the kitchen is a versatile main-floor flex space that could easily serve as a home office, family room or additional bedroom. This space also provides access to the laundry area, a convenient powder room, an enclosed porch/mudroom and the backyard. Upstairs, two generously sized bedrooms share a four-piece bathroom. Down the hall, you'll find yet another flexible space - ideal for a nursery, office, reading room or library - before arriving at the spacious primary suite, complete with plenty of room to unwind and its own three-piece ensuite. Outside, the fully fenced backyard offers ample privacy along with a storage shed, creating a great space for kids, pets, gardening or summer evenings outdoors. Located just one block from the St. Lawrence River and close to shops, restaurants and everything downtown Prescott has to offer, this home also provides convenient access to the U.S. border and is approximately 15 minutes from Brockville and 30 minutes from Kemptville. Full of charm, flexibility and unexpected space, 404 Henry Street West is one you truly need to see in person. (id:49269)

15 - 121 Castlefrank Road
Ottawa, Ontario
Turnkey and extensively updated in 2026, this bright 3-bedroom, 2-bathroom condo townhome offers a functional layout with a fenced rear yard backing onto a park. The main level features a spacious living area with walkout access to the rear yard, dining area, updated kitchen cabinetry, and convenient powder room. Upstairs offers a primary bedroom with walk-in closet, two additional bedrooms, and an updated full bathroom. The finished basement provides additional living space. Recent updates include removal of all ceiling stipple with ceilings re-plastered and painted, fresh paint throughout, updated kitchen cabinets, modernized switches, outlets and light fixtures, new flooring on the second-floor stairs, matte black door hardware, and an updated main bathroom. Enjoy a park directly behind the property with swings and a children's play structure. Ideally located close to schools, parks, shopping, and the library. (id:49269)
3267 Gendron Road
Clarence-Rockland, Ontario
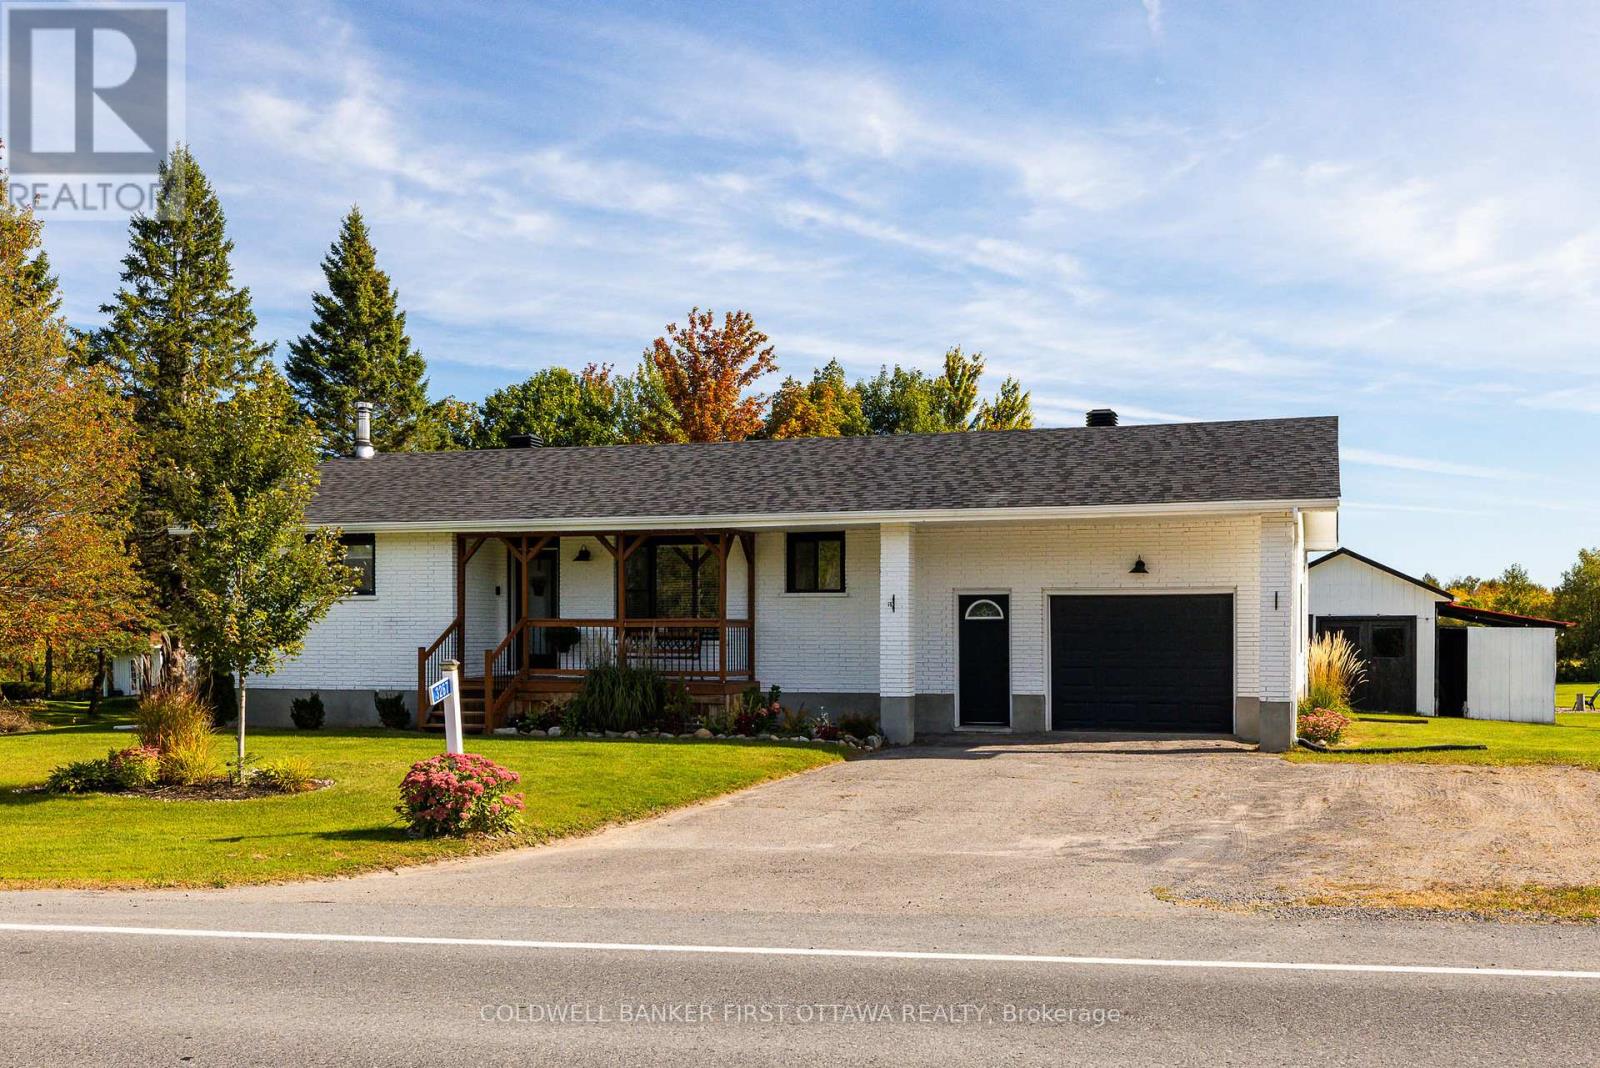
Welcome to 3267 Gendron Road, a beautifully updated 4-bedroom, 2-bathroom home set on over an acre, offering the perfect blend of modern style, space & peaceful country living. With its modern façade & cute front porch, this inviting home makes a wonderful first impression. Step inside to a bright, carpet-free interior featuring comfortable living spaces & a gorgeous kitchen with quartz countertops, stainless steel appliances, plenty of cabinetry & a convenient pantry. The main level offers two well-sized bedrooms & a modern family bathroom. The finished lower level adds two additional bedrooms, a full bathroom featuring a beautiful glass shower & quartz countertop, and a cozy family room with a WETT-certified fireplace, perfect for relaxing on cooler evenings. Outside, there is just as much to enjoy, with a back deck, covered outdoor eating area & newly added fire pit overlooking the expansive property. A huge garage provides exceptional space for vehicles, storage, hobbies or a workshop, while the powered storage shed features a durable steel roof. The large paved driveway offers parking for up to four vehicles, along with a dedicated trailer parking pad and convenient electrical hookup. Additional highlights include city water, window A/C, baseboard heating, a sump pump with backup system & a new roof (2023). For outdoor enthusiasts, the Prescott-Russell Recreational Trail is right on your doorstep, offering easy access to kilometres of trails to explore. Enjoy over an acre of space & privacy while remaining approximately 18 minutes from Rockland for shopping & everyday amenities, with schools and recreation nearby. A beautifully maintained country property with the space, updates & lifestyle you've been looking for. (id:49269)
720 Lake Street
St. Catharines, Ontario
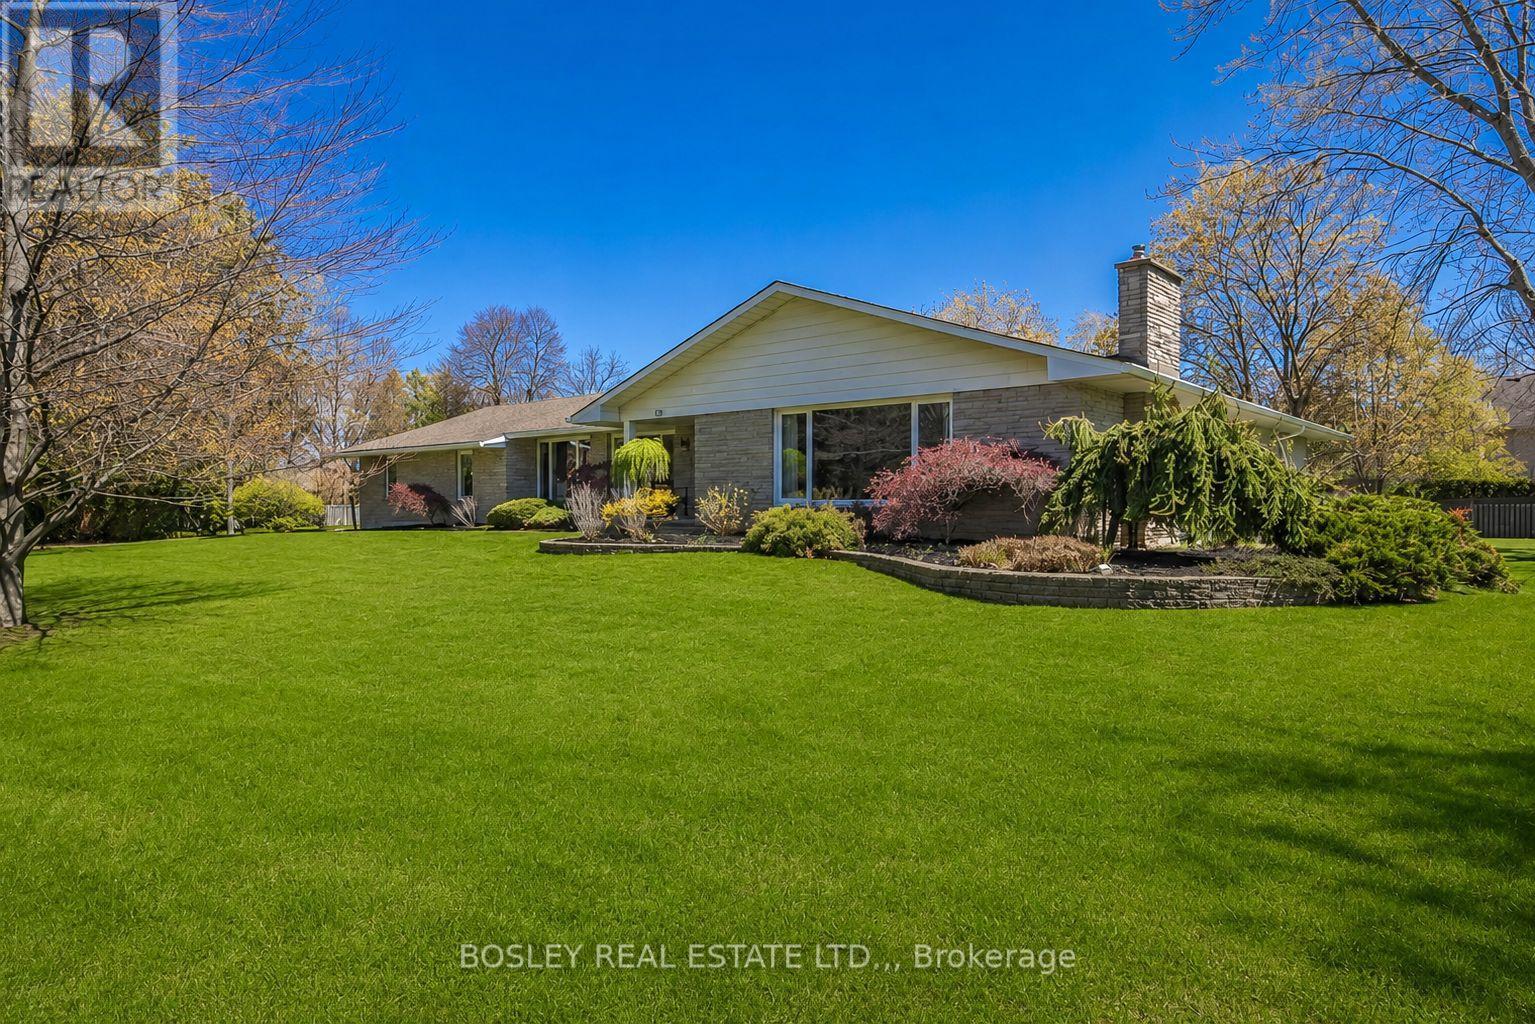
This sprawling ranch style bungalow tucked away on a half acre lot at the very end of Lake Street in one of St. Catharines' most sought after north end locations. Just steps from the shores of Lake Ontario, this home offers the lifestyle and comfort of lakeside living. Set on an impressive footprint with over 3000 square feet of main floor living space, this home is designed for both comfort and function. A rare triple car garage provides ample room for vehicles, hobbies, or storage- something seldomly found in this area. Inside, the main level features three generously sized bedrooms, with two offering the added luxury of walk in closets and private ensuite bathrooms, creating ideal spaces for family or guests. The expansive family room is the heart of the home, highlighted by soaring 15 foot vaulted ceilings and a cozy fireplace, perfect for gathering or relaxing. The main floor is completed with a full 4 piece bathroom, a separate powder room, a large front living room with its own fireplace, and a formal dining room ideal for hosting. The kitchen is built for those who love to cook and entertain, complete with quartz countertops, 2 built in ovens, a Viking gas cooktop, and plenty of prep and storage space. A convenient main floor laundry room adds to the home's thoughtful layout. The lower level offers exceptional additional living space, including a fourth bedroom, another full bathroom, a spacious rec room, and a dedicated workshop. With ample storage throughout and a walk up for added convenience, the basement adds flexibility for growing families, hobbies, or potential in law setup. Located just minutes from the waterfront trail, Port Dalhousie, excellent schools, parks, and green space, this home offers an unbeatable combination of size, location, and lifestyle. A rare opportunity to secure a large bungalow in a quiet, established neighbourhood near the lake. (id:49269)

208 North Street
Fort Erie, Ontario
Drastically reduced to facilitate a quick sale! Are you looking for a unique character home that exudes quiet elegance? This home must be seen to be appreciated! Just under 100 years old, built in 1927, this home has been meticulously conserved and upgraded to reflect the original sophistication of this manor. Move in ready! Nothing to do! The original hardwood and trim, plaster and lathe are in pristine condition. Generous living room with cozy fireplace with insert plus formal dining room, large updated kitchen with abundant counter and cupboard space. Spacious bedrooms with plenty of closets and storage space. Original French door leading to beautifully enclosed sunporch. Newer windows, roof, 2023, newer boiler and updated electric. New bathroom up. Huge high dry basement with tons of storage, and lots of space for hobbies. Large garage perfect for mechanic or hobby area with separate electric. The backyard is an absolute garden oasis, with interlock brick patio surrounded by gorgeous perennials and mature trees and includes 2 clear clean ponds. Partially fenced yard and gas barbecue hookup. (id:49269)