
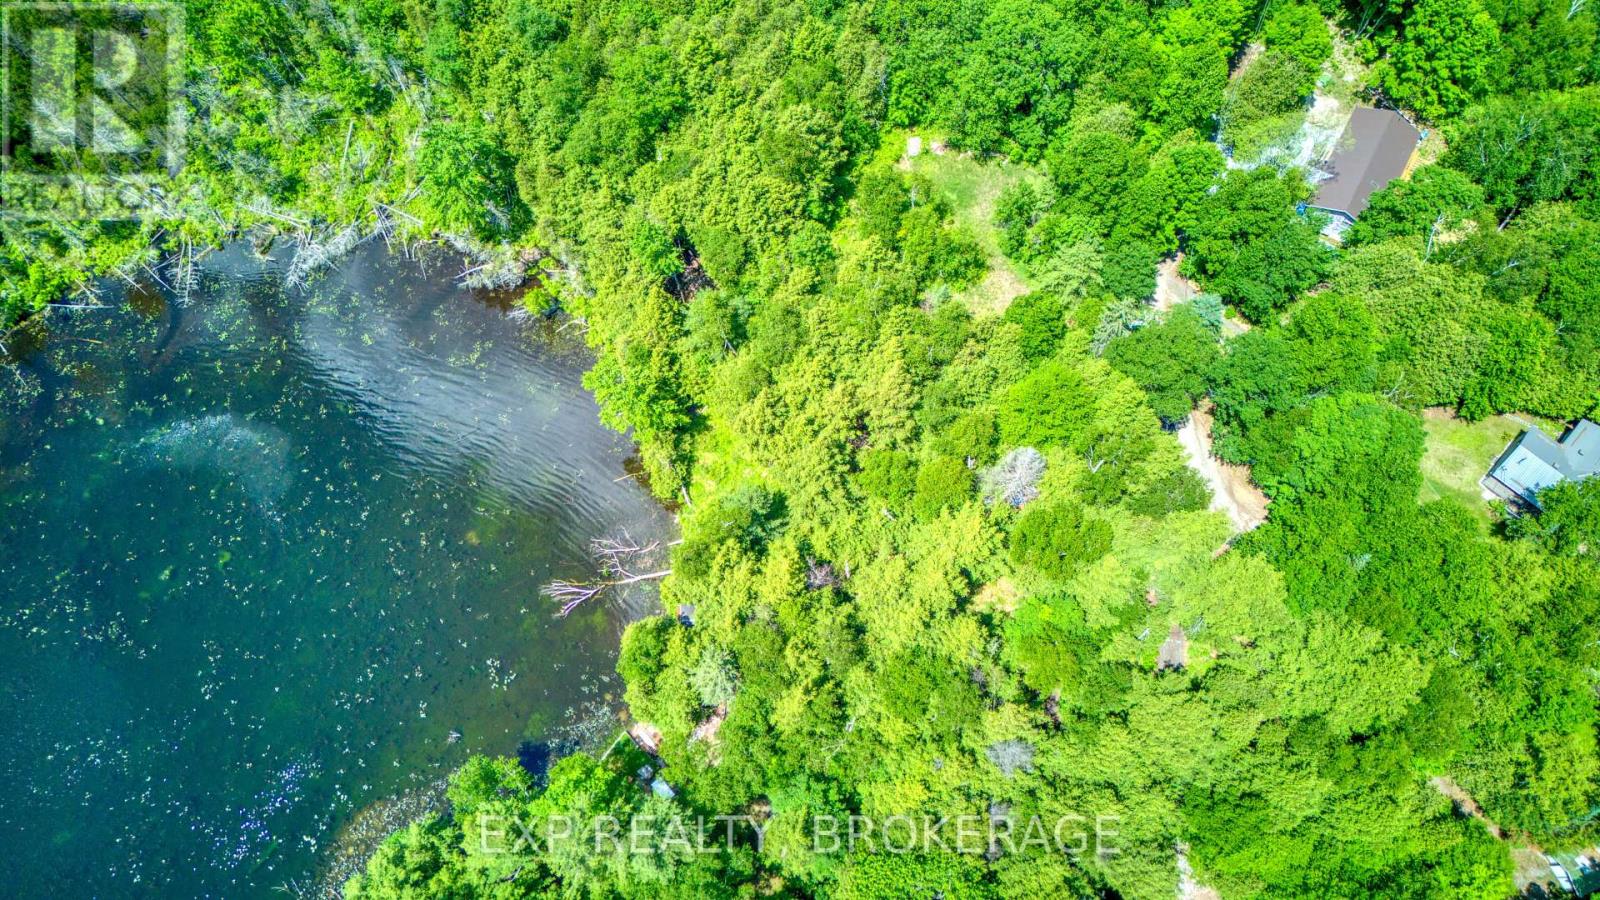
1142a Point Lane
Frontenac, Ontario
Vacant waterfront lots on the West Basin of Sharbot Lake don't come up often - and this one checks the right boxes. Just over half an acre with approximately 140 feet of south-facing frontage, tucked into a sheltered cove off a year-round private lane. The lot offers a flat building envelope with a natural slope to the water's edge. Hydro is at the road. No cottage yet - just a clean slate on one of the most sought-after stretches of Sharbot Lake. Build what you want, where you want it. Frontenac County. (id:49269)
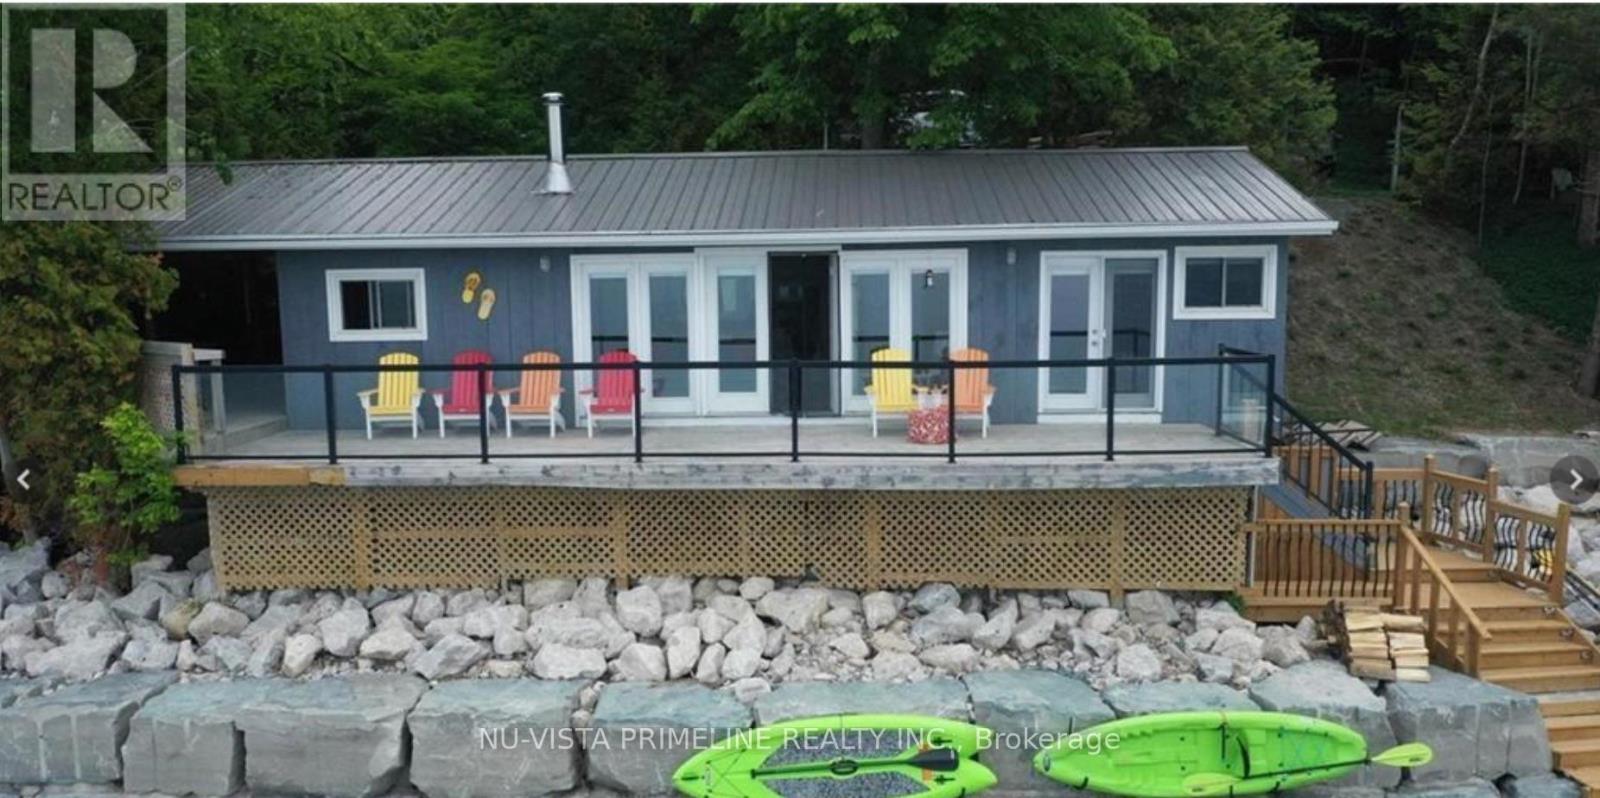
84437 A Sundown Court
Ashfield-Colborne-Wawanosh, Ontario
Welcome to Sundown Sanctuary! This sweet cottage with 90 ft of frontage located on gorgeous LakeHuron 20 minutes north ofGoderich and sits just steps from the sandy beach! This charming get away ismove in ready and comescomplete with appliances and furniture. So all you have to do is drive to thelakeshore and enjoy the sunnydays of summer, quiet tranquil fall days and the most gorgeous sunsets inthe world! It features openconcept living, a wall of windows that features the wide open view of the lake! 3 bedrooms and a 3 piecebathroom make up the remainder of the inside. beautiful deck (40' x 10') with glassrailing that looks out on to the lake and beach! For those times, when you've had enough sun, move over tothe covered deck (18' x 11.5') that features a lot of space to hang out and enjoy friends and family, bbqingand some cheer until your hearts content! We know that the cottage is where lifetime memories are madeand this one is no different. It's situated in a wonderful lakeside community where you can take the kids tofeed the ducks or walk to the ""take a book - leave a book" library to find one that you can spend a lazyafternoon enjoying! Paddle boards, kayaking and any water sports is just a few steps away! Erosionprotection is already in place so that's a bonus. So as you see, nothing left to do but come, relax and getaway from it all here. 4 new high end patio doors installed Aug 2024 ,New hot water tank installed 2023,Newer deck installed road side of cottage 2025,3 parking spots at cottage . (id:49269)
Nu-Vista Premiere Realty Inc.
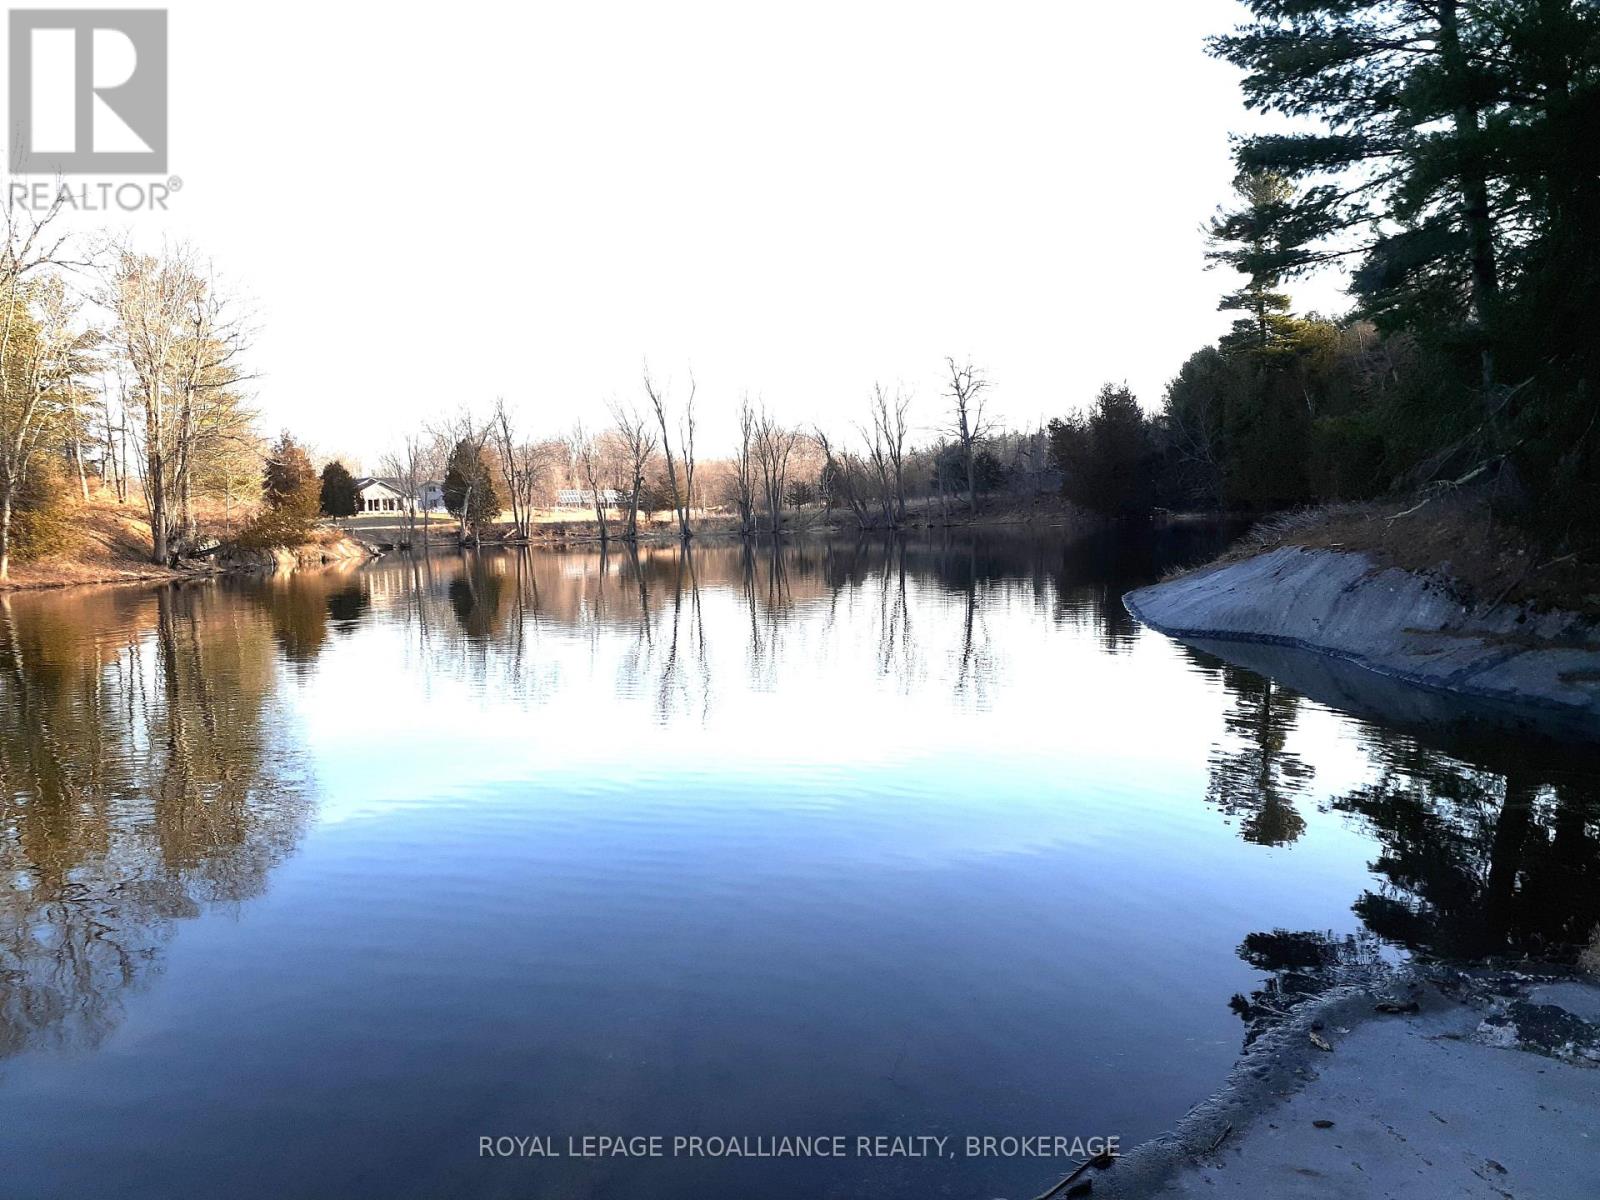
Lot 11 Long Reach Lane
Leeds And The Thousand Islands, Ontario
A rare opportunity to own a stunning vacant waterfront lot offering approximately 720 feet of shoreline and approximately 6 acres of beautifully treed, private land at the mouth of Singleton Lake in Gananoque. This exceptional parcel features level terrain, deep soil, and an easy building envelope-ideal for creating your dream cottage or year round home. Enjoy excellent swimming, a gravel walkway to the water, and peaceful natural surroundings with mature trees providing outstanding privacy. Hydro is available to bring in, and the property includes an existing septic system sized for a 4 bathroom home, giving you a valuable head start on development. Located just 15 minutes from Seeley's Bay, 40 minutes from downtown Kingston, this property combines convenience with the tranquility of lakeside living. Whether you envision a family retreat, a quiet escape, or a custom waterfront build, this lot offers the space, setting, and shoreline to bring your vision to life. (id:49269)
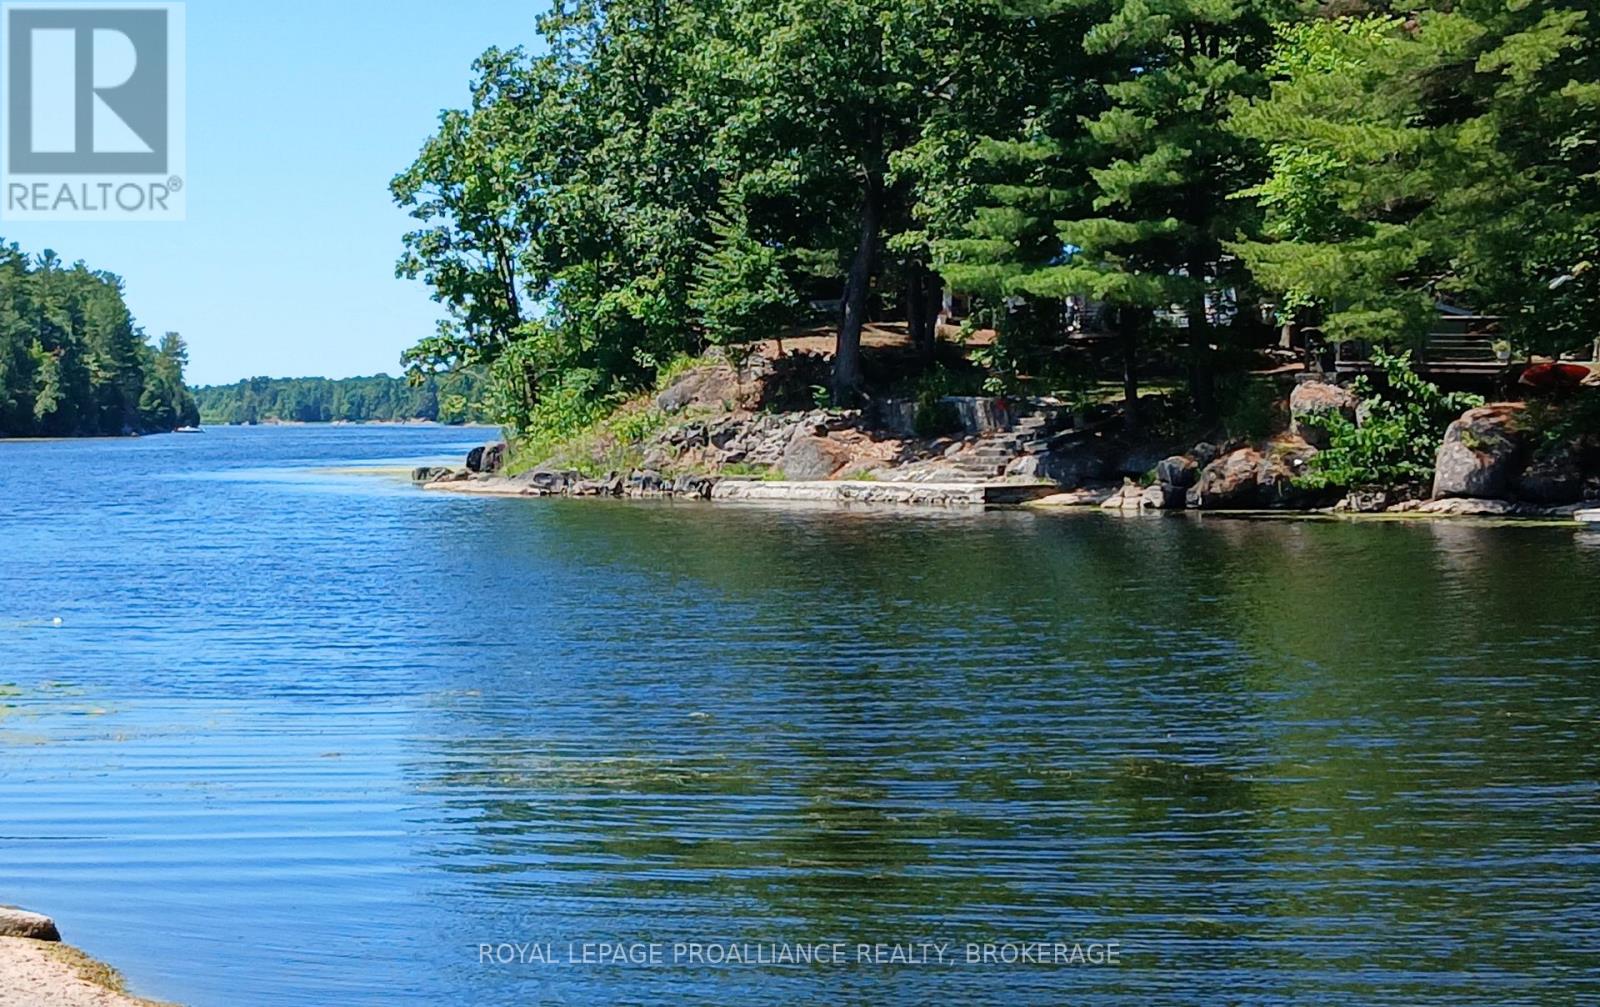
1050 Lodge Lane
Leeds And The Thousand Islands, Ontario
Welcome to Lot 1050 Lodge Lane, a remarkable 10 acre waterfront parcel offering an impressive 740 feet of natural shoreline on peaceful Red Horse Lake. This expansive property provides exceptional privacy, mature forest, and the rugged beauty of the Canadian Shield. The shoreline features mixed natural waterfront, including a beautiful rock entry ideal for swimming. The land is part of a Managed Forest, preserving its natural environment and offering potential tax advantages. With generous acreage, mature trees, and extensive shoreline, this property offers multiple potential building sites and endless opportunities to create a private retreat, cottage, or nature escape. Lot 18 is a rare offering on Red Horse Lake-spacious, scenic, and ready for your vision. (id:49269)
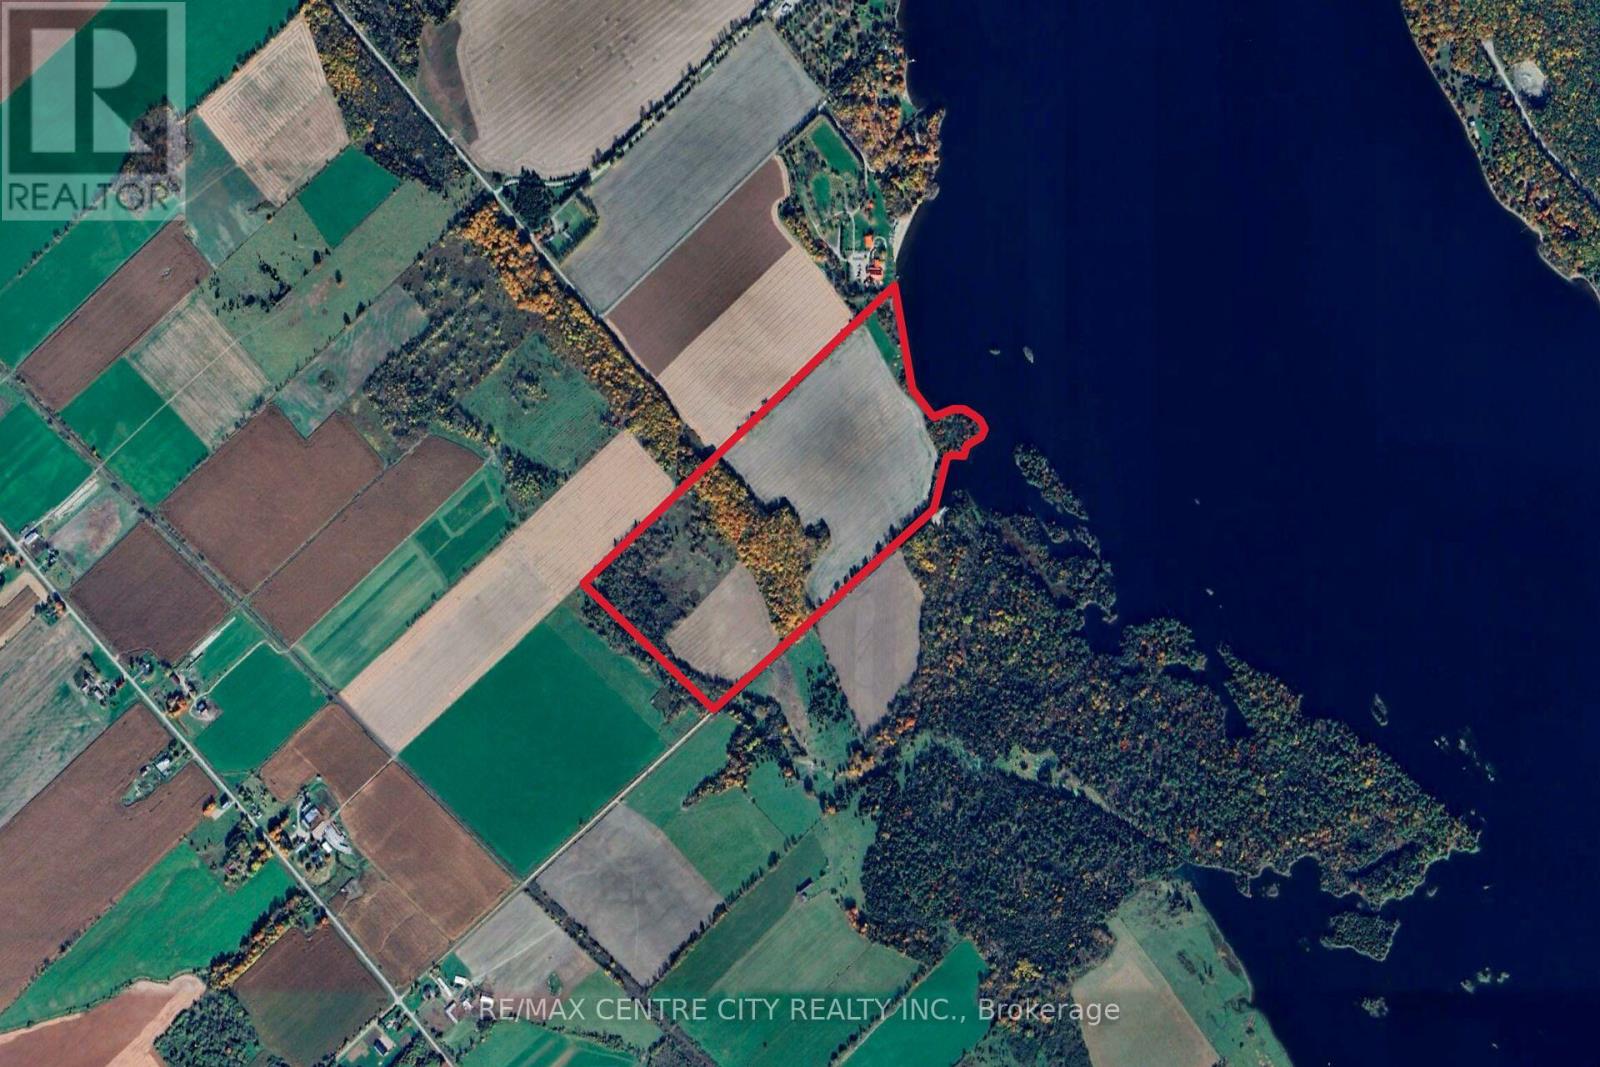
Pt Lts 38 & 39 Concession 9 Road
Whitewater Region, Ontario
With over 2200' frontage on the Ottawa river, 54 cultivated acres and over 10 acres of hardwood bush this 92.75 acre parcel has many potential uses. Located just 12 minutes from Highway 17 and 15 min from the town of Cobden, this property offers great access. The cultivated acres are made up of a productive St Rosalie & Renfrew Clay, and are currently rented to a local farmer. The bush has a nice variety of hardwood trees which are set along a ridge. The river frontage has several nice spots to build a house, cottage or seasonal accommodation. Properties like this don't come to the market often, come see it for yourself! (id:49269)
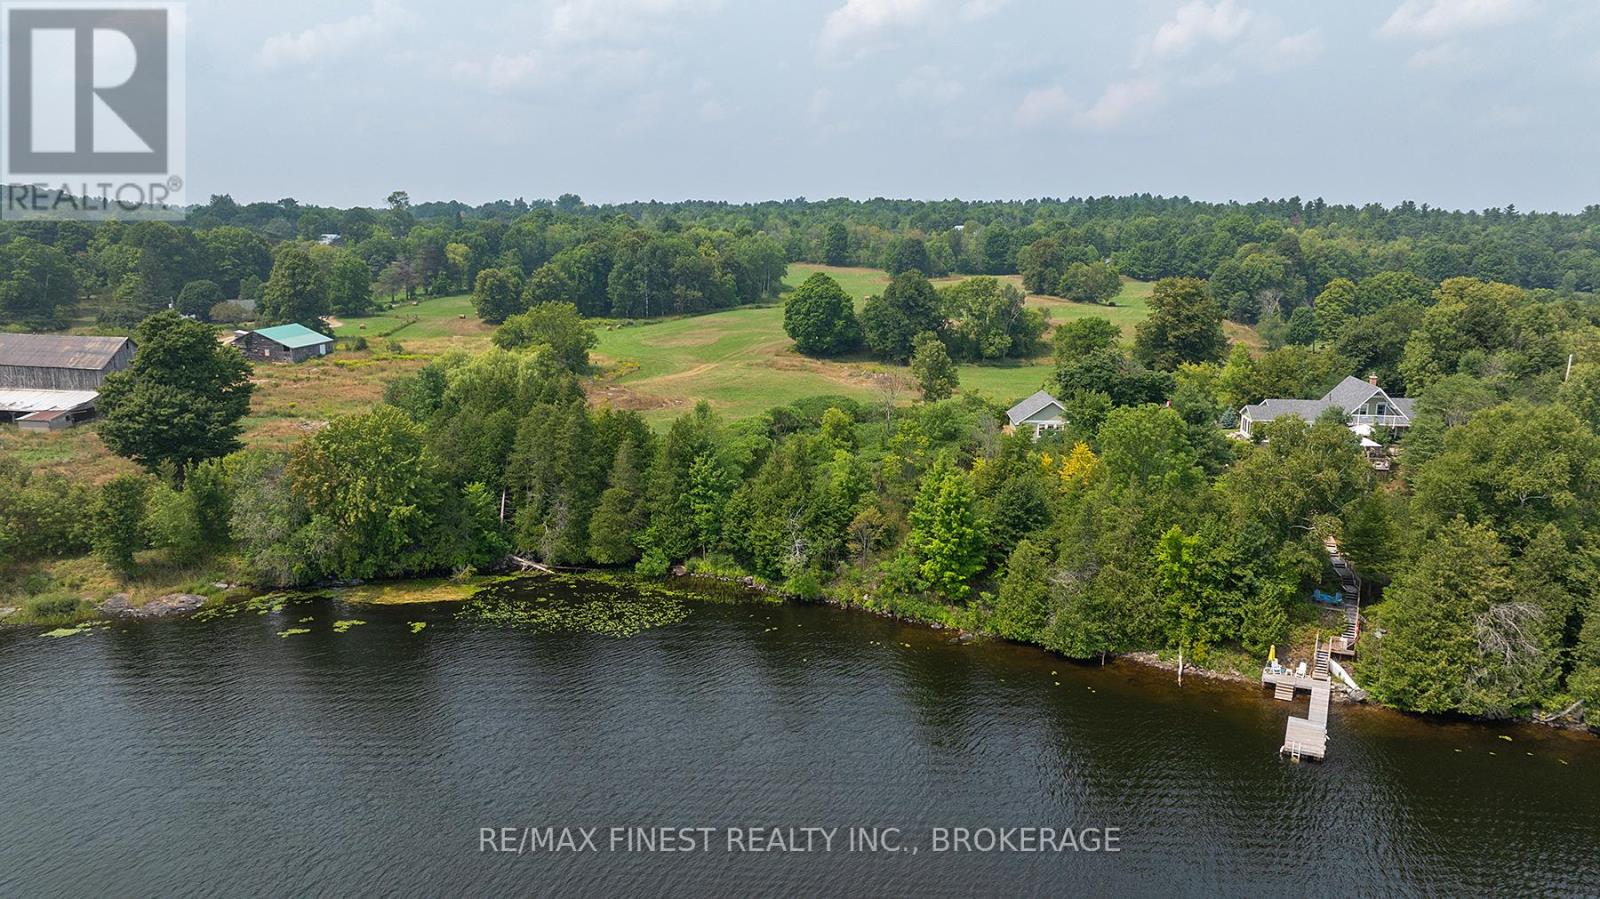
0 Island View Lane
Frontenac, Ontario
Whether you are considering a lakefront home or the perfect spot for a cottage, the pristine shoreline of 0 Island View has it all.This vacant, build-ready lot on beautiful Long Lake offers 100 feet of clean waterfront and a gently sloping landscape - ideal for building your dream cottage or year-round home. The half-acre lot offers just the right amount of space while being low maintenance so you can spend more time enjoying your weekend and less time working. The lot has been surveyed and is build-ready, with hydro at the lot line. The gentle slope makes it ideally suited to a walkout design and the location - at the end of a quiet lane - will make it your own private oasis. You can enjoy the swimmable shoreline, add a dock and some lake toys, or maybe enjoy marshmallows by the fire pit. So many choices. Don't miss this opportunity to secure a premium lot on one of Central Frontenac's most sought after lakes. (id:49269)
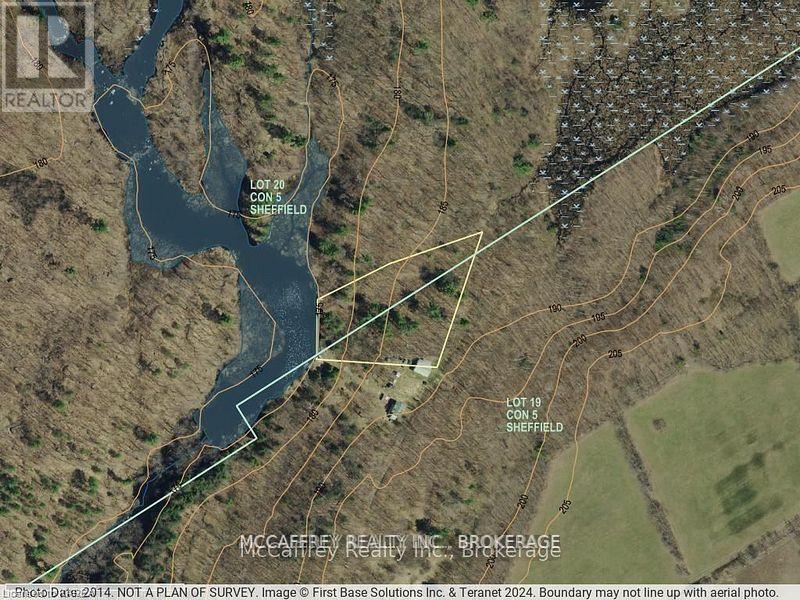
N/a Clare River
Stone Mills, Ontario
Serene and natural retreat located along the Clare River with 152 feet of river frontage and 1.9 acres of property! Access is by right of way just off McQuire Settlement Road. (id:49269)
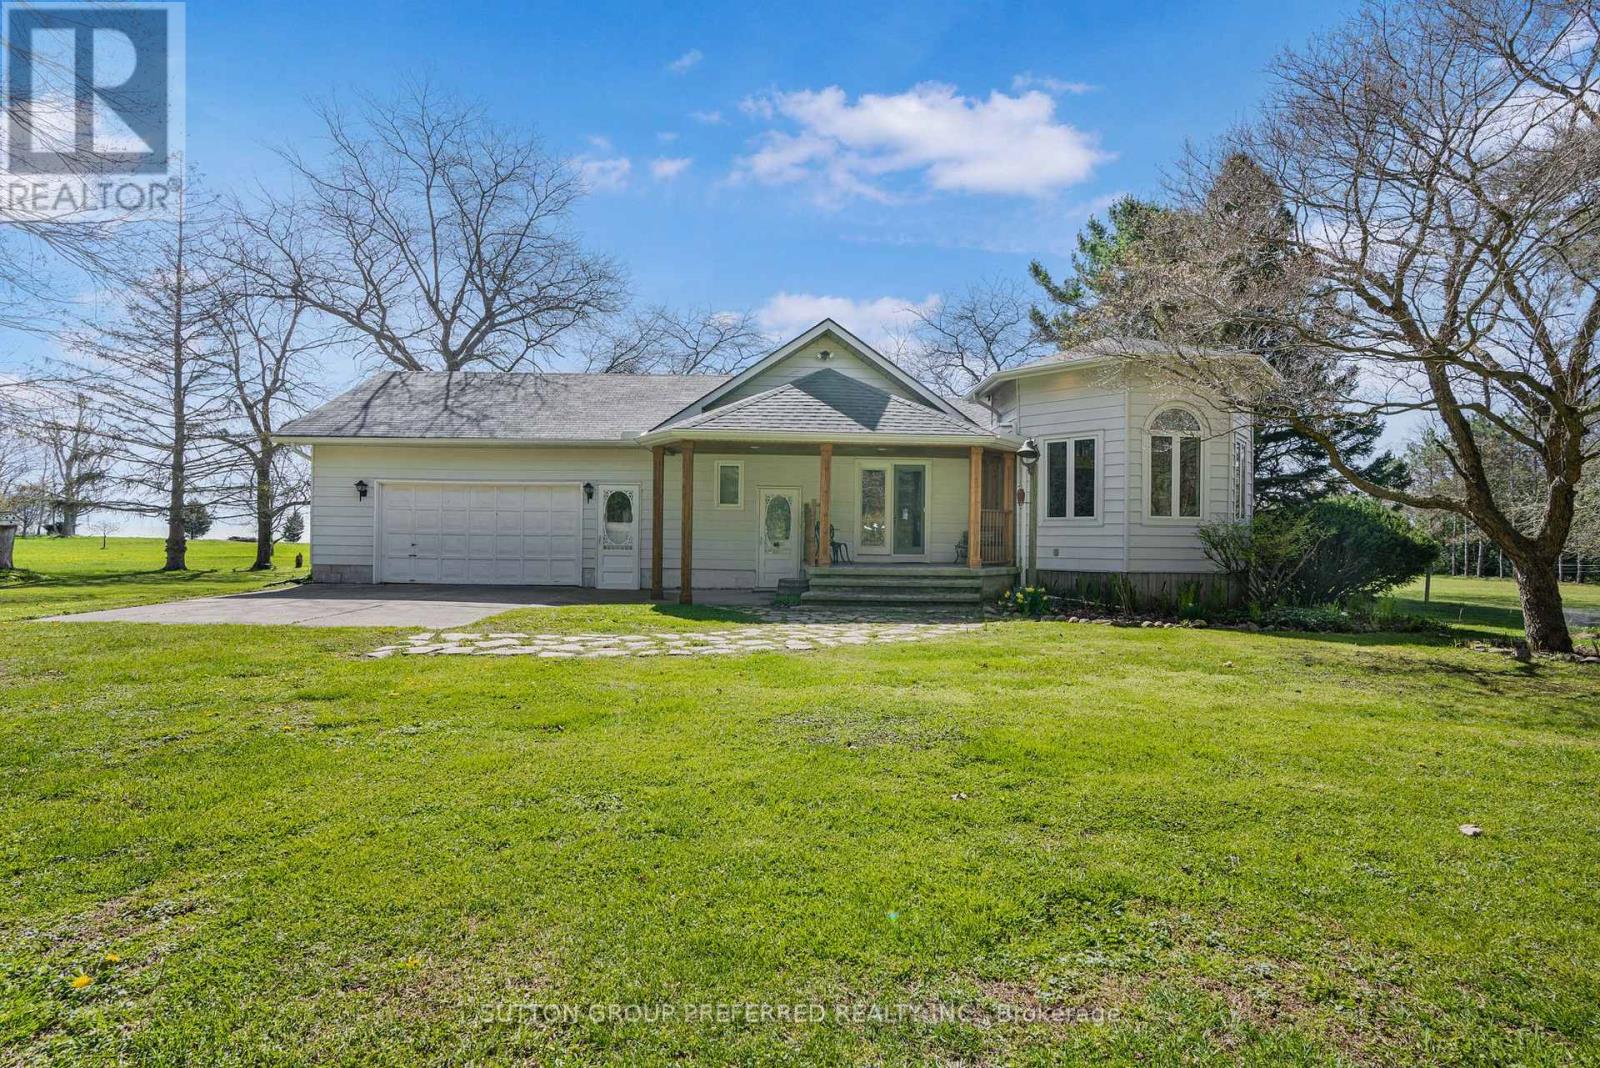
18725 Desmond Road
Chatham-Kent, Ontario
Welcome to 18725 Desmond Rd in Ridgetown, a well-appointed 2+2 bedroom bungalow set on 6 acres of scenic land along the shores of beautiful Lake Erie. Offering a rare combination of space, privacy, and waterfront living, this property is ideal for those seeking a peaceful lifestyle with room to grow. The main floor features a bright and functional layout with two spacious bedrooms, two full bathrooms, and comfortable living and dining areas filled with natural light. The kitchen offers plenty of space for everyday living and entertaining, with views overlooking the expansive property. The finished basement provides additional versatility with two more bedrooms and a large recreation space which is perfect for guests, extended family, or a home office, gym, or media room. The home is also equipped with geothermal heating and cooling, offering efficient, year-round comfort. Outside, the property truly shines. With 6 acres of land, a private pond, and mature fruit trees, there is endless opportunity to enjoy the outdoors, whether it's gardening, relaxing, or exploring your own private retreat. The 2-car garage provides ample storage and workspace for vehicles, tools, or hobbies. Located along the shores of Lake Erie, this property offers a unique opportunity to enjoy nature, privacy, and waterfront living all in one. Whether you're looking for a year-round residence or a retreat from the city, this home has the space and setting to make it your own. Don't miss your chance to experience all this property has to offer. (id:49269)
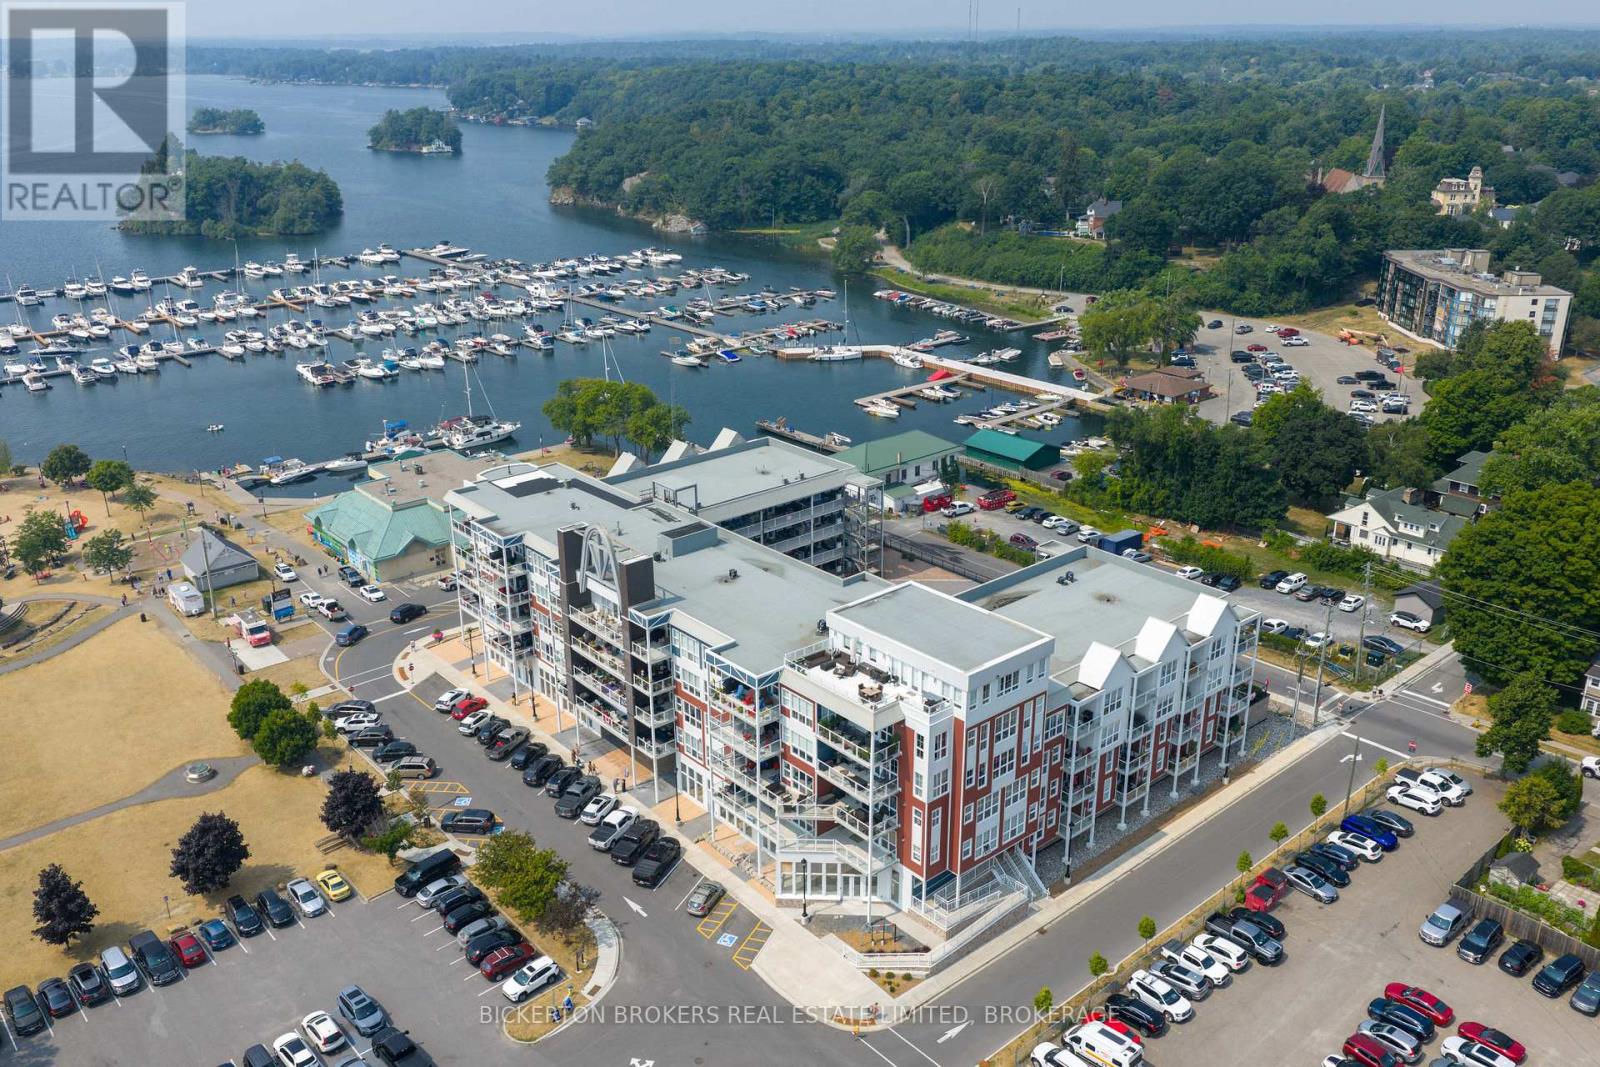
406 - 130 Water Street
Gananoque, Ontario
Come and experience elevated living in this bright and spacious newer Condo that perfectly blends style, comfort and convenience. With stunning panoramic views of the St Lawrence River and the Town below. This residence offers a lifestyle as breathtaking as its surroundings. Condo features open concept living with oversized windows that flood the space with natural light and a large private balcony to soak in the views while enjoying your morning coffee or the beautiful sunsets. Call today for your private showing. (id:49269)
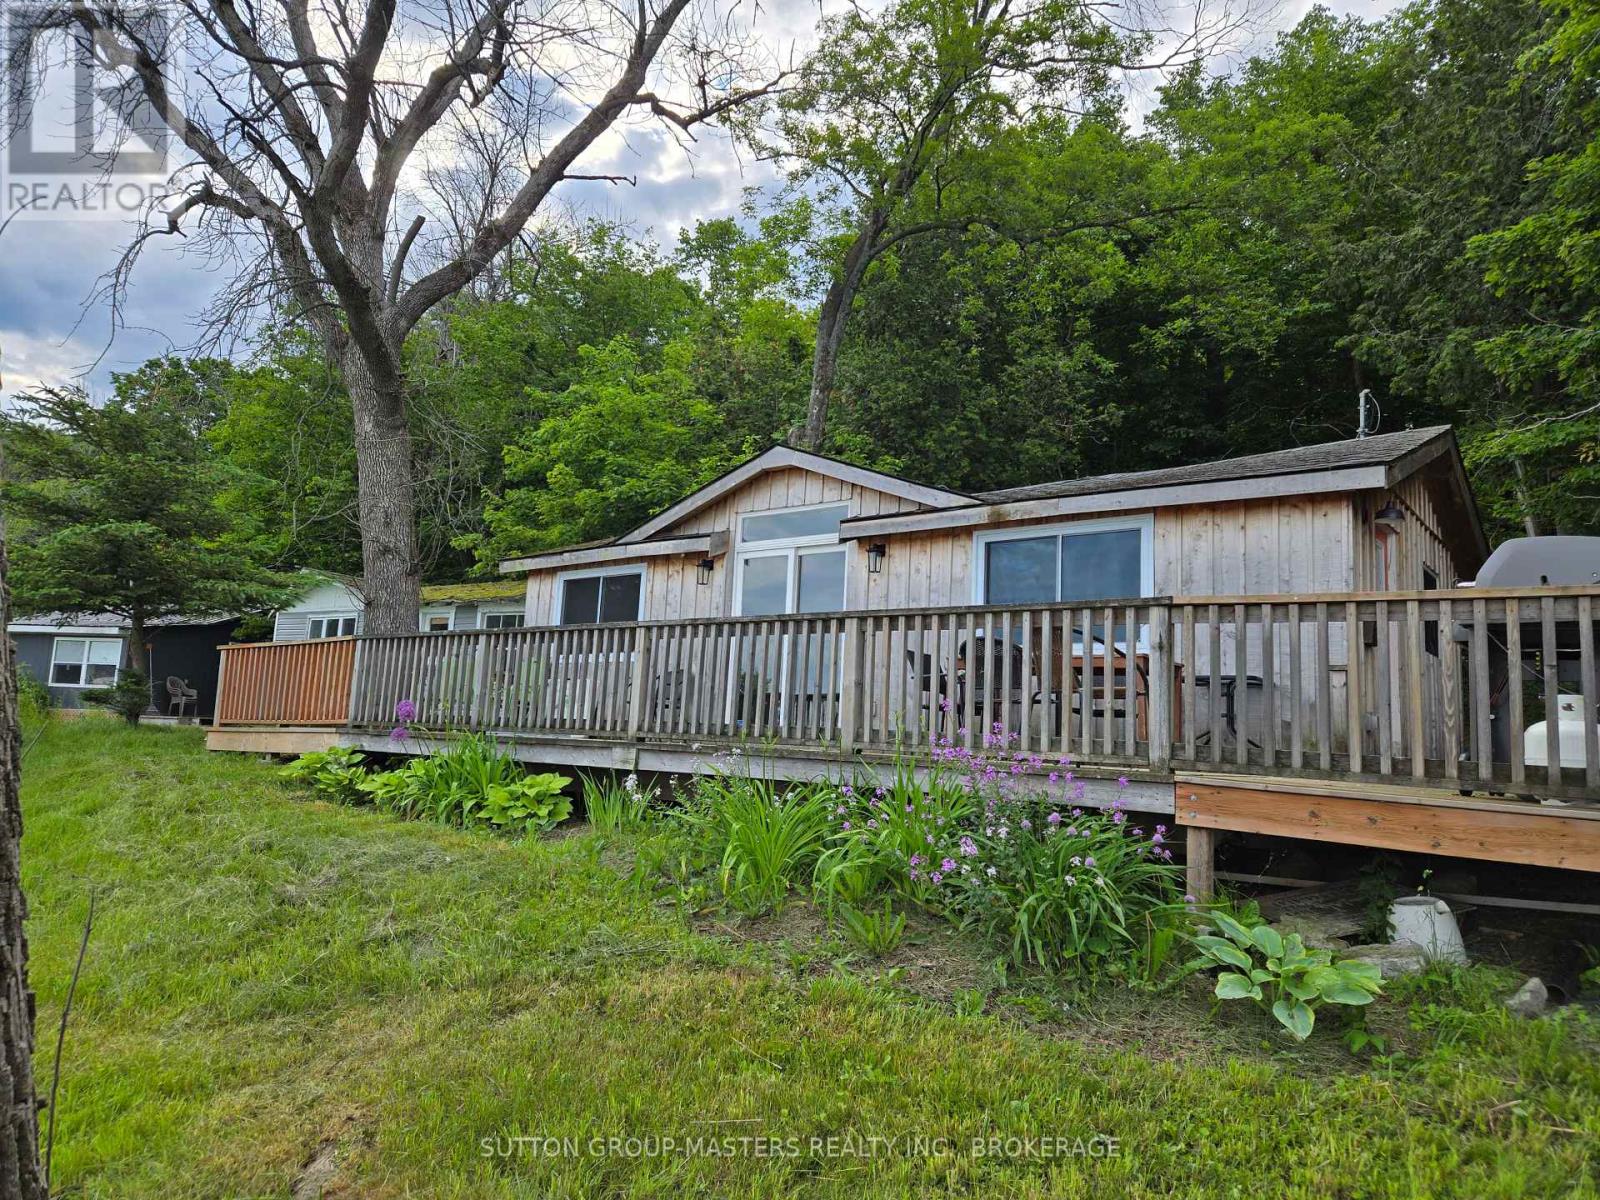
46 Alarie Lane
Frontenac Islands, Ontario
Here's your dream cottage getaway! Gorgeous from the outside, with stunning redwood cedar board and batten siding, Cathedral ceilings, and a massive deck, this three-level backsplit cottage, with only two stairs to each level, checks all the boxes! Boasting spectacular views for miles, and just minutes from Kingston, you'll find just under an acre of property here, and 150 feet of sparkling waterfront on the St. Lawrence River's Irvine Bay. Swim right off your dock or wade into the water. Afterwards, your lovely cottage beckons you back for more rest and relaxation. Unwind on your spacious deck, watching the sunlight dance on the water. Entertaining's a breeze, too, with its functional and updated sliding door off the deck. This one-bedroom cottage could easily be two bedrooms, thanks to its large platform right off the bathroom level, measuring 8'07" x 8'07". This property has undergone recent renovations, and its lucky new family can finish the remaining renos to their liking. The cottage has hydro, and high-end amenities, including a never-used incinerating toilet, a farmer's sink in the kitchen area, and glittering potlights throughout the kitchen and living room space. There's potential galore at this pretty property. Finish the cosmetic and connective renos, add a water source, and a grey water system, and you've got your best cottage life ever! Wolfe Island offers you many family-friendly amenities in its village of Marysville, a short drive from this cottage retreat. Properties like this are rarely offered for sale on Wolfe Island, so act on this opportunity while you can! Some photos are AI-generated, to show decorating possibilities. (id:49269)
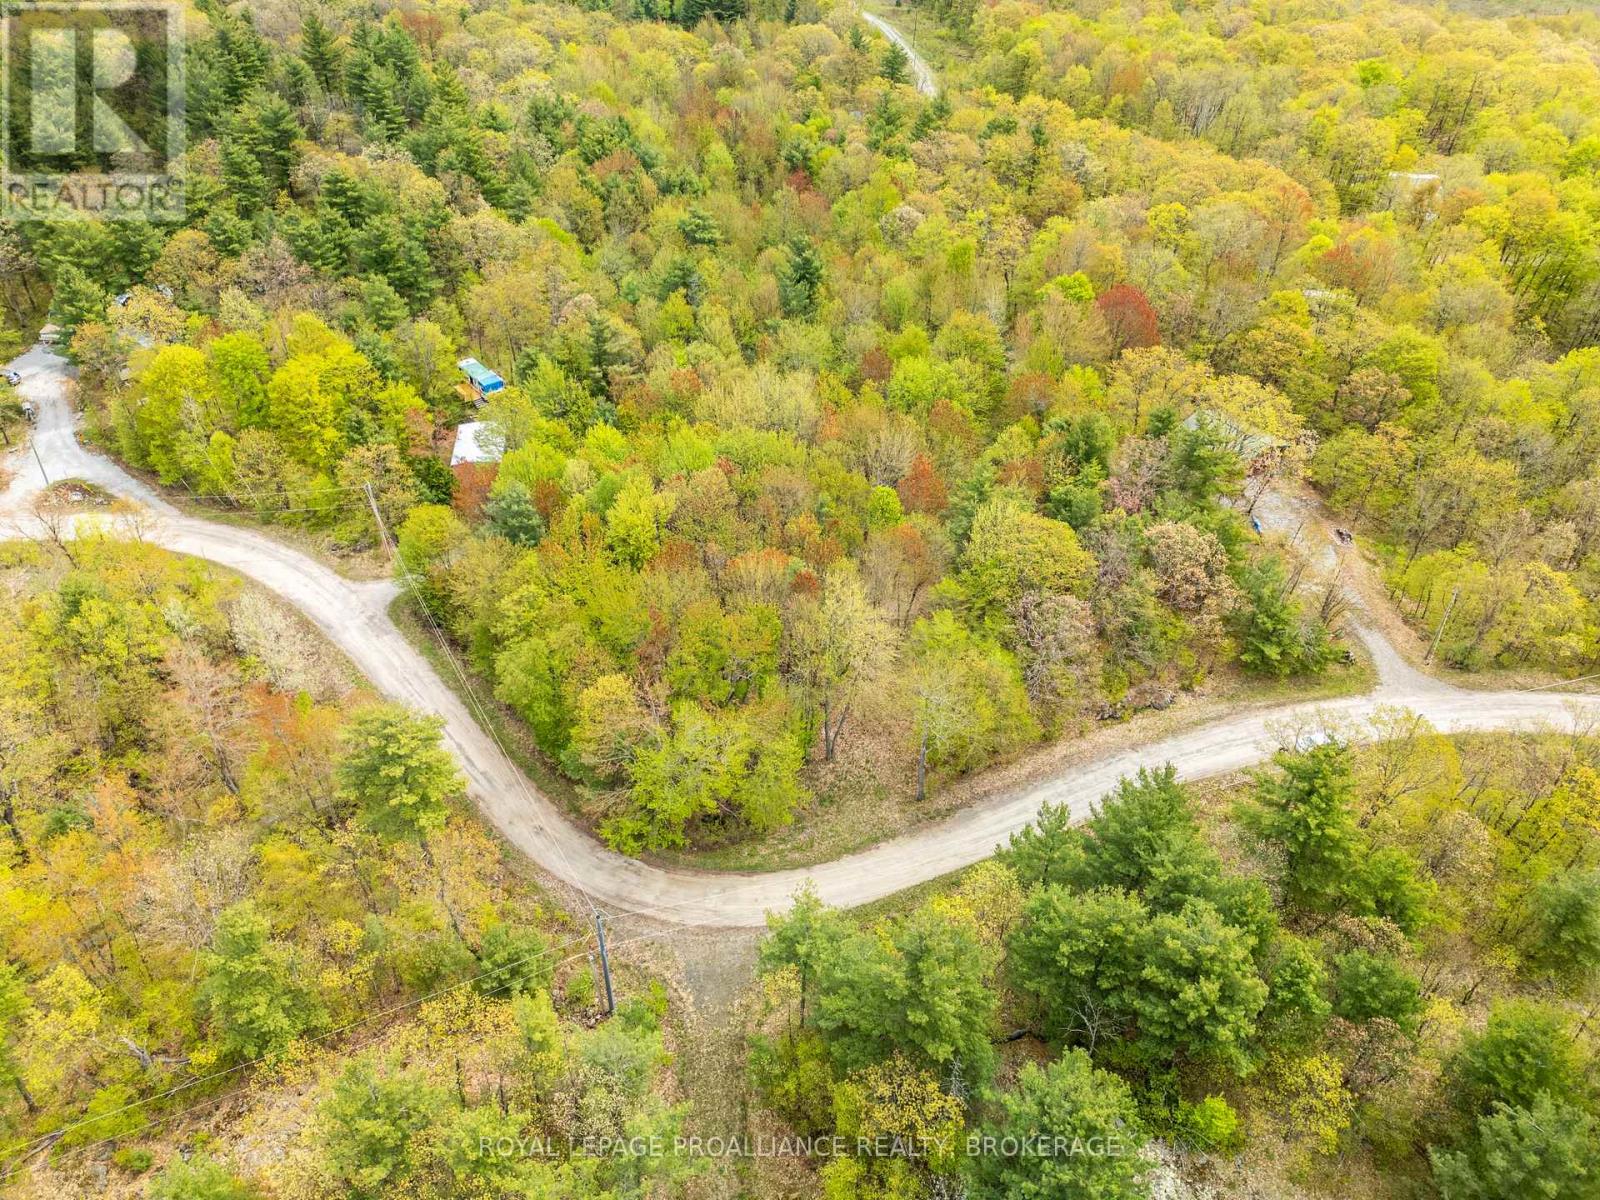
Lt 16 Warrington Lane
Frontenac, Ontario
Fantastic opportunity to purchase a vacant lot with approximately 138 ft +/- of frontage on Warrington Lane. This 1.3 +/- acre lot is host to lush greenery, Hydro at the road & comes with deeded access to a waterfront lot (with boat launch) just a short walk away from the subject property on Sharbot Lake, one of the most sought-after lakes in the area offering wonderful boating & fishing. Located a short drive to the town of Sharbot Lake & just over a 30-minute drive from Perth, kick off this summer with a new back country escape. (id:49269)
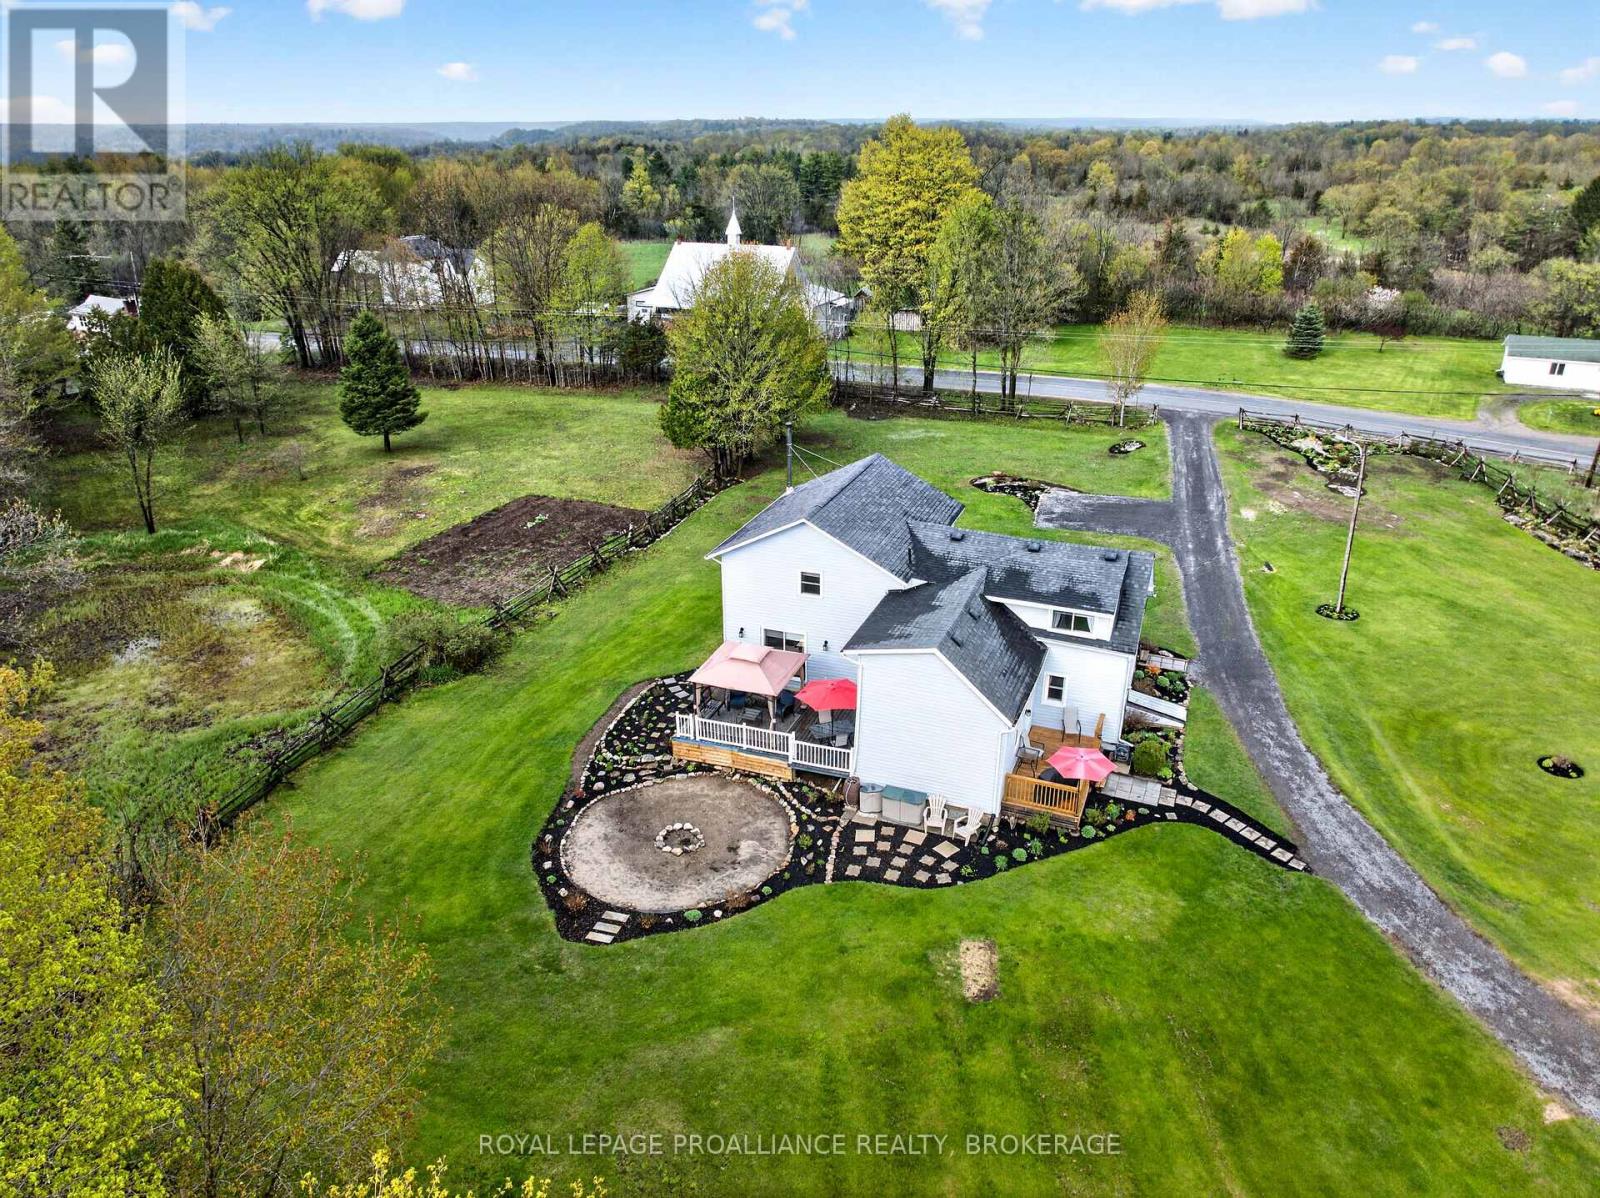
311 Burridge Road
Frontenac, Ontario
Escape to the peace and beauty of the countryside with this warm and inviting rural property set on approx. 2.7 picturesque acres just minutes from the beautiful village of Westport. Surrounded by mature landscaping, colourful flower gardens and open green space, this property offers the perfect blend of country charm, privacy and everyday comfort. The beautifully maintained grounds feature a classic split rail fence and two storage sheds in a peaceful and tranquil setting. Whether you're enjoying quiet mornings on the deck, gardening among the perennial beds or simply taking in the peaceful surroundings, this property captures the true essence of country living. Inside, the home offers a warm and welcoming atmosphere with a unique blend of character and functionality, combining an older original section with a thoughtfully designed newer addition. The spacious layout features a huge country dining room ideal for hosting family and friends, a centrally located kitchen that serves as the heart of the home, and an extra-large living room with direct access to the rear deck, creating an ideal space for entertaining or relaxing while overlooking the backyard. Upstairs, you will find a spacious primary bedroom, two additional bedrooms (one currently being used as craft room), a full 4-pc bathroom and a convenient second-floor laundry area. There is also a large storage room with potential to be converted into a home office or hobby space to suit your needs. Additional features include a full septic system, two drilled wells and year-round access from a municipal road. Several beautiful lakes, boat launches and recreational opportunities are located just minutes away, making this an ideal property for outdoor enthusiasts or anyone seeking a peaceful rural lifestyle close to amenities. This charming country home offers space, comfort and natural beauty in a highly desirable area near Westport - a wonderful opportunity for those looking to enjoy the best of country living. (id:49269)