
Pt Lt 5 Wyona Lane
Frontenac Islands, Ontario
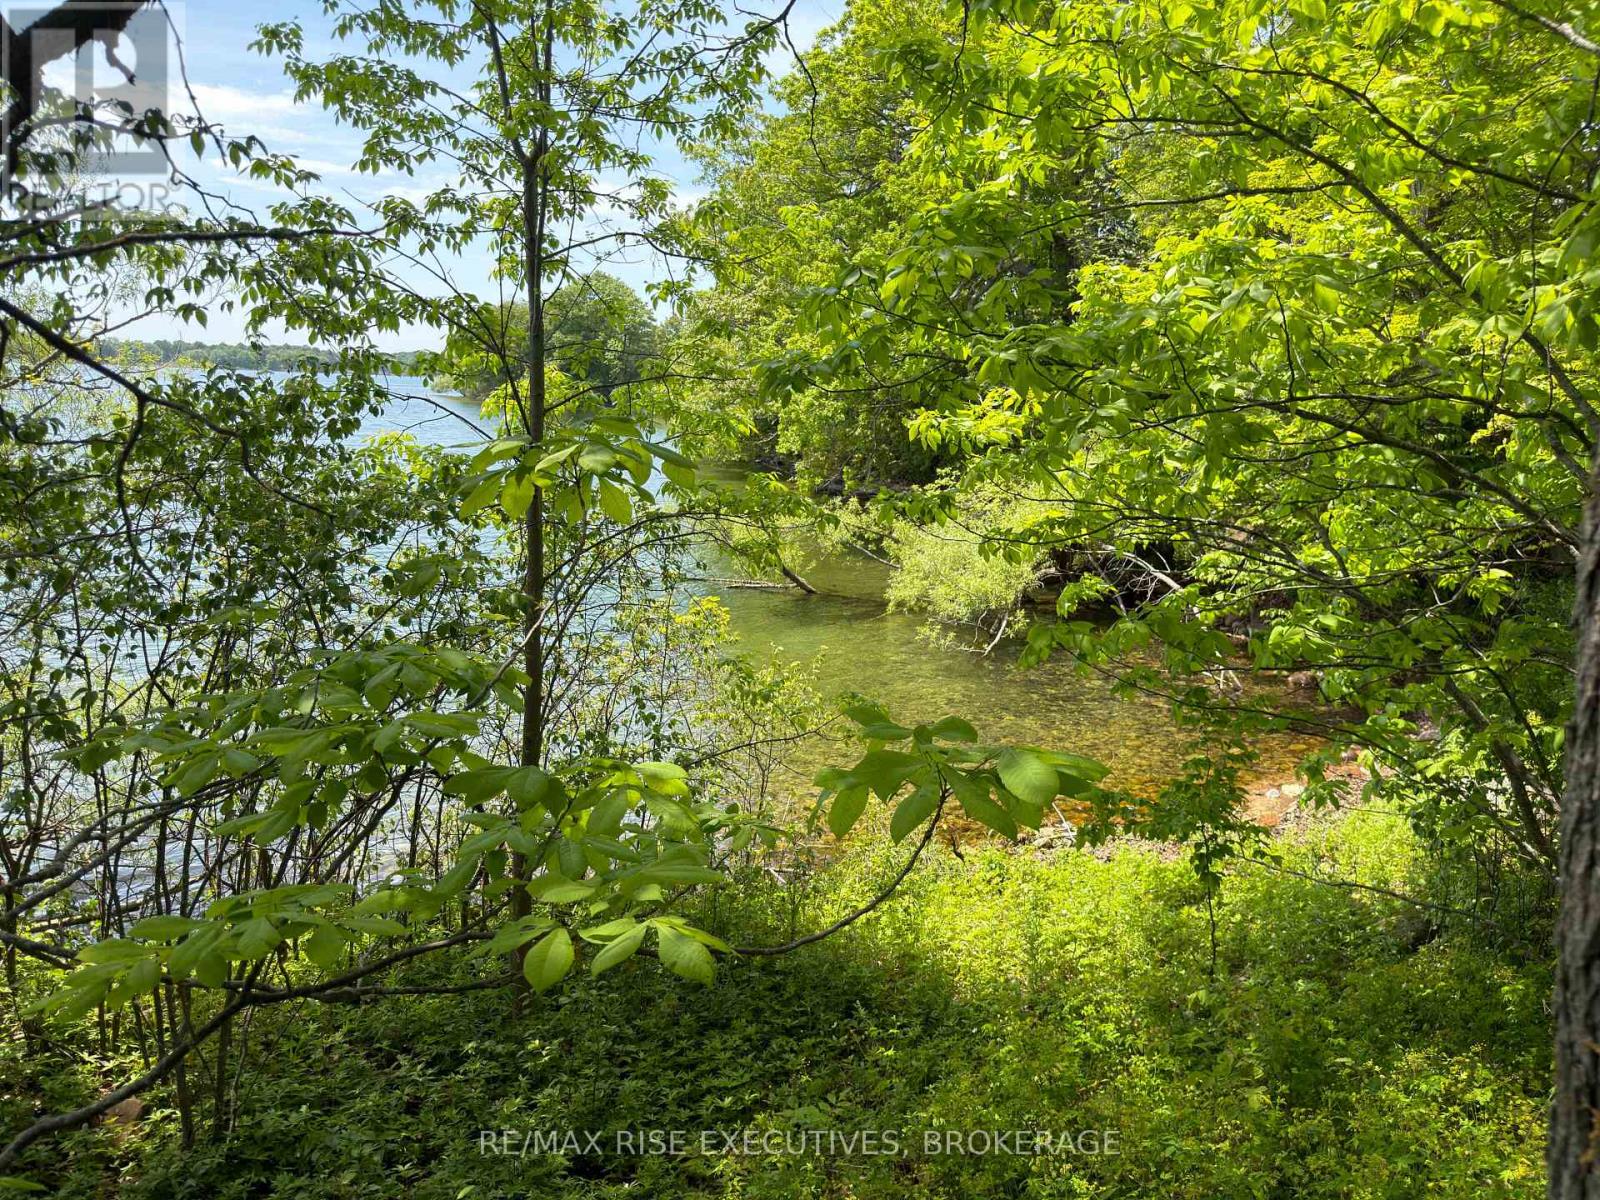
Experience the beauty of island living with this exceptional south-facing waterfront property on Wolfe Island, ideally located along the shores of Irvine Bay. Spanning approximately 3.1 acres, this remarkable parcel features an impressive 700 feet of shoreline, framed by mature oak and maple trees that provide both natural beauty and privacy. Set back from Wyona Lane and accessed via a right of way, the property offers a peaceful and secluded setting-perfect for those seeking tranquility without sacrificing accessibility. With its coveted southern exposure and breathtaking waterfront, this is a truly stunning property-an ideal canvas to bring your dream home to life (id:49269)
Pt Lt 5 Reeds Bay Road
Frontenac Islands, Ontario
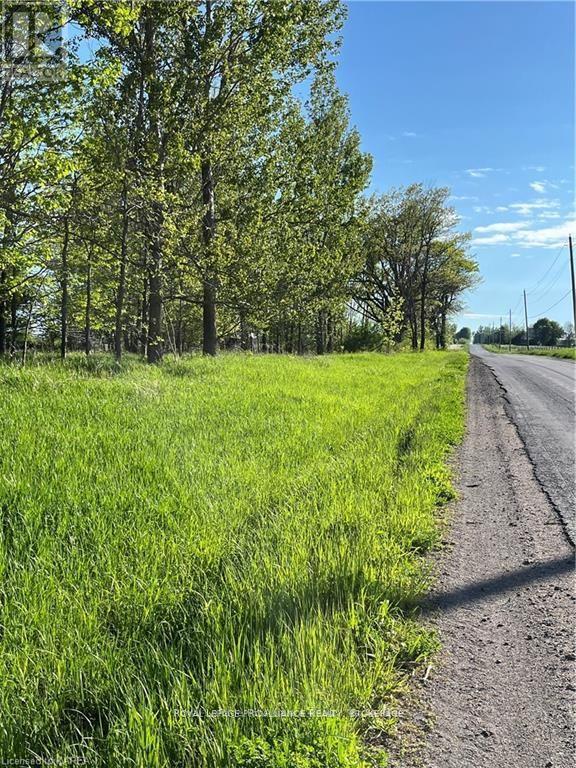
Magnificent 50 acre farm located on Reeds Bay Road, in the beautiful countryside of Wolfe Island. The property has a great deal to offer with 1105 feet of paved road frontage, a wooded area, untilled meadow, cash crop and an abundance of wildlife, which includes deer, wild turkey, ducks, geese, rabbits and many other species. The beautiful sunrises and sunsets over the rolling neighboring country side make this the perfect location to build your dream home, start a hobby farm, or for the outdoor enthusiast. All within a few minutes drive to Big Sandy Bay Provincial Park, Marysville, and a free ferry ride to Beautiful Downtown Kingston. (id:49269)
B1 Hetu Road
Front Of Leeds & Seeleys Bay, Ontario
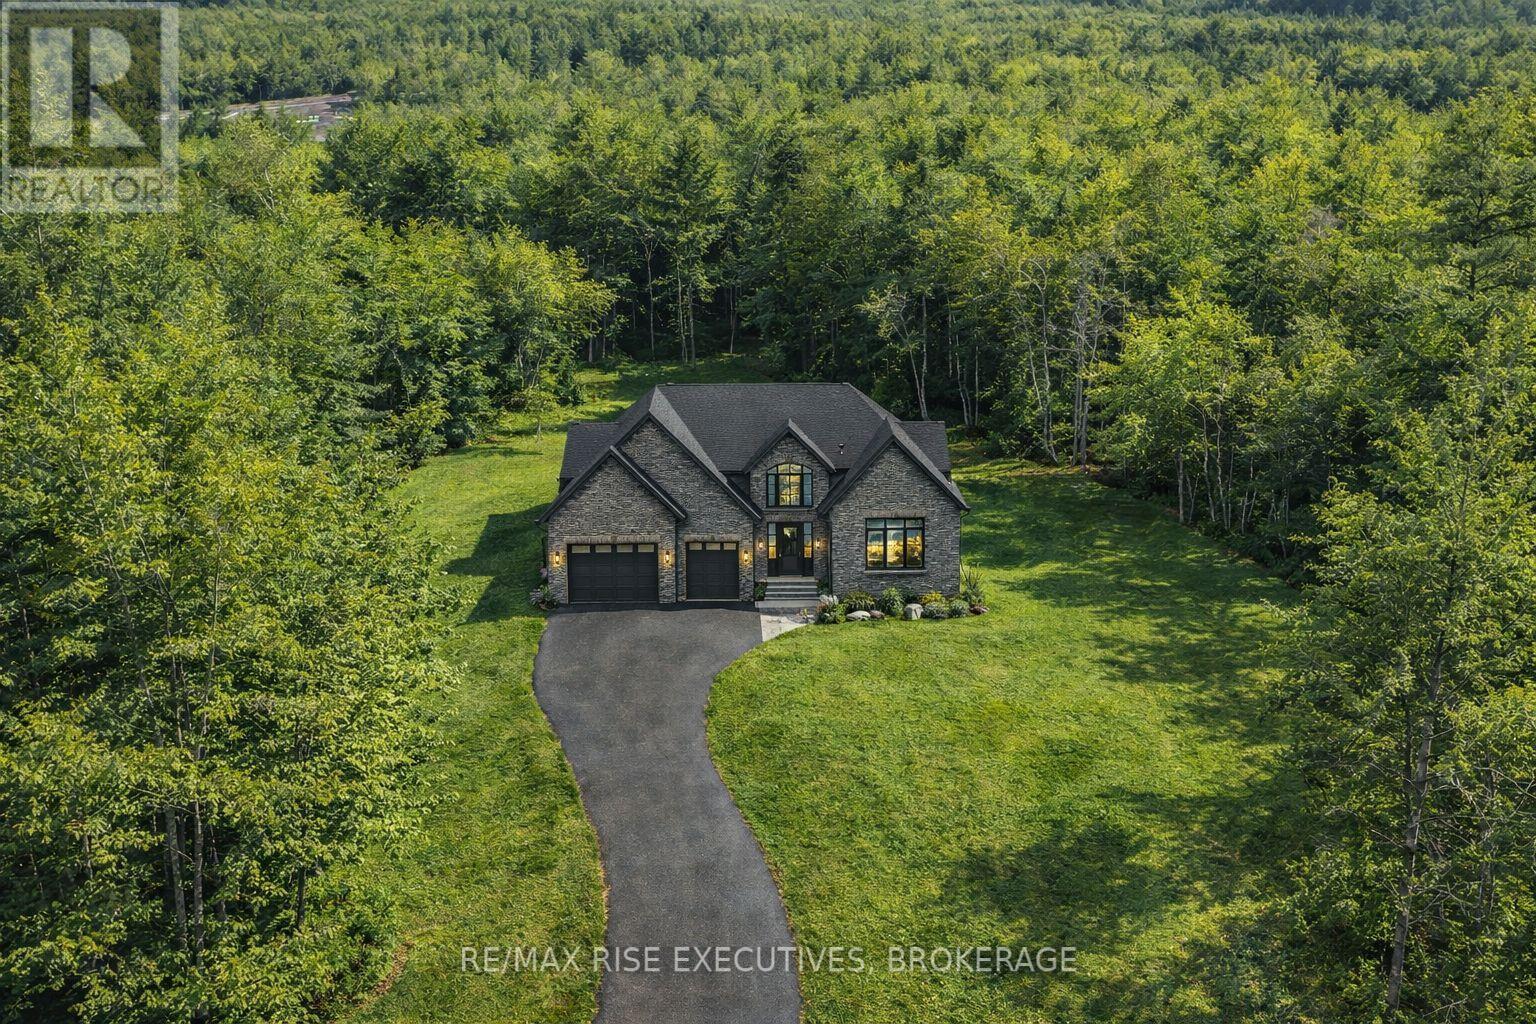
*** SAVE UP TO $130,000 IN HST *** Welcome to River Valley Estates. Set within an architecturally controlled estate community on the Gananoque River, River Valley Estates provides convenient access to Kingston, Brockville and the 1000 Islands. Located just one minute north of Hwy 401 at Gananoque, the possibilities are endless with Hetu Homes. As a Tarion registered builder with over 20 years experience in new home construction, Hetu Homes offers a satisfying building experience where the world is truly your oyster. Wake up to nature and bird song within a stadium of forest and start living your best life. Lot B1 features a soaring 2000 sq ft country bungalow being built on spec, dressed to impress and set on 2.5 total acres. Enjoy the large foyer, open concept kitchen and great room and Master Bedroom wing with walk in and ensuite. Standard specs include porcelain tile, hdwd, granite counters, 9 foot ceilings in bsmt, A/C, the list goes on. Purchase now and choose all of your finishes! Some restrictive covenants apply. ***Take advantage of the new Ontario HST Rebate Program for new homes today!*** (id:49269)
28 Easy Lane
Frontenac Islands, Ontario
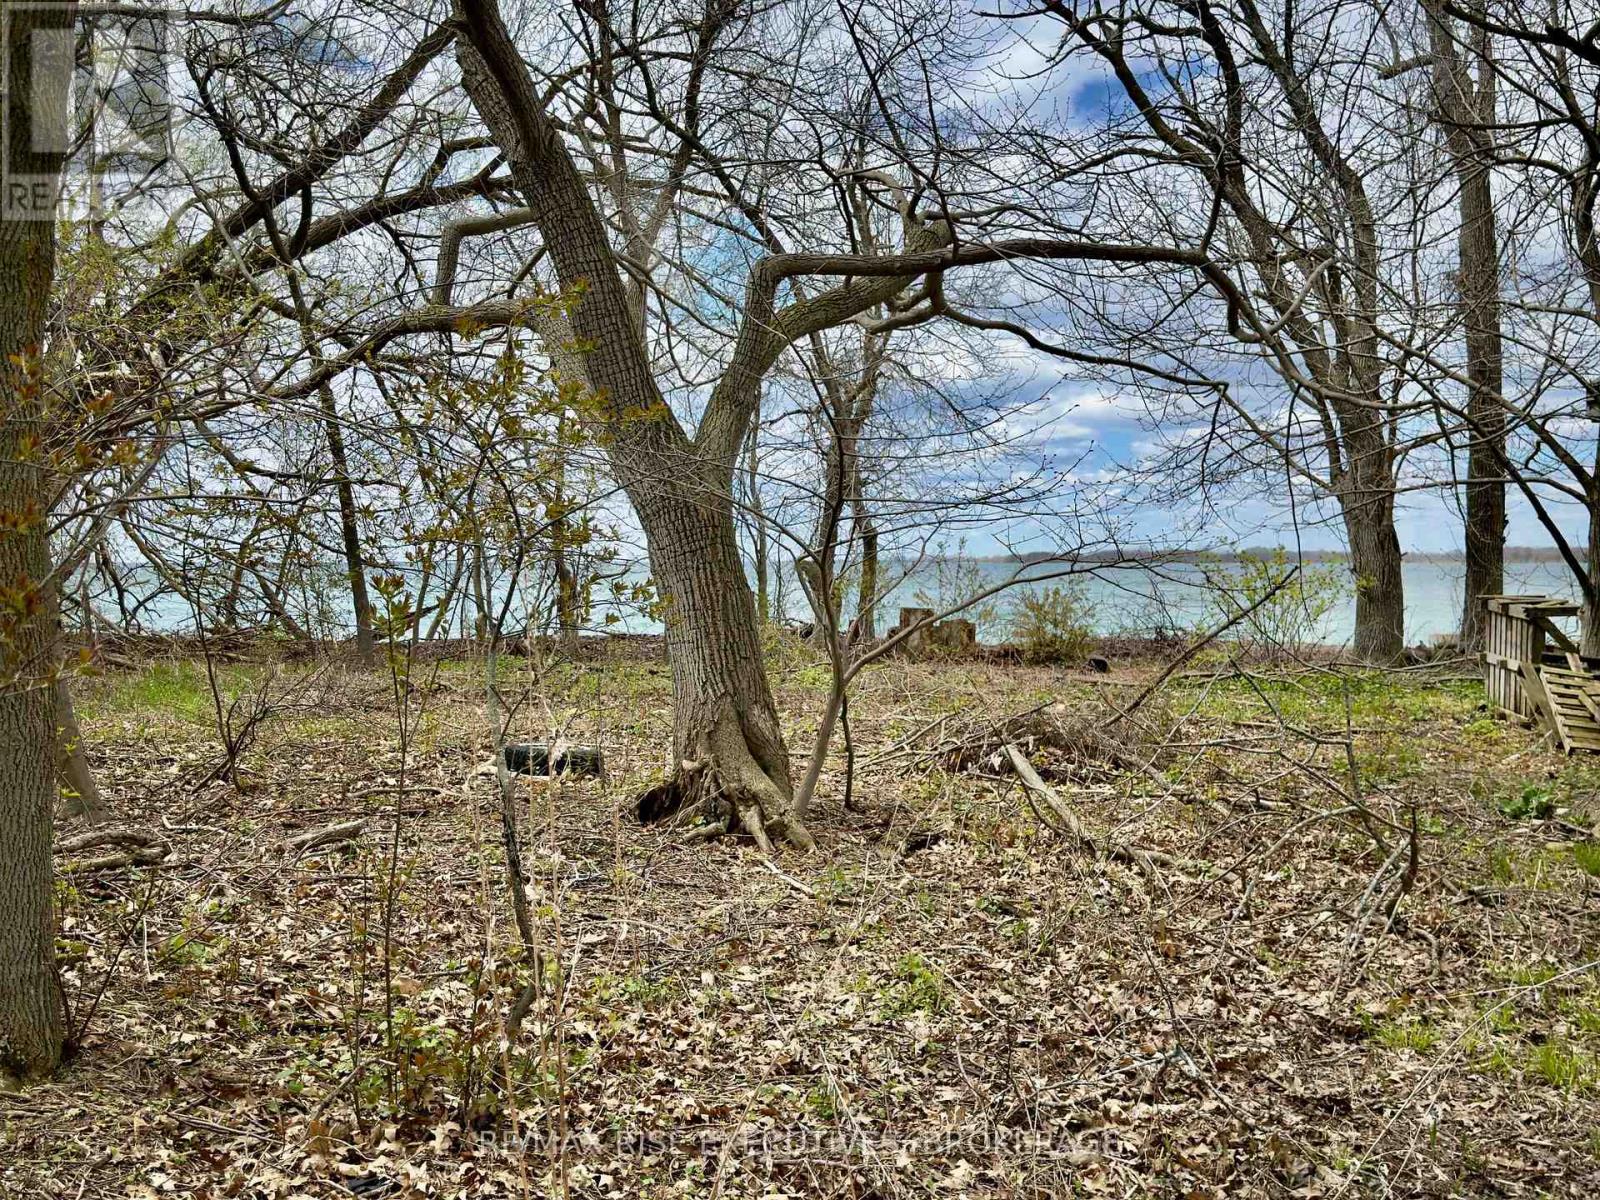
Discover a beautiful waterfront building lot on the desirable west end of Wolfe Island, perfectly situated along the shores of Reed Bay. With its northwest-facing orientation, this property offers stunning sunset views and a peaceful setting to build your dream home or getaway retreat. The lot measures approximately 124 by 289 feet and features a natural rocky shoreline complemented by mature trees, providing both character and privacy. Enjoy the best of island living with convenient proximity to Big Sandy Bay Conservation Area-just a short three-minute drive away-where you'll find one of the region's most beautiful sandy beaches. Whether you're looking to build now or invest for the future, this waterfront parcel offers an exceptional opportunity in a sought-after location. (id:49269)
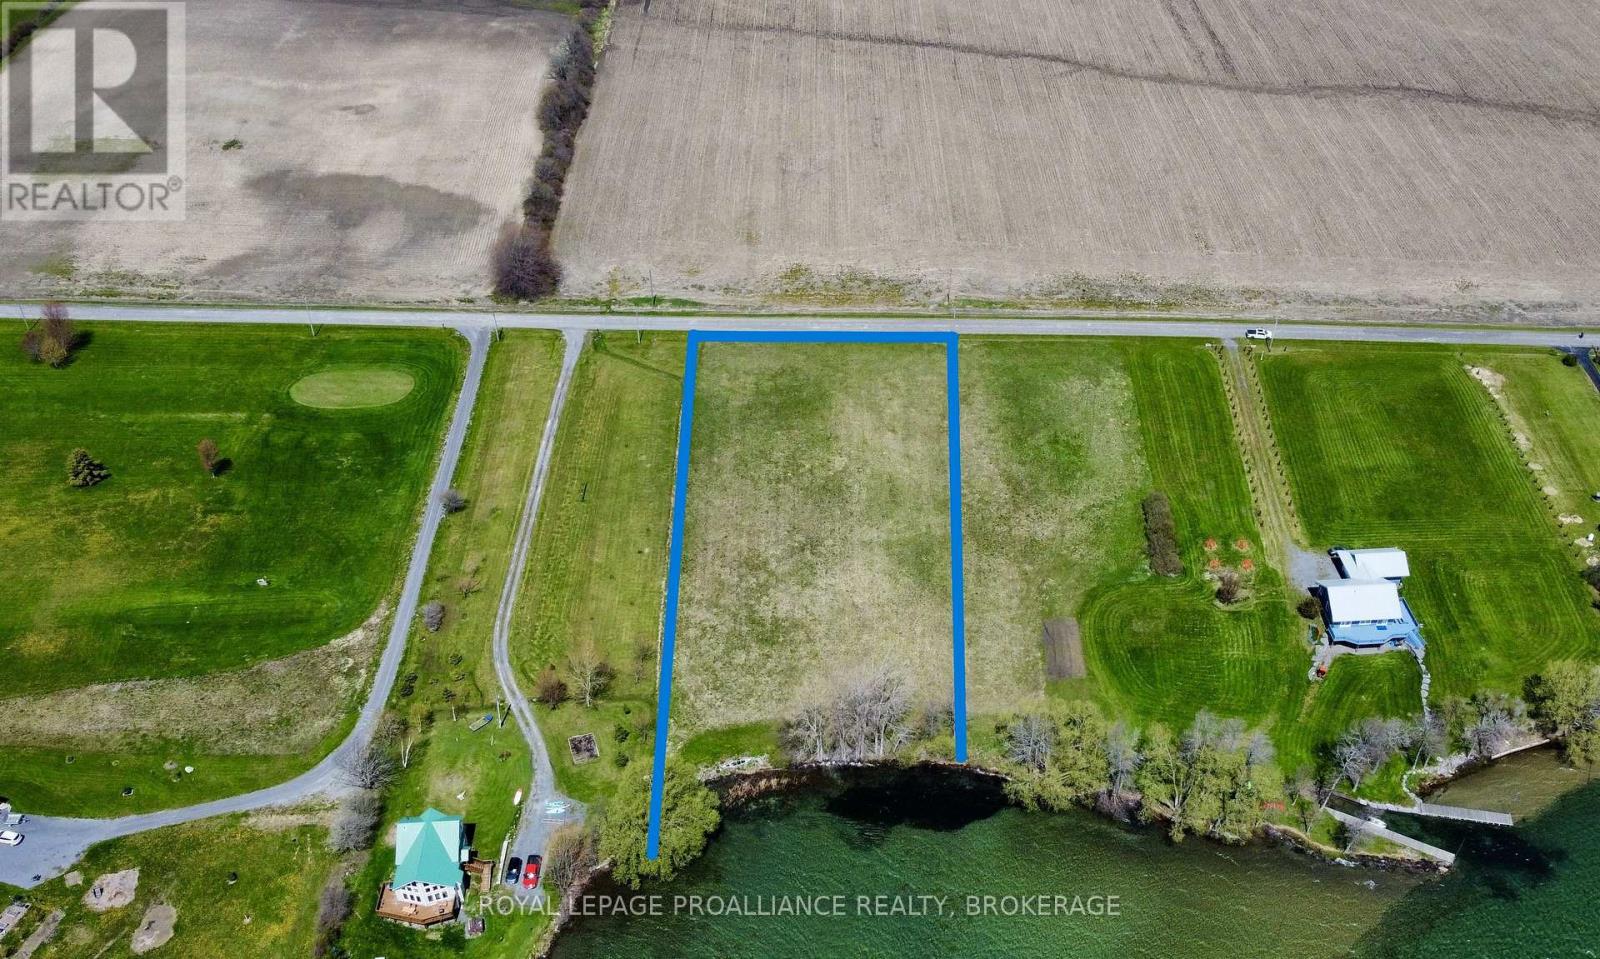
C10 Lt 7 Carpenter Point Road
Frontenac Islands, Ontario
St. Lawrence River waterfront building lot, located on the South shore of Wolfe Island in the heart of the Thousand Islands. This property features south/western exposure, over 210 feet of clean waterfront, provides breathtaking sunrises over the river, spectacular sunsets over the quiet neighbouring farm fields. Quality waterfront on the St. Lawrence River and a view like this is becoming hard to find, making this the perfect place to build your cottage or year round dream home. All this, perfectly located just down the road from Riverfront Golf Course, a short drive to Marysville, all Island amenities, and free year round ferry ride to downtown Kingston. Come and explore this property and start your island life adventure. (id:49269)
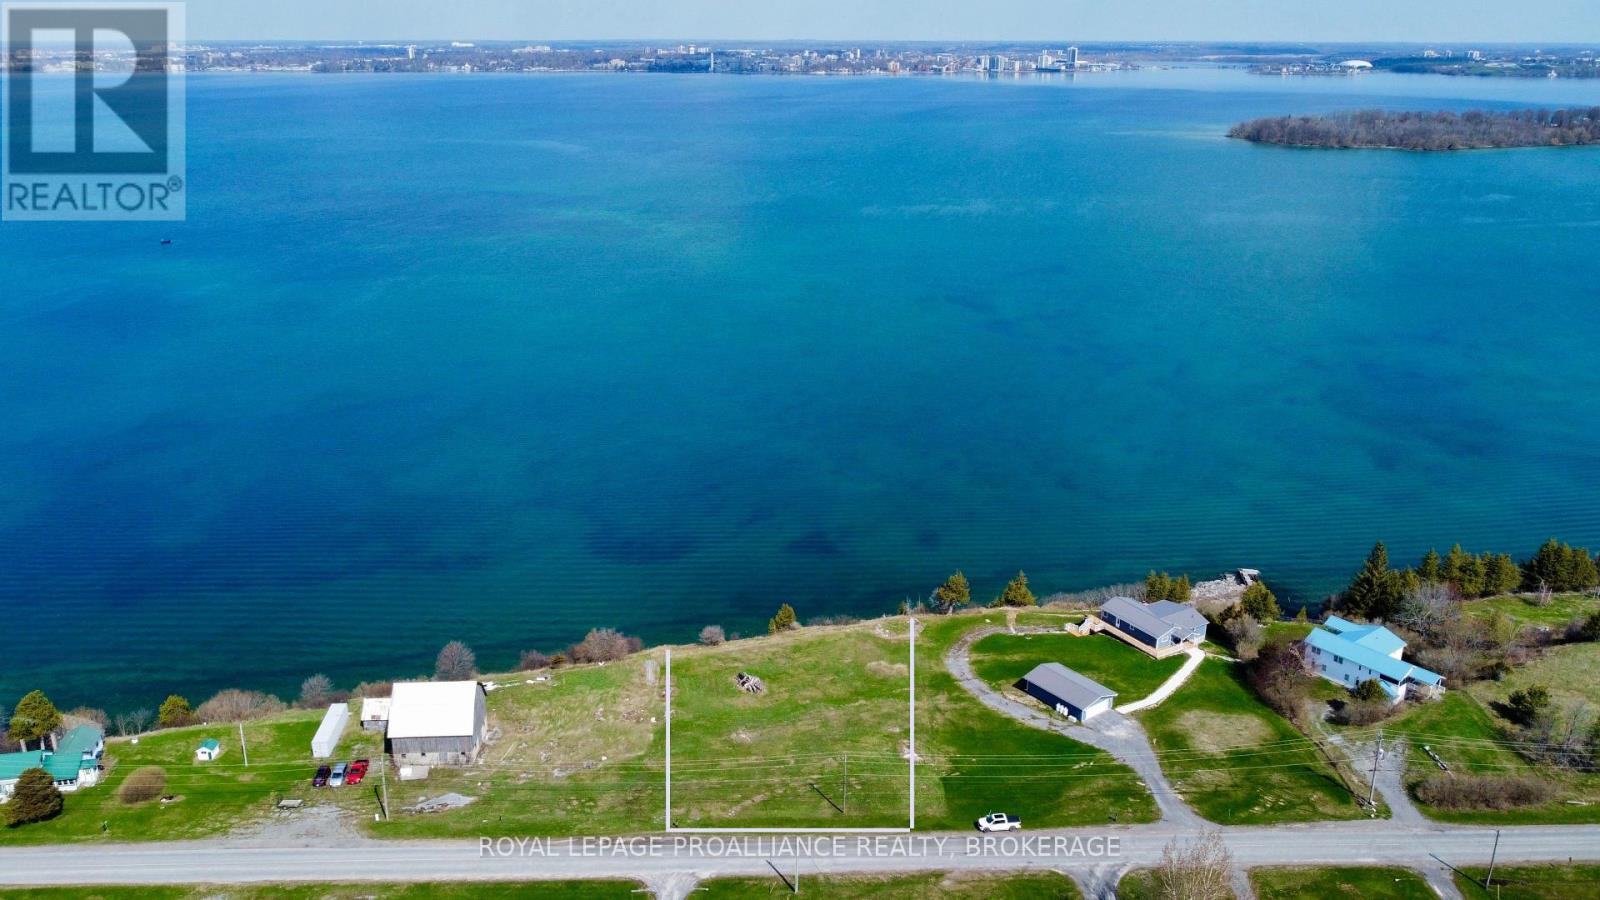
Lt 15 Highway 96
Frontenac Islands, Ontario
St. Lawrence River waterfront building lot, located on the north shore of Wolfe Island in the heart of the Thousand Islands. This property features north/western exposure, provides breathtaking, panoramic sunsets, spectacular elevated views of Kingston's skyline and sunrises over neighbouring farm fields. Quality waterfront on the St. Lawrence River and a view like this is becoming hard to find, making this the perfect place to build your cottage or year round dream home. All this, perfectly located a short drive or bike ride to Marysville, all Island amenities, and free year round ferry ride to downtown Kingston. Explore this property and start your island life adventure. (id:49269)
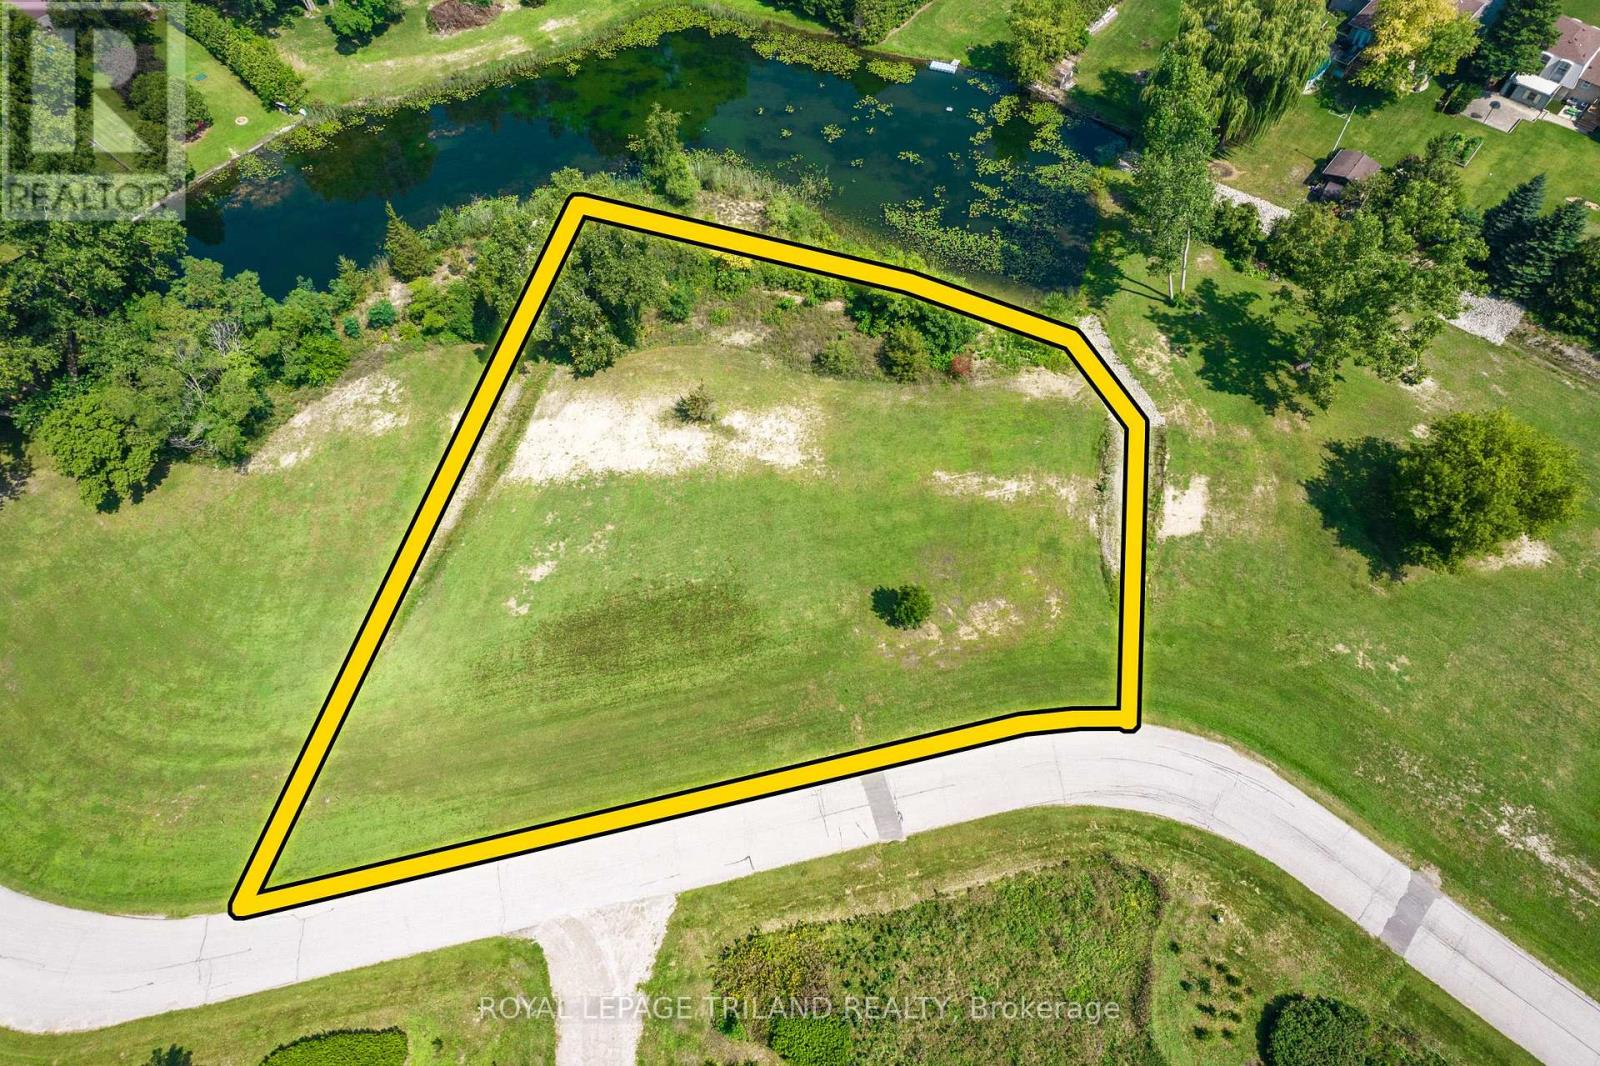
9944 Eric Street
Lambton Shores, Ontario
VACANT RESIDENTIAL LAND / SERVICED BUILDING LOT | PORT FRANKS AREA JUST SOUTH OF GRAND BEND | 1 OF 2 OVERSIZED LOTS STILL AVAILABLE! Tucked away on an incredibly quiet cul-de-sac in the highly sought-after Port Franks region, this exceptional 3/4 acre (.7343 acres) building lot offers a rare opportunity to secure a truly special setting for your future dream home. Pre-cleared and professionally graded (a $15,000 head start), this property is genuinely ready to go - a standout in an area where quality buildable parcels are becoming increasingly hard to find. As the largest lot in this new enclave of 4 sizable lots, just shy of a full acre, the rolling landscape offers space, privacy, and a peaceful atmosphere that feels worlds away-yet remains incredibly close to everything that matters. So discreetly located, even many local residents don't know this spectacular location exists. Traffic is virtually non-existent, limited to a handful of neighbours ,and soon you! Enjoy the best of both worlds: the serenity of a rural lifestyle with expansive lot size without sacrificing convenience (the 4 lots in this collection of brand new lots (1/2 sold out) are approximately 2.5x larger than surrounding parcels). You're just minutes from Port Franks' dining, marina, and boat dockage; a short drive to all the amenities of Grand Bend; and only 5 minutes to some of the quietest, most beautiful Pinery Provincial Park beaches via an affordable seasonal vehicle pass or by foot or bike free of charge. Build at your own pace and on your own terms with no builder restrictions and no timeline requirements. Ideal for immediate construction, a future build, or as a long-term land-banking investment. Septic is required, with Enbridge natural gas, municipal water, HydroOne electricity, high-speed internet, and mail delivery already available at the lot line. Come experience this hidden gem. Properties like this are rarely offered and even more rarely found. (id:49269)
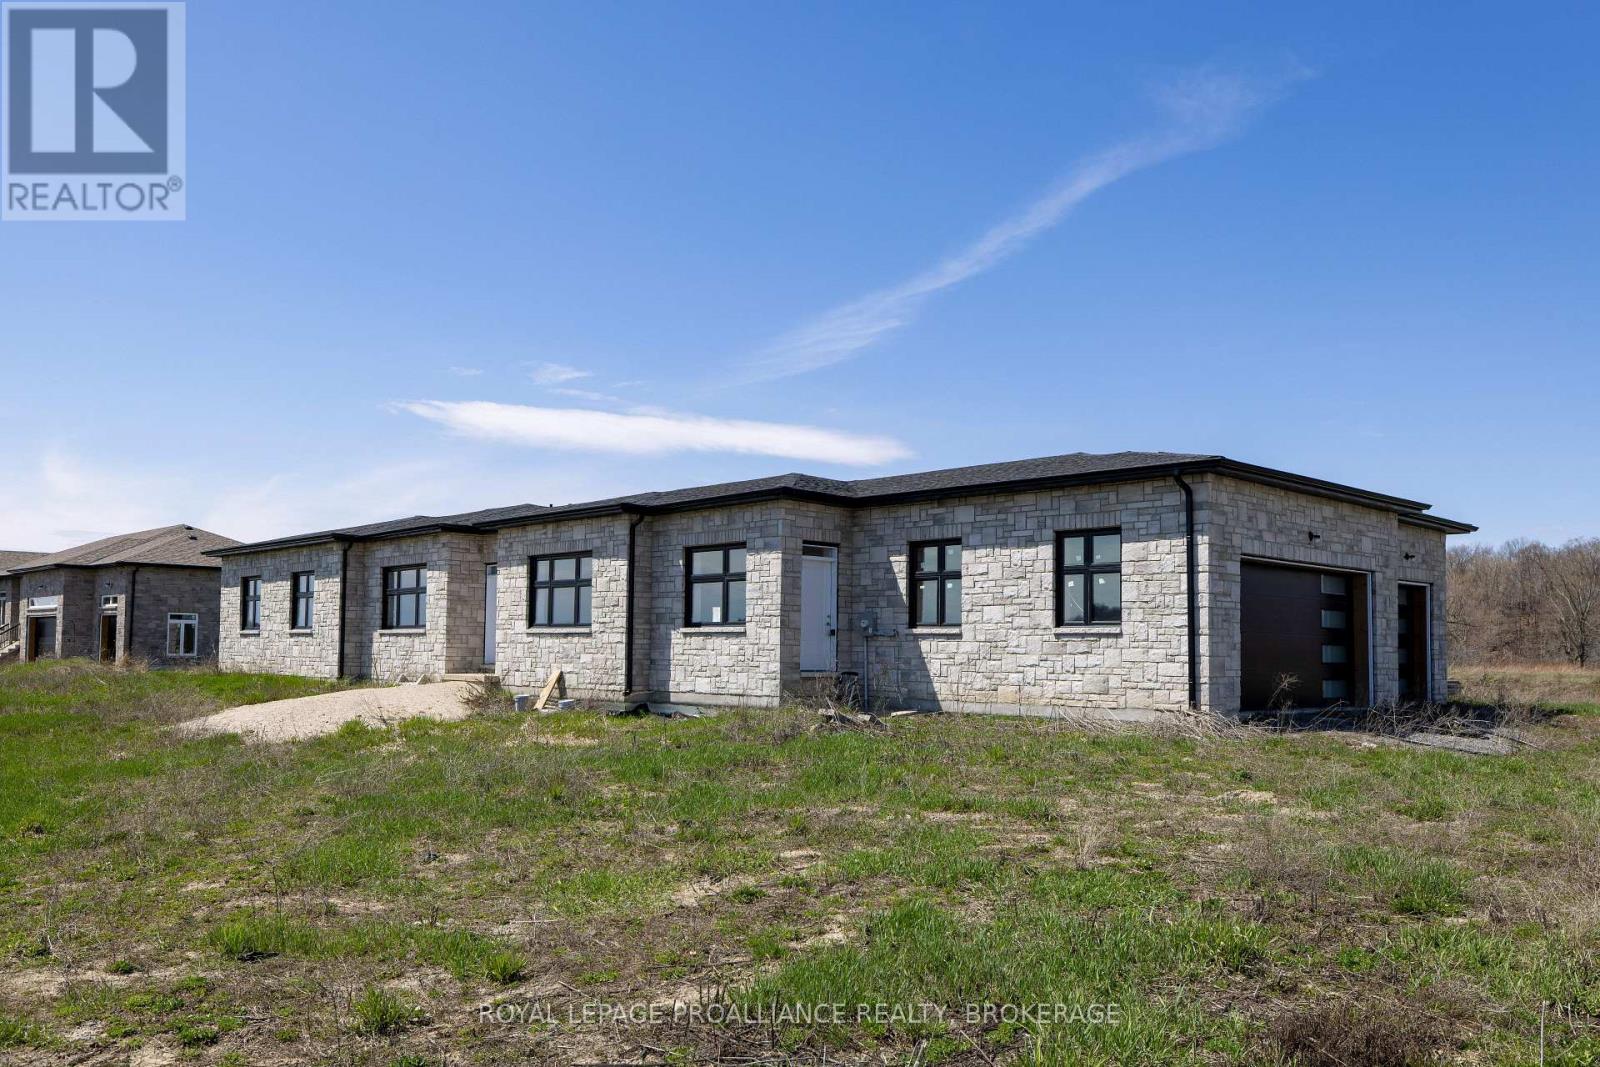
134 Hineman Street
Kingston, Ontario
If you're looking for single-floor living, come see this brand-new bungalow on just over 2.5 acres with frontage on the Rideau Canal, located in one of Kingston's newest estate communities, Gibraltar Bay Estates. The layout offers over 2700 sq ft with 4bedrooms and 3 full baths where 2 are ensuites, including the primary bedroom bath with a shower and separate soaker tub and walk-in closet. The open floor plan features a large kitchen with an island overlooking the great room, which includes a separate dining area and an office or living room. All these spaces have custom trayed ceiling designs, a good use of pot lights and 10 ft ceilings throughout. Other features include quartz counters throughout, hardwood and large tiled floors (no carpet), a 3 car garage, ICF construction up to the roof with a full brick exterior. Being sold as-is where-is. (id:49269)
13 Pheasant Lane
Frontenac, Ontario
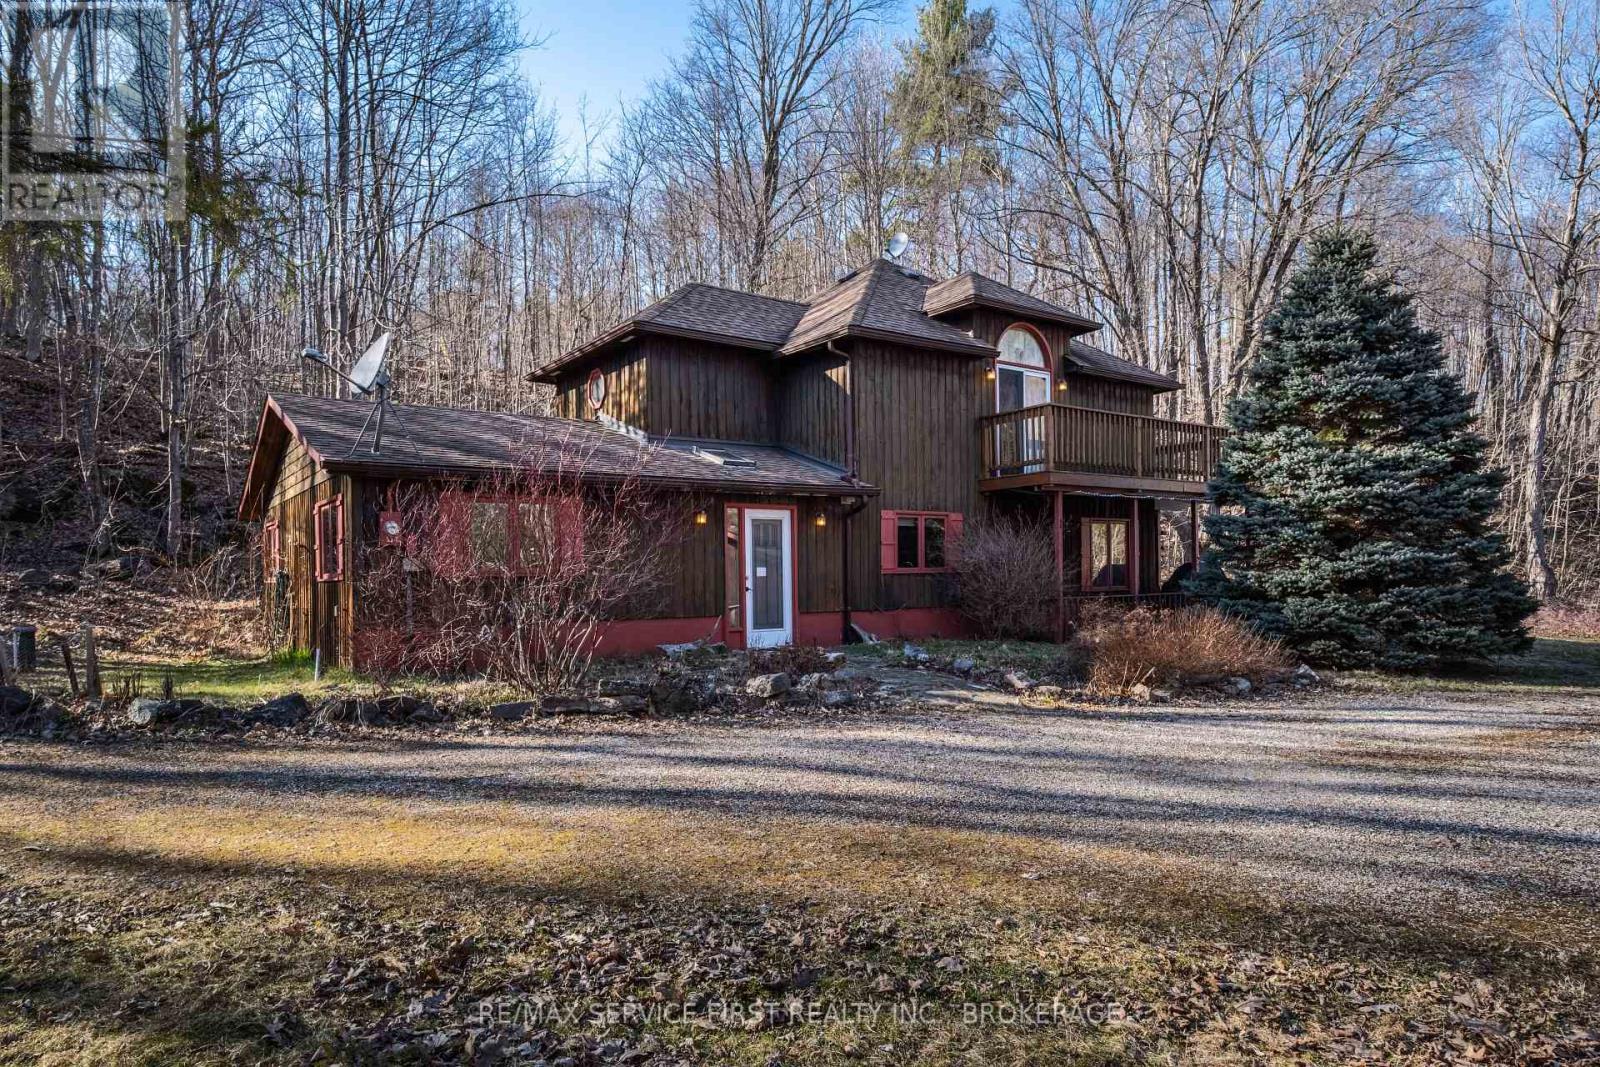
Welcome to 13 Pheasant Lane A Waterfront Retreat situated on 4+ acres on Kingsford Lake. Experience serene lakeside living in this stunning 3-bedroom home, perfectly positioned on the shores of Kingsford Lake with breathtaking, long-range views of Frontenac Provincial Park, and just minutes by boat to Birch Lake. This thoughtfully designed residence features 3 bedrooms (2 on the main floor and a loft bedroom), radiant in-floor heating on the main level, a sun-drenched 3 season sunroom ideal for morning coffee or evening unwinding, and a spacious master suite that spans the entire second floor, offering privacy and picturesque views, a 5 piece ensuite with jacuzzi tub and separate shower. The double car garage provides ample storage for your vehicles and recreational gear, and guests can retreat to their own bunkie down by the water. Whether you're looking for a year-round residence or a tranquil weekend escape, 13 Pheasant Lane offers the perfect blend of comfort, style, and natural beauty, only 40 minutes from Kingston and less than 90 minutes from Ottawa. (id:49269)
138 Hineman Street
Kingston, Ontario
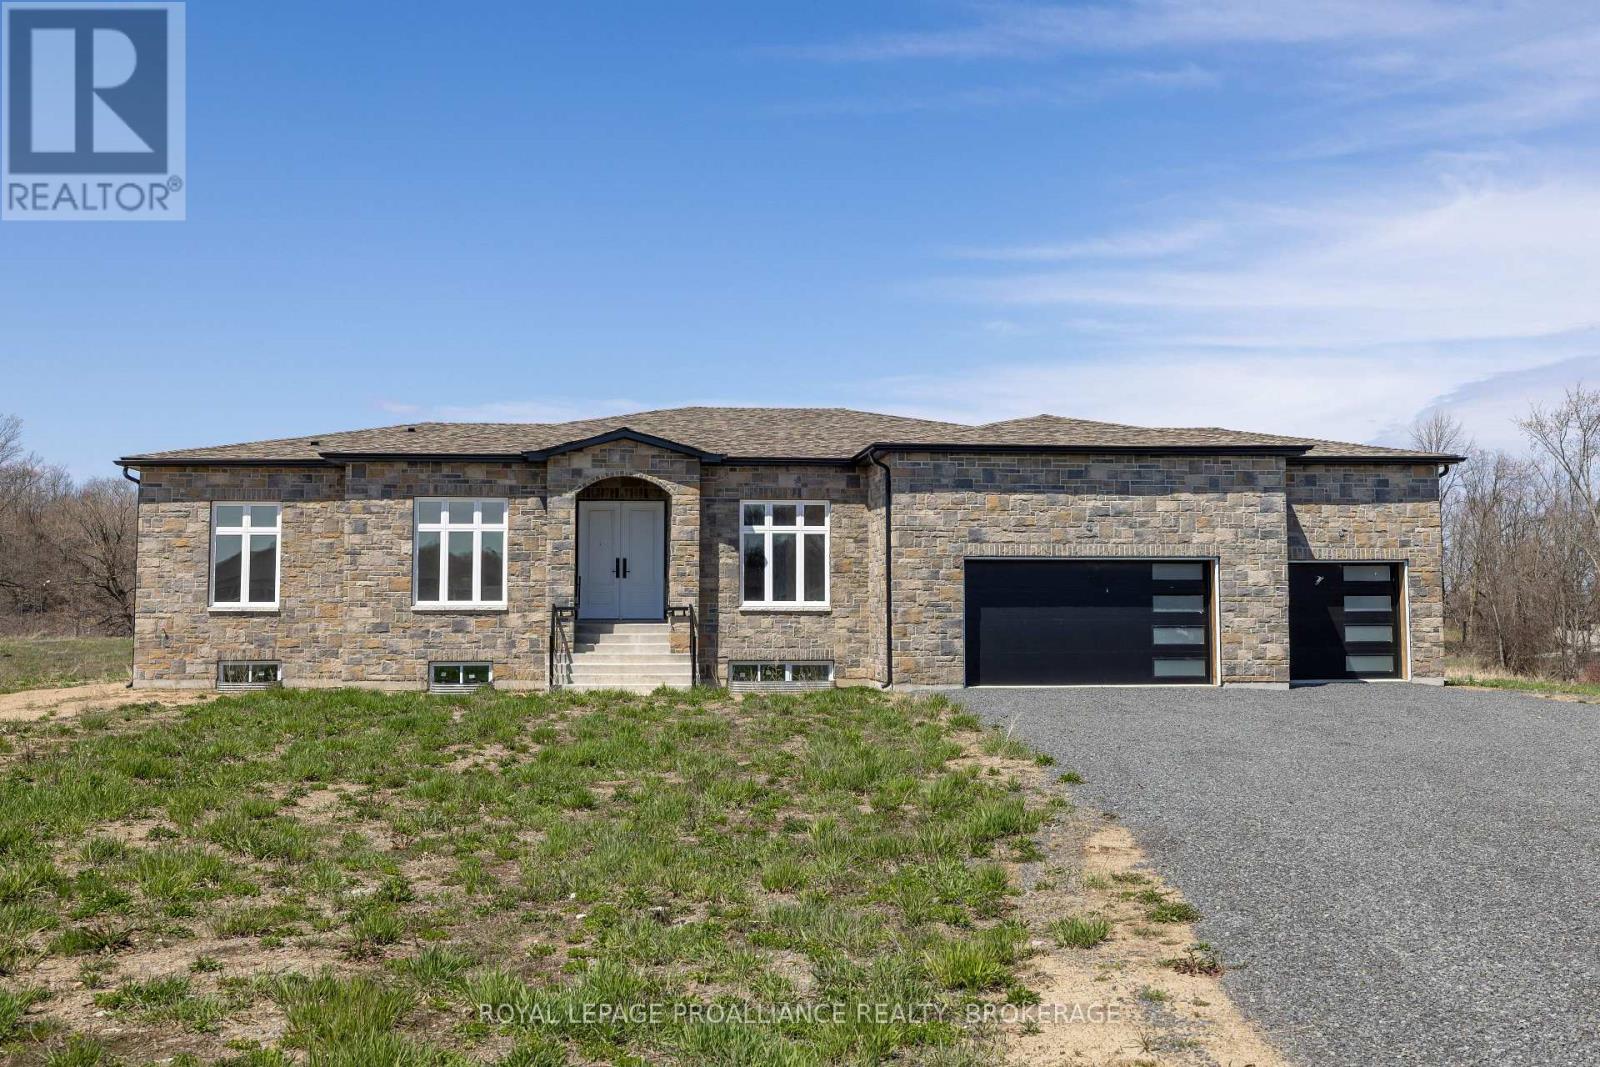
Enjoy this brand-new elevated bungalow on just over 3 acres with frontage on the Rideau Canal, located in one of Kingston's newest waterfront estate communities, Gibraltar Bay Estates. The main floor layout offers over 2500 sqft with 3 bedrooms and2.5 baths including an 5pc ensuite with soaker tub and walk-in closet in the primary bedroom. The large kitchen is open to the great room with a butler pantry pass through to the separate dining room, 10ft ceilings throughout with a generous use of pot lights, a laundry and office/sitting room finish off the main floor. The bright and spacious lower level is framed with 2 more bathroom rough-ins and space for additional bedrooms, a rec room and lots more living space. Other features include quartz counters throughout, hardwood and large tiled floors (no carpet), ICF construction up to the roof with a full brick exterior, a covered deck off the back with access from the primary bedroom and the great room, and a three-car garage. Being sold as-is where-is. (id:49269)
314 Baseline Road
Frontenac Islands, Ontario
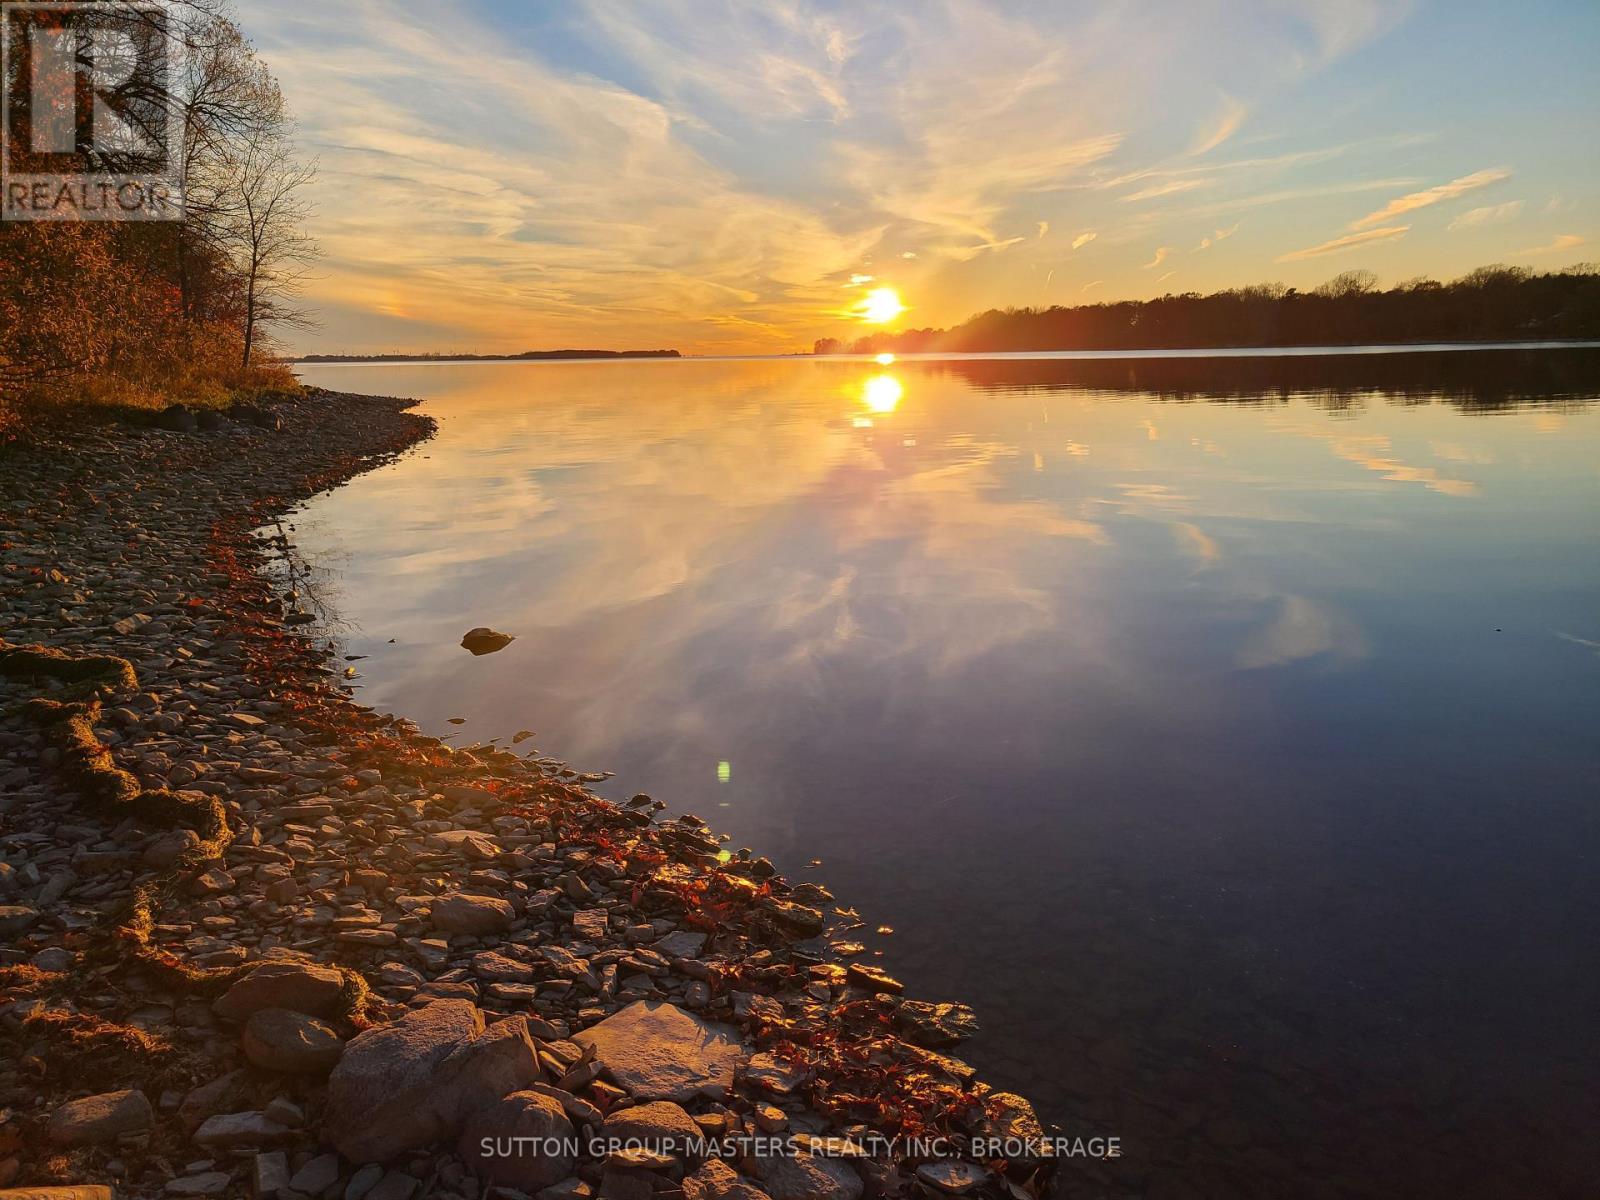
For discerning buyers looking for the best available waterfront building lot. Buy this year, sign a contract with your builder and take advantage of the new HST forgiveness on your dream home build!! Escape to your own private sanctuary. An extraordinary opportunity to own drive-able island, waterfront property just 30 minutes from downtown Kingston. This rare gem offers over 2 acres of gently sloping terrain, crystal-clear water, and protected shoreline, making it the ideal setting for your dream cottage or year-round retreat.The property features:- DRIVE UP ACCESS - No boat required, reach your island haven by car with ease via the 24/7 on demand ferry service. Crossing takes only 7 minutes.- PRIME LOCATION - Located only 30 min from downtown Kingston - SAFE and LEVEL - Easy level access to the water will ensure safety for aqua adventurers young and old. No stairs needed. Age in place in this 1000 island paradise.- PROTECTED WATERS - located in a serene bay providing protection from the elements- SUNSETS - Truly breathtaking sunsets on offer year round- PRIVACY - Located on a private Lane with only 4 executive sized lots. This is more than land-it's a launchpad for your legacy. A place where evenings glow, Sunsets stun, mornings are quiet, and every square foot is filled with possibility. This property will not disappoint! (id:49269)
395 Nine Mile Point Road
Frontenac Islands, Ontario
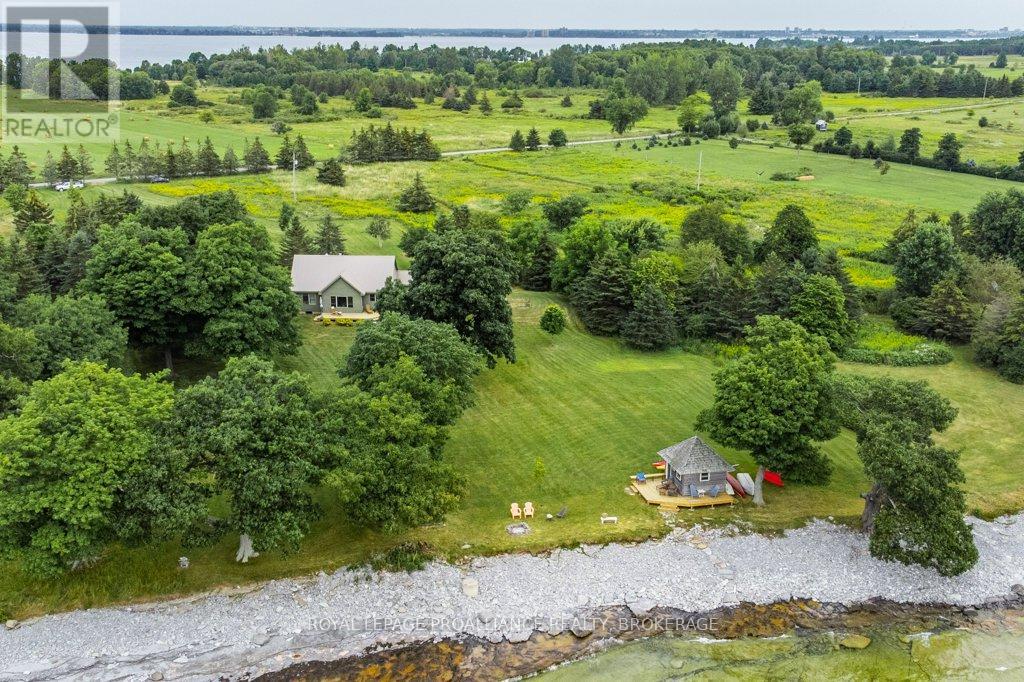
Don't miss this rare opportunity to own a spectacular custom built waterfront retreat located where Lake Ontario enters the St. Lawrence River on the south side of Simcoe Island. The 224 feet of natural clean, accessible, flat rock shoreline offers great swimming, fishing, sailing, a paradise for water enthusiasts. The 2.6 plus acres of private grounds lends ample space for gardens, outdoor activities, with a large shed for storage and a bunkie at the water's edge for guests who won't want to leave. Enjoy the sunrise and breathtaking unobstructed views of Lake Ontario through the magnificent mature oak and maple trees from the front deck of this charming 3 season home (which can easily be winterized) or sit on the back deck and watch the sun set over the rolling country side. The inside offers an open concept kitchen, dining, living room with vaulted ceilings and exposed beams, main floor laundry, two bedrooms, full bath and a loft for additional living space or office. This fully furnished, turn key piece of paradise awaits your friends and family. It's time to come find out why Simcoe Island is the best kept secret in the Thousand Islands. (id:49269)