
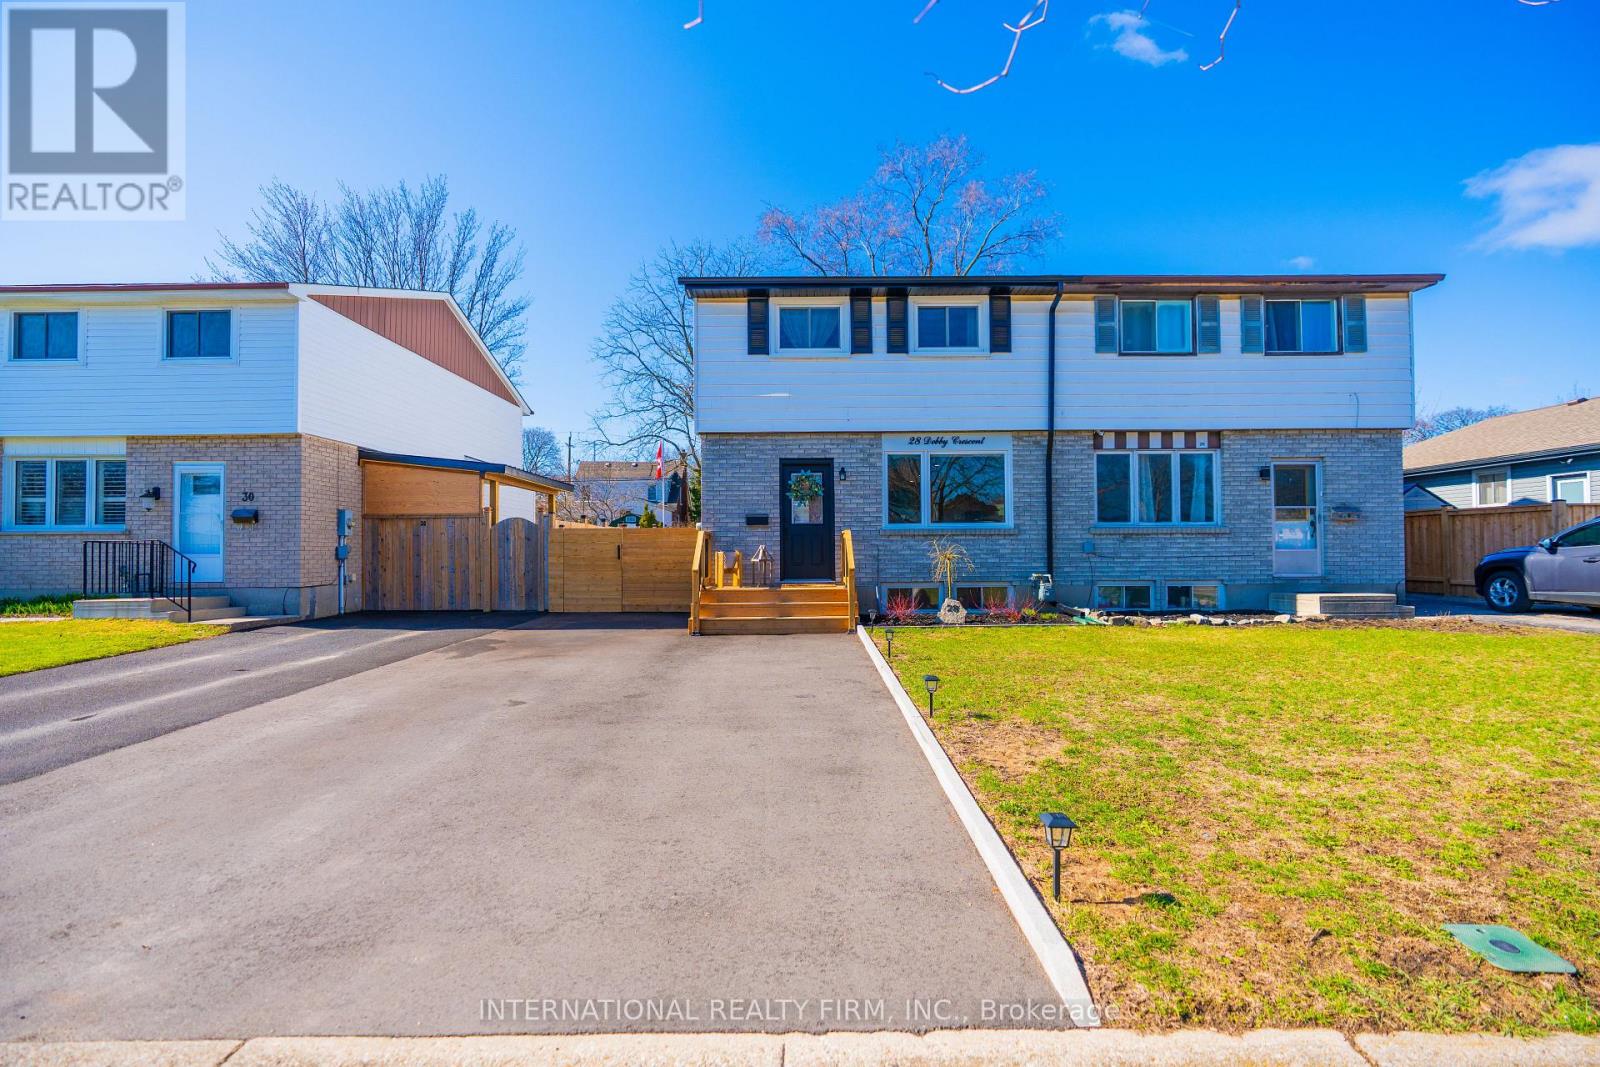
28 Debby Crescent
Brantford, Ontario
Don't miss your chance to secure this immaculate, move-in ready freehold Semi in desirable location in Brantford. With 3 bedrooms, 1.5 + 1 baths, Over 2000 sqft of finished living space, laundry and ample storage. Enjoy the fully fenced backyard and perfect for entertaining or relaxing deck. Recent updates include Brand new washrooms, brand new high end hardwood flooring, brand new tiles all over the bathrooms and powder room. offering peace of mind for years to come, this home is the perfect blend of comfort, convenience, and community living. All appliances in the kitchen are couple of years old. The main floor features a stunning renovated kitchen (2023) with white cabinetry, quartz counters, fence and deck (2024), gutter and sofit (2023), basement (2024), new hardwood flooring, custom stairs and railings, upgraded windows and sliding doors (2023), driveway (2025), new washer and dryer (2025). Could be purchased including all furniture. Please attach Schedule B to all offers.Brokerage Remarks (id:49269)
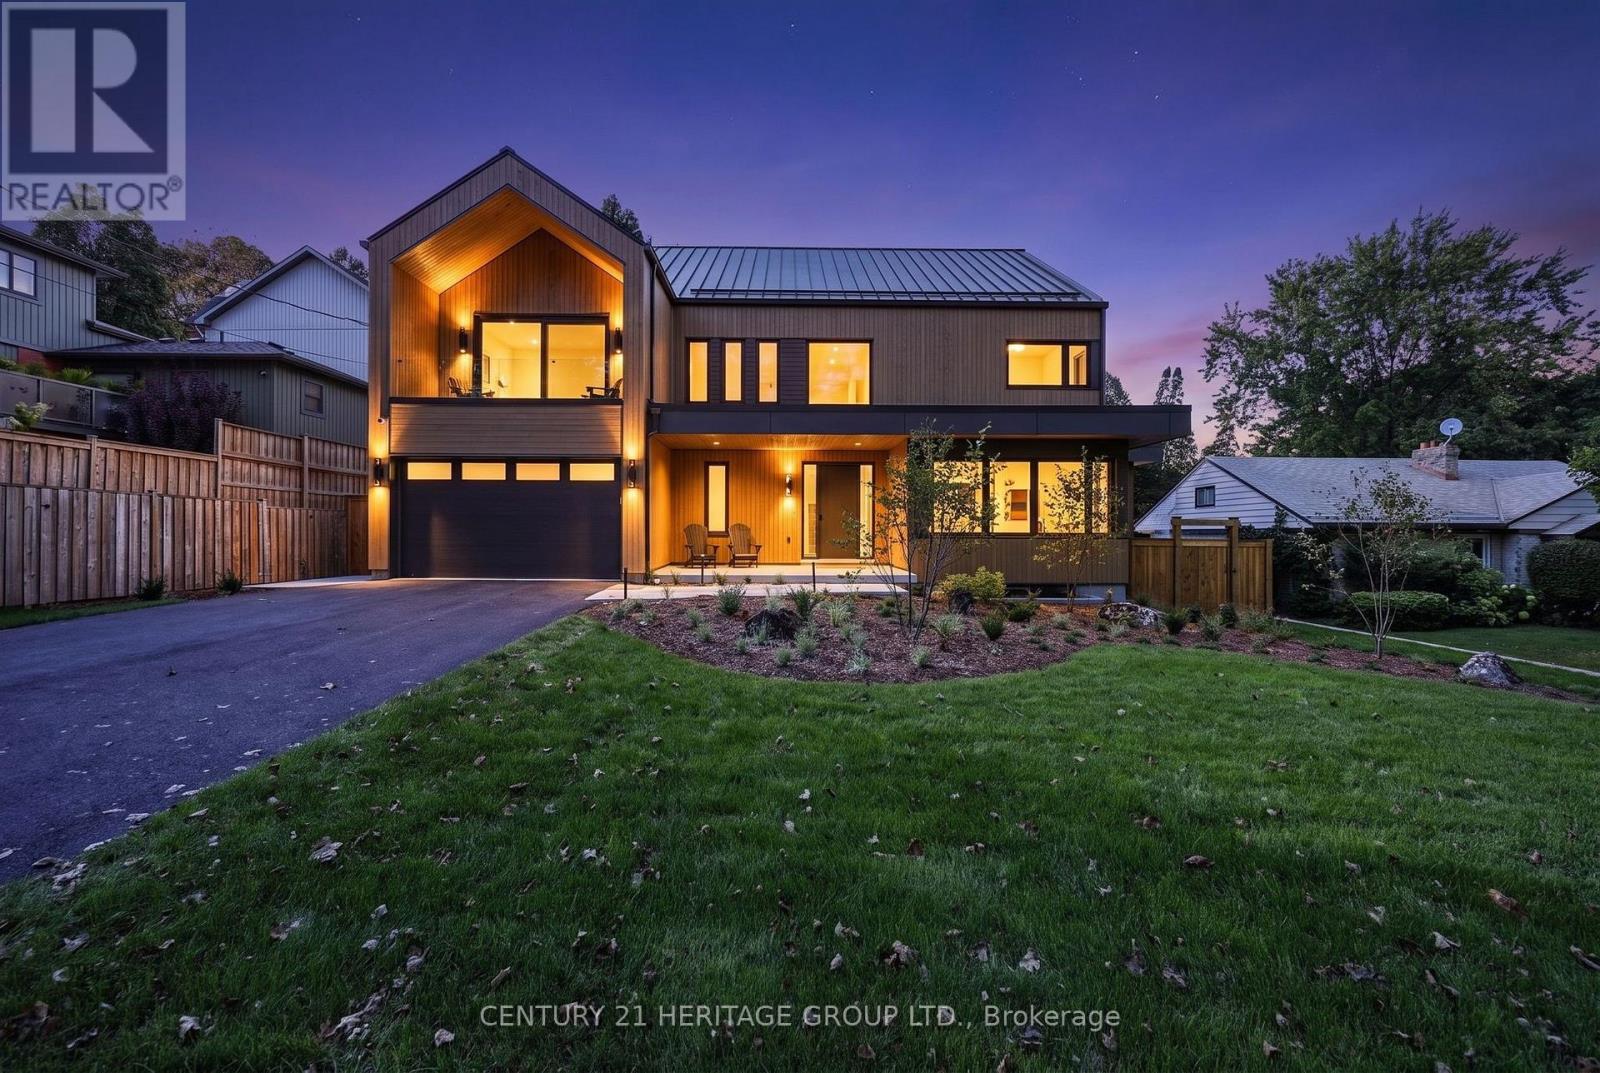
71 Division Street
Guelph, Ontario
Brand new & it's incredible. A completely turn key opportunity in this custom quality constructed & interior designed home w/ exceptional luxury finishes t-out w/ great attention to the finer details. The foyer's dramatic stone wall accent opens up to the main floor living space showcasing the kitchen as a true focal point for everyday family living & entertaining flowing into the dining & family room space. The entirety of the back wall has 2 separate sliding door w-outs + 2 picture windows overlooking the serene yard. There's an office, separate pantry room, spacious main floor music room w/ full wall windows & b-in shelves, separate coffee bar & side exit from the pool to a contained dog run, + a separate mud room w/ closets & seating adjacent to the garage. There's white oak hardwood & tile t-out. The floating staircase brings you to 4 spacious bedrooms each w/ their own ensuite, 3 that have heated ensuite floors b-in desks & w-w closets + a huge laundry rm. The primary features a luxurious bath w/ open tub & rain shower, a room sized w-in closet, b-in fp & a lovely 95 sq' w-out covered deck to enjoy the park view. Fitness enthusiasts will love the fantastic windowed gym in the lower level & wait til you see the exercise recovery room w/ a dedicated tap ready for a cold plunge area, exceptional sauna & steam shower, 2 pc bath & separate room for your massage table + a large rec room area. Then there's the yard! This landscaped dream is simply amazing. You'll walk out to a very large patio w/ an outdoor kitchen for super easy access & entertaining. The gorgeous pool is the jewel in the centre surrounded by an artistic pagoda, raised garden beds, fully landscaped grounds w/ outdoor lighting, speakers & multiple seating areas. It has an irresistible just relax & enjoy vibe. This is a great family friendly neighbourhood across from Exhibition Park on a truly lovely street close to everything you need & a rarely available opportunity. (id:49269)
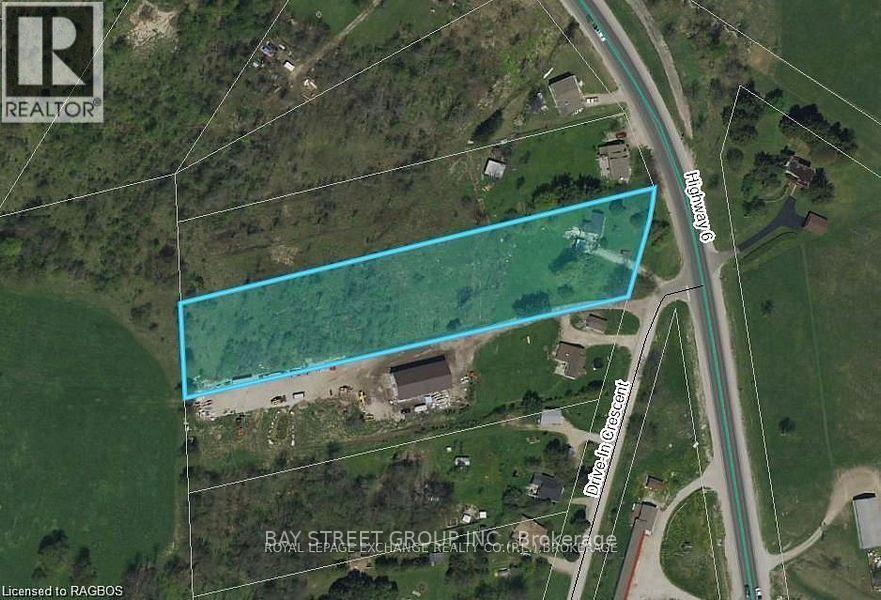
150 Drive-In Crescent
Georgian Bluffs, Ontario
Rare 2.25 -acre Land , residential development / Investment opportunity in Georgian Bluffs with a severance application currently underway to create two approximately 1-acre residential lots. The property is serviced with natural gas, hydro, private well, and septic, helping reduce future development costs. R1 Residential zoning with potential for two detached homes, subject to final municipal approvals. Ideally located near Owen Sound, Highway 6, and major amenities. An excellent opportunity for builders, developers, investors, or joint-venture partners seeking growth and future development potential. (id:49269)
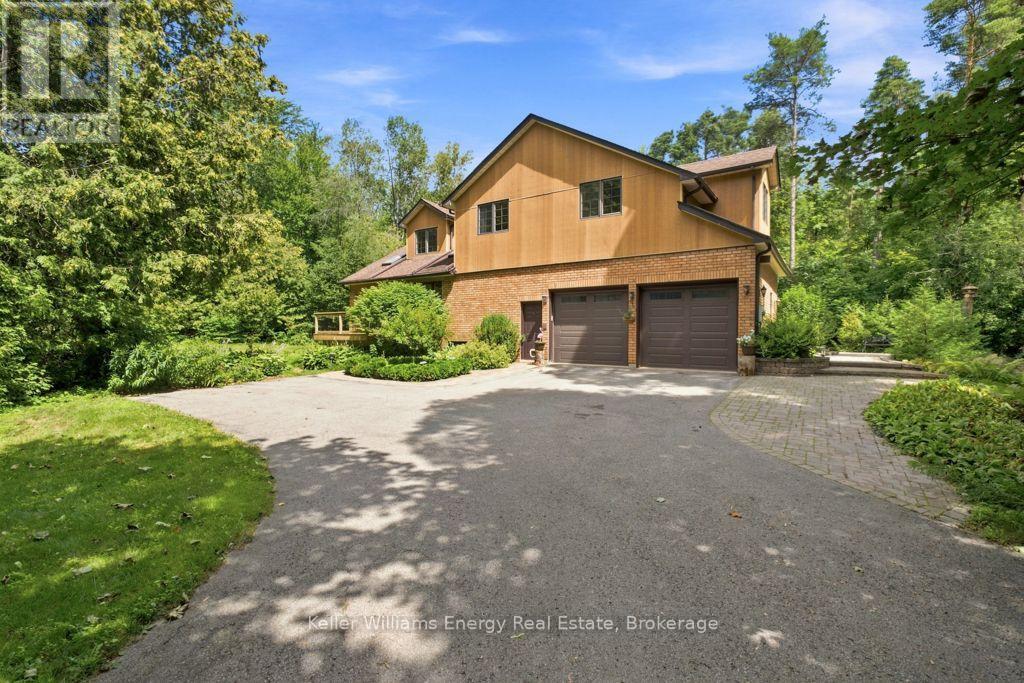
21 Stone Sound
Scugog, Ontario
Welcome To 21 Stone Sound Road, Nestled In Port Perry's Prestigious Honey Harbour Heights - A Truly One-Of-A-Kind Executive Custom Home Set On An Ultra-Private 1.5-Acre Estate In One Of Durham Region's Most Sought-After Communities. Offering Over 5,000 Sq Ft Of Beautifully Finished Living Space, This Remarkable 2-Storey Bungaloft Features 4+2 Bedrooms And 4 Bathrooms, Delivering The Perfect Blend Of Character, Functionality, And Refined Design. Thoughtfully Crafted For Both Everyday Living And Grand Entertaining, The Expansive Main Floor Showcases A Spacious Living Room Flowing Seamlessly Into The Formal Dining Area. The Chef-Inspired Kitchen Is Equipped With High-End Appliances, Ample Workspace, And A Bright Breakfast Area With Walk-Out Access - Overlooking The Stunning 2-Storey Great Room Framed By Views Of The Mature, Tree-Lined Backyard With Small Pond Just Off The Back Of The Home. The Main-Floor Primary Suite Is A Private Retreat, Complete With A Walk-Through Closet, Spa-Like 5-Piece Ensuite, And Direct Walk-Out To The Deck - Perfect For Quiet Mornings Or Evening Relaxation. At The Heart Of The Home Lies Its Most Captivating Feature: A Dramatic 2-Storey Interior Atrium, Bringing Natural Greenery And Light Into The Centre Of The Home - Your Own Year-Round Sanctuary. Upstairs, Three Generously Sized Bedrooms Overlook The Atrium From The Open Hallways And Share A Well-Appointed 4-Piece Bath. The Fully Finished Lower Level Extends The Living Space With A Self-Contained In-Law Suite Featuring A Kitchenette, Two Additional Guest Bedrooms, A Spacious Family Room, 3-Piece Bath, And A Separate Walk-Up With Direct Access To The Oversized Two-Car Garage - Ideal For Multi-Generational Living Or Extended Guests. A Rare Opportunity To Own A Distinctive Estate Property That Combines Privacy, Space, And Architectural Character - Just Minutes From The Charm And Amenities Of Downtown Port Perry! (id:49269)
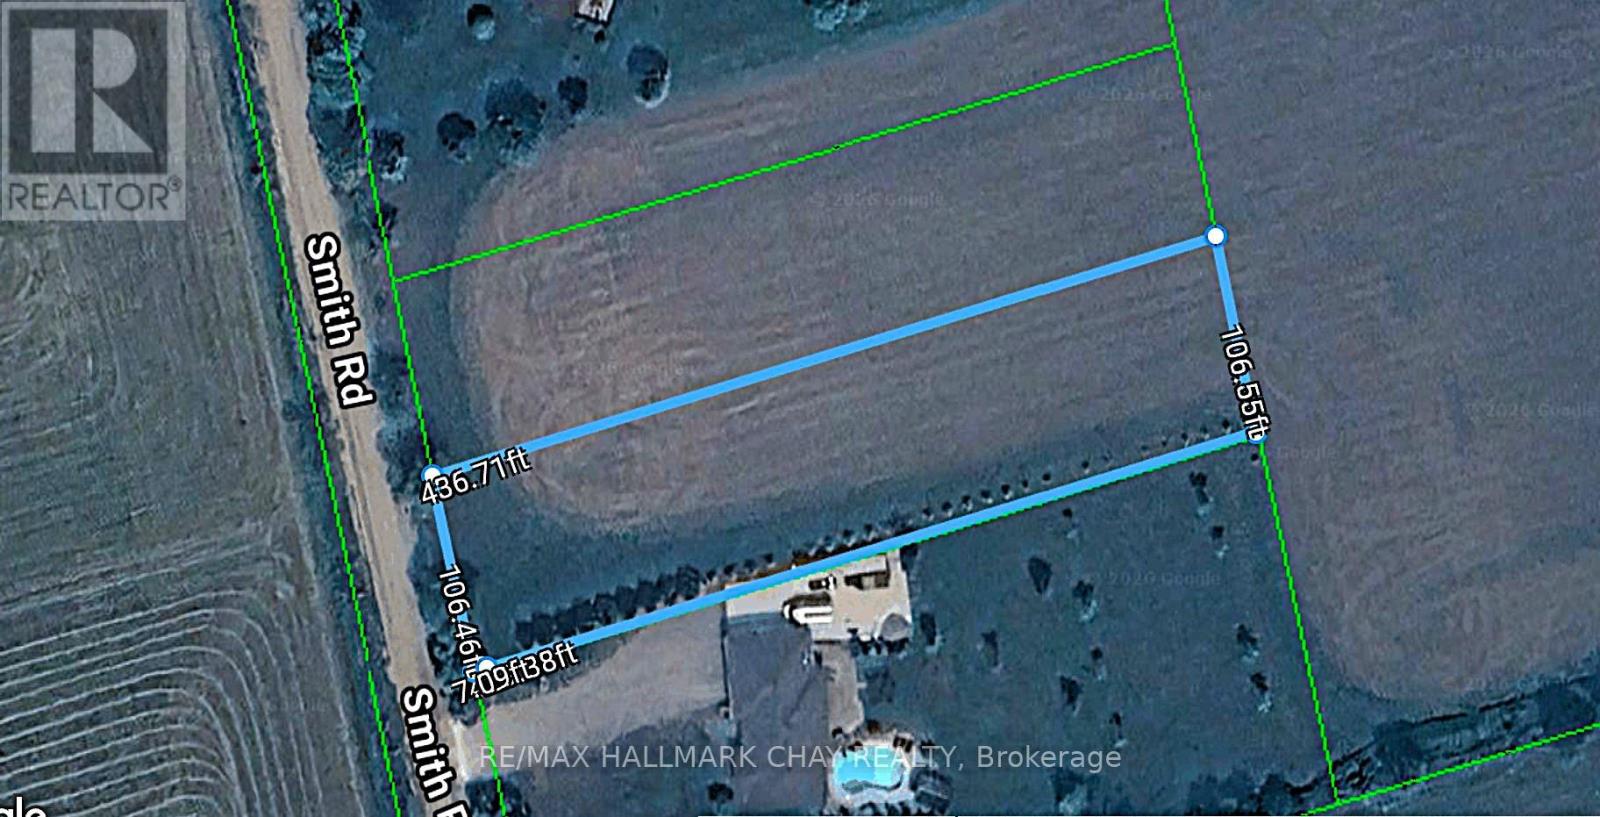
Lot 2 Smith Road
Essa, Ontario
Absolutely stunning views to build your forever dream home on this 1.064 Acre Building Lot. Located minutes from Barrie and Angus boasting a panoramic view. More than 106 feet of frontage and over 429 feet deep of flat usable land. Rare opportunity to live on a gorgeous country lot so close to town. Seller will consider a VTB (id:49269)
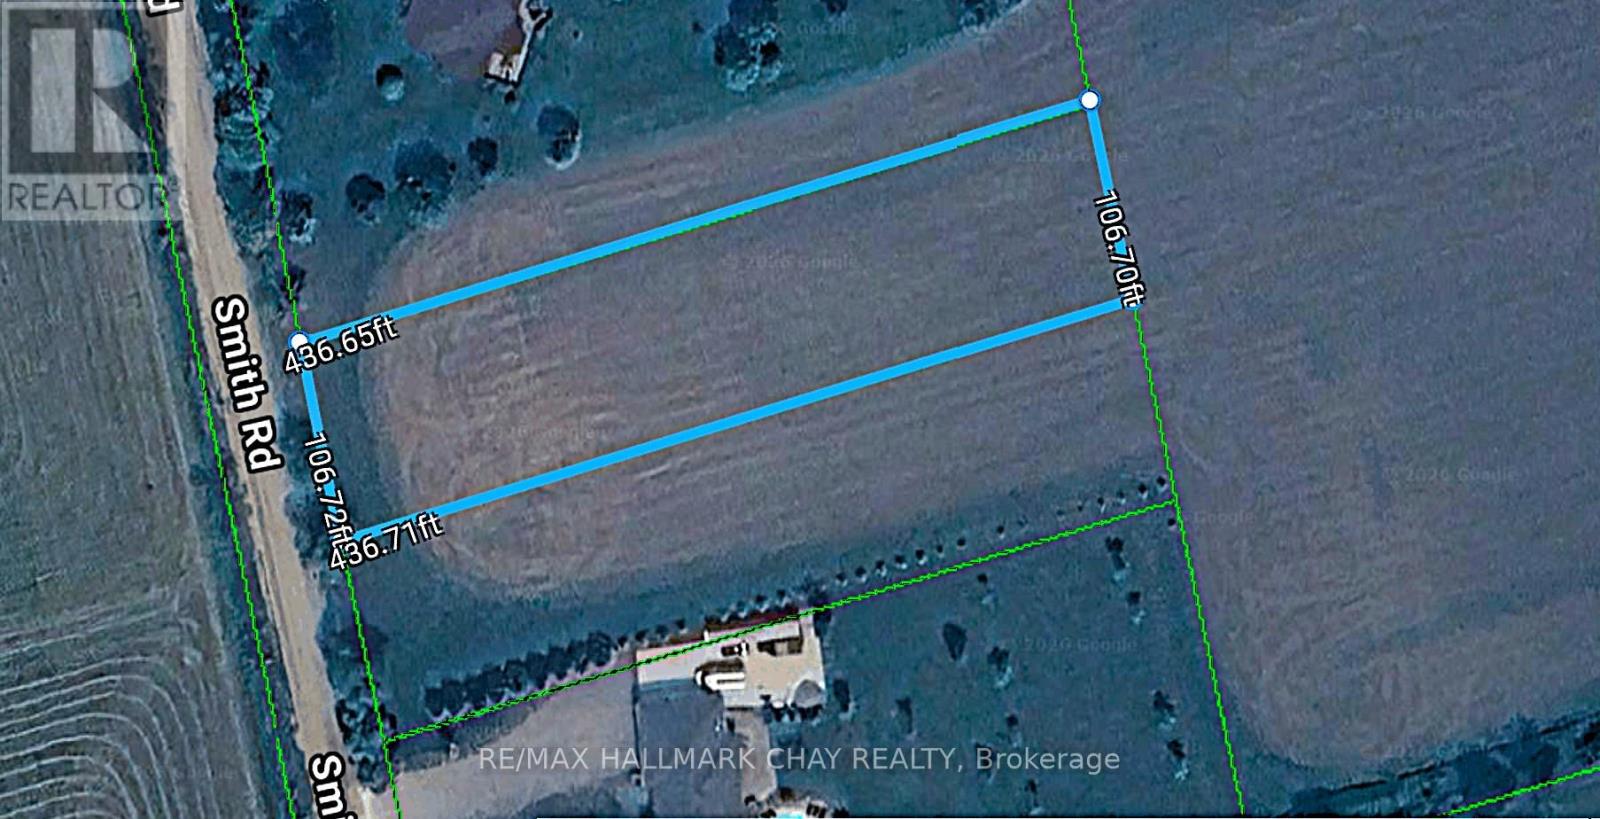
Lot 1 Smith Road
Essa, Ontario
Huge 106 foot x 436 foot building lot located minutes from Barrie and Angus. Located on a very quiet road with easy access to commuter routes. Stunning views of the country side. Build your forever dream home on this gorgeous 1.066 acre property. Seller will consider VTB (id:49269)
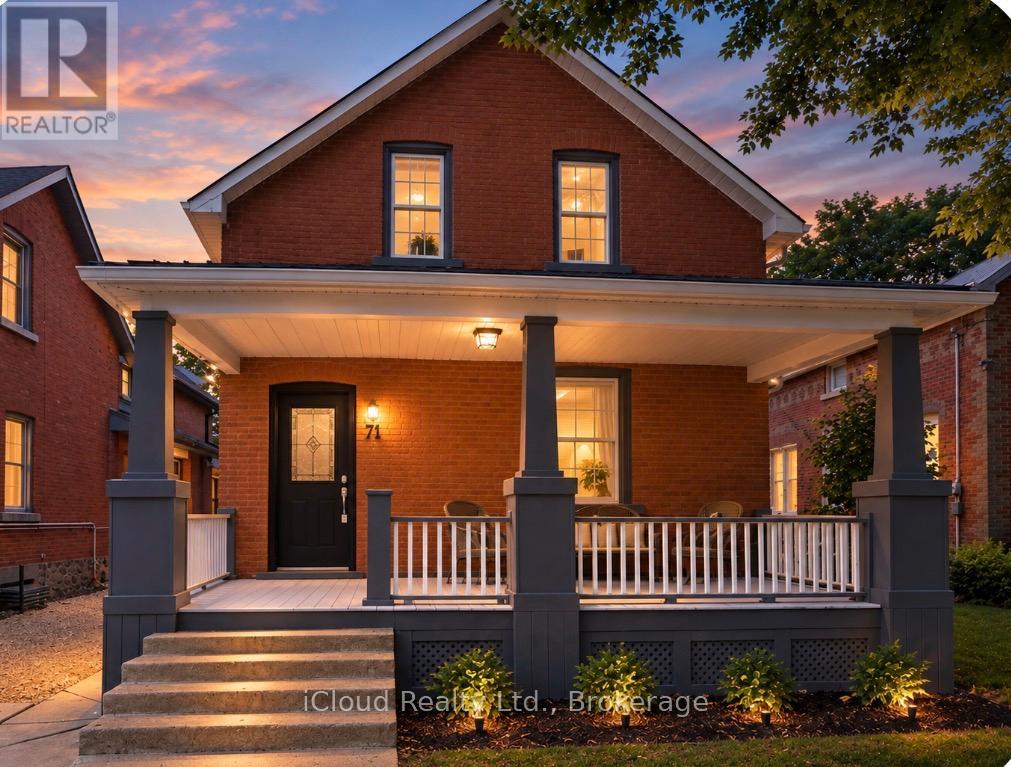
71 Osprey Street S
Southgate, Ontario
Step into Yesteryear in this Beautiful 2 Storey Home on Osprey Street in the growing Town of Dundalk. Enjoy your 21' x 8' covered front porch to set your patio furniture on and enjoy the summer nights. This is a must see 3 Bedroom - 1 & 1/2 Bathroom Home. Large Kitchen with S/S Appliances. Open Concept Main Floor. Carpet free with exception of Stair runner. Main Floor Laundry Room and Large Rear Access Mud Room. Ample Parking with a Large Rear yard for entertaining your Friends & Family. (id:49269)

879 West 5th Street
Hamilton, Ontario
A rare opportunity to acquire a premier development site in one of Hamilton's fastest-growing corridors. Welcome to 879 West 5th Street. A 100' x 250 ' property with exceptional dual street frontage on West 5th Street and Fortissimo Drive.The property also benefits from City-approved R4 (Mid-Rise Residential) rezoning, currently pending appeal, creating exciting future development possibilities. Approved severance for two rear lots and municipal water and sewer services already in place for additional lots help reduce development timelines and soft costs. Explore the potential for a four-lot detached subdivision, luxury townhomes, semi-detached homes, or a higher-density residential project. The existing three-bedroom bungalow provides immediate rental income while development plans are finalized. Ideally located just down the street from Mohawk College's Fennell Campus and minutes to the Upper James Street and Stone Church Road corridor, with convenient access to shopping, transit, parks, schools, and major highways, the location is ideal for student housing, family-oriented development, or professional rentals. Offering an exceptional combination of size, servicing, dual frontage, future zoning potential, income generation, and a prime West Mountain location, opportunities like this are becoming increasingly rare. Whether you're a builder, developer, or investor, 879 West 5th Street is ready for your vision. (id:49269)
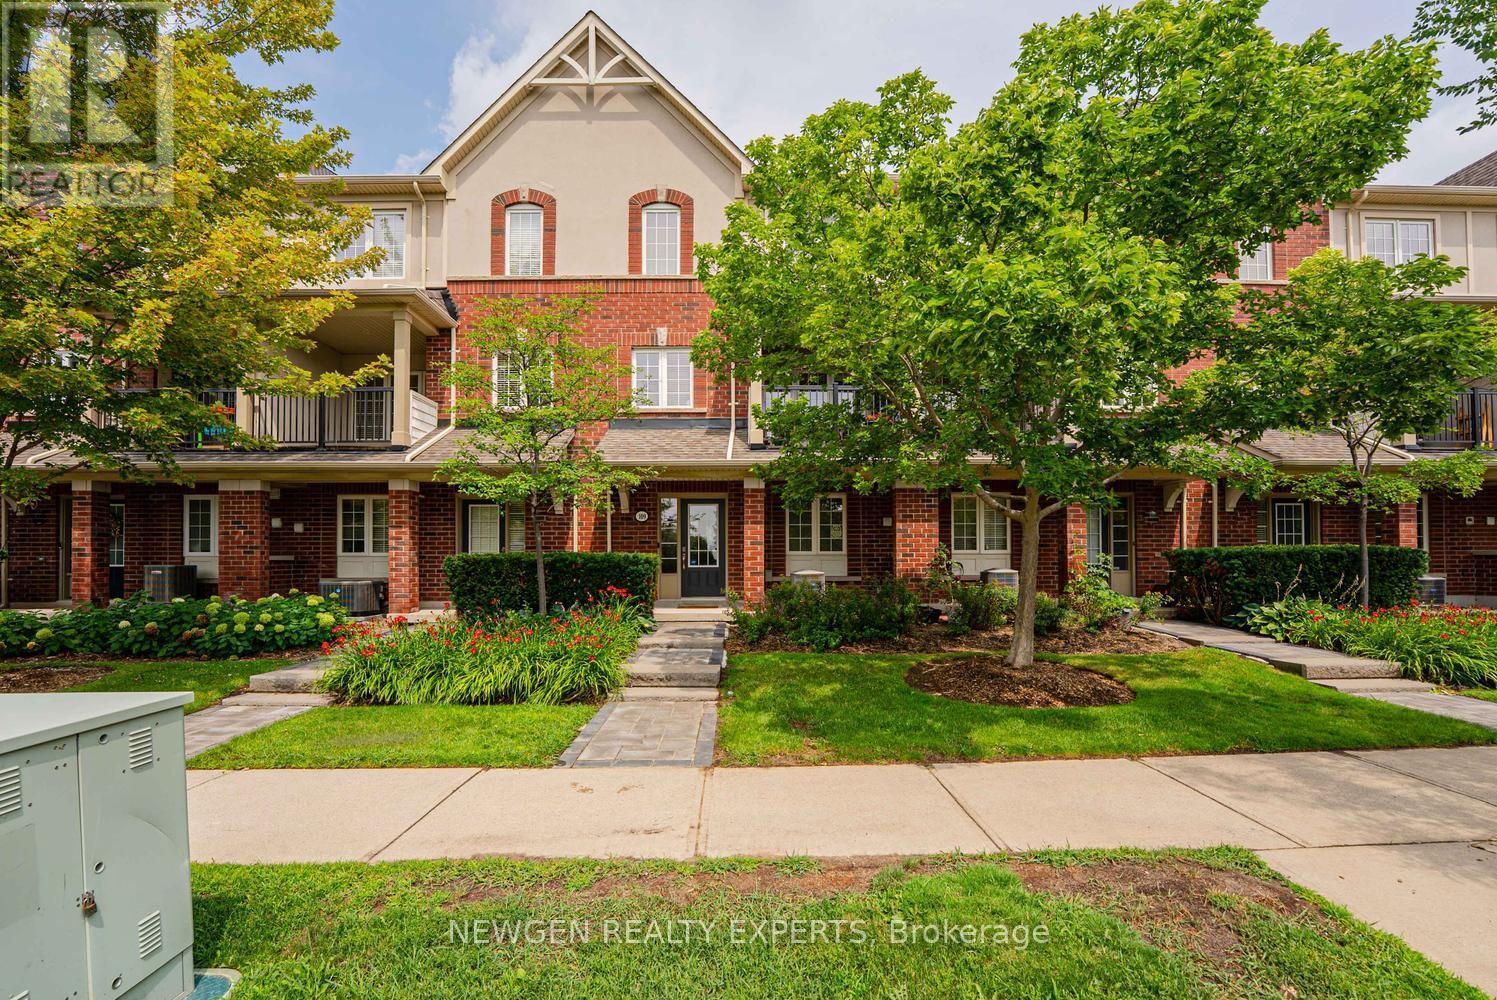
21 - 109 Georgian Drive
Oakville, Ontario
Welcome To This Impressive And Meticulously Maintained 3-Bedroom, 3-Bathroom Townhome In Oakville's Highly Sought-After Uptown Core! This Bright, Sun-Filled Home Offers A Modern, Functional Layout With Quality Updates Throughout. Beautifully Landscaped Front Exterior With A Large, Well-Maintained Front Lawn Creates Excellent Curb Appeal. The Spacious Foyer Offers Convenient Access To The Double-Car Garage, While The Washer & Dryer Are Ideally Located On The Main Entrance Level. The Main Living Level Features A Bright Open-Concept Living & Dining Area With Large Windows And A Walk-Out To A Covered Balcony. The Brand-New Modern Kitchen Is A True Showstopper, Featuring Stainless Steel Appliances, Quartz Countertops With A Seamless, Integrated Backsplash That Wraps Around The Kitchen, Sleek Cabinetry And Abundant Storage. The Entire Home Is Filled With Natural Sunlight, Creating A Warm And Inviting Atmosphere. The Upper Level Offers 3 Well-Appointed Bedrooms, Including A Spacious Primary Bedroom With A Beautiful 4-Piece Ensuite. Residents Enjoy An Excellent Array Of Amenities, Including An Outdoor Swimming Pool, Hot Tub, Sauna Room, Exercise Room, Party Room, Media Room And A Spacious BBQ Area With Plenty Of Lounge Chairs & Tables-Perfect For Relaxing And Entertaining. Fantastic Uptown Core Location Within Minutes' Walk To Smart Centres And Real Canadian Superstore, And Just A Short Drive To The New T&T Supermarket. Close To Schools, Parks, Trails, Restaurants, Shopping, Public Transit, Oakville GO, Sheridan College, Oakville Trafalgar Memorial Hospital And Major Highways 403, 407 & QEW. A Wonderful Opportunity To Own A Stylish, Move-In-Ready Home In One Of Oakville's Most Convenient Communities! (id:49269)
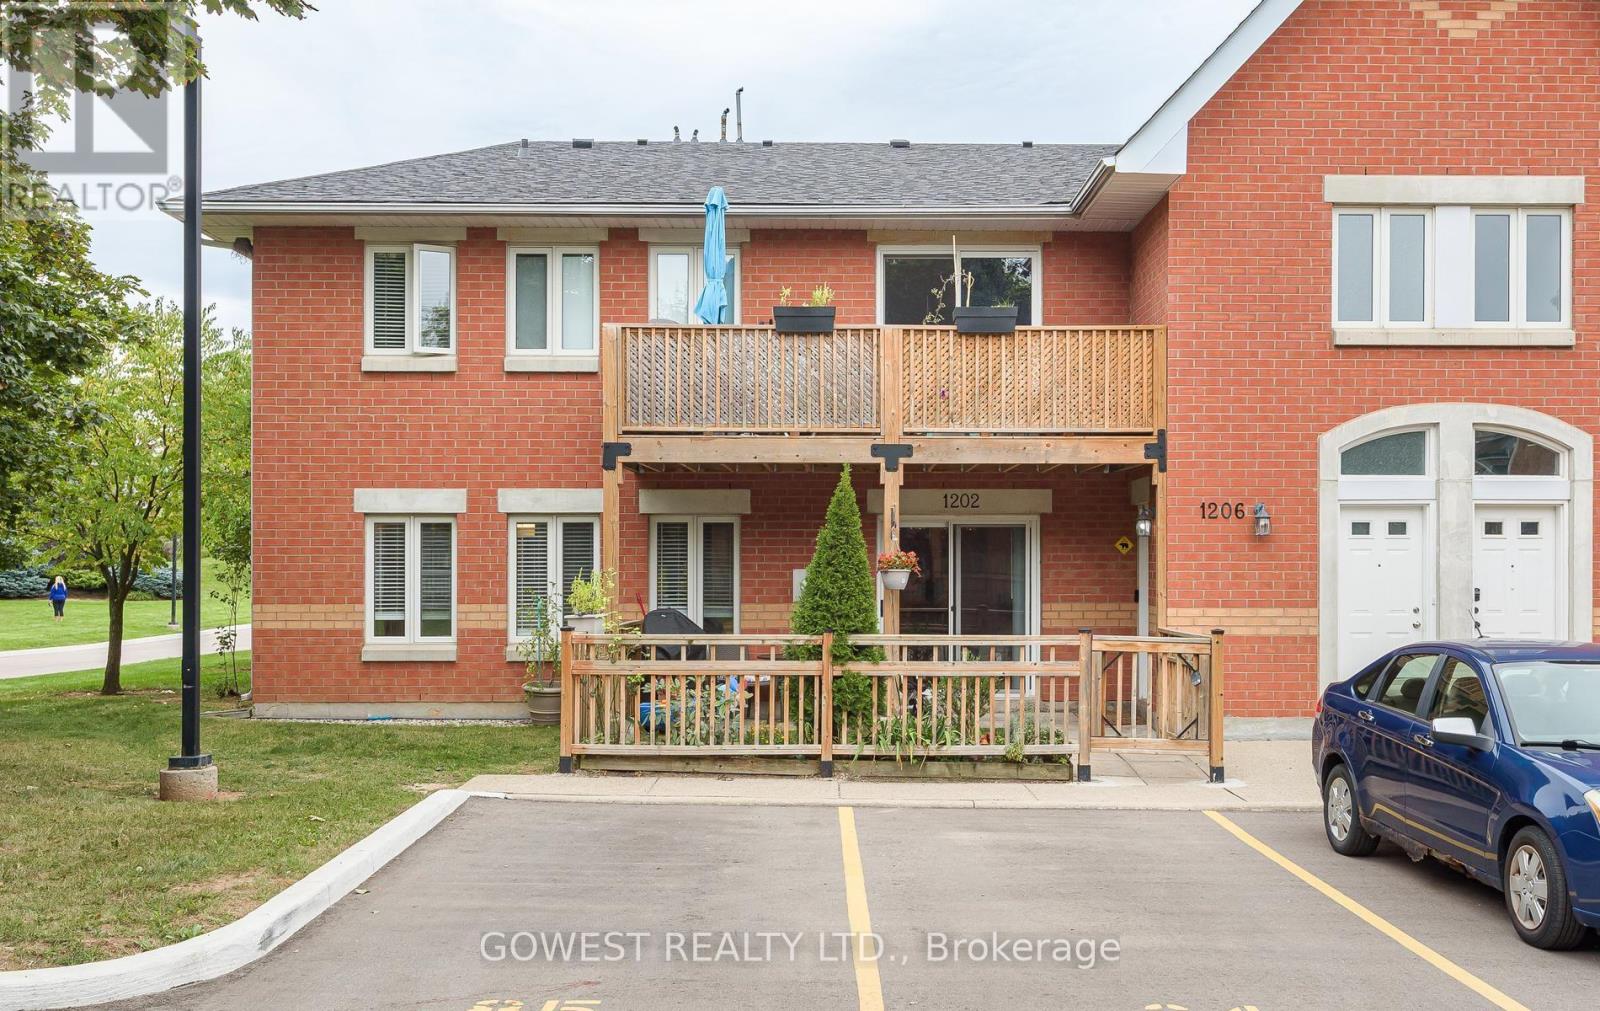
1202 - 4140 Foxwood Drive
Burlington, Ontario
One of the largest and most thoughtfully updated units in the complex! Welcome to this spacious 2-bedroom, 2-bathroom condo offering the perfect combination of space, updates, parking, and outdoor living in a vibrant, family-friendly Burlington community. From the moment you arrive, you'll appreciate the convenience of two owned parking spaces located directly in front of the unit-a rare and highly desirable feature. The private, fully fenced front yard provides additional outdoor living space, perfect for morning coffee, entertaining, or enjoying time with the family. Inside, the bright and functional open-concept layout offers generous living space, spacious bedrooms, a cozy gas fireplace, and an abundance of storage. The kitchen was renovated in 2021 and features updated cabinetry and an oversized breakfast bar, creating a great hub for both everyday family life and entertaining. The primary bedroom has been further enhanced with a custom built-in closet, maximizing storage and organization. Both bathrooms have been thoughtfully updated, including a renovated primary bathroom in 2023 and main bathroom in 2025. Additional updates include new flooring and trim throughout (2024) and a new washer and dryer (2023). A generous in-unit storage room provides even more valuable storage space. Located in a family-oriented community surrounded by walking trails, parks, schools, shopping, and restaurants, with easy access to the QEW and major commuter routes and GO Transit just minutes away. A spacious, move-in-ready home with the updates, parking, storage, and outdoor space that are increasingly hard to find-come see what makes this one stand out. (id:49269)
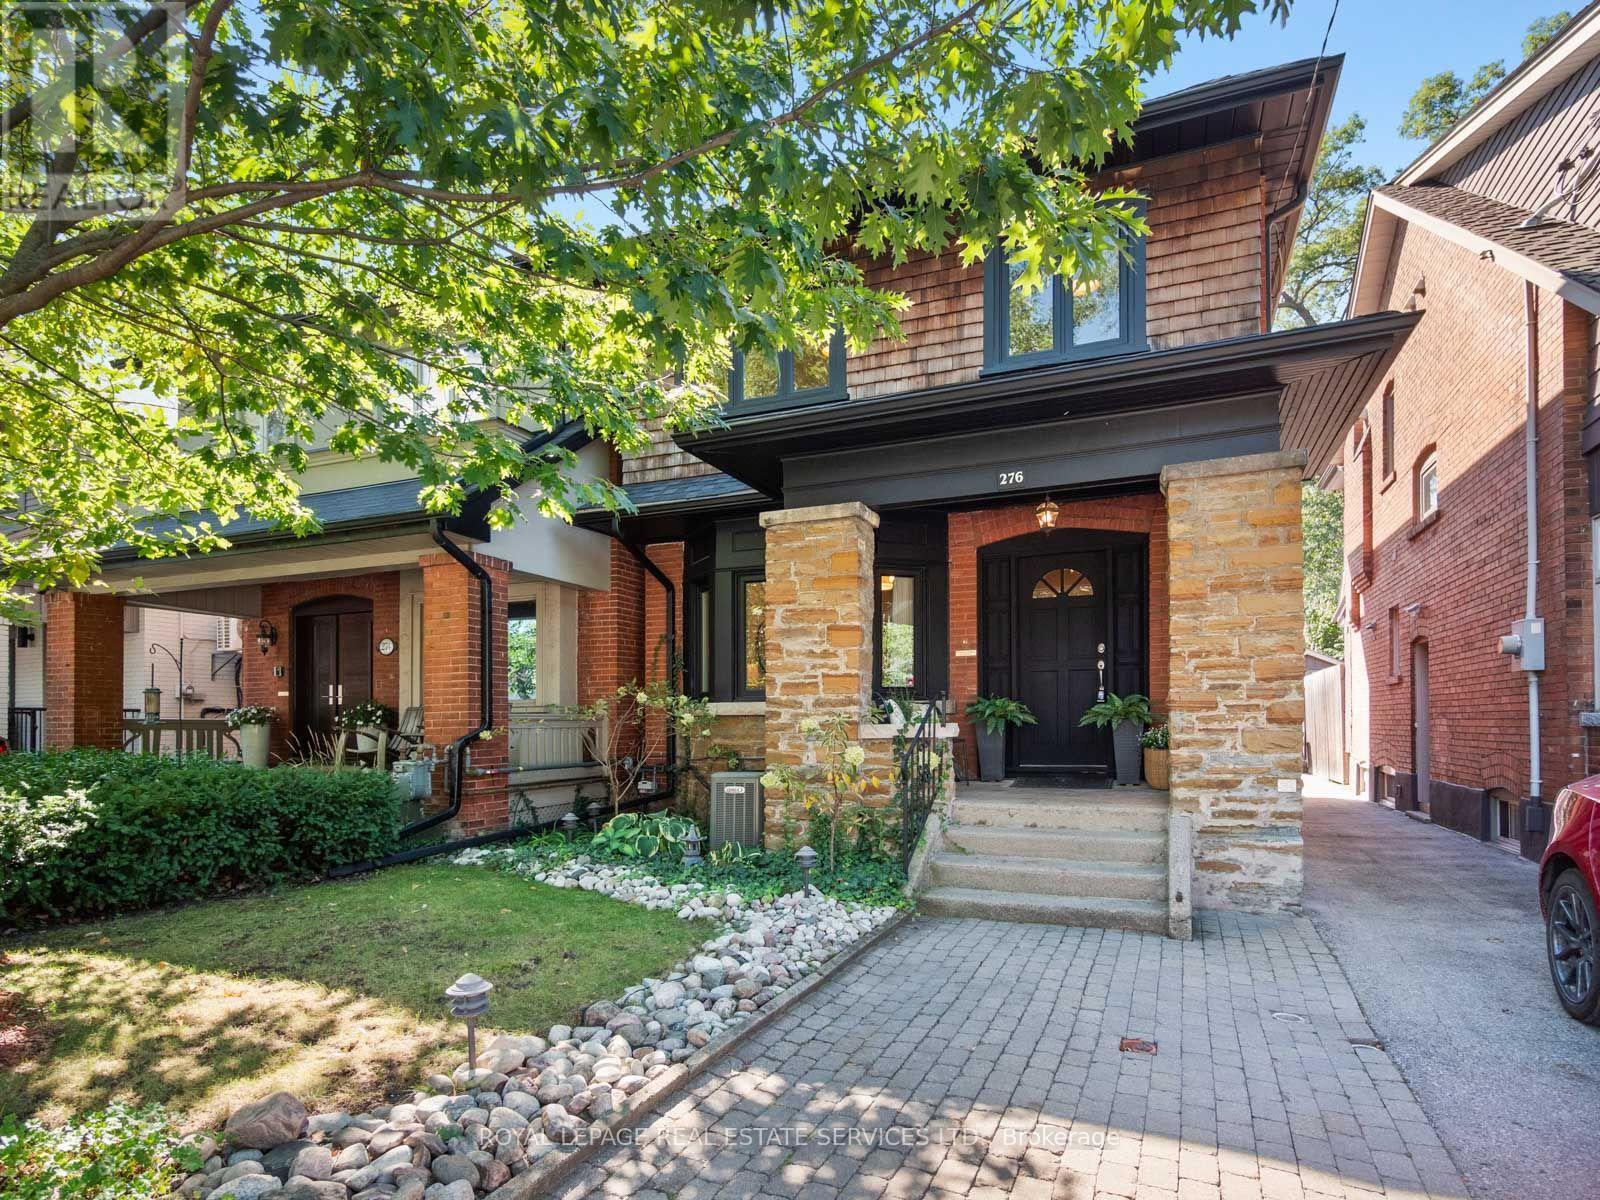
276 Durie Street
Toronto, Ontario
Exceptional Bloor West Village living on the coveted first block north of Bloor! Beautifully maintained and set on an impressive 25.5 x 145 ft lot, 276 Durie offers the rare combination of generous family living, a phenomenal west facing backyard, detached 2 car garage, front pad parking and one of the neighbourhood's most walkable locations.A charming brick exterior and welcoming front porch lead inside to a bright main floor with hardwood throughout. The east facing living room features a large bay window and fireplace and flows into an open concept kitchen and dining space designed for everyday family life and entertaining. The kitchen offers an abundance of cabinetry and counter space plus a large centre breakfast bar. At the rear, a walkout opens to an incredible west facing raised patio, an extension of the home with plenty of room to BBQ (with gasline), dine, lounge and entertain. Beyond is a deep garden with space to play and relax, leading to the detached 2 car garage, a truly rare Bloor West Village find.A beautiful traditional staircase leads upstairs, where the original 4 bedroom layout has been thoughtfully reimagined as 3 generous bedrooms. The spacious primary suite features a large ensuite and excellent closet space, complemented by 2 bright bedrooms and a family bathroom.The lower level provides even more flexibility, with an open concept front space ideal for a bedroom, office or recreation area, plus a bright, dug down rear bonus room with large windows, perfect as a family room, office, gym or additional bedroom.And the location is exceptional. Walk to Runnymede and Jane subway stations and all the shops, boutiques, cafés and restaurants of Bloor St W. Coveted Runnymede Jr/Sr, Humberside CI and St. Pius school catchments.A beautifully maintained home with an exceptional lot, incredible parking, outstanding schools and Bloor West Village at your doorstep. (id:49269)
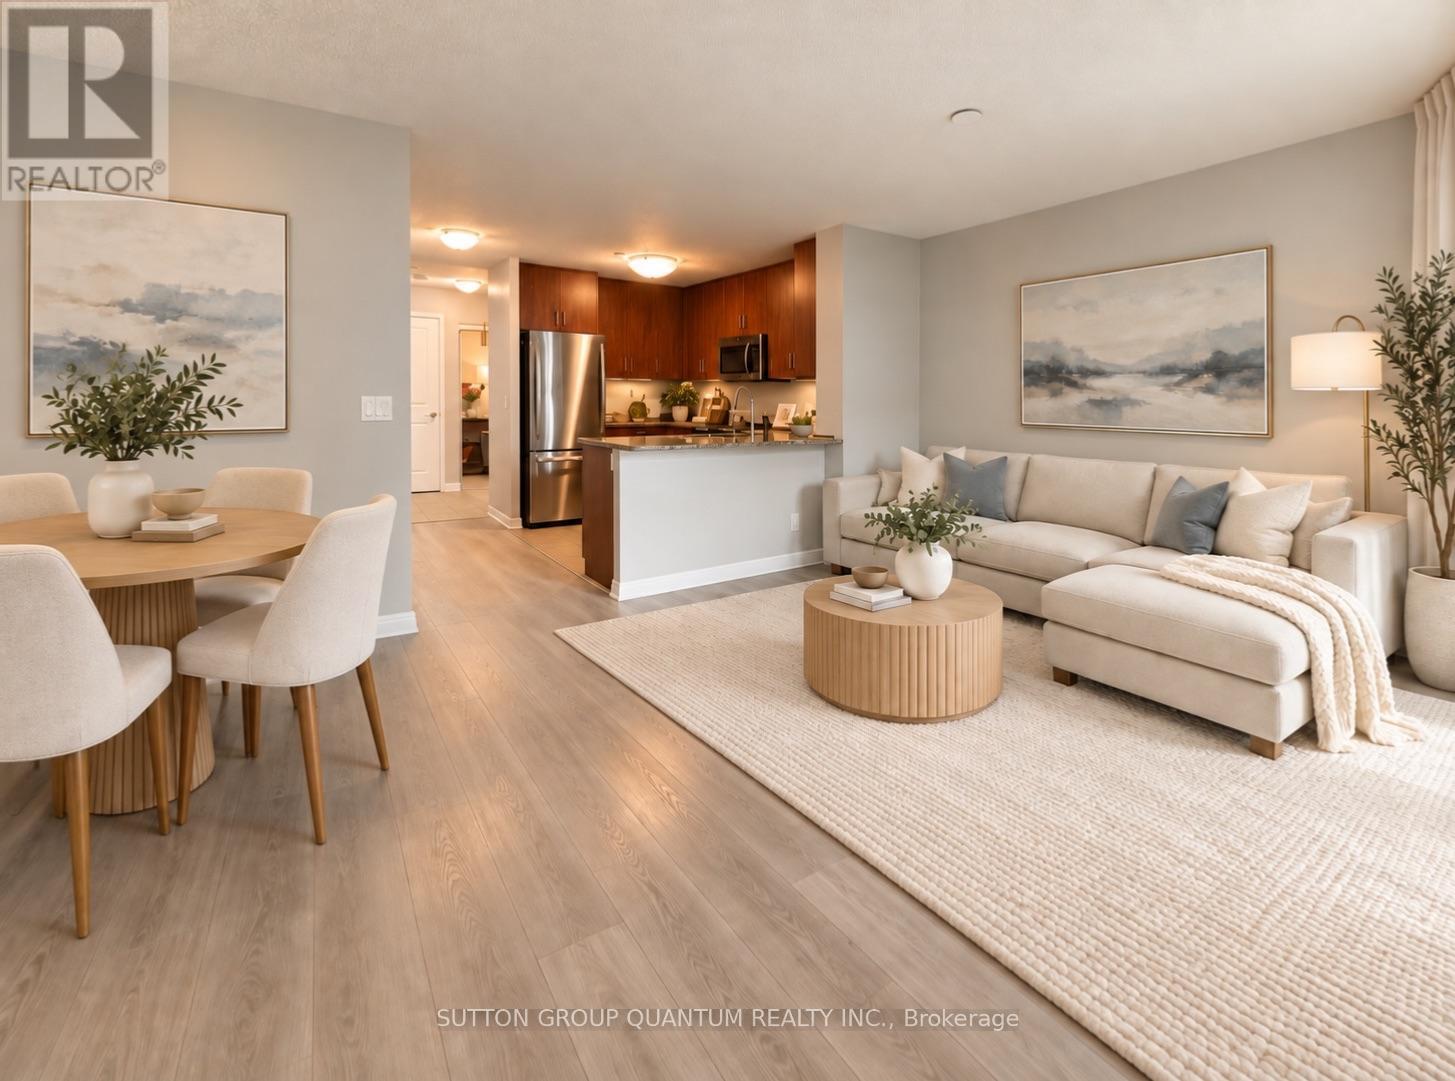
411 - 215 Sherway Gardens Road
Toronto, Ontario
Welcome to an exceptional one-bedroom-plus-den suite at 215 Sherway Gardens Road, offering an impressive 863 sq. ft. of bright, beautifully designed living space and a spacious 90 sq. ft. balcony with stunning northeast views.Freshly painted and featuring updated flooring, this inviting suite feels clean, modern and move-in ready. The generously sized principal rooms provide a comfortable, functional layout, while the versatile den is ideal for a stylish home office, cozy reading retreat or guest room. Storage is abundant, with double-door closets in the foyer, a walk-in double-door closet in the primary bedroom and a separate locker.Enjoy outstanding value with UTILITIES -INCLUDED -water, hydro and heat-plus one parking space and one locker. Residents also have access to an impressive collection of five-star, resort-style amenities, including 24-hour concierge service, an indoor pool, fitness centre, party room, games room and complimentary underground visitor parking.The location is truly unbeatable, with Sherway Gardens just steps from your door, Trillium Health Partners directly across the street, public transit nearby and quick access to Highway 427, the QEW and Gardiner Expressway. Shopping, dining, healthcare and everyday conveniences are all within easy reach.Spacious, freshly updated and perfectly located-this is condo living at its best. Schedule your private viewing today! (id:49269)
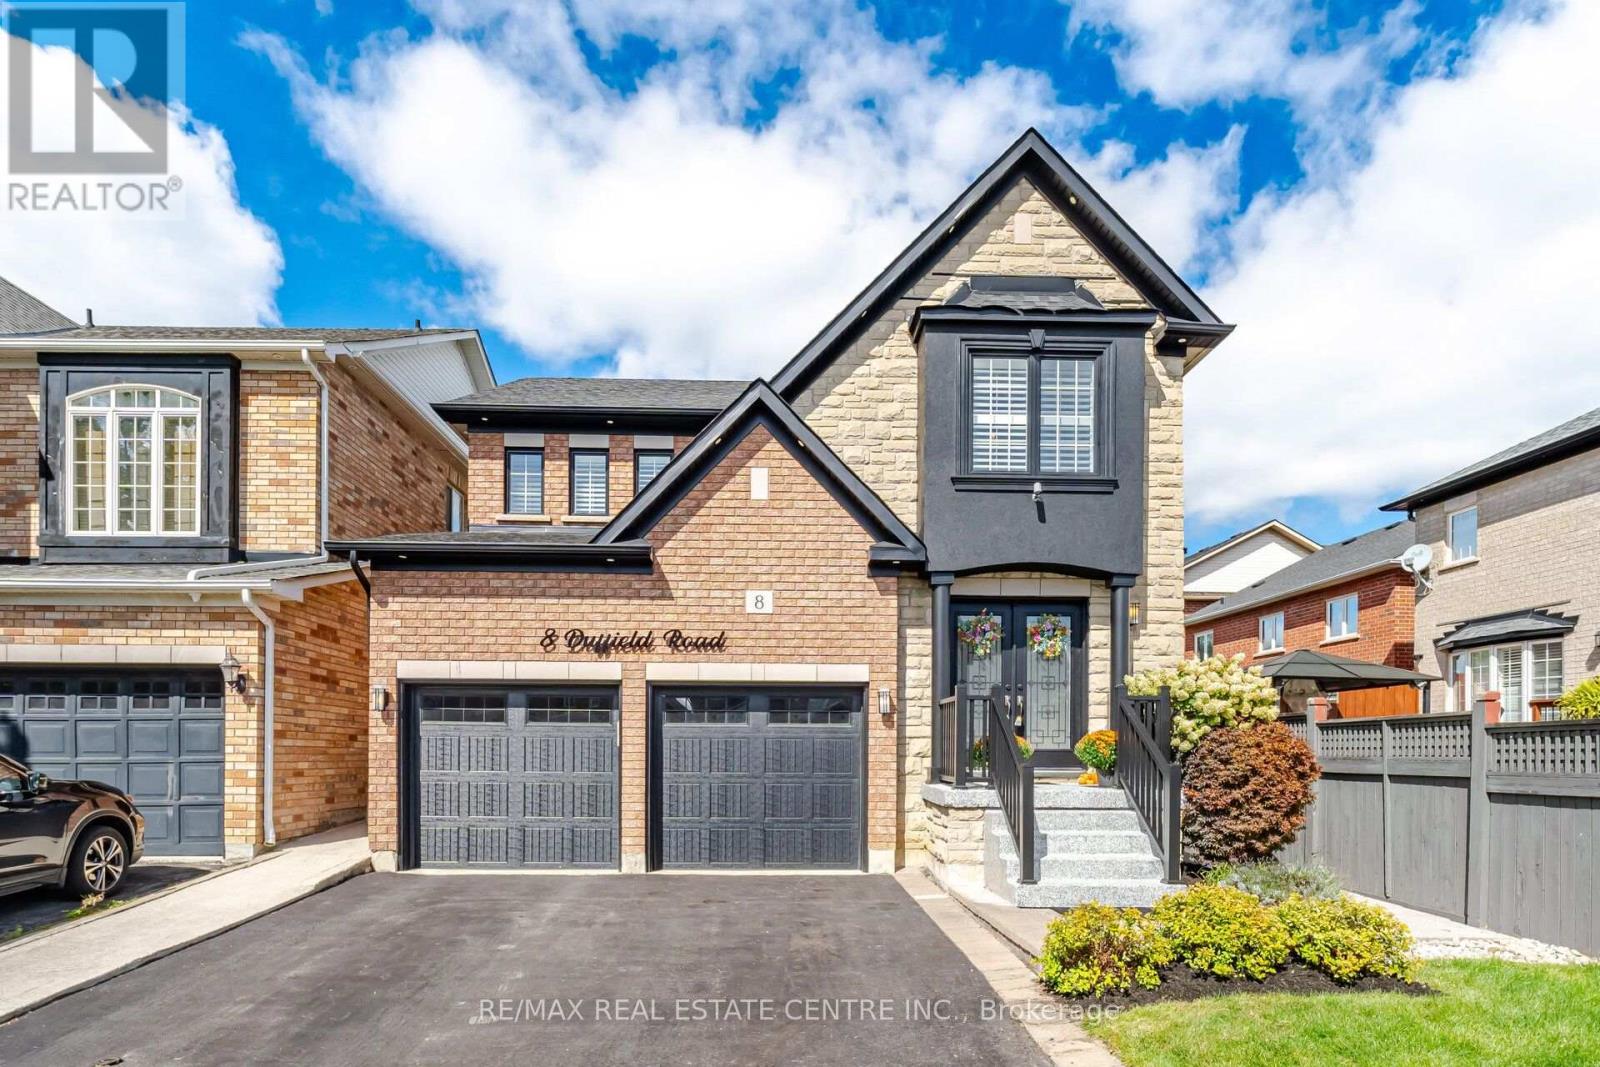
8 Duffield Road
Brampton, Ontario
Welcome to this tastefully upgraded one of a kind Fernbrook Home in highly sought-after, family-friendly neighbourhood in Fletcher's Meadow! This beautifully maintained single owner home offers the perfect blend of comfort, style, and convenience. Hardwood floors, custom-built oak staircase, elegant crown moulding,Upgraded baseboards&trims, Crown moulding, potlights, California Shutters(wood), custom closets in all bedrooms, professionally landscaped and maintained garden with underground sprinkler system. Upstairs, you will find three generously sized bedrooms with upgraded laminate flooring. The primary suite has a massive custom walk-in closet, a secondary closet, California Shutters and a five-piece ensuite with a soaker tub and separate shower. The tastefully upgraded finished basement offers an additional living/ entertainment area, and an in-law suite. (id:49269)
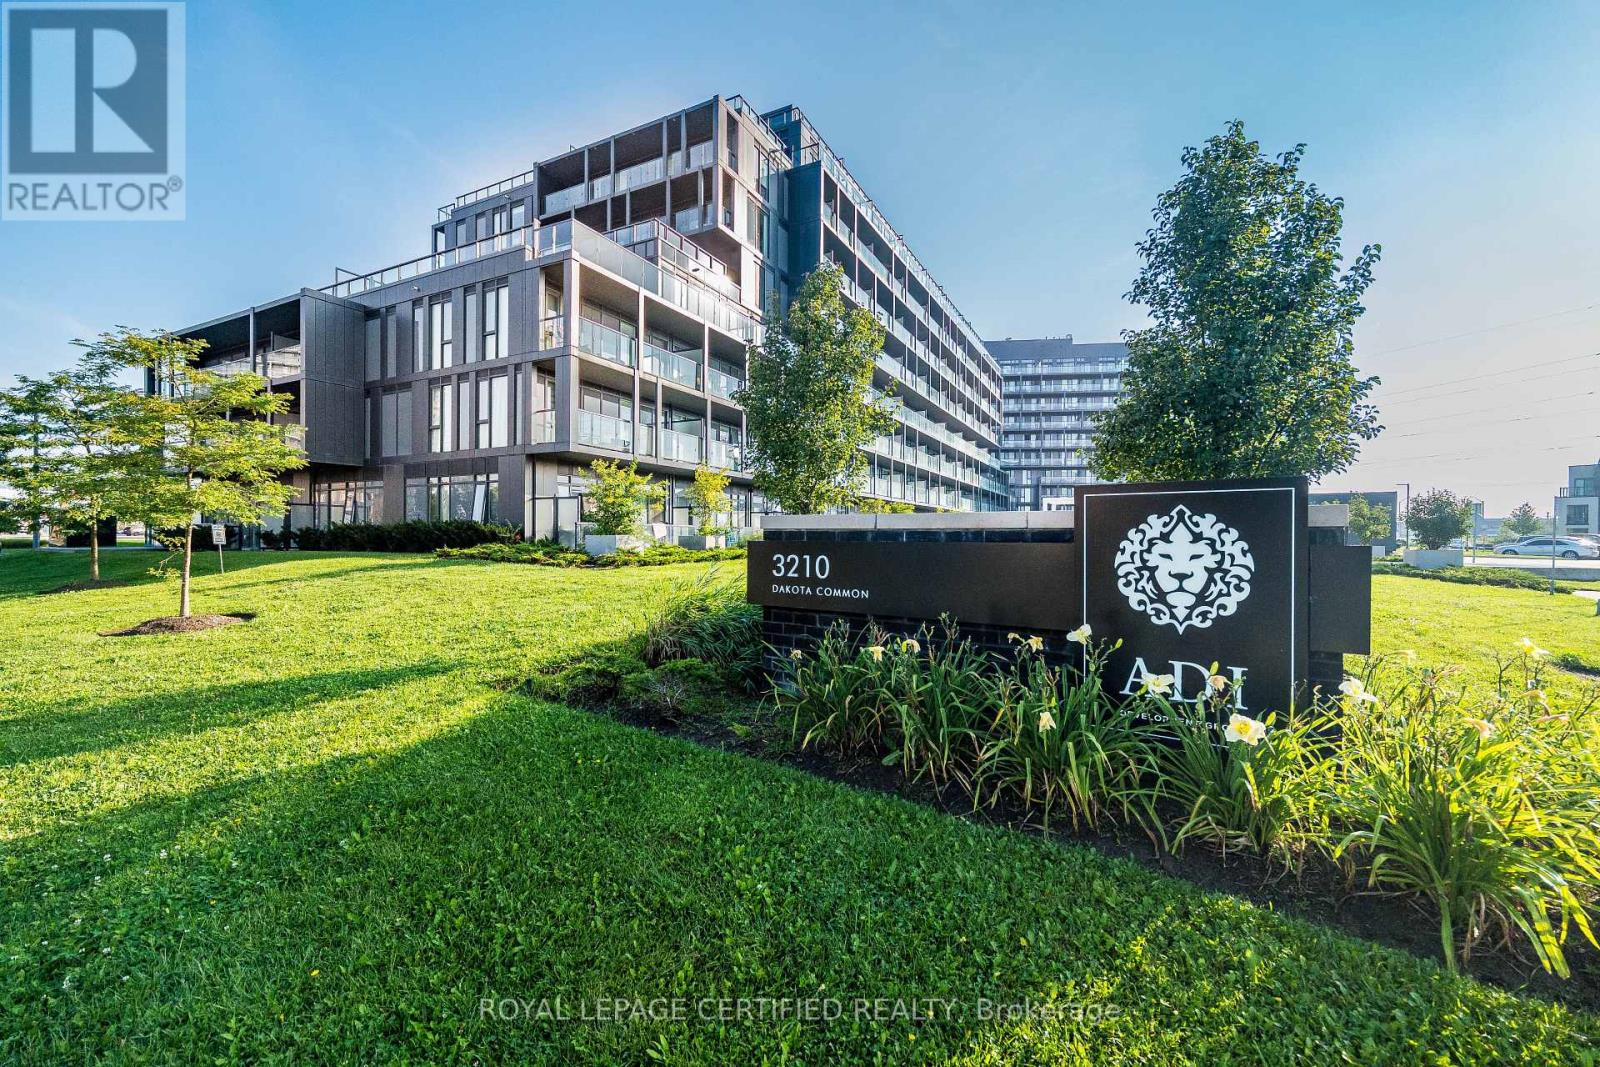
A410 - 3210 Dakota Common
Burlington, Ontario
This luxurious 2 bedroom & 1 full bath unit is truly a one-of-a-kind! It features breathtaking view from the balcony. 747 sqft in total (631 sqft Interior & 116 sqft Balcony) one underground parking and one storage locker Included. This beautiful modern unit features an open concept kitchen with stainless steel appliances and quartz countertops. It also includes a Smart Home Monitoring System with A Smart Thermostat. Laminate flooring throughout the unit provides a sleek look and ample natural light brighten the space. Enjoy a large South facing balcony. The building offers 24Hrs concierge service security, A bbq area, gym, sauna, steam room, party room, outdoor pool games room and outdoor garden. (id:49269)
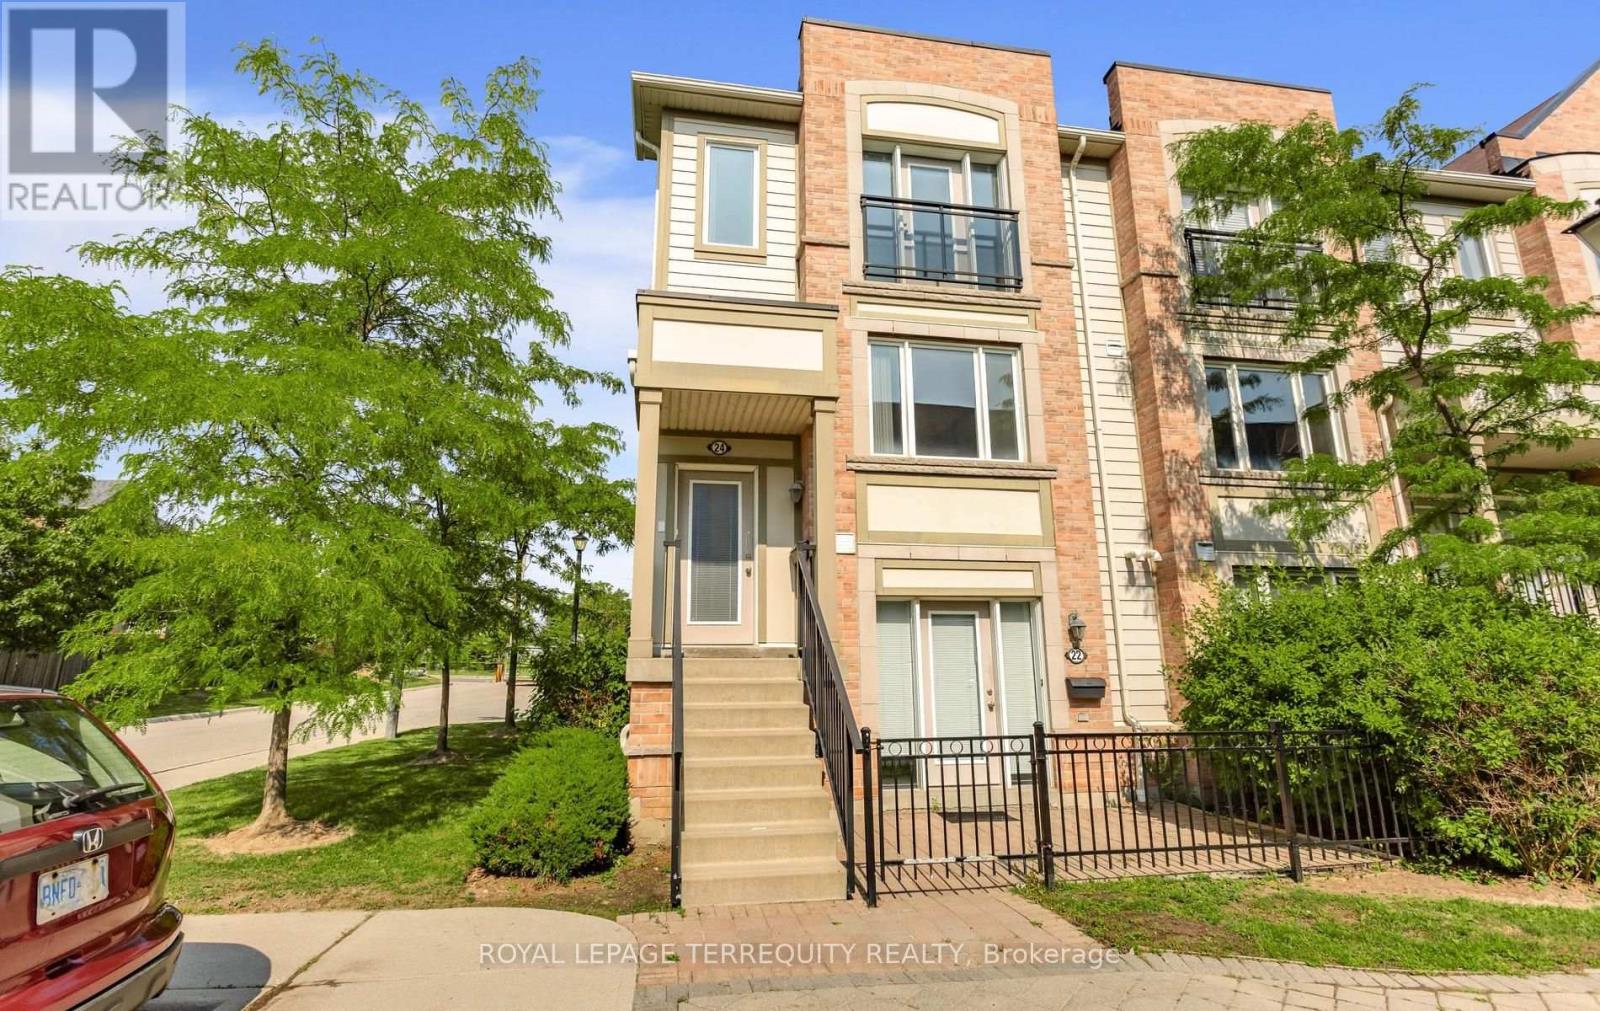
24 - 5650 Winston Churchill Boulevard
Mississauga, Ontario
Discover the perfect blend of comfort, functionality, and convenience in this Daniels-built end-corner unit stacked townhouse in immaculate condition, located in one of Mississauga's most sought-after family-friendly communities. This bright, freshly painted (2026) home features 2 bedrooms and 3 bathrooms, with abundant natural light from extra windows. The welcoming ground floor offers inside access to the garage. The bright open-concept main level is perfect for everyday living and entertaining, showcasing a spacious living room with large windows. The adjoining dining area flows into a kitchen with an extra large eat-in island, and stainless-steel appliances. A walkout to a terrace, ideal for outdoor dining and relaxation. Upstairs, both bedrooms feature an oversized walk-in closet and a luxurious ensuite. A convenient laundry room completes this level. All just minutes to Erin Mills Town Centre, Credit Valley Hospital, top-rated schools, neighbourhood shopping, major highways, and GO Train for easy commuting. Note: Some listing photos virtually staged. (id:49269)
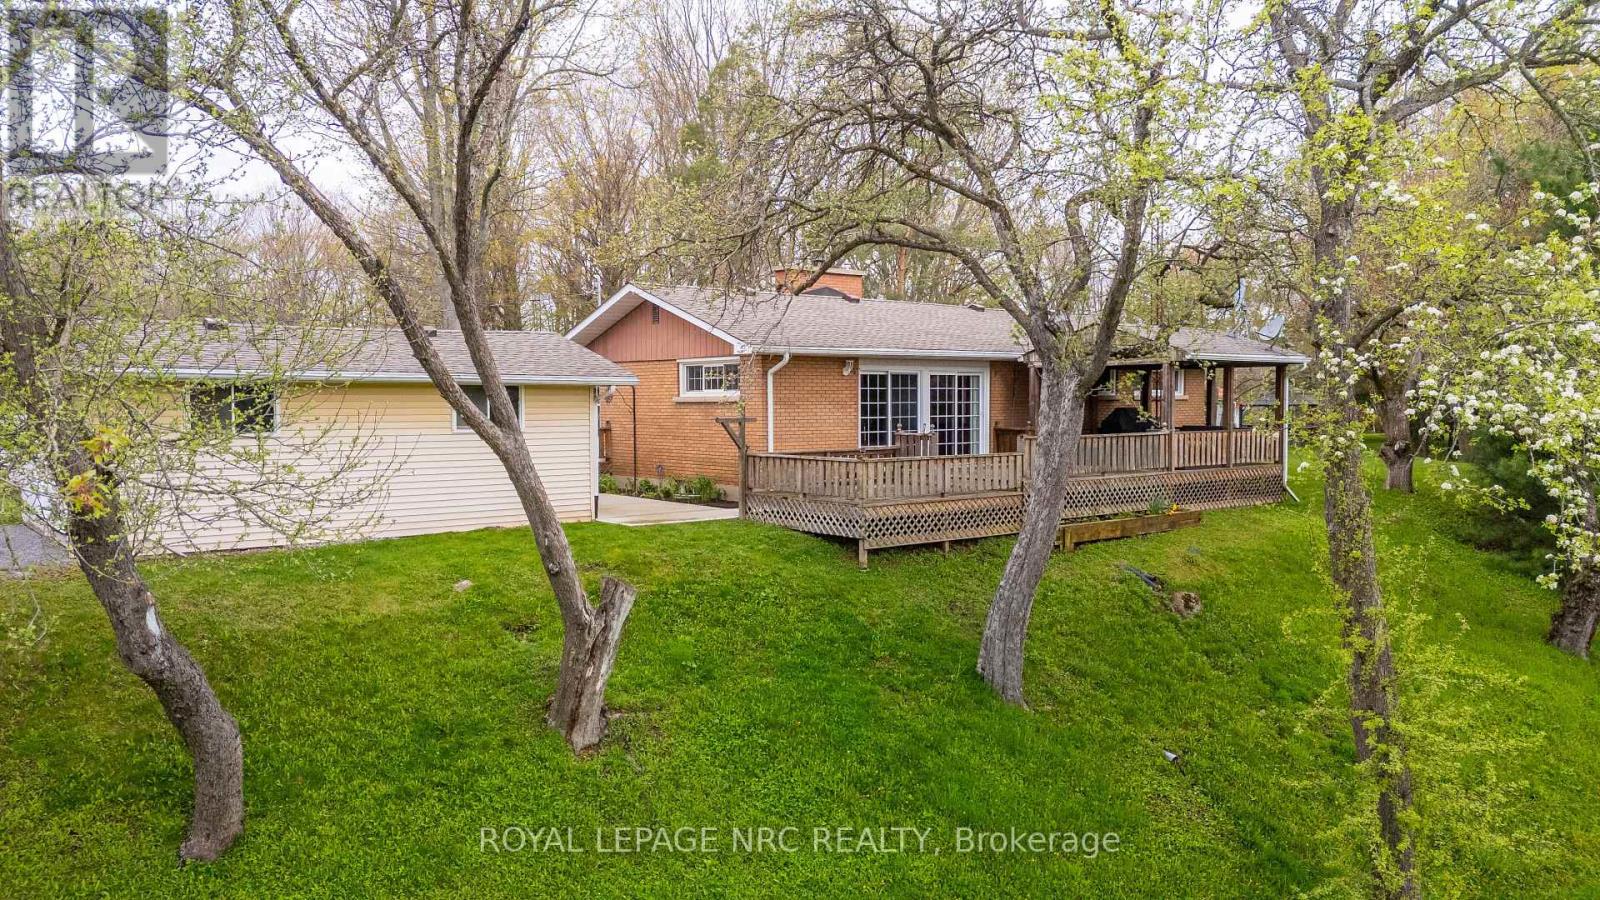
53 Pearson Road
Welland, Ontario
LOCATION, LOCATION, LOCATION! Welcome to beautiful Cooks Mills and Pearson Road! This gorgeous 1.25-acre private property is nestled at the top of a small hill, overlooking a peaceful valley and small stream. NO REAR NEIGHBOURS! Enjoy the privacy, beautiful views, and spacious yard this property has to offer. This charming brick bungalow features a bright galley-style kitchen with built-in oven, microwave, range top, double sink, and cottage-style windows overlooking the forest. The spacious living/dining room offers beautiful hardwood flooring, a wood-burning fireplace, lots of natural light, and patio doors leading to the deck overlook the front valley. Three bedrooms, all with hardwood flooring, and a 4-piece bath with deep tub complete the main level. A huge deck, partially covered, provides the perfect space for entertaining or relaxing. Gas BBQ and patio furniture are included, with a hot tub hookup available. The expansive front yard is perfect for the kids to enjoy year-round-rolling down the hill in summer and tobogganing in winter! BONUS-TWO GARAGES! One garage, approximately 30' x 34', features concrete floors, hydro, water, workbench, double doors, and garage door opener-an ideal workshop or man cave! The other garage is approximately 16' x 24'.Updates include roof (approx. 2024), furnace & central air (approx. 2020), septic tank (approx. 10 years), 200-amp service, and newer cistern pump. Property has a cistern plus a well for outdoor watering; well has not been used for approx. 2 years. Generator, snow blower, and two Kubota tractors negotiable. A rare opportunity to enjoy privacy, space, nature, and country living! (id:49269)
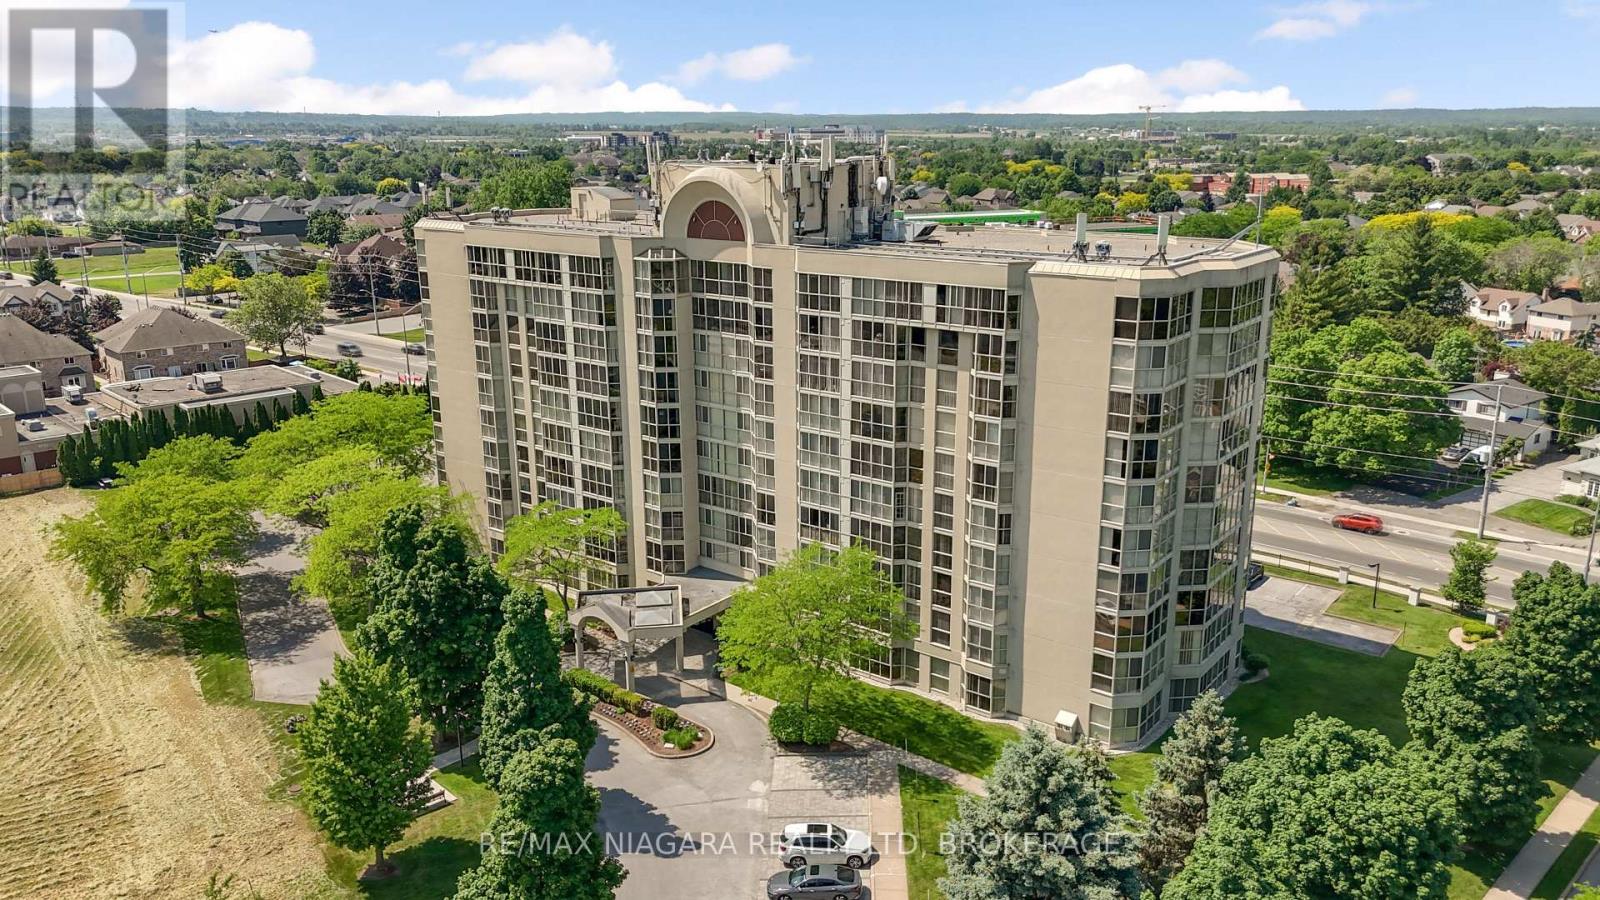
204 - 162 Martindale Road
St. Catharines, Ontario
Experience executive condo living at its finest at the highly sought-after Grenadier Place. This freshly painted, carpet-free 2-bedroom, 2-bathroom suite is move in ready. With floor-to-ceiling windows filling the home with natural light. An updated galley-style kitchen with extended countertop space and additional cabinetry-perfect for everyday living and entertaining. The generous primary bedroom offers ample closet space and a private 3-piece ensuite, while the versatile second bedroom provides direct access to a sun-soaked solarium-ideal for a home office, den, reading room, or relaxing lounge. In-suite laundry and extra storage space complete this well-designed floor plan. Exceptional maintained building offers numerous amenities which include an indoor pool, hot tub, sauna, exercise room, party room, guest suite, car wash area, locker, and underground parking. Adding even more value, the condo fees include heating, air conditioning, hydro, water, common elements, building insurance, cable TV, high-speed internet, and underground parking, making for convenient and worry-free condo living. Ideally situated just minutes from parks, walking trails, local dining, the Fourth Avenue shopping district, hospital, and everyday amenities with quick access to Hwy 406 and the QEW. Grenadier Place offers the perfect combination of comfort, convenience, amenities, and lifestyle-a wonderful place to call home. (id:49269)
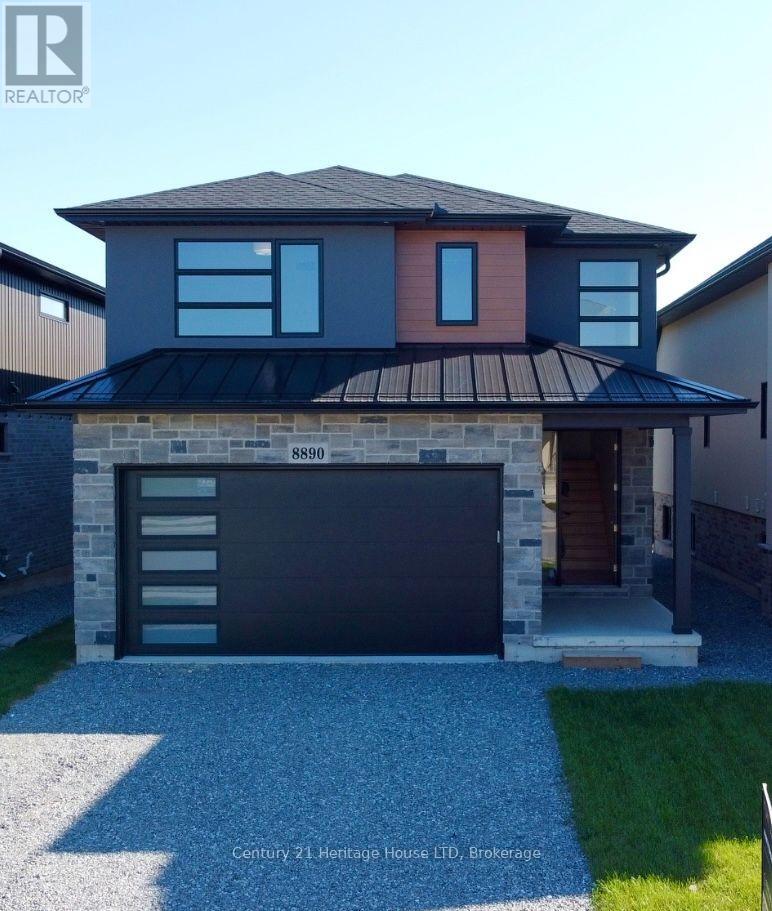
8890 Angie Drive
Niagara Falls, Ontario
Brand New Luxury Custom Built 2000 SqFt. 2- Storey! High end quality throughout. Unique open concept design. Four Bedrooms upstairs, second floor laundry, custom fireplace wall. Patio Doors off breakfast area walk out to covered patio. Basement entrance and walk-out great for in-law suite set up! Vacant Immediate Possession. (id:49269)
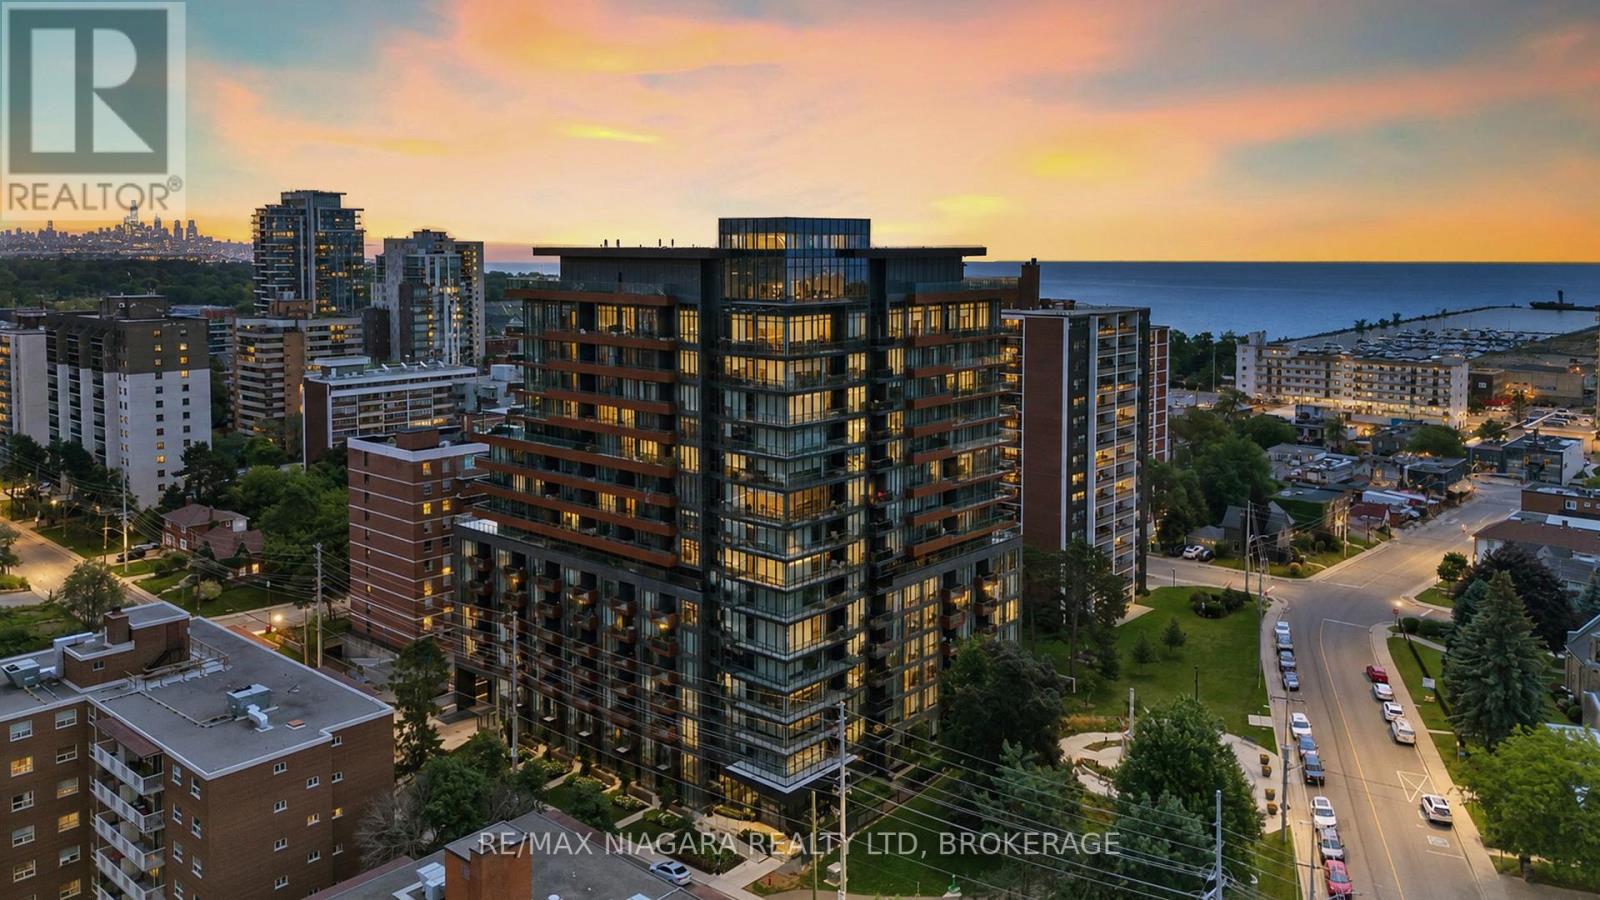
717 - 21 Park Street E
Mississauga, Ontario
Welcome to Unit 717 at TANU Boutique Condominiums, where sophisticated design meets the vibrant waterfront lifestyle of Port Credit. This 1-bedroom suite offers an opportunity to enjoy luxury condominium living in one of Mississauga's most desirable communities. Thoughtfully designed with a bright, open-concept layout, this residence seamlessly combines style, comfort, and functionality.The contemporary kitchen features sleek cabinetry, premium finishes, quality appliances, generous counter space, and a large full-height pantry. The spacious living and dining area is filled with natural light from expansive windows and flows to a private balcony offering southwest views of the lake and surrounding parkland.The primary bedroom offers a peaceful retreat complete with a walk-in closet, while premium upgrades including automatic blackout blinds, a sliding bug screen for the patio door, and a glass-enclosed shower add comfort and convenience.Residents enjoy resort-inspired amenities including concierge service, a fitness centre with yoga studio, coworking lounge, party room with catering kitchen and bar, games room, theatre, guest suite, pet wash station, EV parking, and a landscaped outdoor terrace with BBQs, lounge seating, and a fire pit. The Smart Suite security system connects to your smartphone and concierge.Maintenance fees include building insurance, reserve fund contributions, exterior maintenance, landscaping, 24-hour concierge services, Rogers high-speed internet, and upkeep of the building's amenities. Heat, air conditioning, water, and cable are billed separately.Perfectly situated in the heart of Port Credit, you'll enjoy boutique shopping, restaurants, waterfront parks, trails, the marina, festivals, cafés, and the GO Station within walking distance, with easy access to major highways. Experience the perfect combination of luxury, convenience, and lakeside living at TANU. Includes one parking space and one locker for added convenience. every day. (id:49269)

1939 Calgary Court
Mississauga, Ontario
Pool is now opened for the 2026 season. Finding the perfect balance between spacious suburban living and a practical, "lived-in" family atmosphere can be a challenge-but this stunning corner-lot gem delivers on every front. Tucked away at the end of a private, quiet cul-de-sac, this home offers the safety and serenity every growing family dreams of. If you've been looking for a place where the kids can ride their bikes without worry and the neighbors know each other by name, you've found it. Boasting a versatile 4+1 bedroom layout and 5 well-appointed washrooms, this home is designed to handle the morning rush and the weekend wind-down with ease. The main floor greets you with soaring high ceilings that create an airy, open atmosphere without feeling cold or clinical. It's a space meant for real life-sticky fingers, holiday dinners, and movie nights. Large windows flood the living areas with natural light. The layout flows seamlessly from the family room to the kitchen, making it easy to keep an eye on the little ones while prepping dinner. Four spacious bedrooms upstairs provide everyone with their own sanctuary. The additional basement room (the "+1") is perfect for a home office, a guest suite for the in-laws, or a dedicated teenage retreat. With 5 washrooms, the "who's next in the shower" argument is officially a thing of the past. Step outside into your own backyard oasis, featuring a sparkling saltwater pool. Whether you're hosting a summer BBQ or enjoying a quiet morning coffee by the water, this space feels like a vacation just steps from your back door. Set within a top-tier school district, this home ensures your children have access to the best education the area has to offer. You're minutes away from local parks, walking trails, and essential services. (id:49269)
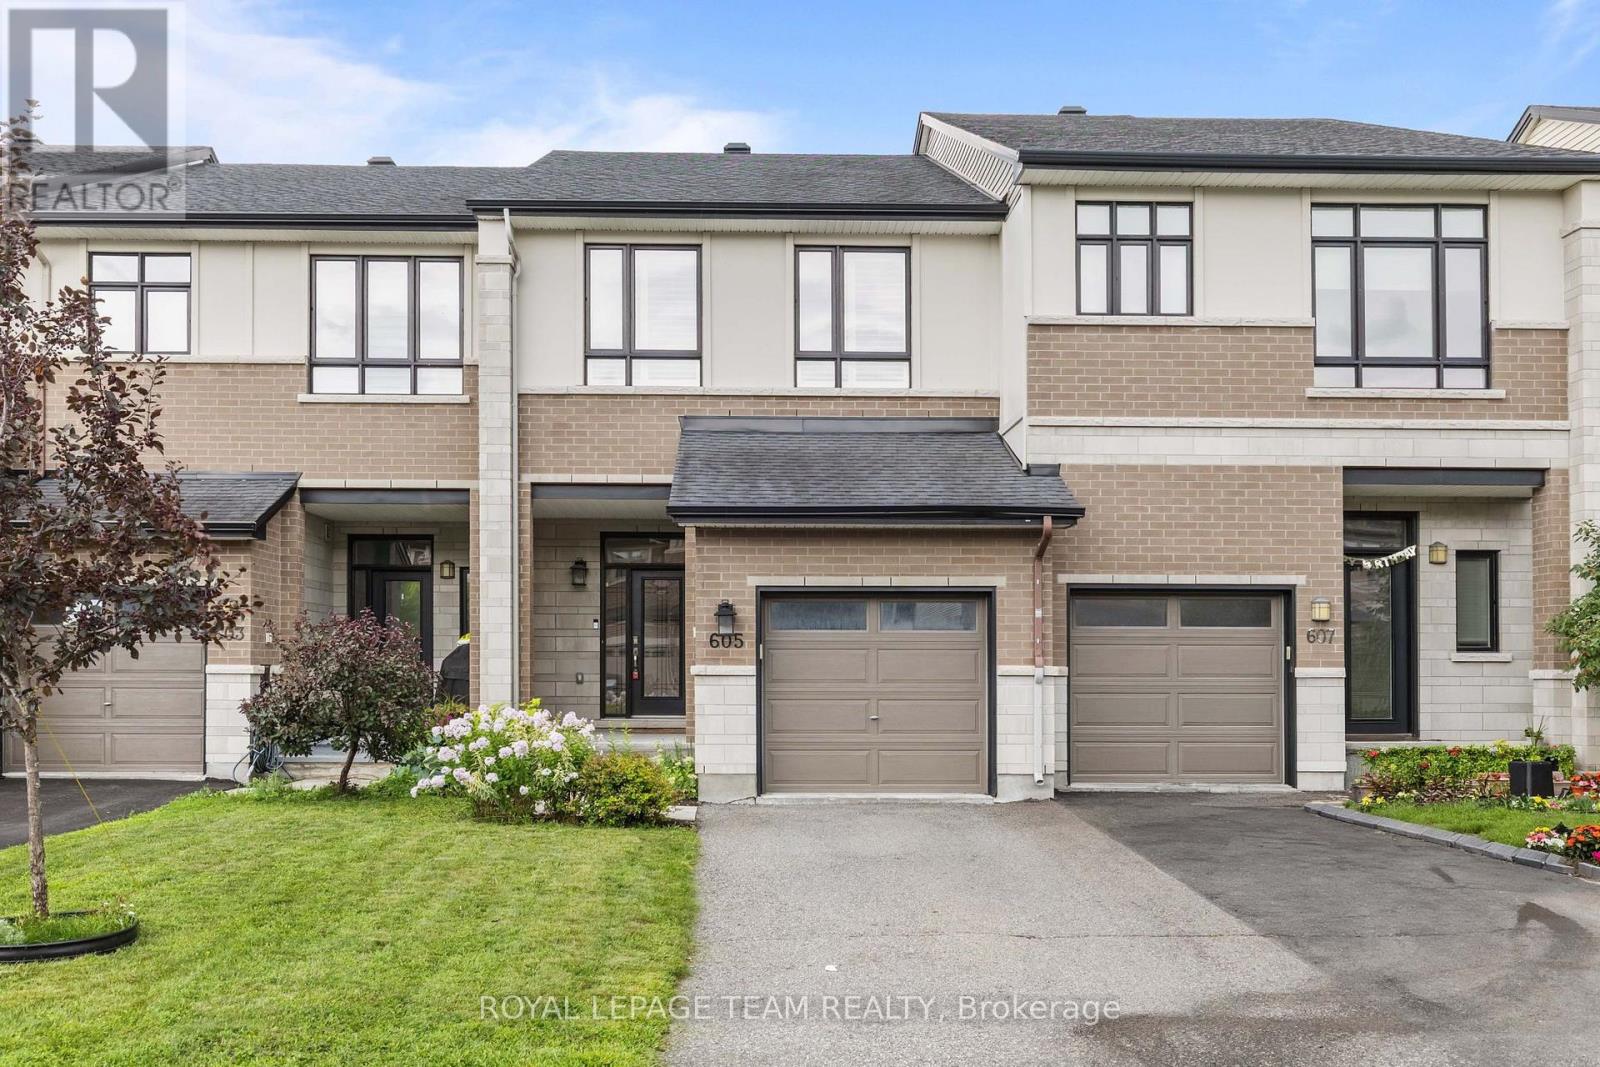
605 Tennant Way
Ottawa, Ontario
PREPARE TO FALL IN LOVE! Welcome to 605 Tennant Way, an impeccably maintained 3-bedroom, 3 bathroom townhome built by award-winning Urbandale Construction, located in the desirable community of Riverside South. Featuring an EXTRA DEEP LOT (135' on one side and 123' on the other), situated right beside Summerhill Park, and walking distance to great English and French schools in the neighbourhood; the location is 10/10! Offering over 2,000 sq ft of interior square footage, this home is suitable for first-time buyers, and families of all sizes! Inside, you'll be greeted by a bright, open-concept layout designed for a modern lifestyle. The chef-inspired kitchen is the heart of the home, featuring granite countertops, a large centre island with breakfast seating, a GAS RANGE, walk-in pantry, and plenty of cabinetry for storage. The adjoining living and dining areas create an inviting space entertaining; highlighted by a cozy GAS FIREPLACE. Upstairs, the MASSIVE primary suite offers a sitting area, walk-in closet, a private ensuite complete with a relaxing soaker tub, glass shower, double sinks, and granite countertops! Two additional bedrooms, a full bathroom with granite countertops, and the convenience of SECOND-FLOOR LAUNDRY complete the upper level. The FINISHED BASEMENT provides valuable additional living space that can easily serve as a family room, home office, gym, or playroom to suit your needs. The fully fenced backyard is one of the deepest lots found in Riverside South! Perfectly located within walking distance shopping, restaurants, and everyday amenities, this home also offers convenient access to the upcoming Limebank LRT Station; making commuting around the city easier than ever. A fantastic opportunity to enjoy quality craftsmanship, modern finishes, and an unbeatable location in one of Ottawa's most sought-after communities! (id:49269)
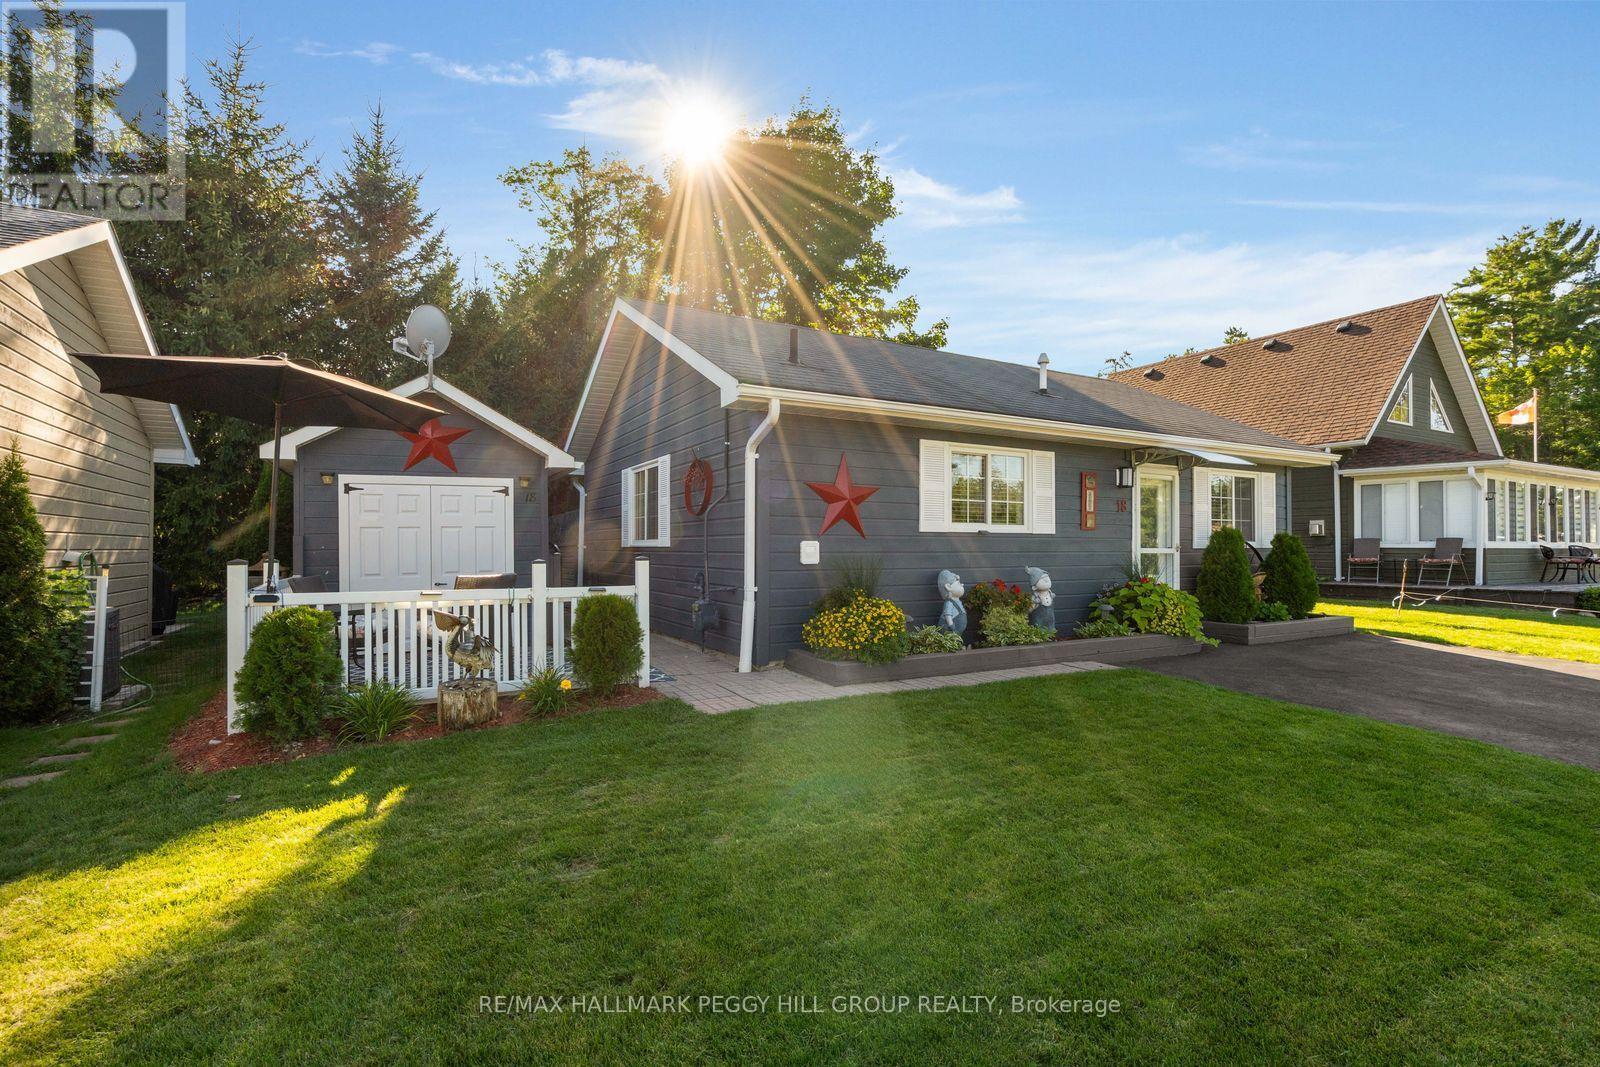
18 Temagami Trail
Wasaga Beach, Ontario
MORE BEACH, MORE RECREATION & MORE MEMORIES WAITING TO HAPPEN! Beach access is just a five-minute walk from this beautifully cared-for bungalow at Wasaga CountryLife seasonal resort, where pools, trails, recreation and resort amenities make every day feel like a getaway. The resort is packed with ways to spend the day, from five pools, a splash pad and mini-golf to playgrounds, sports courts, multipurpose fields, walking trails, catch-and-release fishing, seasonal events and organized activities for adults and kids. The land lease fee also includes property taxes. Back at home, vaulted ceilings draw the eye up in the living room, while shiplap-style wall panelling and updated flooring bring a subtle coastal feel throughout. The updated kitchen features white and grey cabinetry, stainless steel appliances, a tiled backsplash and generous prep space, opening directly to the dining area. A sunroom gives you another comfortable spot for TV nights, reading or simply enjoying a quieter corner of the home. Two bedrooms give family or overnight guests their own place to settle in, while the updated bathroom features a glass-enclosed shower and contemporary vanity. A front patio and covered back patio give you more than one place to enjoy the beautifully kept yard, while the newer 4-person Jacuzzi hot tub sits within its own screened area with decorative privacy panels. Mature trees and colourful garden beds give the yard a beautifully established feel, while the shed keeps beach gear, garden tools and extras neatly stored away. This #HomeToStay is about to become the place your whole family can't wait to come back to. (id:49269)
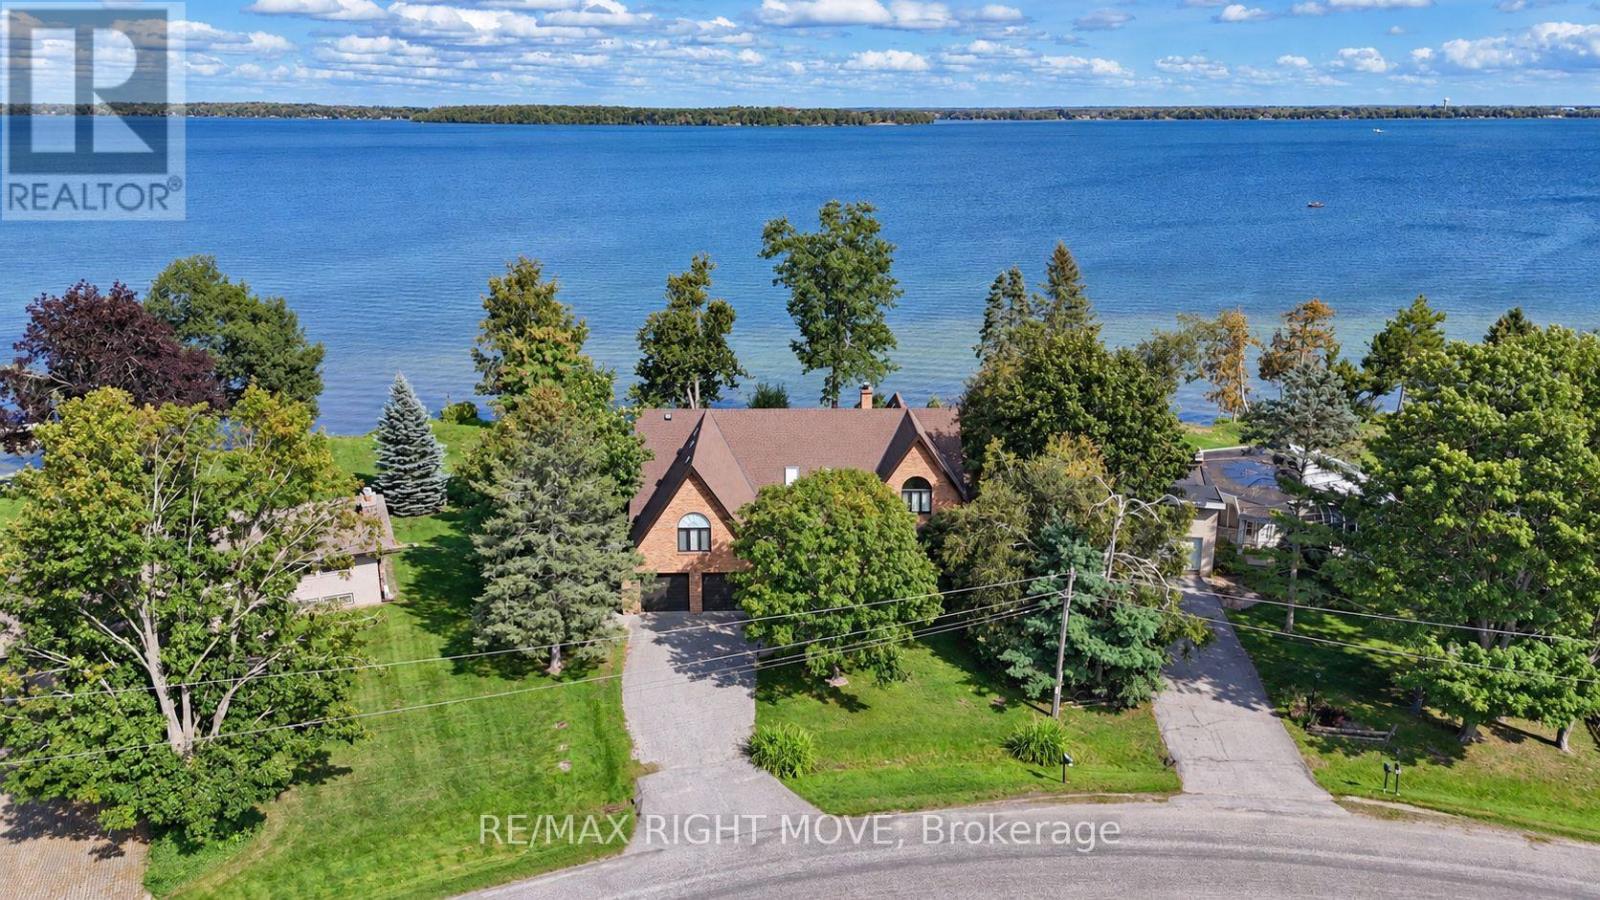
2199 Thomson Crescent
Severn, Ontario
Welcome to 2199 Thomson Crescent - 117 feet of prime frontage on Lake Couchiching, with commanding waterfront views that set this property apart. Custom-built in 1988, this all-brick, two-storey home offers 3,548 sq. ft. of well-designed living space, featuring 4 bedrooms and 3 bathrooms, including a primary ensuite. The main floor is built for both everyday living and entertaining, with a massive great room showcasing a cathedral ceiling and fireplace, a cozy sitting room with its own fireplace, and a kitchen finished with granite counters and a dining nook. A large den or office provides flexible space for work or hobbies, while a main-floor laundry room, 2-piece powder room, and inside entry to the attached double garage round out the level's practicality. Upstairs, you'll find a spacious games room, a primary bedroom retreat, three additional bedrooms, and a hallway that overlooks the water - a daily reminder of the setting you call home. Roof Shingles replaced in 2018, Most windows 2006 - 2010, furnace 2024. Enjoy a quite deadend street, just minutes to Orillia, Highway 11 and more. This waterfront property is ready to become a wonderful family home for years to come. (id:49269)

87 - 1900 Marquis Avenue
Ottawa, Ontario
**OPEN HOUSE SUNDAY SEPT 27TH 2-4PM** This home will not disappoint! Located in the community of Rothwell Ridge in Beacon Hill, this end-unit townhome has been thoughtfully updated with elegance and style in 2026. From the moment you step inside, you'll appreciate the bright and airy feel of this inviting home. The refinished hardwood floors flow throughout the main living areas. The welcoming living room features a wood-burning fireplace and flows seamlessly into the dining room, offering the perfect setting for gatherings with family and friends. The fully renovated kitchen is sure to impress, featuring stainless steel appliances, quartz countertops, and elegant brass accents that add a modern, sophisticated touch. Bright, stylish, and functional, this kitchen is perfect for everyday living and entertaining. Enjoy your morning coffee in the sun-filled breakfast area, or open the French doors to step outside and enjoy the garden. Upstairs, plush new carpeting on the stairs leads to three generously sized bedrooms with beautifully refinished parquet floors. The spacious primary bedroom is filled with natural light from its large windows. The renovated bathroom features a modern subway tile surround, large vanity, and plenty of counter space and storage. The fully finished basement offers even more living space, complete with a powder room. Create the perfect home gym, playroom, recreation space, or family room. The large laundry room also offers flexibility for a hobby area or dedicated workspace. Enjoy the outdoor pool during the summer months and take advantage of scenic walking and biking paths along the Ottawa River, just steps from your door. Conveniently located close to schools, parks, shops, restaurants, Costco, public transit, the LRT station, and Highway 174. A beautifully updated home in a fantastic location - move in, unpack, and enjoy! Take a look at the Multimedia button for more photos & video (id:49269)
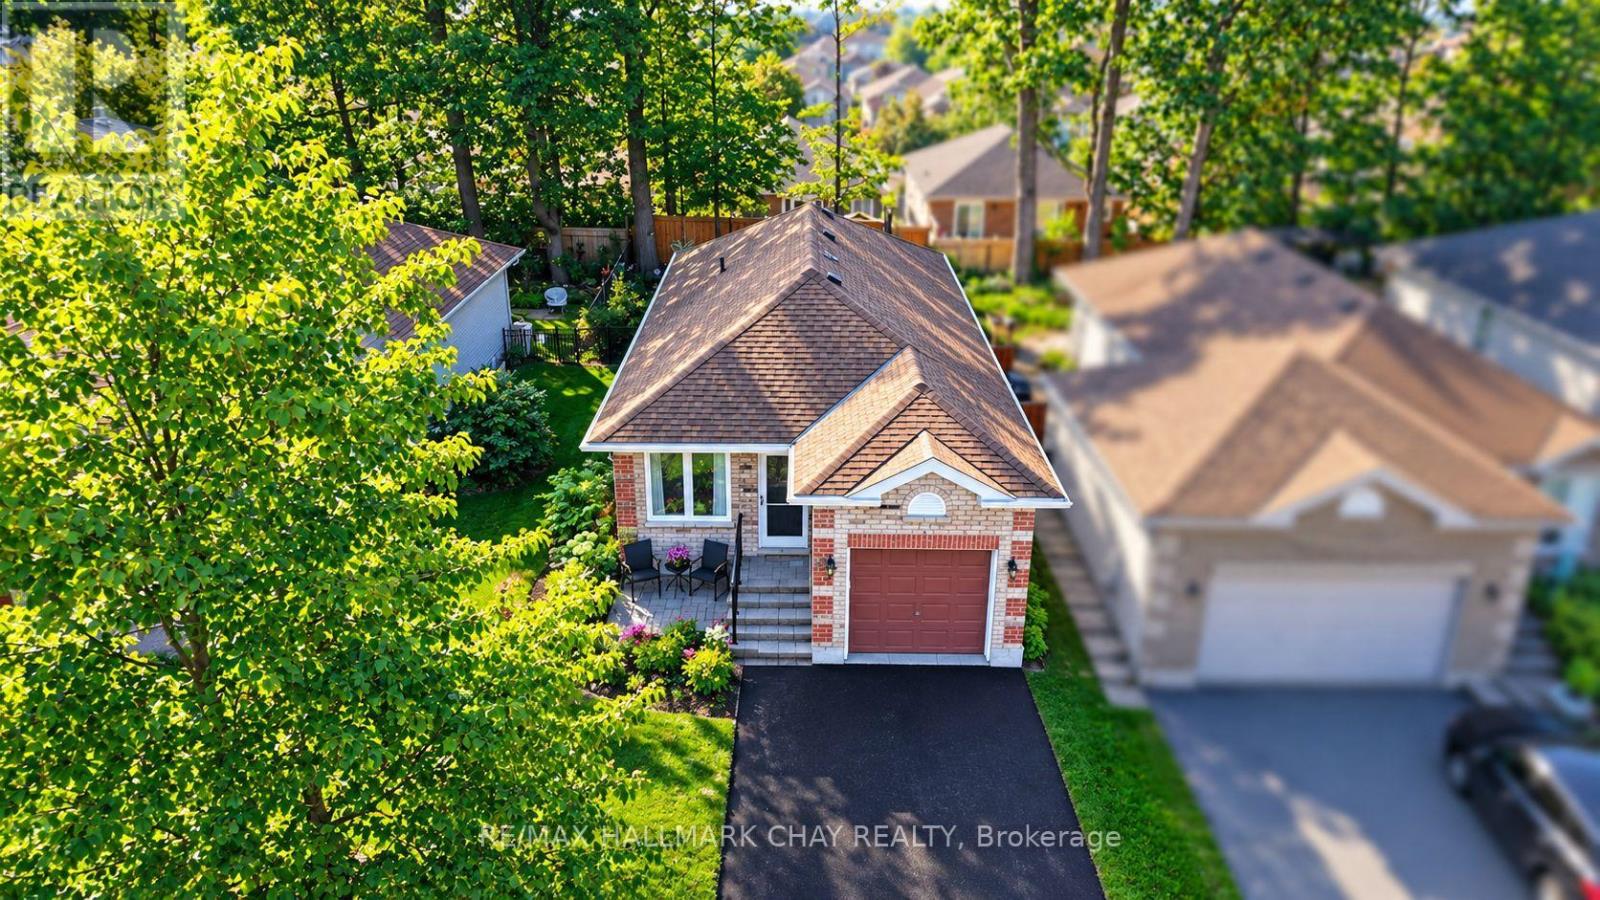
27 Masters Drive
Barrie, Ontario
Perfect Bungalow That Checks All the Boxes! This bright and beautifully maintained home offers an inviting open-concept floor plan filled with natural light, a modern kitchen, formal dining room and two spacious bedrooms, both featuring their own walkouts to a stunning backyard oasis! The renovated semi-ensuite bathroom, convenient main-floor laundry and inside garage access add exceptional functionality. The fully finished basement provides a guest room, full bathroom, spacious recreation room, living room, modern laminate flooring and bright above-grade windows. Step outside and enjoy your private backyard retreat with mature trees, extensive interlocking and a beautiful English perennial garden. Plus, a full-sized driveway, interlocked patio and storm door. Fantastic location just steps to Georgian Mall, Bayfield St. amenities, Royal Victoria Hospital, gyms, theatres, golf, trails and minutes to Hwy 400! Recent updates include; NEW light fixtures (2023), NEW windows & doors (2023/24), NEW gutter guards (2023), NEW roof (2018), NEW hot water tank (2025), NEW basement paint (2023), NEW laundry storage cabinetry (2022), NEW primary closet organizer (2022) and NEW attic insulation (2022). A truly turnkey bungalow offering incredible indoor and outdoor living in an unbeatable location! (id:49269)
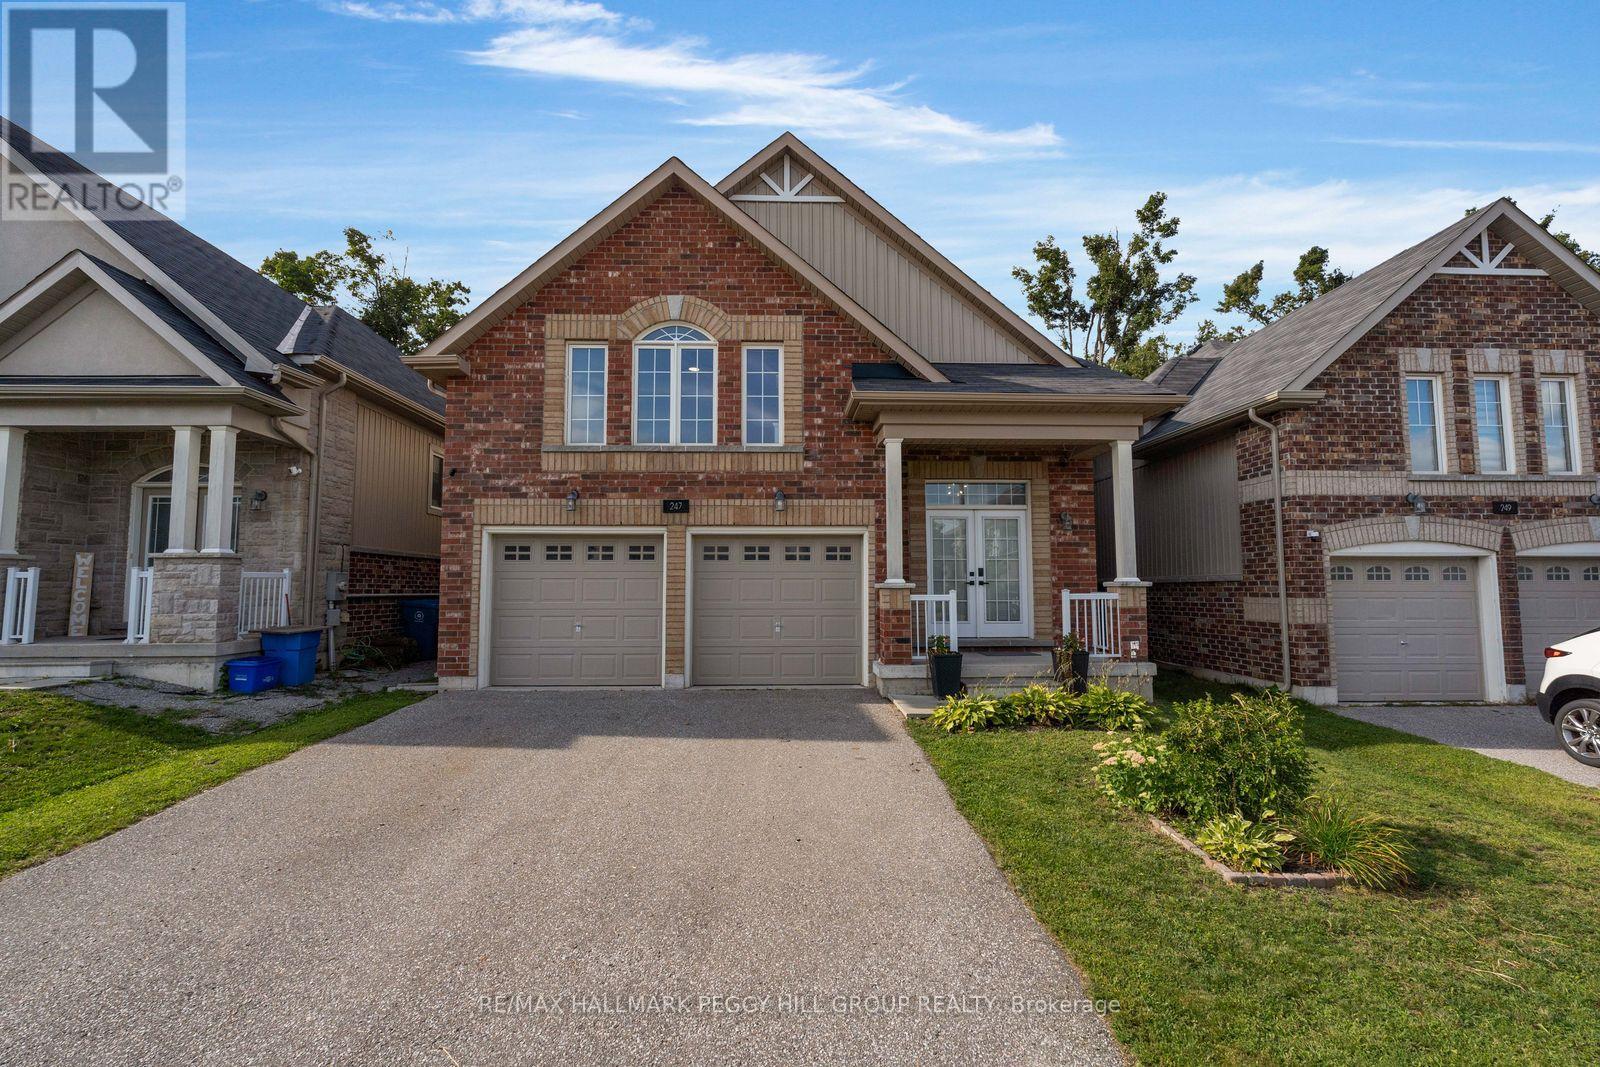
247 Diana Drive
Orillia, Ontario
RAISED BUNGALOW WITH A LEGAL SECOND SUITE, OVER 3,000 FINISHED SQ. FT. & A TREED WESTRIDGE BACKDROP! Built in 2017 and offering nearly 3,100 finished sq. ft., this home includes a fully self-contained lower-level living space, creating a thoughtful solution for multigenerational households or buyers looking to offset carrying costs. Double front doors open to a split-entry layout, with easy-care flooring running throughout the open-concept kitchen, dining and living area beneath pot lighting. The kitchen pairs dark cabinetry with matching quartz countertops and backsplash, newer stainless steel appliances and a large island with seating, while the dining room walks out to an elevated deck overlooking the fully fenced backyard, mature trees and environmentally protected land. The primary bedroom feels notably spacious beneath a vaulted ceiling, with double closets and a 4-piece ensuite. Two more bedrooms, another full bathroom, a powder room and main-floor laundry with a large folding counter and sink complete the level. The lower suite carries the same open-concept feel, with abundant natural light, pot lighting and a beautifully finished kitchen featuring sage-toned cabinetry, quartz surfaces, brass hardware, stainless steel appliances, extensive cabinet space and pantry storage. The kitchen opens to the dining and family areas, while double garden doors from the family room lead directly to the backyard. Two bedrooms, a renovated 3-piece bath and separate laundry make the setup feel genuinely self-contained. An attached two-car garage with inside entry, 200-amp service, ERV/HRV system, owned water softener, EV rough-in, central vacuum rough-in and Bell Fibe complete a property that gives you more than one way to make homeownership work for you. (id:49269)
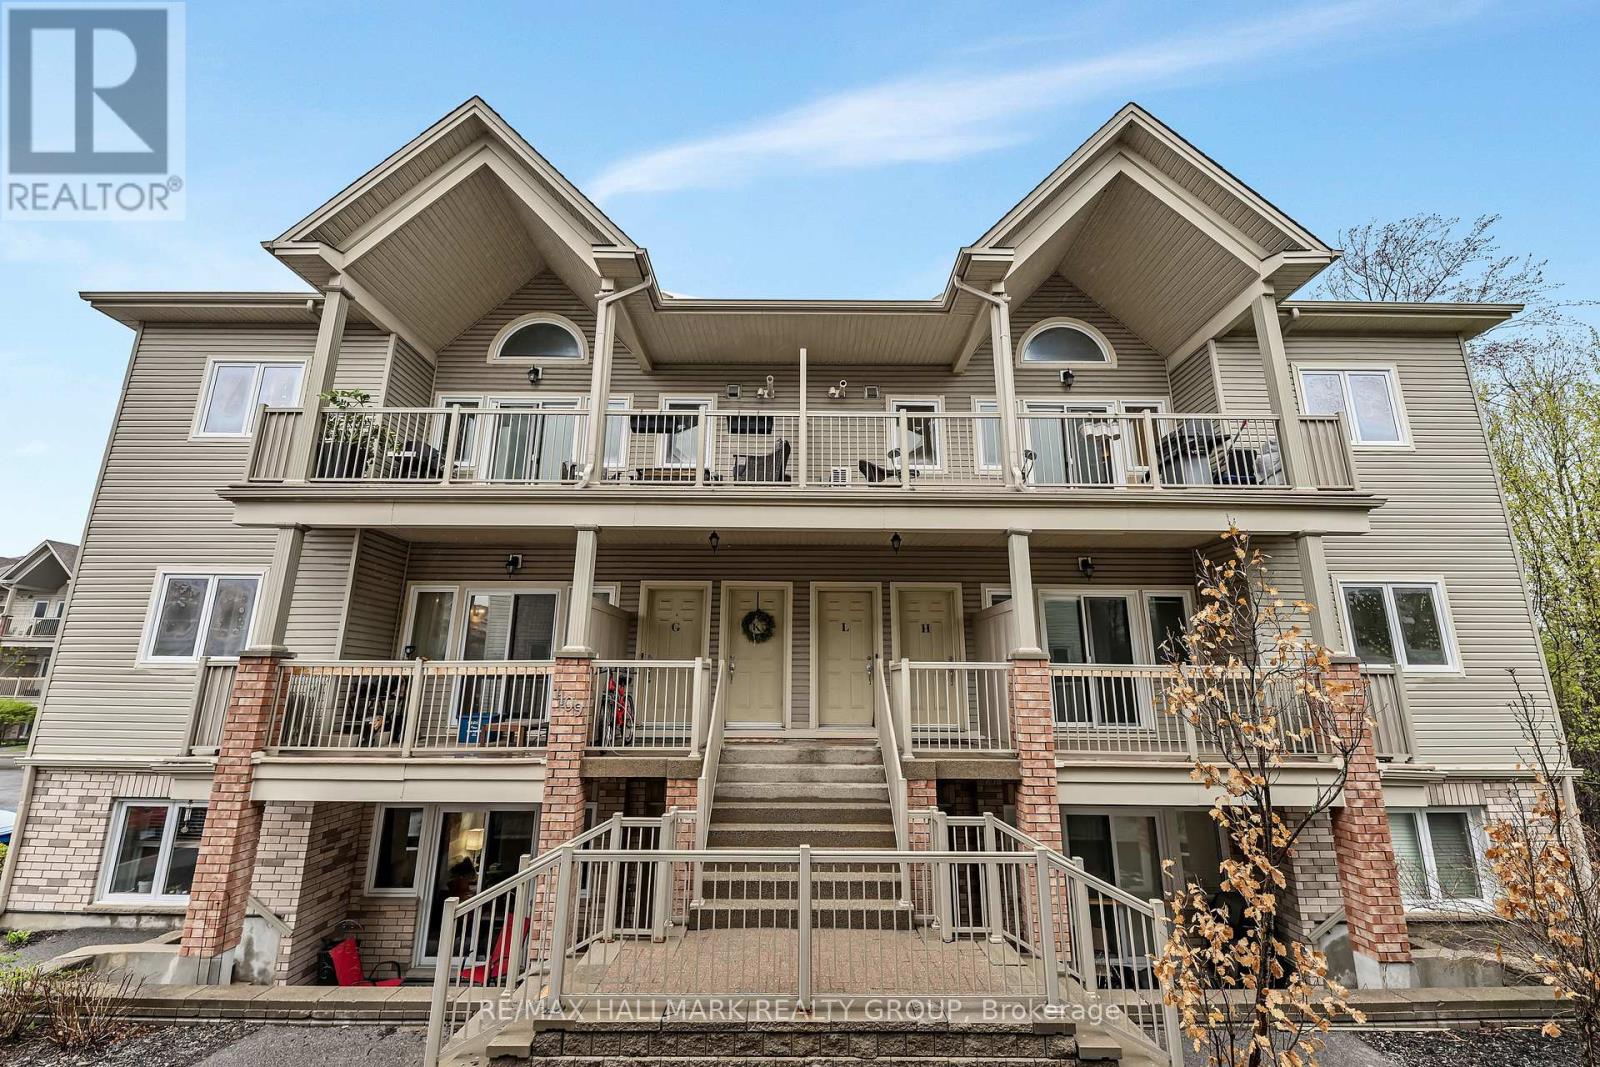
L - 1109 Stittsville Main Street
Ottawa, Ontario
Welcome to this beautifully refreshed and move-in-ready upper-level condo, ideally situated in one of the most desirable locations within the complex. Freshly painted and professionally cleaned from top to bottom, this bright and spacious 2-bedroom home offers the perfect blend of style, comfort, and functionality. Step inside to an inviting open-concept layout featuring soaring vaulted ceilings, oversized windows, and an abundance of natural light. The spacious living and dining areas flow effortlessly to the truly impressive oversized balcony, complete with a natural gas BBQ hookup-the perfect spot to entertain, enjoy your morning coffee, or unwind at the end of the day. The well-appointed kitchen offers ample cabinetry and generous prep space, while the conveniently located laundry area just off the kitchen provides the added bonus of excellent pantry and storage space. Both bedrooms are generously sized, with the peaceful primary retreat featuring patio doors leading to a charming Juliette balcony overlooking mature trees and serene forest views. The versatile second bedroom offers plenty of space for guests, a home office, or whatever suits your lifestyle. The spacious bathroom features both a standalone shower and relaxing soaker tub, while additional in-unit storage ensures everything has its place. Enjoy the added convenience of two parking spaces and an unbeatable location close to Highway 417, shopping, restaurants, grocery stores, and everyday amenities. Tucked away in a peaceful, natural setting yet close to everything you need, this is low-maintenance condo living at its best. Fresh, spacious, bright, and completely move-in ready-this one is ready to welcome you home! (id:49269)

230 Badgeley Avenue
Ottawa, Ontario
Welcome to 230 Badgeley Avenue, a bright and well-kept townhome in desirable Kanata Lakes with access to top-rated schools, parks, trails, and everyday conveniences. The main level offers an open-concept layout with generous natural light, updated flooring, a spacious living/dining area, and a functional kitchen with ample cabinetry, island workspace, and stainless steel appliances. Upstairs features comfortable bedrooms, including a large primary bedroom with ensuite access and great closet space. The finished lower level adds flexible living space with a cozy fireplace, ideal for a family room, office, gym, or play area. Enjoy a fenced backyard and an excellent walkable location, approximately 5 minutes to Kowloon Market and All Saints High School. New roofing and new flooring completed in 2025. A great opportunity in one of Kanata's most sought-after communities. (id:49269)
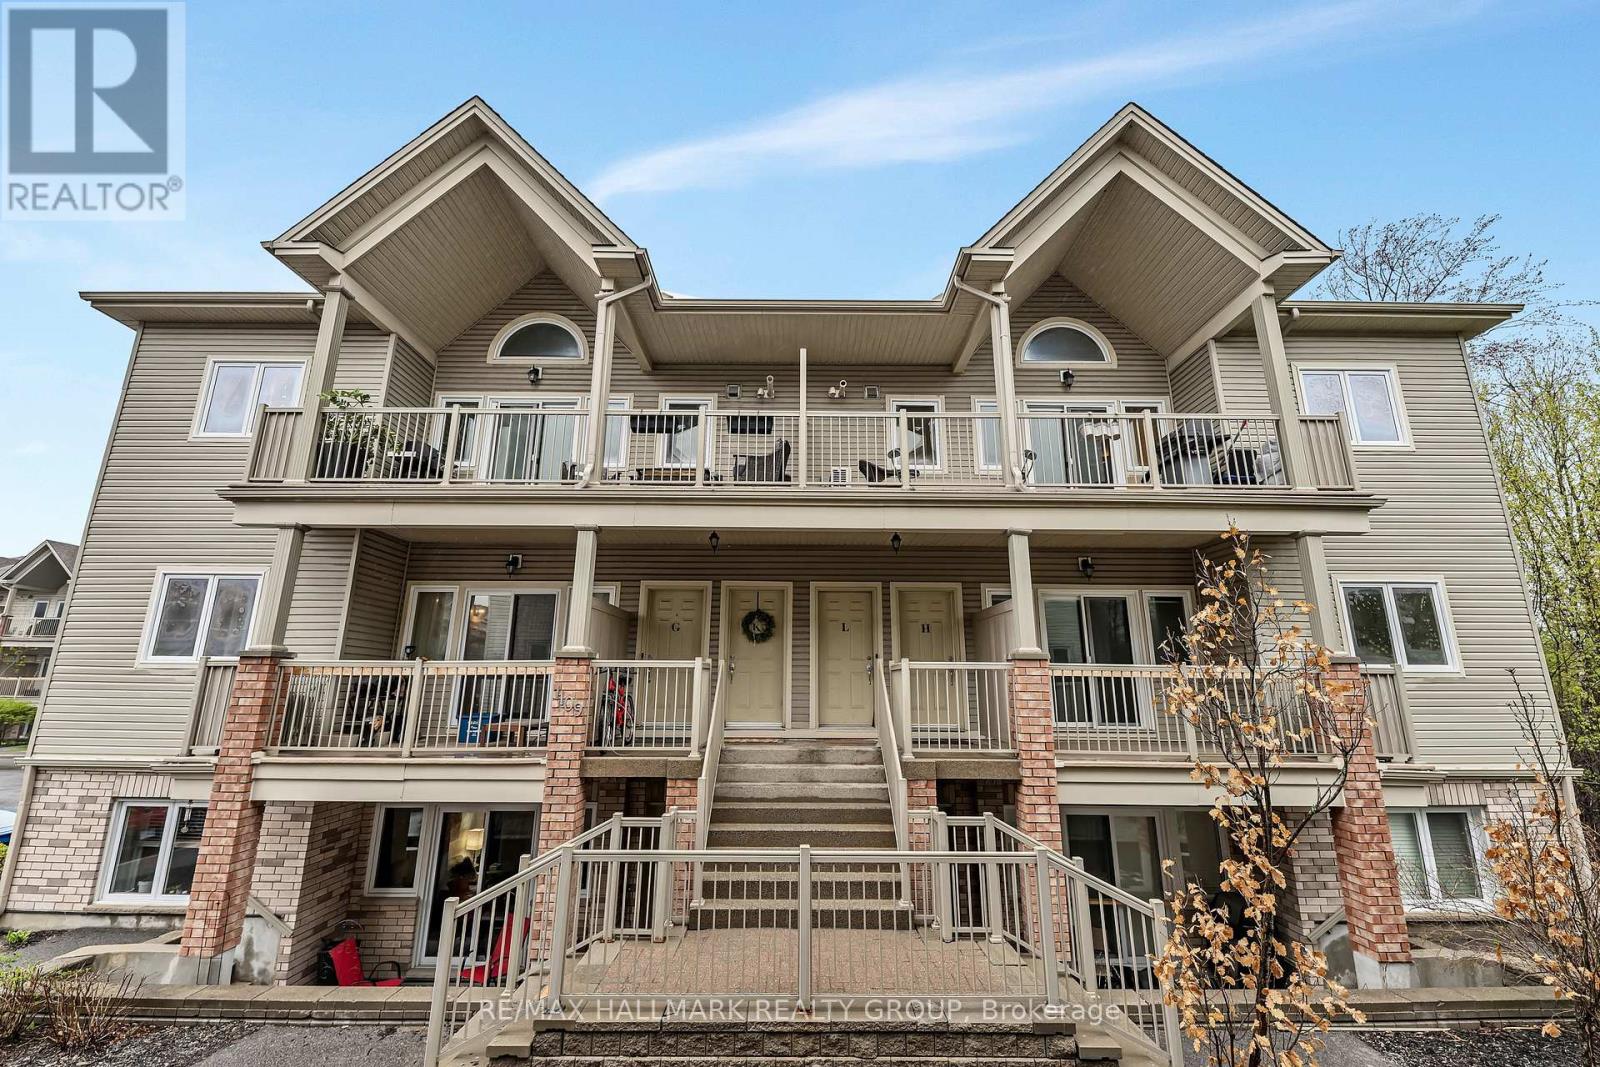
L - 1109 Stittsville Main Street
Ottawa, Ontario
Welcome to this beautifully refreshed and move-in-ready upper-level condo, ideally situated in one of the most desirable locations within the complex. Freshly painted and professionally cleaned from top to bottom, this bright and spacious 2-bedroom home offers the perfect blend of style, comfort, and functionality. Step inside to an inviting open-concept layout featuring soaring vaulted ceilings, oversized windows, and an abundance of natural light. The spacious living and dining areas flow effortlessly to the truly impressive oversized balcony, complete with a natural gas BBQ hookup-the perfect spot to entertain, enjoy your morning coffee, or unwind at the end of the day. The well-appointed kitchen offers ample cabinetry and generous prep space, while the conveniently located laundry area just off the kitchen provides the added bonus of excellent pantry and storage space. Both bedrooms are generously sized, with the peaceful primary retreat featuring patio doors leading to a charming Juliette balcony overlooking mature trees and serene forest views. The versatile second bedroom offers plenty of space for guests, a home office, or whatever suits your lifestyle. The spacious bathroom features both a standalone shower and relaxing soaker tub, while additional in-unit storage ensures everything has its place. Enjoy the added convenience of two parking spaces and an unbeatable location close to Highway 417, shopping, restaurants, grocery stores, and everyday amenities. Tucked away in a peaceful, natural setting yet close to everything you need, this is low-maintenance condo living at its best. Fresh, spacious, bright, and completely move-in ready-this one is ready to welcome you home! (id:49269)
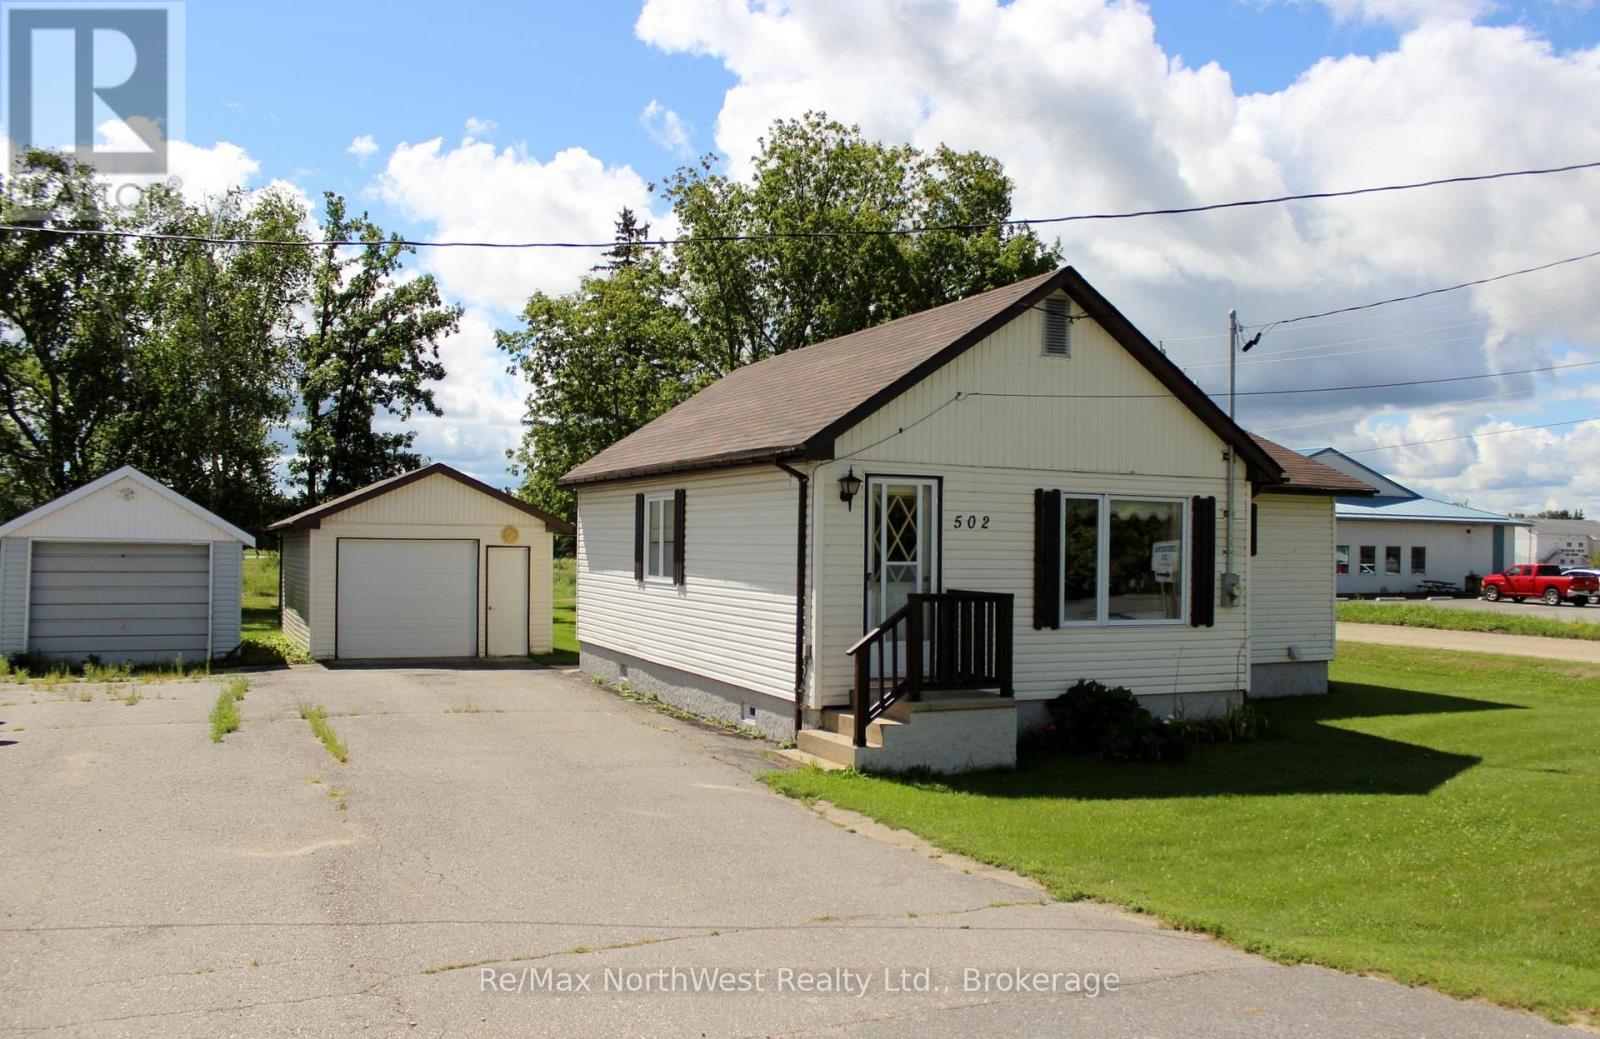
502 Atwood Avenue
Rainy River, Ontario
Vacant and ready for immediate possession for this perfect retirement, starter or investment property! This 2 Br, 1 bath home has been well maintained over the years with roofing, boiler system, eavestroughs, electrical panel all within the past 7 years, and in the past year having fresh paint throughout and new carpet in the bedrooms plus many more. One level home with the kitchen flowing into the nice sized living room, from the kitchen is the nice sized bathroom, master bedroom and second bedroom. With this home having a boiler/hot water in demand the utilities are cheaper than normal. One car detached garage, yard has mature trees and backs onto a back alley access and the newly built K-12 school which will open shortly if you have kids. Call today for your showing! (id:49269)
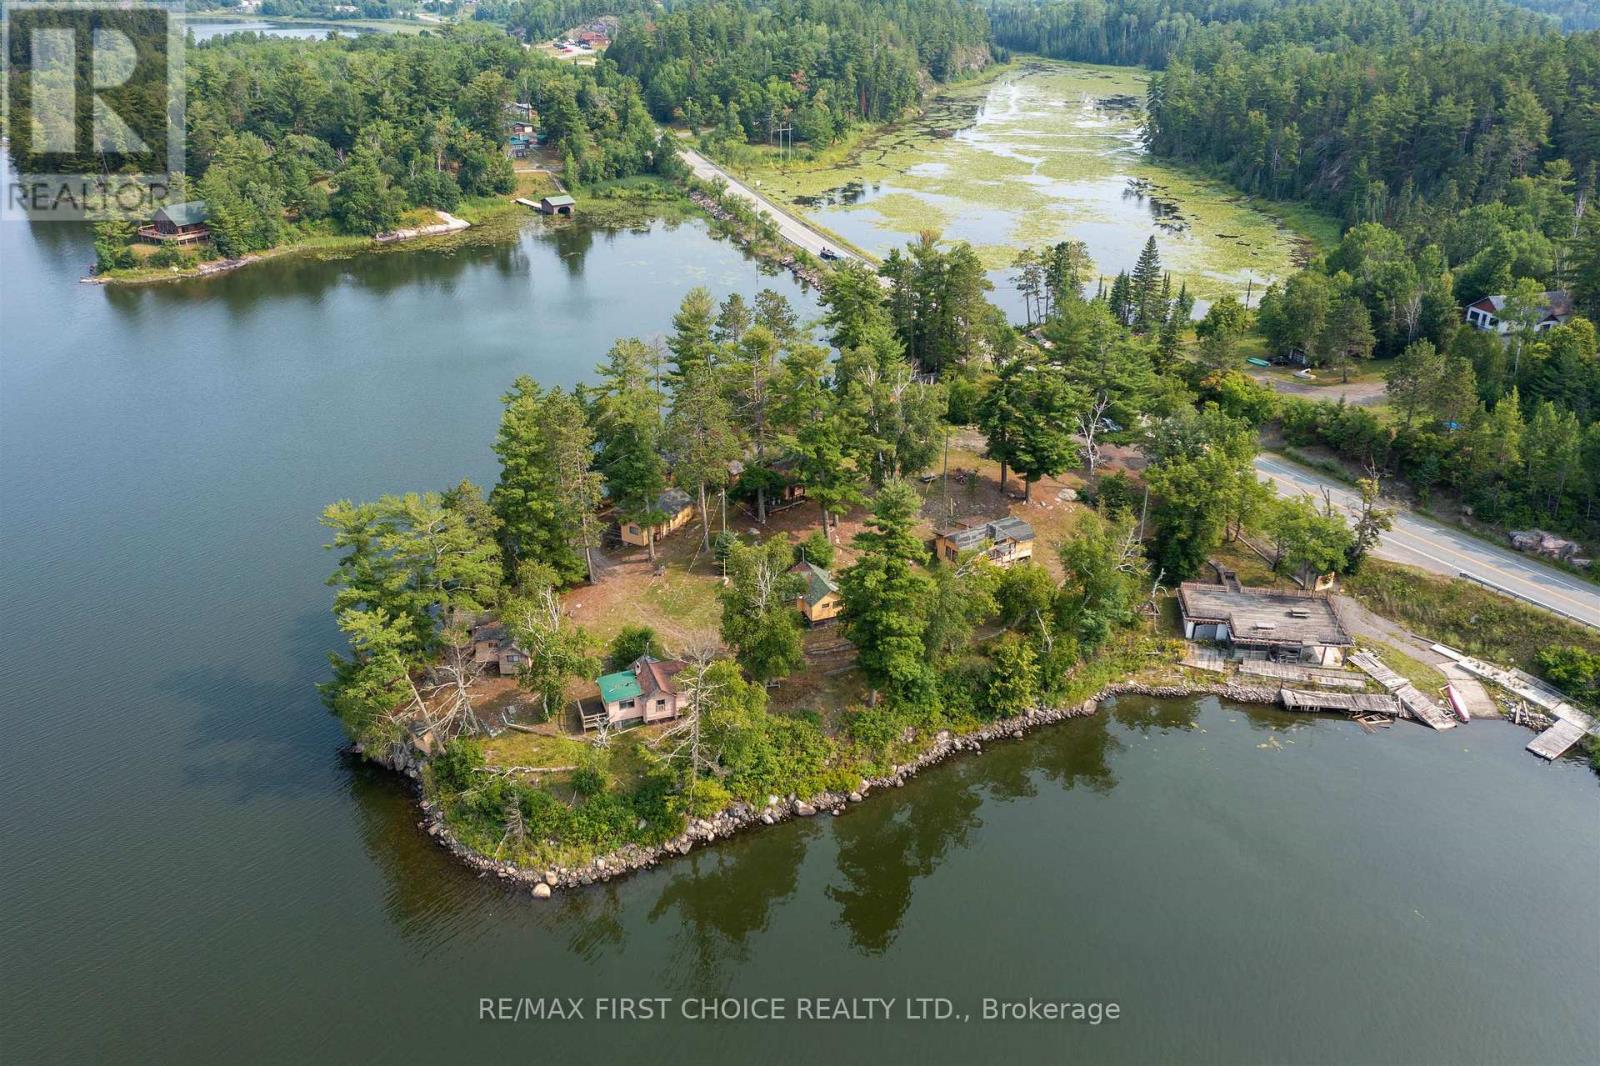
1801 Hwy 71
Sioux Narrows-Nestor Falls, Ontario
Red Deer Lodge could be purchased as a private family compound, operated as rental housekeeping cabins, or developed and sold as individual condominium cabins. Established in 1932, Red Deer Lodge was a premier Canadian hunting & fishing resort destination for many years. Located one mile north of Nestor Falls on Sabaskong Bay, Lake of the Woods, the 1.64 acre peninsula features 830 feet of rock and boulder studded shoreline owned to the high water mark. The low profile property offers south, west and north exposure with no immediate neighbors. The terrain is level with rock outcrops and thick towering pines. In the fall of 2014, fire razed the main lodge and four outbuildings. There are 10 seasonal housekeeping cabins on the property ranging from 362 s/f to 703 s/f. Cabins are constructed of vertical log and/or horizontal log and some have partial frame additions. Each cabin has a kitchenette, one or two bedrooms, a bathroom, and some have living rooms. Cabins have propane space heaters and stoves. In 2015, a three-season utility cabin was constructed to house the 200-amp electrical service, water system pressure tank and laundry facilities. Near the water's edge is a boathouse with fish cleaning station and sundeck plus a concrete boat ramp. Amenities include underground hydro to the property with overhead lines to the cabins; 200-amp electrical service; 245' drilled well (2002); electric hot water tanks and two septic holding tanks. There is cellular service at this location and WiFi is available. Advance notice required for viewings please. 13% HST applies to the purchase. (id:49269)

270 Maclarens Side Road
Ottawa, Ontario
A VERY SPECIAL PROPERTY. This highly customized home was carefully crafted by the home owners with no detail overlooked. High ceilings in the primary living spaces have interesting detail with slopes and contrasting material to draw the eye upward. This is a true 4 bedroom large footprint bungalow. The primary Bedroom and two others each has an Ensuite bathroom. This Kitchen is beautiful, detailed, and very much a chef's delight. The Great Room is just that! Grand in scale but warmed by the woodburning fireplace to keep the home cozy. Formal dining room at the front of the house has southfacing views. Screened porch is a must for a rural property to extend the seasons. Unspoiled lower level is wide open, to allow your imagination to roam as to how you might want to use this space with very high ceilings. Oversized 3 bay garage. Foundation is ICF for the best insulation a foundation can have. The site is 4.31 acres of woods with trails throughout. Location is very important - MacLarens Landing residents have an opportunity to share in a private neighbourhood beach for only $50 per year. Less than 15 minutes to Arnprior with many amenities, 20 minutes to Kanata North. Bell Fibe for fast internet. Treat your family to this welcoming community and a home with true lifestyle possibilities.OPEN HOUSE Sunday September 27th 2-4PM. (id:49269)
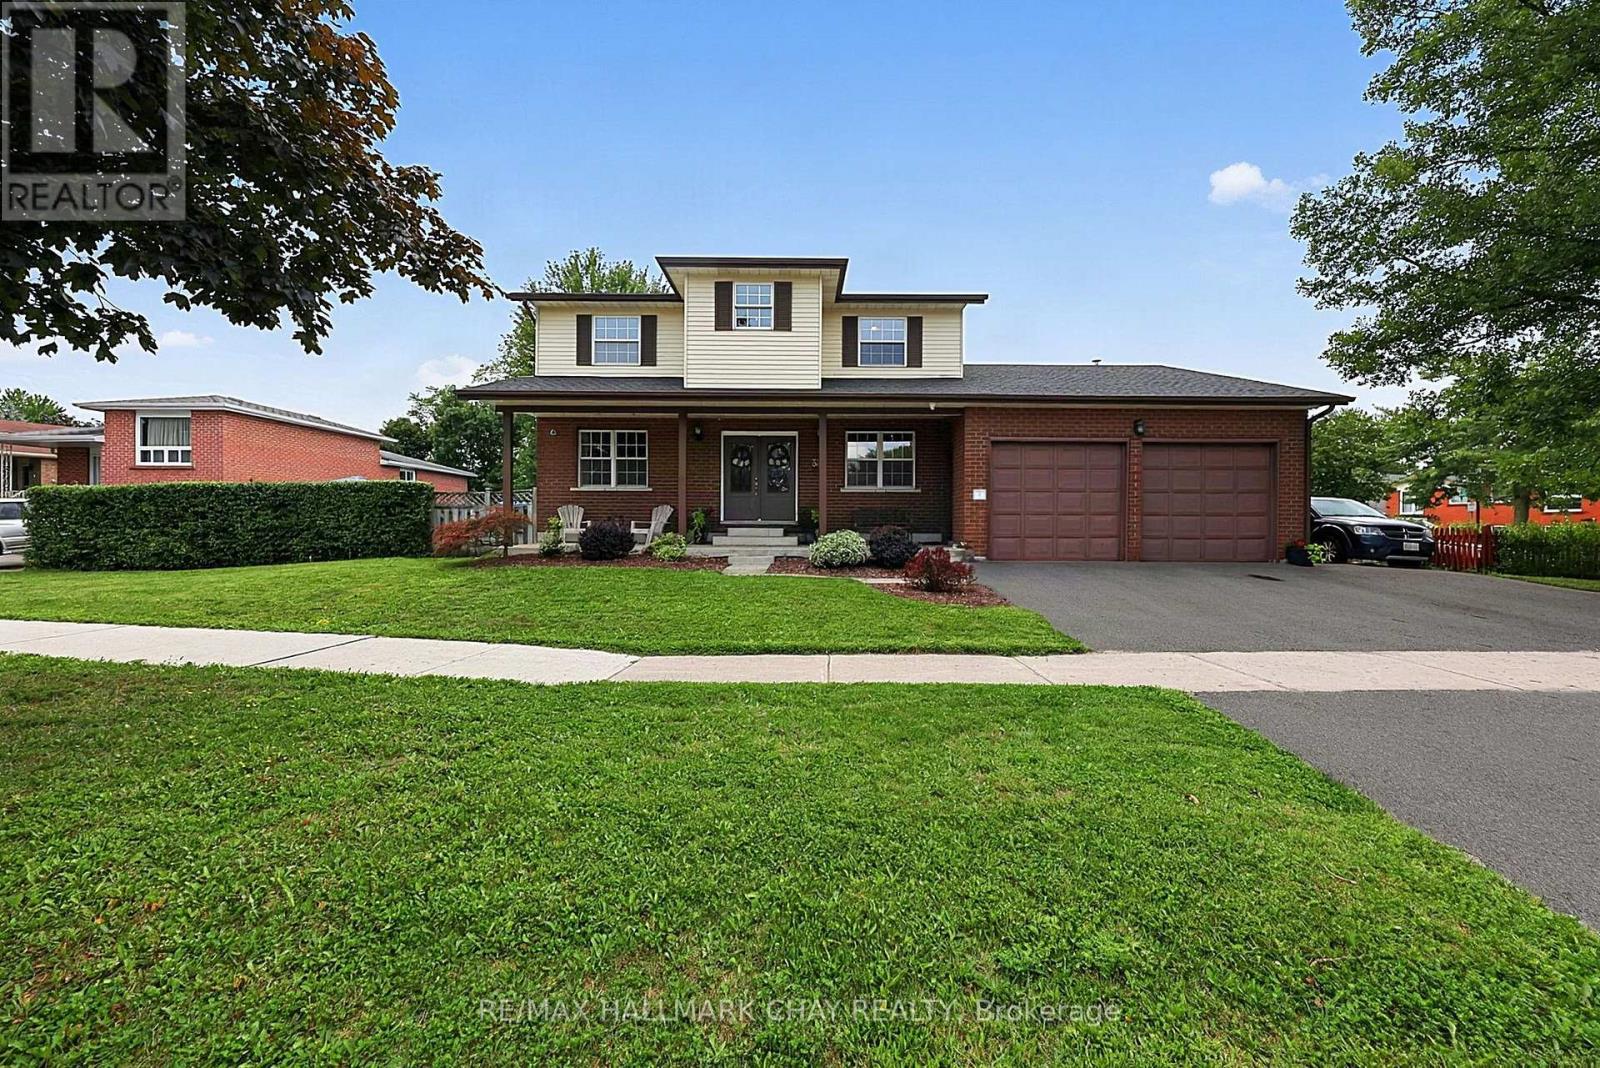
334 Parkwood Avenue
Bradford West Gwillimbury, Ontario
Custom-Built Home Nestled on a Premium Corner Lot with an Impressive 111' of Frontage! Originally built by the builder for their own family, this exceptional home has been extensively upgraded and thoughtfully maintained. Expansive curb appeal and a grand double-door entrance make an immediate statement. The sprawling main floor features a stunning modern kitchen with quartz counters, massive breakfast bar and direct views into the bright family room, along with a main floor executive office, Living Room and spacious formal dining room. Step outside to your private backyard oasis complete with an inground saltwater pool, while the private side yard offers incredible flexibility for toys, trailers, storage and more. Upstairs boasts four spacious bedrooms, including a luxurious primary retreat with a huge walk-in closet and 5-piece ensuite with soaker tub. *Top Floor Rough in for Second Laundry Option* The partially finished basement features a separate entrance through the garage, large above-grade windows and two basement staircases, offering excellent potential to create an apartment or additional living space. Oversized garage with tall ceilings, storage and hoist. Ideally located surrounded by beautiful mature trees and just steps to parks and Future dog parks, with Holland St, GO Train, Hwy 400 and Yonge St all just minutes away. Extensive updates include new stainless steel appliances (2018/2023), updated kitchen with quartz counters and massive breakfast bar (2018), new roof (2021), furnace (2014), new wood-burning fireplace (2020), 200-amp hydro panel and cameras inside and out. An exceptional family home offering incredible space, privacy, outdoor living and unbeatable convenience! (id:49269)
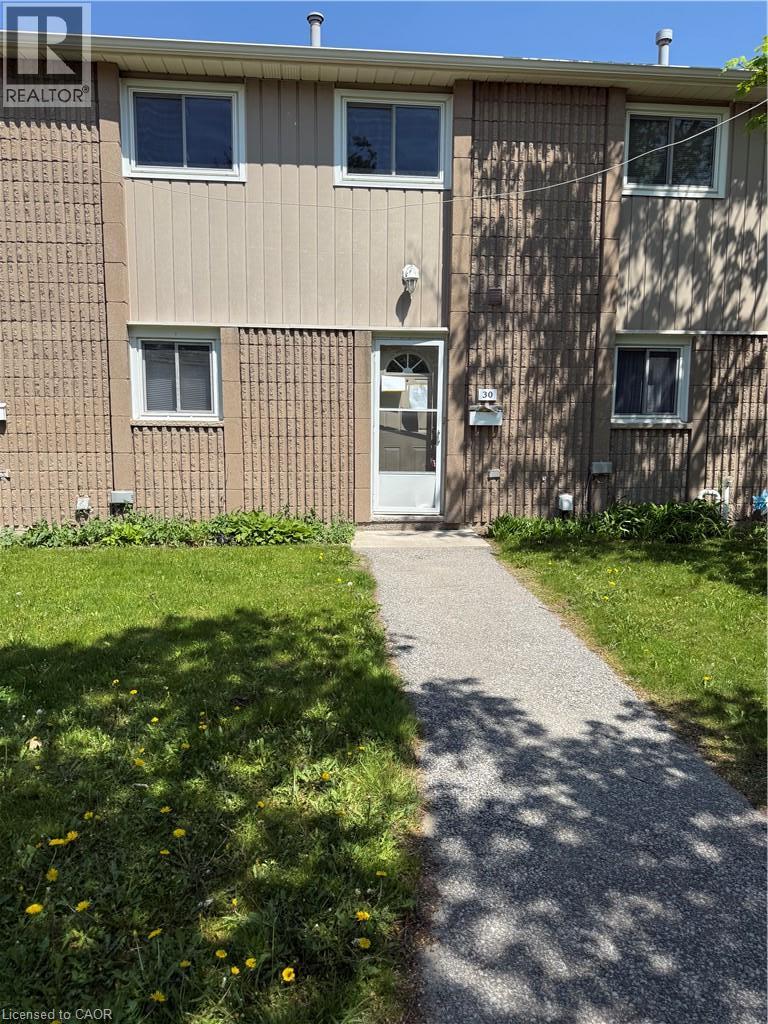
25 Upper Canada Drive Unit# 30
Kitchener, Ontario
Spacious condo tonwhouse in a desirable location, offering the perfect blend of comfort, convenience and lifestyle. Bright and inviting living spaces with a functional layout provide the perfect opportunity to add your personal touch and create a home that reflects your style. Ideally situated close to parks, trails, shopping, schools, public transit and everyday amenities. (id:49269)
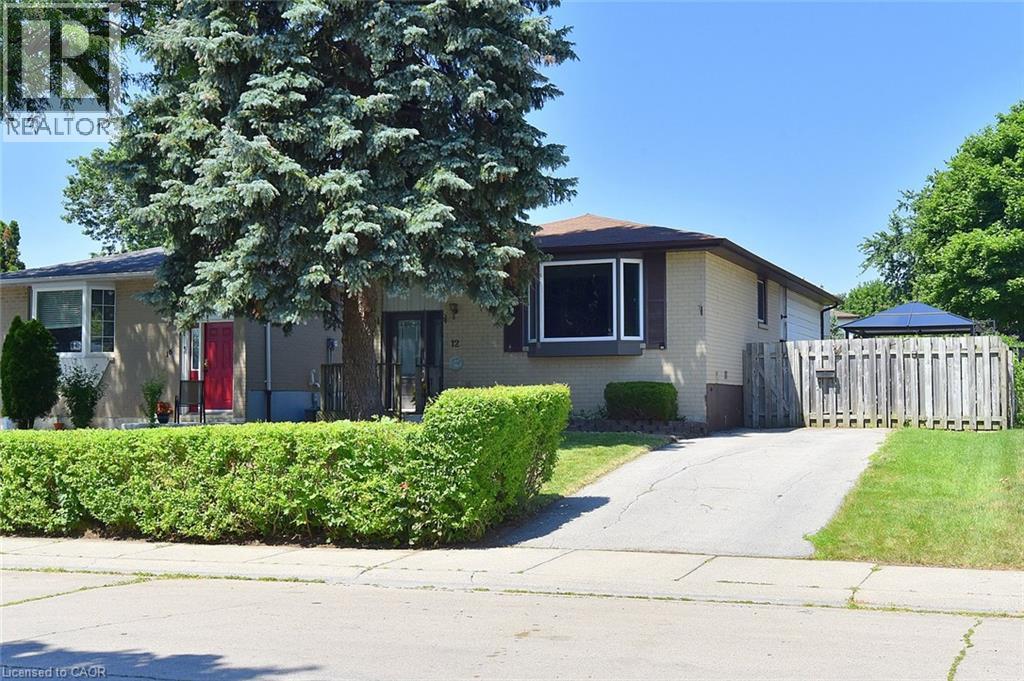
12 Rainham Street
Hamilton, Ontario
Welcome to this 3+1 bedroom, 2 bathroom brick bungalow featuring updated kitchen & bathrooms. The separate entrance to the basement offers excellent in law potential. Conveniently located close the Linc, schools, parks, shopping and public transit. A great opportunity for families or multi-generation living! Some pictures are virtually staged (id:49269)

6 Bayley Street
Lambton Shores, Ontario
Welcome to this charming semi-detached back split in Forest, Ontario, offering versatile living space across four thoughtfully designed levels. The main floor features a functional kitchen and formal dining room, complemented by two convenient entryways leading and a welcoming front deck. Upstairs, you'll find an oversized primary bedroom, a second bedroom, and a well-appointed 4-piece bathroom. The lower level offers a spacious family room with sliding doors opening to the backyard, along with a third bedroom and a 3-piece bathroom-perfect for guests or multi-generational living. The basement provides a large laundry room and utility room, offering ample storage and flexible space to suit your needs. Outside, enjoy a long private driveway and a deep backyard, ideal for outdoor entertaining or future landscaping projects. This home offers the perfect blend of comfort and functionality in a desirable Forest location. (id:49269)

170 Wellington Street E
Chatham-Kent, Ontario
Welcome to this sought-after, all red brick, century home set on a beautiful 1/4 acre lot (52 x 202 ft) in the heart of Chatham... historical neighbourhood. Full of character and warmth, this 1920 gem features gleaming hardwood floors, natural wood trim throughout, and one of the most unique highlights in the entire city - a Savannah-style front porch (10'x20') perfect for greeting neighbours or enjoying a cool drink on a summer evening. Inside, the home offers 2 bedrooms (with Bedroom 2 currently used as an office), 1-4pc. bath, bright living room with a beautiful brick wood-fired fireplace, and a welcoming layout ideal for first-time buyers, downsizers, or anyone dreaming of a cozy Christmas in a new home. The attic provides potential for a full apartment, offering long-term flexibility for extended family or future rental income. Recent updates include new central air and central gas heating and new eaves. The basement has laundry and features a 6-ft ceiling and storage space. Outside, enjoy a beautiful deck off the kitchen, peaceful garden deck (20'x12') overlooking the deep backyard - perfect for morning coffee, relaxing, gardening, or entertaining. Located within walking distance to downtown, Stirling Park, Tecumseh Park, the Chatham-Kent & Black History Museums', schools, churches, the recreation centre, and the hospital. The Cascades Casino is also nearby for entertainment and dining. Property taxes are very reasonable at $1,324, adding to the affordability and appeal. Zoned for multi-residential use, the property offers additional future potential for buyers seeking flexibility. The deep 1/4 acre lot also provides attractive future development potential at the back, making it appealing for buyers considering long-term housing expansion opportunities. A charming red-brick home with a one-of-a-kind porch, hardwood character, a large lot, and unbeatable proximity to parks, amenities, and culture - discover the warmth and possibilities of 170 Wellington St. E. (id:49269)
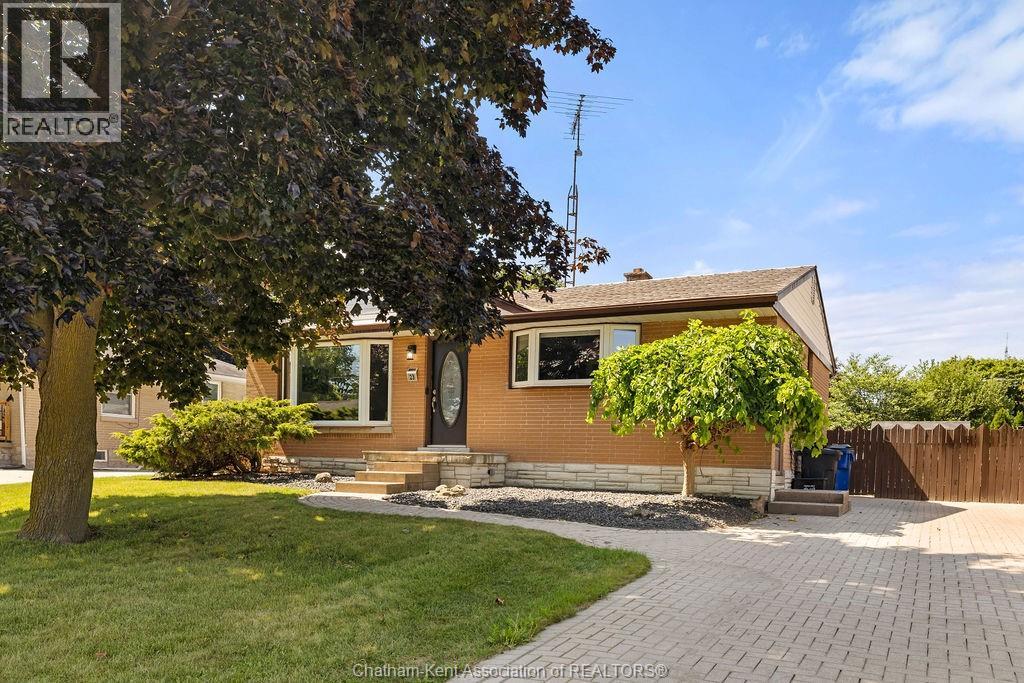
23 Queensway Drive
Chatham, Ontario
Welcome to this well-maintained 3-bedroom, 2-bathroom home located in a quiet Chatham neighbourhood. Featuring plenty of updates throughout, this turnkey property offers a comfortable layout with modern conveniences and great indoor and outdoor living space. The home includes a heat pump and furnace (2022), hot water on demand (2021), and a durable steel roof. The updated interior provides a move-in-ready experience with plenty of space for families, guests, or those looking for room to grow. Outside, enjoy a private backyard oasis designed for entertaining with an on-ground pool featuring a custom tiki/swim-up bar, hot tub, outdoor theatre, and custom-built shed offering additional storage. A great opportunity to own a home that combines precise updates, a quiet location, and a backyard built for entertaining. Book your showing today! (id:49269)
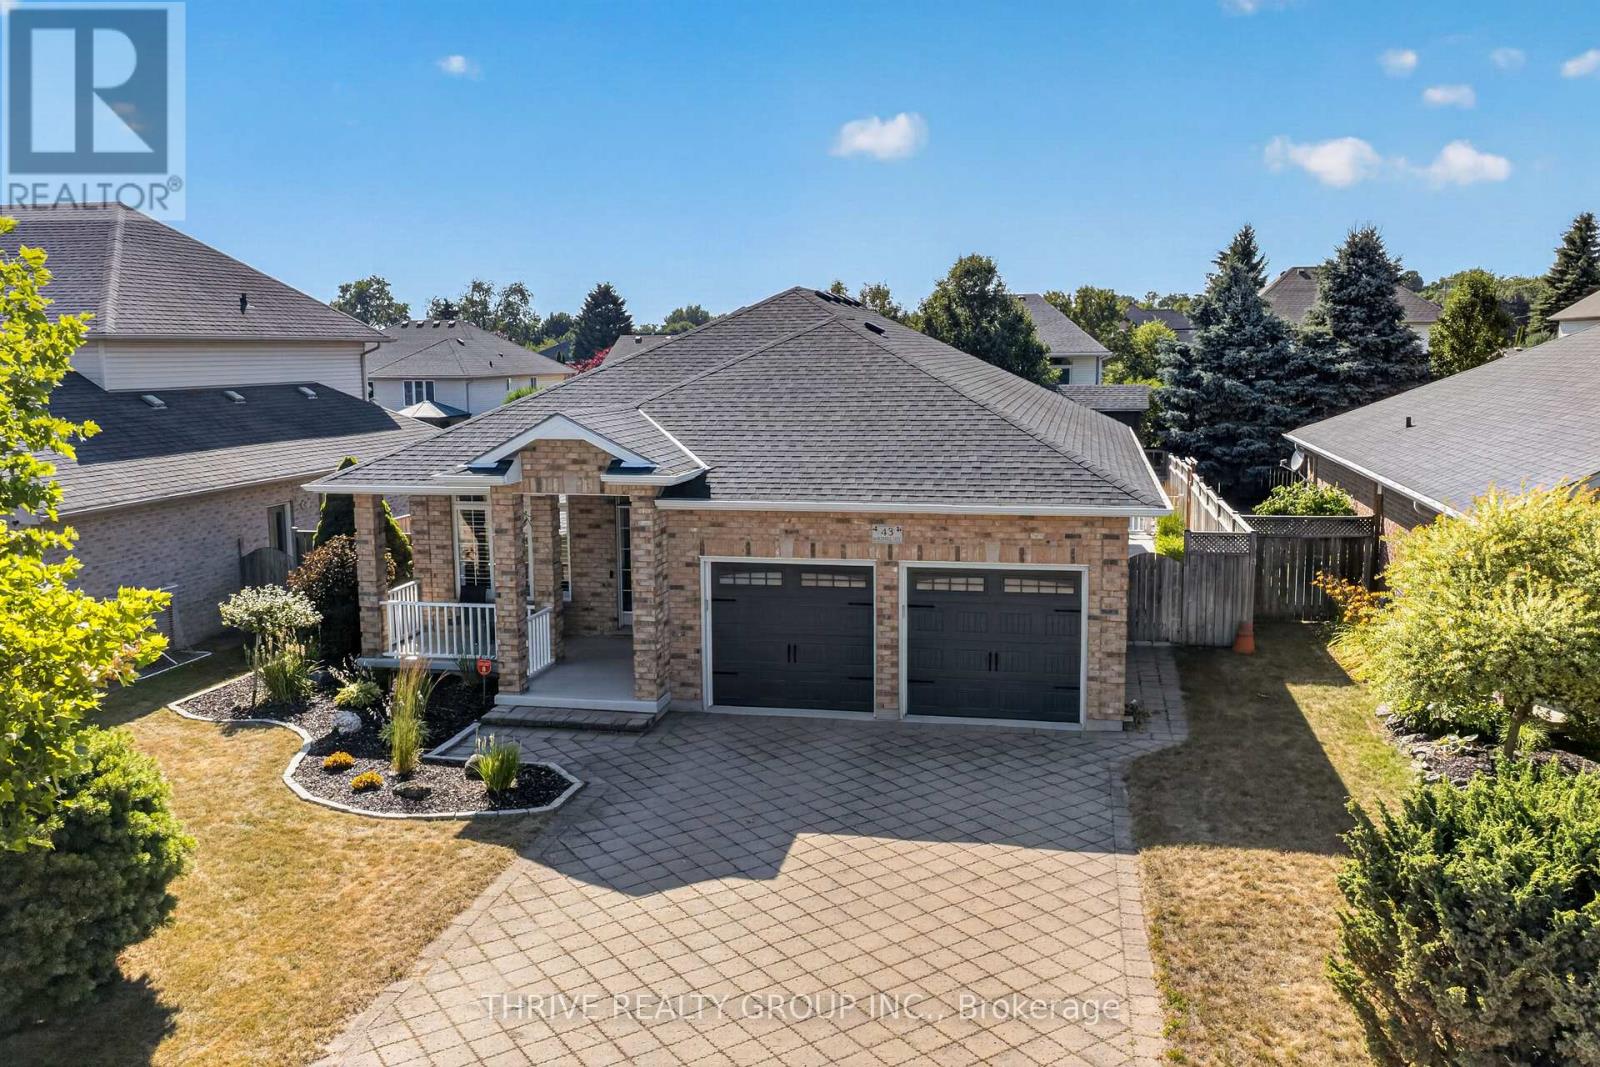
43 Mapleridge Crescent
Thames Centre, Ontario
If you have been waiting for a beautiful, all brick bungalow with the perfect staycation backyard, then look no further! Entertaining will be next level with everything this home has to offer, both inside and out, upstairs and down! Entering from the lovely covered front porch you will be greeted by a beautifully updated, open concept living space. Neutral tones throughout, California shutters, with new vinyl plank flooring. Stylish feature wall in the livingroom with electric fireplace and built-in tv included. Updated kitchen has new subway tile backsplash, brand new faucet, extra pot lights, a new fridge and newer induction stove. The handy pantry has a convenient upright freezer. Step out the sliding door to your dream outdoor living area! Every inch has been carefully thought out to maximize use of the yard. Sit on the patio under the lovely covered roof, with recently finished soffits and fascia. Pull up to the cabana on the bar stools, have your breakfast or dinner on the patio, let the kids have a sleepout in the upper level of the 2 storey playhouse! Practice your putting on the green, and finally, enjoy the salt water pool. Stamped concrete throughout is in excellent condition. Electrical in cabana for music or tv enjoyment. Inside on the main level is a stunning full bathroom, spacious and bright mudroom, large primary bedroom with walk-in closet and ensuite; and the 2nd bedroom. Downstairs is an extremely spacious recroom boasting a wetbar with shiplap accents, pool table, a 3rd bedroom, and a large and stunning 3rd full bathroom. Hot water heated flooring throughout the lower level makes for a cozy space year round. Huge laundry/workout room; large cold storage room. New owned hot water tank 2025, roof 2015, pool liner 2023, salt cell generator 2025, new solar cover. Tidy garage with epoxy flooring and built-in shelving. Minutes to 401, walking trails, Slo-Pitch City, and all Dorchester amenities. (id:49269)
22 Westgate Avenue
Ajax, Ontario
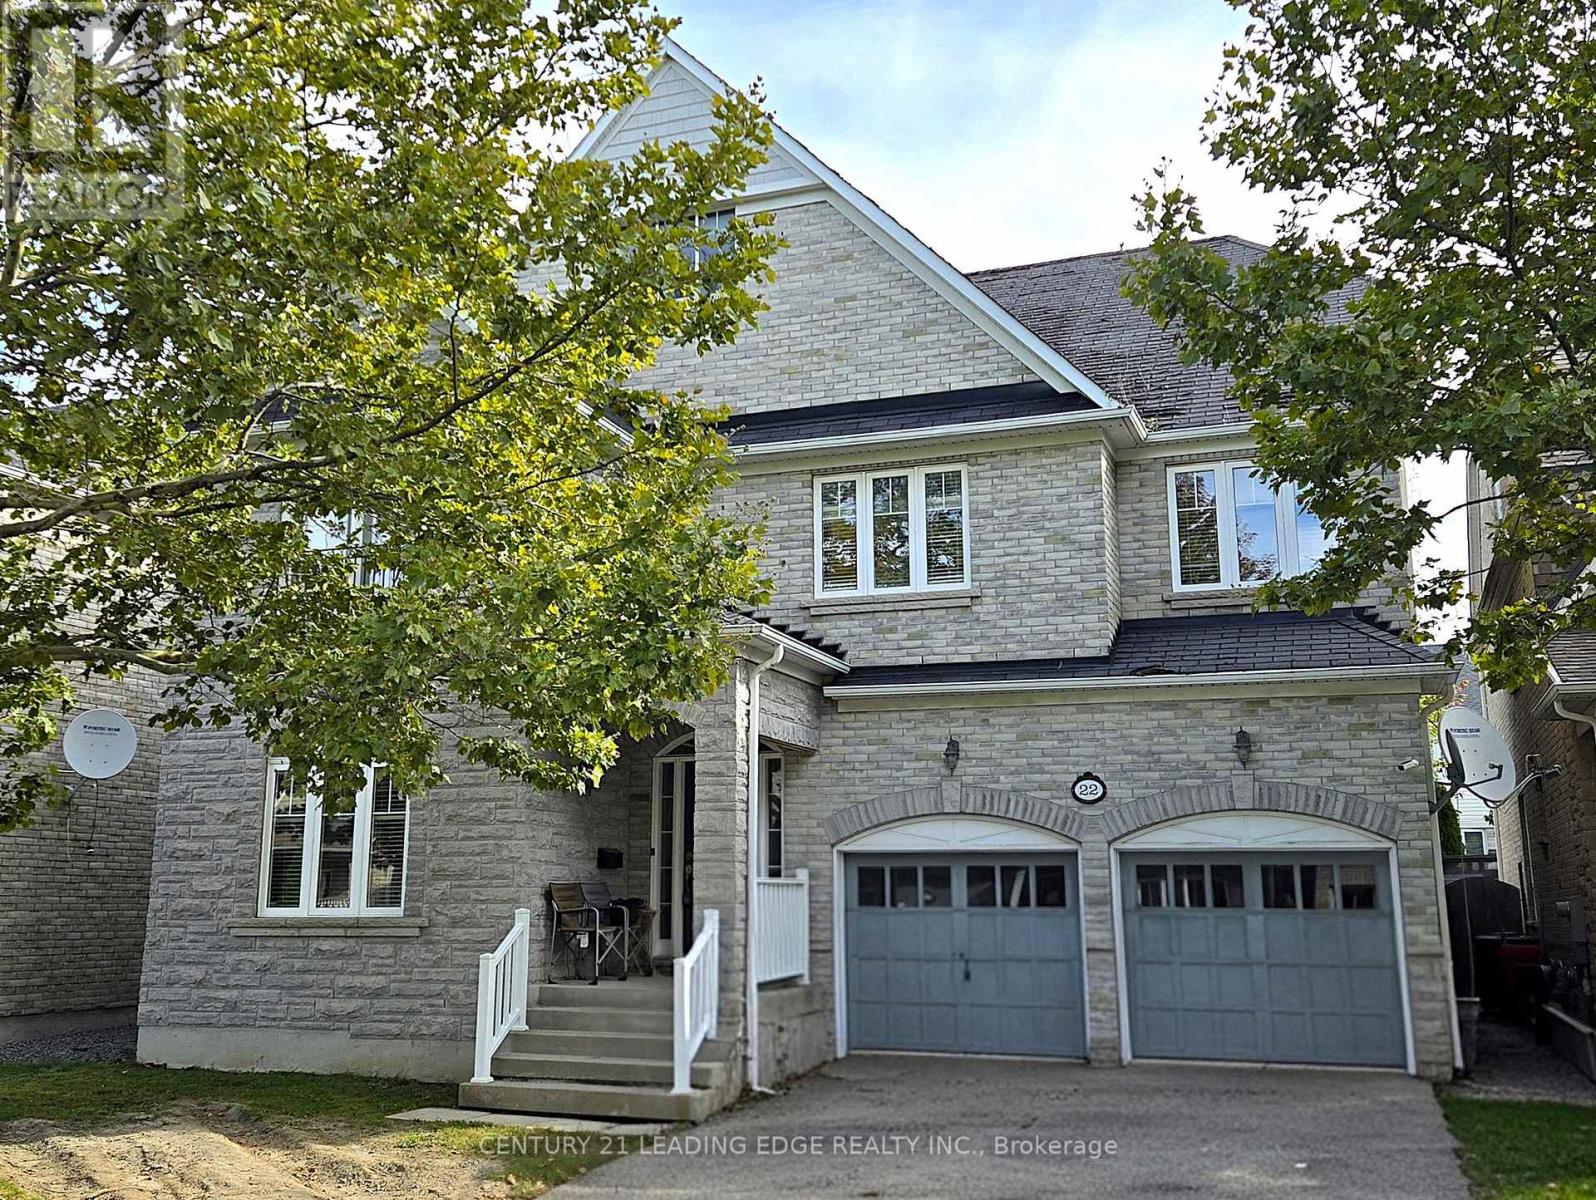
Welcome to 22 Westgate Avenue! Original Owners! This 3,241 square foot home for those looking for more space without stretching their budget. This home boasts a practical main floor layout with large principal rooms perfect for function and everyday living. The large Foyer has a walk-in closet. A Double Sliding Door leads from the Kitchen to the backyard for easy entertaining. Entrance from the garage to the house is conveniently located to access the basement for a separate entrance. 4 Large Bedrooms upstairs, Primary Bedroom is very large with a 5 piece Ensuite with separate shower, and a large walk-in closet. There are 3 other ample sized bedrooms, a main 4-piece bathroom and upper floor laundry room. The basement unfinished and is ready to customize to your desire. This is an exceptional opportunity to capitalize on the potential this home and property has to offer. Excellent project for a renovator's dream. Great location near 401, Casino Ajax, restaurants, Durham Centre with Costco, Home Depot, Home Sense and many other large box stores, The Carruthers Creek Trail System and many parks are nearby. (id:49269)
98 Malvern Avenue N
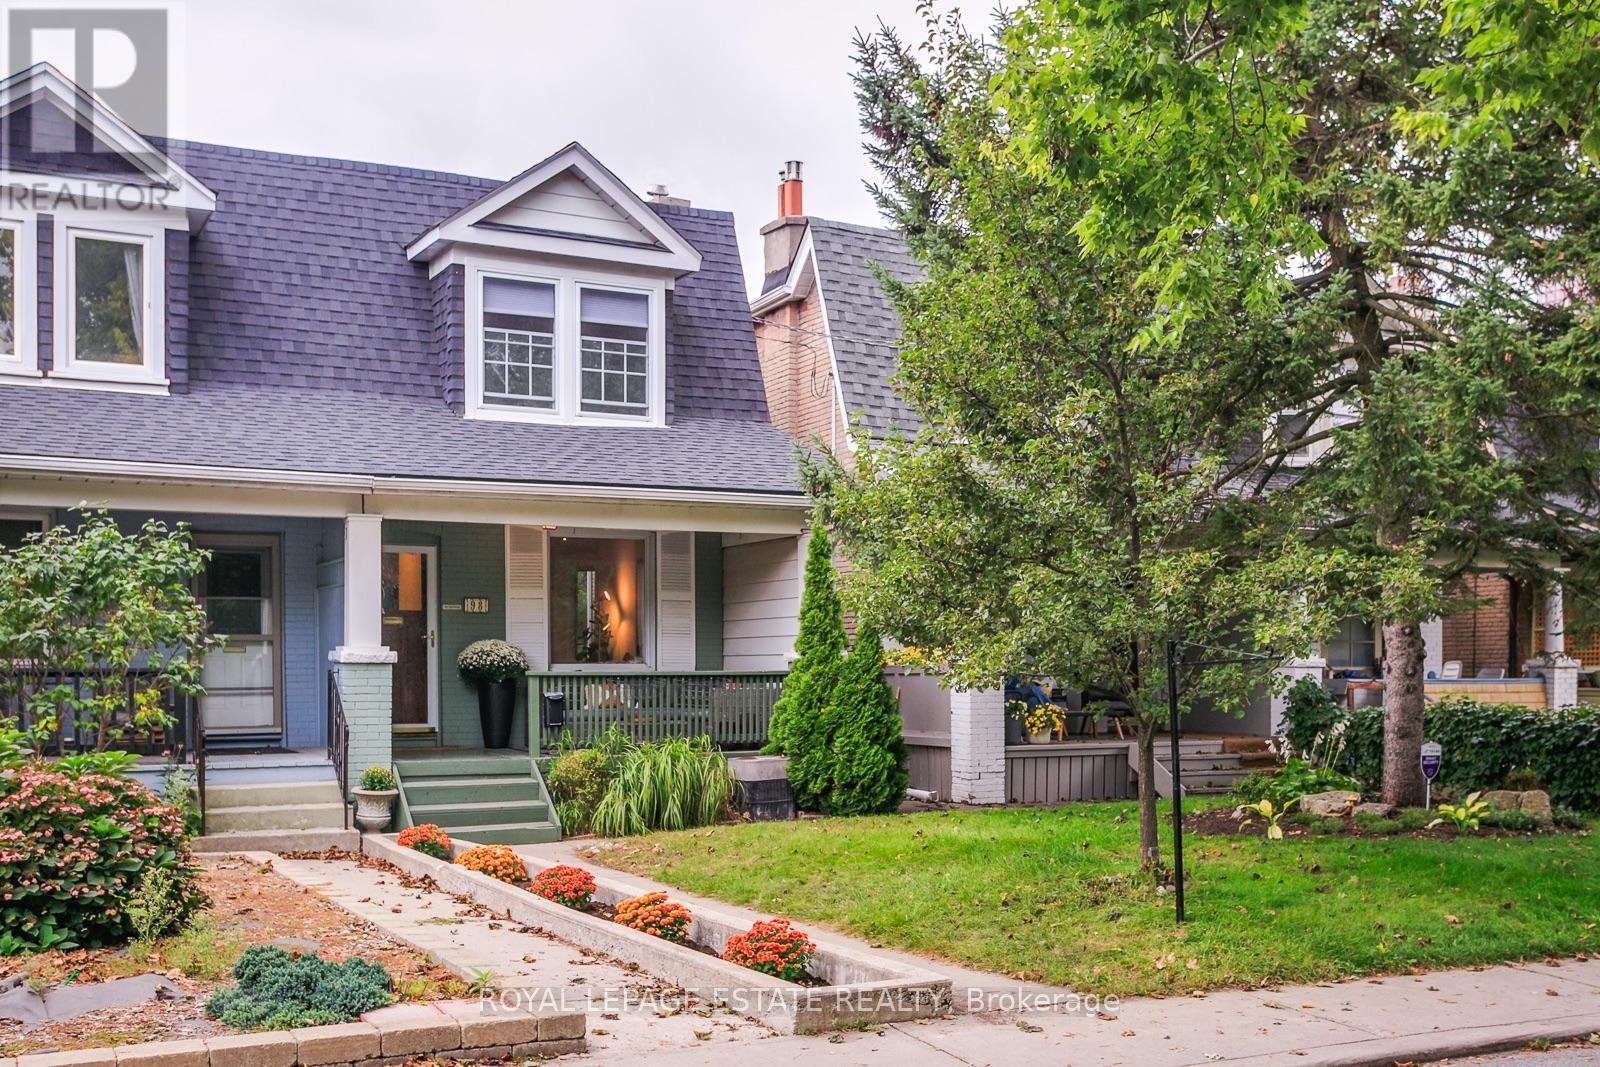
Toronto, Ontario
Welcome to 98 Malvern Ave. This home has been lovingly maintained and upgraded with newer hardwood throughout the upper level, skylight, bay windows, 2 full baths, solid pocket doors in bedrooms and loads of closet storage. Sitting on a generous 127 ft. lot with 2 car private dedicated parking via lane, this is not one to be missed! Located steps to Kingston Rd. Village with the best Beach shopping, restos, patios and transit. "The Y" a state-of-the-art 50,000 square ft fitness facility featuring a full size indoor swimming pool, a therapy pool, fitness studios, a gymnasium, and child care services just at the end of the street. This fantastic location is also home to the serene 27 acre Glen Stewart Ravine, perfect for nature walks which leads you straight to Queen Street and the Beach/Boardwalk! A 5 min walk to Danforth Go makes commuting an absolute breeze! Transit galore at both ends of the street, walk to Main Subway, and of course steps to Malvern Collegiate and Adam Beck PS! This home is move in ready or if you have dreams of a Laneway suite, this is the one! Home inspection available, Open House Saturday and Sunday 2-4 p.m. (id:49269)

732 Centre Street
Kingston, Ontario
Secluded Kingston Home - backing onto forested green space there's a wonderful way of life on this cul-de-sac in Balmoral Park. This exceptional 4-level home has a dynamic floor plan that's ever revealing, spacious, and the versatility for easy entertaining. At the centre of it all is the modern kitchen with granite counter tops, stainless appliances, and opening onto the dining and living rooms. This is a comfortable space that's bright and airy with large window banks and warmth from the stylish gas fireplace. Stepping upstairs you'll find the large principal bedroom, second bedroom, and luxurious 4-piece main bath with waterfall shower, deep soaker tub, and wall mounted electric fireplace for that warm glow. Head down and you'll find a large recreation room, 3-piece bath, third bedroom, and walkout to the fully screened-in outdoor room. Keep going and you'll step-through to a large elevated deck overlooking the incredible rear yard that's wrapped by forested green space for private enjoyment of the 32' x 20' in-ground pool, hot tub, and patio areas. Such a wonderful place to spend warm summer days and nights. There's another way back inside and that's via the back entrance into the rare 4th level with large vestibule, laundry, and open living space. Added to all this the storage space provided by oversized detached garage that's spray foam insulated and located at the end of the deep paved driveway. It's a beautiful place to live with waterfront access via the Collins Bay boat launch or a short drive around to Rotary Park and LeMoines Point Conservation Area. There's so many things to do nearby with boating, golf, dining, biking, hiking, and West end sports facilities. And there's two primary schools and public transit stops within easy walking distance. It's such a wonderful way of life at this secluded home in Balmoral Park. Come see for yourself. (id:49269)
792 Greer Crescent
Cobourg, Ontario
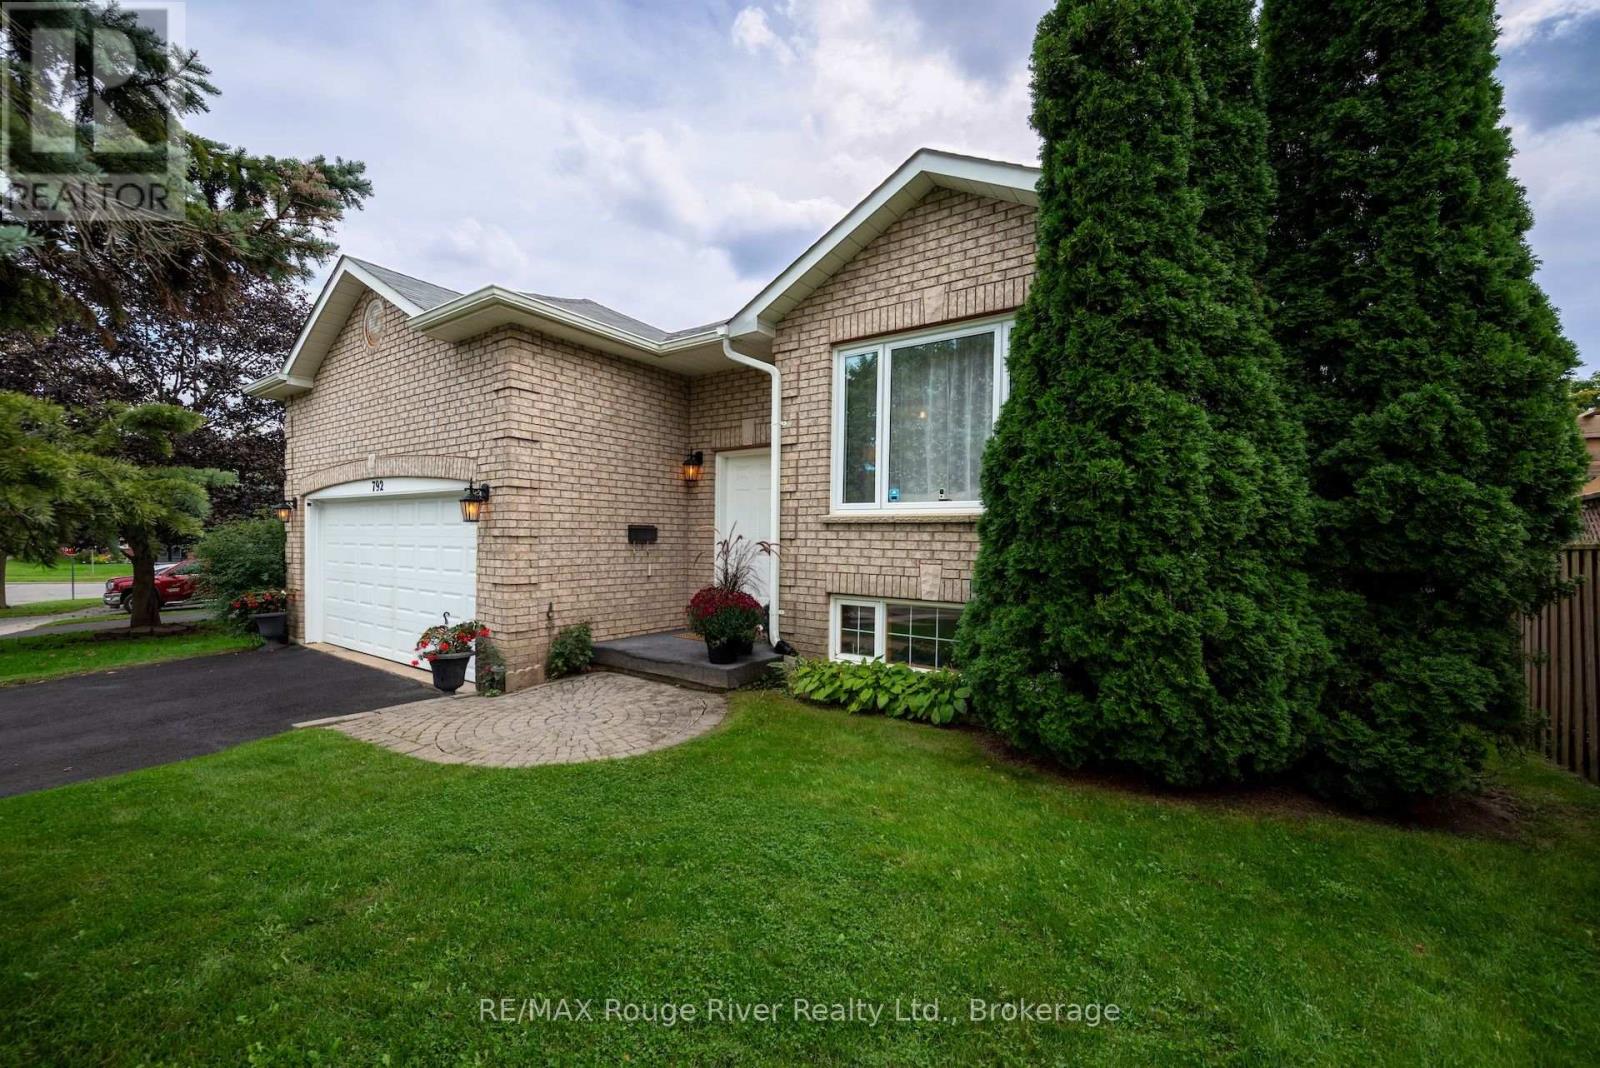
Nestled in a highly sought-after neighborhood in central Cobourg, this meticulously maintained solid brick and vinyl sided home boasts fantastic curb appeal, enhanced by a manicured lawn, underground utilities, and a newly sealed driveway. Filled with natural light, the main level features a spacious, open-concept living and dining area, three bedrooms including a primary suite with an ensuite, and an inviting eat-in kitchen with abundant cabinetry and patio doors opening to the deck and backyard. The private, tree-lined backyard features mature shade trees, a large deck, and a gazebo-ideal for relaxing or entertaining. Additional highlights include new neutral carpeting, a large insulated two-car garage with convenient access to both the home and backyard, and a lower-level recreation room accompanied by a generous unfinished storage space with high ceilings offering potential for future living space. Complete with natural gas heating and air conditioning, this property provides easy access to local parks, trails, shopping, schools and Northumberland Hills Hospital. (id:49269)
59 Sunset Shores Lane
Frontenac, Ontario
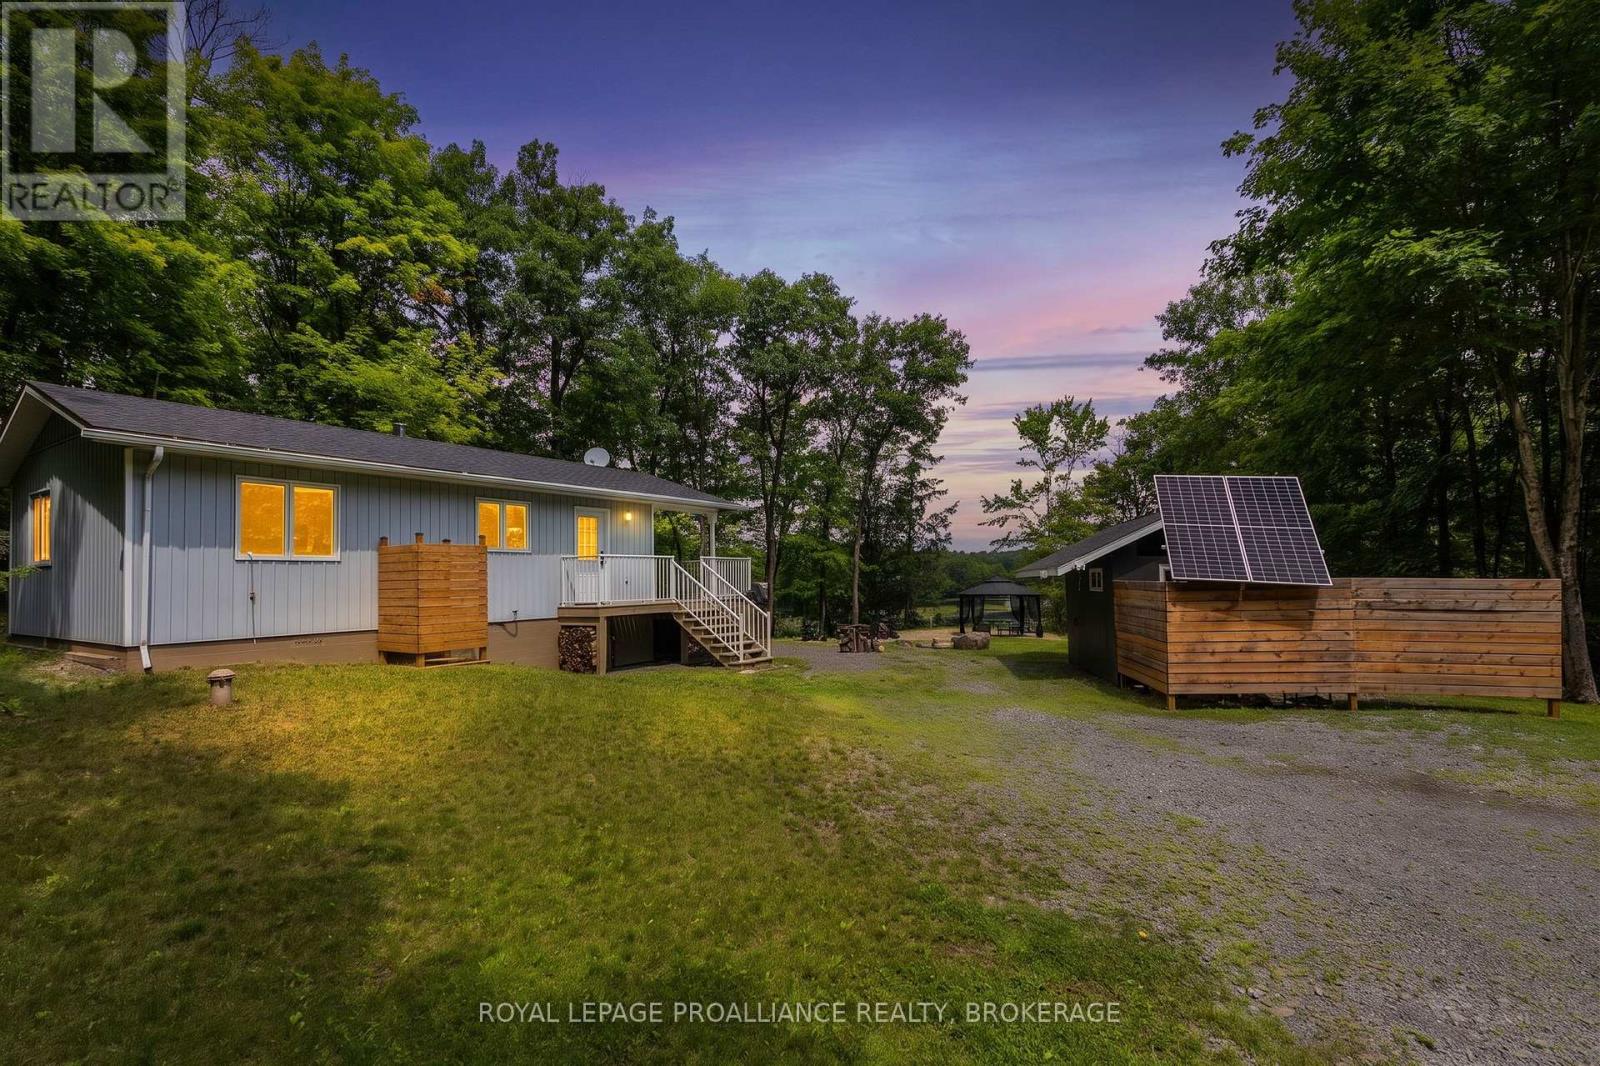
This is the cottage for someone who wants privacy as well as comfort less than an hour from Kingston. This 2 bedroom cottage is nestled on 29 acres of your own private woods with trails for hiking. It overlooks Little Lost Lake that is full of Bass and Pike for the avid fisherman. You can sit around your fire pit and enjoy the view of the lake or sit on your porch and have the same view. The interior is spotless with an open concept kitchen and living room and a wood-stove to keep you warm on the chilly nights. All the appliances are like new propane stove and refrigerator (electric) as well as tankless hot water on demand. There is a separate storage shed to keep your tools as well as fishing gear and lawn mower. It features an Out Back Solar System (48V), 2 - 390 watt solar panels installed in 2021, Cummins 13KW off grid generator with preformed concrete pad and cold weather kit installed 2021, Rheem CRTG-95DVPL tankless water heater (propane), 8 foot cedar barrel sauna on an aluminum trailer and a pontoon boat. Don't miss this opportunity to have your own private retreat. Call for more details or set up a viewing. (id:49269)
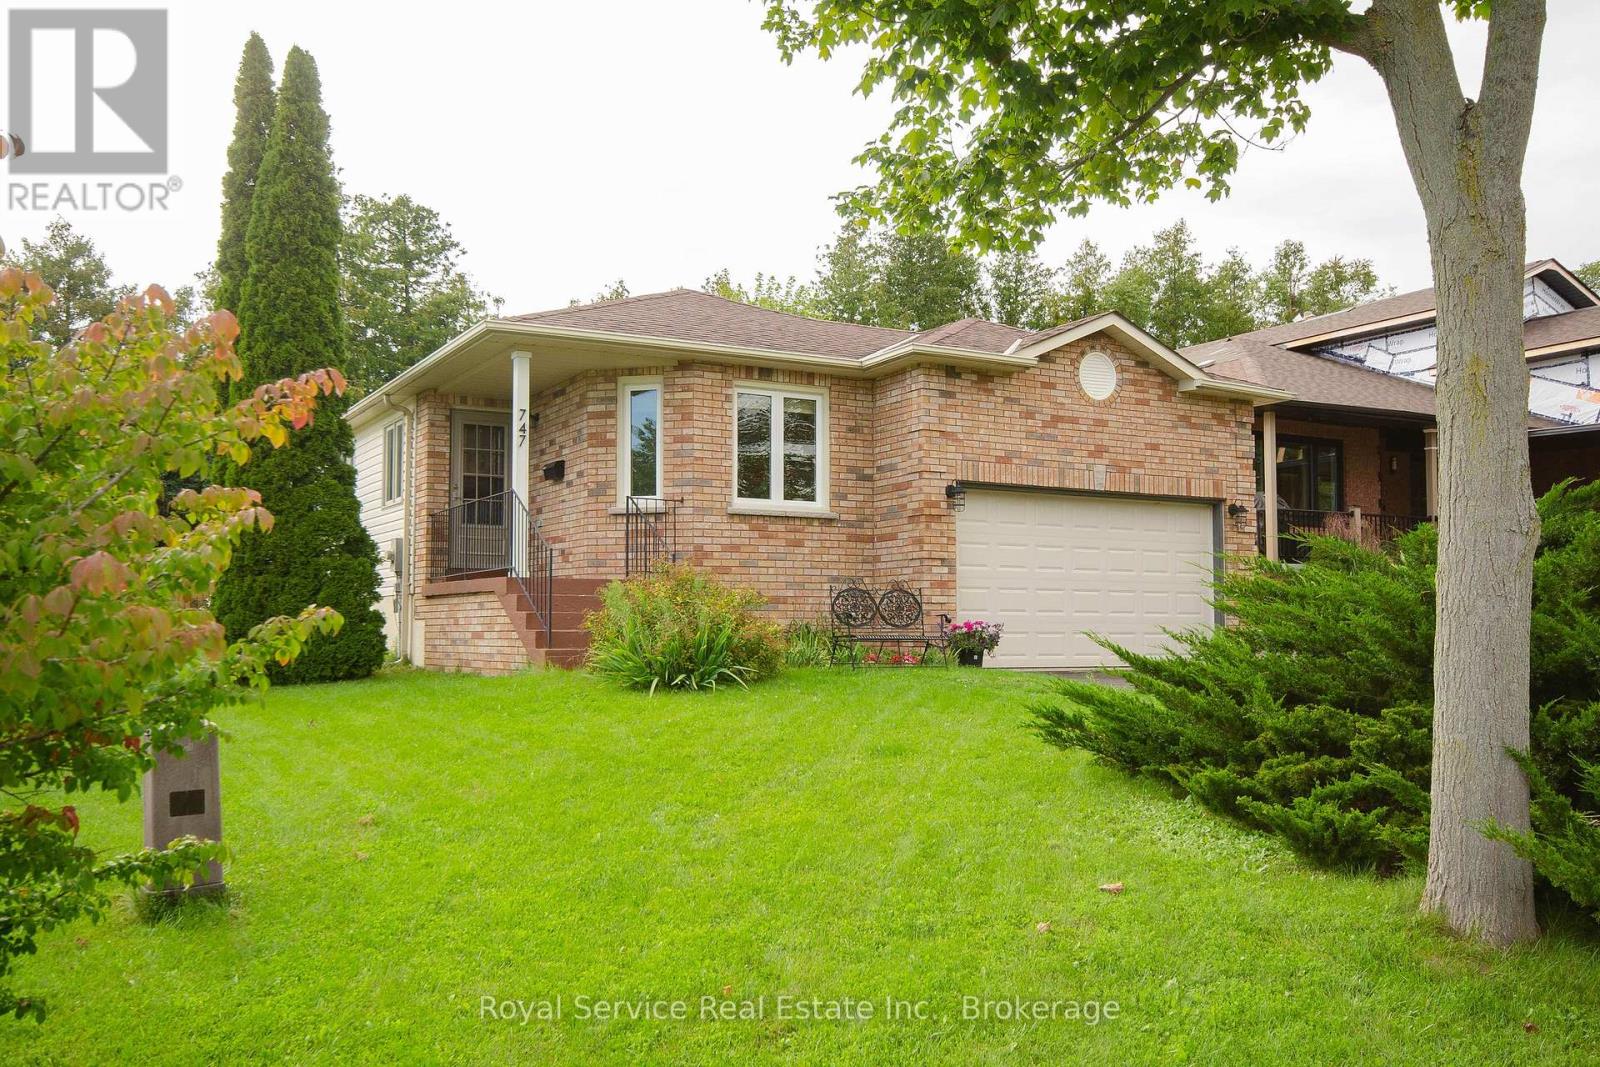
747 Greer Crescent
Cobourg, Ontario
A well maintained bungalow located on a quiet crescent backing onto the Rogers Rd trail, this comfortable home has a well thought out floor plan. A large eat-in kitchen with a walkout to a deck, a living room with lots of natural light, a formal dining room and a primary bedroom with a 3 pc ensuite bath. A second bedroom walks out to a second deck and the backyard and a third bedroom has been converted to a convenient main floor laundry room. A second full bathroom rounds out the main floor and the full basement leaves lots of room for additional living space, An attached 1 1/2 car garage and a beautifully landscaped yard with perennial gardens. (id:49269)

Pt Lt 14 Con 8 Methuen As In R411694;s/t R411694; Havelock Concession
Havelock-Belmont-Methuen, Ontario
A rare opportunity to own a private 5-acre recreational parcel on Big Mountain Lake, surrounded by the rugged beauty of the Canadian Shield. Located near Nephton, this landlocked property offers approximately 363 feet of water frontage and a distinctly remote setting for those seeking privacy, wilderness and a true connection to the outdoors.Big Mountain Lake spans approximately 491 acres and features the classic landscape this region is known for, including exposed Canadian Shield, mature forest and largely natural shoreline. The property is situated within a historic mining area and is also well positioned for four-season recreation, with access in the broader area to OFATV trails and Ontario Federation of Snowmobile Clubs routes.One of the property's most notable features is its southern boundary, which abuts thousands of acres of Crown land. This creates an exceptional recreational backdrop for hiking, exploring and enjoying the surrounding wilderness, with considerably less neighbouring development than found in more accessible cottage locations. This is a property defined by its natural environment, privacy and recreational potential rather than conventional services or development. Important: There is NO road access to the property. Hike in ONLY. The parcel is strictly recreational in nature and is NOT eligible for residential development or building. Approximate GPS Coordinates: 44.633272, -77.987539*. (id:49269)
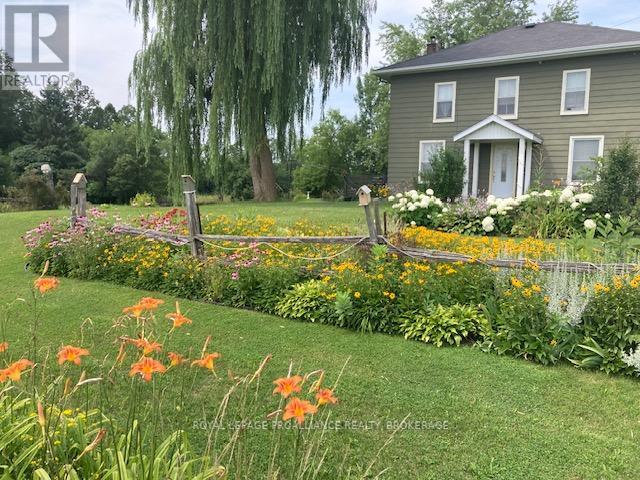
5539 Highway 38
Frontenac, Ontario
Charming country home only 15 minutes to the Cataraqui Mall beautifully landscaped with a large variety of flower gardens. This carpet free 2 storey 3 bedroom has been well cared for over the years. Freshly renovated bathroom with new toilet vanity and floor. The electrical has been completely updated with a breaker panel, new high efficiency oil furnace in 2025. This home has 2 drilled wells one is just for the flower gardens and yard with a new pump and pressure tank in 2025. The other is for indoor only with a water softener and UV light. New steel roof on the wood shed to the rear entrance and back yard. Large lot just under an acre in size with 2 storage sheds for garden equipment. Plenty of parking for family and friends for summer garden parties or special occasions. Call for more details or showings. (id:49269)
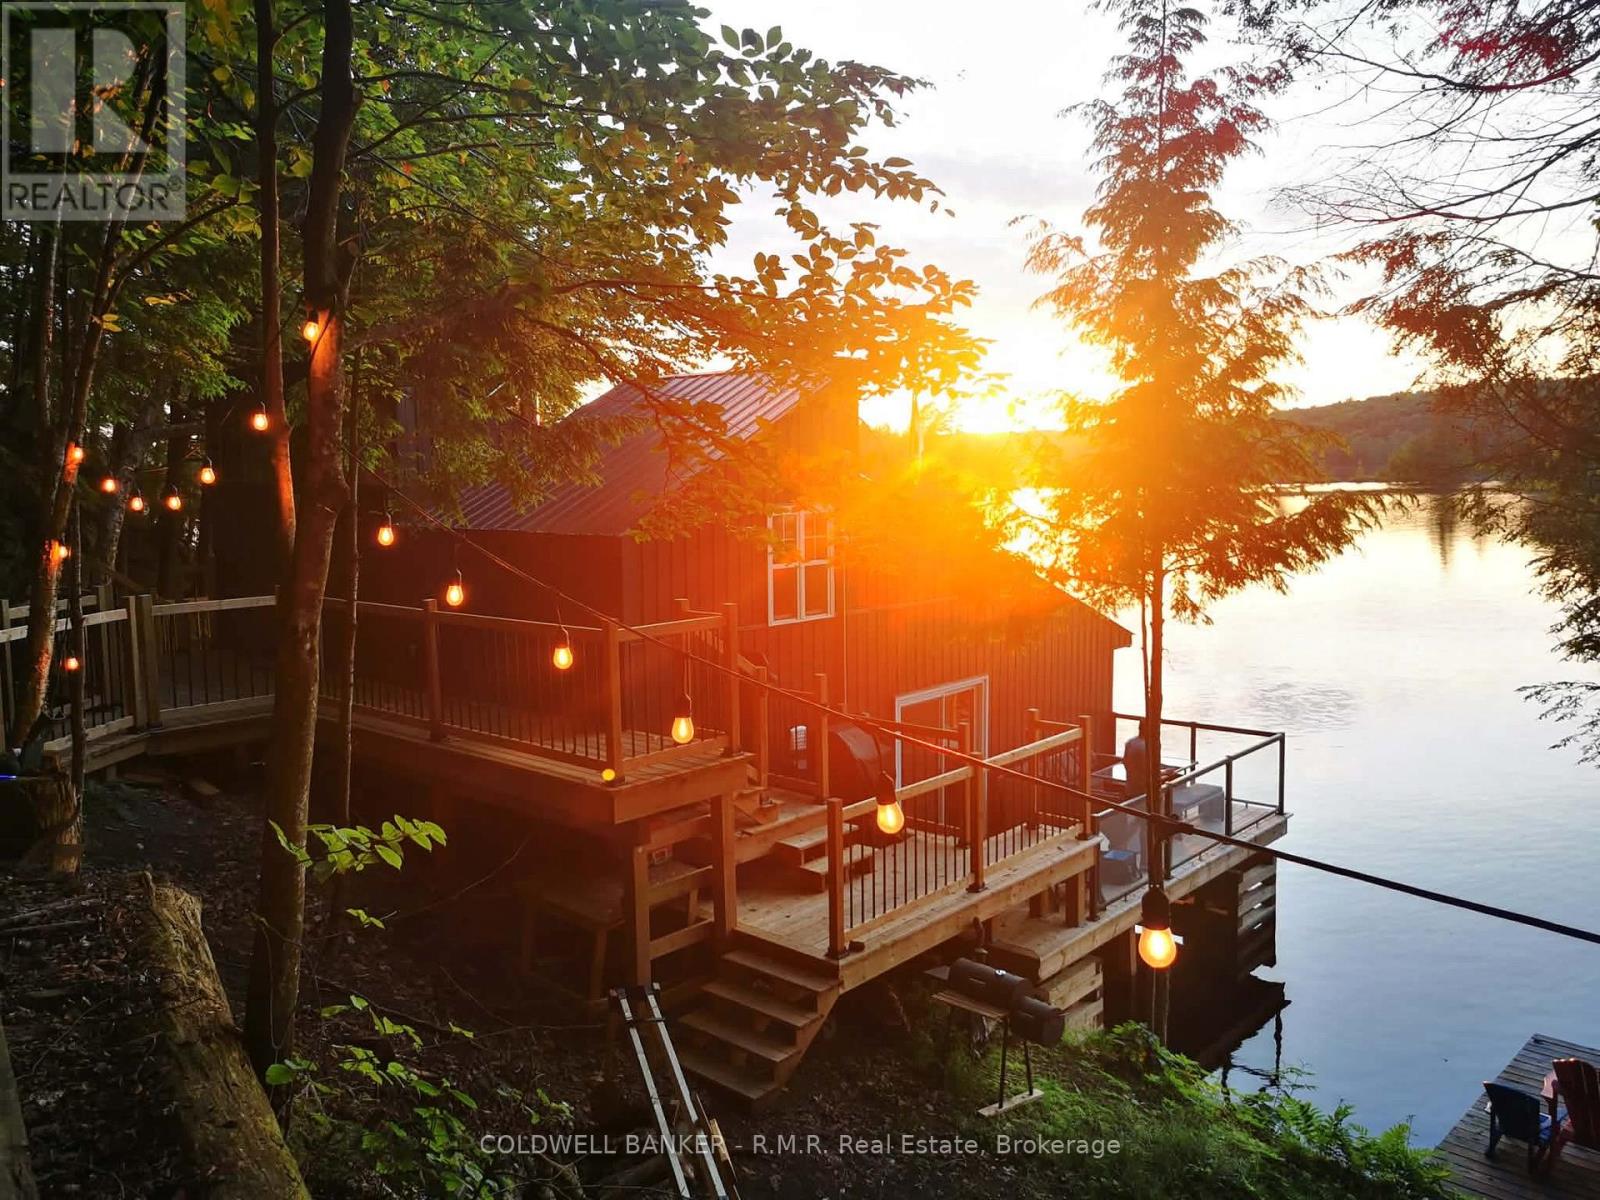
1759 Chandler Drive
Dysart Et Al, Ontario
A Once-in-a-Lifetime Legacy Estate on Spruce & Drag Lakes Opportunities like this are generational. Tucked into the heart of Haliburton and just a quick 15-minute drive to town, The Waters Edge is a completely private 11-plus acre sanctuary boasting over 500 feet of pristine shoreline with panoramic West, North, and South exposures. The heaviest lifting on this massive lot has already been masterfully completed, making it a highly rare, turn-key compound with incredible infrastructure already in place. Built directly over the water in 1969-1970 by renowned Toronto Architect John King this fascinating two-storey structure is a true marvel. It underwent an extensive, top-to-bottom renovation in 2023, yielding a fully modernized waterfront retreat. Comes fully furnished with all-new appliances, a WETT-certified Napoleon woodstove, and an included Napoleon BBQ. Over 1,000 square feet of expansive wraparound decking, upgraded in 2023 with modern glass railings, plus a massive waterfront dock perfect for soaking up the sun or launching water adventures. Upgraded 200AMP electrical service with a new breaker box, a new water pump, and a new water heater. Year-round access is guaranteed via a road association for just $600/year. Approximately 300 feet from the main cottage, a brand new secondary site has been painstakingly excavated into three beautiful, level pads set 90 feet back from a quiet little bay on Spruce Lake. A newly built 370 sq. ft. Haliburton Forest and Wildlife Reserve Eco Log cabin featuring a 100 sq. ft. loft. (Finishing touches currently underway include a 3-section red tin roof and the final two doors) The cabin features roughed-in utility rooms, a kitchen, and a 3-piece bathroom. Power is active at the site, and the waterline to the lake has already been trenched and buried deep. Brand New (2025) 8-person septic system was installed in 2025 to seamlessly service both buildings, complete with a new septic pump-up unit located right at the cabin site. (id:49269)
Royal Heritage Realty Ltd.