
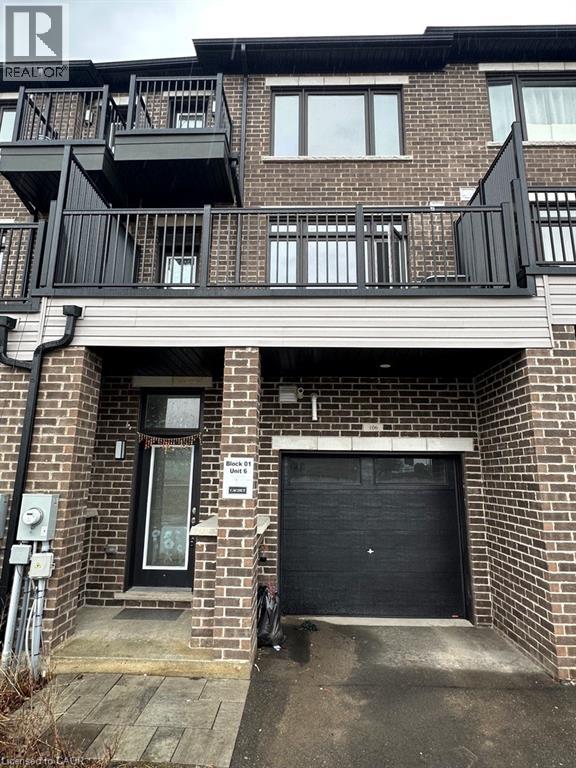
585 Colborne Street E Unit# 106
Brantford, Ontario
Welcome to this beautifully maintained townhouse offering the perfect blend of comfort and convenience. Featuring a bright, open concept layout, modern finishes, and spacious living areas, this home is ideal for anyone seeking low maintenance living in a great location. Enjoy a private setting with easy access to amenities, schools, and major routes. Just move in and enjoy. Perfect opportunity for entrepreneurs! This residential property for lease allows you to live and run your business all in one place. (id:49269)
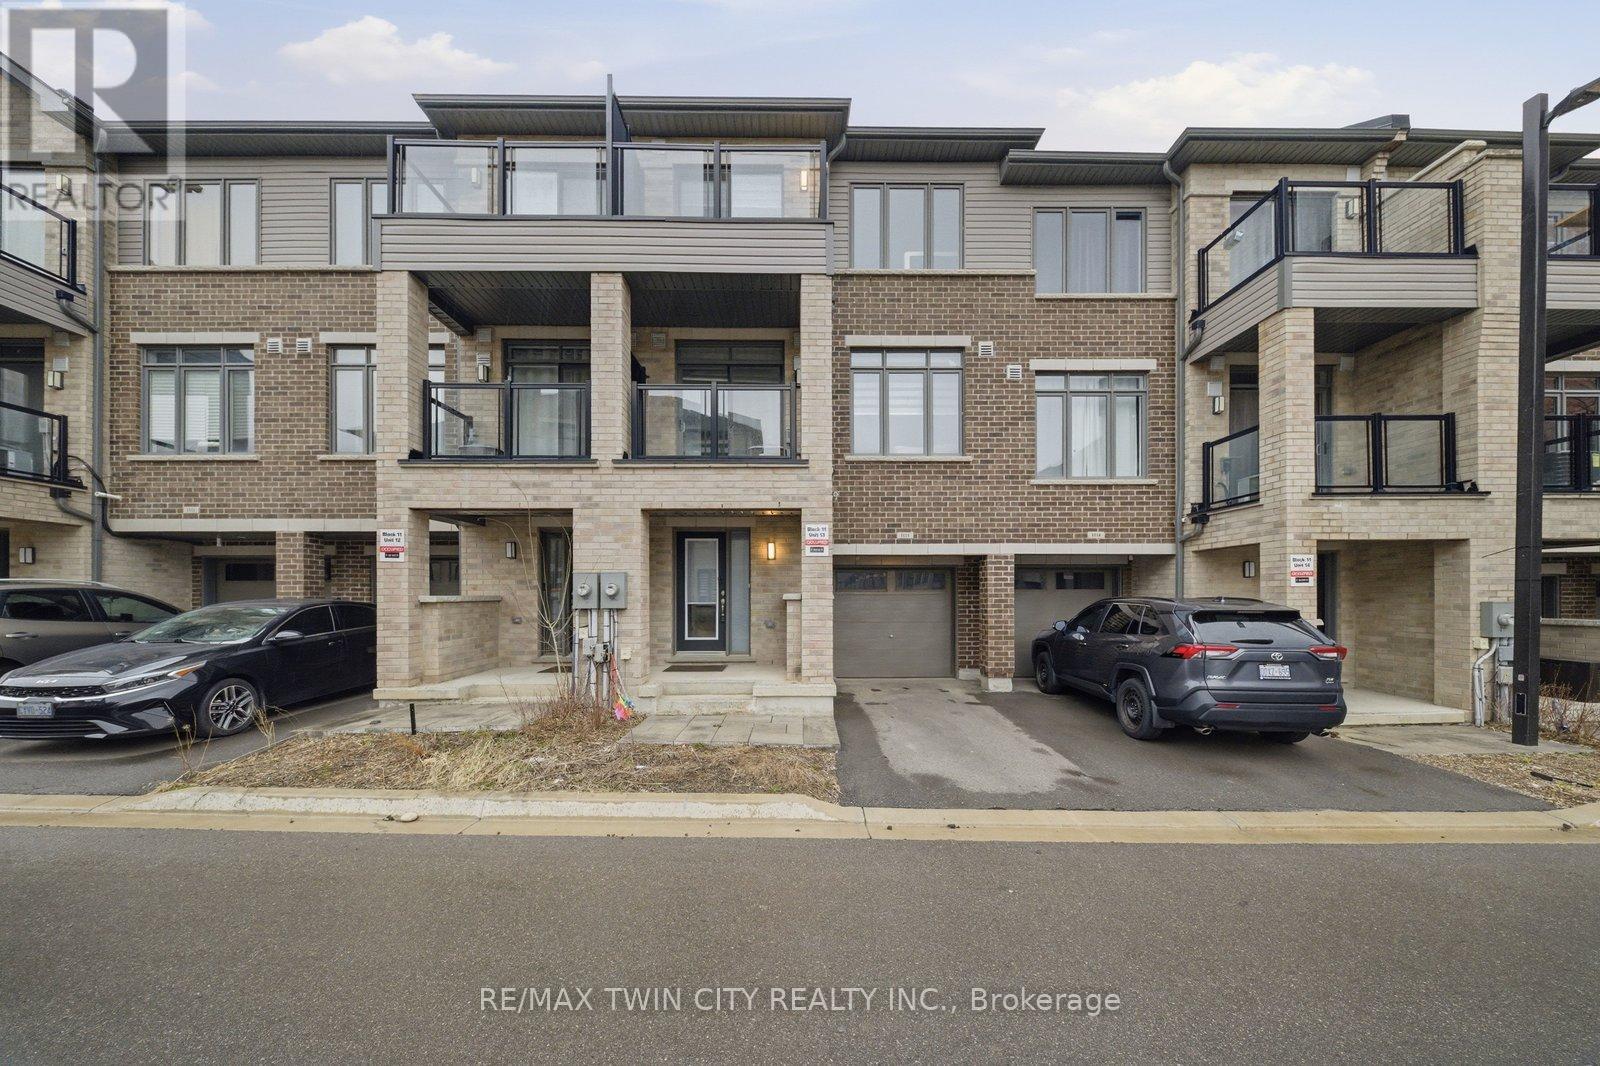
1113 - 585 Colborne Street E
Brantford, Ontario
Welcome to this modern and move-in-ready 3-bedroom, 2.5-bathroom townhome with an attached garage, perfectly situated in a highly convenient Brantford location. Built by Cachet, this home offers approximately 1,395 sq. ft. of stylish and functional living space designed to suit today's lifestyle. Enjoy easy access to major highways, schools, grocery store, shopping, dining, and public transit-all just minutes away. This centrally located home delivers comfort, convenience, and exceptional value. Don't miss out on this fantastic opportunity to lease this property! (id:49269)
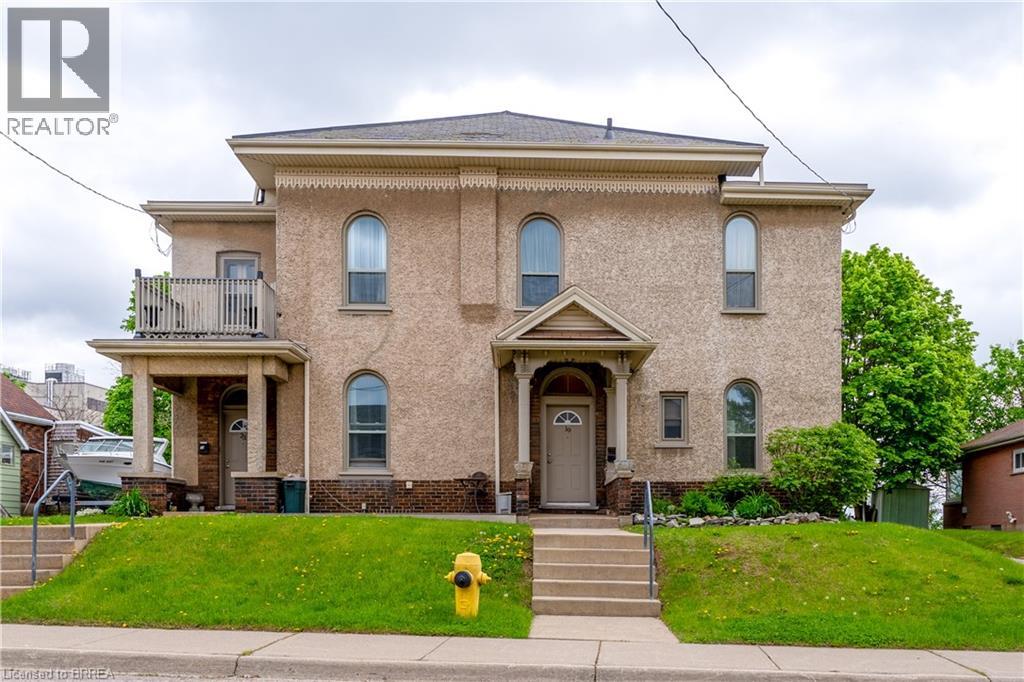
23 Lyons Avenue
Brantford, Ontario
Exceptional Fourplex in Sought-After Henderson Area! This well-cared-for and beautifully maintained property is a rare gem. With four spacious and separate apartments, each unit offers charm and comfort—featuring original hardwood floors, high ceilings, and large, bright windows that fill the space with natural light. All units have been thoughtfully updated and are in excellent condition, with a newer furnace, custom windows, and a professionally maintained slate roof among the many upgrades. The pride of ownership is evident throughout. Fabulous tenants in place make this a turnkey investment opportunity. Whether you’re expanding your portfolio or looking for a character-filled building in a fantastic location, this one checks all the boxes. A true Henderson classic—you won’t be disappointed! (id:49269)
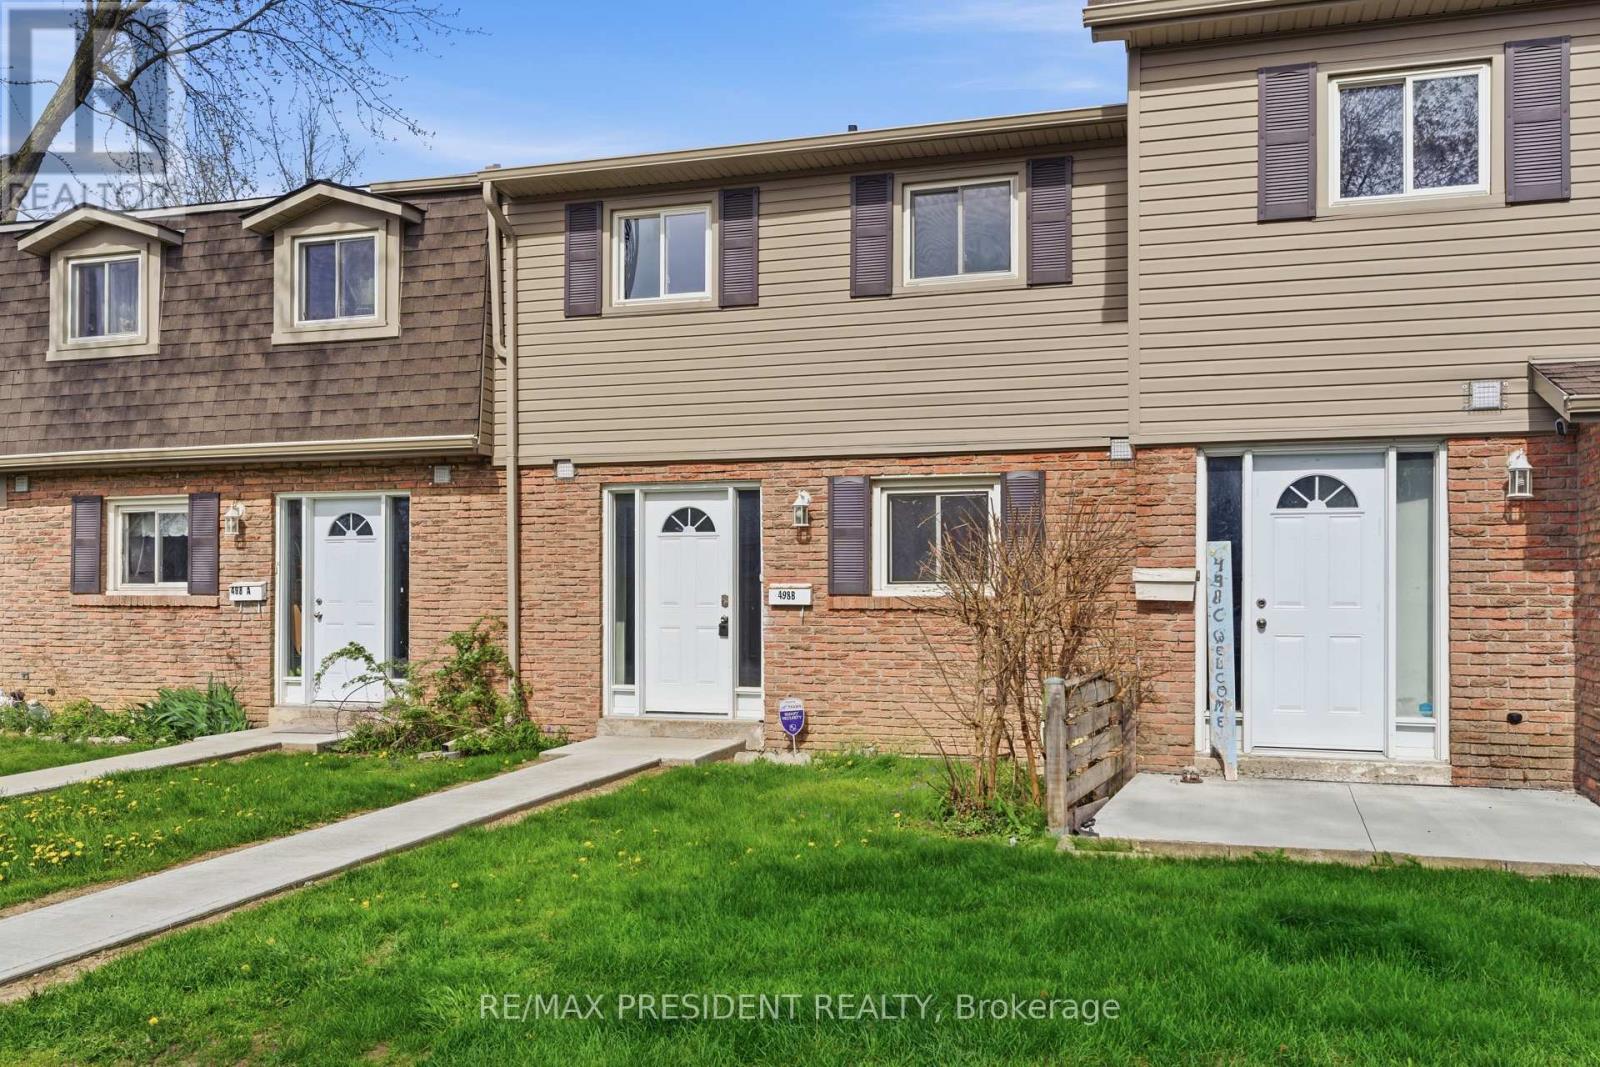
498 B Grey Street
Brantford, Ontario
A Must See! Welcome To This Beautifully Maintained Townhome Home Featuring A Smart And Functional Layout With Finished Basement Including A 2nd Kitchen and Full Bathroom Perfect For An In-Law Suite Or Big Family, Ideal For Both Homeowners And Investors. This Well Maintained Property Offers Generously Sized Rooms, Fresh Paint, New Renovations, And Abundant Natural Light Enhanced By Elegant Pot Lights. Enjoy A Beautifully Upgraded Interior Featuring A Modern Kitchen, Creating A Bright And Inviting Space With Cozy Breakfast Area. The Open-Concept Living And Dining Space With Natural Light. The Primary Bedroom Easily Fits A King-Sized Bed With Ample Space, While The Additional Bedrooms Are Generously Sized For A Growing Family. The Finished Basement Provides Great Potential For Extended Family Or Rental Income. Located In A Highly Desirable Area Close To All Amenities, Schools, Hwy, Costco, Grocery Stores, Parks, And Transit. A Perfect Move-In Ready Home For Families Seeking Comfort, Convenience, And Exceptional Value. Added Convenience Includes Access To Visitor Parking, Which The Current Owner Has Been Comfortably Using As A Second Parking Spot For Quite Some Time. (id:49269)
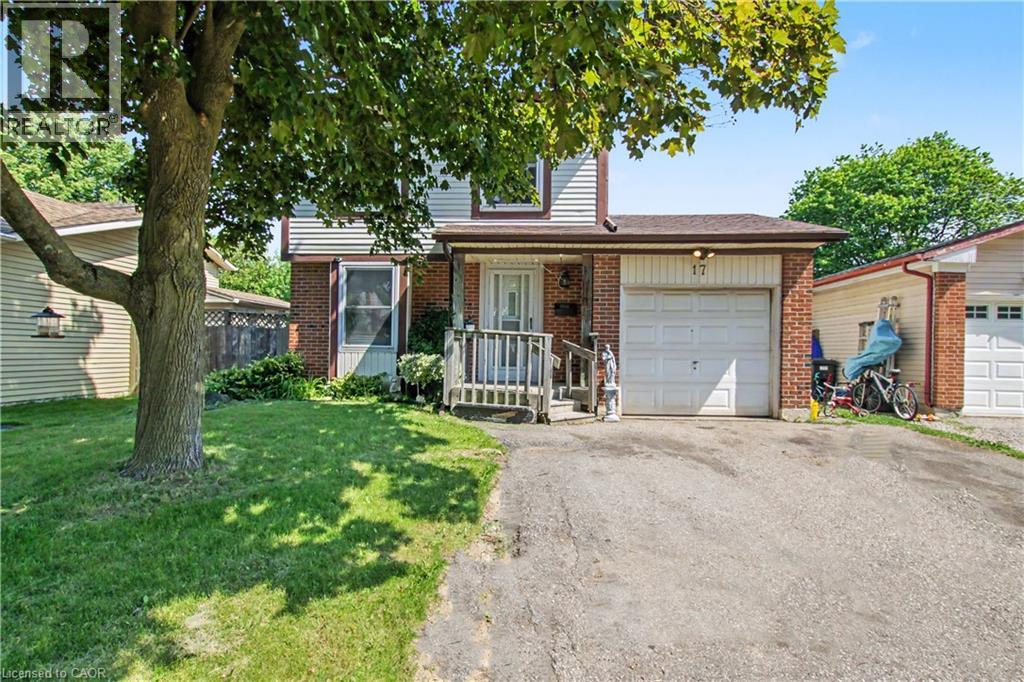
17 Hallmark Street
Brantford, Ontario
This 4 bedroom detached home in sought after family neighbourhood offers the perfect blend of space, comfort and functionality for growing families. Situated on a large lot, this property features single car attached garage and an impressive fully fenced back yard, providing plenty of room for children, pets, entertaining or future outdoor projects. Modern white kitchen with ceramic flooring and all appliances included. Spacious living and dining area with hardwood floors and sliding doors to the large back yard. With four generously sized bedrooms and a practical layout designed for family living, this home offers exceptional value in a desirable Brantford neighbourhood close to schools, parks, shopping, and everyday amenities. (id:49269)
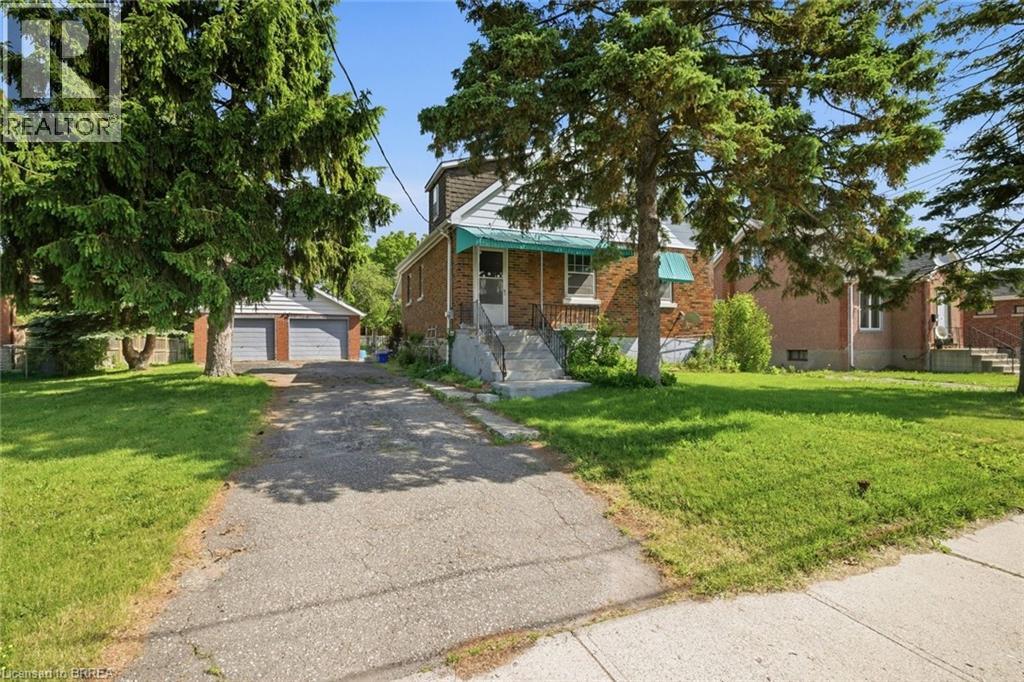
26 Alice Street
Brantford, Ontario
Not every property leads with the house — and this one doesn't need to. Set on an exceptional 0.41-acre lot in the city, 26 Alice St offers 73 feet of frontage and nearly 250 feet of depth — a rare find in an established urban neighbourhood. The land alone makes this one worth a serious look, whether you're an investor, developer, or buyer with a vision. The 1949 home has 4 bedrooms, 2 full baths, and a 1,318 sq ft layout that's been lived in and loved. Key mechanicals have been updated, and the big detached garage — over 560 sq ft — gives you exceptional storage, workshop, or hobby space. The rest of the home is a blank canvas, ready for someone willing to put in the work and bring it to its full potential. The lot is the story here. Under Brantford's current low-rise residential guidelines, this property may offer redevelopment opportunity — whether that's an additional unit, a multiplex configuration, or a longer-term land play. Variances may apply. Priced to reflect condition. Opportunity like this doesn't come along often. (id:49269)
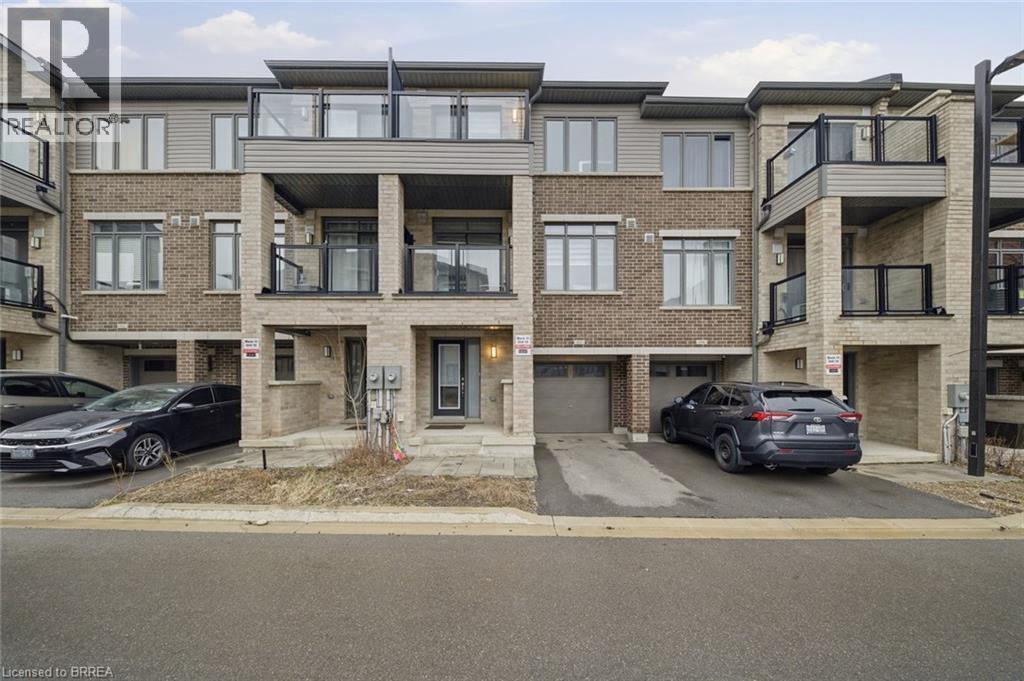
585 Colborne Street Unit# 1113
Brantford, Ontario
Welcome to this modern and move-in-ready 3-bedroom, 2.5-bathroom townhome with an attached garage, perfectly situated in a highly convenient Brantford location. Built by Cachet, this home offers approximately 1,395 sq. ft. of stylish and functional living space designed to suit today’s lifestyle. Enjoy easy access to major highways, schools, shopping, grocery store, dining, and public transit—all just minutes away. This centrally located home delivers comfort, convenience, and exceptional value. Don’t miss out on this fantastic opportunity to lease this property! (id:49269)
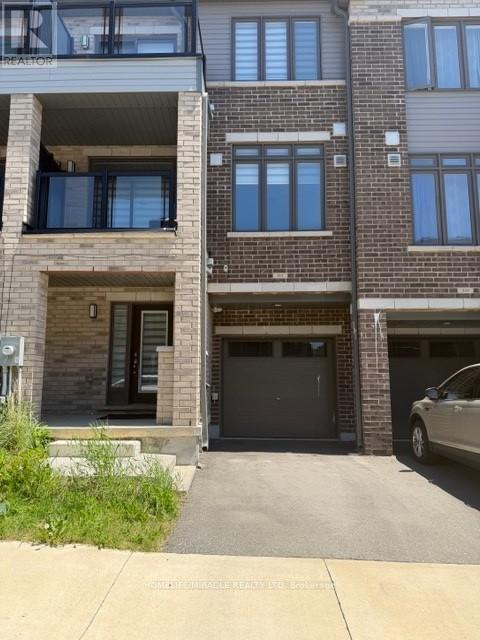
513 - 585 Colborne Street
Brantford, Ontario
The beautiful two bedroom townhouse on 585 Colbornes East, Unit + 513 is for Lease in Brantford. This house has two bedrooms, 2.5 washrooms. with a large foyer and hallway. Two walkout balconies, laundry on upper level. The main floor is an open concept, layout features a kitchen and breakfast/dinning area, great room and access to balcony. The third floor has two bedrooms with 2 full washrooms and laundry carpet in bedrooms and upper level. One garage parking and one driveway parking. Close to all amenities like schools, grocery stores, Parks and Hwy 403. Extras sis Appliances, washer and Dryer, blinds Dishwasher, rental HWT. (id:49269)
98 Thomas Avenue
Brantford, Ontario
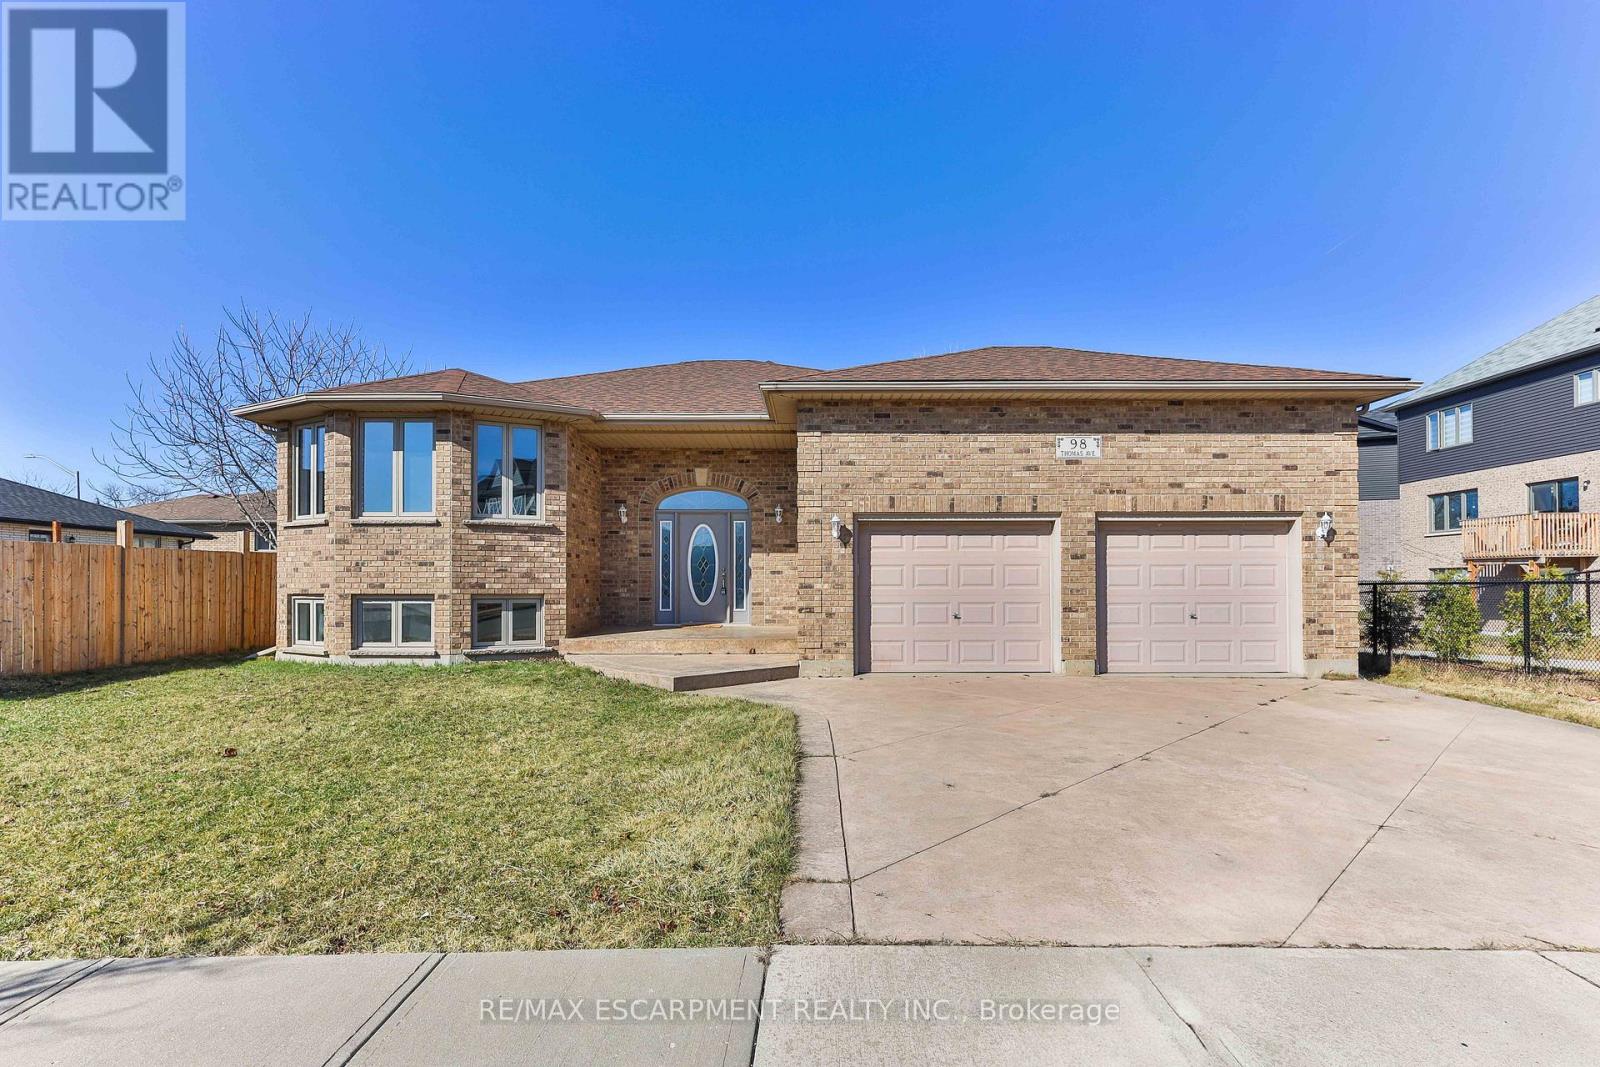
Welcome to your dream home - a stunning 3+2 bedroom, 3-bathroom raised bungalow located just minutes from the 403. Boasting over 2,500 sq ft of finished living space, this beautifully updated home offers comfort, style, and functionality at every turn. As you step inside, you're greeted by a bright and spacious living/dining room combination with vinyl flooring and abundant natural light. The main level features three generously sized bedrooms, including a primary suite with a luxurious 3-piece ensuite, plus a tasteful 4-piece bathroom. At the heart of the home sits a modern eat-in kitchen with gleaming quartz countertops, sleek stainless steel appliances, and a sliding door that opens to a newly restored multi-tiered deck complete with a BBQ gas line - ideal for entertaining and outdoor living. Downstairs, the fully finished basement is a showstopper. It includes a large recreational room with contemporary vinyl flooring, a chic kitchenette, two additional spacious bedrooms with fresh carpet, and a stylish bathroom - perfect for guests, extended family, or rental potential. Additional highlights include a stamped concrete driveway, and a heated garage with soaring 15 ft ceilings - a dream space for any hobbyist, woodworker, or car enthusiast. Move-in ready and ideally located, this raised bungalow combines modern upgrades with everyday convenience. Make this exquisite home your sanctuary today! (id:49269)
9 Burgess Crescent
Brantford, Ontario
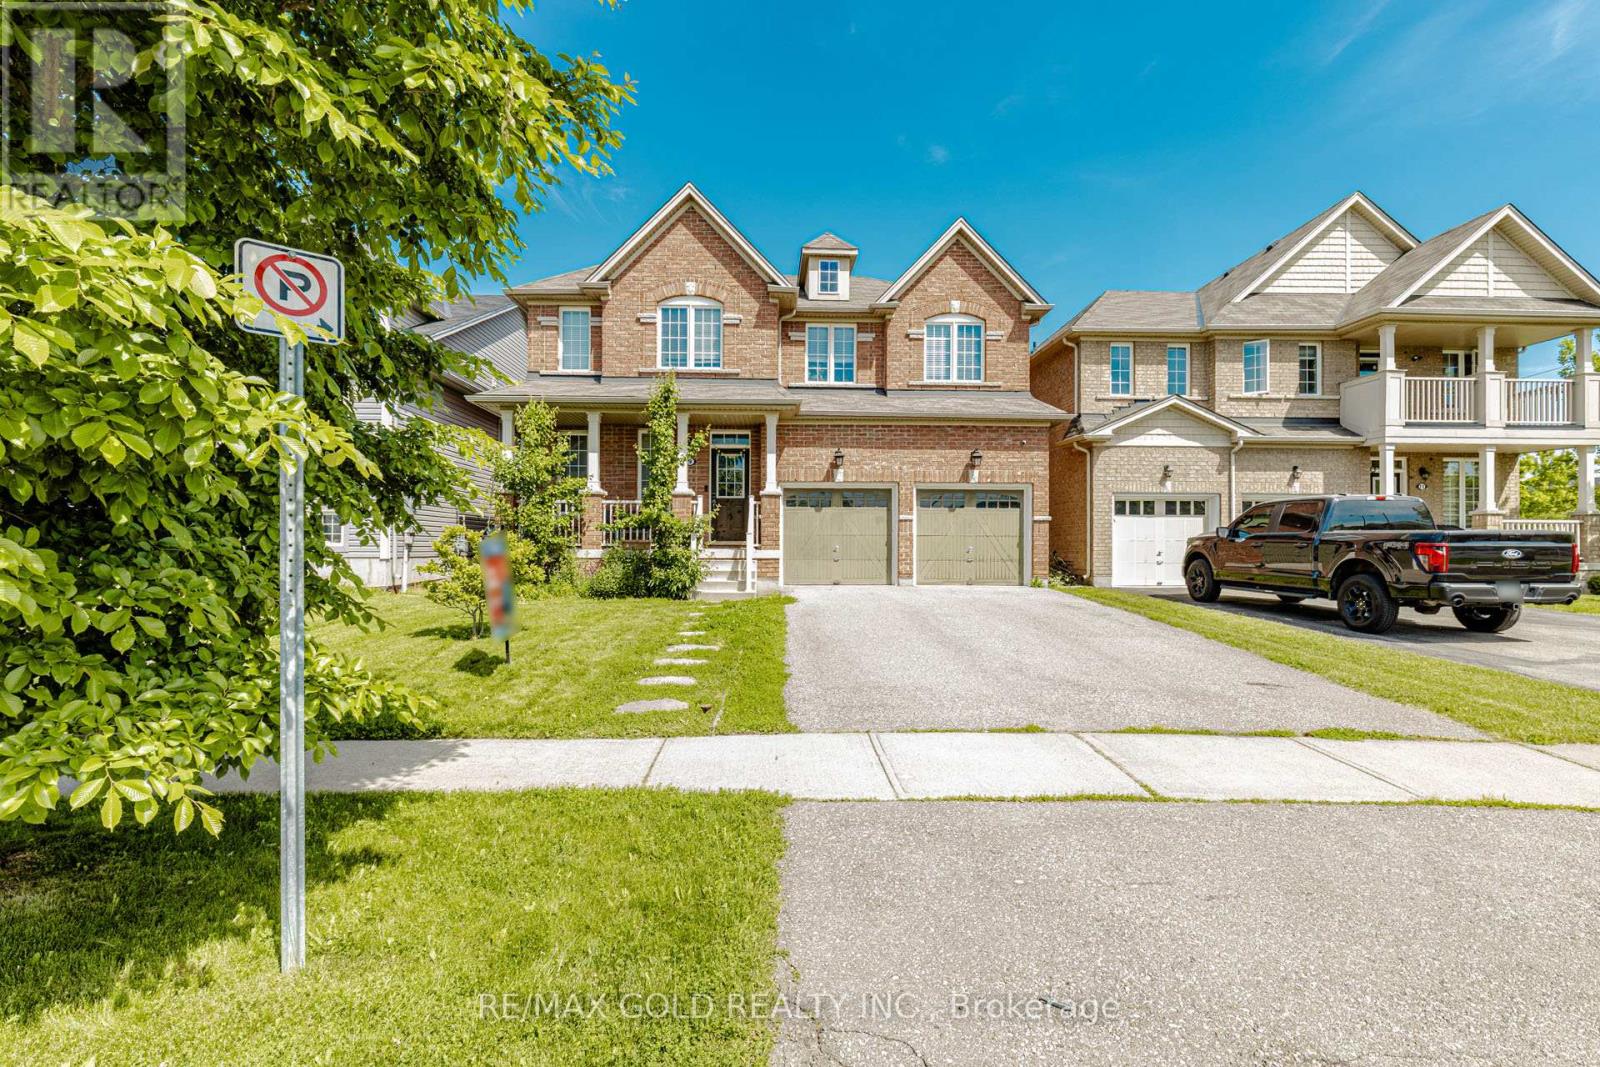
Discover this exceptional West Brant residence featuring 4 bedrooms, 3.5 bathrooms, and your own private backyard retreat! Thoughtfully designed and situated near parks, walking trails,and highly-rated schools.4 Bedrooms. 3.5 bathrooms. 2964 sq. ft. Immaculate and Lovingly maintained Spacious foyer welcomes you home emersed in hardwood throughout. Soaring 9 FT ceilings on main with Upgraded trim and baseboards. Openconcept kitchen and great room. Separate dining / family room. Media room located off the kitchen. Eat in kitchen features breakfast bar ideal for hosting sizeable gathering dinettearea, upgraded Modern design kitchen cabinetry, revosmosis water faucet, quartz counters,backsplash and Dual pantries. Main floor 2 piece bath, mudroom /garage entry, Double car garage .Sliders open up to a deck and fully fenced yard. Second level features expansive primary suite includes a walk-in closet and spa-inspired ensuite. a large master bedroom with a spa like ensuite- soaker tub, sinks, standing shower and water closet. His /Her walk in closets and a secondary Junior suite and 2 additional generous sized bedrooms, a 4 piece main bath and bedroom level laundry. The basement is offering ample space for potential in law suite or separate apartment with larger windows, cold room and rough in. Conveniently located to everyday amenities. Schools, parks, trails and transit. Move in Ready! Just needs You! The exterior showcases impressive street presence with professionally landscaped garden, Largedrive way. This turnkey property combines lifestyle, functionality, and easy-care living.Perfect for Growing Family. (id:49269)
41 Ladd Avenue
Brantford, Ontario
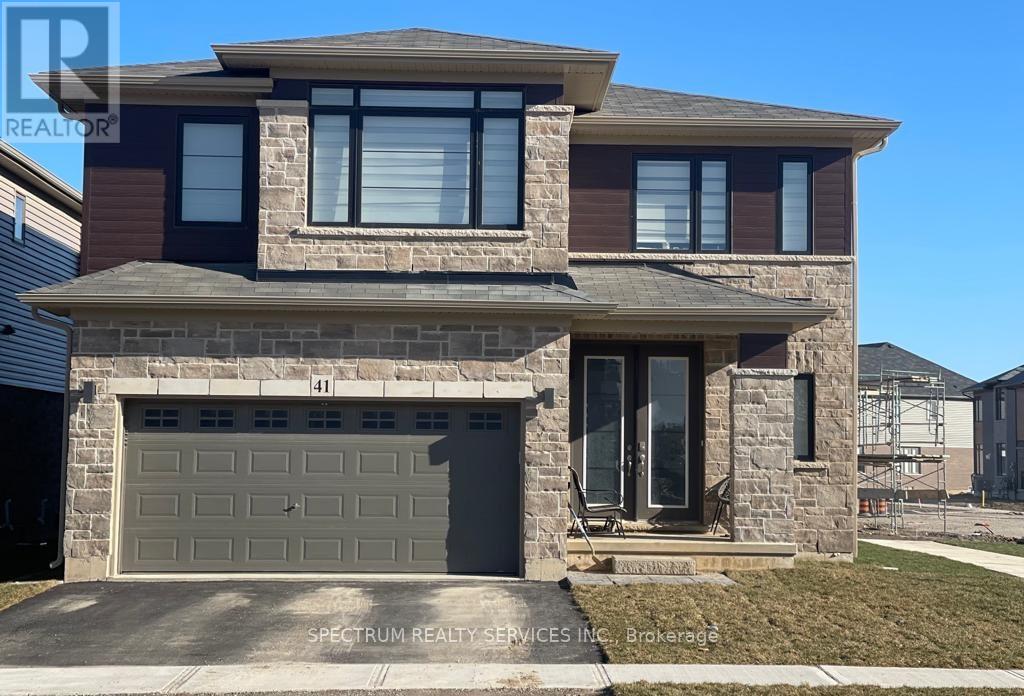
Beautiful detached corner-lot home located in West Brant. This bright and spacious property features an open concept main floor with great room, modern kitchen and breakfast area. A large walk-in closet welcomes you at the entrance, along with a convenient powder room and main-floor laundry. Enjoy carpet-free flooring on the main level and elegant oak stairs. The upper floor offers 4 generously sized bedrooms and 2 full bathrooms. Ideally situated close to Walter Gretzky Elementary School and Assumption High School. Basement is not included. Tenants are responsible for 70% of utilities. (id:49269)
98 Thomas Avenue
Brantford, Ontario
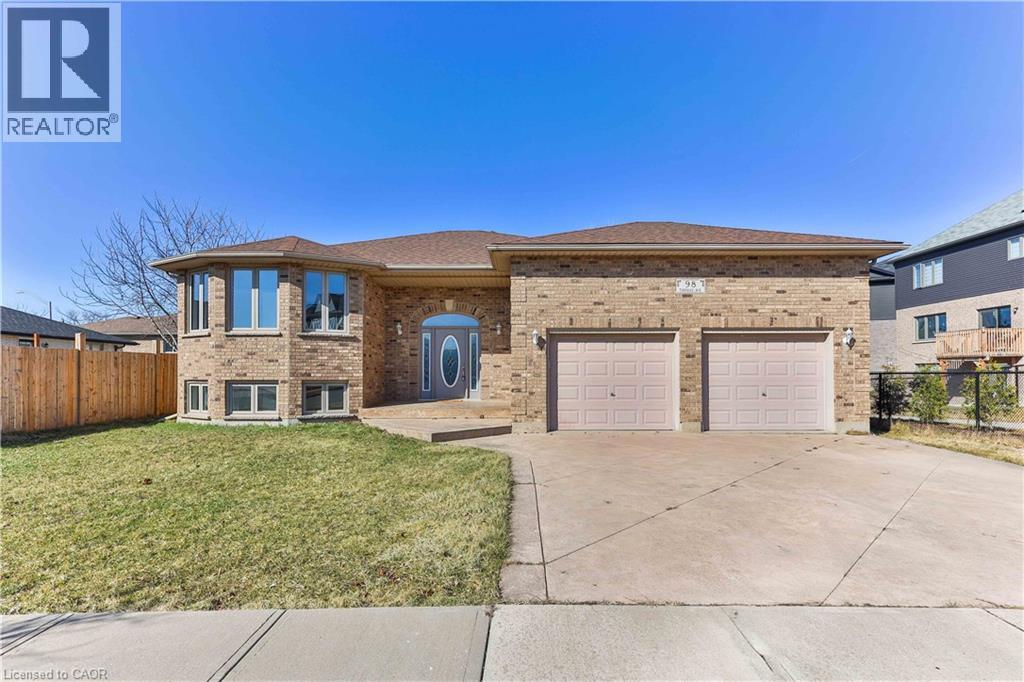
Welcome to your dream home — a stunning 3+2 bedroom, 3-bathroom raised bungalow located just minutes from the 403. Boasting over 2,500 sq ft of finished living space, this beautifully updated home offers comfort, style, and functionality at every turn. As you step inside, you’re greeted by a bright and spacious living/dining room combination with vinyl flooring and abundant natural light. The main level features three generously sized bedrooms, including a primary suite with a luxurious 3-piece ensuite, plus a tasteful 4-piece bathroom. At the heart of the home sits a modern eat-in kitchen with gleaming quartz countertops, sleek stainless steel appliances, and a sliding door that opens to a newly restored multi-tiered deck complete with a BBQ gas line — ideal for entertaining and outdoor living. Downstairs, the fully finished basement is a showstopper. It includes a large recreational room with contemporary vinyl flooring, a chic kitchenette, two additional spacious bedrooms with fresh carpet, and a stylish full bathroom — perfect for guests, extended family, or rental potential. Additional highlights include a stamped concrete driveway, and a heated garage with soaring 15 ft ceilings — a dream space for any hobbyist, woodworker, or car enthusiast. Move-in ready and ideally located, this raised bungalow combines modern upgrades with everyday convenience. Make this exquisite home your sanctuary today! (id:49269)