
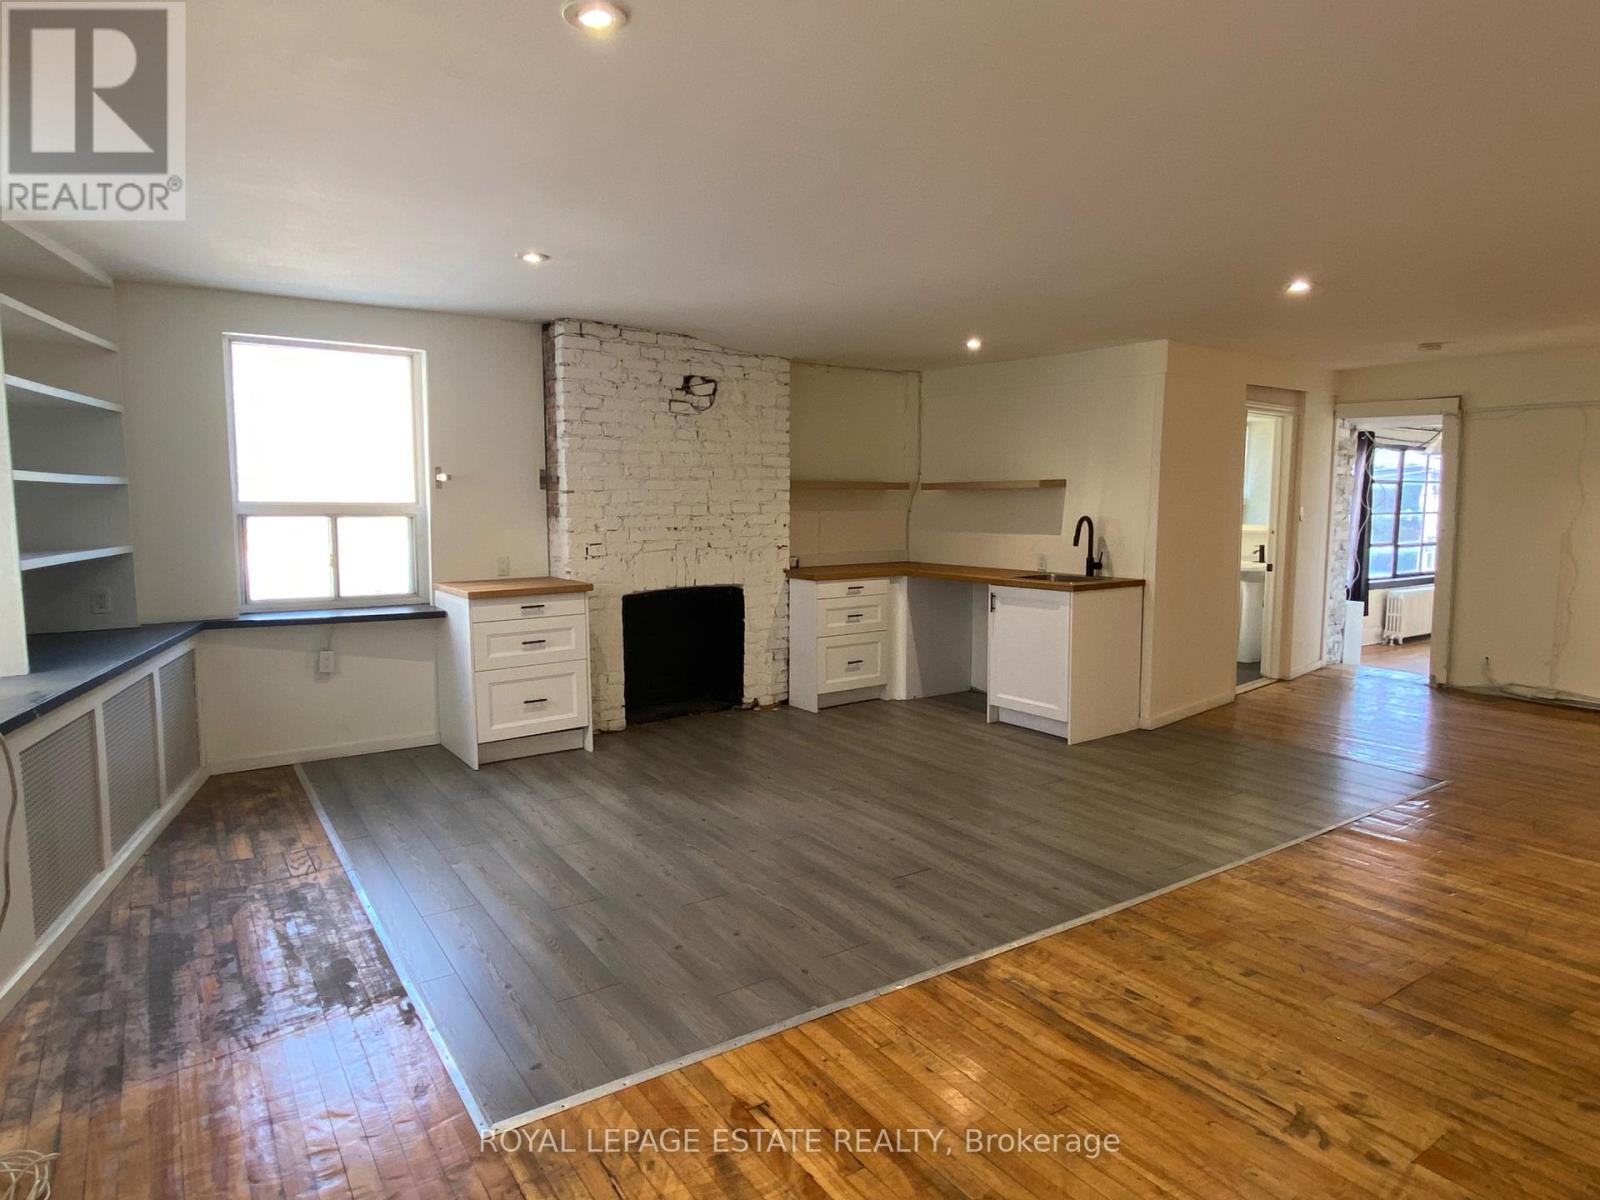
155 Richmond Street E
Toronto, Ontario
Loft-style office space with character and charm, located minutes from King Subway Station and within walking distance to Toronto's financial core. This bright second-floor corner unit offers direct street entry on Richmond Street with an opportunity for signage above the door. Includes open-concept kitchen, exposed brick fireplace, updated 2-pc bathroom and a small private office, with the balance of space open and flexible for a variety of layouts. Ideal for professional services, creative studios, educational uses, and collaborative work environments. Window views to both Jarvis and Richmond. Note: Lease terms beyond one year will be subject to an annual monthly rent increase. Basement available for storage. (id:49269)
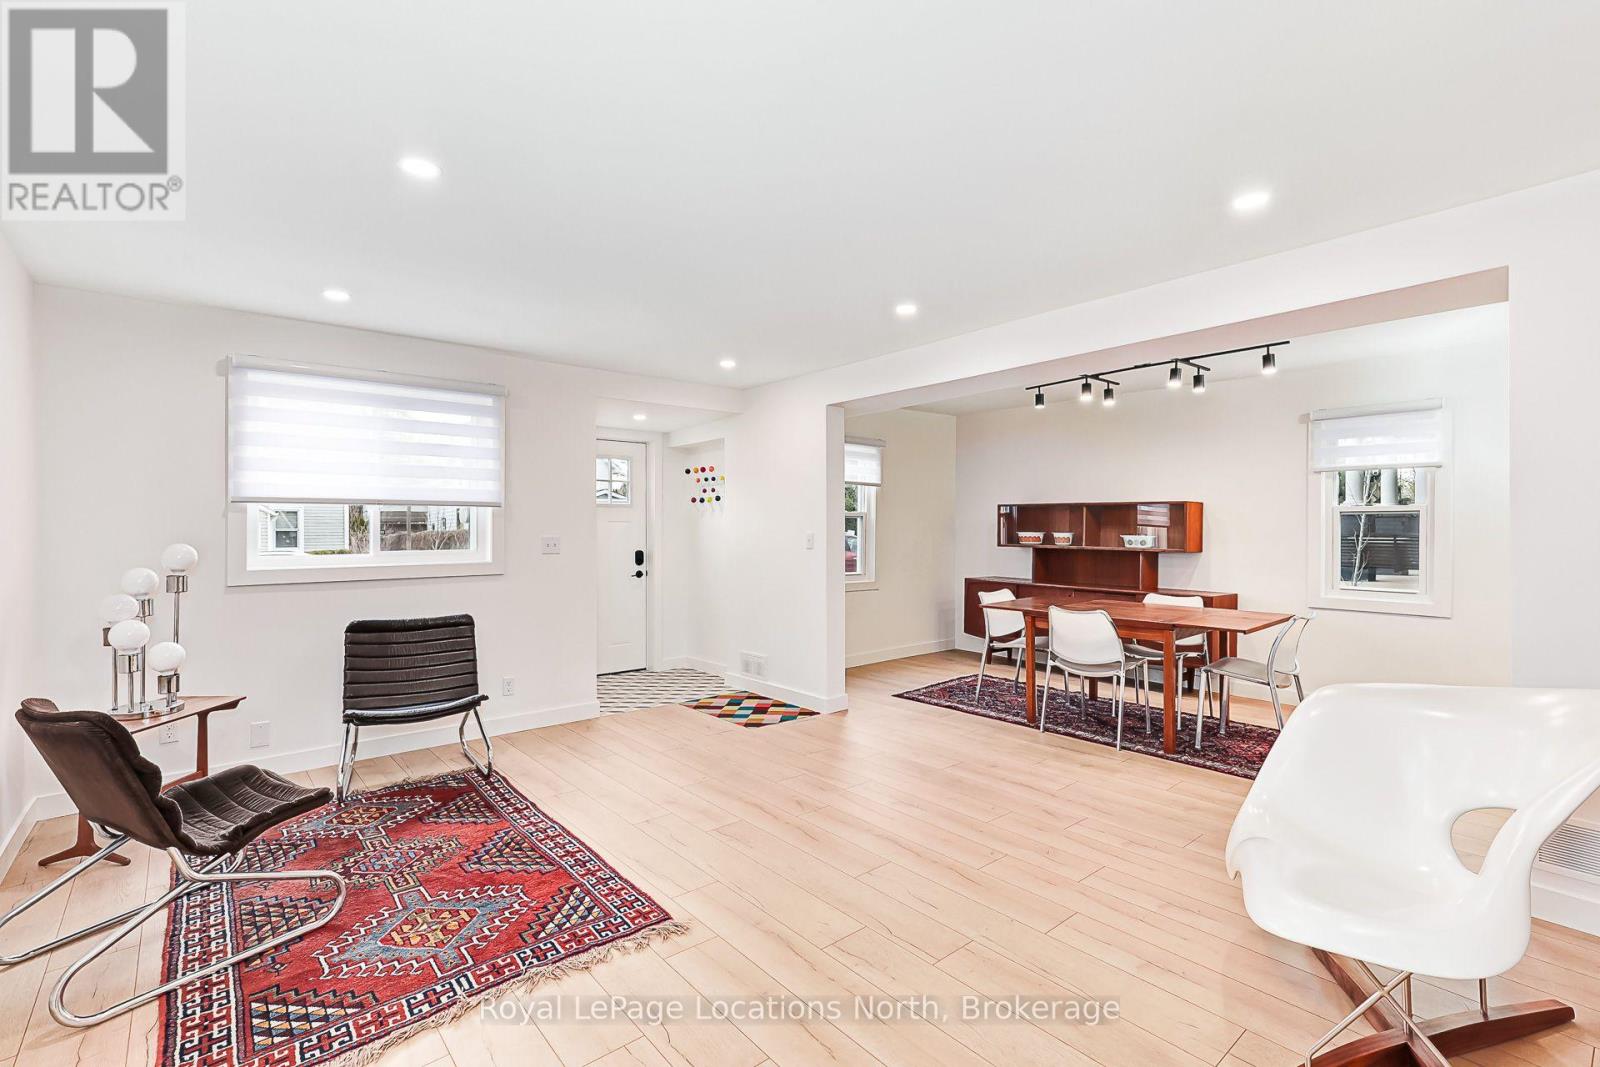
40 Market Street
Collingwood, Ontario
NEW PRICE - $685,000! Completely renovated from top to bottom and just steps from downtown Collingwood, 40 Market Street is truly move-in ready. Enjoy the convenience of walking to shops, restaurants, cafés, the waterfront and trails, when coming home to a beautifully updated space where all the work has already been done. The bright, functional layout offers separate living and dining areas, a spacious main-floor family room with walkout to the private backyard, plus main-floor laundry and a powder room. Upstairs, you'll find three generously sized bedrooms and a beautifully updated bathroom. With its combination of extensive renovations, comfortable living space and incredible proximity to downtown, this is a fantastic opportunity at its new price of $685,000. Move in and start enjoying everything downtown Collingwood has to offer! (id:49269)

250 Peek -A- Boo Trail
Tiny, Ontario
Discover the perfect opportunity to build your Dream Home or summer retreat on this beautiful partially cleared 3.5+ Acre lot, ideally located in the highly desired Tiny Township-just across the road from the breathtaking shores of Georgian Bay. With over 287ft of Residential Shoreline zoning, this property offers incredible potential for those seeking a tranquil lifestyle surrounded by nature. Enjoy walking distance to Tee Pee Point Park, a dog-friendly waterfront park featuring a kid's play area and a Sandy Beach perfect for swimming. The area also offers nearby trails, beautiful Awenda Provincial Park, Multiple Marina's to choose from, and access to the OFSC trail system- ideal for outdoor enthusiasts. Adding to the appeal is a 16 x 40 Cabin equipped with a WETT-Certified Wood-burning stove. Currently used for storage, the cabin is not inhabitable but serves well for recreational use or as a base while you plan your build. This is a rare opportunity to own a spacious piece of land in one of Tiny Township's most desirable locations. (id:49269)
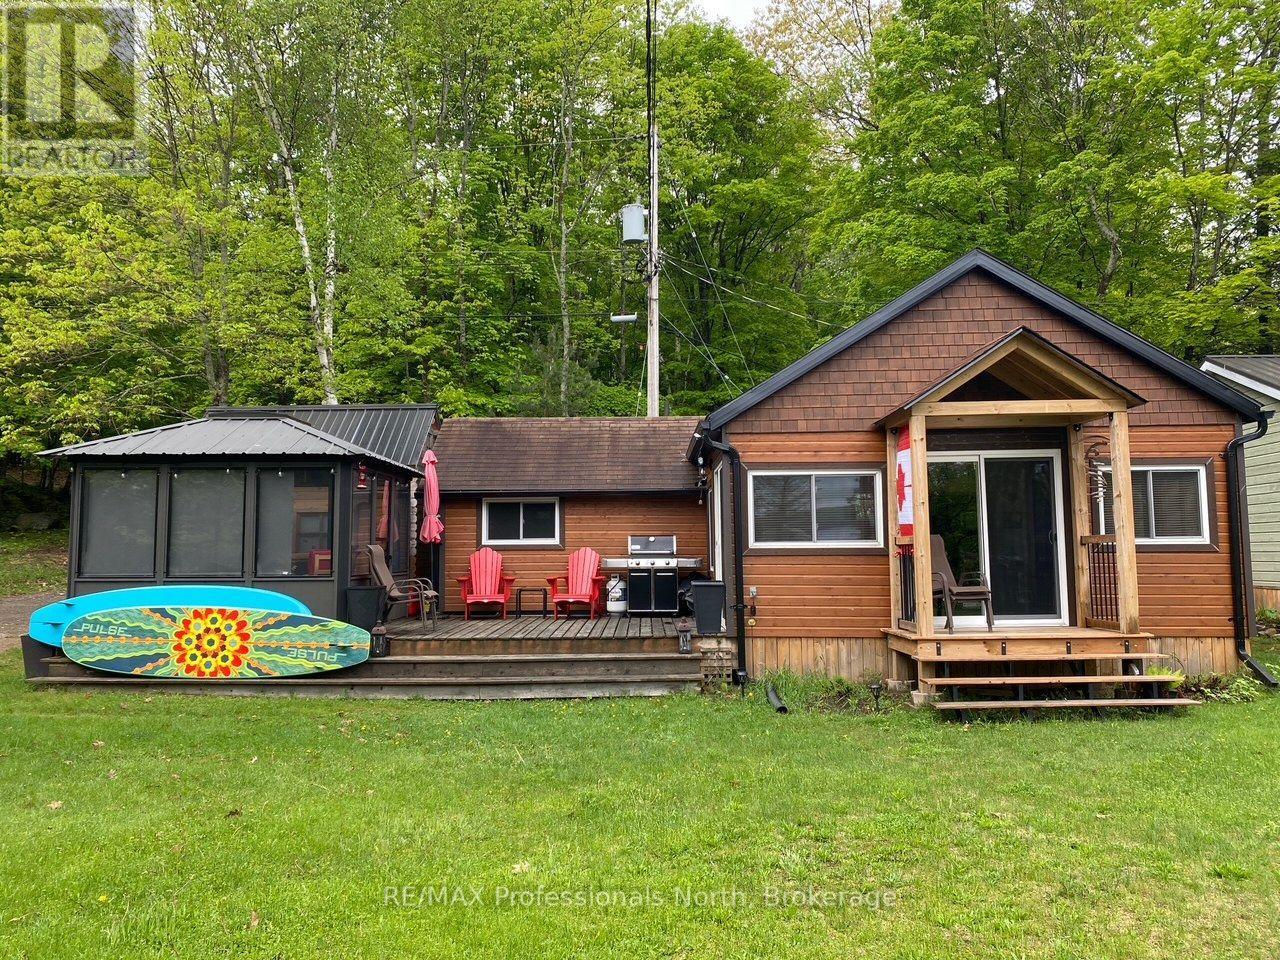
1102 Unit #4 Birchcroft Road
Lake Of Bays, Ontario
Rare opportunity to begin your cottage lifestyle on Lake of Bays at an affordable price. Two-bedroom turnkey 3 season cottage that is part of an established 9- cottage Co-ownership association. The cottage is yours to use anytime without restrictions. Located on 5 acres of land and offering 424 feet of water frontage with mesmerizing views across the lake. The views of the lake are stunning, and you will love the accents and design that create a true cottage vibe. The cottage has been tastefully renovated from top to bottom and there is nothing left to do but move in. The features of the cottage include: A new modern Ikea Kitchen, Laminate flooring, vaulted ceilings in the living room and a completely renovated, remodeled bathroom and new Engineered hardwood Mabec siding. The expansive deck area overlooks the lake and is the perfect spot to relax and enjoy a BBQ. Attached to the deck is a spacious new gazebo with vaulted ceilings offering the perfect space that connects you to the outdoors. There is a beautiful large storage cabin that is perfect for storing your water toys and other accessories. Walk down to the waterfront to discover a wonderful setting where you have a private boat slip and full use of an extensive dock and deck area. The lakefront offers a rare sand beach that is perfect for swimming. All of this is in a central location close to Dwight, Huntsville, Dorset and Algonquin Park. Annual fees of $3,300.00 or $275.00 monthly include: property tax, electricity, yard maintenance, dock maintenance and road fees. "There are no extra taxes or fees", making this a very affordable option to begin your cottage lifestyle that you have been dreaming of. Property is not eligible for mortgage financing. Pets are allowed on the property. (id:49269)
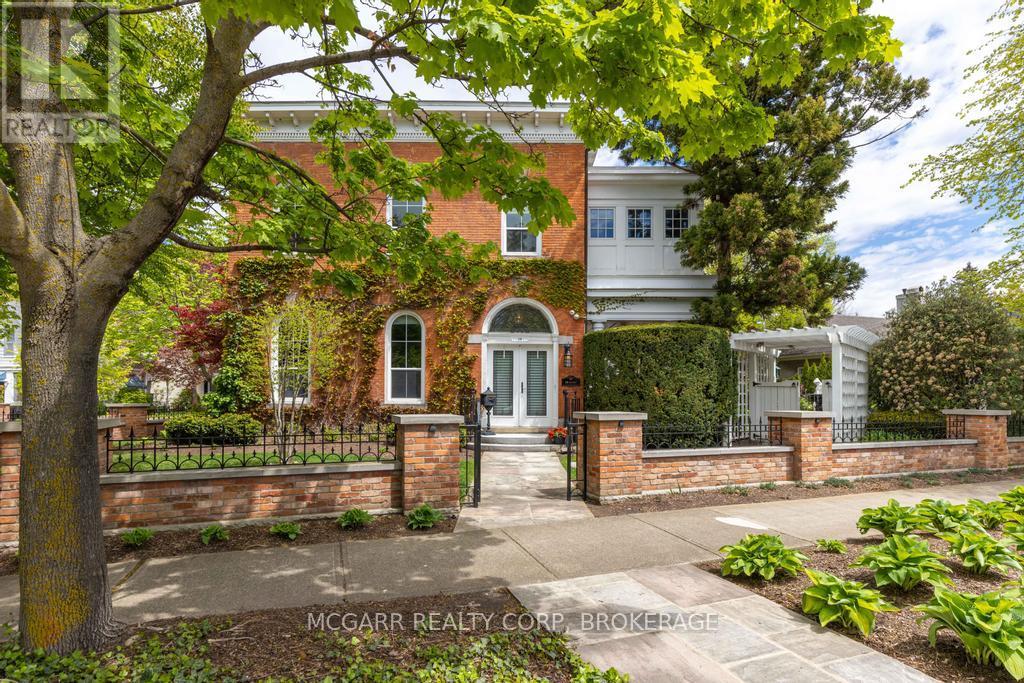
38 Yates Street
St. Catharines, Ontario
Come to visit this grand & statueque mansion & instantly be awed & want to call it home 38 Yates where perfection has stood the test of time since 1863. Historically significant & fully restored mansion maintaining the test of opulence of a by gone era but with all the modern conveniences. 11' ceilings with original italianite plaster detailing. An addition with 9' ceilings was added in late 1890's. Principal rooms are all large & have original ornate fireplaces (non working). The front living room is being used as a media room. Massive pocket doors open to a library/art room with a fireplace. The formal dining room easily seats 10+. Go out the garden door to your paradise yard. The heart of the home is the updated eat-in kitchen with high-end appliances, granite counters & opens to the sun-filled family room with wall-to-wall windows & a working gas fireplace. A very large pantry room & coatroom completes the space. Use the back stairs or the grand formal main stairway to go to the 2nd level. The front primary suite has a few stairs to the private space. A large office has built-in bookcases & lots of light. The 5pc ensuite has 2 classic pedestal sinks, a walk-in jet tub, separate shower. The primary bedroom is bright & cheery with natural light. What was a bedroom is now a dressing room with wall-to-wall closets, a centre-drawered island & a vanity. Two more bedrooms follow. Plus a 4pc with a separate shower & soaker tub. The laundry room has cabinets, sink & a full-size washer & dryer. A hidden stairway leads to the top floor finished with wall-to-wall cabinets & windows - ideal for beds, playroom, art or writer's room. The yard is magnificent with shade & sun areas, pathways, fountain, covered patio, hot tub, & large shed with a house generator. The garage has a lift to allow for 2 cars. Concrete driveway easily parks 3-4 cars. Classic heritage, major modern updates, superior location & outstanding price. Come home to 38 Yates Street. (id:49269)
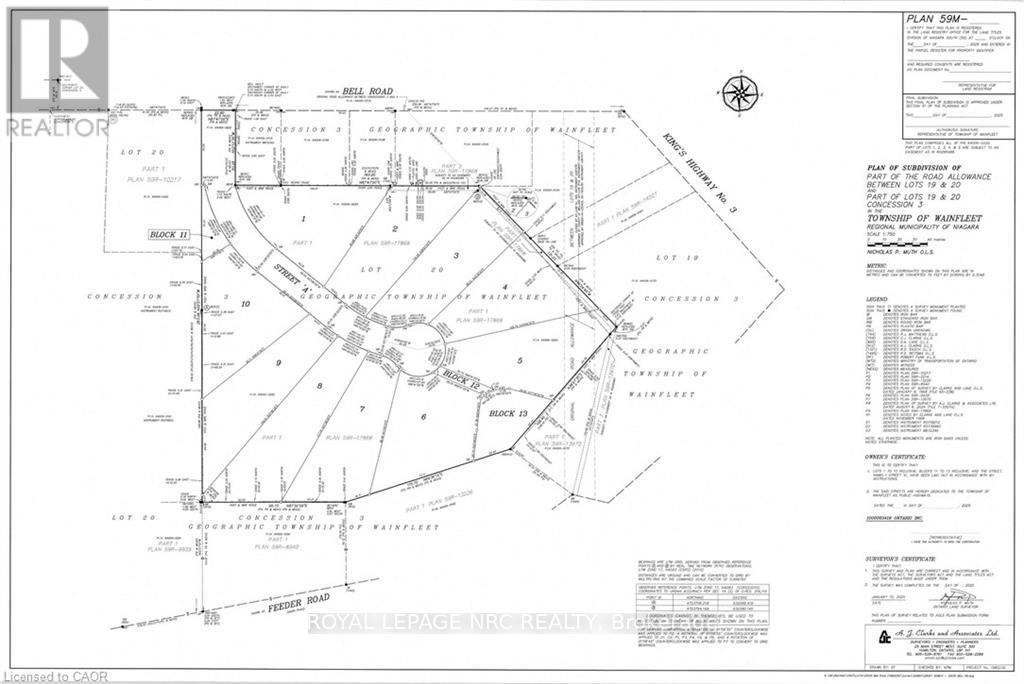
#lot 1 - 32035 Bell Road
Wainfleet, Ontario
Bring your own plans or pick from builder plans! Lots of options to chose from! Welcome to Bell Meadows, a beautiful new rural subdivision in Wainfleet! Located just off Highway 3 with direct access to the QEW this 10 - 1 acre lot rural subdivision is a great spot to build your dream home! If you have been considering building a new home this is a great opportunity with an affordable lot! This is your chance to own a beautiful new home in a growing community surrounded by nature, yet close to all major amenities. Please note HST is in addition to the purchase price. Estimated occupancy is 2027. (id:49269)
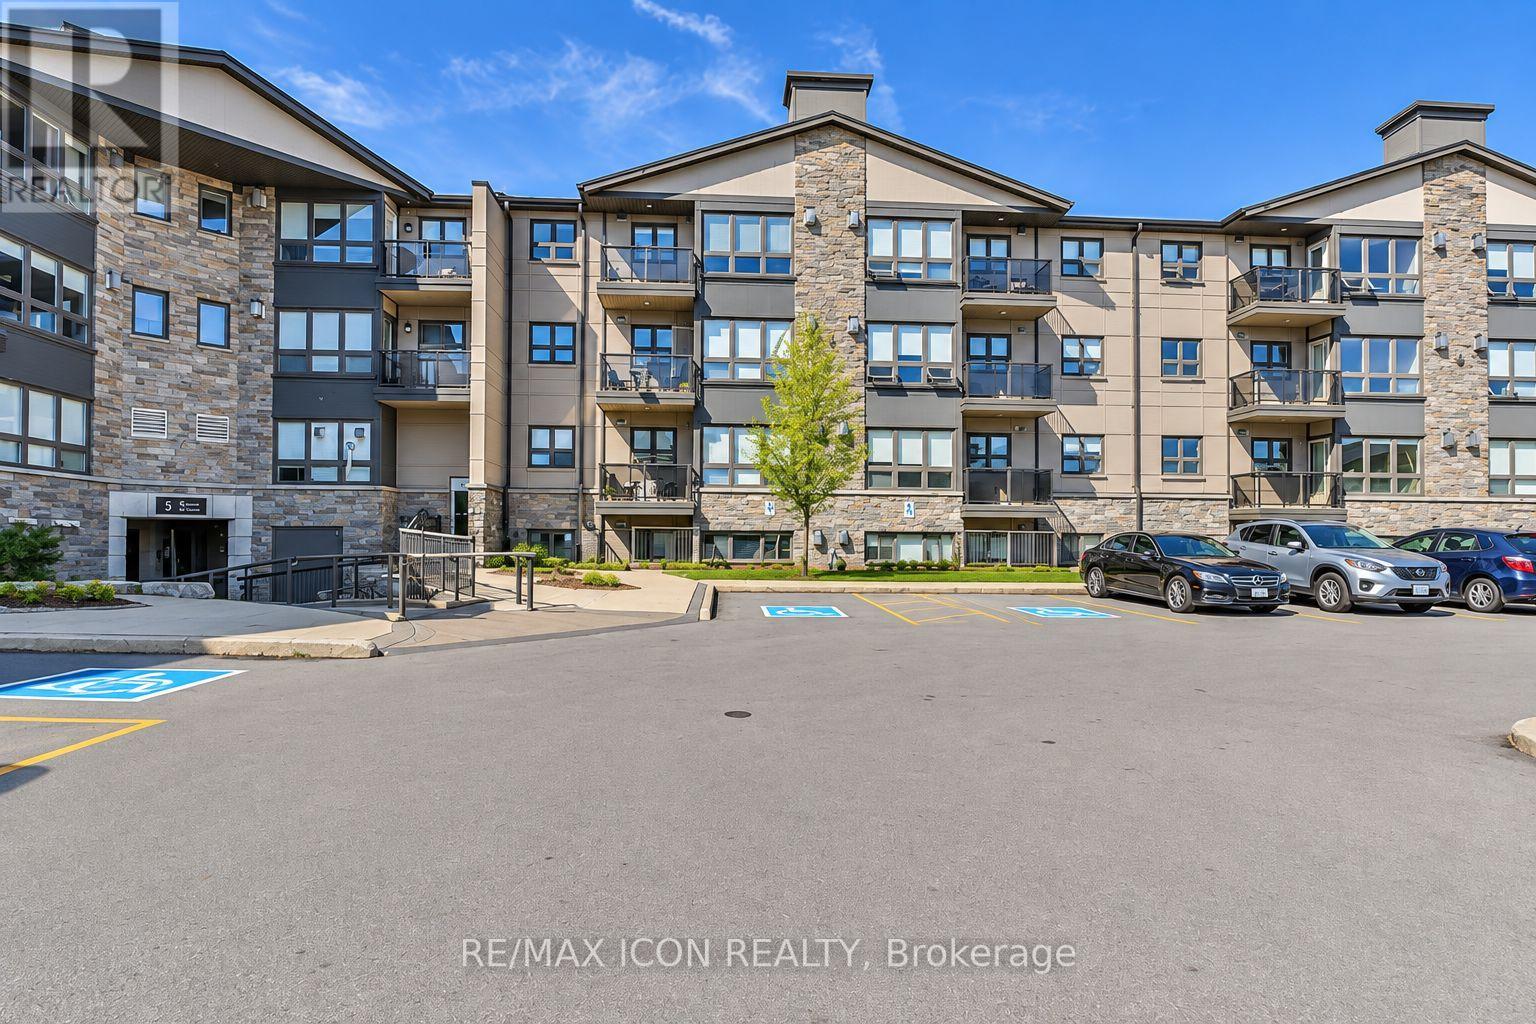
308 - 5 Jacksway Crescent
London North, Ontario
Welcome to Masonville Gardens! This spacious 2-bedroom, 1.5-bath condo is ideally located just minutes from Western University, Masonville Mall, and LHSC University Hospital, making it an excellent option for mature students, medical professionals, or young professionals. The unit features laminate and hard-surface flooring throughout, a cozy gas fireplace, private balcony, and ample parking. Available Dec 1, this condo offers a convenient location with easy access to shopping, dining, transit, and many of North London's amenities. Don't miss your opportunity to call Masonville Gardens home! (id:49269)
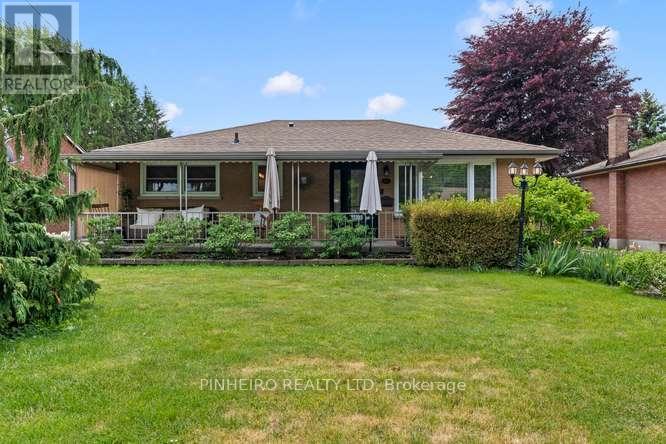
1807 Sudbury Avenue
London East, Ontario
Modern East London Gem - Fully Updated & Move-In Ready! This impeccably upgraded bungalow sits on a generous, beautifully landscaped lot, offering a seamless blend of classic character and sleek contemporary finishes. Start your mornings enjoying coffee on the private front porch in a great neighbourhood just minutes from schools, major shopping hubs, and amenities. Inside the home features a generous main living area filled with natural light, an updated kitchen with high-end gas range, ample cabinetry, and a walk-in pantry. Open-concept extension off the kitchen-ideal for gatherings and daily family life. Three full bedrooms and a stylish 4-piece bathroom. Expanded Lower Level featuring a large rec room tailored for movie nights or gym setup' Plus a dedicated private home office space, full 3-piece bathroom, traditional cold cellar, and extensive storage space. Fully fenced yard surrounded by low-maintenance perennial gardens. Secure & Spacious Parking with a custom automated/secured driveway gate that leads to a massive driveway and single detached garage. Spotless, fully updated, and ready for you to call home! (id:49269)
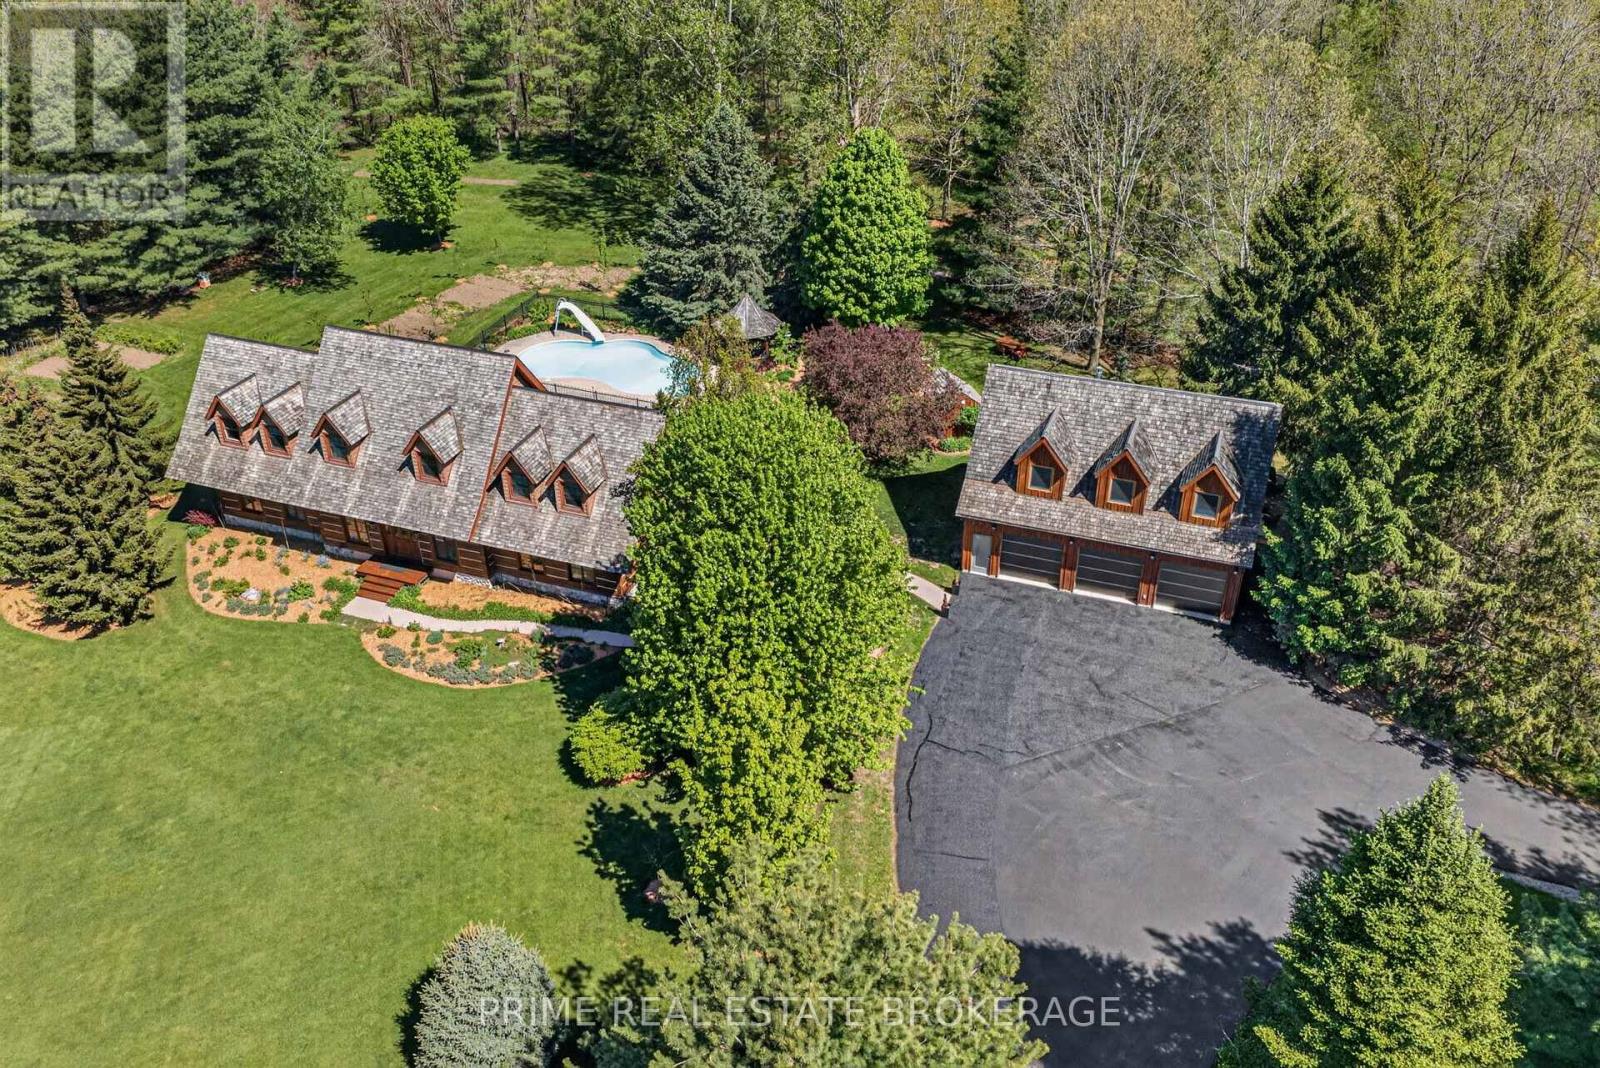
575 Emily Street
St. Marys, Ontario
Imagine trading your long weekend commute for a daily retreat into pure serenity. Step onto three acres of peaceful, tree-lined privacy in picturesque St. Marys, where this custom log home masterfully combines lodge-style warmth with modern luxury. From the moment you walk through the door, soaring ceilings and light-filled spaces welcome you. The expansive open-concept living space is anchored by a magnificent stone fireplace, creating an inviting backdrop for cozy evening gatherings or quiet mornings with coffee. With two main bedrooms, a versatile second-level loft ready for custom use, and a finished lower-level den, this layout adapts effortlessly to your lifestyle. Outside, your personal oasis comes to life. Walk through curated grounds rich with fruiting and medicinal trees, or spend sunny afternoons lounging beside the fenced, in-ground saltwater pool and custom gazebo. A detached three-car garage features heated flooring and glowing natural light, topped by a full living suite ideal for guests, extended family, or rental potential. Enjoy the tranquility of nature just minutes from vibrant local shops, parks, and dining in historic St. Mary's. A rare legacy property like this does not stay on the market long. (id:49269)
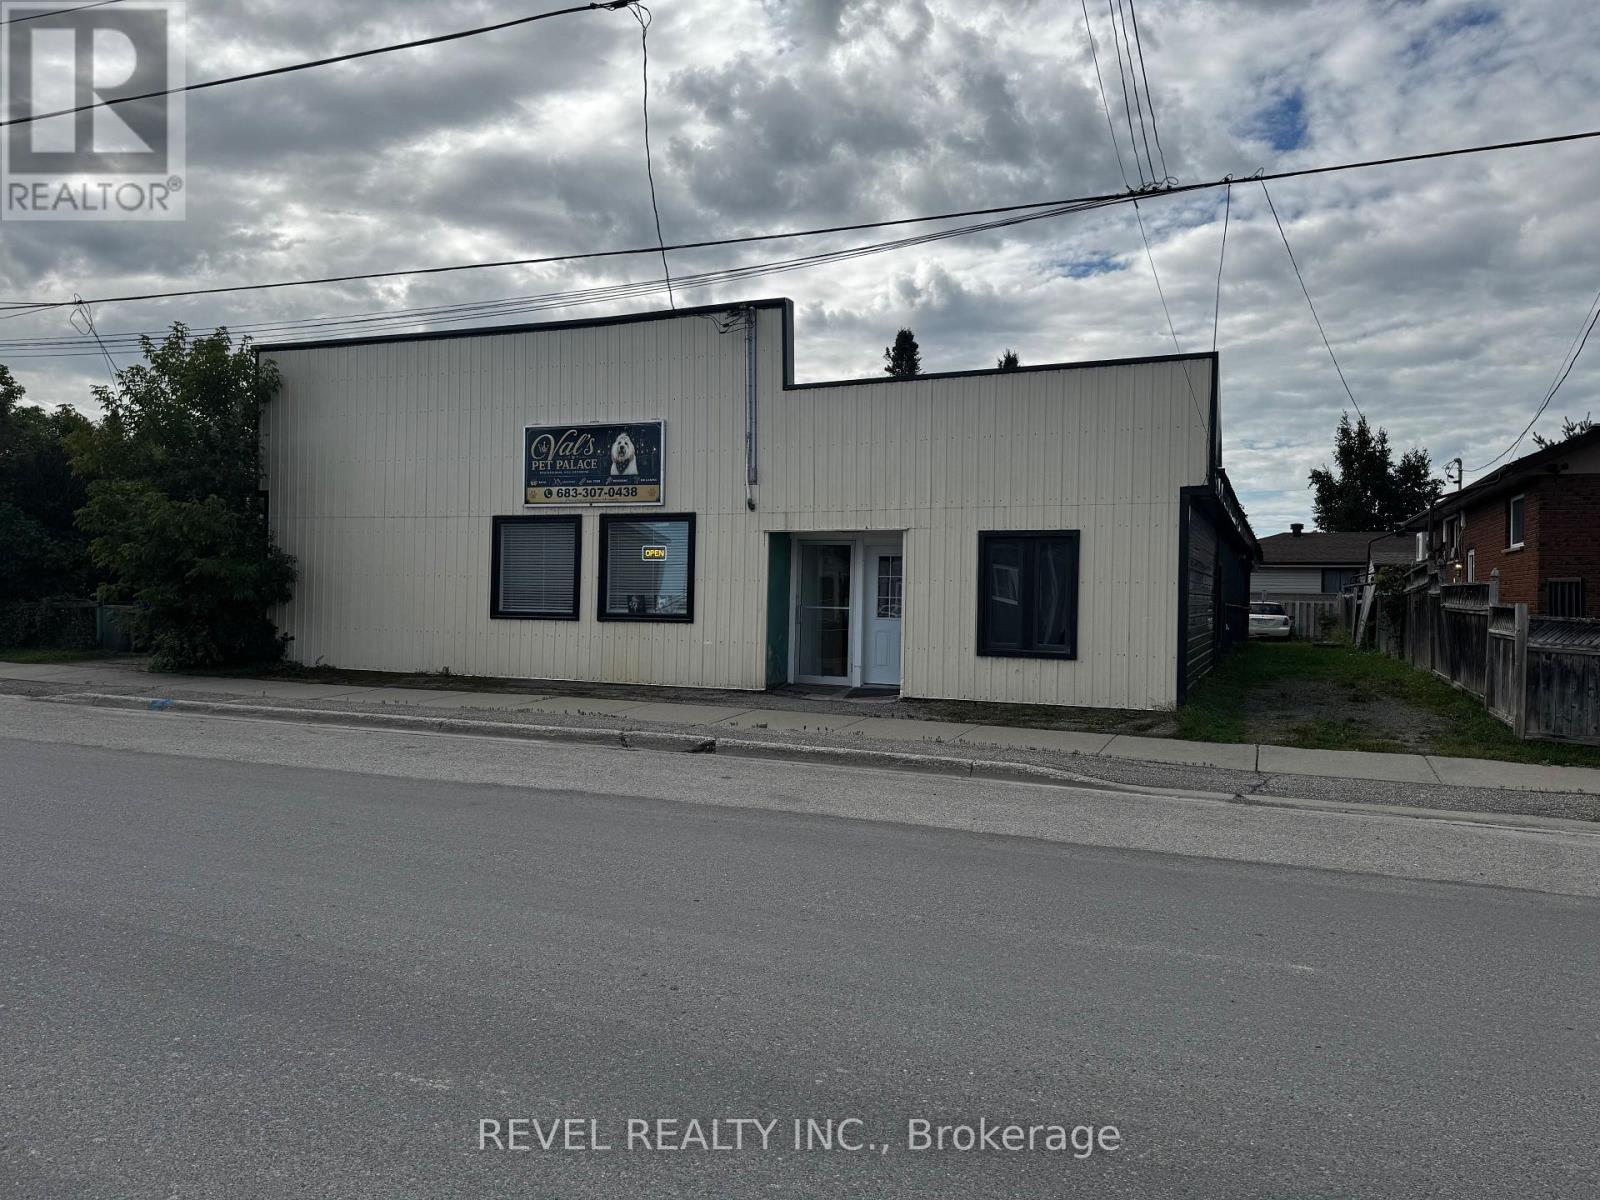
45 Golden Avenue
Timmins, Ontario
Exceptional income-producing commercial investment opportunity! This highly efficient and versatile building offers an ideal combination of commercial and residential income streams. The property features one commercial unit and two residential units, creating excellent rental potential and strong cash-flow opportunities. The building is fully spray-foamed for superior insulation and energy efficiency and boasts an updated tin roof for added peace of mind. Windows have been replaced and the building has been extensively renovated. With lots of parking and multiple revenue-generating spaces, this is a fantastic opportunity for investors looking to add a solid, income-producing property to their portfolio. Monthly rents add up to $7000.00 per month! The basement is a great area that can be used for storage! Great location, great versatility, and great rental income! (id:49269)
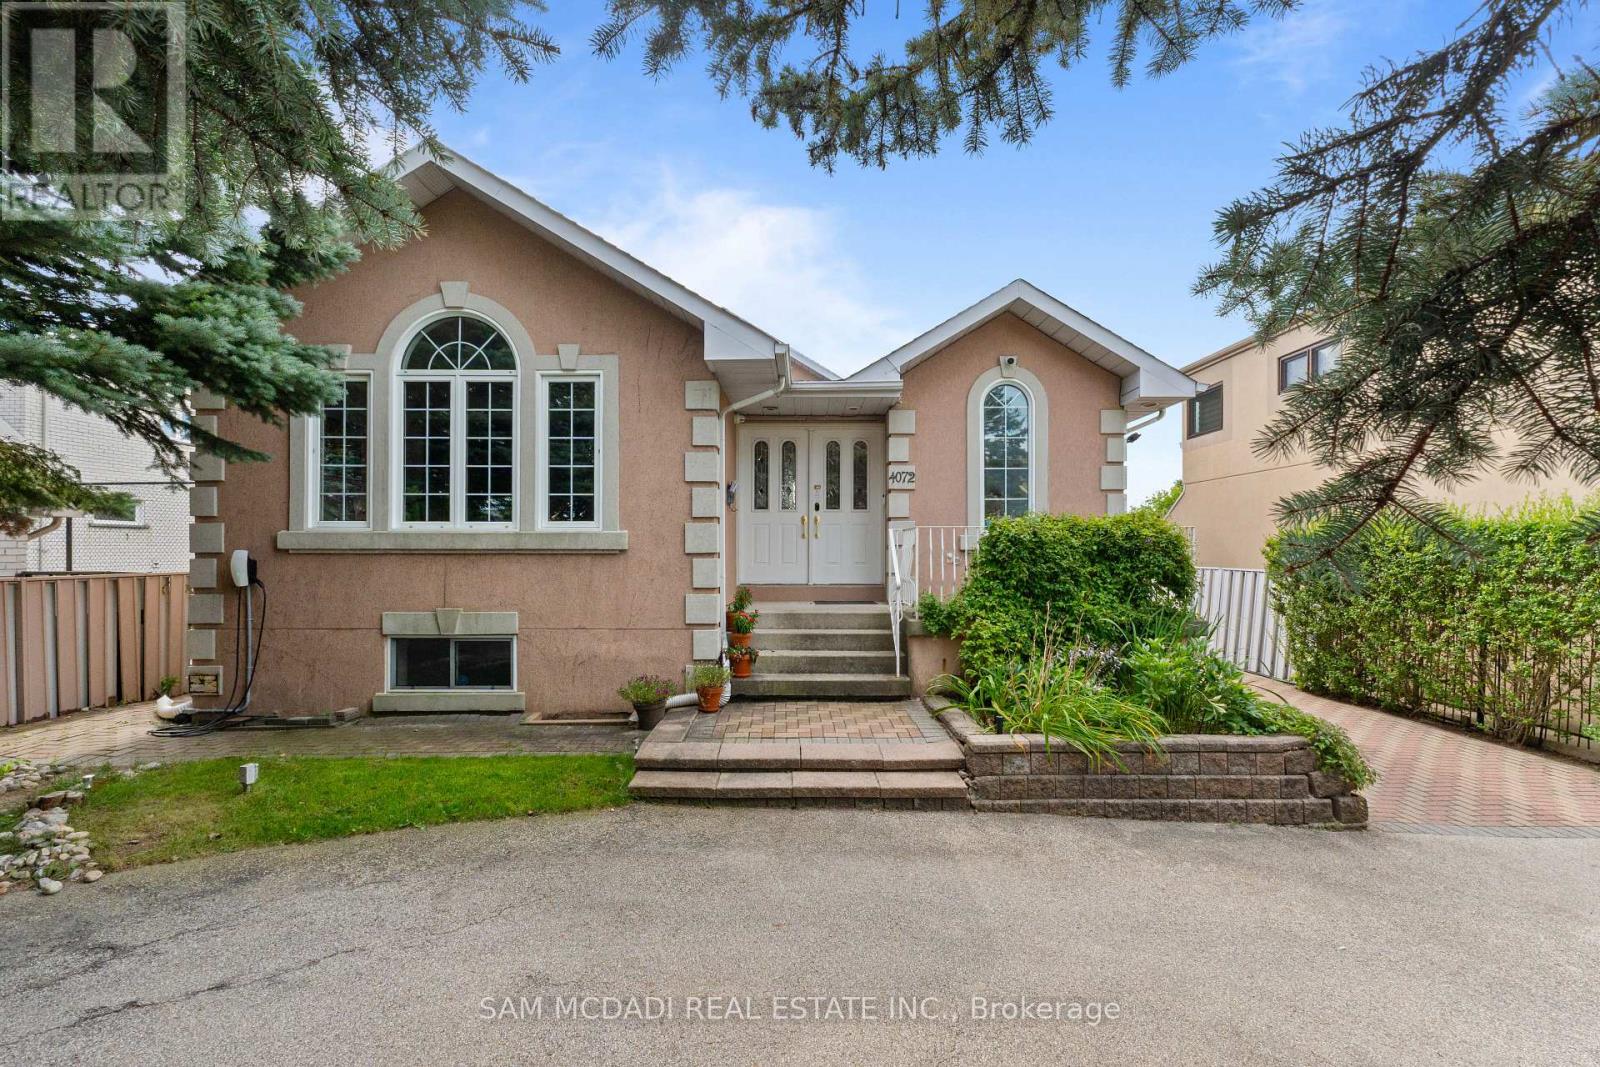
4072 Wilcox Road
Mississauga, Ontario
Welcome to this spacious and versatile backsplit offering an exceptional blend of comfort, functionality, and investment potential. With generous living spaces, this home is ideal for large and multigenerational families, providing ample room for daily living, entertaining, and guest accommodations. The completed lower levels add living space that can be utilized for family recreation or working from home. Step outside to your private backyard retreat featuring an in-ground heated pool and ample seating areas perfect for rest and relaxation, al-fresco dining, and entertaining loved ones on warm summer days. Ample parking for up to six cars provides additional convenience for homeowners and guests. Being closely situated to top-rated schools, public transport, and local amenities including community centres and parks, makes it an excellent family-friendly neighborhood. For investors, this property offers an exceptional opportunity as an active, high-performing short-term rental with an established Superhost track record. Operating turnkey and generating approximately $100k - $150k in gross annual income, this is the perfect investment opportunity elevated with stylish furniture, smart locks, security cameras, and more. As a new owner, feel the convenience of seamlessly continuing the existing rental operation while benefiting from its established setup and income potential. So whether you're looking for a family home, an income-producing investment, or a combination of both, the versatility here is an opportunity you don't want to miss. (id:49269)
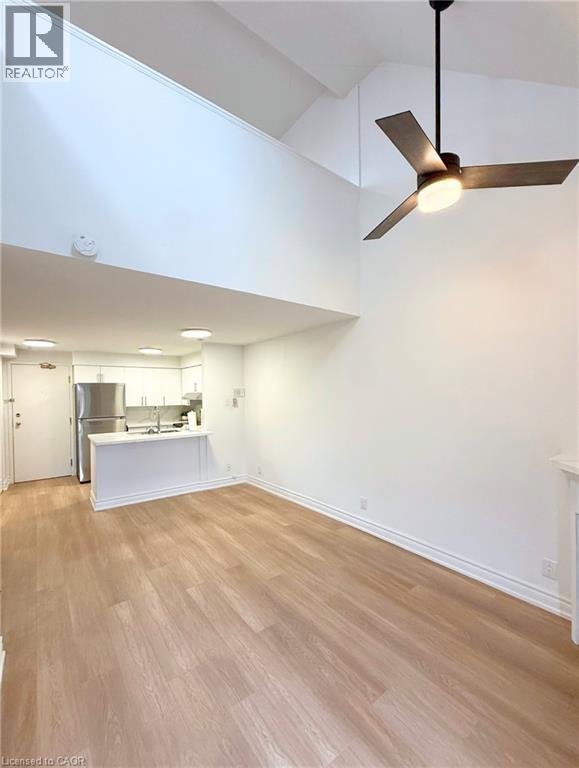
41 Valleyview Road Unit# 30
Kitchener, Ontario
Welcome to this beautifully renovated condo townhouse loft, offering a perfect blend of modern design and functional living. This bright end unit features a unique upstairs bedroom window and an open concept main floor, complete with double sliding glass doors leading to your own private fenced backyard. Extensively updated in 2025, the home showcases new flooring and stairs with stainless steel railings, a stylish kitchen with quartz countertops and matching backsplash plus breakfast bar, brand new stainless steel appliances, along with a fireplace enhanced by a sleek quartz topper. Additional upgrades include new lighting, smooth ceilings with popcorn professionally removed, a new energy efficient fan with light, and a new ductless A/C and heating system. Upstairs offers custom built-ins in the closet and laundry area, plus a tastefully updated bathroom with a new vanity, LED-lit mirror, and modern light fixture. The unit also includes a private washer and dryer, a dedicated parking spot,. Ideally located just steps to shops, restaurants, and everyday amenities, with easy highway access. 10 minutes to downtown Kitchener. 13 minutes to both University of Waterloo and Wilfrid Laurier University, this turnkey unit is a rare find. (id:49269)