

466 Stewartville Road
Mcnab/braeside, Ontario
RURAL WATERFRONT PROPERTY , escape to this private , relaxing forested and waterfront property 7 year old 2 plus 1 bedroom 2 bath bungalow on over 10 acres . This lovely property has more than 350 feet of waterfront on a beautiful stretch of the Madawaska river with approximately 11 km stretch of river offering so many different ways to enjoy your time on the water. Great fishing ,swimming and boating. The private waterfront offers beautiful views up river and across the river looking into a cliff face. There are walking trails cut thru the forested part of the property which are stunning in the winter with the trees blanketed in white snow. The main level of the home has an bright open concept design with the kitchen , living room and dining are all open to each other. The primary bedroom has 2 large windows , a 3 piece ensuite and walk in closet . The second bedroom also has 2 windows and a large closet. Patio doors off the kitchen open to the 4 season sunroom . The views are beautiful , the deer walk past regularly and there are a healthy variety of birds that visit the birdfeeders as well. The lower level has a bright , large open area which could offers many different uses. There is a corner propane free standing stove as well . The laundry area has a rough in for a future washroom . There is also a large bedroom . This property offers many different great features as well as other hobby farm possibilities not limited to a place to fish , hunt , hike, cross country ski , lots of maples to tap for maple syrup production , large vegetable garden area and just a great place to relax in a pretty , private setting surrounded by nature . Easy commute to Ottawa , 30 minutes to the Canadian Tire Center . (id:49269)
2295 Glazebrook Circle
Oakville, Ontario
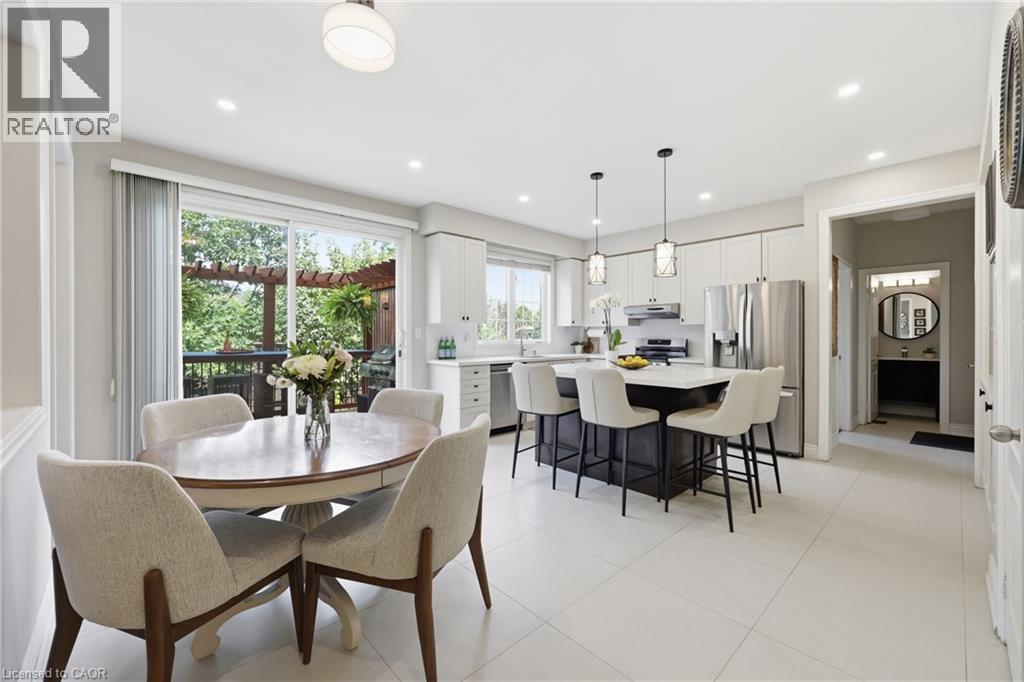
Welcome to this exceptional executive home offering over 3,400 sq. ft. above grade, situated on a premium 56-ft lot backing onto peaceful ravine greenspace in one of Oakville’s most desirable family communities. Featuring 4+2 bedrooms, 5 bathrooms, a main-floor office and fully finished basement, this impressive home offers outstanding space, privacy and recent upgrades. The newly updated kitchen with 9ft ceilings features quartz countertops, stainless-steel appliances, modern lighting, abundant cabinetry and a generous centre island overlooking the backyard. The bright family room and main-floor office both enjoy serene ravine views. Upstairs, hardwood flooring flows throughout. The spacious primary retreat features his-and-hers closets and an updated spa-inspired ensuite. Two bedrooms share an updated Jack & Jill bathroom, while the fourth bedroom has its own private ensuite. The professionally landscaped backyard oasis features a luxury low-maintenance swim spa offering the enjoyment of both a pool and hot tub, expansive deck, stone patio, gardens and composite fencing—all surrounded by tranquil ravine views. The finished basement with 8ft ceilings offers a large recreation room, wet bar, home gym, 2 additional bedrooms and full bathroom—ideal for guests, teenagers or extended family. Recent upgrades include quartz countertops & kitchen lighting (2026), refrigerator, dishwasher (2026), stove & primary ensuite (2025), Jack & Jill bathroom & upper hardwood (2023), furnace (2022) , roof 2018 and composite fencing (2022). Close to top-rated schools, parks, trails, shopping, Oakville GO and major highways. A rare combination of 3,400+ sq. ft., ravine privacy, versatile living space and a resort-inspired backyard in an established Oakville community. (id:49269)
20 Kitty Murray Lane Unit# 11
Ancaster, Ontario
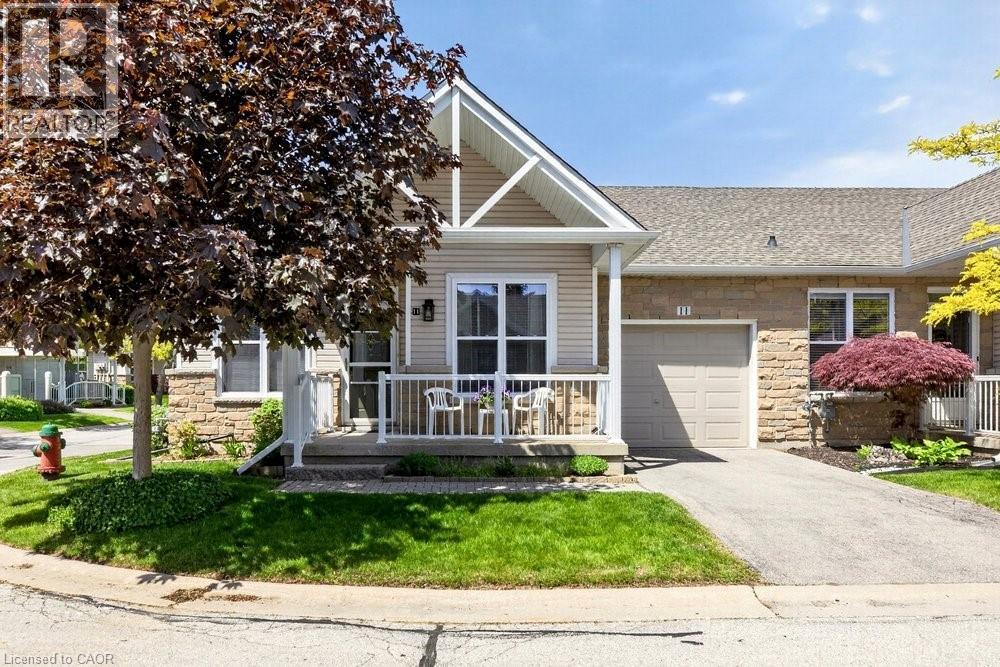
Fantastic 2-Bedroom, 2-Bath End-Unit Townhome in Ancaster's Sought-After Meadowlands! Enjoy the ease of one-floor living in this bright and beautifully maintained end-unit, where extra windows fill the home with natural light. The spacious eat-in kitchen offers abundant cabinetry and workspace, making everyday living and entertaining a pleasure. Unwind in the inviting living room featuring an electric fireplace and walkout to a private patio garden—your own peaceful retreat for morning coffee or summer evenings outdoors. The generous primary suite includes a 4-piece ensuite, while the second bedroom enjoys a 3 piece bathroom with convenient ensuite privilege, ideal for guests or family. Main-floor laundry, gleaming hardwood flooring, and inside access from the attached garage add to the home's everyday comfort and convenience. Downstairs, the expansive unfinished basement with impressive ceiling height presents a blank canvas for future living space, a recreation room, home office, gym, or all of the above. Nestled within a quiet, well-maintained community close to shopping, restaurants, parks, and amenities, this exceptional home combines the perfect blend of comfort, lifestyle, and untapped potential in one of Ancaster's most desirable neighbourhood (id:49269)
45 Marksam Road Unit# 121
Guelph, Ontario
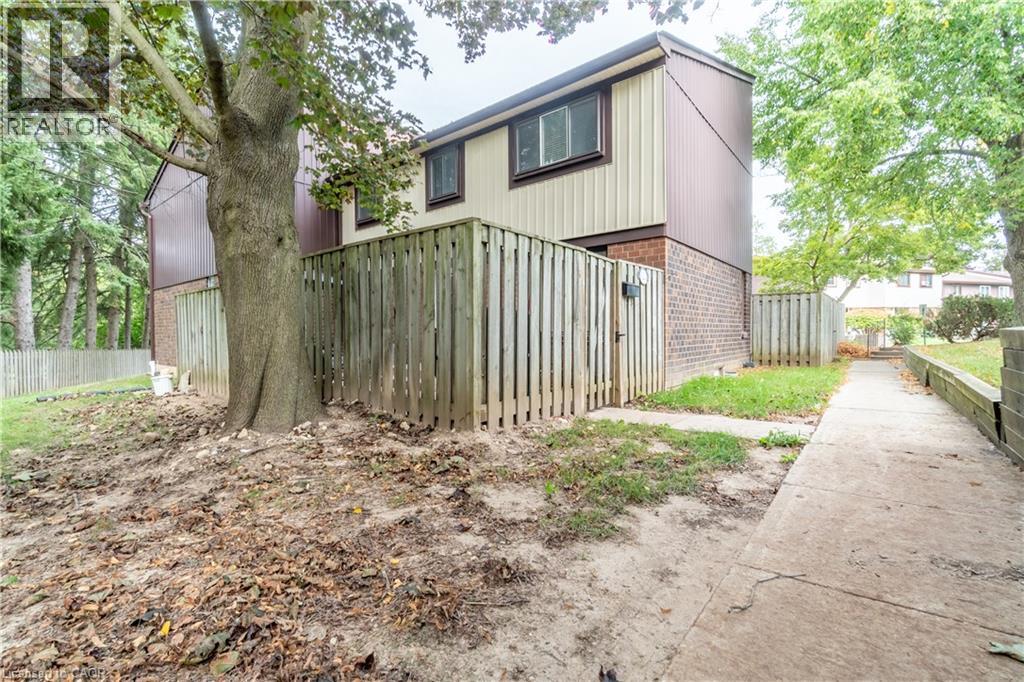
Welcome to 45 Marksam Road,Unit# 121, Guelph! This inviting townhouse offers a great opportunity for first-time homebuyers, families, or investors. Featuring a functional layout with spacious living and dining areas, a well-appointed kitchen, generously sized bedrooms, and a finished basement offering additional living space and flexibility. Upon entering through the main door, you will find a spacious living room on your right, which connects to the dining room and kitchen. A convenient powder room is also located on the main floor. The staircase from the living room leads to the second floor, featuring a large primary bedroom, two additional good-sized bedrooms, and a four-piece bathroom. The main floor hallway provides access to the basement, which features a large recreation room, an office, and a laundry/utility room, offering plenty of space for relaxation, work, or storage. Recent Updates & Renovations: Furnace and air conditioner: 2025, Main door: 2021, Kitchen dishwasher and tiles: 2021, Powder room tiles, vanity, and toilet: 2021, Second-floor bathroom vinyl plank flooring: 2021, Basement carpet: 2021, Washer and dryer: 2022, Painting: 2026 — main floor, second-floor hallway, one bedroom, bathroom, and basement recreation room. Water softener-as is. Ideally located in a convenient Guelph neighborhood, close to schools, parks, shopping, Costco, restaurants, public transit, the University of Guelph, and major roads and highways. Enjoy the convenience of having everyday amenities and services just minutes away. A wonderful opportunity to own a comfortable home in a desirable Guelph community. Don’t miss out—book your showing today! (id:49269)
381 Conant Street
Oshawa, Ontario
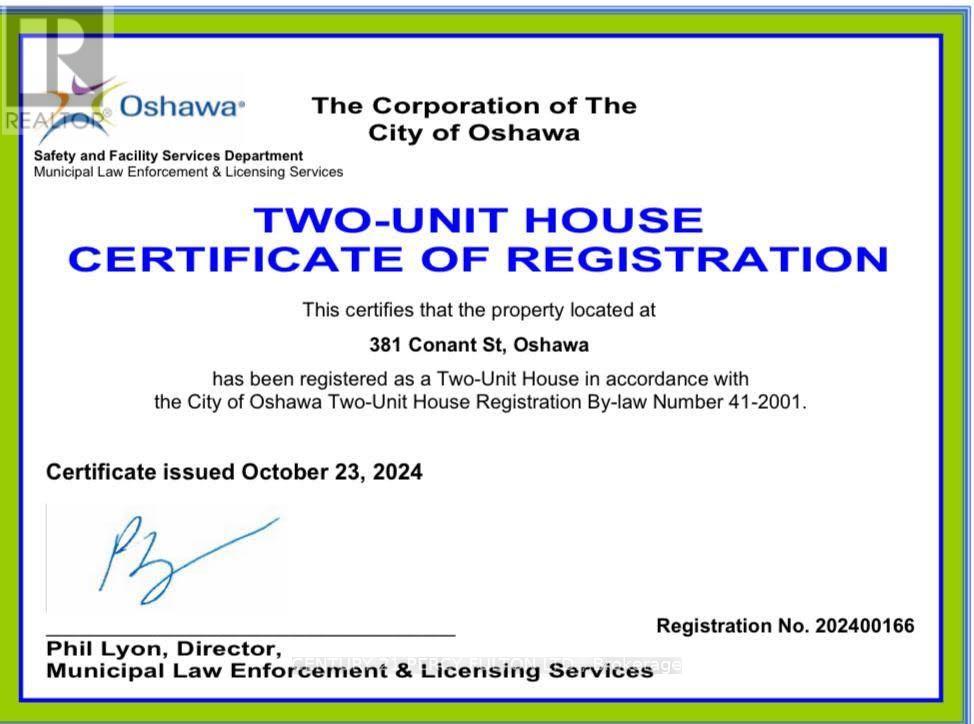
Beautifully updated, city-approved legal duplex offering excellent income potential and versatile living arrangements. This well-maintained all-brick 3+1 bedroom bungalow is set on an extra-deep lot and features two completely separate units, each with its own private entrance. Both levels include spacious kitchens, fresh neutral finishes, and easy-care laminate flooring, creating bright and practical living spaces. Large windows on the main level and oversized windows in the lower level bring in plenty of natural light throughout. The lower level is fully finished with a separate entrance, generous living area, full kitchen, bedroom, and a full bathroom, perfect for generating rental income or accommodating extended family. The long private driveway allows parking for up to six vehicles, providing added convenience for multiple occupants. Located in a desirable area close to schools, shopping, restaurants, and public transit, with quick access to Highway 401 for an easy commute. A brand-new park and school are just steps away. The home has been freshly painted throughout, appliances are in great condition, and the roof was replaced approximately 6 months ago. Previously rented for $2,400/month on the main level and $1,600/month plus utilities for the lower unit. An excellent turnkey opportunity for investors or first-time buyers looking to offset their mortgage by living in one unit and renting the other. (id:49269)

2407 Caistor Centre Road
West Lincoln, Ontario
Welcome to this well-maintained 1-acre rural property in Caistor Centre, just 10 minutes from Smithville and within easy driving distance of Grimsby, Stoney Creek and Hamilton. Offering 2,638 sq. ft. of finished living space, this spacious home features a main-level principal bedroom with double closets, eat-in kitchen with oak cabinetry, separate dining and living rooms, and a family room with fireplace, engineered hardwood floors and walkout to a deck overlooking the property. Three additional bedrooms and a second bath complete the upper level. The partially finished basement provides additional living space and a walk-up to the oversized attached double garage. A substantial detached shop with furnace, compressor, built-in cabinetry and room for multiple vehicles is ideal for a mechanic, landscaper, hobbyist or home-based business. Zoned Agricultural, with potential for agricultural-related uses, home industry and an accessory dwelling, subject to applicable approvals. Updates include roof 2017, furnace/AC 2018, hot water tank, oil tank, engineered hardwood in living, dining, family room 2026. (id:49269)
3 Huffman Court
Vanessa, Ontario
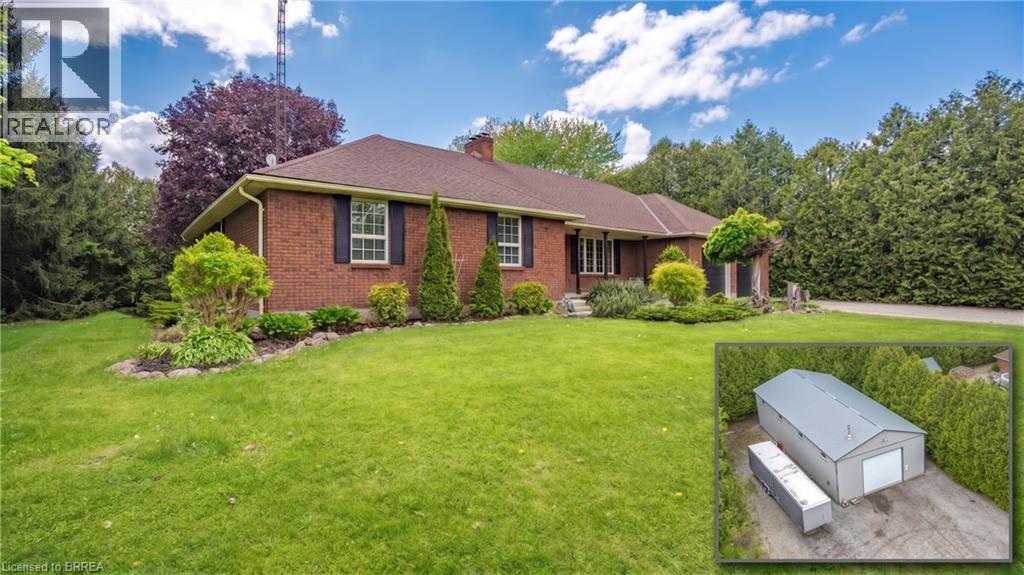
Imagine relaxing out back, watching the sun melt below the treetops as the sky ignites in soft oranges and pinks—pausing only to think, this is all mine. Welcome HOME to 3 Huffman Court. Nestled on a peaceful 2-acre cul-de-sac in the country, this property is the definition of tranquility, offering breathtaking views and a sense of calm that greets you every time you arrive. Step inside to a bright, inviting space filled with natural light and timeless character. The heart of the home is an updated farmhouse-style kitchen featuring stone countertops, an oversized island, walk-in pantry, and thoughtful finishes throughout. Solid hardwood floors with tile on the carpet free main level, oak baseboards, doors, and trim, combined with beamed ceilings and crown mouldings create a perfect blend of rustic charm and refined elegance. Cozy up by the wood-burning fireplace on chilly nights and enjoy that unmistakable feeling of HOME. The main level offers three well-sized bedrooms, two full bathrooms, with jetted tubs, a living room, family room, and walkout to the rear deck and main level laundry. Every bedroom features cedar-lined closets, adding both warmth and function. Downstairs, you’ll find a large finished rec room with a stone-topped wet bar, another wood-burning fireplace, and a spacious unfinished area ideal for bedrooms, offices, or storage. With private garage access, this level is perfect for extended family or secondary living space. And for those who say, “I need a bigger garage”... you're welcome. Along with an attached double garage and 16x24 detached garage, this property boasts a 35 x 75 MONSTER GARAGE with heat, water, electrical, 16’ ceilings, a 14’ bay door, and room for a transport truck inside and out. With two private driveway entrances, showcasing an interlocking main driveway, two detached shops, and over 2,000 sq ft, and a full attic/loft just waiting for whatever you can dream up, this is a property you must experience to believe. Welcome HOME. (id:49269)
Ph7 - 1 Belvedere Court
Brampton, Ontario
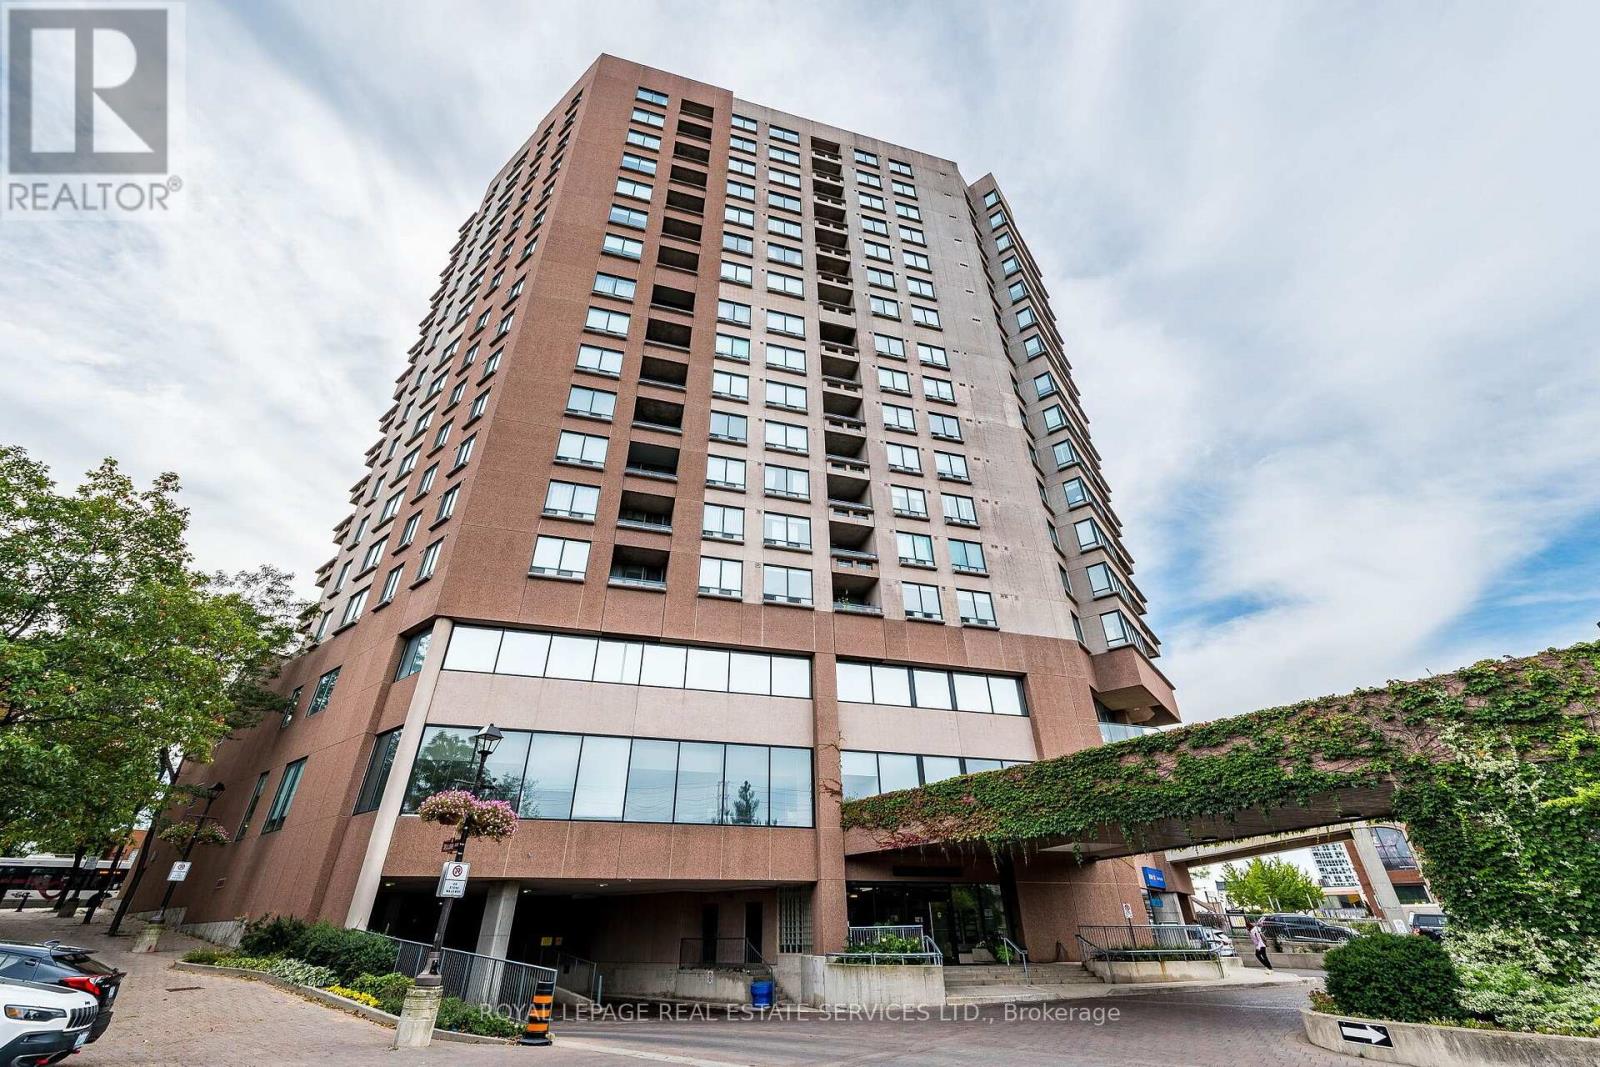
Welcome to The Belvedere, one of Downtown Brampton's most prestigious addresses, offering an exceptional lifestyle in an elegant boutique setting. With only seven suites on the floor, Penthouse 7 provides privacy, comfort and convenience in the heart of the city. Step inside through the marble foyer and beautiful oak entry door to a spacious open-concept split two-bedroom, 2-bathroom design, plus a separate den ideal for guests or a home office. The renovated kitchen features sleek rosewood cabinetry, undermount lighting & a breakfast bar perfect for casual dining or easy mornings. The inviting living room is anchored by a gas fireplace with an elegant mantle, creating the perfect space for entertaining or relaxing year-round. Here you can enjoy a peaceful south-facing view from your private balcony, where mature greenery surrounds you even though you're in the vibrant downtown core. As a top-floor suite, you'll appreciate the quiet penthouse lifestyle & BBQ-friendly outdoor living. The generous primary bedroom offers a large walk-in closet, custom cedar built-ins and a full ensuite bathroom. Beautiful oak flooring add warmth and timeless appeal. Residents enjoy outstanding amenities including security, gym, party room, seasonal car wash, large outdoor terrace with BBQs and underground parking. Enjoy the endless miles of Green Spaces for a leisure lifestyle, with the option to embrace the peaceful lifestyle whenever you choose. From outdoor concerts and movie nights to winter skating, holiday lights, and live summer performances, there's always something to enjoy with Gage Park, Garden Square, PAMA, YMCA, and the popular summer Farmers' Market all nearby. With GO Train, GO Bus, the Brampton Transit Terminal, restaurants, shops, schools, scenic trails, and the future LRT at your doorstep, this is a rare urban lifestyle second to none. Experience Penthouse 7 for yourself. (id:49269)
16 Gleneaden Court
Brampton, Ontario
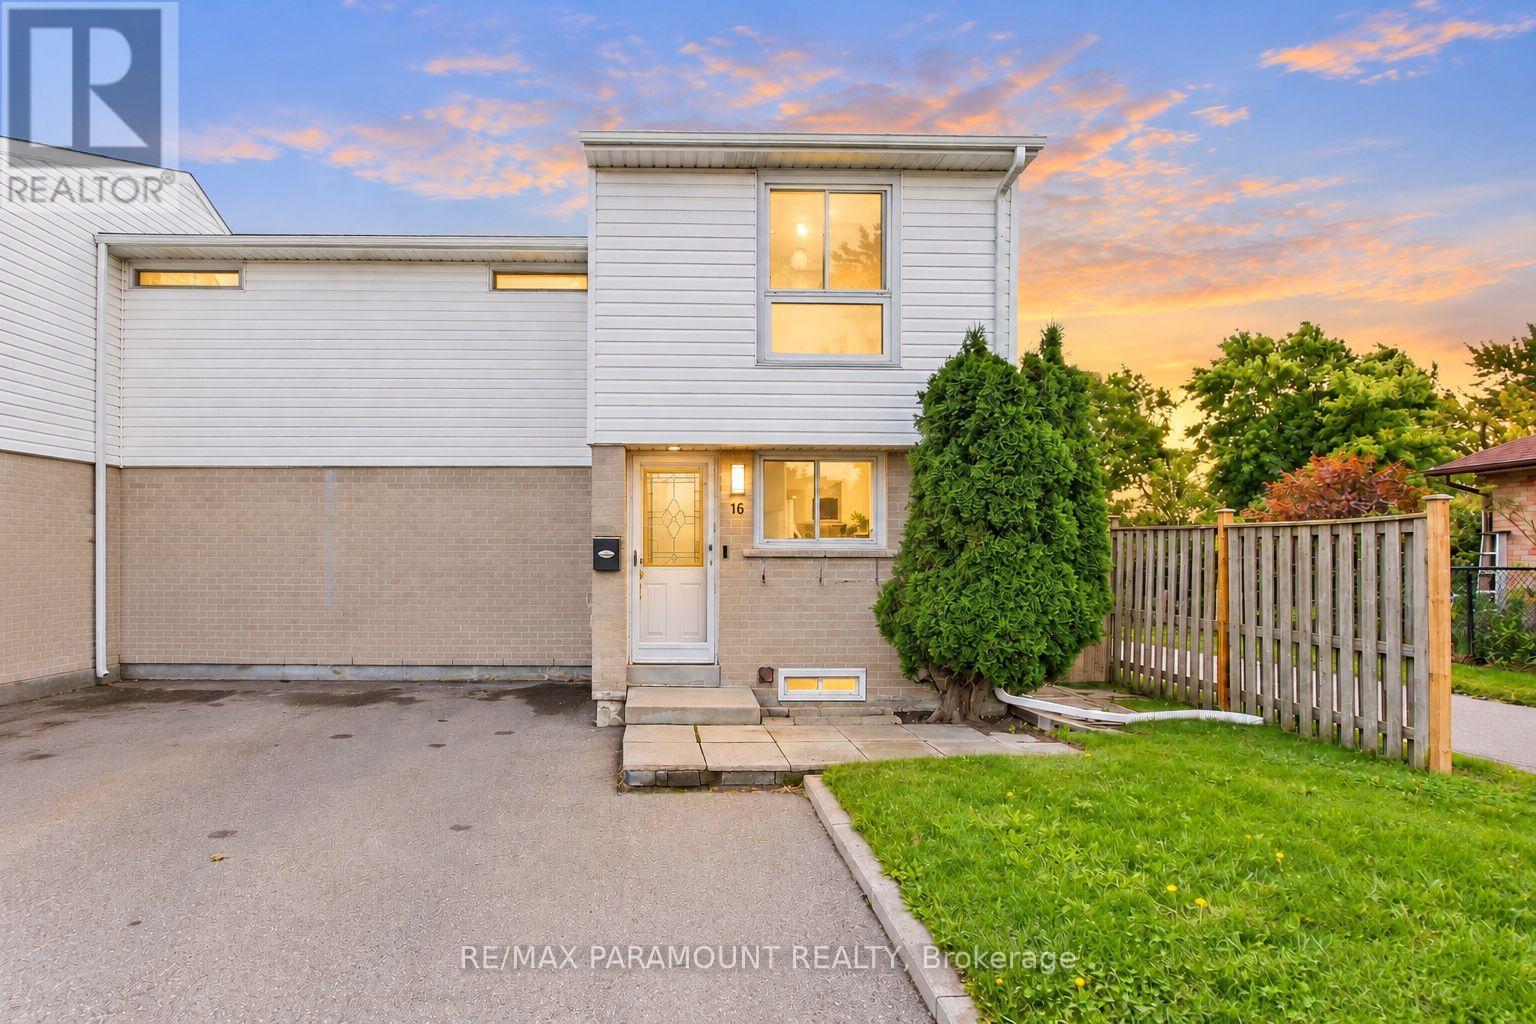
Welcome to this beautifully maintained Corner Freehold townhouse, ideally situated on an oversized lot in a quiet, family-friendly cul-de-sac and backing on Goldcrest Park. This spacious 3-bedroom, 2-bathroom home offers the privacy and feel of a semi-detached end unit, combining modern upgrades, functional living space, and an excellent location. The bright main floor features a sun-filled living room with a walkout to a private deck overlooking the park/green space-perfect for relaxing or entertaining. The upgraded eat-in kitchen offers granite countertops, ample workspace and plenty of storage, complemented by a separate dining area and spacious living room. On the second floor, you'll find three generously sized bedrooms with closets and large windows, with two bedrooms enjoying beautiful park views. The renovated main bathroom features the added comfort of a heated floor. The finished basement, with its high ceiling, provides valuable additional living space and features a spacious recreation room, a newly renovated 3-piece bathroom, and a large laundry room with additional storage space. Enjoy a private, fully fenced backyard with a big storage shed. Ideally located just minutes from Chinguacousy park, Schools, Bramalea City Centre, Public transit, and everyday amenities. A rare opportunity to own a corner freehold townhouse with no maintenance fee, park setting, finished basement, and exceptional location. Move-in ready and waiting for you-book your showing today! (id:49269)
829 Stargazer Drive
Mississauga, Ontario
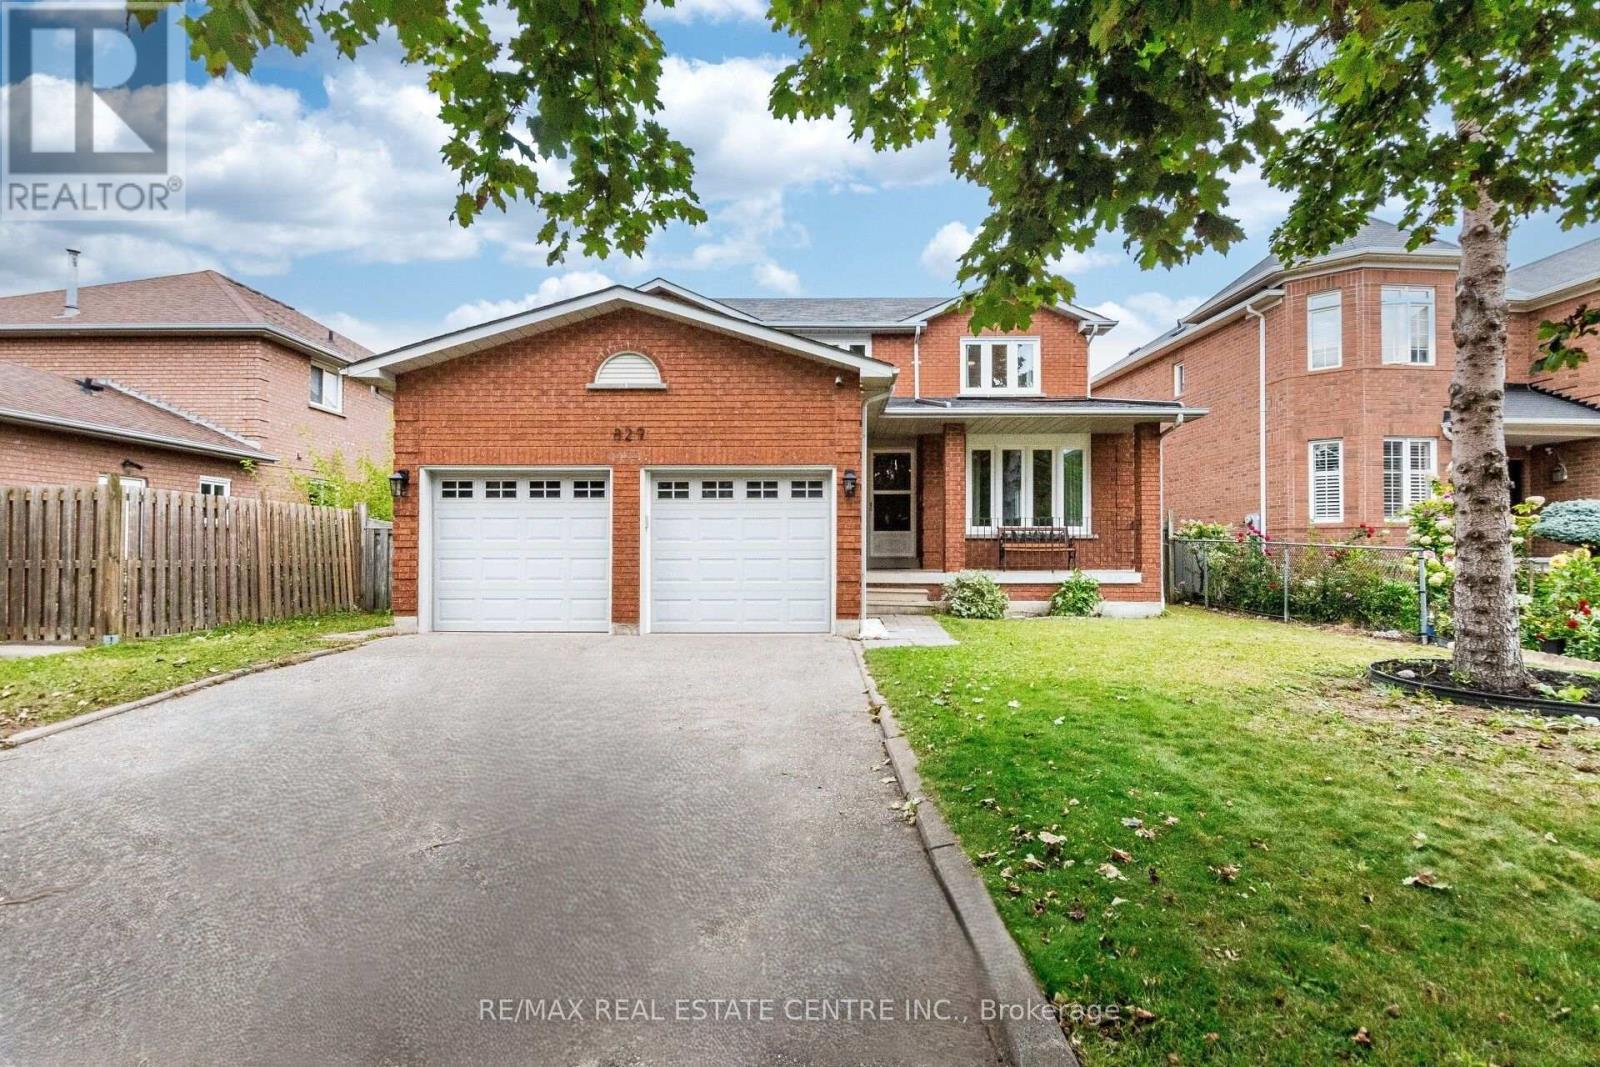
>> Freshly Painted in Neutral Color. Evenly Layout Floor plan with Good Size Lot. Main Floor Laundry, Inside Access from Garage,<<< Unique Designed Elegant Grand Foyer. Lots of Picture Windows. <<< Large Eat-In Kitchen with Breakfast area and Ample Kitchen Cabinetry. <<< Primary Bedroom features Ensuite Bath & Separate Shower. All Bedrooms features Large Closet & Large Windows <<< Beautifully Renovated two Separate Basement Apartments, Separate Entrance. <<< Laminate Flooring in the basement **Large Cold Room for Convenient Storage. <<< Great Neighborhood, Close To All Amenities, Steps To Park, Schools, Groceries, Public Transport ** Beautiful Home in Prime Location. Don't Miss Out! Must See! (id:49269)
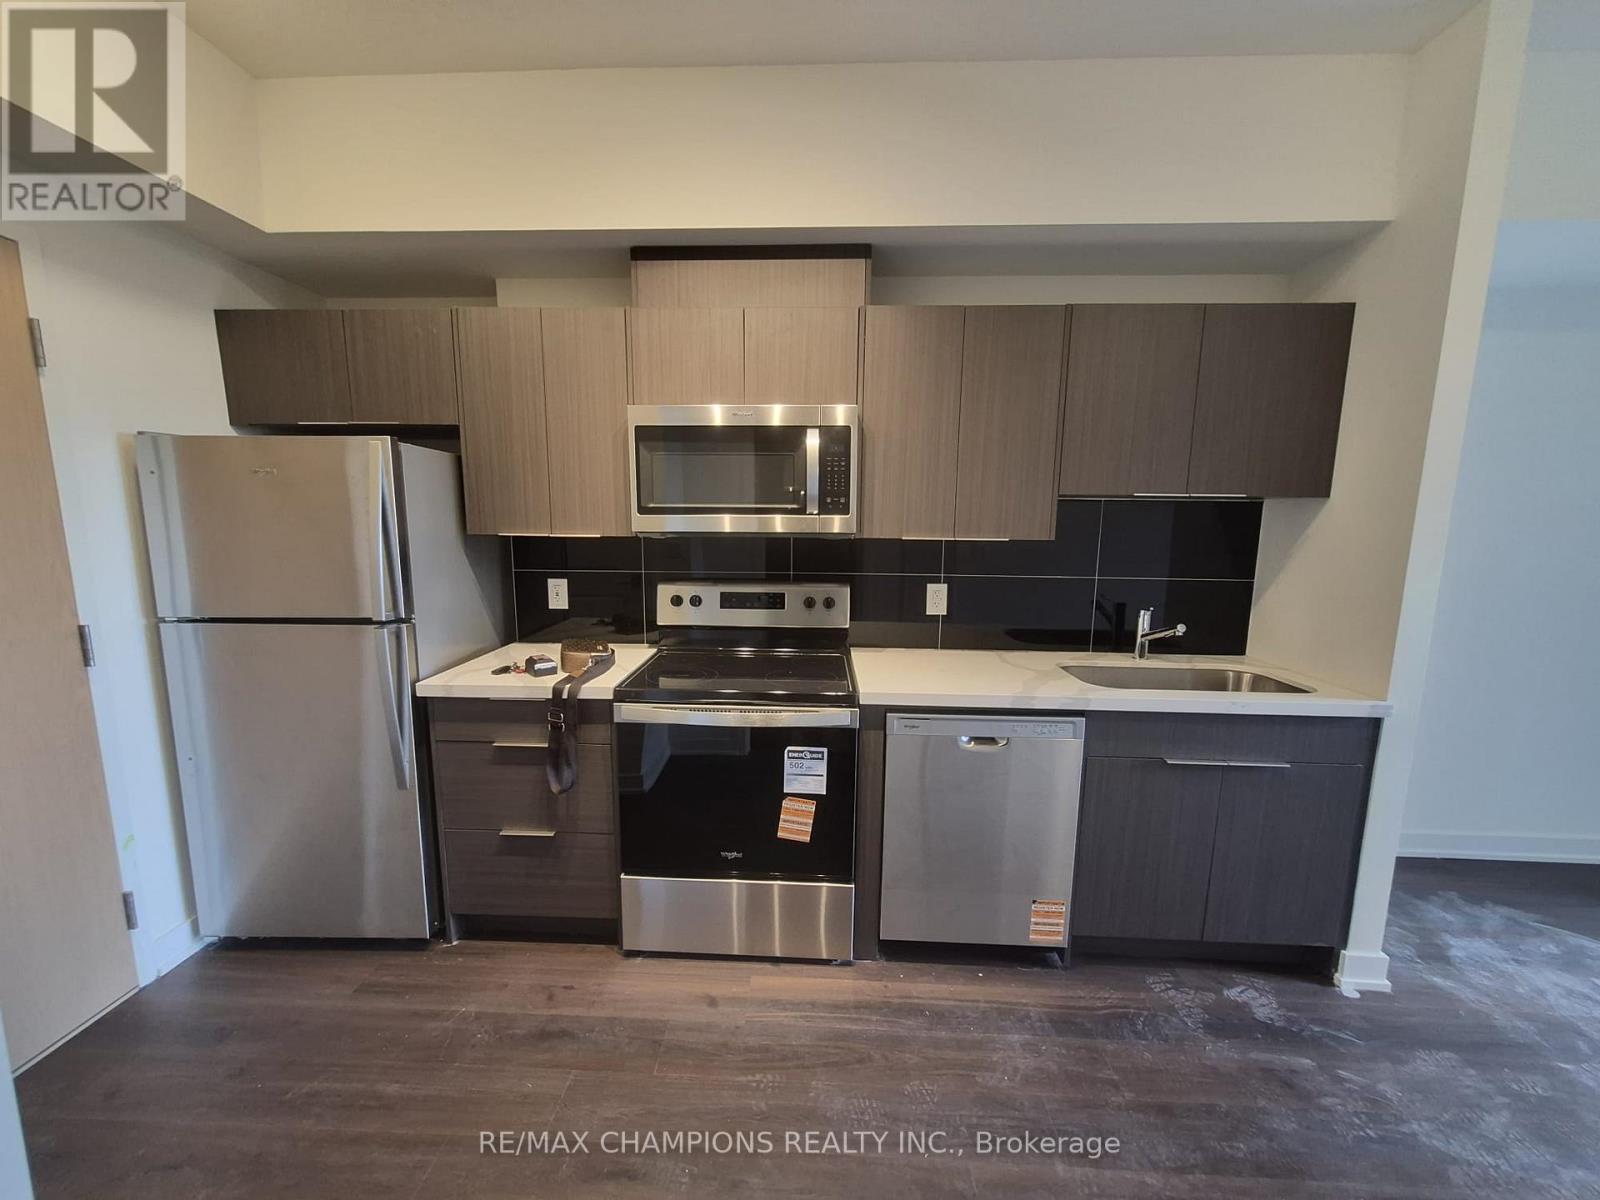
619 - 2825 Jane Street
Toronto, Ontario
Brand new 1 Bedroom, 1 Bathroom condo unit with one parking available for rent immediately. A very well laid out, spacious unit near all amenities i.e. School, Grocery, Store, Park, Major highways and much more. (id:49269)

6379 Alderwood Trail
Mississauga, Ontario
3000+ SFT above grade. 4400 SFT finished living space. Two ensuite master bedrooms. Three bathrooms on second floor. Main floor office for work from home. Income potential with 1400 SFT legal basement apartment with separate entrance and separate laundry. Solar panels generate extra income. Backing on to a greenbelt / Ravine. Harwood floors. California shutters, New kitchen (2026), Quartz countertop, New Lennox 110,000 BTU Furnace, New Lennox Elite 3 ton AC (2026), Hot water tank 2024, Smart MyQ garage door openers (2025), Smart switches (2025), Pot lights (2025), smart lock front door (2024), New 6-stage Reverse Osmosis Water Filtration System (2026), Water softener 2023, Electric panel upgrade to 200 amps (2022), Tesla EV charger 2022, Gas cooking range Kitchen 2022, Washer and dryer main 2022, Microwave 2021, New Locks and handles, Renovated Bathrooms, Basement fridge (2025), Basement dryer (2025), Basement washer 2024, Electric lights (2026), Fresh Paint all around (2026).Extra freezer in the laudary room. Paved backyard. Gas hookup for BBQ (id:49269)
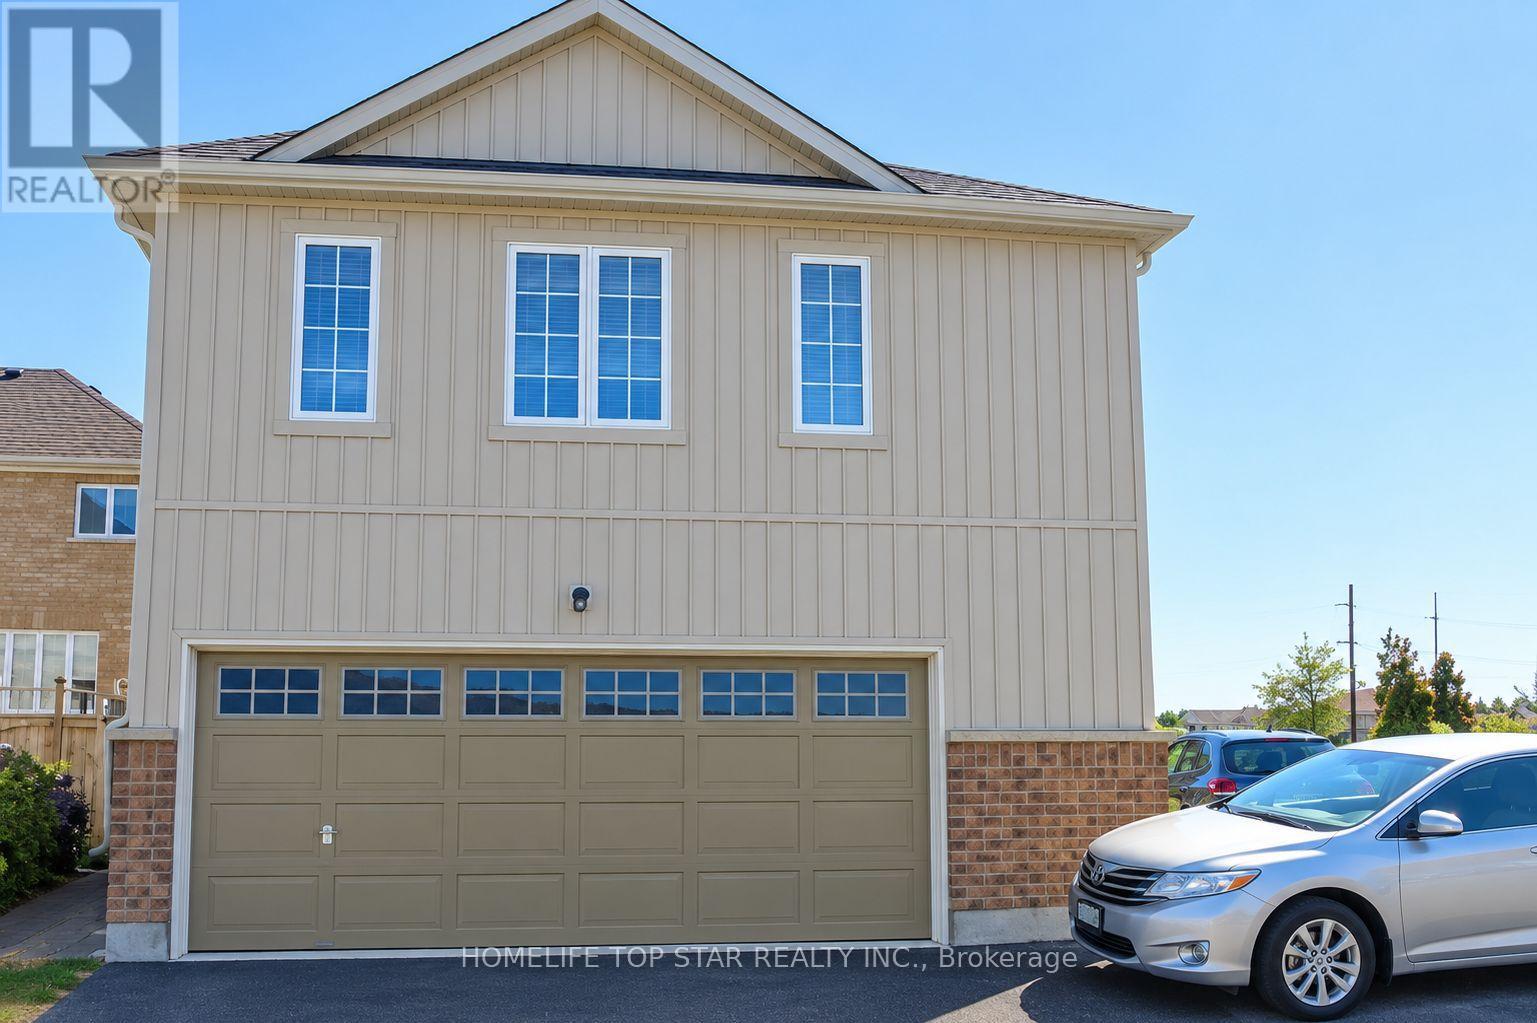
Couch House - 29 Woodway Lane
Markham, Ontario
One Bedroom Coach House Apartment: Approx: 530Sq.Ft. With Absolute Privacy. Separate Building From Main House, Living Room. Kitchen. Laundry And Ensuite Washroom. Suitable For Single Or Young Married Couple. Close To Schools, Shops, Hospital, Public Transit And Hwy 407. (id:49269)
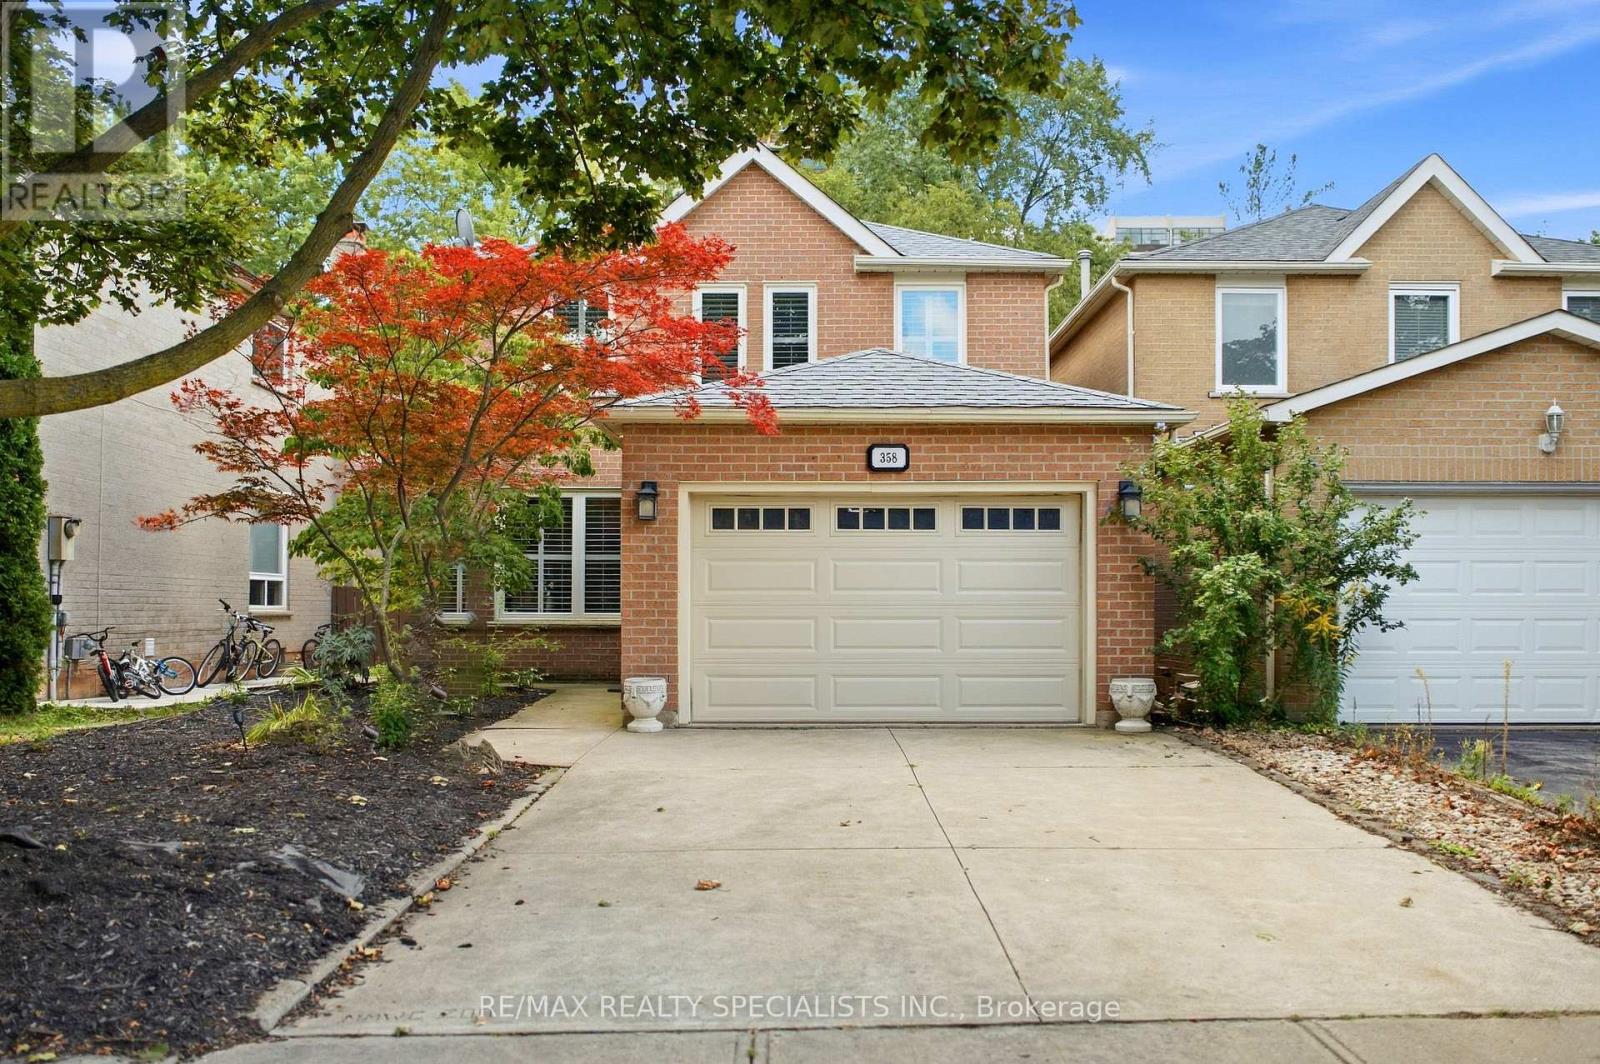
358 Erin Street
Oakville, Ontario
Welcome to 358 Erin Street, ideally situated directly across from Sheridan College and just minutes from Downtown Oakville and the waterfront. Tucked away on a quiet cul-de-sac in the desirable Falgarwood community, this 3-bedroom, 2.5-bathroom home offers a wonderful combination of comfort, space and location. Beautifully maintained and filled with natural light, the home features spacious principal rooms, a functional kitchen and dining area, and an inviting family room with a cozy wood-burning fireplace and walk-out to the backyard with a two-tier deck. Upstairs, the generous primary bedroom offers a private ensuite and walk-in closet, complemented by two additional well-sized bedrooms. A finished basement provides additional living space, while the attached garage and main-floor laundry add everyday convenience. Enjoy being steps from Sheridan College and minutes from Downtown Oakville, the waterfront, parks, shopping, schools, transit and major routes. An exceptional opportunity to own a well-maintained home in one of Oakville's desirable locations. (id:49269)
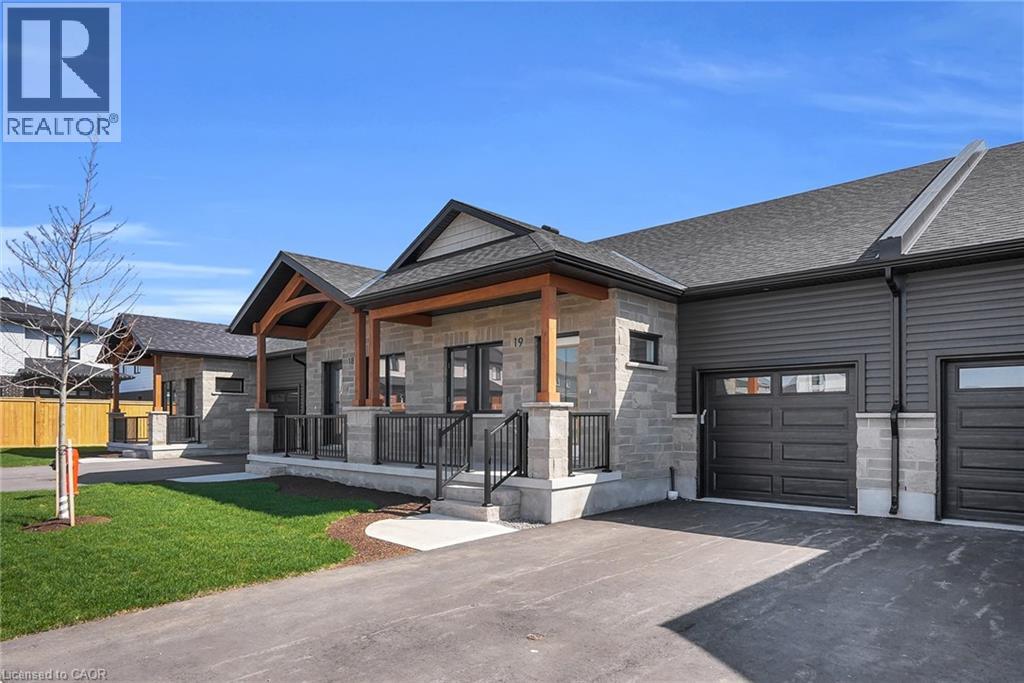
29 Weymouth Street Unit# 27
Elmira, Ontario
Welcome to Pine Ridge Crossing, where modern bungalow living meets exceptional craftsmanship in the heart of Elmira’s desirable South Parkwood subdivision. These thoughtfully designed homes feature high-quality finishes, including 9-foot ceilings, large windows, and a warm, open-concept main floor anchored by a kitchen that showcases quartz countertops, soft-closing drawers, and floor-to-ceiling custom cabinetry with integrated custom shelving. The main level hosts a serene primary suite with a private ensuite, a versatile second bedroom, main-floor laundry, and an electric fireplace, all leading to a covered porch with peaceful views of the pond. For those seeking extra space, Units 18–23 come with fully finished basements that include an additional bedroom, bathroom, and living area, while Units 26–29 offer the flexibility to finish the basement to your exact specifications, adding the same extra bedroom, bathroom, and living space options. Residents enjoy a truly maintenance-free lifestyle with professional snow removal and landscaping covered, and as a special incentive, the builder is paying all common element fees until January 1, 2027. Whether you choose a move-in-ready design or personalize your space through our curated selection packages, you’ll enjoy a quiet small-town feel just 10 minutes from the city; we invite you to experience the quality firsthand by visiting our Model Home at Unit 20, open Thursdays from 4–7 pm and Saturdays from 10 am–1 pm. (id:49269)
77 Oak Park Avenue
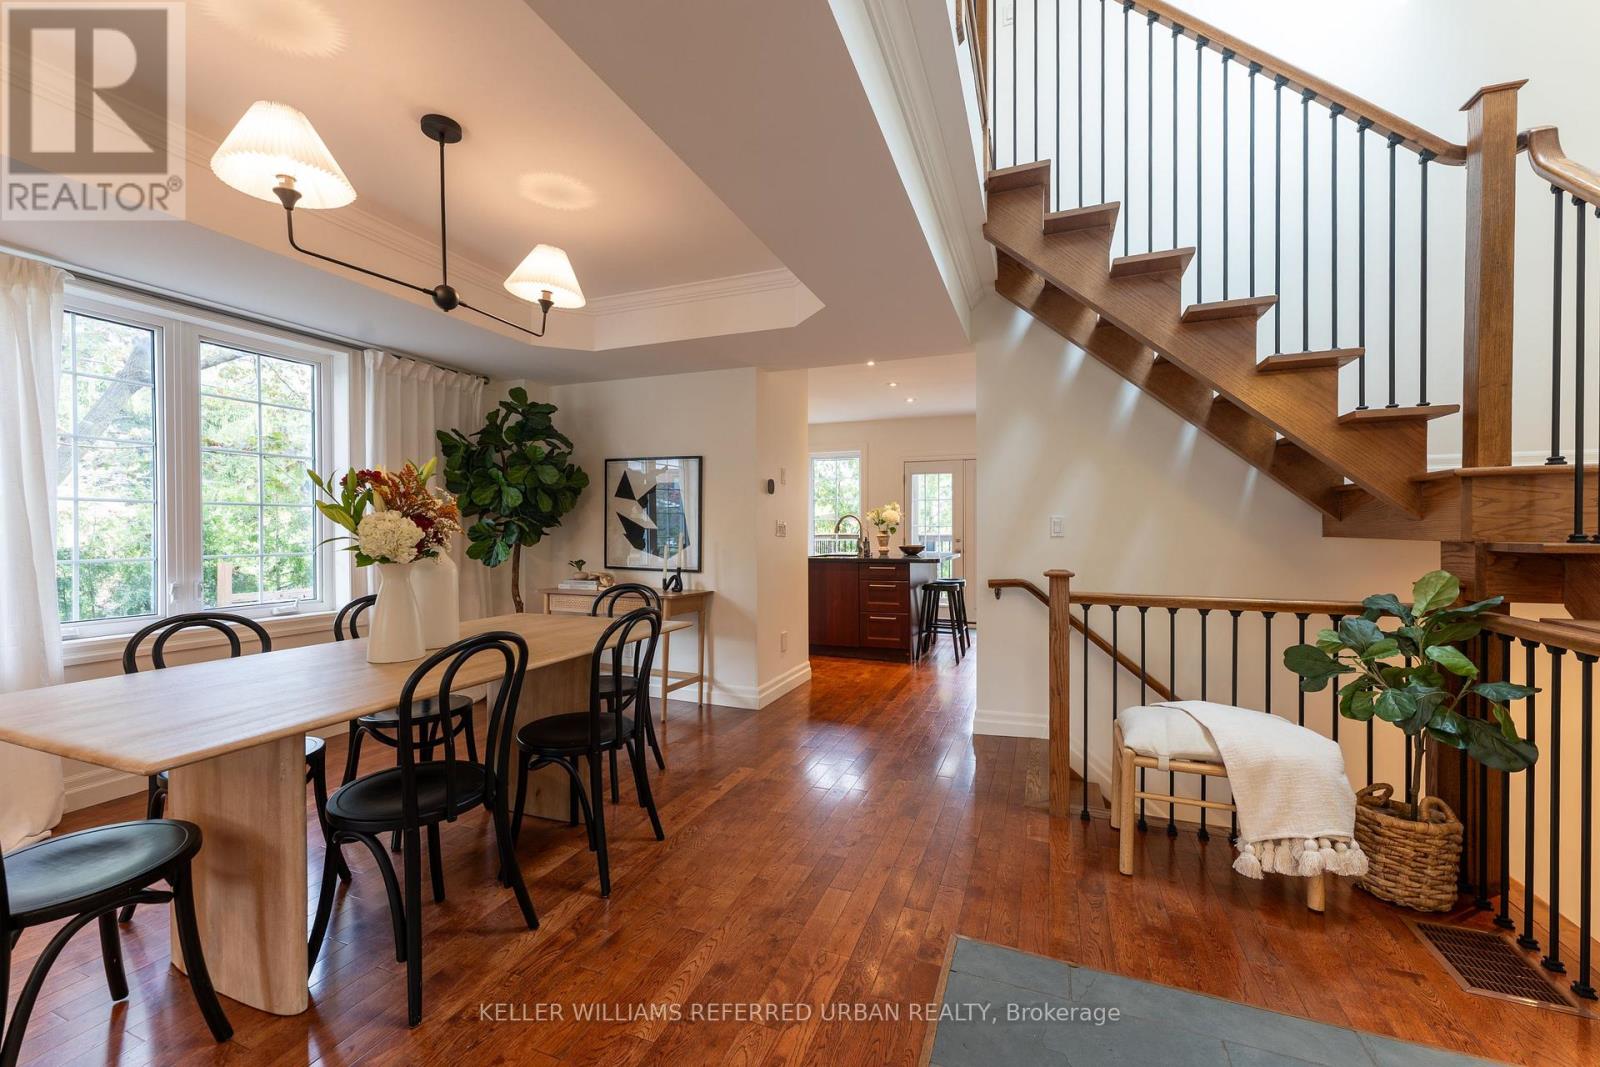
Toronto, Ontario
Bright, open and full of possibilities, this detached East York home sits on a terrific corner lot with a private driveway and detached garage. The open-concept main living space feels airy and inviting, with plenty of natural light throughout. Two bedrooms are complemented by a finished lower level with two additional bedrooms and a separate entrance, offering excellent flexibility for a growing family, home offices, guests, or the potential for a future basement suite. Enjoy the home as it is, personalize it over time, or explore its future potential. Ideally located within walking distance of shops, schools, daycare, parks and TTC, with everyday conveniences close at hand. A fantastic opportunity to own a bright, versatile detached home with parking, a garage and room to grow in a well-connected East York neighbourhood. (id:49269)
545 Main Street E
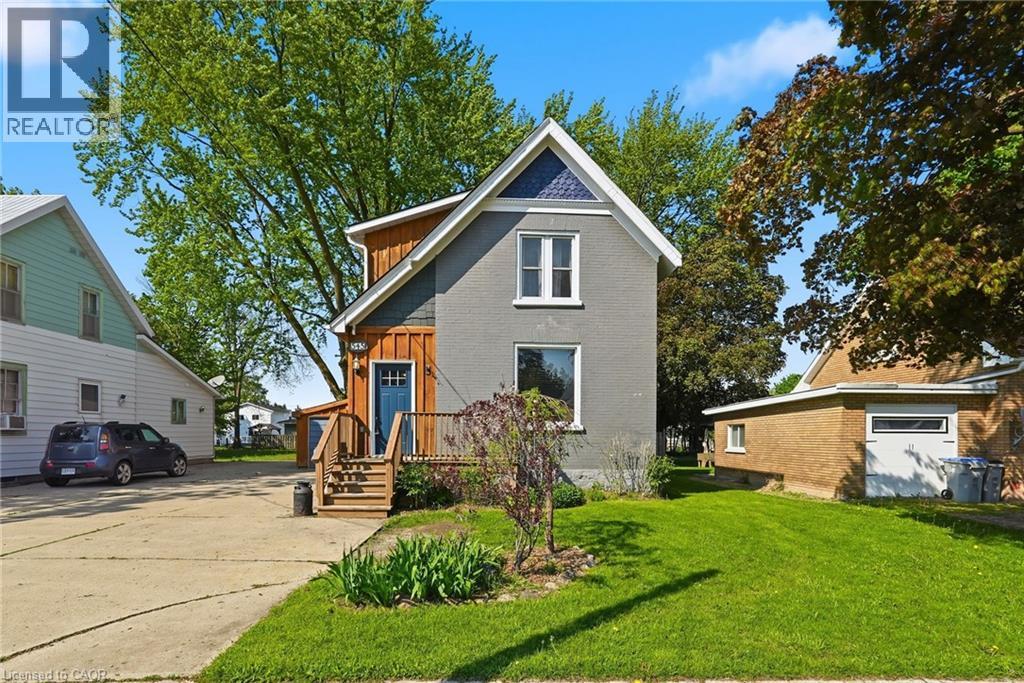
Listowel, Ontario
Welcome to this charming family home in the heart of Listowel! This beautifully maintained 3 bedroom, 2 bathroom century home offers the perfect blend of comfort, character and convenience. Step inside to find stunning hardwood flooring throughout, creating a warm and timeless feel across the home. The functional layout features main floor laundry for everyday ease, while the cozy loft area provides the perfect hangout space for kids. Outside, enjoy the fully fenced backyard, ideal for kids, pets and summer entertaining. Located within walking distance of Eastdale public school and the local high school, this home make busy family mornings a breeze. Plus, you're only a couple blocks from downtown Listowel which offers plenty of great shopping, dinning and other great amenities. If you are searching for the perfect family home, this once checks all the boxes! (id:49269)
2570 Creemore Avenue
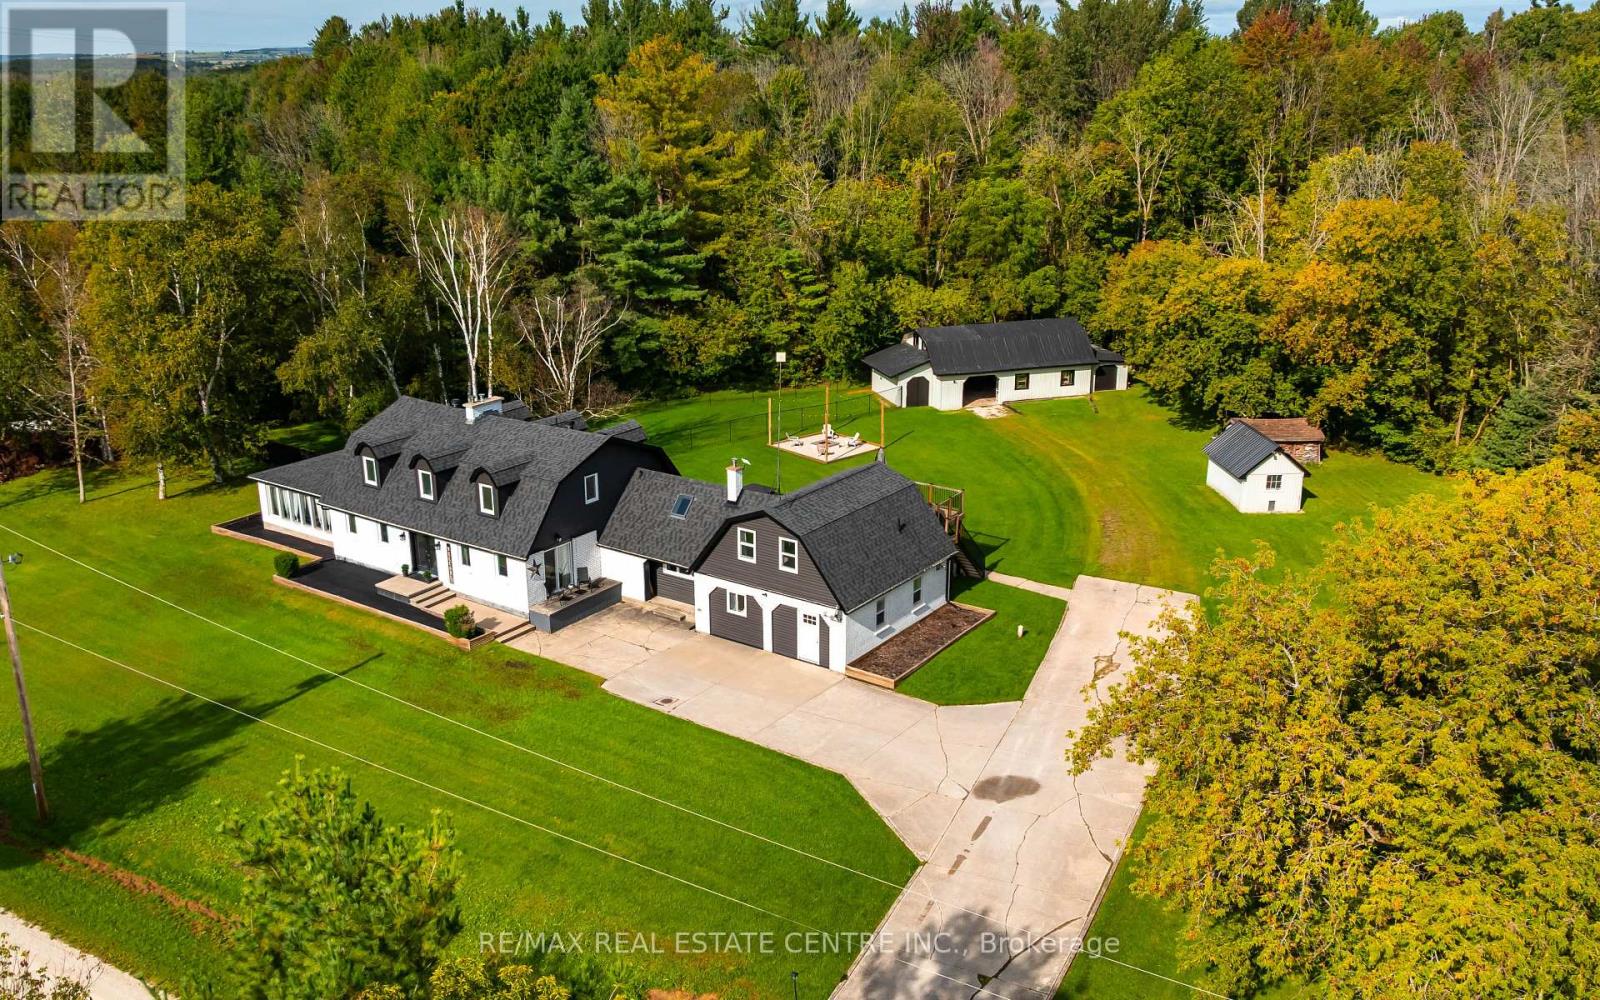
Clearview, Ontario
Country Living With Room To Grow, Gather And Create! Set On A Beautiful 1.57-Acre Treed Property In Clearview, This Distinctive Cape Cod-Style Home Delivers An Impressive Combination Of Character, Flexibility, And Outdoor Space. With 4 Bedrooms, Multiple Living Acres And Plenty Of Room To Spread Out, It's A Property Designed To Adapt To Your Lifestyle. The Heart Of The Home Is A Renovated Eat-In Kitchen Featuring Granite Counters, Natural Stone Backsplash, Center Island, And Stainless Steel Appliances. It Flows Into Spacious Living And Dining Areas Where Barn Board Accents And A Custom Bar Add Warmth And Personality. A Bright 4 Season Sunroom, Provides The Perfect Place To Unwind While Enjoying Views Of The Property Throughout The Year. Upstairs Are 3 Generous Bedrooms, Including A Comfortable Primary Retreat With A Fireplace And Semi-Ensuite Access. Adding Even More Versatilely Is Additional Finished Space Above The Garage, Along With Heated, Finished Bonus Area Featuring Its Own Separate Entrance And A Beautiful Balcony Overlooking The Backyard. Whether Used For Hobbies, A Home Office, Recreation Or Simply Additional Space To Enjoy, There Are Plenty Of Possibilities To Make It Your Own. Outside Is Where This Property Truly Sets Itself Apart. Relax In The Hot Tub, Gather Around The Firepit, Entertain Beneath The Gazebo Or Take Advantage Of The Fenced Dog Run. The Impressive 30' X 50' Barn With Loft And Workshop Offers Incredible Possibilities For Hobbyist, Tradespeople, Storage, Recreational Toys Or Home-Based Business, Or Potential Future Garage Conversion. All Complemented By Additional Storage Shed. Located In Scenic Clearview Township, Enjoy The Relaxed Pace And Natural Beauty Of Country Living While Remaining Within Convenient Reach Of Stayner, Creemore, Wasaga Beach, Collingwood And The Recreational Opportunities Of Southern Georgian Bay. More Than A Home, This Is Space To Live, Work, Entertain And Enjoy The Lifestyle You've Been Looking For. (id:49269)
154 Shadow Wood Court
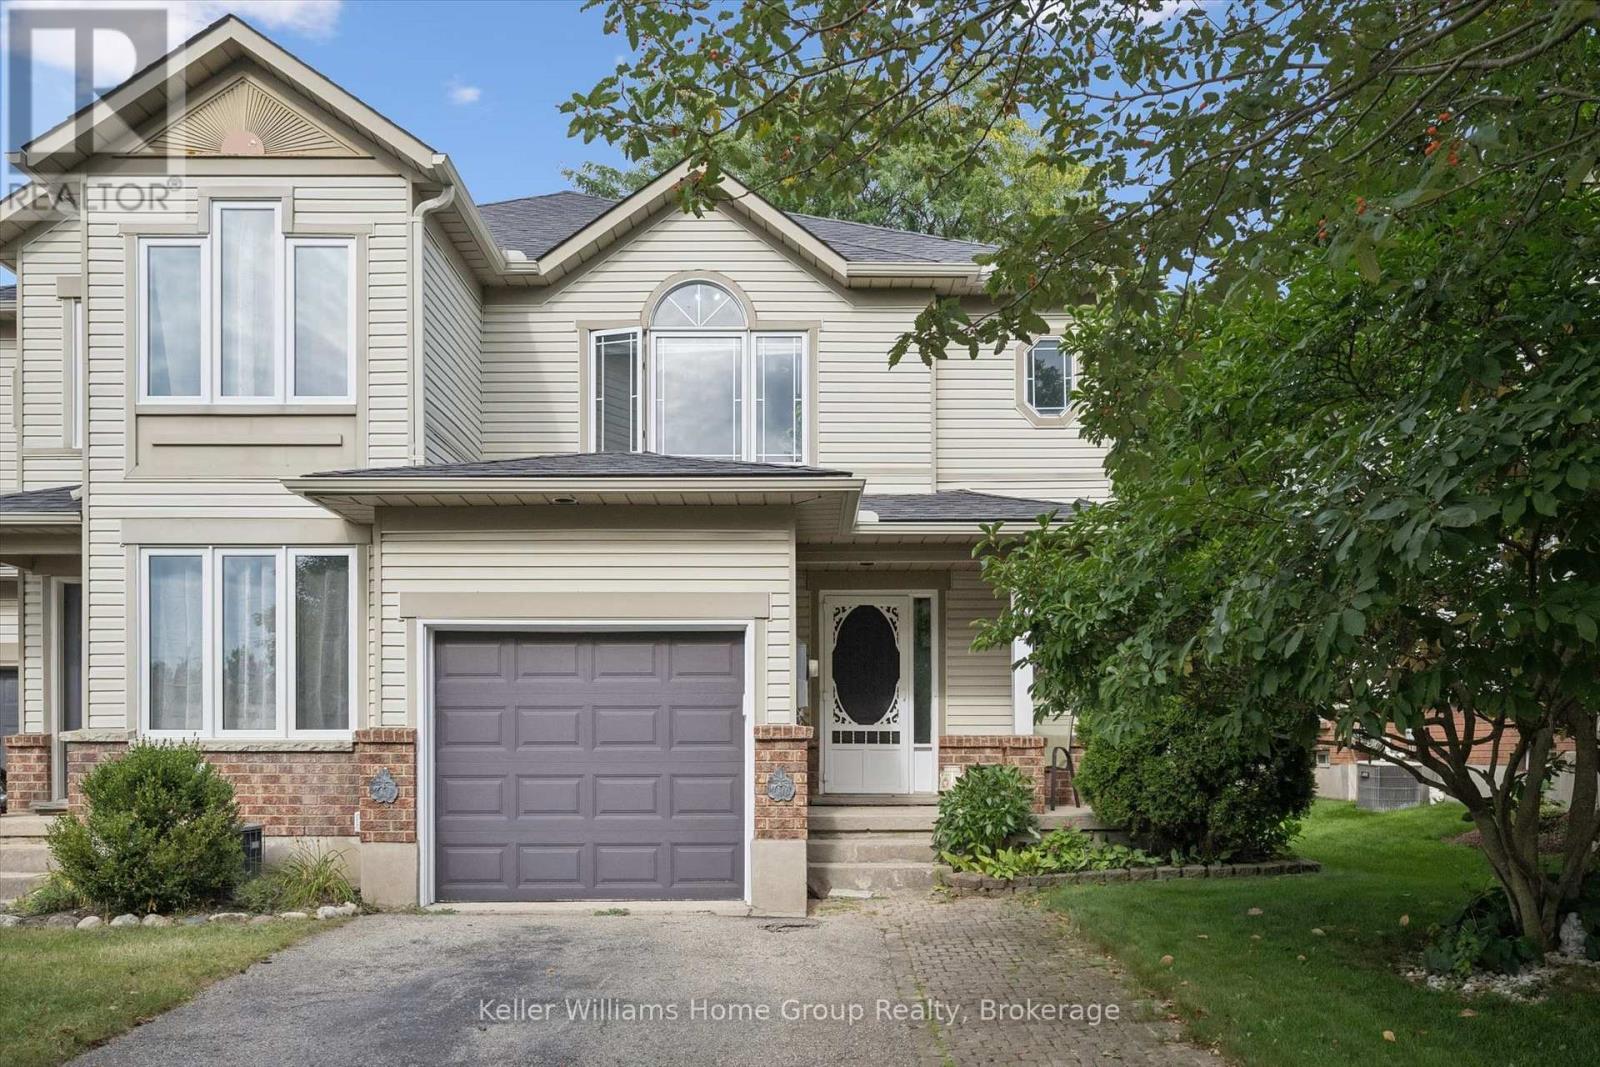
Waterloo, Ontario
Tucked away on a quiet street in a desirable Waterloo neighbourhood, this lovingly maintained end-unit townhome offers comfort, privacy, and room to make it your own. Picture yourself enjoying a morning coffee on the charming front porch beneath the beautiful magnolia tree, a spot that adds character and curb appeal throughout the seasons. Inside, bright and welcoming living spaces provide the perfect setting for everyday life. Thoughtfully cared for over the years, the home has seen numerous updates, including the furnace, air conditioner, sump pump, select appliances, flooring, and lighting, offering peace of mind while still leaving opportunities to personalize and add your own touch. The home features three spacious bedrooms, 1.5 bathrooms, and a finished lower-level rec room that easily adapts to your lifestyle, whether you need a home office, fitness space, playroom, or cozy retreat for movie nights. A rough-in for an additional bathroom in the basement adds even more potential for the future. Step outside to a fully fenced backyard with a large deck, ideal for summer barbecues, family gatherings, or simply unwinding at the end of the day. As an end unit, you'll enjoy an added sense of space and privacy, surrounded by mature trees and a peaceful, family-friendly setting. With parks (Kiwanis Park, Bechtel Park, Waterloo Park), trails (Grand River Trails), schools, shopping, Bingemans and major commuter routes all nearby, this is a wonderful opportunity to settle into a welcoming Waterloo community and enjoy a home that has been thoughtfully cared for and is ready for its next chapter. (id:49269)
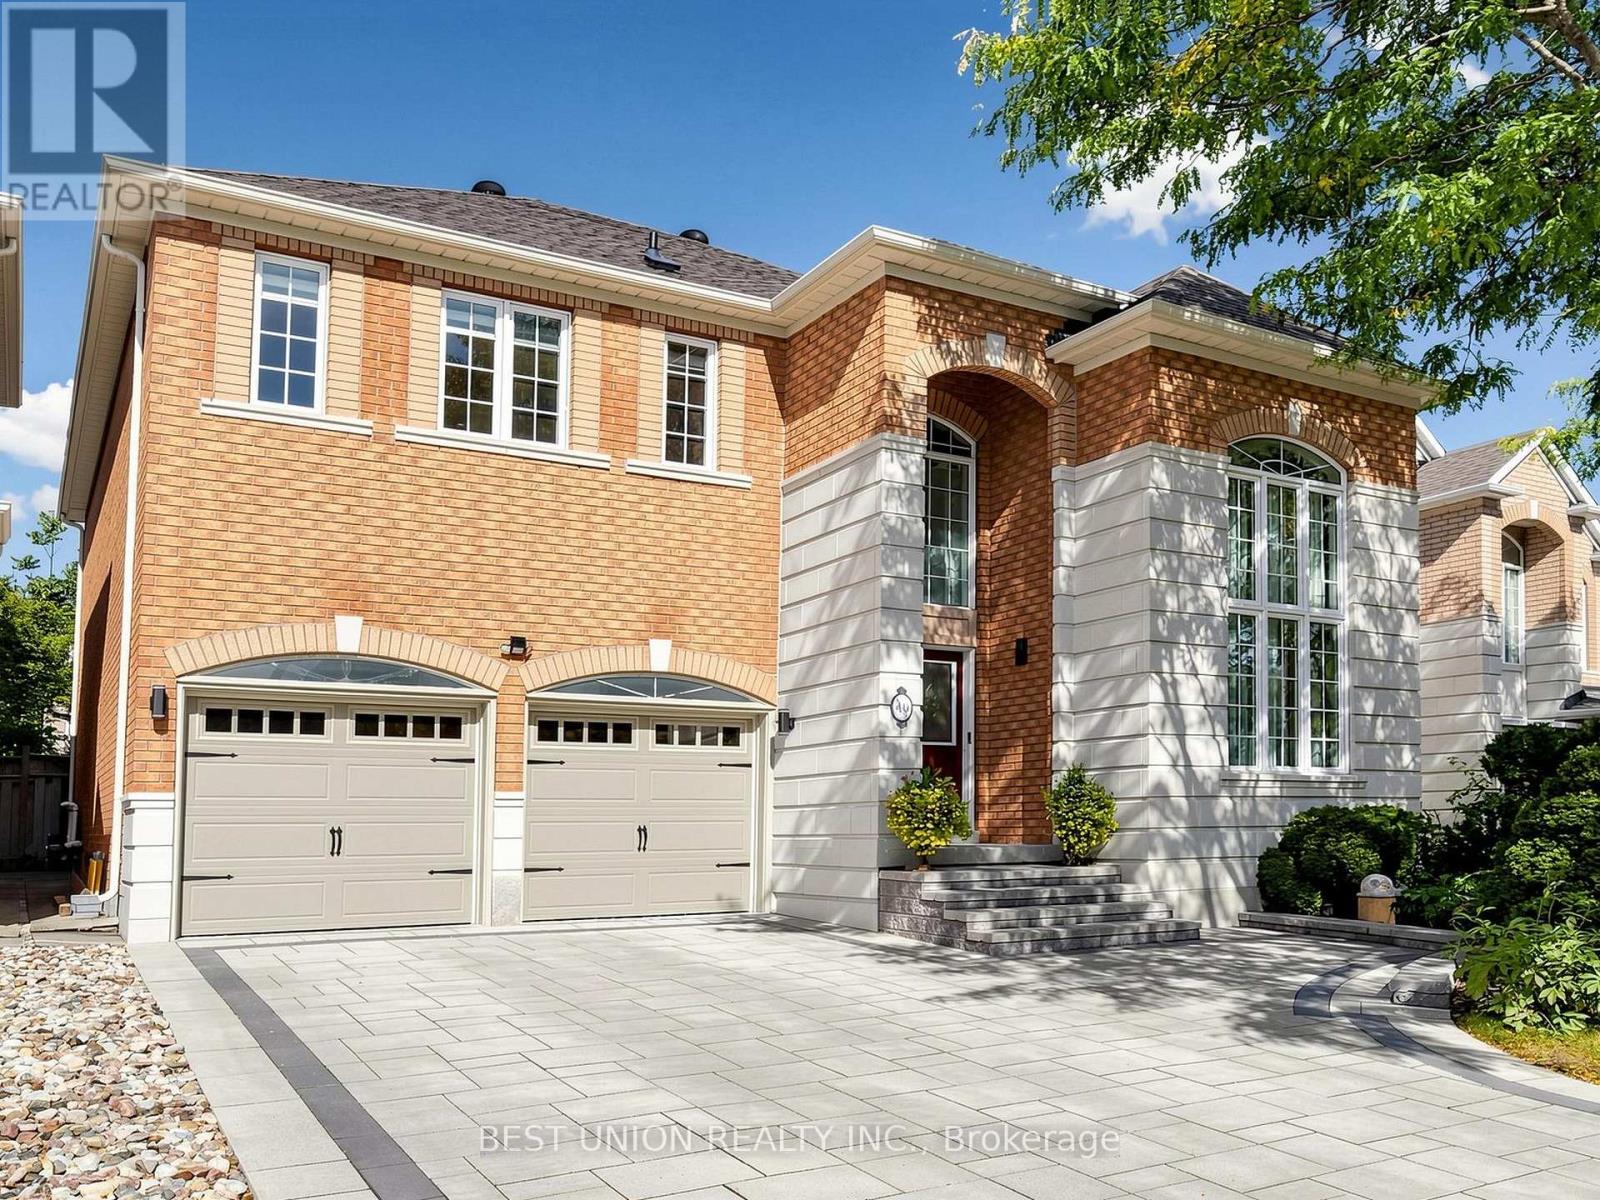
40 Gemini Crescent
Richmond Hill, Ontario
Welcome to this stunning detached home, featuring an impressive 45-foot frontage, approximately 4,000 sq. ft. of total living space, and premium upgrades. Ideally located in a highly convenient and sought-after neighbourhood, within the top-ranking Bayview Secondary School and Silver Stream Public School zones. This sun-filled residence offers 4 spacious bedrooms, 5 bathrooms, and a fully finished basement, combining an elegant design with a functional family-friendly layout. Step through the double-door entry into the impressive 17-foot grand foyer, where soaring ceilings and oversized windows create an exceptional sense of openness and natural light. The main floor features hardwood and porcelain flooring, crown moulding, pot lights, and bright open-concept living areas. The updated modern chef's kitchen is complete with quartz countertops and backsplash, stainless steel appliances, and a spacious breakfast area with a walkout to the backyard. The inviting family room features a cozy fireplace. Upstairs, the expansive primary bedroom offers a walk-in closet and a 5-piece ensuite. The second bedroom features its own 4-piece ensuite with a window, while two additional bedrooms provide built-in closets and generous windows. The fully finished basement offers excellent living space with a functional layout, including a private office with double French doors that can also serve as an additional bedroom, a spacious recreation room with a bar area, and a 4-piece bathroom. Additional upgrades include a newer interlock driveway, most of day and night blinds, garage door and opener, owned hot water tank, and replaced furnace. Enjoy an exceptional location within walking distance to parks, restaurants, shops, and supermarkets, and just minutes from GO Station, YRT transit, Hwy 404, major banks, Montessori schools, Costco, and much more.Simply move in and enjoy this beautiful family home! (id:49269)
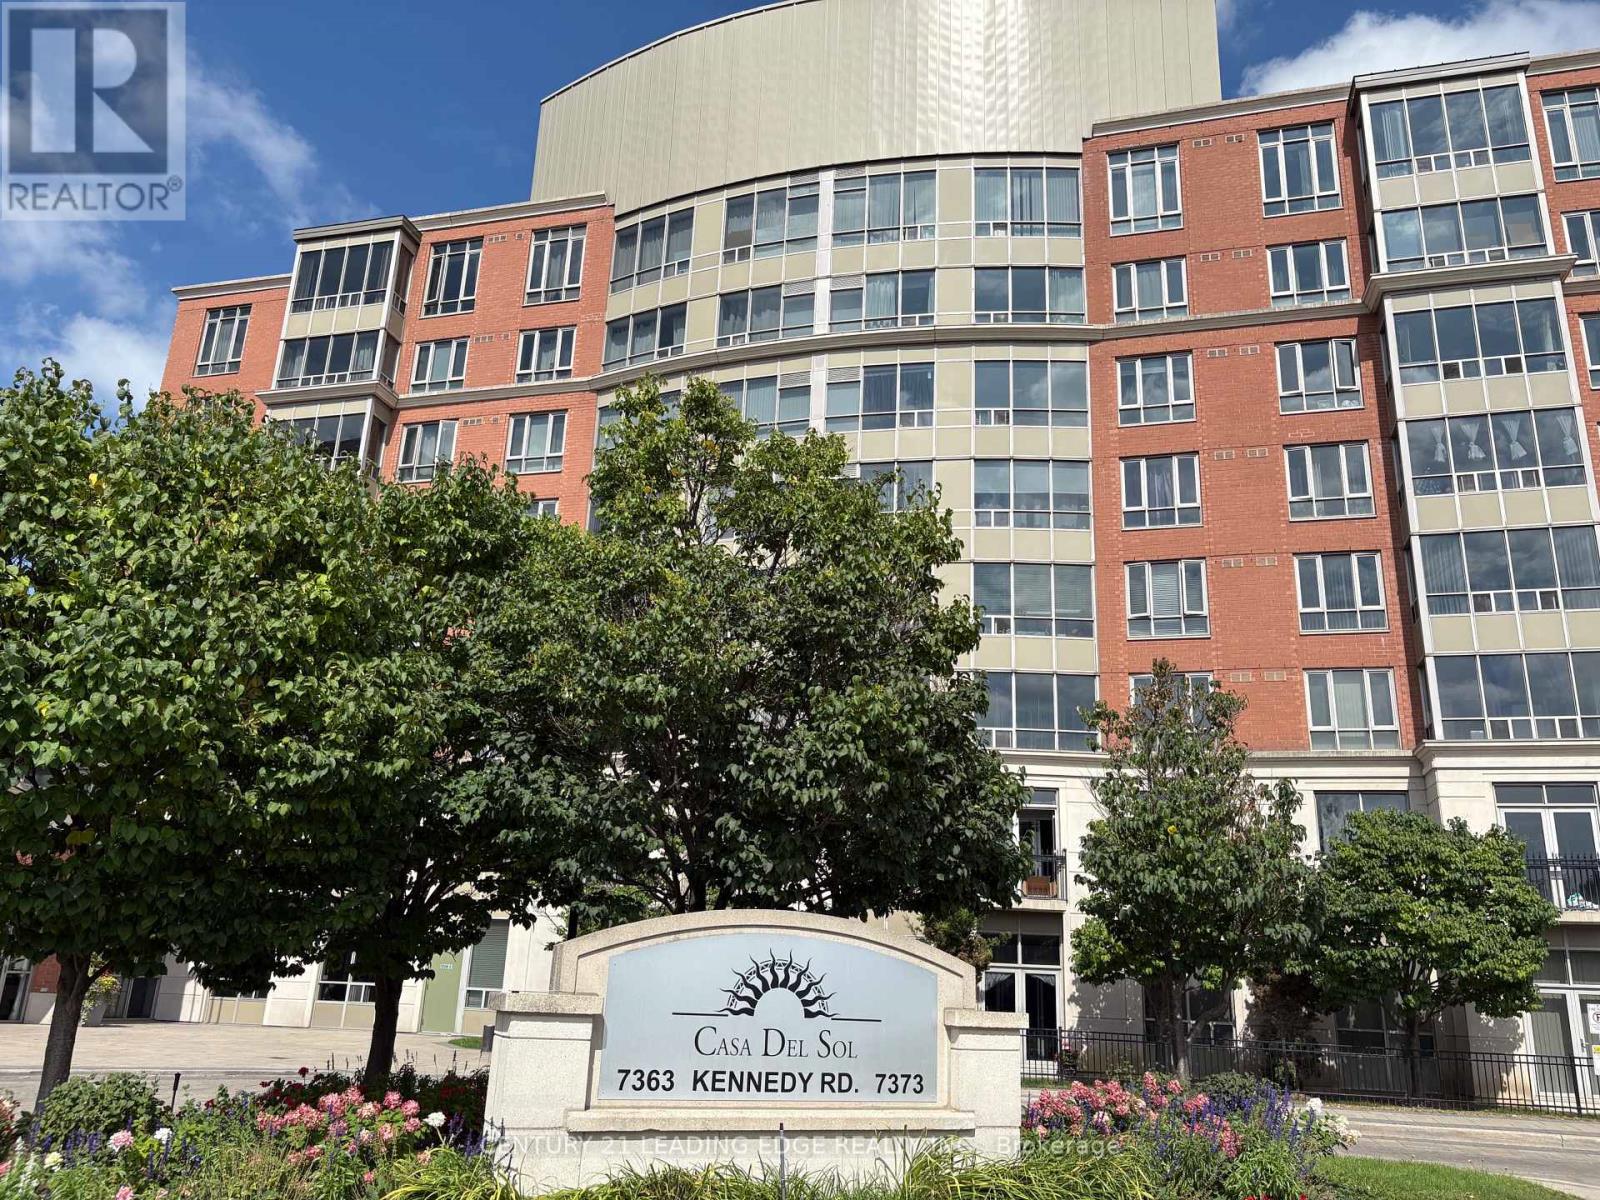
107 - 7373 Kennedy Road
Markham, Ontario
Welcome to Luxury Casa Del So Condos, One of the Most Convenient Condo Living Options in Markham! This Large 2 + 1 Unit Has Over 1000 S.F.! Located On the Ground Floor, Walk Out to Your Own Private Yard! Practical Split Bedroom Plan, Both in Good Sizes! Great Facilities (Indoor Swimming Pool) With 24/Hrs Concierge! High-Grade Engineered Wood Floor Throughout! One Parking Space and One Locker Included! Close to Shopping Plaza, Restaurants, Pacific Mall, and Transit! (id:49269)

4 Kirkland Court
Richmond Hill, Ontario
Totally Renovated beautiful home with high-quality finishes in prestigious Westbrook community. Just like a new one ! Total over 4500 sq.ft. livable space including finished basement. Elegant double-door main entrance. Spacious foyer with double closets. Brand new hardwood flooring/pot lights throughout & central straight staircase which created a bright and sophisticated ambiance. Newly upgraded kitchen featuring quartz countertops & matching backsplash, elegant white cabinets & under-cabinet lighting, brand new stainless-steel appliances. Double entrance family room with elegant electric fireplace framed by a warm brown wood slat accent wall. Spacious Dining room with convenient access to both kitchen and hallway. Large sun-filled primary bedroom featuring 5-pc ensuite bathroom & walk-in closet & a sitting area with beautiful views overlooking the home's impressive interior and striking light fixtures. Finished basement with water-proof vinyl floors & pot lights & 4-pc bathroom & 1 bedroom & wet bar & huge recreation area. All windows (above ground) changed using upgraded triple-pane, new roof ventilators. Close to Go station, high ranking schools (St. Theresa CHS, Ranking #4/8 74), shopping malls, hospital, restaurants, etc. This Is A Must See. (id:49269)

1433 South Horn Lk Road
Ryerson, Ontario
POWER OF SALE , Great Value !! On the Pristine Shores of HORN LAKE !. This well maintained 3-bedroom, 1,500+ square foot Lakefront home plus a loft over the large garage giving you additional entertaining area of 550+ square feet, offers the perfect blend of comfort, style, and breathtaking natural beauty. Wake up to stunning panoramic lake views in a quiet bay and enjoy crystal-clear waters right from your private deck, ideal for swimming and boating. Whether you're relaxing, entertaining lakeside, or soaking in the scenery from the living room, this property delivers the ultimate Waterfront Lifestyle everbody dreams about. Horn Lake is renowned as one of the area's most sought-after lakes, known for its exceptional water quality and endless recreational opportunities. Inside, modern updates meet warm, rustic charm. Solid pine accents and expansive lake-facing windows bring the outdoors in, while the inviting family room with a wood stove offers the perfect place to cozy up on those cold winter days. A second propane fireplace in the Living / Dining area adds even more warmth and ambiance, making this home ideal for ALL four seasons. Extensive upgrades provide peace of mind, including: Propane furnace (2022) , Windows & patio door (2021) , Roof shingles (2019), Deck resurfaced (2024).. Adding exceptional versatility, the detached 24' x 24' shop/garage includes a finished upper level-perfect for guests, a studio, home office, or additional living space. This move-in-ready property invites you to start enjoying Lake Life immediately ! (id:49269)

210 - 20 North Park Road
Vaughan, Ontario
A bright and beautifully maintained 1 + 1 bedroom suite (718 sq ft) in Thornhill's distinguished North Park / Beverly Glen community. This thoughtfully designed residence offers an inviting open-concept layout, refined finishes, granite counters, a full-size kitchen with breakfast bar, and a serene south-facing balcony with excellent natural light. The spacious bedroom provides exceptional comfort and storage. Residents enjoy premium amenities, including an indoor pool, gym, sauna, party room, guest suites, 24/7 concierge, and ample visitor parking. Steps to Promenade Mall, transit, parks, restaurants, and major highways. A superb turnkey offering for first-time buyers, downsizers, or investors seeking quality, convenience, and enduring value. (id:49269)
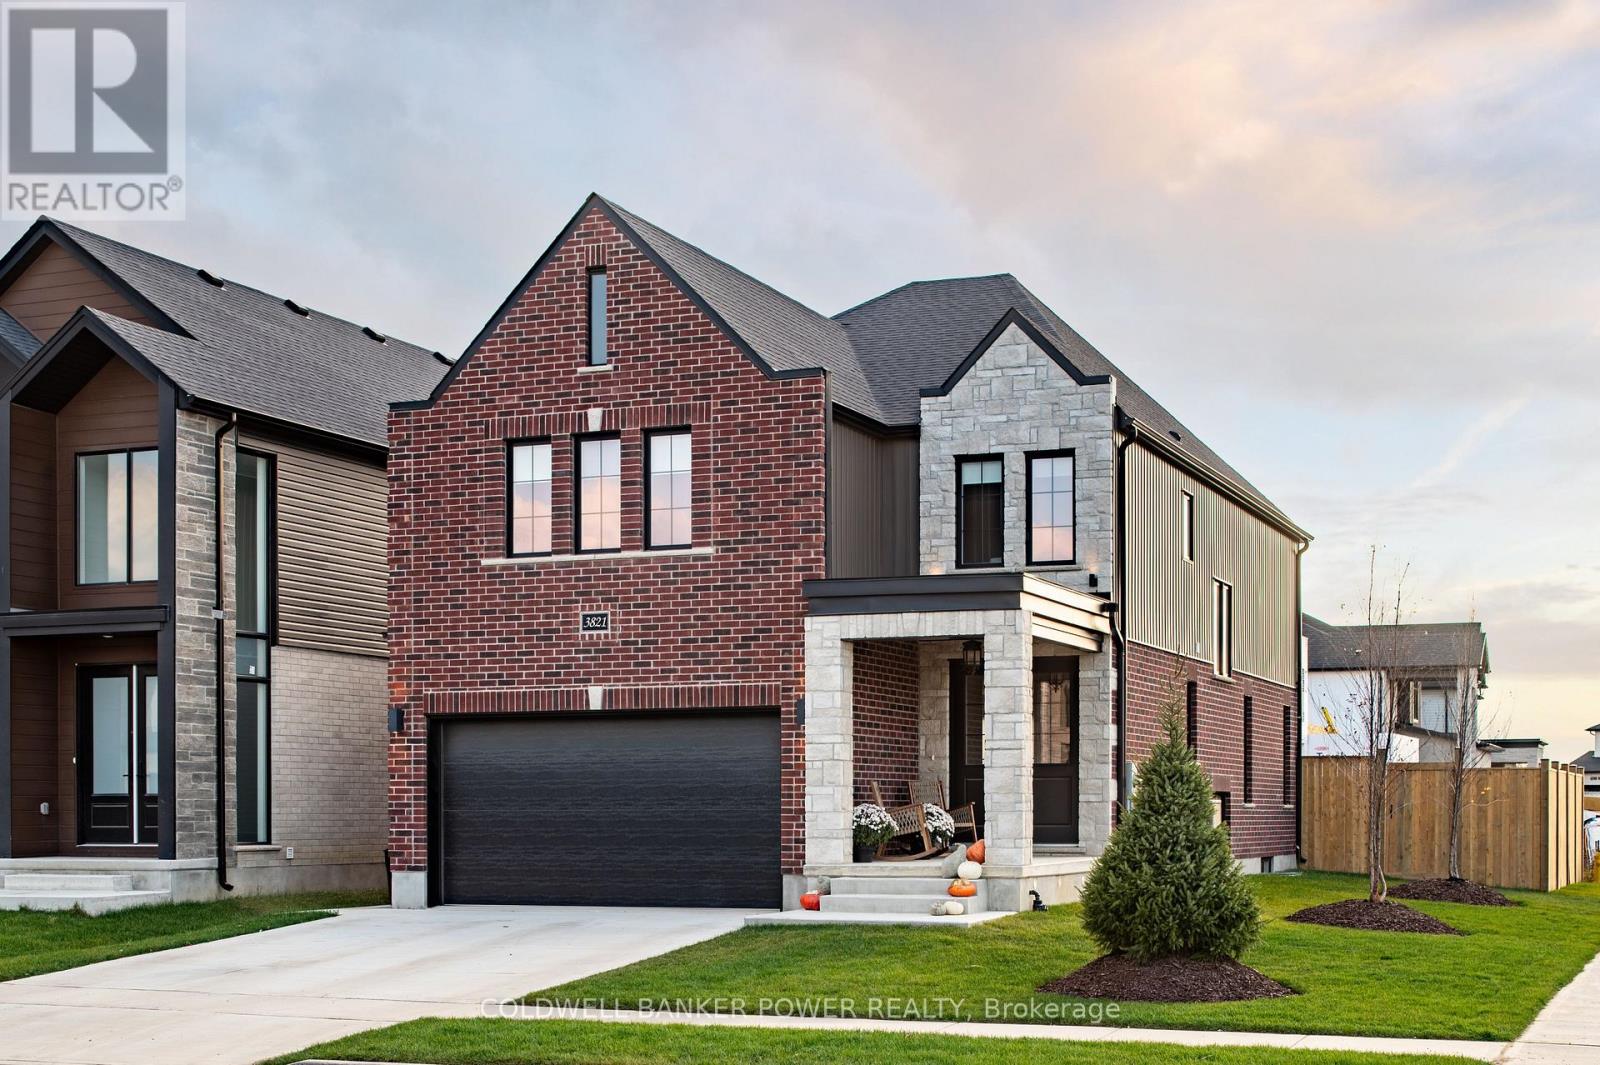
Lot 130 Darwin Crescent
London South, Ontario
Set on an exceptional 40 x 128 ft lot backing onto protected evergreen trees, this home offers a level of privacy and depth that is increasingly rare in today's market. The backyard setting is a true standout-peaceful, private, and surrounded by mature greenery that creates a natural escape right at home. Built by Prestwick Homes, this thoughtfully designed residence offers over 2,600 sq. ft. of well-planned living space with a layout that simply works. The main floor features a bright, open-concept design anchored by a spacious great room, oversized windows, and a seamless flow into the kitchen and dinette-perfect for everyday living and entertaining alike. Natural light pours in, while the rear-facing windows frame the stunning treed backdrop. Upstairs, the layout truly shines with 4 generously sized bedrooms and 3 full bathrooms, an increasingly sought-after feature for growing families. The primary suite is a standout, complete with a large walk-in closet and a spacious ensuite designed for comfort and functionality. A well-positioned shared bath and additional full bathroom ensure convenience for all bedrooms-no compromises here. The home also offers a practical mudroom, second-floor laundry, and a double car garage, all contributing to a highly functional day-to-day layout that feels both efficient and elevated. Finished basement and separate entrance already included. Located in a desirable area close to everyday amenities and with quick access to the 401 and 402, this is an ideal opportunity for commuters and families alike. To make this opportunity even more compelling, additional incentives are available for first-time homebuyers, further enhancing the value at this price point in today's market. A rare combination of lot quality, layout, and location-this is one you don't come across often. (id:49269)
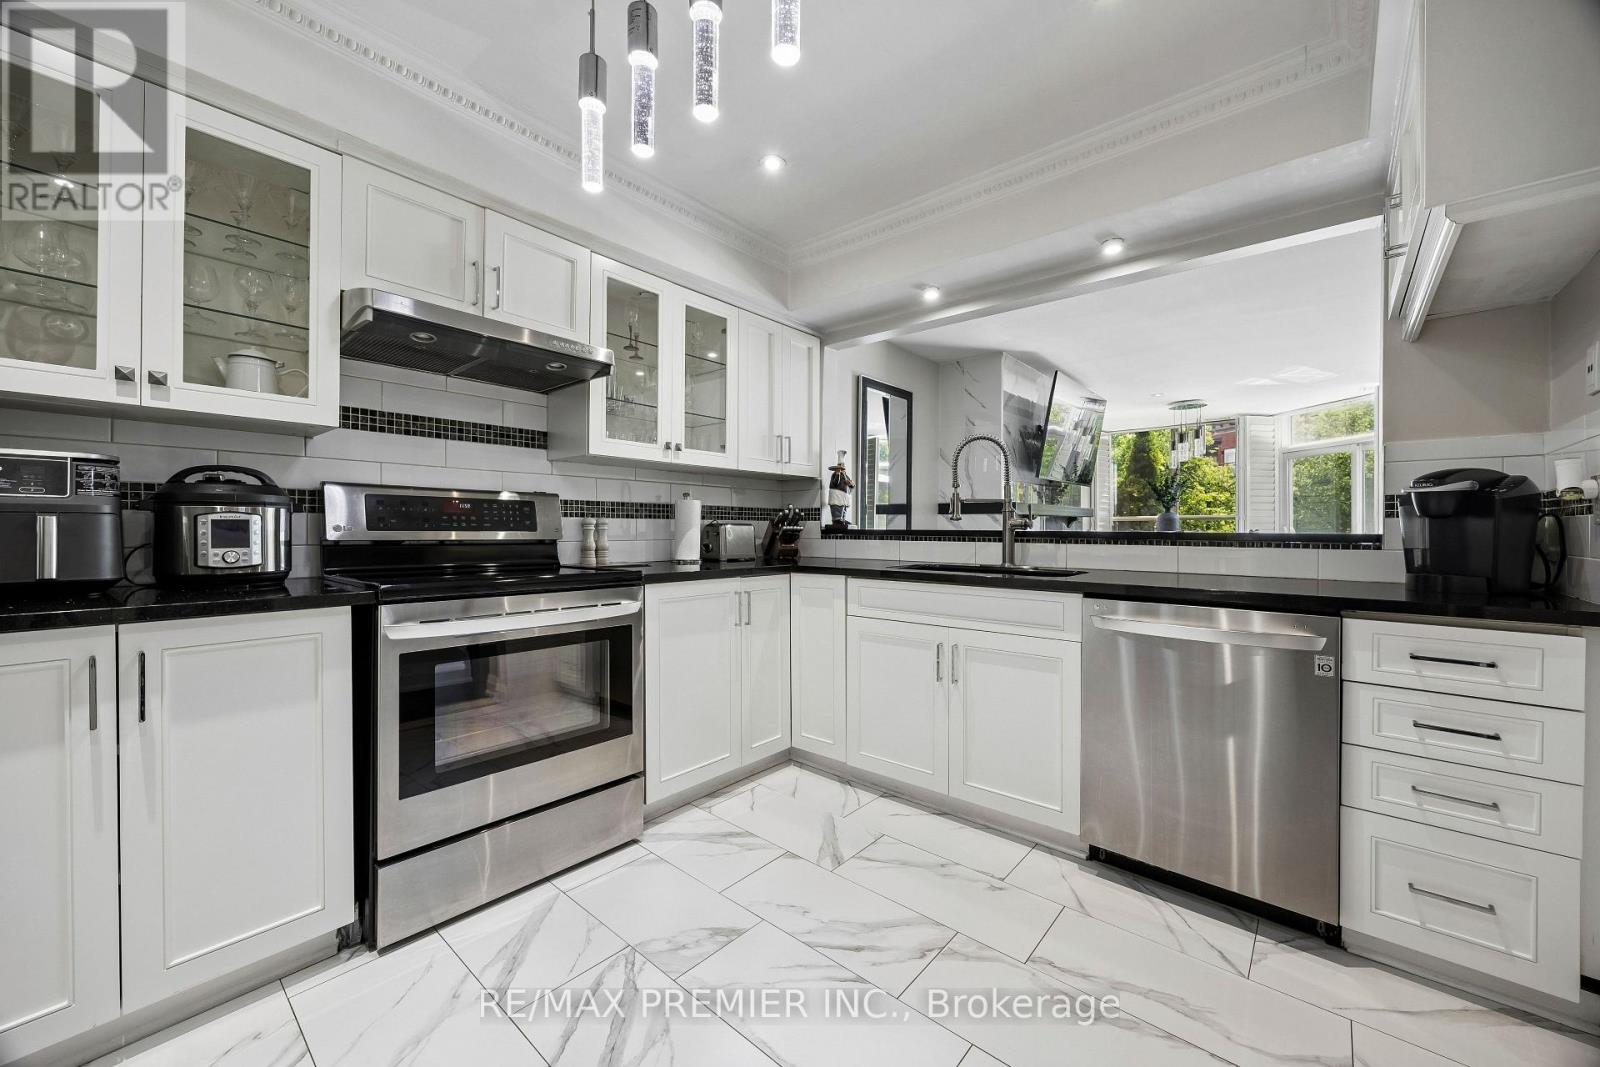
8 - 100 Arbors Lane
Vaughan, Ontario
A MUST-SEE IN THE HEART OF WOODBRIDGE! Welcome to 100 Arbors Lane, an exceptional, move-in-ready condo townhouse offering approximately 1,745 sq. ft. of beautifully updated living space, featuring 3 bedrooms, 3 bathrooms, TWO underground parking spaces and an oversized locker.Thoughtfully updated and meticulously maintained, this spacious home features a beautifully renovated kitchen, rich hardwood flooring, pot lights, updated bathrooms, custom shutters, stylish light fixtures, built-in wine fridge, central vacuum and numerous upgrades completed within the last five years.Enjoy a carefree condo lifestyle with fantastic resort-style amenities, including an indoor pool, sauna/whirlpool, fitness centre, party room, library lounge and car wash.Ideally located steps to charming Market Lane, parks, shops, restaurants and everyday conveniences, with easy access to transit and Hwy 400 & 407.Offering an incredible combination of space, upgrades, location and convenience, this beautiful home is truly move-in ready and must be seen!EASY SHOWINGS WITH JUST 2 HOURS' NOTICE - BOOK YOUR PRIVATE SHOWING TODAY! (id:49269)
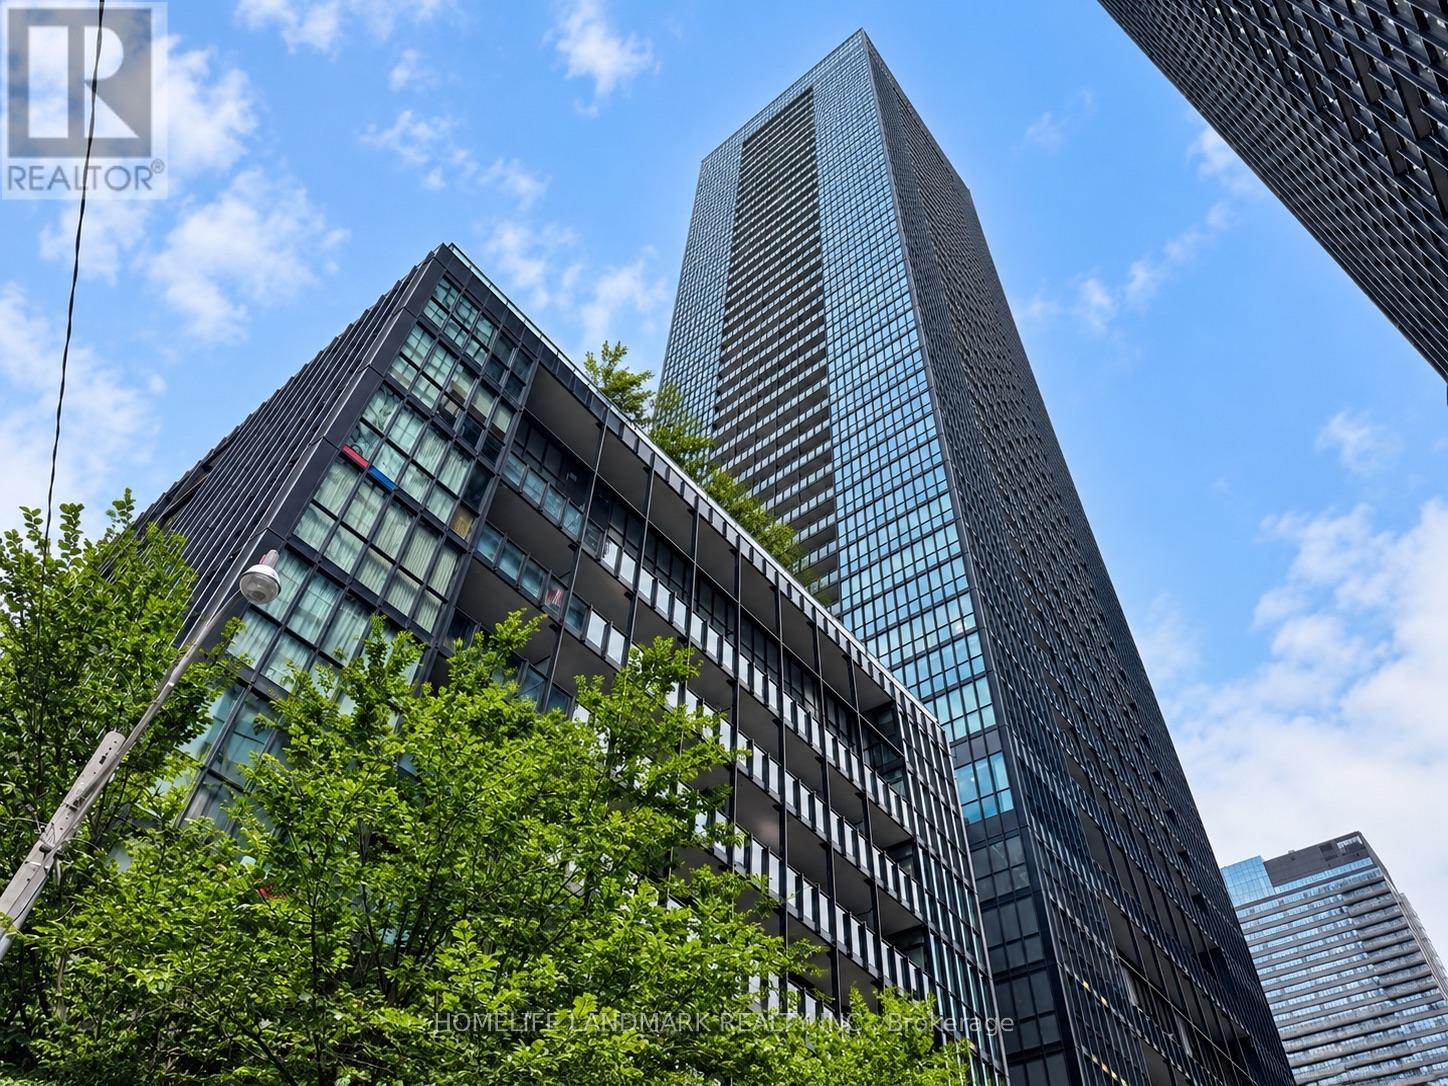
415 - 101 Charles Street E
Toronto, Ontario
Welcome to X2 Condos-downtown living at its best! This stunning, sun-filled corner suite features 2 bedrooms, 2 bathrooms, soaring 9-foot ceilings, floor-to-ceiling windows, an open-concept layout, contemporary finishes and an impressive 135 sq. ft. balcony. Beautifully appointed with quality furnishings and available for immediate occupancy-simply move in and enjoy! Residents have access to exceptional amenities, including a 24-hour concierge, rooftop pool, fully equipped gym, yoga studio, theatre, party room, guest suites and more. Ideally located within minutes of Yonge-Bloor subway station, Yorkville, shops, restaurants, U of T, TMU, the Financial District and the DVP. An impressive, move-in-ready home in the heart of downtown Toronto! *** Parking Optional for $200 per Month (id:49269)
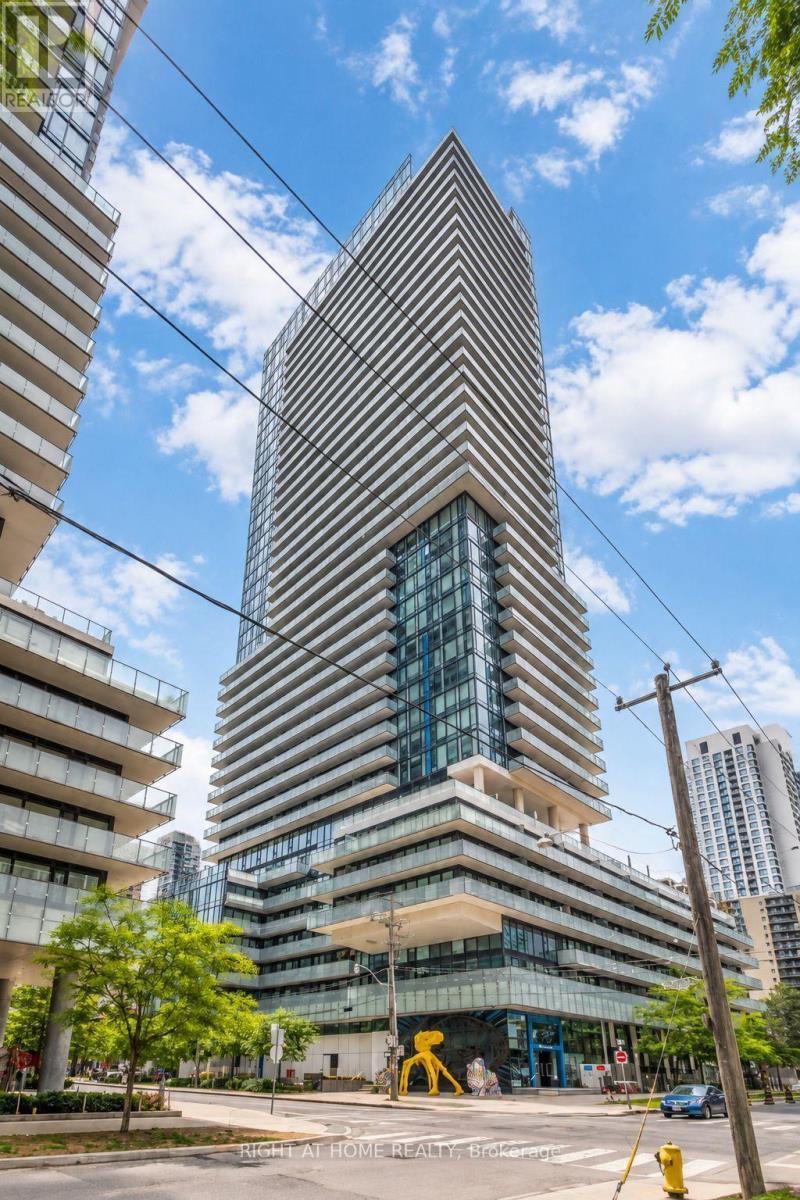
4311 - 161 Roehampton Avenue
Toronto, Ontario
Welcome to this stylish and spacious 1+1 bedroom (Den) suite in the heart of Midtown Toronto, just steps from Yonge & Eglinton. Featuring a desirable south-west exposure, this bright and modern residence is filled with natural light through expansive floor-to-ceiling windows and offers clear panoramic city views.The thoughtfully designed layout includes a versatile den, premium finishes, and a sleek custom kitchen equipped with high-end built-in appliances that blend functionality with contemporary style. Floor-to-ceiling windows extend through both the living room and bedroom, while the impressive balcony-accessible from the living and dining areas-provides the perfect outdoor space to relax and take in the views.Residents enjoy an exceptional collection of building amenities, including a 24-hour concierge, fully equipped fitness centre, steam room, outdoor swimming pool, hot tub, rooftop terrace, golf simulator, media room, and more.Ideally located in one of Toronto's most sought-after neighbourhoods, this condo is within walking distance of the subway, restaurants, cafés, trendy shops, banks, parks, schools, and everything Yonge & Eglinton has to offer.An excellent choice for young professionals seeking modern living, premium amenities, and unbeatable Midtown convenience.All photos were previously taken. (id:49269)
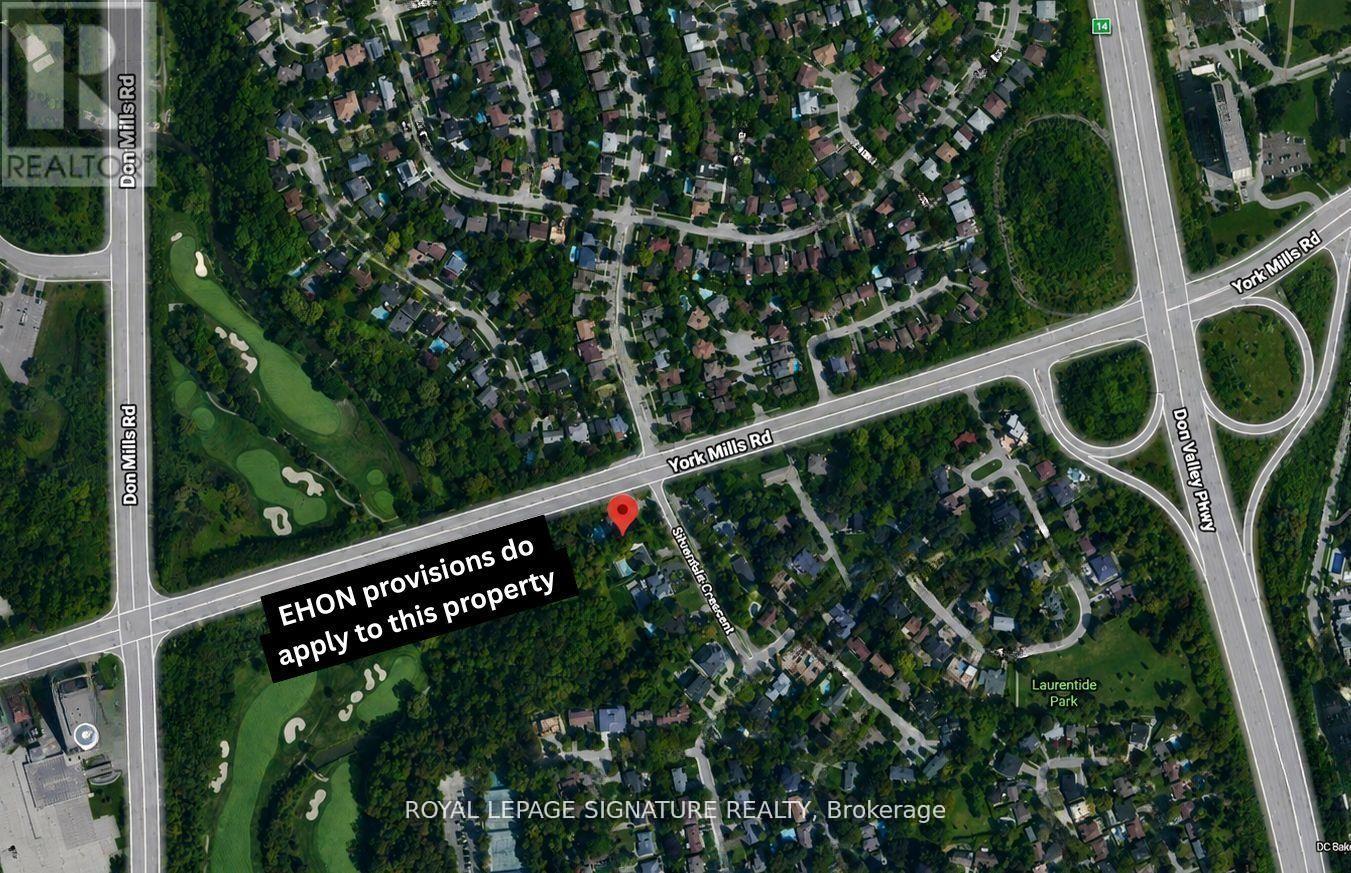
10 Silverdale Crescent
Toronto, Ontario
As Per City Confirmation, EHON provisions do apply to this property and for the proposed 10-unit apartment building, there is potential that Site Plan Approval may not be required under the applicable Planning Act exemptions. However, this would need to be confirmed by the Zoning Examiner through a formal zoning review. Rare Development Opportunity at 10 Silverdale Crescent. Substantial corner property at York Mills Rd & Silverdale Cres offering significant redevelopment potential in a highly desirable Toronto location. The property is situated along a Major Street and may benefit from the City of Toronto's EHON Major Streets planning framework, which contemplates additional residential intensification. Excellent opportunity for Multiplex Investment Rental Property builders, developers and investors to explore a range of residential development options. (id:49269)
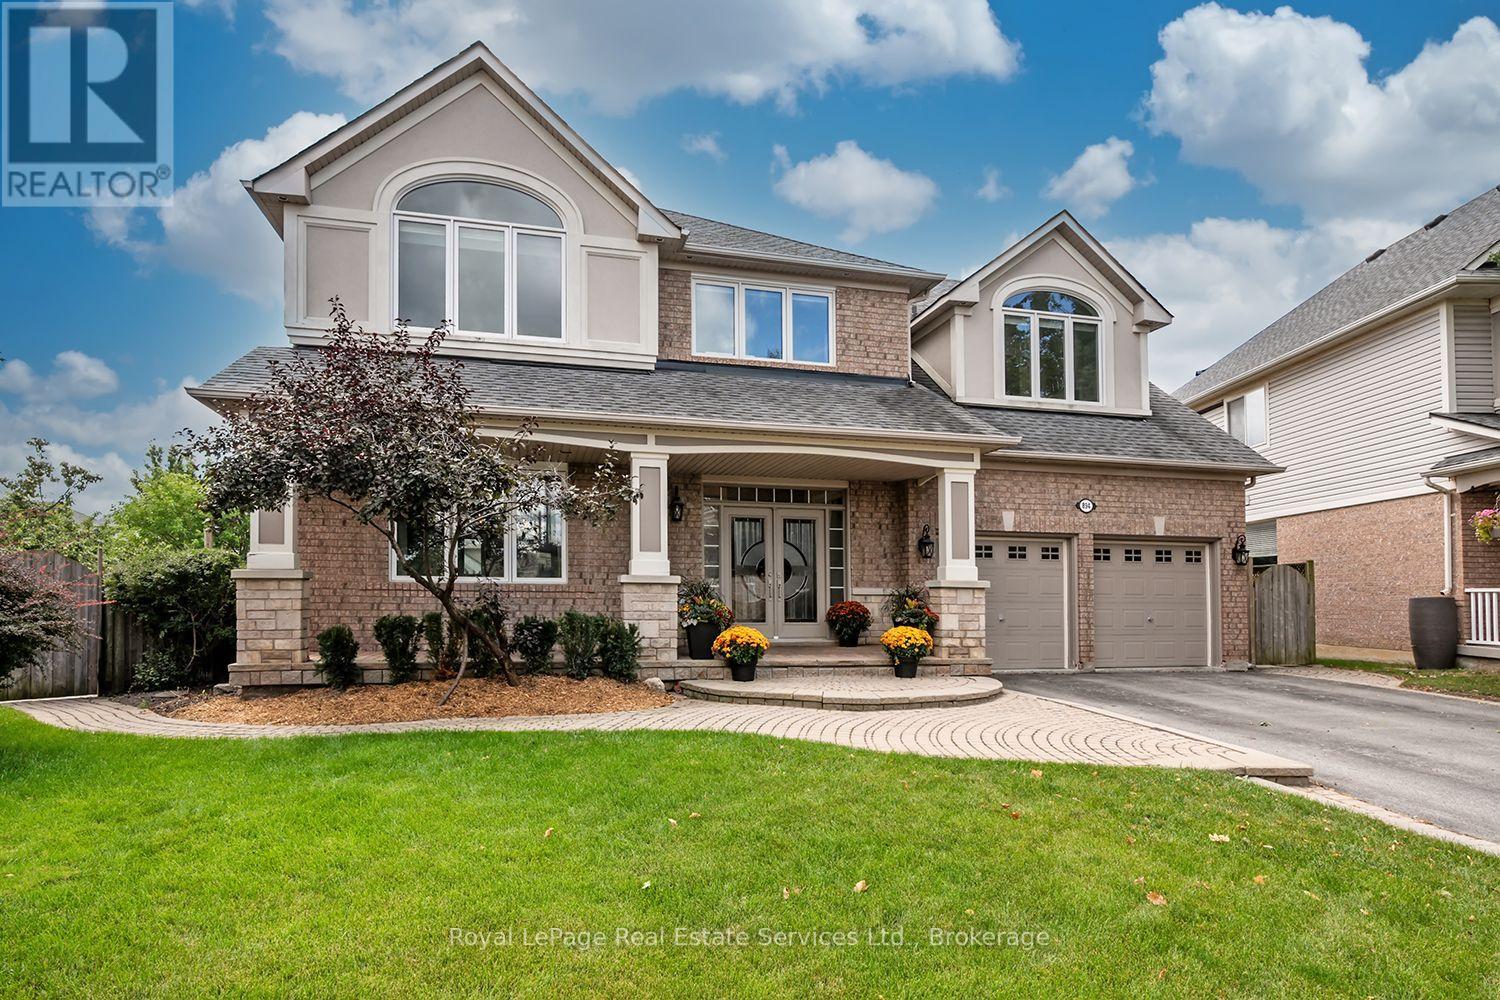
894 Chambers Place
Milton, Ontario
Wow! Rarely Offered Exceptional Pie Lot w Backyard Oasis. This Stunning Mattamy Tothburg Model Home has a been beautifully appointed w Designer Decor. Located at the base of a quiet family friendly crescent, offering a spacious front porch & double door entry to the 2 storey grand foyer w circular hardwood stairs & wrought iron spindles. The main flr offers, wide plank hardwood flooring a sep. living/ dining room w servery to the open concept Eat-in Kitchen & Great Rm. The gourmet kitchen offers centre island, breakfast bar, custom stone countertops'18, Stainless B/I appliances & direct access to the back balcony (composite deck '22), Great Rm. offers custom built-ins '18 & Gas F/P, main flr. laundry rm. & custom mud rm.'18.Upstairs enjoy family living w/4 spacious bdrms plus a den/office! The primary suite boasts a 5pc ensuite bath with his-and-hers vanities, two walk-in closet (built-ins '18),& a gas fireplace '18.The basement is an entertainers dream featuring a family room with wet-bar, plus a large recreation room with walk-out to the backyard with patio area & inground saltwater pool (new heater '19, new salt cell '20 & new cover). This home has been beautifully maintained and has newer windows '23. An absolute must to view! (id:49269)
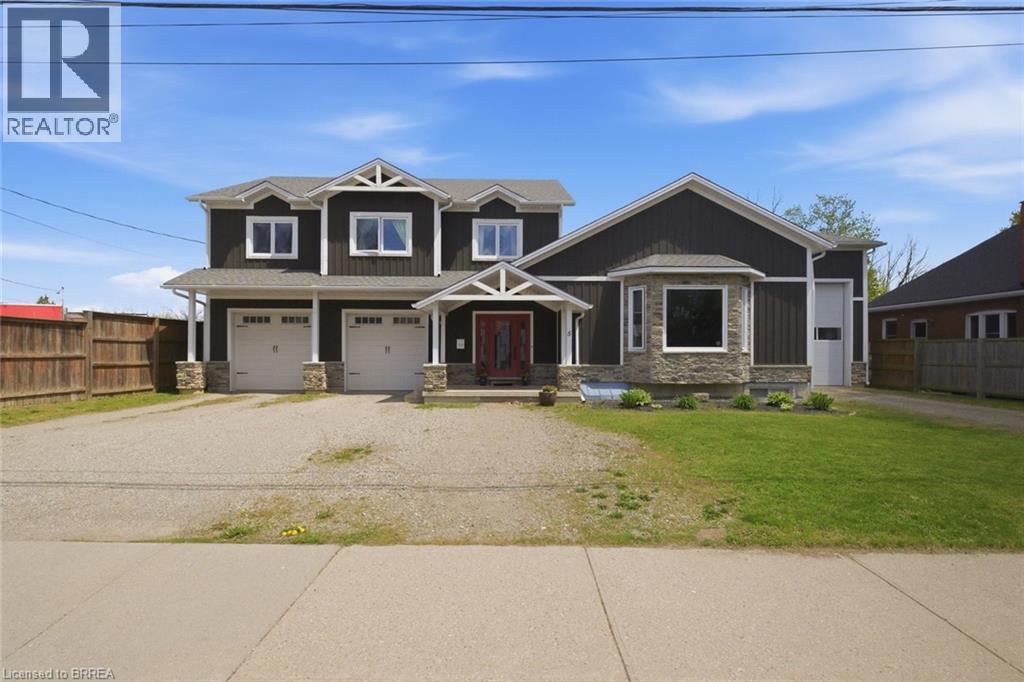
5 Echo Villa Avenue
Brantford, Ontario
Stunning custom-built two-storey home, built in 2015, offering over 4,000 sq. ft. of beautifully designed living space on an oversized lot. This property features 3+1 bedrooms, 3.5 bathrooms, and exceptional craftsmanship throughout. The main level welcomes you with a spacious foyer and convenient 2-piece bath. The gourmet Leggo kitchen is a chef’s dream, complete with leathered granite countertops, large center peninsula with seamless leathered granite top, under-cabinet lighting, hidden spice rack, coffee corner, roll-out pantry shelving, and a sidebar with cable/ethernet hookup. The kitchen overlooks the expansive living area with soaring ceilings, creating the perfect space for entertaining or relaxing. A functional mudroom provides direct access to the attached garage. Upstairs, you’ll find a spacious laundry room and three generously sized bedrooms. The primary suite offers a walk-in closet and luxurious 5-piece ensuite, while an additional 5-piece bathroom serves the remaining bedrooms. Adding warmth and character, several interior doors are beautifully refinished fruitwood doors from the original home previously located on the lot. Wide stairways and hallways further enhance the home’s thoughtful design.The finished lower level offers excellent in-law suite potential and features radiant in-floor heating throughout. This level includes a large recreation room ideal for entertaining, a guest bedroom, two versatile bonus rooms perfect for office space, crafts, or play areas, a 3-piece bathroom with shower, and a mudroom with walk-up access to the backyard.Step outside to enjoy the large backyard deck with direct access to the impressive garage space. The property includes a 3-bay garage with utility room, plus an incredible truck/multi-use garage - both equipped with radiant in-floor heating. Located close to Mohawk Park, schools, shopping, easy highway access, this exceptional property offers the perfect blend of luxury, comfort, and functionality. (id:49269)
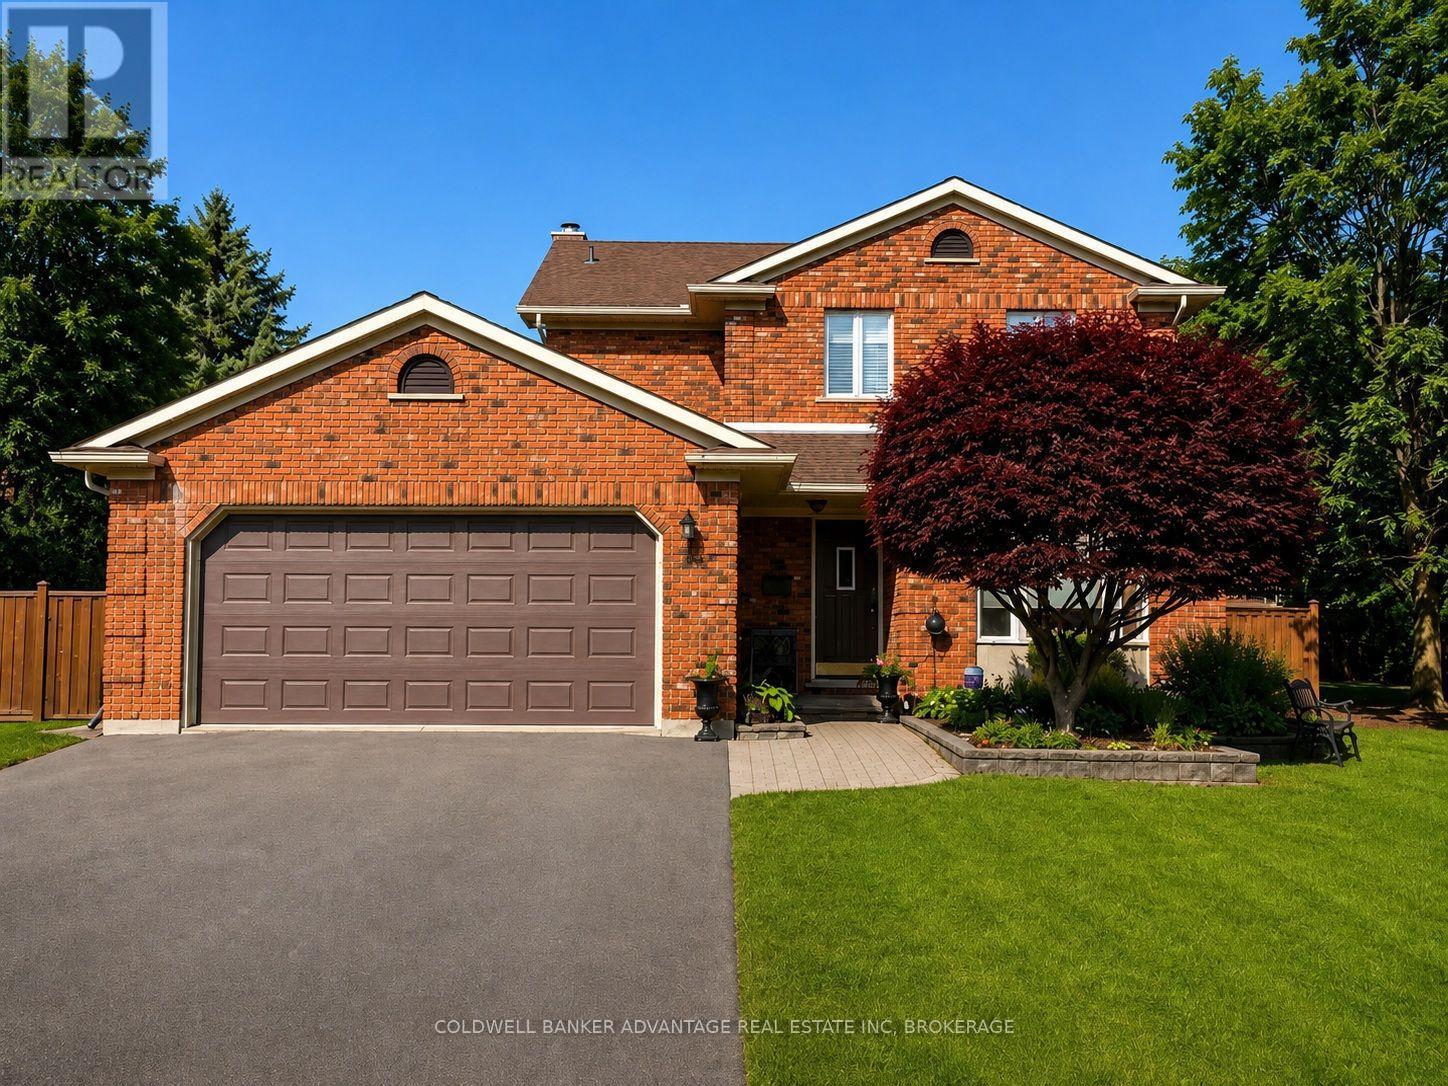
28 Dixon Crescent
Welland, Ontario
28 Dixon Crescent is not just another home-it's a quality-built, original model home in a highly desirable, established family neighbourhood. This impressive two-storey brick home showcases the quality, character, and thoughtful details you would expect from a former model. Bright skylights and a welcoming entrance lead into a well-maintained and updated interior featuring a spacious kitchen with an island and newer appliances, formal dining and living rooms, a cozy family room with a natural wood fireplace, and convenient main-floor laundry. Upstairs, you'll find three generous bedrooms, including a primary suite with an ensuite, along with some updated flooring. The fully finished basement provides even more living space, while the attached double garage adds everyday convenience. A new owned hot water tank was installed in July 2026. Outside, enjoy a large wood deck overlooking the beautifully landscaped, fully fenced backyard, all situated on a generous corner lot. The meticulously maintained grounds feature mature trees, perennials, a solid shed, and an underground sprinkler system. A home that truly reflects pride of ownership, quality construction, and a location that continues to be sought after-close to schools, churches, shopping, and everyday amenities (id:49269)
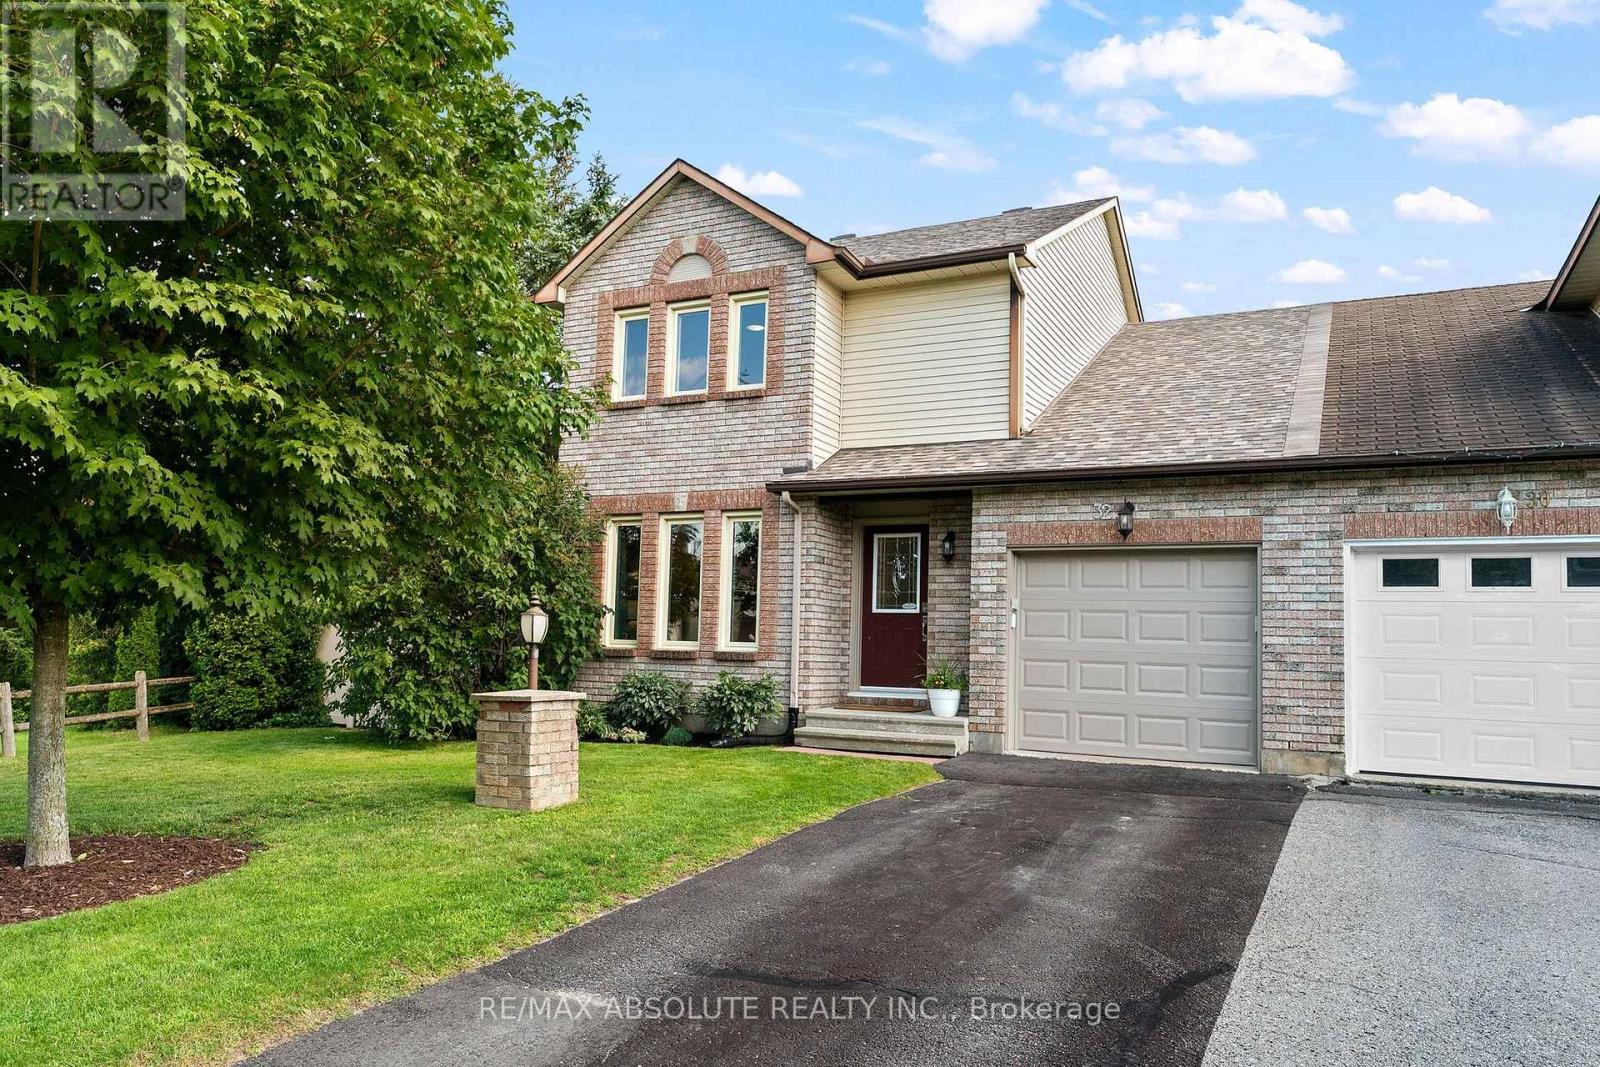
32 Greer Street
Ottawa, Ontario
Welcome to this beautifully maintained 3 bedroom, 1.5 bathroom semi - detached home, ideally situated in the highly sought after Amberway neighbourhood. Offering an exceptional combination of privacy, thoughtful updates and outdoor space, this move in ready home is one you won't want to miss. Set on a generous lot backing onto Pool Creek, the property enjoys peaceful views and the rare benefit of no rear neighbours. A spacious side yard bordering city green space further enhances the sense of privacy and provides additional room to enjoy the outdoors. Inside, the bright and inviting layout has been thoughtfully updated with engineered hardwood flooring, a refreshed kitchen and bathrooms, along with a finished basement offering additional living space and a rough in for a future bathroom. Outside, a newer deck and updated fencing create the perfect setting for entertaining, relaxing or simply enjoying the tranquility of the backyard. With nearby trails, beautiful natural surroundings and a desirable location, this well cared for home offers the perfect balance of comfort, convenience and privacy in one of the area's most established neighbourhoods. (id:49269)

102 Hawktree Ridge
Ottawa, Ontario
Welcome to this stunning, move-in-ready 3-bedroom, 3.5-bathroom townhome in the heart of Stonebridge, ideally situated on a quiet cul-de-sac and backing directly onto the golf course! Offering approximately 1,800 sq. ft. of living space, an extra-deep lot and a rare walk-out basement, this home combines stylish updates with an exceptional setting. Step inside to find beautiful hardwood flooring throughout, no carpet! The designer two-tone kitchen features butcher block countertops, a gas range, ample cabinetry and access to a private balcony overlooking the golf course. Enjoy beautiful views and sunsets, with stairs leading from the balcony to the lower-level deck. Upstairs, the spacious primary retreat features a 5-piece ensuite with a raised soaker tub, double vanity and marble flooring. The walk-out lower level provides additional living space with a large rec room, a cozy den area, a 3-piece bathroom, and direct access to the backyard, where you can enjoy full sun throughout the day. Freshly painted (2026), majority of the roof (2019). With its extra-deep lot, golf course setting, multiple outdoor living spaces and no association fees, this exceptional Stonebridge home is truly move-in ready! (id:49269)
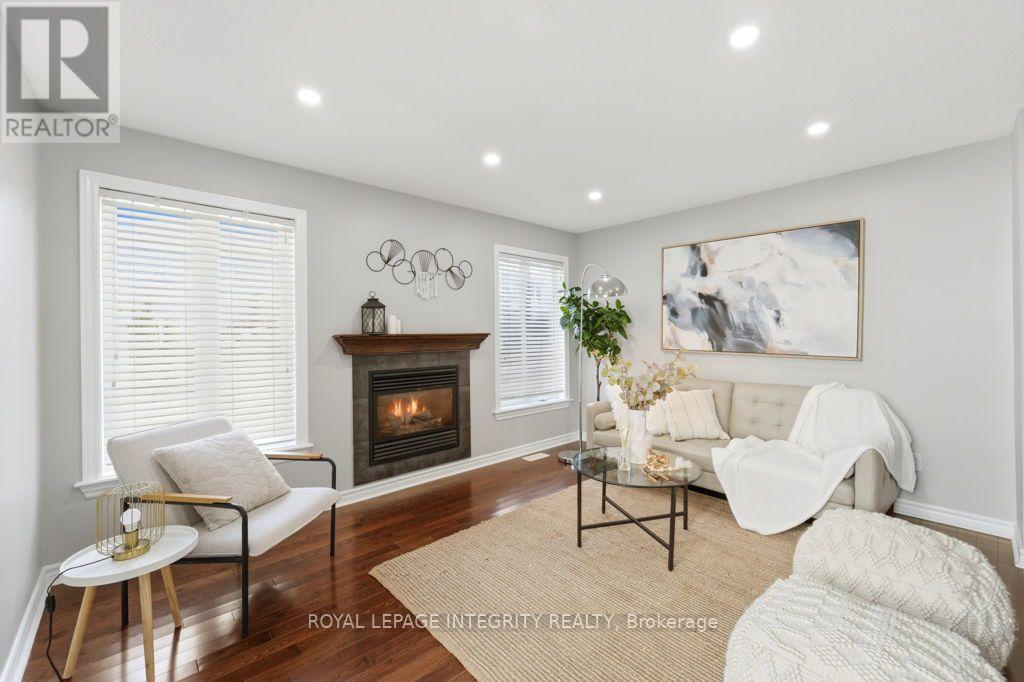
209 Tewsley Drive
Ottawa, Ontario
Nestled in the heart of highly desirable Riverside South, this beautifully maintained semi-detached home offers the perfect blend of comfort, style, and location. Just steps from the Rideau River, scenic walking trails, and River's Bend Park, this move-in-ready home features a bright open-concept main floor with gleaming hardwood flooring, a spacious living room with a cozy gas fireplace, and an inviting dining area perfect for entertaining. The well-appointed kitchen boasts abundant cabinetry, generous counter space, and direct access to the fully fenced, landscaped backyard with a stone patio-ideal for relaxing or hosting family and friends. Upstairs, the spacious primary retreat offers a walk-in closet and a spa-inspired ensuite with a jacuzzi bath and a walk-in shower, complemented by two additional generously sized bedrooms, a full bathroom, convenient second-floor laundry, and a versatile loft that can serve as a family room, home office, or a cozy reading corner. The fully finished lower level provides exceptional additional living space, perfect for a recreation room, home theatre, gym, or children's playroom, along with ample storage and a bathroom rough-in for future expansion. Complete with an attached single-car garage and ideally located within walking distance to Rideau River, parks, schools, shopping, restaurants, and transit. This exceptional home truly offers the best of Riverside South living!! (id:49269)

192 Allan Drive
Arnprior, Ontario
Space, convenience, and a location that makes life easy - this 5 bedroom side split delivers it all. With 3 bedrooms upstairs and 2 additional rooms downstairs, plus 2 full bathrooms, a large fenced yard, and a massive crawl space for storage, this home offers flexible living without sacrificing comfort. You're steps from St. John XXIII School, minutes to HWY 417, close to Arnprior shopping and dining, a short drive to the Madawaska or Ottawa River, and approximately 30 minutes to Kanata - the perfect blend of quiet living and quick access to everything you need. Homes in locations like this don't last. Book your showing today. 24 hour irrevocable on all offers as per Form 244. (id:49269)

1009 - 203 Catherine Street
Ottawa, Ontario
At the heart of Centretown's vibrant urban rhythm, SoBa Ottawa places cafés, restaurants, canal pathways, yoga studios, and music venues right outside your door. This stunning corner suite is defined by dramatic light and modern architecture, with floor-to-ceiling windows, exposed concrete ceilings, and striking pillars creating an atmosphere that feels sophisticated and serene. The sleek kitchen features under mount lighting, extensive storage, and a generous island ideal for entertaining. The expansive living area feels beautifully open and airy, while upgraded ceiling fixtures, track lighting, and electric blinds add polish throughout. Relish in the deep peace found within the light-filled primary bedroom, complemented by a refined modern ensuite bathroom. Enjoy an exceptionally long balcony with gas BBQ hookup, two parking spaces, and an oversized 6' x 4' storage locker directly adjoining one of the parking spots - an exceptionally convenient touch. Residents enjoy concierge service, gym facilities, party spaces, and an outdoor pool. Upgrades include ceiling lighting throughout, glass shower enclosures, remote blinds. (id:49269)
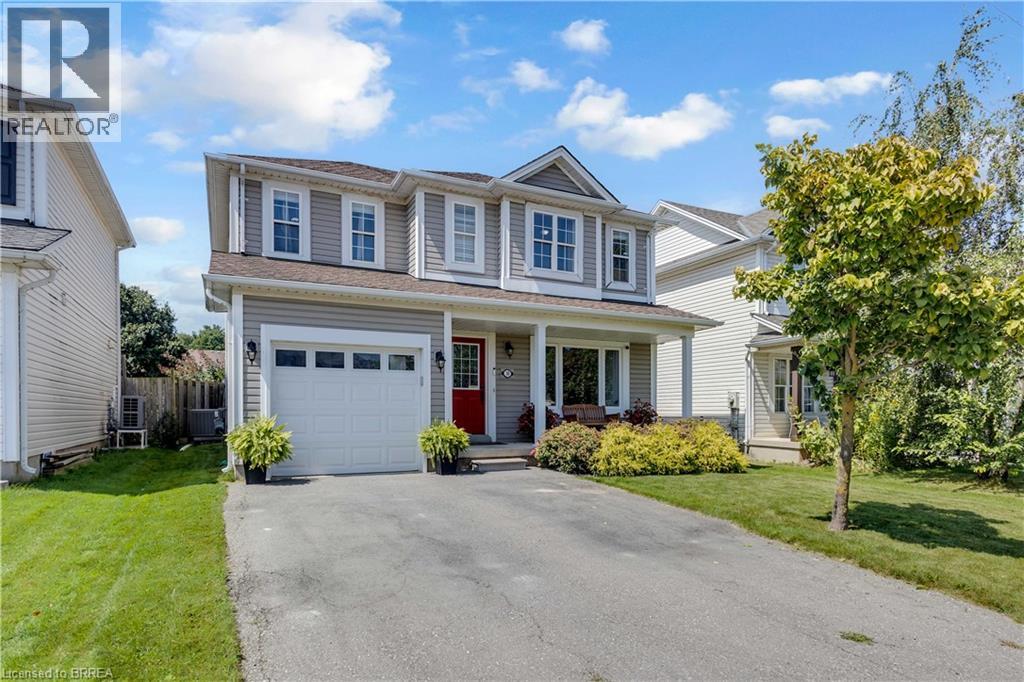
30 Stowe Terrace
Brantford, Ontario
Welcome to 30 Stowe Terrace, a spacious two-storey home located in the heart of West Brant, offering 1,435 sq. ft. of comfortable living space, 3 bedrooms, 3 bathrooms and a backyard you'll love! Step inside to a bright front living room that offers plenty of flexibility, use it as a second sitting area, home office or playroom. Continue through to the open-concept main living space, where the kitchen features stainless steel appliances and flows seamlessly into the dining and living areas. Sliding doors lead directly to the backyard, making summer BBQs and outdoor entertaining easy. A convenient 2-piece bathroom completes the main level. Head upstairs on the newly carpeted stairs, where you'll find three spacious bedrooms. The large primary bedroom features its own walk-in closet and private ensuite, while two additional bedrooms share a 4-piece bathroom. The unfinished basement is ready for your personal touch and offers plenty of potential for additional living space, along with the laundry area. A newer furnace and A/C add extra peace of mind. Situated on one of the larger lots in the area, the spacious backyard offers plenty of room for kids, entertaining or simply enjoying your own outdoor space. Located in a popular West Brant neighbourhood close to schools, parks, trails, shopping and everyday amenities, 30 Stowe Terrace is a great opportunity to make West Brant home. (43895586) (id:49269)
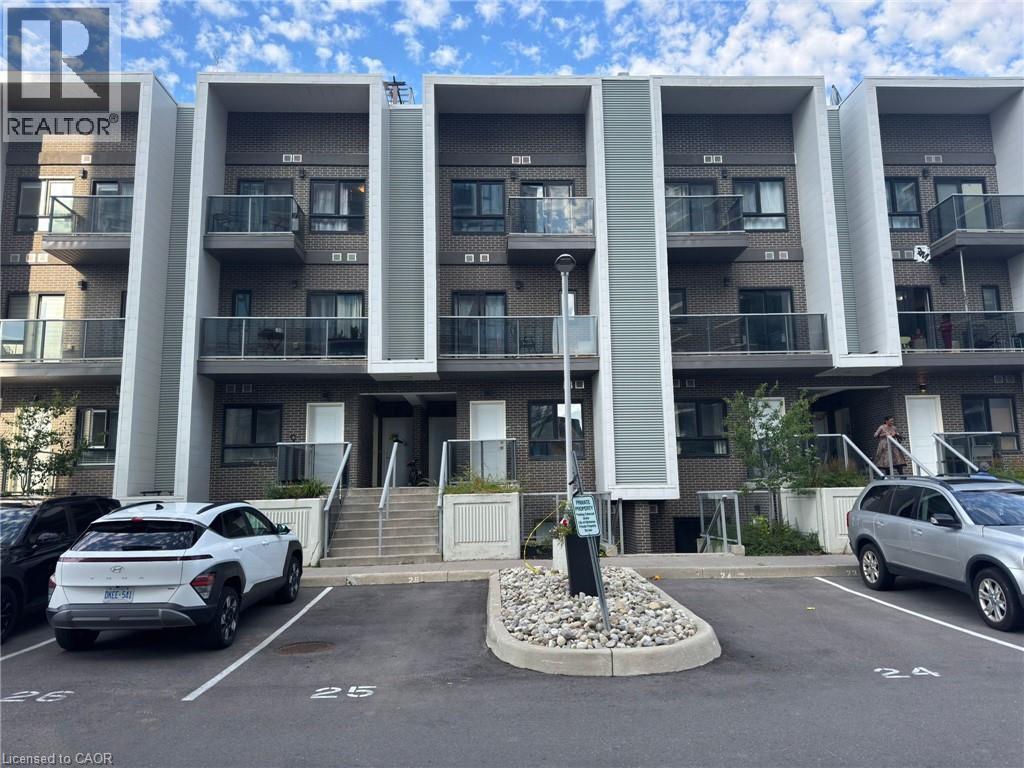
1430 W Highland Road W Unit# 13b
Kitchener, Ontario
Welcome to comfortable, convenient living in the heart of Kitchener! This 2-bedroom, 1.5-bathroom condo for lease offers the perfect blend of space, comfort, and everyday convenience in the desirable Beechwood Forest/Highland West neighbourhood. Featuring a functional, ground floor layout with a west facing exposure, this bright unit fills with wonderful afternoon light throughout the living and dining areas, creating a warm and welcoming space to relax or entertain. The unit offers a practical two bedroom layout suited to a variety of lifestyles, along with a private terrace, perfect for enjoying morning coffee or unwinding outdoors. Being on the ground floor also means easy, stair free access for a truly hassle free move in. Ideally located close to shopping, schools, parks, and public transit, you'll enjoy quick access to major routes throughout the Region of Waterloo, including Conestoga Mall, grocery stores, restaurants, and nearby trails and green spaces. This unfurnished unit is vacant and ready for immediate possession on a 12 month lease term. An excellent opportunity to lease a spacious, well located condo in one of Kitchener's convenient and established communities. (id:49269)
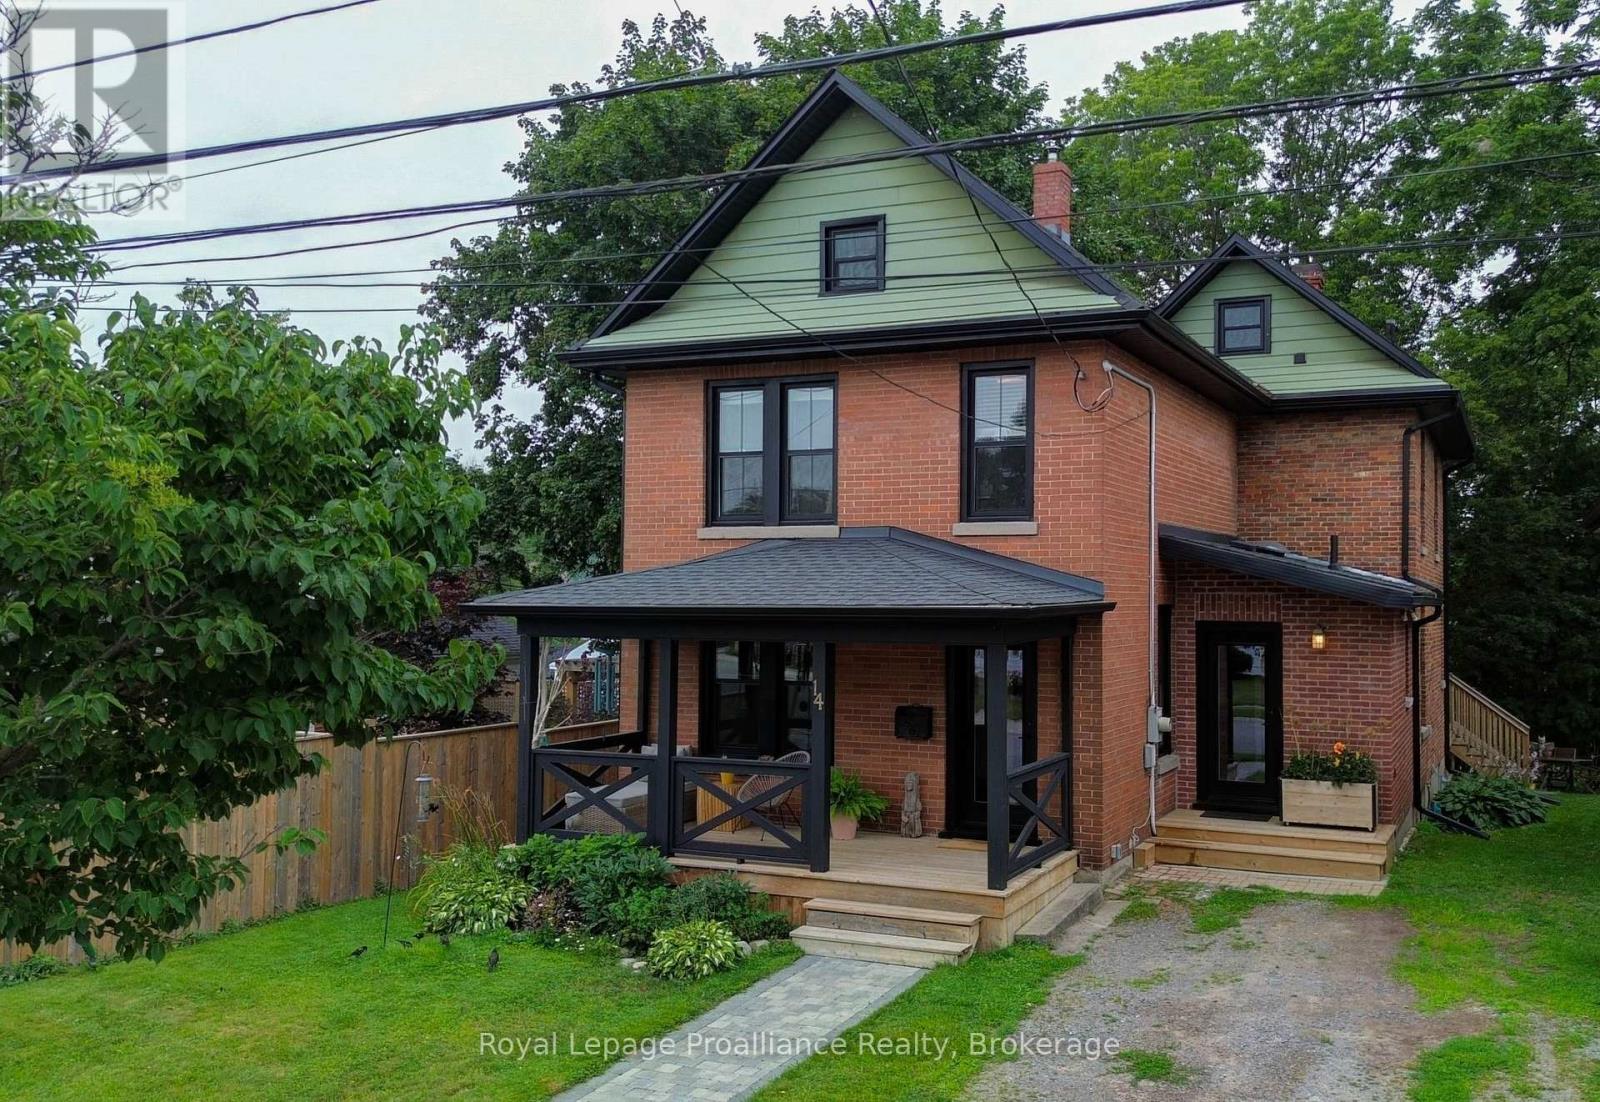
14 Ward Street
Port Hope, Ontario
Welcome to this charming century home, where timeless character meets modern comfort. Step inside to a bright, light-filled foyer that sets the tone for this inviting home. Just off the foyer, the spacious living and dining room offers an ideal setting for entertaining, complete with a cozy gas fireplace. The large rear addition creates a wonderful open-concept kitchen and family room, featuring ample custom built-in cabinetry and quartz countertops-perfect for the home cook and busy family alike. From the kitchen, step easily onto the back deck and into the spacious, fenced yard, creating a private outdoor retreat for relaxing, entertaining, or enjoying time with the family. Upstairs, you'll find four comfortable bedrooms and an updated four-piece bathroom. The basement provides plenty of storage space and convenient direct access to the backyard. Numerous recent upgrades provide peace of mind while preserving the home's original charm, including all-new windows and doors, updated wiring, and new roof shingles. A wonderful blend of character, functionality, and modern updates, centrally located with easy walking distance to down town shops and restaurants and Trinity College School. This is a home you'll be proud to call your own. (id:49269)

1304 Morrison Drive
Ottawa, Ontario
Welcome to 1304 Morrison Drive in the established, family friendly Qualicum-Redwood community. With parks close to home and Bruce Pit just minutes away, it's a location that makes it easy to get outside, while keeping transit and downtown Ottawa within reach. Inside, the main level feels open and inviting. The renovated kitchen has white cabinetry, updated countertops and appliances, and a breakfast bar for a quick meal or morning coffee. There's also a separate dining area, while the living room brings everyone together around the fireplace. Large windows look onto the private backyard, where a deck, mature greenery and a fully fenced lawn create space to relax or entertain. All four bedrooms are upstairs, with room to use one as an office if needed. The basement was renovated in 2026 and adds another living area and a full bathroom. With 2.5 bathrooms in total, plus a new furnace and hot water tank, the home pairs a practical layout with substantial updates. Downtown Ottawa is approximately a 13-minute drive away. (id:49269)
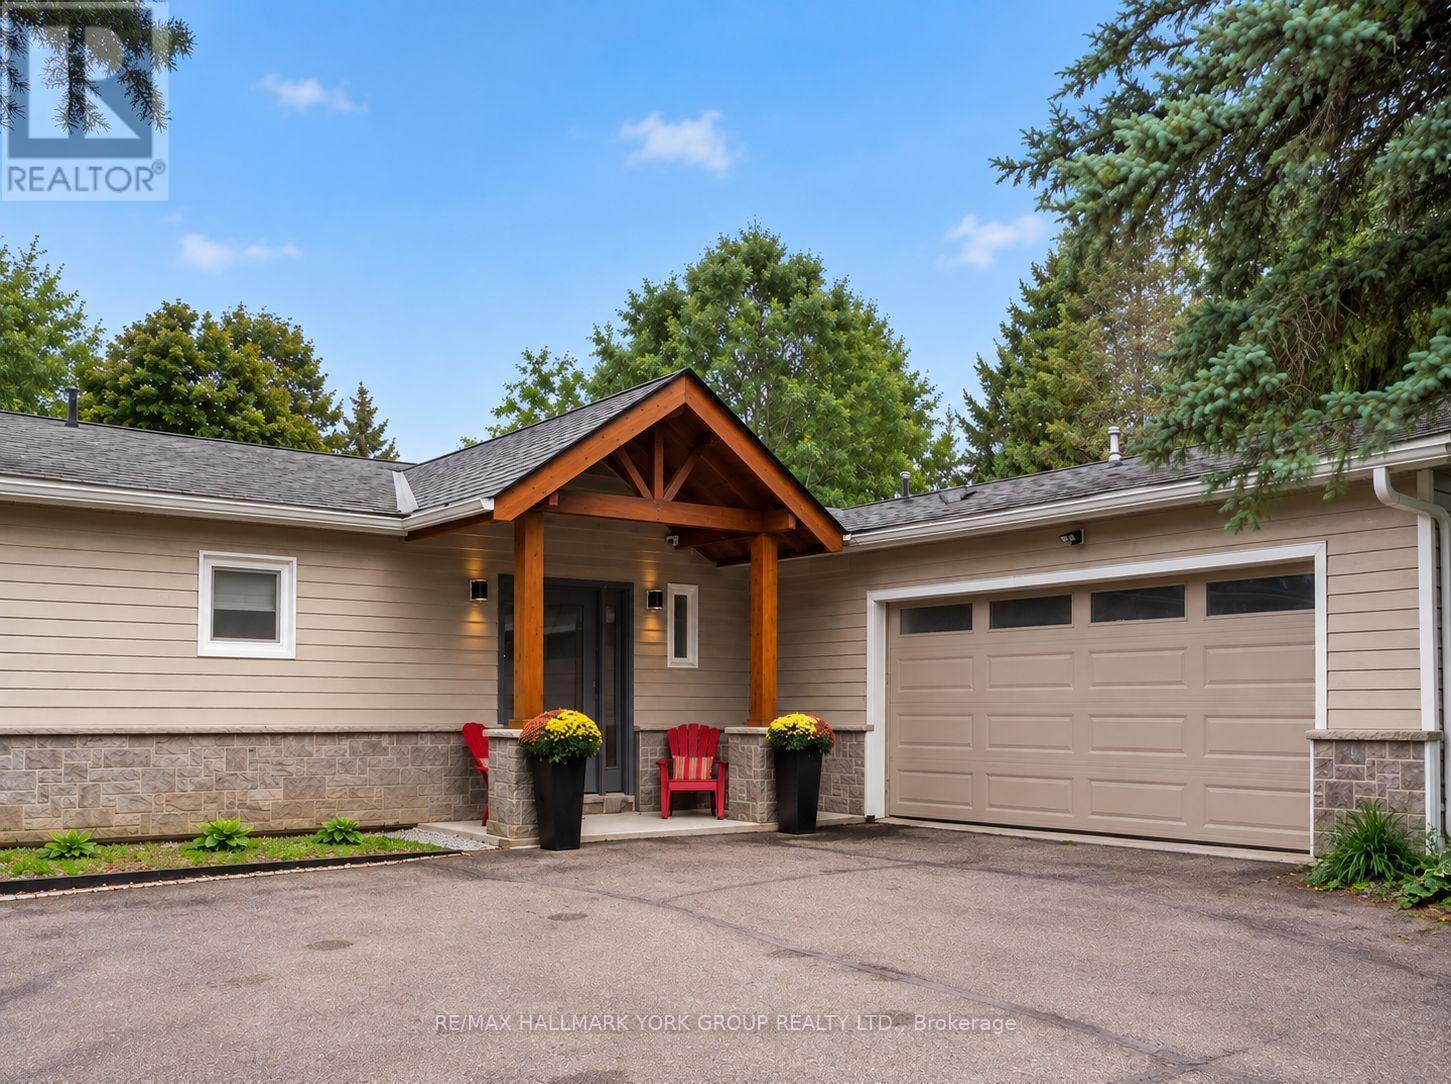
21 Birchview Drive
Caledon, Ontario
Set on 2.52 private acres in sought-after Tamarack Estates, this bungalow offers the space, serenity & natural beauty of estate living, just minutes from everyday conveniences. Mature trees frame the property, while expansive lawns & sunny open areas create a picturesque setting with room to play, entertain & enjoy the privacy of your surroundings. South-facing backyard features an expansive deck wrapping from the living rm to the kitchen & large gazebo, a perfect spot for summer dinners, BBQs & gatherings w/family & friends. Inside, this beautifully updated 3+1 bedroom, 4 bath home is warm, bright & inviting. Cathedral ceilings & exposed beams welcome you into the open-concept main floor, while wall-to-wall windows fill the living room w/natural light & frame peaceful backyard views. Curl up by the stone surround gas fireplace or open the sliding doors & let everyday living flow effortlessly onto the deck. At the heart of the home is a chef-inspired kitchen designed for cooking & connection. Gather around the generous centre island, w/quartz counters, abundant cabinetry, induction cooktop & double ovens. Breakfast area walks out to the deck, making morning coffee, casual dinners & summer entertaining a natural extension of the home & the spacious dining room is perfect for hosting. Main flr bedrms include a generous primary retreat with W/I closet, built-in organizers & 4 pc ensuite, plus 2 additional bedrms, main bath, powder rm & laundry. Finished lower level offers room to spread out w/rec room, exercise area, office/media space, 4th bedroom, 3 pc bath & plenty of storage, ideal for guests, working from home, or a growing family. Private double driveway offers ample parking, & the heated 2-car garage features a workbench, shelving & 60 amp provision for Level 2 EV charging. Drive shed provides added storage. Enjoy a private country retreat just min from Caledon Village & Orangeville, w/convenient access to Brampton, golf, skiing, parks, amenities & major routes. (id:49269)
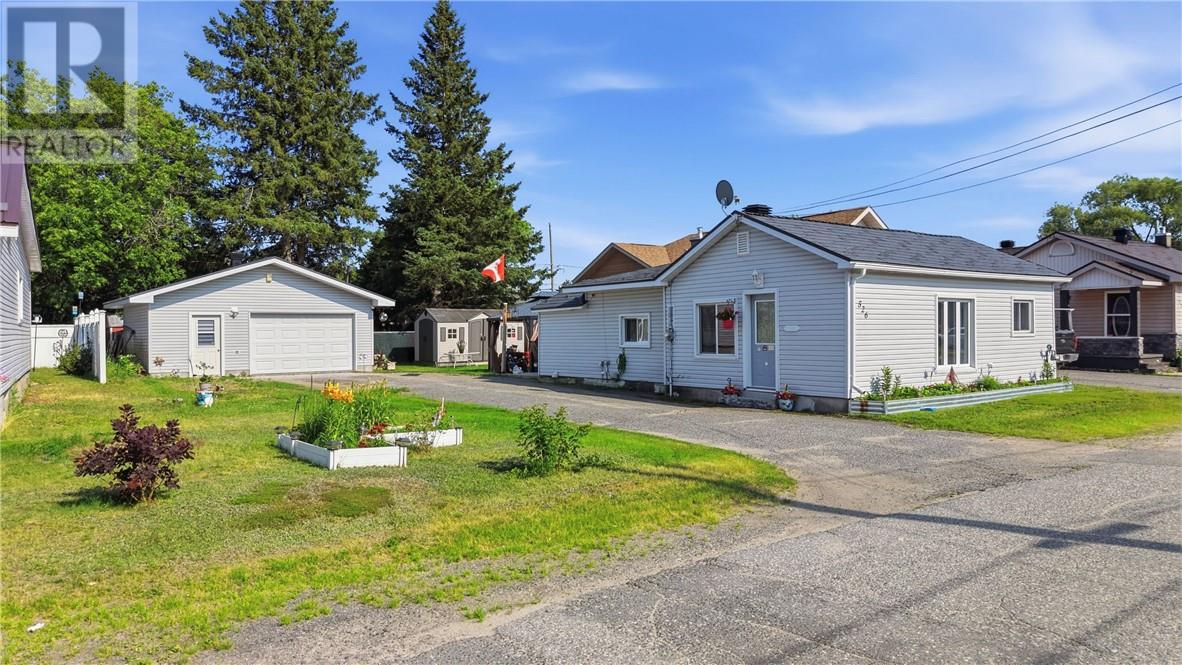
526 Wood Street
Espanola, Ontario
Welcome to 526 Wood Street, a beautifully maintained bungalow offering the perfect blend of comfort, convenience, and value. Ideal for first-time buyers, downsizers, or anyone seeking easy one-level living, this inviting home features 2 bedrooms, a bright and spacious living room, a functional kitchen with granite countertops, and a full basement ready for your personal touch. Outside, you'll love the 24x20 double detached gas heated garage, along with a charming gazebo and pergola that create the perfect space for relaxing or entertaining. Complete with natural gas forced air heating, central air conditioning, two new metal roofs(2023), municipal services, and a convenient location close to schools, parks, shopping, and everyday amenities, this move-in-ready home is one you won't want to miss! (id:49269)
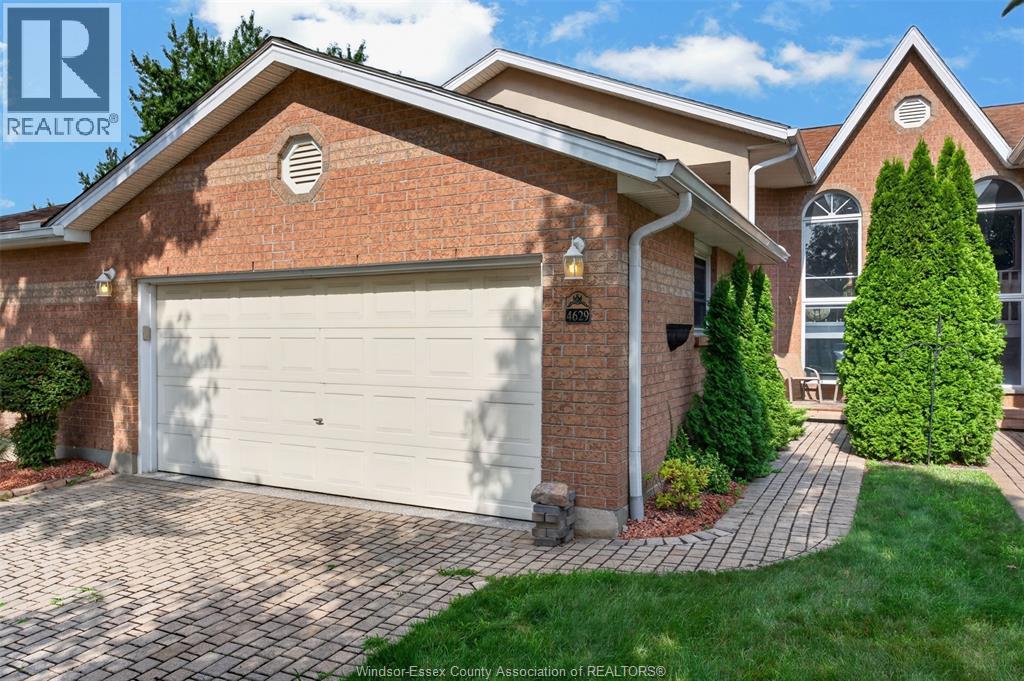
4629 Eagle Crescent
Windsor, Ontario
MAINTENANCE-FREE LIVING IN SOUTHWOOD LAKES! Beautifully renovated full-brick raised-ranch townhouse in one of South Windsor’s most desirable communities. The bright main level features an open-concept living, dining and kitchen area, 2 bedrooms, including a spacious primary with walk-in closet and ensuite, plus a convenient main-floor laundry and 2-piece bath combination. The second bedroom is currently fitted with a California Closet system. The finished lower level offers a 3rd bedroom, full bath, spacious family room with a fireplace, plenty of storage, and a grade entrance leading to a beautifully landscaped outdoor space. Extensively renovated in 2024 with updated HVAC and HWT. Homeowners Association covers roof, snow removal, grass cutting and grounds maintenance. Move-in ready and ideally located near parks, schools, shopping and all South Windsor amenities! (id:49269)
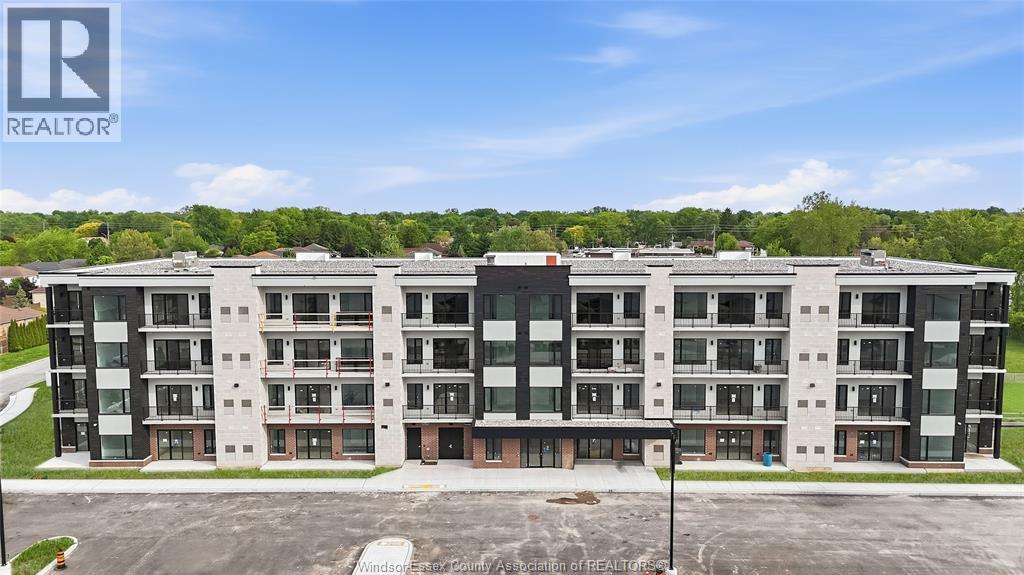
595 Lilymac Unit# 102
Windsor, Ontario
Experience elevated living at 595 LILYMAC- a stunning modern lease offering sleek finishes, an open-concept layout, and an abundance of natural light throughout. This beautifully designed 2-bedroom, 2-bath suite features a spacious chef-inspired kitchen with oversized island seating, quartz countertops, stylish two-tone cabinetry, and contemporary pendant lighting. The bright living area flows seamlessly to a private balcony with beautiful open views, creating the perfect space to relax or entertain. The spacious primary bedroom offers comfort and functionality, while the spa-like bathroom showcases clean modern finishes and elegant tile work. Enjoy in-suite laundry, premium flooring throughout, and a thoughtfully designed layout maximizing every inch of space. Located in a desirable area close to shopping, dining, parks, and everyday amenities, this sophisticated unit is perfect for professionals, couples, or anyone seeking upscale low-maintenance living. Move-in ready and available. (id:49269)
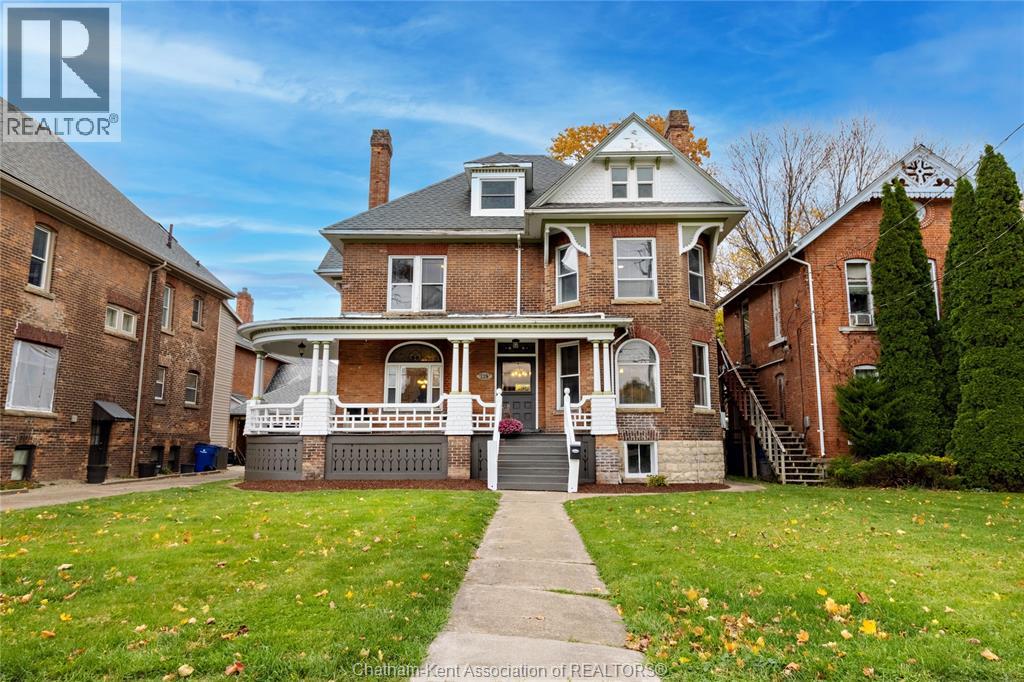
129 William Street South
Chatham, Ontario
Welcome to 129 William St. S., a beautifully preserved Victorian-style residence that radiates charm, warmth, and timeless elegance. This exceptional home combines classic architectural details with thoughtful modern updates, offering the ideal blend of character and comfort for families or anyone who appreciates heritage living. Step inside to discover a grand staircase with intricate craftsmanship, soaring 10+ ft ceilings, and expansive living spaces designed for both relaxation and entertaining. The home features four generous bedrooms, each with its own closet, along with the convenience of upper-level laundry. A 4-piece bathroom on the second floor and a 2-piece bathroom on the main level provide practical functionality for everyday living. Pride of ownership is evident throughout, with numerous recent upgrades that ensure modern ease while preserving the home’s historical beauty. The striking Victorian exterior—complete with a brick façade, decorative trim, roof corbels, and oversized windows—floods the interior with natural light and enhances its inviting presence. Don’t miss your chance to own a lovingly maintained piece of local history, thoughtfully updated for today’s lifestyle. Contact us to book your private viewing! (id:49269)
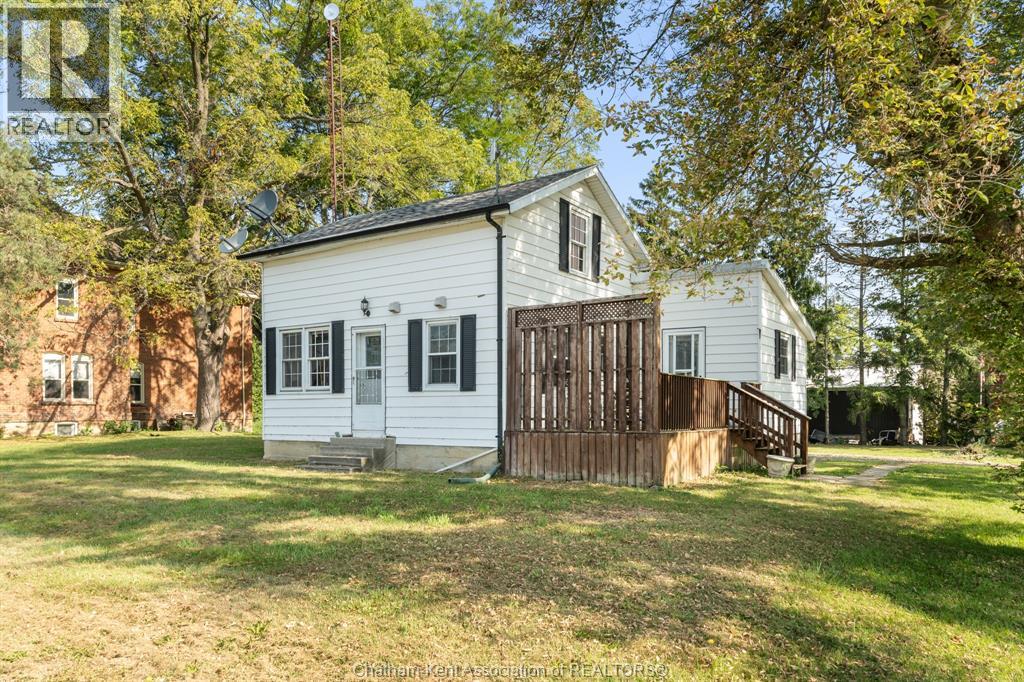
11655 Mckays Line
Kent Bridge, Ontario
THIS COUNTRY RETREAT OFFERS AN IDEAL BLEND OF COMFORT AND AFFORDABILITY. RECENT UPDATES, INCLUDING INTERIOR PAINT, A FULL BATHROOM REMODEL, INSULATION, ELECTRICAL, PLUMBING, WATER SOFTENER, AND A FURNACE, ENSURE MODERN CONVENIENCES AND EFFICIENCY. WITH THREE BEDROOMS AND A 4-PIECE BATHROOM SITUATED ON A SPACIOUS CORNER LOT, THERE'S AMPLE ROOM FOR ENJOYMENT OF THE OUTDOORS. THE ADDITION OF A SUMP PUMP AND DECK IN 2019 ADDS FURTHER VALUE. MOREOVER, THE 100 AMP PLUS 60 AMP SUB PANEL PROVIDES FLEXIBILITY FOR ADDITIONAL ELECTRICAL NEEDS, SUCH AS THE POTENTIAL TO BUILD THE WORKSHOP YOU'VE ALWAYS WANTED. CALL TODAY TO BOOK YOUR PERSONAL SHOWING. PHOTOS ARE FROM WHEN PREVIOUSLY STAGED; HOME IS NOW VACANT. (id:49269)
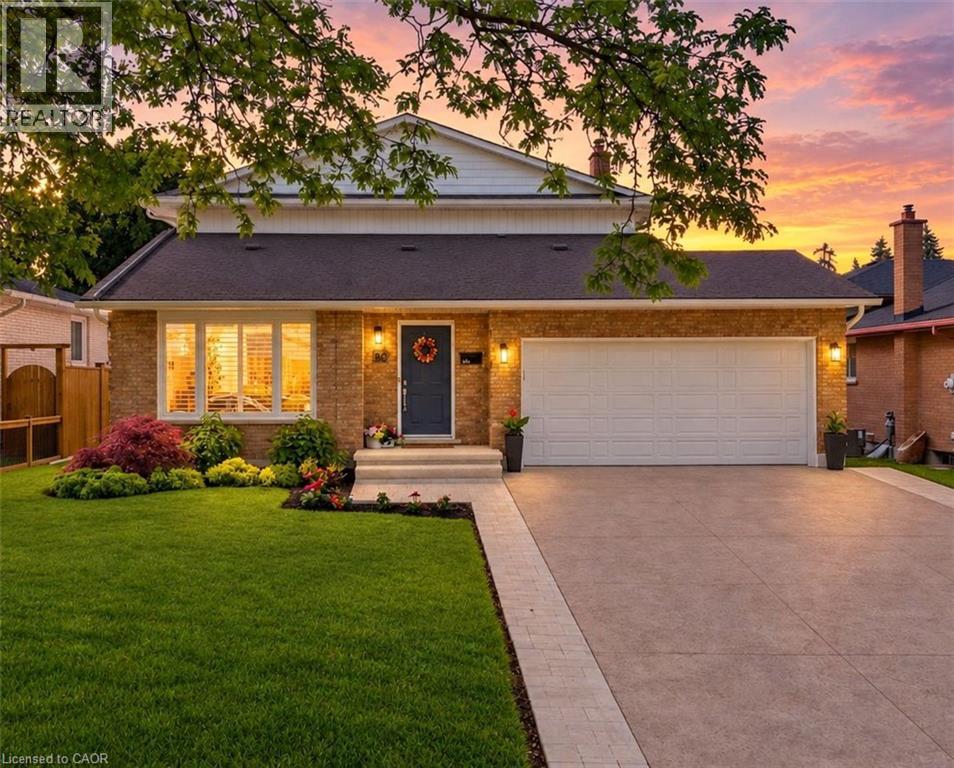
30 Orlando Drive
St. Catharines, Ontario
This is the one you've been waiting for. Thoughtfully renovated from top to bottom and meticulously maintained throughout, this exceptional home offers the perfect combination of style, comfort, and functionality.The stunning open-concept main floor is highlighted by a beautifully updated kitchen featuring custom cabinetry, quartz countertops, premium finishes, and a large centre island that naturally becomes the heart of the home. Distressed engineered hardwood flooring flows throughout both levels, while three beautifully renovated bathrooms add a touch of everyday luxury.Outside, the attention to detail continues. The backyard is fully fenced for privacy and beautifully landscaped, creating the perfect space to relax, entertain, or unwind. The impressive curb appeal is enhanced by a newly completed stamped concrete driveway, updated exterior finishes, and meticulously maintained grounds.The finished lower level is equally impressive, featuring an incredible theatre and recreation room, a one-of-a-kind laundry room, a beautifully finished full bathroom, a beverage station, and plenty of storage space.Located on Orlando Drive, a quiet dead-end cul-de-sac with no through traffic, this home offers a peaceful setting while remaining close to schools, parks, shopping, restaurants, and all everyday amenities.Recent improvements include a stamped concrete driveway (2026), updated fascia, eavestroughs and siding (2026), premium privacy fencing (2025), blown-in attic insulation (2024), custom kitchen cabinetry, quartz countertops, distressed engineered hardwood flooring, all entry doors replaced, fully tiled glass-enclosed showers, a stand-alone tub, heated towel rack and in-ground sprinkler system. (id:49269)