
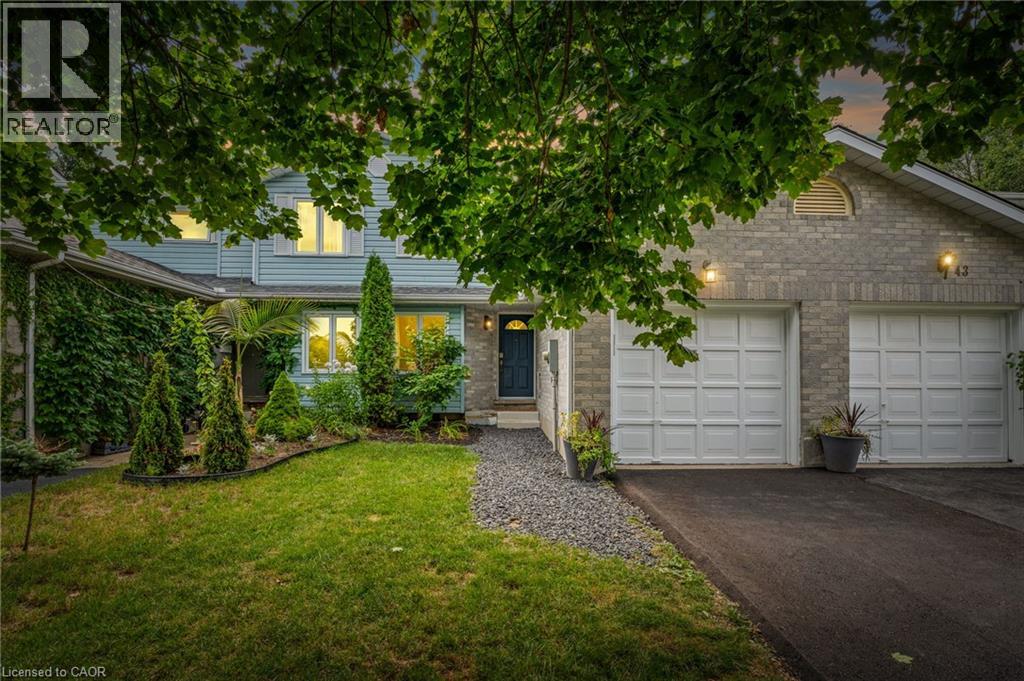
45 Freeman Crescent
Simcoe, Ontario
Welcome to this bright and modern two-storey townhouse in a sought-after Simcoe neighbourhood. The main floor features a stylish galley kitchen with stainless steel appliances, a separate eating area, and a sun-filled living room. The attached garage with inside entry provides added convenience. Upstairs, you'll find a well-sized primary bedroom with ensuite privilege, along with two additional generously sized bedrooms. The fully finished lower level provides additional living space, perfect for a family room, home office, gym, or recreation area. Step outside to enjoy the private, fully fenced backyard complete with a deck, ideal for outdoor entertaining and summer evenings. A wonderful opportunity to own a move-in ready home in a desirable, family-friendly neighbourhood. (id:49269)
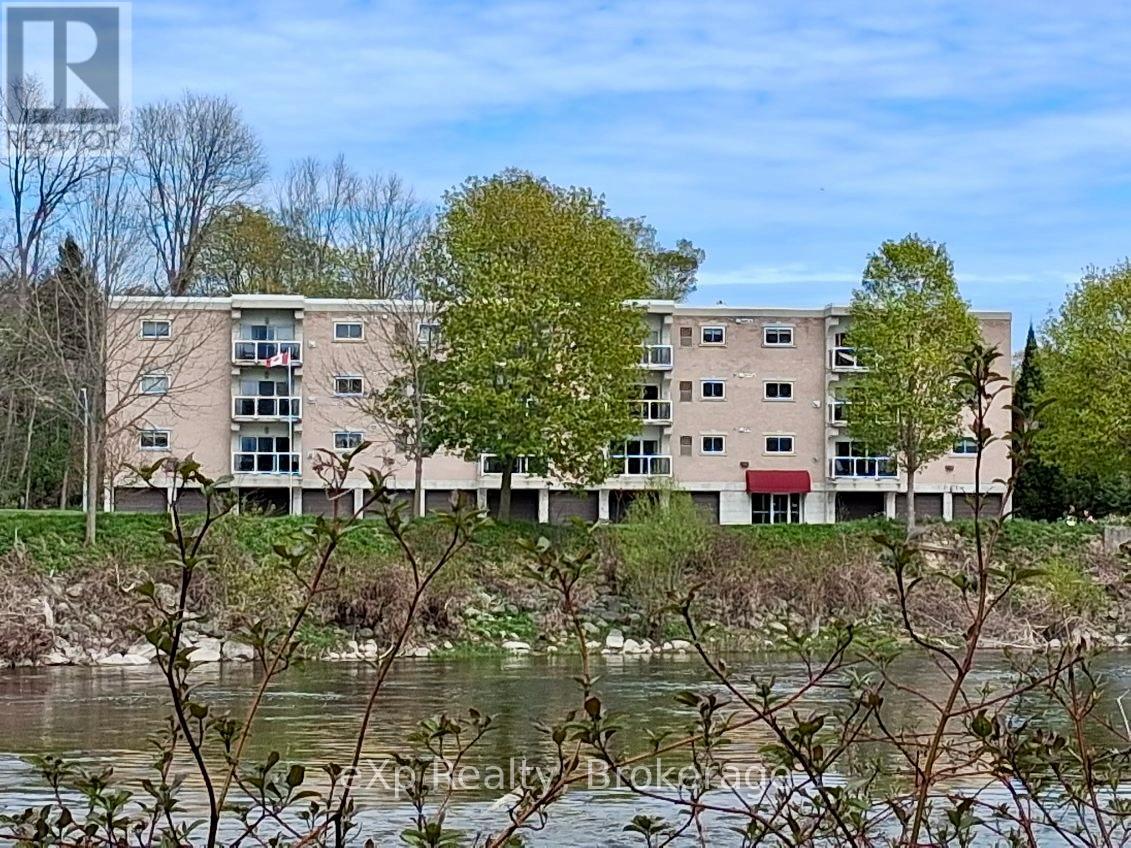
202 - 85 William Street N
Brockton, Ontario
Enjoy breathtaking views of the Saugeen River from virtually every room in this beautifully updated 2-bedroom, 2-bathroom condo in the heart of Walkerton. Offering 1,094 sq. ft. of bright, low-maintenance living, this desirable unit combines comfort, convenience, and one of the most picturesque waterfront settings in town. The open-concept layout features a spacious living room with walkout to a private balcony overlooking the river, creating the perfect space to relax and enjoy the ever-changing scenery, local wildlife, fishing, kayaking, and canoeing. The kitchen offers abundant oak cabinetry, breakfast bar seating, and excellent flow into the dining and living areas, making it ideal for both everyday living and entertaining. The primary bedroom features a walk-through closet and private ensuite, while the second bedroom and additional full bathroom provide excellent space for guests, family, or a home office. Convenient in-suite laundry, indoor parking, and a private storage room located directly in front of the garage space add to the functionality of this well-designed unit. Ideally situated across from the elevator and common room for added convenience. Extensive recent updates include new flooring and fresh paint throughout (except the laundry room), updated lighting and plumbing fixtures, new kitchen sink and faucet, new cabinet hardware, new microwave and dishwasher, and new countertops in both bathrooms. Forced-air gas heating, central air, and appliances are included. Located within walking distance of downtown amenities, Tim Hortons, shopping, restaurants, and walking trails, this is a rare opportunity to enjoy carefree condo living with spectacular river views in one of Walkerton's most sought-after locations. (id:49269)
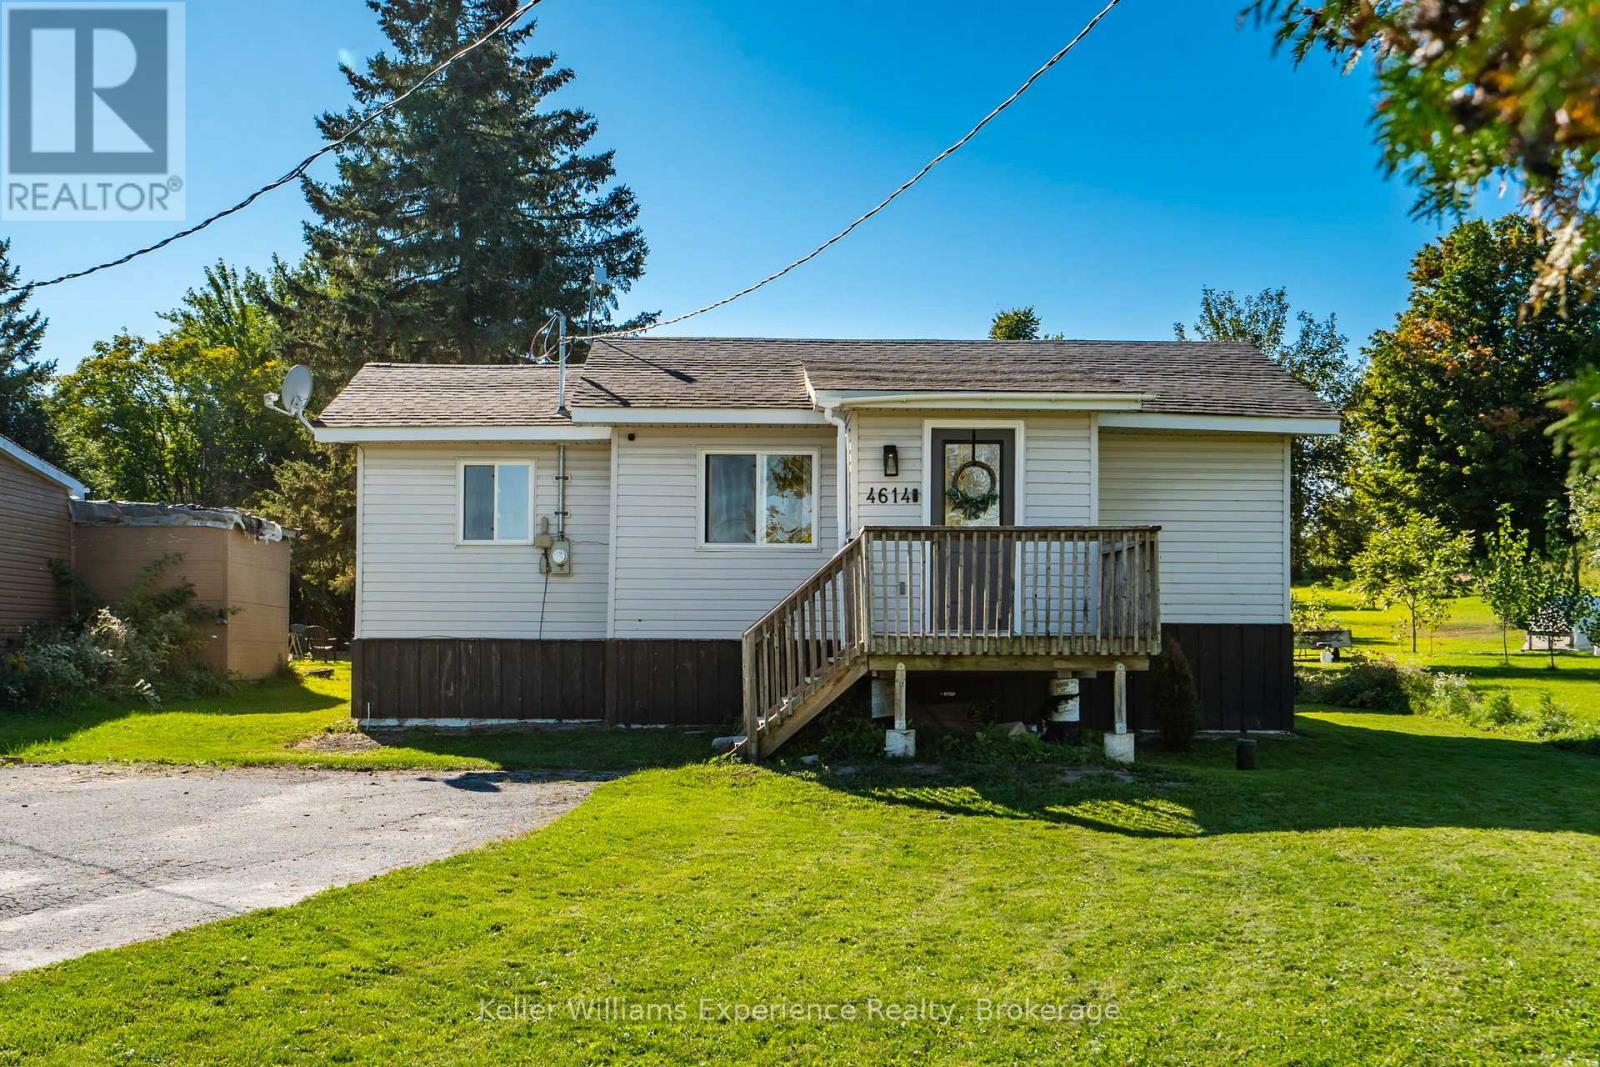
4614 25 Side Road
Ramara, Ontario
Enjoy the peaceful country lifestyle in this charming 2-bedroom, 1-bathroom bungalow in Ramara, situated on an impressive 45' x 425' lot. The spacious property offers plenty of room to enjoy the outdoors, with a new large deck that's perfect for relaxing or entertaining. An oversized shed provides valuable extra storage, while the chicken coop and chickens add to the country charm. Stay connected with Fibe Internet available at the property. Located just 10 minutes from Casino Rama and only minutes from Lake Simcoe, you'll enjoy the tranquility of rural living while remaining close to recreation, entertainment, and amenities. A great opportunity for first-time buyers, downsizers, or anyone looking for a quieter lifestyle with plenty of space to enjoy. (id:49269)
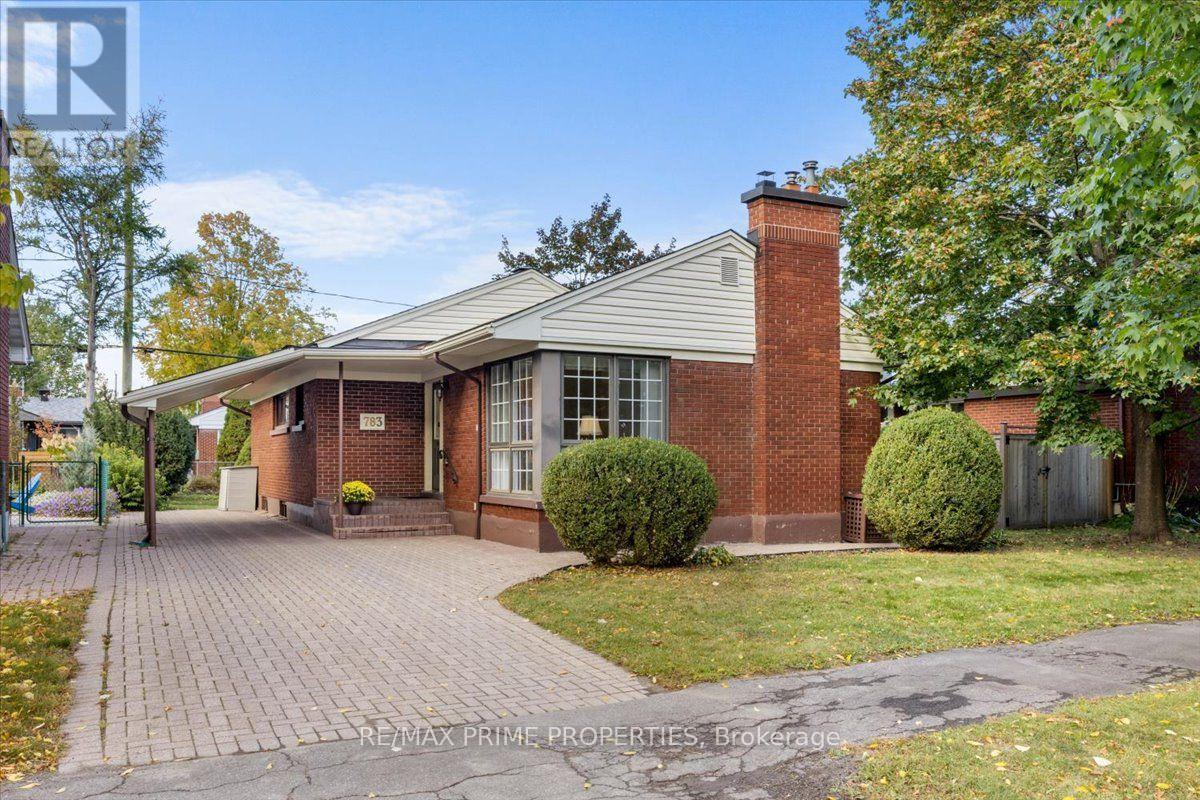
783 Wingate Drive
Ottawa, Ontario
Exceptional condition and a sense of pride of ownership define this beautifully maintained detached bungalow in Elmvale Acres. Set on a generous lot surrounded by mature trees, this inviting home combines original character, thoughtful updates and versatile living space in an established Ottawa neighbourhood. A striking floor-to-ceiling corner window fills the living and dining area with natural light, while the fireplace creates a comfortable gathering place. Original hardwood flooring beneath the main-level carpeting offers an opportunity to reveal the home's timeless charm. The updated kitchen features abundant cabinetry, recessed lighting and space for a breakfast area. Three comfortable bedrooms and a full bathroom complete the main level. The finished lower level offers a spacious recreation area for movie nights, games or a home gym, along with a separate flex room ideal for an office, hobbies or a playroom. A three-piece bathroom and ample storage add everyday convenience. Outside, enjoy morning coffee and summer barbecues on the low-maintenance composite deck overlooking a spacious backyard with room for gardening, play and relaxation. The interlock driveway and carport enhance curb appeal and practicality. Additional improvements include a Generac standby generator and an updated 100-amp electrical service. Enjoy the convenience of Elmvale Acres, with nearby parks, schools, community amenities and shopping. Well-positioned between St. Laurent and Billings Bridge, with convenient access to CHEO, The Ottawa Hospital campuses, Elmvale Acres Shopping Centre, transit, and major routes. A lovingly cared-for home with space to grow, character to appreciate and a neighbourhood where you can put down roots. 24-hour irrevocable on all offers. (id:49269)
13 Charles Street
Penetanguishene, Ontario
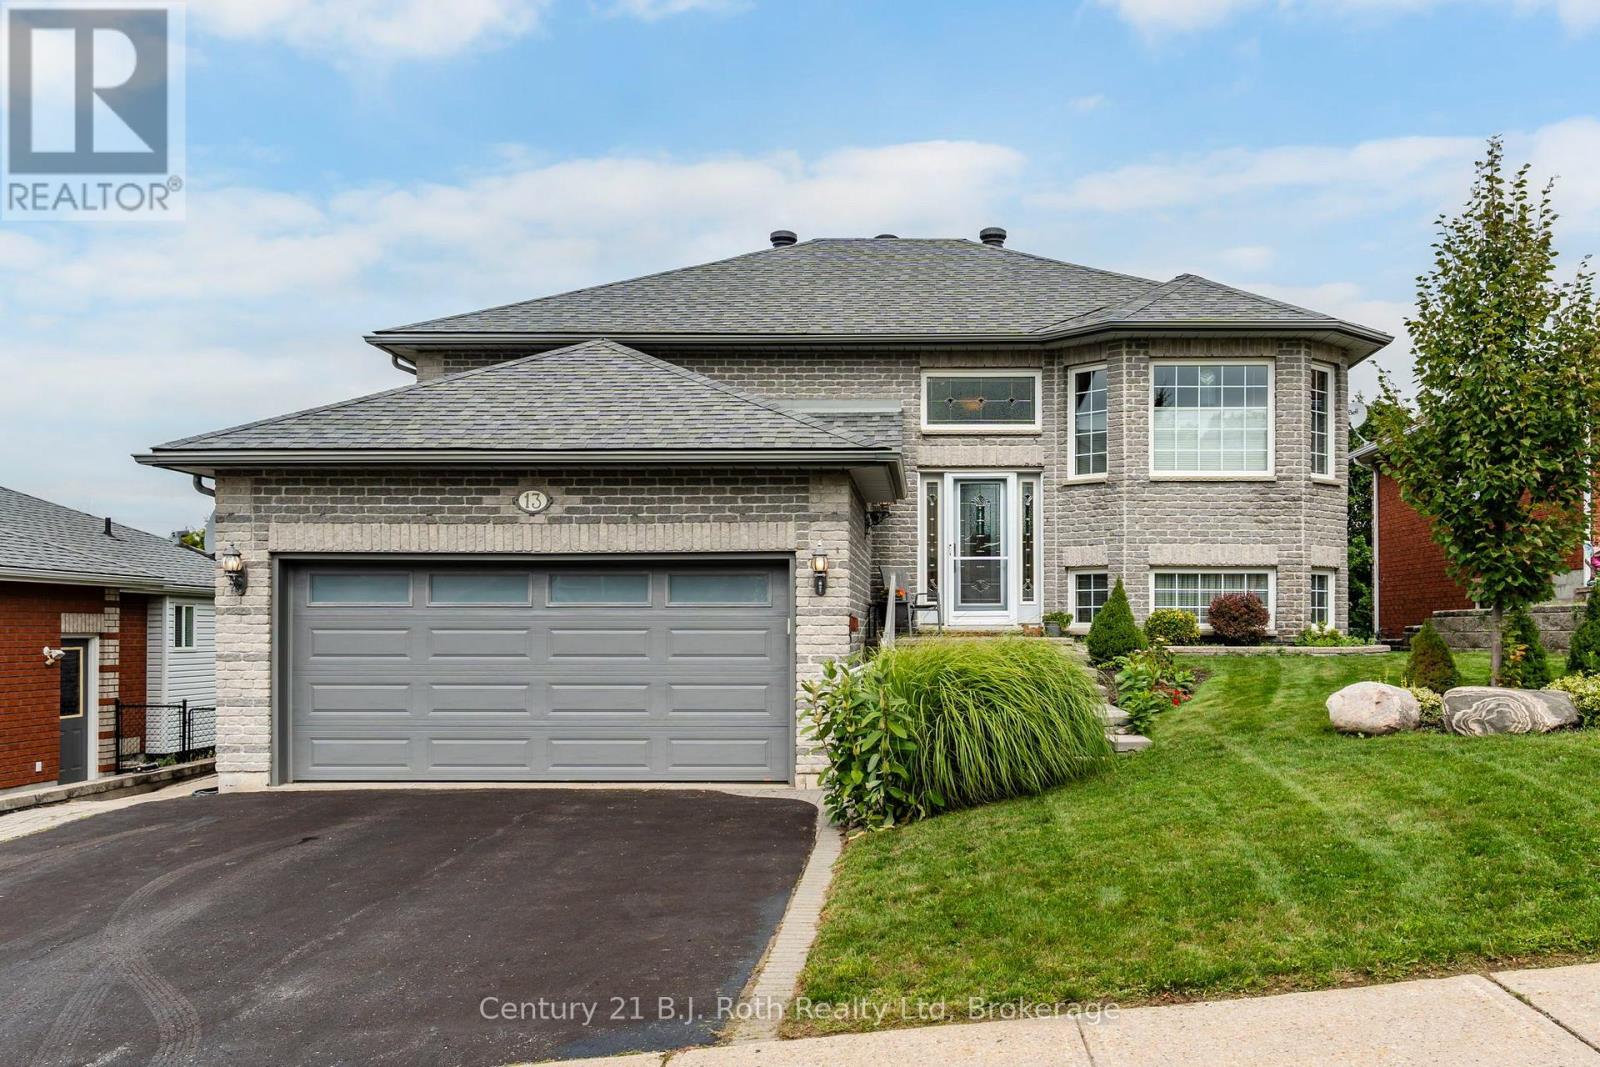
Situated in a welcoming neighborhood close to parks, schools, and convenient daily routes, this home truly offers the complete package. All that's left to do is move in and start enjoying! This bright and spacious raised bungalow is perfectly designed for downsizers seeking easy living or a young couple looking to start their family. The main floor features beautiful hardwood flooring and a seamless, open-concept living and dining area that is perfect for entertaining. The kitchen opens up through patio doors to a private 10x10 deck, while two comfortable bedrooms and a full 5-piece bathroom complete this level. One of the standout features of this home is the sunlit, walk-out lower level. Thanks to the raised bungalow design and large windows, this space is flooded with natural daylight and includes an additional bedroom and a 4-piece bathroom. Unwind in the cozy family room centered around a warm gas fireplace, or utilize the separate recreation room, dedicated utility room, and convenient inside entry to the garage. From the walk-out, you can step directly into your fully fenced backyard, complete with a handy garden shed. Location is everything, and this property puts you just a short walk from local parks, the recreation centre, and all local amenities, with the beautiful Penetanguishene waterfront just minutes away. The fully fenced yard offers privacy and a secure space for kids or pets to play freely. Beyond your own doorstep, living here provides an opportunity to become an associate member of Park Place local clubhouse ($125.00/month fee and new member fee), giving you access to the club house and pool. AI virtually staged photos - 2nd bedroom and lower level bedroom. (id:49269)
1202 - 250 Pall Mall Street
London East, Ontario
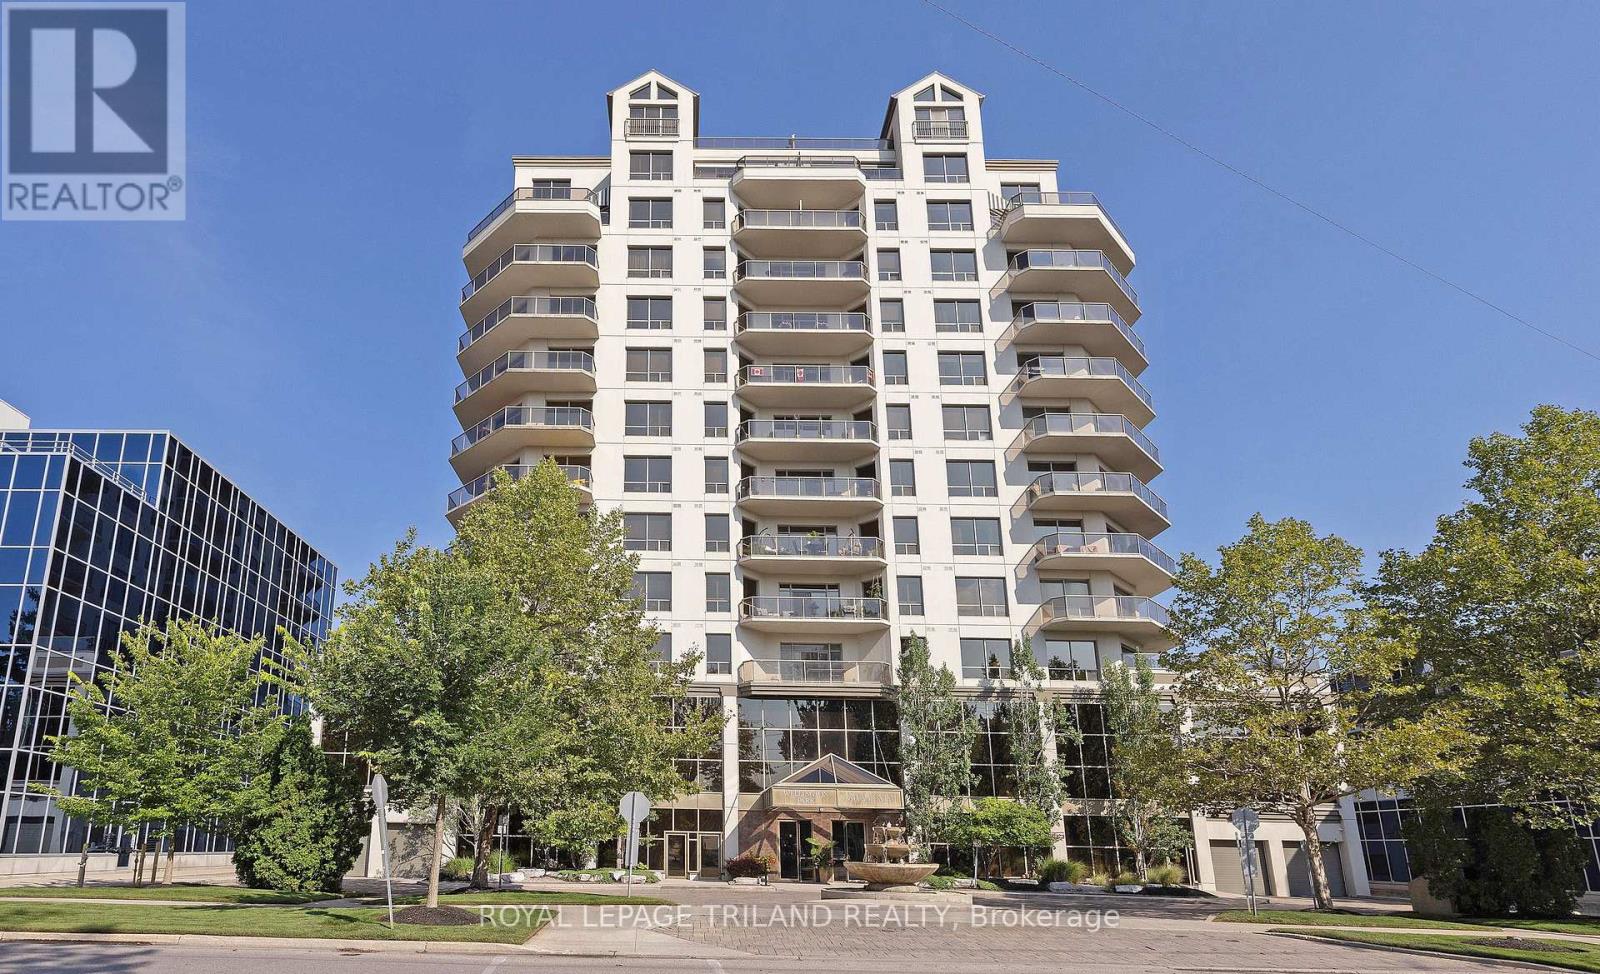
Welcome to penthouse living on the 12th floor, offering 1,591 sq. ft. of open-concept space with great views. This fantastic floorplan includes two generous bedrooms PLUS a cozy den. This suite features a well-appointed kitchen with granite countertops, ample cabinetry, a functional island and a spacious dining area. The living room, with beautiful California Shutters, opens onto an expansive balcony. The primary bedroom boasts a walk-in closet and a 4-piece ensuite with glass shower and separate bathtub. A large second bedroom is conveniently located next to a 3-piece bath. Additional highlights include hardwood flooring, a large in-suite laundry/storage room and two underground parking spaces. Enjoy exceptional condominium amenities, including a fitness room, common room with pool table, movie room and a guest suite. The monthly condo fee includes heat, water, hydro and building insurance! All of this is set in a prime downtown location, just steps from Victoria Park, outstanding restaurants, and fantastic shopping. (id:49269)

45 - 2700 Buroak Drive S
London North, Ontario
*Quick possession available* The Stuart 2 floor plan at Fox Crossing is the most popular. This condo is complete and will be ready for closing. Fox Crossing by Auburn Homes, their newest, Modern Two Storey Town House Condo site. "Designed for your Life". Open concept main floor with modern finishes that include: Solid surface flooring on the main floor. Gourmet Kitchen features premium Cardinal Fine Cabinetry with soft close doors & drawers, floating shelves, under and over cabinet lighting. Lots of counter space plus a breakfast bar island all with quartz counter tops. Dining room & great room, are awash with natural light. Oak railings with Black iron spindles, & plush carpet lead you upstairs. Convenient laundry on this 2nd floor (with floor drain). Primary bedroom will be your private escape: ensuite walk-in shower with marble base, tiled surround and a glass door, & walk-in closet. There are two other bedrooms on this level, plus 4piece bath with tiled tub surround. Outside: modern exterior black windows and doors, single car garage, insulated door, stone driveway pavers, professionally landscaped, covered front porch. Plus, you will be able to enjoy your own private 10 ft. x10 ft. deck off the great room. Battery back-up on the sump pump included. Never water grass (underground sprinkler system), cut the grass or shovel snow again! Easy living with an extra sense of community. We have others that you can choose your finishes with in-house designer! New park located across the street from the site entrance & new North West elementary school almost done. Model homes located at 2366 Fair Oaks Blvd. Price includes proposed 2026 HST rebates. Final rebate amount is subject to the passing of Provincial and Federal legislation and purchaser eligibility as per government guidelines, including primary residence or qualifying rental. (id:49269)
240 Lafferty
Lasalle, Ontario
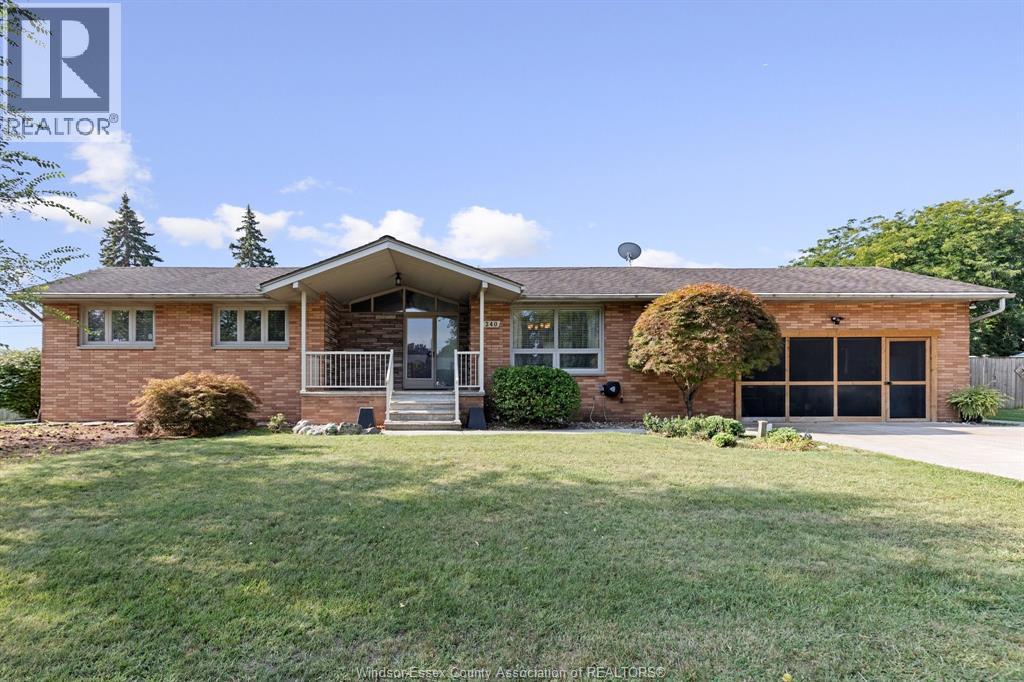
Sprawling ranch in a fantastic LaSalle location. Situated on a huge lot. This home features 6 bedrooms, 2 baths, large eat in kitchen, family room with fireplace and a completely finished lower level. Attached 2 car garage. Enjoy relaxing on your beautiful sundeck, and cooling off in your sports pool 4ft.Pool All living areas are conveniently located on one level, This is a great family home. Pool has winter cover, Furnace and AC are appx 2 years, Roof appx 9 years, outside gas connection, and shed Close access to schools and the Detroit border (id:49269)
65 Fairway Crescent
Amherstburg, Ontario
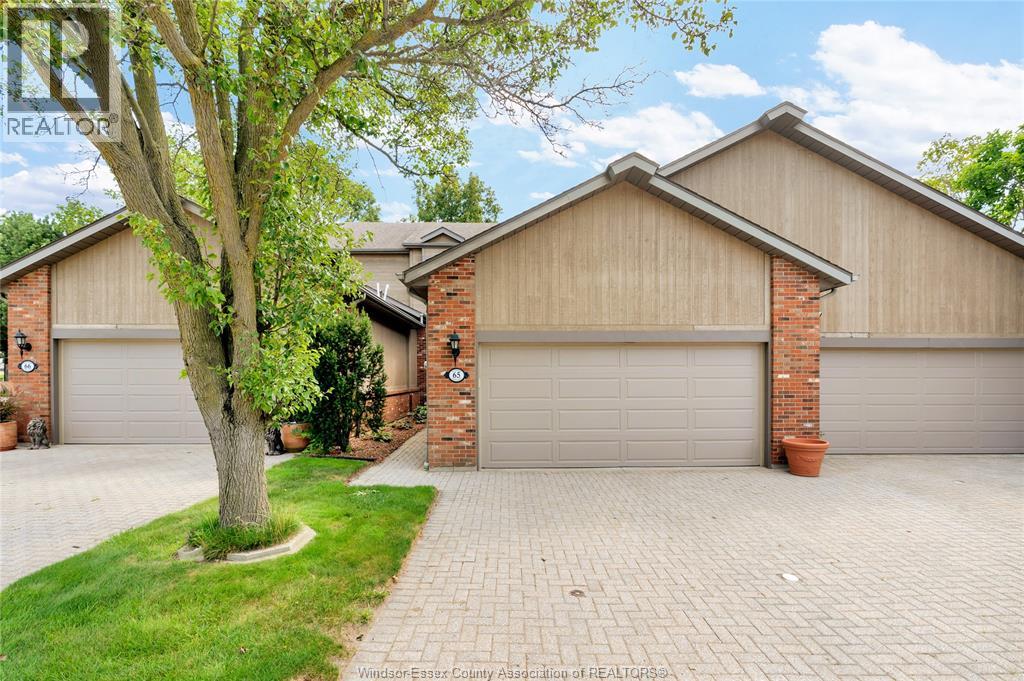
Beautiful 2 plus 1 bedroom townhome in the sought after Pointe West Golf Course community in Amherstburg, offering luxurious, upscale living with the convenience of a private two car garage and low maintenance lifestyle. Ground maintenance is included as part of the condo fees, allowing you to enjoy the beautiful surroundings without the upkeep. The beautifully updated kitchen opens to a spacious open concept family room featuring a fabulous limestone fireplace, perfect for entertaining or relaxing. Fully finished from top to bottom, with an additional bedroom and full bath in the lower level, ideal for guests. Enjoy your composite deck overlooking the beautiful Pointe West Golf Club and picturesque surroundings. A truly exceptional opportunity for stylish, carefree living in a private and prestigious community. (id:49269)
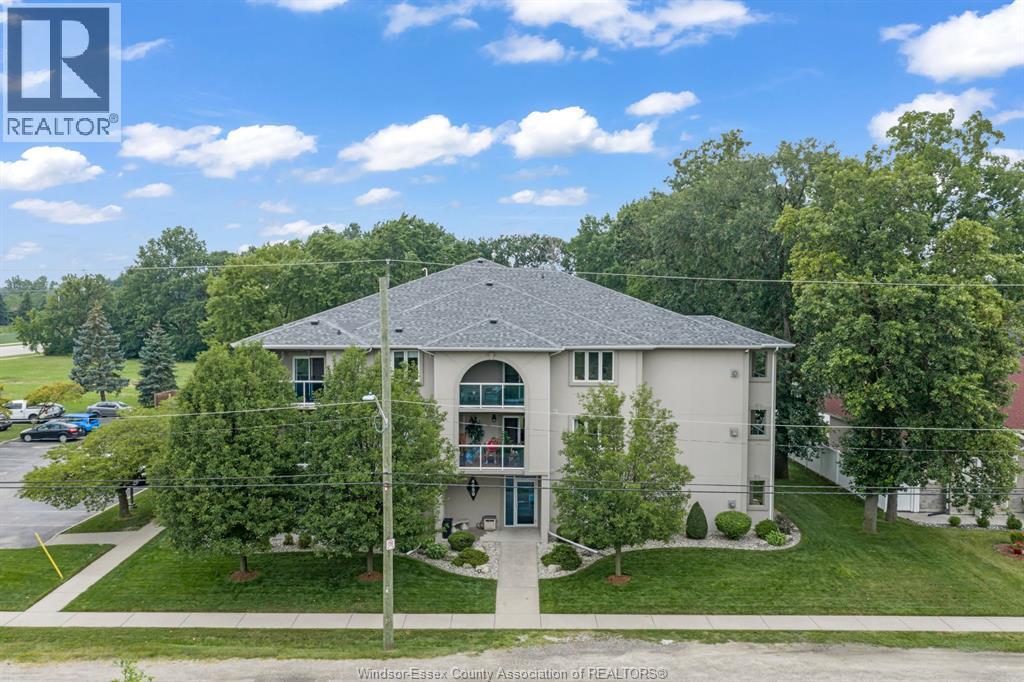
4850 Grand Boulevard Unit# 306
Windsor, Ontario
Approximately 1,350 sq. ft. move-in ready 2-bedroom, 1-bathroom condo in desirable east Windsor! Beautifully updated throughout with a modern kitchen featuring granite countertops, luxury vinyl plank flooring, renovated bathroom, updated paint and trim, designer accent wall, in-suite laundry, abundant storage, and two large private balconies. Brand-new furnace and central air (July 2026). Ideally located near shopping, parks, walking trails, EC Row Expressway, and major employers including Ford Motor Company, Syncreon, and NextStar Energy. Approximately 10 minutes to both Windsor Costco locations. An excellent opportunity for first-time buyers, professionals, or those looking to downsize and enjoy spacious, maintenance-free condo living. (id:49269)
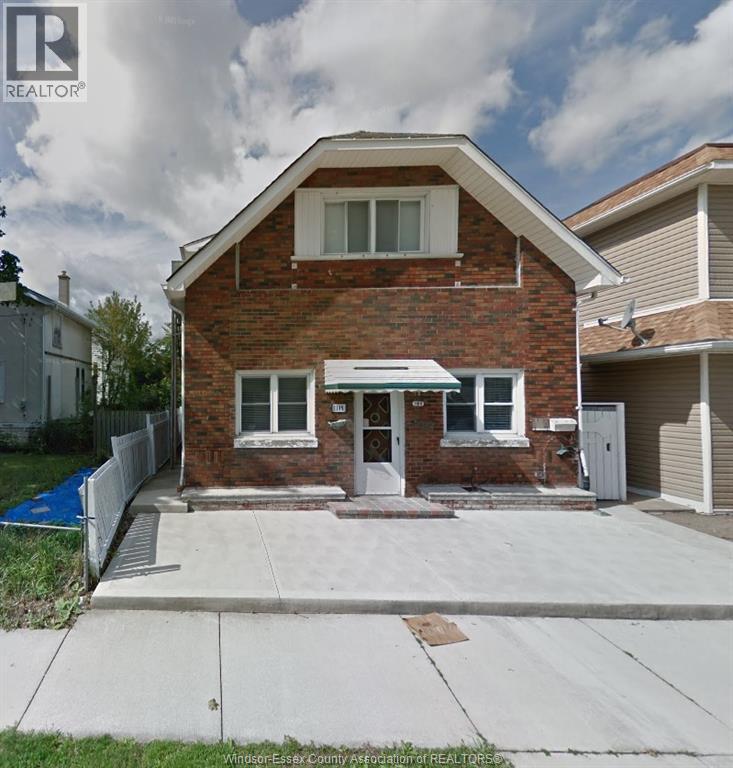
1189 Marion
Windsor, Ontario
1 room to rent $750 all inclusive, includes wifi. First and last months rent. Must have credit check. Fridge and stove will be sharing with roommate. Must be respectful of roommate. Can have a cat. No smoking, no vaping. Washer, dryer. Close to shopping, buses & schools. (id:49269)
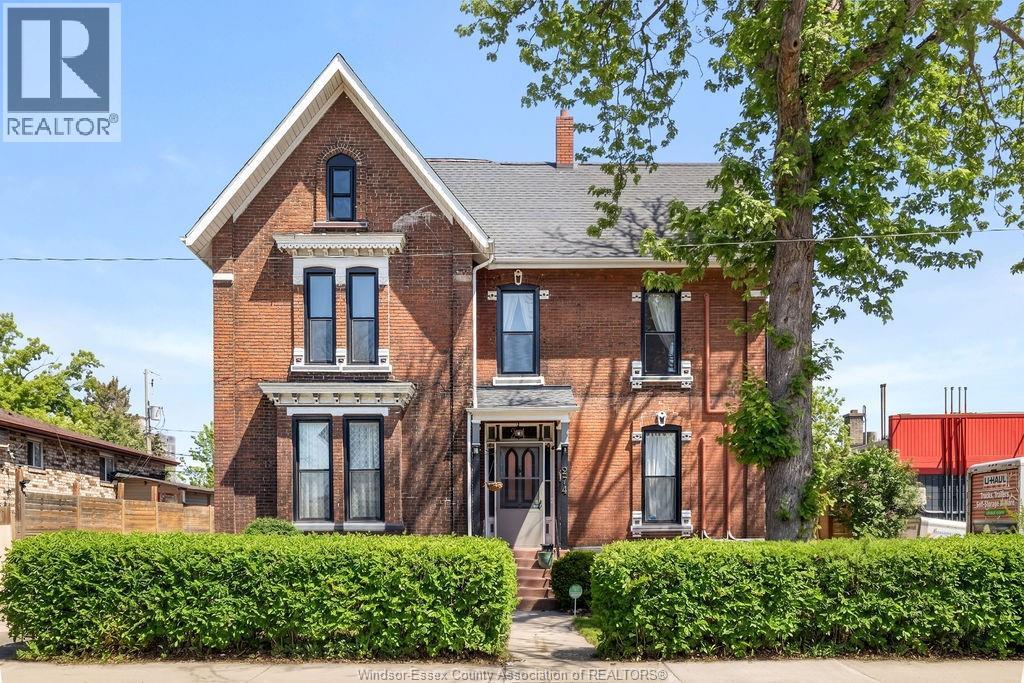
274 Crawford Avenue
Windsor, Ontario
Welcome to the Frank Cleary House, a distinguished 2.5-storey character home designed in the stunning Queen Anne Revival architectural style. Featuring soaring 10-foot ceilings, 6+1 beds, 2.5 baths. The grand formal dining room, framed by exquisite solid wood arched pocket doors, opens gracefully into the piano room with marble fireplace. A second living room offers a relaxed gathering space, while the informal dining area flows into the thoughtfully renovated kitchen. The upper levels offer generous bedroom space, with an unfinished loft that holds exciting potential to add 2 more beds or a studio. The lower level hosts a classic billiards room with wet bar. An attached carriage house/workshop adds even more functional space for hobbies, storage, or future projects. Private backyard includes a charming greenhouse, crafted from the home’s original 19th-century windows, offering a beautiful and sustainable nod to the past. 2026 updates incl. a full bathroom reno + all eaves troughs. (id:49269)