
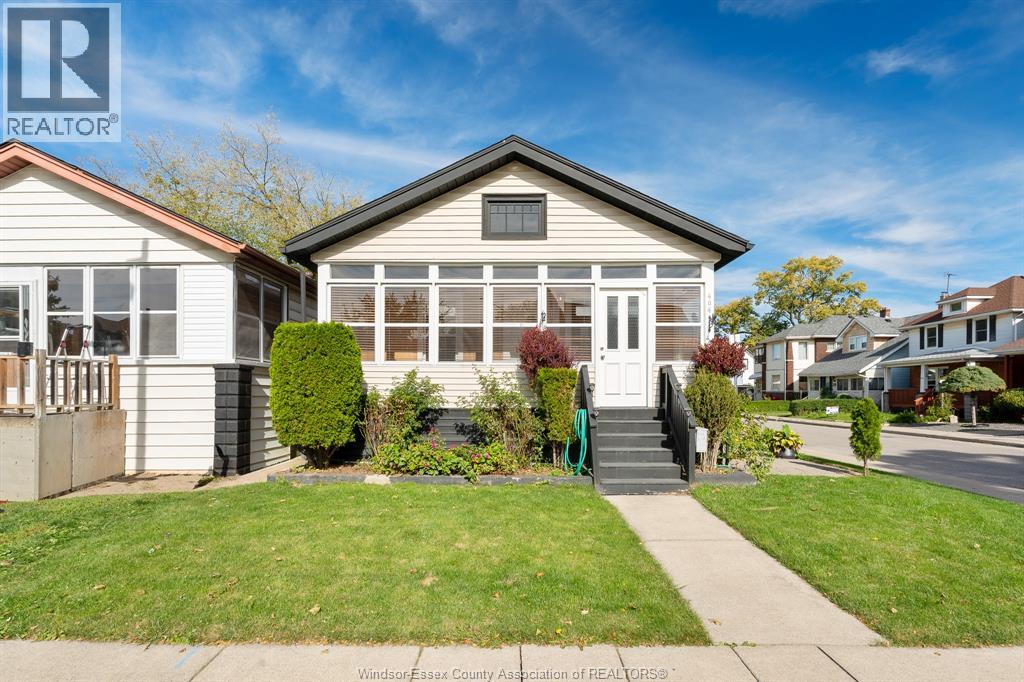
404 Caroline Street
Windsor, Ontario
Welcome to 404 Caroline Street! This well-maintained 2-bedroom home is a fantastic opportunity for first-time buyers looking to enter the market. Featuring a welcoming front sunroom, updated electrical, and new light fixtures and pot lights, this home offers a great combination of comfort and potential. The property includes one full bathroom, plus an additional 1-piece bathroom in the basement for added convenience. Situated on a corner lot with a detached single-car garage, there is plenty to appreciate both inside and out. Conveniently located close to schools and parks, this home is a great opportunity to settle into homeownership and make it your own. Don’t miss your chance to see all that this property has to offer! (id:49269)
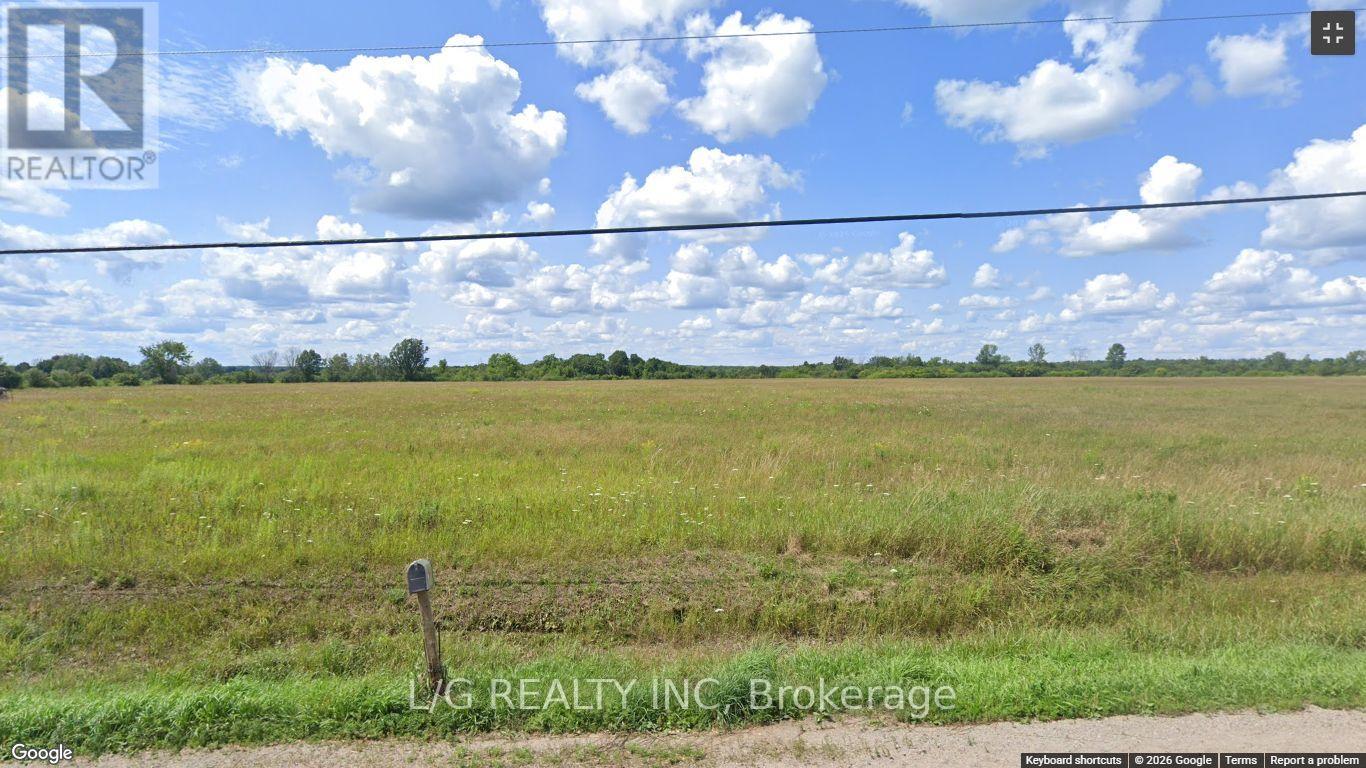
00 Kitley Line 8 Road
Elizabethtown-Kitley, Ontario
1 acre country lot for sale. (id:49269)
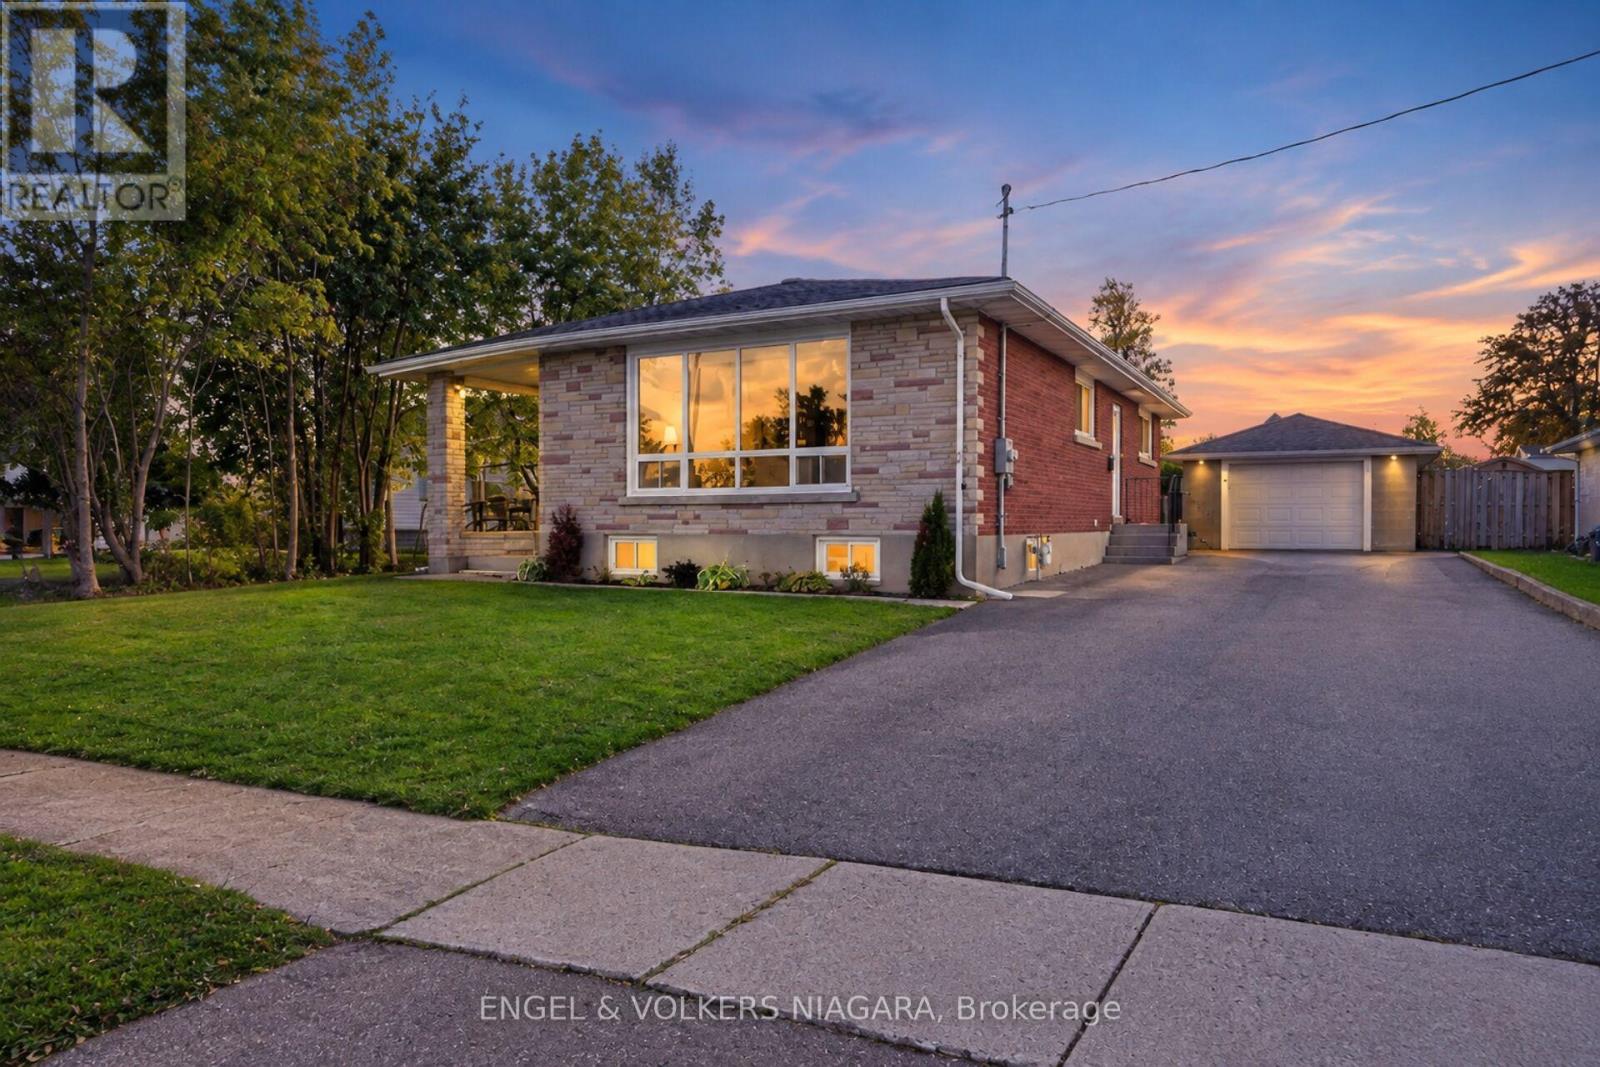
76 Lavinia Street
Fort Erie, Ontario
Welcome to 76 Lavinia Street, a beautifully renovated bungalow offering exceptional flexibility in the heart of Fort Erie. Set on an impressive 60 x 148.5 ft lot, this home features 3+2 bedrooms, 2 full bathrooms, two kitchens and a detached garage. The bright main level has been thoughtfully updated and features hardwood flooring throughout, a modern kitchen, spacious living and dining areas filled with natural light, three bedrooms and a beautifully finished full bathroom. The fully finished lower level significantly expands the living space with vinyl flooring throughout, a large recreation room, second kitchen, two additional bedrooms and a full bathroom/laundry combination. With a separate side entrance providing direct access to the lower level and a closable interior connection between the two floors, the home offers excellent flexibility for extended family, multi-generational living or buyers looking for additional private living space. Outside, the deep 148.5 ft lot provides plenty of room to enjoy, while the detached garage offers additional parking, storage and future possibilities. With extensive renovations already completed, generous living space on both levels and a flexible 3+2 bedroom layout, 76 Lavinia Street is move-in ready and offers a fantastic opportunity in Fort Erie. (id:49269)
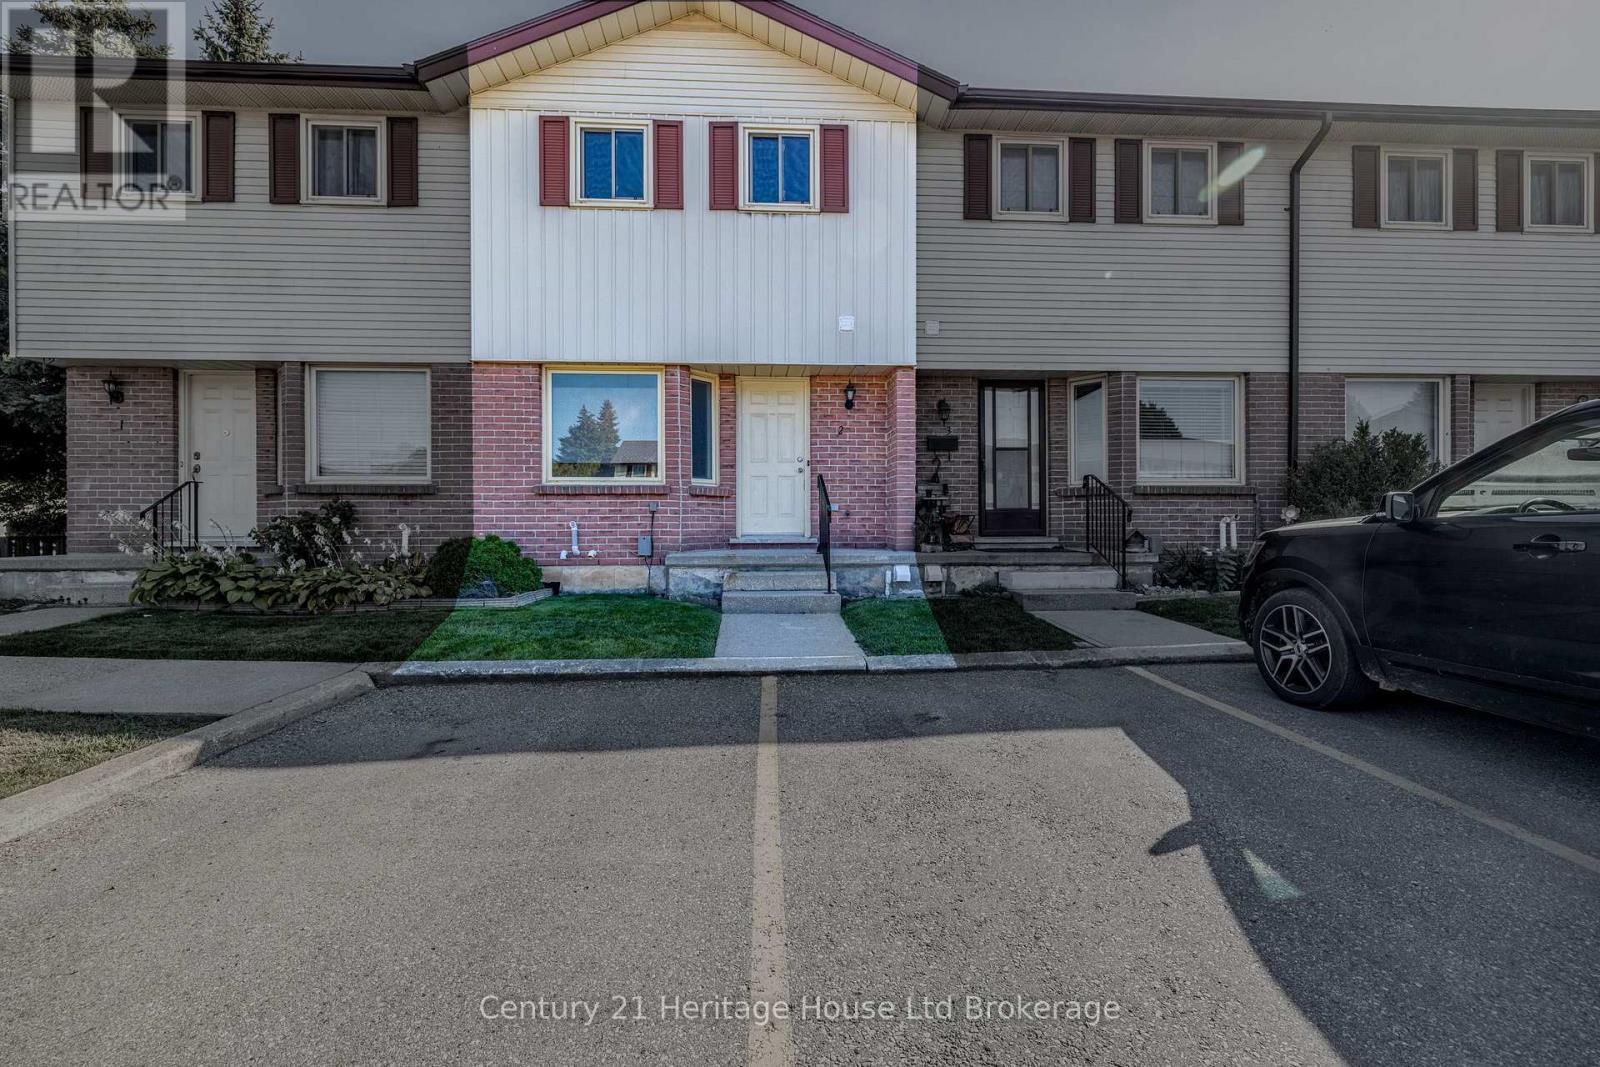
2 - 1135 Nellis Street
Woodstock, Ontario
Whether it's your first home, a fresh start or simply time for an easier lifestyle, this move-in-ready, three-bedroom, two-bathroom condo townhouse in Woodstock's north end offers the space you need without the upkeep of a traditional home. Imagine putting away the lawn mower and spending your weekends doing something you actually enjoy! Inside, you'll find a bright, welcoming home with neutral paint colours, attractive flooring and a practical layout designed for everyday living. The main floor features a comfortable living room with direct access to your private deck and fenced outdoor space, perfect for morning coffee, summer barbecues or relaxing at the end of the day. A separate dining area provides room to gather, while the kitchen offers white cabinetry, generous counter space and plenty of storage. A convenient two-piece bathroom completes the main level. Upstairs, three bedrooms provide flexibility for family, guests or a home office, along with a four-piece bathroom featuring an updated vanity. Need a little more breathing room? The finished basement offers an impressive recreation room, approximately 15 by 23 feet, ideal for movie nights, hobbies, entertaining or simply having a space to call your own. Separate laundry and utility areas provide additional functionality. With central air conditioning and parking, this home makes everyday living comfortable and convenient. Located in north Woodstock, you're close to shopping, grocery stores, restaurants, schools, parks and everyday amenities, with convenient access to Highways 401 and 403. There's room to host friends, welcome overnight guests or create a quiet workspace, without taking on a lengthy renovation list. It's the kind of home where you can unpack, settle in and start enjoying your surroundings from day one. Less maintenance, more living and a place that feels like home from the moment you arrive. Your next chapter starts here! (id:49269)
209 Butler Street
Woodstock, Ontario
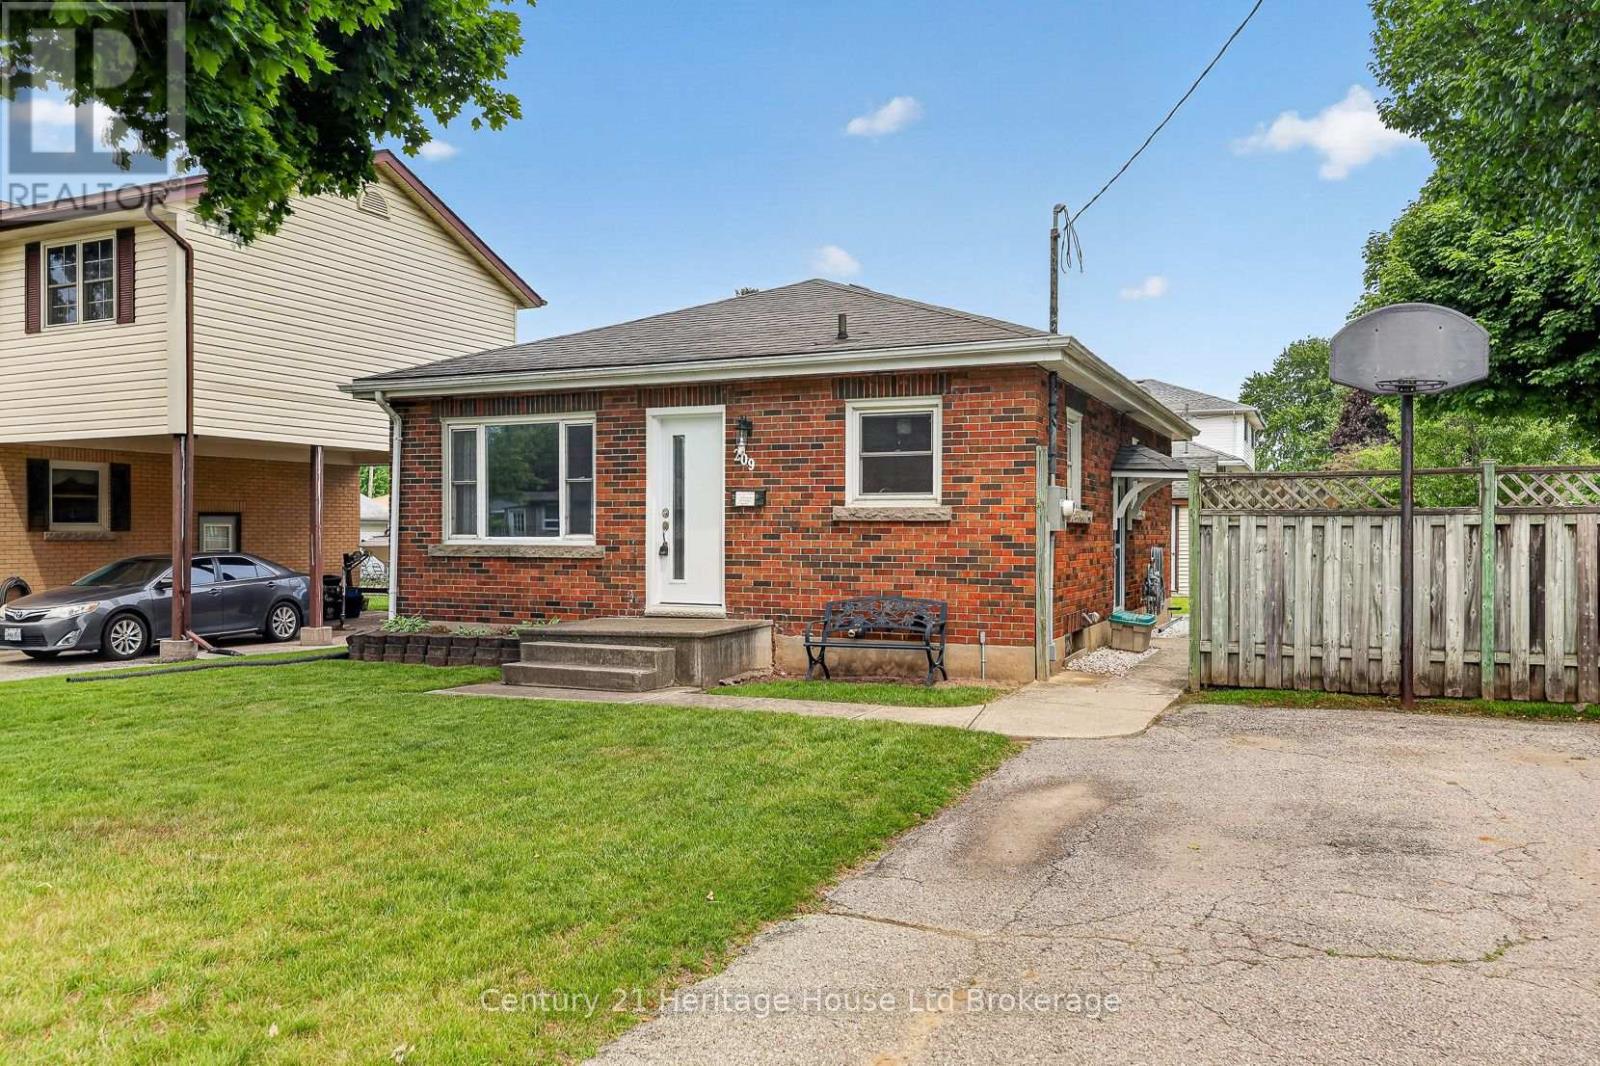
Some homes feel bigger the moment you step inside, and this lovingly cared for brick bungalow is one of them. Cherished by the same family for many years, it has been the backdrop for everyday life, family dinners, celebrations, quiet mornings, and all the little moments that make a house feel like home. Set on a mature, tree lined street in one of Woodstock's established neighbourhoods, this location offers comfort and convenience, with nearby parks, schools, shopping, restaurants, recreation, and easy access for commuters. Inside, the home offers a bright and welcoming layout that uses its space beautifully. The living room feels warm and inviting with hardwood floors and a large front window that fills the room with natural light. The updated kitchen brings a fresh, timeless feel with white cabinetry, subway tile backsplash, stainless steel appliances, generous counter space, and an adjoining dining area that is perfect for family meals or coffee with a friend. Three comfortable main floor bedrooms and an updated four piece bathroom make everyday living simple and practical. The finished lower level is what makes this home feel even more spacious, offering a large rec room for movie nights, games, a home office, children's play space, fitness area, or hobbies, along with a second bathroom, laundry, utility space, and excellent storage. Outside, the fully fenced backyard gives you room to garden, entertain, let children or pets play, or simply enjoy a quiet evening under the trees. The detached garage adds valuable space for parking, storage, tools, or weekend projects, while two separate driveways provide exceptional parking for multiple vehicles, guests, a trailer, or recreational toys. This is a home with solid bones, thoughtful updates, and a feeling that is hard to fake. Whether you are buying your first home, right sizing, or searching for a property in a neighbourhood people love to stay in, this one offers warmth, function, and more space than you expect. (id:49269)
796 Springbank Avenue N
Woodstock, Ontario
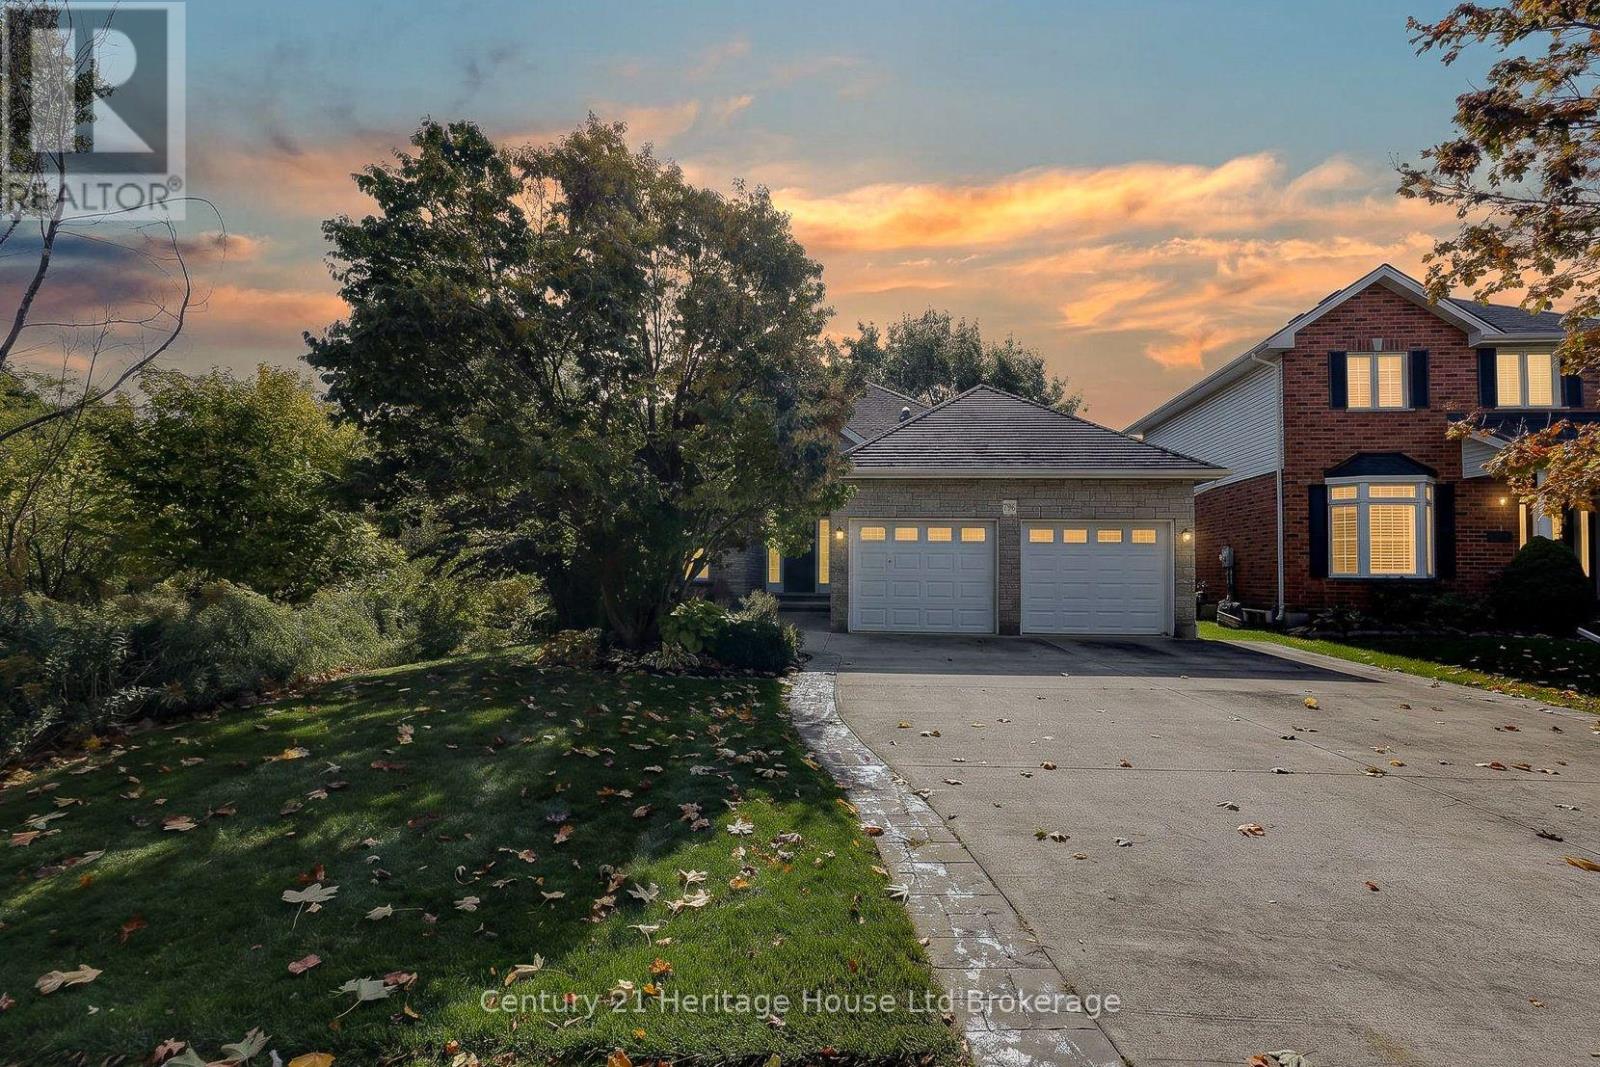
Country in the city. With a leafy treed corridor running alongside the property, this North Woodstock bungalow offers a natural backdrop for your day. Picture hot coffee in the wood-lined gazebo, an afternoon in the garden and an evening walk along Pittock trails. Here, you can enjoy a setting rich in greenery while keeping schools, parks and shopping close. A concrete driveway and attached double garage lead to an entrance, where an arched transom, lofty foyer, wood flooring and crown moulding set the tone. Sun-filled front living and dining rooms give you space for holiday dinners, family visits and quiet afternoons with a book. The kitchen features white cabinetry, stainless steel appliances, ample counter space and a raised breakfast bar, so conversation can carry on while dinner comes together. The adjoining breakfast area overlooks the backyard, while the family room invites you to settle in beside a fireplace framed by a classic white mantel. With 2+2 bedrooms and three full bathrooms, the layout balances convenient main-floor living with room for guests downstairs. The primary bedroom offers a bay-window sitting area and a private ensuite with a corner jetted tub beneath glass-block windows, a separate shower and an extended vanity. A second main-floor bedroom, currently used as an office, and main-floor laundry add everyday practicality. Downstairs, two bedrooms, a full bathroom and a generous recreation room with a second fireplace and wet bar make space for movie nights, visiting family or your exercise routine. A dedicated workshop with a walk-up to the garage keeps projects and hobbies connected. Outside, the raised entertaining area offers space for meals beneath the awning. The enclosed gazebo, with its peaked wood ceiling and ceiling fan, is a place to enjoy the garden views. Mature trees, evergreens and established beds frame the lawn, with an irrigation system adding convenience. Room to gather, space to retreat and nature woven into everyday life. (id:49269)
82 Maple Street
Port Colborne, Ontario
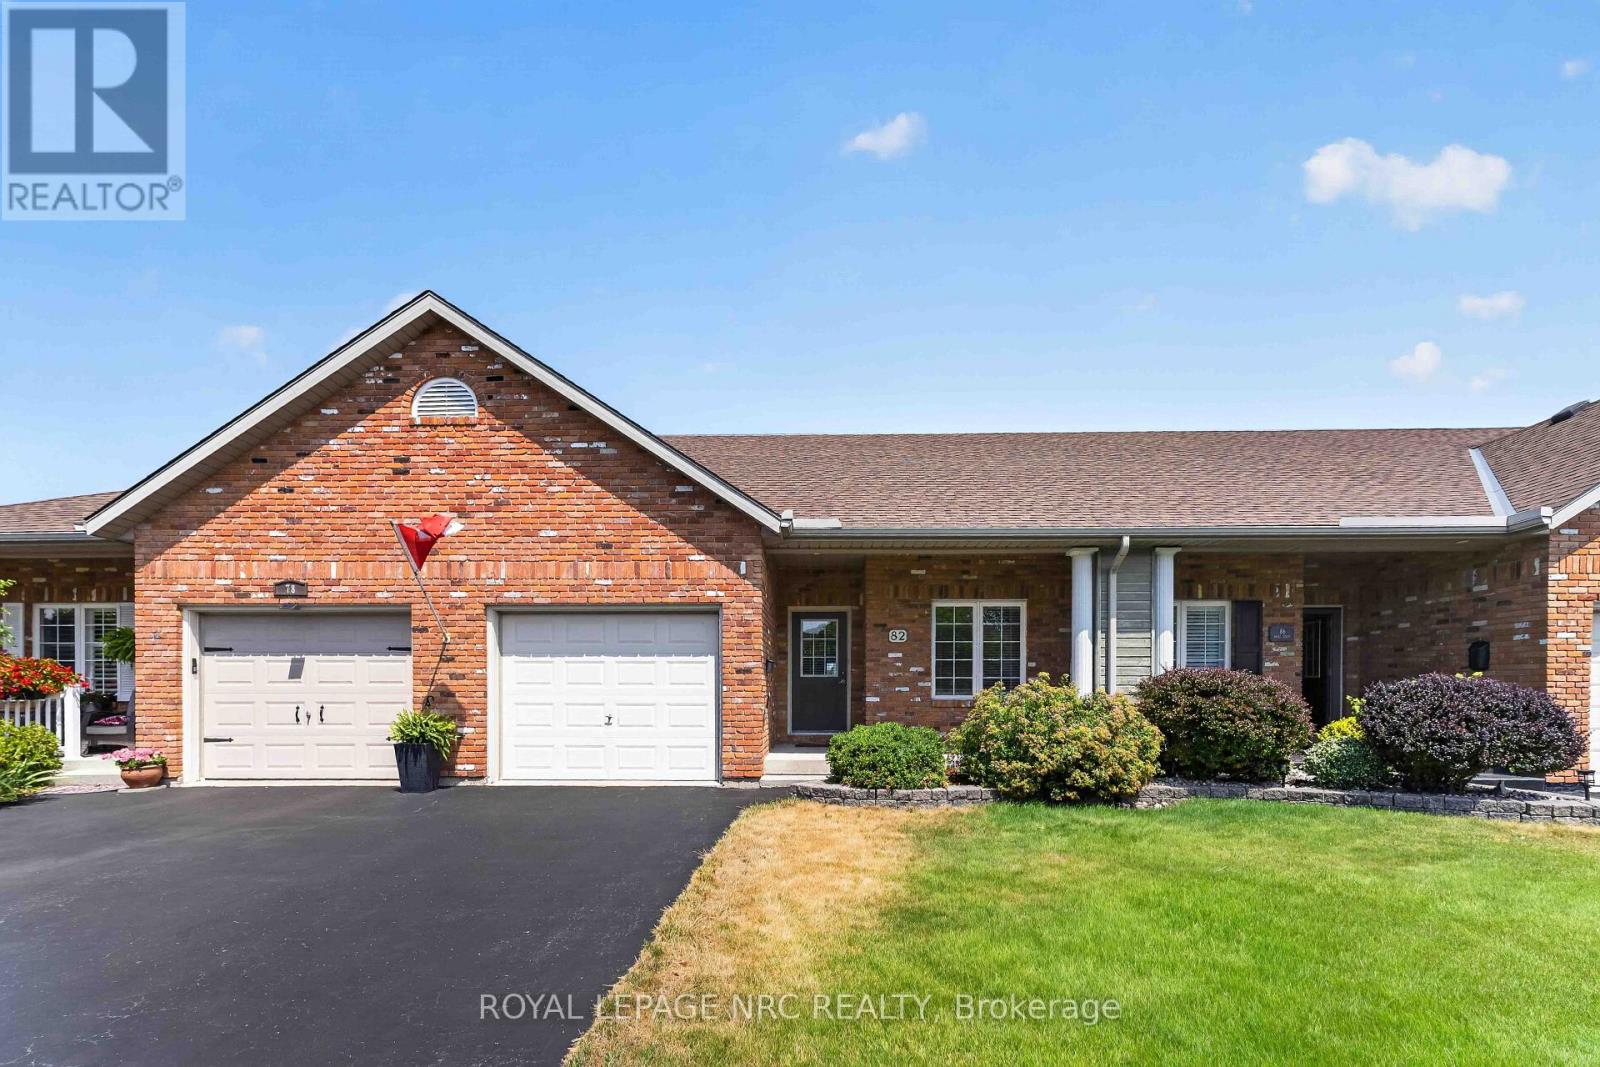
Welcome to this freehold townhome offering 1,550+ sq. ft. of thoughtfully designed space plus a finished lower level, providing plenty of room for everyday living, guests and hobbies. The main floor offers a generous kitchen with ample cabinetry, breakfast bar and included appliances, opening to the combined living and dining room where vaulted ceilings and skylight bring in plenty of natural light. Garden doors off living room provide easy access to the backyard and deck. Two well sized bedrooms are located on this level, along with a 4-piece ensuite bathroom plus an additional 3-piece bathroom that also includes a stackable washer and dryer for convenient main floor living. Interior access to the attached garage adds practicality, while the driveway provides parking for two extra vehicles. Upstairs, the loft creates its own versatile living space with a family room, third bedroom with skylight and a 2-piece bathroom - an excellent setup for guests, an older child, extended family or simply additional space to spread out. The finished lower level offers even more usable space with a brightly lit recreation room, perfect for movie nights or casual entertaining. You'll also find a dedicated workshop with sink and workbenches - ideal for hobbies and DIY projects plus lots of storage room. Outside, enjoy the private backyard and deck with no rear neighbours, along with a garden shed for seasonal items. Just a short distance from Maple Park with its mature trees, green space and walking paths, this lovely home combines a flexible three-level layout with a great neighbourhood setting and plenty of room to enjoy both indoors and out! (id:49269)

514 Parrott Place
Woodstock, Ontario
It is tough to imagine finding a home with nicer landscaping than 514 Parrott Place. From the moment you arrive, the curb appeal is exceptional, with mature trees, beautifully designed gardens and an incredible level of care everywhere you look. Step inside this spotless home and the multi-level layout unfolds naturally, creating defined living spaces while keeping everything connected. The bright foyer offers inside access from the double garage and leads into a welcoming living room filled with natural light. A few steps up brings you to the heart of the home, where the spacious dining area flows into the updated kitchen with abundant cabinetry, stainless appliances and a large centre island made for gathering. Patio doors take you directly onto the raised deck, perfectly positioned for privacy and overlooking the remarkable gardens below. It is a beautiful place for summer dinners, entertaining friends or relaxing in the hot tub surrounded by mature greenery. Back inside, this level offers 2 bedrooms, including a generous primary suite with walk-in closet and private 4-piece ensuite, plus a second 4-piece bathroom and dedicated laundry room. Head downstairs and the home opens up again with 2 additional bedrooms, a 3-piece bathroom and a large family room anchored by a gas fireplace, along with a bar area that makes entertaining easy. Excellent utility and crawlspace storage add the practical space every home needs. With 2 bedrooms up, 2 bedrooms down and 3 full bathrooms, the layout offers flexibility for families, guests, teenagers or anyone wanting room to spread out. The location is the finishing touch, tucked into one of Woodstock's most desirable established neighbourhoods with Pittock Conservation Area, walking and biking trails, parks, schools, shopping and everyday amenities all close by. A remarkable property where the setting, space and location come together beautifully and make coming home feel pretty special. (id:49269)
924 Springbank Avenue N
Woodstock, Ontario
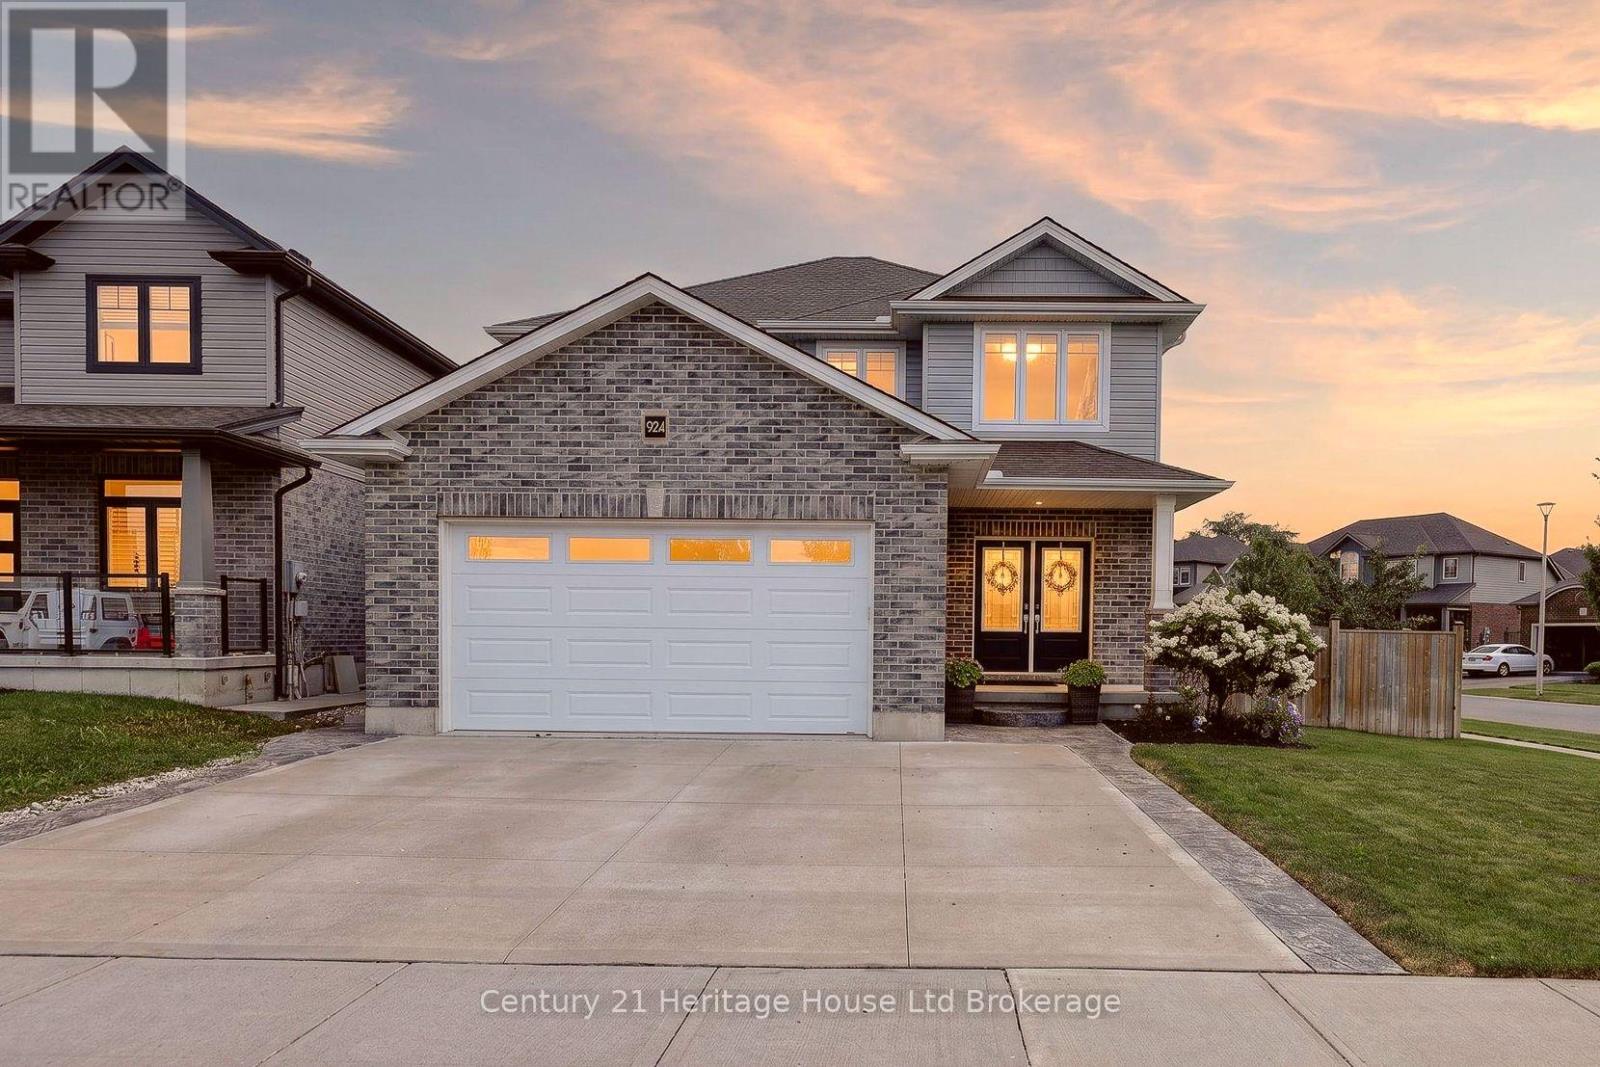
Across the street, the kids can shoot hoops at the park. A few minutes away, the trails at Pittock are waiting. Out back, the covered deck, private sitting area, Irrigation system, and beautifully landscaped yard turn summer into something you never have to leave home to enjoy. Welcome to 924 Springbank Ave, where every space has been thoughtfully designed for the way families really live. Built by Oxford Builders and extensively upgraded, this exceptional home blends quality craftsmanship with everyday comfort. Step inside to a welcoming foyer that opens into an impressive great room where a gas fireplace creates a warm focal point and oversized windows fill the space with natural light. The chef-inspired kitchen is truly the heart of the home, showcasing quartz countertops, an oversized island, upgraded cabinetry with pull-out organizers, custom cutlery storage, Blanco undermount sink, pot filler and premium fixtures. An oversized patio door off the dining area creates a seamless transition to the backyard, making everyday living and entertaining feel effortless. A practical mudroom with main floor laundry keeps busy days organized, while thoughtful storage throughout means everything has its place. Upstairs, the spacious primary suite offers two walk-in closets and a beautifully finished ensuite with a custom tiled glass shower. Two additional generous bedrooms and a stylish family bathroom provide plenty of room for a growing family. The professionally finished lower level adds incredible flexibility with a complete in-law suite featuring its own kitchen, living area, bedroom and bathroom, making it ideal for multi-generational living, extended guests or independent space for older children. A triple wide driveway and attached double car garage provide exceptional parking, while quality finishes, smart design and abundant storage make this a home that is as practical as it is beautiful. Every finish reflects craftsmanship, offering flexibility and style for all. (id:49269)

1300 Spears Road
Fort Erie, Ontario
3 Bed, 2 Bath Brick Bungalow with finished basement in the family friendly area of Crescent Park. If you are a car or motorcycle enthusiast or love wood working and need a heated and cooled year round work space...this property has 2 Garages, back to back with rolling doors to access both. The newest Garage has a 6"slab, Airlines for a compressor, speaker wires, a rough in for a hoist and a 60 amp panel. The Original garage has compressor lines, over head doors and a man door, a 100 amp panel and a half bath. This bungalow has been completely renovated and has numerous energy efficient upgrades throughout to help reduce monthly costs. Newer windows throughout, a 2026 stove, Black Stainless sink and a modern kitchen tap that indicates how hot the water is. The upstairs bathroom has new tiling, vents, timer and an outlet for a bidet. In the basement is an insulation barrier under the flooring, a 200 amp panel, sump pump 2018 . A ventless heat pump for the dryer. Water Heater ( heat pump)2024. NEW ERV. Mixing valves to regulate water temperature. Individual shut offs for water supplies. Water softener, humidifier for the whole house. Whirlpool washer and Dryer 2022. Patch Panel for tv antenna and in each room. Video doorbell Power POE Exterior. Symp pump with back up, New Plumbing, New Panel, Roof 2023, Water proofing was done in 2023 prior to basement work. Brand new fence 2024. What hasn't this seller thought of? If you are ready to move into your new bungalow this is the one! (id:49269)

45 Powerview Avenue
St. Catharines, Ontario
Welcome home! Situated on a generous 52.5' x 105' corner lot, this move-in ready 2+1 bedroom, 2 full bathroom home offers the perfect blend of comfort, flexibility, and value. Thoughtfully updated with fresh paint and modern flooring throughout, every space feels bright, clean, and inviting. Two separate entrances create endless possibilities for an in-law suite, home office, or multigenerational living, while the double-wide driveway ensures plenty of parking. Whether you're a first-time buyer, growing family, downsizer, or savvy investor, this home checks all the boxes. Conveniently located near schools, parks, shopping, and everyday amenities, this is an opportunity you won't want to miss. (id:49269)

29 Romy Crescent
Thorold, Ontario
Welcome to 29 Romy Crescent - a beautifully renovated freehold townhome offering exceptional value with no rear neighbours in Thorold's desirable Confederation Heights neighbourhood. Completely transformed over the past three years, this move-in ready home combines stylish modern finishes with thoughtful upgrades throughout. The bright main floor features an inviting living room with a cozy brick fireplace and patio doors leading to a private, fully fenced backyard overlooking greenspace. The renovated kitchen boasts contemporary cabinetry, updated countertops, and an ideal layout for everyday living and entertaining, while the adjoining dining area is perfect for family gatherings. A convenient powder room completes the main level. Upstairs, you'll find three spacious bedrooms and a beautifully updated bathroom featuring the luxury of infloor heating. The fully finished basement expands the living space with a large recreation room, laundry area, 2-piece bathroom and plenty of storage. A unique bonus is the attached single-car garage, thoughtfully finished as a versatile home office. It also makes an ideal home gym, hobby space or studio, with the option to convert it back to traditional garage use if desired. Extensive recent upgrades include a complete kitchen renovation, finished basement, updated flooring, fresh paint, new interior doors and trim, heated bathroom flooring, whole-home water filtration system, front deck and railings, making this home truly turnkey! Situated on an impressive 140-foot deep lot with no rear neighbours, this property offers privacy that's hard to find. Ideally located just minutes from Brock University, Highway 406, schools, parks, shopping, public transit, and all everyday amenities, this is an outstanding opportunity for first-time buyers, growing families, or investors alike. Simply move in and enjoy! (id:49269)