
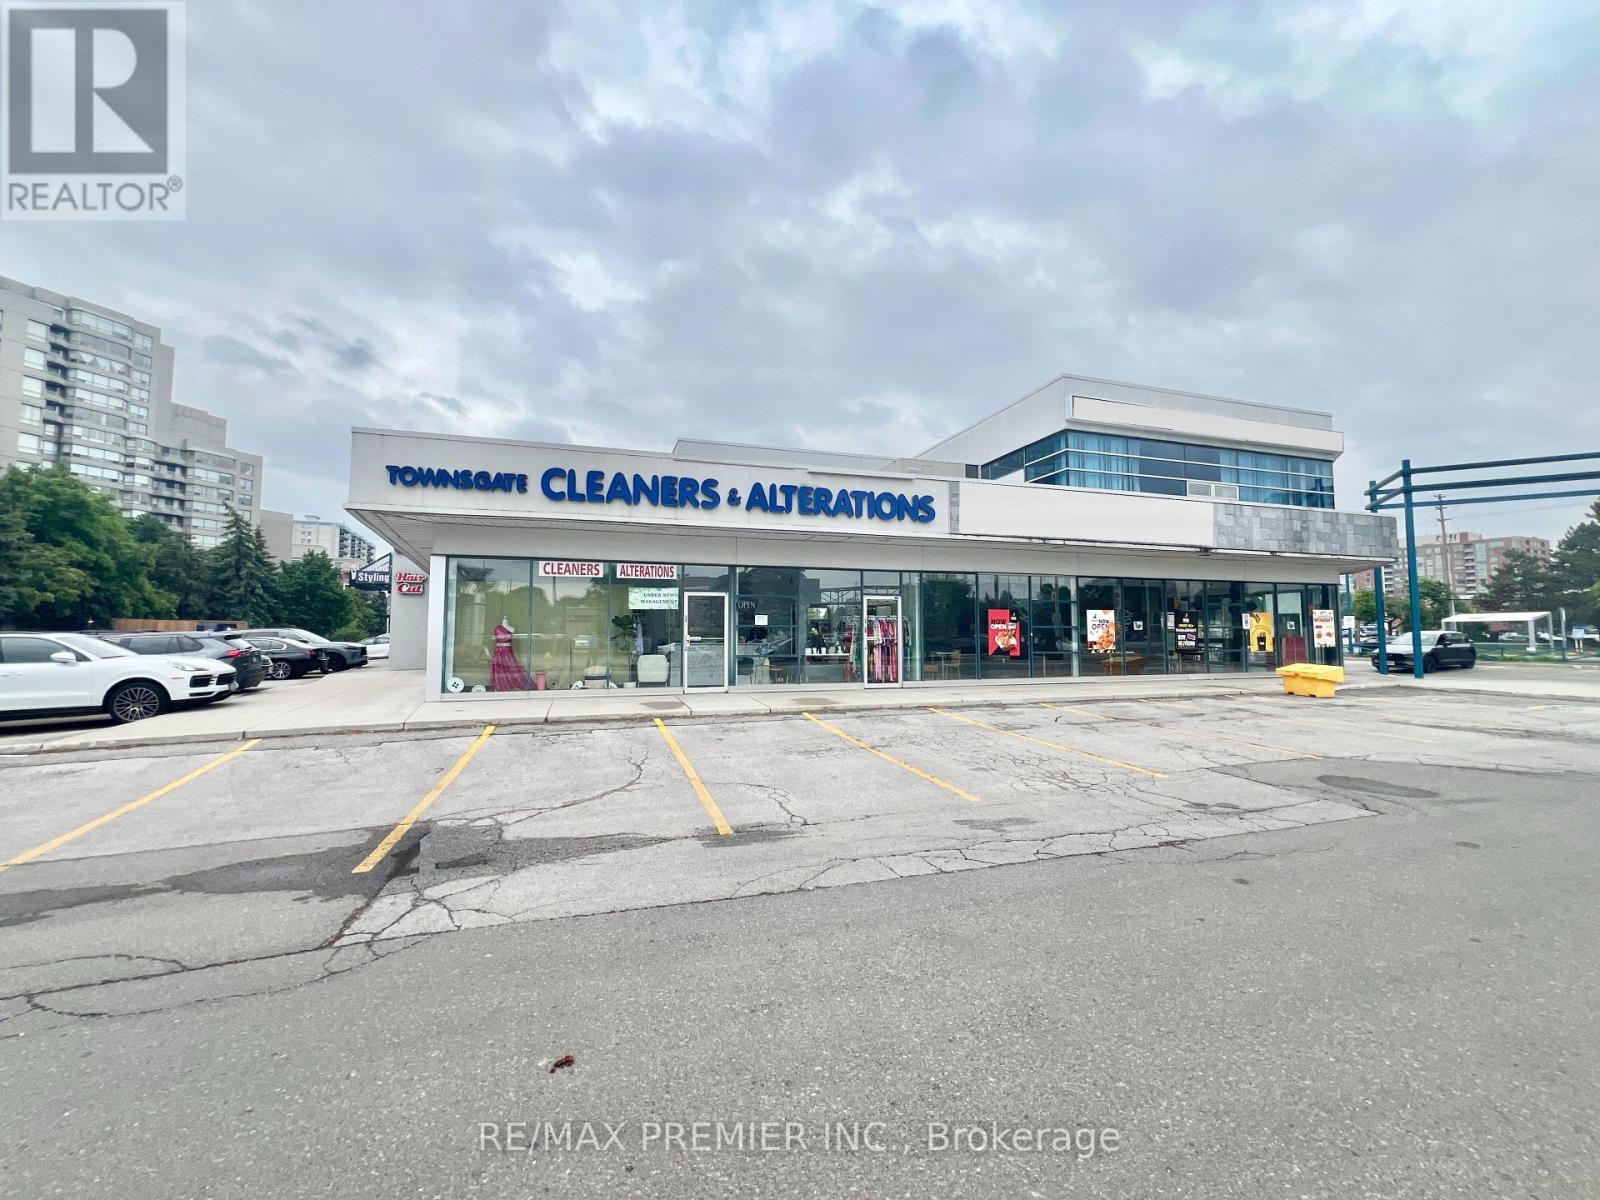
7 - 7077 Bathurst Street
Vaughan, Ontario
Highly profitable, well-established dry-cleaning and alteration business available in a premier, high-traffic retail plaza at Steeles and Bathurst. This turnkey operation boasts a strong base of loyal, long-term clientele. Featuring consistent revenues and a prime intersection, the business offers exceptional growth potential for an incoming owner. (id:49269)
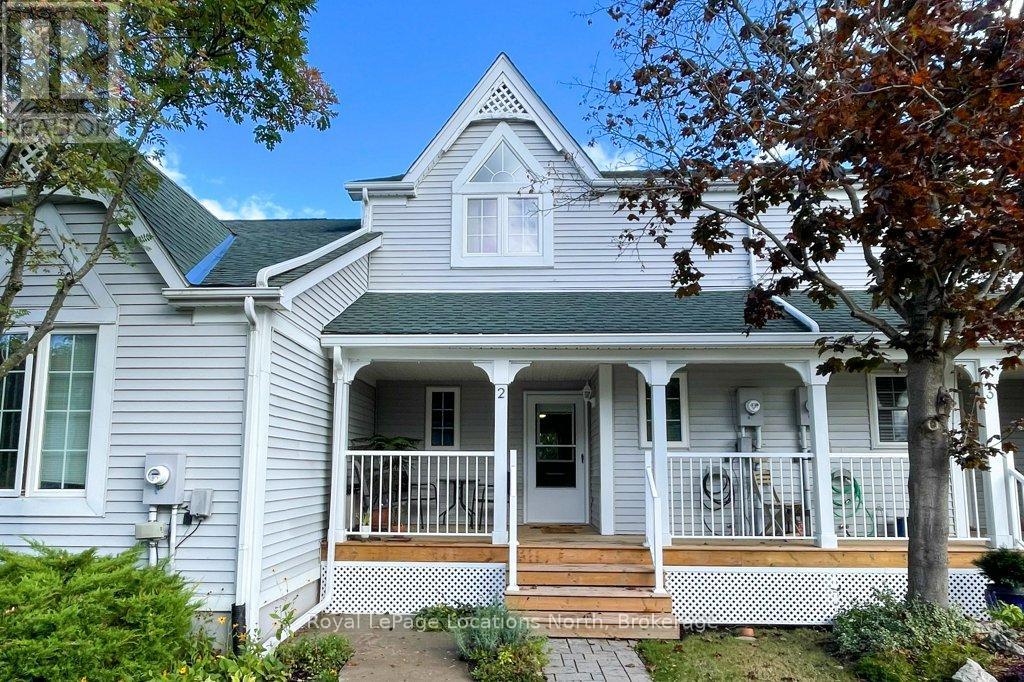
2 - 83 Victoria Street
Meaford, Ontario
Move in ready townhome with neutral and welcoming decor in the heart of Meaford, at a great price!! This 2 bedroom, 1.5 bathroom condo has everything you need from the open concept living area to the cozy gas fireplace, walk out to private patio and a covered front deck. This inviting home features lots of natural light, a lovely kitchen with center island and a versatile main floor layout to allow for both a dining area and living room. The main floor bathroom adds to the functional layout. The second floor has a convenient full laundry room, two good sized bedrooms, a renovated bathroom in 2024, hardwood floors, high ceilings and a skylight. The fully finished basements is ideal for a family room, theatre, studio or office with plenty of space for storage. Brookside is a well kept community with a clubhouse, bike storage sheds and additional shared community patio. (id:49269)
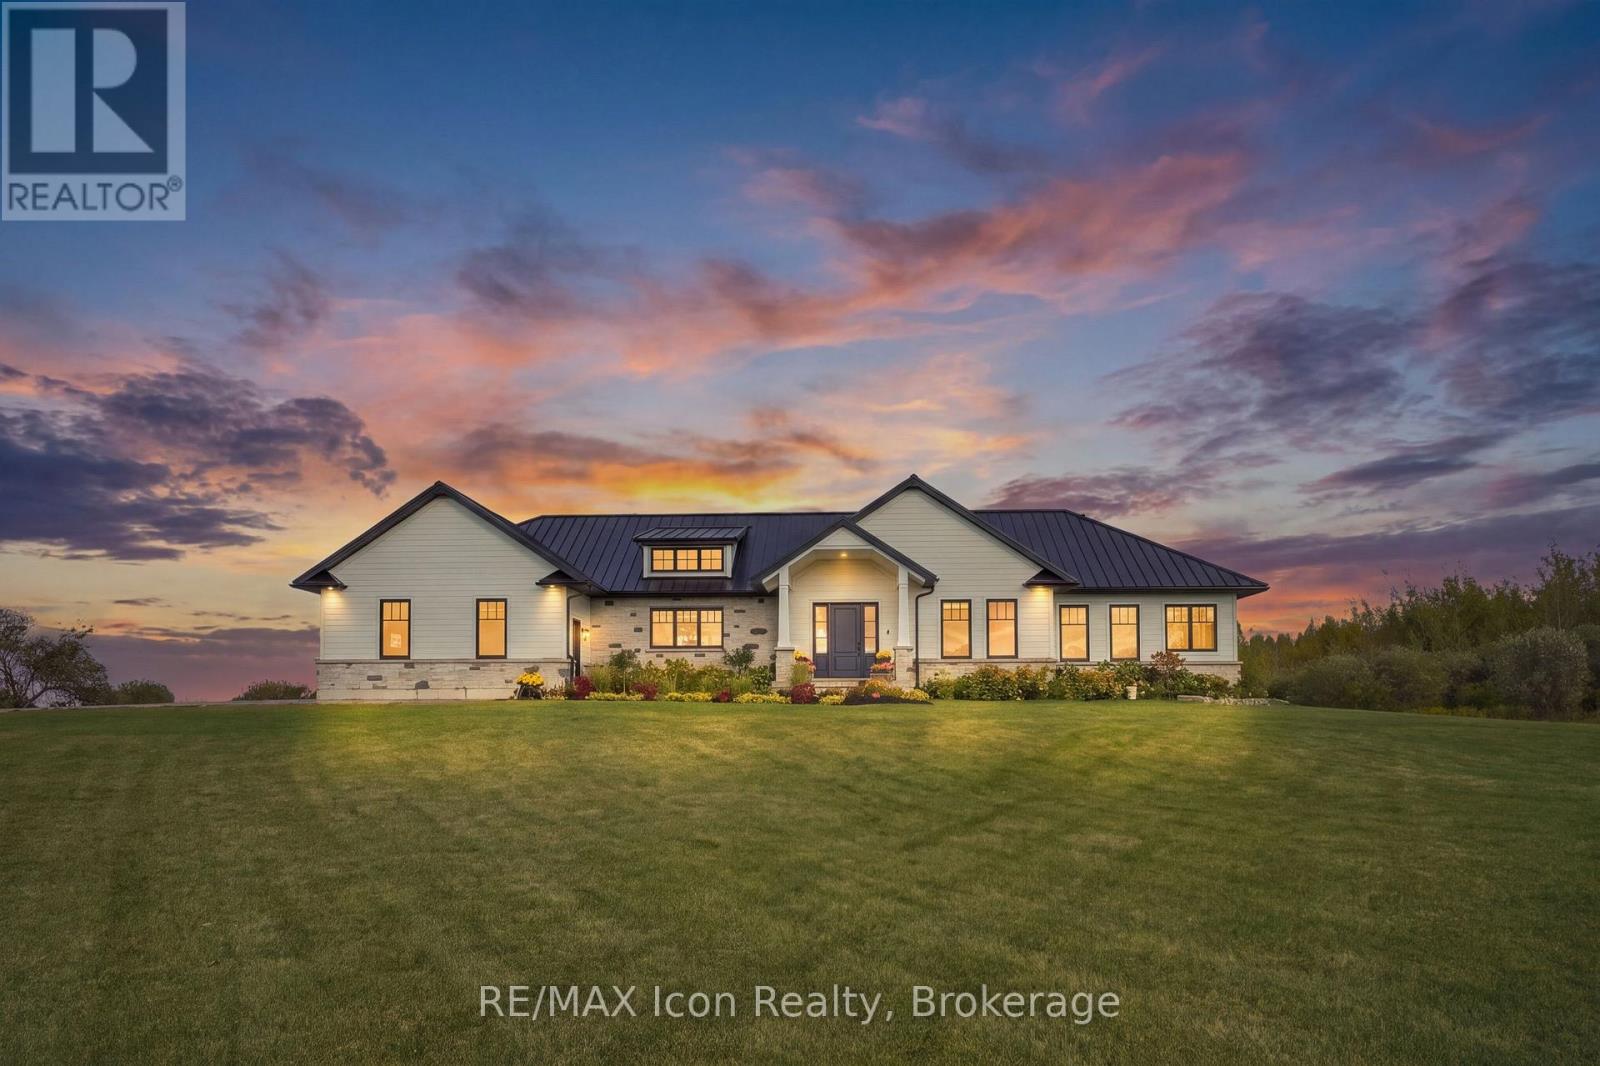
373227 6th Line
Amaranth, Ontario
Set on 10 scenic acres, this custom executive bungalow offers privacy, impressive space, and refined country living. Approximately five acres are workable, offering potential for agricultural use or rental to a local farmer. Inside, 2,755 square feet of main floor living features 10 foot ceilings, hand scraped engineered hardwood, coffered ceilings, pot lights, and sweeping countryside views. The kitchen anchors the open concept layout with premium appliances, a generous centre island, and a custom backsplash, flowing into a welcoming living room with built in cabinetry and a gas fireplace. The dining area opens onto one of two spacious decks with a gas barbecue connection. The primary suite is a private retreat with its own fireplace, deck access, and a luxurious five piece ensuite with heated floors. Two additional bedrooms, a second five piece bathroom, custom laundry room, and mudroom with heated floors complete the main level. The partially finished basement offers a fourth bedroom with above grade windows, a three piece bathroom, sauna, and considerable space for future living or recreation. Boiler fired hot water in floor heating serves the bathrooms, mudroom, basement, and garage. Additional highlights include Maibec wood siding, a 50 year standing seam steel roof, an epoxy finished two car garage with a 100 amp panel, parking for more than 20 vehicles, and a school just minutes away. An exceptional country property combining quality, comfort, and 10 acres of open landscape. (id:49269)
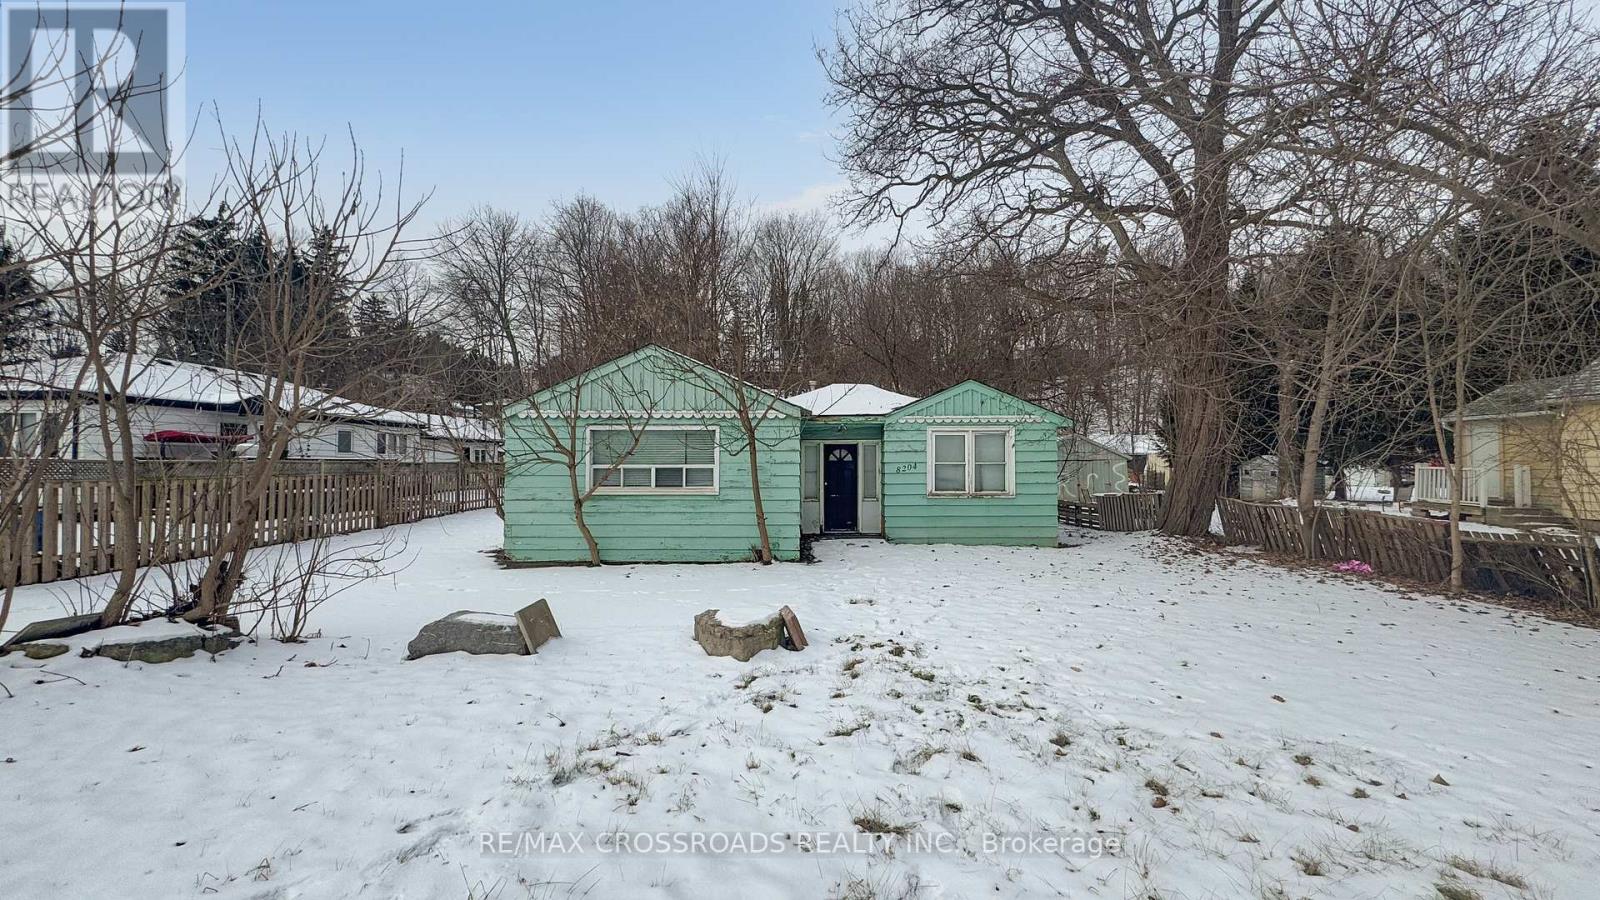
8204 Islington Avenue
Vaughan, Ontario
Prime Residential Land for Sale in Vaughan - Perfect for Builders, Developers & Investors! Unlock the potential of this exceptional vacant land, ideally situated in the heart of Vaughan with easy access to highways and all major amenities. This property offers endless opportunities to build your dream project in one of Vaughan's most sought-after locations. Fully Serviced: Hydro, natural gas, and water connections available. Prime Location: Steps away from the highway and close to shopping, schools, transit, and more. Exceptional Investment Opportunity: Ideal for long-term growth. buy, hold, and develop at your pace. Unmatched Potential: Perfect for builders seeking a canvas to create luxury homes or developers looking to create a standout residential community. Bring your vision and make this high-yielding land yours! Act fast - opportunity like this don't come often. Secure your future today. This land is ready for redevelopment-with a clear path to start construction right away. Don't miss your chance to secure this high-potential property in one of Vaughan's most desirable areas. (id:49269)
Homelife/future Realty Inc.
452 St Andrew Street W
Centre Wellington, Ontario
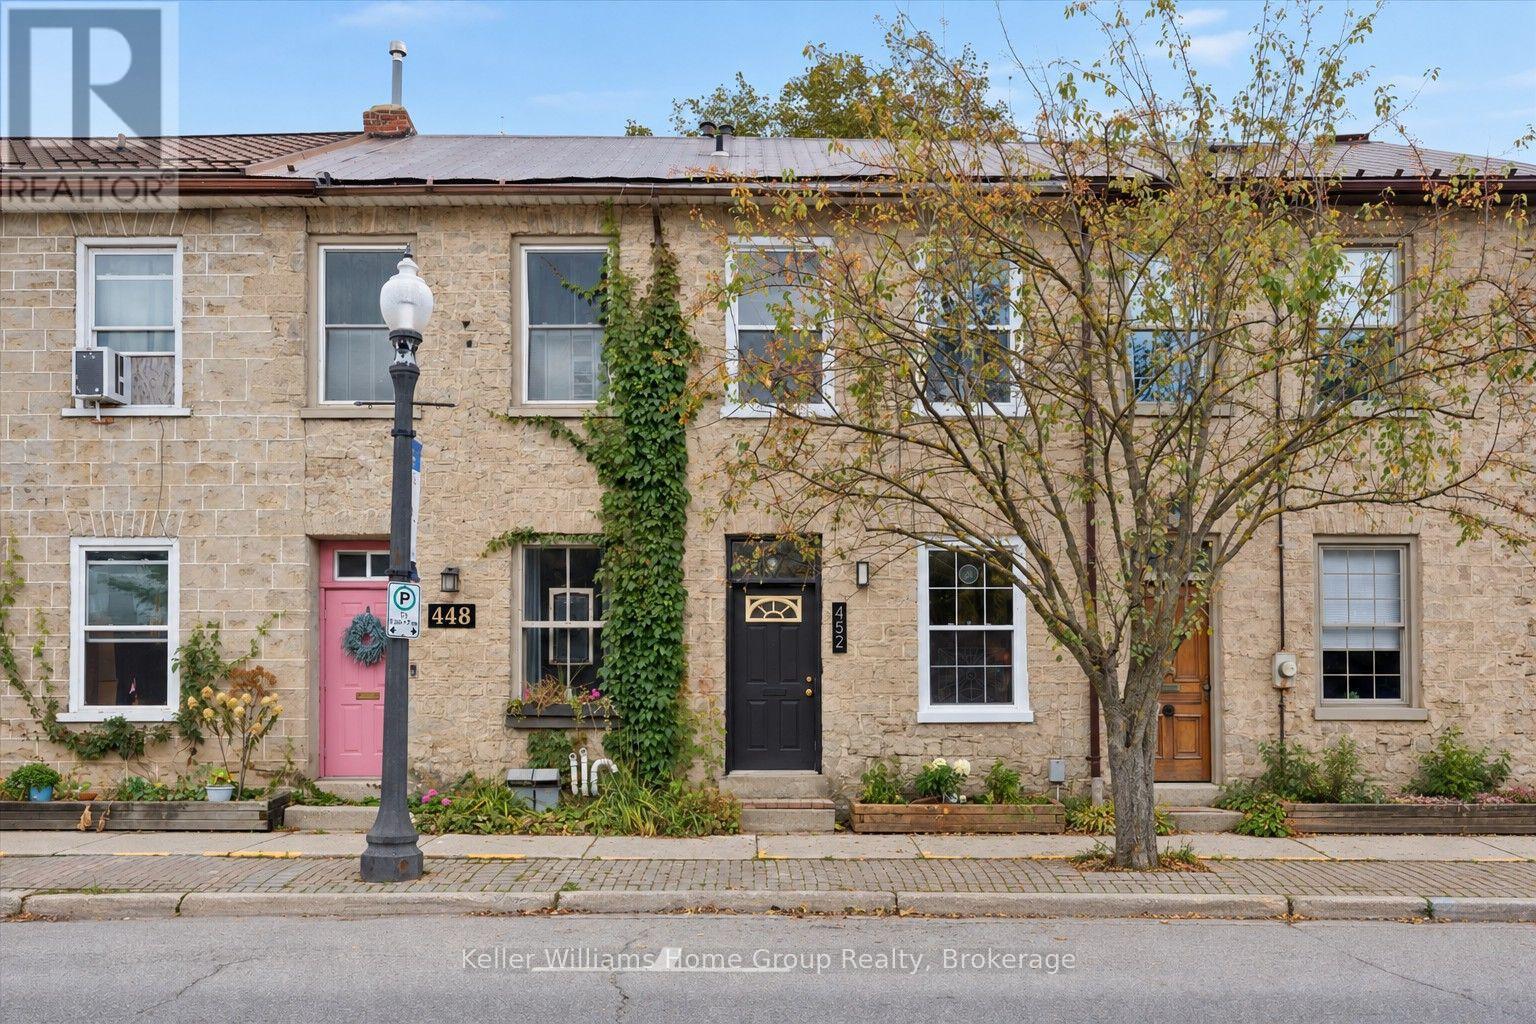
Situated steps from the Grand River, this charming circa-1860 stone townhome is located in the heart of downtown Fergus. Originally constructed as a Grist Mill, this stone block building has stood the test of time and is now your opportunity to own a little piece of Fergus History. This 2-bedroom, 2-bath townhouse blends original stone walls and exposed wooden beans with comfortable everyday living in one of Fergus' most central locations. Inside, wide-plank wood floors, exposed stone, tall windows and warm architectural finishes create a home that feels genuinely unique. The main level offers a welcoming living room, separate dining area and functional kitchen, along with a 3-piece bath. Upstairs are two bedrooms and a second 3-piece bath, while the lower level provides laundry, utility and generous storage space. Out back, a private deck and mature trees provide a quiet place to relax just steps from the energy of downtown. Walk to shops, restaurants, cafés, the Grand River and everything that makes Fergus such a special place to call home. With its unmistakable stone exterior, historic character and central location, 452 St. Andrew Street West offers something increasingly hard to find in arguably one of Ontario's most picturesque towns. (id:49269)
116 Silverwood Circle
Ajax, Ontario
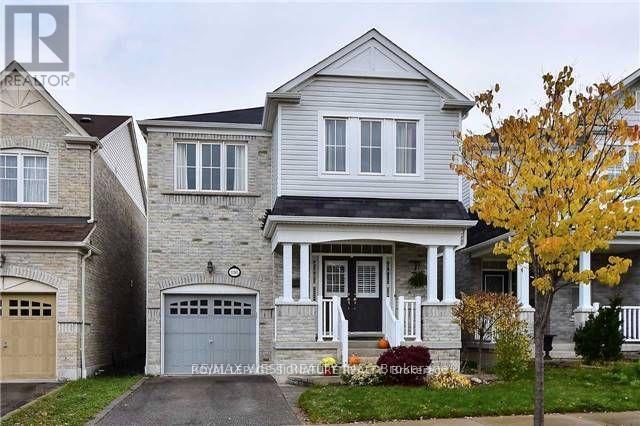
4 Bedroom 3 bath home for rent.This inviting home offers flexible furnishing options and an outdoor space to enjoy. Furniture can b e included or removed to suit your needs, making it easy to settle in with your own style. Enjoy a large backyard deck with room for outdoor dining and relaxing. The upstairs features carpeting, the unfinished basement is included, and provides added storage. Single car garage, water softener and security cameras round out the home's features.Property highlights:Unfinished basement included, large backyard deck, single car garage, water softener, security cameras, upstairs broadloom, furniture can stay or be removed.Requirements:Job letter or pay stubs (2 most recent)Recent credit bureau Driver's License Tenant Insurance (id:49269)
1 - 310 Muriel Avenue
Oshawa, Ontario
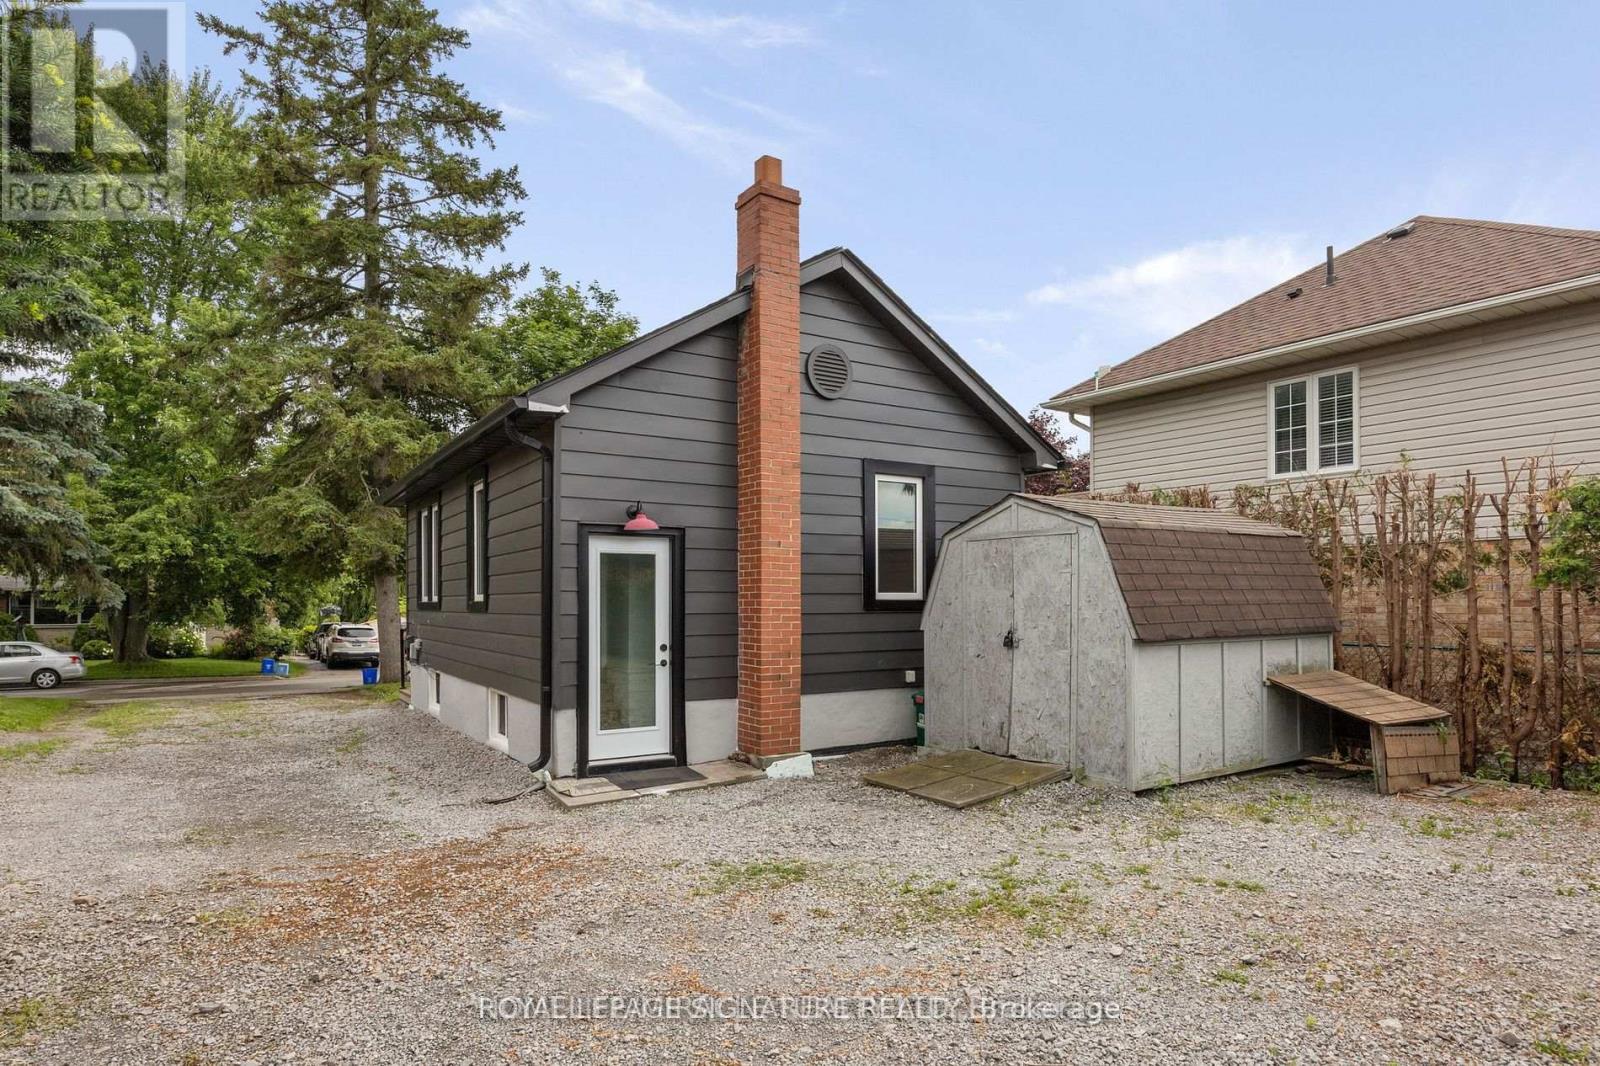
Impressively stunning completely renovated quaint upper level bungalow on a private lot in the posh mclaughlin community, custom kitchen with quartz counters, S/Steel appliances, backsplash, new pot lights, wainscotting in living area. Close to schools, 401 and nearby plazas. Very close and easy access to Oshawa Go Station, Oshawa central mall and private golf course. Perfect for a couple + office space or 2 friends. Utilities will be split with lower level tenants (65/35) Requirements: Job letter or pay stubs (2 most recent)Credit Bureau Driver's License Tenant Insurance (id:49269)
68 Hartsfield Drive
Clarington, Ontario
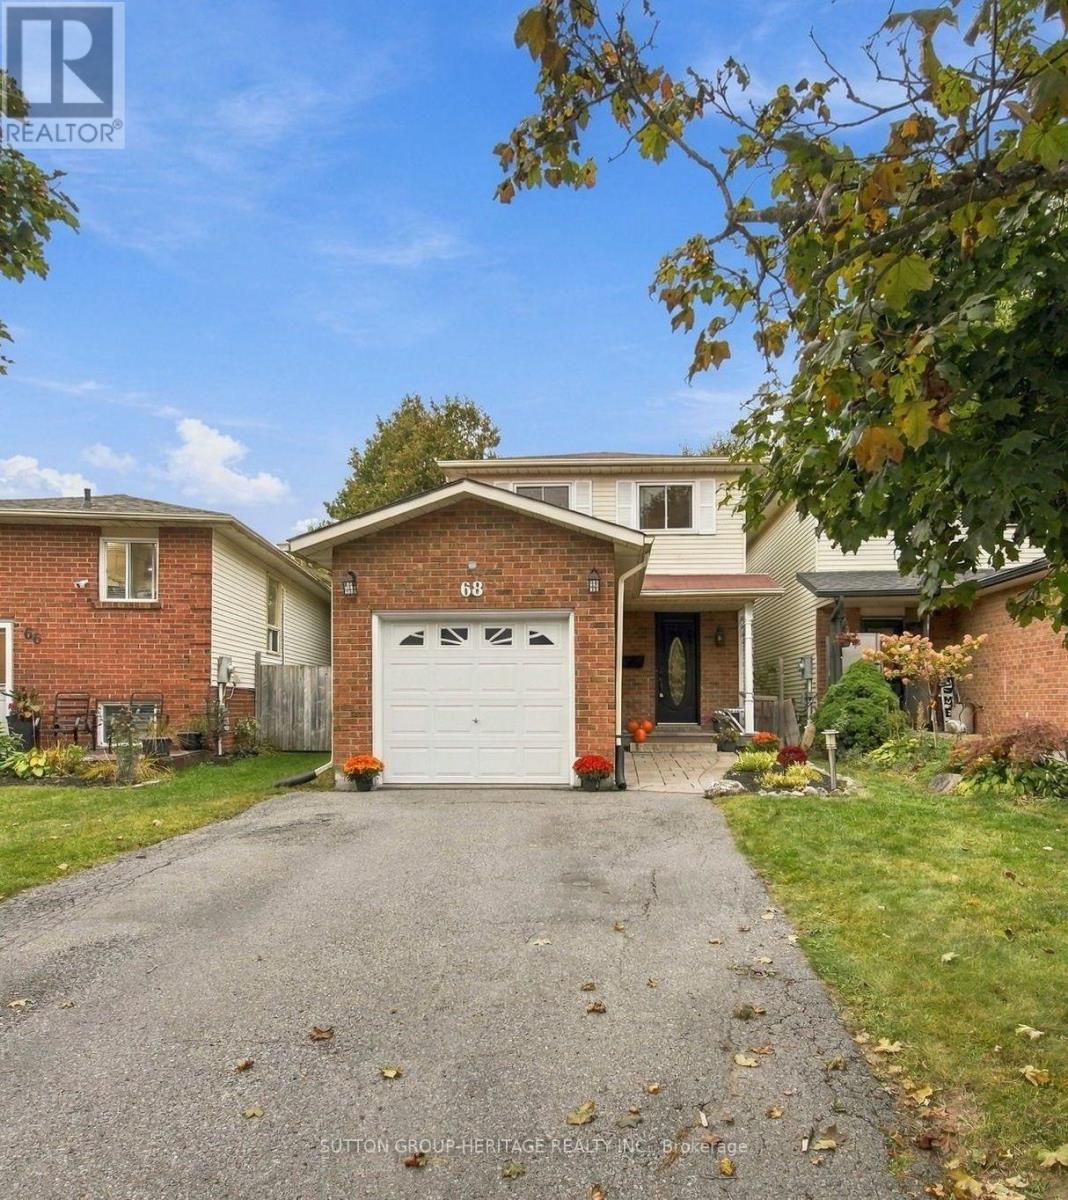
Buying your first home is a big enough project - it's nice when the house doesn't have to be one too. Welcome to 68 Hartsfield Drive, a move-in ready 3-bedroom detached link home tucked into a sought-after pocket of central Courtice. Inside, the recently renovated bright white kitchen features stone countertops, stainless steel appliances and an eat-in area, while the cozy family room offers laminate flooring and a walkout to the backyard. Upstairs, you'll find a spacious primary bedroom, two additional bedrooms and a beautifully renovated 4-piece bathroom, plus a clever little storage nook for some added functionality. The finished basement gives you even more room to spread out, with a comfortable rec/living area, 2-piece bathroom and bonus space that can adapt to whatever you need. Outside, the slightly pie-shaped lot creates a private backyard surrounded by mature trees, with both deck and patio space to enjoy. Add in a single-car garage with interior access, a no-sidewalk driveway with parking for four vehicles, and a convenient central Courtice location, and you've got a home that makes getting into the market feel a whole lot easier. No big renovation list. No waiting years to make it feel like home. Just unpack, settle in and make it yours. Key Dates: Furnace (2023), Air Conditioning (2023), Bathroom Renovation (2020), Most Windows (2022) (id:49269)
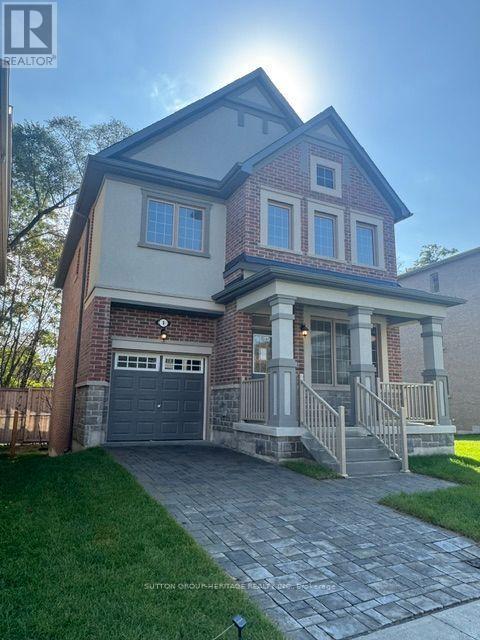
1 Deer Creek Court
Toronto, Ontario
The Village at Highland Creek, a new home development. Welcome to this executive 4 bedroom detached home with full 5 year warranty. 9' ceilings on main floor. Oak staircases and oak flooring in living room. Deluxe designed kitchen with granite countertops and centre island. Too many features to list. Large ground windows in basement. Ready for quick closing! Close to highway 401, University of Toronto and transit. Located in Highland Creek Village with shops and restaurants. See attached list of features. (id:49269)
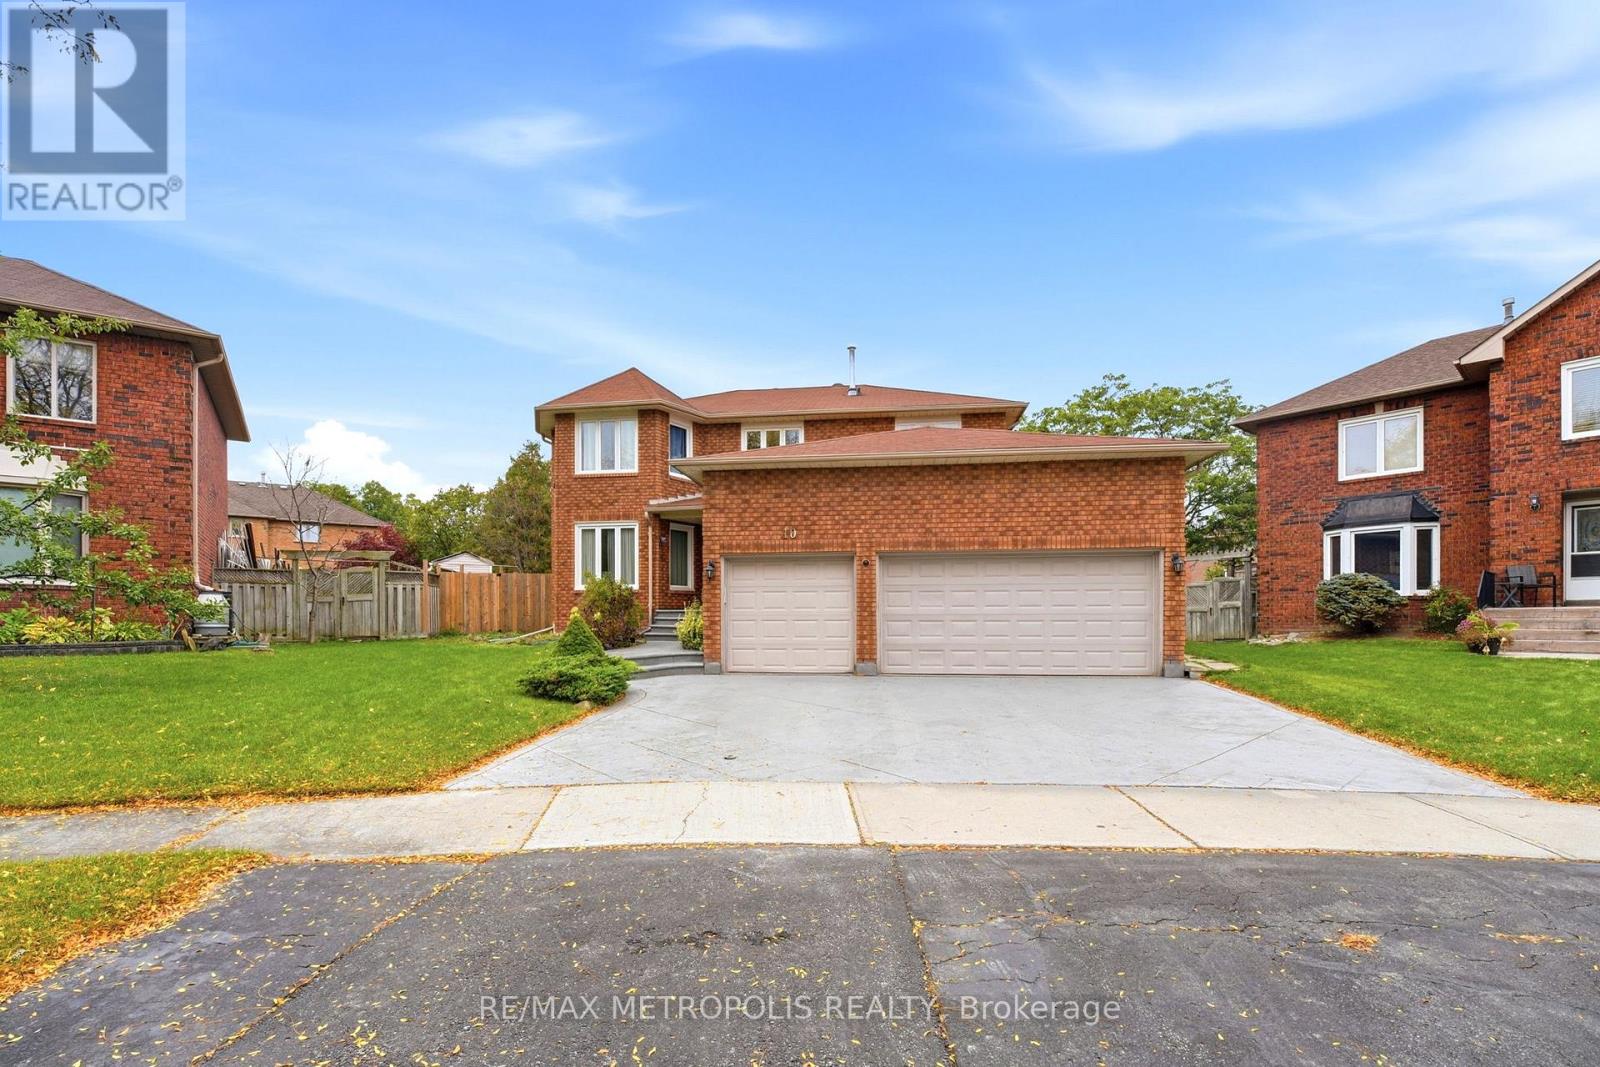
Bsmt - 10 Sillett Drive
Ajax, Ontario
" ALL UTILITIES INCLUDED " Welcome to this Brand new 1-bedroom + Den, 1-bathroom basement suite in a desirable Ajax neighbourhood near Simms Drive and Ventris Drive. Offering a functional layout. The spacious bedroom provides a relaxing retreat with a walk-in Closet. while the additional den offers flexibility for a home office, study area or covert into a living area. The kitchen offers a practical setup for everyday cooking and dining. This Basement suite comes with an Additional storage area in the basement.Enjoy the convenience of a private living area with easy access to nearby amenities, shopping, restaurants, parks, and public transit. Situated in a family-friendly residential neighbourhood, this location offers convenient access to major roads and essential services, making daily commuting and errands easier. No smoking or pets due to health reasons. Shared Laundry.Don't miss this opportunity to live in a convenient Ajax location! Tenant Insurance & Key Deposit ($275). (id:49269)
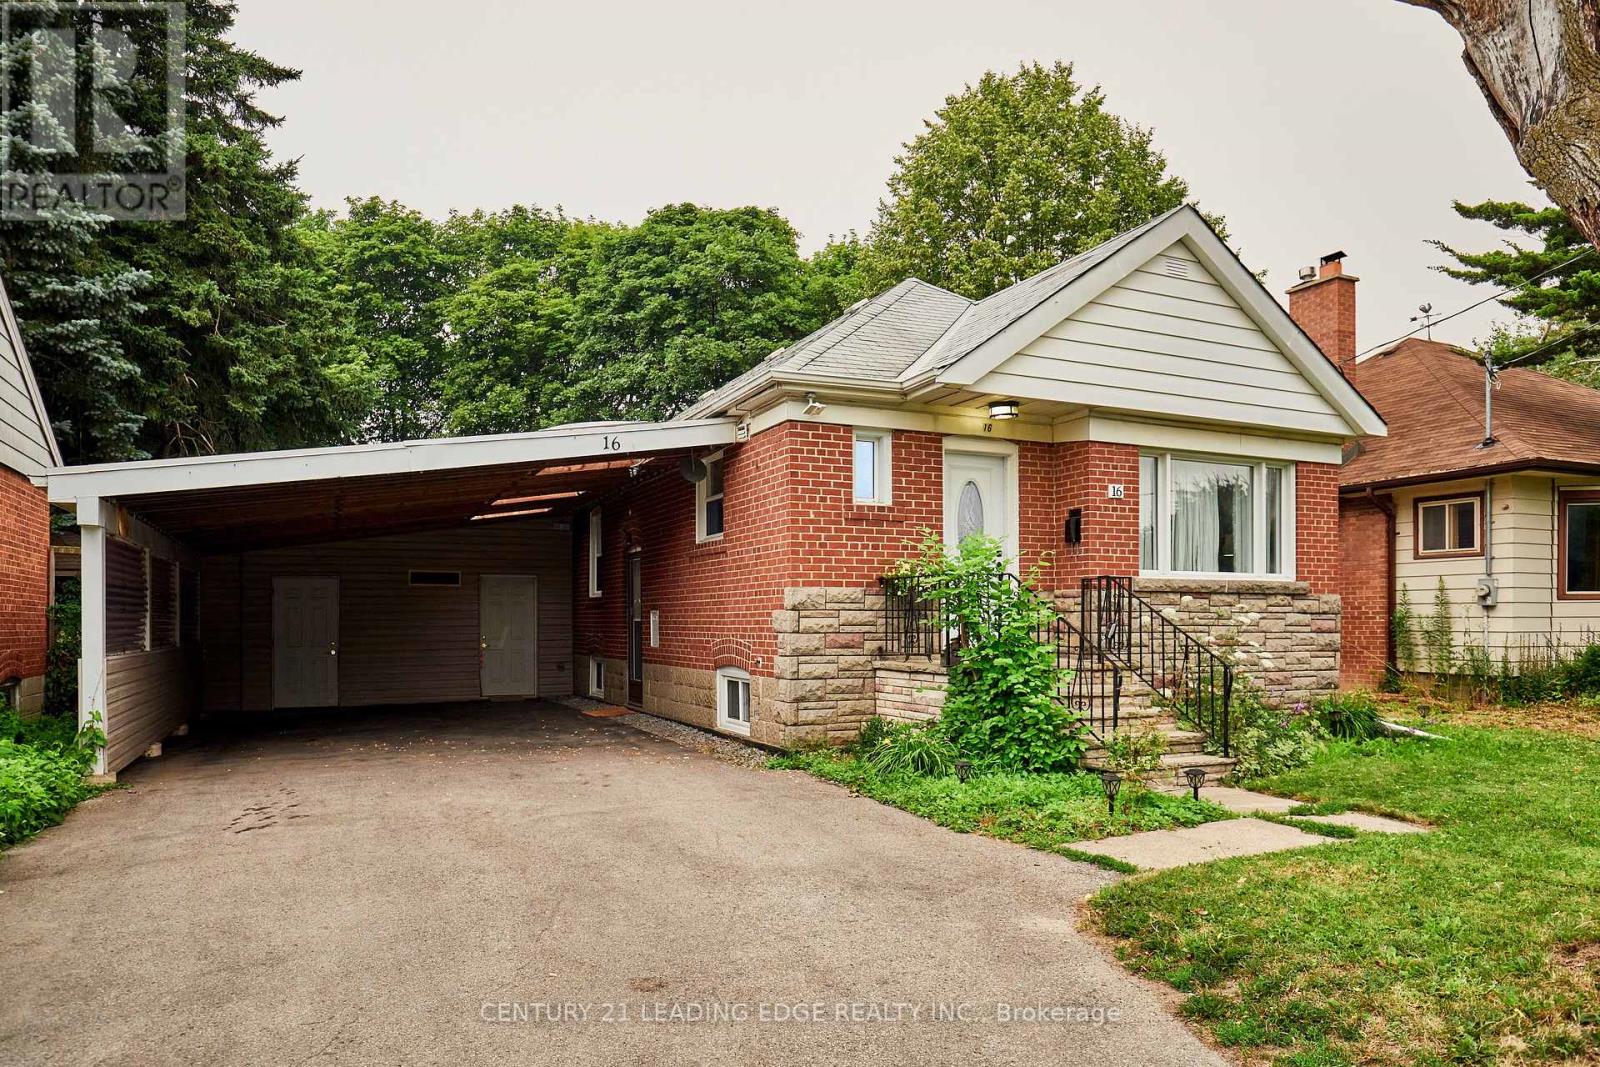
16 Mccowan Road
Toronto, Ontario
Discover an exceptional opportunity in the highly desirable Cliffcrest neighbourhood! This beautifully updated home offers the perfect combination of style, functionality, and income potential. Step inside to a warm and inviting main floor featuring a cozy wood-burning fireplace, perfect for relaxing evenings with family and friends. Outside, escape to your own private backyard complete with mature fruit trees-ideal for entertaining or simply enjoying peaceful outdoor living. The oversized double car carport provides abundant parking and exceptional storage space. Thoughtful upgrades include basement waterproofing, added insulation for improved energy efficiency, a new front door, and a new concrete side pathway leading to the backyard. The fully renovated lower level is a standout feature, offering a separate entrance, a stunning modern kitchen with new appliances, two beautifully renovated ensuite washrooms, a new furnace, and a new washer and dryer. Whether you're accommodating extended family, creating the ultimate teen retreat, or exploring the potential for supplemental rental income, this flexible space offers endless possibilities. The main floor kitchen has also been refreshed with new appliances, making this home truly move-in ready. Enjoy an unbeatable lifestyle just a short walk to Cliffcrest Plaza with Shoppers Drug Mart, No Frills, LCBO, banks, a bakery, restaurants, and other everyday conveniences. Families will appreciate the excellent nearby schools, including R.H. King Collegiate Institute, St. Agatha Catholic School (French Immersion), and H.A. Halbert Public School. Commuters will love the easy access to TTC and Eglinton GO Station, while nearby parks and green spaces complete this outstanding location. A rare opportunity to own a beautifully updated home in one of Scarborough's most sought-after family neighbourhoods-this is one you won't want to miss! (id:49269)
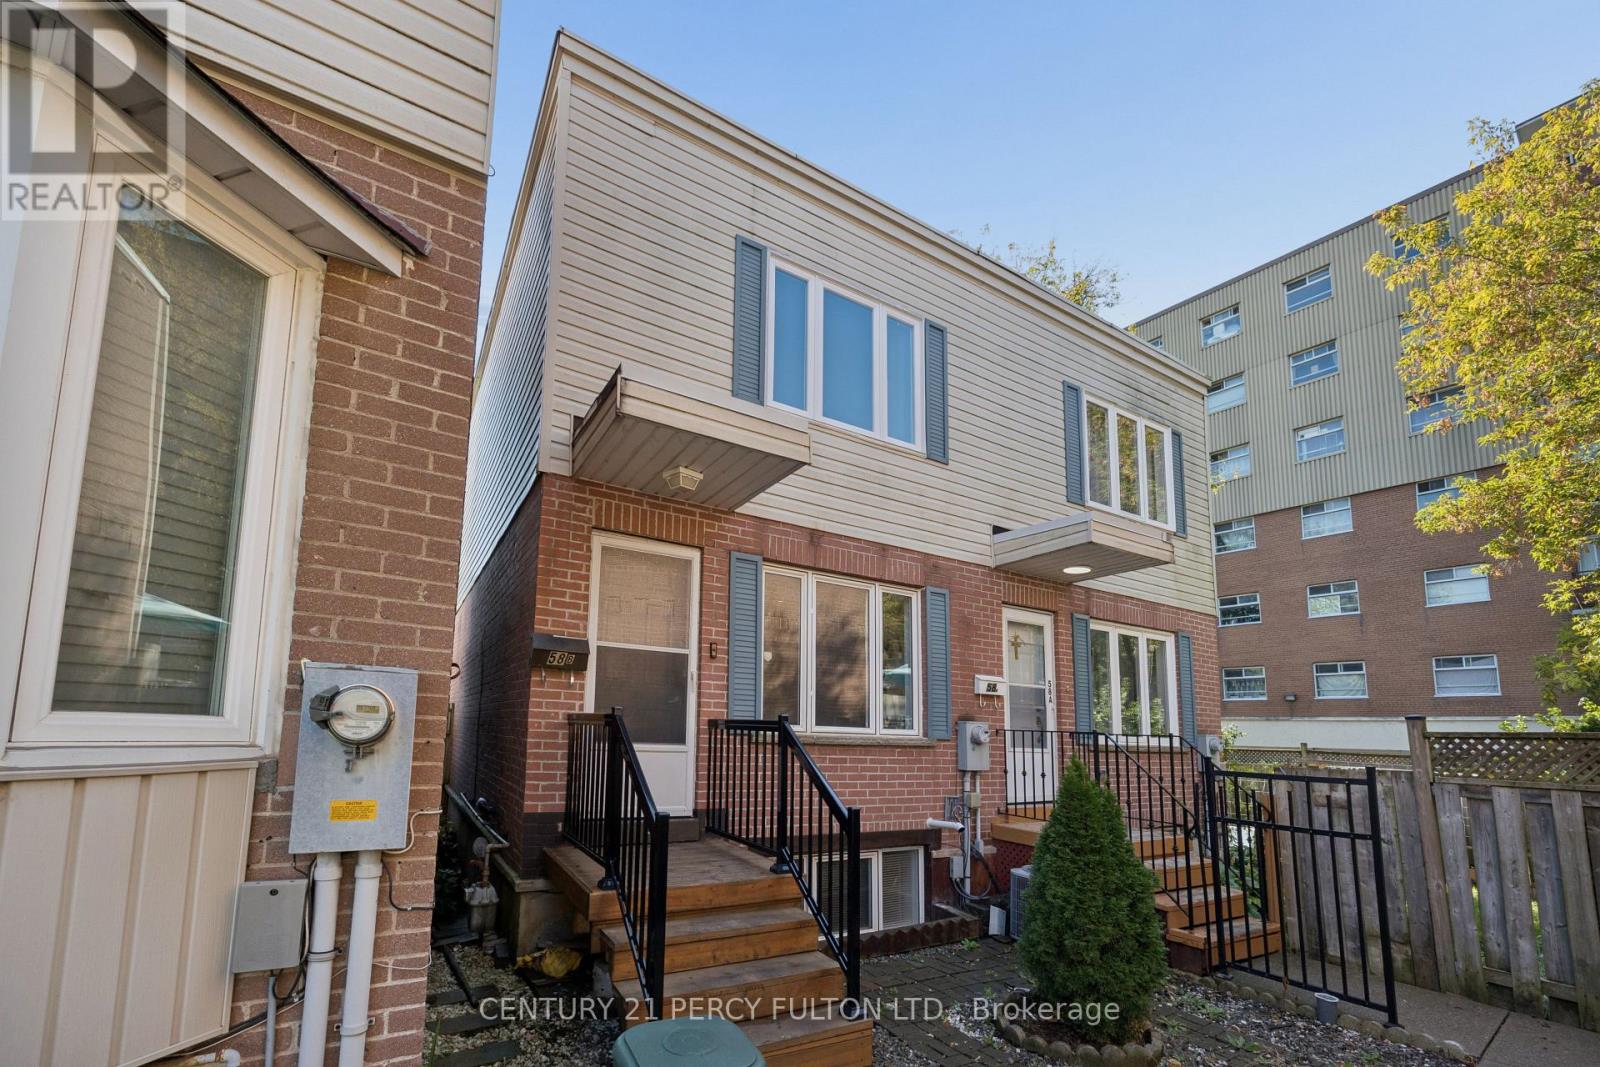
58b - 740 Kennedy Road
Toronto, Ontario
Welcome to 740 Kennedy Road, Unit 58B - Where Style, Space & Convenience Come Together! Discover this beautifully updated and meticulously maintained home offering over 1,700 sq. ft. of total living space in the heart of Scarborough's highly convenient Kennedy and Eglinton neighbourhood! With the feel of a semi-detached home, attached on only one side, this bright and spacious 2+1 bedroom residence offers the perfect combination of comfort, privacy and modern living. Step inside to a sun-filled, open-concept main floor featuring a generous living room with hardwood flooring and pot lights, seamlessly flowing into a stunning renovated eat-in kitchen. Beautifully appointed with marble flooring, quartz countertops, stylish backsplash, stainless steel appliances, built-in microwave, dishwasher and breakfast bar, this inviting space is perfect for everyday living and entertaining. Sliding glass doors lead to your own private, south-facing backyard oasis, complete with a newer deck (2024) and low-maintenance outdoor space, ideal for summer gatherings or simply relaxing. Upstairs, you'll find two generously sized bedrooms and a beautifully renovated 5-piece bathroom (2023). The finished lower level adds exceptional versatility with a spacious recreation room, additional bedroom featuring an above-grade window and double closet, plus a convenient 4-piece bathroom, perfect for guests, extended family or a home office. Thoughtfully updated from top to bottom, this move-in-ready, carpet-free home features upgraded light fixtures, smooth second-floor ceilings, some newer windows, roof (2019) and furnace (2026). Ideally situated in one of Scarborough's most accessible neighbourhoods, just steps to the Eglinton subway and Eglinton Crosstown LRT, with schools, shopping, parks, public transit and an abundance of everyday amenities nearby. A fantastic opportunity to enjoy spacious, stylish, low-maintenance living in an unbeatable location. Simply move in and enjoy! (id:49269)