
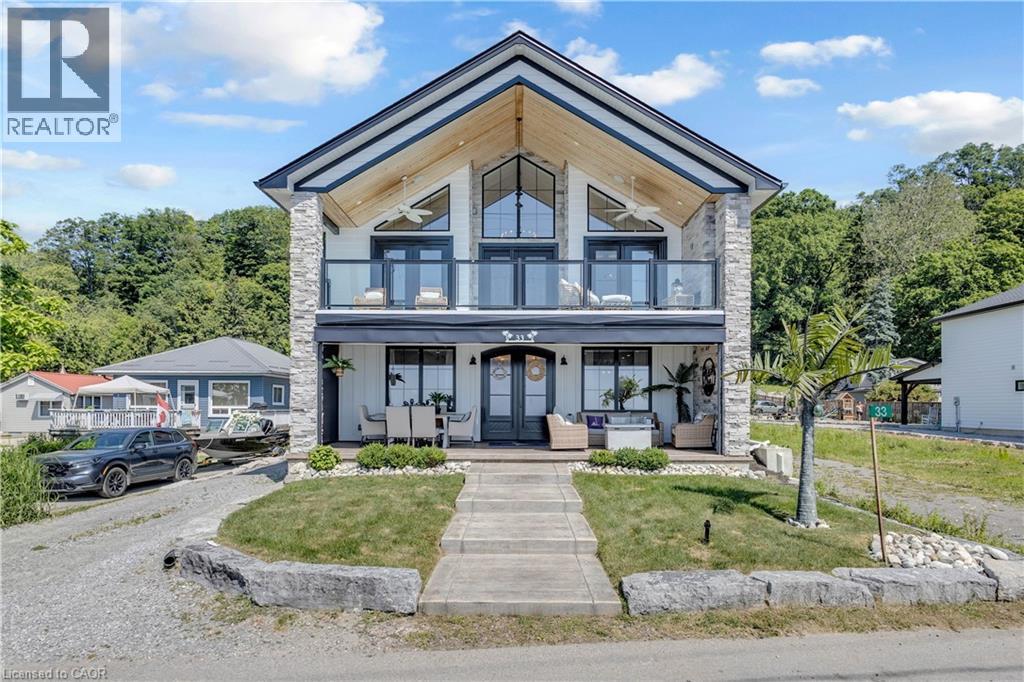
33 Cedar Drive
Turkey Point, Ontario
Experience an extraordinary custom-built waterfront residence where luxury, craftsmanship, and lifestyle come together in one remarkable property. Featured on HGTV's Lakefront Luxury, this stunning three-level home showcases breathtaking water views, premium finishes, and seamless indoor-outdoor living. Set on a spectacular direct waterfront lot, the home is designed to maximize its incredible setting. Three expansive LaPage bi-fold doors open effortlessly to the shoreline, creating an unparalleled connection between the elegant interior and the waterfront beyond. Offering five spacious bedrooms, three beautifully appointed bathrooms, two kitchens, and the convenience of a private elevator, this home has been thoughtfully designed for both everyday living and entertaining. The chef-inspired kitchens feature premium cabinetry, granite & quartz countertops, and high-end finishes, while custom built-ins, designer feature walls, stone accents, exposed beams, and shiplap add warmth and sophistication throughout. The lower level is a true retreat, complete with heated floors, a stylish Italian-tiled bar, sauna, fitness room, and direct access to the waterfront. Three fireplaces—including a striking double-sided indoor/outdoor fireplace and a second outdoor fireplace—create inviting spaces to enjoy every season. Additional luxury features include hardwood flooring, a walk-in pantry, a beautifully finished mudroom with granite counters and farmhouse sink, built-in speakers, premium fixtures, custom closet organizers, a whole home generator, and exceptional storage throughout. Adding even more value is the approximately 1,000 sq. ft. garage loft, already roughed in and ready to be completed as a private guest suite, luxury studio, or income-producing rental (buyer to complete ). This is a rare opportunity to own a turnkey luxury waterfront property that combines exceptional design, premium construction, and future income potential all in one unforgettable home. (id:49269)
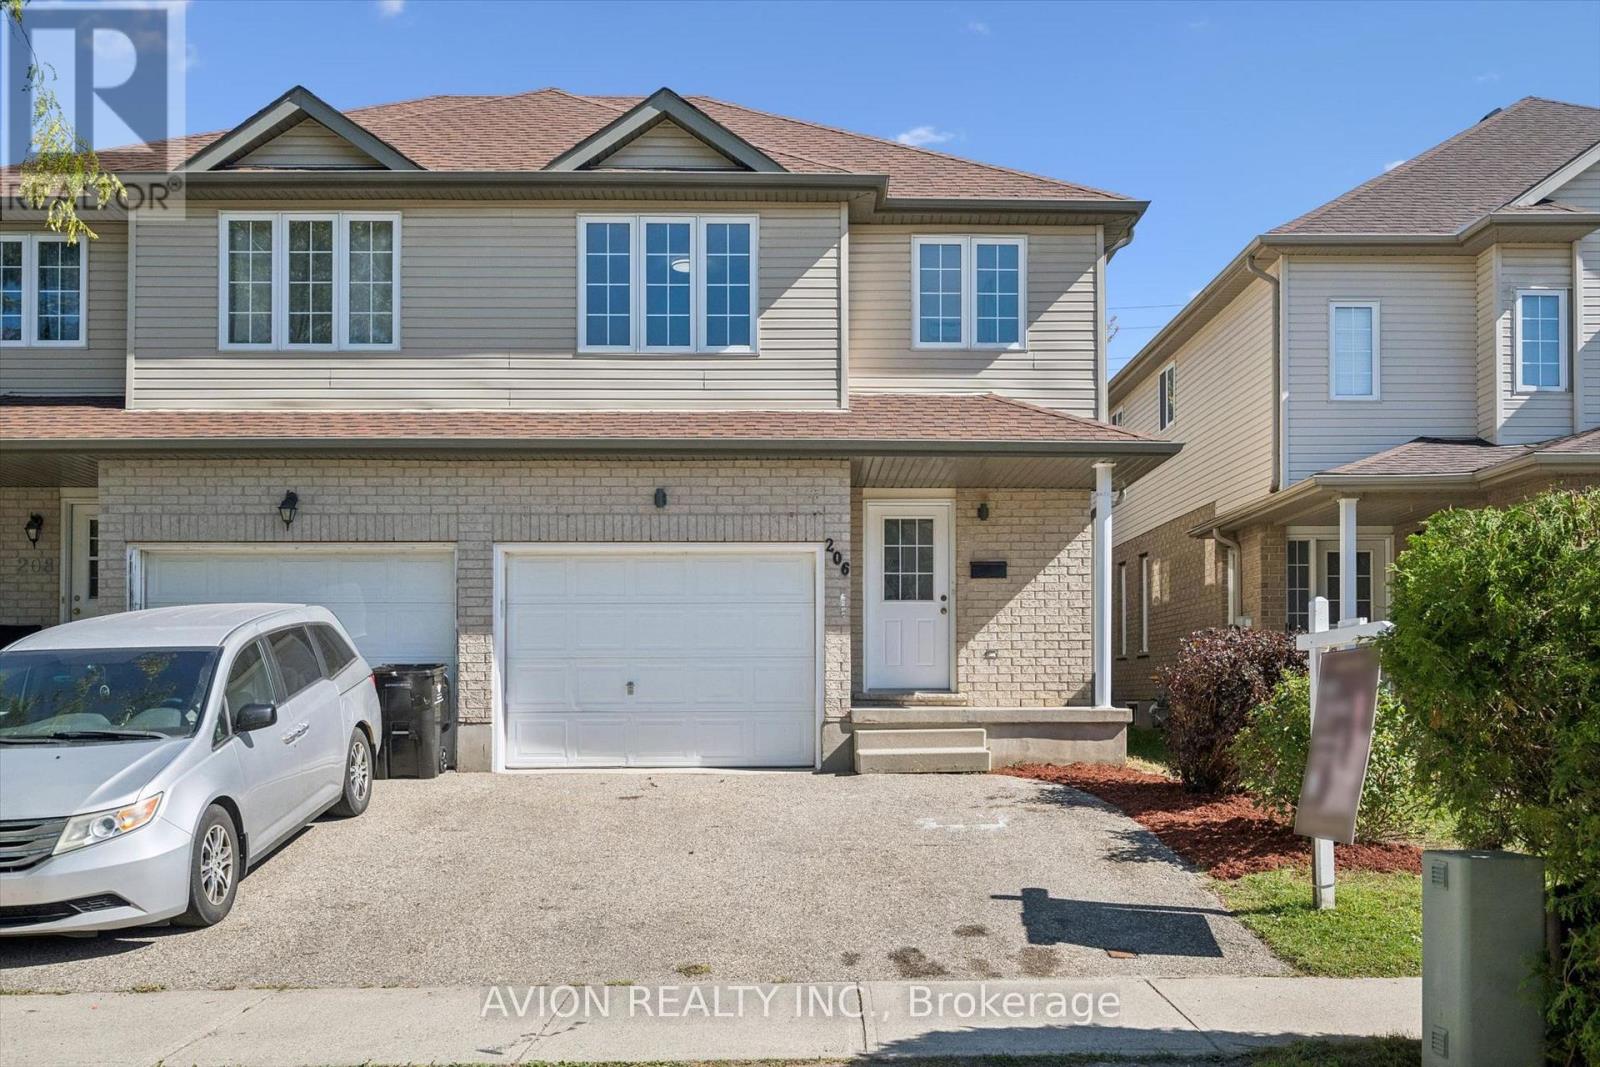
206 Buttercup Court
Waterloo, Ontario
Welcome to 206 Buttercup Court, a carpet-free, freehold semi-detached home in a family-friendly neighbourhood within walking distance of top-rated schools. This three-bedroom, two-and-a-half-bath home offers a spacious foyer, a separate main-floor office, and a convenient laundry area near the garage entrance. A few steps up, the open-concept kitchen, dining room, and living room enjoy plenty of natural light. The kitchen was fully renovated in 2026 with new cabinetry and quartz countertops, offering generous prep space and storage. Sliding doors off the living area provide direct access to the backyard. Upstairs, the spacious primary bedroom has its own ensuite and walk-in closet, with two additional bedrooms and a 4-piece bathroom. Two lower levels provide a recreation room, an additional bedroom, and extra space for a future home gym or hobbies. A separate cold room with shelving adds useful storage. Other updates include freshly painted walls (2026), kitchen appliances (2026), washer and dryer (2026), and updates to all three bathrooms (2026). All equipment is owned, with no rental items. This affordable freehold offers plenty to love and is well worth a look. Book your showing today! (id:49269)
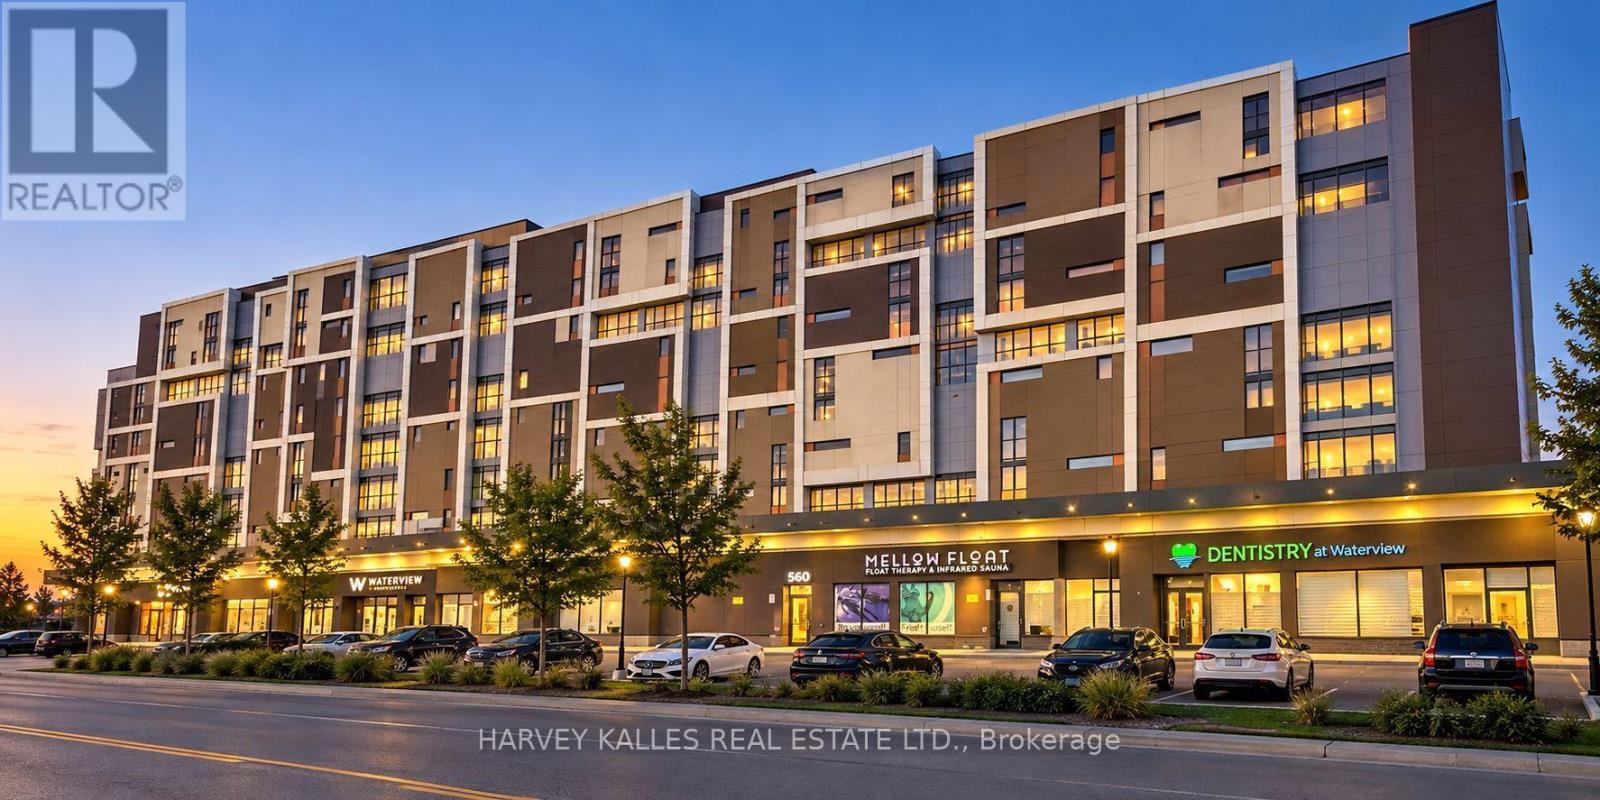
810 - 560 North Service Road
Grimsby, Ontario
Welcome to waterfront living in this beautiful 983 sq. ft. 2-bedroom plus den, 2-full bathroom condo overlooking Lake Ontario, with an expansive balcony providing even more space to enjoy the incredible setting. The views are truly one of the highlights of this home. Wake up to beautiful sunrises over the lake, visible right from the comfort of your bed, then step onto the balcony with your morning coffee or tea and enjoy the peaceful waterfront surroundings. In the evenings, take in spectacular sunsets and colourful skies as the day comes to an end.Across the lake, the Toronto skyline provides a beautiful backdrop to the view. Inside, the thoughtfully designed split-bedroom layout offers both comfort and privacy. The open-concept living and dining area takes full advantage of the lake views, while the kitchen features recent upgrades including a new Kenmore induction range with air-fry capability and a beautiful Moen stainless-steel faucet. The primary bedroom features a walk-in closet and private ensuite, where the shower has been upgraded with a dual shower system featuring both an overhead shower head and convenient handheld shower. The second bedroom is located near the second full bathroom, and the separate den provides flexible additional space for a home office, reading room or whatever best suits your lifestyle.The long, oversized balcony extends the living space outdoors and is a wonderful place to relax, entertain or simply sit and enjoy the ever-changing views of the lake and sky. When you want to experience the waterfront up close, simply head downstairs and enjoy a walk by the lake. Set within a quiet building and a beautiful waterfront community, this is truly a wonderful place to call home. One underground parking space is included, along with access to the building's amenities and convenient proximity to waterfront trails, shopping, restaurants and the QEW. Can be purchased furnished! (id:49269)
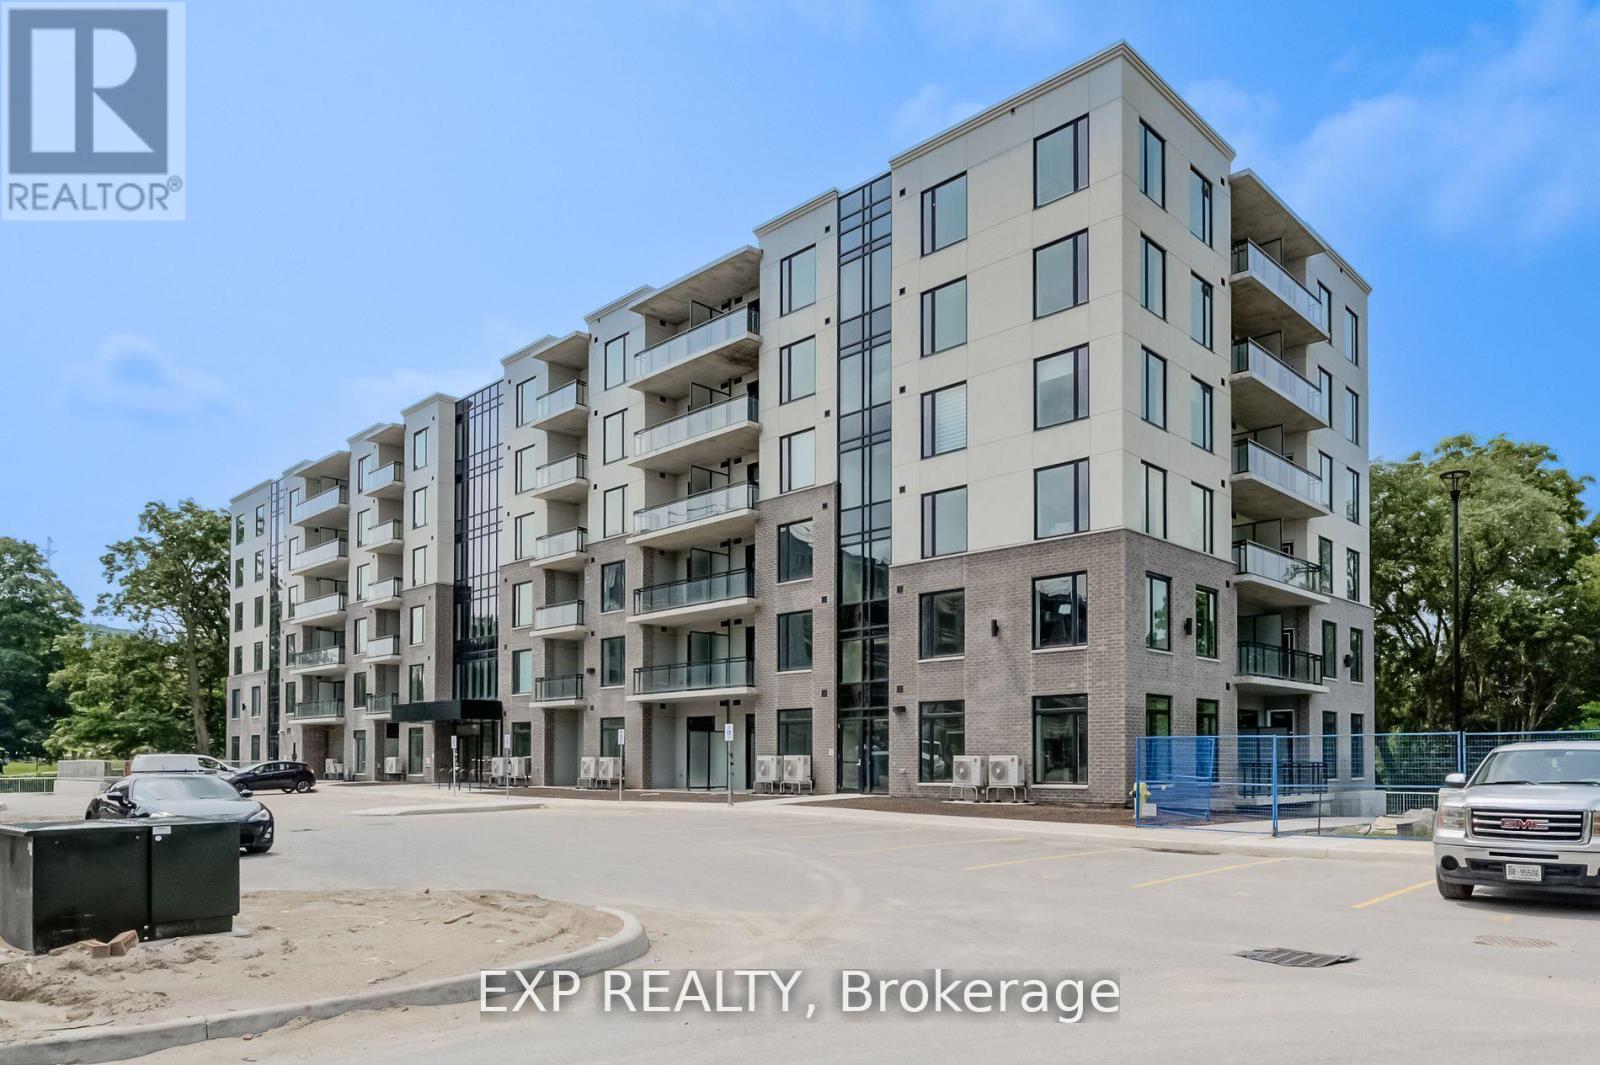
516 - 103 Roger Street
Waterloo, Ontario
Bright & Spacious 2 Bdrm & 1 Bthrm Condo In Sought-After 'Uptown' Waterloo! Modern Contemporary Layout with DoubleOption of Full Open Kitchen Concept, or the Convenience of a Functional Island (Seller Responsible to Remove the Island Upon Buyer'sRequest). Spur Line Common Development Built By Reputable Local Builder - Reid's Heritage Homes, Open Concept, 9 Ft Ceilings, NeutralColours, Floor-To-Ceiling Windows, Quality Laminate Flooring, Kitchen w/ Island & Breakfast Bar, Backsplash, Stainless Steel Appliances &Quartz Counters, Pot Lights Thru-Out, Spacious Bdrms, Large Balcony w/ Unique View, 1 Car Parking, Walk To LRT, Spur Line Trail, Parks, BothUniversities+++ (id:49269)
67 Grandridge Crescent
Guelph, Ontario
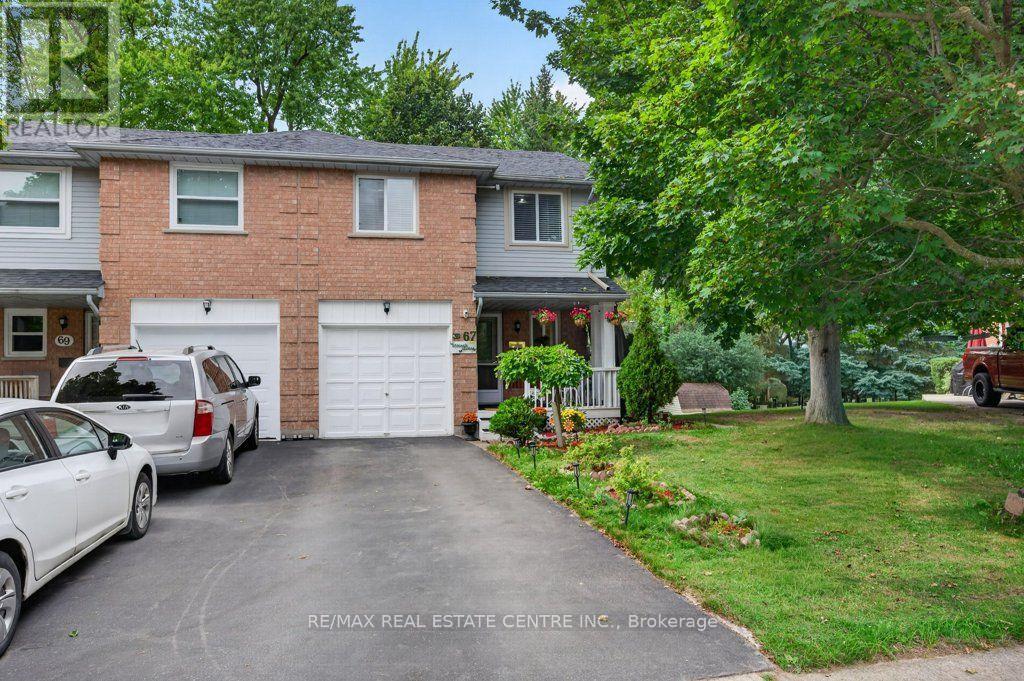
Freehold End-Unit Townhome with Walkout Basement. Beautifully updated end-unit freehold townhome offering the space and privacy of a semi-detached, set on a generous 40 x 108 ft lot with a huge backyard. Front porch, two-car driveway, single-car garage with direct entry to the main hallway, and a walkout basement with its own separate-entrance. **Main floor features an open-concept living and dining area, a fully renovated kitchen with new cabinetry, and new flooring throughout. A powder room completes this level. **Upstairs offers three spacious bedrooms, including a primary with semi-ensuite (cheater door) access to the renovated main bathroom. **The finished walkout basement adds a wet bar, 4-piece bathroom, and laundry area, with direct access out to the backyard. **Ideal for first-time buyers or condo owners looking to move up to a freehold home with real outdoor space. **Located in West End of Guelph, close to highway access, Costco, major shopping and banking, public transit, and Linamar. Just minutes from the West End Community Centre, offering a pool, twin-pad arena, gymnasium, library, and community programs for all ages. (id:49269)
125 Sekura Crescent Unit# 13
Cambridge, Ontario
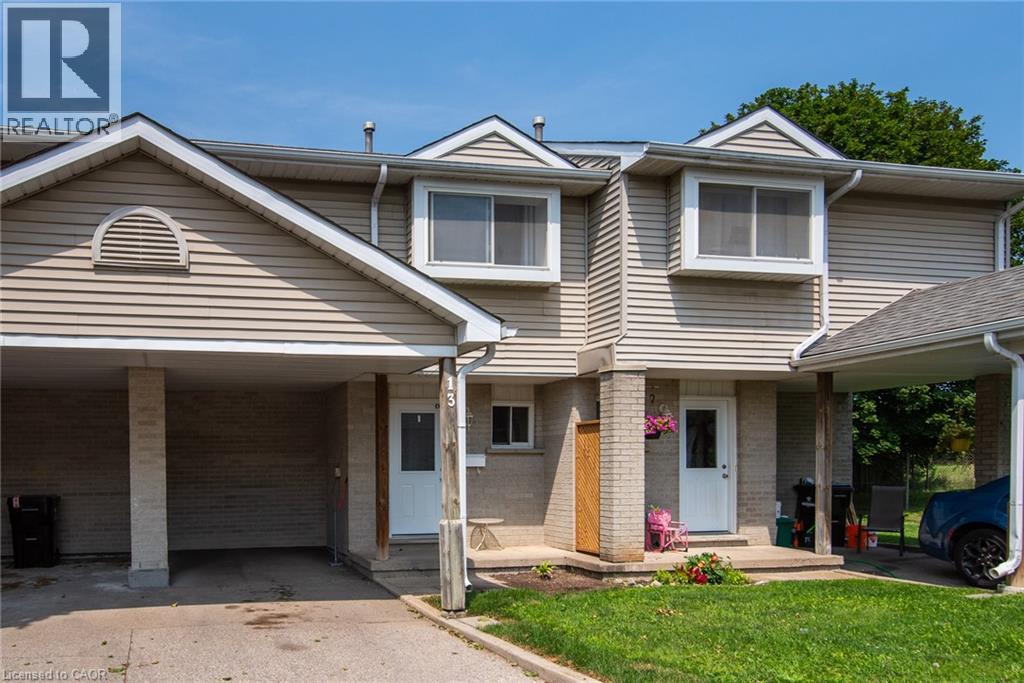
Welcome to 13-125 Sekura Crescent, a beautifully updated townhome offering a perfect blend of modern comfort and exceptional convenience in Cambridge’s highly sought-after, family-friendly Northview neighbourhood. The main level is a bright and airy, open living and dining area, distinguished by a striking, full-height feature wall. A large sliding glass doors lead directly to your backyard. This outdoor oasis is ideal for relaxing or grilling. Retaining the open flow, the well-appointed kitchen boasts updated sage-green shaker cabinets, stainless steel appliances, a white tiled backsplash, and light-coloured countertops. Upstairs you will find three generously sized bedrooms with a full bathroom. Head down to the fully finished basement to discover a fantastic extended living space anchored by a cozy gas fireplace, providing the ultimate spot for entertaining, movie nights, or simply relaxing after a long day. You can enjoy year-round energy-efficient comfort with complete peace of mind thanks to the BRAND NEW FURNACE and CENTRAL AIR CONDITIONING! ( 5 YEAR WARRANTY, 10 IF BUYER REGISTERS THEM). Centrally situated between Hespeler Road and Franklin Boulevard, this location is a commuter's dream with immediate access to major arteries and highways for a quick, stress-free drive. You are also just minutes away from a wide variety of extensive grocery stores, retail shopping, and dining options. Perfect for families, the home is surrounded by excellent local schools and is incredibly close to green spaces, including Gordon Chaplin Park and the Cambridge Sports Park. BOOK YOUR SHOWING TODAY! (id:49269)
45 Wellington Street N
Hamilton, Ontario
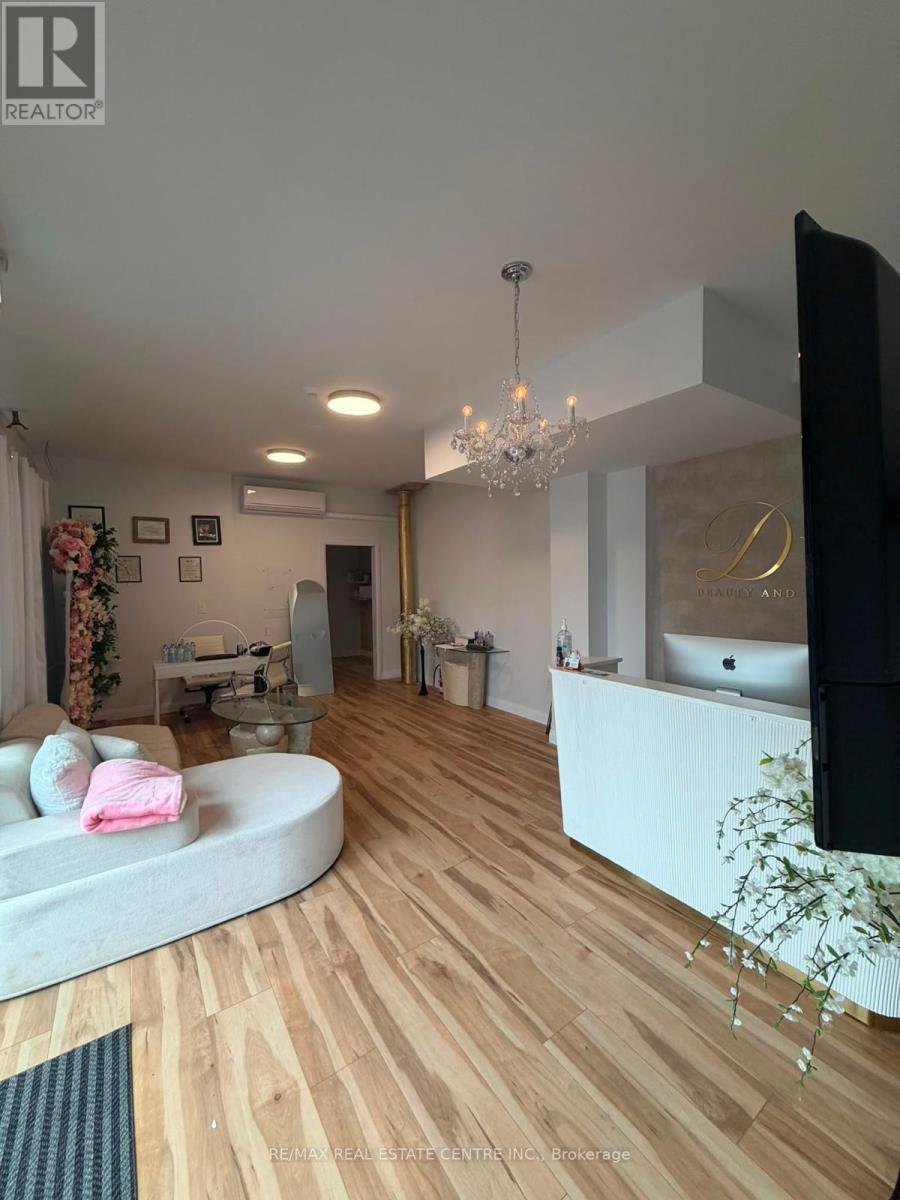
Excellent opportunity for an established beauty, aesthetics or wellness professional looking to expand or take over an existing operation in Hamilton. The business offers an existing setup with professional equipment, fixtures and furnishings in place, allowing a qualified buyer to build on the current operation rather than starting from scratch. Ideal for an owner-operator, beauty professional or an existing salon/clinic looking to expand their services and client offering. (id:49269)
880 Limeridge Road E Unit# 59
Hamilton, Ontario
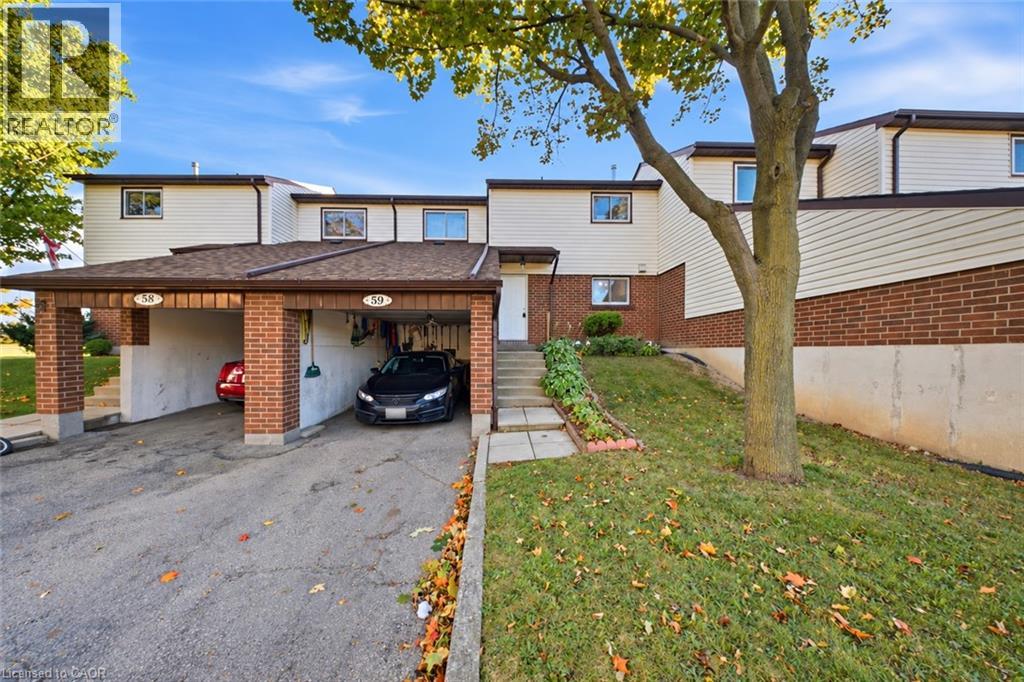
Welcome to 59-880 Limeridge Road East, a spacious 3-bedroom, 2-bathroom townhome offering a functional layout and plenty of room for everyday living. The main level provides comfortable living and dining space, while three well-sized bedrooms offer flexibility for families, first-time buyers, or those needing a home office. The finished basement adds valuable additional living space with a rec room and second bathroom, perfect for movie nights, a playroom, home gym, or guest space. Conveniently located on Hamilton’s East Mountain, close to Limeridge Mall, schools, parks, public transit, shopping, restaurants, and everyday amenities, with easy access to the Lincoln Alexander Parkway for commuters. A great opportunity to make this well-located townhome your own! (id:49269)
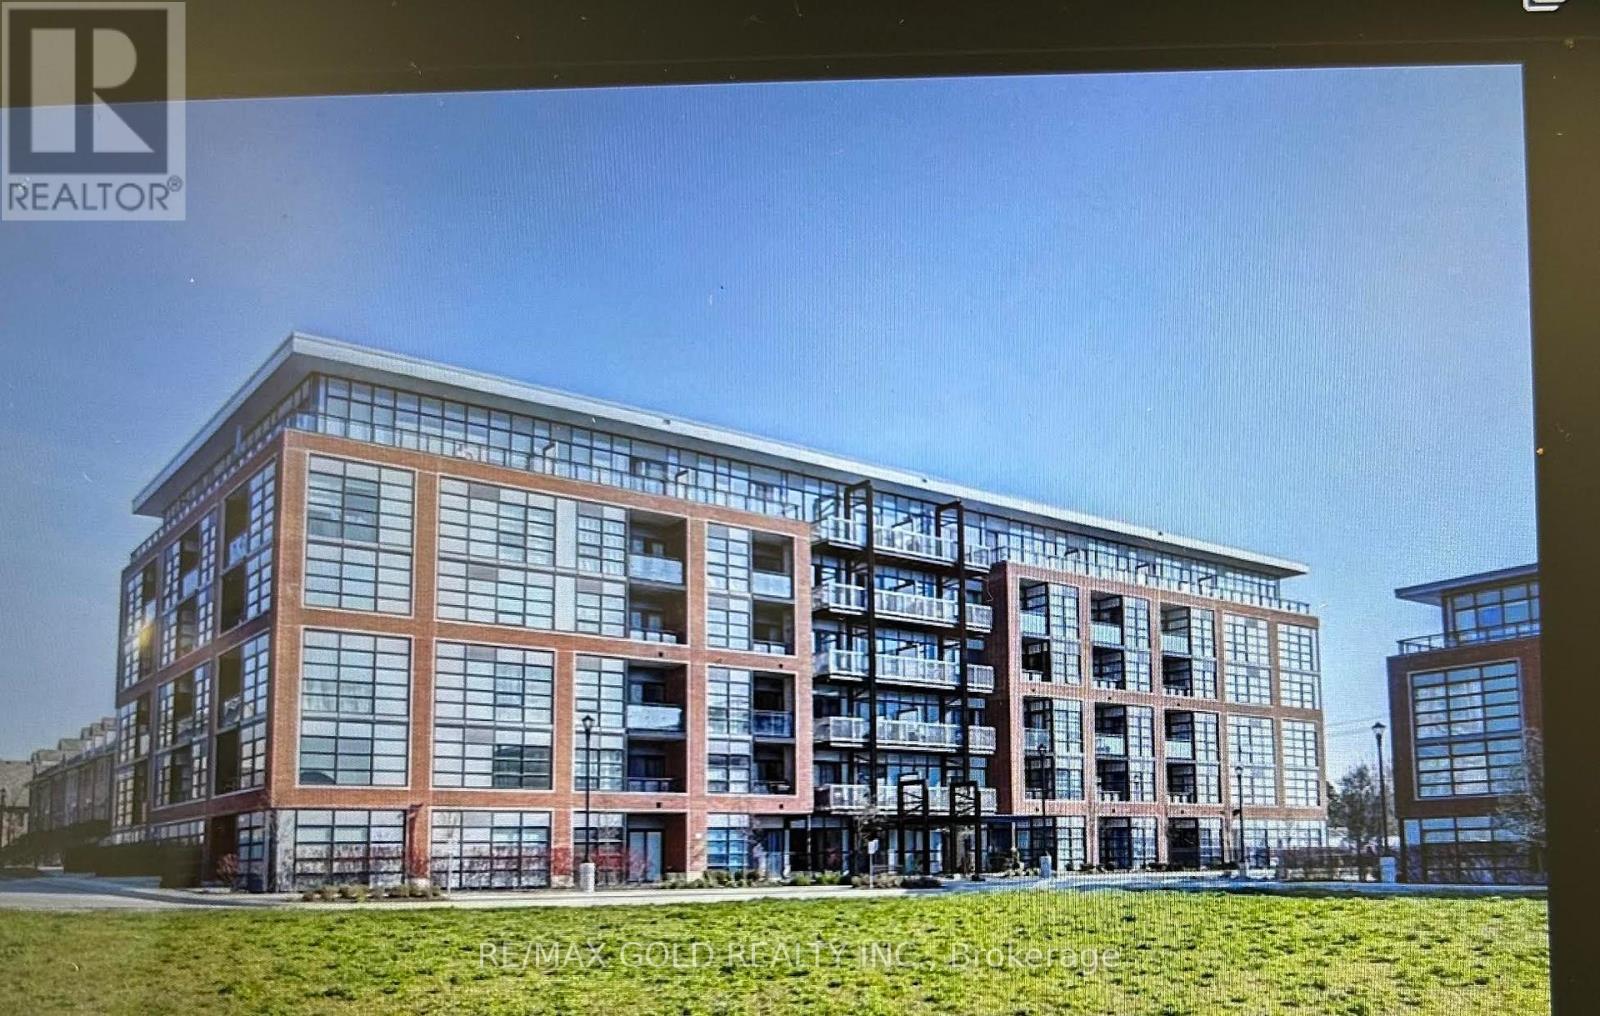
113 - 15 Prince Albert Boulevard
Kitchener, Ontario
This Fantastic 1000 Square Foot Suite Offers 2 Bedrooms And 2 Full Bathrooms Located In A Peaceful And Desirable Neighbourhood Between Downtown Kitchener And Uptown Waterloo. The Building Is Four Years Old And Boasts Newer Modern Designs With Floor-To-Ceiling Windows, 9' Ceilings, And An Open Concept Design! The Two Spacious Bedrooms Are Naturally Lit, And The Primary Bedroom Includes A Convenient3-Piece Ensuite. There Are Modern Cabinets, Stainless Steel Appliances, And Quartz Countertops (With An Eye-Catching Full Backsplash) Included In The Kitchen, With Access To The Large Private Balcony From The Living Area. In-Suite Laundry Is Also Included, And All Suites Are Separately Metered With Energy Efficient Geothermal Heating/Cooling Systems. Building Amenities Include Heated Underground Parking, A Private Locker, As Well As Modern Exercise And Party Rooms! The Incredible Location Puts You Only A Short Walk To Breithaupt Park, Community Centre, And Near Downtown Kitchener !!! (id:49269)

147 Melrose Avenue N
Hamilton, Ontario
Welcome to Melrose Ave, a standout street in the heart of Hamilton's vibrant Stipley neighbourhood! Timeless character meets modern updates in this move-in-ready home with parking, starting with a classic front porch perfect for your morning coffee or winding down in the evening. The main floor features beautiful hardwood flooring& original trim throughout, a bright living room, formal dining room with a pass-through to the well-appointed kitchen and a flexible bonus space off the kitchen that serves as a functional mudroom and storage area. Upstairs offers 3 spacious bedrooms with ample closet space and a stylish fully renovated 4-piece bathroom. Outside, enjoy a large backyard ideal for entertaining, complete with a generous storage shed. The full basement includes a separate entrance, laundry, a 1-piece bath, cold room, and potential to use the unfinished space. Events and active living is effortless with Hamilton Stadium (Go Ticats!), the recreation facilities at the Bernie Morelli Recreation Centre and Gage Park all just minutes away. Head over to Ottawa Street's famous antique shops, bakeries, and farmer's market and check out some of Hamilton's newest, trendiest cafes and dining spots nearby. Easy transit access and proximity to the future LRT line make this the ultimate urban lifestyle! Recent updates include roof shingles (2021), 2nd level bathroom (2019), electrical (2019) and 2nd level flooring (2019). Additional parking on the street. See multimedia link for video. (id:49269)
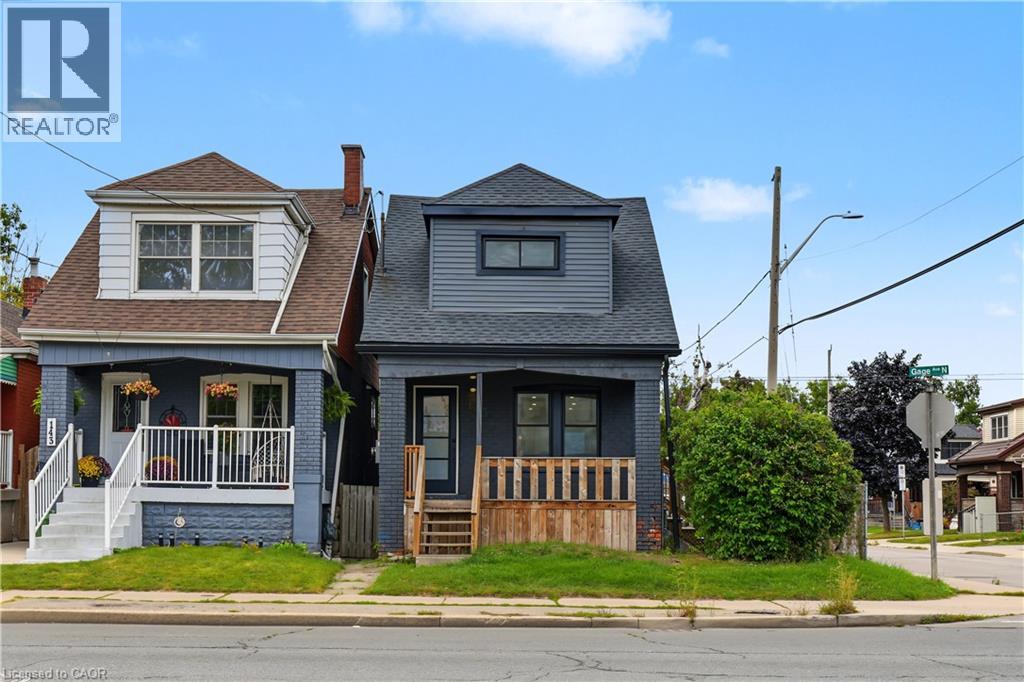
145 Gage Avenue N
Hamilton, Ontario
Welcome to 145 Gage Avenue North, Hamilton. A fully renovated detached home in the established Stipley neighbourhood, within walking distance of all essential amenities, minutes from Hamilton Stadium, Gage Park, and the shops and restaurants of Ottawa Street North. This 3+1 bedroom, 2+1 bathroom home was renovated top to bottom in 2021, including new windows, doors, electrical, plumbing, furnace, pot lights, flooring, bathrooms and kitchen. The result is the character of a century home paired with the mechanicals and finishes of new construction. The main floor offers a bright living room with a floor-to-ceiling feature wall with electric fireplace and an adjacent dining room, anchored by a renovated kitchen with white shaker cabinetry, quartz countertops & backsplash, centre island with seating room, stainless steel appliances including a dishwasher and direct access to the backyard. A two-piece powder room completes the level. The second floor offers 3 bedrooms and a three-piece bathroom with quartz vanity, glass walk-in shower and laundry. The fully finished lower level offers a separate entrance, second kitchen with quartz countertops, full bedroom, three-piece bathroom with quartz vanity and a second set of laundry. Outside you'll find a fenced backyard and a detached single car garage with a private driveway. Don't miss the chance to own this move-in ready home in an established central Hamilton community, located at 145 Gage Avenue North, Hamilton. (id:49269)
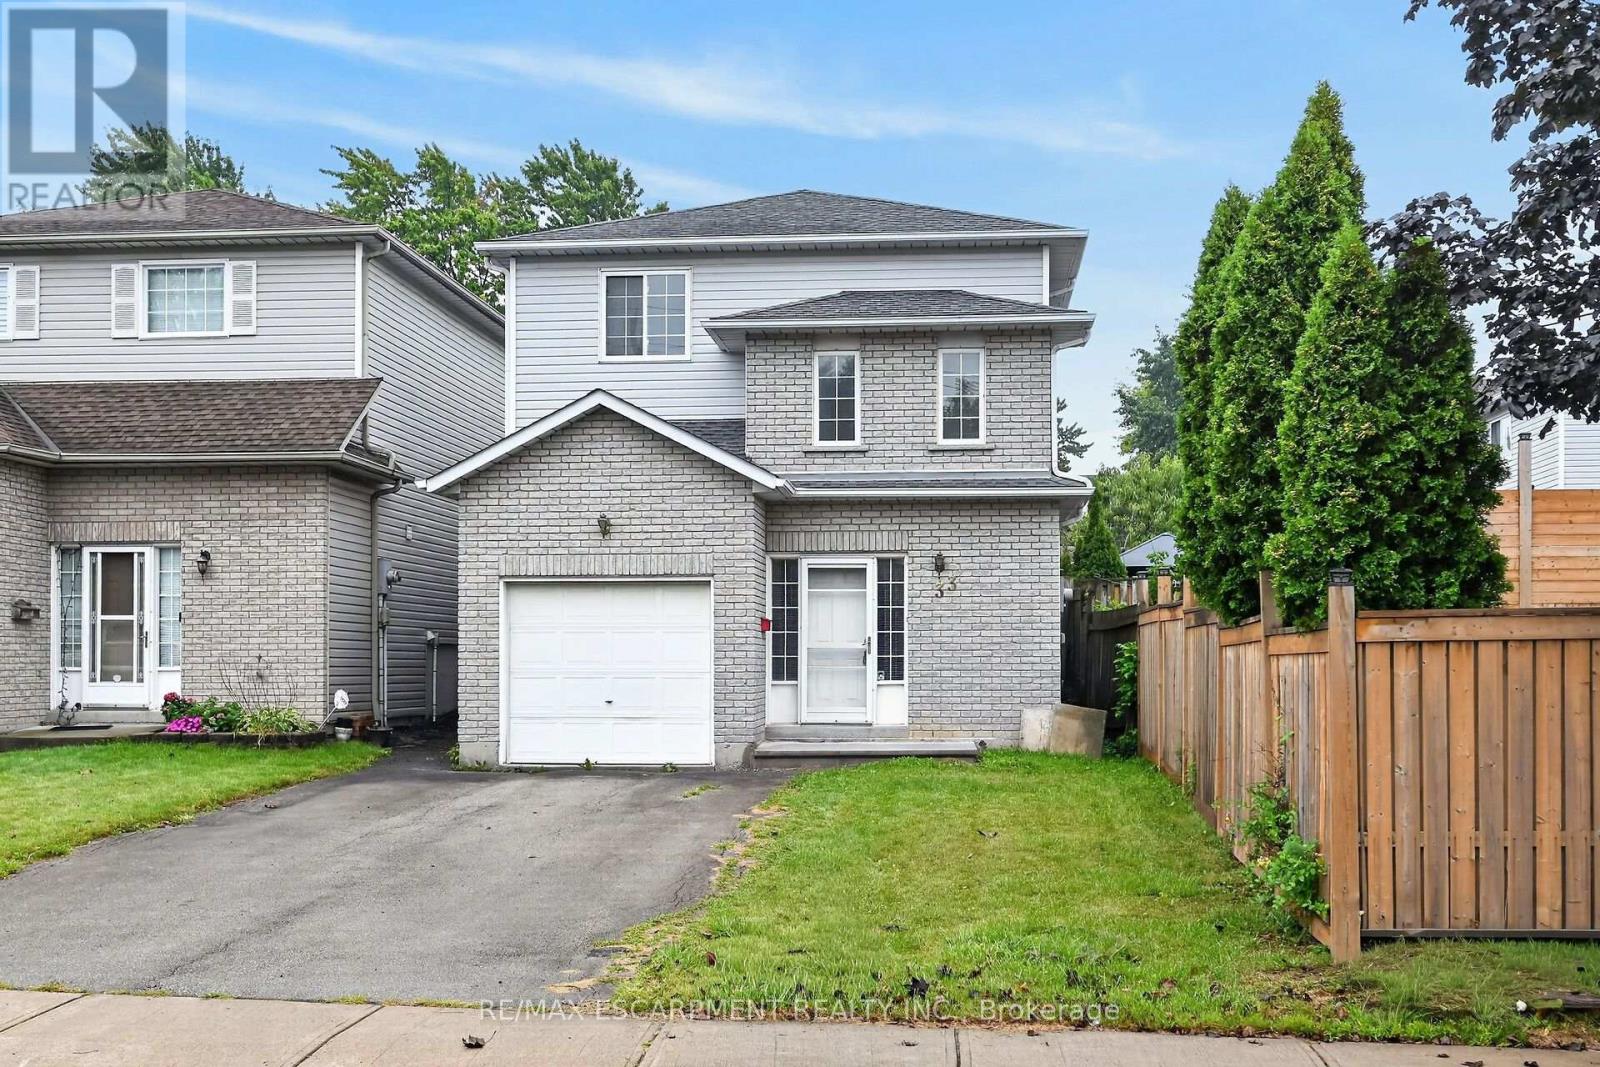
33 Brantdale Avenue
Hamilton, Ontario
Location, location, location! Situated in a highly desirable neighbourhood close to Mohawk College and the vibrant Mountain Brow, this 1999-built four-level backsplit offers incredible potential for families and savvy investors alike. The main level boasts a bright, open-concept layout that seamlessly connects the living room, dining area, and a classic kitchen equipped with oak cabinetry, a functional island, and a convenient walk-out to a large rear deck and fully fenced backyard. Upstairs, you will find three comfortable bedrooms, primary 4 pc bath, alongside a dedicated bedroom-level laundry room for ultimate convenience. The lower level includes a recently renovated, fully finished basement that showcases a large recreation room, a brand-new three-piece bath, and luxurious heated tile floors-offering an excellent opportunity to rent out space to a student for extra income. Complete with a single-car garage, parking space for four vehicles, and a brand-new furnace, central air conditioning system, and on-demand hot water heater (all under contract and less than one year old), this home just needs a little bit of elbow grease to sparkle the way it used to! (id:49269)
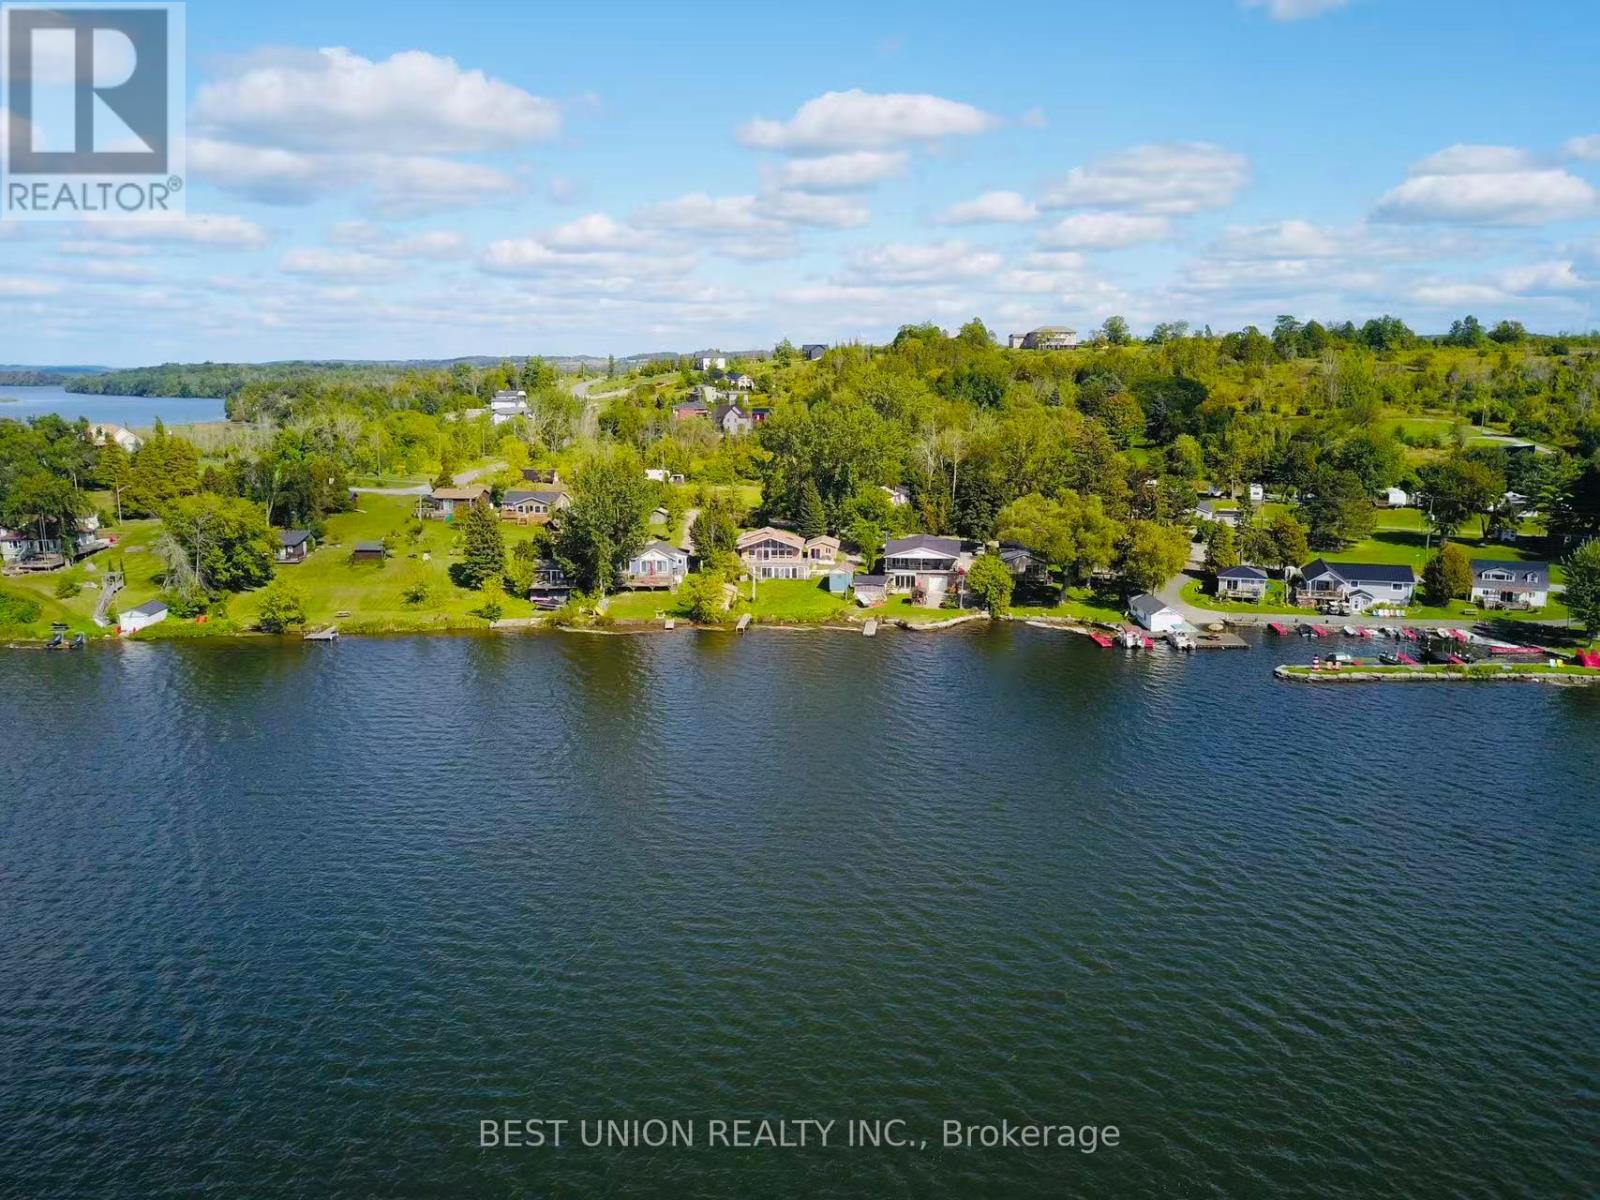
6274 Shearer Point Road
Alderville First Nation, Ontario
An extraordinary lifestyle awaits you at this captivating rare and real four season lakefront home. Located on the south shore of Rice Lake. 73 feet wide lake view facing west, enjoy the most spectacular sunsets and the beauty of the lake everyday from your living room, kitchen, large deck or own private dock ! Year round municipal road with municipal snow removal, garbage and mailing service, also school bus service. 2002 custom-built bright bungalow, well maintained, 1200 square feet main floor with oversized living room and kitchen facing the lake, 2 bedrooms and 2 bathrooms on main floor. Vault ceiling and two skylight windows, tons of natural light. 1100 square feet full size concrete poured basement has a walkout to your backyard. Full size garage + Dry boat house + Full size shelter, Loads of storage. Drilled well water, Water filtration system (Filter+UV light+Softener), 3600L large worry-free septic system, Many updates and Newly painted indoor and owned new hot water tank/AC/Fridge/Washer/Dryer...Price incldes most of furnitures. (id:49269)
12 Ward Drive
Brighton, Ontario
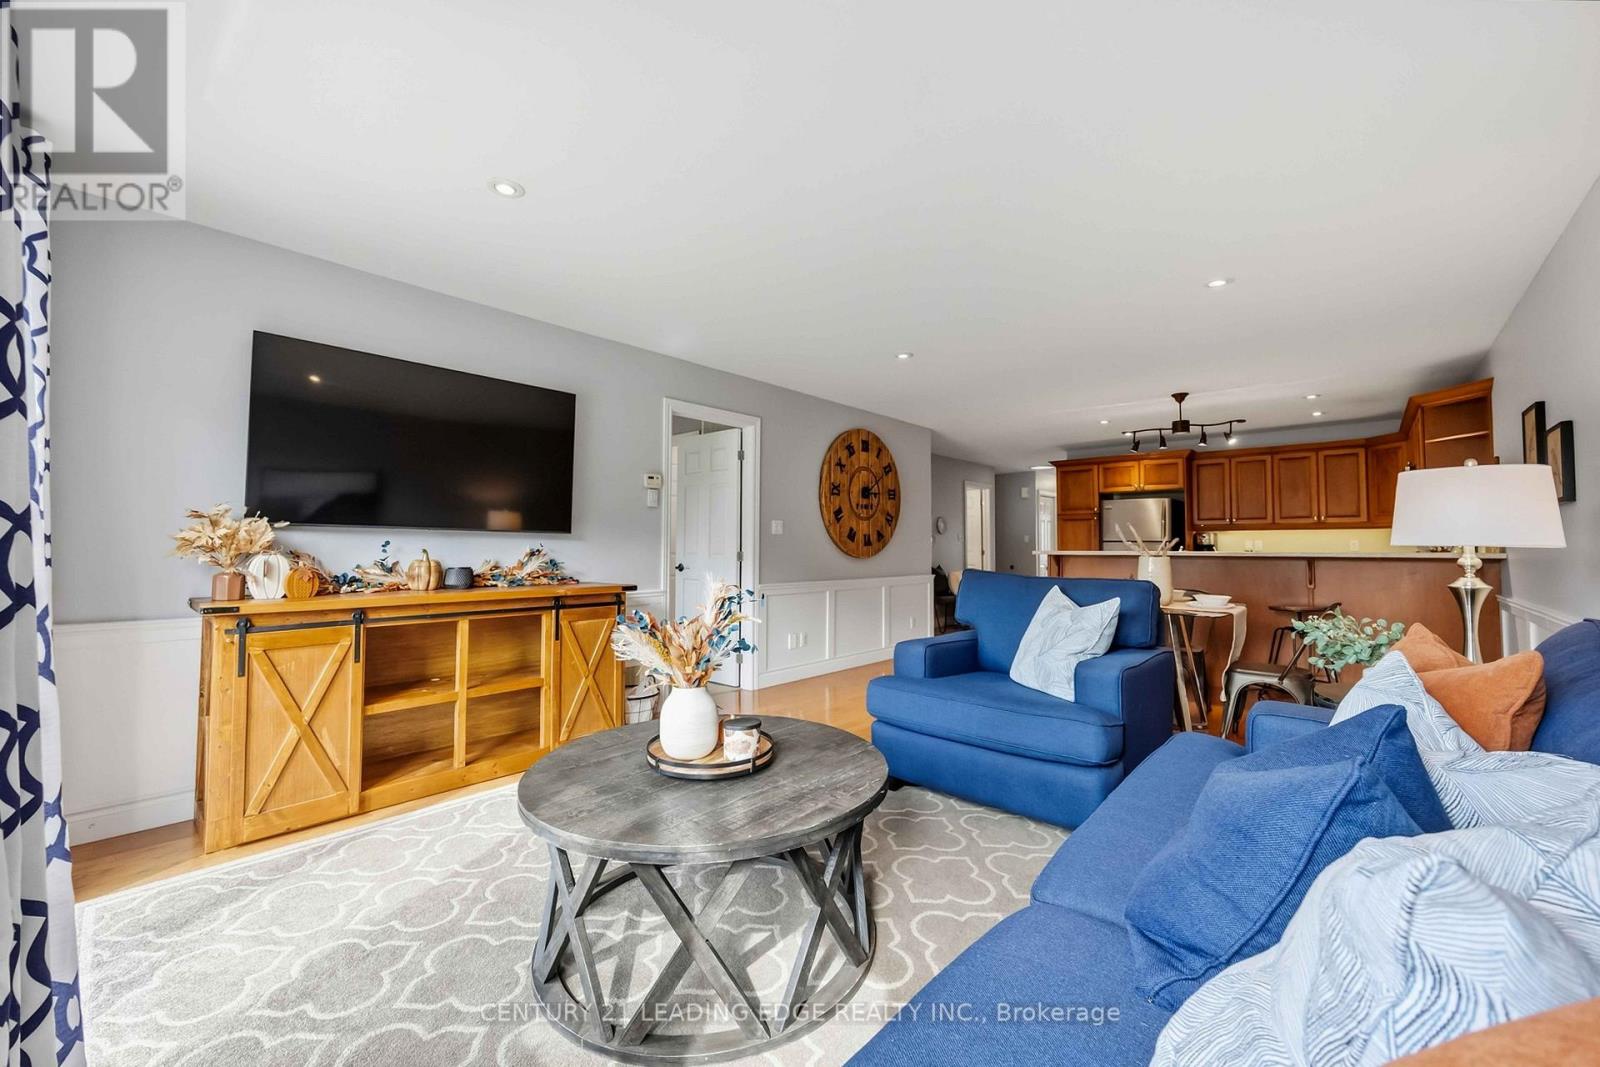
Steps from trails leading directly to Presqu'ile Provincial Park, this bright and beautifully maintained 3-bdrm, 2-bath townhome offers the low-maintenance Brighton lifestyle you have been looking for. Enjoy nearby waterfront recreation, beaches, walking trails & the relaxed charm of Northumberland, while remaining minutes from Highway 401, between Toronto and Ottawa and at the doorstep of Prince Edward County. Thoughtfully designed for convenient main-floor living, the open-concept layout features a welcoming kitchen & living area with warm hardwood cabinetry, stainless-steel appliances, a built-in microwave added in 2025, ample breakfast-bar seating, and a sunny patio-door walkout to the deck. Hardwood flooring, tasteful wainscoting and custom wood detailing at the front entrance add warmth and character. The primary suite includes a large walk-in closet with an organized closet system, a bright 3-piece ensuite with step-in shower, & one of 2 solar tubes that bring in extra natural light. A second main-floor bedroom is an adorable nursery but also ideal for guests, a home office, or den. Main-floor laundry makes daily living effortless. The lower level offers excellent added space, including a large third bedroom with a closet-ideal for teens, guests, remote work or extended family. The spacious recreation roomwalk-in also includes an additional bathroom and has hardwired internet perfect for a flexible working/living/entertaining area. Outside, enjoy peaceful evenings on the deck, with just enough yard for a hobby garden and the option to add privacy trees for extra screening. An extended double-wide driveway provides practical parking for 4 cars. A superb family friendly neighbourhood that is move-in ready and ideally located for an active yet relaxed lifestyle, this welcoming Brighton townhome makes it easy to enjoy the people, places and pastimes you love. (id:49269)
185 - 70 Lunar Crescent
Mississauga, Ontario
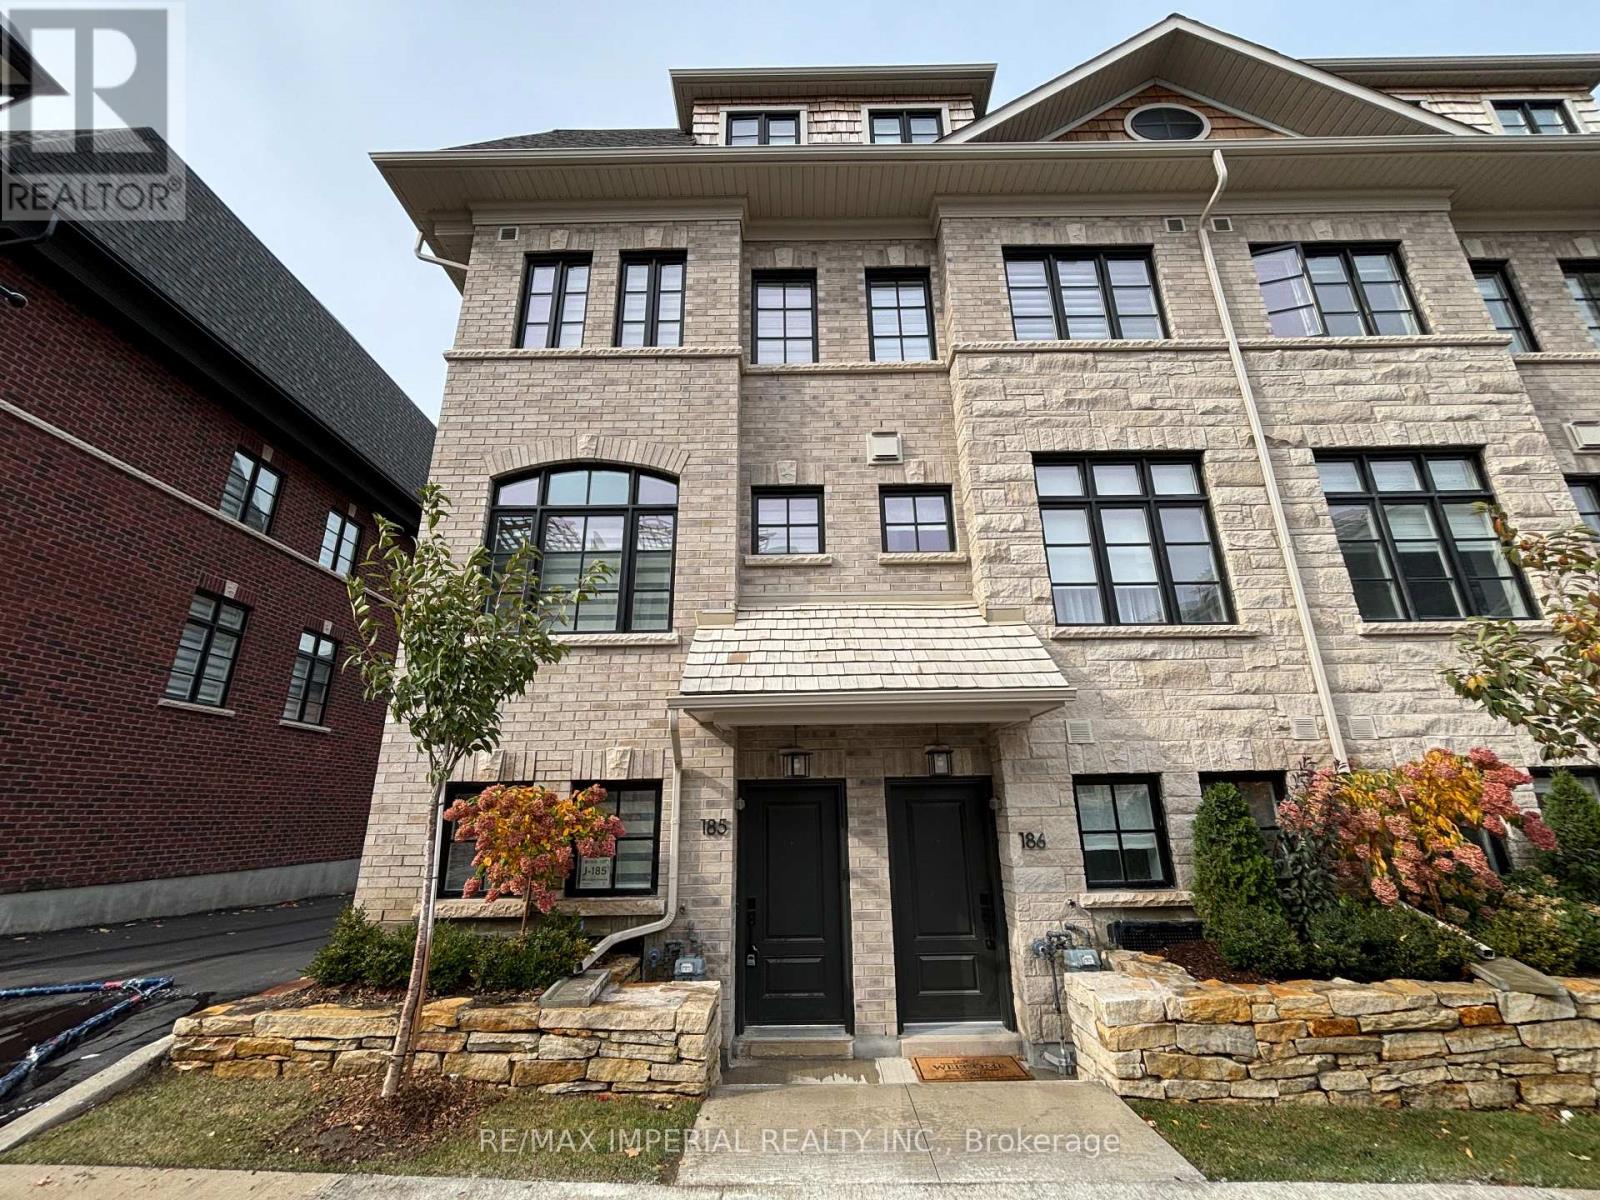
Welcome to this elegant and exceptionally bright end-unit three-storey executive townhome by Dunpar, ideally situated in the heart of Streetsville. With additional windows and abundant natural light throughout, this beautifully designed 3-bedroom, 3-bathroom residence offers a private entrance, spacious open-concept living and dining areas, impressive 9'6" smooth ceilings, upgraded hardwood flooring and a cozy gas fireplace. The modern kitchen features stainless steel appliances, a slide-in range, undermount sink, upgraded countertops and a full-height backsplash. The generously sized primary suite includes a luxurious ensuite with a frameless glass shower, deep soaker tub, Caesarstone countertop and oversized floor tiles. Additional highlights include an open balcony, ensuite laundry, central air conditioning and a rare built-in two-car garage. Steps to Streetsville GO Station, shops, restaurants, parks, schools, the library and the vibrant shops and cafés of Downtown Streetsville. A sophisticated, sun-filled and move-in-ready home combining modern comfort with exceptional convenience. *All pictures / video weren taken before it was rented.* (id:49269)
76 Cedarholme Avenue
Caledon, Ontario
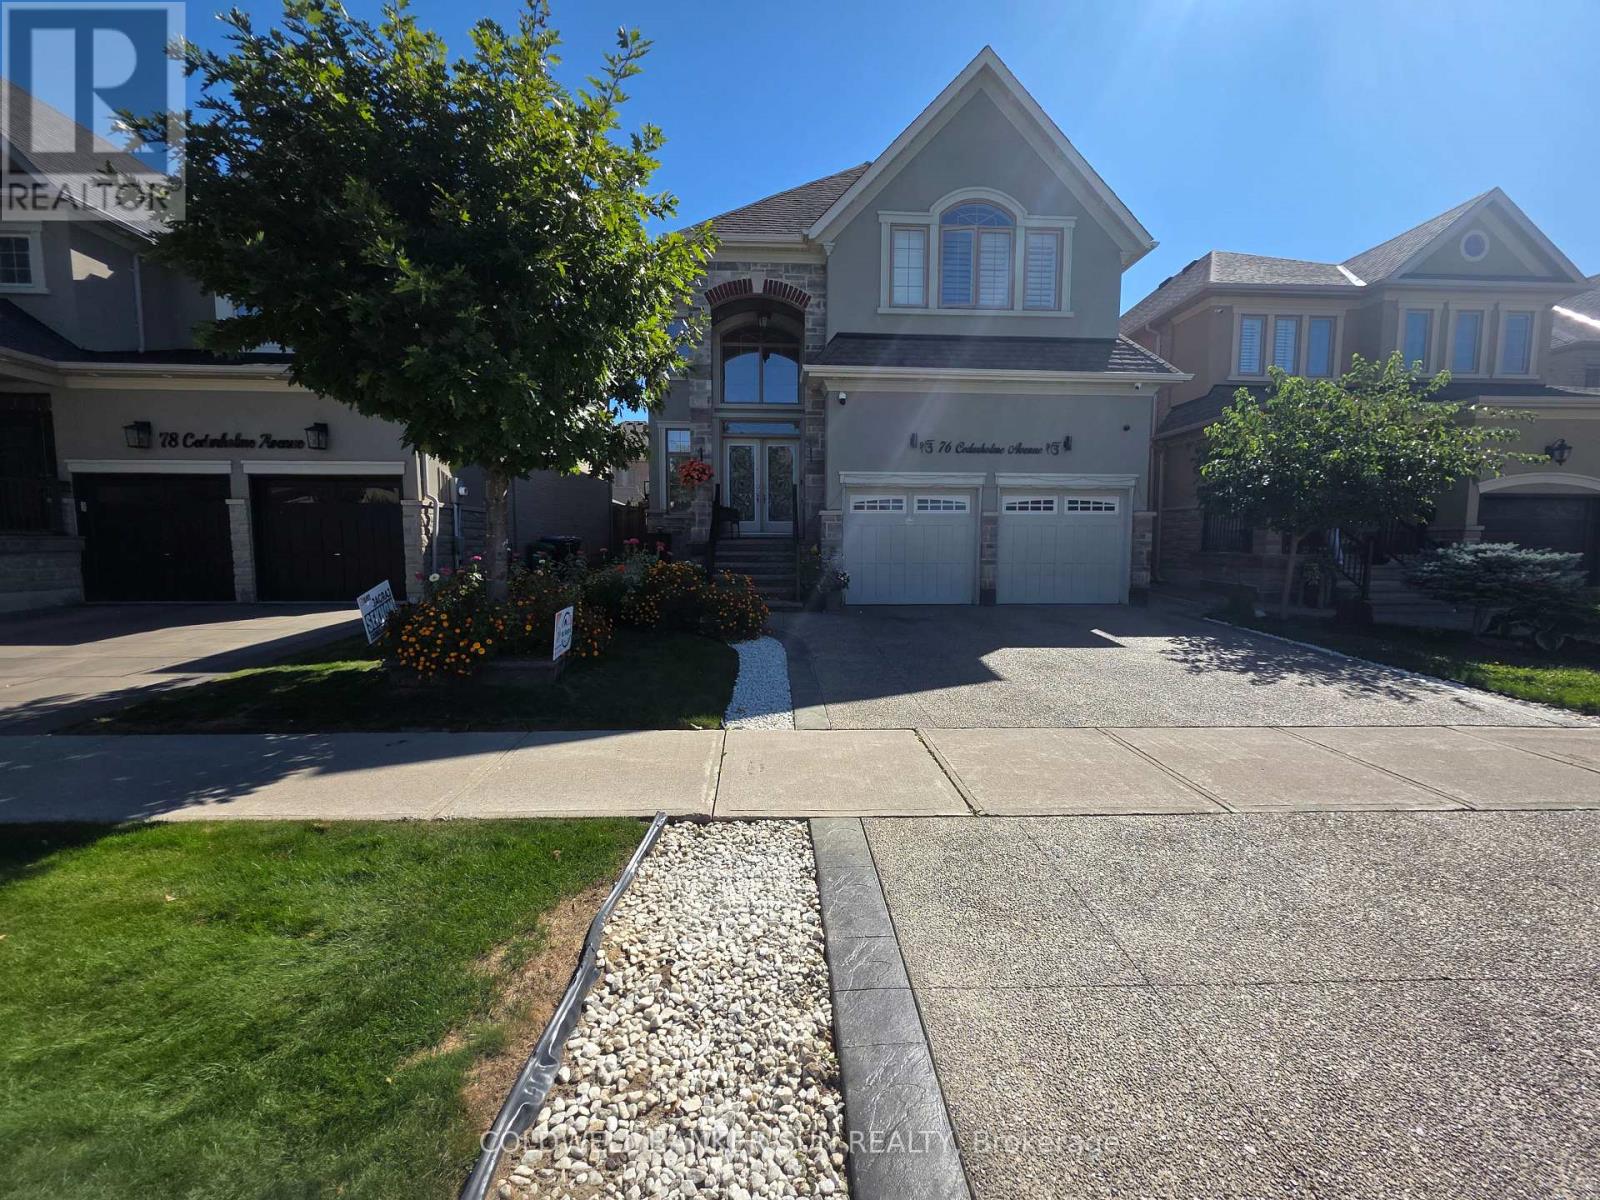
Exceptional Caledon Fernbrook Home With Luxurious Upgrades Throughout. Featuring 10-Ft Ceilings On The Main Level, An Exposed Concrete Driveway & Patio, And Extensive Pot Lights Inside & Outside. Elegant Wainscoting And Crown Moulding Enhance The Main Floor And Common Areas On The Second Level. Chef's Dream Kitchen With Premium Quartzite Countertops, Large Breakfast Island & Custom Stainless-Steel Appliances. Beautiful Main-Level Fireplace, Immaculate Custom Trim, Maple Hardwood Flooring & Hunter Douglas Shutters Throughout. Finished Basement Features A Kitchen, Custom Built-Insuit & Legal Separate Side Entrance. Upgraded 200-Amp Electrical Service. Surround Sound On Main Floor, Primary Bedroom & Backyard. Located In A Highly Sought-After Caledon Neighborhood. Truly A Must-See! (id:49269)
5 - 19 Hays Boulevard
Oakville, Ontario
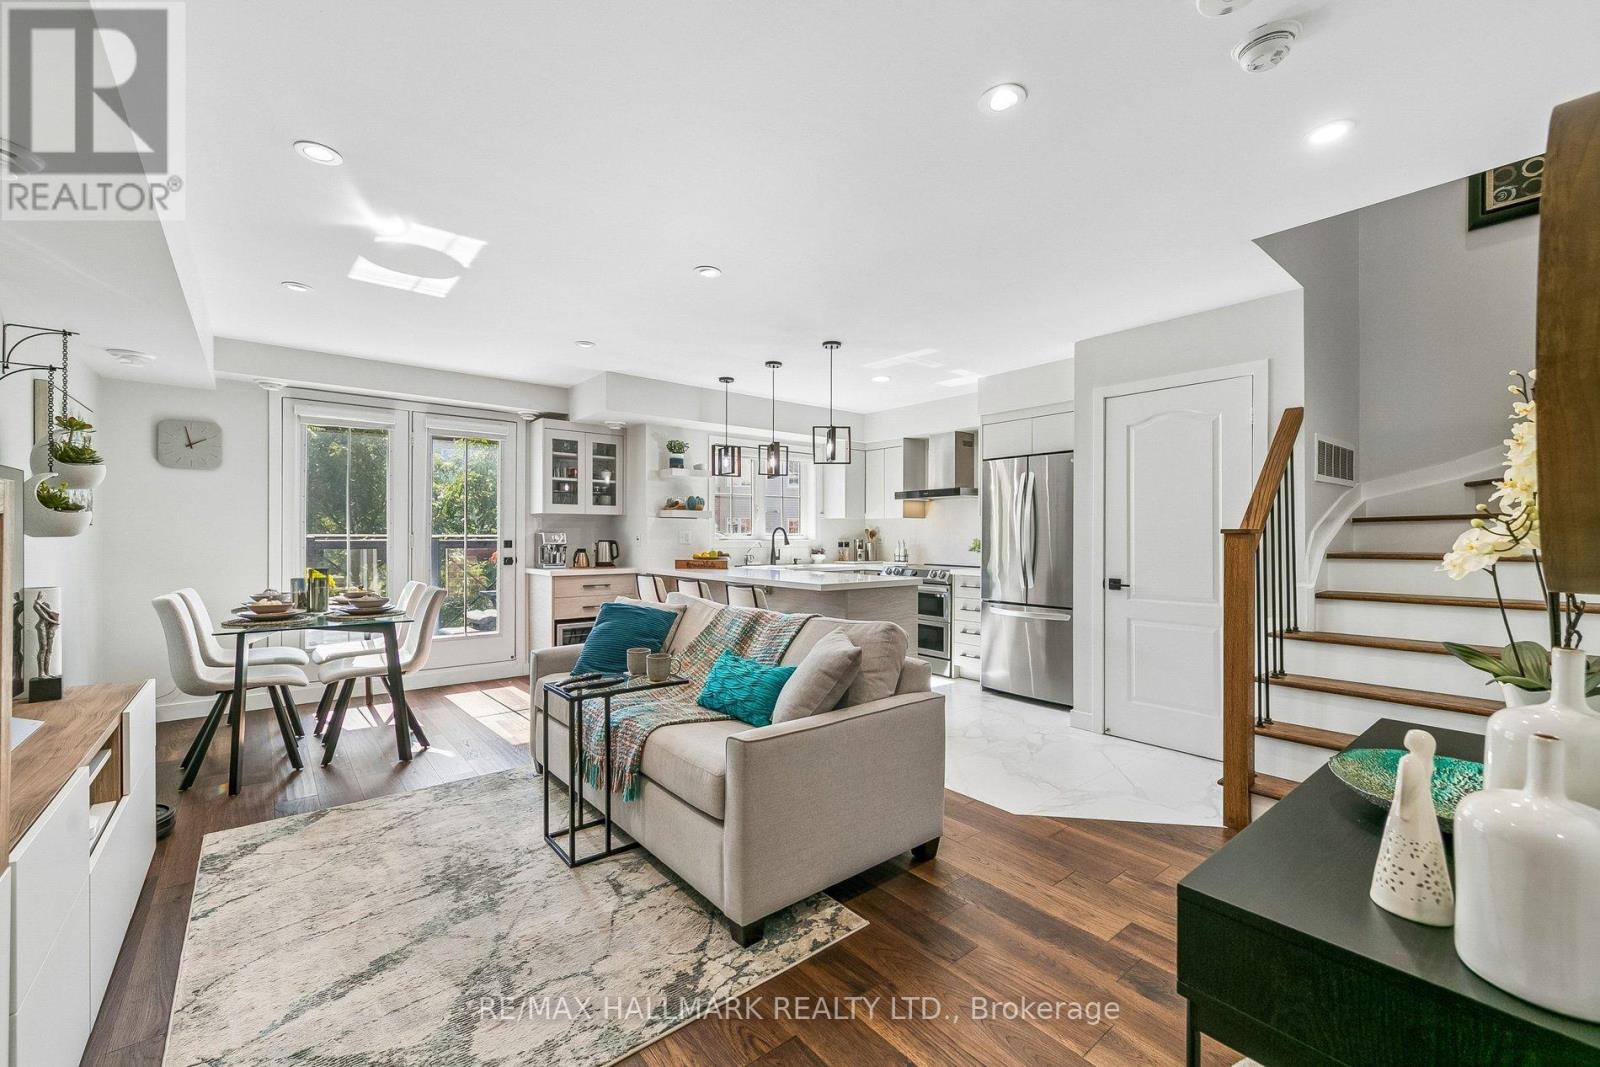
A turnkey, designer-renovated stacked townhouse in Oakville's sought-after River Oaks community. This stylish 2-bed, 2-bath upper-level home stands out with a fully redesigned kitchen, reconfigured for better flow, storage, and everyday function. It features an oversized quartz island with seating, custom cabinetry, premium stainless-steel appliances, a dedicated coffee nook, and matching quartz backsplash. Every element was selected with intention, creating a warm, cohesive, magazine-worthy space rarely found in this complex.The upper-level bathroom has also been structurally redesigned, offering a fresh, contemporary layout with modern fixtures and premium finishes. The second bathroom complements this with a thoughtful upgrade featuring custom cabinetry, adding both functionality and a refined designer touch. Throughout the home, every detail has been elevated: wide-plank flooring, upgraded hardware, and designer-selected paint to ensure perfect harmony and a curated aesthetic. Popcorn ceilings removed and replaced with smooth, modern surfaces, and a redesigned lighting plan enhances brightness and ambiance across both levels. Custom high-end window coverings, including blackout treatments in the bedrooms, add comfort and sophistication.The staircase connecting the two floors has been upgraded with new black iron pickets, giving the interior a sleek architectural accent. The bright open-concept living area flows to a private balcony, perfect for morning coffee or evening relaxation. Ensuite laundry adds everyday convenience, and the upper-level layout provides privacy and quiet.Located steps from parks, trails, top-rated schools, shopping, restaurants, and major highways, this home offers true turnkey, low-maintenance living with a cohesive designer finish. A rare opportunity to move into a fully updated space where both structural and cosmetic upgrades have been completed with care, intention, and quality! Shows AAA+++ (id:49269)
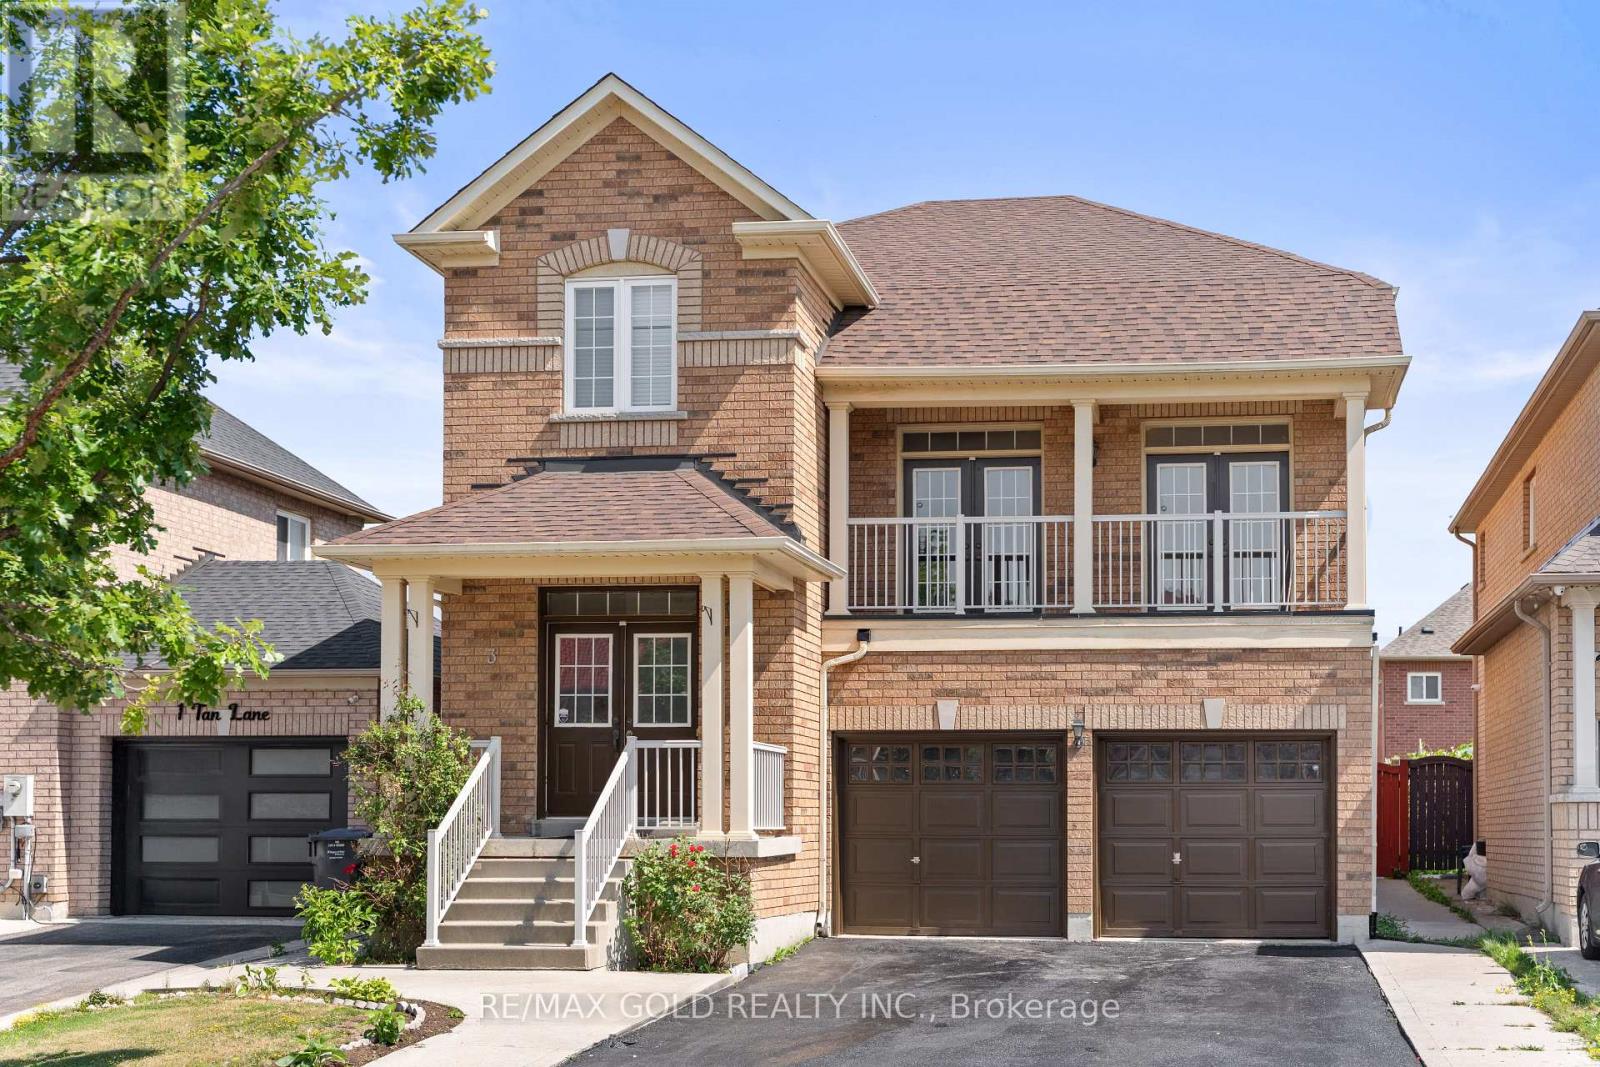
3 Tan Lane
Brampton, Ontario
2452 Sq Ft As Per MPAC!! Come & Check Out This Fully Detached Luxury Home With Newly Renovated Main & Second Floors. Featuring A Finished Legal Basement Registered As A Second Dwelling With A Separate Entrance. Main Floor Showcases An Elegant Layout With A Separate Family, Living & Dining Room, Enhanced By Brand New Engineered Hardwood Flooring Throughout The Main And Second Floors. Upgraded Kitchen Is Equipped With Stainless Steel Appliances (Brand New Stove) & Brand New Quartz Countertop. Second Floor Offers 4 Spacious Bedrooms. Primary Bedroom Features Ensuite Bath & A Walk-In Closet. Finished Legal Basement Offers 2 Bedrooms, Den, Kitchen & A Full Washroom. Separate Laundry In The Basement. Upgraded Home With Brand New Baseboards, Main Floor Pot Lights, Newly Painted, Renovated Powder Room. Conveniently Located Close To Shopping Malls, Schools, Parks, Public Transit, Major Highways, And All Essential Amenities. (id:49269)
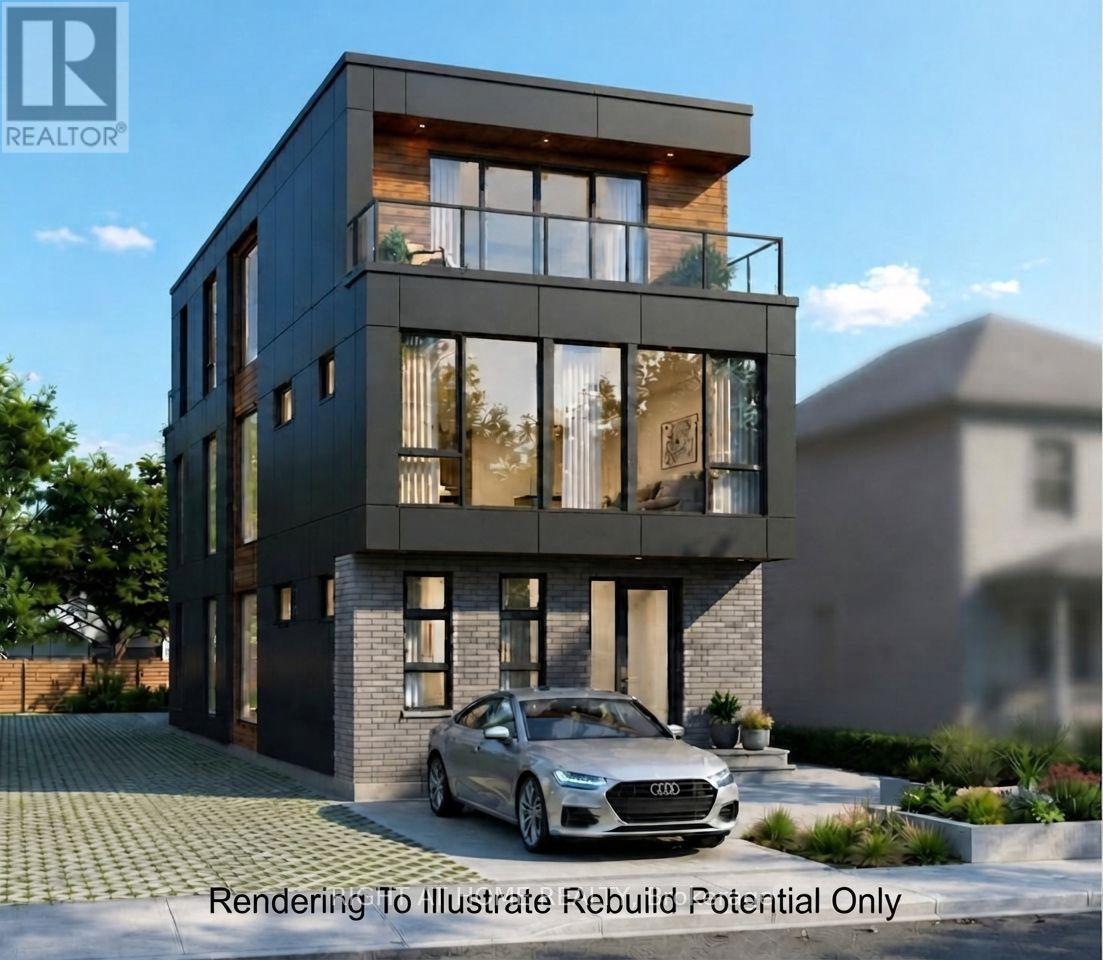
37 Deforest Road
Toronto, Ontario
Explore The Potential In One Of The Best Pockets In The Highly Sought After Neighbourhood Of Swansea-High Park. An Outstanding Opportunity For Builders, Contractors, And End-users Who Are Looking For The Perfect Location To Build Their Dream Home And Move in For Life. In A Family Friendly Neighbourhood, Just Steps From Top-ranked Schools, Parks, High Park, Tennis Courts, Pool, Rink, Restaurant, Bloor West Village And TTC In Swansea in Toronto. Currently Main & 2nd Floor Occupied. Architectural Drawings Are Being Prepared For A New House, Many Brand New Buildings Are Up In The Neighbourhood. Some Pictures Are Rendering To Illustrate The Rebuild Potential Only! Potential Is Endless! (id:49269)
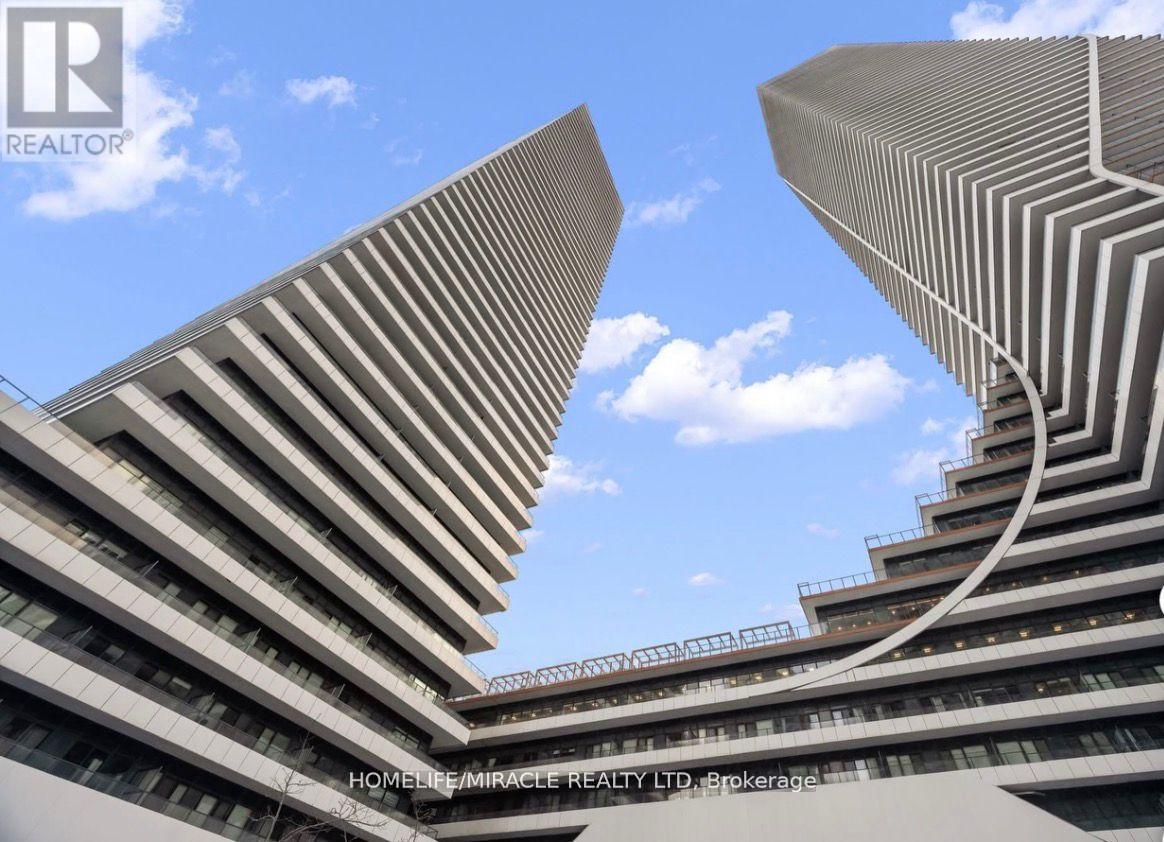
4804 - 20 Shore Breeze Drive
Toronto, Ontario
Welcome to Lower Penthouse 4804 at 20 Shore Breeze Drive, an extraordinary residence perched on the 49th floor in the heart of Humber Bay Shores. This elevated suite offers soaring 9-foot ceilings and a thoughtfully designed layout featuring two spacious bedrooms, including a luxurious primary retreat with a walk-in closet and a spa-inspired 5-piece ensuite, plus a separate 4-piece bath. An open-concept den provides the perfect space for a sophisticated home office or lounge area. The expansive living and dining area is ideal for both entertaining and everyday living, complete with pot lights, an elegant electric fireplace, and a seamless walk-out to a large private balcony showcasing breathtaking panoramic views of Lake Ontario and the iconic CN Tower skyline. The modern kitchen is beautifully finished with stainless steel appliances, quartz countertops, a ceramic backsplash, and a dedicated breakfast area, blending style and function effortlessly. This rare offering includes two underground parking spaces, one standard locker, a private wine cellar locker, and a dedicated cigar humidor locker. As an added bonus, this unit enjoys private penthouse-level access to the Sky Lounge, providing exclusive access to your wine storage and cigar humidor lockers, an unparalleled luxury feature. Residents enjoy world-class amenities including a fully equipped gym, CrossFit room, expansive BBQ deck overlooking Lake Ontario, games room, guest suites, party rooms, theatre room, and a car wash. Experience refined waterfront living in one of Etobicoke's most desirable communities, steps to trails, parks, transit, dining, and everyday conveniences. (id:49269)
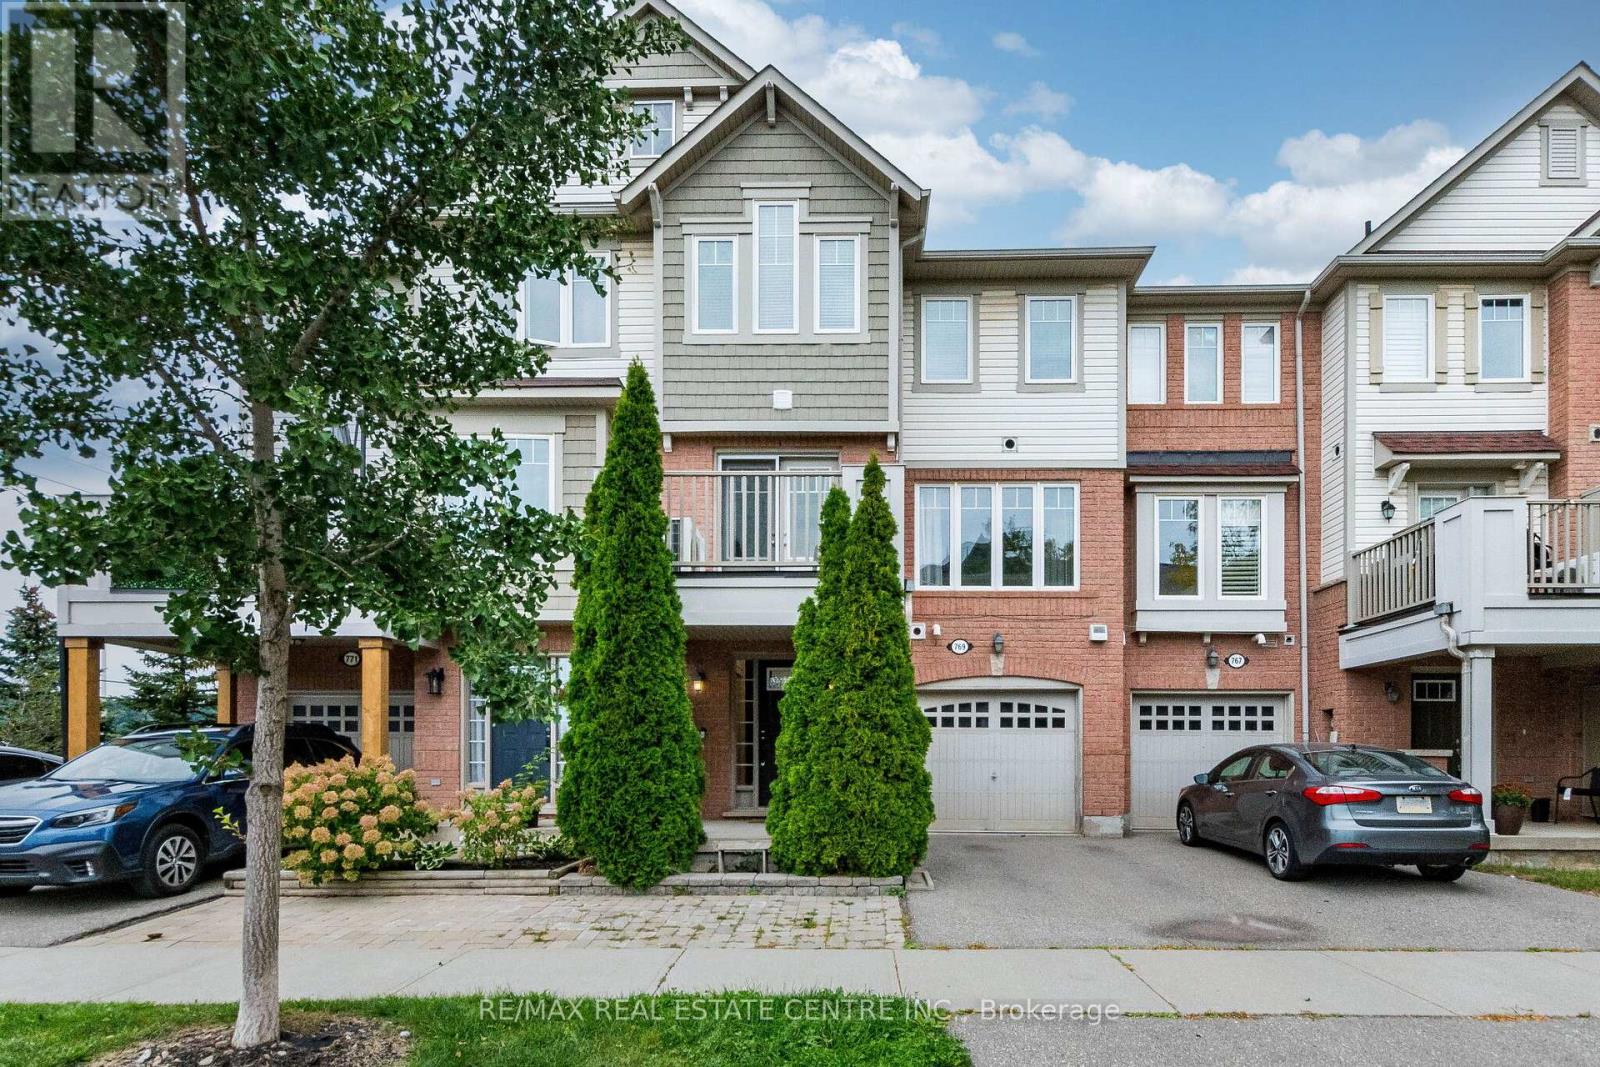
769 Challinor Terrace
Milton, Ontario
Welcome to 769 Challinor Terrace, Milton! This beautifully maintained home offers a fantastic blend of comfort, functionality, and modern living in a desirable Milton community. Featuring a spacious and thoughtfully designed layout with bright, open-concept living spaces, this home is ideal for families, first-time buyers, or investors. Enjoy a modern kitchen with ample cabinetry and counter space, a welcoming living and dining area, and generously sized bedrooms providing plenty of room for everyday living. Large windows bring in abundant natural light, creating a warm and inviting atmosphere throughout the home. Conveniently located close to schools, parks, shopping, restaurants, public transit, and major highways, offering easy access to everything Milton has to offer. This is a wonderful opportunity to own a beautiful home in a growing and family-friendly neighbourhood.Move-in ready and full of potential-don't miss the opportunity to make 769 Challinor Terrace your new home! (id:49269)
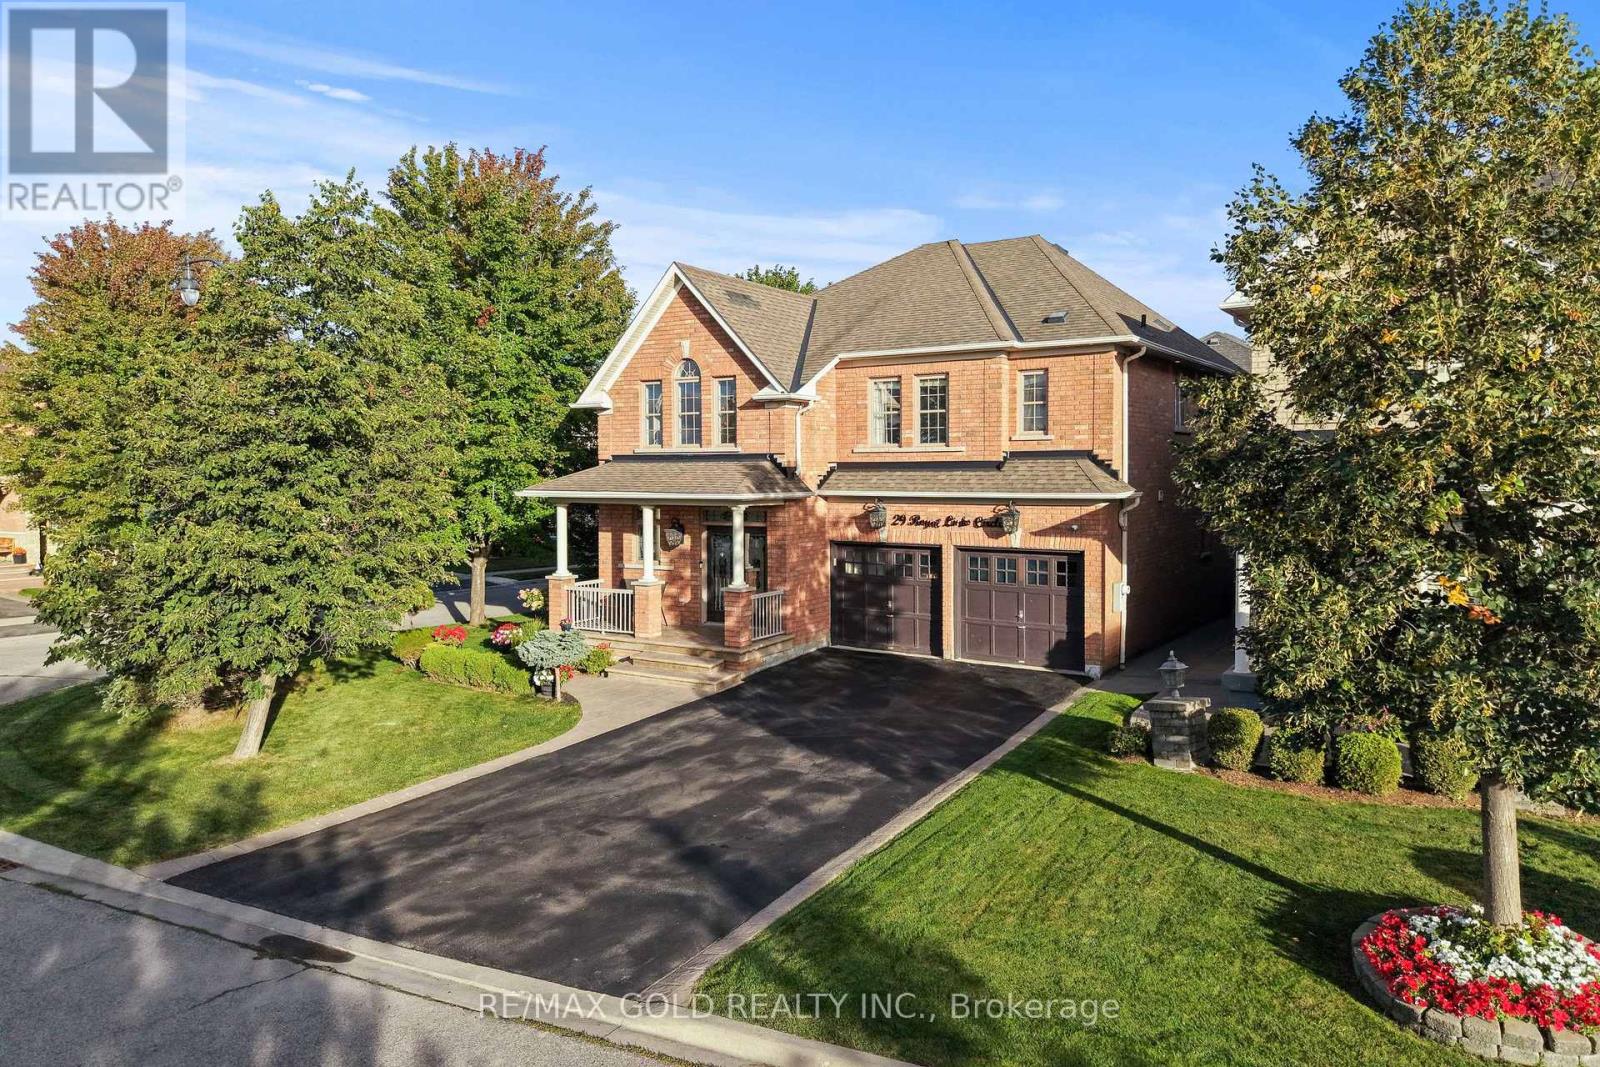
29 Royal Links Circle
Brampton, Ontario
2807 Sq Ft As Per MPAC!! Come & Check Out This Spacious Fully Detached Home Situated On A Premium 71 Ft Wide Corner Lot, With Full Of Natural Sunlight. Features A Finished Basement With Separate Entrance. Main Floor Showcases A Spacious Layout With Separate Family Room & Combined Living & Dining Room. Upgraded Kitchen Is Equipped With Granite Countertops, Stainless Steel Appliances & Breakfast Area With Walk-Out To Yard. Second Floor Offers 4 Good-Sized Bedrooms & 3 Full Washrooms. Primary Bedroom Features A Private Ensuite Bath & Walk-In Closet. Finished Basement Comes With 2 Bedrooms, Kitchen, Full Washroom & Separate Laundry. Upgraded Home With A Covered Concrete Backyard Patio, Perfect For Outdoor Relaxation & Entertaining. Ideally Located In A Highly Desirable Neighbourhood, Close To Top-Rated Schools, Highways, Public Transit, Shopping Centers, Parks & All Major Amenities. A Wonderful Opportunity To Own A Spacious & Well-Maintained Family Home In A Prime Location! (id:49269)
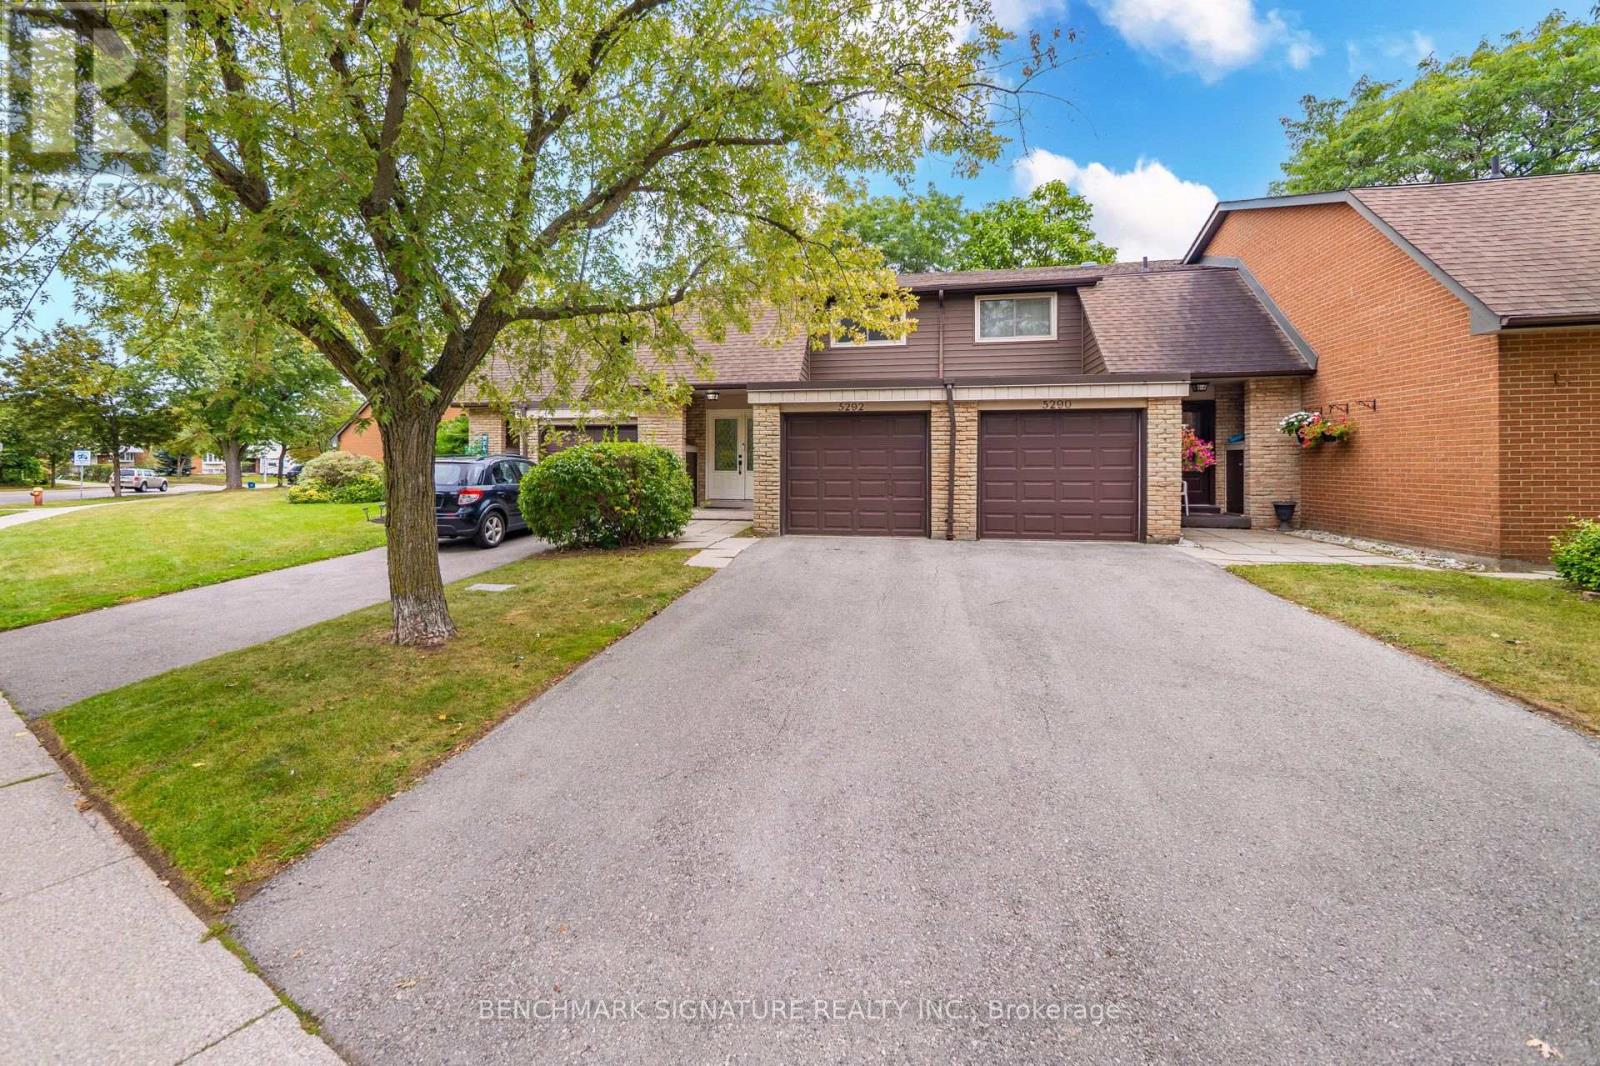
11 - 5292 Pinedale Avenue
Burlington, Ontario
Welcome to 11-5292 Pinedale Avenue, an excellent opportunity for first-time homebuyers and young families seeking functional living space in an established Burlington neighborhood. This home features a fenced private backyard that opens directly onto a large common green space, providing an expansive and safe area perfect for kids to run and play. Inside, enjoy an updated kitchen equipped with modern appliances. Situated in an exceptionally convenient location, the property sits directly across the street from Fortinos Plaza for immediate access to everyday shopping and dining. The surrounding community offers excellent proximity to local schools, parks, and Lake Ontario. Commuters will appreciate the seamless connectivity with quick access to local public transit, the Appleby GO Station, and the QEW. (id:49269)
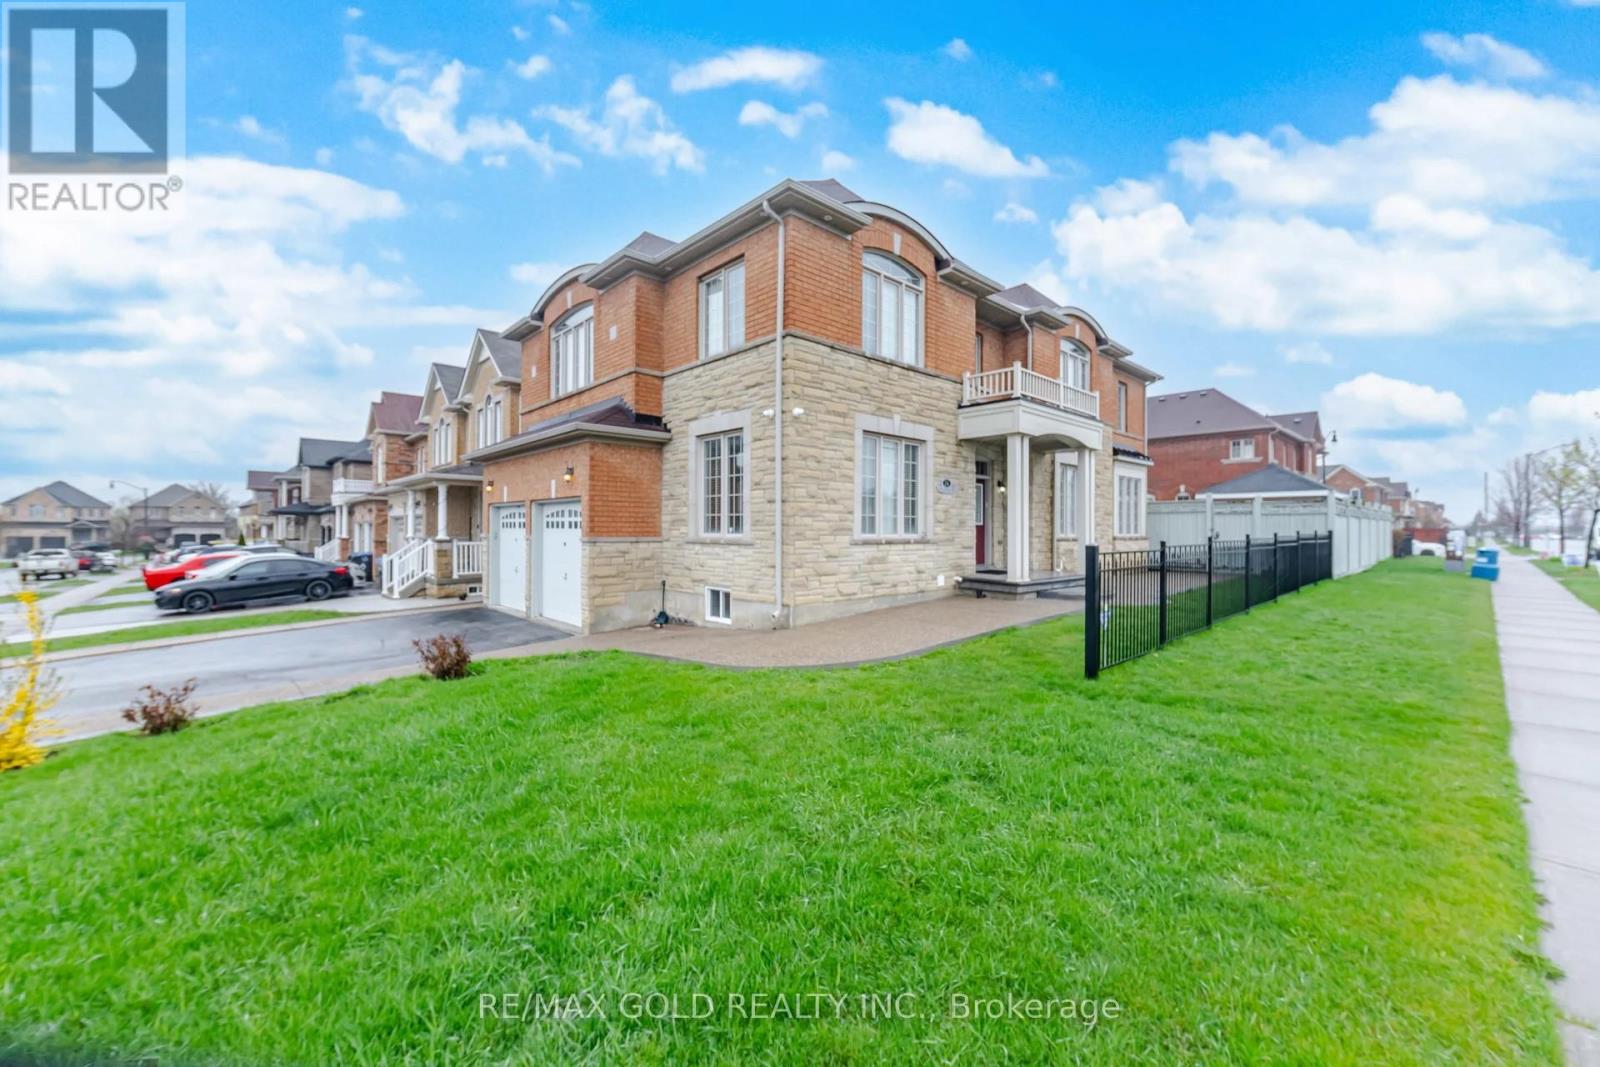
26 Drummondville Drive
Brampton, Ontario
3009 Sq Ft As Per Mpac. Welcome To This Very Well Maintained Fully Detached Luxurious Home Built On Premium Corner Lot With Full Of Natural Sunlight. Offering Elegance & Comfort Throughout With 10 Ft Ceilings On The Main Floor. Main Floor Offers Sep Family Room, Combined Living & Dining Room. Upgraded Kitchen Is Equipped With S/S Appliances & Breakfast Area With way Out To Yard. Second Floor Features 4 Spacious Bedrooms & 3 Full Washrooms. Master Bedroom With Ensuite Bath & Walk-in Closet. Unfinished Basement With Separate Entrance. Upgrade House With Concrete In The Backyard & Side Ways. (id:49269)
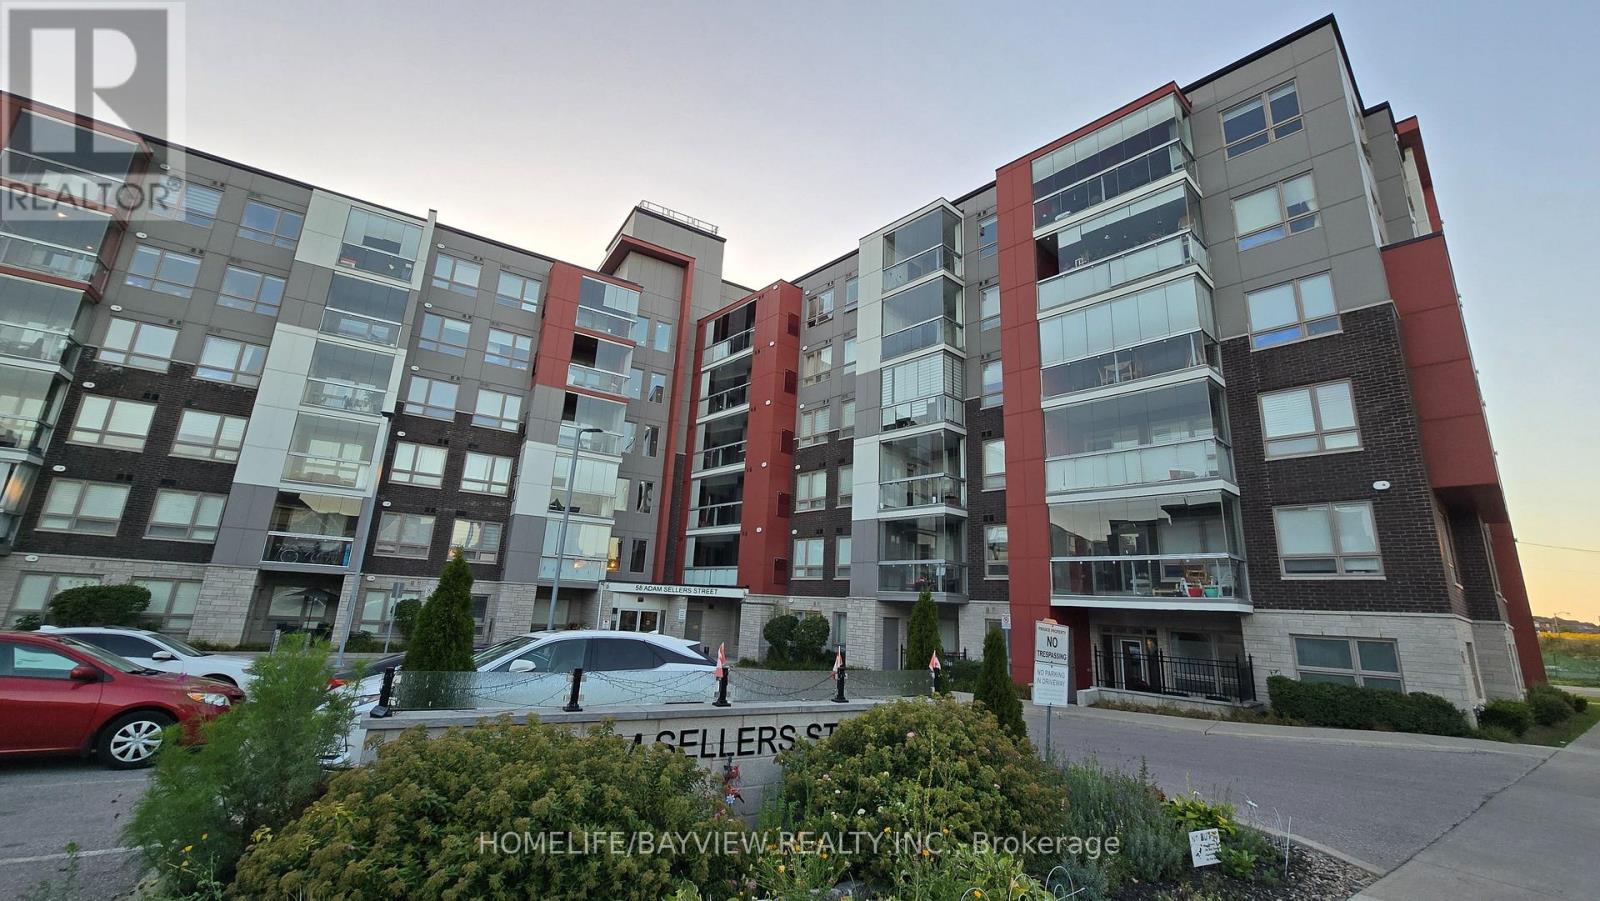
411 - 58 Adam Sellers Street
Markham, Ontario
Bright & Spacious 869 Sq Ft, 2-Bedroom, 2-Bathroom Unit By Mattamy Homes In The Desirable Cornell Community. Features An Efficient Split-Bedroom Layout, Granite Countertops, & An Enclosed Balcony W/ Retractable Glass, Perfect For Year-Round Enjoyment. Enjoy Open West Exposure Filled With Afternoon Sunshine. Building Amenities Include A Party Room, Gym, & Rooftop BBQ/Sitting Area. Unbeatable Location; Close To The Cornell Community Centre, Markham Stouffville Hospital, Transit Terminal & Parks.Mins Drive To HWY 7, 407 Highway And CF Markville Shopping Mall. (id:49269)
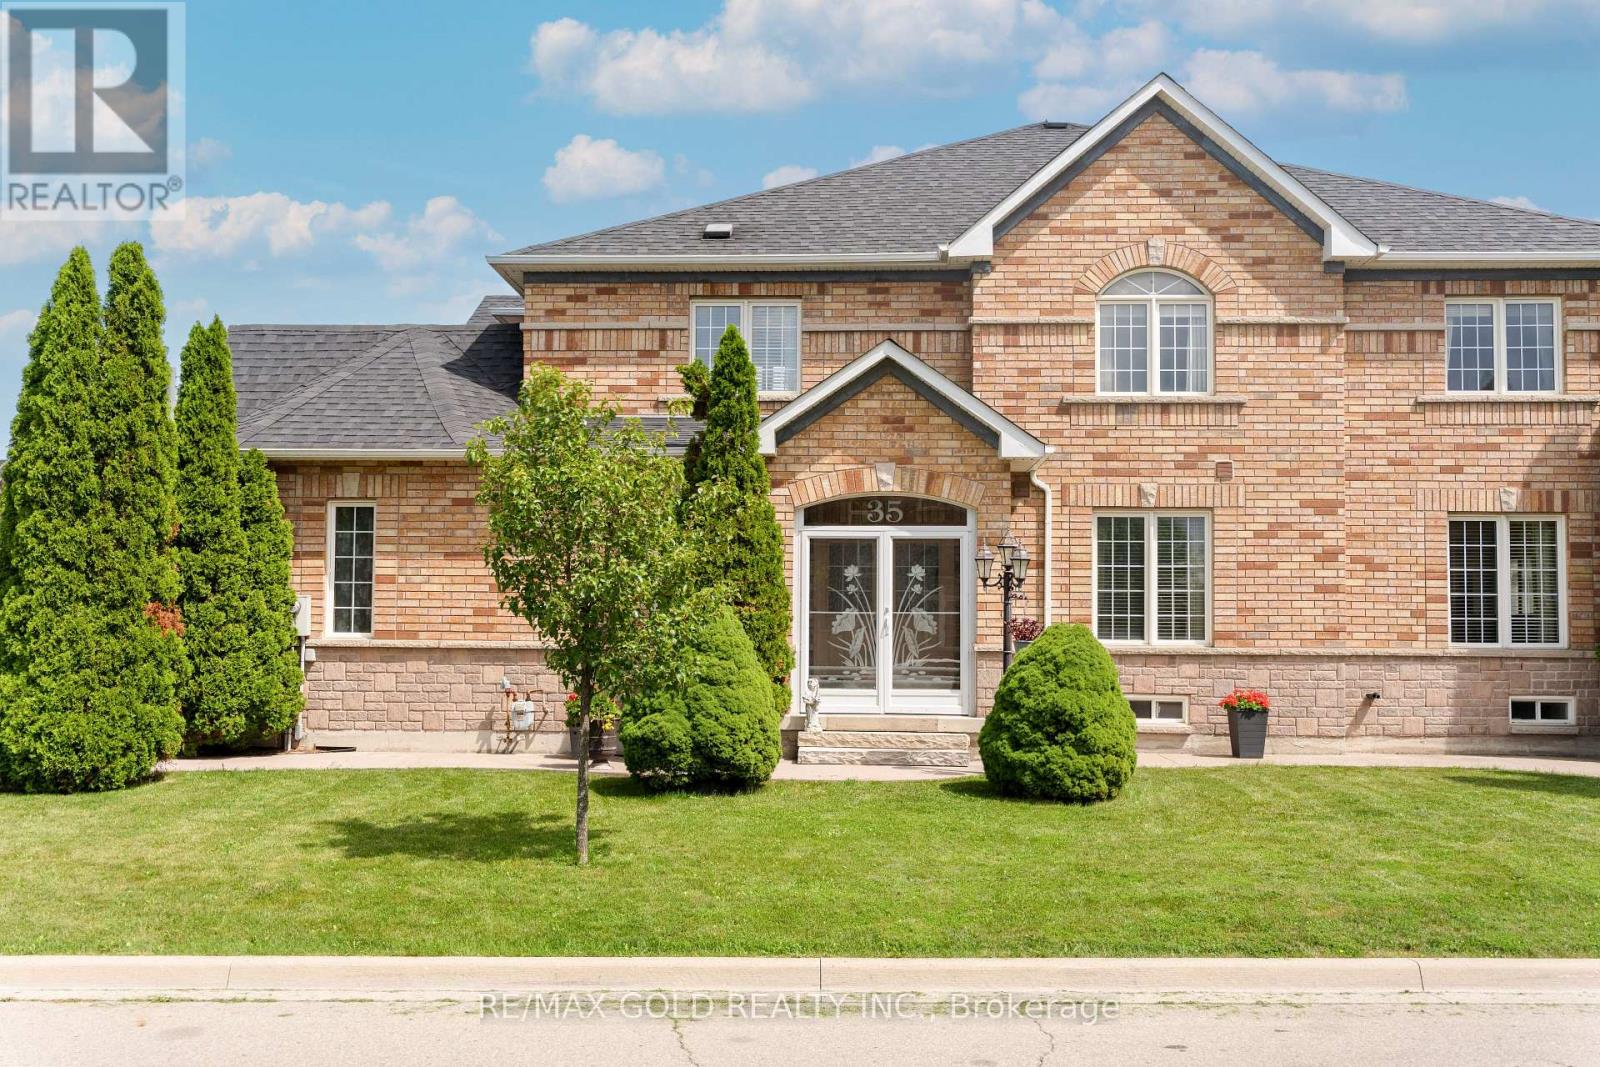
35 Goreridge Crescent
Brampton, Ontario
2103 Sq Ft As Per Mpac!! Come & Check Out This Spacious Semi Detached Home Built On Premium Corner Lot With Full Of Natural Sunlight. Comes With A Finished Basement. Open Concept Layout On The Main Floor With Spacious Living, Dining & Family Room. Upgraded Kitchen Is Equipped With Granite Countertop, white appliances & Breakfast Area With W/O To Yard. Second Floor Offers 3 Good Sized Bedrooms & 2 Full Washrooms. Master Bedroom With Ensuite Bath & Walk-in Closet. Finished Basement Comes With 1 Bedroom & Washroom. Upgraded Home Featuring Full-Length Concrete Walkway (2021), Fully Landscaped, Fully Enclosed Front Porch With Storm Windows/Doors (2022), New Roof (2020), 12' x 14' Large Wooden Patio Deck, New Garage Door & Opener (2020), New Sliding Patio Doors With Built-In Shades (2024), Central Vacuum, All New Light Fixtures & Ceiling Fans. Includes All Window Drapes & Blinds. Ideally Located In A Prime Neighborhood Close To All Amenities, Schools, Highways, Public Transit, Shopping Malls & More. (id:49269)
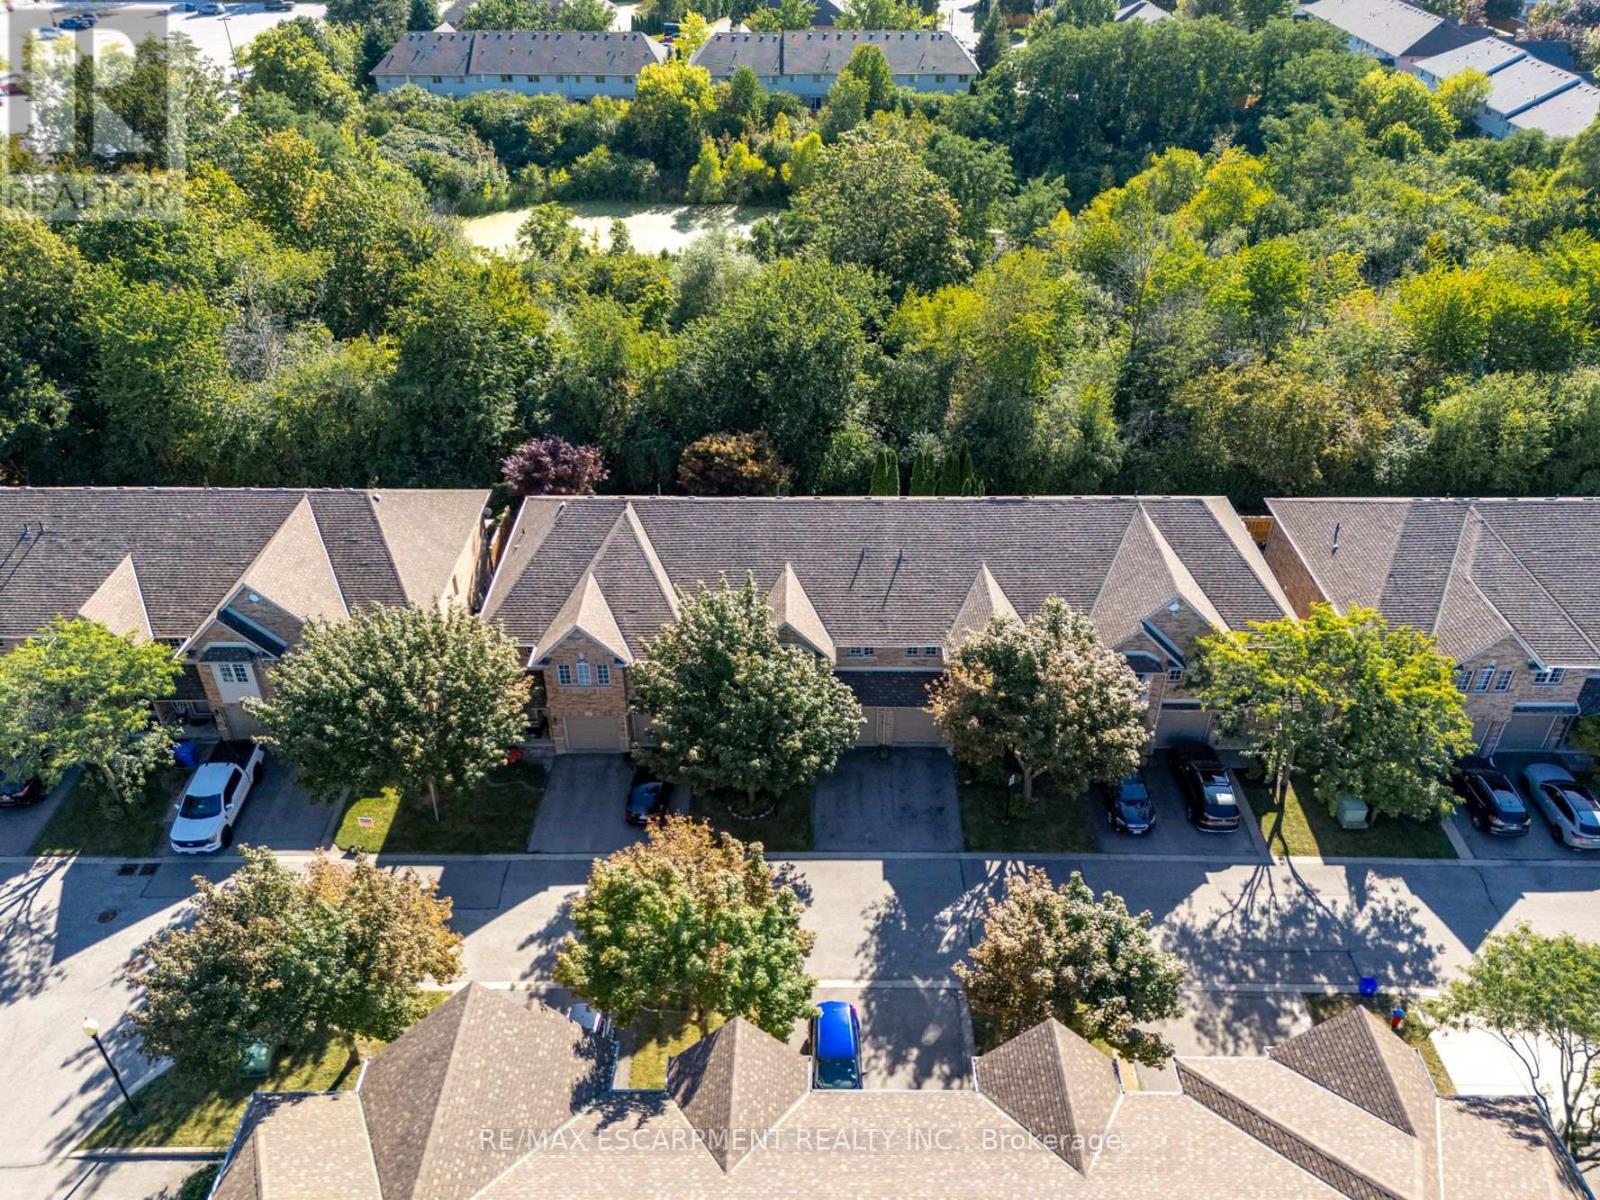
20 - 1276 Silvan Forest Drive
Burlington, Ontario
Do you value a connection to nature and a private outdoor escape? Welcome to a RARE opportunity in coveted Tansley Woods-an impeccably maintained four-bed, four-bath townhome offering a peaceful connection to nature, abundant natural light and beautifully finished living space on every level. Set against a lush greenspace backdrop with no neighbours behind, this exceptional home offers a sense of privacy and tranquillity that is difficult to find in such a central Burlington location. Sunlight flows throughout the home, creating a bright, warm and welcoming atmosphere from morning to evening. The thoughtfully designed layout provides plenty of space for everyday living, entertaining, working from home and unwinding in comfort. With all levels fully finished, every part of the home has been carefully considered to maximize both function and flexibility-ideal for growing families, professionals or anyone seeking additional room for guests, recreation or a private home office. Step outside and enjoy beautiful lush gardens and professionally designed hardscaping at both the front and rear of the property. The inviting outdoor spaces complement the natural surroundings, offering a serene setting for morning coffee, summer gatherings or quiet evenings overlooking the greenspace. Meticulous care is evident inside and out, reflecting true pride of ownership and making this an easy home to move into and enjoy. Located in one of Burlington's most sought-after communities, this home places everyday conveniences close at hand. Excellent schools, parks, trails, shopping, restaurants and local cafés are all nearby, while convenient access to the GO line and major commuter routes makes travel throughout Burlington and beyond effortless. A beautifully maintained, light-filled home with four bedrooms, four bathrooms, finished living space on every level and no rear neighbours-this is Tansley Woods living at its finest. (id:49269)
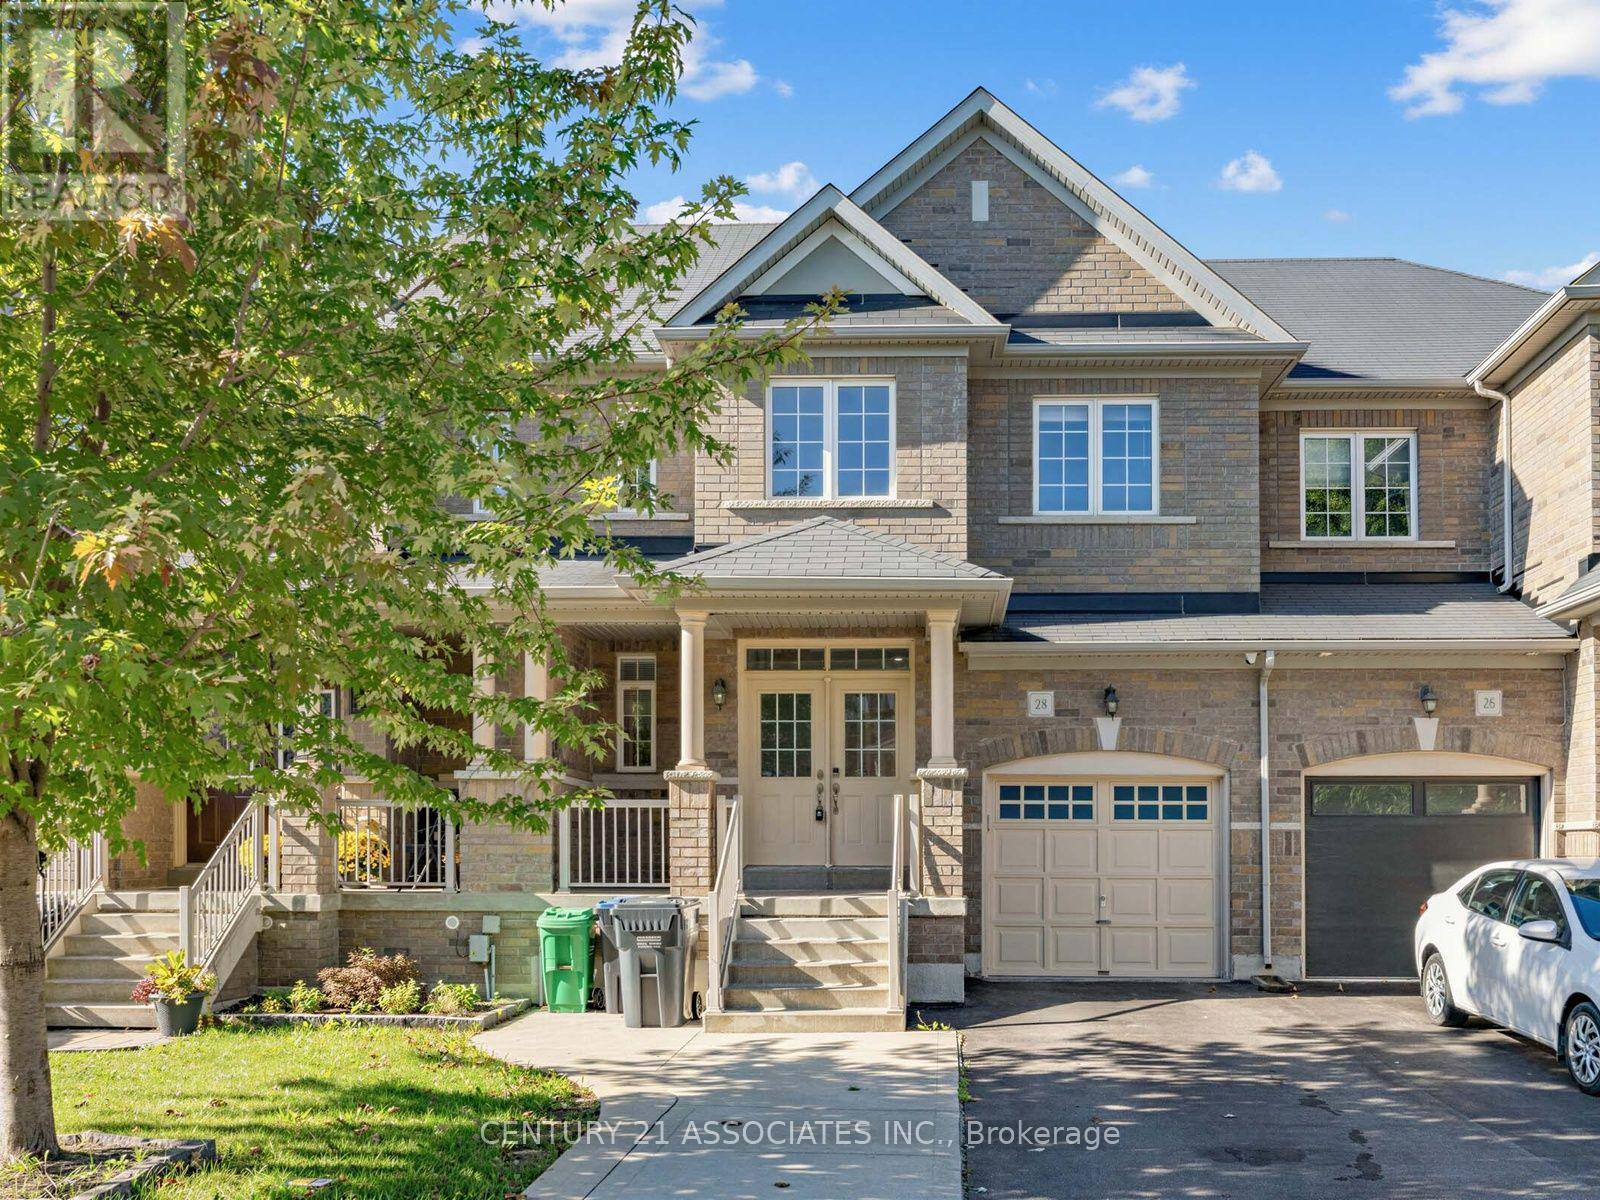
28 Yellow Sorrel Road
Brampton, Ontario
Beautifully upgraded 3 bedroom + professionally finished One bedroom In-Law suite (no separate entrance) with permit from city of Brampton! Enter through a luxurious double door entrance to a spacious 2 storey foyer with ceramic and hardwood floors! Gorgeous upgraded kitchen with gas stove, granite counters and family size breakfast area with walkout to large patterned concrete private yard! 9' ceilings on the main floor with LED pot lights and hardwood floors. 3 Spacious bedrooms (2 with custom closet organizers), Primary bedroom ensuite bath with separate shower and w/i closet. Located on a quiet crescent walking distance to Countryside Village Public School! Large garage with backyard access. Move in anytime! (id:49269)
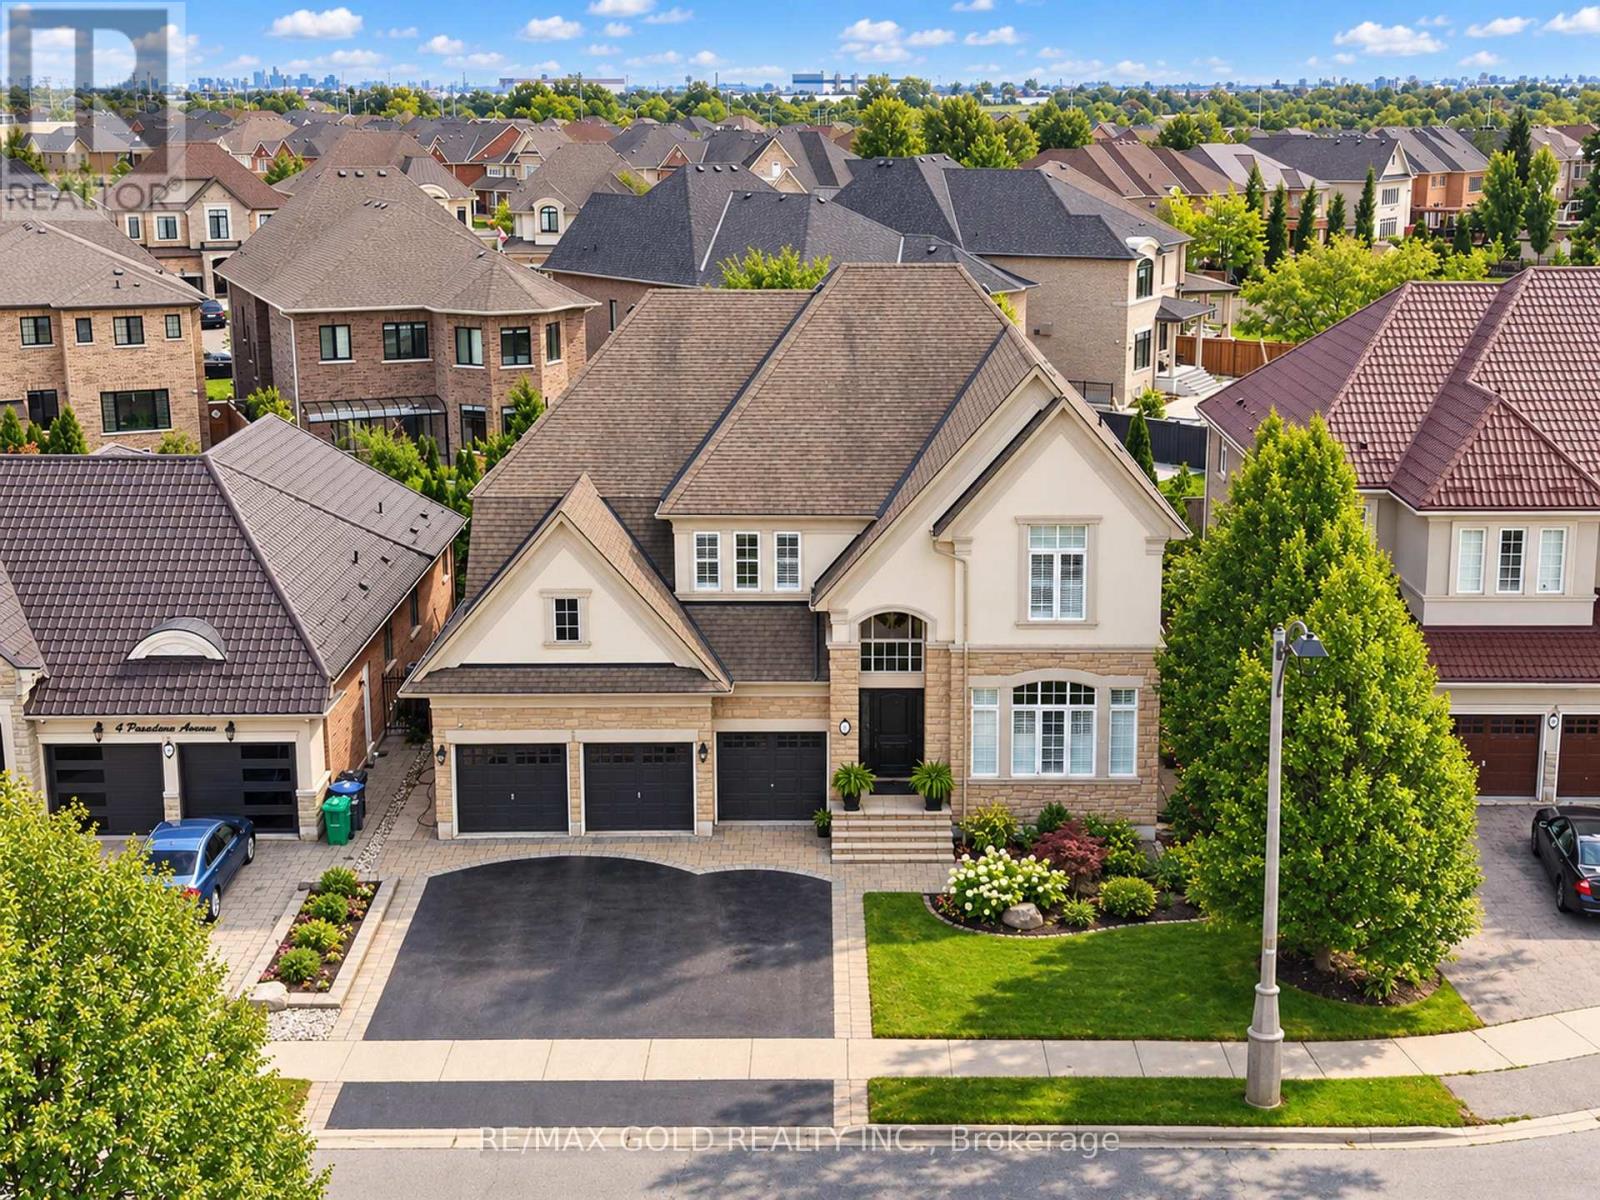
6 Pasadena Avenue
Brampton, Ontario
Aprx 4000 Sq Ft!! Welcome To This Incredibly Beautiful & Stunning Fully Detached Luxury Home, Featuring A 3-Car Garage Side By Side Offering Ample Parking. Situated On A 60 Ft Wide Lot, Offering An Abundance Of Natural Sunlight. Features A Finished Basement With Separate Entrance. The Main Floor Showcases A Spacious & Elegant Layout With Separate Family, Combined Living & Dining Rooms. Spacious Den On The Main Floor. Upgraded Kitchen Is Equipped With Granite Countertops, Stainless Steel Appliances & A Central Island. Second Floor Offers 4 Good-Sized Bedrooms, 3 Full Washrooms & A Spacious Loft. Primary Bedroom Features A Private Ensuite Bath & Walk-In Closet. Finished Basement Features 2 Bedrooms, Kitchen & Full Washroom. Ideally Located In A Highly Desirable Neighbourhood, Close To Top-Rated Schools, Highways, Public Transit, Shopping Centre's, Parks & All Major Amenities. A Rare Opportunity To Own A Spacious Luxury Home. (id:49269)
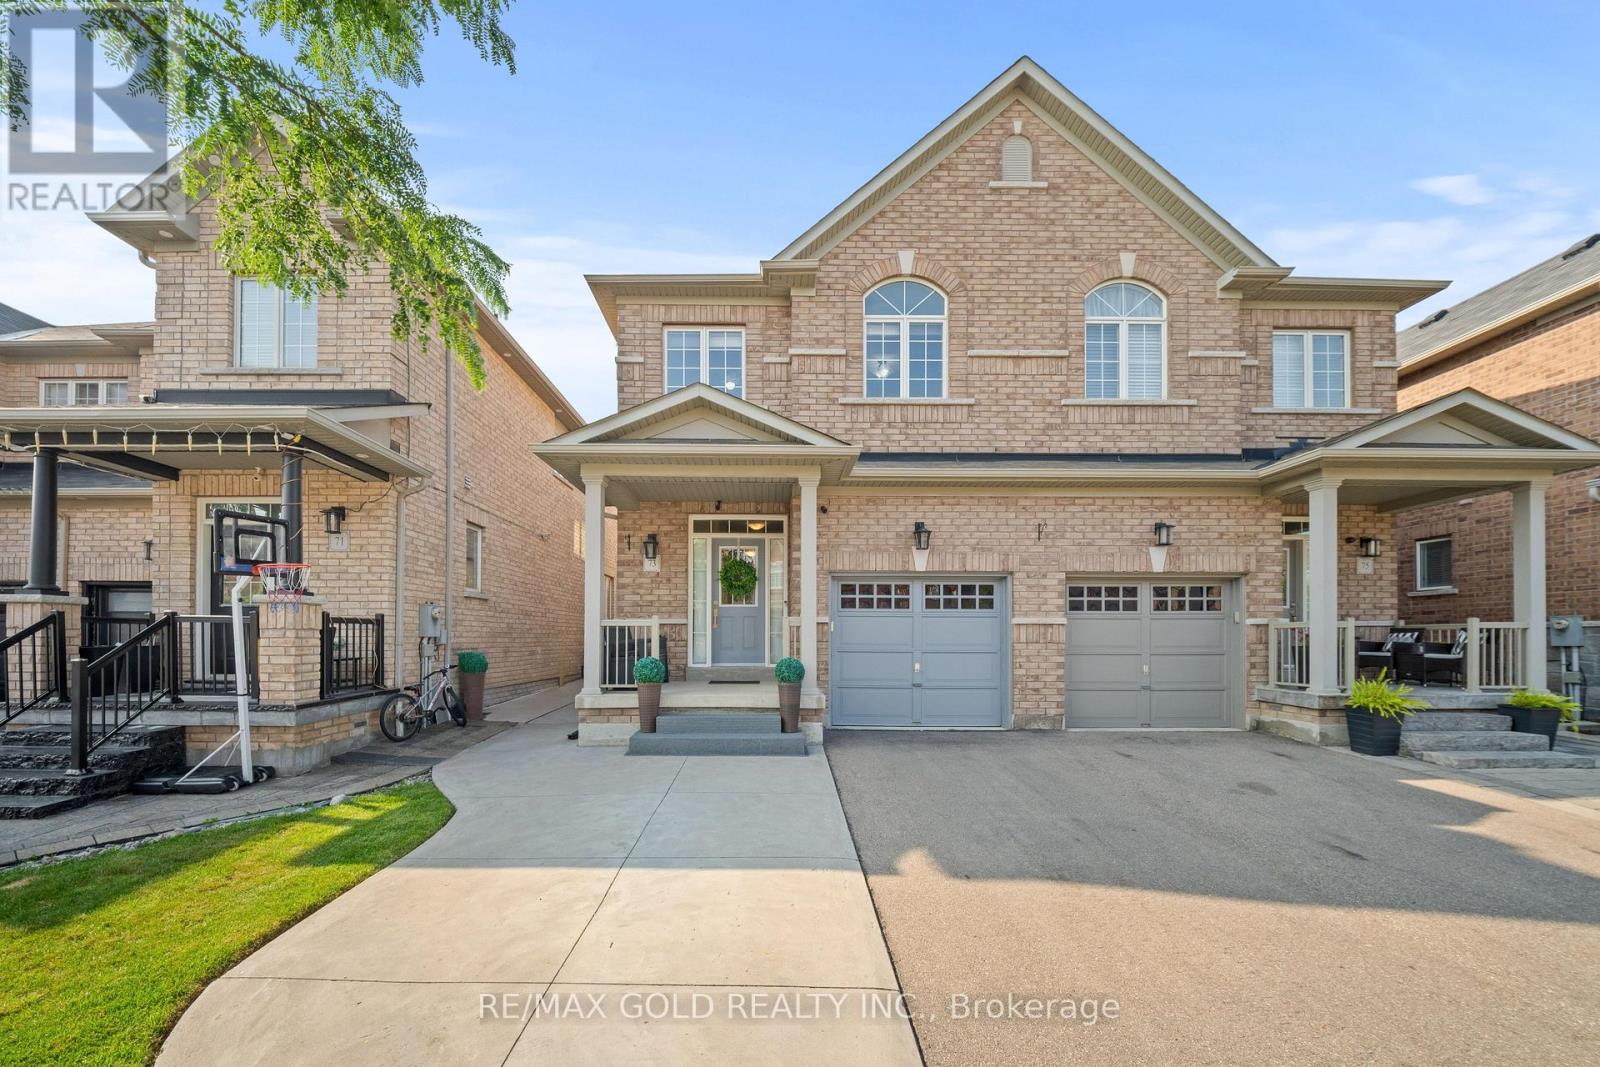
73 Lesabre Crescent
Brampton, Ontario
1916 Sq Ft As Per Mpac!! Welcome To This Very Well-Maintained Semi-Detached Home Offering An Excellent Blend Of Space, Comfort & Functionality. The Main Floor Features A Bright Open-Concept Layout With Spacious Living & Dining Rooms. Upgraded Kitchen Is Equipped With Granite Countertops & Stainless Steel Appliances. The Second Floor Offers 4 Good-Sized Bedrooms & 2 Full Washrooms. Primary Bedroom Features A Private Ensuite Bath & Walk-In Closet. Partially Finished Basement With Separate Entrance Through Garage. Conveniently Located Close To Schools, Public Transit, Shopping Centers, Parks & All Major Amenities. A Fantastic Move-In Ready Home Perfect For Families! (id:49269)
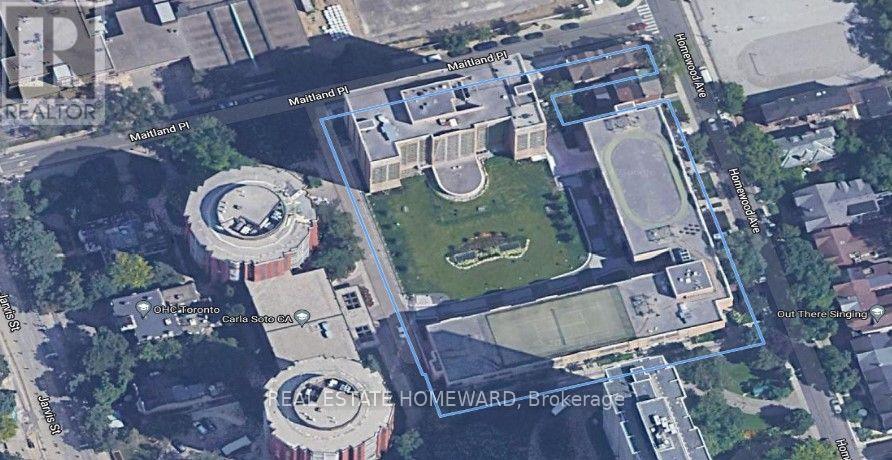
402 - 15 Maitland Place
Toronto, Ontario
Photos to follow after contractor finishes up. Get in early on this one, it will go fast. Rent Includes all utilities and parking at the fabulous L'Esprit Condominiums on Maitland. Spacious and rarely offered 1+den suite, over 830 sq. ft., that's 250 Sq. Ft larger than the average new build 1+1 at the same price. Newly installed vinal flooring, new hinged doors through out (all sliding doors removed), freshly painted and newly separated den/solarium, ideal for second bedroom or home office. Very bright and fresh. Original full-sized kitchen with ample storage and prep space with passthrough to dining area. This is an older luxury style building, totally refurbished with resort-style amenities including a 5 star 24 hour concierge . The grounds consist of a private gated courtyard with lawn furniture, outdoor lounge areas and beautifully landscaped roof top tennis court, running track and BBQ lounge area. Indoors they have an atrium style pool, jacuzzi, 2 level gym fully equipped, indoor basketball and squash court. Multiple lounges, board rooms, workspaces, large modern party room, private bistro, great for hosting birthday parties, and a library lounge. Ideally located steps to transit-walking distance to both line one and two, parks, restaurants, shopping, walk to both downtown universities and the ballet school. Enjoy everything downtown Toronto has to offer. Its like living in a resort style park like setting. (id:49269)

1 Daylilly Terrace
Brampton, Ontario
2853 Sq Ft As Per MPAC!! Welcome To This Beautiful Newly Painted Fully Detached Home Situated On A Premium Corner Lot With Full Of Natural Sunlight. Built On 52 Ft Wide Lot, Fully Landscaped. Main Floor Showcases An Elegant Layout With Separate Family, Living & Dining Rooms, Enhanced By Hardwood Flooring & Pot Lights Throughout. Upgraded Kitchen Is Equipped With Stainless Steel Appliances, Granite Countertop & Ample Cabinetry. Second Floor Offers 4 Spacious Bedrooms & 3 Full Washrooms. Primary Bedroom Features A Private Ensuite Bath & Walk-In Closet. Separate Entrance to Unfinished Basement. Upgraded Home With Brand New Laminate Flooring In 3 Bedrooms On Second Floor, New Fridge & Dishwasher, And Upgraded LED Light Fixtures Throughout. Conveniently Located Close To Shopping Malls, Schools, Parks, Public Transit, Major Highways & All Essential Amenities. Perfect Family Home In A Desirable Location! (id:49269)
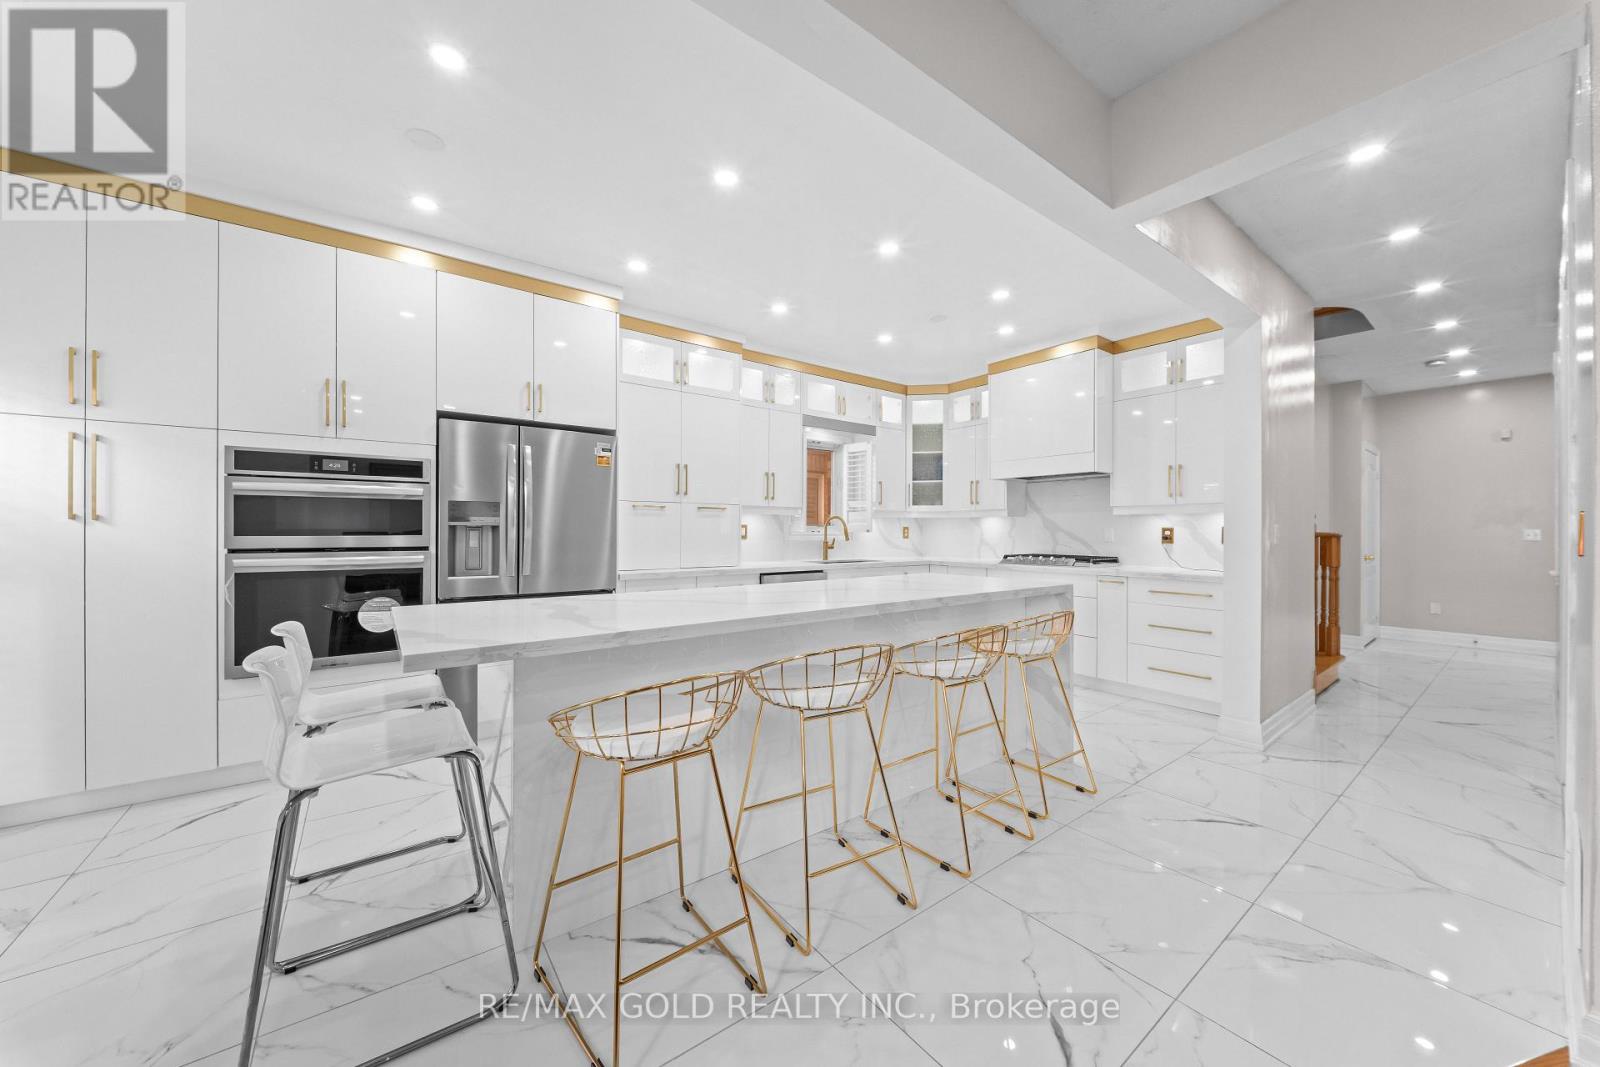
19 Attview Crescent
Brampton, Ontario
Welcome To 19 Attview Cres, Built On 36 Ft Wide Lot. A Stunning Fully Detached Luxurious Home Featuring A Finished Basement With Separate Entrance. The Main Floor Showcases A Functional Layout With Separate Family, Combined Living & Dining Rooms. The Modern Upgraded Kitchen Features Quartz Countertops, Stainless Steel Appliances & Ample Cabinetry Space. Second Floor Offers 4 Spacious Bedrooms. Primary Bedroom Features A Walk-In Closet & Private Ensuite Bath. Finished Basement Includes 2 Bedrooms, A Full Washroom & Kitchen. A Perfect Blend Of Luxury, Space & Functionality. Ideally Located In A Prime Neighborhood Close To Top-Rated Schools, Highways, Public Transit, Shopping Malls, Parks & All Major Amenities. (id:49269)
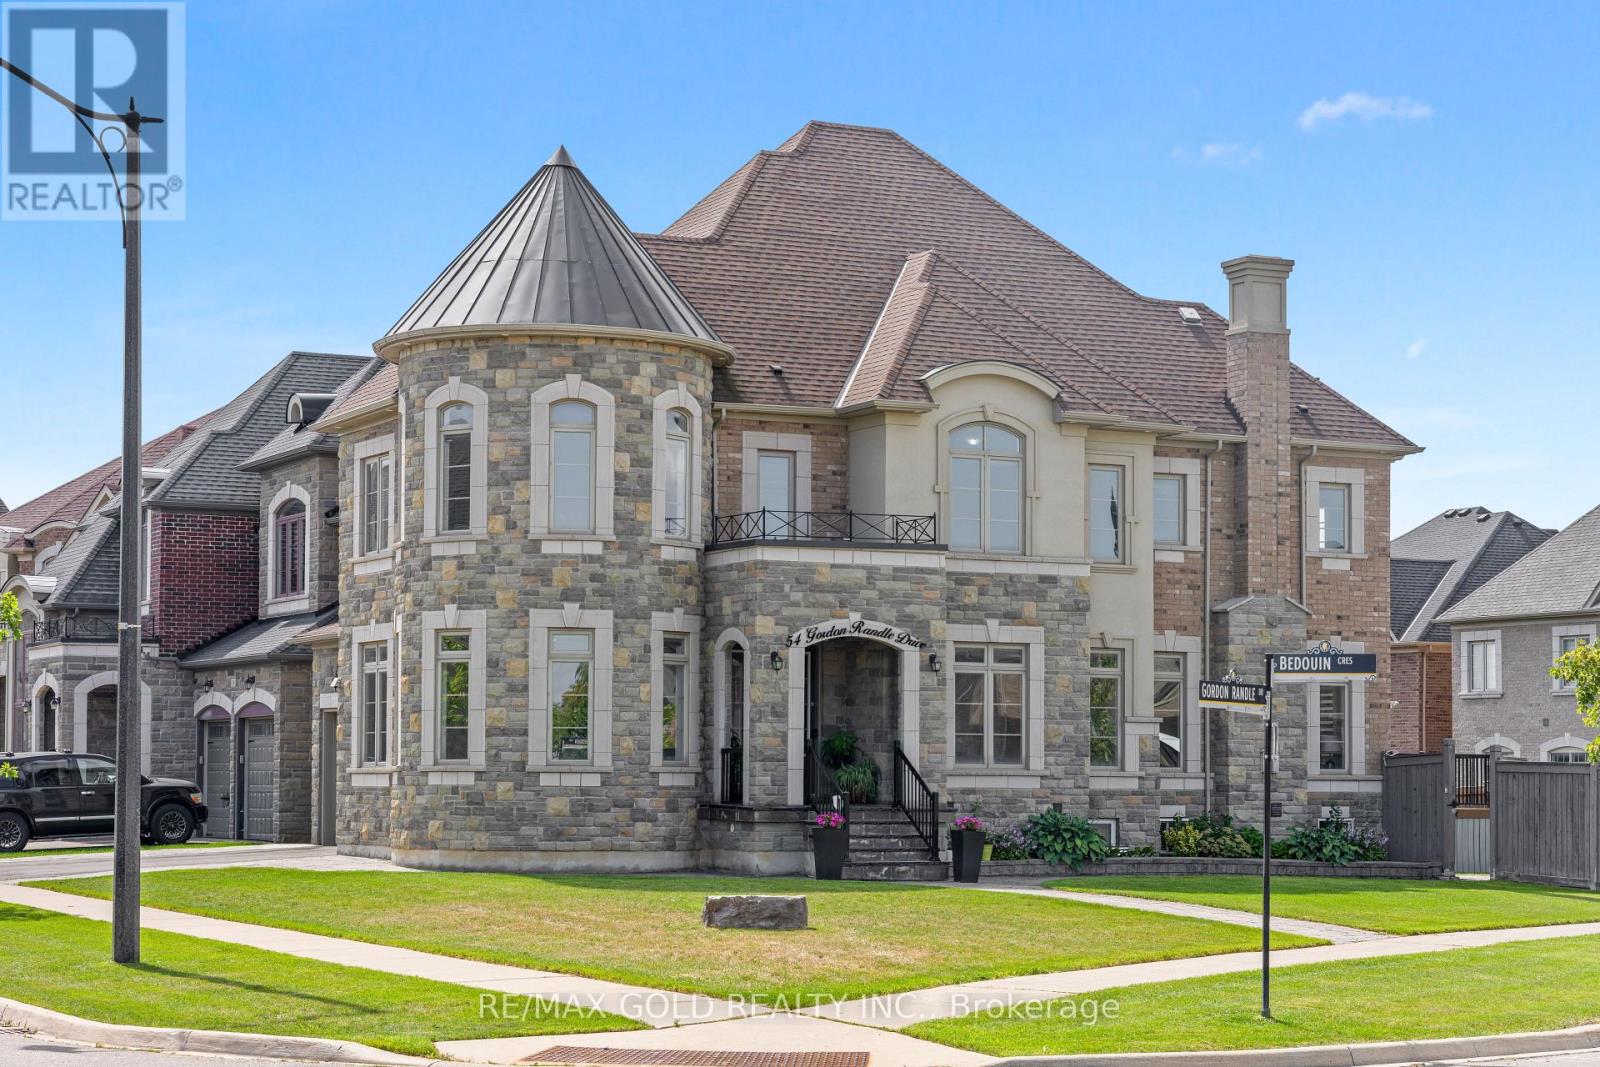
54 Gordon Randle Drive
Brampton, Ontario
3730 Sq Ft!! Welcome To This Incredibly Beautiful & Stunning Fully Detached Luxury Home, Situated On A Premium 114 Ft Deep Corner Lot, Offering An Abundance Of Natural Sunlight. Features A Finished Legal Basement Registered As A Second Dwelling With A Separate Entrance. The Main Floor Showcases A Spacious & Elegant Layout With Separate Family, Living & Dining Rooms, Enhanced By Pot Lights Throughout. A Huge Main Floor Den Offers The Perfect Space For A Home Office. Upgraded Kitchen Is Equipped With Quartz Countertops, Stainless Steel Appliances & A Central Island. Second Floor Offers 4 Good-Sized Bedrooms, 3 Full Washrooms & A Spacious Loft. Primary Bedroom Features A Private Ensuite Bath & Walk-In Closet. Finished Legal Basement Features 2 Bedrooms, Kitchen, Full Washroom. An Additional Rec Room & Washroom For Personal Use. The Basement Also Offers 9 Ft Ceiling. Additional Upgrades Include Indoor & Outdoor Pot Lights, Sprinkler System, Closet Organizers, Outdoor Security System & Indoor Alarm System. Enjoy The Expansive 25' x 25' Deck With Pergola & Brass Swing, Perfect For Entertaining & Outdoor Gatherings. Ideally Located In A Highly Desirable Neighbourhood, Close To Top-Rated Schools, Highways, Public Transit, Shopping Centre's, Parks & All Major Amenities. A Rare Opportunity To Own A Spacious Luxury Home On A Premium Corner Lot. (id:49269)
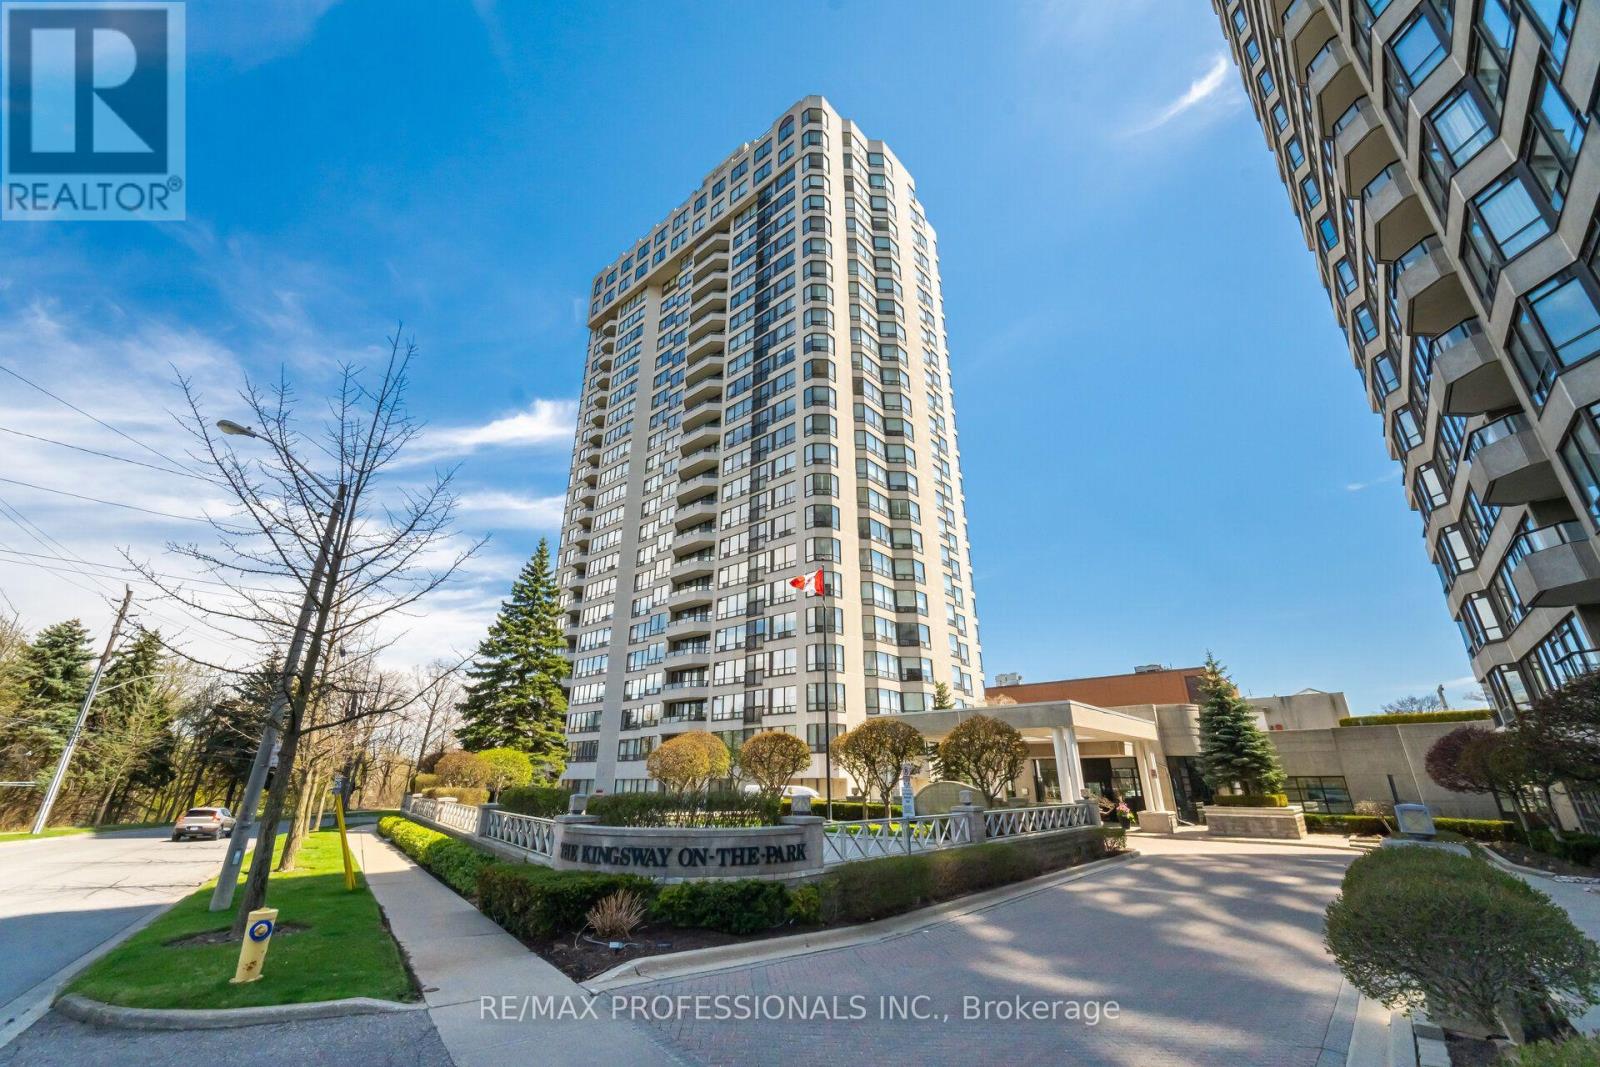
1411 - 1 Aberfoyle Crescent
Toronto, Ontario
A fully renovated corner suite in the prestigious Kingsway on the Park building offering 1,589 sqft of living space with 2 bedrooms, 2 bathrooms, and unobstructed city views. Completely renovated in 2023, every finish, fixture, and system in this unit is updated. The kitchen features custom cabinetry, quartz countertops, and integrated appliances. Updated flooring runs throughout the open-concept living and dining space, framed by oversized corner windows on two exposures that flood the suite with natural light throughout the day. Both bathrooms were fully renovated with modern tile work and updated fixtures. The primary bedroom includes a private ensuite and generous closet space; the second bedroom works well as a guest room, home office, or den. The unit also includes furnace/AC upgrade, an optional building-wide enhancement, and comes with underground parking space. Kingsway on the Park offers 24-hour concierge and security, an indoor salt water pool, gym, sauna, whirlpool, tennis court, car wash, library, party room, and guest suites. the building sits directly across from Tom Riley Park and connects directly to Islington Subway Station, offering quick access to transit along with green space at the doorstep. A move-in-ready corner suite with city views, full renovations, underground parking, and direct subway access - a strong option for buyers looking for turnkey condo living in a well-run building. (id:49269)
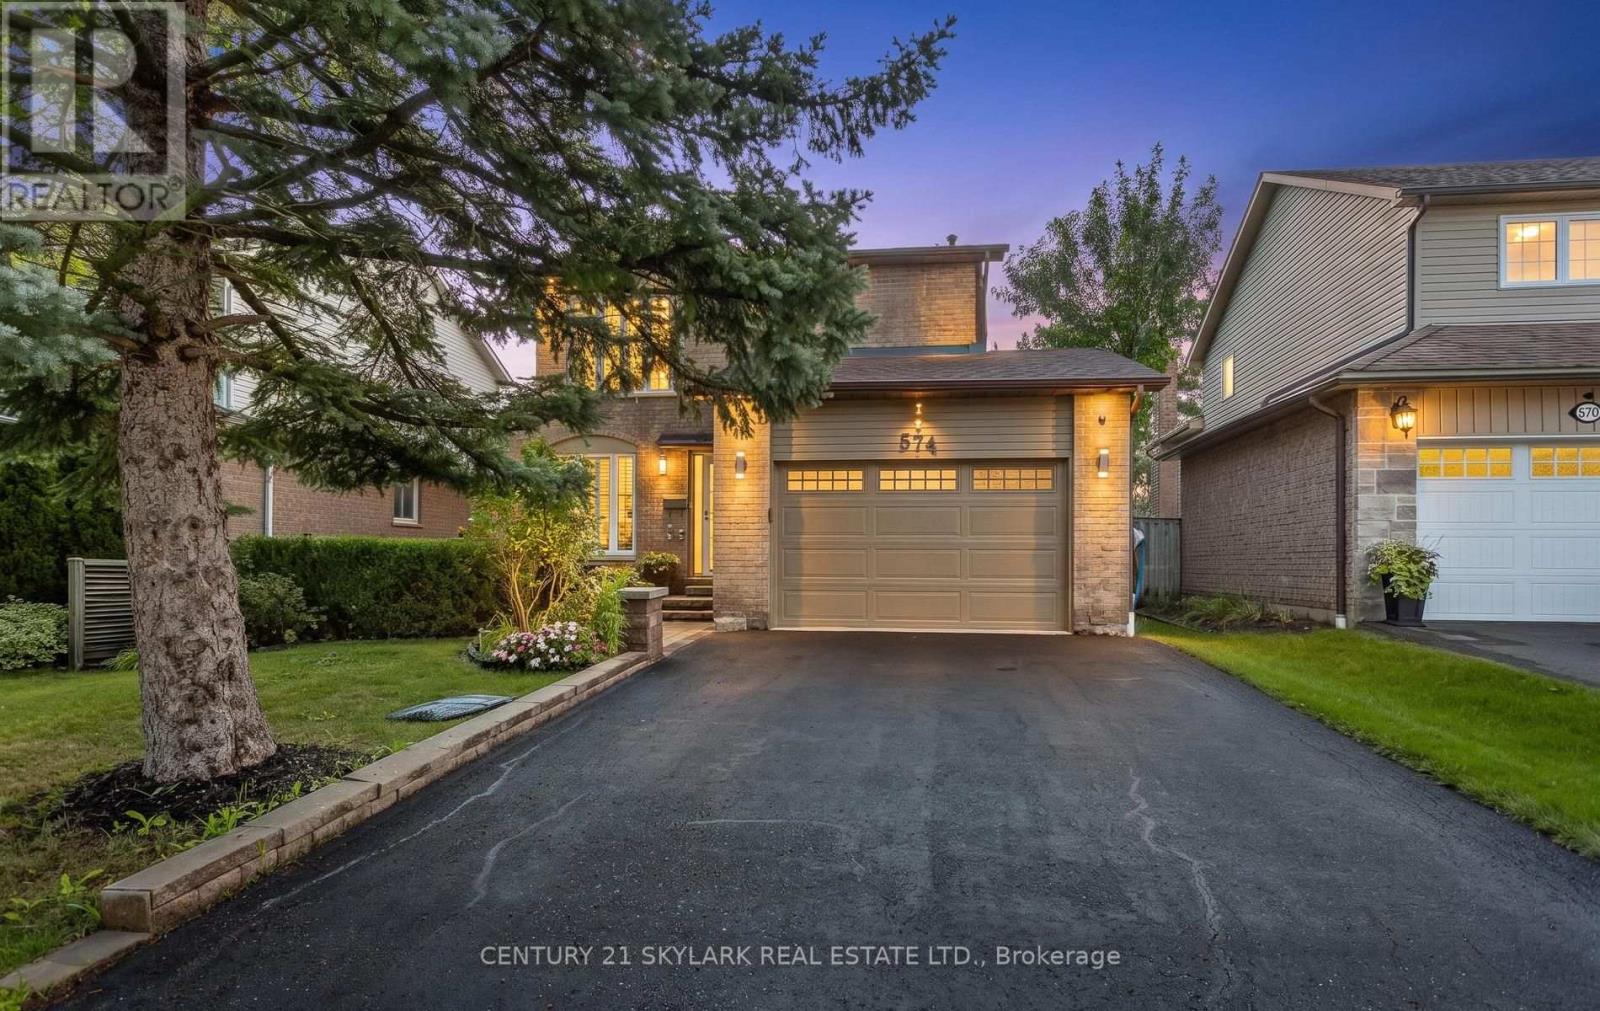
574 Sunnyvale Crescent
Milton, Ontario
Welcome to 574 Sunnyvale Crescent, a beautifully updated detached home nestled on a quiet crescent in the sought-after Bronte Meadows community of Milton. Situated on an impressive 100' x 42' lot, this move-in-ready residence offers the perfect combination of modern updates, generous living space and a fantastic family-friendly setting. Step inside to a fully renovated main level featuring a bright, open-concept design with contemporary laminate flooring throughout. The stylishly renovated kitchen offers modern cabinetry, a sleek backsplash and stainless steel appliances, opening seamlessly to the dining area - an ideal space for both everyday living and entertaining. Freshly painted throughout, the home offers a clean, sophisticated feel from the moment you arrive. Upstairs, four generously sized bedrooms provide excellent space for the whole family. The spacious primary retreat features a large walk-in closet and private 3-piece ensuite, while the additional bedrooms each offer double closets. The finished basement adds valuable living space with a large recreation room, dedicated office and expansive laundry/work area. Fresh laminate flooring in the basement foyer adds another polished touch. Outside, beautifully landscaped front and rear yards create inviting spaces for relaxing and entertaining. Additional highlights include a 1.5-car garage and newly updated driveway. Located in established Bronte Meadows, a quiet Milton neighbourhood with mature surroundings and convenient access to local amenities, parks and schools. A thoughtfully updated home on a generous lot - truly move-in ready and ready to welcome its next family! (id:49269)
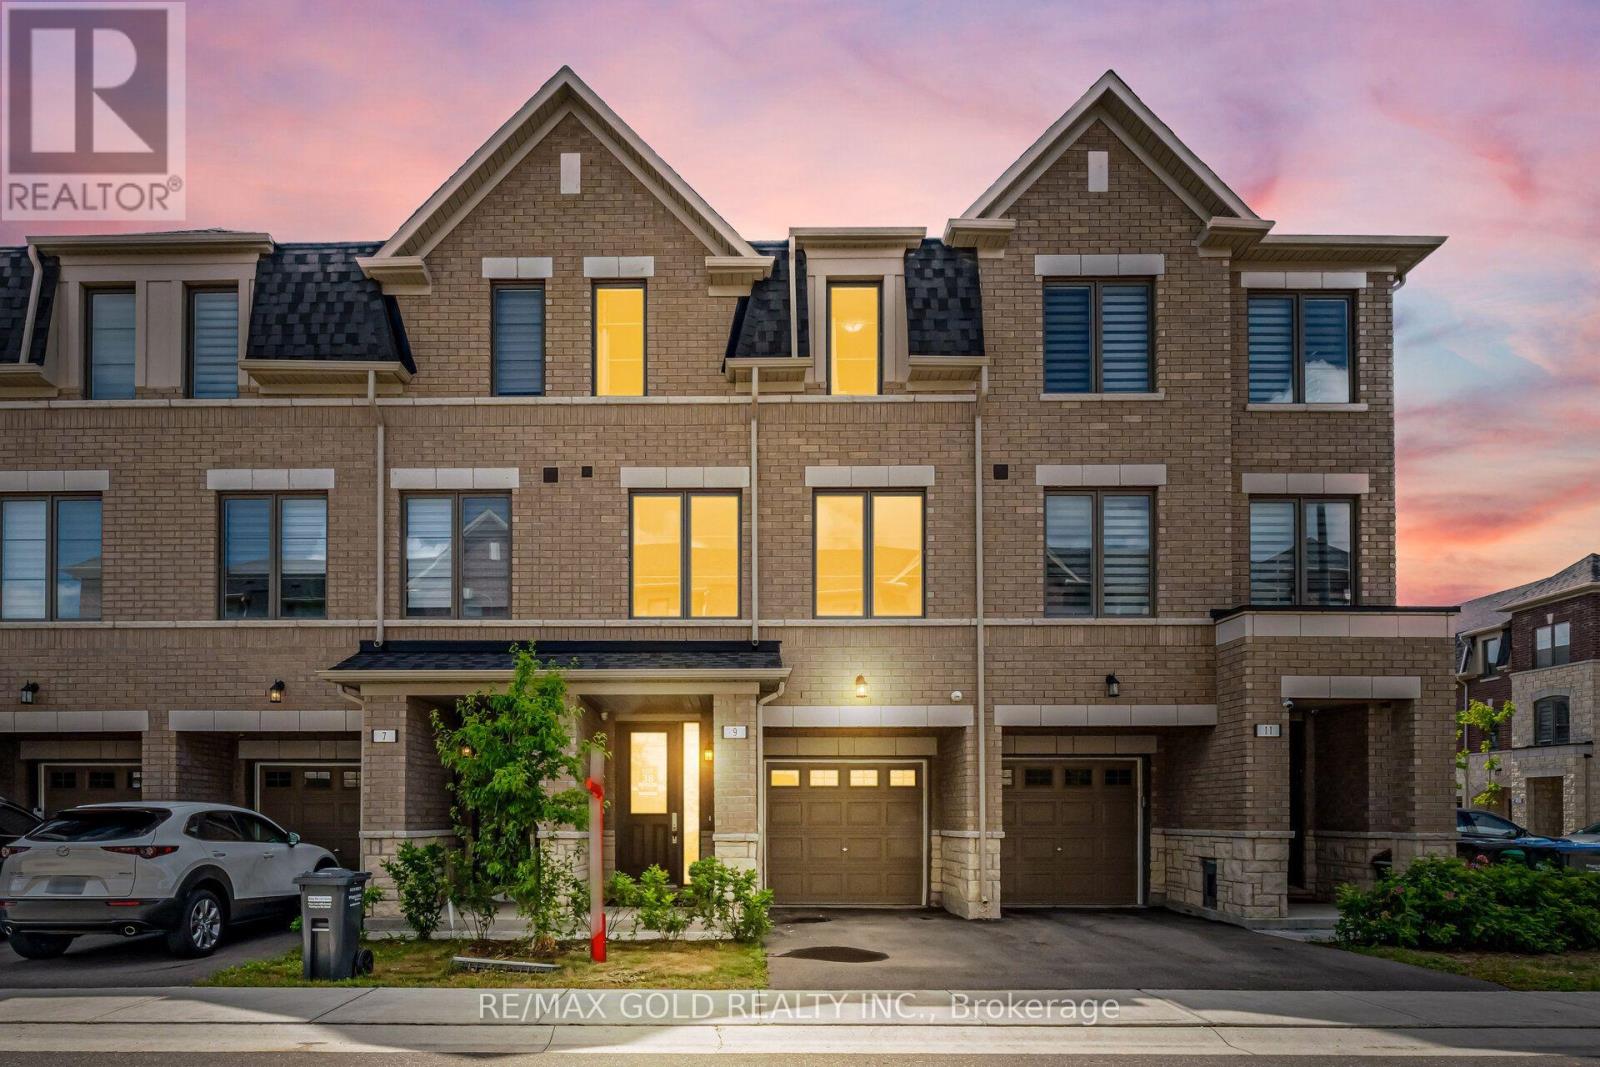
9 Arcola Street
Brampton, Ontario
1765 Sq Ft As Per MPAC!! Welcome To This Beautiful 2-Year-Old (3+ 1 Bedroom) 3-Storey Townhouse Situated In A Highly Desirable Neighbourhood. The Main Floor Features A Spacious Bedroom. Second Floor Offers A Bright Open-Concept Layout With Spacious Living & Dining Room. Kitchen Is Equipped With Stainless Steel Appliances & Breakfast Area Along With A Private Retreat That Walks Out To A Huge Balcony-Ideal For Relaxing Or Entertaining. Third Floor Features 3 Spacious Bedrooms & 2 Full Washrooms. Primary Bedroom Includes A Walk-In Closet & Private Ensuite Bath. Located In A Prime Area Close To Shopping Malls, Schools, Parks, Public Transit, Major Highways & All Essential Amenities. (id:49269)

12 Azalea Court
Toronto, Ontario
Welcome to 12 Azalea Court - a rare opportunity to own a spacious semi-detached home on an impressive Ravine lot in a highly convenient Toronto location.Offering an exceptional combination of lot size, location, versatility and potential, this 3-bedroom semi-detached home features approximately 1,800 sq. ft. of combined living space , three bathrooms, generous rooms and a highly coveted cold storage room and a outdoor shed for storage or seasonal use.A separate side entrance provides access to the lower level, which includes a versatile in-law suite with a second kitchen, bachelor bedroom and full bathroom. The basement is currently tenanted, making the property particularly appealing to investors, extended families and multi-generational households.Step outside and discover the true scale of the property. The substantial 18.93' x 142.18' lot features a mature, tree-lined backyard with abundant green space, privacy and plenty of room to enjoy or reimagine the outdoor setting.Bring your personal items - and make 12 Azalea Court your home. (id:49269)
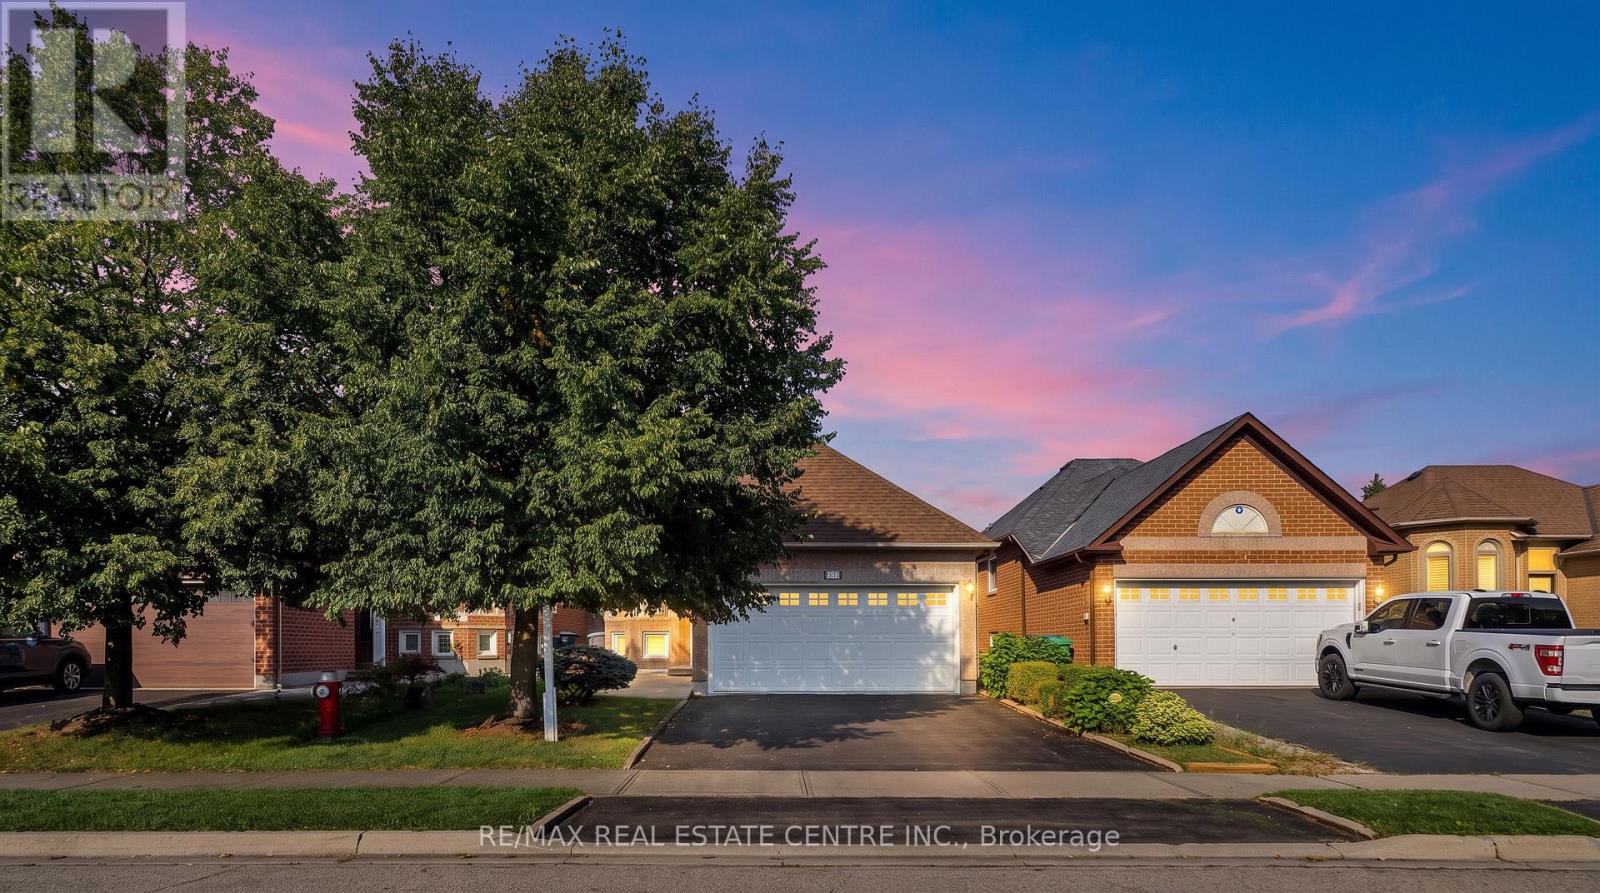
111 Springview Drive
Brampton, Ontario
Welcome To This Meticulously Maintained And Move In Ready Bungalow, Offering A Functional 2+2 Bedroom, 2 Full Bathroom Layout In A Desirable Family Friendly Neighbourhood of Brampton West. The Bright Main Level Features A Spacious Living And Dining Area, Along With A Functional Eat-in Kitchen With Walkout To The Deck, Perfect For Morning Coffee Or Outdoor Entertaining. The Finished Lower Level Offers Two Additional Bedrooms, A Generous Recreation Room, And Laundry/Utility Space, Providing Excellent Flexibility For A Growing Family, Guests, Or A Home Office. Enjoy The Convenience Of A Double Car Garage, Double Driveway Parking, And A Beautifully Landscaped Yard With Mature Perennial Gardens. Ideally Located Near Bovaird Drive And Mclaughlin Road, With Easy Access To Top Rated Schools, Grocery Stores, Public Transit, Parks, And A Wide Range Of Everyday Amenities. A Wonderful Opportunity To Own An Exceptionally Cared For Home In An Established And Family Friendly Community. (id:49269)
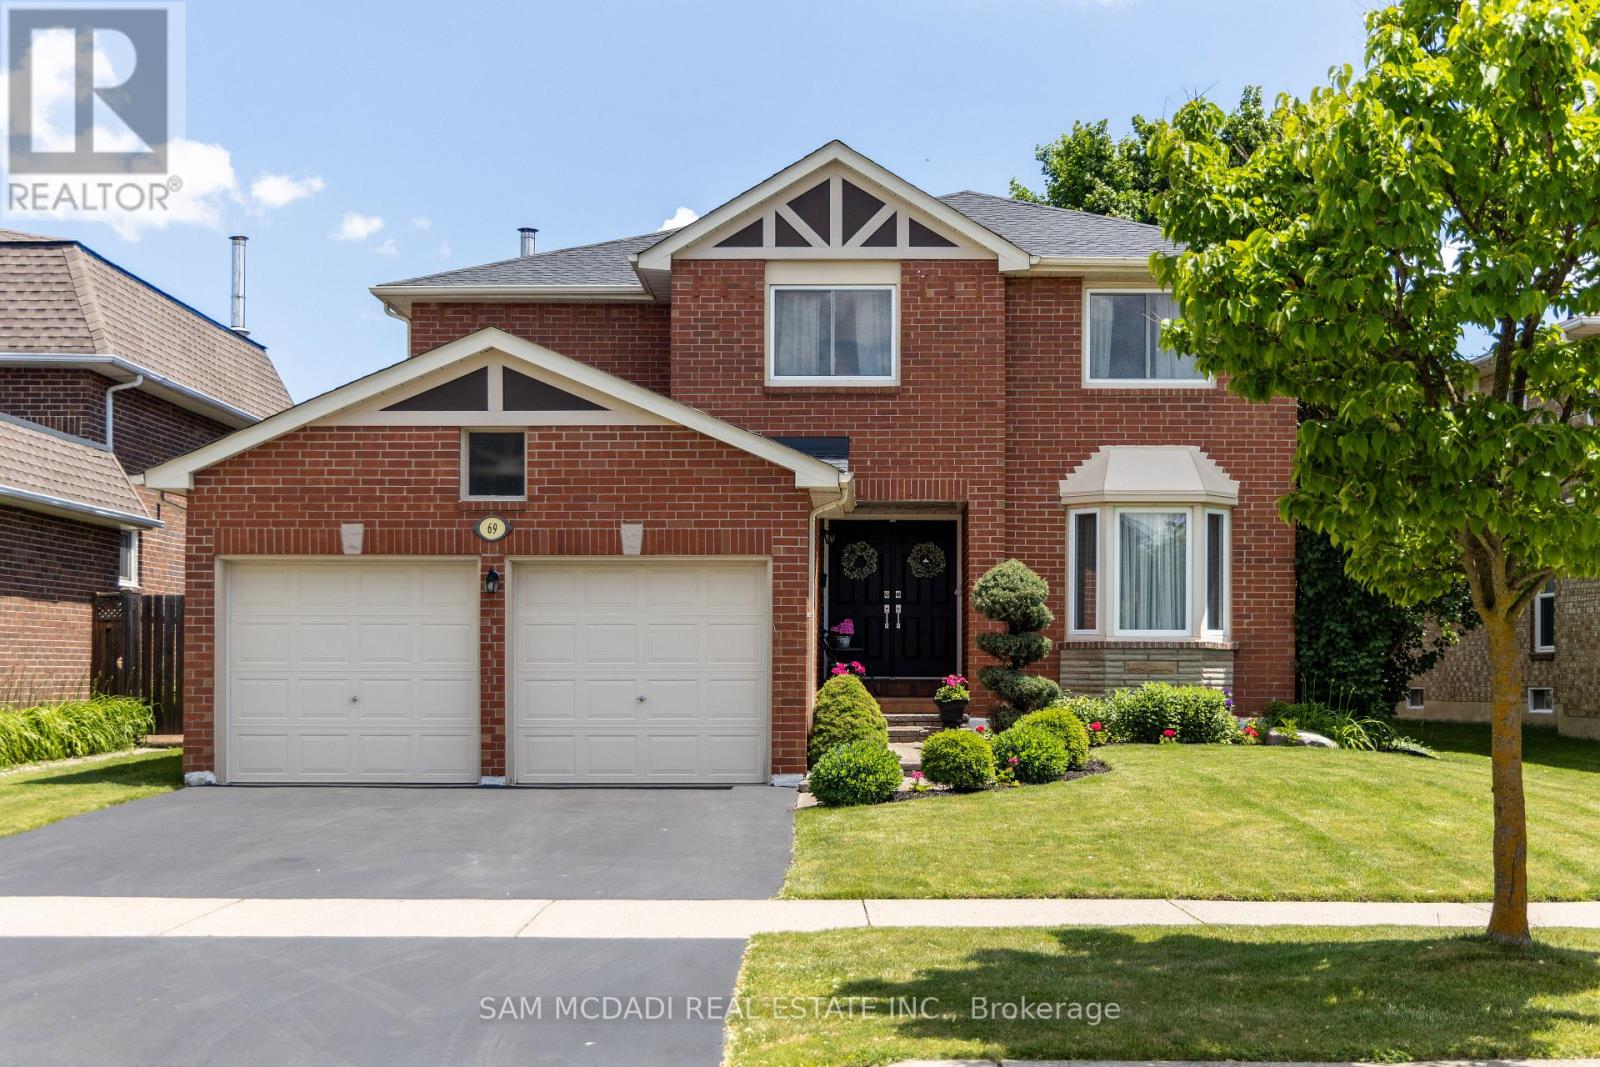
69 Parkside Drive
Brampton, Ontario
Your search ends here! Nestled in Brampton South, this spacious 4-bedroom, 4-bathroom home is the perfect place to settle in & call home. Just minutes from Sheridan College, top-rated public schools, parks, scenic trails, grocery stores, & essential amenities, you will love calling this space home. Spanning an approx 4,220 square feet of total interior space, this home is designed for functional living w/ a seamless flow from the moment you step inside. The open-concept main floor allows principal rooms to connect effortlessly, creating a warm & inviting atmosphere. A dedicated office provides a quiet space for remote work or study, while the family room, complete with a cozy fireplace, is perfect for unwinding. The kitchen is the heart of the home, equipped w/ high-end built-in appliances, granite countertops, a stylish backsplash, California shutters, vast cabinet space, a breakfast bar, & a walkout to the backyard oasis, making it ideal for both everyday meals & entertaining. Step outside into your private retreat, where a kidney-shaped, 19x33 saltwater pool with a vinyl liner and heater creates the perfect setting for summer relaxation. The beautifully landscaped yard offers plenty of space for outdoor lounging and entertaining, while the patio is an inviting spot for barbecues and al fresco dining. Whether hosting lively gatherings, enjoying a peaceful morning by the water, or unwinding, this backyard is designed for enjoyment. Upstairs, the primary suite offers a peaceful retreat w/ a 5-piece ensuite & a walk-in closet. The 3 additional bedrooms are generously sized, each with its own closet, & share a well-appointed 4-piece bath, ensuring comfort & convenience for the whole family. The finished basement provides even more versatility w/ its open-concept layout, complete w/ a kitchen, a wet bar, & a 3-piece bath. Whether used for extra monthly income, guest accommodations, or multi-generational living, this space offers endless possibilities. (id:49269)
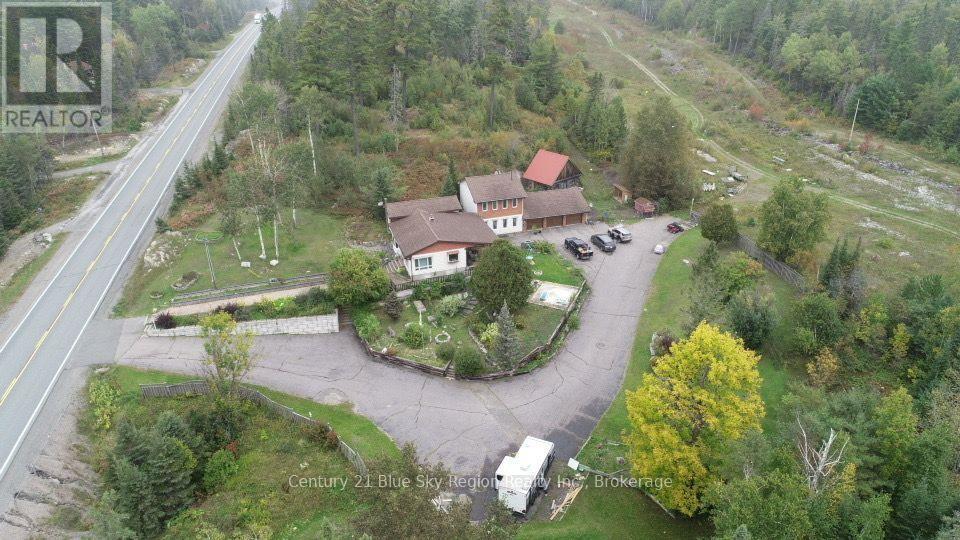
6455 Highway 11 N
Temagami, Ontario
Welcome to your country retreat in beautiful Temagami! This spacious 4-bedroom, 3.5-bathroom property offers the perfect blend of comfort, functionality, and peaceful country living. The home features an open concept kitchen with granite counters, and flooring which flows beautiful into a bright and airy living room with hardwood floors and a fireplace. The upper primary bedroom has a walk in closet, 4 pc ensuite with in-floor heating, jetted tub and jetted shower. Walk down the hallway to an oversized family room with a second fireplace, your very own sauna, along with a 3 pc bathroom. Head up to the second level to 3 newly built bedrooms, and a 4 pc bathroom, allowing perfect distance from the primary bedroom. There is plenty of room for the whole family here, complemented by central air, an oil-fired forced-air furnace, and a second back up electric forced air furnace for reliable heating. Storage will never be an issue with this triple car garage allowing an abundant storage space throughout. Plenty upgrades have been completed over the last few years including a new roof in 2025, oil tank 2021, 2 fireplaces, flooring, painting, reverse osmosis, wood shed, and much more. This property allows a standout feature for hobbyists, outdoor enthusiast with acres of property to roam on snowmobiles, ATV's, walking trails, hunting, and fishing. Lets not forget about the original log home located behind the house to add extra character, storage, and you even have your very own chickens with a chicken coop. This home is located directly across from Jessie Lake allowing a peek view of the lake, surrounded by plenty of apples, blackberries, raspberries, and blueberries. (id:49269)

40 Montana Avenue
Toronto, Ontario
MOTIVATED SELLER - MAKE AN OFFER! Fantastic North York Location Solid brick 3-bedroom, 2-bathroom bungalow on a large 50' x 150' pool-sized lot. Features a detached 2-car garage plus private driveway parking for up to 10 vehicles.Recent updates include:Freshly painted Living room, dining room, hallway and 3 bedrooms, Newer roof (2022) Newer broadloom in living room & hallway (2024) Located in a highly desirable, family-oriented community with excellent access to transit, schools, parks, and everyday amenities.. Walk to TTC bus. Conveniently located just a short drive or bus ride to York University. With quick access to Highways 400 & 401. TTC Bus routes on Jane St and Wilson Ave provides easy connection to Wilson and Pioneer Village subway stations. Enjoy the convenience of Sheridan Mall just a 5-minute drive or a 15-minute walk. Surrounded by everyday essentials including grocery stores, restaurants, medical clinics, schools, parks and recreation facilities. One of Toronto's most affordable and sought-after neighborhoods, offering exceptional value, convenience, and future growth potential. Perfect for families, investors, or anyone seeking a solid home on a premium lot in a prime location. Private side entrance allows easy access to basement with Bedroom, Kitchen, Bathroom, family room and laundry facility. There is also a large cold-storage/Cantina underneath the front-porch. (id:49269)
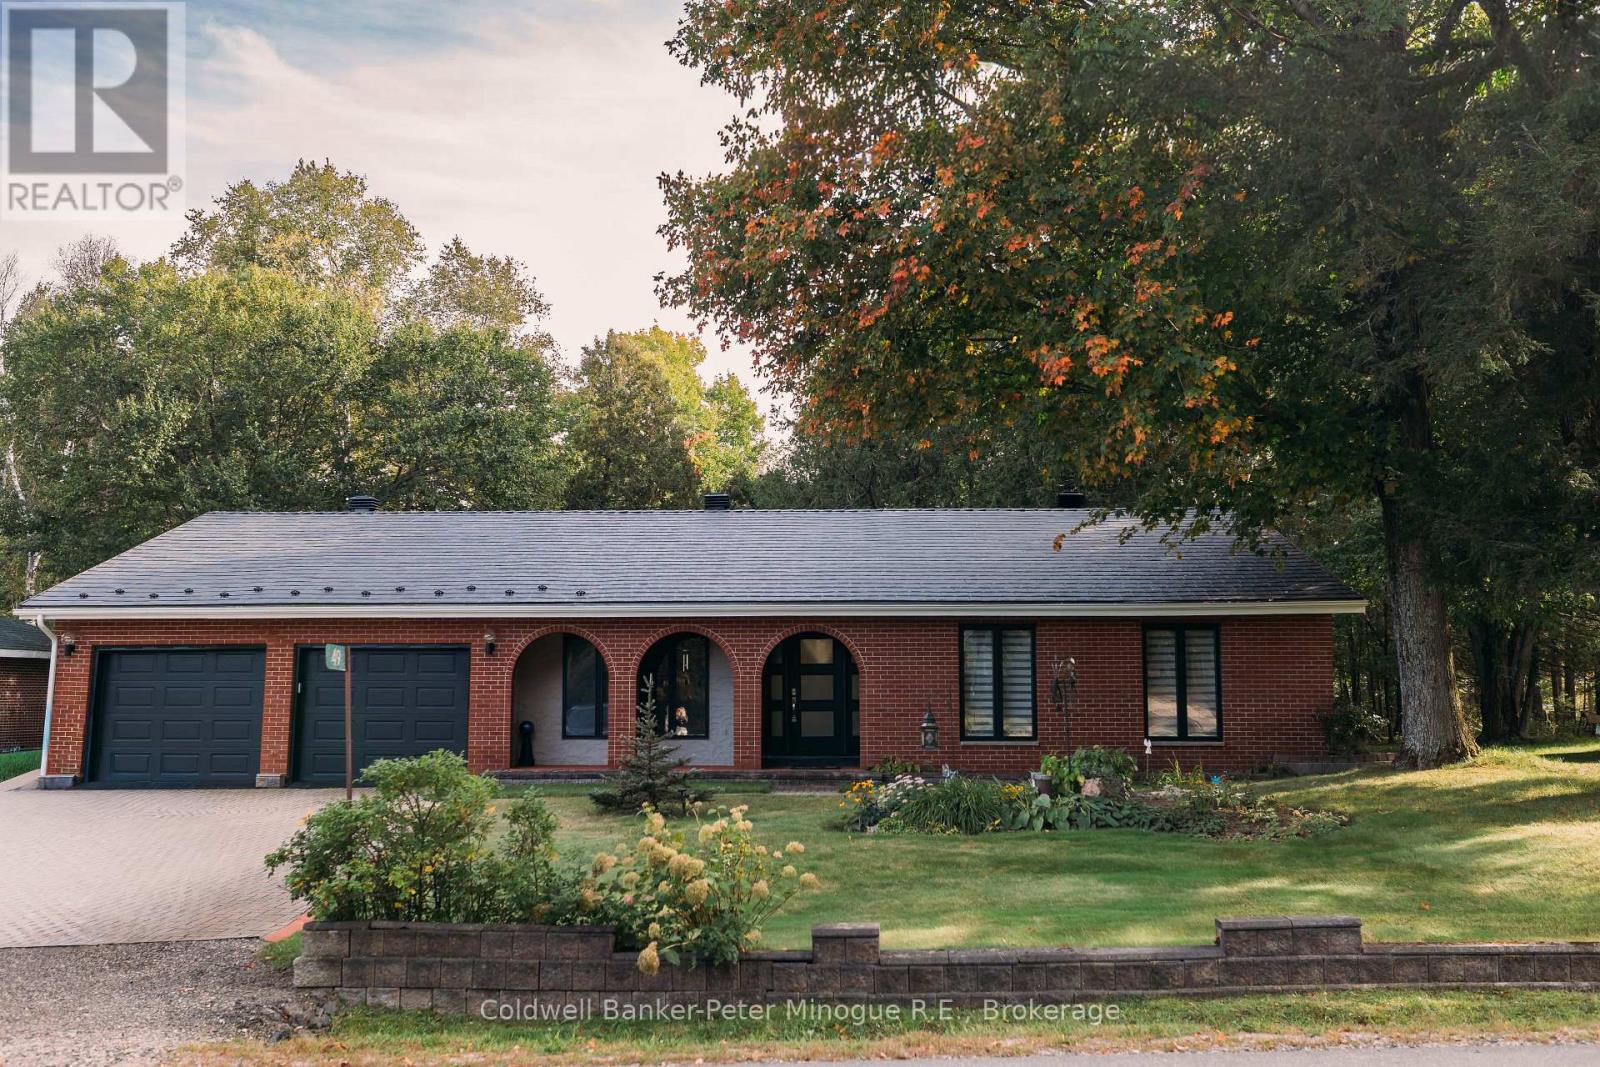
49 Catherine Drive
East Ferris, Ontario
Welcome to this spacious, one-owner family home nestled in the heart of charming Astorville! Offering room for everyone, this impressive property features 4 bedrooms all conveniently located on one level, along with 3 bathrooms designed for busy family living. The thoughtful layout includes a bright living room, comfortable family room, and a cozy rec room complete with a wood fireplace, the perfect place to gather on cooler evenings. The main floor laundry and mud room add everyday convenience, while the Primary suite offers a private retreat with its own ensuite bath and walk in closet. Full of character and charm, this home showcases unique architectural details including a circular entry room and beautiful archways throughout. The lower level offers plenty of storage, a workshop, large recreation area big enough for a home theater, pool table, home gym, etc. Pride of ownership shines throughout this lovingly maintained upgraded electrical panel (2026). Outside you'll find a large driveway, attached 2-car garage, welcoming front porch, and a sunny backyard ideal for relaxing, entertaining, or family fun. Situated on a quiet dead-end street with plenty of nearby amenities, with a grocery store just around the corner! This is the perfect opportunity to enjoy space, comfort, and small town living all in one exceptional property. (id:49269)
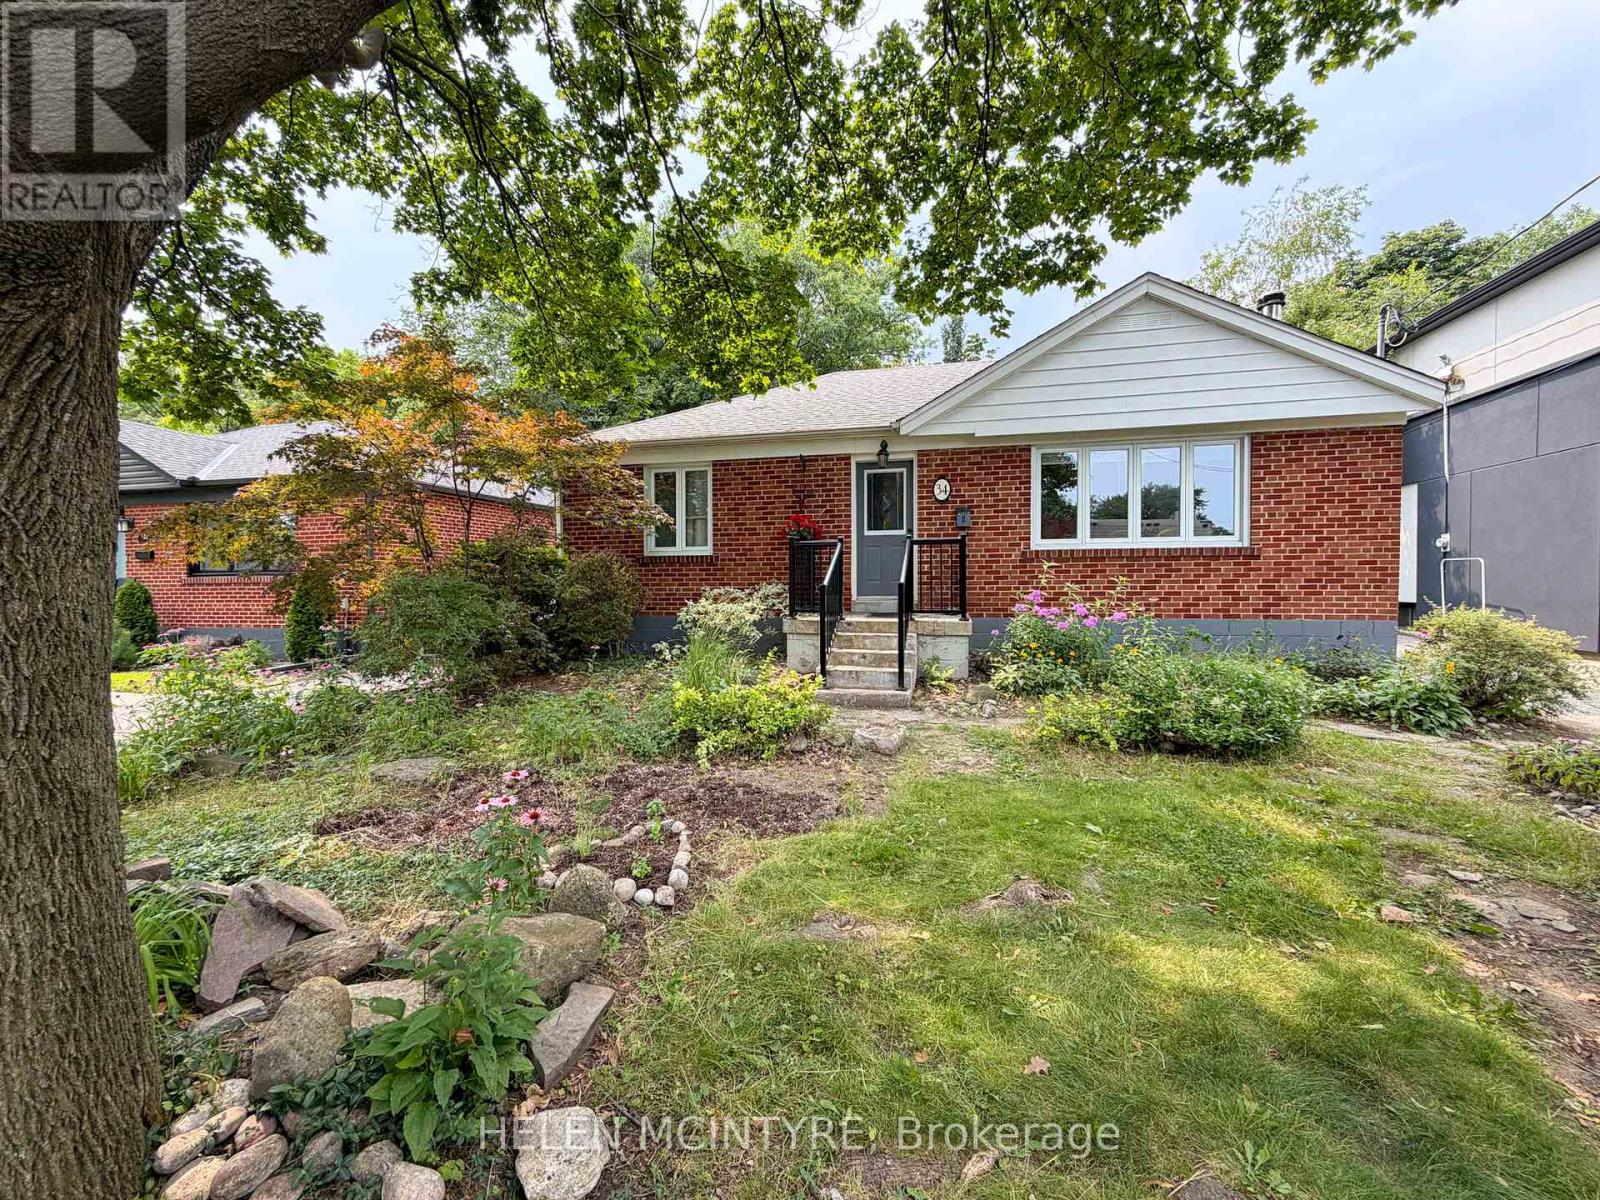
34 Dunning Crescent
Toronto, Ontario
Fantastically located bright 2 bedroom basement apartment overlooking the ravine and Etobicoke Creek. Enjoy a beautiful private back garden backing onto the ravine, with sunset views and direct access to nearby trails leading to Etobicoke Valley Park, Marie Curtis Park and Lake Ontario. Located on a quiet, family-oriented crescent lined with mature trees, with exceptional access to the 427, QEW, Sherway Gardens, hospital and restaurants. Includes one driveway parking space. Fridge and Stove. Shared washer and dryer on the lower level. Garage storage available. No smoking / no pets. Tenant to pay a flat rate of $170 per month for hydro, gas, water and waste, in addition to rent. (id:49269)
3 Prairie Creek Crescent
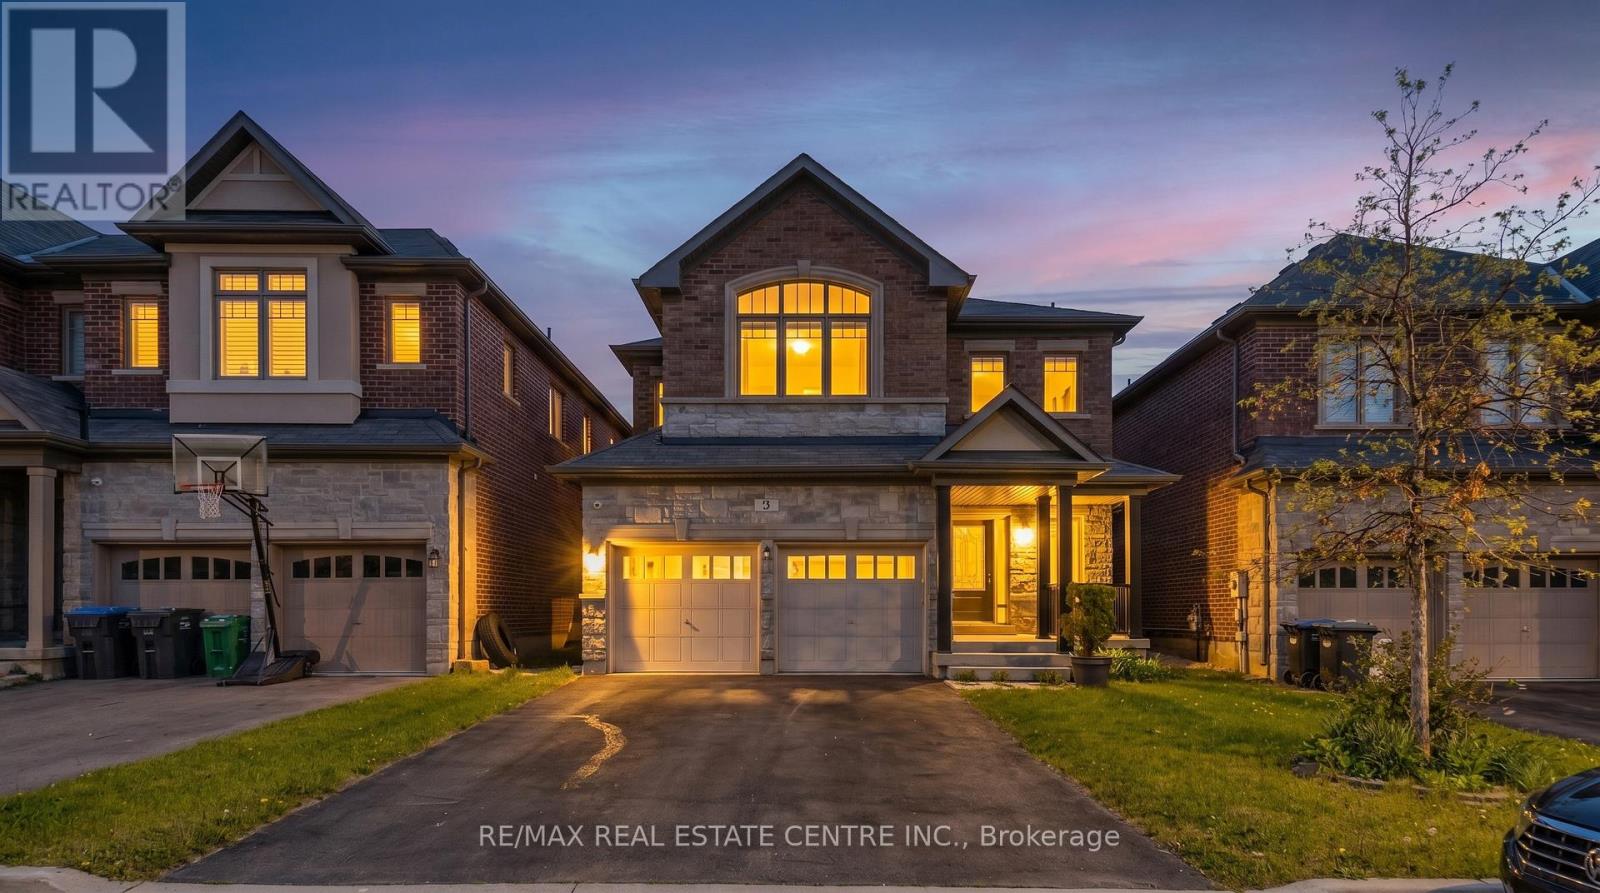
Brampton, Ontario
***EAST FACING*** Experience Refined Living In The Highly Coveted Riverview Heights Community Of Bram West! This Exceptional 2-storey Detached Residence Offers 2272 Sqft Of Thoughtfully Designed Space, Plus A Professionally Finished 770 Sq. Ft. Basement, Delivering The Perfect Blend Of Luxury, Comfort, And Modern Functionality. Boasting 4 Spacious Bedrooms And 4 Bathrooms, This Beautifully Upgraded Home Features An Elegant Open-concept Layout With 9-ft Smooth Ceilings, Rich Hardwood Flooring, A Cozy Fireplace, And A Stunning Stained Oak Staircase. The Chef-inspired Kitchen Is Designed To Impress With Premium Kitchenaid Stainless Steel Appliances, Quartz Countertops, A Stylish Backsplash, And Upscale Finishes Throughout. The Professionally Finished Basement Provides Versatile Additional Living Space Ideal For Entertaining, A Home Office, Gym, Recreation Area, Or Extended Family Living. Ideally Situated Near The Brampton/Mississauga Border, This Prime Location Offers Convenient Access To Highways 401 & 407 And Is Surrounded By Top-rated Schools, Parks, Theatres, Boutique Shopping, Dining, And All Essential Amenities. A Rare Opportunity To Own A Beautifully Appointed Home In One Of Bram West's Most Prestigious Neighborhoods! (id:49269)
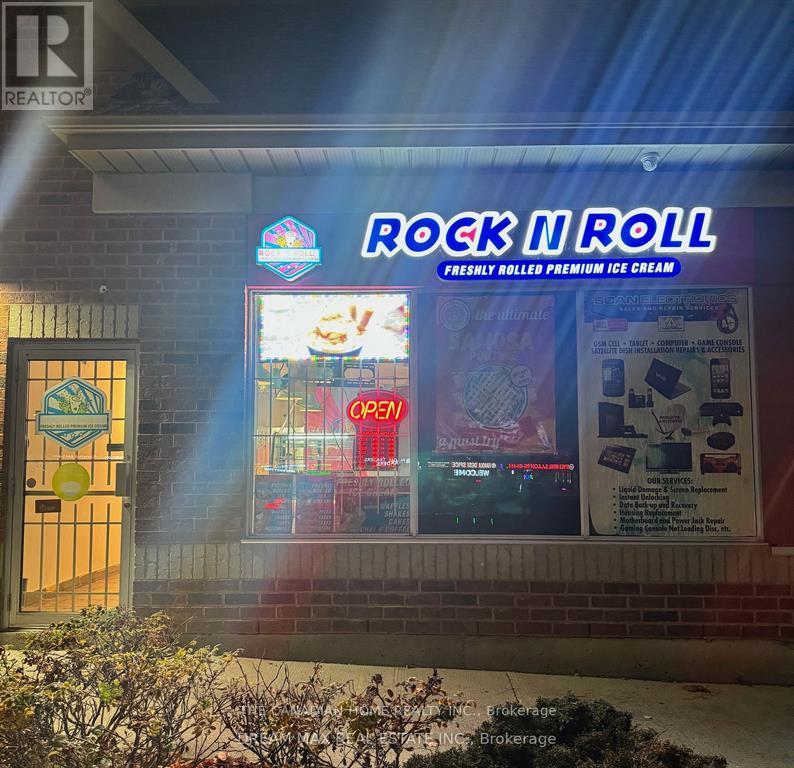
11 - 511 Ray Lawson Boulevard E
Brampton, Ontario
Golden opportunity to own a Profitable business in Brampton- Ice Cream Parlour now available for Sale. Indulge in the delight of freshly crafted ice cream made from scratch with care, including the unique experience of Live Rolled Ice Cream. In addition to complement the sales Ice Cream Shakes, Pastries, Coffee and much more. Situated in a bustling plaza with significant foot traffic and an array of complementary retail outlets and restaurants, it enjoys an exceptional location. Do Not TalkTo CustomersOr Employees. **EXTRAS** Ideal for owner/operator. Royalty 6% + 2% Advertising (id:49269)

10 Eiffel Boulevard
Brampton, Ontario
Bright, Elegant & Truly One Of A Kind! Welcome To This Stunning Luxury Bungalow In The Prestigious Chateaus of Castlemore North! Situated On A Premium 60-ft Lot With Exceptional Curb Appeal. Featuring A Triple Car Garage, Fully Interlocked Driveway And Backyard, And Parking For Up To 6 Vehicles, This Home Offers The Perfect Blend Of Sophistication And Functionality. Step Through The Grand Double Door Entry Into A Spacious Foyer Showcasing 10-ft Ceilings And Impressive 8-ft Doors Throughout The Main Floor. The Traditional Living And Dining Rooms Provide The Perfect Setting For Entertaining Family And Friends. A Wide Hallway Leads To The Spectacular Open-concept Family Room Featuring Soaring 19-ft Vaulted Ceilings, A Cozy Fireplace, And Oversized Windows That Flood The Home With Natural Light. The Spacious Gourmet Kitchen Is Equipped With High-end Appliances And Ample Space To Enjoy Cooking And Gathering. This Rare Bungalow Offers Approximately 2,660 Sq Ft On The Main Floor As Per Builder's Plan, Plus A Massive Finished Basement Complete With A Bedroom And Full Bathroom. The Expansive Basement Offers Endless Possibilities With Potential To Add More Bedrooms While Still Maintaining A Large Recreation Area. Step Outside To A Beautifully Interlocked Backyard Featuring A Large Wooden Gazebo, Perfect For Summer Entertaining And Outdoor Enjoyment. Conveniently Located Close To Top-rated Schools, Parks, And All Amenities. ***Some Photos Are Virtually Staged*** (id:49269)
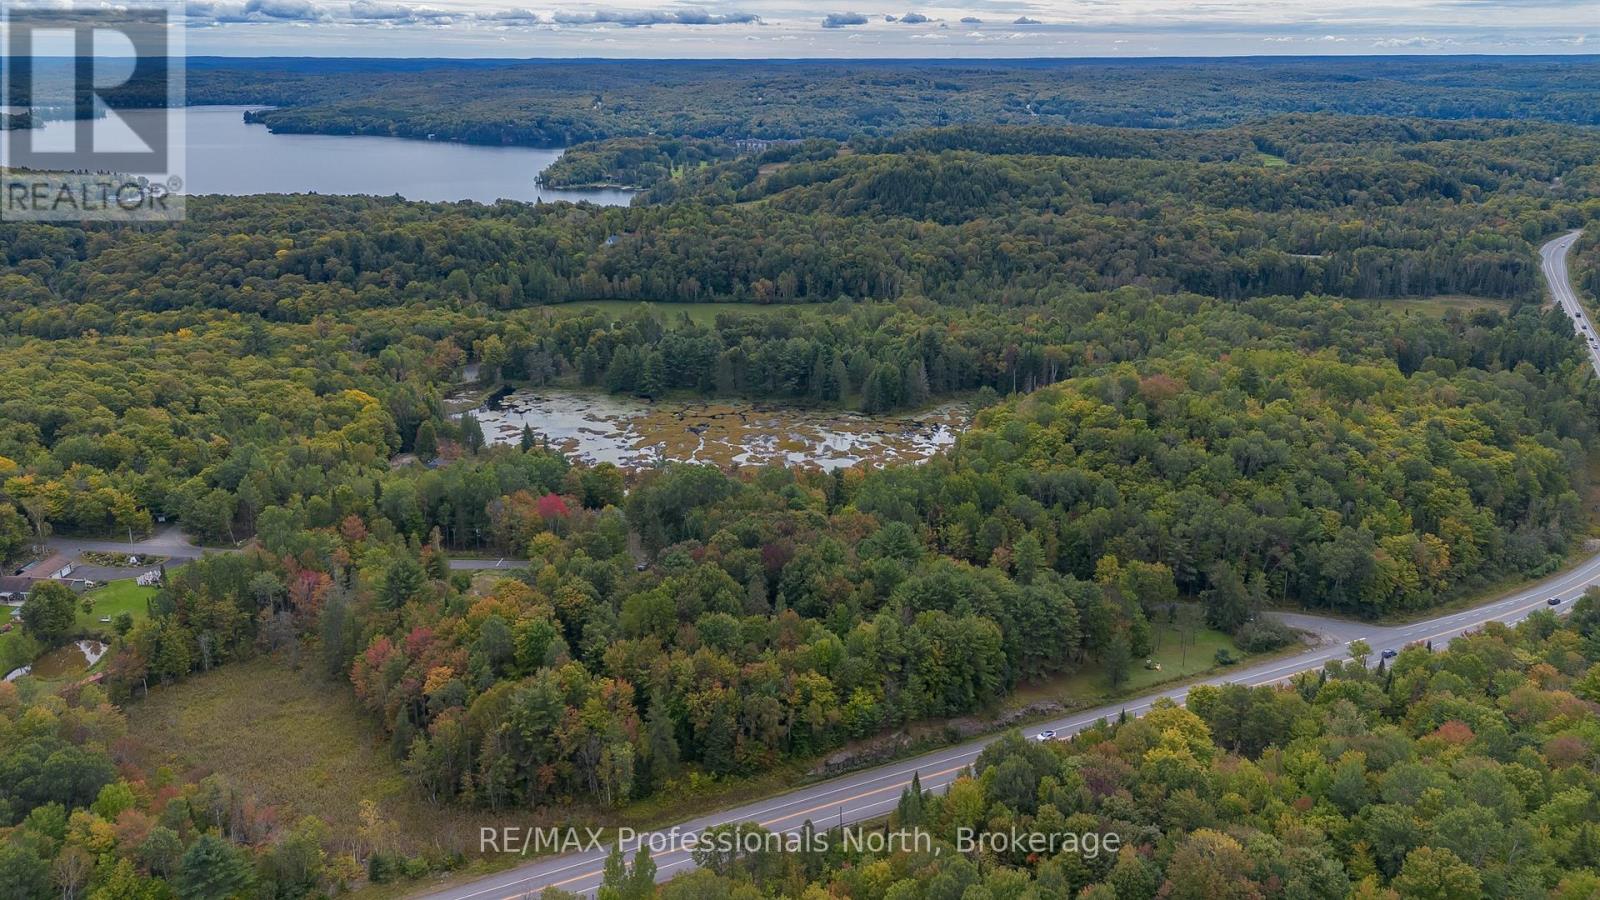
42 Morgans Road
Huntsville, Ontario
Unlock the incredible potential of 42 Morgans Road, the perfect, affordable entry point into the Huntsville market for first-time buyers, savvy investors, and visionaries alike. Stop renting and start building your future with a cozy, character-filled home that offers a functional layout ready for a modern revival. Take the reins on your investment and transform this solid space into a home tailored precisely to your taste. Outside, the spacious yard provides a blank canvas for summer barbecues, custom gardens, or outdoor entertaining. Set on a generous lot in a quiet, established neighborhood just minutes from downtown shops, local schools, parks and lakes, this property delivers the ideal mix of peaceful living and town convenience. Bring your favorite design boards, your tools, and your inspiration-a little effort here goes a long way toward creating your dream starter home! (id:49269)