
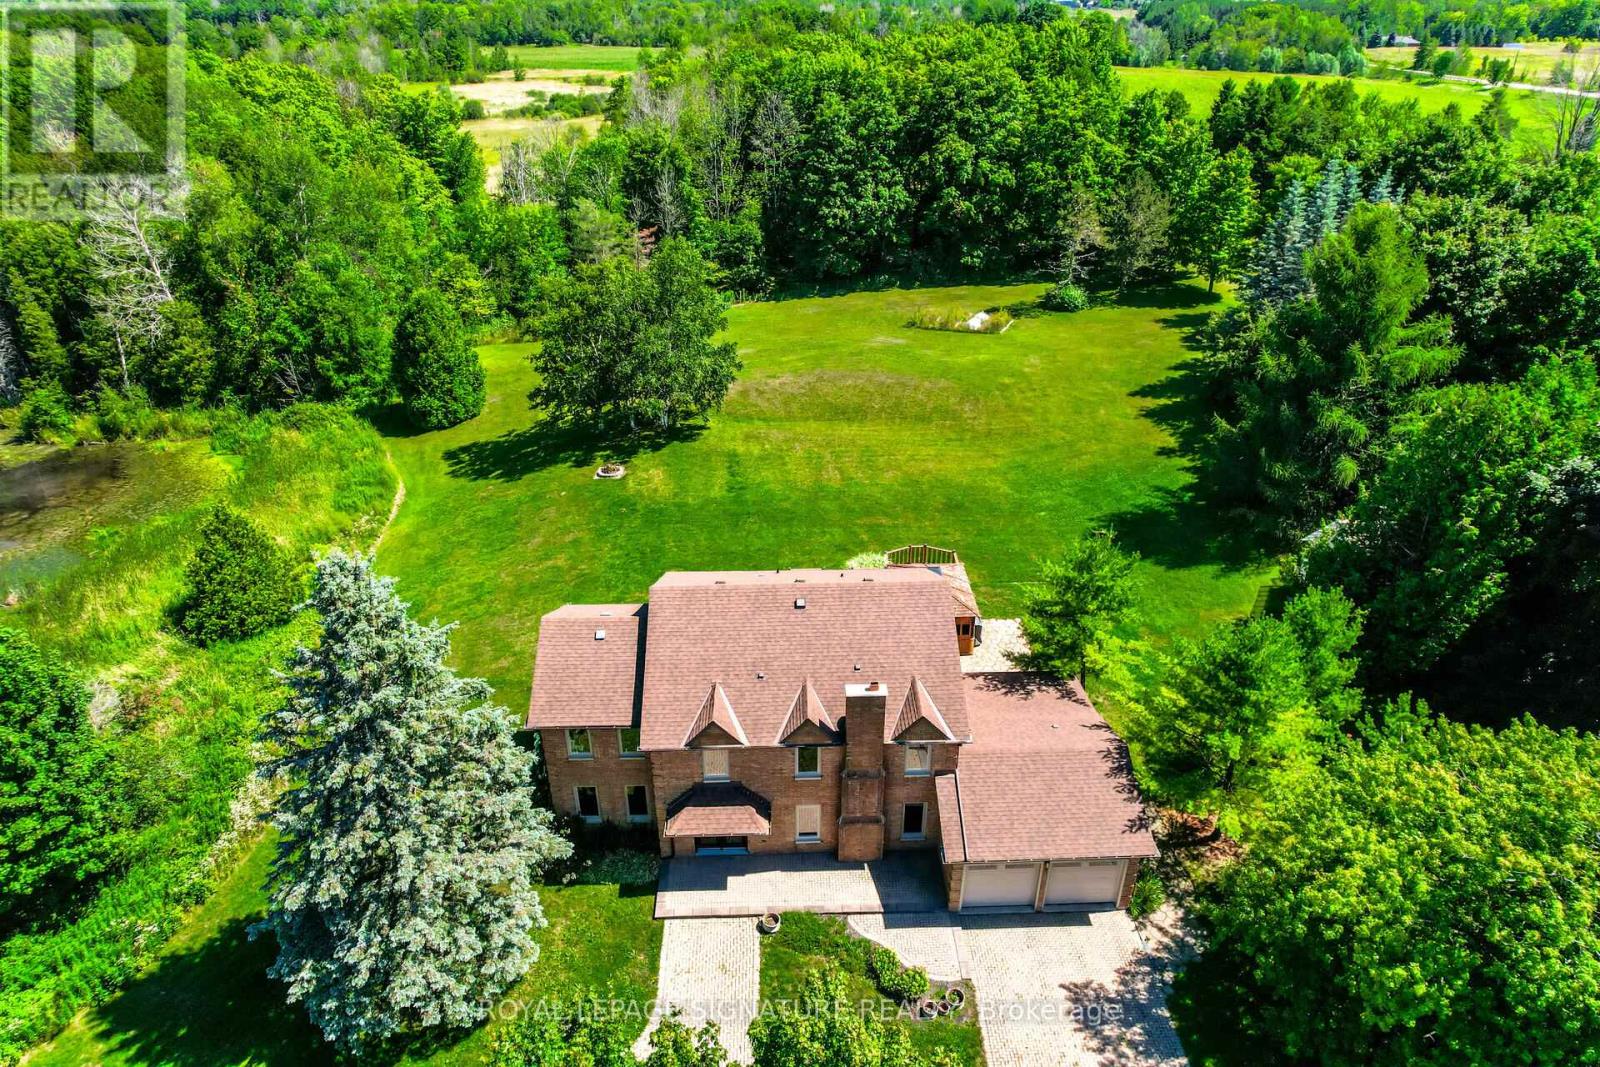
9 Elite Road
Caledon, Ontario
Fully upgraded home on a stunning 3.6-acre lot offering beautifully finished living space throughout. Eat-in kitchen with centre island, stainless steel appliances, wall-to-wall pantry cabinetry, and walk-out to deck with spectacular views. Renovated bathrooms on all floors and a beautiful family room. Enjoy a huge private backyard featuring a sauna, hot tub, gazebo, entertainer's deck, mature trees, and a pond-perfect for relaxing or hosting.Ideally located minutes to Caledon Village and Orangeville, with easy access to Hwy 10 and Hwy 9 for convenient commuting (approx. 45 minutes to Toronto), plus nearby GO bus connections toward Brampton GO/Union. Close to local shops, dining, essential services, and surrounded by Caledon's scenic trails and outdoor recreation. 200-amp service. A rare opportunity to enjoy privacy, space, and convenience in one exceptional property !! (id:49269)
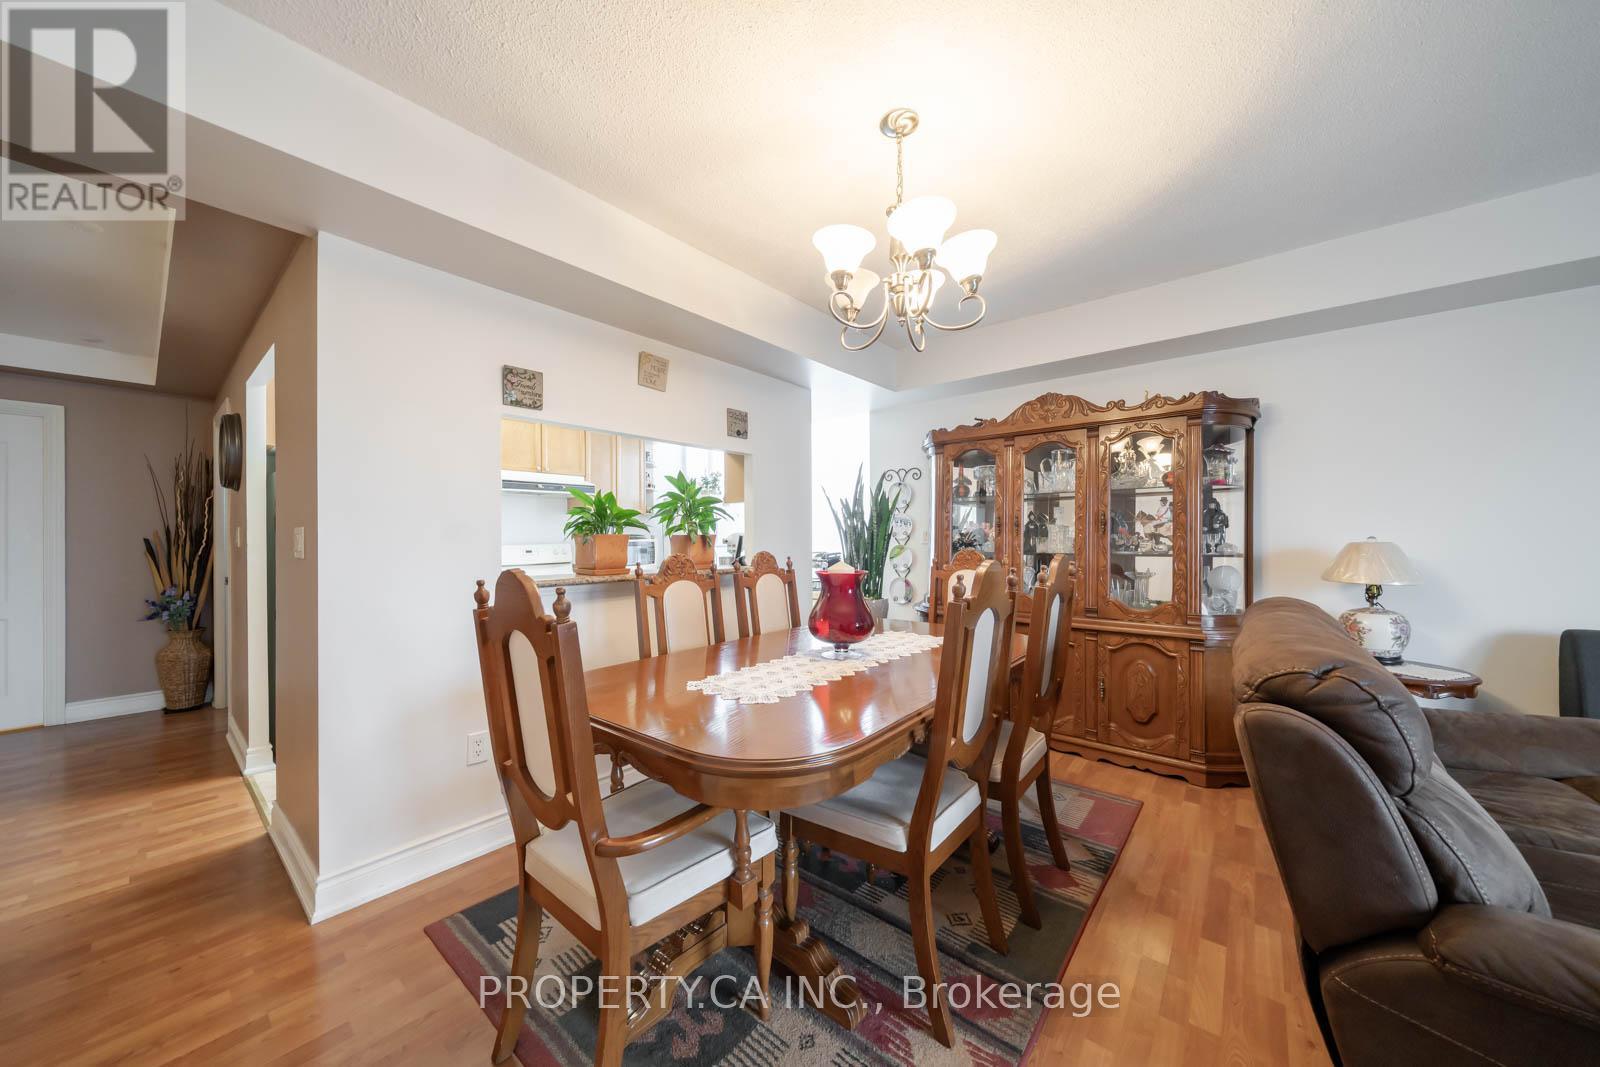
609 - 2088 Lawrence Avenue W
Toronto, Ontario
Rarely offered, Suite 609 is among the largest layouts in the River Hill building and offers excellent value in a well-managed, established condominium. Featuring generously sized rooms, oversized closets, and a functional open-concept living and dining area with a walk-out to a private balcony, the layout is perfect for comfortable everyday living and entertaining. The suite offers ensuite laundry rough-ins, ample in-suite storage, and a practical design that maximizes usable square footage throughout. River Hill is a boutique condominium with a full assortment of amenities including a fitness centre, party and meeting rooms, games and recreation rooms, concierge and security services, visitor parking, and a secure parking garage, with BBQs permitted. Ideally located in the Weston community at Lawrence Avenue West and Weston Road, steps to TTC transit, grocery stores, medical services, shops, and everyday amenities, with easy access to Highway 400, Highway 401, and major commuter routes. An excellent opportunity for end-users and investors alike. (id:49269)
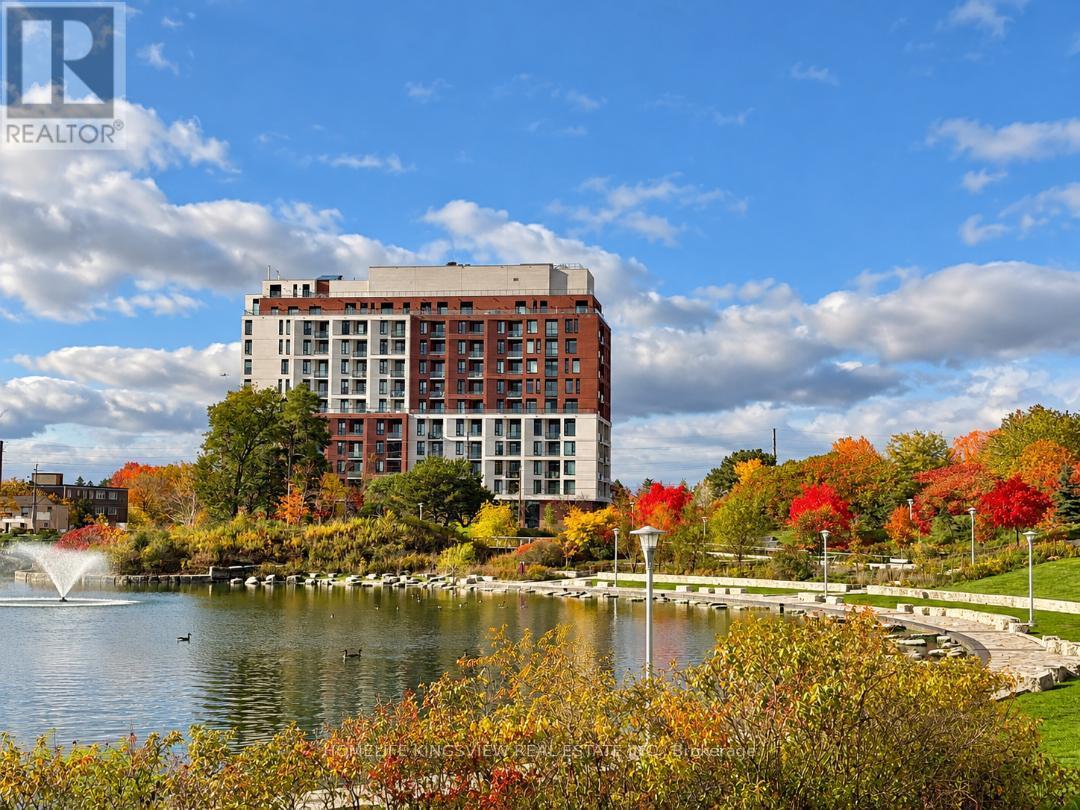
504 - 3100 Keele Street
Toronto, Ontario
Modern, bright and beautifully designed, this 1-bedroom + den suite is located on the 5th floor and offers 542 sq. ft. of stylish, functional living space. Featuring high ceilings, a floor-to-ceiling window, abundant natural light and vinyl flooring throughout. The versatile den offers excellent flexibility and can easily serve as a home office, guest room or second bedroom. The contemporary kitchen features quartz countertops, a stylish backsplash and built-in stainless steel appliances, seamlessly connecting to the open-concept living area. Step out from the living room onto your private balcony - perfect for morning coffee or relaxing at the end of the day. The spacious primary bedroom features a large window and double closet, while the modern 4-piece bathroom conveniently incorporates ensuite laundry. Enjoy an exceptional location directly across from Downsview Park, surrounded by green space, scenic trails and cycling routes with connections toward York University. Commuting is easy with convenient access to Wilson Subway Station, Sheppard West Station, Downsview Park GO and Hwy 401. Humber River Hospital, Yorkdale Shopping Centre, Costco and numerous shops and services are all just minutes away. Residents enjoy an impressive collection of amenities, including 24/7 concierge and security, FOB-secured elevator access, a fully equipped fitness centre, library, resident lounge and co working space. The spectacular rooftop terrace features landscaped gardens, BBQ areas, a chef's kitchen and beautiful open views. Includes a private locker (approx. 3' x 5'). An excellent opportunity for first-time buyers, professionals or investors in one of Toronto's rapidly evolving neighbourhoods. Move in and enjoy! (id:49269)
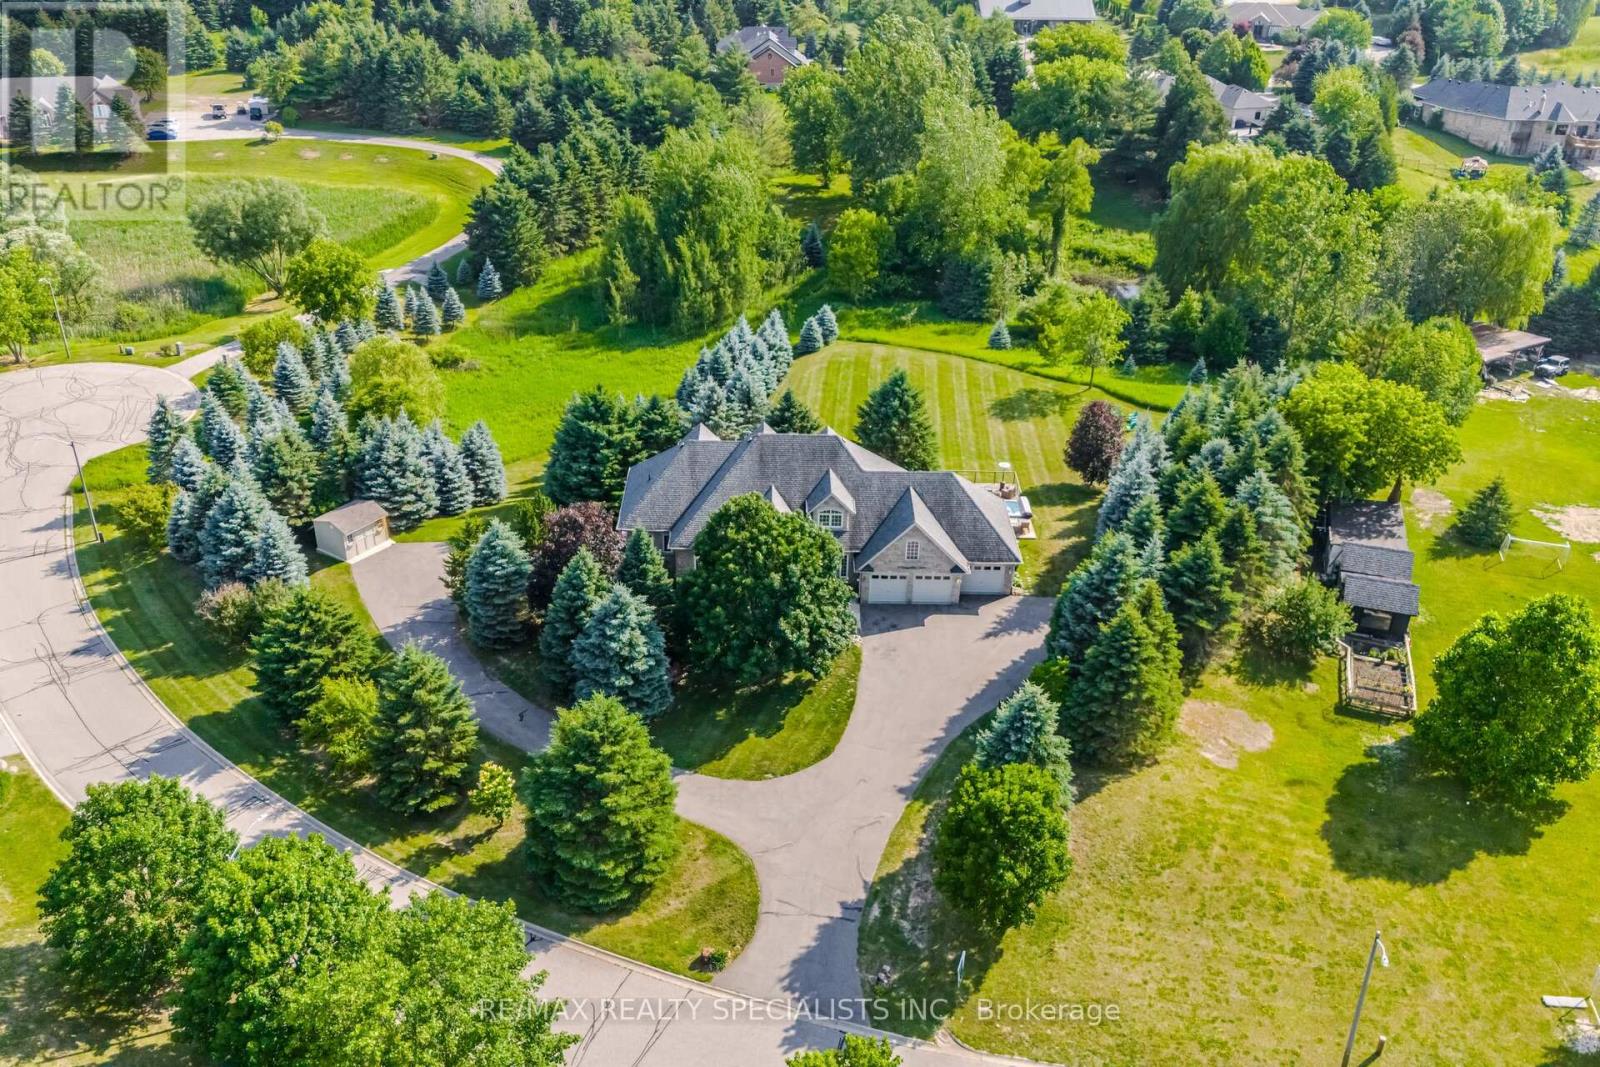
4 Tranquility Court
Caledon, Ontario
Welcome to this private country retreat offering peaceful 2.6 acres of rural living, flexible space, income potential, and convenient access to nearby towns. Set on a quiet road with beautiful valley views and sought-after southwest exposure, this home is filled with natural light throughout the day. Ideally located just minutes to Tottenham, Schomberg, Bolton, Nobleton, Highway 9, the Caledon Rail Trail, scenic walking trails, Vince's Market, and the LCBO. The home features a dedicated main-floor office overlooking the front yard and a spacious lower-level gym with a full bathroom, large window, and walkout to the backyard. The lower level offers excellent flexibility for a guest suite, additional bedroom, recreation room, studio, or workspace. Outdoor living includes a large custom deck (2022), swim spa (2022), brand-new rollaway swim spa cover (2026), infrared sauna, sprinkler system, and shed on a concrete foundation (2022), all designed for relaxing and entertaining with sunset views. A fully self-contained heated floor nanny/in-law suite provides exceptional versatility and is currently generating approximately $2,400/month in rental income. The suite includes its own laundry, updated appliances, and an accessible walk-in shower, ideal for multi-generational living or mortgage support. Additional features include an oversized 4-car tandem garage with an extended bay and direct deck access, plus a large, professionally paved driveway with ample parking. Extensive updates include 19 replacement windows (2019 & 2025), upgraded well water system with new pressure tank and whole-home filtration, reverse osmosis systems in both units, new washers and dryers in both homes, updated appliances, additional spray-foam insulation, roof (2015), driveway (2018), and more. A well-maintained property offering space, flexibility, income potential, and a peaceful country lifestyle just minutes from everyday conveniences. (id:49269)
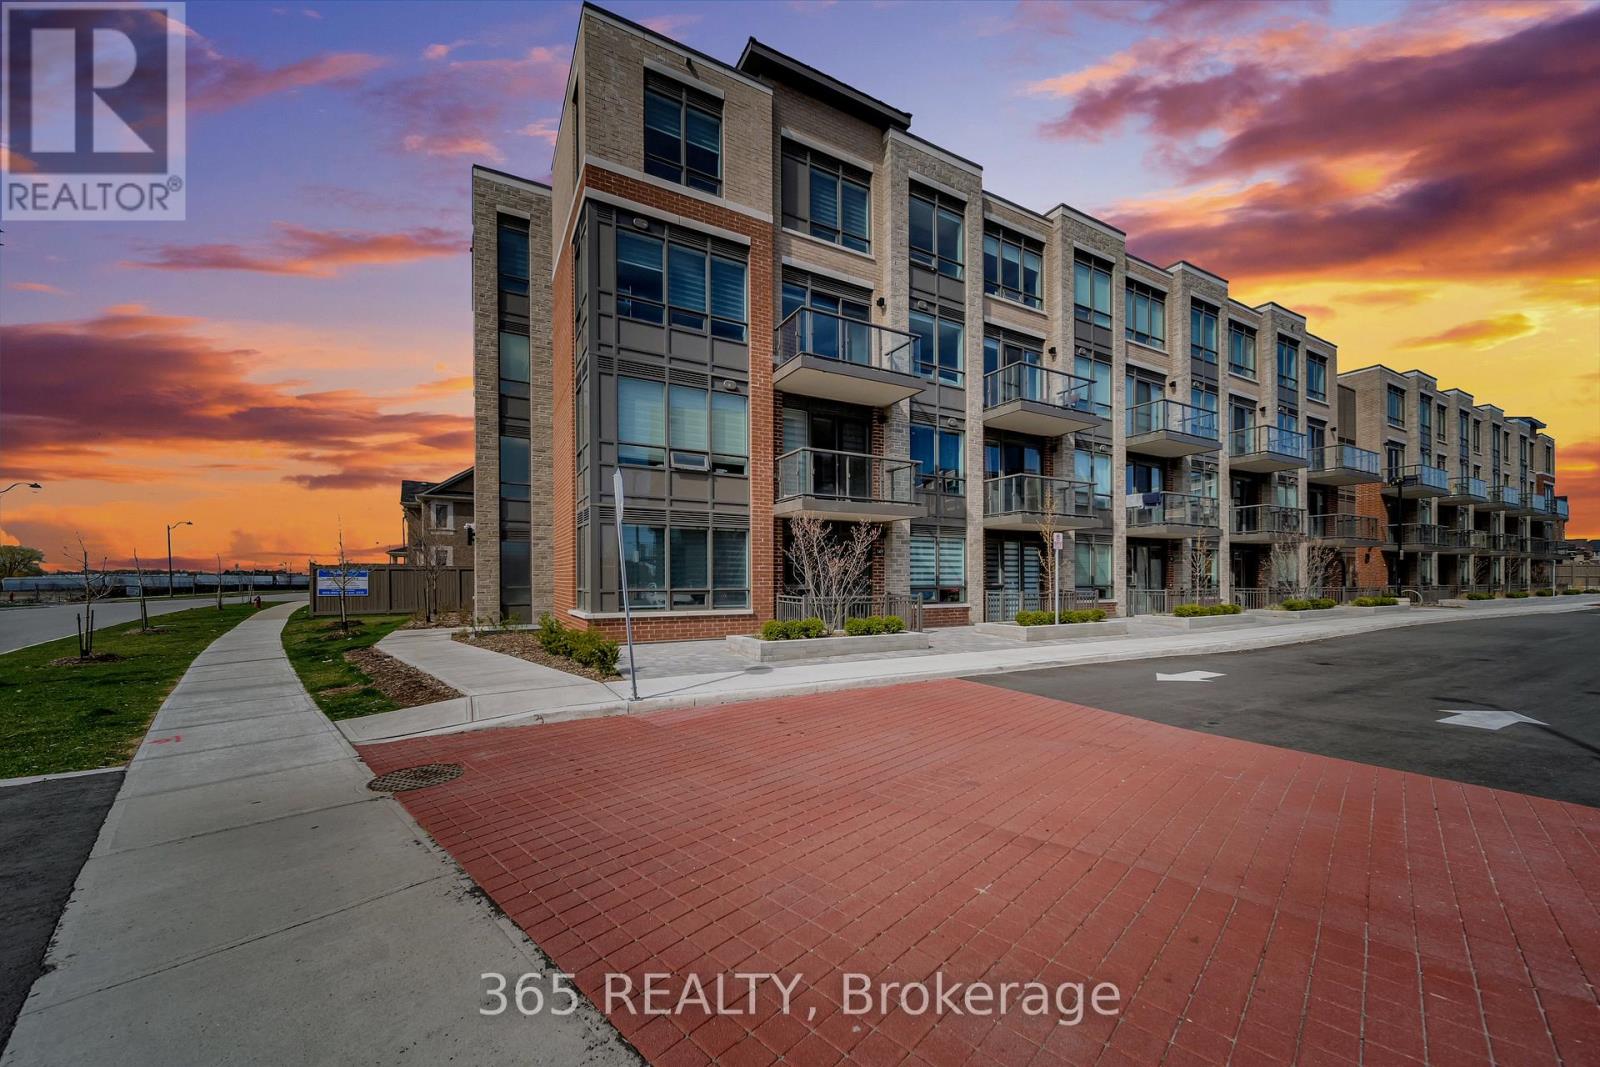
261 - 65 Attmar Drive
Brampton, Ontario
This Popular 1 Bedroom & 1 Bathroom Condo Hazel model 510 Sq.FT Built By Royal Pine Homes available for lease in Bram Easts most sought after location. 9"ft ceilings, Ensuite laundry,Premium Collection Finishes, Quartz Countertop, Backsplash, Stainless Steel Appliances,Laminate Flooring, High Standard Exceptional Colour Features. Comes with One UndergroundParking and Locker & oversized walkout balcony. Located at Gore/ Queen St close to Highways427, 407 minutes from costco, parks, public transit & much more. (id:49269)
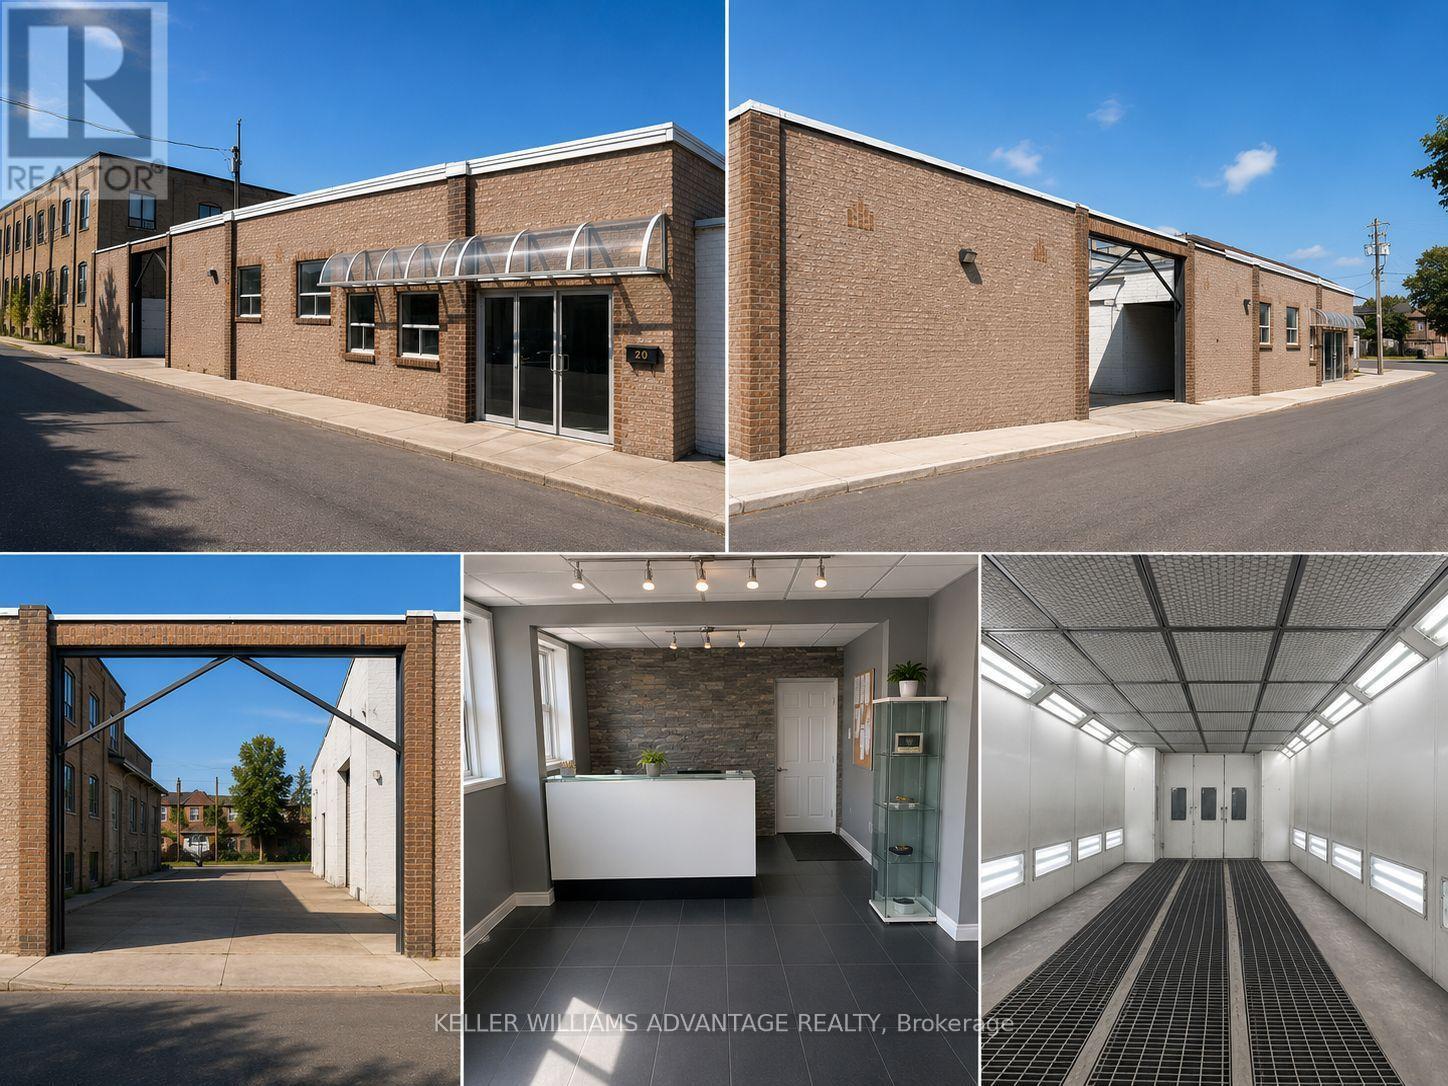
20 Jenet Avenue
Toronto, Ontario
Rare Freestanding Industrial Opportunity in Central Toronto. An exceptional opportunity to acquire a freestanding industrial property in one of Toronto's most supply-constrained employment corridors. Located just north of Bloor Street near Lansdowne Avenue, this 5,519 sq. ft. facility sits on a 0.288-acre (12,561 sq. ft.) site and offers outstanding owner-user, investor, and redevelopment potential. The property features two functional workspaces, including a 1,250 sq. ft. mechanic shop with 13-foot clear height and a 4,280 sq. ft. body shop with 20.5-foot clear height Additional features include two drive-in doors, two grade-level doors, gas forced-air heating, and excellent accessibility with the TTC subway just minutes away. Zoned Employment Industrial (E1), the property supports a broad range of industrial and employment uses, including automotive, manufacturing, warehousing, trades, contractor services, and other industrial operations. The site has the ability to expand the existing building to approximately 14,000 sq. ft., creating significant long-term value and redevelopment potential (Buyer to obtain permits). The sale includes a long-established automotive business together with an extensive package of fixtures, chattels, and equipment, including a spray booth, hoists, frame racks, workbenches, storage systems, office furniture, and a comprehensive inventory of shop equipment, allowing for immediate occupancy and operation. Opportunities to acquire a freestanding industrial asset of this nature in central Toronto are increasingly rare. Whether you're an owner-user looking to expand your operations, an investor seeking a strategic industrial holding, or a developer pursuing long-term intensification potential, this property offers exceptional flexibility and upside. (id:49269)
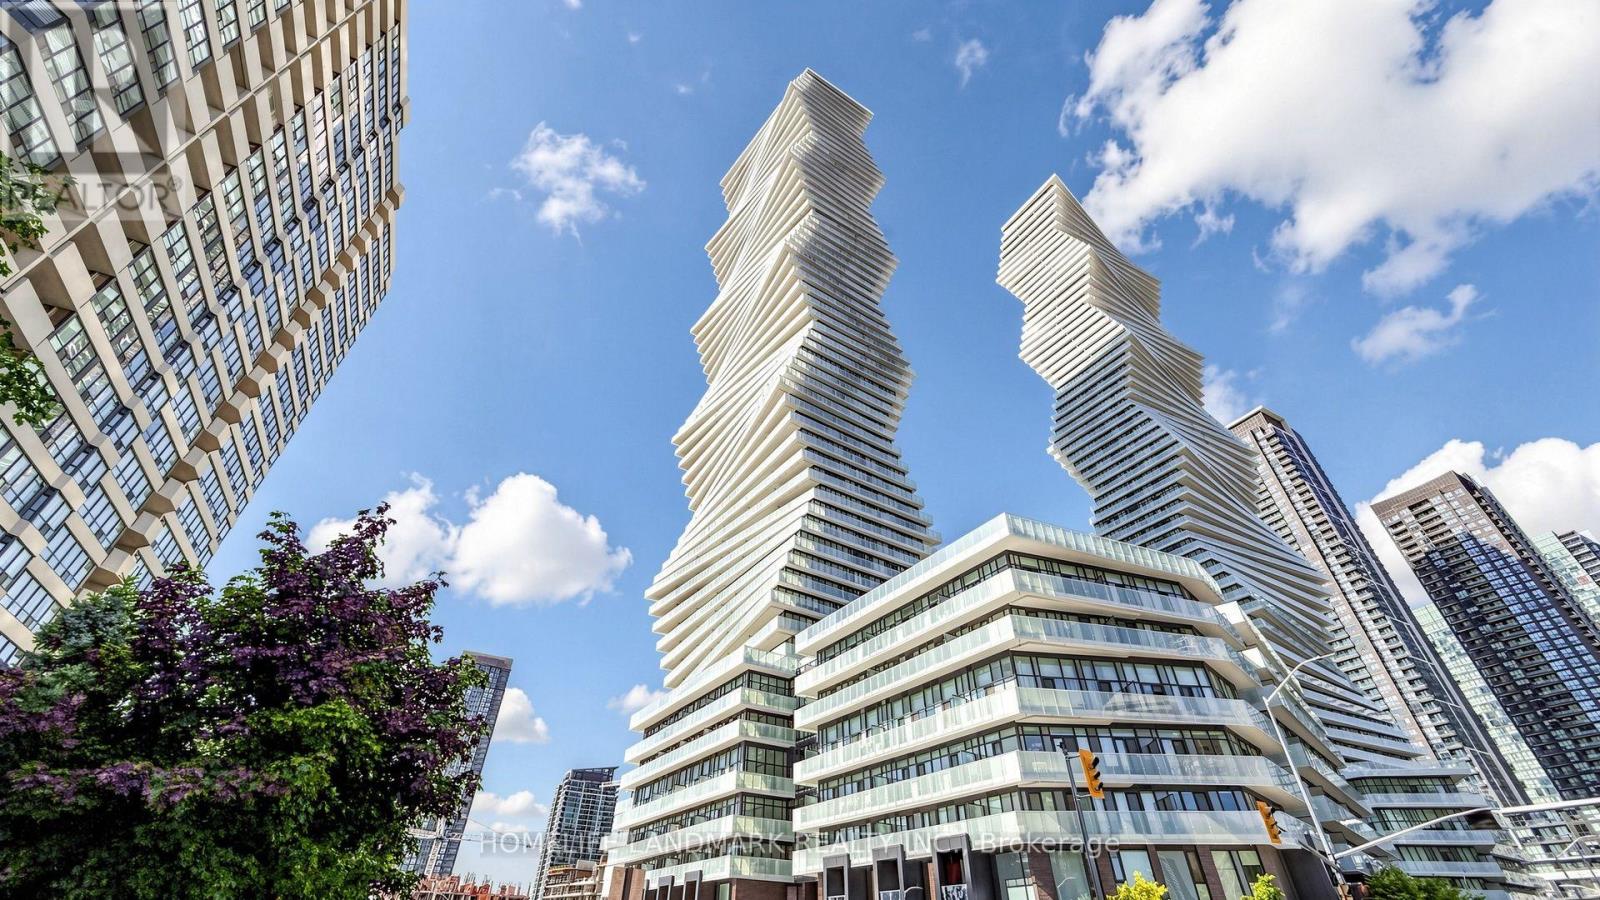
1706 - 3883 Quartz Road
Mississauga, Ontario
Bright and spacious 1-bedroom condo in the heart of Mississauga City Centre at M City Phase 2. South-facing unit with abundant natural sunlight and beautiful lake views. Excellent open-concept layout with a bright and airy feel throughout. Steps to T&T Supermarket, Square One Shopping Centre, restaurants, cafes, transit, parks and all the conveniences of downtown Mississauga. One parking space included. A fantastic opportunity for both end users and investors! FYI, Some photos have been virtually staged for illustration purposes. (id:49269)
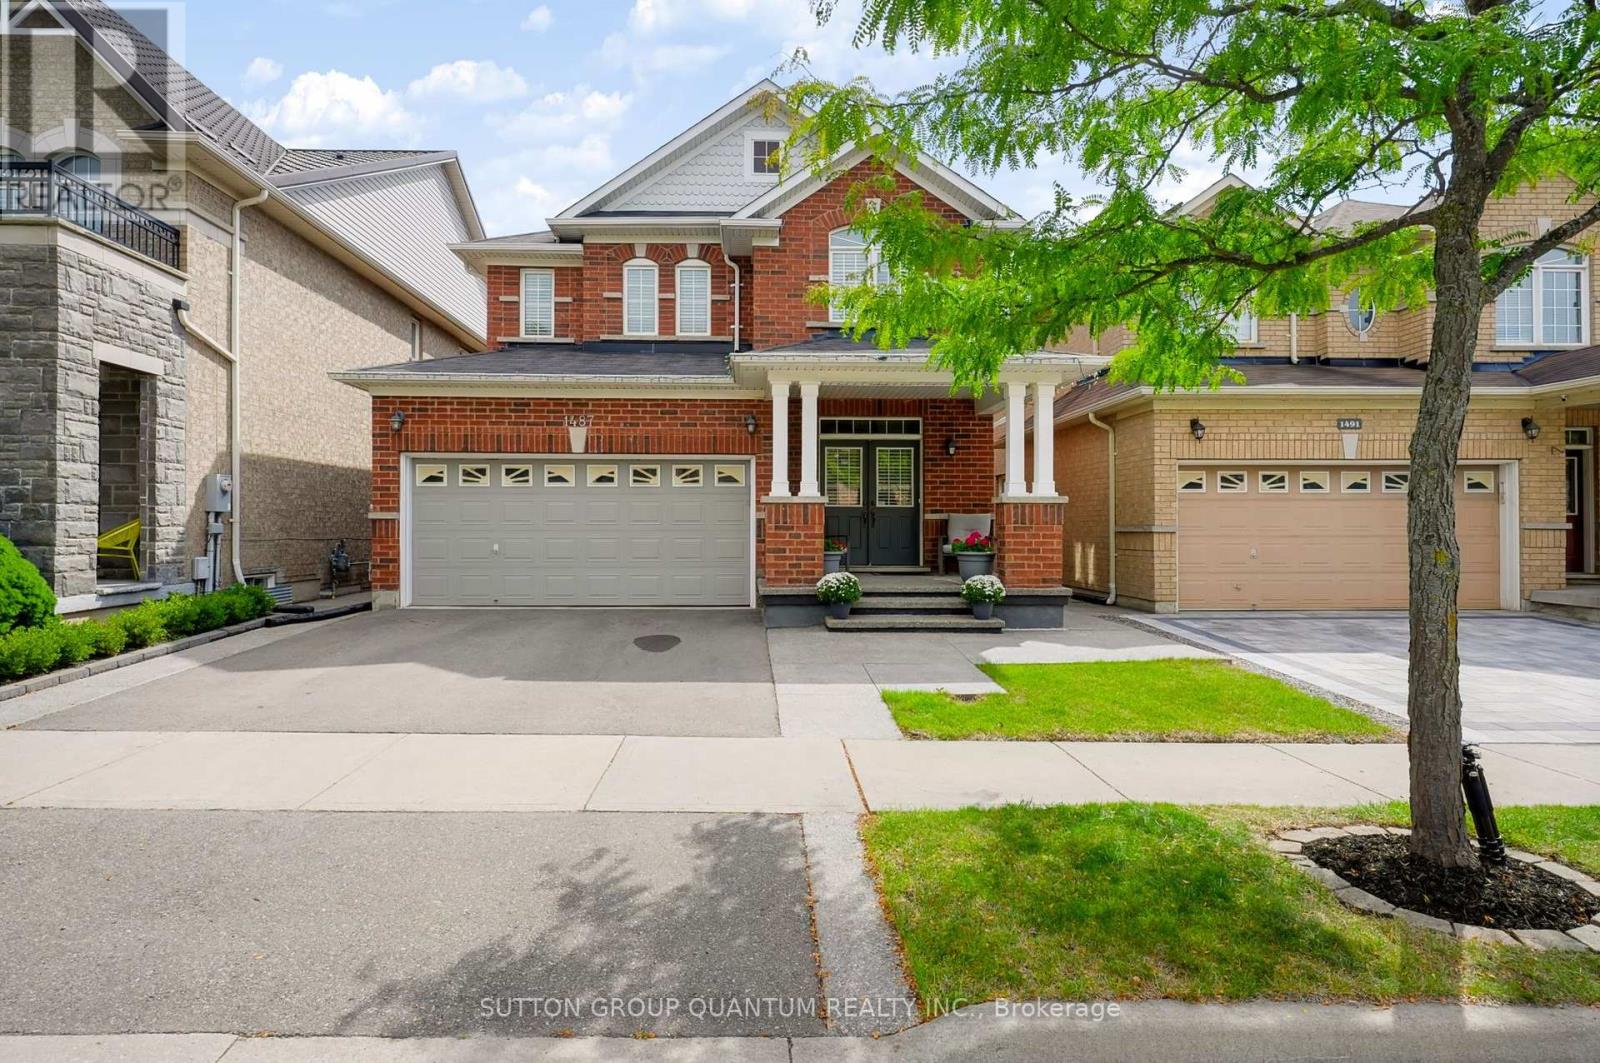
1487 Rolph Terrace
Milton, Ontario
Welcome to this beautifully maintained detached home, proudly cared for by its original owners and ideally located in Milton's highly sought-after Beaty neighbourhood. Backing onto a peaceful conservation area, this property offers exceptional privacy, scenic views and a wonderful connection to nature. The bright, open-concept main floor features a spacious living and dining area, a welcoming family room with a fireplace, and a stylish eat-in kitchen overlooking the terrace. The kitchen is equipped with KitchenAid stainless steel appliances, quartz countertops and plenty of space for everyday family living and entertaining. A powder room, mirrored foyer closet and convenient interior access to the double-car garage complete the main level. Upstairs, you will find four spacious bedrooms and convenient second-floor laundry. The impressive primary bedroom features beautiful conservation views and a bright five-piece ensuite with a window and elegant marble countertop. A three-piece main bathroom serves the additional bedrooms. The finished walkout basement provides excellent additional living space, complete with a full-size kitchen, three-piece bathroom, fireplace and cold room. Step outside to a generously sized backyard that is perfect for entertaining, relaxing and enjoying the private natural surroundings. A wonderful opportunity to own a well-cared-for family home in one of Milton's most desirable communities! (id:49269)
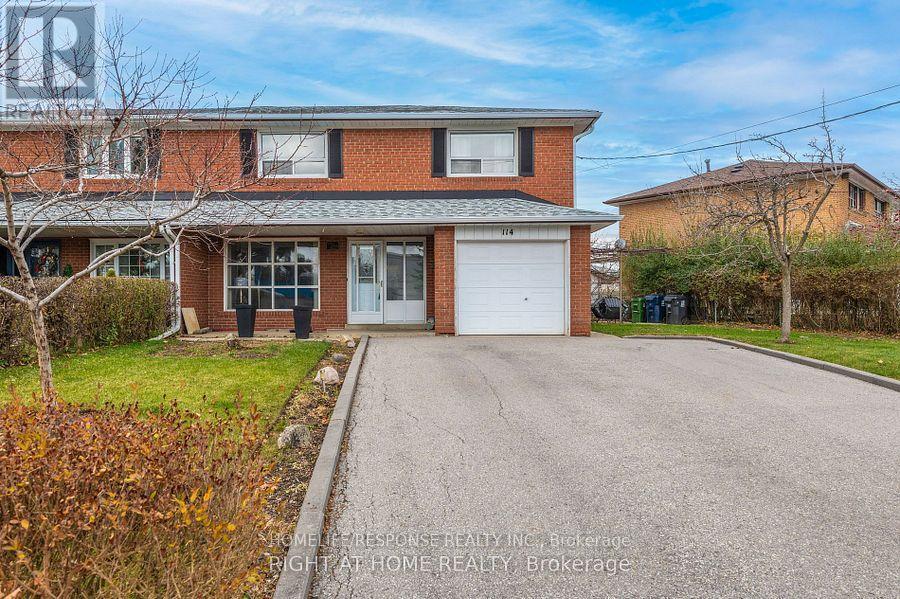
114 Ardwick Boulevard
Toronto, Ontario
Spacious Four Bedroom Home on Premium Lot!! 4 Car Parking on Driveway Plus One Car Garage. Side Private Fenced Yard and Large Backyard. Well maintained Home - Renovated Bathrooms - Large Spa Shower in Basement Bathroom. Newly Finished Basement Rec. Room - Large Bedrooms with Hardwood Floors. Family Size Eat In Kitchen with Side Entrance. All Amenities in the Area. Close to Shopping, Schools, Hwy 401 and 400, Transit, Finch LRT System. Additionally the Property is Steps Away from Nile Academy School. Rare Find to Rent Entire Home. Enjoy Living in Quiet Street. Highly Convenient Neighbourhood. Tenants pay own Utilities. (id:49269)
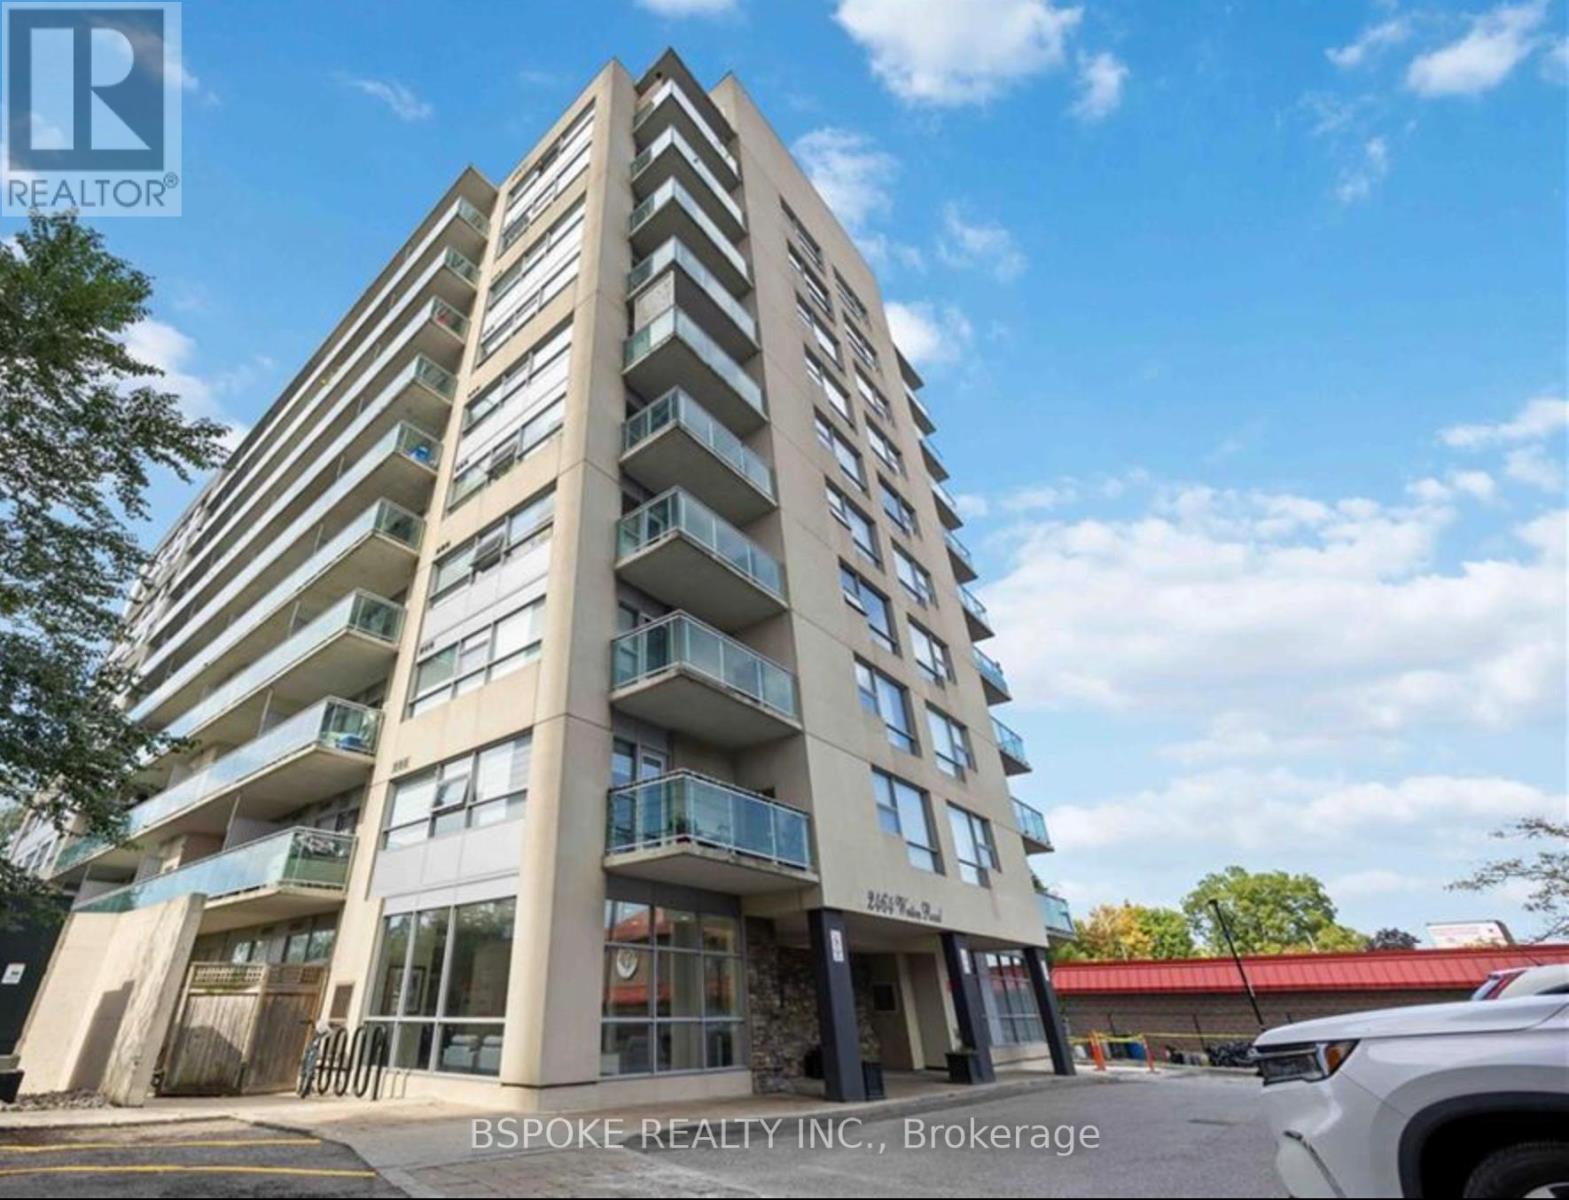
808 - 2464 Weston Road
Toronto, Ontario
Move-in ready studio condo offering exceptional value and convenience. Freshly painted, professionally cleaned, and thoughtfully updated with new lighting, this bright, open-concept unit is ideal for anyone seeking a low-maintenance lifestyle in a well-managed building. The functional layout features no separate bedroom, maximizing flexibility and flow, with in-suite laundry for everyday ease. Step outside to a generous private balcony, an extension of your living space that's perfect for morning coffee, working from home, or unwinding at the end of the day. Parking is included in the rent, and all existing appliances, light fixtures, and window coverings are included for tenant use. Enjoy building amenities such as a fully equipped gym, party/meeting room, and ample underground visitor parking, all supported by a well-regarded property management team. Conveniently located with a bus stop steps away, easy access to Hwy 401, and close to grocery stores, shopping, dining, parks, walking trails, and a nearby golf course. Approximately 20 minutes to downtown. A great space at a great price - ideal for tenants looking for comfort, convenience, and value. Tenant pays heat, hydro, and contents insurance. Landlord is open to leaving the bed and dining table for tenant use. (id:49269)
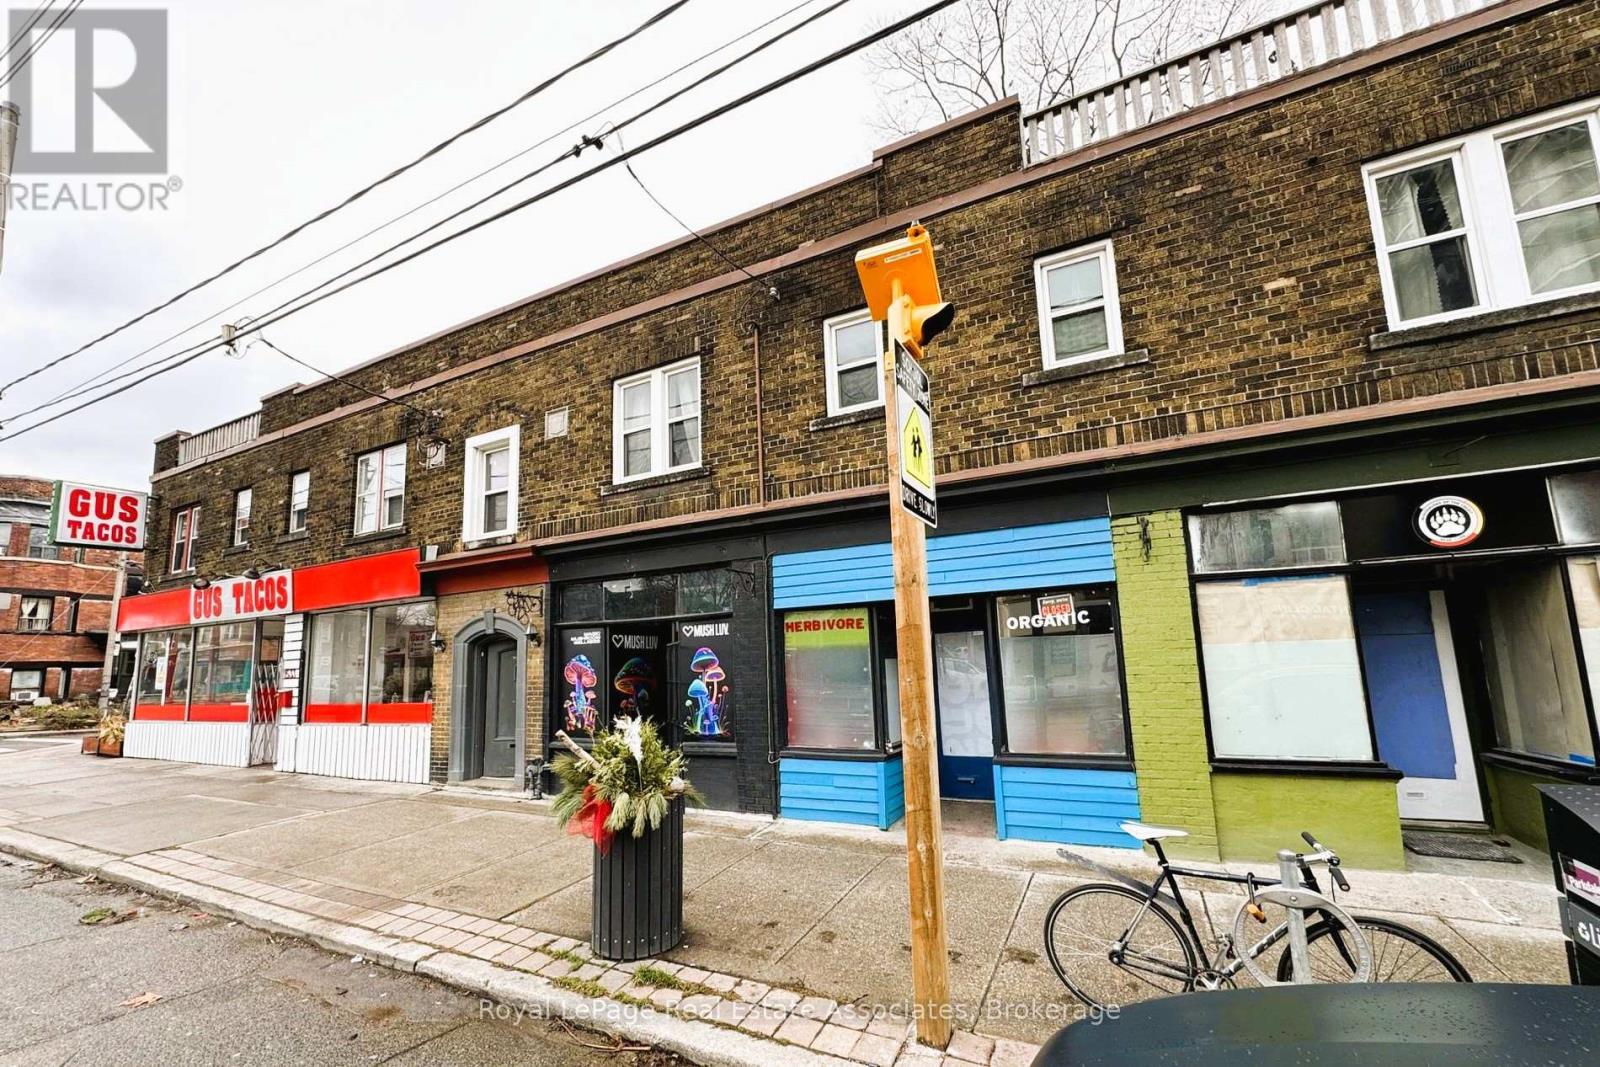
A - 1537 Queen Street W
Toronto, Ontario
Turnkey retail space available in the heart of the vibrant Parkdale community! This move-in-ready unit requires minimal renovations, allowing you to open your business quickly and efficiently. Enjoy exceptional exposure with large floor-to-ceiling display windows, prominent Queen Street West signage, and consistent year-round pedestrian traffic.The space features a bright, open-concept layout, a private washroom, and is offered at an affordable lease rate. A large Green P public parking lot is conveniently located directly across the street, providing easy access for customers. (id:49269)
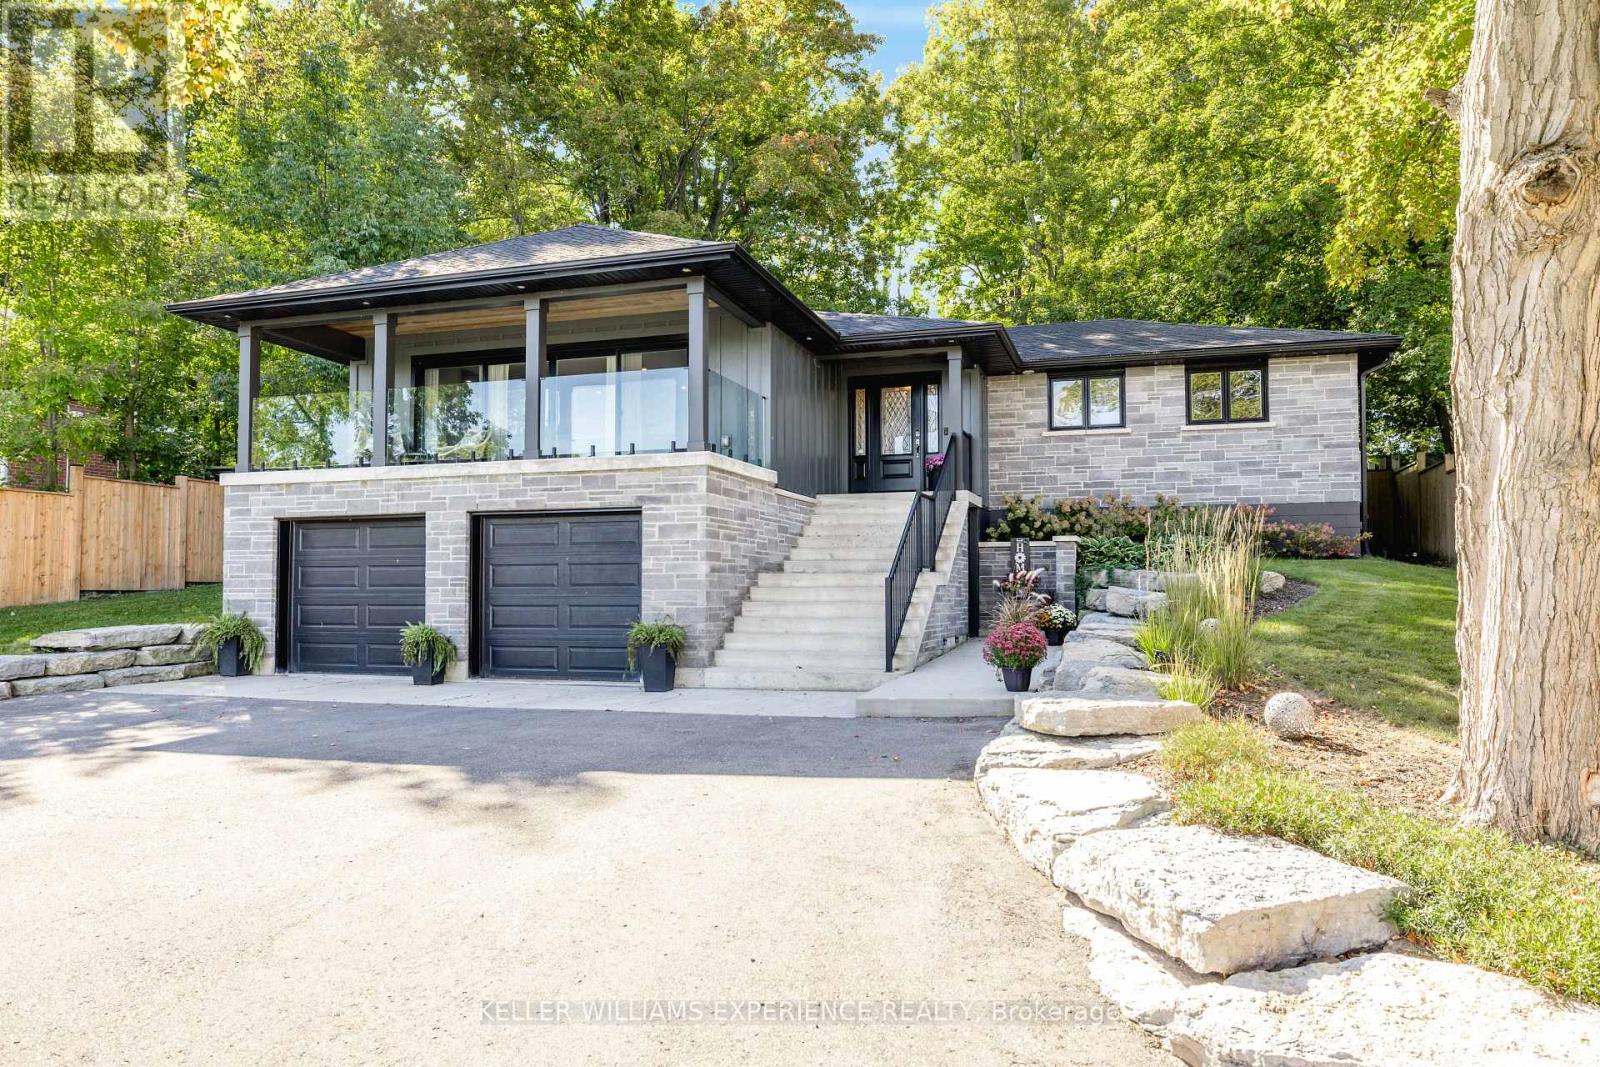
41 Little Lake Drive
Barrie, Ontario
Welcome to 41 Little Lake Drive, a custom home set on an exceptionally large and private lot with beautiful views overlooking Little Lake. Featuring 2 bedrooms and 2 bathrooms on the main level, plus a fully finished 2-bedroom basement with its own kitchen, full bathroom, living space and separate entrance.The open-concept living, dining and kitchen area is designed for effortless everyday living and entertaining, with an oversized terrace overlooking the water, perfect for morning coffee or hosting guests. The beautifully landscaped yard is a fully fenced retreat featuring a hot tub, generous outdoor space and peaceful lake views. A rare opportunity to enjoy space and privacy minutes to the highway, schools, dining and shopping. (id:49269)