
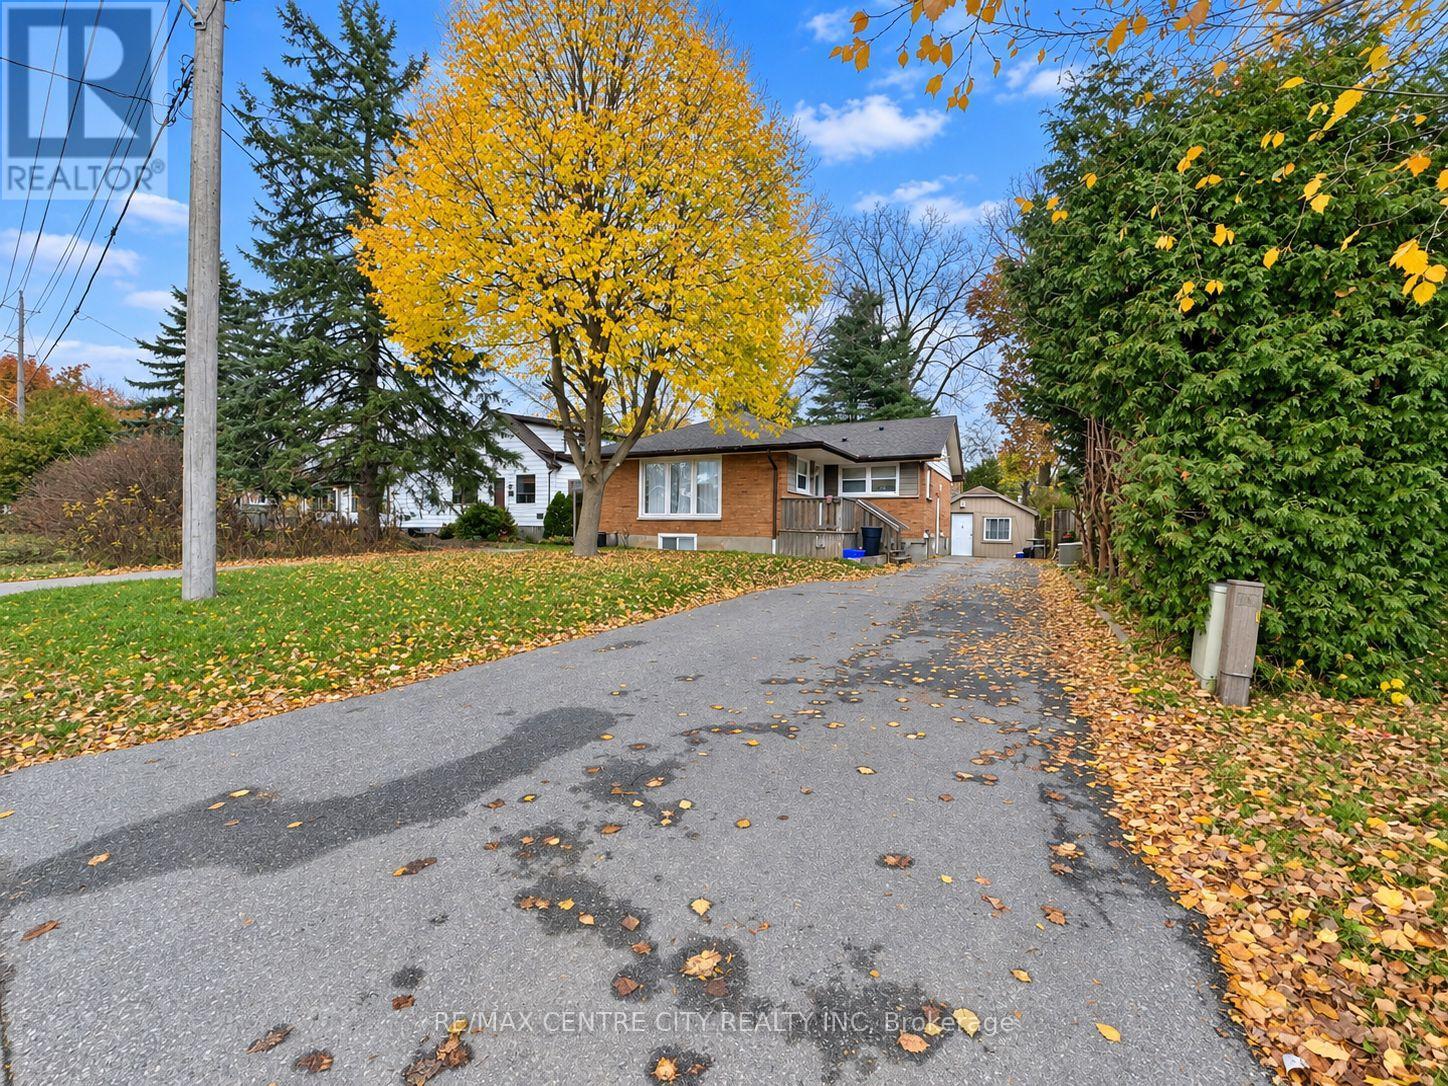
83 Britannia Avenue
London North, Ontario
Welcome to this bright and spacious 3-bedroom upper-level unit, perfectly situated just moments from Cherryhill Mall, grocery stores, downtown, Western University with convenient bus access right to Fanshawe college. This inviting home features 3 bedrooms, a full 4-piece bathroom, a living room ideal for relaxing or entertaining, and a functional kitchen. Enjoy the ultimate convenience of in-unit laundry, as well as included parking.This versatile layout is perfectly suited for students, young professionals, or families seeking a premium location close to transit, shopping, and everyday amenities.Lease Details: Rent plus hydro.This highly desirable unit won't last long-book your private showing today! (id:49269)
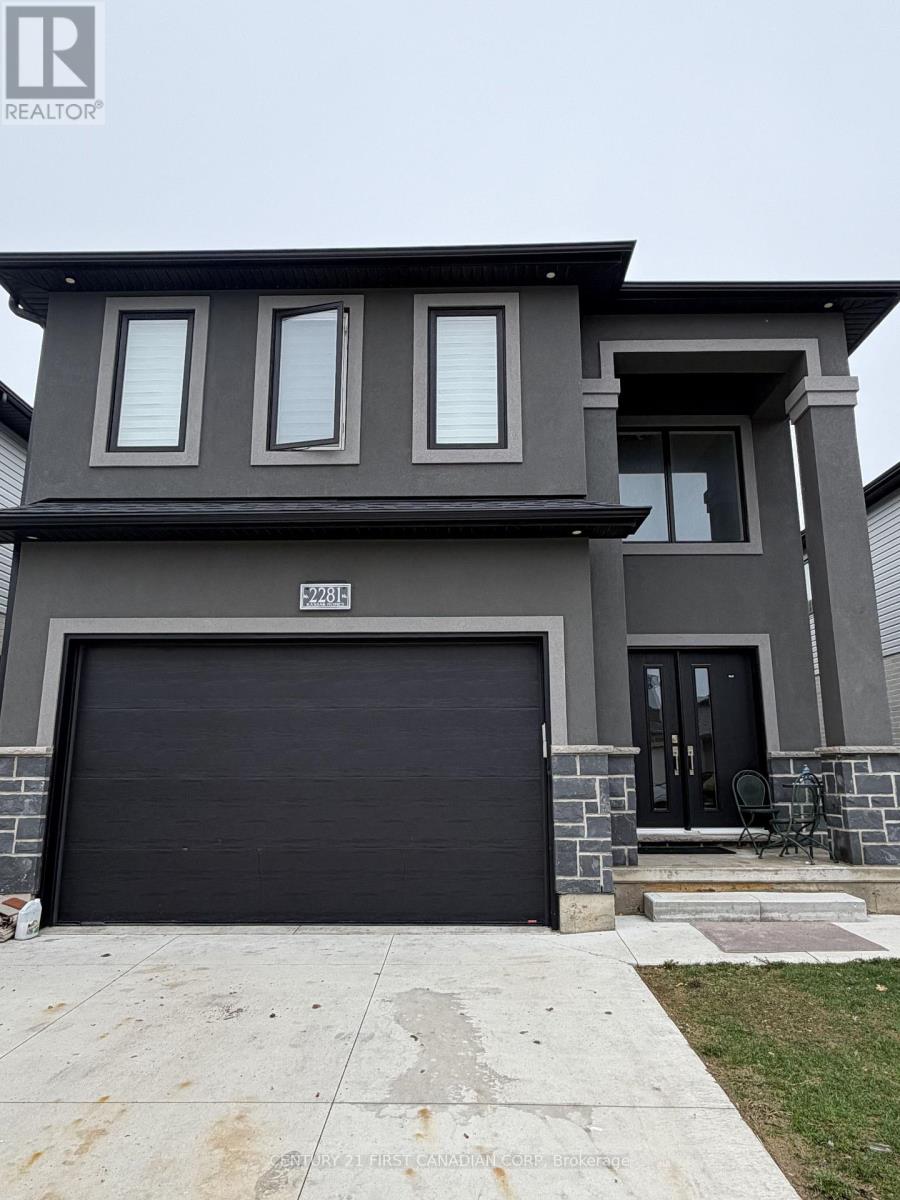
Lower - 2281 Southport Crescent
London South, Ontario
Spacious and well-maintained lower-level rental offering approximately 850 sq. ft. of comfortable living space. This bright 1-bedroom basement unit features a private separate entrance, a modern kitchen with newer appliances, and a clean 3-piece bathroom. Enjoy the convenience of in-suite laundry, dedicated storage space, and one included parking spot. Conveniently located near hospitals, shopping centres, and London International Airport, with quick access to Veterans Memorial Parkway, Hwy 401, and just minutes from Highbury Avenue. Available immediately for $1,500/month plus utilities .Tenant responsible for 20% of utilities. Move-in ready! (id:49269)
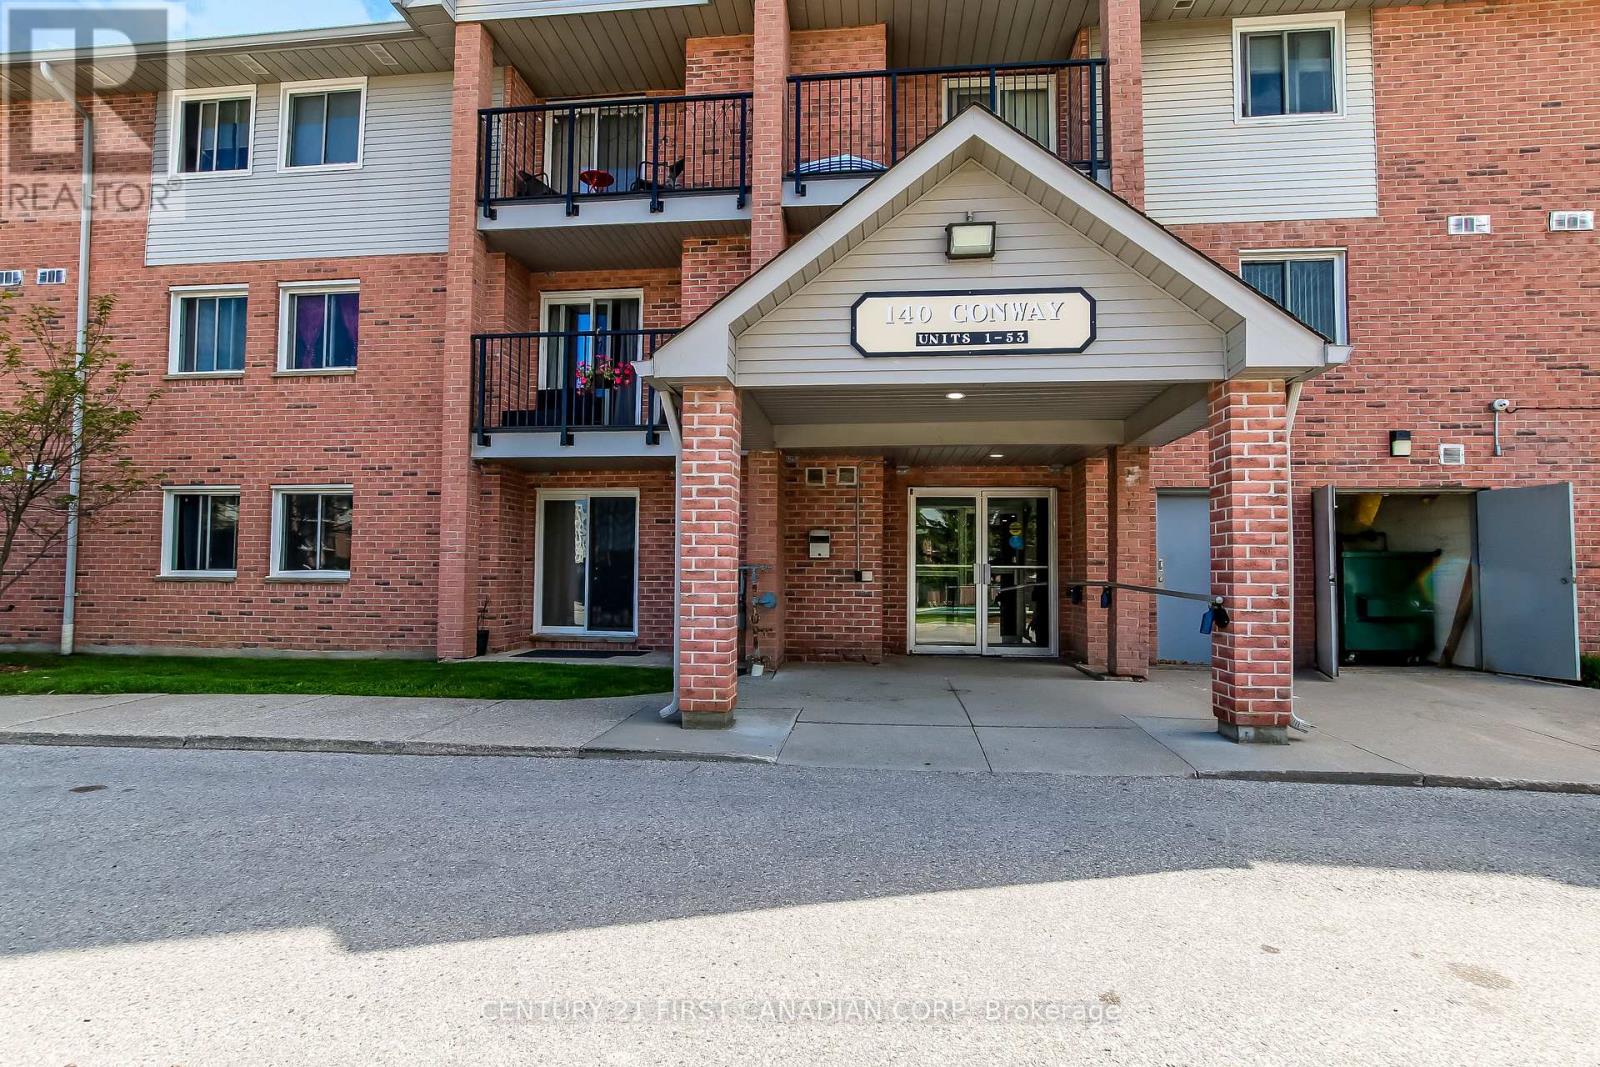
6 - 140 Conway Drive
London South, Ontario
Highly desirable ground floor condo, best location in the complex backing onto the quiet greenspace. Entire unit is nicely updated throughout. Bright and inviting kitchen, spacious livingroom accented with stylish fireplace. Elegant bathroom with convenient glass shower, In suitelaundry, good size storage. Well managed complex. Outdoor In-ground swimming pool. Close to allamenities and 401. Quick possession available. (id:49269)
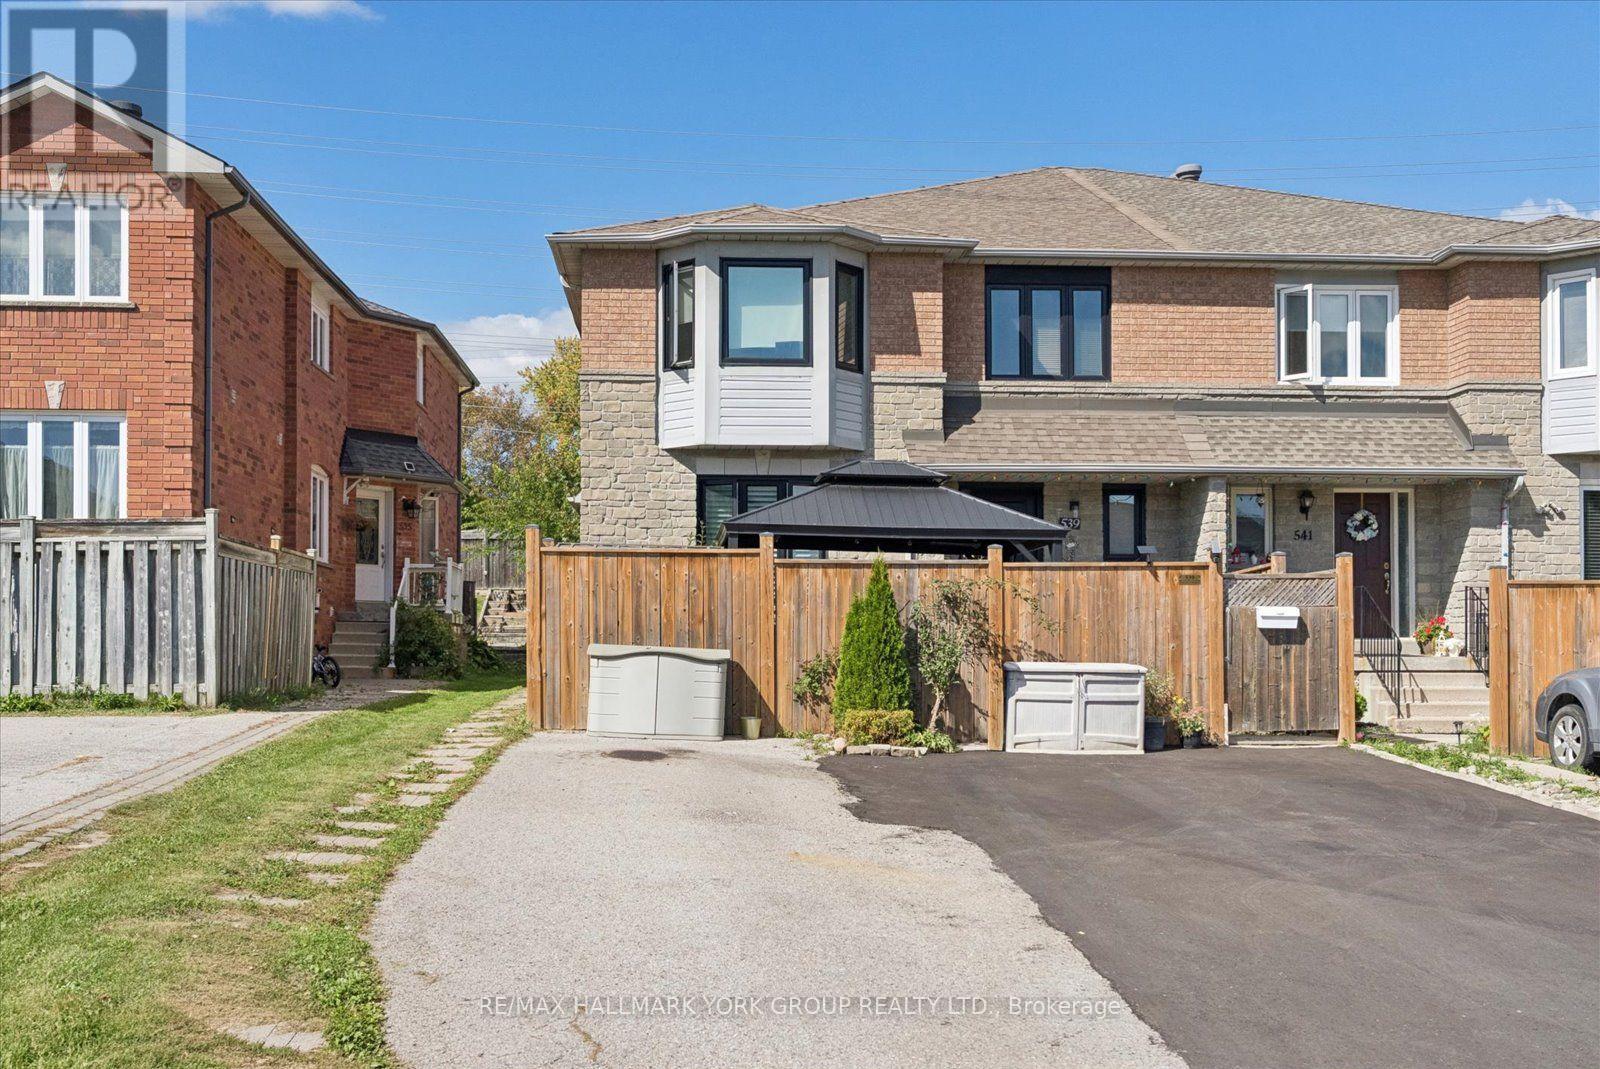
537 Walpole Crescent
Newmarket, Ontario
Renovator's Dream In Newmarket's Desirable Stonehaven-Wyndham Neighbourhood! This 3-bedroom, 2-bathroom 2-storey townhouse offers an exciting opportunity to transform & create a home that truly reflects your style. Featuring a spacious living room, eat-in kitchen, dining room with walkout to the yard & unfinished basement with laundry hookups, the possibilities are ready for your vision. Recent upgrades include a new furnace & heat pump installed August 2026, plus 3 windows replaced in 2021. Private front-yard parking for 2 cars, fully fenced large yard perfect for entertaining or to create your own oasis. Enjoy being just steps to parks, trails, and the Magna Centre, with easy access to top-rated schools, Southlake Hospital, Highway 404, shopping, restaurants, and vibrant Downtown Newmarket. Bring your ideas, your vision & your renovation plans. This one is ready for its next chapter! (id:49269)
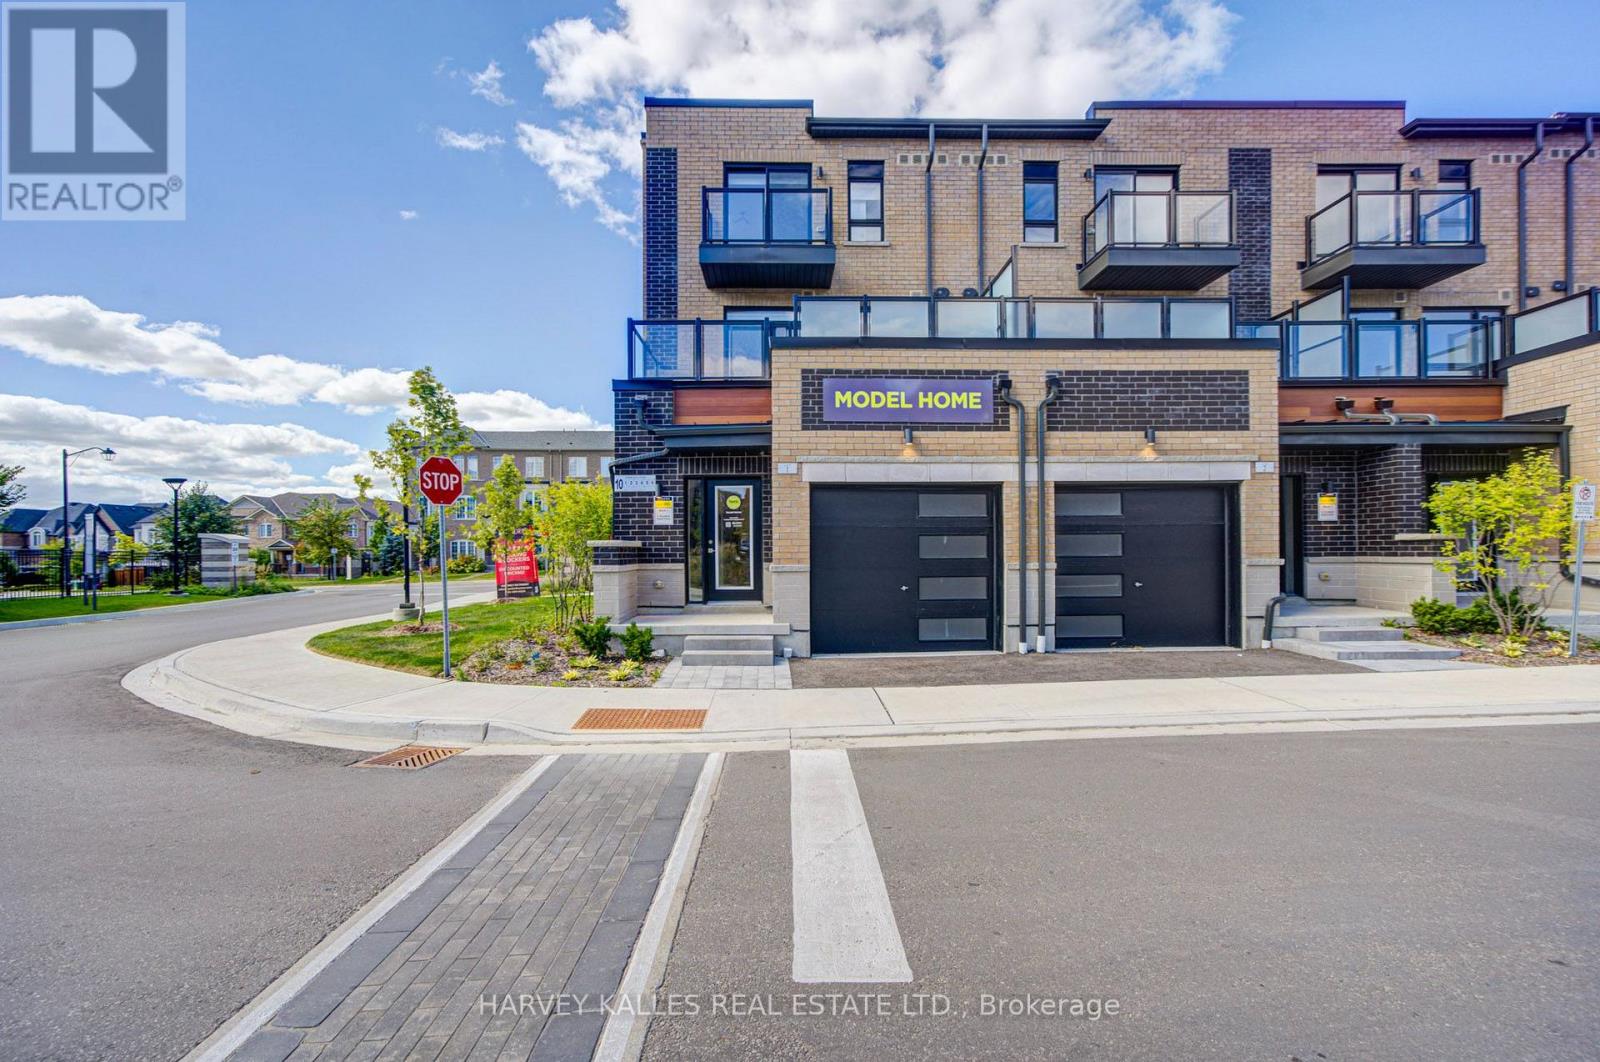
4 - 12 Lytham Green Circle
Newmarket, Ontario
DIRECT FROM THE BUILDER | BRAND NEW LIVE/WORK TOWNHOME | 3 PARKING | 2 LOCKERS Welcome to Glenway Urban Towns by Andrin Homes! This brand-new, never-lived-in live/worktownhome offers exceptional value with a full Tarion builder warranty. Not an assignment. Condocorporation now registered.Thoughtfully designed with no wasted space, this modern home features a contemporary brickexterior, abundant natural light, large windows and an open-concept layout. The stylish,functional kitchen features quality stainless steel, energy-efficient appliances, pluswasher/dryer. Energy Star central air conditioning and heating provide year-round comfort.A rare Live/Work opportunity with a variety of permitted uses including food & beverage,retail, fitness/wellness, personal services and more. Ideally located in central Newmarket between Yonge St. and Bathurst St., just off Davis Dr.Walking distance to the Newmarket Bus Terminal, GO Bus and VIVA transit, with convenient accessto Vaughan and the TTC subway. Minutes to Newmarket GO, Costco, Upper Canada Mall, SouthlakeRegional Health Centre, restaurants, retail, entertainment, community centres, golf and LakeSimcoe.Enjoy a private community park, dog park, designated visitor parking and nearby conservationtrails. Cottage country is virtually at your doorstep with opportunities for boating, swimming,hiking, golf and winter recreation.INCLUDED: 3 parking spaces + 2 lockers.OPTIONAL: Additional parking unit $20,000 incl. HST; EV parking $27,500; EV upgrade $7,500; Main-floor Home Office Finishes Package $18,000 + HST. Bonus appliance package, pot lights,interior finishes, BBQ gas line and refrigerator water-line rough-in included. An exceptional opportunity for homeowners, entrepreneurs or investors seeking a flexible,modern Live/Work property in a highly accessible Newmarket location (id:49269)
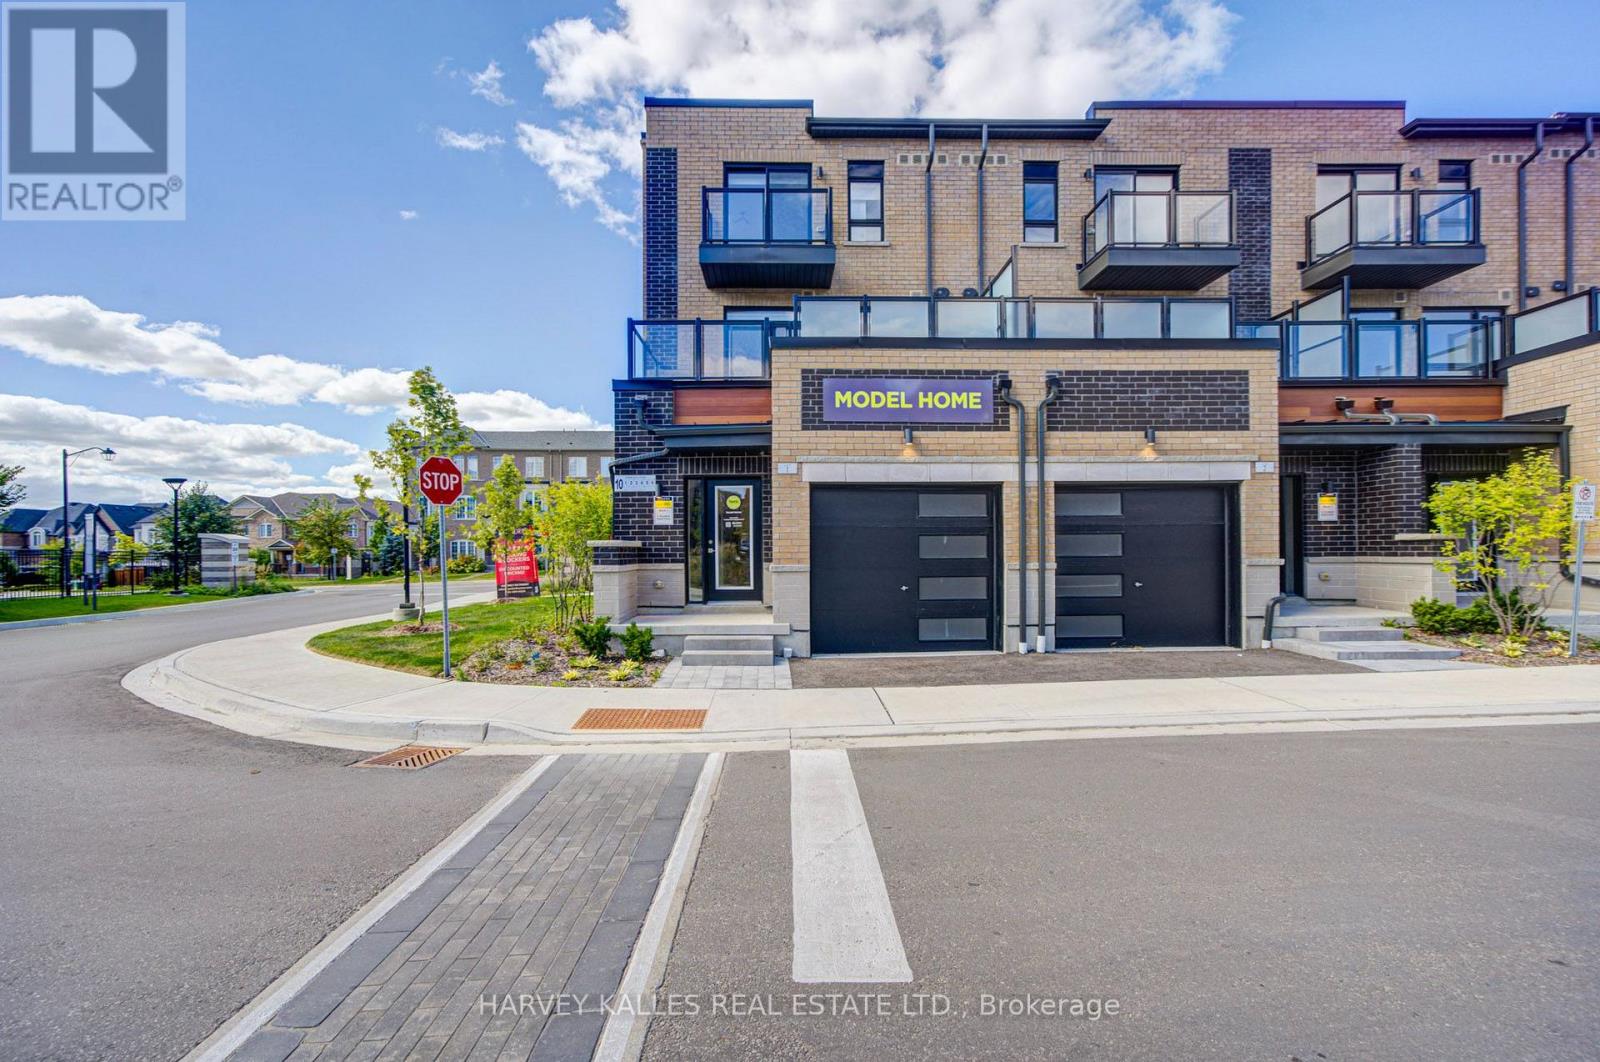
6 - 12 Lytham Green Circle
Newmarket, Ontario
DIRECT FROM THE BUILDER | BRAND NEW LIVE/WORK TOWNHOME | 3 PARKING | 2 LOCKERS Welcome to Glenway Urban Towns by Andrin Homes! This brand-new, never-lived-inlive/work townhome offers exceptional value with a full Tarion builder warranty. Not an assignment. Condo corporation now registered. Thoughtfully designed with no wasted space, this modern home features a contemporary brick exterior, abundant natural light, large windows and an open-concept layout. The stylish, functional kitchen features quality stainless steel, energy-efficient appliances, plus washer/dryer. Energy Star central air conditioning and heating provide year-round comfort. A rare Live/Work opportunity with a variety of permitted uses including food & beverage, retail, fitness/wellness, personal services and more. Ideally located in central Newmarket between Yonge St. and Bathurst St., just off Davis Dr. Walking distance to the Newmarket Bus Terminal, GO Bus and VIVA transit, with convenient access to Vaughan and the TTC subway. Minutes to Newmarket GO, Costco, Upper Canada Mall, Southlake Regional Health Centre, restaurants, retail, entertainment, community centres, golf and Lake Simcoe. Enjoy a private community park, dog park, designated visitor parking and nearby conservation trails. Cottage country is virtually at your doorstep with opportunities for boating, swimming, hiking, golf and winter recreation. INCLUDED: 3 parking spaces + 2 lockers. OPTIONAL: Additional parking unit $20,000 incl. HST; EV parking $27,500; EV upgrade $7,500;Main-floor Home Office Finishes Package $18,000 + HST. Bonus appliance package, pot lights, interior finishes, BBQ gas line and refrigerator water-line rough-ins . An exceptional opportunity for homeowners, entrepreneurs or investors seeking a flexible, modern Live/Work property in a highly accessible Newmarket location. (id:49269)
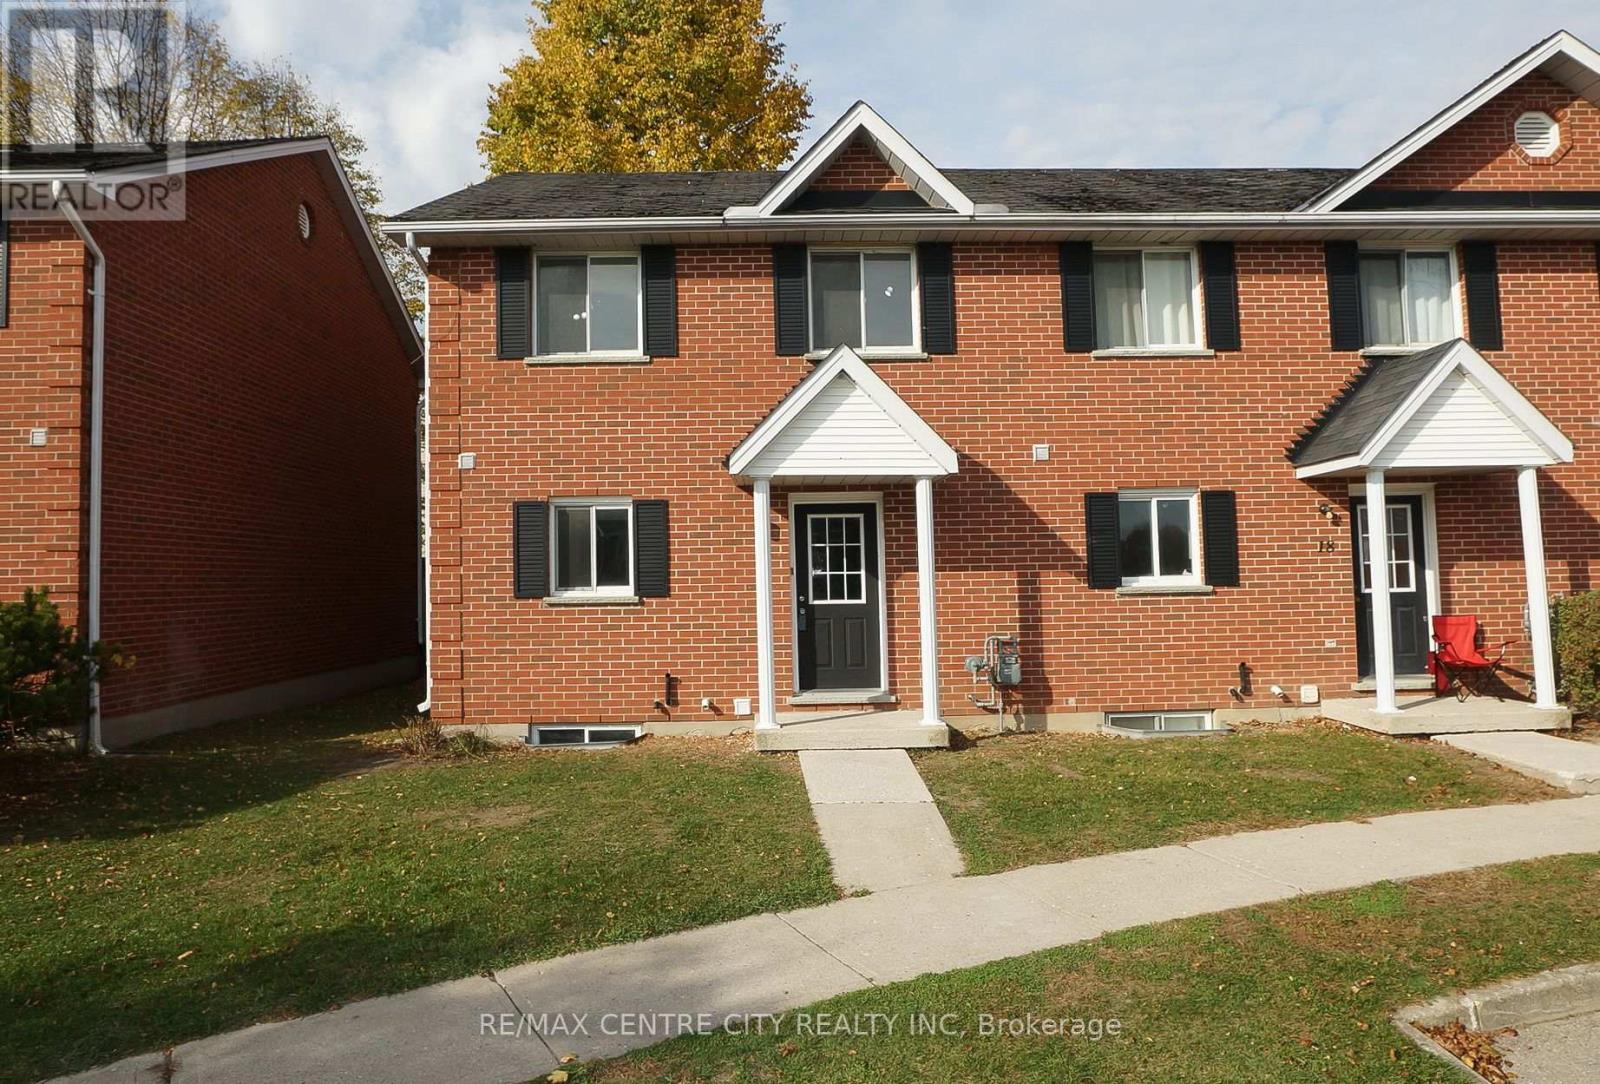
19 - 190 Fleming Drive
London East, Ontario
Great location, excellent for a small family! It features 3+2 bedrooms, 2.5 bathroom townhouse situated directly beside Fanshawe College. Kitchen opens to separate dining area. 2 piece bath, and a large living space with access to rear patio. Second floor boasts a spacious 3 bedrooms and a 4 piece bathroom. The fully finished basement with offering 2 additional bedrooms, a 4 piece bathroom, and a laundry room with plenty of storage. New floor in the upper and lower (2026), fresh paint, new fridge, dishwasher and stove (2026). This property includes one dedicated parking spot alongside plenty of visitor parking. Just steps from major transit routes providing direct access across Oxford St and close to shopping, dining, and daily amenities. A great location for young family, property offers convenience and accessibility for owners alike. (id:49269)
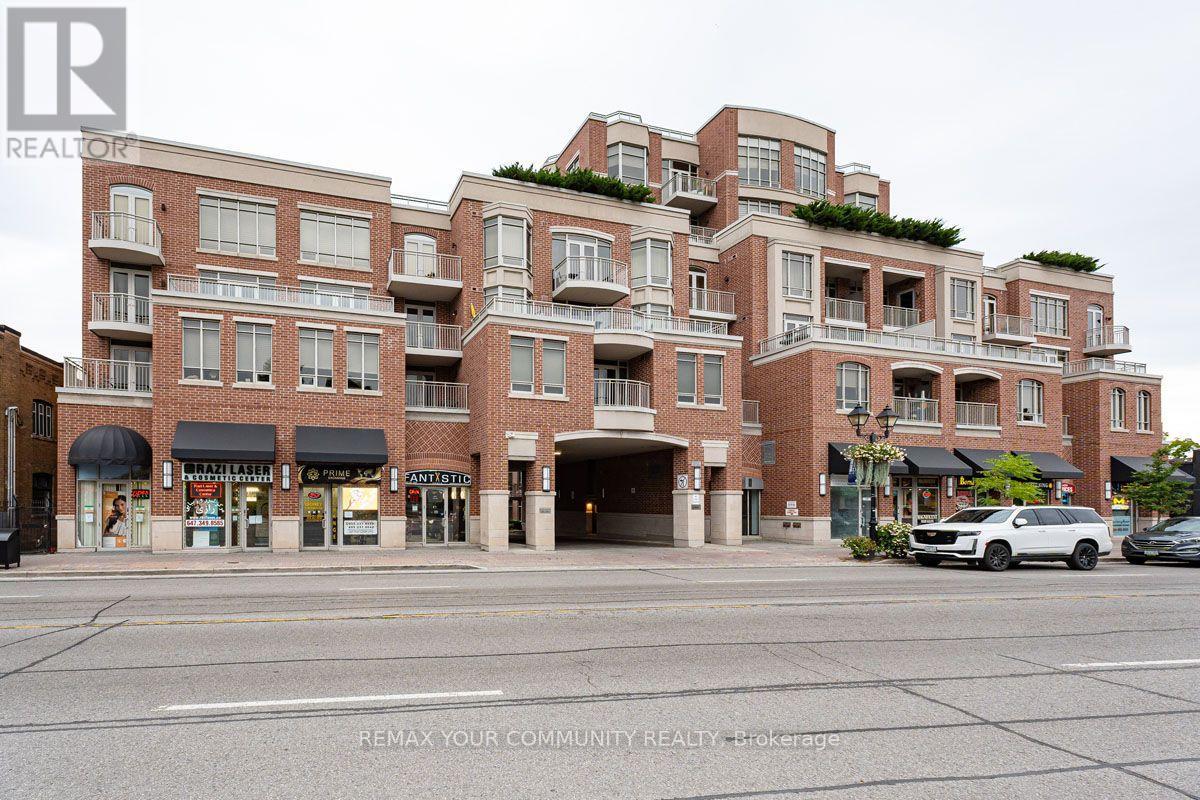
520 - 10101 Yonge Street
Richmond Hill, Ontario
Welcome to The Renaissance of Richmond Hill by Tridel. This former model suite features 2+1 bedrooms, 2.5 bathrooms, south exposure, and 1795sqft of luxury living space. Spectacular renovated 2-storey lobby with 24 hour concierge awaits your arrival. Spacious Principal rooms, gourmet kitchen with breakfast area and walkout. Well appointed bedrooms with ensuite bathrooms and walk-in closets. Large den/office space. A truly impressive home. Separate laundry and utility rooms as well as a private underground locker room offers ample storage space. 2 underground parking spaces. Steps to transit, shops, library, hospital, and more! Close to major highways, 404 and 407. (id:49269)
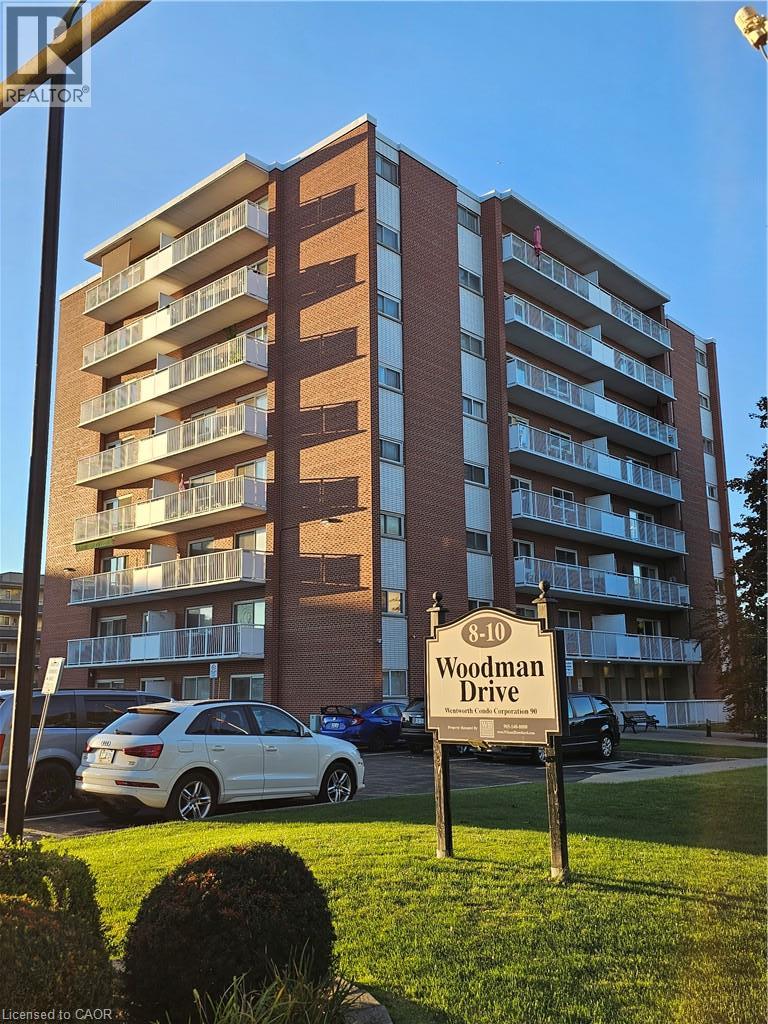
8 Woodman Drive S Unit# 807
Hamilton, Ontario
Welcome to this approximate 812 sq ft, 2 bedroom 1 bathroom southern exposure penthouse unit! It offers abundance of sunlight throughout the day. It is a perfectly positioned corner unit providing privacy and panoramic view and enchanting sights of the escarpment during each season. The unit includes exclusive parking spot next to the building and an extra large storage cage. Included are: stainless steel appliances, AC wall unit replaced in 2026, day/night or blackout blinds in each room plus decorative curtains, balcony roller shades, new flooring in bathroom, kitchen and dining room, new granite countertop vanity, new kitchen cabinets. Close to all amenities: Eastgate Square Mall, hospital, walk-in clinic and place of worship are a 5 minute drive, exit to Red Hill Valley Parkway a minute away, various grocery stores, banks, daycare, elementary school, high school and restaurants are all within a 5 minute walk, bus station in the front. You are invited to visit and make this amazing condo your new home! (id:49269)
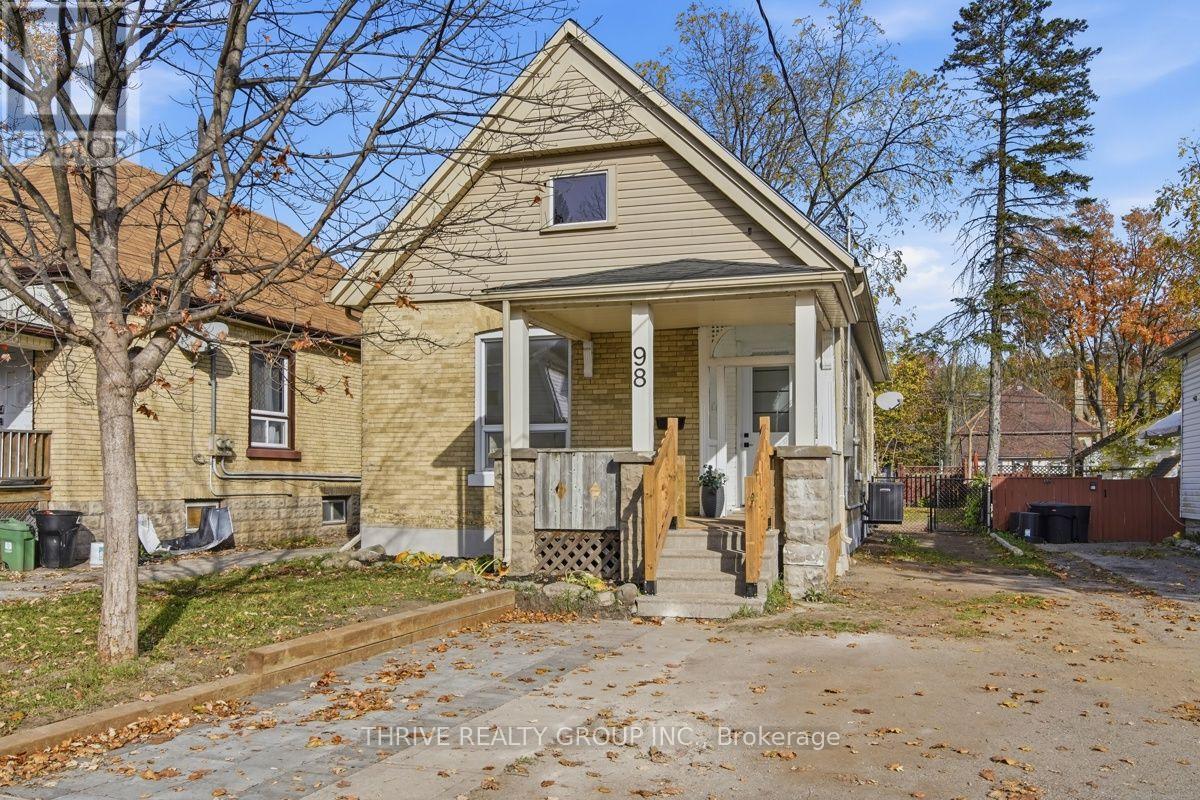
98 Mamelon Street E
London East, Ontario
Welcome to 98 Mamelon Street! Fully renovated in 2026, this three-bedroom brick bungalow offers stylish finishes, impressive 10-foot ceilings, and convenient main-floor living. A private covered front porch leads into a welcoming foyer with space for coats, shoes, and storage. Inside, the bright, open-concept living area flows into an updated kitchen featuring quartz countertops, newer appliances, and a peninsula with breakfast bar seating. The spacious primary bedroom and two additional bedrooms each offer closet space. A generous dining room at the rear provides direct access to the back porch and fenced backyard, perfect for outdoor dining and entertaining. A large five-piece bathroom and a separate two-piece bathroom with main-floor laundry add everyday convenience. The clean, unfinished basement offers ample storage and potential for future finishing. Extensive updates include a brand-new furnace and central air conditioning, updated electrical, vinyl windows, flooring, doors, paint, light fixtures, a fully renovated kitchen, and both bathrooms (All 2026). A beautifully refreshed home ready for its next chapter! (id:49269)
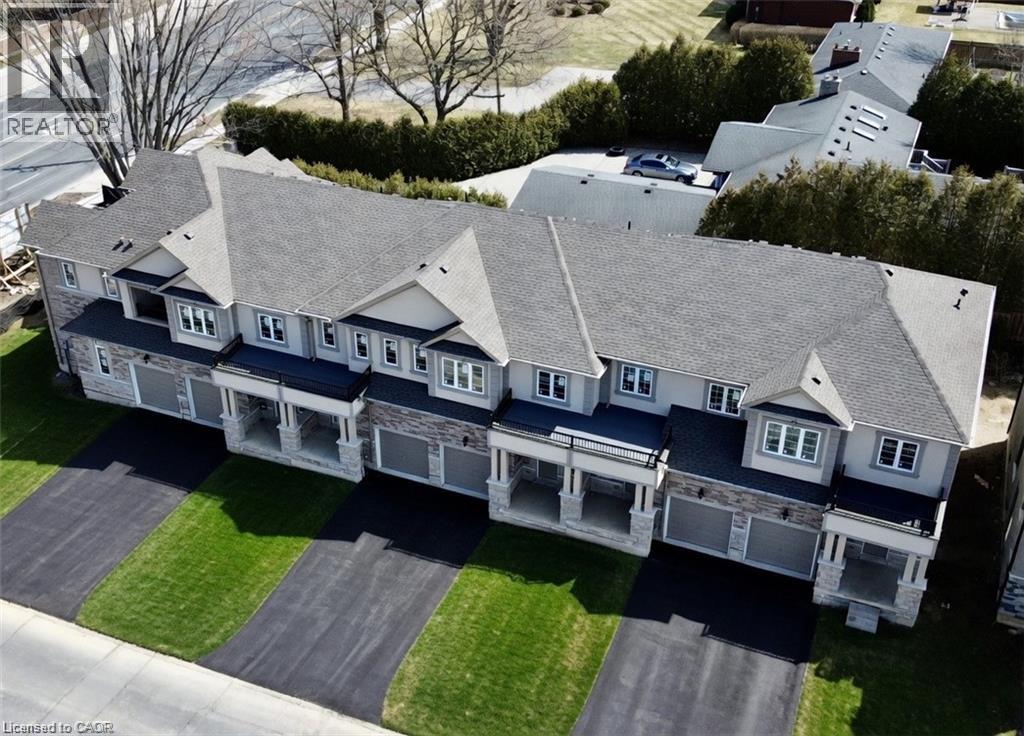
11 Davinci Boulevard
Hamilton, Ontario
Welcome to this beautifully finished brand-new freehold townhome in the highly desirable West Hamilton Mountain community. Offering just under 1,500 sq. ft. of thoughtfully designed living space, this modern home delivers style, comfort, and functionality with no condo or road maintenance fees. The main level features 9-foot ceilings, 8-foot doors, an open-concept layout, refined oak staircase and matching railings, and durable pre-finished flooring throughout. Interior garage access adds everyday convenience, while the second level offers bedroom-level laundry and a well-designed bedroom layout. The spacious primary suite features a walk-in closet and private 4-piece ensuite. The lower level provides approximately 600 sq. ft. of unfinished space, complete with a rough-in for a future bathroom, offering excellent potential for a recreation room, home office, gym, or additional living space. Backed by the Tarion New Home Warranty for added peace of mind. Ideally located close to schools, parks, shopping, and major highway access, this home is an excellent opportunity for families, professionals, and investors alike. (id:49269)
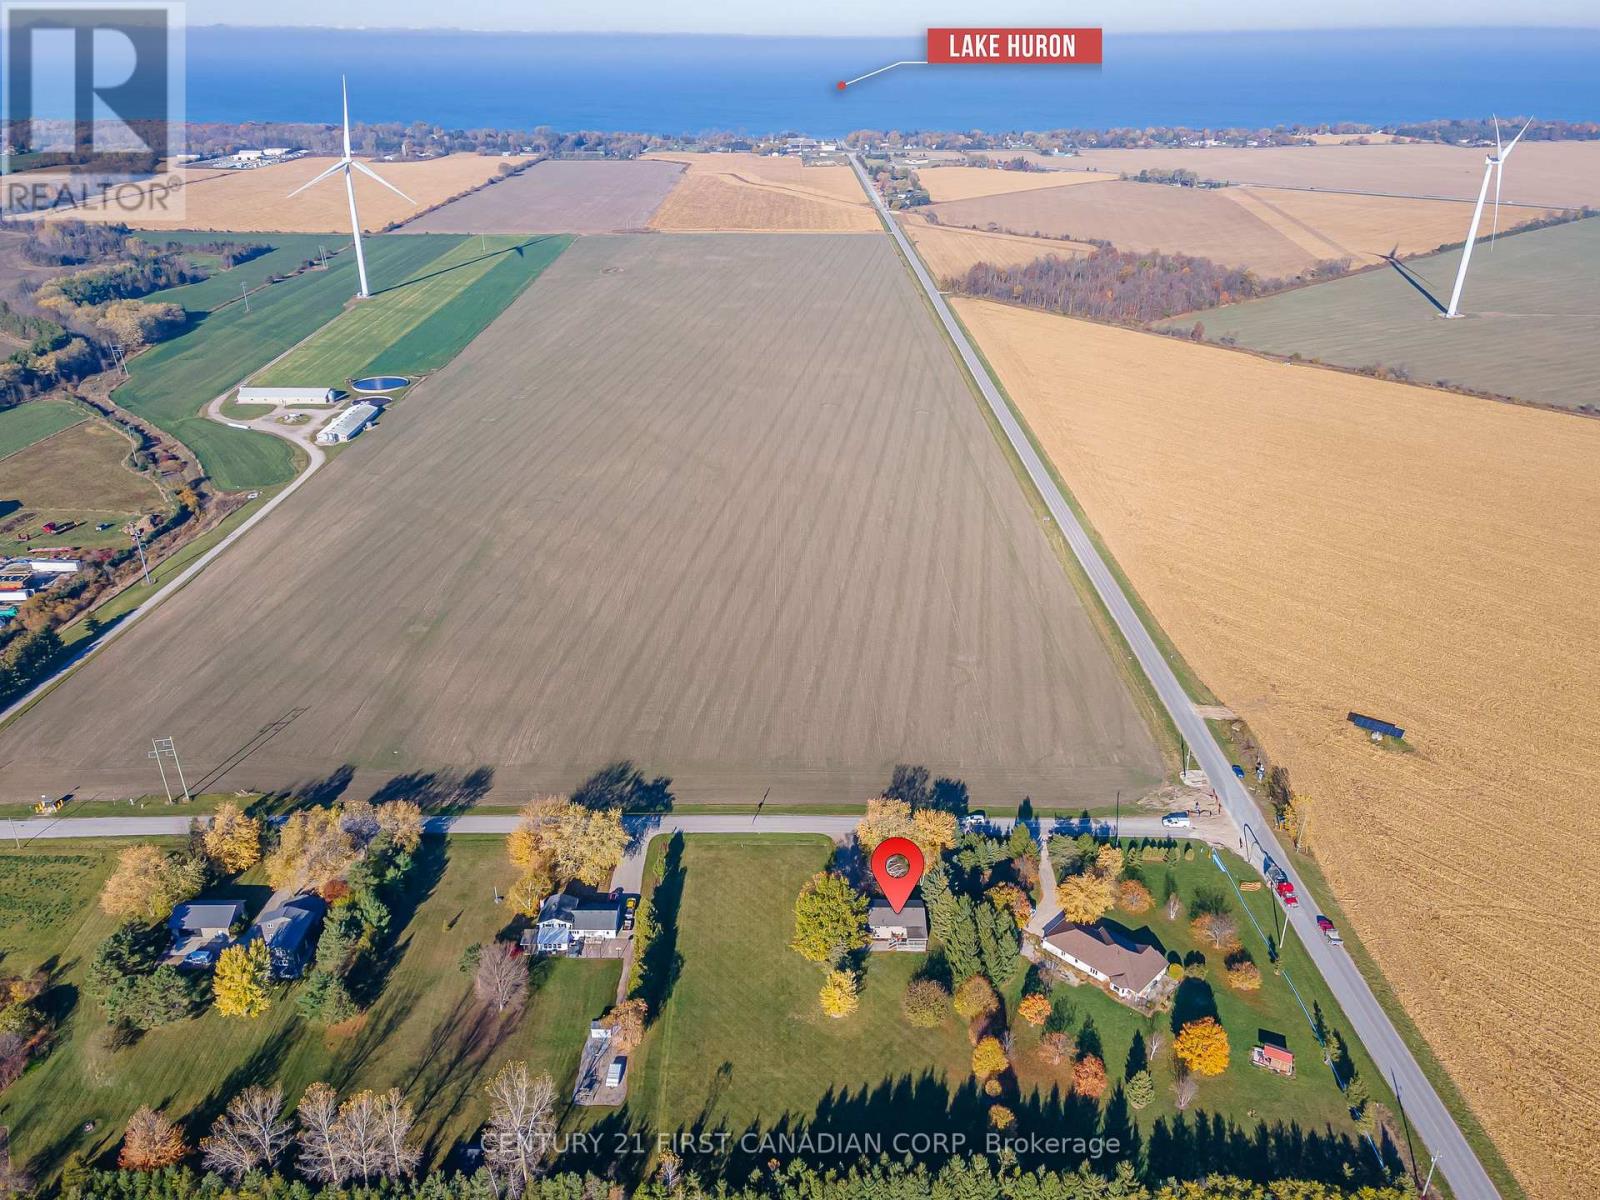
70986 B Line
South Huron, Ontario
COUNTRY LIVING on 1.5 ACRES - GRAND BEND - Discover the perfect blend of peaceful country living & modern convenience-just two minutes from Grand Bend's beaches, restaurants & shops. This beautifully updated 4-bedroom+separate office, 2-bath home sits on a private 1.5-acre lot surrounded by a perimeter of mature trees, offering space, privacy & tranquility. Step inside to a bright foyer with soaring two-storey ceilings & an oversized window that fills the space with natural light. The upper level features an inviting open-concept layout with a spacious living area centered around a cozy gas fireplace & large windows showcasing sweeping country views. The kitchen boasts new white countertops, matte black hardware, oversized black stainless sink & a picture window overlooking the deep backyard. The adjoining dining area is perfect for family gatherings or relaxed entertaining. Two comfortable bedrooms, including a generous primary, along with an updated 4-piece bath, complete the main floor. The partially above-grade lower level offers exceptional living space with a large rec room anchored by a gas stove, two more bedrooms, a 3-piece bath & a well-sized laundry area with ample storage. A bonus finished office or studio with a private entrance offers versatility for a home business, gym or guest suite, or could be converted back to a garage. Outside, the expansive 1.5-acre property offers endless possibilities-enjoy peaceful field views, a deep laneway with parking for up to ten vehicles. Updates include a new heat pump, newer roof & siding, 200 AMP electrical service, sump pump with backup, professionally painted & modern lighting & fixtures-the list goes on. All applicants will be required to submit a rental application, provide references & credit check. (id:49269)
6471 15 Sideroad
Listowel, Ontario
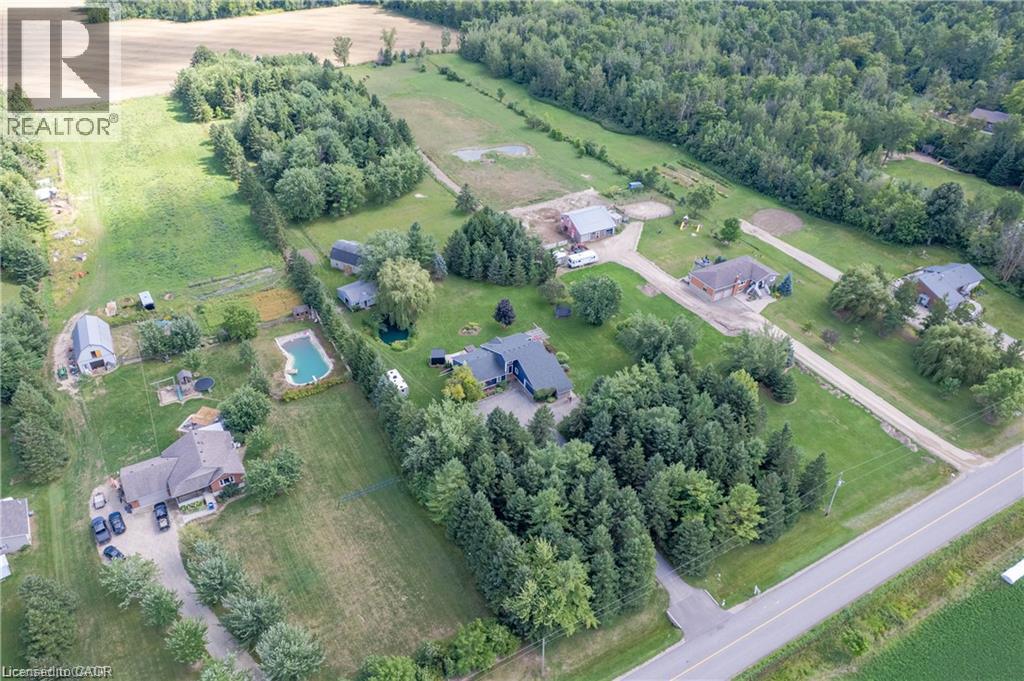
Welcome to a truly special 4.46-acre country retreat & equestrian estate where privacy, space, nature and comfortable modern living come together. Ideally located just off Hwy 86, this property offers the best of both worlds: peaceful rural living & conveniently close to K-W, Elmira, Listowel and Conestoga Lake. Fibre internet offers fast, reliable connectivity while enjoying the peace and privacy of a rural setting. Far from the ordinary, the grounds include a 20-ft private fish pond, 3-stall horse barn/hay loft, fenced paddock, an additional well in the paddock area, open acreage, cleared campsite, mature wooded areas and adjacent natural surroundings, mature trees, private riding trails, abundant wildlife & spectacular sunsets. Insulated workshop provides valuable space for vehicles, equipment, hobbies, woodworking, mechanical projects or simply storing your trailer, boats or recreational equipment. With approximately 1,991sqft, the home is open concept, bright, spacious and welcoming. High ceilings/abundant natural light. Lots of updates make it move-in ready. Step outside the large primary bedroom to private deck, hot tub, cedar sauna and outdoor shower - a spectacular place to unwind at the end of the day or start a quiet country morning. Fully finished lower level with recroom, guest suite & fitness area, while the cold room provides excellent storage for vegetables, preserves and other homesteading essentials. Energy-efficient with pellet stove & woodstove. Battery-backed sump pump. Auxiliary generator hookup with manual transfer switch at main panel. Central vac. Paved road is a school bus route and is typically plowed early in the morning. Aspiring homesteader? Large garden, sunroom, barn, paddocks, cold cellar, additional well and acreage creates the infrastructure and flexibility to pursue a more self-sufficient lifestyle. This home offers genuine rural character without sacrificing convenience and deserves to be seen. (id:49269)

178 Tragina Avenue N
Hamilton, Ontario
Welcome to 178 Tragina Ave North! A solid two storey 3 bedroom home in an established East Hamilton neighbourhood. An excellent opportunity to make this home truly your own for a first-time homebuyer or for those looking for a great investment. Walk through the door to a cozy enclosed sunny porch. Livingroom and Dining room have hardwood floors, original wood trim throughout and original glass doors. Kitchen has great storage, appliances included and access through to another enclosed porch and backyard. The hardwood floors continue upstairs to 3 bedrooms, all rooms freshly painted and bathroom with walk-in shower. Updates include roof (2018), furnace & c/air (2025) and on demand hot water tank (2016). Basement is ready to make your own game room, office or movie night space. Ample sized cold room for your canning and wine storage. Laundry room, storage area and 2 pc bath complete the basement level. Good size back yard has room to entertain, have a play area and includes two storage sheds and the opportunity to create parking as there is a back alley access. Ideally located just minutes from shopping, schools, restaurants, transit, parks and highway access. This home offers exceptional value in a friendly, well connected neighbourhood. Ready for you to move in and add your personal touches. (id:49269)
201 - 35 Strangford Lane
Toronto, Ontario
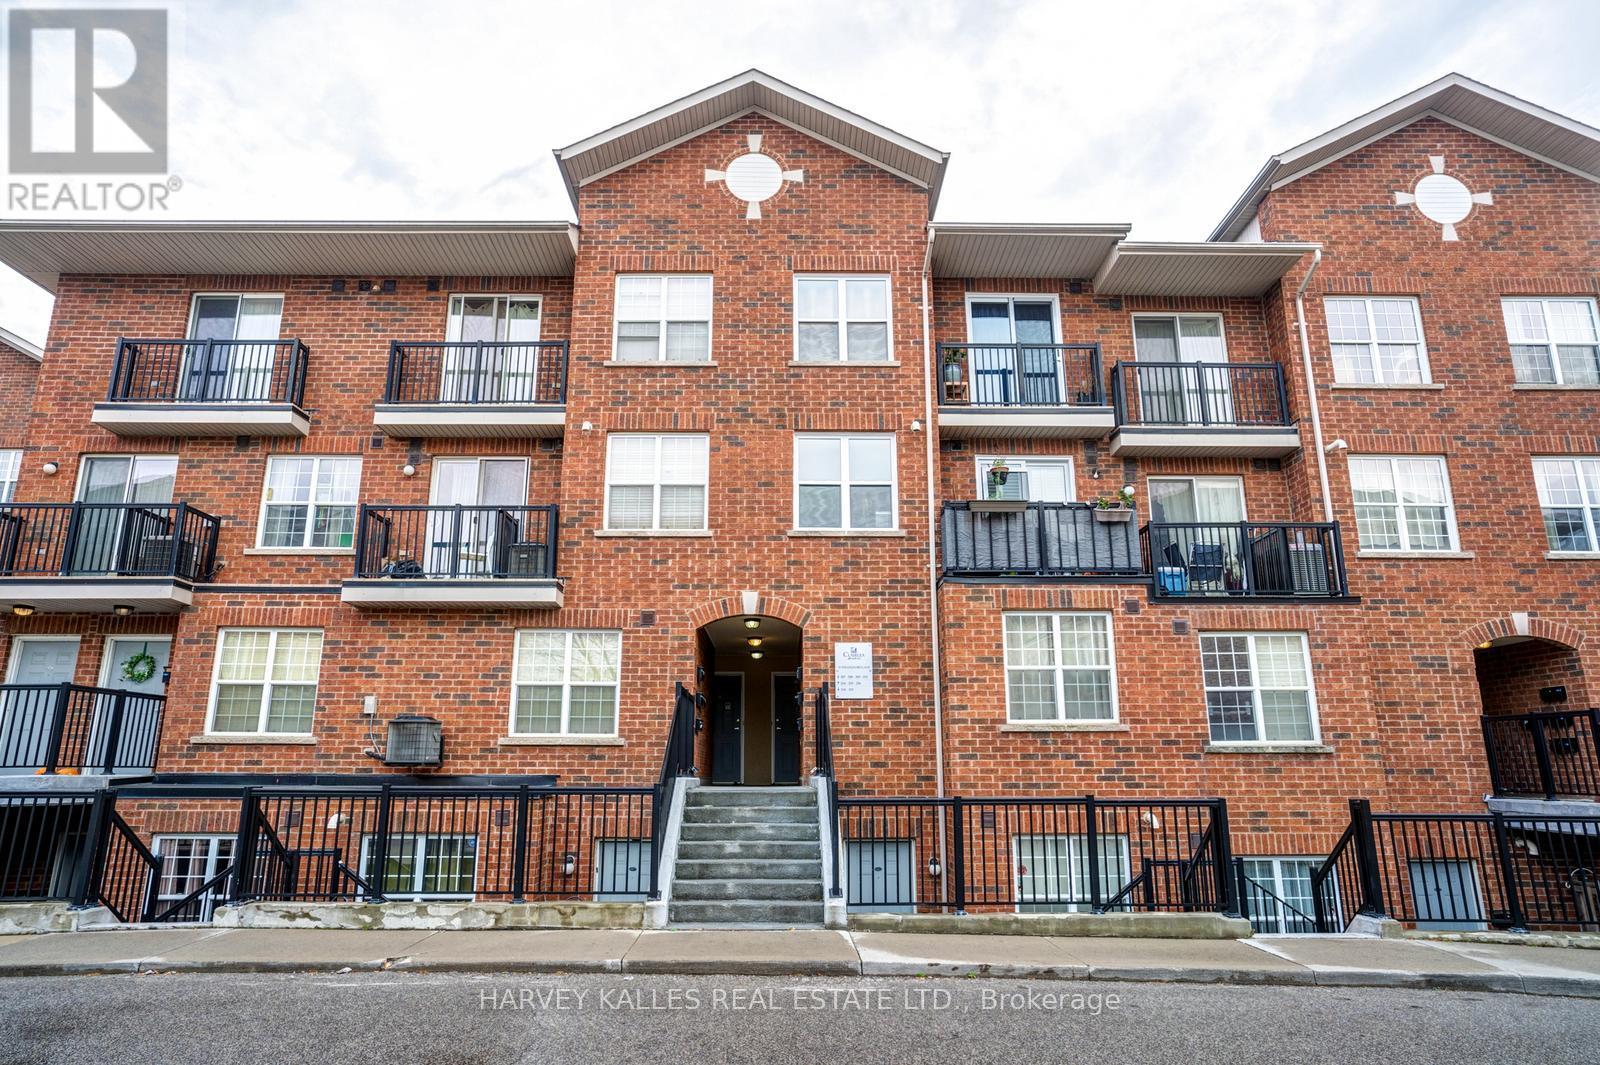
Cozy 1 Bedroom Townhome Located in a Convenient Neighbourhood at Victoria Park & St. Clair. Bright & Functional Layout, Lots of Sunlight! Oversized bedroom with an abundance of closets and storage space, Comes with Parking. Mins to Restaurants, Supermarket, Warden Station, Bus Stop and Highway! Can come furnished for additional $150/month. (id:49269)
1110 - 330 Alton Towers Circle
Toronto, Ontario
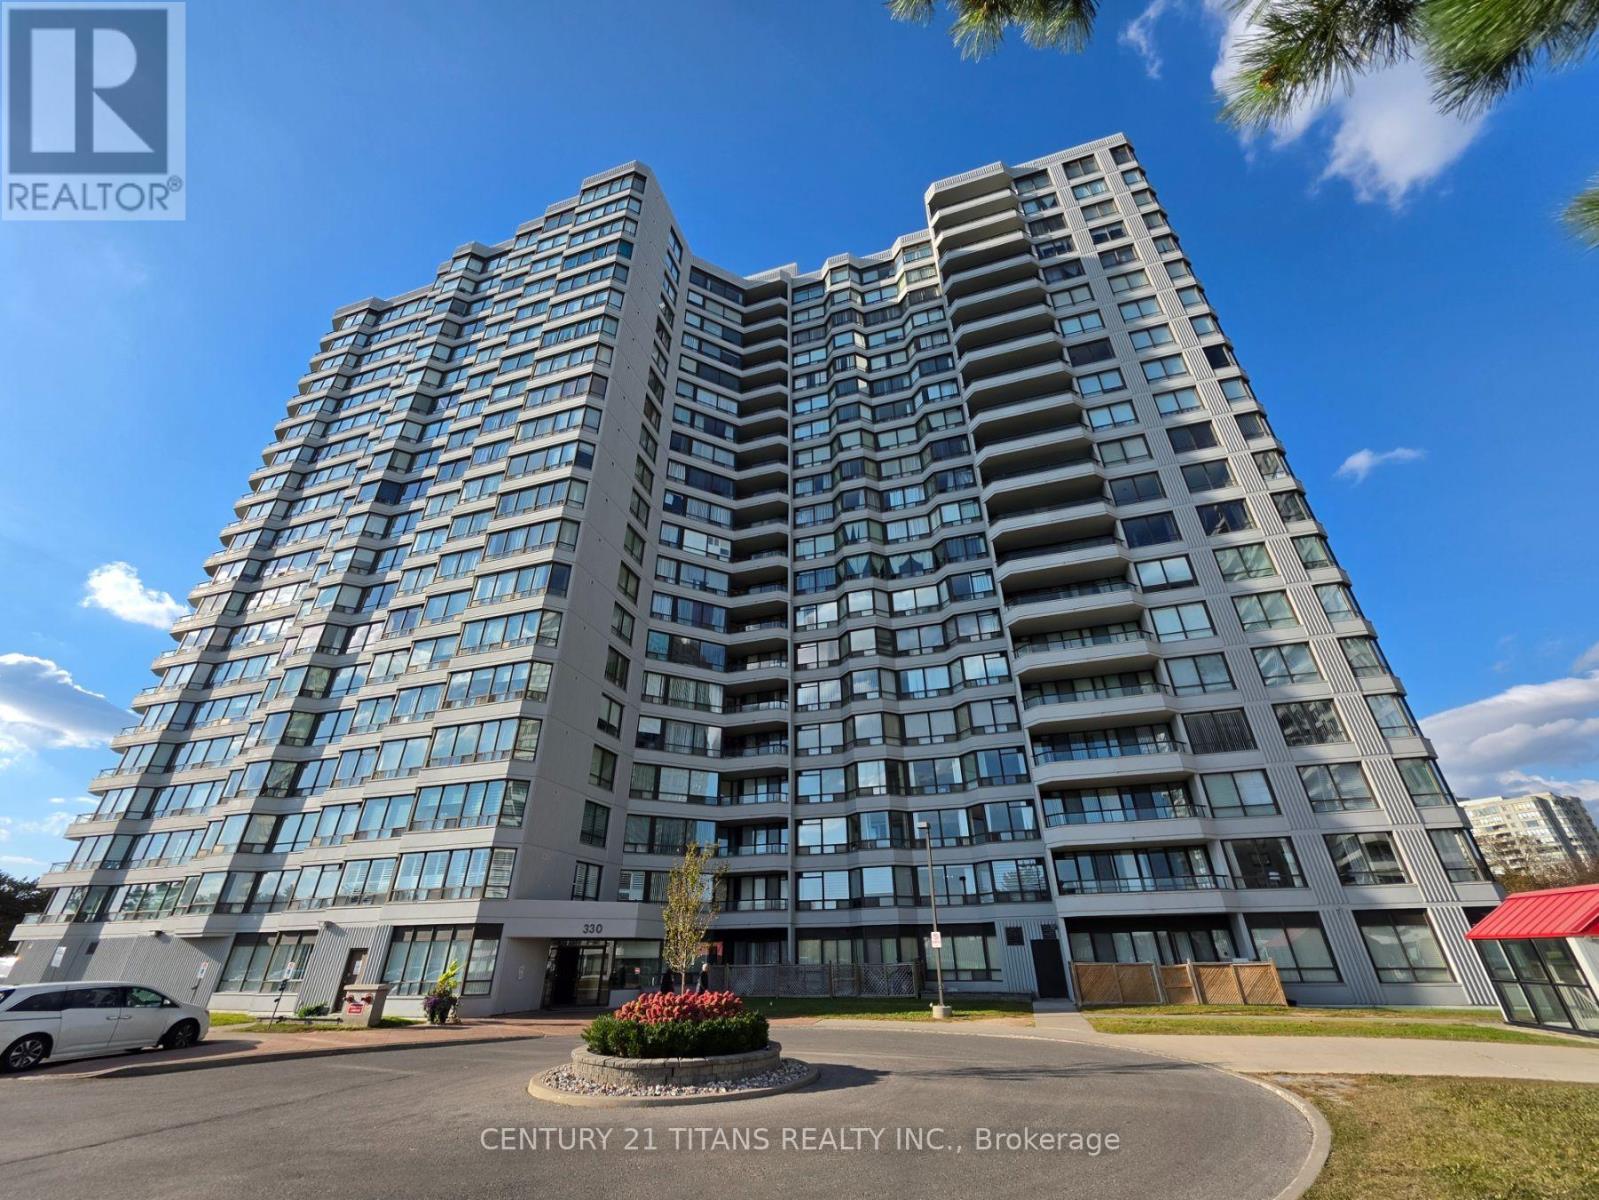
Beautifully bright and spacious south-facing unit featuring two bedrooms plus a solarium and two washrooms, with a formal dining area and an eat-in kitchen with a large window. Engineered hardwood floors run through the living, dining, and bedrooms for a warm, modern feel. The primary bedroom includes a 3-piece ensuite and generous closet space. Located in a highly desired neighborhood close to schools, parks, shopping, and TTC. Enjoy excellent building amenities including a pool, party room, gym, tennis court, visitor parking, gatehouse security, and more. (id:49269)
110 Fergus Avenue Unit# 319
Kitchener, Ontario
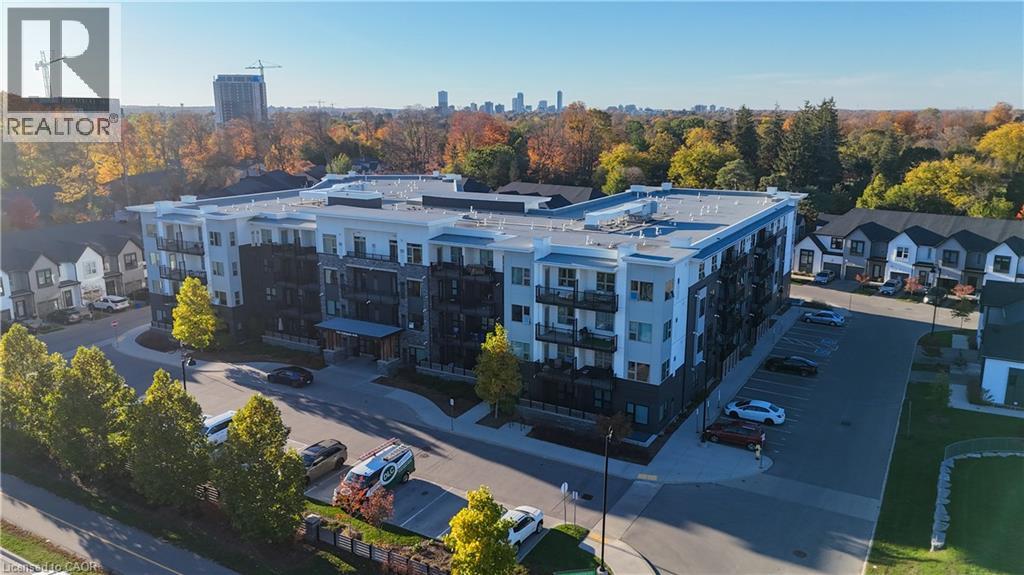
Available immedately. Suite 319 at Hush Flats 110 Fergus Ave Kitchener is completely carpet free with underground garage assigned parking included! Also Rogers bulk internet and central air and heat are included. Tucked away in a calm corner of an established neighbourhood, just minutes away from the urban conveniences of shopping, dining, entertainment, walking trails, public pools and parks. The Hush is located a short distance from Highway 7-8 creating easy access to the downtown and the 401. Residents can enjoy the luxury of beautifully landscaped grounds and lovely courtyard for relaxation. If you like to entertain you can book the stylish event space for your private gatherings. This one bedroom, one bathroom floor plan is 540 square feet and has 9' ceilings, custom crafted Euro-style white kitchen cabinetry and a kitchen island, quartz countertops and new stainless steel appliances, custom window coverings. Large, oversized windows for a bright sun-filled space. Quality wood grain and water-resistant vinyl flooring throughout the entire suite. The upgraded flooring is wood grain vinyl which runs seamlessly in the living space. Outdoor barbecues for the perfect summer cookout. Enjoy the serenity with family and friends, roast marshmallows by the fire, or simply sit back and unwind in the fresh air of your garden retreat. Stylish event space available for private bookings. Controlled access at all entrances. Ample visitor surface parking available. Indoor bike storage area. This unit comes with one underground parking spot. (id:49269)
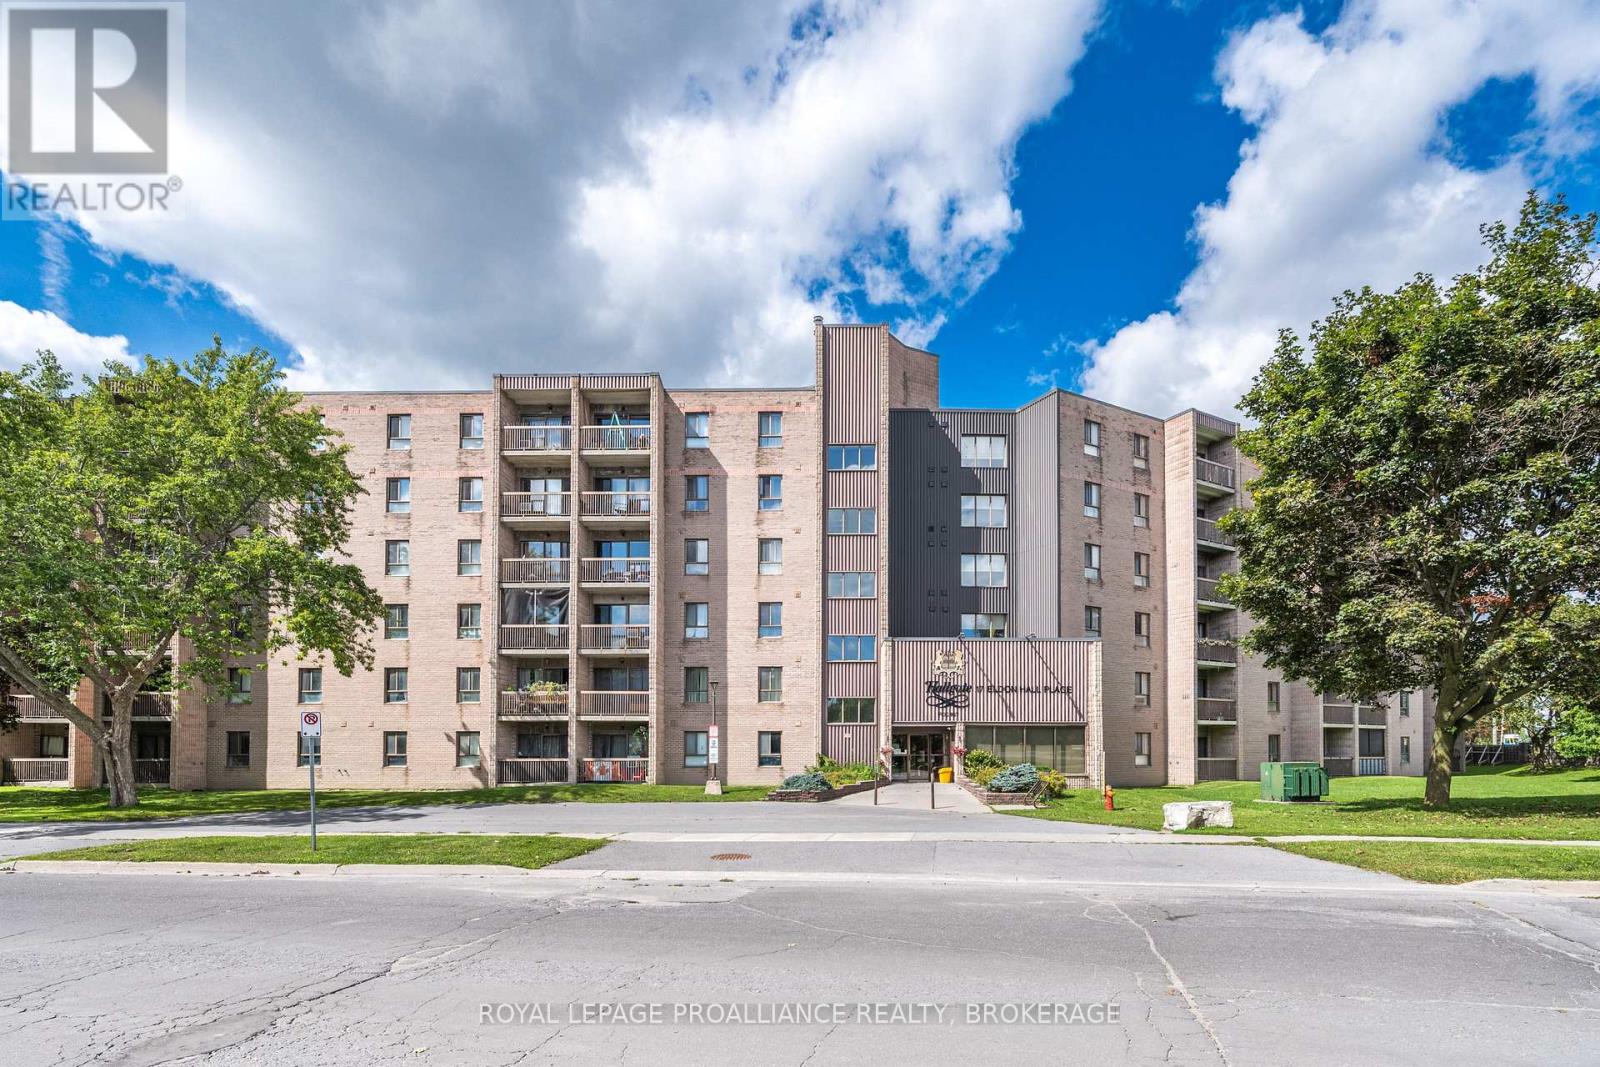
112 - 17 Eldon Hall Place
Kingston, Ontario
Welcome to 112-17 Eldon Hall Place a spacious 2 bedroom condo offering stylish updates, comfortable living, & a prime central location. Step inside to find a functional layout featuring a spacious foyer and bright kitchen. The open concept living & dining area is filled with natural light & offers direct access to a private balcony perfect for morning coffee or evening downtime. The generously sized bedrooms feature updated flooring and offer ample storage with closet space. This unit also includes a storage room in the unit with ample space. With updated light fixtures, neutral finishes, & an abundance of space, this unit is ideal for first-time buyers, downsizers, or investors. Conveniently located close to transit, shopping, parks, St Lawrence College & Providence Care Hospital this is an opportunity you don't want to miss. (id:49269)
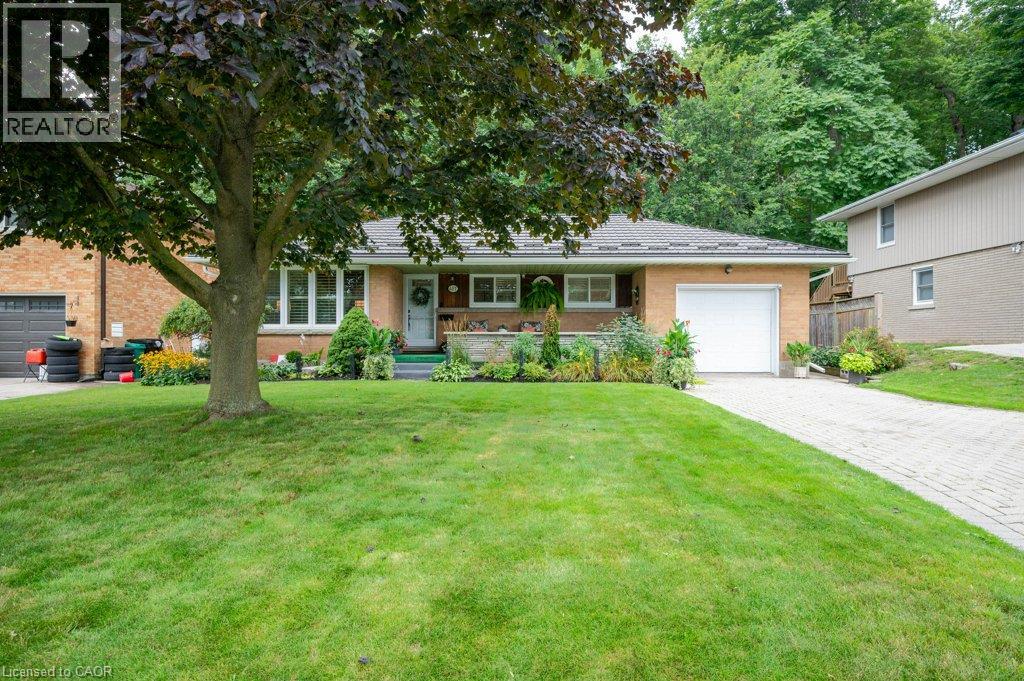
417 Edwin Street
Kitchener, Ontario
Nestled on a peaceful dead-end street in the sought-after Breithaupt Park neighbourhood, this meticulously maintained, move-in-ready bungalow offers the ultimate in effortless, one-level living. Designed for low-maintenance comfort and peace of mind, the home features durable updates including a long-lasting steel roof with gutter guards, plus upgraded windows and doors. Inside, bright and inviting living spaces welcome you, anchored by a stylish, updated kitchen complete with a central island, a gas cooktop and abundant cabinetry for easy organization. Practicality meets independence with a convenient separate basement entrance—offering wonderful flexibility for visiting family or a future in-law suite. Outside, enjoy tranquil mornings on the covered front porch and peaceful afternoons or family gatherings on the backyard patio. Parking is exceptionally stress-free with an oversized garage/workshop and a generous interlocking brick driveway. Complete with included appliances—featuring a cost-saving gas stove and dryer—and located just steps from scenic walking trails, local parks, shopping, and everyday conveniences, this is a truly turnkey home ready for your next chapter. (id:49269)
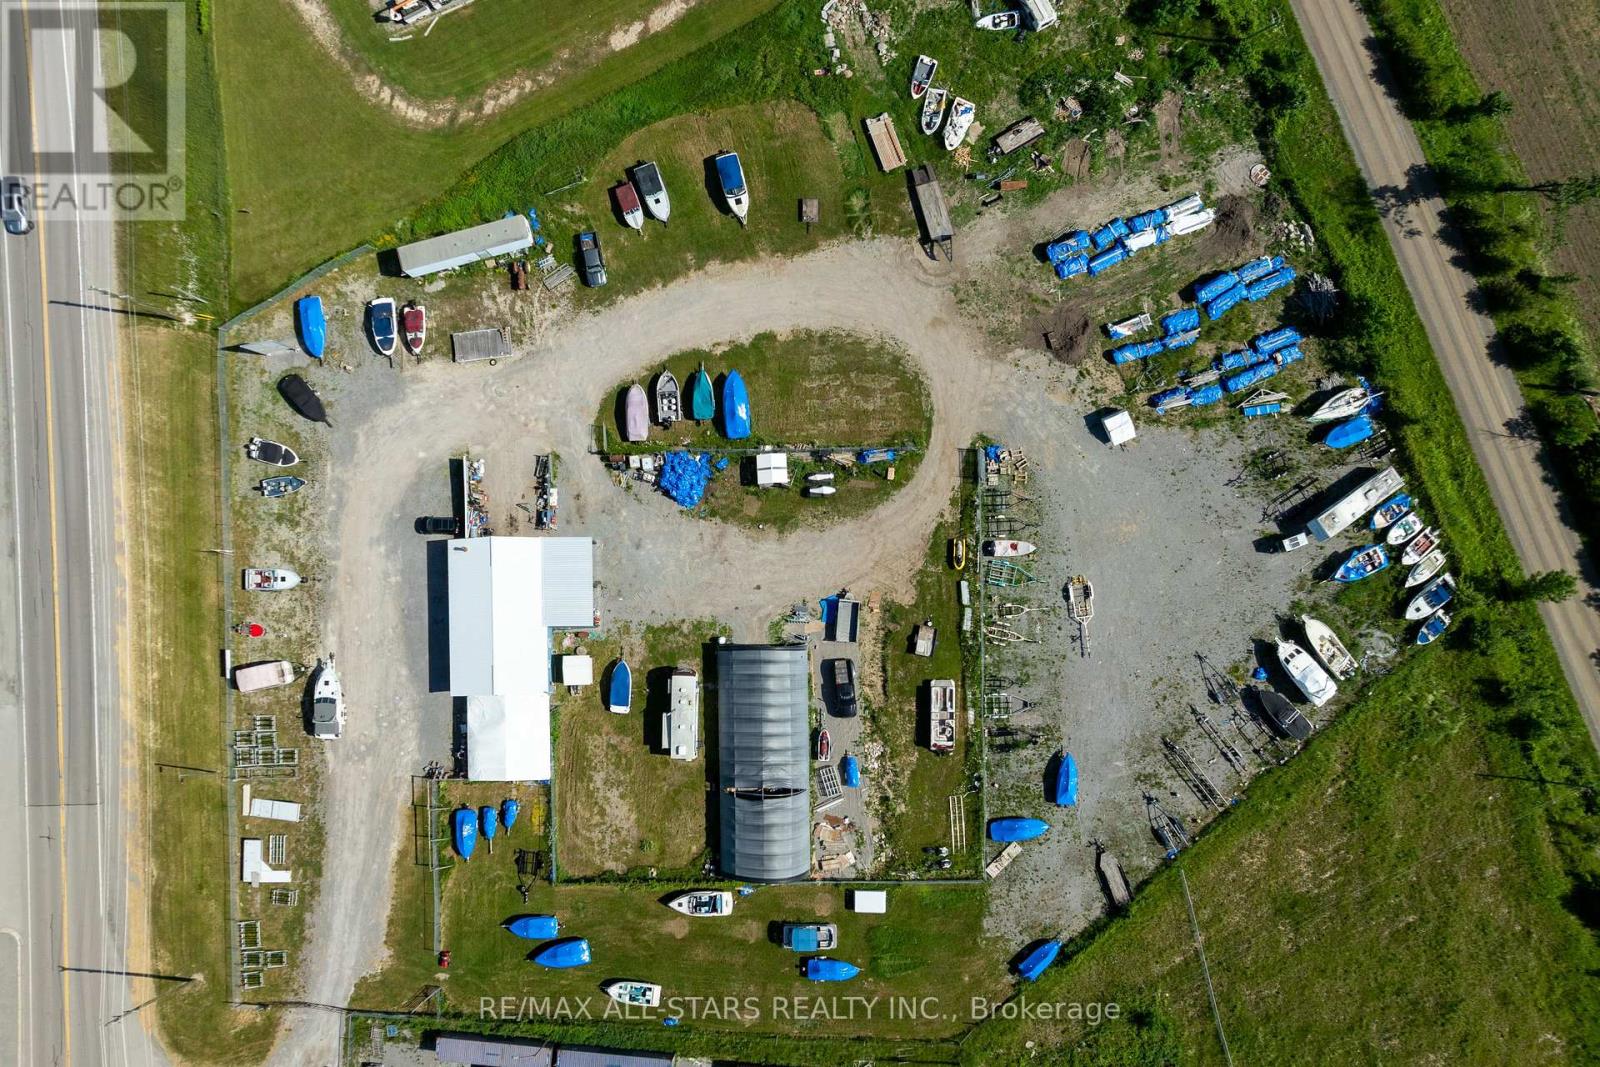
4546 Highway 35
Kawartha Lakes, Ontario
OFFERS ANYTIME!!!!!!!!!!!!!!!!!!!Position your business for success with this exceptional commercial opportunity in the heart of the Kawartha Lakes. Boasting prime frontage along busy Highway 35, this high-visibility property offers incredible exposure and easy accessibility-an ideal setting for businesses looking to grow, expand, or establish a strong presence in a thriving corridor. Set on just under 3 acres, this C2-6 zoned property provides an impressive range of permitted uses, giving you the flexibility to bring your vision to life. Whether you're launching a new venture or relocating an existing operation, the possibilities here are extensive. The property features a substantial main building complete with an insulated office area, a heated shop, and dedicated inventory storage. With 11-foot ceilings, the space is both functional and accommodating for a variety of commercial applications. In addition, a 30 x 80 Quonset hut offers even more versatile space for storage or operational use. Ample indoor and outdoor storage options, combined with outstanding highway exposure, make this a strategic investment for those seeking both practicality and prominence. Offered as a blank slate, the buildings and land are ready for your customization-tailor the space to suit your exact business needs and unlock the full potential of this prime commercial location. Buildings and land being sold not the business. (id:49269)
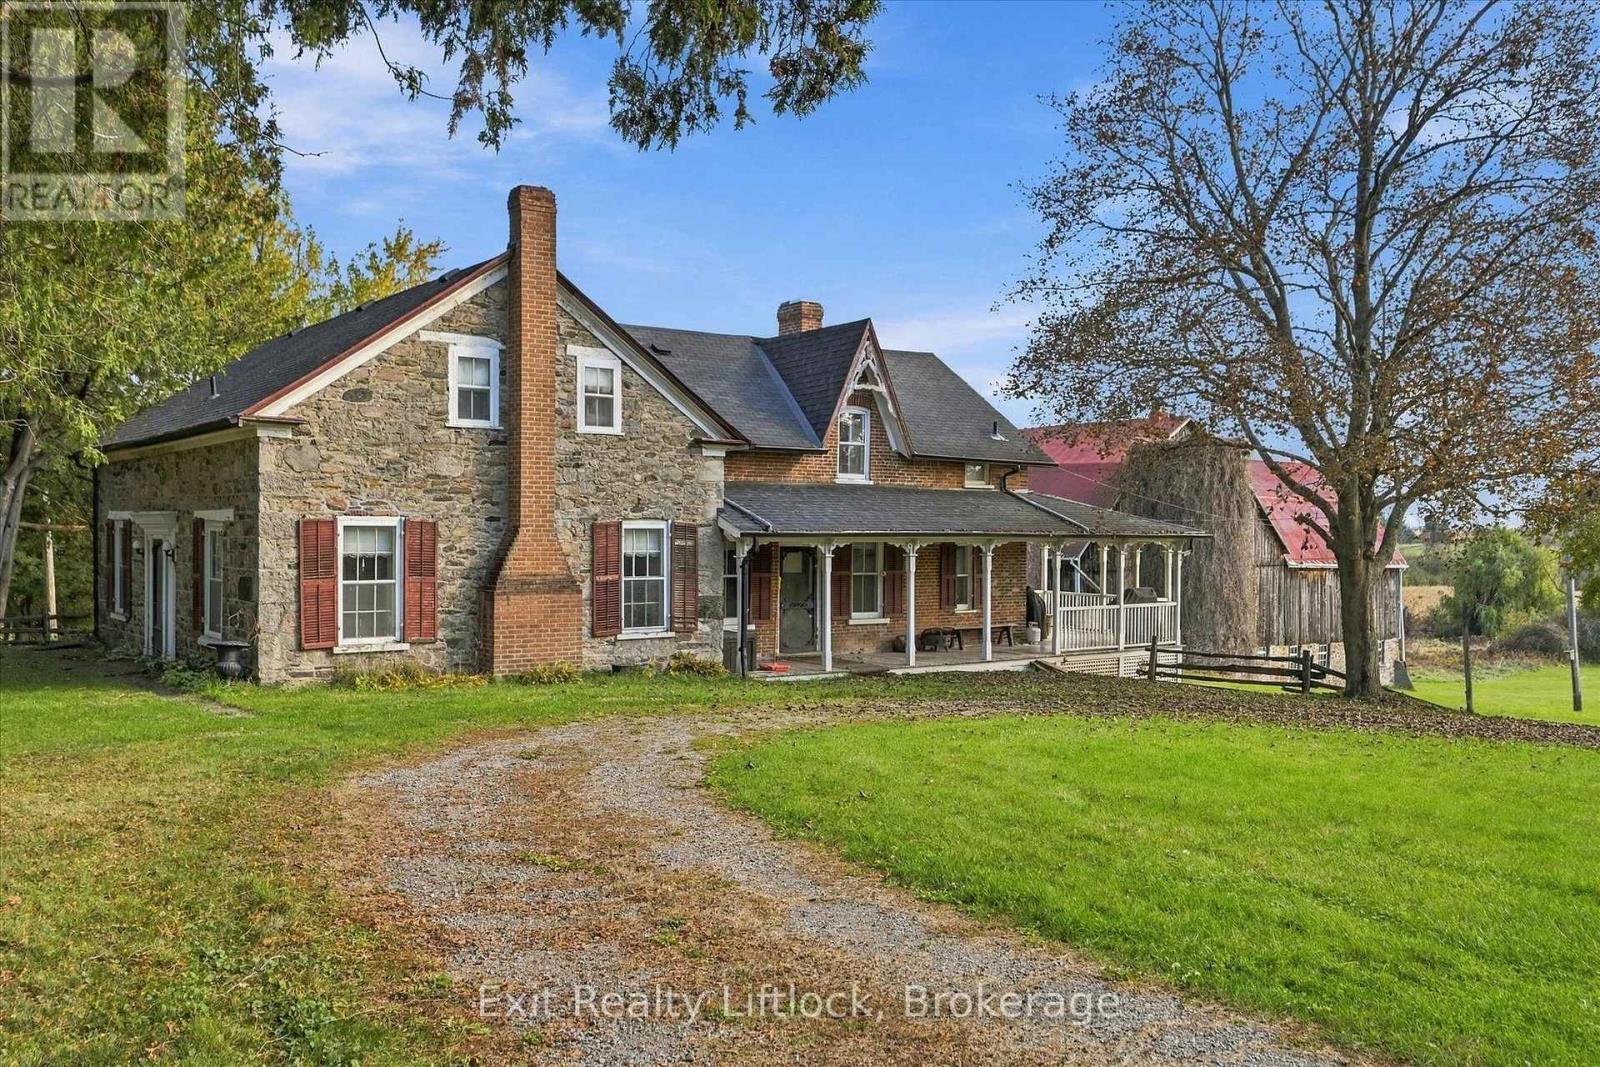
1215 - 1229 Sharpe Line
Cavan Monaghan, Ontario
1215 - 1229 Sharpe Line, a picturesque 100-acre farm where timeless country character, wide open spaces and beautiful rural views come together in a truly special setting. Offering exceptional privacy and the unique benefit of TWO residences, this remarkable property is surrounded by rolling fields, mature countryside and peaceful views in every direction. The charming stone and brick 1 1/2-storey main home, built circa 1870, is filled with the warmth and character of a classic country farmhouse. Inside, you'll find 6 bedrooms, a formal living room with fireplace, a welcoming main floor family room with a second fireplace, a compact kitchen, separate dining room and convenient main floor laundry. Wraparound porches invite you to slow down and take in the beauty of the property, with sweeping views across the fields to the south and west providing an ever-changing backdrop through the seasons. Whether enjoying a quiet morning on the porch, watching the sun settle over the fields or simply appreciating the privacy and space that 100 acres provides, this is a property that captures the charm of country living. A second 1 1/2-storey frame home adds another unique dimension to this impressive rural offering. Outside, a traditional bank barn adds to the property's authentic farm character, while a creek near the front of the property and wetlands toward the rear contribute to the natural beauty and diversity of the landscape. All of this is conveniently located approximately 15 minutes from Peterborough and just 8 minutes from Highway 115, offering a peaceful rural lifestyle within easy reach of city amenities and commuter routes. A rare opportunity to own a beautiful piece of the countryside with two homes, expansive acreage, wonderful views and enduring rural character. Property is being sold as one parcel with no severance. (id:49269)
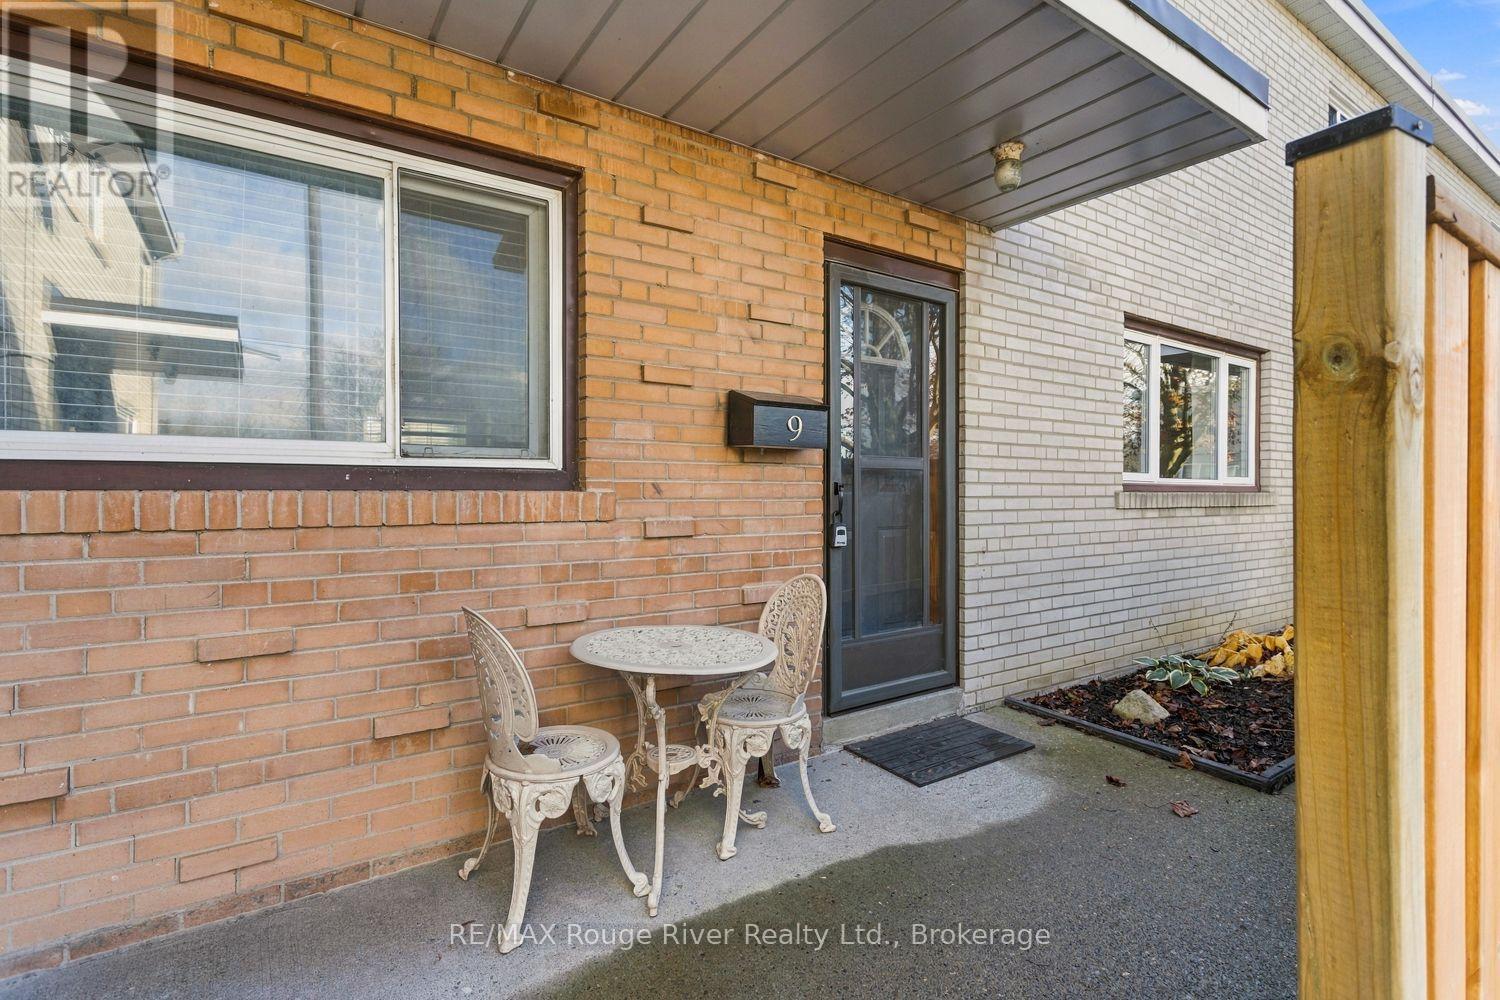
9 - 137 Furnace Street
Cobourg, Ontario
Affordable Home Ownership Starts Here! Welcome to this bright, inviting and beautifully maintained 3+1 bedroom,2 bathroom townhouse, perfectly suited for first-time buyers, young families or those looking to downsize. Tucked away in a small enclave of townhomes on a quiet dead-end street, this move-in-ready home offers comfort, style and exceptional value. Step inside to discover attractive designer flooring, a spacious eat-in kitchen featuring updated countertops, high-end stainless steel appliances, abundant cabinetry and plenty of counter space. Upstairs, you'll appreciate the gorgeous hardwood flooring, three generously sized bedrooms and ample closet storage. The finished basement provides valuable additional living space, complete with a fourth bedroom and second bathroom, offering flexibility for family, guests or a home office. Step outside to your wonderful south-facing backyard, where you can relax or entertain on the private deck, enjoy the sunshine and appreciate the fully fenced yard, complete with a handy storage shed and BBQ with gas hook up. Ideally located just minutes from charming downtown Cobourg, its beautiful beach, shopping, restaurants and everyday amenities. A fantastic opportunity to enjoy affordable, move-in-ready living in a convenient Cobourg location! Two parking spaces side-by-side, one being exclusive to the unit and the second one is a common spot that has been used by sellers for many years. (id:49269)
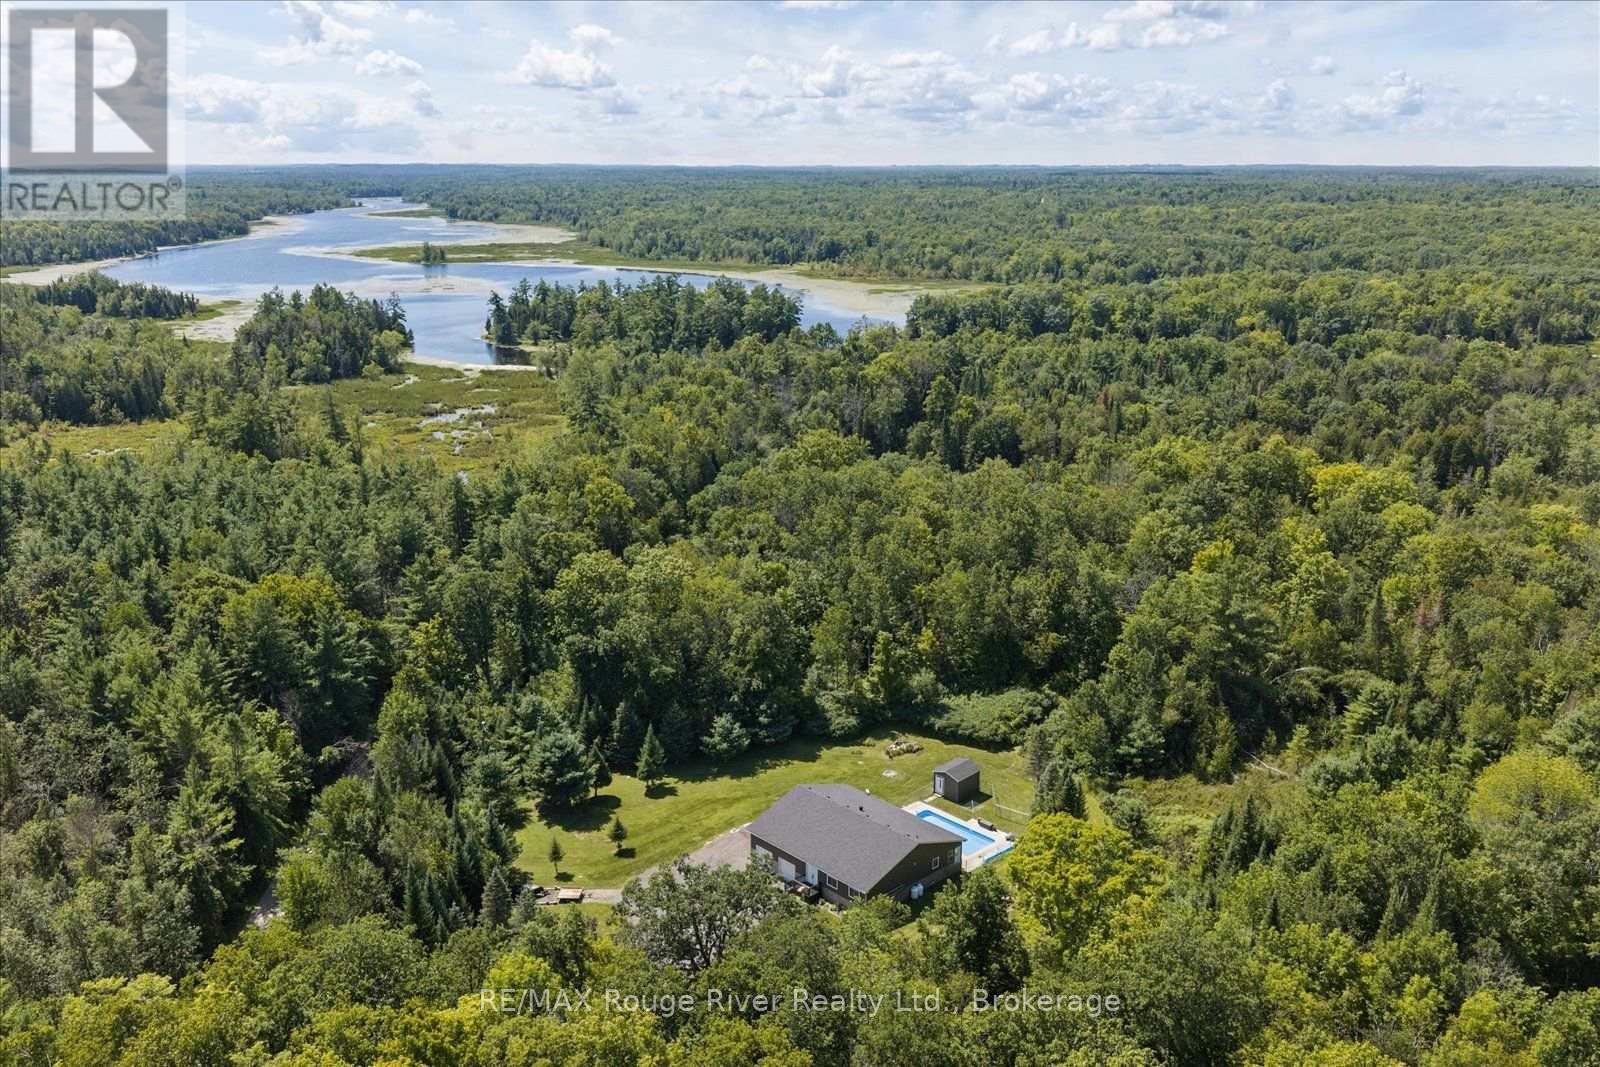
178 Roma Lane
Stirling-Rawdon, Ontario
Set on over 10 acres of picturesque land with 245 feet of direct Crowe River frontage, this beautifully maintained custom-built bungalow offers a rare combination of privacy, comfort and year-round outdoor enjoyment. Inside, the home features hardwood flooring, pot lights and a bright open-concept layout designed for both everyday living and entertaining. The spacious eat-in kitchen is the heart of the home, offering a generous island and seamless flow into the inviting family room and the sunroom, where you can relax and take in the surrounding views. The main level offers a full bathroom and two bedrooms, including a spacious primary suite with a large ensuite featuring double sinks and a walk-in closet. The partially finished basement has a separate entrance, a full bathroom and abundant flexible space ready to be customized to suit your lifestyle, whether you envision additional bedrooms, a recreation room, a home gym or an in-law suite. Step outside and discover your own private retreat, complete with an in-ground saltwater pool with a propane heater for your comfort, expansive grounds and direct access to the Crowe River. The pool shed creates a unique opportunity for a poolside cabana or change room. The attached, heated garage offers plenty of room for vehicles, equipment and all the outdoor toys that come with river life. Nature lovers and adventure seekers will appreciate being just downstream from Callaghan's Rapids Conservation Area, while the nearby town of Marmora is only 5 min away, providing convenient access to shopping, dining, schools and everyday amenities. A truly special property offering the space, privacy and natural beauty to enjoy the best of peaceful riverside living. (id:49269)
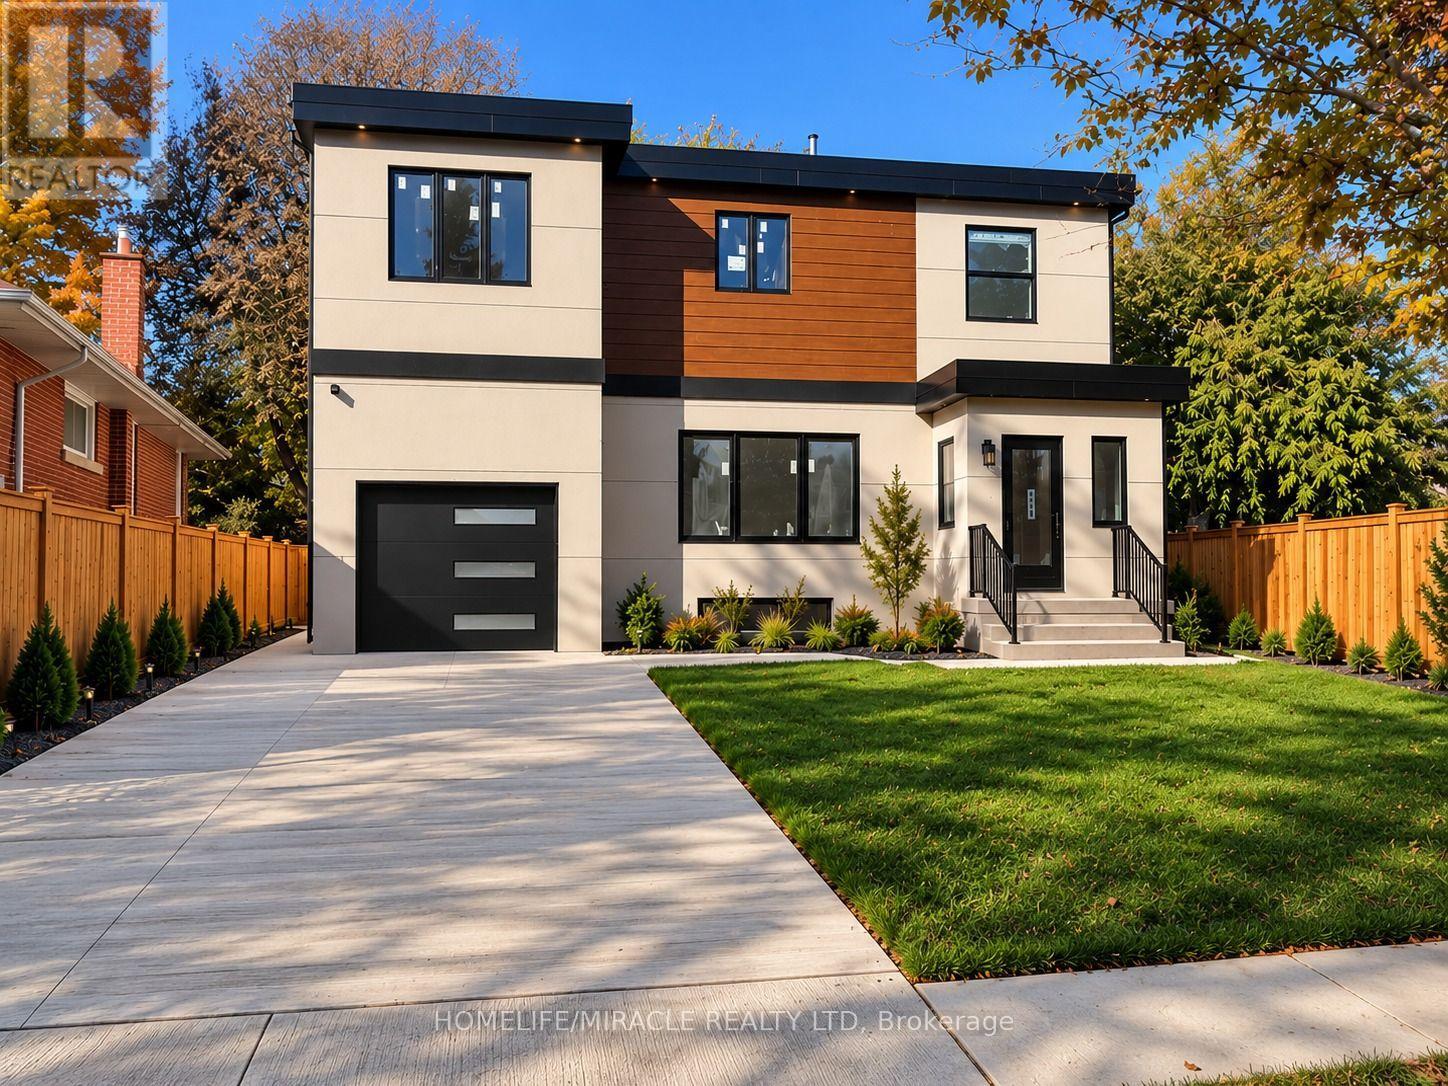
Garden Suite - 22 Rossander Court
Toronto, Ontario
**Brand-New Detached Garden Suite | 2 Bedrooms | Near Scarborough General Hospital!** A unique, beautifully designed detached garden suite of approximately 650 sq. ft., subject to approved plans and permits. Featuring 2 bedrooms, 1 full bathroom, 10-ft. ceilings, a skylight, private in-suite laundry, and brand-new appliances, this bright and inviting home combines modern comfort with distinctive design. Enjoy a dedicated ductless heat pump for heating and air conditioning, HRV ventilation, separate hydro and water meters, an individual hot water tank, and brand-new plumbing. Designed for comfortable, independent living with quality construction and thoughtful details.**Convenient Scarborough Location!** Approximately a 3-minute drive or 10-12-minute walk to Scarborough Health Network General Hospital. Close to TTC bus stops, the local library, parks, walking trails, schools, and everyday amenities, with convenient transit connections to Scarborough Town Centre and subway stations. A future subway station is planned near the hospital, subject to project timelines and completion. An exceptional opportunity to enjoy a bright, modern detached garden suite in a convenient neighborhood. **Professionally managed by Sawera Property Management.** (id:49269)
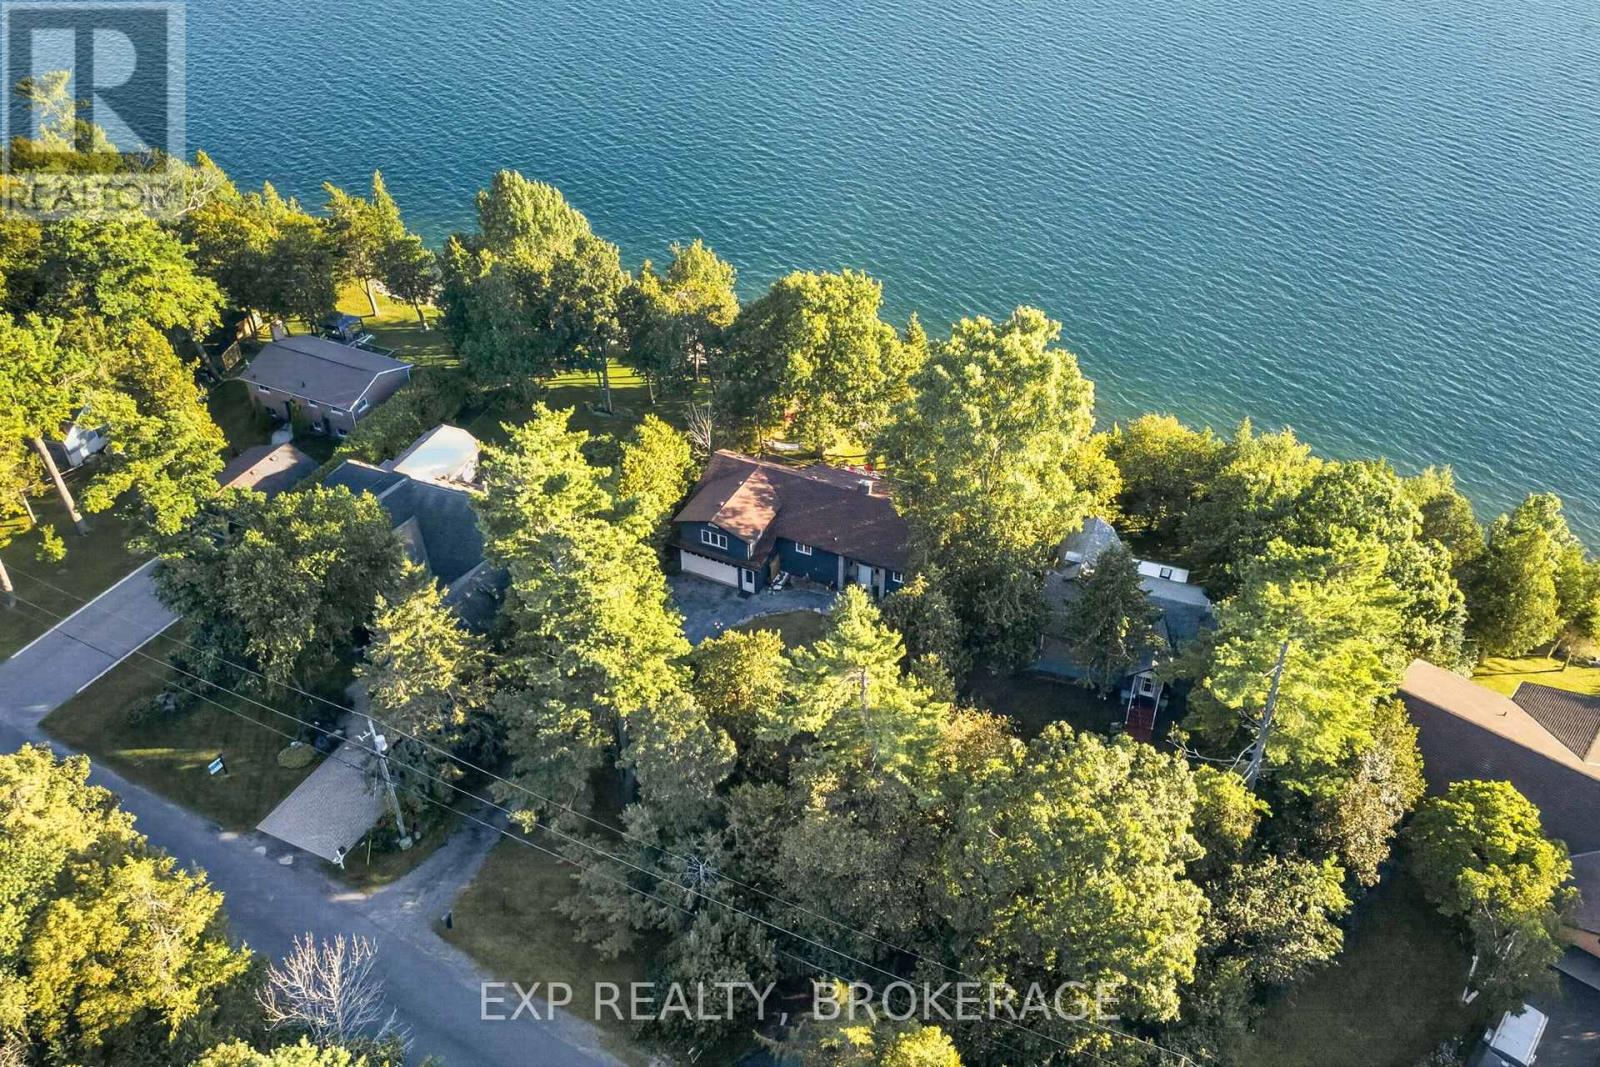
182 Nicholson Point Road
Loyalist, Ontario
Welcome to 182 Nicholson Point Road, an exceptional luxury waterfront property set along the shores of Lake Ontario in the highly sought-after Nicholson Point community of Loyalist. Offering breathtaking lake views, refined comfort, and an extraordinary natural setting, this four-bedroom, two-bath residence presents a rare opportunity to experience waterfront living at its finest. From the beautifully landscaped front grounds to the thoughtfully designed interior, pride of ownership is evident throughout. The bright, open-concept living space creates an elegant yet inviting atmosphere, with a spacious kitchen featuring a large island-perfect for entertaining, gathering, and everyday living. The generous primary bedroom offers a private retreat with a large walk-in closet, while the bonus loft provides an impressive additional living area. The walkout basement adds valuable living space and direct access to the outdoors, while the expansive back deck offers an exceptional setting for entertaining or simply relaxing while taking in the breathtaking waterfront surroundings. The surrounding landscape provides a wonderful connection to nature, with beautiful wooded areas and scenic walking trails offering peaceful opportunities to explore and enjoy the tranquility of the area. Whether you're taking a morning walk or watching the sunset over Lake Ontario, the setting offers an exceptional balance of natural beauty and refined waterfront living. Imagine beginning your morning with panoramic lake views, hosting guests as the evening unfolds, or unwinding with a glass of wine while the sun sets across the water. Here, the beauty of the landscape becomes part of your everyday life.182 Nicholson Point Road is where sophisticated living, spectacular views, beautiful natural surroundings, and an unparalleled Lake Ontario setting come together. (id:49269)
40 - 300 Franmor Drive
Peterborough, Ontario
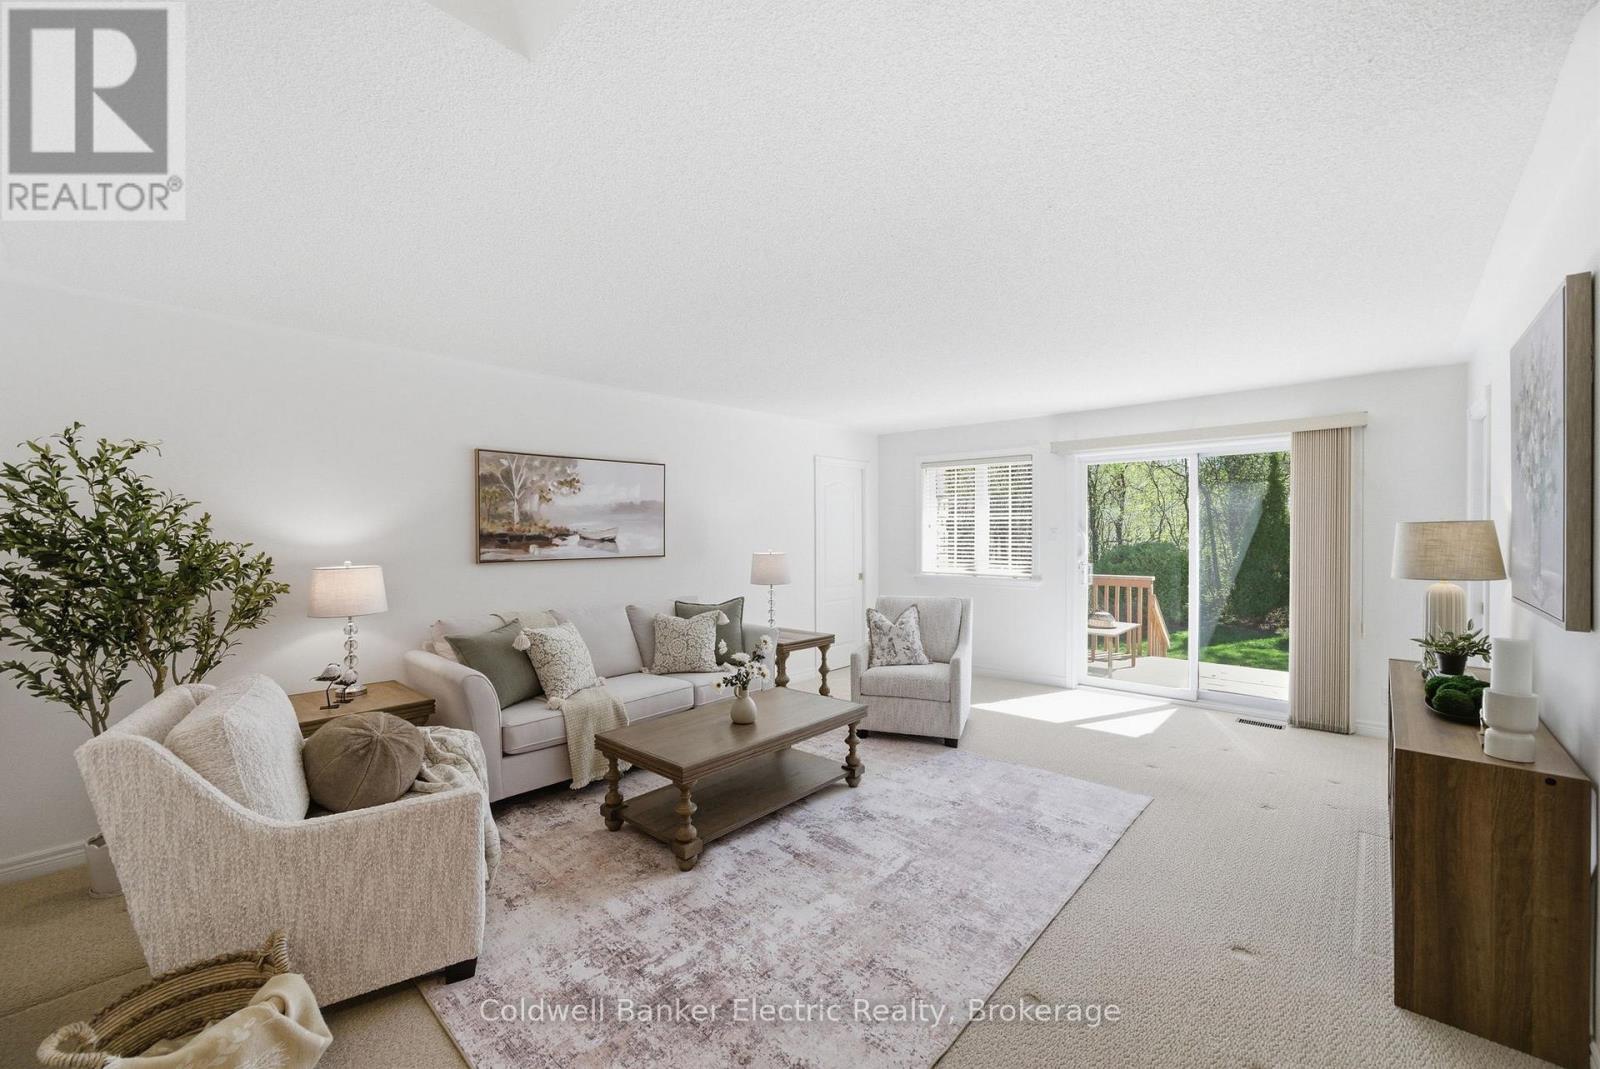
Less maintenance. More living. And all the space you thought you'd have to give up.Who says moving to a condo means compromising on space or lifestyle? Welcome to Camden Meadows, a peaceful Peterborough community where beautiful ravine views, everyday convenience and low-maintenance living come together.This bright 2-bedroom, 2-bathroom condo offers a refreshing alternative to traditional condo living. Large windows bring the outdoors in, filling the living space with natural light while showcasing the private, treed backdrop. The functional kitchen opens to the dining area, making everyday living and entertaining feel effortless. Both generously sized bedrooms feature ample closet space and their own ensuite bathrooms, giving everyone a little extra comfort and privacy.But what really sets this home apart is everything you don't typically expect from a condo.A private double-car garage leads to a full-height basement, offering valuable additional space separate from the main living area. Dreaming of a workshop? Need room for hobbies, fitness equipment, a home office or all those things you're just not ready to part with? There's room for that here, without sacrificing your everyday living space.And then there's the freedom. With exterior maintenance and snow removal taken care of right to your door, you can spend less time looking after your property and more time enjoying life. Travel, head south for the winter, explore the nearby canal and walking trails, or simply enjoy a slower morning knowing the outside work is handled. Camden Meadows offers the privacy of a natural setting without feeling removed from everything you need.Whether you're simplifying your lifestyle, looking for a lock-and-leave home or just ready for a little more freedom, this is condo living without the usual compromises.Come see how much more there is to love about life at Camden Meadows. (id:49269)
6231 Johnson Drive
Niagara Falls, Ontario
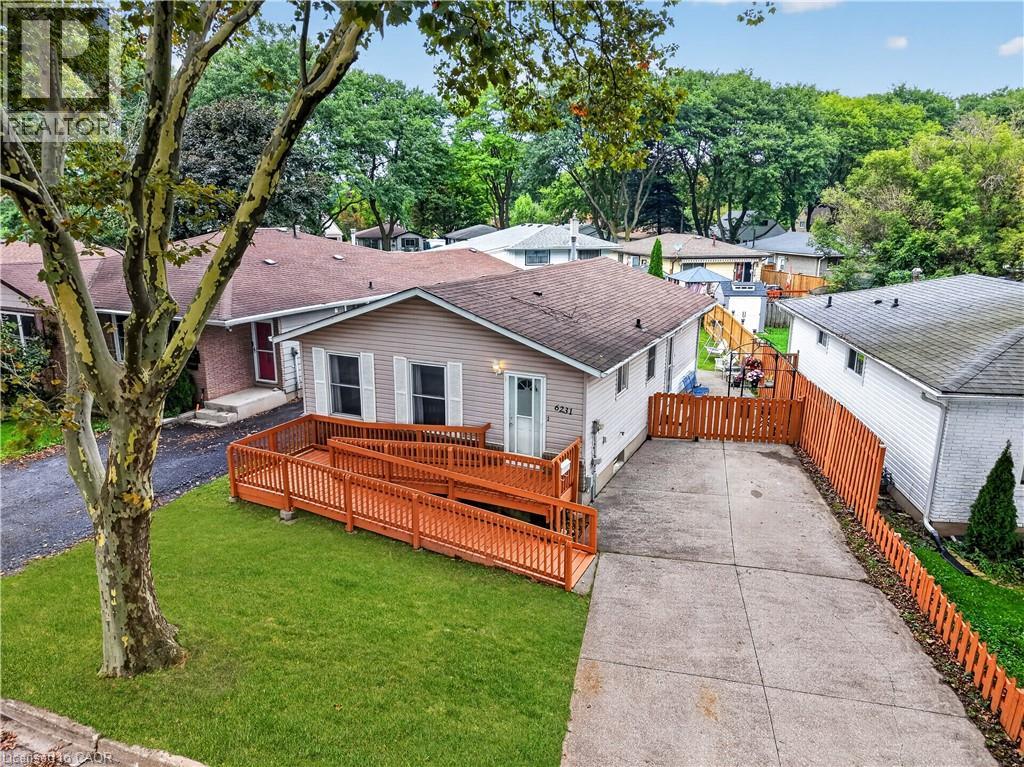
Welcome to this well-located 3+1 bedroom, 2 bathroom detached bungalow in the desirable North End of Niagara Falls, featuring a wheelchair ramp for easy and convenient access. Situated on a mature, tree-lined street in a family-friendly neighbourhood, this home offers a great combination of space, convenience, and potential. The location puts you close to parks, schools, walking trails, restaurants, shopping, grocery stores, pharmacies, and everyday amenities, while still offering the quiet, established feel the North End is known for. Inside, the bungalow layout provides three bedrooms on the main floor along with comfortable living space and a functional floor plan, while the lower level adds even more versatility with an additional bedroom, second bathroom, and plenty of space for a rec room, home office, gym, or extended living area. With four bedrooms in total, two bathrooms, accessible entry, and a detached-home setting in one of Niagara Falls' most established residential areas, this property offers flexibility for families, first-time buyers, downsizers, or those looking for additional basement space. A great opportunity to make a home your own while enjoying the convenience and lifestyle of Niagara Falls' sought-after North End. (id:49269)
1008 - 430 Mclevin Avenue
Toronto, Ontario
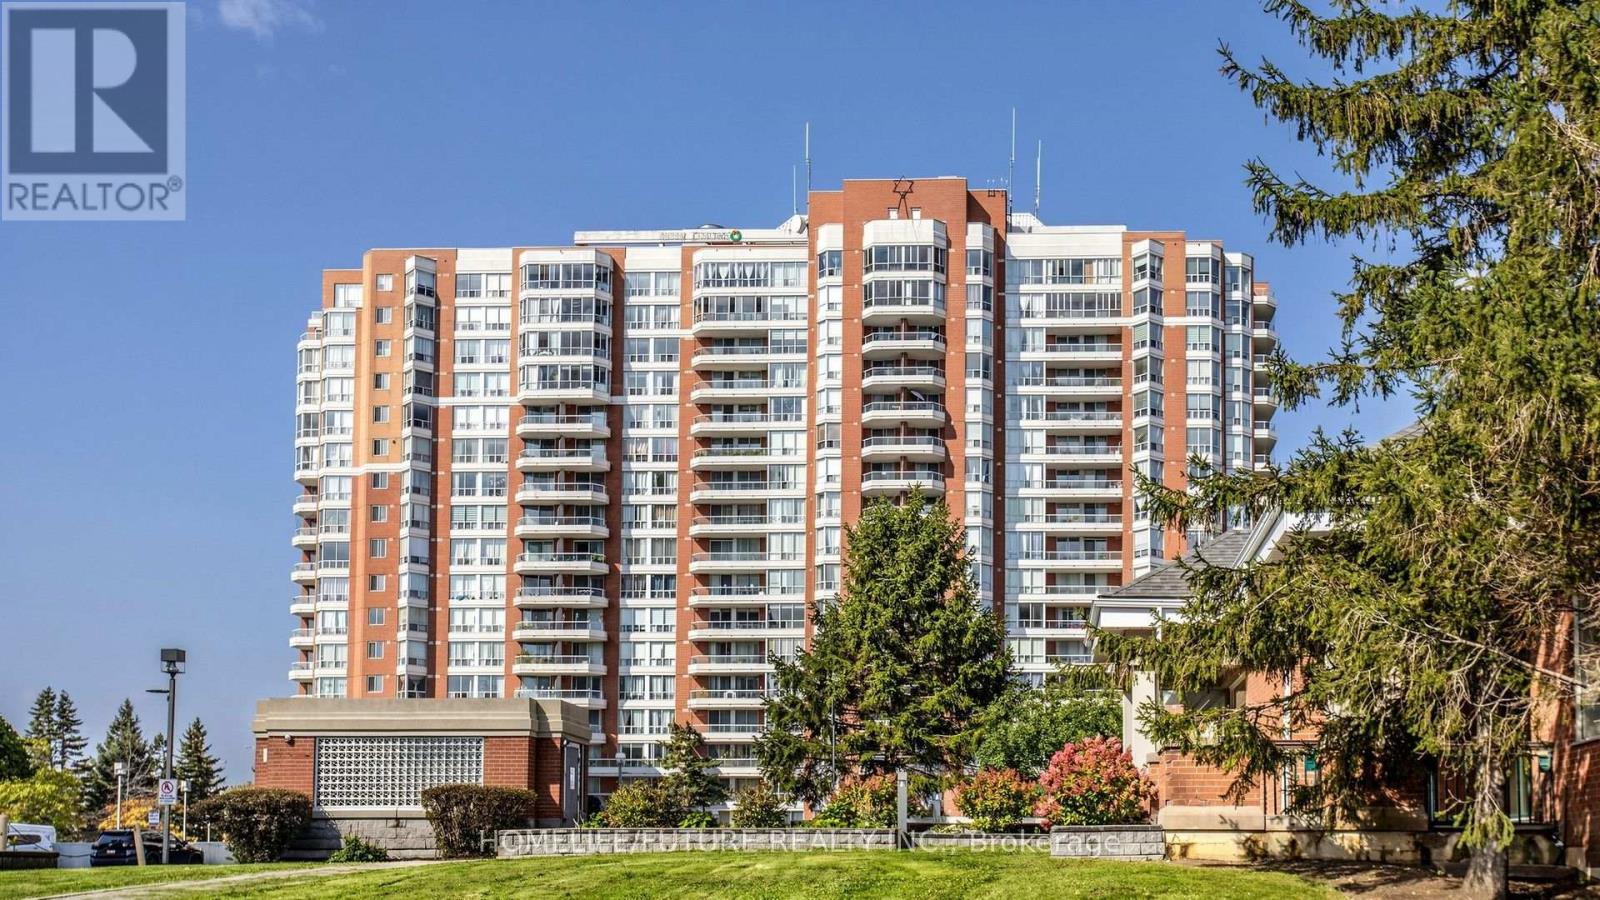
This Spacious 2-Bedroom, 2-Washroom Unit Offers Comfortable Living With Two Underground Parking Spaces, One Locker, And A Large Open Balcony. The Modern Kitchen Features Quartz Countertops, An Undermount Sink, And Stainless-Steel Appliances, Complemented By Durable Laminate Flooring Throughout. Enjoy A Convenient Location Close To Schools, A Recreation Centre, Library, Medical Centre, Shopping, Malls, And Parks. With Easy Access To Highway 401 And TTC Transit Just Steps Away, Commuting And Everyday Essentials Are A Breeze. The Unit Is In Great Move-In Condition And Located In A Very Well-Maintained Building-An Excellent Opportunity For Comfortable And Convenient Livin. (id:49269)
22 Ravenscroft Road
Ajax, Ontario
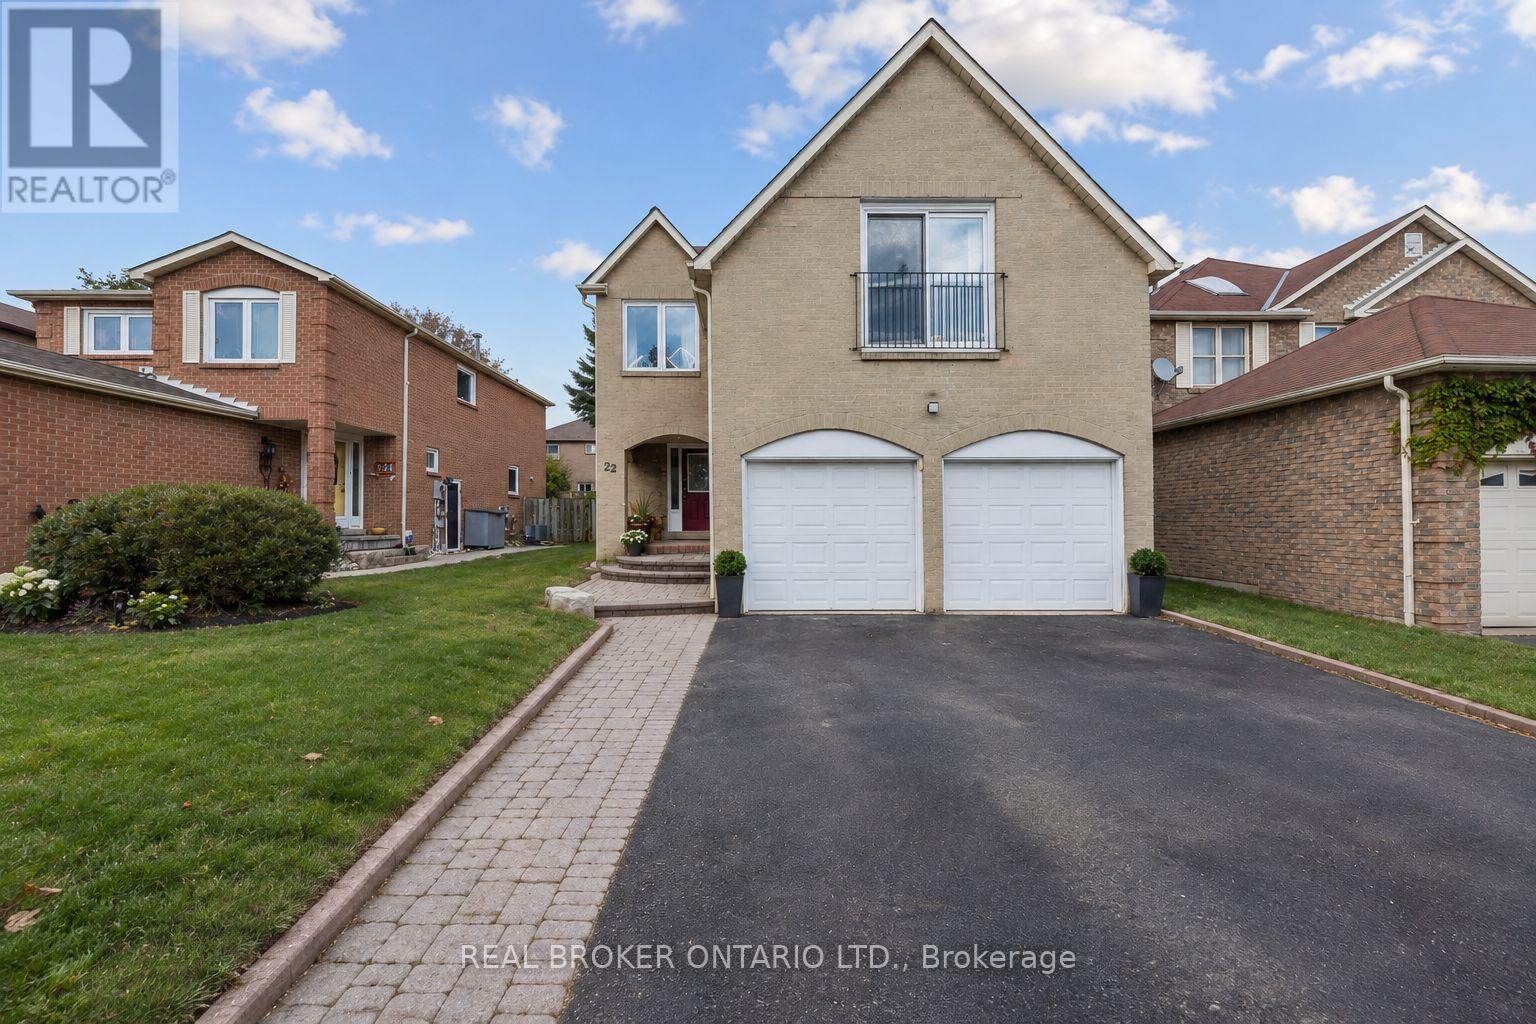
The Raven Has Landed! Welcome to Westney Heights, where impressive curb appeal meets functional family living. This distinguished all-brick, 3-bedroom, 4-bathroom home boasts one of the neighbourhood's most charming facades, complete with a coveted 2-car garage. Inside, soaring vaulted ceilings elevate the living room, anchored by a wood-burning fireplace and a striking spiral staircase connecting the home's upper and lower levels. Upstairs, three spacious bedrooms and two full bathrooms, including an ensuite, offer room for the whole family, while Jacuzzi tubs add a touch of everyday luxury. Downstairs, the finished basement provides valuable bonus living space, complete with an enclosed office (room to add a bedroom or 2), a powder room with the potential to convert to a full bath, and a separate laundry room. Set in a family-friendly neighbourhood, you're just minutes from Highway 401, Ajax GO station, Costco, grocery stores, restaurants, and everyday essentials. Walk to nearby schools, Westney Heights Park, and McLean Community Centre (with a pool!). Grand curb appeal, a unique layout, and a location that checks all the boxes. Lovingly maintained by the same owner for 30 years. Don't let this one fly away! (id:49269)
61 Mills Road
Brighton, Ontario
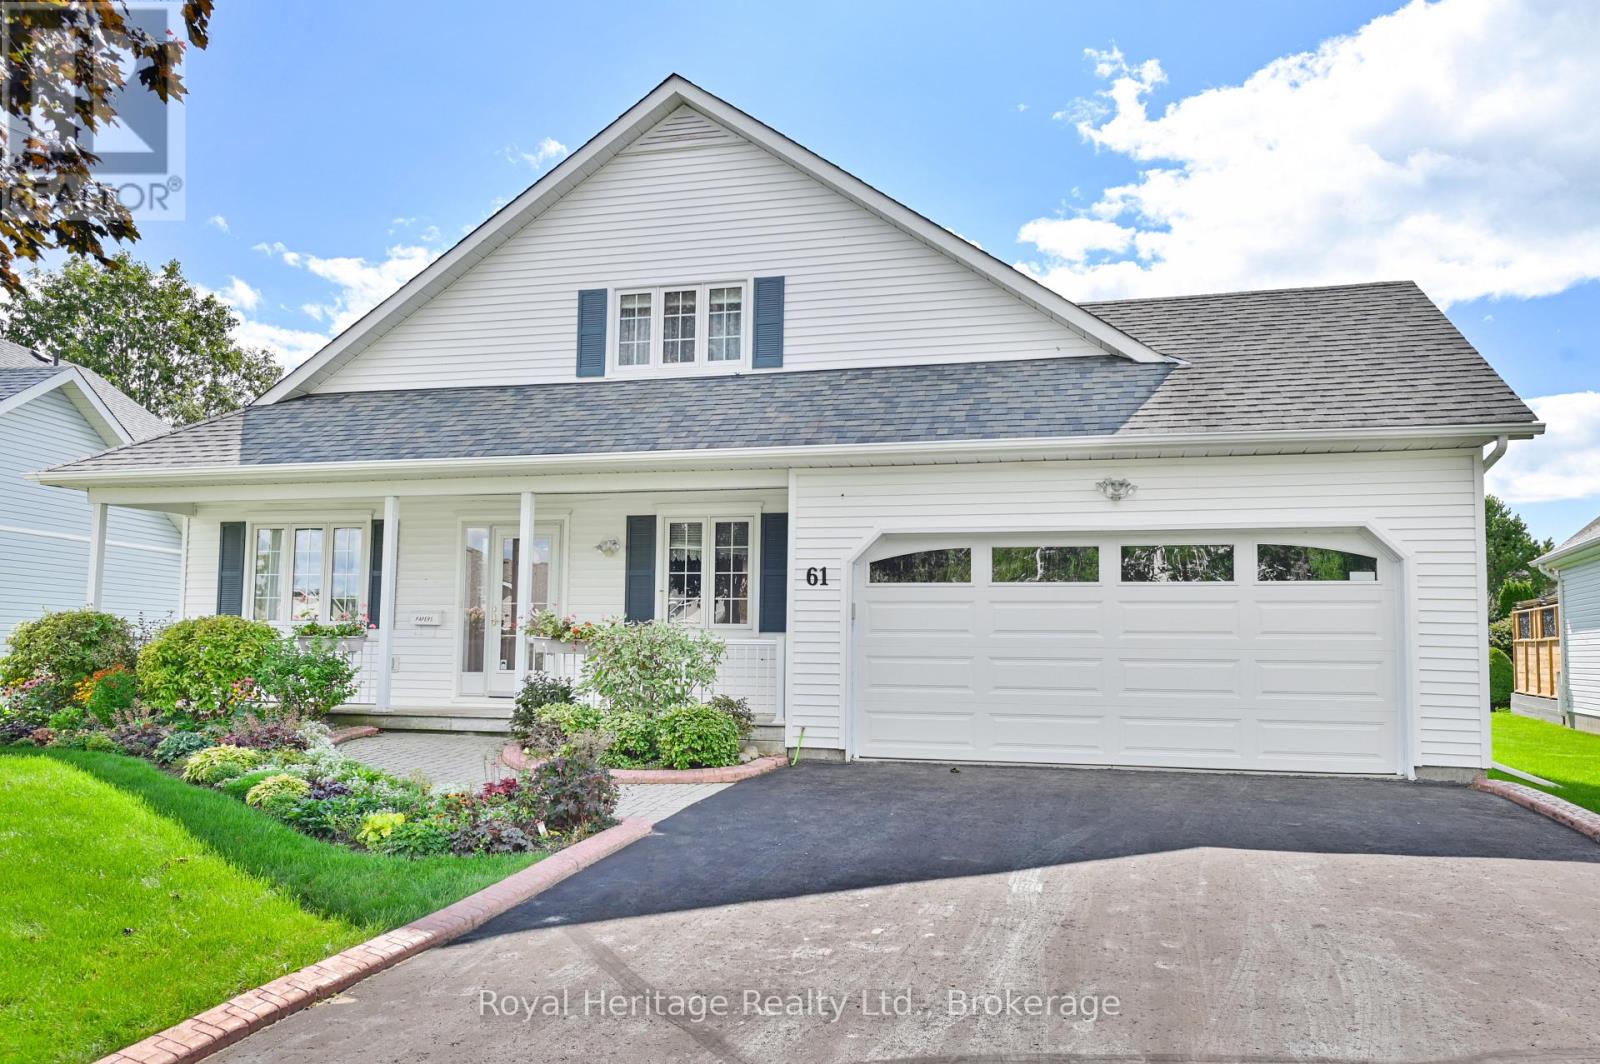
Nestled in the sought after Brighton by the Bay community, this charming bungaloft offers a comfortable and functional layout with plenty of space to make your own. Beautiful gardens enhance both the front and backyard, while the double-car garage provides ample room for vehicles and additional storage.Inside, the bright living room and dining areas flow together, while the large eat-in kitchen features a walkout to the deck and backyard, surrounded by mature hedging and established gardens.The main level includes a spacious primary bedroom with a three-piece ensuite, an additional two-piece bathroom and a versatile office or den that could potentially serve as another bedroom. Upstairs, the loft provides a second bedroom, a four-piece bathroom, generous closet space and a cozy sitting area. The partially finished basement offers plenty of storage, along with an additional room ideal for a craft room, hobby space or den.Residents enjoy access to the Sandpiper Centre, featuring a fitness centre, library, social hall and a full calendar of community activities. Just a short walk from Lake Ontario, waterfront dining and the natural beauty of Presqu'ile Provincial Park, where sandy beaches, scenic boardwalks, boating, birdwatching and picturesque trails await.Downtown Brighton's shops, cafs and everyday amenities are only minutes away, with convenient access to Highway 401, Cobourg VIA Rail and the Oshawa GO Station. Discover the perfect balance of small-town charm, an active community and relaxed lakeside living. (id:49269)
76 Celeste Drive
Toronto, Ontario
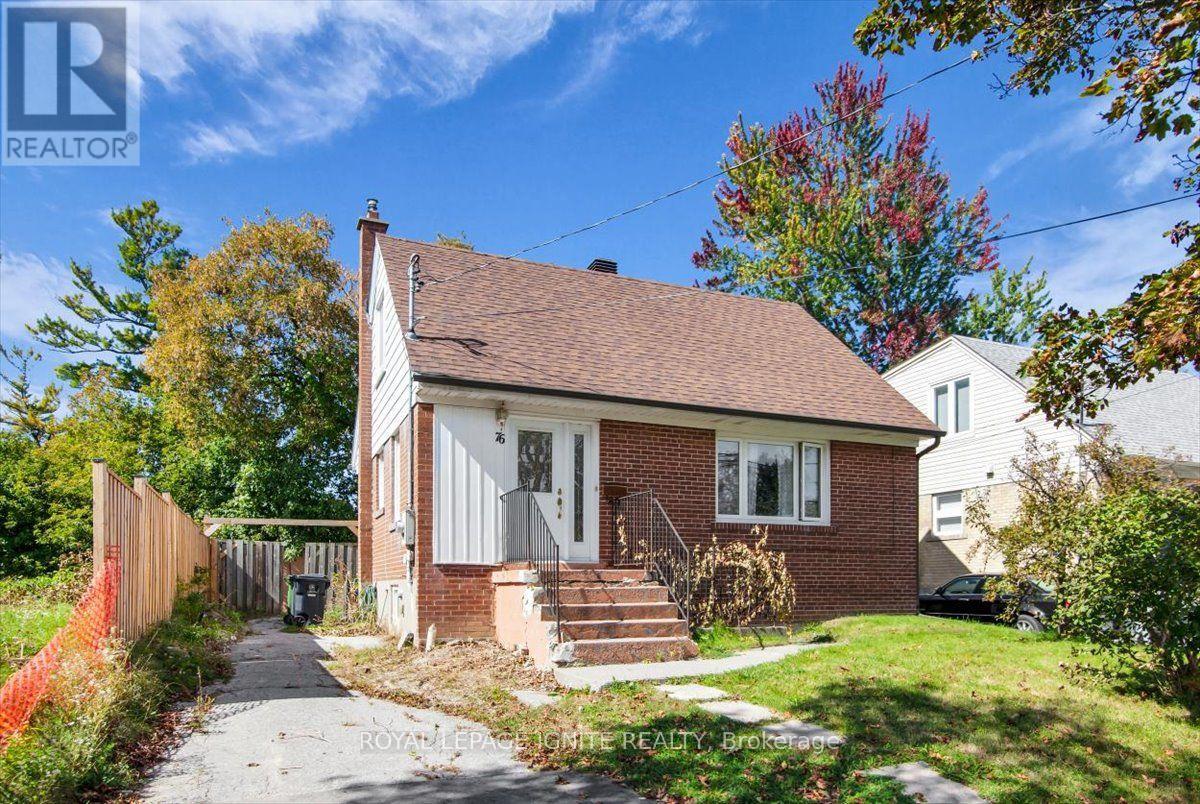
An exceptional residential opportunity, this 4-bedroom family home backs directly onto the lush greenspace of Highland Creek Park. The layout offers generous living space across four well-appointed bedrooms, creating a retreat with peaceful park views right out your back door. Location is paramount: enjoy unmatched convenience minutes from the Guildwood GO Station for a seamless downtown commute, alongside TTC routes, schools, the University of Toronto Scarborough (UTSC), Centennial College, the scenic Scarborough Bluffs, and local shopping plazas all nearby. (id:49269)
Nellsells Realty Inc.
1576 Highway 2 Road
Clarington, Ontario
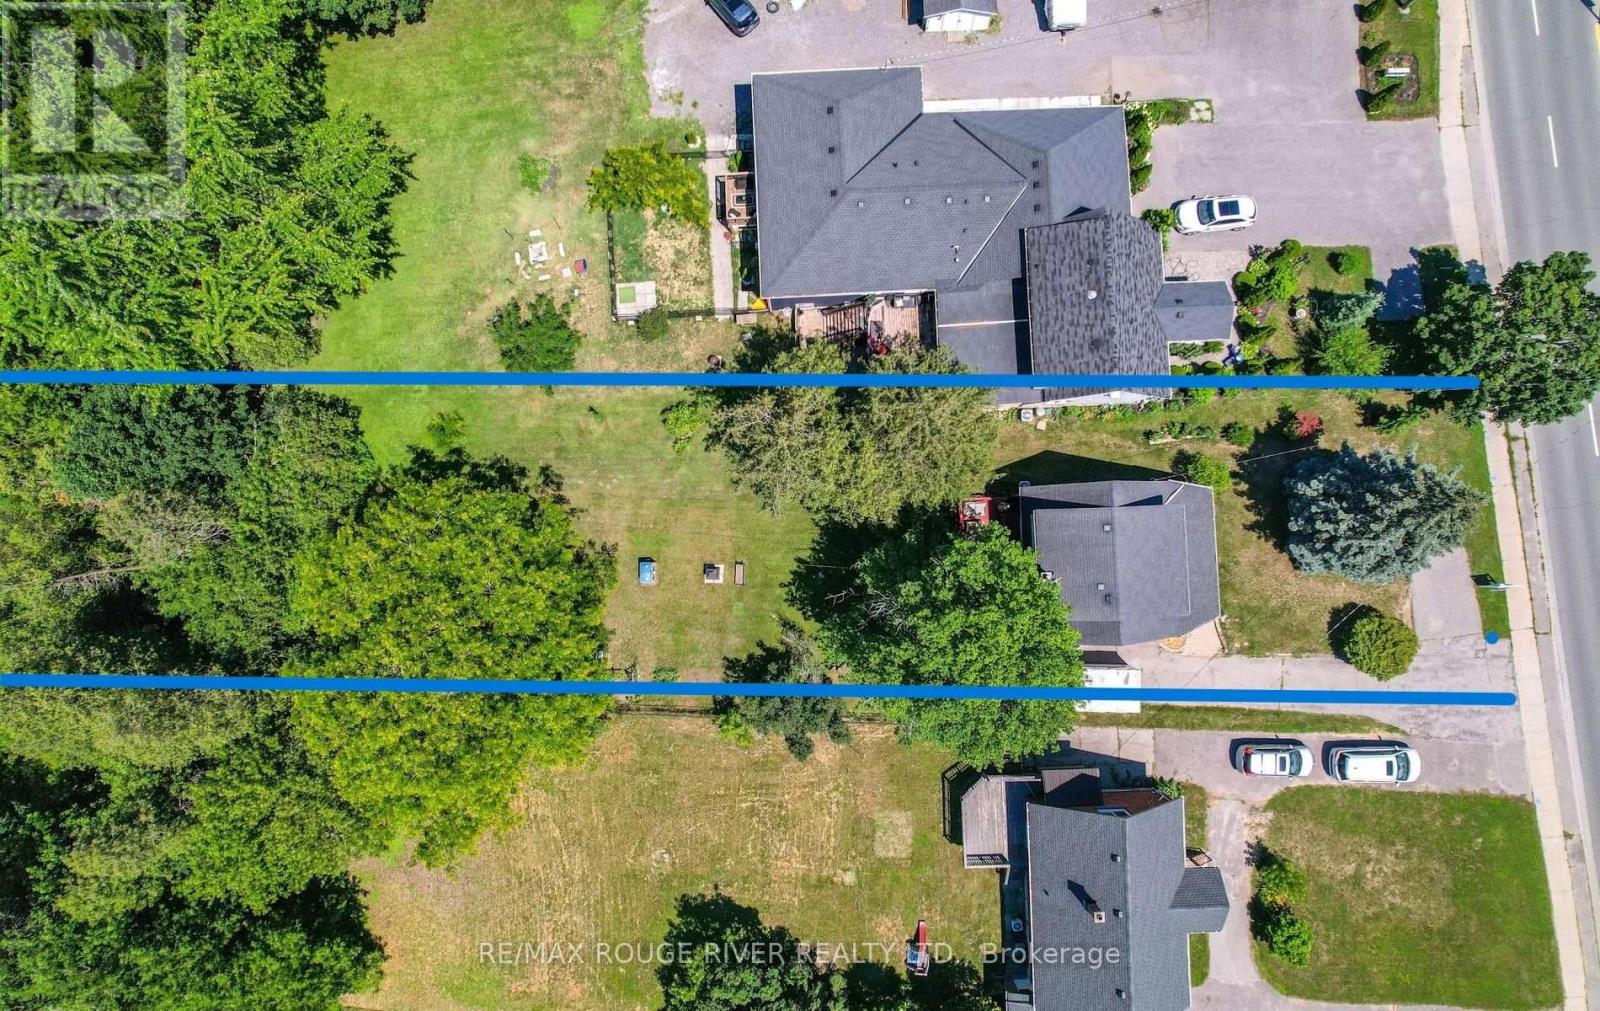
A Little More Room for the Ones You Love, Including the Four Legged Ones! Imagine having a backyard where your dogs can run, play and explore, with plenty of room left over for family gatherings, gardening or simply enjoying the outdoors! Situated on an impressive approximately 50 x 250 ft lot backing onto greenspace, this Courtice property offers the kind of outdoor space that's becoming harder to find. Whether you have energetic dogs, dream of creating a backyard retreat or simply appreciate having room to breathe, the possibilities are exciting! Inside, this inviting 3 bedroom, 2 bathroom home offers approximately 1,262 sq ft above grade with thoughtful updates including a renovated kitchen, bathroom and basement in 2023. Municipal water and sewer connections were also completed in 2023. Enjoy the covered rear deck, welcoming front porch and comfortable living spaces. Adding to its appeal is the Mixed Use Residential zoning, offering additional flexibility subject to municipal approvals. Conveniently located in the heart of Courtice, this is more than just a home. It's an opportunity to enjoy space, comfort and possibilities both inside and out! (id:49269)
806 - 855 Kennedy Road
Toronto, Ontario
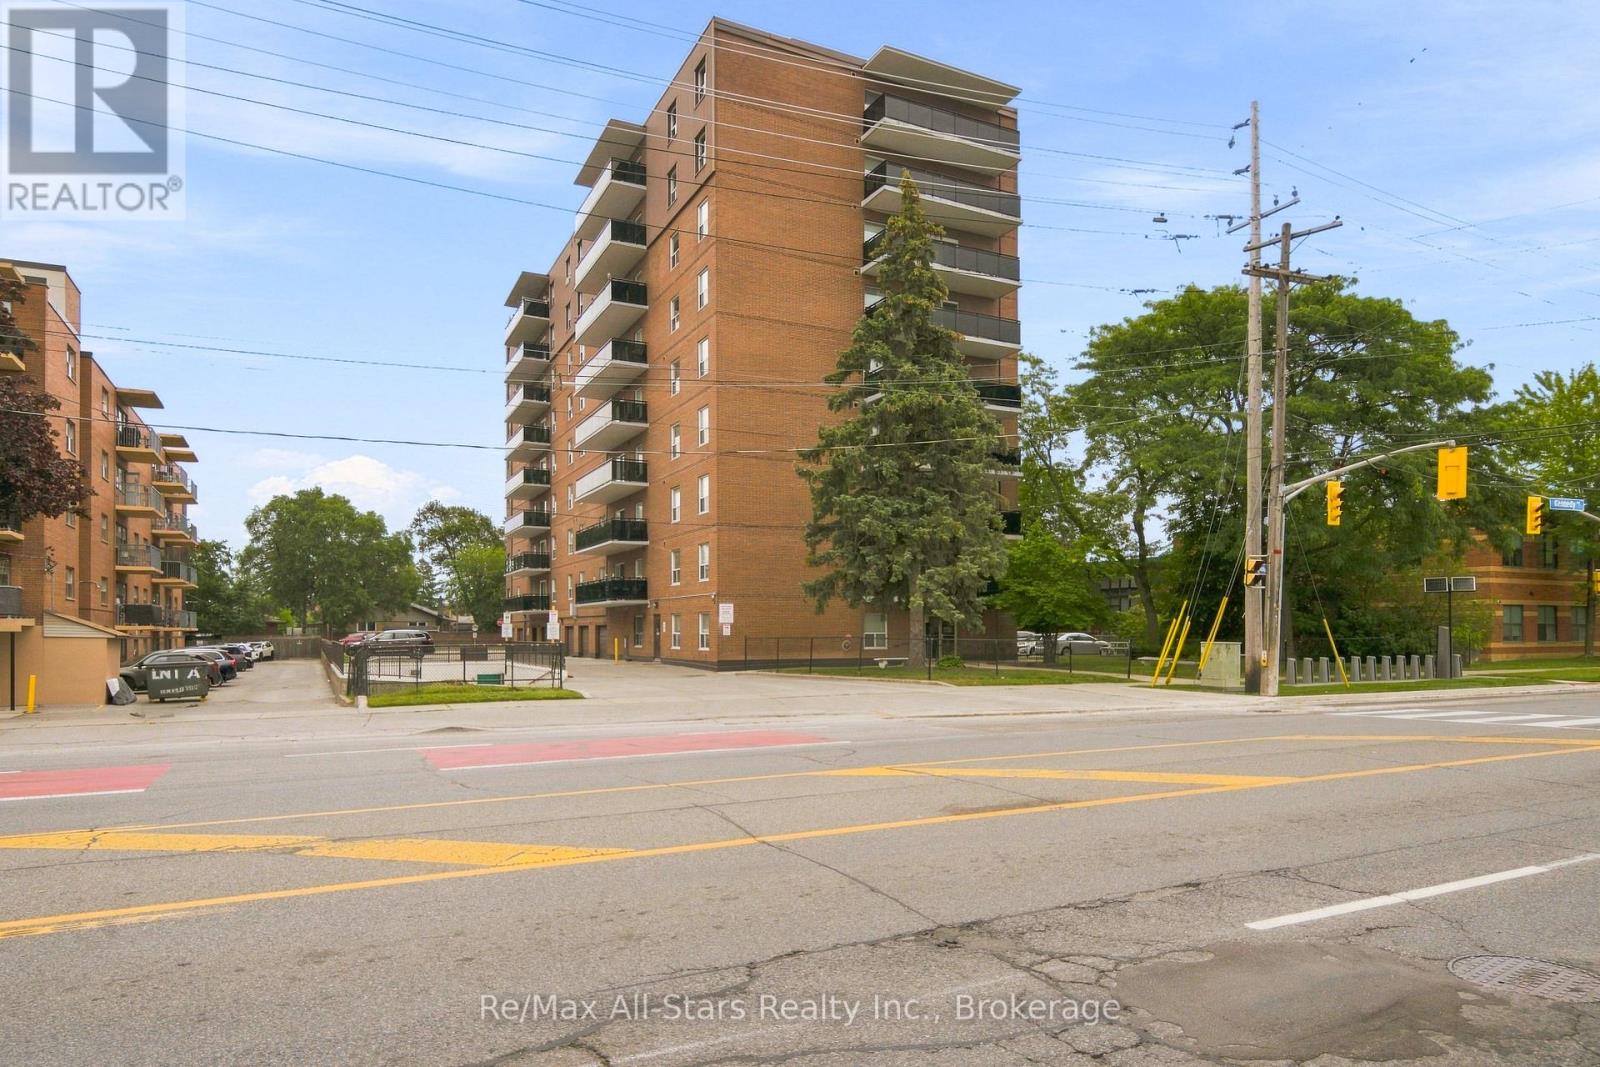
Welcome to 855 Kennedy Rd.- A move-in-ready 3-bedroom, 2-bathroom condominium offering a spacious, functional layout in a highly convenient, well-connected location. Freshly painted throughout, with new hardwood flooring and new carpet in the bedrooms, this well-maintained suite provides a clean, updated space ready for its next owner. Enjoy exceptional access to everyday amenities, public transit, schools, and subway connections, making commuting and daily errands effortless. With its desirable location, generous principal rooms, and turnkey condition, this condo presents an excellent opportunity for first-time buyers, families, investors, and down-sizers seeking low-maintenance urban living. (id:49269)
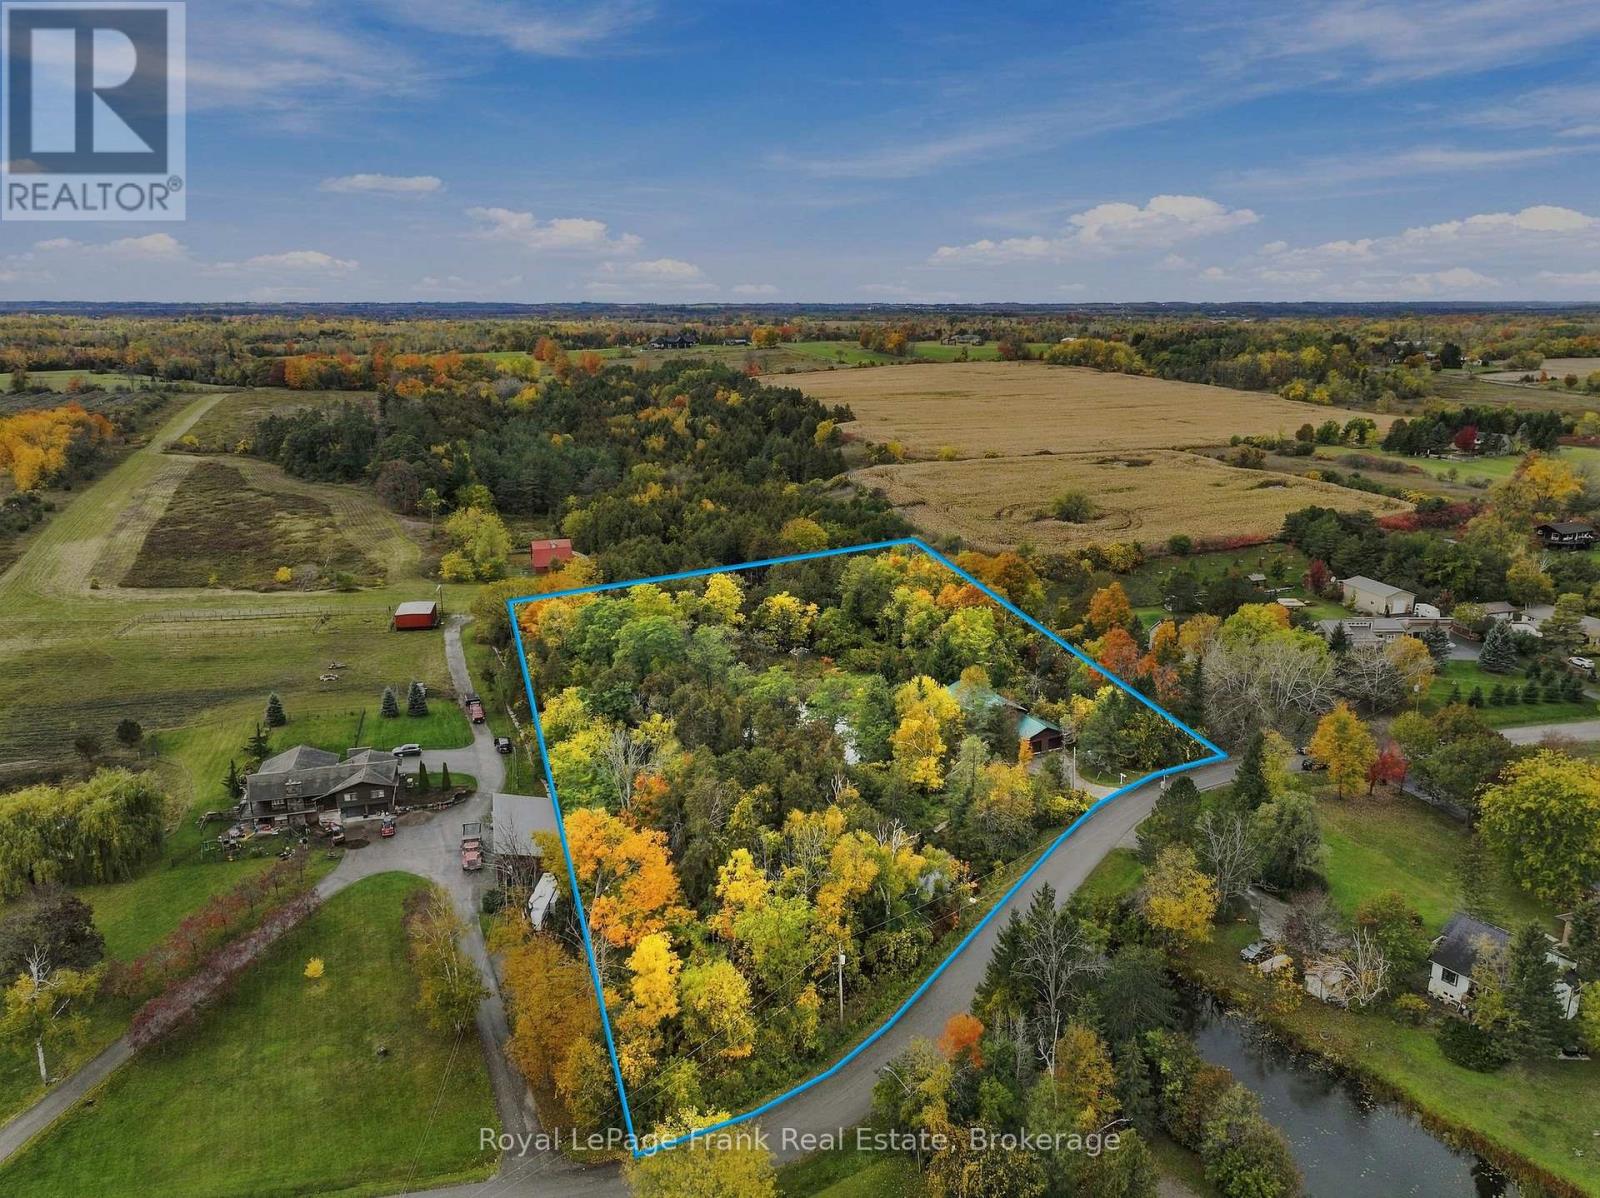
120 Aldred Drive
Scugog, Ontario
Welcome to a rare opportunity to own a private 3-acre retreat across the street from Lake Scugog and just minutes to downtown Port Perry. Set on a beautifully treed lot with a pond/stream that connects directly to Lake Scugog, this property offers an incredible combination of space, serenity, and convenience. Located directly across the street from the lake, the home also enjoys beautiful lake views and a peaceful setting that feels completely removed from the everyday. The brick home features 4 bedrooms, 2 full bathrooms, a double garage, metal roof, and a large driveway with parking for 6+ vehicles. The main level offers a functional layout with a spacious kitchen, living room with walkout to the yard, dedicated office, 4-piece bathroom, laundry room, and convenient garage access. Upstairs, the generous family room provides additional living space alongside 4 bedrooms and a second 4-piece bathroom. Outside, the expansive property offers endless possibilities for enjoying the great outdoors, with mature trees, water features, lake views, and plenty of room to create your own private oasis. Whether you're looking for a peaceful place to call home, room for the family to grow, or simply a property where you can escape the hustle and bustle, this one delivers. (id:49269)
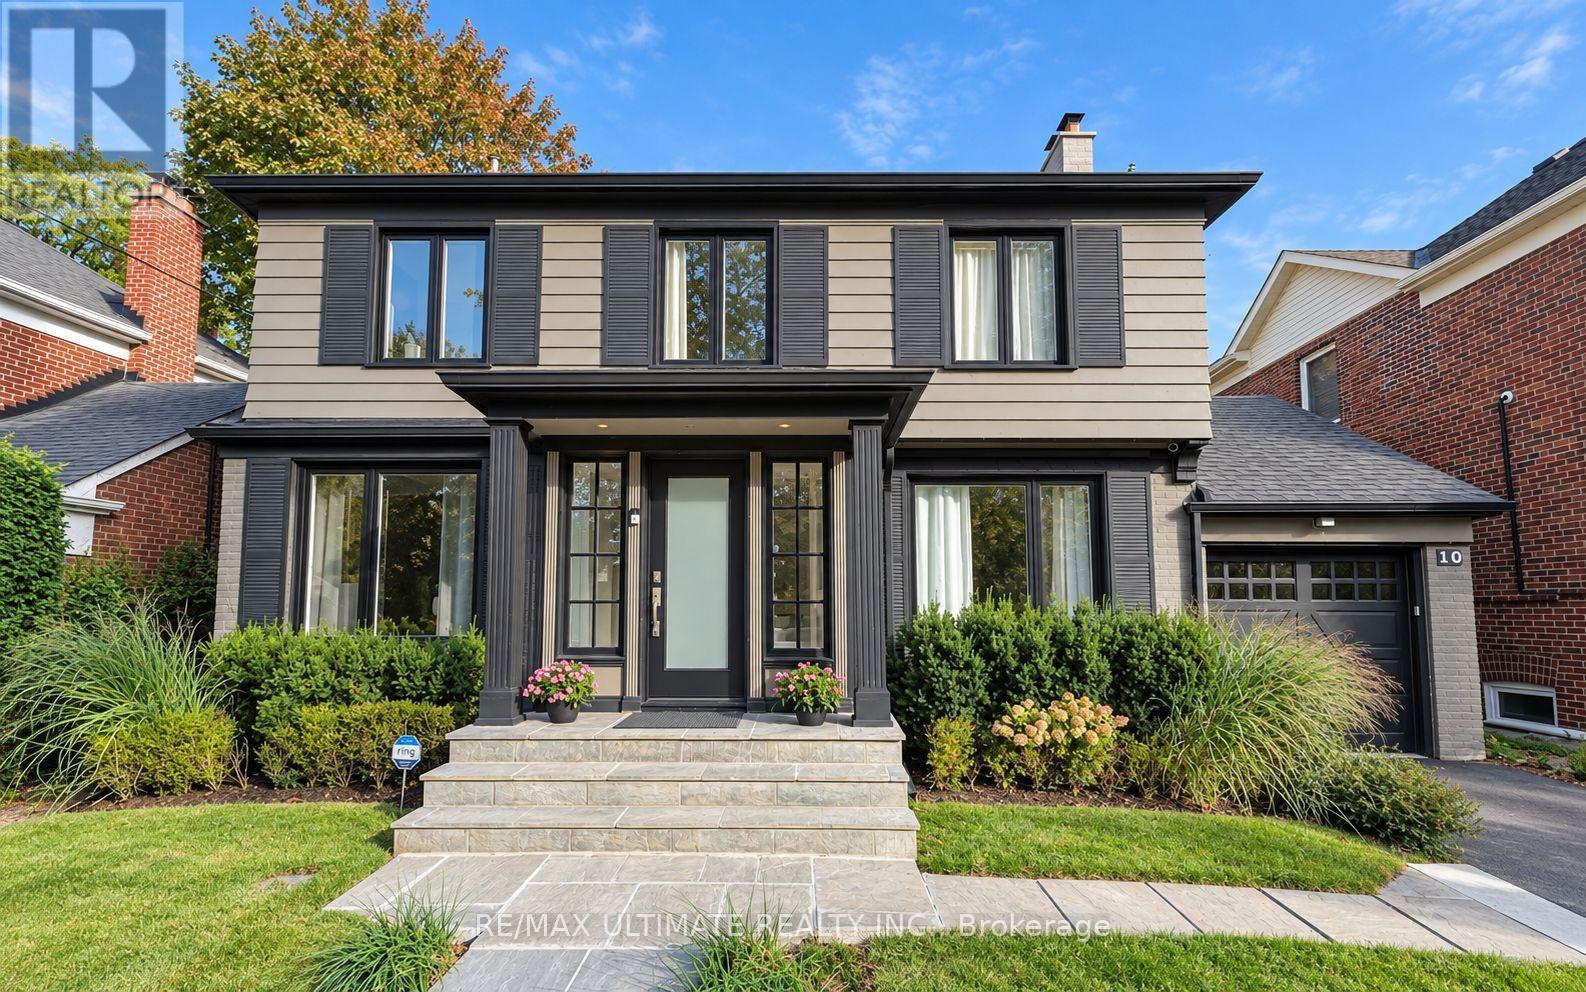
10 Noel Avenue
Toronto, Ontario
Welcome to 10 Noel Ave, a stunning detached home in the highly coveted Bennington Heights neighbourhood. Nestled on a peaceful, tree-lined street, this beautifully maintained residence blends classic charm with modern updates. Inside, you'll find spacious principal rooms, hardwood floors, and a kitchen with stainless steel appliances, perfect for family living and entertaining. Step outside to a private backyard oasis featuring a gorgeous in-ground pool, ideal for summer lounging and hosting. Located in one of Torontos most exclusive communities, surrounded by ravine trails, top-rated schools, and just minutes to Bayview, Leaside, Evergreen Brick Works, and the DVP. 10 Noel Ave is a true hidden gem offering elegance, comfort, and a lifestyle second to none. (id:49269)
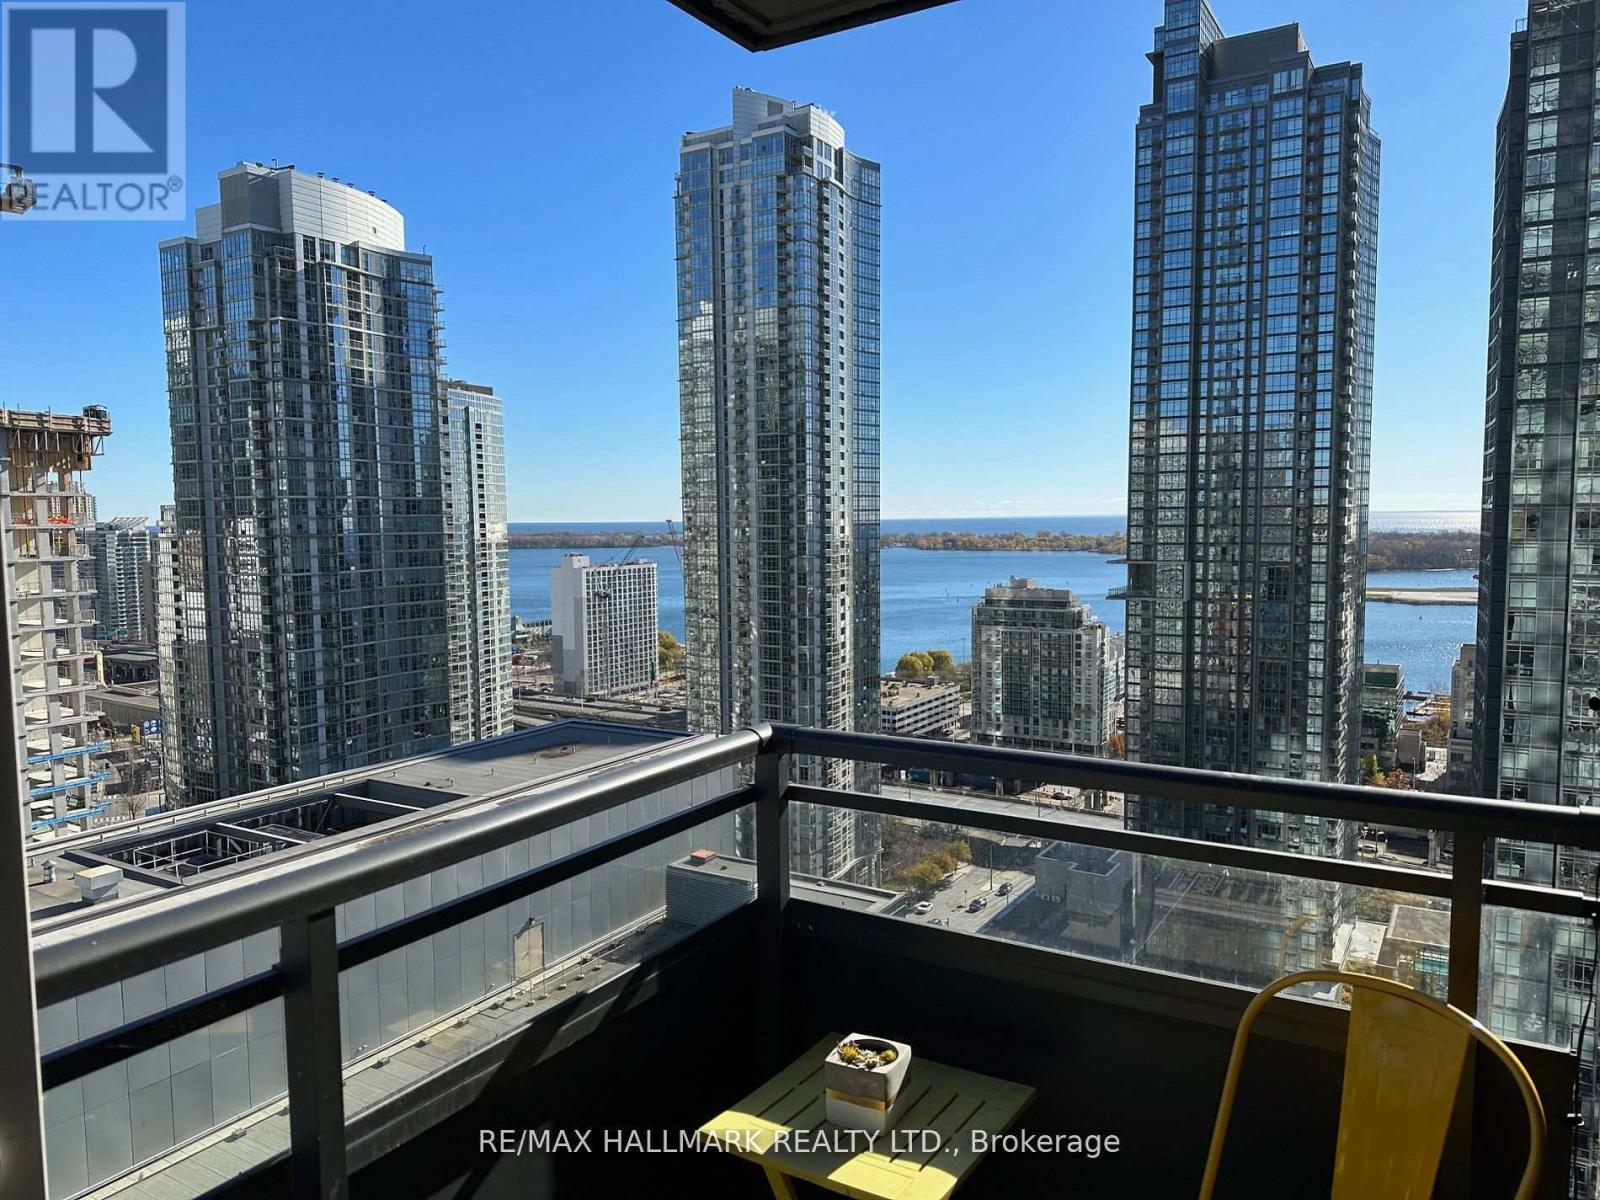
2905 - 25 Telegram Mews
Toronto, Ontario
Bright Cityplace Condo. Excellent 1 Bed + Den Layout.High Floor Suite With Beautiful Unobstructed City And Lake View. Laminated Floor In Living/Dinning/Den. Granite Kitchen Counter Top. Open Concept. Walk To Sobeys, Roger's Centre, King West, The Well. Streetcar At The Door. 24H Concierge, Great Amenities: Fully Equipped Exercise Room, Indoor Pool, Party Room And Visitors Parking. (id:49269)
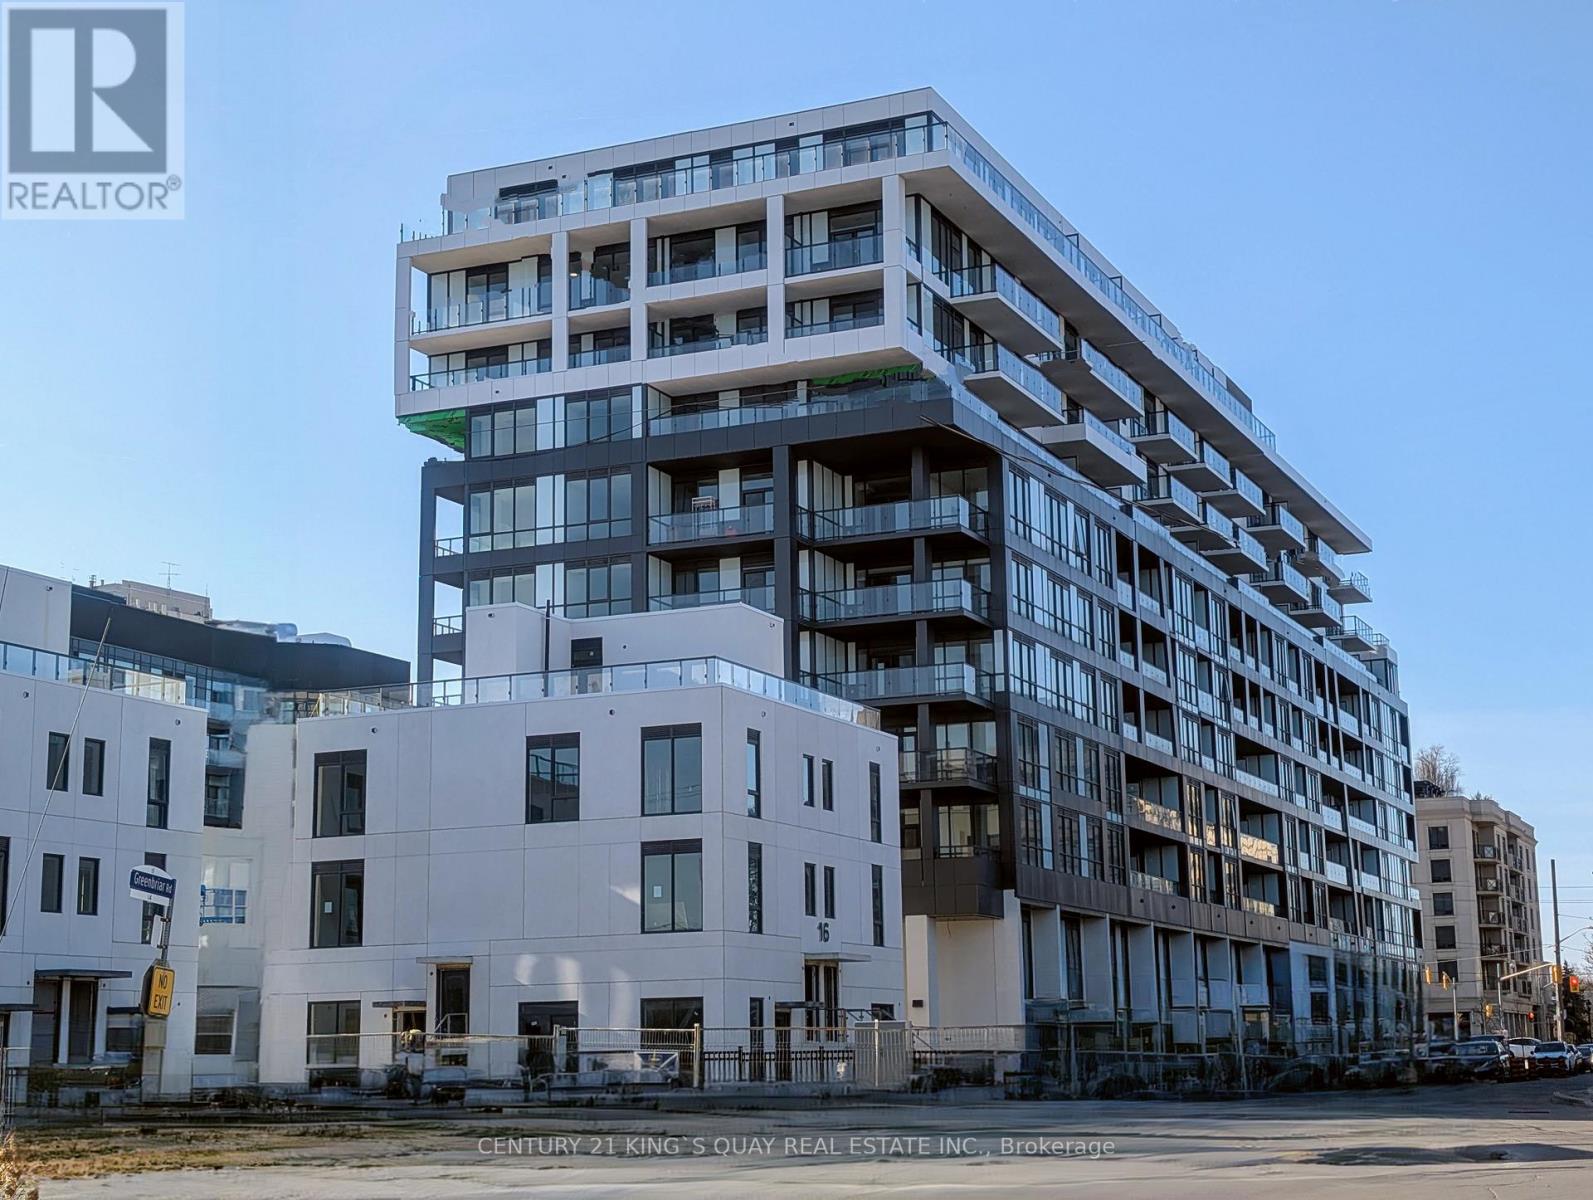
813 - 6 Greenbriar Road
Toronto, Ontario
Welcome to this bright and modern 1-bedroom, 1-bathroom condo in the highly sought-after Bayview Village neighbourhood. Featuring a functional open-concept layout, this stylish suite offers laminate flooring throughout and a contemporary kitchen with integrated appliances and elegant finishes. The spacious living area walks out to a private balcony, perfect for relaxing or entertaining. Residents enjoy exceptional building amenities, including a fully equipped fitness centre, yoga studio, work and media lounge, party room, pet spa, and a beautifully designed outdoor terrace with BBQ facilities, dining areas, and lounge spaces. Ideally located just steps from Bayview Village Shopping Centre, you'll have access to upscale shopping, fine dining, cafés, and everyday conveniences. Excellent transit options include TTC access and a short walk to subway stations. Close to schools, community centres, hospitals, parks, and with quick access to Highway 401, this location offers the perfect balance of urban convenience and neighbourhood charm. (id:49269)
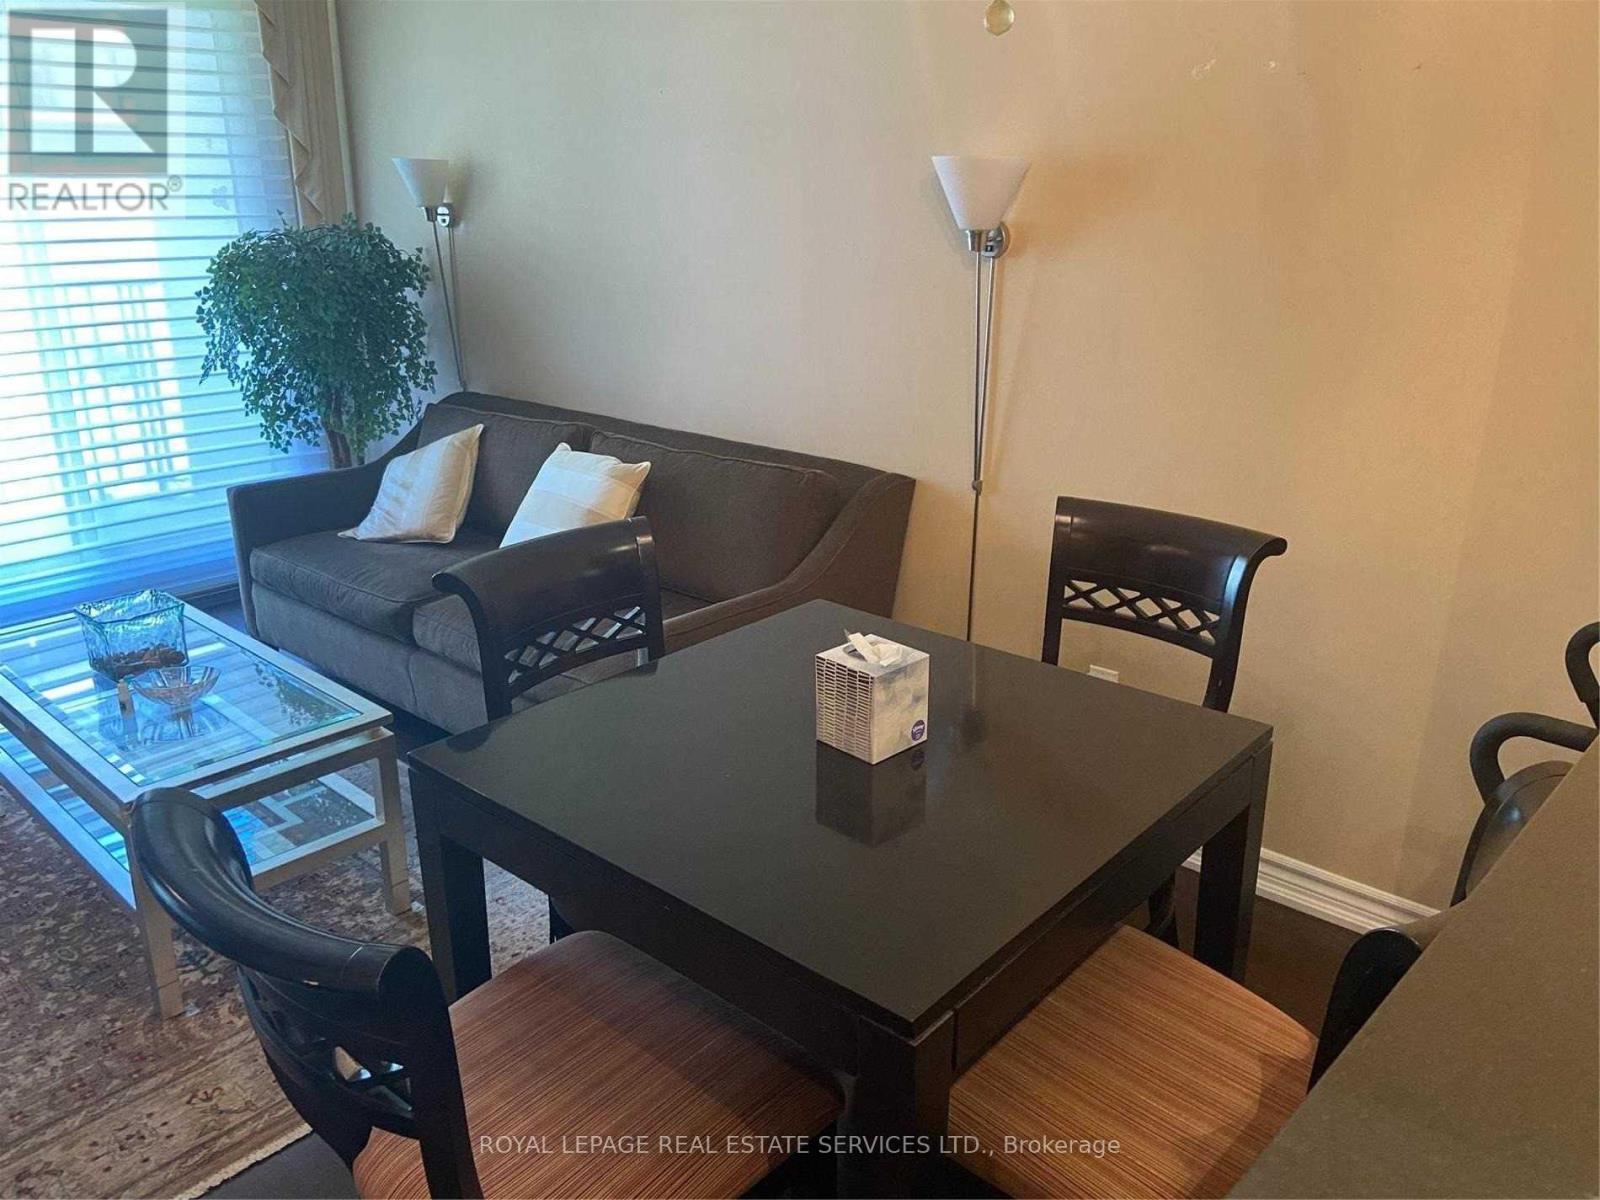
409 - 4200 Bathurst Street
Toronto, Ontario
BRIGHT & SPACIOUS 1-BEDROOM CONDO WITH PARKING & LOCKER INCLUDED! Welcome to 4200 Bathurst Street, a well-maintained, quiet 8-storey boutique building in a convenient North York location. This inviting one-bedroom suite features impressive floor-to-ceiling windows in both the bedroom and living room, filling the space with natural light and creating a bright, open atmosphere. Enjoy the comfort of a well-managed building with the added convenience of one parking space and a storage locker, both included! Ideally situated with TTC bus service right at your doorstep, making commuting and getting around the city easy. Just a short walk to the beautiful green spaces of Earl Bales Park and Clanton Park, perfect for walking, cycling, and enjoying the outdoors. Everyday conveniences are close by, including shopping, restaurants, cafés, and services at Sheppard and York Downs Plazas. Public and private schools are also within walking distance. A fantastic opportunity to enjoy comfortable condo living with excellent transit access, nearby parks, and all the conveniences of an established North York neighbourhood. (id:49269)
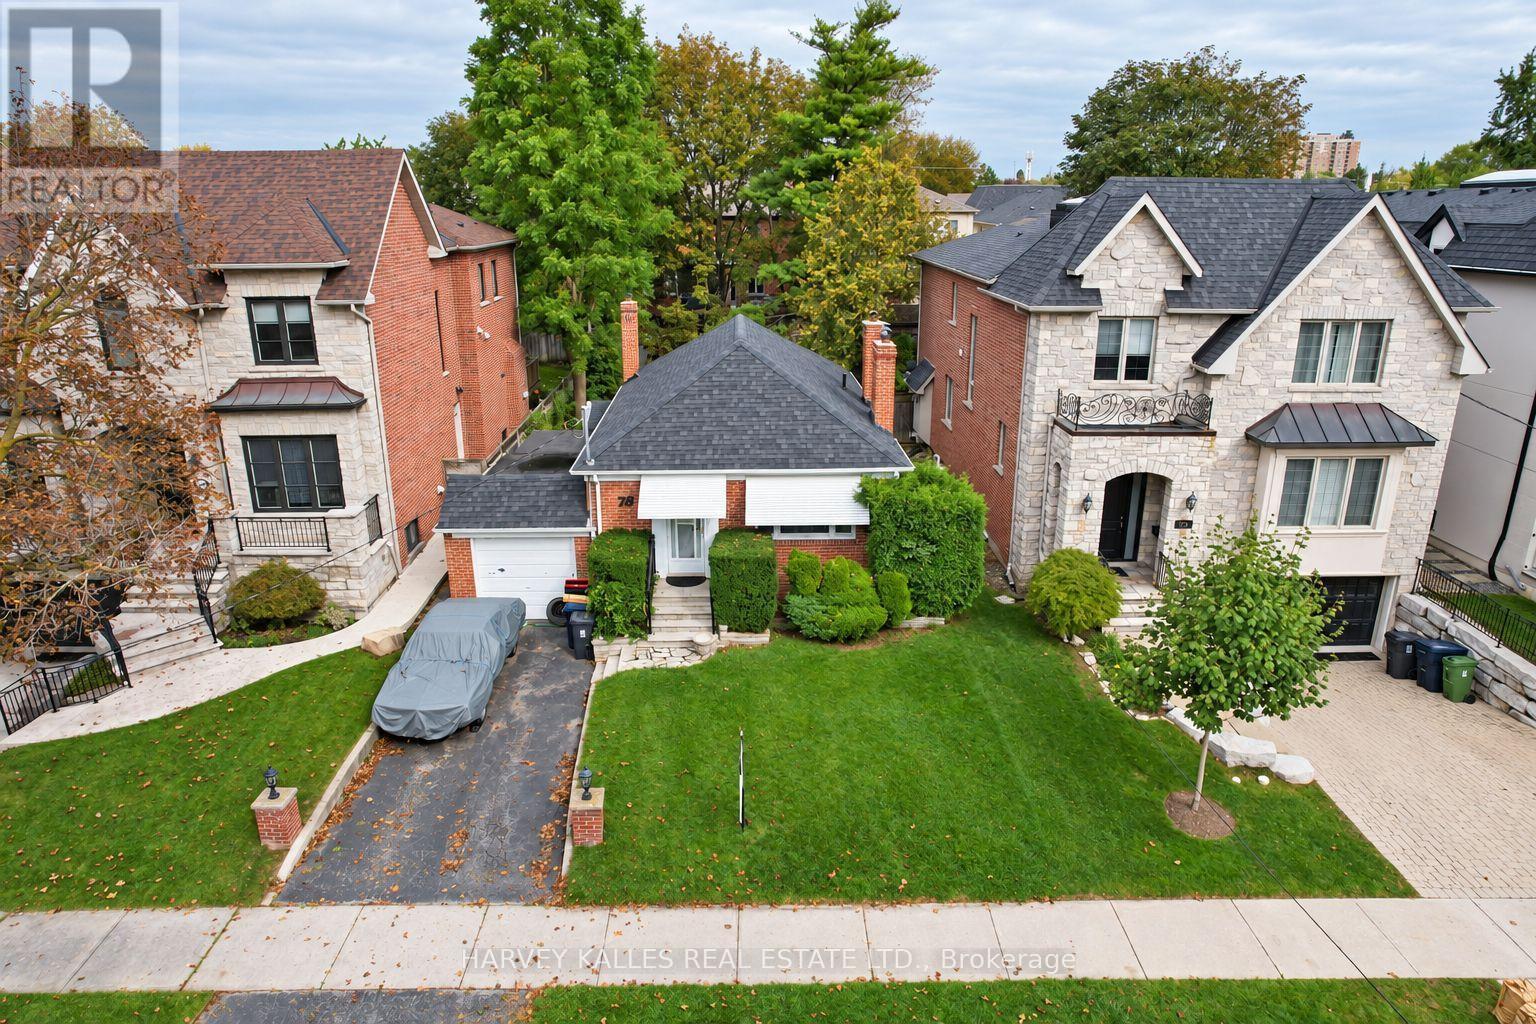
78 Bannockburn Avenue
Toronto, Ontario
An incredible opportunity in the heart of Bedford Park! Situated on a fantastic 40 x 130 ft lot, 78 Bannockburn offers the chance to build an exceptional custom home in one of Toronto's most desirable neighbourhoods. This is an exceptionally clean lot with very few trees, providing an outstanding canvas for a future build. Surrounded by beautiful multi-million-dollar homes, this is one of the few remaining bungalows in an area that has undergone tremendous transformation. Perfectly situated just moments from Avenue Road, with easy access to some of the neighbourhood's best shops, restaurants, cafes, schools, parks and everyday amenities. Whether you're a builder, investor or end user looking to create your dream home, the combination of 40-foot frontage, 130-foot depth and an incredible Bedford Park location makes this a truly special opportunity. Not ready to build immediately? The existing bungalow is very livable and offers excellent flexibility to move in or rent out while planning for the future. A rare combination of lot, location and potential in one of Toronto's most sought-after neighbourhoods. (id:49269)
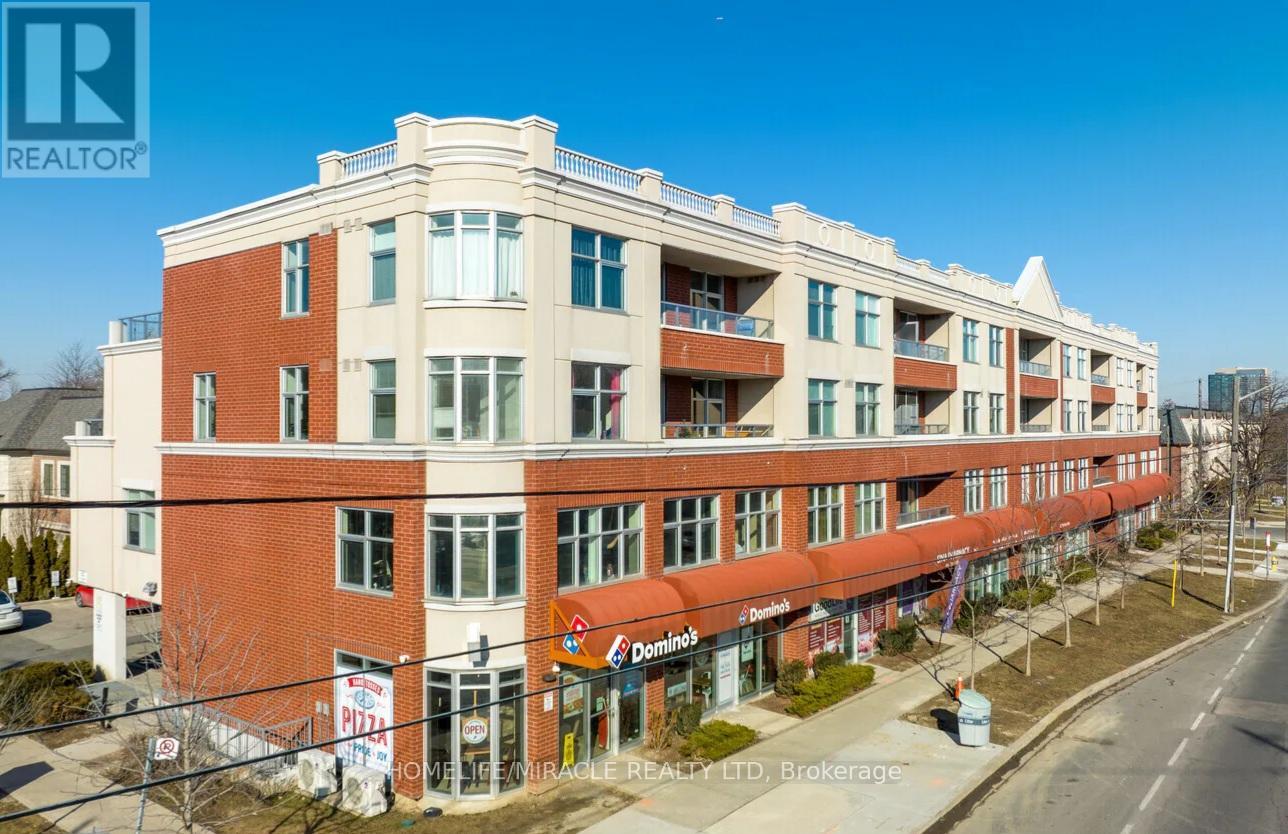
412 - 222 Finch Avenue W
Toronto, Ontario
Open concept, high ceiling, laminate flooring through. Kitchen boasts quartz countertop & backsplash, steel kitchen appliances, kitchen island and breakfast bar. Large and bright bedroom with wrap around windows. Ensuite bath and laundry. Large south facing balcony. One underground parking and one locker included. Visitors parking in ground floor and basement. Party room/board room free to use. TTC bus stop right in front of building, mins away to Finch subway. Cafe, Pizza shop, Dentist and other businesses in the building. (id:49269)
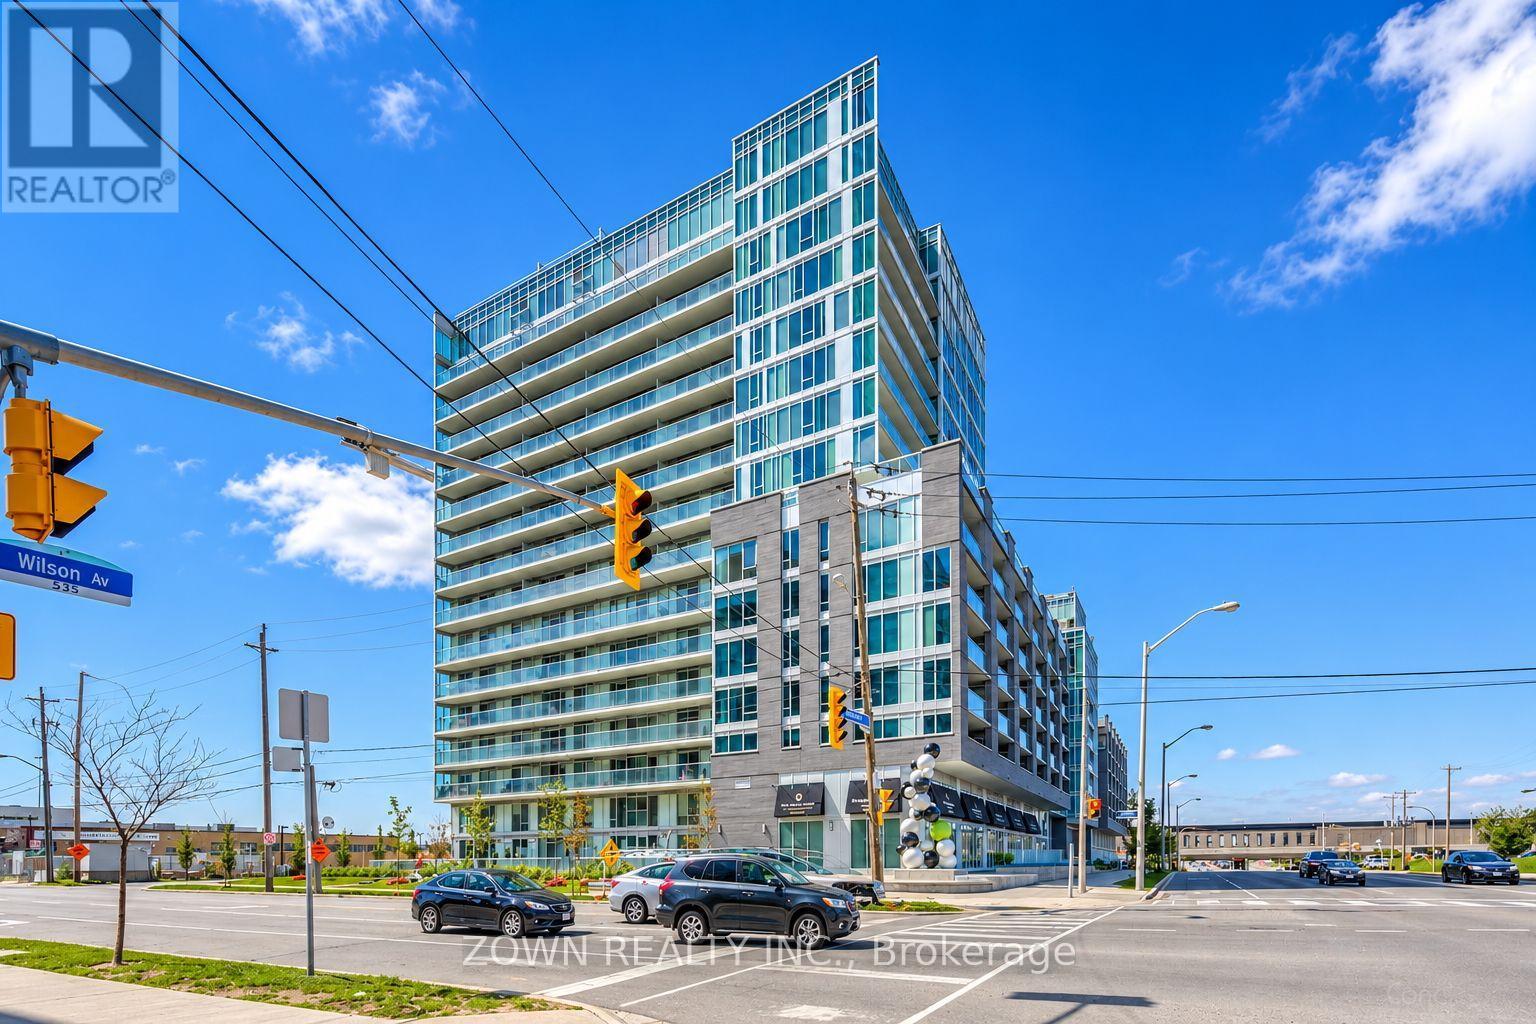
W501 - 565 Wilson Avenue
Toronto, Ontario
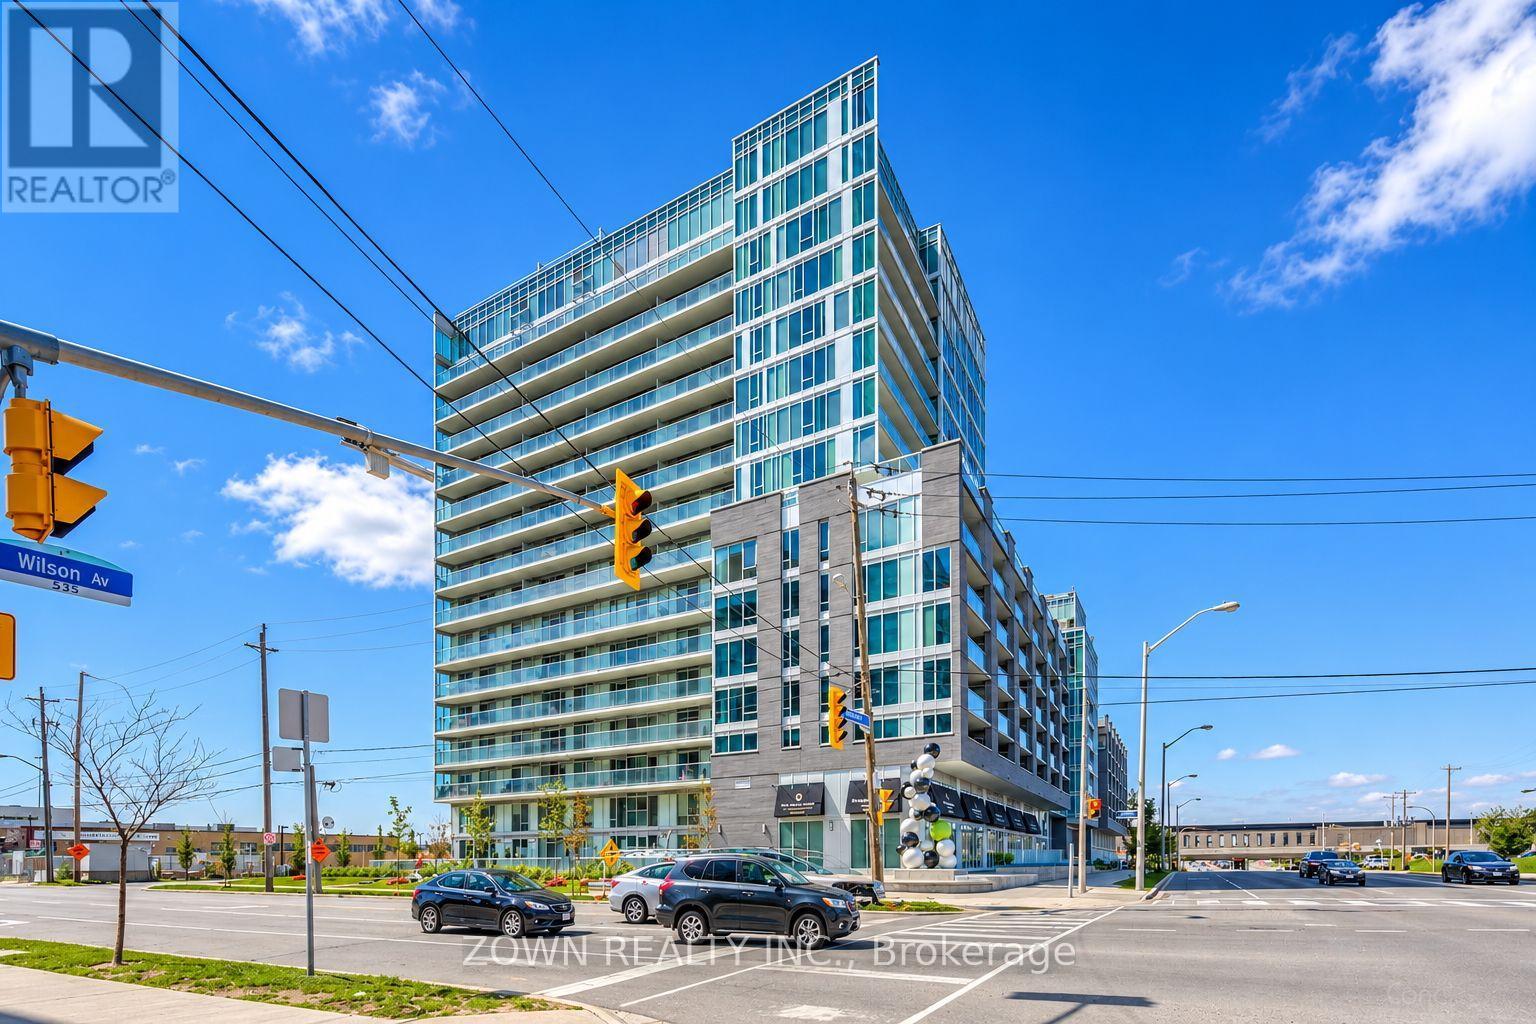
Welcome to this beautifully maintained, carpet-free 2-bedroom + den, 2-bathroom suite offering the perfect blend of style, comfort, and convenience. Thoughtfully designed with spacious principal rooms, modern finishes, and plenty of natural light, this inviting home is ideal for first-time buyers, professionals, downsizers, or investors.The stylish kitchen features elegant quartz countertops, a centre island, ample cabinetry, stainless steel appliances, and a convenient eat-in area - perfect for everyday living and entertaining. The versatile den provides the ideal space for a home office, study, or additional flex space.Step outside to the impressive 140 sq. ft. full-length balcony, with direct access from the living room and both bedrooms. Enjoy your morning coffee, unwind after a long day, or take in the fresh air from your own private outdoor retreat.Enjoy an exceptional collection of building amenities, including 24-hour concierge, indoor swimming pool, sauna, fully equipped fitness centre, party room, meeting room, BBQ area, and visitor parking.An Outstanding Location! Situated right beside Wilson TTC Subway Station, with convenient access to Highway 401, Allen Road, Highways 400 and 407. Just minutes to Yorkdale Shopping Centre and steps to shopping plazas, restaurants, and everyday essentials.Whether you're looking for a wonderful place to call home or a smart investment opportunity, this exceptional condo offers outstanding value, convenience, and urban living at its best! (id:49269)
W501 - 565 Wilson Avenue
Toronto, Ontario
Welcome to this beautifully maintained, carpet-free condo offering 2 spacious bedrooms, a versatile den ideal for a home office, and 2 full bathrooms. Featuring modern finishes throughout, a stylish kitchen with quartz countertops, a centre island, ample cabinetry, eat-in area, and stainless steel appliances.Enjoy an impressive 140 sq. ft. full-length balcony with convenient access from the living room and both bedrooms - perfect for relaxing and enjoying the outdoors.The building offers exceptional amenities, including 24-hour concierge, indoor swimming pool, sauna, fully equipped gym, party room, meeting room, BBQ area, and visitor parking.Unbeatable Location! Directly beside Wilson TTC Subway Station and just minutes to Highway 401, Allen Road, Highway 400 and 407. Steps to shopping plazas, restaurants, and everyday conveniences, and only minutes to Yorkdale Shopping Centre.Perfect for professionals, small families, or anyone looking for comfort, convenience, and an excellent work-from-home setup! (id:49269)
513 - 223 St Clair Avenue W
Toronto, Ontario
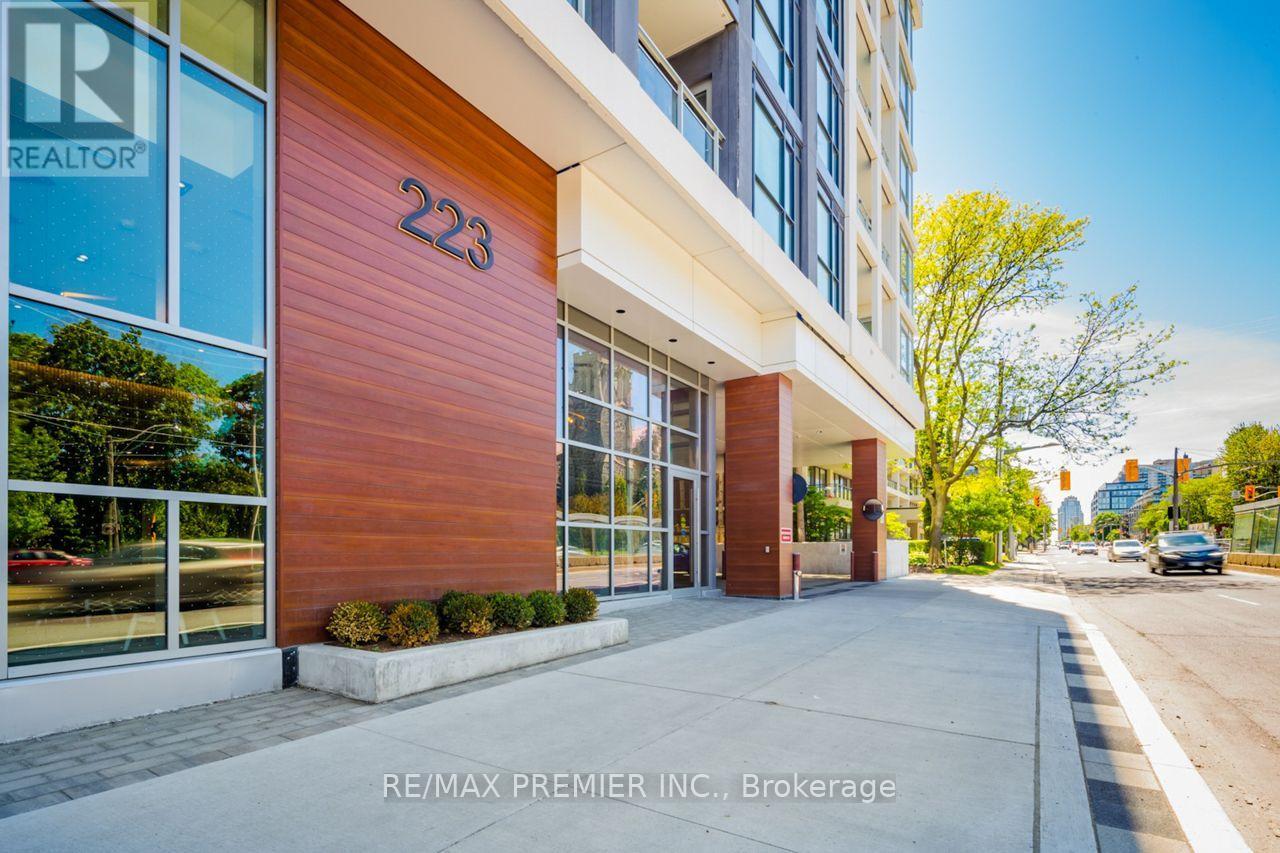
Trendy Boutique Style Condo In Luxurious Forest Hill. Spacious & Very Bright 2 Bed, 2 Bath Corner Unit, 738 Sf + 38 Sf Balcony Features Natural Stone Kitchen & Bathroom Countertops, Stainless Steel Appliances, Laminate Flooring And Open Concept Living. Primary Bedroom Ensuite. Ttc At Doorstep And Walk To Subway, Shops, Restaurants, Forest Hill Village, Schools And Parks. (id:49269)
16 Dutch Myrtle Way
Toronto, Ontario
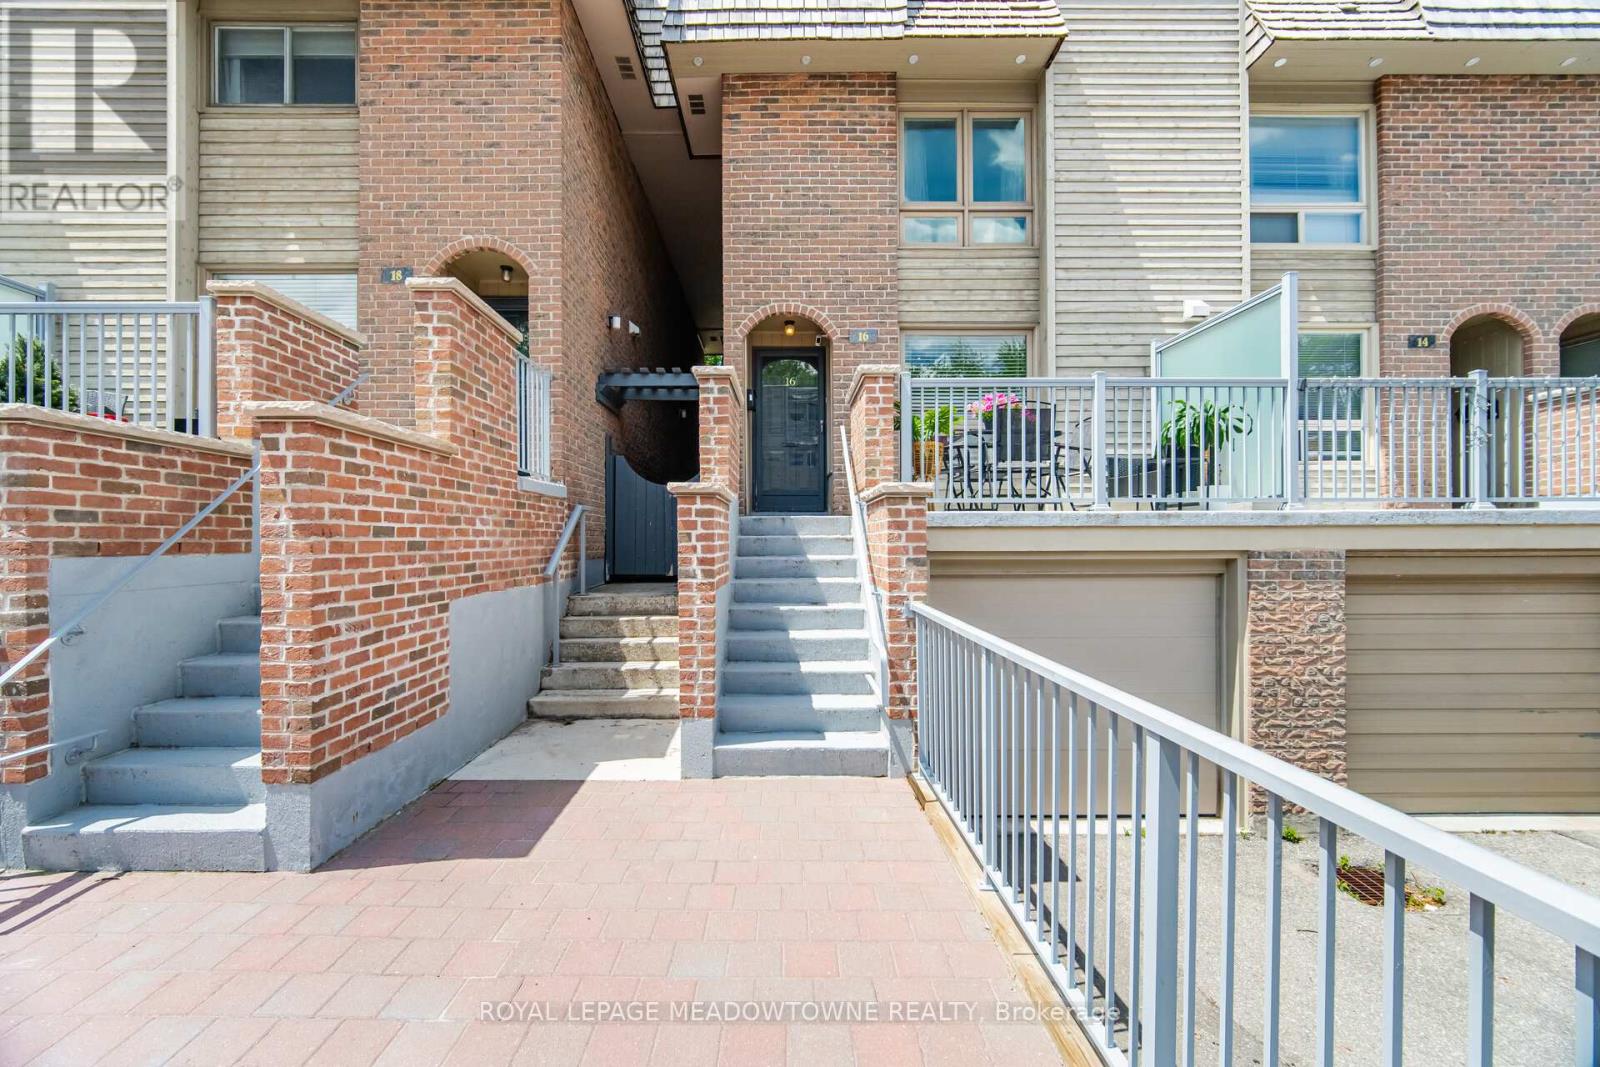
Prime Banbury-Don Mills Location! This large Executive 3 Storey Townhome is Updated and Move In Ready! With a Light Filled Open Concept Design on the Main Floor, This Home Offers the Perfect Blend of Comfort, Style and Convenience. Enjoy a Functional and Spacious Layout with a Renovated Chef-Inspired Kitchen and Oversized Centre Island that Seamlessly Flows into the Living/Dining area with Access to the Backyard and Private Patio. The Expansive Second Floor Features a Family Room which Showcases Soaring Ceilings. A Skylight, and a Cozy Wood Burning Fireplace, In Addition to a Third Bedroom or a Possible Home Office. From the Second Floor Family Room there's a Walk-Out to an Oversized Terrace. Allowing for a Private Outdoor Space to Entertain, or to Just Relax and Unwind. The Bright and Spacious 3rd Floor Offers a Lovely Primary Suite with Ensuite as well as an Additional Bedroom Which can Fit a Queen Size Bed! The Partially Finished Lower Level Provides a Huge Laundry Room, 2 Piece Powder Room, As well as Direct Access to the Garage. There's Plenty of Space for a Vehicle as well as Lots of Storage and Shelving. New and Improved External Updates to the Complex were Completed 2 Years Ago by the Condo Corporation. The Updates Included: Front Exterior Concrete Stairs, Walkway & Railings. New Patio stones and Retaining Walls. Refreshed and Ready for You to Move In! The Location of This Home Can't be Beat! Just Minutes from Shops at Don Mills, Top Rated Schools Including Norman Ingram Public School, Parks and Trails, Minutes to DVP, Eglinton Crosstown LRT, Sheppard Subway Line, Sunnybrook Hospital and all Major Amenities. Come See For Yourself What This Home Has To Offer! (id:49269)
90 Graham Crescent
South Bruce Peninsula, Ontario
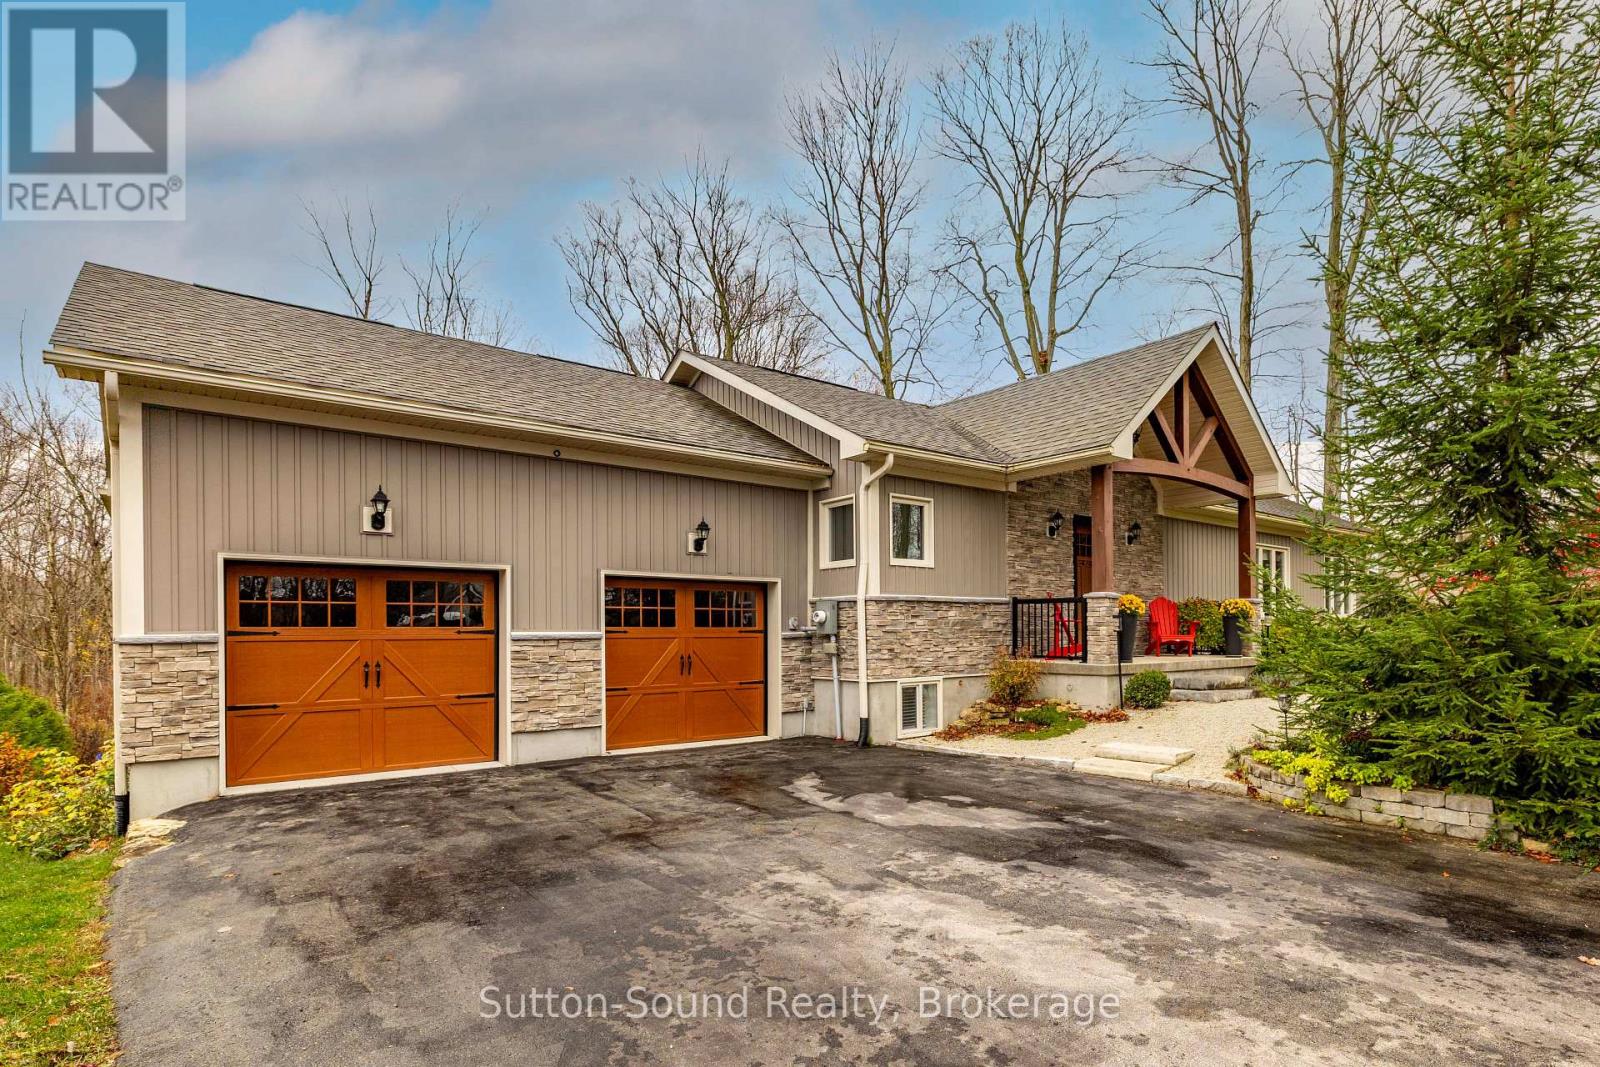
Discover the perfect opportunity for multi-generational living in this impressive 2018-built bungalow, offering over 3,000 sq. ft. of finished living space in the desirable Huron Woods subdivision of Sauble Beach. Situated on a private, mature lot in a family-friendly neighbourhood of upscale homes, this thoughtfully designed property offers exceptional versatility with a self-contained lower-level granny suite/apartment, ideal for extended family, aging parents or independent living arrangements. The spacious main floor features a custom chef's kitchen with granite countertops and gas cooktop, opening to inviting living and dining areas highlighted by a cathedral ceiling and stunning double-sided fireplace. Three bedrooms include a generous primary suite with walk-in closet and private ensuite, while a second full bathroom and convenient main-floor laundry complete this level. Enjoy outdoor living on the impressive 12' x 50' rear deck overlooking the private backyard. The bright, fully finished walkout basement offers incredible flexibility with its own full kitchen, three additional bedrooms, two full bathrooms and laundry hookups, providing comfortable, independent living space while keeping family close. Additional highlights include fibre optic internet, an EV charger, attached double garage, paved parking for 10+ vehicles, municipal water and natural gas. Located in a quiet, established neighbourhood just a short walk from Sauble Beach's beautiful sandy shoreline, yet removed from the busy downtown atmosphere. A rare opportunity to enjoy modern living, exceptional space and the flexibility to accommodate multiple generations under one roof! (id:49269)
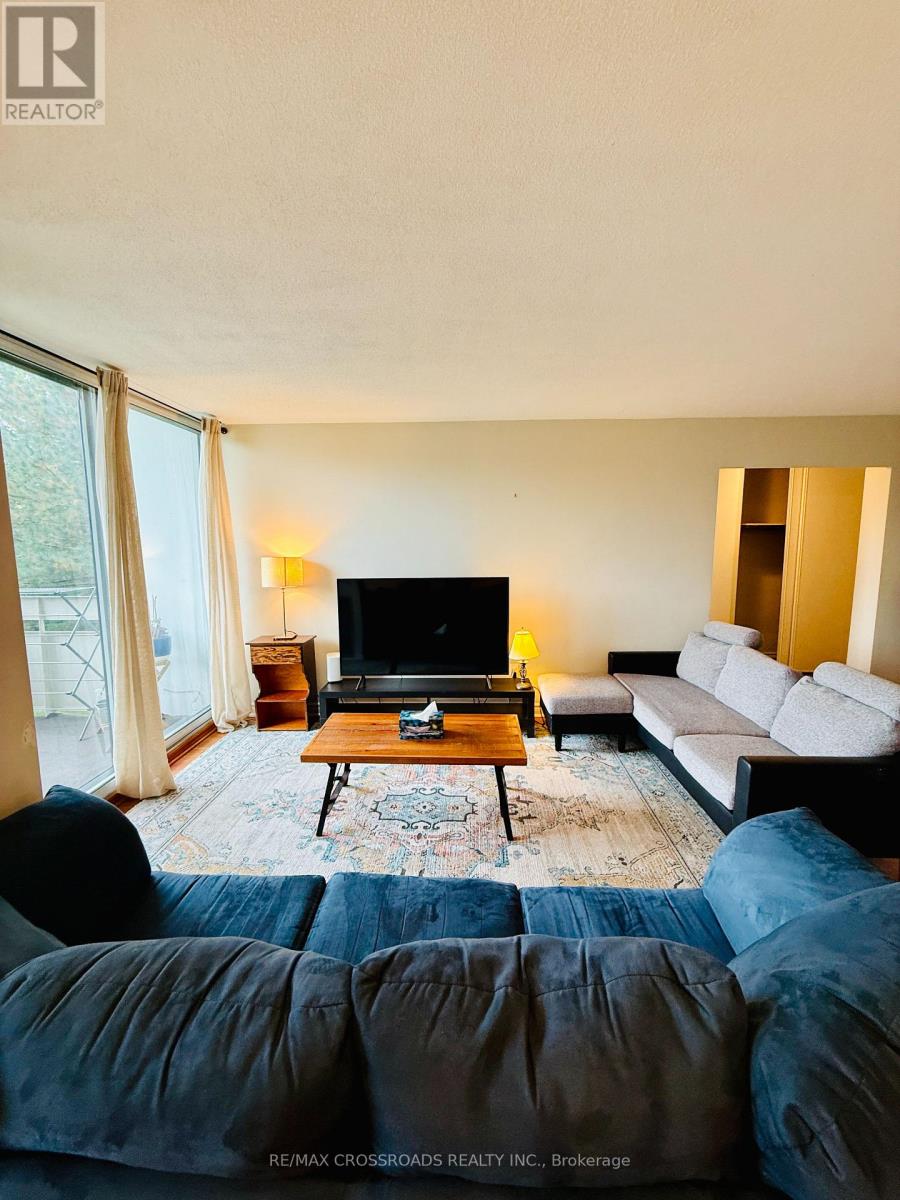
202 - 20 Edgecliff Golfway
Toronto, Ontario
2 Bedroom + Den condo *All Utilities Included* 1 underground parking spot, ensuite storage, basic cable, and internet included! This bright and airy unit offers an open concept living and dining room with large windows, and balcony showcasing views of the Don Valley, Flemington Golf Course, and lush greenery. The Primary bedroom features a Walk-In Closet and brand new flooring, while the second bedroom and bathroom have received recent renovations and touch-ups, giving the space a fresh and immaculate feel. This condo is unbeatable in value and comfort. Available Dec 1/asap. Building amenities include a gym and indoor pool. Conveniently located near Don Mills/Eglinton, TTC, DVP/404, schools, places of worship, and parks. See Sch C for furniture that can be included - ask LA for more details. (id:49269)
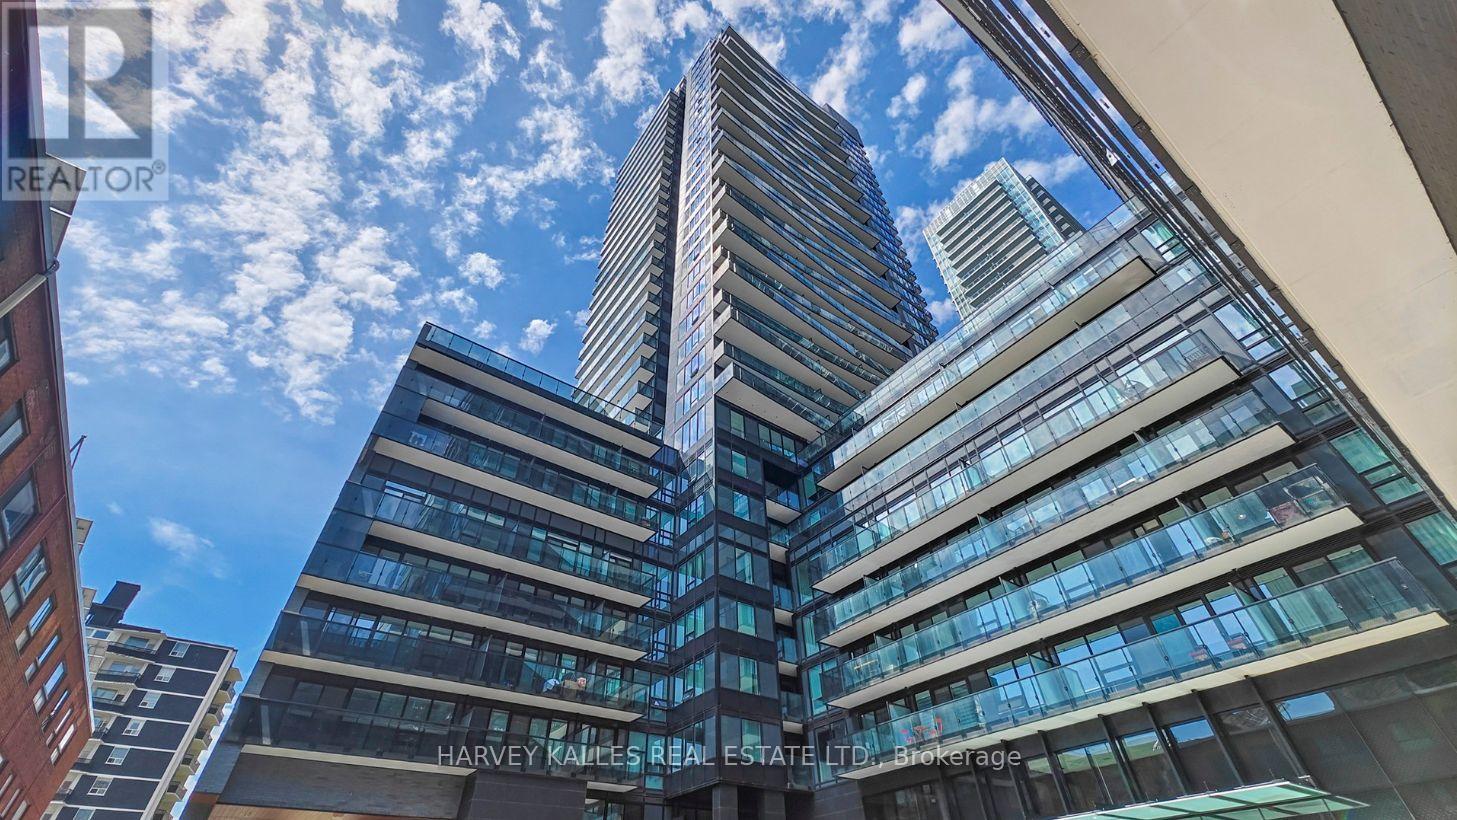
Ph3703 - 127 Broadway Avenue
Toronto, Ontario
A Rare Midtown Penthouse. Never Lived In. Designed to Impress.Experience elevated urban living in this exceptional, brand-new two-storey penthouse at Line 5Condos on Broadway. Offering an impressive 1,656 sq. ft. of interior living space complementedby a spacious 124 sq. ft. balcony with coveted southeast views, this pristine residencecombines sophisticated design, generous proportions and an abundance of natural light. Soaringceilings, two beautifully appointed bedrooms, custom built-ins throughout, and an elegantmain-floor layout with ample space for an impressive dining area create a home that feels bothluxurious and inviting. Never occupied and presenting like a model suite, this is a rareopportunity to own a truly exceptional residence in the heart of midtown Toronto. Enjoy theadded value of premium parking and a locker combination space, exceptionally low maintenancefees, and an impressive collection of building amenities designed to elevate everyday living.Residents enjoy an outdoor swimming pool, landscaped terraces with BBQs and outdoor dining,fire pit, outdoor theatre, fitness and personal training studios, yoga and stretching studio,sauna, steam room, spa lounge, party lounge, catering and demonstration kitchens, dininglounge, library, art studio, social club, co-working space, 24-hour concierge, parcel storage,pet spa and visitor parking.Ideally situated in the vibrant Yonge and Eglinton neighbourhood, you are moments from anoutstanding selection of restaurants, cafés, boutique shopping, parks and everydayconveniences. With convenient access to the Eglinton subway station, the Eglinton Crosstown LRTand major transit connections, the location offers the perfect balance of connectivity,convenience and neighbourhood charm.A distinctive penthouse offering space, style and an exceptional lifestyle in one of midtownToronto's most sought-after neighbourhoods (id:49269)
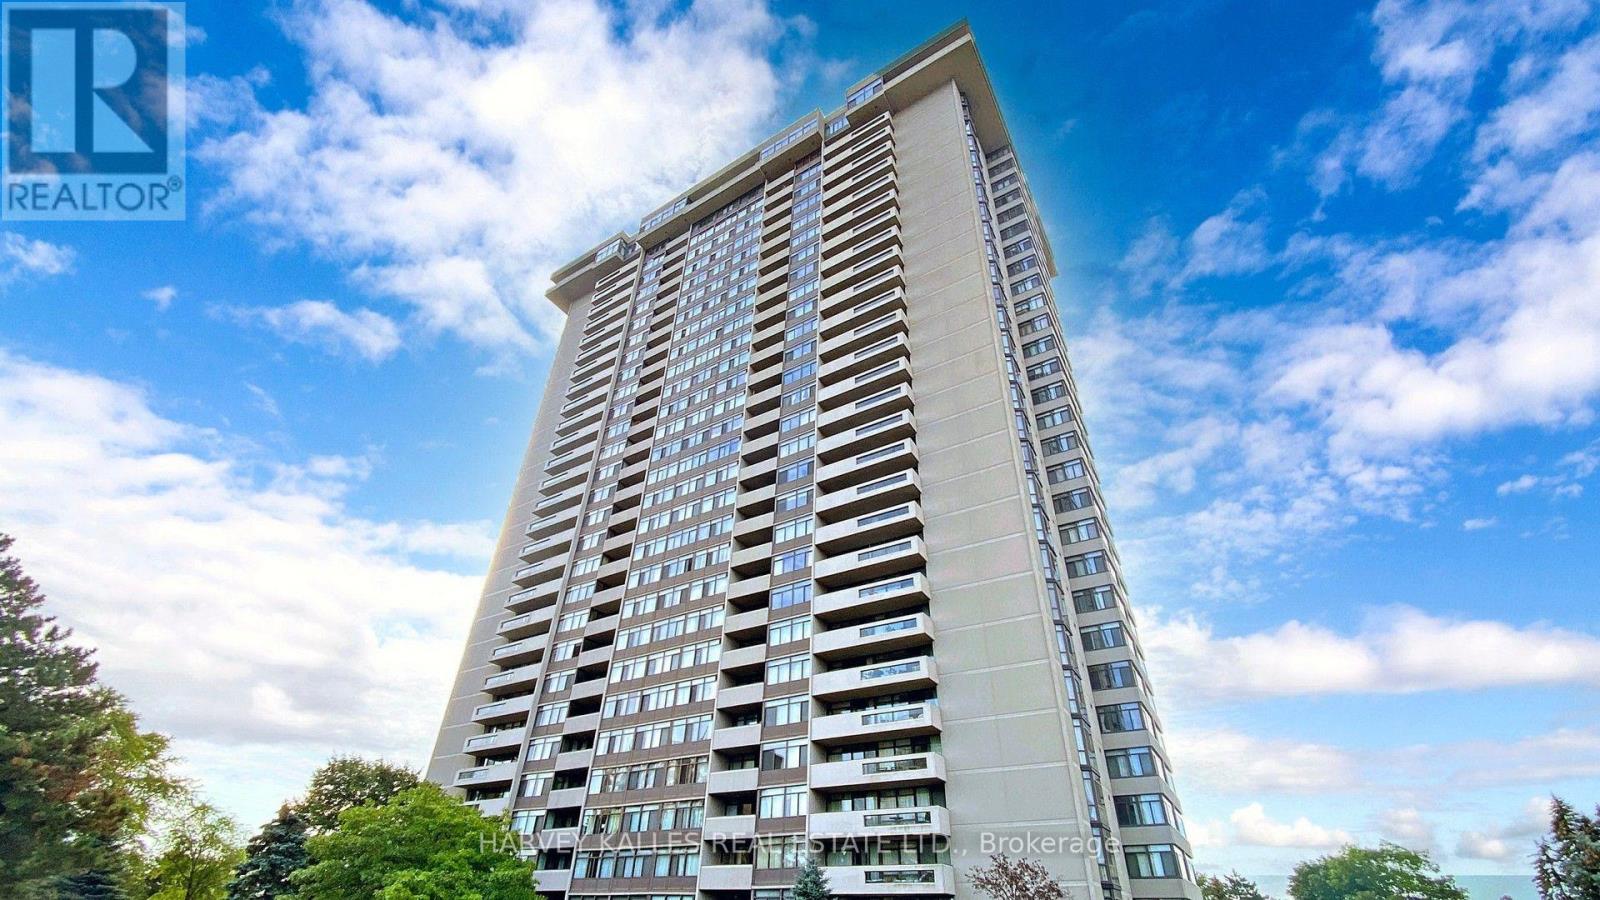
1007 - 1555 Finch Avenue E
Toronto, Ontario
Welcome to Skymark II Suite #1007 This bright and spacious 1,700 sq. ft. corner suite offers an exceptional 2-bedroom layout with breathtaking, unobstructed southwest views. Enjoy panoramic views of the Downtown Toronto skyline and C.N. Tower from the south-facing windows, along with spectacular sunsets to the west. Designed for comfortable living and entertaining, the suite features a sunken living room with balcony walk-out, a spacious family room open to the large kitchen, and two private balcony walk-outs. The generous primary bedroom offers a 4-piece ensuite, 2 piece guest washroom, walk-in closet, and extensive wall-to-wall storage. The second bedroom features its own 3-piece ensuite and direct balcony access. Two parking spaces are included. An exceptional opportunity to personalize and renovate this spacious residence to your own taste, creating your ideal forever home. Enjoy five-star, resort-style amenities including indoor and outdoor swimming pools, fully equipped gym, tennis and squash courts, billiards room, library, party room, golf simulator, and more. Ideally located steps to T.T.C., shopping, restaurants, banks, and Seneca College, with convenient accessto the D.V.P., Highways 404, 401, and 407. A rare opportunity to enjoy space, spectacular views, and an outstanding lifestyle in one of the area's premier condominium communities. Maintenance fees include hydro, heat, water, cable T.V., landline, and internet (id:49269)