
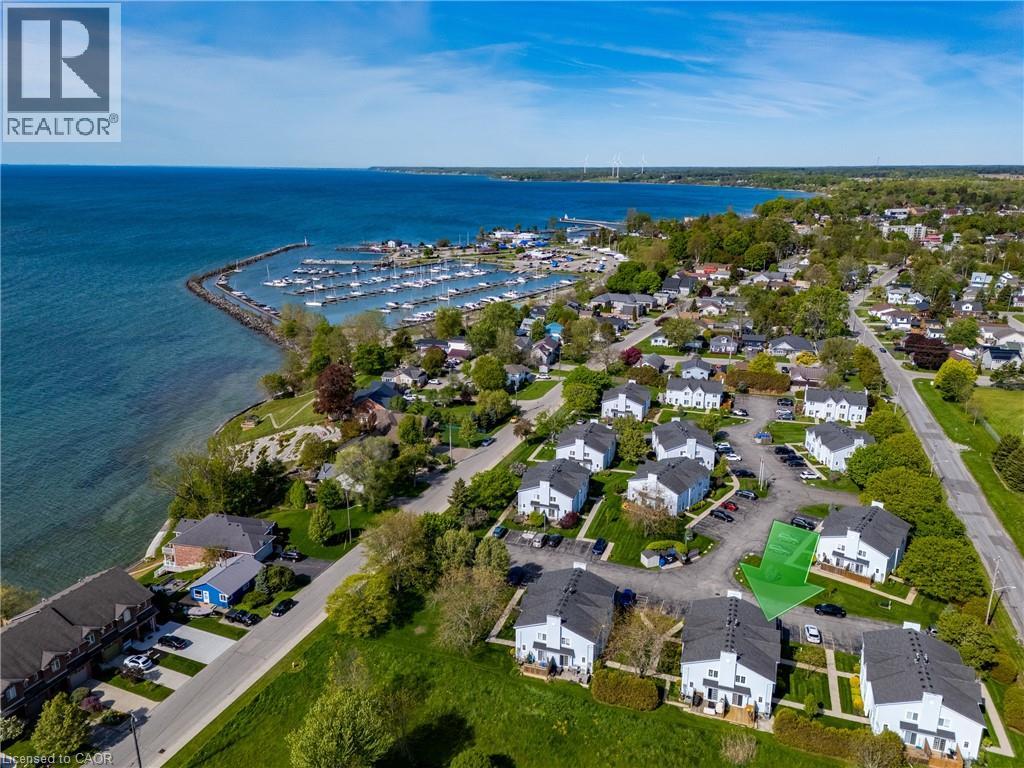
14 New Lakeshore Road Unit# 17
Port Dover, Ontario
Completely and professionally renovated less than a year ago, this stunning turnkey townhouse offers stylish, worry-free living in one of Norfolk’s most sought-after lakeside communities. Every detail has already been thoughtfully updated with quality craftsmanship and modern finishes, creating a home that feels brand new from top to bottom. With absolutely nothing left to do but move in and enjoy. The showpiece of the home is the oversized, one-of-a-kind custom kitchen, an exceptional space rarely found in a townhouse. It features quartz countertops, glass display cabinetry, extensive drawer storage, stainless-steel appliances, and an abundance of prep and storage space. Fresh paint and light-toned laminate flooring extend throughout every level, including the staircases, creating a bright and seamless flow throughout the home. Major upgrades provide long-term value and peace of mind, including a Ruud gas forced-air furnace / central air conditioning conversion, upgraded 100-amp electrical panel, and new hot water tank. All bathrooms have been fully renovated with updated tub, tilework, vanities, granite countertops, flooring, doors, and hardware. The finished lower level offers valuable additional living space with new insulated and drywalled walls, drywalled ceilings, recessed lighting, dry core subflooring, generous storage, and a finished laundry room complete with utility sink and folding counter. A dedicated gas line for an outdoor BBQ makes entertaining even more convenient. Ideally located a quick walk to the beach, cafes, restaurants, boutiques, and everyday amenities, this beautifully renovated home is perfect for first-time buyers, downsizers, or anyone seeking turnkey living in a vibrant waterfront community. You will be amazed by this truly one-of-a-kind townhome. (id:49269)

77 Quinterra Court
Ottawa, Ontario
Welcome to 77 Quinterra, a beautifully maintained end-unit bungalow nestled in a desirable adult lifestyle community. Surrounded by mature trees, and just steps to the Rideau River, residents enjoy a peaceful, community-oriented atmosphere while remaining close to shopping, restaurants, recreation, and everyday amenities. Set on a premium corner pie-shaped lot, this all-brick Tamarack-built bungalow offers exceptional outdoor space and privacy. Inside, rich Brazilian cherry hardwood flooring flows throughout the bright, open-concept main level. The kitchen, positioned at the front of the home, features ample cabinetry and an eating area. The living and dining rooms connect seamlessly, creating an ideal setting for both entertaining and everyday living. A cozy gas fireplace is in the living room, while patio doors lead to an oversized custom deck complete with privacy shutters and a gazebo. Privately located at the rear of the home, the primary suite offers a walk-in closet and a 4-piece ensuite bathroom. A generously sized second bedroom at the front of the home provides flexible space for guests. Second 4-piece bathroom completes this floor. The fully finished walkout basement adds outstanding additional living space. The spacious recreation room is filled with natural light and direct access to the back patio. This level also features a hobby room or den and a full 4-piece bathroom. The laundry room can also be found down here. A rare opportunity to enjoy bungalow living in a premium community. (id:49269)

1403 Beaucourt Place
Ottawa, Ontario
End-Unit Freehold Townhome with an Oversized Backyard - No Condo Fees! This well-maintained end-unit freehold townhome is tucked away on a quiet, family-friendly cul-de-sac in the sought-after Fallingbrook neighbourhood of Orléans. Set on a generous pie-shaped lot, the home features a fully fenced backyard with plenty of space to entertain. Inside, you'll find a bright and functional layout designed for everyday living. The kitchen is equipped with stainless steel appliances and opens to the dining and living areas, creating a comfortable space that's perfect for both family life and entertaining. Patio doors lead to a deck overlooking the spacious backyard, extending your living space outdoors. Upstairs, the spacious primary bedroom offers a peaceful retreat with a walk-in closet and a private 3-piece ensuite. Two additional bedrooms, a full family bathroom, and a conveniently located laundry area complete the upper level. The finished lower level provides flexible living space that can easily adapt to your needs-whether you're looking for a family room, playroom, home office, or workout area. An attached single-car garage, along with a driveway that accommodates three additional vehicles, provides parking for up to four cars-an uncommon feature for townhome living. Located just minutes from parks, walking trails, schools, shopping, public transit, and everyday amenities, this move-in-ready home offers the advantages of freehold ownership, an oversized backyard, and a location that's easy to love. (id:49269)
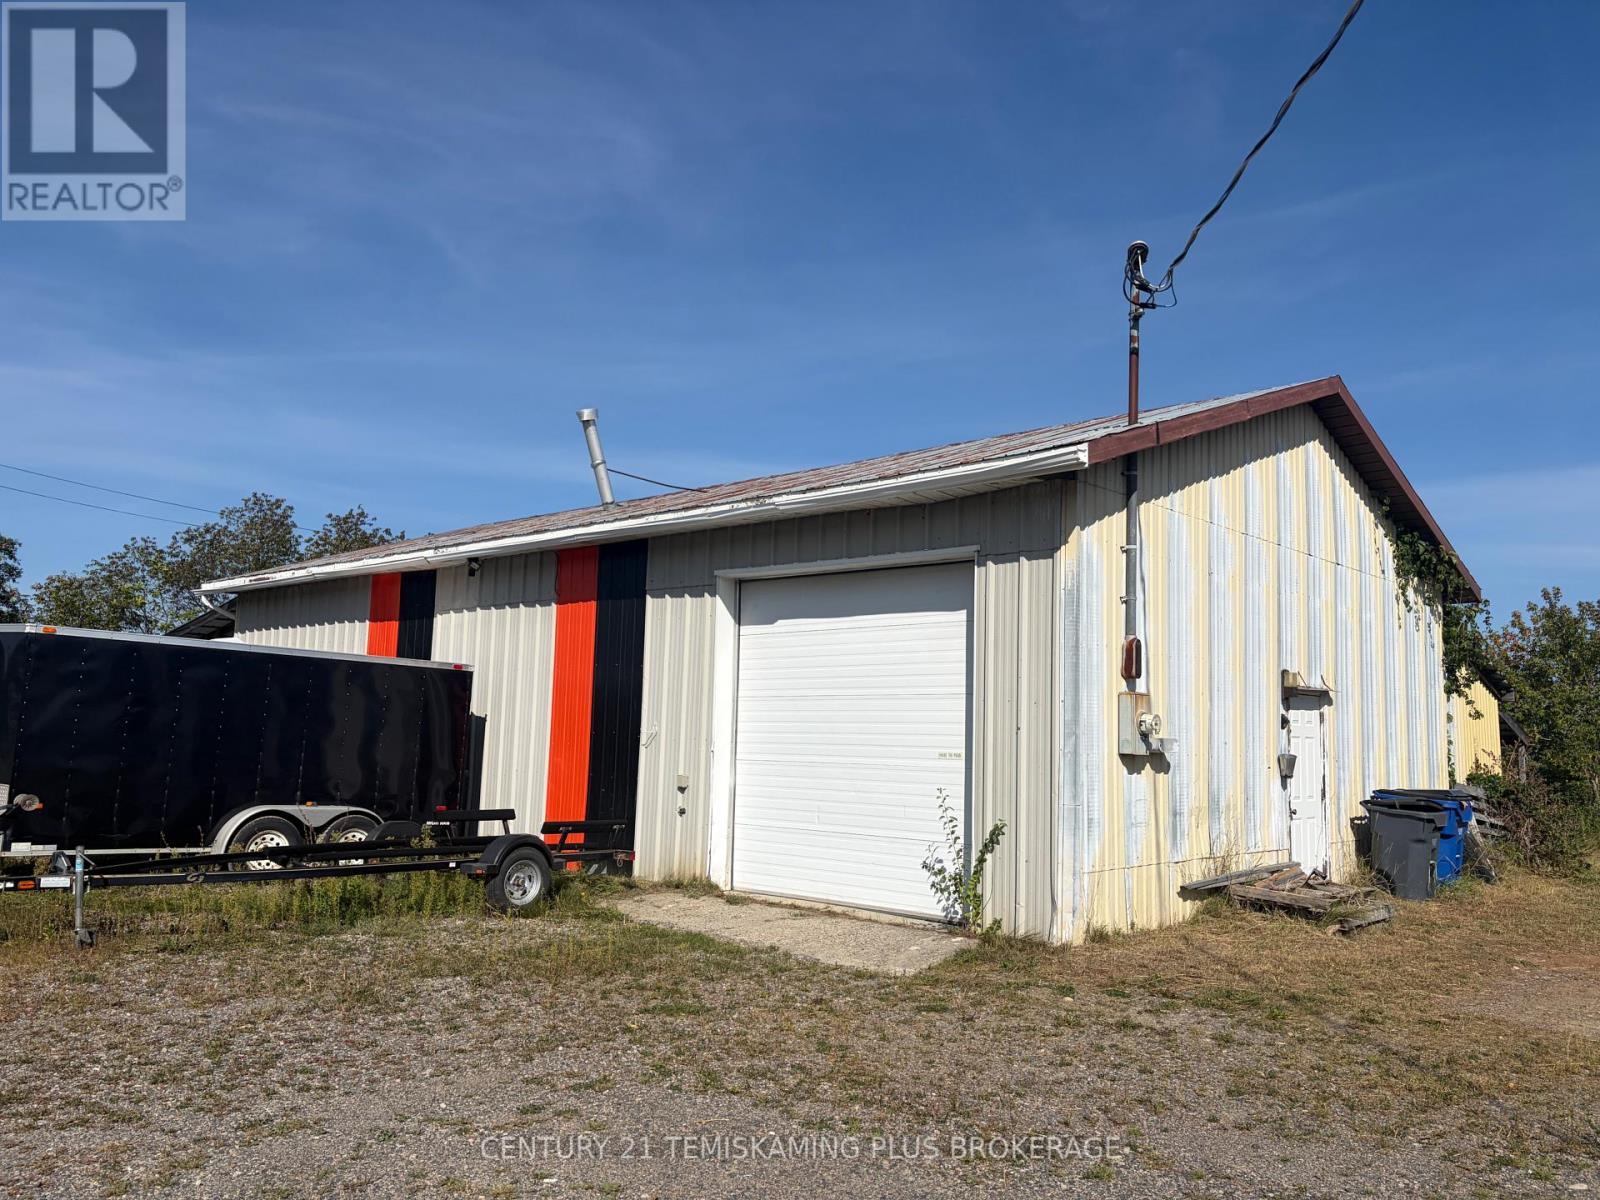
435 Mckay-Clements Drive
Temiskaming Shores, Ontario
Great commercial shop opportunity in Haileybury! This versatile building offers over 2,000 sq. ft. of interior space with a 3-piece bathroom, making it well suited for a variety of commercial, storage, workshop, and vehicle-related uses. The building features a solid cement slab, drywall interior, and a durable tin roof that keeps the space dry and well protected. The property sits on an oversized lot measuring over 100' x 100', providing plenty of room for parking, outdoor storage, equipment, or future opportunities. A rear lean-to adds additional covered storage space. Heating is provided by a natural gas forced-air furnace with an electric space heater as backup. The building is equipped with an impressive 600-amp, three-phase electrical service, offering excellent capacity for a range of commercial applications. Currently used primarily for storage and vehicle repair work, this is an extremely versatile offering with excellent potential. Ideally located near Highway 11 and Lake Temiskaming, this property is a great opportunity for an owner-operator, tradesperson, mechanic, or investor looking for a functional commercial space with plenty of land and utility. An alarm system protects the property for a monthly fee. (id:49269)
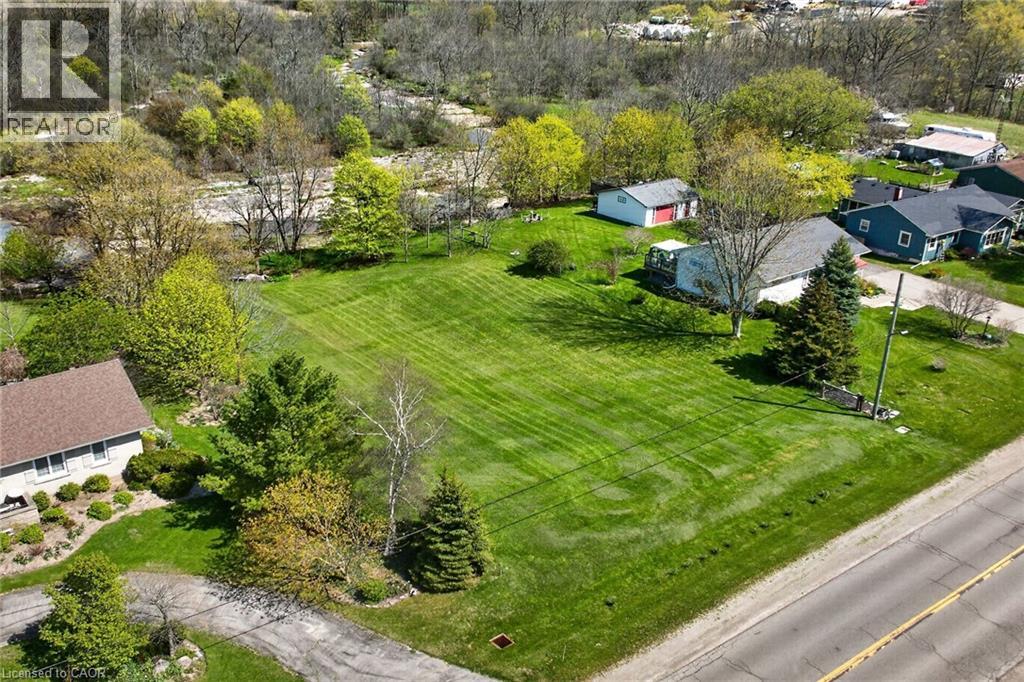
Pt Lt 1 Erie Street N
Selkirk, Ontario
Breathtaking, extremely rare water front building lot first time offered for sale. Anyone contemplating building a new residential dwelling this year “MUST” check out this 0.46 acre parcel situated on the northern outskirts of Selkirk relaxing 45-50 min commute to Hamilton, Brantford & Hwy 403 - 20 mins east of Port Dover’s popular attractions - with Selkirk’s amenities, Hoover’s Marina, Boat Launch & Restaurant nearby. Includes a beautifully rectangular shaped lot enjoys 97.02 feet of road frontage enjoying a gentle rolling terrain extending to 97.40 feet of desired Stoney Creek shoreline overlooking meandering waterway with scenic forest & unblemished open fields beyond - a Nature Lover’s “Paradise”. Incs easy road access with several prime building sites to construct your “Dream” home. All investigations regarding the developmental/lot levie fees, zoning & building permit process is responsibility of the Buyer. Imagine a water front life-style in small town Ontario. It doesn’t get better than that! (id:49269)
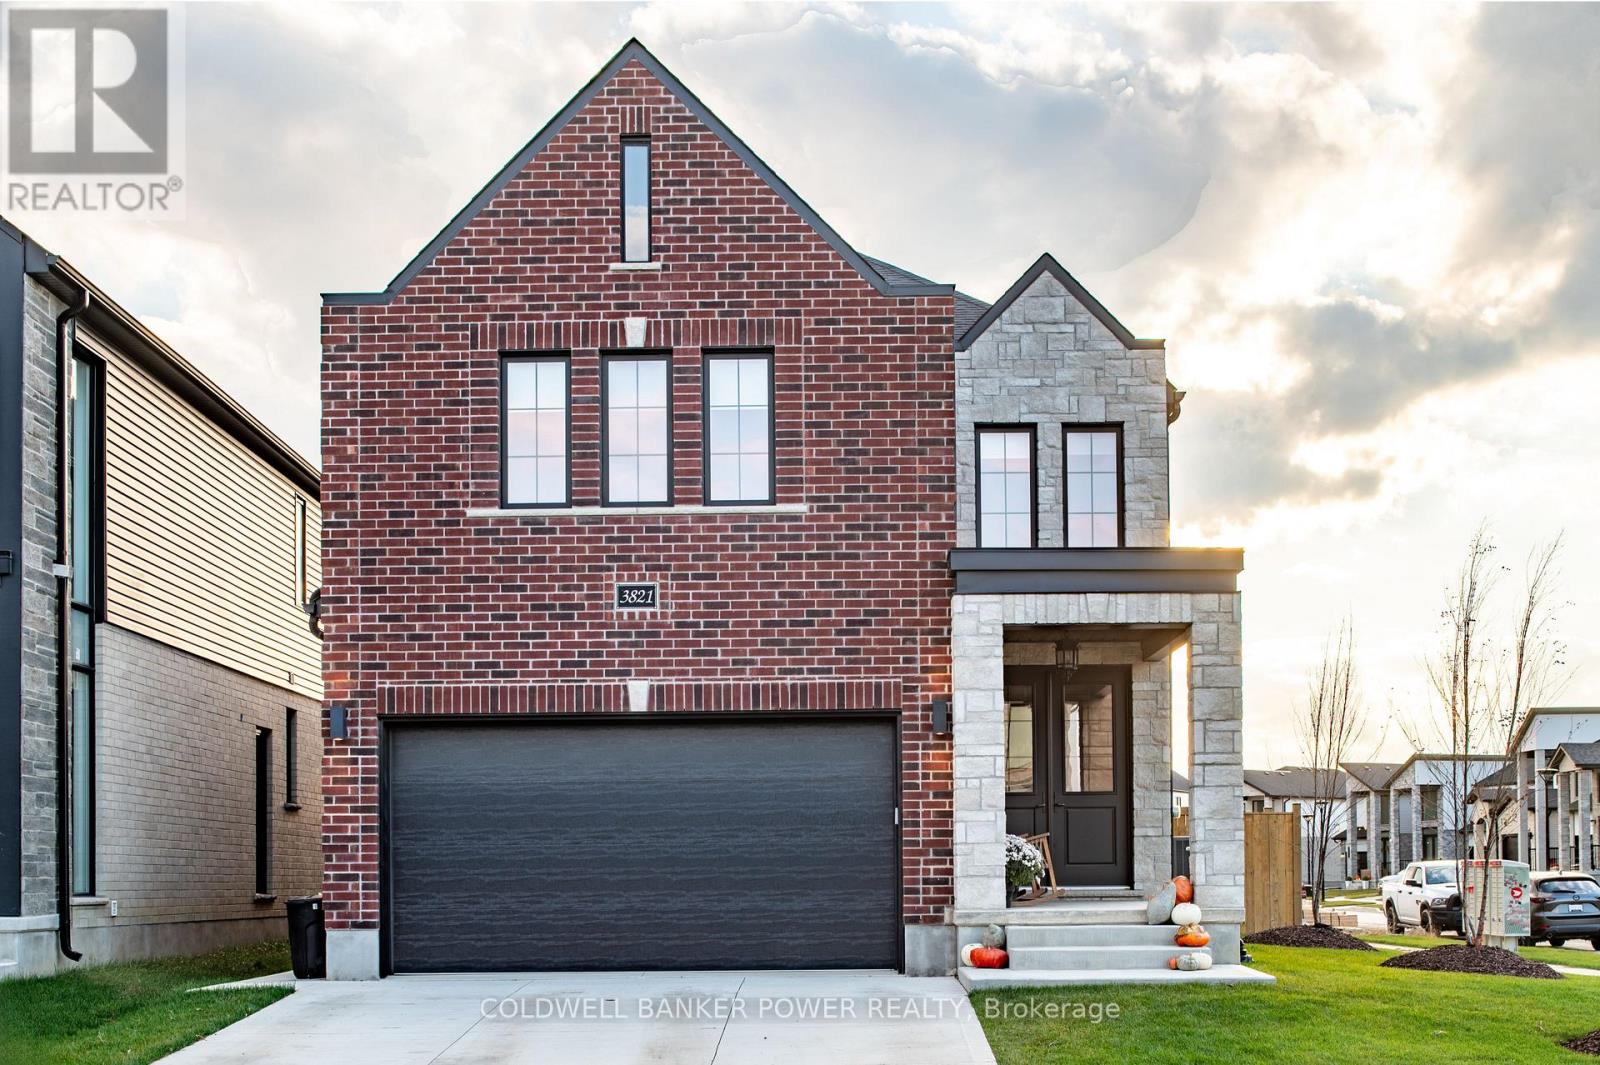
Lot 130 Darwin Crescent
London South, Ontario
Set on an exceptional 40 x 128 ft lot backing onto protected evergreen trees, this home offers a level of privacy and depth that is increasingly rare in today's market. The backyard setting is a true standout-peaceful, private, and surrounded by mature greenery that creates a natural escape right at home. Built by Prestwick Homes, this thoughtfully designed residence offers over 2,600 sq. ft. of well-planned living space with a layout that simply works. The main floor features a bright, open-concept design anchored by a spacious great room, oversized windows, and a seamless flow into the kitchen and dinette-perfect for everyday living and entertaining alike. Natural light pours in, while the rear-facing windows frame the stunning treed backdrop. Upstairs, the layout truly shines with 4 generously sized bedrooms and 3 full bathrooms, an increasingly sought-after feature for growing families. The primary suite is a standout, complete with a large walk-in closet and a spacious ensuite designed for comfort and functionality. A well-positioned shared bath and additional full bathroom ensure convenience for all bedrooms-no compromises here. The home also offers a practical mudroom, second-floor laundry, and a double car garage, all contributing to a highly functional day-to-day layout that feels both efficient and elevated. Finished basement and separate entrance already included. Located in a desirable area close to everyday amenities and with quick access to the 401 and 402, this is an ideal opportunity for commuters and families alike. To make this opportunity even more compelling, additional incentives are available for first-time homebuyers, further enhancing the value at this price point in today's market. A rare combination of lot quality, layout, and location-this is one you don't come across often. (id:49269)
3002 Buroak Drive
London North, Ontario
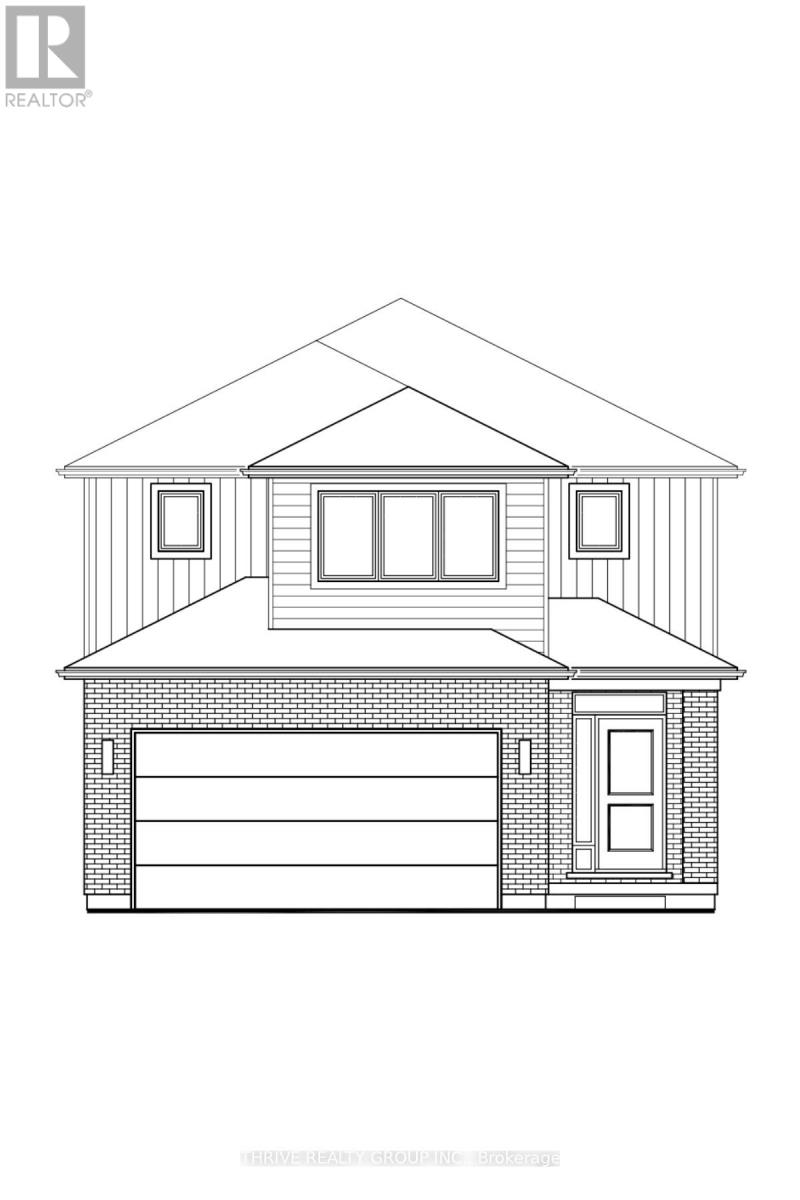
Introducing the Hazel Enhanced by Foxwood Homes-an impressive family home to-be-built in the sought-after Gates of Hyde Park community! Offering approximately 2,424 sq. ft., 4 bedrooms, 3.5 bathrooms, a double-car garage and a versatile main-floor office/den, this thoughtfully designed home delivers the space, style and flexibility today's families are looking for. The bright, open-concept main floor is designed for both everyday living and entertaining, featuring a spacious great room, chef-inspired kitchen and generous dining area. A dedicated office/den provides the perfect space to work from home, study or create a quiet retreat. Upstairs, discover four spacious bedrooms, including a beautiful primary suite with walk-in closet and private ensuite. With 3.5 bathrooms, convenient main-floor laundry and well-planned living spaces throughout, the Hazel Enhanced offers room for the entire family without sacrificing style or function. This home is TO BE BUILT with Foxwood Homes' upgraded SELECT Finish Package, giving you the opportunity to personalize your new home with your choice of finishes and a Standard, Craftsman or Modern exterior elevation. Located in northwest London's popular Gates of Hyde Park, you're close to new elementary schools, parks, trails, shopping, restaurants and everyday amenities. Choose the Hazel Enhanced or explore multiple available floorplans and homesites to find the perfect fit. Visit the Foxwood Homes Model Home or inquire today for available lots, pricing and building opportunities! (id:49269)
2985 Heardcreek Trail
London North, Ontario
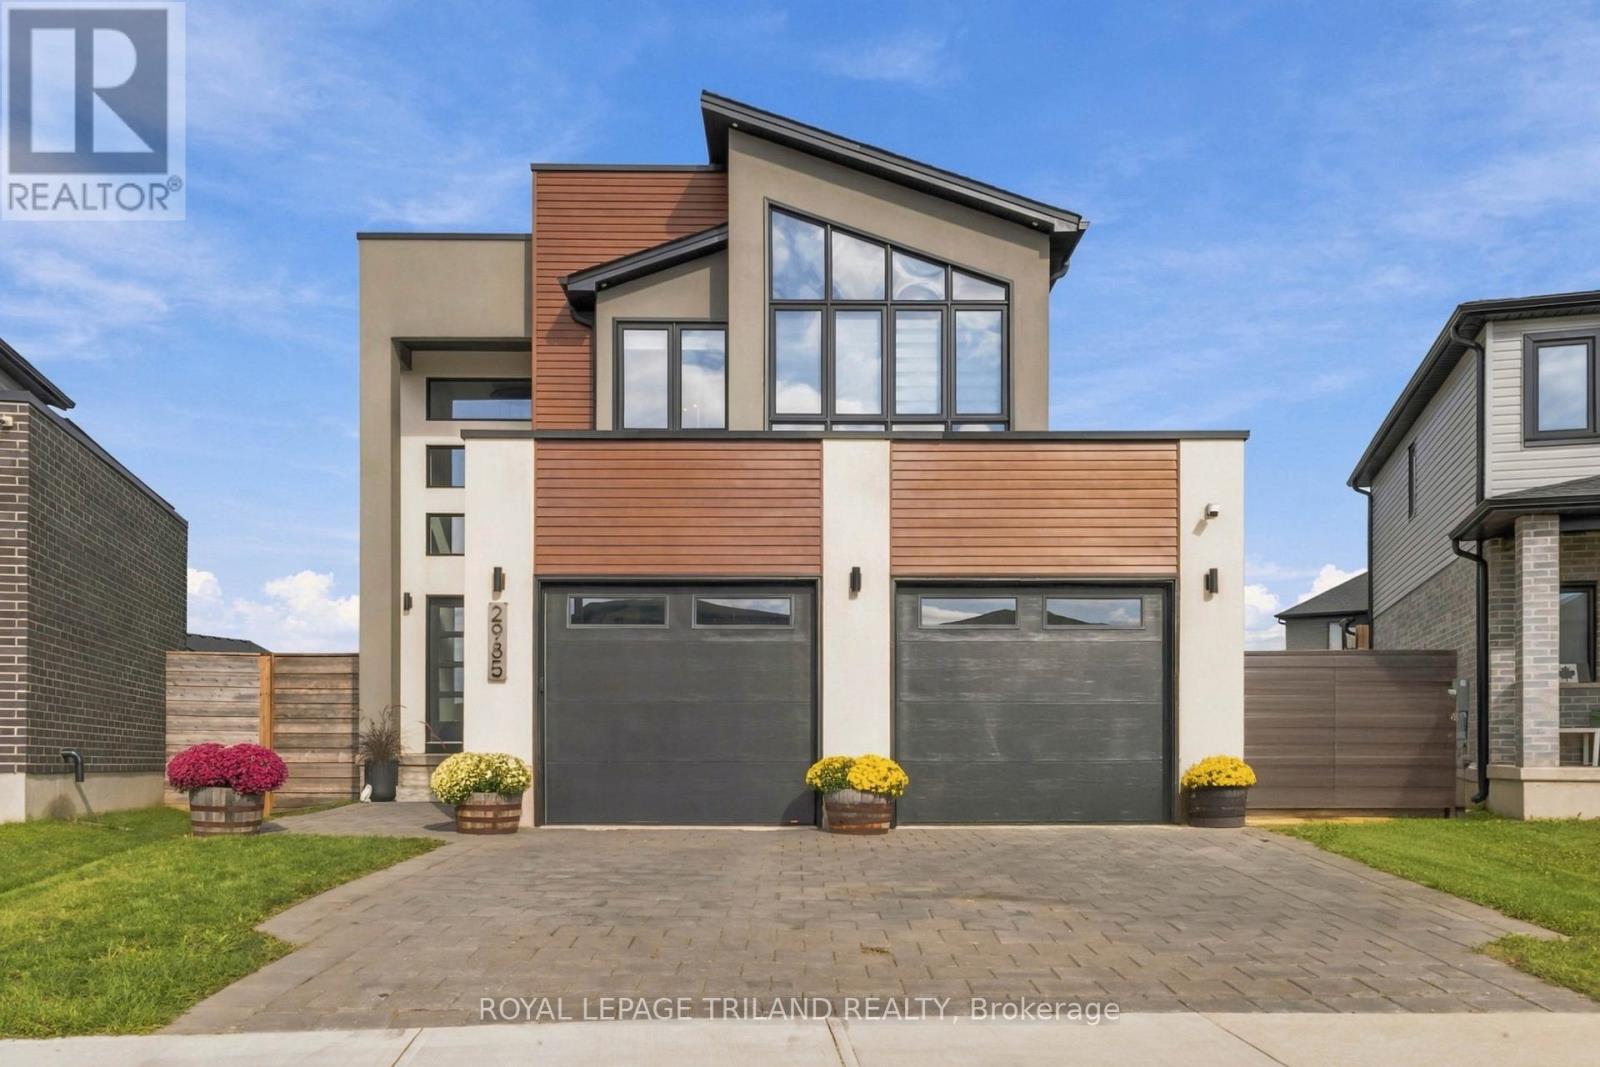
Stunning two-storey home offering upscale finishes, smart-home features and a thoughtfully designed layout. The chef-inspired kitchen features an oversized island, gas cooktop, double wall ovens, double-door refrigerator and dishwasher-all high-end Café appliances-AND a butler's pantry with beverage fridge. The bright living area features a beautiful fireplace, custom lighting and oversized patio doors with electric blinds overlooking the rear yard. A welcoming foyer with transom windows, mudroom, powder room and two-car garage complete the main level.Upstairs offers four spacious bedrooms. The primary suite features a large walk-in closet and 4-piece ensuite with double sinks and oversized shower. Three additional bedrooms share a Jack-and-Jill bathroom with separate water closet/shower area. The upper-level laundry room is currently used as a home office, with hookups remaining in place.The home is wired for surround sound, security, Wi-Fi and TVs, plus programmable colour-changing exterior lighting-perfect for year-round and holiday lighting. The unfinished lower level offers excellent future potential and currently houses the laundry facilities.Situated on a large, fully fenced and meticulously maintained pie-shaped corner lot, conveniently located close to shopping, dining, schools, parks and everyday amenities. A beautifully maintained home filled with thoughtful upgrades inside and out. (id:49269)
1679 Estevan Road
London North, Ontario
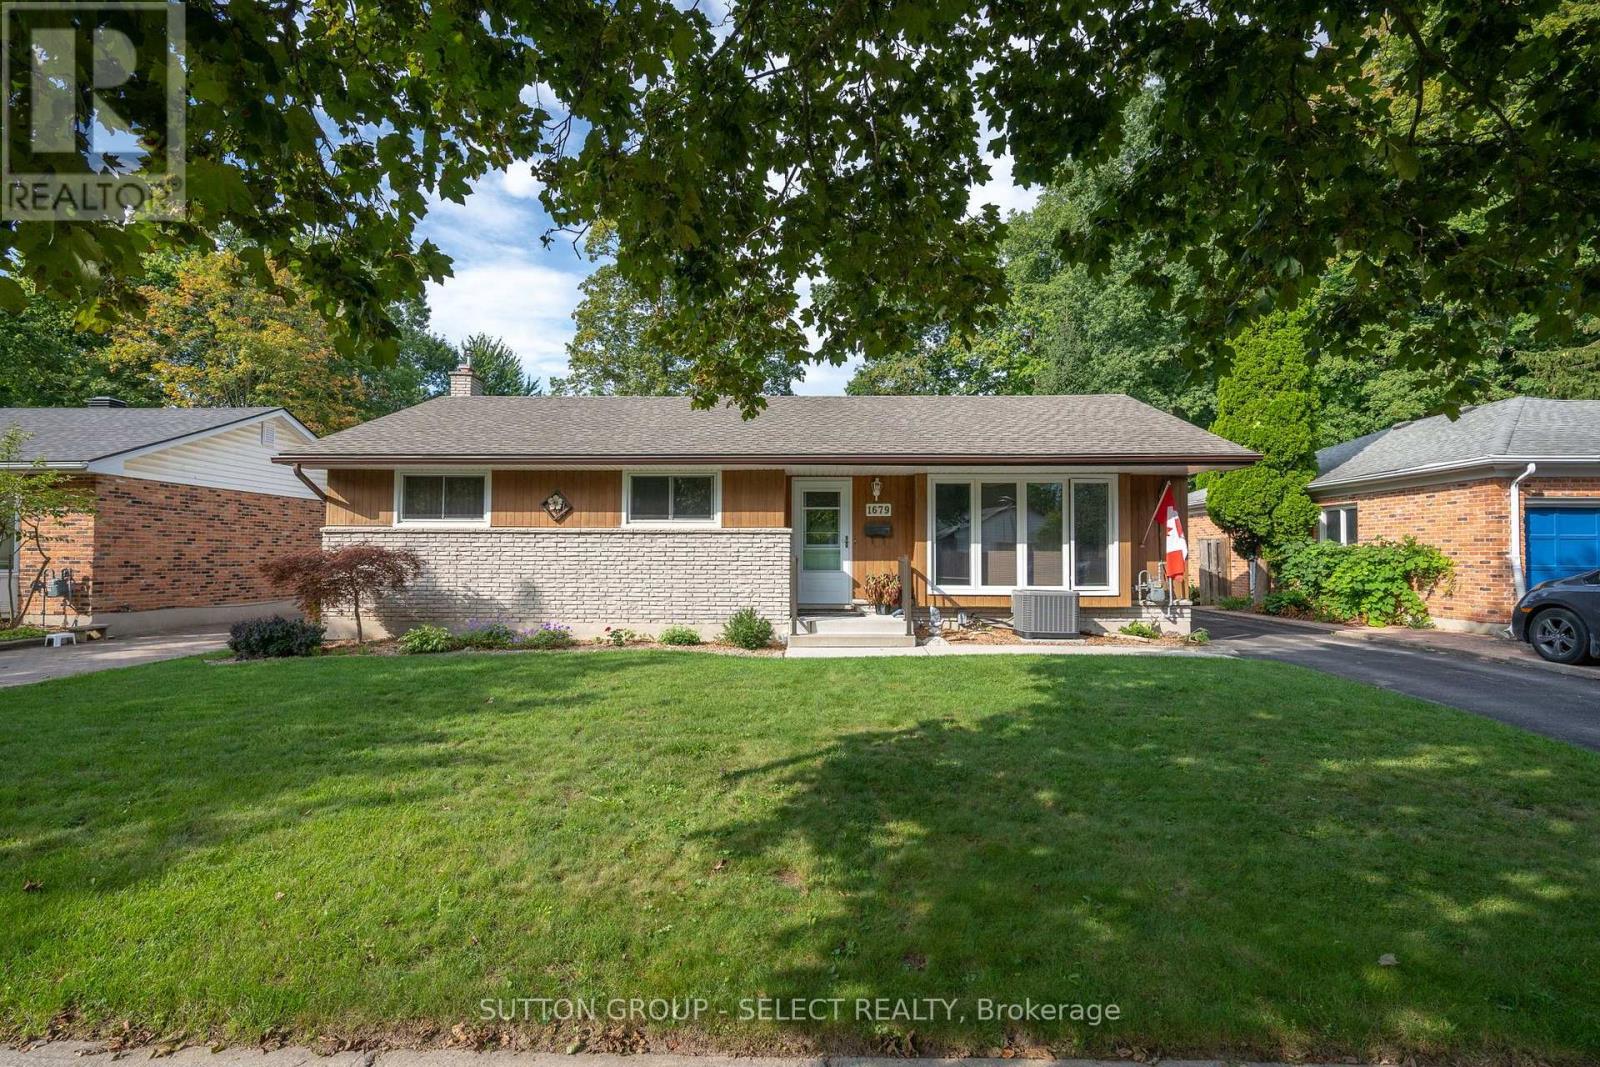
Welcome to 1679 Estevan Road, a well-cared-for bungalow situated on a quiet, established street in North London. Set on a generous lot, the home features a large backyard with views toward the mature trees of Northdale Woods, providing a beautiful green backdrop to the property. Inside, this 3-bedroom, 2-bathroom home offers a comfortable and functional layout with plenty of opportunity to make it your own. The main floor features three bedrooms and a 4-piece bathroom, while the finished lower level provides additional living space with a spacious family room, cozy gas fireplace and updated 3-piece bathroom (2014). The lower level offers plenty of flexibility for entertaining, movie nights, a home office or additional space for the family. Several important updates have already been completed, including the furnace and central air conditioning (2022) and roof (2022). The home is also equipped with 200-amp electrical service. Built in 1974 and surrounded by mature trees, 1679 Estevan Road offers the combination of a classic bungalow layout, generous lot and established neighborhood setting. Whether you're a first-time buyer, downsizing or simply looking for a home with plenty of space and the opportunity to add your own style, this property is worth a look. (id:49269)
3008 Buroak Drive
London North, Ontario
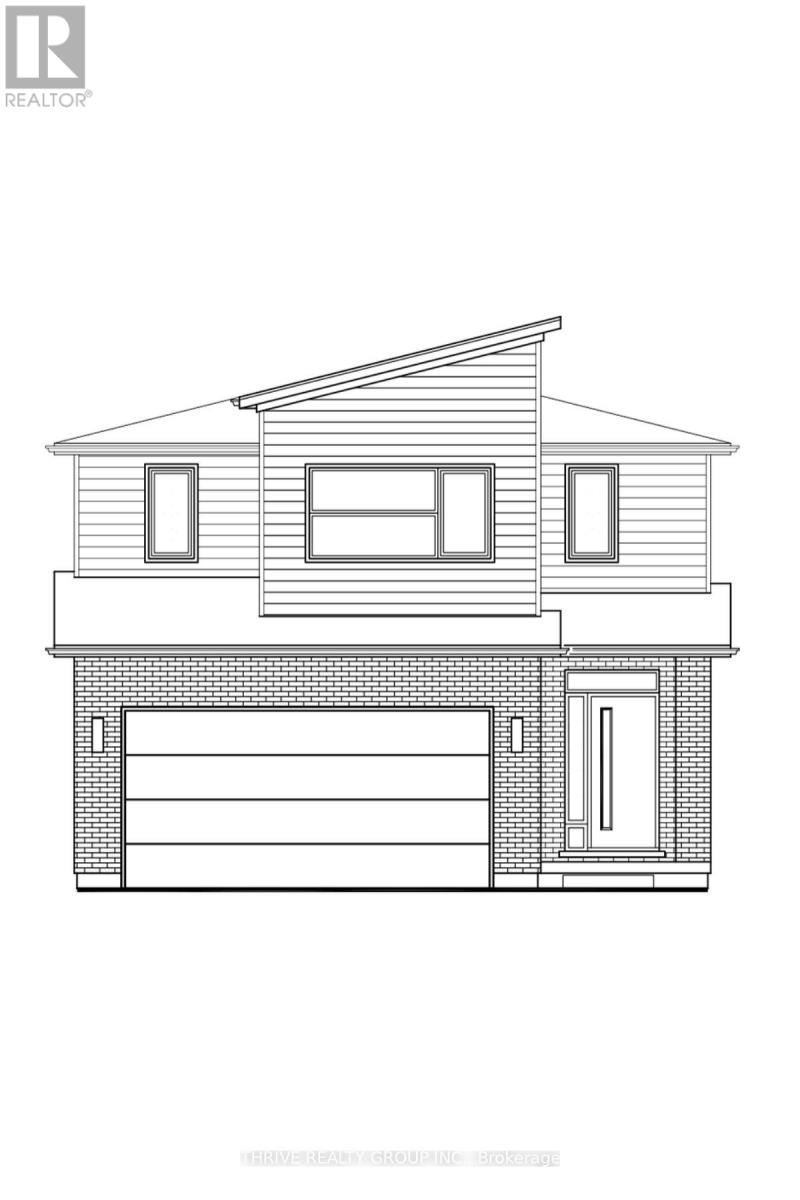
Live Large in the new Hazel Plan: Where Style Meets Comfort. Step into luxury with The Hazel Plan by Foxwood Homes a stunning 2,421 sq. ft. masterpiece designed for modern family living! Featuring 4 spacious bedrooms, 2.5 baths, and a versatile main floor office/den, this home perfectly balances everyday function with eye-catching style. Host unforgettable gatherings in the open-concept great room, whip up your favorite meals in the chef-inspired kitchen, and enjoy seamless indoor-outdoor living in this entertainers dream layout. Upstairs, retreat to your private primary suite complete with a spa-like ensuite and a walk-in closet that will make you swoon. With convenient second-floor laundry and plenty of space for the whole family, you'll love how effortlessly this home fits your lifestyle. Located in the sought-after Gates of Hyde Park community, you're just steps from top-rated new elementary schools, scenic parks, shopping, and more. This home is TO BE BUILT, with our ESSENCE FINISH PACKAGE, so you get to choose your finishes and personal touches including a Standard, Craftsman or Modern exterior elevation. Multiple floorplans and lots are available don't miss your chance to build your dream home! The Hazel Plan by Foxwood Homes: Where your next chapter begins. Call today! (id:49269)
3020 Buroak Drive
London North, Ontario
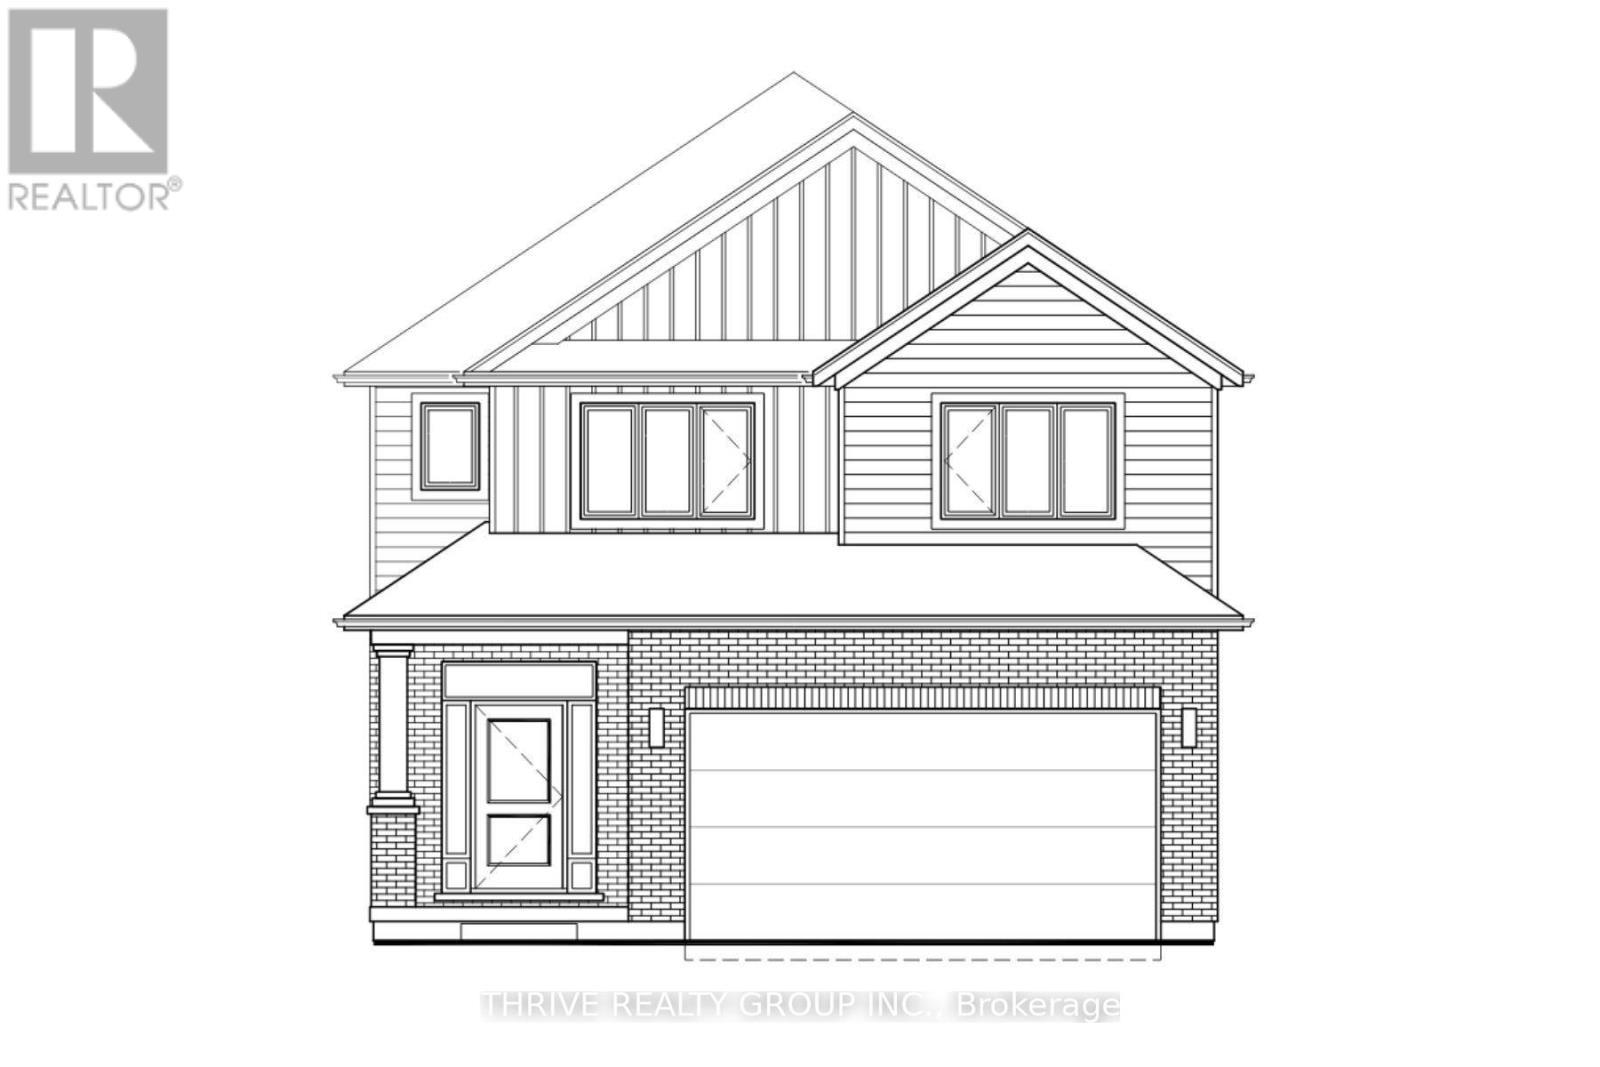
WOW! Introducing the Camden, an exciting new design to-be-built by Foxwood Homes in the sought-after Gates of Hyde Park community! Equipped with our Essence Finish Package and offering approximately 2,094 sq. ft., 4 bedrooms, 2.5 bathrooms and a double-car garage, the Camden combines modern style with a smart, family-friendly layout. Step inside to a bright, open-concept main floor designed for both everyday living and entertaining. The spacious great room flows seamlessly into the chef-inspired kitchen and dining area, creating the perfect gathering space for family and friends. An optional separate side entrance provides direct access toward the lower level, offering added flexibility and exciting future possibilities. Upstairs, you'll find four generous bedrooms, including a beautiful primary retreat with walk-in closet and private ensuite, plus the convenience of second-floor laundry. Best of all, this home is TO BE BUILT, giving you the opportunity to select your finishes and personalize your new home from the start. Located in northwest London's popular Gates of Hyde Park, you'll enjoy excellent access to new elementary schools, parks, trails, shopping, restaurants and everyday amenities. Choose the Camden or explore multiple available floorplans and homesites to find the perfect fit. Visit the Foxwood Homes Model Home or inquire today for available lots, pricing and building opportunities! (id:49269)
713 Silverfox Place
London North, Ontario
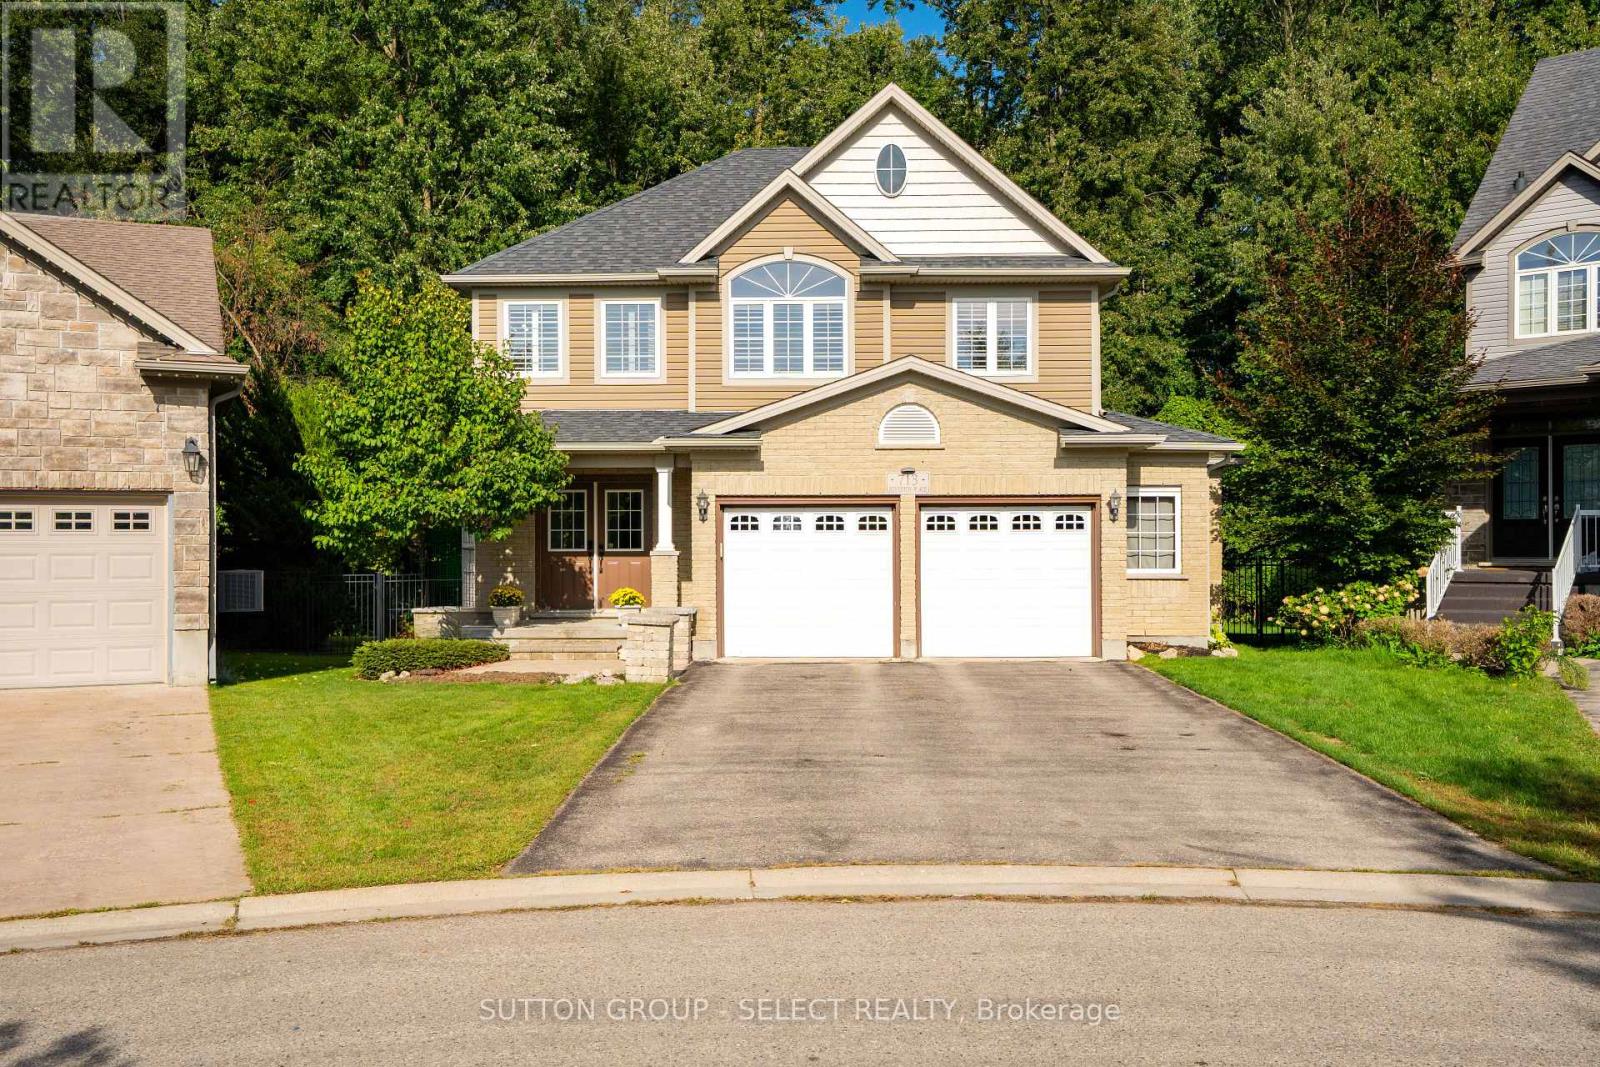
Welcome home to this wonderful 4+2 bedroom, 3.5 bath family home situated on a fantastic court backing onto Foxfield Woods. Offering over 3550sf of finished living space from top to bottom, this spacious home provides room for a family to expand & grow. The main floor is designed with family living and entertaining in mind. The inviting eat-in kitchen features tile flooring, granite countertops, a pantry & convenient access to the backyard with BBQ hookup, while a walk-through provides easy access to the laundry rm & oversized garage. The formal dining rm with HW flooring, offers the perfect setting for holiday dinners and family gatherings. Open to the kitchen, the living rm with HW flooring, custom built-ins and a cozy fireplace make for an inviting space to unwind with family and friends. Upstairs, the spacious primary suite accessed through French doors features his-and-hers closets, California Shutters & a 4-piece ensuite with jetted soaker tub. 3 additional bedrooms, 2 with HW flooring, & a 4-pc family bathroom complete the 2nd floor. The fully finished lower level adds exceptional flexibility for a growing or extended family. With 2 spacious bedrms with LVP flooring, a 4-pc bathroom & a lovely recreation rm with built-ins, this level is ideal for multi-generational living, guests, teenagers or a potential in-law suite. The backyard is excellent for entertaining, relaxing & enjoying time together. Gather with friends on the 2-tiered deck, fire up the BBQ or let the kids make the most of their own play area. Backing onto Foxfield Woods creates a peaceful natural backdrop & a wonderful sense of privacy. Ideally located close to excellent schools, trails, shopping, restaurants, UWO, hospitals and an abundance of everyday amenities. With it's generous living space, versatile lower level, fantastic court location and peaceful backdrop of Foxfield Woods, this is a home where you can settle in, make it your own, and create cherished memories for years to come! (id:49269)